

Search
Search
Search
Search For Your Next Property
Form submitted successfully!
You are missing required fields.
Dynamic Error Description
There was an error processing this form.
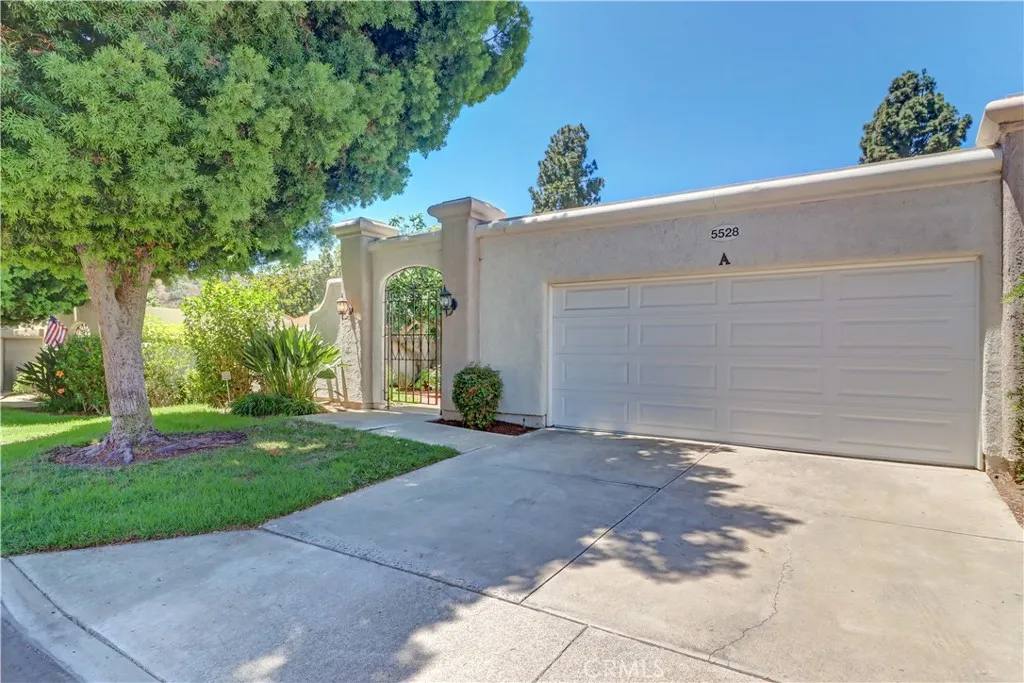
5528 Via La Mesa
Laguna Woods, CA 92637
AREA SQFT
1,381
BEDROOMS
3
BATHROOMS
2
Welcome to 5528-A Via La Mesaa 3-bedroom, 2-bathroom home with an oversized two-car garage in the heart of Laguna Woods Village, Orange Countys premier 55+ community just minutes from Laguna Beach. Residents enjoy access to extensive amenities, including two golf courses (27-hole and 9-hole par-3), five pools, three fitness centers, seven clubhouses, pickleball and tennis courts, an equestrian center, a library, RV parking, and a wide variety of clubs and activities. Clubhouse 4 offers dedicated spaces for art, ceramics, woodworking, jewelry-making, sewing, and photography. The community is also conveniently located near shopping, dining, entertainment, and medical facilities. Enter through a gated courtyard with mature landscaping. Inside, the home offers a popular floor plan ready for your updates and personal vision. The kitchen features original vintage cabinets and a combined GE stove/double oven, with a window overlooking the courtyard. The living room is spacious, includes a fireplace, and has a sliding glass door leading to a back patio with greenbelt views. The primary bedroom overlooks the greenbelt and includes an en-suite bathroom and ample closet space, while two additional guest bedroomsboth generously sizedface the courtyard, creating a comfortable space for your guest room and office. A central air and heating system provides comfort year-round. The oversized two-car garage includes storage cabinets and a full-size washer/dryer, with additional parking available in the driveway. This home is one of the few in the community with a natural gas connection. Brin
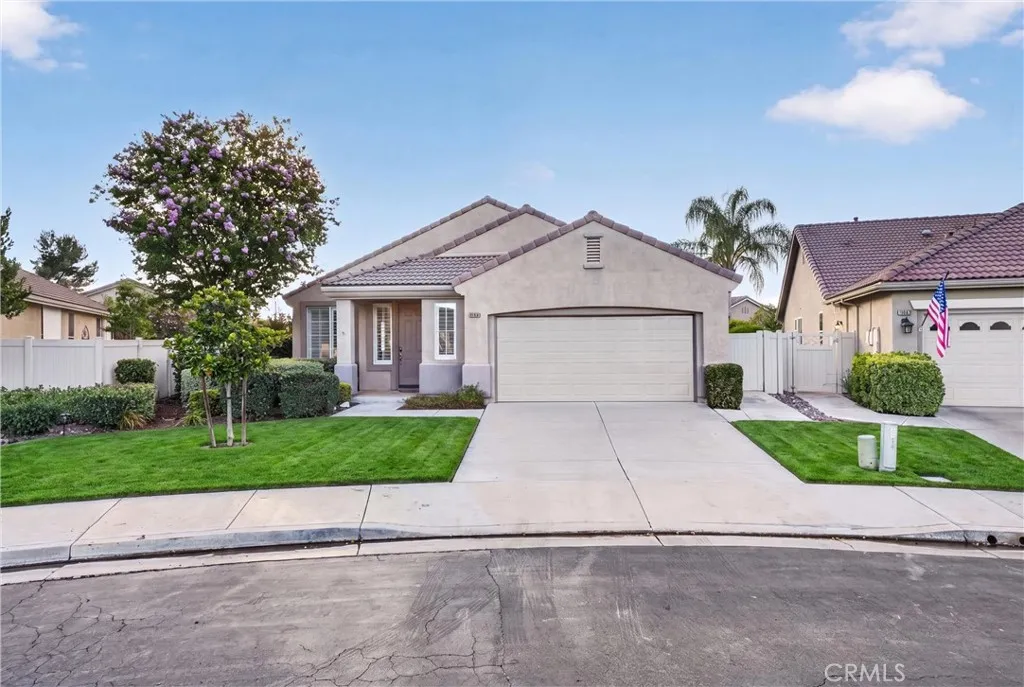
29406 Warm Creek
Menifee, CA 92584
AREA SQFT
1,780
BEDROOMS
3
BATHROOMS
2
Welcome to this beautifully updated home located on a quiet cul-de-sac in the highly desirable, gate-guarded 55+ community of The Oasis. Featuring 3 true bedrooms, an oversized two-car garage with additional golf cart parking, and an expansive 8,000+ sq. ft. lot, this home offers an ideal combination of comfort, style, and functionality. Recent improvements include luxury plank flooring, fresh interior paint, updated plumbing and lighting fixtures, and plantation shutters throughout. The spacious kitchen is appointed with quartz countertops, a center island, stainless steel appliances, a Kraus farmhouse sink, designer tile backsplash, breakfast bar seating, and a walk-in pantry with a frosted glass door. The open living area features vaulted ceilings, abundant natural light, and a custom built-in media and buffet wall complete with an electric fireplace and wine refrigerator. The oversized backyard offers endless possibilities with ample space for a pool, garden, or outdoor entertaining area, while newer vinyl fencing provides added privacy and low-maintenance living. The Oasis offers resort-style amenities, with the HOA including front yard landscaping, front yard water, and trash service. Conveniently located near shopping, restaurants, medical facilities, freeway access, and just minutes from Temecula Wine Country. Enjoy low property taxes and no Mello-Roos in one of Menifee's premier active adult communities.
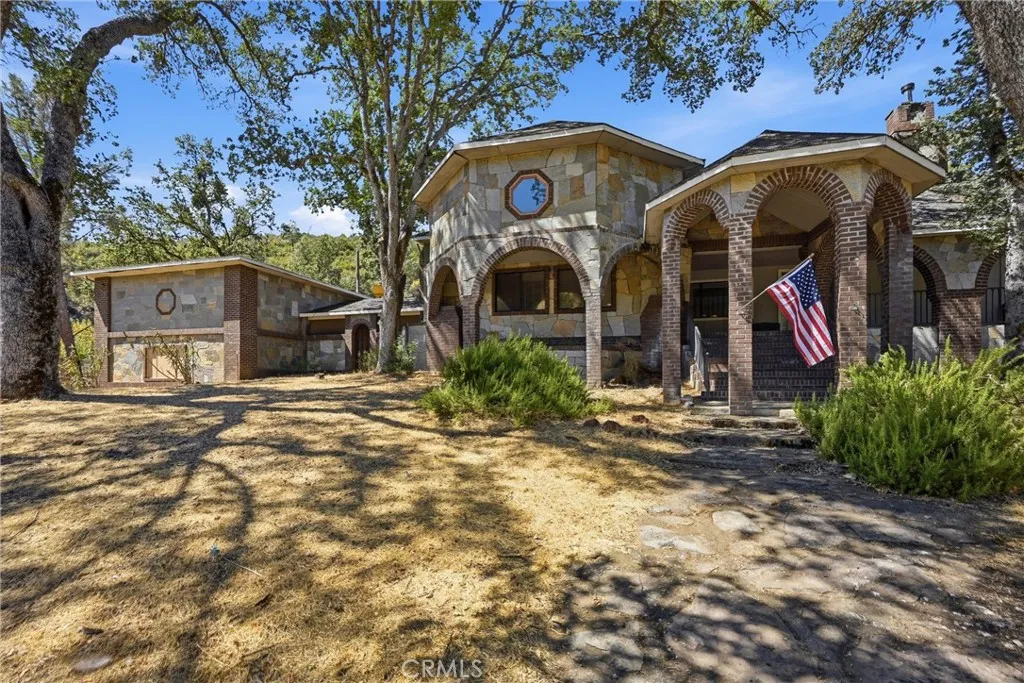
3725 Spring Valley
Clearlake Oaks, CA 95423
AREA SQFT
3,140
BEDROOMS
3
BATHROOMS
3
Welcome to The Castle of Spring Valley! Set on 1.31 usable acres, this truly unique property offers charm, versatility, and endless potential. Originally a two-bedroom, two-bath manufactured home 1,641 sq. ft., the residence has been beautifully expanded into approximately 3,140 sq. ft. of comfortable living space. Offering an XL master bed with large closets, large en suite bath. Cozy wood burning stove in family room, large living room great for gathering and making memories. Dining room just off the kitchen. A charming breezeway connects the home to an oversized garage featuring a workshop and abundant storage. Above the garage is an approximately 1,500 sq. ft. one-bedroom, one-bath apartment with its own private entrancevideal for multi-generational living, guests, rental income, or a private office. The backyard is designed for enjoying the outdoors, with a spacious deck leading to a cozy sitting area, a well-maintained hot tub, outdoor kitchen potential, and plenty of room for gardening, recreation, or creating your own private retreat. Full of character and unlike anything else on the market, this property is ready for its next chapter. With a little updating, this exceptional home could truly become something spectacular. If youre looking for space, flexibility, and the opportunity to make a one of a kind property your own, The Castle of Spring Valley is ready to welcome you home.
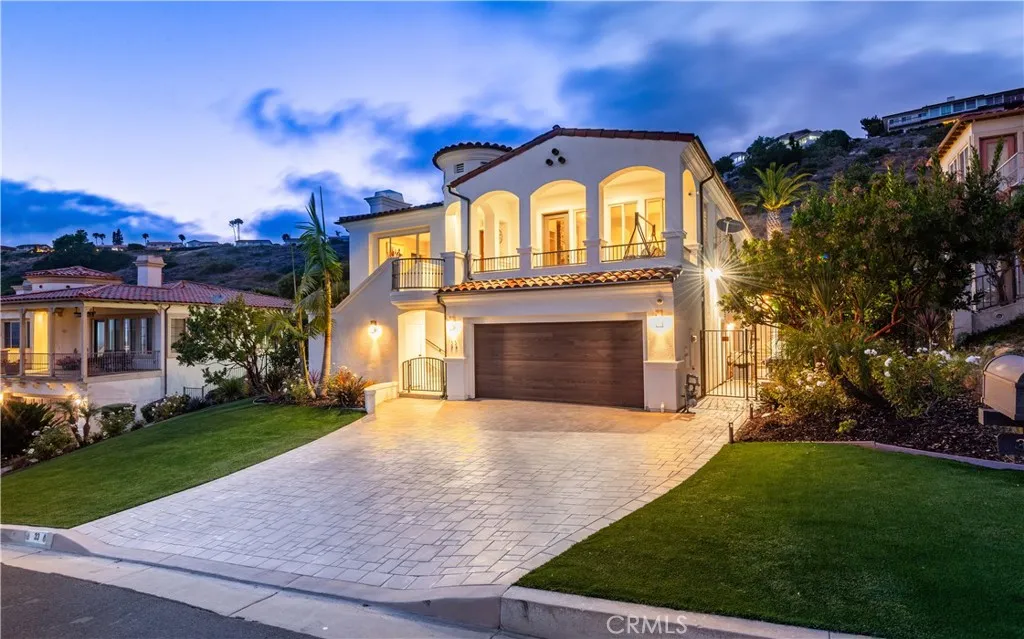
33 Nuvola Court
Rancho Palos Verdes, CA 90275
AREA SQFT
3,470
BEDROOMS
4
BATHROOMS
4
Perched high above the coastline on a peaceful cul-de-sac, 33 Nuvola Court offers breathtaking ocean views, refined luxury, and the ultimate Southern California lifestyle. This newer-construction 4-bedroom, 4-bathroom residence spans approximately 3,470 square feet, showcasing high ceilings, abundant natural light, and an open floor plan designed for effortless living and entertaining. The chef's kitchen features premium Viking appliances and flows seamlessly into spacious living areas where panoramic ocean views create a spectacular backdrop. Oversized bedrooms, a dedicated game room, and move-in-ready finishes provide exceptional comfort, while thoughtful upgradesincluding dual-zone air conditioning, updated plumbing, a newer water heater, and a whole-home water purification systemoffer modern convenience and peace of mind. The resort-style backyard is an entertainer's dream. Beautifully finished with custom stonework and expansive paving, the tiered outdoor retreat features two fire pits, a custom 10-seat built-in BBQ dining table with smoker, a covered lounge pre-wired for TV, a designated dog run, and a private spa overlooking the Pacificperfect for enjoying unforgettable sunsets. Ideally located just moments from scenic coastal trails, Terranea Resort, championship golf, and the charming Yellow Vase caf, this exceptional property blends privacy, elegance, and convenience in one of Rancho Palos Verdes' most desirable neighborhoods. Offering spectacular views, luxury amenities, and impeccable indoor-outdoor living, 33 Nuvola Court is a rare opportunity to own a truly mo
579 Adler
Clovis, CA 93611
AREA SQFT
1,383
BEDROOMS
2
BATHROOMS
2
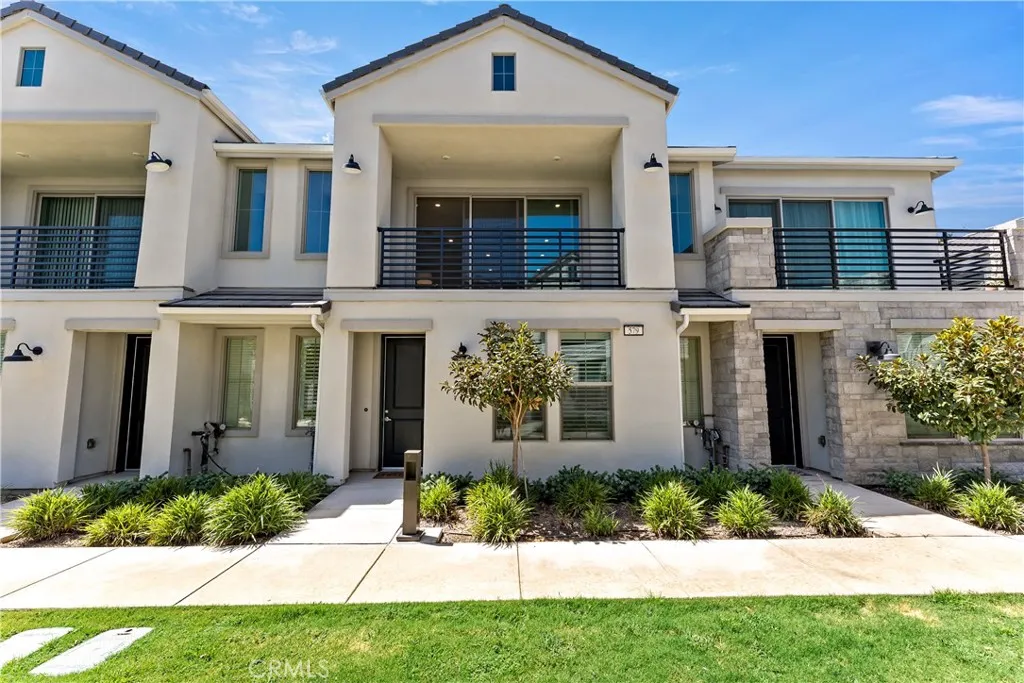
Discover your perfect haven in this beautiful 2-bedroom, 2-bath PUD designed for comfort and convenience and located just minutes from shopping centers and freeway access. This home offers vinyl plank flooring throughout the main areas, with cozy carpet in the bedrooms for added warmth. Upstairs, enjoy an open-concept living space that opens to a private balcony - perfect for relaxing and soaking in fresh air. The modern kitchen boasts sleek cabinets, stylish countertops, and stainless steel appliances, making meal prep a joy. There are also automatic custom blinds in the master bedroom ensuite. Plus, with OWNED solar panels, youll save on energy costs while embracing eco-friendly living. Dont miss out - schedule your private showing today and take the first step toward calling this exceptional property your home!
729 Park View Terrace
Glendora, CA 91741
AREA SQFT
1,889
BEDROOMS
4
BATHROOMS
3
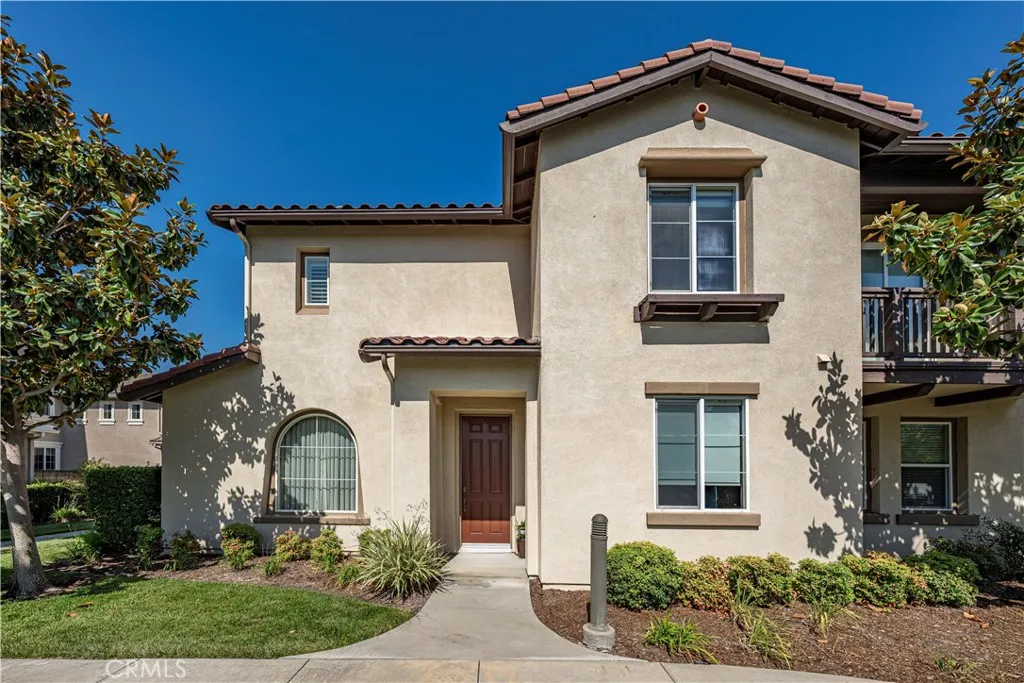
In the highly desirable gated Arboreta community of Glendora youll find this beautifully maintained 4-bedroom, 3-bathroom home. Offering 1,889 square feet of thoughtfully designed living space, this two-story home combines a functional floor plan with comfortable everyday living in one of Glendora's most sought-after communities. Step inside to a warm and inviting living room featuring a cozy fireplace that flows seamlessly into the dining area. The well-appointed kitchen offers a center island, abundant cabinet space, and overlooks the dining room with a sliding glass door leading to the private patio creating the perfect setting for both everyday living and entertaining. The flexible floor plan includes a main-floor bedroom and adjacent bathroom, ideal for guests, multi-generational living, or a home office. Upstairs, the spacious primary bedroom features a private bathroom with dual sinks, a separate soaking tub and shower, while two additional bedrooms share a full hall bathroom with dual sinks. An individual laundry room adds everyday convenience. Additional highlights include a 2-car attached garage with direct home access, central location within the community, and low-maintenance living. Residents of the gated Arboreta community enjoy resort-style amenities including a sparkling pool, playground, beautifully landscaped greenbelts, walking paths, and inviting outdoor gathering areas. Ideally located near award-winning Glendora schools, shopping, dining, parks, the Glendora Village, and convenient freeway access, this home offers the perfect blend of comfort, conveni
1300 Lasso Way
Rancho Mission Viejo, CA 92694
AREA SQFT
1,251
BEDROOMS
2
BATHROOMS
2
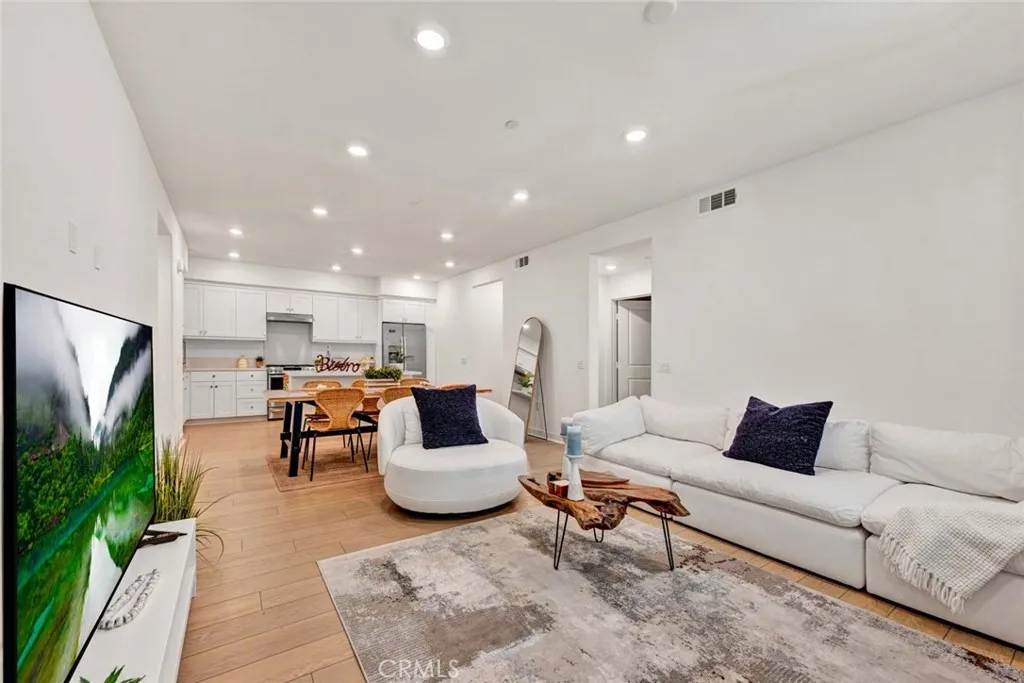
Welcome to effortless living in the award-winning community of Rancho Mission Viejo! This beautiful ground-level home offers 2 bedrooms, 2 bathrooms, 1,253 square feet of living space and direct access to your garage. Move-in ready and meticulously maintained, this turnkey home features stylish luxury vinyl flooring, a stunning modern kitchen with contemporary finishes, and an open-concept floor plan ideal for both everyday living and entertaining. A versatile flex space provides the perfect area for a home office, study nook, or children's playroom. The spacious primary suite offers a private retreat, while the second bedroom and bath provide comfort and flexibility for guests or family. Everyday convenience is enhanced with an attached one-car garage, a welcoming front patio, and included applianceswasher, dryer, refrigerator, and microwavemaking your move seamless. Enjoy the exceptional Rancho Mission Viejo lifestyle with access to an impressive collection of resort-style amenities, including pools, fitness centers, parks, playgrounds, scenic trails, community farms, clubhouses, sports courts, and year-round community events. This is a rare opportunity to own a nearly new, turnkey home in one of South Orange County's most desirable master-planned communities. Come experience all that Rancho Mission Viejo has to offer!
3042 Mendes
Riverdale, CA 93656
AREA SQFT
1,947
BEDROOMS
5
BATHROOMS
2
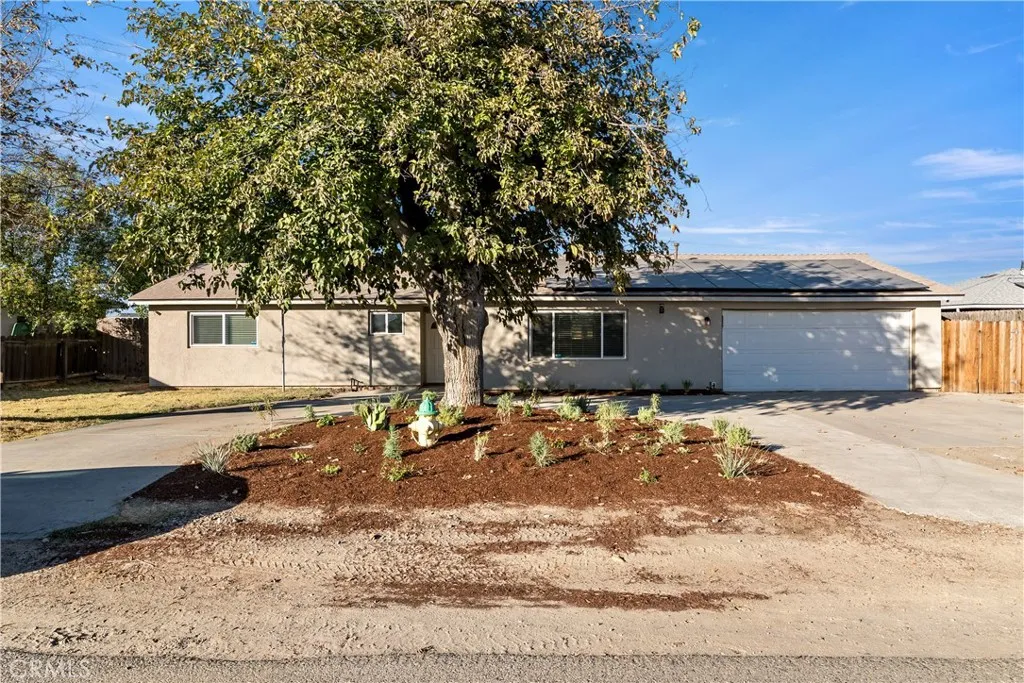
Discover your dream home on a spacious 0.3-acre lot that offers both comfort and style. This beautifully updated residence features five bedrooms and two baths, making it ideal for families of all sizes. Step inside to find brand new luxury vinyl plank flooring complemented by elegant 5 1/4 inch baseboards, creating a warm and inviting atmosphere throughout. The modern kitchen boasts new cabinets with soft-closing doors, stunning quartz countertops, and state-of-the-art stainless steel appliances, perfect for preparing meals with ease. Recessed lighting with dimmers adds a customizable ambiance to every room. Outside, the expansive backyard is a blank canvas ready to host unforgettable gatherings with friends and family. Plus, with owned solar panels and a roof less than 4 years old, you can enjoy energy savings and sustainability. This home also qualifies for $0 down USDA loan! Dont miss this exceptional opportunity -schedule a visit today and make this exquisite home yours!
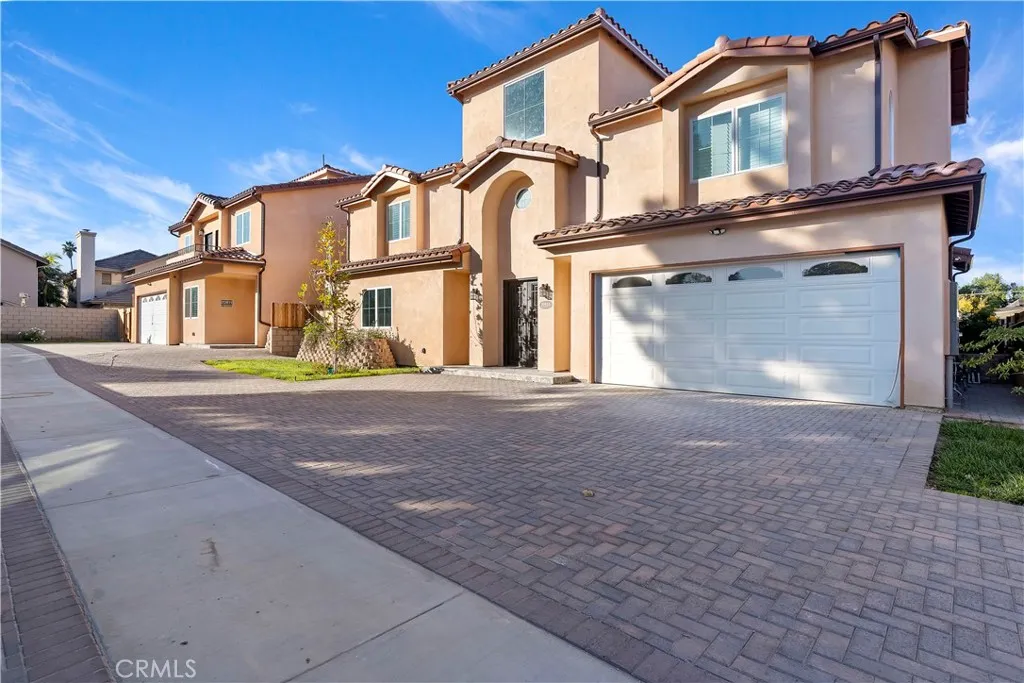
20811 Seeasons Lane
Winnetka, CA 91306
AREA SQFT
2,925
BEDROOMS
4
BATHROOMS
5
NEW CONSTRUCTION Turn Key Home. Welcome to gated Kelvin Homes! Modern home 4 bed/4.5 bath with a Great room, Open floor plan with sliding doors inviting abundant natural light, Chefs Kitchen with center island with quartz countertop. High ceilings, Laundry located upstairs. One bedroom and one bathroom located downstairs, Spacious master bedroom with balcony, walk in master closet, Upstairs has 3 additional bedrooms, Most Windows have shutter installed, 2 Car Garage, Paid off Solar. Move-In ready home with many upgrades, located in the center of the valley. Please google 7329 Kelvin Ave., Winnetka, CA - 91306 for directions as the house is located on a private street.
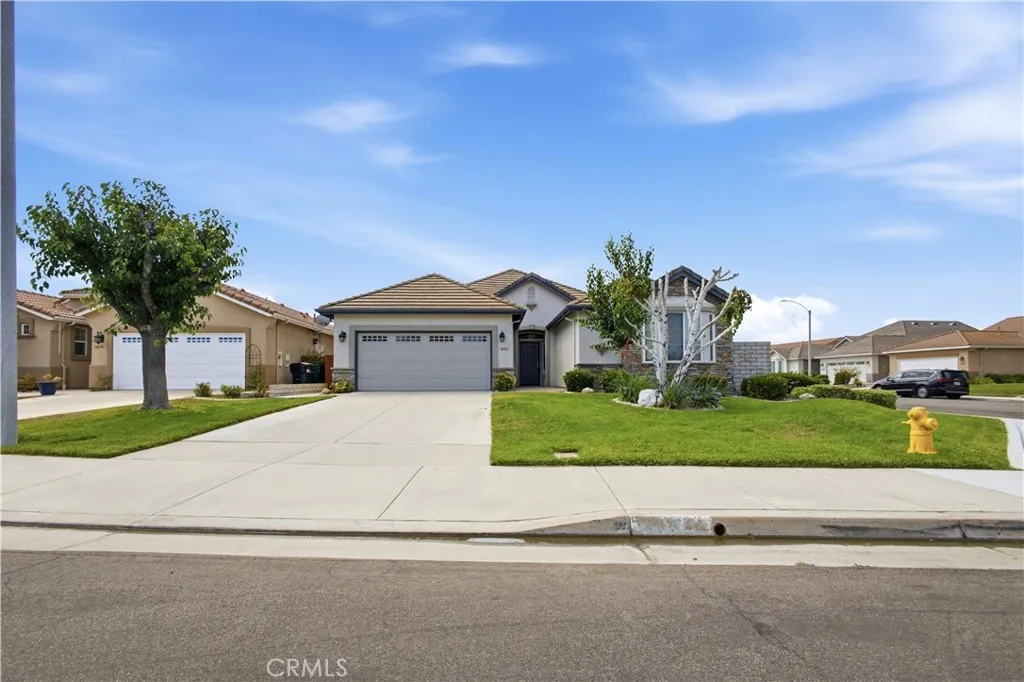
30365 Glen Ellen Circle
Murrieta, CA 92563
AREA SQFT
2,180
BEDROOMS
3
BATHROOMS
2
Welcome to this well-maintained Traditional 2 floor plan, ideally situated on a desirable corner lot along a quiet cul-de-sac in the highly sought-after Four Seasons Murrieta 55+ community. Offering approximately 2,180 square feet, this thoughtfully designed home features three bedrooms, two bathrooms, an open great room, and a spacious kitchen with abundant storage and a walk-in pantry. The remodeled kitchen showcases solid-surface countertops, stainless steel appliances, and generous workspace, while 24-inch tile flooring flows throughout the home, creating a clean, cohesive look. The private primary suite includes a generous walk-in closet, dual vanities, a soaking tub, and a separate shower. The spacious guest bedroom is located on the opposite side of the home, offering added privacy. The adjacent guest bathroom provides convenient access from both the bedroom and hallway. The third bedroom is currently configured as a home office, offering flexibility to serve as a den, library, hobby room, or function as a traditional third bedroom as needed. Step outside to a beautifully landscaped backyard designed for relaxation and entertaining, complete with a durable Alumawood patio cover that creates an inviting outdoor living space to enjoy year-round. Residents of Four Seasons enjoy an exceptional resort-style lifestyle with a clubhouse, pool and spa, fitness center, tennis and pickleball courts, walking paths, and a full calendar of clubs, activities, and social events. Conveniently located near shopping, dining, medical facilities, Old Town Temecula, and Temecula Wine Coun
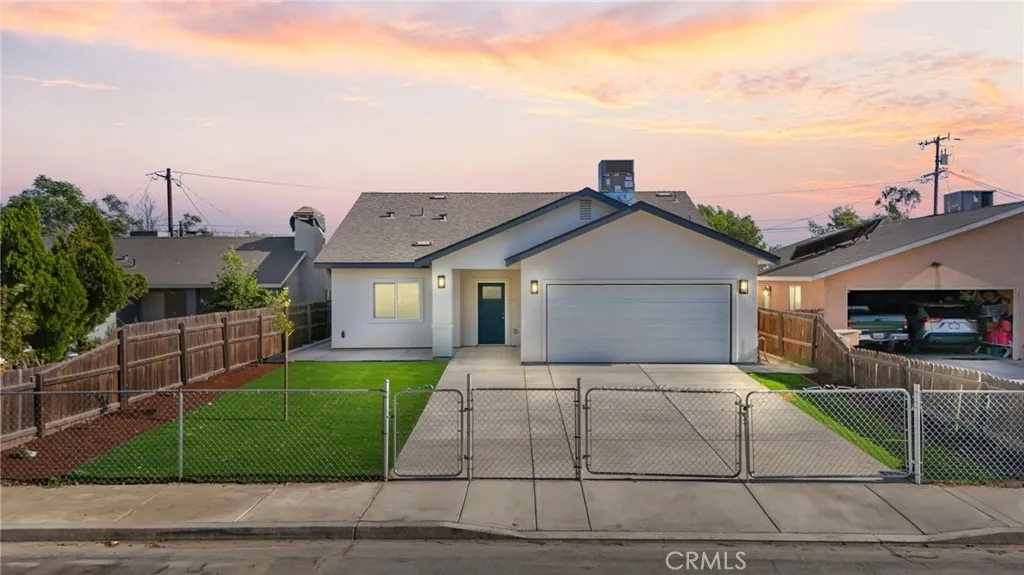
1903 Filson
Bakersfield, CA 93307
AREA SQFT
1,642
BEDROOMS
4
BATHROOMS
2
Brand-new construction home offering the perfect blend of style, efficiency, and value. Featuring 4 spacious bedrooms, 2 bathrooms, and over 1,642 square feet of thoughtfully designed living space, this home is ideal for first-time buyers, growing families, or anyone looking for low-maintenance living. The open-concept floor plan is highlighted by granite countertops, modern finishes, and abundant natural light, creating an inviting space for everyday living and entertaining. The kitchen flows seamlessly into the dining and living areas, making it easy to gather with family and friends. Enjoy the long-term savings of owned solar, helping to reduce monthly utility costs while increasing energy efficiency. As a newly built home, you'll also appreciate the peace of mind that comes with brand-new systems, fixtures, and finishes.
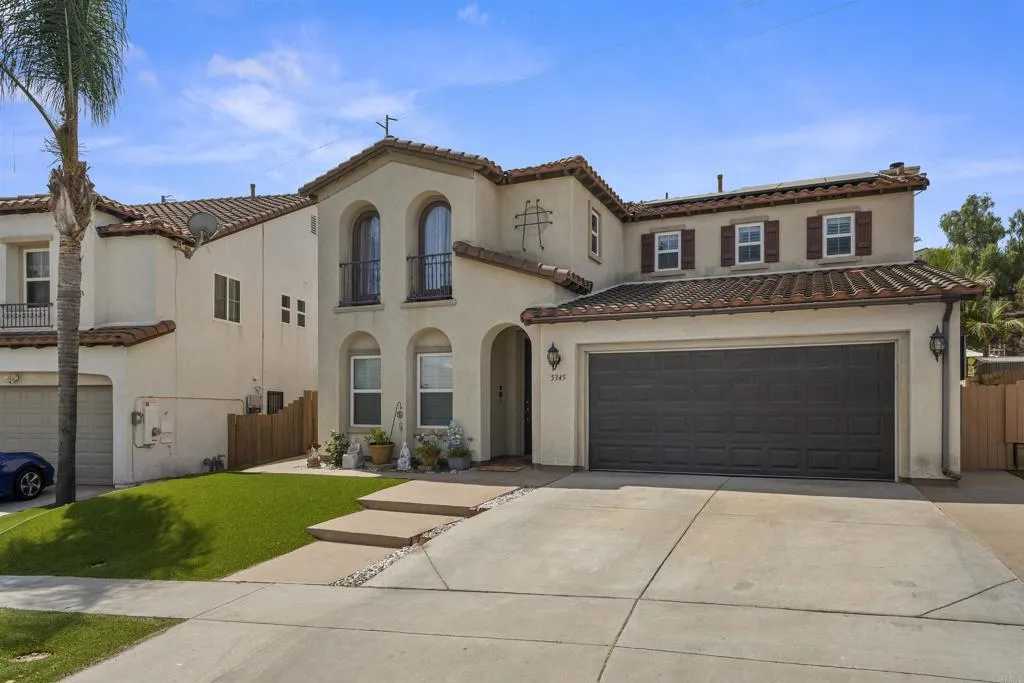
5345 Topsail Drive
San Diego, CA 92154
AREA SQFT
2,432
BEDROOMS
5
BATHROOMS
3
Welcome to this beautifully single-family home in the highly desirable Ocean View Hills community located in south San Diego. Offering 5 spacious bedrooms plus one optional bedroom/Office, 3 full bathrooms, including a bedroom with full bathroom on the first floor. This home provides the perfect blend of comfort, functionality, and comfort living. The inviting living area features a cozy fireplace, while the kitchen is appointed with elegant granite countertops, creating a warm and stylish space for family gatherings and entertaining. The spacious primary suite serves as a private retreat, complete with a large walk-in closet and an ensuite bathroom featuring a double vanity with their own sinks. Adding to the home's convenience, the upstairs laundry room keeps washer and dryer access to the bedrooms. The thoughtfully designed floor plan features generous living spaces filled with natural light and a seamless flow throughout the home. Additional highlights include: travertine tile flooring in the kitchen and laminate wood flooring in the living room, plantation shutters. The kitchen was updated less than a year ago with granite counter tops, glass backsplash and walnut colored cabinets, stainless steel appliances, and a good-sized cooking island. Every bedroom has a ceiling fan/light fixtures. Step outside to a private and peaceful backyard designed for gatherings and relaxation. The home has artificial turf in the front and backyard, making it low maintenance, solar system with two Tesla Chargers. Whether hosting family barbecues, celebrating special occasions, or simply e
5350 Algarrobo
Laguna Woods, CA 92637
AREA SQFT
1,080
BEDROOMS
2
BATHROOMS
2
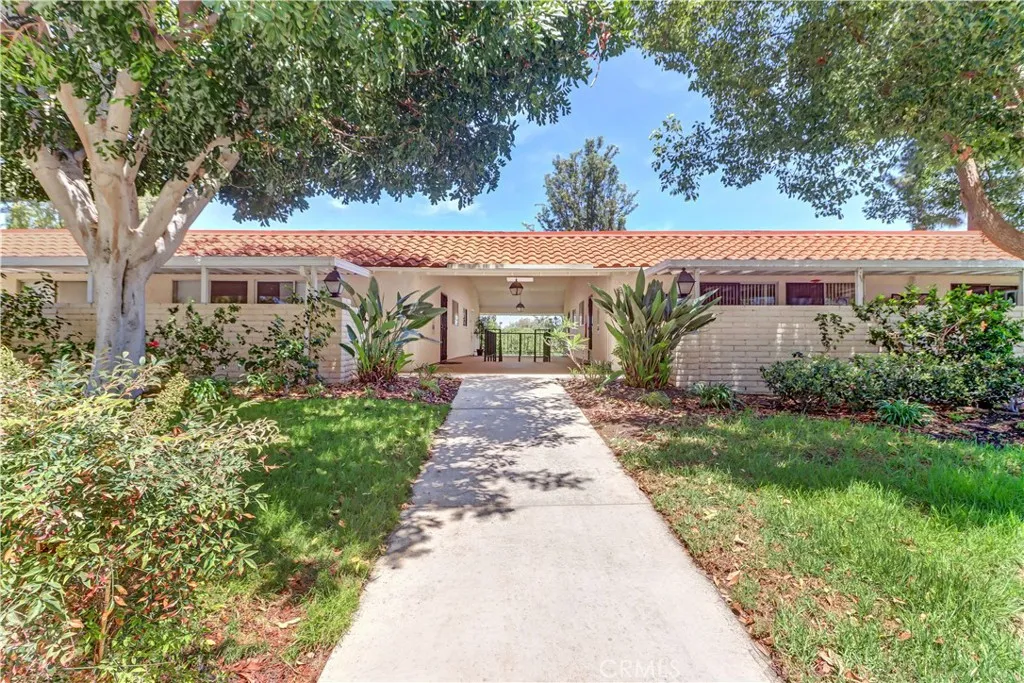
Views, Views, Views walk into your beautifully remodeled 2-bedroom, 2-bathroom Casa Vista and immediately feel the warmth and coziness of your new home. Light-filled and thoughtfully updated, this move-in ready residence offers modern comfort with an open kitchen, skylights, recessed lighting, crown molding, and laminate wood flooring throughout. The remodeled open kitchen features an island with pendant lighting, stainless steel appliances, and plenty of cabinet space perfect for everyday meals and entertaining. Skylights and recessed lighting create a bright, inviting atmosphere, while crown molding and rich laminate wood flooring add timeless elegance. Central AC/heat and a washer/dryer ensure year-round comfort and convenience. The spacious living room centers around an electric fireplace and flows seamlessly to a private balcony with sweeping views an ideal spot for morning coffee or sunset gatherings. In the winter on a clear day, enjoy the view of snow-capped Mt. Baldy. The guest bedroom also offers balcony access and views, plus a ceiling fan for added comfort. The primary bedroom is generously sized and includes a walk-in closet for ample storage. Both bathrooms have been remodeled with quartz countertops and tile flooring for a clean, modern look. Located in Laguna Woods Village Orange Countys premier 55+ community this home puts you just minutes from Laguna Beach and a wealth of lifestyle amenities. Residents enjoy access to two golf courses (a 27-hole course and a 9-hole par-3), five pools, three fitness centers, seven clubhouses, pickleball and tennis cour
30914 Old City Creek
Running Springs, CA 92382
AREA SQFT
BEDROOMS
BATHROOMS
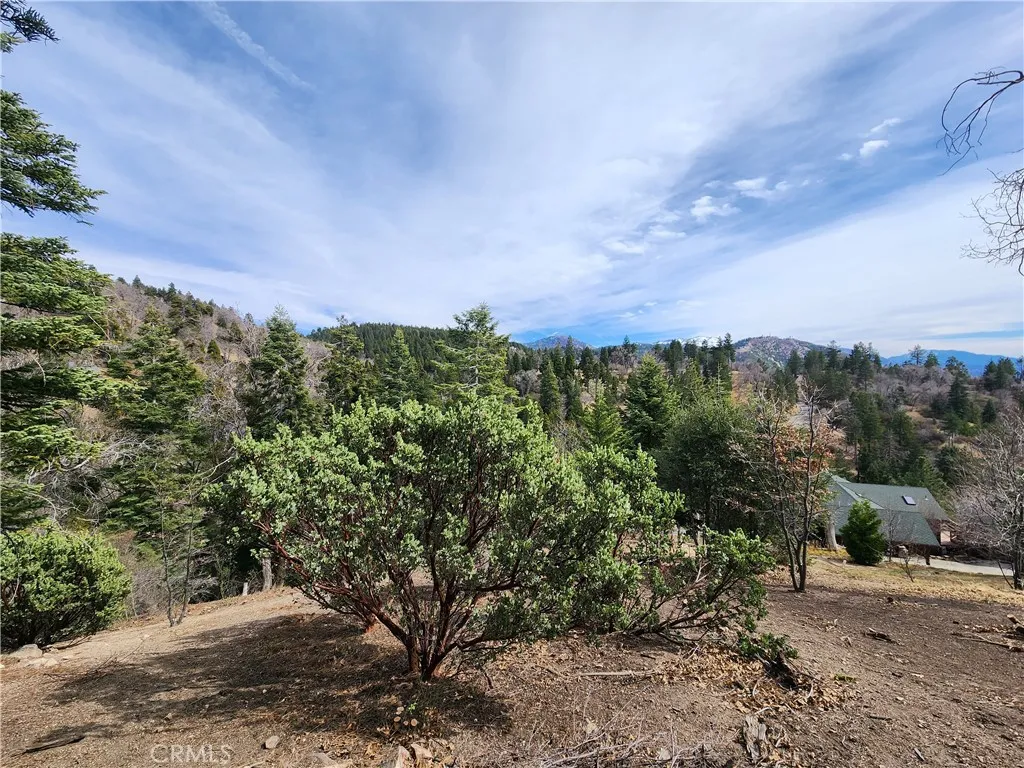
Spacious valley view/city lights view lot with great sense of privacy! This large lovely property is approx. 18,700 SQ FT (approx. .429 Acres) with a lush forested setting and big beautiful custom homes with acreage on the South and West sides of this property. There is a gentle paved private road with deeded access up from Old City Creek to allow for easier access to where the gorgeous view are. All utilities (water, sewer, gas, electric, phone,internet,cable) are conveniently located at or near the paved county maintained street. No HOA or Mello Roos! Property has recent survey & topography completed so you can immediately start planning your custom mountain dream home, saving time and money! The property has also recently been thinned out of overgrowth vegetation to create a park-like woodsy setting and improve the overall combination of valley views/city lights views/distant mountain views throughout the lot. Downtown Running Springs is just a few minutes away and Snow Valley Skiing is 15 to 20 minutes away as well. OWNER MAY CARRY/FINANCE WITH REASONABLE TERMS! Don't miss out on this unique opportunity...make your offer today!
11421 Alburtis
Norwalk, CA 90650
AREA SQFT
1,566
BEDROOMS
3
BATHROOMS
2
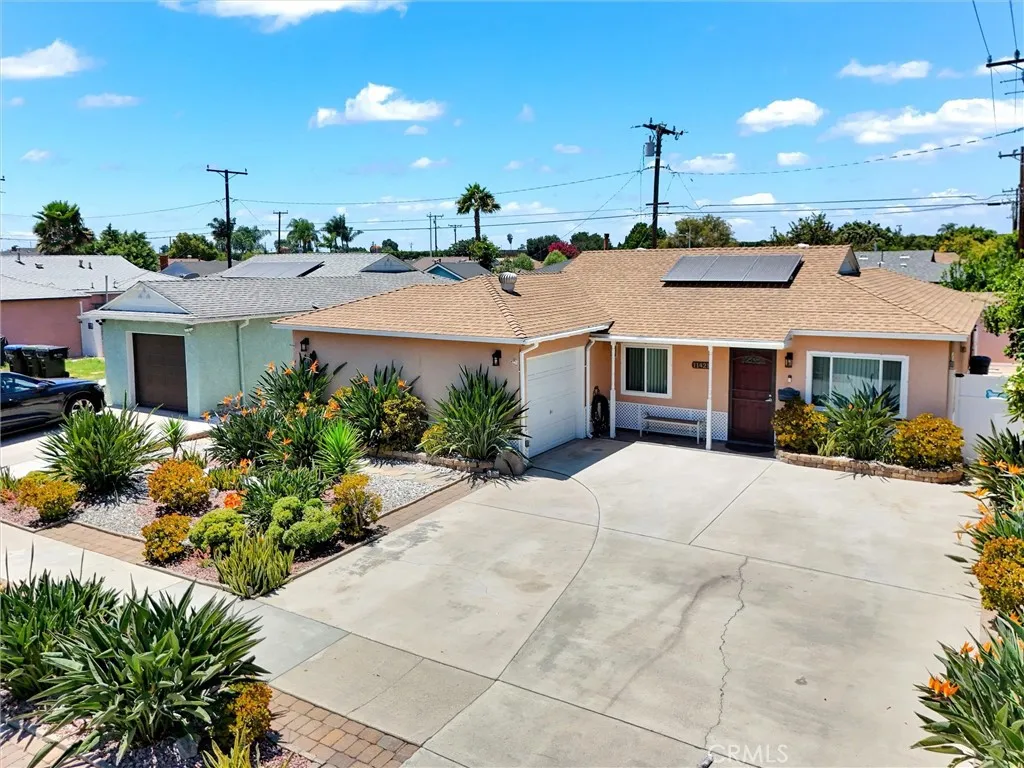
$45,000 Drops. Beautiful Updated Single story Home, Save $300-500 for Edison Bills ** Paid off SOLAR **, Almost Everthing Updated in this house, Quite neighborhood, easy commute to nearby Cerritos and Norwalk & Cerritos community/Collages amenities. With Over $100,000 in Upgrades, Newer ROOF & Custom Windows and Sliding door, Spacious 3 bedrooms and 2 bathrooms Updated and tastefully remodeled bathrooms, Primary Master suite and Large walking Closed, Full Size Updated kitchen Include ( Newer Refrigerator, Wash & Dryer, TV, Microwave ) Dining area , Large living room and large family room, Newer Custom Dual Window, Newer Central air, Ceiling Fan in every room Beautiful relaxing back yard with easy maintenance landscaping, Great size Gazebo to enjoyed, Shed Storage included, All the back yard wall is block's walls, Double Custom Gates each side, Lot's of Newer Electric plugs inside & Out, NO HOA, Open Layout. Close to Freeways, Shopping center, Park, Collages, Restaurants and much more!!!, ****
5096 Via Maria
La Palma, CA 90623
AREA SQFT
928
BEDROOMS
2
BATHROOMS
1
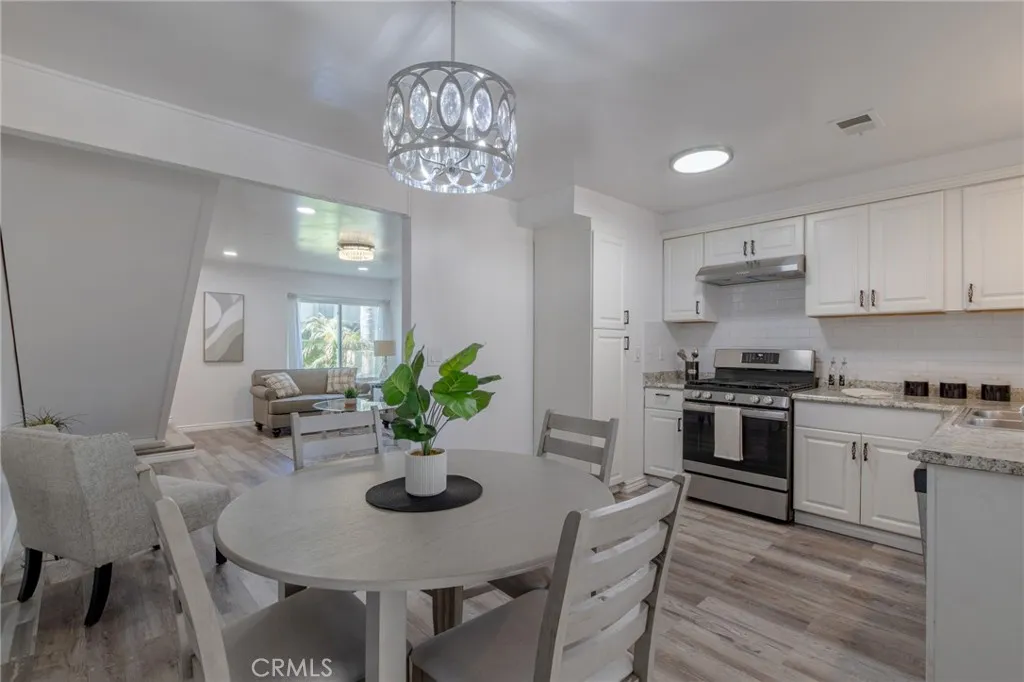
$50,000 HUGE Price Drop on this beautifully UPDATED 2-bedroom TOWNHOME in the heart of La Palma, offering privacy, comfort, and convenience in a peaceful, park-like setting. Buyers may qualify for a $15,000 DOWN PAYMENT ASSISTANCE grant through CRA ask for more details on how this could help make homeownership even more accessible. Step inside to a bright, light-filled living room that flows seamlessly into the dining area and an UPDATED KITCHEN featuring white shaker cabinets, sleek countertops, and a stylish tile backsplash. Upstairs, both bedrooms are thoughtfully situated for maximum privacy, and one includes a jack-and-jill bath with a soaking tub your own personal retreat. The entire home has been FRESHLY PAINTED throughout for a crisp, move-in-ready feel. Enjoy your own spacious backyard patio, perfect for morning coffee or evening relaxation, plus TWO COVERED PARKING SPACES just steps from your door. Beyond your front gate, unwind in a SHADY GREEN COMMON SPACE or take advantage of the community pool on warm California days. This address also offers the highly coveted opportunity to enroll at the test-based, top-rated OXFORD ACADEMY, with additional access to highly ranked CYPRESS SCHOOLS a rare value for the price point. Clara J. King Elementary School (8/10) and John F. Kennedy High School (9/10) are the highly ranked zoned schools. Steps to the ARNOLD PARK 14.55-acre city park offering basketball, volleyball, and pickleball courts, playgrounds, a roller hockey rink, BBQs & picnic areas. TURNKEY, UPDATED, AND IDEALLY LOCATED schedule your private tour today.
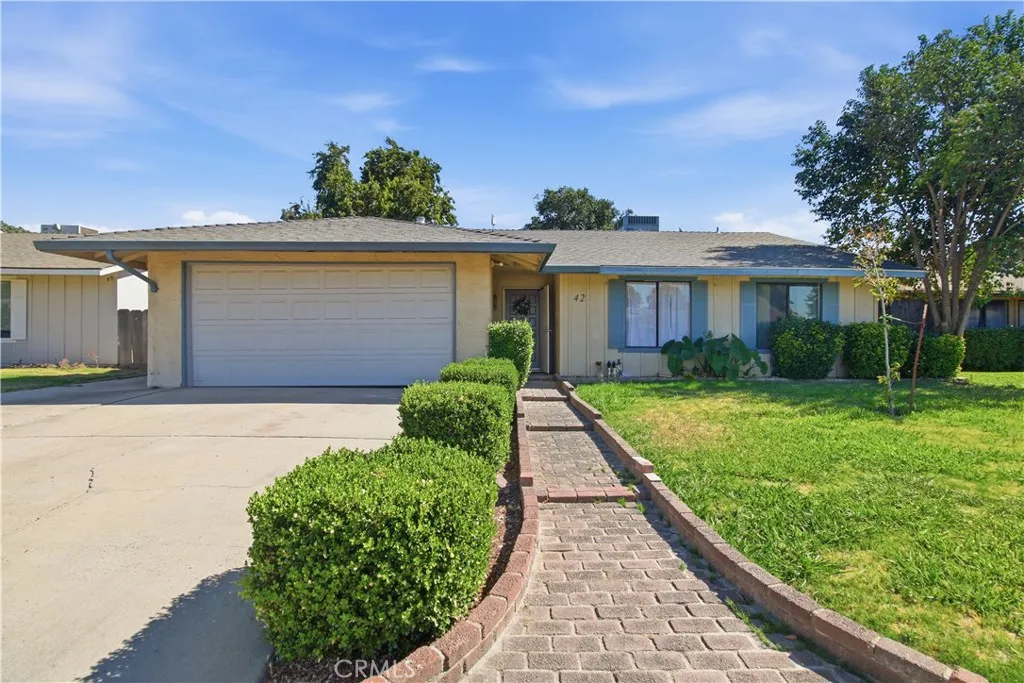
42 Sunset Court
Merced, CA 95340
AREA SQFT
1,176
BEDROOMS
3
BATHROOMS
2
Picture this: Its Saturday morning. You grab coffee, stop by the grocery store on the way home, and a few minutes later youre back in your own driveway. Friends are coming over this afternoon. The game is on. Dinner is cooking while everyone stays connected in the open living space. It isnt just a house. Its the place where life starts to feel like yours. Located on a quiet cul-de-sac near El Portal Drive and G Street, this home puts schools, shopping, restaurants, and everyday conveniences just minutes away. Inside, the bright open-concept layout creates a comfortable space for everything from weeknight dinners to holiday gatherings. Fresh interior paint, updated flooring and carpet, and modern lighting give the home a clean, refreshed feel. The best part? This is the kind of home where your own style gets to shine. Whether youre buying your very first home , looking to start your rental portfolio or are simply looking for a place to make your own, 42 Sunset Court offers the opportunity to put down roots in an established Merced neighborhood at an approachable price point. Offering 3 bedrooms, 2 bathrooms1,176 square feet of living space and a spacious backyard, this is a home thats ready for you to go and see!
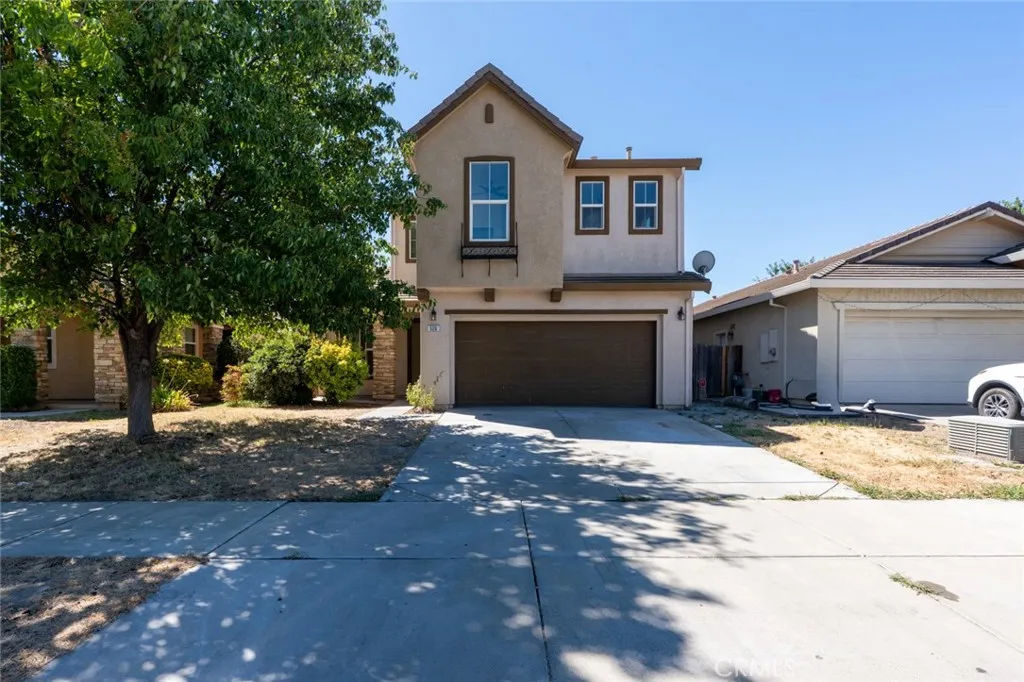
520 Beckman Way
Merced, CA 95348
AREA SQFT
1,727
BEDROOMS
4
BATHROOMS
3
Welcome to 520 Beckman Way! Located in the desirable Bellevue Ranch neighborhood, this beautifully updated 4-bedroom, 2.5-bath home offers approximately 1,727 square feet of newly renovated, move-in-ready living space. Step inside to soaring ceilings and an inviting open floor plan filled with natural light. The remodeled kitchen features quartz countertops, stainless steel appliances, a farmhouse sink, floating wood shelves, and a spacious peninsula perfect for everyday living and entertaining. Upstairs you'll find four generously sized bedrooms, including a spacious primary suite complete with an oversized walk-in closet and beautifully remodeled ensuite bathroom, featuring a dual sink vanity and walk-in shower. The guest bathrooms have also been tastefully updated, and the upstairs laundry room adds everyday convenience. The backyard offers plenty of room to design your dream outdoor retreat. Conveniently located near parks, schools, shopping, dining, and UC Merced, this home combines modern updates, comfortable living, and endless potential.
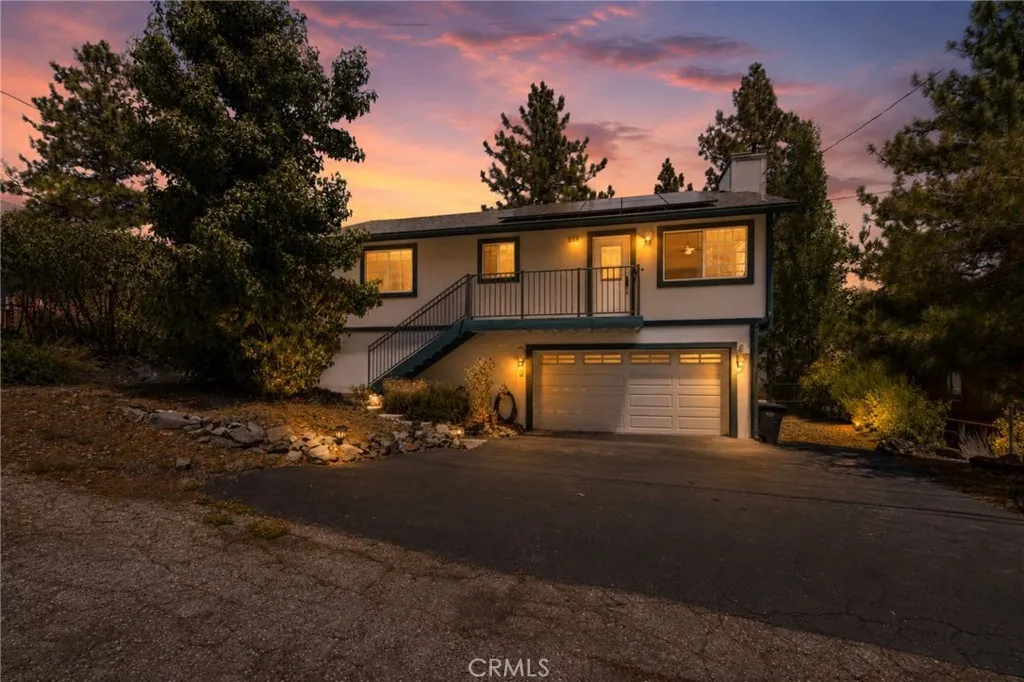
2054 Slippery Elm
Wrightwood, CA 92397
AREA SQFT
1,040
BEDROOMS
2
BATHROOMS
2
Built in 2009, this beautifully maintained Wrightwood mountain retreat offers the perfect blend of modern comfort and scenic mountain living. Nestled among towering pines with beautiful mountain and forest views, this home is just minutes from the Village, Mountain High Resort, hiking trails, and year round recreation. The open floor plan features soaring ceilings, abundant natural light, a cozy fireplace, and a spacious kitchen that flows seamlessly into the dining and living areas, making it perfect for entertaining. Large windows showcase the surrounding mountain scenery, while central heating and air conditioning provide year round comfort. Additional features include solar panels, a whole house water softener system, ample parking, a two car attached garage, and a large under house storage area for all your outdoor gear. Whether you're looking for a full time residence, weekend getaway, or investment opportunity, this move in ready home offers modern amenities, breathtaking views, and an exceptional mountain lifestyle in one of Wrightwood's most desirable locations.
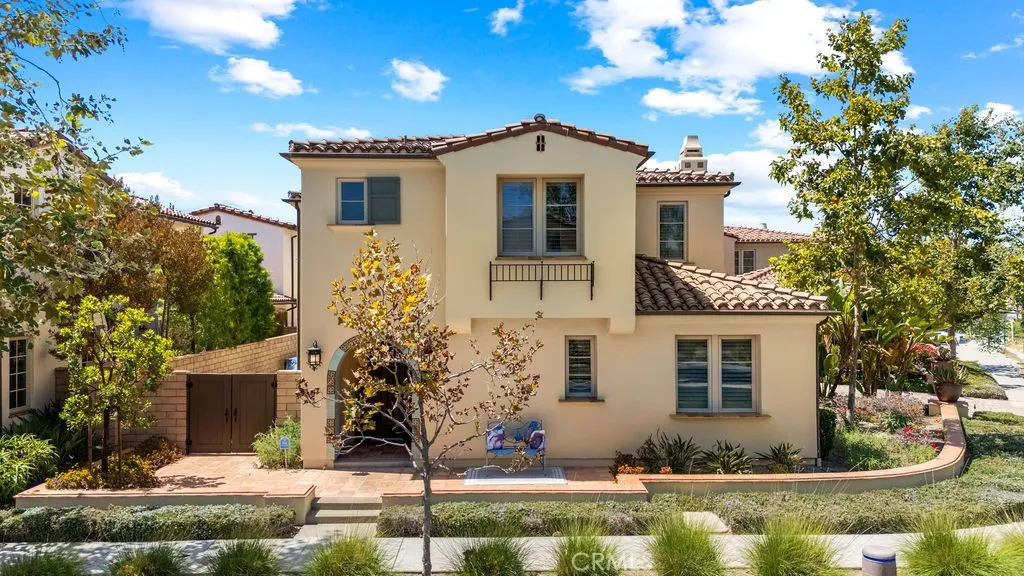
210 Via Galicia
San Clemente, CA 92672
AREA SQFT
2,374
BEDROOMS
4
BATHROOMS
3
Behind a tiled, arched entry framed in talavera-style accent tile, this 2016-built Sea Summit residence carries more than $100,000 in recent designer upgrades. The corner lot, on the ocean side of the 5, adds privacy to newer construction backed by a documented investment in quality. Exterior stucco was recently sanded and repainted, and Contract Grade designer wallpaper was added in select areas including the main living room. Lighting was upgraded to energy-efficient LED modules throughout, with Contract Grade LED fixtures in the dining and kitchen areas, Alexa-enabled smart dimmers in the kitchen and theater, and dual smart thermostats serving the upper and lower levels independently. Luxury Vinyl Flooring has also been added in select areas to replace prior carpet. The kitchen is finished with wood cabinetry, Wolf appliances, tile backsplash, and a waterfall-edge quartz island. The living room centers on a fireplace with a mantel recently refinished in architectural-grade paint, framed by natural light and custom window coverings. Sliding doors lead to a private paver patio with fire pit, enclosed by a privacy wall. And, a main-level bedroom with full bath and walk-in closet offers flexibleliving. Upstairs, the converted loft currently serves as the primary suite, with tonal blue grasscloth wallpaper, plantation shutters, and a spa-like bath featuring soaking tub, walk-in shower, dual-sink vanity, and walk-in closet. 2 additional bedrooms with plantation shutters and ceiling fans share a secondary hall bath. The fourth upstairs space, originally a primary suite, is now
3514 Myers Street
Riverside, CA 92503
AREA SQFT
1,168
BEDROOMS
2
BATHROOMS
2
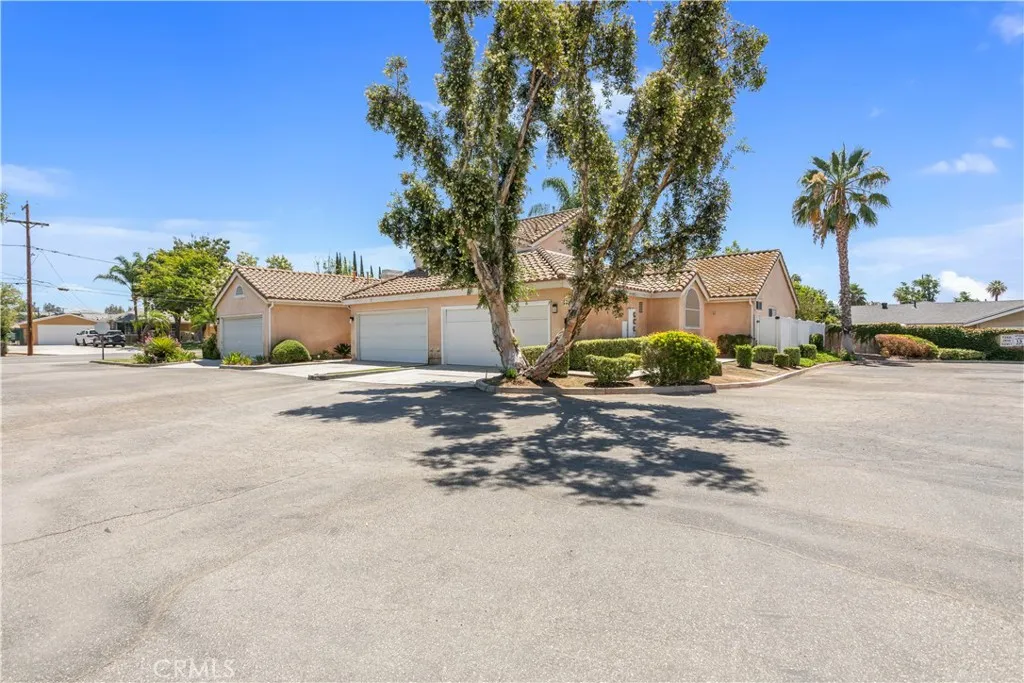
Welcome to this beautifully maintained two bedroom, two-bathroom single-story condominium, ideally situated in a quiet cul-de-sac community in the heart of Riverside. With convenient street-level entry and no interior stairs, this move-in ready home offers comfortable, low-maintenance living in an unbeatable location. The home has recently been refreshed with all necessary repairs completed, making it truly ready for its next owner. Major system updates include a new water heater, new furnace, and an HVAC system replaced within the last five years, providing added peace of mind. The attached garage has also been recently drywalled, professionally finished, and freshly painted, creating a clean and functional space for parking, storage, or a workshop. The HOA offers exceptional value by covering water, trash, sewer, exterior insurance, and professional landscaping, allowing you to spend less time on maintenance and more time enjoying your home. Perfectly located just minutes from Downtown Riverside and the iconic Mission Inn, you'll enjoy easy access to shopping, dining, entertainment, major grocery stores, local hospitals, and highly rated schools. Commuters will appreciate the quick access to the 91 Freeway, while students and faculty will love being just minutes from UC Riverside, California Baptist University, Riverside City College, and La Sierra University. Whether you're a first-time homebuyer, looking to downsize, or searching for an excellent investment opportunity, this home offers the perfect blend of location, comfort, and convenience. With thoughtful updates, a
595 Red Cloud
Paso Robles, CA 93446
AREA SQFT
2,556
BEDROOMS
4
BATHROOMS
2
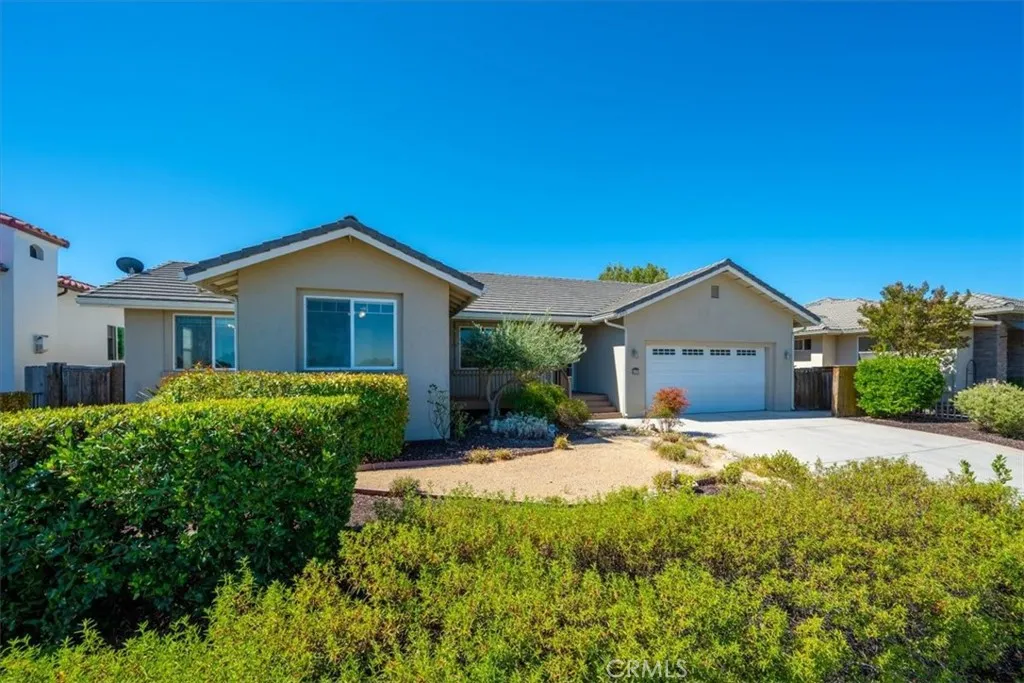
Set above it all, this home commands sweeping hillside views that greet you the moment you arrive, a quiet reminder that you've found something special. Step through the door into an open, effortless flow, where every room feels considered, every sightline intentional, and every space designed for the way you actually want to live. At the heart of it all is a kitchen built for those who appreciate both beauty and function. An expansive island anchors the room, framed by premium stainless-steel appliances and an impressive expanse of custom cabinetry storage so thoughtfully abundant it extends throughout the entire home. This is a kitchen made for hosting, for lingering, for making every gathering feel effortless. Refinement continues in the details you feel but rarely see instant hot water delivered by a circulating pump on a timer, pristine drinking water from a reverse osmosis system, and soft water throughout the quiet infrastructure of a home built without compromise. Outside, a resort-caliber backyard awaits. A custom deck stretches the full length of the home, opening onto a private grove of mature fruit and citrus trees your own secluded, park-like sanctuary for sunset dinners, morning coffee, or simply savoring the stillness. Prime location. Impeccable design. Uncompromising quality. This Paso Robles gem isn't just a home it's a lifestyle waiting to be claimed.
1161 Rose St
Escondido, CA 92027
AREA SQFT
1,302
BEDROOMS
4
BATHROOMS
2
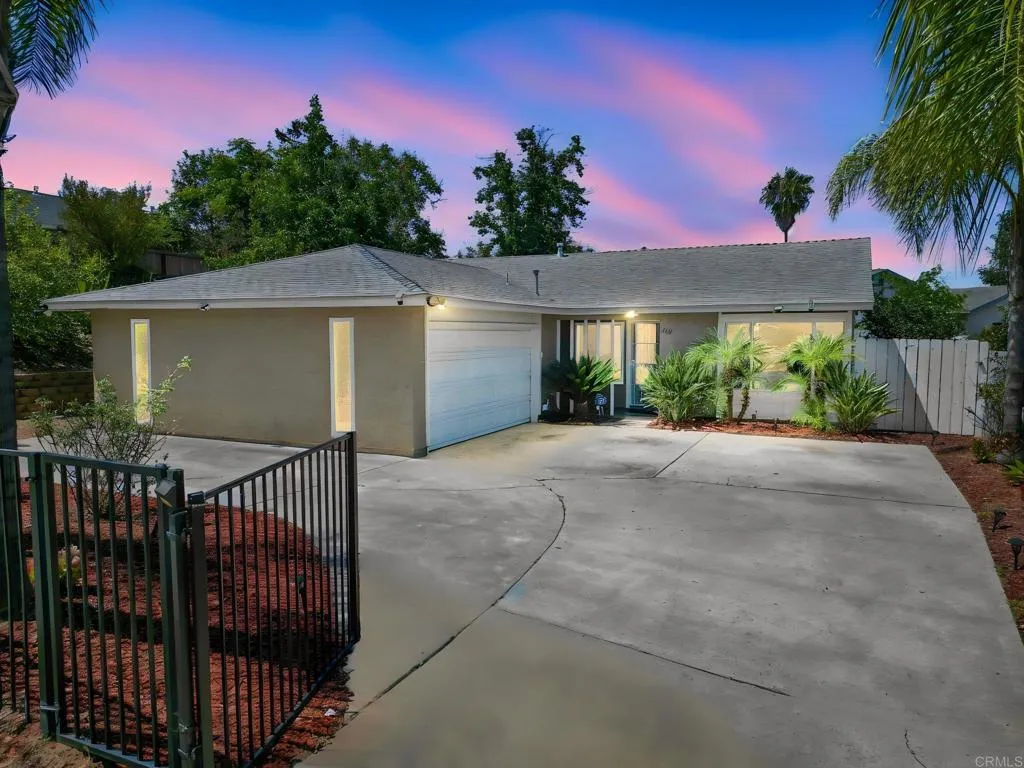
Welcome to 1161 N Rose St, Escondido, a beautifully updated move-in ready home offering the perfect blend of modern upgrades, privacy, and everyday convenience in the heart of North County San Diego. From the moment you arrive, you'll appreciate the fully fenced and gated property, providing added privacy, and curb appeal. Step inside to discover a bright and inviting interior featuring recessed lighting throughout, dual-pane windows, newer HVAC system, and an updated kitchen designed for both functionality and entertaining. The recently remodeled bathrooms offer stylish finishes and a fresh, modern feel, allowing you to move in with confidence. A newer roof, installed approximately one year ago, adds peace of mind and long-term value. Whether you're hosting family and friends or simply enjoying a quiet evening at home, this property offers comfortable indoor and outdoor living spaces designed for today's lifestyle. Conveniently located near schools, neighborhood parks, Dixon lake & Daily Ranch hiking trails to enjoy the outdoors, shopping, dining, and major commuter routes, this home places you close to everything Escondido has to offer while maintaining the charm of an established neighborhood.
1340 Rita Mae
Merced, CA 95341
AREA SQFT
1,220
BEDROOMS
3
BATHROOMS
2
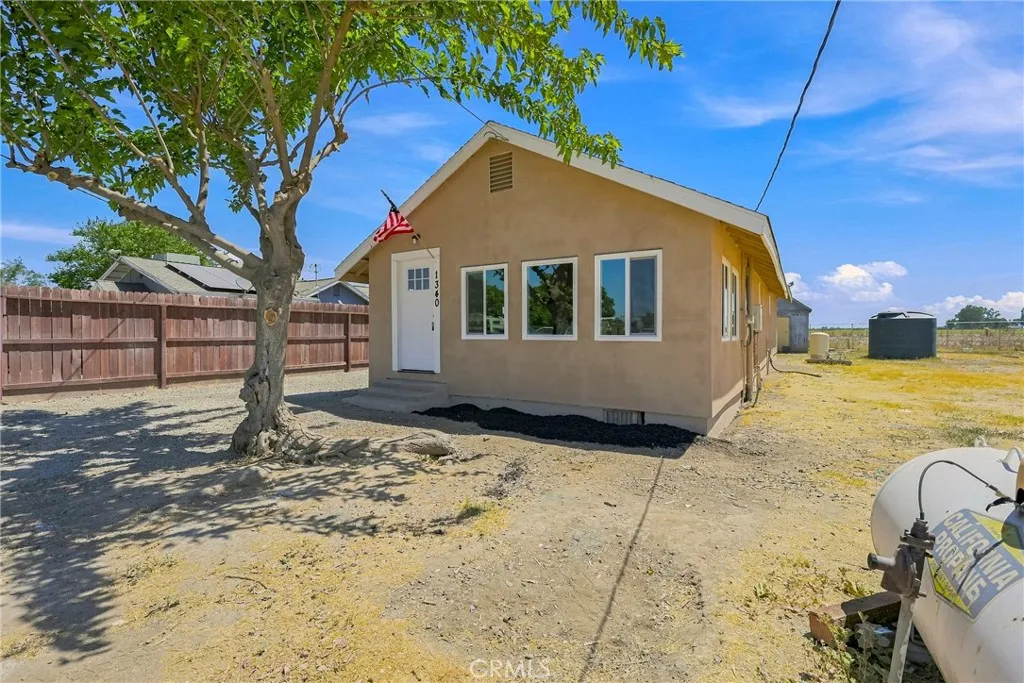
Home Makeover! Where do I start. This home has 3 bedrooms, 2 baths and 1220 square feet of living space. NEW NEW NEW......Exterior stucco & paint, All new dual pane windows, New interior paint, All new plank flooring, new carpet in bedrooms, 5 inch baseboards, Updated quartz countertops in kitchen with new appliances, including 5-burner gas stove. New Kitchen & bathroom cabinets, new toilets and bathroom counter tops, all new interior doors and hardware, all new light fixtures, indoor laundry with custom barn door. Come take a look..........
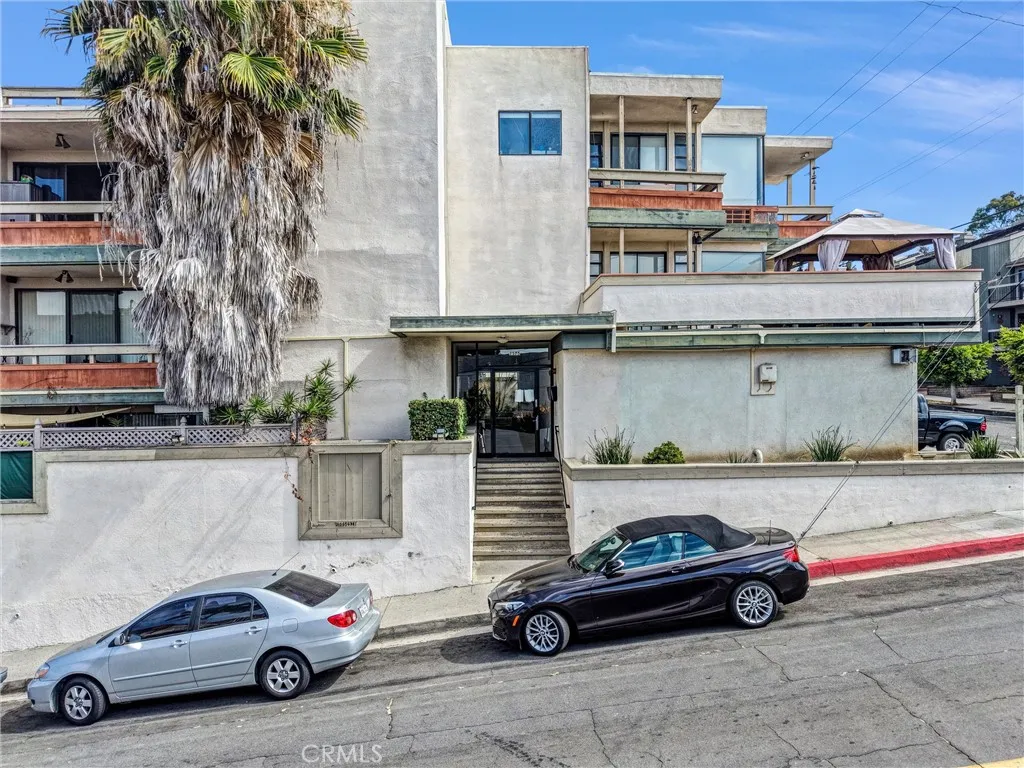
2575 19th Street
Signal Hill, CA 90755
AREA SQFT
1,032
BEDROOMS
2
BATHROOMS
2
Perched on the top floor, this beautifully renovated 2-bedroom, 2-bathroom condo offers breathtaking panoramic views and stylish modern living. Featuring hardwood floors, skylights, floor-to-ceiling windows, custom finishes, and a remodeled kitchen with white shaker cabinetry, quartz countertops, stainless steel appliances, and a large island, the home is filled with natural light. The open living area extends to two private balconies, while the spacious primary suite features dual closets and a spa-inspired smart ensuite. Additional highlights include a private garage with storage. Enjoy resort-style amenities, including a pool, recreation room, and rooftop deck with a fire pit and sweeping views. Move-in ready and ideally located, this is a rare opportunity to enjoy elevated living.
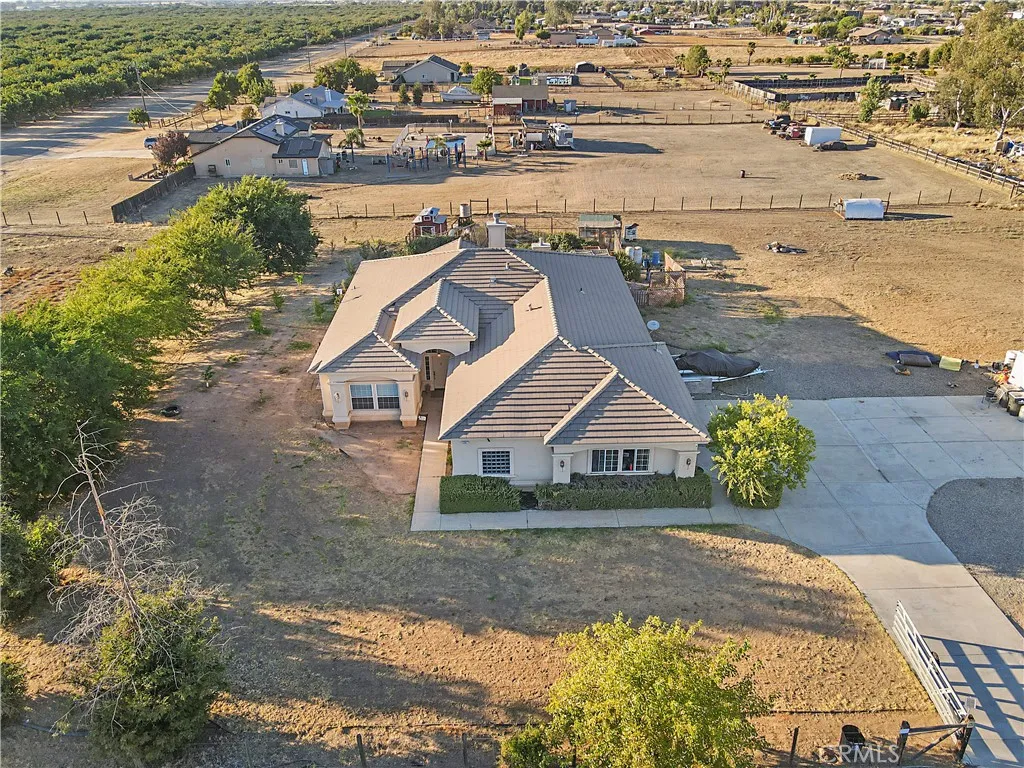
30047 Avenue 20
Madera, CA 93638
AREA SQFT
2,360
BEDROOMS
3
BATHROOMS
2
Discover your dream home in Madera - a beautiful property offering 3 bedrooms and 2 bathrooms, all set on a generous 1.91-acre lot. Step inside to an inviting open concept living area that seamlessly flows into the kitchen, complete with sleek tile countertops and a convenient island perfect for family gatherings or entertaining guests. The master bedroom ensuite provides a peaceful retreat, featuring a soaking tub designed for ultimate relaxation. With nearly two acres of land, the possibilities are endless! Dont miss out on this exceptional opportunity. Schedule your private showing today and make this stunning home yours!
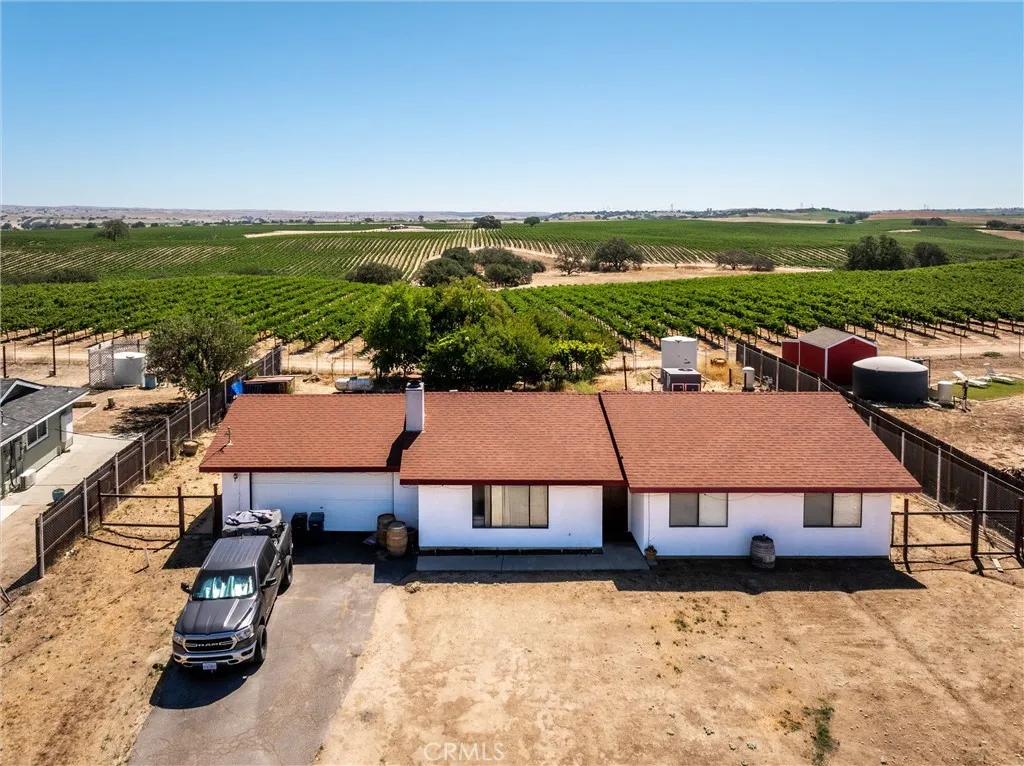
5430 Fa-Rousse
Paso Robles, CA 93446
AREA SQFT
1,382
BEDROOMS
3
BATHROOMS
2
Welcome to 5430 Farousse, a charming Paso Robles wine country property offering the perfect blend of comfort, privacy, and Central Coast country living just minutes from downtown. Situated on 1 acre with vineyard views from the backyard, this fully fenced and gated property provides a peaceful setting while remaining conveniently located near wineries, local attractions, and downtown Paso Robles. This 3-bedroom, 2-bath home offers 1,382 square feet of living space with a warm and inviting living room featuring a cozy fireplace. The oversized two-car garage provides ample storage along with a dedicated laundry area and utility sink. Recent updates include a newer roof and newer heating and AC system, adding comfort and peace of mind. Enjoy the outdoors with a spacious grassy backyard extending from the patio, perfect for relaxing, entertaining, or taking in the vineyard views. The property includes table grape vines, and a variety of mature fruit trees and plants. Zoned Residential Suburban (RS), the property also offers outstanding future potential, with current ADU regulations allowing up to three (3) accessory dwelling units in addition to the primary residence. The property also presents a great opportunity as a full-time residence, weekend retreat, rental investment, or future multi-generational living opportunity in one of California's most desirable wine country destinations. Located approximately 7 miles to shopping, with easy access to renowned wineries, dining, and family attractions including local water parks, 5430 Farousse offers the opportunity to enjoy the bes
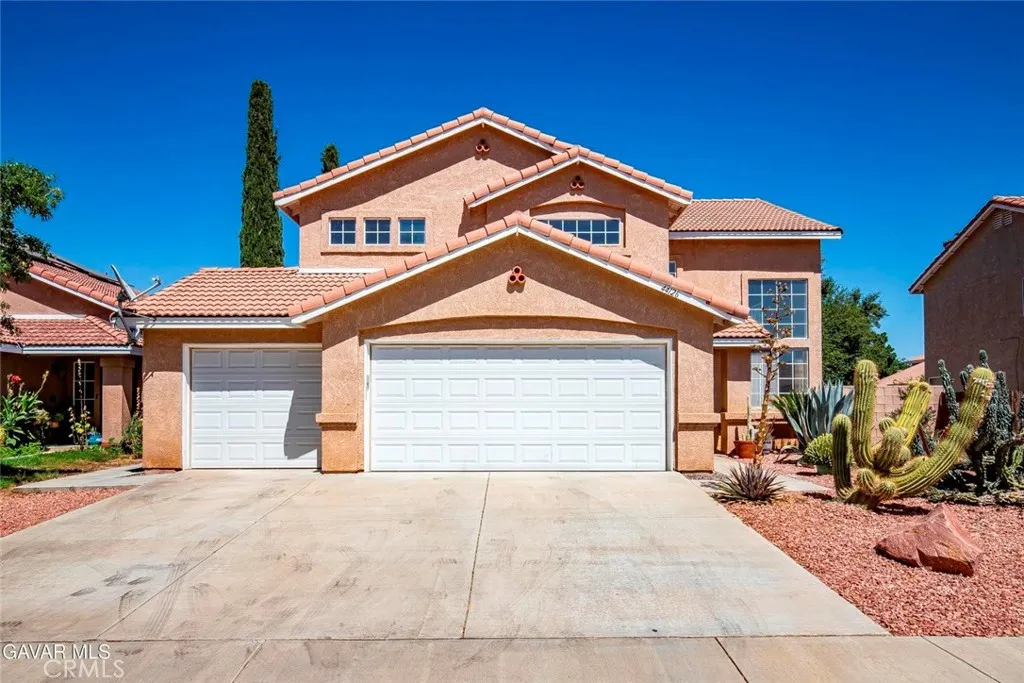
44126 Sunmist Court
Lancaster, CA 93535
AREA SQFT
2,491
BEDROOMS
4
BATHROOMS
3
BEAUTIFUL FAMILY HOME ALMOST 2500sf ON QUIET CUL DE SAC. AND This home has just been REFURBISHED with Fresh Paint In and Out. Brand New Laminate Wood Flooring downstairs as well as New Neutral Carpet upstairs. Downstairs is a Full Bathroom and an Office that could be used as a bedroom. Upstairs are 4 additional Bedrooms -- All with Fresh Paint and New Carpet! Ready to move your family in! You'll appreciate the Contemporary Open layout with High Ceilings. You enter to Formal Living and Dining Rooms, great for entertaining. Additionally there is a Spacious Family Room with a Cozy Fireplace adjacent to the Kitchen, perfect for family living. The Kitchen is Large with Lots of Counter and Cabinet Space. Upstairs is the Large Master Bedroom with Walkin Closet and an Impressive Master Bathroom with Dual Sinks and Separate Tub and Shower. There is an Indoor Laundry Room with Cabinets for your supplies. The outside space is DONE An Alumi Wood Look Patio Spans the back of the house, great for the family and friends. The Landscaping is very Attractive with a Walking Path yet it is easy maintenance. There is also a dog run. And for vehicles and toys there is a 3 Car Garage. This is a home you will not want to miss! Bring your family!
5762 Desert View Drive
La Jolla, CA 92037
AREA SQFT
2,463
BEDROOMS
4
BATHROOMS
3
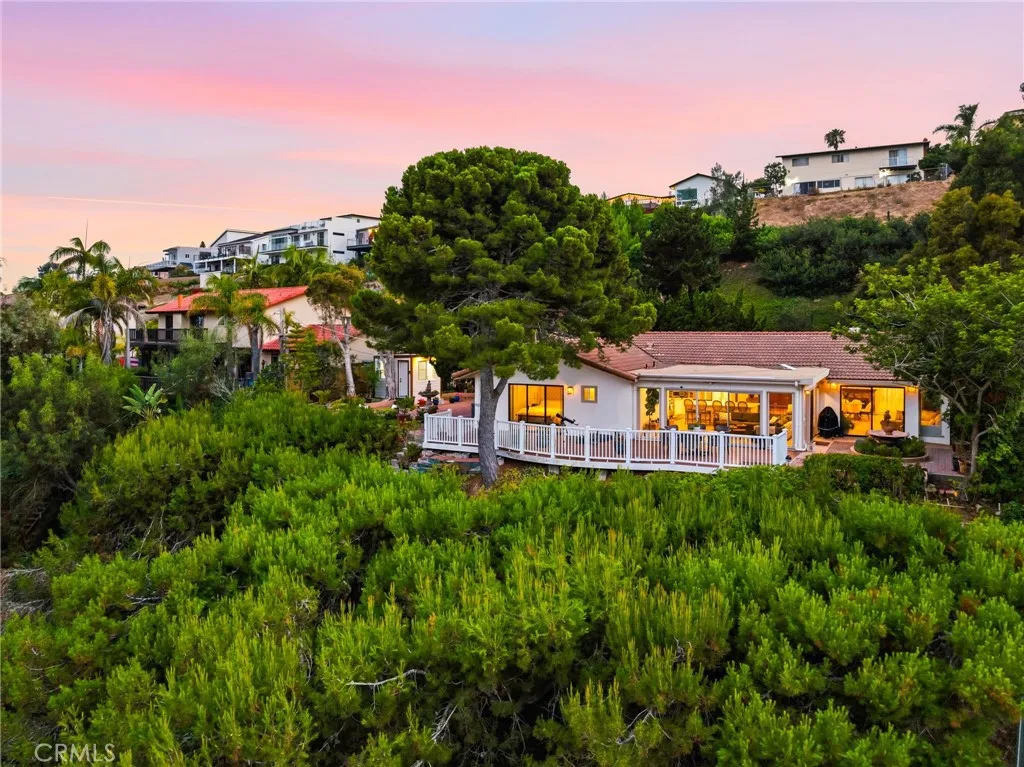
Experience elevated coastal living at this rare, fully remodeled one-story retreat perched high on a canyon rim atop Mount Soledad. Perfectly positioned on the sunny side of La Jolla above the coastal marine layer, this nearly half-acre (18,400 sq. ft.) sanctuary boasts permanent, protected 270-degree panoramic canyon, mountain, and city-light viewseven showcasing snow-capped peaks on clear winter mornings. An extensive 20222025 renovation transformed the original footprint into a light-filled, open-concept entertainer's dream, featuring soaring exposed beams, wide-plank hardwood floors, and a stunning marble fireplace. The gourmet kitchen centerpiece is a massive quartz island and a handcrafted ILVE range, while walls of glass seamlessly connect the indoors to a spectacular full-width deck designed for everything from quiet morning coffees to grand evening gatherings. The thoughtfully designed layout offers four bedrooms and three bathrooms on one level, highlighted by a secluded primary suite and a dedicated home office, plus a versatile detached studio with its own private entrance and half-bath. Exceptional modern upgrades include a new Spanish-tile roof (2023), central A/C, 220V EV charging, and a 22-panel owned solar system (NEM 2.0) producing ~11 MWh/year. With no HOA and located just minutes from the Village, Windansea Beach, and La Jolla Shores, this is an unparalleled opportunity.
2459 Earl Avenue
Long Beach, CA 90806
AREA SQFT
1,579
BEDROOMS
3
BATHROOMS
2
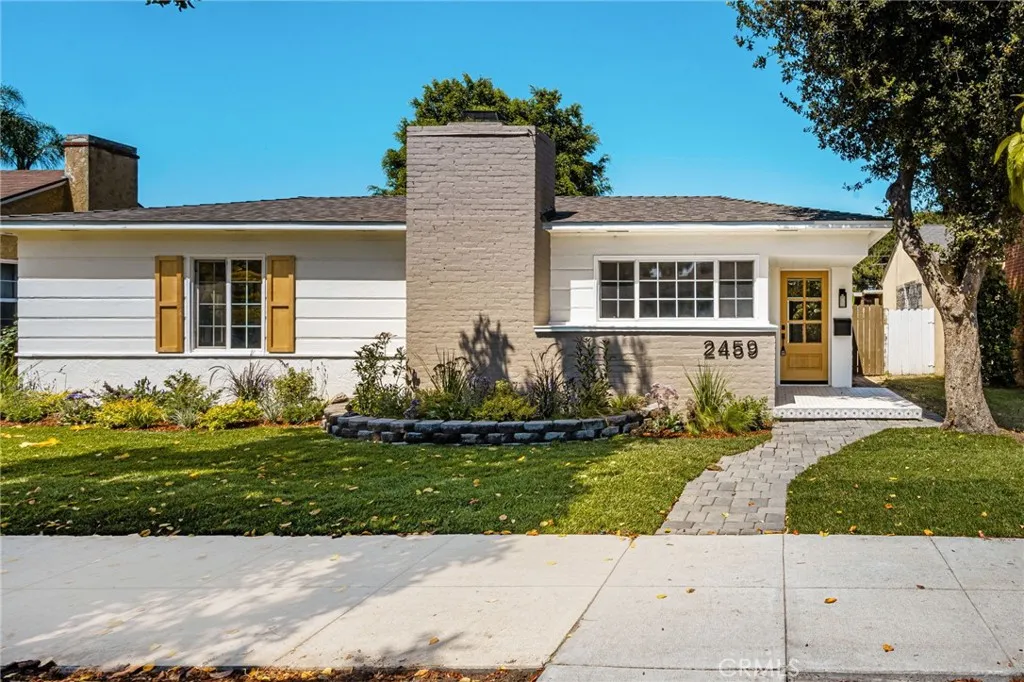
Welcome to The Wrigs! This beautifully refreshed 3-bedroom, 2-bath South Wrigley home pairs classic character with extensive modern upgrades. Fresh interior and exterior paint, a newly tiled front porch, a new front door, exterior lighting, updated hardware, and professionally landscaped grounds with new sod and sprinklers create inviting curb appeal. Inside, enjoy new LVP flooring, a refreshed fireplace with a new mantel, a large primary bedroom, and a completely renovated kitchen featuring new cabinetry, shelving, hardware, and appliances. Both bathrooms have been thoughtfully updated, including a redesigned primary bath with a new shower, vanity, tile, fixtures, lighting, and finishes. Additional improvements include a new roof and an upgraded central heating system with new ductwork, vents, thermostat, and filter base. 2-car garage with extra parking and rolling gate in rear. Photos are virtually staged. Conveniently located near the LA River bike path, local parks, Metro access, and Downtown Long Beach, this turnkey home is ready to enjoy.

