

Search
Search
Search
Search For Your Next Property
Form submitted successfully!
You are missing required fields.
Dynamic Error Description
There was an error processing this form.
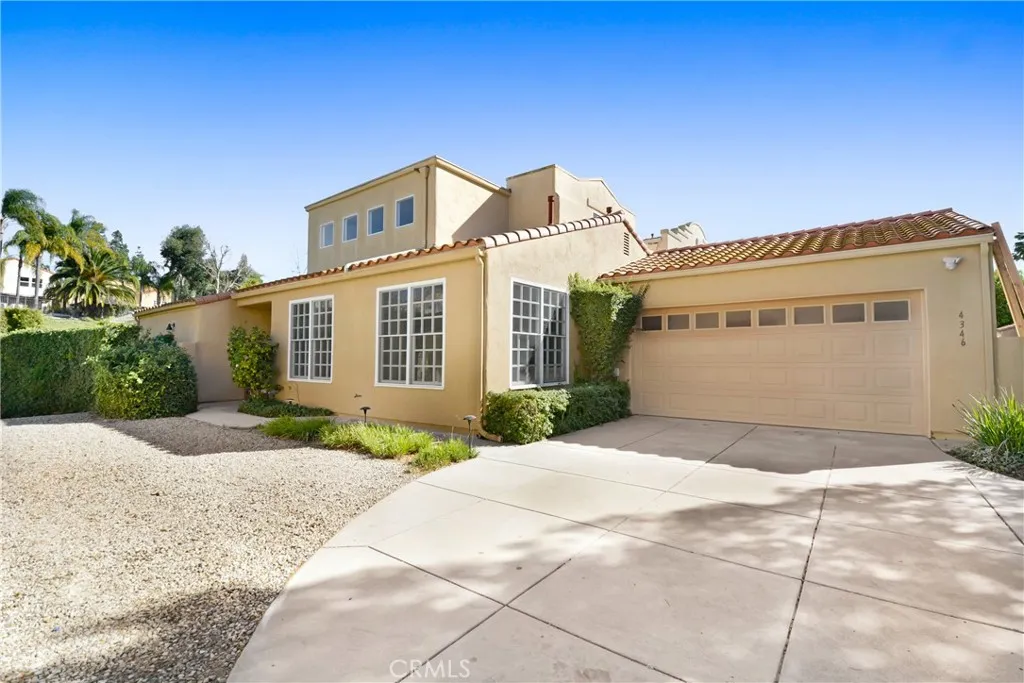
4346 Park Paloma
Calabasas, CA 91302
AREA SQFT
2,425
BEDROOMS
3
BATHROOMS
3
Welcome to an exceptional opportunity in the prestigious gated community of Creekside at Calabasas. Beautifully reimagined and extensively remodeled, this fully detached residence blends timeless elegance, contemporary design, and effortless California living in one of Calabasas most sought-after settings. From the moment you enter, soaring ceilings and abundant natural light create an inviting sense of space. The thoughtfully updated interior features recessed lighting, custom built-ins, refined finishes, and a beautifully remodeled kitchen designed for both everyday living and entertaining. The expansive great room is anchored by a sleek fireplace and opens through sliding glass doors to the private, landscaped backyard, creating a seamless indoor-outdoor connection. The dining area, breakfast nook, and kitchen overlook a charming enclosed courtyard that fills the home with additional natural light and provides a peaceful architectural focal point. The spacious main-level primary suite offers a private retreat with direct backyard access, while a stylish powder room and dedicated laundry room add functionality and convenience. Upstairs, two generously sized bedrooms are complemented by a versatile loft that can be used as a media room, home office, library, or fitness space. A beautifully remodeled bathroom with dual vanities and a walk-in shower serves the upper level. Ample storage and well-proportioned living spaces provide comfort and flexibility throughout the home. The private backyard is designed for relaxed California living, offering multiple areas for outdoor di
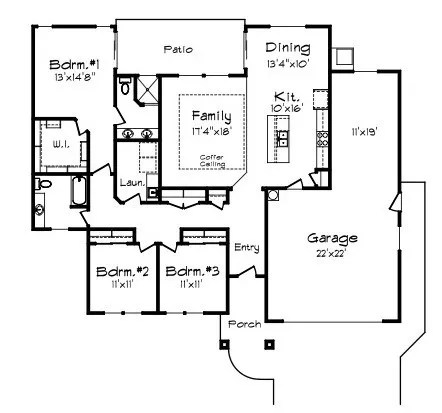
355 Ellingson Lane
Chico, CA 95973
AREA SQFT
1,748
BEDROOMS
3
BATHROOMS
2
Welcome to one of Chicos newest communities! This beautifully designed 1,748-square-foot home sits on a larger lot and offers a thoughtful blend of style, comfort, and energy efficiency. The kitchen features alder cabinetry with soft-close hardware, quartz countertops, and GE appliances. The spacious primary suite includes a large walk-in closet, fully tiled walk-in shower, and sliding glass door with direct access to the covered rear patio. A three-car tandem garage provides plenty of room for vehicles, storage, or a workshop. This all-electric home also features owned solar, a whole-house fan, and energy-efficient HVAC and water heating systems designed to help keep utility costs low. The neighborhoods future community park will feature pickleball courts, a half-court basketball court, and playground, with nearby walking trails adding even more opportunities to enjoy the outdoors. Convenient freeway access puts shopping, schools, and everything Chico has to offer just minutes away.
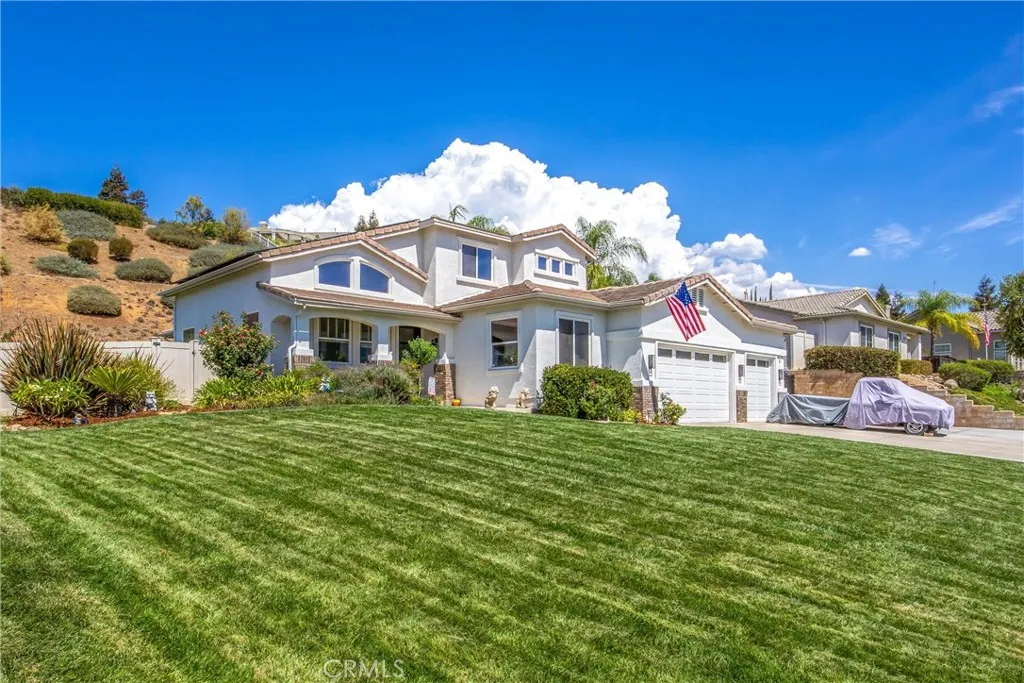
36306 Cherrywood
Yucaipa, CA 92399
AREA SQFT
2,434
BEDROOMS
4
BATHROOMS
3
Beautiful 4-bedroom, 3-bathroom home in the highly desirable Whisper Ridge community, nestled against scenic Wildwood Canyon. Situated on an expansive lot of more than half an acre, this home features new exterior paint, mature landscaping, and plenty of space for entertaining. The open floor plan includes a first-floor bedroom and a bonus room off the kitchen that can be used as an office, playroom, or mudroom. The kitchen features oak cabinets, corian countertops, and updated appliances. Upstairs, the spacious primary suite includes a large private balcony, walk-in closet, and soaking tub. Two of the three bathrooms have been newly remodeled. The backyard is perfect for entertaining, with a pool and spa, mature landscaping, and fruit trees including lemon, orange, and grapefruit. New vinyl fencing provides added privacy. Additional features include a 2018 HVAC system, Halo water filtration system, deep 3-car garage, and RV parking. And best of all, no HOA! Conveniently located within walking distance of Wildwood Community Park and 855 acres of open space at the Wildwood State Park, this home offers plenty of opportunities to enjoy the outdoors. A rare combination of space, amenities, and location. This one won't last long!
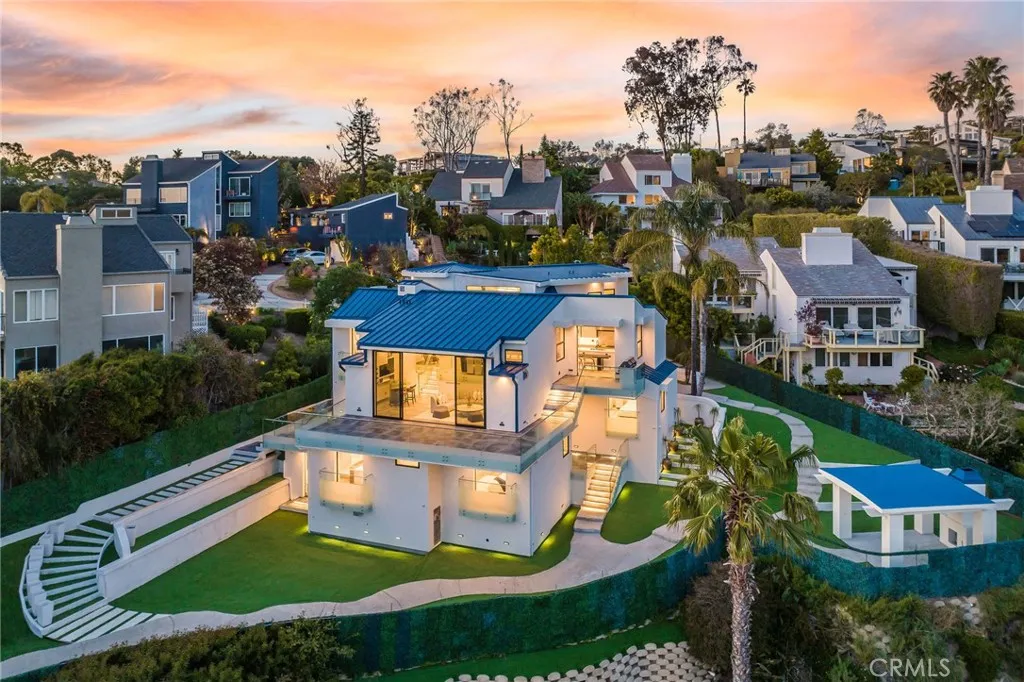
2135 Hillview Drive
Laguna Beach, CA 92651
AREA SQFT
5,083
BEDROOMS
6
BATHROOMS
6
2135 Hillview Drive is a meticulously updated contemporary offering, extensively and carefully remodeled down-to-the-studs. Featuring a prime location in the Park Estates section of Laguna Beach, this property is sited on an expansive, approximately 20,650 square foot lot. With nearly 5,100 sqft of living area, this home is comprised of six spacious bedrooms with all but one offering spectacular ocean views. Modern elements abound throughout this house, with a dramatic double-height foyer greeting all visitors. The entertaining area was thoughtfully designed to occupy two levels, offering both space and separation. The upper one is comprised of a bright kitchen with an oversized island, a walk-in pantry with a wine fridge, and access to one of the homes many decks. Adjacent to the kitchen, the large dining area looks towards the ocean as well as onto the secondary entertaining level below with dual fireplaces and access to the propertys largest deck. The primary suite occupies its own floor for ultimate privacy and features ocean views from both the bedroom as well as the bathroom with a standalone jacuzzi. The secondary bedrooms are conveniently located on various levels of the home, lending themselves to be used as home offices or additional living areas. The backyard offers several multipurpose areas, including an elevated covered patio with a fireplace for year-round enjoyment. Additional notable features include full-home automation, backlit agate elements, numerous balconies with Fleetwood doors, and a three-car garage with Italian tile flooring. A stones throw from a
4061 Farralon Way
Oxnard, CA 93035
AREA SQFT
3,574
BEDROOMS
4
BATHROOMS
4
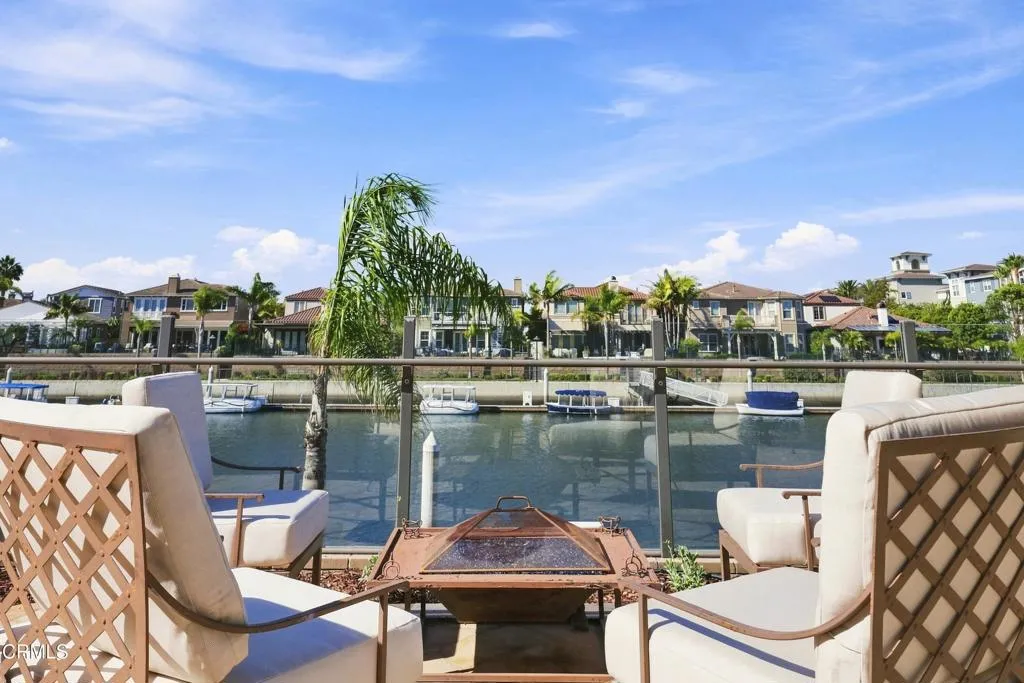
RESORT LIVING ON SHELL ISLAND IN THE PRESTIGIOUS GATED COMMUNITY OF SEABRIDGE -- Welcome to this exceptional waterfront home featuring a 45-foot private boat dock, one of the largest backyards in the area, and incredible water views. Beautifully upgraded throughout, this is a rare opportunity to enjoy everything that makes Seabridge living so special.The grand entry immediately makes an impression with soaring ceilings, a dramatic arched window, rich hardwood floors, and a sweeping spiral staircase. A curved custom wood-paneled wall beneath the staircase conceals a hidden-door wine room, while the formal dining area with its own fireplace creates a beautiful setting for entertaining.One of the home's most unique features is the two-story library with a custom floor-to-ceiling bookcase and doors opening to a peaceful private courtyard.The main living room features a stone fireplace, matching stone-finished wet bar, and French doors that open to the backyard and water beyond. The adjoining kitchen features an expanded center island with marble countertops, generous counter space, double ovens, and beautiful custom tile.A main-level bedroom with a custom en-suite bath and direct patio access is ideal for guests or extended family.Upstairs, the primary suite is a true retreat with a separate sitting and reading area centered around a dual-sided fireplace, a private balcony, oversized custom closet, and spa-like bath with beautiful stone finishes. A dedicated office, custom built-in shelving, two additional bedrooms, and a full bath complete the second level.Step outside to one
2925 Warm Springs Lane
Templeton, CA 93465
AREA SQFT
4,127
BEDROOMS
5
BATHROOMS
5
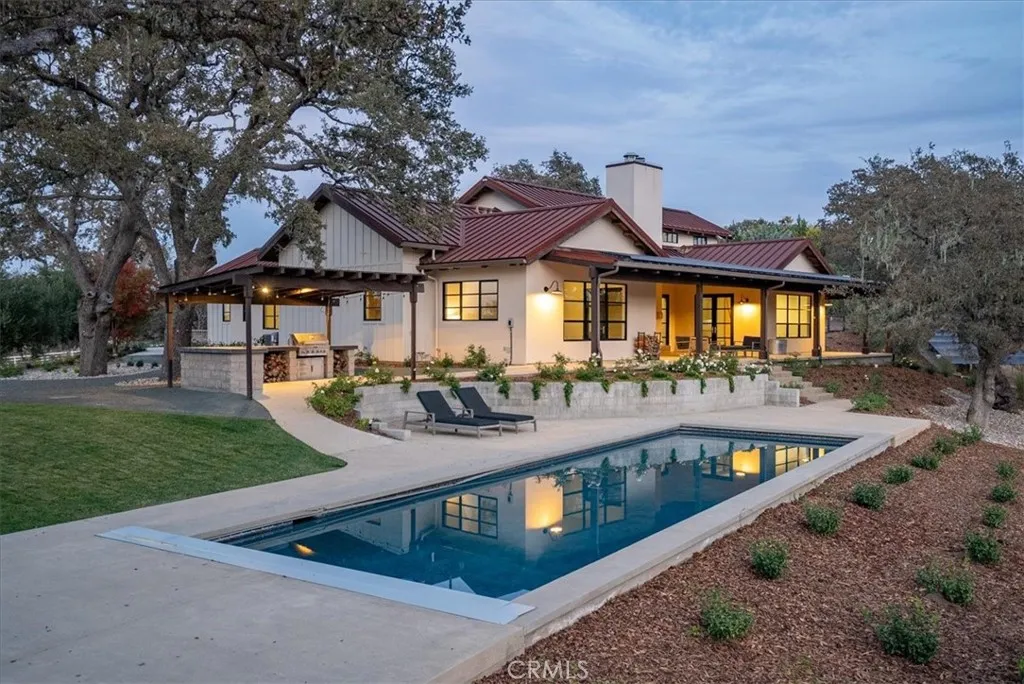
Experience an exceptional blend of privacy, sophistication and relaxed Central Coast living within the prestigious gated community of Santa Ysabel Ranch. This beautifully appointed 3,414 sq. ft. estate is surrounded by lush landscaping and captivating views, creating a private retreat in the heart of Templeton wine country. The main residence features four bedrooms, two full bathrooms and two half bathrooms, with expansive interiors enhanced by vaulted ceilings, abundant natural light and a striking fireplace anchoring the main living space. The gourmet kitchen is designed for both everyday living and entertaining, featuring a generous center island, premium appliances, extensive cabinetry and a spacious walk-in pantry. A walk-in wine cellar adds a distinctive wine country element, while a dedicated laundry room provides additional everyday functionality. The spacious primary suite offers a private retreat of its own, complete with a walk-in closet and luxurious bathroom designed for comfort and relaxation. Three additional bedrooms provide flexibility for family, guests or office space, while the home's thoughtful layout allows the living and entertaining areas to flow naturally throughout the residence. Outdoor living is equally impressive, with a resort-inspired setting designed for gathering, entertaining and relaxation. The swimming pool is complemented by beautifully maintained landscaping, an outdoor fireplace and a built-in barbecue, creating an inviting environment for afternoons by the pool, intimate dinners and evenings spent beneath the Central Coast sky. A gate

10480 Greenford Drive
San Diego, CA 92126
AREA SQFT
2,008
BEDROOMS
4
BATHROOMS
4
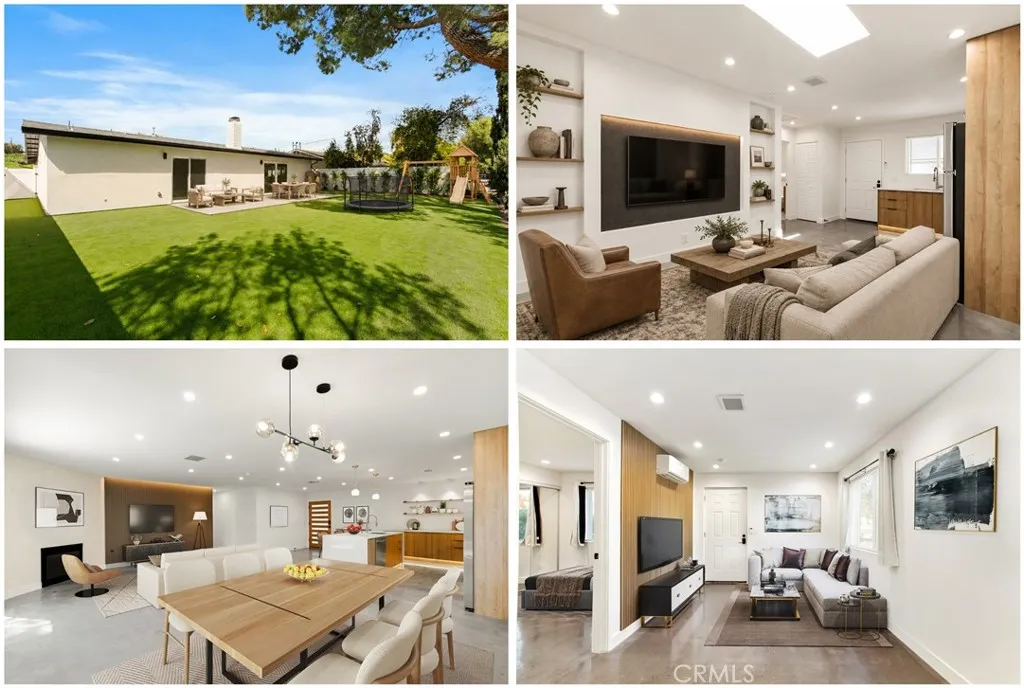
THREE HOMES ON ONE LOT! A rare investment opportunity in the heart of Mira Mesa featuring TWO fully remodeled, permitted, detached ADUs. Each ADU offers 1 Bed & 1 Bath, 500sqft, owned solar, separate water and electric meters, in-unit laundry, and a private entrance, creating incredible flexibility for rental income or multigenerational living. The well-cared-for primary residence features 2 bedrooms and 2 bathrooms 1008 sqft with thoughtful upgrades throughout, including a modern, open kitchen and dining area. Spacious bedrooms feature newer A/C mini-splits, while upgraded bathrooms add to the homes move-in-ready appeal. The functional layout offers a great foundation to make the space your own. All of this sits on a 5,000 sq ft lot in centrally located Mira Mesa, just minutes from shopping, dining, parks, and freeway access. A unique opportunity with multiple ways to make this property work for you. Feel free to call or text Listing Agent for video footage of ADUs. Disclaimer: Select listing photos have been digitally altered to add or remove furniture, decor, and enhance images.
6972 Platt Avenue
West Hills, CA 91307
AREA SQFT
2,610
BEDROOMS
5
BATHROOMS
4
Beautifully developed, this exceptional West Hills property features a main residence and two attached dwelling units, offering outstanding flexibility for homeowners and investors alike. Fully stabilized with strong long-term tenants, the property currently generates approximately $10,000 in gross monthly rental income. The main residence at 6972 Platt Ave (1,598 sqft) features a spacious, light-filled, open-concept floor plan designed for comfortable everyday living and entertaining. The kitchen flows seamlessly into the main living areas, while well-proportioned rooms and direct access to the outdoor spaces create an inviting indoor-outdoor lifestyle. The residence includes three generously sized bedrooms and two beautifully appointed bathrooms. Outside, a private patio provides ample space for relaxing and entertaining, while the beautiful yard offers year-round enjoyment. The attached dwelling units at 6970 and 6974 Platt Ave (both 506 sqft) offer contemporary one-bedroom, one-bathroom layouts with modern finishes, stylish kitchens, and a spacious, comfortable living areas, with private side entrances. Together, the three residences deliver an ideal combination of lifestyle, rental income, privacy, and long-term value. Conveniently located near top schools, parks, shopping, dining, and major commuter routes, this is a rare opportunity to acquire a versatile, income-producing property in one of West Hills most desirable neighborhoods. KEY FEATURES: Approximately $10,000 in gross monthly rental income Recently constructed and extensively developed between 2023 and 2024
746 21st Street
San Pedro, CA 90731
AREA SQFT
598
BEDROOMS
2
BATHROOMS
1
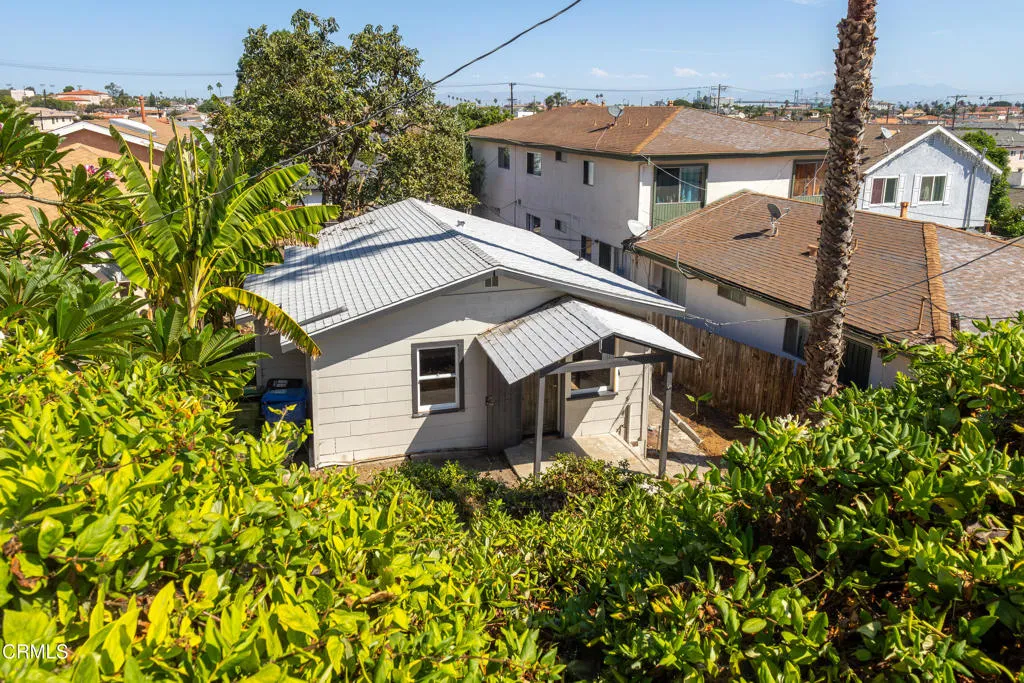
Located in San Pedro's Pecks Grand View neighborhood, this charming 2-bedroom bungalow offers a unique opportunity to take an already-improved home across the finish line and make it your own. Several updates have been completed throughout, while remaining projects and finishing touches leave room for the next owner to add their vision. The property is being sold AS-IS. Privately positioned below the main street and approached by a flight of stairs, the home has a tucked-away feel beginning with its covered front porch and custom rustic Spanish Revival-style wood entry door. Inside, wood-look luxury plank flooring creates a fresh, cohesive backdrop throughout the living spaces. Just off the entry is a comfortable bedroom featuring a walk-in closet, ceiling fan and mini-split heating and air conditioning. The cozy living area flows into the remodeled kitchen, where stone countertops, wood cabinetry, a stainless steel sink, and a suite of brand-new Whirlpool appliances, including an electric range, dishwasher and over-the-range microwave, bring modern functionality to the heart of the home. Beyond the kitchen is an updated bathroom featuring a vessel-sink vanity and tub/shower combination with glass sliding doors and tile extending to the ceiling. An additional room at the rear of the home offers flexibility as a second bedroom, home office or additional living space and includes a ceiling fan, mini-split system & direct access to the backyard. Outside, the possibilities begin to unfold. The deep lot is currently a blank canvas, offering space to imagine gardens, outdoor ente
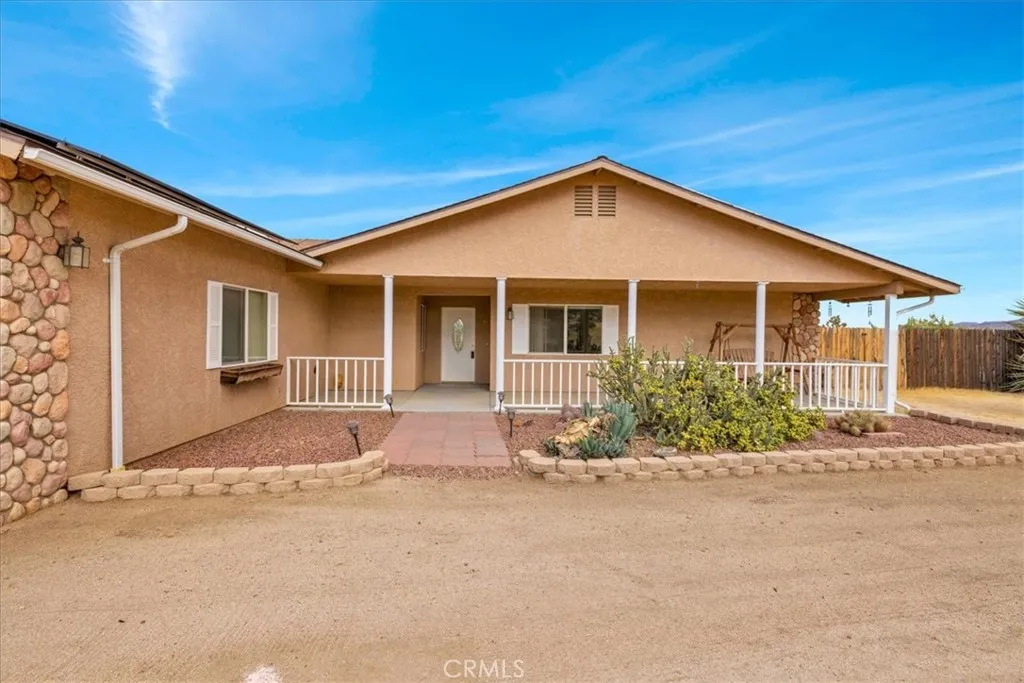
5281 Wallaby
Yucca Valley, CA 92284
AREA SQFT
1,595
BEDROOMS
3
BATHROOMS
2
Pretty home, well taken care of, on a 2+ acre lot. Tile floors throughout the living space. Carpet in the master and second bedroom, and wood-style vinyl in the third bedroom, which is used as an office. Open, split floor plan. Large living room with vaulted ceilings and wood stove on a lovely hearth. Nice kitchen with Corian counters, oak cabinets, an electric stove, microwave, dishwasher, and refrigerator. The laundry room is just off the kitchen, and there is a built-in sink and beautiful cabinets here. The master bedroom is large with a door to the covered patio. Two large walk-in closets. The master bath is very large and has double sinks on a large counter, a separate walk-in shower, and a separate toilet area. Sliders lead to a large covered patio and a concrete walkway to the finished, approximately 800 sq. ft. shop. Tesla solar panels and battery on a lease, recently installed. The triple garage is finished with storage cabinets and an approximately 10 ft. ceiling; you could fit a tall truck in there! The shop is finished and was used as a woodshop. A large dog kennel sits behind the shop. This is a great home in one of the nicest, quiet neighborhoods, and the bonus is great views!!
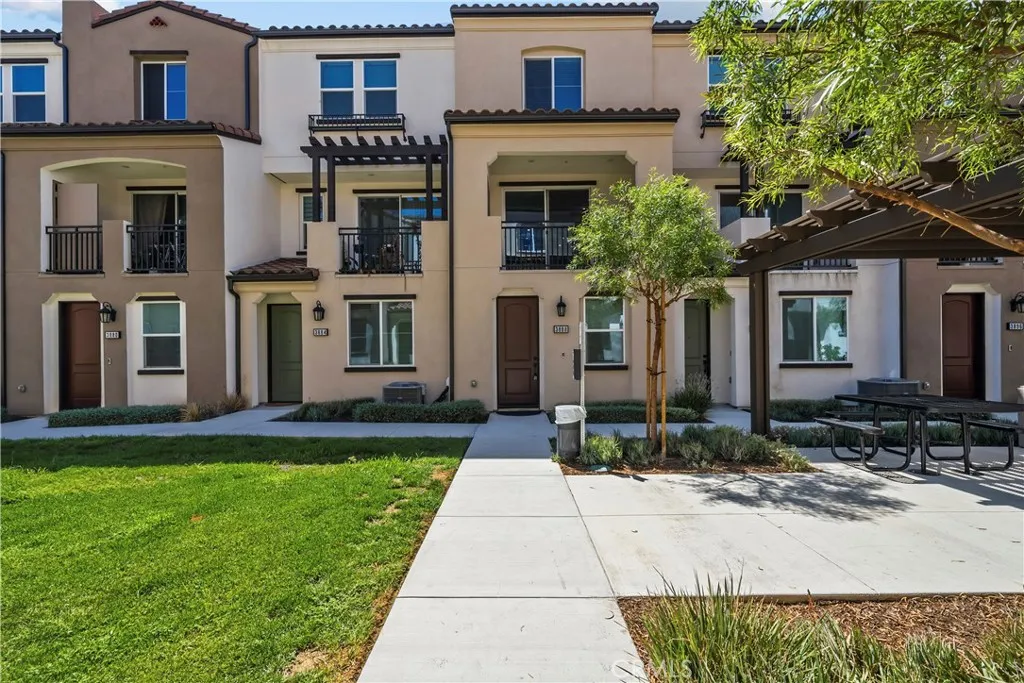
3888 Verdana Circle
La Verne, CA 91750
AREA SQFT
1,480
BEDROOMS
3
BATHROOMS
3
Welcome to a beautiful newer construction townhome built in 2023 in the desirable Verdana community of La Verne. Featuring 3 bedrooms, 3 bathrooms, and approximately 1,480 sq. ft., this move-in-ready home offers modern finishes, newer systems, and the comfort of owning a home that is only a 3 years old. The location is a major highlight. Bonita and Lutheran High School is nearby, along with other highly regarded local schools. Enjoy convenient access to shopping, restaurants, grocery stores, parks, Old Town La Verne, the University of La Verne, and the 210 Freeway. Perfect for buyers looking for the feel of a new home without the wait of new construction, all while being close to everything La Verne has to offer. Modern, convenient, and move-in ready.
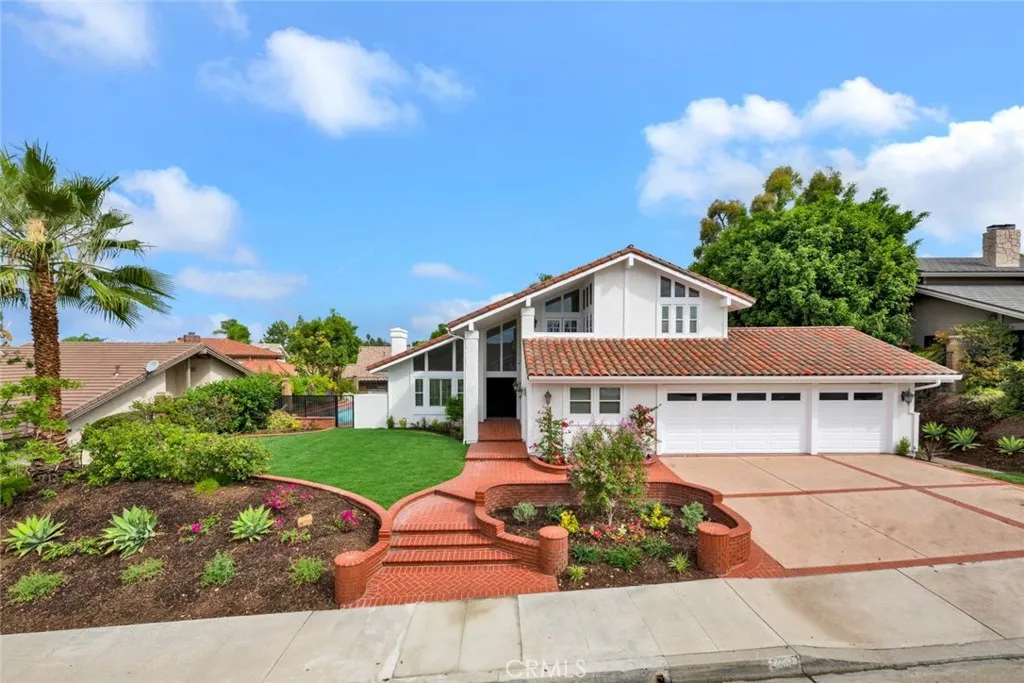
2121 Vista Mesa Way
Orange, CA 92867
AREA SQFT
2,856
BEDROOMS
4
BATHROOMS
3
Welcome to 2121 E. Vista Mesa Way, a Sprawling Dream Home Located on an Elevated Lot within Orange Hills. This Home Features Four Bedrooms, Three Full Bathrooms (One Main Floor Bedroom and Bathroom), Soaring Ceilings, New Interior/Exterior Paint, New Roof, and City Light Views from the Front Yard. The Living Room Enjoys a Vaulted Ceiling, Cozy Brick Fireplace, and Opens to the Dining Room with Backyard Access. The Well-Appointed Kitchen Includes Ample Counter/Cabinet Space, Peninsula with Seating, Granite Counters, Stainless Steel Appliances, and Backyard Access. The Family Room Includes a Cozy Fireplace, Wet Bar with Mini Fridge, and Opens to the Kitchen, Perfect for Entertaining. The Spacious Master Suite Features a Private Balcony and Ensuite Bath with Dual Vanities, Walk-In Closet, Soaking Tub, and Skylight. The Wraparound Backyard Features a Gated Pool/Spa, Patio, Built-In BBQ, Large Grass Area, and Multiple Seating Areas. Indoor Laundry with Built-In Cabinets and Direct Access Three Car Garage with Workshop Area. Located in a Highly Sought-After School Zone: Serrano ES, Cerro Villa MS, and Villa Park HS. Additionally, Walking Distance to Orange Lutheran High School. Short Drive to Restaurants, Shopping, and Eisenhower Park. Easy Access to 22/55/91/57 Freeways. No Mello-Roos! 2121 E. Vista Mesa Way is a Must See!
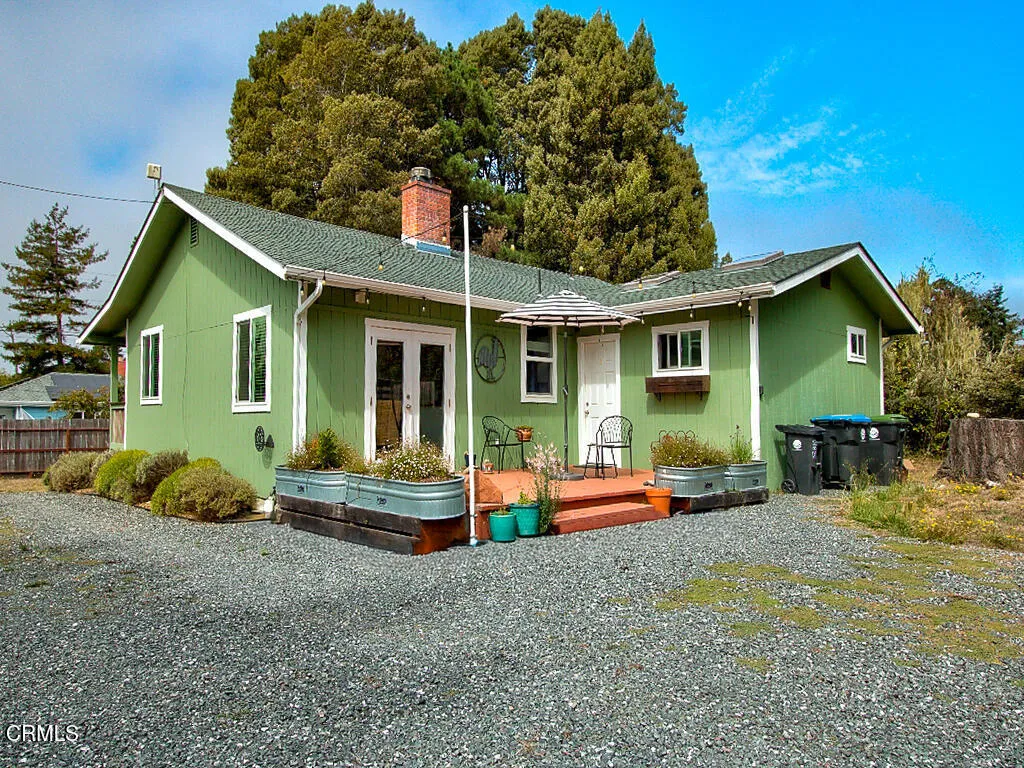
32840 Boice Lane
Fort Bragg, CA 95437
AREA SQFT
1,272
BEDROOMS
2
BATHROOMS
3
This beautifully maintained two-bedroom home was completely remodeled in 2017 and is truly move-in ready. Set on just over an acre, the property offers plenty of room for gardening, outdoor living and enjoying the peaceful coastal surroundings.Inside, durable five-layer bamboo flooring delivers the warmth and appearance of hardwood throughout most of the home, with practical tile flooring in the kitchen, laundry and bathrooms. The well-equipped kitchen features a five-burner propane range, refrigerator, microwave and dishwasher. Both bathrooms include modern fixtures while the primary bathroom offers a spacious walk-in shower.Thoughtful amenities make this property an ideal coastal retreat. A full RV hookup sits beside the pump house, which includes a shower, toilet, and sink - perfect for visiting RV guests. A portable generator is also included and stored in its own conveniently located shed, ready for use during power outages. Live your Mendocino Coast dream in a peaceful, off-the-beaten-path setting, just minutes from both Mendocino and Fort Bragg. Please no Drive-bys down this private driveway. Property is gated.
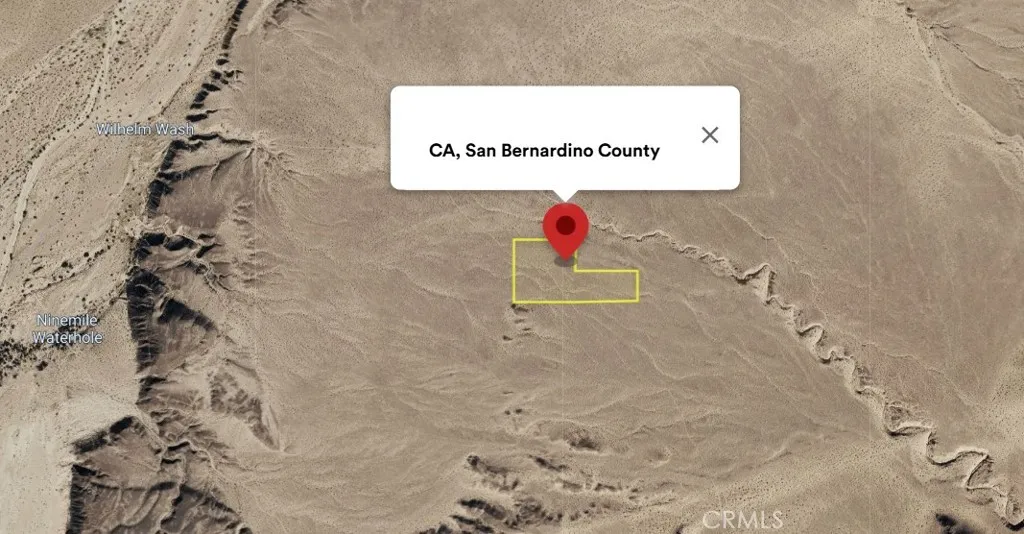
Apple Valley
Apple Valley, CA 92365
AREA SQFT
BEDROOMS
BATHROOMS
Whether you're looking to invest in land or secure a property for future use, this land presents an opportunity worth exploring. Buyer to conduct their own due diligence and verify all property information.
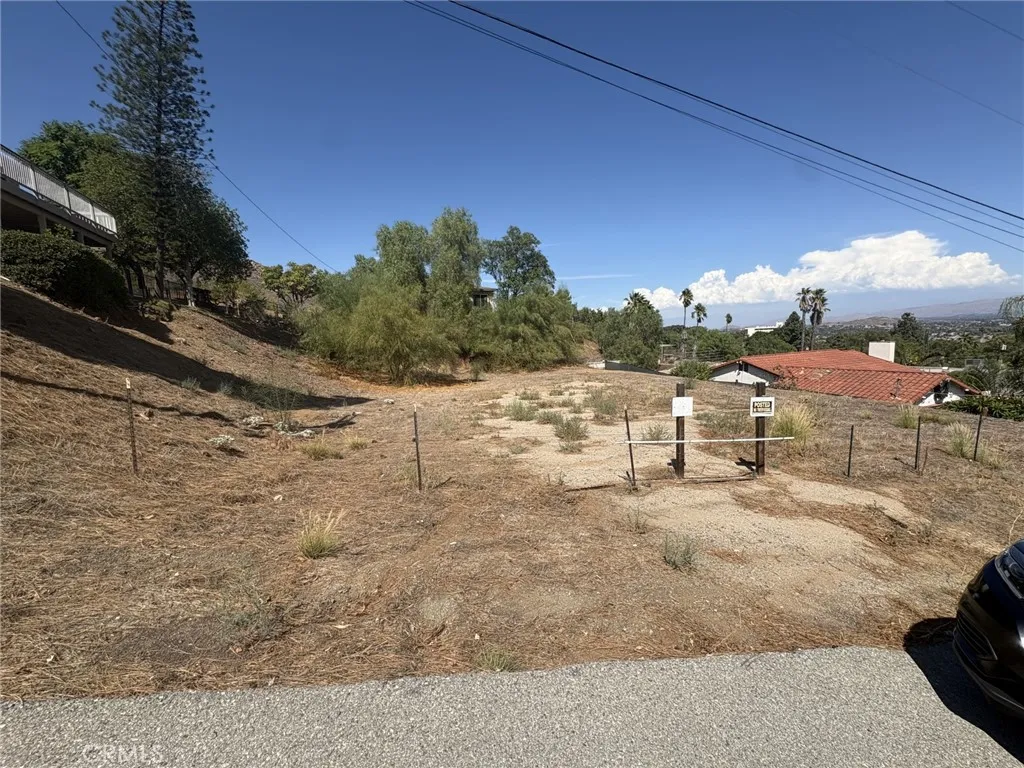
12115 Knoefler
Riverside, CA 92505
AREA SQFT
BEDROOMS
BATHROOMS
Prime Riverside Opportunity: Two Buildable Lots with Amazing Views Rare chance to acquire two newly created residential lots at Knoefler Street & Rimcrest in the City of Riverside. The parcel split has been approved by Planning Department and is progressing through final entitlements with Public Works. Both lots offer great views in a quiet neighborhood, with plans to build a new home on each. Entitlement Status (as of current) Precise Grading Plan (GP-2026-07128): Plancheck approved; recordation pending bonds. Grading permit is ready. Street Improvement Plan (GP-2026-10946): Updated plans being submitted for second plancheck; approval expected by October 1. Street Dedication Easement: Approved and will record with the Final Map. Final Map (FM39403): Prepared and scheduled for submittal September 14 for review and approval. This is a great opportunity for a builder or investor seeking two lots with plans to build or a new homeowner looking to build their dream home. Contact listing agent for full plan sets, status updates, and showing information. Lots to be sold together.
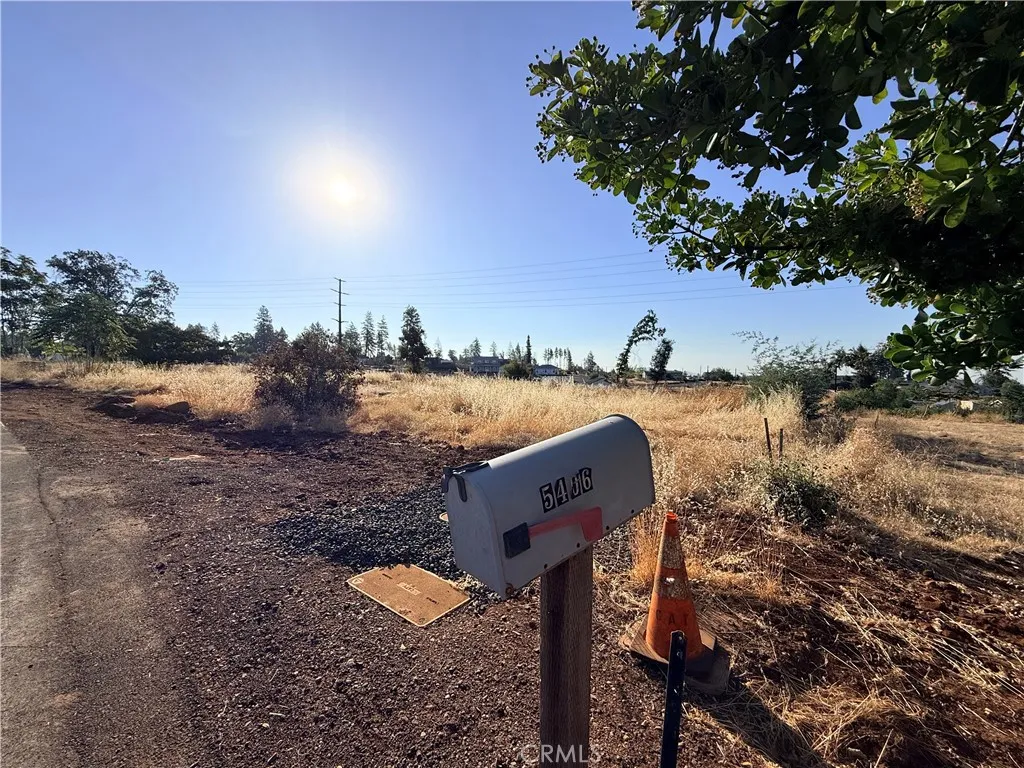
5406 Black Olive
Paradise, CA 95969
AREA SQFT
BEDROOMS
BATHROOMS
Sometimes the right place to build starts with the location. Set on .27 acres in an established Paradise neighborhood, this vacant parcel offers a chance to create something new in a spot that keeps everyday convenience close while giving you a little extra breathing room. Located between Foster and Pearson Roads, youre just down the street from Joy Lyns Candies and Paradise Community Park, with easy access to Skyway for commuting or getting around town. Behind the property, the Paradise Memorial Trailway creates separation from the parcels beyond, meaning theres no backyard sitting directly against yours. Instead, the trail becomes part of the setting and adds another connection to the community right outside your future backyard. Whether youre ready to build now or looking for a piece of Paradise to make your own, this .27-acre parcel puts you in a location where town, trails, and the opportunity to start fresh all come together.
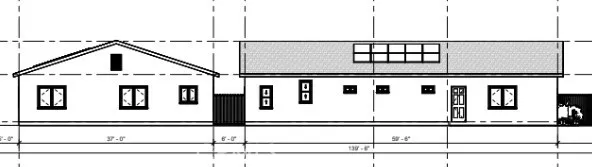
10751 Rose
Stanton, CA 90680
AREA SQFT
BEDROOMS
BATHROOMS
Excellent opportunity to build on an 11,481 sq. ft. lot with potential for a custom single-family residence and two ADUs. The generous lot size offers flexibility for a thoughtfully designed home, additional living space, outdoor entertaining areas, and more. Ideal for an owner-user, builder, or investor looking to create a property tailored to their vision. Conveniently located near shopping, dining, schools, and major thoroughfares.
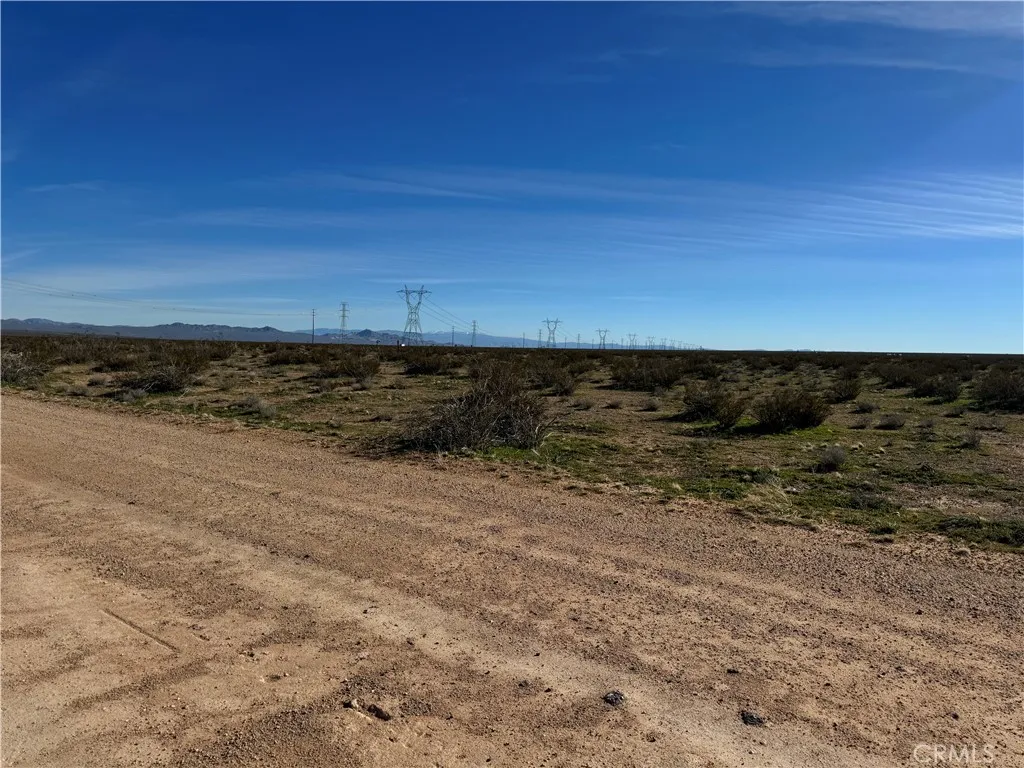
301 Mountain View
Barstow, CA 92311
AREA SQFT
BEDROOMS
BATHROOMS
10 ACRES OF DESERT LAND ENDLESS POSSIBILITIES! Own your own piece of Southern California with this expansive 10-acre parcel located in the Barstow area, northeast of Kramer Junction. Offering wide-open desert surroundings, privacy, and plenty of room to bring your vision to life, this property presents an opportunity for those looking for space, recreation, investment and much more. Enjoy the freedom and possibilities that come with owning 10 acres in the High Desert. Whether youre looking to hold land as an investment, create your own private retreat, or explore potential future uses, this property is ready for you to make it your own. Buyer and buyers agent to conduct their own due diligence and independently verify property boundaries, zoning, permitted uses, access, utilities, water, and all other property-specific information with the appropriate agencies. Information deemed reliable but not guaranteed.
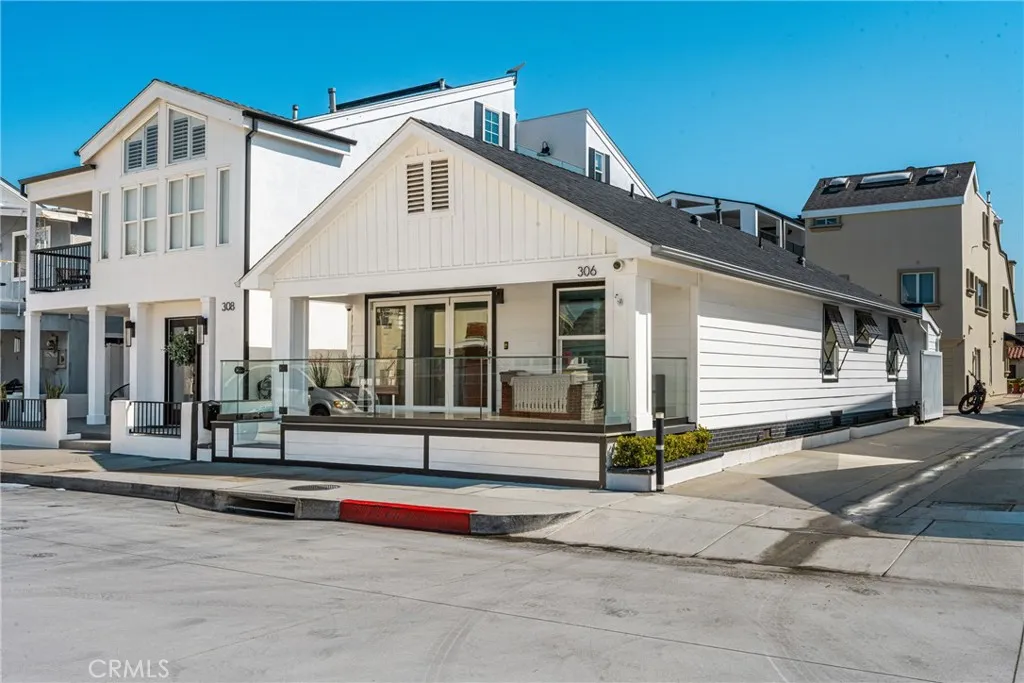
306 Alvarado
Newport Beach, CA 92661
AREA SQFT
1,033
BEDROOMS
3
BATHROOMS
2
Located in a prime setting on the prestigious Balboa Peninsula, this beautifully custom beach home was completely remodeled in 2019 with new plumbing, electrical, windows, and HVAC. Light, bright, and full of charm, the home offers an inviting coastal aesthetic with a relaxed beachside vibe. Just down the street from the bay and only a few blocks from the sand, surf, the Balboa Fun Zone, and the iconic Balboa Pier, the location provides the ultimate coastal lifestyleperfect as a weekend retreat or full-time residence. The extended front porch captures views of the bay and refreshing ocean breezes, creating the perfect setting to relax or entertain. Glass front doors open to a welcoming living room with vaulted ceilings, a cozy fireplace, and beautiful whitewashed flooring throughout. The chefs kitchen features polished limestone waterfall-edge countertops, generous storage, and high-end appliances including a Wolf range and Sub-Zero refrigerator. Just off the kitchen is a convenient laundry and butlers pantry area. The primary suite offers a walk-in closet and a beautifully designed bathroom, while the secondary bedrooms are generously sized. The main bath is thoughtfully finished with stylish tile and quality fixtures. A well-designed floor plan maximizes space while maintaining an airy, open feel throughout. The private backyard is ideal for entertaining, featuring a newer spa, built-in barbecue, outdoor refrigerator, and a fully enclosed outdoor shower. Additional highlights include a remote-controlled awning, New Tankless water heater to improve outdoor storage space, N
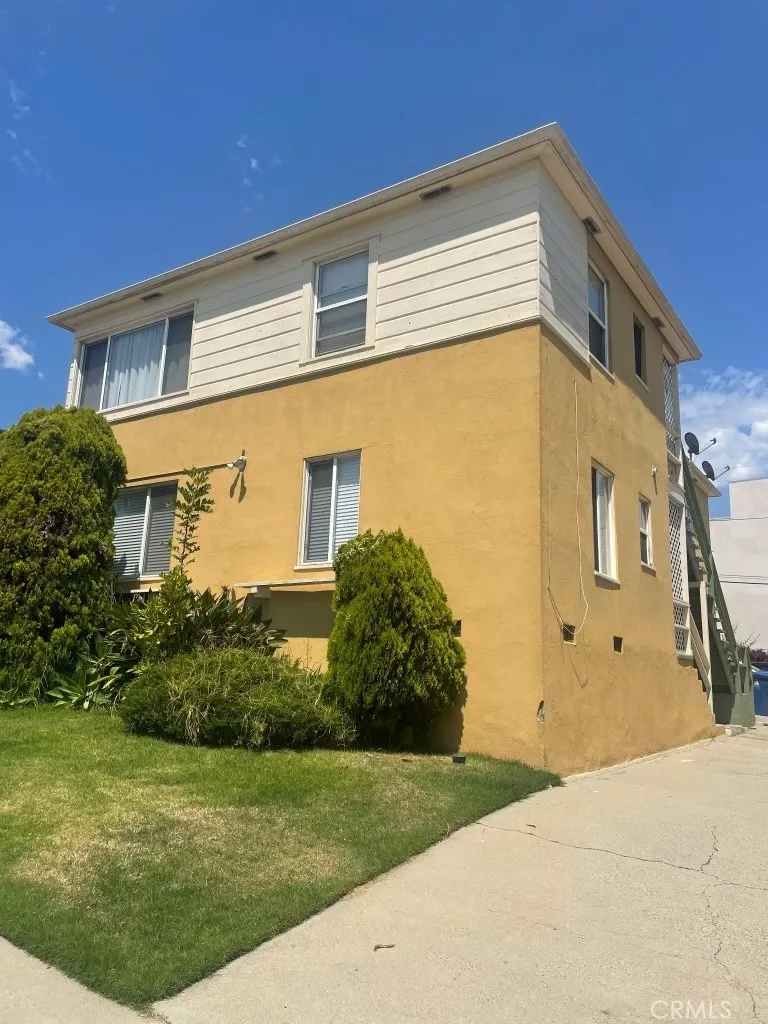
6942 glasgow st
Ladera Heights, CA 90045
AREA SQFT
850
BEDROOMS
2
BATHROOMS
1
Very nice two bedroom apartment centrally located close to freeways , shopping & schools
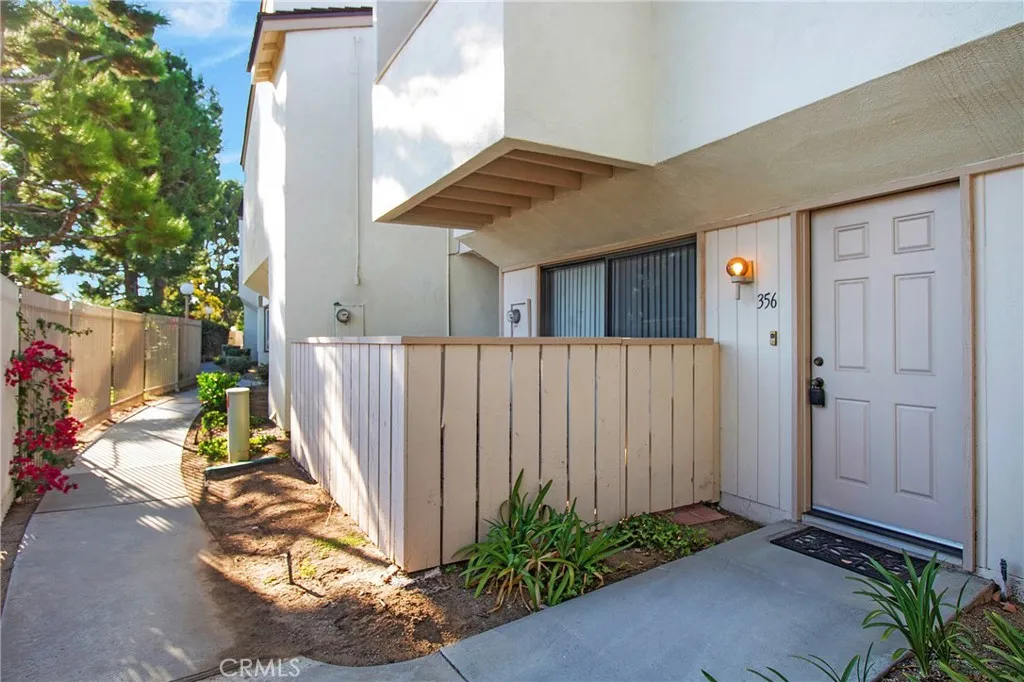
356 Mountain Court
Brea, CA 92821
AREA SQFT
1,447
BEDROOMS
3
BATHROOMS
3
Spacious 3-Bedroom, 2.5 Bath Townhome in Desirable Country Road Community in Brea! This popular Floor Plan B features new laminate flooring, newer carpet, and fresh interior paint throughout. All three bedrooms are located upstairs, including a primary suite with its own private balcony. The home offers plenty of closet and cabinet storage throughout. Enjoy a convenient location close to parks, restaurants, shopping, theaters, and entertainment, with easy access to Downtown Brea, Brea Mall, the Brea Civic Center, and nearby freeways. Walking distance to award-winning schools. Residents of the Country Road community enjoy access to a pool, spa, and clubhouse for year-round recreation and relaxation. A great opportunity to live in one of Brea's desirable communities!
2905 Montrose Ave
Glendale, CA 91214
AREA SQFT
1,020
BEDROOMS
2
BATHROOMS
2
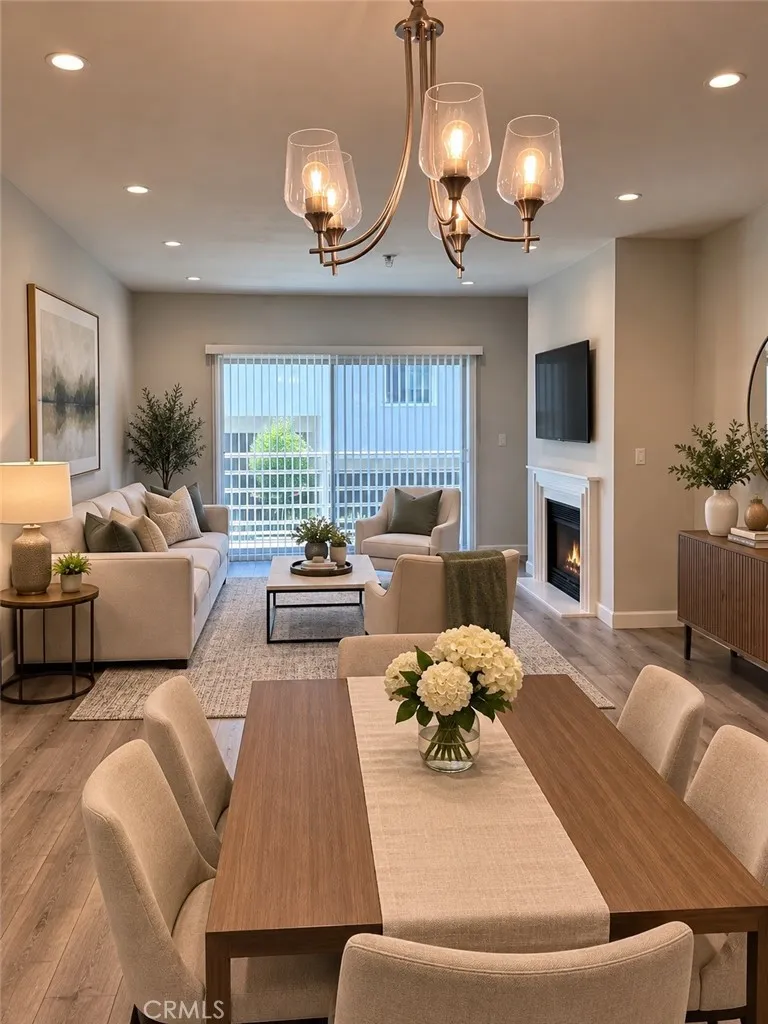
Light, bright, and beautifully remodeled 2-bedroom, 2-bath condominium in the desirable Glen Valley community, ideally located near charming Downtown Montrose. This spacious residence features an open floor plan with contemporary flooring, recessed lighting, a gas fireplace, and sliding glass doors opening to a private balcony. The remodeled kitchen offers quartz countertops, sleek cabinetry, and stainless-steel appliances, including a refrigerator. The primary bedroom features an en-suite bath and generous walk-in closet, while the convenience of an in-unit washer and dryer adds to the homes appeal. Two assigned side-by-side parking spaces are included in the community garage, along with dedicated additional storage and ample guest parking. Residents also enjoy community amenities including a spa and BBQ area. Conveniently located near shopping, dining, recreation, and highly regarded blue ribbon school district. Housing provider pays water and gas.
28459 Worcester
Sun City, CA 92586
AREA SQFT
1,404
BEDROOMS
2
BATHROOMS
2
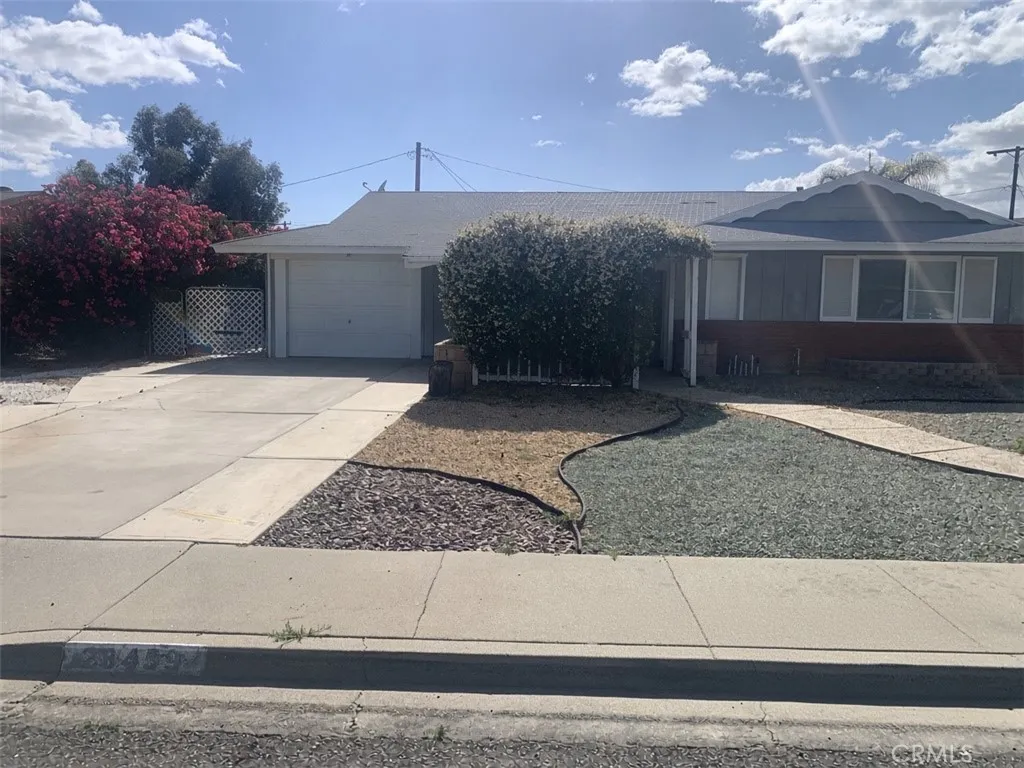
Senior Area of Sun City (Menifee) 55 plus. Includes 2 bedrooms, 2 bathrooms, Living room, dining area and a large bonus area. Single story home. Nice outside deck and patio cover. Newer carpet and paint which was completed just recently. 1 car garage with work bench. 1 large shed in the backyard. Inside laundry hook ups. Includes refrigerator and dishwasher.
1524 Sierra Bonita Avenue
Los Angeles, CA 90046
AREA SQFT
2,350
BEDROOMS
5
BATHROOMS
5
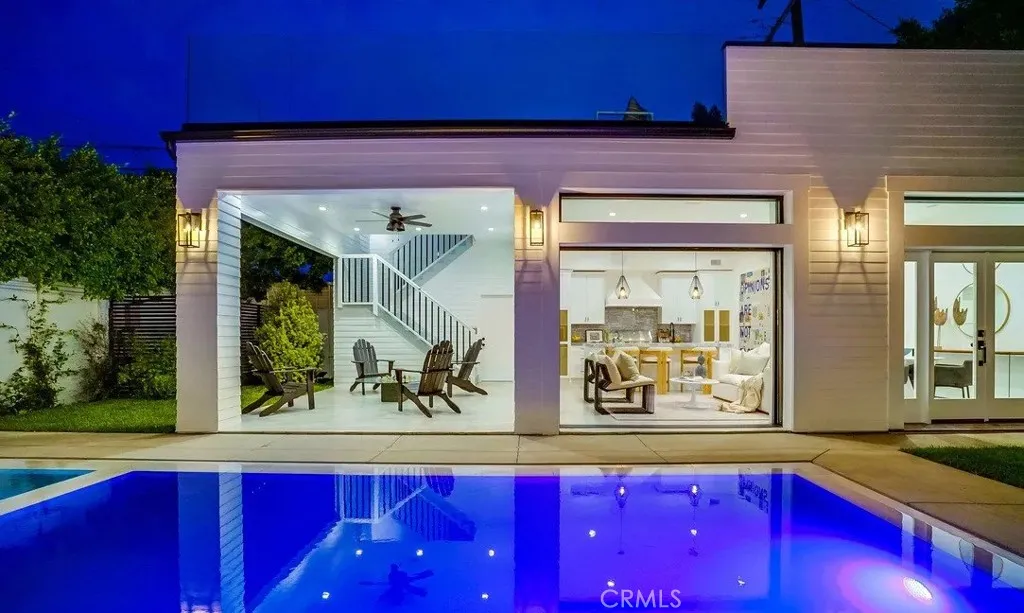
Featured on Amazon's "Staycation" show as one of LA's top luxury rentals, this completely reimagined, historical revival embodies craftsman details throughout and welcomes you in through an open concept gallery floor plan. A designer kitchen with Carrara countertops flows seamlessly into a living room that carries you outdoors through 20 foot all-wood sliding French doors. With intricate custom wood work, mill work and light fixtures throughout, the property exudes a luxurious ambiance as you step out to the 644sf guest house with full kitchen and bathroom-- an area that can double as a pool house, outdoor entertaining space or creative studio. Work, inspire creativity, or relax on the private rooftop deck looking out to panoramic views of Runyon Canyon and the Hollywood Hills. A newly-added basement level flex room can be used as an extra bedroom with queen bed, a screening room w/HD projector, meeting room or be converted to a private gym with Bowflex adjustable free weights, bench, resistance bands and state-of-the-art hydro rowing machine upon request. This additional space is accessible via the backyard and usable for guest house rentals and events. The guest house also features a fun casino setup complete with poker and roulette tables perfect for a memorable game night or private entertainment. With hardwood floors, vintage bathroom tile, wall paneling, built-in surround sound, security & an infinity edge pool/jacuzzi this property boasts endless details and charm, perfect for entertaining and relaxation with friends and loved ones.
12842 Shorthorn
Eastvale, CA 92880
AREA SQFT
2,824
BEDROOMS
5
BATHROOMS
3
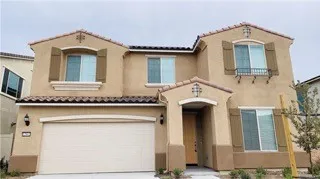
Enjoy the comfort of a newer home with the feel of moving into your own. This well-maintained Pulte home is conveniently located in the heart of Eastvale and offers 5 bedrooms and 3 bathrooms, including a desirable downstairs bedroom suite. A versatile den near the entry can be used as a formal dining area, home office, or additional living space. Upstairs, the spacious loft provides an ideal setting for a family room, entertainment area, or gathering space. With a functional and spacious floor plan, this home offers plenty of room for comfortable everyday living. Conveniently located near shopping, restaurants, daycare facilities, schools, and public transportation. The home also features energy-efficient upgrades, including a garden drip irrigation system and solar panels paid for by the owner, which may help reduce electricity costs. Additional builder upgrades include upgraded flooring and carpeting. Easy access to the 15, 60, 91, and 71 freeways provides convenient connections to surrounding areas. Photos were taken approximately 5 years ago and are provided for reference only. Since these photos were taken, the backyard landscaping has been completed. The current condition, finishes, furnishings, and overall appearance of the property may differ from what is shown in the photos. Buyer and buyers agent are advised to independently verify the current condition of the property.
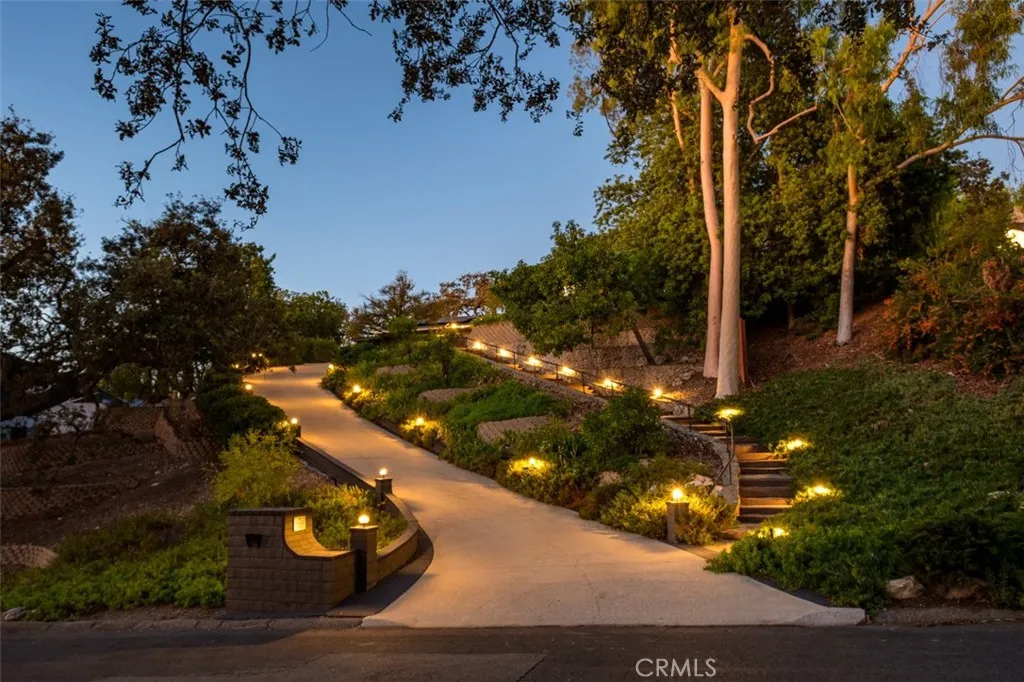
954 Encino Vista Drive
Thousand Oaks, CA 91362
AREA SQFT
2,308
BEDROOMS
4
BATHROOMS
3
Tucked in the coveted and convenient Conejo Oaks neighborhood, enjoy the ease of single story living on a dramatic, private half acre lot with majestic Oak trees, expansive views and a beautiful back yard with covered patio to enjoy. This property has undergone upgrades by its owner, a local architect, to enhance the warmth of natural daylight and lighting throughout the house and maximize the beauty of its original features. This well-designed home includes living and dining spaces with wood beam vaulted ceilings, an architecturally unique fireplace, and lighting to showcase art. The kitchen is ready for entertaining with new Bosch appliances, granite counter tops, and a large center island opening to a generous great room. The ensuite primary bedroom offers double sinks, a new walk-in closet and private access to the back yard. The closets and ceiling fans in the three other bedrooms are new as well. The two additional full bathrooms are complete with granite-topped vanities, tiled floors and showers, and one with an oversized soaking tub. Additional upgrades include wood flooring; interior/exterior lighting and paint; new skylights, solar tubes and roof; and landscaping. An additional benefitsolar panels to keep your energy bills low! And theres plenty of storage complements of the two-car garage with utility sink and an attached storage shed.
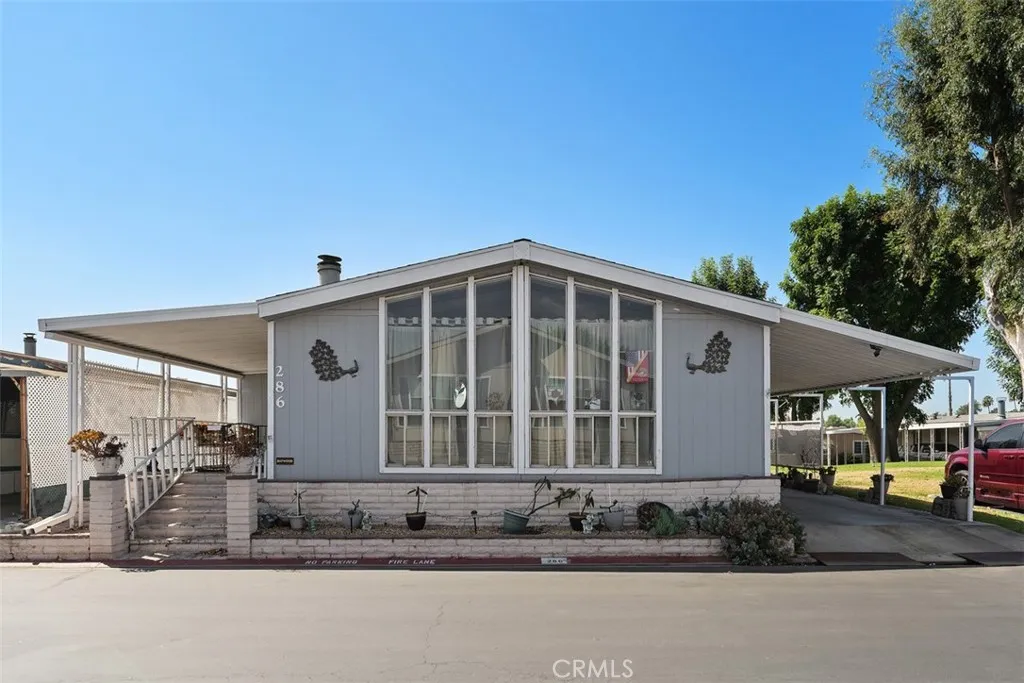
1456 Philadelphia St Spc 286
Ontario, CA 91761
AREA SQFT
1,830
BEDROOMS
2
BATHROOMS
2
Beautiful big 2-bedroom 2 bath home located in the exclusive Rancho Ontario. This home features a big floorplan. Main suite features a big walk-in closet and large bathroom with his and her sink plus a garden tub and stand-up shower. This home has a big living room, a beautiful family room with a fireplace and built in shelves on each end, the family room is an open concept that leads into the kitchen perfect for entertaining. The kitchen features new countertops and cabinets, as well as a new garbage disposal and new LED ceiling lights. This home offers big windows that allows natural light in, a big laundry room with a sink. this home offers an electric lift. This home is located next to a greenbelt. This home offers tile in the bathrooms and wood floor throughout the remaining part of the home, the roof is roughly 2 years old. Newly renovated amenities await you offering a heated pool and spa opened year-round, a hall to host any event, our clubhouse offers a billiards room, card table room, a fitness room as well as a gym or lounge area to just sit and relax. The Park also offers an active area with two pickleball courts, bocce ball and we didn't forget about your fur babies, two dog parks.
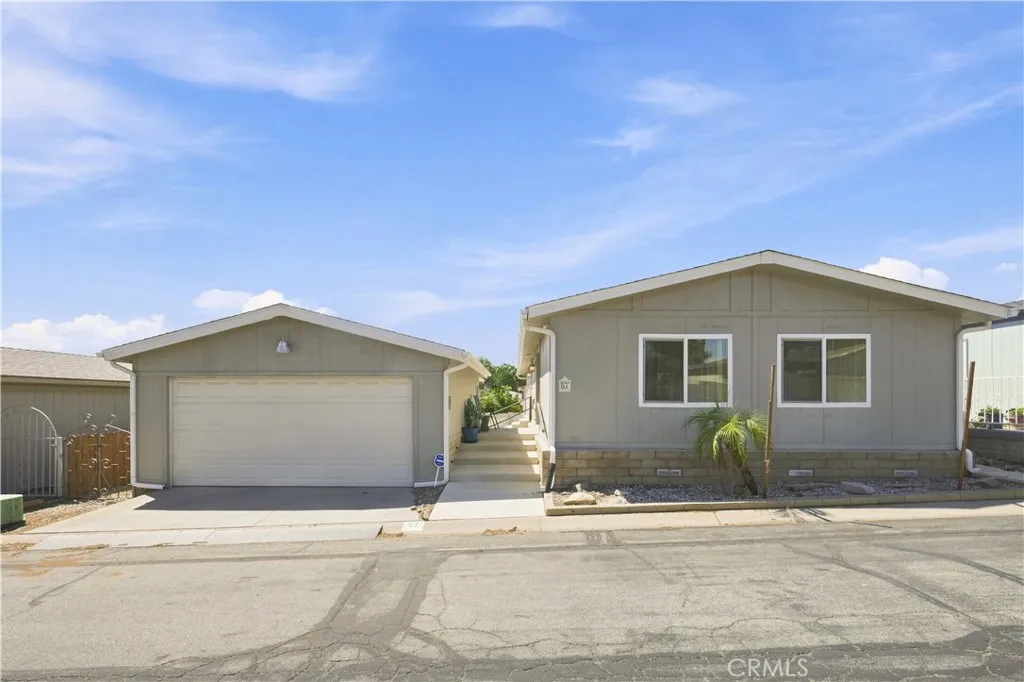
3800 WILSON
Banning, CA 92220
AREA SQFT
1,440
BEDROOMS
2
BATHROOMS
2
Welcome to this beautiful and spacious 2-bedroom, 2-bathroom manufactured home offering approximately 1,440 square feet of comfortable, move-in-ready living space. Located in a quiet and wonderfully maintained 55+ community in Banning, this property showcases incredible scenic beauty with a mountain views visible directly from the east window and the patio door.The interior features a bright, open floor plan completely updated with new flooring and interior doors. The stunning kitchen is a chef's delight, equipped with elegant granite countertops, a functional center island, and ample cabinetry. The primary suite offers generous space and a private en-suite bath, while the second bedroom serves as a perfect guest suite with direct access into the guest bathroom.Step outside to unwind on your private patio, or utilize the convenience of the included garage. Resort-style community amenities are just steps away, including a fantastic clubhouse and a refreshing pool. Enjoy serene desert-mountain living with quick access to nearby dining, shopping, and major freeways.
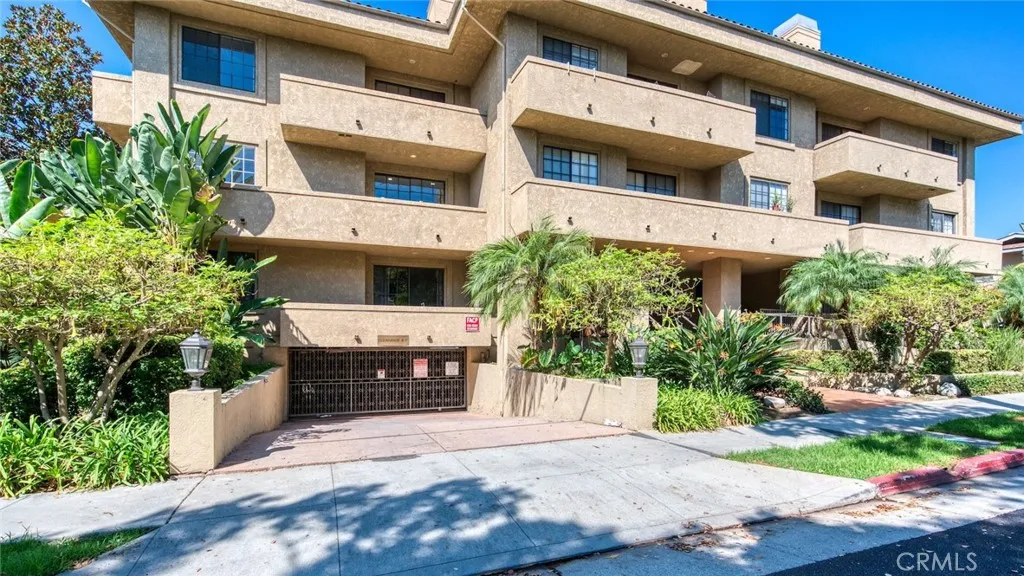
221 Oak Knoll Avenue
Pasadena, CA 91101
AREA SQFT
1,250
BEDROOMS
2
BATHROOMS
2
Turnkey single-level condo situated two blocks west of Lake Avenue and two blocks south of Colorado Blvd. This recently renovated corner unit, built in 1988, offers a superb location in the heart of Pasadena. Oak Knoll Terrace is a secure and well-maintained community featuring abundant mature trees, lush planters, and a community pool. The neighborhood includes a mix of residential and commercial properties, offering close proximity to public transportation, shops, restaurants, and markets, as well as the California Institute of Technology, Pasadena Playhouse, and Old Pasadena. This move-in-ready, 2-bedroom, 2-bathroom unit includes two large balconies, providing approximately 300 SF+/- of private outdoor space. The unit has two side-by-side parking spaces in the secure community garage and in-unit laundry. Both bedrooms have large closets with direct access to the spacious private balcony. The property blends functional design elementssuch as 9-foot ceilings, calming natural light, ample room sizes, luxury vinyl plank floors, and plentiful storagewhile presenting a clean and contemporary aesthetic. The indoor-outdoor flow of this 1,250 SF+/- (per LA County Assessor) one-level property make it feel larger than the SF number suggests. Light and bright, this unit recently underwent substantial cosmetic upgrades, including new interior paint, new recessed lighting, new lighting fixtures, and new plumbing fixtures. Other aspects of this property that will satisfy selective buyers include the decorative fireplace, an extra-large dining room, and new quartz countertops in the ki
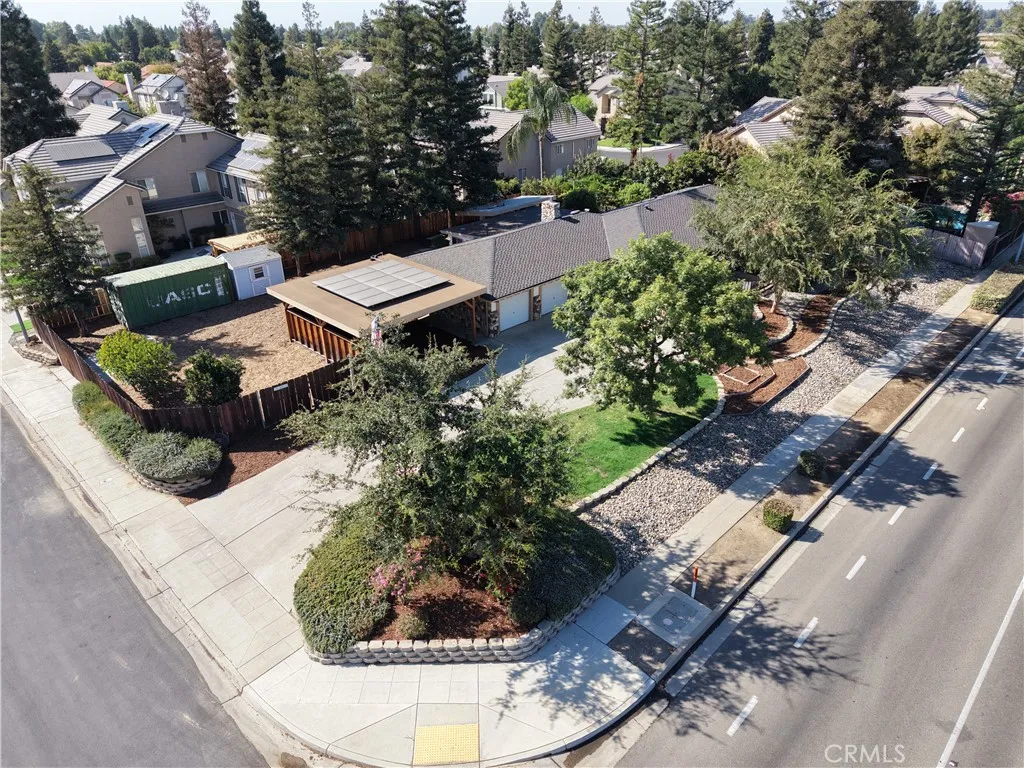
1391 Birch
Clovis, CA 93611
AREA SQFT
2,266
BEDROOMS
4
BATHROOMS
2
Welcome to this remodeled single-story home located on a spacious corner lot within the award-winning Clovis Unified School District. The flexible floor plan features 4 bedrooms, 2 bathrooms, and 2 additional bonus rooms that could be used as a home office, gym, playroom, hobby room, or additional living space. The open-concept layout creates a comfortable flow between the main living and entertaining areas. Outside, enjoy an outdoor kitchen, dedicated garden area, and mature landscaping that gives the property an inviting, established feel. Parking is plentiful with an attached 2-car garage, a covered carport offering 2 additional parking spaces, and dedicated space for an RV, trailer, or boat. With its remodeled interior, versatile bonus rooms, generous parking, and desirable corner-lot location, this Clovis home offers space, flexibility, and convenience. Schedule your private showing today!

