

Search
Search
Search
Search For Your Next Property
Form submitted successfully!
You are missing required fields.
Dynamic Error Description
There was an error processing this form.
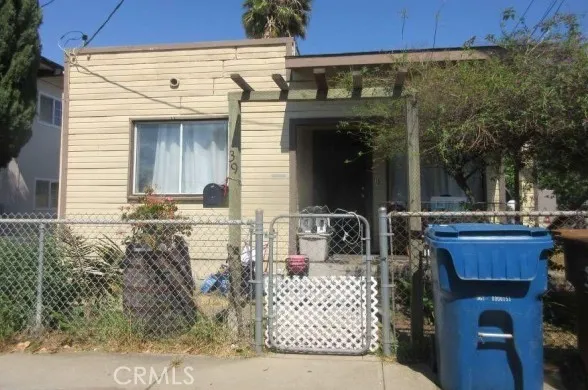
39 Madison
Bay Point, CA 94565
AREA SQFT
903
BEDROOMS
2
BATHROOMS
1
Great Opportunity to own this single-family home built in 1937 featuring 2 bedrooms and 1 bathrooms. ***SPECIAL NOTES: (1) This is a CASH ONLY transaction. (2) Seller to pay Property Taxes, HOA, and Municipal/Utility Liens. All closing costs including transfer taxes are to be paid by the buyer at closing. (3) Please read the Auction disclaimers carefully before placing a bid or submitting an offer. ***
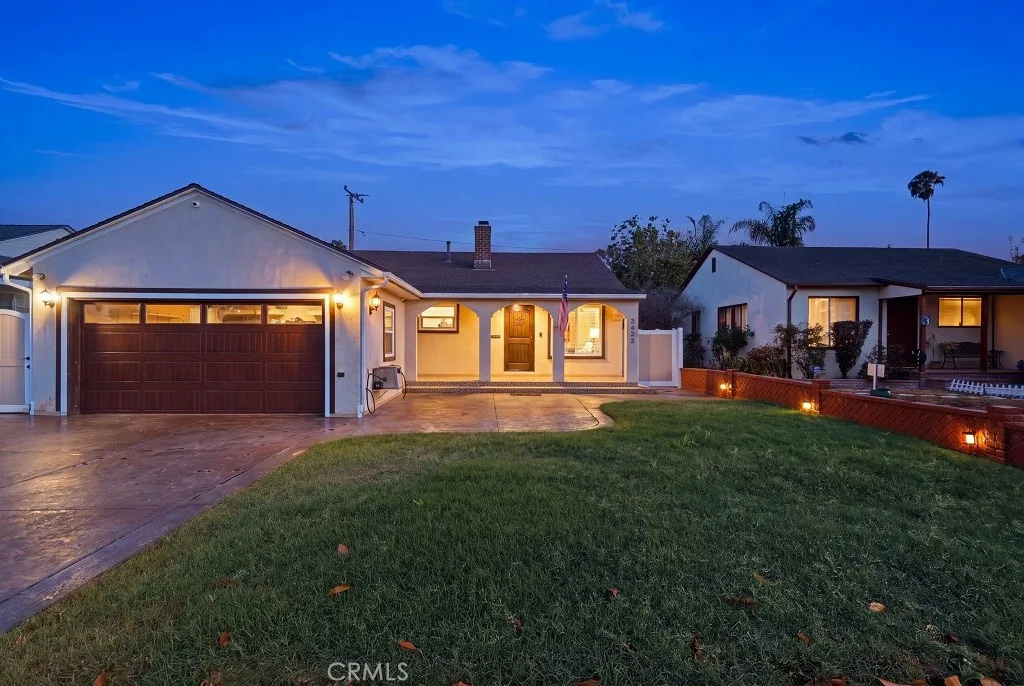
3638 157th
Lawndale, CA 90260
AREA SQFT
1,494
BEDROOMS
3
BATHROOMS
2
PRICE REDUCED!!!!! Beautifully completely remodeled home offering comfort, style, and move-in ready. Wood floor throughout, except for bathroom, kitchen and laundry room. Features include a brand-new remodeled kitchen, two remodeled bathrooms. Natural light fills the home, enhancing the warm and welcoming atmosphere throughout. Backyard BBQ is brand new never used. Conveniently close to South Bay amenities, schools, shopping, dining, parks, and major commuter routes. Close to El Camino College. Attic room entrance through alley with stairs. Furniture is included in the sale with no warranty. Permits for laundry area will be provided to buyer.
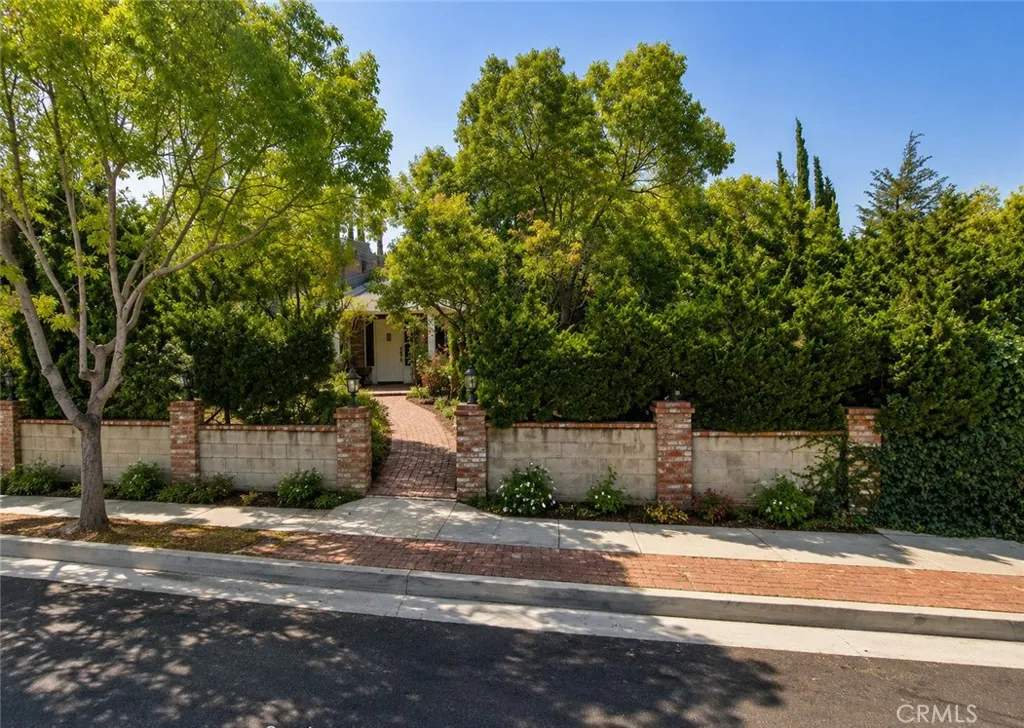
1107 Orange Grove
South Pasadena, CA 91030
AREA SQFT
2,146
BEDROOMS
4
BATHROOMS
2
Nestled in the heart of highly sought-after **South Pasadena**, this beautifully maintained **single-story residence** offers the perfect blend of timeless character, comfort, and an exceptional location. Featuring **4 spacious bedrooms, 2 beautifully appointed bathrooms, and approximately 2,146 square feet** of thoughtfully designed living space, this home sits on a **flat 9,064-square-foot lot**, providing endless possibilities for indoor-outdoor California living. From the moment you arrive, you'll appreciate the home's inviting curb appeal and welcoming atmosphere. Inside, generous living spaces are filled with natural light, creating an ideal setting for both everyday living and elegant entertaining. The versatile floor plan offers seamless flow between the living areas, while the spacious bedrooms provide comfort and privacy for family and guests alike. Step outside to discover a large, level backyardperfect for entertaining, gardening, adding a pool, or simply enjoying peaceful evenings under the stars. The expansive lot offers incredible flexibility and the rare opportunity to create your own private retreat in one of Southern California's most desirable communities. Located just minutes from South Pasadena's charming downtown, award-winning schools, boutique shopping, acclaimed restaurants, local parks, and Metro Gold Line access, this exceptional residence combines small-town charm with unmatched convenience. Homes of this caliber, on a flat lot in the heart of South Pasadena, are a rare opportunity. Whether you're searching for your forever home or a property wit
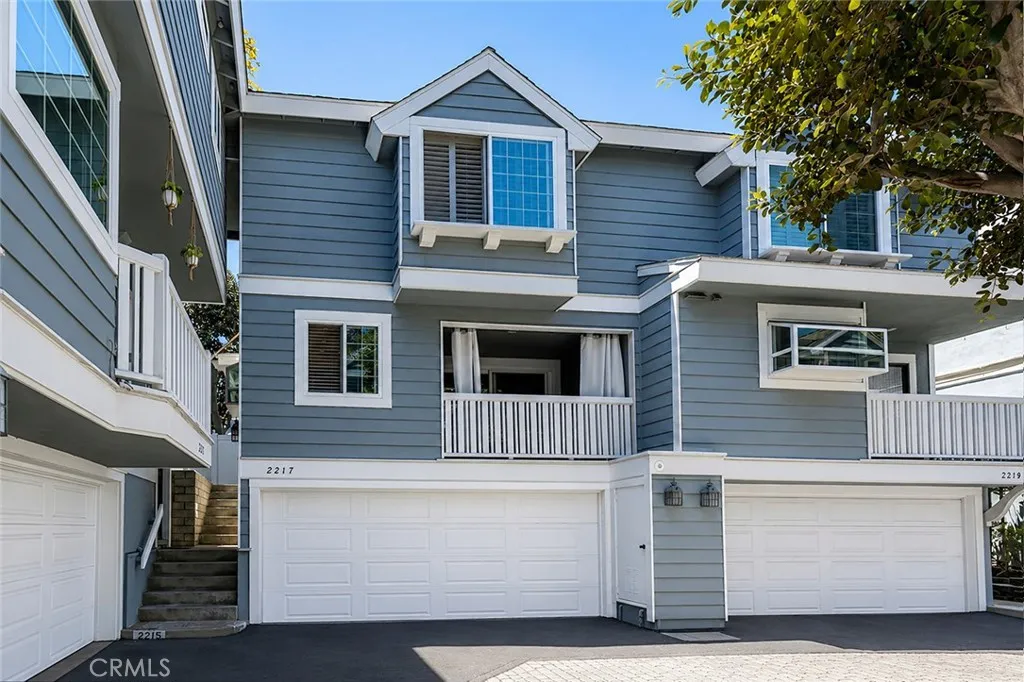
2217 Mayfair Court
Costa Mesa, CA 92627
AREA SQFT
1,294
BEDROOMS
2
BATHROOMS
3
Welcome to 2217 Mayfair Court, a beautifully maintained tri-level townhome nestled within the highly desirable Garden Park Village community in the heart of Costa Mesa. Offering 2 bedrooms, 2.5 bathrooms, a flexible den/bonus room perfect for a home office, guest space, or playroom, and approximately 1,294 square feet of thoughtfully designed living space, this move-in ready residence blends timeless style with everyday comfort. Filled with natural light, the inviting living room features a cozy fireplace and flows effortlessly into the dining area and private balcony, creating an ideal setting for both entertaining and everyday living. The kitchen showcases granite countertops, generous cabinetry, and a functional layout designed for effortless meal preparation. The thoughtfully designed floor plan offers spacious bedrooms, well-appointed living spaces, and exceptional privacy. A separate finished room located just off the attached two-car garage provides additional flexibility and is ideal for a home office, fitness room, creative studio, or hobby space. The primary suite serves as a relaxing retreat, complete with a spacious shower. Recent upgrades, including a tankless water heater and an epoxy-coated garage floor, provide modern convenience and lasting value. Residents of Garden Park Village enjoy beautifully maintained grounds and resort-style amenities, including a sparkling community pool, relaxing spa, and HOA coverage of trash service and exterior maintenance, allowing for a truly low-maintenance lifestyle. Ideally located just minutes from The CAMP, The LAB Anti-
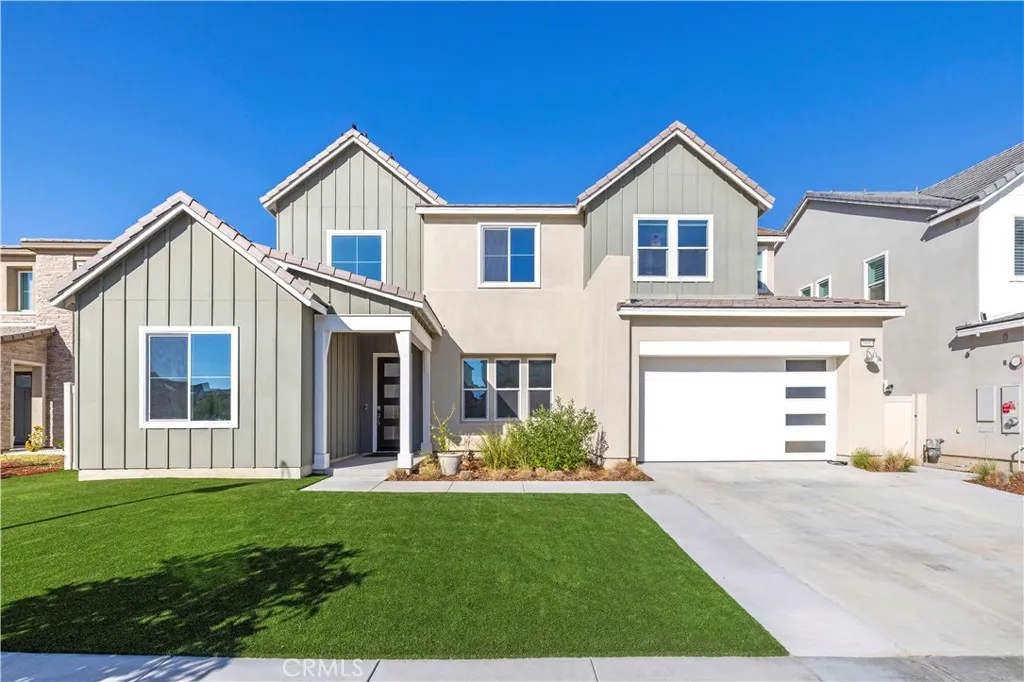
28683 Windbreak
Saugus, CA 91350
AREA SQFT
3,643
BEDROOMS
5
BATHROOMS
4
Welcome to this beautifully upgraded, energy-efficient Skyline Farmhouse model with solar, located in one of Santa Clarita's most sought-after neighborhoods. Offering 5 bedrooms, 4 bathrooms, and nearly 3,700 square feet of thoughtfully designed living space, this exceptional home sits on a pool-sized lot with no rear neighbors, providing both privacy and the perfect setting for entertaining. From the moment you step inside, you'll appreciate the pride of ownership. A grand foyer with soaring ceilings and abundant natural light creates a warm and inviting first impression. The chef-inspired kitchen is the centerpiece of the home, featuring quartz countertops and a full-height quartz backsplash, an oversized custom island, extended cabinetry, a walk-in pantry, farmhouse sink, custom cabinetry, Energy Star stainless steel appliances, and recessed lighting throughout. The spacious living room is designed for both comfort and style, showcasing a custom electric fireplace feature wall with an 86-inch recessed TV niche, creating the perfect space for relaxing or entertaining. A full bedroom and bathroom on the main level provide an ideal setup for guests or multi-generational living. Just off the main living area, the expansive California Room offers seamless access to the backyard and serves as the perfect space for a game room, outdoor lounge, or year-round entertaining. Upstairs, you'll find a spacious loft that's perfect for a media room, playroom, or home office, along with a convenient laundry room complete with a utility sink and additional storage. Three generously sized
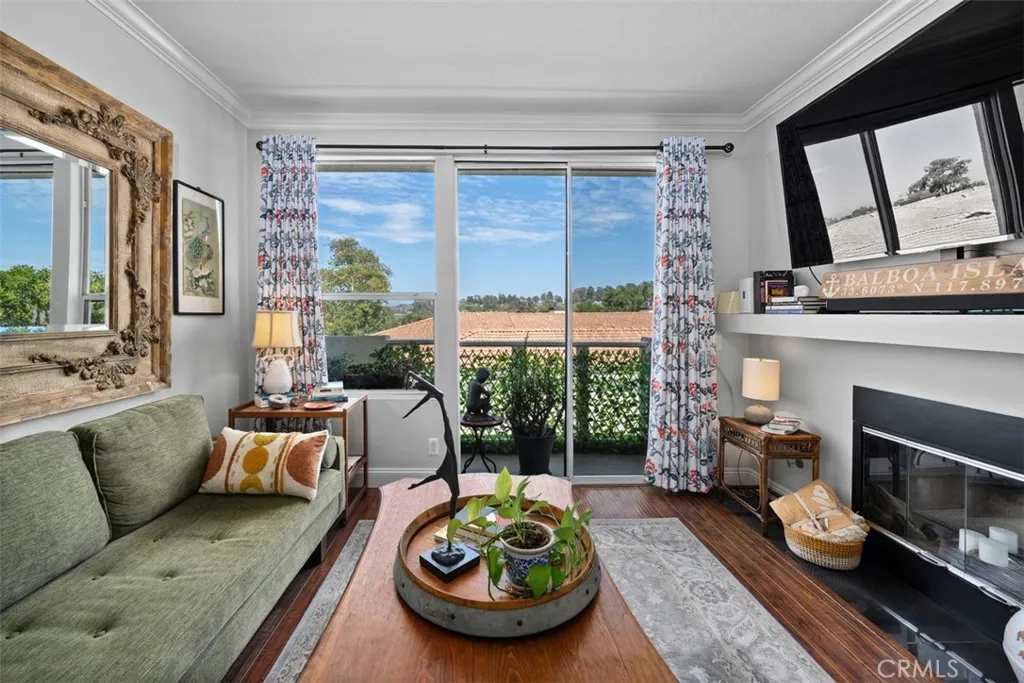
30902 Clubhouse
Laguna Niguel, CA 92677
AREA SQFT
1,053
BEDROOMS
2
BATHROOMS
2
Wow! Attached 2 car garage Experience refined coastal living in this beautifully appointed La Vista residence, ideally situated less than two miles from the beach and offering picturesque mountain views. This exceptional home features two spacious bedrooms, two full baths, an inviting living and dining area with a cozy fireplace, a private balcony, and an attached oversized two-car garage complete with abundant built-in storage racks included with the property. The bright and airy kitchen is thoughtfully designed with stainless steel appliances, granite countertops, and a custom tile backsplash, creating a stylish and functional space for everyday living and entertaining. Additional highlights include wood flooring, LED recessed lighting, a new water heater, and a fresh neutral palette throughout. A generous laundry room provides ample storage and direct access to the garage, adding both convenience and practicality. Residents of La Vista enjoy an impressive collection of resort-style amenities, including a sparkling pool, relaxing spa, private fitness center, and elegant clubhouse. Ideally located just minutes from Laguna Beach and Dana Point, with world-class resorts, renowned dining, shopping, and coastal attractions nearby, this home presents an exceptional opportunity to enjoy the very best of Southern California living.
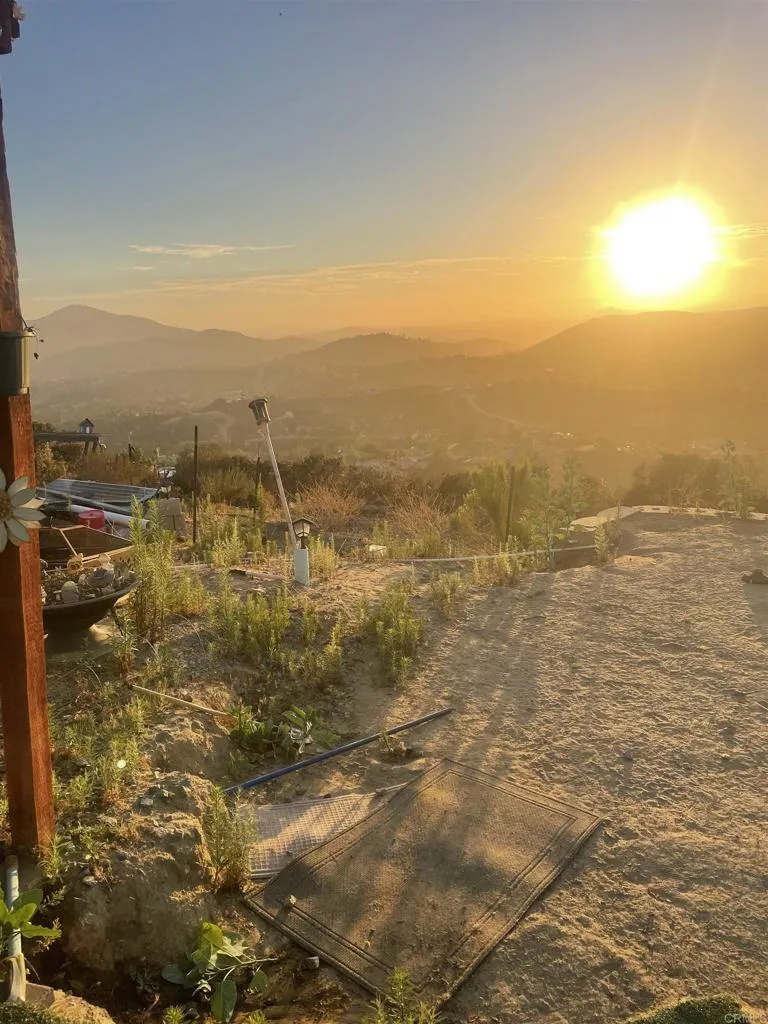
15215 Lyons Valley Rd
Jamul, CA 91935
AREA SQFT
BEDROOMS
BATHROOMS
GREAT VIEWS!! It is a must see!! A lots of the work done for a building process is ready.
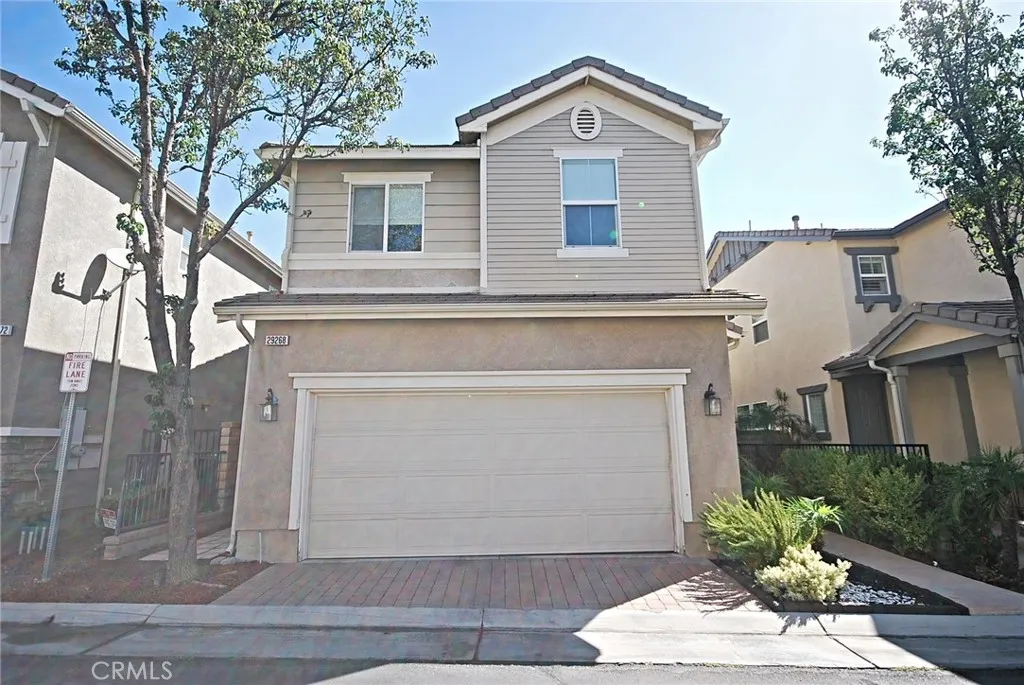
29268 Rio Lobo Way
Valencia, CA 91354
AREA SQFT
1,798
BEDROOMS
3
BATHROOMS
3
Nestled in the highly desirable and peaceful Tesoro Del Valle community, this beautifully upgraded home offers the perfect blend of elegance, comfort, and modern living. Energy saving Solar Included with low electricity bill. Step inside to discover a bright and airy open floor plan with soaring high ceilings and abundant natural light. Rich hardwood flooring flows throughout the main level, staircase, and entire second floor, complemented by elegant hanging light fixtures, recessed lighting, and tasteful designer finishes. The inviting living and dining rooms seamlessly connect to the stunning gourmet kitchen, featuring luxurious quartz countertops, a full-height designer backsplash, newer soft-close cabinetry accented with stylish gold hardware, and stainless steel appliancesperfect for both everyday living and entertaining. Upstairs, the spacious primary suite serves as a private retreat with a large walk-in closet and a beautifully remodeled spa-inspired bathroom featuring an oversized walk-in shower, a separate soaking tub, and contemporary finishes. The two additional bedrooms are tastefully decorated, and the secondary upstairs bathroom has also been thoughtfully updated. Do not miss the private backyard for the entertainment with the lush trees and beautiful hardscaping. The home includes a newer washer and dryer, as well as two refrigerators, providing exceptional convenience for the new owners. Residents enjoy resort-style amenities including beautifully maintained parks, a scenic lake, swimming pool, spa, tennis courts, and walking trails. Located in one of the S
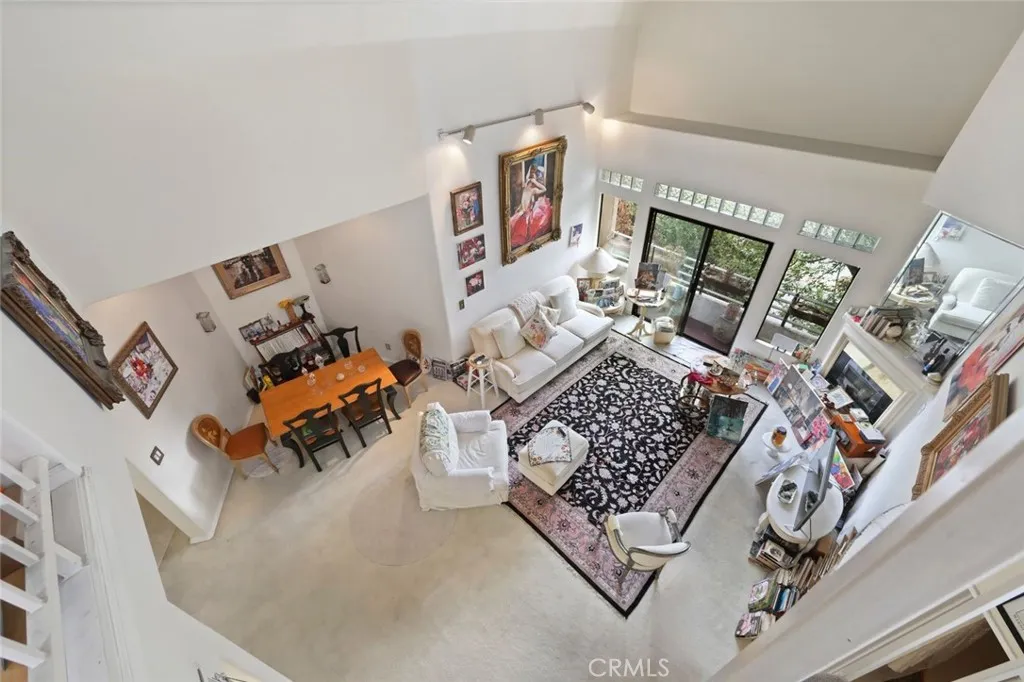
4477 Woodman
Los Angeles, CA 91423
AREA SQFT
1,871
BEDROOMS
2
BATHROOMS
2
A spectacular loft penthouse with soaring two-story ceilings, abundant natural light, and an exceptional floor plan in the heart of Sherman Oaks. The thoughtfully designed layout features two en-suite bedrooms positioned on opposite sides of the living area, offering ideal privacy for guests, roommates, or visiting family members. Above it all, the loft provides the perfect space for a home office, reading nook, or creative retreat. The dramatic cathedral ceilings and walls of windows make the home feel even more spacious than its generous proportions suggest. Residents enjoy a pool, spa, elevator, dog park, and secured parking. Craving a morning coffee? Ventura Boulevard is just steps away. Heading to the studios, downtown Los Angeles, or the West Valley? The 101 Hollywood freeway is only minutes away. A rare find and a wonderful place to call home. Owner may consider leasing just one bedroom for $1,900 or the entire penthouse.
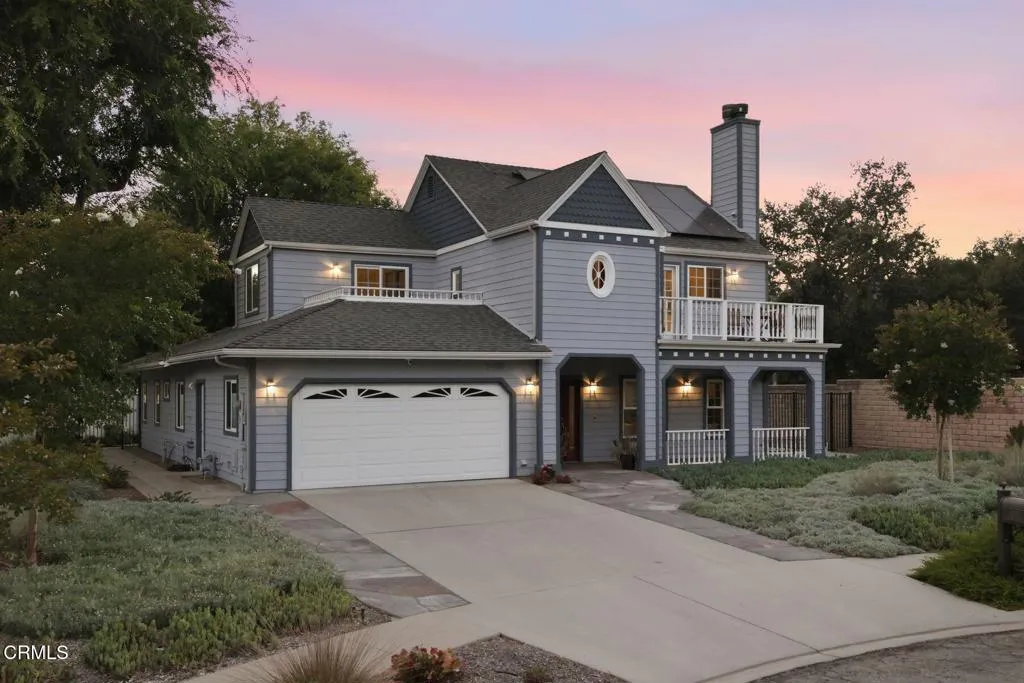
1205 Rains Court
Ojai, CA 93023
AREA SQFT
2,553
BEDROOMS
4
BATHROOMS
3
Ideally situated close to downtown Ojai at the end of a quiet cul-de-sac, this spacious 4-bedroom, 3-bathroom home offers 2,553 square feet of living space on a generous 11,979 square foot lot. Thoughtfully designed with a versatile two-story floor plan, the residence features primary suites on both levels, providing flexibility for multi-generational living, guests, or a private home office arrangement. An additional bedroom is located on each floor. The home is turnkey with an updated kitchen and bathrooms! A welcoming foyer entry opens to a bright and expansive living room anchored by a cozy fireplace, while the upstairs primary suite enjoys its own fireplace and private balcony. Both upstairs bedrooms feature balconies that capture beautiful views of the Topa Topa Mountains and Chief Peak. The open loft area overlooks the dining space below, creating an airy sense of volume and connection throughout the home. There is a Sunrun Solar system (leased) as well as a Tesla battery pack (which also acts as a back-up battery for power outages) to optimize electrical bills! Outside, mature drought-tolerant landscaping enhances the property's natural beauty while minimizing maintenance. The fenced backyard offers privacy and space for outdoor entertaining, gardening, or relaxation. Combining a peaceful setting with exceptional proximity to Ojai's shops, restaurants, farmers market, and cultural attractions, this property presents a rare opportunity to enjoy both tranquility and convenience in one of Ojai's most desirable locations.
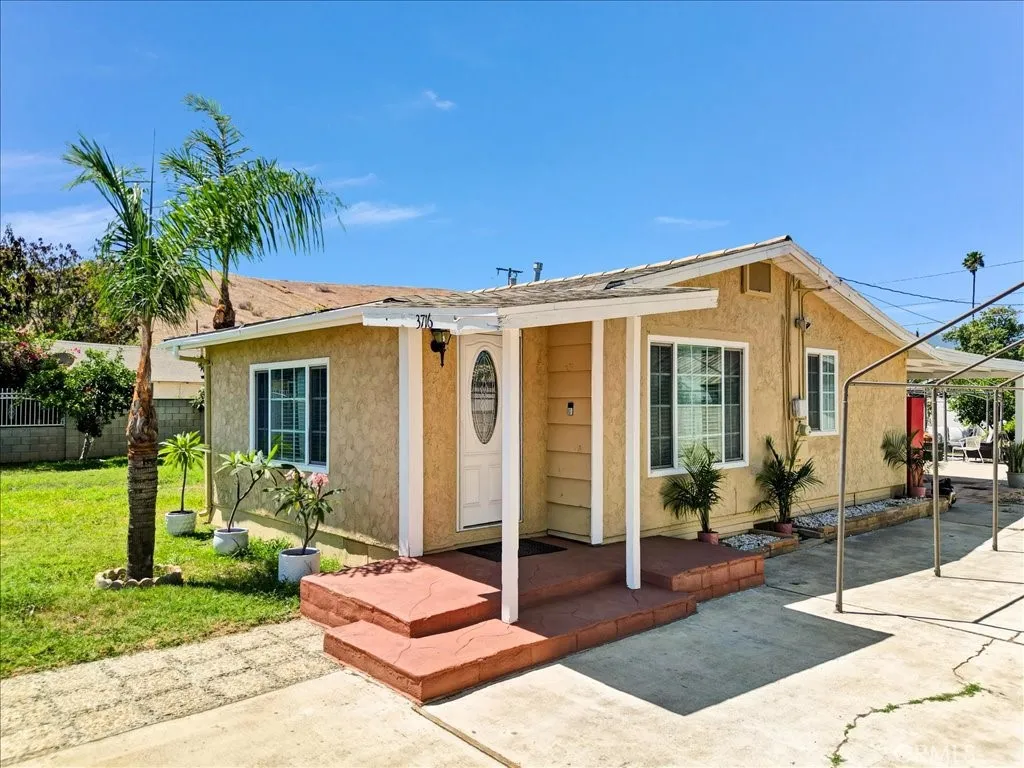
3716 Brotherton
Corona, CA 92879
AREA SQFT
832
BEDROOMS
2
BATHROOMS
1
Welcome to the heart of Home Gardens - 3716 Brotherton. This beautifully appointed 2 bedroom home is centrally located close to everything Corona has to offer. Enjoy air-conditioned, cozy and spacious living in an open living room filled with light, a renovated kitchen including granite countertops, timeless backsplash, lots of storage and large island. Eat with the family in a sizable dining area with a large sunroof. Relax and enjoy privacy in sizable bedrooms and updated bathroom. Nothing in this home has been untouched with the kitchen remodeled about 5 years ago. Air Conditioning installed a little over 5 years ago, copper plumbing put in March of 2026, the water heater replaced 3 years ago, and the main home was re-roofed almost 11 years old. Even the exterior of the home was completely repainted in April 2026. Nothing in this home has gone untouched. The 10,500 sq. ft enclosed lot has lots of room to entertaining, relaxing and building. Add a pool, create a garden area, throw in a basketball court - nothing is off the table. Don't wait, find out more about all the hidden gems this property has. It won't last long. Make it yours...today!
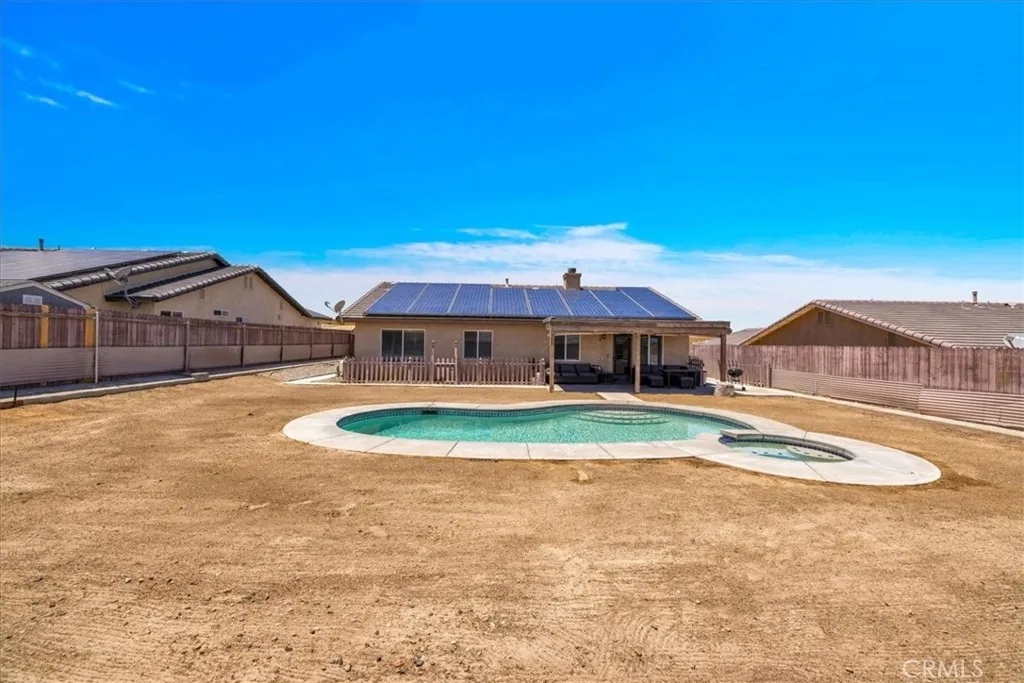
5251 Split Rock Avenue
29 Palms, CA 92277
AREA SQFT
1,314
BEDROOMS
4
BATHROOMS
2
**Check out this beautiful POOL HOME!!** Welcome to 5251 Split Rock Ave, a lovely 4 bedroom/2 bath POOL HOME located in the highly desirable Turtle Rock neighborhood of 29 Palms. Upon arrival, you'll notice the nicely landscaped yard, charming covered front patio, solid tile roof and attached 2 car garage. As you step inside the open concept living space you'll find the living room flows effortlessly into the formal dining & kitchen space - complete with granite countertops, stainless steel appliances, recessed lighting, ample cabinet space, a food pantry AND a gas fireplace for added ambiance. The primary bedroom yields a sizable walk-in closet and an ensuite bathroom with a dual-sink vanity and shower/tub combo. All bedrooms feature carpeted floors, ceiling fans and picture windows that let in an abundance of natural light. There is also a convenient indoor laundry room with extra storage cabinets and a newly installed AC system with low-leased solar to keep you comfortable year round (buyer to assume solar Tesla PPA). Outside you'll be delighted to find a fully fenced yard with wood privacy fencing, a large covered patio and the show-stopping heated in-ground pool & spa, the perfect place to entertain or relax around a fire pit on a starry desert night. Other notable features include: finished/insulated garage, tankless water heater, new pool water heater & new pool sand filter. Located in a quiet neighborhood less than 10 minutes to downtown 29 Palms, schools, shopping, restaurants, the Marine Corps Base, Tortoise Rock Casino and more; all that's missing is you! Come ta
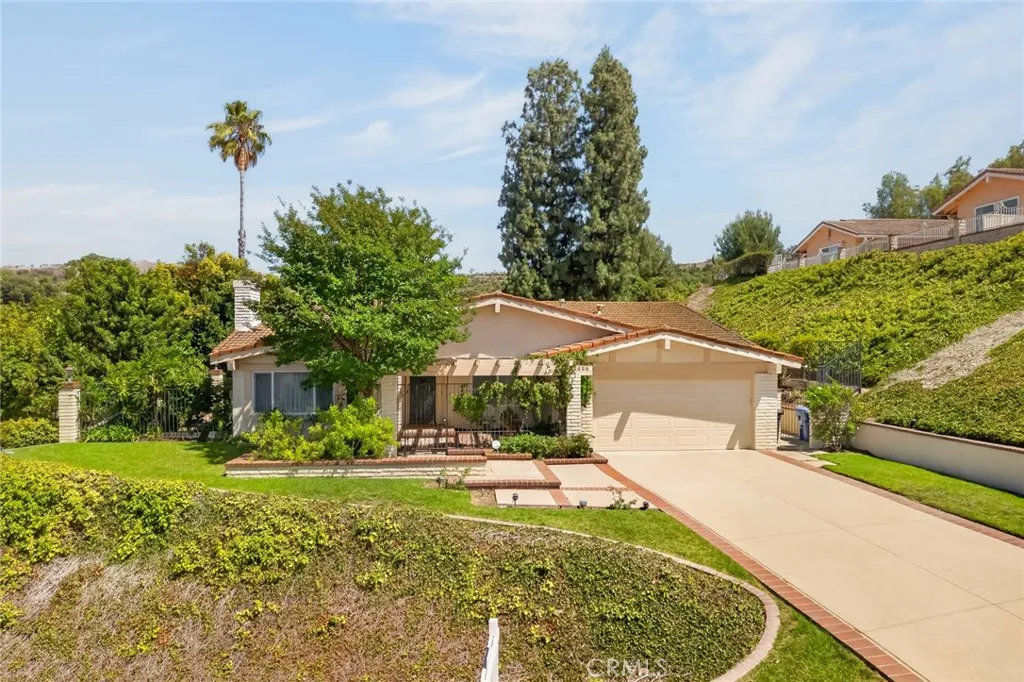
1526 Fairway Knolls
West Covina, CA 91791
AREA SQFT
2,198
BEDROOMS
3
BATHROOMS
2
Nestled above the prestigious South Hills Country Club Golf Course, this beautifully maintained single-story home offers privacy, comfort, and resort-style living on an expansive 16,446 sq. ft. lot. Featuring 3 bedrooms and 2 bathrooms, the thoughtfully designed floor plan showcases soaring vaulted ceilings and fireplaces in both living room and family room, creating a bright and spacious atmosphere. The inviting family room offers a wet bar and flows seamlessly into the breakfast area and kitchen, making it ideal for everyday living and entertaining. One secondary bedroom is currently configured as a home office with custom built-in desk and shelving. The spacious primary suite opens directly to a private backyard oasis complete with a sparkling pool, spa, and professionally landscaped grounds. Recent interior and exterior improvements reflect pride of ownership throughout. Conveniently located near South Hills Country Club, shopping, dining, parks, hiking trails, major freeways, public transportation, Downtown Covina, Mount San Antonio College, Cal Poly Pomona, and The Claremont Colleges. A rare opportunity to own a private retreat in one of West Covina's most desirable neighborhoods.
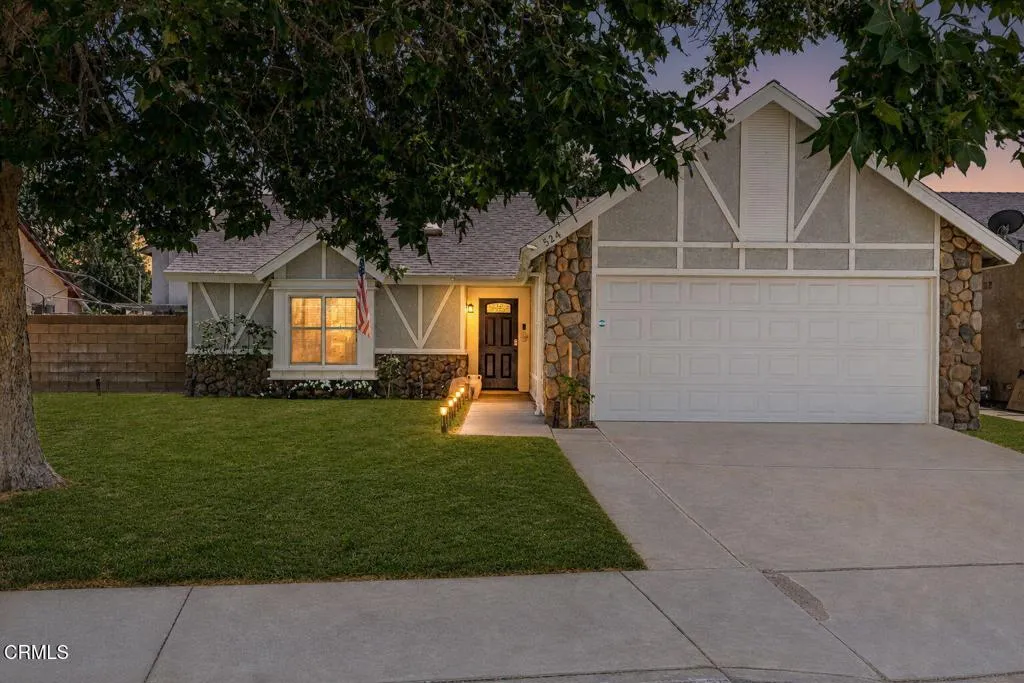
524 Ivyton Street
Lancaster, CA 93535
AREA SQFT
1,055
BEDROOMS
2
BATHROOMS
2
Charming Lancaster Single-Story with a Remodeled Kitchen, Updated Primary Bath & Great Curb Appeal! Welcome home to this well-cared-for single-story in Lancaster, offering 2 bedrooms, 2 full bathrooms, and a long list of major updates already done for you. Green grass and a mature shade tree greet you out front, complemented by fresh paint and a newer roof. Step inside to find newer laminate flooring in the living areas, tile, and plush carpet in both bedrooms. Newer windows and newer blinds add a clean, finished look while letting you control the natural light. The remodeled kitchen is a true highlight, featuring crisp white shaker cabinets, quartz counters, a stainless sink, stainless steel appliances, and plenty of storage. The refrigerator stays, and so do the washer and dryer, a welcomed bonus for any buyer. The primary bathroom has also been remodeled with a newer vanity, quartz counter, and a tile walk-in shower. The result is an easy, functional single-story floor plan that works beautifully for first-time buyers and those looking to downsize alike. Two new sliding doors open to the backyard, where you will find grass, lighting already run for evening entertaining, and block wall fencing. The extra deep garage leaves plenty of room for storage, projects, or a workshop. Behind the scenes, the big-ticket items are covered: newer roof, newer windows, newer A/C and furnace, and a new water heater. Set in Lancaster with convenient access to shopping, dining, schools, parks, and commuter routes, this one is easy to love and even easier to move into. Schedule your showing
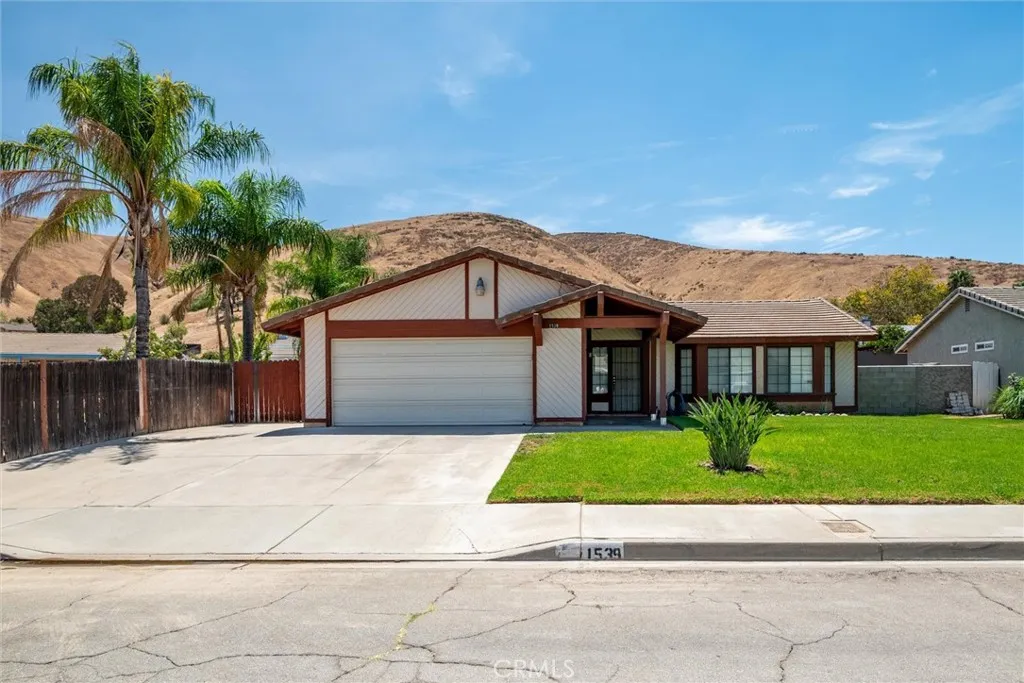
1539 Teton
San Bernardino, CA 92407
AREA SQFT
1,305
BEDROOMS
3
BATHROOMS
2
Welcome to this beautifully maintained turnkey home, nestled in a quiet, established neighborhood just one mile from Cal State San Bernardino and moments from a sprawling park. With low property taxes and no HOA, this home offers an exceptional combination of comfort, convenience, and value. From the moment you arrive, you'll appreciate the extended driveway with ample parking and potential for RV parking. Inside, the home is impeccably clean and move-in ready, featuring newer flooring and fresh paint throughout. The open-concept floor plan creates a seamless flow from room to room, making the home feel bright, spacious, and perfect for both everyday living and entertaining. This home is truly a blank canvasideal for buyers who want the ease of moving right in while still having the opportunity to personalize the space over time. Step outside to a generously sized backyard designed for both relaxation and enjoyment. Unwind in the hot tub after a long day, gather with friends and family, or enjoy the mature fruit trees that add charm and character to your outdoor retreat. All of this is complemented by beautiful views of the San Bernardino Mountains, creating a peaceful backdrop you'll appreciate every day. Whether you're a first-time buyer, downsizing, or looking for a well-maintained home in a prime location, this property checks all the boxes. Don't miss the opportunity to make it yours!
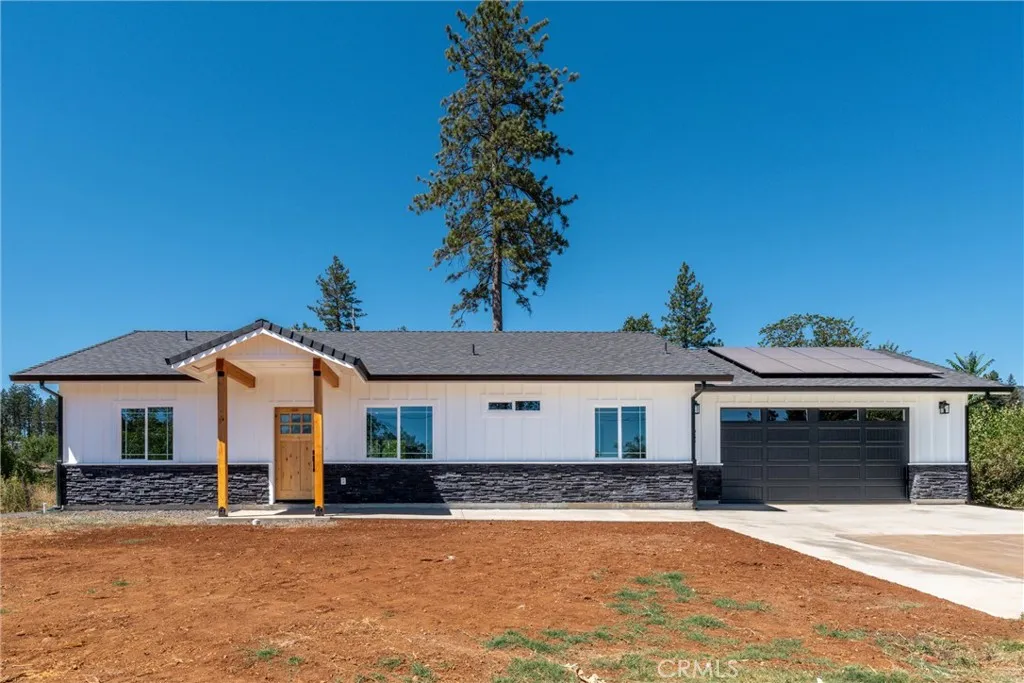
1647 Wee Dell
Paradise, CA 95969
AREA SQFT
1,260
BEDROOMS
3
BATHROOMS
2
Welcome to 1647 Wee Dell Road, a thoughtfully designed 3 bedroom, 2 bathroom home offering 1,260 square feet plus a 580 square-foot, two-car garage situated on .40 of an acre. Built by a local builder, this move-in-ready home combines quality construction, practical upgrades, and clean contemporary finishes. The bright, open-concept interior features recessed lighting, abundant natural light, and durable waterproof luxury vinyl flooring. The stylish kitchen includes soft-close cabinetry, solid-surface countertops, black appliances, a distinctive knotty-alder island, and a walk-in pantry. The dedicated interior laundry room also features abundant cabinet storage. Convenient motion-activated under-cabinet lighting in both the kitchen and bathroom adds function and a modern touch. Matching knotty-alder details on the front door and sliding barn door add warmth and custom character throughout the home. Construction highlights include 2x6 framing, Hardie board-and-batten siding, cultured-stone accents, solar, hot-water recirculation, and a fully insulated garage with an insulated door. All water supply lines are soldered coppera premium feature rarely found in todays new constructionwith no plastic water-supply piping. Gas lines have been installed to provide flexibility for future appliance replacements. The property also features a new 1,500-gallon septic tank. Outside, the modern farmhouse exterior, covered entry, wide concrete driveway, back patio and spacious yard create a welcoming first impression. The rear grounds offer plenty of room for outdoor living, gardening, recre
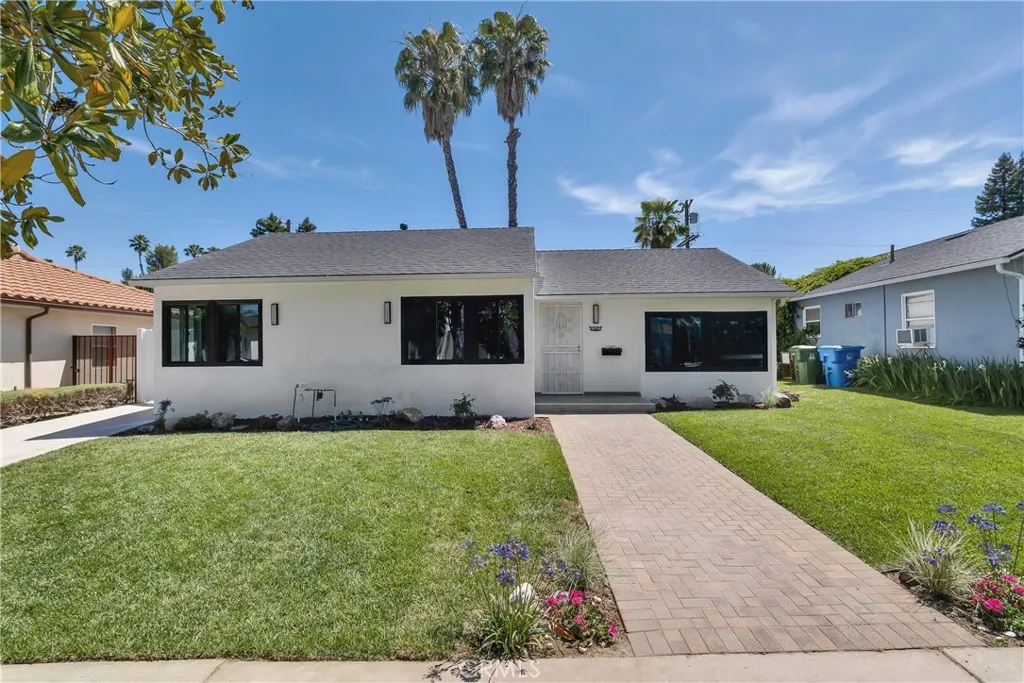
18234 Sugarman Street
Tarzana, CA 91356
AREA SQFT
1,422
BEDROOMS
4
BATHROOMS
3
Recently updated and truly move-in ready, this fresh, sleek 4 bed, 3 bath South of the Boulevard Tarzana home pairs clean contemporary finishes with the strong lines and character of its original mid-century bones. Upgrades include recessed lighting, updated flooring, wide baseboards, and new windows throughout. A verdant front lawn and wide brick walk set the tone, leading to an open, light-filled living space with a glass slider opening to the rear patio for easy indoor-outdoor flow. The fully renovated kitchen is crisp and modern with gray shaker cabinetry, contemporary hardware, quartz countertops, and stainless-steel appliances, while two secondary bedrooms offer comfortable flexibility for guests, family, or office use and are served by an updated bath with an oversized tiled shower and dual shower heads. Privately situated, the third bedroom features a bay window, recessed lighting, and a beautifully updated en-suite bath with dual shower heads. A dedicated laundry room adds practical convenience, and the large bonus room expands the floor plan with exceptional versatility as a possible fourth bedroom, family room, or additional living space, distinguished by high vaulted ceilings, a quartz-clad fireplace, striking wood-beamed wall and ceiling detail, its own en-suite bath with double shower heads, recessed lighting, and a glass slider to the backyard. Outside, a generous patio, new vinyl fencing, raised deck, and in-ground pool create an inviting setting for entertaining or relaxing, while the gated drive leads to a detached 2-car garage with added utility and futu
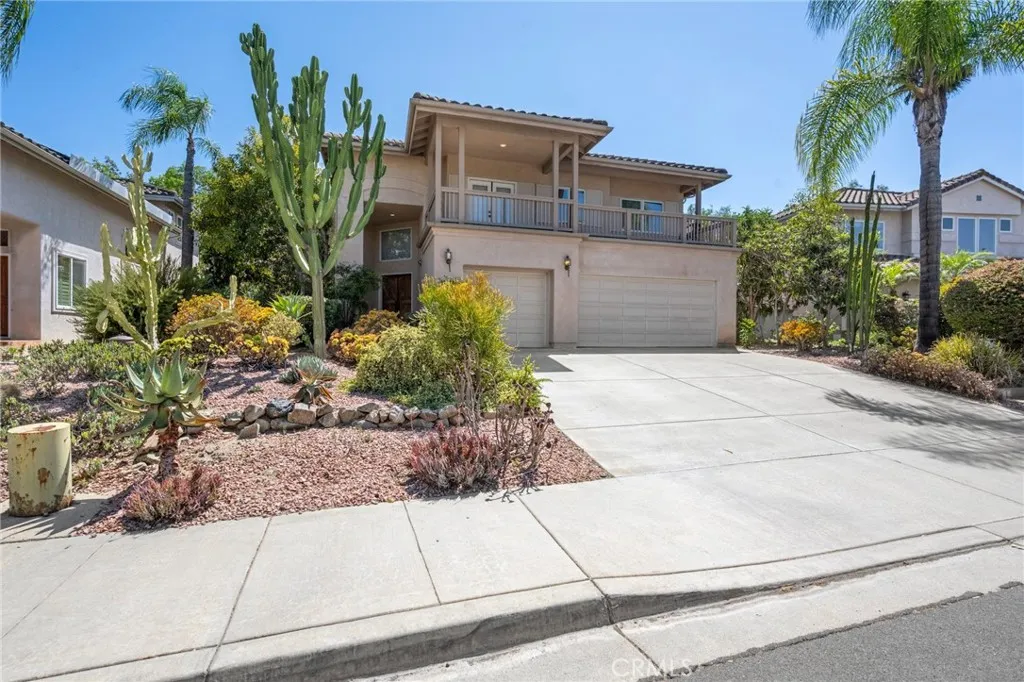
1041 Calle De Alcala
Escondido, CA 92025
AREA SQFT
3,030
BEDROOMS
5
BATHROOMS
3
Opportunity awaits at 1041 Calle De Alcala in desirable Vineyard Estates! Offering approximately 3,030 square feet of living space, this spacious 5 bedroom, 3 bathroom home sits on an impressive 12,829 square foot lot and is ready for its next owner to bring their vision and personal touches. The home needs TLC and is priced accordingly, presenting a great opportunity for a buyer looking to update and make it their own. The generous two-story floor plan features high ceilings, abundant natural light, multiple living and dining areas, a kitchen with center island, and a bedroom with full bathroom on the main levelideal for guests, extended family, or a home office. Upstairs, the expansive primary suite includes a retreat, spacious bathroom, and private view deck. Conveniently located near Vineyard Golf Course, Orfila Winery, shopping, parks, and area schools. Bring your ideas and imaginationthis is an opportunity to add value and transform a generously sized home and lot into something truly your own.
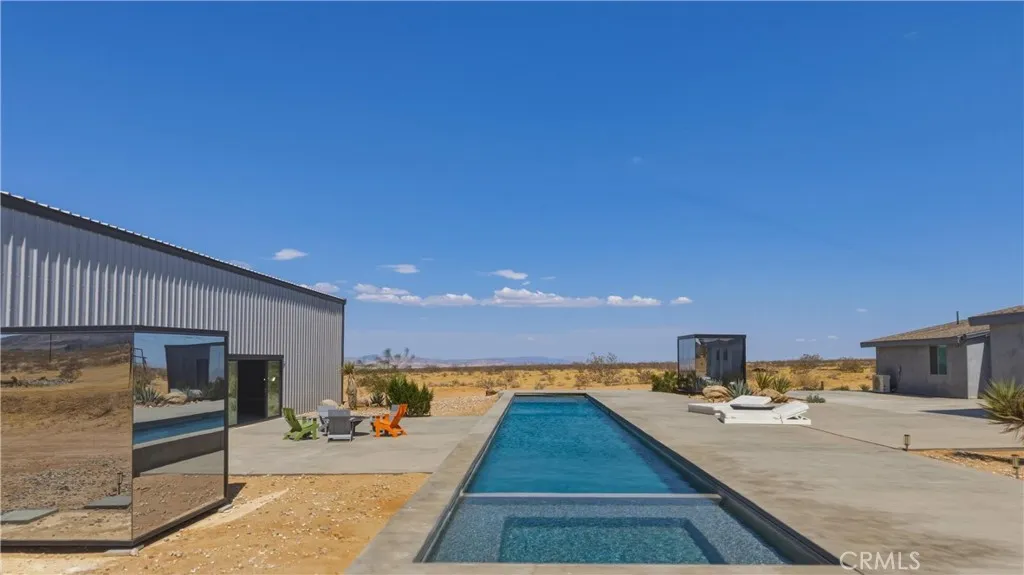
60810 Cole
Landers, CA 92285
AREA SQFT
2,312
BEDROOMS
4
BATHROOMS
2
An extraordinary private desert estate unlike any other. Situated on 10 pristine acres bordering thousands of acres of protected government land, this exceptional Landers retreat offers panoramic views stretching to the mountains of Joshua Tree National Park. The designer-appointed four-bedroom, two-bath residence showcases sophisticated contemporary interiors with a modern rock-and-roll aesthetic that is both refined and inviting. Resort-inspired amenities include a spectacular 100-foot architectural lap pool with spa, three detached wellness pavilions designed for massage, yoga, meditation and sauna experiences, and an impressive +/- 4,500-square-foot events and recreation pavilion ideal for entertaining, retreats, creative gatherings, or private celebrations. The property has operated successfully as a luxury vacation rental while also offering the comfort and privacy of an exceptional full-time residence or weekend retreat. Ideally located just minutes from the Integratron, the acclaimed La Copine restaurant, downtown Joshua Tree, and the west entrance to Joshua Tree National Park, the estate combines world-class amenities, remarkable privacy, and convenient access to the High Desert's most sought-after destinations. A truly one-of-a-kind offering where luxury, architecture, wellness, entertainment, and the beauty of the Mojave Desert come together in an unforgettable setting.
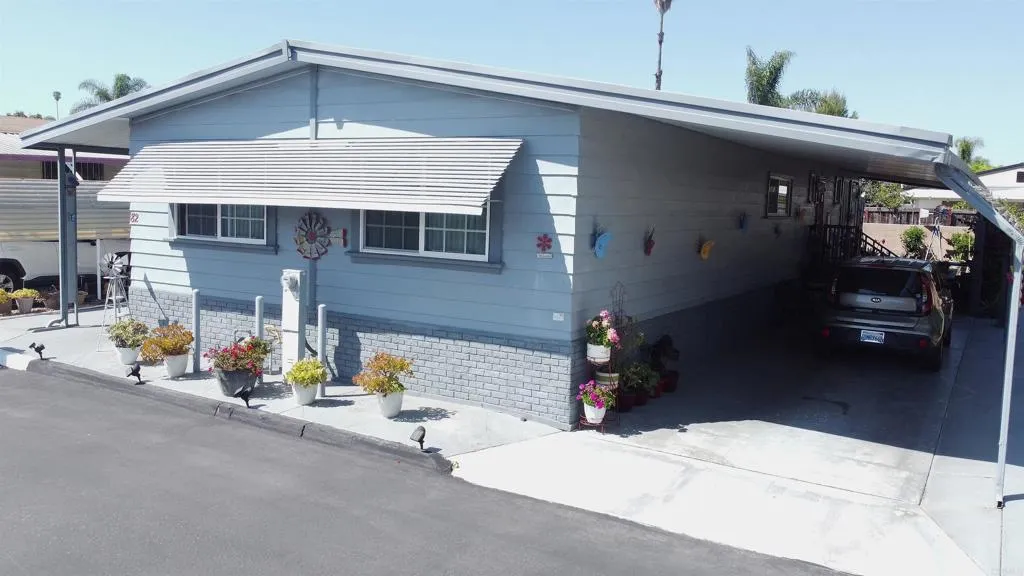
1501 Anza Avenue
Vista, CA 92084
AREA SQFT
1,440
BEDROOMS
2
BATHROOMS
2
Welcome to Corona Del Vista, a desirable 55+ community in the heart of Vista. This well-maintained home offers comfortable single-level living with a spacious layout, abundant natural light, and a peaceful neighborhood setting. Residents enjoy a welcoming active-adult lifestyle with community amenities including a clubhouse, pool, and beautifully maintained grounds. Conveniently located near shopping, dining, and local attractions, this home is perfect for those seeking relaxed North County living in a vibrant senior community.
41733 Hollister
Murrieta, CA 92562
AREA SQFT
2,766
BEDROOMS
5
BATHROOMS
3
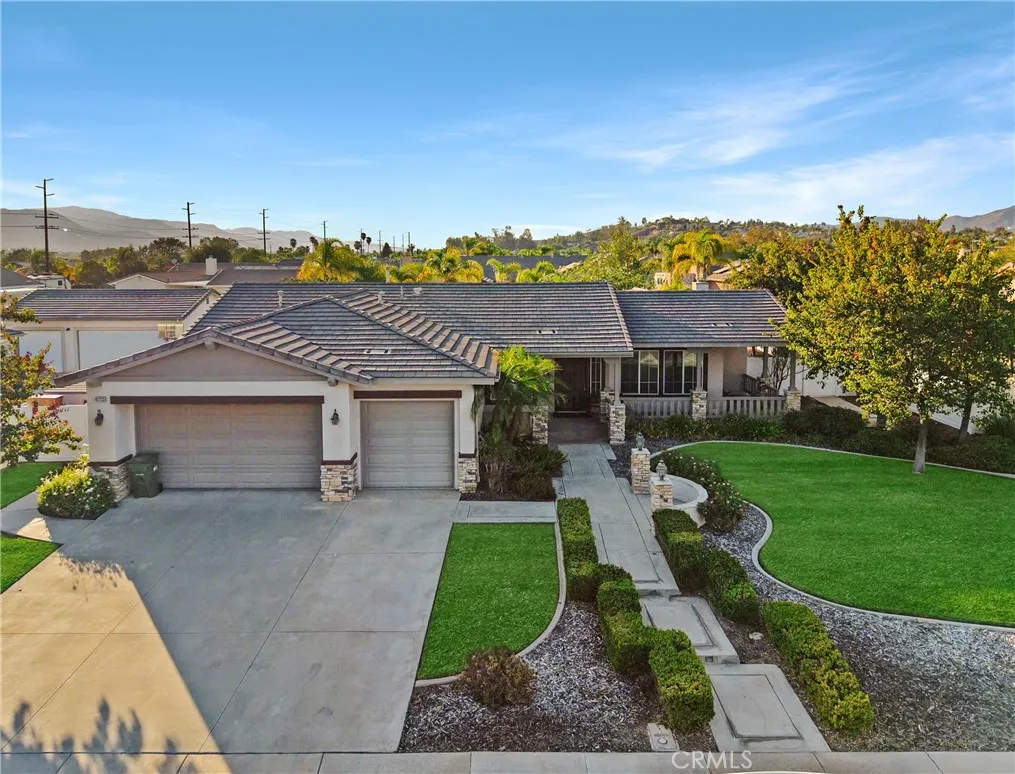
Expansive single-story home on a huge lot! Quiet cul-de-sac in the highly coveted Country Gate community of Murrieta Ranchos - no HOA. First time on the market since new! Built in 2004, this 2,766 square foot home offers 5 bedrooms, 2.5 baths, and a 3-car direct-access garage. 15,000+ square foot lot (RV parking potential), and room to build an ADU. A covered wrap-around front porch with stone-accented columns opens to a bright interior with tile flooring, recessed lighting, and large windows throughout. Recent refresh, with new paint and carpet throughout the home. A modern dual-zone air conditioning system ensures comfortable living year-round. The open-concept family room and kitchen anchors the home, corner fireplace with extended granite hearth, built-in media niche, and a glass-paneled door to the patio. It flows directly into the chef's kitchen with its huge island, long breakfast bar, granite tile counters and backsplash, double ovens, gas cooktop, and abundant oak cabinetry. Excellent entertainment potential! Large walk-in pantry adjacent to kitchen and dining room. Separate formal living room near the home's entry. The large primary suite overlooks the back patio, with sliding glass door access, crown molding, and a granite-trimmed fireplace. The large en-suite primary bath offers dual sinks, a soaking tub, separate glass-enclosed shower, separate WC, and a HUGE walk-in closet with custom built-in organizers. The backyard features a shady covered patio, pergola, palms and shade trees, extensive hardscape, and new full vinyl fencing. Plenty of room to entertain, ga
5047 Orrville Avenue
Woodland Hills, CA 91367
AREA SQFT
3,586
BEDROOMS
6
BATHROOMS
5
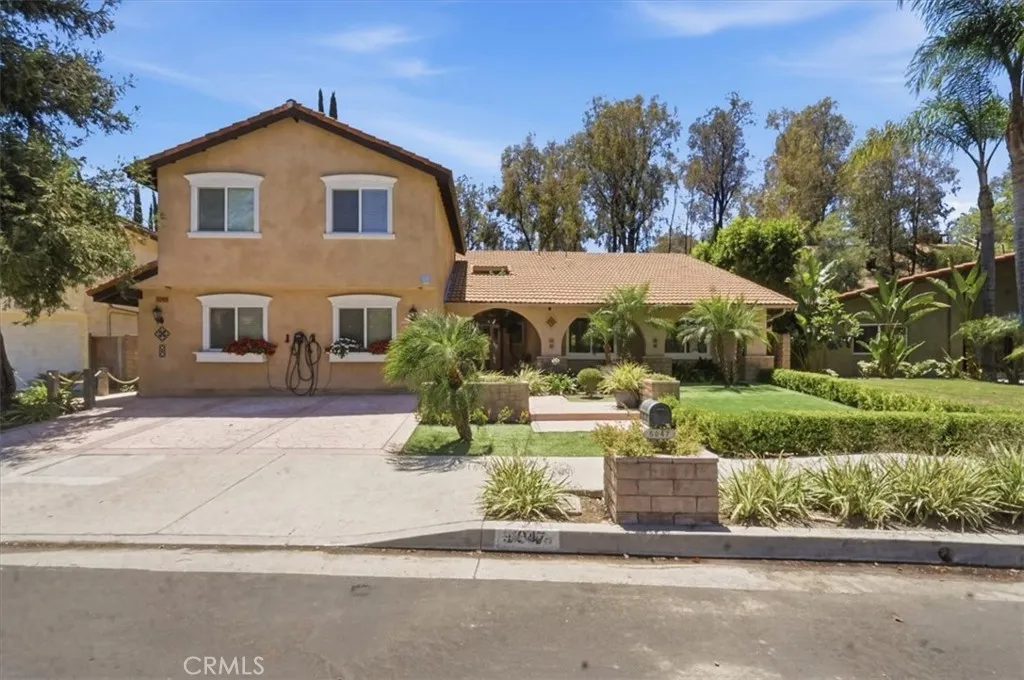
5045-5047 Orrville Ave ~ Welcome to This Stunning Pride-of-Ownership Property! Beautifully updated and move-in ready, this exceptional property offers approximately 2,600 square feet of living space, plus a permitted 1,050-square-foot ADU on a 12,399-square-foot lot. A rare "two homes for the price of one" opportunity, the ADU at 5045 Orrville Ave is currently rented for approximately $3,200 per month and is ideal for rental income, a home office, or extended family. The single-story home features 4 bedrooms and 3 bathrooms with an open, light-filled floor plan. Enjoy a living room with a fireplace, family room, and a gourmet kitchen with skylights, custom maple cabinetry, two quartz islands, Viking and Sub-Zero appliances, and an 6-burner professional range. The spacious primary suite offers backyard access, a large closet, and a spa-style bathroom with a temperature-controlled shower, dual vanities, and quartz countertops. Recent upgrades include fresh interior and exterior paint, dual-pane windows, a new electrical panel, LED lighting, owned solar, remodeled bathrooms, an EV charger, indoor laundry, attic storage, abundant closets, and an outdoor patio with a built-in kitchen. The private-entry ADU includes 2 bedrooms, 2 bathrooms, a bright living room, gourmet kitchen, downstairs laundry, and spacious upstairs bedrooms. The private backyard features a jacuzzi, sauna, outdoor kitchen, landscaped gardens, artificial turf, flowering plants, and drip irrigation. Prime Woodland Hills location, minutes from The Commons at Calabasas, The Village at Westfield Topanga, Ventura B
217 Wave Street
Laguna Beach, CA 92651
AREA SQFT
1,642
BEDROOMS
1
BATHROOMS
1
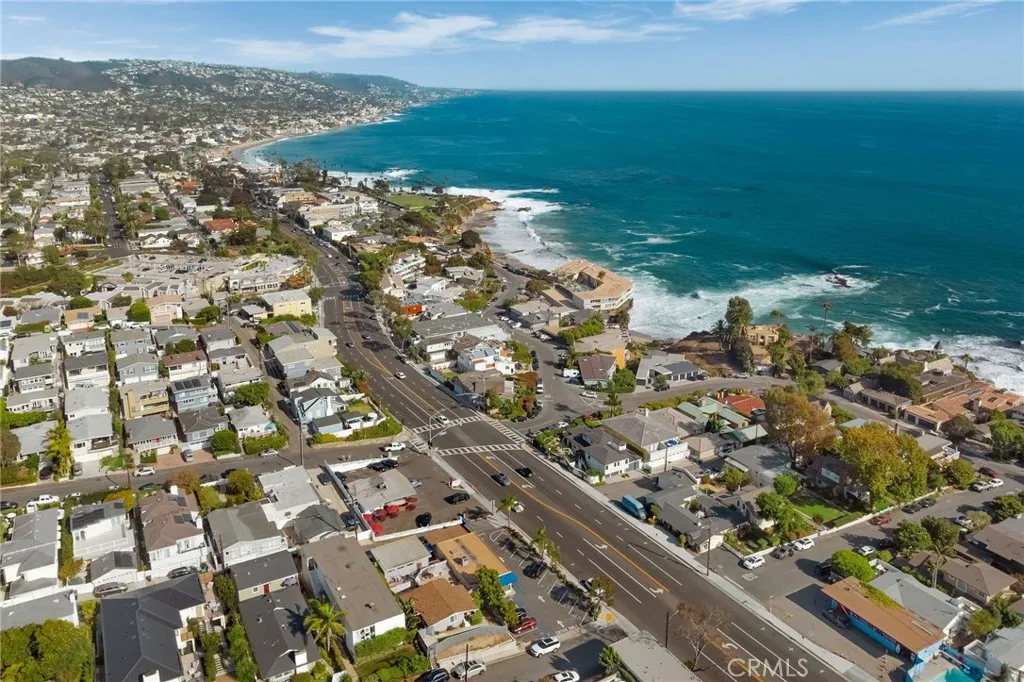
NORTH LAGUNA BEACH - Located in the highly desirable North Laguna Beach neighborhood, this original and charming single-family residence is situated on an approximately 4,350 square foot lot with valuable street-to-alley access. The property features a private rear yard and a detached oversized garage, offering exceptional potential for future improvements. This one-bedroom, one-bath home presents a rare opportunity to renovate, expand, or create a custom coastal retreat. Adding to its appeal, plans for an Accessory Dwelling Unit (ADU) are 100% through the City approval process, providing a significant head start for the next owner. In addition, plans for the main residence, thoughtfully designed by Olivos Architects, are currently pending City approval. Ideally located just moments from Laguna Beach's renowned beaches, galleries, restaurants, shops, and local amenities, this property offers the perfect blend of homeownership and the coveted coastal lifestyle. Whether you choose to restore the existing home, build upon the approved vision, or complete the architectural plans already in progress, this exceptional property provides an exciting canvas to create your dream home in one of Laguna Beach's most sought-after neighborhoods.
8673 Herrick Avenue
Sun Valley, CA 91352
AREA SQFT
1,392
BEDROOMS
4
BATHROOMS
2
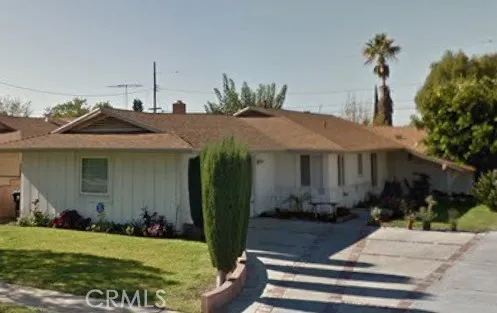
Subject to Short Sale Approval, 4-bedroom, 2-bath home in Sun Valley. The property features a functional floor plan and generous lot size and shared driveway with adjacent neighbor. Some systems, including plumbing and electrical, will require attention, making this an ideal opportunity for buyers or investors ready to renovate. Conveniently located near schools, shopping, and freeway access.
32965 Anasazi Drive
Temecula, CA 92592
AREA SQFT
2,291
BEDROOMS
3
BATHROOMS
3
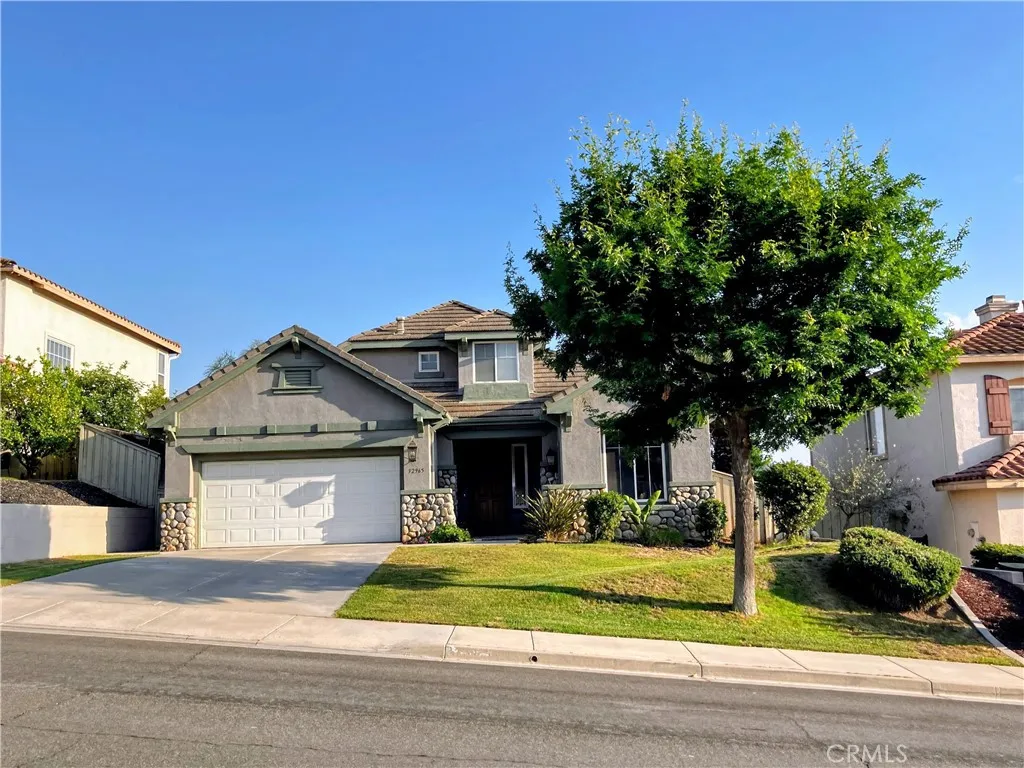
Eagle Point Subdivision in Redhawk on Anasazi Dr. If you are looking for a very livable home with a Downstairs Primary Bedroom and a downstairs home office with a low maintenance back yard with great views - this home could be for you. Covered patio with slider off master BR with due south views. Upstairs has two bedrooms and full bath with a loft area in between the bedrooms. A quality built home with high ceilings, rounded archways, recessed concaves, granite tile in kitchen and tumble marble in master bath. House does need some updating, but priced accordingly for the very nice neighborhood.
11662 Glamis Street
Sylmar, CA 91342
AREA SQFT
1,255
BEDROOMS
4
BATHROOMS
2
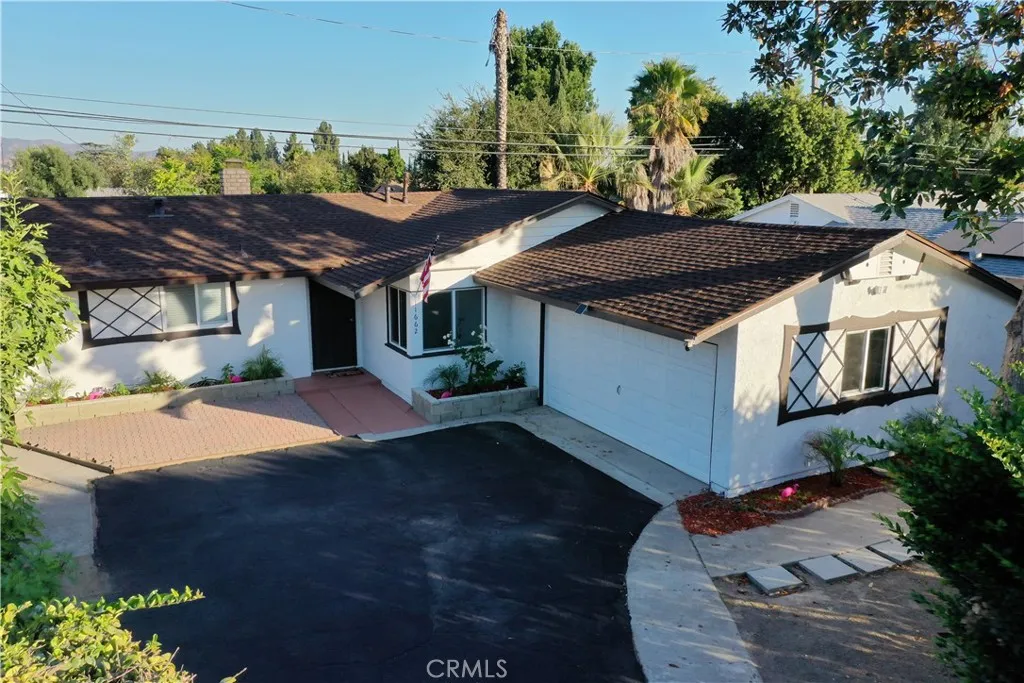
WOW BIG PRICE REDUCTION. Welcome to this beautifully renovated, move-in-ready home nestled in the highly desirable Kagel Canyon area of Sylmar. Situated on a spacious 7,543 sq. ft. lot, this exceptional property offers modern upgrades, comfortable living, and plenty of outdoor spaceincluding room for RV parking. Property Features,4 Bedrooms | 2 Bathrooms, 1,255 Sq. Ft. of Living Space, Expansive 7,543 Sq. Ft. Lot, New Interior & Exterior Paint, Brand-New A/C System, New Roof, New Electrical Panel Soler ready. Beautifully New Kitchen, Updated Bathrooms, Cozy Fireplace, 2-Car Attached Garage Private BackyardPerfect for Relaxing or Entertaining, Prime Location. Enjoy convenient access to the 210, 118, 5, 14, 405, 170, and 2 freeways, making commuting throughout Los Angeles easy. You'll also be just minutes from Hansen Dam Park, the Hansen Dam Aquatic Center, scenic hiking and horse trails, shopping, restaurants, fitness centers, schools, Burbank Studios, and Downtown Los Angeles. Your New Home Awaits This beautifully renovated home combines modern upgrades, an ideal location, and exceptional value. Whether you're searching for your first home or your next chapter, this property is ready to welcome you.
2921 Thomas
Los Angeles, CA 90034
AREA SQFT
BEDROOMS
BATHROOMS
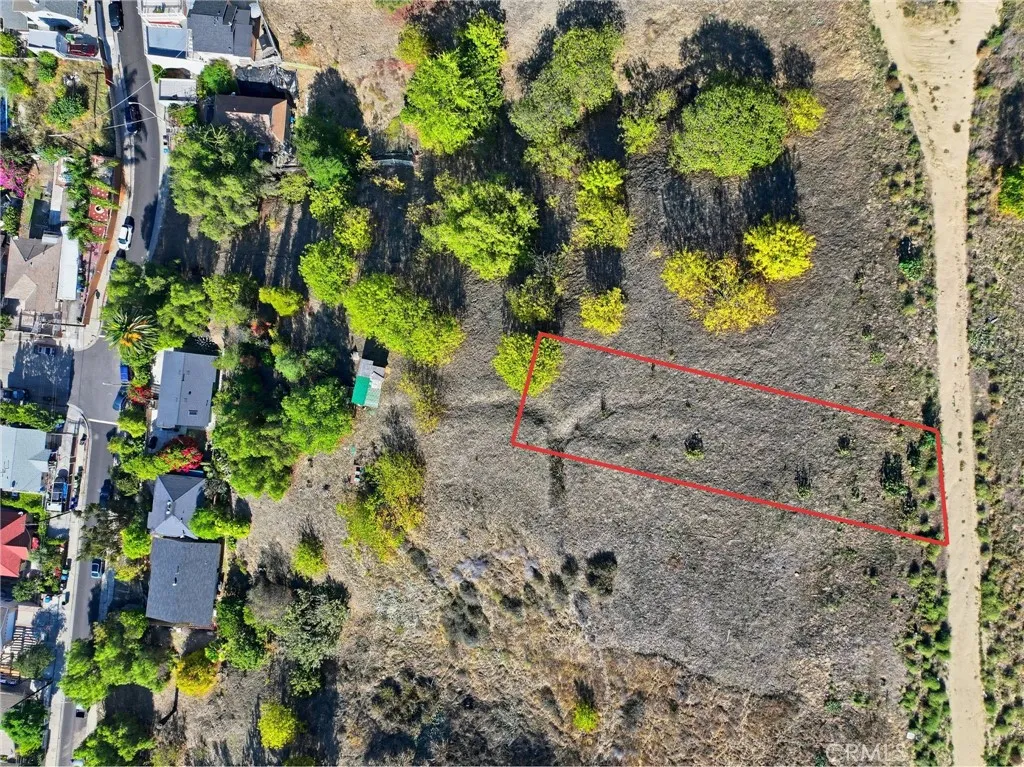
Build your dream home on this 9,070 sq ft vacant residential view lot in the Lincoln Heights area of Los Angeles, located in the desirable Meadow Glen neighborhood. Zoned LAR1, this hillside property offers an exceptional opportunity for a custom single-family residence with sweeping valley and neighborhood views. With ample space and favorable zoning, this parcel is ideal for architects, builders, investors, or end-users looking to design and construct a new construction home in a rapidly evolving pocket of Los Angeles. This lot is conveniently located near major educational and medical hubs, including California State University Los Angeles (CSULA), USC Medical Center, and popular outdoor destination Ascot Hills Park, known for its hiking trails and panoramic city vistas. Enjoy quick access to downtown Los Angeles, the San Gabriel Valley, and surrounding communities with easy freeway access to the 5, 10, and 110 freewaysperfect for commuters and those who want connectivity to all parts of the city. Whether youre a developer, spec builder, or a buyer wanting to create a custom view home in an established Los Angeles neighborhood, this property offers tremendous upside and long-term potential.
1623 1st
Los Angeles, CA 90033
AREA SQFT
BEDROOMS
BATHROOMS
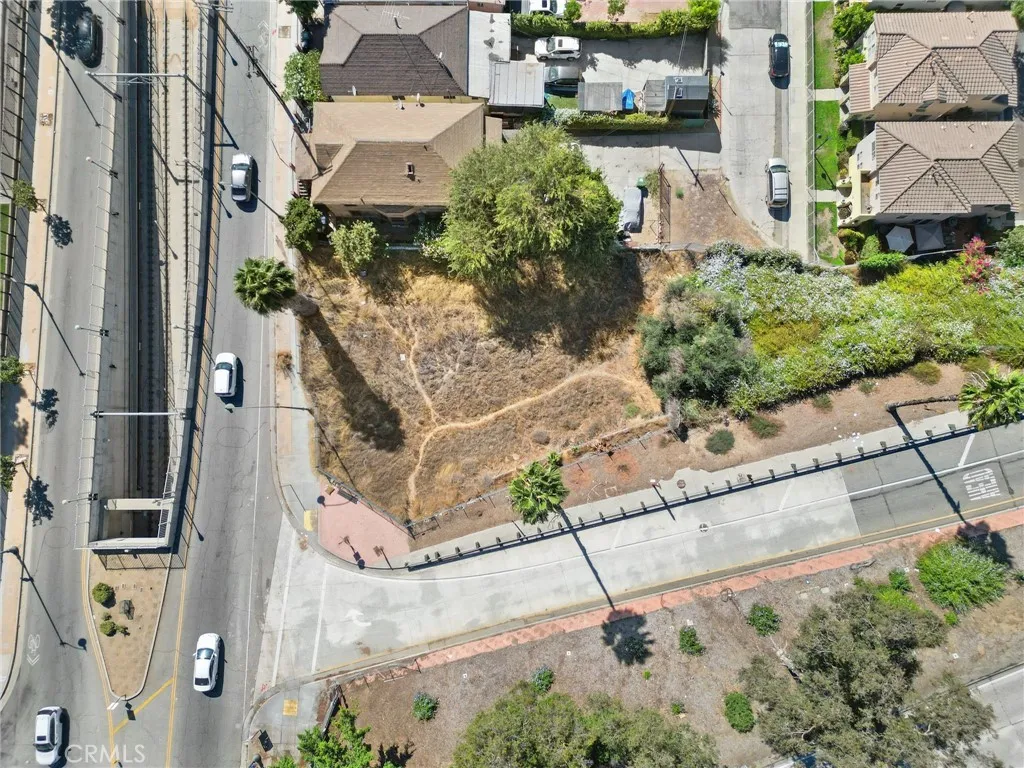
Prime Development Opportunity in Los Angeles! Unlock the potential of this 8,349 SF lot located in the City of Los Angeles and zoned [Q]M1-1-RIO-CUGU. This versatile zoning designation allows for a wide range of light industrial, commercial, creative office, live/work, and limited residential uses, making it an exceptional opportunity for developers, investors, or owner-users. The sites [Q] Qualified Conditions and RIO (River Improvement Overlay) District encourage projects that align with the Citys revitalization goals for the Los Angeles River, while the CUGU (Clean Up Green Up) overlay promotes sustainable, environmentally responsible development. With its flexible zoning, this property is ideally suited for creative industrial, warehouse, distribution, manufacturing, production, studio, or mixed commercial/residential projects (buyer to verify permitted uses with the City of Los Angeles). Centrally located with excellent access to freeways, transit, and Downtown Los Angeles, this is a rare chance to acquire a well-positioned property in a rapidly evolving area with strong long-term growth potential. Lot Size: 8,349 SF Zoning: [Q]M1-1-RIO-CUGU Use: Wide range of industrial, commercial, creative, and potential live/work opportunities (buyer to verify). Dont miss out on this opportunity to shape your vision in one of Los Angeles most dynamic markets!
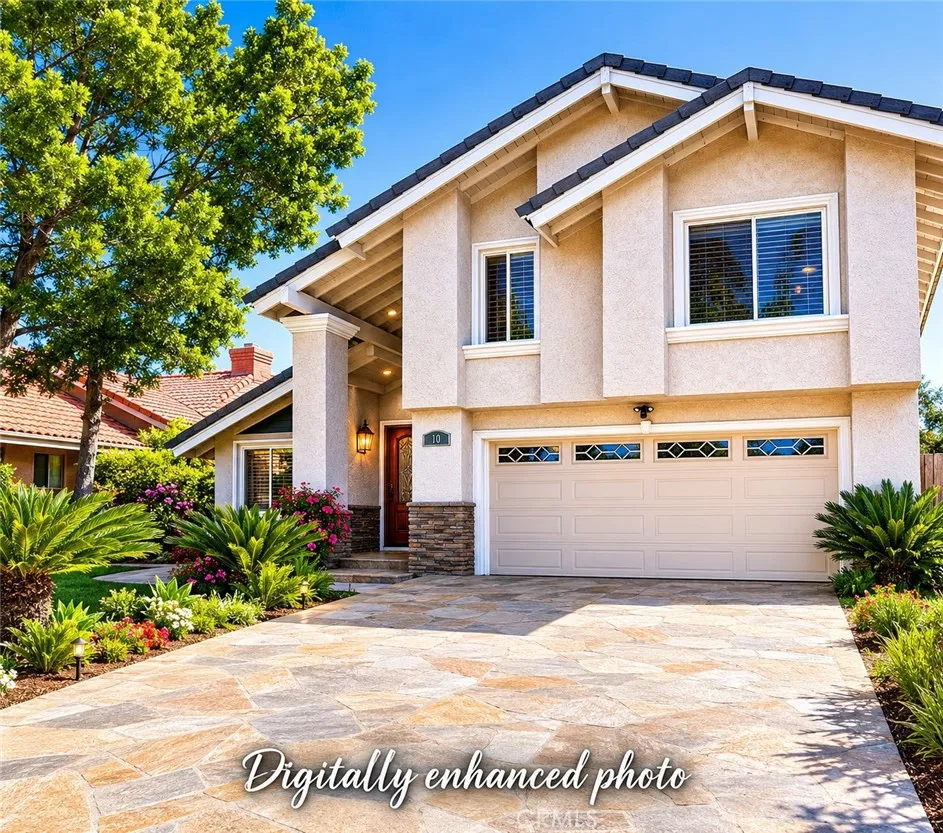
10 Bluff Point
Phillips Ranch, CA 91766
AREA SQFT
2,060
BEDROOMS
4
BATHROOMS
3
NOW ONLY $910,000 ALSO AVAILABLE FOR LEASE $4,000/MONTH The sellers are serious. They've reduced the price and added a lease option. They want this home SOLD OR LEASED NOW! 4 Bedrooms 3 Bathrooms Approx. 2,060 Sq. Ft. Quiet Cul-de-Sac Mountain Views Downstairs Bedroom & Full Bath Fully Permitted Sunroom Private Backyard This is the flexible floor plan buyers have been searching for. The formal living and dining rooms, open gathering spaces, and spacious permitted sunroom provide endless possibilities for entertaining, working from home, multigenerational living, a playroom, gym, or media room. Step outside and enjoy a peaceful backyard with room to entertain, relax, and take in the beautiful mountain views. THE VALUE IS HERE. At $910,000, this is one of the most competitively priced homes in Phillips Ranch. Comparable homes continue to sell for more, making this an outstanding opportunity to purchase in one of the area's most desirable neighborhoods while adding your own personal touches. BUYERS If you've been waiting for the right home at the right price, this is it. Don't wait for another reductionsomeone else may beat you to it. AGENTS Bring your buyers! The sellers are motivated, responsive, and ready to negotiate. This home offers the location, floor plan, and value your clients have been asking for. Not Ready to Buy? Lease this beautiful home for just $4,000 per month and enjoy everything Phillips Ranch has to offer while planning your next move. The Opportunity Has Never Been Better: New Price: $910,000 Lease Option: $4,000/month Motivated Sellers Incredible Value I
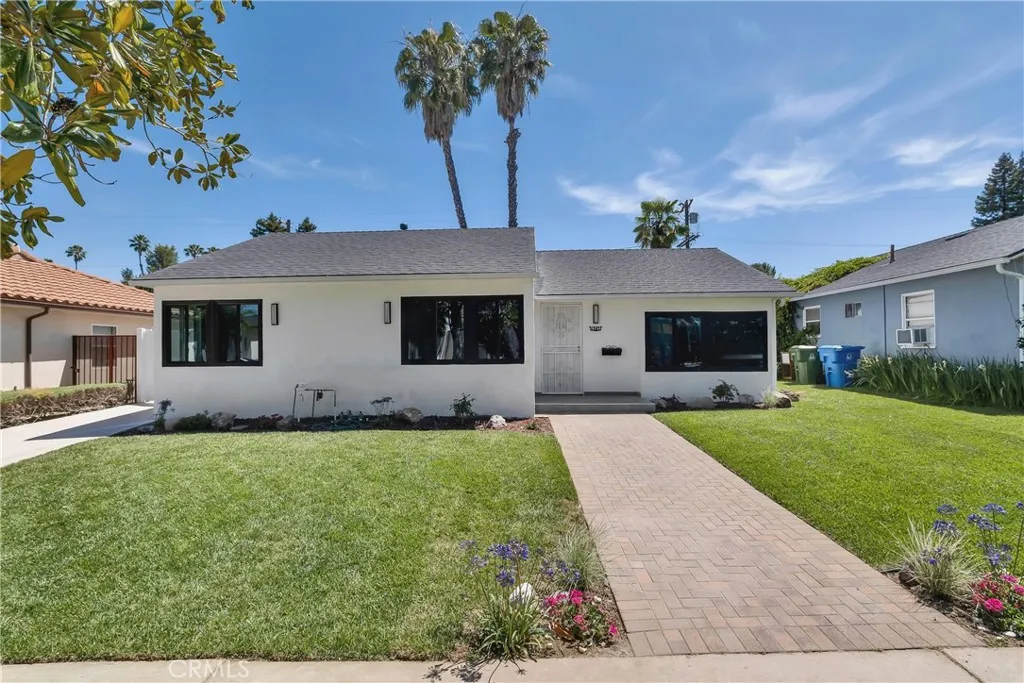
18234 Sugarman Street
Tarzana, CA 91356
AREA SQFT
1,422
BEDROOMS
4
BATHROOMS
3
Recently updated and truly move-in ready, this fresh, sleek 4 bed, 3 bath South of the Boulevard Tarzana home pairs clean contemporary finishes with the strong lines and character of its original mid-century bones. Upgrades include recessed lighting, updated flooring, wide baseboards, and new windows throughout. A verdant front lawn and wide brick walk set the tone, leading to an open, light-filled living space with a glass slider opening to the rear patio for easy indoor-outdoor flow. The fully renovated kitchen is crisp and modern with gray shaker cabinetry, contemporary hardware, quartz countertops, and stainless-steel appliances, while two secondary bedrooms offer comfortable flexibility for guests, family, or office use and are served by an updated bath with an oversized tiled shower and dual shower heads. Privately situated, the third bedroom features a bay window, recessed lighting, and a beautifully updated en-suite bath with dual shower heads. A dedicated laundry room adds practical convenience, and the large bonus room expands the floor plan with exceptional versatility as a possible fourth bedroom, family room, or additional living space, distinguished by high vaulted ceilings, a quartz-clad fireplace, striking wood-beamed wall and ceiling detail, its own en-suite bath with double shower heads, recessed lighting, and a glass slider to the backyard. Outside, a generous patio, new vinyl fencing, raised deck, and in-ground pool create an inviting setting for entertaining or relaxing, while the gated drive leads to a detached 2-car garage with added utility and futu

