

Search
Search
Search
Search For Your Next Property
Form submitted successfully!
You are missing required fields.
Dynamic Error Description
There was an error processing this form.
4604 172nd
Lawndale, CA 90260
AREA SQFT
2,271
BEDROOMS
4
BATHROOMS
4
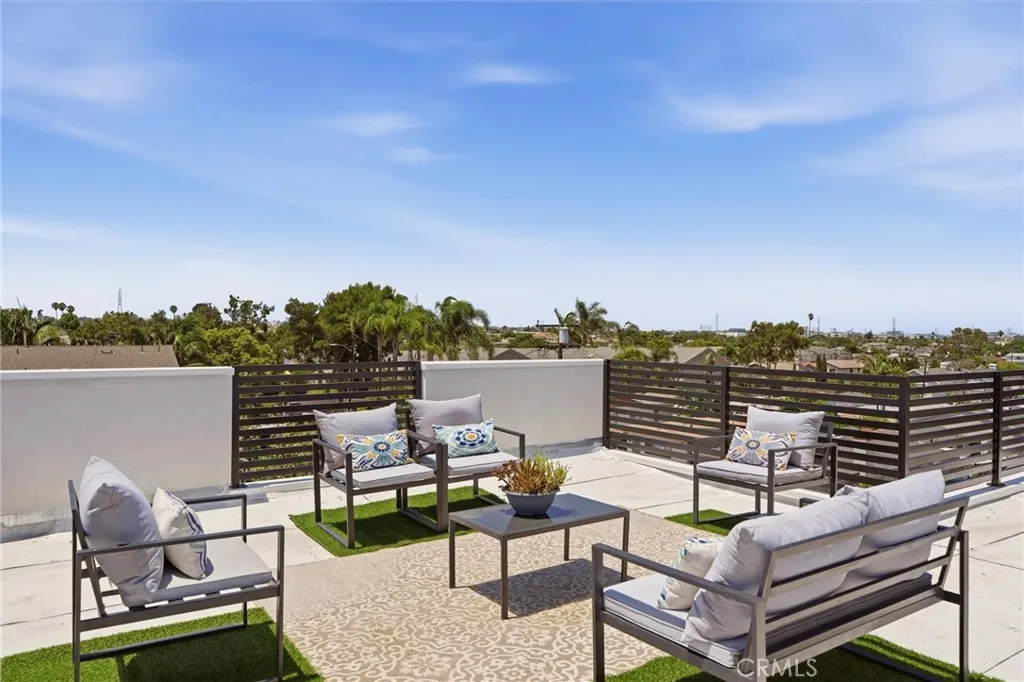
Welcome to Terrace View Townhomes, a new 4 home community by Maharai LLC featuring the only newly constructed townhomes available in Lawndale. Secure and gated on a quiet cul-de-sac. VIEWS! 360 degrees from all roof terraces. Prices start at $599/SF or $1,274,900 for #B. A & D = $1,399,000, B = $1,339,000. Each residence has 4 beds/4 baths with an open-concept floor plan, ideal for entertaining. The main level features a living room, dining area, gourmet kitchen, entry, powder bath with shower, and direct access to a private backyard patio. There are no stairs needed due to an ADA lift and an elevator. The second-floor bonus room can serve as a family room, home office, gym, media room, or playroomor simply add one wall to create a true fourth bedroom! A/C unit is on the roof. Youll always be comfortable! The top-floor primary suite is a private retreat featuring a generous walk-in closet, freestanding soaking tub, oversized shower with rainfall showerhead, and its own private balcony. Showstopper...your private rooftop sky deck. Spectacular views stretching from the Western coastal sunset, Hollywood Sign and Downtown Los Angeles to SoFi Stadium, the San Gabriel Mountains, Long Beach, and the Palos Verdes hills. Whether you're entertaining guests or simply enjoying a sunset, the rooftop offers an unforgettable indoor-outdoor lifestyle. SCHOOLS! It is very possible that Lawndale residents can attend RB Schools! Call the district or agent for details. Lawndale High is rated a B+. The secure gated garage provides each owner with two long side-by-side parking spaces to each acc
2040 Vista De La Vina
Templeton, CA 93465
AREA SQFT
5,013
BEDROOMS
5
BATHROOMS
6
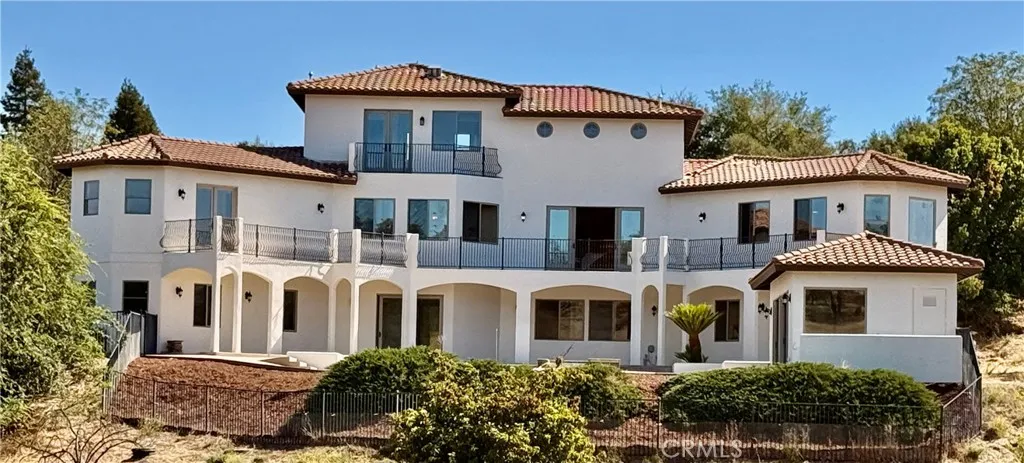
Welcome to an extraordinary estate in the prestigious Spanish Lakes neighborhood, offering luxury, seclusion, and resort-style living. Recently transformed through an extensive remodel, this exceptional residence features fresh custom paint inside and out, beautifully refinished stucco, and a reimagined backyard designed to showcase breathtaking panoramic views. Designed for everyday living and effortless entertaining, the outdoor space features a sparkling pool, expansive patios, and an impressive pool house featuring a full bathroom and an indoor bar, creating the ideal setting for gatherings with family and friends. From sunrise to sunset, the sweeping views provide an unforgettable backdrop. A tranquil custom water feature welcomes you at the front of the home, creating a peaceful first impression as you arrive through the gated entrance. One of the largest residences in Spanish Lakes, this estate offers elegance, impressive scale, and a truly unique setting. A fully owned solar system delivers significant energy savings while helping reduce future utility costs. Exceptional craftsmanship, thoughtful upgrades, resort-style amenities, and an incredible setting make this a one-of-a-kind luxury retreat in one of Templeton's most sought-after neighborhoods.
580 W Main Street
Alhambra, CA 91801
AREA SQFT
735
BEDROOMS
1
BATHROOMS
2
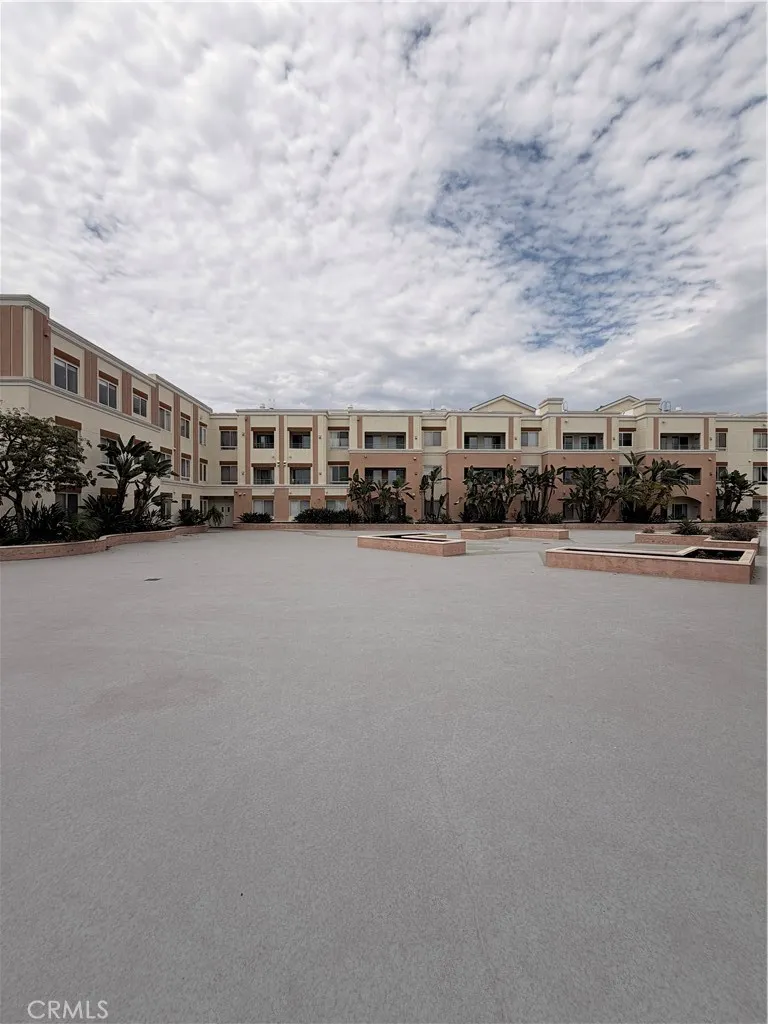
Welcome to this beautifully maintained 1-bedroom, 2-bathroom condominium with a BONUS ROOM that acts as an office nestled in one of Alhambras most desirable neighborhoods. Offering 735 square feet of thoughtfully designed living space, this home features a bright, open layout with excellent natural airflow that creates a comfortable and inviting atmosphere throughout. The kitchen is both functional and stylish, showcasing granite countertops, ample cabinetry, and plenty of workspace for everyday cooking or entertaining guests. The well-proportioned bedrooms provide comfort and privacy, making this an ideal home for first-time buyers, downsizers, or investors alike. Step outside and enjoy everything this vibrant community has to offer. Surrounded by some of Alhambras best restaurants, cafs, boba shops, and local gathering spots, youll have endless dining, entertainment, and social options just moments from your door. Residents also enjoy resort-style amenities, including 24-hour gated security, tennis courts, and a clubhouse, offering convenience, recreation, and peace of mind. Dont miss this opportunity to own a home that perfectly blends comfort, location, and lifestyle in the heart of Alhambra.
25856 Windsong
Lake Forest, CA 92630
AREA SQFT
2,246
BEDROOMS
4
BATHROOMS
3
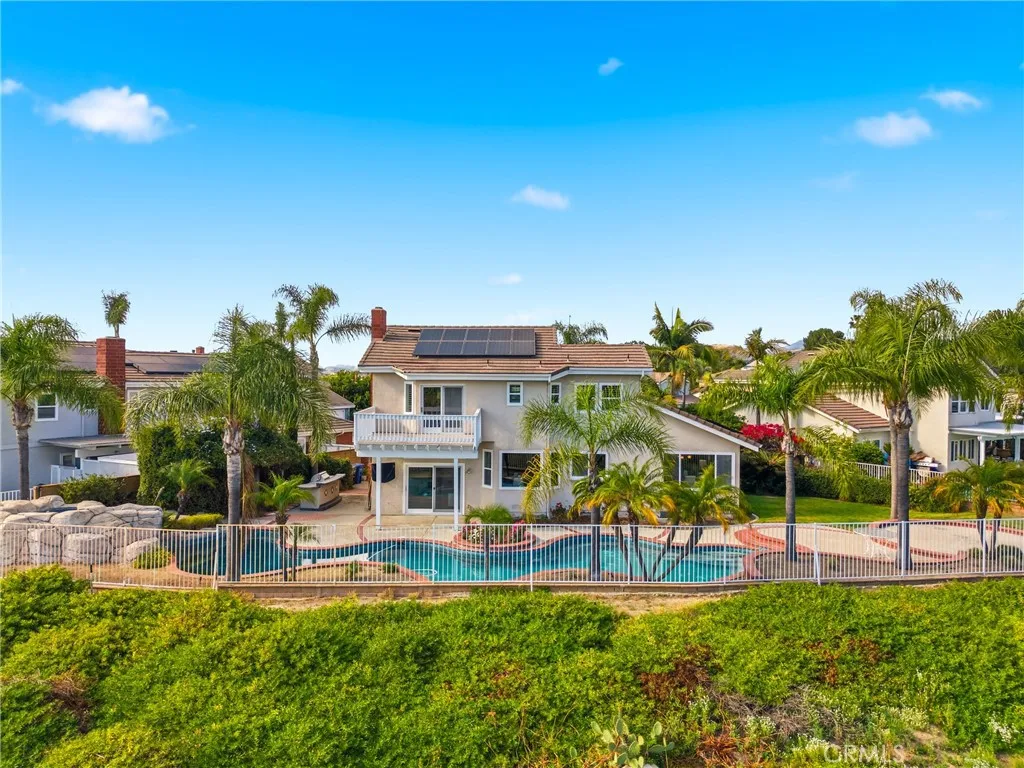
Welcome to your dream home at 25856 Windsong in Lake Forest, a truly one-of-a-kind two-story residence tucked away on a quiet cul-de-sac with breathtaking valley views, exceptional privacy, and abundant natural light throughout. This beautifully maintained home offers 4 bedrooms and 3 fully remodeled bathrooms across 2,246 square feet, situated on an expansive 8,800 square-foot pie-shaped lot. The bright and airy interior features vaulted ceilings, dual-pane windows and sliders, a formal living and dining area with bay windows, and a remodeled kitchen with a breakfast nook and outstanding views, seamlessly connecting to a separate family room with direct access to the backyard. The main level includes a downstairs bedroom, a three-quarter bathroom with walk-in shower, a dedicated laundry room with side-by-side washer and dryer, and generous garage storage. Upstairs, the primary suite impresses with vaulted ceilings, incredible light, a spacious bathroom with dual sinks, walk-in shower, separate soaking tub, and a large walk-in closet, along with two additional bedrooms and a remodeled hallway bathroom. The backyard is a private oasis featuring a large pool, spa/Jacuzzi, built-in barbecue area, and expansive grass spaceperfect for entertaining or relaxingwhile additional highlights include a whole house fan, solar panels to help keep energy costs down, a quiet setting away from the freeway, and a move-in-ready condition that is rarely found in a home offering this combination of views, lot size, and floor plan.
20451 Paseo Montana
Murrieta, CA 92562
AREA SQFT
3,234
BEDROOMS
4
BATHROOMS
5
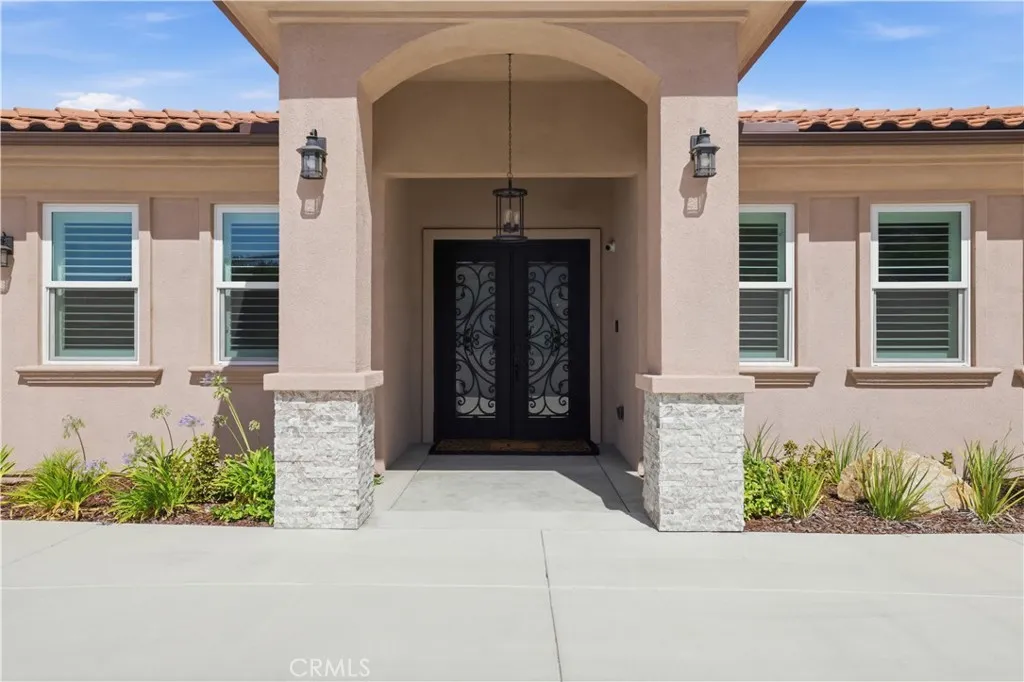
Perched atop 5.33 private acres in the prestigious hills of La Cresta, this exceptional estate offers breathtaking panoramic views of the mountains, valley, city lights, and unforgettable sunsetsall while being just minutes from shopping, dining, and everyday conveniences. Designed for luxury living and effortless entertaining, the open-concept floor plan is filled with natural light and features a grand entry, expansive great room, family room with dual fireplaces, formal dining room, and a private office with custom built-ins. The gourmet chef's kitchen is the heart of the home, showcasing a massive quartz island, butler's pantry, premium Viking appliances, including a built-in refrigerator, and abundant workspace. Step outside to the covered patio overlooking the resort-style pool, spa, and spectacular viewscreating the ultimate indoor-outdoor lifestyle. The spacious primary suite is a private retreat featuring patio access, stunning views, a spa-inspired bath with a jetted soaking tub, oversized walk-in shower, and a large walk-in closet. Additional generously sized bedrooms are thoughtfully positioned in a separate wing for privacy and comfort. Additional highlights include a finished oversized 3-car garage with custom cabinetry, paid solar, a security system, irrigation, complete fencing, and approximately 5 acres ready for vineyards or citrus groves. This turnkey La Cresta estate combines luxury, privacy, and endless possibilities in one remarkable property.
4090 Lilah Circle
Lake Elsinore, CA 92530
AREA SQFT
1,959
BEDROOMS
4
BATHROOMS
2
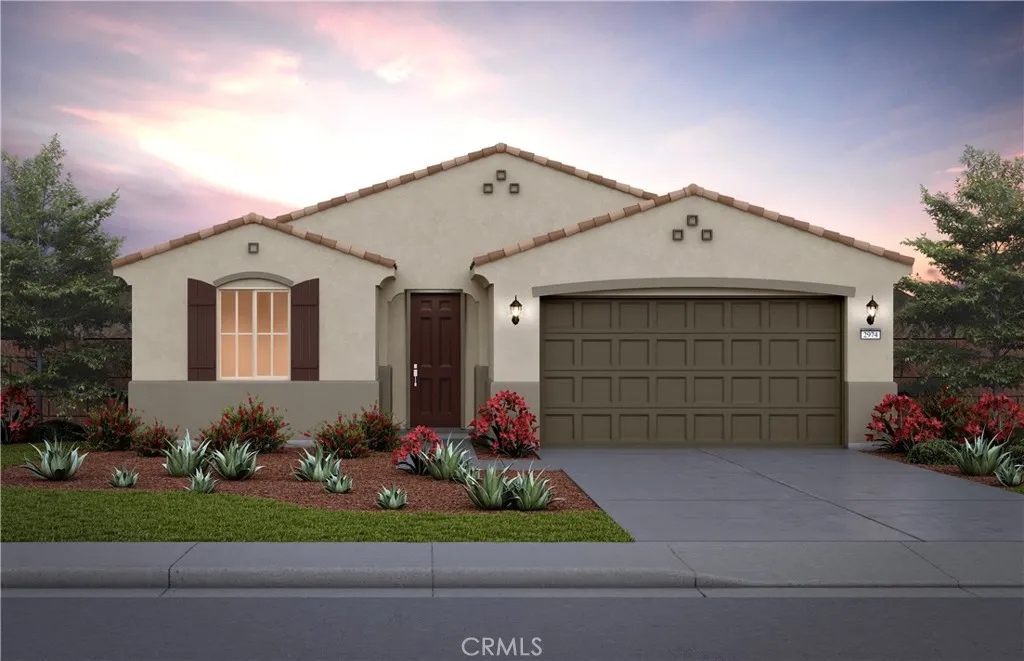
Stunning Gateway model home now offered at $699,000! This upgraded Gateway plan features stylish designer finishes, solar with battery backup, tile flooring, smart home features, and an open-concept layout. Located in the desirable Alberhill Ranch. -Included Appliances -Granite Kitchen Countertops -Upgraded Tile Landscaping -Fully Landscaped Backyard -Smart Home Package -Solar with Battery Backup Included
5118 Brazo
Laguna Woods, CA 92637
AREA SQFT
1,304
BEDROOMS
2
BATHROOMS
2
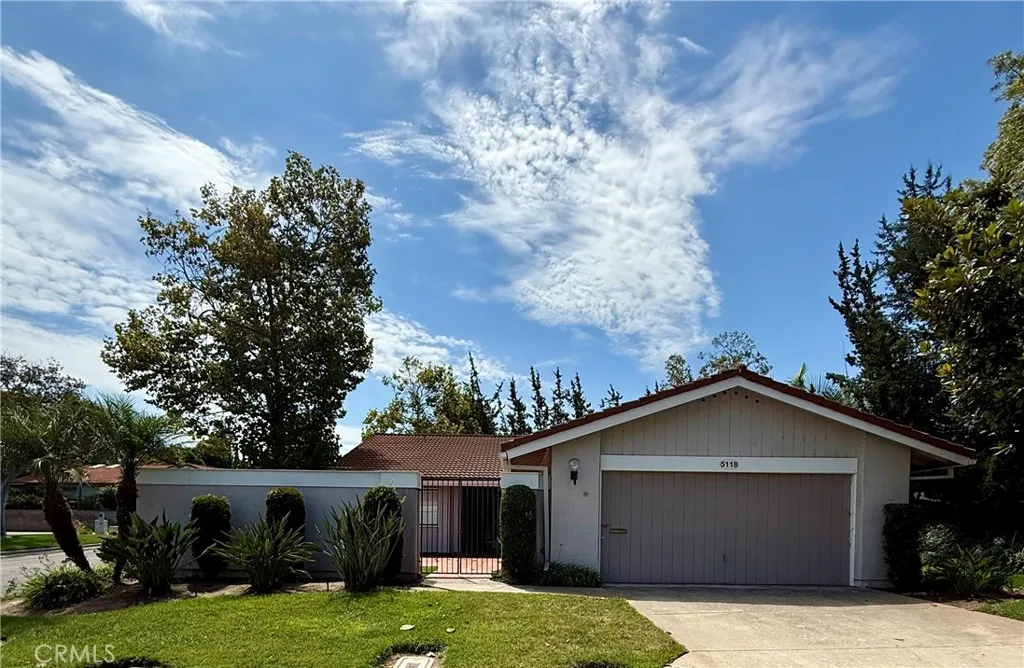
Welcome to 5118 Brazo, a rare opportunity to own the highly desirable home in the prestigious Gate 11 neighborhood of Laguna Woods Village. Ideally situated on a spacious corner lot of approximately 7,500 square feet, this 2-bedroom, 2-bath residence offers timeless charm, a versatile floor plan, and the perfect canvas to create your dream home in one of Southern California's most sought-after 55+ communities. A private, enclosed gated courtyard welcomes you home, creating a tranquil outdoor retreat perfect for enjoying your morning coffee, entertaining friends, gardening, or simply relaxing in the beautiful year-round Southern California climate. Offered as a Trust Sale, this home presents an exceptional opportunity for its next owner to bring their personal vision to life. The thoughtfully designed floor plan features spacious living areas, an enclosed office or flex room ideal for a home office, hobby space, or guest accommodations, as well as a sun-filled dining room addition just off the kitchen that expands the living space and creates a warm, inviting setting for everyday living and entertaining. This highly sought-after home is in need if a lot of TLC, and is ready to be transformed into a beautiful private retreat. The coveted corner location offers additional privacy, abundant natural light, and an inviting sense of openness, while the attached two-car garage with generous built-in storage provides ample room for vehicles, golf equipment, hobbies, and everyday organization. Located within the highly regarded Gate 11 neighborhood, this home enjoys one of the most d
2142 73rd
Los Angeles, CA 90047
AREA SQFT
1,946
BEDROOMS
3
BATHROOMS
2
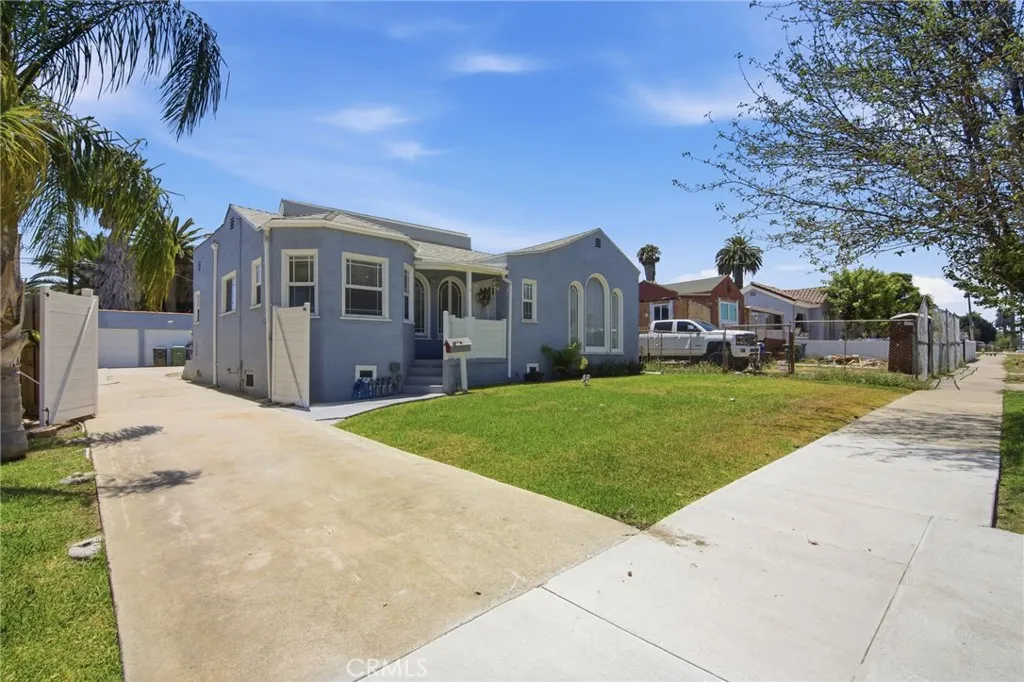
Character-rich Spanish-style bungalow with a large detached garage and ADU potential in the Gramercy Park / Vermont Knolls neighborhood of South Los Angeles, CA 90047. This 3-bedroom, 2-bathroom home blends 1930s architecture arched picture windows, coved ceilings, a decorative fireplace, and original hardwood floors with a remodeled, functional layout. The formal living room opens through an arched entry to a separate formal dining room, and the expansive eat-in kitchen features solid oak cabinetry, granite countertops, a gas cooktop, stainless steel appliances, a built-in double wall oven, recessed lighting, and a bright breakfast nook. An interior laundry area adds everyday convenience. The primary bedroom connects to an updated bathroom with a walk-in shower, dual-height vanity, and modern finishes, while a second remodeled full bath offers a freestanding soaking tub and quartz-topped vanity. Additional bedrooms provide flexible space for a home office, guest room, or gym. Outside, a long gated driveway leads to an oversized detached two-car garage a prime candidate for an ADU conversion, income unit, workshop, or studio (buyer to verify with City of Los Angeles). The backyard includes a grassy lawn, a covered pergola patio for outdoor dining, and raised garden beds, all enclosed for privacy. A landscaped front lawn and gated entry complete the curb appeal. Located in the fast-appreciating Vermont Knolls / Gramercy Park corridor, this home offers strong value and long-term upside for first-time buyers, investors, and multigenerational households alike. Enjoy quick ac
161 Working Ranch
Irvine, CA 92602
AREA SQFT
1,810
BEDROOMS
2
BATHROOMS
4
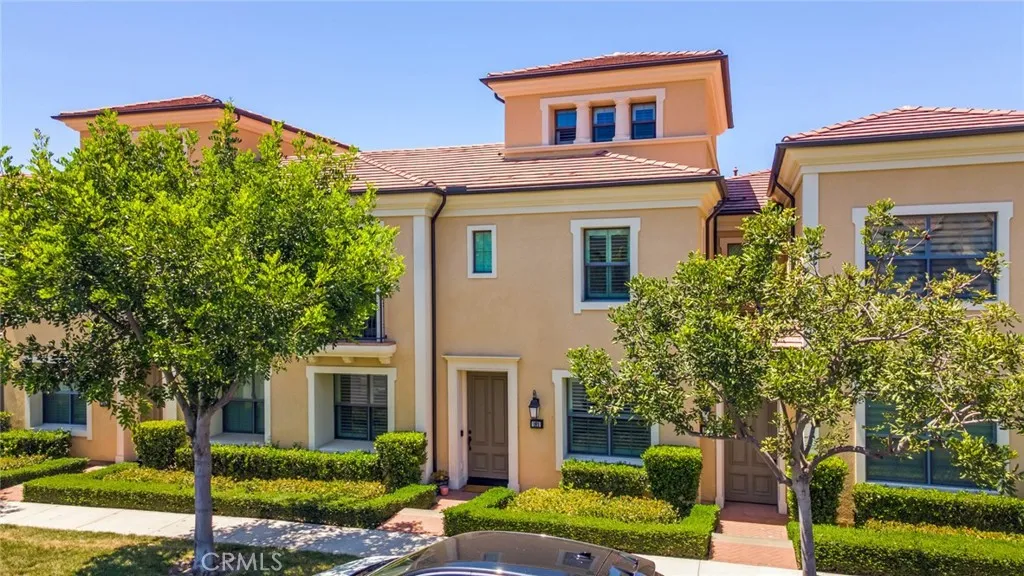
Welcome to this beautifully upgraded three-story condominium. TWO BEDROOM WITH SPACIOUS PRIVATE LOFT ON THE THIRD FLOOR CURRENTLY BEING USED AS 3RD BEDOOM WITH ITS OWN HALF BATH AND NO OTHER ROOMS ON THE ENTIRE FLOOR! Located in the highly sought-after Orchard Hills community, this home offers approximately 1,810 square square feet of thoughtfully designed living space, and features 4 bathrooms (2 full and 2 half). The first level welcomes you with custom tile flooring, plantation shutters, recessed lighting and custom paint throughout. The stunning kitchen is designed for both everyday living and entertaining, featuring upgraded countertops, a large center island, custom soft-close cabinetry and drawers, a designer backsplash and stainless steel appliances. The kitchen flows seamlessly into the dining area and spacious living room, where sliding glass doors open to a private atrium, creating the perfect indoor-outdoor living space. A convenient half-bath is located on the main level for guests. The second level offers a primary suite complete with walk-in closet and elegant double doors that open to a small balcony. The primary bathroom features dual sinks, custom countertops, a soaking tub, and a separate walk-in shower. A secondary bedroom with its own private ensuite bathroom is also located on this level, while additional hallway storage cabinets and laundry closet provide extra convenience. The third floor boasts a spacious loft with a half bathroom, offering endless possibilities as a home office, media room or third bedroom. Additional highlights include an attached
4854 94th Street
Inglewood, CA 90301
AREA SQFT
1,866
BEDROOMS
3
BATHROOMS
2
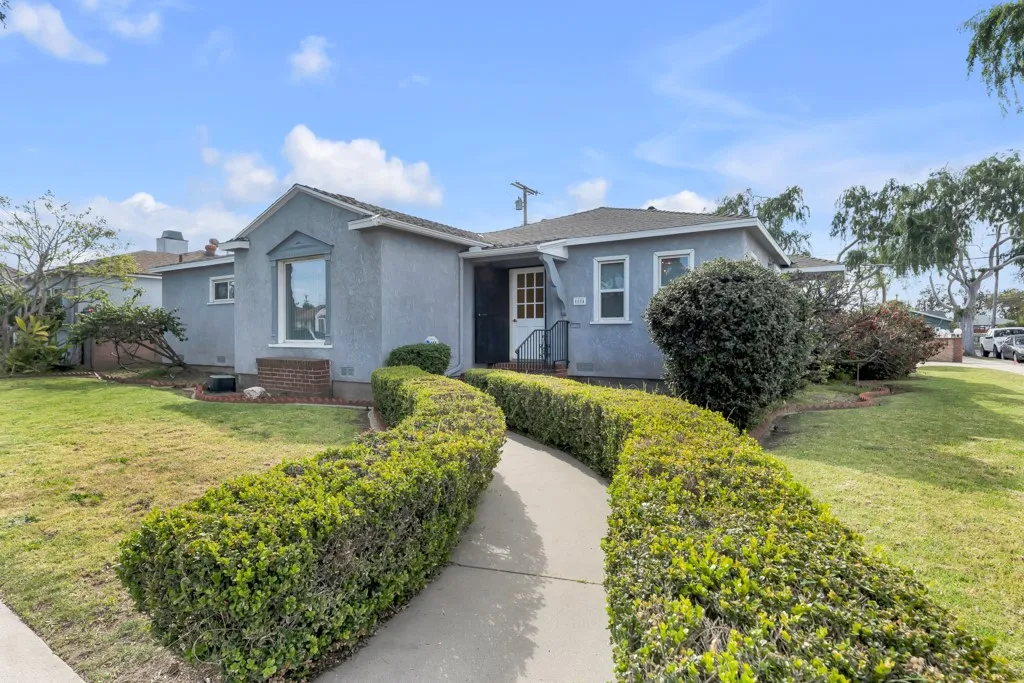
The Perfect Blend of Classic Character & Modern Inglewood Living! Situated on a prominent corner lot in the heart of vibrant Inglewood, this charming 3-bedroom, 2-bathroom, 1,866 sq. ft. residence offers timeless architectural character paired with exceptional layout flexibility, added privacy, and standout curb appeal. Located just minutes from SoFi Stadium, the Intuit Dome, and LAX, this home puts you right in the center of one of LAs most dynamic neighborhoods. Step inside to discover a bright formal living room alongside an expansive step-down den - complete with sleek sliding glass doors that open directly to the backyard for effortless indoor-outdoor entertaining. The versatile floor plan also features a dedicated individual laundry room for added convenience. Outside, unwind in your private backyard sanctuary featuring a lush, green lawn ideal for relaxing or hosting weekend gatherings. A long driveway and detached two-car garage offer ample parking, along with prime potential for an ADU garage conversion (buyer to verify) - perfect for rental income, a home office, or a guest suite. Move-in ready with infinite upside in a prime location. Schedule your showing today!
218 Mockingbird Lane
Oceanside, CA 92057
AREA SQFT
1,040
BEDROOMS
2
BATHROOMS
2
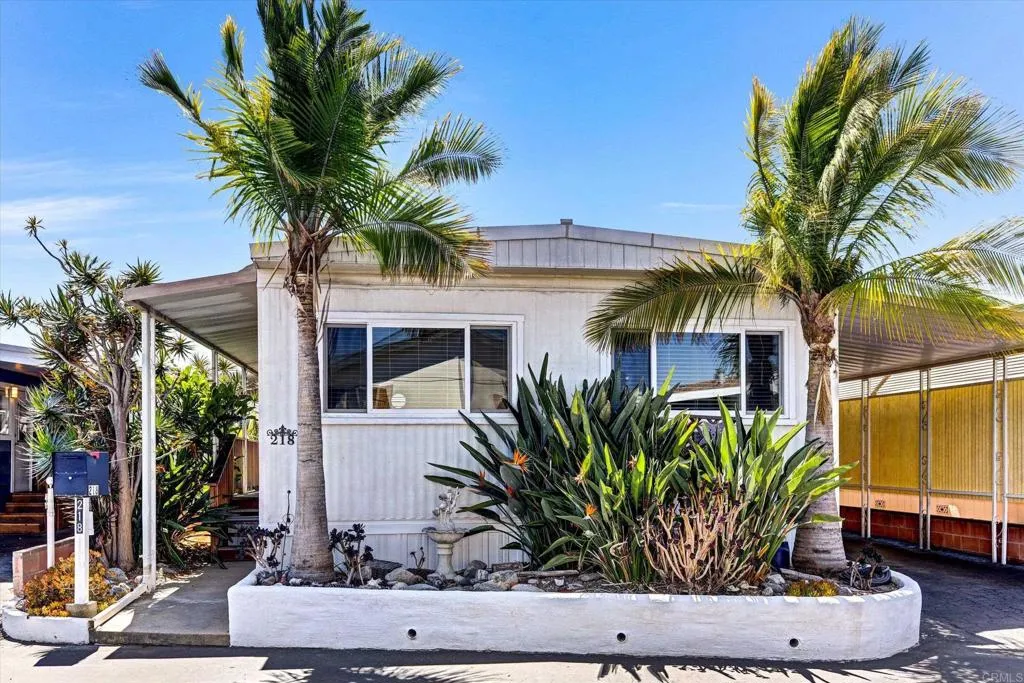
This 1040 SF 'LAPAZ' 2 Bedroom. 2 Bath (3/4 & Full) Home is located within San Luis Rey Homes 'Resident OWNED' 55 + Community. LAND OWNERSHIP is Involved. & there is NO SPACE RENT. The current monthly Maintenance fee is $185.00 includes, Trash, Sewer, Water and Grounds Maintenance. The Home has... Milgard Windows through out, Tankless Water Heater & Newer Skirting. Enjoy the afternoon 'Breezes' on your side yard 'Breezeway' . The Washer and Dryer and Refrigerator may stay. Kitchen has a Gas 4 Burner Stove Top, GE Wall Oven and Broiler & a Maytag Dishwasher. San Luis Rey Homes is close to Shopping (Vons, Albertsons, Stater Bros, Walmart, Ralph's) & Scripps Coastal, VA Clinic, Kaiser & walking distance to Historic Mission San Luis Rey. SLRH is close to the San Luis Rey Bike Trail and is Approximately 4 1/2 miles to the Oceanside Harbor and Pier.
270 Burwood
Lake Forest, CA 92630
AREA SQFT
2,675
BEDROOMS
4
BATHROOMS
4
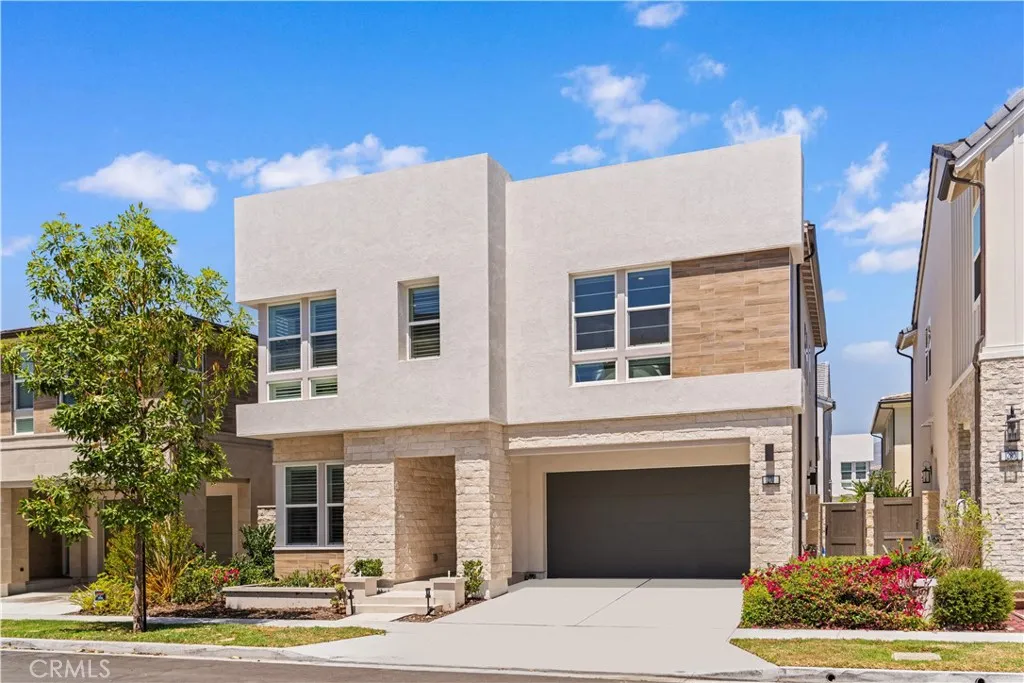
Don't miss this rare opportunity to own one of Toll Brothers' most sought-after luxury floor plans! Thoughtfully designed with abundant natural light and an inviting, comfortable ambiance, this exceptional residence offers 4 bedrooms and 4 bathrooms with a highly functional layout ideal for modern living. The main level features a versatile private ensuite bedroom, perfect for multi-generational living, overnight guests, or a dedicated home office. Upstairs, you'll find three spacious ensuite bedrooms, including an expansive and light-filled primary suite designed as a private retreat. A generously sized loft provides additional flexible living space, ideal for a media room, children's play area, home gym, or second family room. The gourmet kitchen is beautifully appointed with premium appliances, elegant finishes, and a large center island, creating the perfect space for everyday living as well as effortless entertaining. This home has been thoughtfully upgraded throughout, including: - Fully paid-off solar system - High-quality custom wood shutters - Contemporary architectural design - A warm and inviting backyard, perfect for relaxing or entertaining family and friends Enjoy resort-style living with exclusive community amenities, including: - Private clubhouse - Swimming pool, spa, and cabanas - Multiple parks, picnic areas, playgrounds, and BBQ facilities - Volleyball, pickleball, and soccer courts - Dedicated dog park Additional highlights include a low property tax rate, No Mello-Roos, and an unbeatable location just minutes from premier shopping, dining, top-rated sc
4604 172nd
Lawndale, CA 90260
AREA SQFT
2,130
BEDROOMS
4
BATHROOMS
4
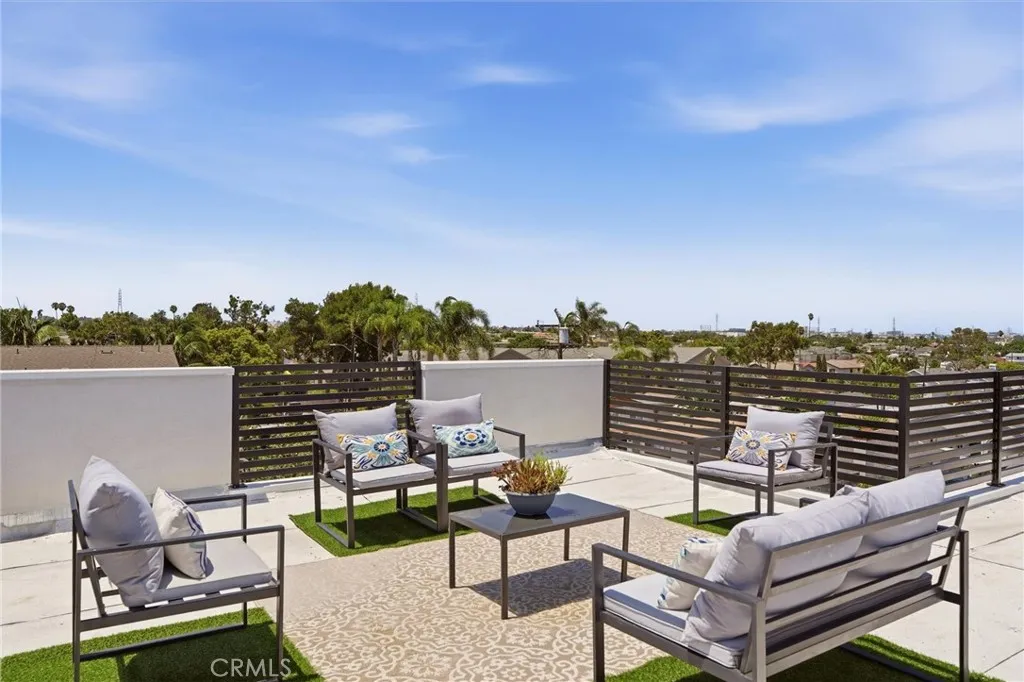
Welcome to Terrace View Townhomes, a new 4 home community by Maharai LLC featuring the only newly constructed townhomes available in Lawndale. Secure and gated on a quiet cul-de-sac. VIEWS! 360 degrees from all roof terraces. Prices start at $599/SF or $1,274,900 for #B. A & D = $1,399,000, B = $1,339,000. Each residence has 4 beds/4 baths with an open-concept floor plan, ideal for entertaining. The main level features a living room, dining area, gourmet kitchen, entry, powder bath with shower, and direct access to a private backyard patio. There are no stairs needed due to an ADA lift and an elevator. The second-floor bonus room can serve as a family room, home office, gym, media room, or playroomor simply add one wall to create a true fourth bedroom! A/C unit is on the roof. Youll always be comfortable! The top-floor primary suite is a private retreat featuring a generous walk-in closet, freestanding soaking tub, oversized shower with rainfall showerhead, and its own private balcony. Showstopper...your private rooftop sky deck. Spectacular views stretching from the Western coastal sunset, Hollywood Sign and Downtown Los Angeles to SoFi Stadium, the San Gabriel Mountains, Long Beach, and the Palos Verdes hills. Whether you're entertaining guests or simply enjoying a sunset, the rooftop offers an unforgettable indoor-outdoor lifestyle. SCHOOLS! It is very possible that Lawndale residents can attend RB Schools! Call the district or agent for details. That said, Lawndale High is rated a B+. The secure gated garage provides each owner with two long side-by-side parking spaces
9011 Cerise Lane
Cypress, CA 90630
AREA SQFT
863
BEDROOMS
1
BATHROOMS
1
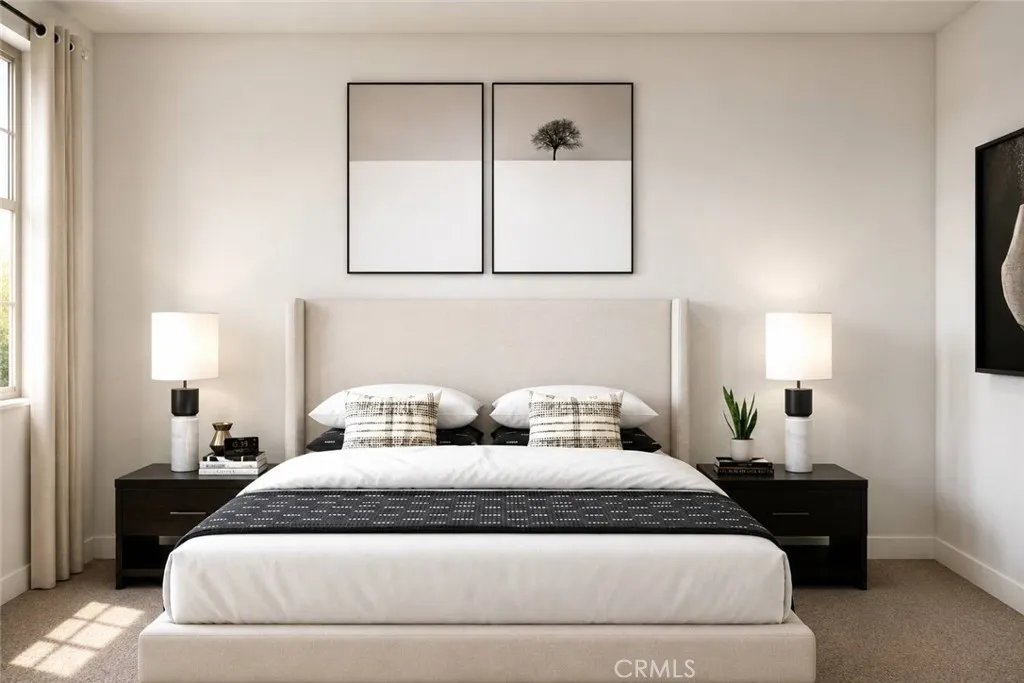
For those of us at a stage in life where comfort, community, and ease matter most, Cerise at Citrus Square is more than just a homeits an opportunity to embrace a fulfilling lifestyle in a place built with heart. Melia Homes has created a unique chance for individuals aged 62 and over to own an affordable, income-restricted home in the charming community of Cypress, CA. The offerings here are all about fostering connections and supporting an active, engaged lifestyle. Whether youre trying out a new recipe in the demonstration kitchen, staying fit in the modern gym, or enjoying a friendly game of pickleball or bocce ball, theres something for everyone. And when its time to relax, the pool, spa, and peaceful outdoor areas are perfect for unwinding or socializing with neighborsall without worrying about the upkeep. Citrus Square is nestled in the heart of Cypress, surrounded by parks, shopping, dining, and endless recreational activities. Living here means having everything you need close by while enjoying the tranquility and warmth of a community designed with care. This isnt just a home; its your next step toward a vibrant, connected, and enriching life. If this resonates with you, take the time to explore our affordable housing requirements and see how you can become part of the Cerise at Citrus Square family. This could be your chance to secure not just a house, but a home where lifes moments can truly be savoredall with the ease and convenience of a low-maintenance lifestyle.
122 Jayhawk
Irvine, CA 92602
AREA SQFT
3,316
BEDROOMS
4
BATHROOMS
5
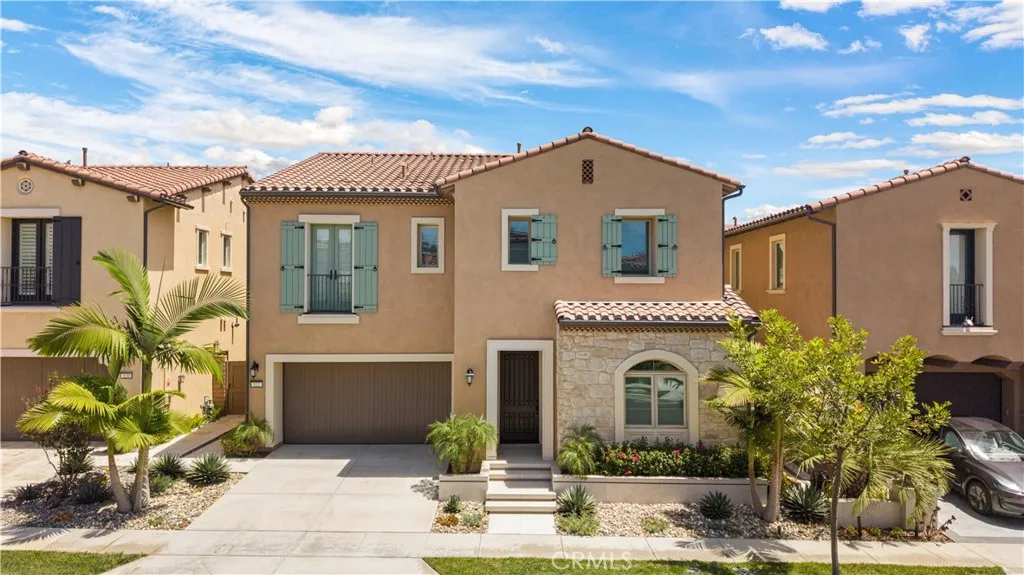
Welcome to this beautiful, move-in-ready home located in the prestigious, guard-gated Groves at Orchard Hills community in Irvine. Built by Taylor Morrison, this approximately 3,300-square-foot residence offers four bedrooms, four bathrooms, a spacious upstairs loft with custom built-in bookshelves, and a separate downstairs room ideal for a home office. The convenient main-level bedroom features a private en-suite bathroom and walk-in closet, making it perfect for guests or multigenerational living. The thoughtfully designed interior showcases numerous upgrades, including genuine hardwood flooring throughout both levels, upgraded quartz countertops in the kitchen and bathrooms, and an inviting fireplace in the family room. The gourmet kitchen offers generous counter space and a large walk-in pantry. The primary suite and secondary bedrooms also feature spacious walk-in closets, providing exceptional storage throughout the home. Additional highlights include a fully paid solar system for increased energy efficiency and an upgraded garage with custom storage cabinetry. Residents of The Groves at Orchard Hills enjoy resort-style amenities, including a clubhouse, swimming pools, tennis and basketball courts, scenic walking trails, and 24-hour gated security. This exceptional home combines comfort, elegance, and modern convenience in one of Irvines most desirable communities.
2831 Ridge Drive
Laguna Beach, CA 92651
AREA SQFT
3,061
BEDROOMS
3
BATHROOMS
4
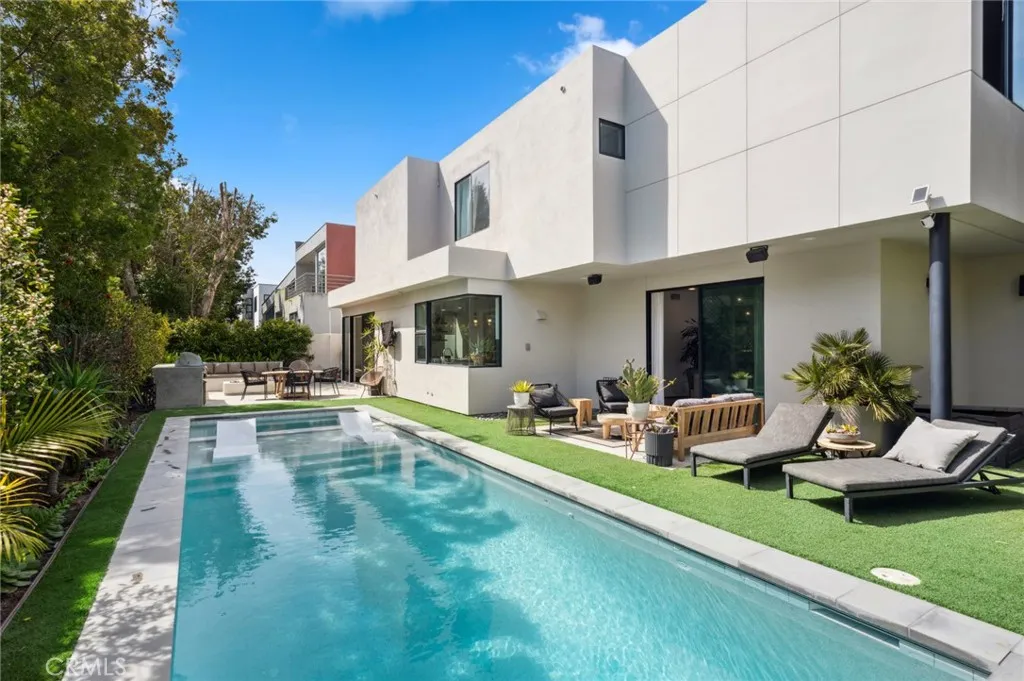
Elevated living awaits in this extraordinary Mark Singer-designed pool home in Laguna Beach's coveted Top of the World where sweeping mountain and city-light views meet sophisticated architecture and effortless indoor/outdoor living. Soaring ceilings, walls of glass, and polished concrete floors define a light-filled open plan, anchored by a dramatic formal living room with an elegant fireplace. The adjacent dining room opens directly to the resort-inspired backyard pool and spa, outdoor fireplace, fire pit, built-in BBQ, and multiple gathering spaces framed by lush landscaping in a private fully fenced setting. The gourmet kitchen impresses with a spacious center island, stone countertops, abundant cabinetry, and a generous walk-in pantry, all with seamless access to the outdoor living areas. Upstairs, the luxurious primary suite offers a peaceful retreat with a private mountain view balcony, and spa-inspired bath with an oversized walk-in shower. Every additional bedroom is en suite, and a separate laundry room adds everyday ease. Moments from Alta Laguna Park with championship tennis courts, sports fields, and extensive hiking and biking trails, this residence unites architectural significance, exceptional amenities, and an unbeatable location, a rare opportunity to enjoy the very best of Laguna Beach living.
4077 Lilah Circle
Lake Elsinore, CA 92530
AREA SQFT
1,959
BEDROOMS
4
BATHROOMS
2
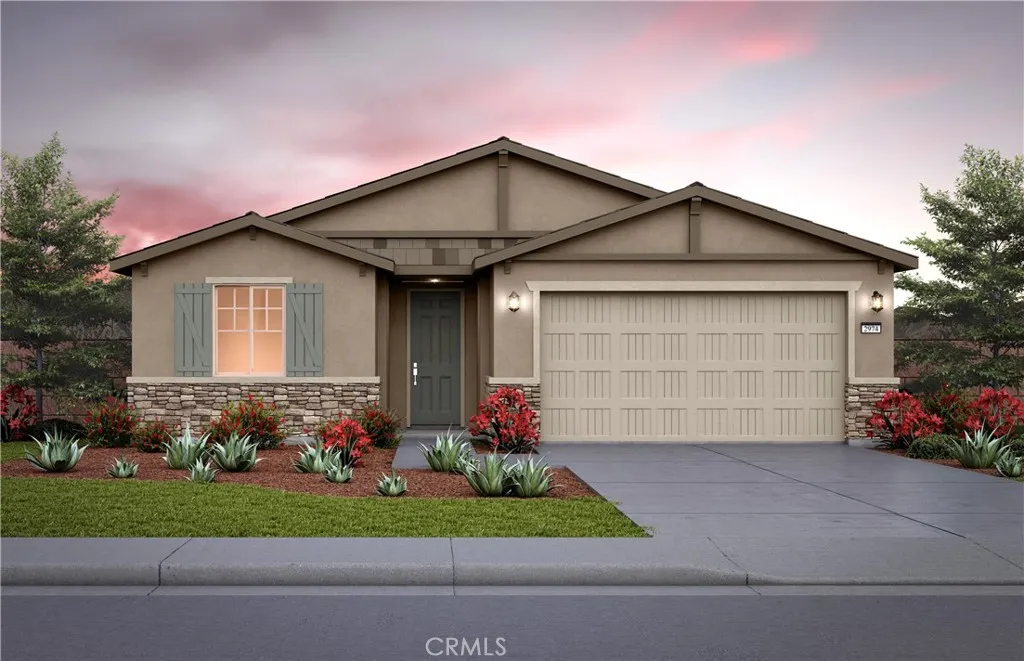
Our popular Gateway plan with a stylish exterior is waiting for you! This spacious home features 4 bedrooms and 2 bathrooms. Enjoy a convenient location with close proximity to schools, shopping, dining, and everyday essentials. Corner home site Cul-de-sac White shaker cabinets Vinyl flooring throughout gathering area Built in stainless steel appliances 1.5 miles to the 15 fwy
4604 172nd
Lawndale, CA 90260
AREA SQFT
2,271
BEDROOMS
4
BATHROOMS
4
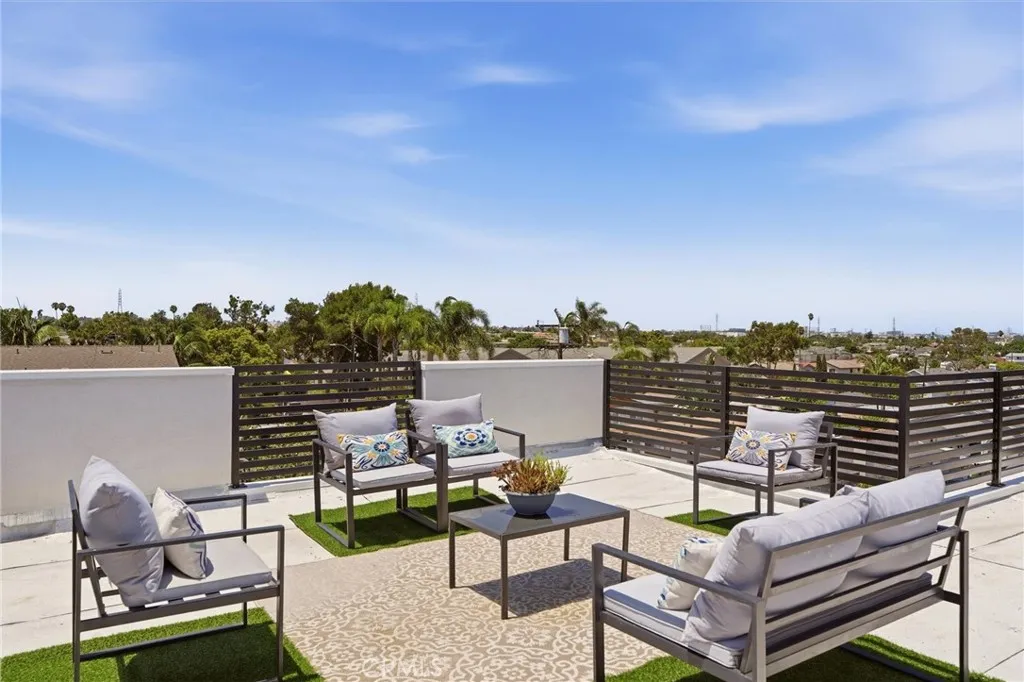
Welcome to Terrace View Townhomes, a new 4 home community by Maharai LLC featuring the only newly constructed townhomes available in Lawndale. Secure and gated on a quiet cul-de-sac. VIEWS! 360 degrees from all roof terraces. Prices start at $599/SF or $1,274,900 for #B. A & D = $1,399,000, B = $1,339,000. Each residence has 4 beds/4 baths with an open-concept floor plan, ideal for entertaining. The main level features a living room, dining area, gourmet kitchen, entry, powder bath with shower, and direct access to a private backyard patio. There are no stairs needed due to an ADA lift and an elevator. The second-floor bonus room can serve as a family room, home office, gym, media room, or playroomor simply add one wall to create a true fourth bedroom! A/C unit is on the roof. Youll always be comfortable! The top-floor primary suite is a private retreat featuring a generous walk-in closet, freestanding soaking tub, oversized shower with rainfall showerhead, and its own private balcony. Showstopper...your private rooftop sky deck. Spectacular views stretching from the Western coastal sunset, Hollywood Sign and Downtown Los Angeles to SoFi Stadium, the San Gabriel Mountains, Long Beach, and the Palos Verdes hills. Whether you're entertaining guests or simply enjoying a sunset, the rooftop offers an unforgettable indoor-outdoor lifestyle. SCHOOLS! It is very possible that Lawndale residents can attend RB Schools! Call the district or agent for details. That said, Lawndale High is rated a B+. The secure gated garage provides each owner with two long side-by-side parking spaces
17983 Lost Canyon
Canyon Country, CA 91387
AREA SQFT
1,280
BEDROOMS
3
BATHROOMS
2
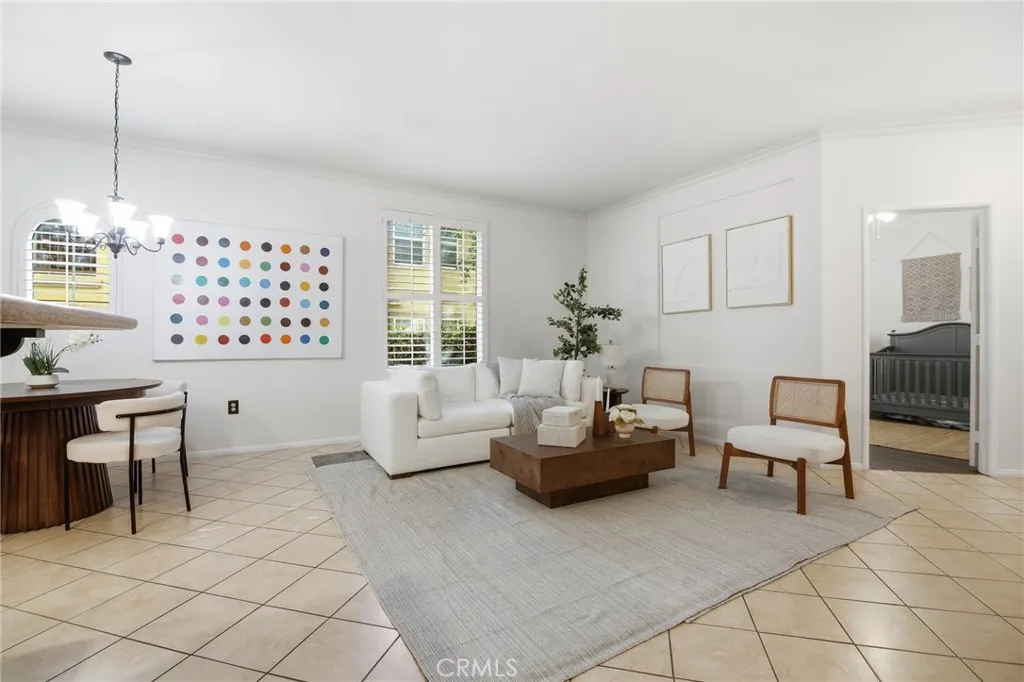
Single-level, first-floor 3-bedroom, 2-bathroom condo in the gated Heather Ridge community of Canyon Country, Santa Clarita, California. This ground-floor, no-stairs residence offers one-level living with an open-concept great room, a tiled gas fireplace, crown molding, recessed lighting, and plantation shutters throughout. The kitchen features espresso cabinetry, granite countertops, a breakfast bar with pendant lighting, and stainless steel appliances including a gas range, built-in microwave, dishwasher, and refrigerator. The adjacent dining area sits beneath a chandelier and opens through a private door to a covered, Mediterranean-style patio framed by arched columnsan ideal spot for outdoor dining and morning coffee. The primary suite includes a ceiling fan, plantation shutters, laminate wood flooring, and a walk-in closet. The en-suite primary bathroom offers a dual-sink granite vanity with maple cabinetry, a soaking tub, a separate shower, and a private water closet. Two additional bedrooms provide flexible space for a nursery, home office, or guest room, and a full guest bathroom serves the secondary bedrooms. A dedicated interior laundry room includes a side-by-side washer and dryer plus overhead storage cabinetry. Additional highlights include tile flooring in the main living areas, an attached direct-entry layout, and reserved parking. Heather Ridge residents enjoy a low-maintenance, lock-and-leave lifestyle within a well-kept Spanish-style community of manicured landscaping and mature trees. The location provides quick access to Highway 14, the Metrolink Vista C
7764 Via Capri
Burbank, CA 91504
AREA SQFT
1,664
BEDROOMS
3
BATHROOMS
3
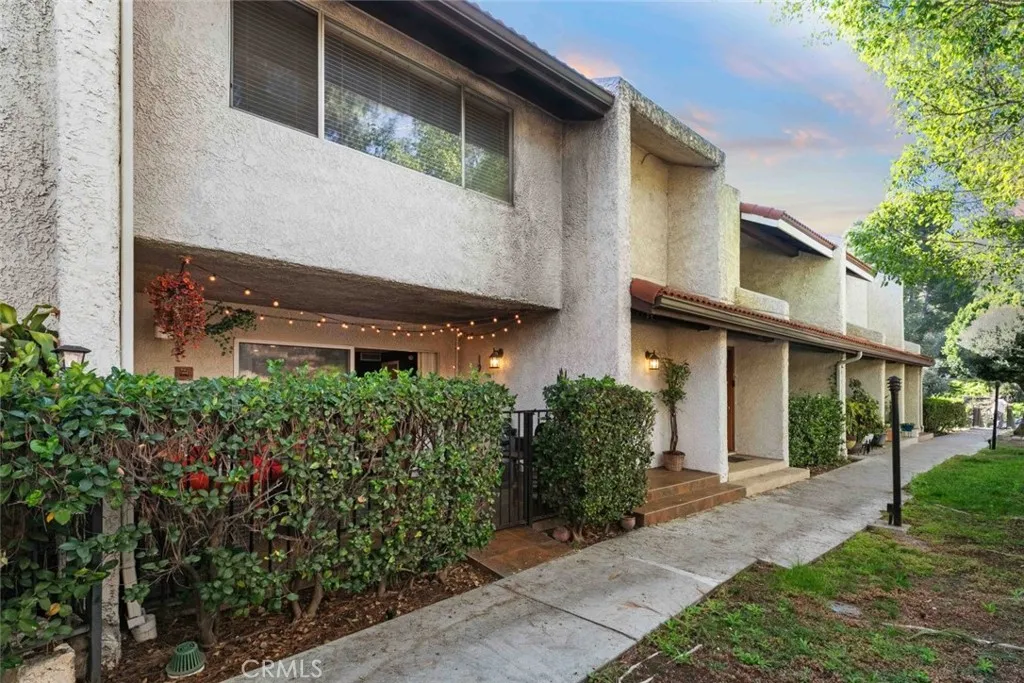
Welcome to 7764 Via Capri, a beautifully updated two-story townhouse offering 1,664 square feet of spacious and thoughtfully designed living in one of Burbank's desirable communities. This exceptional residence features 3 bedrooms, 2.5 bathrooms, and an open-concept floor plan that seamlessly blends comfort and functionality. The inviting living room showcases soaring ceilings, recessed lighting, abundant natural light, and a striking fireplace that serves as the focal point of the space. The open layout flows effortlessly into the dining area, creating an ideal setting for everyday living and entertaining. The well-designed floor plan offers generously sized bedrooms and three well-appointed bathrooms, providing flexibility for a variety of living arrangements. A private patio extends the living space, offering the perfect setting for outdoor dining, relaxing, or entertaining. Additional highlights include an attached 2-car garage with direct access with a dedicated laundry area, ample storage, and modern finishes throughout. Conveniently located near shopping, dining, parks, entertainment, top-rated schools, and major freeways, this move-in-ready home combines space, style, and an exceptional Burbank location. A wonderful opportunity to own a spacious three-bedroom townhouse with all the comforts of home.
2424 Cerro Sereno
El Cajon, CA 92019
AREA SQFT
6,490
BEDROOMS
4
BATHROOMS
6
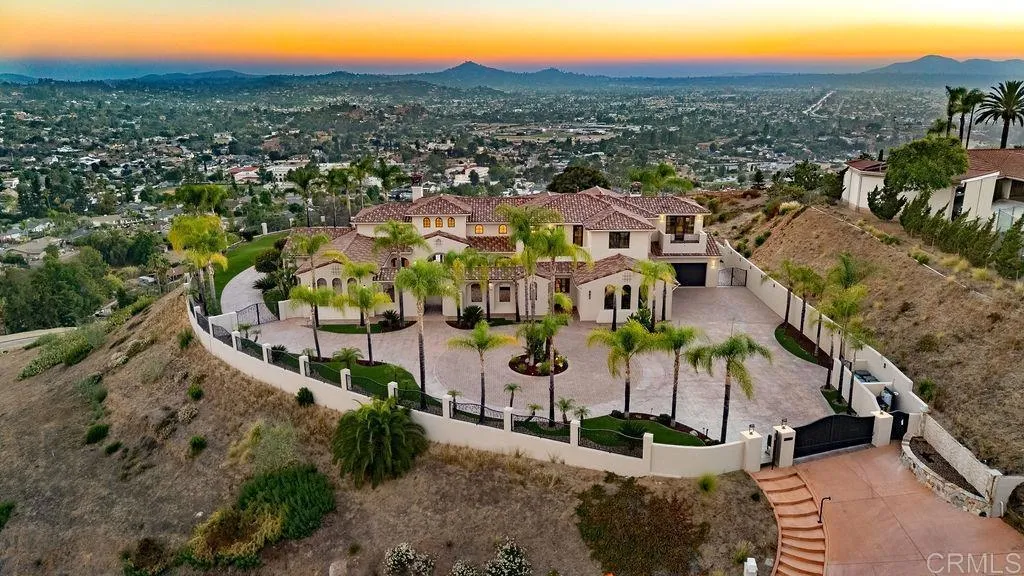
Perched on a hilltop in the hills of Shadow Mountain this Mediterranean estate offers sweeping mountain, valley, city light and sunset views. A double gated entry opens to a circular paver motor court ringed in palm trees. Inside, a soaring barrel-vaulted ceiling crowns the main living space, with marble floors inlaid with stone banding and arched windows pouring in natural light. The home lives like a single story, with the primary suite on the main level and three additional junior suites upstairs, each featuring walk-in closets and en-suite baths. The primary includes a vaulted beam ceiling, a linear fireplace, and arched French doors opening directly to the pool terrace, with a spa-like bathroom featuring dual vanities, a separate makeup station, a soaking tub, and an oversized glass shower. A dedicated cinema room adds to the home's entertaining spaces. The backyard is set up for entertaining, with a zero-edge infinity pool, raised spa and a private putting green, all overlooking stunning mountain views!
136
Pearblossom, CA 93553
AREA SQFT
BEDROOMS
BATHROOMS
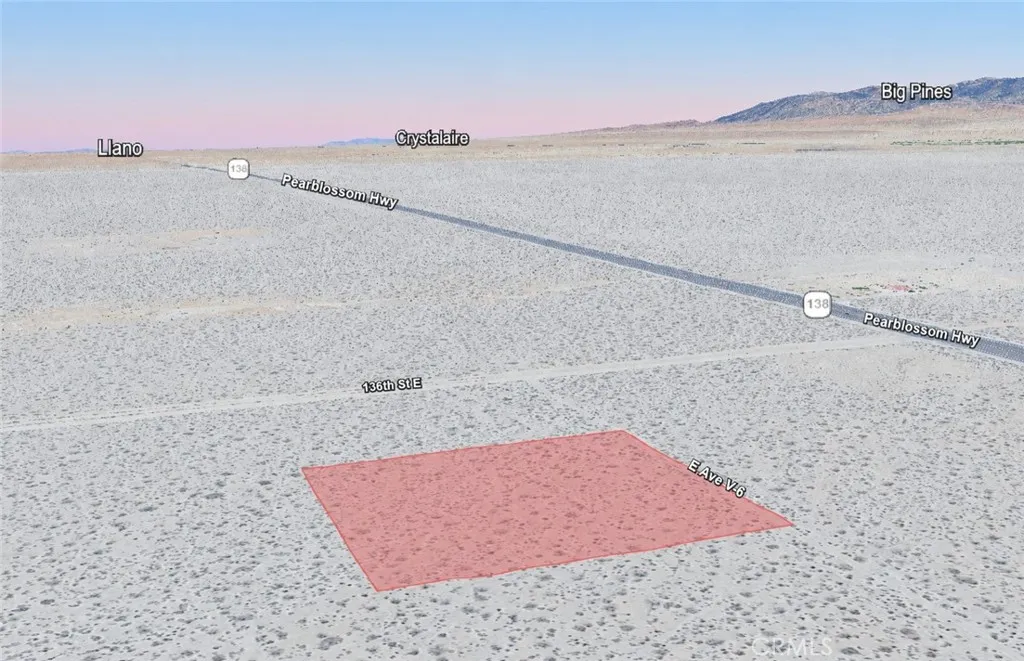
Take advantage of the opportunity to own this 2.50 acre residential lot, APN 3037-004-011, located on 136 St E in Pearblossom. Surrounded by established homes and nearby estate-style properties, this spacious parcel offers an ideal blend of privacy, open space, and future potential. Whether you're looking to purchase land as a long-term investment, hold for future appreciation, or potentially build a custom home or rural retreat, this property provides the flexibility to suit a variety of future plans. Pearblossom is known for its scenic High Desert landscapes, mountain views, and peaceful rural atmosphere while offering convenient access to nearby communities, shopping, dining, and major highways. Larger residential parcels continue to attract buyers seeking room to grow and lasting value, making this property an excellent opportunity to invest in Southern California land with promising possibilities. Disclaimer: Images are for reference only. Buyers are advised to independently verify lot location, boundaries, utilities, zoning, addressing, access, buildability, and all intended uses to satisfy themselves.
Desert View
Apple Valley, CA 92308
AREA SQFT
BEDROOMS
BATHROOMS
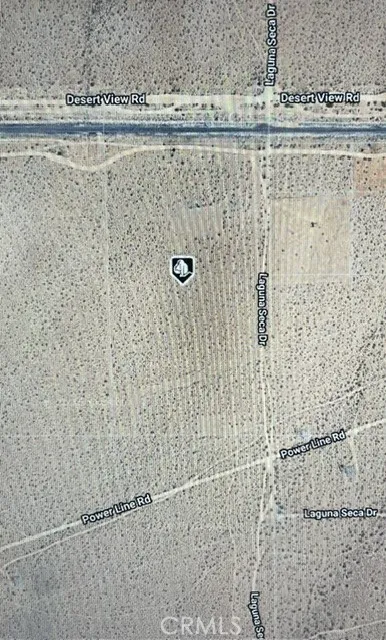
Incredible opportunity to own approximately 14.34 acres in the growing southeast area of Apple Valley. Zoned RL-10 Rural Living, this mostly level parcel offers stunning desert and mountain views with plenty of room to build your dream estate, horse property, or private retreat. Conveniently located near Highway 18 with easy access to Apple Valley, Victorville, and Big Bear. Enjoy privacy while remaining close to shopping, medical facilities, schools, and outdoor recreation. Buyer to verify zoning, utilities, development requirements, and all intended uses.
823 Wilson Avenue
Glendale, CA 91206
AREA SQFT
1,080
BEDROOMS
2
BATHROOMS
2
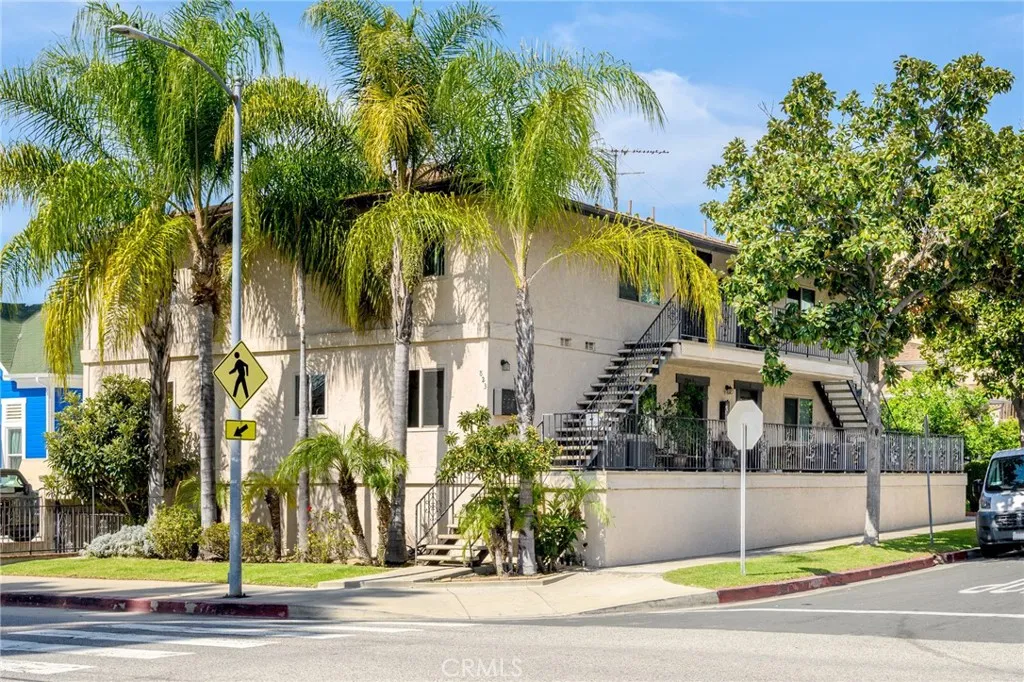
To Floor * 2 Bedrooms / 2 Bathroom * 1080sqft * Bright * Living Room * Dining Area * Laminate Floors * Recessed Lighting * Central A/C & Heat * Community Laundry * No Pets * Water Included * Tenant Pays Gas & Power * 1 Car Parking
754 Manecita Circle
Perris, CA 92571
AREA SQFT
1,631
BEDROOMS
3
BATHROOMS
3
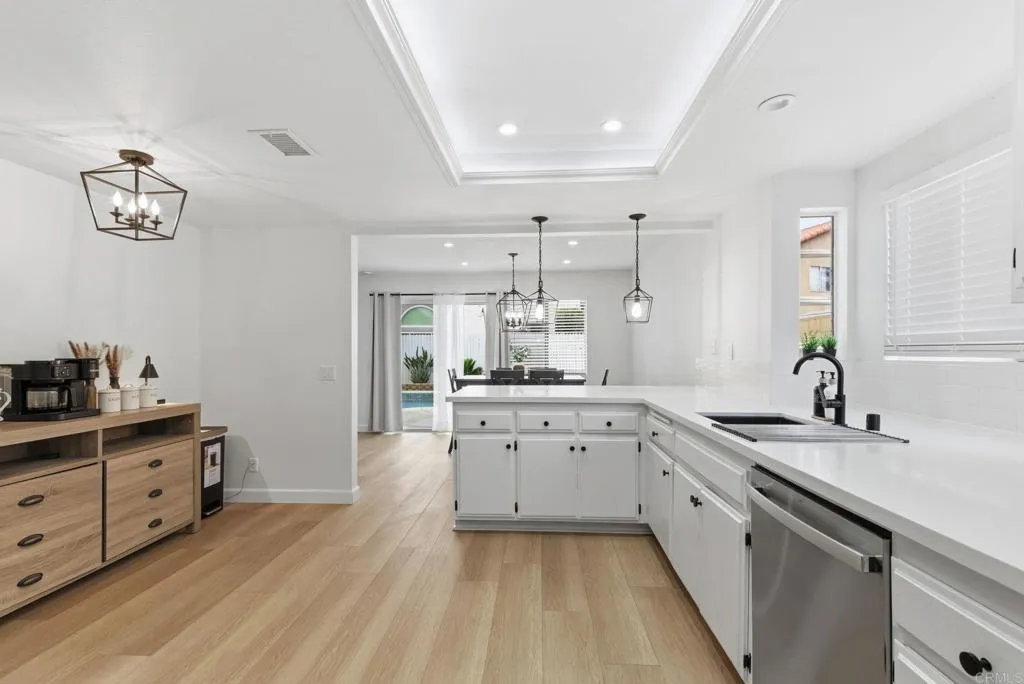
Open House Scheduled for Saturday, August 22, 2026, from 1:00 PM to 4:00 PM. Beautifully remodeled solar-powered pool home tucked away on a quiet cul-de-sac in the heart of Perris. This stunning 3-bedroom, 2.5-bath residence offers 1,631 sq. ft. of thoughtfully updated living space featuring luxury vinyl plank flooring, new carpet, high ceilings, recessed lighting, and a spacious family room with a cozy fireplace and surround sound. The modern kitchen features quartz countertops, a center island with bar seating, white shaker cabinetry, subway tile backsplash, stainless steel appliances, and a versatile butler's pantry/flex space. Solar panels provide added energy efficiency and may help reduce utility costs. Upstairs, the primary suite offers a walk-in closet, updated ensuite bathroom with dual sinks, and a private balcony with beautiful mountain and city light views. The additional bedrooms are generously sized, providing flexibility for family, guests, or a home office. Step outside to your own private backyard retreat featuring a sparkling pool, patio, fire pit area, storage shed, new fencing, and a large side yard with potential RV or trailer parking. The oversized driveway and attached two-car garage provide plenty of parking and storage. Conveniently located near schools, parks, shopping, dining, and with easy access to the 215 Freeway, this beautifully upgraded home offers the perfect blend of comfort, style, and convenience. Don't miss the opportunity to make this exceptional property your next home!
1423 Martin Luther King Jr Avenue
Long Beach, CA 90813
AREA SQFT
650
BEDROOMS
2
BATHROOMS
1
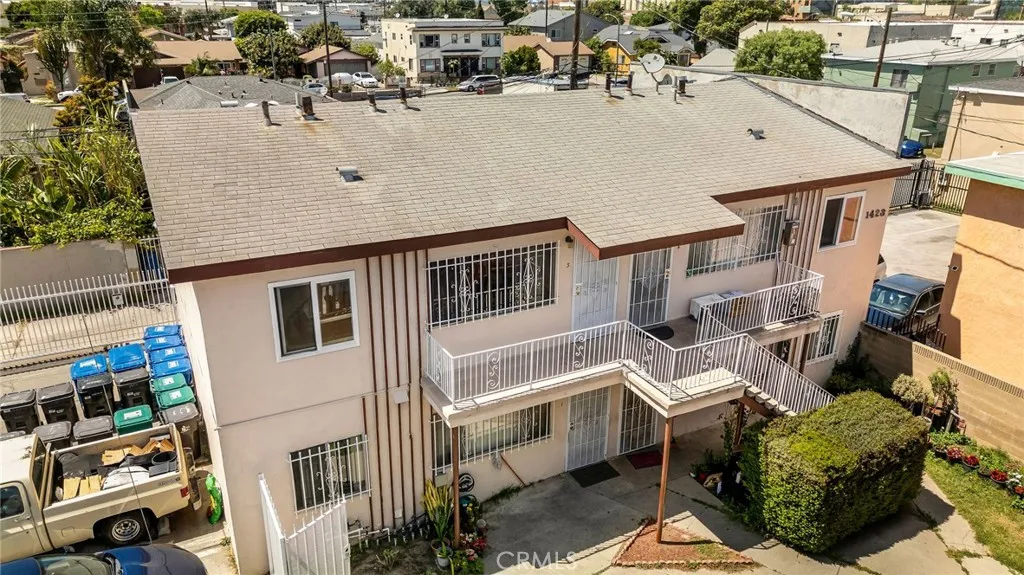
Located in Long Beach, an area known for its vibrant coastal lifestyle and accessibility to urban conveniences, this 2nd-floor top corner unit is part of a 4-plex community and offers a comfortable multi-family living setup; the property features fresh paint, a functional layout with a wall heater, and includes a stove and a mini split (refrigerator can be provided upon request), making it a practical option for renters seeking a clean and updated space; ideal for individuals or small households looking for a well-located lease opportunity, this unit offers gated parking available included in the rent, with the landlord covering water while all other utilities are to be shouldered by the tenant.
200 Grand
Anaheim, CA 92801
AREA SQFT
BEDROOMS
3
BATHROOMS
2
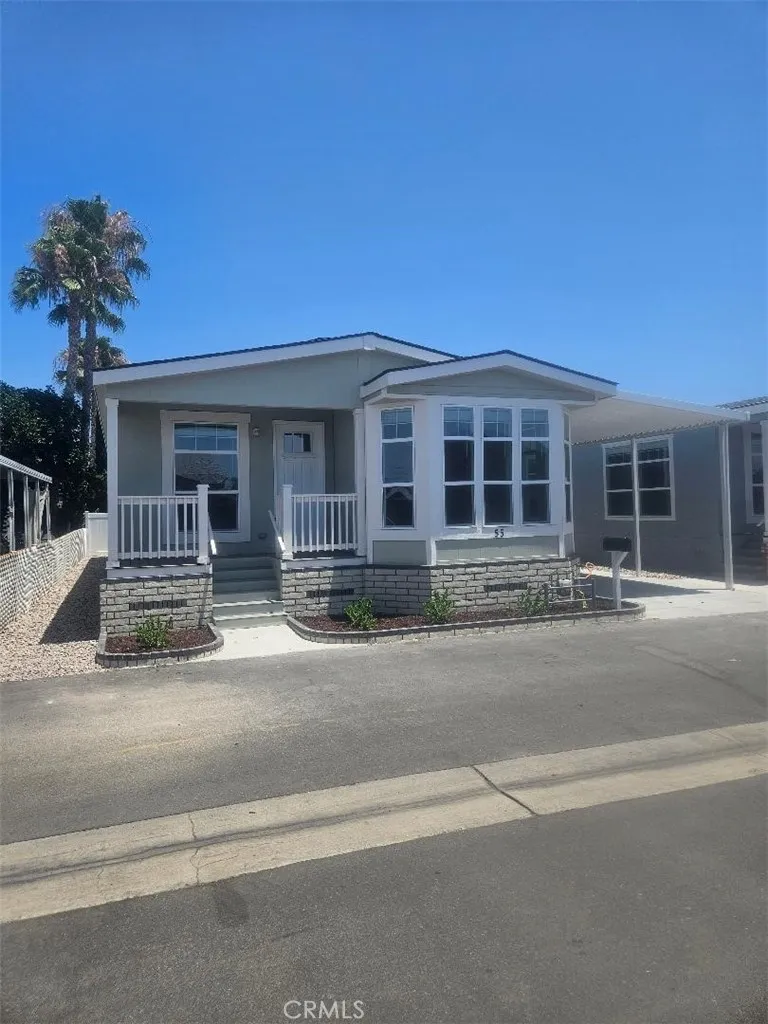
New 3BR/2BA Dream Home in Beautiful Community MOTIVATED SELLER!! SUBMIT OFFERS!! Beautiful Brand-New Champion 3 Bedroom, 2 Bath Home in Family-Friendly Community** Step into modern comfort and style with this stunning new Champion manufactured home featuring 3 spacious bedrooms, 2 full bathrooms, and premium upgrades throughout. The open-concept floor plan is highlighted by impressive 9-foot ceilings, creating a bright and airy living space perfect for family living and entertaining. The designer kitchen is a true showpiece, complete with elegant granite countertops, a farmhouse sink, brand-new stainless appliances, a convenient pot filler, and abundant cabinet and counter space for all your cooking needs. Retreat to the luxurious primary suite featuring a walk-in closet and large bathroom. The primary suite includes double sinks and an oversized walk-in shower. Located in a desirable family community, residents enjoy access to a sparkling swimming pool. and clubhouse. This family friendly community includes a night time security patrol for added peace of mind **Home Features:** 3 Bedrooms / 2 Bathrooms 9-Foot Ceilings Throughout Granite Countertops Farmhouse Sink Brand-New Appliance Package Pot Filler Above Range Spacious Walk-In Closet in Primary Bedroom Double Vanity Sinks in Primary Bath Large Walk-In Shower Wide Covered Carport Storage Shed Included Energy-Efficient Construction 7-Year Factory Warranty for Added Peace of Mind . Don't miss this opportunity to own a beautiful new home with upscale finishes, ample storage, covered parking, resort-style commun
8734 Apperson Street
Sunland, CA 91040
AREA SQFT
2,082
BEDROOMS
4
BATHROOMS
3
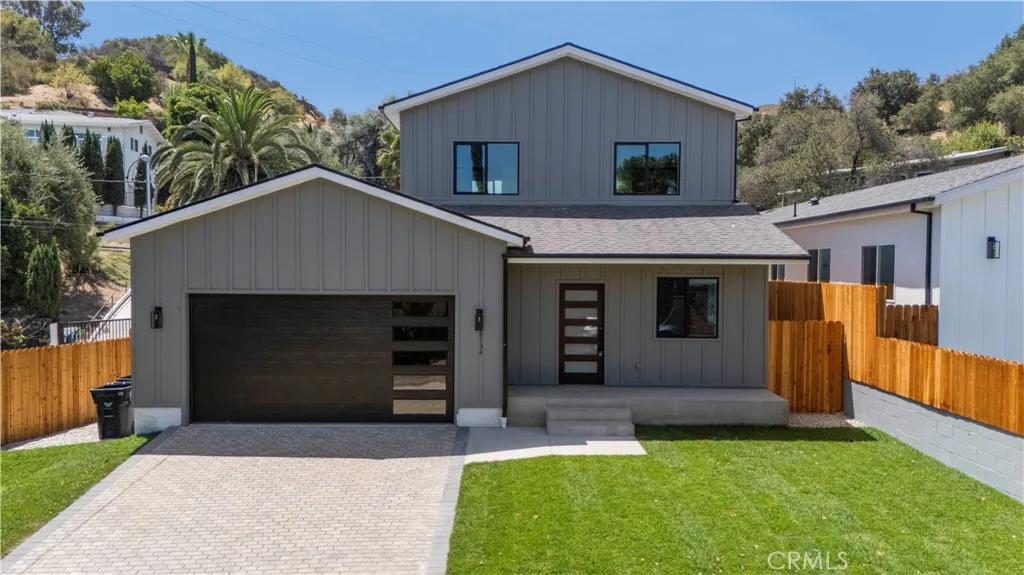
Welcome to this stunning new construction home offering the perfect blend of modern design, comfort, and functionality. Nestled on a private street, this beautifully crafted residence features 4 bedrooms and 3 full bathrooms, making it ideal for families, guests, or a home office setup. Step inside to an inviting open-concept main level designed for effortless entertaining and everyday living. The spacious living and dining areas flow seamlessly into the chef-inspired kitchen, highlighted by a large center island, ample cabinetry, and plenty of prep space for gathering with family and friends. Convenience meets flexibility with one bedroom and a full bathroom on the main floor, perfect for guests, multigenerational living, or a private workspace. Upstairs, retreat to the primary suite, complete with an en-suite bathroom and generous double closets. The second level also features an upstairs laundry room closet, adding ease to your daily routine. Enjoy the added value and energy efficiency of an owned solar system, helping to reduce utility costs while supporting a more sustainable lifestyle. Outside, enjoy a charming private outdoor seating area and low-maintenance turf, creating the perfect space for relaxing, entertaining, or enjoying Southern Californias year-round sunshine. This exceptional home combines thoughtful design, modern finishes, and a desirable location to offer the perfect place to call home. Dont miss your opportunity to own this beautiful new construction property at 8734 Apperson St.
2020 Yosemite
Barstow, CA 92311
AREA SQFT
1,362
BEDROOMS
3
BATHROOMS
2
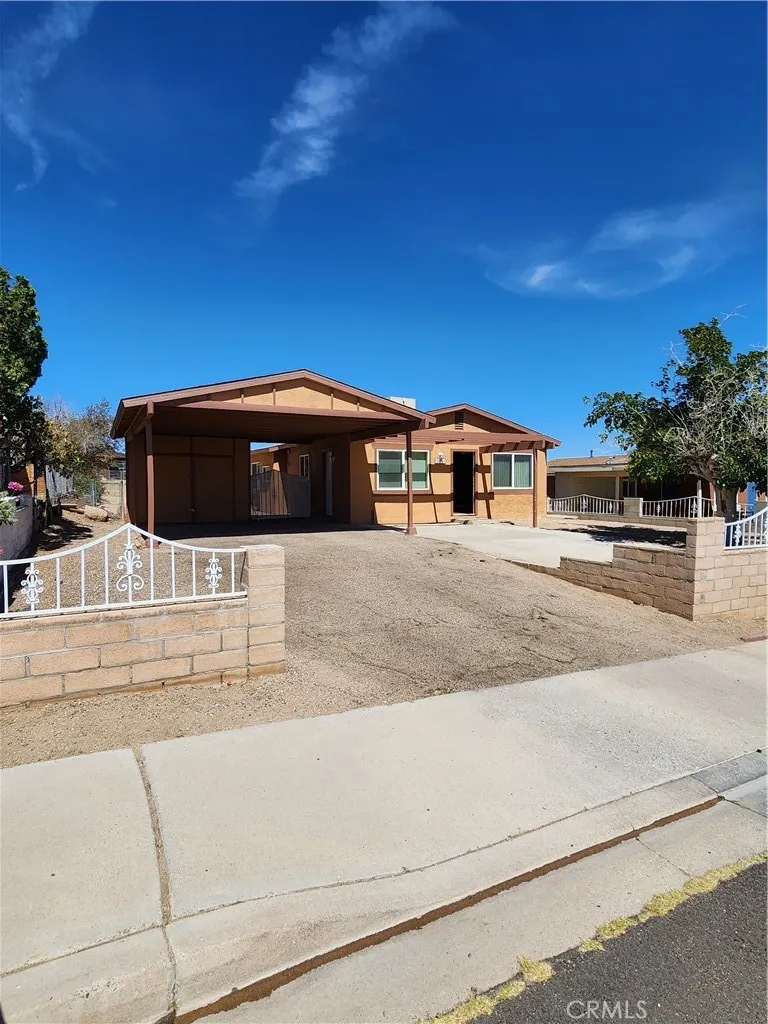
Charming Cul-de-Sac Home with Great Potential! Welcome to this inviting 3-bedroom, 1-bath home nestled in a quiet and desirable cul-de-sac neighborhood. this exceptional opportunity Built in 1970, this well-maintained home features approximately 1,362 sq. ft. of living space on a generous 6,710 sq. ft. lot. The spacious floor plan includes a large family room, a combined kitchen and dining area, and a flexible bonus space that could potentially be used as a 4th bedroom, home office, or hobby room. Step outside to enjoy a sizeable backyard designed for entertaining, complete with a covered patio perfect for gatherings with family and friends. Additional highlights include a spacious 2-car Carport, a long driveway with plenty of parking, a welcoming front porch, and an attractive covered Back patio porch.
3325 Hall
Corning, CA 96021
AREA SQFT
1,764
BEDROOMS
3
BATHROOMS
2
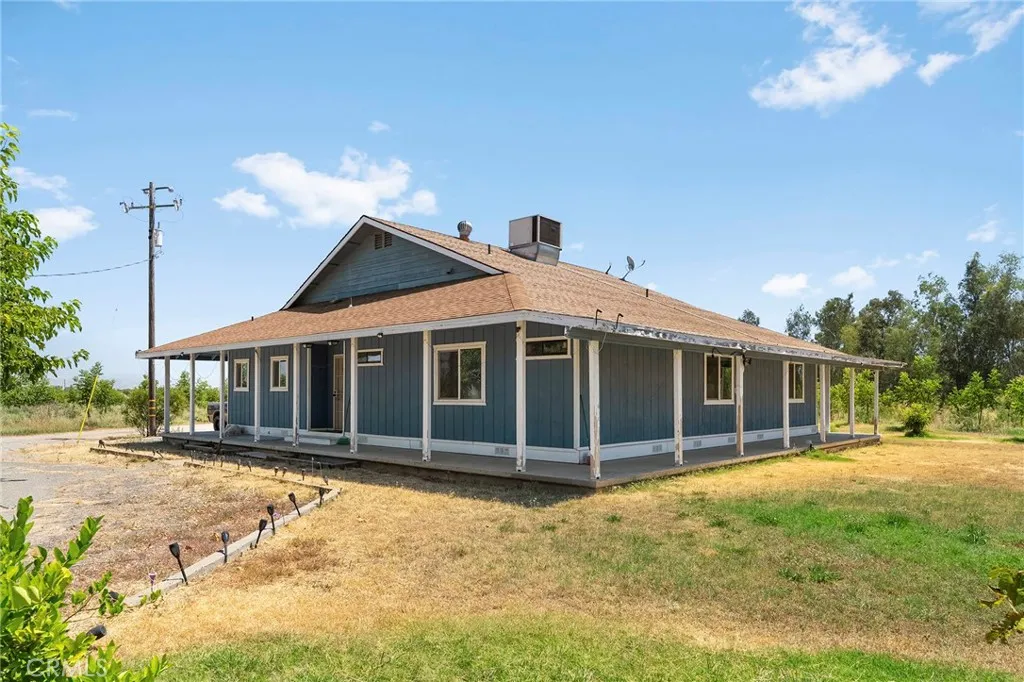
Discover the perfect blend of comfortable living and productive farmland in this exceptional Corning, California property. Situated on 15.4 acres of established CHANDLER WALNUTS, this turnkey 3-bedroom, 2-bathroom home offers both lifestyle and investment potential. The residence features a spacious open floor plan designed for modern living, with seamless flow between the kitchen, dining, and living areasideal for entertaining or everyday comfort. Move-in ready, the home provides a clean, well-maintained interior that makes settling in effortless. The agricultural component is equally impressive, supported by a strong well equipped with a 20 HP pump and a static water level of approximately 70 feet, ensuring reliable irrigation for your almond operation. Whether you are seeking a working orchard, a rural retreat, or a combination of both, this property delivers space, functionality, and opportunity in a desirable agricultural region. 30X40 SHOP

