

Search
Search
Search
Search For Your Next Property
Form submitted successfully!
You are missing required fields.
Dynamic Error Description
There was an error processing this form.
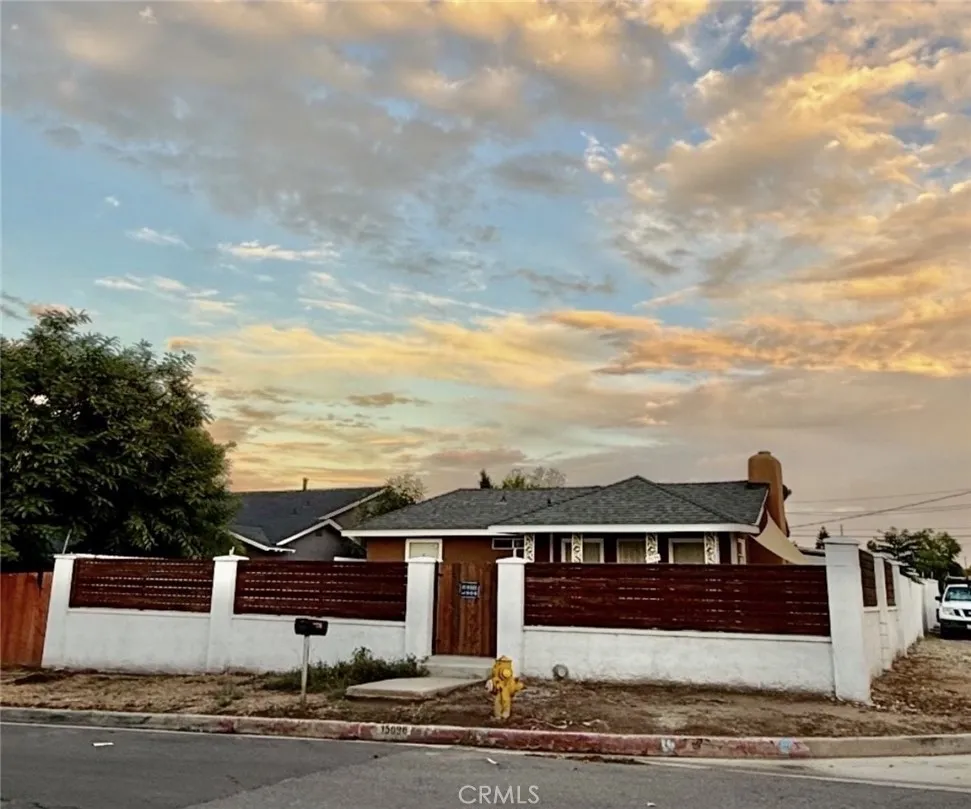
15096 Paddock Street
Sylmar, CA 91342
AREA SQFT
634
BEDROOMS
2
BATHROOMS
1
Welcome to this charming and beautifully updated 2-bedroom, 1-bathroom home situated on a spacious 5,000 sq. ft. lot. Offering approximately 643 sq. ft. of living space, this home features a remodeled kitchen, beautiful wood flooring, a remodeled bathroom, a new roof, and a cozy fireplace. The property also includes a garage with an additional bonus room that was remodeled approximately one years ago. Enjoy the convenience of a large side parking area with plenty of space for multiple vehicles. The spacious lot provides excellent outdoor possibilities. A wonderful opportunity for a first-time buyer, downsizer, or investor looking for a move-in-ready home with desirable upgrades and ample parking.
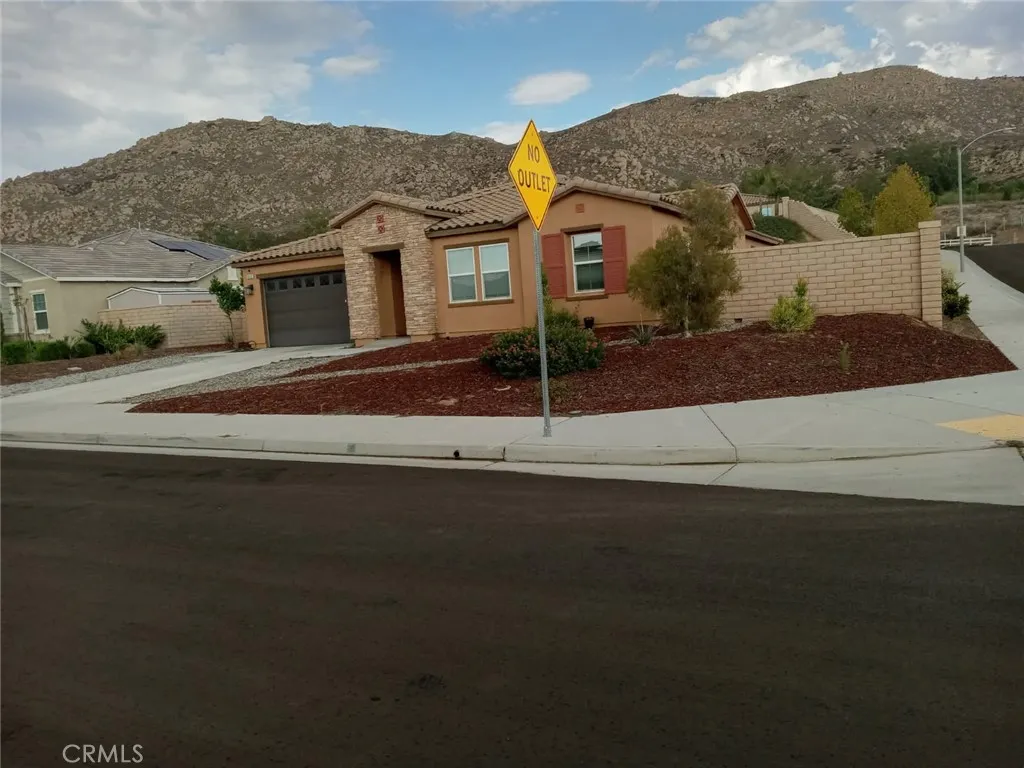
10552 Sunnymead Crest
Moreno Valley, CA 92557
AREA SQFT
2,696
BEDROOMS
4
BATHROOMS
3
** LOOK AT THIS ONE STORY HOME LOCATED ON A CORNER LOT ** CONVENIENTLY LOCATED: SHOPPING, RESTAURANTS, SCHOOLS, BANKS, EASY ACCESS TO CA HWY-60 & I-215 FWY **.
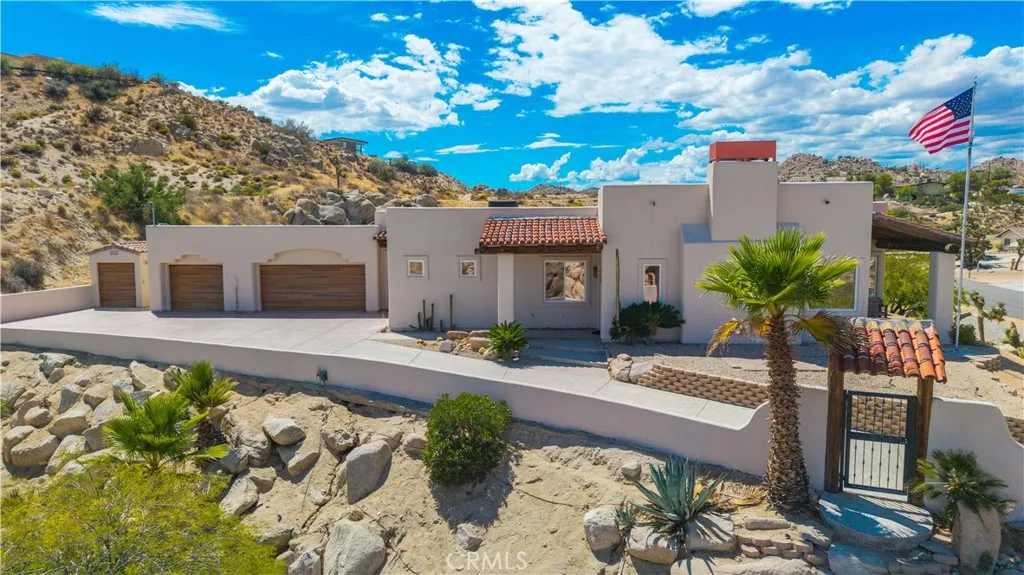
57045 Plaza Del Amigo
Yucca Valley, CA 92284
AREA SQFT
2,411
BEDROOMS
3
BATHROOMS
4
ONE-OF-A-KIND CUSTOM YUCCA VALLEY ESTATE on over 1 acre featuring steel-stud construction, OVERBUILT PAID SOLAR, a 3-car finished garage with heating & cooling, in-ground PebbleTec spa with custom natural rock waterfall, private sauna, RV parking & hookups, and an additional graded pad with its own driveway offering potential for a future casita, ADU, or additional garage/workshop (buyer to verify). Perched high on a corner parcel with breathtaking desert and mountain views, the home is beautifully integrated into the surrounding natural rock formations. A massive driveway leads to the top of the property and the fully finished 3-car garage. The exterior has been completely re-stuccoed, while mature landscaping and architectural lighting create incredible curb appeal day and night. Inside, the craftsmanship continues with gorgeous polished concrete floors, radius doorways, custom wood beams, and massive picture windows showcasing the views. The oversized living room features soaring ceilings, a wood-burning fireplace, and a sunken wet bar, creating an incredible entertaining space. The open kitchen flows seamlessly into the living areas and features custom granite countertops, KitchenAid appliances, a 6-burner commercial gas cooktop, pot filler, pantry, and abundant storage. Every bedroom has direct access to a bathroom, including the spacious primary suite, two additional en-suite bedrooms, and a versatile bonus bedroom/office. The primary bedroom is massive and features its own custom gas/wood-burning fireplace, a huge walk-in closet with custom shelving, and a beautiful
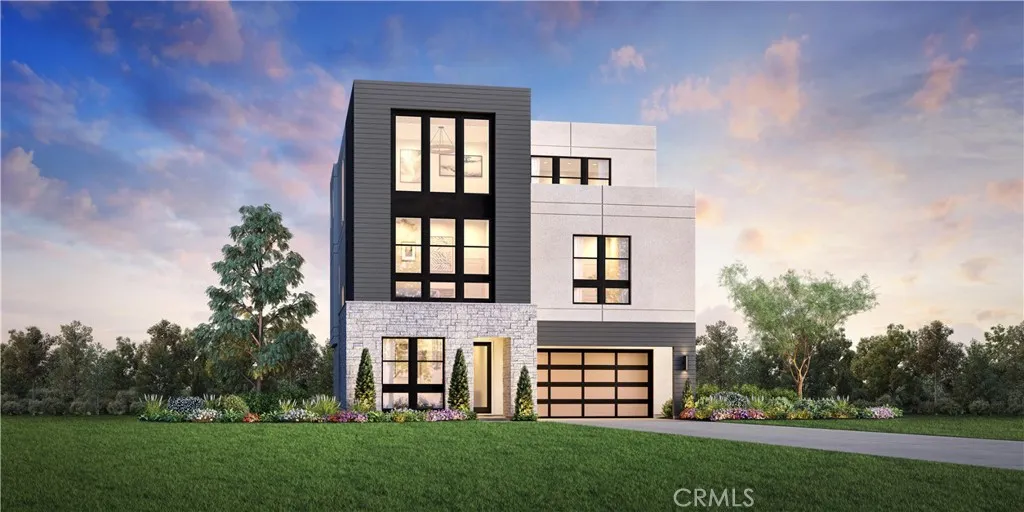
401 Mila Street
Irvine, CA 92618
AREA SQFT
3,711
BEDROOMS
5
BATHROOMS
5
Soaring 20' ceilings in both the great room and primary bedroom create a dramatic sense of space in this move-in ready Pomela home at Laurel at Great Park Neighborhoods. Homesite 32 offers 5 bedrooms, 5 bathrooms, approximately 3,711 sq. ft., a 2-car garage, and private driveway. The thoughtfully designed floor plan features first-floor living with the kitchen, dining, and great room all on the main level, plus a first-floor bedroom and full bath. The great room showcases a 60" linear fireplace, expansive windows, and stacking glass doors that bring in abundant natural light and extend the living space outdoors. Designer-selected finishes are already complete, including white Craftsman-style cabinetry, Shaw LVP flooring throughout the main living areas, and a clean, modern interior palettebeautifully finished and ready to enjoy without the wait or additional Design Studio selections. The third floor adds a versatile loft, bedroom, full bath, and covered deck. Ideally located near Great Park Sports Complex, Great Park Ice, and the future Canopy retail destination, with convenient access to I-5, I-405, and nearby toll roads. Models are now available by appointment only. Please call 949-682-1455 to schedule a showing.
2640 David
La Habra, CA 90631
AREA SQFT
1,522
BEDROOMS
3
BATHROOMS
2
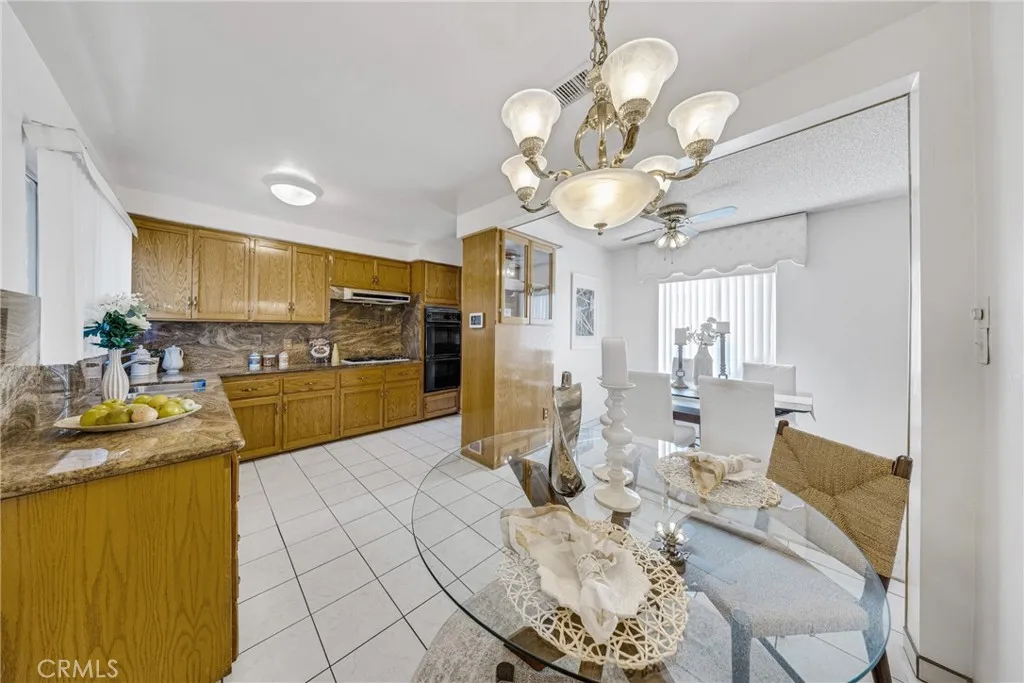
"INCENTIVE ALERT" ACT FAST TO RECEIVE A $15,000 SELLER CONCESSION APPLIED DIRECTLY TOWARD YOUR PURCHASE COSTS ON OFFERS RATIFIED BEFORE THE END OF NOVEMBER 10th 2026" SELLER HIGHLY MOTIVATED AND CAN ACCOMODATE A QUICK 30-DAY or LESS ESCROW!! Welcome to this charming single-story home situated on a prime corner lot in a highly desirable neighborhood. Offering 3 bedrooms, 2 bathrooms, and 1,522 sq. ft. of comfortable living space, this property combines key functional upgrades with classic appeal. The Perfect Downsizing home or first time buyer: Interior Highlights Living Spaces: Durable tile flooring flows throughout the main living areas, while original hardwood floors add warmth and character to the bedrooms. Kitchen: Updated kitchen outfitted with a double oven, abundant cabinet storage, and generous counter space for meal prep. Sunroom/Patio: Fully permitted enclosed patio featuring a cozy fireplaceideal for an extended family room, home office, or year-round entertainment space. Outdoor & Exterior Features Front Yard: Exceptional curb appeal featuring a large, fully fenced front yard highlighted by a grand central water fountain and manicured rose bushes. Backyard: A private oasis with a mature fruit orchard, including lemon, persimmon, apple, orange, tangerine, and loquat trees. Major Upgrades: Enjoy peace of mind with a 2-year-old roof and a 4-year-old water heater. Conveniently located near shopping, dining, and Costco, within the sought-after Lowell Joint School District, and just 15 minutes to Brea Mall. This property offers solid bones, big-ticket improvements, an
20 Brassie
Coto De Caza, CA 92679
AREA SQFT
1,962
BEDROOMS
4
BATHROOMS
3
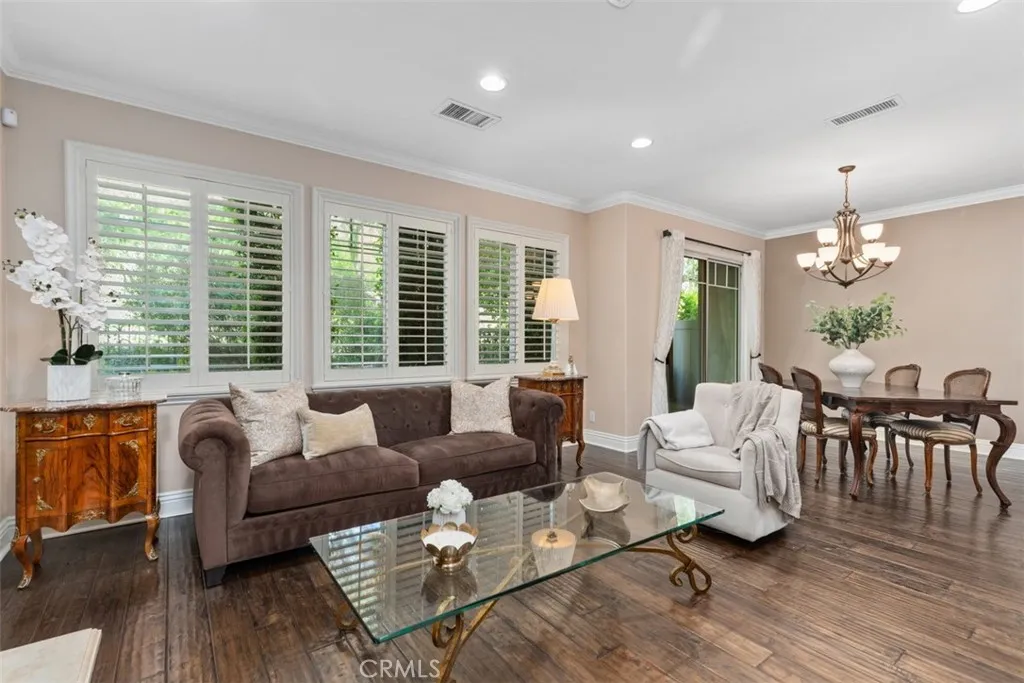
Welcome to this 4-Bedroom, 2.5 Bathroom Cul-de-Sac Townhome in the prestigious Gated Community of Coto de Caza Ideally Located in the Andalusia Tract Stones Throw Away from the Coto de Caza Golf & Racquet Club (optional memberships available) Step inside to Hardwood Flooring, Plantation Shutters, a Living Room with Cozy Fireplace that opens to the Dining Area Kitchen Features Ample Counter Space and Cabinetry Bright Kitchen Features Built-in Range, Microwave, and Stainless Steel Refrigerator plus convenient Breakfast Nook Downstairs is complete with a Half Bath and a Laundry Room Upstairs Primary Bedroom Features a Private Balcony Primary Bathroom Features Soaking Tub, Walk-in Shower, Dual-Sinks, and a Walk-in Closet One of the Secondary Bedrooms was converted into an Impressive Walk-in Closet Room, and can easily be converted Back into the 4th Bedroom Previously the floorplan Loft was Open, a Previous Owner Closed it off to create the 4th Bedroom Two Additional Bedrooms and a Full Secondary Bathroom with Dual-Sinks Complete the Upstairs Backyard Features Peacefully Privacy with Mature Trees, Built-in BBQ Area, Artificial Turf, and dedicated Seating Area perfect for Hosting Two-Car Garage with Direct Access Enjoy access to world-class amenities Coto de Caza Golf and Racquet Club (optional memberships available), equestrian facilities, hiking trails, and more. This home is truly a must-see property for those seeking the best of Coto de Caza!
2595 Plaza Del Amo
Torrance, CA 90503
AREA SQFT
1,429
BEDROOMS
2
BATHROOMS
3
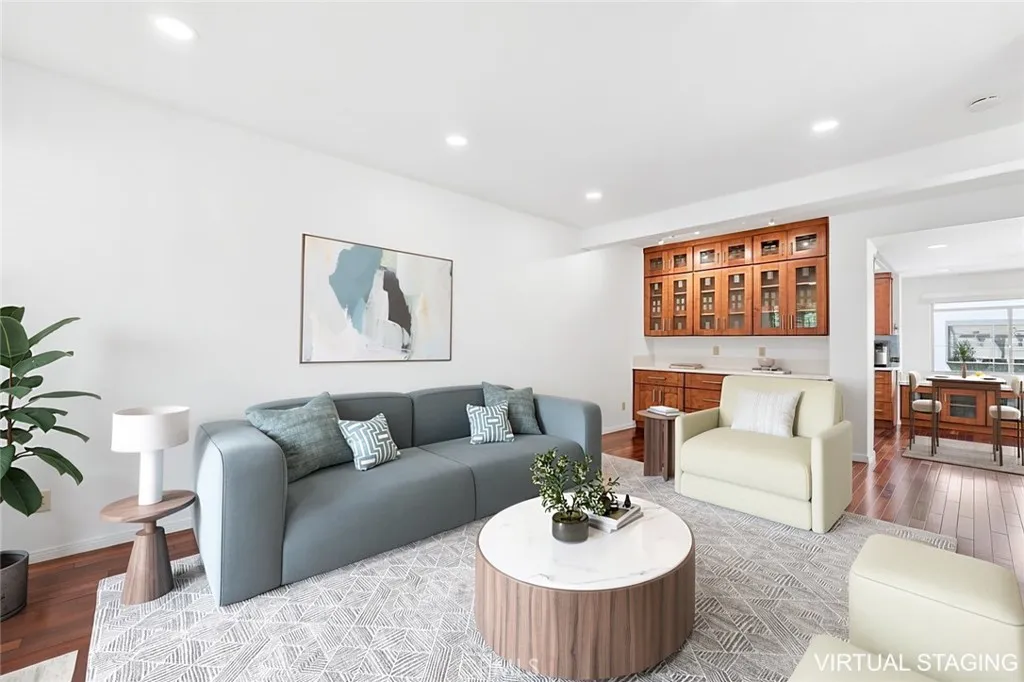
Welcome to the gated community of "Windemere on the Green" in the heart of Torrance. This beautifully updated unit features, 2 bedrooms, 2.5 Bathrooms, bonus room, spacious living room with a fireplace, TV and built-in cabinetry/dry bar with quartz counters, hardwood flooring on the main level, recessed lighting. The remodeled kitchen features a Thermador Professional 36" Range/Oven, Thermador Dishwasher, Whirl Pool Refrigerator, Quartz counters and food disposal. There is laminate flooring on the lower stairs, downstairs bonus room, upper stairs and 3rd floor. Bathrooms have all been updated with Toto toilets, quartz counters, lighting, cabinetry and fixtures. The primary bathroom includes a walk-in shower with double shower heads and double sinks. Both bedrooms include ceiling fans & shutters. There is copper plumbing, central A/C & Heating, water filtration system throughout the home, direct access into the garage where there is an outlet for charging an electric car. The washer & dryer are located in the in garage. Enjoy the resort-style amenities including, a lap pool, swimming pool, spas, clubhouse with racquetball courts, gym, billards and ping pong tables and BBQ area. Conveniently located near award winning schools, shopping, dining, parks, Farmers Market and Del Amo Mall. NOTE: Some rooms have been Virtually Staged
8628 Herrington Way
San Diego, CA 92127
AREA SQFT
3,838
BEDROOMS
4
BATHROOMS
5
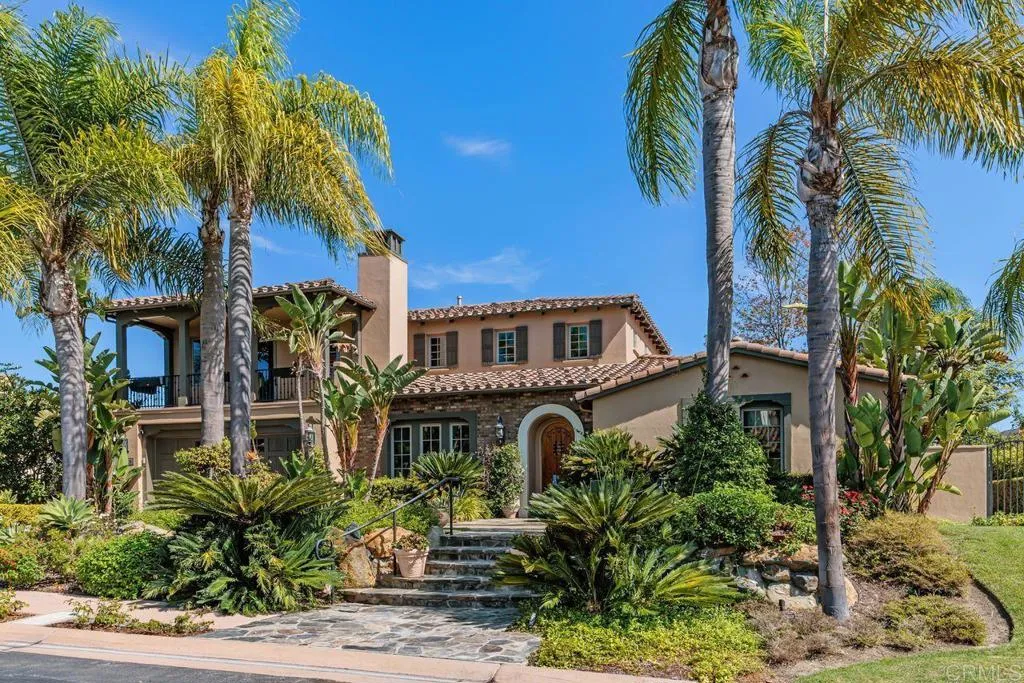
WELCOME HOME TO YOUR OWN PRIVATE RESORT. Nestled within the guard-gated community of The Lakes Above Rancho Santa Fe, this exceptional residence combines sophisticated living, expansive entertaining spaces and mountain views in one of North County San Diego's most desirable settings. Designed with both comfort and entertaining in mind, the versatile floor plan is centered around a beautifully appointed chef's kitchen featuring a generous center island and rich cherry wood cabinetry. The kitchen flows effortlessly into the family room. Distinctive formal dining room is adjacent to the cozy living room with fireplace The first-floor primary suite offers a peaceful retreat with a private sitting room, fireplace, spa-inspired en-suite bath and adjoining study. A flexible first-floor office features custom built-in bookshelves, workspace along with an en-suite bath and the potential to function as an additional bedroom. Upstairs, two spacious bedroom suites each offer a private full bath, while a large bonus room provides an ideal space for games, movie nights and entertaining. Custom built-ins surround a large-screen television and accommodate both a pool table and game table. The professionally landscaped backyard extends the living space outdoors, creating a private setting for year-round entertaining. An in-ground spa and fountain provide a serene focal point, complemented by a built-in BBQ and bar. A whole-home audio system with surround sound throughout the residence and backyard completes the resort-like experience. The Lakes offers the privacy and security of a gated com
1908 Driftwood
Paso Robles, CA 93446
AREA SQFT
1,316
BEDROOMS
3
BATHROOMS
2
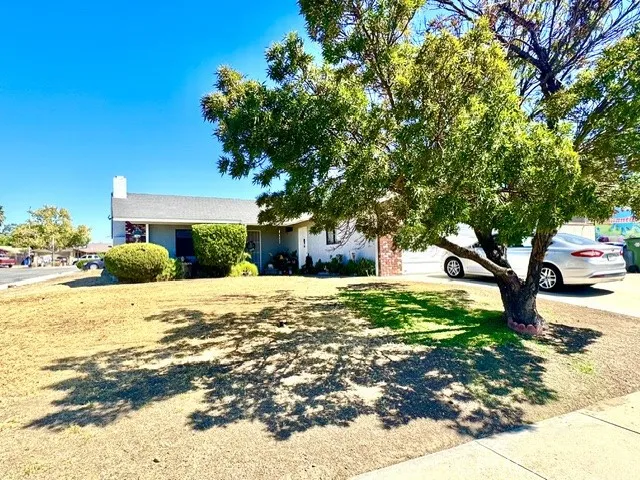
Perfect location in a wonderful neighborhood setting. This 3-bedroom, 2-bath home may be the value opportunity that you have been looking for. Great floor plan with a large front and side yard and spacious, fenced backyard. Could use some tlc. With a little sweat equity, this home could be the envy of the block. Priced to be a good value. Could be a nice owner-occupied home or investment property for someone who would like to add to their investment portfolio.
23709 Community Street
West Hills, CA 91304
AREA SQFT
2,519
BEDROOMS
4
BATHROOMS
3
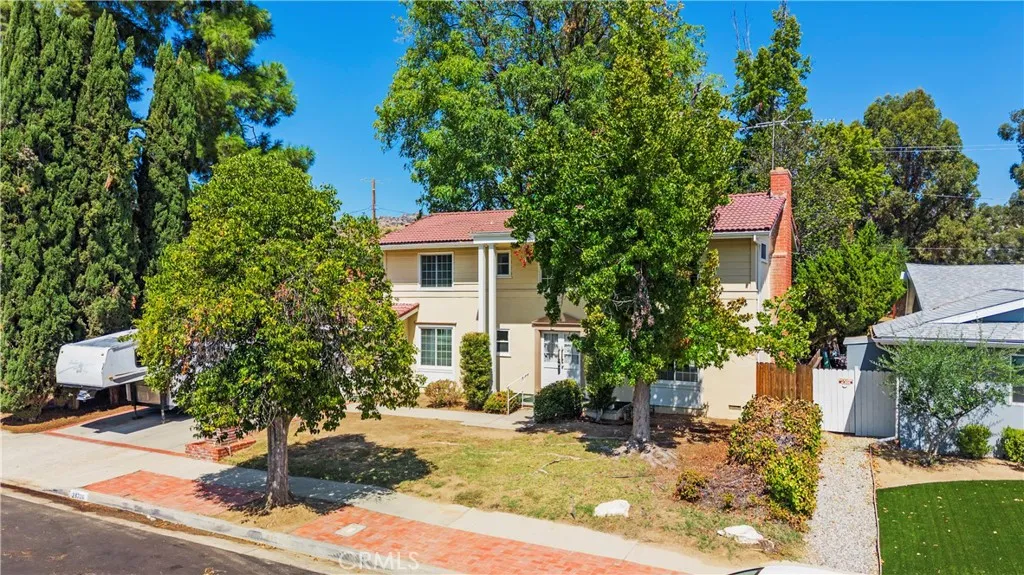
Beautiful Four-Bedroom Colonial-Style Home in Desirable West Hills Welcome to this charming four-bedroom, 2-bath Colonial-style home, built in 1964 by renowned Robert Heltzer Development and situated in one of West Hills most desirable locations. Backing to the Chatsworth Reservoir and nature preserve, this home enjoys a peaceful setting with amazing views of the mountains and open reserve space from the large backyard ,living room, family room, and upstairs bedrooms. The property has great bones and offers an excellent opportunity for someone looking to add their own personal touches. The remodeled kitchen features warm wood cabinetry, granite countertops, a tile backsplash, and stainless-style appliances. The spacious primary bathroom and downstairs bathroom have also been remodeled. The large upstairs hall bathroom remains original and provides an opportunity for future updating. Adding to the homes character is a unique original rock fireplace in the living room, believed to be characteristic of the homes built during this era and a wonderful architectural feature that reflects the homes 1964 heritage. The floor plan includes four bedrooms plus a bonus room downstairs, providing flexible space for a home office, playroom, gym, media room, or guest area. Additional features include newer windows throughout, indoor laundry, and direct access to the garage. Located in the northwest corner of Los Angeles County, the home is conveniently close to award-winning schools, restaurants, shopping, parks, and hiking trails, with easy access to the 118 and 101 freeways.
885 Masterson Drive
Thousand Oaks, CA 91360
AREA SQFT
2,013
BEDROOMS
3
BATHROOMS
3
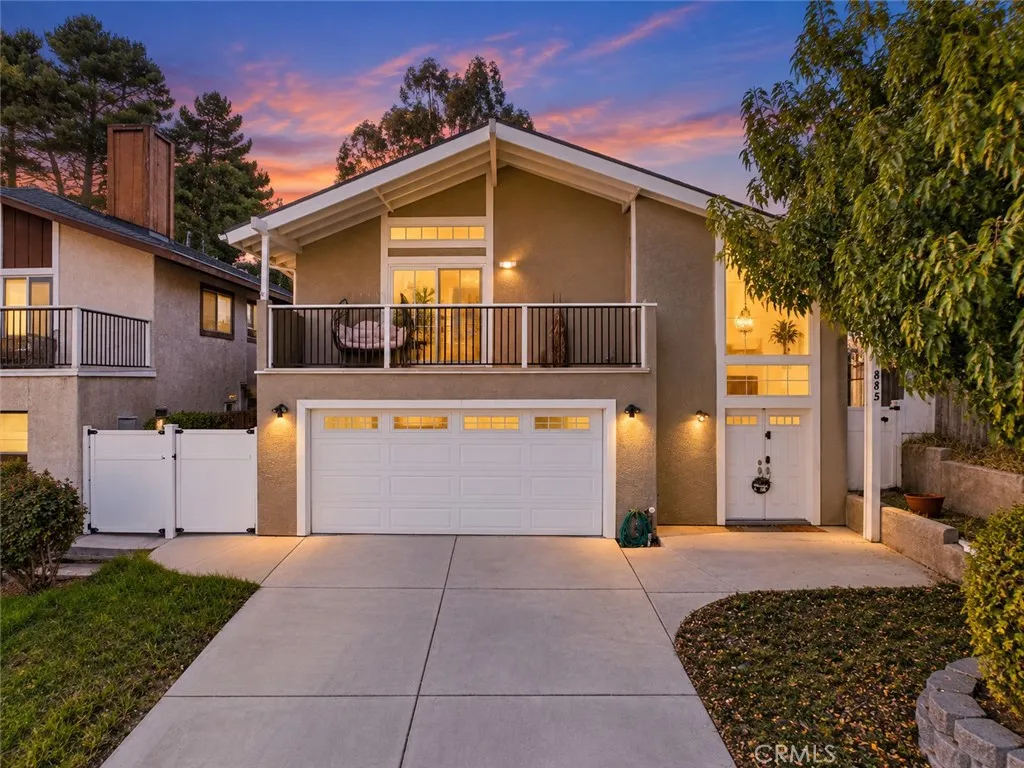
ONE-OF-A-KIND OPPORTUNITY! Built in 2018, this custom home offers over 2,000 sq ft of living space on a 12,000+ sq ft lot, PLUS an approximately 950 sq ft unfinished basement not included in the living square footage. The basement creates incredible additional potential for a media room, office, gym, workshop, playroom or storage. The oversized lot also offers room for a pool or possible additional unit. Inside, enjoy an open-concept layout with wood-style flooring, recessed lighting, Pella windows and sliders, copper plumbing and an upgraded kitchen featuring granite counters, white cabinetry, stainless steel appliances, 5-burner gas range and large pantry. The great room features a stacked-stone fireplace, while the primary suite includes a walk-in closet and direct patio access. Oversized garage, spacious bedrooms, Jack-and-Jill bath and multiple powder rooms complete the layout. 2018 construction, large lot, nearly 950 sq ft of additional basement space and endless possibilitiesopportunities like this are hard to find.
22651 La Vina
Mission Viejo, CA 92691
AREA SQFT
1,560
BEDROOMS
3
BATHROOMS
3
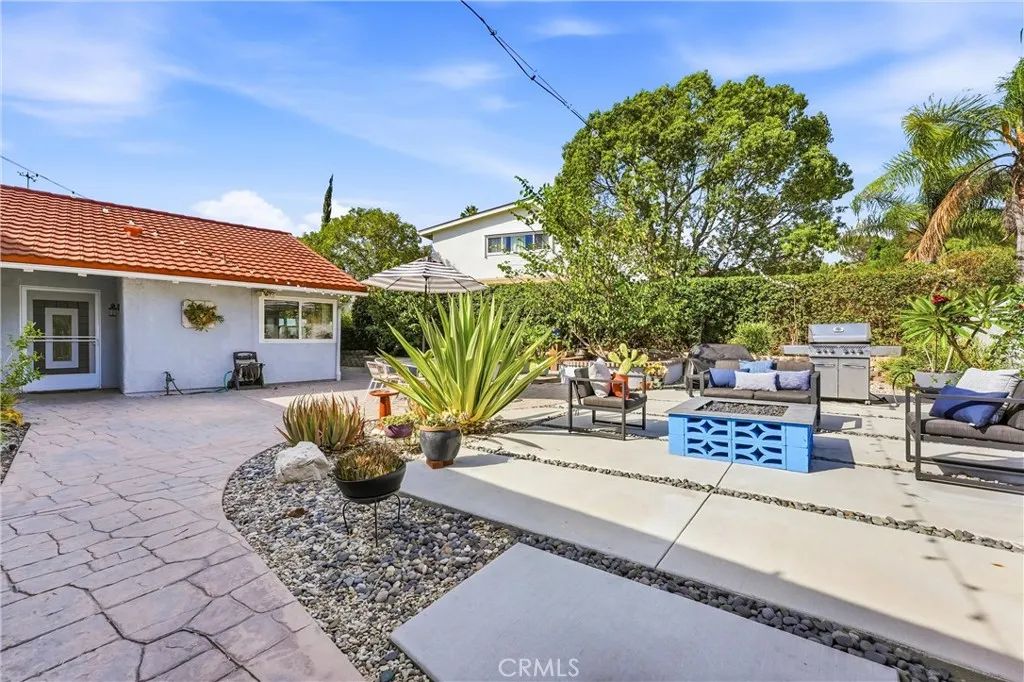
Welcome home to this light and bright single-level gem, perfectly tucked into a serene setting in the heart of Mission Viejo. This single-level home feels less like a house and more like a private retreat. Between the sun-filled interior and the sprawling grounds that wrap around it, this is a property that's genuinely hard to leave. At approx. 1,560 square feet, this 3-bedroom, 3-bath home strikes that rare balance of being spacious enough to spread out, yet cozy enough to feel like home. Mid-century ranch lines give it timeless character, while the neutral luxury vinyl flooring throughout keeps things fresh and ready to move right in. Natural light pours through the home, and the living room's high ceilings give it an airy, easygoing warmth that's felt as soon as you walk through the door. The kitchen was fully remodeled in 2020 and is truly the heart of the home, featuring a large sit-at island, ample storage, new cabinetry, and gorgeous quartz counters. A gas range and stainless appliances round out the setup for anyone who loves to cook, and a French door leads to the courtyard/backyard so indoor and outdoor living blend seamlessly. The primary suite is complete with a full en-suite bath and double closets that offer plenty of room to stay organized. Windows frame the beautiful backyard and views beyond, so you wake up to the scenery that makes this home's outdoor spaces so special. The 3rd bedroom is a standout: complete with its own full bath, it has private access from the outside in addition to the interior entry, making that flexibility ideal. Other thoughtful to
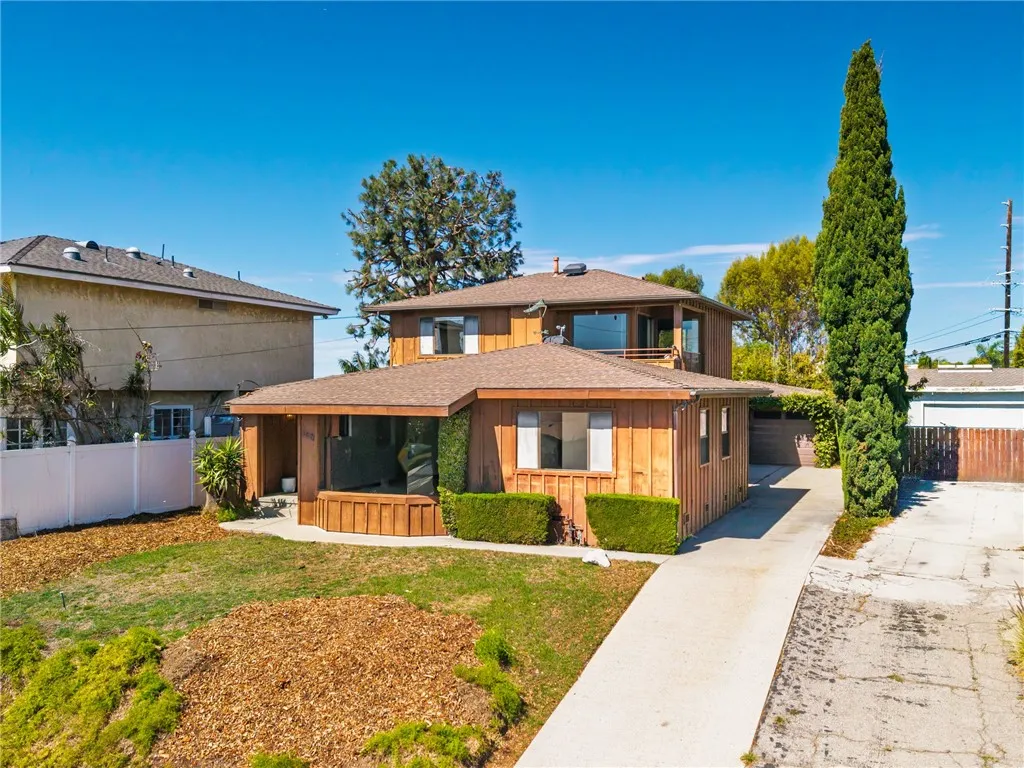
3421 Patton Avenue
San Pedro, CA 90731
AREA SQFT
1,834
BEDROOMS
4
BATHROOMS
2
*Assumable 2.876% VA Loan to VA Eligible Buyer!* Welcome to 3421 S Patton Avenue; situated in San Pedro's coastal Palisades neighborhood is this sprawling 4 bedroom and 2 bath single family home spanning 1,834 square feet on a generous 6,251 square foot lot. Perched in the hills of the Palisades you will be able to enjoy ocean, harbor, or Catalina views in almost every room of the home. Only a few minutes away will have you enjoying the ocean breezes and stunning views of Angel's Gate Park, Cabrillo Beach, and the all new West Harbor development at the Port of Los Angeles, which is welcoming many restaurants and sure to host many events in the future. Upon entering you are welcomed by a spacious and bright living space with bay windows overlooking the Pacific Ocean. The home provides plenty of space with two separate living areas, a well-appointed kitchen, and a dedicated dining area. The flexible layout offers room to accommodate a variety of lifestyles, whether youre looking for comfortable family living, space to work from home, or areas to gather with friends and family. With it's generous floor plan, ideal location, and outstanding value, this is not an opportunity you want to miss!
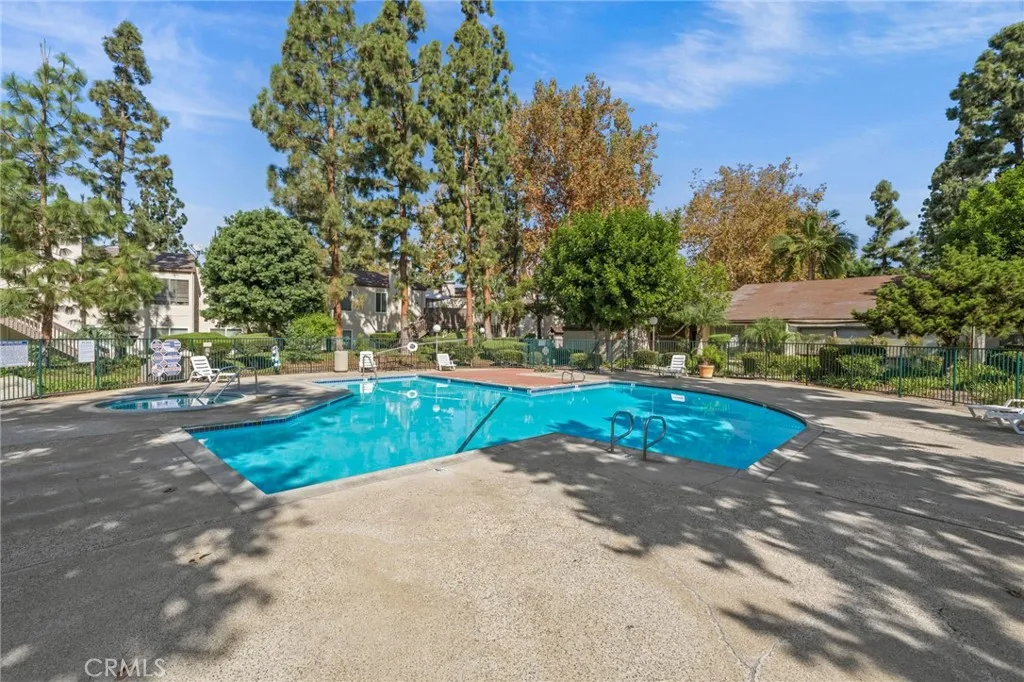
1370 Cabrillo Park Drive
Santa Ana, CA 92701
AREA SQFT
974
BEDROOMS
2
BATHROOMS
2
Welcome to this beautifully updated Santa Ana home in the peaceful Cabrillo Park community. Renovated in 2024, this move-in-ready home features new flooring and paint, an upgraded kitchen with new appliances, wood cabinetry and granite countertops, refreshed bathrooms, recessed lighting, dual-pane windows, central air, and a newer HOA-maintained roof. Enjoy a large private balcony overlooking lush, park-like grounds with running streams, plus access to the community pool, clubhouse, and laundry facilities. HOA includes water, trash, and exterior maintenance. Conveniently located near shopping, dining, great school districts, parks, and the 5, 22, 55, 91, and 405 freeways.
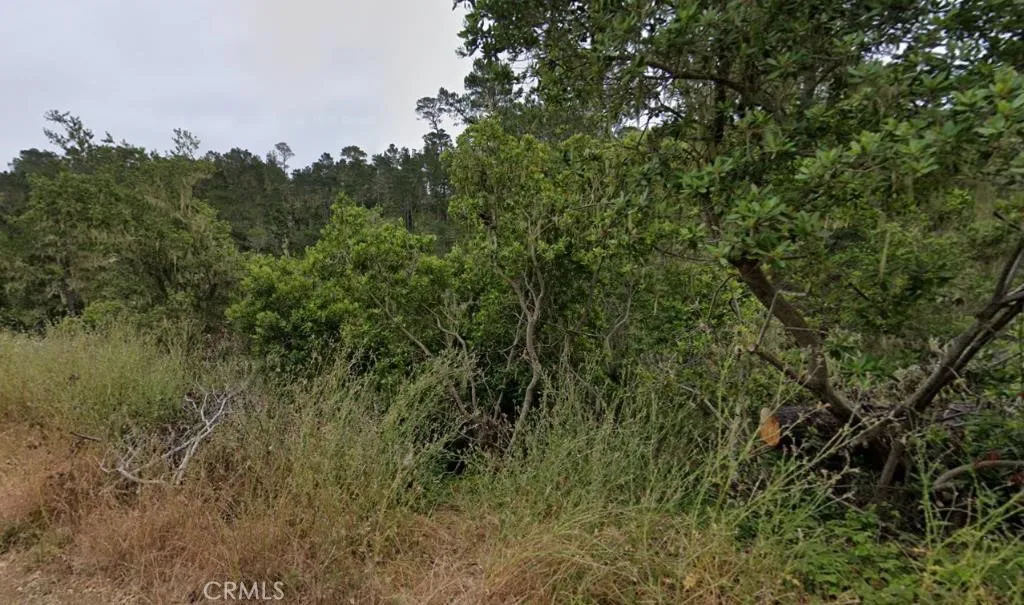
2977 Ramsey
Cambria, CA 93428
AREA SQFT
BEDROOMS
BATHROOMS
Incredible investment opportunity priced to sell! Two contiguous lots totaling 0.09 acres combined: Parcel ID: 023.234.002 (0.05 acres) Parcel ID: 023.234.003 (0.05 acres) A third nearby lot is also available, and all three can be purchased together for an even larger assemblage. Just minutes from the beach, shops, restaurants, and parks and centrally located, only about 2 hours 15 minutes from Santa Barbara and under 4 hours from Los Angeles. Don't miss this rare opportunity to make this land your own. Priced to sell bring your best offer today!
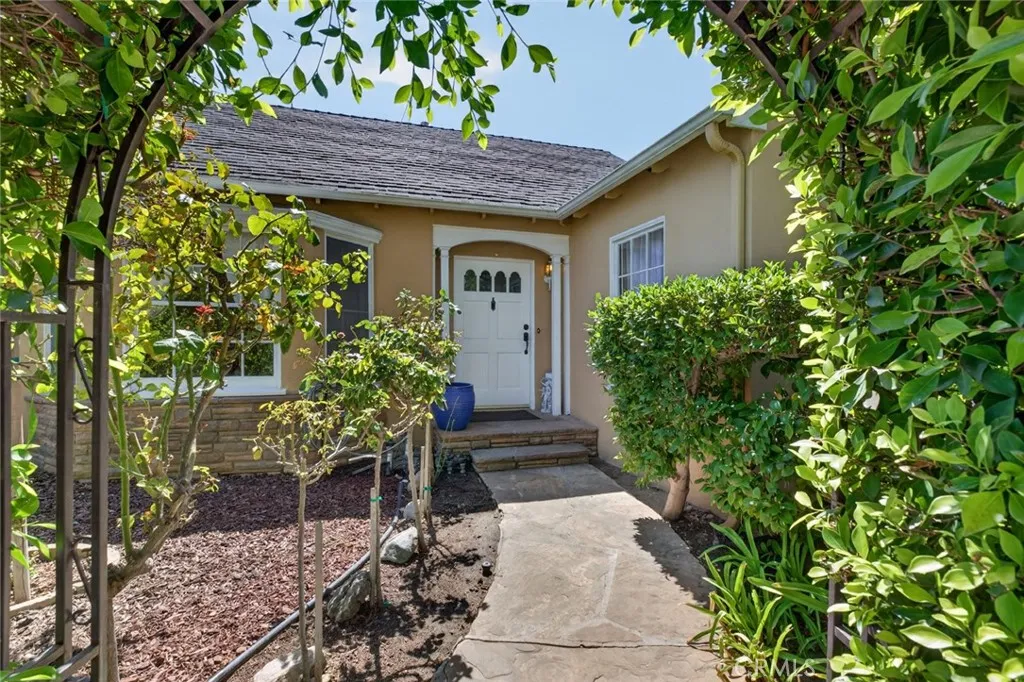
900 Mountain
Glendale, CA 91207
AREA SQFT
1,617
BEDROOMS
3
BATHROOMS
2
Charming Rossmoyne Retreat | Corner Lot | Private Yard Beautifully situated in Glendales prestigious Rossmoyne neighborhood, this charming 3-bedroom, 2-bathroom home features approximately 1,600 sq. ft. of comfortable living space on a desirable corner lot. A welcoming pathway leads to the front door and foyer, setting the tone for this inviting residence. Inside, the spacious open living room features high ceilings, an abundance of windows, and beautiful natural light throughout the day. The updated kitchen provides a fresh and functional space for everyday living, while the formal dining room features large windows and a bright, airy feelperfect for gathering and entertaining. The generously sized primary suite is a private retreat with its own separate access to the side yard. A newer bathroom adds to the homes comfort and appeal. Freshly painted throughout, the home also features new split AC units in every room and a new heating system for year-round comfort. An interior laundry room provides added convenience. Step outside to enjoy the beautifully spacious and private side yard, complete with mature fruit trees and plenty of room to relax, entertain, or enjoy the outdoors. Situated on a peaceful, tree-lined street near a neighborhood park, this home combines privacy, comfort, and an exceptional location in one of Glendales most desirable communities. Partially furnished option available, providing added flexibility for those seeking a convenient and move-in-ready home. A wonderful opportunity to experience the charm and tranquility of Rossmoyne while enjoying a spacio
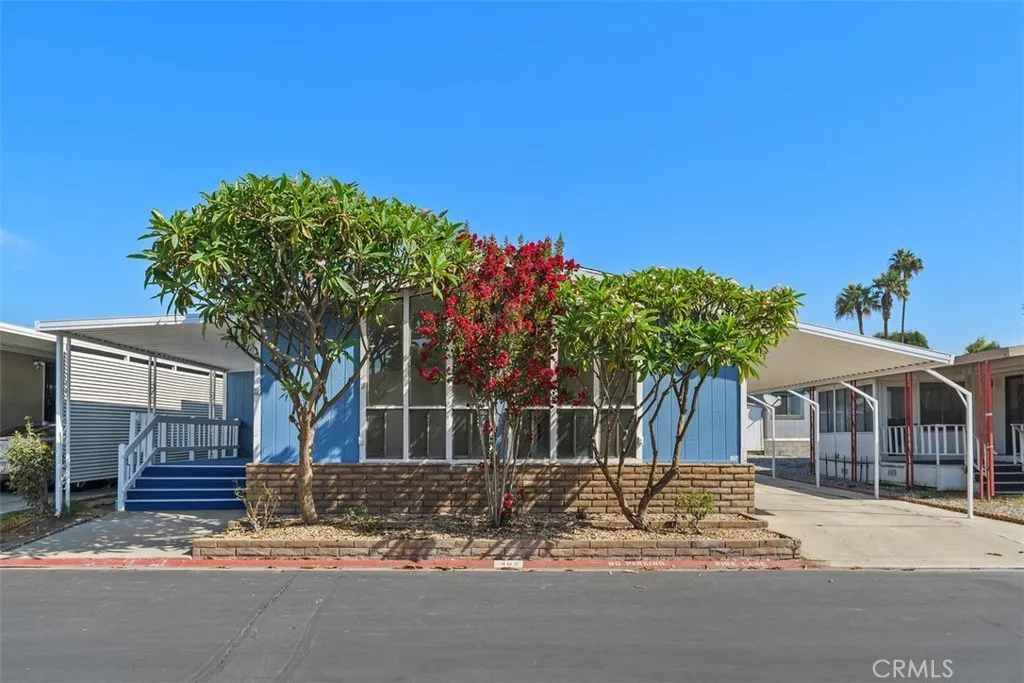
1456 Philadelphia St Spc 402
Ontario, CA 91761
AREA SQFT
2,040
BEDROOMS
2
BATHROOMS
2
Big gorgeous 2 Bd 2 Ba manufactured home for sale. This home offers a living room with a fireplace, the dining room flows into the kitchen that offers lots of cabinets storage, dishwasher, refrigerator, beautiful cook top, built-in microwave. The kitchen is an open concept towards the living room and the entertainment area with a wet bar great for entertaining. This home offers a family room as well. This floorplan offers a main bedroom suite in the back part of the home, which offers a walk-in closet, his and hers sink in the bathroom with a combo of a jacuzzi and a stand-up shower. The home offers new flooring throughout new paint inside and A/C works great. The home is move-in ready, don't miss out in calling it home.
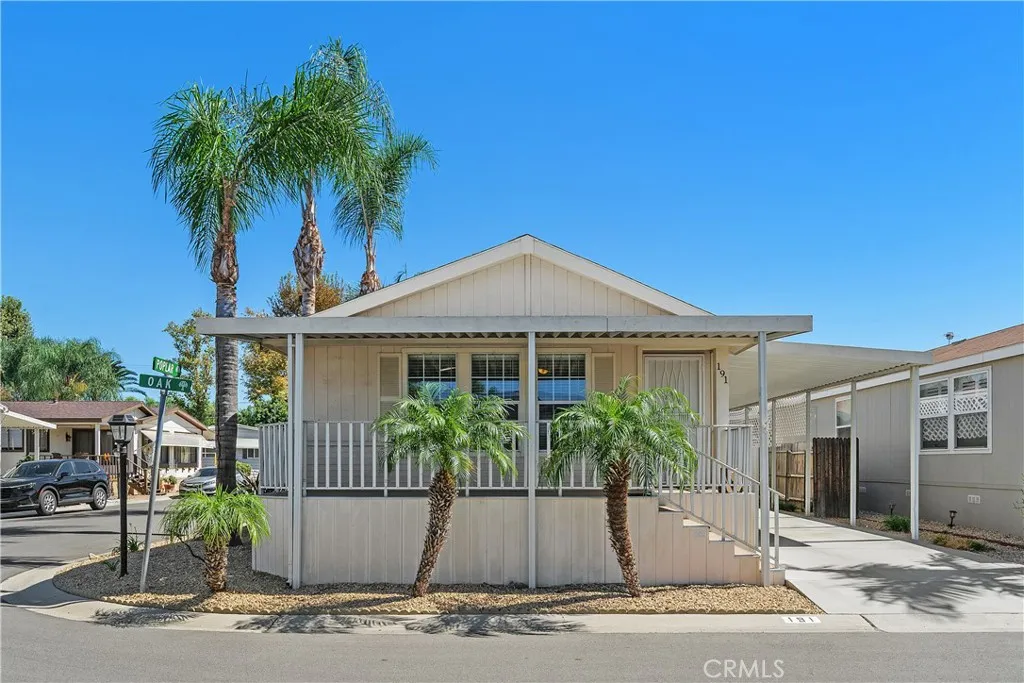
4000 Pierce
Riverside, CA 92505
AREA SQFT
1,080
BEDROOMS
2
BATHROOMS
2
Welcome to The Meadows, one of Riverside's premier gated 55+ communities, where comfort, convenience, and active adult living come together. Ideally situated on a desirable corner lot, this beautifully maintained home offers outstanding curb appeal with mature palm trees, low-maintenance landscaping. Step inside to discover an open and airy floor plan enhanced by vaulted ceilings, abundant natural light, and attractive laminate plank flooring that flows throughout the main living areas. The spacious living and dining areas create an inviting setting for everyday living and entertaining, while large windows provide a bright, cheerful ambiance throughout the home. The expansive kitchen is truly the heart of the home, featuring abundant cabinetry and generous counter space. A breakfast bar opens seamlessly to the dining and living areas, allowing for easy conversation and connection with family and guests. Whether preparing a quick meal or hosting friends, this thoughtfully designed kitchen offers both functionality and style. The generously sized primary suite offers ample closet space and an en-suite bath, creating a peaceful retreat at the end of the day. The secondary bedroom and bath provide flexibility for guests, hobbies or a home office. A separate indoor laundry room adds convenience and provides direct access to the covered carport and storage sheds. Outdoor living is equally enjoyable on the large covered patio, an ideal space for morning coffee, evening gatherings, or simply relaxing while taking in the view. The desirable corner lot location provides additional pr
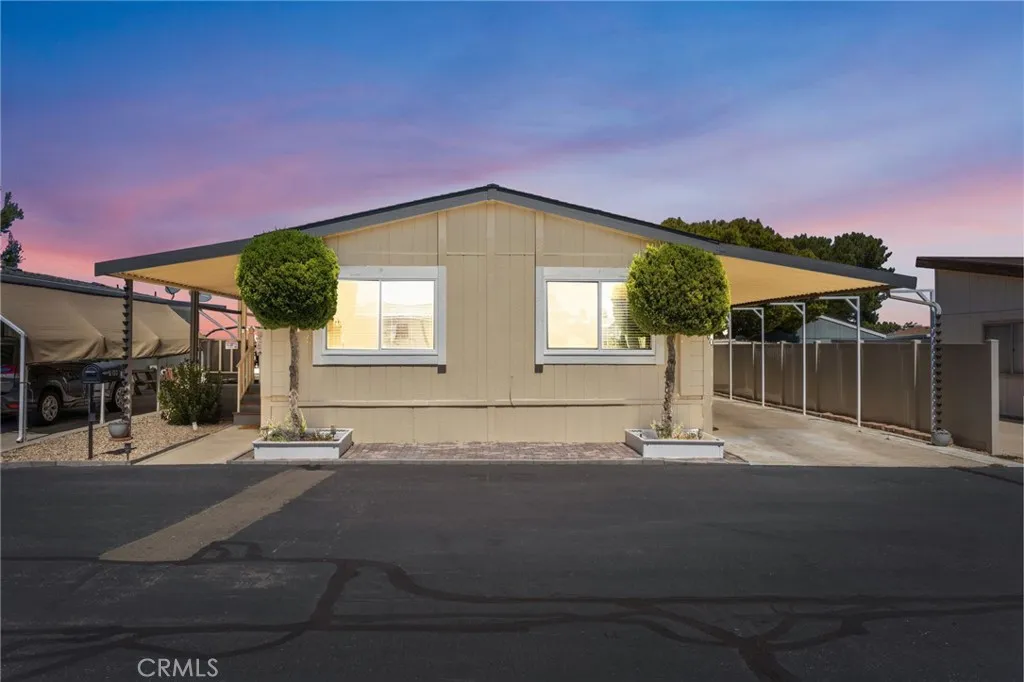
14000 El Evado
Victorville, CA 92392
AREA SQFT
1,440
BEDROOMS
2
BATHROOMS
2
MOVE-IN READY! This beautifully maintained home is located in the desirable Seasons 55+ Community and has been thoughtfully upgraded throughout. Recent improvements include upgraded windows, flooring, appliances, heating and air conditioning, thermostat, fencing, and interior paint. The home will include the refrigerator, washer, and dryer, making your move even easier. Enjoy relaxing on the peaceful front porch or spending time in the low-maintenance outdoor space featuring a convenient dog run and storage shed. The spacious carport provides parking for up to three vehicles. Residents of Seasons enjoy community amenities including a refreshing pool, clubhouse, and beautifully maintained walkways. Conveniently located near shopping, dining, and transportation, this move-in-ready home offers comfortable, low-maintenance living in a welcoming 55+ community.
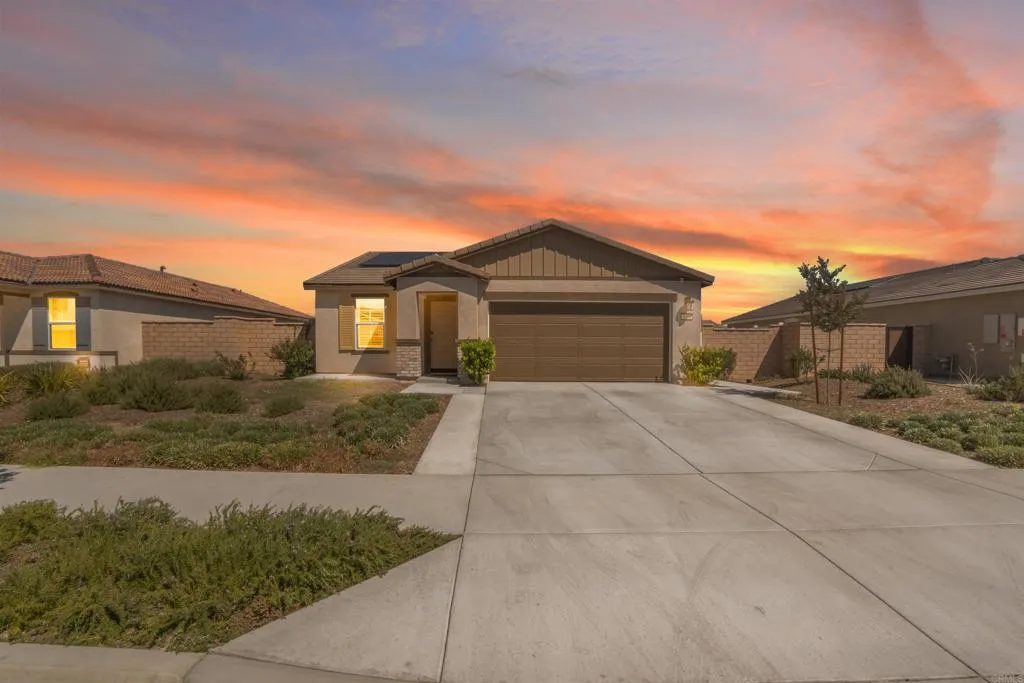
5062 Wrangler Way
Hemet, CA 92545
AREA SQFT
1,224
BEDROOMS
3
BATHROOMS
2
Beautiful move-in ready single-story home in Hemet offered under $500,000! This newer home features 3 bedrooms, 2 bathrooms, a bright and functional floor plan, solar AND battery system, plus included appliances for added convenience and value. The exterior has been beautifully landscaped with a low-maintenance yard, giving you a finished outdoor space without all the upkeep. Located in a great community with a LOW HOA, this home offers beautiful curb appeal and a backyard perfect for relaxing, entertaining, or spending time with family. A wonderful opportunity to own a newer home with energy-efficient features, thoughtful upgrades, appliances included, and landscaping already complete. Conveniently located near shopping, dining, schools, and major commuter routes. Move-in ready and waiting for its next owner!
1985 Alma Court
Chowchilla, CA 93610
AREA SQFT
1,385
BEDROOMS
3
BATHROOMS
2
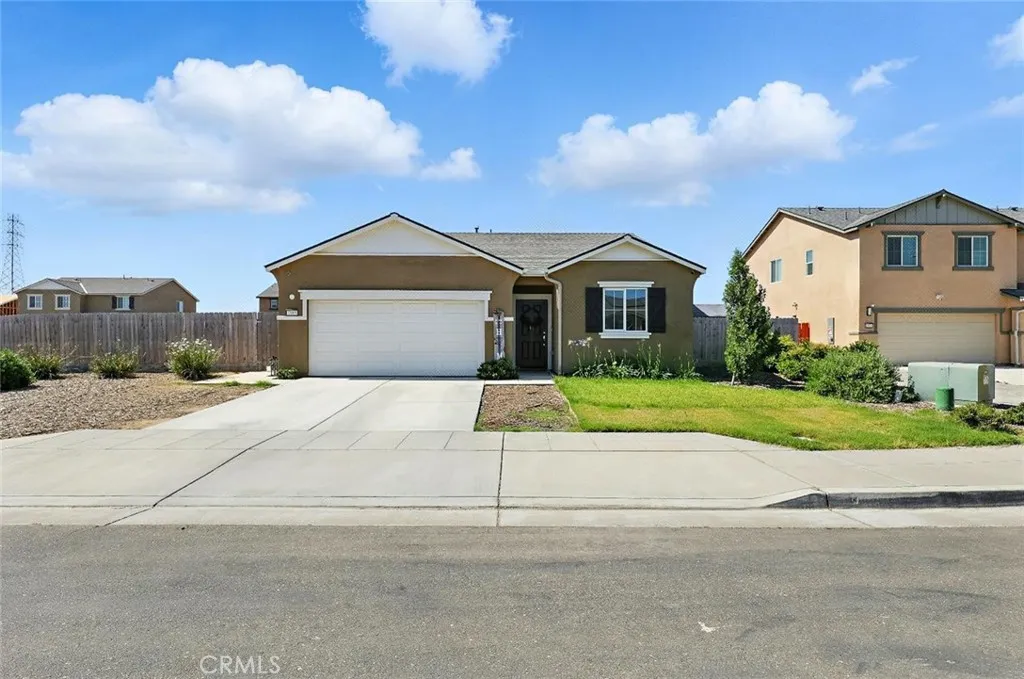
Welcome to this beautifully built 3-bedroom, 2-bath home, completed in 2022 and designed with both comfort and fun in mind. At 1,385 square feet, the layout offers a bright and open feel, with modern finishes, stylish fixtures, and smart use of space throughout. Step into the backyard and you'll find the true highlight a stunning pool and hot tub, surrounded by well-designed landscaping and plenty of room to relax or entertain. Whether it's summer barbecues, family gatherings, or peaceful mornings by the water, this backyard is ready for it all. Inside, the kitchen flows seamlessly into the living and dining areas, making it easy to stay connected while cooking or hosting. The primary suite offers a private escape with its own bath, while two additional bedrooms provide flexibility for guests, a home office, or hobbies.
225 Silver Lake Drive
Chico, CA 95973
AREA SQFT
1,774
BEDROOMS
3
BATHROOMS
2
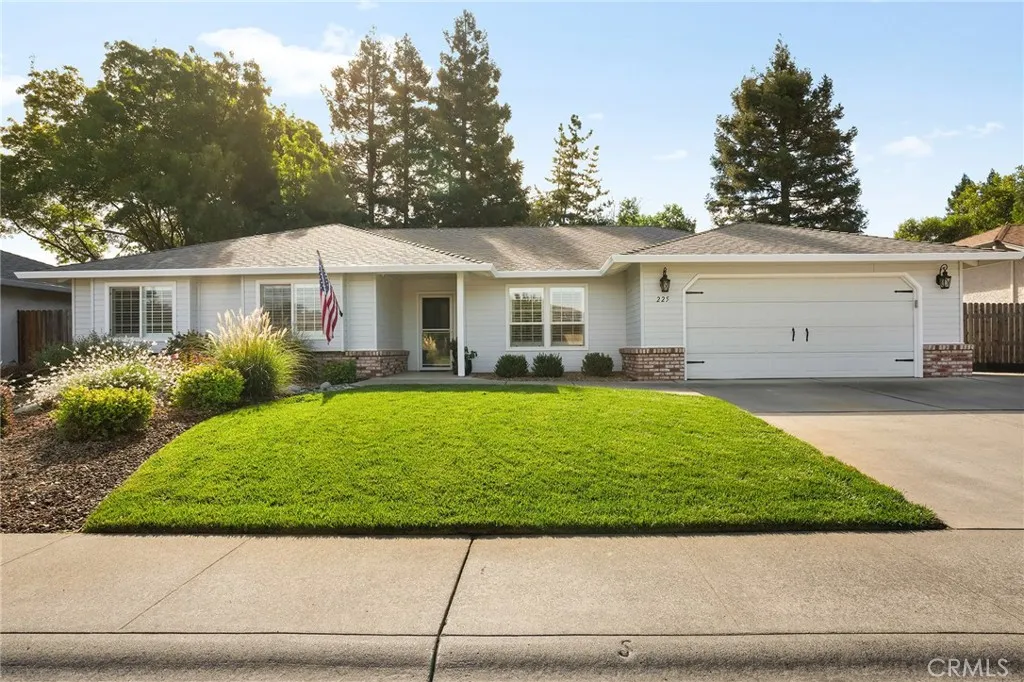
Some homes make an impression before you ever step through the front door. With beautiful curb appeal, an inviting setting, and the unmistakable charm of Amber Grove, this is one of them. Built in 1996, this beautifully maintained 3-bedroom, 2-bathroom home offers 1,774 square feet with a floor plan that feels just as good as it looks. Step inside and a formal dining room welcomes you from the entry, while a second opening connects it naturally to the living room, creating defined spaces that still feel part of one another. Vaulted ceilings give the living room an airy feel, with a raised hearth and wood-burning fireplace creating a warm focal point at the heart of the home. Just beyond, the kitchen was made for everyday living, with granite countertops, stainless steel appliances, a pantry, and an easy layout that keeps everything within reach. A second dining area gives casual meals their own place while keeping the kitchen connected to the rest of the home. Down the hall, the primary suite creates a comfortable retreat with a large walk-in closet, dual sinks, and its own sliding glass door leading directly outside. And this is a backyard youll actually want to use. An oversized covered patio stretches across the home, creating room for outdoor dinners, weekend barbecues, and evenings outside throughout the seasons. Beyond it, a generous grassy area leaves plenty of room to spread out, while gated RV parking extends all the way toward the back fence. The garage adds even more functionality with 220V power, and the roof was replaced approximately eight years ago. Then ther
1009 Paraiso Avenue
Spring Valley, CA 91977
AREA SQFT
1,120
BEDROOMS
3
BATHROOMS
2
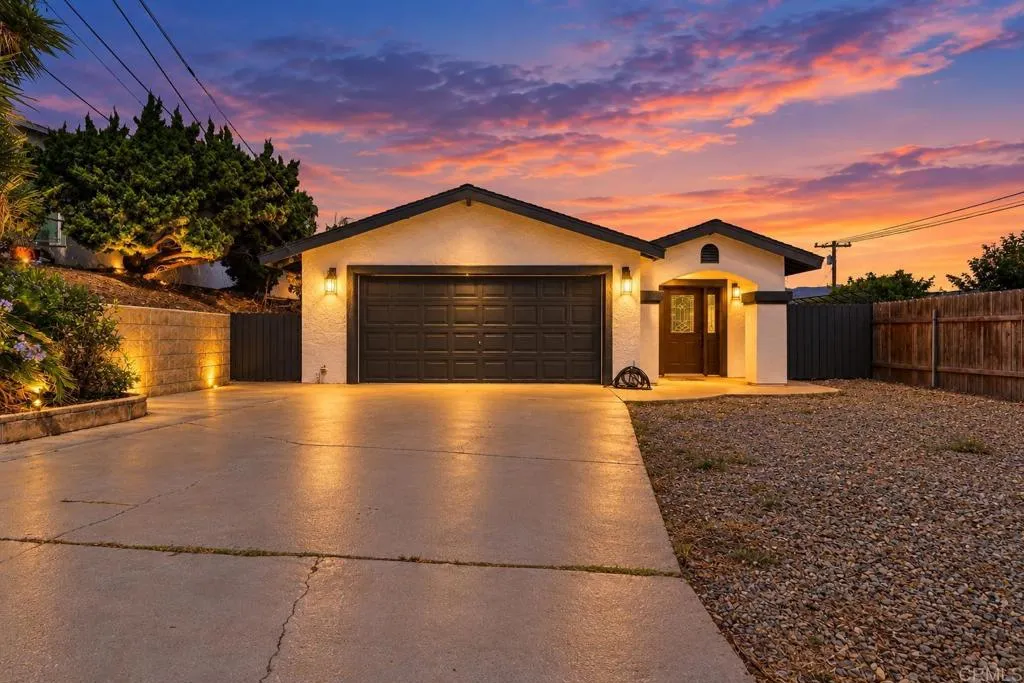
Welcome to 1009 Paraiso Ave! This inviting and charming single-story Spring Valley home is ready to move in and offers 3 bedrooms (including a master suite with a private bathroom), 2 Full bathrooms, LVP flooring throughout, an attached 2-Car Garage, Solar Panels, ample street Parking for guests and a Spacious Lot with exciting possibilities. Step inside to a bright, comfortable floor plan featuring an updated kitchen with white cabinetry, granite countertops and stainless-steel appliances. All appliances includes Refrigerator, Stove, Microwave and Washer/Dryer, water softener and filter system that will convey with the property. The generous outdoor space provides room to garden, entertain or create your own backyard retreat. In addition, this home offers ample space in the back for a potential ADU, guest house, home office or future income opportunity(buyer to verify permits, allowable use and ADU feasibility.) Conveniently located near shopping, dining, schools and freeway access. Move-in ready with flexibility and versatility with outdoor space and plenty of potentialthis is one you wont want to miss! -Seller is motivated and open to all offers! (Some pictures are Ai-enhanced images for visualization purposes only)
6542 Ocean Crest Drive
Rancho Palos Verdes, CA 90275
AREA SQFT
1,068
BEDROOMS
2
BATHROOMS
2
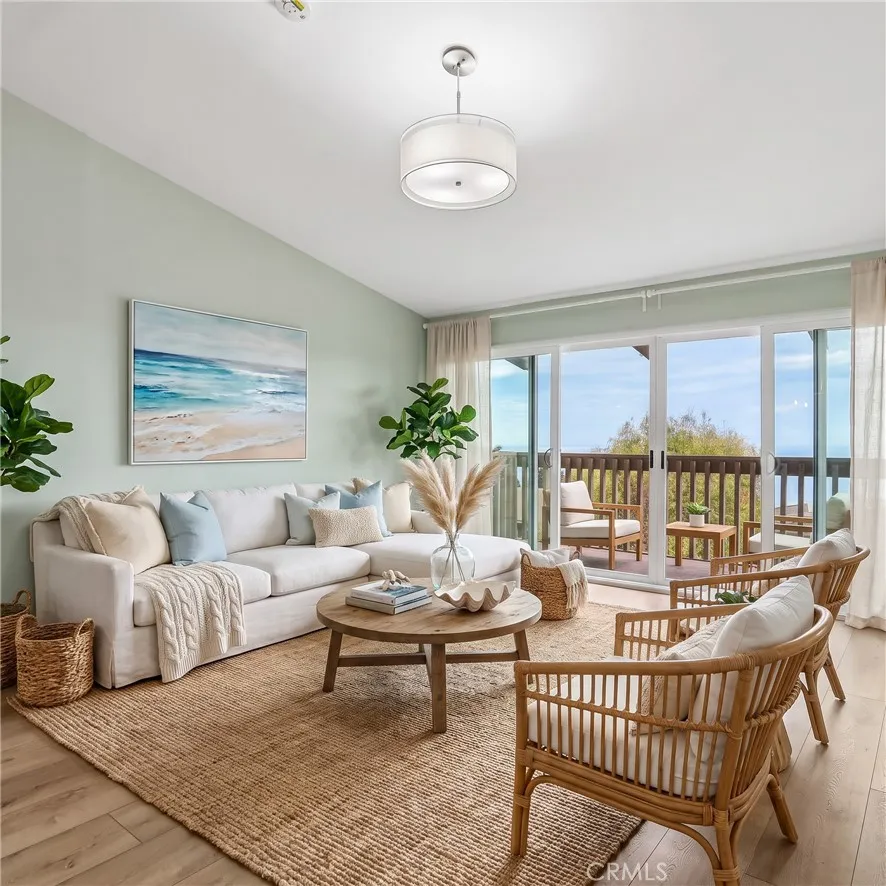
Ocean views, resort-style amenities, and that unmistakable Palos Verdes lifestyle? Consider this your sign. Perched on the top floor in the desirable Seagate community, 6542 Ocean Crest Dr #B306 delivers panoramic ocean views from the private balcony and an easygoing coastal vibe that makes everyday living feel a little more like vacation. Inside, the bright, open living space creates an effortless flow for relaxing, entertaining, or simply soaking up the scenery. The kitchen brings plenty of style and function with stainless steel appliancesincluding an electric cooktop stove and refrigeratorplus a classic subway tile backsplash that adds just the right finishing touch. In the designated dining area, a separate bar area with a wine fridge sets the stage for effortless entertaining. And when its time to unwind, the primary bedroom delivers: an en suite bathroom, dedicated dressing area, and spacious walk-in closet make this a true retreat. A second bedroom and full bath offer flexibility for guests, a home office, or whatever life calls for next. Then theres Seagate. This sought-after community offers resort-style amenities including a pool and spa, fitness center, sauna, clubhouse, and BBQ area, plus beautifully maintained grounds and a relaxed coastal setting. Two assigned parking spaces and private storage provide extra convenience. Location? Hard to beat. Set within the award-winning Palos Verdes Peninsula Unified School District, this home also offers easy access to Hawthorne Boulevard, making everyday errands a breeze with shopping and dining nearby. And when the to-d
26851 Ole Lane
Menifee, CA 92585
AREA SQFT
1,773
BEDROOMS
3
BATHROOMS
3
Welcome to The Club! This property is located within one of the most sought after gated 55+ communities in Menifee. Check out the modern floorplan and spacious living spaces. This 1773 sq. ft. 3 Bed/2.5 Bath property has two spacious bedrooms with attached bathrooms as well as a bright and open den/office for crafts or hobbies. The large, primary bedroom has a large, walk in closet and dual sink vanity. The guest bedroom also boasts a spacious bathroom and large walk in closet. The kitchen is a dream with rich stained wood cabinets, Corian countertops and new appliances. The home has been recently renovated with new flooring, new plumbing and lighting fixtures and has been freshly painted inside. The exterior is fully landscaped with a covered porch and concrete patio. Low maintenance exterior means more time doing the activities you love and less time maintaining a yard! The Club community has many amenities including a clubhouse, pool, billiard and card rooms, tennis courts, exercise rooms and more! They also have a very active social calendar with many community events and low cost RV storage on site! Come check this property out today before its gone!
19 Willow Wind
Aliso Viejo, CA 92656
AREA SQFT
1,291
BEDROOMS
2
BATHROOMS
3
Beautifully upgraded 2-bedroom - 2.5 bathroom townhouse located in the sought after South County community of Aliso Viejo. This home offers a private, spacious layout with TWO primary suites & an attached 2 car garage. The gated front patio opens directly to a lush greenbelt and offers exceptional privacy, with no other home directly behind it. The floorplan features luxury vinyl flooring, plantation shutters, recessed lighting, and newly updated interior paint. The kitchen offers granite countertops, stainless steel appliances, and an installed ROI filtered water system. The first-floor powder room is remodeled. Upstairs boasts vaulted ceilings and two private primary suites each with generous closet space. A separate loft with a fireplace works perfectly for an additional living room, home office, or flexible bonus room and opens to a second private deck. Additional features include SMART lighting & thermostat controls, SMART appliances, a Ring security system, central air conditioning, a washer & dryer, and an attached 2 car garage with an electric vehicle SUPER CHARGER plug and additional optional parking. The gated community has been re-piped and offers a heated pool, spa, sport courts, BBQ area, playground, walking and biking trails. Aliso Viejo Town Center is a short walk away, offering convenient shopping and dining, while nearby freeways and beaches are easily accessible

467 Calle Elagante
Vista, CA 92083
AREA SQFT
1,412
BEDROOMS
3
BATHROOMS
3
Welcome to one of the best locations within the gated California Vistas community! This beautifully upgraded end-unit residence is ideally situated directly across from the community playground and greenbelt. Built in 2006, the home offers 3 bedrooms, 2.5 bathrooms, 1,412 square feet of comfortable living space, and an attached two-car garage. The inviting interior features a spacious living room with a cozy fireplace, an updated kitchen, upgraded bathrooms, newer flooring, fresh interior paint, and updated light fixtures. Upstairs, the generous primary suite includes a private bathroom and walk-in closet. Step outside to a spacious, fully fenced private backyard patioperfect for outdoor dining, entertaining, or relaxing. Additional highlights include gated access, freshly paved community streets, attractive greenbelt areas, and low HOA dues. Vista has long been known as Americas Climatic Wonderland, offering a desirable coastal-influenced climate and convenient proximity to North County beaches. Enjoy easy access to Vistas vibrant and charming downtown, The Wave Waterpark, Brengle Terrace Park, Alta Vista Botanical Gardens, the Moonlight Amphitheatre, shopping, dining, recreation, and nearby freeways. Aggressively priced for a quick saledont miss this exceptional opportunity! Buyer to cooperate with Sellers 1031 exchange at no additional cost or delay to Buyer.
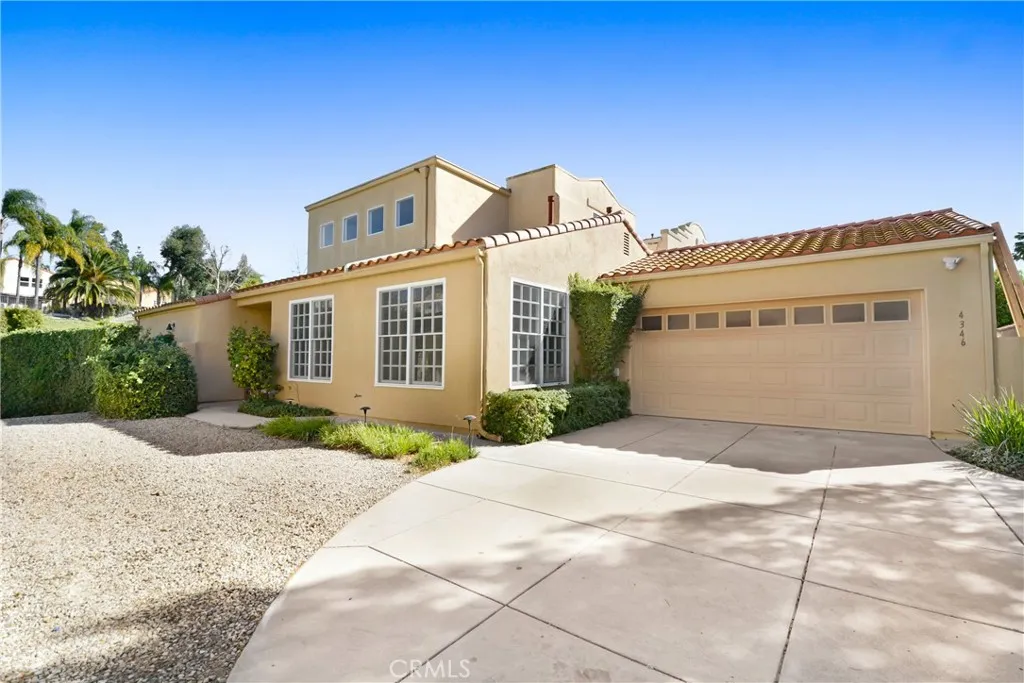
4346 Park Paloma
Calabasas, CA 91302
AREA SQFT
2,425
BEDROOMS
3
BATHROOMS
3
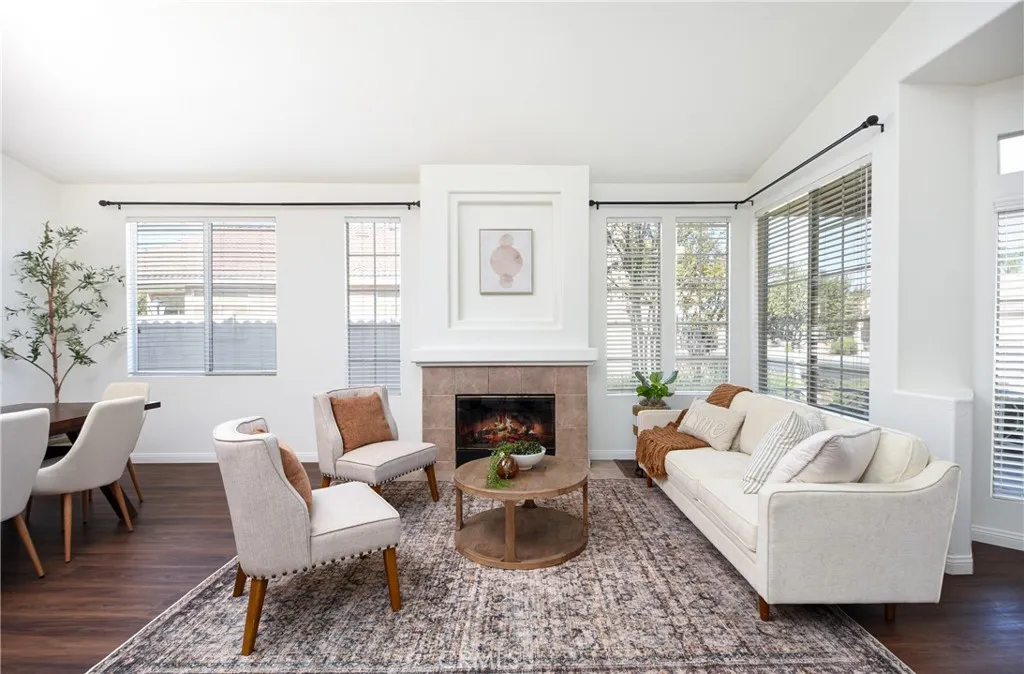
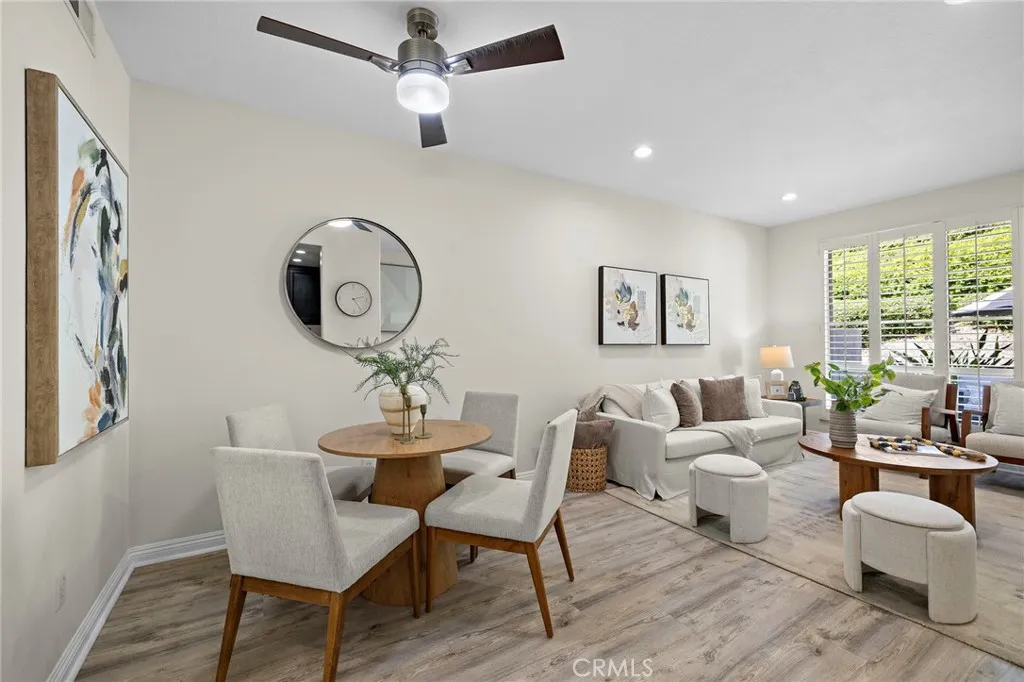
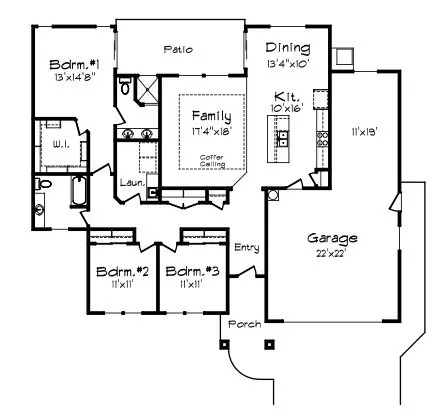
Welcome to an exceptional opportunity in the prestigious gated community of Creekside at Calabasas. Beautifully reimagined and extensively remodeled, this fully detached residence blends timeless elegance, contemporary design, and effortless California living in one of Calabasas most sought-after settings. From the moment you enter, soaring ceilings and abundant natural light create an inviting sense of space. The thoughtfully updated interior features recessed lighting, custom built-ins, refined finishes, and a beautifully remodeled kitchen designed for both everyday living and entertaining. The expansive great room is anchored by a sleek fireplace and opens through sliding glass doors to the private, landscaped backyard, creating a seamless indoor-outdoor connection. The dining area, breakfast nook, and kitchen overlook a charming enclosed courtyard that fills the home with additional natural light and provides a peaceful architectural focal point. The spacious main-level primary suite offers a private retreat with direct backyard access, while a stylish powder room and dedicated laundry room add functionality and convenience. Upstairs, two generously sized bedrooms are complemented by a versatile loft that can be used as a media room, home office, library, or fitness space. A beautifully remodeled bathroom with dual vanities and a walk-in shower serves the upper level. Ample storage and well-proportioned living spaces provide comfort and flexibility throughout the home. The private backyard is designed for relaxed California living, offering multiple areas for outdoor di
355 Ellingson Lane
Chico, CA 95973
AREA SQFT
1,748
BEDROOMS
3
BATHROOMS
2
Welcome to one of Chicos newest communities! This beautifully designed 1,748-square-foot home sits on a larger lot and offers a thoughtful blend of style, comfort, and energy efficiency. The kitchen features alder cabinetry with soft-close hardware, quartz countertops, and GE appliances. The spacious primary suite includes a large walk-in closet, fully tiled walk-in shower, and sliding glass door with direct access to the covered rear patio. A three-car tandem garage provides plenty of room for vehicles, storage, or a workshop. This all-electric home also features owned solar, a whole-house fan, and energy-efficient HVAC and water heating systems designed to help keep utility costs low. The neighborhoods future community park will feature pickleball courts, a half-court basketball court, and playground, with nearby walking trails adding even more opportunities to enjoy the outdoors. Convenient freeway access puts shopping, schools, and everything Chico has to offer just minutes away.
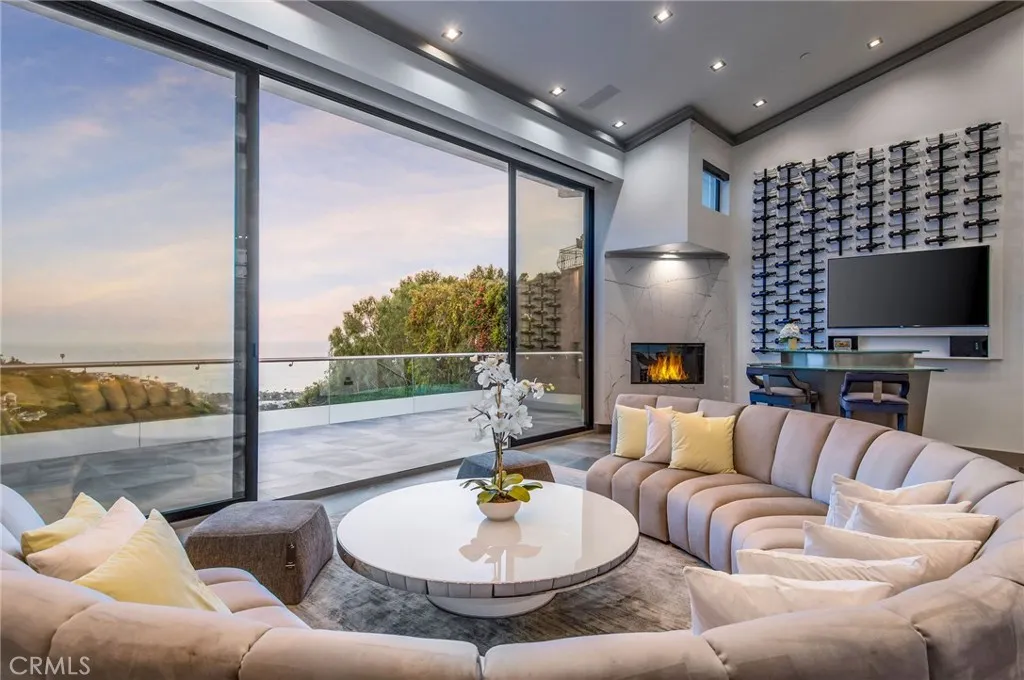
2135 Hillview Drive
Laguna Beach, CA 92651
AREA SQFT
5,083
BEDROOMS
6
BATHROOMS
6
2135 Hillview Drive is a meticulously updated contemporary offering, extensively and carefully remodeled down-to-the-studs. Featuring a prime location in the Park Estates section of Laguna Beach, this property is sited on an expansive, approximately 20,650 square foot lot. With nearly 5,100 sqft of living area, this home is comprised of six spacious bedrooms with all but one offering spectacular ocean views. Modern elements abound throughout this house, with a dramatic double-height foyer greeting all visitors. The entertaining area was thoughtfully designed to occupy two levels, offering both space and separation. The upper one is comprised of a bright kitchen with an oversized island, a walk-in pantry with a wine fridge, and access to one of the homes many decks. Adjacent to the kitchen, the large dining area looks towards the ocean as well as onto the secondary entertaining level below with dual fireplaces and access to the propertys largest deck. The primary suite occupies its own floor for ultimate privacy and features ocean views from both the bedroom as well as the bathroom with a standalone jacuzzi. The secondary bedrooms are conveniently located on various levels of the home, lending themselves to be used as home offices or additional living areas. The backyard offers several multipurpose areas, including an elevated covered patio with a fireplace for year-round enjoyment. Additional notable features include full-home automation, backlit agate elements, numerous balconies with Fleetwood doors, and a three-car garage with Italian tile flooring. A stones throw from a

