

Search
Search
Search
Search For Your Next Property
Form submitted successfully!
You are missing required fields.
Dynamic Error Description
There was an error processing this form.
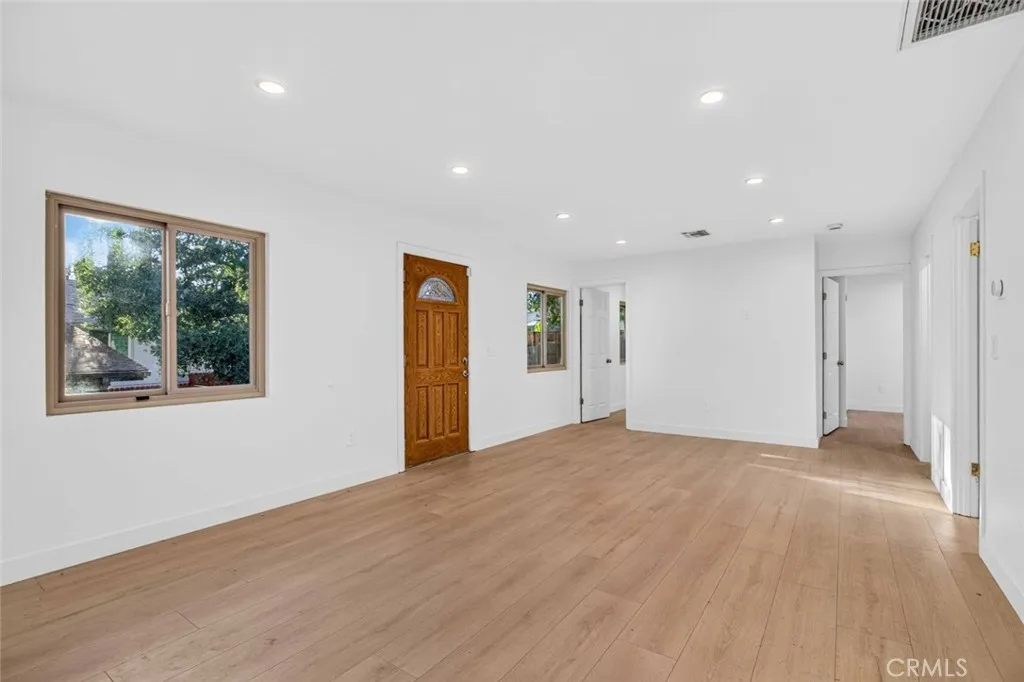
6944 Beckett Street
Tujunga, CA 91042
AREA SQFT
1,056
BEDROOMS
3
BATHROOMS
2
Beautifully updated 3-bedroom, 2-bathroom single-family home offering 1,056 square feet of bright and inviting living space in the desirable Tujunga neighborhood. The open-concept layout features recessed lighting, newer flooring, and abundant natural light throughout. The remodeled kitchen is equipped with quartz countertops, stainless steel appliances, custom wood cabinetry, and ample storage, flowing seamlessly into the spacious living and dining areas. Both bathrooms have been tastefully renovated with modern finishes. A dedicated indoor laundry area with washer and dryer adds everyday convenience. Enjoy the large private deck surrounded by mature trees, creating the perfect setting for relaxing, entertaining, or taking in the peaceful mountain views. Additional highlights include central heating and air conditioning, and a quiet residential location close to parks, hiking trails, shopping, dining, and convenient freeway access.
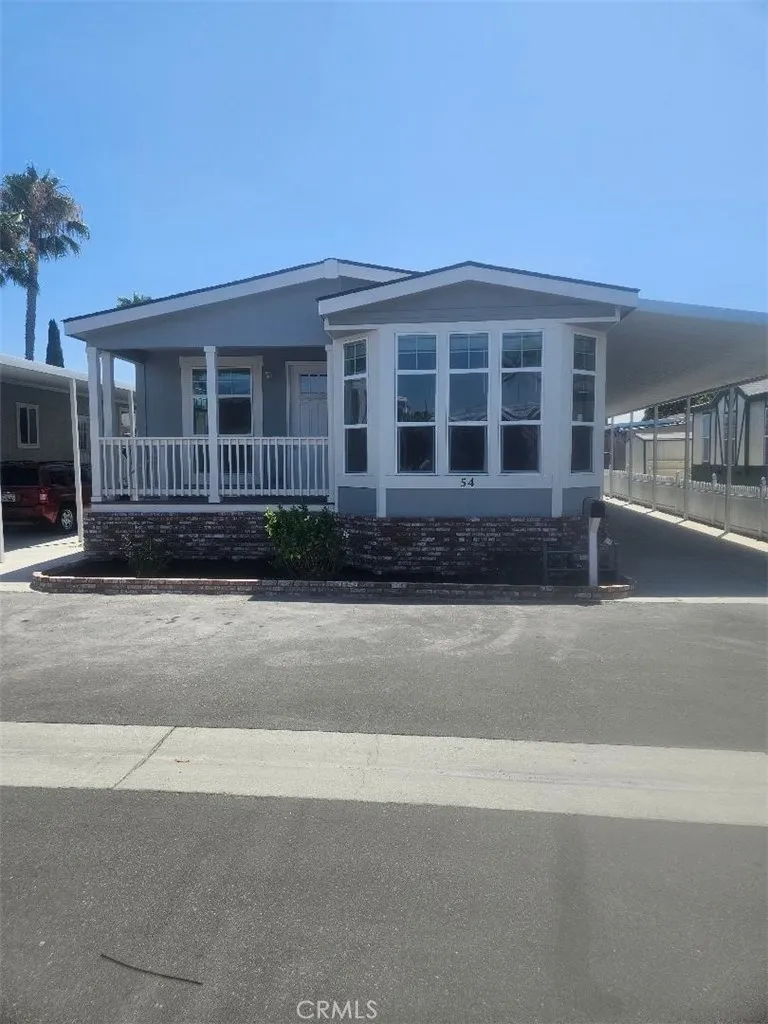
200 Grand
Anaheim, CA 92801
AREA SQFT
BEDROOMS
3
BATHROOMS
2
New 3BR/2BA Dream Home in Beautiful Community MOTIVATED SELLER!! SUBMIT OFFERS!! Beautiful Brand-New Champion 3 Bedroom, 2 Bath Home in Family-Friendly Community** Step into modern comfort and style with this stunning new Champion manufactured home featuring 3 spacious bedrooms, 2 full bathrooms, and premium upgrades throughout. The open-concept floor plan is highlighted by impressive 9-foot ceilings, creating a bright and airy living space perfect for family living and entertaining. The designer kitchen is a true showpiece, complete with elegant granite countertops, a farmhouse sink, brand-new stainless appliances, a convenient pot filler, and abundant cabinet and counter space for all your cooking needs. Retreat to the luxurious primary suite featuring a walk-in closet and large bathroom. The primary suite includes double sinks and an oversized walk-in shower. **Home Features:** 3 Bedrooms / 2 Bathrooms 9-Foot Ceilings Throughout Granite Countertops Farmhouse Sink Brand-New Appliance Package Pot Filler Above Range Spacious Walk-In Closet in Primary Bedroom Double Vanity Sinks in Primary Bath Large Walk-In Shower Wide Covered Carport Storage Shed Included Energy-Efficient Construction 7-Year Factory Warranty for Added Peace of Mind Located in a desirable family community, residents enjoy access to a sparkling swimming pool, clubhouse, and a welcoming neighborhood atmosphere. Don't miss this opportunity to own a beautiful new home with upscale finishes, ample storage, covered parking, resort-style community amenities, and warranty protection. Schedule your tour
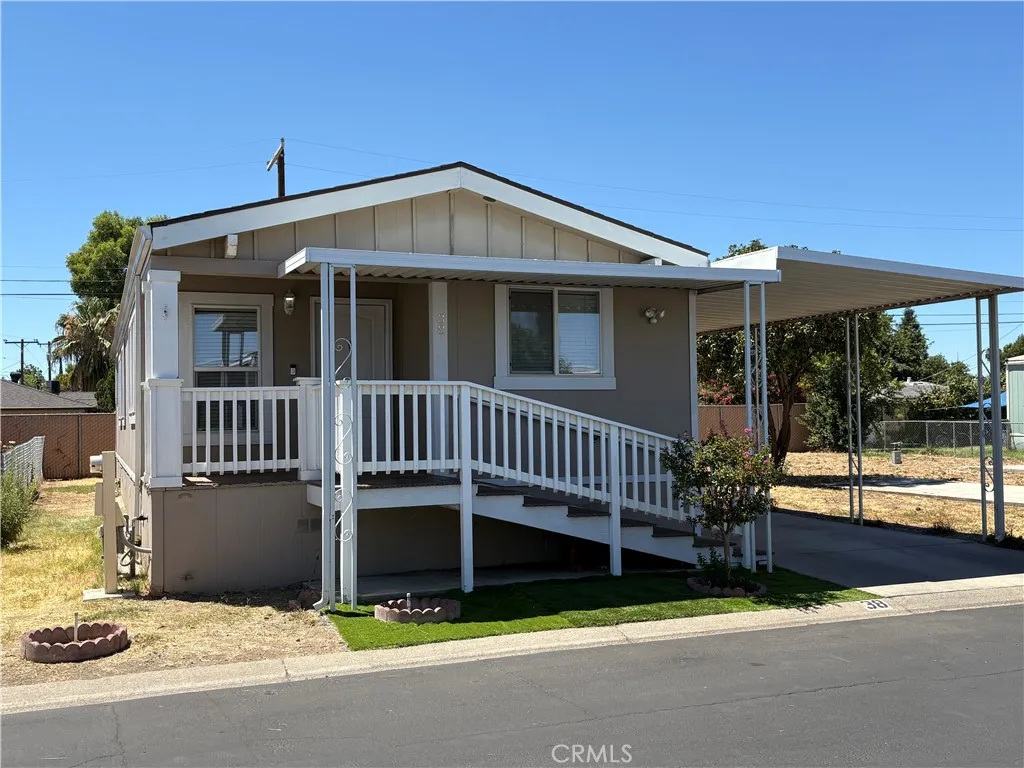
2499 Gerard
Merced, CA 95341
AREA SQFT
1,176
BEDROOMS
3
BATHROOMS
2
Wonderful Opportunity in this Family Park offers a *DOUBLE WIDE -3-bedroom 2-bathroom- wonderful open floor plan- large master bedroom with a walk-in closet-indoor laundry room-Central heat and air- **Also includes a well-built shed -2x4 walls on a slab and with electricity plumbed to it - 10'2"x13.5". Great storage or workshop- *utilities included in space rent - This park has a pool and a pool house - *but currently under renovation will be available around October 2026 for all your parties with a deposit of only $150. * Park Approval is required prior to submitting your offer.
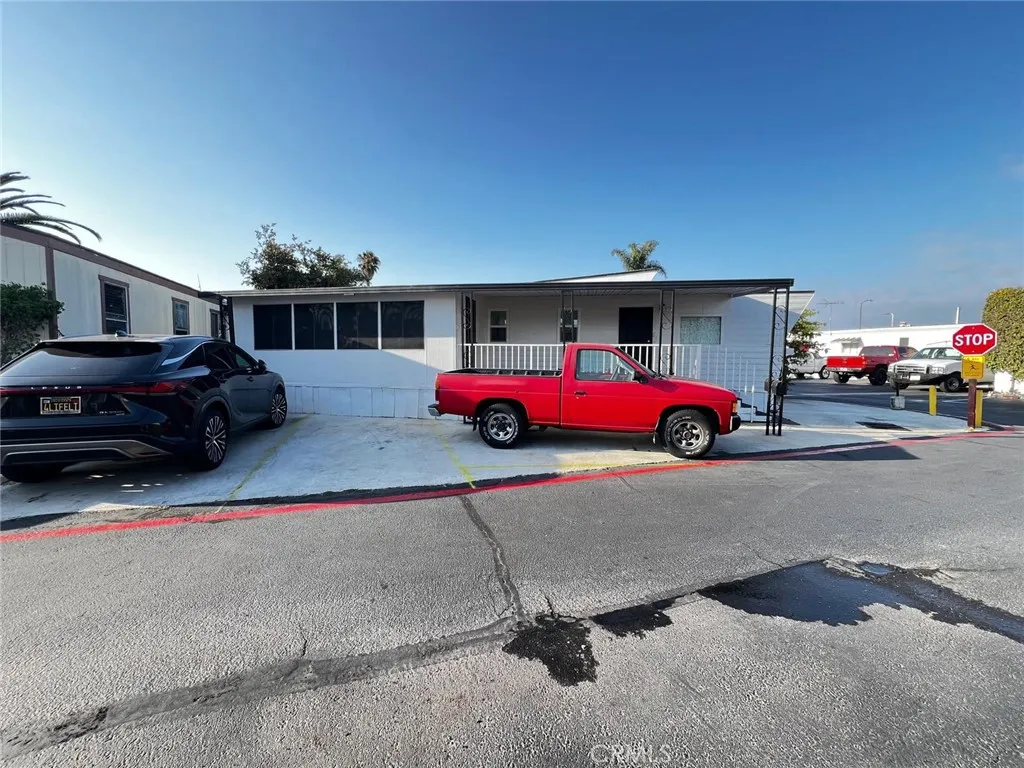
2191 Harbor
Costa Mesa, CA 92627
AREA SQFT
900
BEDROOMS
2
BATHROOMS
1
This 2 bedroom, bathroom home features a convenient parking for up to 4 cars. Situated in a desirable all-age gated community, the property is within walking distance to shopping, dining, and everyday conveniences. Excellent location with easy access to the 55 and 405 freeways and just minutes from the beach. A fantastic opportunity to enjoy comfort and convenience in a prime area!
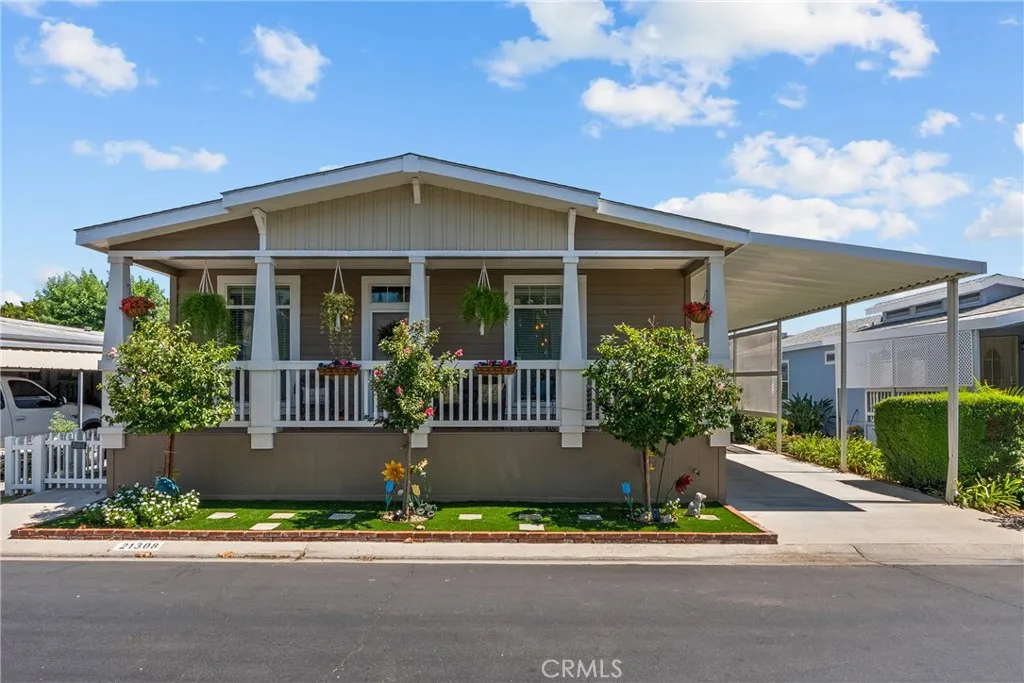
21308 Jimpson Way
Canyon Country, CA 91351
AREA SQFT
1,800
BEDROOMS
3
BATHROOMS
2
One of the Largest Homes in Greenbrier Estates 55+ Community! Welcome to this stunning residence offering approximately 1,800 sq. ft. of beautifully designed living space in the highly sought-after gated community. From the charming Southern-style covered front porch to the private backyard retreat, this home is filled with warmth, comfort, and quality upgrades.Offering 3 bedrooms and 2 bathrooms, open floor plan is enhanced by beautiful wood-look laminate flooring, elegant crown molding, abundant natural light, and ceiling fans throughout. The spacious living room provides the perfect setting for entertaining or relaxing. Luxurious primary suite features crown molding, a ceiling fan, a generous walk-in closet with custom shelving, and a spa-inspired ensuite bath complete with a large soaking tub, separate walk-in shower, dual-sink vanity, and an abundance of cabinetry for storage.The gourmet kitchen showcases a large center island w/breakfast bar seating, upgraded cabinetry w/ decorative glass-door accents, beautiful countertops, stainless steel appliances, farmhouse sink, pendant lighting, recessed lighting, ample counter space. The adjoining dining area overlooks the private patio and backyard, creating a bright and inviting atmosphere.The oversized indoor laundry room includes cabinetry, generous counter space, and additional storage. Outside, you'll enjoy a beautifully landscaped backyard featuring paver stone hardscaping, comfortable seating area, mature lemon tree, charming white picket fencing, exceptional privacy. A large storage shed provides plenty of room for to
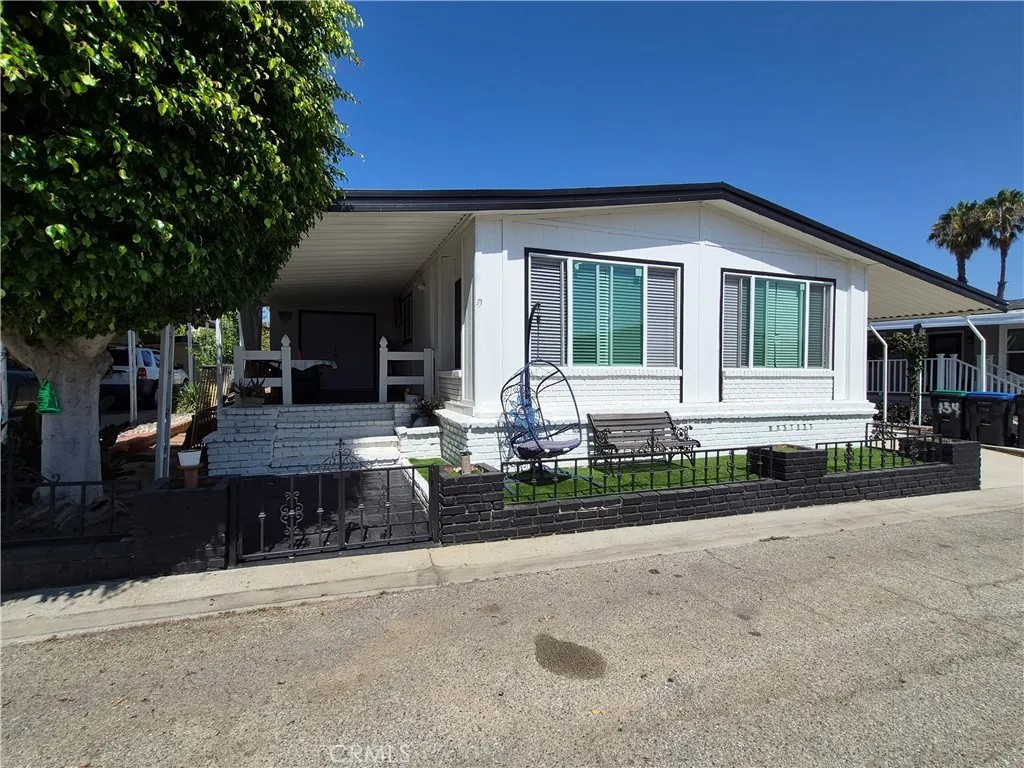
2601 Victoria
Rancho Dominguez, CA 90220
AREA SQFT
1,800
BEDROOMS
4
BATHROOMS
2
Spanning an impressive 1,800 square feet, this remodeled 4-bedroom, 2-bathroom modern mobile home offers high-end finishes, abundant natural light, and an expansive layout designed for both relaxing and entertaining. | Thoughtfully redesigned to create a seamless flow between the living spaces, accented by sleek luxury vinyl plank (LVP) flooring and modern recessed lighting throughout. | Features gleaming quartz countertops, custom cabinetry, a massive center island with seating, and a direct open view into the expansive family room and dining area. | A spacious retreat showcasing a beautifully remodeled ensuite bathroom for a spa-like experience at home. | Three additional generous bedrooms, a dedicated laundry area with full hookups, and central AC and heating for year-round comfort. | Maintenance upgrades include new updated plumbing and new roof! | Enjoy your morning coffee or evening breeze on the large, covered front porch. | A extended covered carport easily accommodates 2 large vehicles. | Located in a highly desirable, all-age family resort-style community packed with perks! Enjoy access to a sparkling pool, relaxing spa, active clubhouse, and even an on-site mini-mart for everyday conveniences. | Space Rent: $1,293/month | Buyers to satisfy themselves with the appropriate agencies for square feet, permits and verification of the information provided.
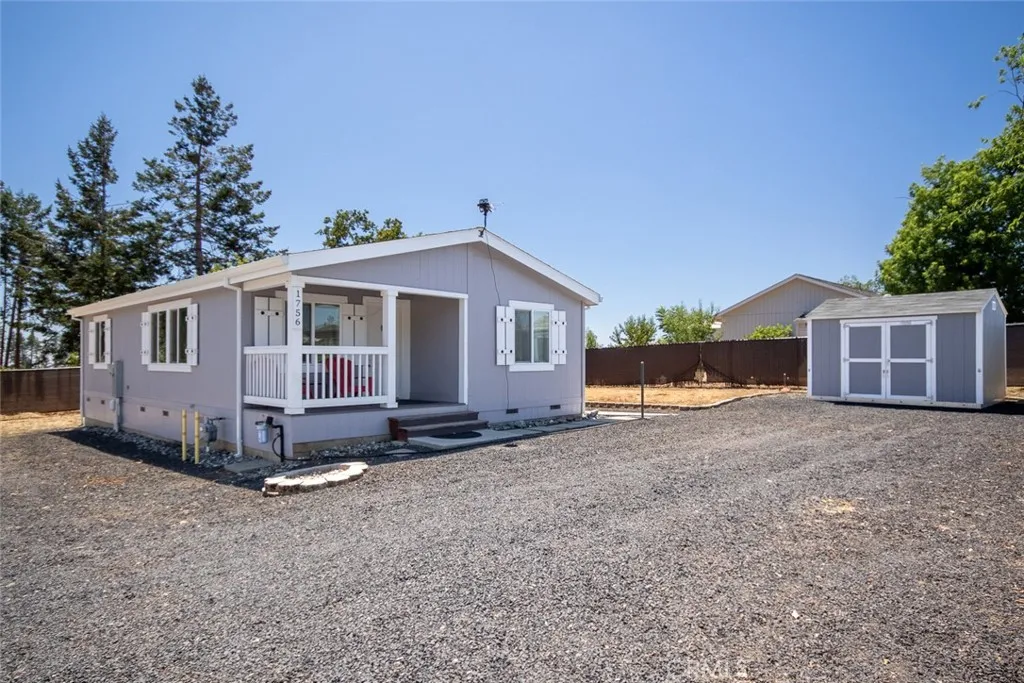
1756 Sunrise Lane
Paradise, CA 95969
AREA SQFT
984
BEDROOMS
2
BATHROOMS
2
Enjoy peaceful country living in this newer 2-bedroom, 2-bath manufactured home filled with natural light. Home features an open-concept kitchen with granite countertops and an abundance of cabinetry, a large living room, and a split floor plan. Relax on the covered front porch or entertain under the pergola out back. This 1/2 acre property offers a quiet and private setting and is fully usable and even has a fenced garden area. Property also has enough room for an additional home or ADU (check with local authorizes first) or a shop/garage. Three storage sheds provide plenty of space for tools, hobbies, and equipment. Property is fully fenced and gated. This really is a must-see!
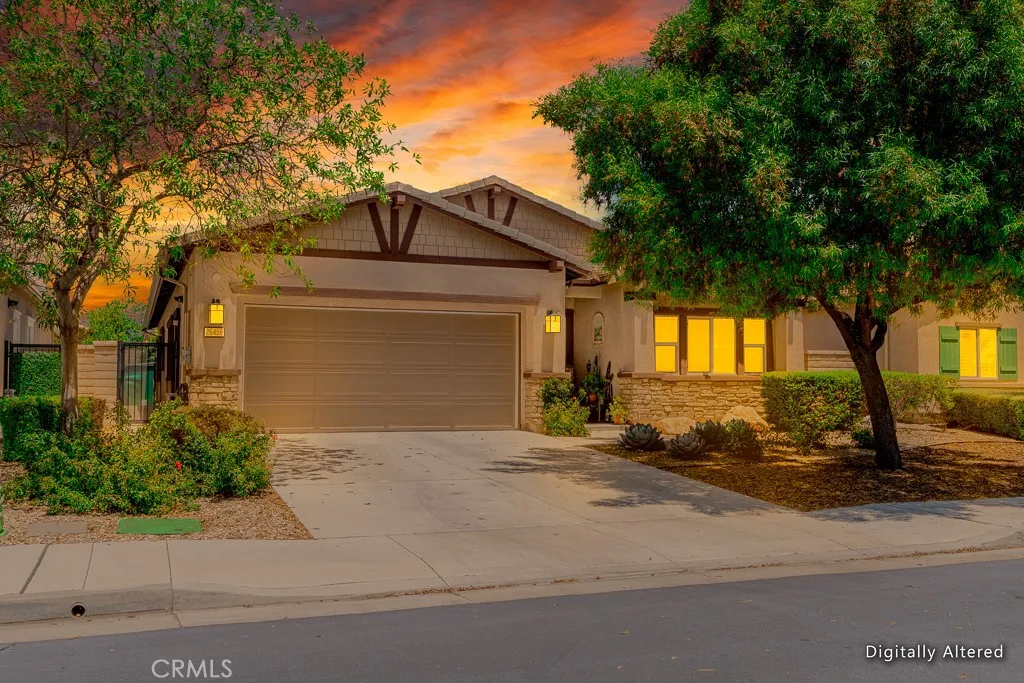
26458 Desert Rose Lane
Menifee, CA 92586
AREA SQFT
2,015
BEDROOMS
2
BATHROOMS
3
Welcome to the desirable 55+ gated community of Holiday. This beautifully appointed home offers 2,015 square feet of light-filled, thoughtfully designed living space. The versatile floor plan features a spacious primary suite and a junior suite, each offering generous walk-in closets and private ensuite bathroomsperfect for hosting guests or accommodating multi-generational living. A dedicated office or den provides the ideal space for working from home, pursuing hobbies, or creating a quiet retreat. From the moment you step inside, you'll be welcomed by fresh neutral paint, luxury tile and carpet flooring, and an open-concept layout filled with natural light, creating a warm and inviting atmosphere throughout. The heart of the home is the expansive kitchen, complete with beautiful granite countertops, abundant cabinetry, and a large center island that is perfect for casual meals, meal preparation, or entertaining family and friends. Step outside and enjoy the low-maintenance backyard and lifestyle that makes active adult living so appealing. Residents of Holiday enjoy an array of resort-style amenities, including a clubhouse, swimming pool, spa, and a full calendar of social activitiesall within the comfort and security of this gated community. Solar will be transferred to new owner ($66.47 per month), which will save on electricity! This exceptional home offers the perfect blend of comfort, style, and convenience. Don't miss your opportunity to enjoy the vibrant lifestyle and welcoming atmosphere that make Holiday one of Menifee's premier 55+ communities.
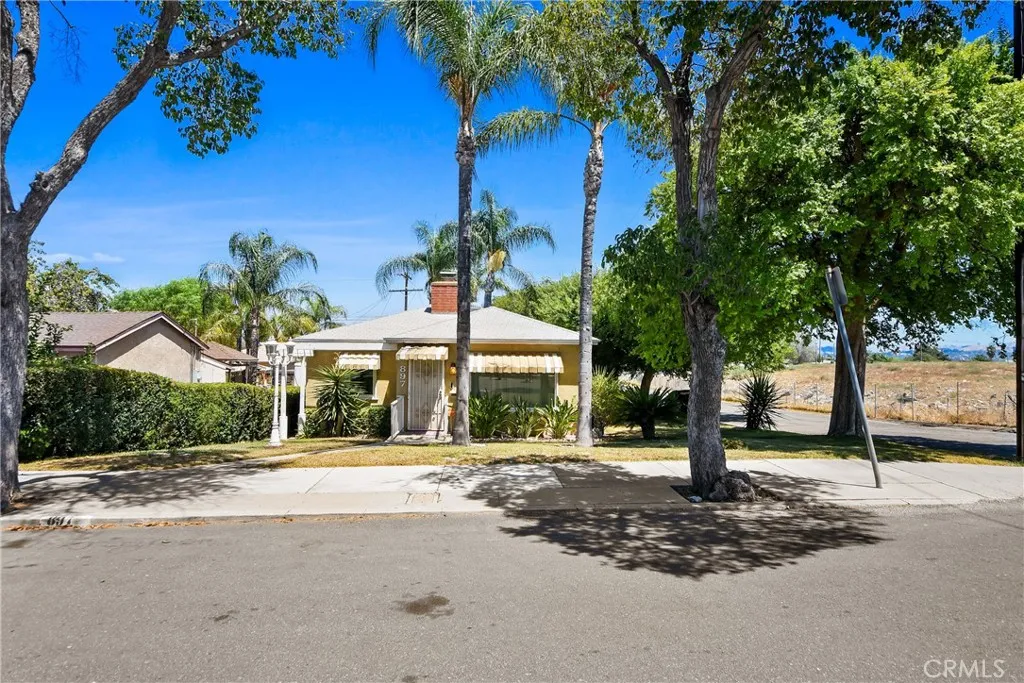
897 K
San Bernardino, CA 92410
AREA SQFT
1,167
BEDROOMS
2
BATHROOMS
1
This charming single-story home, built in 1947, reflects the quality craftsmanship and timeless character of its era. Originally designed as a 3-bedroom, 1-bath home, it has been thoughtfully reconfigured into a spacious 2-bedroom, 1-bath layout, creating two exceptionally large bedrooms with mirrored wardrobe doors and newer vinyl windows. Situated on a desirable corner lot with block wall fencing, the property offers outstanding curb appeal with mature, meticulously maintained landscaping accented by several impressive approximately 25-foot palm trees in both the front and back yards. The expansive backyard provides a private, park-like setting perfect for entertaining, gardening, or simply enjoying the outdoors. The detached garage is positioned toward the rear of the lot, maximizing the beautifully landscaped yard. Attached to the garage is an additional living area, creating excellent flexibility for a home office, guest space, studio, or future possibilities. Both the garage and attached living area enjoy their own driveway access, and a covered carport provides additional parking and convenient access. Inside, the inviting living room features a striking floor-to-ceiling rock fireplace wall that serves as a beautiful focal point. The adjacent dining area flows into a generously sized kitchen offering classic tiled countertops, abundant space for a breakfast table, and plenty of cabinetry. A separate laundry room is conveniently located just off the kitchen and includes direct access to the backyard. The oversized bathroom showcases classic tile countertops, walls, an
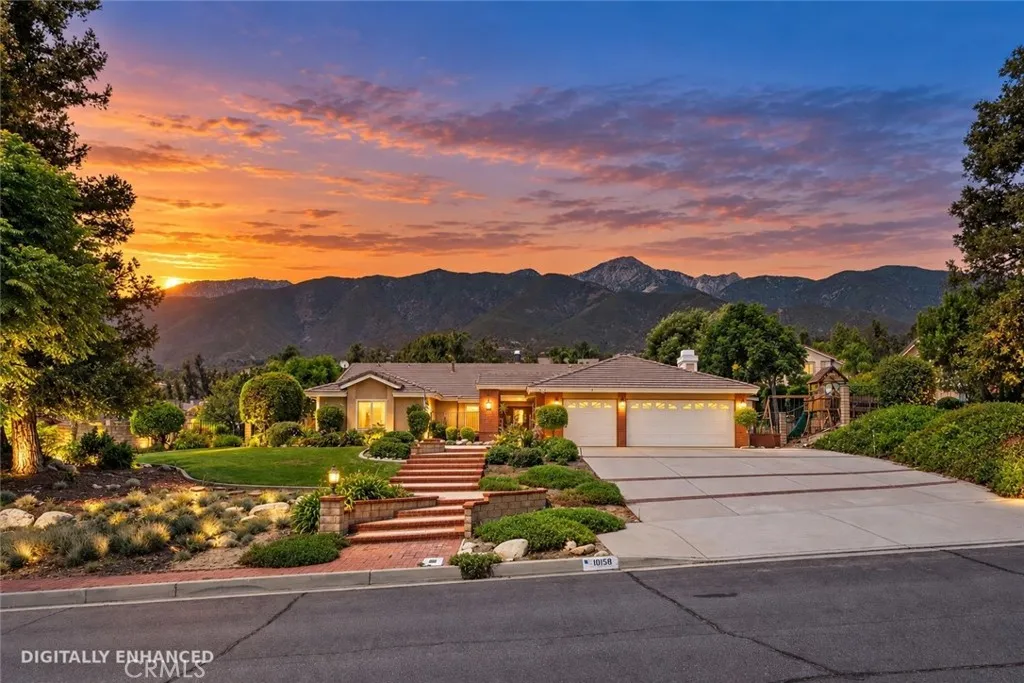
10158 Woodridge
Rancho Cucamonga, CA 91737
AREA SQFT
2,192
BEDROOMS
4
BATHROOMS
3
SINGLE-STORY WITH LARGE DETACHED GARAGE/POTENTIAL ADU & NO HOA! Up in the foothills of Rancho Cucamonga, north of the 210 and tucked into a quiet pocket of Alta Loma, 10158 Woodridge Drive sits on more than 20,000 square feet with the San Gabriel Mountains as a backdrop from nearly every window. This is one of those properties where the lot does as much talking as the house, with usable, terraced ground offering room for horses, a pool, a garden, or all three, plus a detached workshop/garage already in place and enough paved space to park an RV, boat, or trailer without a second thought. The house itself is a single-story 4-bedroom with a total of 5-car garage spaces, and the layout hasn't been chopped up into a maze. A brick courtyard with its own fountain leads you through double doors into living and dining spaces that actually flow into each other, hardwood floors underfoot. The kitchen, with granite counters, built in stove, built in microwave, and stainless appliances, opens straight into a family room built around a stone fireplace, the kind of setup that keeps whoever's cooking in the conversation. The primary suite has a soaking tub, dual vanities, and a walk-in closet with real built-in shelving. Out back, the yard steps down the hillside in terraces, with a covered patio, a turf play area, and mature trees that have clearly had decades to settle in. As for the location, this is the north Rancho Cucamonga most buyers are after, close enough to Victoria Gardens for shopping and dinner without living in its traffic, zoned for some of the area's better-rated schools,
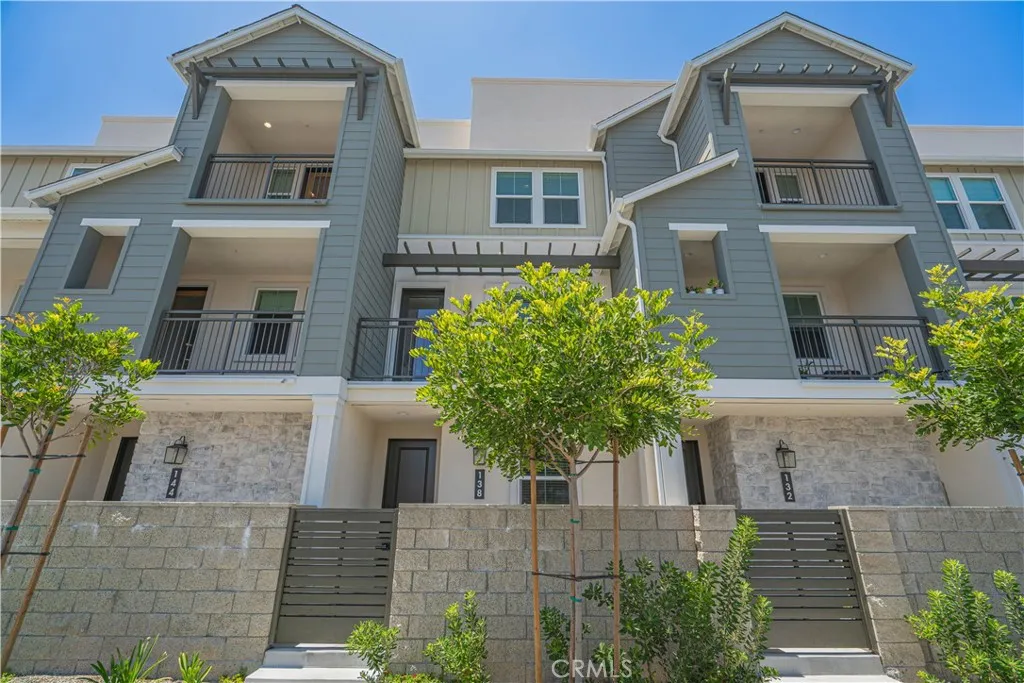
138 Gardenia Avenue
Compton, CA 90220
AREA SQFT
1,592
BEDROOMS
4
BATHROOMS
4
Welcome to 138 S. Gardenia Avenue, where generous space, modern comfort, and everyday convenience come together! This expansive four-bedroom, four-bathroom home is thoughtfully designed to accommodate a variety of lifestyles, offering the flexibility today's buyers are looking for. Whether you're hosting family and friends, working from home, or creating multi-generational living arrangements, this residence provides the room to make it your own. Filled with natural light, the inviting interior features spacious living areas and well-sized bedrooms that create a warm, comfortable atmosphere for both relaxing and entertaining. With four full bathrooms, everyone can enjoy added privacy and conveniencean increasingly valuable feature for growing households and frequent guests. The attached two-car garage provides secure parking, additional storage, and direct access to the home, enhancing both convenience and everyday functionality. Ideally located near shopping, dining, parks, and essential services, the home also offers excellent commuter access to the 91, 105, 110, and 710 freeways. Enjoy close proximity to Gateway Towne Center, Compton Towne Center, California State University, Dominguez Hills, and Dignity Health Sports Park, while also being within convenient driving distance of Disneyland Resort and Knott's Berry Farmmaking weekend adventures and family entertainment easily accessible. With convenient connections to the South Bay, Downtown Los Angeles, and major employment centers, this location places the best of Southern California within reach. Priced below market val
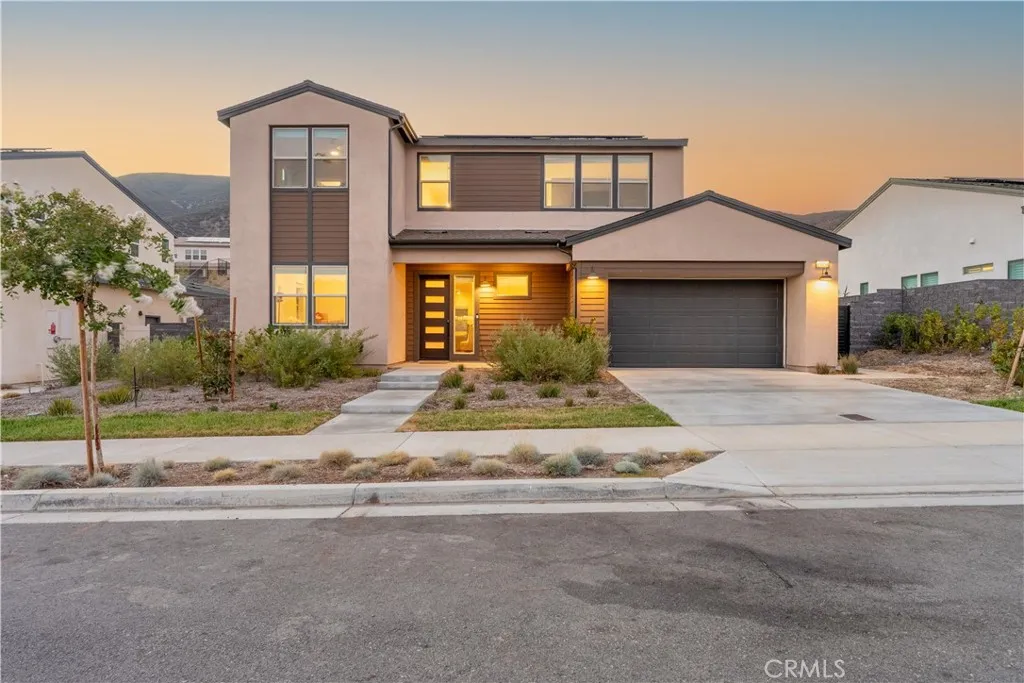
15950 Butterfly
Fontana, CA 92336
AREA SQFT
3,305
BEDROOMS
5
BATHROOMS
5
Built in 2024 and reimagined with over $250,000 in upgrades, this home doesn't just look custom it was built that way. Red oak hardwood extends throughout the entire home in a herringbone pattern at the entrance, illuminated by a brass Cavoli chandelier and installed with a level of precision rarely seen at this price point. Custom tile carries into every bathroom, including the primary suite and closet. Outside, the backyard was rebuilt around a brand-new, fully concreted 8-foot pool with a spa, Baja shelf, waterfall, and integrated lighting a private resort setting built for entertaining. Set behind a gated entry with keyed access for added privacy. This one has to be walked through to be believed. Schedule your private showing today.
7714 Vale Drive
Whittier, CA 90602
AREA SQFT
4,602
BEDROOMS
3
BATHROOMS
4
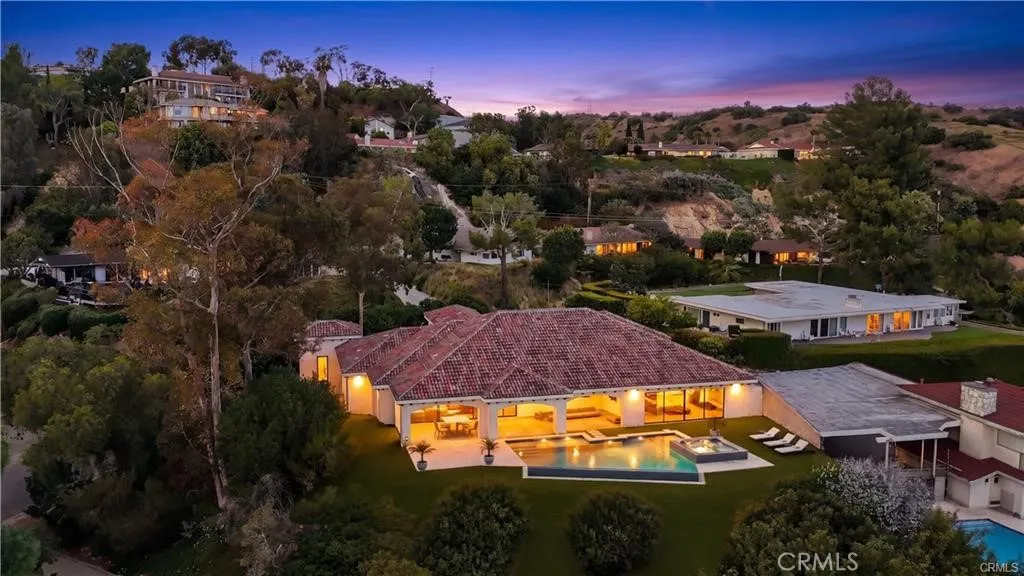
Welcome to an extraordinary new construction estate in the prestigious Mar Vista Heights neighborhood of Whittier. This stunning single-story Spanish Modern home offers approximately 4,600 sq. ft. of luxurious living space on an expansive 18,000+ sq. ft. lot, blending timeless architecture with modern elegance. Step through the impressive 12-foot custom iron front door into a grand arched entry featuring silver and gold leaf detailing, a custom marble illuminated arch, soaring ceilings, and breathtaking panoramic views stretching from Catalina Island to Downtown Los Angeles. Designed for both everyday living and entertaining, the open-concept floor plan showcases a chef's kitchen with dual marble waterfall islands, top-of-the-line cabinetry, a spacious walk-in pantry, and a stunning glass-enclosed wine room. Expansive glass doors seamlessly connect the family room to the covered patio, creating the perfect indoor-outdoor living experience. The home features 3 bedrooms, 2.5 bathrooms, plus a full pool bathroom, a spacious formal dining room, and a versatile bonus room with a specialized ventilation system that can easily serve as a fourth bedroom, office, media room, or gym. The luxurious primary suite includes an electric fireplace, spa-inspired marble bathroom, and an oversized walk-in closet. Additional highlights include hardwood flooring, designer marble bathrooms, a beautifully appointed laundry room with custom cabinetry, smart home technology, central heating and air conditioning, and an attached two-car garage. Approximately 97% complete, this exceptional residence
30638 Lake Pointe
Menifee, CA 92584
AREA SQFT
1,510
BEDROOMS
3
BATHROOMS
2
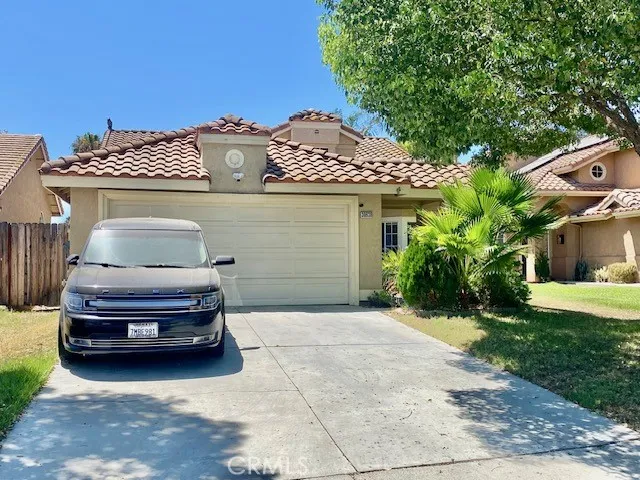
Rarely does a home combine the convenience of single-story living with the flexibility of additional loft spacebut this beautifully upgraded Menifee Lakes home does exactly that! This beautifully upgraded home tucked away on a quiet cul-de-sac in the highly desirable Menifee Lakes community! Offering 3 bedrooms, 2 bathrooms, and 1,510 square feet of thoughtfully designed living space, this home lives like a single story with all bedrooms and bathrooms conveniently located on the main level, while the spacious upstairs loft provides the perfect space for a home office, media room, playroom, or guest retreat. The remodeled kitchen opens to the living and dining areas, creating an inviting layout for everyday living and entertaining. Upgraded tile flooring, fresh custom paint, and a cozy natural gas fireplace add warmth and style throughout the home. Ceiling fans, a newer A/C unit, furnace, water heater, upgraded PEX plumbing, and a paid-off solar system provide comfort, efficiency, and peace of mind. Step outside to your private backyard oasis featuring a new Alumawood patio cover complete with ceiling fans and lighting, making it the perfect place to relax or entertain year-round. Smart home features include app-controlled sprinklers, thermostat, and garage door for added convenience. Located just minutes from the scenic Menifee Lakes, residents enjoy stocked fishing, walking trails, beautiful water views, a community pool, and nearby parks. With quick freeway access, shopping, dining, and Menifee Town Center just minutes away, this home offers the perfect combination of com
631 Via Presa
San Clemente, CA 92672
AREA SQFT
1,694
BEDROOMS
3
BATHROOMS
3
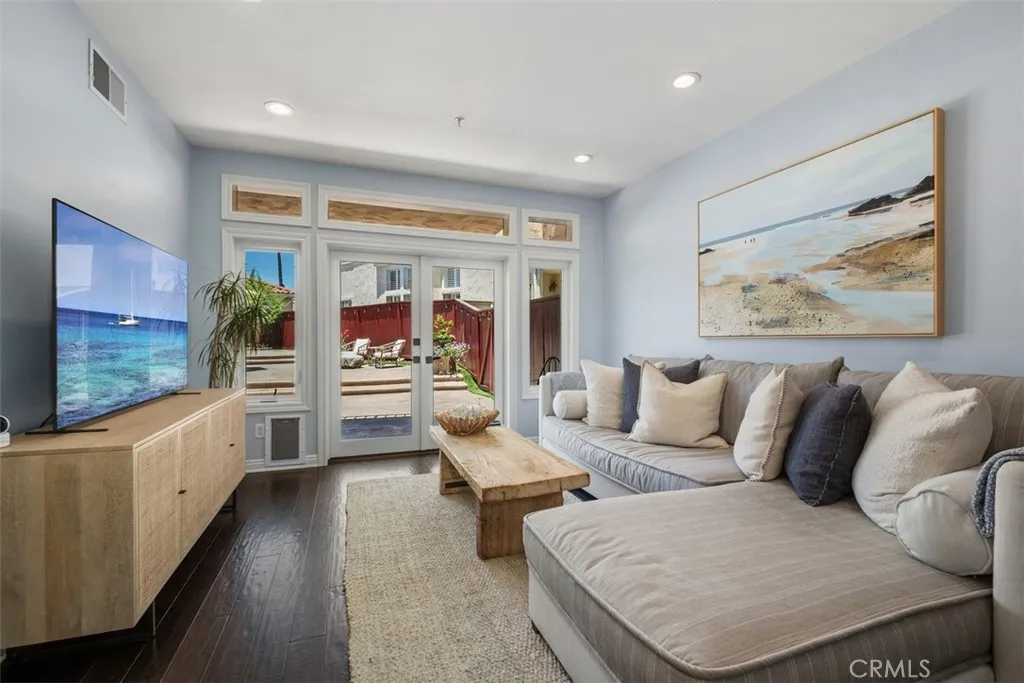
First time on the market! Welcome to this beautifully remodeled condo in the highly desirable Rancho San Clemente community, offering approximately 1,700 square feet of thoughtfully updated living space with 3 bedrooms, 2.5 bathrooms, a private backyard, and an oversized 2-car garage. The main level features a spacious living room, dining area, a fully remodeled kitchen, a powder room, and convenient access to the laundry area. Upstairs, youll find three generously sized bedrooms and two beautifully renovated full bathrooms. This turnkey home has been extensively upgraded throughout, including fresh interior paint, new flooring and baseboards, recessed LED lighting, designer light fixtures, new interior doors, and new windows. The stunning kitchen has been completely remodeled with quality finishes, and all bathrooms have been tastefully renovated. The oversized 2-car garage features epoxy flooring and abundant overhead storage, offering exceptional functionality. The private backyard provides the perfect setting for outdoor entertaining or peaceful relaxation. Ideally located just minutes from shopping, dining, parks, and the world-renowned beaches of South Orange County, this exceptional home combines modern upgrades with an unbeatable location. A rare opportunity to own a move-in-ready home in one of Rancho San Clementes most sought-after communities. Dont miss your chance to make it yours!
2301 Moortown Drive
Tustin, CA 92782
AREA SQFT
2,907
BEDROOMS
5
BATHROOMS
3
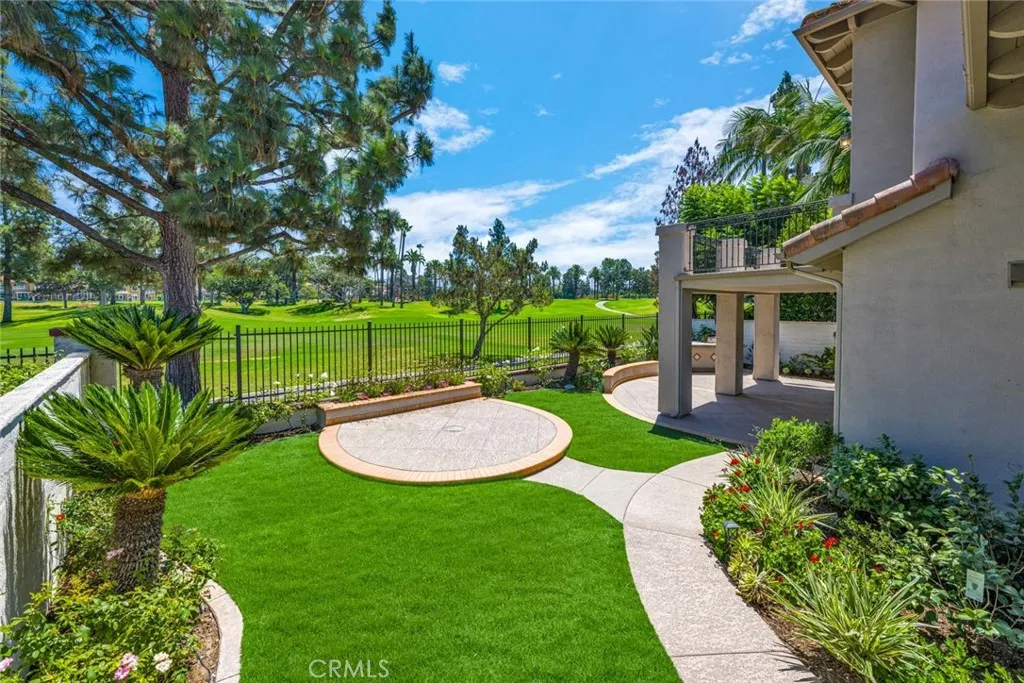
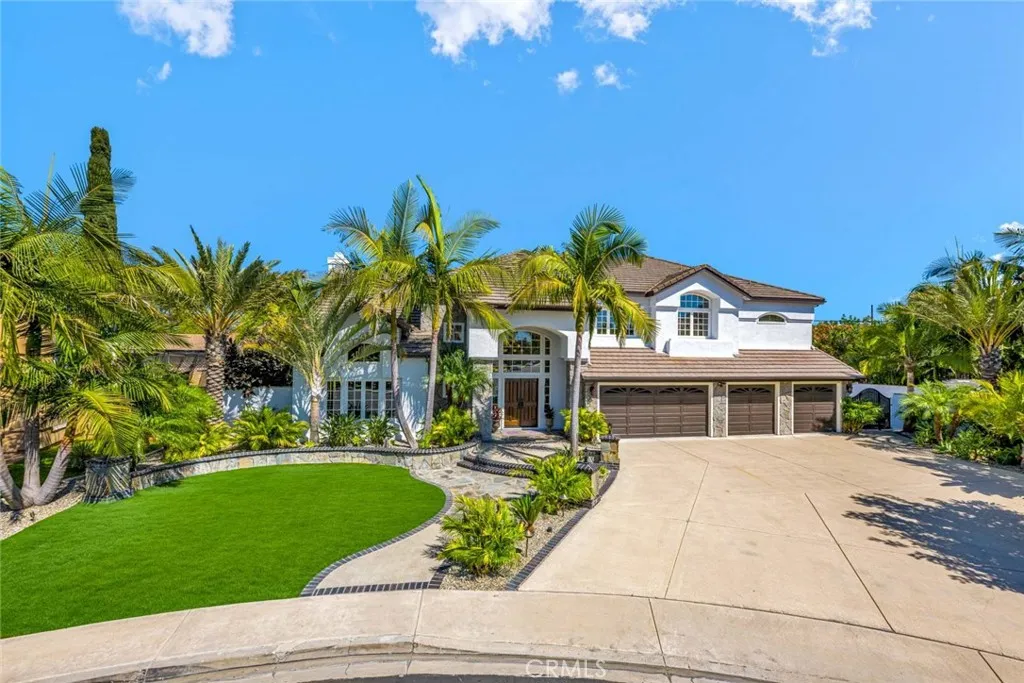
Welcome to 2301 Moortown Drive, a Fully Remodeled Home Located on The 10th Hole of Tustin Ranch Golf Course Within the Highly Desirable Palo Vista Gated Community. This Home Showcases Five Bedrooms, Three Full Bathrooms (Including a Main Floor Bedroom and Bathroom), Luxury Vinyl Plank Flooring, Soaring Ceilings, and Panoramic Golf Course Views. Thoughtful Owner Upgrades Include a Newer Furnace, HVAC System, and Water Heater. The Formal Living Room Features Soaring Ceilings and Opens to the Dining Room with Backyard Views. The Thoughtfully Designed Kitchen Enjoys Quartz Counters, Ceiling-Height Tile Backsplash, Kitchen Island with Seating and Storage, New Stainless Steel Appliances, Custom Soft-Close Cabinetry with Pull-Out Drawers, Built-In Refrigerator, and a Breakfast Nook with French Doors Opening to the Backyard. Adjacent to the Kitchen, the Spacious Family Room Features a Cozy Fireplace, and Bar Area with Wine Fridge. The Expansive Master Suite Features a Vaulted Ceiling and Private Balcony Overlooking the Golf Course. The En-Suite Bathroom Includes Dual Vanities, Walk-In Closet with Built-Ins, Frameless Glass Walk-In Shower, and Separate Soaking Tub. The Main Floor Bedroom is Currently Configured as an Office, Complete with Custom Built-Ins and Desk. Additional Highlights Include an Indoor Laundry Room with Built-In Cabinetry and Utility Sink, Along with a Direct Access Three Car Garage Featuring Built-In Storage, Epoxy Floors, and EV Charging. The Well-Maintained Backyard Features Turf, Covered Patio, Outdoor Kitchen with Built-In BBQ and Mini Refrigerator, Lush Land
13671 Belle Rive
North Tustin, CA 92705
AREA SQFT
4,199
BEDROOMS
5
BATHROOMS
5
Welcome to 13671 Belle Rive, a Custom Estate Located Within the Private Gated Community of Belle Rive in North Tustin. Situated on a Quiet Interior Lot, this Beautifully Maintained Residence Showcases Five Bedrooms, Four and a Half Bathrooms, Including a Main Floor Bedroom with En-Suite Bathroom, a Rare Four Car Garage, and a Resort-Style Backyard. Thoughtful Owner Upgrades Include New Carpet, Fresh Interior/Exterior Paint, Newer Roof, Newer HVAC and Furnace, Repiped with AquaPEX Piping, Whole House Fan, Newer Tankless Water Heater, Owned Water Softener, and More. Upon Entry, You are Welcomed by a Grand Spiral Staircase, Soaring Two-Story Tray Ceiling, and Access to the Main Floor Guest Suite, Currently Used as an Office. The Formal Living Room Overlooks the Backyard with a Floor-to-Ceiling Stacked Stone Fireplace, and Opens to the Dining Room with Direct Backyard Access. The Gourmet Kitchen Enjoys Granite Counters, Custom Cabinetry with Pull-Out Drawers, Built-In KitchenAid Refrigerator, Additional Wine Refrigerator, Dual Ovens, Six-Burner Cooktop, Peninsula with Seating, and a Breakfast Nook Overlooking the Backyard. Adjacent to the Kitchen, the Spacious Family Room Features a Stone Fireplace, Plantation Shutters, Wet Bar, and Direct Backyard Access, Perfect for Entertaining. The Expansive Master Suite Includes a Cozy Reading Nook, Fireplace, and a Newly Remodeled En-Suite Bathroom with Quartz Dual Vanities, Frameless Glass Walk-In Shower with Porcelain Tile Wall, Soaking Tub, Custom Cabinets, LED Lighted Mirrors, and Large Walk-In Closet. The Entertainers Dream Backyard
4094 Lilah Circle
Lake Elsinore, CA 92530
AREA SQFT
2,641
BEDROOMS
5
BATHROOMS
3
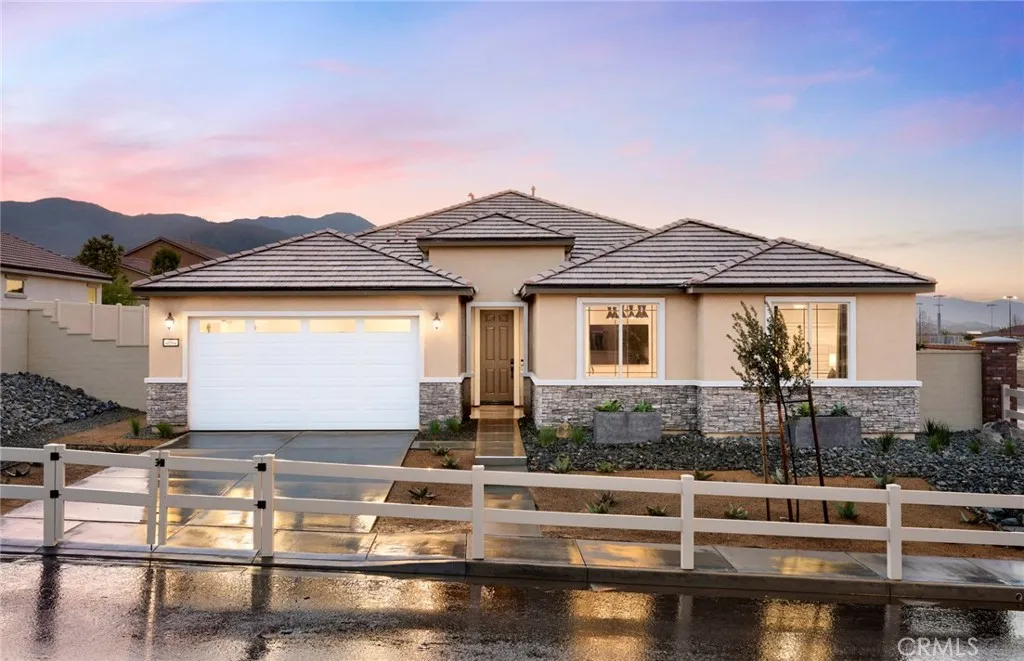
Discover the Easton model at Ridgeline at Alberhill Ranch! This thoughtfully designed single-story home features 4 bedrooms, a private guest suite with living quarters, a versatile den, and open-concept living near parks and trails in Lake Elsinore. -Appliances Included -Dedicated Den/Flex Room -Private Guest Suite & Living Area -Fully Landscaped Backyard -Smart Home Package -Solar with Battery Backup Included
14128 Poplar
Hesperia, CA 92344
AREA SQFT
1,159
BEDROOMS
3
BATHROOMS
2
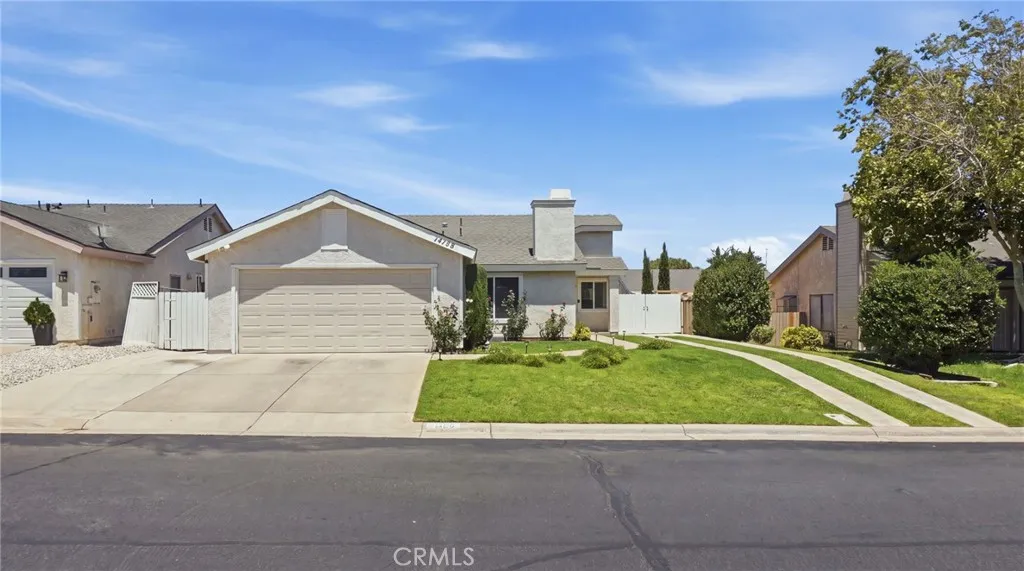
Welcome to this beautifully updated residence where style, upgrades, and exceptional pride of ownership come together to create a home that is move-in ready. Offering 3 bedrooms, 2 bathrooms, spacious living space, this home features a floor plan that maximizes comfort and everyday living. High ceilings and an abundance of natural light create a bright, open atmosphere. The heart of the home is the beautifully updated kitchen, showcasing elegant quartz countertops, stainless steel appliances, and a single basin stainless steel sink paired with an under-sink reverse osmosis (RO) water filtration system. A cozy fireplace adds warmth and charm to the main living area, creating the perfect place to relax and gather with family and friends. The tastefully remodeled bathrooms continue the homes modern aesthetic with clean, timeless finishes. Enjoy the peace and quiet of the large master suite, complete with mirrored closet doors, high ceilings, and a sliding door that gives access to the beautiful backyard. Upgraded ceiling lights and light switches are included throughout the entire home. Step outside to your private backyard retreat, where a spacious yard and covered patio provide the perfect setting for weekend barbecues, family gatherings, or simply relaxing at the end of the day. The above ground pool surrounded by pavers, the section of perfectly manicured grass, and the section of playground chips add to the usefulness of the space while minimizing dust in the backyard. Adding to the cleanliness of the backyard, the new driveway double gate along with the additional ribbon
8559 Old Stonefield Chase
San Diego, CA 92127
AREA SQFT
2,333
BEDROOMS
3
BATHROOMS
3
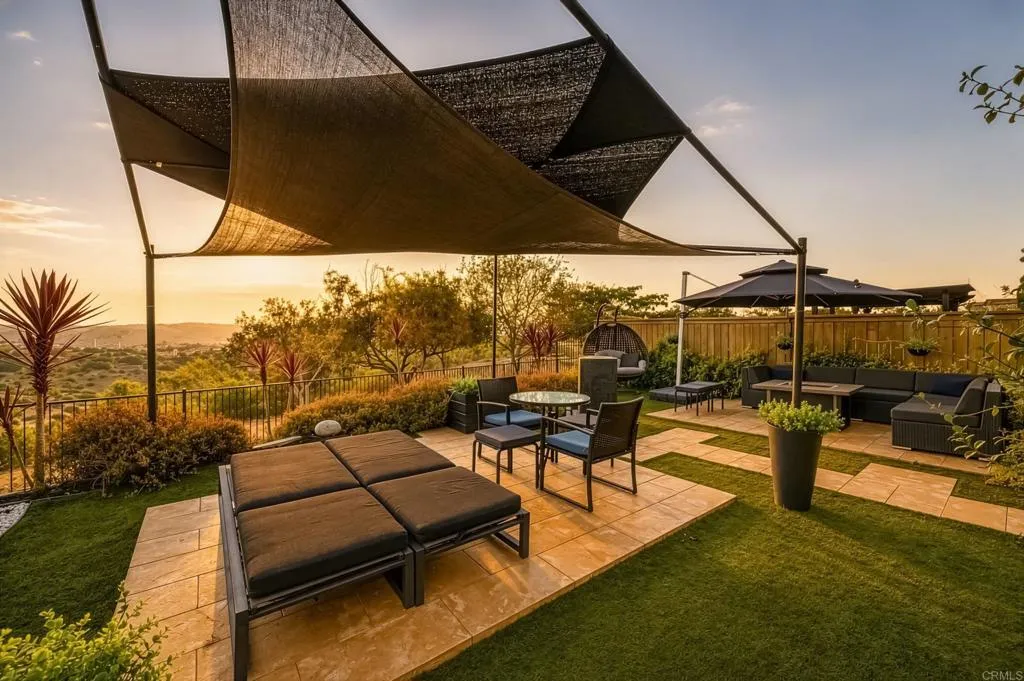
Unparalleled Canyon Views & Elevated Del Sur Living with OWNED SOLAR. Don't miss the rare opportunity to own a truly exceptional view property in the highly sought-after Mandolin neighborhood of Del Sur. Perched on one of the communitys most coveted lots, this beautifully appointed home showcases unobstructed panoramic views across the open canyon toward Black Mountain, creating a breathtaking backdrop from both the interior and custom designed outdoor living spaces. Adding to the homes turnkey appeal, the property may be offered fully furnished, including curated artwork, dcor, and premium home gym equipmentproviding a rare opportunity for a buyer to simply move in and enjoy. Thoughtfully upgraded with an interior designers eye, this turnkey residence offers 3 large bedrooms on the second level, 2.5 bathrooms, and 2,333 sq ft of beautifully designed living space. A bright, sophisticated interior and open-concept floor plan create an effortless setting for both everyday living and entertaining. At the heart of the home, the chefs kitchen features granite countertops, a glass-tile backsplash, rich wood cabinetry, a generous center island, and an adjacent dining area that flows seamlessly into the main living spaces. Upstairs, the spacious primary suite offers a private retreat with its own balconyan idyllic setting for morning coffee while taking in the spectacular canyon and mountain views. The luxurious ensuite bath features dual vanities, a soaking tub, walk-in shower, and an expansive walk-in closet with custom built-in cabinetry. Two additional bedrooms share a generous
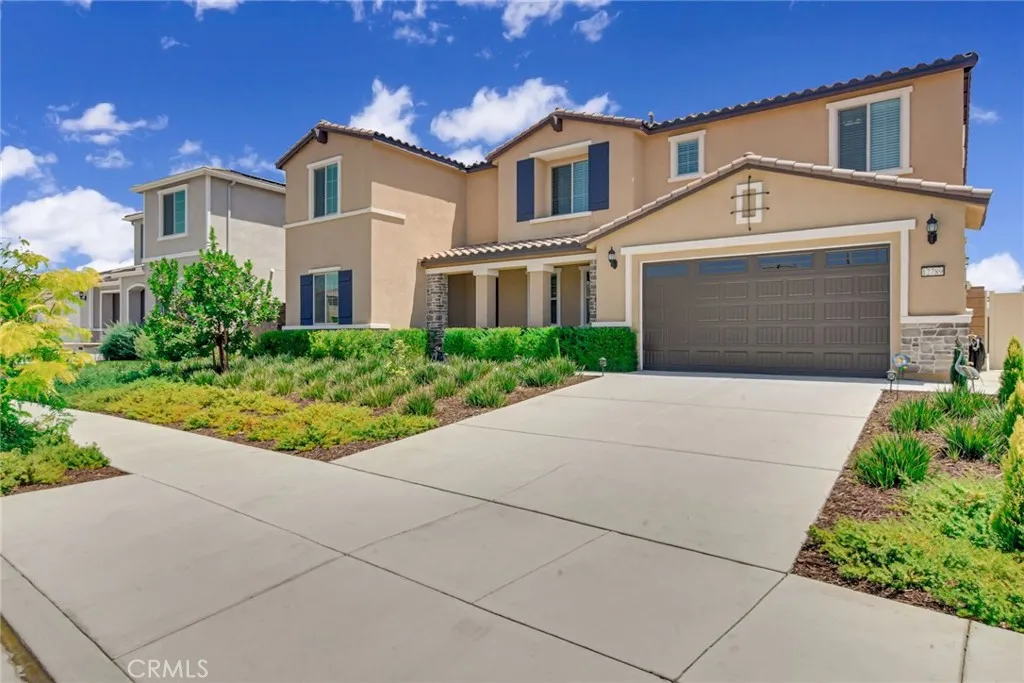
12789 Mendocino Ridge
Riverside, CA 92503
AREA SQFT
3,699
BEDROOMS
6
BATHROOMS
4
Discover this exquisite ASHFORD HOME MODEL by Pulte Homes, with the classic Tuscany Elevation, nestled in the desirable Highland Grove GATED community. This less than 3-year old beautifully upgraded residence boasts an impressive 3,699 square feet, complete with 6 spacious bedrooms and 4 spacious bathrooms, all bathed in natural light. The delightful two-story plan boasts a generously sized open living area, ideal for families who love to entertain and value spaciousness. The modern kitchen harmoniously connects to both the living and dining rooms, complete with a large walk-in pantry for all your storage needs. Plus, theres a versatile Pulte Planning Center that can easily double as a home office. On the main floor, youll discover a cozy bedroom, while upstairs, you'll find four additional bedrooms along with the luxurious Owner's Suite. Step inside to experience its modern amenities, including top-of-the-line Kitchen Aid appliances, elegant cabinets, and natural granite countertops. The first floor and bathrooms are adorned with stylish tile flooring, while recessed lighting throughout the home enhance your living experience. The generous 3-car tandem garage provides ample space for your vehicles, ensuring convenience with a 240V plug for EV charging. The backyard patio has ample room for entertaining, featuring a natural bent grass golf putting green surrounded by lush landscaping that offers a sense of privacy. The spacious backyard included an additional LOT PREMIUM of $50,000 when the home was first purchased. Enjoy the benefits of a FULLY PAID-OFF SOLAR SYSTEM equipp
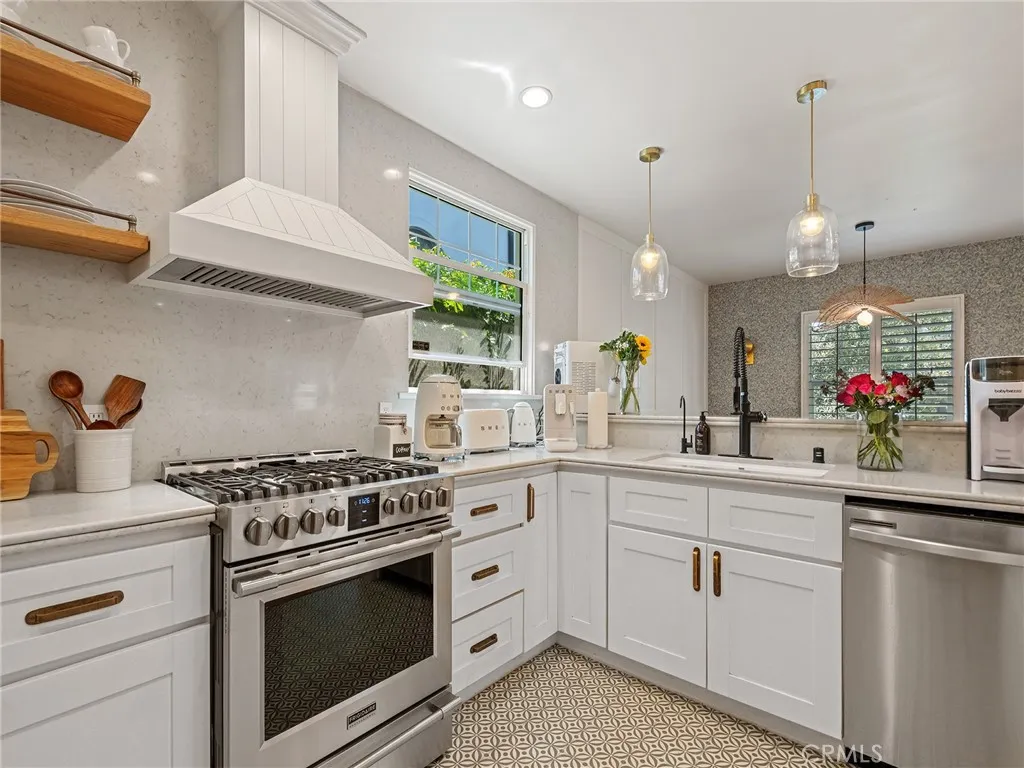
1301 19th
Manhattan Beach, CA 90266
AREA SQFT
1,671
BEDROOMS
3
BATHROOMS
2
Welcome to 1301 19th Street, an exquisitely renovated residence in the heart of Manhattan Heights, where timeless design, sophisticated finishes, and effortless coastal living come together on an expansive corner lot. Professionally designed landscaping and a private backyard create an inviting outdoor sanctuary, perfectly complementing the home's sophisticated interiors and relaxed California lifestyle. Thoughtfully reimagined, the home offers three spacious bedrooms, two beautifully renovated bathrooms, a dedicated home office, and a separate laundry/mud roomproviding exceptional flexibility for today's lifestyle. Designed with both beauty and functionality in mind, every detail has been carefully curated with premium finishes and modern conveniences. The chef's kitchen is the centerpiece of the home, featuring stainless steel appliances, custom quartz countertops, a 32-inch workstation sink, breakfast bar seating, open oak shelving, and abundant custom cabinetry. Keyless entry, central air conditioning, and smart home technology provide effortless comfort and convenience. The tranquil primary suite serves as a private retreat, complete with a fireplace, a spacious walk-in closet and a spa-inspired en-suite bathroom elegantly appointed with marble tile. Throughout the home, beautifully refinished original oak hardwood floors add warmth, character, and timeless appeal. Step outside to your own private oasis, where lush landscaping and mature hedging create the perfect setting for outdoor dining, entertaining, or simply relaxing in complete privacy. An attached two-car gara
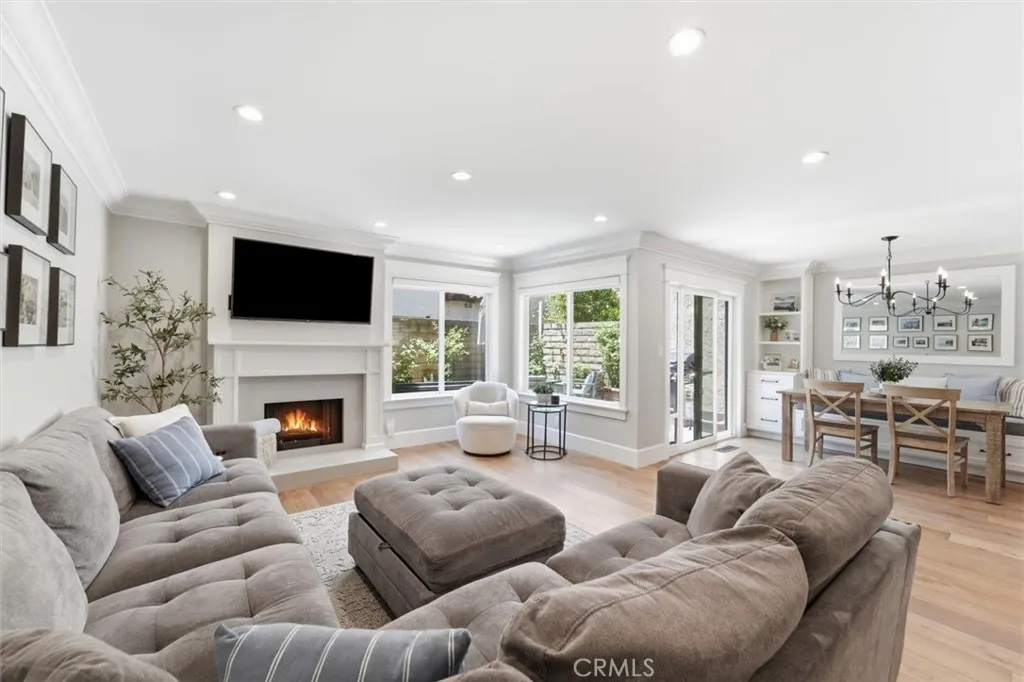
28537 Vista Madera
Rancho Palos Verdes, CA 90275
AREA SQFT
1,455
BEDROOMS
3
BATHROOMS
3
Every once in a while, a home comes along that raises the bar for the entire community. Welcome to one of the most thoughtfully reimagined homes in The Courtyards. During an extensive 2021 renovation, the home was rebuilt with premium materials, quality craftsmanship, and thoughtful design from top to bottom. The result? A home that stands in a class of its own. The open-concept main level completely changes the way this home lives. The kitchen naturally connects with the dining area and living room, creating a bright, welcoming space where conversations flow easily and everyone stays connected. The kitchen was designed to be the centerpiece with handcrafted cabinetry and drawers (not prefab), soft-close hardware, quartz countertops, a large island with bar seating, white subway tile backsplash, black fixtures, stainless steel appliances, and a pot filler over the range. Then there's the dining area because a table wasn't enough. The custom built-in banquette adds display shelving, hidden storage, and instantly becomes the place everyone gathers. It all opens to the inviting living room anchored by a fireplace with a quartz surround and custom wood mantel. Talk about a primary suite. A custom built-in makeup vanity, organized walk-in closet, dual sinks, and a beautifully remodeled walk-in shower with built-in bench seating make the space feel more like a getaway than just another bedroom. Think "custom" has been mentioned too many times? That's because it's everywhere. Then theres the details: crown molding, custom window and door trim, engineered hardwood floors, recessed
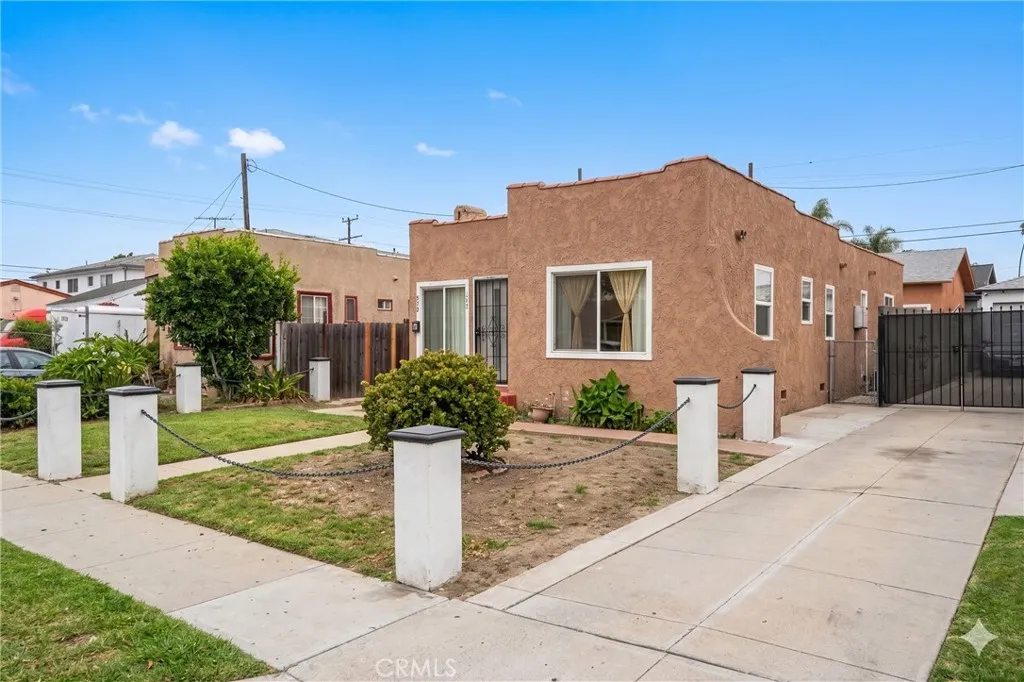
514 105th
Los Angeles, CA 90044
AREA SQFT
1,812
BEDROOMS
3
BATHROOMS
2
Huge price reduction Seller wants it sold! Spanish Style Bungalow! Featuring a 3bed 2bath house fully remodeled and a brand new ADU a 2bed 2bath. Both seperate structures. Front property was remodeled in 2025. ADU was finished 2024 brand new! Both properties feature dual pane windows and new roof. Long driveway with plenaty of parking. Centrally located at 514 W 105th St, this property is perfectly positioned for maximum commuter convenience and long-term value. Just minutes away from LA Southwest College, near MLK Jr Comminity Hospital, near 105/110 Freeway, near Harbor Transitway Station & minutes from DTLA. Great proeprty for a first time buyer looking to move in one and rent the other! Or for an investor looking to maximize rents without the need of any repair.
2011 Katella
Anaheim, CA 92804
AREA SQFT
1,385
BEDROOMS
2
BATHROOMS
2
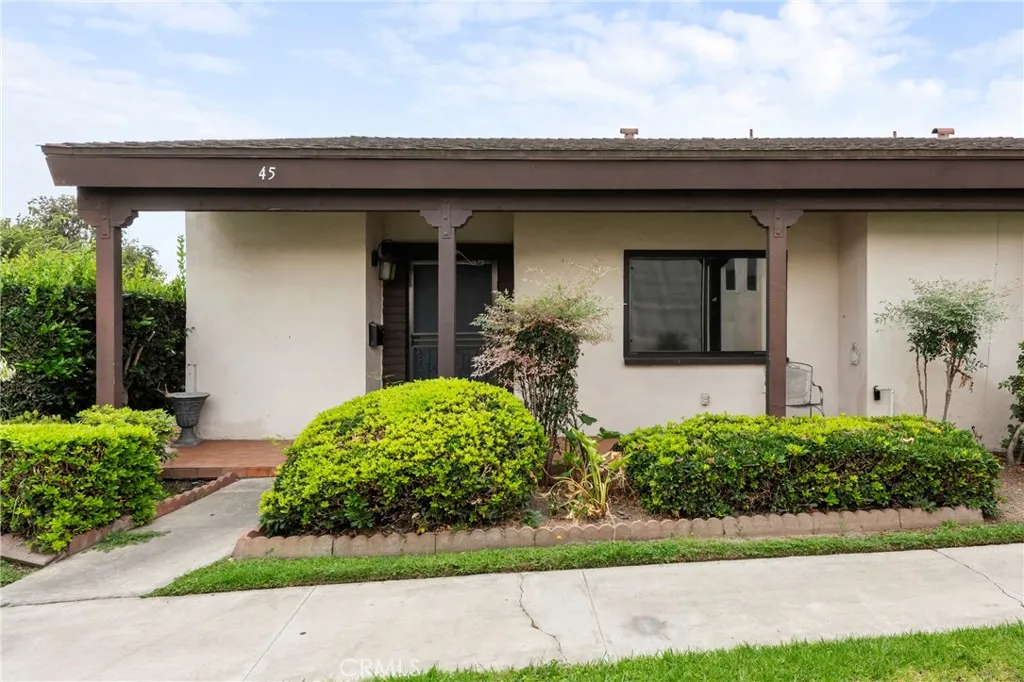
Spacious 3 bedroom, 2 bathroom condominium located in the desirable Casa Emperador gated community in Anaheim. This well-maintained single-level home features vaulted ceilings in the living room, a cozy fireplace, and an open floor plan. The kitchen features custom oak cabinetry, granite countertops, dishwasher, oven, and stovetop, along with a separate eat-in dining area. The primary suite offers a private en-suite bathroom, while two additional bedrooms provide versatile living options. Enjoy the private patio with a storage shed and convenient stackable washer and dryer hookups. Ideally located near shopping, dining, entertainment, major transportation routes, and Anaheim attractions.
5540 Gold Creek
Mariposa, CA 95338
AREA SQFT
1,056
BEDROOMS
2
BATHROOMS
2
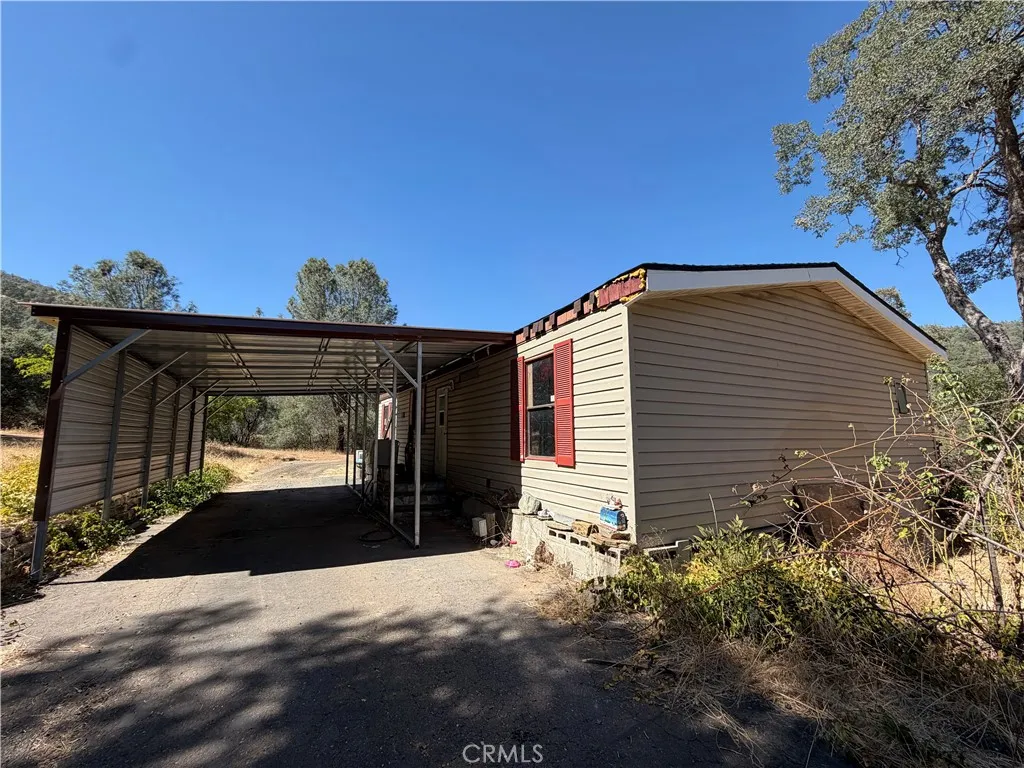
Discover the peace and privacy of country living with this well-maintained 2-bedroom, 2-bath manufactured home situated on 10.667 usable acres. Offering 1,056+ sq. ft. of comfortable living space, this property provides the perfect blend of functionality, space, and opportunity. The home includes an attached 336+ sq. ft. carport and a 160 sq. ft. covered wood patio, creating the perfect spot to enjoy your morning coffee or unwind while taking in the peaceful surroundings. The property is well-equipped with multiple outbuildings, including a 480+ sq. ft. detached garage/shop and an expansive 48' x 30' metal shop, offering plenty of space for vehicles, equipment, hobbies, or storage. An additional building pad with an existing septic system provides exciting potential for a future home, guest quarters, or another shop (buyer to verify all intended uses). A separate 80+ sq. ft. storage shed adds even more convenience. Whether you're looking for a private homestead, room for livestock or recreational vehicles, or a property with space to expand, this versatile acreage offers endless possibilities while delivering the quiet lifestyle you've been searching for.
44846 Andale Avenue
Lancaster, CA 93535
AREA SQFT
1,107
BEDROOMS
3
BATHROOMS
2
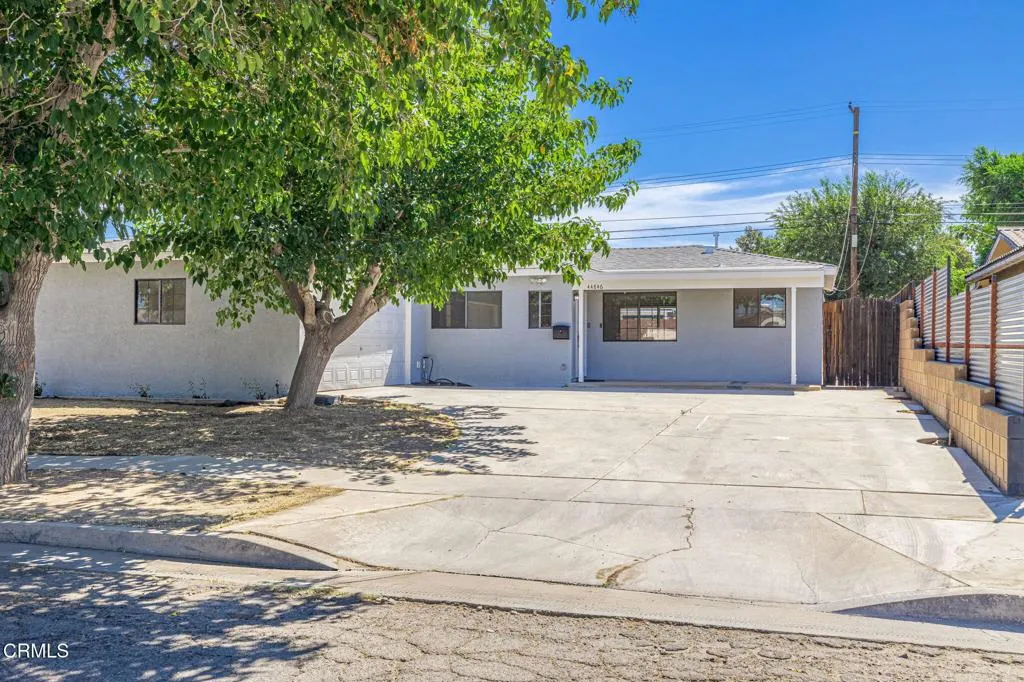
Charming Lancaster Single-Story with Fresh Interior Updates, Private Backyard & 2-Car Garage! Welcome home to this inviting 3 bedroom, 2 bathroom single-story offering 1,107 square feet of comfortable, move-in ready living in the heart of Lancaster. Step inside to fresh paint throughout and brand new laminate and carpet flooring, giving the home a clean, updated feel from the moment you walk in. The single-story layout keeps everything easy and accessible, with a comfortable living space that flows well for everyday living and casual gatherings. The kitchen offers plenty of cabinet storage, making it easy to keep everything organized and within reach. Down the hall, the primary bedroom includes its own private bathroom with a walk-in shower, while two additional bedrooms and a second full bathroom provide flexible space for family, guests, or a home office. Some of the most valuable updates here are the ones you cannot see. A newer swamp cooler helps keep the home comfortable through Antelope Valley summers, and a brand new sewer line to the street has already been completed, giving you real peace of mind as a new owner. Outside, the nice sized lot is enclosed by block walls for excellent privacy. A covered patio offers a shaded spot to relax or dine outdoors, and the backyard leaves plenty of room for entertaining, gardening, or play space. The 2 car garage adds convenient parking and extra storage. Located just minutes from Linda Verde Elementary and El Dorado, with easy access to shopping, dining, and commuter routes, this home is a great opportunity for first time buyer
1742 Miracosta
San Pedro, CA 90732
AREA SQFT
1,513
BEDROOMS
3
BATHROOMS
2
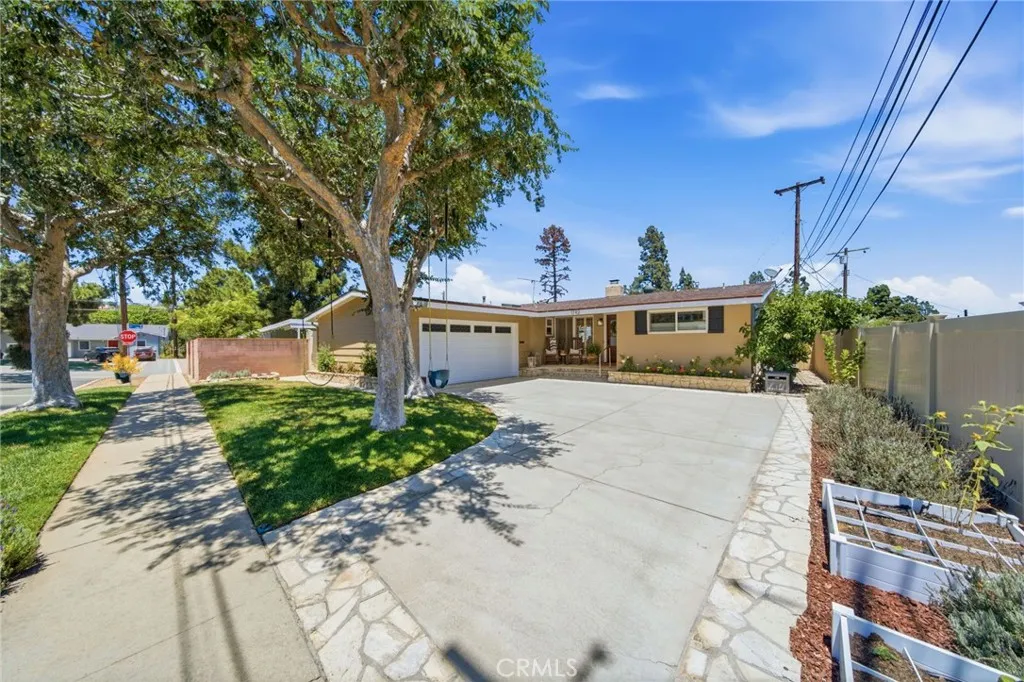
Located adjacent to the Rancho Palos Verdes border, this move-in ready home combines timeless charm with thoughtful upgrades. Original polished hardwood floors, new laser-cut interior doors with updated hardware, a new front door, and a new entry tile floor create a warm and inviting first impression. Stay comfortable year-round with central air conditioning and a new furnace. The beautifully updated eat-in kitchen features quartz countertops, solid wood cabinetry with soft-close roller drawers and pull-out shelves, a farmhouse sink, brand-new oven, cooktop, and hood vent, reverse osmosis drinking water with a dedicated faucet and refrigerator line, rustic barn wood garden windows, and a striking chevron-pattern tile floor. Recessed lighting brightens the kitchen, family room, and dining area, while the dining room is highlighted by a vintage crystal chandelier. Ceiling fans in the living room and bedrooms, plantation shutters in the front bedroom and primary bedroom, and custom blinds in the main bathroom and front bedroom complete the interior. Step outside to enjoy a private backyard designed for entertaining and relaxation with red brick hardscaping, low-maintenance artificial turf, a built-in fire pit with cover, and built-in seating, all overlooking magical harbor, city lights, and Vincent Thomas Bridge views. The front of the home offers a PV stone porch with sitting area, a concrete and PV stone driveway with decorative ribbon accents, low-voltage landscape lighting surrounding the property, and a charming vegetable garden with micro-emitter irrigation. Full front a
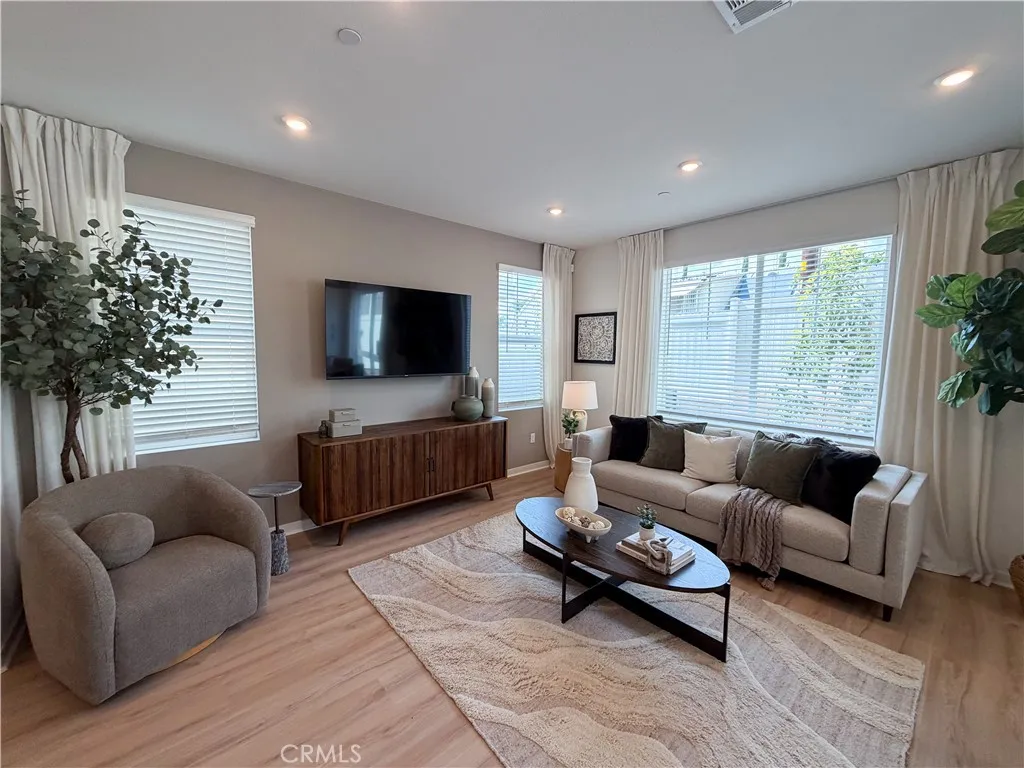
7202 Lisbon Way
Highland, CA 92346
AREA SQFT
1,500
BEDROOMS
3
BATHROOMS
3
The Coneli at Verano by CrestWood Communities offers a functional two-story design with comfortable living spaces and thoughtful everyday features. This home includes 3 bedrooms, 2.5 bathrooms, and a 2-car garage with a layout that balances shared living areas and private spaces. The main level features an open kitchen, dining area, and great room that create an easy flow for daily living. Upstairs, the primary suite includes a spacious bedroom, private bath, and walk-in closet, while the additional bedrooms provide flexibility for family, guests, or a home workspace. With a practical floor plan and low-maintenance design, The Coneli offers comfortable living within the Verano community in Highland, close to local shopping, dining, and schools. *photos are of model home*
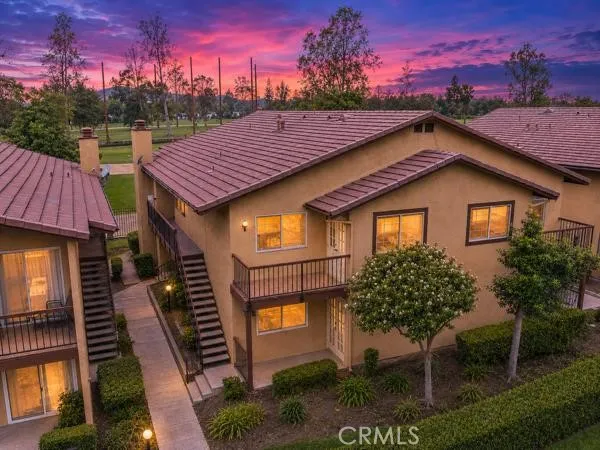
3274 Little Mountain
San Bernardino, CA 92405
AREA SQFT
1,301
BEDROOMS
3
BATHROOMS
2
Welcome to this beautifully remodeled 3-bedroom, 2-bathroom condo located in the heart of San Bernardino. Featuring soaring high ceilings that create a bright and spacious atmosphere, this home offers a modern and inviting living space perfect for comfortable everyday living. Recent updates and tasteful renovations provide a move-in-ready experience with contemporary finishes throughout. Conveniently situated near Cal State San Bernardino , the 215 and 210 Freeways, this property offers easy access to shopping, dining, schools, and commuter routes. Whether youre a first-time buyer, growing family, or investor, this well-maintained condo combines style, comfort, and an excellent location.

