

Search
Search
Search
Search For Your Next Property
Form submitted successfully!
You are missing required fields.
Dynamic Error Description
There was an error processing this form.
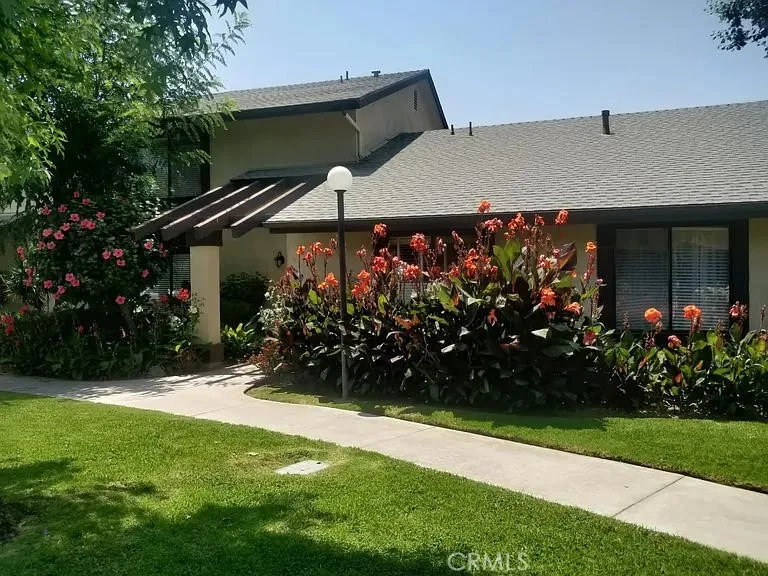
11692 Birchbark
Orange, CA 92869
AREA SQFT
1,096
BEDROOMS
3
BATHROOMS
2
** PERFECT OPPORTUNITY FOR INVESTORS - TENANT OCCUPIED LEASED UNTIL 03/27 ** Nestled in a serene neighborhood in the coveted city of Orange, this stunning single-level residence offers the perfect blend of style, comfort, and convenience. Enjoy scenic hill views that add to the peaceful charm of the community. This recently upgraded condo features an exclusive, premium location directly in front of the manicured grounds and a resort-quality swimming pool. Step inside to a beautifully upgraded kitchen equipped with brand-new Samsung appliances and new soft-close Shaker cabinets. The bright living and dining areas offer tranquil views of your private backyard and fountain, illuminated by modern recessed lighting with dimmers. The home boasts three equally spacious bedrooms, each featuring large windows with garden and pool views, designer ceiling fans, new Zebra cordless blinds, and artistic woodwork accent walls with custom window framing. The generous main suite includes dual closets for ample storage. Two full bathrooms feature a standing shower in one and a full bathtub in the other. Outside, the private backyard serves as your personal retreat, complete with a patio, low-maintenance succulent garden, and a lovely fountain. A spacious two-car garage with a recently installed digital opening system finishes this turnkey home. Enjoy close proximity to all local amenities in the heart of Orange. Buyer to verify all MLS information. Broker and agents do not guarantee the accuracy of the square footage, bedroom/bathroom count, lot size, permitted or unpermitted spaces, school
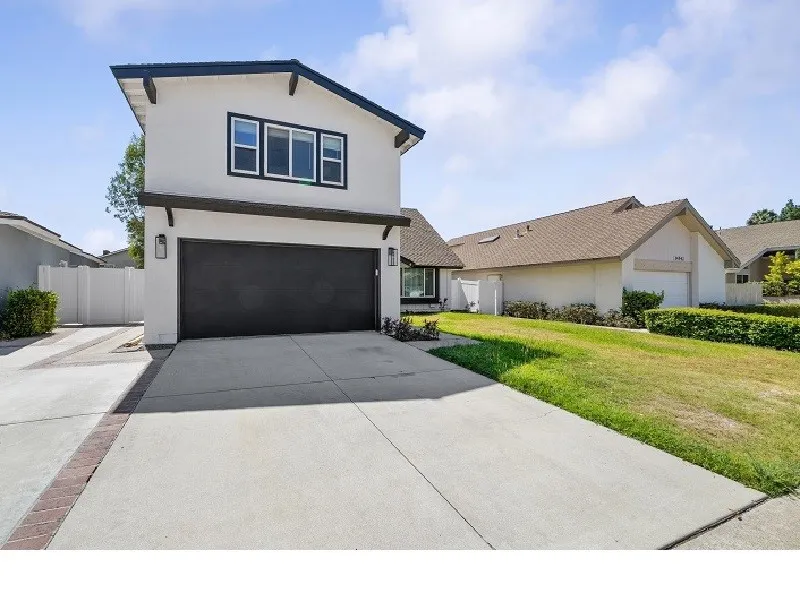
14532 Westfall Road
Tustin, CA 92780
AREA SQFT
2,428
BEDROOMS
4
BATHROOMS
4
Welcome to 14532 Westfall Roadan extensively renovated home in the desirable Tustin Meadows community! With approximately 80% of the home remodeled, this move-in-ready property offers the perfect blend of style, space, and modern upgrades. Highlights include a beautifully remodeled kitchen with a wine cooler, new upstairs flooring, new stair handrailings, epoxy garage floor, and a charming new fiberglass front door. Major system upgrades completed within the last 1 years include the HVAC, furnace, electrical panel, dual-pane windows, garage door, sliding doors, backyard fencing, and half of the roof. The flexible floor plan features 4 bedrooms, a dedicated office, a bonus room, a working place, 3 bathrooms, and bright, open living spaces throughout. The spacious backyard with a gazebo is perfect for entertaining or relaxing. Enjoy Tustin Meadows' outstanding amenities, including two pools, clubhouses, sports courts, BBQ areas, and a neighborhood park. Conveniently located near The District at Tustin Legacy, top schools, shopping, dining, and major freeways. Beautifully updated, exceptionally located, and truly move-in readythis is one you won't want to miss!
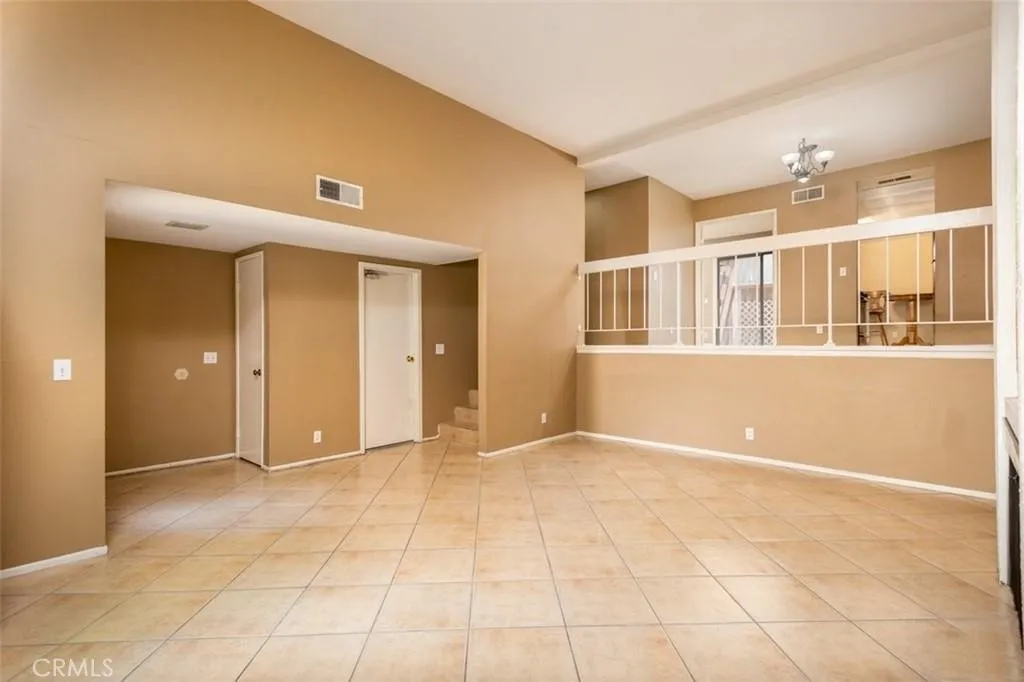
1513 Wavertree Lane
Fullerton, CA 92831
AREA SQFT
1,404
BEDROOMS
3
BATHROOMS
3
Welcome to 1513 Wavertree Lane, a charming 3 bedroom 3 bathroom townhome, located in the pristine and tranquil Water Gardens community. Close to California State University Fullerton, shopping centers, the Brea Mall, and easy freeway access, youre always minutes away from the best Fullerton has to offer. The Water Gardens community is sought out for its tropical landscaping, complete with community pools, spas, and water ponds. This beautiful townhome has a spacious and inviting floor plan. Entering the home, you'll walk through a private patio into the living room, the high ceilings are accented by natural light. Enjoy California winters by the fireplace in the living room. The next level of this tri-level townhome has a dining room, kitchen and a beautiful bedroom, complete with walk-in closet, balcony, and bathroom. The final level of the home has a bathroom, bedroom, and incredibly spacious master bedroom with a walk-in closet, large balcony and master bathroom. The home is completed with a large 2 car garage, with room for storage and laundry. Youll immediately feel at home in this Fullerton oasis.
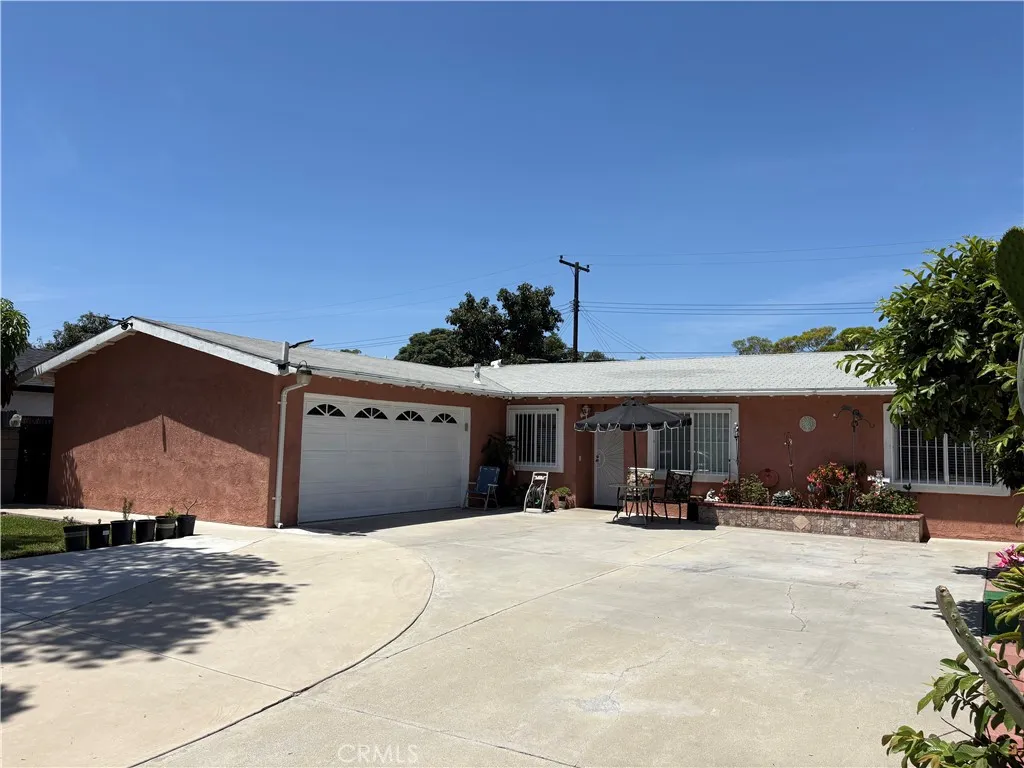
1622 Pacific
Santa Ana, CA 92704
AREA SQFT
1,382
BEDROOMS
4
BATHROOMS
2
Welcome to this charming home on the South Side of Santa Ana, ideally situated near the City of Costa Mesa border. This beautifully maintained 4-bedroom, 2-bathroom residence offers endless possibilities for homeowners seeking comfort, convenience, and future value. Inside, you'll find tile flooring throughout, a completely remodeled kitchen, updated bathrooms, recessed lighting, and ceiling fans that create a bright and inviting living space. The attached two-car garage features a newer automatic roll-up door, while the extended driveway provides ample additional parking. Step outside to a spacious backyard designed for both relaxation and entertaining. Enjoy an outdoor kitchen, a storage shed, and a variety of mature fruit trees, including lemon, orange, nectarine, persimmon, mango, avocado, and cactus, creating your own private garden retreat. Located in one of Santa Ana's most desirable neighborhoods, this home offers exceptional convenience to some of Orange County's premier destinations, including South Coast Plaza, Disneyland, Discovery Cube, John Wayne Airport, the Santa Ana Zoo, museums, and an array of dining, shopping, and entertainment options. Experience the vibrant culture of Downtown Santa Ana while enjoying easy access to major freeways and your local Huntington Beach and Newport Beach just minutes away. Whether you're searching for your forever home or an exceptional investment opportunity, this property combines location, lifestyle, and incredible potential. Don't miss your chance to own this wonderful home in one of Orange County's most dynamic communitie
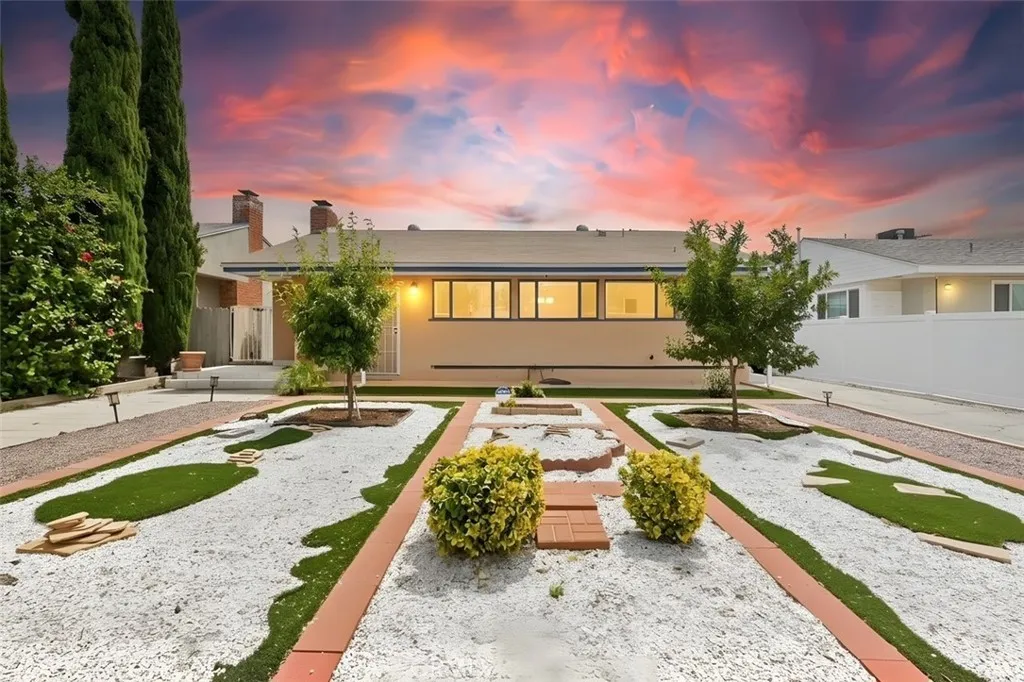
6306 Denny Avenue
North Hollywood, CA 91606
AREA SQFT
1,231
BEDROOMS
2
BATHROOMS
1
First Time On The Market In Decades! Attention All North Hollywood Burbank Adjacent Buyers & Agents! Wait Till You See This One Of A Kind Home In Perfect Move In Condition With Great Curb Appeal Sitting On A 7,300+ SqFt Lot! Must See To Believe! Expansion Possibilities Galore! Detached Garage With ADU Potential Here! Beautiful Backyard! Ultra Rare Chance! Lovely Living Room With Fireplace! Fabulous Family Room! Cooks Kitchen With Lots Of Storage! Terrific Room Sizes! Excellent Burbank Adjacent North Hollywood Pride Of Ownership Neighborhood! Fantastic Location! Minutes To Everything! This Home & Location Sells Itself! If You Are Only Seeing One Sensational North Hollywood Burbank Adjacent Home In The Price Range, Make Sure This Is It! Do Not Miss! Must See! North Hollywood Burbank Adjacent Living At Its Best!
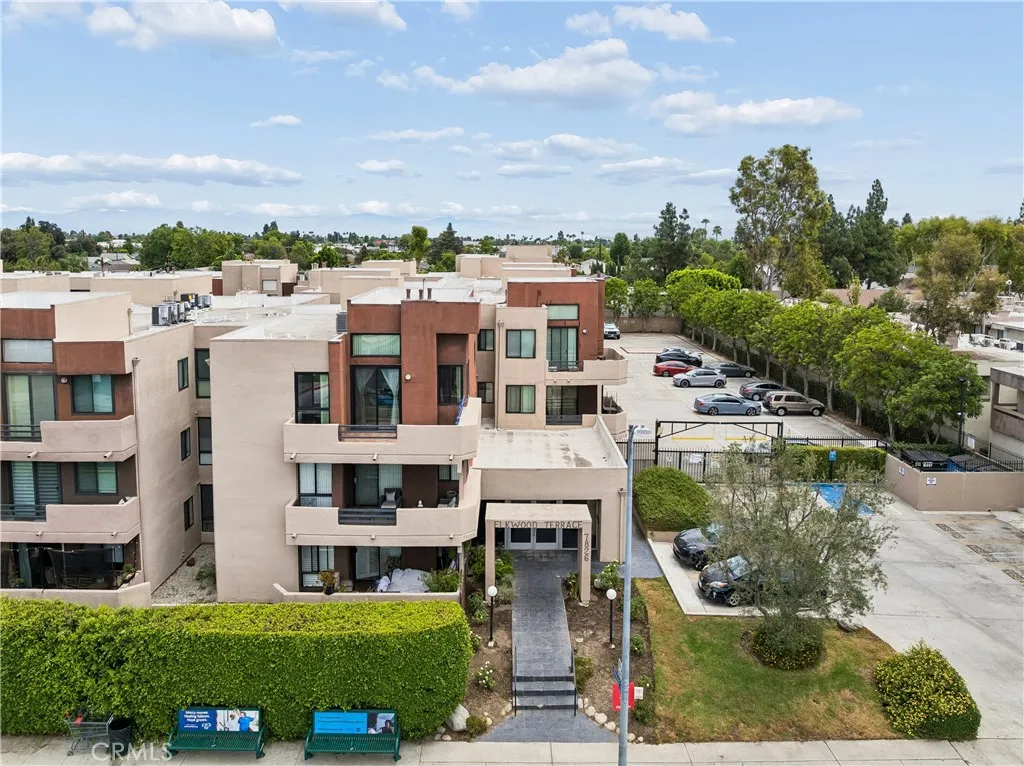
7826 Topanga Canyon
Canoga Park, CA 91304
AREA SQFT
905
BEDROOMS
2
BATHROOMS
2
FHA APPROVED!! Welcome to a home where comfort, convenience, and style come together in one of Elkwood Terrace's most desirable locations. This beautifully updated 2-bedroom, 2-bath residence offers an inviting open layout filled with natural light, creating a warm and welcoming atmosphere from the moment you step inside. Also comes with a 3,000 seller credit for flooring that can be designed and set up before moving in. The spacious living room is anchored by a cozy fireplace and opens seamlessly to a private balconyan ideal place to enjoy your morning coffee or unwind after a long day. The thoughtfully designed kitchen features granite countertops, matching stainless steel appliances, generous cabinet space, and a functional layout that makes everyday living and entertaining effortless, including the breakfast bar. The primary suite offers a peaceful retreat with ample closet space and an en-suite bath, while the second bedroom provides flexibility for guests, a home office, or additional living space. Recessed lighting, central heating and air conditioning, laminate flooring, and tasteful finishes throughout add to the home's modern appeal. Elkwood Terrace offers the lifestyle today's buyers are looking for, featuring controlled access, elevators, a resort-inspired pool and spa, fitness center, BBQ area, beautifully maintained grounds, community laundry facilities, and two secured tandem parking spaces. HOA dues include water, sewer, trash, exterior maintenance, landscaping, and earthquake insurance for added value and peace of mind. Perfectly situated just minutes from
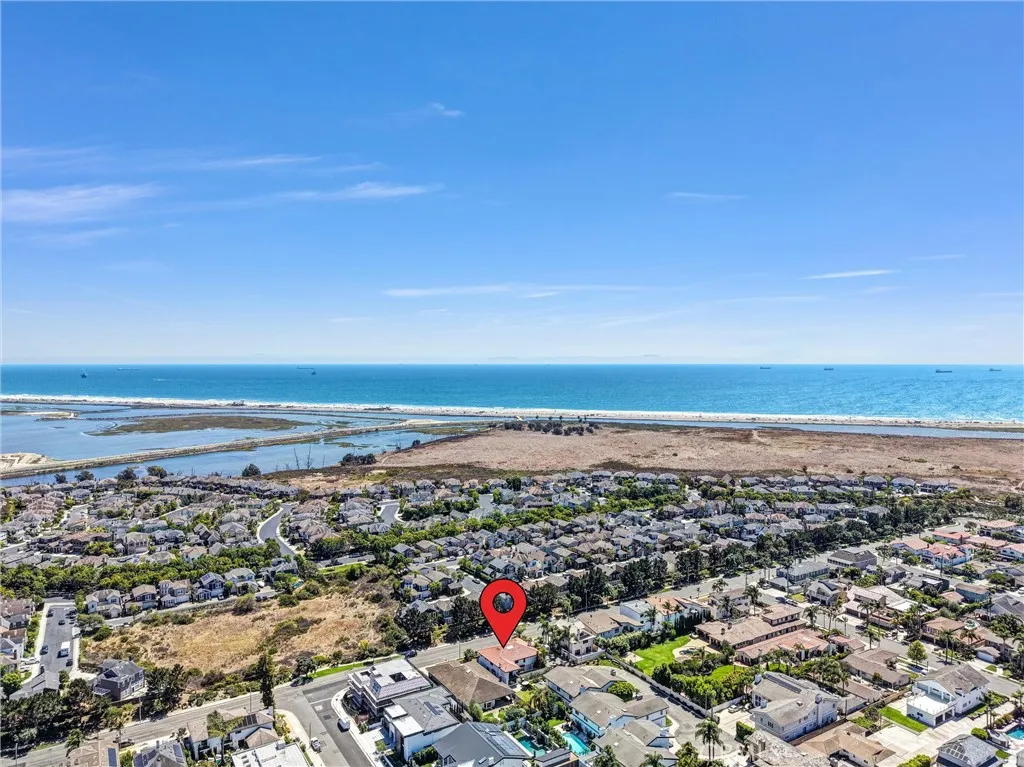
4701 Los Patos Avenue
Huntington Beach, CA 92649
AREA SQFT
4,381
BEDROOMS
5
BATHROOMS
4
Welcome to this Huntington Harbour residence, offering 5 bedrooms, 4 full bathrooms, 3-car garage and 4,381 sqft of thoughtfully designed living space on a spacious 9,290 sqft lot. This impressive two-story property features a main-level bedroom, full bathroom -- ideal for guests, a home office or multi-generational living. The inviting floor plan includes an upstairs landing and a custom skylight that fills the interiors with abundant natural light. Ideally located near Huntington Harbour, Bolsa Chica State Beach, Bolsa Chica Ecological Reserve, shopping, dining, parks, top-rated schools,... this home captures the essence of coastal living while providing everyday convenience. A rare opportunity to own in the highly desirable West Huntington Beach community.
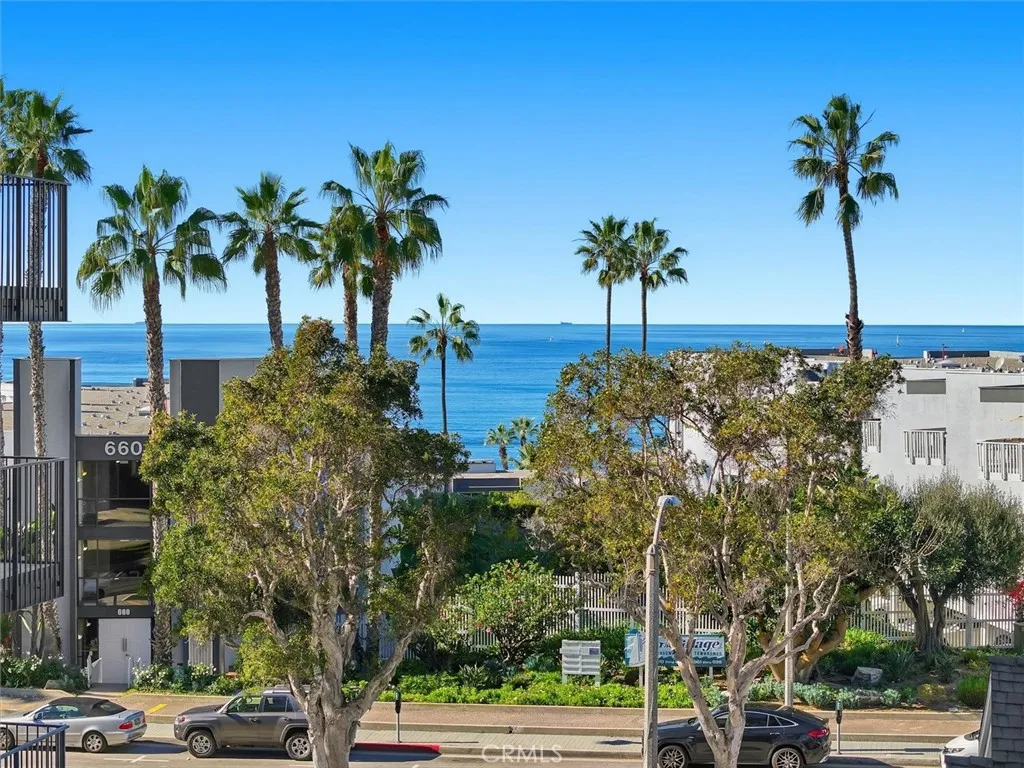
208 Catalina Avenue
Redondo Beach, CA 90277
AREA SQFT
1,933
BEDROOMS
3
BATHROOMS
3
South Redondo Beach 3-bedroom, 2.5-bath townhome with nearly 2,000 square feet of living space across three levels, ideally located west of PCH and close to the beach, Strand bike path, Redondo Pier, and neighborhood favorites. Tucked back from the street, this updated home feels peaceful and private while keeping the best of the South Bay close at hand. The main living level is bright, open, and made for everyday living. A fireplace brings warmth to the living room, which opens to a generous patio that feels like a true outdoor extension of the home, perfect for lingering over dinner, gathering with friends, or simply enjoying the coastal air. The kitchen features granite countertops, travertine details, stainless steel appliances, and plenty of room to cook together. It flows naturally into the dining area and adjoining balcony, an easy place for morning coffee or weekend grilling. Bamboo flooring, fresh interior paint, recessed lighting, and clean baseboards add to the homes polished yet comfortable feel. All three bedrooms are together upstairs, creating a peaceful separation from the entertaining spaces below. Vaulted ceilings bring added light and openness to each room. The spacious primary suite includes a walk-in closet, ceiling fan, and an en-suite bath with granite and travertine finishes plus a jetted spa tub. Downstairs, the large bonus room offers space to grow into, whether used as a home office, gym, media room, creative studio, or possibly a guest room. The oversized attached two-car garage provides valuable extra storage for bikes, surfboards, paddleboards,
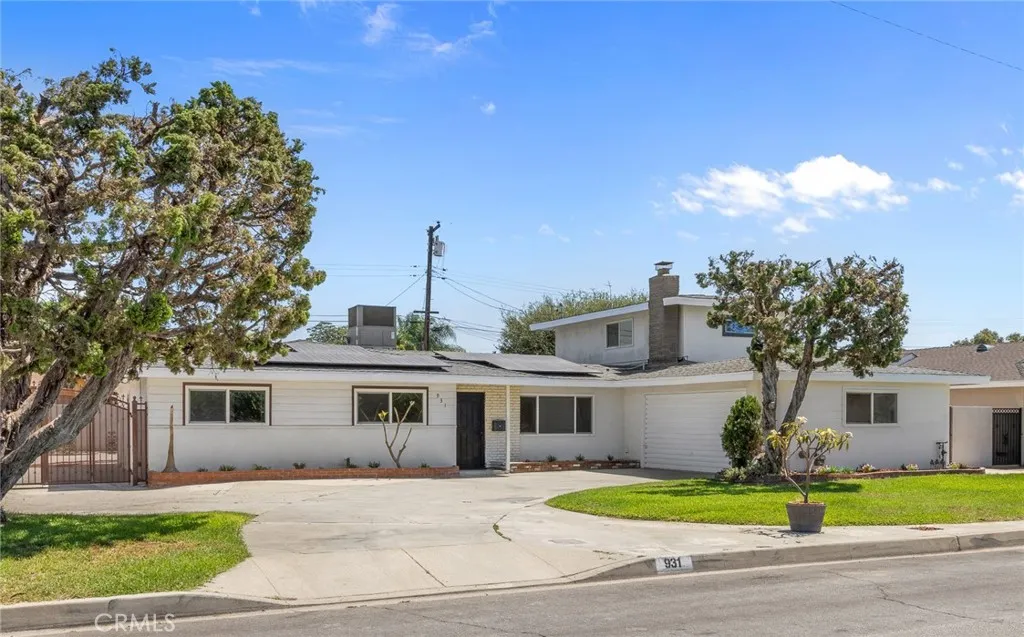
931 Bainbridge
West Covina, CA 91790
AREA SQFT
2,770
BEDROOMS
5
BATHROOMS
5
Rare opportunity to own a versatile 5-bedroom, 5-bath home offering approximately 2,770 sq. ft. of living space on a generous lot with abundant RV parking. Thoughtfully configured with multiple private entrances, this property is ideal for multi-generational living, extended family, guests, or owner-occupants seeking supplemental rental income. The main residence features an open floor plan with a spacious family room, an updated kitchen with granite countertops, stainless steel appliances, modern cabinetry, and remodeled bathrooms. The primary living area includes 3 bedrooms, 2 bathrooms, and opens to covered backyard patio perfect for entertaining. A separate living suite includes its own private entrance, living area, bedroom, and bathroom;Another attached 2-story bungalow offers sliding door, private living room, downstairs bath, and an upstairs bedroom with full bath, walk-in closet, and mountain views,with own backyard & individual entrance. Major improvements include copper plumbing, newer main sewer line, upgraded electrical panel, central HVAC, dual-pane windows, iron gates, block wall fencing, remodeled bathrooms, leased solar system, and laminate and tile flooring throughout the main home. The attached 2-car garage includes existing plumbing and electrical connections, providing excellent ADU conversion potential (buyer to verify). Conveniently located near highly rated West Covina schools, Citrus Valley Medical Center, West Covina Mall, shopping, restaurants, parks, and major freeways. A rare combination of space, flexibility, and income potential makes this an
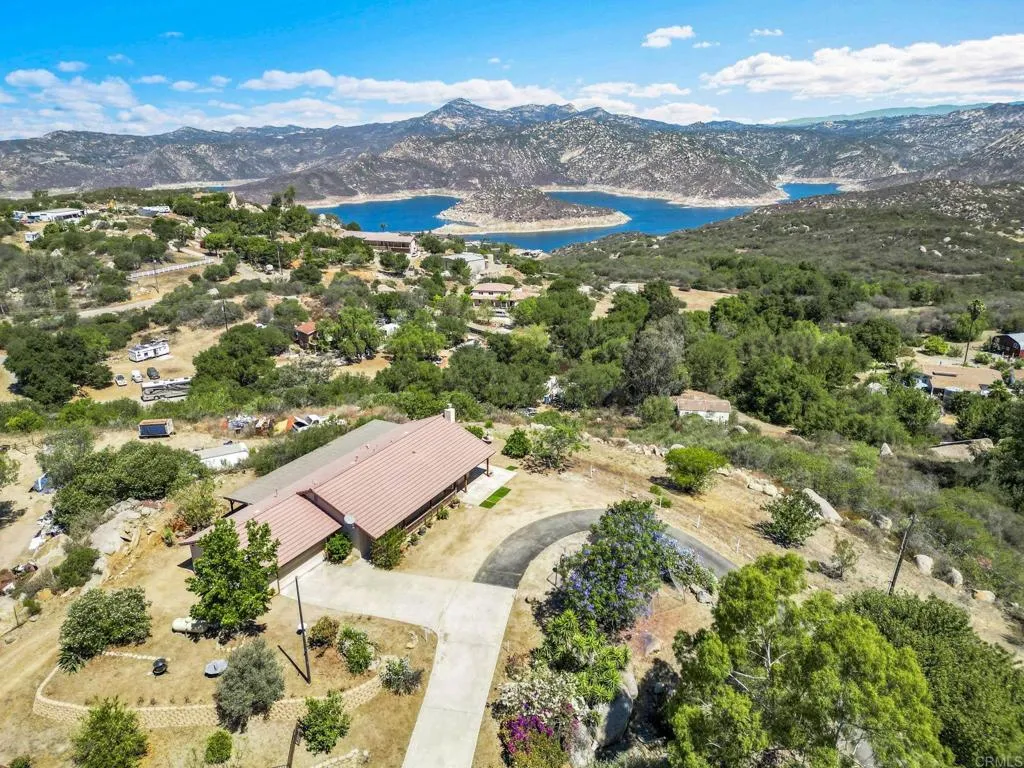
12460 Muth Valley Road
Lakeside, CA 92040
AREA SQFT
1,591
BEDROOMS
3
BATHROOMS
2
Old McDonald had a farm, but then there was this 1 story ranch style home with the gorgeous San Vicente reservoir views, that absolutely stole your heart!!! This 4 acre private estate is looking for it's next owner! A70 zoning allows you to farm and grow agricultural, near the Trevi Hills winery without the HOA or co-op and lack of views that your neighbors have! Meet 12460 Muth Valley Rd in Lakeside, flat usable land for the majority of this lot, the house sits a little above with the views and a circular driveway to return to the farm with ease!!! A huge 2 car garage, a well that produces great!!! Horses, goats, donkeys, chickens, the list goes on, animals have a large range and variety allowed in this A70 zoning. This lot also has the availability to build another ADU and also a Jr ADU, if you are looking to do that over time!! Paradise is calling you!!!! Some properties are simply impossible to replace...and this is absolutely one of them!!! Many think this kind of property would be so expensive to insure, NOT TRUE!!! Quotes on hand from 2 companies and available to you as a resource, less than $4000/year!!! Holy holy moly!!! Perched atop approximately 4 breathtaking and usable acres, this extraordinary hilltop estate captures panoramic 360 views stretching in every direction!!! Wake up each morning to sweeping mountain vistas and the sparkling waters of San Vicente Reservoir, a view that is rarely available and even more rarely offered for sale!!! These homes stay in families for generations after generations!!! Now is your opportunity!!! Designed for those who dream o
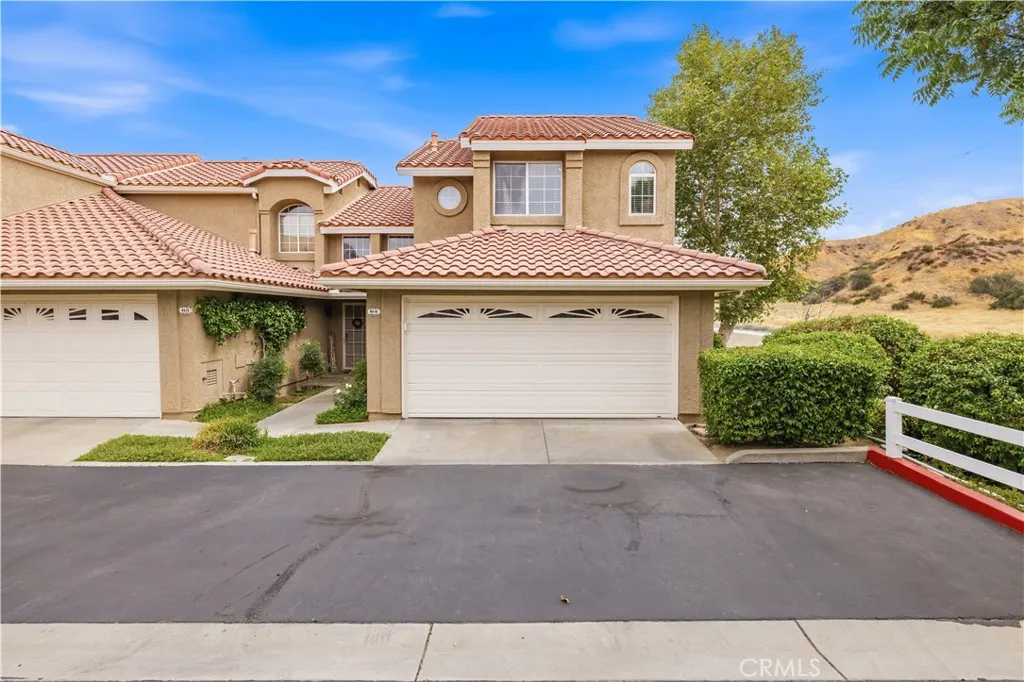
28148 Bobwhite Circle
Saugus, CA 91350
AREA SQFT
1,341
BEDROOMS
3
BATHROOMS
3
Welcome to this beautiful three bedroom, three bathroom home located in the desirable Saugus area of Santa Clarita! Situated in the clean and well maintained Brock Canyon Villas community with no Mello-Roos, this inviting home offers a spacious and functional floor plan, an attached two car garage with direct access into the home and a private patio perfect for relaxing or entertaining. As you walk inside, you are welcomed by a bright and open living space featuring updated vinyl plank flooring, recessed lighting, crown molding and abundant natural light. The spacious living room has a cozy fireplace and flows seamlessly into the dining area, creating a comfortable space for everyday living or hosting guests. The dining area includes a breakfast nook and a sliding glass door that leads directly to the private patio. The kitchen features granite countertops, white cabinetry, a tile backsplash, stainless steel appliances, recessed lighting and plenty of cabinet space. All three bedrooms are generously sized and include ceiling fans. The upstairs hallway also features built in cabinets for additional storage. The large primary bedroom offers a vaulted ceiling, abundant natural light, overhead storage and a walk-in closet. All three bathrooms have been upgraded with granite countertops, attractive fixtures and tile flooring. Outside, the private patio provides plenty of space for outdoor seating, barbecuing, entertaining or simply relaxing while enjoying the surrounding mountain setting. Residents also enjoy access to the community pool and spa, guest parking, landscaped greenb
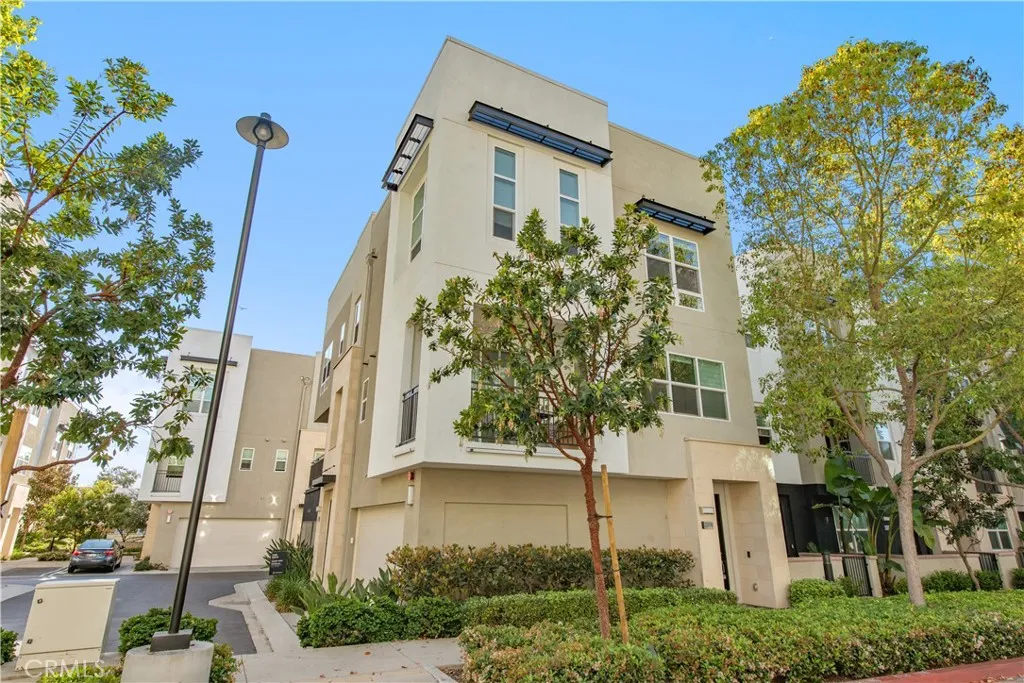
2208 Synergy
Irvine, CA 92614
AREA SQFT
1,245
BEDROOMS
2
BATHROOMS
3
Enjoy a truly turnkey lifestyle-all brand-new designer furniture is included in the purchase price, allowing you to move in and start enjoying your new home from day one. C2E (Close to Everything) Modern Townhome in Prime Irvine Location! Beautifully upgraded townhome featuring 2 spacious bedrooms plus a second-floor office/den (can be used as a 3rd bedroom) and 2.5 bathrooms. Bright and open floor plan with high ceilings and abundant natural light. Gourmet kitchen includes quartz countertops, stainless steel appliances, and ample cabinetry, opening to the living and dining areasperfect for entertaining. Upgrades include wood flooring throughout, refrigerator included, and in-unit washer/dryer hookups. Located in a desirable community just minutes from The District, Diamond Jamboree Plaza, and Irvine Business Complex. Convenient access to FWY 405 & 55, and close to John Wayne Airport, UCI, Newport Beach, and South Coast Plaza. Prime central Irvine locationtruly close to everything!
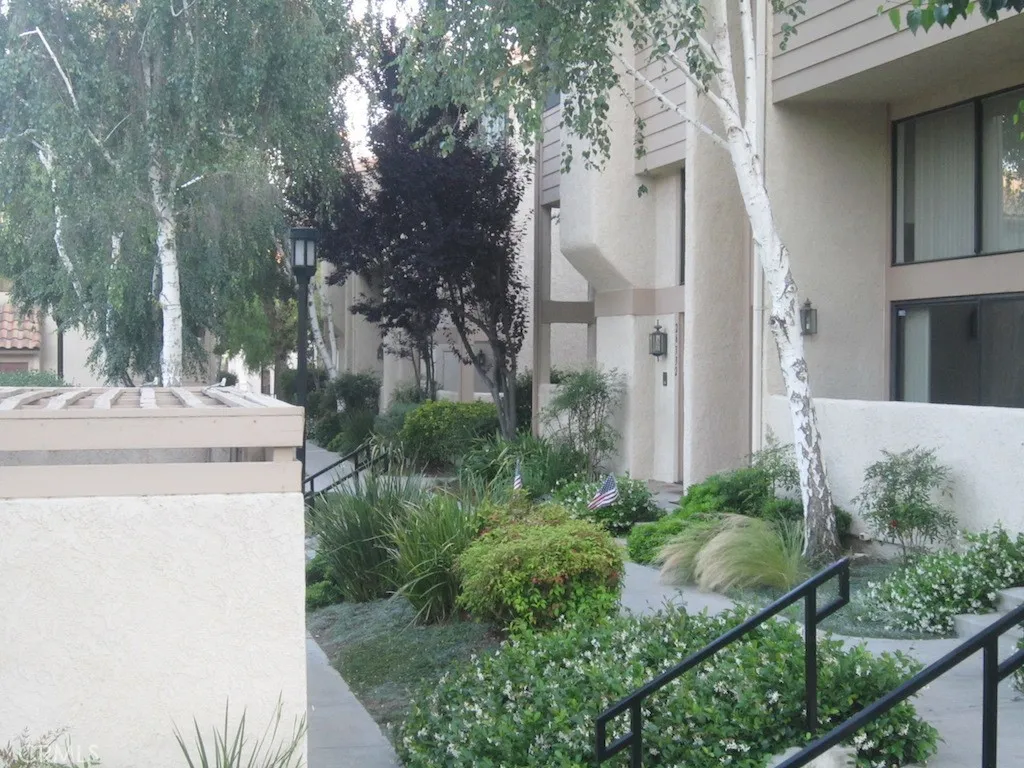
26334 Bravo Lane
Calabasas, CA 91302
AREA SQFT
1,572
BEDROOMS
3
BATHROOMS
3
Centrally located multilevel town-home with 3 Bedroom, 3 bath/powder rooms. Tile floors through out the living, dining, family rooms and Kitchen. Carpet flooring through out upper level bedrooms, hallway. Upgraded Kitchen with Granite counter tops, cabinets and appliances including Microwave, Range/Oven, Dishwasher and Refrigerator. This property is quite Light&Bright with lots of (blinds covered) windows/sliding doors. Large size Den/Family/3rd bedroom, next to the Kitchen. There are 2 large size suite/bedrooms upstairs on the top floor including the primary bedroom with walking closet and a large view balcony. The primary bathroom has a jacuzzi tub as well as standing shower plus dual Sink/Vanities. There is a guest/2nd bedroom with its own bath, shower tub on that floor. The 3rd bedroom/Den is located downstairs off of dinning room and next to the kitchen and a powder-room, half bath including additional linen closet. This townhome has modern bi-level Living and Dining rooms with a wet bar and high ceiling. The living room is on the ground level with fireplace and a cozy patio, over looking the pool. There is a 2 car garage underneath with direct access via a few stairs leading to the main level. The Central air/heating units, water heater, and Washer/Dryer are in the garage. This townhome is as part of a relatively small, charming, and quite association, "Las Virgenes Village Community Associational", that is within a short distance to 101 freeway and Las Virgenes Schools.
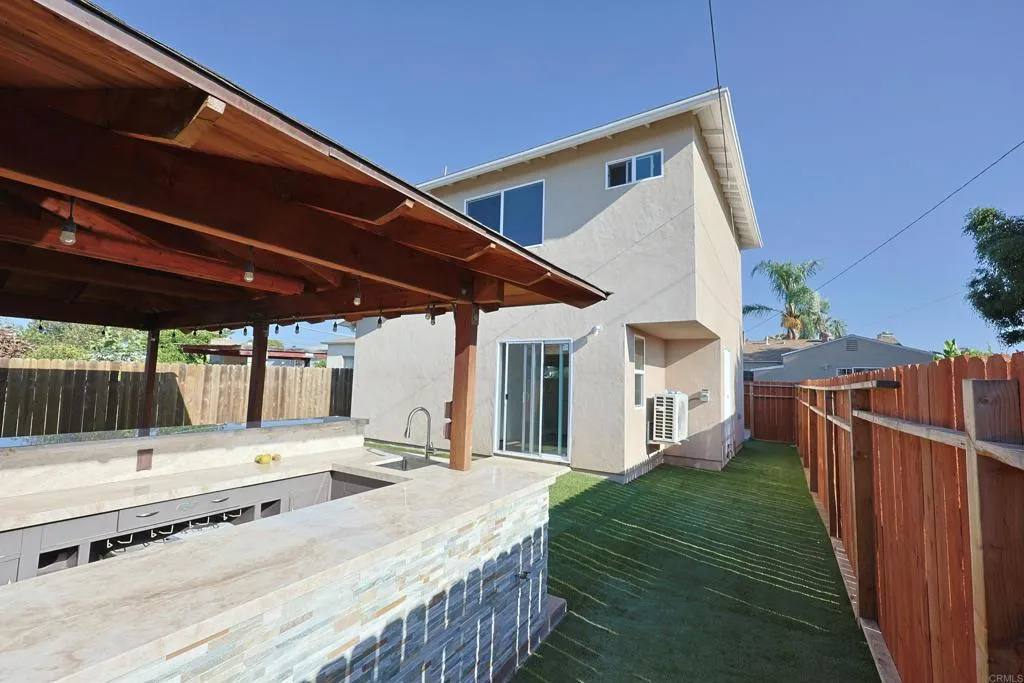
5740 Midwick St
San Diego, CA 92139
AREA SQFT
1,197
BEDROOMS
3
BATHROOMS
3
Move-in ready and designed with modern finishes, smooth walls, soaring ceilings, and A/C, this property blends style with comfort. Privately set at the rear of the lot, enjoy a spacious gazebo, low-maintenance turf, and a relaxing jacuzzi. The entry level offers two bedrooms, two full baths, in-home laundry, while upstairs features a junior suite with its own bath and walk-in closet. A long driveway provides tandem parking for two cars. With freeway access minutes away and just 15 minutes to Downtown San Diego, naval bases, and morethis one wont last!
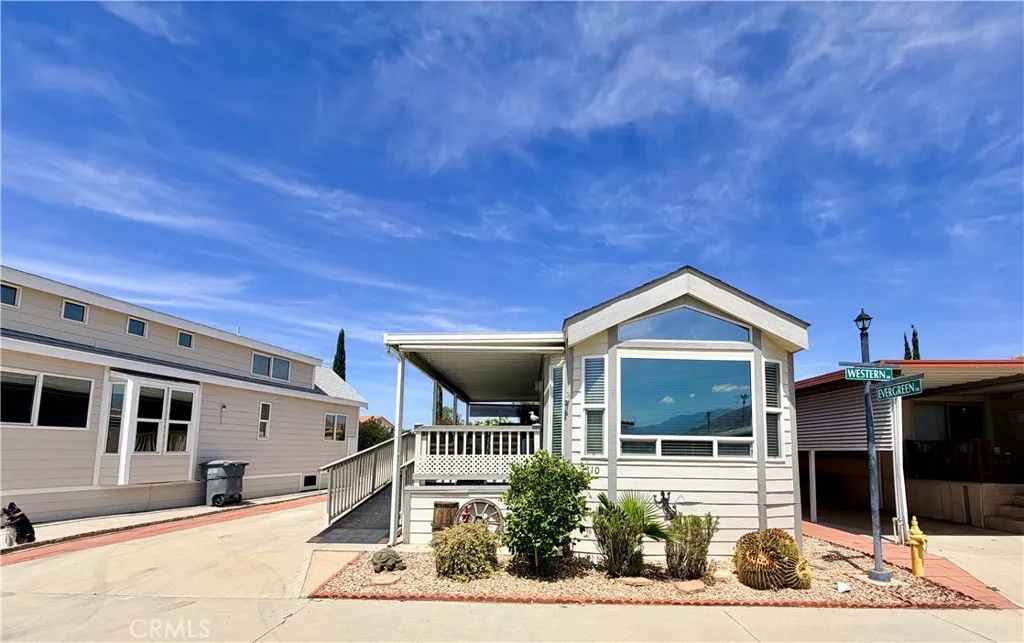
1310 Western
San Jacinto, CA 92583
AREA SQFT
400
BEDROOMS
1
BATHROOMS
1
OWN THE LAND! Located in Heritage Ranch highly desirable gated age qualified 55+ senior community. Enter the 2007 Cavaco home into the living room and delight in its beautiful bright open floor plan & laminate wood flooring throughout. Kitchen open to the dining room with full size refrigerator, free standing propane stove & lots of cabinetry. Bathroom has step-in shower stall & vanity area. The Large bedroom with mirrored wardrobe closet doors. Enjoy a morning or afternoon beverage from your covered front porch with beautiful views of the mountains. Concrete driveway with easy access ramp to the front porch. Improved spacious storage shed WASHER & DRYER INCLUDED. This is resort living at its best, the spacious home offers peace and tranquility and the opportunity to have great gatherings with family and friends. Dont miss out on the opportunity to own this beauty! This property is located near restaurants, grocery shopping, clinics and college. WATER, TRASH, BASIC CABLE TV and INTERNET INCLUDED in HOA monthly fee of approx. $227.00 & LOW TAXES. Community features included POOL, SPA, walking trails, billiards, shuffleboard, clubhouse, laundry facilities and MORE!! MINUTES From SOBOBA CASINO, DIAMOND VALLEY LAKE, and the 10 FWY, A fantastic opportunity that will not be available for long. Call today for your private appointment to view this amazing property.
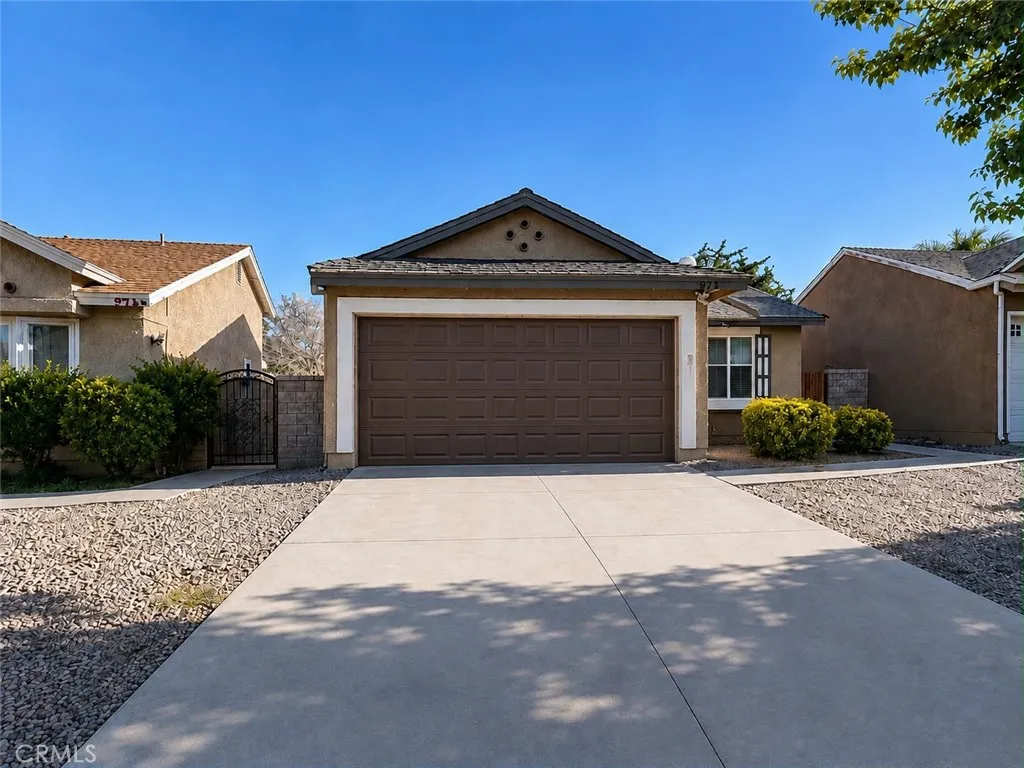
2870 Nandina Drive
Palmdale, CA 93550
AREA SQFT
937
BEDROOMS
2
BATHROOMS
2
Welcome to 2870 Nandina Drive in Palmdale! This charming single-story home offers 2 bedrooms, 2 bathrooms, and approximately 937 square feet of comfortable living space. Featuring an attached two-car garage, central heating and air conditioning, and a functional layout, this home is ready for its next owner. Whether youre a first-time homebuyer, looking to downsize, or searching for an investment opportunity, this property offers endless potential. Schedule your private showing today!
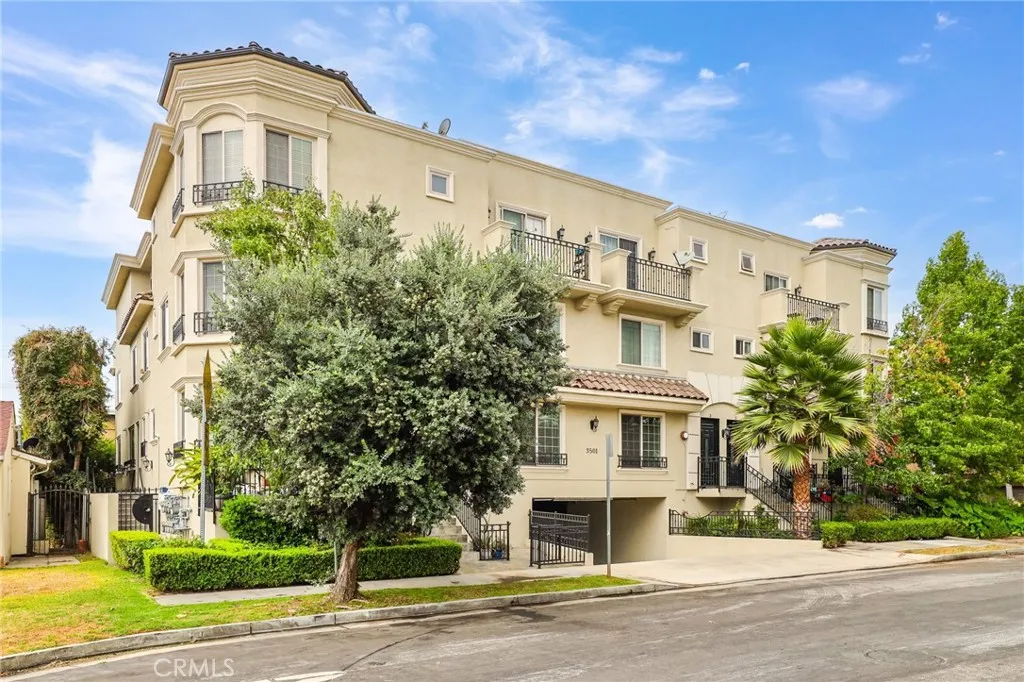
3501 Tilden Avenue
Los Angeles, CA 90034
AREA SQFT
1,820
BEDROOMS
3
BATHROOMS
4
Location! Location! Location! This Gorgeous Townhouse is located in one of the most central and convenient West LA Gated Communities! The Spacious Living Room features a Cozy Fireplace and opens to the Kitchen/Dining Room which is Perfect for Entertaining. The Kitchen features Granite Countertops, Contemporary Cabinetry and Stainless Steel Appliances. Updated Bathrooms and Flooring on the lower level.Fresh Paint 2 perfectly sized and private Suites at 2nd Floor. Primary Bedroom at 3rd floor with its own Balcony to enjoy the beautiful California skies and sunsets, with peek-a-boo ocean views stretching from the Marina to the Santa Monica Mountains. Laundry with extra area at up floors. 2 Car Underground parking garage and Guest Parking spots. The building has also made many upgrades including a "cool" roof to help keep down energy costs, exterior paint, and upgraded security cameras and lighting in the gated, underground parking garage. Conveniently located near Trader Joes, Coffee Bean, Starbucks, CVS, restaurants, and amazing Mar Vista Park. Close proximity to Freeways and Palms Metro line station, minutes to Santa Monica, Culver City, Venice, Marina Del Rey, Beverly Hills or Downtown LA. Must See!
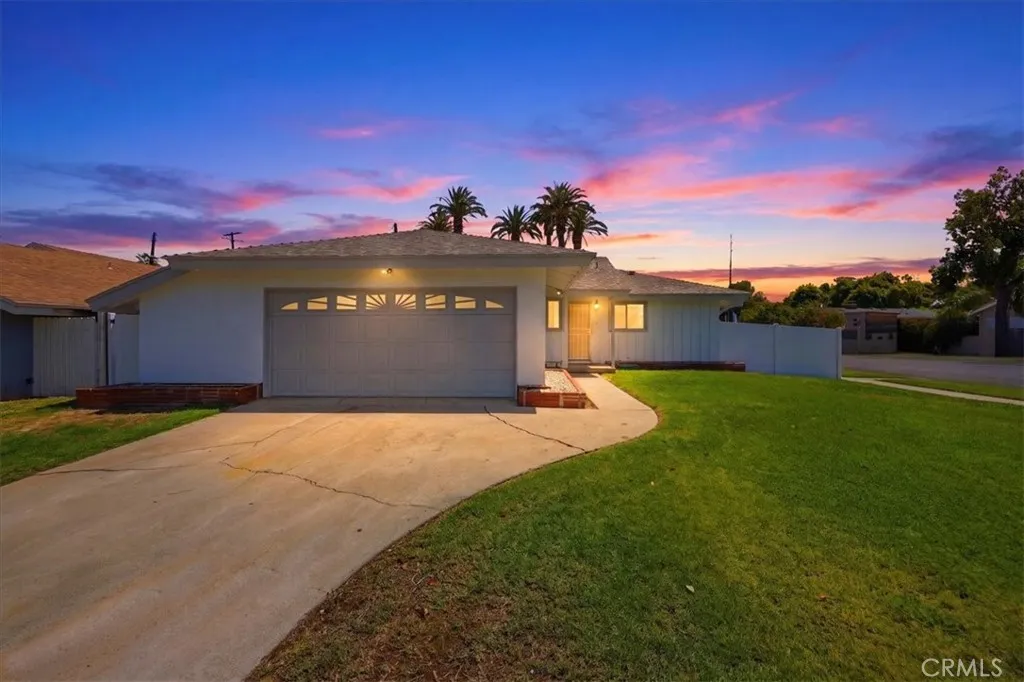
4305 Salerno
Riverside, CA 92503
AREA SQFT
1,119
BEDROOMS
3
BATHROOMS
2
Mid-Century Charm Meets Modern Comfort! From its outstanding curb appeal to its warm and inviting interior, this beautifully maintained mid-century home is sure to impress. Offering over 1,100 square feet of thoughtfully designed living space, this 3-bedroom, 2-bathroom residence blends timeless character with tasteful updates. Fresh interior and exterior paint, along with new luxury vinyl plank flooring throughout, create a bright, move-in-ready atmosphere. The spacious living room is anchored by a beautiful brick wood-burning fireplace, providing the perfect setting for cozy evenings. The charming kitchen features classic white cabinetry with original copper pull handles, a cooktop, built-in oven, and dishwasher, preserving its mid-century appeal while offering everyday functionality. All three bedrooms are generously sized, including one with a built-in desk and bookshelfideal for a home office, study space, or creative retreat. The primary suite includes an en-suite bathroom with a step-in shower for added comfort and privacy. Step outside to a fully covered patio, perfect for relaxing or entertaining while staying cool during the summer months. The spacious backyard also offers plenty of grassy space for play, gardening, or pets. Situated on a private corner lot, the property also features a 2-car garage, providing ample parking and storage. Conveniently located just a 12-minute drive from the vibrant dining scene of downtown Riverside and the iconic Mission Inn, this home offers the perfect combination of charm, comfort, and location.
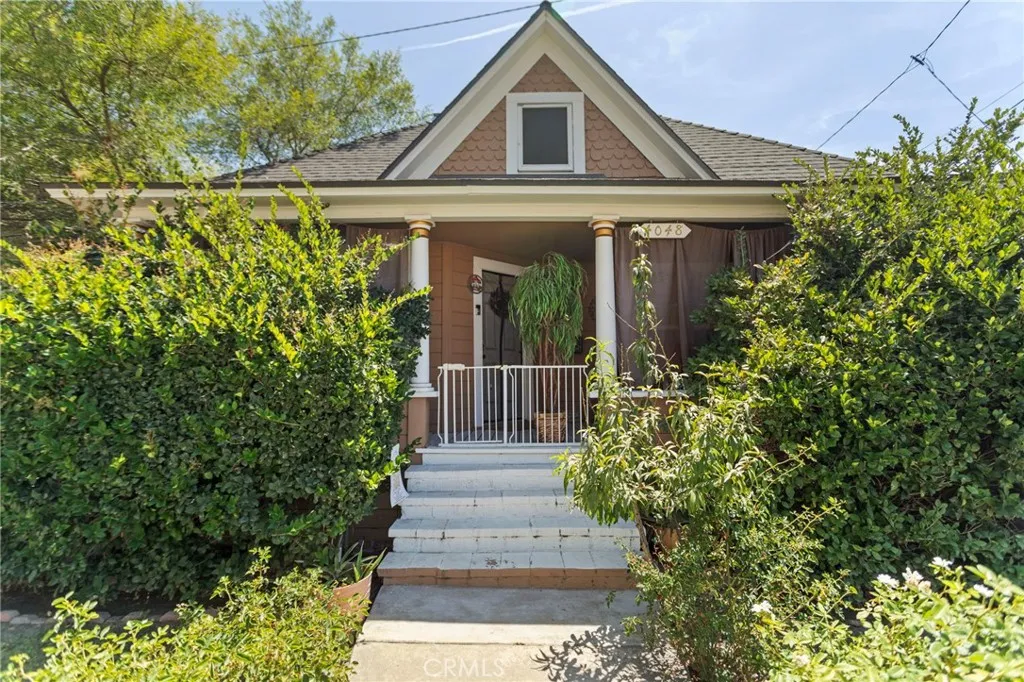
4048 9th Street
Riverside, CA 92501
AREA SQFT
1,010
BEDROOMS
2
BATHROOMS
1
Rare R3 Zoned Bungalow in Downtown Riversides Raincross District! Backed by the Downtown Specific Plan, this premium R3 zoning offers unmatched investment flexibility. It is an ideal setup for a live/work layout, multi-family expansion, or high-demand downtown professional office industriesincluding law firms, accounting practices, real estate brokerages, insurance agencies, and medical or dental offices. The modernized 1,010+ sq ft interior features an open layout, an updated granite kitchen, a Jack-and-Jill bath, and an upgraded 200-amp panel ready for EV charging. Capital improvements include a newer roof, central HVAC, double-pane windows, a partial storage basement, and a low-maintenance paver backyard with secure two-vehicle parking. Attic Space nearly 700 square feet can be converted to additional living space or additional unit. Enjoy elite urban walkability blocks from The Mission Inn Hotel & Spa, Riverside Food Lab, courthouse districts, and local commerce.
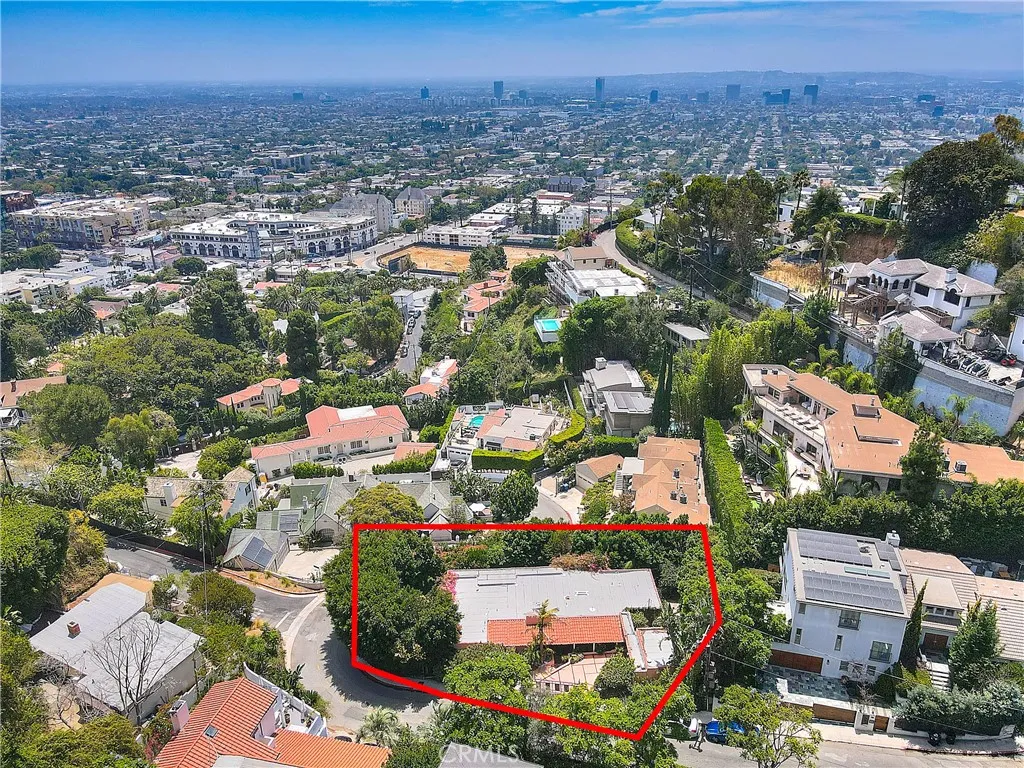
1641 Crescent Heights
Los Angeles, CA 90069
AREA SQFT
2,267
BEDROOMS
4
BATHROOMS
3
A 1923 Hillside Villa with Old-World Bones and a Well-Traveled Sensibility Set on a coveted hillside street where Hollywood Hills West meets the edge of West Hollywood, this 1923 villa pairs old-world architecture arched ceilings, barrel vaults, hand-set tile with a curated, well-traveled sensibilitytimeless bones, with room for a buyer's own point of view. Steps lead down from the street to a covered entry, opening into a flagstone foyer whose arched ceiling flows into the living room as one continuous barrel vault. A fireplace anchors the room, with picture windows overlooking the garden. The kitchen features stone counters and stainless appliances, flowing into a sunlit dining room and out to a private patio. Four bedrooms and three baths include a peaceful primary suite and a separate guest suite, both with direct access to the outdoors, plus a third bedroom also opening outside. Original hardwood floors and hand-set Mediterranean tile finish the home throughout. The terraced grounds include a grassy yard (reached by steps down, room for a pool), flagstone accents, and a detached, covered al fresco lounge. A finished lower level adds storage and laundry. The former two-car garage was converted into a bonus space with its own powder room ideal as a media room, playroom, gym, or studio (not included in stated square footage or official bath count). Over $400,000 invested in cosmetic upgrades, plus a professional-grade Sonos sound system documentation available upon request. A private electric gate adds security and curb appeal. The location is the real story: Laurel C
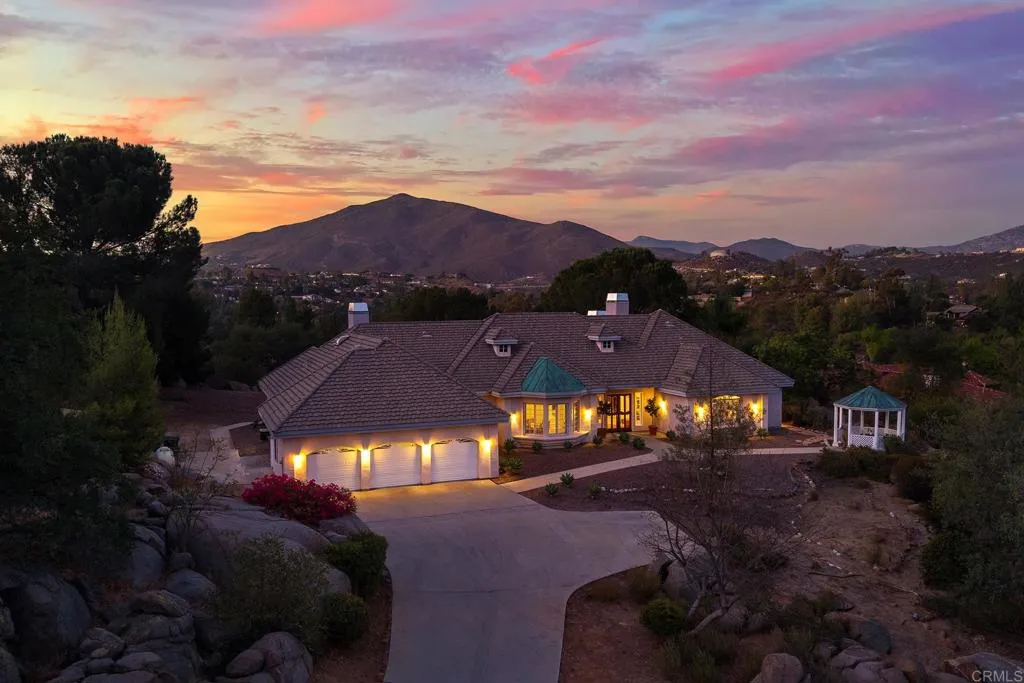
3157 VIA VIEJAS OESTE
Alpine, CA 91901
AREA SQFT
4,289
BEDROOMS
4
BATHROOMS
4
WELCOME TO LUXURY LIVING IN THE PRESTIGIOUS GATED COMMUNITY OF RANCHO PALO VERDE IN ALPINE. PRVATELY SITUATED ON 2 ACRES AND AT THE END OF A LONG DRIVEWAY, THIS EXCEPTIONAL SINGLE-STORY ESTATE OFFERS 4,289 SQ FT OF BEAUTIFULLY DESIGNED LIVING SPACE WITH SWEEPING VIEWS, OUTSTANDING PRIVACY AND TIMELESS ELEGANCE. FEATURING 4 SPACIOUS BEDROOM, A DEDICATED OFFICE, AND 3.5 BATHS, THIS CUSTOM HOME IS DESIGNED FOR BOTH COMFORTABLE EVERYDAY LIVING AND EFFORTLESS ENTERTAINING. A GRAND FORMAL ENTRY WELCOMES YOU INTO A LIGHT-FILLED INTERIOR HIGHLIGHTED BY SOARING CEILINGS, EXPANSIVE LIVING SPACES, AND QUALITY FINISHES THOUGHOUT. THE INVITING FORMAL LIVING ROOM SHOWCASES A FIREPLACE WITH COFFERED CEILINGS, WHILE THE FORMAL DINING ROOM IS ENHANCED WITH DOUBLE CROWN MOLDING. THE LARGE FAMILY ROOM PROVIDES AMPLE SPACE FOR RELAXING AND ENTERTAINING, AND LARGE WINDOWS THROUGHOUT FILL THE HOME WITH NATURAL LIGHT FRAMING THE SCENIC SURROUNDINGS. THERE IS A LARGE EAT-IN KITCHEN WITH BUTCHER BLOCK CENTER ISLAND, GRANITE COUNTERS ALONG WITH TILE FLOORING. THE PRIMARY SUITE IS LARGE AND HAS A SITTING AREA ALONG WITH FRENCH DOORS THAT LEAD TO THE BACKYARD. PRIMARY BATH HAS DUAL WALK-IN CLOSET, DUAL VANITY, SOAKING TUB AND A WALK-IN TILE SHOWER. THE YARD FEATURES COVERED PATIO, BUILT IN BBQ, ROOFTOP DECK, GAZEBO, 3 CAR GARAGE, RV PARKING, MATURE OAKS, NATURAL BOULDERS AND VIEWS. HOA AMMENITIES INCLUDE, HORSE TRAILS AND SOME FACILITIES, GATED ENTRY WITH ATTENDANT, TENNIS AND PICKLEBALL COURTS, BEACH VOLLEYBALL AND ACCESS TO A PRIVATE LAKE.
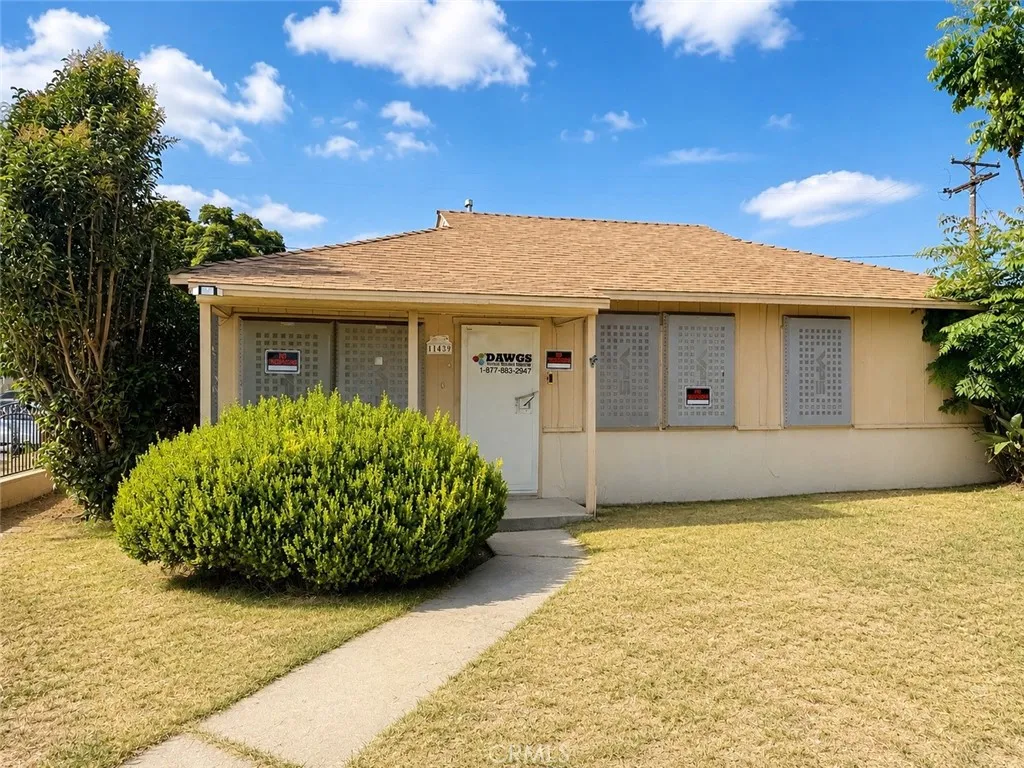
11439 Rosecrans
Norwalk, CA 90650
AREA SQFT
1,068
BEDROOMS
3
BATHROOMS
1
Great Investment Opportunity with Tremendous Potential! Unlock the possibilities with this 3 bedroom, 1 bathroom home offering approximately 1,068 square feet of living space on a generously sized lot. This property is ready for its next owner to restore and customize to their vision. The home features a functional floor plan, detached garage, and a spacious yard with room for outdoor entertaining, expansion, or future improvements. While the property is in need of repairs and updating, it presents an excellent opportunity for investors, contractors, or buyers looking to build equity through renovation. Conveniently located near schools, parks, shopping, dining, major freeways, and public transportation.
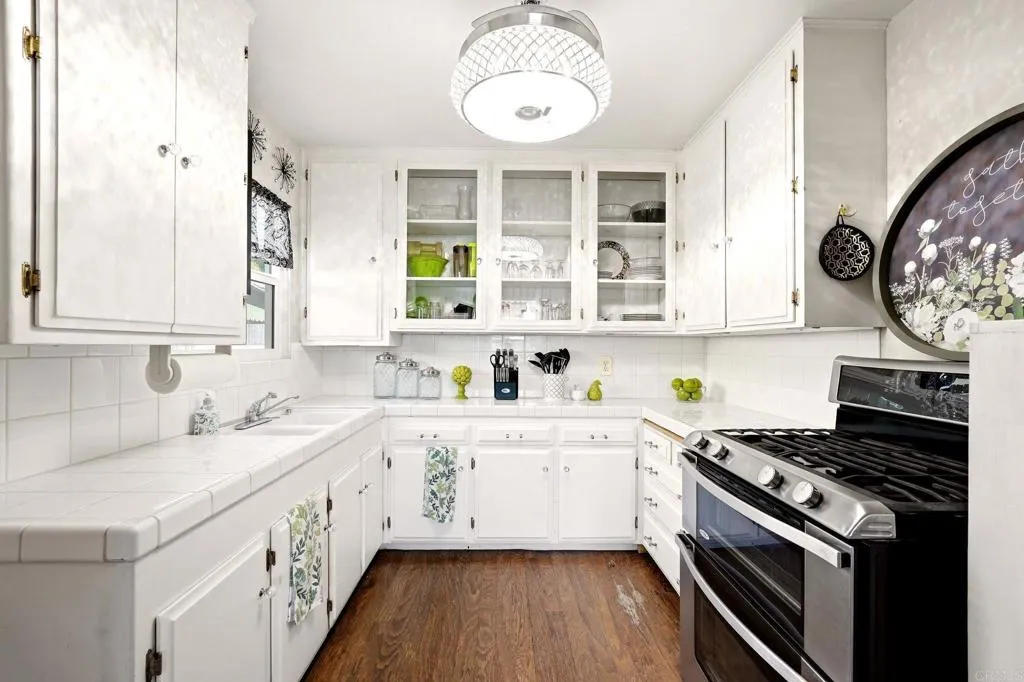
7277 Vassar Avenue
La Mesa, CA 91942
AREA SQFT
836
BEDROOMS
2
BATHROOMS
1
Tucked away on a quiet street in one of La Mesa's most established neighborhoods, 7277 Vassar Ave is the kind of home that captures your heart with its original character and endless potential. From the moment you arrive, you'll appreciate the warmth and charm that make this home feel inviting. Inside, timeless details create a welcoming space that's ready to enjoy today while offering the perfect canvas to make it your own. The backyard offers a peaceful retreat with room to relax, entertain, garden, or simply enjoy San Diego's year round sunshine. Whether you're dreaming of expanding the existing home, creating an outdoor oasis, or exploring the property's future possibilities, this is a home that grows with you. Ideally located just minutes from the shops, restaurants, and community events of La Mesa Village, with convenient access to parks, schools, and major freeways, you'll enjoy the perfect balance of neighborhood charm and everyday convenience. Homes with this much character, privacy, and opportunity are becoming increasingly rare. Whether you're searching for your first home, your forever home, or your next investment, 7277 Vassar Ave offers the chance to create something truly special.
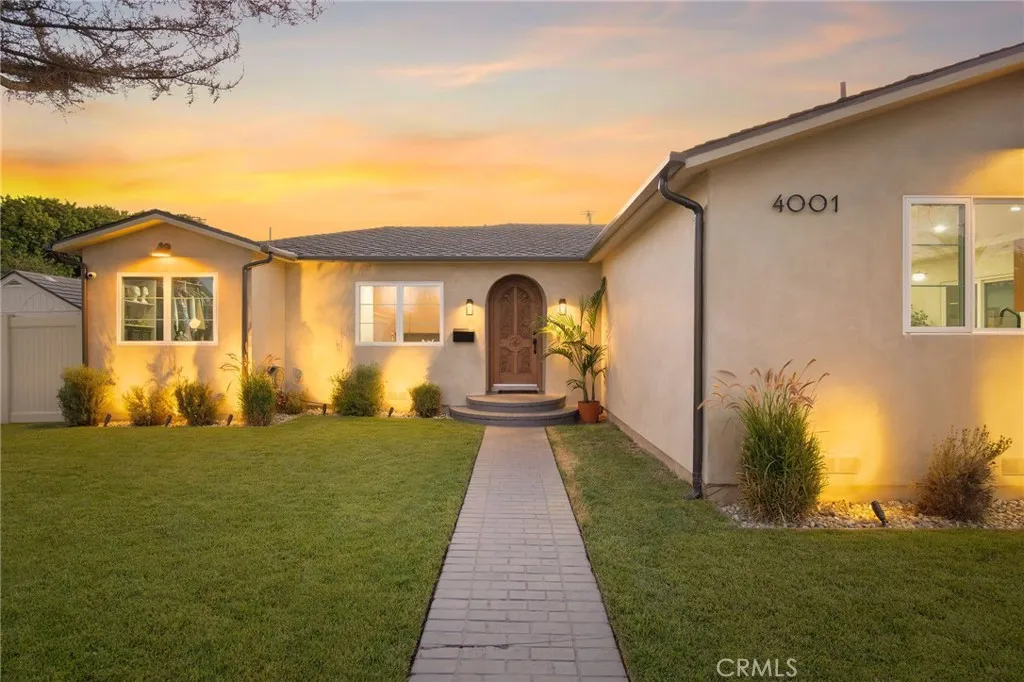
4001 Elm
Long Beach, CA 90807
AREA SQFT
2,450
BEDROOMS
4
BATHROOMS
4
Its not every day you can say youve found an absolutely complete home in a compelling location, featuring high end finishes completed for the builder himself. Welcome to 4001 Elm, an exceptionally stunning and move-in-ready single-story, 3-bedroom, 2.5-bathroom residence accompanied by an additional permitted 1-bedroom ADU. Consistency is the theme as you enter the private front yard, enclosed by a newly installed earth-tone vinyl fence wrapping the perimeter of the entire compound. Heading through the solid custom front door, youll immediately notice the wide-plank wood flooring and professional-grade Tinteratto-coated plaster walls, smooth to the touch and flowing throughout the majority of the communal living spaces. The main living room, anchored by a gas-burning fireplace, adjoins a newly built vaulted dining room that flows into the chefs kitchen, finished with walnut cabinetry and hand-cut porcelain countertops. With matching bespoke appliances, a Concreto-finished hood, and top-of-the-line details most only dream of, no detail is left in the dark thanks to the dual skylights above, providing hours of moody ambient lighting. Heading down the hall, past the bonus den that doubles as a home office, youll find the two guest bedrooms connected by a custom handcrafted full bathroom featuring terrazzo flooring, an under-lit vanity, and a Zia tile tub and shower surround. Past the laundry area and custom folding counter, the primary en suite creates a spa-like atmosphere with a custom dual vanity, walk-in shower, walk-in closet, and, once again, finishes most only see on th
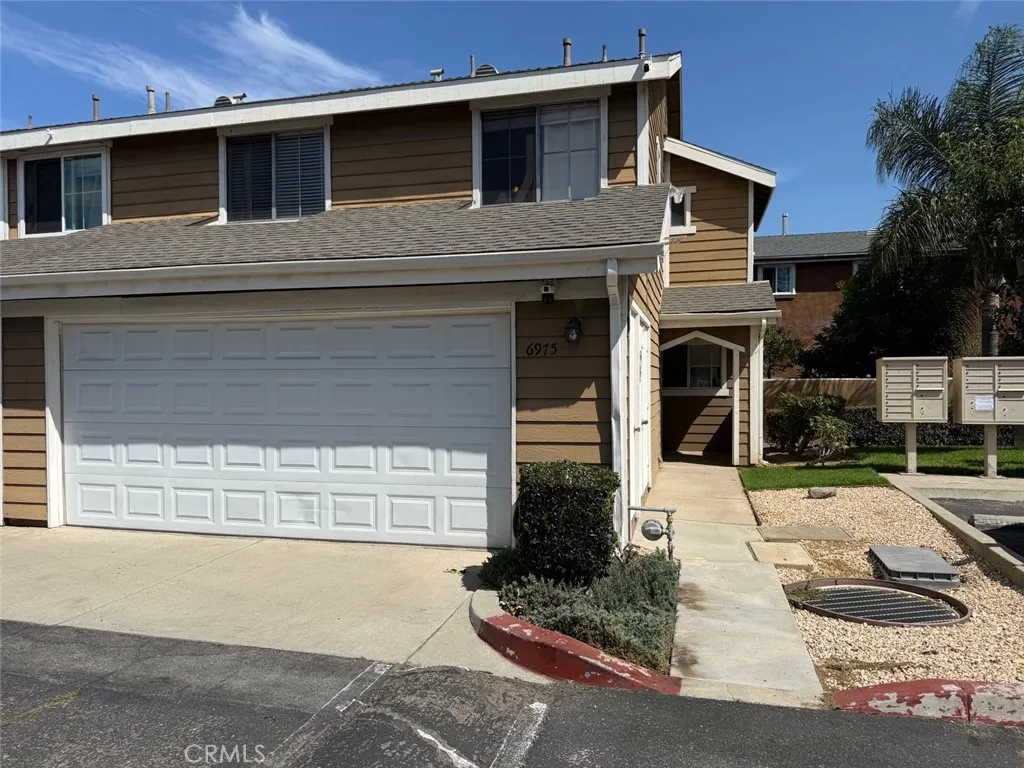
6975 Agra
Commerce, CA 90040
AREA SQFT
1,346
BEDROOMS
3
BATHROOMS
3
This beautiful 3-bedroom, 2.5-bath townhome offers comfort, style, and exceptional value. The bright, open floor plan features a spacious kitchen with recessed lighting that flows seamlessly into the dining area, making it ideal for everyday living and entertaining. The inviting living room boasts the wood flooring and a cozy fireplace, creating a warm and welcoming atmosphere. All three bedrooms are located upstairs, providing added privacy. Additional features include a downstairs powder room, a central air conditioning system, and an attached two-car garage with washer and dryer hookups. One of the home's most desirable features is its oversized backyardone of the largest in the communitywith an additional grassy area perfect for entertaining, children, or pets. Conveniently located near shopping, dining, parks, schools, and major freeways, this move-in-ready home is an excellent opportunity you won't want to miss.
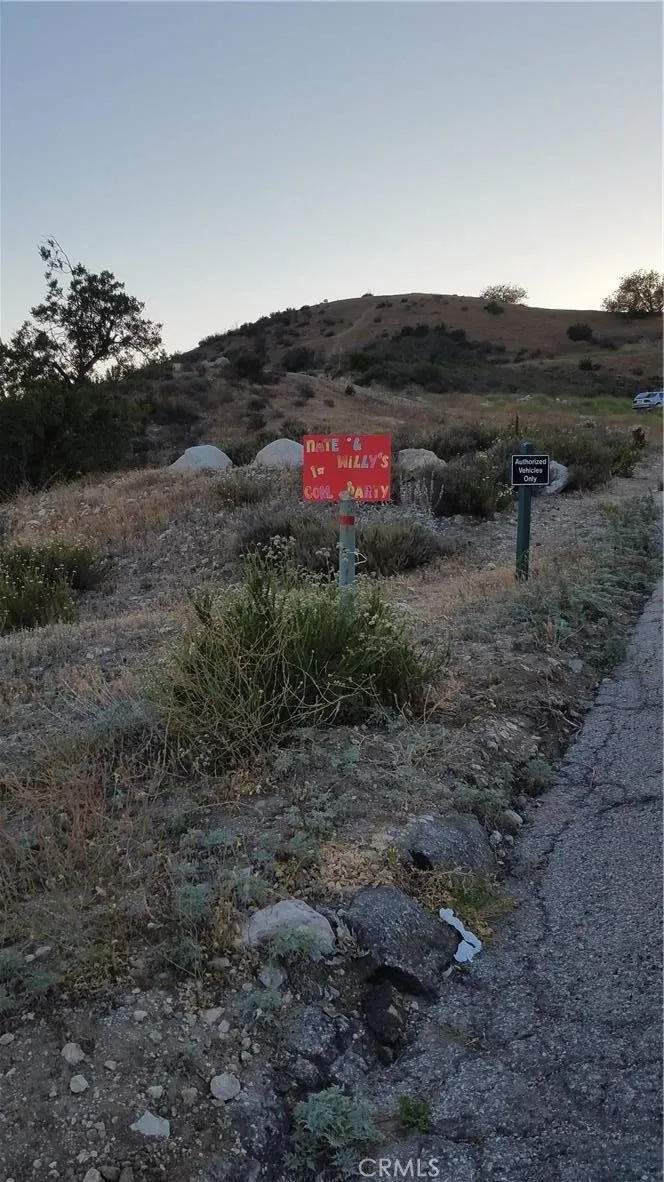
BROWNS CANYON RD.
Chatsworth, CA 91311
AREA SQFT
BEDROOMS
BATHROOMS
Investors ,developers horse lovers get ready!!! Secluded Hide-A-Way, minuets from the City. Almost 50 acres of land in new homes development area. 314 new homes projected to be built in near future at Deer Valley complex less than a mile away. Next land owner is almost done with his land grading. Now is your chance of turning this land into a paradise and not only paradise but very profitable one. Currently, 60 horse stables being rented to the horse owners with annual income of $75000. Picnic and barbecue area, well water, mountain and canyon views, horseback riding and hiking trails.
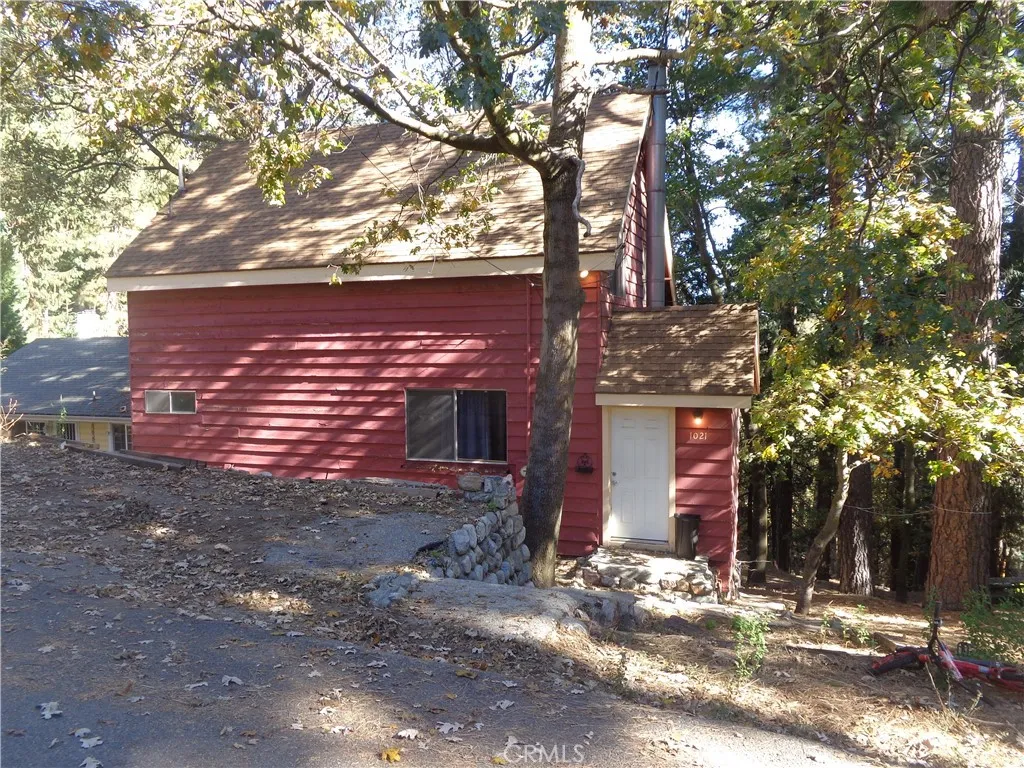
1021 Coulter Pine
Crestline, CA 92325
AREA SQFT
1,344
BEDROOMS
3
BATHROOMS
2
This rental property is comveiently located off Crestforest Drive with easy access to go down the hill for your needs. All bedrooms are on the second level with a half bath. The main level includes large living room with a wood burning fireplace, open kitchen with lots of counter space and an eating area that will accommodate a table and chairs. There is also a walk-in pantry with built in shelving. The main bathroom on the first level has tub with shower and also has laundry hook ups. Off the living room there is a small porch with access to the back yard. For great storage the build up area is spacious with concrete floor and shelving. Parking off street for 1 to 2 vehicles. The street is a cul-de-sac so not a lot of traffic.
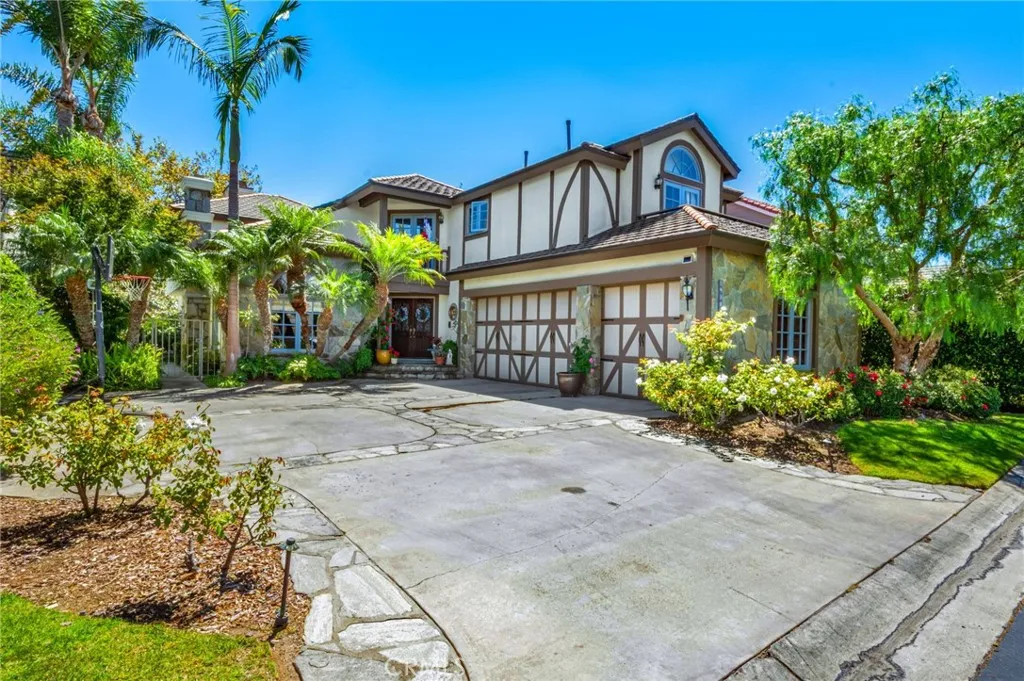
19381 Woodlands Dr
Huntington Beach, CA 92648
AREA SQFT
3,514
BEDROOMS
4
BATHROOMS
4
Welcome to 1938 Woodlands Dr ; where you can enjoy luxury living in the highly desirable gated community Sea Cliff on The Greens. This property blends coastal living with privacy and comfort which offers 3514 square feet of living space and sits on a 7000 square-foot lot. Recent updates include a new roof within the last 3 Years. The primary suite includes a fireplace, wet bar, French doors leading to a private balcony; where you can enjoy the beautiful outdoor views. A spacious ensuite bathroom with dual vanities, a walk in shower, spa like soaking tub, and abundant closet space. Two additional bedrooms upstairs provide a comfortable living space for a family to call their own. The 4th bedroom has been converted to office space with its own ensuite bathroom and a view looking into the private courtyard patio. Enjoy the separate formal dinning and living spaces for entertaining and relaxation. Additional features include multiple fireplaces throughout, custom drapery, travertine tile, hardwood flooring, and a three car attached garage. Close proximity to Sea cliff Elementary, parks, golf, and moments to the beach.
1 Rincon Springs
Valley Center, CA 92082
AREA SQFT
1,620
BEDROOMS
3
BATHROOMS
2
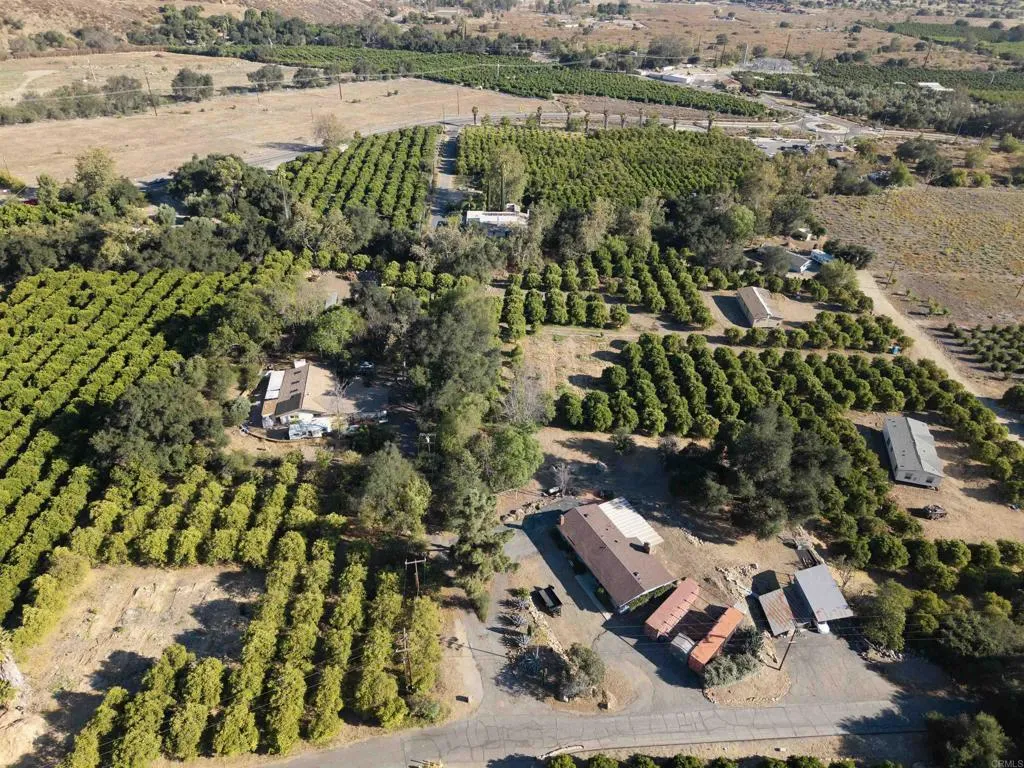
Great Opportunity to Own This Brand-New Construction Manufactured Home! This stunning Amber Cove Model by Skyline offers 3 bedrooms, 2 full bathrooms, and an open-concept floorplan with 1,620 sq ft on 1.30 flat acres with an attached two car garage. Perfect for comfortable living and entertaining, the home features a spacious great room design that seamlessly connects the kitchen, living room, and dining area, along with a dedicated laundry room. Key Features Include: Fully paid solar system, Stainless steel refrigerator and complete appliance package, Fire sprinklers for added safety, 2" blinds throughout, Wide-plank vinyl flooring, Durable Hardie exterior siding with beautiful 5-color paint scheme, 24" dormer, linen cabinets and premium Alder cabinetry, panel doors and closets, ceiling fans and recessed lighting, Luxurious primary suite with walk-in shower, dual sinks, privacy closet, and two-door walk-in closet, nice size secondary bedrooms on opposite side share a full bath. Enjoy breathtaking views of the nearby mountains from this peaceful, level lot. Bring your RV, plenty of room for horses set up. This turnkey new construction home is move-in ready and offers an exceptional lifestyle in a desirable setting.
1090 Viejo Hills Drive
Lake Forest, CA 92610
AREA SQFT
3,669
BEDROOMS
5
BATHROOMS
6
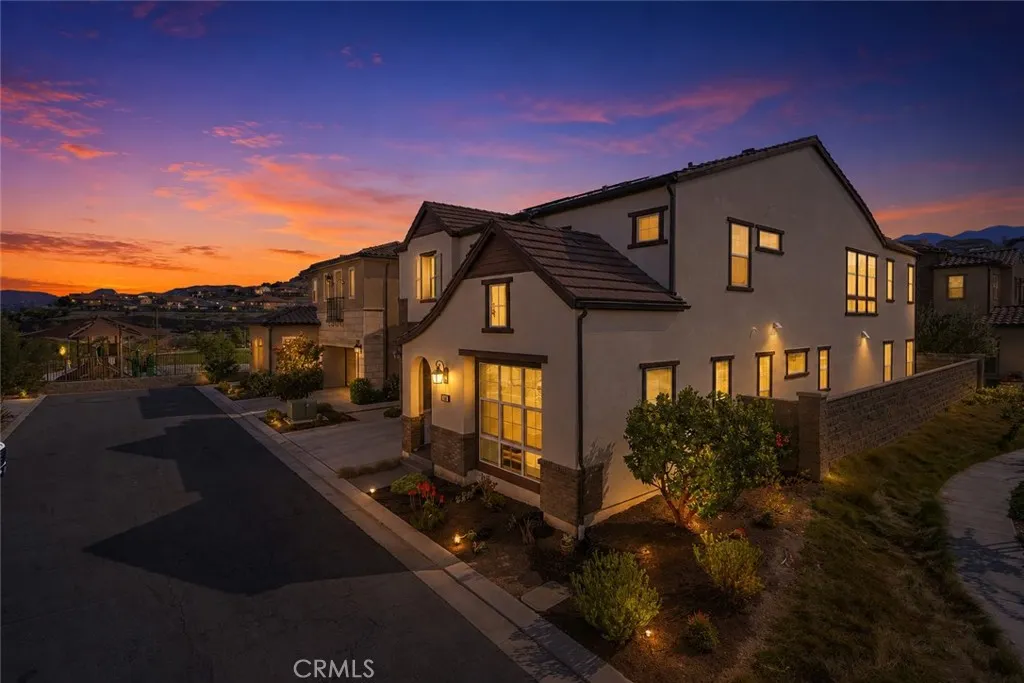
Welcome to the Windstone Estate Collection at IronRidge. Luxury, flexibility, and modern living converge in this exceptional 5-bedroom, 5.5-bath residence offering approximately 3,669 square feet. Thoughtfully designed for today's multi-generational lifestyles, this highly sought-after floor plan features a private first-floor Multi-Gen suite with its own kitchenette, stackable washer and dryer, spacious living area, bedroom, and full bathproviding an ideal space for extended family, long-term guests, or a live-in caregiver. The main residence showcases an open-concept design filled with natural light, soaring ceilings, and sophisticated finishes throughout. At the heart of the home is a spectacular chef's kitchen appointed with premium Bertazzoni stainless steel appliances, including a 48-inch professional gas range, built-in microwave, convection oven, dishwasher, and sub-zero refrigerator. Beautiful shaker cabinetry, European quartz countertops with a full-height backsplash, under-cabinet lighting, a generous custom center island with granite counter, designer stainless steel sink, and abundant storage create a space that's equally suited for everyday living and grand-scale entertaining. The luxurious primary suite serves as a private retreat, featuring a spa-inspired bathroom with dual Kohler Memoirs vanities, European quartz countertops, a freestanding Kohler soaking tub, frameless glass walk-in shower with designer tile surrounds, brushed nickel fixtures, and elegant Shaker cabinetry. Throughout the home, refined craftsmanship is evident in the contemporary 5-inch bas

