

Search
Search
Search
Search For Your Next Property
Form submitted successfully!
You are missing required fields.
Dynamic Error Description
There was an error processing this form.
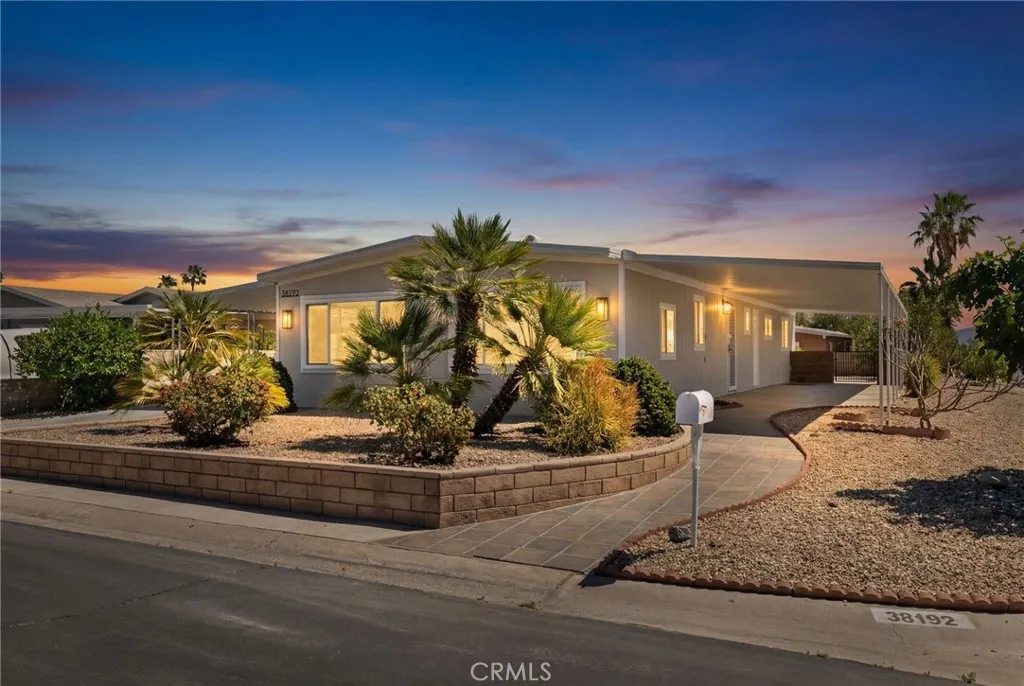
38192 Rock Circle
Palm Desert, CA 92260
AREA SQFT
1,644
BEDROOMS
3
BATHROOMS
2
Welcome to 38192 Rock Circle, a beautifully renovated home in the highly sought-after Palm Desert Greens Country Club, where you own the landno space rent! Ideally situated on a premium corner lot at the end of a quiet cul-de-sac, this move-in-ready residence offers exceptional curb appeal, privacy, modern upgrades throughout, and a storage shed. The home is installed on a permanent foundation with a recorded 433A. Inside, you'll find a stunning top-to-bottom renovation featuring luxury vinyl plank flooring, quartz countertops, dual-pane windows, beautifully remodeled bathrooms, designer finishes, and a bright, open floor plan that's perfect for everyday living and entertaining. Whether you're looking for a full-time residence, seasonal desert retreat, or investment opportunity, this home offers the ideal combination of location, quality, and value. Residents enjoy resort-style amenities, including an 18-hole executive golf course, three pools and spas, fitness center, pickleball and tennis courts, a clubhouse with restaurant and lounge, and an active social calendarwith golf included in the HOA! Don't miss the opportunity to own one of the community's most beautifully updated homes in one of its most desirable locations. *Property has been Virtually Staged*
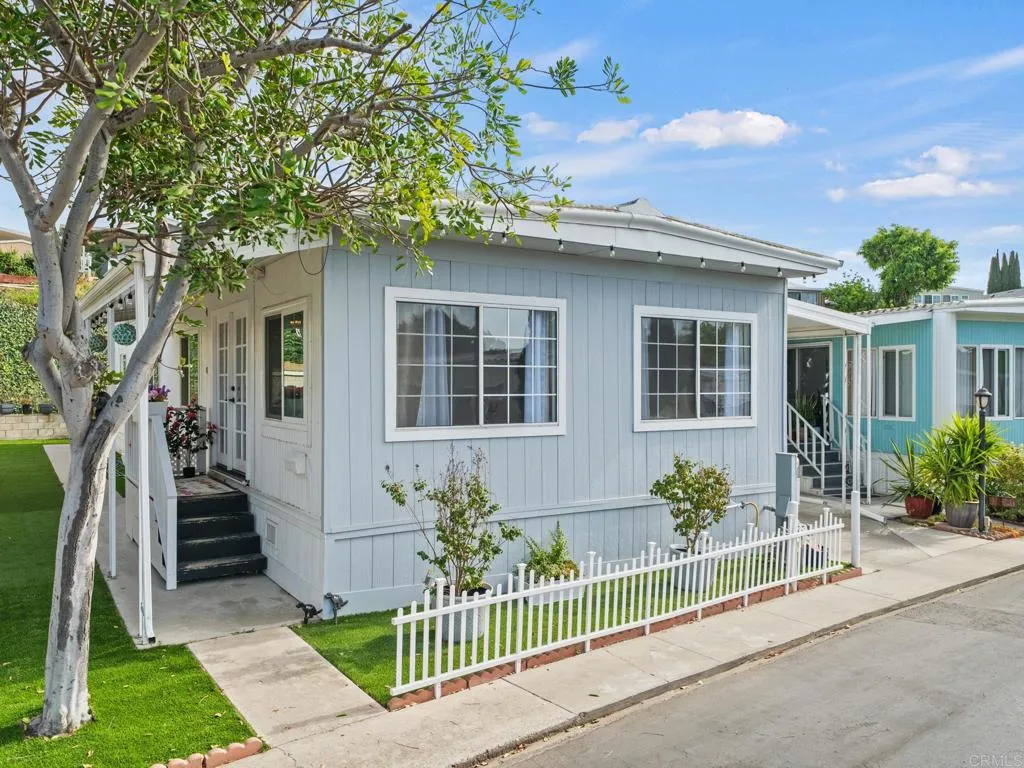
4820 Old Cliffs Rd San Diego, CA 92120
Del Cerro, CA 92120
AREA SQFT
1,040
BEDROOMS
2
BATHROOMS
2
Welcome to The Cliffs, one of Allied Gardens' most desirable 55+ communities (21+ allowed with 55+ owner), where comfort, convenience, and an active lifestyle come together. Nestled in a peaceful setting just minutes from Admiral Baker Golf Course, Mission Valley, Mission Trails, Downtown San Diego, shopping, dining, and healthcare services, this community offers everything you need to enjoy your next chapter. Residents enjoy access to two beautifully maintained clubhouses featuring a heated pool and spa, library, billiards room, shuffleboard, ping pong, fireplaces, Wi-Fi, and welcoming gathering spaces. The community is known for its vibrant social calendar, offering activities such as water aerobics, exercise classes, bingo nights, book club gatherings, holiday barbecues, Taco Tuesdays, pancake breakfasts, pasta nights, bake sales, and more. There is even an occasional visit from the neighborhood ice cream truck. An added benefit is that this home is registered annually through the California Department of Housing and Community Development (HCD), meaning there are no annual property taxes. Inside, the home offers abundant natural light, a spacious primary bathroom, and a full-size washer and dryer. The low-maintenance landscaping allows for easy living, while the two-car tandem carport and nearby guest parking provide added convenience for family and friends visiting throughout the year. Experience the ease, connection, and sense of community that make life at The Cliffs so special.
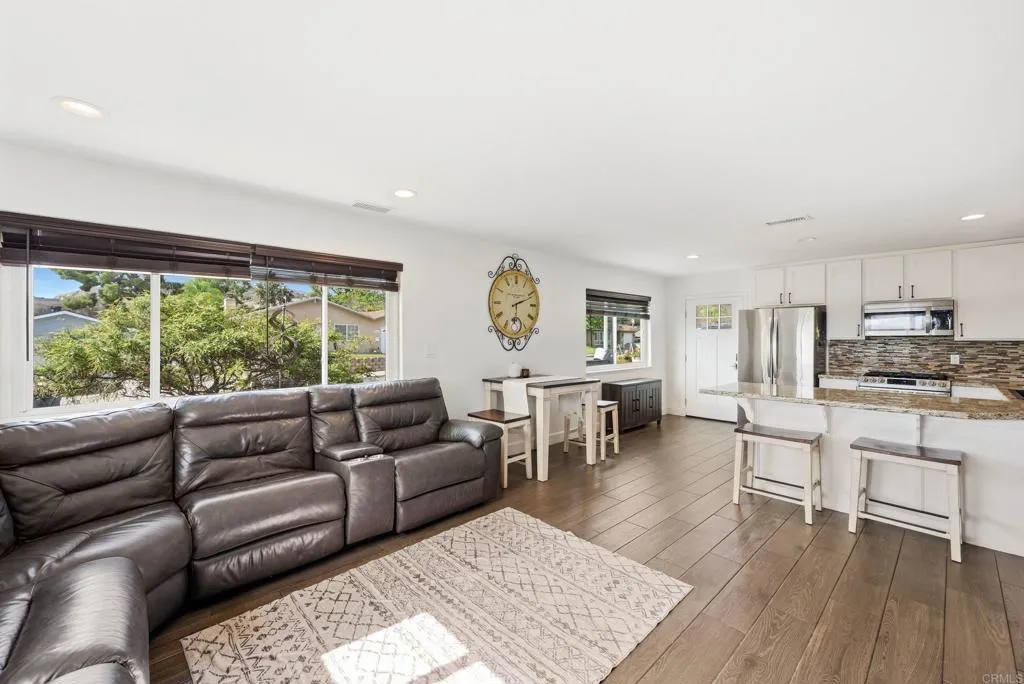
13323 Appaloosa Drive
Lakeside, CA 92040
AREA SQFT
1,026
BEDROOMS
3
BATHROOMS
2
Charming 3-Bedroom Corner Lot Home in Lakeside! Welcome to this beautifully updated 3-bedroom home situated on a desirable corner lot in Lakeside. Inside, youll find an updated kitchen with new flooring and tastefully renovated bathrooms throughout, offering a fresh, move-in ready feel. Major systems have been thoughtfully maintained over the years: the roof and fencing were replaced in 2016, HVAC and the whole-house fan were replaced in September 2024, and the water heater was replaced in 2025 along with a new water softener and whole-house water filtration system. That means true peace of mind for the next owner. Outside, a low-maintenance yard makes it easy to relax and enjoy the outdoors without the extra upkeep, while the corner lot adds a bit of extra privacy. Convenient to shopping and freeway access, this home offers an easy Lakeside lifestyle with all the big-ticket items already taken care of. Dont miss this move-in ready gem!
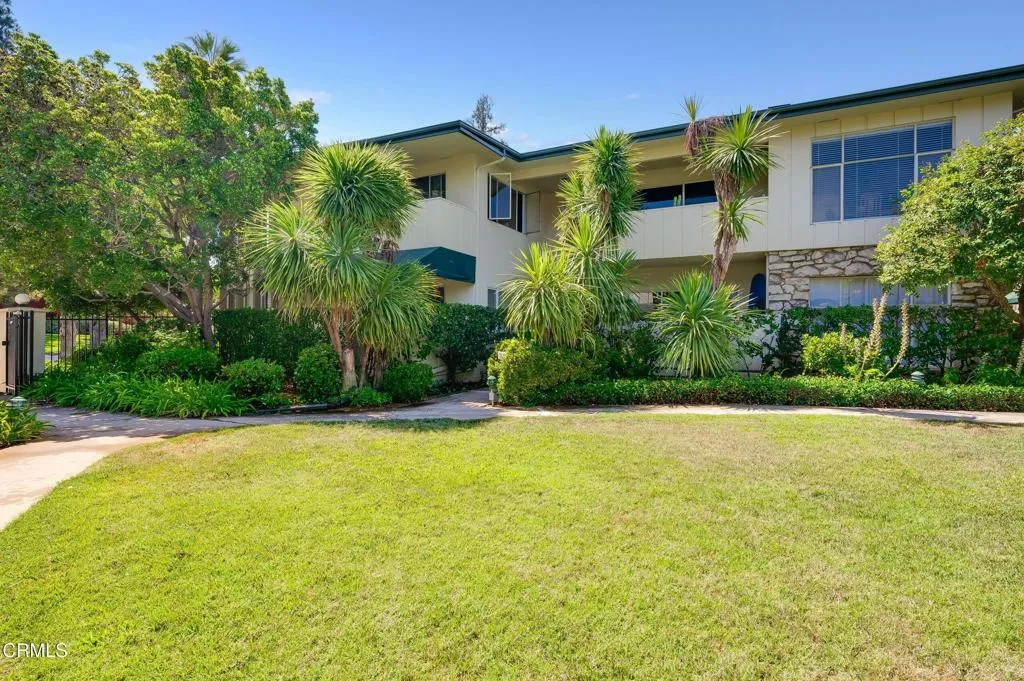
767 Orange Grove Boulevard
Pasadena, CA 91105
AREA SQFT
1,987
BEDROOMS
3
BATHROOMS
2
Enjoy a front-row view of the Rose Parade preparations from the dining room windows of this spacious Mid-Century condo. Ideally positioned on a desirable corner and set well back from Orange Grove Boulevard, the residence is surrounded by beautifully maintained landscaping and offers 1,987 square feet of comfortable, single-level living with no interior stairs. The generous living and dining areas feature crown molding, a gas fireplace, and sliding glass doors opening to an expansive covered patio--ideal for relaxing or entertaining. All three bedrooms are exceptionally spacious and complemented by abundant storage throughout the home. The light-filled primary suite offers two closets, a separate linen closet, and an en-suite bathroom with a walk-in tub and dedicated vanity area. Both guest bedrooms enjoy leafy garden views, while one features original built-in bookcases. Adding to the home's convenience is a private, full-size laundry room--an uncommon amenity within the community. Located along Pasadena's Millionaire's Row, you are moments from the Valley Hunt Club, the Arroyo Seco, Huntington Hospital, the Norton Simon Museum, and all the fabulous shops and restaurants Old Town Pasadena has to offer.
416 Spring Street
Los Angeles, CA 90013
AREA SQFT
1,200
BEDROOMS
1
BATHROOMS
2
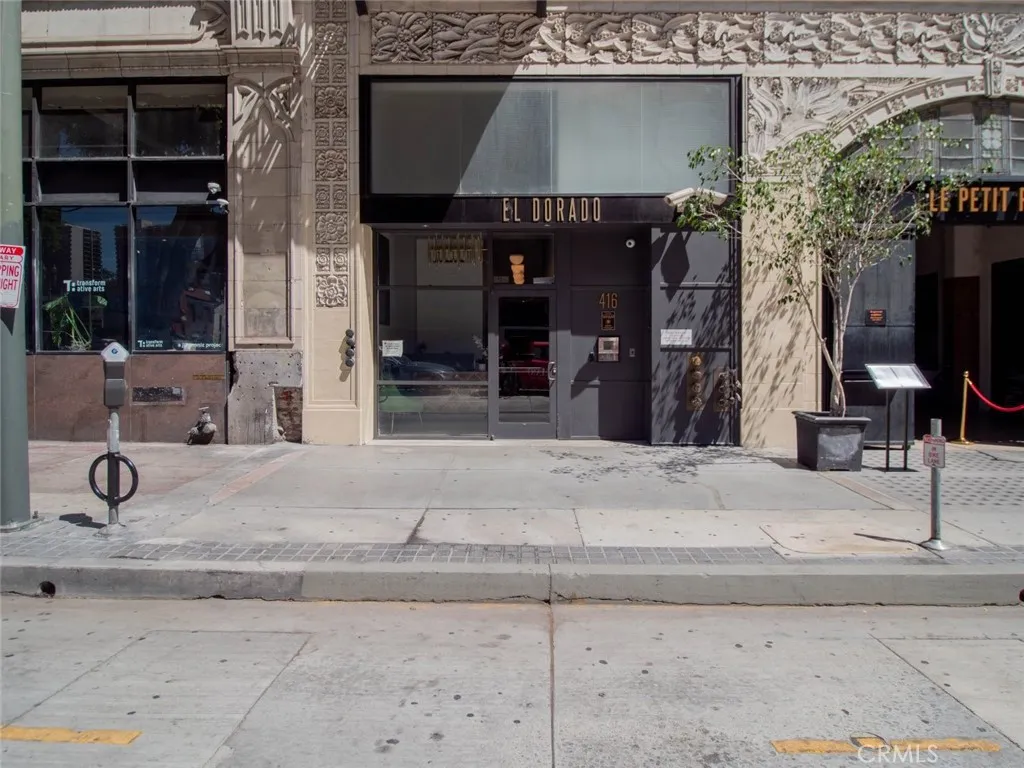
In the heart of Downtown Los Angeles, a magnificent 1 bedroom, 2 bathroom condominium awaits. Located within a historic building originally constructed in 1914 by Nathan Wilson Stowell and designed by Frederick Noonan, this remarkable residence blends timeless architectural character with modern updates completed by Downtown Properties in 2010. Designated under the Mills Act, the property offers the opportunity for significant property tax savings. Inside, an expansive open floor plan showcases fine flooring, soaring ceilings with fire sprinklers, recessed lighting, and abundant storage throughout. The beautifully appointed kitchen features sleek countertops, elegant cabinetry, and stainless steel appliances, creating a stylish and functional space for everyday living and entertaining. The spacious living area extends seamlessly to a private balcony overlooking the iconic high rise skyline of Bunker Hill, offering the perfect setting to relax and take in the vibrant cityscape. The generous primary bedroom serves as a private retreat, complete with an en suite bathroom and a walk in closet. A separate laundry area adds everyday convenience and functionality. Ideally situated in the heart of Downtown Los Angeles, this exceptional residence places world class dining, shopping, entertainment, museums, and cultural attractions just moments away. Experience the perfect blend of historic charm, modern sophistication, and one of the city's most sought after urban lifestyles.
13209 Aclare Street
Cerritos, CA 90703
AREA SQFT
1,470
BEDROOMS
3
BATHROOMS
2
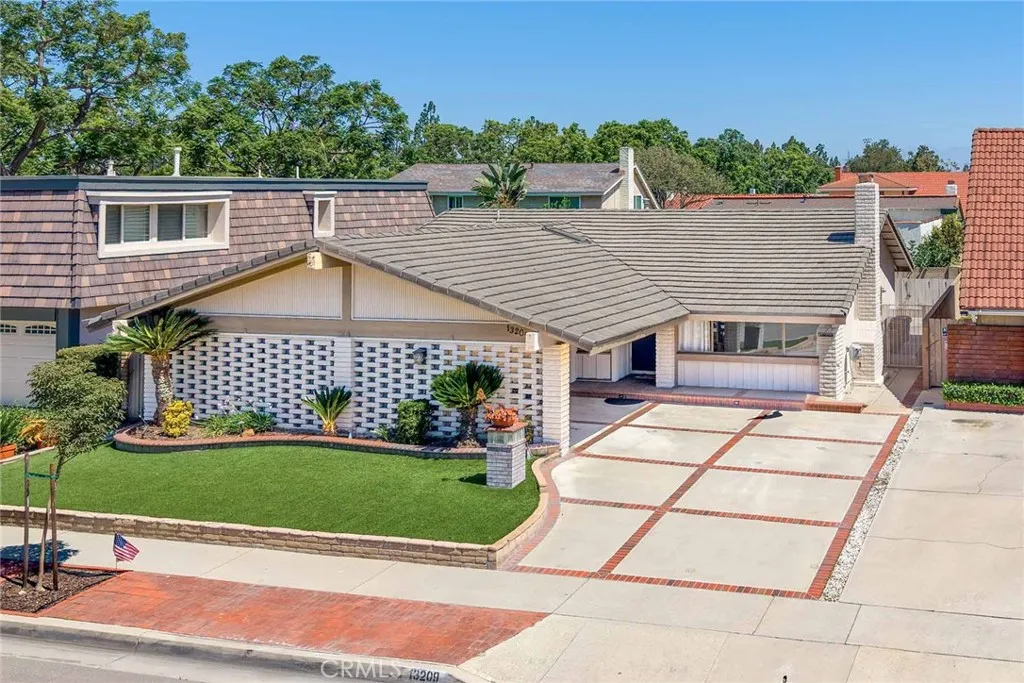
Beautiful Casa La Cuesta Home in the Award-Winning ABC Unified School District. Welcome to this spacious and well-maintained 3-bedroom, 2-bath home in the highly desirable Casa La Cuesta community of Cerritos. Ideally located within the prestigious ABC Unified School District, this home is just a short walk to nationally recognized Whitney High School and Stowers Elementary School, offering convenient access to some of California's highest-rated public schools. Step through the welcoming entry into a dramatic step-down living room featuring a cozy fireplace and abundant natural light. The formal dining room flows seamlessly into the kitchen across a convenient breakfast counter, creating an inviting space for everyday living and entertaining. The kitchen is thoughtfully equipped with a gas cooktop, built-in oven, dishwasher, and ample cabinet space. Additional conveniences include a dedicated laundry closet, central heating and air conditioning, and a spacious two-car garage with direct access into the home, plus additional parking available in front. The private backyard offers a generous patio and plenty of room to relax, entertain, garden, or play. Combining a functional floor plan, comfortable living spaces, and an outstanding location in one of Cerritos' most sought-after neighborhoods, this is a home you won't want to miss.
137 Rondo
Irvine, CA 92618
AREA SQFT
2,505
BEDROOMS
3
BATHROOMS
3
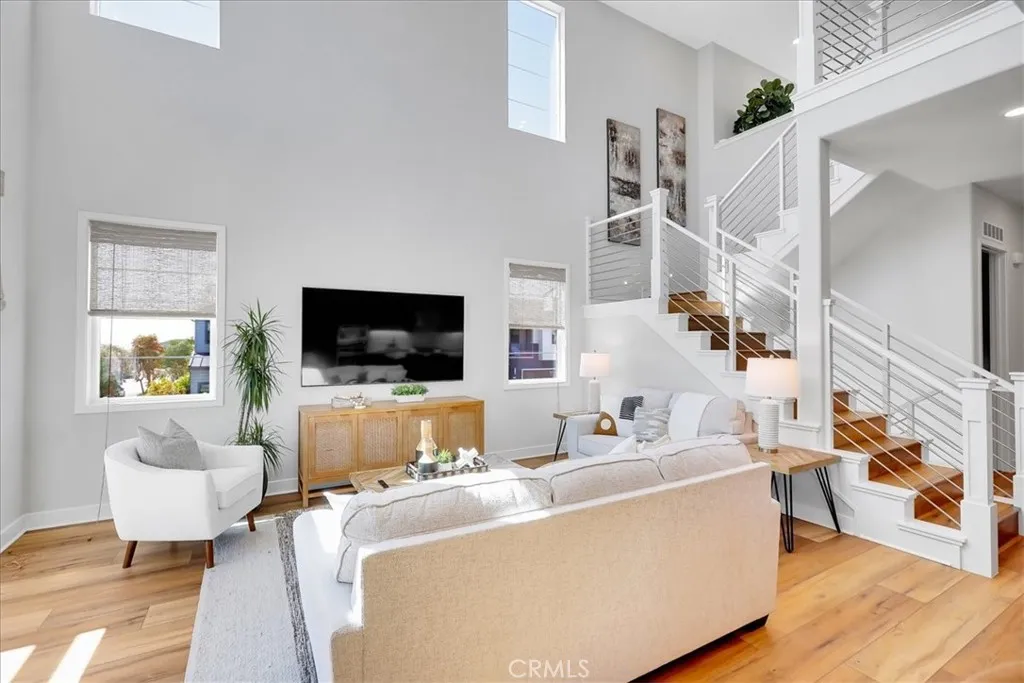
RARE UPGRADED DETACHED CORNER LOT HOME with VIEWS in the Coveted Great Park Community of Irvine! Welcome to this beautifully upgraded 3-bedroom + Loft/Office, 3-bathroom home, ideally situated on a premium corner lot offering enhanced privacy, stunning views, and exceptional natural light throughout. Each story features its own bedroom along with a private loft or recreation space, offering comfort, versatility, and modern living. Step inside to discover upgraded hard surfaces throughoutNO carpet, and soaring vaulted ceilings that enhance the spacious feel of the second-floor living area. Enjoy seamless indoor-outdoor living with a generous balcony off the living and dining roomsperfect for relaxing or entertaining. The chefs kitchen features high-end stainless steel appliances, sleek countertops, and rich upgraded Mocha cabinetry. Whether you're cooking a weeknight meal or hosting guests, this space is sure to impress. The third floor offers a flexible loft/office area and a luxurious primary suite complete with a large walk-in closet, an oversized walk-in shower, separate soaking tub, and private balcony with breathtaking views. Additional features include: Built-in Smart Home system, Leased solar panels = significant energy savings, Spacious garage with ample storage, Abundance of windows for natural light. Enjoy everything the Great Park lifestyle offersparks, sports courts, BBQ areas, and you're just a short walk from the local pool and clubhouse. Zoned for top-rated Irvine Unified schools, including Portola High and Solis Park School. Dont miss this rare find in one
2001 Shady
Big Bear City, CA 92314
AREA SQFT
1,536
BEDROOMS
4
BATHROOMS
3
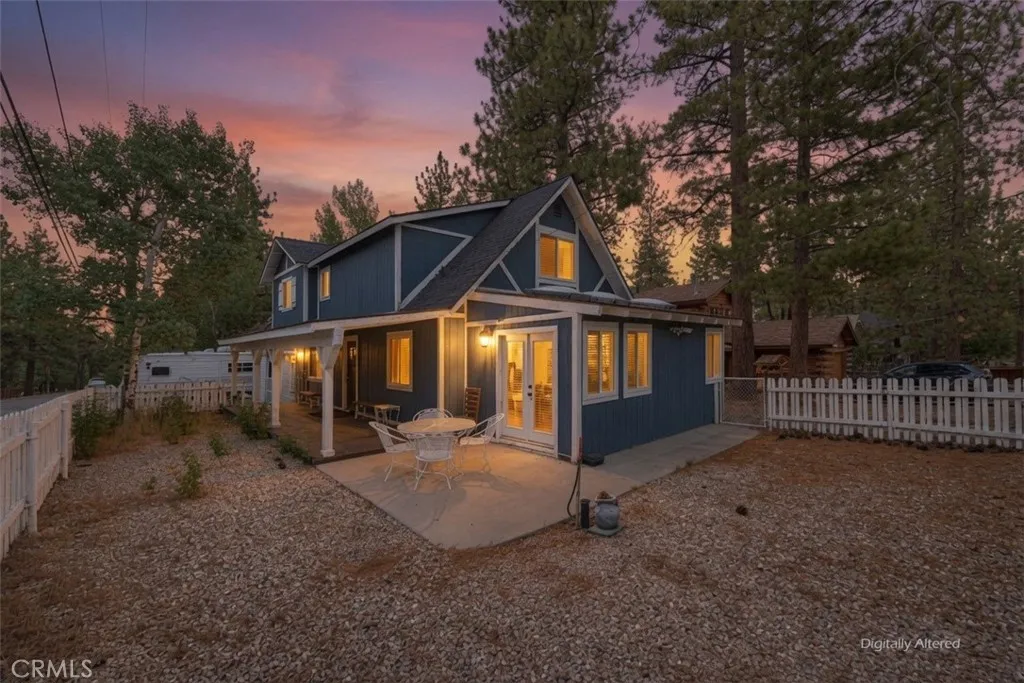
Welcome to your perfect mountain retreat, where comfort, style, and convenience come together in one exceptional home ~ Ideally situated on the desirable east side of Big Bear City, directly across from Meadowbrook Estates, this move-in-ready property offers a peaceful setting while remaining just minutes from the East Boat Launch, grocery stores, hiking, biking, off road trails, and everything Big Bear has to offer ~ Step inside to an inviting open-concept floor plan filled with natural light, creating the perfect space for entertaining and everyday mountain living ~ The beautifully updated kitchen is the heart of the home, featuring a stunning live-edge granite countertop, newer maple cabinetry, stainless steel appliances, a warming drawer, a black composite sink, and thoughtful finishes that blend rustic charm with modern convenience ~ The main level also offers a bonus room currently used as a bedroom (has no closet), full bathroom, laundry area, and level entry ~ Upstairs, has 3 more spacious bedrooms, family room, and beautifully remodeled bathrooms, providing plenty of room for friends and family ~ Designed with year-round comfort in mind, the home features dual-pane windows, ceiling fans, a newer heating system, and central whole house air conditioning ~ The attached garage has been transformed into an impressive game room, while an additional storage garage provides ample space for all your mountain toys, tools, and outdoor gear ~ Outside, enjoy the charm of a white picket fence, multiple off-street parking areas for boat and or RV or both, and a quiet neighborhood
330 Marshall Street
San Gabriel, CA 91776
AREA SQFT
1,287
BEDROOMS
2
BATHROOMS
2
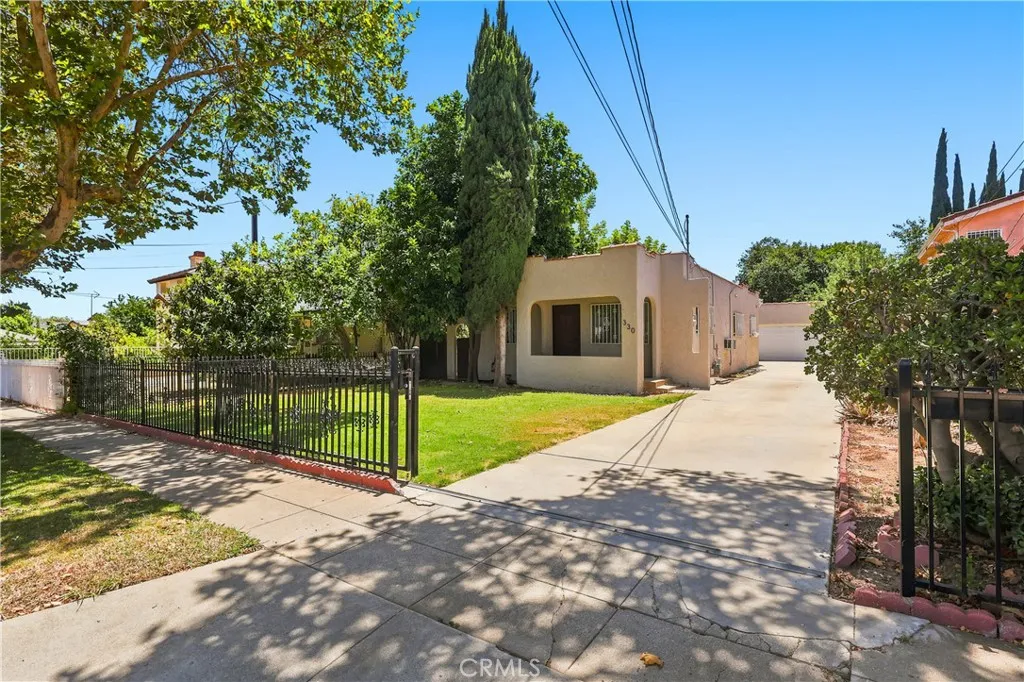
Charming Spanish-style 2BD/2BA home in San Gabriel with a spacious bonus room, ideal for a home office or study. Conveniently located near freeway access, parks, supermarkets, and restaurants. Covered arched entry porch. Open living/dining layout opens to a kitchen featuring white shaker cabinets, updated counters, farmhouse sink, and modern appliances. One bathroom features a wood-tone vanity, updated counters, and a glass shower/tub enclosure; a second full bath is located off the laundry room. In-unit washer and dryer. Long private driveway leads to a detached 2-car garage. Fenced front lawn shaded by mature trees. Private backyard patio offering great potential for outdoor living. Ample parking and functional layout throughout.
13230 Dos Palmas
Victorville, CA 92392
AREA SQFT
2,119
BEDROOMS
4
BATHROOMS
2
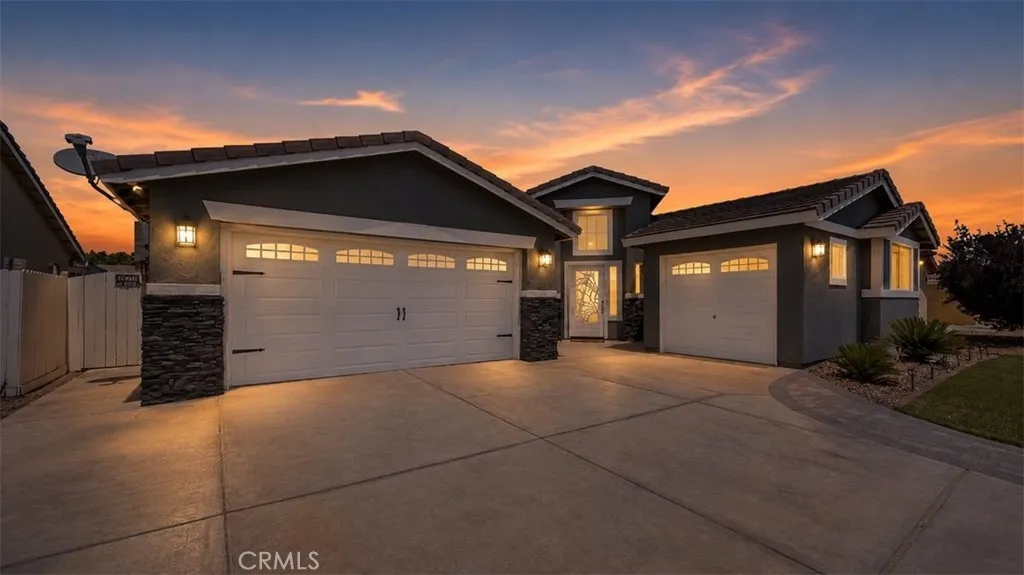
Welcome to this beautifully updated home offering a spacious floor plan, modern upgrades, and pride of ownership throughout. From the moment you arrive, you'll appreciate the inviting curb appeal with fresh exterior paint, attractive paver accents on the front porch and driveway, low maintenance artificial turf, and mature landscaping that creates a warm first impression. Inside, the home has been thoughtfully refreshed with fresh interior paint, updated flooring and baseboards, stylish countertops, and new carpet in the bedrooms, providing a clean and move in ready feel. The open layout offers ample space for both everyday living and entertaining, while the covered aluminum patio extends your living space outdoors, creating the perfect place to relax or host family and friends. The sellers have also made valuable efficiency upgrades, including additional solar panels, conversion of the water heater from gas to electric, and an electric dryer hookup. Every improvement has been made with comfort, functionality, and long term value in mind. Conveniently located near schools, shopping, dining, and commuter routes, this home combines modern updates with a desirable floor plan in an established Victorville neighborhood. Don't miss your opportunity to make this beautifully maintained property your next home.
170 White Sage
Lompoc, CA 93436
AREA SQFT
1,955
BEDROOMS
4
BATHROOMS
3
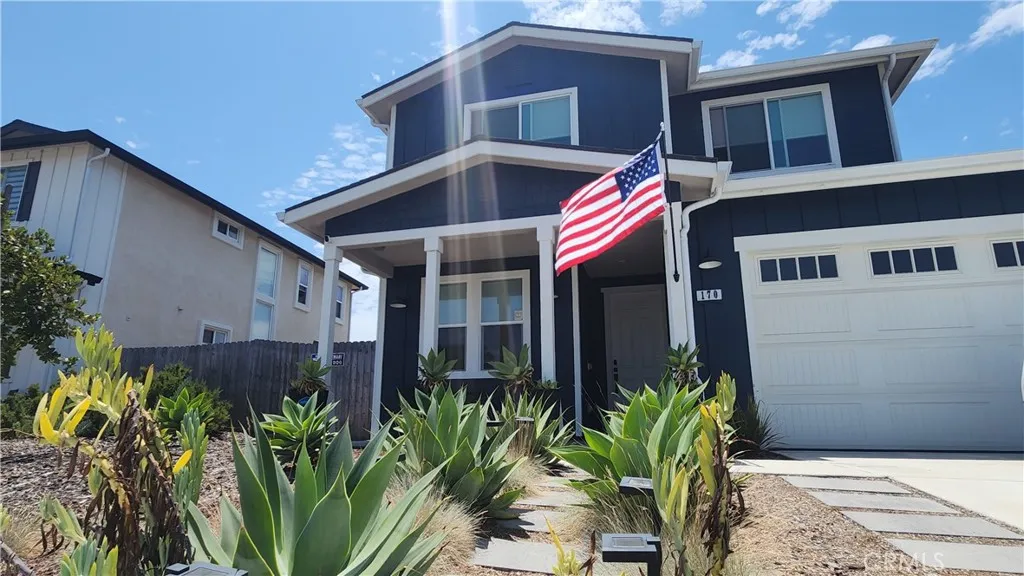
Welcome to this beautifully maintained two-story home that features 4 bedrooms and 3 bathrooms. Located in the highly desirable La Purisima Community! Built in 2021, this move-in-ready residence offers approximately 1,955 sq. ft. of thoughtfully designed living space with an open-concept floor plan that's perfect for both everyday living and entertaining. The main level features a spacious living room that flows seamlessly into the dining area and well-appointed kitchen, creating the ideal gathering space for family and friends. The kitchen offers ample cabinetry, generous counter space, and a functional layout for cooking and hosting. Also located downstairs are a convenient indoor laundry room, a full bathroom, and a private bedroom, making it an excellent setup for guests, or a home office. Upstairs, you'll find an additional spacious bedroom, another full bathroom, and a generously sized primary suite complete with a private ensuite bathroom, providing a comfortable retreat at the end of the day. Step outside to a manicured backyard that's ready for outdoor BBQs, entertaining, gardening, or simply relaxing in your own private outdoor space. Whether you're hosting family gatherings or enjoying a quiet evening, this backyard is designed to be enjoyed year-round. With modern construction, an excellent floor plan, and pride of ownership throughout, this home offers the perfect combination of style, comfort, and functionality. Located near parks, schools, shopping, and local amenities, this exceptional home is ready for its next owner. Don't miss the opportunity to make this
24441 Hillsdale Avenue
Laguna Hills, CA 92653
AREA SQFT
659
BEDROOMS
1
BATHROOMS
1
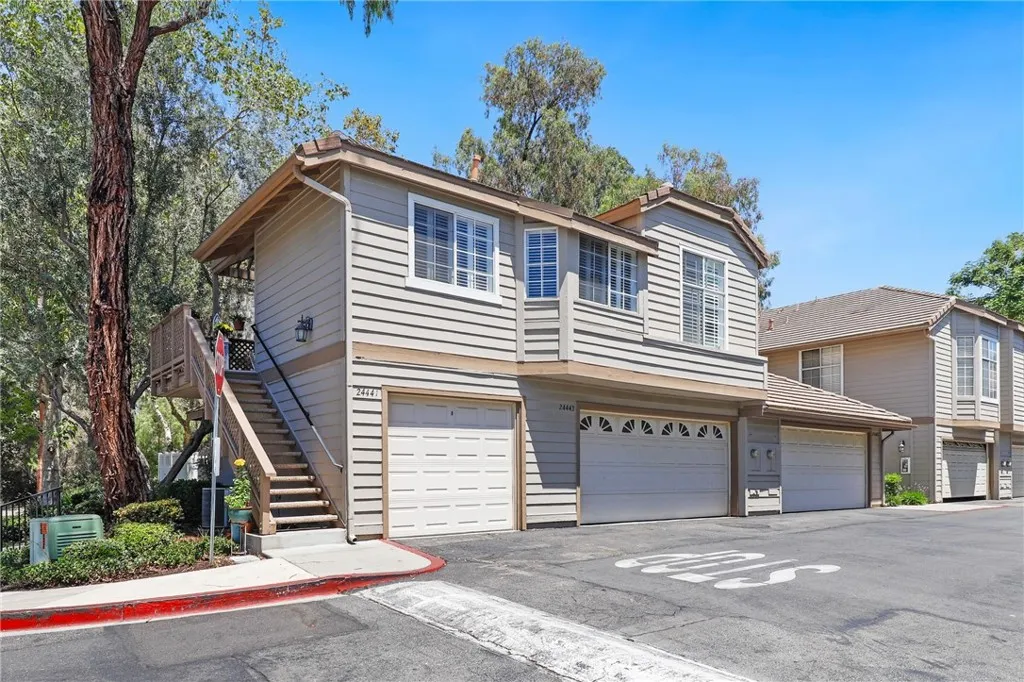
Welcome to your own slice of paradise in the heart of Laguna Hills! Nestled in one of the area's most peaceful and beautifully maintained communities, this charming home offers the perfect blend of comfort, convenience, and carefree living. From the moment you arrive, you'll appreciate the quiet surroundings, lush landscaping, and welcoming neighborhood atmosphere. Inside, you'll find a bright and inviting layout that's ready for you to make your own. Whether you're enjoying your morning coffee, entertaining friends, or simply unwinding after a long day, this home offers the ideal setting to relax and enjoy life. The community is packed with amenities designed to enhance your lifestyle, including a sparkling pool, clubhouse, beautifully maintained grounds, and plenty of guest parkingmaking it easy to host family and friends without the hassle. Ideally located near shopping, dining, parks, hiking trails, major freeways, and just minutes from Orange County's beautiful beaches, you'll enjoy the best of Southern California living while coming home to the peace and tranquility you deserve. If you've been searching for a quiet community, fantastic amenities, abundant parking, and an unbeatable Laguna Hills location, this is the one you've been waiting for. Don't miss your opportunity to call this wonderful home your own!
26062 Ramjit Court
Lake Forest, CA 92630
AREA SQFT
2,400
BEDROOMS
4
BATHROOMS
3
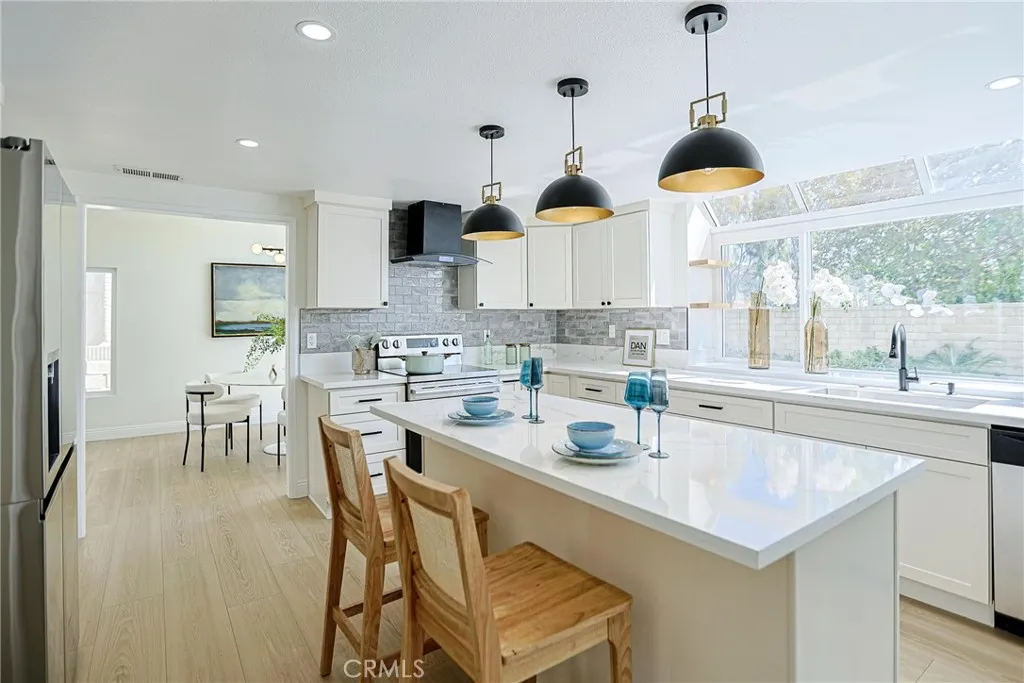
Fully Reimagined 4Bedroom /2.5Bathroom Modern Masterpiece on Private Cul-De-Sac Steps from Aliso Creek Trails! Welcome to this stunning turnkey sanctuary, extensively reimagined with top-to-bottom luxury upgrades. Inside, soaring vaulted ceilings and new architectural windows flood the open floor plan with beautiful natural light, complemented by energy-efficient LED recessed lighting throughout. Premium Highlights Include: Stunning Curb Appeal: Features a grand, custom-designed modern front door that creates an unforgettable first impression. Designer Interiors: Gorgeous 12mm Luxury Waterproof Laminate (made in Canada) flows seamlessly across the entire living space. Cozy dual fireplaces bring warmth and elegance to both the main living room and the luxurious Master Retreat. Chefs Kitchen & Entertaining: Custom Creamy Shaker cabinetry, premium Quartz countertops, a massive waterfall center island, and all brand-new stainless-steel appliances (including a built-in microwave drawer). Perfect for hosting, the layout flows into a custom wet bar complete with a built-in wine fridge. Spa Baths: Lavishly upgraded with massive 24x48 luxury porcelain tiles, matte black fixtures, smart LED mirrors, frameless shower doors, and a deep freestanding soaking tub. The Ultimate Garage: Features a brand-new modern garage door, a fully upgraded motor, and a pristine, high-end epoxy-coated floor. Resort Backyard: Oversized sliders open to a private outdoor oasis featuring a newly resurfaced swimming pool framed by mature palm trees, and a modern firepit areathe perfect setting for eveni
4620634 Buckthorne
Adelanto, CA 92301
AREA SQFT
BEDROOMS
BATHROOMS
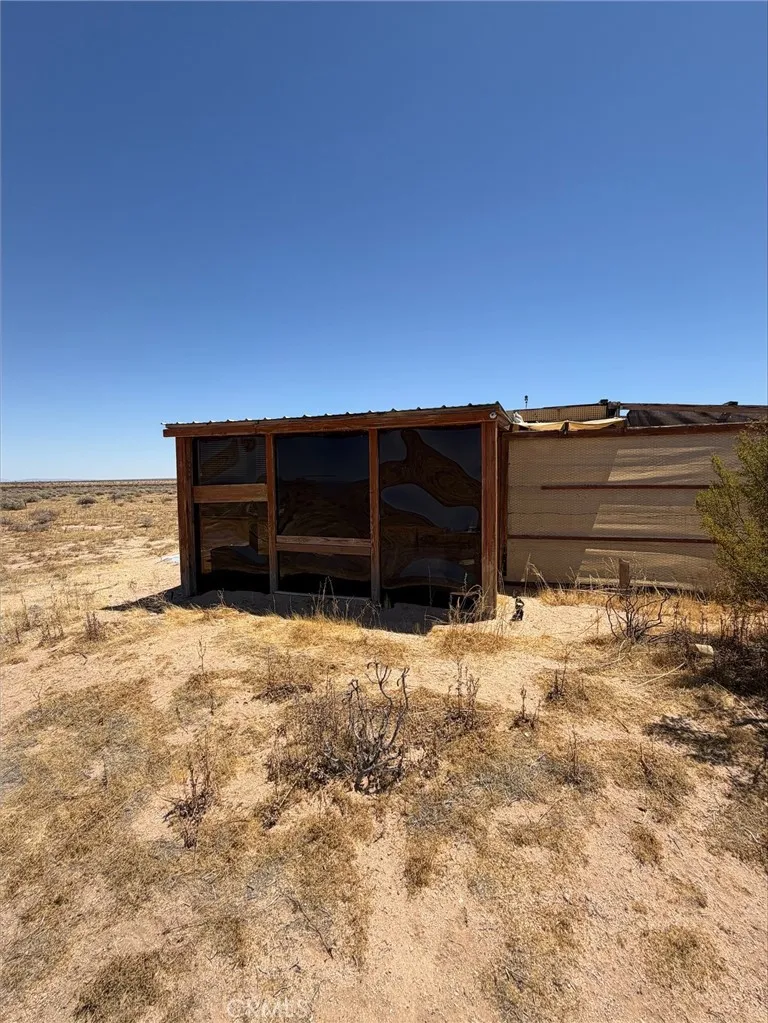
5 acre parcel with great views. Located just 1 mile from highway 395. Come build your dream home or maybe make some upgrades to the unpermitted structure previously being live in.
Linbrook
San Diego, CA 92111
AREA SQFT
BEDROOMS
BATHROOMS
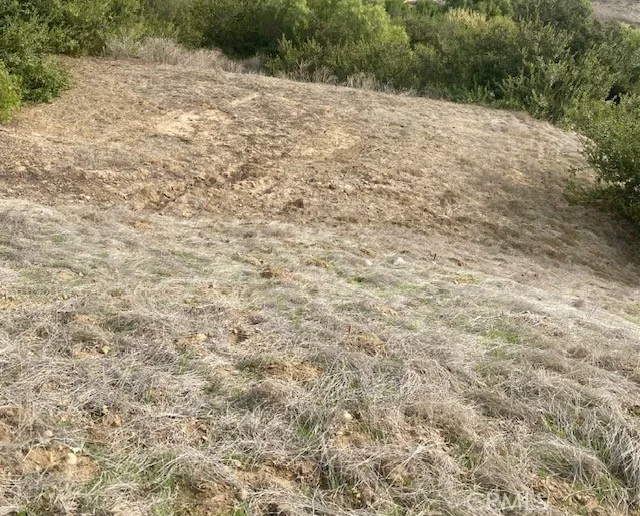
LINDA VISTA, MISSION VALLEY, 23, 964 sq ft, nice view, incline, .55 acres, RESIDENTIAL VACANT LAND R-1, FAM-RES Call City with building concerns.
874 Lake Canyon Drive
Aguanga, CA 92536
AREA SQFT
BEDROOMS
BATHROOMS
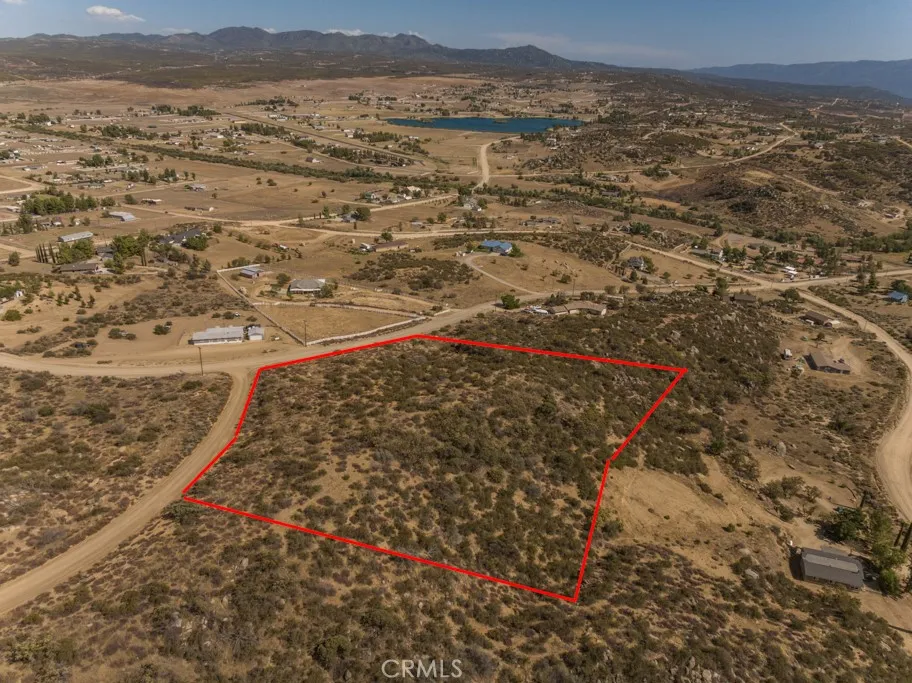
Perched high above the community, this exceptional 3-acre parcel offers one of the most spectacular homesites in all of Lake Riverside Estates. Featuring a large, usable flat building pad, this premier elevated lot captures breathtaking panoramic views of the lake, rolling hills, surrounding mountains, and the valley beyond. Enjoy unforgettable sunrises, colorful sunsets, and miles of unobstructed vistas from your future dream home. Whether you're looking to build a custom estate, weekend retreat, or private getaway, this property combines privacy, tranquility, and incredible scenery in one of the community's most desirable locations. Lake Riverside Estates is a gated community offering an unmatched lifestyle with amenities including a 55-acre fishing lake, 3,500-foot paved private airstrip, equestrian center, community pool, picnic cabanas, playgrounds, sports courts, scenic trailheads, maintained roads, private security, and gated entry. Conveniently located within a reasonable drive of Temecula, Hemet, and Palm Desert, you'll enjoy the perfect balance of peaceful country living with access to shopping, dining, and entertainment when needed. Opportunities to own a view lot of this caliber are raredon't miss your chance to build in one of Lake Riverside Estates' most coveted locations. ***Financing available for as little as 15% down. Call for details!***
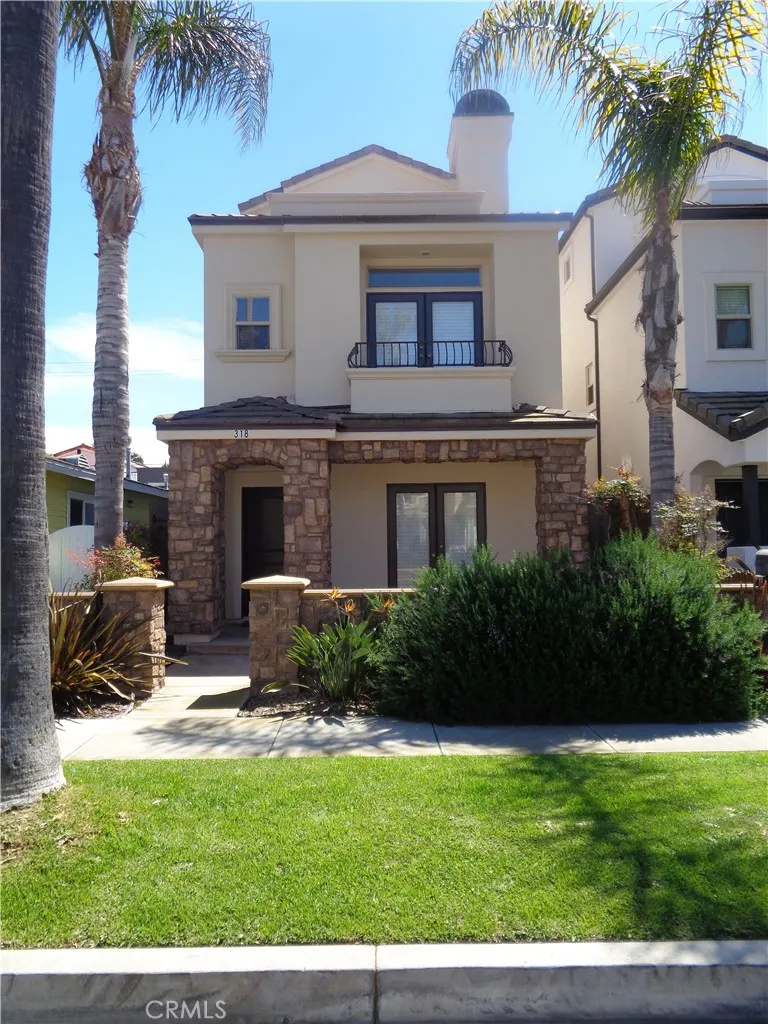
318 9th Street
Huntington Beach, CA 92648
AREA SQFT
2,800
BEDROOMS
3
BATHROOMS
5
This home has travertine tile throughout bottom floor. Living room has fireplace and opens to front courtyard area. Custom cabinets and granite counter tops in the kitchen with separate pantry. Reverse Osmosis water filtration system. Inside laundry area. Second level bonus room and extra half bathroom. Custom built in cabinets. Extra closest and storage throughout. Two bedrooms in the back with Jack-and-Jill bathroom. The master bedroom has a fireplace small balcony. His-and-her sinks with separate tub and shower area. Large walk in closet. Third level bonus room with full bath. The shower is a steam shower. Large balcony with sunset views. Home has air conditioning. Double garage with epoxy flooring.
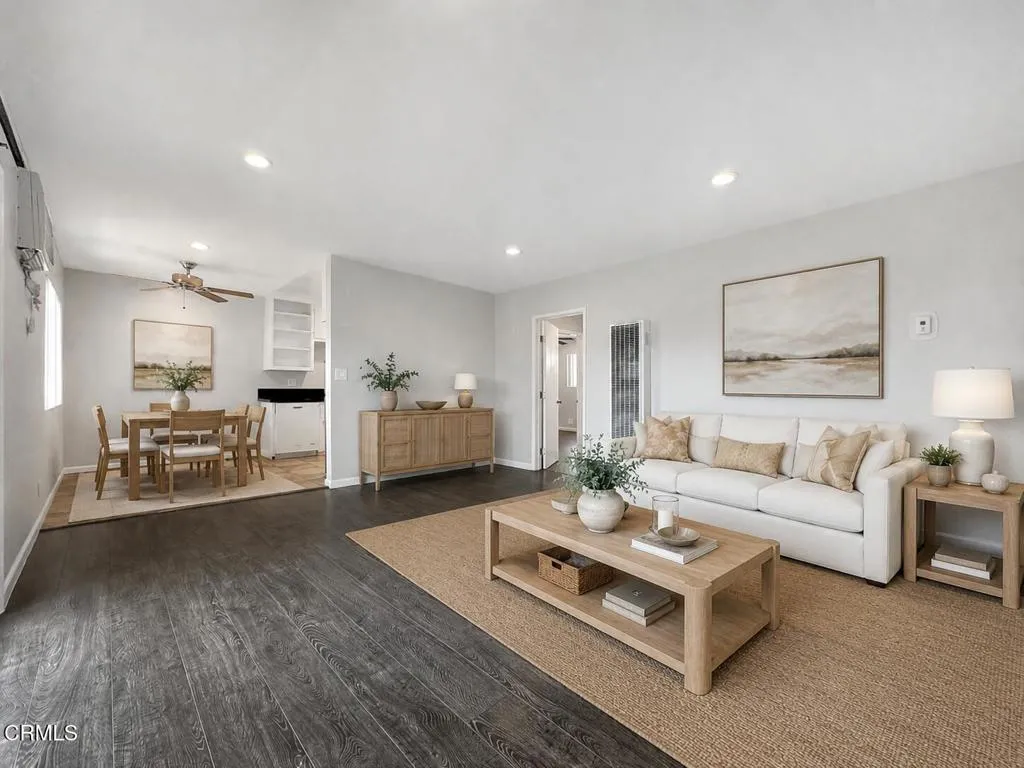
580 Los Robles Avenue
Pasadena, CA 91101
AREA SQFT
850
BEDROOMS
2
BATHROOMS
1
Beautifully Remodeled Two-Bedroom Top-Floor residence with Two Covered Gated Parking spaces, storage and large outdoor balcony. This spacious home has an abundance of large newer windows that fill the home with bright natural light. A large second bedroom offers an excellent FLEXIBLE SPACE for a home office or gym! A tastefully updated kitchen features new cabinetry, a gas stove/oven, quartz countertops, new faucet, Dishwasher, Microwave, refrigerator and garbage disposal. Some other nice attributes of the home include in unit Laundry Hookups, premium laminate flooring throughout, smooth ceilings, recessed LED lighting with dimmers, newer dual pane energy saving windows, custom blinds and Updated Bathroom. This lovely residence is equipped with AC, IN UNIT Laundry Hook-Ups, USB charging outlets in the bedrooms and is cable primed. The bathroom updates include beautiful tile, a new medicine cabinet vanity with mirrored interior, newly installed handheld shower head, soaking bathtub, and ceiling fan/heater. The bedrooms have beautiful designer beveled mirror closet doors and a custom-organizing storage system. Included in the rent are TWO assigned Gated Parking spaces with remote-controlled entry and a storage cabinet. Also available is an on-site laundry room if preferred instead of the in Unit Laundry Hookups. This home is in close proximity to the metro/freeway, South Lake, Old Town Pasadena shopping and Chic restaurant dining. Great Pet-Friendly Community! Living room has been virtually staged.
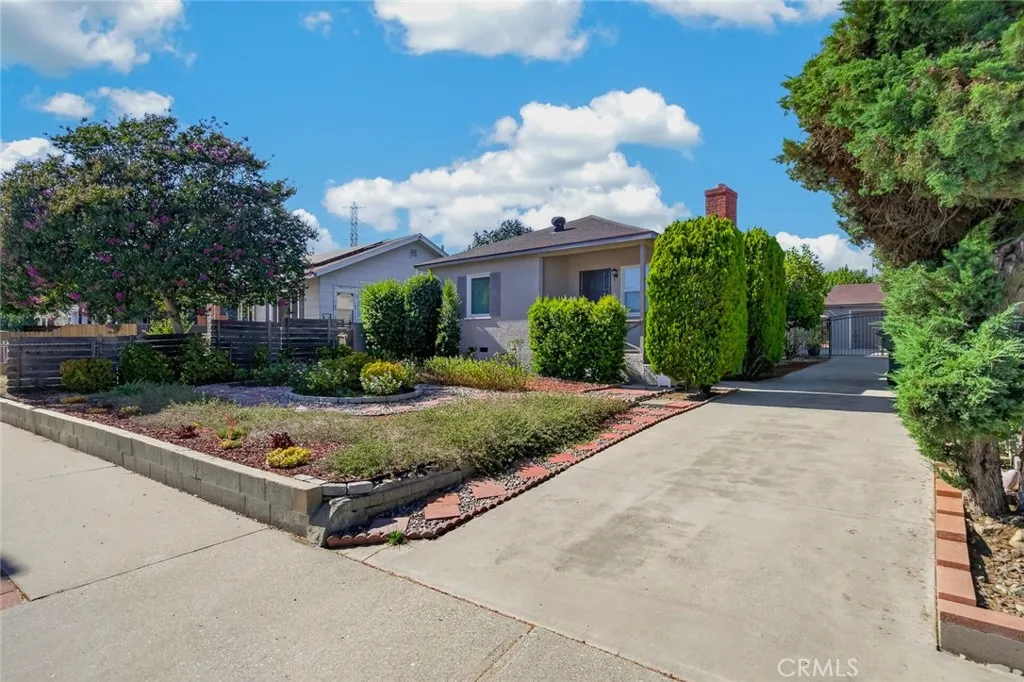
3227 Del Mar
Pasadena, CA 91107
AREA SQFT
1,644
BEDROOMS
4
BATHROOMS
2
Located in the highly desirable East Pasadena neighborhood, this beautifully maintained single-story home is now available for lease. Offering approximately 1,644 square feet of living space on a 7,510-square-foot lot, the home features 4 bedrooms, 2 bathrooms, a bright living room with a fireplace, formal dining room, spacious kitchen, and a separate family room, providing a comfortable and functional layout for everyday living.Recent upgrades include dual-pane windows, luxury vinyl plank flooring, fresh interior and exterior paint, a new water heater, updated PVC sewer line, and a new garbage disposal, making this home truly move-in ready.Additional features include a spacious California basement for extra storage, a low-maintenance backyard ideal for relaxing or entertaining, a detached two-car garage, and an extended driveway with parking for up to seven vehicles, including the garage.Conveniently located near the Metro station, Pasadena City College, Caltech, The Huntington Library, Eaton Blanche Park, shopping, dining, and with easy access to the 210 Freeway. This is an exceptional leasing opportunity in one of East Pasadena's most desirable neighborhoods.
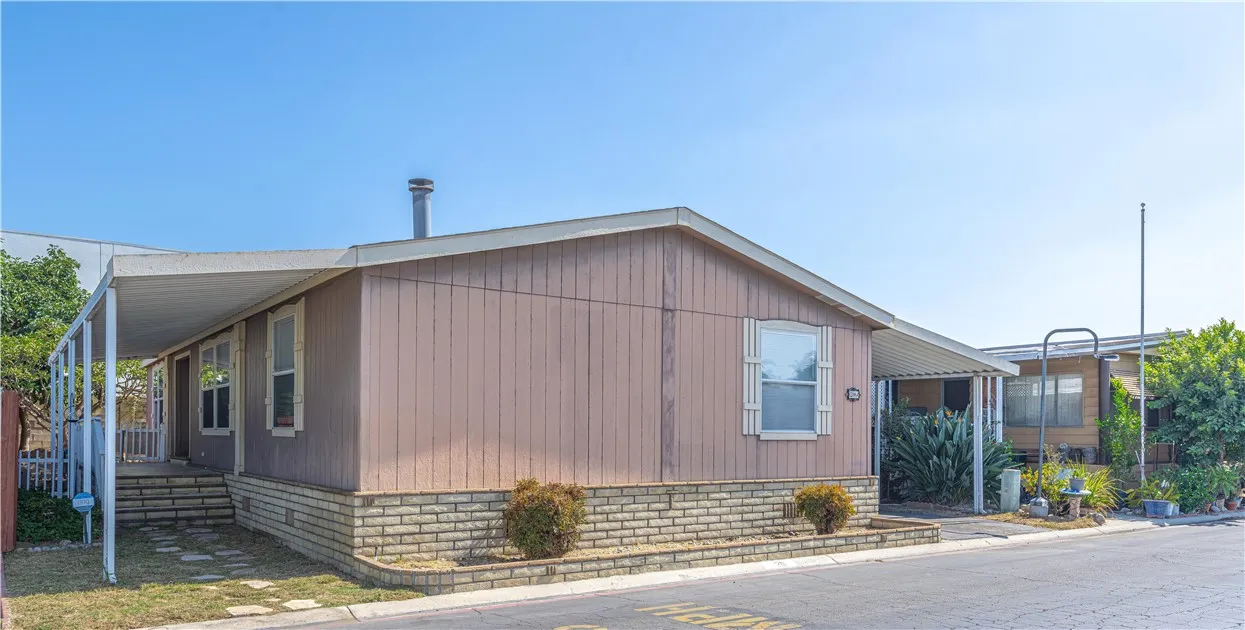
300 Rampart
Orange, CA 92868
AREA SQFT
1,568
BEDROOMS
3
BATHROOMS
2
Nestled within the charming Park Royale Mobile Home Park, this beautifully designed 3-bedroom, 2-bathroom home provides an impressive 1,568 square feet of generous living space that perfectly balances comfort and functionality. At the heart of the home, the inviting open-concept kitchen seamlessly connects to the dining area and living room, creating an ideal layout for everyday living and entertaining. The kitchen offers ample counter and cabinet space, along with a separate island that provides additional prep space and casual seating for family and guests. A skylight fills the space with natural light, enhancing its bright and airy feel. The adjoining dining area offers plenty of room for both daily meals and special gatherings, while the spacious living room features a charming fireplace, creating a warm and inviting atmosphere where everyone can come together. The thoughtfully laid-out primary suite serves as a serene retreat, with a beautifully renovated ensuite bathroom featuring a standing shower, a dual-sink vanity, and a generous soaking tub for a spa-like experience. The two additional bedrooms offer versatile options for family members, guests, or even a home office. Convenience is prioritized with a dedicated laundry area located inside the home, ensuring that daily chores are easily managed. The huge backyard is a true highlight, featuring a mature avocado tree and plenty of space for gardening, entertaining, or simply relaxing while enjoying the California sunshine. A spacious covered carport provides parking for up to two vehicles or three compact vehicles.
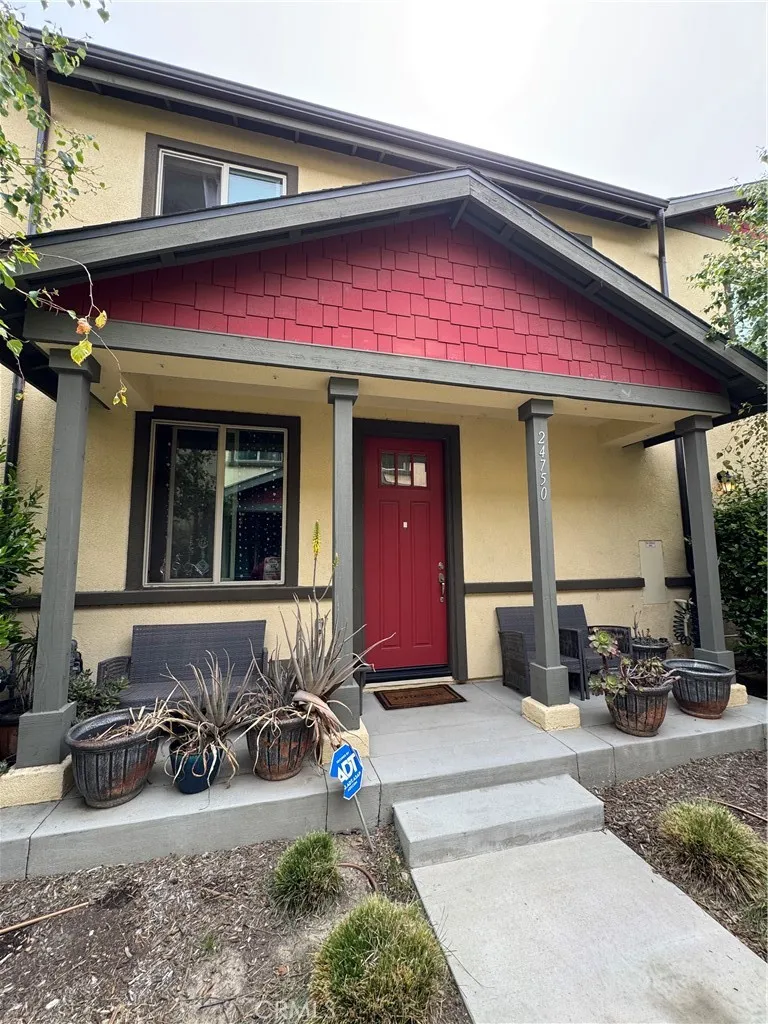
24750 Ward
San Bernardino, CA 92410
AREA SQFT
1,223
BEDROOMS
4
BATHROOMS
3
Newer construction, built in 2021. This beautifully designed 4 bedroom, 3 bathroom townhome offers 1,223 sqft of comfortable, modern living. The spacious primary suite features a private en-suit bathroom, creating a relaxing retreat. The open concept kitchen and living room are enhanced by soaring high ceilings, filling the home with natural light and an airy fell. Enjoy the convenience of an indoor laundry area and two-car garage with charming barn style doors that open to the private patio, perfect for seamless indoor-outdoor living and entertaining. This move-in ready home combines style, functionality and contemporary comfort in an ideal townhome setting. Community offers 1 extra parking space.
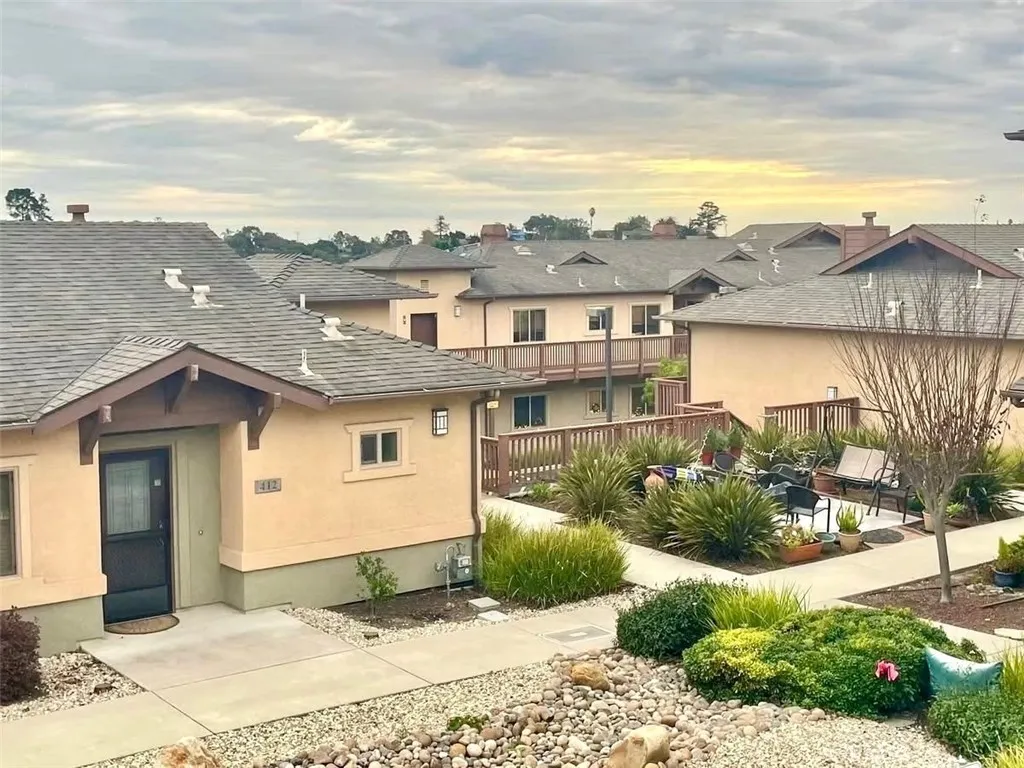
579 Camino Mercado
Arroyo Grande, CA 93420
AREA SQFT
1,053
BEDROOMS
2
BATHROOMS
2
You'll love the contemporary California beach style with very long list of newer updates/renovations. Beautifully styled kitchen cabinetry, beach feel hard stone counters with custom designed backsplash, stainless steel appliances (all included), custom designed high ceilings in the living room for that extra spacious feel, vinyl plank wood toned flooring, light fixtures and ceiling fans, plus immaculate huge storage closet attached to the patio. Need we say more? There's even a peek see' of Pismo or the foothills from the front balcony! Walking distance to your favorite shopping; join some of the other owners for a daily stroll for morning coffee at your favorite bistro! If you're in the market for a pristine 55+ community, whether it be your permanent residence or 2nd home to stay seasonally, this is the one!
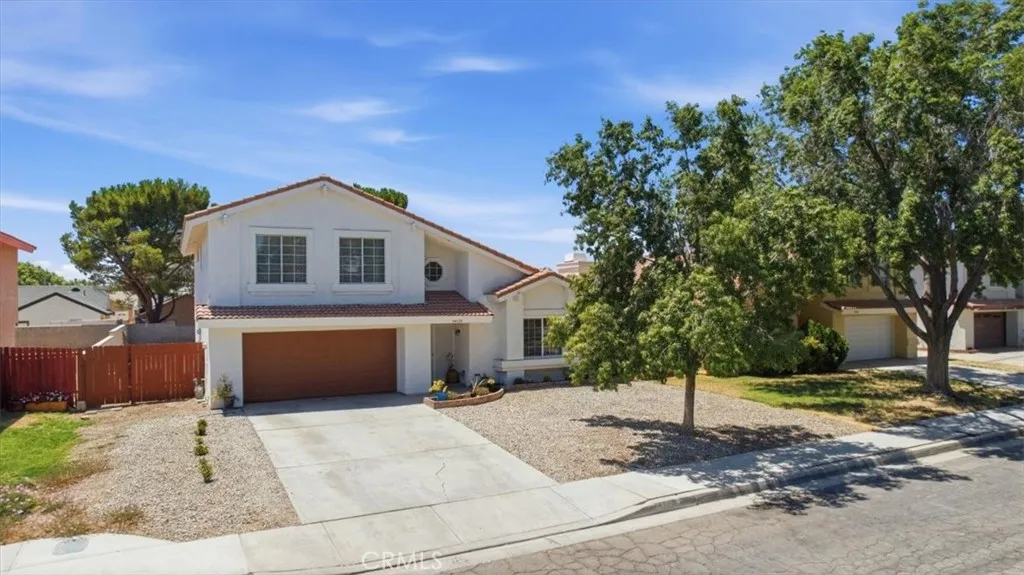
44135 Camellia
Lancaster, CA 93535
AREA SQFT
2,140
BEDROOMS
4
BATHROOMS
3
Where Style, Comfort, and Function Come Together Welcome to the home you've been waiting for! Beautifully updated and impeccably maintained, this move-in-ready two-story home offers the perfect blend of comfort, style, and functionality. Boasting approximately 2,140 square feet, this inviting residence features 4 spacious bedrooms and 3 full bathrooms, including the highly desirable downstairs bedroom and full bathroomideal for guests, multi-generational living, or a private home office. The thoughtfully designed open floor plan creates a warm and welcoming atmosphere, with abundant natural light flowing throughout the home. The elegant living room features a cozy fireplace, while the adjacent family room offers a wet bar, creating the perfect setting for entertaining family and friends or simply relaxing at the end of the day. The clean, well-maintained interior allows you to move right in and begin enjoying everything this home has to offer. Outside, the generous 6,661-square-foot lot provides endless possibilities. Whether you've been dreaming of a sparkling pool, an outdoor kitchen, a play area, or your own private backyard retreat, there's plenty of space to bring your vision to life. The attractive low-maintenance rock landscaping in the front yard enhances the home's curb appeal while keeping upkeep to a minimum. Perfectly combining comfort, flexibility, and timeless appeal, this exceptional home is ready to welcome its next owners. Don't miss this wonderful opportunity to own a beautifully updated home that offers space to grow, room to entertain, and endless possib
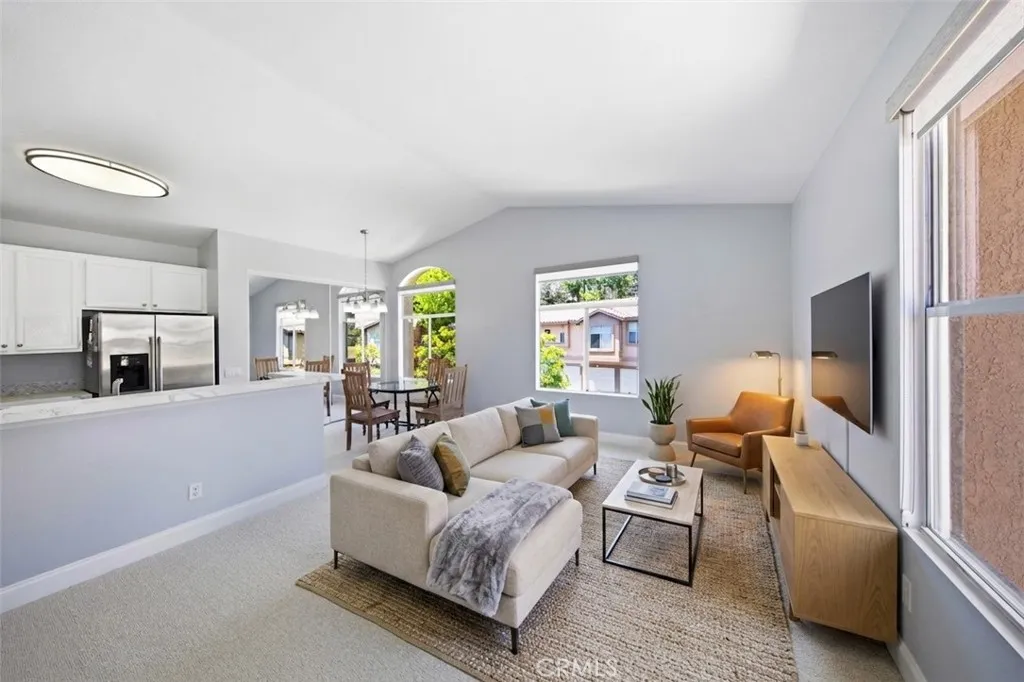
19431 Rue De Valore
Lake Forest, CA 92610
AREA SQFT
700
BEDROOMS
1
BATHROOMS
1
An Exceptional Opportunity to own this beautifully updated top-floor corner unit in the highly desirable gated community of Tuscany at Foothill Ranch! Filled with abundant natural light, this move-in ready 1-bedroom, 1-bath residence offers an open and inviting floor plan with brand-new carpet, fresh interior touch-ups, soaring vaulted ceilings, and a spacious living area designed for comfortable everyday living. The generously sized primary suite features a large walk-in closet and an updated bathroom complete with a dual-sink vanity and tub/shower combination. The remodeled kitchen showcases white shaker-style cabinetry, elegant quartz countertops, decorative tile backsplash, under-cabinet lighting, stainless steel appliances, and ample cabinet space, seamlessly opening to the dining and living areas for effortless entertaining. Additional highlights include a private front patio with laundry included, hookups, a newer water heater, newer air conditioning unit, detached one-car garage (#427), plus one permitted open parking space conveniently located nearby. Residents of Tuscany enjoy resort-style amenities including two sparkling pools and spas, tennis courts, fitness center, clubhouse, BBQ areas, putting green, EV charging station, and beautifully maintained grounds. Ideally located near shopping, restaurants, Whiting Ranch Wilderness Park, award-winning schools, the 241 Toll Road, and just minutes from Irvine, this home offers the perfect blend of comfort, convenience, and lifestyle which is sure to please!
6909 Aquamarine Drive
Bakersfield, CA 93306
AREA SQFT
2,539
BEDROOMS
3
BATHROOMS
3
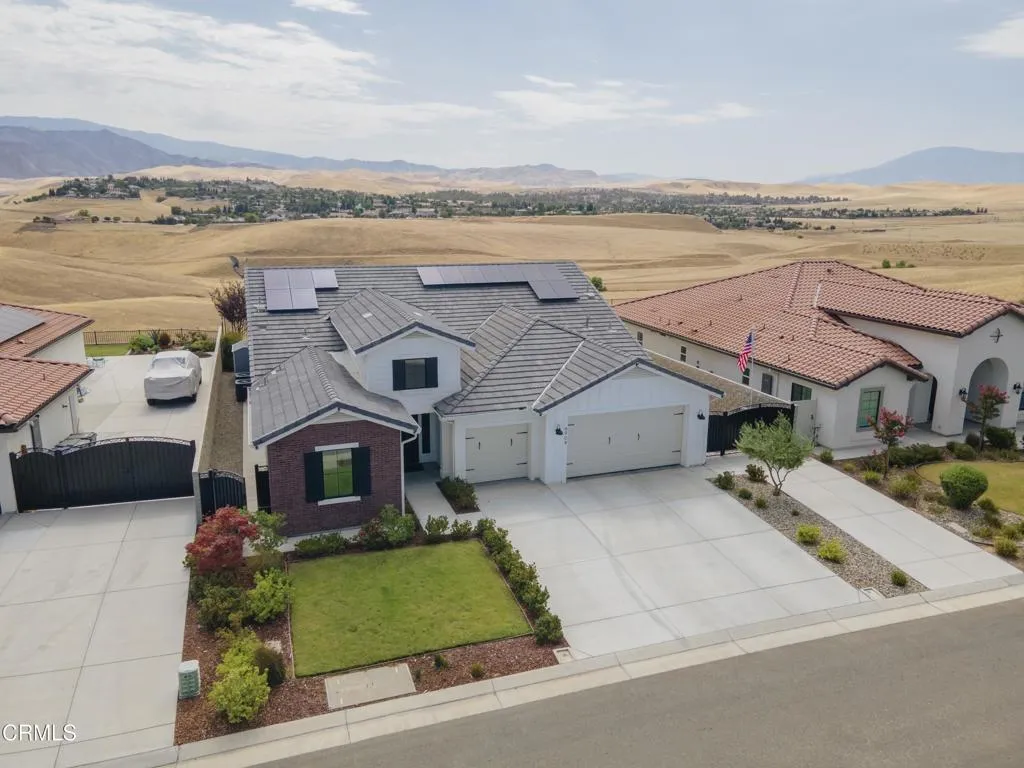
This stunning home perched on a hilltop in the Vista Montaire gated community has one-of-a-kind, unobstructed views of the Southern Sierra mountains. It was built in 2022 and has over $168,000 in upgrades, including owned solar, amazing backyard landscaping by Grecian Pools, a BBQ island, a block backyard wall, a firepit, artificial turf, a retractable metal fence for better mountain views, new windows and doors, extra concrete hardscape, an RV driveway w/ a wrought iron gate, new bathroom tile and a custom paint job for the entire home. The interior features a spacious family room w/ a huge window overlooking the mountains, a formal dining room and a modern kitchen w/ all of the high-end amenities you would expect. The relaxing primary suite boasts a sleek bathroom which includes a shower w/ frameless glass and subway tile, a soaking tub, dual vanities and decorative tile flooring. There is LVP flooring throughout except the bedrooms. The fourth room could be used as MIL quarters.

2443 Tulip Court
Hemet, CA 92545
AREA SQFT
1,414
BEDROOMS
3
BATHROOMS
2
Motivated Seller!! Welcome to 2443 Tulip Court! Tucked away on a quiet cul-de-sac, this charming home offers 1,414 square feet of comfortable living space on an impressive **14,375-square-foot lotone of the largest youll find in the area!** Inside, youll find two spacious bedrooms, two bathrooms, and a versatile bonus room with a closet that can be used as a third bedroom, home office, or flex space. The open floor plan features a welcoming living room with a beautiful stone fireplace, while the kitchen offers granite countertops and stainless-steel appliances. Outside, the expansive backyard provides endless possibilitiesentertain guests, create your own garden, grow fresh fruits and vegetables, keep chickens, or store your recreational toys. The oversized driveway also offers plenty of parking and potential space for an RV. Conveniently located near schools, parks, shopping, and everyday amenities, this Hemet home offers the space, flexibility, and outdoor possibilities youve been looking for.
36269 Karsten Street
Palm Desert, CA 92211
AREA SQFT
3,357
BEDROOMS
4
BATHROOMS
4
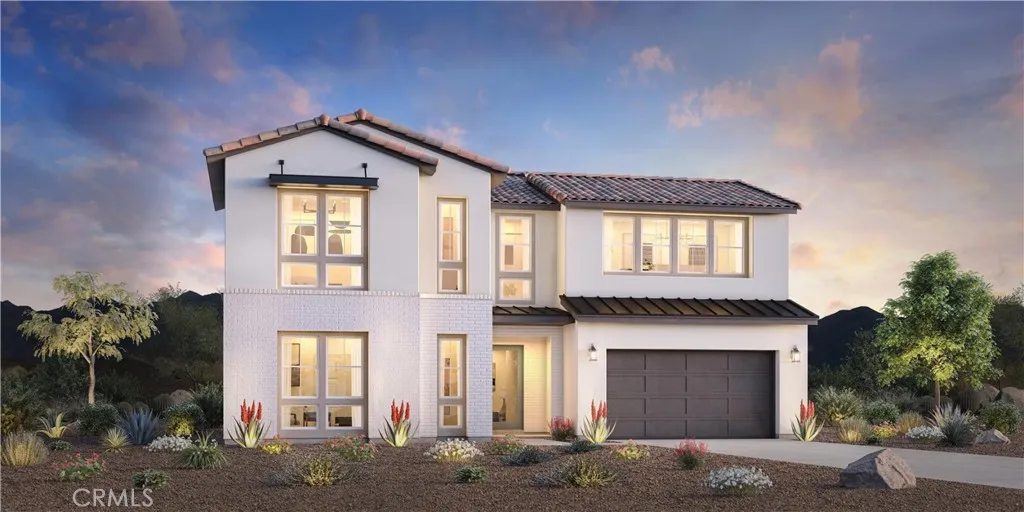
Welcome to Stella at University Park, a new Toll Brothers community located in Palm Desert. Homesite 138 is the Pulsar Model home which features 4 bedrooms, 3.5 bathrooms and is 3,357 sqft. with a 2-car garage. Upon entering the home, you will take notice of the dramatic 2 story foyer leading to the expansive great room with 20' ceilings. The kitchen features plenty of counter space and natural light with a central island and stainless steel JennAir appliances and walk-in pantry. The primary bedroom is also on the first floor with an ensuite bath featuring dual vanities, soaking tub, and a large walk-in closet. The 3 guest bedrooms are located upstairs with one bedroom adjacent to the large loft featuring a private ensuite bathroom. Highlights include a dedicated office space on the main level and a central covered rear patio with a 20' ceiling. Homesite 138 is the decorated model home and is completed and ready to move in with a completed back yard featuring sparkling pool and spa plus outdoor kitchen. The solar panel system and battery is included with all furnishings, and decorations. University Park includes a new community center with pools, spa, fitness center, pickleball, bocce ball and is close to world class restaurants and shopping. Homesite 138 is completed and ready to move into.
2639 Round
Los Angeles, CA 90032
AREA SQFT
1,746
BEDROOMS
4
BATHROOMS
2
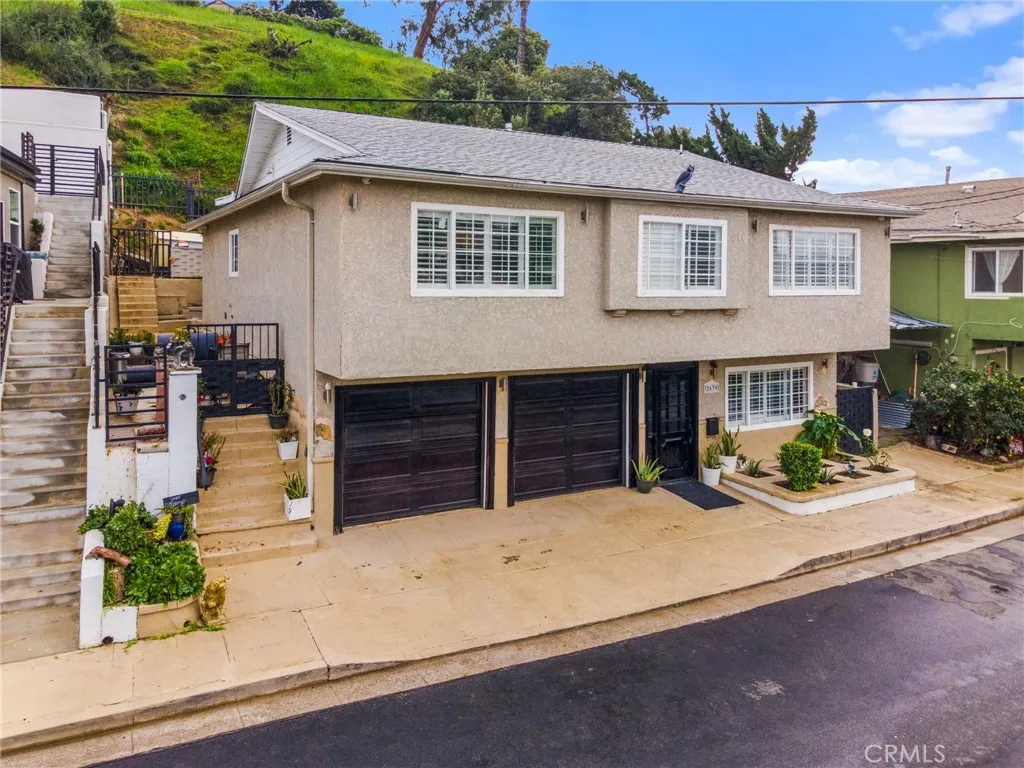
Situated in the sought-after El Sereno neighborhood, this well-kept two-story residence offers a spacious and flexible layout designed for comfortable everyday living. The main upper level features three generously sized bedrooms and two full bathrooms, along with an open-concept kitchen complete with a large center island, bar seating, and a beautiful stove that is included with the home. The kitchen seamlessly connects to the dining and living areas, creating an ideal space for gathering, while direct access to the backyard leads to a covered patio and low-maintenance concrete yardperfect for entertaining, outdoor meals, or simply relaxing. The lower level includes a private bedroom and full bathroom, providing an excellent setup for guests, multi-generational living, or a dedicated home office. Additional features include central heating and air conditioning, an attached two-car garage, and plenty of additional parking. With its functional floor plan, well-maintained condition, and inviting living spaces, this home is move-in ready. Conveniently located near schools, shopping, and major freeway access, and just a short drive from Downtown Los Angeles and Pasadena, this property offers the perfect combination of comfort, convenience, and lasting appeal.
9367 De Camp Drive
La Mesa, CA 91942
AREA SQFT
2,140
BEDROOMS
4
BATHROOMS
3
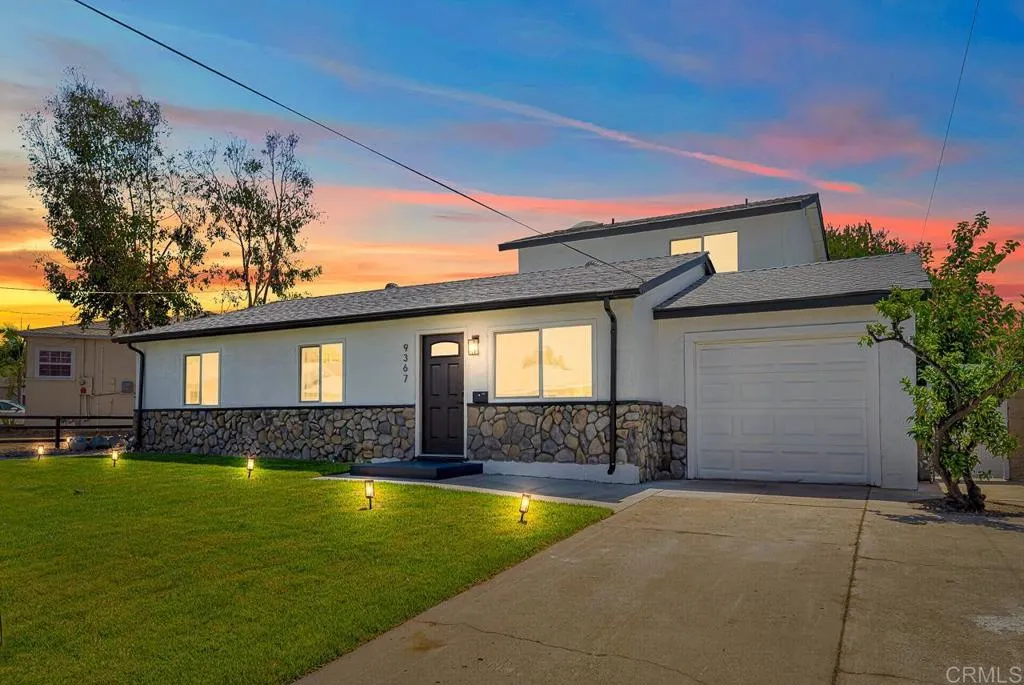
NEW ROOF, NEW AC, NEW WATER HEATER. NEW WINDOWS. FULLY RENOVATED. PEACEFUL, PRIVATE BACKYARD. Fully renovated four-bedroom, three-bathroom home offering an open floor plan and major systems already completed for lasting peace of mind. A new roof, air conditioning system, and water heater ensure years of worry-free ownership, while new windows throughout the home invite abundant natural light and enhance overall energy efficiency. Upon entering through the front door, guests are welcomed into an open floor plan that flows seamlessly from the living room to the kitchen island, continuing into the family room, where a fireplace serves as a warm and inviting focal point. A slider off the family room leads directly to the backyard, creating a natural connection between indoor and outdoor living spaces. The main level features three bedrooms and two bathrooms, including one bedroom with its own ensuite bathroom. Upstairs, the primary suite offers a private retreat area along with a spa-like wet room, complete with a soaking tub and a shower finished with floor-to-ceiling tile. The suite is further appointed with dual sinks and a spacious walk-in closet. The backyard has been designed as a private, peaceful escape, a rare find in today's market. Paver hardscaping provides a durable and stylish foundation, while mature trees offer welcome shade and a cooling breeze throughout the warmer months. A firepit and pergola create additional gathering spaces for relaxing or entertaining outdoors, and an irrigation system supports easy maintenance of the surrounding landscaping. Situated in
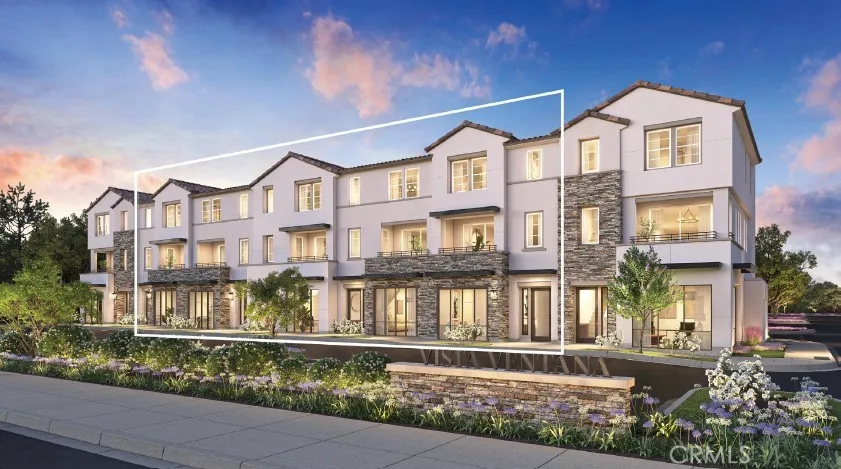
15716 Valencia Drive
La Mirada, CA 90638
AREA SQFT
2,066
BEDROOMS
3
BATHROOMS
4
Welcome to Vista Ventana, a new community located in La Mirada, which is close to Fullerton, La Habra, Whittier and Buena Park. Homesite 5 is a new construction home that is a Live/Work unit with a storefront/office on the first floor. The Vista 5 floorplan features 3 bedrooms, with 2 full bathrooms and 2 half bathrooms, and is 2300 sq. ft, with a 2-car garage. Upon entering the home youll see an office space that could be used as a home office or as a business office, the kitchen features large kitchen island, quartz counter tops and a full height back splash. The primary bedroom features a spacious walk-in closet and a private bath. Highlights of the home are a versatile flex room and a dedicated workspace and a full-sized pantry. The community amenities include a park and BBQ area. Homesite 5 will be ready for occupancy in early 2027. Interior Photos provided are of the model home.

