

Search
Search
Search
Search For Your Next Property
Form submitted successfully!
You are missing required fields.
Dynamic Error Description
There was an error processing this form.

15401 Faysmith
Gardena, CA 90249
AREA SQFT
2,028
BEDROOMS
5
BATHROOMS
4
Welcome to this exceptional opportunity in the highly sought-after community of El Camino Village! Situated on a desirable corner lot, this unique property offers the perfect combination of spacious living, privacy, and versatility with a PERMITTED ADU featuring its own private entrance and yard. The main residence offers 5 bedrooms and 3 bathrooms, providing ample space for a growing family, guests, or a home office. The home also features its own private backyard, creating an ideal setting for outdoor entertaining, relaxing, and enjoying California living. Adding even more value and flexibility, the permitted ADU offers 2 bedrooms and 1 bathroom, along with its own private yard and separate access. Whether used for extended family, guests, a home office, or rental income, the ADU provides an excellent opportunity for additional living space and potential income. Conveniently located near El Camino College, major freeways, parks, golf courses, and the beautiful South Bay beaches, this property offers easy access to many of the area's most desirable amenities. With its spacious main home, permitted ADU, corner-lot location, and prime South Bay setting, this is an opportunity not to be missed
625 Sumner Way
Oceanside, CA 92058
AREA SQFT
1,471
BEDROOMS
3
BATHROOMS
3
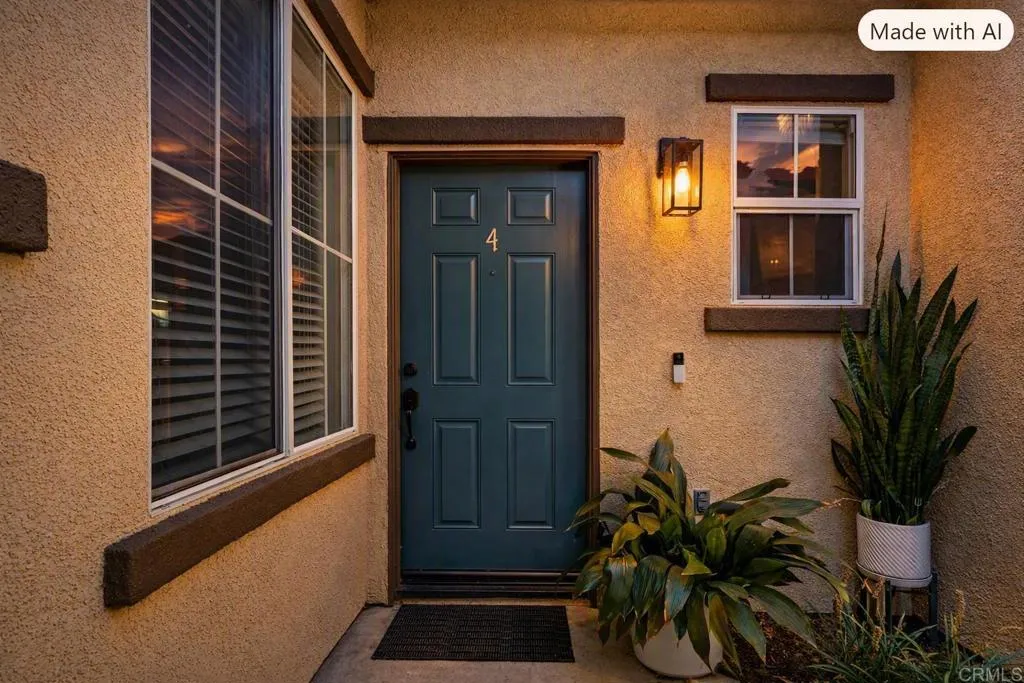
Refreshed price! A Beautifully Updated Home Ready for Its Next Owner Elegantly updated Oceanside townhome showcasing a stainless-steel kitchen with walk-in pantry, a stacked-stone fireplace, laminate flooring, and a private patio finished with pavers and garden planters. The upper level features newer carpet, three spacious bedrooms, and a primary suite with a walk-in closet. Additional highlights include a one-car garage and close proximity to the community pool/spa, play area, shopping, schools, Camp Pendleton, and the San Luis Rey bike path to the beach.
19981 Silvercrest Lane
Riverside, CA 92508
AREA SQFT
1,480
BEDROOMS
4
BATHROOMS
2
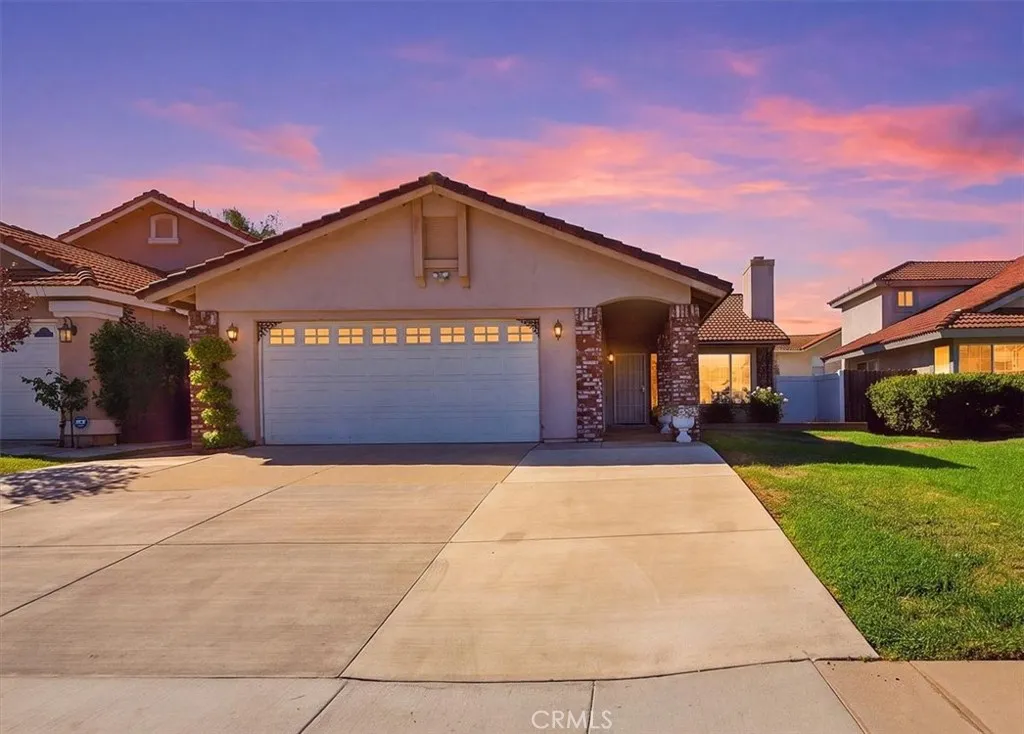
Welcome to this wonderful opportunity in the highly desirable Orange Crest area of Riverside! This single-story 4-bedroom, 2-bath home offers 1,480 square feet of living space on a 4,792-square-foot lot and is ideally located near parks, schools, shopping, and everyday conveniences. The thoughtfully designed floor plan offers a comfortable combination of living and gathering spaces, including a welcoming living room, separate family room, and dining area. Four bedrooms provide plenty of flexibility for family, guests, a home office, or additional living needs. This home is ready for its next chapter and presents an excellent opportunity for buyers looking to add their own personal style and updates. With some cosmetic updating, this property has the potential to truly shine and become a wonderful place to call home. Priced at $589,900, this property offers an attractive opportunity to purchase in one of Riversides sought-after neighborhoods at a price point that reflects its current condition while allowing room for a buyer to create value through improvements. Enjoy the convenience of Orange Crest living with nearby parks, schools, shopping, dining, and easy access to the amenities of Riverside. Whether youre a first-time buyer, investor, or someone looking for a single-story home with potential, this is an opportunity worth seeing! Dont miss your chance to bring your vision to this well-located Orange Crest home and make it your own. Seller willing to give a carpet allowance. Agents please see remarks.

14806 Cypress
Adelanto, CA 92301
AREA SQFT
1,610
BEDROOMS
4
BATHROOMS
2
Welcome to 14806 Cypress Rd in Adelanto! This inviting 4-bedroom, 2-bath home offers approximately 1,610 square feet of comfortable living space and is a great opportunity for a first-time homebuyer or anyone looking for a place to call home. Step inside to a freshly painted interior with tasteful updates throughout, creating a clean and welcoming feel. Window coverings are shutters which gives the home a nice touch. Solar with lower monthly payments. The functional floor plan offers plenty of space for everyday living, while the recently recoated garage floor gives the garage a fresh, finished look. Outside, the front yard features low-maintenance rock landscaping for easy upkeep. The backyard is a blank canvas, ready for you to make it your own. Make a play area, entertaining space, grow a garden or maybe put in a pool! A backyard shed provides additional storage for tools, equipment, and more. Conveniently located near schools, shopping, and commuter routes, this home offers a great combination of comfort, convenience, and potential. Come take a look and imagine the possibilities of making this home your own!
15401 Faysmith
Gardena, CA 90249
AREA SQFT
2,028
BEDROOMS
5
BATHROOMS
4
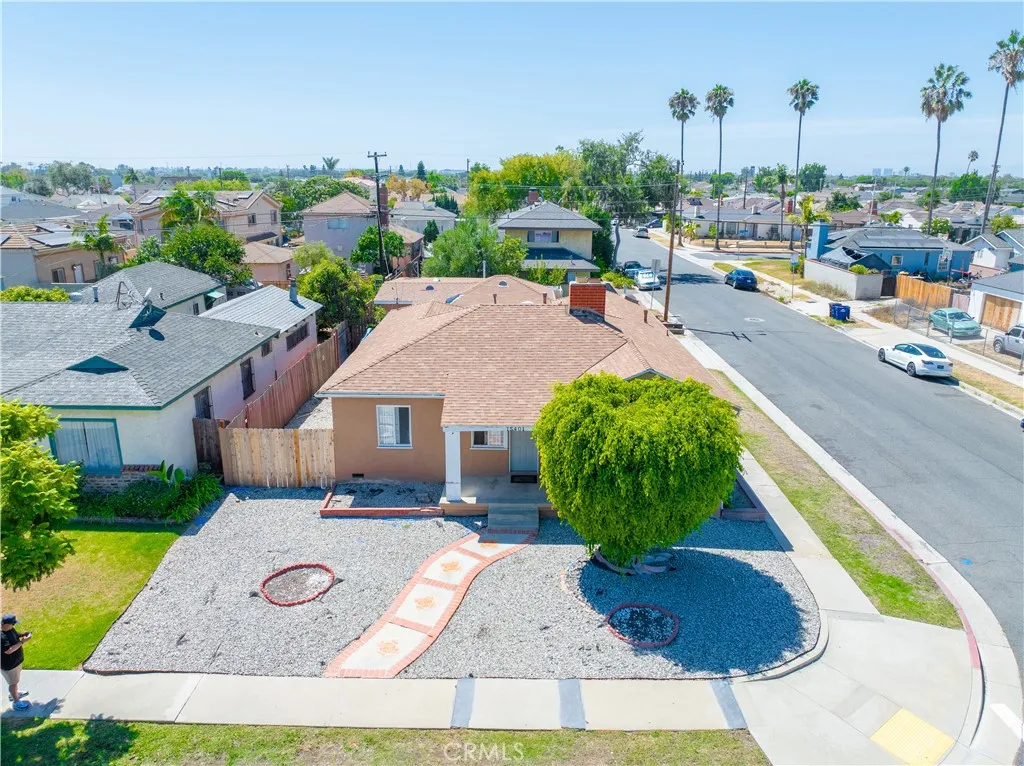
Welcome to this exceptional opportunity in the highly sought-after community of El Camino Village! Situated on a desirable corner lot, this unique property offers the perfect combination of spacious living, privacy, and versatility with a PERMITTED ADU featuring its own private entrance and yard. The main residence offers 5 bedrooms and 3 bathrooms, providing ample space for a growing family, guests, or a home office. The home also features its own private backyard, creating an ideal setting for outdoor entertaining, relaxing, and enjoying California living. Adding even more value and flexibility, the permitted ADU offers 2 bedrooms and 1 bathroom, along with its own private yard and separate access. Whether used for extended family, guests, a home office, or rental income, the ADU provides an excellent opportunity for additional living space and potential income. Conveniently located near El Camino College, major freeways, parks, golf courses, and the beautiful South Bay beaches, this property offers easy access to many of the area's most desirable amenities. With its spacious main home, permitted ADU, corner-lot location, and prime South Bay setting, this is an opportunity not to be missed.

26297 Baseline
Highland, CA 92346
AREA SQFT
720
BEDROOMS
2
BATHROOMS
2
Beautiful mobile home located in a desirable all-ages community! This spacious 2-bedroom, 2-bath home offers comfort, style, and recent upgrades throughout. The home features new dual-pane windows that bring in natural light while improving energy efficiency, new kitchen countertops, an updated bathroom, and laminate flooring for easy maintenance. The open layout provides a welcoming living area, perfect for relaxing or entertaining guests. Enjoy all the community amenities, including a swimming pool, clubhouse, and playground, ideal for family fun and social gatherings. Conveniently located near shopping, schools, and freeway access. Perfect starter home or investment opportunitymove-in ready and beautifully maintained. Dont miss your chance to make this one yours!
915 Beach Drive
Needles, CA 92363
AREA SQFT
2,842
BEDROOMS
5
BATHROOMS
3
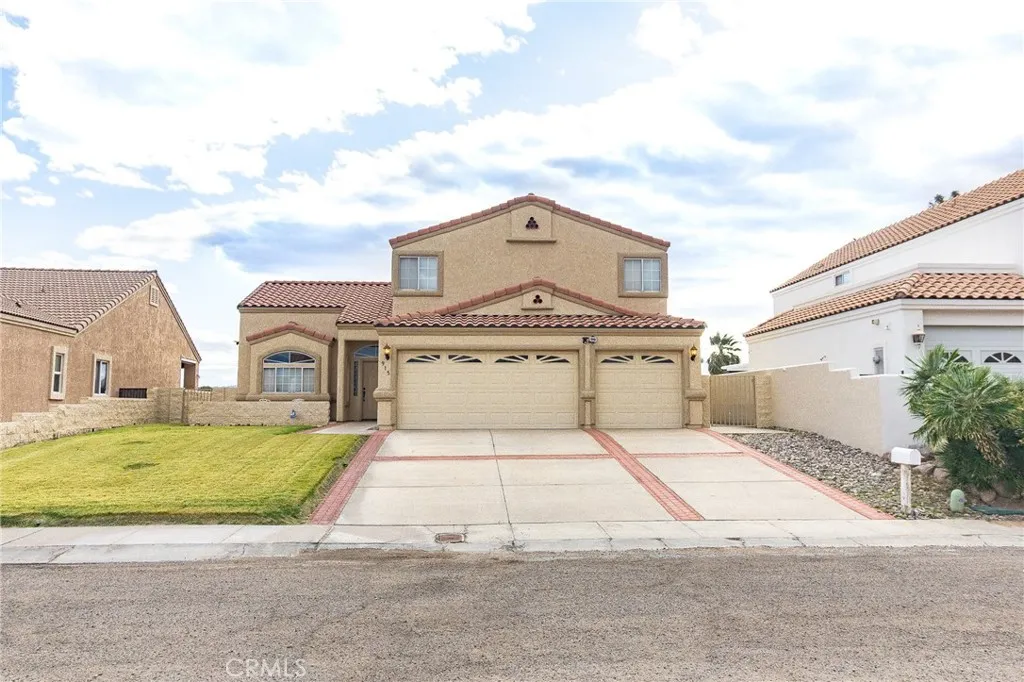
Welcome to 915 Beach Drive!! Where golf course greens, private beaches, and river days become your everyday life! This spacious 5-bedroom, 3-bathroom home offers the perfect blend of comfort, privacy, and lifestyle. Brand new AC installed! Enjoy access to two private beaches and a convenient launch ramp, making river days effortless and unforgettable. Located directly on the golf course with the river just across the street, this home offers a peekaboo river view and stunning golf course views right from your large kitchen and living room perfect for entertaining or relaxing in style. Inside, youll find a thoughtfully designed, spacious layout featuring an indoor laundry room, tons of storage throughout, and a generous 3-car garage with plenty of room for all your toys and extras. Whether youre looking for a full-time residence or the ultimate vacation getaway, this Beach Drive beauty delivers privacy, views, and the lifestyle youve been waiting for!!

282 La Paloma
San Jacinto, CA 92582
AREA SQFT
960
BEDROOMS
2
BATHROOMS
2
WELCOME HOME to 282 N Paloma! This charming 2-bedroom, 2-bath home is located on owned land in the highly desirable 55+ community of Cottonwood Estates. Built on a permanent foundation, this property qualifies for Conventional, FHA, and VA financinga rare and valuable advantage that expands buyer opportunities and provides long-term peace of mind. Enjoy the benefits of a well-maintained neighborhood featuring exceptionally low HOA dues (approximately $50 per year) and low property taxes, making this home as affordable as it is inviting. Ideally situated near shopping, dining, and with easy access to the Ramona Expressway, commuting to surrounding cities is a breeze. Offering a perfect blend of comfort, convenience, and financing flexibility, this is an opportunity you dont want to miss. Schedule your private showing today!
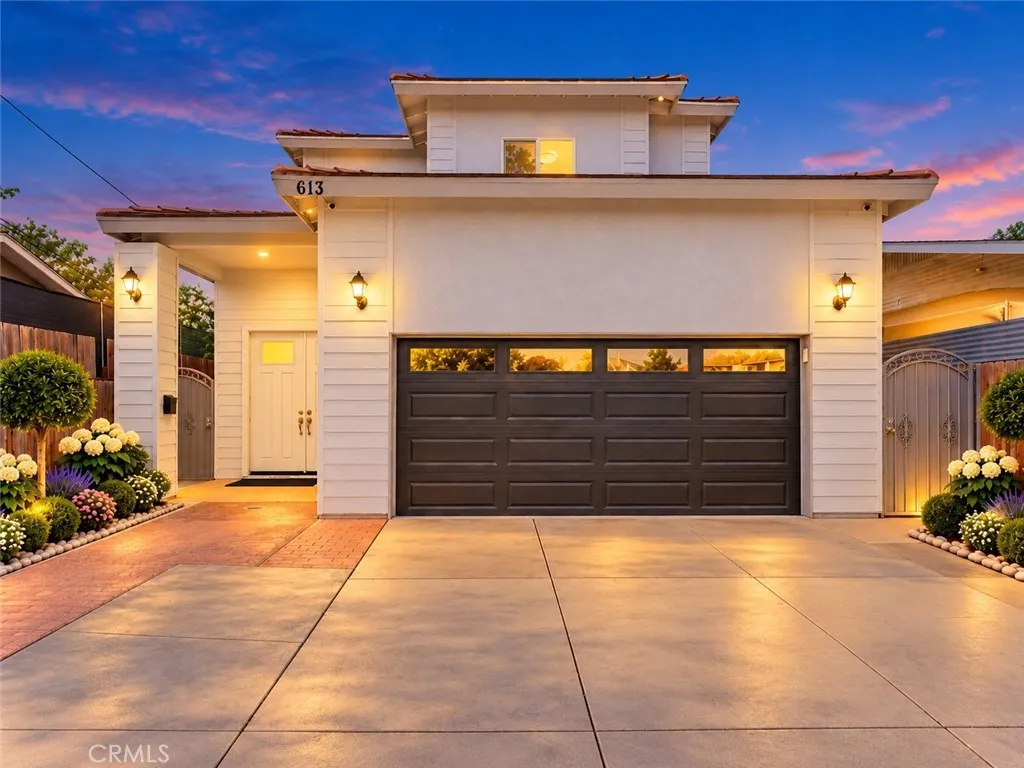
613 N. Raitt St.
Santa Ana, CA 92703
AREA SQFT
1,823
BEDROOMS
3
BATHROOMS
3
Move-in ready and beautifully appointed, this contemporary two-story residence, built in 2016, features an open floor plan and all the sought-after amenities today's buyers are looking for. With three bedrooms, two-and-a-half baths, and a two-car-attached garage with direct access, this home offers both space and convenience. Step inside to discover gleaming tile floors downstairs, wood laminate floors upstairs, cathedral ceilings throughout, custom double-pane windows that flood the home with natural light, ceiling fans, recessed lighting, and a roomy bonus room in the backyard. The kitchen features granite countertops, custom cabinets, and a sleek island perfect for culinary adventures and entertaining guests. The en-suite bathroom is beautiful, featuring modern fixtures and trendy tile. A small office area adjacent to the great room is ideal for anyone working remotely, and a lovely half-bath downstairs adds everyday convenience. A newer painted exterior and a stylish wrought-iron front fence and gate make this home stand out along Raitt Street. The oversized, drywalled garage is generously sized at 20' x 20' with soaring 10-foot ceilings ideal for oversized trucks and boats and comes equipped with a brand-new wireless garage door opener and EV charger. Additionally, the property includes a separate structure with its own bathroom, offering privacy from the main house potential uses including a home office, extended family space, or income-producing rental. Buyer to verify permit status with the city. Embrace the comfort and ease of a newer building while enjoying the ti

5828 Steeg Road
29 Palms, CA 92277
AREA SQFT
1,076
BEDROOMS
2
BATHROOMS
1
Set on 5 acres in peaceful Wonder Valley, this 2 bedroom, 1 bath home offers wide-open space, panoramic desert views, and the added benefit of its own private well. Surrounded by the expansive beauty of the Mojave, the property provides plenty of room to enjoy privacy, starry skies, and the quiet high desert lifestyle. Inside, the open concept main living area features wood-look flooring, a wood-burning stove, ceiling fan, and large windows that bring in abundant natural light while showcasing the surrounding views. The adjoining kitchen and dining area offers plenty of warm wood cabinetry and a functional open layout for everyday living. The first bedroom is comfortably sized with a ceiling fan and sliding glass doors that lead directly to the covered back patio. The bathroom includes a convenient tub/shower combo. The second bedroom is exceptionally spacious and features its own exterior door, providing added flexibility and easy outdoor access. Outside, the chain link fenced backyard creates a defined and secure space with benches, a mature shade tree, and a covered patio for relaxing outdoors. The expansive acreage provides plenty of additional space to make your own. With its private well, scenic setting, and 5 acres of desert landscape, this Wonder Valley property offers a wonderful opportunity to enjoy space, solitude, and panoramic views in every direction.

1068 Kiwi Court
Merced, CA 95340
AREA SQFT
1,591
BEDROOMS
3
BATHROOMS
2
Welcome to 1068 Kiwi Ct, a stunning top-to-bottom remodel featuring an upscale, modern aesthetic throughout. Enjoy smooth-finish walls, all-new flooring, a beautifully remodeled kitchen with new appliances, fully remodeled bathrooms, and stylish contemporary finishes. Refrigerator and surround-sound speakers are included; furniture may be negotiable. The garage is wired and ready for electric vehicle (EV) charging. Outside, enjoy a stucco-covered patio and private, low-maintenance backyard. Ideally located near UC Merced, Merced College, Mercy Medical Center, shopping, dining, gyms, Merced golf country club, and everyday conveniences. Elegant, modern, and truly move-in ready!

35124 Sorrel
Lake Elsinore, CA 92532
AREA SQFT
1,760
BEDROOMS
3
BATHROOMS
2
Canyon Hills | Single-Story | 3 Bedrooms | 2 Bathrooms Beautifully Updated Single-Story Home with Expansive Backyard & No Rear Neighbors! Welcome to this inviting 3-bedroom, 2-bathroom home in Canyon Hills, offering a desirable single-story floor plan, tasteful updates, and an incredible outdoor setting. The interior features newer interior paint, luxury vinyl plank flooring, new carpet in the bedrooms, and plantation shutters throughout, creating a clean, modern, move-in-ready feel. The spacious open-concept living area offers plenty of room for both everyday living and entertaining, with abundant natural light and seamless access to the backyard. Step outside to an exceptionally large backyard with beautiful mountain and hillside views and absolutely NO REAR VIEW NEIGHBORS. The generous grassy area and expansive concrete patio provide endless possibilities for outdoor entertaining, play, pets, or creating your own backyard oasis. Residents of Canyon Hills enjoy an amenity-rich community featuring multiple pools, parks, recreational spaces, and a community center, offering resort-style recreation right within the neighborhood. With its single-story design, 3 bedrooms, 2 bathrooms, expansive private backyard, beautiful views, and numerous interior upgrades, this home is a wonderful opportunity to enjoy comfortable Southern California living in the highly desirable Canyon Hills community.
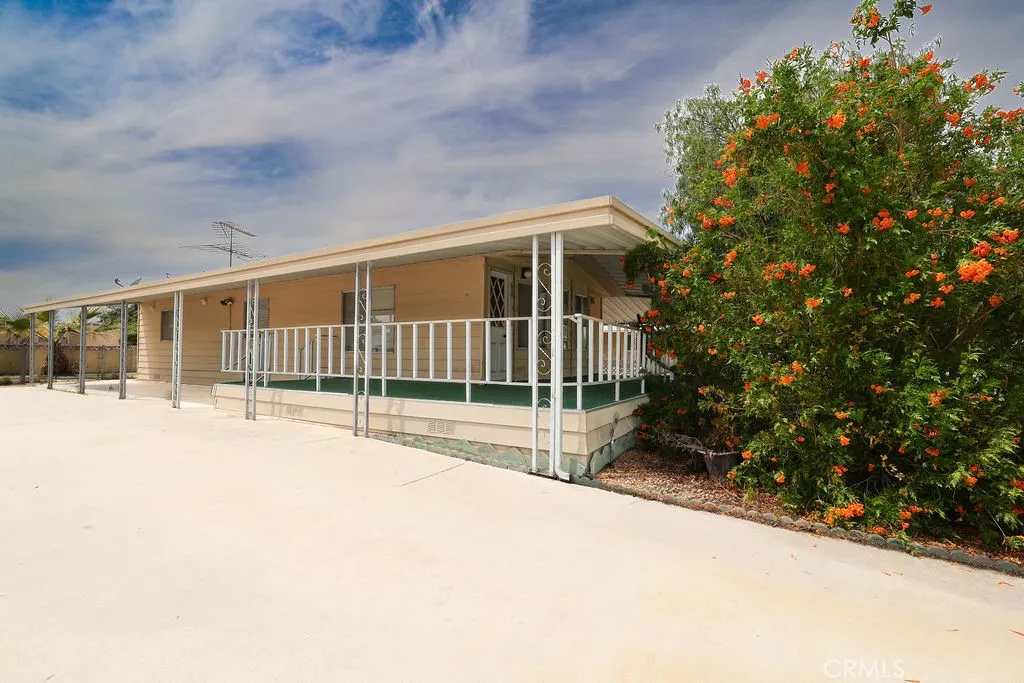
282 La Paloma
San Jacinto, CA 92582
AREA SQFT
960
BEDROOMS
2
BATHROOMS
2
WELCOME HOME to 282 N Paloma! This charming 2-bedroom, 2-bath home is located on owned land in the highly desirable 55+ community of Cottonwood Estates. Built on a permanent foundation, this property qualifies for Conventional, FHA, and VA financinga rare and valuable advantage that expands buyer opportunities and provides long-term peace of mind. Enjoy the benefits of a well-maintained neighborhood featuring exceptionally low HOA dues (approximately $50 per year) and low property taxes, making this home as affordable as it is inviting. Ideally situated near shopping, dining, and with easy access to the Ramona Expressway, commuting to surrounding cities is a breeze. Offering a perfect blend of comfort, convenience, and financing flexibility, this is an opportunity you dont want to miss. Schedule your private showing today!
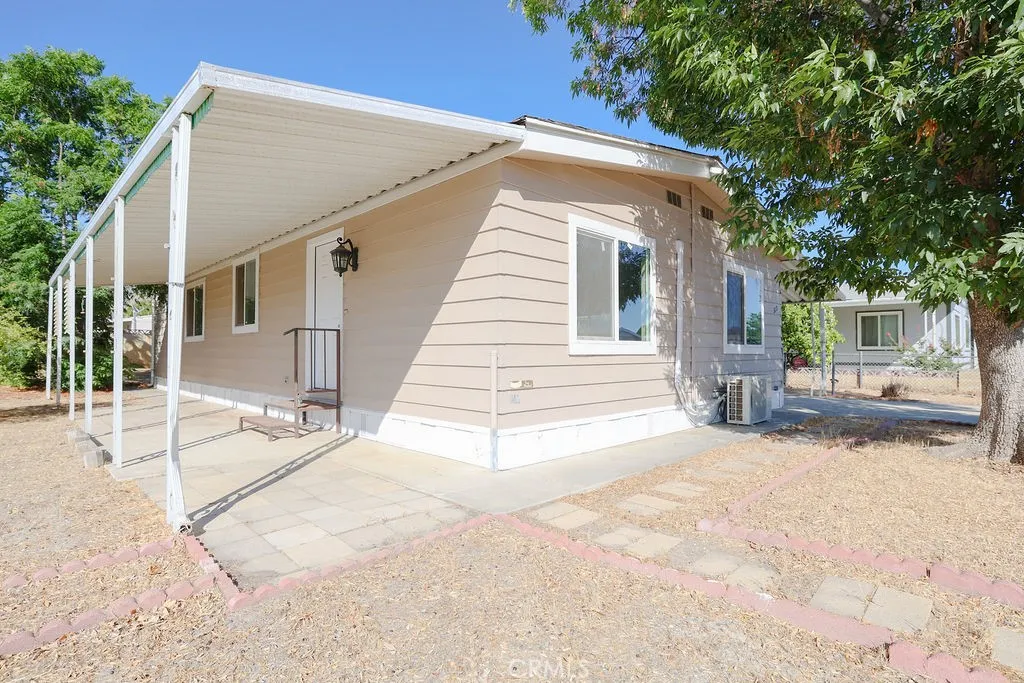
315 North Palomar Avenue
San Jacinto, CA 92582
AREA SQFT
960
BEDROOMS
2
BATHROOMS
2
WELCOME HOME to 315 N Palomar Ave, a beautifully updated, move-in-ready 2-bedroom, 2-bath home on owned land in the desirable Cottonwood Estates 55+ community. This single-level residence has been thoughtfully renovated from top to bottom, offering modern style, comfort, and long-term value.Step inside to discover brand-new flooring and fresh interior paint throughout, creating a light and welcoming atmosphere. The beautifully updated kitchen features quartz countertops, refreshed cabinetry, and a bright, contemporary designperfect for everyday living and entertaining alike. Both bathrooms have been fully remodeled with stylish finishes and upgraded fixtures, delivering a clean, modern feel throughout the home. Situated on a 6,098 sq ft lot, the property offers privacy and outdoor enjoyment with block wall fencing, a covered carport, and a low-maintenance yard. IMPORTANT HIGHLIGHT: This home is on a PERMANENT FOUNDATION, making it eligible for Conventional, FHA, and VA financinga rare and valuable advantage that provides peace of mind and expanded buyer options.Enjoy the benefits of a well-maintained community with exceptionally low HOA dues (approx. $50/year) and low property taxes. Conveniently located near shopping, dining, and easy access to the Ramona Expressway for commuting to nearby cities. A truly turnkey home offering comfort, quality, and financing flexibility. SCHEDULE YOUR PRIVATE SHOWING TODAY!

31445 Juliana Farms Road
San Juan Capistrano, CA 92675
AREA SQFT
5,691
BEDROOMS
6
BATHROOMS
6
Ideally positioned in the rolling hills of San Juan Capistrano, just moments from the prestigious Saint Margarets Episcopal School, this exceptional modern French inspired estate with an East Coast vibe is nestled behind the gates of the exclusive Juliana Farms enclave. Gracious in scale yet warm in character, the residence unfolds across approximately 5,700 square feet on a sprawling, flat 27,000-square-foot lot, offering six bedrooms, five and one half baths, and a four-car garage. A stately arrival sets the tone for interiors rich in custom detail and timeless European influence. Stone fireplaces anchor both the formal living room and the inviting family room, while formal and casual dining spaces create a seamless rhythm for elegant entertaining and everyday gatherings. A richly paneled library offers a refined retreat for work or study, and the main-level en-suite guest room provides comfort and privacy for visitors. At the heart of the home, the chefs kitchen is as beautiful as it is functional centered around a generous island and complemented by expansive counter space, a walk-in pantry, and top-of-the-line appliances designed to inspire culinary creativity. The main-floor primary suite feels like a private sanctuary, complete with custom built-ins, a romantic fireplace, and a spa-inspired bath featuring dual vanities, a soaking tub, and an oversized walk-in closet. Upstairs, versatility abounds with an expansive bonus room that could easily serve as a secondary bedroom or media retreat, along with a potential craft room or office and three additional en-suite bedr
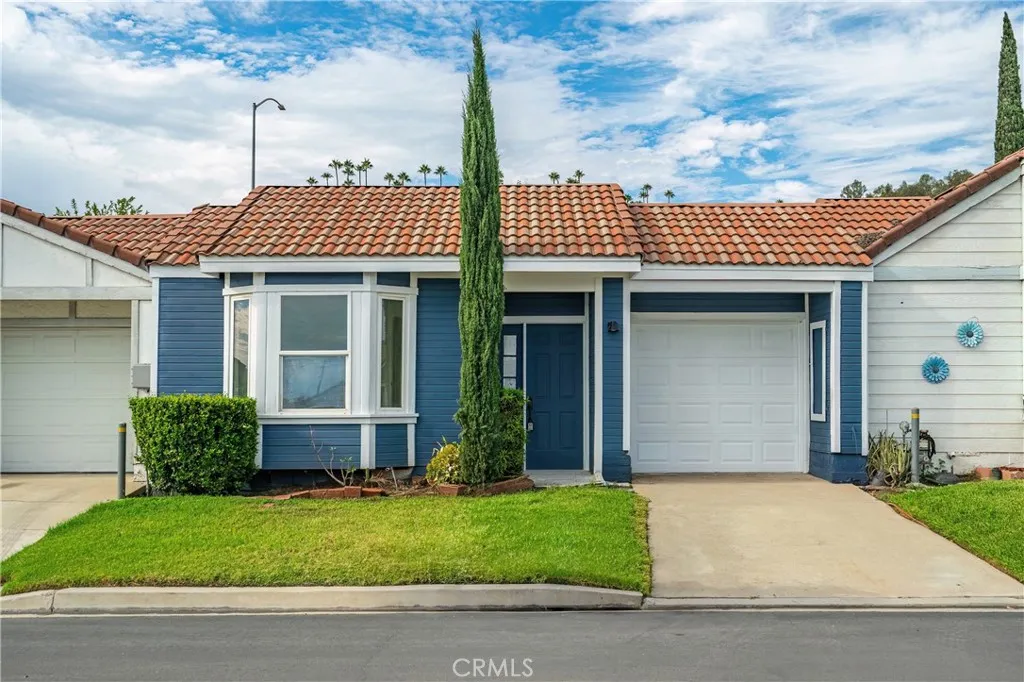
1667 Club
Pomona, CA 91768
AREA SQFT
913
BEDROOMS
2
BATHROOMS
2
Seller offering up to $10K credit toward buyer's rate buydown! Welcome to this charming and beautifully updated 2-bedroom, 2-bath home located within the gated Village Gate community of Pomona. Filled with abundant natural light through dual-pane windows, this inviting home offers a bright, open, and comfortable floor plan ideal for modern living. The beautifully upgraded kitchen features sleek, slim-profile oak cabinetry, generous storage and counter space, and all-new appliances, creating a stylish and functional space for everyday living and entertaining. A new AC system provides added comfort year-round. The home features two spacious bedrooms and two beautifully updated bathrooms, including a generously sized primary suite with mirrored closet doors. Parking is a breeze with a two-car tandem garage plus an additional assigned parking space. Enjoy resort-style community amenities just steps from the home, including two swimming pools, a spa, tennis courts, clubhouse, and playground. HOA dues are only $220 per month and include water, trash, and front lawn maintenance. Conveniently located near Mt. San Antonio College, Cal Poly Pomona, University of La Verne, and the Claremont Colleges, with easy access to the 10, 57, and 71 freeways. Shopping, dining, parks, and everyday conveniences are all nearby. The refrigerator, washer and dryer, microwave, and kitchen range currently in the home are all included, making this a truly turnkey opportunity. Perfect for first-time homebuyers or investors seeking comfort, convenience, and the benefits of gated community living. Dont mis
17952 Seaglass Drive
Huntington Beach, CA 92647
AREA SQFT
1,569
BEDROOMS
3
BATHROOMS
3
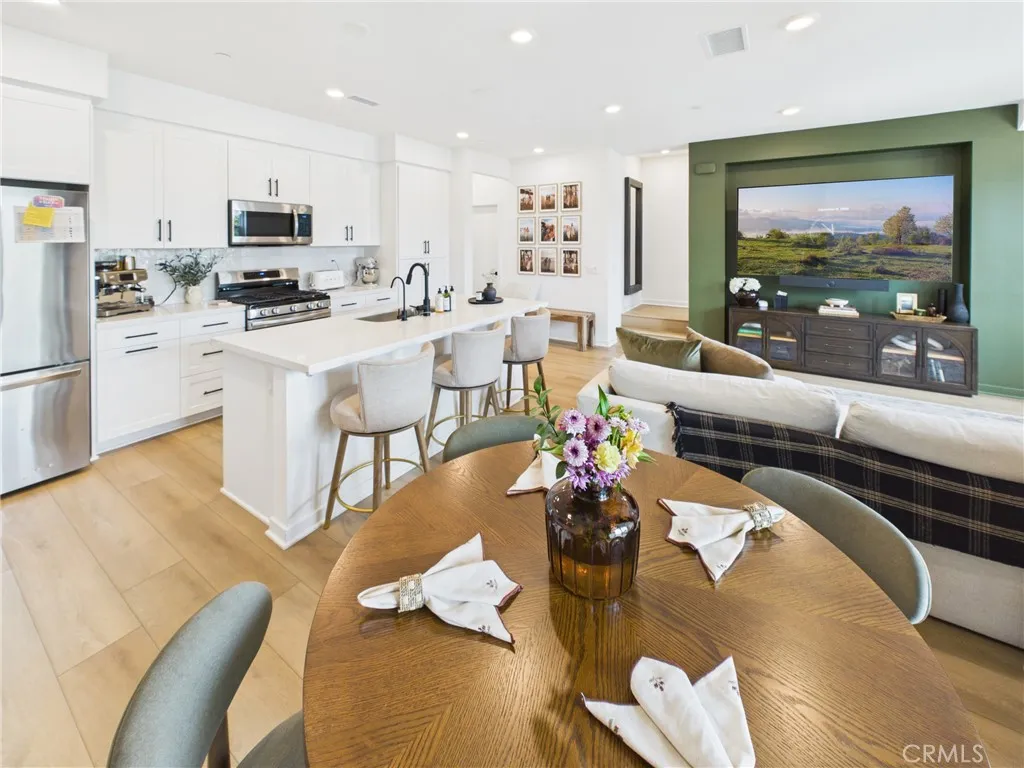
This 2024 construction, Olson Homes Masterpiece is located just minutes from the beach. This 3 bedroom, 3 bathroom townhome is nestled into one of Huntington's newest gated communities (HB Walk). The Tide floorplan offers 3 bedrooms with 3 full baths and 1,569 square feet of living space. The home was upgraded with premium light oak colored luxury vinyl flooring throughout and several other modern custom builder touches that bring style, comfort, and a luxurious feel. On the first level you will find the 2 car garage and a spacious foyer that leads out to the front porch and community green belt. The open second level features a great-room style living area with a large kitchen, expansive island with bar seating, family room, dining area, private balcony patio and high ceilings. A full bedroom and bathroom are also located on this level. As you continue to the third level you are greeted by a laundry room, a secondary bedroom with en-suite bath and the primary suite. The primary suite features a sitting area, expansive bathroom with walk-in shower and walk in closet. The home is conveniently located in the heart of Huntington Beach, near parks, schools, major shopping/dining options and the beach!

50622 Critter Creek Lane
Oakhurst, CA 93644
AREA SQFT
2,338
BEDROOMS
3
BATHROOMS
3
If you are searching for a little seclusion, this home will give you that feeling whether you are relaxing inside or out on your back deck taking in nature, or just working around your yard. Unbelievable peaceful setting, all while being relatively close to town, Bass Lake and Yosemite Nation Park and near the end of the road, makes the seclusion so much more delightful. Once inside, you will notice the brightness from the many windows and the open space of the living room that easily blends with the dining room. Once you pass the spacious kitchen, you will be amazed to find the large family/den area that you can just use your imagination of what you would like to do with this room, and all while having an attached bathroom and exit doors for ease of entry. Beyond the garage, there is more space that can be used as a music studio, arts and crafts room or another bedroom with a large walk-in closet for that older child or guests. There is plenty of room for storage under the house with high ceilings to place your kayaks, bikes and/or toys. Come and see for your self! Enjoy the front patio area views or the back deck overlooking the lovely property!
5954 Carpenter Avenue
Valley Village, CA 91607
AREA SQFT
1,810
BEDROOMS
3
BATHROOMS
2
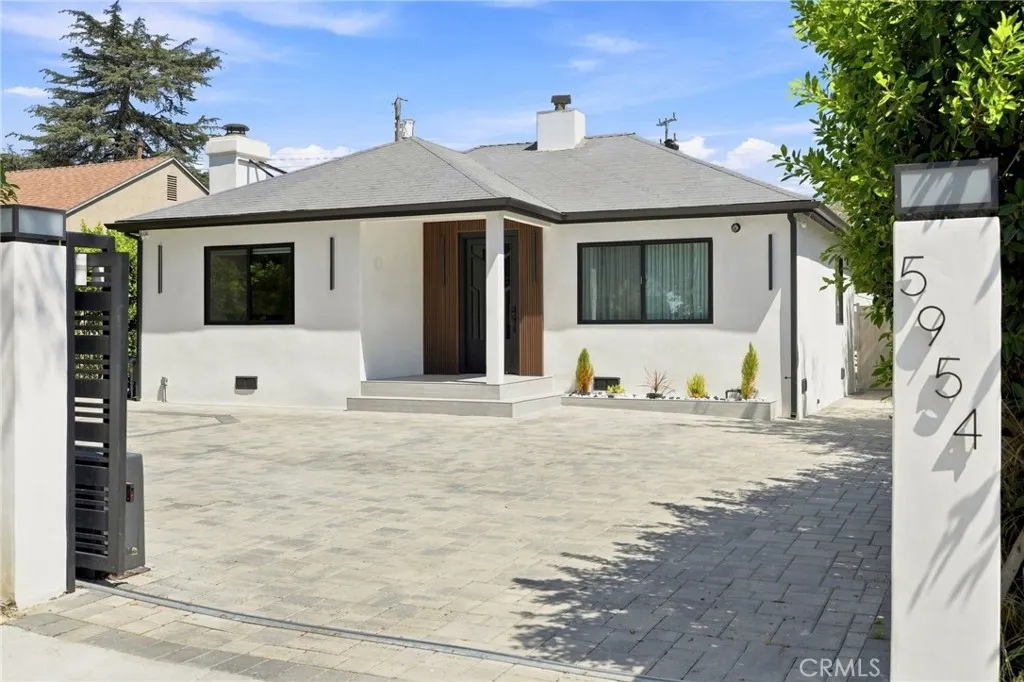
Nestled along a picturesque, tree-lined street in the coveted enclave of Valley Village, this exquisite private residence is a rare offering, thoughtfully reimagined with impeccable attention to detail and designed for effortless luxury living. Privately gated and beautifully set back from the street, the home welcomes you with a manicured front yard, generous private parking, and striking curb appeal. A custom metal-and-glass entry door, elegantly framed by warm architectural wood paneling, sets the tone for the sophisticated interiors that await. Spanning approximately 1,810 square feet, this beautifully remodeled residence offers three spacious bedrooms and two luxurious bathrooms within a floor plan designed to feel both expansive and inviting. Step inside to an oversized living room bathed in natural light, where new flooring, recessed lighting, expansive windows, and a dramatic Venetian plaster feature wall create an atmosphere of beauty and elegance. The living space flows seamlessly into the heart of the home, a beautifully appointed chefs kitchen centered around a generous island and complemented by high-end appliances, custom-crafted cabinetry, abundant storage, and an integrated wine display that adds the perfect touch of sophistication. A conveniently located laundry area is tucked along the hallway leading to the serene primary retreat. The primary suite offers exceptional closet space with custom-designed built-ins and a beautifully remodeled en-suite bath, creating a private sanctuary. Two additional bedrooms are equally impressive, offering bright, airy inte

15227 El Centro Street
Hesperia, CA 92345
AREA SQFT
2,278
BEDROOMS
4
BATHROOMS
2
Versatile Horse Property with Multi-Generational Living Potential & Incredible Detached Shop! Welcome to this spacious and beautifully remodeled property offering flexibility, functionality, and plenty of room for multi-generational living, a potential multi-family setup, or entertaining. The main home features 3 bedrooms, 2 bathrooms, an office that could easily be used as a 4th bedroom, and an indoor laundry room. At the rear of the home, you'll find an additional living area offering even more versatility, complete with a large living room, bedroom, and kitchenette with a sink and space for a full-size refrigerator. This separate-feeling space is ideal for extended family, guests, a game room, or additional entertaining space. The home has been refreshed with new interior and exterior paint, new garage doors, and new chain-link fencing. A striking wrought-iron gate welcomes you into the front yard while adding privacy and curb appeal. The backyard is a standout feature, offering an approximately 900-square-foot detached shop/garage with room for up to 4 cars, multiple roll-up garage doors, and an additional 13' x 30' RV area. Whether you need space for vehicles, a workshop, hobbies, storage, or recreational equipment, this property has you covered. Located on a horse-property lot and conveniently close to shopping, dining, and freeway access, this unique property offers the space and versatility you've been looking for. Don't miss this rare opportunity with incredible potential!

5216 Yarmouth Avenue
Encino, CA 91316
AREA SQFT
1,883
BEDROOMS
3
BATHROOMS
3
You wont want to miss this top-floor designer showplace in sought-after Encino Spa South. An incredible unit offering panoramic views, soaring ceilings, amazing loft and a large roof-top deck with a spectacular vision of lush rolling hills and glistening valley lights. These owners have transformed this condo into your new luxurious place to call home. An incredible kitchen which opens to all, features a stunning center-island, custom cabinetry, loads of quartz counters, stylish fixtures and quality stainless-steel appliances. Spacious and bright living room features a wall of glass to soak in the sights, dazzling fireplace, towering ceilings and an adjacent balcony to relax and take it all in. Your spacious primary suite is enhanced by serene views, balcony, high ceilings, walk-in closet and an ultra-luxurious bath with soothing soaking tub, separate glass-enclosed shower and dual sinks set within a stunning vanity. An additional bedroom also adjoins a balcony. Ascend the spiral staircase to an incredible loft with half bath. This could be utilized as an extra bedroom, ideal office, game- room, studio, gym or so much more. From the loft, step out to an amazing roof top deck capturing a panoramic sights of the world below. In-unit laundry and secure parking with storage further enhance. Enjoy the well cared for grounds featuring a refreshing pool, soothing spa, gym and rec-room. HOA covers earthquake insurance, internet & basic cable. Close to the boulevard and all it has to offer. Hurry, hurry, hurry!

38830 Road 274
Bass Lake, CA 93604
AREA SQFT
3,638
BEDROOMS
3
BATHROOMS
3
"ALMOST" waterfront with 2 boat slips, 2 jet ski docks, a "members only" private boat launch, a separate boat garage for storage all year round, another 2 car garage attached to the home, a covered carport, extra parking, and in a private, gated community with magnificent lake views! This custom built 3 bedroom, 3 bathroom home at Bass Lake offers an idyllic lakeside retreat with breathtaking lake views. The home is thoughtfully designed with three levels of expansive decks, ensuring you can enjoy the scenic vistas from nearly every angle. Whether you're watching the sunrise over the water or soaking in the evening hues, these decks provide the perfect setting for relaxation and entertainment. This house features spacious, light-filled interiors, with large windows that bring the outside in, enhancing the home's natural beauty. The open living areas are complemented by high-end finishes, offering a modern yet cozy feel. The large game room is a standout feature and can also serve as a bunk room for extra sleeping space, ideal for families or guests. For car and toy enthusiasts, there is an abundant amount of extra parking for vehicles and trailers. The home is situated in a gated community, providing added privacy and security. The home also comes equipped with an on-demand generator, capable of powering the entire house during a power outage, offering extra peace of mind for any potential disruptions. With a new roof installed in 2025, the property is well-maintained and ready for you to move in and enjoy. This lakeside gem is an exceptional place to create lasting memorie
29114 Laurel Valley Drive
Vista, CA 92084
AREA SQFT
1,430
BEDROOMS
2
BATHROOMS
2
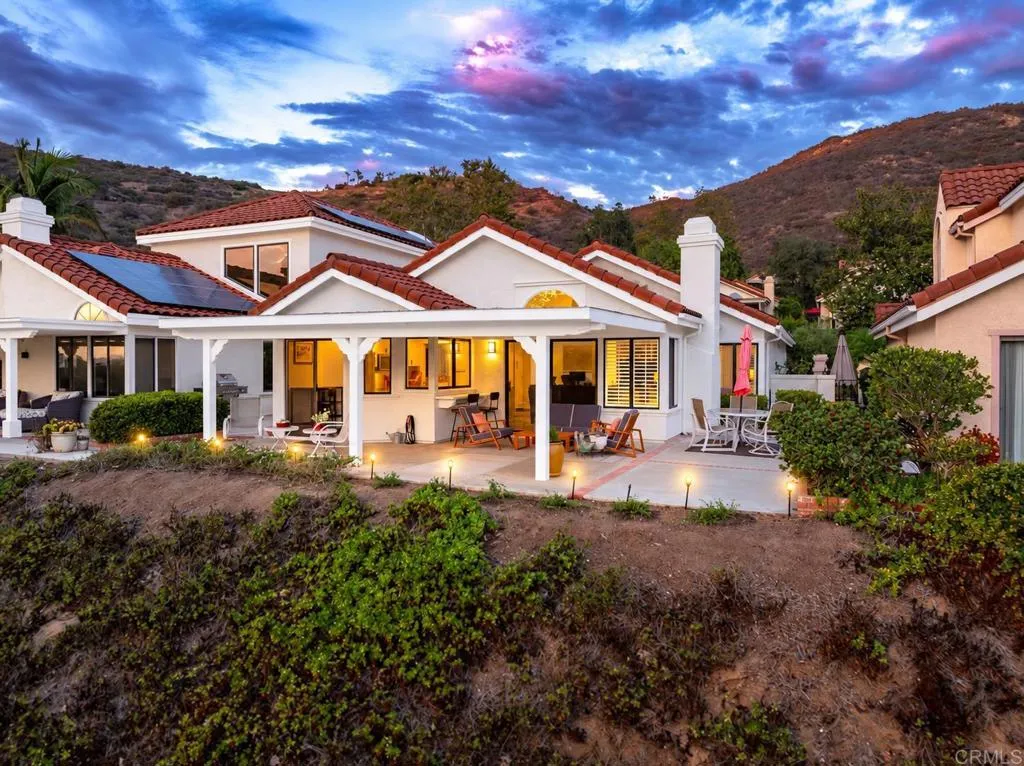
Experience effortless single-level living with panoramic golf course and hillside views in the gated community of Vista Valley Villas at The Havens Country Club. Perfectly positioned along the first fairway, this beautifully renovated home captures sweeping views of the first green, ninth tee box, surrounding hillsides, and illuminated country club, arguably some of the best views in the community. Enter through a newly renovated gated courtyard with stone pavers into a light and bright interior featuring vaulted ceilings, fresh paint, wide baseboards, and luxury vinyl plank flooring. The open floor plan offers two bedroom suites plus an office, with living spaces thoughtfully oriented toward the incredible views. Completely remodeled in 2023, the kitchen features white cabinetry, quartz countertops, tile backsplash, stainless steel appliances, bar seating, and a deep sink overlooking the golf course. A breakfast nook and formal dining area provide additional entertaining space, while the living room features a built-in entertainment center, and remote-controlled glare-resistant window coverings. A wall of windows with an oversized sliding glass door leads to the trellis-covered patio to dine, relax, and take in beautiful sunsets over the course. The spacious primary suite features vaulted ceilings, dual closets with a custom closet system and a fully remodeled bath with dual sinks, soaking tub, and walk-in shower. The junior suite offers direct access to an updated secondary bathroom. Extensive recent improvements include the kitchen and bathroom renovations, flooring, int

2910 Lavender Place
Arcadia, CA 91006
AREA SQFT
1,732
BEDROOMS
3
BATHROOMS
4
Welcome to Magnolia by Brookfield Residential a Gated Community - Stylish New Townhomes in Arcadia, CA. Discover a charming new gated community of thoughtfully designed townhomes. Located in the heart of Arcadia, CA, Magnolia offers the perfect blend of modern living and convenience. Home Features: Townhome with an inviting open-concept design, perfect for both everyday living and entertaining. First floor: Features the powder bath and flex space with 2-car garage. Second Floor Open Kitchen: Showcasing seating, quartz countertops, a stylish tile backsplash, a stainless steel sink, and premium stainless steel appliances. Living & Dining Great Room with a tech space and linen closet. The 3 Bedrooms are All Upstairs. 2-Car Side-by-Side Garage: Provides ample parking and storage. Convenient Inclusions: Washer and dryer included. Community Benefits from Low Property Taxes for new construction. Embrace the opportunity to live in a thoughtfully planned community by a trusted and award-winning builder. Schedule a tour today of Magnolia by Brookfield Residential. Home ready in December.
15515 Westview Road
Poway, CA 92064
AREA SQFT
BEDROOMS
BATHROOMS
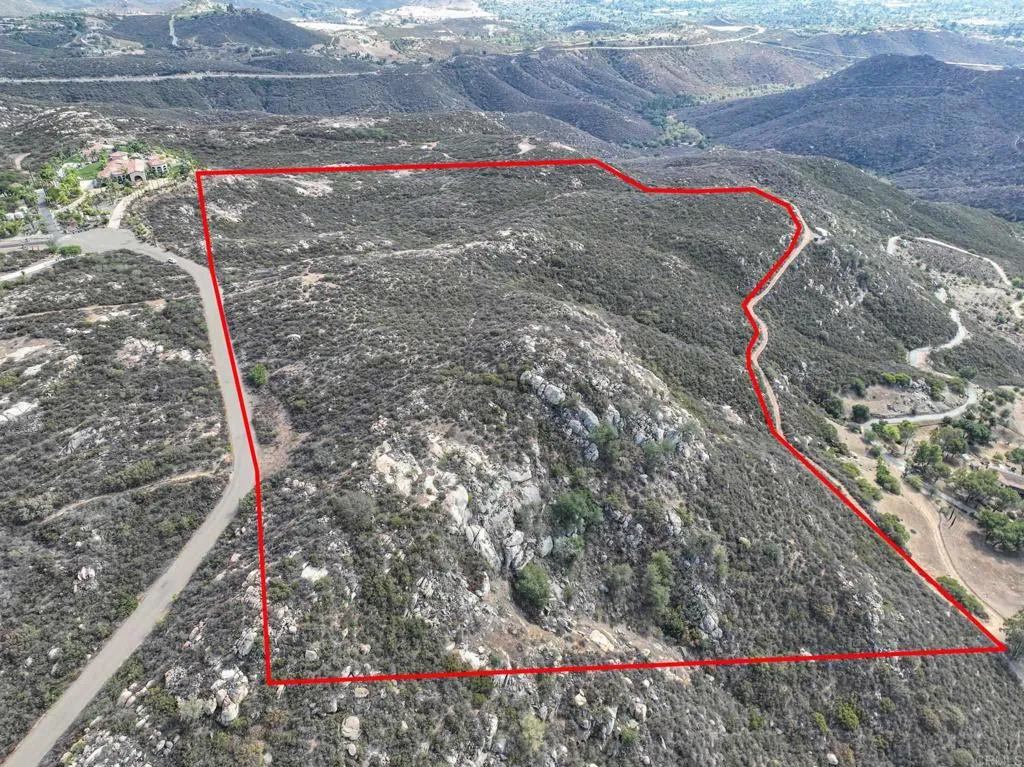
Unrivaled 31-Acre Coastal View Estate in Poway Discover an unparalleled opportunity to command one of the regions most exclusive vistas. Encompassing 31 private, gated acres, this exceptionally rare residential parcel offers a dramatic 180-degree panoramic canvas. On a clear day, your view stretches seamlessly across the Pacific horizon all the way to Catalina Island. This land is perfectly suited for a signature custom estate or other investment opportunity.To accelerate your vision, a full-price offer includes conceptual architectural feature drawings. Furthermore, preliminary documentation is already on file with the City of Poway, offering an advantageous head start on the permitting process. Positioned within an elite enclave, the property offers multiple optimal building pads while maintaining effortless proximity to top-tier local schools (all within a two-mile radius). Enjoy the ultimate balance of secluded sanctuary and Southern California connectivity, with swift access to downtown San Diego and a seamless drive north to Orange County.
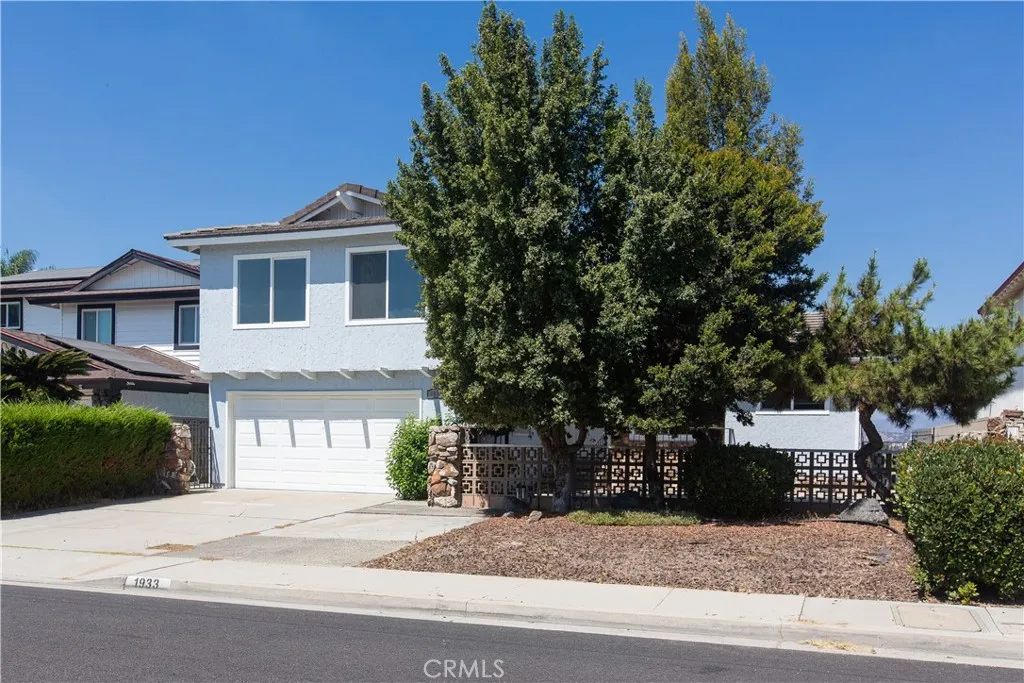
1933 Arriba
Monterey Park, CA 91754
AREA SQFT
2,077
BEDROOMS
4
BATHROOMS
3
This Monterey Park hillside home offers expansive city and hillside views, with the Hollywood Sign visible in the distance on clear days. The two-level layout features 4 bedrooms, 2.5 bathrooms, and approximately 2,077 square feet of living space, including an updated kitchen. A spacious rear deck provides room for outdoor dining and relaxing. The attached garage features epoxy flooring, with a washer and dryer just off the garage. Located near Monterey Highlands Elementary School, shopping, and dining, with convenient access to the 10, 60, and 710 freeways. Pets considered, subject to owner approval.

766 Langtree
Anaheim, CA 92807
AREA SQFT
1,300
BEDROOMS
3
BATHROOMS
3
Welcome to one of the most unique opportunities in The Palms of Anaheim Hills! Set on a rare cul-de-sac end-unit lot, this home offers unobstructed canyon and city-light views, only one shared wall, and an exceptionally large wraparound yardcomplete with a pool and spa built in 2022. One of only three homes in the entire 124-unit community with a pool, this property truly stands apart. Inside you'll find soaring vaulted ceilings and abundant natural light create an open, inviting feel. Extensive upgrades include a remodeled kitchen with quartz countertops, stainless steel appliances and stone backsplash, beautifully remodeled bathrooms with marble floors and tiled showers, dual-pane windows, custom closet systems, newer HVAC, tankless water heater, epoxy flooring in garage, and water softener. There is also an attic with a drop down ladder in the upstairs hallway for added storage. The expansive outdoor space offers the perfect combination of privacy, entertaining space, pool and spa, a separate patio area, and incredible viewsa combination rarely available in this community. HOA covers roof repairs + replacement, shared-wall maintenance, exterior structural repairs, community landscaping, and fire insurance. Conveniently located near dining, shopping, award-winning schools, trails, Anaheim Hills Golf Course, and freeway access. A truly special property that must be seen!

1060 Golden Springs
Diamond Bar, CA 91765
AREA SQFT
1,071
BEDROOMS
2
BATHROOMS
2
Welcome to this inviting 2-bedroom, 1.5-bath end-unit condominium located in the desirable Cimarron Oaks Community of Diamond Bar. This thoughtfully designed two-story home offers a comfortable blend of space, natural light, privacy, and convenience. Upon entering, youll find a spacious living area featuring vaulted ceilings, a cozy fireplace, and abundant natural light throughout. The open and airy layout creates a welcoming atmosphere, while central heating and air conditioning provide year-round comfort. The home also offers the convenience of an in-unit washer and dryer hookup. The end-unit location offers an added sense of privacy and features an upper-level private patio with an open corner view. This unique outdoor space provides a wonderful setting to enjoy fresh air, morning coffee, or an evening unwind. A major highlight is the spacious attached two-car garage with direct access to the home, providing ample parking and storage. Guest parking is also conveniently located near the unit. Residents of Cimarron Oaks enjoy access to a variety of community amenities, including two swimming pools and spa, tennis courts, walking trails, and additional open recreational courts. Ideally located near the 57 and 60 Freeways, this home offers easy access to shopping, dining, education, and recreation. Nearby destinations include Diamond Ranch High School, Mt. San Antonio College (Mt. SAC), Cal Poly Pomona, Carlton J. Peterson Park, Diamond Bar Skatepark, Diamond Bar Golf Course, Sprouts Farmers Market, Target and numerous parks and recreational facilities.

141 Clark Drive
West Hollywood, CA 90048
AREA SQFT
720
BEDROOMS
1
BATHROOMS
1
Welcome to this move-in-ready upper-level condo in the well-maintained Rob Clark Building, ideally located in one of Los Angeles most sought-after neighborhoods. Designed for modern living, the open-concept floor plan seamlessly connects the spacious living and dining areas to an updated kitchen equipped with stainless steel appliances, while a private balcony offers an inviting outdoor retreat with peekaboo views of the Hollywood Hills. The generously sized bedroom boasts a large walk-in closet and is complemented by a full bath. This amenity-rich building offers a sparkling pool, fitness center, BBQ area, secured entry and gated parking. Enjoy a prime central location just down the street from the Beverly Center, Robertson Boulevard and Cedars-Sinai Medical Center, with an array of premier dining, shopping and entertainment options nearby.

2347 Viewridge Place
Escondido, CA 92026
AREA SQFT
1,766
BEDROOMS
4
BATHROOMS
3
Welcome to this beautifully maintained two-story home in a quiet, friendly cul-de-sac in one of Escondido's most walkable neighborhoods. With 4 bedrooms, 2.5 bathrooms, and 1,766 square feet of thoughtfully updated living space, this 1980-built residence offers comfort, character, and true pride of ownership. The main level offers a spacious, light-filled layout with fresh interior paint throughout and recently updated flooring. A generously sized downstairs bedroom offers flexible living, ideal as a guest suite or bonus/media room opening onto a covered patio outfitted with two ceiling fans, perfect for enjoying San Diego County evenings. The kitchen has been tastefully refreshed with resurfaced countertops and a convenient hallway pantry offering excellent storage. Appliances, including the stove, refrigerator, microwave, and dishwasher, are all recently updated and in great working condition. The home's downstairs bathroom showcases a custom, hand-set mosaic tile floor and shower surround, a true one-of-a-kind design detail you won't find in a typical production home. Upstairs, you'll find a unique bedroom or office space with a striking interior window that opens onto the home's cathedral ceiling above the living room, along with newer gray vinyl flooring and a walk-in closet. The master bedroom features a large closet and an attached en-suite arrangement that connects to both a half bath and a full bathroom with a tub/shower combo. Upstairs bedrooms offer walk-in closet storage, and ceiling fans are found throughout most bedrooms and the dining area for year-round comf

