

Search
Search
Search
Search For Your Next Property
Form submitted successfully!
You are missing required fields.
Dynamic Error Description
There was an error processing this form.

1142 Tivoli Lane
Simi Valley, CA 93065
AREA SQFT
1,164
BEDROOMS
2
BATHROOMS
3
Welcome to 1142 Tivoli Lane, Unit 157, a beautiful 2-bedroom, 2.5-bathroom townhome offering the perfect blend of style, comfort, and convenience in desirable Simi Valley. Behind the private gated entry, an inviting patio creates a wonderful first impression and provides the perfect setting for morning coffee, outdoor dining, or simply relaxing at the end of the day. Step inside to discover a bright and open floor plan designed for comfortable everyday living and effortless entertaining. The spacious living room features a cozy fireplace and sliding glass doors that open to the private patio, creating a seamless indoor-outdoor flow. The adjoining dining area and upgraded kitchen complete the heart of the home, with newer cabinetry, granite countertops, updated flooring, a refrigerator, washer, and dryer add both style and convenience. Upstairs, the bedrooms feature thier own bathrooms and soaring high ceilings, creating an open and airy atmosphere. The spacious primary suite offers its own private bathroom with dual sinks and a walk-in shower, providing a relaxing retreat at the end of the day. A convenient laundry room and detached 2-car garage add even more functionality to this exceptional home. Enjoy resort-style community amenities, including a sparkling pool and relaxing spaperfect for enjoying the Southern California lifestyle. HOA dues also include water, sewer, and trash services, providing added value and convenience. Ideally located near Simi Valley shopping, restaurants, parks, and everyday conveniences, with easy access to the 118 Freeway for commuting and expl

4654 Chestnut
Fresno, CA 93726
AREA SQFT
864
BEDROOMS
2
BATHROOMS
1
Beautifully updated 2-bedroom, 1-bath condominium offering comfort, convenience, and exceptional value. The interior features newer paint and flooring, attractive butcher-block countertops, a brand-new air-conditioning unit, and a brand-new water heater. Enjoy a private outdoor patio that is perfect for barbecuing, relaxing, or entertaining. The well-maintained community also offers a sparkling pool, while the HOA maintains many of the exterior and common areas. Conveniently located near Highway 168 for easy access to shopping, dining, and more. Currently tenant-occupied with a tenant who would love to remain, making this an excellent opportunity for an investor seeking immediate rental income and a strong rent-to-price ratio. It is also a great option for a first-time buyer looking for an updated home at an affordable price.

21602 Belshire
Hawaiian Gardens, CA 90716
AREA SQFT
980
BEDROOMS
2
BATHROOMS
2
Welcome to 21602 Belshire Ave, a beautifully updated upper-level condo nestled within the gated Belshire Gardens community. Offering an ideal blend of modern comfort, convenience, and low-maintenance living, this inviting 2-bedroom, 2-bath end unit residence is thoughtfully designed for today's lifestyle. Step inside to discover a bright and welcoming interior featuring durable laminate flooring throughout and an updated kitchen appointed with stylish quartz countertops and contemporary finishes. The open and functional layout creates an effortless flow between the living and dining spaces, while the two generously sized bedrooms provide comfortable private retreats. Modern upgrades include an updated kitchen and the convenience of an in-unit washer and dryer, making everyday living easy and efficient. The property also includes a one-car garage plus one dedicated parking space, providing valuable parking and storage options. Enjoy the benefits of gated community living with HOA dues that include trash, building insurance, and common-area maintenance. Ideally located near shopping, restaurants, major freeways, and everyday conveniences, this home offers easy access throughout the surrounding communities. Whether you're searching for your first home, a smart investment opportunity, or a comfortable place to downsize, this beautifully maintained residence offers an exceptional combination of value, location, and lifestyle. ** Photos and video are digitally enhanced**
1419 Morgan
San Bernardino, CA 92407
AREA SQFT
972
BEDROOMS
3
BATHROOMS
1
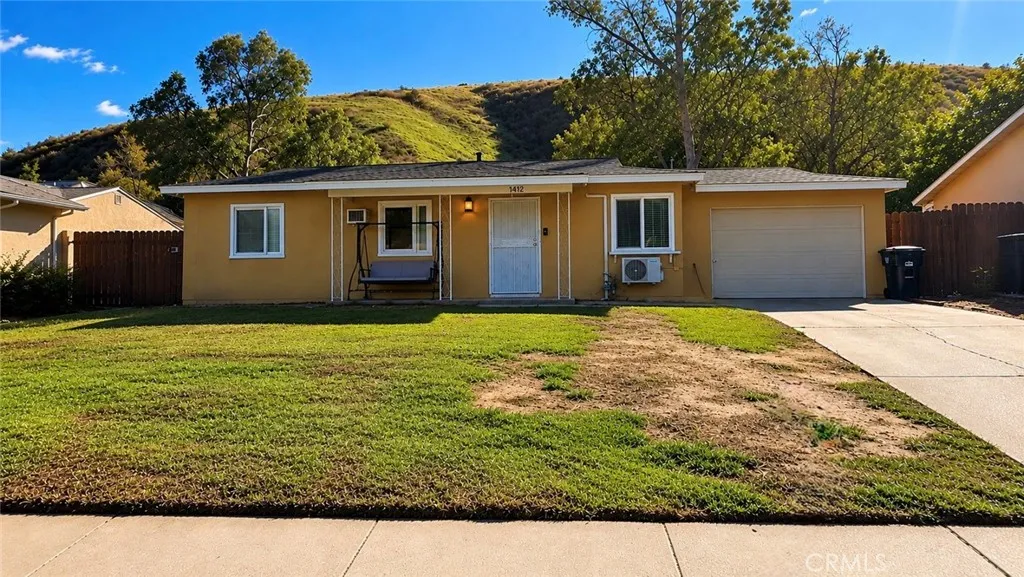
AMAZING OPPORTUNITY IN SAN BERNARDINO! Welcome to this charming 3-bedroom, 1-bath home tucked away on a cul-de-sac with beautiful mountain views and just 5 minutes from Cal State San Bernardino! Perfect for a first-time buyer or investor, this home features a bright, open layout, spacious kitchen with breakfast nook and dishwasher, wall A/C units in the bedrooms and living room, New water heater, New Roof (only 2 years old) a 1-car attached garage, and plenty of additional parking. But wait until you see the HUGE BACKYARD! Theres plenty of room to create your dream outdoor space, add a pool, or explore the possibility of building an ADU. With Cal State San Bernardino just minutes away, an ADU could be a fantastic opportunity for additional rental income and housing for a college student! Buyer to verify ADU feasibility, rental use, and requirements with the appropriate agencies. Conveniently located near schools, shopping, restaurants, and freeway access, this home offers location, potential, and room to grow. Homes with this much potential dont come around oftenschedule your showing today!
9576 Capricorn Way
San Diego, CA 92126
AREA SQFT
1,636
BEDROOMS
4
BATHROOMS
3
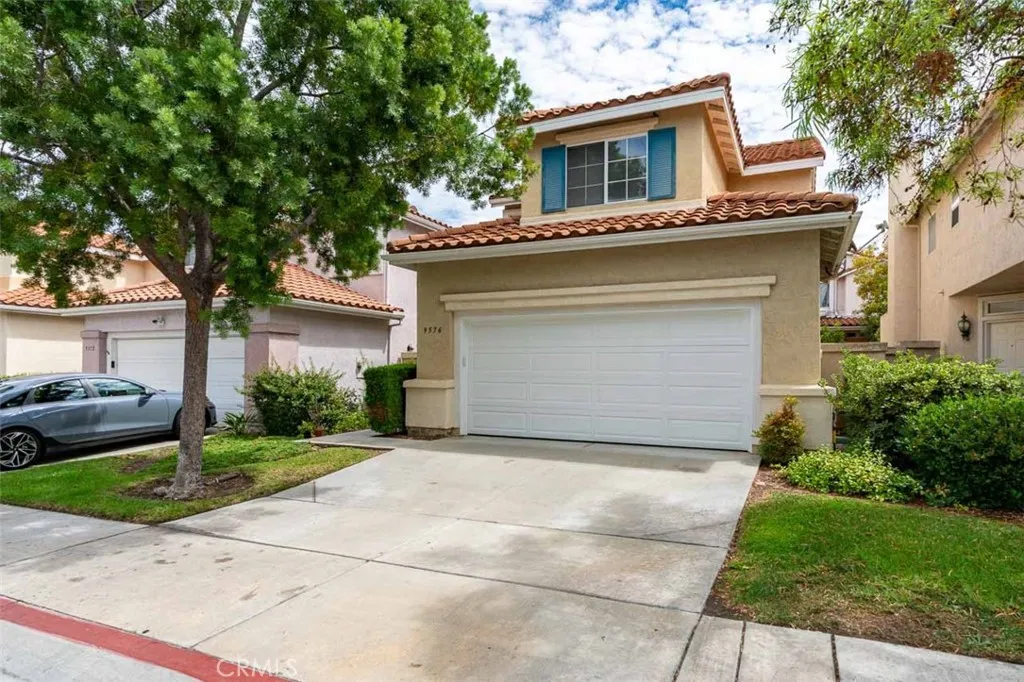
Priced to sell fast, last sale on the same plan was $1,060,000 (9539 Compass Point Dr) . Most desirable floor plan in Sunset Glen. Detached MOVE-IN ready 4-bedroom, 2.5-bathroom home. SS appliances with quartz countertop in the Kitchen. Step inside to a light, bright and open floor plan featuring NEW carpet and, NEW interior paint. Big backyard with fruit trees (Guava, Loquat, Macadamia, Lime) paved for easy maintenance. Enjoy indoor-outdoor living with a private backyard patio ideal for entertaining, dining, or relaxing outdoors. HOA amenities include tennis and pickleball courts for an active lifestyle. Ideally located near freeway access, shopping, restaurants, parks and schools. This home offers a great combination of comfort, modern updates, and everyday convenience. Thoughtful finishes throughout create a clean, modern feel.

1712 San Francisco
San Diego, CA 92154
AREA SQFT
1,559
BEDROOMS
4
BATHROOMS
4
Modern 4BD Townhome in Esperanza at Vista Del Sur | Prime Location + Resort Amenities Welcome to this beautifully designed 3-story townhome featuring 4 bedrooms and 3.5 bathrooms in the highly sought-after Esperanza community at Vista Del Sur. This versatile layout includes a full bedroom and bathroom on the first floor, perfect for guests, multi-generational living, or a home office. The second floor offers a bright, open-concept living space with abundant natural lightideal for entertaining. The upgraded kitchen features stainless steel appliances, granite countertops, and an undermount sink, seamlessly connecting to the dining and living areas. Upstairs on the third floor, youll find the spacious primary suite, along with two additional bedrooms and a full bathroomproviding comfort and privacy for the whole household. Enjoy outdoor living with your own private balcony and fenced front yard, perfect for relaxing or hosting. Residents enjoy access to resort-style amenities, including a pool, spa, playgrounds, and BBQ areasall within a well-maintained, family-friendly community. If buyer uses Chase as their lender they'll get $5,000 in credits and if escrow doesn't close in 21 days or less, buyer gets an extra $5,000 in credits.

461 Loma Alta
Altadena, CA 91001
AREA SQFT
BEDROOMS
BATHROOMS
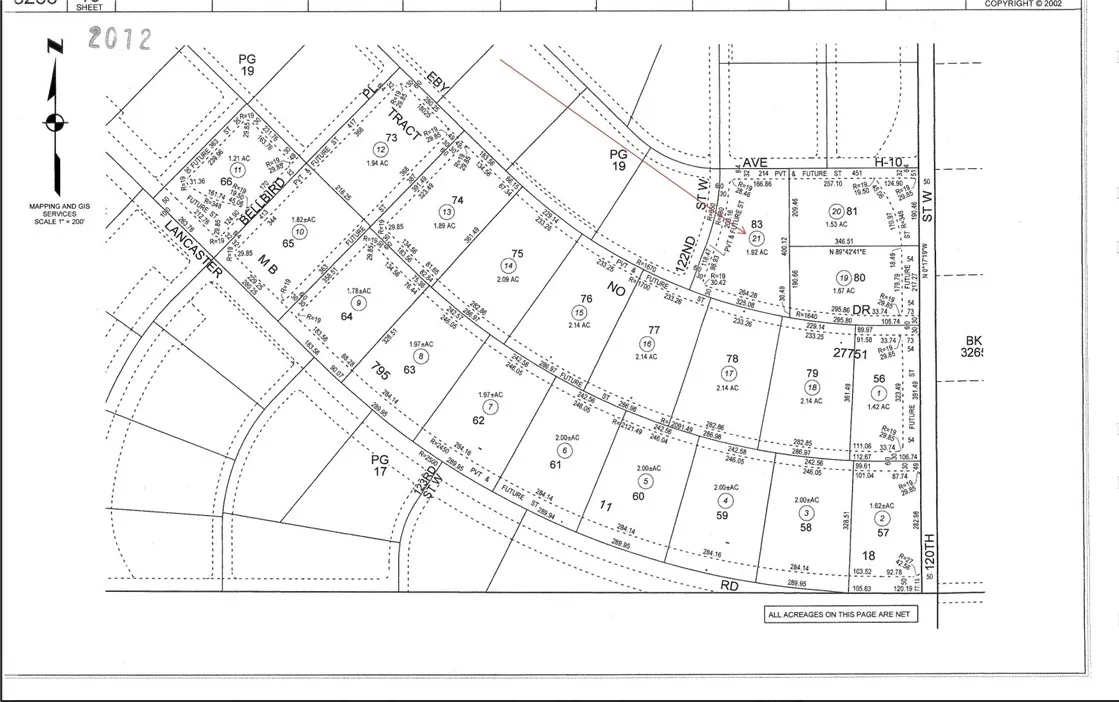
RARE ALTADENA VIEW LOT 0.53 ACRE | NEAR-RTI PLANS | EXCEPTIONAL PRIVACY Not all land opportunities are created equal. This extraordinary Altadena property offers a combination that is increasingly difficult to find: over half an acre of land, a private end-of-street setting, sweeping unobstructed mountain views, and professionally designed plans already nearing RTI status. Situated on an expansive 0.53-acre lot (approximately 23,087 sq. ft.), this property was impacted by the 2025 Altadena Fire and now presents an exceptional opportunity to create a brand-new custom residence in one of Altadenas most desirable natural settings. What truly separates this property from other available lots is its location and privacy. Tucked away at the end of the street and approached by a long shared driveway, the homesite feels removed from the surrounding neighborhood while still being conveniently located. Its elevated position captures dramatic, unobstructed panoramic mountain views, creating a spectacular backdrop for a future residence. Another major advantage: much of the difficult planning work has already been done. Included in the sale are professionally designed architectural plans for an approximately 3,200 sq. ft. two-story residence with a 2-car garage. The plans have already been submitted and are nearing Ready-to-Issue (RTI) status, potentially saving the next owner considerable time, planning, and expense compared with starting a new project from scratch. The surrounding neighborhood is already moving forward, with multiple homes under construction and a new chapter of Alt
Santa Clara
Frazier Park, CA 93225
AREA SQFT
BEDROOMS
BATHROOMS
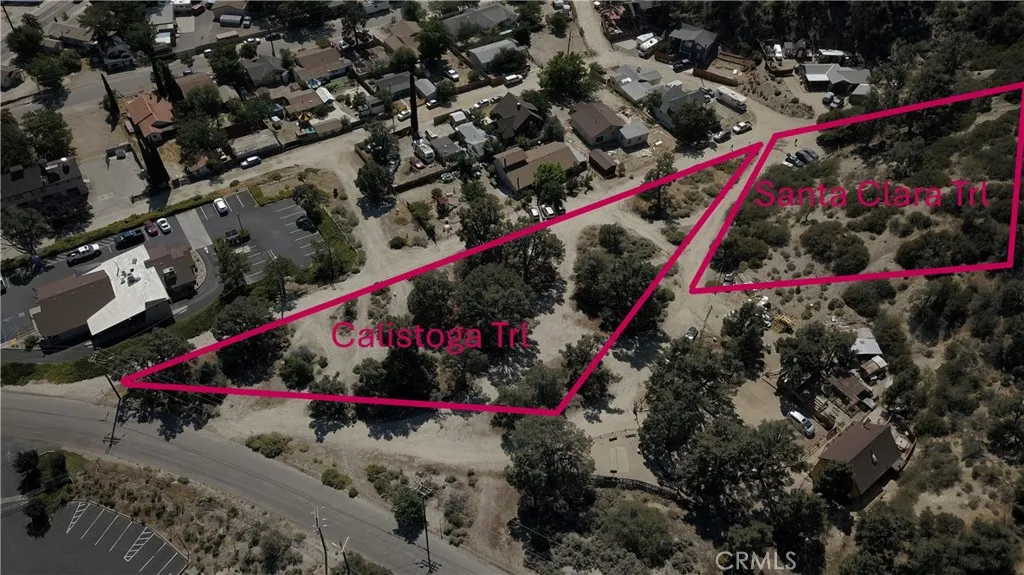
MOTIVATED SELLER! Over 1.3 Acres of scenic, usable land in Frazier Park! Don't miss this rare opportunity to own 17 contiguous lots totaling approximately 1.389 acres of untouched land in the heart of Frazier Park. Situated between Calistoga and Santa Clara Trl with a downslope from Santa Clara Trl. This property offers sweeping 360 degree views of surrounding mountains and valley landscapes. This versatile parcel is ideal for a future development project, custom home site, or long term investment. Located just a short walk to local restaurants, the hardware store, bank and laundromats, convenience meets serenity in this centrally positioned property. Seller willing to carry loan with competitive interest rates!

16074 9th
Clearlake, CA 95422
AREA SQFT
BEDROOMS
BATHROOMS
Vacant standard lot! 5,227 SQ FT Flat lot, Power pole at sight. Gravel road to property in good shape
3405 San Salvador
Frazier Park, CA 93225
AREA SQFT
BEDROOMS
BATHROOMS
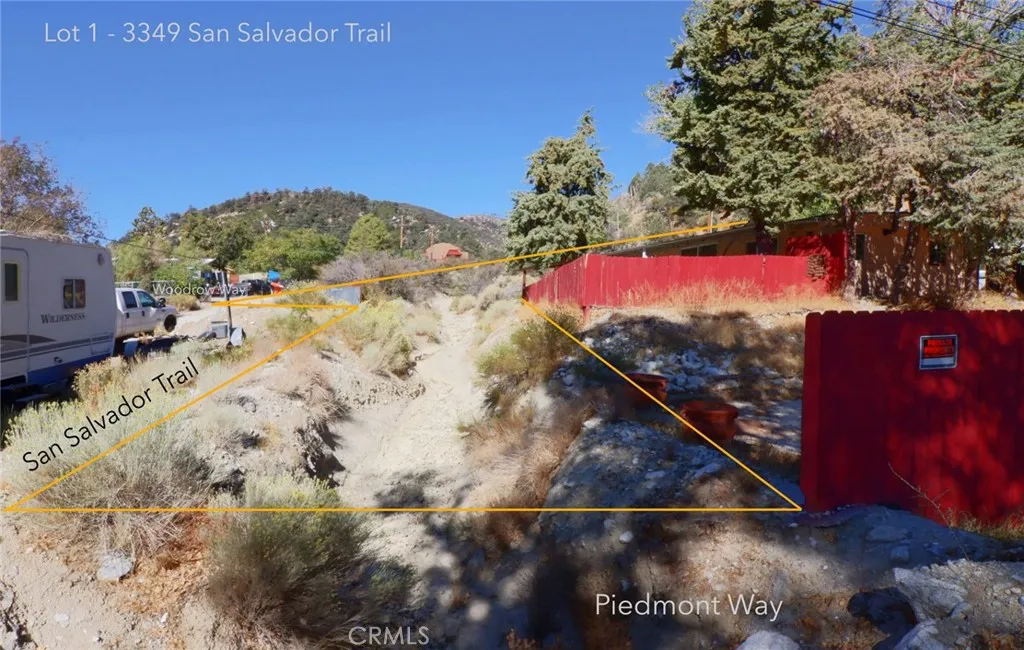
MOTIVATED SELLER ... Over an acre of raw untouched land. Come build your home at the top of the "sunny side" in Frazier Park. This land backs up to the National Forest. No rear neighbors. The view from this property is spectacular, looking across the Frazier Park Valley on to the beautiful Frazier Mtn. The property fronts on San Salvador Trl but the optimal access is through Lot 5, 941 Piedmont Way which is included in this purchase. Multiple parcels sold together making this 1.3 Acres of untouched canvas waiting for new construction. Individual lots are outlined in yellow however, all lots shown are included in this sale. Outlined areas are approximate. Seller and Broker/Agent do not guarantee accuracy. Buyer to verify. Seller financing also available. **Public records reflect Lot 13 only and not the total of all parcels being sold together.
15035 Tournament
Helendale, CA 92342
AREA SQFT
BEDROOMS
BATHROOMS
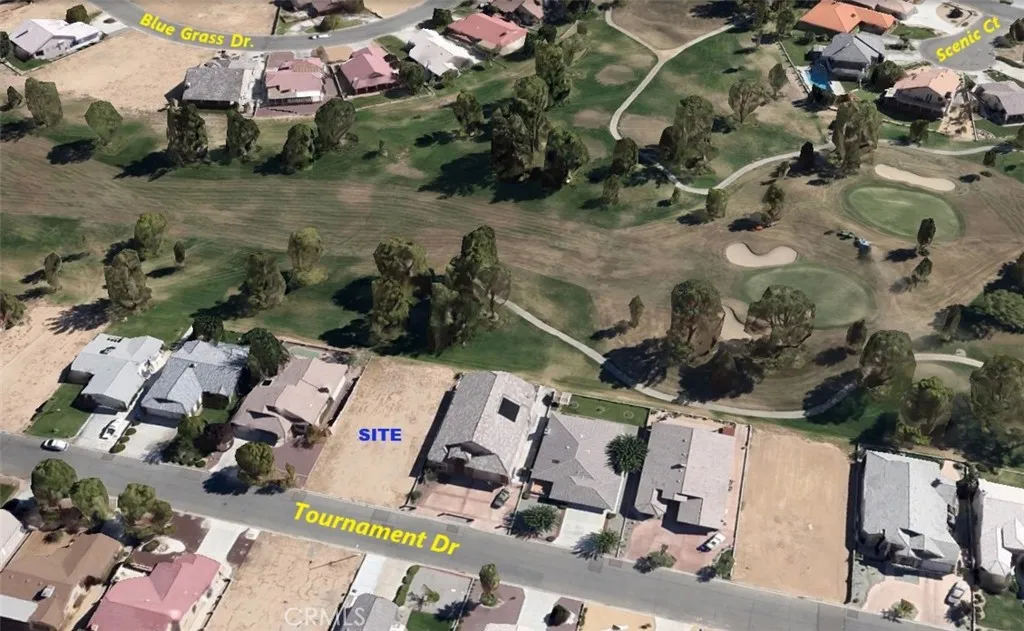
Build your new construction home on the golf course in Silver Lakes with utilities in street. Surrounded by newer homes and block walls on both sides. This community offers two lakes for fishing and boating, unlimited golfing on this 27-hole golf course, clubhouse, pool, gym, parks, tennis, RV storage and stables to board horses (additional cost) This community has so much to offer.
27355 Hyland Court
Valencia, CA 91381
AREA SQFT
1,810
BEDROOMS
3
BATHROOMS
3
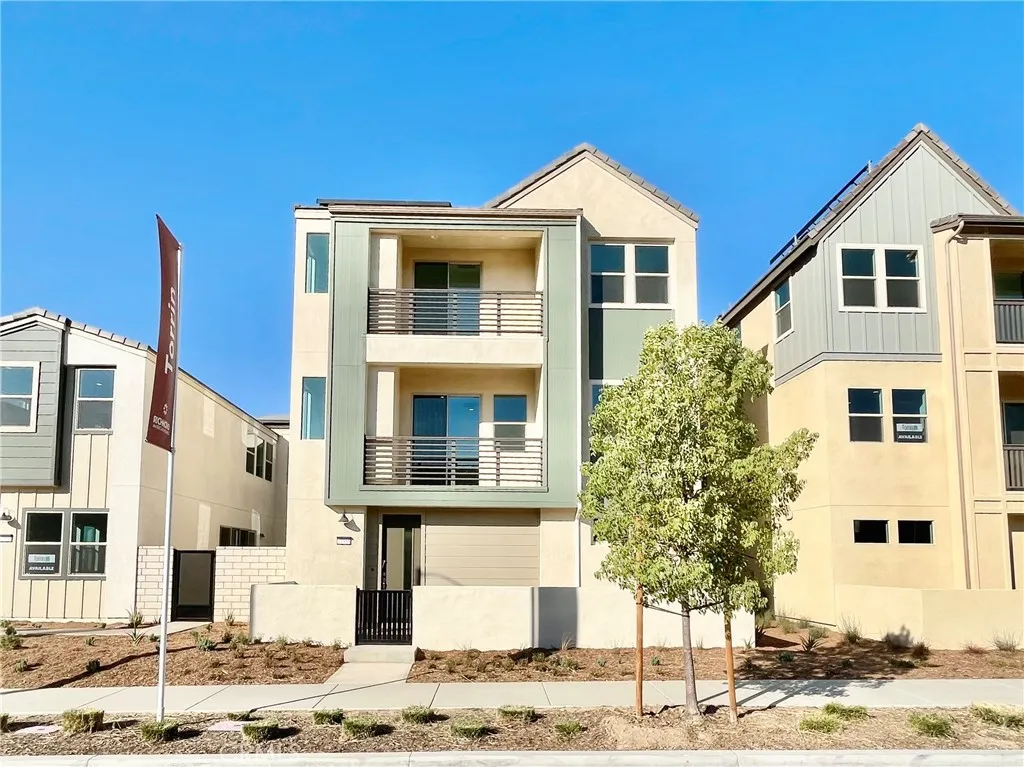
Explore this newer detached home at Five Point Valencia. This three-stories home is an excellent option for those in need of a secluded office area. Included features: a quiet study/office area; a spacious great room; an impressive kitchen offering white cabinets, quartz countertops, a walk-in pantry and a center island; a convenient laundry; a lavish primary suite showcasing a generous walk-in closet and a private bath; two covered decks on the second and third levels; a storage area and a 2-car garage. This brand new community offers so much! Pools, spa, club house, multimodal paths, gardens and a playground. Easy access to shopping, dining, entertainment and highly-rated schools.
3406 Garden
Los Angeles, CA 90039
AREA SQFT
900
BEDROOMS
2
BATHROOMS
1
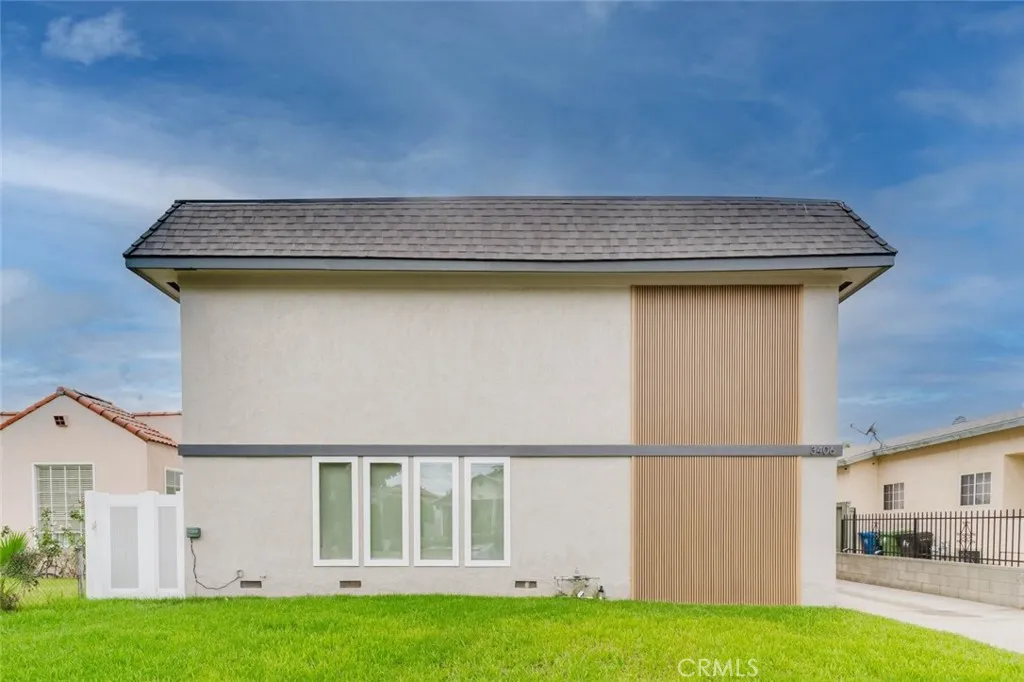
Nicely remodeled and modern single-level condo offering approximately 900 square feet of comfortable living space with 2 bedrooms and 1 bathroom. The bright, thoughtfully updated interior features a contemporary kitchen with new appliances, sleek cabinetry, and ample counter space that opens to the living area. Large windows and glass doors bring in abundant natural light, while clean finishes and wood-style flooring create a fresh, modern feel throughout. Both bedrooms offer comfortable living space with generous closet storage. Additional features include an in-unit washer and dryer, updated bathroom, and community parking with 1 assigned space. Conveniently located in Los Angeles with easy access to nearby shopping, dining, entertainment, and major transportation routes. A great opportunity to lease a stylish, move-in-ready condo in a convenient Los Angeles location.
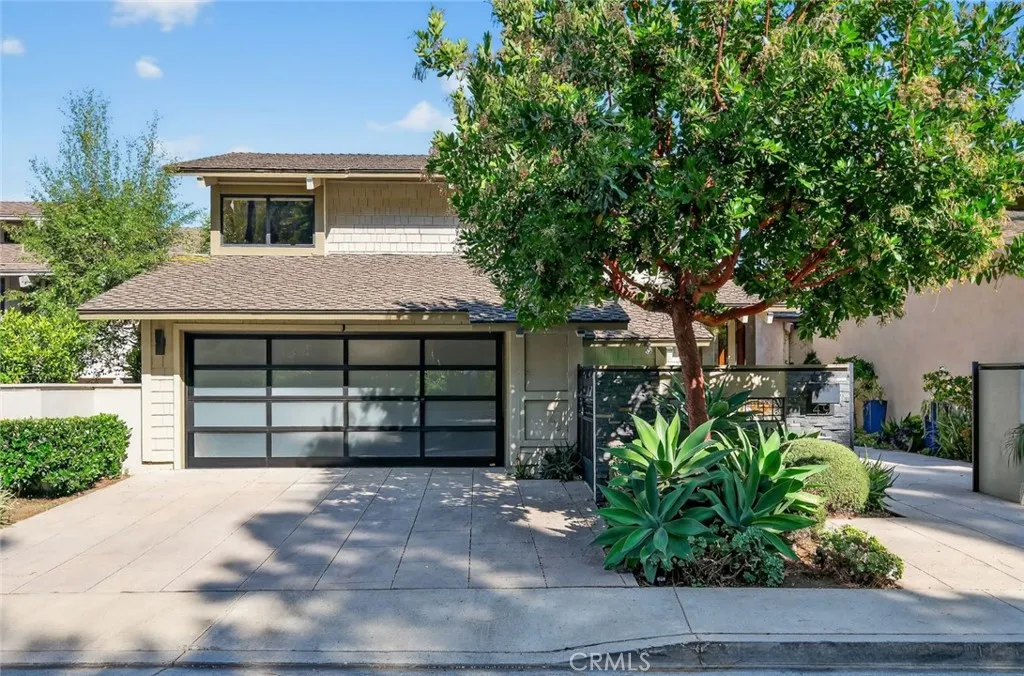
49 Woodhaven Drive
Laguna Niguel, CA 92677
AREA SQFT
3,107
BEDROOMS
4
BATHROOMS
3
Coastal living meets effortless style in this beautifully appointed retreat, less than a mile from the beach and directly across from world-class golf resorts, ideally positioned between Dana Point and Laguna Beach. Set within Laguna Woods, a private enclave of Laguna Niguel, this 90-acre, tree-lined community offers winding streets, peaceful surroundings, and panoramic hillside views. This fully furnished residence features four spacious bedrooms and three designer bathrooms, with interiors rich in texture, warmth, and style. Brazilian Tigerwood and soft Sisal seagrass flooring set the tone, complemented by custom LED lighting and energy-efficient solar panels. At the heart of the home, the chefs kitchen features custom cabinetry, brushed-flannel quartz countertops, premium Bosch and LG appliances, and a dual-zone, 42-bottle wine chiller. The primary suite is a serene escape, complete with a spa-inspired bath and beautiful views stretching across the golf course, rolling hills, and ocean beyond. Outdoors, a private setting captures the best of Southern California living with ocean views, a striking 8-foot-wide custom fountain, fire table with generous seating, professional-grade built-in BBQ, and beautifully designed, low-maintenance landscaping. Residents enjoy access to community amenities including a pool, spa, and scenic walking trails. Offering an ideal blend of comfort, privacy, and coastal lifestyle, this fully furnished home is available with flexible seasonal lease terms.
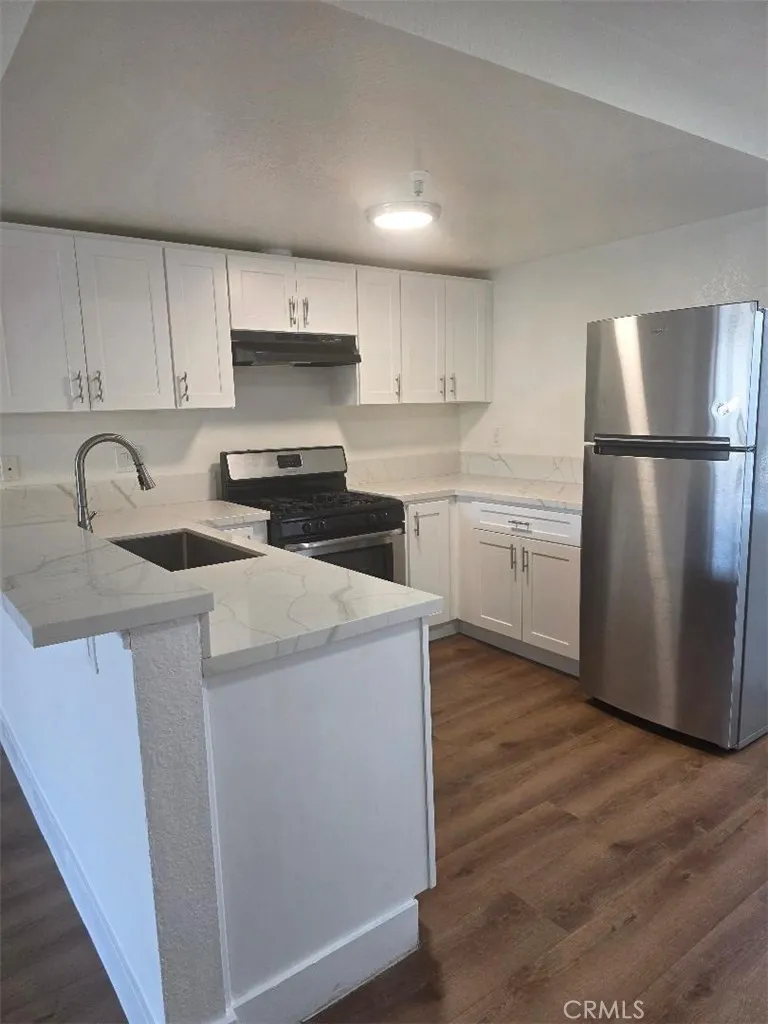
4326 142nd Street
Hawthorne, CA 90250
AREA SQFT
900
BEDROOMS
2
BATHROOMS
1
Welcome home to this beautifully remodeled 2-bedroom, 1-bathroom top-floor unit located in a quiet and gated 10-unit community. This bright and spacious home features a desirable open-concept floor plan with plenty of natural sunlight, laminate flooring throughout, and modern new light and water fixtures. The completely updated kitchen offers stylish quartz countertops, soft-closing cabinets and drawers, and comes fully equipped with a dishwasher, stove, and refrigerator. Both bedrooms are generously sized and offer ample closet space, while additional storage is conveniently located throughout the hallway. The beautifully remodeled bathroom features a granite countertop vanity and a full-size bathtub. Off the living room, you'll find a spacious private balcony, perfect for enjoying your morning coffee, relaxing after a long day, or entertaining friends and family. Residents also have access to a convenient community laundry room located on the first floor, equipped with washers and dryers. The property includes two assigned parking spaces as well as additional storage in the parking structure. The gated community provides an added sense of security, privacy, and peace of mind. Conveniently located just minutes from major stadiums, markets, freeways, schools, local restaurants, and LAX, this home offers both comfort and an unbeatable location. With its modern renovations, spacious layout, private balcony, two assigned parking spaces, storage, and convenient amenities, this beautiful unit is truly a must-see and will not last long!
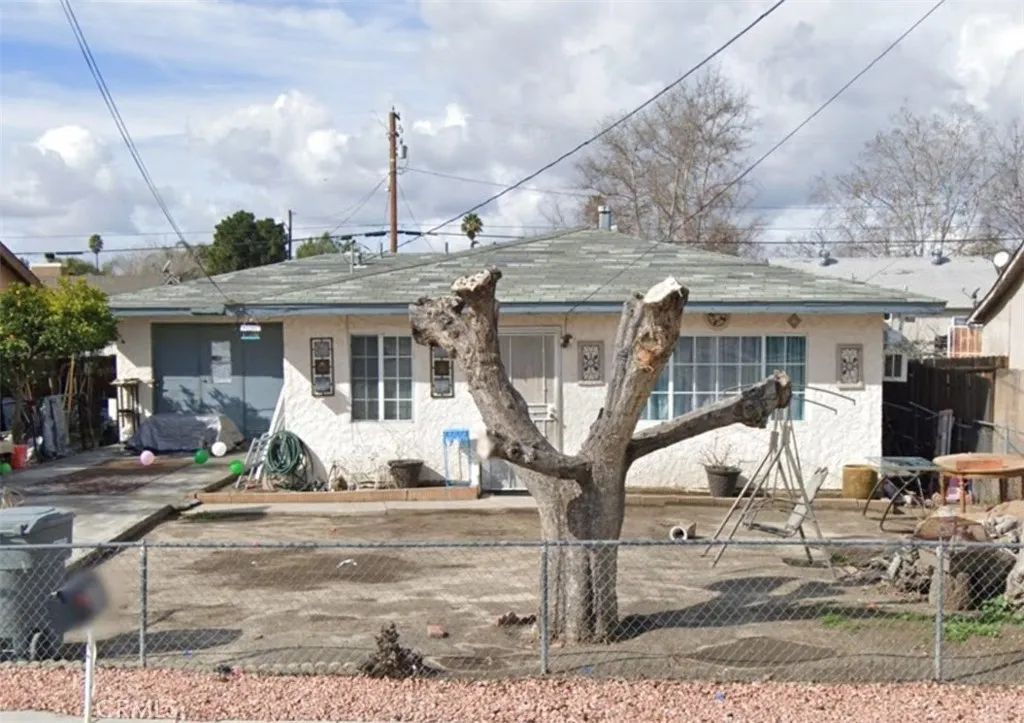
498 Vernon
San Jacinto, CA 92583
AREA SQFT
1,092
BEDROOMS
3
BATHROOMS
1
3 bedroom, 1 bathroom single story cozy home is now available for rent
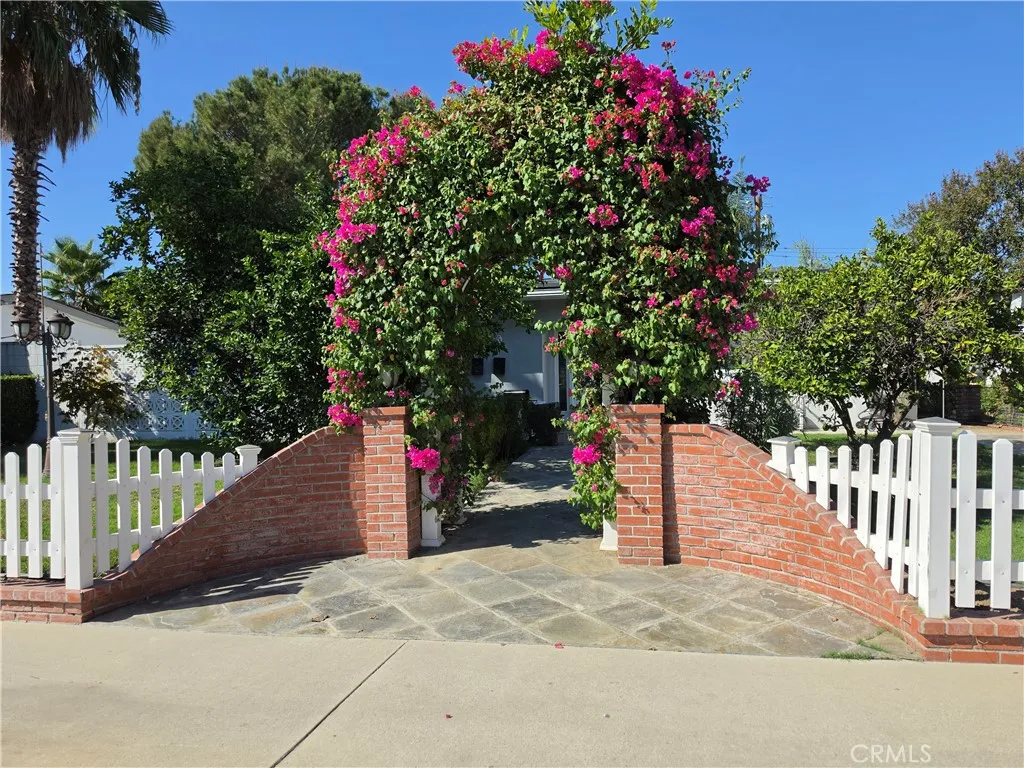
22945 Sherman
Los Angeles, CA 91307
AREA SQFT
1,700
BEDROOMS
3
BATHROOMS
2
Walking Distance to West Hills Hospital | Spacious 3BR/2BA with Private Pool $4,200/month. Welcome to this charming 3-bedroom, 2-bathroom home in desirable West Hills, offering a private pool, spacious front and backyard, and attached private parking. Enjoy ample outdoor space for relaxing and entertaining, along with a convenient location within walking distance of West Hills Hospital and public transportation right outside the property. Close to shopping, dining, parks, schools, and major transportation routes.

230 Silverlake
Placentia, CA 92870
AREA SQFT
1,856
BEDROOMS
2
BATHROOMS
2
Welcome to 230 Silver Lake, located in the desirable Lake Park Placentia, a 55+ community providing a wonderful lifestyle and convenient amenities. This spacious triple-wide manufactured home features approximately 1,856 square feet with 2 bedrooms and 2 bathrooms. The inviting floor plan offers a large living room and dining room with vaulted ceilings, plus a generous family room with plantation shutters. Central air and heating provide year-round comfort. The lovely kitchen offers abundant storage, plenty of cabinetry, and a pantry, with a convenient adjoining laundry room. The primary suite features plantation shutters, two very large closets, and a spacious primary bath with dual sinks, a separate garden tub, and beautiful tile flooring. The second bathroom features attractive vinyl flooring. Carpet is featured throughout the living room, dining room, family room, and both bedrooms. Enjoy outdoor living on the large covered patio and welcoming entry deck. Conveniently located near the clubhouse, residents can enjoy Lake Parks amenities, including a pool and spa. This spacious home offers comfort, convenience, and the opportunity to enjoy the relaxed lifestyle of a sought-after 55+ community in Placentia.

12995 6th
Yucaipa, CA 92399
AREA SQFT
BEDROOMS
1
BATHROOMS
1
Welcome to affordable, peaceful living in Valley View Mobile Home Park. This freshly painted and recently repaired 1-bedroom, 1-bath home offers 720 sq ft of comfortable space and a quiet lifestyle in the heart of Yucaipa. With strong demand for clean, move-in-ready homes in this community, this is one of the best opportunities for buyers seeking value and convenience. Enjoy an open living area, functional kitchen, covered carport, and a relaxing outdoor space perfect for morning coffee. Located inside a well-kept community with easy access to shopping, dining, and local parks, this home delivers comfort at an unbeatable price. Perfect for retirees, downsizers, or anyone seeking a low-maintenance lifestyle in a friendly neighborhood. Valley View Mobile Home Park is a peaceful 55+ senior community offering beautiful views of the San Bernardino Mountains. Residents enjoy a welcoming environment with amenities including a community clubhouse, full kitchen, billiards room, community garden, swimming pool, Little Free Library, and RV storage.

7516 Ruthburg Way
Bakersfield, CA 93314
AREA SQFT
2,544
BEDROOMS
4
BATHROOMS
3
Move-In Ready and Price Reduced! Snow Creek New Construction With Owned Solar, Backyard Landscaping and special Builder Incentive! This beautiful home features 4 bedrooms, 2.5 bathrooms, a split wing floor plan with 3 car garage. Large kitchen includes a peninsula island, farmhouse sink, stainless steel appliances, double ovens, pantry, and quartz countertops throughout. Luxury Vinyl flooring in living areas. Luxurious Primary suite with a separate tub and shower, dual sinks, and 2 walk-in closets. Laundry Room includes a sink and extra cabinets. White cabinets throughout, fireplace, stone accents on exterior, sliding glass door which leads to the large covered patio and block wall surround. All of this on approx. 10,890 sq. ft. lot with paid solar! Don't miss this incredible opportunity!
227 Culper Court
Hermosa Beach, CA 90254
AREA SQFT
1,961
BEDROOMS
3
BATHROOMS
4
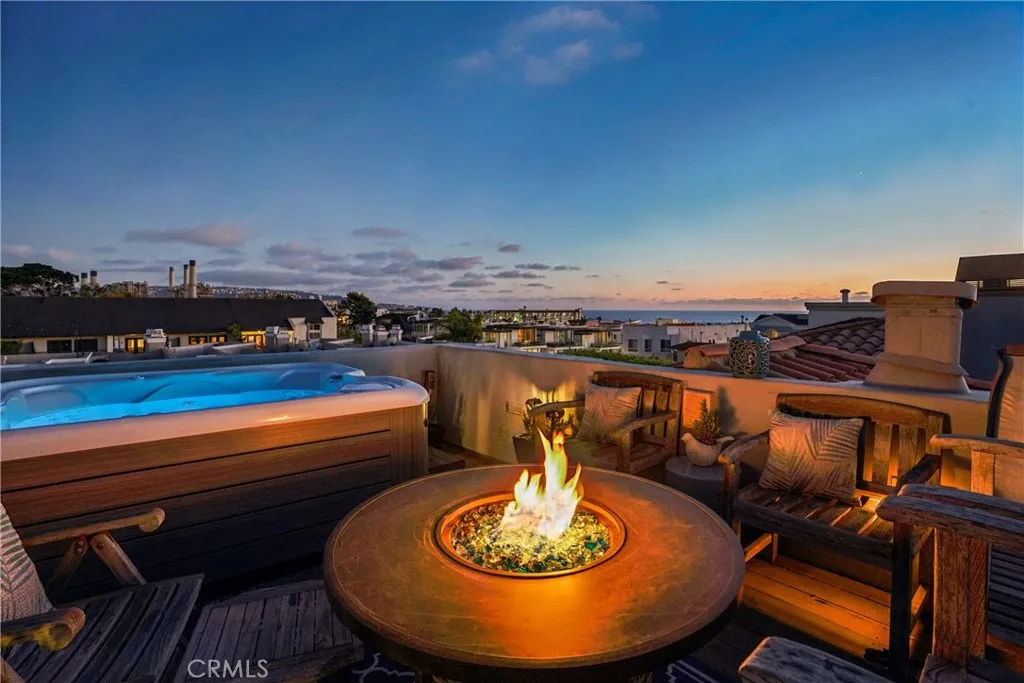
Think beach-town living with a little extra room to roamand a rooftop that might just become your favorite place in the house. This detached townhome lives more like a single-family residence, with 3 bedrooms, 3.5 bathrooms, 1,961 sq ft, multiple outdoor spaces, and a mixed-use location that puts some of Hermosas best everyday conveniences within easy reach. Enter through the covered front porch and discover maple wood and tile flooring throughout. The lower level pairs a 2-car garage with a 220v plug, guest bedroom, and a gorgeous remodeled bathroom featuring an emerald subway tile walk-in shower, champagne accents, and polished fixtures. Guests may never want to leave. Upstairs, two en-suite bedrooms offer privacy and comfort, including an expansive primary suite with its own covered balcony. The recently remodeled primary bath brings serious spa energy with dual vanities, champagne accents, soaking tub, spacious shower, abundant storage, and an extra-large walk-in closet. A dedicated laundry room adds everyday ease. Then comes the showstopper. Follow the curved staircase to the top level, where beamed ceilings, an open-concept layout, and abundant natural light create the ultimate entertaining zone. The living room centers around a gas fireplace, flowing into the dining area and kitchen with quartz countertops and mosaic tile backsplash. A stylish half bath and two covered patios round out the level, including one that leads to the rooftop deck. And that rooftop? Spa + ocean views = the kind of setting that makes just one more glass a perfectly reasonable plan. Location
9111 Loma
Villa Park, CA 92861
AREA SQFT
5,077
BEDROOMS
4
BATHROOMS
5
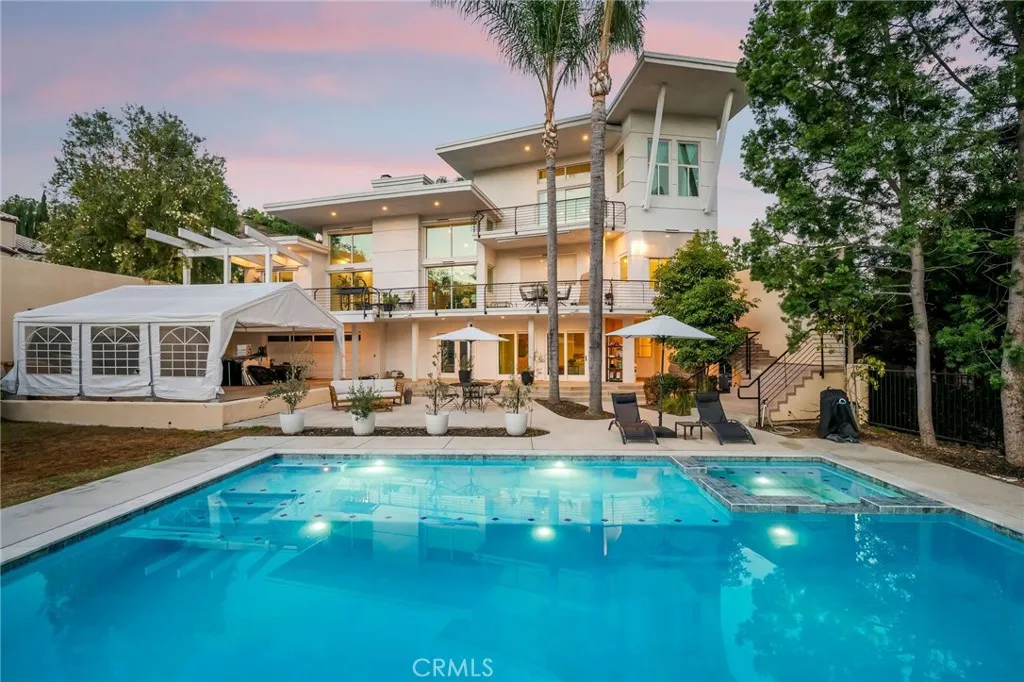
DON'T MISS THE BEST DEAL IN VILLA PARK BY 32%! A rare opportunity for multigenerational living in Villa Park, this approximately 5,077-square-foot residence offers separate living areas on distinct levels, allowing multiple generations to enjoy privacy and independence while remaining connected under one roof. An elevator connects every level, simplifying everyday life. Set on a large, flat corner lot, the home features 4 bedrooms, 5 bathrooms, expansive entertaining spaces, RV parking, a two-car garage, a drive-up parking bay, and covered parking for two additional vehicles. The main living level makes a dramatic impression with soaring ceilings, a fireplace, and floor-to-ceiling windows that fill the interior with natural light. West-facing sliding glass doors open to a spacious balcony with Catalina Island, mountain, and sunset views. The kitchen includes a casual dining nook, cooktop, dual wall ovens, and two pantries, including a dedicated appliance pantry. A separate formal dining room accommodates a table for ten or more. This level also offers a spacious bedroom, an adjacent full bathroom with a walk-in shower, and an additional bedroom currently used as an office. Occupying an entire level, the primary suite creates an exceptionally private retreat with a sunset-view balcony and an adjoining office or sitting area that could become an expanded closet. The oversized primary bathroom is nearly the footprint of a two-car garage, presenting an extraordinary opportunity to create a spa-inspired bathroom and dream walk-in closet. The existing layout includes dual vanitie

6042 Delphi Street
Los Angeles, CA 90042
AREA SQFT
1,714
BEDROOMS
3
BATHROOMS
3
Set into the hillside, just steps from York & Fig, this Highland Park find is a love letter to indoor-outdoor living. Golden-hour views spill across a private hillside perch, tucked away from prying eyes, where the land opens onto a flat, sprawling pad made for long afternoons: a new saltwater pool, kept crystal and gentle on the skin by a Hayward salt chlorine generator and UV/Ozone sanitizer that dramatically cuts the need for chlorine, for cooling off, a spot for dining al fresco, and open lawn for gardening, play, or simply catching your breath. Fruit trees dot the property, offering oranges, lemons and mandarins. Fully enclosed and gated, it's your own quiet compound, shielded from the neighbors' view, complete with room to park, room to shoot hoops, and room to grow things. Inside, the heart of the home holds a surprise: a long-ago garage conversion that's become the soul of the house, a light-filled living area with its own bath and laundry hookups, woven seamlessly into the home's footprint and taped square footage, with comfort quietly handled by a 2024 AC replacement and a whole-house water softening system, so the everyday runs as smoothly as the setting suggests. Not an afterthought, but where life actually happens. A fantastic pocket of Highland Park where the setting does half the talking.

134 Fir
Atwater, CA 95301
AREA SQFT
1,425
BEDROOMS
3
BATHROOMS
2
HUD Home! Amazing opportunity to own this HUD Home located in Atwater. This home features approx 1425sqft and 3 bedrooms / 2 full bathrooms. Ranch style home with covered front patio. Interior features include galley style kitchen with plenty of options to update as well as an eat in area off the kitchen. Large living room with fireplace, wood flooring, ceiling fan and big picture window to let in the natural light. Guest bath features bath tub, master bath features tile shower stall. Loads of potential on this home! Spacious corner lot size of over 10,000sqft. Large covered patio along the back of the home to provide shade. Come take a look today to see if this home is right for you! This home is priced to sell!

607 North Cataract Avenue
San Dimas, CA 91773
AREA SQFT
2,019
BEDROOMS
3
BATHROOMS
3
A Rare Opportunity to Own a Beautifully Updated Tri-Level Home in One of San Dimas Most Serene Settings. Perched above the neighborhood and surrounded by mature trees, this 3-bedroom, 3-bath home offers a peaceful retreat with beautiful views and a private balconycreating a setting that feels worlds away from the everyday. Located within the Bonita Unified School District, this unique home combines a tranquil setting with convenient access to the surrounding San Gabriel Valley. As you enter, you are welcomed by an open floor plan, soaring ceilings, and an abundance of natural light. The main level features direct access from the 2-car garage, an indoor laundry room, inviting family room with shiplap fireplace, stylish half bath, and breakfast nook. The spacious galley kitchen offers ample storage, a custom backsplash, farmhouse sink, and updated fixtures and hardware. The adjacent formal dining room takes full advantage of the home's elevated setting and views. Upstairs, a versatile loft provides additional living or workspace, along with two bedrooms and a beautifully updated bathroom. Downstairs, the oversized primary suite offers a private retreat with its own brick fireplace, generous en-suite bathroom, custom walk-in closet, and access to a private patio. Thoughtful improvements throughout the home include oversized vinyl sliders, a rebuilt balcony, recessed lighting, custom light fixtures, and shutters for added privacy. Recent owner upgrades provide additional comfort, efficiency, and peace of mind, including triple-pane insulated windows installed in 2022, attic cle

9771 Kaiser Court
Fontana, CA 92335
AREA SQFT
1,533
BEDROOMS
3
BATHROOMS
2
Pool Home on a Cul-de-Sac Corner Lot! This inviting 3-bedroom, 2-bathroom Fontana home offers the space, comfort, and outdoor lifestyle today's buyers are looking for. Set in a quiet community, the desirable corner-lot location immediately stands out, with an oversized driveway, spacious front yard, and attractive iron entry gate. Inside, you'll find a comfortable floor plan enhanced by new carpet throughout, tile flooring, ceiling fans, and central A/C. The kitchen is designed with functionality in mind, featuring generous cabinet storage, engineered stone counter and including a stove, dishwasher, microwave, and refrigerator. The adjacent dining area provides a dedicated space for family meals and entertainment. The family room creates a warm gathering space with a fireplace, while double-pane windows bring in natural light and add to the home's overall comfort and efficiency. A double-glass sliding door opens to the backyard, making it easy to move between the living areas and outdoor entertaining space. The backyard is where this home truly comes to life. The private swimming pool and poolside bar create an ideal setting for enjoying a relaxing afternoon at home. A private side entrance provides convenient access to the pool area, while the storage shed offers practical additional storage. Beyond the home itself, the location adds everyday convenience, with Kaiser Permanente and nearby bus stops just minutes away, along with shopping, dining, and other neighborhood amenities. If you're searching for a home that gives you room to live, space to entertain, and a backyard

6763 Pistachio Place
Palmdale, CA 93551
AREA SQFT
2,701
BEDROOMS
4
BATHROOMS
3
Welcome Home! Located in the prestigious Godde Terrace Estates. This beautifully upgraded home boasts over $70k in upgrades! 4 bedrooms, 3 bathrooms, and a 3-car garage with RV access. It offers a spacious and inviting layout with open living areas, including a cozy family room with a fireplace and a wet bar downstairs, perfect for entertaining, and multiple dining options to suit your needs. The garage is ready for your imagination, offering plenty of space for projects and storage. The 4th bedroom with wainscoting that can be used as an office. 2nd bathroom with dual sinks and shower/tub combo The upgraded kitchen is a wife's dream! Complete with modern appliances, recently updated Quartz countertops, sink, and a beautiful island for additional space. Throughout the home, you'll find luxurious touches like shutters throughout with added wood framing, areas with added crown molding, High ceilings with recessed lighting, added ceiling fans throughout and newer wood plank flooring recently installed. The living spaces are enhanced with stunning luxurious tile flooring with thick white baseboard throughout adding to the home's overall elegance. The master suite is a true retreat, designed for both comfort and luxury. This king-and-queen-worthy space features high ceilings, a fireplace, a walk-in closet, and a wet bar, vanity, lots of lighting and Dual Sink. The open-concept bathroom connects seamlessly to the master, offering both style and privacy. Additional features include solar panels to help keep energy costs low( $274 monthly) Step outside to a beautifully landscaped b
8132 Pershing Drive
Playa Del Rey, CA 90293
AREA SQFT
1,919
BEDROOMS
5
BATHROOMS
3
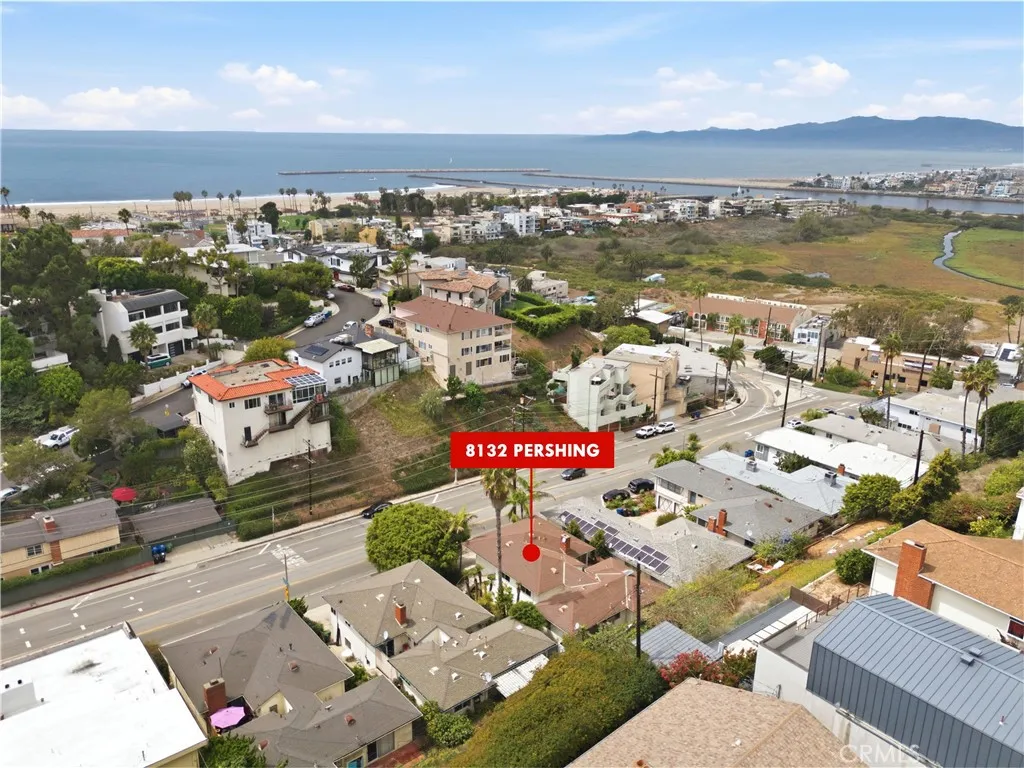
An incredible opportunity to acquire a well situated duplex located in the highly desirable neighborhood of Playa Del Rey less than a mile from the beach. The entire property is 1,919sf in size, delivered vacant, and comprised of a front 3 bed/2 bath and rear 2 bed/1 bath unit. The front 3/2 offers a spacious layout with decorative fireplace, tons of windows in the living room, private rear patio, and an incredible opportunity for an owner user to redesign the space for their needs or for an investor to remodel and maximize rents. The 2/1 rear unit offers an open floorplan, private rear backyard, and elevated views of the surrounding coastal neighborhood. With ample storage, separate laundry room, and a (3) garage spaces that can also be converted into an ADU for additional income stream, this duplex sits on a 5,000sf lot in a terrific beach location in Playa Del Rey near LAX, Marina Del Rey, Playa Vista, & Manhattan Beach. This one screams potential and won't last long!

15313 Greenrock Avenue
Lancaster, CA 93535
AREA SQFT
1,300
BEDROOMS
4
BATHROOMS
2
Welcome to this beautifully updated 4-bedroom, 2-bathroom home offering approximately 1,300 square feet of comfortable living space on an expansive almost 1-acre lot in Lake Los Angeles! This move-in-ready property features extensive updates throughout, including a fully remodeled kitchen and completely remodeled bathrooms with vessel sinks. Durable laminate vinyl tile flooring provides a clean, modern look, while fresh interior paint and energy-efficient lighting add to the home's updated feel. The inviting living room features a cozy fireplace, creating a comfortable space to relax and entertain. A two-car garage provides convenient parking and additional storage. The expansive nearly 1-acre lot offers an abundance of space for outdoor enjoyment, additional parking, recreational vehicles, toys, animals, gardening, or future possibilities. With four bedrooms, a spacious lot, and numerous recent updates, this property offers an excellent opportunity for a buyer looking for a move-in-ready home with room to enjoy and make their own.

