

Search
Search
Search
Search For Your Next Property
Form submitted successfully!
You are missing required fields.
Dynamic Error Description
There was an error processing this form.
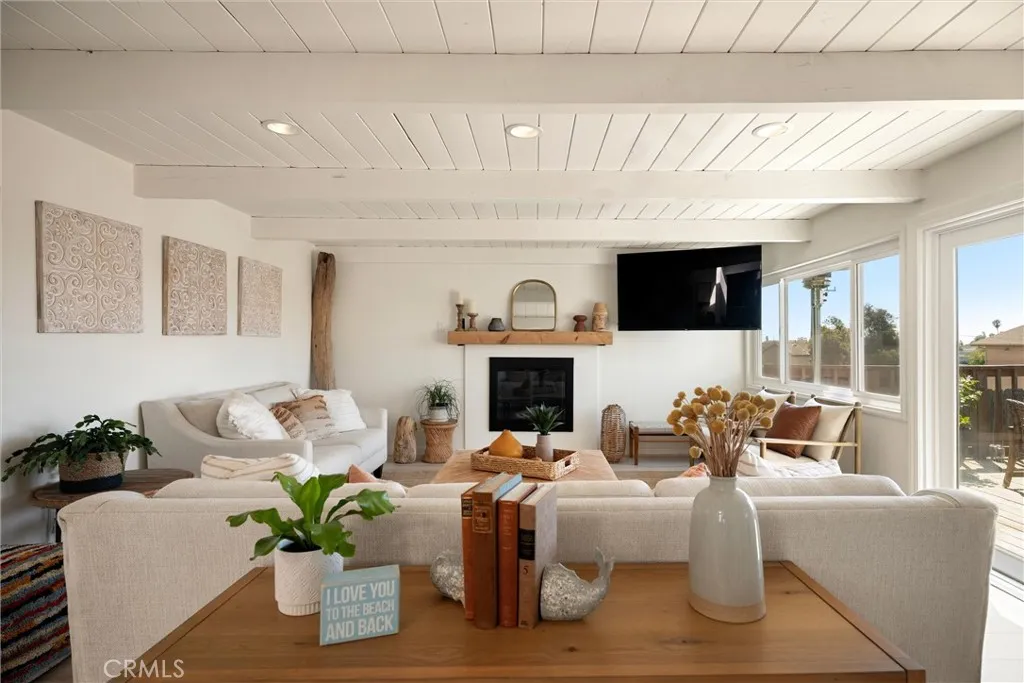
363 5th
Grover Beach, CA 93433
AREA SQFT
1,799
BEDROOMS
3
BATHROOMS
2
Coastal Versatility Meets Luxury Outdoor Living in this fully transformed 3-bedroom, 2-bathroom beachside oasis. Situated just blocks from the ocean on a spacious R2 lot, this beautifully remodeled property offers an exceptional combination of modern finishes, generous outdoor living, and a flexible floor plan designed to adapt to the way you live. Whether used as a full-time residence, vacation getaway, space for extended family and guests, or a home with room to spread out, this property offers possibilities that are anything but ordinary. The heart of the home features a radiant, open-concept living and kitchen area filled with natural California sunlight. The beautifully appointed kitchen showcases premium quartz countertops, custom solid wood cabinetry, a farmhouse sink, and an expansive skylight. Two bright bedrooms and a full bathroom with a solid wood vanity are thoughtfully positioned nearby, with one bedroom opening directly onto a private morning coffee patio. Continuing through the home, a spectacular additional living space creates even more room to relax, entertain, work, or accommodate family and guests. With its own private entrance, exposed timber ceilings, and cozy tile fireplace, this spacious retreat offers remarkable flexibility and can easily function as a second living room, guest retreat, home office, entertainment space, or private primary suite. A sleek, updated kitchenette with subway tile and stainless-steel appliances adds convenience and versatility, while the spa-inspired bathroom features a double farmhouse vanity and walk-in rain shower. New

18365 Lurin Avenue
Riverside, CA 92508
AREA SQFT
4,172
BEDROOMS
5
BATHROOMS
6
CONSTRUCTION - SINGLE-FAMILY HOMES - Welcome to Citrus at Bridle Ridge, a beautiful enclave of 103 homes offering expansive layouts, elevated finishes, and the perfect blend of sophistication and comfort. This stunning 4,172 square foot home features 5 Bedrooms and 5.5 Bathrooms, a gorgeous expansive Great Room, Nook and Kitchen space, perfect for entertaining friends and family, along with a large Jr. Suite located on the main level floor, a study and a formal dining room. The gourmet kitchen features a large island, Quartz countertops and shaker-style cabinetry with soft-close feature, premier appliances including a 5-burner gas cooktop, double-oven, microwave and dishwasher and a convenient Butlers Pantry. Upstairs you will find the spacious Primary Suite with two separate large walk-in closets, a luxury bathroom with dual sinks, a large walk-in shower and free-standing soaking tub. There are 3 additional bedrooms, two with en-suite baths and two with walk-in closets, a full bathroom, a large loft, and laundry room. This home also offers a California Room and 3-car tandem plus 1 bay garage with direct access from the garage into the home. Smart Home features enable automation at your fingertips to stay connected to home around the clock.

223 32nd St
Manhattan Beach, CA 90266
AREA SQFT
2,628
BEDROOMS
7
BATHROOMS
3
Discover one of the most exceptional multi-family lots to come available in Manhattan Beachs coveted Sand Section. This rare 45' 90' parcel (4,050 sq ft BTV) is a full 50% larger than the standard 30' 90' Sand Section lot, delivering exceptional scale and flexibility rarely found west of Highland. Positioned on the desirable north sunny side of a walk street with street-to-alley configuration, the property offers broad walk-street frontage, unique views, and the advantage of 1935-era setback. Rear alley access provides convenient parking, while the generous dimensions open up outstanding possibilities for multi-unit living, expansive outdoor space, or new development. Just steps from the Strand and the beach on a prime 200-block location, this lot combines unmatched size, orientation, and lifestyle appeal in one of Southern Californias most sought-after coastal neighborhoods. A true one-of-a-kind opportunity for the discerning buyer or developer.
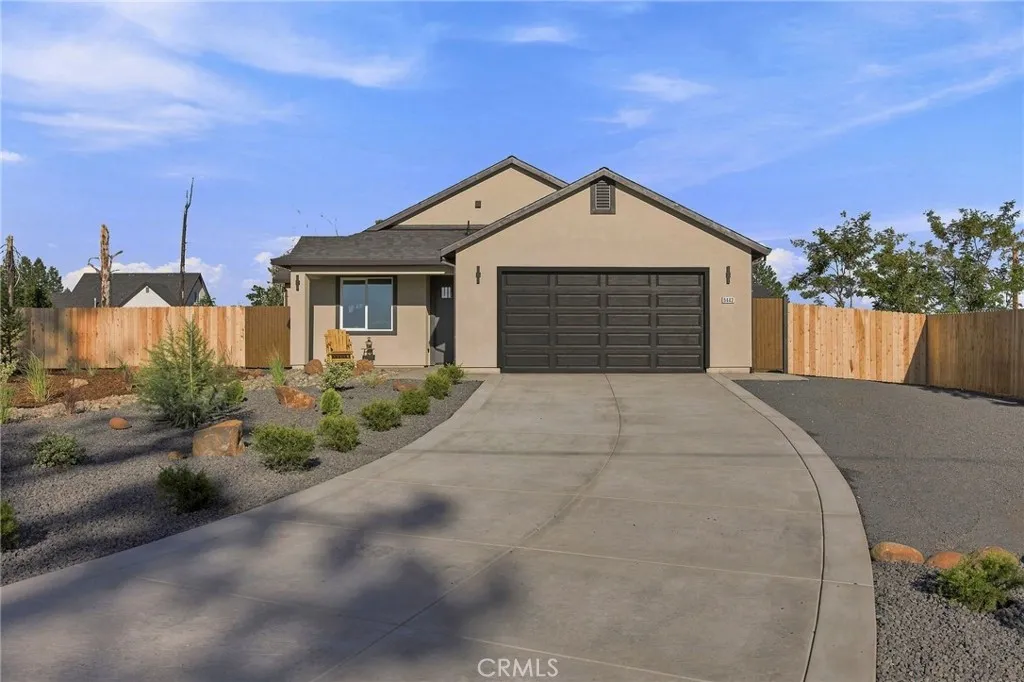
5442 Libby Road
Paradise, CA 95969
AREA SQFT
1,270
BEDROOMS
3
BATHROOMS
2
Welcome to Paradise! You wont want to miss this beautiful open layout, park setting home. Its one of a kind, home is perched back. With every detail thought out. You wont want to miss this one! Full 3 bedroom, 2 bathrooms. Fully landscaped front, fully fenced, and extra wide custom metal RV access gate. Stamped concrete. Lots of attention paid to details. As you walk inside you will be amazed. Custom design elements with a open floor plan. With 9ft ceilings. And living room taking heights to another level. Large Kitchen, Quartz Counters, Soft Closing Cabinet Doors. Stainless steel appliances. Tiled fireplace in living room. Lots of windows for more natural lighting. With Paid OFF Solar. This one has to many upgrades to list. Come see it for yourself. Wont last long!
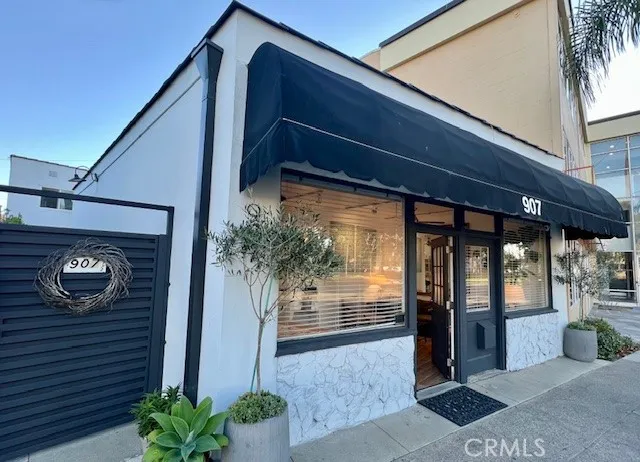
907 Electric
Seal Beach, CA 90740
AREA SQFT
1,481
BEDROOMS
2
BATHROOMS
2
Don't pay rent. Move your business here and start building equity. One of the sweetest mixed use live work space property in the heart of Old Town Seal Beach. The front unit is beautifully remodeled commercial space - is turnkey for salon, spa, medical or professional office. The back unit is a two-bedroom apartment, designed to maximize function and quality of coastal living. A large courtyard separates the two buildings for outdoor entertaining, plus an oversized 2-car garage. Location is what makes this property special: next to Old Town Park, only 2 short blocks from the Seal Beach Pier, and adjacent to the bustle of Main Street - shops, restaurants, cafes, and businesses attracting customers. A huge public parking lot sits in front. You can start your business right away - no lease to wait out, no tenant the way.
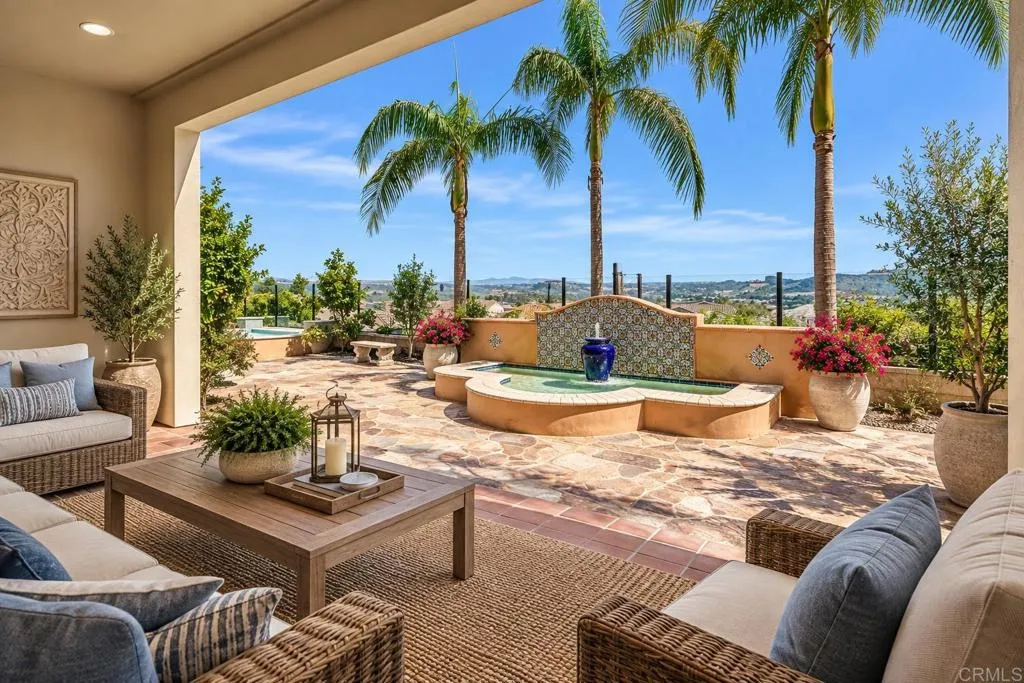
2571 Glasgow Drive
Carlsbad, CA 92010
AREA SQFT
3,282
BEDROOMS
4
BATHROOMS
4
Discover Elevated Single-Story Living in Carlsbad At the gated community in Robertson Ranch. Welcome to 2571 Glasgow, an exceptional single-story residence offering 3,282 square feet of beautifully appointed living space in one of Carlsbads sought-after communities. Thoughtfully designed for both comfort and entertaining, this impressive four-bedroom home combines timeless elegance with effortless California living. Step inside to an inviting open floor plan enhanced by soaring ceilings, beautiful architectural details, and refined finishes throughout. Spacious living areas create an ideal setting for gatherings, while an abundance of natural light brings warmth and sophistication to every room. At the heart of the home, the gourmet kitchen offers the perfect blend of style and functionality, with premium finishes, generous workspace, and seamless access to the adjoining family room. Large glass disappearing doors open to the backyard, creating a natural indoor-outdoor connection that is perfect for entertaining, relaxing, and enjoying the beautiful Carlsbad lifestyle. The luxurious primary suite provides a peaceful private retreat, complete with a spacious layout and an elegant primary bath designed for comfort and relaxation. Three additional bedrooms offer flexibility for family, guests, a home office, or personal space. Step outside to your own private oasis. The expansive backyard patio, with fountain ovelooiing the hills, provides the perfect setting for al fresco dining and entertaining, or a dip in the salt-water Spa overlooking the beautiful landscaping surrounding
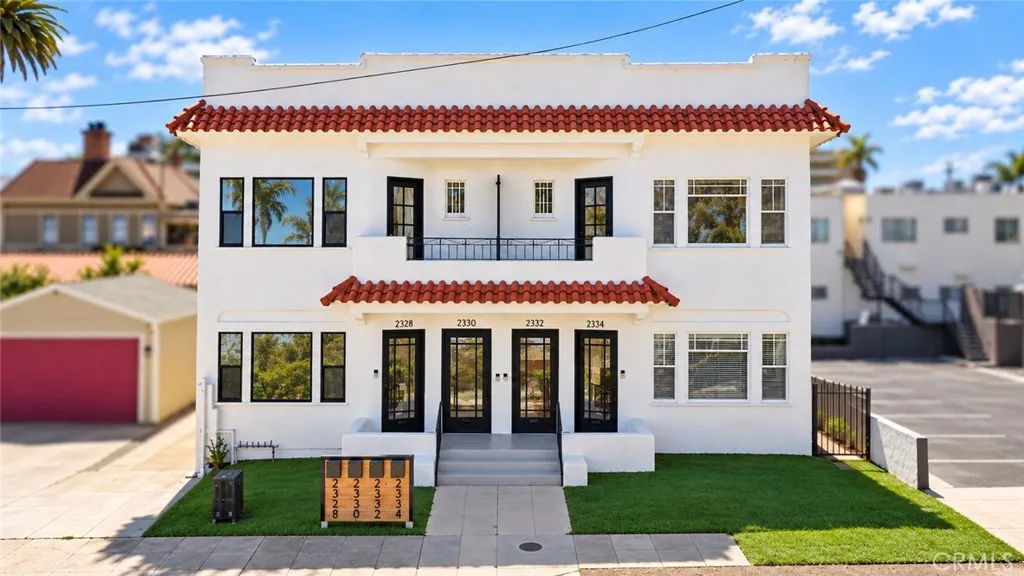
2328 2nd Avenue
San Diego, CA 92101
AREA SQFT
3,250
BEDROOMS
6
BATHROOMS
4
A rare Spanish Revival fourplex in the heart of Bankers Hill, 2328 2nd Ave combines timeless architectural character, an exceptional central location, and compelling long-term investment potential. The property consists of four residences: two spacious 2-bedroom, 1-bath units upstairs with private balconies and two 1-bedroom, 1-bath units downstairs. One of the upper residences enjoys beautiful ocean and city views, adding to the propertys unique appeal. Classic Spanish details are complemented by thoughtful updates throughout the building. Select units have been tastefully remodeled with engineered hardwood flooring, designer kitchens, modern fixtures, and updated finishes, while the remaining residences have been well maintained and retain their original charm. Each unit also benefits from its own dedicated washer and dryer room, providing added convenience for residents. Additional highlights include a newer roof, a large driveway with ample off-street parking, and a generous backyard offering excellent potential for outdoor living and entertaining. The property may also provide future upside through additional density, ADUs, or redevelopment possibilities, allowing a new owner to explore ways to further enhance the site. Positioned just moments from Balboa Park, Little Italy, Downtown, the airport, and many of San Diegos best restaurants, cafs, and neighborhood destinations, the location offers an outstanding urban lifestyle with exceptional accessibility. Whether envisioned as an owner-occupied investment, multi-residence property, or fully leased income-producing asse

1902 Virginia
Wrightwood, CA 92397
AREA SQFT
2,500
BEDROOMS
5
BATHROOMS
3
Welcome to your Wrightwood mountain retreat! This beautifully maintained single-story home offers 5 bedrooms, 3 bathrooms, a 2-car garage, and a carport, all nestled on an incredible park-like front yard surrounded by mature Ponderosa Pines. Inside, mountain character meets turnkey comfort with two primary suites, vaulted ceilings, skylights, multiple fireplaces, open-beam details, and knotty-pine tongue-and-groove ceilings in the living room. The updated kitchen offers refreshed finishes, while the spacious indoor laundry room adds everyday convenience. The bonus den is made for entertaining, featuring a fun built-in bar that's perfect for game days, gatherings, or relaxing with friends and family. With everything conveniently located on one level, this home offers an ideal blend of comfort, functionality, and mountain living. Step outside and discover the true showstopper: a storybook front yard that feels like your own private park. Enjoy the covered front porch, built-in bench seating, sprinkler system, waterfall pond, mature fruit trees, and a charming brick walkway winding through the beautifully maintained landscape. A bonus storage area below, complete with concrete flooring, provides the perfect spot for holiday dcor, tools, or seasonal storage. Located in the heart of the Village of Wrightwood, you're just a short walk to local shops, restaurants, and the center of town, while still enjoying easy access to the highway. Mountain High is only about 10 minutes away, making this an ideal year-round location for enjoying everything Wrightwood has to offer. Five bedroom

674 Senate Street
Costa Mesa, CA 92627
AREA SQFT
1,576
BEDROOMS
3
BATHROOMS
3
Best deal in Costa Mesa! Brand new remodeled home on a quiet cul-de-sac in the highly desirable Freedom Homes neighborhood, one of Costa Mesas best-located communities! Enjoy an incredible location close to the beach, Canyon Park with its amazing hiking trails, and direct access to the bike path leading to the beach. A brand-new neighborhood park is also just about to be completed and is within walking distance. This beautifully remodeled 3-bedroom, 3-bathroom home offers 1,576 square feet of modern living space and has been renovated from top to bottom with an impressive list of upgrades. The extensive improvements include a completely remodeled kitchen, all three bathrooms, new flooring and subflooring throughout, new plumbing and electrical, new HVAC system, all new doors and windows, new can lighting and outlets, and a fully renovated garage. The private backyard is a standout, featuring beautiful turf, tremendous privacy, a spacious deck, landscaping, a large permanent patio cover, and a new 6-foot vinyl privacy fence surrounding the property. The front yard, driveway, and front deck have also been newly landscaped and renovated. Additional upgrades include a new modern garage door, tankless water heater, new FAU relocated to the attic to create space for a stackable washer and dryer, EV charger, new sewer line, PEX and PVC plumbing, Level 5 smooth-finish drywall throughout the interior, and completely redone exterior stucco. With an exceptional Costa Mesa location close to the beach, hiking, biking, parks, and everything the area has to offer, this is a brand-new remo
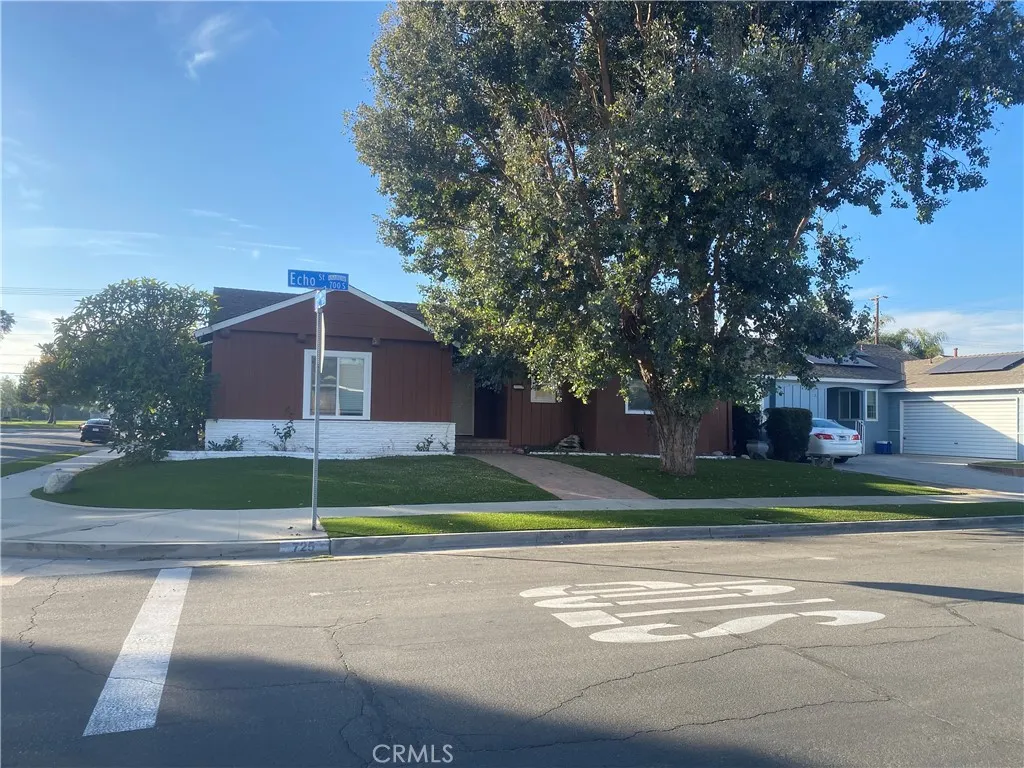
725 Echo
Anaheim, CA 92804
AREA SQFT
1,325
BEDROOMS
3
BATHROOMS
2
This one-story single family, corner lot, pool home has so much to offer! Opportunity knocks this home has so many beautiful upgrades. Open floor plan with indoor-outdoor living space, recent upgrades to kitchen with newer cabinetry, huge center island with lots of storage space, beautiful quartz countertops, separate laundry room, two upgraded bathrooms, and refaced fireplace. Master bedroom and bathroom, and 2 spacious secondary bedrooms and full bathroom at the other end of the home. Two car detached garage, low maintenance front yard with high-quality artificial turf, privately fenced rear yard, and centrally located in one of the most desirable neighborhoods in Anaheim with walking distance to Barton Park, and just a few miles to Disneyland, Knott's Berry Farm, and so much more!
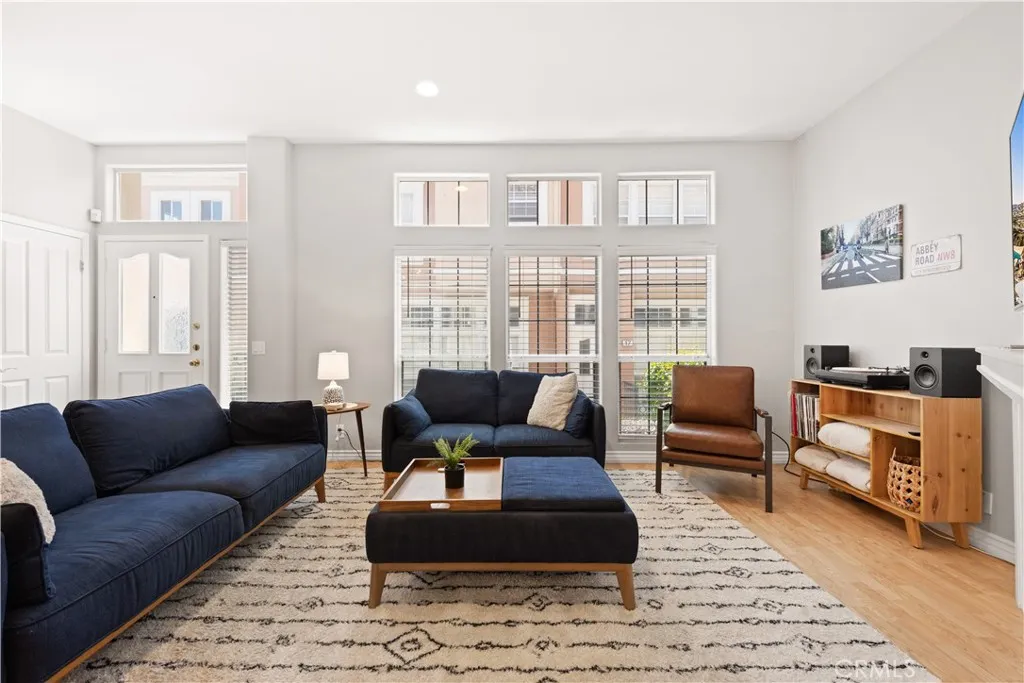
4 Imperial Aisle
Irvine, CA 92606
AREA SQFT
1,929
BEDROOMS
3
BATHROOMS
3
MAJOR PRICE IMPROVEMENT Exceptional Value at the New Price! Nearly 2,000 sq. ft. of living space for under $1.1M in Irvine a rare opportunity at this price point, offering a prime location and access to highly regarded schools! Located in the gated Corte Bella community of Westpark, this beautifully upgraded end-unit home offers exceptional flexibility, modern finishes, and a quiet, peaceful setting despite its highly central location. As an end-unit, the home enjoys enhanced privacy and abundant natural light throughout. Residents enjoy walkable access to parks, trails, shopping, restaurants, coffee shops, a private community pool and spa, plus additional Westpark pools and tennis courts nearby. The home features a highly functional and versatile floor plan with bright, airy living spaces and excellent storage throughout. A spacious flex room with a closet and powder room offers endless possibilities as a home office, media room, gym, playroom, or potential fourth bedroom, with direct access to the attached garage. The main living area is filled with natural light and includes a welcoming seating area just outside the entry. The living room features an upgraded fireplace with new mantle and tile work completed in 2021, while an adjacent flex space provides the perfect setting for a family room, play area, or office nook.The fully remodeled kitchen showcases modern finishes and thoughtful upgrades, including quartz countertops, marble backsplash, new Kohler sink and faucet, updated plumbing, under-cabinet lighting, refreshed cabinetry, and newer appliances completed in 20
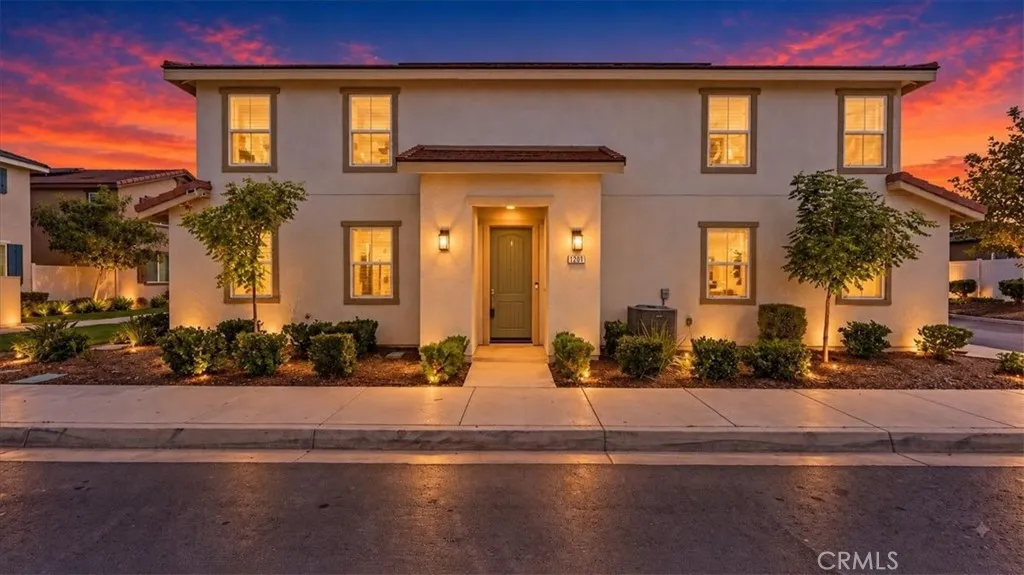
1201 Garnet Court
Colton, CA 92324
AREA SQFT
1,902
BEDROOMS
3
BATHROOMS
3
A beautifully designed newer home in Colton offering modern comfort, thoughtful functionality, and an inviting open-concept floor plan. Built in 2023, this approximately 1,902-square-foot residence features 3 bedrooms, 3 bathrooms, and a versatile loft that can potentially be converted into a 4th bedroom, providing added flexibility to accommodate a growing household, home office, or additional living space. Step inside to a bright and spacious interior where the living area flows seamlessly into the dining space and kitchen, creating an ideal setting for everyday living and entertaining. The modern kitchen offers a functional layout with ample cabinetry, workspace, and contemporary finishes. The primary suite offers an en-suite bathroom for added convenience and walk in closet. The home is enhanced with custom window shutters throughout, adding both style and privacy. The versatile upstairs loft provides valuable additional living space and offers the possibility of conversion to a fourth bedroom. The attached garage features a professionally finished epoxy floor, providing a clean, durable, and polished space that is ideal for parking, storage, or a home workshop.

118 High Meadow
Lake Forest, CA 92610
AREA SQFT
2,346
BEDROOMS
4
BATHROOMS
4
Welcome to this stunning tri-level residence in the gated community of Iron Ridge in Portola Hills, offering approx. 2,346 sq ft of living space plus a 2 car garage. This beautifully upgraded Plan 6 home features 4 bedrooms, 3.5 baths, and a versatile third-level living area with an optional bar/kitchenette, undercounter refrigerator, sink, cabinetry, and counter space. The chefs kitchen offers stacked upper cabinets, rollouts, soft-close dovetail drawers, white shaker cabinetry, upgraded Kohler faucet, and an Artisan fireclay apron-front sink. The open-concept main level includes built-ins, upgraded recessed lighting, and a stylish open-rail staircase with wrought iron balusters. Additional upgrades include whole-house upgraded plumbing fixtures, upgraded bath accessories, framed mirrors, master shower glass enclosure, black interior door hardware, garage epoxy flooring, keyless garage entry, flat-screen TV prewires, upgraded lighting, and Pure White interior paint. The second level offers convenient laundry with upper cabinets, linen uppers, spacious bedrooms, and a beautiful primary suite with walk-in closet. Community amenities include resort-style pool, spa, parks, trails, playgrounds, and access to scenic Portola Hills living near shopping, dining, schools, and outdoor recreation.

4355 Morgan
Ceres, CA 95307
AREA SQFT
BEDROOMS
BATHROOMS
0.56 ACRE CORNER LOT | COMMERCIAL LAND | HIGH VISIBILITY | LEVEL TERRAIN | DEVELOPMENT OPPORTUNITY Excellent opportunity to own approximately 0.56 acres of vacant commercial land in Ceres! This prominent corner parcel offers excellent visibility and frontage in an established commercial/industrial area surrounded by businesses, newer development, and agricultural operations. The relatively level and open terrain provides flexibility for an owner-user, investor, or developer seeking a strategically located Central Valley property. Convenient roadway access and a manageable parcel size make this an attractive opportunity for a variety of potential commercial uses, subject to City of Ceres zoning and approvals. Buyer to verify zoning, permitted uses, utilities, lot dimensions, development requirements, and all other information with the appropriate agencies.

202 Hidden Forest
Lake Arrowhead, CA 92352
AREA SQFT
BEDROOMS
BATHROOMS
Unobstructed Lake View Lot in Lake Arrowheads Mill Pond Community A rare opportunity to own one of the premier remaining parcels in Mill Pond, Lake Arrowheads exclusive gated community. Located on a sunny, south-facing ridge, this approximately quarter-acre lot offers sweeping, unobstructed views of Lake Arrowhead and the surrounding mountains, along with coveted lake rights. One of the propertys most unique features is the HOA reserve and easement area directly below the lot, helping preserve the open setting and unobstructed lake views. The property features a gentle downslope, underground utilities, wide paved streets, and convenient access to Lake Arrowhead Village, the marina, shopping, and dining. Much of the preliminary work has already been completed, including topographical and geotechnical studies. Also included are two conceptual home designs prepared by Studio H Design of Bozeman, Montana. The concepts demonstrate how a residence can step naturally into the hillside while maximizing the exceptional lake views, with designs ranging from approximately 3,800 to 5,741 square feet, plus garage space. These conceptual designs give a future owner an exceptional starting point for creating a custom Lake Arrowhead retreat while still allowing the flexibility to develop a home to their own vision. Be sure to view the conceptual design video to fully appreciate the possibilities of this property. https://www.youtube.com/watch?v=e1TpayiTFBU

18876 Timber Point
Hidden Valley Lake, CA 95467
AREA SQFT
BEDROOMS
BATHROOMS
TIMBER POINT ESTATE PROPERTY - Priced to sell and located on one of the most desirable cul-de-sacs in Hidden Valley Lake, this expansive .38 acre lot provides the perfect spot to build your dream home! This lot is gently sloped, provides plenty of natural shade and is surrounded by upscale homes. Invest now and realize the future rewards. Located in the gated community of Hidden Valley Lake - enjoy the 18-hole Championship golf course, private lake with it's own marina and beaches, tennis courts, swimming pool, horse stables, parks, playgrounds & more - even before you build!
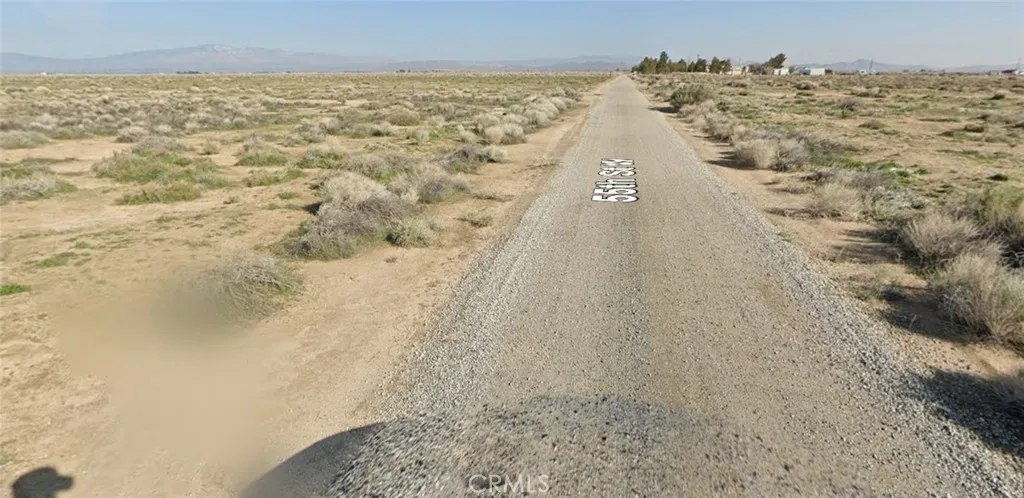
Vic Ave W Vic Avenue C12 55 Stw Street
Lancaster, CA 93536
AREA SQFT
BEDROOMS
BATHROOMS
Discover 10 acres of opportunity in West Lancaster! Conveniently located just off SR 138 (W Avenue D) on 55th Street West, this expansive parcel offers the space and flexibility to bring your vision to life. Whether you're looking for land to build a custom home, create your own ranch retreat, or secure acreage as a long-term investment, this property offers an exciting opportunity in an area with established residences directly across the street and nearby. Electricity is nearby, and road improvements are currently underway near 55th Street West and SR 138, adding to the appeal of this growing area. Enjoy the privacy and possibilities that come with 10 acres while remaining conveniently connected to surrounding communities and major roadways. Bring your plans, your vision, and your imagination. Fantastic Opportunity to own this 10-acre parcel in West Lancaster are worth exploring!
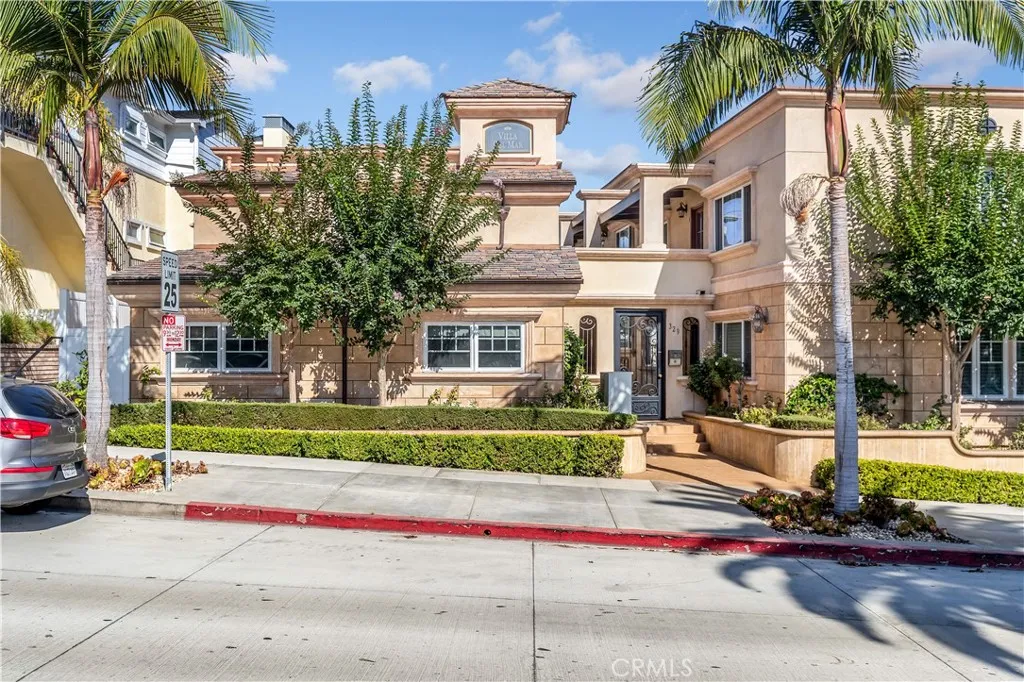
329 Marguerite Avenue
Corona Del Mar, CA 92625
AREA SQFT
812
BEDROOMS
2
BATHROOMS
1
Offered Fully Furnished! The HOA includes a central pool with built in BBQ and prepping station, a laundry room, pool bath, a one car garage and storage room, and gated entrance. Sited south of PCH, this perfectly positioned single-level, 2-bedroom home offers a unique amount of space and luxury living in the gated community of Villa de Mar. An impressive kitchen with beautiful masonry, ample storage, sprawling counters, and a large breakfast nook. 2 main floor bedrooms with vaulted ceilings. Highlighted by organic lighting, decorative baseboards and crown moldings, speakers, stone flooring throughout. Live the beachside lifestyle with steps to the Farmers Market, world-class beaches, famed shopping and fine dining.
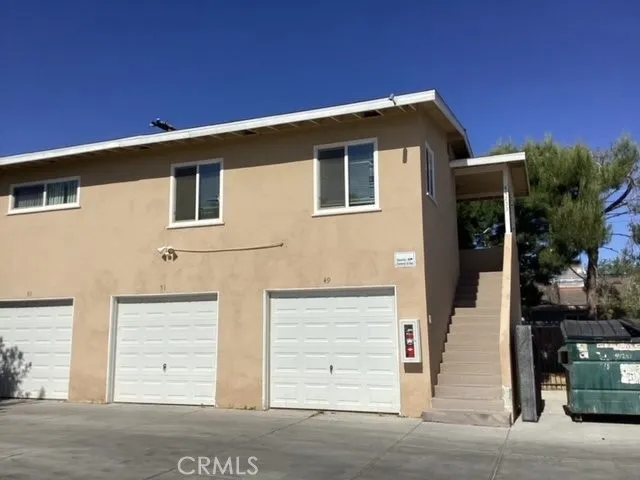
44253 Beech Avenue
Lancaster, CA 93534
AREA SQFT
800
BEDROOMS
2
BATHROOMS
1
Awaken to the charm of 44253 Beech Ave, nestled in the heart of Lancaster, CA, where comfort meets convenience in this delightful 2-bedroom home. With 800 sq ft of thoughtfully designed living space, every corner of this residence invites you to experience cozy living at its finest. The full bath is elegantly appointed, providing a serene space to unwind after a busy day. Sunlight dances through the windows, creating a warm and inviting atmosphere that makes the home feel even more spacious. Step outside and discover a vibrant community with local amenities just a stone's throw away. This charming home promises a lifestyle of ease and enjoyment, where each day feels like a fresh start. Embrace the opportunity to make this delightful house your next home, where comfort and convenience are perfectly balanced.
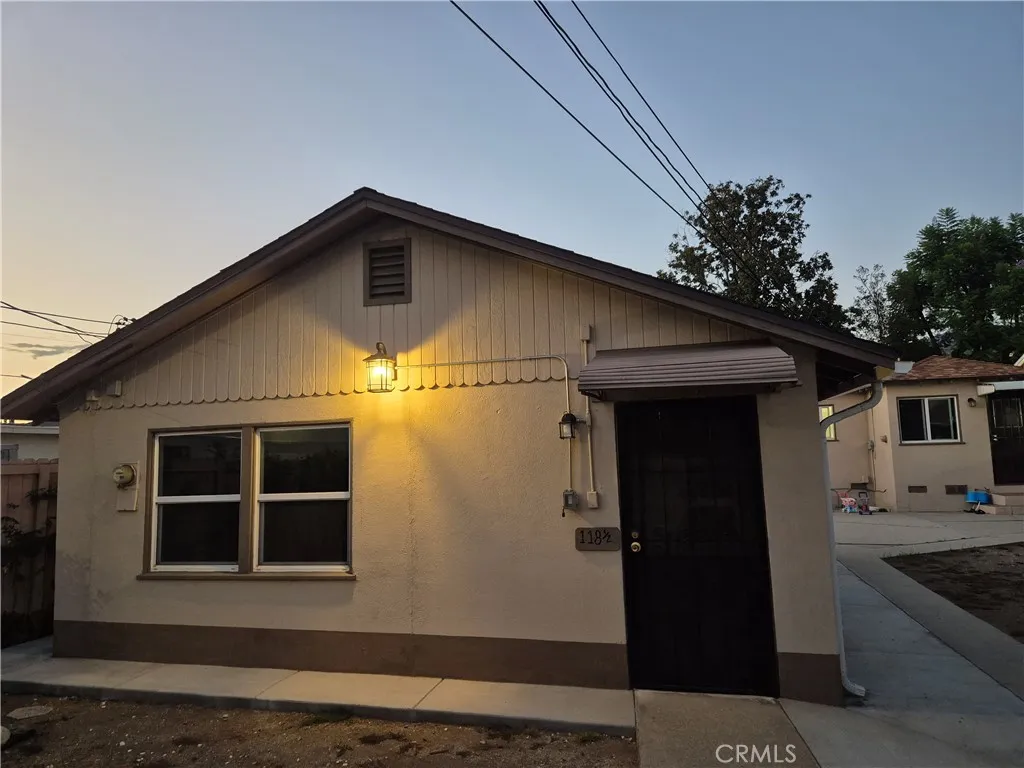
118 Fano Street
Arcadia, CA 91006
AREA SQFT
500
BEDROOMS
1
BATHROOMS
1
Clean, newly remodeled and private 1BR/1BA apartment on a quiet Arcadia street within the desirable Arcadia School District. Bright and spacious with a comfortable living area, efficient kitchen, nicely sized bedroom with closet storage, natural light, neutral tones, and low maintenance finishes. Lease terms: 11-month lease Owner will provide a brand-new gas stove and refrigerator at move-in. Assigned covered carport included. Owner pays for water, trash and gardener. One small dog or one cat allowed (separate pet policy applies). No laundry facilities on site.
350 San Jacinto
Perris, CA 92571
AREA SQFT
1,416
BEDROOMS
3
BATHROOMS
2
Welcome to this adorable and move in ready 3 bedroom, 2 bathroom home in all ages Lake Perris Village community! With approximately 1,460 square feet of comfortable living space, this home offers a welcoming layout that is ready for you to make your own. Step inside and enjoy the inviting feel of a home designed for everyday living, with plenty of space for family, guests, and entertaining. Located in Perris, you are conveniently close to Lake Perris and all the outdoor recreation the area has to offer, while still being within easy reach of shopping, dining, schools, and major commuter routes. Lake Perris Village offers a gated entry and an impressive selection of amenities including a sparkling pool and spa, clubhouse with recreation center, basketball courts, playgrounds, fitness center, billiard room, and an onsite laundromat. Whether you are looking to relax, stay active, or enjoy time with the family, this community has something for everyone. Come see why this adorable home is the perfect place to call home and don't miss out!

16222 Monterey Ln.
Huntington Beach, CA 92649
AREA SQFT
1,512
BEDROOMS
2
BATHROOMS
2
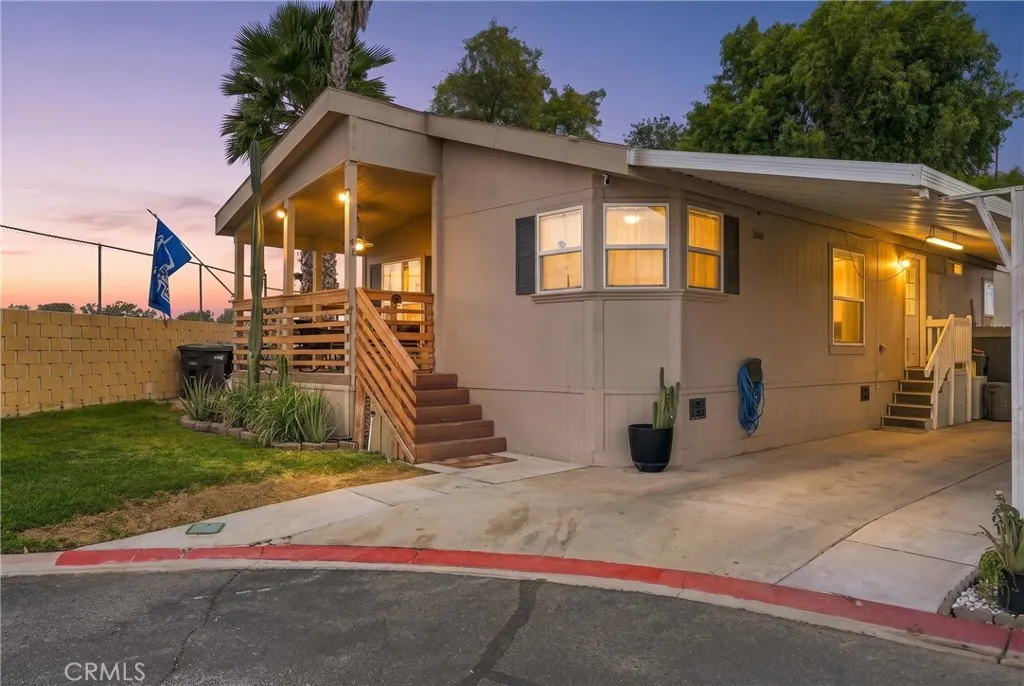
This 55/18 community home really delivers! Situated in the highly desirable Rancho del Rey Mobile Home Estates. Convenient to sandy beaches, wetland hiking trails, shopping, restaurants, freeways and much more. Community features include gated entry with fulltime security guard, two clubhouses each with heated pools, Jacuzzi spas, sauna, banquet facilities, billiard tables, outside barbeque areas. This Beautiful 2000 Skyline manufactured home offering 1,512 sq. ft. with 2 bedrooms, 2 bathrooms, and a versatile extra den/office-sunroom featuring bright natural light and an open, airy layout. Enjoy an open floor plan with dual-pane windows throughout for comfort and efficiency. The spacious primary bedroom includes a stunning walk-in closet with added windows, creating a private retreat. Step outside to a lovely deck with a comfortable sitting areaperfect for relaxing or entertaining. Come and see for yourself!!
4000 Pierce
Riverside, CA 92505
AREA SQFT
1,440
BEDROOMS
2
BATHROOMS
2
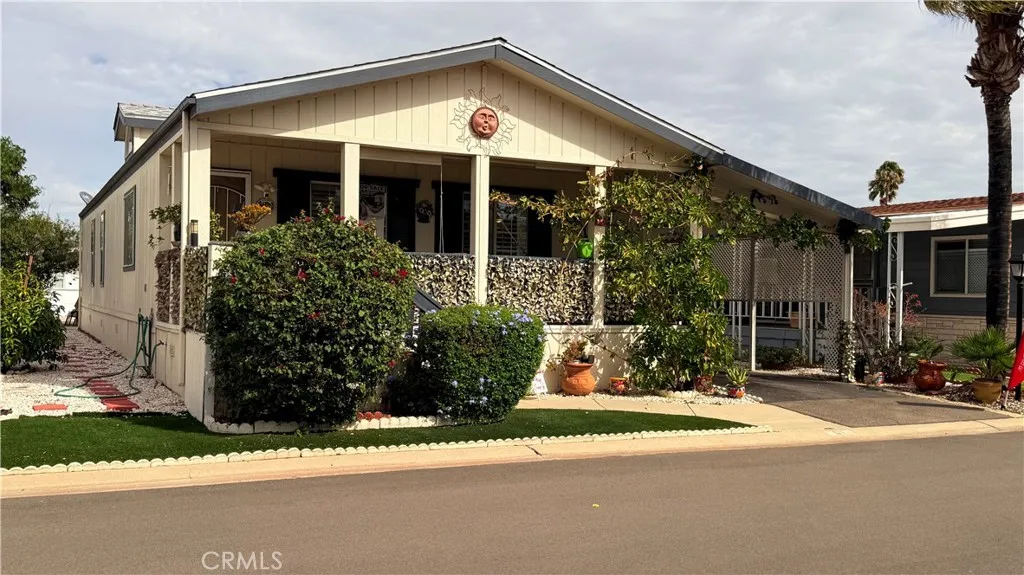
Beautiful & Spacious 2-Bedroom Home in Desirable Riverside Senior Community!55+ COMMUNITY. Welcome to this charming 1998 Hallmark manufacture home, offering approximately 1,440 square feet of comfortable living space with 2 bedrooms and 2 bathrooms. The home features a bright and open floor plan with a spacious living room, dining area, and a functional kitchen perfect for everyday living and entertaining. The interior has been well maintained and includes oak-colored laminated flooring, plantation shutters, drywall throughout, and plenty of storage space. The spacious primary suite offers room to relax, while the primary bathroom features a large soaking tub, separate shower, and a full vanity with ample storage. The kitchen comes equipped with appliances, including a microwave, stove, and dishwasher, and offers generous counter space with seating up for up to three bar stools. Enjoy the outdoors from the full-width front patio, and ideal space for beautiful plants, outdoor seating, and relaxing while enjoying the breeze and surrounding views. Additional features include central air and heating, a storage shed, carport, deck/patio area, laundry room, pantry, and more. Recent improvements include a new roof installed in May 2026, designed for approximately 30 years of service, as well as an installed earthquake anchoring system. This wonderful home is located in a desirable community and offers a great opportunity for comfortable and affordable living. Don't miss your chance to make this beautiful home yours it won't last long! Schedule your private showing today!
35 Stowe
Irvine, CA 92620
AREA SQFT
3,630
BEDROOMS
5
BATHROOMS
4
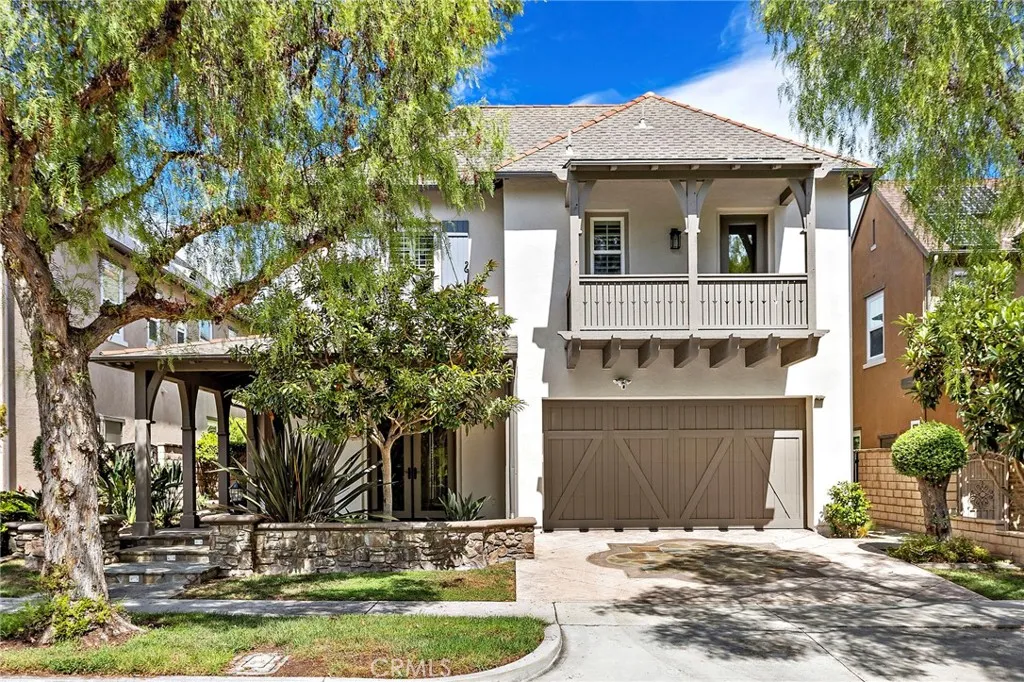
Rarely available a premier location in the heart of Woodbury! This beautifully appointed single-family home sits directly across from the community park, featuring a pool, basketball court, and playground just steps from your front door. Adding to the appeal, the Jeffrey Open Space Trail is only steps away to the right, offering miles of scenic walking, jogging, and biking paths that wind through North Irvine. This spacious approx. 3,630 sq. ft. residence offers 5 bedrooms and 4 bathrooms with an open, light-filled floor plan anchored by a generous living room and separate family room. The gourmet kitchen is centered around a large island, perfect for everyday living and effortless entertaining, while two fireplaces add warmth and character throughout the home. Thoughtfully positioned water fountains at both the front entry and backyard add a tranquil, welcoming touch creating a serene, welcoming entrance. Upstairs, the primary suite and three additional bedrooms are situated on opposite sides of the home, offering excellent privacy and separation for family members or guests, with a versatile loft in between perfect as a home office, playroom, or additional lounge space. Step outside to an expansive backyard built for entertaining, complete with a fire pit and built-in BBQ grill station an ideal setting for gatherings with family and friends. A two-car garage and private driveway complete the package. Just minutes on foot to Woodbury Town Center for shopping, dining, and everyday essentials, and zoned for the highly regarded Irvine Unified School District (buyer to ver
2430 Gregory
La Habra, CA 90631
AREA SQFT
1,280
BEDROOMS
4
BATHROOMS
2
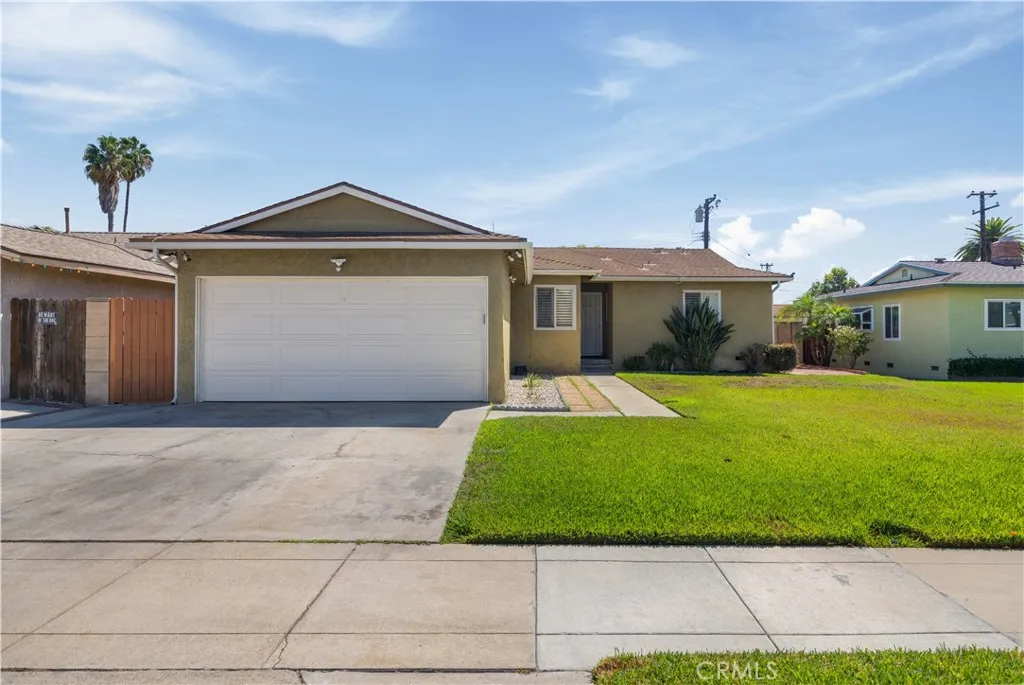
Discover this charming four-bedroom, two-bathroom home featuring 1,280 square feet of comfortable living in this highly desirable neighborhood. Featuring wood floors, ceiling fans, and central ac and heat, this property provides the opportunity to make the home your own. Enjoy outdoor living with a spacious yard and covered patio, perfect for relaxation and gatherings. Conveniently located just minutes from Costco, shopping and dining options, and within walking distance to Whittier Christian High School.
891 Wagstaff
Paradise, CA 95969
AREA SQFT
1,000
BEDROOMS
2
BATHROOMS
2
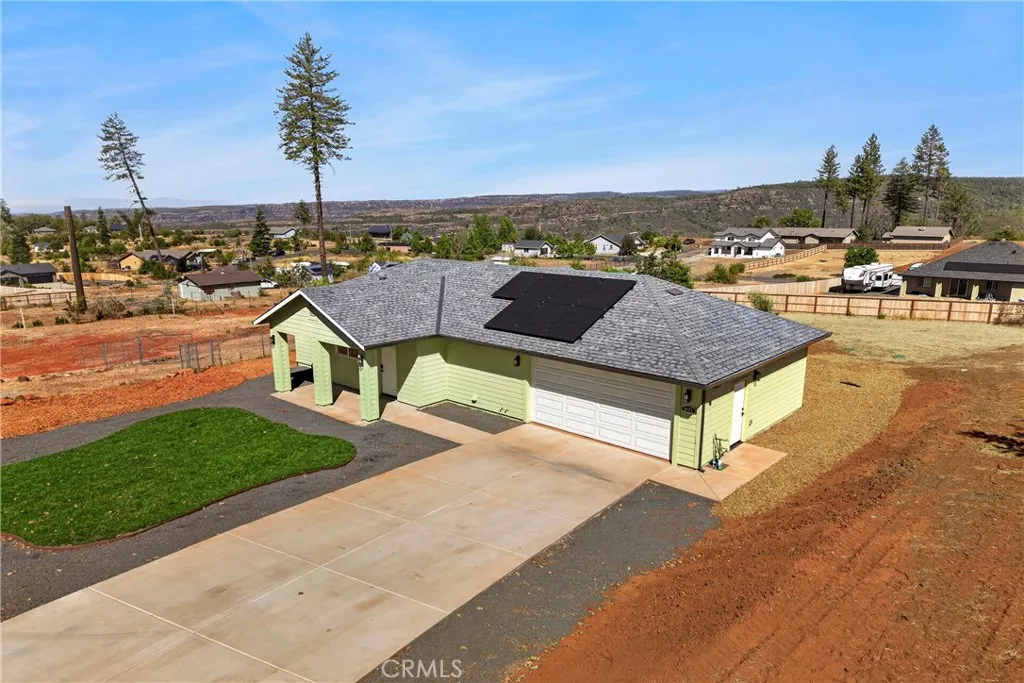
Discover the modern living in this 2026 new construction home, nestled on a generous half-acre lot with breathtaking views of the surrounding mountains. This residence features a thoughtfully designed open floor plan, complemented by a split primary suite layout for added privacy. As you approach, a welcoming 7 x 17 covered front porch invites you and your guests into this beautifully crafted home. Upon entry, youll be greeted by soaring 12-foot vaulted ceilings and oversized windows, creating a warm and inviting atmosphere. The kitchen is a chefs delight, overlooking the spacious living room and equipped with top-of-the-line Kitchen Aid appliances, including a refrigerator. Enjoy sleek quartz countertops, soft-close solid wood cabinets and drawers, along with stylish pendant and recessed lighting that enhance the contemporary feel. The expansive primary bedroom boasts large windows that frame stunning views of the Coastal Mountain Range and Forest Ranch Ridge, along with 9-foot ceilings that add to the sense of space. The luxurious primary bath features quartz countertops, a chic subway tile backsplash, plank ceramic tile flooring, solid wood cabinetry, handheld bidet and a magnificent walk-in shower adorned with floor-to-ceiling ceramic tile. On the opposite side of the home, the guest bedroom offers similar picturesque views to those of the primary suite. The guest bathroom is equipped with quartz countertops, plank ceramic tile flooring, solid wood cabinets, and a tub/shower combination with elegantly tiled walls. Additional features include a convenient pantry closet f
3963 Hope Street
San Diego, CA 92115
AREA SQFT
1,564
BEDROOMS
3
BATHROOMS
3
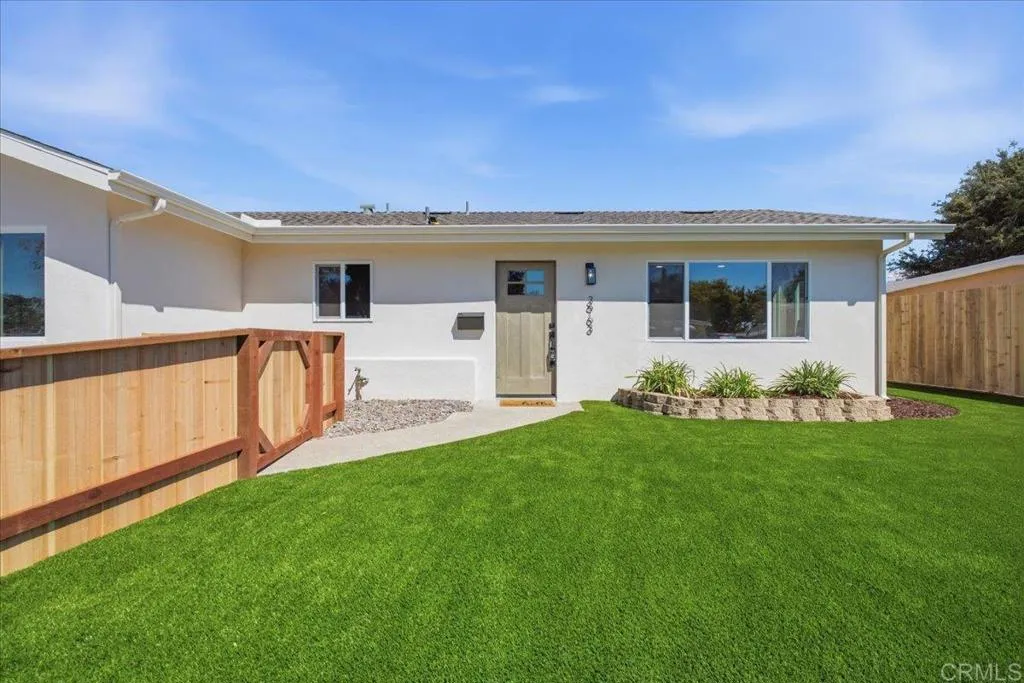
Welcome to 3963 Hope St, a beautifully remodeled San Diego home that offers something increasingly hard to find: style, comfort, and the flexibility to make the property truly work for your life. The main residence features 2 bedrooms and 2 bathrooms, thoughtfully redesigned with a fresh, modern feel. From the moment you walk in, the bright, open living spaces and carefully selected finishes create a home that feels warm, inviting, and completely move in ready. The updated kitchen sits at the heart of the home, creating a natural place to gather, cook, entertain, and enjoy everyday moments. But what makes this property truly special is what waits just beyond the main home. A detached bonus unit offers its own bedroom, bathroom, and kitchen, creating a private space with endless possibilities. Imagine having family close while still giving everyone their own space, creating the perfect guest retreat or home office, or simply having the flexibility to adapt as life changes. Set on a spacious 6,000 sq. ft. lot along a quiet street in Rolando Park, there is plenty of room to enjoy the Southern California lifestyle right at home. And with a new roof, updated plumbing and electrical, new HVAC, and extensive renovations throughout, all of the hard work has already been done! All of this is tucked into a charming, established neighborhood just minutes from SDSU, shopping, dining, parks, and convenient freeway access. 3963 Hope St isnt just beautifully remodeled. Its a home designed to give you more: more flexibility, more possibilities, and more reasons to stay for years to come.
1029 73rd Ave
Oakland, CA 94621
AREA SQFT
1,102
BEDROOMS
2
BATHROOMS
1
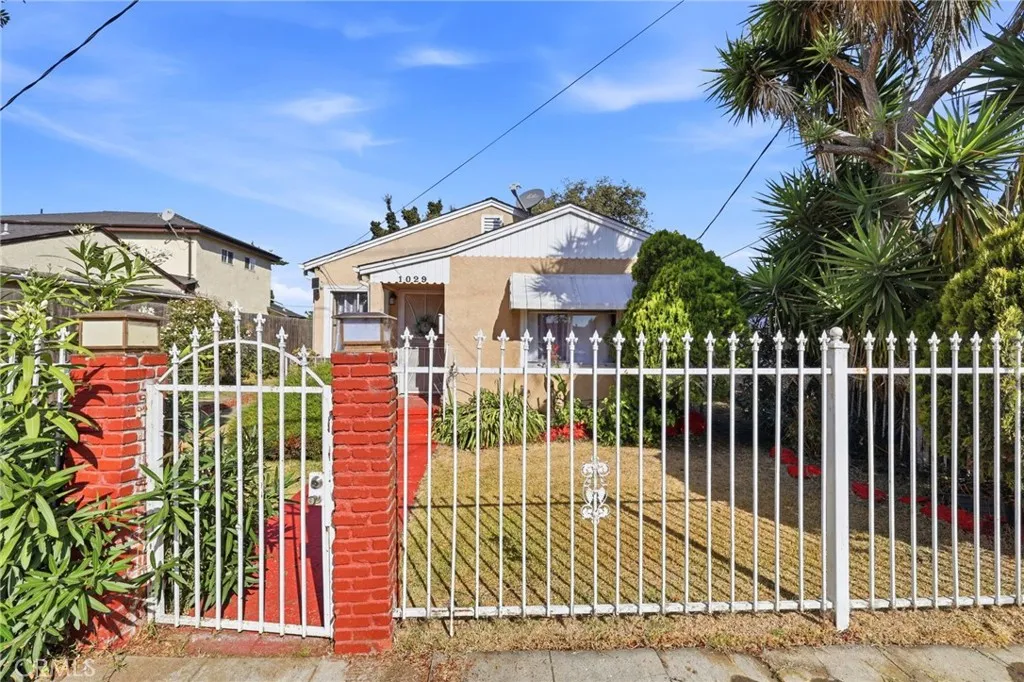
Charming 2 bedroom, 1 bath bungalow offering approximately 1,102 sq. ft. of living space on a 5,000 sq. ft. lot. The property is enclosed by a white iron gate and fencing and features a newer roof, oak kitchen cabinetry, dark granite countertops, stainless steel refrigerator, laminate flooring, and an open floor plan. Numerous windows provide an abundance of natural light throughout the home. A bonus room with plush gray carpeting and a sliding glass door to the backyard deck offers flexible space for an office, den, guest area, or other needs. Additional features include a welcoming front porch and detached garage. Conveniently located near the 580 and 880 freeways, BART, Oakland Coliseum, and other transportation and local amenities. Situated on an established residential block with easy access to surrounding areas. Probate sale. Property is being sold AS IS. Seller will not make repairs or updates. Inspections are encouraged. Buyer and buyers agent to conduct their own independent due diligence. All agents and their buyers are welcome to view the property.
2404 153rd
Compton, CA 90220
AREA SQFT
1,032
BEDROOMS
3
BATHROOMS
1
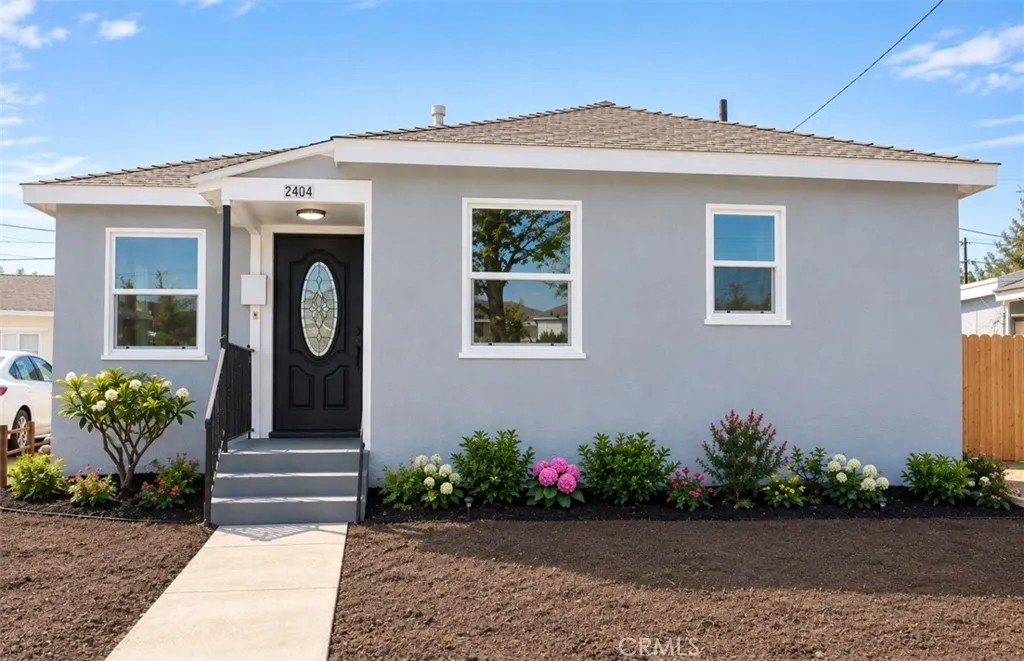
Welcome to this beautifully remodeled 3-bedroom, 1-bathroom home in the city of Compton, offering a fresh, modern aesthetic with stylish finishes throughout. Thoughtfully updated, this move-in-ready residence combines comfort, functionality, and timeless design. The inviting kitchen showcases elegant quartz countertops, complemented by sophisticated gold accents that add a touch of luxury to the space. The remodeled interior offers a clean, contemporary feel while maintaining the warmth and character of a welcoming home. Situated on an approximately 5,000-square-foot lot, the property features a detached 2-car garage, providing excellent parking and storage options. The spacious backyard offers a blank canvas with endless possibilitiescreate your own outdoor entertaining area, garden, play space, or private retreat. With its desirable combination of a remodeled interior, generous lot, detached garage, and versatile backyard, this property presents an excellent opportunity. Conveniently located near shopping, dining, schools, parks, and major transportation routes, this Compton home is ready for its next owner to make it their own. Dont miss the opportunity to own this beautifully updated home with room to personalize and create the backyard of your dreams!
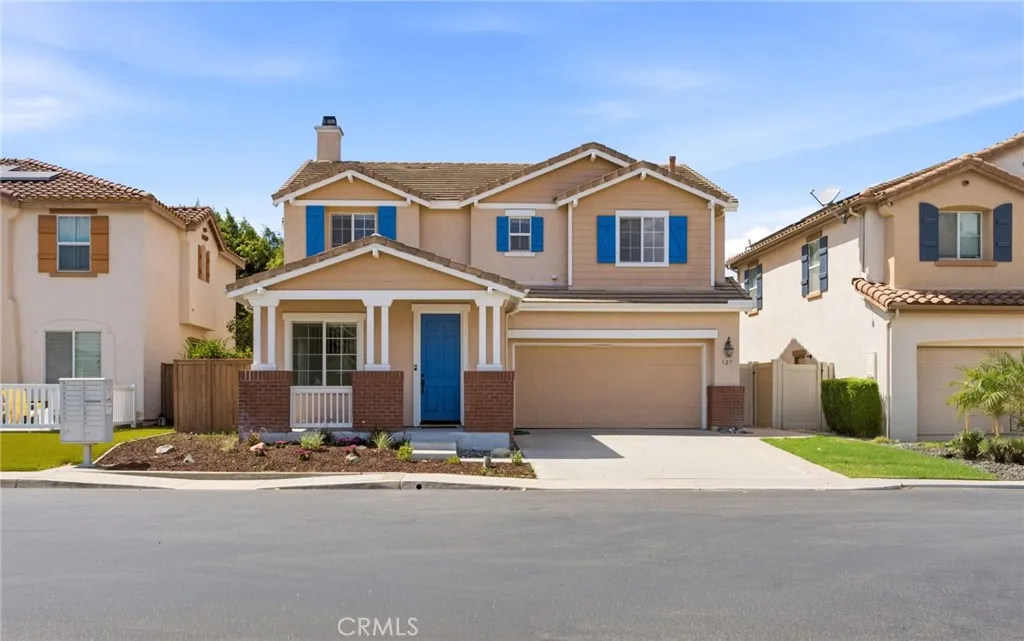
327 Alamo Way
Oceanside, CA 92057
AREA SQFT
2,291
BEDROOMS
4
BATHROOMS
3
Welcome to this spacious 4-bedroom, 2.5-bathroom home offering approximately 2,291 square feet in Oceansides highly sought-after River Ranch community. Fresh interior paint and an inviting, light-filled floor plan make this home ready for its next chapter. The main level features durable 18-inch tile flooring, while wood laminate flooring adds warmth throughout the additional living and bedroom areas. Formal living room and dining room, family room with a fireplace, new ceiling fan and separate dining area in the kitchen. The kitchen offers Corian countertops, a tile backsplash, new appliances, large pantry, a built-in desk area and plenty of workspace for everyday living and entertaining. Upstairs you will find generously sized bedrooms and a conveniently located laundry room with a utility sink. Enjoy the privacy of a gated neighborhood along with resort-style community amenities, including pool, spa, and playground within a secure gated setting. Ideally located near shopping, dining, Highway 76, Camp Pendleton Military Base, plus approximately 10 minutes from Oceansides beaches. This home offers the space, convenience, and coastal lifestyle you have been looking for. This is the perfect place to move right in and call home.

