

Search
Search
Search
Search For Your Next Property
Form submitted successfully!
You are missing required fields.
Dynamic Error Description
There was an error processing this form.
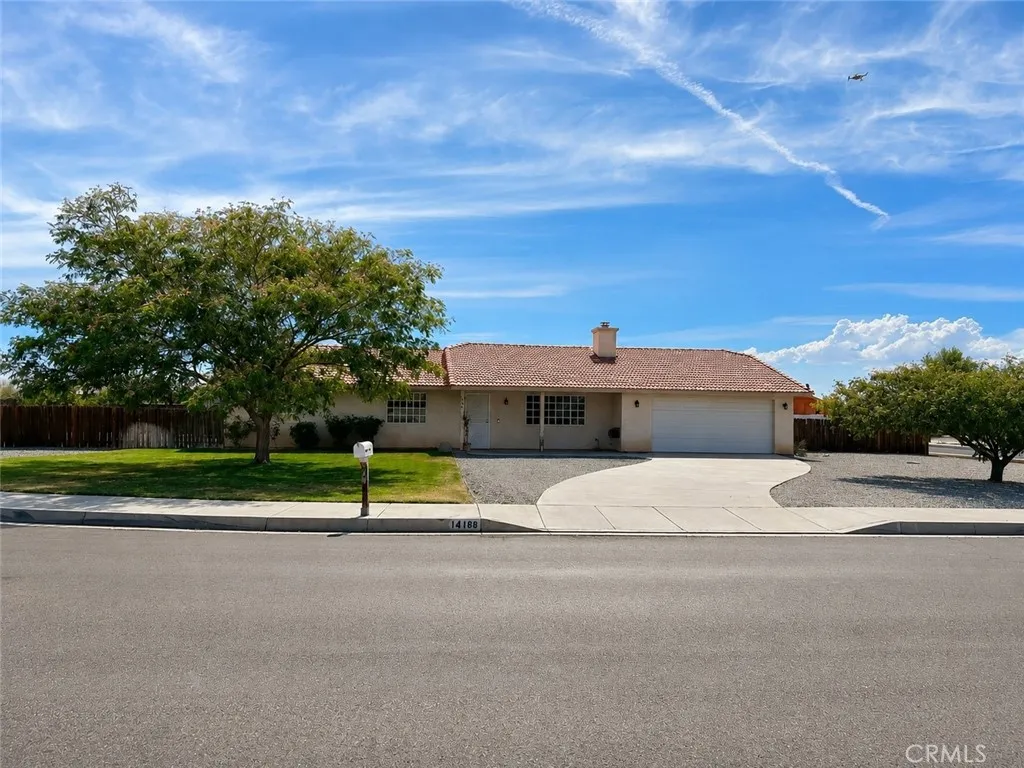
14168 Tu Su
Apple Valley, CA 92307
AREA SQFT
1,748
BEDROOMS
4
BATHROOMS
2
***Discover this Beautiful 4-bedroom, 2-bathroom Home in a neighborhood that shows pride of ownership!*** This home offers 1,748 Sq Ft of comfortable living space on an expansive 19,000 Sq Ft Lot on a Cul-de-sac for added privacy. This Split-Floor Plan offers One Bedroom on the opposite side providing privacy and convenience. The living room windows are tinted for added comfort. This single-story residence features a functional floor plan, a cozy Fireplace, and an attached Two-Car Garage. The backyard features Concrete throughout perfect for outdoor activities and entertaining. It also offers a Patio Cover, Storage Shed, and Recreational Vehicle access. Whether you're looking for extra space to enjoy or room to create your dream backyard, this property offers exceptional potential while maintaining the comfort of an established neighborhood. Come and see what this great home has to offer!
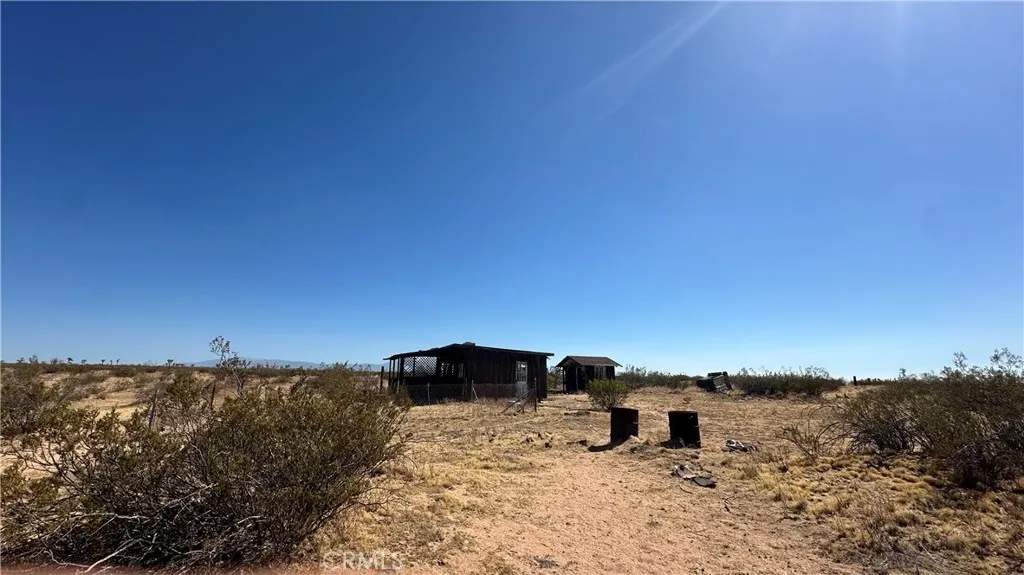
41936 235th
Palmdale, CA 93591
AREA SQFT
BEDROOMS
BATHROOMS
Abandoned home and with Over 5 Acres of Opportunity in the Antelope Valley! Discover the possibilities at 41936 235th Street E in Palmdale. This expansive parcel offers more than five acres of land, providing plenty of space for buyers seeking privacy, recreational use, agricultural possibilities, or a future development project. The property includes an existing structure; however, the building is not currently financeable, making this an ideal opportunity for a cash buyer or investor with the vision to improve, renovate, or redevelop the property. Enjoy the open desert setting, wide views, and room to create your own private retreat. Buyer and buyers agent are advised to independently verify zoning, permitted uses, utilities, building condition, boundaries, and all development requirements with the appropriate governmental agencies. Dont miss this unique land opportunity with tremendous potential!
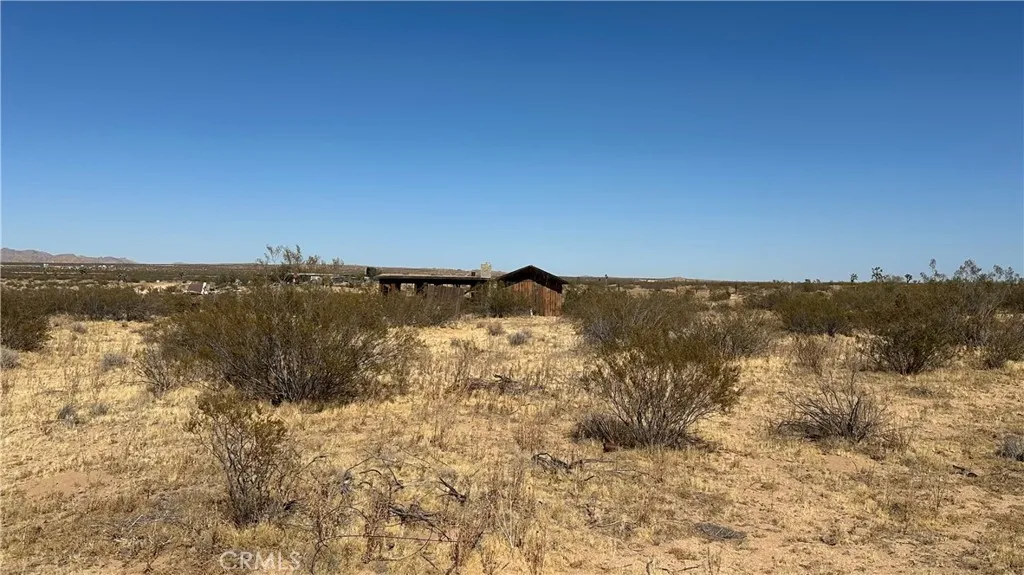
41928 235th
Palmdale, CA 93591
AREA SQFT
BEDROOMS
BATHROOMS
Over 5 Acres of Land with abandoned home and Tremendous Potential! Discover the possibilities at 41928 235th Street E in Palmdale. This expansive parcel offers more than five acres of land, providing ample space for buyers seeking privacy, recreational use, agricultural possibilities, or a future development opportunity. The property includes an existing structure; however, the building is not currently financeable, making this an ideal opportunity for a cash buyer, investor, or buyer with the vision to improve or redevelop the property. Enjoy the open desert setting, wide views, and plenty of room to create a private retreat or pursue future plans. Buyer and buyers agent are advised to independently verify zoning, permitted uses, utilities, building condition, lot boundaries, and all development requirements with the appropriate governmental agencies. Dont miss this unique land opportunity with outstanding potential!
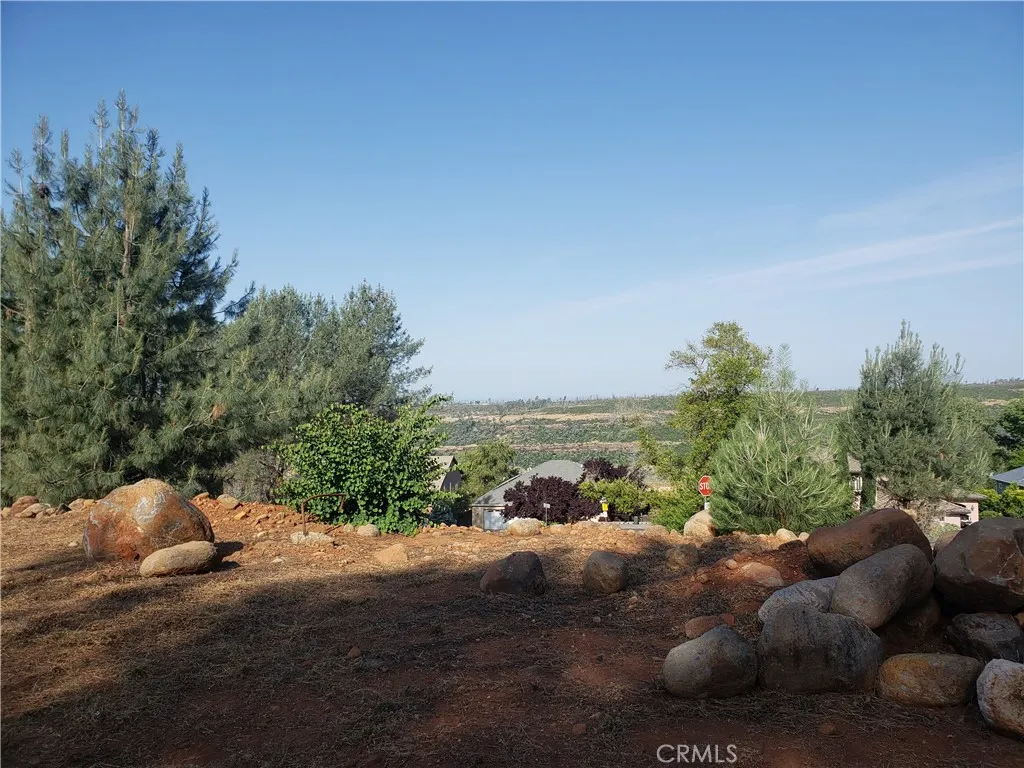
4554 Sierra Del Sol
Paradise, CA 95969
AREA SQFT
BEDROOMS
BATHROOMS
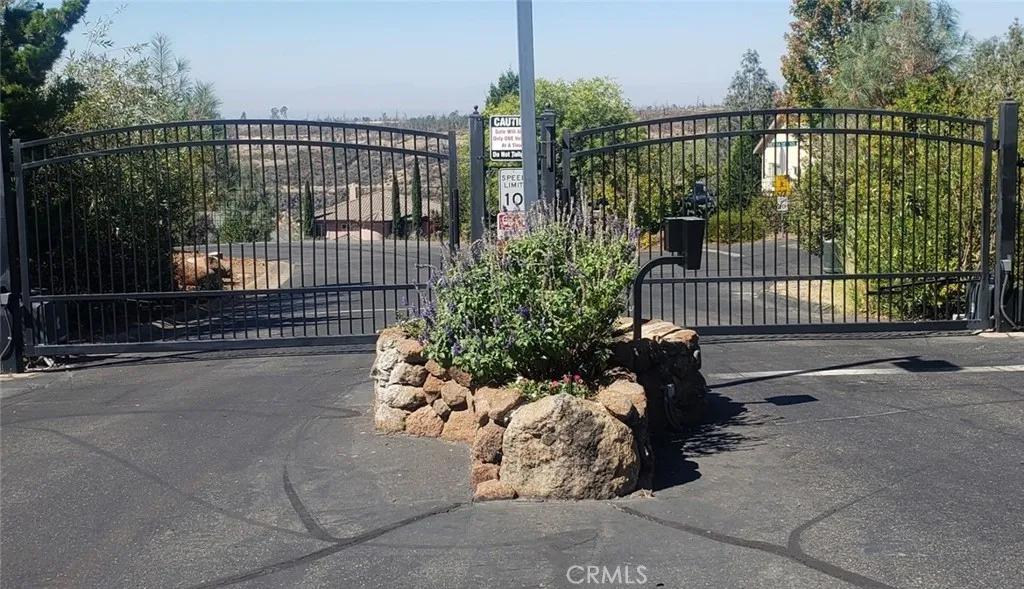
Level lot in the gated community of Casa Del Rey subdivision. You are minutes away from Lake Oroville and a short drive to Chico. Enjoy the sunsets and mountain views from this lot in a gated community of upscale homes and underground utilities. Your custom home needs to be a minimum of 1800 square feet not including the 2 car garage and driveway. Watch the video for the amazing views and surrounding homes. The seller is also selling 4525 and 4531 Sierra Del Sol just a short distance away.
4525 Sierra Del Sol
Paradise, CA 95969
AREA SQFT
BEDROOMS
BATHROOMS
PRICED TO SELL!!! Enjoy the amazing sunsets and mountain views from this .30 acre lot located in the Casa Del Rey subdivision. This gated community of upscale homes and underground utilities is minutes away from Lake Oroville and a short drive to Chico. Your custom home needs to be a minimum of 1800 square feet not including the 2 car garage and driveway. Watch the video for the amazing views and surrounding homes. This seller also is selling the adjoining lot 4531 Sierra Del Sol and 4554 Sierra Del Sol just a short distance away.
13126 Courbet
Los Angeles, CA 91344
AREA SQFT
3,102
BEDROOMS
5
BATHROOMS
4
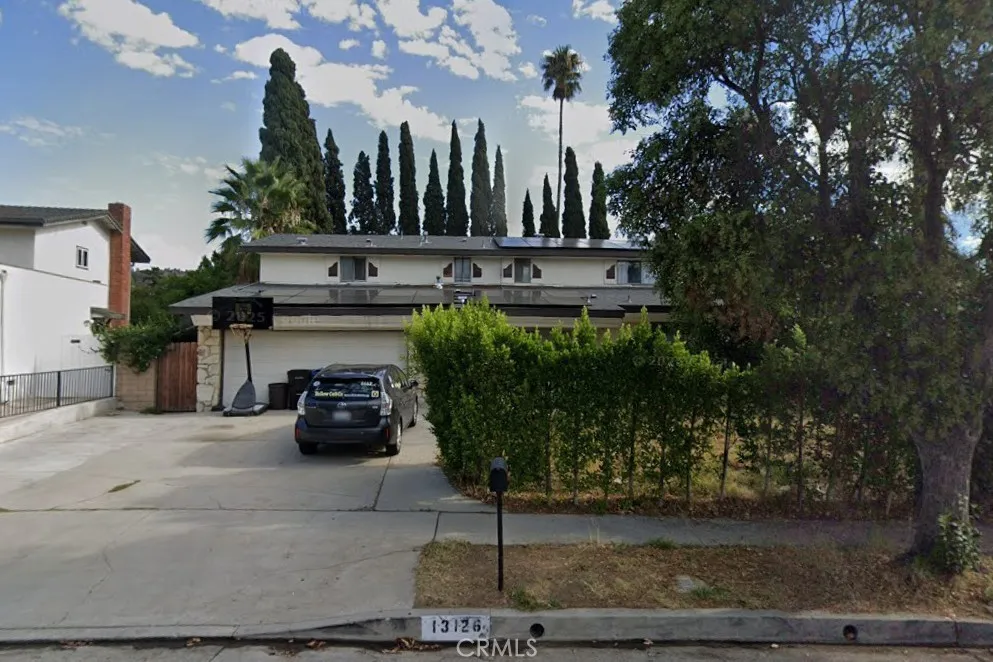
Great location and property in distress to be sold to a new family. Please do not walk on the property or show up at the front door without prior arrangement with the listing office. Property is occupied by an uncooperative tenant and appointment with the listing office is greatly recommended. This is a short sale transaction with final price and terms to be approved by the lender.
6383 Emerald Ridge Way
Jurupa Valley, CA 91752
AREA SQFT
3,700
BEDROOMS
5
BATHROOMS
3
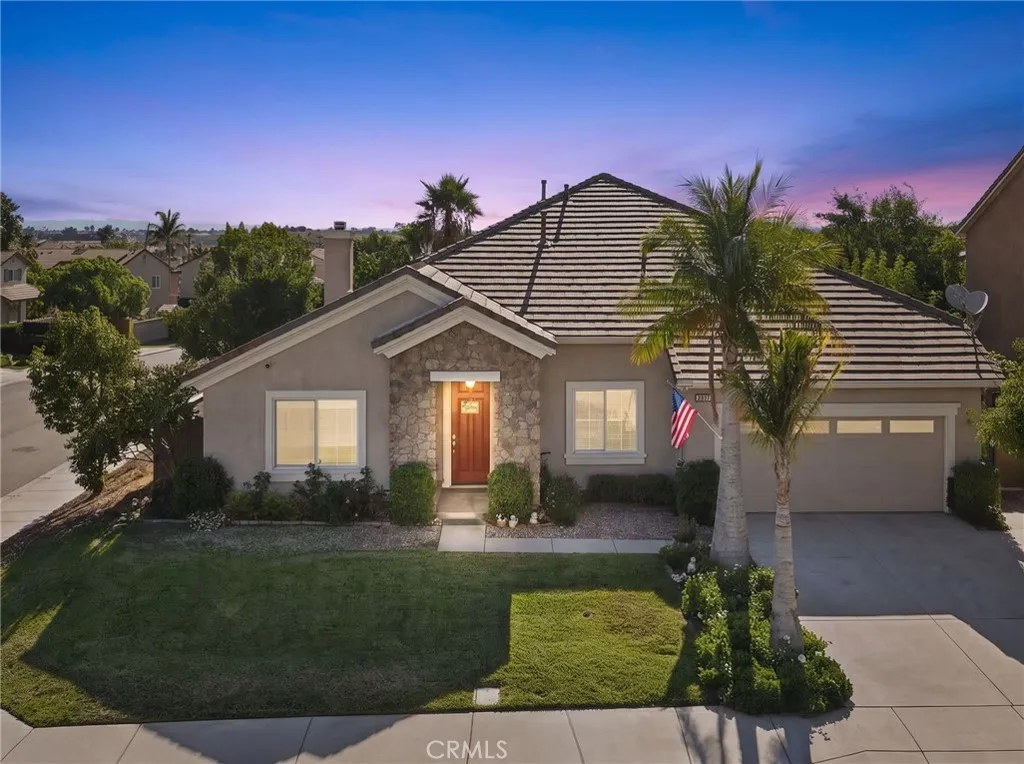
Welcome to 6383 Emerald Ridge Way, Jurupa Valley, where comfort, space, and flexibility come together in a floor plan you simply won't find in today's new construction. This rare and highly desirable design feels like two homes in one, making it ideal for multi-generational living, guests, or anyone looking for extra privacy and room to spread out. The spacious open-concept layout offers 5 bedrooms, an additional office, and 3 full bathrooms. The main level features 3 bedrooms, including a luxurious primary suite that serves as a private retreat with an expansive sitting area, two closets including a walk-in closet, and a spacious ensuite bathroom. A second full bathroom downstairs provides added convenience for family and guests, while the open-concept living areas create the perfect space for everyday living and entertaining. Upstairs, you'll find 2 additional bedrooms, a full bathroom, and a separate office, offering flexibility for working from home, studying, or creating a hobby space. Situated on a desirable corner lot with beautiful curb appeal, this home welcomes you with pride of ownership inside and out. The spacious backyard is perfect for entertaining, relaxing, or gardening, and features a variety of mature fruit trees for you to enjoy. Located in a prime Jurupa Valley location just minutes from Eastvale, shopping, restaurants, parks, schools, and major freeways, this home offers both convenience and an exceptional lifestyle. This is a rare opportunity to own one of the area's most sought-after floor plans, a design that is no longer being built. If you've been
20224 Chapter
Woodland Hills, CA 91364
AREA SQFT
2,422
BEDROOMS
3
BATHROOMS
3
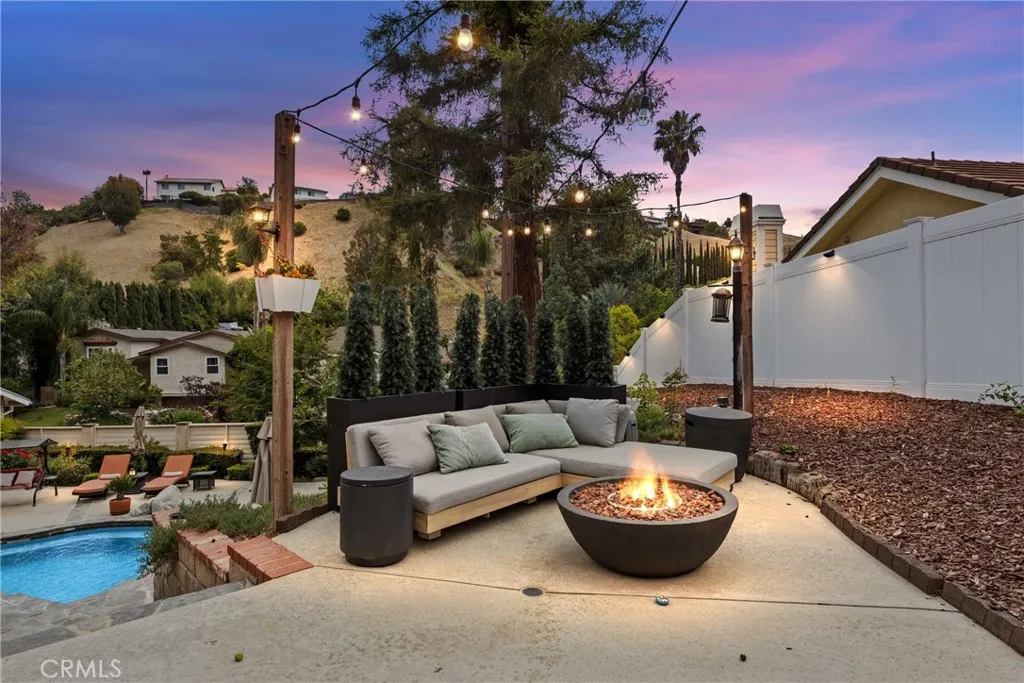
Stunning Home with NO HOA! Welcome to this exceptional South of Ventura Blvd. home in the heart of Woodland Hills, set on an expansive over half-acre lot and thoughtfully designed for delightful indoor-outdoor living. Privately nestled, the backyard is the true centerpiece of the property, featuring a sparkling heated saltwater pool and spa with waterfall features, multiple lounge and dining areas, a fire pit area ideal for setting up an outdoor projector for movie nights, and a charming Cubby Playhouse, creating the perfect setting for entertaining, relaxing, and enjoying Southern California living year-round. Inside, abundant natural light, soaring vaulted ceilings, and an open, inviting floor plan create a warm and airy atmosphere. The spacious primary suite offers a private balcony overlooking the tranquil surroundings, providing the perfect place to enjoy your morning coffee or unwind at sunset. Thoughtful improvements include owned solar, pool system upgrades, dedicated EV charging comprising over $90,000 invested in enhancing the home's efficiency, comfort, and functionality. Ideally located just minutes from Ventura Boulevard's premier shopping and dining, The Village at Topanga, and convenient access to commuter routes to the Westside, this home offers a desirable combination of privacy, modern amenities, and a prime Woodland Hills location. A rare opportunity to own a home where exceptional outdoor spaces, thoughtful upgrades, and a prime location come together. Chapter Drive: Because your best stories are still ahead!
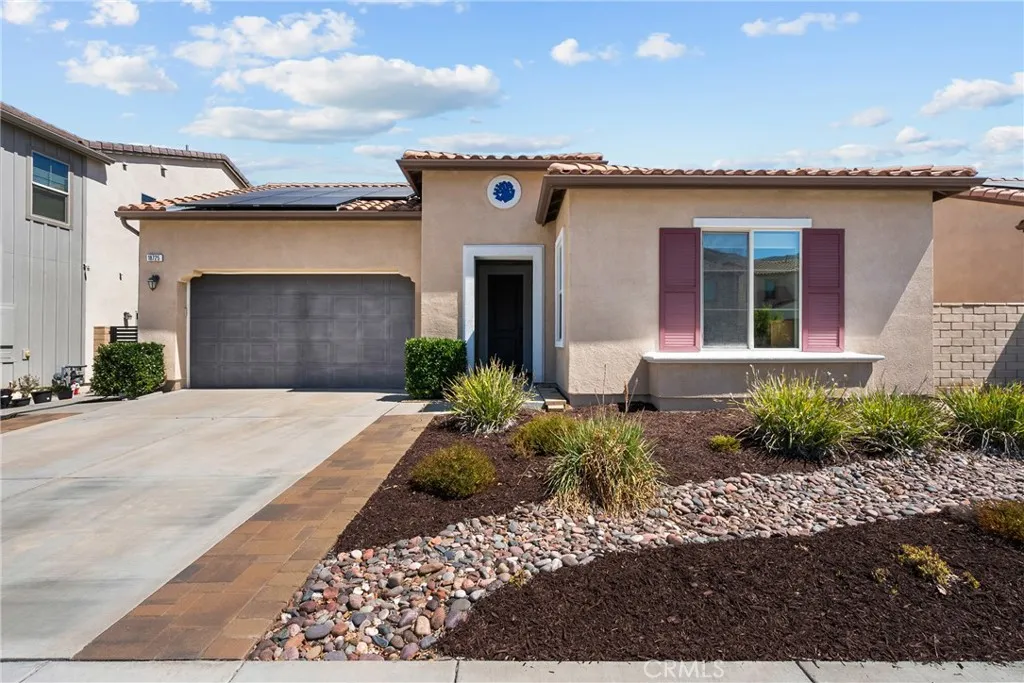
18725 Big Cedar Drive
Canyon Country, CA 91387
AREA SQFT
2,404
BEDROOMS
3
BATHROOMS
3
Experience elevated living in this stunning single-story residence, built in 2019 and perfectly positioned within a prestigious gated community of Aliento. Showcasing breathtaking views that create a spectacular backdrop from your backyard, primary and living room. Offering 2404 square feet, three bedroom, two and a half bath. Designed with both elegance and comfort in mind, the open concept floor plan is enhanced by luxury vinyl plank flooring, abundant natural light, and a seamless indoor-outdoor flow. The gourmet kitchen is a true showpiece, featuring an oversized center island, designer tile backsplash, recessed lighting, stainless steel appliances, abundant cabinetry, and generous prep space - ideal for entertaining or everyday living. The formal dining area provides an inviting setting for intimate dinners and special occasions. The thoughtfully designed layout places the two secondary bedroom with full bath at the front of the home, while the private primary suite is tucked away for ultimate tranquility, Wake up each morning to incredible views from your luxurious retreat, complete with a spa-inspired ensuite and expansive walk in closet. Additional highlights include paid off solar, window coverings, rain gutters, decorative pavers in backyard for low maintenance, indoor laundry room, and modern finishes throughout. The HOA amenities are unmatched in it's beauty and functionality, come check out the Aliento lifestyle!!!
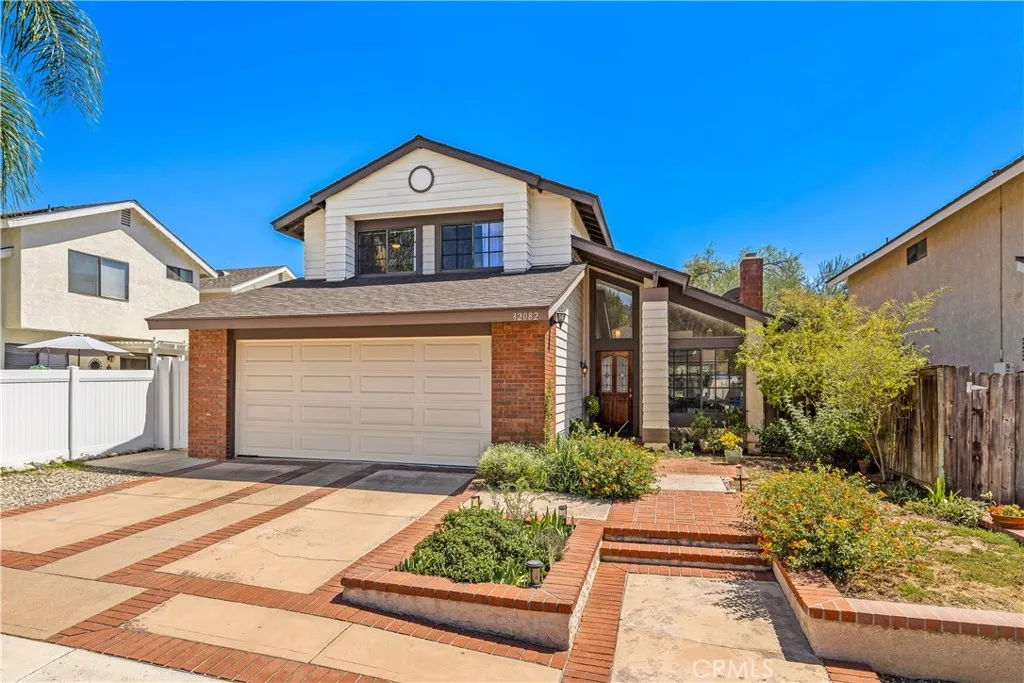
32082 Pleasant Glen Rd
Trabuco Canyon, CA 92679
AREA SQFT
1,350
BEDROOMS
3
BATHROOMS
3
Welcome home to this inviting Robinson Ranch residence offering a spacious, functional floor plan, numerous recent improvements and a fantastic backyard designed for easy Southern California living. Step inside to find attractive luxury vinyl, along with fresh interior paint throughout much of the home. The comfortable living room is anchored by a handsome brick gas fireplace with a beautiful wood mantle, creating a warm and welcoming focal point. A sliding glass door provides direct access to the backyard and covered patio, making indoor/outdoor entertaining a breeze. The updated kitchen features quartz countertops complemented by a tiled backsplash, a walk-in pantry, a charming farmhouse sink, gas range, recessed lighting and a high-end refrigerator that is included with the home. Upstairs, the primary bedroom enjoys a vaulted ceiling, large closet, ceiling fan and peaceful views overlooking the grounds. The primary bathroom offers plenty of character with a vintage-style vanity and a spacious tiled shower. Two additional upstairs bedrooms with ceiling fans overlook the front yard, and an additional full bathroom upstairs features a tiled shower and generous countertop space. One of the highlights of the property is the large, fully fenced backyard. Designed with low-maintenance living in mind, the yard offers plenty of room to relax with dedicated planter beds ready for your vegetable and herb garden. Important improvements include an updated roof completed in 2021 and a newer central heating and air-conditioning system installed in 2022. The direct-access two-car garage
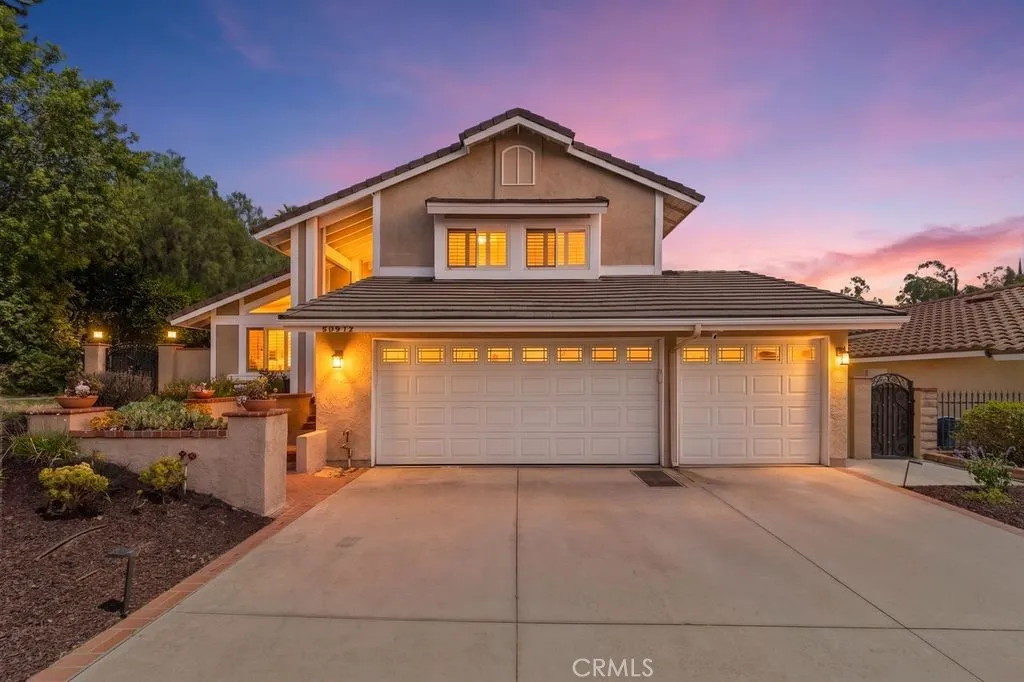
20679 Peach Blossom Road
Walnut, CA 91789
AREA SQFT
2,453
BEDROOMS
4
BATHROOMS
3
Location and education at its finest! Situated within walking distance to the top-rated, award-winning Westhoff Elementary School and minutes from Suzanne Middle and Walnut High, this immaculate single-family residence is a rare find in the heart of Walnut. Nestled on a peaceful, elevated lot, this beautifully maintained home features 4 bedrooms and 3 bathrooms, including a highly desirable main-floor bedroom and full bath. The interior boasts an elegant architectural flow and dramatic vaulted ceilings that flood the space with natural light. Premium upgrades include high-quality Anderson windows and sliding glass doors with custom interior shutters, exterior retractable awnings for energy efficiency, engineered hardwood flooring, recessed lightings, and comprehensive home repiping, professional landscaping front and back, fresh interior painting throughout, for a maximum peace of mind, the property features a custom-crafted iron main entry door, a Ring doorbell, and a 5-camera exterior security system. Step outside to a private backyard oasis complete with a sparkling pool, spa, and mature, lush greenery perfect for entertaining, large master bedroom suite balcony overseeing the neighborhood view. Complete with a 3-car garage, individual laundry room, and an expansive primary suite with a viewing balcony, this home offers an unbeatable location close to Mt. SAC, major freeways, shopping, and dining. Come see it today before it is gone!
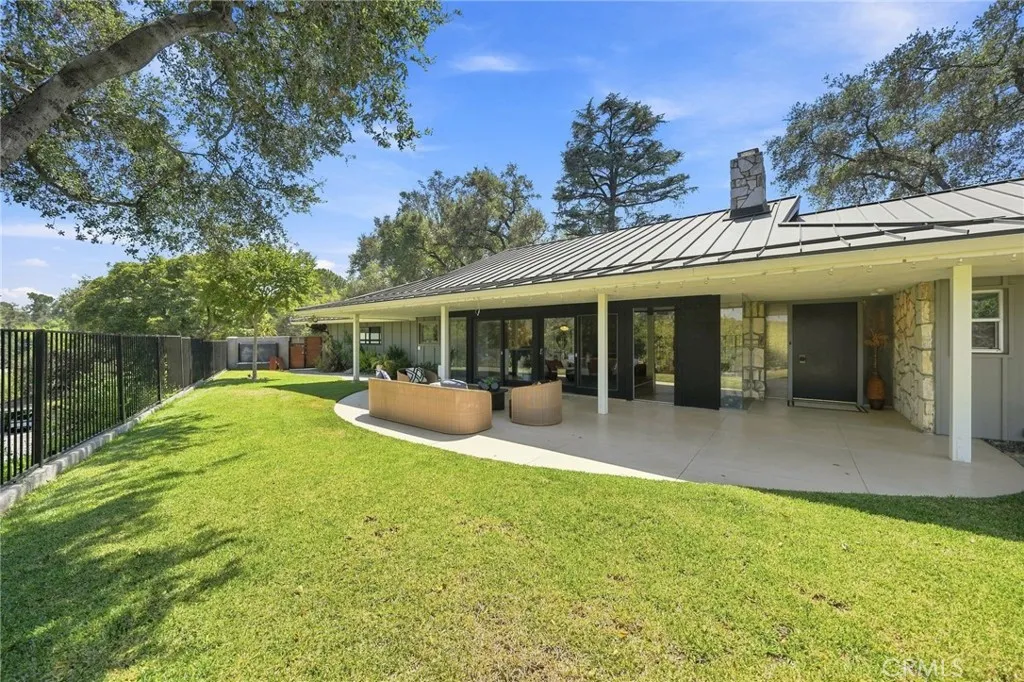
3608 Hampstead Road
La Canada Flintridge, CA 91011
AREA SQFT
2,646
BEDROOMS
3
BATHROOMS
3
A rare expression of Mid-Century Modern architecture, this exceptional Clair Earl-designed residence is privately nestled on nearly half an acre, where panoramic views, mature landscaping, and effortless sophistication create a true sanctuary above the city. Beautifully curated for today's lifestyle while honoring its architectural heritage, the home is filled with natural light, soaring beamed ceilings, and expansive walls of glass that dissolve the boundaries between indoors and out. Every space has been thoughtfully designed to celebrate the surrounding vistas and California's signature indoor-outdoor living. The chef's kitchen showcases refined finishes, including Caesarstone countertops, a custom designer backsplash, and premium stainless steel appliances, flowing seamlessly into elegant living and dining spaces centered around a dramatic fireplace. A flexible office provides the option for a third bedroom, ideal for guests or a private workspace. The luxurious primary suite offers a peaceful retreat with sweeping views, generous wardrobe space, and a spa-inspired bath designed for ultimate relaxation. A spacious secondary suite is equally inviting, featuring designer finishes and abundant natural light. Enhancing both comfort and long-term value, the home has been upgraded with a brand-new installed metal roof and brand new a private sauna, creating a wellness-inspired retreat to enjoy year-round. Beyond the interiors, beautifully landscaped and fully fenced grounds offer complete privacy with multiple terraces and intimate gathering spaces for entertaining or quiet e
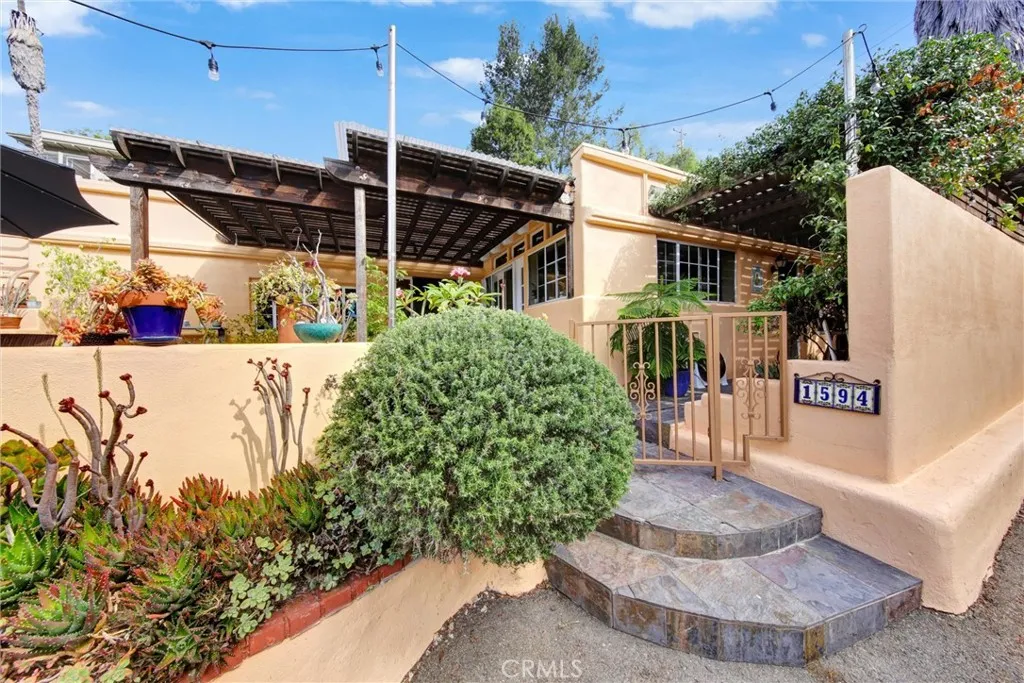
1594 Linwood Street
San Diego, CA 92103
AREA SQFT
1,484
BEDROOMS
3
BATHROOMS
2
If you are looking for a unique, turnkey home that offers both charm and an abundance of outdoor living space, this 1920s gemnestled in a private, four-home canyon cul-de-sacis the perfect sanctuary. This delightful property places you at the heart of San Diegos best offerings. You are just minutes from Old Town, Little Italy, downtown, Harbor Island, Shelter Island, Point Loma, and Seaport Village, as well as iconic destinations like Balboa Park, the San Diego Zoo, SeaWorld, and the beautiful beaches of Mission Bay and Pacific Beach. The home features an inviting covered front terrace plus three additional outdoor spaces with plenty of room for expansion. Perfect for entertaining or enjoying a quiet morning coffee surrounded by trees. Beautiful wrought iron fencing to keep your pets secure. The remodeled kitchen featuring beautiful hand-painted Portugal tile and LG appliances throughout. This connects seamlessly to an outdoor BBQ area, creating an ideal flow for al fresco dining. For your comfort, the home has been upgraded with two ductless mini-split air conditioning systems. The primary ensuite has been beautifully transformed into a spa-like retreat, complete with a rain shower, a heated towel rack, and a generous walk-in closet featuring custom cabinetry, a vanity with touch lighting, and an integrated LG washer and dryer. The second bedroom offers versatility and charm with a fireplace, built-in African mahogany bookcases, and a matching Murphy bed. French doors open into the primary living area, which features another cozy fireplace and stunning luxury vinyl plank f
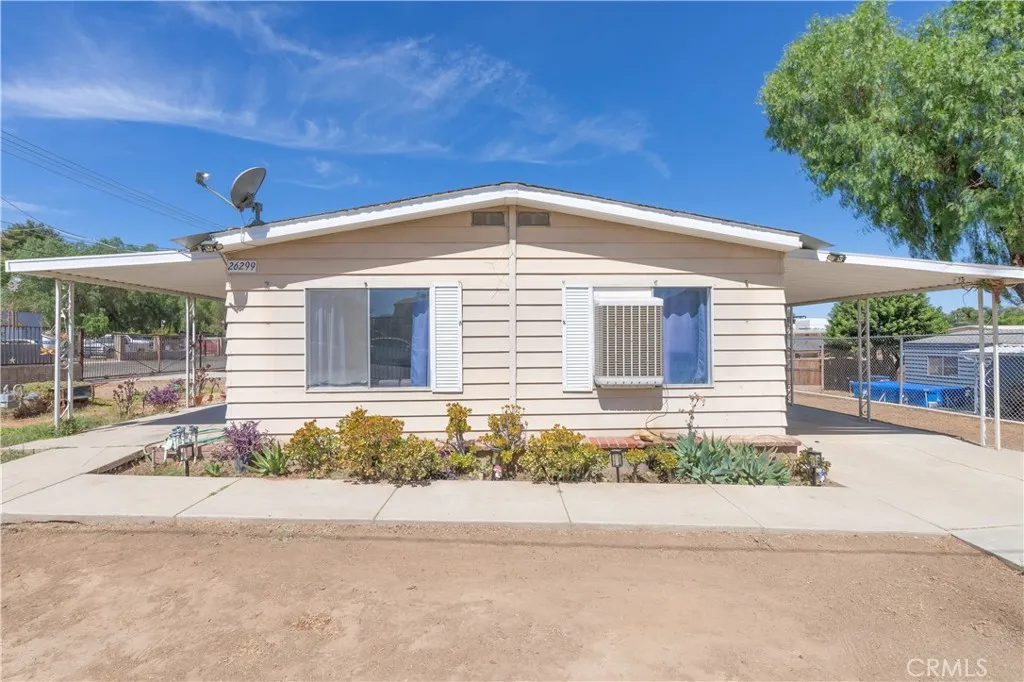
26299 Olson
Homeland, CA 92548
AREA SQFT
1,344
BEDROOMS
2
BATHROOMS
2
Here it is, the perfect blank canvas! This spacious 2-bedroom, 2 bath manufactured home, features all new flooring throughout, an open floor plan, large, gated lot, and even a separate RV access and hook-ups! Just waiting for your personal touch! Great, centralized location for commuters, nearby shopping, and mountain views.
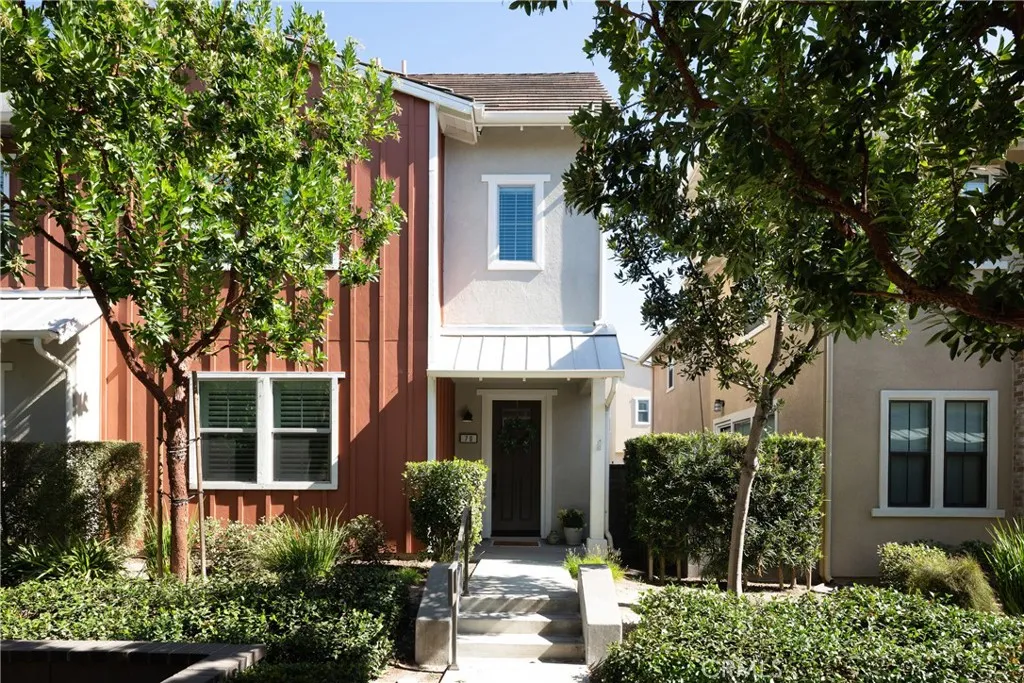
70 Concepcion
Rancho Mission Viejo, CA 92694
AREA SQFT
1,502
BEDROOMS
2
BATHROOMS
3
Welcome to this beautifully designed residence in the highly sought after Modena neighborhood in resort style living of the Rancho Mission Viejo master development. Perfectly positioned within a short walk to the Esencia Sport Park, North Plunge Pool and community pickleball courts. This paired end unit offers a thoughtfully designed floorplan with a rare dual primary suite layout. Youll love the abundant natural light showcasing a clean modern design with luxury wood vinyl floors and designer lighting. The spacious entry room welcomes you in and provides ample storage options. Showcasing a clean bright kitchen with beautiful quartz countertops, large ceramic farmhouse sink and bright white cabinets with pull-out shelving and pantry cabinet. The open floorplan offers ample space for entertaining with a large island as well as a spacious dining area for plenty of seating. Open up the large sliding door to the deck and enjoy the outdoor space for morning coffee or evening breeze while barbequing. The family room offers plenty of space for a large sofa to relax and enjoy. This home is fitted with recessed lighting and beautiful split shutters allowing for privacy and light at the same time all while enjoying the neutral designs. The laundry is conveniently located upstairs with ample space for side-by-side units with a linen cabinet nearby. Featuring a large upstairs primary bedroom including an on-suite bathroom with a beautiful dual vanity and quartz countertops, plenty of cabinet storage and spacious shower with a seamless glass enclosure. The walk-in closet has plenty of s
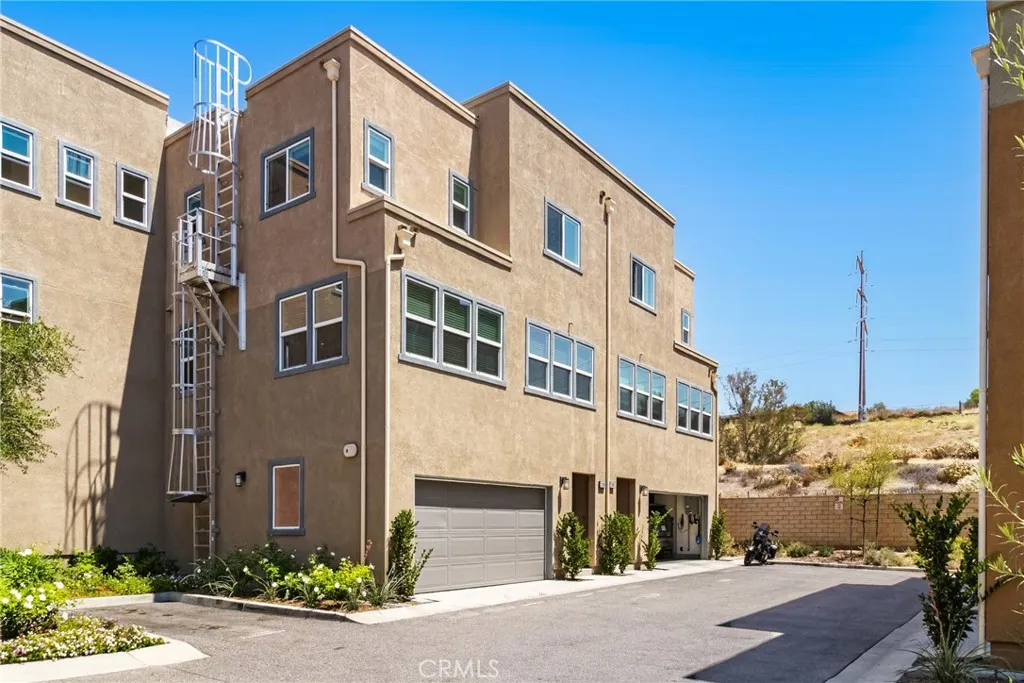
12800 Watt Lane
Sylmar, CA 91342
AREA SQFT
1,340
BEDROOMS
2
BATHROOMS
3
HUGE SAVINGS! SELLER WILL CONSIDER CONTRIBUTING TOWARD A 3-2-1 INTEREST RATE BUYDOWN! Take advantage of potentially lower monthly mortgage payments for the first three years. Subject to offer terms, lender approval, and applicable limits. Experience resort-style living at 12800 N. Watt Lane #D, Sylmar, a stunning tri-level end-unit townhome located in the highly desirable gated community of Tovara. Built in 2019, this beautifully designed home offers 2 spacious bedrooms, 3 bathrooms, and approximately 1,340 square feet of modern living space. Step inside to an open-concept floor plan filled with abundant natural light, creating the perfect setting for everyday living and entertaining. The upgraded kitchen is the heart of the home, featuring sleek countertops, stainless steel appliances, ample cabinetry, and seamless flow into the dining and living areas. High ceilings, recessed lighting, dual-pane windows, and luxury vinyl wood flooring throughout add to the home's contemporary elegance. Upstairs, you'll find two private bedroom suites, each with its own en-suite bathroom for maximum comfort and privacy. The spacious primary suite features a walk-in closet and a beautifully appointed bathroom with dual vanities. An upstairs laundry area provides added convenience. Additional features include a private attached two-car garage with direct access and a thoughtfully designed floor plan that perfectly balances style and functionality. Enjoy the exceptional lifestyle that Tovara has to offer with resort-style amenities including a sparkling pool, relaxing spa, playground, dog par
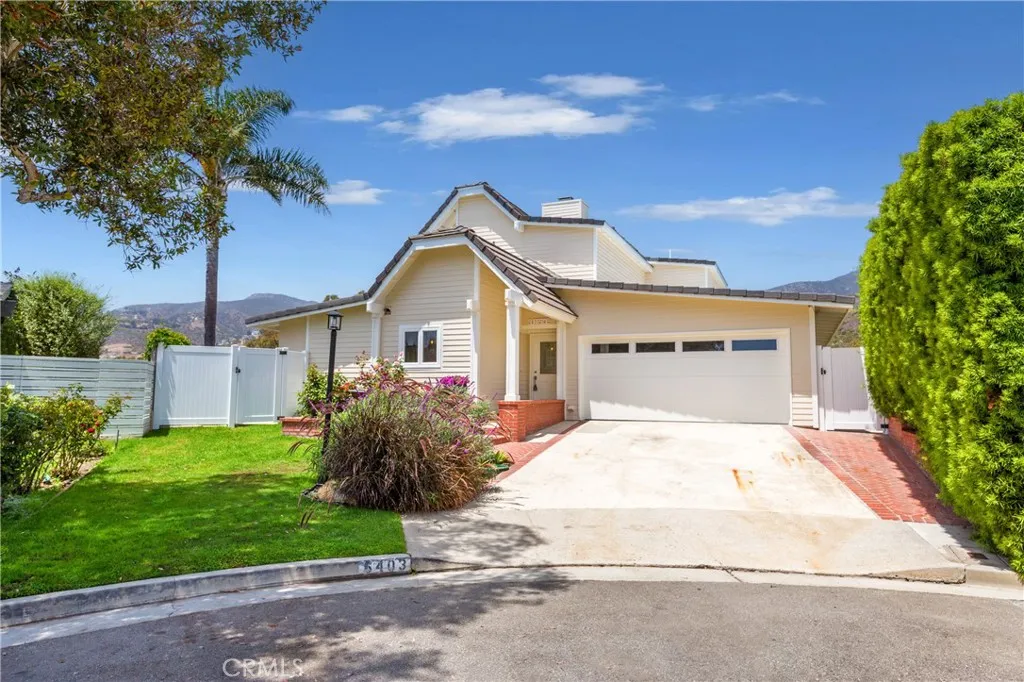
6403 Surfside
Malibu, CA 90265
AREA SQFT
2,365
BEDROOMS
4
BATHROOMS
3
Welcome to Surfside Way. Absolute Charming 4 bedroom 3 bath remodeled home with stunning ocean view. Updated property includes refinished herringbone wood floors, newly painted light bright rooms with ample space for all. The chefs kitchen features Thermador pro series 6 burner stove with pot filler and hammered Copper hood.....built in Thermador fridge/freezer, and Copper farm sink overlooking front garden.There is a downstairs bedroom with ensuite bath that could easily be second master. Two other bedrooms share a bathroom downstairs. The living room overlooks the deck space with fabulous ocean views. Go up the stairs to the Master suite. It takes up the entire second floor. Beautiful ocean views as well as a wonderful home office space and bath make it your own private sanctuary. Property also features wonderful pathway that takes you down to fruit trees and a pedestrian gate out to the trail which takes you down to Zuma and Vintage Market . Please note photos with furniture are virtually staged.
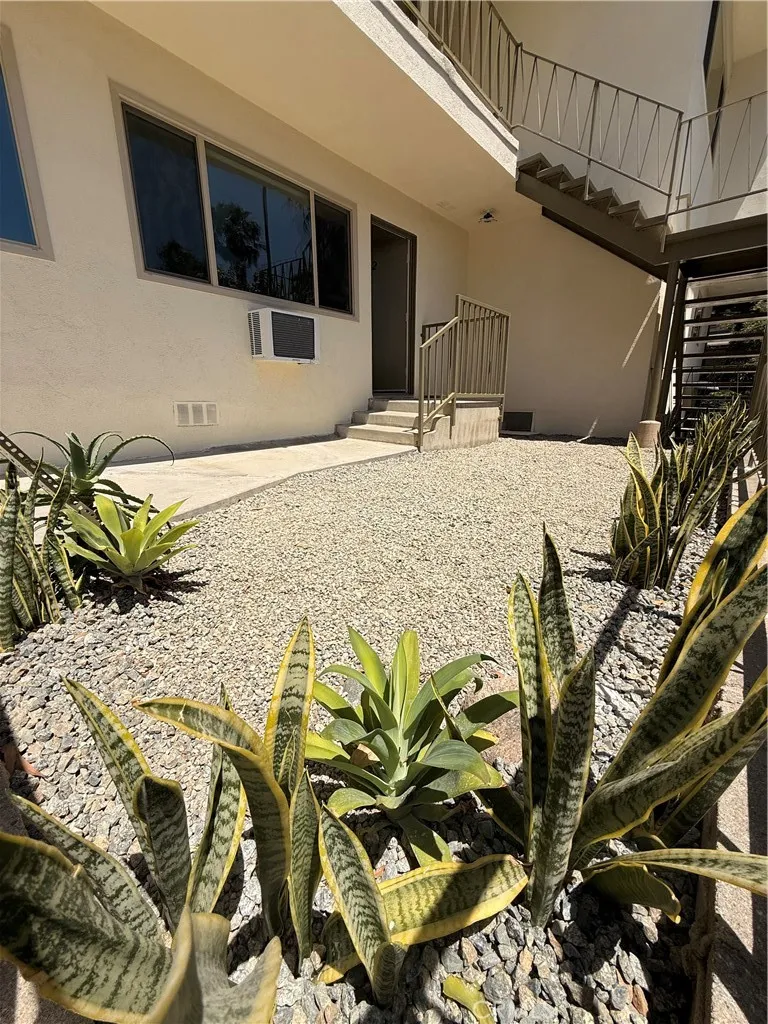
1651 golden gate ave
Los Angeles, CA 90026
AREA SQFT
750
BEDROOMS
2
BATHROOMS
1
Welcome home to this bright, south-facing, newly renovated two-bedroom, one-bath apartment in the heart of Silver Lake. Flooded with natural light throughout the day, this extra-spacious residence offers an airy, welcoming atmosphere with thoughtfully updated interiors. The oversized open-concept living and dining area provides exceptional flexibility for entertaining, working from home, or relaxing in comfort. The brand-new kitchen features shaker-style cabinetry, quartz countertops, stainless steel appliances, and abundant storage. An updated bathroom, luxury plank flooring, recessed lighting, dual-pane windows, and an in-unit washer and dryer complete the homes modern upgrades. The second bedroom has its own private entrance, making it especially well suited as a home office, creative studio, or flexible guest space. Outside, enjoy your own private patio with desert-inspired landscaping. Located just minutes from Sunset Junction, Echo Park Lake, Los Feliz, and major medical centers, the apartment places you in one of Los Angeles most vibrant and walkable neighborhoods. Grab dumplings at Pine & Crane, a smashburger at The Win-Dow, matcha at Loquat, natural wine at Seco, or a smoothie at Erewhonall within a 10-minute walk. Shop for fresh produce at the Silver Lake Farmers Market on Tuesdays and Saturdays, with easy access to DTLA, Hollywood, and the 101 Freeway.
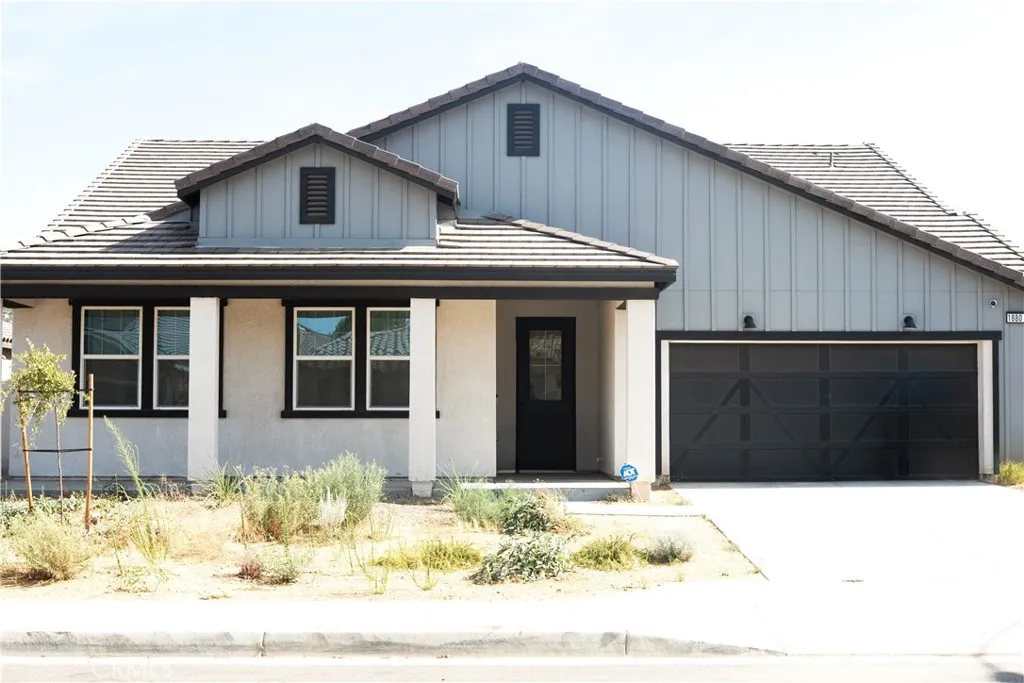
1880 Vincent Drive
Palmdale, CA 93551
AREA SQFT
2,406
BEDROOMS
4
BATHROOMS
3
Welcome to this stunning newer-construction home in the highly desirable Joshua Landing community of West Palmdale. Thoughtfully designed with modern finishes, an open-concept floor plan, and an abundance of natural light, this spacious residence offers the perfect blend of comfort, style, and functionality. The main home features 4 generously sized bedrooms and 3 full bathrooms, highlighted by soaring ceilings, oversized windows, and expansive living spaces that are ideal for both everyday living and entertaining. At the heart of the home is a beautifully appointed kitchen complete with a large center island, ample cabinetry, a walk-in pantry, and seamless flow into the dining and great room. One of the property's most exceptional features is the private multigenerational suite, thoughtfully separated from the main living area for added privacy. Complete with its own bedroom, full bathroom, and private kitchen, this versatile space is perfect for extended family, guests, a live-in caregiver, or a private home office setup. Located in one of West Palmdale's newest communities, this home offers modern construction, energy-efficient features, and easy access to schools, shopping, dining, and commuter routes. This is a rare opportunity to lease a home that offers flexibility, space, and contemporary living all under one roof. Schedule your private showing todayhomes like this don't come along often.
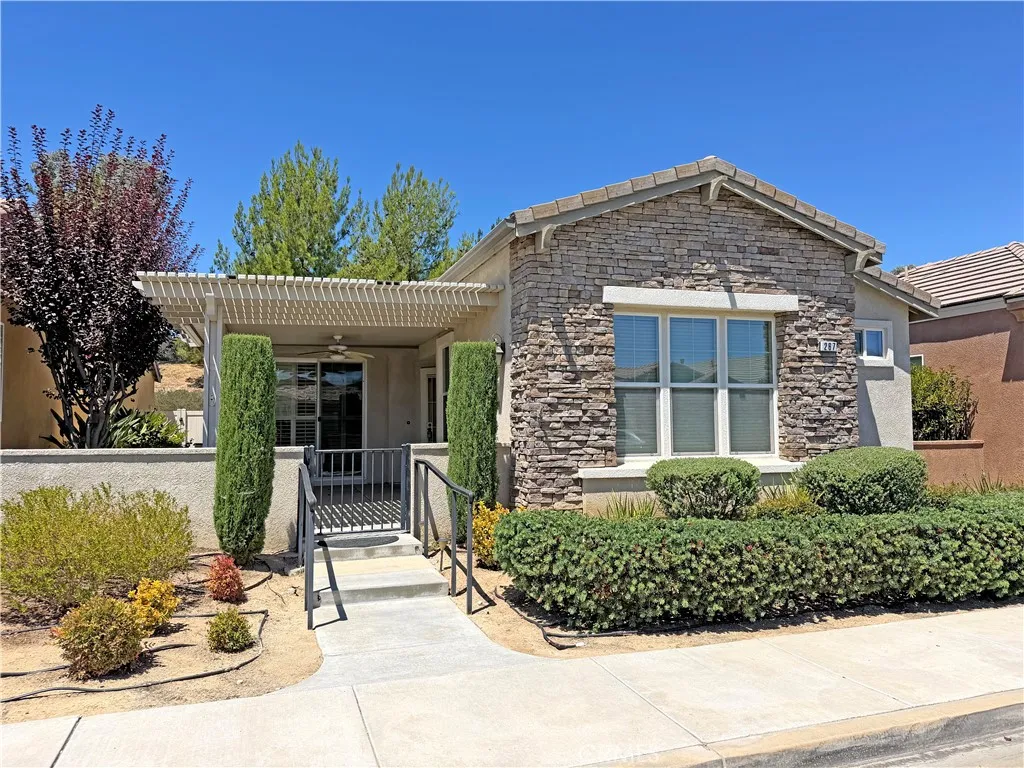
267 White Sands
Beaumont, CA 92223
AREA SQFT
1,556
BEDROOMS
2
BATHROOMS
2
Welcome to resort-style living in the prestigious guard-gated Four Seasons Beaumont, one of Southern California's premier 55+ active adult communities. Located on desirable White Sands, this beautifully maintained single-story home offers the perfect blend of comfort, convenience, and low-maintenance living. Step inside to an inviting open-concept floor plan filled with natural light, spacious living areas, and a functional layout designed for everyday living and effortless entertaining. The generous primary suite provides a peaceful retreat, while the additional bedroom and flexible living space are ideal for guests, a home office, or hobbies. Enjoy relaxing outdoors on the patio, perfect for morning coffee or evening sunsets with mountain views. Residents of Four Seasons enjoy exceptional resort-style amenities including multiple clubhouses, indoor and outdoor pools, spas, fitness centers, tennis and pickleball courts, walking trails, a movie theater, salon, billiards, bistro, countless social clubs, and a full calendar of community activities. Conveniently located near shopping, dining, medical facilities, golf, and easy freeway access, this home offers the lifestyle you've been waiting for. Come experience why Four Seasons Beaumont is one of the Inland Empire's most sought-after active adult communities!
29684 Yellow Gold
Canyon Lake, CA 92587
AREA SQFT
1,795
BEDROOMS
4
BATHROOMS
3
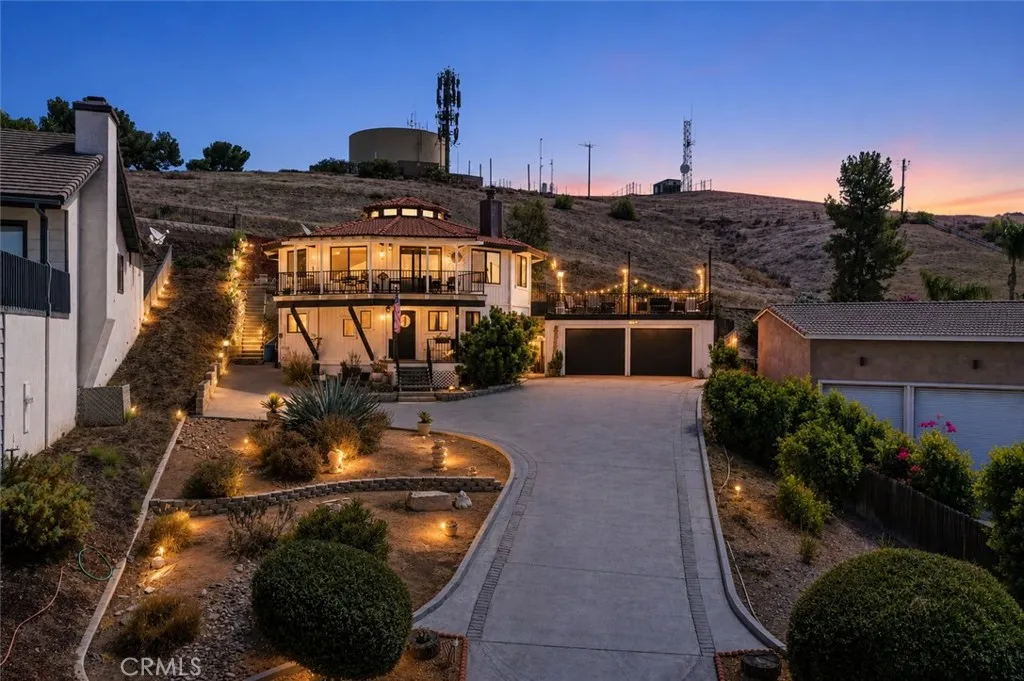
Welcome to one of the best values in Canyon Lake! This truly unique circular home designed by Mike Augustine offers 4 bedrooms, 2.5 bathrooms, approximately 1,795 square feet of living space, and panoramic lake, mountain, sunset, and Fourth of July fireworks views. The main living level features a great room with open-beam ceilings, a cupola skylight, expansive windows, and a distinctive wood-burning fire drum fireplace. The raised bar-style kitchen creates an open and inviting space for dining and entertaining, while multiple access points connect the interior to the front balcony, covered porch, and expansive deck above the garage. Two bedrooms are located upstairs, including the primary suite with dual sinks, a separate vanity area, and generous storage. The additional upstairs bedroom includes a built-in desk, cabinetry, and shelving, making it ideal for a home office. The lower level offers two additional bedrooms, a full bathroom, laundry room with utility sink, and flexible space for guests, work, or recreation. Recent improvements include exterior paint, updated interior paint, new flooring in several bedrooms and bathrooms, an updated downstairs vanity, and pet-friendly waterproof flooring. The property also offers a large two-car garage, an extended driveway with parking for multiple vehicles, potential RV or golf cart parking, additional storage, a fenced dog run, drought-tolerant landscaping, and no neighbors directly behind the home. Situated on a 9,147-square-foot hillside lot with additional usable space in the rear, this home is within walking distance of th
142 Jessica Lane
Corona, CA 92882
AREA SQFT
2,184
BEDROOMS
4
BATHROOMS
3
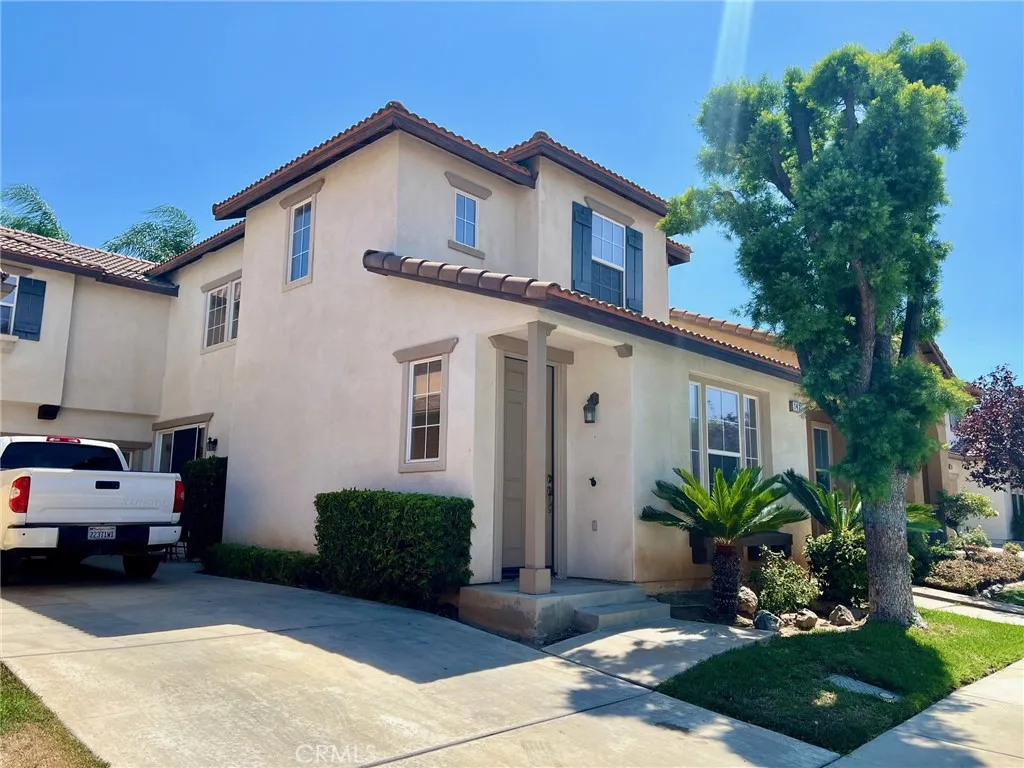
Welcome to this beautiful 4-bedroom, 2.5-bath home offering a spacious and functional floor plan. The large primary suite features two walk-in closets, providing plenty of storage and comfort. Enjoy 9-foot ceilings, built-in cabinetry throughout, and a cozy fireplace in the family room. The kitchen and upstairs bathrooms feature durable tile flooring, while the convenient upstairs laundry room adds everyday ease. Step outside to a generously sized backyard with a covered patioperfect for relaxing, entertaining, or enjoying outdoor living. This well-maintained home combines comfort, space, and convenience, making it an excellent place to call home.
461 Palm
Blythe, CA 92225
AREA SQFT
1,792
BEDROOMS
3
BATHROOMS
2
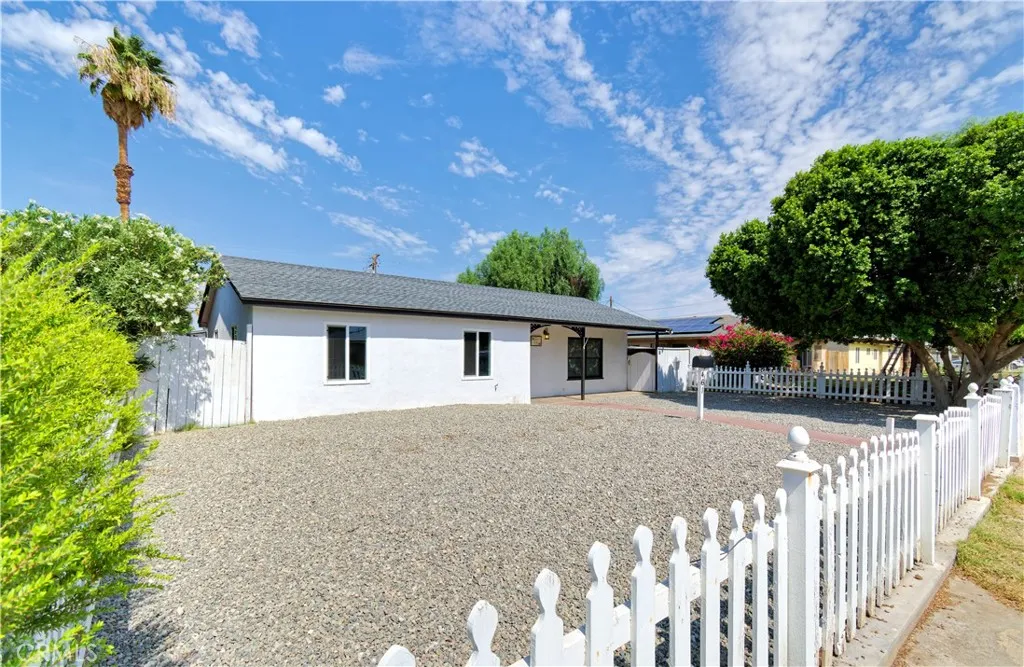
This spacious home has an updated kitchen which opens to an oversized 2nd living area/family room with easy access to the backyard. New flooring, paint and bedroom windows make for a perfect mix of modern and charming features such as built in bookshelves in a bedroom and a white picket fence for the front yard. Alley access to this property provides additional opportunities to park camping trailers, ATV, etc. Additional upgrades include: new roof, new garage door, epoxy flooring in the garage, new flooring throughout the home, quartz countertops and low maintenance/water conscious landscaping. Schedule a tour today. ***Buyer to verify all information during the due diligence inspection period.***
25685 La Cima
Laguna Niguel, CA 92677
AREA SQFT
2,660
BEDROOMS
5
BATHROOMS
3
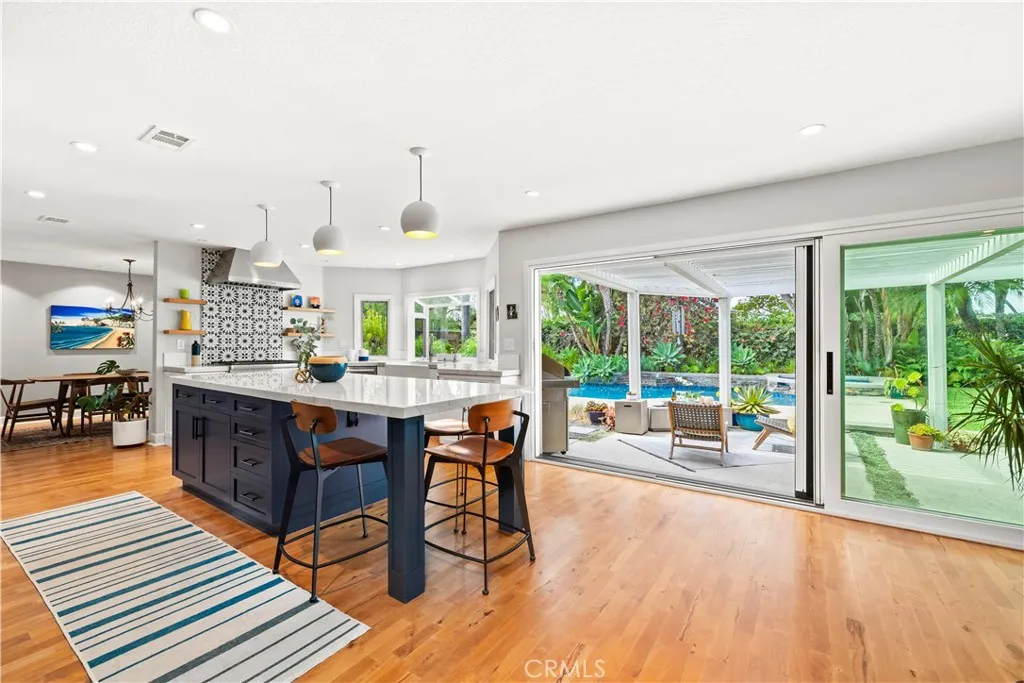
Dreams come true! Located on an idyllic cul de sac, 25685 La Cima, is a beautifully redesigned single-family pool home in the Westridge Estates area of Laguna Niguel. The envy of the neighborhood this residence boasts thoughtfully reimagined designed living space, featuring 5 bedrooms and 3 bathrooms. Step inside to find gleaming hardwood floors throughout home- NO CARPET, that flow seamlessly throughout the home with opened space that dramatically changes the flow of the home. Chef like kitchen anchors the home that has a huge island, remodeled in 2021 with state-of-the-art Thermador appliances and gas stove, farmhouse sink and more! The homes abundance of natural light is enhanced by dual-pane casement windows to include a Windor retractable sliding door that takes the indoor to the outdoor, rest of home includes Milgard windows, plus natural skylights. The bathrooms are equally impressive, featuring remodeled double sink vanity in natural tones, a primary ensuite with a separate shower and tub, as well as windows that maximize brightness and privacy. Downstairs bedroom with remodeled bathroom close by allows for multigenerational living. OWNED SOLAR is a huge cost savings, plus this home also has a REPLACED roof, water softener system, and a new 2026 HVAC system and Water Heater! Outdoors, enjoy the tranquility of a private pool yard that had a renovation in 2016 and is ideal for entertaining or relaxing. Fruit trees and plenty of grass area in front and back. With its attention to detail and desirable features inside and out, this home truly offers comfortable, modern l
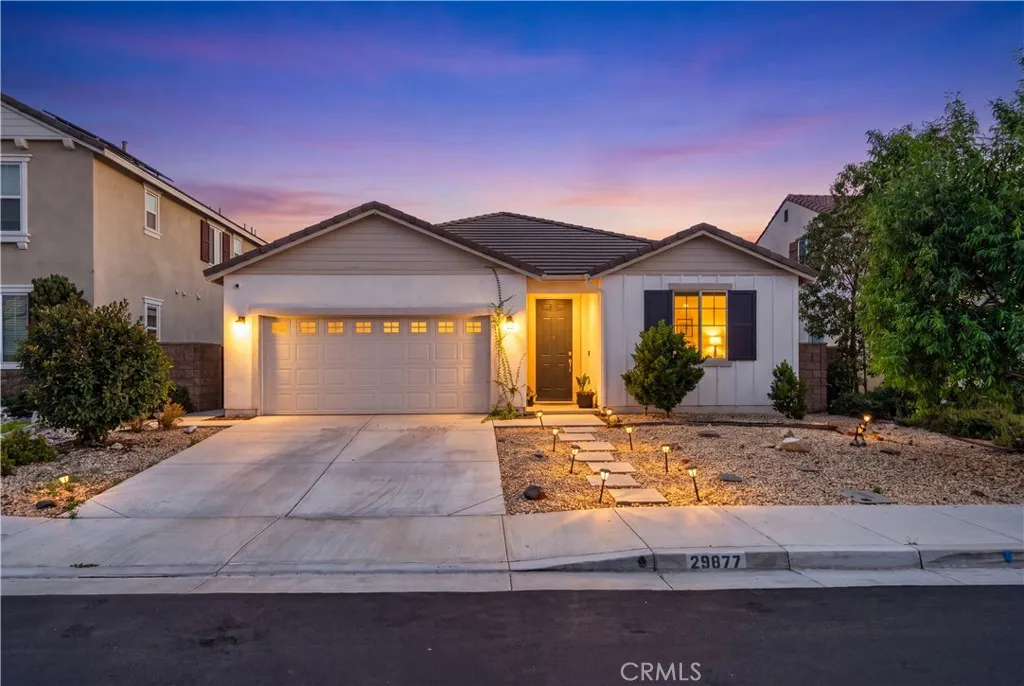
29877 Solardo Drive
Menifee, CA 92585
AREA SQFT
1,948
BEDROOMS
3
BATHROOMS
2
Welcome to this beautifully maintained single story Lennar home, built in 2020 and located in the highly desirable Heritage Lake community of Menifee. Just a one-minute walk to the community pool, this move-in-ready home offers 3 bedrooms, 2 bathrooms, approximately 1,948 square feet, soaring ceilings, and an open concept layout that seamlessly connects the Great Room, dining area, and modern kitchen. The upgraded kitchen features white shaker cabinets with soft close drawers, black granite countertops, a massive 10-foot center island with breakfast bar seating, stainless steel appliances, a walk-in pantry, pendant lighting, and under-sink water filtration. The spacious primary suite includes a large walk-in closet, a new custom walk-in shower, a dual-sink quartz vanity, and a private water closet. Additional highlights include paid off solar, a water softening system, an energy efficient HVAC system, whole house fan, tankless water heater, Ring doorbell, smart keyless entry, ADT security system, recessed lighting, dual pane windows, tile flooring throughout the main living areas, upgraded carpet in the bedrooms, an oversized laundry room with cabinetry, and an attached 2-car garage with a Wi-Fi-enabled opener. The updated, landscaped backyard is perfect for entertaining with a concrete patio, BBQ area, fire pit, artificial turf, and mature orange and lime trees. Conveniently located near shopping, dining, schools, medical facilities, parks, and freeway access, you'll also enjoy Heritage Lake's incredible amenities with a low HOA, including two Junior Olympic-sized pools, a
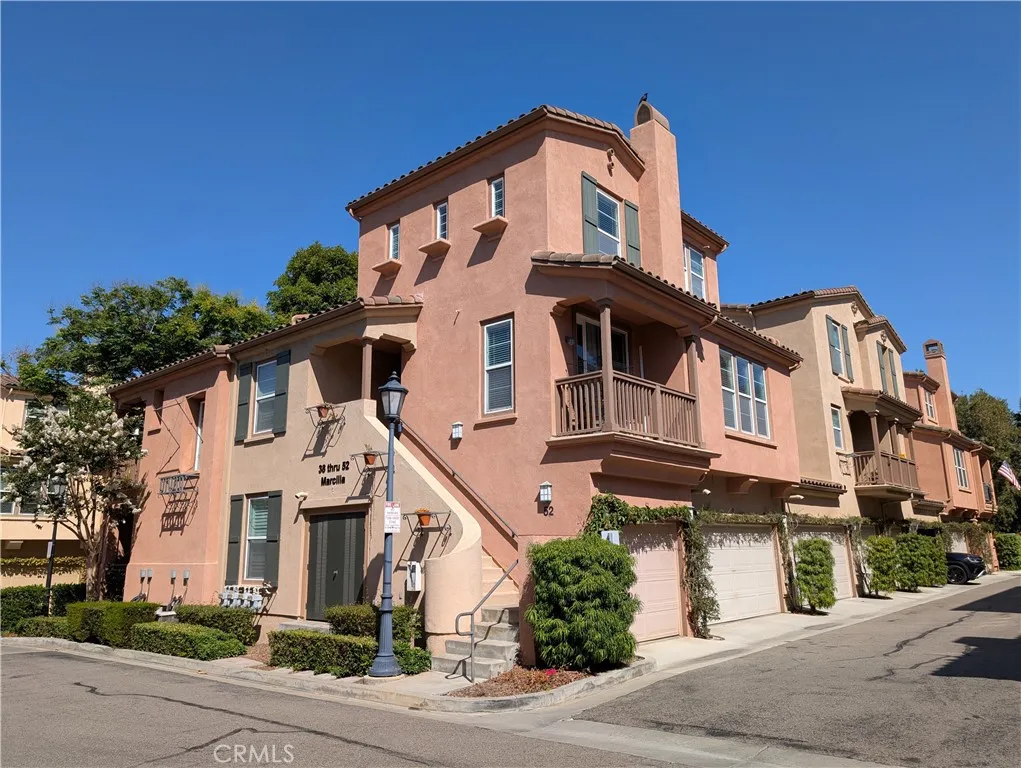
52 Marcilla
Ladera Ranch, CA 92694
AREA SQFT
1,057
BEDROOMS
1
BATHROOMS
2
Move-In Ready Townhome with Loft. Modern Remodeled Kitchen & Resort-Style Ladera Ranch Amenities. Excellent interior, quiet corner location. Welcome to this beautifully remodeled townhome featuring 1 bedroom + large loft, 1.5 bathrooms, a private full-size detached garage located beneath the unit, and an additional assigned parking space # 52. With no one living directly above or below, this inviting home offers privacy, abundant natural light, and a thoughtfully designed floor plan. The main living level features a spacious living room highlighted by a cozy fireplace, an open dining area with access to a private balcony, and a stunning remodeled kitchen showcasing sleek, modern cabinetry, granite countertops, a breakfast bar, and newer appliances, including a stainless steel refrigerator. A conveniently located powder room completes this level, making the space ideal for both everyday living and entertaining. The upper level is dedicated to the spacious primary suite, featuring a walk-in closet and an en-suite bathroom. Adjacent to the bedroom is a versatile loft, perfect for a home office, study, reading nook, fitness area, or additional lounge space. A laundry closet with a stackable full-size front-loading washer and dryer is conveniently located on the same level. New hardwood flooring. Designer paint colors. The property was recently repiped by the HOA. The home includes a private full-size garage located directly beneath the residence (with separate exterior access) plus an additional assigned parking space, providing excellent parking and storage. Located within the
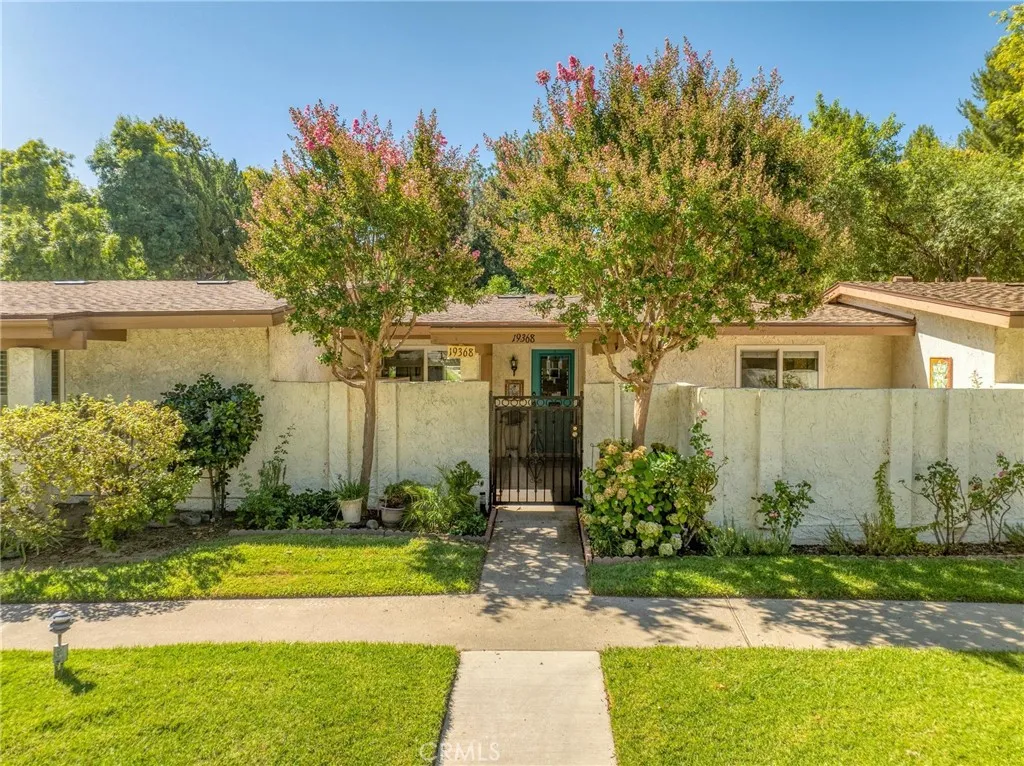
19368 Avenue Of The Oaks
Newhall, CA 91321
AREA SQFT
851
BEDROOMS
2
BATHROOMS
2
A Rare Opportunity in Friendly Valley Dont let this one get away! Welcome to this charming and highly desirable 2-bedroom, 2-bathroom single-level home in one of Santa Claritas most sought-after resort-style 55+ communities. Offering comfort, convenience, security, and an exceptional lifestyle. Step inside to an inviting living and dining area that flows easily into the functional kitchenperfect for relaxed everyday indoor/outdoor living while entertaining family and friends. The well-designed floor plan features comfortable bedrooms, generous storage, and a warm, welcoming atmosphere throughout. One of the homes special features is the beautiful private front porch courtyard, an ideal spot to enjoy your morning coffee, read a book in the afternoon, or unwind with a glass of wine at the end of the day. An in-unit washer and dryer adds even more convenience to this easy-care home. New appliances with warranty, Natural light throughout the home, and the large master bedroom with an ensuite walk in shower. Enjoy all the advantages of single-story living, low-maintenance surroundings, and a covered carport parking space. The home is ideally situated within the community, offering additional privacy while still being within easy walking distance of the Friendly Valley golf course, pool, spa, and other community amenities. Friendly Valley is known for its safe, secure, peaceful surroundings and friendly, sociable atmosphere. Its a wonderful place to meet neighbors, make new friends, enjoy community activities, or simply relax and appreciate the tranquility of your surroundings.
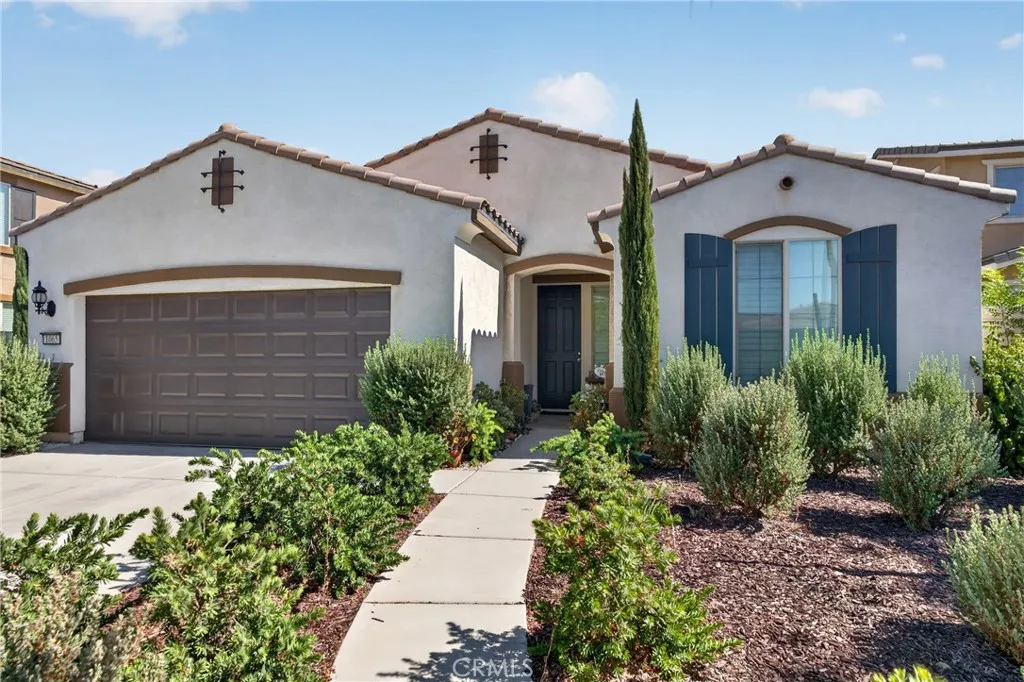
1065 Madera
Perris, CA 92571
AREA SQFT
1,959
BEDROOMS
3
BATHROOMS
2
Opportunity knocks at 1065 Madera Street! This home needs some light cosmetic repairs and updating, but the major ingredients are already herenewer construction, desirable single-level living, ample interior space, and a large backyard with exciting possibilities. Bring your creativity, add your personal touches, and build instant sweat equity! Priced to reflect its current condition, this is an excellent opportunity for buyers searching for value without taking on a major renovation. Conveniently located near shopping, dining, the I-215, Metrolink service, and Lake Perris recreationincluding boating, fishing, swimming, hiking, and biking. Built in 2016, this spacious single-story home offers approximately 1,959 square feet, three bedrooms, central heating and air, an attached garage, and a generous 8,276-square-foot lot. The functional floor plan provides plenty of room to relax, entertain, and make the space your own. With the right finishing touches, this home can truly shine. Dont miss one of Perriss most exciting value opportunities!
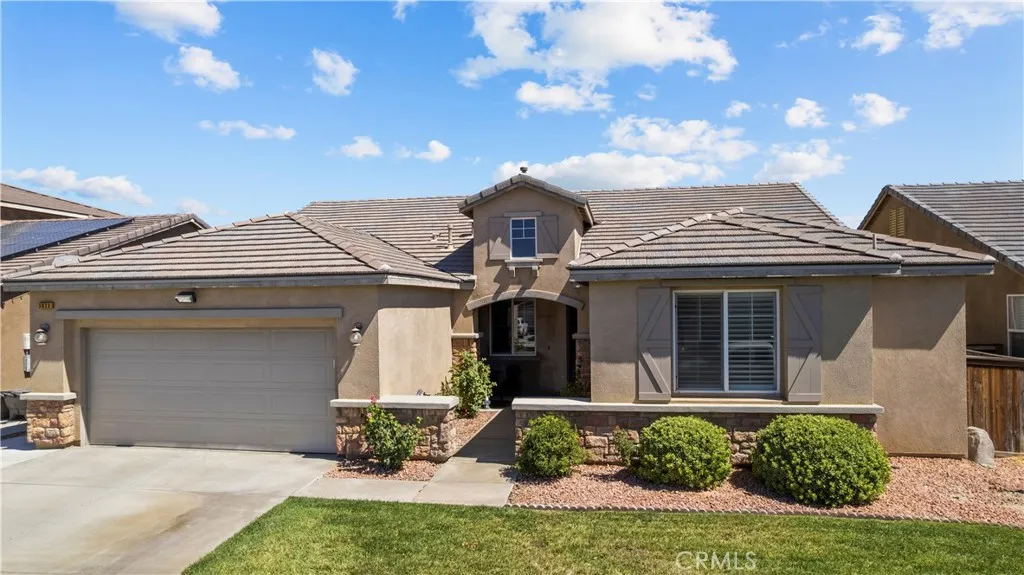
3023 Erica
Rosamond, CA 93560
AREA SQFT
2,160
BEDROOMS
4
BATHROOMS
3
Welcome home to this beautifully upgraded single-story residence in the heart of Rosamond, offering style, comfort, and an ideal location just minutes from Edwards Air Force Base. From the moment you step inside, you'll appreciate the attention to detail with elegant wood-look tile flooring throughout the main living areas, crown molding, plantation shutters, recessed lighting, and ceiling fans throughout the home. The spacious primary suite is designed for comfort and functionality, featuring a custom walk-in closet with Custom built-in drawers, organizers galore and a beautifully upgraded primary bathroom showcasing a custom tiled shower and stand-alone soaking tub. Offering a versatile and functional floor plan, this home features an additional fourth bedroom and full bathroom, making it ideal for guests, multi-generational living, or a private home office. The secondary bedrooms are connected by a desirable Jack-and-Jill bathroom, providing added convenience for family members. The well-appointed kitchen and living spaces flow seamlessly, creating the perfect setting for everyday living and entertaining. Additional upgrades include a whole-house water filtration system for added peace of mind. Car enthusiasts, hobbyists, or those needing extra storage will love the oversized 3-car tandem garage, complete with durable epoxy flooring and built-in cabinetry for exceptional organization. Whether you're looking for a move-in-ready home close to Edwards Air Force Base, an easy commute, or simply a home loaded with thoughtful upgrades, this Rosamond gem checks all the boxes. D
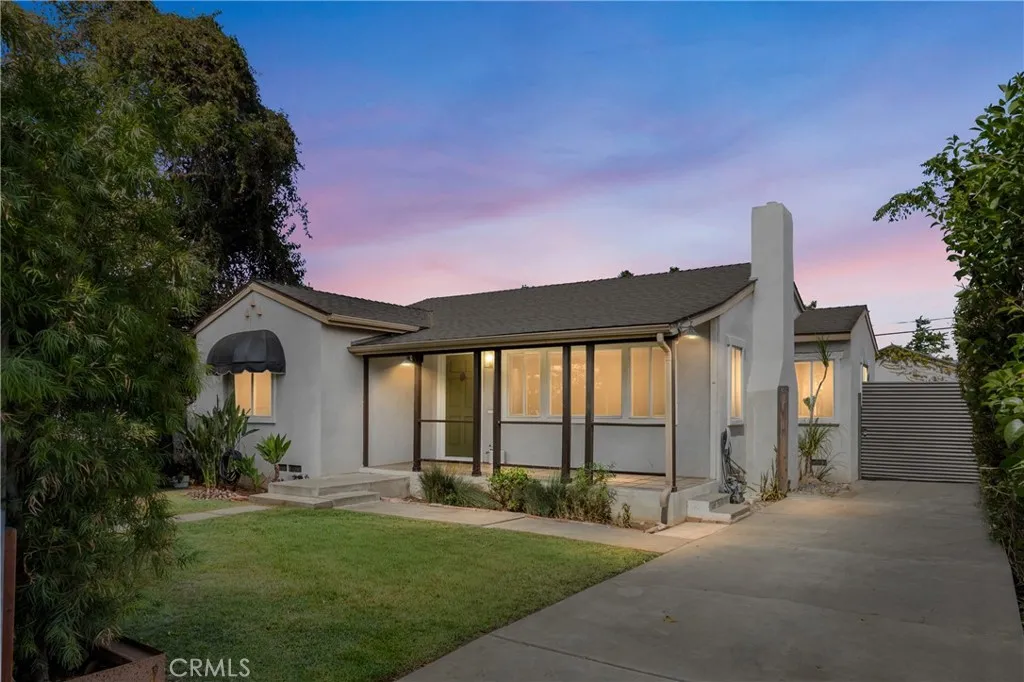
6714 Palm
Riverside, CA 92506
AREA SQFT
965
BEDROOMS
2
BATHROOMS
1
HUGE $25K price reduction!!!! Welcome to 6714 Palm Avenue, in the heart of Magnolia Center! This charming 2 bedroom & 1 bathroom home offers 965 square feet of comfortable living space, on a generous 7,405 square foot lot, & a 2 car detached garage. A steel front gate/entry, steel backyard gate, & landscaping provide added privacy/curb appeal. Discover fresh interior & exterior trim paint, plus wood flooring(tile in kitchen and bathroom), & inside laundry(in kitchen). Offering peace of mind...roof, acrylic stucco exterior, HVAC, kitchen cabinets, and dual-pane windows were all updated in 2009. With the home ideally situated towards the front of the property; the lot layout creates a spacious green grassed backyard with pomegranate, apple, & green plum trees. Possible potential for an ADU or a pool(buyers to verify). Wired for EV charger. You'll enjoy easy access to Central Plaza, shopping, dining, parks, schools, and quick 91 freeway access. Whether you're a small family, looking for your first home, a downsizing opportunity, a property with future expansion potential, or just a super cool home...this one is full of it all!

