

Search
Search
Search
Search For Your Next Property
Form submitted successfully!
You are missing required fields.
Dynamic Error Description
There was an error processing this form.
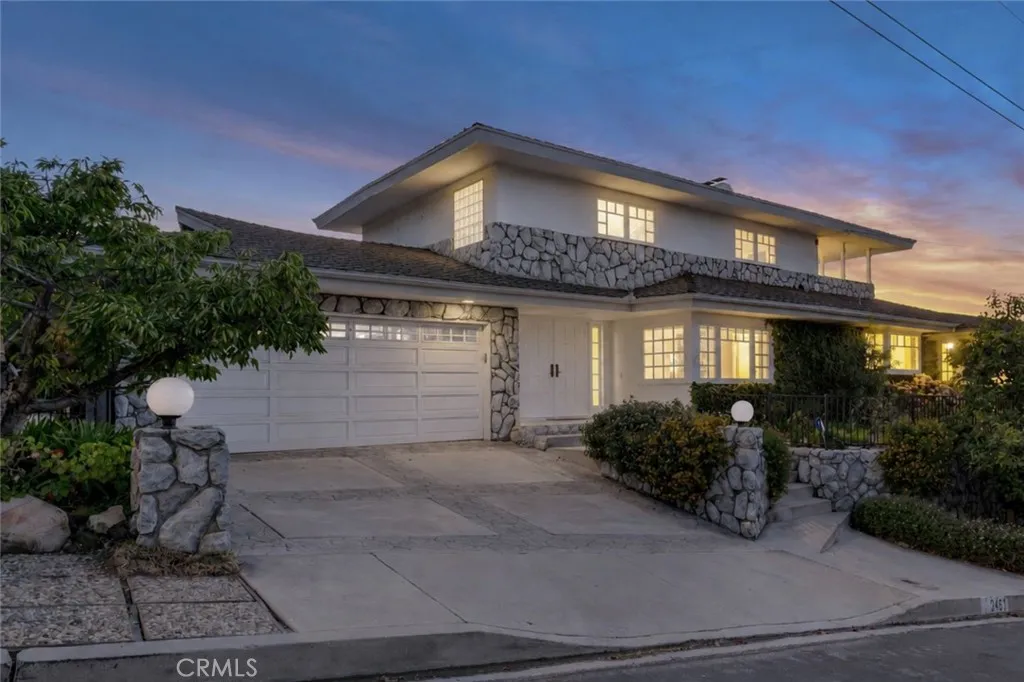
3461 Alginet
Encino, CA 91436
AREA SQFT
2,990
BEDROOMS
3
BATHROOMS
4
Welcome to 3461 Alginet, an exceptional Encino opportunity where breathtaking Valley views and endless possibilities converge. Set on an approximately 15,000 sq. ft. lot, this 3-bedroom, 3.5 bath residence offers nearly 3,000 sq. ft. of living space to create a truly special home. The elevated setting captures the beauty of the surrounding landscapewith sweeping Valley vistas and city light views serving as the backdrop to true California living. Thethoughtful layout features spacious living areas, a primary suite retreat with fireplace, balcony, and withgenerous windows and doors designed to embrace the panorama views and abundant natural light. Two additional ensuite bedrooms offer separated privacy, one with direct French door access to the rearoutdoor living space and entertainment area. South of the Boulevard in one of thehighlyLanai School zone, this property offers a rare chance to bring your vision to life in a premier location. A truly remarkable opportunity that will not last on the market for those who know and appreciate the amazing location andstunning views whilevaluing the convenience and lifestyle that Encino has to offer.
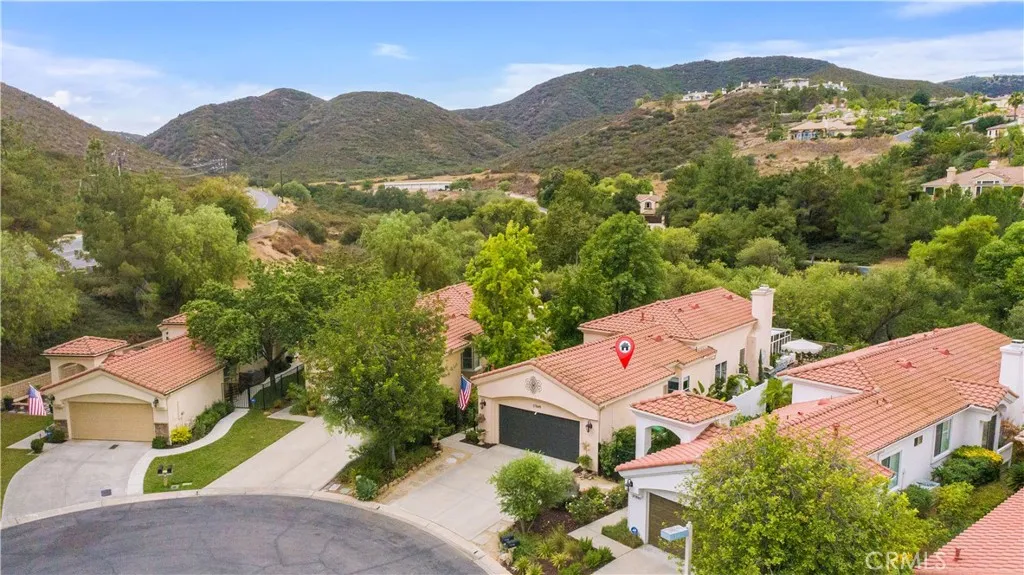
37849 Bear View Circle
Murrieta, CA 92562
AREA SQFT
1,631
BEDROOMS
2
BATHROOMS
2
Welcome to 37849 Bear View Circle, a detached condo single story located in the highly desirable gated Jack Nicklaus golf community of Bear Creek. This home is located in the Retreat & encompasses 1631 square feet with 2 bedrooms, 2 baths & a flex sunroom that can be used as an office, guest room or gym. This free standing homes open floor plan is perfect for entertaining in your designer kitchen with quartz countertops, updated cabinetry, wood butcher block island and designer lighting. As you walk up to the front door, you feel as if you are in an enchanted secret garden and you step inside into a beautiful space flooded with natural light. The home has recently been updated with brand new luxury vinyl flooring in the main living spaces & a spa-like primary suite bathroom. The newly renovated primary bathroom is outfitted with a stand alone claw foot tub, Carrara marble countertops, an expansive Carrara marble shower with dual shower heads and custom cabinetry. The newly expanded walk-in closet includes recessed lighting. The family room has 2 new french doors. One leads to the flex space/guest room, giving you expansive panoramic views of the beautiful outdoor trees and mountains. The other french door takes you to your outdoor dining and garden space, where you can enjoy a game of bocce ball or corn hole. Step outside to the ultimate outdoor paradise with 2 al fresco dining areas, iron fencing, water features, fruit trees and vegetable/flower gardens with various areas sectioned off for pure enjoyment. The backyard is beautifully spacious & easily maintained with drip s
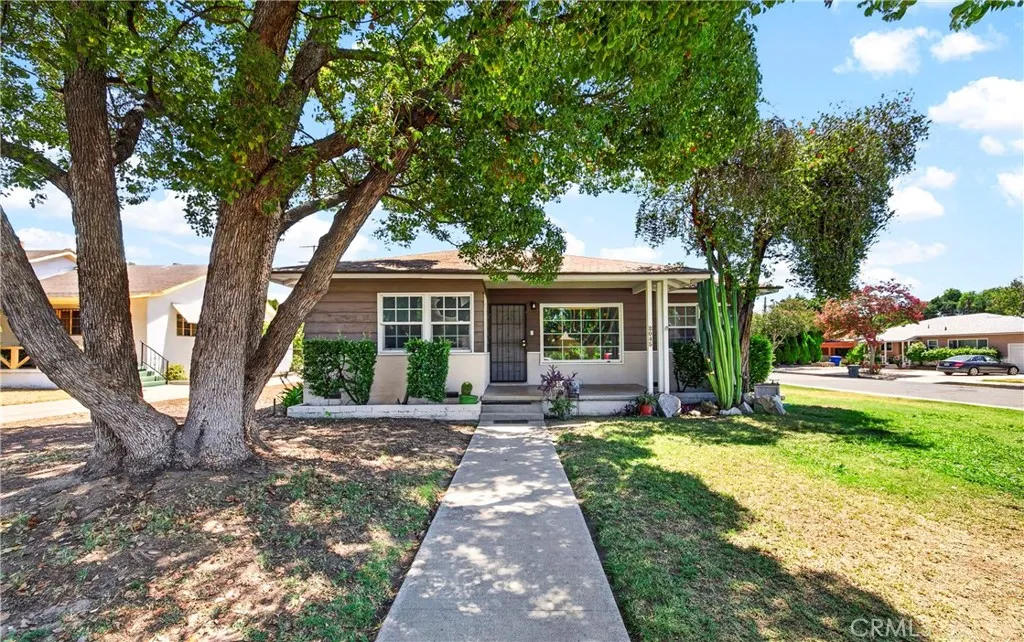
2045 Crestview Avenue
San Bernardino, CA 92404
AREA SQFT
1,311
BEDROOMS
3
BATHROOMS
2
Cash Offers Only! Welcome home to an incredible opportunity in the heart of San Bernardino! Situated on a generous corner lot, this fixer offers outstanding potential for a first-time cash buyer, investor, or anyone looking to renovate and make it their own. This home features three bedrooms and two bathrooms, including a primary bedroom with its own private en-suite bathroom. Original hardwood floors add character throughout much of the home, while central air conditioning provides year-round comfort. The functional floor plan includes a spacious living room, a generously sized kitchen, a separate dining area, and an individual laundry room. The home also offers convenient private access to the backyard, detached garage, and driveway. Ideally located near parks, shopping, hospitals, schools, restaurants, and with easy access to the 210 Freeway, this property combines convenience with the added benefits of no HOA. Whether you're searching for your next investment, a renovation project, or a home you can personalize from the ground up, this property presents an exceptional opportunity with endless potential. Don't miss your chance to bring your vision to life!
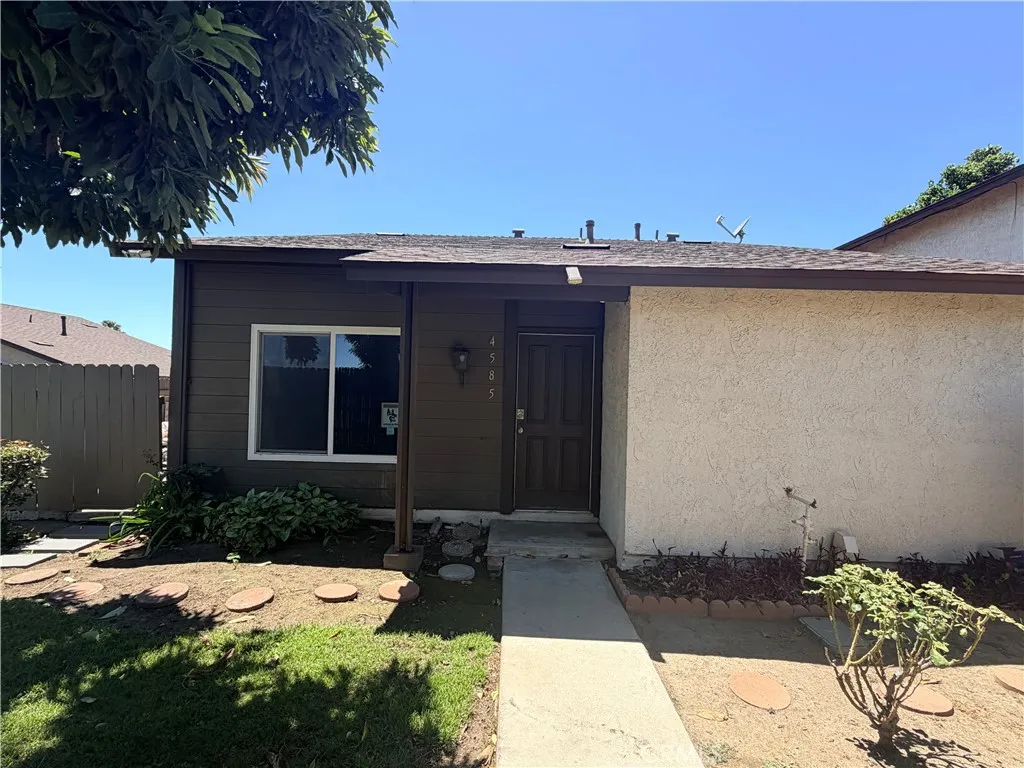
4585 Gold Rush Court
Montclair, CA 91763
AREA SQFT
977
BEDROOMS
2
BATHROOMS
1
This single-story end-unit townhouse offers the perfect blend of style, comfort, and convenience. This move-in ready home features 2 spacious bedrooms, 1 updated bathroom, and approximately 977 square feet of thoughtfully designed living space. The bright, open floor plan is enhanced by modern finishes, creating a warm and inviting atmosphere thats perfect for both everyday living and entertaining. Enjoy a tastefully remodeled kitchen, updated flooring, and a spacious living area that flows seamlessly to two private patios, providing ideal spaces for relaxing, gardening, or outdoor dining. Additional conveniences include in-unit laundry, two assigned parking spaces, and ample guest parking. Located in a well-maintained community with a low monthly HOA, this home offers easy access to shopping, dining, parks, schools, and major freeways, making commuting throughout the Inland Empire and surrounding areas a breeze.
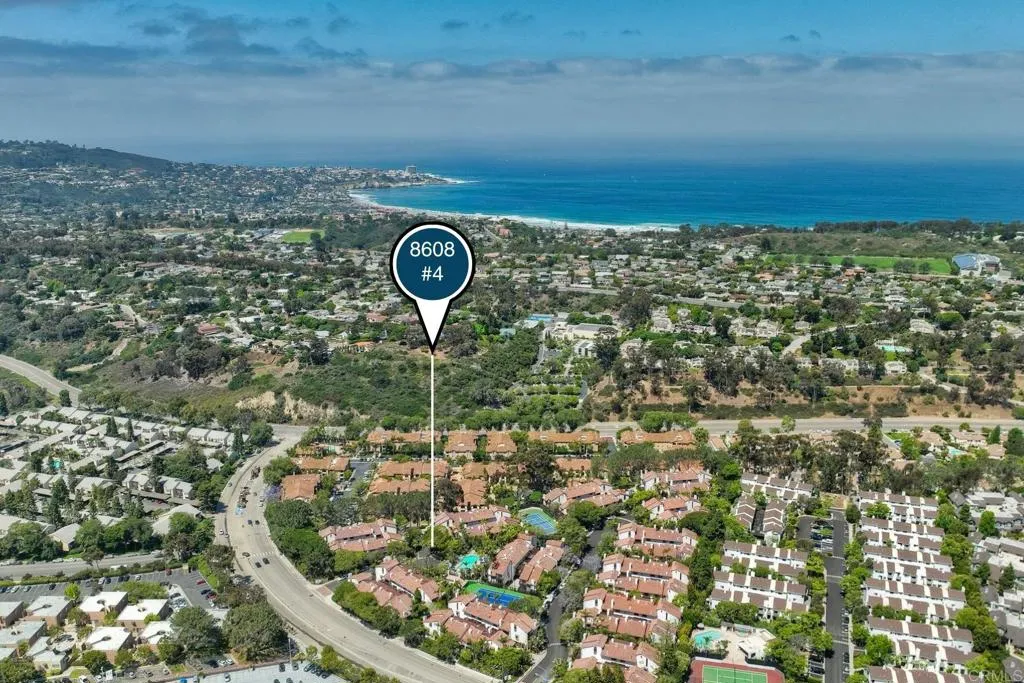
8608 Villa La Jolla Drive
La Jolla, CA 92037
AREA SQFT
1,358
BEDROOMS
2
BATHROOMS
3
Discover a private coastal retreat in the heart of La Jollas serene Villas Mallorca community. Surrounded by mature landscaping and thoughtfully positioned for exceptional privacy, this bright and inviting townhome offers an ideal blend of comfort, space, and indoor-outdoor living. The residence features two bedrooms, 2.5 bathrooms, dramatic ceiling height, multiple skylights, and several outdoor areas that extend the living space beyond the interior. The main level is grounded by timeless travertine flooring and offers an airy living room with a warm fireplace and direct access to secluded patiosperfect for morning coffee, outdoor dining, or relaxing beneath the surrounding greenery. Upstairs, newly installed luxury vinyl plank flooring and new baseboards bring a clean, refreshed feel to the bedroom level. The spacious primary suite serves as a peaceful hideaway with vaulted ceilings, generous closet space, an en-suite bathroom, a private balcony, and a versatile loft illuminated by its own skylight. The loft provides an ideal setting for a home office, reading nook, creative studio, or quiet retreat. Additional features include central forced heat, in-unit laundry, abundant storage, and an oversized two-car attached garage. With no residence above or below, the property offers an uncommon sense of separation and the comfortable feel of a single-family home. Residents of Villas Mallorca enjoy access to a pool, spa, lighted tennis courts, and beautifully maintained grounds. Conveniently located near La Jolla Village Square, UC San Diego, Westfield UTC, restaurants, shopping
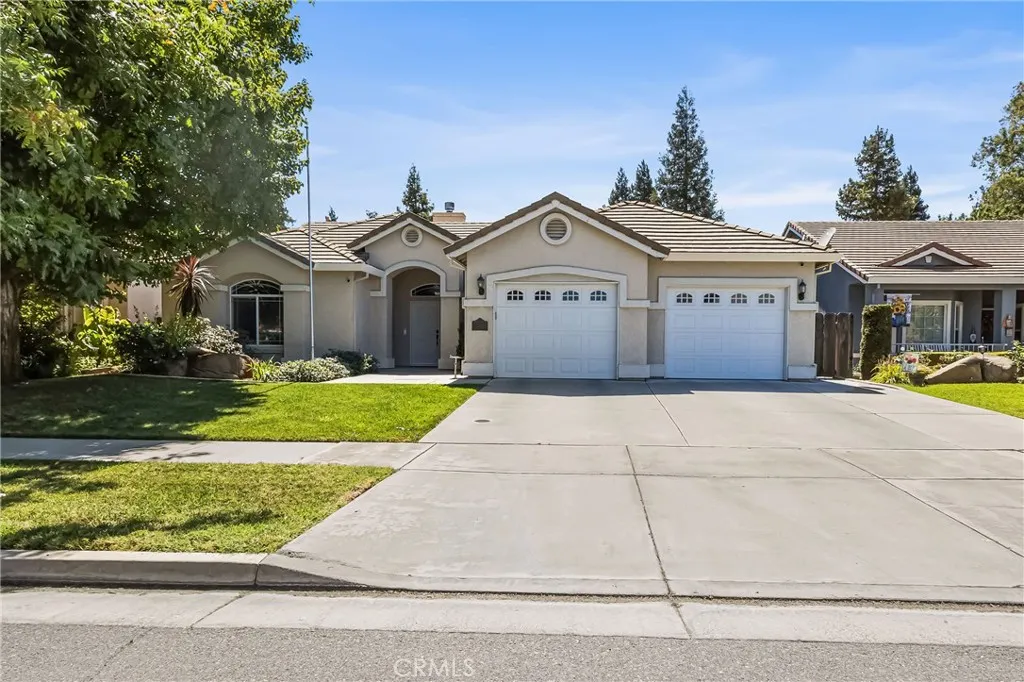
1338 Christopher
Merced, CA 95340
AREA SQFT
1,926
BEDROOMS
4
BATHROOMS
3
Excellent LOCATION!!! This beautiful MOVE-IN READY 4-bedroom, 3- bath home offering just over 1900 sq. ft of comfortable living space with high ceilings that creates a bright and spacious atmosphere throughout. The kitchen is designed for everyday living and entertaining, breakfast bar, gas stove and a large walk-in pantry, lots of counter space and cozy breakfast nook. The indoor laundry room is located off the kitchen for convenience and includes additional space for a second refrigerator or freezer and includes extra cabinets space for added storage. Primary suite offers cathedral ceilings, large walk-in closet, separate shower and tub! Two bedrooms are located near the primary bedroom, and the private fourth bedroom is located seperately off the kitchen with its own full bathroom making it ideal for mother-in-law quaters or home office! The backyard offers a covered patio, outdoor lights, established garden and back facing neighbors, creating a quiet and private retreat. Everything is close by you'll enjoy Davenport Park, 3 minutes to UC Merced, Mercy Medical Hosiptal, The Promenade Center, shopping and near by walking paths. Come see for youself!
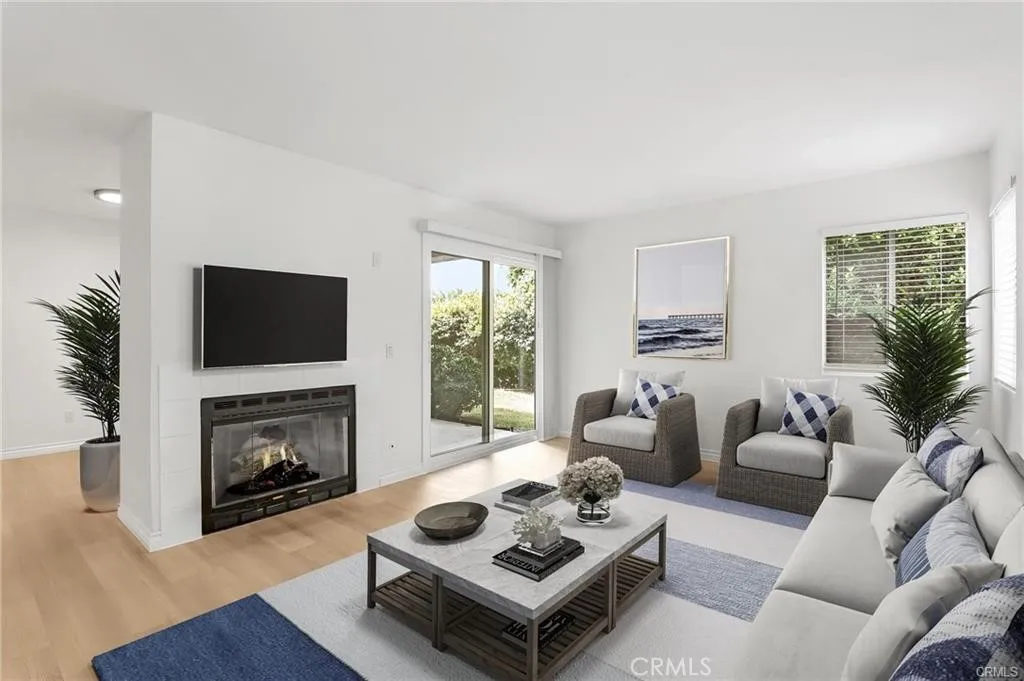
44 Corniche Drive
Dana Point, CA 92629
AREA SQFT
1,130
BEDROOMS
2
BATHROOMS
2
Best Buy in Dana Point! Best Location - private, quiet, pick a boo Ocean view and plenty of Ocean breeze ! Mini court yard in the front! I know that everybody says about a property - beautiful condo, fully remodeled, buyers will love it, ..... and is all true! Beyond the beautifully remodeled interior lies the true luxury of this exceptional residencean unparalleled coastal lifestyle in one of South Orange Countys most coveted resort communities. Perfectly positioned within the prestigious guard-gated Ritz Pointe community, this private retreat captures sweeping 180 Pacific Ocean views, refreshing sea breezes, and serene surroundings framed by lush greenery. Open the windows and experience effortless indoor-outdoor living with complete privacy and the ocean breeze! Just outside your patio, a scenic walking trail leads directly to the world-renowned Ritz-Carlton and the pristine sands of Salt Creek Beach. Spend your days relaxing at the ocean-view spa and BBQ area, golfing at Monarch Beach Golf Links, or for a fee, enjoying the exclusive amenities, dining, and beach access at the neighboring Waldorf Astoria Monarch Beach Resort. Whether youre seeking a full-time residence, an elegant vacation retreat, or a premier investment property, this home offers exceptional flexibility. Tenant is leaving on Aug. 15 - so the new owner has the pleasure of using it as they see fit! Complete with a dedicated parking space (#255), this is more than a homeits an invitation to experience luxury resort living every day. Opportunities like this are rare. Schedule your private showing today or c
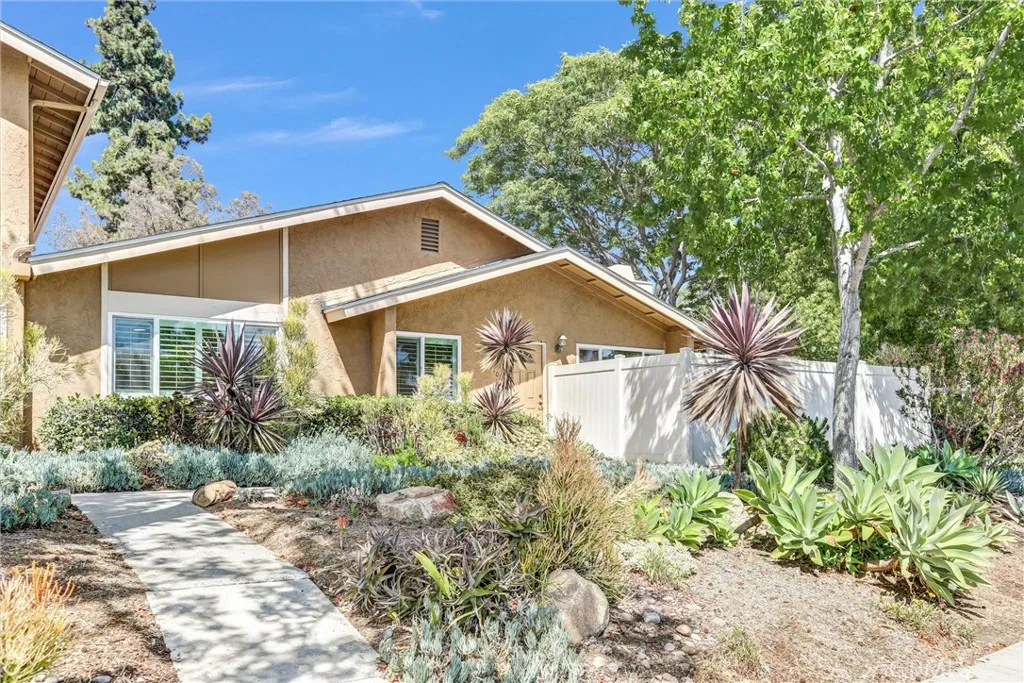
1940 Park Dale
Encinitas, CA 92024
AREA SQFT
1,080
BEDROOMS
2
BATHROOMS
2
Welcome to 1940 Park Dale Lane, a beautifully updated end-unit condominium that embodies the relaxed coastal lifestyle Encinitas is known for. This light-filled, move-in-ready residence offers 2 bedrooms, 2 bathrooms, and a thoughtfully designed floor plan that blends comfort, style, and functionality. The updated kitchen features new quartz countertops, brand-new cabinetry, and ample workspace, flowing effortlessly into the open-concept living and dining areas. Large sliding doors create a seamless connection to the expansive wraparound private patio an exceptional outdoor living space perfect for morning coffee, al fresco dining, entertaining guests, or simply relaxing in the coastal breeze. Ideally situated on a quiet, landscaped corner, this end-unit home enjoys abundant natural light, enhanced privacy, and a peaceful setting that elevates everyday living. Newer dual-pane windows complemented by brand-new shutters add to the homes comfort, efficiency, and fresh, polished appearance. Recent updates to both bathrooms and a neutral color palette make it easy to move right in and start enjoying everything this wonderful home has to offer. Located in the highly sought-after Village Park community, residents enjoy access to a community pool, recreation center, lush greenbelts, walking paths, and award-winning Encinitas schools. Just minutes from shopping, dining, parks, hiking trails, and North Countys renowned beaches, this location offers the very best of Southern California coastal living. Whether youre looking for a primary residence, vacation getaway, or investment oppor
24085 Avocado Lane
Valencia, CA 91354
AREA SQFT
1,330
BEDROOMS
3
BATHROOMS
3
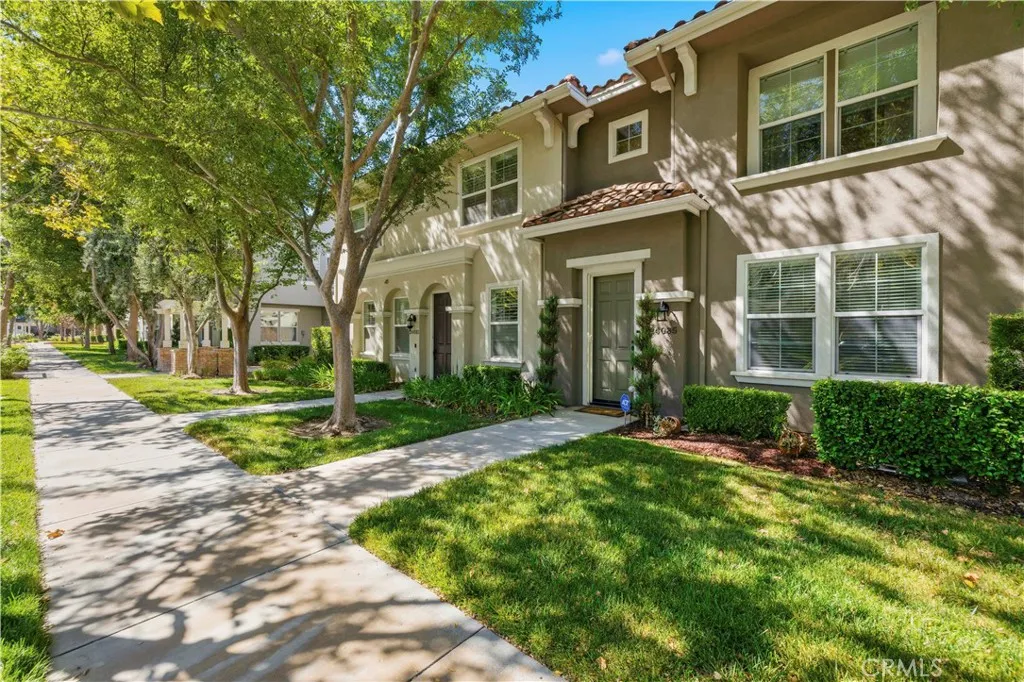
Welcome home to this Brookside Walk, updated move-in-ready 3 bedroom, 3 bathroom FHA/VA approved townhome with an attached 2 car garage in one of Valencias most sought after Creekside neighborhoods! Beautifully updated, the bright interior features brand new vinyl flooring throughout the second floor, plush new carpeting on the stairs, brand new stainless steel appliances, and a custom walk in closet organizer in the primary suite, plus peace of mind updates like updated water heater and garage door springs. Ideally situated directly behind Valencia Heritage Park with immediate access to the famous paseos, just steps away from both community pools and within walking distance to Bridgeport Marketplace, grocery stores, parks, and nearby shopping centers. Complete with access to award winning schools (Bridgeport Elementary, Rio Norte Middle, and Valencia High) No Mello Roos- FHA/VA approved as a warrantable condo, this home offers the ultimate blend of style, convenience, and location!
16836 Lake
Madera, CA 93638
AREA SQFT
1,770
BEDROOMS
3
BATHROOMS
2
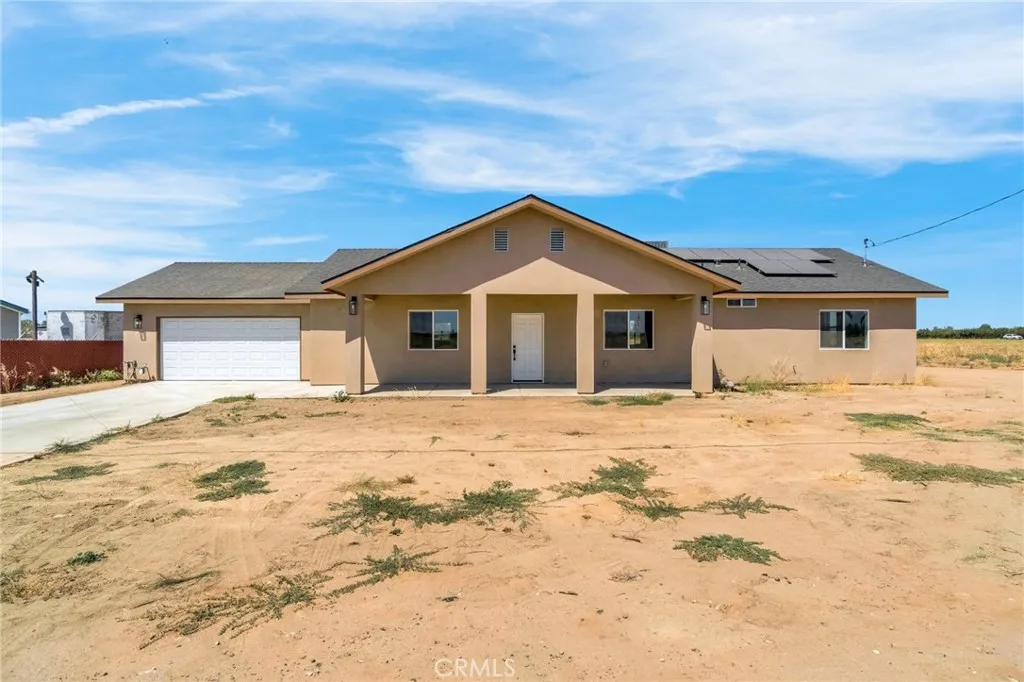
Welcome to 16836 Daley Road in Madera, a beautifully designed new construction home offering 3 bedrooms, 2 bathrooms, approximately 1,770 square feet of living space, and the rare opportunity to own a half-acre property with room to grow. Thoughtfully designed with today's lifestyle in mind, this home features a bright open-concept floor plan where the living room, dining area, and kitchen flow seamlessly together, creating the perfect space for everyday living and entertaining. The modern kitchen showcases a large center island, generous counter space, quality cabinetry, a spacious pantry, and contemporary finishes that blend style with functionality. The private primary suite offers a comfortable retreat with an ensuite bathroom featuring a double vanity with dual sinks, while two additional bedrooms provide flexibility for family, guests, or a home office. A dedicated indoor laundry room and attached garage add convenience to everyday living. Built for efficiency, this home includes owned solar, providing long-term energy savings without the cost of a leased system. Step outside to enjoy the covered patio and expansive backyard, where the possibilities are endless. With approximately one-half acre, there's plenty of room to build a shop, add a pool, create RV parking, establish a garden, or design the outdoor living space you've always wanted (buyer to verify). Located with convenient access to Madera, Fresno, schools, shopping, dining, and major commuter routes, this property offers the perfect combination of modern construction, energy efficiency, and country-style spa
929 Capistrano
Salinas, CA 93901
AREA SQFT
1,272
BEDROOMS
3
BATHROOMS
2
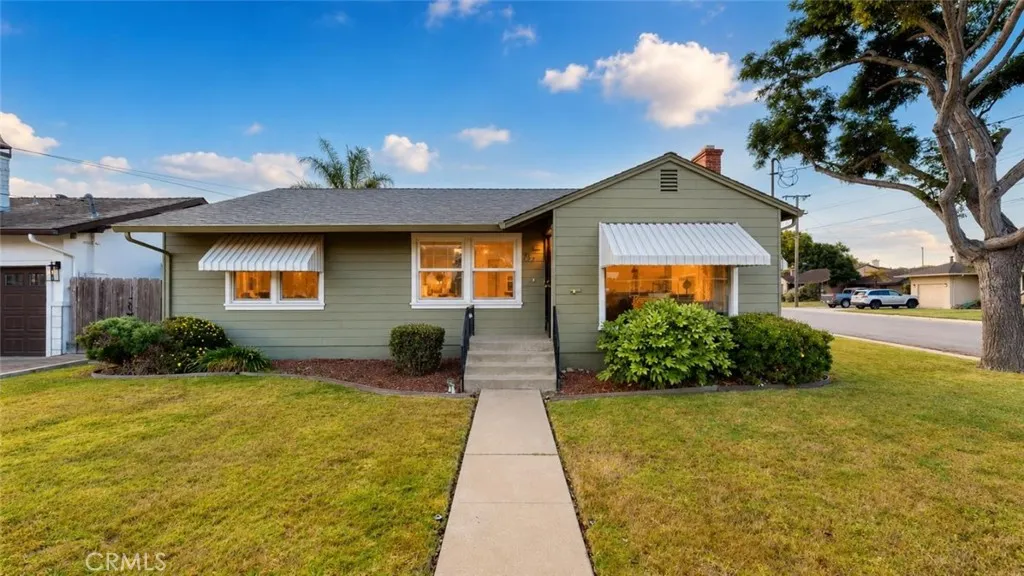
Welcome to 929 Capistrano Drive in the highly desirable Mission Park neighborhood of Salinas, where timeless Mid-Century charm meets thoughtful modern updates. This well-maintained 3-bedroom, 2-bathroom home offers approximately 1,272 square feet of living space on a spacious corner lot in one of Salinas' most established and sought-after communities. Lovingly owned by the same family since it was built, this move-in-ready home has been carefully updated while preserving its original character. Recent improvements include a new roof, complete electrical rewiring, updated flooring, and a remodeled kitchen, providing modern comfort and long-term peace of mind. The bright, functional floor plan is filled with natural light and offers comfortable living spaces designed for both everyday living and entertaining. The updated kitchen features modern finishes, ample cabinetry, and a practical layout that flows seamlessly into the dining and living areas. The spacious primary and secondary bedrooms provide flexibility for family, guests, or a home office, while one of the bathrooms features a walk-in shower for added convenience. Step outside to a private backyard and expansive corner lot, offering endless opportunities for outdoor entertaining, gardening, or creating your own backyard retreat. Whether you envision additional landscaping, play space, or future improvements (buyer to verify), this property provides the room to make it your own. An attached garage offers secure parking and additional storage, adding to the home's everyday functionality. Ideally located near Hartnell C
3101 Finchwood
Clovis, CA 93619
AREA SQFT
2,496
BEDROOMS
4
BATHROOMS
3
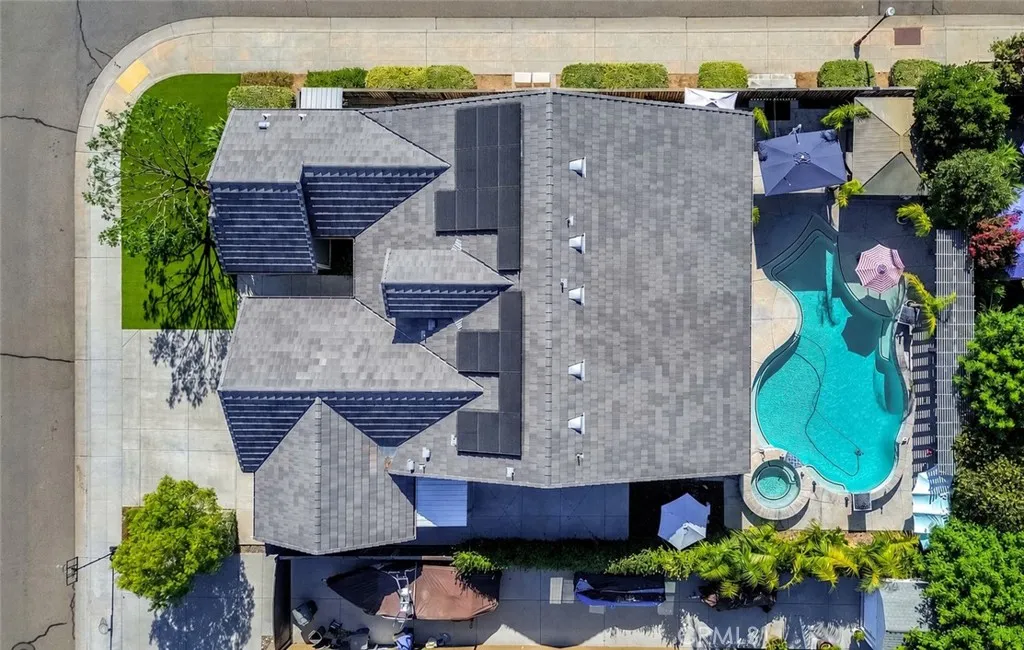
Welcome to your own private backyard resort, nestled within the award-winning Clovis Unified School District. This beautifully appointed Benchmark home blends luxury, comfort and unforgettable outdoor living. Featuring 4 bedrooms, 3 bathrooms, approximately 2,498 square feet, a 3-car garage and NO HOA, it's designed for everyday living and exceptional entertaining. The true centerpiece is the spectacular backyard oasis. An oversized saltwater pool showcases dramatic stone waterfalls, elevated spa, soaring jet streams, bubblers, elegant fire bowls, brilliant LED lighting, custom pergolas, lush tropical landscaping and expansive decorative concrete. As day turns to evening, As day turns to evening, illuminated waterfalls, glowing fire bowls and brilliant LED lighting create a breathtaking backdrop for unforgettable celebrations and peaceful evenings alike. Inside, the thoughtfully designed split-wing floor plan places the spacious owner's suite in its own private wing while the additional bedrooms occupy the opposite side of the home. Soaring ceilings, abundant natural light, rich 16-inch tile flooring, updated lighting & tropical-style ceiling fans create an inviting atmosphere throughout. The beautifully appointed kitchen enjoys front-row views of the backyard resort, allowing you to stay connected with family & guests while preparing meals or entertaining. It features granite countertops, a large center island, handsome mahogany cabinetry, stainless steel appliances, generous storage & a built-in workspace. The private owner's suite enjoys tranquil backyard views & a beaut
405 Clipper
Irvine, CA 92618
AREA SQFT
3,281
BEDROOMS
5
BATHROOMS
6
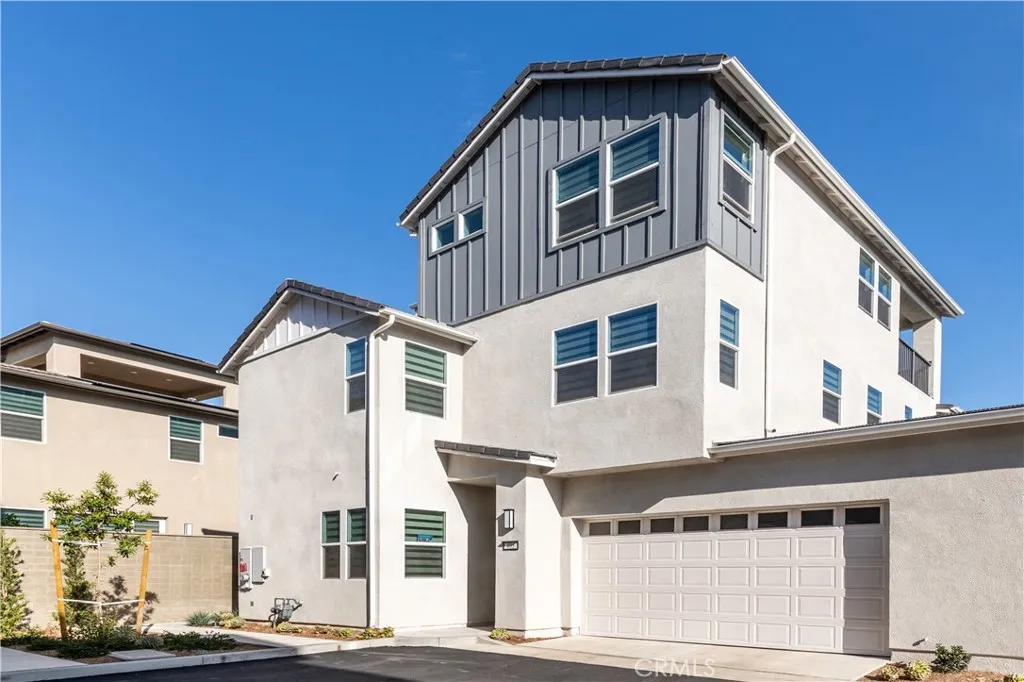
Welcome to 405 Clipper in Irvine's highly sought-after Great Park Neighborhoods. This stunning turnkey residence offers approximately 3,300 square feet of thoughtfully designed luxury living with 5 bedrooms and 6 bathrooms. Ideally situated in a private location just steps from Luna Park, the home is loaded with premium upgrades and provides access to exceptional resort-style community amenities. The versatile floor plan features a desirable first-floor bedroom with a full bath, chefs dream kitchen, plus an expansive third-floor bonus/flex room with its own bath and access to a spacious rooftop deck. Offering exceptional value and efficiency, this home also includes Tesla solar and battery system for enhanced energy savings.
380 Mira Loma Pl
Costa Mesa, CA 92627
AREA SQFT
2,164
BEDROOMS
4
BATHROOMS
3
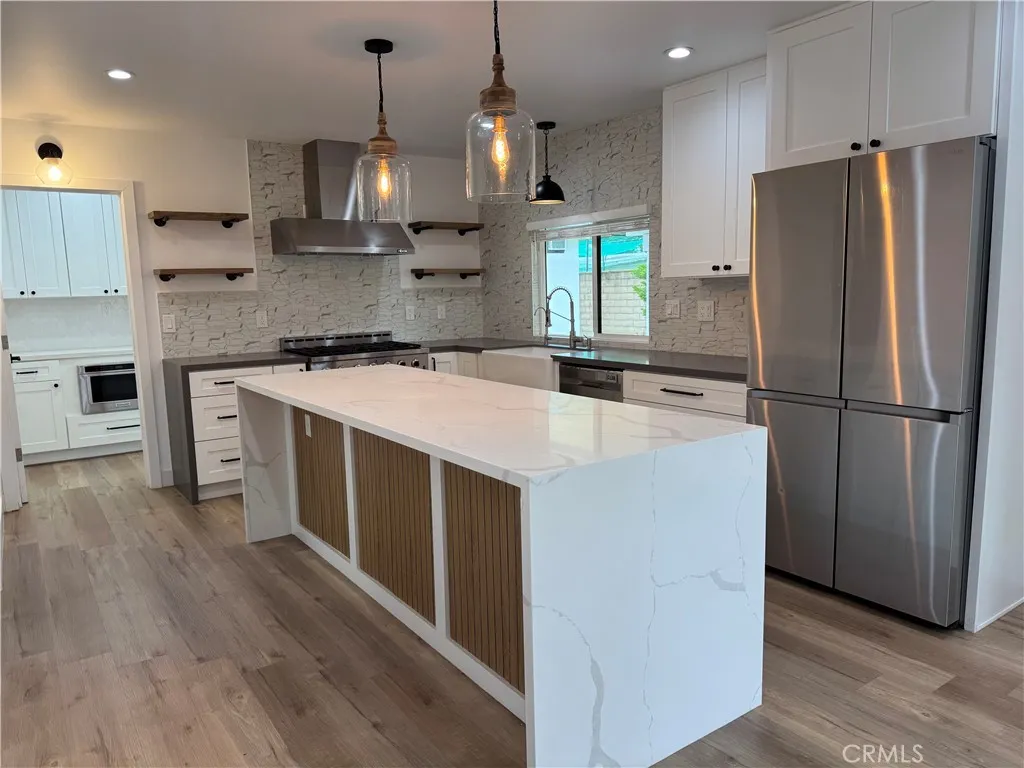
Beautifully remodeled four-bedroom, three bath home. Expanded first floor master suite with two custom walk-in closets and stunning ensuite bath. A/C throughout home. Entire home is outfitted with waterproof luxury vinyl flooring. New appliances in kitchen and full walk-in pantry/laundry. New roof, new windows and doors, and custom shutters installed. Approx 150 sf BONUS room off garage with separate entrance and own A/C. RV hookups and driveway with additional parking. Expansive covered patio spans length of the home and new turf in backyard. New drought-tolerant landscaping throughout property.
14159 Riverside Drive
Sherman Oaks, CA 91423
AREA SQFT
864
BEDROOMS
1
BATHROOMS
1
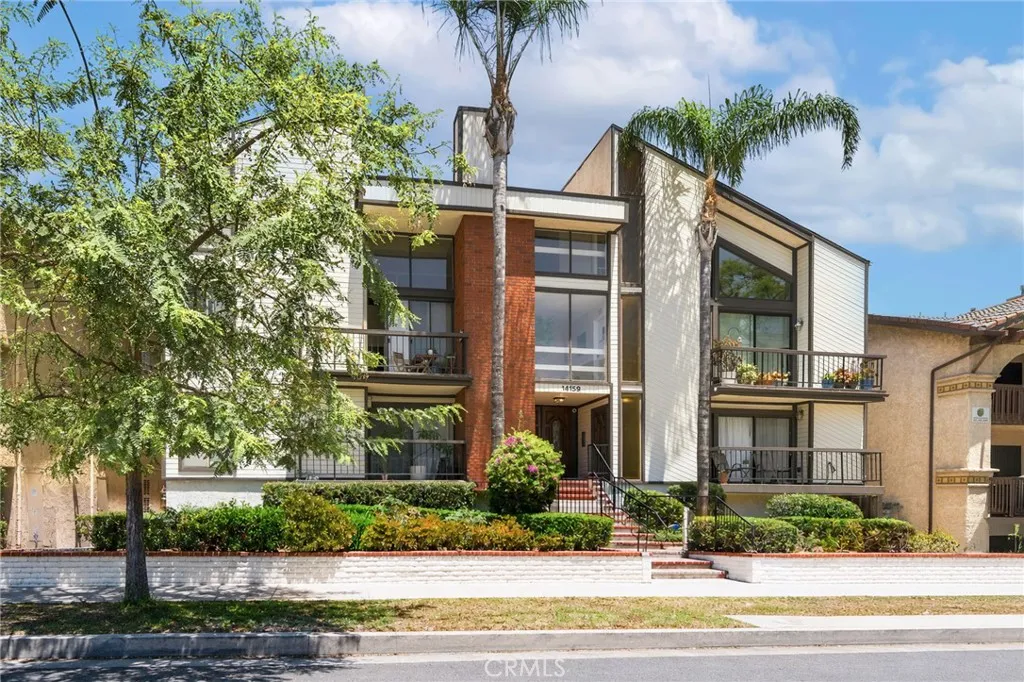
Fully Renovated 1BD/1BA at 14159 Riverside Dr, #103 Move right into this beautifully updated one bedroom, one bath condo, completely redone from top to bottom. The kitchen has been newly remodeled with sleek stone countertops, and the bathroom features an updated vanity and matching countertop. Recessed lighting throughout gives the space a clean, modern glow, while durable composite wood flooring runs seamlessly from room to room. Enjoy the convenience of in-unit laundry, your own private balcony for morning coffee or evening relaxing, and two dedicated parking spaces a rare find. This turnkey unit is ready for its next owner.
24046 Crowned Partridge
Murrieta, CA 92562
AREA SQFT
2,382
BEDROOMS
5
BATHROOMS
3
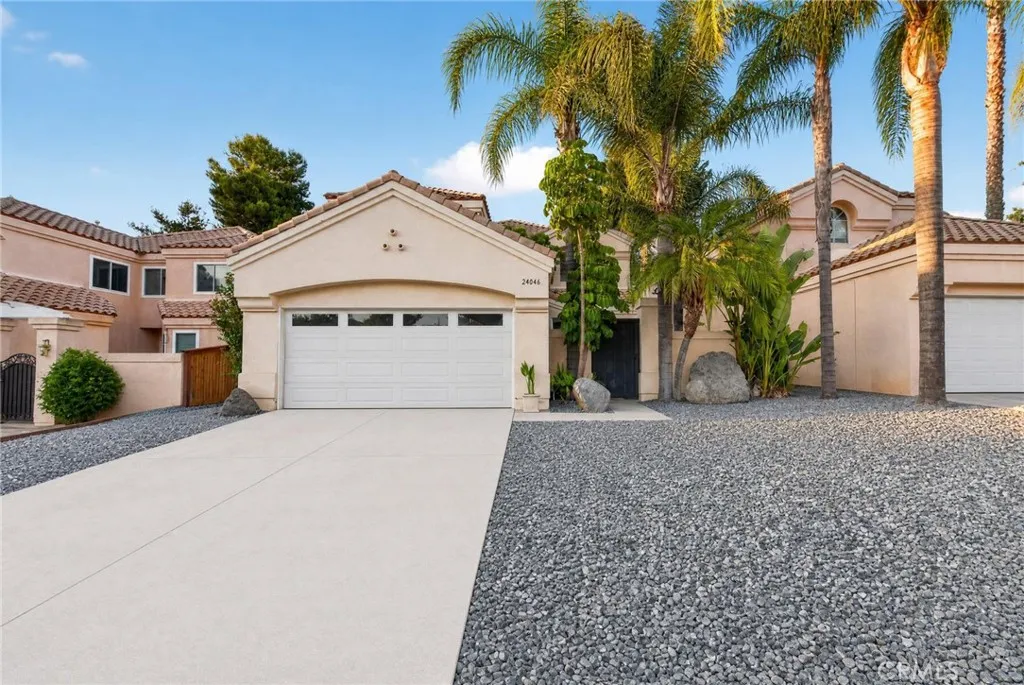
SUMMER is here & this POOL HOME is ready! Welcome to 24046 Crowned Partridge! This move in ready home has been loved and cherished by the SAME OWNERS for almost 30 year. Extremely well maintained property that truly shows pride of ownership. The POOL HOME comes ready with 5 BEDROOMS! One bedroom is located conveniently down stairs, along with a full bath. The DOWNSTAIRS BED & BATHROOM can easily be converted into a guest suite for rental income , family living or guests. Downstairs you will realize there is a ton of space with how well the family room, living room and kitchen all flow smoothly into one another. Two story WINDOW WALL with 8 Huge windows that let in an abundance of NATURAL LIGHTING that truly brings out the beauty of this home. GRANITE counters in the kitchen with upgrade cabinets with tons of storage space. TILE Flooring and tile backsplash along with Stainless Steel Appliances and Oven Range. Enjoy all the fun this kitchen has to offer , all while still having easy access to the pool and living room. The amount of space would be perfect for a growing family and family events! NEW PAINT in the entire house. Elegant and open guide rails will guide you upstairs where you will be greeted by a bridge that will take you to 3 rooms, 1 bathroom & the laundry room. Located on the opposite side of the bridge is the PRIMARY BEDROOM where you will have tons of privacy. All bedrooms have ceiling fans for better air flow. 3 CAR GARAGE that is insulated and ready for your vehicles. LOW MAINTENANCE YARD in a super PRIME LOCATION. Less than 5 minutes away from Costco, Baron
14057 Ruby Lane
Gardena, CA 90247
AREA SQFT
1,920
BEDROOMS
3
BATHROOMS
4
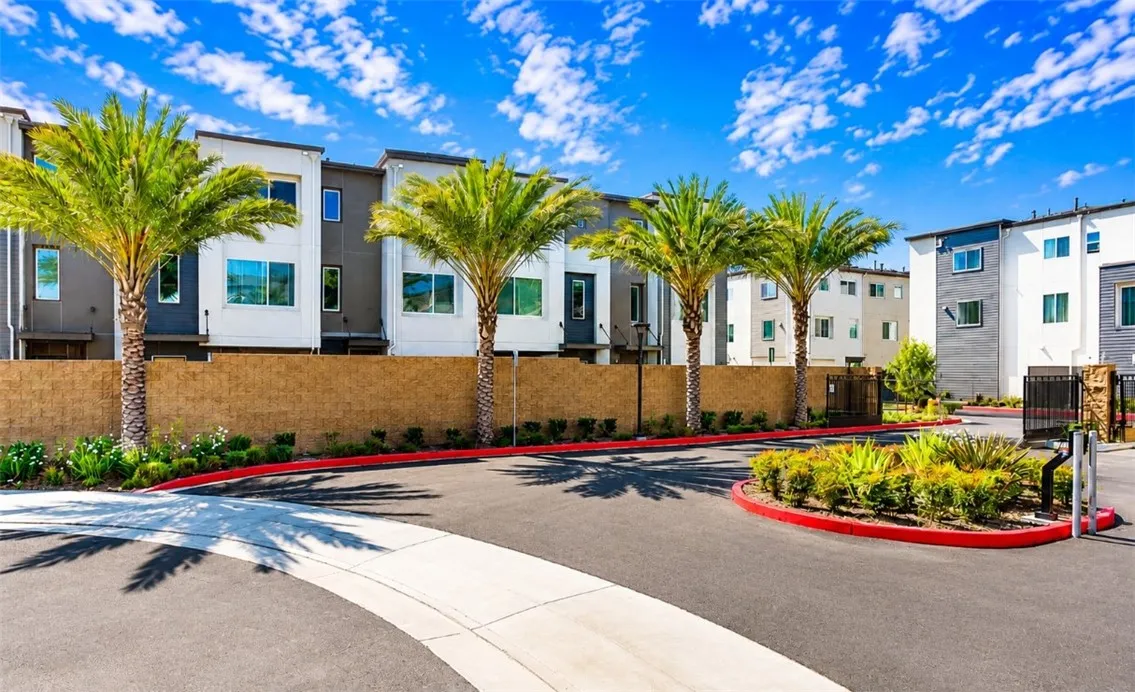
Discover modern living in this beautifully maintained tri-level townhome, built in 2021 and located in the gated Stonefield community in Gardena. Offering 3 bedrooms and 3.5 bathrooms, this thoughtfully designed residence combines contemporary style, comfort, and everyday functionality. The entry level features a private bedroom and a full bathroom, providing flexible space for guests, a home office, or multi-generational living. The attached two-car garage includes a 240-volt outlet for EV charging, offering the flexibility for the next owner to install their preferred electric vehicle charger. The second level is the heart of the home, featuring an open-concept floor plan that seamlessly connects the living, dining, and kitchen areas. The spacious kitchen is appointed with granite countertops, stainless steel appliances, a spacious breakfast bar, and a generous walk-in pantry. Whether entertaining guests or enjoying everyday meals, this inviting space is designed for both comfort and functionality. The top floor features a spacious primary suite with a private bathroom, an additional bedroom and full bathroom, and a conveniently located laundry area. Additional highlights include central heating and air conditioning, a tankless water heater, and durable vinyl flooring throughout most of the living areas. Ideally positioned near the community's gated entrance, this home offers convenient access while still enjoying the privacy of gated living. Stonefield residents enjoy well-maintained community amenities, including a playground, dog park, and ample guest parking for famil
2001 Dufour Avenue
Redondo Beach, CA 90278
AREA SQFT
2,308
BEDROOMS
4
BATHROOMS
3
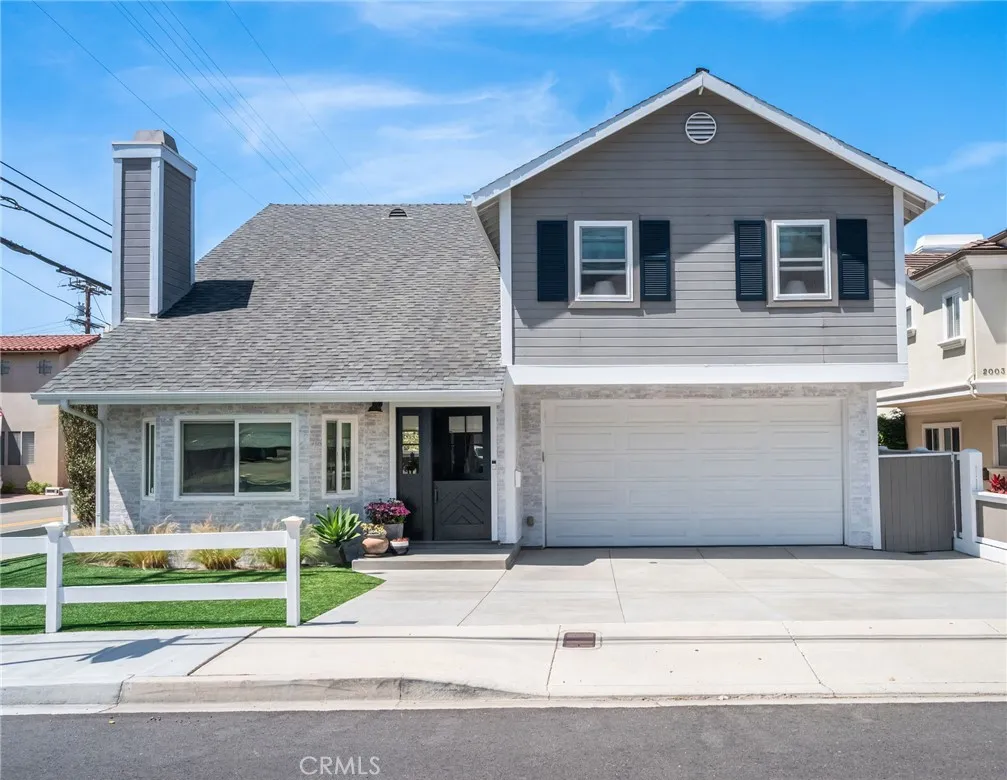
Exceptional detached corner townhome that lives like a single-family residence, ideally situated in one of Redondo Beach's most sought-after neighborhoods. Beautifully remodeled throughout, this 4-bedroom, 3-bath home offers 2,308 square feet of thoughtfully designed living space featuring a designer kitchen, beautifully updated bathrooms, new flooring, dual-pane windows, custom cabinetry, built-ins, and countless high-quality upgrades. Positioned on a desirable corner lot with the neighboring home facing a different street, the residence enjoys enhanced privacy and the feel of a standalone home. A private 2+ car driveway provides ample off-street parking in addition to the attached two-car garage complete with a custom storage system. The inviting front yard is framed by a custom fence and professionally landscaped with drought-friendly turf, creating exceptional curb appeal. In back, a generously sized backyard extends directly off the living room, offering seamless indoor-outdoor living and the perfect setting for entertaining, weekend barbecues, or relaxing with family and friends. Upstairs, all four bedrooms are thoughtfully positioned to create an ideal separation between living and private spaces. The spacious primary suite offers a peaceful retreat, while the home's functional layout is designed to accommodate both everyday living and entertaining with ease. Located just minutes from award-winning Redondo Beach schools, neighborhood parks, local shopping and dining, and the best of Manhattan Beach and Redondo's renowned coastline, this turnkey home offers the perfec
16313 Prairie
Lawndale, CA 90260
AREA SQFT
1,012
BEDROOMS
2
BATHROOMS
3
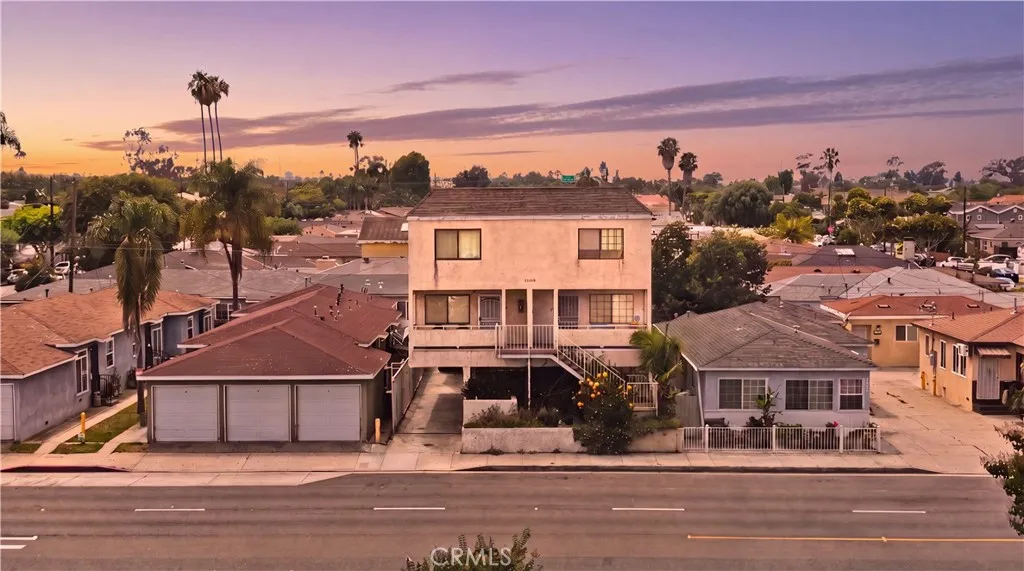
PRICED TO SELL !!LOCATION !! CONDITION !! AND EVERYTHING IN BETWEEN !! TWO PARKING SPOTS !! FULLY REMODELED from top to bottom with nothing left untouched, so all you have to do is move in and enjoy true turnkey living; step inside to a BRAND-NEW KITCHEN with modern finishes, a COMPLETELY UPDATED BATHROOM, NEW FLOORING THROUGHOUT, FRESH DESIGNER PAINT, and RECESSED LIGHTING that fills every room with a bright, contemporary glow, all RECENTLY DONE with care, because the hard work is finished and the result is a clean, stylish, light-filled space ready for its next owner; and the location lives up to the home, perfectly positioned in the heart of Lawndale's most connected South Bay pocket, sitting DIRECTLY ACROSS FROM ALONDRA PARK GOLF COURSE an 18-hole regulation course plus a challenging par-3 course right at 16400 Prairie Ave, meaning greens, open space, and morning tee times are quite literally your front-yard view, with MANHATTAN BEACH one of Southern California's most iconic coastal destinations LESS THAN 5 MILES AWAY, putting sand, surf, the pier, and world-class dining and shopping just a short drive west, along with easy access to nearby SOFI STADIUM and the entire Inglewood entertainment district, home to major concerts, NFL games, and events all year round, plus effortless freeway access to the 405 and 105, LAX, El Segundo tech and aerospace employers, and the rest of the South Bay; fully remodeled, move-in ready, across from the golf course, minutes from the beach, and close to SoFi Stadium opportunities like this in Lawndale don't last, so schedule your priva

718 Calle Mandarinas
Thousand Oaks, CA 91360
AREA SQFT
3,136
BEDROOMS
4
BATHROOMS
3
Looking for a single-story pool home on a large lot in Thousand Oaks? This spacious custom home is located in highly sought-after Lynn Ranch, a neighborhood known for its sprawling ranch-style homes, large lots, mature landscaping, and peaceful residential setting.Set on more than one-third of an acre, the home offers 4 bedrooms, 2.5 bathrooms, a large family room, and a separate game room with plenty of space for entertaining, working from home, or creating a media or recreation space. The kitchen has been remodeled, the bathrooms have been beautifully updated, and the single-level floor plan provides comfortable, easy living.The backyard is one of the highlights of the property. There is plenty of room to relax, entertain, and enjoy Southern California outdoor living, with a recently resurfaced swimming pool with new plaster, new pool decking, a built-in BBQ, and a covered patio for outdoor dining and lounging.For buyers searching for a single-story home in Thousand Oaks with a pool, remodeled interior, large backyard, and generous indoor and outdoor living space, this Lynn Ranch home checks a lot of boxes.
18223 Soledad Canyon Road
Canyon Country, CA 91387
AREA SQFT
1,098
BEDROOMS
2
BATHROOMS
3
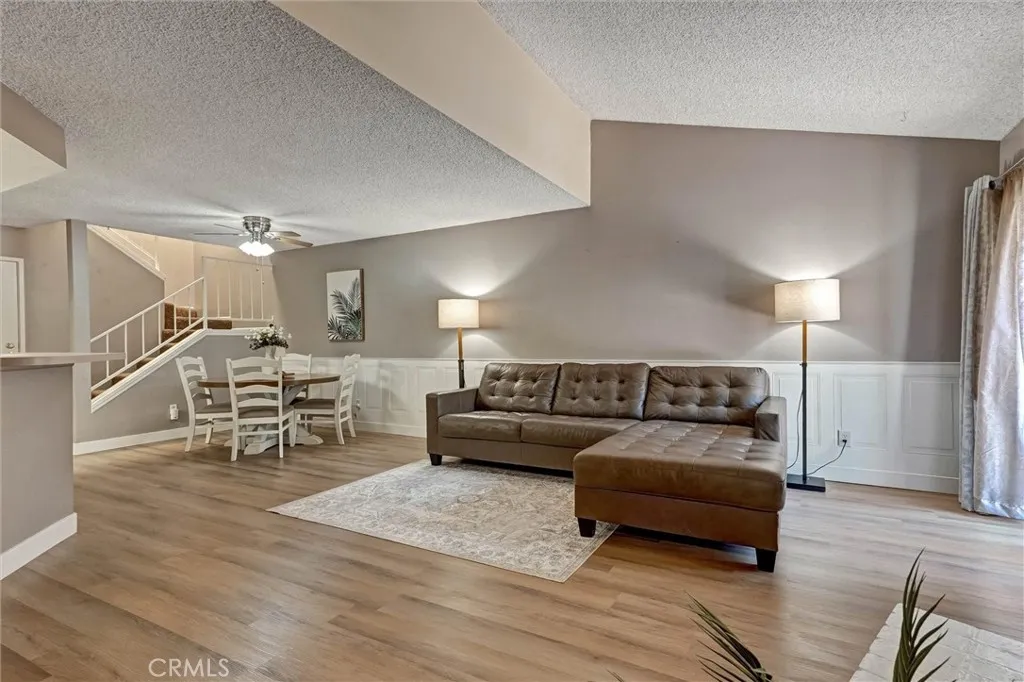
BACK ON THE MARKET!! For Sale updated townhome in the charming Canyon Crest Community. The home highlights 1,098 sq ft living area, 2 spacious primary bedrooms with ensuite full bathrooms. Main primary bedroom with walk-in closet and updated bathroom quartz counter top with new tiles in walk-in shower. The second ensuite bedroom features a bathtub and shower combination. The bright and airy open floor plan provides comfortable living spaces with plenty of natural light through the well situated skylights in both bathrooms and the stair case. It features a fireplace, a powder room in main living area, updated paint throughout, vinyl plank floors downstairs and newer carpet upstairs. Updated kitchen displays spacious cabinets and modern butcher block counter top with tile backsplash. Refrigerator, washer and dryer included, in-unit laundry located at garage. Spacious private patio with entry from living room, enjoy the convenience of a 2-car attached garage with direct access to the home, providing ample parking and additional storage. Plenty of community parking close to the unit and spaces surrounding the complex, pet friendly community. The highly desirable Canyon Crest Community, its amenities include a swimming pool and spa, gardens, several paseos and waterfalls around the community. Property is in an excellent Canyon Country location, near Soledad Canyon and Sierra Highway, very close to shopping, dining, schools and parks. A short drive to Antelope Valley Freeway 14, The Canyon County Park featuring a play ground with swings and slides, baseball field, picnic tables a

23266 Orange
Lake Forest, CA 92630
AREA SQFT
1,132
BEDROOMS
3
BATHROOMS
2
Beautifully updated 3-bedroom, 2-bath end-unit condominium located on the ground level in a desirable Lake Forest community. This move-in-ready home features a remodeled kitchen with updated finishes, remodeled bathrooms, central air conditioning, and a functional floor plan with the added privacy of an end-unit location. The home offers low-maintenance ceramic tile flooring throughout the kitchen, living room, hallway, and bathrooms, with attractive wood laminate flooring in all three bedrooms, providing both style and comfort. Community amenities include swimming pools, mature tree-lined walkways, and well-maintained common areas. Parking includes a 2-car carport with ample guest parking nearby. Conveniently located near the I-5 Freeway, shopping, dining, parks, and other everyday amenities, this home offers an exceptional combination of comfort, convenience, and location.
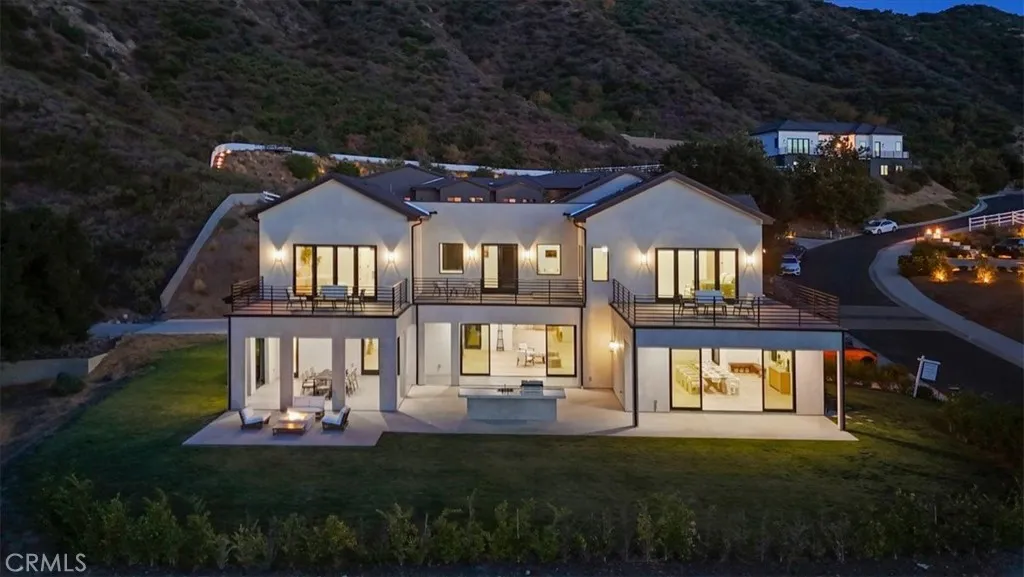
26474 Ranch Creek Road
Canyon Country, CA 91387
AREA SQFT
5,446
BEDROOMS
5
BATHROOMS
5
Perched on a private 3.87-acre lot, in an exclusive gated-community this newly constructed luxury estate blends sophisticated design with the natural beauty of its hillside surroundings. Offering 5 bedrooms, 5 bathrooms, and 5,446 square feet of meticulously crafted living space, this two-story residence delivers comfort, elegance, and functionality at every turn. Step inside and be greeted by soaring ceilings, wide-plank oak wood flooring, and a light-filled open layout. The formal dining area leads effortlessly into a grand living room centered around a sleek electric fireplace with both heating and cooling functionsperfect for year-round comfort. Oversized sliding doors invite indoor-outdoor flow, revealing a covered patio ideal for entertaining. The heart of the home is the chefs kitchen, featuring a stunning quartzite waterfall island, custom oak cabinetry, and abundant storage. Just off the kitchen, a spacious three-car garage with epoxy flooring adds everyday convenience. The main level also includes a well-appointed guest suite with ensuite bath, perfect for visitors or extended family. Upstairs, the expansive primary suite is a true retreat with its private balcony showcasing sweeping hillside views, an oversized walk-in closet, and a spa-inspired bathroom complete with a soaking tub, glass-enclosed shower, and dual vanities. Three additional bedrooms, 2 of which has walk-in closets, are thoughtfully positioned for privacy, along with a full laundry room and utility sink. Outdoors, the grounds have been thoughtfully prepared for both leisure and future expansion. A
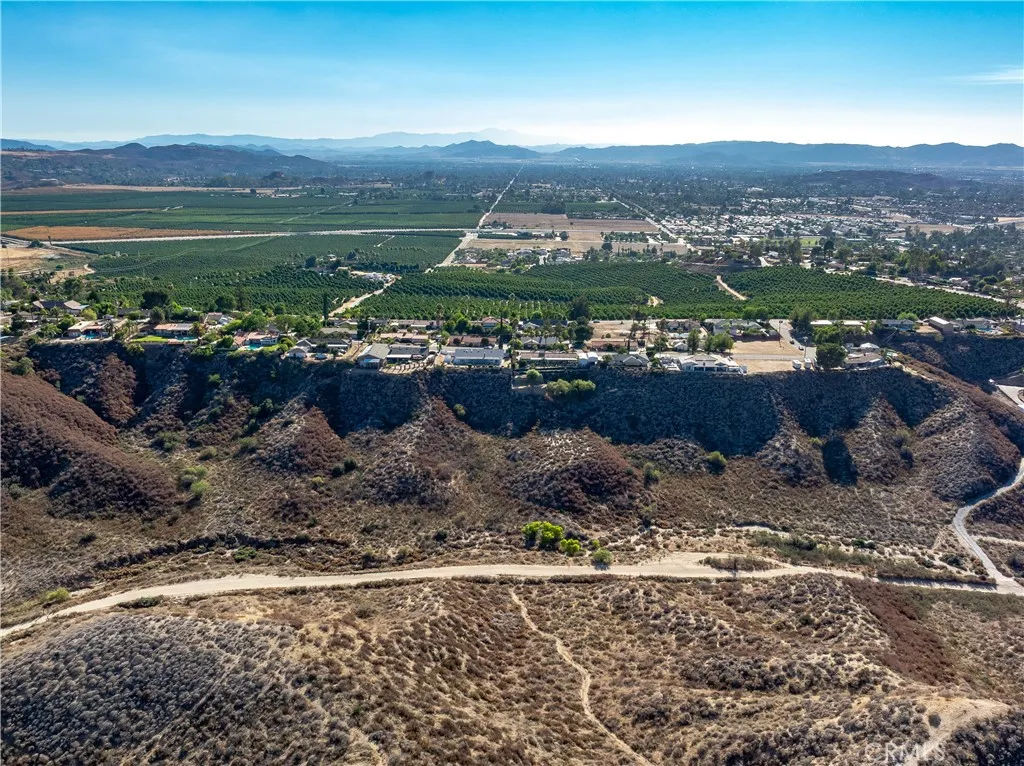
Grant
Hemet, CA 92544
AREA SQFT
BEDROOMS
BATHROOMS
20.91 -/+ Acres- Four Parcels- Investment & Development Opportunity. EXCEPTIONAL OPPORTUNITY TO AQUIRE APPROXIMATELY 20.91 PLUS/MINUS ACRES of vacant in the growing Valle Vista Hemet area of Riverside County. The offering includes FOUR LEAGAL PARCELS ( Assessor Parcel # 553-090-020, 4.43 Acres- #553-140-011, 15.34 Acres -# 553-140-001, 0.93 Acres - #553-132-005, 0.21 Acres ) totaling approximately 20.91 Acres and is being sold together. The property features rolling terrain, natural vegetation, and scenic mountains with hillside views. Property offers an idea setting for future residential development, long term investment, or a private estate. Conveniently located near established neighborhoods, schools, shopping and major roadways. The property provides a peaceful rural atmosphere while remaining close to everyday amenities. Located in an area experiencing continued residential growth. This is an excellent opportunity for developers, builders, investors or those looking to secure a substantial land holding in a desirable location.
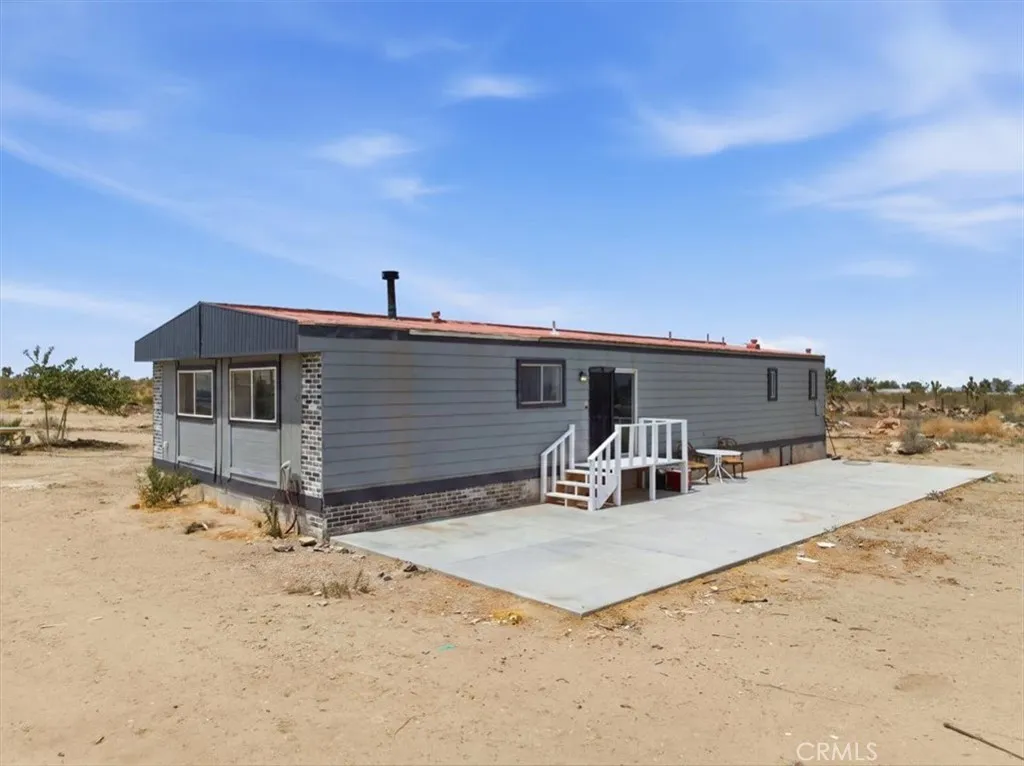
13475 Ailanthus
Phelan, CA 92371
AREA SQFT
1,440
BEDROOMS
2
BATHROOMS
2
Well-maintained 2-bedroom, 2-bath manufactured home on a permanent foundation offering approximately 1,440 square feet of living space. The functional floor plan features a spacious double living room, separate dining area, and dedicated indoor laundry room. Recent updates include laminate wood flooring throughout much of the interior. Two mature shade trees enhance the front yard and add to the home's curb appeal.. Outside, the property offers an approximately 60' x 16' concrete patio, ideal for outdoor dining or entertaining, along with an additional large covered patio that provides flexible space for animals, equipment, hobbies, or storage. The fully fenced 91,000+ square foot (approximately 2.09-acre) lot offers privacy and plenty of room for RVs, trailers, horses, gardening, and other outdoor activities.. Conveniently located near Luna Road, this property offers the open space and peaceful setting Phelan is known for. The area features expansive desert and mountain views, equestrian-friendly properties, and nearby riding trails, while remaining within a reasonable drive of shopping, dining, schools, and services in Phelan, Victorville, and surrounding High Desert communities..
6829 Parapet
Long Beach, CA 90808
AREA SQFT
2,207
BEDROOMS
5
BATHROOMS
4
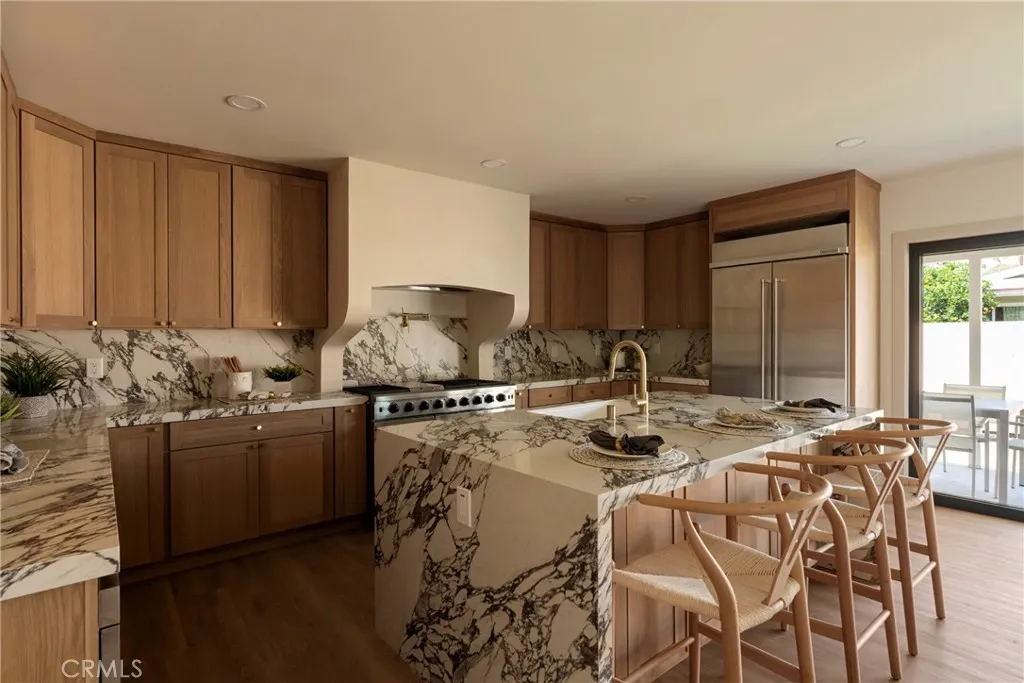
This home was originally a one-story home and has been remodeled into a five-bedroom, four-bathroom, two-story home totaling 2,207 sq ft, with permits. With new landscaping, exterior paint, roof, garage door, finished garage, updated driveway, pavers, concrete work, windows, front door, folding door creating indoor outdoor living, interior paint, recessed lighting, updated plumbing, updated electric, three bedrooms downstairs, two bathrooms downstairs, laundry connection downstairs, two bedrooms upstairs, two bathrooms upstairs, and laundry connection upstairs. You must see the gorgeous designer kitchen, with the waterfall island, soft-closing drawers and cabinets, and the custom hood that is the focal point as you enter the home. With two living rooms, one on the first floor and one on the second floor, there is abundant space to enjoy seating areas, movie nights, and places to lounge. One of the bedrooms on the first floor is ideal for guests or as a primary bedroom, as this room includes a bathroom. Upstairs has two primary bedrooms, one of which is a luxurious suite, including a vast walk-in closet with an additional closet in the bedroom and a beautiful custom primary bathroom. Additional parts of this home development are the new AC, tankless water heater, custom glass work on the new staircase, and the beautiful new back porch with landscaping to create an amazing outdoor experience that complements the indoor. The development of this home is a work of art and one you will want to see it in person and most likely never want to leave.
9120 G Avenue
Hesperia, CA 92345
AREA SQFT
720
BEDROOMS
1
BATHROOMS
1
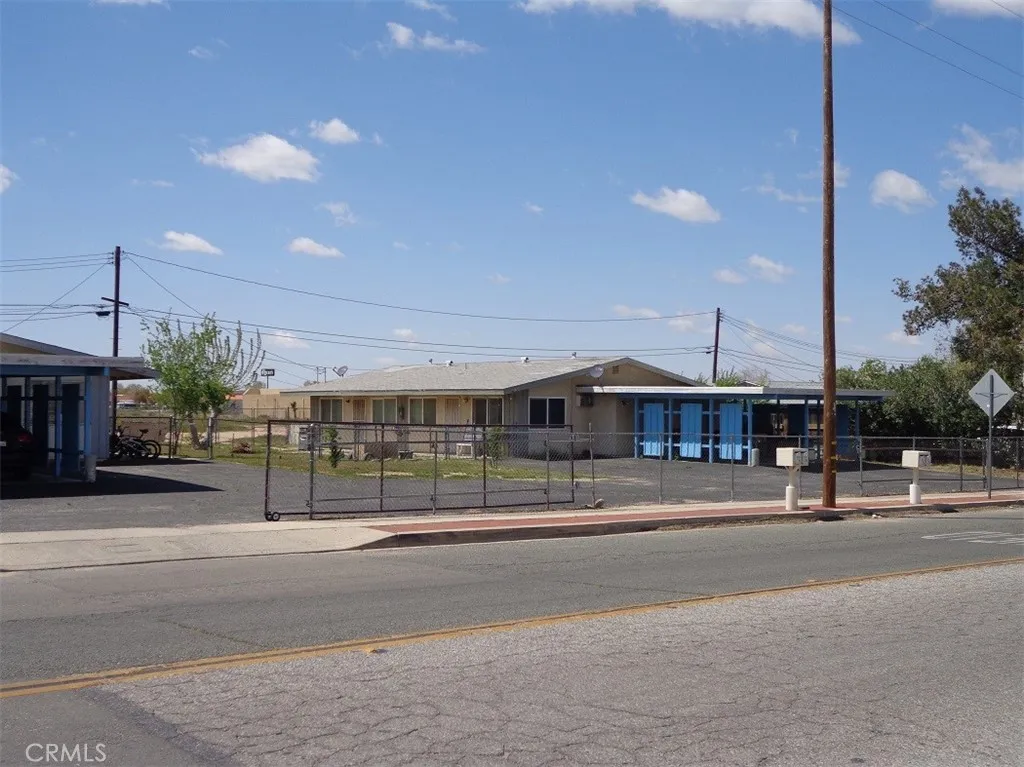
Unit is located in east side of Hesperia. Near Main Street and walking distance to shopping centers & restaurants. Unit features open floor plan with kitchen, nook area, and living space. Offers 1 bedroom with walk-in closet, full bathroom. Fenced lot with carport parking with storage and one additional parking space. NOTE, the listing is not on Face Book or Craigs List. If posted on either would be fraudulent.
9120 G Avenue
Hesperia, CA 92345
AREA SQFT
720
BEDROOMS
1
BATHROOMS
1
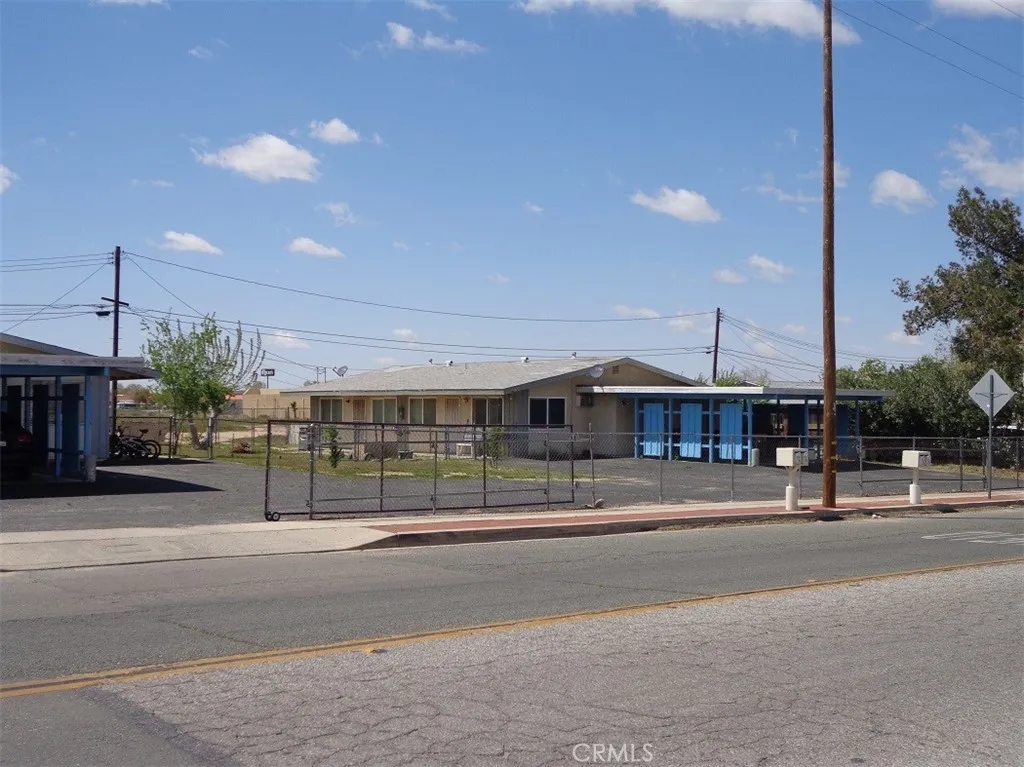
Unit is located in east side of Hesperia. Near Main Street and walking distance to shopping centers & restaurants. Unit features open floor plan with kitchen, nook area, and living space. Offers 1 bedroom with walk-in closet, full bathroom. Fenced lot with carport parking with storage and one additional parking space. NOTE, the listing is not on Face Book or Craigs List. If posted on either would be fraudulent.
1372 36th Street
Los Angeles, CA 90007
AREA SQFT
1,100
BEDROOMS
2
BATHROOMS
1
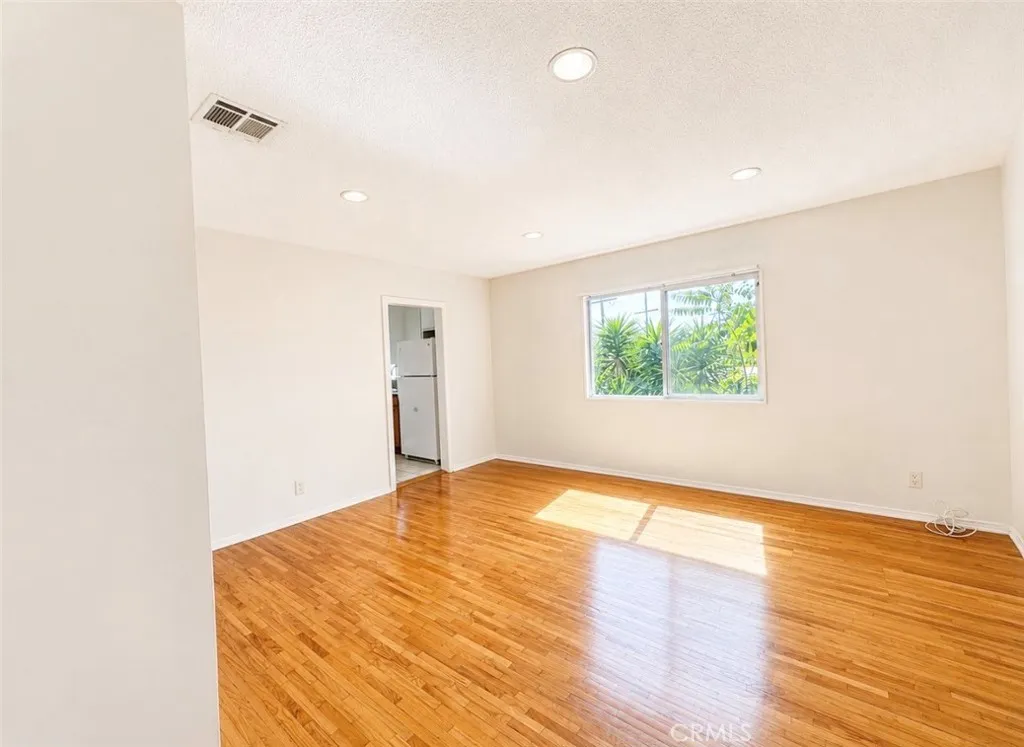
Welcome to 1372 W. 36th Street #4, a charming upper-level 2-bedroom, 1-bath apartment offering bright, comfortable living in a well-maintained gated quadplex just minutes from USC. Step inside to a bright and inviting floor plan featuring warm wood-look flooring, oversized windows that fill the home with natural light, ceiling fans, central air conditioning, and a functional layout designed for comfortable everyday living. The kitchen offers generous cabinet and counter space and comes equipped with a gas range and refrigerator. Both bedrooms are generously sized with mirrored closet doors, while the full bathroom features a tub/shower combination. For added convenience, the home includes an in-unit stackable washer and dryer, making laundry day effortless. Residents also enjoy two assigned parking spaces and the added security of a gated property. Ideally located just over a mile from USC, this home provides convenient access to Downtown Los Angeles, Exposition Park, BMO Stadium, public transportation, major freeways, and a variety of shopping, dining, and entertainment options. Offering comfort, convenience, and an unbeatable central location, 1372 W. 36th Street #4 is the perfect place to call home.
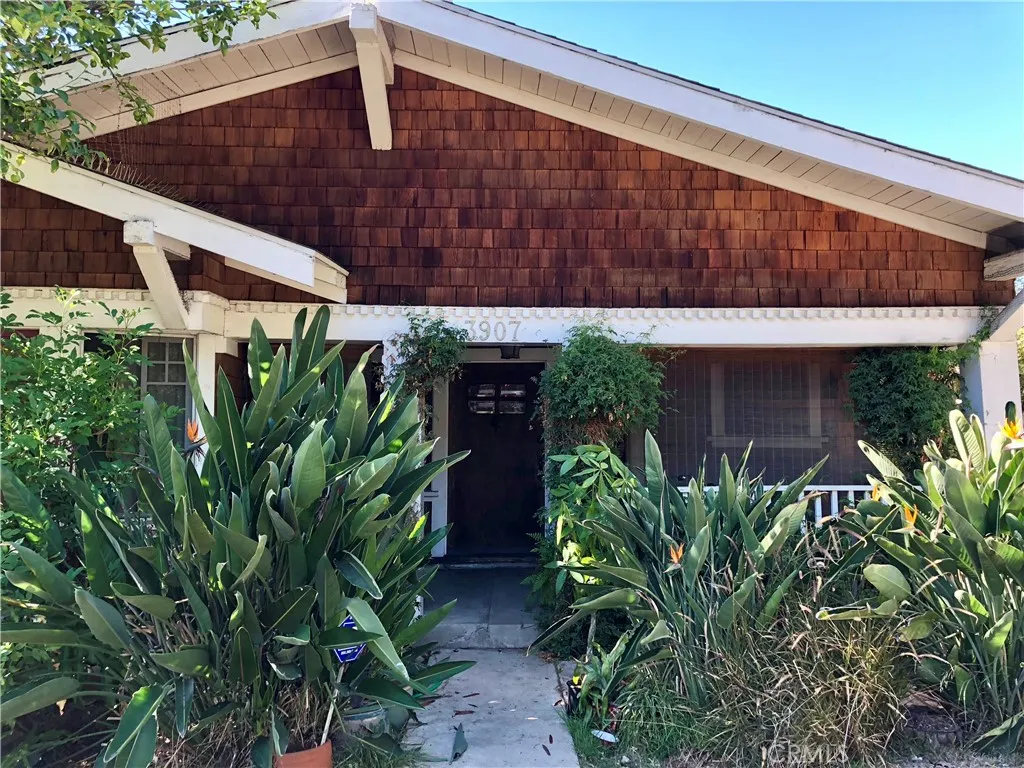
3907 Griffin Avenue
Los Angeles, CA 90031
AREA SQFT
1,339
BEDROOMS
3
BATHROOMS
2
Welcome to this charming 1910 Craftsman nestled in the historic Arroyo Seco area, perfectly positioned between Montecito Heights and Lincoln Heights and adjacent to Highland Park. Rich in character, this timeless home showcases beautiful wainscoting, original hardwood floors, and classl architectural details that reflect its historic charm. The spacious floor plan includes three bedrooms, two full bathrooms, and two versatile bonus rooms perfect for a home office, studio, gym, guest area or creative retreat. One bonus room features a private entrance and is connected to another additional room currently used for storage, providing options for future expansion. A long wraparound driveway provides ample parking for up to eight vehicles. An attached one car garage offers convenient parking and storage but also the opportunity to convert to an ADU (buyer to verify). Located directly behind the iconic Heritage Square, this home is surrounded by history and charm. Enjoy easy access to nearby hiking destinations including Ernest E. Debs Regional Park, scenic trails, and bike-friendly paths. With downtown just minutes away and convenient access to public transportation, this location offers the perfect balance of historic neighborhood living and urban connectivity. Set within one of northeast L.A.s most sought-after areas, the home is encompassed by the vibrant creative energy of local regions known for their historic architecture, shops, art, dining, and unique community spirit. A rare opportunity to own a piece of Los Angeles history in a culturally rich spot where character, nat

