

Search
Search
Search
Search For Your Next Property
Form submitted successfully!
You are missing required fields.
Dynamic Error Description
There was an error processing this form.
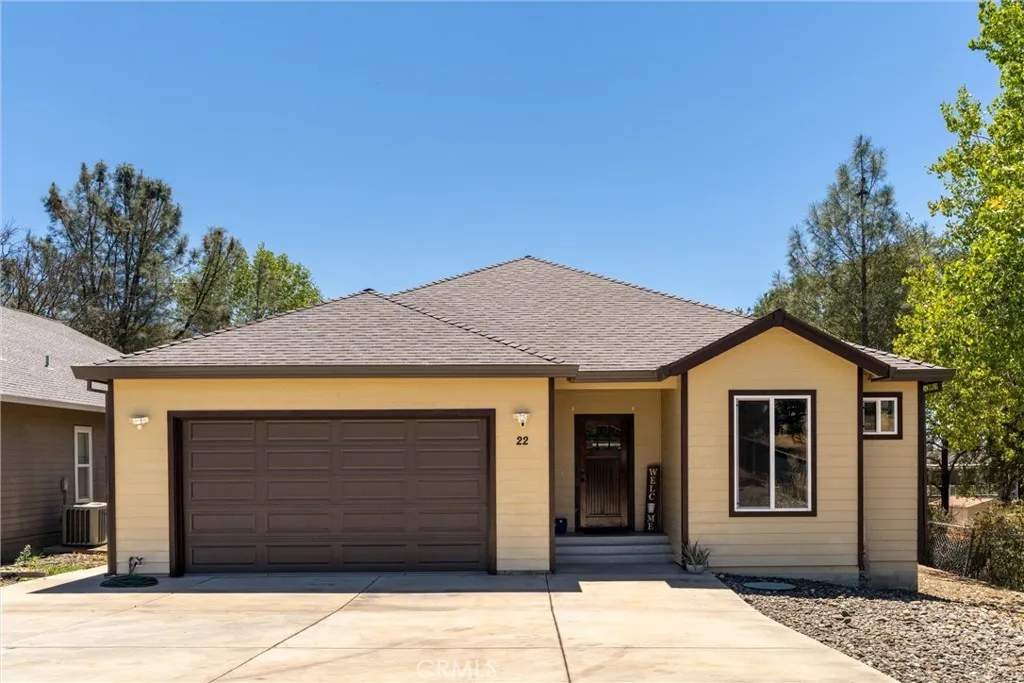
22 Pleasant Oak
Oroville, CA 95966
AREA SQFT
2,050
BEDROOMS
4
BATHROOMS
3
Welcome to this exceptional custom 4-bedroom, 2.5-bath home offering 2,050 square feet of thoughtfully designed living space in the desirable Butte Woods subdivision of Oroville. Built with quality craftsmanship and premium finishes throughout, this home perfectly blends comfort, style, and functionality. From the moment you arrive, you'll appreciate the convenience of a keyless front entry, the efficiency of a ducted 4-zone mini-split heating and cooling system, and the added comfort of a whole house fan for energy-efficient ventilation. Inside, custom knotty alder cabinetry enhances the kitchen, bathrooms, and laundry room, while stunning Brazilian quartzite countertops from Brazil create a truly one-of-a-kind kitchen that's as beautiful as it is functional. The luxurious primary suite is designed as a private retreat, featuring an oversized soaking tub, a spacious walk-in shower with a dual shower head system and built-in Bluetooth speaker, a large walk-in closet, and sliding glass doors leading directly to the covered back patio. Both full bathrooms showcase custom tile work, adding a timeless, high-end touch. The backyard offers added privacy as it backs to open space, creating a peaceful setting to relax or entertain under the covered patio. With spacious living areas, abundant natural light, and meticulous attention to detail throughout, this move-in-ready home offers the perfect combination of luxury and everyday comfort. Located in the sought-after Butte Woods neighborhood, you'll enjoy convenient access to schools, shopping, and local amenities. This is a rare opp
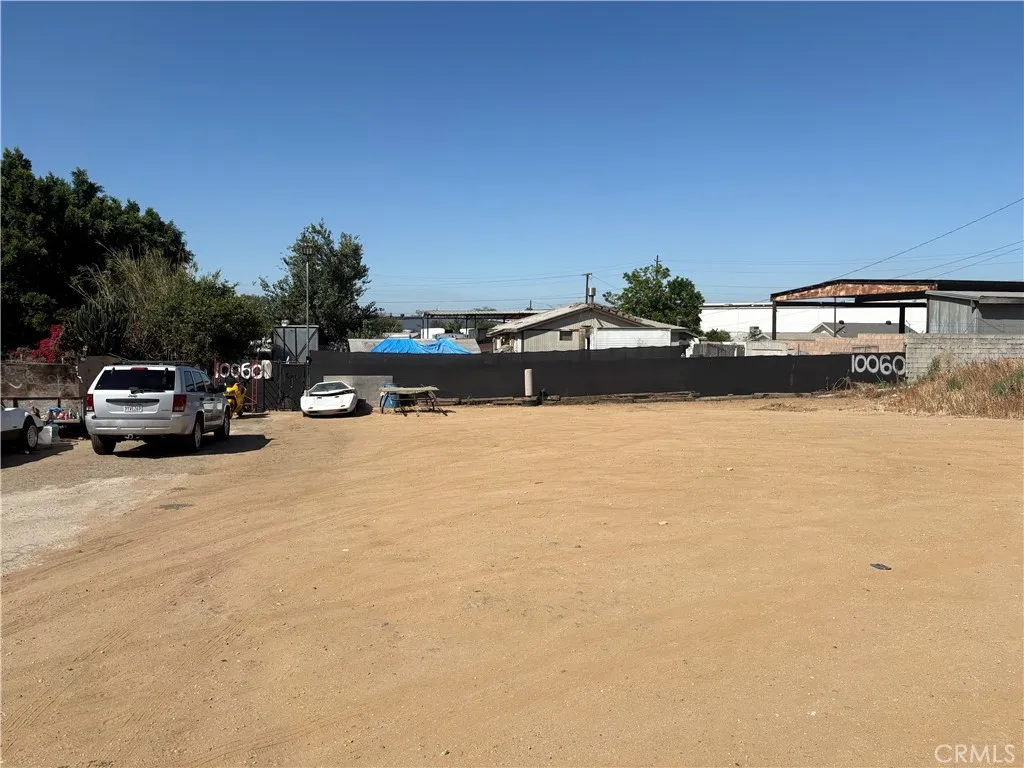
Near Mission
Riverside, CA 92509
AREA SQFT
BEDROOMS
BATHROOMS
Opportunity to purchase two adjoining vacant lots near Mission Boulevard, APNs 170-120-007 and 170-120-008. Each parcel contains approximately 8,712 square feet, providing a combined total of approximately 17,424 square feet, with estimated dimensions of 72 feet by 120 feet per lot. Conveniently located just off the 60 Freeway and Mission Boulevard and only a few miles from the 15 Freeway. The prior listing reported access through an easement off 10054 Mission Boulevard. Agent believes property is zoned for industrial, please reach out to city to confirm. The lots appear level and usable and may offer potential for future development. ****No soils reports, surveys, etc., have been done. Buyer and buyer's agent to verify all information with the city or county for allowable uses and requirements and rely on their own investigations. **Buyer responsible for checking zoning, utilities, permits and exact property boundaries. ****
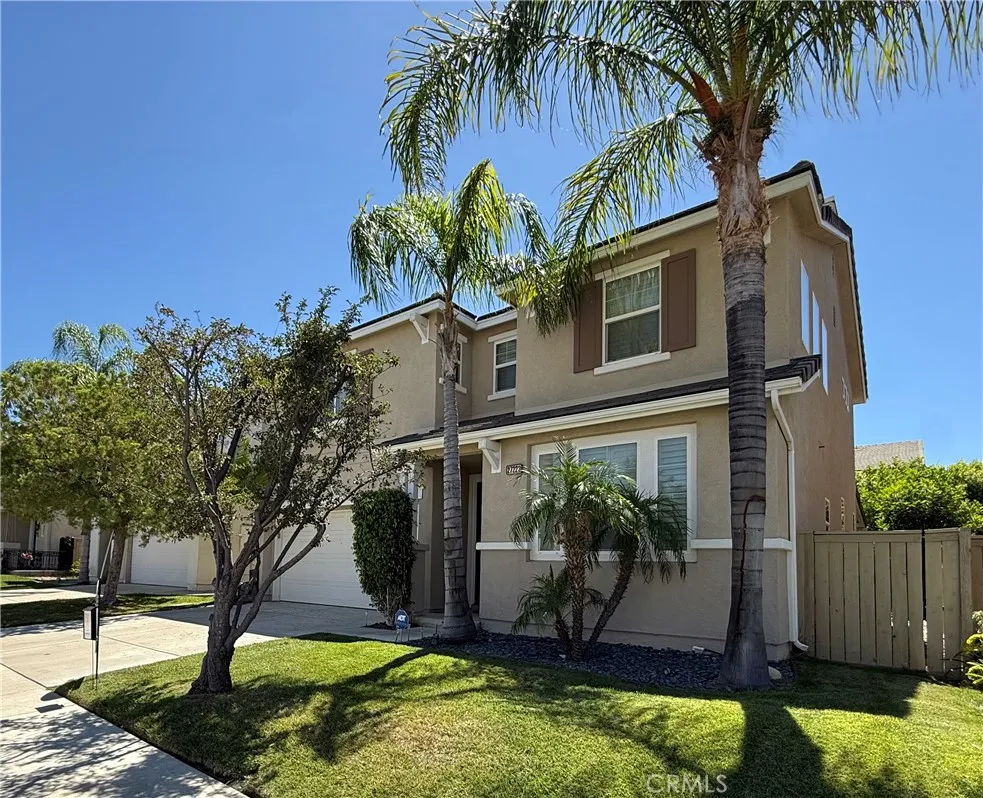
27223 Cloverhurst
Canyon Country, CA 91387
AREA SQFT
2,086
BEDROOMS
4
BATHROOMS
3
Welcome to this beautifully maintained home located in the highly desirable Fair Oaks Ranch community of Santa Clarita. Built in 2005, this spacious two-story residence offers approximately 2,086 square feet of comfortable living space with 3 bedrooms upstairs, a downstairs room that can easily serve as a 4th bedroom or home office, a large loft, and 2.5 bathrooms, making it an excellent choice for anyone seeking a well-appointed home in a convenient location. The thoughtfully designed floor plan features an open-concept kitchen with generous cabinet storage, tile countertops, a pantry, and a breakfast area that flows seamlessly into the inviting family room with a cozy fireplace, perfect for everyday living and entertaining. Upstairs, the spacious primary suite provides a private retreat with dual vanities, a soaking tub, a separate shower, and a large walk-in closet. Two additional bedrooms, a full bathroom, a versatile loft, and an upstairs laundry room complete the second floor. The beautifully landscaped backyard is designed for both relaxation and entertaining. Enjoy a lush grassy area, a charming pergola perfect for outdoor dining or lounging, and added privacy, creating a peaceful setting to unwind or host family and friends. Residents of Fair Oaks Ranch enjoy outstanding community amenities, including a resort-style community pool and a community center available to rent for private parties, celebrations, and social events. The neighborhood also offers parks, playgrounds, walking trails, and a welcoming community atmosphere. Ideally located with convenient access t
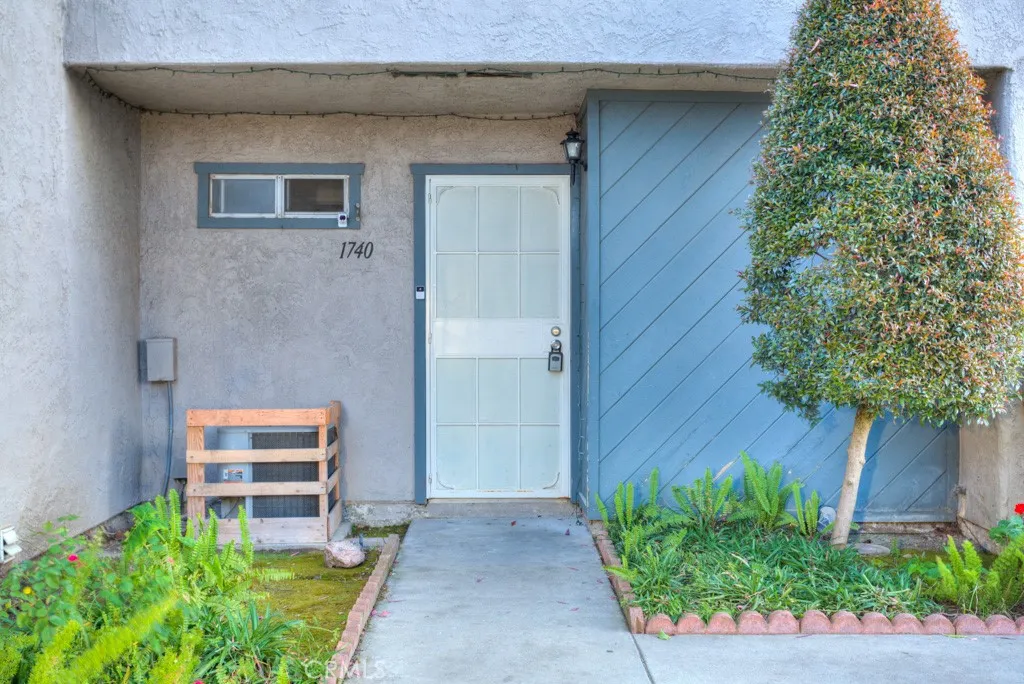
1740 Puente
Baldwin Park, CA 91706
AREA SQFT
1,195
BEDROOMS
3
BATHROOMS
2
A Simple yet Elegant Looking 3 bed 1.5 bath Condominium A warm, cozy, homey vibe welcomes you as you enter the property. On the first floor of the unit, you will see an open space for the dining area and living room with a fireplace. Just beside the living room area, a sliding door will open to another open space that can be used for a small BBQ or wine night gathering with friends and family. Next to the dining area, is a modern state-of-the-art compact kitchen with ample cabinetry, and quartz countertops equipped with a fridge, dishwasher, gas oven, and stove. You will also find a small area for the washer and dryer just a few steps from the kitchen. As you explore the property, you will find 3 well-lit bedrooms having their own cabinets at each bedroom. A 1.5 bathroom can also be found on the 2nd floor of the unit. This simple-looking unit will surely amaze you with how it maximized all the spaces. Come and see to appreciate its beauty! * Parking spaces: Detached 2-car garage + 1 reserved parking space for the tenant (tenant pays for the reserved parking space). * Pets are allowed * Tenant pays for all utilities except for water and trash
6593 Zion
Jurupa Valley, CA 92509
AREA SQFT
3,325
BEDROOMS
5
BATHROOMS
4
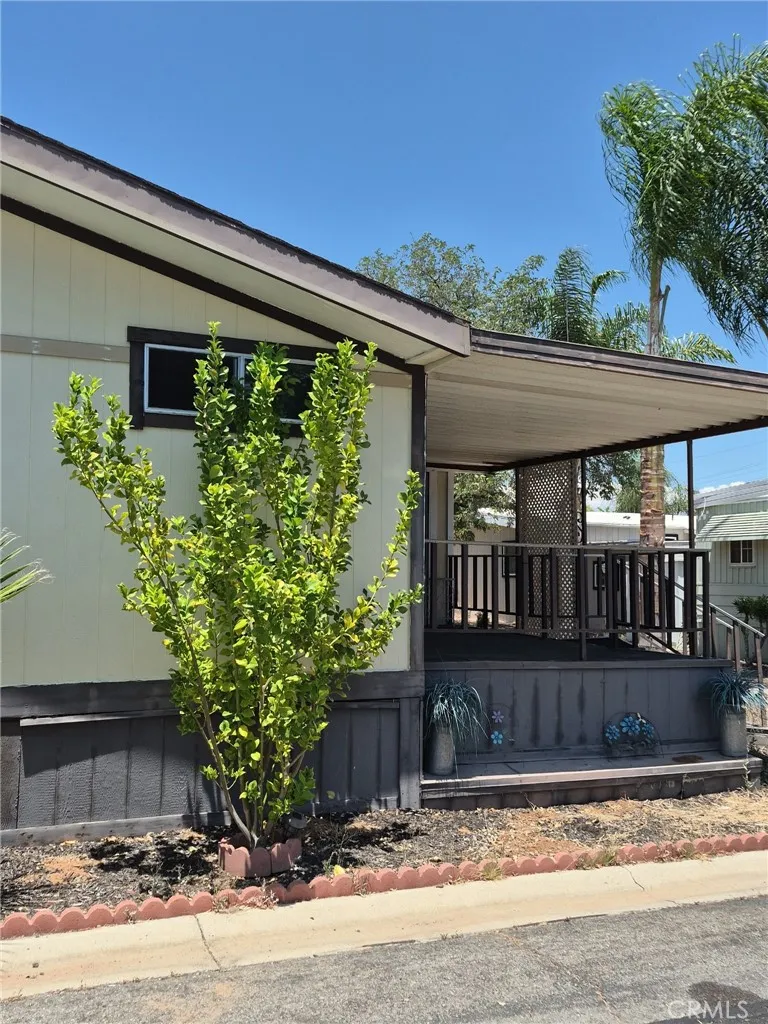
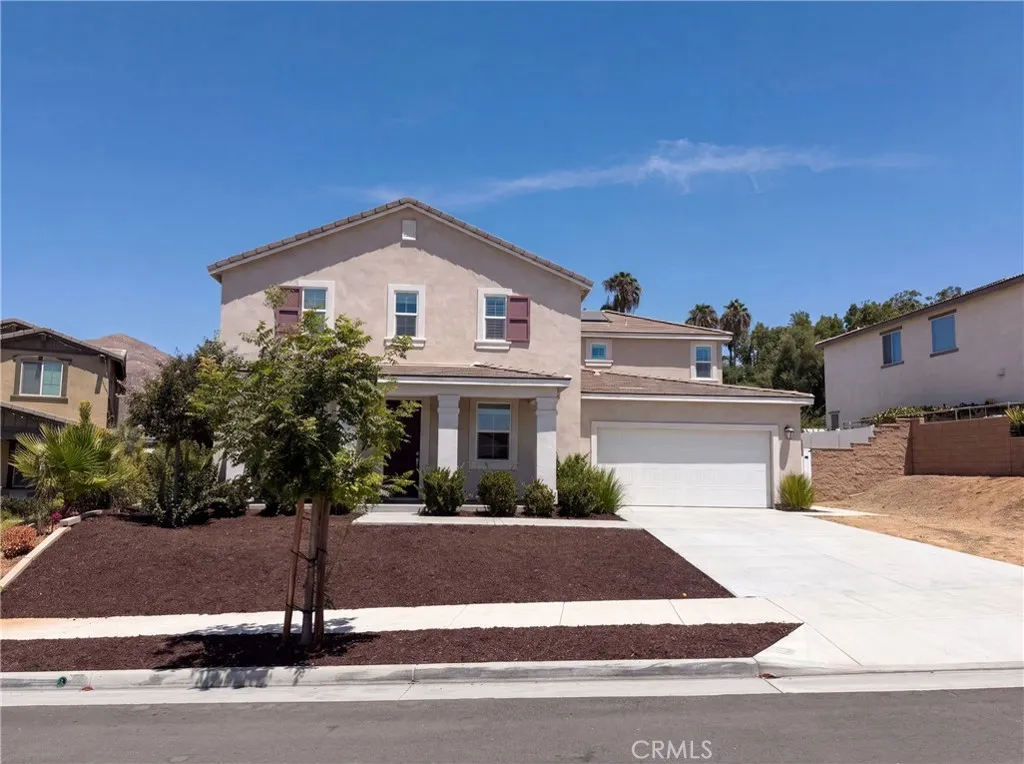
6593 Zion Way is a two-story Jurupa Valley single-family home built in 2021. The kitchen centers on a large island with seating, stainless steel appliances, and generous cabinetry that support meal preparation and casual dining. A fireplace anchors the main living area, adding warmth and a defined gathering space, while an adjacent dining area opens to the outdoors. The primary bedroom connects to a bathroom with a double vanity for added counter space, a separate tub, and a walk-in shower. Additional bedrooms and a dedicated laundry room add everyday function. A fully fenced backyard with an in-ground pool provides outdoor recreation, and a three-car garage completes this well-maintained residence with practical amenities throughout.. Included 100-Day Home Warranty with buyer activation
2043 Lincoln Avenue
Torrance, CA 90501
AREA SQFT
1,018
BEDROOMS
2
BATHROOMS
3
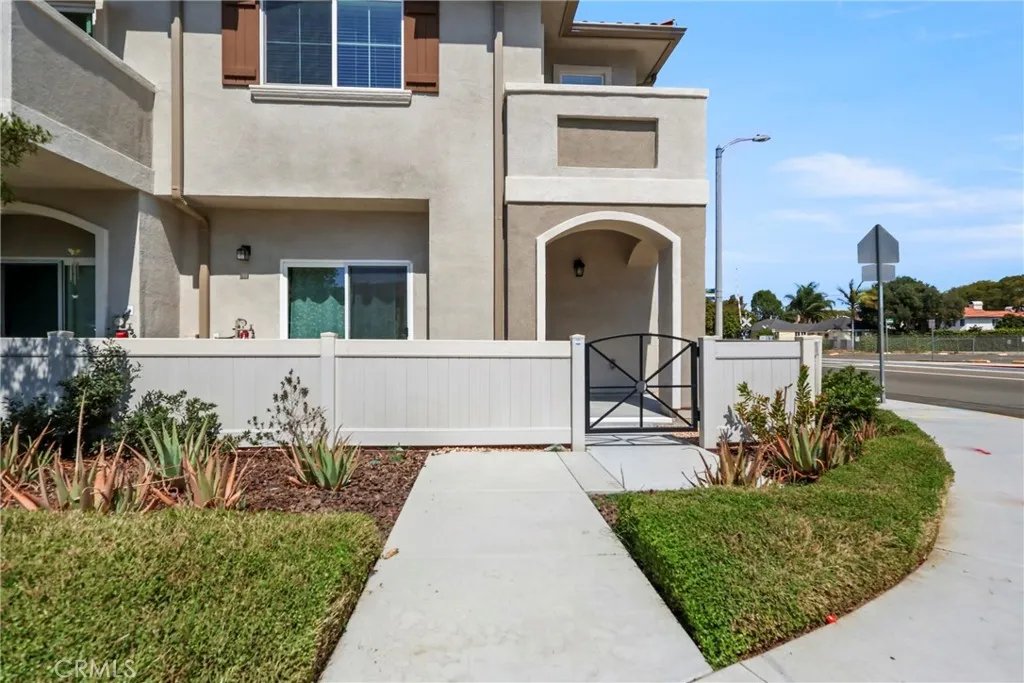
The Stunning Townhome in Torrance is part of the Teramo Townhome Community, built in 2023. Situated on a bright and airy close to historic "Old Torrance" corner lot. It's ideal for family of 2-4. Inside, you'll find designer-selected carpeting in the bedrooms, a sleek kitchen island, and wide-plank hardwood flooring throughout the main living areas. The home is equipped with central air conditioning and heating for year-round comfort. All energy star qualified appliances are included stainless-steel refrigerator, smart range with air fryer, microwave, and dishwasher+ Stackable Washer/Dryer The two-car attached garage also feature an electric vehicle charger. Across the street is Charles H. Wilson Park, which you can enjoy from the unit's balcony. The park offers a playground, sitting areas, and Basketball and Baseball courts. There is plenty of street, Park and private visitor parking available. Elementary, Middle and High school are all within a mile. Old Town Torrance, South Bay Plaza, Carson Plaza, and Western Town Plaza are also less than mile away. Don't miss this opportunity! Call me Today!
11633 Lakeview Drive
Clearlake Oaks, CA 95423
AREA SQFT
1,840
BEDROOMS
2
BATHROOMS
2
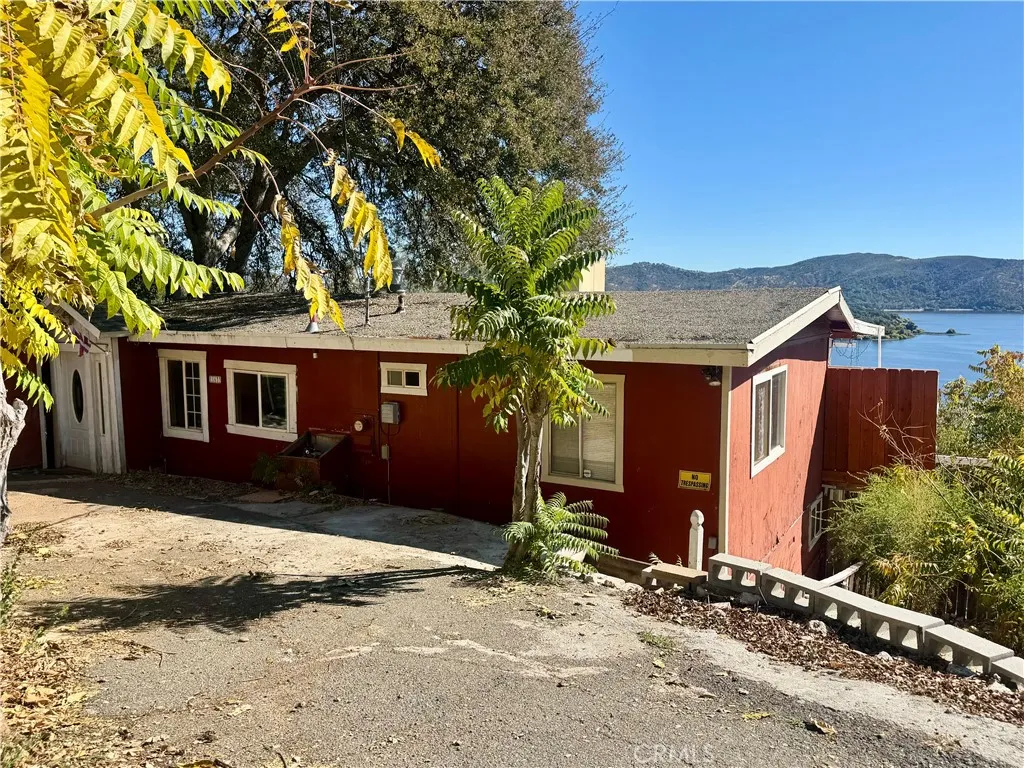
Discover this spacious 2-bedroom, 1.5-bathroom house boasting 1,840 sq. ft. of potential in a serene neighborhood. With breathtaking lake views and a large deck perfect for entertaining or enjoying sunset moments, this home is a tranquil escape just waiting for your personal touch. Featuring two versatile bonus rooms, this property offers endless possibilitieswhether you envision a home office, gym, or creative space. While it needs some repairs and updates, this canvas is ideal for buyers ready to invest in their vision. Unlock the potential of this contractor special and make it your own.
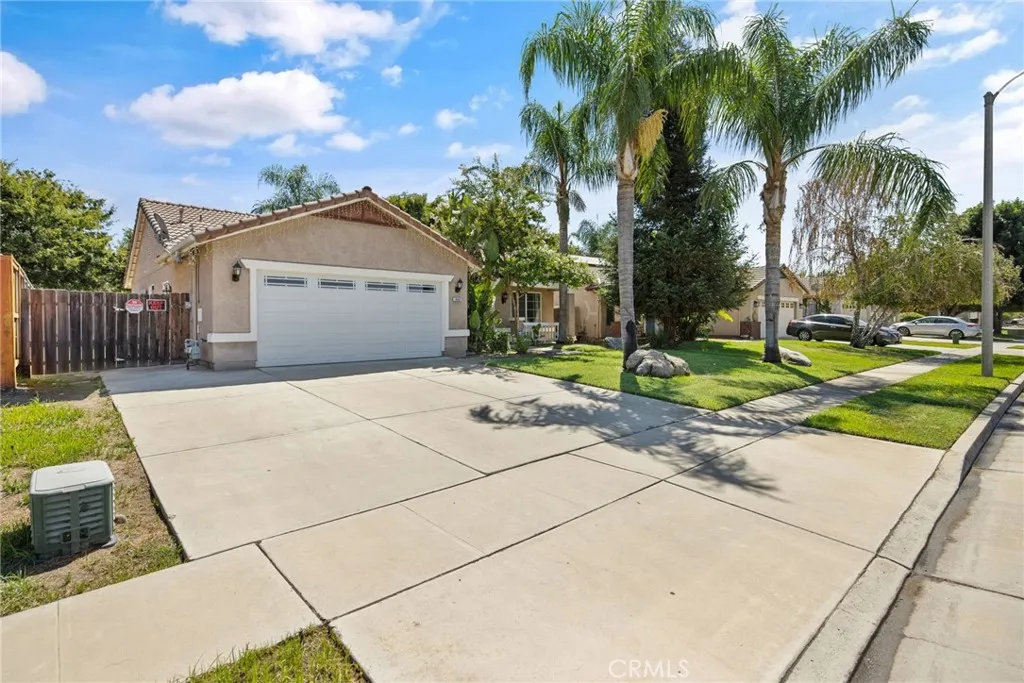
444 Amador
Visalia, CA 93292
AREA SQFT
1,435
BEDROOMS
3
BATHROOMS
2
Completely remodeled and move-in ready, this beautifully updated home offers over 1,400 square feet of stylish living space with 3 bedrooms and 2 full bathrooms. The inviting living room features soaring ceilings and elegant decorative lighting, creating a bright and welcoming atmosphere. The modern kitchen showcases quartz countertops, a center island with pendant lighting perfect for casual dining and entertaining, and sleek gold-accent hardware. The home also includes newer stainless steel appliances, including the refrigerator, stove, and dishwasher. The spacious primary suite overlooks the sparkling swimming pool and features a luxurious ensuite bathroom with dual vanities and a large walk-in closet. Both bathrooms have been tastefully remodeled with designer tile, modern gold and chrome fixtures, and contemporary finishes. Additional highlights include central heating and air conditioning, dimmable decorative lighting throughout, beautiful herringbone-pattern ceramic tile flooring, and two additional storage closets for added convenience. Step through the sliding glass door to the private backyard, where you'll find a refreshing swimming poolperfect for relaxing or entertaining family and friends. The attached 2-car garage features a new garage door and automatic opener. For added peace of mind, the home is equipped with an security system. Ideally located in the heart of Visalia, this home offers convenient access to downtown shopping, restaurants, entertainment, schools, parks, and major highways. It's also within easy driving distance of the breathtaking Sequoia Na
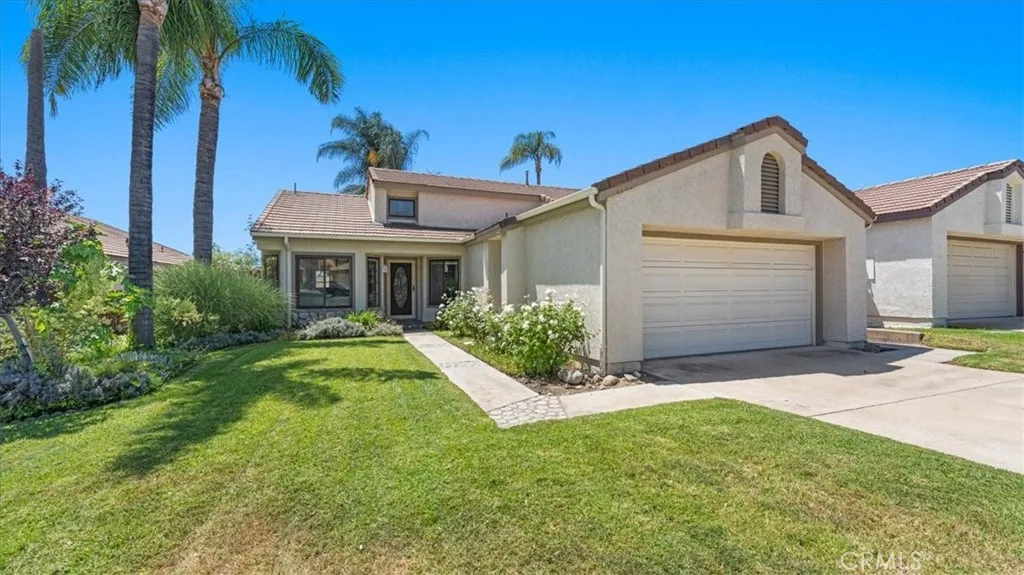
1338 Brookhaven Place
Upland, CA 91784
AREA SQFT
1,575
BEDROOMS
4
BATHROOMS
2
Today is your lucky day! This beautiful single-story residence is tucked into one of North Upland's most coveted neighborhoods, the community of Acacia Park. There are gorgeous views of Mount Baldy & the San Gabriel foothills visible from your front door, creating a gorgeous setting every time you open your front door. A lush lawn, ornamental grasses & flowering shrubs line the stone-set walkway. Enter the home to find cathedral ceilings lift the living room, & a stacked river rock fireplace with a white mantel that grace the space. The living & dining areas beautifully open onto each other, allowing for great room entertaining. This space is ready for anniversaries, holiday dinners & graduation toasts that linger long after dessert. Sliding doors carry the gathering out to the patio in one easy step. The kitchen is gorgeous, finished with white cabinetry, granite counters, a full granite backsplash, stainless steel appliances & a gas range. A window over the sink looks out to the yard & the breakfast bar invites company to chat while you prepare your special meals. The corner nook is wrapped in windows where you will want to linger over morning coffee. Every bedroom sits on one level. The primary suite has a vaulted ceiling & has a slider that opens to the patio. It also has a walk-in closet. The private bath offers dual vanities and a walk-in shower. The secondary bedrooms are generously sized. One is set up beautifully as a home office. An attached two-car garage & the wide driveway handle the cars & storage. The backyard is your reward at the end of a long day. Stamped
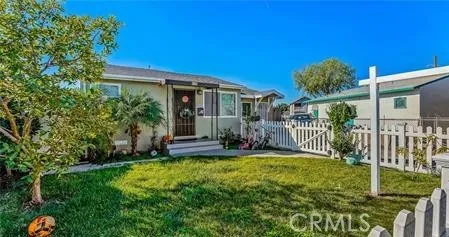
6546 Foster Bridge
Bell Gardens, CA 90201
AREA SQFT
1,128
BEDROOMS
3
BATHROOMS
1
Welcome to this beautifully maintained 3 bedrooms 1 bath resident nestled in the heart of Bell Gardens. Offering a rare opportunity in a neighborhood where homes seldom come to market, this property features 1,128 square feet of thoughtfully designed living space on a 3,506 square foot lot. The home includes a private 238 square foot ADU ideal for guests, extended family, or supplemental income. The remodeled kitchen showcases modern finishes and flows seamlessly into the living area while the bedrooms are spacious and inviting, providing comfort and versatility. This exceptional property combines charm, functionality, and exclusivity in a highly desirable location.
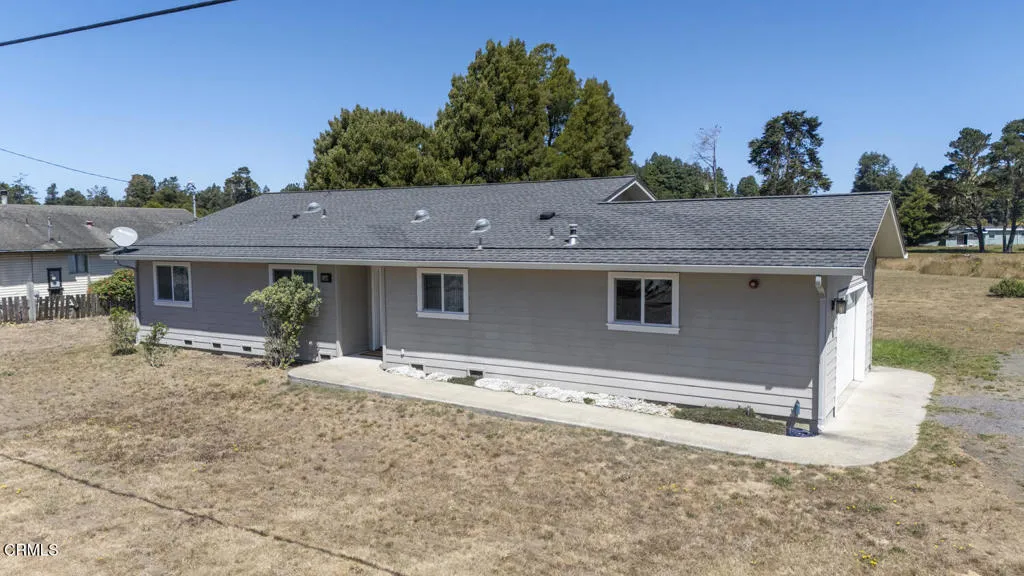
31540 Fort Bragg-Sherwood Road
Fort Bragg, CA 95437
AREA SQFT
1,583
BEDROOMS
3
BATHROOMS
2
A rare opportunity in Fort Bragg that's worth a look!Built in 2014, this bright and beautifully designed single-story home features three bedrooms, walk-in closets, two bathrooms, ADA considerations, and an abundance of natural light throughout. Equipped with fire sprinklers and an attached garage, the primary suite includes its own private access to the back deck. Situated on over an acre, this home is within, but not in, the city limits while still enjoying the convenience of city water and sewer. The property offers exciting potential for future development or the opportunity to simply enjoy the privacy, space, and natural beauty as it is.
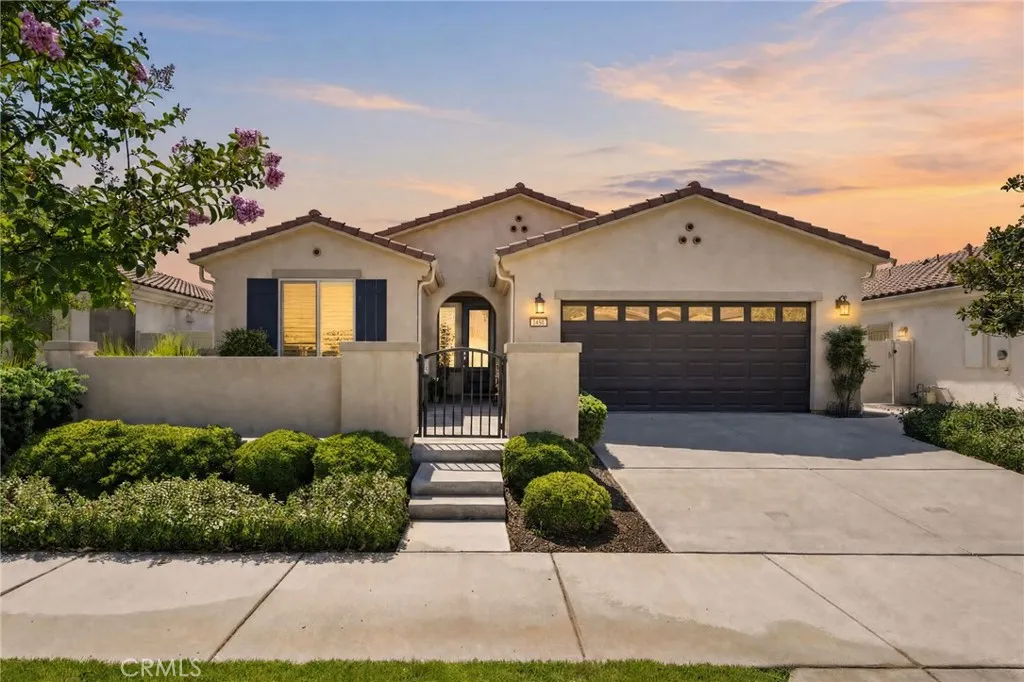
1467 Via Rojas
Hemet, CA 92545
AREA SQFT
1,904
BEDROOMS
2
BATHROOMS
2
Welcome to luxury living in the highly sought-after Del Webb 55+ community! This stunning single-story home offers 2 spacious bedrooms, 2 full bathrooms, and nearly 2,000 square feet of beautifully designed living space. The open-concept floor plan is perfect for both everyday living and entertaining, featuring a gourmet kitchen with granite countertops, a designer tile backsplash, a large center island overlooking the family room and dining area, and a walk-in pantry. The spacious primary suite is a true retreat with dual vanities, a dedicated makeup area, a soaking tub, a large glass-enclosed walk-in shower, and an expansive walk-in closet complete with custom built-ins. The secondary bedroom and full bath provide comfortable accommodations for guests. Additional highlights include a large laundry room with abundant storage, a 3-car tandem garage featuring beautiful white built-in cabinetry, and double attic insulation for enhanced energy efficiency. Step outside to a fully landscaped, private backyard designed for relaxation, complete with a covered patio, motorized privacy screens, and durable vinyl fencing surrounding the property. Enjoy resort-style living with Del Webb's exceptional amenities, clubs, and activities, all while living in one of the area's premier active adult communities. Stay active in the beautiful fitness center, library, billiard room, or theater room. Two outdoor pools and one indoor pool, bocce ball, tennis courts and pickleball courts. This exceptional home truly offers the perfect combination of luxury, comfort, and low-maintenance living.
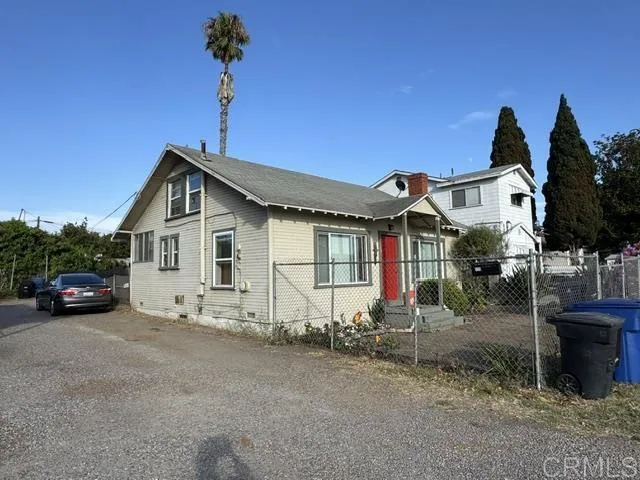
529 4th Ave.
Chula Vista, CA 91910
AREA SQFT
1,320
BEDROOMS
2
BATHROOMS
1
INVESTMENT OPPORTUNITY, HAS BACK ALLEY FOR ACCESS, LOT SIZE: 8,875 S/F, R-3 LOT, PLEASE CHECK WITH CITY OF CHULA VISTA ABOUT BUILDING 4 TOWNHOMES. PROPERTY IS RENTED UNTIL APRIL 30TH, 2027. HOUSE CURRENTLY RENTED FOR $1,550 AND PART OF BACK YARD FOR $350 BOTH A MONTH.
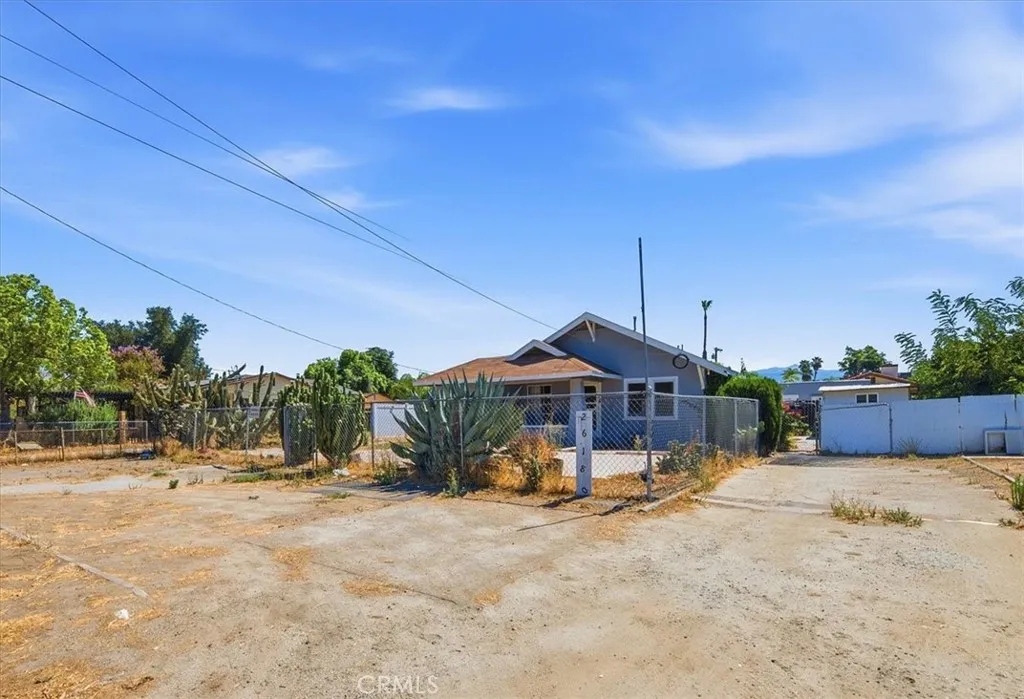
26180 Yale
Hemet, CA 92544
AREA SQFT
910
BEDROOMS
2
BATHROOMS
1
Endless Potential on a Huge Lot! Calling all investors, first-time buyers, and buyers looking for a property they can truly make their own! This charming 2-bedroom, 1-bath home is full of potential and sits on an oversized lot with endless possibilities. a detached one -car garage, While it does require significant updating and repairs, it offers an excellent opportunity to renovate, remodel, or expand to suit your vision. The expansive lot provides plenty of room for RV parking, boats, work vehicles, recreational toys, or future improvements. With so much outdoor space, there may also be the potential to add an ADU (Accessory Dwelling Unit) or create additional living space, subject to buyer verification with the local city and applicable regulations. Don't miss this exceptional opportunitycome see the possibilities for yourself! Don't miss this exceptional opportunitycome see the possibilities for yourself!
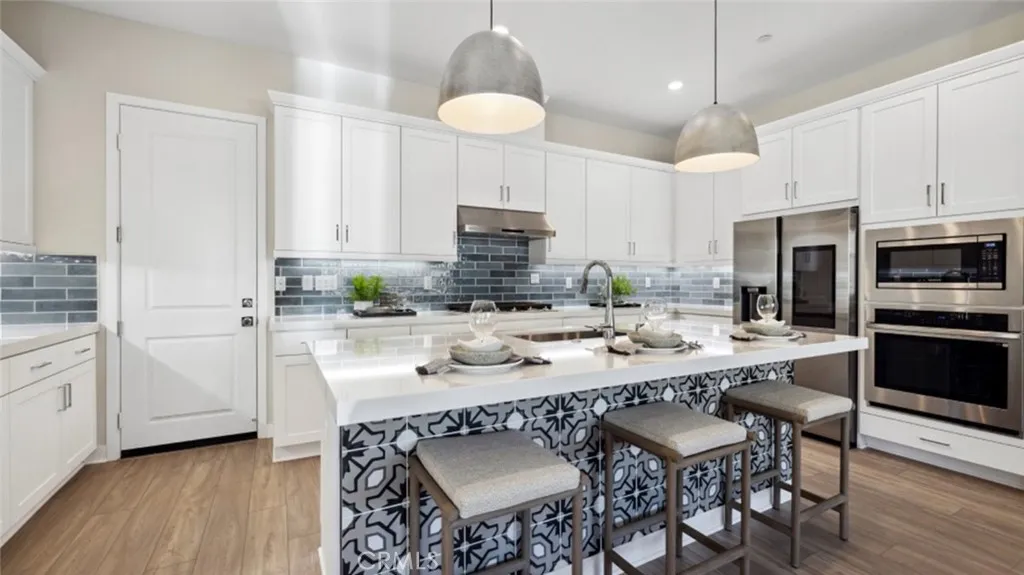
24553 Camino Canoa
Valencia, CA 91354
AREA SQFT
1,938
BEDROOMS
2
BATHROOMS
3
Single Story living spacious home with beautiful outdoor back patio , stunning slider doors open up to outside, Age qualified, active adult community. Buyer has an opportunity to pick upgrades. Sierra Bella II is a collection of new single-family homes located in the gated and age-qualified Tesoro Highlands Villas neighborhood, part of the Tesoro Highlands masterplan in Santa Clarita, CA. Future planned amenities will include a clubhouse, pool, playgrounds, public trails and sweeping views throughout. There will also be a dedicated gated amenity center for active adult homebuyers ages 55+. Ideally situated close to several retail shopping centers, the local area is also host to open natural space and top-rated schools.
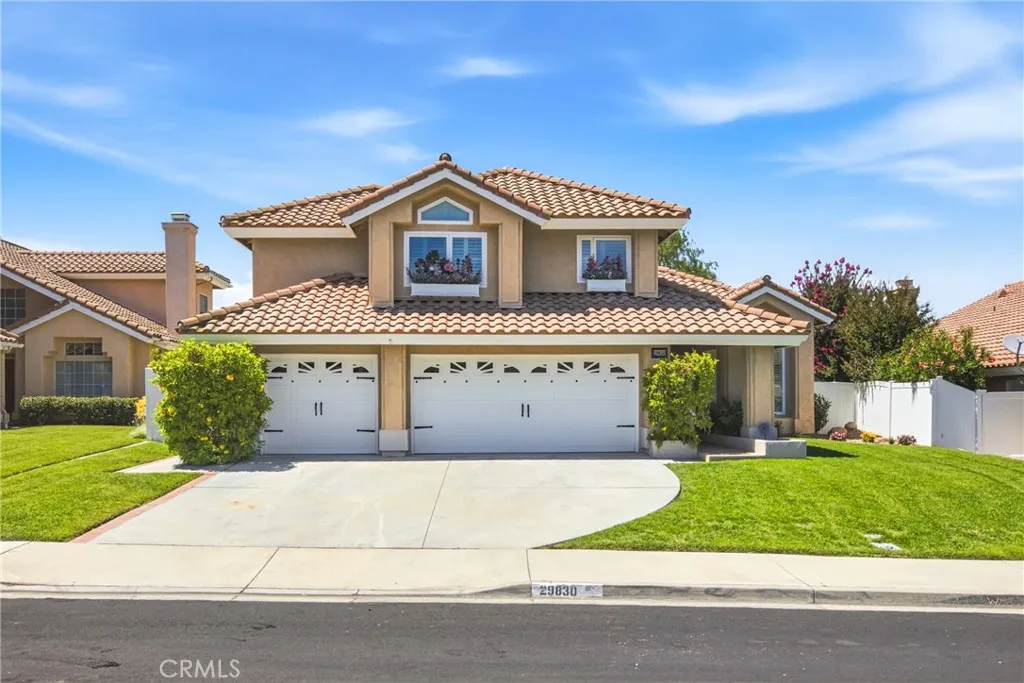
29830 Corte Granada
Temecula, CA 92591
AREA SQFT
2,343
BEDROOMS
3
BATHROOMS
3
Welcome to this beautifully maintained Costain home located on a quiet cul-de-sac in one of Temecula's most established and sought-after neighborhoods. Situated on a nearly 10,000 sq. ft. lot, this home offers low taxes, no HOA, and beautiful sunset views. The flexible floor plan features 3 bedrooms plus a spacious primary retreat that can easily serve as a fourth bedroom, along with 3 beautifully remodeled bathrooms showcasing stunning tiled walk-in showers. The luxurious primary suite offers a double-sided fireplace, an oval soaking tub, a custom builtin closet, and an additional walk-in closet. Plantation shutters throughout add timeless elegance and privacy. The remodeled kitchen features granite countertops, pull-out drawers, a walk-in pantry, and an oversized breakfast bar overlooking a bright breakfast nook with built-in bench seating and sun-filled windowsperfect for morning coffee or family game nights. French doors open to the private backyard featuring low-maintenance turf, white vinyl fencing, a storage shed, and plenty of space to relax or entertain. Additional highlights include a rare 3-car pull-through garage, updated dual-pane windows and a replaced HVAC system, offering improved energy efficiency and comfort, along with a convenient location just minutes from The Promenade Temecula, shopping, dining, parks, and award-winning schools.
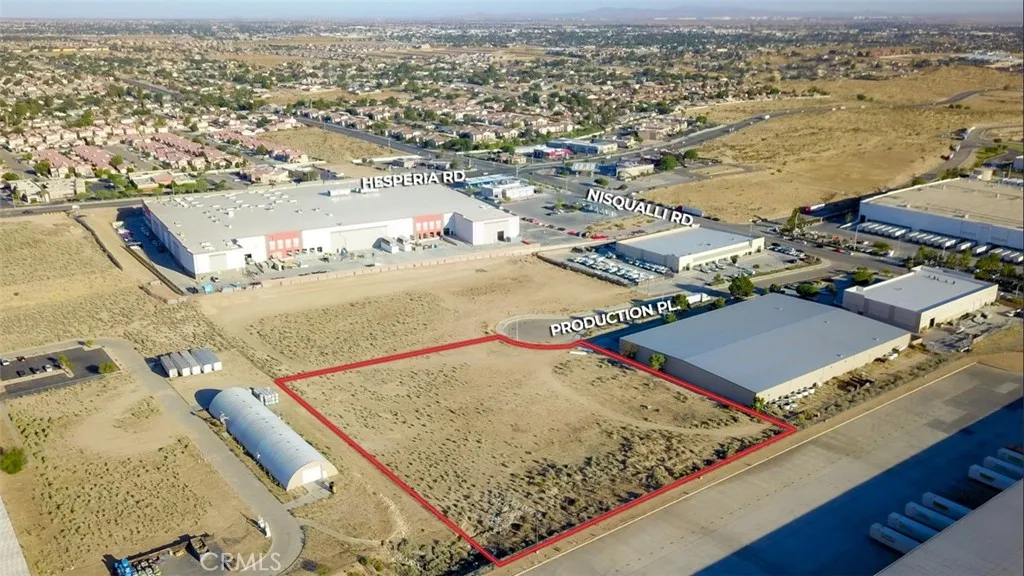
Production
Victorville, CA 92395
AREA SQFT
BEDROOMS
BATHROOMS
Positioned at the end of a cul-de-sac within Victorville's established Manufacturing Business Park, this 2.87-acre parcel (APN: 3091-191-18) offers a rare opportunity to secure heavy industrial land in one of the High Desert's most active industrial corridors. Zoned M-2 (Heavy Industrial), the site accommodates a broad range of manufacturing, processing, warehousing, and outdoor storage uses, with the flexibility that heavy industrial users increasingly struggle to find in the greater Inland Empire. The cul-de-sac location provides a degree of privacy and reduced through-traffic that's well suited to operations requiring secure yard space, controlled site access, or outdoor equipment and material storage. Surrounded by complementary industrial and manufacturing users, the property benefits from an established business park setting with infrastructure already in place. Victorville continues to be a focal point for logistics, manufacturing, and distribution users priced out of coastal and core Inland Empire markets, and this site offers a opportunity to plant roots in a supply-constrained submarket. Whether for owner-user development or long-term investment, this parcel presents an efficient entry point into the High Desert's industrial growth story.
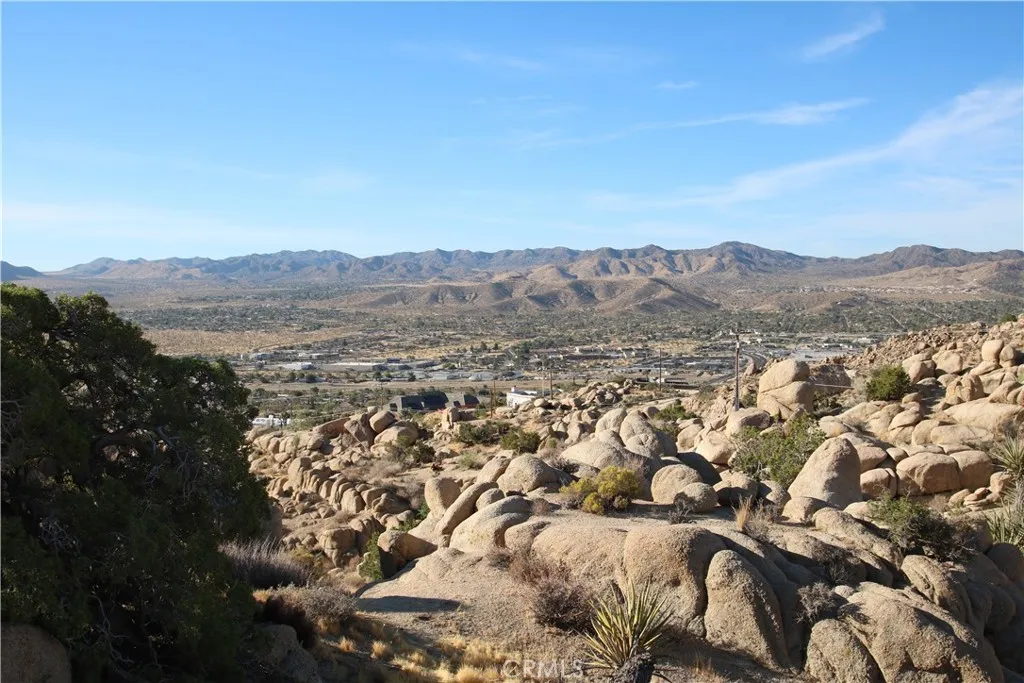
Mirlo
Yucca Valley, CA 92284
AREA SQFT
BEDROOMS
BATHROOMS
If you have been looking for a great parcel in the rocks with some very incredible views then this parcel should be on the top of your list. Property sits in a cul-de-sac way up in Western Hills. This property could be the perfect spot for a unique build. Come check it out.
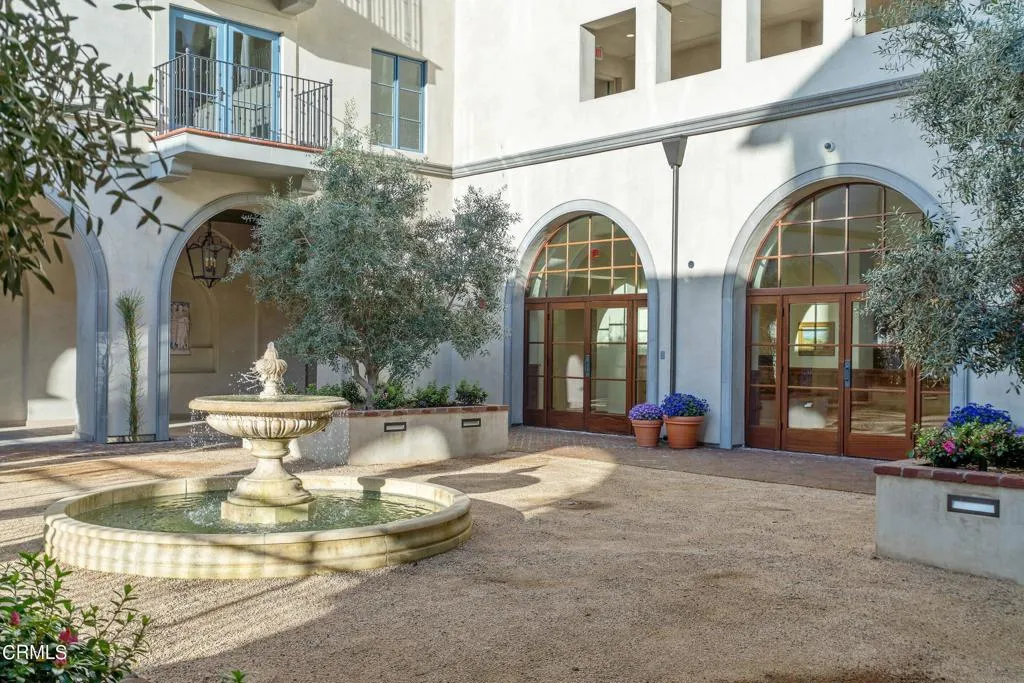
88 Oakland Avenue
Pasadena, CA 91101
AREA SQFT
750
BEDROOMS
1
BATHROOMS
1
New Approach to Later Living: 62 years + Brantwood's 55 units have a special purpose -- a home for ageless adults who love Pasadena and its lifelong learning opportunities, particularly those inspired by the arts. Built in the Italian palazzo style, Brantwood's six floors have tasteful one and two-bedroom apartments with views of the mountains and City Hall. Anchored around a contemplative courtyard and a spacious, elegantly appointed great room for lounging, dining, and events, the building ascends to a rooftop garden with gathering spaces and breathtaking vistas. Brantwood provides residents a enchanting environment, surrounded by the vibrancy of Pasadena living. Unit photos are of unit #606.
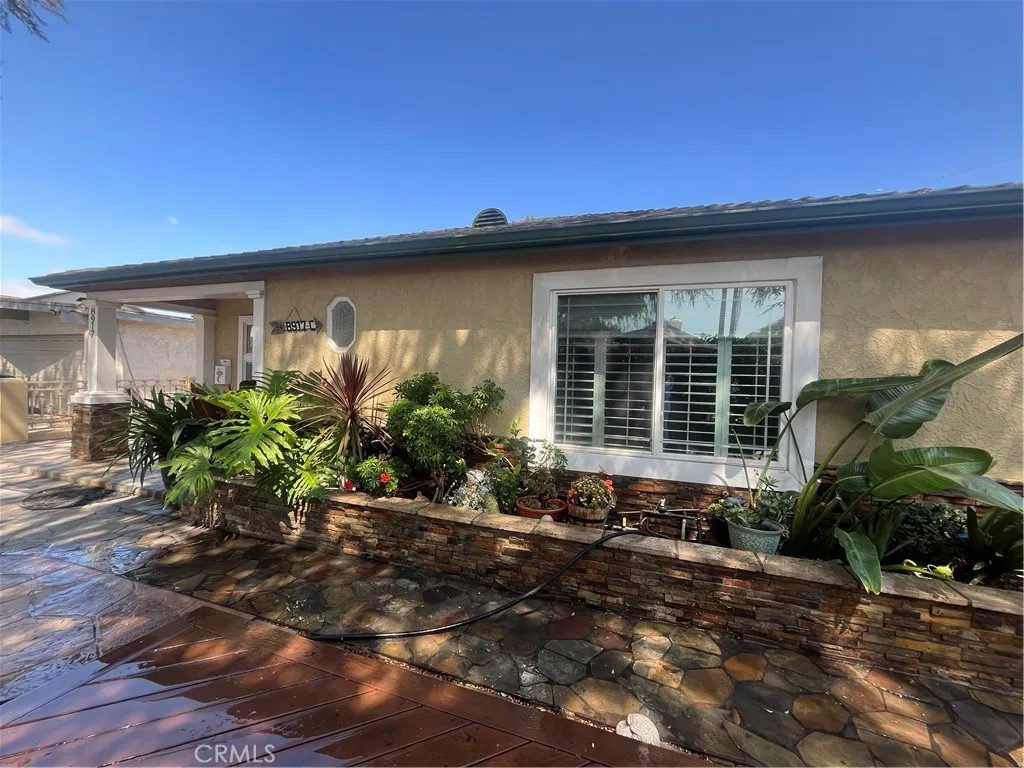
8917 Krueger
Culver City, CA 90232
AREA SQFT
1,000
BEDROOMS
2
BATHROOMS
1
Utilities Included! Welcome home to this delightful 2-bedroom, 1-bathroom Culver City residence featuring two wonderful outdoor spaces. This is the front unit of a duplex. The bright, open floor plan is enhanced by large picture windows that fill the home with an abundance of natural light. The spacious living area flows seamlessly into the generously sized kitchen, complete with plenty of cabinet storage and an adjoining laundry room. The private back patio is a true retreatperfect for outdoor dining, relaxing in the sunshine, or enjoying your morning coffee. Both bedrooms are spacious and share an updated full bathroom featuring granite countertops and a beautifully tiled shower. The front of the home features a charming deck with comfortable seating and umbrella which provide the perfect spot to unwind and enjoy the sunset with a glass of wine. Located on a peaceful, tree-lined cul-de-sac street, this home is just a short stroll from everything Downtown Culver City has to offer, including the Culver City Steps, Erewhon, wonderful shops and restaurants, the popular farmers market, and so much more. The location is truly unbeatablecentrally located with convenient access to everything Culver City has to offer. Stroll to Trader Joes, Sprouts, Whole Foods, the Culver Theater, and the Metro, which provides easy access west to the beaches and east to Downtown Los Angeles. The scenic La Ballona Creek Bike Path, leading all the way to the beach, is just a few blocks away. Youll also enjoy being just minutes from the 10 Freeway, making commuting to Santa Monica, Beverly Hills, Do
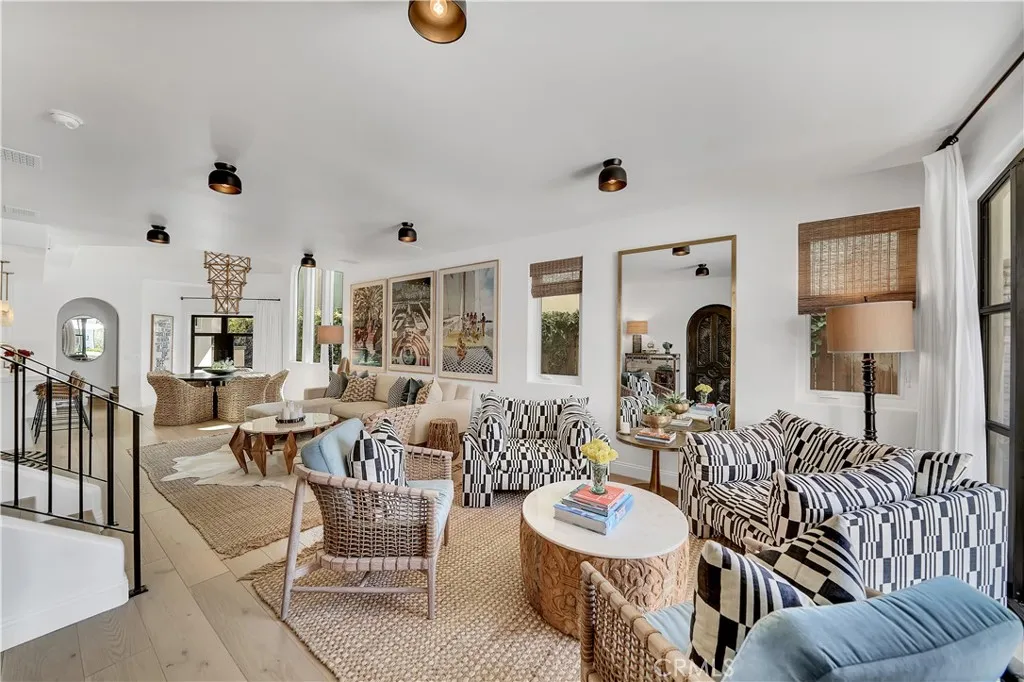
412 Acacia Avenue
Corona Del Mar, CA 92625
AREA SQFT
1,929
BEDROOMS
3
BATHROOMS
4
Discover an irresistible opportunity to retreat into the enchanting heart of Corona del Mar Village. This newly remodeled front unit is a showcase of custom designer finishes and refined, coastal sophistication. On the main level, a gourmet kitchen takes center stage with marble countertops, a newer Sub-Zero refrigerator, Viking range, Bosch dishwasher, and an inviting dining area framed by soaring ceilings and glass doors that open to a sleek BBQ station. The front patio sets the tone for effortless entertaining with its built-in fire pit, wraparound bench seating, outdoor dining area, and lush, manicured landscape. Inside, the family room offers two chic sitting areas, a cozy fireplace, powder room, and Smart TVperfect for relaxed evenings or intimate gatherings. Ascend to the second level, where the primary suite indulges with its own fireplace, walk-in closet, and a spa-inspired bathroom featuring a separate soaking tub and shower. A second bedroom and full bath complete this level. The upper-level sunny bedroom, bath and private deck elevate the experience even furtheroffering breathtaking ocean vistas, romantic sunsets, and a front-row seat to boats gliding through the harbor. Its the perfect sanctuary for sun-soaked lounging or quiet morning coffee. Just a leisurely stroll to iconic beaches, acclaimed restaurants, and world-class shoppingand minutes from John Wayne Airportthis home is truly the most coveted spot in town. Available for 312 months lease. Dont miss your chance to experience coastal living at its most alluring.
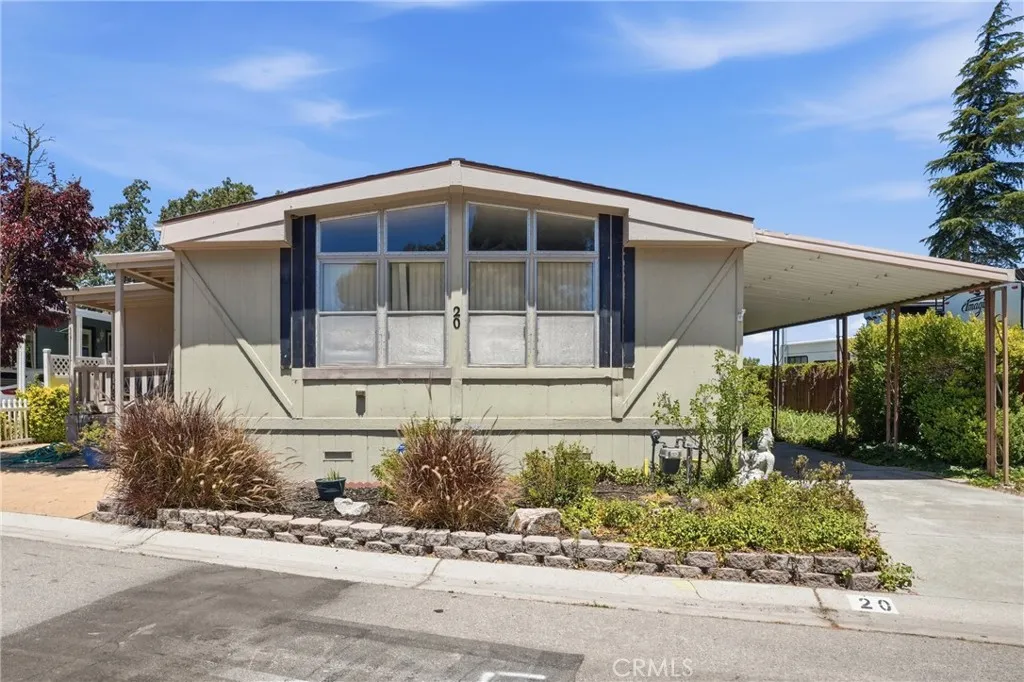
20 Via Santa Barbara
Paso Robles, CA 93446
AREA SQFT
1,440
BEDROOMS
3
BATHROOMS
2
SELLER IS WILLING TO PROVIDE A CREDIT TOWARD UPDATES! Introducing "The Rancho Retreat," a 3-bedroom, 2-bathroom manufactured home situated on owned land in the 55+ Rancho Paso Mobile Home Park. With no space rent, a functional floor plan, multiple living spaces, and a fenced backyard, this home offers a comfortable layout and a great opportunity to make it your own. Upon entering, you're welcomed into the living room, where large windows fill the space with natural light. The adjoining dining area features built-in storage and flows seamlessly into the kitchen, which offers ample cabinetry and built-in appliances. Beyond the kitchen, an additional casual dining area with laminate flooring provides extra room to relax or entertain, while the adjoining sunroom offers abundant natural light and versatile space for a sitting area, hobby room, or home office. The primary bedroom serves as a comfortable retreat with an attached en-suite bathroom featuring dual vanities, generous storage, a soaking tub, and a separate shower. Two additional bedrooms provide flexible space for guests, hobbies, or a home office. The second full bathroom features a tiled walk-in shower and an accessibility grab bar, while a dedicated laundry area adds everyday convenience. Outside, the home offers a covered front porch, a fenced backyard with a concrete patio and storage shed, and a two-car covered carport for convenient parking. All situated on a 4,663 sq. ft. lot with space to enjoy both indoor and outdoor living. Residents of the Rancho Paso Community enjoy a variety of amenities, including paid s
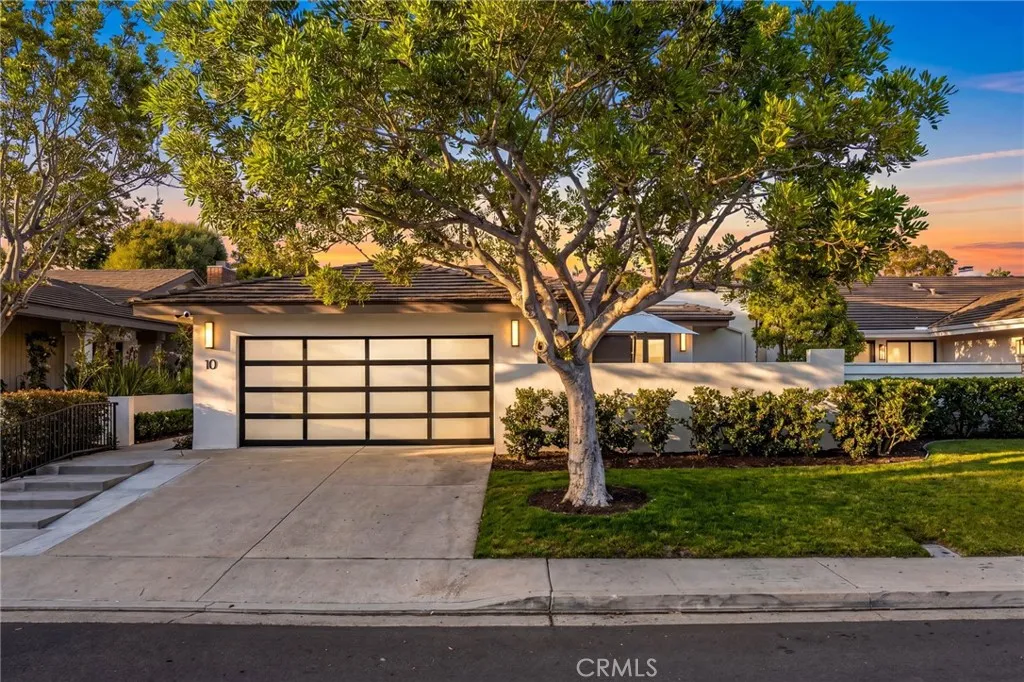
10 Maritime
Corona Del Mar, CA 92625
AREA SQFT
2,241
BEDROOMS
3
BATHROOMS
2
An incredible single-level home within the guard-gated community of Jasmine Creek, this beautifully remodeled residence blends expansive living spaces, vaulted ceilings, and abundant natural light throughout. Skylights across the home enhance the bright coastal interiors, while the main great room is anchored by a fireplace, French doors, and seamless access to the private backyard patio designed for indoor-outdoor living. The generous chefs kitchen features stainless steel appliances, bar seating, and direct connection to the main living spaces, creating an ideal layout for both entertaining and everyday comfort. A separate dining area adds flexibility for larger gatherings and formal occasions. The oversized primary suite offers a remodeled bath with dual vanities, soaking tub, skylight, and an expansive closet area with substantial storage. The home also provides two additional guest rooms plus bath, and a large two-car garage. Ideally positioned near one of Jasmine Creeks private resident entrances for convenient access in and out of the community, residents also enjoy guard-gated security, pools, spas, tennis courts, clubhouse amenities, and close proximity to Corona del Mar Village, Fashion Island, local beaches, and parks.
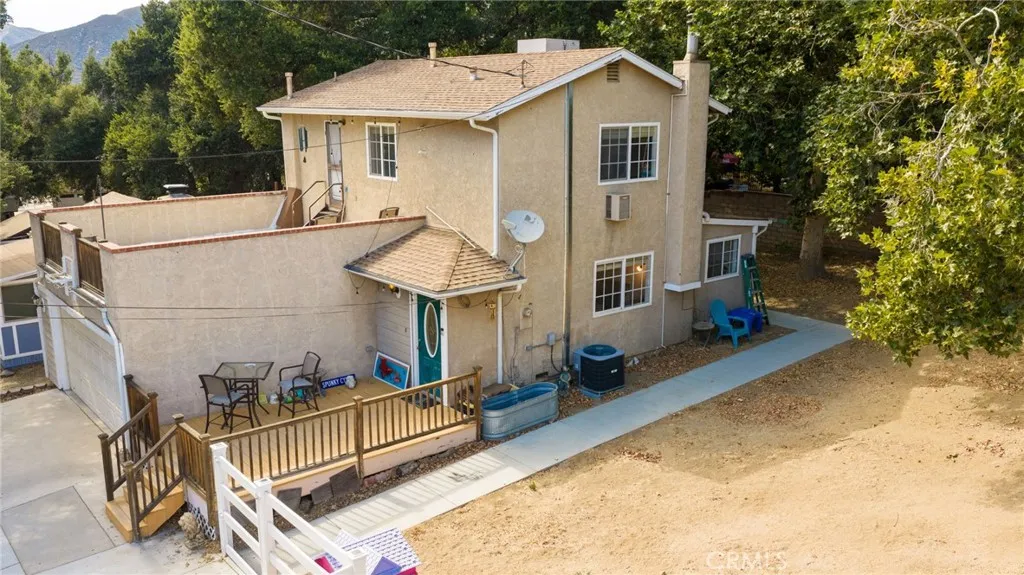
15609 Spunky Canyon
Green Valley, CA 91390
AREA SQFT
1,096
BEDROOMS
2
BATHROOMS
2
Imagine waking each morning to the gentle rustle of majestic oak trees, fresh mountain air, and breathtaking views of rolling green hills. Nestled in the charming community, this inviting two-story home offers the peaceful mountain lifestyle you've been dreaming of. Featuring 2 bedrooms, 1.5 bathrooms, and a 2-car garage, this home is warm, comfortable, and full of character. The cozy backyard is perfect for morning coffee, relaxing under the stars, or gathering with family and friends. A standout feature is the adjoining second lot, providing valuable additional space with side-by-side covered RV parking complete with **water and electrical hookups, ideal for RV owners, guests, extra storage, or future possibilities. Just a short drive from Santa Clarita, you'll enjoy the convenience of nearby city amenities while embracing the charm, tranquility, and sense of community that make Green Valley so special. If you've been searching for a place where life slows down, nature surrounds you, and every day feels like a getaway, this Green Valley retreat is ready to welcome you home.
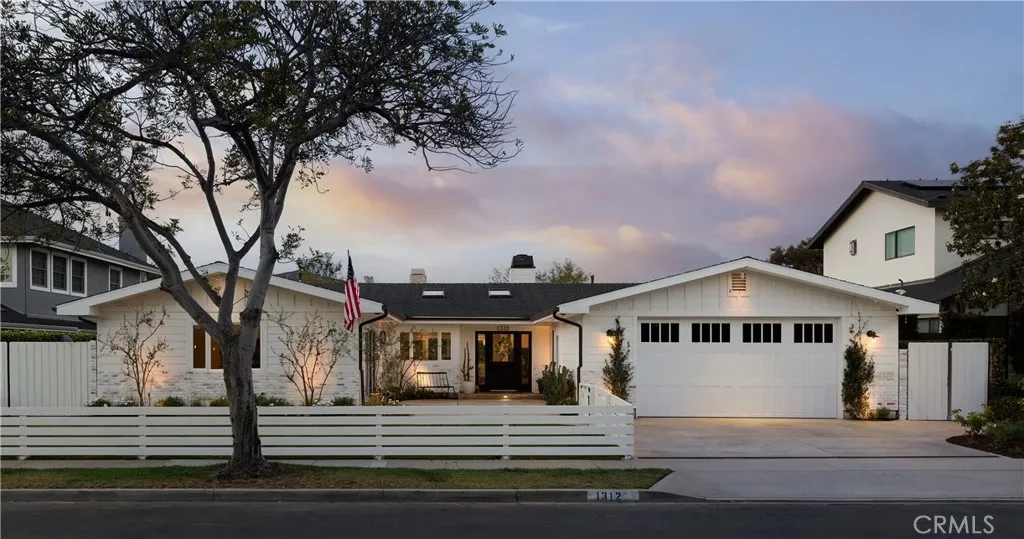
1312 Nottingham Road
Newport Beach, CA 92660
AREA SQFT
3,170
BEDROOMS
4
BATHROOMS
4
Exceptional single-level Dover Shores residence offering approximately 3,170 square feet of thoughtfully designed living space with four bedrooms, three-and-one-half bathrooms, and seamless indoor-outdoor living. An expansive great room opens to a resort-style backyard featuring a saltwater PebbleTec pool and spa with water features and LED lighting, a covered outdoor pavilion with built-in BBQ, sink, refrigerator, warming drawer, and TV, plus a fire pit and putting green. The chefs kitchen is designed for both everyday living and entertaining, featuring an oversized island with seating for six, a Viking range with grill and griddle, pot filler, walk-in pantry, soft-close cabinetry, stainless steel appliances, a custom plaster range hood, and a premium built-in Sub-Zero refrigerator. Recent designer renovations elevate the home with Level 5 smooth-finish walls and ceilings, wide-plank white oak hardwood flooring throughout, custom millwork, a custom fireplace surround & mantle, and a built-in entertaining bar. Originally rebuilt in 2008, the home also features updated plumbing and electrical systems, dual-zone HVAC, dual tankless water heaters, a whole-house water filtration and softening system, central vacuum, CAT6 wiring, and a Sonos-controlled whole-home audio system. The spacious primary suite offers dual walk-in closets and a spa-inspired bath with a soaking tub, dual-head shower, and heated floors. Additional highlights include a three-car tandem garage, abundant skylights, and an exceptional location within walking distance of award-winning Mariners Elementary, Newp
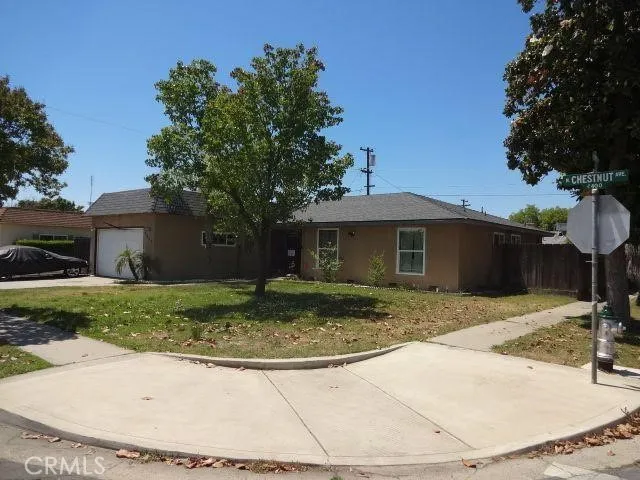
4497 Chestnut
Fresno, CA 93726
AREA SQFT
1,514
BEDROOMS
3
BATHROOMS
2
Offering this 3-bedroom, 2-bathroom residence features a functional floor plan, spacious living area with a fireplace, central heating and air conditioning, an attached two-car garage, and a generously sized lot with room to personalize the outdoor space.
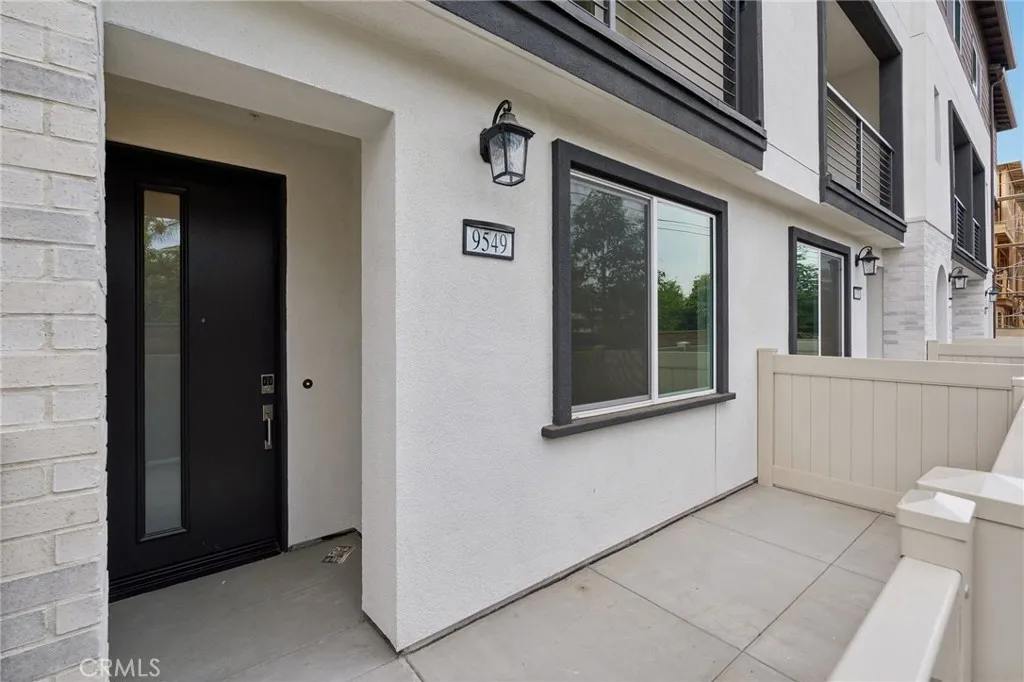
9549 Hannah Way
Riverside, CA 92503
AREA SQFT
1,672
BEDROOMS
4
BATHROOMS
4
Welcome to Plan Four at Sagecrest, where modern living meets everyday convenience. This thoughtfully designed three-story home offers 4 bedrooms, 4 bathrooms, and the flexibility to fit your life, whether you're hosting guests, working from home, or creating space for family. Gather in the open-concept living area, enjoy meals around the spacious kitchen island, or unwind on your private balcony after a long day. Upstairs, the serene owner's suite provides the perfect retreat, complete with a large walk-in closet and spa-inspired bath. Located within Sagecrest's gated community, you'll enjoy easy access to parks, shopping, dining, and the 91 Freeway, putting everything Riverside has to offer within reach
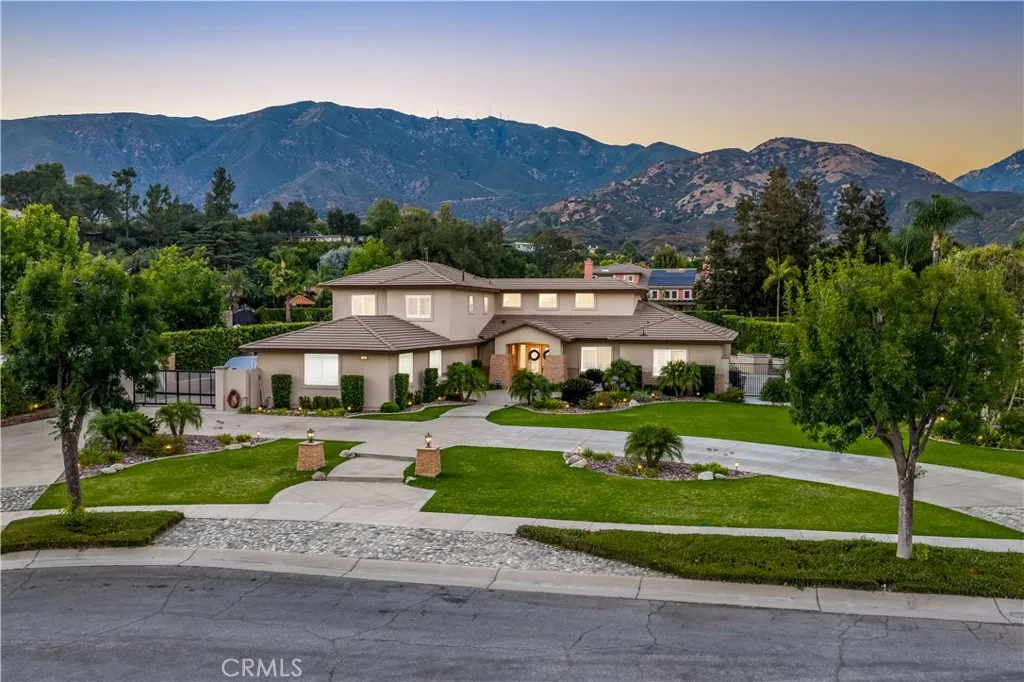
4161 New Hampshire Avenue
Claremont, CA 91711
AREA SQFT
4,293
BEDROOMS
6
BATHROOMS
7
Situated at the end of a private cul-de-sac within the prestigious Chanteclair Estates, this extensively remodeled residence occupies an expansive, private, flat, nearly one-acre lot where mature landscaping, manicured grounds, and a circular driveway create an unforgettable arrival. A covered front porch framed by stacked stone columns leads to double entry doors opening to a dramatic foyer with wide-plank LVP flooring, plantation shutters, recessed LED lighting, and an open architectural design. The formal living room is highlighted by high ceilings, a beautifully reimagined fireplace with custom built-ins, and French doors opening to the backyard, while the adjoining dining room offers exceptional scale beneath a statement chandelier. Beyond the formal living areas, the family room centers around a second fireplace with built-in cabinetry, floating shelves, surround sound, and French doors extending the living space outdoors. The thoughtfully redesigned kitchen showcases shaker cabinetry, granite countertops, a large center island, KitchenAid stainless steel appliances, a pantry with custom pull-out shelving, and a beverage center with illuminated glass display cabinetry, a bar sink, and wine refrigerator. The main level is anchored by a spacious primary suite offering direct backyard access and a luxurious remodeled ensuite featuring dual vanities, illuminated LED backlit mirrors, a freestanding soaking tub, an oversized frameless glass shower, and a walk-in closet with built-in organization. Two additional ensuite bedrooms, a private office, an elegantly updated powder
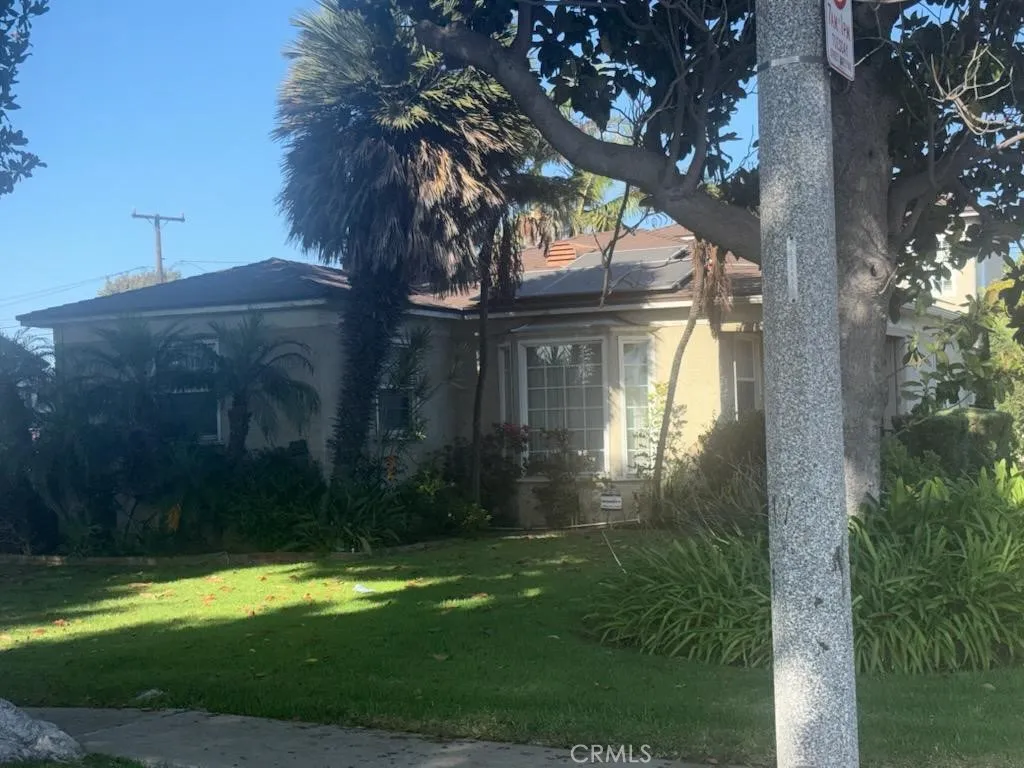
9532 4th
Inglewood, CA 90305
AREA SQFT
2,341
BEDROOMS
5
BATHROOMS
3
Close to SO-FI Stadium, this awesome corner parcel home is situated in highly desirable Inglewood/Morning Side Park area. Two story home with private rooms throughout, all are warm and inviting. The kitchen has built in appliances, wine rack, double oven and plenty of counter space. The formal living room has a wood burning fireplace surrounded by stone fascia & hardwood floors. Formal dining room with gorgeous glass chandelier & natural lighting. There is a chairlift to second floor for ones assistance. Dual pane windows, central heating with A/C, updated kitchen and indoor laundry. Home includes a large bonus room with wet bar & gas burning fireplace. This could be a future studio, guest home or private gym. Included is a fully paid solar power system, a covered patio with built in grill, seating area, lots of room for garden, spa or any outdoor entertainment. Hugh backyard with grapevine and tangerine trees. You deserve a private showing, put this on your list.

