

Search
Search
Search
Search For Your Next Property
Form submitted successfully!
You are missing required fields.
Dynamic Error Description
There was an error processing this form.
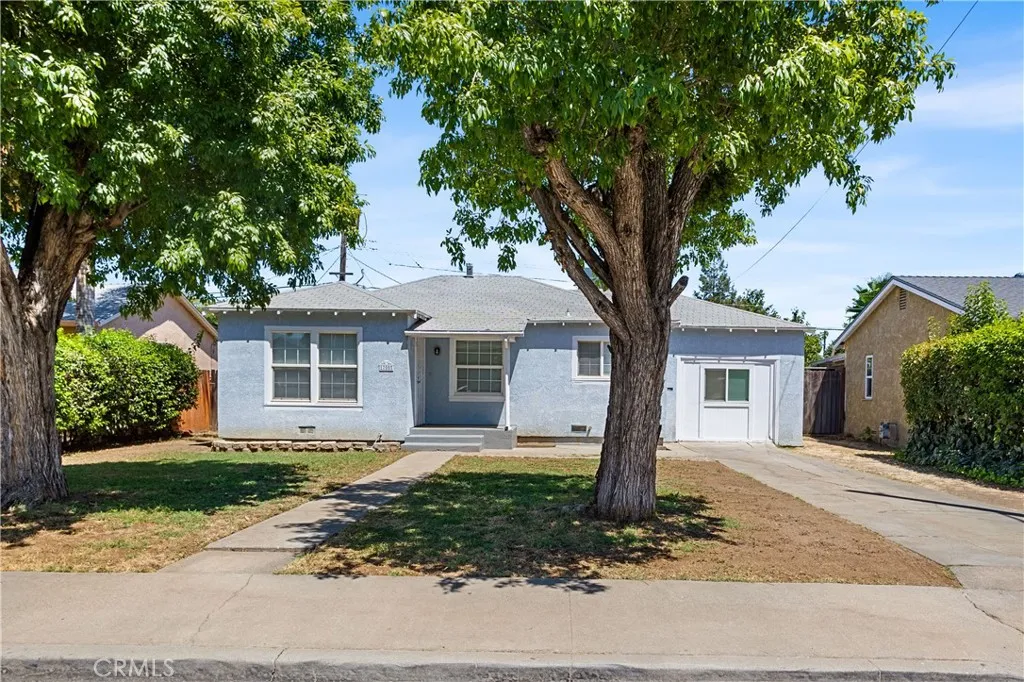
1700 Union Avenue
Merced, CA 95341
AREA SQFT
1,086
BEDROOMS
2
BATHROOMS
1
Welcome home to this charming and well-maintained 2-bedroom, 1-bath residence that's full of warmth and potential. In addition to the two bedrooms, you'll find a versatile room that can easily be used as a home office, playroom, hobby room, or extra living space to fit your lifestyle. Situated on a generous 6,000 square foot lot, this inviting home offers a functional layout, a spacious backyard perfect for relaxing or entertaining, and a convenient location close to schools, shopping, dining, and Highway 99. Whether you're a first-time homebuyer, looking to downsize, or searching for an investment opportunity, this lovely home is ready to welcome its next owner.
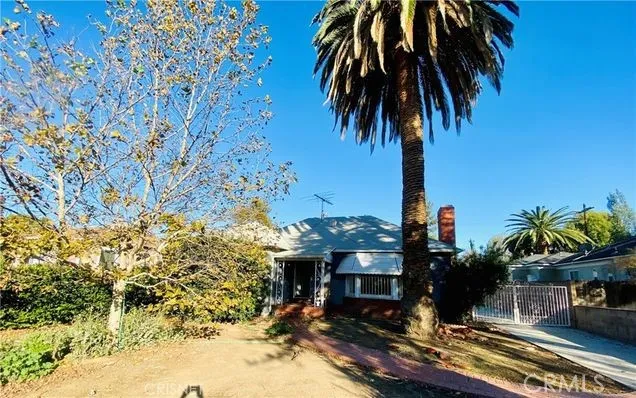
5646 Vesper
Los Angeles, CA 91411
AREA SQFT
1,672
BEDROOMS
2
BATHROOMS
2
Short Sale: Beautifully maintained single-story home in the heart of Sherman Oaks featuring 2 bedrooms, 2 bathrooms, and approximately 1,673 sq ft of living space on an 8,081 sq ft lot. This inviting residence offers a functional floor plan, spacious living areas, abundant natural light, and a generous backyard with endless possibilities for entertaining, relaxing, or future enhancements. Conveniently located near shopping, dining, parks, schools, and major freeways, this property combines comfort, charm, and an exceptional location. Buyer is advised to independently verify the propertys square footage with the City and satisfy themselves as to its accuracy.
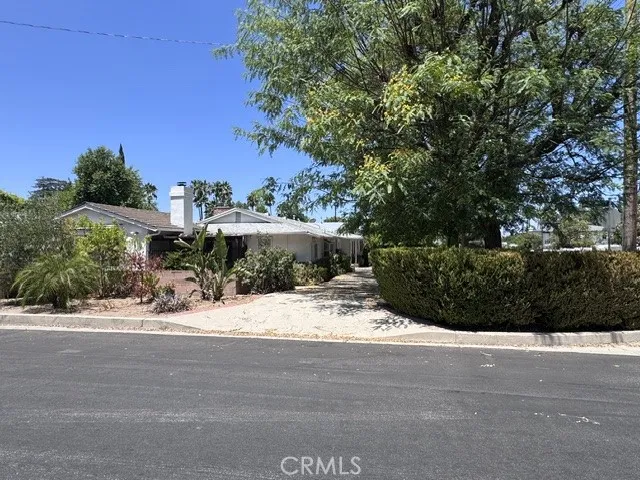
5307 Vanalden
Tarzana, CA 91356
AREA SQFT
2,898
BEDROOMS
4
BATHROOMS
4
Welcome to a rare opportunity in one of Tarzanas most desirable South of the boulevard neighborhood, where generous indoor spaces, an expansive lot, a private pool and incredible potential come together in a home that has been loved for decades. Set on nearly one-third of an acre in a prime corner location, this spacious single story four bedroom, four bathroom home offers approximately 2,898 square feet of living space and a layout designed for both comfort and memorable gatherings. Step inside to a large open living and dining room area, a generous family room and three fireplaces that bring warmth and character throughout this home. The oversized primary suit feels like a true retreat, complete with its own fireplace, a double walk-in closet and an additional large closet with extensive shelving and sliding doors. Three additional bedrooms provide plenty of room for family, guests, a home office or whatever fits your lifestyle. The kitchen features granite counter tops and is complemented by a subzero refrigerator, large pantry and abundant storage. A separate laundry room with its own utility sink adds even more everyday convenience. One of the homes standout spaces is the enclosed patio overlooking the beautiful, large private swimming pool. With 2 ceiling fans and its own air conditioning, it creates an inviting indoor-outdoor space for relaxing, entertaining, dining or simply enjoying the Southern California lifestyle year-round. Outside, the expansive lot offers room to gather, play, entertain, garden and create your own backyard oasis. Adjacent to the attached two
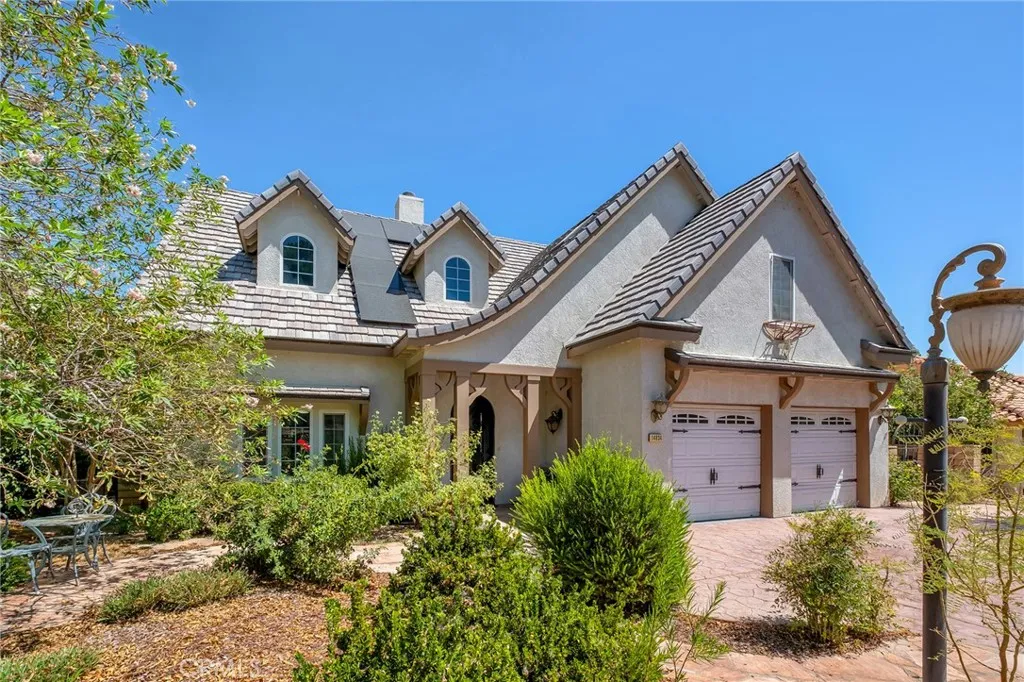
14834 Blue Grass
Helendale, CA 92342
AREA SQFT
2,708
BEDROOMS
3
BATHROOMS
4
Original owner built with pride. This English style home was built with 2 X 6 Construction, Granite tile counter tops, 10 foot ceilings, on the golf course 7 East, custom wrought iron staircase and so much more! Enjoy beautiful golf course in the upscale community of Silver Lakes. Perfectly positioned on 7 East, this spacious and thoughtfully designed two-story home featuring quality 2x6 construction. With 3 bedrooms, 3 bathrooms, soaring 10 foot ceilings and an exceptional flooorplan with the master bedroom on the main floor, this home offers both comfort and functionality. This well-appointed home opens up to a large living area with gas fireplace and formal dining area, the kitchen features elegant granite tile countertops and opens to a cozy sitting area with a fireplace, upstairs you'll find a generous bonus family room, perfect as a media room, game room, home office or additional gathering space. Wine enthusiasts will appreciate the dedicated wine closet, while the oversized 2-car garage provides ample room for vehicles, storage and hobbies. Whether youre relaxing while overlooking the golf course at 7 East, or entertaining family and friends, this home offers the perfect blend of quality craftsmanship, spaciouse living, and an exceptional location. Silver Lakes embraces a resort style lifestyle. Residents enjoy a 27-hole championship golf course, two private lakes for boating and fishing, a beach and swimming area, clubhouse with dining, tennis and pickleball courts, parks, an equestrian center, RV parking, and a variety of clubs and community activities.
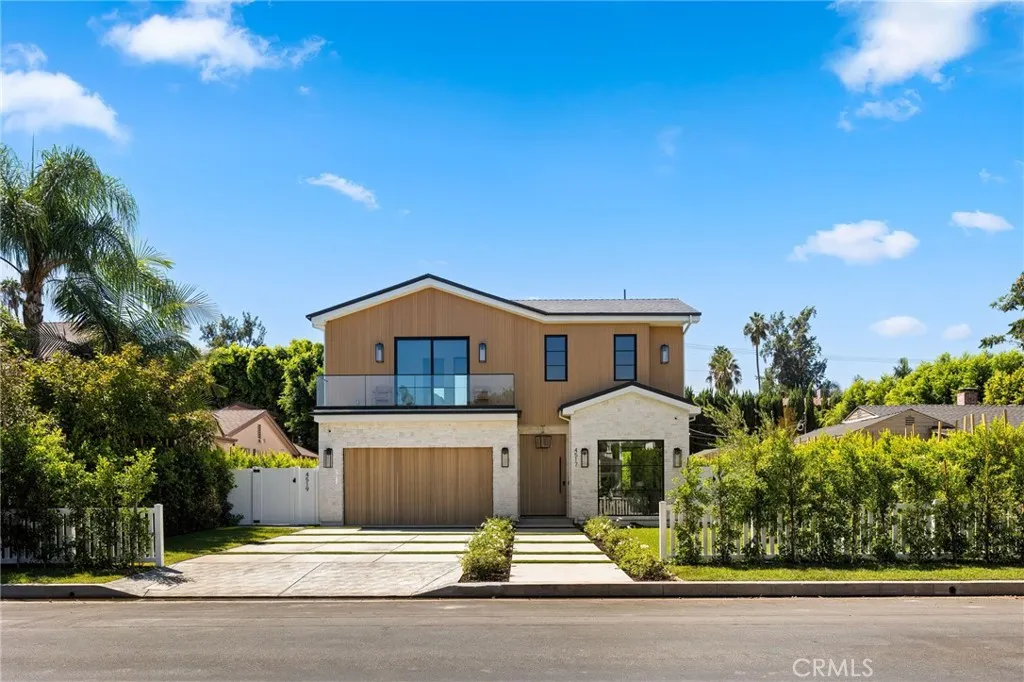
4517 Longridge Avenue
Sherman Oaks, CA 91423
AREA SQFT
3,575
BEDROOMS
5
BATHROOMS
6
Situated on a quiet, tree-lined street, this newly constructed architectural estate features a detached ADU and thoughtfully designed interiors tailored for modern living. A spacious open-concept layout welcomes you with lofty ceilings and expansive walls of glass that stretch from floor-to-ceiling, creating an airy, light-filled ambiance. The inviting living room and formal dining area flow seamlessly into a stunning chef's kitchen appointed with top-of-the-line appliances and an oversized island, making it ideal for both everyday living and effortless entertaining. A massive sliding glass door blurs the line between indoor and outdoor living, opening to a resort-style backyard highlighted by a sparkling saltwater pool and spa. Completing the main level is an ensuite bedroom, stylish powder bath and two-car garage equipped with an EV charging station. Upstairs, three generously sized ensuite bedrooms provide comfortable accommodations, complemented by a dedicated laundry room. The luxurious primary suite serves as a private sanctuary, featuring its own balcony, a custom walk-in closet and spa-inspired bath outfitted with a soaking tub, oversized rainfall shower, dual-sink vanity and Toto smart toilet. The detached ADU offers exceptional flexibility with its own separate address, kitchenette and full bathroom, perfect for multi-generational living, guests or as additional living space. Additional highlights include a security system with cameras, built-in speakers system, Lutron lighting and paid-off solar panels. This property is ideally located just moments from the Shops
14013 Bayside
Norwalk, CA 90650
AREA SQFT
848
BEDROOMS
1
BATHROOMS
1
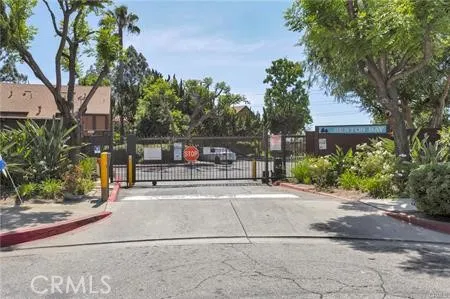
Welcome to 14013 Bayside Drive in the city of Norwalk!!! Spacious loft-style end-unit features, one bedroom with walk-in closet and bathroom, vaulted ceiling. Laundry in closet off from the kitchen, all appliances including refrigerator, washer and dryer to remain. Spacious living room with access to patio for a peaceful and relaxing enjoyment of manmade lakes, streams, ponds and mature trees. In addition, it features an association spa, sauna, pool, clubhouse, gym, tennis courts and much more. Only one shared wall, end unit, with carport directly across from unit for quick access to and from the unit. Conveniently located near shopping, transportation along with quick access to 605, 105, 91 and the 5 freeways.
1131 Alta Loma
West Hollywood, CA 90069
AREA SQFT
741
BEDROOMS
1
BATHROOMS
2
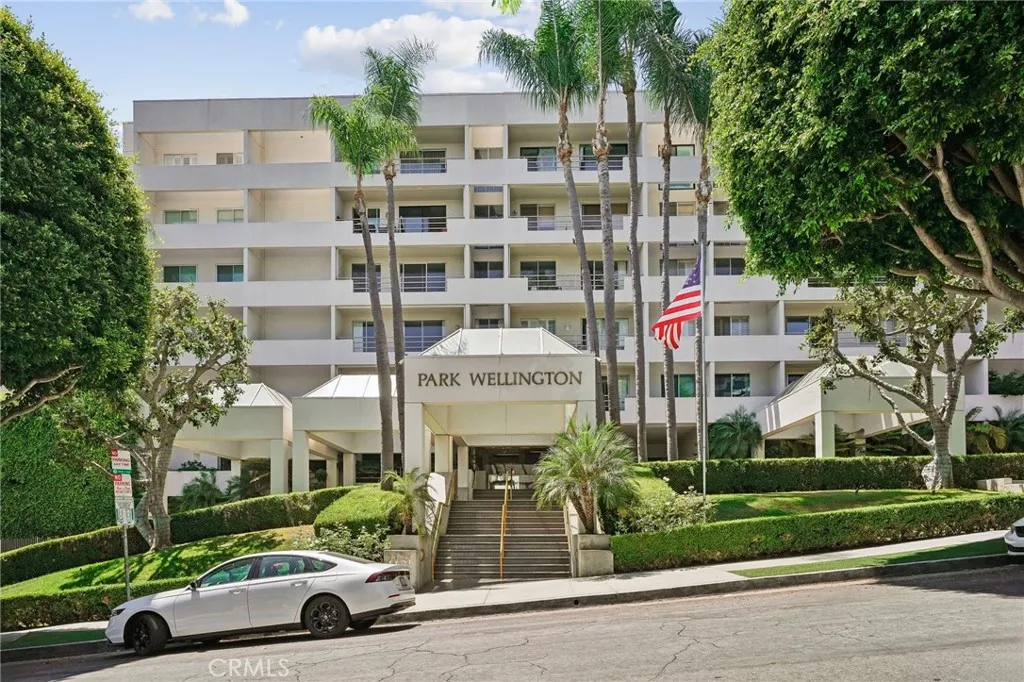
Nestled within the coveted, resort-style Park Wellington in the heart of West Hollywood, this 1-bedroom, 1.5-bath residence offers a clean, well-maintained home in one of LAs most sought-after buildings. The efficient layout includes a spacious bedroom with a convenient en-suite bath, plus a separate powder room for guests. A private terrace opens onto the buildings lush, tranquil interior courtyard, creating a quiet outdoor retreat away from street noise. Move-in ready as-is, the home also presents a great opportunity to add your own personal style over time. Residents of Park Wellington enjoy resort-caliber amenities, including 24-hour concierge and security, a heated pool with spas and cabanas, a lighted tennis court, sauna, state-of-the-art fitness center, dog run, beautifully landscaped grounds, and guest parking all set on a quiet, gated cul-de-sac. Just steps from the Sunset Strips iconic restaurants, nightlife, and boutique shopping, and minutes from Beverly Hills, this location cant be beat.
8433 Tamarack Street
Chino, CA 91708
AREA SQFT
2,677
BEDROOMS
5
BATHROOMS
3
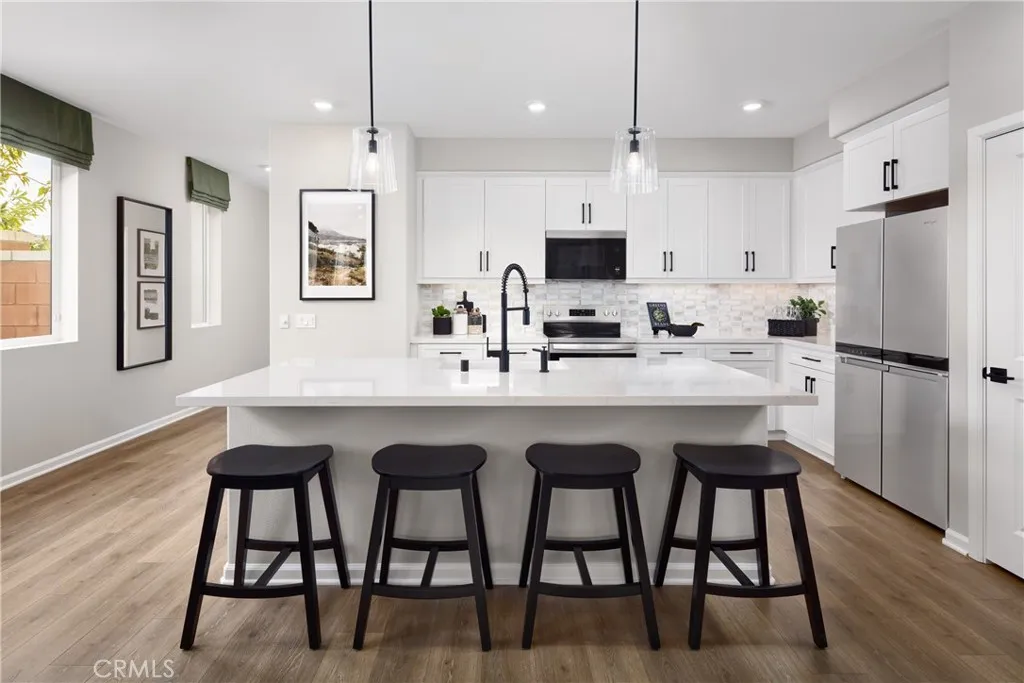
Looking for the space and flexibility of a three-story home without giving up the privacy of detached living? Welcome to Homestead at The Preserve in Chino, where this beautifully designed single-family home offers traditional homeownership, approximately 2,677 square feet, 5 bedrooms, 3 bathrooms, and a versatile floor plan designed to adapt to the way you live. Unlike many nearby three-story communities offering attached homes, Homestead features detached residences with the added privacy, outdoor space, and lifestyle that come with owning a single-family home. Inside, the open-concept Great Room, Dining Area, and Kitchen create the heart of the home, complete with a spacious island, walk-in pantry, and thoughtful design that's perfect for entertaining or everyday living. A first-floor bedroom and full bath provide an ideal space for guests, multi-generational living, or a private home office. Upstairs, the spacious Primary Suite offers a relaxing retreat with a generous walk-in closet and well-appointed bath, while three additional bedrooms, a full bath, and convenient upstairs laundry help keep everyday life organized. The third-floor loft provides incredible flexibility and can become the ultimate media room, game room, fitness studio, creative space, or quiet retreat away from the rest of the home. Life at The Preserve means more than just a beautiful new home. Residents enjoy resort-style amenities including pools, parks, playgrounds, walking trails, fitness centers, tennis courts, and beautifully maintained recreation facilities, while families appreciate access to
125 Apron
Irvine, CA 92618
AREA SQFT
3,627
BEDROOMS
5
BATHROOMS
5
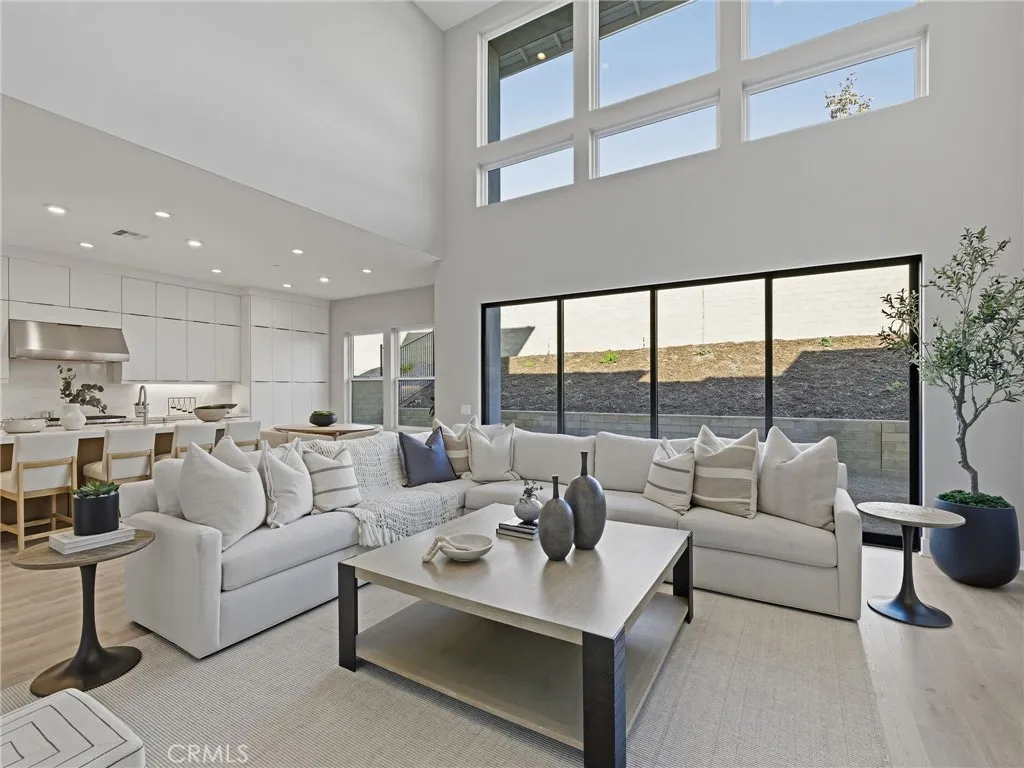
Welcome to Elevate at Great Park Neighborhoodsa luxury Toll Brothers community. This exceptional Melina model home offers 3,627 sq. ft., 5 bedrooms, and 5 baths. A dramatic two-story great room showcases expansive windows and a multi-panel stacking glass door, creating a bright, open living space with a seamless indoor-outdoor feel. A striking 60-inch linear fireplace serves as the focal point, while the gourmet kitchen features modern floor-to-ceiling cabinetry, Wolf appliances, a Sub-Zero refrigerator, and beautifully curated designer finishes. Contemporary glass stair railings enhance the home's clean, modern aesthetic, while the impressive approximately 19-foot ceiling in the primary suite creates a light-filled and luxurious retreat. Designed for flexibility and entertaining, the third floor offers a spacious loft with a private deck, an additional bedroom, and a full bathideal as a guest suite, home office, or private retreat. Paid-off solar adds exceptional long-term value. Ideally located within walking distance of Cadence Park School (K8) and Portola High School in the award-winning Irvine Unified School District, this home also enjoys convenient access to Great Park amenities, scenic trails, parks, shopping, and dining.
49438 Conejo Road
Morongo Valley, CA 92256
AREA SQFT
990
BEDROOMS
2
BATHROOMS
1
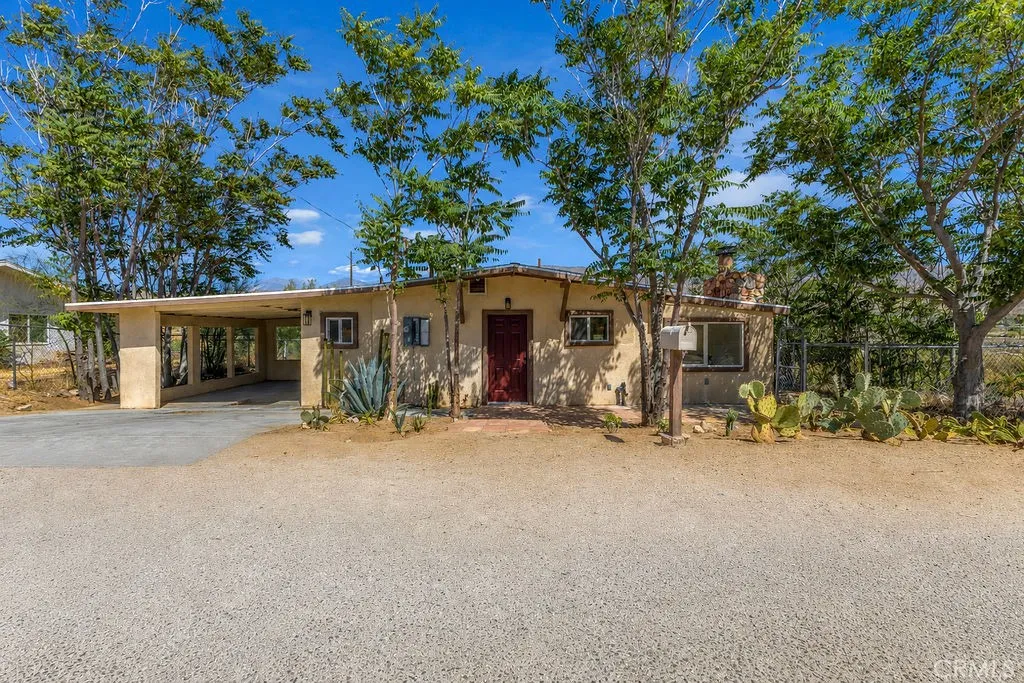
Welcome to this elevated hillside home at 49438 Conejo Rd in Morongo Valley offering approximately 990 square feet of fully remodeled living space with 2 bedrooms and 1 bathroom on a usable 0.14-acre lot. Built in 1960 and thoughtfully updated throughout this single-story residence features an open bright floor plan with light luxury vinyl plank flooring crisp white shaker cabinetry quartz-style countertops stainless steel appliances modern black fixtures and a striking white stone fireplace in the living area. Large windows and sliding glass doors capture sweeping views across Yucca Valley and Morongo Valley while filling the home with natural light. The two bedrooms provide comfortable flexible living and the updated bathroom includes a contemporary vanity and fixtures. Outside enjoy a covered carport additional covered storage tiled front entry with red door rear patio access mature trees native desert landscaping with cacti and fenced areas perfect for outdoor enjoyment. This elevated location delivers privacy mountain backdrops and true High Desert serenity while remaining convenient to Yucca Valley amenities Highway 62 and the broader Coachella Valley and Joshua Tree region. Ideal as a primary home weekend retreat or investment property. Public records confirm the core details with recent interior upgrades making this move-in ready.
4308 Los Padres Dr
Fallbrook, CA 92028
AREA SQFT
1,196
BEDROOMS
2
BATHROOMS
2
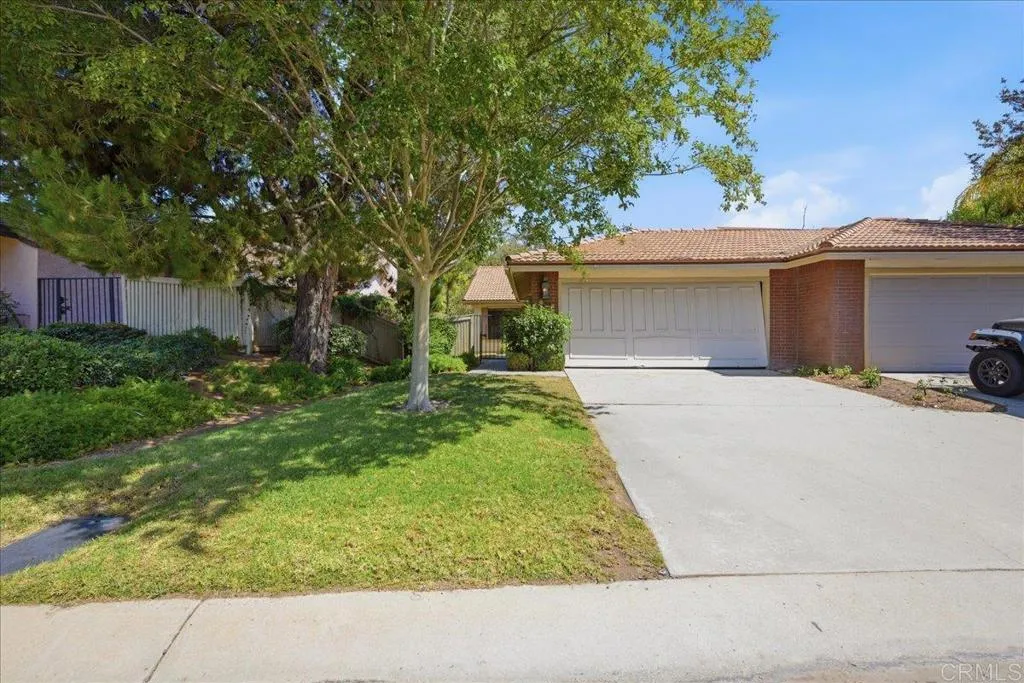
A Must See and priced to sell. Equally one of the least priced homes in this community. - Termite section 1 clearance is done. Come see this beautiful single story home is located in the very highly desired golf community of Pala Mesa Fairways. This home resides near the clubhouse and all its resort style amenities. This beautiful home offers 2 bedrooms and 2 full bathrooms, an attached 2 car garage and was built in 1986. Situated on a quiet cul-de-sac with no rear neighbors. You can enjoy the peace, quiet and privacy with the gorgeous golf course views while enjoying your morning coffee. Enjoy the local community and all the annual events, the local wineries and restaurants or venture further out on the conveniently close I-15 freeway and the 76 freeway. Welcome to Fallbrook
916 E 3RD ST
Santa Ana, CA 92701
AREA SQFT
2,284
BEDROOMS
4
BATHROOMS
4
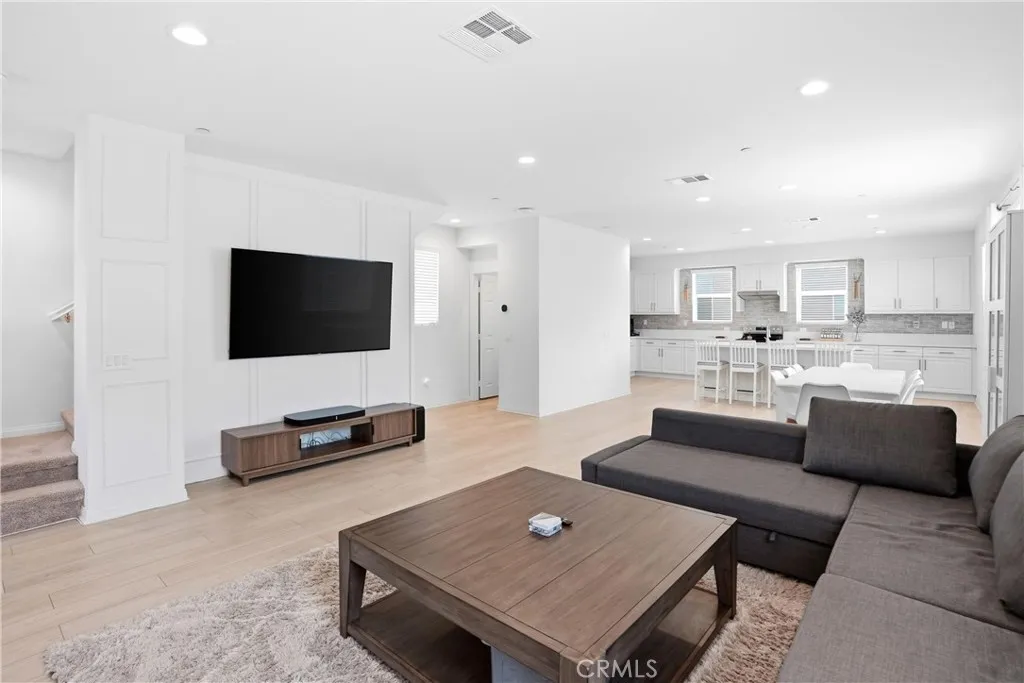
The best location in the neighborhood! Ideally located in the interior of the community, this Single Family Row House (no shared walls) is on a corner lot next to a park, arguably one of the best values in the area. Must see to truly appreciate! The home exhibits plentiful upgrades throughout including 9 ceilings, LVP flooring, tile floors in bathrooms, upgraded hardware, window treatments, recessed lighting, wi-fi extender, additional storage cabinets and a whole house fan accompanied by ample natural light. Enter through the covered patio with views of two parks. The entry level has a bedroom with a sliding barn door and walk in closet, full bath, a large storage closet under the carpeted stairs and access to the two-car garage. The garage is located at the back of the house in the corner with no through traffic which makes it easy to wash the car, for loading/unloading, etc. Put the paid off solar to use with the EV Charging available in the garage. Private side yard accessible from the garage and back gate. The second floor is bright and airy with the kitchen open to the inviting dining space and sizeable living room that has a custom moulding wall. There is even a flex space, ideal for a home office or reading nook. A half bath off the stairs and a private covered balcony make this space perfect for entertaining. The kitchen boasts white shaker cabinets, extensive quartz counters, counter to ceiling backsplash, walk in pantry, stainless steel appliances, an impressive island with a large single compartment sink and eat in dining space. On the third floor you will find
237 4th
San Dimas, CA 91773
AREA SQFT
1,154
BEDROOMS
3
BATHROOMS
2
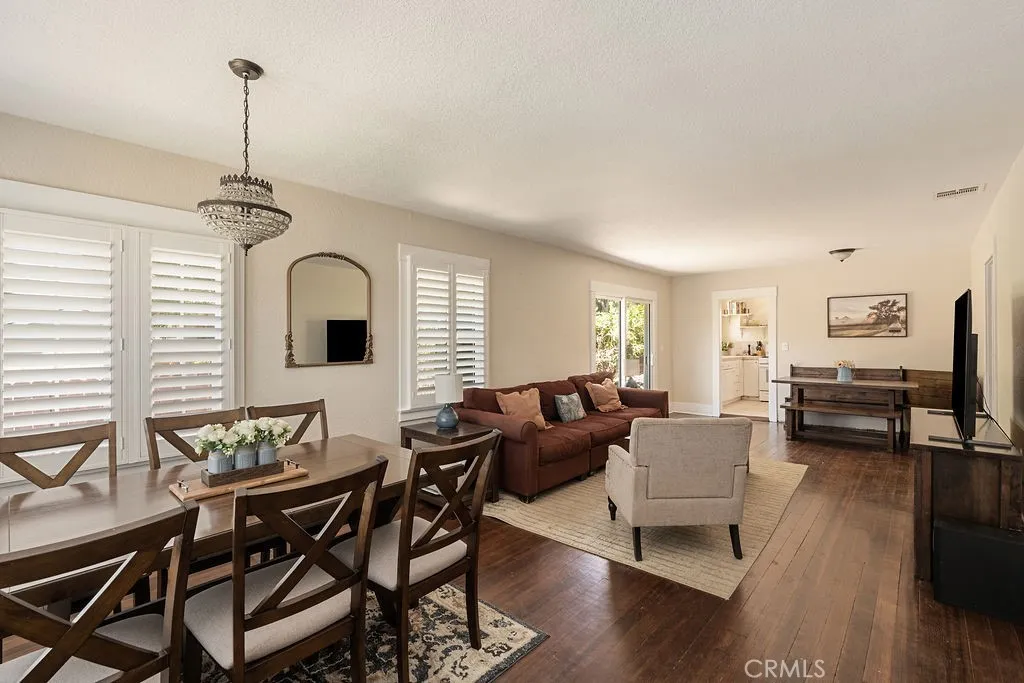
PRICE ADJUSTMENT!!!!!!Highly desirable Downtown San Dimas Home 3 bedroom 2 bath home ready to move in and make your own. Home features open concept living and dining room area, Jack and Jill bathroom, Ensuite bed with bath and brand new built ins, most windows have been replaced , New glass slidings door, Shutters on front windows, new plumbing in both kitchen and baths, Newer HVAC, Insolated attic, Newer water heater, New Electical panel, New main sewer line, Sprinklers system. Home also features an entertaining backyard for both children and adults featuring a jungle gym and patio area for your relaxation and BBQing.
11819 Wildcat Canyon Road
Lakeside, CA 92040
AREA SQFT
1,500
BEDROOMS
3
BATHROOMS
2
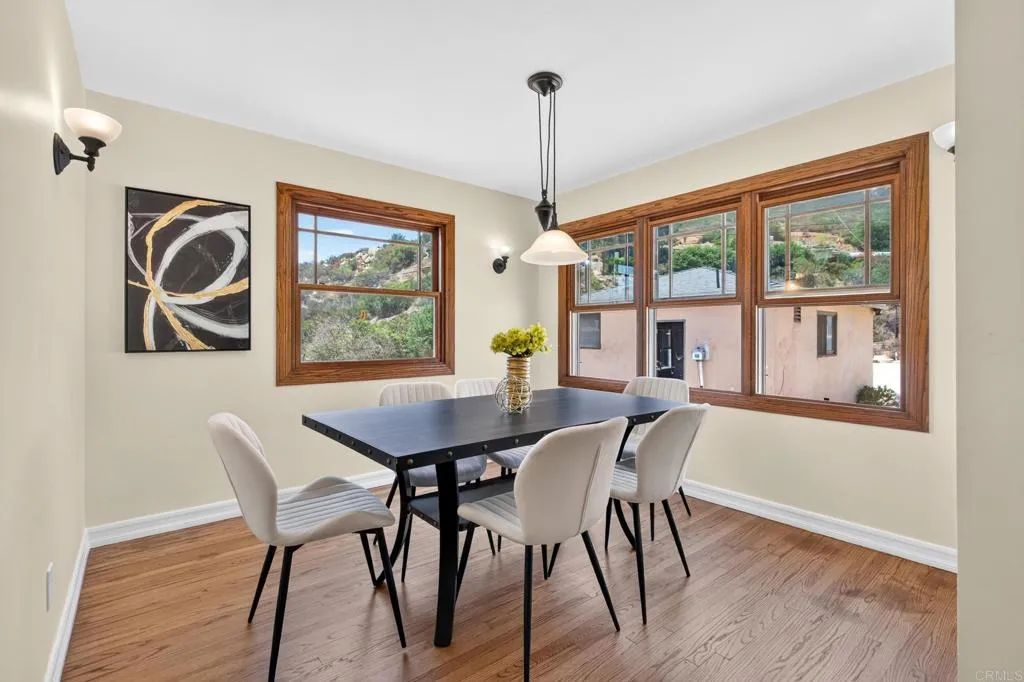
Original Craftsman home relocated from La Jolla to nearly 8 private acres in Lakeside! This unique property features refinished original hardwood floors, wood-cased dual-pane windows, a beautiful brick fireplace, and wood-framed French doors opening to a covered back porch with stunning mountain views. Enjoy peaceful mornings on the covered front porch overlooking the surrounding countryside. Zoned for agriculture with plenty of room for horses, livestock, and an additional ag building. Detached garage offers ADU potential with bathroom plumbing and electricity already in place. Private well with a 10,000-gallon holding tank and septic keep utility costs low. Conveniently located just off Wildcat Canyon Rd. with easy access. A rare opportunity to own a charming historic home with acreage, privacy, and endless possibilities.
7454 Olympic
Joshua Tree, CA 92252
AREA SQFT
BEDROOMS
BATHROOMS
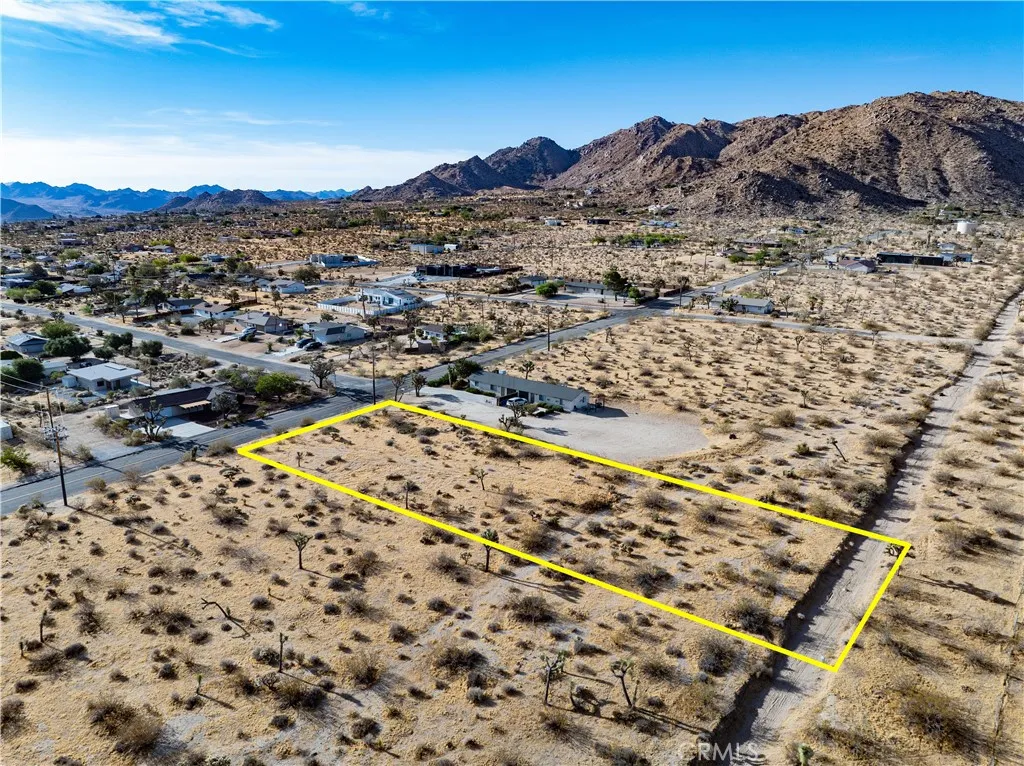
Build Your Desert Oasis: Multi-Family Zoned Lot Near Downtown Joshua Tree Discover the perfect canvas for your desert vision on this premium .72-acre multi-family zoned lot in the highly desirable Upper Friendly Hills neighborhood of Joshua Tree. Boasting fantastic, unobstructed views to the west over hundreds of acres of pristine, undeveloped land, this property offers the ultimate blend of serene desert tranquility and vibrant community spirit. Save Money and Time From Day One...Skip the usual development headaches and delays. The seller has already completed a soils percolation report, putting you months ahead in the planning process and saving you in upfront costs. Utilities are also conveniently close by, significantly simplifying your build. Endless Development Potential...With flexible multi-family zoning, this land is a rare find. It is an ideal site to build a sprawling single-family estate, or a lucrative income property like a duplex or triplex. Unmatched Location & Convenience...Positioned perfectly for families and investors alike, the property is just a quick 2-minute drive to Friendly Hills Elementary and La Contenta Middle School. Enjoy the ease of city amenities with Walmart and the eclectic shops, galleries, and cafes of downtown Joshua Tree all under 3 miles away. Best of all, you are just moments from the world-renowned Joshua Tree National Park. Flexible Financing Available...Opportunities like this are rare in the high-demand Joshua Tree market. To make this acquisition even smoother, the seller is open to considering seller-carried financing.Buyer to
6628 Golden West
Arcadia, CA 91007
AREA SQFT
1,340
BEDROOMS
2
BATHROOMS
2
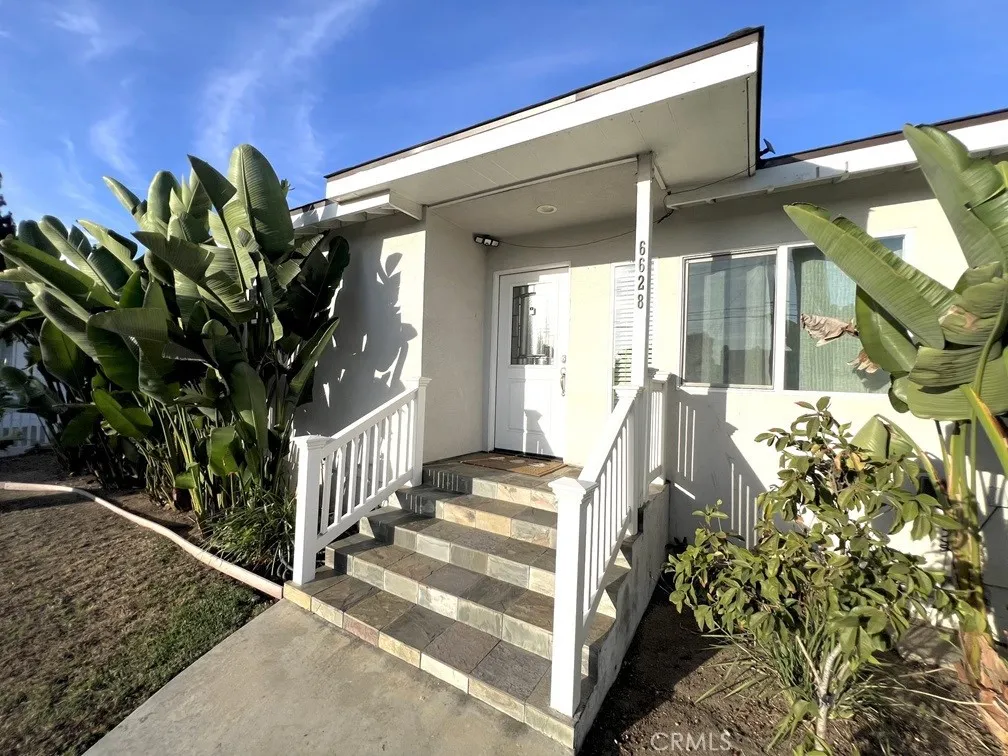
Welcome to 6628 N Golden West Ave, a beautifully remodeled home offering modern comfort and convenience in prime Arcadia, located within the award-winning Temple City School District. This move-in-ready residence features 1,340 sq. ft. of clean, light-filled living space, updated finishes with a dedicated in-unit laundry area. It provides a turnkey leasing opportunity with options for partial furnishing to ensure an effortless move. Perfectly positioned in a highly desirable neighborhood, the home is just minutes away from 99 Ranch Market, CVS, and a variety of local dining options. Commuters will also appreciate the seamless access to both the I-210 and I-10 freeways. Clean, spacious, and ready for modern livingschedule your tour today!
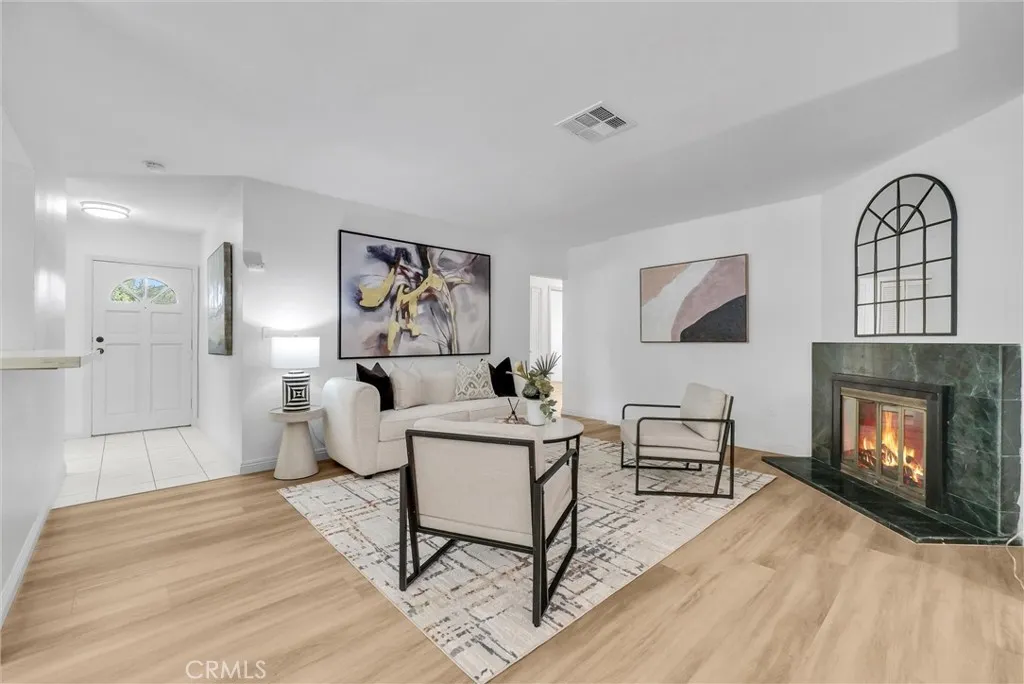
1611 4th Avenue
Arcadia, CA 91006
AREA SQFT
1,928
BEDROOMS
4
BATHROOMS
2
Arcadia Unified School District! Welcome to your newly remodeled home nestled in a peaceful and safe neighborhood. Enjoy the perfect blend of comfort, convenience, and modern living in a prime location near some of the area's most sought-after amenities. Located just minutes away from the renowned Westfield Santa Anita Mall, you'll have access to premier shopping, dining, and entertainment options. Embrace the beauty of nature with the nearby Los Angeles County Arboretum, perfect for peaceful walks, picnics, and family outings. This home has been thoughtfully updated with modern finishes and fixtures, ensuring a fresh and contemporary living space. The updated kitchen features sleek countertops, stainless steel appliances, and plenty of storage, perfect for culinary enthusiasts. Enjoy the abundance of natural light that fills the open-concept living and dining areas, creating a warm and inviting atmosphere. The property also includes a spacious and lovely yard, ideal for outdoor entertaining or simply enjoying the California sunshine. Don't miss out on this incredible opportunity to lease a stunning home in one of Arcadia's most desirable locations.
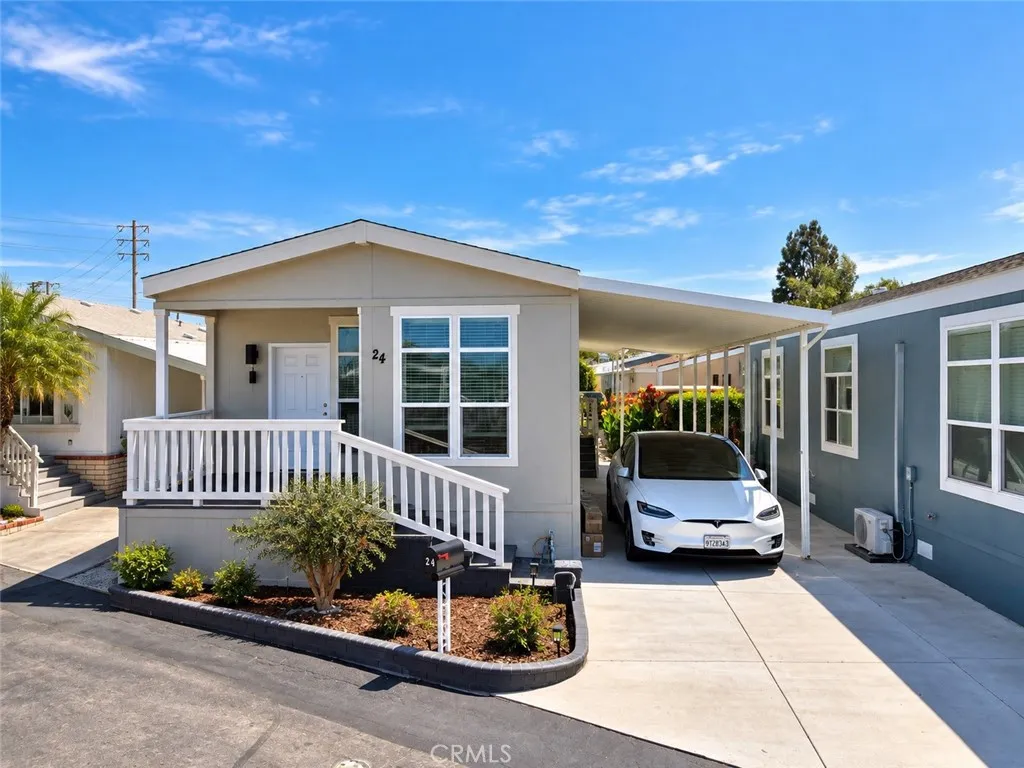
903 17TH
Costa Mesa, CA 92627
AREA SQFT
1,120
BEDROOMS
2
BATHROOMS
2
Beautiful 2026 Skyline manufactured home located in Play Port Mobile Village, a desirable 55+ community in Costa Mesa. This thoughtfully designed home offers modern finishes and a bright, inviting interior in a convenient Westside Costa Mesa location. Step inside to an open-concept living space complemented by a beautifully appointed kitchen featuring quartz countertops, ample cabinetry, and plenty of workspace for cooking and entertaining. Outside, the spacious 6-foot-deep front porch provides the perfect setting to relax and enjoy the coastal Orange County weather. The bathroom is highlighted by an impressive 60-inch custom-tiled shower, adding a luxurious residential touch to the home. Play Port Mobile Village offers residents a community swimming pool and a convenient location near shopping, dining, entertainment, and the beaches of Newport Beach and Huntington Beach. Current space rent is approximately $1,399 per month. This 2026 Skyline combines contemporary finishes, comfortable living, and an excellent Costa Mesa location just minutes from the coast.
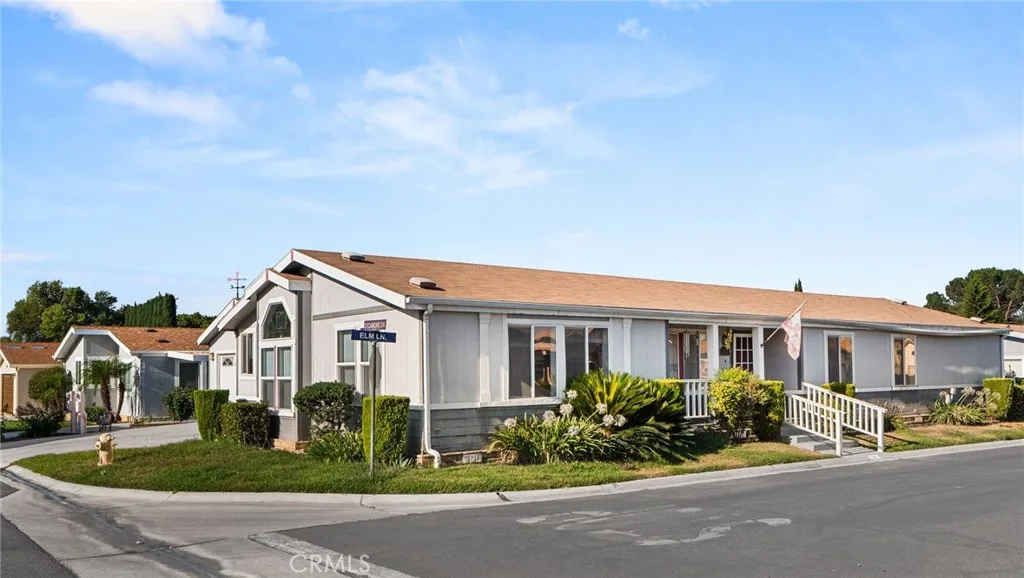
10961 Desert Lawn
Calimesa, CA 92320
AREA SQFT
1,944
BEDROOMS
3
BATHROOMS
2
Welcome to this spacious 3-bedroom, 2-bathroom mobile home located in the highly desirable Plantation on the Lake, a premier 55+ gated community. Designed for comfortable living, this home features an open-concept layout with a well-appointed kitchen complete with a center island, offering plenty of counter space for cooking, entertaining, and everyday living. The home also includes a convenient indoor laundry room, adding ease and functionality to your daily routine. The generous primary suite and two additional bedrooms provide flexible space for guests, hobbies, or a home office. Outside, you'll appreciate the 2-car garage and extended driveway, providing ample parking and storage. Enjoy all the amenities and peaceful lifestyle that Plantation on the Lake has to offer, with beautifully maintained grounds, recreational facilities, and a welcoming community atmosphere.
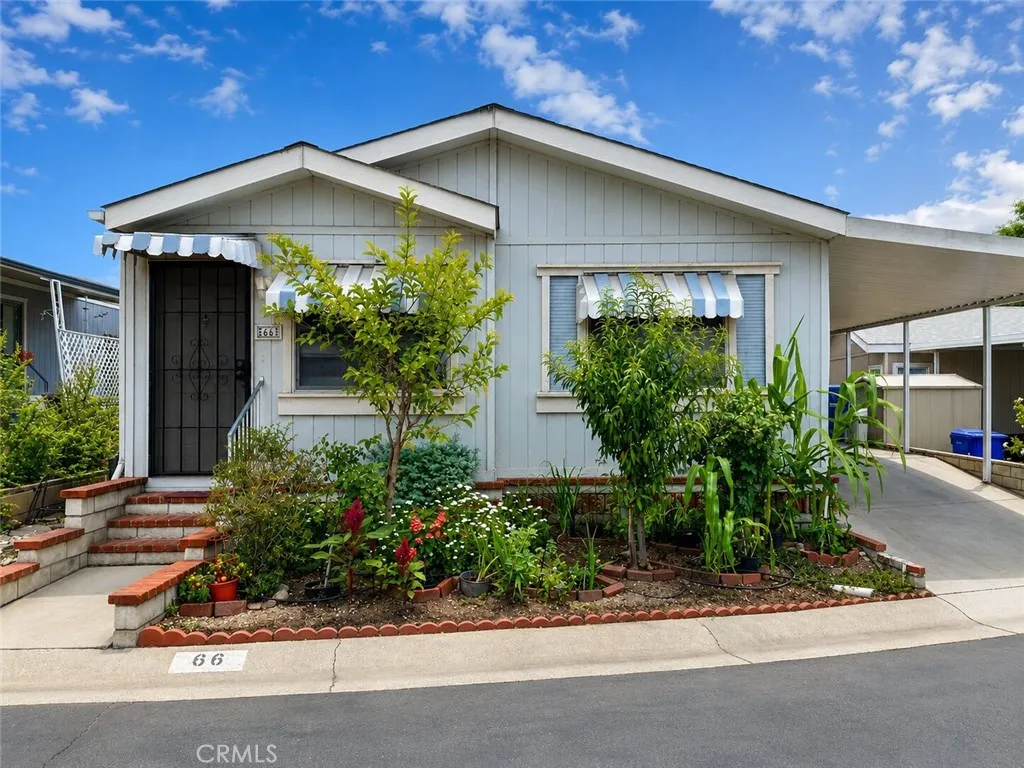
2692 Highland
Highland, CA 92346
AREA SQFT
1,320
BEDROOMS
2
BATHROOMS
2
55+ Fiesta Hills Community, featuring 2 bedrooms and 2 baths, open floor plan, spacious living room, open kitchen with plenty of cabinets and breakfast bar, separate dining area and laundry room. Central air conditioner and heating along with a mini split unit, spacious 2 car covered carport, storage shed, gated community with swimming pool, clubhouse, pool table room, kitchen, separate dog park and much more. Centrally located near 210 and 215 freeways, stores restaurants and Yaamava Casino.
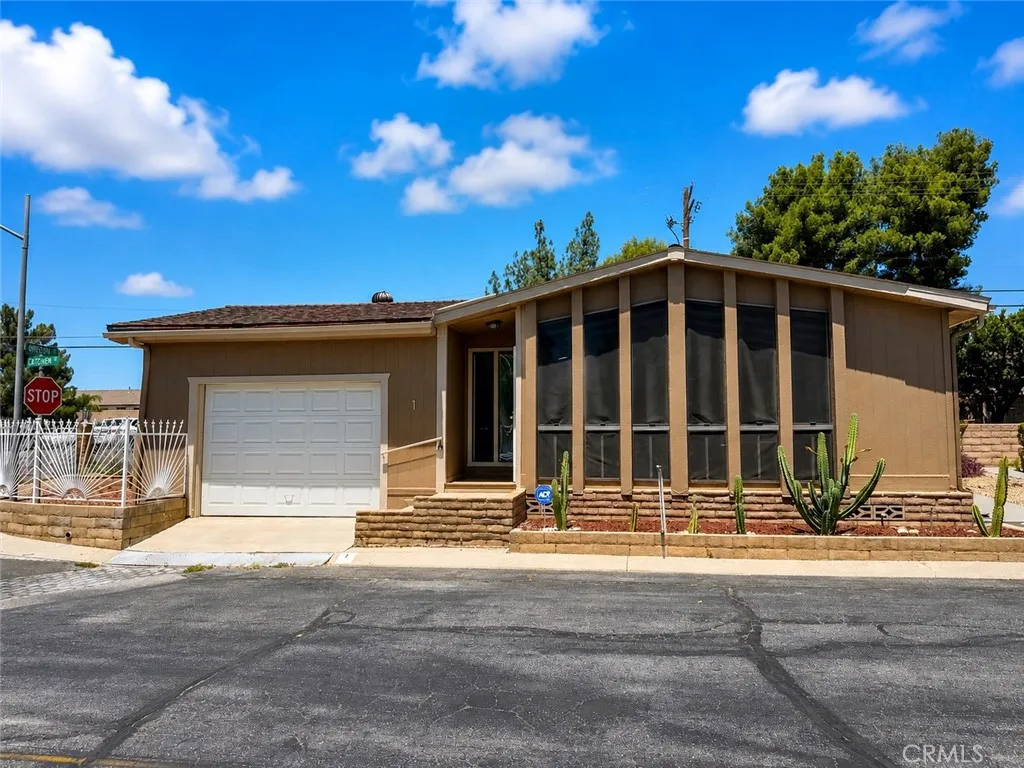
3800 Wilson Street
Banning, CA 92220
AREA SQFT
1,344
BEDROOMS
2
BATHROOMS
2
Welcome to 3800 W. Wilson St., Space 1 in the highly desirable Banning Estates 55+ Community! Situated on a spacious corner lot, this well-maintained 2-bedroom, 2-bath home offers comfortable, low-maintenance living in one of Bannings premier active adult communities. Enjoy relaxing mornings or peaceful evenings on the lovely covered patio, perfect for entertaining or simply taking in the neighborhood. The home also features a 1 Car Garage with room for storage space. Inside, youll find a functional floor plan with all kitchen and laundry appliances included, making this home truly move-in ready for its new owner. Residents of Banning Estates enjoy outstanding community amenities, including a relaxing pool, relaxing spa, and welcoming clubhouse, offering endless opportunities to socialize and enjoy the active lifestyle this community is known for. Dont miss this wonderful opportunity to own a charming home in a fantastic 55+ neighborhood. Schedule your private showing today!
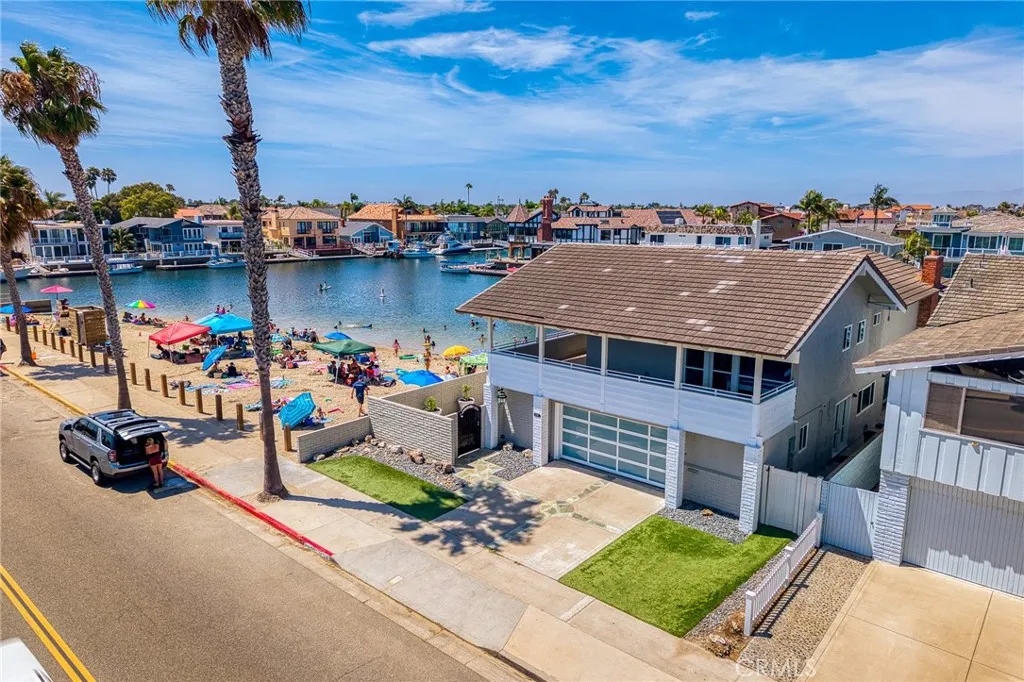
4051 Davenport
Huntington Beach, CA 92649
AREA SQFT
2,581
BEDROOMS
4
BATHROOMS
4
Situated right on the water next to Mother's Beach, this incredible property offers breathtaking bay and sunset views from almost every room in the house. A true boater's dream, the property features a highly versatile 45-foot boat dock that can comfortably accommodate a 45-foot yacht, with enough room to side-tie an additional fishing boat (up to 35 feet) or a 22-foot Duffy. The exceptional floor plan includes generously sized bedrooms, three of which feature private balconies. Designed for entertaining, the home boasts a huge gourmet kitchen, a formal dining room accented with custom brickwork, and a spacious family room anchored by a gorgeous fireplace. Enjoy incredible views of the bay and Mother's Beach from the attached loggia, perfect for al fresco dining. Retreat to the amazing owner's suite, complete with panoramic water views and a spa-like bathroom. Outside, a massive private courtyard overlooks the bay and beach. Adding to the home's fantastic utility is an oversized garage complete with an additional attached workshop, perfect for projects and extra storage. This property is truly a one-of-a-kind gem! If your clients are looking for an extraordinary retreat that feels like an everyday vacation, this is it. Once you arrive, you won't want to leave!
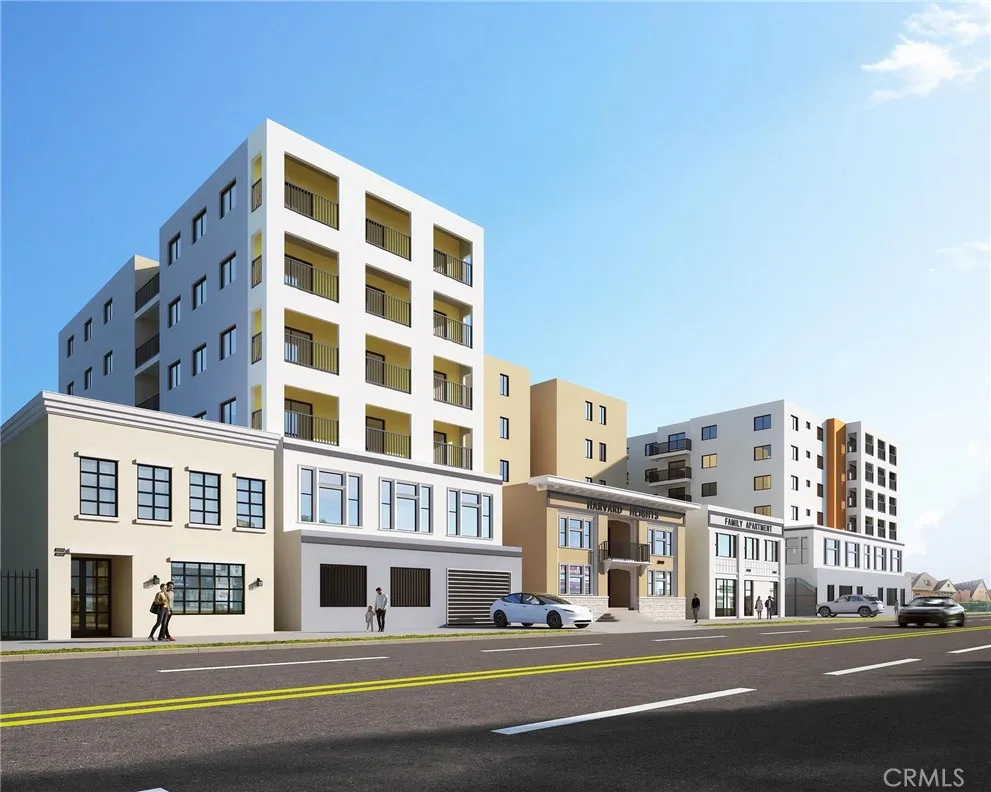
2836 Pico
Los Angeles, CA 90006
AREA SQFT
2,220
BEDROOMS
5
BATHROOMS
3
This is a bulk sale that includes 2836, 2842, 2846, 2854, and 2858 W. Pico Blvd. The total asking price for all five parcels is $6.5 million. The seller is not willing to sell the properties individually. The seller is also open to a 99-year ground lease. The asking ground lease rent is $32,500 per month for all five lots. The combined site area is approximately 32,500 square feet, making it an excellent opportunity for an affordable housing development in a prime location. The seller is currently pursuing entitlements with the HPOZ and the City Planning Department for a 100% affordable housing apartment project. The current proposal submitted to the City is for approximately 175 residential units. All five parcels must be sold together. This is an exceptional opportunity for developers and investors specializing in affordable housing or senior housing projects. Affordable housing developers and investors are encouraged to inquire.
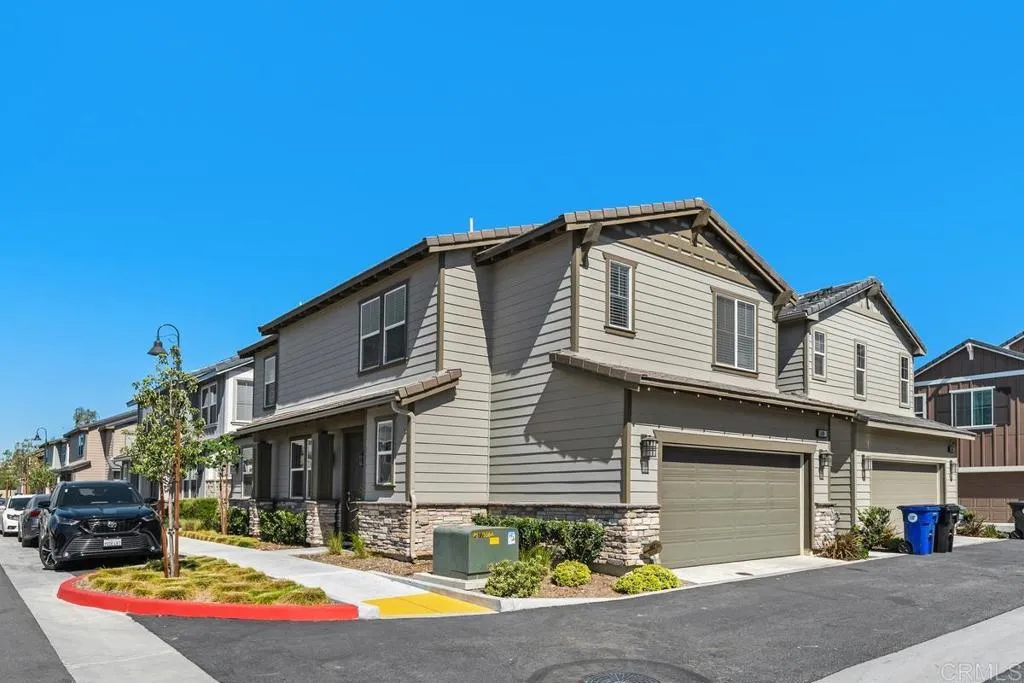
15008 Gallery Way
Fontana, CA 92336
AREA SQFT
1,654
BEDROOMS
3
BATHROOMS
3
Beautifully, upgraded and move-in ready! Welcome to 15008 Gallery Way #1 located in the highly desirable, gated Highland Park Community of North Fontana. Built by Richmond American Homes, this newer construction, detached home truly has it all. Stepping inside, you will be wowed by the bright, open-concept floor plan, which is flooded with ample natural light and features a cohesive design throughout. The thoughtfully designed two- story residence boasts a modern kitchen complete with sparkling quartz countertops, stainless steel appliances, crisp white cabinetry, tasteful finishes and a large walk-in pantry. You will also love the durable luxury vinyl plank flooring that runs throughout the main level. Step outback and enjoy your private low maintenance yard, ready for your design touches. Upstairs, you will find a massive primary suite featuring a private en-suite bathroom and a large walk-in closet with plenty of storage. The second floor also hosts two additional spacious guest bedrooms, a full guest bathroom and a conveniently located upstairs laundry room. Outside your door, the resort-style community offers a refreshing pool and spa, perfect for relaxing, clubhouse, parks and play grounds. Best of all, this home is ideally situated close to major freeways, schools- award winning Etiwanda School District, dining and shopping. Come check out this beautiful home today!
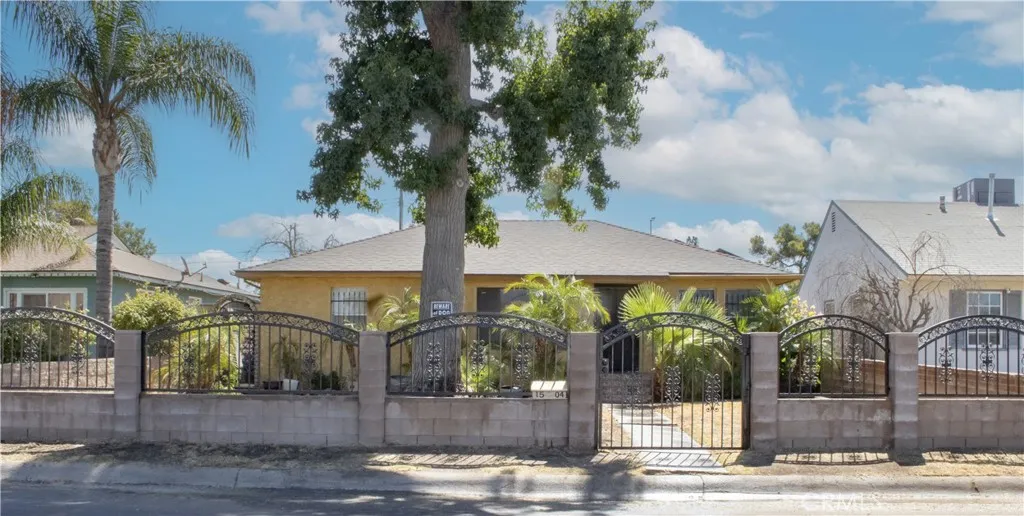
1504 El Toro
Bakersfield, CA 93304
AREA SQFT
2,238
BEDROOMS
4
BATHROOMS
3
Welcome to this charming Southwest home offering 4 bedrooms, a bonus room, 3 bathrooms, and an oversized 2-car garage. Inside, you'll find a spacious living room with a dining area, a large kitchen featuring an abundance of cabinet space, and a convenient indoor laundry room. The generous primary suite offers a large closet and a private bathroom. The bonus room includes a built-in bar, making it the perfect space for a game room, entertaining, or hosting family and friends. Step outside to the backyard, where you'll enjoy a sparkling pool that's ideal for relaxing and entertaining.
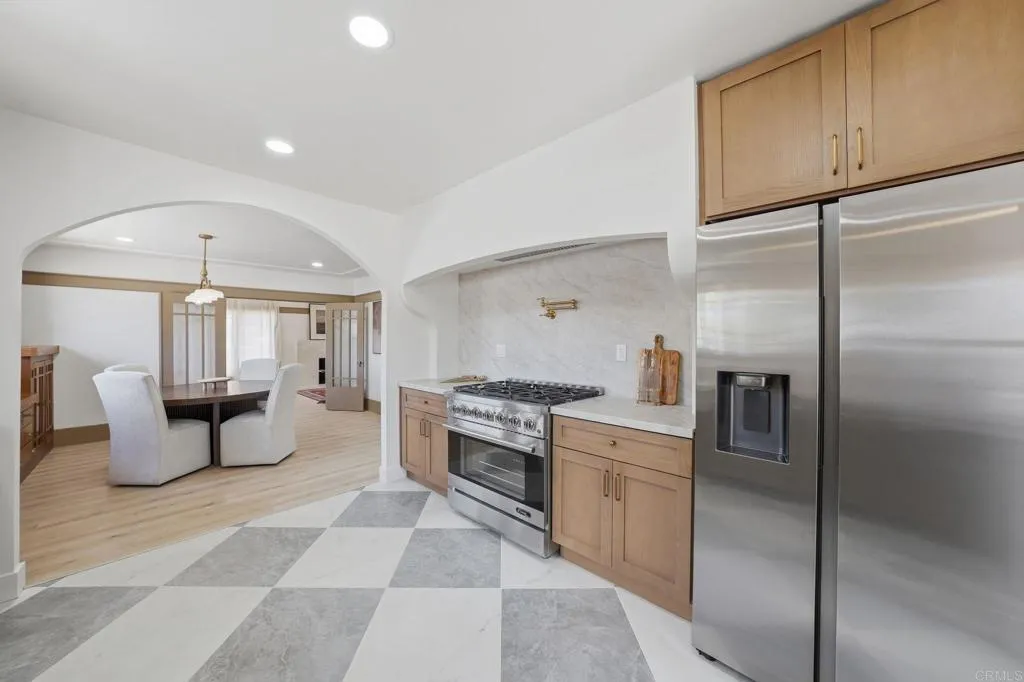
3594 31St Street
San Diego, CA 92104
AREA SQFT
1,255
BEDROOMS
2
BATHROOMS
2
Welcome to this beautifully remodeled 2-bedroom, 1.5-bath Craftsman. This home isnt just well designed with custom designer finishes. It offers major upgrades not seeing in north park. All completed in July 2026. New electrical. New plumbing. New water lines. New sewer system. All ABS and PEX. New HVAC. ALL new drywall. New ROOF, new plywood replacement with new underlayment, new fascia, drip edge throughout. And professionally repaired foundation with engineered certification report. NEW WINDOWS COMING SOON. Unlike many Craftsman homes, this property boasts a long driveway leading to a true two-car garage, providing exceptional parking, abundant storage, and opportunity for a future ADU.
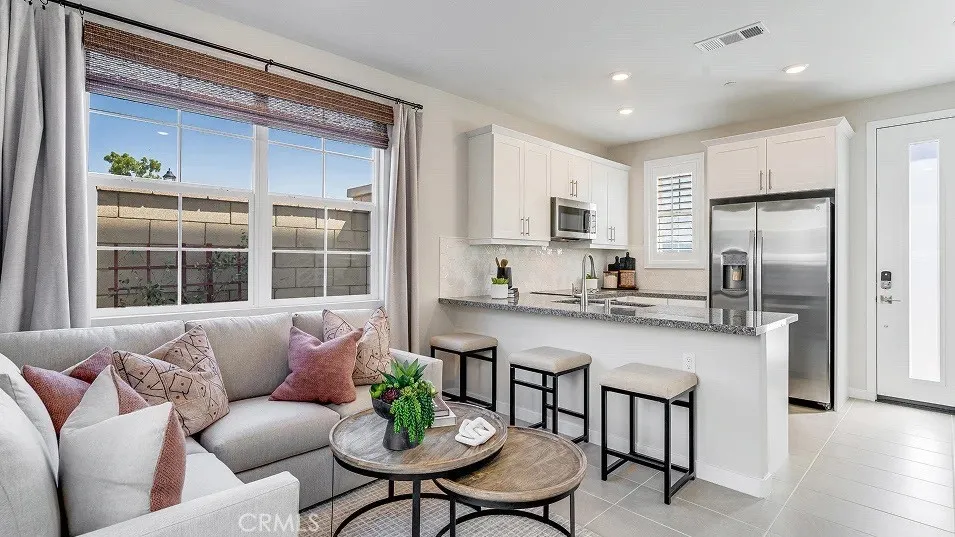
2678 Lincoln Paseo
Ontario, CA 91762
AREA SQFT
1,046
BEDROOMS
2
BATHROOMS
3
NEW CONSTRUCTION! Includes Upgraded Flooring! This new two-story home is host to a spacious open-concept layout on the first floor, featuring a U-shaped kitchen, cozy dining area and inviting living room. On the second floor, a versatile loft provides a convenient shared living area easily accessible from a bedroom and lavish owners suite, complete with a full-sized bathroom. Vibe is a new series of single-family homes now selling in the Nuvo Parkside masterplan in Ontario, CA. The gated masterplan offers onsite amenities, including a modern clubhouse and BBQ area. A future Great Park and Sports Arena are planned to be built near the community. Ontario Mills Mall is home to a variety of shopping and dining options, and residents can catch a live performance from a hit artist at the Toyota Arena. Plus, the Ontario Airport is a short drive away.
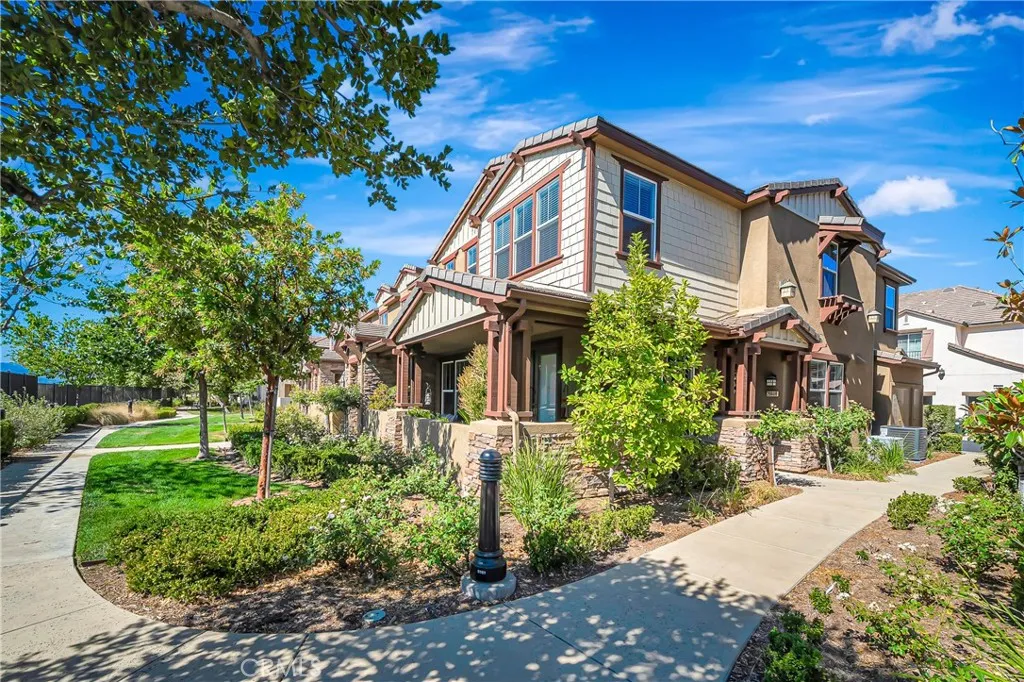
28606 Pietro
Valencia, CA 91354
AREA SQFT
2,090
BEDROOMS
3
BATHROOMS
3
VIEWS! VIEWS! VIEWS! Welcome to this Artisan Village Home Beautifully Upgraded 3-Bedroom, 3-Bath Townhouse Offering Style, Comfort, and Functionality Throughout. From the Moment You Enter, You'll Appreciate the Elegant Crown Molding, Luxury Vinyl Flooring, Ceiling Fans, and Countless Custom Upgrades. The Spacious Living Room Flows Seamlessly Into the Open-Concept Kitchen Featuring Gorgeous Granite Countertops, an Abundance of Cabinetry, a Convenient Breakfast Bar, and an Adjacent Formal Dining Area Perfect for Entertaining Family and Friends. A Downstairs Half Bath Adds Convenience for Guests. Upstairs, You'll Find a Versatile Loft Ideal for a Home Office, Media Room, or Play Area. The Impressive Primary Suite Offers a Peaceful Retreat with a Spa-Inspired Bathroom Featuring Dual Sinks, a Separate Soaking Tub, Separate Shower, and an Oversized Walk-In Closet. Two Additional Oversized Bedrooms Provide Generous Closet Space and Plenty of Room for Family or Guests. Step Outside to Enjoy your Private Patio Deck, Perfect for Relaxing or Outdoor Dining. One of the Best HOA's in SCV. With Upgrades Galore and an Ideal Layout, this Move-In-Ready Townhouse is One You Won't Want to Miss! The Included Amenities Provide Homeowners Access to Multiple Resort-Style Heated Pools and Spas, Sports Courts, Clubhouse and Playgrounds and Security on Patrol. Just Steps Away You'll Find Paseos Offering Miles of Trails for Walking, Biking, or Running. This Property is also a Quick Walk to Schools, Shopping and Dining Plus Just Minutes to the Freeway for Commuters.
1110 10th Street
San Pedro, CA 90731
AREA SQFT
1,211
BEDROOMS
2
BATHROOMS
2
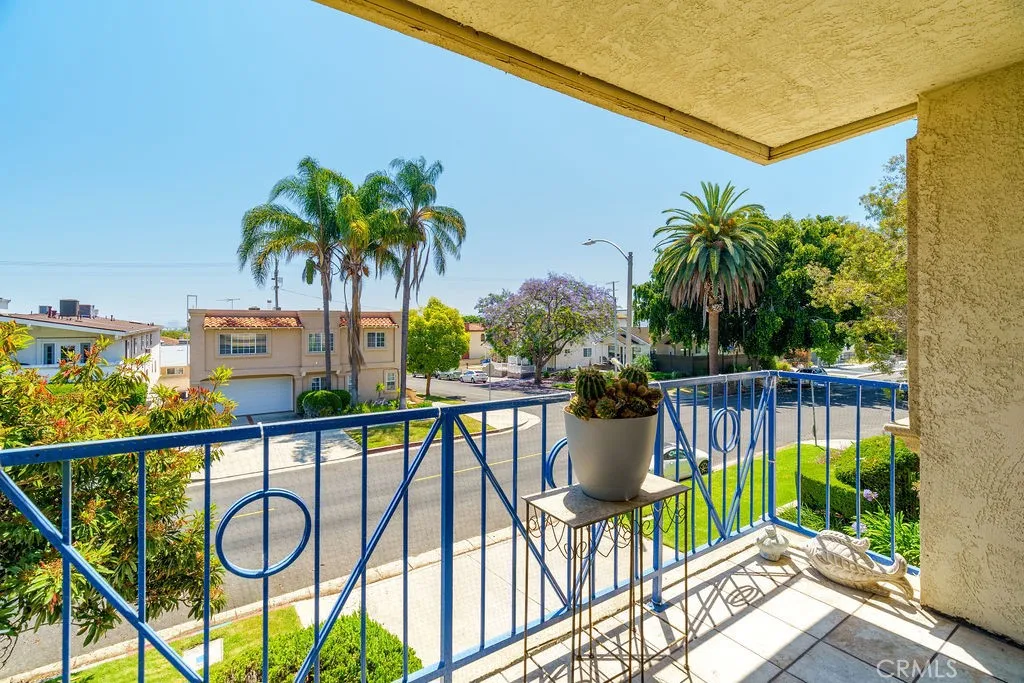
Set within the sought after Upper Vista Del Oro neighborhood of San Pedro, this well appointed 2 bedroom, 2 bathroom first floor condo combines tasteful updates, functional living spaces, and easy access to the best of coastal living. Thoughtfully updated throughout, the home features stylish white oak laminate flooring, newer double pane windows, and plantation shutters that bring in natural light while enhancing privacy and energy efficiency. The inviting floor plan offers a seamless flow between the living and dining areas, while the well appointed kitchen includes newer appliances, all included in the sale. Both bathrooms have been refreshed with newer countertops, adding a modern touch to the space. The covered balcony provides a comfortable outdoor retreat with extra storage space, while the interior laundry room features built-in cabinetry designed to maximize organization and everyday efficiency. Conveniently located near local beaches, popular dining destinations, shopping centers, and major freeway access, this home places you close to everything San Pedro has to offer. Additional amenities include elevator access from the secure subterranean garage to the residential level, two assigned parking spaces, and a private storage cabinet for added functionality.
347 Spazier Avenue
Burbank, CA 91506
AREA SQFT
1,440
BEDROOMS
2
BATHROOMS
2
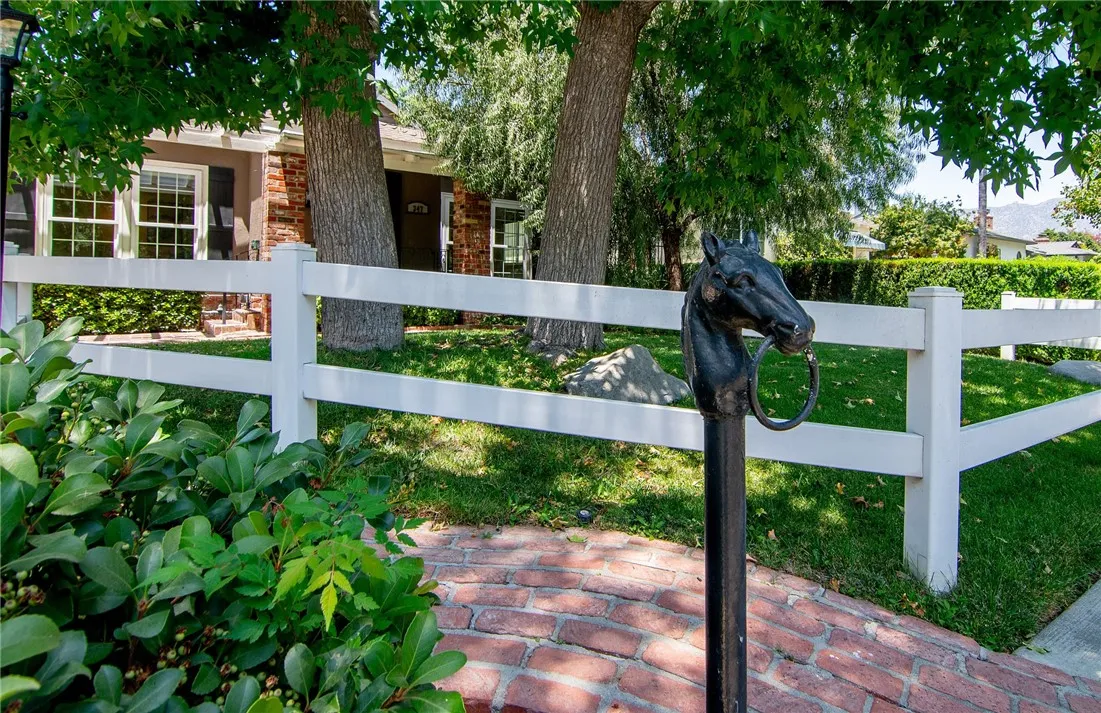
Welcome home to this classic Burbank Rancho horse property, where country charm and the equestrian lifestyle come together in one of Southern Californias most treasured horse communities. Tucked behind a gated driveway on a peaceful tree-lined street, this fully remodeled ranch-style home offers 2 bedrooms, a dedicated office, 2 baths, an updated kitchen with pantry, and a large laundry/utility room. The open living space is anchored by a fireplace and surrounded by windows, bringing the natural light in. Out back, the horse facilities are ready to go with a 3-stall barn, generous turnouts, two hay rooms, a tack room, and plenty of trailer parking. Whether youre saddling up for a morning ride, tending to your horses, or simply enjoying the relaxed pace of Rancho living, this property is designed to make the most of life with horses. A covered patio is set for outdoor dining and relaxation. Mature trees, a welcoming ranch atmosphere, and room for all your equestrian needs create the perfect setting to enjoy the unique lifestyle that has made the Burbank Rancho legendary. Move-in ready and full of character, this is a rare opportunity to own an authentic piece of horse country in the heart of the city. Enjoy direct access to the neighborhoods unique horse-friendly atmosphere, with riding trails, nearby boarding and training facilities, tack and feed stores and the Los Angeles Equestrian Center. The swinging horse bridge takes you into Griffith Park with over 50 miles of trails. Renowned Burbank School district - Burroughs High School is noted for its superior performing arts

