

Search
Search
Search
Search For Your Next Property
Form submitted successfully!
You are missing required fields.
Dynamic Error Description
There was an error processing this form.
Ojai Santa Paula
Santa Paula, CA 93060
AREA SQFT
BEDROOMS
BATHROOMS
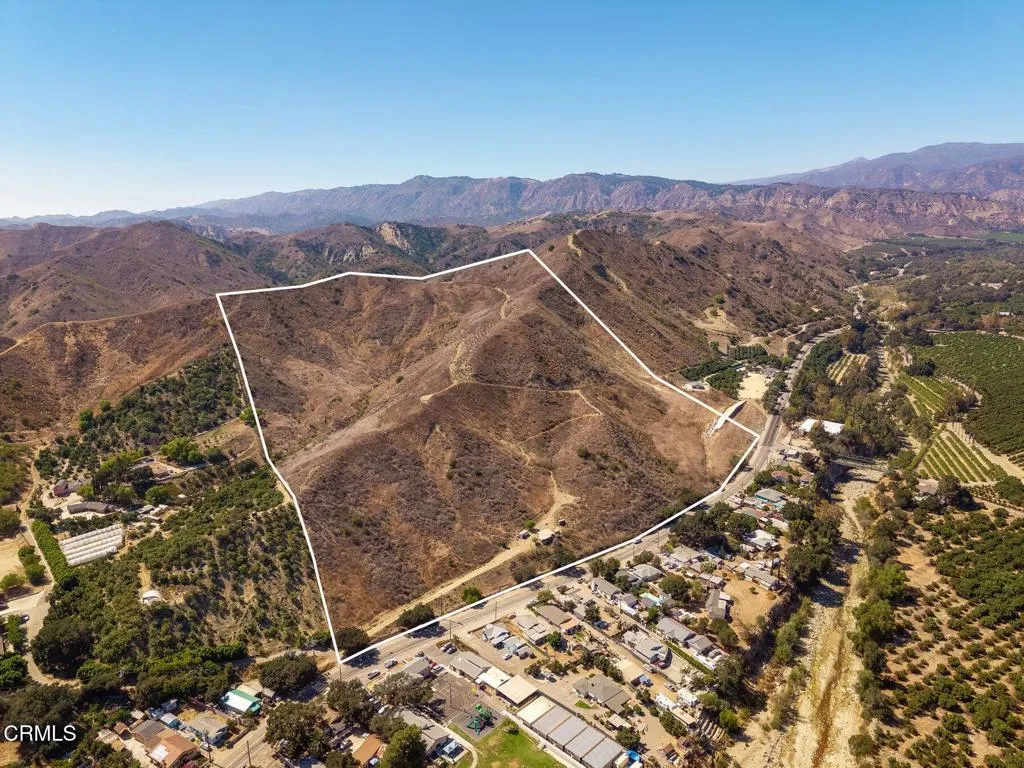
Conveniently located off Highway 150, 0 N Ojai Road encompasses approximately 38.78 acres of undeveloped land in the scenic Santa Paula area. Public records identify the property as APN 038-0-060-205. Offering a rural setting within reach of Santa Paula and Ojai, the property presents an opportunity for buyers seeking a substantial parcel of open land with potential to build a dream home or multiple homes.
22950 Cardinal Street
Grand Terrace, CA 92313
AREA SQFT
1,698
BEDROOMS
3
BATHROOMS
3
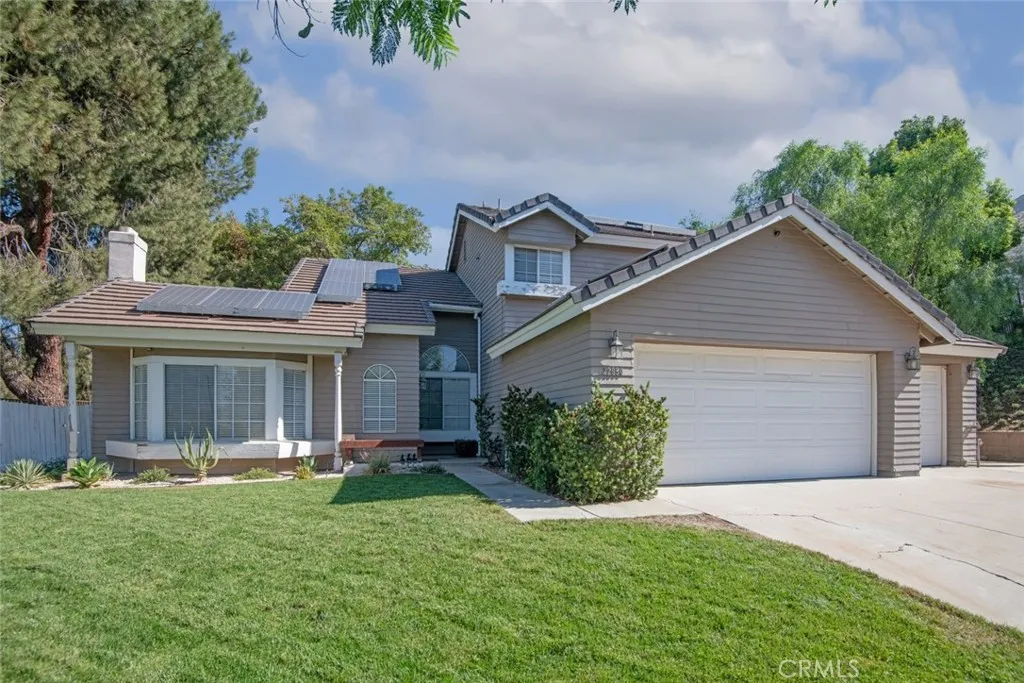
Welcome to this spacious 3-bedroom, 2.5-bathroom home offering beautiful mountain views. As you enter, youre welcomed by a bright living room featuring soaring ceilings and a cozy fireplace, creating an open and inviting atmosphere. The dining area features windows overlooking the outdoors, along with charming built-in bench seating. The kitchen opens to an additional dining area and features a sliding glass door that provides convenient access to the spacious backyardperfect for entertaining or creating your own outdoor retreat. A half bathroom is conveniently located downstairs. Upstairs, the primary bedroom features dual sinks, a standing shower, and a closet with double doors. The two additional bedrooms share a centrally located bathroom with a bathtub and shower combination. Additional highlights include leased solar, a whole-house fan, RV access and parking, a sewer connection in the driveway, three-car parking, and a doggy door. The property also features loquat, cherry, orange, and apple trees. With its beautiful mountain views, high ceilings, functional layout, and ample parking, this home offers plenty of space and possibilities for its next owner!
27848 Ellis
Madera, CA 93638
AREA SQFT
1,344
BEDROOMS
3
BATHROOMS
2
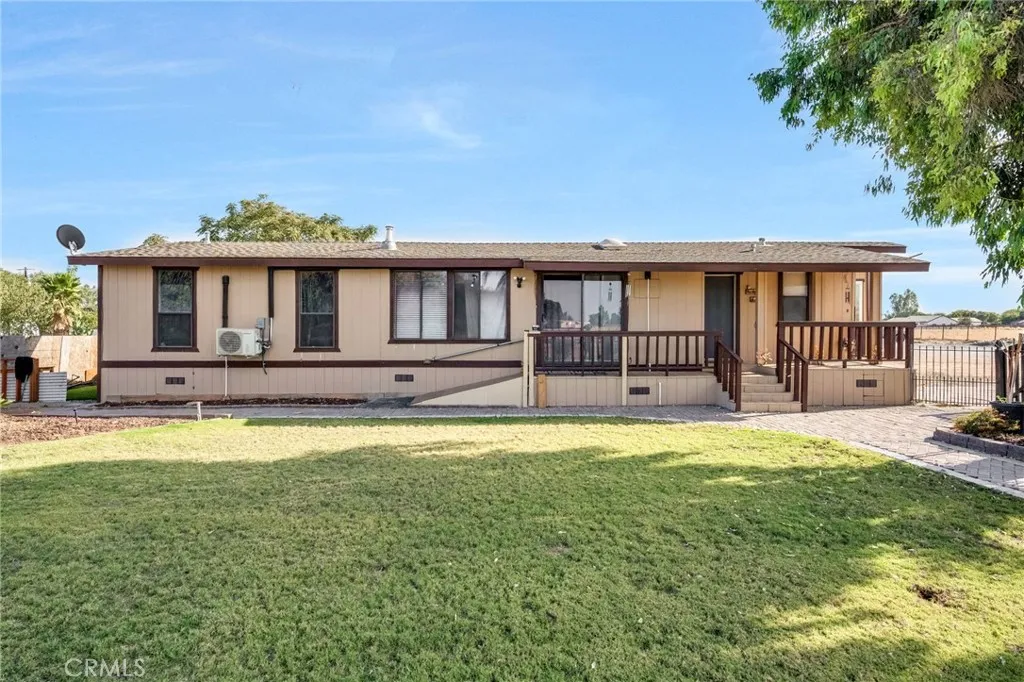
Welcome to 27848 Ellis Street in Madera, where nearly 3 acres of land, a detached metal shop, and Rancho-style country living create the space and flexibility that's increasingly hard to find. This 3-bedroom, 2-bathroom manufactured home which will be on a permanent foundation offers approximately 1,440 square feet of living space with a comfortable and functional floor plan. The kitchen features a peninsula with additional counter space and casual seating, creating a natural gathering place for everyday meals and entertaining. The home includes three well-proportioned bedrooms and two full bathrooms, including a walk-in shower. A dedicated indoor laundry room adds convenience, while the welcoming front porch provides the perfect place to sit back and enjoy the open surroundings. Outside is where this property really delivers the Madera Rancho lifestyle. With nearly three acres, there's plenty of room for RV parking, trailers, recreational vehicles, gardening, outdoor entertaining, and future improvements to fit your vision. The detached metal shop adds valuable space for equipment, storage, hobbies, projects, or workshop use. Enjoy the privacy and breathing room of an acreage property while remaining conveniently located near Madera amenities and Pershing Elementary School (buyer to verify attendance boundaries). If you've been searching for a Madera Rancho-style property with nearly 3 acres, a manufactured home on a permanent foundation, and a detached metal shop, 27848 Ellis Street is one you'll want to experience in person. Call today to schedule your private showing.
3141 Palmyra Avenue
Orange, CA 92869
AREA SQFT
2,950
BEDROOMS
5
BATHROOMS
3
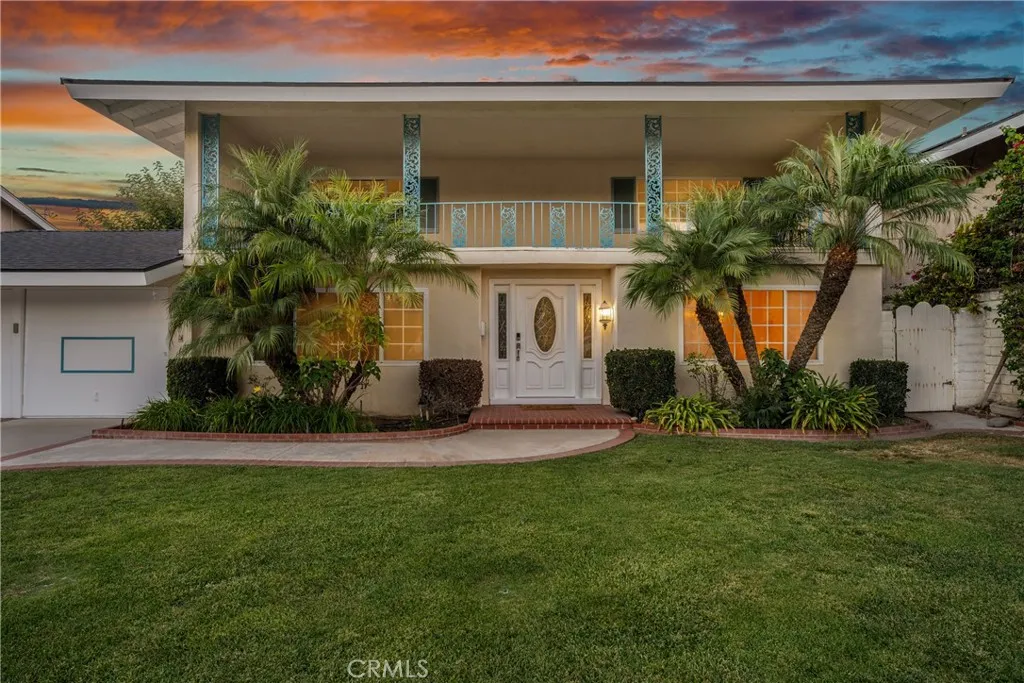
Built in 1963 by Eddy Meredith and The Meredith Company, this California Contemporary carries midcentury proportions and Colonial-inspired detailing, arriving at the moment Orange was turning from citrus groves into neighborhoods. Meredith was building around a new Southern California idea: more room to live, gather, and stay awhile. That idea is still visible here. Broad rooms, parquet floors, wood cabinetry, a paneled family room with a brick fireplace, and a full-width second-story balcony give the house a character that belongs unmistakably to its era. Out back, mature trees frame a long yard made for dinners outside, afternoons in the garden, or simply watching the evening settle in. This is a house that makes gathering easy. Rooms are generous, spaces connect naturally, and more than sixty years later, much of what defined the original home is still here. The house has changed less than most from its era, and that is part of its appeal. Some of the less glamorous work is already done: a new roof, freshly painted eaves and fascia, and completed termite work. What comes next is more personal. Old Towne Orange is minutes away, with its restaurants, antique shops, and streets made for a slow evening walk. Chapman University, Orange Lutheran and St. John's are close enough to feel woven into everyday life. A piece of early suburban Orange, still standing much as it was intended.

12231 Ferrari
Garden Grove, CA 92841
AREA SQFT
1,053
BEDROOMS
3
BATHROOMS
2
Investor's dream and she is ready for the remodel. Probate sale is subject to the court confirmation and overbid. Property sold "as-is" with no repairs, inspections and must sell all cash as it needs kitchen and bathroom finished.
14647 Valley Vista Boulevard
Sherman Oaks, CA 91403
AREA SQFT
4,167
BEDROOMS
5
BATHROOMS
5
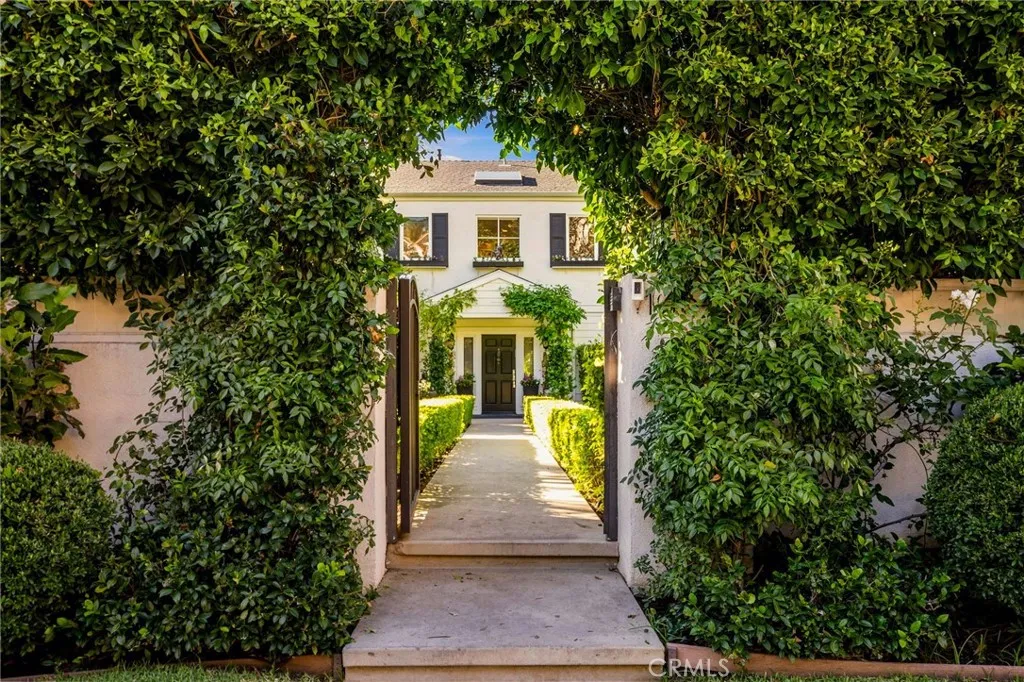
A private world of timeless elegance awaits behind the gates of this exceptional Sherman Oaks residence. Enveloped by lush English-inspired gardens and mature greenery, the 5-bedroom, 5-bathroom home is an enchanting retreat where classic Hollywood romance meets effortless California living. Originally built in 1926 and exquisitely reimagined in 2015, the residence honors its architectural character while embracing a refined, modern sensibility. Beyond the wrought-iron gate, a hedge-framed entrance leads through climbing vines and layers of lush, mature greenery, creating an arrival that feels both intimate and transportive. Inside, sun-filled spaces reveal vaulted ceilings, richly distressed wood floors, crown molding, wainscoting, and thoughtful designer details throughout. The expansive great room, anchored by a fireplace, sets the stage for sophisticated yet relaxed living, flowing naturally to the dining room, wet bar, and beautifully appointed chef's kitchen. Carrara marble countertops, a generous center island, custom cabinetry, Thermador appliances, and a Walker Zanger tile backsplash complete the space. Upstairs, the primary suite feels entirely removed from the world below. Vaulted ceilings create an airy sense of volume, while dual walk-in closets and a private balcony with picturesque views elevate the retreat. The spa-like bath features a two-person multi-jet shower and separate soaking tub. Four additional bedrooms provide beautifully proportioned accommodations for family and guests. Outside, the grounds unfold as a secluded sanctuary. A flagstone terrace, ma
422 Route 66
Glendora, CA 91740
AREA SQFT
1,860
BEDROOMS
4
BATHROOMS
4
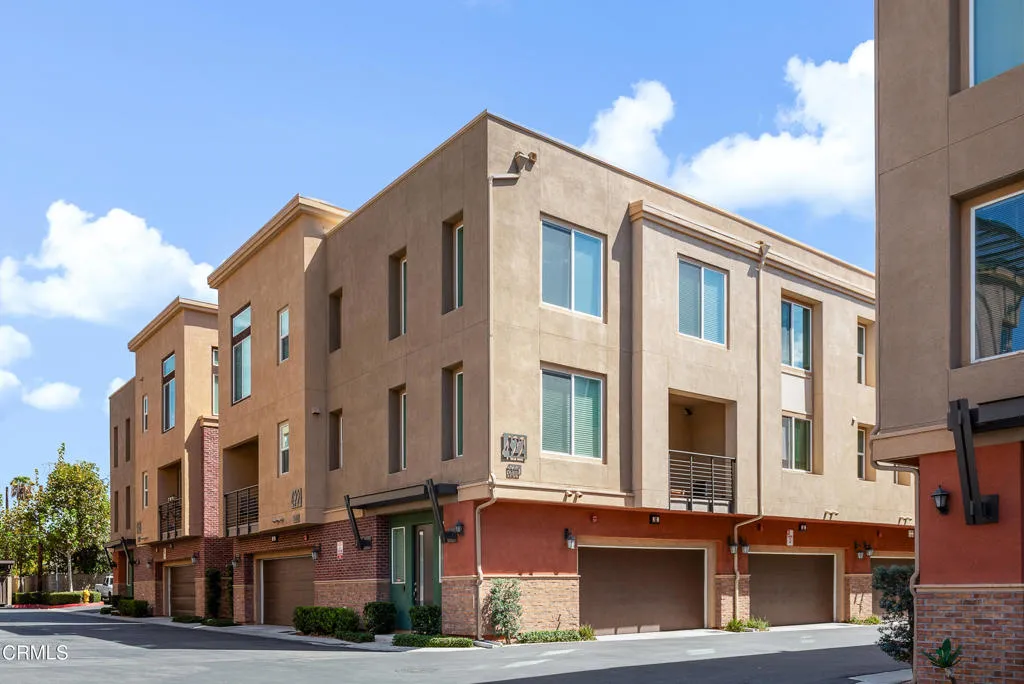
Welcome to this beautifully upgraded three-story end-unit townhome in highly desirable Glendora, known as the 'Pride of the Foothills.' Built in 2017, this light-filled residence offers 4 bedrooms and 4 bathrooms, thoughtfully designed living spaces, and beautiful hillside and city-light views.The versatile first level features a private junior primary suite, ideal for guests, extended family, a home office, or multigenerational living. Upstairs, the main living level showcases an open-concept floor plan designed for both everyday living and entertaining. The spacious kitchen features polished granite slab countertops, upgraded cabinetry, stainless steel appliances, a five-burner range, and a generous center island that opens seamlessly to the dining and family rooms.Step outside to the covered deck and enjoy the surrounding foothill views--an inviting setting for morning coffee, outdoor dining, or relaxing at the end of the day.The upper level includes the primary suite, two additional bedrooms, and a conveniently located laundry room. Tile flooring enhances the main living areas, while premium carpeting adds warmth and comfort to the bedrooms. Refrigerator, washer, and dryer are also included.Community amenities include grilling and picnic areas, a children's tot lot, and ample guest parking. Ideally situated near shopping, dining, freeway access, Citrus College, and the Metro A Line, with access to Glendora's highly regarded schools.Offering modern construction, a desirable end-unit location, flexible living space, and picturesque foothill surroundings, this exceptional
34 Topaz Court
Rancho Mirage, CA 92270
AREA SQFT
3,524
BEDROOMS
3
BATHROOMS
4
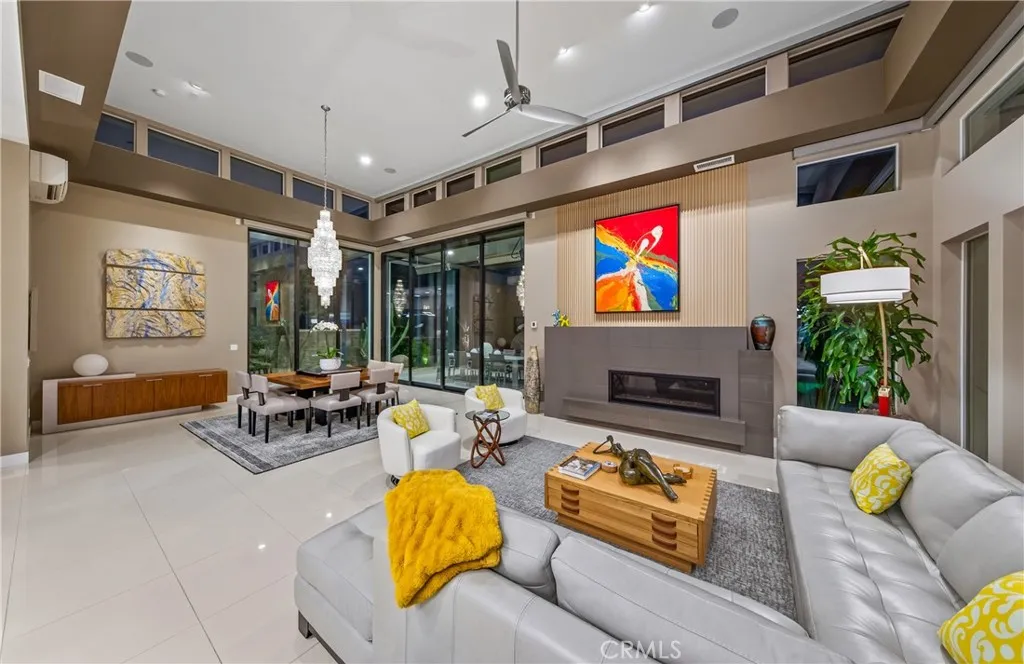
Where iconic desert modernism meets effortless luxury, 34 Topaz Court is a striking Rancho Mirage residence designed around light, architecture, and the beauty of its surroundings. Set within Revelle at Clancy Lane, an award-winning gated enclave of custom estates, this exceptional single-story residence offers 3 bedrooms, 3.5 baths, and approximately 3,524 sq. ft. Soaring ceilings, clerestory windows, warm architectural wood accents, and expansive glass capture the timeless spirit of Palm Springs modernism. At the heart of the home, the great room, dining area, chefs kitchen, and custom wet bar flow together in an open, inviting setting equally suited for quiet evenings and memorable gatherings. The kitchen makes a statement with custom cabinetry, a dramatic waterfall quartz island, and premium Sub-Zero, Wolf, and Thermador appliances. Each bedroom offers the privacy of an ensuite bath and walk-in closet. The secluded primary suite is a retreat of its own, featuring a crystal chandelier and a versatile bonus room ideal for a private office, wellness space, or studio. A spa-inspired bath with a freestanding soaking tub and steam shower completes the suite. Expansive sliding glass walls open to a private desert resort, where the Santa Rosa Mountains provide a dramatic backdrop. Spend afternoons beside the heated pool and spa, enjoy cocktails and dinner at the outdoor kitchen, or settle in beneath the desert sky. Motorized exterior shades, outdoor heaters, a premium grill, bar seating, and an integrated ice well create a setting designed to be enjoyed throughout the seasons.
2382 Maravilla Way
Oceanside, CA 92056
AREA SQFT
1,486
BEDROOMS
3
BATHROOMS
3
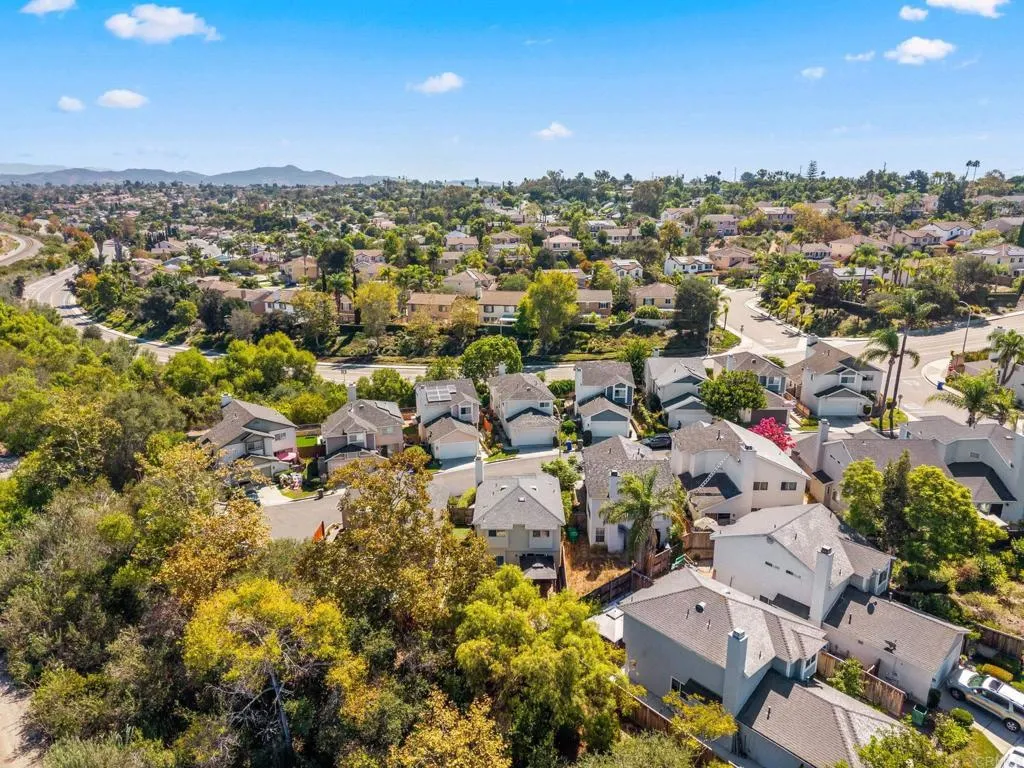
Assumable 5.75% Rate! Spacious home with huge backyard in beautifully maintained community. This thoughtfully updated home offers new vinyl plank flooring, cabinetry, and appliances. Upgrades include new plumbing, fresh interior paint and upgraded electrical. The primary suite offers a vanity, walk-in closet, and full bath. The kitchen opens to a light-filled living area anchored by a fireplace, while the backyard delivers a private patio, gazebo, low-maintenance artificial turf, and a putting green built for easy outdoor living. This space in this community rarely comes available. Convenient to shops, schools, and freeway access, in a quiet, sidewalk-lined corner of Oceanside.
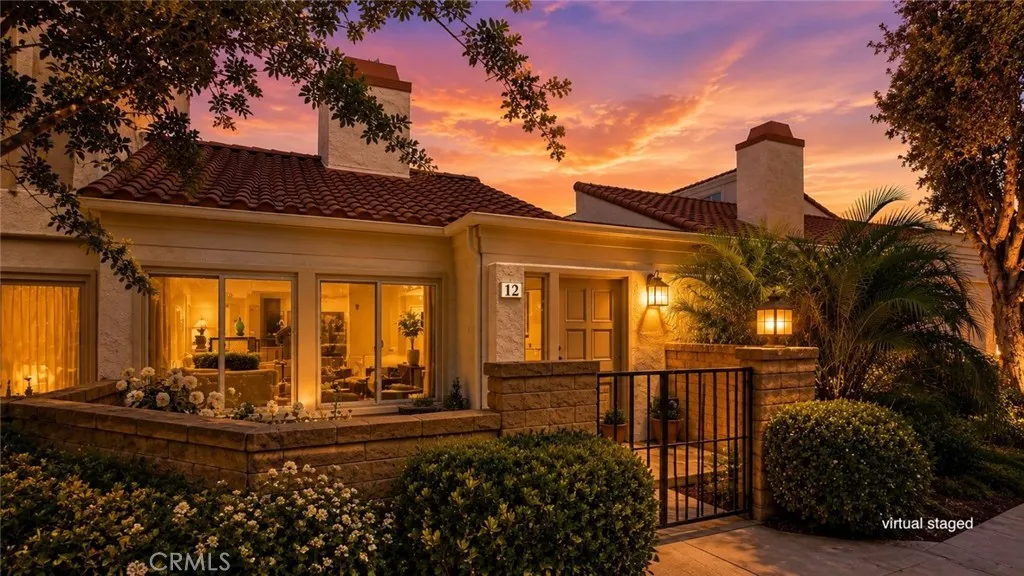
12 Navarre
Irvine, CA 92612
AREA SQFT
1,072
BEDROOMS
2
BATHROOMS
2
Dramatic ceilings, a private interior atrium, and thoughtfully updated living spaces define this inviting Irvine home. The bright and open living area features soaring ceilings, abundant natural light, recessed lighting, a fireplace, and rich wood-look laminate flooring that continues through the main living spaces. The adjacent dining area is highlighted by a dramatic high ceiling and contemporary statement lighting. The updated kitchen features white shaker-style cabinetry, quartz-style countertops, generous cabinet and counter space, and a convenient pass-through opening connecting the kitchen with the living area. Double-pane vinyl windows and sliding doors bring in abundant natural light while giving the home a clean, updated feel. A standout feature is the private interior atrium, accessible directly from the living area and primary bedroom. Recently finished with new tile flooring, this secluded outdoor space provides an ideal setting for morning coffee, outdoor dining, entertaining, or creating a private garden retreat. A cozy front patio provides an additional outdoor space and a welcoming entry to the home. The spacious primary bedroom enjoys direct access to the atrium, while the bathrooms feature updated vanities and fixtures. Additional highlights include recessed lighting throughout, ample storage, an interior laundry area, and a detached two-car garage. Conveniently located in Irvine's desirable University Park area, the home offers easy access to neighborhood amenities, parks, shopping, dining, UCI, and highly regarded Irvine schools. A unique combination of
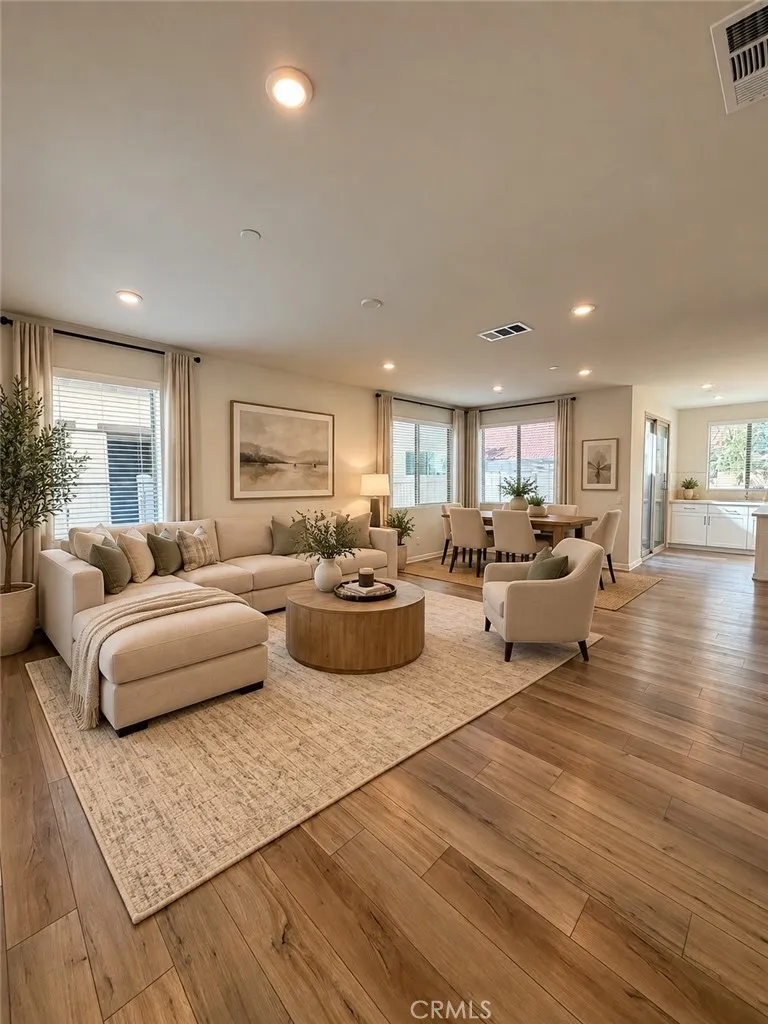
1454 Laurelwood
San Bernardino, CA 92408
AREA SQFT
1,965
BEDROOMS
3
BATHROOMS
3
Welcome to modern living in the highly desirable gated community of The Enclave! This beautiful two-story home features 3 bedrooms, 2.5 bathrooms, a versatile loft/office, and 1,965 sq ft of thoughtfully designed living space. The bright open-concept layout connects the spacious great room, dining area, and modern kitchen featuring quartz countertops, a large center island, stainless steel appliances, and ample cabinetry. Upstairs, the primary suite offers a walk-in closet, dual vanities, soaking tub, and separate shower. Enjoy a low-maintenance backyard perfect for relaxing or entertaining, plus the energy efficiency of leased solar. Conveniently located near Loma Linda University Medical Center, shopping, dining, major freeways, and within the highly regarded Redlands Unified School District. Move-in ready and waiting for you!
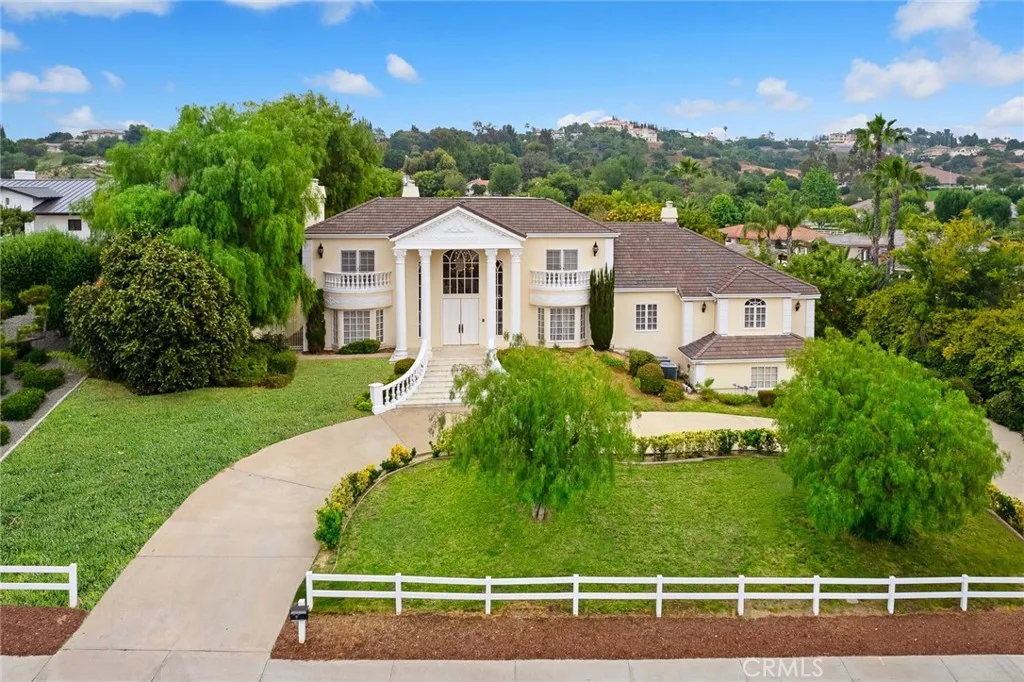
22427 Steeplechase Lane
Diamond Bar, CA 91765
AREA SQFT
5,555
BEDROOMS
6
BATHROOMS
8
Discover a true gem in Diamond Bar's "Country Estates"a luxurious residence on a rare, expansive flat lot. This beautifully maintained home boasts a grand circular driveway, elegant marbled flooring, soaring ceilings, and stunning Roman columns. Enjoy a spacious main-floor master suite with a lavish bathroom, dual vanities, walk-in closet, and backyard access. The gourmet kitchen, with built-ins and a cozy breakfast nook, opens to a sophisticated formal dining area. Upstairs, a modern den leads to a large viewing deck, perfect for relaxing with scenic views. The backyard is a private paradise, featuring a sparkling pool and spa, built-in BBQ, lush garden, private tennis court, gazebo, and ample grassy areas. With classic elegance, modern amenities, and ample space, this property is ideal for luxurious living and entertaining. Dont miss the chance to own this "Country Estates" masterpiece!
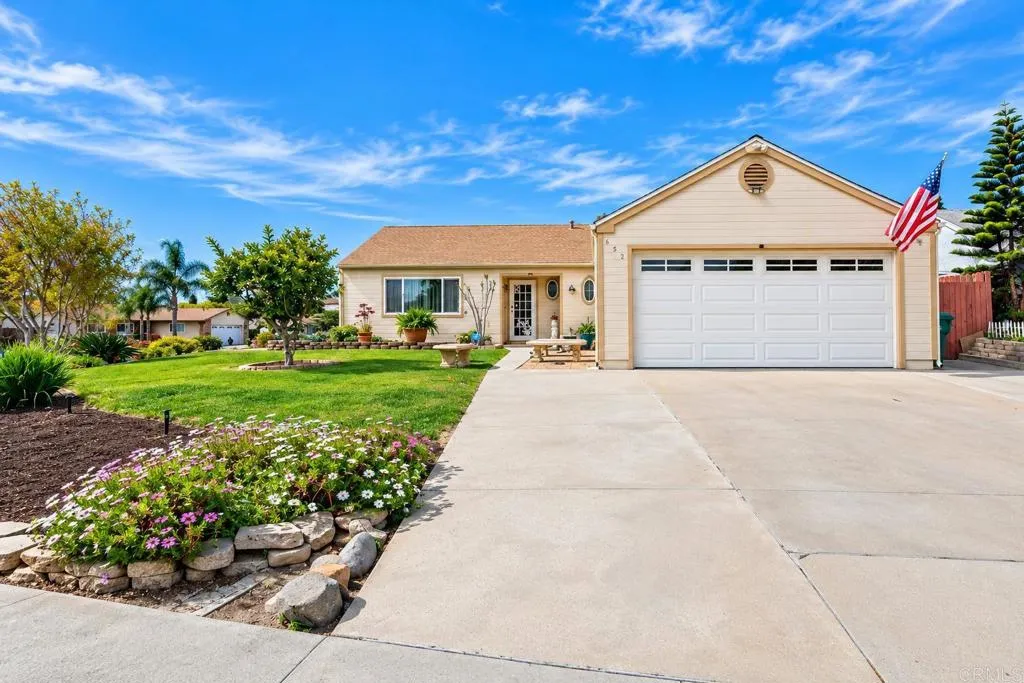
652 Irene Road
Oceanside, CA 92057
AREA SQFT
1,441
BEDROOMS
4
BATHROOMS
2
BIG LOT. BIG UPGRADES. MOVE-IN READY! Welcome to 652 Irene Rd, an updated Oceanside home where the big-ticket improvements have already been done. Step inside to soaring vaulted ceilings, a bright and freshly painted interior, and a spacious kitchen featuring beautiful cherry wood cabinetry. Recent upgrades include a NEW ROOF within the last 2 years, FULLY OWNED SOLAR, brand-new triple- and double-pane windows and doors, and new mini-split systems for efficient year-round comfort. Outside, the expansive lot gives you the space that's becoming harder and harder to findroom to entertain, garden, relax, and create the backyard you've been dreaming of. Even better, enjoy your own backyard harvest with 2 avocado trees, 2 pomegranate trees, plus guava, orange, kumquat, and lemon trees! A freshly painted exterior completes the home's clean, refreshed look. Love an active lifestyle? Melba Bishop Recreation Center is just around the corner, featuring sports and recreation amenities along with an impressive 11 pickleball courts! With its oversized lot, vaulted ceilings, fully owned solar, extensive energy-efficient upgrades, abundant fruit trees, and convenient Oceanside location, this home checks boxes that are tough to find all in one property. Come see why 652 Irene Rd deserves a spot at the TOP of your must-see list!

20020 Elfin Forest Road
Escondido, CA 92029
AREA SQFT
2,727
BEDROOMS
4
BATHROOMS
3
Price reduction! The property just appraised at $2,375.000! Private equestrian estate in majestic Elfin Forest, set on 2.66 pristine acres with large arena, round pen, barn with tack room, fenced pasture, and access to the horse trail system. Ideally positioned adjacent to the conservation area, this serene retreat captures sweeping mountain vistas and tranquil pastoral views. The 4-bedroom residence offers an exceptional indoor-outdoor lifestyle with picturesque outlooks of the horses from the kitchen and family room, and mountain views from nearly every room. This property doesn't have zoning limits for horses, so the opportunities are endless. Entry gate, 3 car garage and a well maintained home is a must see! A rare equestrian offering that blends privacy, natural beauty, and refined country living. . Hurry, this one won't last long! CHECK OUT THE 3 MIN VIDEO OF THIS AMAZING PROPERTY. IF YOU CANT SEE IT ON THE WEBSITE YOU ARE ON, CHECK OUT the listing agents site or ask your agent to send it to you. Unfortunately 3rd party sites don't carry videos', just pictures but agents can obtain access to them.
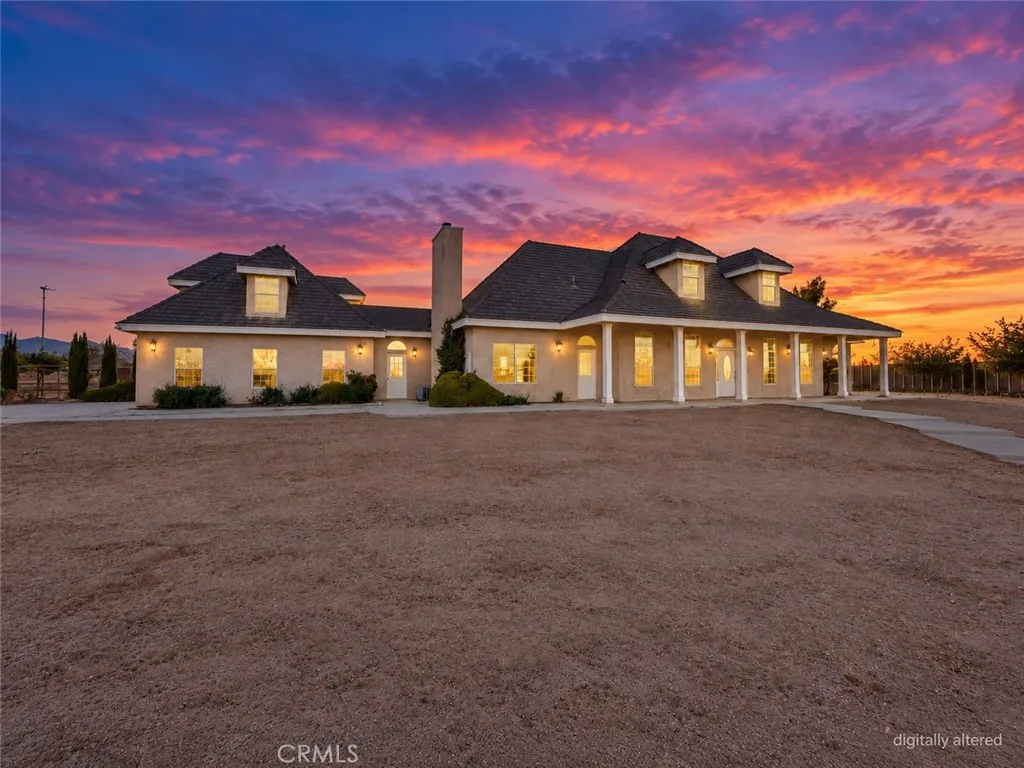
8250 Cataba
Oak Hills, CA 92344
AREA SQFT
4,185
BEDROOMS
5
BATHROOMS
5
Estate-style pool home on a nearly 5-acre corner lot in East Oak Hills, offering 4,185 sq ft of living space with 5 bedrooms, 5 bathrooms, generous room sizes, an open layout, and plenty of storage. The home offers a great opportunity for a buyer to make updates over time while enjoying the space and features already in place. Outside, youll find a pool and spa, extensive hardscape, mature landscaping, mountain views, a 3-car garage, fencing and cross-fencing, and plenty of room for animals, RVs, equipment, or simply added space and privacy. Owner-operators may also appreciate the potential for on-site tractor-trailer parking, subject to San Bernardino County requirements. With its combination of acreage, pool, views, corner-lot setting, and convenient access to shopping and the I-15, this property offers a lot of flexibility for the next owner.
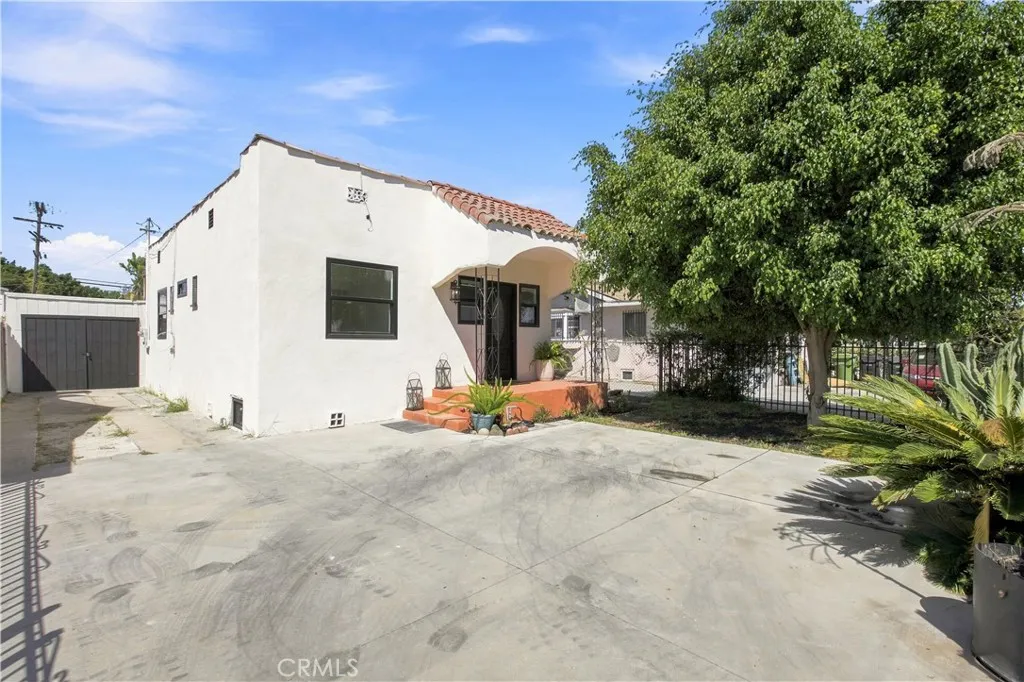
123 108th
Los Angeles, CA 90061
AREA SQFT
878
BEDROOMS
3
BATHROOMS
2
(((PRICE REDUCEDNOW $679,999!))) Classic Spanish architecture meets Zen-inspired modern renovations in this beautifully refreshed 3-bedroom, 2-bathroom home. A soothing neutral palette, thoughtfully selected finishes, and inviting spaces create a calm, welcoming atmosphere. The kitchen features quartz countertops and modern cabinetry, complemented by remodeled bathrooms and indoor laundry hookups. A gated driveway, detached garage, and outdoor space complete this move-in-ready home. home sits on an expansive LAR2 zoned lot, offering incredible flexibility for homeowners and savvy investors alike. Indoor laundry area with prepped hook-ups ready for your stackable washer/dryer setup. The sizeable detached garage is a blank canvas situated on a 5,402 sq. ft. lot. Thanks to the favorable LAR2 zoning, it offers high potential to be converted into an Accessory Dwelling Unit (ADU) for rental income or a guest house. Secure Front Entry with a sliding wrought iron fence, which can easily be automated with an electric motor for ultimate ease of use
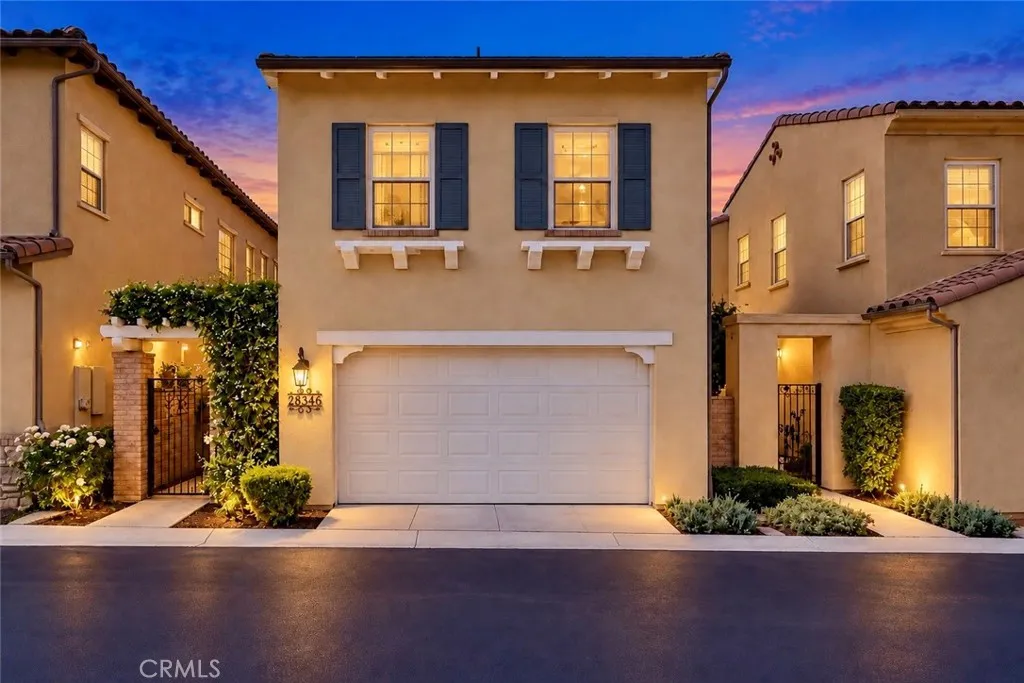
28346 Camino Del Rio
San Juan Capistrano, CA 92675
AREA SQFT
1,858
BEDROOMS
3
BATHROOMS
3
Welcome to this beautifully upgraded single-family detached home located in Campanilla, within the gated San Juan Hills community of San Juan Capistrano. Thoughtfully updated with quality finishes and timeless design, this home offers a warm, inviting atmosphere in an exceptional location just minutes from everything San Juan Capistrano and the coast have to offer. At the heart of the home is the beautifully remodeled kitchen, completed in 2025 with both style and functionality in mind. Highlights include new countertops and backsplash, a farmhouse sink, new GE appliances, and a Caf stove and refrigerator. The kitchen opens seamlessly to the main living and dining areas, creating an ideal space for everyday living and entertaining. Downstairs, wide-plank solid oak hardwood flooring, installed in 2024, adds warmth and character throughout the main living spaces. Milgard windows and doors fill the home with abundant natural light and offer the added benefit of a lifetime warranty. Upstairs, the thoughtfully designed floor plan features comfortable bedrooms and a versatile loft that provides the perfect space for a home office, media room, playroom, or potential fourth bedroom. Step outside to a private backyard designed for enjoying the Southern California lifestyle, with plenty of space for al fresco dining, entertaining friends and family, or simply unwinding around the fire pit. Residents of this private, gated community enjoy a peaceful neighborhood setting surrounded by some of the best that South Orange County has to offer. Hiking and biking trails, historic downtown Sa
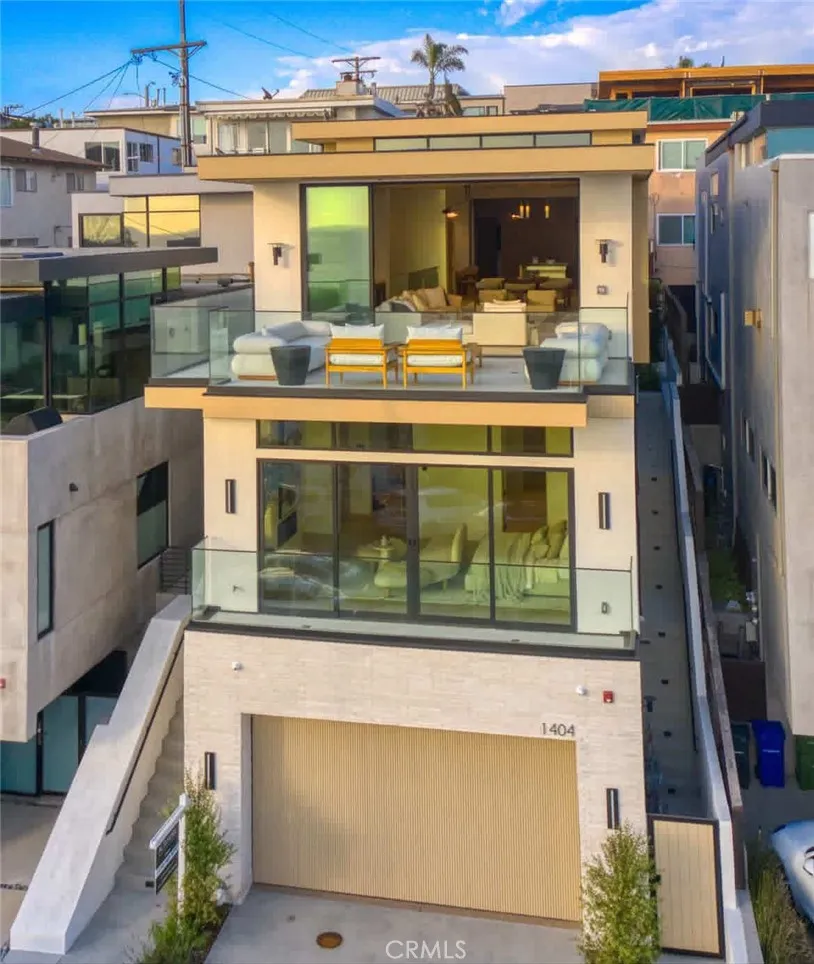
1404 Manhattan
Manhattan Beach, CA 90266
AREA SQFT
4,274
BEDROOMS
5
BATHROOMS
6
**PRICE IMPROVEMENT!!!** Welcome to 1404 Manhattan Avenue, an exceptional coastal residence ideally positioned just five homes from the ocean and two blocks from Manhattan Beachs premier dining, shopping, and beach amenities. Offering approximately 4,274 square feet (BTV), this meticulously designed home features five bedrooms, five-and-a-half baths, a versatile recreation room, and an extraordinary seven-car parking capacitya rare combination in the Sand Section. Developed by TriWest, built by Pillar Construction, and designed by Kate Lester Interiors, the home makes an immediate impression with a custom steel entry door, refined stone detailing, and sophisticated architectural finishes throughout. A floating staircase and three-stop elevator connect all levels, while abundant natural light and ceilings exceeding 10' create an effortless sense of scale and openness. The primary suite is a private retreat, featuring a fluted stone fireplace, 10-foot ceilings, ocean views, and a spa-inspired bath with a full-slab shower, dual vanities, and custom walk-in closet. At the heart of the home, the top floor showcases dramatic 14-foot ceilings and sweeping ocean views, including the Manhattan Beach Pier. The chefs kitchen is appointed with a honed Arabescato marble island, walk-in pantry, plaster hood, and private BBQ deck. An adjacent family room with a custom Calcutta Onyx bar and beverage refrigeration creates an ideal setting for both intimate gatherings and large-scale entertaining. Additional highlights include a main-level guest suite, dedicated laundry and mudroom, and a cu
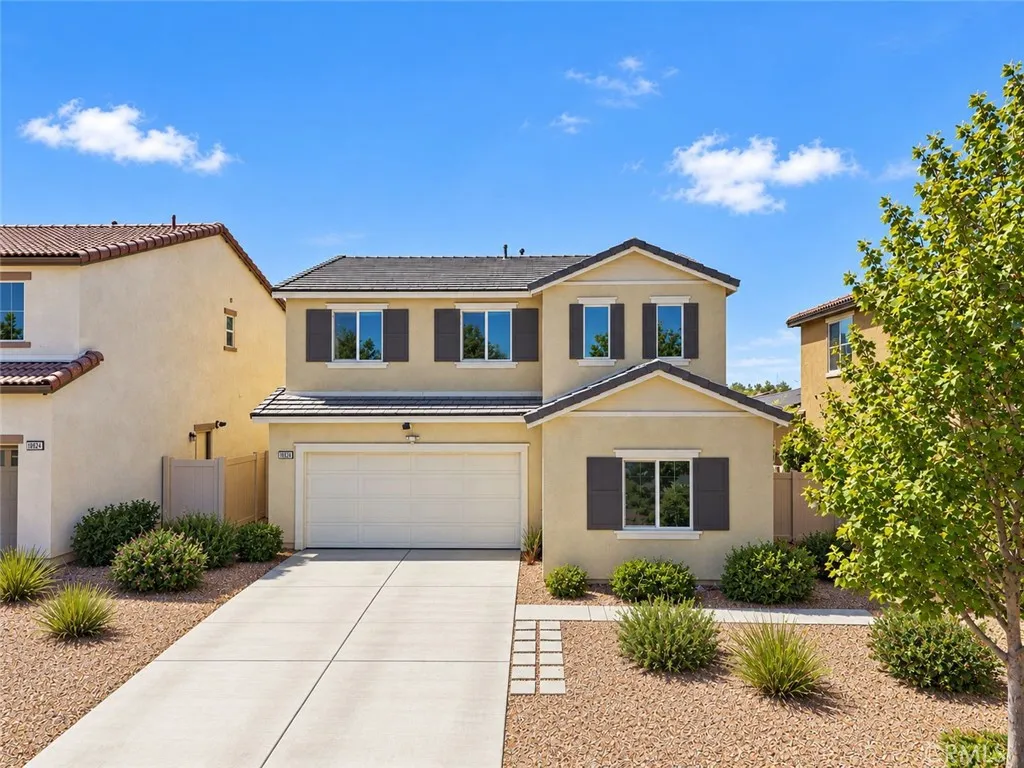
10832 Quarter Horse Avenue
Hesperia, CA 92345
AREA SQFT
2,051
BEDROOMS
4
BATHROOMS
3
Welcome to 10832 Quarter Horse Ave, a nearly new 2021 built single-family home nestled in the heart of North Star Ranch, one of Hesperia's most desirable and fast-growing communities in San Bernardino County. Built just four years ago, this home comes with all the advantages of new construction, modern finishes, updated systems, and the kind of move-in ready condition that older inventory simply cannot match, all at a price point that makes serious sense. Step inside and experience a home that feels brand new because it essentially is. The kitchen is thoughtfully designed with contemporary finishes straight from the builder, and the flooring throughout the home is clean, modern, and consistent from room to room. With 4 bedrooms and 3 full bathrooms spread across 2,051 square feet, this floor plan delivers exactly what growing families need: space, flexibility, and a layout that actually works for real everyday life. One of the standout features of this home is the downstairs bedroom and full bathroom, a rare and highly practical touch that is perfect for guests, multigenerational living, or a convenient home office setup without ever having to go upstairs. Energy savings are built right in. The solar system means dramatically reduced electricity bills from day one, a significant long-term advantage in the High Desert where energy costs matter. The attached 2 car garage provides secure parking and additional storage, rounding out everything a modern family needs under one roof. Located in the North Star Ranch community, Topaz Elementary School and Hesperia High School are wi
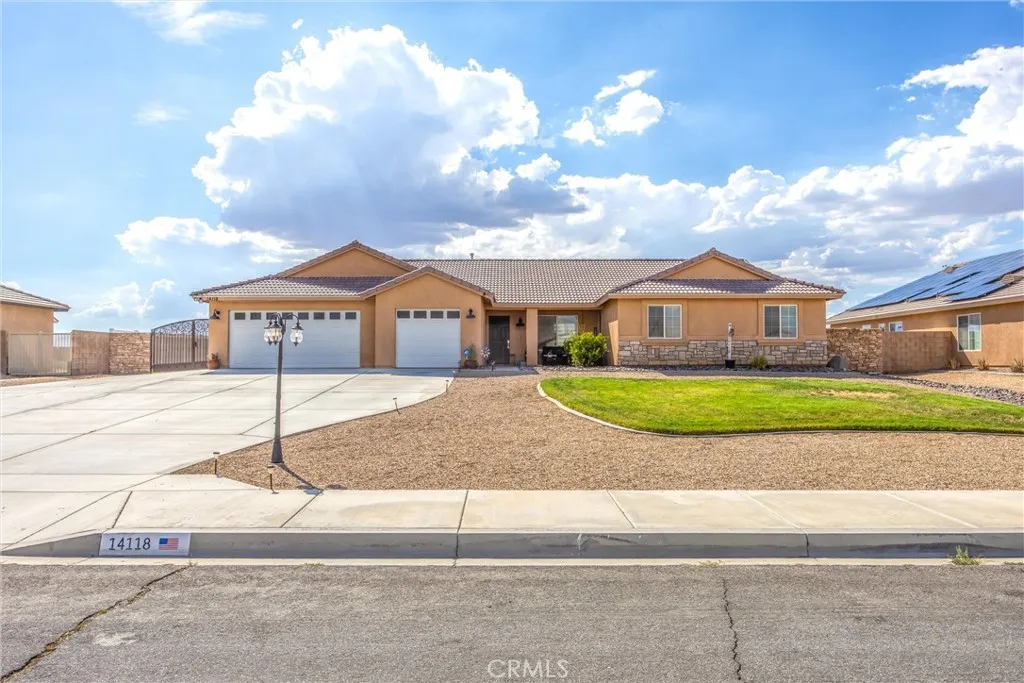
14118 Fresian
Apple Valley, CA 92307
AREA SQFT
2,158
BEDROOMS
4
BATHROOMS
2
Single Story Apple Valley Home on Nearly Half an Acre with RV Parking and a 3 Car Garage! Space, comfort, and outdoor living come together in these 4 bedrooms, 2 bathroom Apple Valley home offering 2,158 square feet of living space on an approximately 18,000sq. ft. With a desirable split floor plan, spacious interior, dedicated RV parking, and a 3 car garage, this property offers flexibility both inside and out. Step inside to an open living area featuring vaulted ceilings, a fireplace with distinctive stonework, and a spacious kitchen with a large center island, contemporary cabinetry, and plenty of room to gather. The split bedroom layout provides separation between the primary suite and additional bedrooms, while the primary bedroom features direct access to the backyard, a walk-in closet, and a spacious bathroom. The backyard is where this property really stands out! Enjoy a large outdoor entertaining area with a fire pit, in ground trampoline, horseshoe pit, oversized hammock swing, and plenty of additional yard space. A dedicated concrete RV parking pad, covered patio, storage shed, and established landscaping add even more functionality. Whether you're looking for a single story home with room to spread out, space for recreational vehicles, or a backyard designed for enjoying the outdoors, this Apple Valley property has plenty to offer. Schedule your private showing and come see the possibilities!
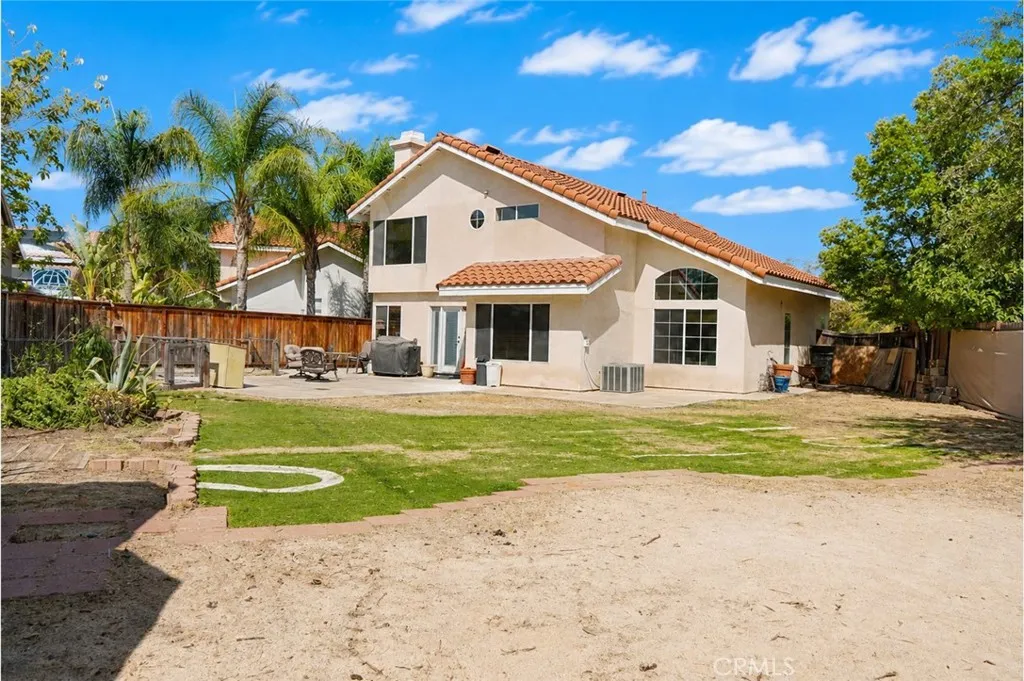
28603 River Glen Court
Menifee, CA 92584
AREA SQFT
1,732
BEDROOMS
4
BATHROOMS
3
2.56% rate assumption available!! Tucked into a quiet cul-de-sac just blocks from the lake, this home sits on an oversized lot with room to breathe. Inside, cathedral ceilings and oversized windows set the tone in the living room, bathing the space in natural light and flowing easily into the dining area. For everyday living, the family room delivers with a warm fireplace and an open connection to the kitchen, where two-tone cabinetry, quartz countertops, and stainless steel appliances meet a picture window framing backyard views. It's a kitchen built for both function and style. A downstairs bedroom adds flexibility, ideal for hosting guests, running a home office, or setting up a playroom. Upstairs, the remaining bedrooms are generously sized, giving everyone their own comfortable space. The primary suite stands out with elevated ceilings, a walk-in closet, dual-sink vanity, and a shower/tub combo designed for unwinding. Out back, the possibilities are wide open, think summer barbecues, birthday celebrations, weekend hangouts, or even a future pool. The lifestyle doesn't stop at the property line: residents enjoy access to a private club, lakeside jogging and biking trails, fishing, sports courts, and playgrounds throughout the community. With shopping and everyday conveniences just minutes away across the 215, this home offers a rare mix of lakeside living and everyday ease, a genuine fresh start in a neighborhood built for it.
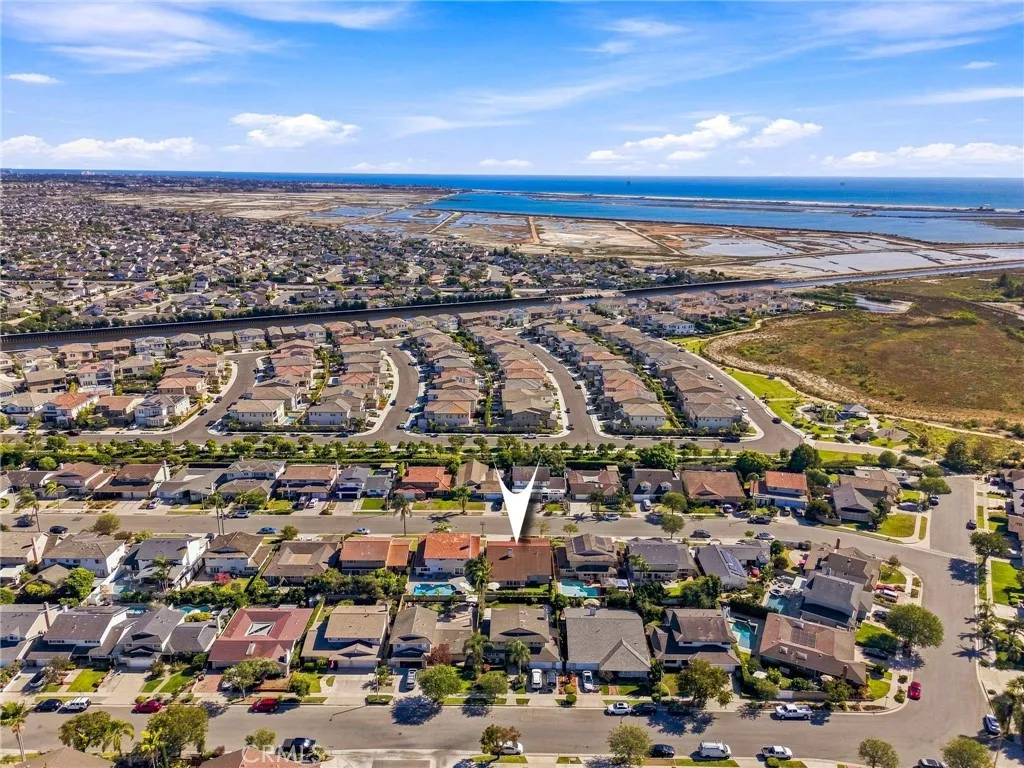
5291 Kenilworth
Huntington Beach, CA 92649
AREA SQFT
3,192
BEDROOMS
5
BATHROOMS
4
Discover one of the most versatile and meticulously maintained homes in Huntington Beachs coveted Prestige neighborhood. Situated on a premier interior lot, 5291 Kenilworth Drive features a rare and highly sought-after floor plan that prioritizes both accessibility and scale. The layout offers four bedrooms and three bathrooms conveniently located on the main level, while the second floor serves as a massive retreat with a fifth bedroom, additional bathroom, and a sprawling bonus space. Step through the double-door entry into an impressive 3,192-square-foot interior designed for effortless transitions. The main level is anchored by a peaceful primary suite featuring a custom-built wardrobe, a cedar-lined closet, and an ensuite bathroom with dual sinks and a walk-in shower. Three additional main-floor bedrooms offer incredible flexibility for a home office or guest quarters, while the upper level expands the living space significantly with a fifth bedroom, additional bathroom and a versatile bonus room complete with a wet bar. The heart of the home is the chefs kitchen, outfitted with granite countertops, rich dark wood cabinetry, and stainless steel appliances. It flows naturally into the formal dining area and a spacious living room centered around a classic brick fireplace. Tying the interior together is the inviting secondary living space, which features a custom entertainment center and glass doors that open directly to the outdoors. This seamless indoor-outdoor flow leads to a low-maintenance backyard retreat, boasting a large patio, raised planters, and fresh turfperf
497 El Molino Avenue
Pasadena, CA 91101
AREA SQFT
1,019
BEDROOMS
2
BATHROOMS
2
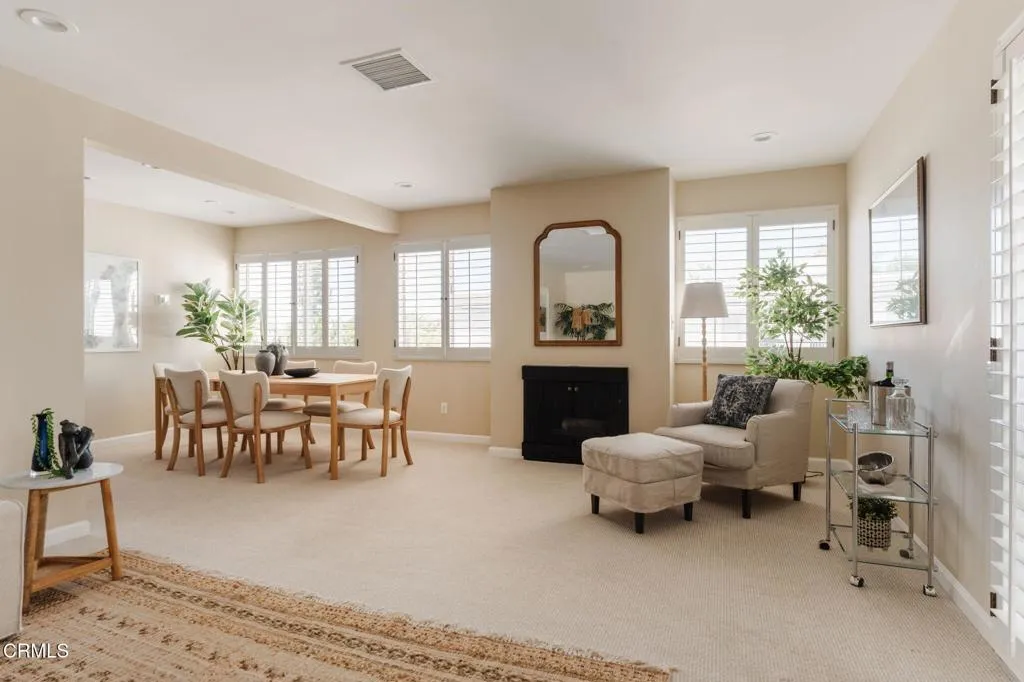
MAJOR PRICE IMPROVEMENT -- PASADENA PERFECT! HOA FEE INCLUDES ALL UTILITIES! Extensively remodeled, turn-key top floor, corner residence in El Molino Arms with no one above and only one common wall. Far beyond cosmetic updates, this studs-out metamorphosis boasts new hydronic HVAC, electrical panel & wiring, copper plumbing, insulation, closet and storage systems, recessed lighting, plantation shutters, hypoallergenic carpeting and more! This stunning, sun drenched 2-bedroom, 2-bath residence features a smart, spacious open floor plan with tree top views all around. The remodeled kitchen wows with new name brand stainless steel appliances, a gas stove that vents out, lush wood & glass cabinetry with built-in storage system, premium lighting and ash-veneer wood counter tops all flowing seamlessly into the inviting dining and relaxing living areas swathed in light from the wall-to-wall windows. And for chilly nights there's even a cozy gas fireplace. Chic plantation shutters elevate the entire space and home. The ample, southern exposure ensuite primary bedroom with to-the-horizon views has a full bath; and the roomy secondary bedroom with south & west facing views enjoys easy access to the second bath just off the hallway with storage closet; all closets have smart storage systems. Both baths boast new fixtures, cabinets and Toto toilets with bidets. Community features include controlled entry and gated garage access, community laundry with new W/D and smart app, patio with BBQs and a recreation room with fireplace, wet bar and game table. One assigned parking space with a s
116 Sunstone Place
Rancho Mission Viejo, CA 92694
AREA SQFT
1,557
BEDROOMS
3
BATHROOMS
3
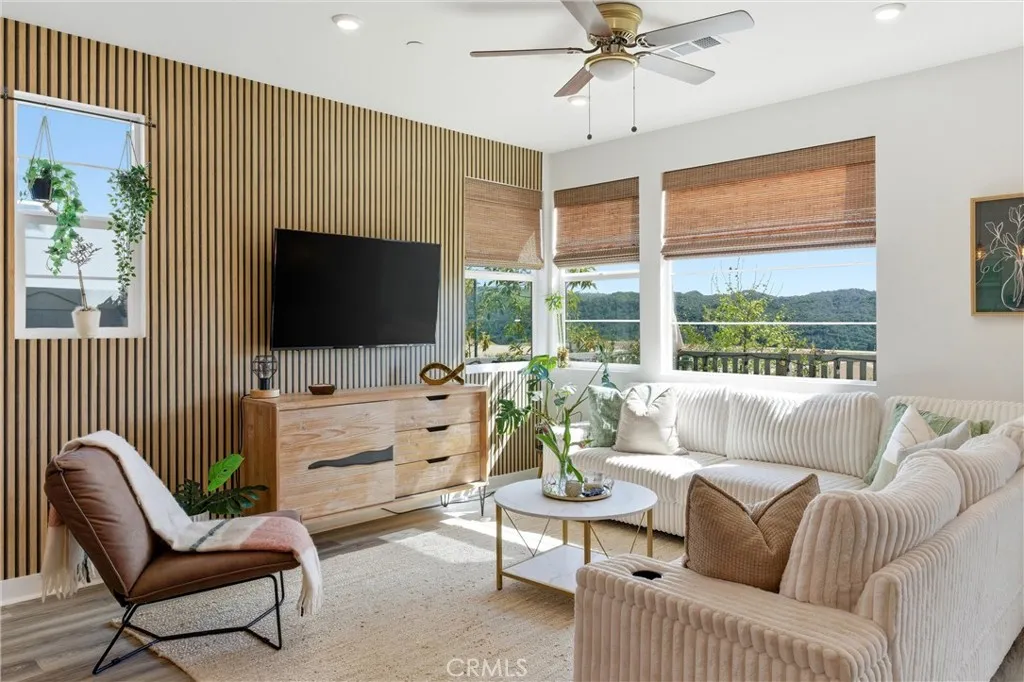
Step into this stunning 2024-built CORNER RESIDENCE and immediately experience what makes it truly special - PANORAMIC MOUNTAIN and HILLSIDE VIEWS from nearly every window! A SPACIOUS LOFT offers exceptional flexibility - perfect as a second living area, home office, creative studio, or potential 4th bedroom. Natural light fills the home throughout the day, creating a bright and peaceful atmosphere that sets this property apart. The main living space flows beautifully around a modern open-concept kitchen featuring a large island, premium appliances, and elegant finishes that connect seamlessly to the dining and living areas. Large windows frame the surrounding hills, bringing the outdoors in and creating a calm, elevated living experience. Upstairs, the primary suite continues the theme of light and views, enhanced with designer wallpaper and an upgraded bathroom. Thoughtfully designed for long-term comfort and efficiency, the home includes a FULLY PAID SOLLAR. As a rare builder-certified accessible unit, it offers additional functionality and thoughtful design not often found in the community. Step outside to a PROFESSIONALLY LANDSCAPED OVERSIZED YARD with an open patio and young fruit trees creating a peaceful outdoor retreat where the surrounding mountain views can be enjoyed year-round. Located in the highly desirable Rienda Village of Rancho Mission Viejo, residents enjoy resort-style amenities within walking distance including multiple heated pools & spas, fire pits, playgrounds, coffee shop, and the scenic Boulder Lake. The home is also just a short walk from the fut
34 Talmont
Newport Coast, CA 92657
AREA SQFT
2,089
BEDROOMS
3
BATHROOMS
3
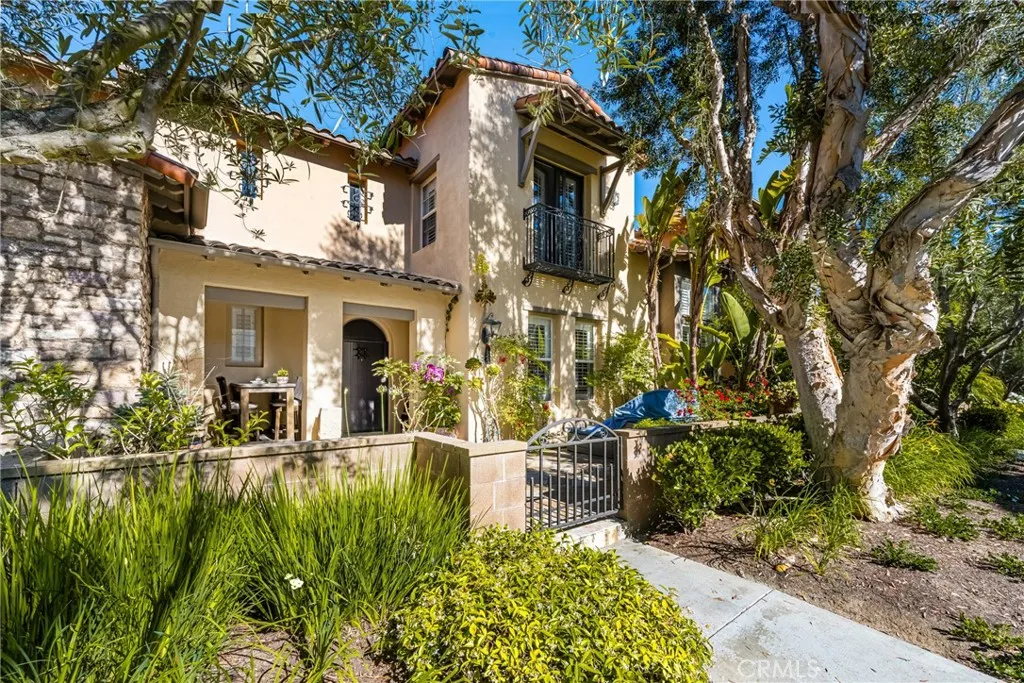
Set within the gated Newport Coast community of Ziani, 34 Talmont is a comprehensively remodeled residence combining refined contemporary finishes, generous outdoor living, and a two car garage. Thoughtfully reimagined in 2022, the home reflects exceptional attention to detail throughout. The kitchen features Calacatta Solessio slab countertops and backsplash with a waterfall edge, stainless steel appliances, and a built in Sub Zero refrigerator. In the primary bath, book matched Calacatta quartz slabs create a striking focal point, complemented by waterjet cut mosaic flooring. Secondary baths are finished with 12 by 24 inch Calacatta Gold marble, while contemporary vanities and LED backlit mirrors carry the clean, modern aesthetic throughout the home. Additional improvements include new LED lighting, PEX plumbing, and a newer water heater. An enclosed front patio extends the living space outdoors, creating an inviting setting for dining, entertaining, or relaxing at home. Set high in Newport Coast, Ziani is an intimate Tuscan inspired community of 168 steel framed residences built by Brookfield in 2004. Residents enjoy gated entry, beautifully landscaped grounds and gardens, a heated lap pool, clubhouse, putting greens, and walking paths. Crystal Cove, Fashion Island, Pelican Hill, Newport Harbor, Corona del Mar, Laguna Beach, beaches, trails, dining, shopping, and recreation are all within easy reach. 34 Talmont offers sophisticated living within one of Newport Coast's most distinctive gated communities.

488 Victory Avenue
Banning, CA 92220
AREA SQFT
1,610
BEDROOMS
3
BATHROOMS
2
Seller CREDIT Available. Can be used towards closing costs or Rate buydown. FHA and VA offers are OK. Do not miss out on this great opportunity to purchase 2 units on horse property!! Septic has been certified!! Discover the possibilities at this unique Horse Property! This Banning property offers space, flexibility, and incredible potential on approximately 0.69 acres of flat, usable land. This 3-bedroom, 2-bathroom home features approximately 1,610 square feet of living space, an open and functional layout, central heating and air conditioning, a living room fireplace, and beautiful mountain views in both directions. Recent improvements include a newer roof to the main house and new roof on garage, while the home's electrical, plumbing, HVAC, and have been updated or refreshed and in working order. A major highlight is the separate ADU/converted garage studio, complete with its own bathroom and shower, plus a NEW kitchen and NEW bathroom, creating an excellent opportunity for extended family, guests, a private workspace, or potential rental income. The expansive lot provides plenty of room for outdoor enjoyment, parking, storage, animals, future improvements, or additional customization. Located conveniently near shopping, dining, schools, and entertainment, with easy access to Palm Springs and surrounding communities. Whether you're looking for a property with room to grow, a flexible living arrangement, or an opportunity to add value, this property offers a rare combination of usable land, mountain views, and versatile living space. Buyer to verify all square footage, p

1420 K
San Miguel, CA 93451
AREA SQFT
768
BEDROOMS
2
BATHROOMS
1
Great Opportunity in San Miguel! Located in the heart of San Miguel, 1420 K Street offers an excellent opportunity for a buyer looking to add value and make a property their own. The home needs some updating and TLC, but much of the value is found in the lot, location, and several important improvements that have already been completed. The property features a newer roof, newer exterior plumbing, and interior plumbing that has been converted to copper. The home is also connected to city sewer, eliminating the maintenance and concerns associated with a septic system. Outside, you'll find a newer fence and convenient alley access to the backyard, providing flexibility for parking, storage, future improvements, or easier backyard access. The approximately 7,500 sq. ft. RSF-zoned lot may also offer potential for an additional dwelling or ADU, subject to County approval and applicable development requirements. The location is another great featureapproximately two blocks from the local school and just one block from the neighborhood park and community pool. For buyers willing to put in some work, this is an opportunity to improve a property while benefiting from upgrades that have already been completed. Whether you're looking for a primary residence, investment property, renovation project, or a property with potential for additional development, 1420 K Street is worth a look. Bring your ideas and see what this San Miguel property could become!
801 25th Street
Santa Monica, CA 90403
AREA SQFT
1,386
BEDROOMS
3
BATHROOMS
3
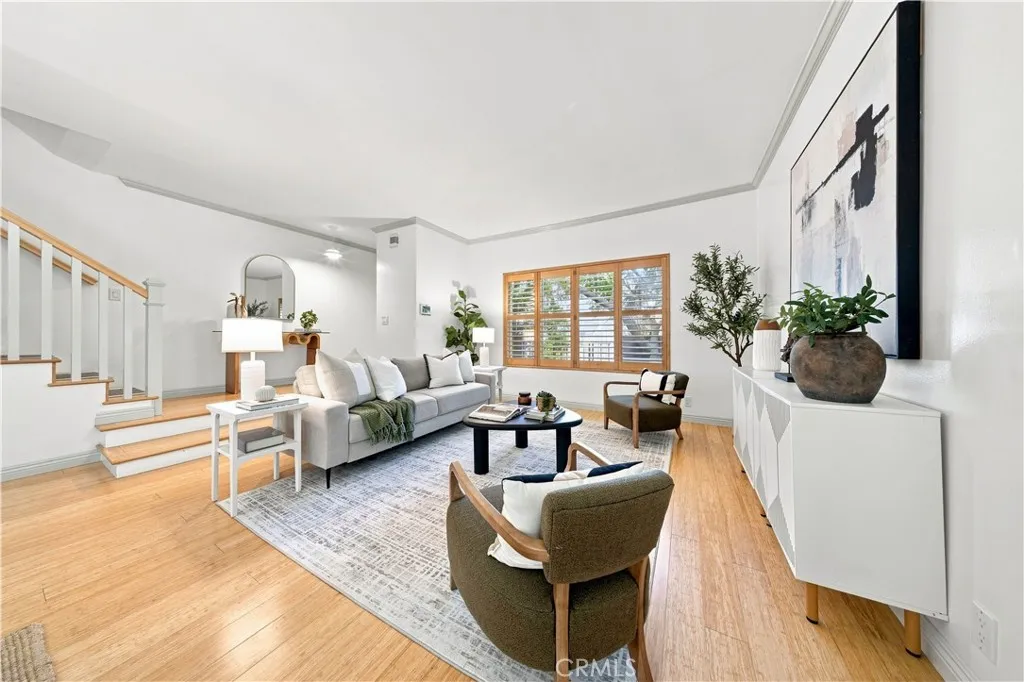
Welcome to this charming and thoughtfully updated two-level townhouse offering 3 bedrooms, 2.5 bathrooms, and 1,386 square feet of comfortable living space in a highly desirable Santa Monica setting. Step inside to a warm and inviting interior featuring beautiful wood and bamboo flooring, an updated kitchen with modern finishes and a new dishwasher, central A/C and heat, and convenient in-unit laundry with a new washer and dryer. Bathrooms were fully remodeled last year, adding a fresh, modern feel throughout the home. The two-level layout creates a natural separation between everyday living and private spaces, while the private patio offers a welcoming outdoor retreat and the upstairs balcony provides another place to enjoy the coastal Santa Monica atmosphere. The spacious primary bedroom features a walk-in closet, adding valuable storage and functionality. Set within a small, gated four-unit community, the property offers a sense of privacy and security rarely found in larger developments. A standout feature of this home is that it is the only unit in the building with its own direct access to the garage, where two underground parking spaces provide added convenience. The garage also features a dedicated bike room, offering residents a secure and convenient place to store bicycles. Additional community amenities include HOA-maintained landscaping, secure building access, and a pet-friendly environment. With Franklin Elementary School directly across the street and Montana Avenues popular shopping, restaurants, cafs, and neighborhood conveniences just moments away, this ho

1038 Hedgepath
Hacienda Heights, CA 91745
AREA SQFT
1,560
BEDROOMS
4
BATHROOMS
2
Welcome to this stunningly upgraded 4-bedroom, 2-bathroom single-story in the highly desirable city of Hacienda Heights. Situated on a spacious 6272 sq ft lot, this residence offers 1560 sq ft of modern living with a wide-open floor plan designed for both comfort and entertaining. From the moment you arrive, the homes fresh exterior paint, and manicured landscaping with new sod and sprinklers create exceptional curb appeal in a quiet, established neighborhood within a great school district. Inside, the home showcases a beautifully remodeled kitchen featuring shaker cabinets, quartz countertops, and brand-new stainless steel appliances. The open design flows seamlessly into the main living and dining areas, perfect for hosting larger family gatherings. Both bathrooms have been completely remodeled with upgraded designer tile, sleek fixtures, and modern finishes. Each of the four spacious bedrooms has been updated with stylish details and all-new fixtures throughout. Additional upgrades include newer dual-pane windows, a brand-new A/C system with new ducting, and fresh interior paint, ensuring comfort and efficiency year-round. Dont miss the chance to own this move-in-ready property thats perfect for both everyday living and entertaining.
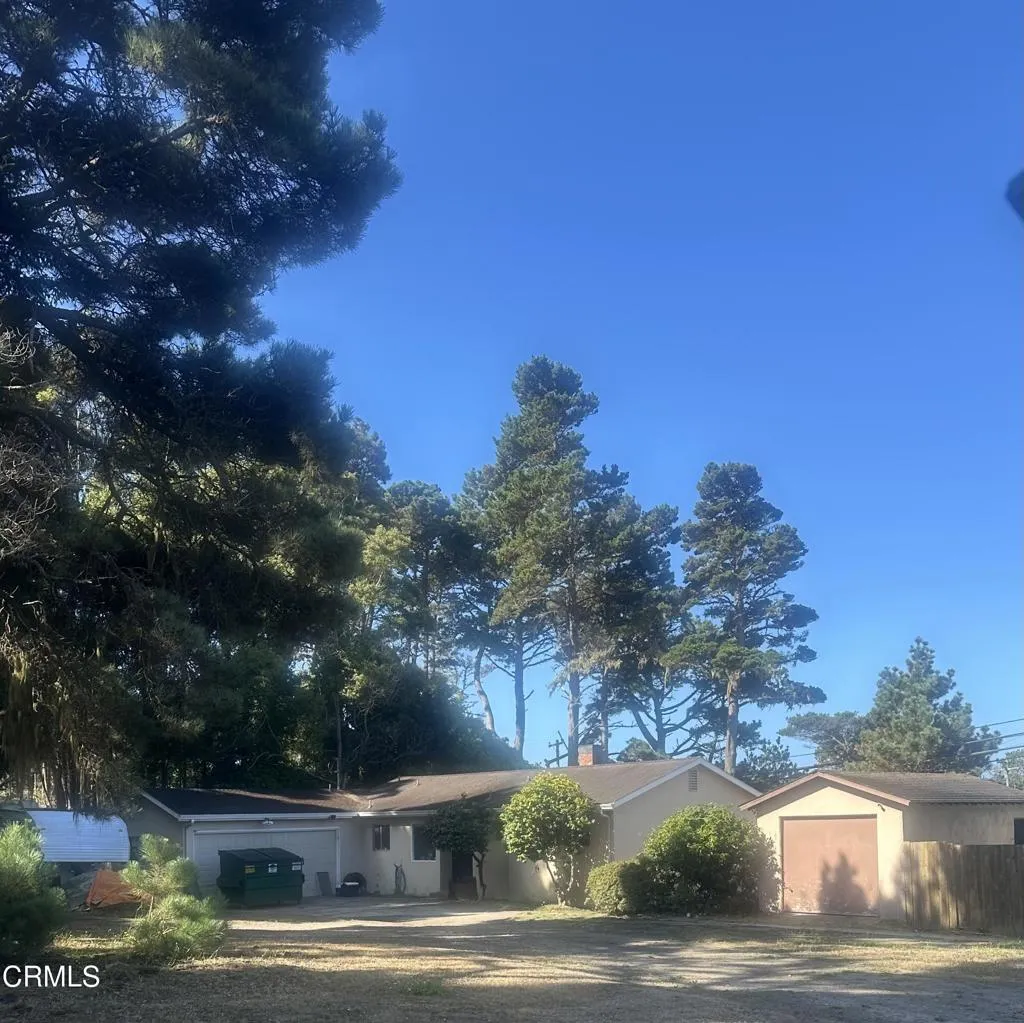
16451 Highway 1
Fort Bragg, CA 95437
AREA SQFT
1,320
BEDROOMS
3
BATHROOMS
1
Huge Price Reduction! 3 Homes in great location! Ideally situated between Mendocino and Fort Bragg. This country property includes a 3BR/1BA (1320sq. ft.) w/detached garage, a 2BR/1BA(1019sq. ft.) w/attached garage and a 1BR/1BA w/bonus room(682 sq. ft.). All 3 homes have their own yards and a deck to sit outside and enjoy the beautiful outdoors.

