

Search
Search
Search
Search For Your Next Property
Form submitted successfully!
You are missing required fields.
Dynamic Error Description
There was an error processing this form.
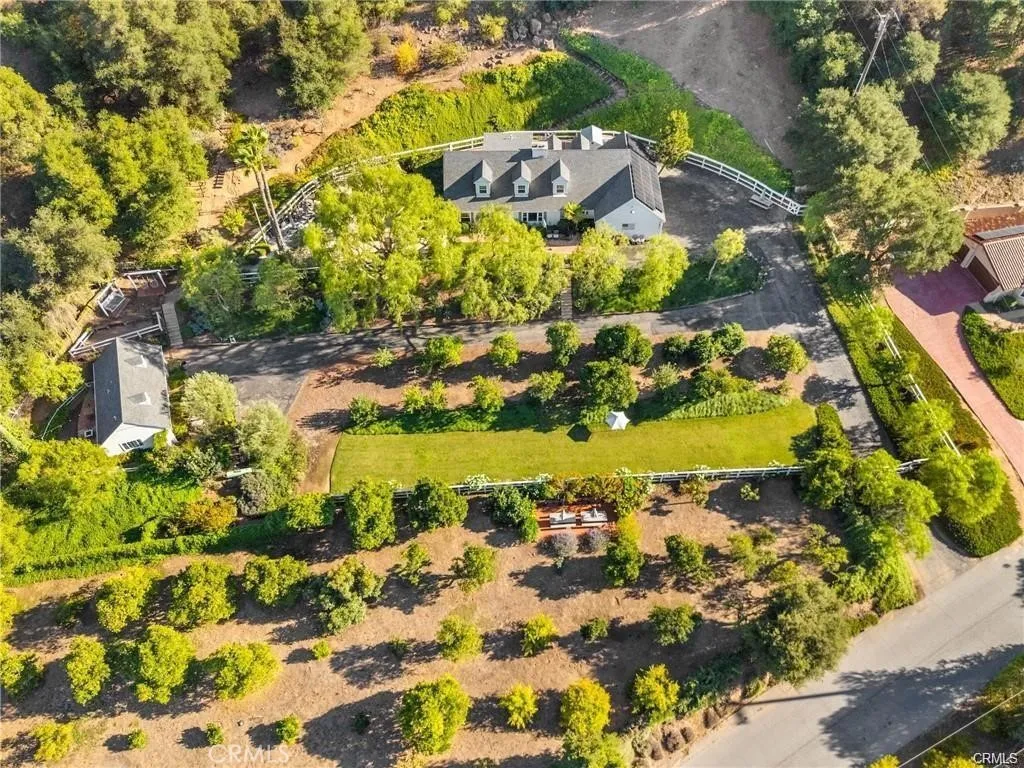
3945 Pala Mesa
Fallbrook, CA 92028
AREA SQFT
3,501
BEDROOMS
4
BATHROOMS
5
Nestled on an elevated 2.29-acre lot in a prime Fallbrook location, this picture-perfect country retreat is a rare blend of elegance, thoughtful design, tranquility, and natural beauty. This one-of-a-kind estate features a beautifully upgraded two-story Craftsman-style home paired with a separate, fully appointed guest houseideal for multi-generational living or hosting extended stays. Step inside the main residence and youre immediately welcomed by an open-concept formal living and dining space, filled with natural light, custom cabinetry, and a cozy wood-burning fireplace. The heart of the home is the chefs dream kitchenboasting a professional-grade 6-burner stove, sleek white cabinetry, granite countertops, an oversized island, and a spacious separate walk-in pantry. The main-level primary suite offers the perfect private retreat, featuring private patio access, a spa-inspired bathroom with a freestanding soaking tub, dual vanities, a large walk-in shower, and generous closet space. Upstairs, an airy loft provides flexible living or office space, along with two generously sized bedroomseach with ample closet space, large windows, ceiling fans, and two beautifully appointed bathrooms. The separate guest home offers complete independence with its own full kitchen, living and dining area, bedroom, and bathroomperfect for extended family, guests, or rental opportunities. Outdoors, the grounds are simply spectacular: mature trees, a hobby orchard including orange, apple, grapefruit, avocados, mango, fig, pears, plumb trees, manicured gardens, expansive lawns, and breathtaking
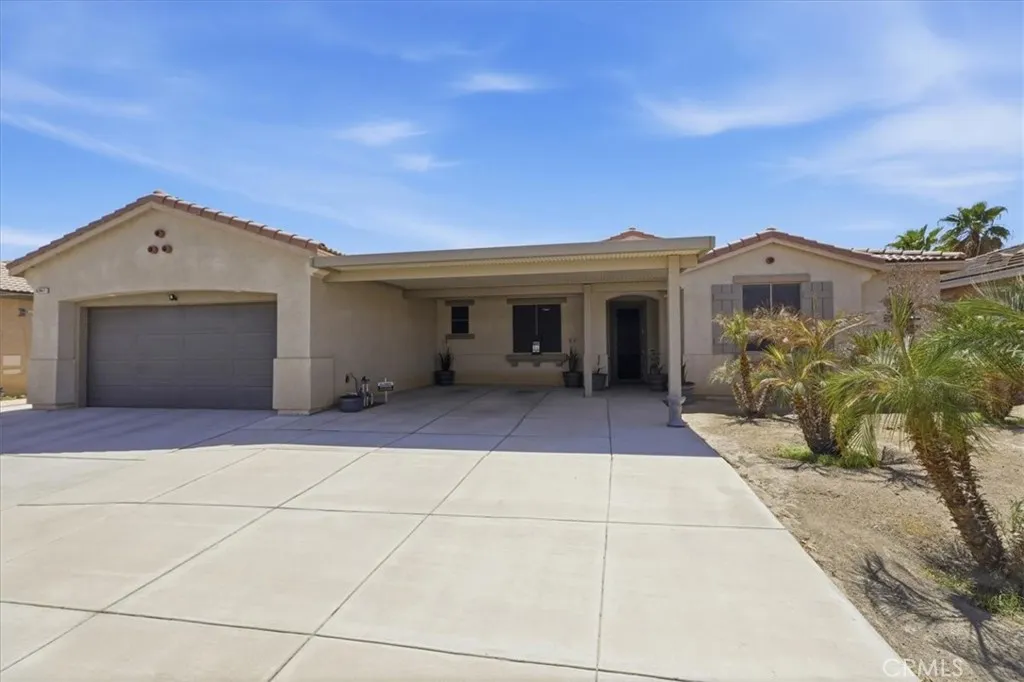
82847 Millay Court
Indio, CA 92201
AREA SQFT
1,885
BEDROOMS
3
BATHROOMS
3
Single-story living, no HOA, and a backyard built for desert evenings - this Whittier Ranch home suits a full-time residence, second home, or investment property. On a 7,841 square foot lot, the home offers 1,914 square feet with 3 bedrooms and 2.5 bathrooms, plus a flexible bonus space suited for a home office, formal dining room, or potential 4th bedroom. Parking is abundant, with a 3-car tandem attached garage, a covered carport, and extended driveway space all on the property. A stucco exterior with tile roofing and a covered front porch with an arched entry lead into the home, where tile flooring runs throughout with no carpet anywhere. The open-concept layout connects the living area directly to the kitchen, which features granite countertops, a large center island with seating, stainless steel appliances including a gas range, built-in microwave, and refrigerator, and a built-in desk nook. Ceiling fans are installed throughout, and central air conditioning serves the property. The primary suite includes a tray ceiling and an ensuite bathroom with dual sinks, a soaking tub, and a separate glass-enclosed shower, while the guest bedrooms share a Jack-and-Jill bathroom and a half bath serves the remaining living space. Outside, a large covered rear patio spans the width of the home, opening to a grass lawn, mature palm trees, string lighting, and a seating area, and the Whittier Ranch community includes a park with a shaded playground. The property is close to the Empire Polo Club, site of the Coachella Valley Music and Arts Festival and Stagecoach Festival, with grocery
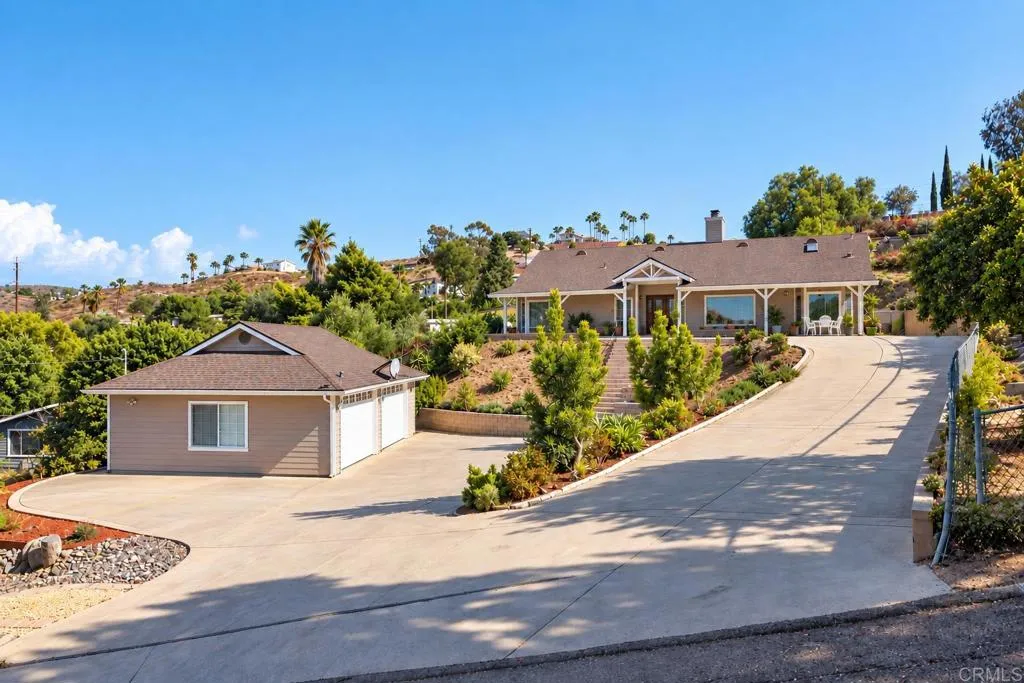
9508 Cypress Street
Lakeside, CA 92040
AREA SQFT
2,225
BEDROOMS
3
BATHROOMS
3
Assumable VA Loan at 2.25%! Tucked away in the foothills, this private Lakeside retreat feels secluded from it all while remaining just minutes from shopping, Highway 67 and the heart of Downtown Lakeside. Enjoy sweeping mountain views, peaceful surroundings, and the space and privacy that are increasingly hard to find. Key additional features include a whole-home interior fire sprinkler system, speakers inside and out, leased solar, and an outdoor hot tub making this one-of-a-kind property with everything you need right at home. Take in the sun rise over the mountains on the viewing patio, wander through the terraced gardens, or enjoy the open kitchen and living area featuring a two-way fireplace, w. an oversized 2-car garage with workspace, RV parking and plenty of additional parking provides room for your toys, tools and projects. Furniture/decor has been removed through AI enhancement in some photos to highlight the space, layout and possibilities.
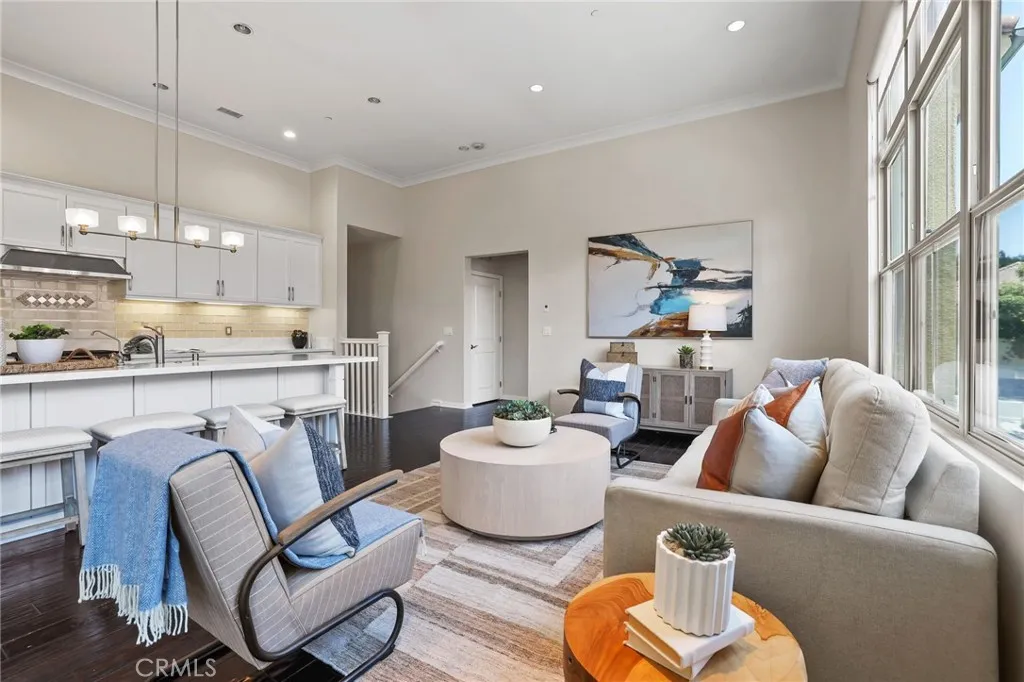
47 Mayfair
Irvine, CA 92620
AREA SQFT
1,305
BEDROOMS
2
BATHROOMS
2
PRICE IMPROVEMENT! This stunning Stonegate townhome is situated on a unique, private, and quiet lot, offering both comfort and convenience. The home features an open floor plan with dramatic 12-foot ceilings throughout the main living areas, creating a bright and spacious atmosphere. The open-concept living and dining areas flow seamlessly into a chef-inspired kitchen and great room, which lead to a private outdoor deckperfect for relaxing or entertaining. Interior highlights include designer paint, window treatments, wood flooring, upgraded carpeting, and abundant natural light throughout. The gourmet kitchen is appointed with upgrade countertops, a full-tile designer backsplash, white cabinetry, stainless steel appliances and A home management area. Two spacious en-suite bedrooms are thoughtfully positioned to maximize privacy, allowing occupants to enjoy their own separate living spaces without disturbing one another. Additional features include an upstairs laundry closet and a direct-access two-car garage. Conveniently located near Woodbury Town Center, residents enjoy easy access to shopping, dining, and entertainment. The home is served by the highly acclaimed Stonegate Elementary School and Northwood High School, both recognized for their outstanding academic excellence. Must See!
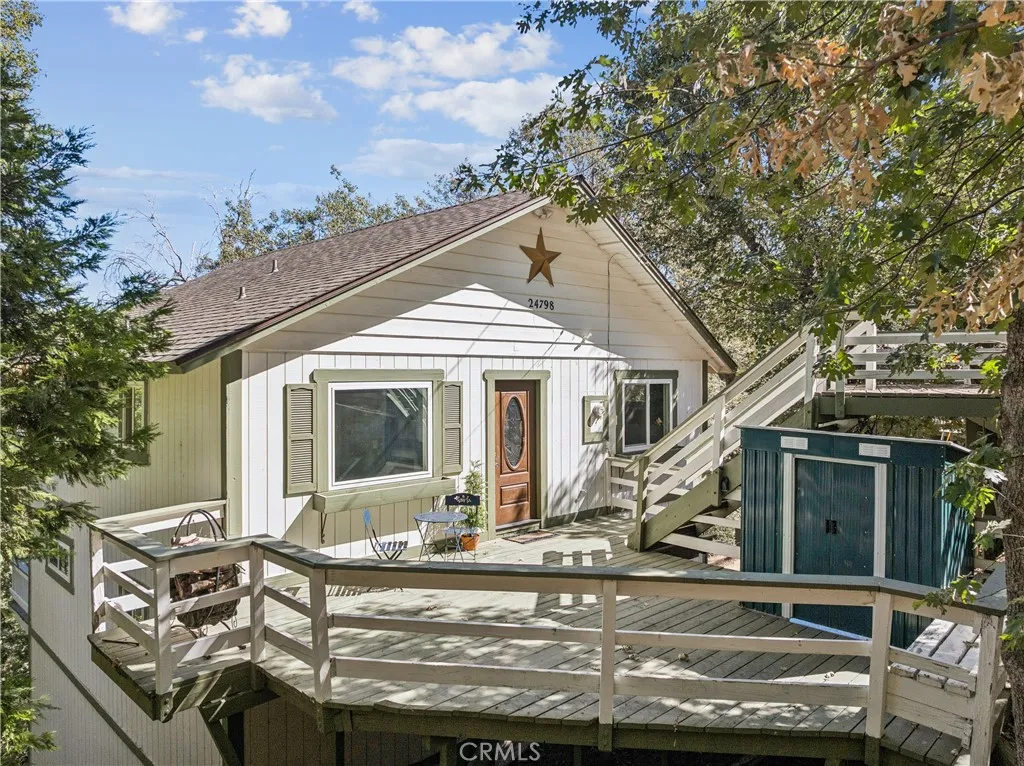
24798 Edelweiss
Crestline, CA 92325
AREA SQFT
1,800
BEDROOMS
4
BATHROOMS
2
Spectacular Views & Mountain Living Near Lake Gregory! Enjoy sweeping desert, city lights, forest, and mountain views** from this well-maintained 4-bedroom, 1.5-bath mountain home conveniently located near Lake Gregory and town. Three decks provide plenty of outdoor space to relax, entertain, and take in the ever-changing scenery. Inside, the inviting living room features a vaulted ceiling and impressive stone fireplace, creating the perfect mountain atmosphere. The granite kitchen offers ample workspace, while inside laundry adds everyday convenience. One bedroom is located on the main level, with three additional bedrooms downstairs, providing a versatile layout for family, guests, a home office, or hobby space. A two-car parking deck makes mountain parking easy, and the home has been well cared for and is ready for occupancy. Move in and enjoy it as-is, or make a few minor updates to personalize it to your taste. Whether you're looking for a full-time residence, weekend mountain retreat, or vacation getaway, this home combines incredible views, comfortable living, and a desirable location just minutes from Lake Gregory, shopping, dining, and the heart of town.
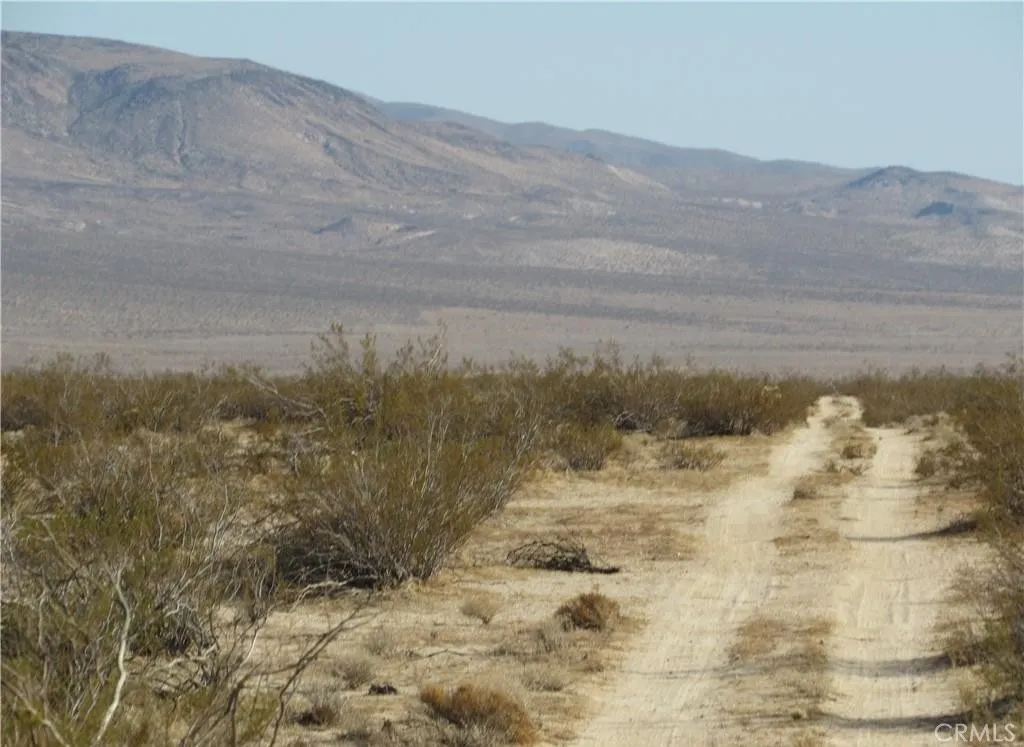
341-153-16-00-8 Javis
Inyokern, CA 93527
AREA SQFT
BEDROOMS
BATHROOMS
There is not an address associated with this parcel. What is reflected is the Parcel# 341-153-16-00-8 which is +/- 40.58 Acres. Zoning is A-1. Located in Unincorporated Kern County near the areas of Inyokern & Armistead. Access via dirt Mt Bradley St and Javis Ave.
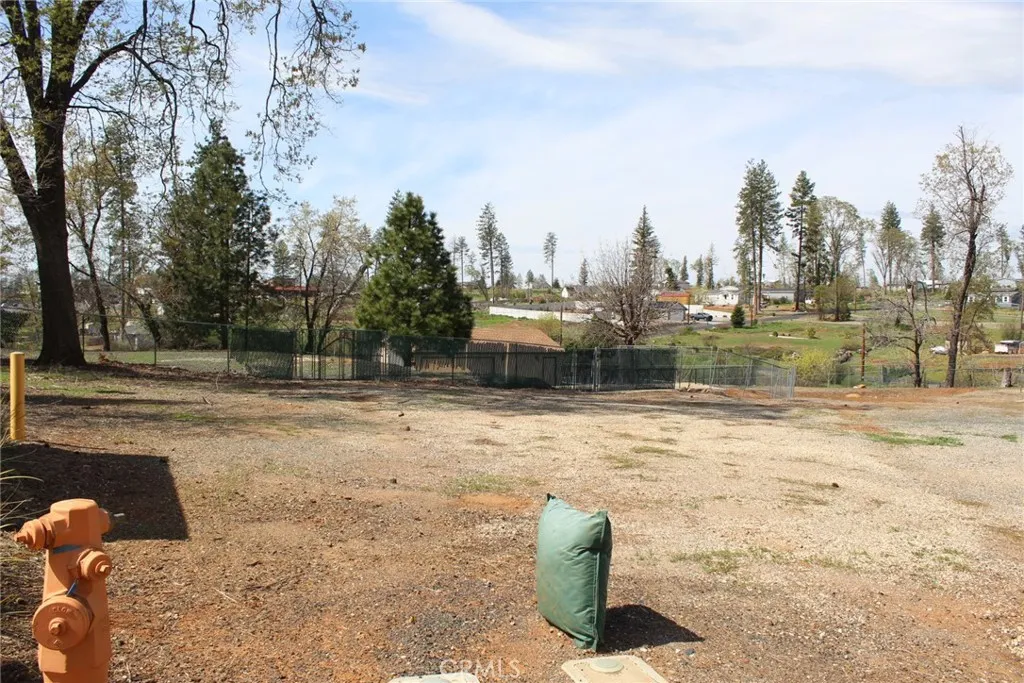
6047 Clark
Paradise, CA 95969
AREA SQFT
BEDROOMS
BATHROOMS
Decide to make your move now, or you may regret it later.....Here is your 1.03 acres zoned CC, on one of the highest traffic count streets in Paradise. Community Commercial zoning allows you to live and have your business in the same location. APN 053-102-015 is .4 of an acre and partially fenced with water meter and back flow devise. The larger lot which is .63 acre, has water meter in and held a family home, garage, swimming pool, and a Restaurant at the front of the property with parking and signage which is still here. The over sized garage and pool still remains. The garage is in good condition and was painted in 2023. No drywall inside and windows are single pane. There is a small side room within the garage and some shelving. Lots of parking area. There is a total of 214 feet of road frontage on Clark Rd. Absolutely fantastic visibility with easy in and out driveways on one of the two major business streets in town. Utilities underground and sidewalks in place. Buyers to do any and all inspections they deem necessary. Much more information can be found at the Building Resilience Center located at 6295 Skyway. This location will have ability to connect to the town sewer that they say will be available within the next couple of years. Are you ready to set up your future now!
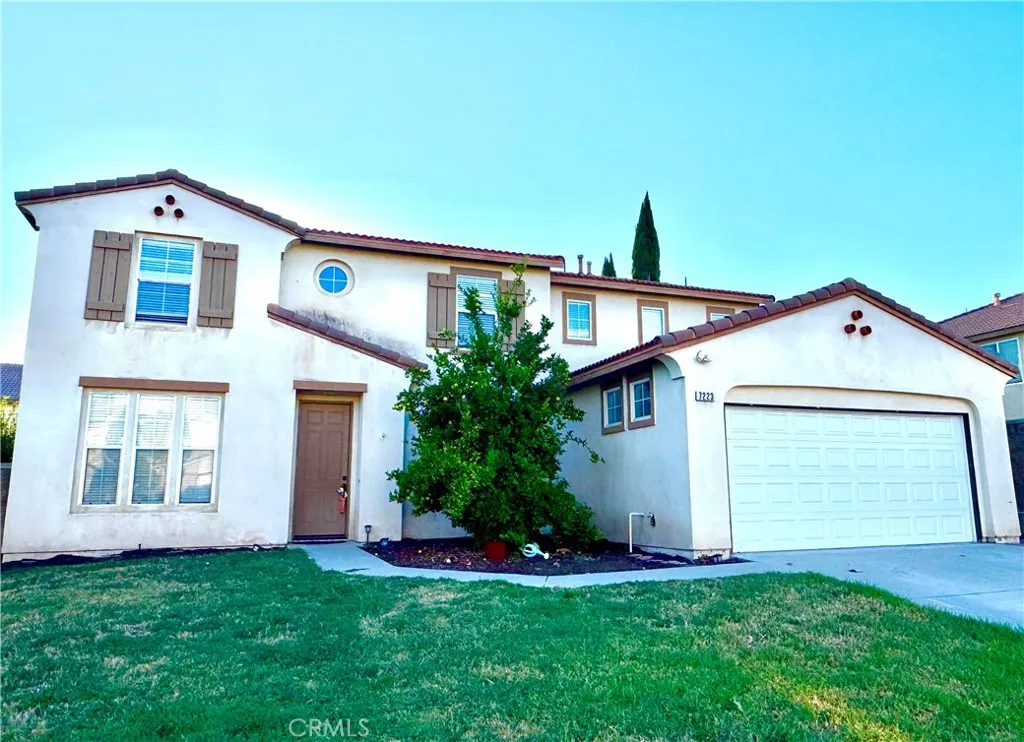
7223 Silverwood Dr
Eastvale, CA 92880
AREA SQFT
2,975
BEDROOMS
5
BATHROOMS
3
Beautiful home located in the highly sought after Eastvale area. As you come through the front door you will be welcomed by the open floor plan. Spacious 5-bedroom, 3-bath home with approx. 2,975 sq. ft., featuring one bedroom and full bath downstairs, high ceilings, fireplace, brand new vinyl laminate flooring throughout the entire house, kitchen/dining area that overlooks the family room and an attached 3-car garage. Enjoy your easy maintenance backyard with plenty of room for entertaining. Excellent location near the shopping center, restaurants, schools and parks all conveniently nearby. Easy access to major 60, 71 and 15 freeways. Convenient Lifestyle, and move in ready. NO HOA.
3030 Oceanside
Oceanside, CA 92054
AREA SQFT
1,200
BEDROOMS
2
BATHROOMS
2
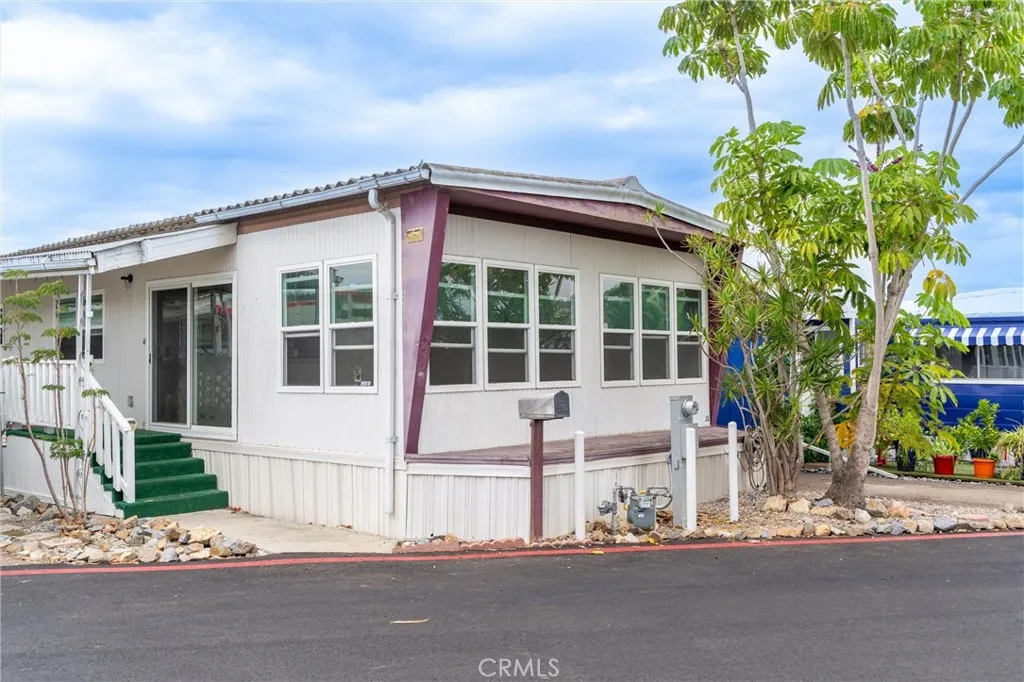
Priced to sell in Oceanside! This 1966 double-wide home offers 2 bedrooms, 2 bathrooms, an open floor plan, and plenty of potential for a buyer ready to make it their own. A wall of windows across the front of the home fills the living space with abundant natural light, creating a bright and welcoming feel. The interior features fresh white walls, non-original flooring, and a functional layout with plenty of opportunity to update and personalize over time. Outside, enjoy a small private yard area perfect for relaxing, gardening, or creating your own outdoor retreat. One of the standout features is the low space rent of approximately $445 per month in a rent-controlled communityan incredible value for Oceanside! Offered at $225,000, this home is a great opportunity for buyers looking for an affordable way to enjoy the Oceanside lifestyle while adding their own personal touches. Bring your ideas and make this home your own!
7300 Corbin Ave Unit M
Los Angeles, CA 91335
AREA SQFT
818
BEDROOMS
2
BATHROOMS
2
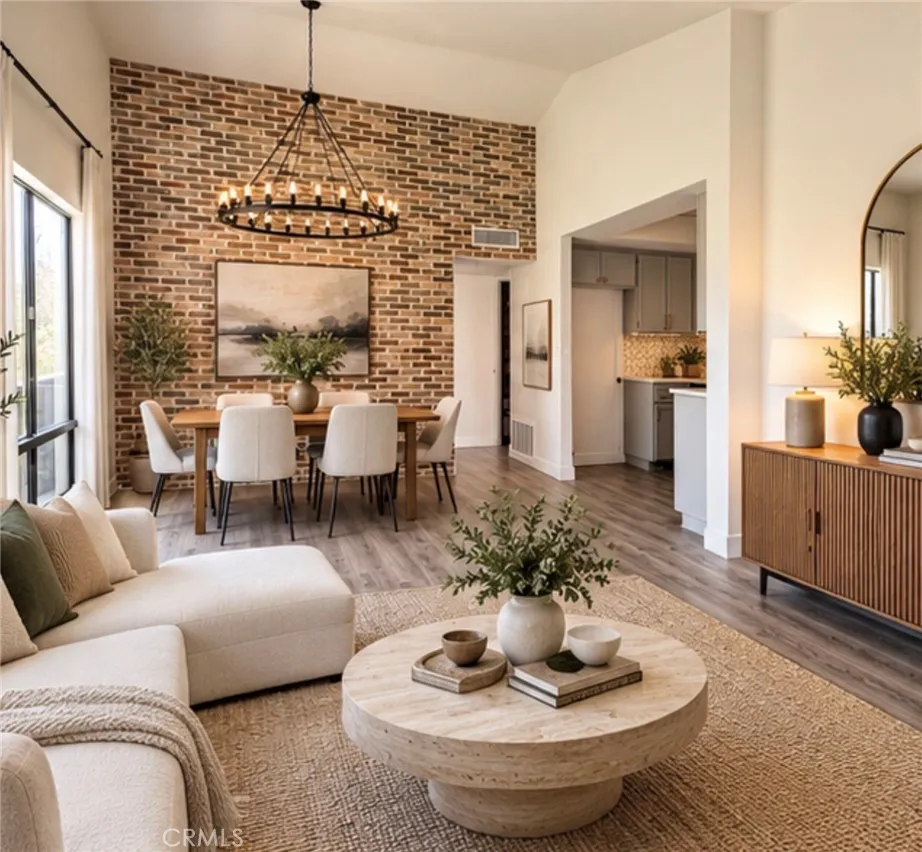
Top floor corner residence with pool views, remodeled throughout and offered in the Peppertree community. The unit opens to vaulted, smoothed ceilings and a brick accent wall anchored by a 24 light chandelier, a look that reads industrial modern with a softer, more elegant finish. Wide plank waterproof laminate flooring runs through the main living space into a kitchen finished with quartz counters and a full Whirlpool appliance suite. A Nest controlled 2.5 ton heat pump keeps the home comfortable year round.The primary suite carries the same vaulted ceiling and opens to a beautifully finished bath with a floating vanity, soaking tub and designer fixtures. The second bedroom offers a walk in closet. The hall bath features a floating dual sink vanity and a frameless glass shower enclosure. In unit laundry is set off the hallway with an Electrolux washer and dryer.Smart home features are integrated throughout, including Leviton switches, Nest, Ring and a Schlage smart lock, all controllable by phone or voice. Two car garage with a Chamberlain opener. The community offers a pool, spa and tennis courts with low monthly dues.Some photos have been digitally staged
1815 Pavas Court
Rowland Heights, CA 91748
AREA SQFT
2,569
BEDROOMS
4
BATHROOMS
3
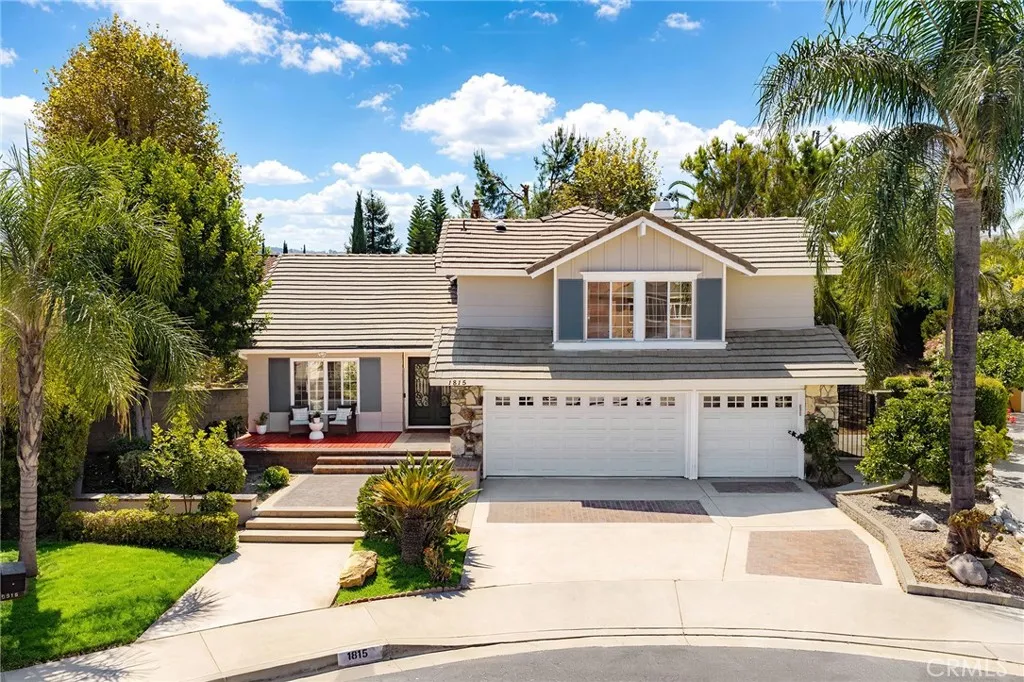
Welcome to this spacious 4-bedroom, 3-bathroom home nestled in a quiet cul-de-sac, offering a wonderful blend of comfort, functionality, and indoor-outdoor living. Stepping through the welcoming front entry, you are greeted by soaring ceilings and an abundance of natural light. The thoughtfully designed open floor plan flows seamlessly from the formal living area into the dining space, enhanced by large windows that fill the home with warmth and natural light. The well-appointed kitchen features rich wood cabinetry, granite countertops, a tiled backsplash, stainless steel appliances, and a high-end oven. The comfortable family room features an upgraded TV wall, sliding glass doors lead to the backyard, creating an inviting connection between indoor and outdoor living. The downstairs bedroom has been thoughtfully converted into an office and can easily be converted back into a bedroom to suit your needs. Upstairs, the generously sized primary suite offers a walk-in closet and a spa-like en-suite bathroom featuring dual vanities, full-wall granite, a freestanding soaking tub, and a separate shower. Two additional bedrooms provide comfortable accommodations for family or guests. Step outside to the private back yard, the mature landscaping and surrounding trees create a peaceful, natural atmosphere, making you feel as if you are embraced by nature in your own private retreat. The attached 3-car garage offers direct access and ample space for storage. Conveniently located near shopping centers, supermarkets, restaurants, schools, and major transportation routes, with easy acces
4335 Amherst
Ontario, CA 91761
AREA SQFT
2,780
BEDROOMS
5
BATHROOMS
3
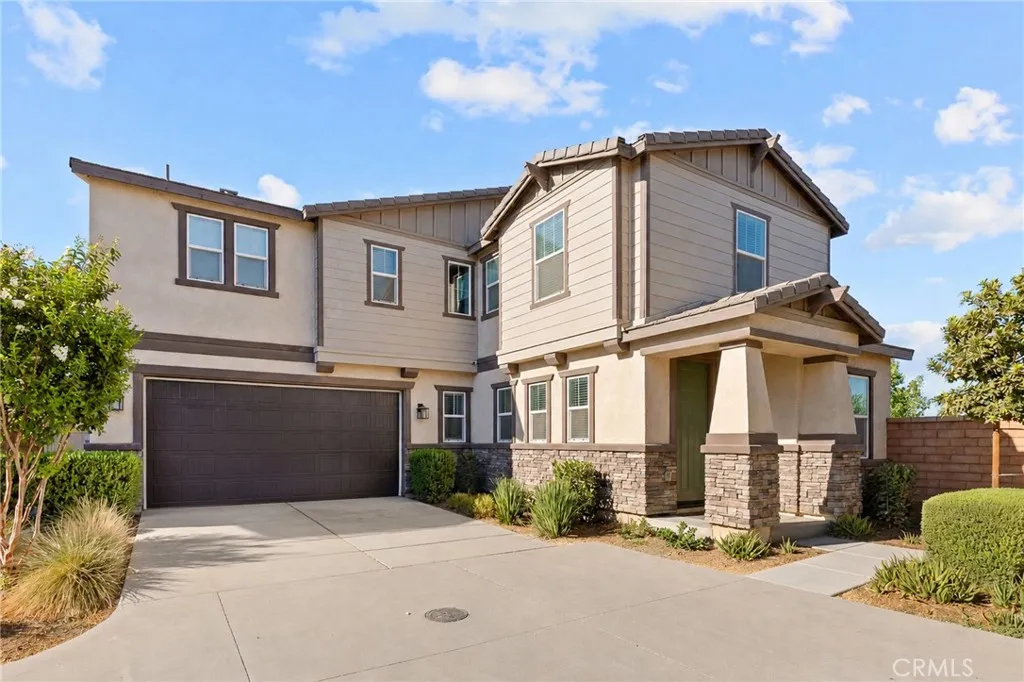
PAID-OFF SOLAR + NO REAR NEIGHBORS! Welcome to this beautiful 2023-built home in Ontario Ranch, offering 5 bedrooms, 3 bathrooms, approximately 2,780 sq. ft., and a highly desirable open-concept floor plan. The main level features upgraded flooring, a spacious great room, and a modern kitchen with an oversized islandperfect for everyday living and entertaining. A DOWNSTAIRS BEDROOM AND FULL BATH offers ideal flexibility for guests, extended family, or a private home office. Upstairs features four additional bedrooms, including a spacious primary suite, plus an OVERSIZED LOFT perfect for a second family room, media space, or playroom. The backyard backs to the community park with NO REAR NEIGHBORS, creating a more open and private setting. Best of all, the SOLAR SYSTEM IS FULLY PAID OFFno solar lease or solar loan for the buyer to assume! Enjoy community amenities including a pool, spa, clubhouse, playground, pickleball courts, and dog park, with convenient access to shopping, dining, Costco, 99 Ranch Market, and major freeways. 5 BEDROOMS + HUGE LOFT + PAID-OFF SOLAR + NO REAR NEIGHBORSthis one checks all the boxes!
2828 Sierra Way
San Bernardino, CA 92405
AREA SQFT
775
BEDROOMS
2
BATHROOMS
1
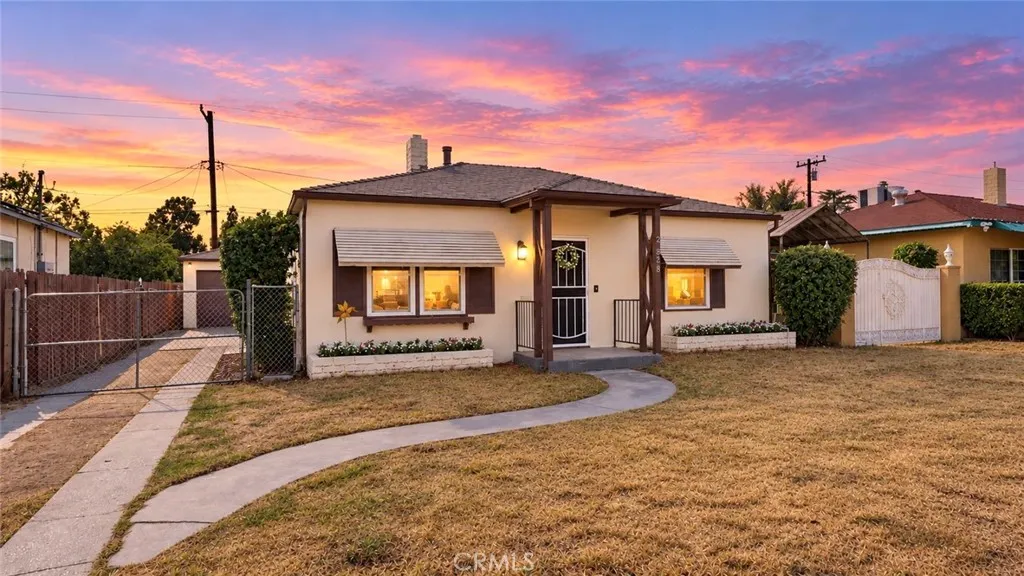
Welcome HOME to this charming North San Bernardino gem! Whether you're looking for your first home, ready to downsize, or searching for a property with room to grow, this adorable 2-bedroom, 1-bath charmer offers a wonderful combination of original character, thoughtful improvements, and future possibilities. Step inside and you'll find a warm and inviting home featuring two generously sized bedrooms, an upgraded bathroom, and a combination of carpet and tile flooring. The kitchen maintains its classic charm while offering a newer stove and stainless steel vent hood. Even better, several of the big-ticket items have already been addressed! Improvements include a reroof in 2019, updated electrical panel in 2018, new water heater in 2024, interior and exterior paint in 2024, and all-new windows in 2026. The garage was also upgraded in 2024 with washer and dryer hookups and full plumbing, and the property was professionally tented in August 2026. Now let's talk about the LOT! The home sits on a spacious lot with a detached garage and plenty of room to dream. Expand the existing home, create an incredible backyard retreat, or explore the possibility of converting or developing additional space for a Junior ADU or detached ADU. The possibilities are excitingbuyers are encouraged to verify all expansion and ADU options, requirements, and permitted uses directly with the City. This is one of those sweet little homes that simply feels good when you walk through the door. Original charm, meaningful improvements, a large lot, and room to make it your own. Come take a look before some
3348 Fashion
Long Beach, CA 90810
AREA SQFT
2,383
BEDROOMS
3
BATHROOMS
3
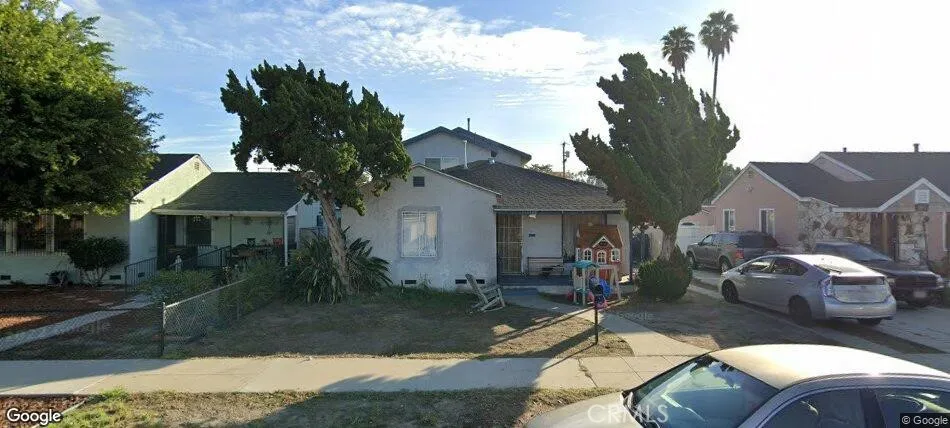
MOTIVATED SELLEREXCEPTIONAL OPPORTUNITY WITH SIGNIFICANT UPSIDE! Welcome to 3348 Fashion Avenue, a spacious 3-bedroom, 3-bathroom residence offering approximately 2,383 square feet of living space on a 6,380-square-foot lot. Located in Long Beachs established Upper Westside neighborhood, this property presents an outstanding opportunity for buyers seeking a home they can personalize and investors looking for their next renovation project. Although the home retains many of its original finishes and would benefit from updating, its generous floor plan, substantial living area, and desirable lot provide an excellent foundation for improvement. Restore its existing character, modernize the interior, or reimagine the space to maximize its full potential and long-term value. Whether you are an owner-occupant prepared to create a home that reflects your personal vision, a contractor searching for a value-add project, or an investor pursuing renovation and resale potential, this property deserves serious consideration. The seller is highly motivated and ready to review reasonable offers. Bring your creativity, your contractor, and your visionopportunities with this much space and upside are increasingly difficult to find.
31766 Silver Spruce
Running Springs, CA 92382
AREA SQFT
1,450
BEDROOMS
2
BATHROOMS
2
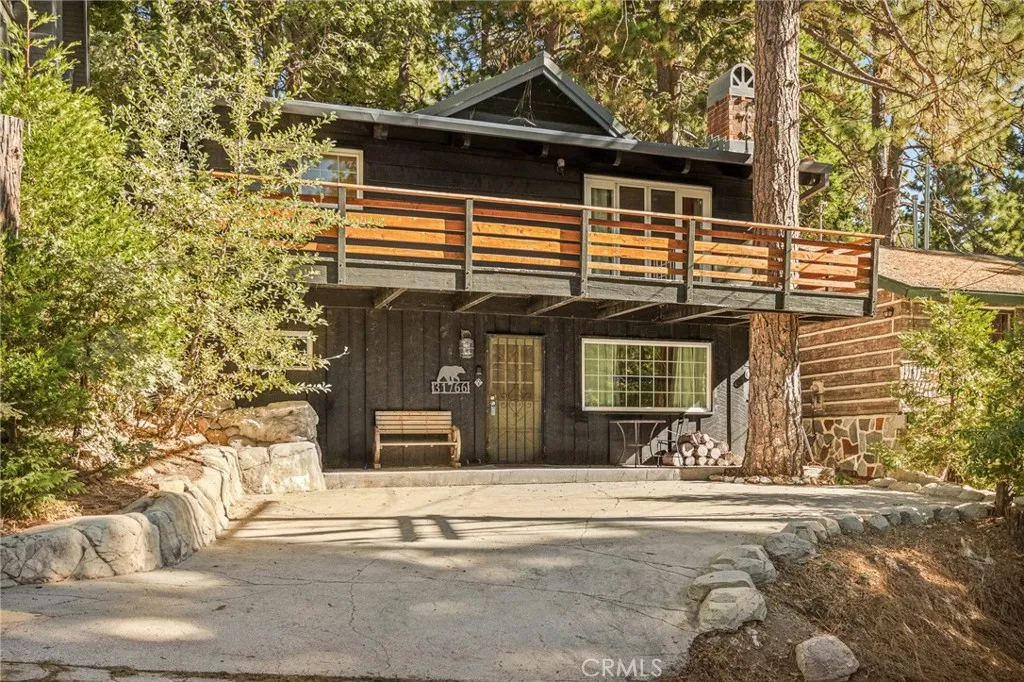
COMPLETELY REMODELED MOUNTAIN RETREAT FURNISHED & MOVE-IN READY! Welcome to your turnkey mountain getaway! This beautifully remodeled 2-bedroom, 2-bath home offers the perfect blend of mountain charm, modern updates, and comfortable living. Featuring level entry for easy access, this inviting home is ideal as a full-time residence, weekend retreat, or vacation getaway. Step inside to discover a warm and welcoming interior highlighted by beautiful wood ceilings and mountain-inspired finishes throughout. The home has been thoughtfully remodeled, creating a fresh, updated feel while maintaining the cozy character that makes a mountain home special. The spacious game room is designed for fun and entertaining, complete with games and plenty of room to gather with family and friends. Not to mention, easily used for a large third bedroom or office space. The home is being offered fully furnished, making it easy to settle in and start enjoying mountain living right away. Outside, the fenced yard provides a great space for pets, entertaining, or simply enjoying the peaceful mountain setting. A new metal roof adds durability and peace of mind for years to come. This mountain property is a rare opportunity for a move-in-ready retreat with everything you need to enjoy the mountain lifestyle.
1759 Tanager
Ventura, CA 93003
AREA SQFT
2,424
BEDROOMS
4
BATHROOMS
3
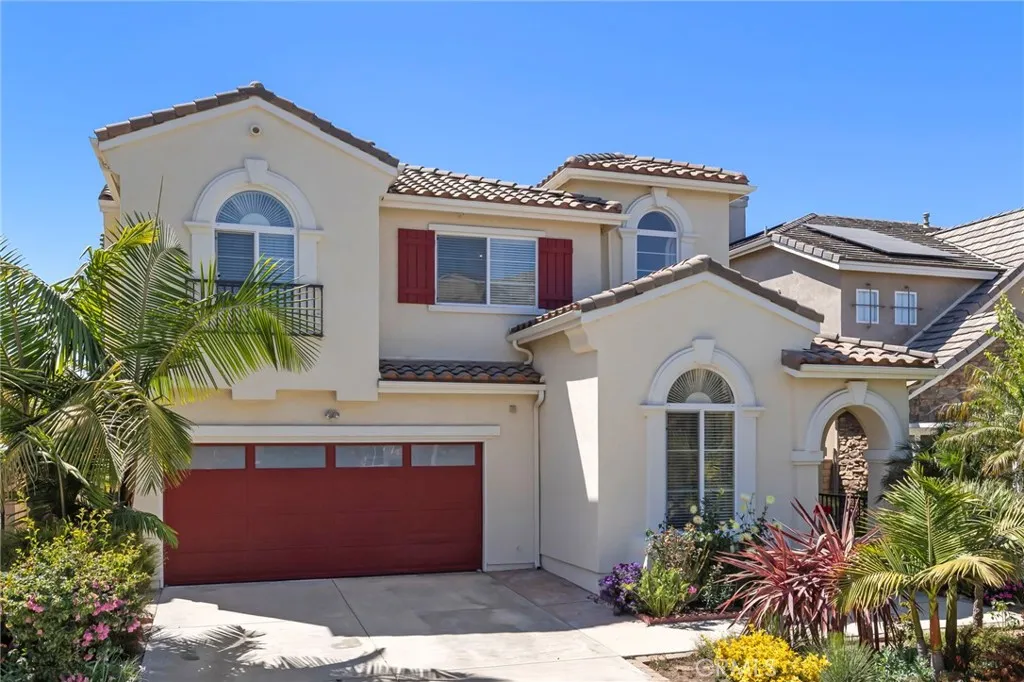
Welcome to 1759 Tanager Street, a beautifully maintained two-story home offering 4 bedrooms, 3 bathrooms ( One bedroom Downstairs) and approximately 2,424 square feet of spacious, comfortable living in Ventura. Step inside to an inviting interior where high ceilings and abundant natural light create an open and airy atmosphere. The generous living room features a cozy fireplace, providing the perfect gathering place for relaxing evenings or entertaining. A charming breakfast nook offers a comfortable spot for morning coffee, casual meals, or simply enjoying the natural light. The thoughtfully designed floor plan provides plenty of room to spread out. Outside, the beautifully landscaped and impressively large backyard provides a wonderful extension of the home. With plenty of space for entertaining, gardening, play, pets, or simply enjoying Venturas year-round outdoor lifestyle, the backyard is ready to be enjoyed and offers exciting possibilities for its next owner. Another standout feature is the home's long driveway, providing additional space and setting it apart from many of the other model homes in the surrounding neighborhood. Spacious, bright, beautifully maintained, and filled with natural light, this home offers the combination of indoor comfort and outdoor space that can be difficult to find. Conveniently located near shopping, dining, schools, parks, 101 FWY, and Venturas beaches, this home is ready for its next chapter.

521 Crestmont
Oroville, CA 95968
AREA SQFT
BEDROOMS
BATHROOMS
Please note- seller has lowered the price several times and are now firm at the asking price. Discover this 20-acre lot in the Oroville area of Butte County, California. Featuring gently rolling terrain, the property offers a peaceful setting in the Northern California foothills with plenty of space and privacy. The property includes an existing solar-powered well with related equipment, two 3,000-gallon holding tanks, a carport, two 20-foot shipping containers, and existing fencing, all of which will remain with the property. Conveniently located near Oroville, with easy access to Highway 70 and Highway 99, the property offers access to local shopping, dining, Lake Oroville, the Feather River, and the surrounding Sierra Nevada foothills. This property presents an excellent opportunity to create a private retreat, homestead, or long-term investment in a scenic Northern California setting.

Ave 0
Palmdale, CA 93550
AREA SQFT
BEDROOMS
BATHROOMS
Rare opportunity to acquire approximately 40 acres of vacant land in the Palmdale area of Los Angeles County. Ideally positioned along a wide paved road, this expansive parcel offers excellent accessibility and convenient road frontage. Power poles adjacent to the property offer convenient access to existing electrical infrastructure, enhancing its development and investment potential. With approximately 40 acres of land, this property offers ample space and flexibility for a variety of potential uses, subject to zoning, land-use regulations, utility availability, and applicable County approvals. An attractive opportunity for investors, land buyers, and developers looking for a substantial parcel in the Palmdale area.Buyer and buyer's agent to independently verify zoning, permitted uses, utilities, access, development potential, and all other property information with the County of Los Angeles and applicable agencies.
3945 Pala Mesa
Fallbrook, CA 92028
AREA SQFT
3,501
BEDROOMS
4
BATHROOMS
5
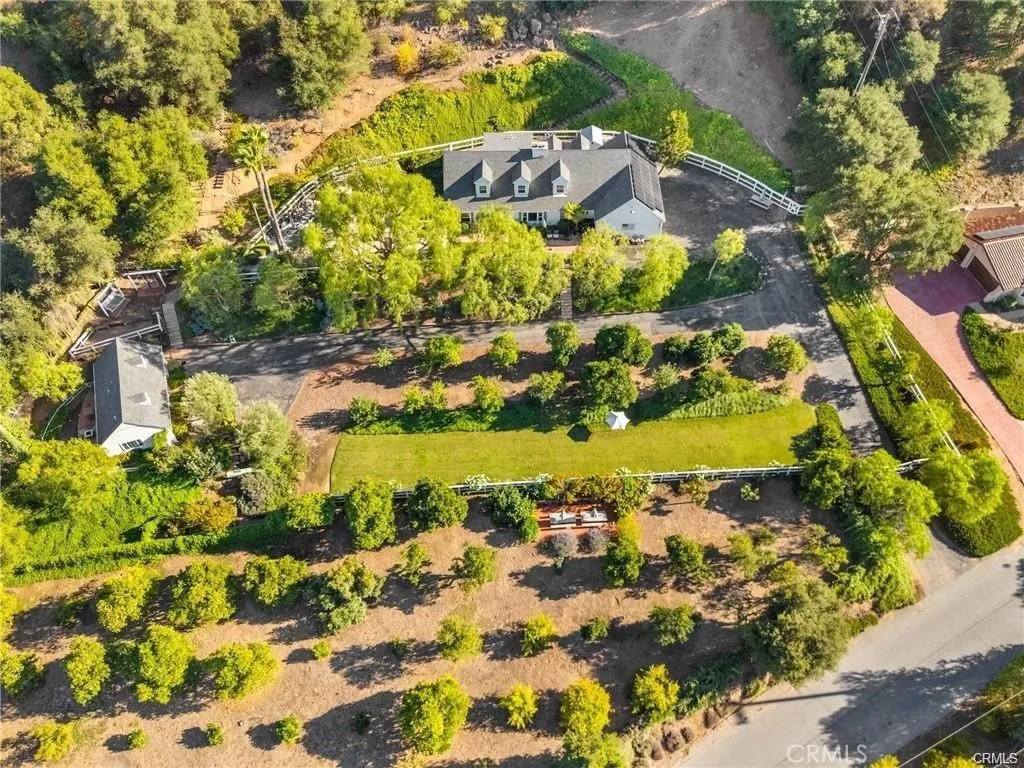
Nestled on an elevated 2.29-acre lot in a prime Fallbrook location, this picture-perfect country retreat is a rare blend of elegance, thoughtful design, tranquility, and natural beauty. This one-of-a-kind estate features a beautifully upgraded two-story Craftsman-style home paired with a separate, fully appointed guest houseideal for multi-generational living or hosting extended stays. Step inside the main residence and youre immediately welcomed by an open-concept formal living and dining space, filled with natural light, custom cabinetry, and a cozy wood-burning fireplace. The heart of the home is the chefs dream kitchenboasting a professional-grade 6-burner stove, sleek white cabinetry, granite countertops, an oversized island, and a spacious separate walk-in pantry. The main-level primary suite offers the perfect private retreat, featuring private patio access, a spa-inspired bathroom with a freestanding soaking tub, dual vanities, a large walk-in shower, and generous closet space. Upstairs, an airy loft provides flexible living or office space, along with two generously sized bedroomseach with ample closet space, large windows, ceiling fans, and two beautifully appointed bathrooms. The separate guest home offers complete independence with its own full kitchen, living and dining area, bedroom, and bathroomperfect for extended family, guests, or rental opportunities. Outdoors, the grounds are simply spectacular: mature trees, a hobby orchard including orange, apple, grapefruit, avocados, mango, fig, pears, plumb trees, manicured gardens, expansive lawns, and breathtaking
738 California
Simi Valley, CA 93065
AREA SQFT
2,000
BEDROOMS
4
BATHROOMS
4
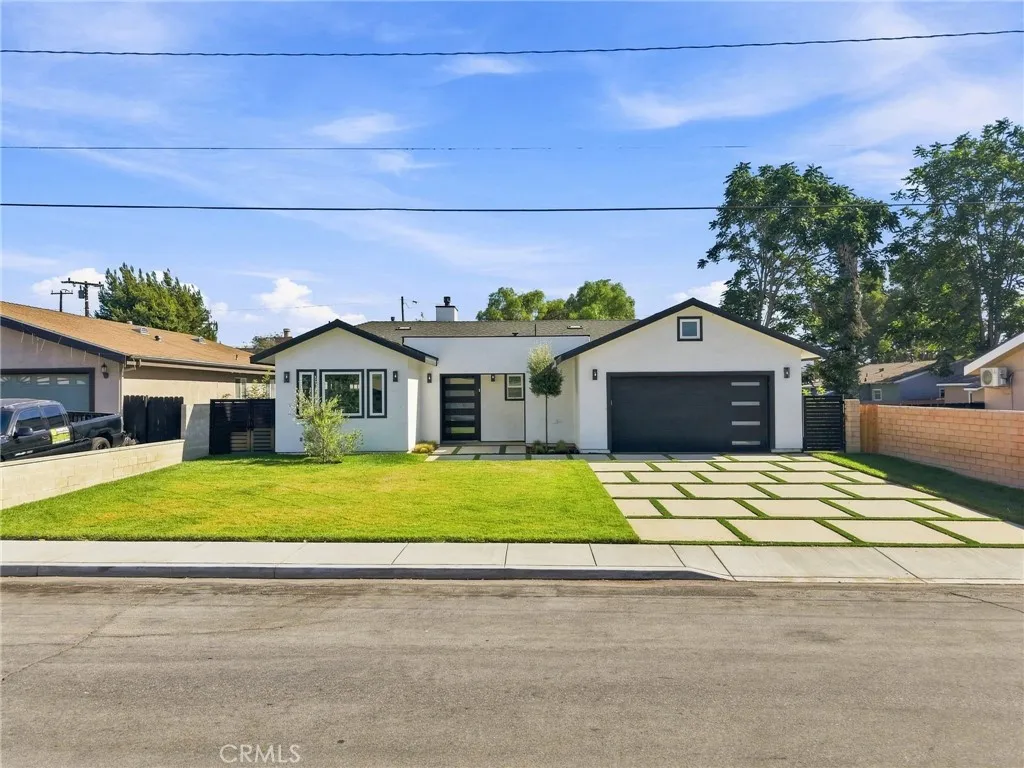
FOR LEASE BRAND-NEW LUXURY RESIDENCE & POOL. MAIN RESIDENCE: 3 BEDROOMS, 2.5 BATHROOMS. DETACHED ADU: 1 BEDROOM/OFFICE, 1 BATHROOM. Experience elevated Southern California living in this newly constructed Simi Valley residence, where sophisticated design, luxurious finishes, and seamless indoor-outdoor living come together in a private setting. The main residence features 3 spacious bedrooms and 2.5 bathrooms with soaring ceilings, abundant natural light, and an open-concept design created for both refined everyday living and entertaining. A dramatic floor-to-ceiling marble fireplace anchors the main living area, while sophisticated finishes and thoughtful architectural details continue throughout the residence. At the heart of the home, the gourmet kitchen makes a striking statement with Della Terra Quartz countertops, an oversized marble island, custom cabinetry, premium stainless-steel appliances, and a concealed pantry. Expansive pocket-style sliding doors open the living spaces and bedrooms directly to the backyard, creating a seamless transition between the interior and private outdoor retreat. The luxurious primary suite offers a serene escape with generous walk-in closet space and a spa-inspired bathroom featuring dual vanities and a spacious walk-in shower. Two additional bedrooms provide beautifully proportioned and versatile living spaces. Step outside to a private resort-inspired backyard highlighted by a sparkling swimming pool, landscaped surroundings, and inviting spaces for outdoor relaxation and entertainingthe perfect complement to Southern California ind

1625 Cass
Cayucos, CA 93430
AREA SQFT
1,830
BEDROOMS
3
BATHROOMS
2
HUGE PRICE IMPROVEMENT!! Get ready for the perfect blend of coastal charm, versatility, and comfort in this meticulously maintained and modern 3-bedroom, 2-bath manufactured home where you own the land so there's no space rent! Located just three blocks from beach access in the Whale Rock Terrace 55+ community, this inviting home offers peek-a-boo water views and easy navigation to town and local activities. Inside, vaulted ceilings, beautiful hardwood floors, statement lighting, newer window shades, and an open living and dining area create a bright, welcoming atmosphere with a gas fireplace adding warmth and ambiance. The adjoining kitchen provides plenty of options to cook, create, and gather, with a central island, abundant storage, pantry station, dining nook, and laundry room. A spacious primary suite features a large private bathroom with double vanity and walk-in closet. Two additional large bedrooms offer flexibility for guests or a home office. Enjoy the coastal climate in several outdoor living areas with a large, newly refinished deck and covered front door entryway, perfect for entertaining and relaxing. The enclosed back patio has been transformed into a great multipurpose room along with an additional storage space to customize a craft room, hobby space, game room, and more. A convenient outdoor shower, storage shed, low-maintenance landscaping, and parking for two cars adds to the home's practicality. Park fees include access to shared community amenities, a central clubhouse, and guest parking, adding even more value to this coastal retreat. Thoughtfully up
17634 Maidstone Avenue
Artesia, CA 90701
AREA SQFT
1,088
BEDROOMS
3
BATHROOMS
2
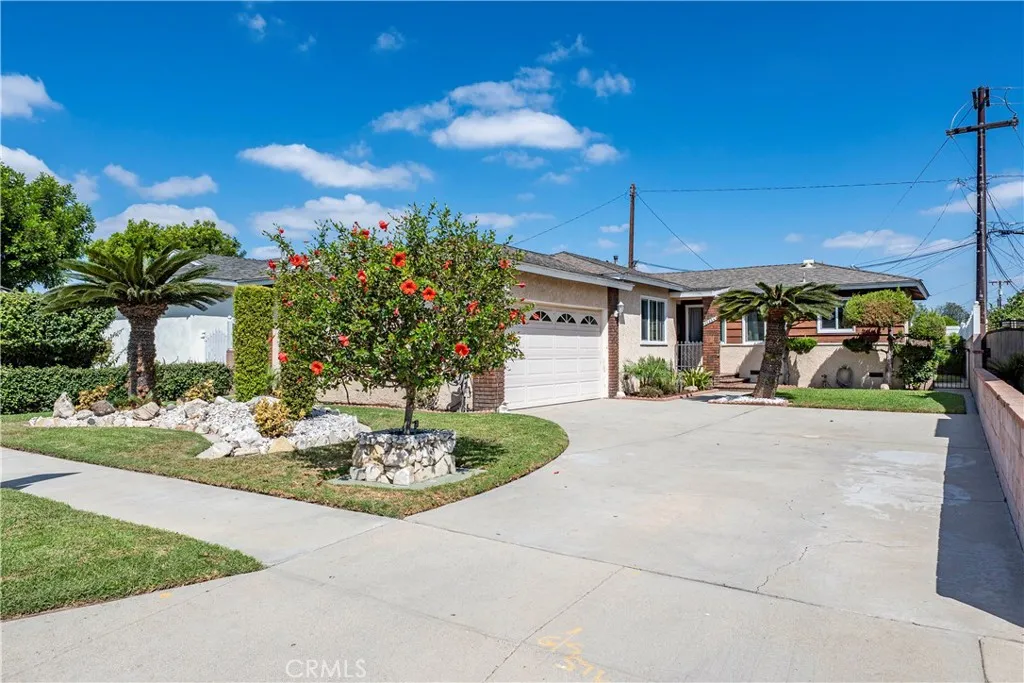
Welcome to this charming single-story home in a desirable Artesia neighborhood! Offering 3 bedrooms, 2 bathrooms, and approximately 1,088 sq. ft. of living space, this home combines comfort, convenience, and a fantastic location. A major highlight of this home is the extensive recent investment in key systems and improvements, including new dual-pane windows, a new HVAC system, a new water heater, and new plumbing pipes underneath the home. Furthermore, the roof has a 30 year warranty, with 20 years left of it. valuable upgrades that can provide added comfort, efficiency, and peace of mind for years to come. Step inside to a bright and inviting interior featuring laminate flooring, recessed lighting, mirrored closet doors, and central A/C. The kitchen offers granite countertops and a convenient eating area, while the separate dining room provides additional space for gatherings and entertaining. An inside laundry room adds everyday convenience. Outside, enjoy beautiful curb appeal, a private backyard with mature fruit trees and block fencing, plus an attached 2-car garage and spacious driveway offering plenty of parking. Location is another major highlight! Situated within the highly regarded ABC Unified School District and conveniently close to Gahr High School, shopping, restaurants, and everyday amenities. Commuters will appreciate easy access to both the 91 and 605 freeways. With major components already recently upgraded, this home offers more than just a great locationit offers the added benefit of substantial improvements already completed for the next owner. A wonde
4742 Corsica
Cypress, CA 90630
AREA SQFT
3,614
BEDROOMS
3
BATHROOMS
5
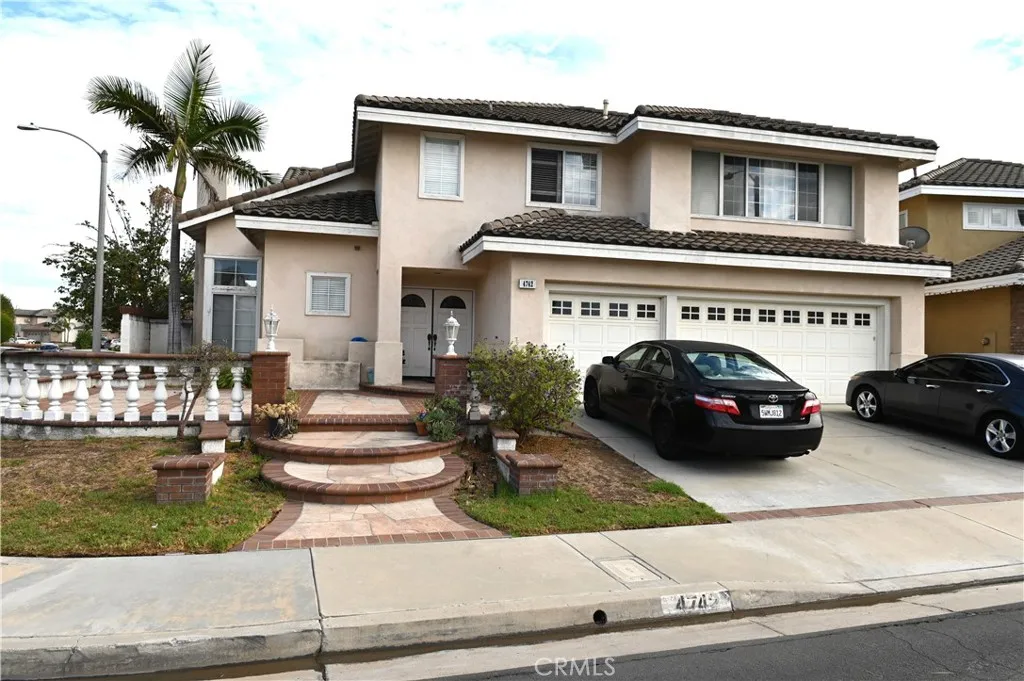
This beautiful home is situated at a highly sought-after Sorrento community in Cypress. It is one of the area's most desirable neighborhoods with No Mello-Ross and No HOA. This home is one of the largest located at Sorrento community with over 3,600 square feet of living area over 7,300 square foot lot. This home has 4 spacious bedrooms, large loft and 4 1/2 bathroom. It has 4 double door entry. The master bedroom has large walk-in closet, jacuzzi and dual wash sink. One of the bedrooms upstairs is ensuite with its own bathroom and walk-in closet. It also features double-zone central air and heating systems. It has a large backyard with barbeque pit and a large patio for entertaining your family and friends. It also features three-car garage. The home is a short walk from the neighborhood park, close to shopping, dining and major freeways and it is served by highly acclaimed Cypress school District. This home is an exceptional offering which combines style, space, privacy, comfort and an excellent location.
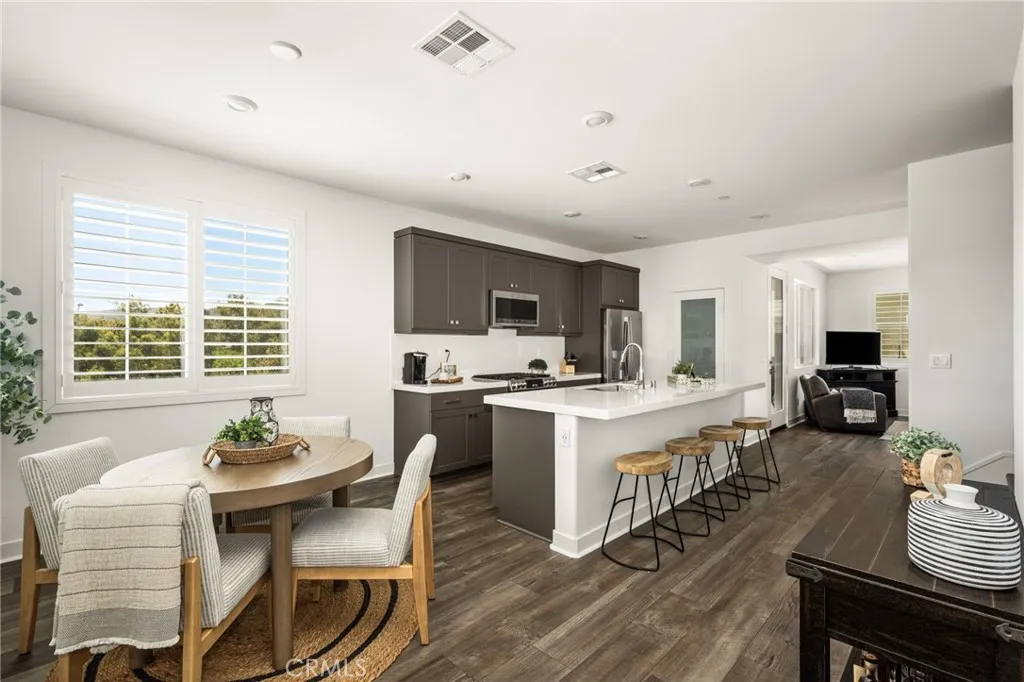
230 Yearling Way
Rancho Mission Viejo, CA 92694
AREA SQFT
1,472
BEDROOMS
2
BATHROOMS
3
BUYER INCENTIVE! Seller will contribute toward a mortgage interest rate buy-down to REDUCE THE BUYERS MONTHLY PAYMENT. End unit with open hills and nature reserve views overlooking the adjacent 17,000+ acre Rancho Mission Viejo Reserve, and barely lived in since late 2023. Located in the Oasis neighborhood within the Village of Rienda at Rancho Mission Viejo, this 1,472-square-foot home offers 2 bedrooms, 2.5 bathrooms, a versatile loft and an attached 2-car garage with direct access. The street-facing home is set back from the sidewalk and positioned for added privacy. The main living level features luxury vinyl plank flooring, recessed lighting, plantation shutters and an open layout connecting the kitchen, dining and living areas. The kitchen features dark shaker-style cabinetry, quartz countertops, a white herringbone-pattern backsplash, stainless steel appliances, gas range and a large center island with undermount sink and counter seating. The dining area is surrounded by windows, and the living room opens through a large sliding glass door to a covered balcony overlooking trees, open space and rolling hills. The entry level includes a carpeted bedroom with plantation shutters and an adjacent full bath with a glass-enclosed tiled shower. A powder room is located on the main living level. Upstairs, the primary bedroom features carpeting, abundant natural light and plantation shutters. The primary bath includes a long dual-sink vanity, dark cabinetry, white countertops and a glass-enclosed tiled shower with built-in niche. The upper level also includes a spacious loft t

10219 Star
Morongo Valley, CA 92256
AREA SQFT
1,388
BEDROOMS
2
BATHROOMS
1
Discover your own piece of High Desert paradise in Morongo Valley, affectionately known as the Jewel of the High Desert. Set on approximately 5 acres, with approximately 4 acres enclosed by cattle fencing, this unique property offers privacy, open space, and endless possibilities for artists, equestrians, homesteaders, or anyone dreaming of a relaxed desert lifestyle. The home features 2 bedrooms, including a versatile loft-style bedroom, 1 bathroom, and an outdoor shower perfect for embracing the desert surroundings. One of the propertys standout features is the lookout toweran inspiring space with incredible potential as an artists studio, creative retreat, meditation space, or private hideaway. The expansive grounds are already equipped with tortoise habitats, equine shelters, chicken coops, and RV hookups, while still offering plenty of room to expand and create the ranch, homestead, or desert compound youve envisioned. With approximately 4 fenced acres, there is ample space for animals, gardens, outdoor living, and future possibilities. Bring your vision and make this property your own! A buyer incentive geared toward paint and deferred maintenance is available, providing an opportunity for the next owner to add their personal touches and make this High Desert retreat truly their own. Contact your agent for additional details regarding the incentive. Whether youre searching for a starter ranch, an artists sanctuary, or simply room to breathe under wide-open skies, this property provides a rare canvas for your vision. Ideally situated between the energy, dining, and ame
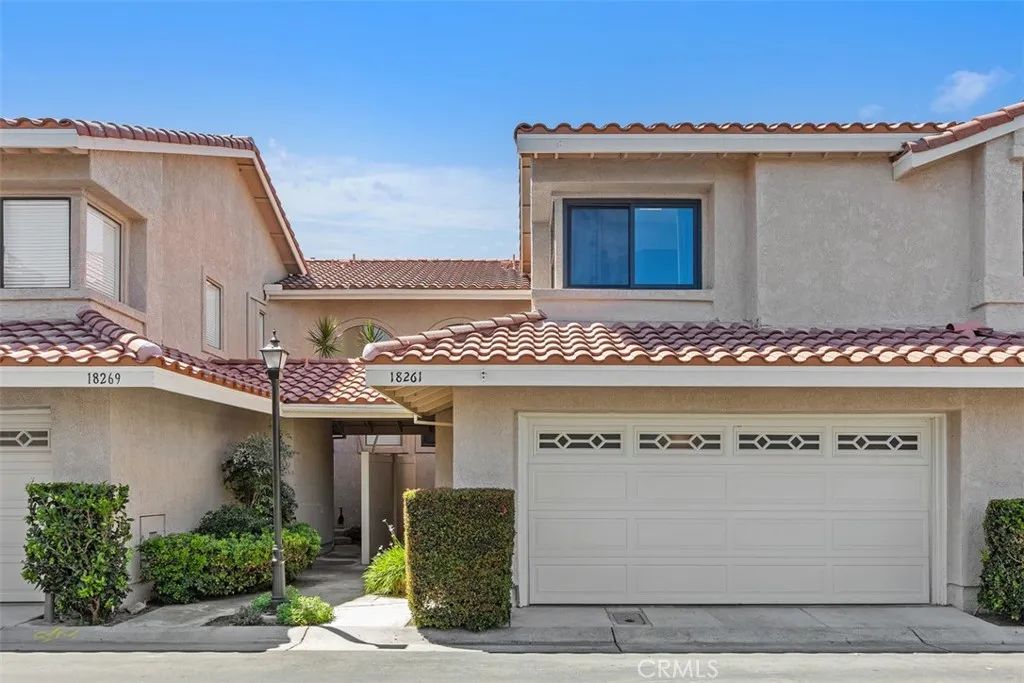
18261 Sanmian Court
Fountain Valley, CA 92708
AREA SQFT
1,690
BEDROOMS
3
BATHROOMS
3
This is the one youve been looking for! Welcome to the Mariposa community and this beautifully maintained, single-family attached home nestled in a quiet and serene location at the back of the community.Step inside to an open floor plan with vaulted ceilings and an inviting living room featuring a cozy fireplace and sliding glass door that opens to the private patioperfect for relaxing or entertaining. The remodeled kitchen opens seamlessly to the living space and features stainless steel appliances, quartz countertops, a glass backsplash, and a spacious pantry. The downstairs bedroom offers built-in shelving, a ceiling fan, and mirrored closet doors. Full remodeled downstairs bathroom with a shower. Upstairs, youll find a versatile loft that can be used as a home office, playroom, or peaceful reading retreat. Two bedrooms are thoughtfully separated by the loft, providing added privacy. One upstairs bedroom features a ceiling fan and mirrored closet doors. The upstairs bathroom includes a shower-in-tub. The spacious primary suite boasts vaulted ceilings, a ceiling fan, and a generously sized closet with mirrored closet doors. The primary bathroom was beautifully remodeled in 2024 and features dual sinks, ample storage, and a large walk-in shower. Additional highlights include laminate flooring throughout most of the home and a newer A/C system, replaced in June 2026. The roof was replaced and Milgard windows were installed in 2022.Conveniently located near shopping, restaurants, grocery stores, and highly rated schools, this home offers comfort, privacy, and convenience in
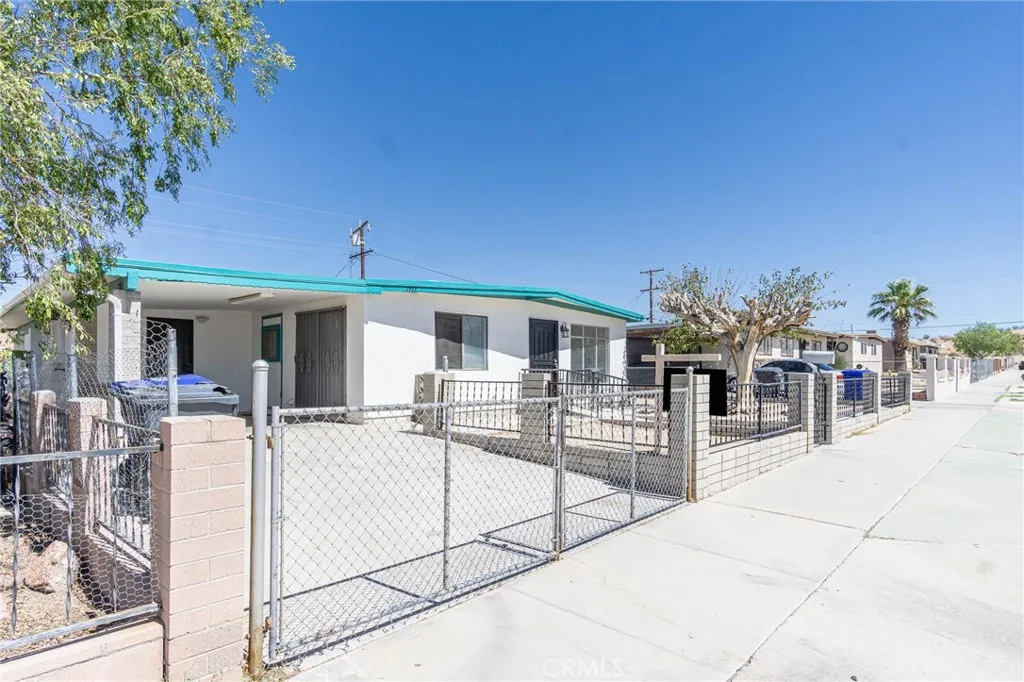
1111 Taos
Barstow, CA 92311
AREA SQFT
1,295
BEDROOMS
4
BATHROOMS
2
MOVE-IN READY & GREAT LOCATION! Dont miss this well-maintained 4-bedroom, 2-bath home tucked away on a quiet cul-de-sac! Step inside to a bright, inviting floor plan featuring tile flooring, brand-new carpet in the bedrooms, fresh interior paint, and large picture windows that bring plenty of natural light into the living room. The kitchen features a new stainless-steel stove and new stainless-steel vent hood, along with a newer stainless-steel oven. An indoor laundry room adds everyday convenience. Outside, enjoy a fully fenced property, covered carport, storage shed, and beautiful mountain views. Conveniently located near Historic Route 66, shopping, services, and revitalized Downtown Barstow. Barstow is also preparing for major economic growth with the future BNSF Barstow International Gateway, expected to bring thousands of jobs and significant new investment to the area. Move-in ready, affordable, and located in a community with an exciting futurecome see this home before its gone!

4515 Idlewood
Kelseyville, CA 95451
AREA SQFT
BEDROOMS
BATHROOMS
Life with a View in Kelseyville Welcome to Riviera West! Perched on a gentle incline in the sought-after Riviera West community, this vacant lot delivers a breathtaking, panoramic view of Clear Lake's shimmering waters, framed by rolling hills and dramatic mountain ridges. Watch the lake glow with a soft sunrise each morning, then take in rich purples, pinks, and oranges as the sun dips behind the hills each evening the kind of view that never gets old. This spacious, easy-to-build lot gives you room to design the custom home you've been dreaming of, with large windows and expansive decks to maximize the views. Envision a sleek contemporary lakeside retreat or a cozy rustic cabin either way, this site can bring it to life. Beyond the lot itself, life in Riviera West comes with resort-style perks: a community clubhouse with sweeping lake views, a sparkling swimming pool, a park with a BBQ and picnic area, a bocce ball court and horseshoe pit, and a private marina with boat launch and lakeside beach for swimming and tie-ups. And the location can't be beat. Clear Lake State Park is just around the corner, offering hiking trails and bird watching amid the region's natural beauty. Spend your days boating, fishing, or exploring local vineyards for wine tasting then come home to your own private view of it all. Whether you're building a full-time residence, a weekend getaway, or a future retirement retreat, this Riviera West lot offers the perfect blend of relaxation and adventure. Imagine morning coffee with panoramic lake views, afternoons at the pool, and weekends out on th
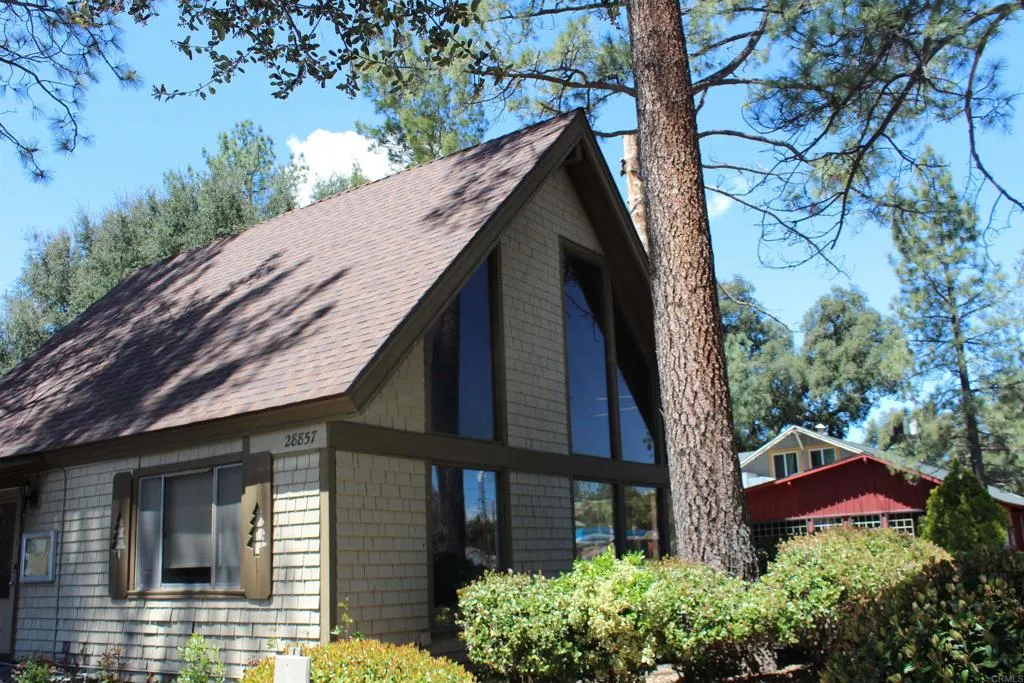
28857 Old Highway 80
Pine Valley, CA 91962
AREA SQFT
419
BEDROOMS
BATHROOMS
1
Welcome to your mountain retreat nestled in the picturesque community of Pine Valley. This charming studio (unit 39) offers the perfect blend of comfort and tranquility, ideal for those seeking a peaceful escape to the mountains and the convenience of suburban life. The unit features updated flooring, a fully functional kitchenette a well-sized bathroom, and easy access to the pool. Located in the heart of Pine Valley, this property provides the perfect balance of seclusion and convenience with nearby restaurants and shops just steps away. Hiking trails at the National Parks along with fishing and boating are also just minutes away at beautiful Lake Cuyamaca. The Pine Valley community is host to car shows and movie nights. The unit is also only a 15 minute drive to Alpine and 45 minutes to downtown San Diego. Schedule a showing or contact us today! This is a non-smoking and pet-free unit. Call to discuss more details. Rental application and credit/background check required.
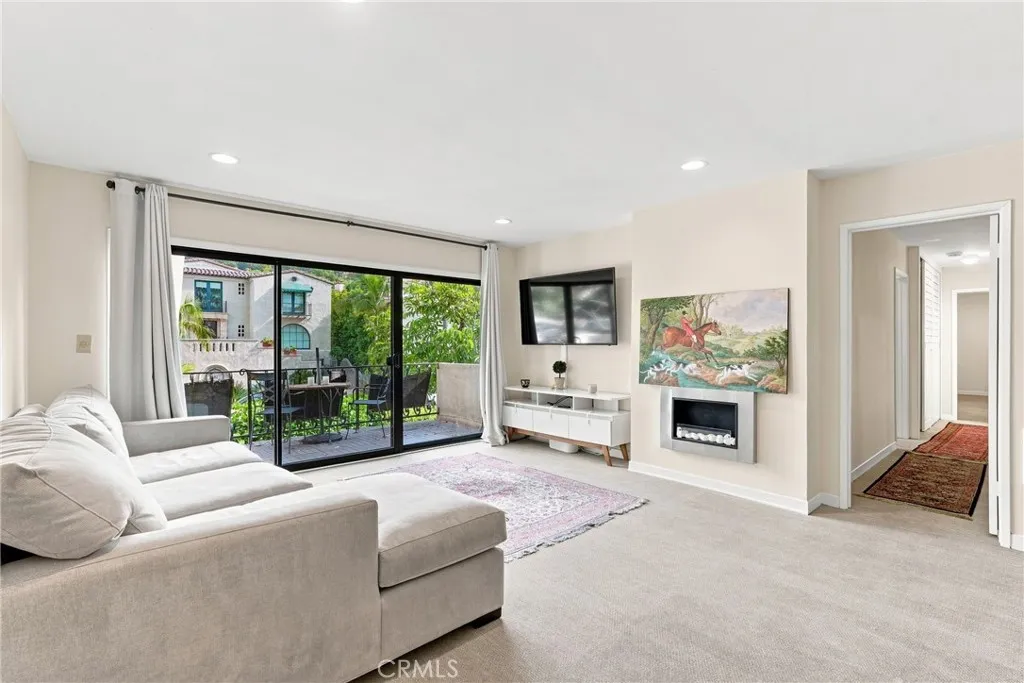
2525 Via Campesina
Palos Verdes Estates, CA 90274
AREA SQFT
1,294
BEDROOMS
2
BATHROOMS
2
Welcome to charming Villa Florenze in Malaga Cove! This spacious and beautifully updated 2-bedroom, 2-bath residence with a separate den/office, offering approximately 1,300 sq ft in the heart of Palos Verdes Estates. Beautiful light-filled home features an open and comfortable floor plan with a generous living room, fireplace, and large sliding doors that open to a private balcony overlooking peaceful, tree-lined Via Campesina. NEW VINYL FLOORING IN THE LIVING ROOM AND HALLWAY (photos show the previous flooring). The updated kitchen offers stainless steel appliances, abundant cabinetry, sleek countertops, and a breakfast bar that connects naturally to the living space. The primary suite is exceptionally spacious and includes generous closet space and a beautifully appointed bathroom. A well-sized second bedroom and separate den/office provide excellent flexibility for guests, work-from-home needs, or additional living space. Additional highlights include in-unit laundry, two-car garage parking and elevator access. Enjoy an exceptional Palos Verdes lifestyle just moments from Malaga Cove Plaza, local cafs and shops, the library, scenic trails, the beach, and the Palos Verdes Beach & Athletic Club. A wonderful opportunity to lease a spacious and stylish home in one of the Peninsula s most desirable locations.

