

Search
Search
Search
Search For Your Next Property
Form submitted successfully!
You are missing required fields.
Dynamic Error Description
There was an error processing this form.

270 Ohio Street
Pasadena, CA 91106
AREA SQFT
1,043
BEDROOMS
2
BATHROOMS
3
Rarely available in the highly sought-after Madison Heights neighborhood, this charming townhome offers the perfect blend of comfort, privacy, and convenience.The home features an attached two-car garage, two spacious en-suite bedrooms, and 2.5 bathrooms. A private front courtyard, framed by mature trees and beautiful magnolia-lined streets, provides a tranquil outdoor retreat--perfect for enjoying your morning coffee or entertaining guests.Inside, the inviting living room showcases soaring ceilings, a cozy fireplace, and oversized windows that fill the space with abundant natural light. A convenient powder room on the main level adds to the home's thoughtful layout.Upstairs, both bedrooms are generously sized en-suite retreats. The spacious primary suite features vaulted ceilings and peaceful views of the magnificent magnolia trees, creating a serene escape.Residents also enjoy access to the pool. Ideally located with convenient access to the 110 Freeway, this home is just minutes from Downtown Los Angeles, Old Pasadena, the California Institute of Technology, The Huntington Library, Norton Simon Museum, The Langham Hotel, Houston's Steakhouse, and Colorado Boulevard, where you can experience the world-famous annual Rose Parade. Pasadena's renowned restaurants, shopping, parks, and entertainment are all within easy reach.Don't miss this rare opportunity to own a beautiful home in one of Pasadena's most desirable neighborhoods--Madison Heights.

6382 Moonfire Lane
Fontana, CA 92336
AREA SQFT
1,584
BEDROOMS
3
BATHROOMS
3
NEW CONSTRUCTION - NEW COMMUNITY! Welcome to Dahlia at Sierra Vista, a brand-new townhome community located in a gated community in the city of Fontana, featuring a community pool and play lot. Dahlia at Sierra Vista offers two-story townhomes ranging from 1,584 to 1,705 sq. ft. with up to 4 bedrooms and 2.5 bathrooms. This Residence 1584 plan features 3 Bedrooms and 2.5 Baths, a spacious open-concept Great Room, Kitchen and Dining Area designed for gathering and perfect for entertaining friends and family. The gourmet Kitchen offers stainless-steel appliances including cooktop, dishwasher, and microwave/hood and beautiful cabinetry and kitchen countertops. The second level features a thoughtfully-designed layout, offering a spacious Loft, Bedrooms, convenient Laundry Room and large Primary Bedroom and Bathroom with walk-in shower and closet. Among the features and finishes, homeowners will appreciate the unparalleled peace of mind in owning Americas Smart Home, Home is Connected. The Home is Connected package offers devices conveniently controlled from one application to stay connected to home around the clock.

10501 Holly
Adelanto, CA 92301
AREA SQFT
BEDROOMS
BATHROOMS
Discover the endless possibilities with this exceptional 9-acre parcel offering outstanding potential for residential, commercial, or investment opportunities (subject to applicable zoning and approvals). From the property, you'll have views of established neighborhoods, numerous homes, and nearby businesses, highlighting the area's continued growth and development. Whether you're looking to build, invest, or hold for future appreciation, this property presents a rare opportunity in a rapidly expanding location. Seller financing may be available, as the seller is willing to consider carrying a portion of the purchase loan for qualified buyers. Here are the Google Maps coordinates https://maps.app.goo.gl/hnDUvgbTzhFYfUAV8

Hwy 198
Coalinga, CA 93210
AREA SQFT
BEDROOMS
BATHROOMS
Opportunity to own this 637 +/- acre hunting ranch up Hwy 198 that features approximately 15,000 acres of BLM access! Enjoy the breathtaking views and total privacy. Plenty of access roads, multiple springs, hiking trials and wildlife all around. Located just 10 miles West of Coalinga with easy access from Hwy 198.

13248 5th
Chino, CA 91710
AREA SQFT
BEDROOMS
BATHROOMS
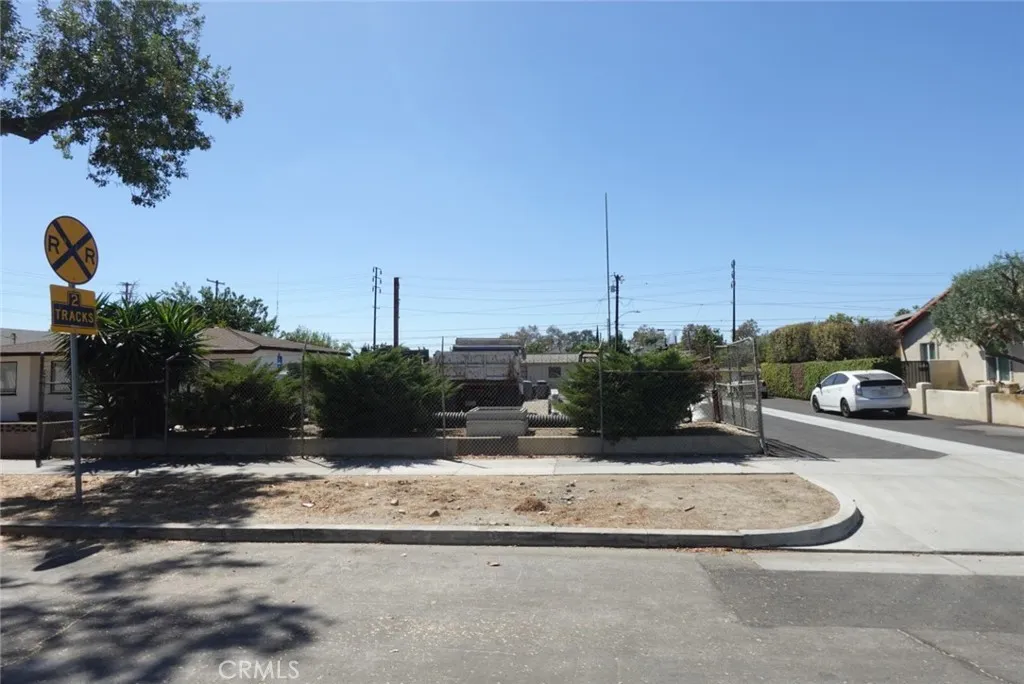
RARE CHINO LAND OPPORTUNITY! Approximately 6,817 SF lot in an established neighborhood offering an opportunity for an owner-user, builder or investor to explore the propertys residential potential. Existing improvements include an approximately 410 SF office/utility structure with garage area and two restrooms, along with a secure fenced yard. Previously utilized as the office and base of operations for a construction company and currently used for material storage. Conveniently located near established residential homes and a variety of local service businesses. The propertys generous lot size and existing improvements provide a unique opportunity for a buyer willing to explore its potential.
Joshua
Adelanto, CA 92301
AREA SQFT
BEDROOMS
BATHROOMS
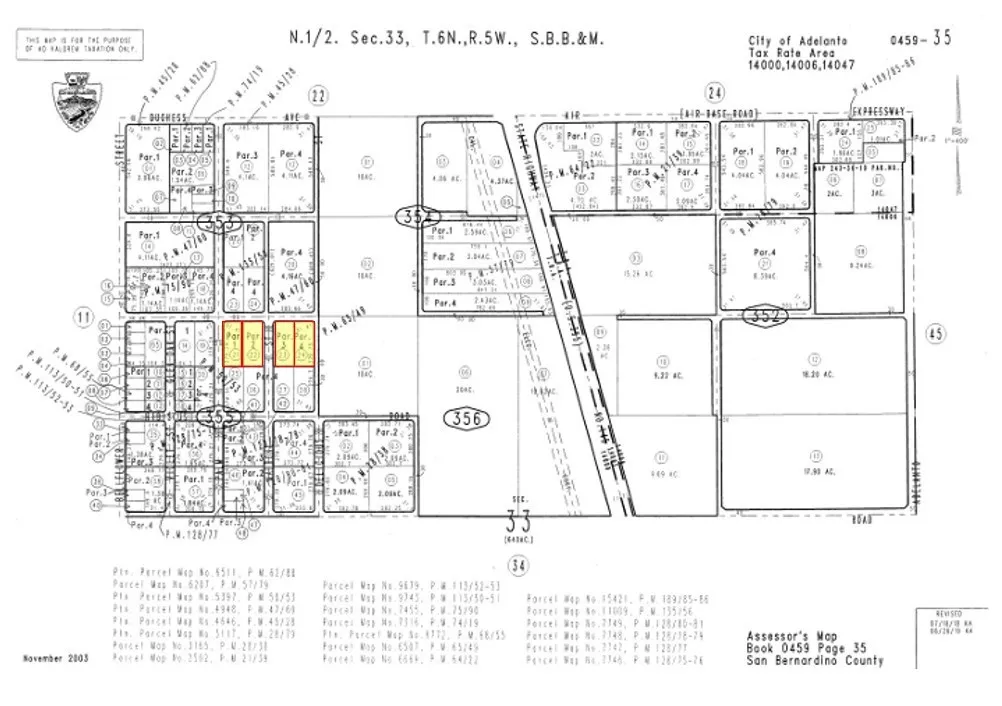
Seller financing available on 3.48 acres of vacant land commercial/multifamily land for sale on Joshua Ave in Adelanto: APNs: 0459-355-21, 22, 23, 24. Zoned Mixed Use (MU) these lots provide flexible zoning for commercial and/or apartment development with a density of 12-18 dwelling units per acre. This site is also within Adelantos Dispensary Overlay, permitting for the development of cannabis retail activities. Water, sewer, and power are all in the area. Adjacent from City Hall and in the heart of Adelanto, these parcels provide quick access to Highway 395 for regional access. Neighboring businesses include City Hall, Dollar General, Adelanto Travel Center, Rodeway Inn, USPS, Flyers Gymnastics, Adelanto Medical Clinic, and more. Parcels are also available for purchase separately. Call Agent for additional details. Buyer to verify all information contained herein. Agent and their representatives are not responsible for the accuracy of these claims.
4641 Terry Lane
La Mesa, CA 91942
AREA SQFT
1,200
BEDROOMS
3
BATHROOMS
2
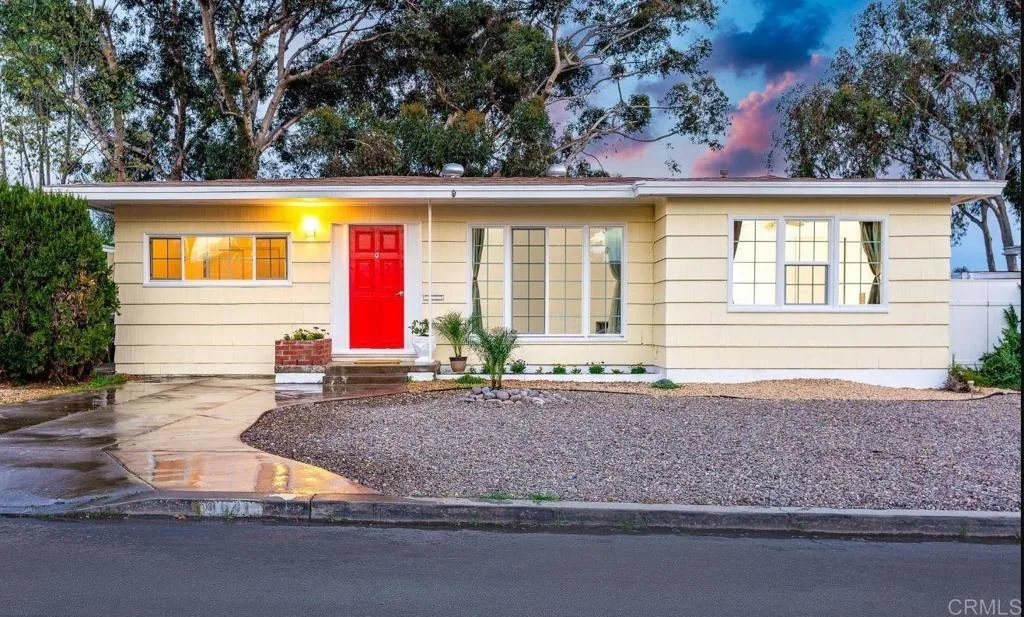
Welcome to this beautifully updated, single-level 3-bedroom, 2-bathroom home offering 1,200 square feet of comfortable living space. Boasting excellent curb appeal and a thoughtful floor plan, this property delivers the ideal balance of functionality, charm, and convenience for your everyday lifestyle. As you step inside, you are greeted by a bright, open living area filled with abundant natural light from large dual-pane windows. Neutral interior paint, stylish low-maintenance flooring creating an inviting atmosphere right from the moment you enter. The spacious living room flows seamlessly into the dining area, making it ideal for relaxing after a long day or entertaining guests. The kitchen features gleaming solid-surface countertops and classic cabinetry with ample storage. You will appreciate the efficient layout and convenient access directly to the backyard patio. All three bedrooms are generously sized and offer excellent closet space. The primary suite serves as a tranquil retreat, featuring its own dedicated en-suite bathroom with updated vanities. The secondary bedrooms share a full hall bathroom that includes modern fixtures and a full tub/shower combinationperfect for family members, housemates, a dedicated home office, or guest space. The low-maintenance yard features a spacious concrete patio perfect for outdoor dining, summer barbecues, or lounging under the California sunshine. Unbeatably situated in the highly desirable La Mesa neighborhood, this home offers quick access to top-rated local schools, pristine public parks, vibrant downtown La Mesa Village wi
6461 Duluth Avenue
San Diego, CA 92114
AREA SQFT
2,019
BEDROOMS
4
BATHROOMS
2
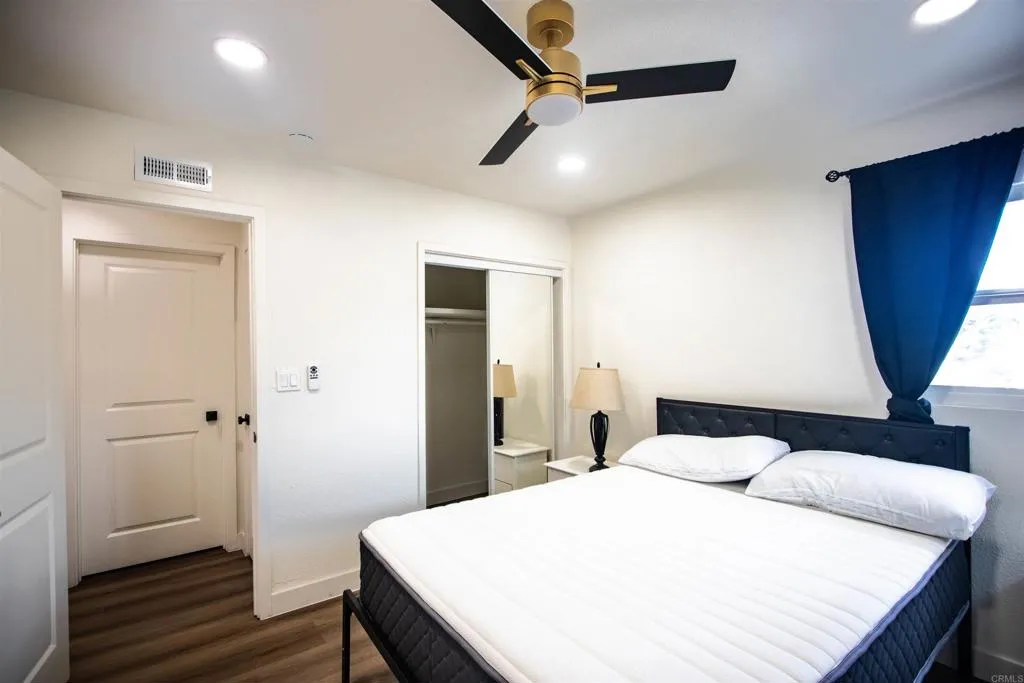
PRIVATE ROOMS FOR RENT in a well-maintained 4-bedroom home in San Diego. Two standard private bedrooms are available at $1,100/month each. PRIMARY BEDROOM WITH PRIVATE BATHROOM available at $1,500/month. Shared common areas include the living room, kitchen and laundry. Utilities, cable and internet included. Applicant requirements: minimum 630 credit score, verifiable gross monthly income of at least 2x the applicable rent, and at least one year of verifiable employment history. RentSpree application and screening required. Contact listing agent for additional information or to schedule a showing.
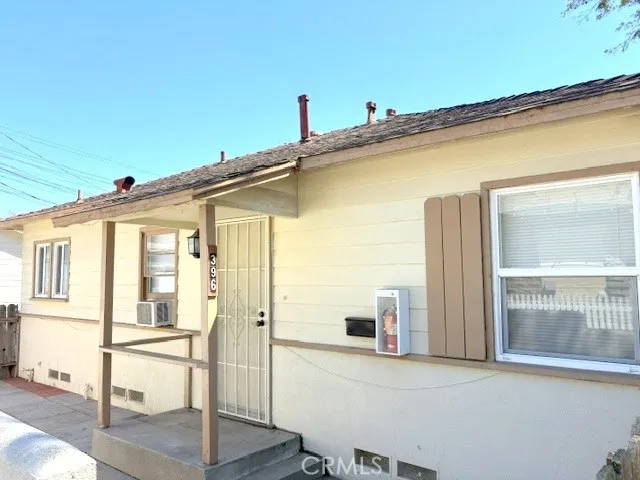
396 9th Street
Upland, CA 91786
AREA SQFT
4,991
BEDROOMS
BATHROOMS
1
Welcome Home to 396 N 9th Ave, Upland! This charming studio apartment offers comfort, convenience, and a central location youll love. Recently updated, the home features an open floor plan that provides a spacious and inviting feel perfect for relaxing or entertaining. Situated in the heart of Upland, you're just minutes from shopping, dining, transportation, and all the essentials. The property includes 1 assigned parking space for your convenience. Don't miss out on this great opportunity to make this lovely apartment your new home. Schedule your showing today it wont last long!
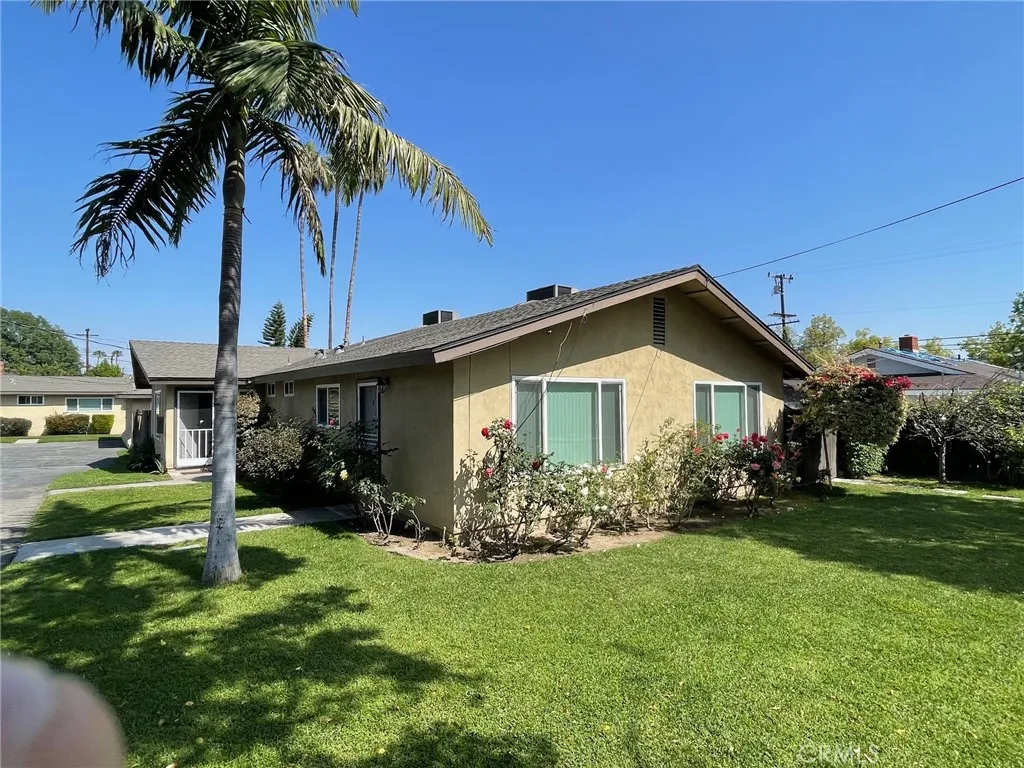
1720 Fifth Avenue
Monrovia, CA 91016
AREA SQFT
1,100
BEDROOMS
2
BATHROOMS
1
2 Bedroom, 1 Bath apartment, refrigerator and stove included, laminate floors throughout. Quite street with limited traffic, one covered parking space. Central A/C Heat and close to the Arcadia Gateway Center and the Santa Anita Mall. Please note that there are no laundry facilities available at the rental property, nor is there any provision or designated space for installing or accommodating a washing machine or other laundry equipment.
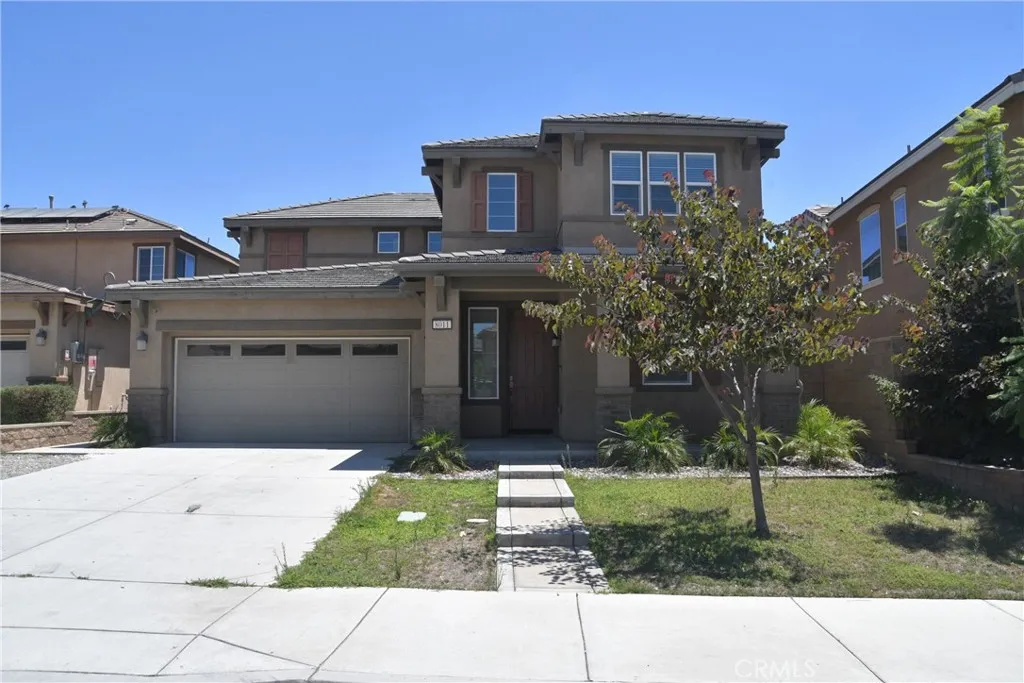
8011 Sea Salt Avenue
Fontana, CA 92336
AREA SQFT
2,628
BEDROOMS
4
BATHROOMS
4
Sharp and clean two story home with large private yard. 4 bedroom and loft. has a bedroom suite on the main floor. 3 more bedrooms including primary suite on second floor. very open floor plan with lots of natural light. backyard has been completely re-done with artificial turf. SOLAR SYSTEM!
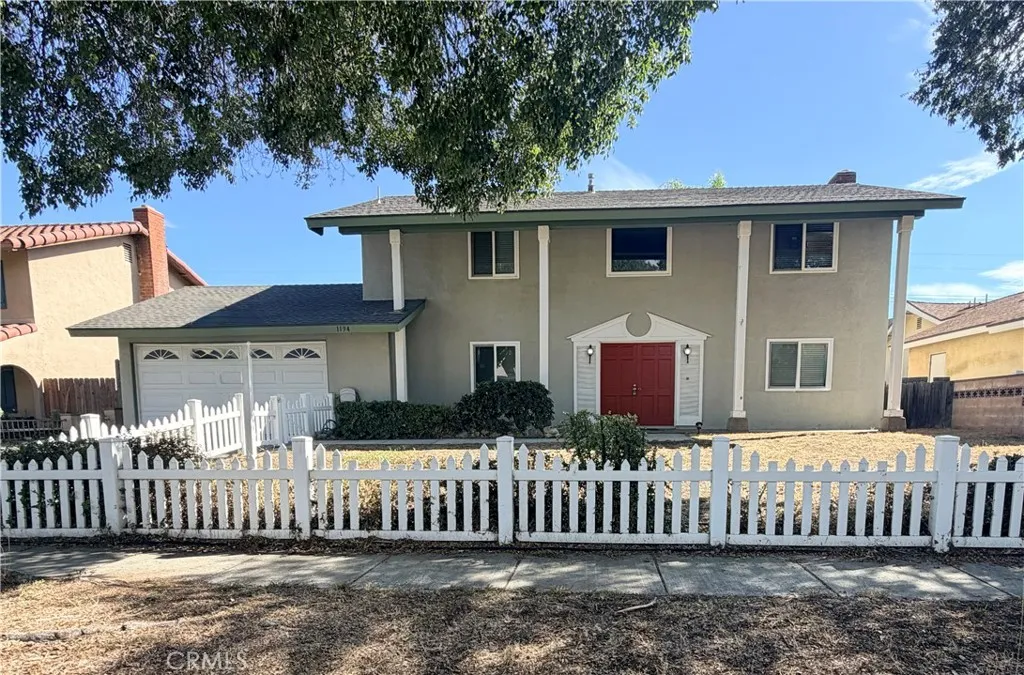
1194 Eddington Street
Upland, CA 91786
AREA SQFT
1,738
BEDROOMS
5
BATHROOMS
3
TWO STORY HOME Double door entry -5 Bedrooms, 3 Baths On the first level you will find the Livingroom with fireplace, Dining area, Kitchen, One bedroom, and 1 bath. Kitchen with white cabinets, NEW countertops, Electric range and Dishwasher. On the second level are four additional ample bedrooms. Primary bedroom with ensuite. NEW two-toned paint throughout. NEW vinyl plank flooring throughout. NEW window coverings throughout. Direct access to a two-car garage with washer and dryer hookups. Central AC and Heating. Large back yard. * Included in rent: None * Laundry: Washer and Dryer Hookups * Pet Policy: No Pets * Rent: $ 3,700 / Security Deposit: $ 3,700 / $45 per Adult Processing Fee Cashiers Check or Money Order only for Application Fee, Security Deposit and Processing Fee. NO smoking/vaping. One application per person living in property 18 and over. We require all original applications be delivered to our offices by prospective tenant. All tenants must carry renters insurance for the totality of their lease. Please be sure to read our entire application. Square footage and lot sizes are estimated. Minimum one year lease.
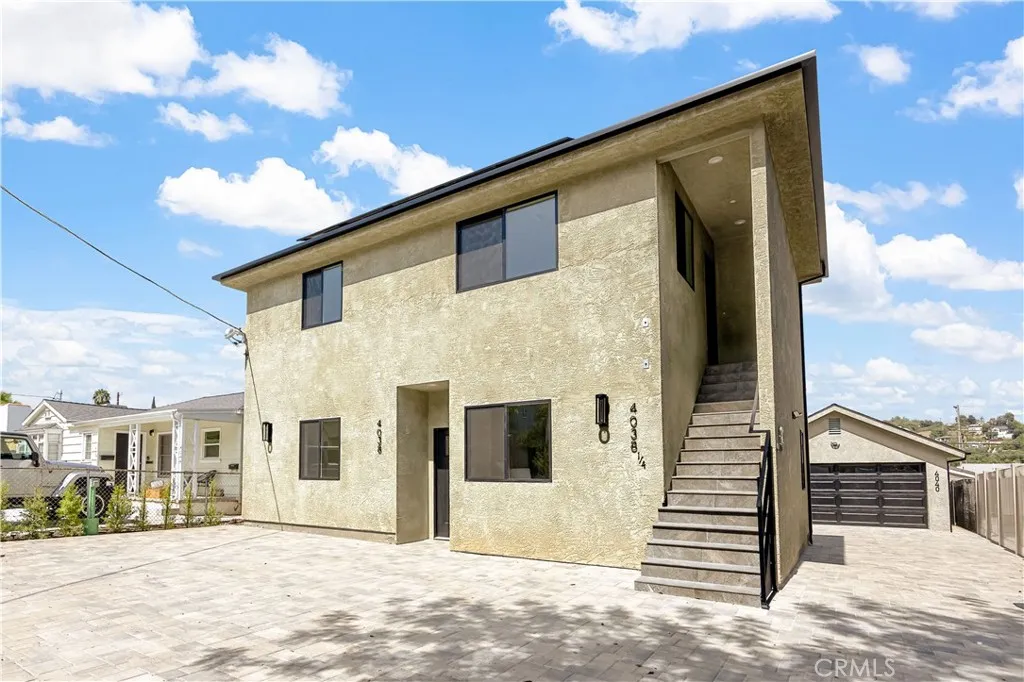
4038 Somers
Los Angeles, CA 90065
AREA SQFT
1,250
BEDROOMS
2
BATHROOMS
2
BRAND-NEW 2026 CONSTRUCTION | 2 BEDROOMS | 2 BATHROOMS | CENTRAL A/C | PRIVATE YARD | 1 DEDICATED PARKING SPACE | SOLAR PANELS | EV CHARGING | IN-UNIT LAUNDRY | BRAND-NEW FULL ELECTRIC APPLIANCES. Be the first to live in this brand-new 2026 construction, offering approximately 1,250 square feet of thoughtfully designed modern living space with 2 bedrooms, 2 bathrooms, a private outdoor yard, and 1 dedicated parking space. One of the home's standout features is the private yarda rare rental amenity that provides dedicated outdoor space for dining, entertaining, relaxing, or simply enjoying the Southern California weather. Inside, the residence features a bright, open-concept floor plan with contemporary finishes throughout. The modern kitchen is equipped with brand-new appliances, stylish cabinetry, ample storage, and a functional layout that flows seamlessly into the living and dining areas. Both bedrooms are generously sized, while the two beautifully finished bathrooms offer a clean, modern design. Additional conveniences include in-unit laundry with a brand-new washer and dryer, 1 dedicated parking space, solar panels, and EV charging for added everyday convenience. The solar system may help offset electricity usage, while at-home EV charging provides the convenience of charging an electric vehicle from the property. With new construction, modern finishes, private outdoor space, dedicated parking, in-unit laundry, solar energy, and EV charging, this residence offers the comfort and functionality today's renters are looking for. Move-in readybe the first to call this newl
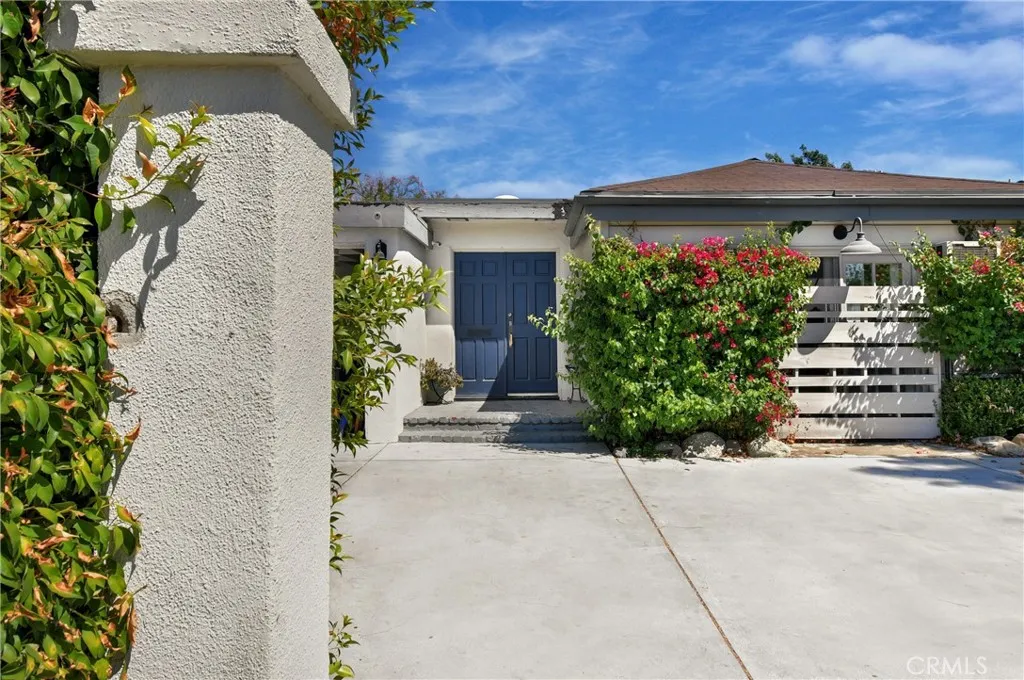
5546 Strohm
North Hollywood, CA 91601
AREA SQFT
1,690
BEDROOMS
3
BATHROOMS
2
Full of character and designed for gathering, this distinctive 1930s residence offers 3 bedrooms, 2 bathrooms, and approximately 1,690 square feet of living space, blending original architectural charm, generous living areas, and seamless indoor/outdoor entertaining. The home opens to a charming entry with timeless black-and-white checkerboard tile flooring laid in a classic diamond pattern, setting the tone for the architectural details found throughout. At the heart of the home is an impressive, spacious entertaining room anchored by an oversized custom fireplace and large wet bar, an inviting setting for everything from intimate evenings to lively celebrations. Original 1930s architectural details are showcased throughout, including stepped tray ceilings and character-rich exposed wood-beam ceilings that add warmth, dimension, and a sense of craftsmanship increasingly difficult to find. Adding exceptional versatility to the property are two ADUs, one attached and one detached, creating valuable additional space and a variety of possibilities. Whether used for potential rental income, extended family, multigenerational living, guest accommodations, or dedicated work from home space, the two ADUs add tremendous flexibility and value to the property. The homes thoughtful flow extends naturally outdoors, creating wonderful opportunities for entertaining, dining, and enjoying the Southern California lifestyle. Ideally located in the heart of NoHos desirable Chandler Park neighborhood and minutes from the Chandler bike path, this is a one-of-a-kind residence offering architect

924 Tujunga
Burbank, CA 91501
AREA SQFT
1,969
BEDROOMS
4
BATHROOMS
2
Beautiful Duplex in One of Burbanks Most Desirable Neighborhoods! just below Bel Aire Dr!Rare opportunity to own two houses on one lot, located in a prime area!! Front home features: Oversized living room! high ceilings!cozy fireplace! fresh paint! New floors! New Roof! two-car attached garage! Beautiful kithchen opens to private backyard! The back home offers: 2 Bed + 2 Baths light, bright, and open feel. The living room opens directly to a huge private backyard with convenient alley access, providing wonderful indoor-outdoor living,seperate utilites and expansion possibilites. Perfect for an owner-user, extended family, or investment opportunity. Two homes, generous outdoor space, a fantastic location, and endless potential this is a rare Burbank opportunity you dont want to miss!
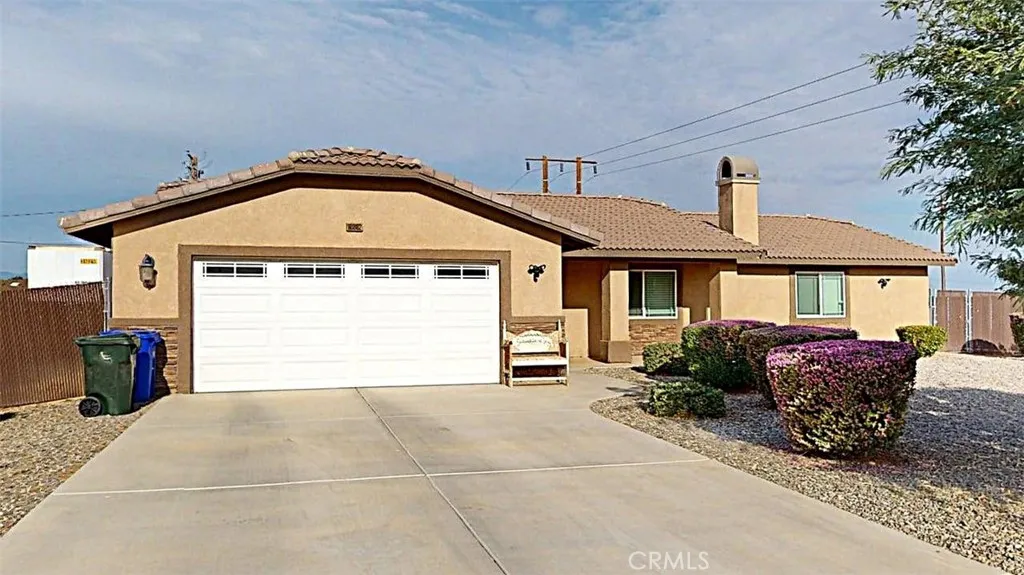
10882 Malgosa
Apple Valley, CA 92308
AREA SQFT
1,661
BEDROOMS
3
BATHROOMS
2
Welcome to this beautiful Apple Valley home, situated on a desirable corner lot with a larger lot and attractive desert landscaping. Built in 2018, this home offers a modern, inviting feel with an open floor plan designed for comfortable everyday living and entertaining Inside, youll find beautiful tile flooring, neutral colors, recessed can lighting, and ceiling fans throughout. The spacious kitchen features granite countertops and opens seamlessly to the main living area, creating a bright and welcoming space for guests. A beautiful stacked-rock fireplace adds warmth and character to the living room. Outside enjoy the generous backyard, complete with a covered patio that provides the perfect space for relaxing, entertaining, or enjoying the beautiful High Desert evenings. The property also features a durable tile roof and a convenient 2-car garage. With its newer construction, desirable corner location, larger lot, low-maintenance desert landscaping, and thoughtful interior features, this Apple Valley home is a wonderful opportunity you wont want to miss!

2960 Champion Way
Tustin, CA 92782
AREA SQFT
787
BEDROOMS
1
BATHROOMS
1
Welcome to Rancho Veracruz, a highly sought-after golf course community! This top-floor corner-unit home offers exceptional privacy with no neighbors above or below, abundant natural light, and peaceful tree-top views. The inviting living room features a cozy fireplace and flows seamlessly into the dining area, which offers flexibility for both dining and a home office setup. The well-maintained kitchen includes a convenient breakfast bar and opens to the main living spaces, creating an ideal layout for everyday living and entertaining. Tile flooring enhances the entry and kitchen, while vinyl flooring extends throughout the living room, bedroom, and bathroom. The spacious bedroom features dual closets, including a walk-in closet with mirrored doors, along with ample linen storage. AC was replaced in Feb 2021. Enjoy the convenience of in-unit laundry and a private balcony, perfect for morning coffee, outdoor dining, or relaxing among the trees. Community amenities include two pools, spas, a fitness center, and clubhouse. HOA dues include water and trash. Offering comfort, privacy, and resort-style living, this Rancho Veracruz gem is ready to welcome you home.

6392 Moonfire Lane
Fontana, CA 92336
AREA SQFT
1,705
BEDROOMS
4
BATHROOMS
3
NEW CONSTRUCTION - NEW COMMUNITY! Welcome to Dahlia at Sierra Vista, a brand-new townhome community located in a gated community in the city of Fontana, featuring a community pool and play lot. Dahlia at Sierra Vista offers two-story townhomes ranging from 1,584 to 1,705 sq. ft. with up to 4 bedrooms and 2.5 bathrooms. This Residence 1705 plan features 4 Bedrooms and 2.5 Baths, a spacious open-concept Great Room, Kitchen and Dining Area designed for gathering and perfect for entertaining friends and family. The gourmet Kitchen offers stainless-steel appliances including cooktop, dishwasher, and microwave and quartz kitchen countertops. The second level features a thoughtfully-designed layout, offering spacious secondary bedrooms and luxurious Primary Bedroom and Bath, convenient laundry room and bathrooms with dual sink vanities. Among the features and finishes, homeowners will also appreciate the unparalleled peace of mind in owning Americas Smart Home, Home is Connected. The Home is Connected package offers devices controlled from one application to stay connected to home around the clock.
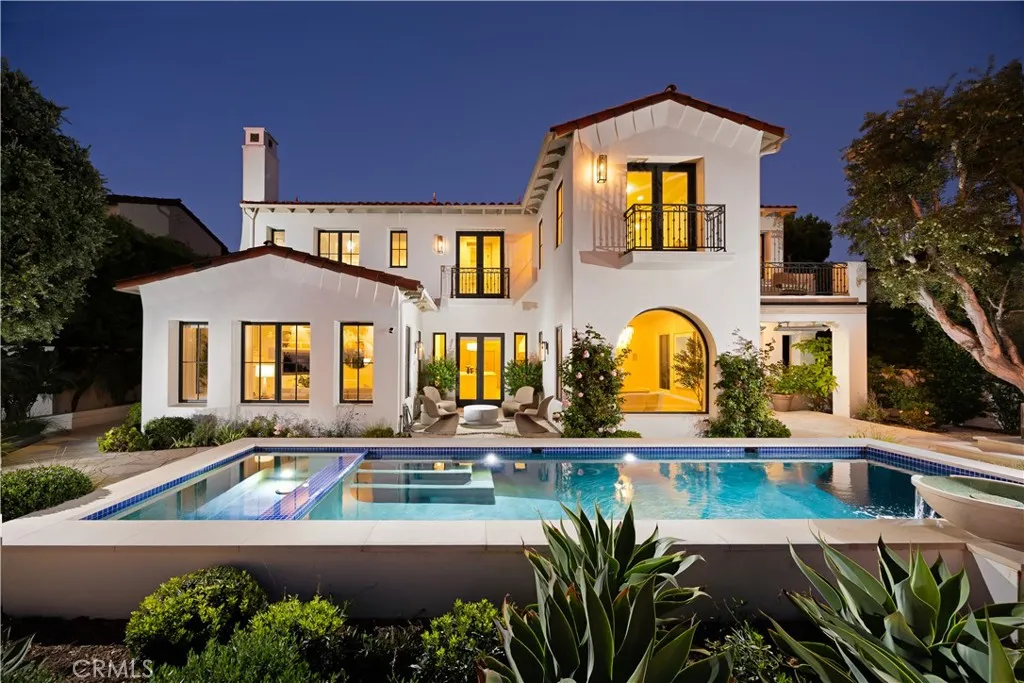
12 Tasman Sea
Newport Coast, CA 92657
AREA SQFT
5,210
BEDROOMS
5
BATHROOMS
6
With panoramic views stretching from Laguna Beach to Palos Verdes and one of the largest view lots in lower Crystal Cove, 12 Tasman Sea presents a beautifully updated coastal residence defined by refined interiors and abundant natural light. Encompassing approximately 5,210 square feet with five bedrooms and six baths, the home rests on an approximately 9,210-square-foot homesite with a new pool and spa and sophisticated improvements throughout. Beyond a charming entry courtyard with fireplace, interiors unfold in a warm palette of wood flooring, designer tile, porcelain surfaces, and statement lighting. A new chandelier, redesigned stair railing, hardwood stairs and upper hallway, and stone fireplace hearths lend a fresh architectural sensibility. The powder room features marble, designer wallpaper, and new fixtures, while a private main-level guest suite sits just off the entry. A mezzanine overlooking the foyer offers flexible space for an office, sitting area, or studio. Formal and casual living spaces capture sweeping ocean views. A brick-clad lower-level room offers space for a wine cellar or private office. The reimagined kitchen features new oak cabinetry, countertops, designer fixtures, a 48-inch refrigerator, updated pantry shelving, breakfast nook, and center island with bar seating. Open to the family room and outdoors, it creates an effortless setting for living and entertaining. Nearby, the redesigned laundry room includes custom cabinetry, porcelain countertops, sink, and an additional Sub-Zero refrigerator. Upstairs, the remodeled primary suite offers ocean
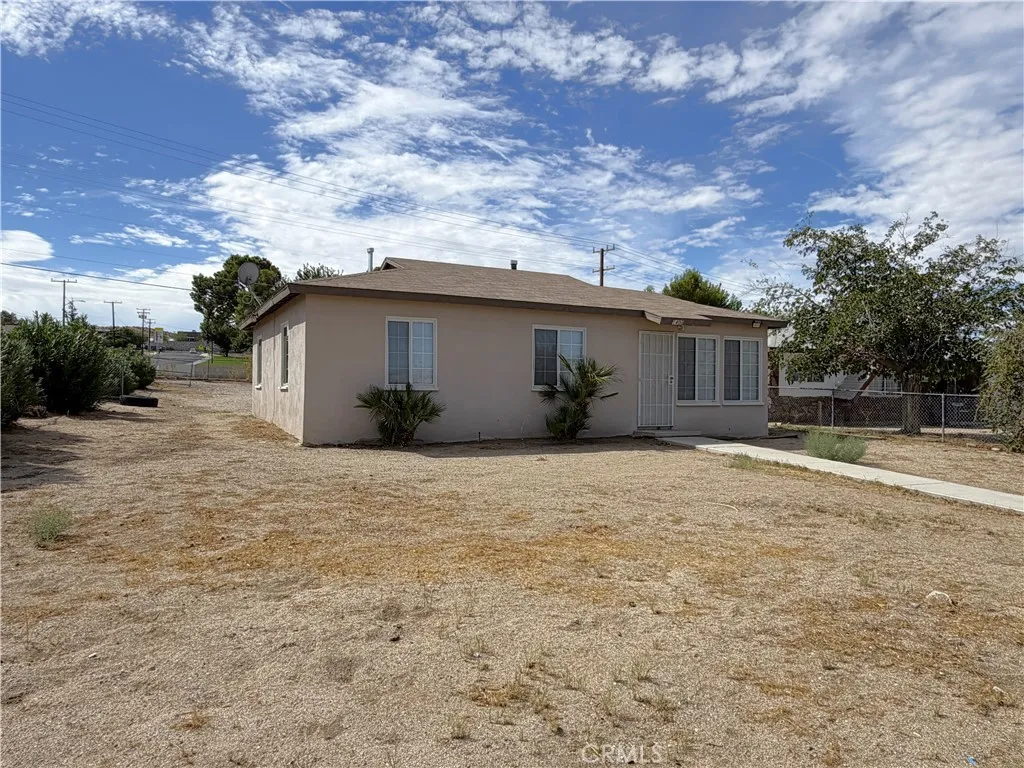
1400 Nancy Street
Barstow, CA 92311
AREA SQFT
1,041
BEDROOMS
3
BATHROOMS
1
Welcome home! This charming 3-bedroom, 1-bath home offers 1,041 sq. ft. of comfortable living space on a spacious, fully fenced corner lot. A drive-in gate provides convenient access to the backyard, offering added flexibility for parking, storage, or outdoor activities. The home was thoughtfully updated a few years ago with fresh paint, updated flooring, kitchen and bathroom improvements, windows, appliances, ceiling fans, and light fixtures. Inside, youll find a spacious living room and a generously sized kitchen that opens to the dining area, creating a comfortable space for everyday living and entertaining. A dedicated utility room provides convenient laundry space along with additional storage. Ideally located near schools, a neighborhood park, and a community pool, this home offers both convenience and a family-friendly setting. With its corner-lot location, fenced backyard, practical updates, and inviting layout, this is an opportunity you wont want to miss!

8842 Sophia
North Hills, CA 91343
AREA SQFT
1,315
BEDROOMS
3
BATHROOMS
2
Welcome to 8842 Sophia Avenue, North Hills, a beautifully maintained home offering comfort, functionality, and inviting outdoor spaces. This 3-bedroom, 2-bathroom residence features a bright and open layout designed for easy everyday living. This 1,315 square foot home is situated on an expansive 8,220 square foot lot. The home features an open-concept living room and kitchen, creating a seamless and welcoming space perfect for both relaxing and entertaining. Tile flooring throughout offers durability and easy maintenance, while fully paid-off solar panels provide added energy efficiency and potential savings. Step outside to enjoy the beautifully maintained landscaping, mature fruit trees, and refreshing pool, creating a peaceful and enjoyable outdoor setting for gatherings or everyday relaxation. Ideally located in North Hills, the property is situated within a great school district and offers convenient access to the 405 Freeway, making commuting throughout the San Fernando Valley and Los Angeles easier. Nearby shopping, dining, parks, and everyday conveniences add to the homes desirable location. Combining comfort, thoughtful features, beautiful outdoor spaces, and a convenient location, 8842 Sophia Avenue presents a wonderful opportunity for homeowners looking for a well-maintained home in a desirable North Hills neighborhood.
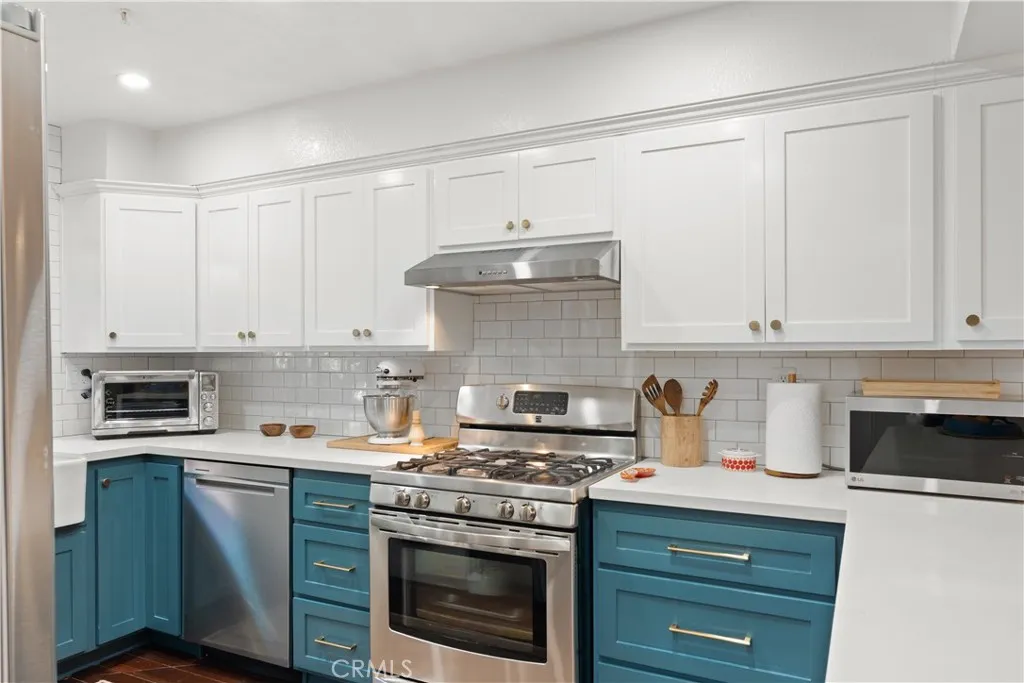
1050 Seco
Pasadena, CA 91103
AREA SQFT
1,188
BEDROOMS
2
BATHROOMS
2
Welcome to one of Pasadenas best-kept secrets! Tucked inside the gated Arroyo Creek community and just moments from the iconic Rose Bowl, this beautifully updated 2-bedroom, 2-bath condo offers the perfect combination of location, privacy and indoor-outdoor living. The true showpiece is the expansive private deck, surrounded by mature trees and lush greeneryan incredible setting for morning coffee, entertaining friends or simply relaxing and enjoying the peaceful views. Inside, the light-filled, open-concept floor plan features high ceilings, warm wood flooring, a fireplace and a beautifully remodeled kitchen with crisp white cabinetry, quartz countertops, stainless steel appliances, a large peninsula with bar seating and striking custom cabinetry. Both bedrooms are generously sized, while the primary suite enjoys direct access to the deck, creating a seamless connection to the outdoors. Additional highlights include in-unit laundry, central air and heat, a private detached one-car garage plus an additional reserved parking space. Arroyo Creek offers a tranquil, resort-like setting with lush landscaping, meandering streams, a pool and spaall within walking distance of the Rose Bowl and minutes from Brookside Golf Course, the Rose Bowl Aquatics Center, Old Town Pasadena, parks, trails, dining and entertainment. A rare opportunity to enjoy the Pasadena lifestyle in a private gated community where the deck, setting and location truly set this home apart.

17717 Miranda
Encino, CA 91316
AREA SQFT
2,100
BEDROOMS
3
BATHROOMS
3
Welcome to this beautifully updated Encino Park home, offering an open and inviting layout, vaulted ceilings, and flexible spaces designed for both everyday living and entertaining. Just to the right of the entry, a spacious formal dining area creates a warm and welcoming space for family dinners and guests. From there, the home opens into the main living area, creating a comfortable setting for gatherings or quiet evenings at home. The kitchen features updated cabinetry, a large center island with skylight above, and a brand new stove, newer double door fridge, with plenty of space for cooking and gathering. Just off the main living areas, a separate wine bar adds an elegant touch for entertaining and additional storage. Plantation shutters throughout, fresh interior paint, and newly painted exterior trim with smooth stucco give the home a clean, polished feel, while still feeling warm and inviting. The primary suite is thoughtfully positioned down its own private hallway, separate from the additional bedrooms and bonus room, creating an ideal layout for families who value privacy and separation between living spaces. The primary suite is a true retreat, highlighted by vaulted ceilings, a walk-in closet, and an exceptionally spacious bathroom with a jacuzzi tub, large separate shower, and dual vanity. The additional guest bedrooms are conveniently located together, with a full bathroom positioned just outside their doors, providing an ideal setup for family members or overnight guests. A major bonus is the fully finished garage, currently used as a versatile bonus room wit

5817 Los Cientos
Buena Park, CA 90620
AREA SQFT
1,908
BEDROOMS
4
BATHROOMS
2
Rarely available single-story home on a quiet Cul-de-Sac featuring 4 bedrooms, 2 bathrooms, and approximately 1,908 Sq.Ft. of living space! Ideally located in one of Buena Parks desirable and established neighborhoods, this spacious home offers a wonderful combination of comfort, privacy, and potential. The inviting single-level floor plan provides 4 bedrooms and 2 full bathrooms, offering plenty of space for family living, guests, or a home office. The generous living areas and functional layout create an excellent opportunity to personalize the home and make it truly your own. The property also offers a 2 Car garage plus a spacious driveway with ample additional parking! A valuable feature for families and those who enjoy entertaining. Enjoy the peaceful setting of a quiet Cul-de-Sac while being conveniently located in **Buena Park and just minutes from Cypress**. Close to shopping, dining, parks, schools, entertainment, and major freeways, this location offers both a quiet residential atmosphere and easy access to everything the area has to offer. With its desirable single-story layout, generous living space, peaceful Cul-de-Sac setting, and prime location near both Buena Park and Cypress, this home is a fantastic opportunity to create the home you've always wanted.

9621 Indian Wells Circle
Huntington Beach, CA 92646
AREA SQFT
1,879
BEDROOMS
4
BATHROOMS
3
Welcome to this beautifully maintained single-story home nestled on a quiet interior cul-de-sac in one of Huntington Beach's most desirable neighborhoods. Offering approximately 1,879 square feet of living space, this 4-bedroom, 3-bath residence blends comfort, functionality, and the coveted Southern California coastal lifestyle. The light-filled floor plan features an inviting living room with a cozy fireplace, plantation shutters, and an open flow into the dining area and well-appointed kitchen. The kitchen offers abundant cabinetry, generous counter space, and modern appliances, making it ideal for everyday living and entertaining. The spacious primary suite includes an en-suite bath and walk-in closet, while three additional bedrooms provide flexibility for family, guests, or a home office. Step outside to a private backyard with a covered patio, perfect for outdoor dining, weekend barbecues, or simply enjoying Huntington Beach's year-round coastal climate. An attached two-car garage and oversized driveway provide ample parking and storage. Ideally located just minutes from the beach, this home offers easy access to award-winning schools, neighborhood parks, shopping, dining, and scenic wetlands and bike trails. Whether you're looking for a primary residence or a home that embraces the Surf City lifestyle, this exceptional property is one you won't want to miss.

2631 Rainier
La Habra, CA 90631
AREA SQFT
1,643
BEDROOMS
4
BATHROOMS
2
Welcome Home to La Habra! Come discover this beautiful move-in ready 4-bedroom, 2-bath home located in a cul-de-sac in La Habra, feeding into the highly sought-after Lowell Joint Elementary and Fullerton Joint High School districts. Offering approximately 1,643 square feet of living space on an oversized 7,300+ square foot lot, this home combines comfort, functionality, and an incredible backyard designed for enjoying and entertaining. Step inside to a welcoming entryway that opens to a spacious living room featuring a cozy fireplace with mantle. The home is filled with thoughtful updates and conveniences which includes wood flooring in some areas; newer CENTRAL AIR conditioning, heating and ductwork; dual-pane windows throughout most of home; recessed lighting; ceiling fans in bedrooms and over eating areas; mirrored wardrobe doors and a charming bay window. The kitchen is both stylish and functional featuring a breakfast nook with table and benches; dual farmhouse sink; GAS APPLIANCES; pot filler; stove/oven; microwave; pantry; buffet area and a raised dishwasher for added convenience and easier access. Just off the kitchen is a separate laundry room with abundant storage and a convenient door leading directly to the exterior. The comfortable primary suite provides a private retreat while additional bedrooms offer flexibility for family, guests, an office, or hobbies. One bedroom includes a built-in and a lovely view overlooking the backyard. Outside, the backyard truly shines. Enjoy your own private oasis complete with a heated pool and spa; automatic sprinklers; aviary;

223 Via Genova
Cathedral City, CA 92234
AREA SQFT
2,430
BEDROOMS
4
BATHROOMS
3
NEW CONSTRUCTION - SINGLE-FAMILY HOMES NEW COMMUNITY! - Welcome to The Collection at Campanile, a stunning, gated, single-family community located in the city of Cathedral City. The Collection at Campanile features one and two-story homes ranging from 1,913 to 2,929 sq. ft., and with up to 5 bedrooms and 4 bathrooms there is more than enough space to cater to your lifestyle. This beautiful home offers 4 bedrooms, 3 baths in a spacious, two-story, open-concept plan with gracious Great Room, Kitchen and Dining space perfect for entertaining friends and family. The gourmet Kitchen features stainless-steel appliances including cooktop/oven, dishwasher, and microwave/hood, quartz kitchen counter tops and so much more. The convenient MAIN FLOOR BEDROOM AND FULL BATH provide additional space for guests, family or as a home office or craft space. Upstairs, the large Loft space sets the stage for perfect movie nights, game days, studying or just lounging. The large and spacious additional bedrooms are a plus and share an additional bathroom with dual sink vanity. The Primary Bedroom and Bath leave nothing to be desired, offering an expansive space to unwind and the large Bathroom offers a beautiful walk-in shower and walk-in closet to be envied! Among the features and finishes, homeowners will appreciate the unparalleled peace of mind in owning Americas Smart Home, Home is Connected which provides smart home features, all conveniently controlled through one application to stay connected to home around the clock.
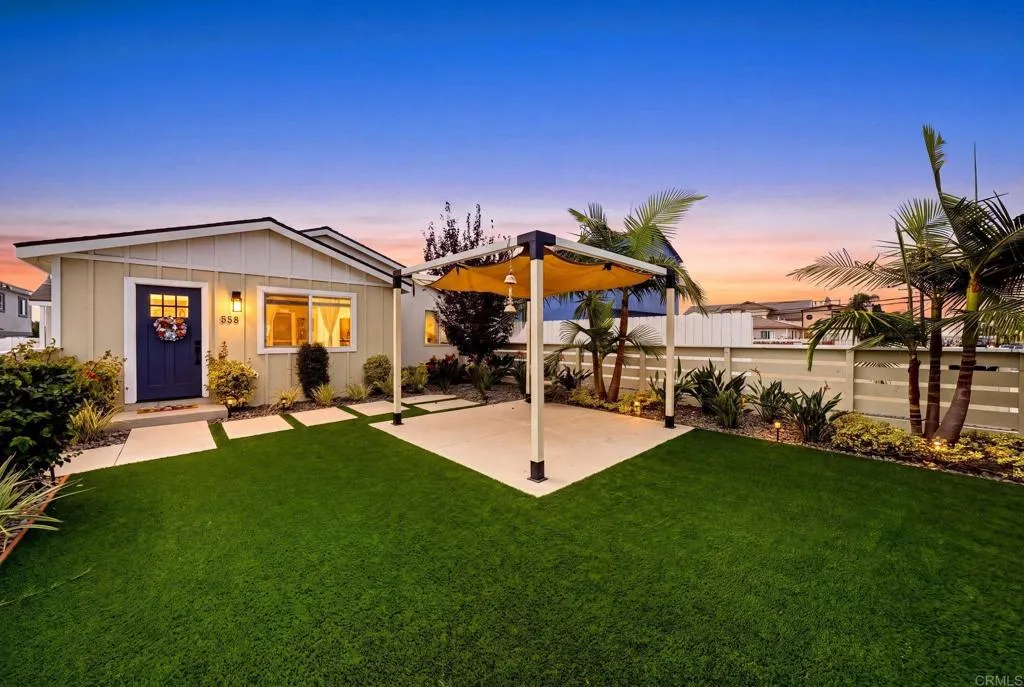
558 11th St
Imperial Beach, CA 91932
AREA SQFT
1,643
BEDROOMS
4
BATHROOMS
3
Beautifully remodeled 4-bedroom, 3-bathroom home, taken down to the studs and expanded by approximately 650+ square feet. The home features two primary suites, an enormous great room, brand-new electrical and plumbing, dual-pane windows, vinyl flooring, a remodeled kitchen with marble countertops, remodeled bathrooms, and new doors, trim, fixtures, and finishes throughout. Major systems include a new asphalt shingle roof, 2024 forced-air heating and AC system, and electric water heater. The exterior features new stucco, siding, and paint, while the spacious front yard offers a standalone patio cover, landscaping, irrigation, and plenty of space for outdoor entertaining. A private driveway provides 3 off-street parking spaces, plus additional street parking. Located in a quiet, friendly neighborhood just 7 minutes from Imperial Beach and close to schools, shopping, restaurants, Plaza de las Americas, The Bayshore Bikeway, downtown San Diego, Coronado, the airport, and CBX. This home offers an excellent combination of modern upgrades, space, and convenience.

36761 Golden Sun Drive
Palm Desert, CA 92211
AREA SQFT
2,235
BEDROOMS
3
BATHROOMS
2
Beautiful single-story Auburn at Del Webb Explore Palm Desert with 3 bedrooms and resort-style living. Enjoy an open layout, spacious owners suite, modern kitchen, pool, fitness center, pickleball, bocce, trails, and more. Chef's Kitchen with Lux Kitchen Package KitchenAid Applicances Quartz Kitchen Countertops Laundry Sink and Cabinets Upgraded Low Threshold Shower Resort Living

