

Search
Search
Search
Search For Your Next Property
Form submitted successfully!
You are missing required fields.
Dynamic Error Description
There was an error processing this form.
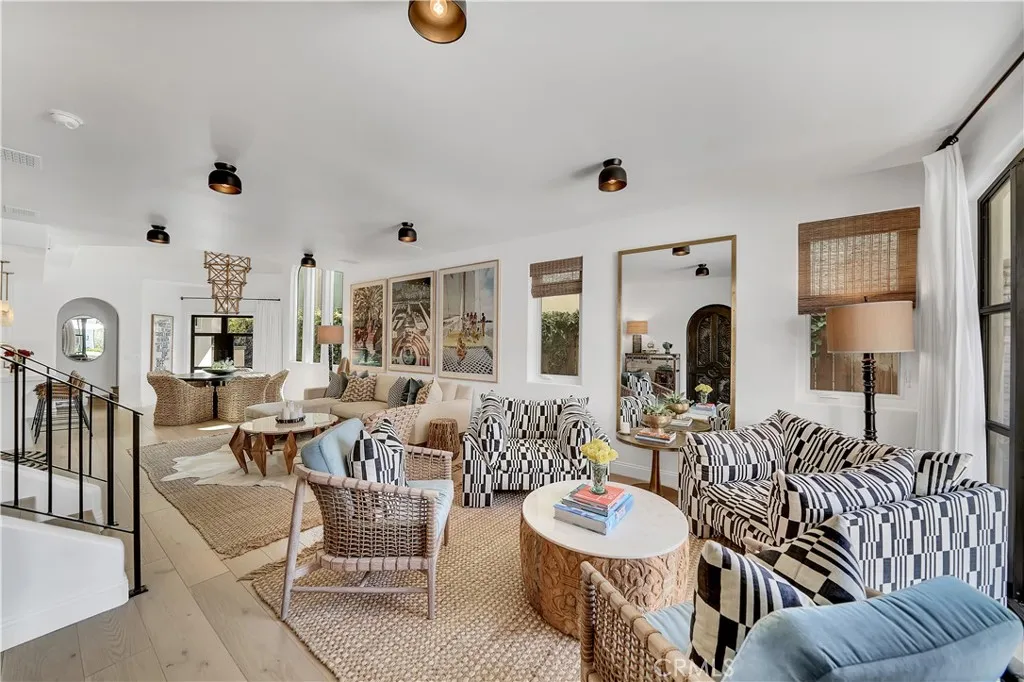
412 Acacia Avenue
Corona Del Mar, CA 92625
AREA SQFT
1,929
BEDROOMS
3
BATHROOMS
4
Discover an irresistible opportunity to retreat into the enchanting heart of Corona del Mar Village. This newly remodeled front unit is a showcase of custom designer finishes and refined, coastal sophistication. On the main level, a gourmet kitchen takes center stage with marble countertops, a newer Sub-Zero refrigerator, Viking range, Bosch dishwasher, and an inviting dining area framed by soaring ceilings and glass doors that open to a sleek BBQ station. The front patio sets the tone for effortless entertaining with its built-in fire pit, wraparound bench seating, outdoor dining area, and lush, manicured landscape. Inside, the family room offers two chic sitting areas, a cozy fireplace, powder room, and Smart TVperfect for relaxed evenings or intimate gatherings. Ascend to the second level, where the primary suite indulges with its own fireplace, walk-in closet, and a spa-inspired bathroom featuring a separate soaking tub and shower. A second bedroom and full bath complete this level. The upper-level sunny bedroom, bath and private deck elevate the experience even furtheroffering breathtaking ocean vistas, romantic sunsets, and a front-row seat to boats gliding through the harbor. Its the perfect sanctuary for sun-soaked lounging or quiet morning coffee. Just a leisurely stroll to iconic beaches, acclaimed restaurants, and world-class shoppingand minutes from John Wayne Airportthis home is truly the most coveted spot in town. Available for 312 months lease. Dont miss your chance to experience coastal living at its most alluring.
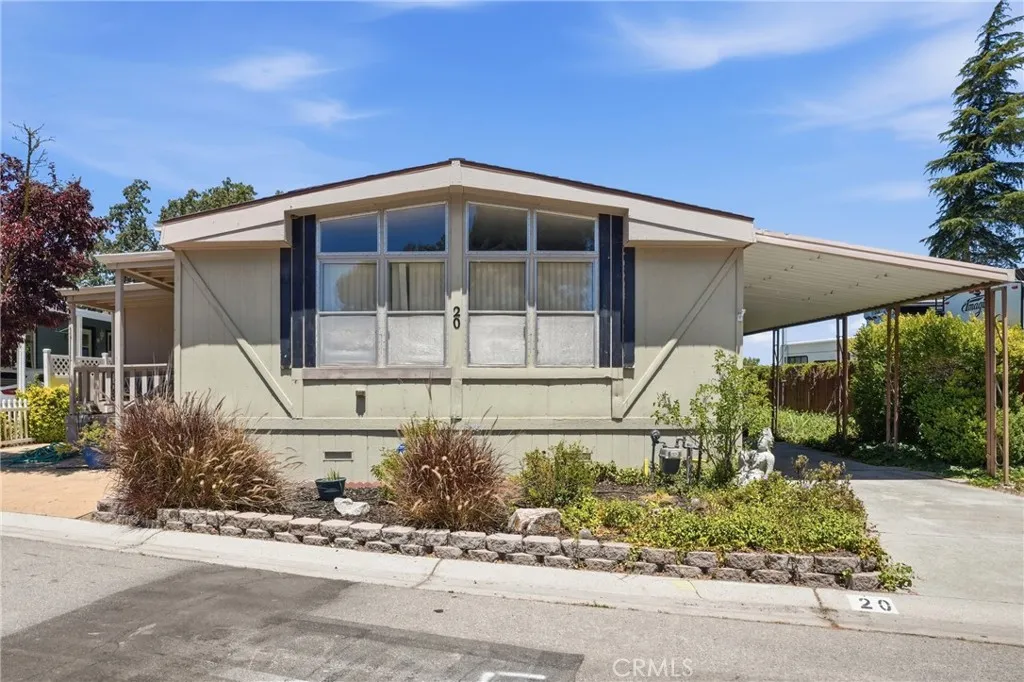
20 Via Santa Barbara
Paso Robles, CA 93446
AREA SQFT
1,440
BEDROOMS
3
BATHROOMS
2
SELLER IS WILLING TO PROVIDE A CREDIT TOWARD UPDATES! Introducing "The Rancho Retreat," a 3-bedroom, 2-bathroom manufactured home situated on owned land in the 55+ Rancho Paso Mobile Home Park. With no space rent, a functional floor plan, multiple living spaces, and a fenced backyard, this home offers a comfortable layout and a great opportunity to make it your own. Upon entering, you're welcomed into the living room, where large windows fill the space with natural light. The adjoining dining area features built-in storage and flows seamlessly into the kitchen, which offers ample cabinetry and built-in appliances. Beyond the kitchen, an additional casual dining area with laminate flooring provides extra room to relax or entertain, while the adjoining sunroom offers abundant natural light and versatile space for a sitting area, hobby room, or home office. The primary bedroom serves as a comfortable retreat with an attached en-suite bathroom featuring dual vanities, generous storage, a soaking tub, and a separate shower. Two additional bedrooms provide flexible space for guests, hobbies, or a home office. The second full bathroom features a tiled walk-in shower and an accessibility grab bar, while a dedicated laundry area adds everyday convenience. Outside, the home offers a covered front porch, a fenced backyard with a concrete patio and storage shed, and a two-car covered carport for convenient parking. All situated on a 4,663 sq. ft. lot with space to enjoy both indoor and outdoor living. Residents of the Rancho Paso Community enjoy a variety of amenities, including paid s
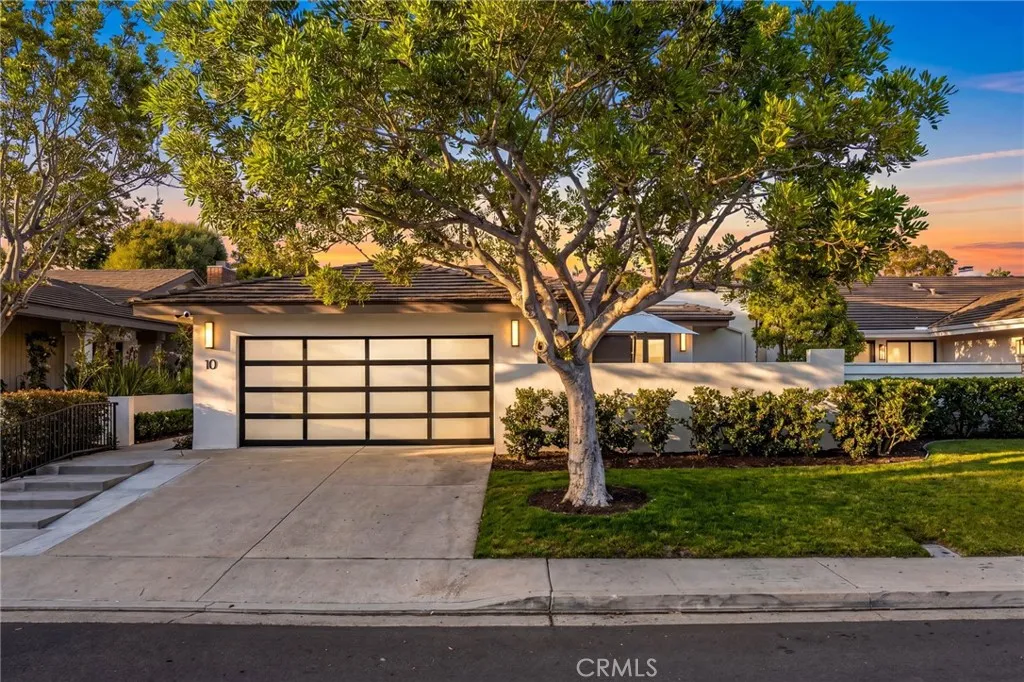
10 Maritime
Corona Del Mar, CA 92625
AREA SQFT
2,241
BEDROOMS
3
BATHROOMS
2
An incredible single-level home within the guard-gated community of Jasmine Creek, this beautifully remodeled residence blends expansive living spaces, vaulted ceilings, and abundant natural light throughout. Skylights across the home enhance the bright coastal interiors, while the main great room is anchored by a fireplace, French doors, and seamless access to the private backyard patio designed for indoor-outdoor living. The generous chefs kitchen features stainless steel appliances, bar seating, and direct connection to the main living spaces, creating an ideal layout for both entertaining and everyday comfort. A separate dining area adds flexibility for larger gatherings and formal occasions. The oversized primary suite offers a remodeled bath with dual vanities, soaking tub, skylight, and an expansive closet area with substantial storage. The home also provides two additional guest rooms plus bath, and a large two-car garage. Ideally positioned near one of Jasmine Creeks private resident entrances for convenient access in and out of the community, residents also enjoy guard-gated security, pools, spas, tennis courts, clubhouse amenities, and close proximity to Corona del Mar Village, Fashion Island, local beaches, and parks.
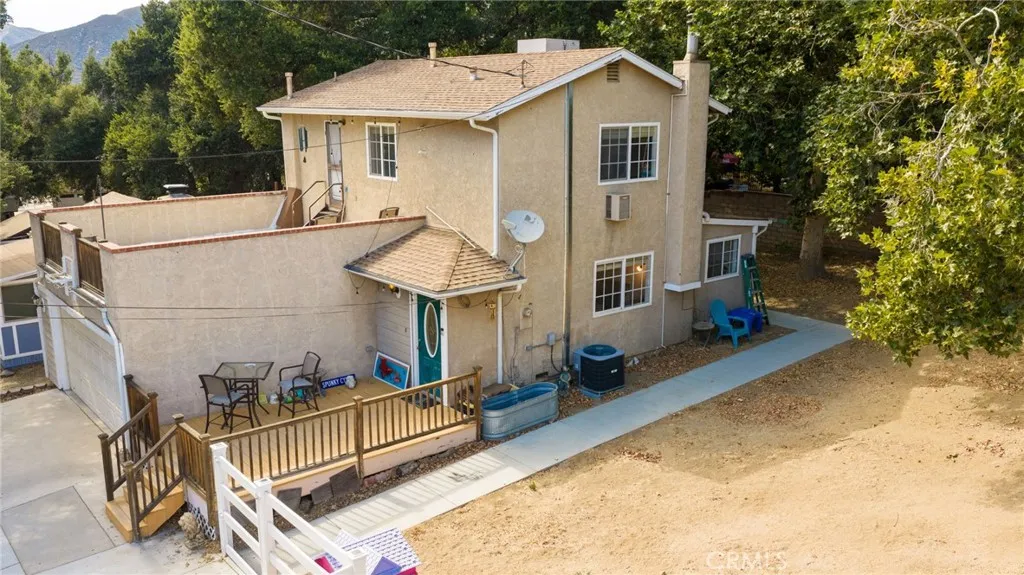
15609 Spunky Canyon
Green Valley, CA 91390
AREA SQFT
1,096
BEDROOMS
2
BATHROOMS
2
Imagine waking each morning to the gentle rustle of majestic oak trees, fresh mountain air, and breathtaking views of rolling green hills. Nestled in the charming community, this inviting two-story home offers the peaceful mountain lifestyle you've been dreaming of. Featuring 2 bedrooms, 1.5 bathrooms, and a 2-car garage, this home is warm, comfortable, and full of character. The cozy backyard is perfect for morning coffee, relaxing under the stars, or gathering with family and friends. A standout feature is the adjoining second lot, providing valuable additional space with side-by-side covered RV parking complete with **water and electrical hookups, ideal for RV owners, guests, extra storage, or future possibilities. Just a short drive from Santa Clarita, you'll enjoy the convenience of nearby city amenities while embracing the charm, tranquility, and sense of community that make Green Valley so special. If you've been searching for a place where life slows down, nature surrounds you, and every day feels like a getaway, this Green Valley retreat is ready to welcome you home.
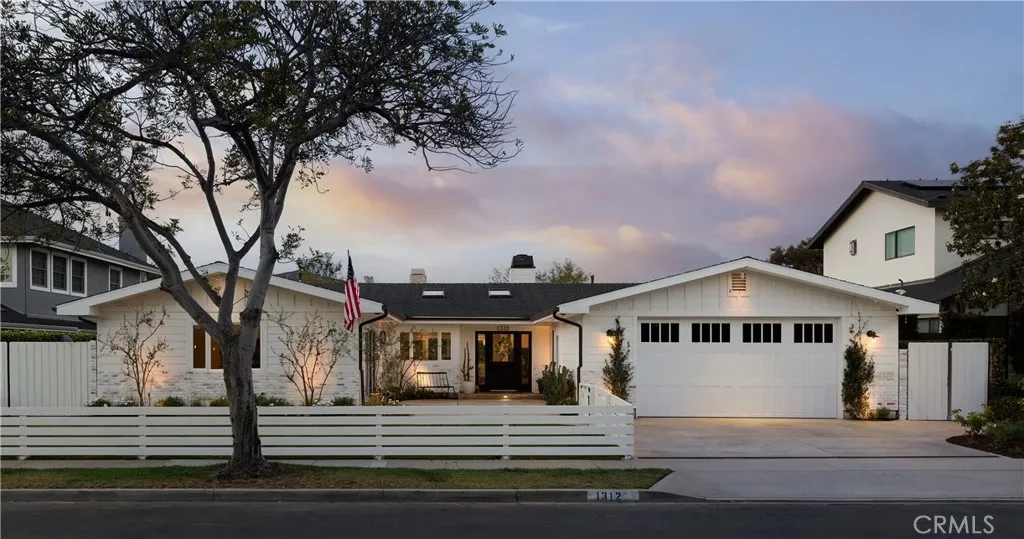
1312 Nottingham Road
Newport Beach, CA 92660
AREA SQFT
3,170
BEDROOMS
4
BATHROOMS
4
Exceptional single-level Dover Shores residence offering approximately 3,170 square feet of thoughtfully designed living space with four bedrooms, three-and-one-half bathrooms, and seamless indoor-outdoor living. An expansive great room opens to a resort-style backyard featuring a saltwater PebbleTec pool and spa with water features and LED lighting, a covered outdoor pavilion with built-in BBQ, sink, refrigerator, warming drawer, and TV, plus a fire pit and putting green. The chefs kitchen is designed for both everyday living and entertaining, featuring an oversized island with seating for six, a Viking range with grill and griddle, pot filler, walk-in pantry, soft-close cabinetry, stainless steel appliances, a custom plaster range hood, and a premium built-in Sub-Zero refrigerator. Recent designer renovations elevate the home with Level 5 smooth-finish walls and ceilings, wide-plank white oak hardwood flooring throughout, custom millwork, a custom fireplace surround & mantle, and a built-in entertaining bar. Originally rebuilt in 2008, the home also features updated plumbing and electrical systems, dual-zone HVAC, dual tankless water heaters, a whole-house water filtration and softening system, central vacuum, CAT6 wiring, and a Sonos-controlled whole-home audio system. The spacious primary suite offers dual walk-in closets and a spa-inspired bath with a soaking tub, dual-head shower, and heated floors. Additional highlights include a three-car tandem garage, abundant skylights, and an exceptional location within walking distance of award-winning Mariners Elementary, Newp
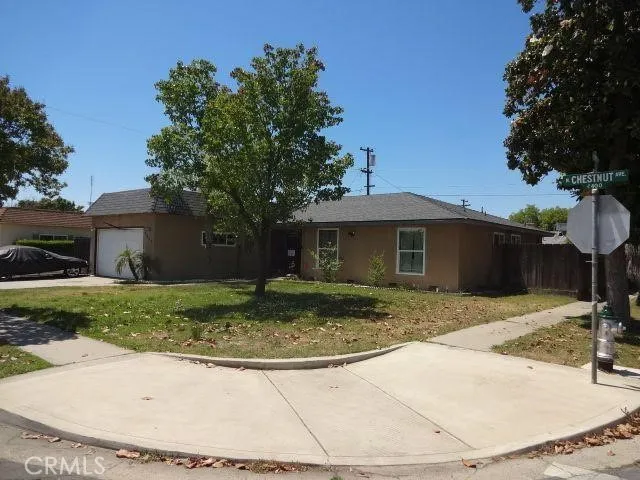
4497 Chestnut
Fresno, CA 93726
AREA SQFT
1,514
BEDROOMS
3
BATHROOMS
2
Offering this 3-bedroom, 2-bathroom residence features a functional floor plan, spacious living area with a fireplace, central heating and air conditioning, an attached two-car garage, and a generously sized lot with room to personalize the outdoor space.
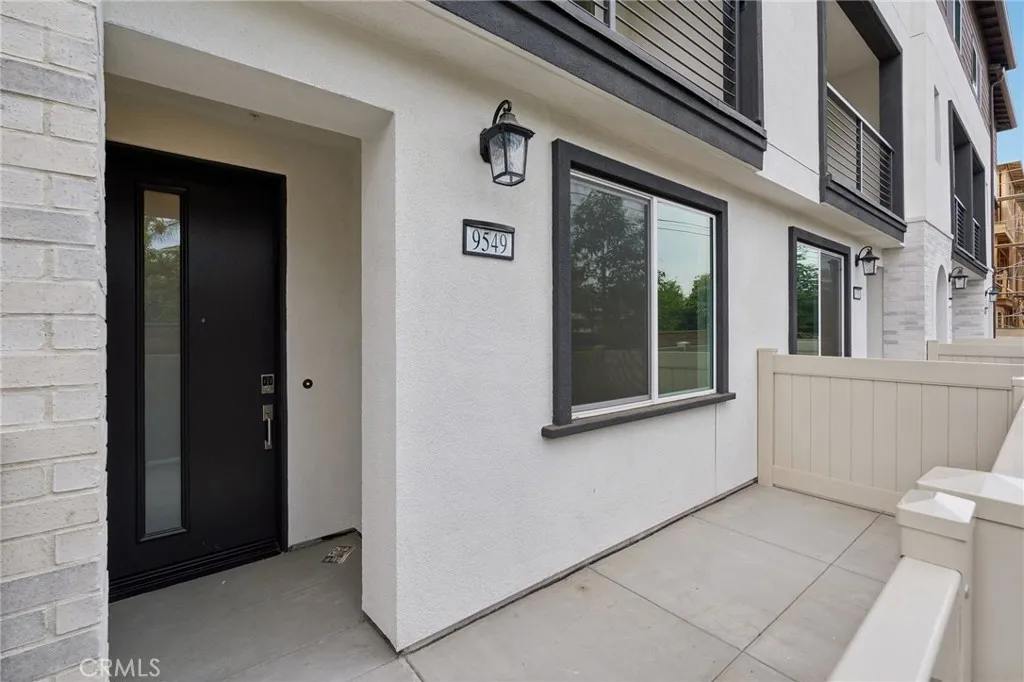
9549 Hannah Way
Riverside, CA 92503
AREA SQFT
1,672
BEDROOMS
4
BATHROOMS
4
Welcome to Plan Four at Sagecrest, where modern living meets everyday convenience. This thoughtfully designed three-story home offers 4 bedrooms, 4 bathrooms, and the flexibility to fit your life, whether you're hosting guests, working from home, or creating space for family. Gather in the open-concept living area, enjoy meals around the spacious kitchen island, or unwind on your private balcony after a long day. Upstairs, the serene owner's suite provides the perfect retreat, complete with a large walk-in closet and spa-inspired bath. Located within Sagecrest's gated community, you'll enjoy easy access to parks, shopping, dining, and the 91 Freeway, putting everything Riverside has to offer within reach
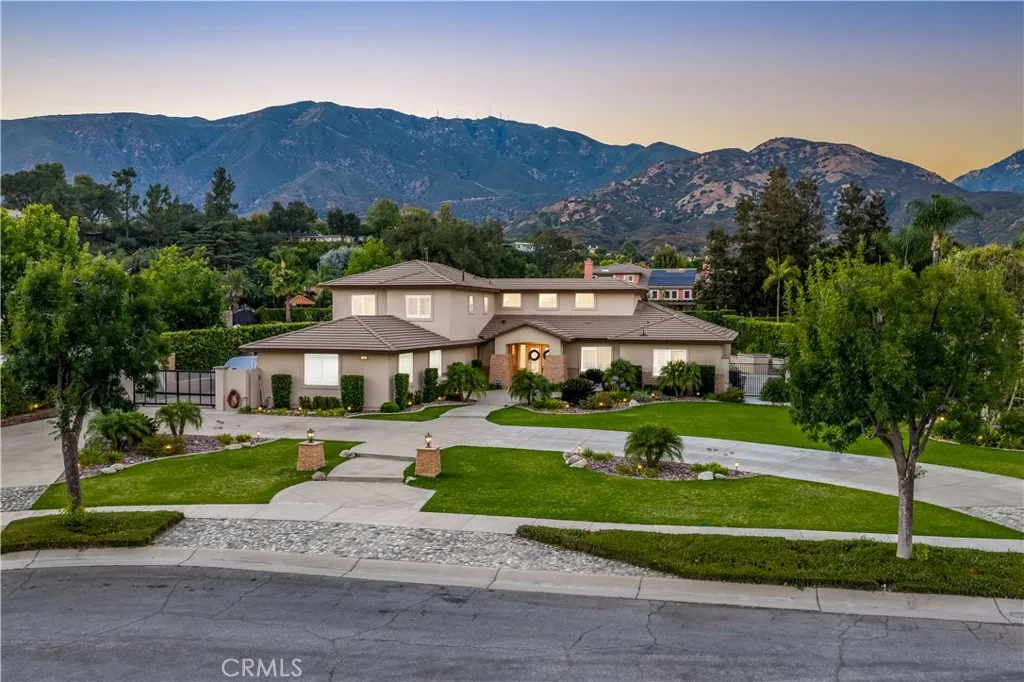
4161 New Hampshire Avenue
Claremont, CA 91711
AREA SQFT
4,293
BEDROOMS
6
BATHROOMS
7
Situated at the end of a private cul-de-sac within the prestigious Chanteclair Estates, this extensively remodeled residence occupies an expansive, private, flat, nearly one-acre lot where mature landscaping, manicured grounds, and a circular driveway create an unforgettable arrival. A covered front porch framed by stacked stone columns leads to double entry doors opening to a dramatic foyer with wide-plank LVP flooring, plantation shutters, recessed LED lighting, and an open architectural design. The formal living room is highlighted by high ceilings, a beautifully reimagined fireplace with custom built-ins, and French doors opening to the backyard, while the adjoining dining room offers exceptional scale beneath a statement chandelier. Beyond the formal living areas, the family room centers around a second fireplace with built-in cabinetry, floating shelves, surround sound, and French doors extending the living space outdoors. The thoughtfully redesigned kitchen showcases shaker cabinetry, granite countertops, a large center island, KitchenAid stainless steel appliances, a pantry with custom pull-out shelving, and a beverage center with illuminated glass display cabinetry, a bar sink, and wine refrigerator. The main level is anchored by a spacious primary suite offering direct backyard access and a luxurious remodeled ensuite featuring dual vanities, illuminated LED backlit mirrors, a freestanding soaking tub, an oversized frameless glass shower, and a walk-in closet with built-in organization. Two additional ensuite bedrooms, a private office, an elegantly updated powder
9532 4th
Inglewood, CA 90305
AREA SQFT
2,341
BEDROOMS
5
BATHROOMS
3
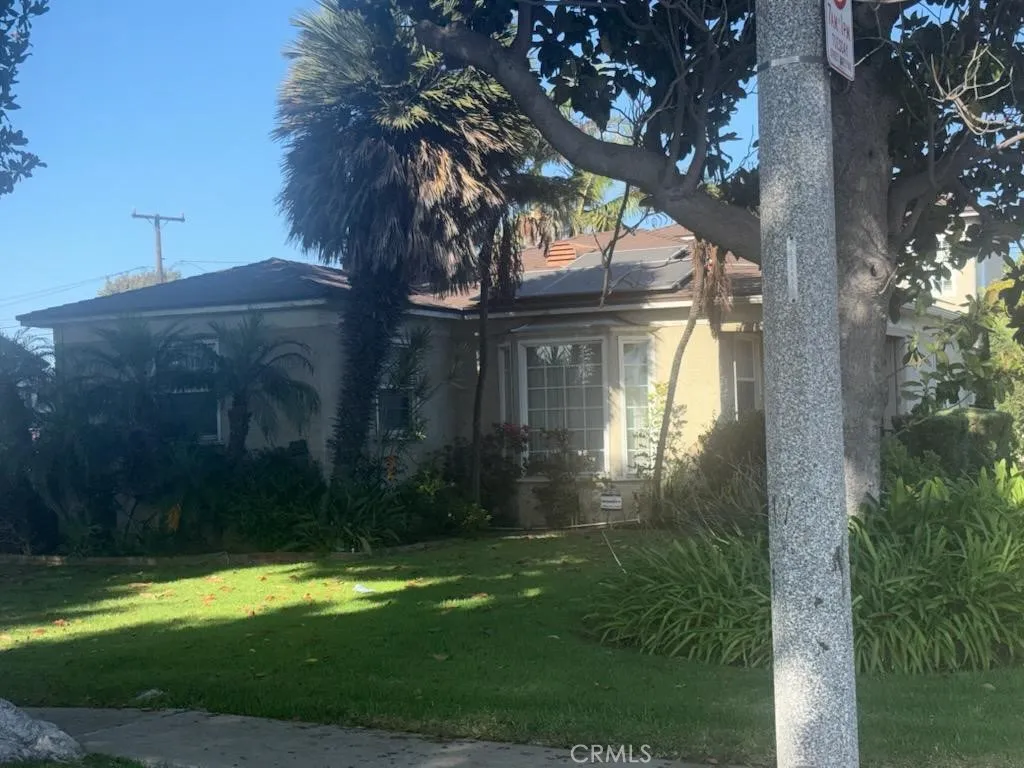
Close to SO-FI Stadium, this awesome corner parcel home is situated in highly desirable Inglewood/Morning Side Park area. Two story home with private rooms throughout, all are warm and inviting. The kitchen has built in appliances, wine rack, double oven and plenty of counter space. The formal living room has a wood burning fireplace surrounded by stone fascia & hardwood floors. Formal dining room with gorgeous glass chandelier & natural lighting. There is a chairlift to second floor for ones assistance. Dual pane windows, central heating with A/C, updated kitchen and indoor laundry. Home includes a large bonus room with wet bar & gas burning fireplace. This could be a future studio, guest home or private gym. Included is a fully paid solar power system, a covered patio with built in grill, seating area, lots of room for garden, spa or any outdoor entertainment. Hugh backyard with grapevine and tangerine trees. You deserve a private showing, put this on your list.
23 Pelican Vista
Newport Coast, CA 92657
AREA SQFT
14,372
BEDROOMS
7
BATHROOMS
11
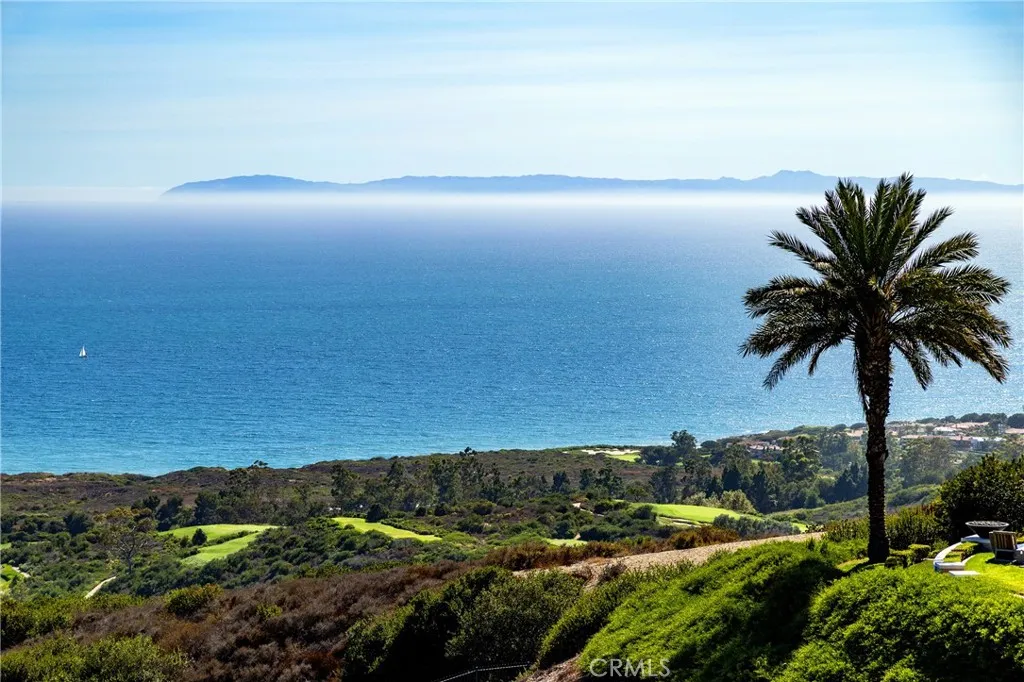
Commanding one of the most coveted locations within **Pelican Crest**, Newport Coast's premier guard-gated enclave, **23 Pelican Vista** offers a rare opportunity to acquire one of Southern California's most distinguished coastal estates. Set on approximately **0.67 acres** and encompassing nearly **14,372 square feet**, this extraordinary residence captures breathtaking panoramic views of the Pacific Ocean, Catalina Island, and the coastline from nearly every principal room. A dramatic sense of arrival begins at the grand entry, where an elegant double staircase creates an unforgettable first impression. Beyond, the formal living room is perfectly positioned to frame uninterrupted ocean vistas, establishing a seamless visual connection to the coastline that continues throughout the home. Expansive windows and thoughtfully designed living spaces bathe the interiors in natural light while showcasing spectacular coastal views at every turn. Designed for refined living and grand-scale entertaining, the estate features **seven luxurious bedrooms and ten beautifully appointed bathrooms**, complemented by an exceptional collection of sophisticated living spaces. Highlights include formal entertaining rooms, a richly paneled executive library, a private home theater, a fully equipped fitness suite, an impressive wine cellar, and an expansive game room with a wet bar. Bespoke furnishings and meticulously curated finishes throughout create an atmosphere of timeless elegance and effortless luxury. The resort-inspired grounds are equally impressive, featuring manicured landscaping, a
1374 Palo Verde
Vista, CA 92083
AREA SQFT
1,679
BEDROOMS
3
BATHROOMS
3
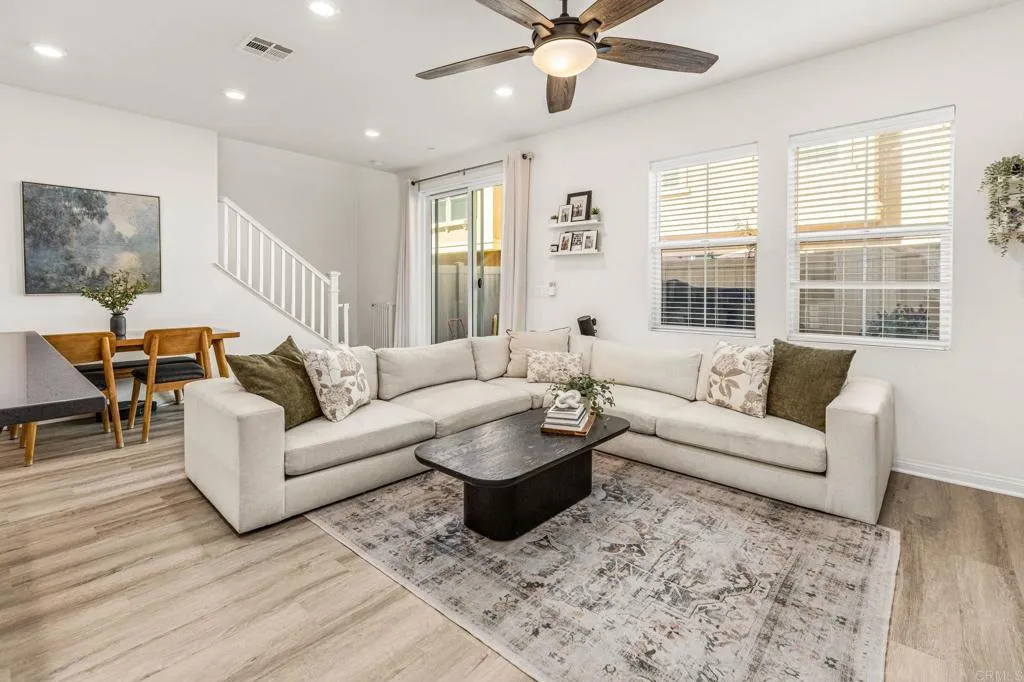
HUGE $60,000 PRICE REDUCTION! DEAL OF THE CENTURY! FINALLY READY TO SHOW! MASSIVE UPGRADES! Welcome to this beautifully updated 3-bed, 2.5-bath townhome in the *gated* Sierra community of Vista. This 1,679 sqft home features an open layout connecting living and dining to a stylish kitchen comfort space with stainless appliances, new faucet, new microwave, and new luxury vinyl flooring throughout the entire home. Fresh paint touch-ups give a new home feel. The primary suite offers a walk-in closet and ensuite with dual vanities, large soaking tub, glass shower, and new faucets. Two more upstairs bedrooms provide spacious living. Thoughtful upgrades include a UV light on the dual-zone HVAC, recently replaced A/C coil, ice maker, front-door keypad, new toilet seats in every bath, and professional garage storage shelving. Enjoy your private pet-friendly patio plus community pool and BBQ area. This townhome is tucked away inside the community so NO TRAIN NOISE! Near shopping, the 78, Camp Pendleton, and the beach. Turnkey with furniture and electronics negotiable. ACT NOW!
8501 Anthony Street
Riverside, CA 92507
AREA SQFT
4,033
BEDROOMS
6
BATHROOMS
5
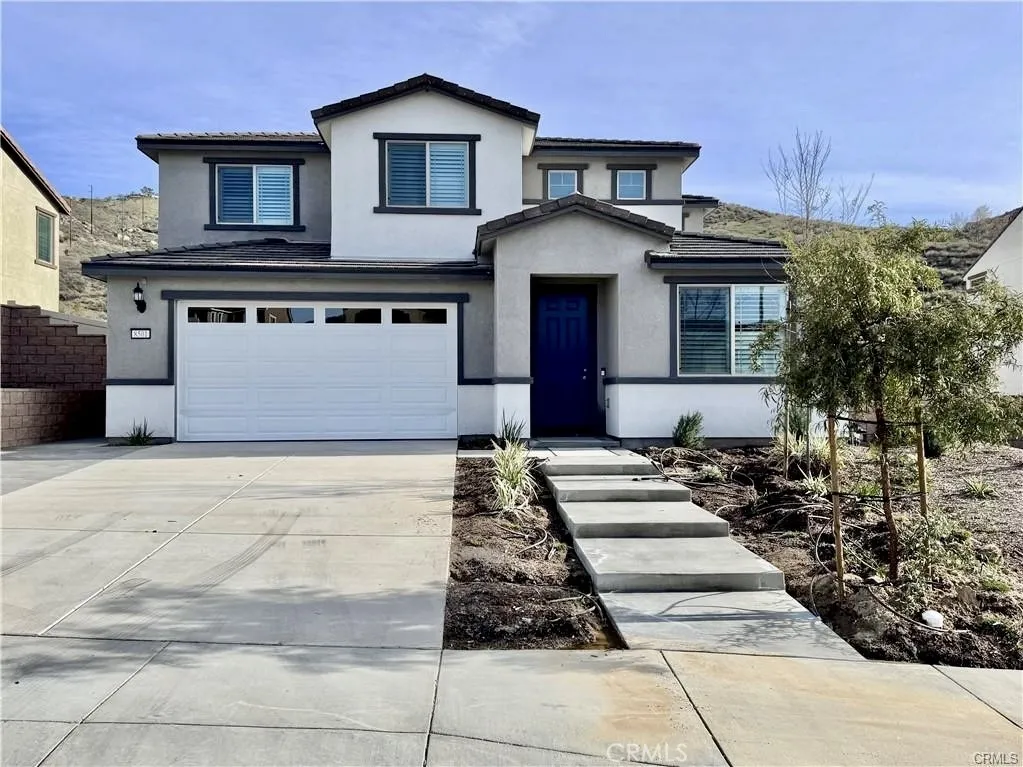
Property type: Single Family Residence. Year built: 2024. Location: Riverside. Layout: 6 Bedrooms, 5 Bathrooms (4 full, 1 half), 2 Stories. The thoughtfully designed floor plan features 2 bedrooms with en-suite access and 2.5 bathrooms on the ground floor. The second floor offers 4 bedrooms (including a spacious master suite) and 2 full bathrooms. Size: 4,033 square feet interior living area. 6,830 square feet lot size. Parking: Attached 2-car garage with epoxy flooring. Utilities: Public water and sewer connected. Energy: Property includes leased solar panel system. Solar lease is approximately $184 monthly. Buyer to assume solar lease. Community: HOA is $103 monthly. Property Upgrades: Approximately $250,000 in property enhancements. Interior features include granite, tile and carpet flooring, custom window blinds, upgraded stair railings, upgraded bathrooms, ceiling fans, built-in office cabinets, and a laundry room configuration. Exterior Features: Fully concreted front and back yards, custom concrete main entry stairs, and patio.
19 Hemlock
Rancho Santa Margarita, CA 92688
AREA SQFT
642
BEDROOMS
1
BATHROOMS
1
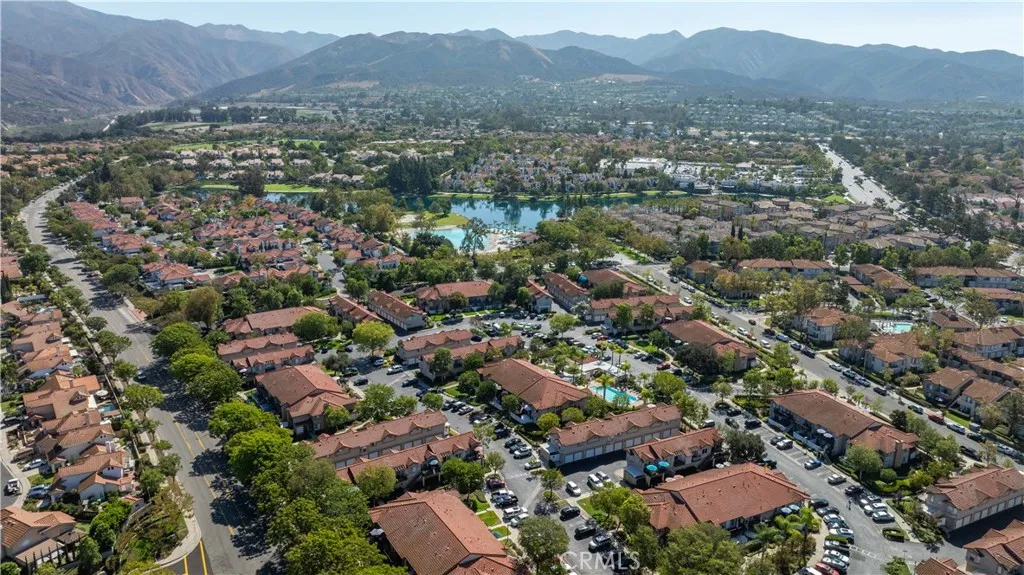
HUGE PRICE ADJUSTMENT - ACT NOW on this GROUND-LEVEL CONDO | PRIVATE COURTYARD | UPDATED INTERIOR | LAKE RSM AMENITIES | Welcome to 19 Hemlock, a beautifully maintained ground-level condo in the heart of Rancho Santa Margarita offering comfortable single-level living, thoughtful updates, and an unbeatable lifestyle. A private, enclosed courtyard surrounded by mature landscaping and newer white vinyl fencing creates a peaceful outdoor retreat and welcomes you home. Inside, composite wood flooring flows throughout the home, complemented by fresh interior paint, smooth ceilings with the popcorn texture removed, and abundant natural light. The inviting living room opens seamlessly to a dedicated dining area, creating an ideal layout for everyday living and entertaining. The updated kitchen features upgraded countertops, replaced cabinet doors, and a newer refrigerator installed in 2025. The spacious bedroom offers generous closet space, while the bathroom has been refreshed with a brand-new faucet installed in 2026. Additional improvements include a newer water heater installed in 2024. A detached one-car garage is just steps from the front door and includes built-in storage shelving for added convenience. The home is equipped with an electric range, oven, and laundry hookups, with natural gas serving the water heater. Residents enjoy resort-style community amenities, including the neighborhood pool and spa just 1/8 of a block away, along with full access to Rancho Santa Margarita's exceptional Lake & Beach Club only two blocks from the home. Enjoy the sandy beach lagoon, swimm
1161 Glenelder Avenue
Hacienda Heights, CA 91745
AREA SQFT
2,506
BEDROOMS
4
BATHROOMS
3
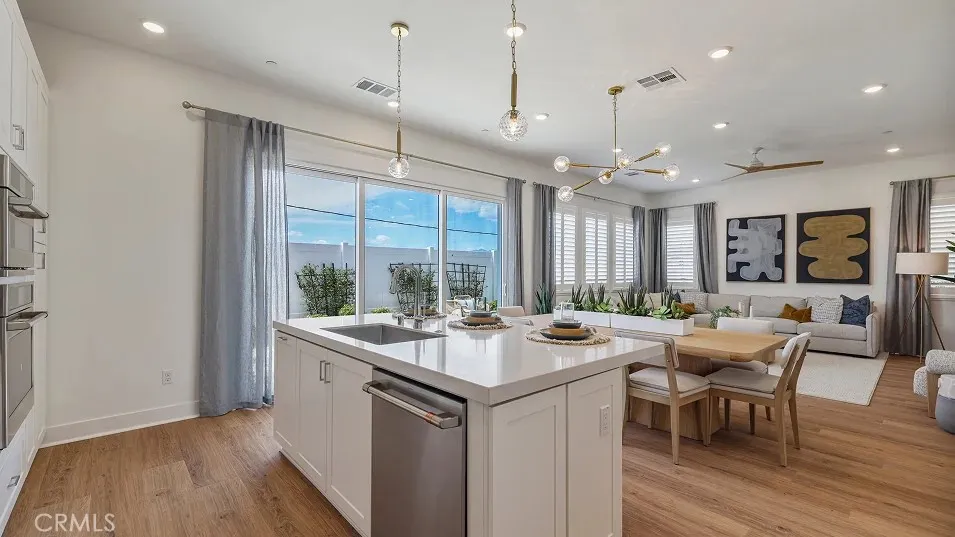
Experience the charm of this beautiful Santa Barbara-style two-story single family detached residence featuring 4 spacious bedrooms, 3 full bathrooms, and a versatile loft. The open-concept kitchen flows seamlessly into the living and dining areas, creating the perfect space for everyday living and entertaining. A large center island, quartz countertops, an undermount stainless steel sink, and premium GE Monogram stainless steel appliancesincluding a built-in refrigerator, 6-burner gas cooktop, and professional hoodmake this kitchen a true showpiece. Upstairs, the spacious loft offers the ideal space for a home office, media room, or play area. Step outside to an intimate backyard designed for relaxing and entertaining, while the attached two-bay garage provides added convenience. Perfectly situated on a desirable corner homesite, this exceptional home also features a low HOA of just $114 per month.
521 Orange Ave
Chula Vista, CA 91911
AREA SQFT
1,080
BEDROOMS
2
BATHROOMS
2
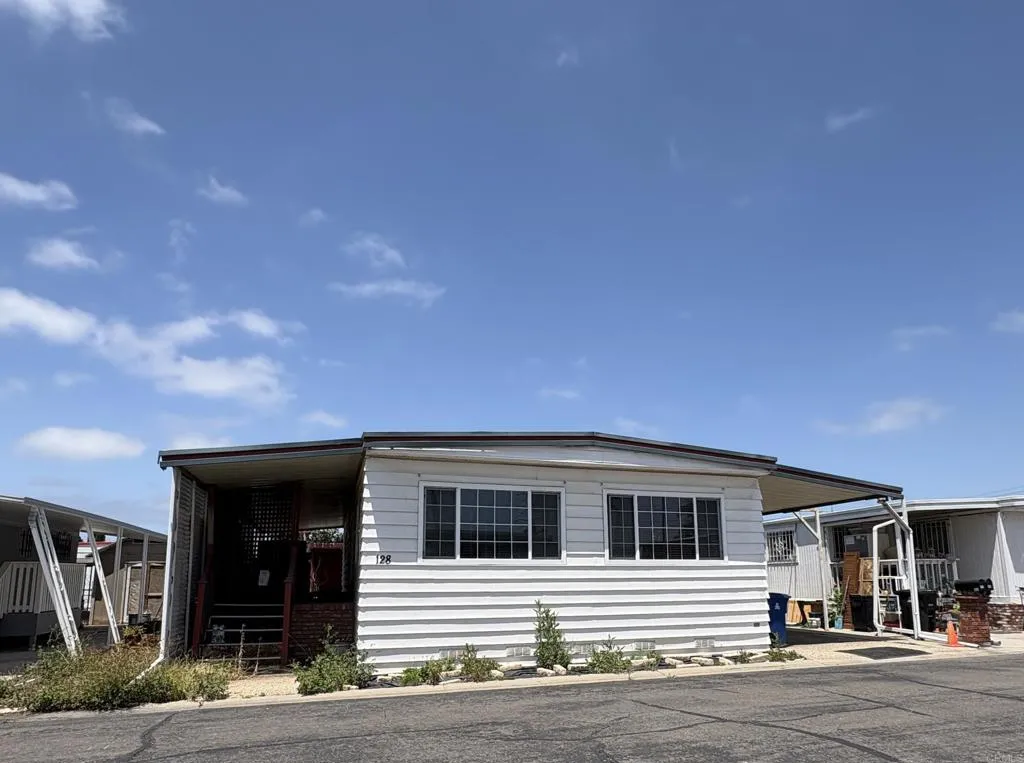
SENIOR COMMUNITY ~ $105 Monthly HOA. THE VALUE IS ON THE LAND. 2 bed, 2 bath, 1080sf. This is the perfect spot to replace the existing home with a BRAND NEW manufactured home. This home will be sold as a fixer upper and as is. Laminate flooring, large living room with large windows to let the sunlight in. Dining room right off the kitchen. Kitchen with wood cabinets and granite counter tops; stove top, oven, dishwasher and refrigerator are included with sale. There is a walk-in tub in guest bathroom. Full size shower in main bathroom. Walk-in closets in both bedrooms. Carpet in main bedroom, laminate flooring everywhere else. Orange Tree is a gated senior community near Palomar and Orange in Chula Vista. Great dining and shopping are just a few minutes away. Feel the ocean breeze! Enjoy one of the 2 swimming pools, or hang out at the clubhouse. This resident owned community is one of the best senior communities in San Diego.
133 Apron
Irvine, CA 92618
AREA SQFT
3,411
BEDROOMS
5
BATHROOMS
5
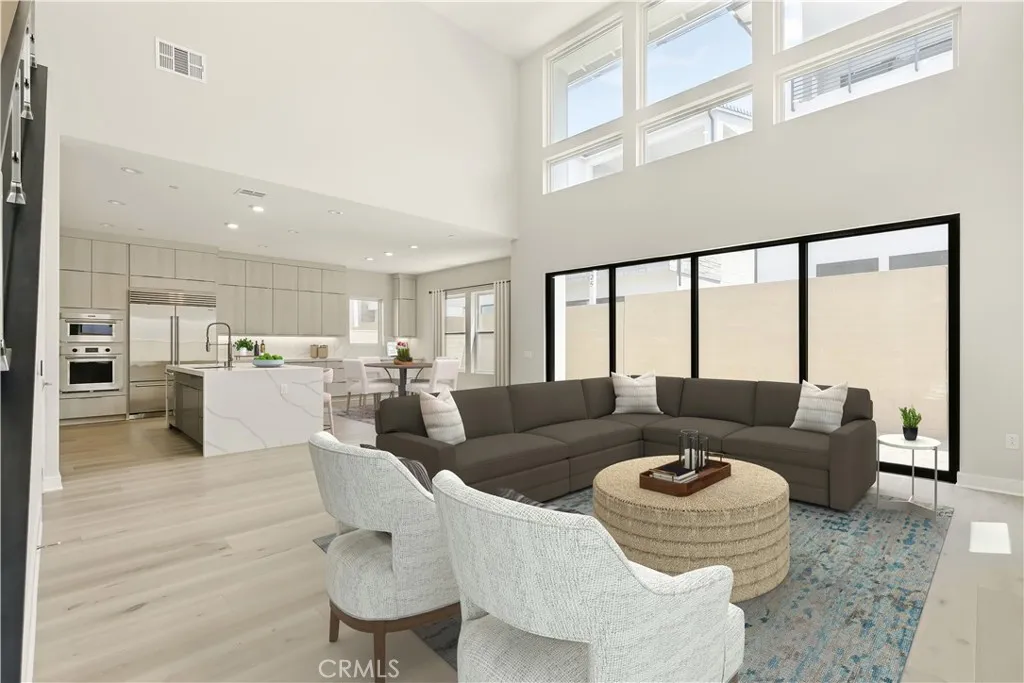
Welcome to Elevate, a luxurious Toll Brothers new community in Great Park Neighborhoods, Irvine, ideally located within walking distance to Cadence Park School (K-8) and Portola High School, and adjacent to the new Great Park Framework with trails, lakes, a museum, and more. Easy access to freeways and shopping. Home site 10 is a new construction home that is situated on a 3,967 sq ft lot, and walking distance to all that Great Park neighborhood has to offer including 7 thoughtfully designed parks, 6 resort-style pools, walking and bike trails, and community gardens. This stunning Avelina floor plan features 5 bedrooms, with 5 bathrooms, and is 3,411sq. ft, with a 2-car garage. Upon entering the home, a bright and welcoming 27 foyer leads to an open-concept great room and kitchen, showcasing extended cabinets, upgraded quartz counters and full backsplash. The great room features vaulted ceilings, open concept dining, and entry to your private backyard through a multi-slide stackable glass door, great for entertaining. The second level primary bedroom features an en-suite bathroom with freestanding tub and large glass shower. Highlights of the home include the gourmet kitchen with WOLF appliances, a Sub-Zero refrigerator, and designer-selected finishes throughout. This innovative floor plan design features a 3rd-floor bonus loft with a deck, large bedroom, and full bathperfect for entertaining or a private retreat. Solar System included- purchased. Home site 10 will be move-in ready Fall 2026. Interior Photos provided are of the model home. Dont miss your chance to own this
543 Victoria
Costa Mesa, CA 92627
AREA SQFT
1,300
BEDROOMS
3
BATHROOMS
3
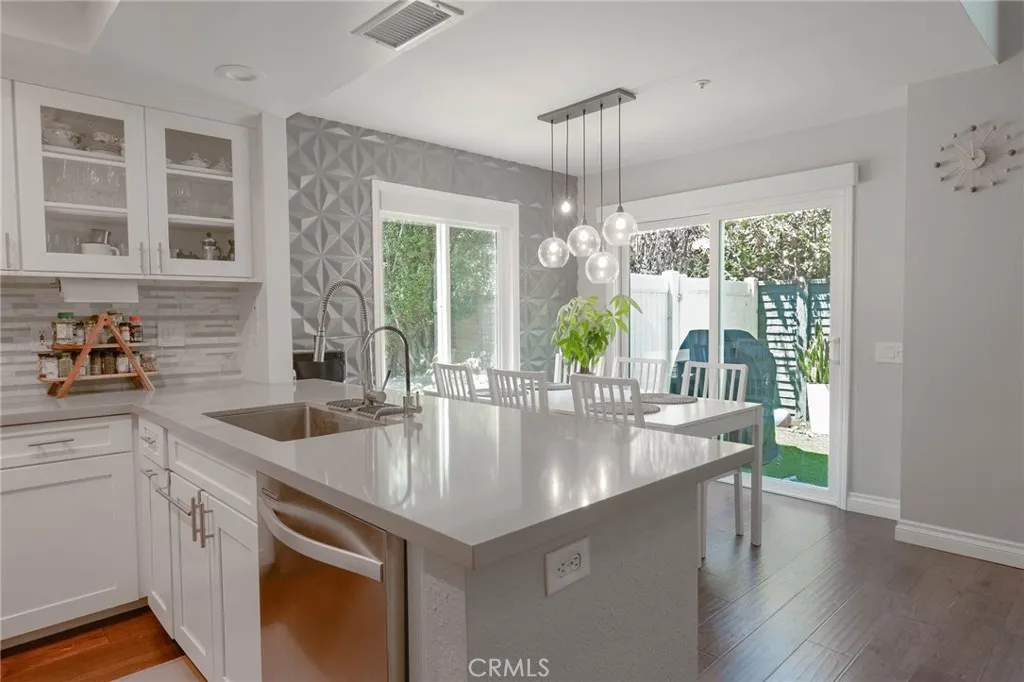
TURNKEY END UNIT IN THE GATED COMMUNITY OF VICTORIA COURT! This beautifully upgraded home features a welcoming entry with soaring ceilings, abundant natural light, and elegant hardwood flooring. The classic detailed kitchen offers timeless white shaker cabinets, a spacious peninsula with Quartz countertops, stainless steel appliances, and an open-concept design flowing into the dining and family rooms. The family room showcases a freshly tiled fireplace surround and custom mantle, creating the perfect space for relaxing or entertaining. Upstairs, the spacious primary retreat features an upgraded bathroom with dual sinks, separate commode area, walk-in shower, and custom closet organizers. Enjoy your private backyard with eco-friendly turf and caf lighting, or take advantage of the community pool and amenities. Additional features include an attached two-car attached garage and an unbeatable central Orange County location. Just minutes from Triangle Square, 17th Street, shopping, dining, entertainment, and biking distance to some of the best beaches the coast has to offer, this home delivers the perfect blend of modern upgrades, convenience, and coastal living.
1200 Indiana Avenue
South Pasadena, CA 91030
AREA SQFT
1,694
BEDROOMS
3
BATHROOMS
3
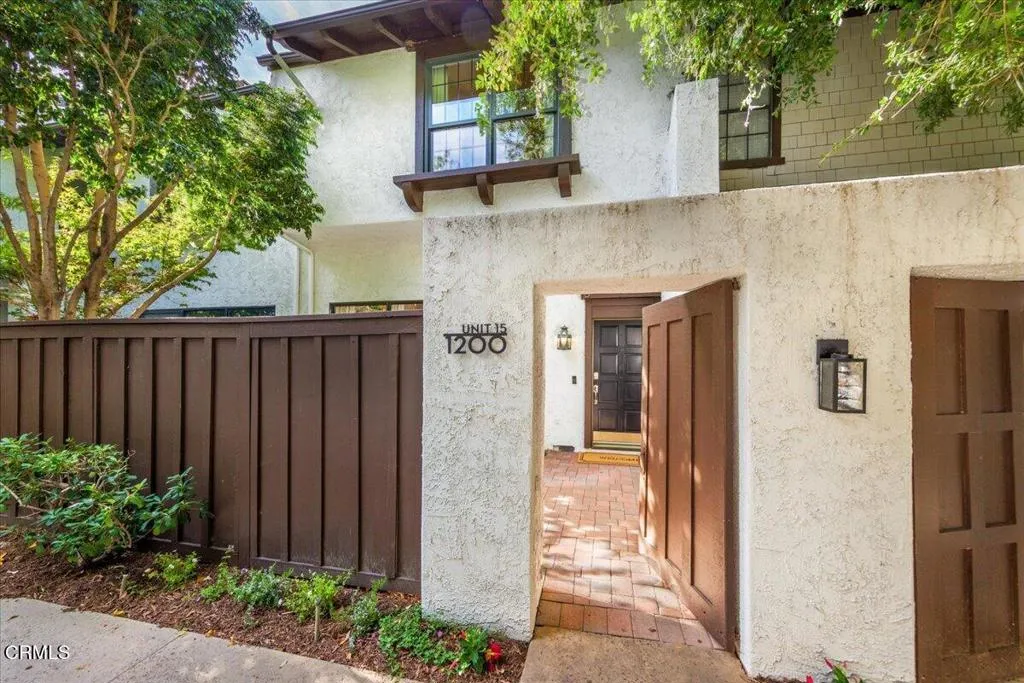
Beautifully Updated 3BR Townhome Near South Pasadena's Award-Winning Schools!Nestled within the highly coveted South Pasadena School District, this meticulously updated 3-bedroom, 2.5-bathroom townhome offers approximately 1,700 square feet of premium, split-level living. The journey begins in your expansive, private courtyard patio, leading into a sun-drenched living arena anchored by dramatic, soaring ceilings. Just above, an elevated dining room overlooks the main living space and flows seamlessly into an updated kitchen, complete with a private balcony framing picturesque mountain views.Designed for optimal functionality, this unit boasts a desirable floor plan with all three bedrooms positioned on the same level. Each bedroom serves as a bright sanctuary, detailed with vaulted ceilings and abundant natural light, including a generous primary suite. All bathrooms have been completely and tastefully remodeled. Modern conveniences abound with a private, attached 2-car garage featuring dedicated laundry, ample storage, and secure, direct interior entry. The community offers resort-style amenities, including a sparkling pool, clubhouse, and relaxing sauna. Perfectly positioned near the historic Mission District, this property grants immediate access to South Pasadena's premier lifestyle. Enjoy being moments away from vibrant local eateries, boutique shopping, neighborhood parks, tennis courts, the golf course, Trader Joe's, and the beloved weekly Farmers Market. Embrace the outdoors on the nearby Arroyo Seco trails, or take advantage of effortless commuting--the local Metro
9545 Hannah Way
Riverside, CA 92503
AREA SQFT
1,464
BEDROOMS
3
BATHROOMS
3
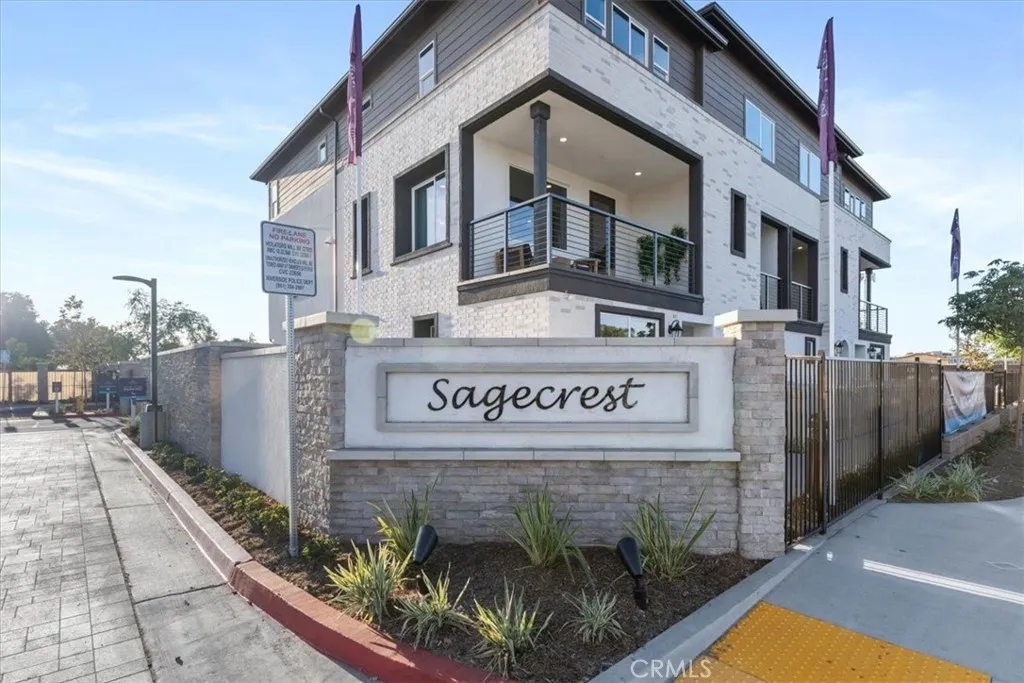
Experience modern tri-level gated townhome community located in the heart of Riverside near the 91 freeway right off Van Buren Blvd. Thoughtfully designed townhome featuring 3 bedrooms, 3 full bathrooms, and a spacious 2-car tandem garage. The open-concept main living level offers a stylish kitchen with center island, white cabinets, tile backsplash, quartz countertops, dining area, and great room that flows seamlessly to a private balconyperfect for relaxing or entertaining. A secondary bedroom and full bath on the main level provide flexibility for guests, roommates, or a home office. Upstairs, you'll find a private owner's suite with dual walk-in closets and an en-suite bath, along with an additional bedroom, full bath, and convenient laundry area. With bedrooms thoughtfully separated across multiple levels, this home offers the privacy, functionality, and low-maintenance lifestyle today's buyers are seeking. Come see this amazing community, amenities include a playgrounds, dog parks, shade structures and BBQs and more!
9563 Hannah Way
Riverside, CA 92503
AREA SQFT
1,464
BEDROOMS
3
BATHROOMS
3
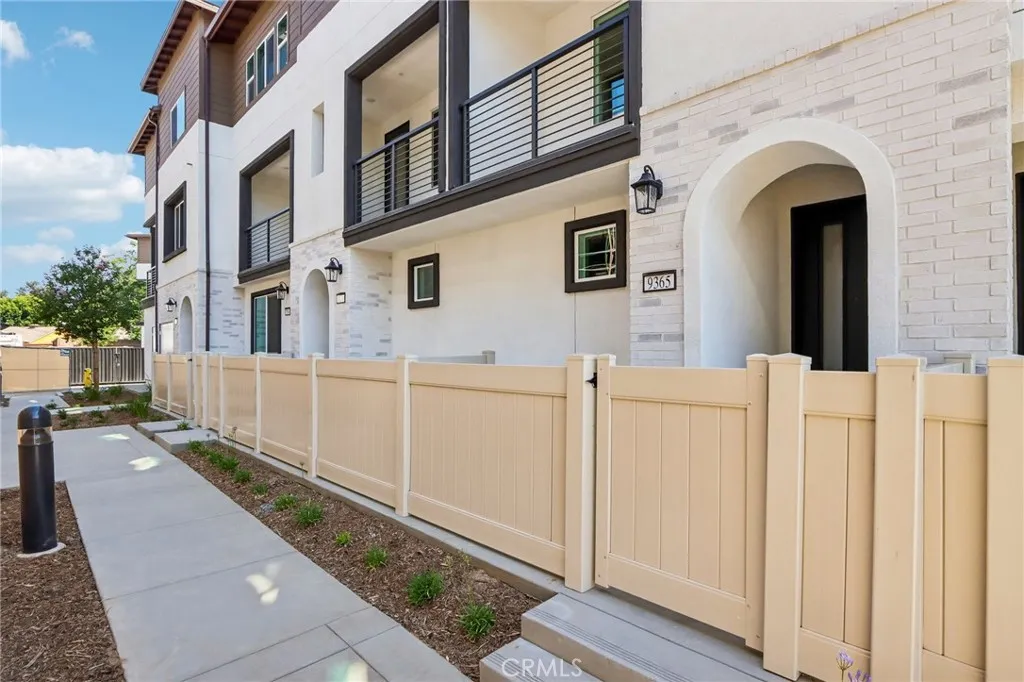
Welcome to Sagecrest, a gated townhome community in Riverside conveniently located just minutes from the 91 Freeway and Van Buren Blvd. This spacious three-story home offers 3 bedrooms, 3 full baths, and a 2-car tandem garage designed to fit today's lifestyle. The main living area features an open kitchen with gray cabinetry, quartz countertops, tile backsplash, and a large island that overlooks the dining and living spaces. Step outside to your private balcony, perfect for enjoying your morning coffee or unwinding after a long day. A bedroom and full bath on the main level provide flexibility for guests, a home office, or multi-generational living. Upstairs, the private primary suite features dual walk-in closets and an en-suite bath, while an additional bedroom, full bath, and laundry area complete the top floor. Residents enjoy resort-style amenities including parks, dog parks, BBQ areas, shaded seating, and community gathering spaces. If you've been looking for a low-maintenance home with modern finishes, flexible living space, and a convenient Riverside location, Sagecrest is a must-see.
8432 Norwood Place
Rosemead, CA 91770
AREA SQFT
1,692
BEDROOMS
3
BATHROOMS
3
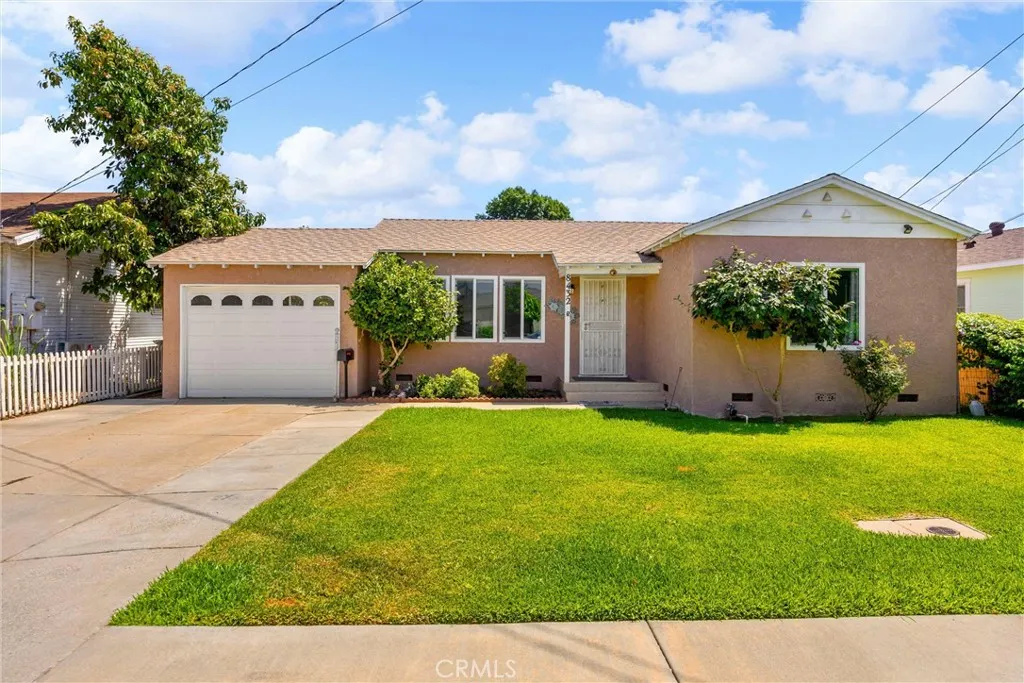
NEW PRICE & Rare Opportunity in the Heart of Rosemead! This versatile property offers a unique Main Home + Attached ADU, making it ideal for multi-generational living, extended family, or the opportunity to offset your mortgage with rental income. The thoughtfully designed main residence features 2 bedrooms, 1 bathroom, and a drive-thru garage leading to a deep driveway and an oversized detached 2-car garage, providing abundant parking and storage. This also provides huge potential to add a detached ADU or more - buyer to verify with the city. The attached ADU offers 1 spacious bedroom, 2 bathrooms, and its own indoor laundry room, creating a comfortable and private living space. A charming central courtyard connects both residences, while the rear ADU also enjoys a covered patio and private yard area for outdoor relaxation. For ultimate flexibility, a currently closed interior doorway can be reopened to seamlessly combine both living spaces into one expansive home. An additional bonus is the generous storage room attached to the rear garage, perfect for hobbies, seasonal items, or workshop space, along with a full perimeter Block Wall. Located in the vibrant City of Rosemead, this home offers the perfect blend of suburban comfort and urban convenience. Residents enjoy easy access to major freeways including the 10, 60, & 605, making commuting throughout Los Angeles and the San Gabriel Valley a breeze. Rosemead is well known for its exceptional dining scene, diverse cultural offerings, neighborhood parks, shopping centers, and everyday conveniences. Nearby attractions inclu
19963 Sunset Vista Road
Walnut, CA 91789
AREA SQFT
2,816
BEDROOMS
5
BATHROOMS
3
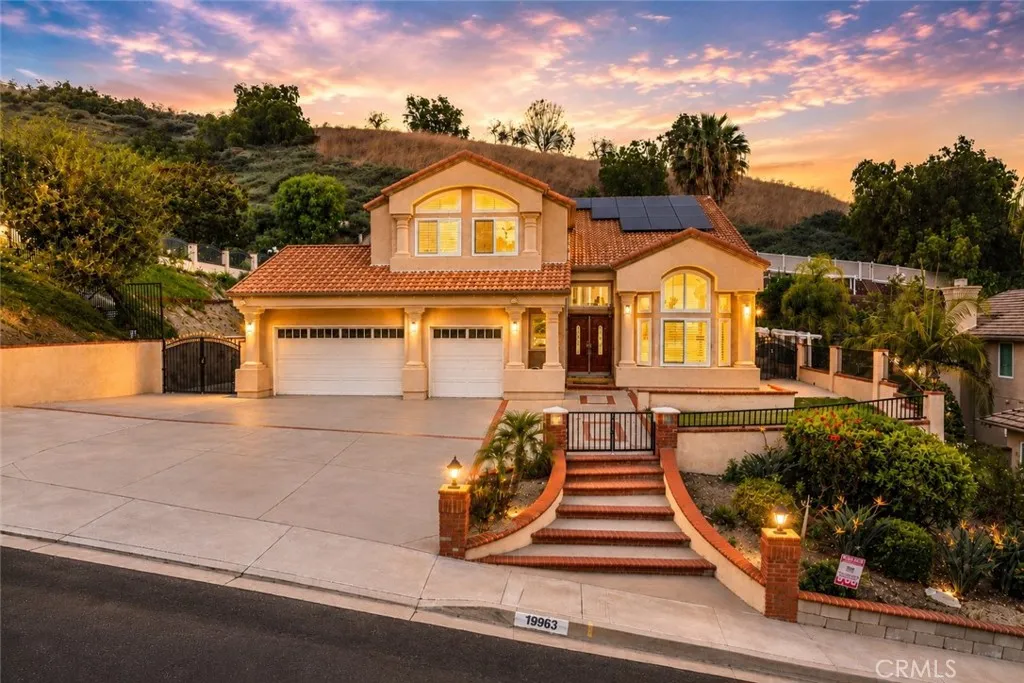
Set on an impressive 29,834-square-foot hillside lot in Walnuts highly sought-after Belgate community, this 5-bedroom, 3-bathroom home offers approximately 2,816 square feet of living space with scenic views from every bedroom. Fresh interior paint creates a bright, refreshed feel, while a full bathroom on the main level adds convenience and flexibility. The kitchen features upgraded appliances, including a six-burner KitchenAid cooktop and new Fotile range hood. Additional highlights include solar panels and neighborhood security patrol. The nearly 30,000-square-foot lot truly sets this property apart, offering generous RV parking and excellent potential for future expansion, an ADU, or additional outdoor living. The professionally landscaped backyard features a newly built BBQ area, flowering gardens, roses, and more than 25 mature fruit trees. A spacious lawn offers exceptional versatilityenjoy it as open green space or explore the potential for a future pool, basketball court, or pickleball court. Within walking distance to Westhoff Elementary and minutes from Suzanne Middle School and Walnut High School, this exceptional Belgate home offers a rare combination of hillside views, expansive outdoor space, and outstanding versatility.
2407 Andrew
Hanford, CA 93230
AREA SQFT
2,269
BEDROOMS
4
BATHROOMS
2
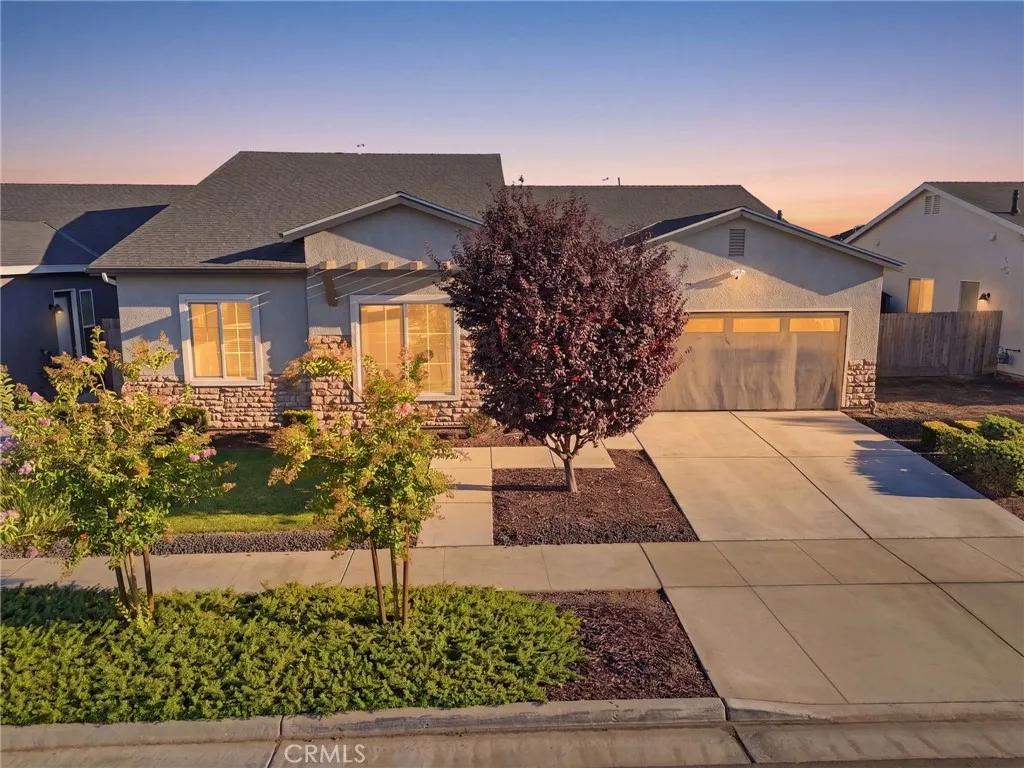
This is the floor plan everyone asks for! Located in desirable Northwest Hanford, this 4-bedroom, 2-bathroom Lennar home offers one of the builder's most sought-after layouts with an abundance of natural light and an open-concept design that's perfect for everyday living and entertaining. The oversized quartz island anchors the kitchen and overlooks the expansive living room, creating a space where everyone naturally gathers. The kitchen is loaded with features you'll appreciate, including a built-in side-by-side refrigerator and full-size freezer, a farmhouse sink, generous counter space, and plenty of storage. Whether you're hosting the holidays or feeding a busy family, this kitchen was designed to handle it all. The spacious living room is the showpiece of the home, featuring a stunning wall of oversized windows and sliding glass doors that flood the space with natural light and open to your private backyard retreat. The professionally landscaped backyard offers lush green grass, mature landscaping, and a covered patio that's ready for summer BBQs, relaxing evenings, or entertaining guests. The highly desirable split floor plan provides added privacy, with the spacious primary suite tucked away from the three secondary bedrooms. The primary retreat features dual vanities, a soaking tub, separate shower, and a large walk-in closet. Conveniently located just a short commute to NAS Lemoore and within the highly sought-after Sierra Pacific High School attendance area, this home combines an incredible layout, designer finishes, and an unbeatable location.
Merito
Oak Hills, CA 92344
AREA SQFT
BEDROOMS
BATHROOMS
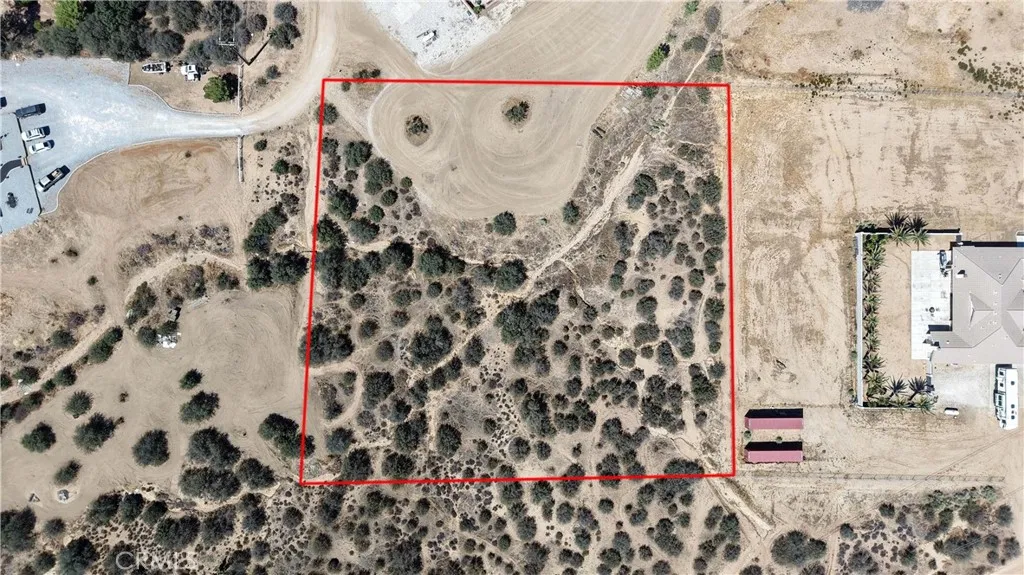
Build your dream estate with mountains views. Enjoy the privacy of the country living while remaining conveniently close to shopping, school, and major highways (buyer to verify permitted uses with local authorities) Bring your vision and make this exceptional property your own! Note: Lines demarcating boundaries are approximate, not surveyed. Buyers and buyer's agent to verify.
8030 Skyway
Paradise, CA 95969
AREA SQFT
BEDROOMS
BATHROOMS
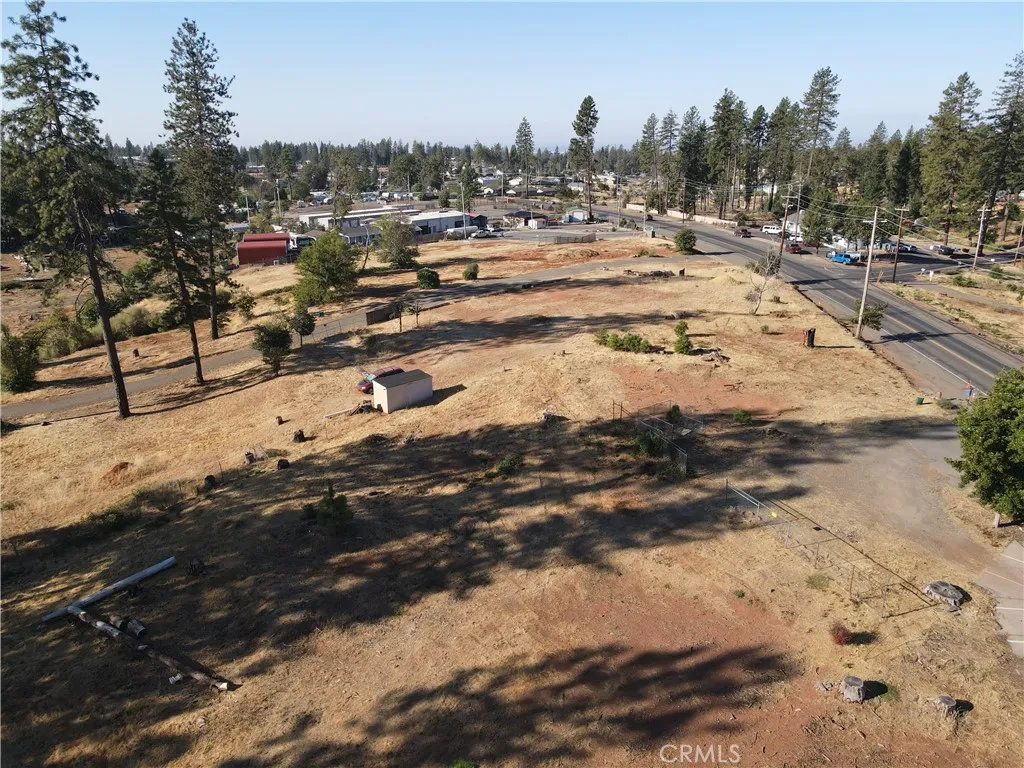
Fantastic 1.14-acre lot with tons of possibilities for investment!!! SURVEY COMPLETE. Water ACTIVE & BACKFLOW DEVOICE installed. 163 feet of Prime Skyway Frontage. ZONED CC Community Commercial. Looking for a MULTI-FAMILY investment the CC allows with a Town of Paradise approval and issuance of site plan review. How about building your primary residence and build your business on the same lot? So many options for a new owner under this zoning. To name a few that are permitted; Business offices & services, Consumer Repair, Financial Services, Food Sales, Liquor Sales, Manufacturing (custom), Medical Offices, Pet Services and/or Pet Shop, Professional Offices, Restaurant, Retail Services and Warehouse. There are at least 20 more possibilities with Town of Paradise Approval. Invest in Paradise as this town keeps growing faster than any towns in California. Previously the lot had two single family residences. There were two SEPTIC systems on this property one tank was replaced in 2010 and another in 2005 with a 1500-gallon concrete tank, condition unknown.
22921 Dolorosa Street
Woodland Hills, CA 91367
AREA SQFT
2,265
BEDROOMS
4
BATHROOMS
4
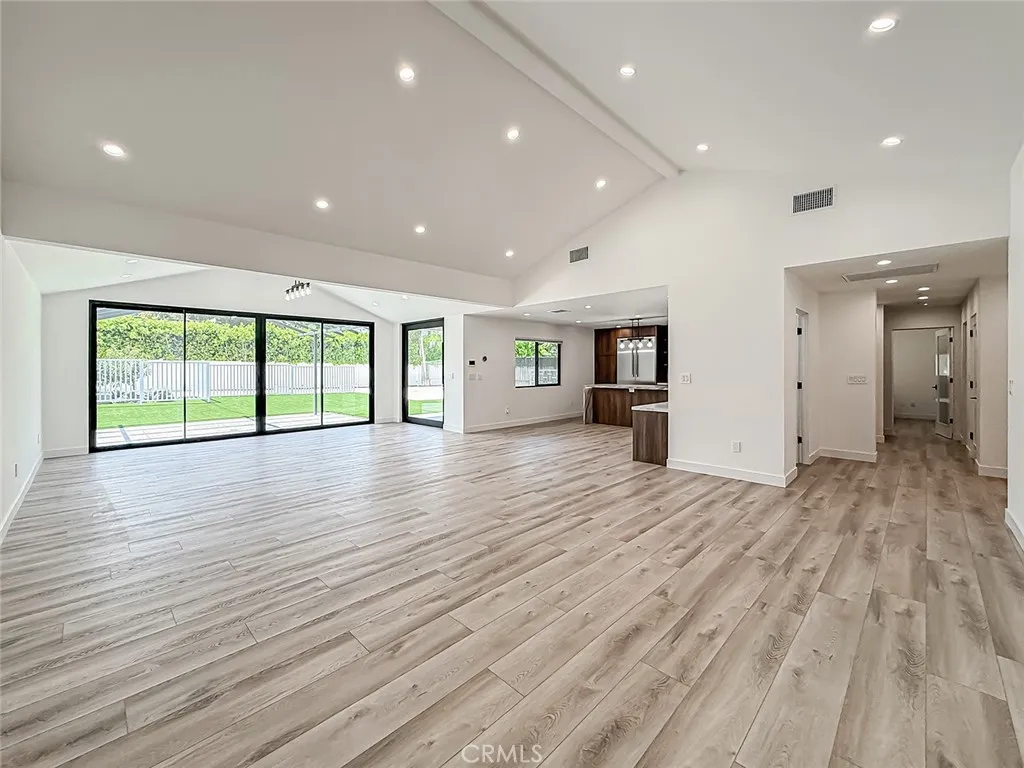
Modern Luxury Lease | Private Gated Estate in Walnut Acres Discover refined modern living in this beautifully remodeled single-story residence, where clean architectural lines, premium finishes, and exceptional privacy come together on an expansive gated lot in the heart of Walnut Acres. This impressive 4-bedroom, 3.5-bathroom home showcases high ceilings, abundant natural light, and an open-concept floor plan designed for effortless living and entertaining. Expansive bi-fold glass doors seamlessly connect the interior living spaces to the outdoors, creating the perfect Southern California indoor-outdoor lifestyle. The designer kitchen serves as the centerpiece of the home, featuring top-of-the-line stainless steel appliances, custom cabinetry, premium countertops, generous workspace, and a large center island ideal for both everyday living and entertaining. The spacious primary suite offers a luxurious retreat with a spa-inspired bathroom, elegant finishes, and an oversized walk-in closet. The additional bedrooms are generously sized with beautifully updated bathrooms and ample storage throughout. Additional features include a dedicated laundry area, pedestrian gate access, abundant flat off-street parking, and a long private driveway secured behind gated entrance. The expansive, low-maintenance grounds provide an exceptional sense of privacy, offering plenty of outdoor without the upkeep. Situated on a large private estate, the property offers a rare level of seclusion and tranquility. The owner resides separately on the property, allowing tenants to enjoy their own priva
10336 Wilshire
Los Angeles, CA 90024
AREA SQFT
1,733
BEDROOMS
3
BATHROOMS
2
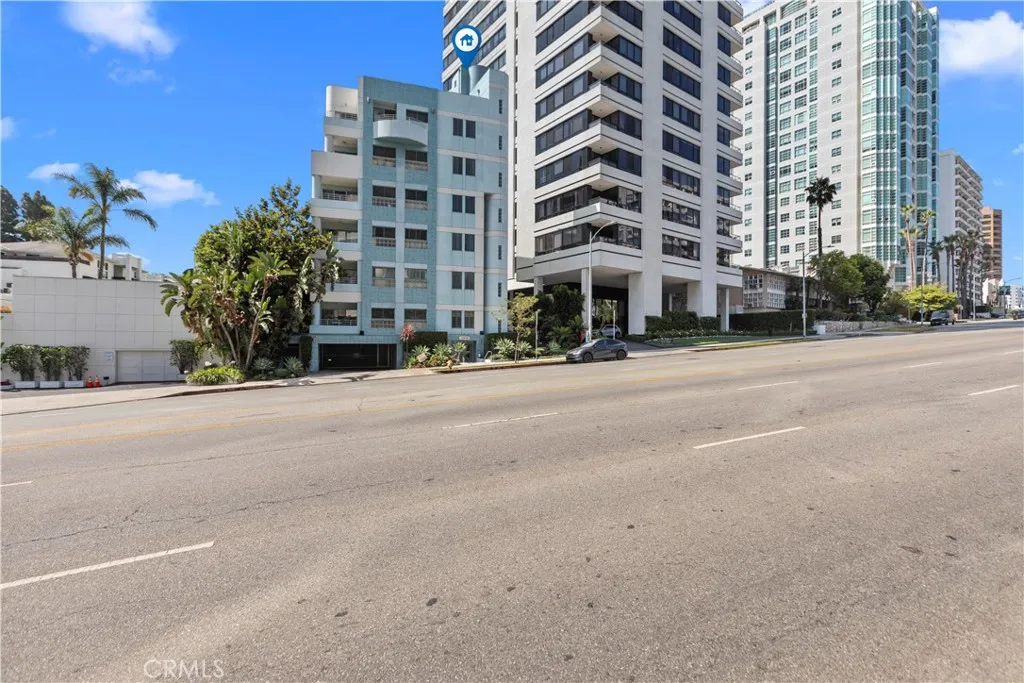
This beautiful Penthouse unit on Wilshire Blvd is fully furnished, with spectaular views of Century City down to the coast. Centrally located close to Westwood Village and Beverly Hills, this is a dream property. The modern feel exudes an elegance and yet peaceful feeling. From the attractive lobby, to the top floor, you will be impressed. Enjoy your own space, top floor is all yours. From the spacious main living area with polished black marble floors to the large master suite, this property is ready for you to move in. The kitchen is updated, with stainless steel appliances and lots of cabinets. The Primary bedroom has a private balcony, multiple head walk in shower, and large closet. Gated and very secure, with reserved parking. Minimum 1 year lease.
174 Stanford Court
Irvine, CA 92612
AREA SQFT
300
BEDROOMS
1
BATHROOMS
1
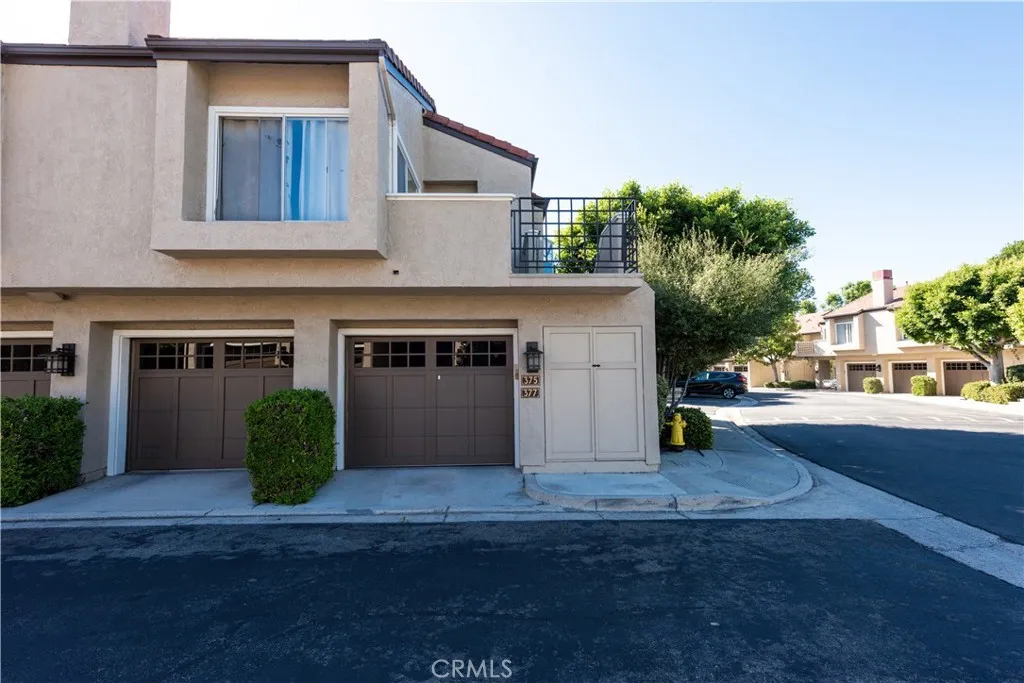
Fully furnished one bedroom with its own private bathroom on main floor available for $1650 per month 1 occupant, shared in a 3-bed and 3-bath townhome within walking distance to UCI and University Shopping Center. Open floor plan with high ceilings and a good size backyard. Enjoy the many amenities: parks, swimming pool, spa, tennis courts in prestigious PRINCETON TOWNHOMES tract in UNIVERSITY TOWN CENTER .
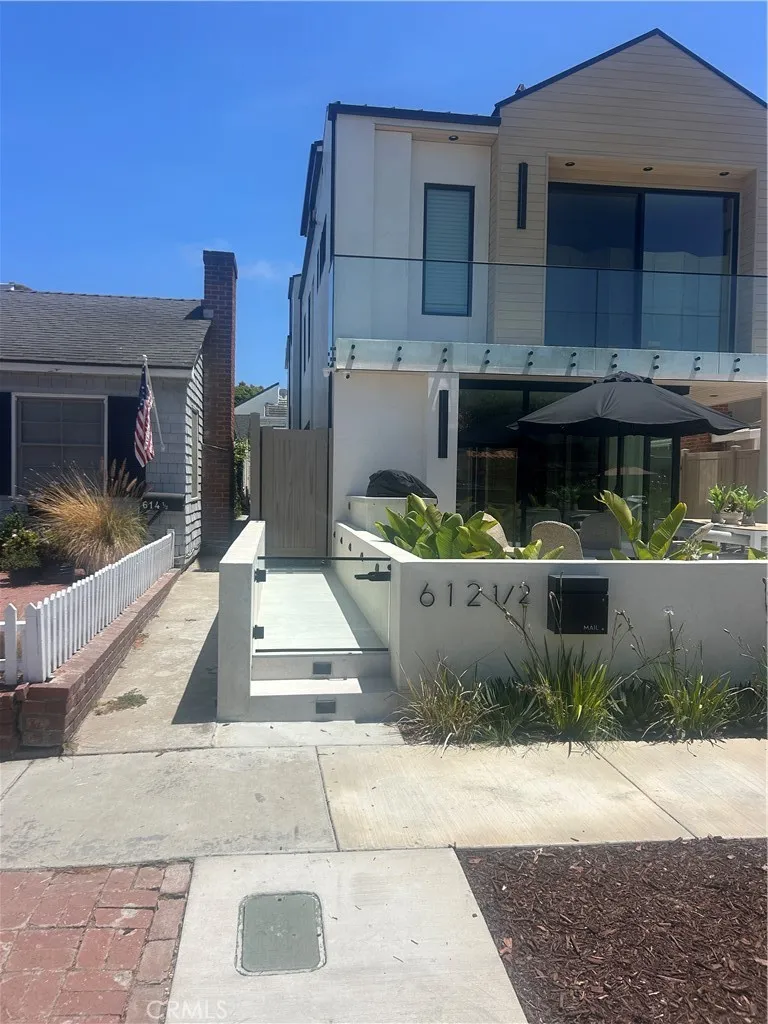
612 Begonia Avenue
Corona Del Mar, CA 92625
AREA SQFT
1,231
BEDROOMS
2
BATHROOMS
3
Brand-new 2026 rear residence situated on one of Corona del Mars most coveted Flower Streets, where the absence of through traffic enhances the sense of privacy and tranquility. Just moments from the beach, this exceptional home offers an elevated coastal lifestyle with sophisticated design and seamless indoor-outdoor living. Thoughtfully designed by Mark Teale, built by AmPro Construction, and beautifully curated by KFR Design, the residence showcases the same exceptional level of craftsmanship and designer finishes as the front home. Wide-plank solid wood flooring, custom European cabinetry, natural stone countertops, and meticulously selected finishes create a timeless yet contemporary aesthetic throughout. The chefs kitchen is appointed with a premium Thermador appliance suite, including a professional-grade range, integrated refrigerator and freezer, built-in microwave, dishwasher, and wine refrigerator. Every bedroom is a private en-suite, offering comfort and flexibility for family and guests alike. The primary suite is ideally positioned on the main living level and is generously proportioned, featuring a spa-inspired bath with Roman clay accent walls, linear shower drains, and refined architectural detailing that evokes understated luxury. The light-filled family room opens directly to an expansive, fully covered balconyan inviting outdoor living space not included in the listed square footage. Functioning as a true extension of the home, it is perfectly suited for year-round lounging, dining, and effortless entertaining. Upstairs, an additional bedroom suite enjoy
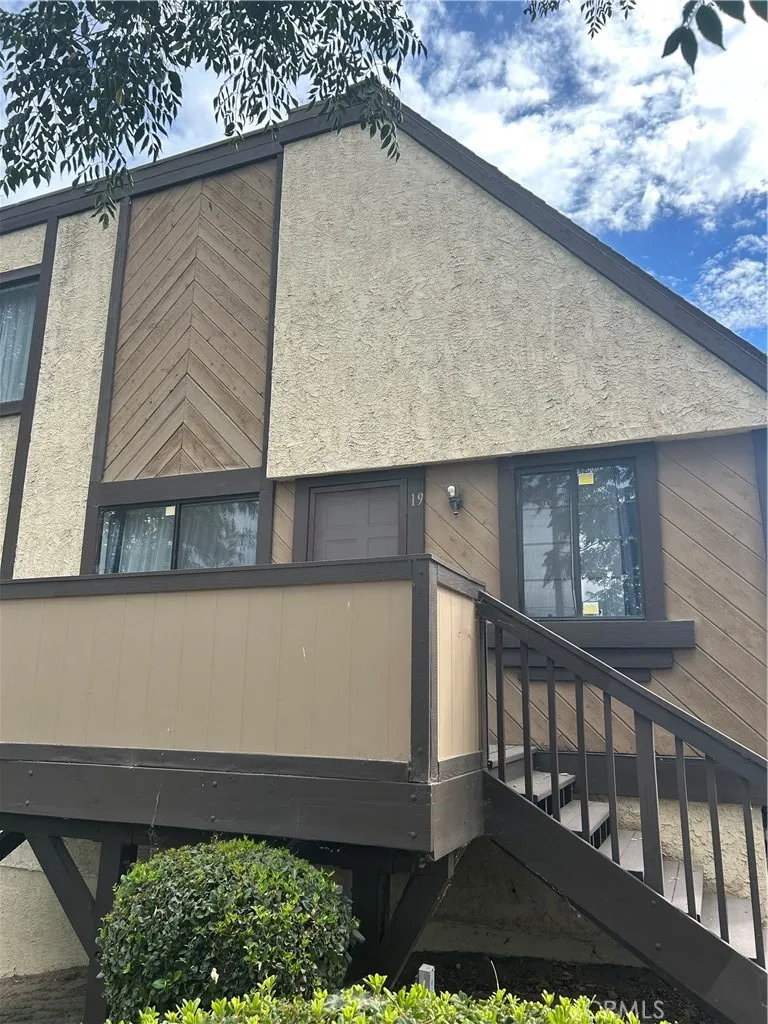
11300 Foothill Boulevard
Sylmar, CA 91342
AREA SQFT
1,031
BEDROOMS
2
BATHROOMS
2
LANDLORD IS EXTREMELY MOTIVATED! Fully Remodeled 2BD/2BA Townhome Each Bedroom Has Its OWN Full Bath! 2 Balconies + 2-Car Garage. Step onto one of your TWO private balconies with your morning coffee and watch horses being walked right across from you true ranch-country charm in the Shadow Mountain Trails community, just 20 minutes from Los Angeles. This tri-level townhome was fully remodeled in May 2023, and it shows the moment you walk in: a dramatic two-story vaulted living room with a cozy fireplace, fresh paint throughout, premium wood-look flooring, modern light fixtures, and abundant natural light. Those soaring ceilings also keep the home noticeably cooler in summer than neighboring units and the cooling bills lower. The brand-new remodeled kitchen features gray shaker cabinets, sleek quartz counters, a stainless steel appliance suite, recessed lighting, and a charming arched entry off the dining area. The layout upstairs is a rare find: each bedroom has its own private full bathroom a true dual-suite setup, ideal for roommates, guests, or a dedicated home office. Both baths are updated with new toilets and remodeled tub/shower combos, and the closets are exceptional deep, tall, and wide, with a full wall of mirrored sliding doors in the primary. A brand-new water heater was installed in January 2025. Downstairs, the private 2-car garage is a standout: extra-tall ceilings, under-stair storage, washer in the garage, and enough open space for a serious home gym the current setup fits a full squat rack, barbell, bench, and plates with room to spare. Outside, you g

