

Search
Search
Search
Search For Your Next Property
Form submitted successfully!
You are missing required fields.
Dynamic Error Description
There was an error processing this form.
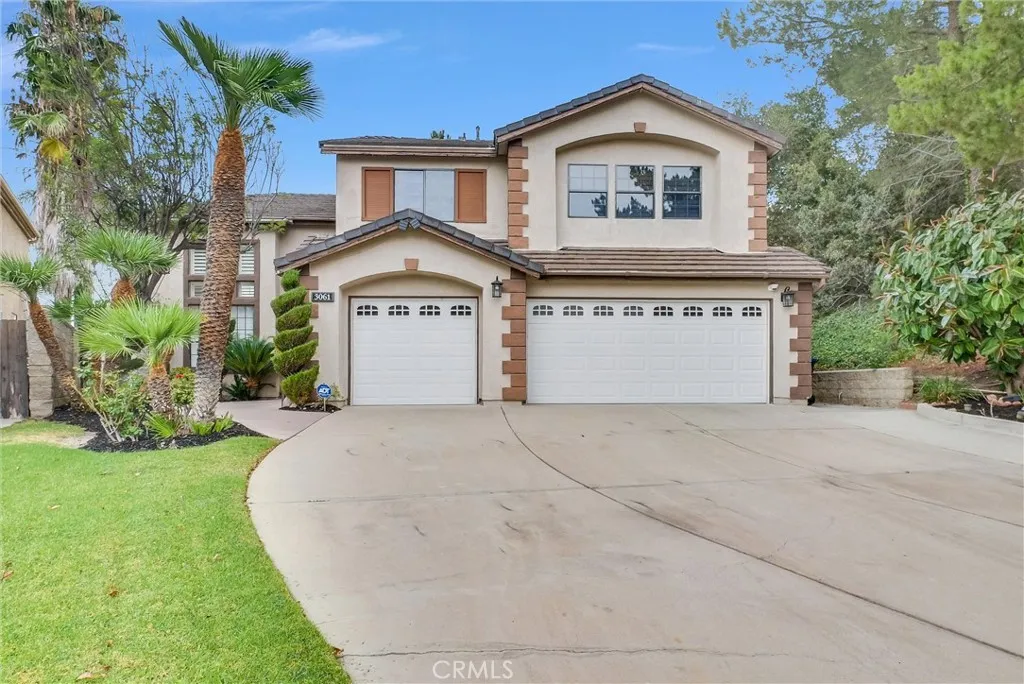
3061 Diamond View
Corona, CA 92882
AREA SQFT
3,342
BEDROOMS
5
BATHROOMS
3
Nestled at the very end of a quiet cul-de-sac in the scenic foothills of Sierra Del Oro bordering Yorba Linda, this exceptional residence offers one of the community's most coveted settings with only nature behind and on one side, creating remarkable privacy and breathtaking panoramic views of city lights and surrounding mountains. The resort-inspired backyard is designed for unforgettable entertaining, featuring a sparkling swimming pool and spa with a natural rock waterfall, two covered patios for year-round gatherings, an expansive grassy area, and a tropical landscape that perfectly complements the spectacular backdrop. A grand double-door entry opens to a dramatic two-story foyer with soaring ceilings overlooking the formal living and dining rooms, where walls of stacked windows bathe the home in natural light. Glossy diagonally laid tile flooring, elegant plantation shutters, extensive crown moldings, and a sweeping wrought-iron staircase create a timeless interior. The expansive kitchen is designed for both entertaining and everyday living, showcasing rich granite countertops with a full backsplash, stainless steel appliances, a massive preparation island, an extended breakfast bar, a walk-in pantry, and a sunny morning room. Open to the kitchen, the spacious family room offers a warming fireplace and sliding doors that seamlessly blend indoor and outdoor living. A downstairs bedroom with a full bath provides exceptional flexibility for guests, multigenerational living, or a home office. The luxurious primary suite is truly a private retreat, featuring vaulted ceilin
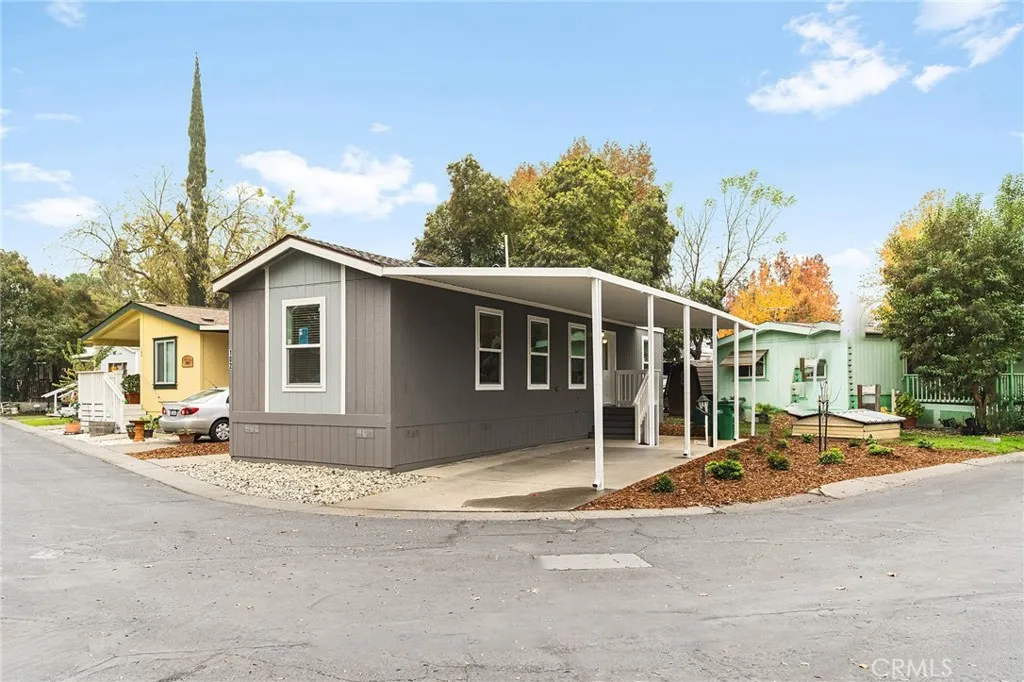
567 Lassen
Chico, CA 95973
AREA SQFT
765
BEDROOMS
2
BATHROOMS
1
Welcome to 567 E. Lassen Ave, Space 102, a charming and comfortable manufactured home in a well-loved 55+ community that offers both convenience and calm. Just minutes from shopping, dining, freeway access, and transportation options, this location makes everyday living easy while still giving you a peaceful place to call home. Step inside and youll immediately feel the bright and airy atmosphere. The open layout allows the living room and kitchen to flow together seamlessly, creating a welcoming space perfect for relaxing or hosting company. The kitchen features stainless steel appliancesincluding a gas stove, plus additional shelving ideal for storing small appliances or creating a personalized coffee bar. Down the hallway, youll find two bedrooms and a full bathroom, along with a dedicated laundry space for added convenience. The primary bedroom sits at the back of the home and includes a step-in closet and natural light that makes the room feel comfortable and inviting. Outside, youll enjoy the benefits of a larger lot size typical of this park, providing extra breathing room and outdoor space compared to many manufactured home communities. As part of this friendly 55+ neighborhood, residents also enjoy access to the community pool, clubhouse, open grassy areas, and ongoing social activities that help bring neighbors together. Whether youre downsizing, simplifying, or looking for a peaceful place to settle into, Space 102 offers the comfort, convenience, and community youve been waiting for. And here's the bonus you don't want to miss.... the Seller is offering 2 months
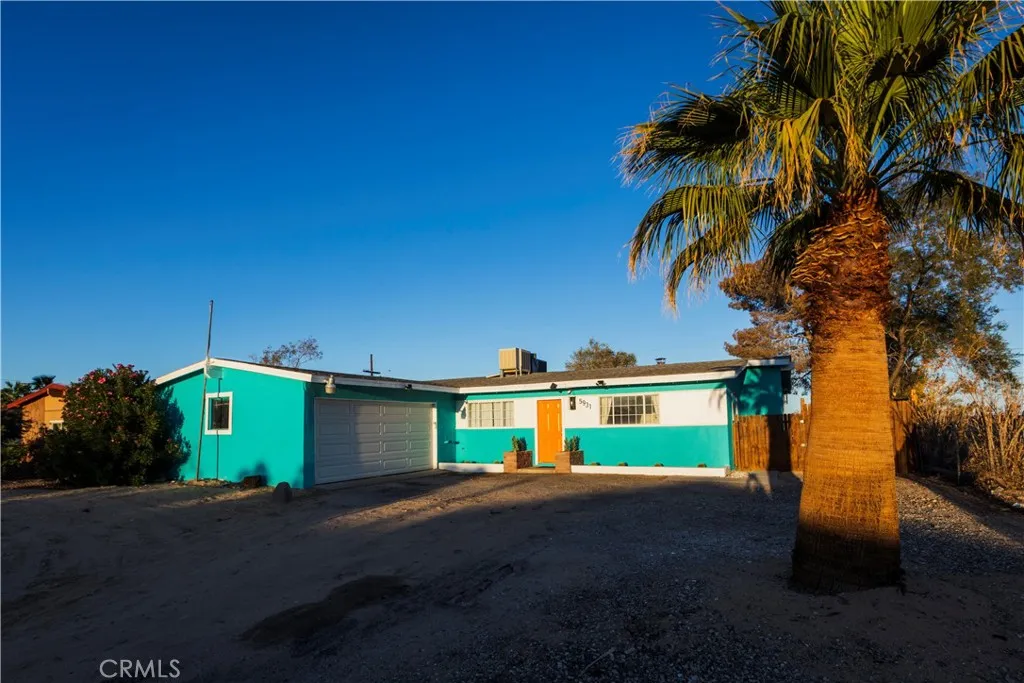
5931 Rose Ellen Avenue
29 Palms, CA 92277
AREA SQFT
1,336
BEDROOMS
4
BATHROOMS
2
Showstopper furnished turn-key mid-century 4-bedroom, 2-bathroom home located in the heart of 29 Palms! Situated just minutes from boutique shopping, dining, schools, and a short drive to Joshua Tree National Park, you wont find a better location! As you pull up, you will immediately admire the stylish 1960s architecture complemented by the hip paint scheme, a large blush palm tree, and a built-in mid-century masonry planter featuring cacti and other desert flora. Stepping through the front door, you are greeted by a large and open living space accompanied by hip wood laminate flooring, tasteful 60s-era accents, and plenty of natural light flowing in through the well-appointed windows. Ideal for hosting, the superbly designed kitchen opens up to the dining area, providing a spacious atmosphere for you to prepare your favorite meals while still being part of the action! It features gorgeous original knotty pine cabinetry, beautiful quartz countertops, a stylish mosaic backsplash, a large galley sink, and stainless steel appliances. Additionally, the large den includes a built-in bar and offers the perfect space to grab a good book for the evening while enjoying the ambiance of a cozy fire from the wood-burning stove. Each guest bedroom offers plenty of space and includes individual mini-split systems and good-sized closets. The remodeled bathroom features a large walk-in shower with a rainwater fixture, a modern vanity with a quartz countertop, a custom mirror, and unique tile flooring. The primary suite features private access to the outdoor patio, ample closet space, and a
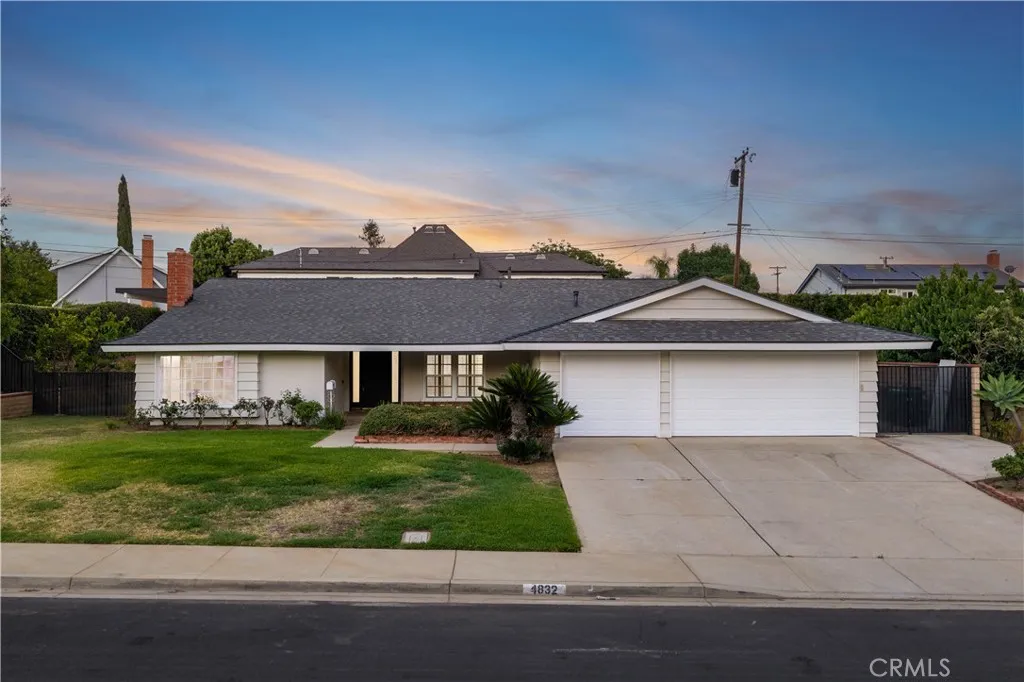
4832 Chamber
La Verne, CA 91750
AREA SQFT
1,868
BEDROOMS
4
BATHROOMS
2
Beautifully remodeled throughout, this exceptional single-story residence welcomes with outstanding curb appeal featuring fresh exterior paint, a new roof, manicured landscaping, a covered front porch, an expansive driveway, an attached three-car garage, and gated side yards with RV parking potential. A single front door flanked by frosted sidelights opens to a welcoming foyer showcasing luxury vinyl plank flooring extending throughout the home, fresh interior paint, crown molding, and plantation shutters. The formal living room is filled with natural light from a beautiful bay window and centers around a painted brick fireplace before flowing into the adjoining dining room featuring a built-in china cabinet and serving station. Beyond the formal living areas, the spacious family room showcases vaulted ceilings, a built-in wet bar with beverage refrigerator, and French doors opening to the backyard while remaining open to the fully remodeled kitchen. The kitchen offers raised-panel wood cabinetry, quartz countertops, stainless steel appliances, recessed lighting, abundant cabinet and preparation space, and views of the backyard through oversized windows. Privately situated, the primary suite features a sliding door opening directly to the pool area, a cedar-lined walk-in closet, and a beautifully remodeled ensuite with a dual-sink vanity, quartz countertops, and a custom tiled walk-in shower with a glass enclosure. Three additional bedrooms provide comfortable accommodations, including one enhanced with exceptional built-in desk space, shelving, and cabinetry ideal for a ho
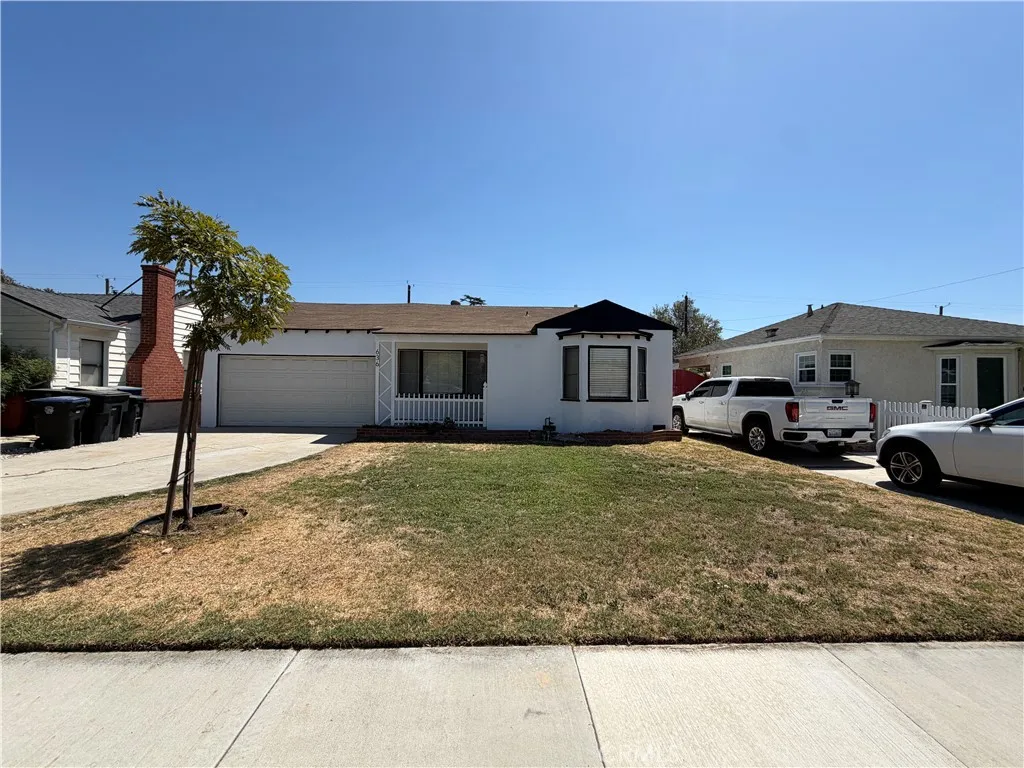
636 Lamer Street
Burbank, CA 91506
AREA SQFT
1,500
BEDROOMS
3
BATHROOMS
2
Welcome to 636 N Lamer St, Burbank, CA 91506! This beautifully refreshed 3-bedroom, 2-bathroom home offers a perfect blend of comfort, functionality, and opportunity in a highly desirable Burbank location. The property has been thoughtfully updated with extensive improvements including fresh interior and exterior paint, backyard unit painting, landscaping cleanup, sprinkler repairs, porch refresh, power washing, drywall and baseboard repairs, new carpet, refinished kitchen and bathroom cabinetry, reglazed shower enclosures, AC servicing, updated smoke alarms, grout cleaning, outlet cover replacement, and a thorough final cleaning. Inside, the inviting living room flows into the kitchen and dining area featuring tile flooring, newer-style cabinets, updated countertops, and appliances. The home also offers the convenience of an indoor laundry room and a comfortable layout designed for everyday living. Enjoy the lovely rear yard with a patio area, perfect for relaxing, entertaining, or enjoying outdoor gatherings. A detached separate building provides additional flexibility and can be used for storage, a workspace, hobby area, or customized to fit your needsthe possibilities are endless. Additional features include an attached two-car garage and driveway parking. Conveniently located near shopping, dining, parks, schools, and all that Burbank has to offer, this move-in-ready home presents a wonderful opportunity to own in one of the area's most sought-after communities.
27871 Screenplay Place
Valencia, CA 91381
AREA SQFT
3,903
BEDROOMS
5
BATHROOMS
5
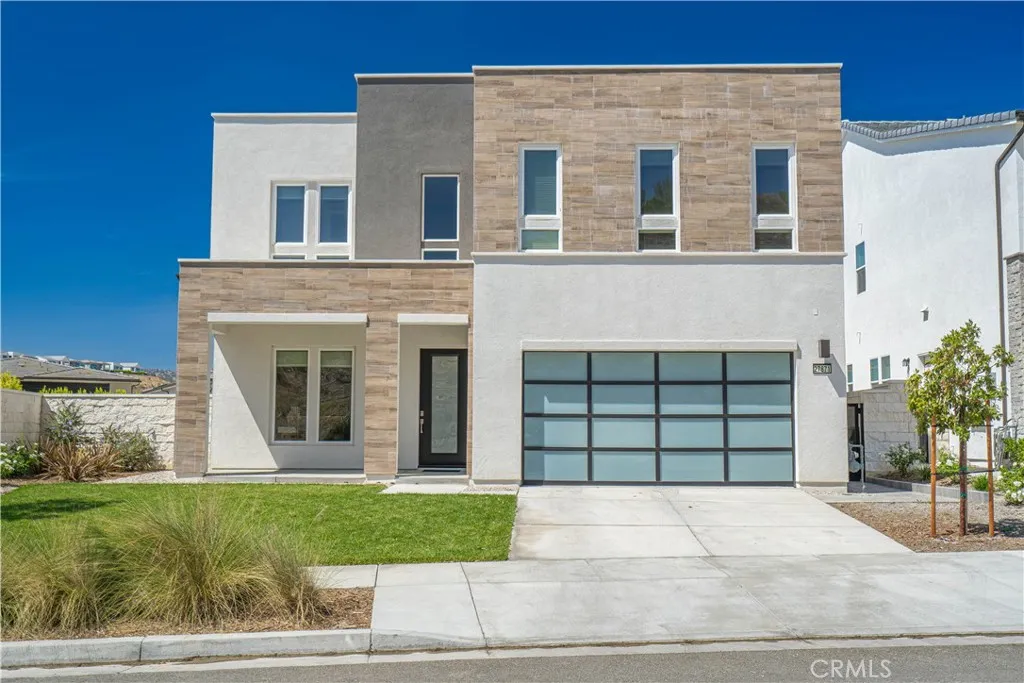
Welcome to 27871 Screenplay Placean exceptional Toll Brothers Merle model nestled on a secluded cul-de-sac in the highly sought-after Skylar neighborhood of Valencia's FivePoint community. Built in 2024 and better than new, this stunning residence blends modern luxury, thoughtful upgrades, and an unbeatable community lifestyle. Offering approximately 3,903 square feet with 5 bedrooms, 4.5 bathrooms, and situated on a generous 7,500-square-foot lot, this home delivers the perfect balance of elegance, comfort, and functionality. Inside, real hardwood floors flow throughout the home, leading to an expansive great room with a cozy gas fireplace and abundant natural light. The chef's kitchen is a true showpiece, featuring upgraded cabinetry, dual sliding glass doors to the backyard, and premium Wolf and Sub-Zero appliances, including a 48-inch Sub-Zero refrigerator/freezer, a 42-inch six-burner Wolf gas range, and an additional built-in Wolf wall oven. The thoughtfully designed floor plan offers spacious bedrooms, refined finishes, and a luxurious primary suite with beautiful upper-level views and a peaceful retreat. Additional upgrades include a dual-zone HVAC system with a whole-home AprilAire steam humidifier, a LifeSource whole-home water filtration system, and fresh landscaping completed in February 2026. A spacious three-car tandem garage with an EV charger adds modern convenience. Residents enjoy the incredible FivePoint lifestyle with access to Confluence Park, three resort-style pools, a clubhouse, community garden, scenic trails, and the popular Sunday farmers market.
30996 Rushing Water Street
Winchester, CA 92596
AREA SQFT
2,325
BEDROOMS
5
BATHROOMS
3
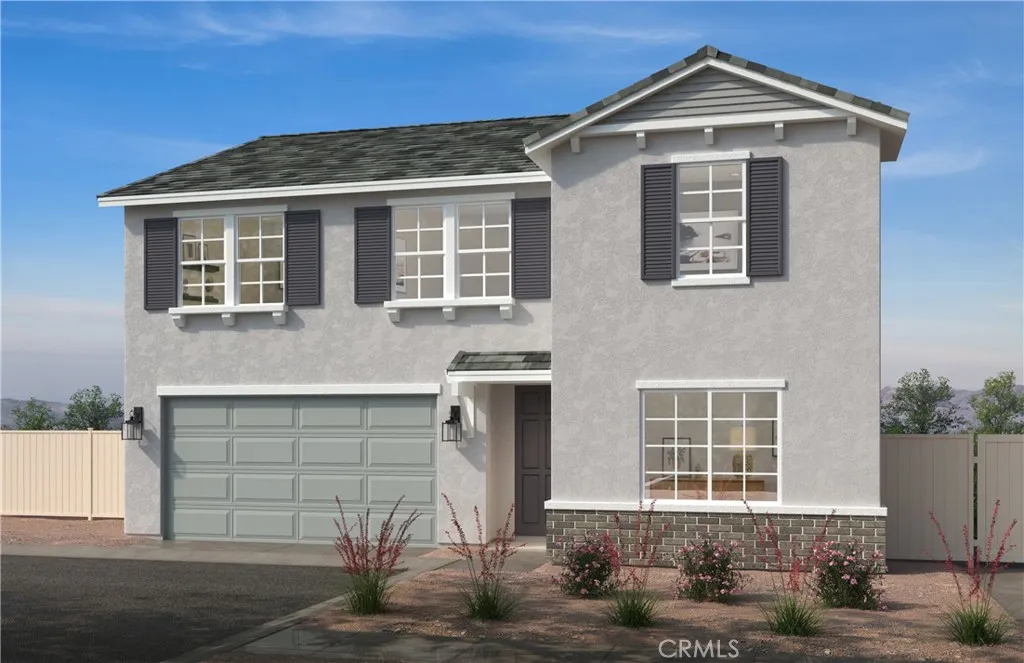
Fairview at Creekstone is a beautiful resort-style community positioned within one of the fastest growing residential corridors in Southwest Riverside County. This floor plan offers 2,325 sq/ft of open floor plan spread across 2 floors. Take note of the expansive 9-ft ceilings bringing a nice vaulted feel at the first floor when you walk in. This open floor plan features the living, dining and kitchen downstairs. LVP flooring at the entry, kitchen, great room, dinging room, laundry room and bathrooms. The stylish kitchen features Quartz counter tops, white thermofoil cabinets, large kitchen island, pantry, dining area. Our homes offer brand-new Whirlpool stainless steel appliances including a slide in electric stove, dishwasher and microwave/ hood combo. The upstairs leads right into an open loft the family can enjoy and three secondary bedrooms nearby. Those three bedrooms share a bathroom and has a tub/shower combination. The spacious primary bedroom with a large walk-in closet, adjoining bath with engineered stone counter tops, dual sinks, and a separate tub and shower. Each home is built with uncompromising energy efficiency in mind such as a hybrid water heater, smart thermostat, dual-pane low E glass windows and so much more to help ensure uninterrupted comfort all year long. Community amenities include , pool and spa, BBQ/ picnic area and adjacent to the new Willow Glen public park. Photo is a rendering of the model! Buyer can purchase or lease the solar!
231 Mantle
Irvine, CA 92618
AREA SQFT
2,313
BEDROOMS
3
BATHROOMS
3
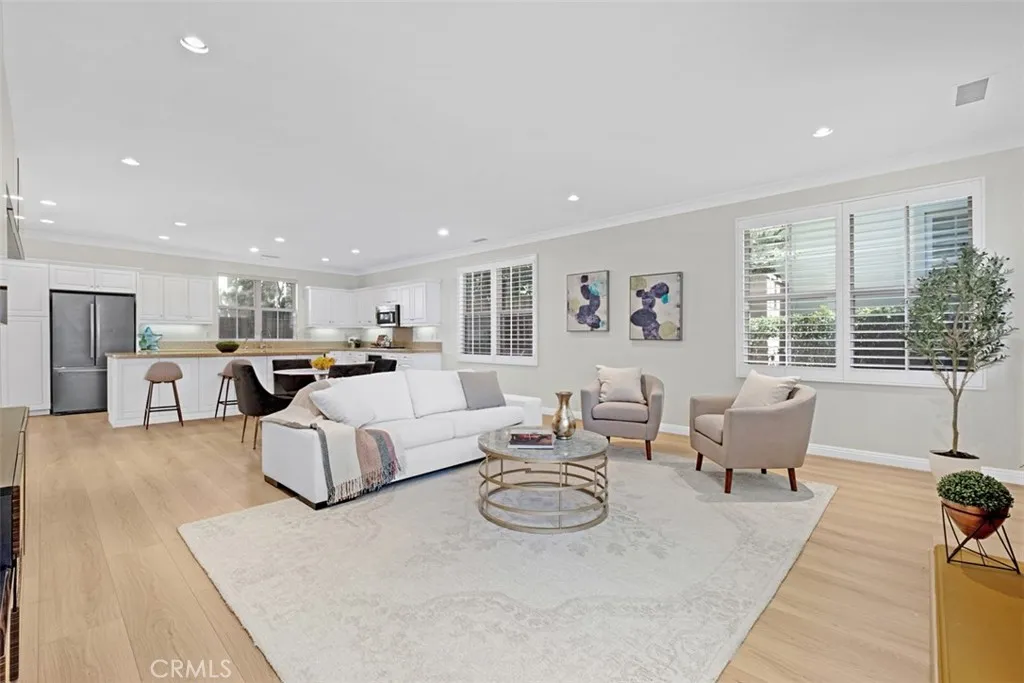
Charming detached home featuring 3 bedrooms, 3 bathrooms, and a versatile bonus room, ideally situated on a quiet street in the highly desirable Woodbury East community. Thoughtfully upgraded with beautiful new flooring, this home offers a fresh, modern feel throughout. The inviting floor plan offers a spacious living room with a cozy fireplace and an open-concept design that seamlessly connects the living, dining, and kitchen areasperfect for both everyday living and entertaining. Large windows throughout the home fill the interior with abundant natural light, creating a bright, warm, and airy atmosphere. The spacious primary suite serves as a private retreat, complete with a comfortable sitting area ideal for relaxing, reading, or enjoying peaceful moments. Generously sized secondary bedrooms and the versatile bonus room provide flexible space for a home office, media room, gym, or guest accommodations. Designed for both comfort and energy efficiency, the home includes fully paid-off solar panels, helping reduce utility costs while enhancing sustainability. Step outside to the beautifully landscaped backyard, where a tranquil Japanese garden creates a serene outdoor sanctuary with peaceful views and a relaxing ambianceperfect for unwinding or entertaining family and friends. Conveniently located near award-winning schools, shopping, dining, and major freeways, this home offers an exceptional combination of comfort and convenience. A wonderful opportunity to own a home in one of the most sought-after communities in Irvine.
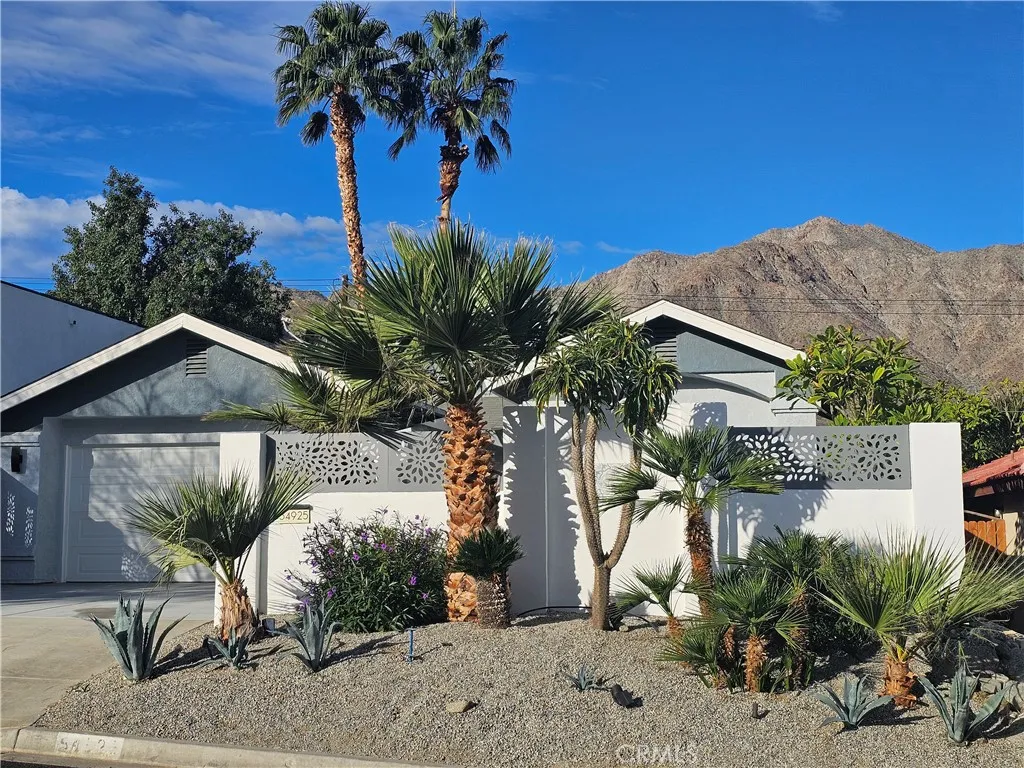
54925 Avenida Alvarado
La Quinta, CA 92253
AREA SQFT
1,654
BEDROOMS
3
BATHROOMS
2
Location. Luxury. Lifestyle. Welcome to the top of La Quinta Cove in beautiful La Quinta where breathtaking mountain views meet modern desert living. Perfectly positioned beside the majestic Santa Rosa Mountains and surrounded by miles of scenic hiking trails, this stunning 3-bedroom, 2-bathroom home offers the ultimate blend of privacy, comfort, and style. Fully renovated in 2022, every detail has been thoughtfully upgraded including new doors, windows, flooring, appliances, and a high-efficiency 5-ton Trane central air system to keep you cool year-round. Inside, youll find soaring vaulted ceilings, abundant natural light, and smooth Level 5 drywall finishes that create a bright atmosphere with natural light. A custom propane fireplace with remote control delivers instant warmth and ambiance for cozy desert evenings. The open-concept design flows seamlessly into a chef-inspired kitchen thats as functional as it is beautiful. Enjoy a spacious two-sink layout, a large center island, a propane gas cooktop, bar fridge, trash compactor, wine rack, soft-close bi-color cabinetry, and a custom Bluetooth oven-microwave combo. Whether entertaining guests or enjoying a quiet night in, this kitchen is designed to impress. Retreat to the luxurious primary suite featuring vaulted ceilings, a well sized closet with custom lighting, and a hotel-inspired bathroom complete with quartz countertops, shower, and designer lighting. Both bedrooms include 60-inch TVs for added comfort and convenience. The guest bathroom elevates everyday living with a quartz vanity, Jacuzzi-style soaking tub, t
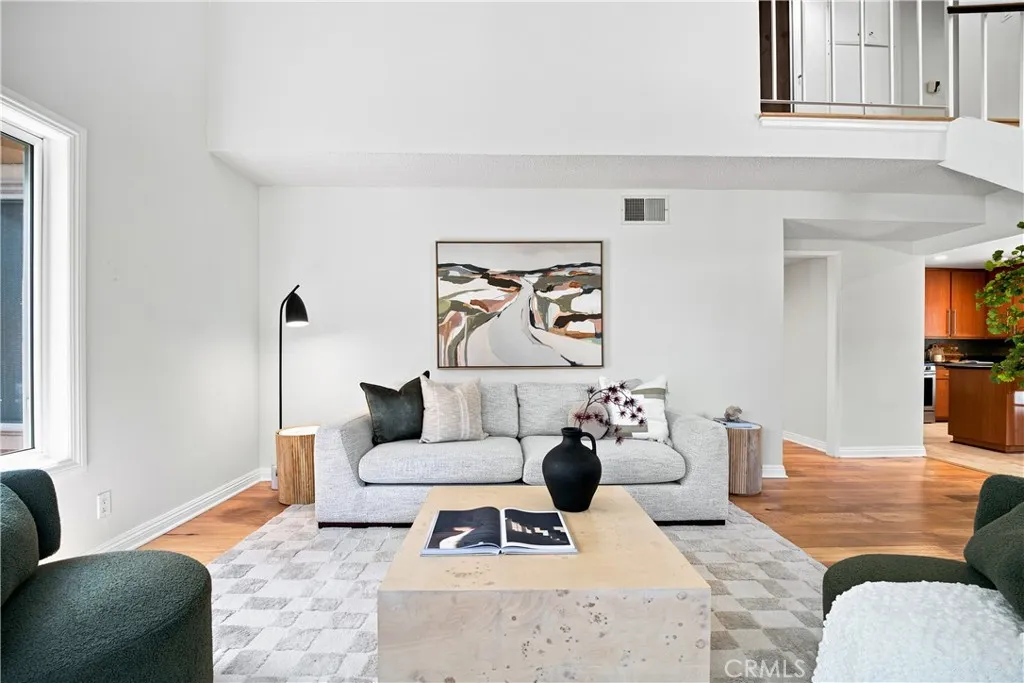
22719 Bassett Street
West Hills, CA 91307
AREA SQFT
1,598
BEDROOMS
4
BATHROOMS
3
Rare find in the gated Pacifica Park community of West Hills, one of 54 duplex-style townhomes set on just over 8 acres of open greenbelts, each with a private backyard. This home sits deep inside the complex for added privacy. Freshly painted from top to bottom, with kitchen and bathrooms updated in the last ten years. Soaring vaulted ceilings and warm hardwood flooring fill the main living area, and the kitchen offers rich wood cabinetry, dark stone counters, tile backsplash, and stainless steel appliances. A converted bonus room off the main floor, previously the garage, adds flexible space for a home office, den, or media room, with an additional half bath. Community pool, tennis court, and greenbelts throughout, a rare setup compared to most townhome communities. Solar panels are in place on a lease with Tesla to help offset the electric bill. Trader Joe's, Sprouts, Target, and Walmart sit just across the street, close to the growing Warner Center development, parks, and houses of worship. Homes in Pacifica Park rarely come to market. Offered at $729,000. Move-in ready.
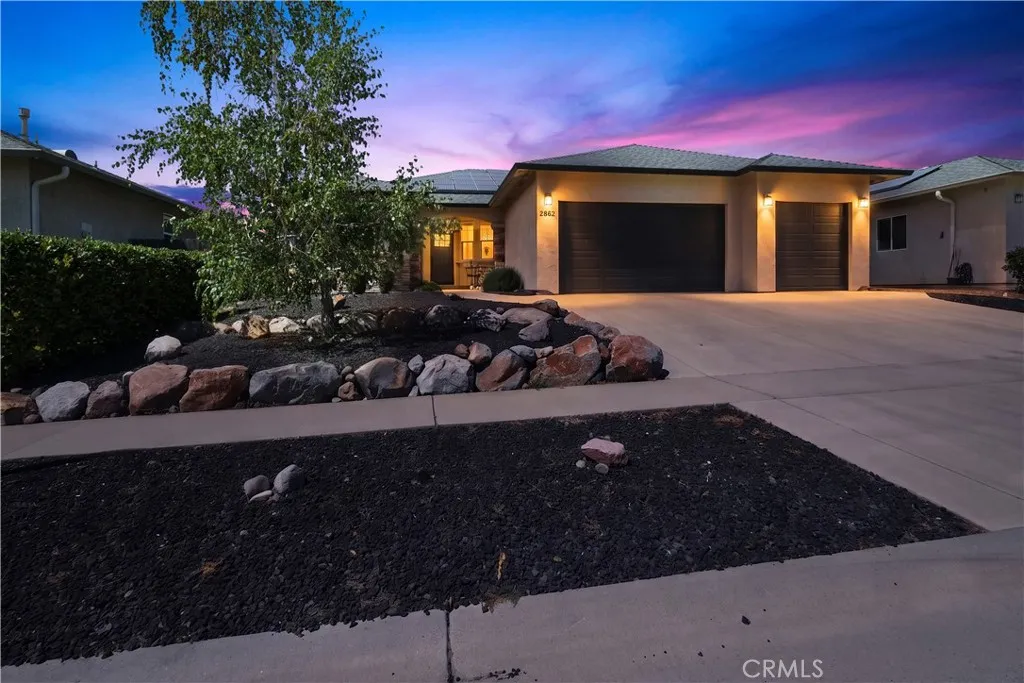
2862 Wingfield
Chico, CA 95928
AREA SQFT
1,927
BEDROOMS
4
BATHROOMS
3
Welcome Home to Wingfield Avenue! This beautiful home has a true split floorplan with 4 bedrooms, 3 full bathrooms that make the best use of the space inside, and a 3 car garage for extra toys or hobbies. The front yard is low maintenance, arid landscape while the backyard is a private, lush and green retreat with blooms all year long! This kitchen is appointed with beautiful alder cabinetry and efficient Kitchenaid appliances and the solar system provides ample coverage for the homes electric demands
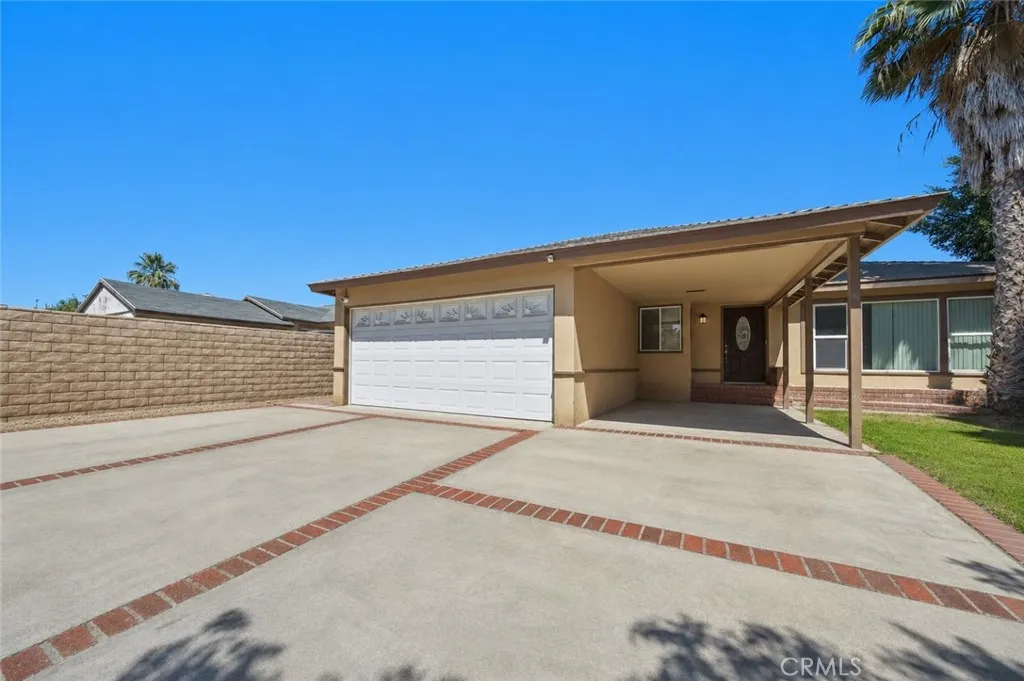
7112 Teesdale
Los Angeles, CA 91605
AREA SQFT
1,592
BEDROOMS
3
BATHROOMS
2
Bright 3BR/2BA home in North Hollywood freshly painted inside, new flooring throughout, open living area, updated kitchen, and a private backyard, along with a 2-car attached garage. Move-in ready with great natural light and convenient access to shops, dining, and transit. Ideal for families or investors.
30925 Rushing Water Street
Winchester, CA 92596
AREA SQFT
2,076
BEDROOMS
3
BATHROOMS
3
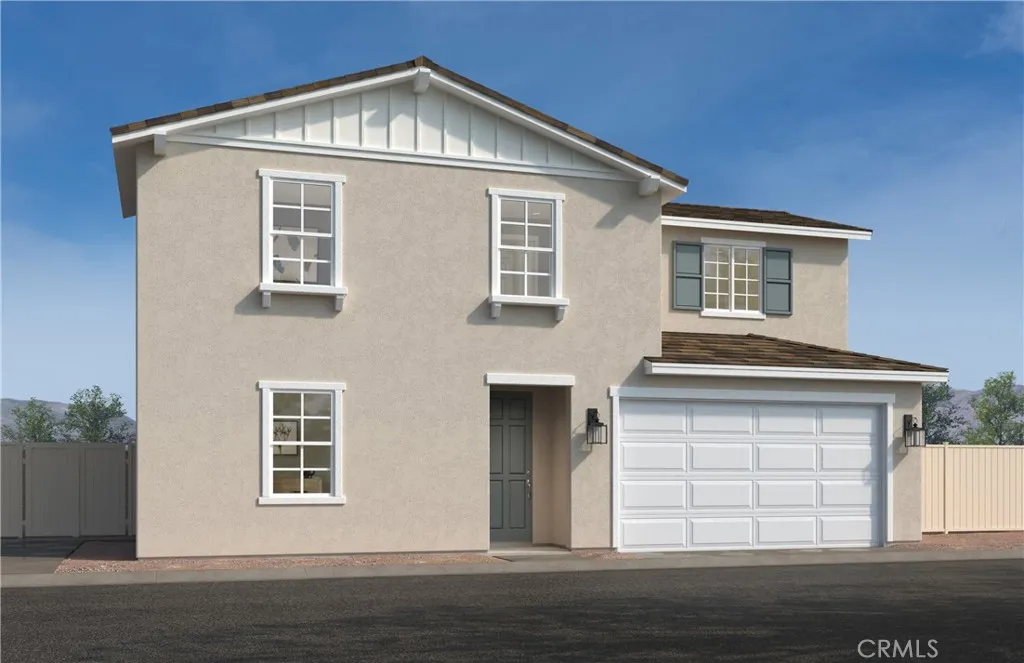
Beautiful Fairview at Creekstone, This beautifully upgraded KB Home features Numerous Designer Finishes Throughout with approximately $23,636 in builder-selected upgrades. Shaker-style maple soft close cabinetry with rich Java finish throughout. Silestone Signature Quartz kitchen counter tops with square eased edge in Linen CreamLuxury, Rio Duvall waterproof luxury vinyl plank flooring throughout the main living areas, including Entry, Coat Closet, Kitchen & Pantry, Great Room, Den, Laundry Room, Powder Room, Primary Bathroom. Stainless steel Whirlpool appliance package featuring: Over-the-range microwave, Freestanding electric range, Energy Star dishwasher, Upgraded Moen Sleek pull-down kitchen faucet, Kwikset SmartCode electronic front door deadbolt, Kwikset SmartKey front entry handle set. LED Recessed Lighting Package Including: Great Room, Kitchen, Primary Bedroom, Loft, Den, Bedrooms 2 & 3. Side yard access door from garage, Sunrun leased solar system with option to purchase. Engineered marble bathroom countertops, undermount bathroom sinks, Single Basin Undermount Stainless Steel Kitchen Sink, Paint-grade stair rail system. Residents at Creekstone will have access to a recreational area with pool and spa, a multi-purpose lawn and BBQ / picnic area. The community is located adjacent to the new Willow Glen public park. Nearby recreation at Diamond Valley Lake and park. Creekstone is only minutes to shopping, dining, and entertainment at Menifee Towne center and Countryside Marketplace-Menifee. Photo is a rendering of the model! Buyer can purchase or lease the solar!
23335 Westwood Street
Grand Terrace, CA 92313
AREA SQFT
2,794
BEDROOMS
3
BATHROOMS
3
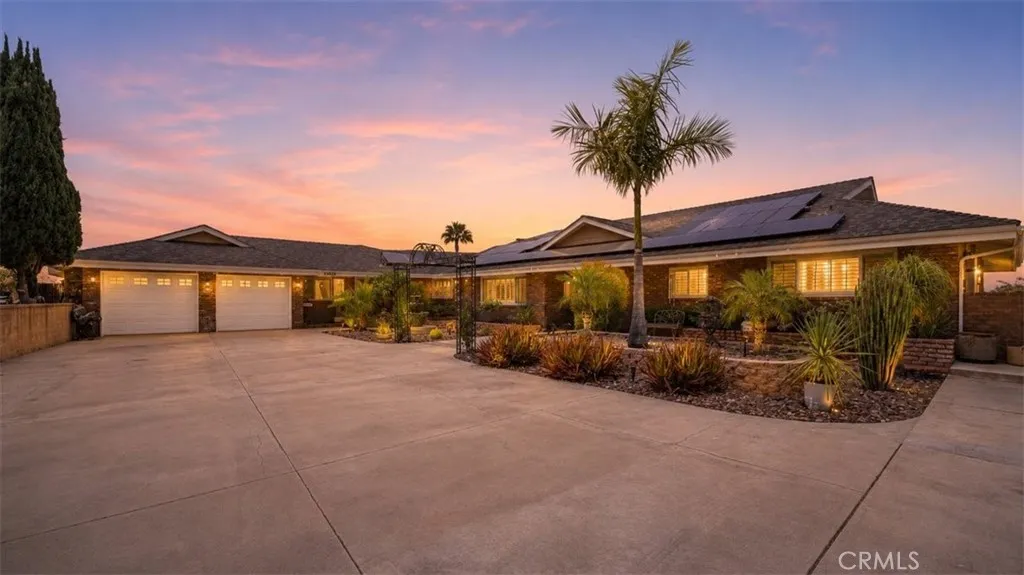
Perched atop an exclusive hillside setting on Blue Mountain, this extraordinary TURNKEY custom single-story estate offers breathtaking 180-degree panoramic views spanning Mt. Baldy, the San Bernardino Mountains, Big Bear, Arrowhead, and the San Jacinto Mountains. This meticulously maintained 3-bedroom, 3-bathroom residence is a rare opportunity to own one of the areas premier view properties. Gated entrance and expansive driveway welcome you to beautifully landscaped grounds. Inside, rich wood-look tile flooring flows throughout an open and inviting floor plan designed to maximize the spectacular views. The chef inspired kitchen is the heart of the home, featuring granite countertops, a glass subway tile backsplash, premium stainless steel appliances, abundant cabinetry, and an oversized center island perfect for entertaining. The adjoining dining area is highlighted by a charming gas fireplace, while expansive windows and sliding doors create seamless indoor-outdoor living. The luxurious primary suite has direct access to a private large covered patio with an above-ground spa and features a beautifully remodeled ensuite with dual marble vanities, designer tile accents, and an oversized frameless glass shower and a built-in walk in closet. The secondary bathrooms have also been tastefully updated with high-end finishes and the main bathroom includes a walk-in jetted tub.Step outside into your own private resort! The backyard is designed for year-round entertaining with a sparkling in-ground swimming pool, custom outdoor kitchen complete with built-in gas BBQ, fire ring and
12782 Pawnee
Apple Valley, CA 92308
AREA SQFT
1,782
BEDROOMS
4
BATHROOMS
2
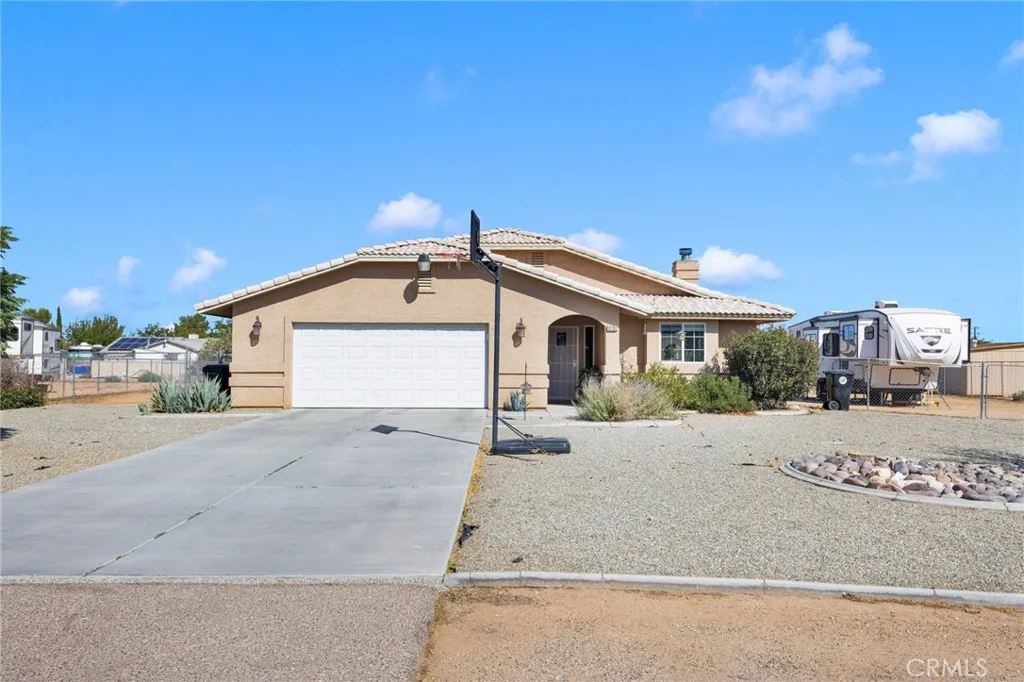
Welcome to this beautifully maintained 4-bedroom, 2-bathroom home offering 1,782 square feet of comfortable living on a generous .51-acre lot. Built in 2003, this move-in-ready home features fresh interior paint, no carpeting throughout, RV access, a drive-through gate, and electrical hookups for your RVperfect for outdoor enthusiasts or anyone needing space for their RV and toys. The inviting open-concept floor plan seamlessly connects the kitchen, dining area, and living room, creating an ideal space for everyday living and entertaining. A beautiful bay window fills the home with natural light and provides the perfect place to showcase your favorite plants. Bedrooms are great size with ample closet space. A favorite feature is the home's orientation, which helps keep the interior naturally cooler during the summer months. Step outside to the covered patio, where you'll enjoy shade for most of the day with only a short period of late afternoon sunmaking it the perfect place to relax, entertain, or enjoy your morning coffee. Situated on a spacious .51-acre lot, you'll have plenty of room for your RV, boats, trailers, off-road toys, or the backyard you've always dreamed ofincluding room to add a pool. The drive-through gate provides easy access to the backyard, while the RV electrical hookups make parking your RV convenient and ready for your next adventure. A front security screen door allows you to enjoy the fresh desert breeze while adding an extra layer of security. This home offers the perfect combination of comfort, functionality, and space in a desirable Apple Valley
101 Score
Irvine, CA 92618
AREA SQFT
2,988
BEDROOMS
4
BATHROOMS
4
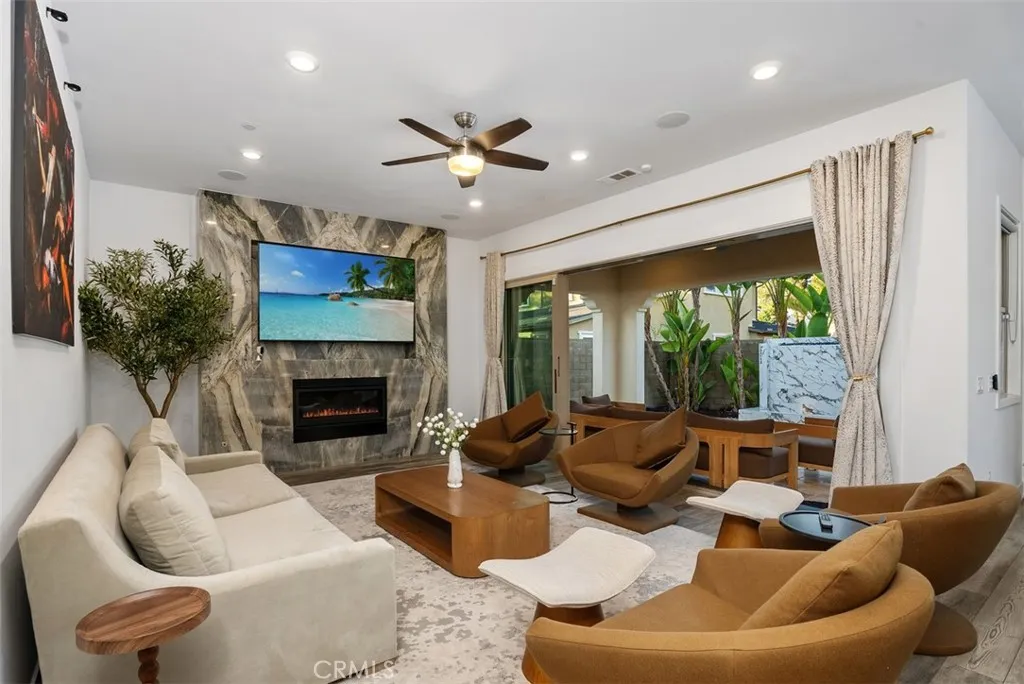
Welcome to 101 Score. A standout offering in the award-winning Great Park Neighborhoods of Irvine, designed around a simple idea: the busier life gets, the more your home should restore you. Positioned on a corner lot at the end of a quiet cul-de-sac with just one neighboring home and open space on two sides, this is the privacy and breathing room that's hard to come by in a community this coveted. This meticulously designed 4-bedroom, 4-bathroom residence blends sophisticated style with the everyday livability busy families actually need starting with TWO primary suites, one conveniently on the main level and one upstairs, alongside two additional bedroom suites. Multi-generational living, or a live-in nanny- the floor plan flexes with your family. The wellness story here is the real headline. At the end of a long day, the downstairs primary suite becomes your personal spa: a soaking tub, dual shower heads, and a Mr. Steam spa shower with multi-nozzle steam, built-in aromatherapy (eucalyptus or lavender on demand), and an infrared sauna light for full recovery-mode immersion. And the wellness works even when you're not thinking about it: a whole-home Fresh-Aire UV APCO-X Ultra Air Treatment system purifies every breath with UV light and activated carbon eliminating bacteria, viruses, mold, and VOCs at the source while a whole-home water purification system means every glass from every tap is filtered and clean. Instant hot water arrives on demand, and a tankless water heater delivers an endless supply. The open-concept kitchen keeps the household running. Built-in stainl
8188 Turko Avenue
Hesperia, CA 92344
AREA SQFT
2,769
BEDROOMS
4
BATHROOMS
3
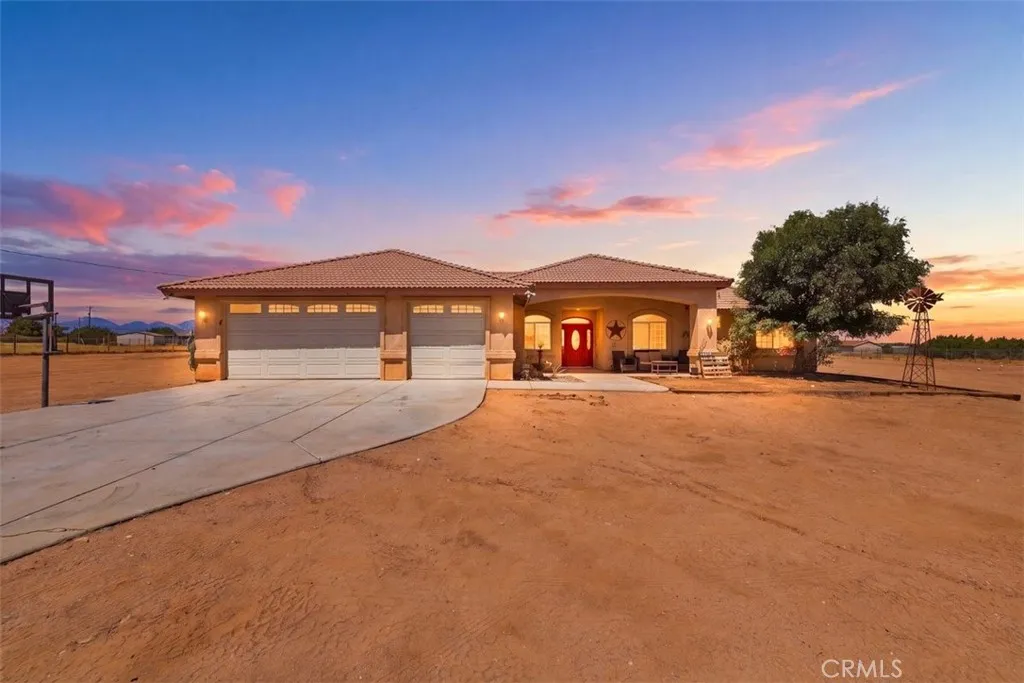
Welcome to a property built for those who need SPACE! Situated on approximately 2.5 fully fenced acres, this spacious 4-bedroom, 3-bath home offers approximately 2,800 sq. ft. of living space, plus a dedicated office and an impressive collection of additional spaces for entertaining, storage, vehicles, boats, RVs, horses, animals and more. One of the standout features is the massive 25 x 55 shop, complete with a certified 10,000-lb. two-post vehicle lift, air compressor with air lines run throughout the shop, and a 25 x 10 storage loft. There is also approximately 20 x 40 of covered boat parking, an RV dump conveniently located at the front of the property, and an attached 3-car garage. A 17 x 40 storage container turned into a space for entertaining, hobbies, or a fun game room. Inside, youll find generous living areas, double-pane windows, two fireplacesone in the family room and another in the primary bedroom. The property also features apricot and peach trees. With 2.5 acres, extensive parking and workspace, a huge shop, game room, RV accommodations, and room for all the toys, this property offers a combination of space and functionality thats hard to find.
9358 Claymore
Pico Rivera, CA 90660
AREA SQFT
2,266
BEDROOMS
5
BATHROOMS
3
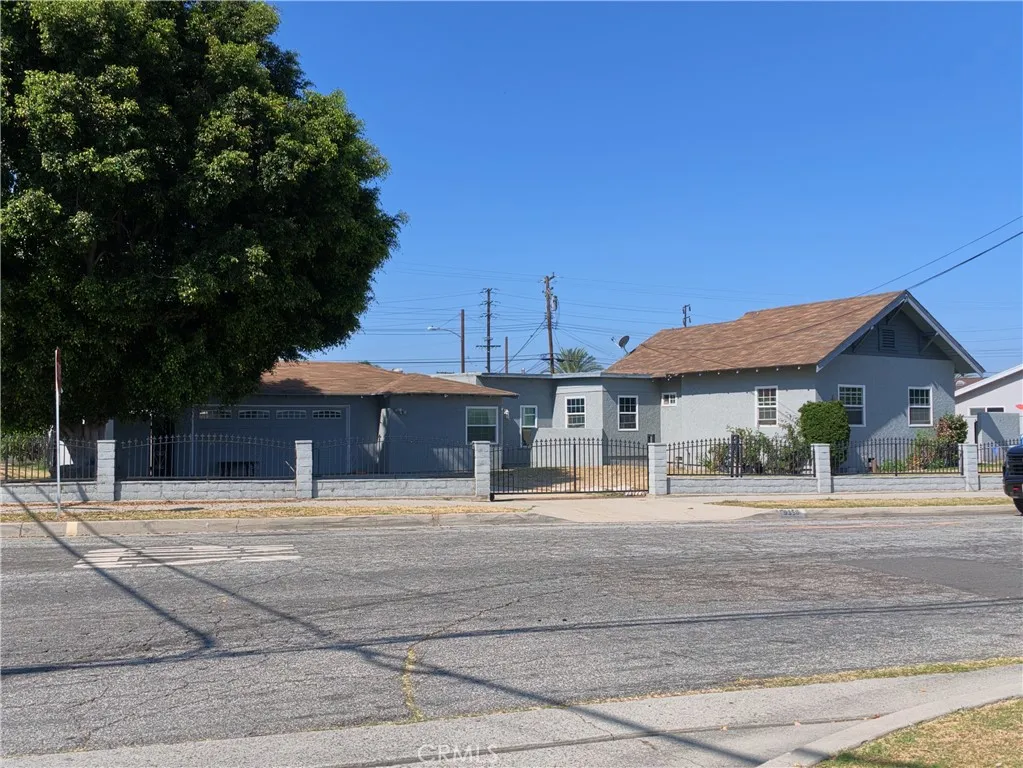
Welcome to an incredible opportunity in the heart of Pico Rivera! Situated on an expansive THIRTEEN THOUSAND+ sq. ft. lot, this property offers exceptional potential for homeowners, investors, or those looking to create their dream home. With plenty of space and endless possibilities, opportunities like this don't come around often.
25641 Bellemore
Ramona, CA 92065
AREA SQFT
1,524
BEDROOMS
3
BATHROOMS
2
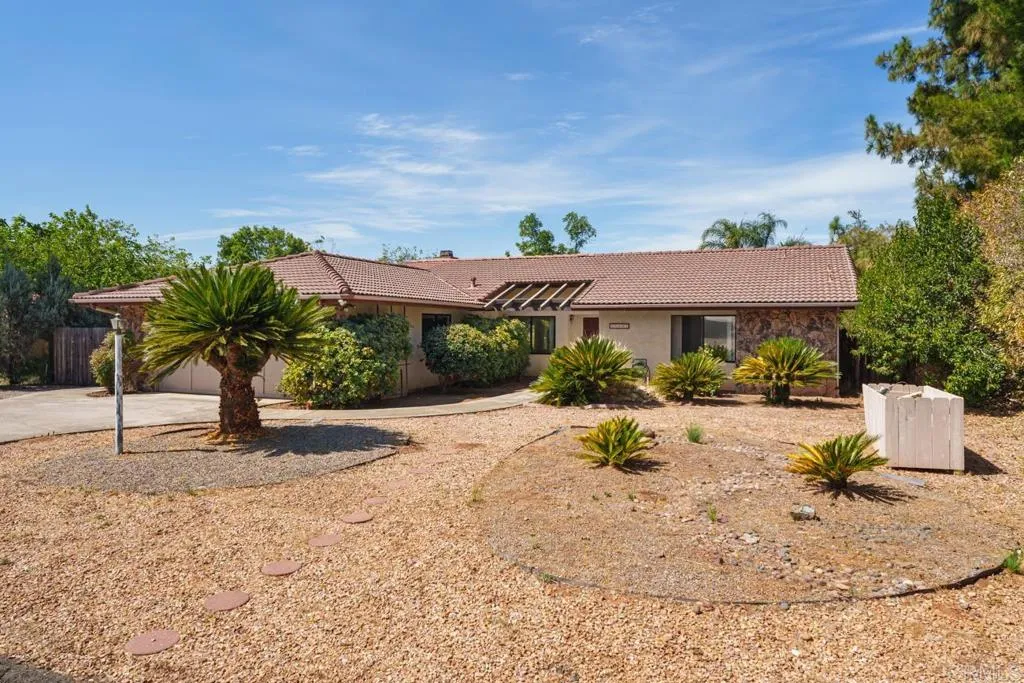
Nestled on a spacious, flat, and usable half-acre-plus lot in the highly sought-after San Diego Country Estates, 25641 Bellemore Drive offers a wonderful opportunity to create the home you've always envisioned. With a newer roof and HVAC system already in place, many of the major updates have already been completed, allowing you to focus on adding your own personal style and modern finishes. Located on a quiet street, the home's functional floor plan, expansive outdoor space, and solid construction provide the perfect foundation for making it truly your own. Beyond the property itself, you'll enjoy the unique lifestyle that makes San Diego Country Estates one of Ramona's most desirable communities. Residents have access to miles of scenic hiking, biking and equestrian trails, parks, swimming pools, tennis and pickleball courts, an 18-hole championship golf course, dining, community events, and a true small-town atmosphere surrounded by the beauty of the backcountry. It's the perfect blend of peaceful country living and resort-style amenities, all just a short drive from the conveniences of San Diego.
5102 Omaha
Bakersfield, CA 93312
AREA SQFT
2,174
BEDROOMS
3
BATHROOMS
2
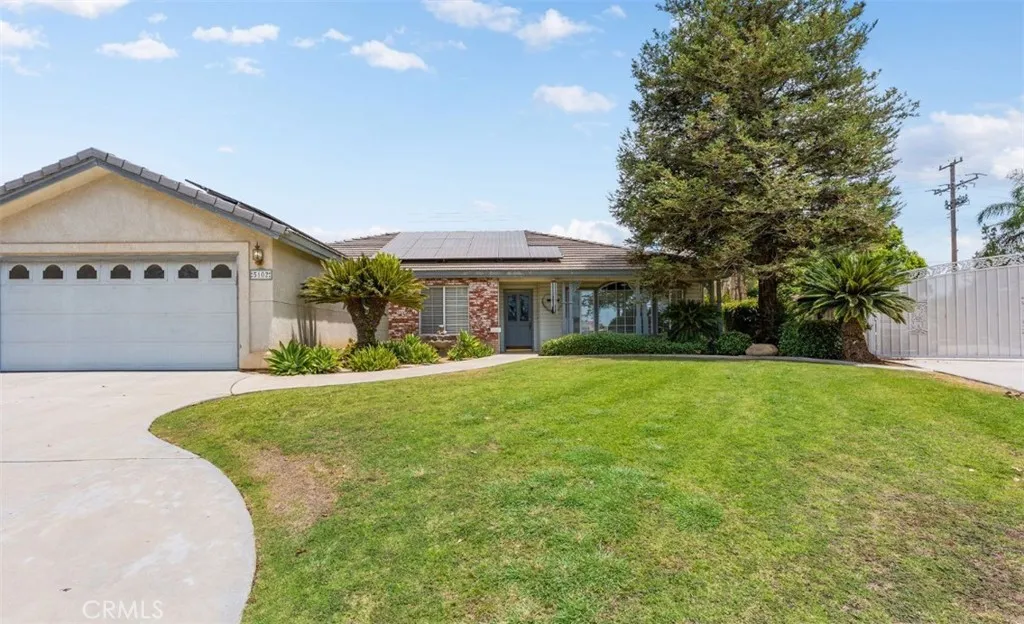
In the heart of Northwest, this beautiful home sits perfectly in a desirable neighborhood, featuring 3 bedrooms, 2 baths and indoor laundry room. The incredibly remodeled kitchen with granite counter tops and upgraded appliances add to the beauty of the home. Large family gatherings will be a must in the two separate living spaces, and the fireplace will add comfort in the winter months. The primary bedroom comes with extra space for a sitting area or maybe a spot for workout equipment. The walk-in closet and sunken tub are a bonus. The home is situated on an oversized lot with RV parking, a sparkling pool, and covered patio. Summers will be a dream when entertaining in the backyard of a west-facing home. Schedule a home tour soon!
4034 Epanow Avenue
San Diego, CA 92117
AREA SQFT
1,382
BEDROOMS
3
BATHROOMS
2
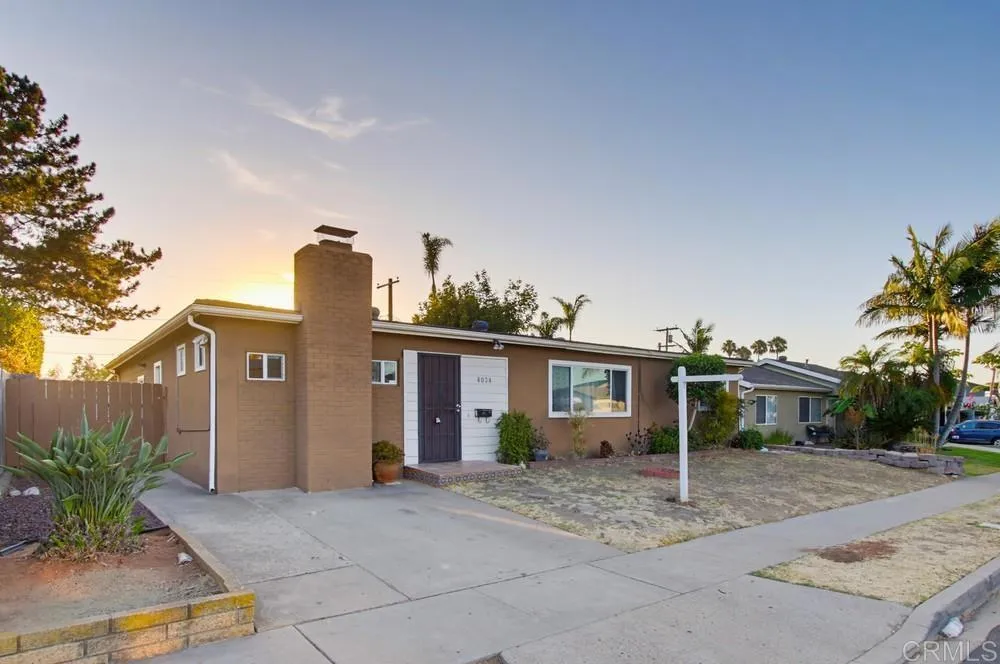
Private backyard, central A/C, hardwood floors, and an exceptionally convenient Bay Ho locationthis move-in-ready 3-bedroom, 2-bath home brings together the features that make everyday San Diego living feel easy. Abundant natural light fills the inviting living areas, while the granite-and-stainless kitchen connects naturally to the dining space for everyday meals and entertaining. Just beyond, a cozy fireplace nook offers the perfect place to read, unwind, or enjoy a quiet evening at home. Outside, mature palms and fruit trees frame a private backyard with room to garden, gather, and make the space your own. Mission Bay, the beaches, SeaWorld, USD, the airport, and the I-5 and I-805 are all within easy reach. Tucked into a quiet, established neighborhood yet close to everything, this is the kind of central San Diego home that is increasingly difficult to find. Pre-inspected, with reports available in the MLS supplements for added confidence.
9548 Hannah Way
Riverside, CA 92503
AREA SQFT
1,447
BEDROOMS
3
BATHROOMS
3
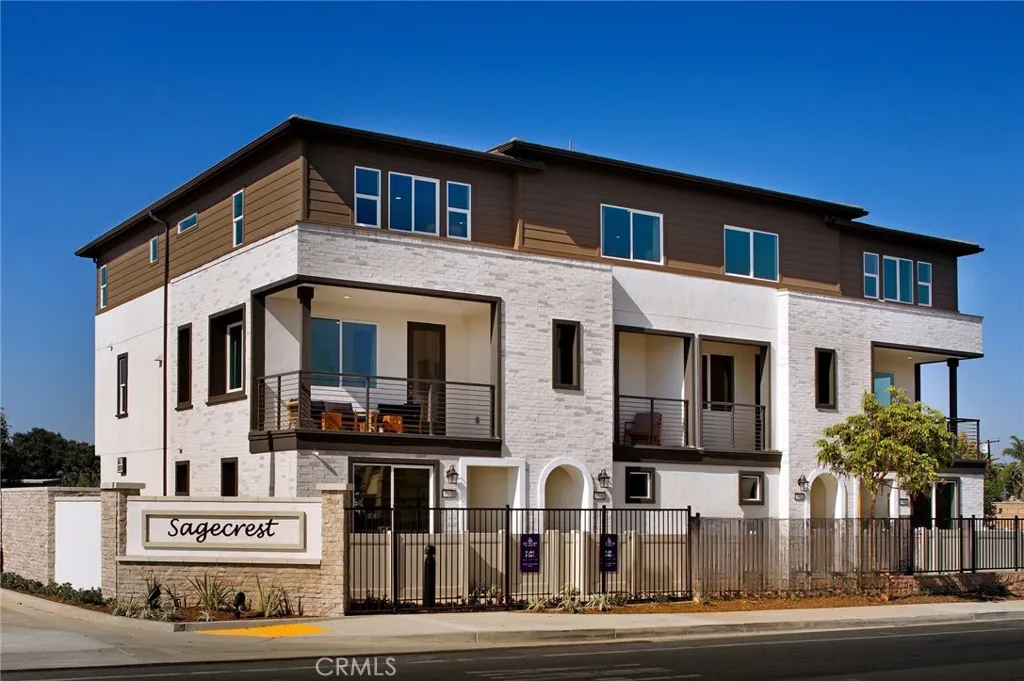
9548 Hannah Way, Riverside Looking for a home that gives everyone a little extra space? This stylish townhome at Sagecrest checks all the boxes. Located in a gated community just minutes from the 91 Freeway, this 3-bedroom, 2.5-bath home features an open-concept layout that's perfect for everyday living and entertaining. The bright kitchen showcases white cabinetry, quartz countertops, a tile backsplash, and a large island that opens to the dining and living areas. Step out onto your private balcony for your morning coffee or evening unwind. Upstairs, the spacious primary suite offers a walk-in closet and private bath, while two additional bedrooms provide room for family, guests, or a home office. An attached 2-car garage and convenient laundry area add to the home's functionality. Enjoy community amenities including a dog park, playgrounds, BBQ areas, and shaded gathering spaces. New construction, gated living, and a commuter-friendly location. Schedule your tour today and see why Sagecrest is one of Riverside's fastest-selling communities.
Pampas
Salton City, CA 92274
AREA SQFT
BEDROOMS
BATHROOMS
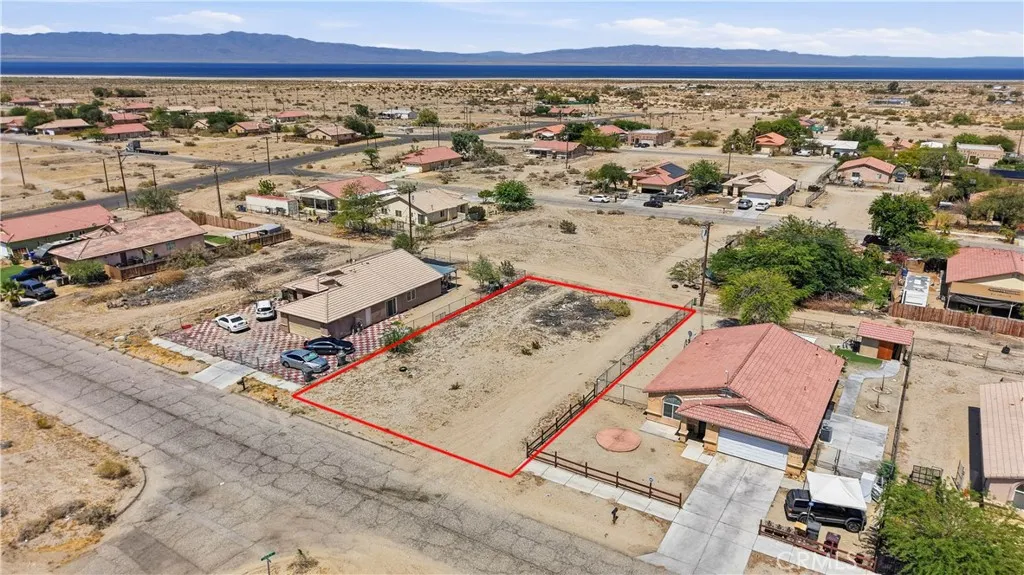
0.22-acre flat residential lot in Salton City, Imperial County (APN: 008-731-002-000). Paved road access on Pampas Avenue with Penelope Avenue frontage. Water, electricity, and sewer available at street. Fire hydrant directly at property. No HOA. Flat, buildable terrain in established residential neighborhood with custom homes nearby. Located at 33.33119, -115.96565, approximately 58 miles from Palm Springs. Near Salton Sea State Recreation Area, Salvation Mountain, and geothermal hot springs. Located in California's Lithium Valley corridor with active industrial and government investment in the region. Priced at $19,900. Buyer to verify all utilities, zoning, and access with Imperial County.
Oldenburg
Apple Valley, CA 92307
AREA SQFT
BEDROOMS
BATHROOMS
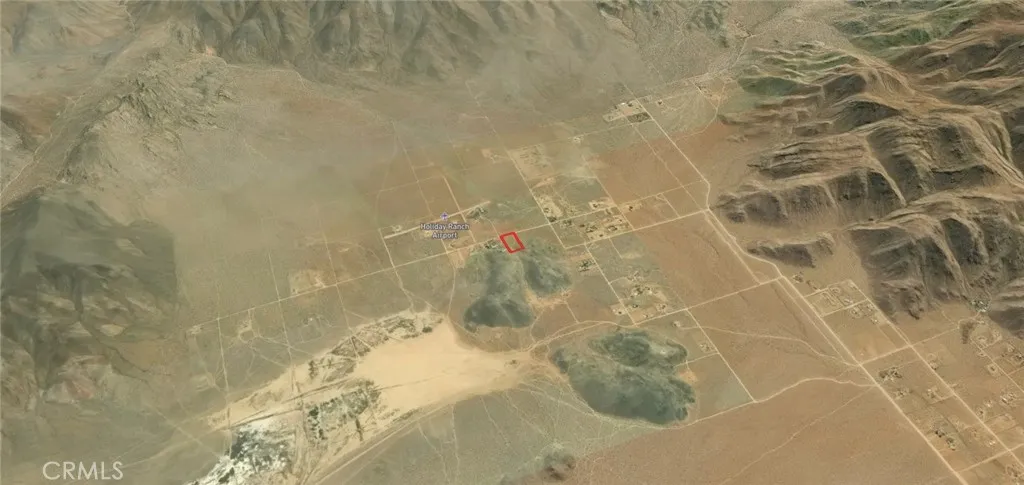
5-acre flat desert parcel in Apple Valley, San Bernardino County (APN: 0464-012-25-0000). Residential zoning supports single-family home, ADU, agricultural use, and home-based business. No HOA. Access via county-maintained dirt road on Oldenburg Road. Power pole approximately 400 feet from property. Well and septic installation required. Flat terrain with desert vegetation at 2,900-foot elevation. Located at 34.56001, -117.08411, approximately 2 miles from Interstate 15 and 90 miles from Los Angeles. Brightline West high-speed rail station planned for Apple Valley. Nearby recreation includes Deep Creek Hot Springs, Jess Ranch Lakes, Mojave Riverwalk, and championship golf. Shopping at Target, Stater Bros, and Jess Ranch Marketplace. Priced at $29,000. Buyer to verify all utilities, zoning, and access with San Bernardino County.
Near Hwy 58
Helendale, CA 92342
AREA SQFT
BEDROOMS
BATHROOMS
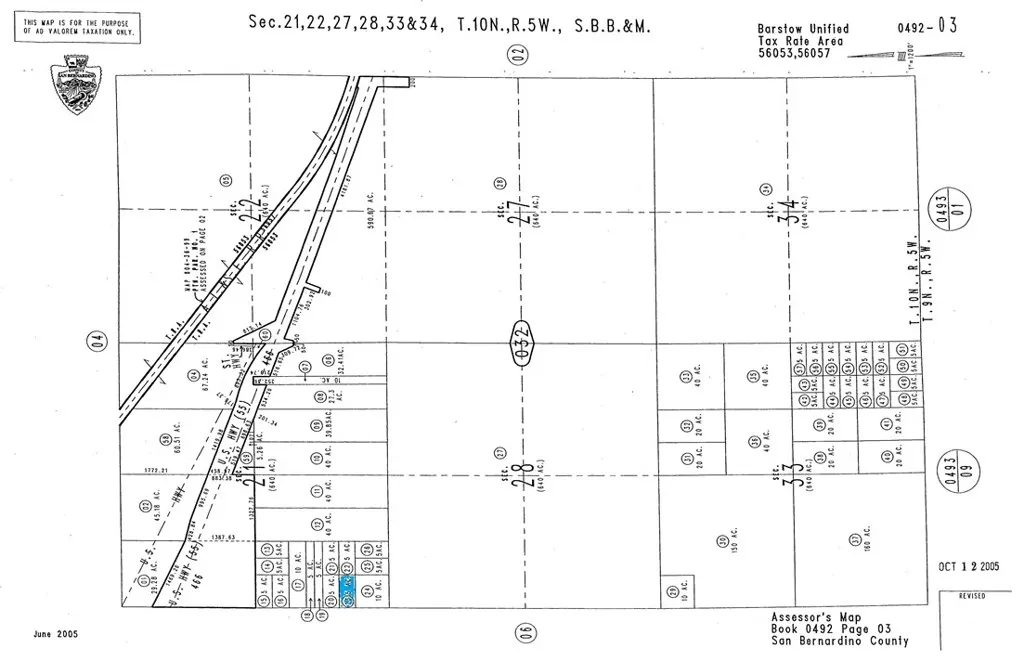
Discover the freedom and possibilities that come with owning a Southern California desert land in the growing High Desert region of San Bernardino County. Located near the Highway Fifty Eight corridor, this parcel offers a peaceful setting with wide-open desert landscapes, expansive mountain views, and incredible night skies. Whether you're looking for a long-term investment, recreational property, off-grid getaway, or a place to hold for future appreciation, this property deserves a closer look. The parcel is situated in an area known for its accessibility to several High Desert communities. To the west is Kramer Junction, a major transportation crossroads where Highways in Kramer Junction, providing convenient travel between Southern California, the Central Valley, Las Vegas, and Northern California. Kramer Junction continues to serve as an important commercial and transportation hub for the region and is well known for its solar energy developments and expanding infrastructure. Just east lies the community of Boron, home to the world-famous U.S. Borax Mine, one of the largest open-pit borate mines in the world. Boron has long been recognized for its contribution to California's mining industry and continues to support employment throughout the region. The community offers essential services while maintaining its small-town desert character. A short drive to the northwest is California City, one of California's largest cities by land area. California City continues to experience residential growth, new commercial development, and increasing recreational opportunities. The
Riverside
Lake Elsinore, CA 92530
AREA SQFT
BEDROOMS
BATHROOMS
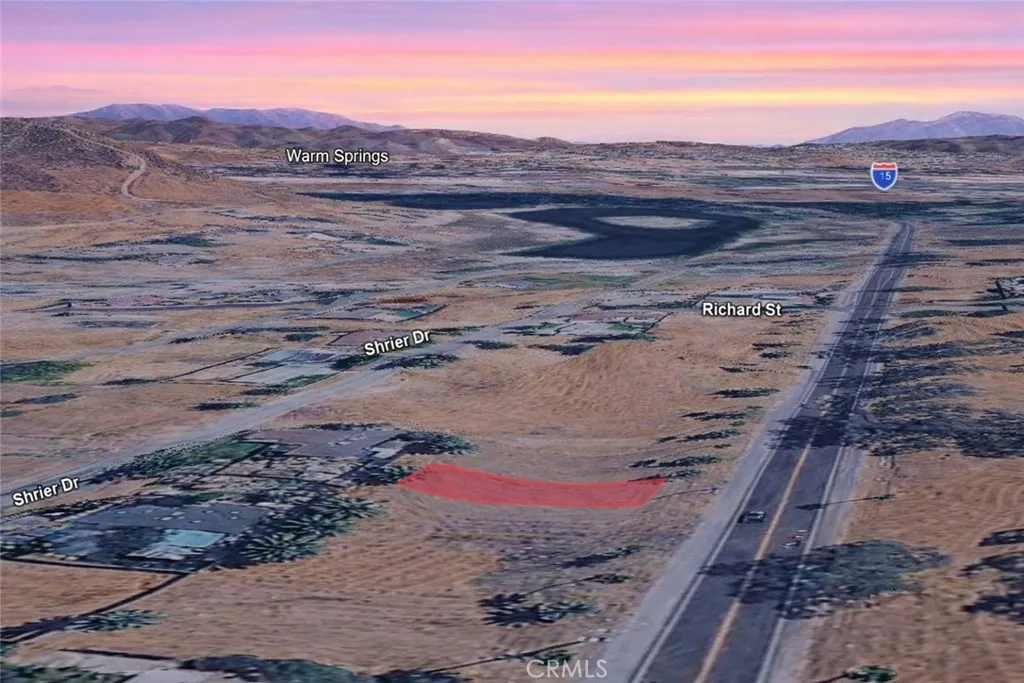
Located on Riverside Dr in Lake Elsinore, this 0.06 acre residential lot with APN 378-157-045 presents an opportunity to own land in one of Southern Californias growing communities. Surrounded by established homes and nearby residential properties, this parcel offers a convenient setting with future potential. Whether you're looking to acquire land as a long-term investment, hold for future appreciation, or explore possibilities for future development, this property provides flexibility for a variety of goals. Lake Elsinore is known for its recreational lake, scenic hills, expanding amenities, and easy access to major transportation routes, making it an attractive location for both residents and investors. Secure a foothold in a developing area and take advantage of the possibilities this property may offer in the years ahead. Disclaimer: Images are for reference only. Buyers are advised to independently verify lot location, boundaries, utilities, zoning, addressing, access, buildability, and all intended uses to satisfy themselves.
590 Electra
Crestline, CA 92325
AREA SQFT
BEDROOMS
BATHROOMS
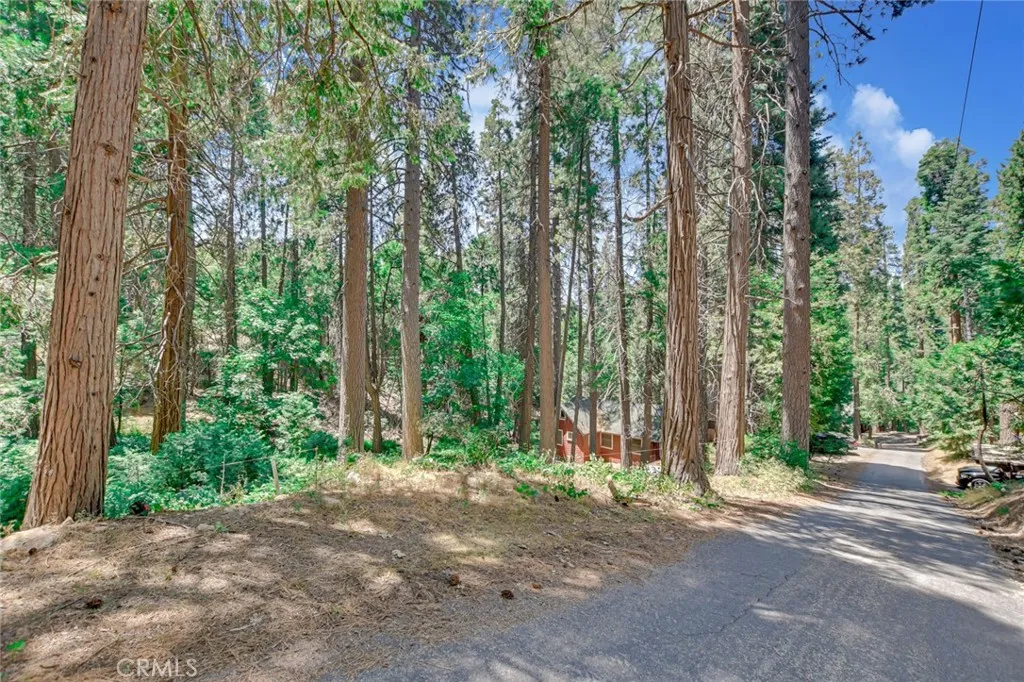
PRICE REDUCED!! This lot offers a seasonal stream in the back and is located on a paved road with mostly level land. Within minutes to Lake Gregory and Crestline. Build your dream home in the beautiful mountains of Crestline.
56725 Knollwood
Anza, CA 92539
AREA SQFT
BEDROOMS
BATHROOMS
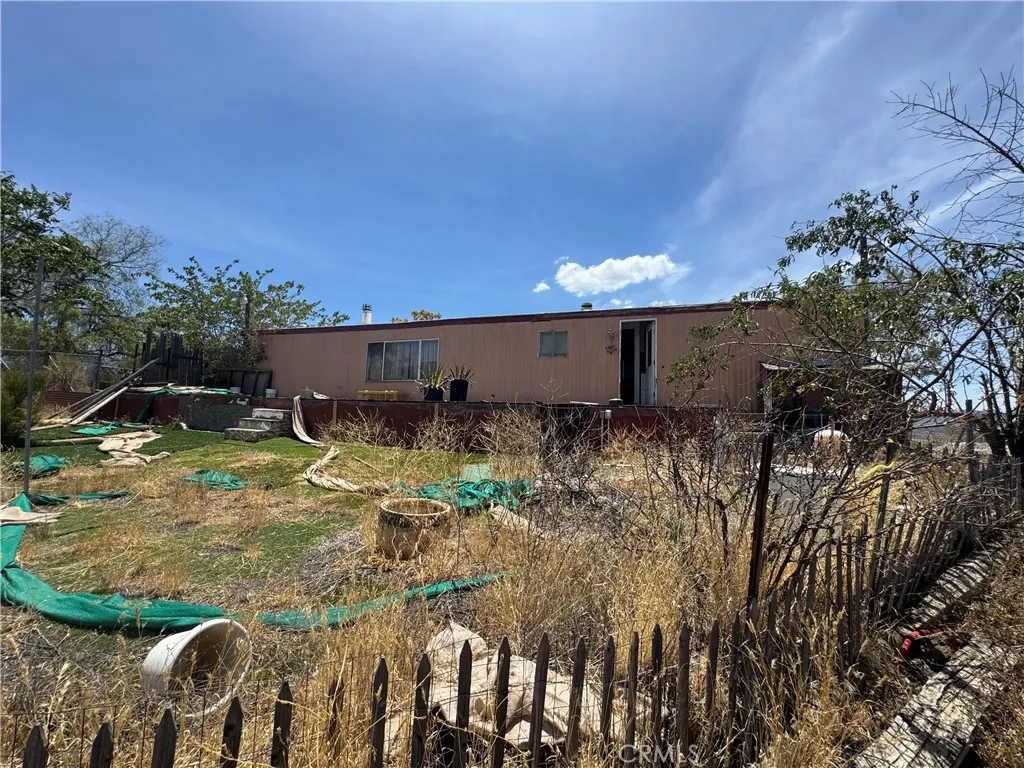
Endless Potential on 5.99 Private Acres! Discover the perfect opportunity to enjoy peaceful country living while remaining just minutes from town. This versatile 5.99-acre property offers an ideal combination of privacy, convenience, and future potential. Located near a paved road, the property provides easy year-round access while maintaining a secluded setting surrounded by open space and beautiful views. The property is improved with a water well, electricity, and septic system, providing a solid foundation for your future plans. An existing unpermitted 2-bedroom, 1-bath residence offers a place to live while you build your custom dream home, a weekend retreat, or your forever ranch (buyer to verify all permits, zoning, and intended uses with the appropriate agencies). Also included are two spacious storage buildings, perfect for housing vehicles, boats, RVs, off-road toys, equipment, tools, or creating workshops and hobby spaces. With nearly six usable acres, there is plenty of room for horses, livestock, gardens, orchards, barns, additional outbuildings, or other agricultural and recreational uses. Whether youre searching for a private homestead, an investment opportunity, or a property where you can build the home youve always envisioned, this acreage offers exceptional flexibility and value. Enjoy breathtaking sunsets, wide-open skies, fresh country air, and the freedom that comes with owning your own landall while being conveniently located close to shopping, dining, schools, and other local amenities. Properties with existing utilities, usable acreage, and this muc
835 Barsby St
Vista, CA 92084
AREA SQFT
2,604
BEDROOMS
3
BATHROOMS
2
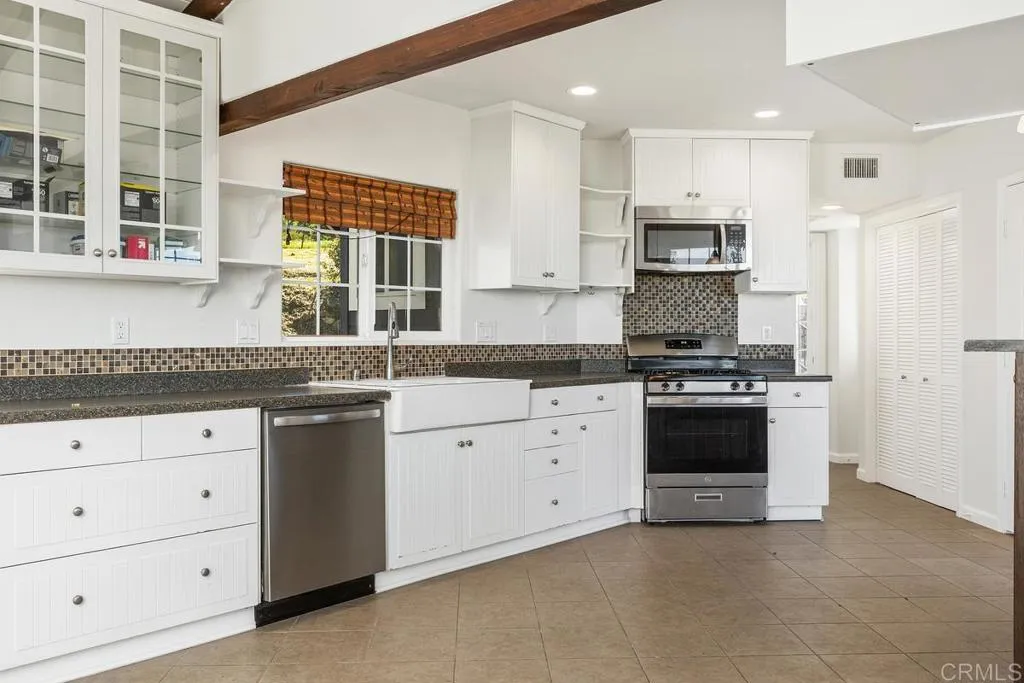
Newly Renovated 3 Bed/ 2 Bath 2,604 Sq Ft. Home This Stunning home includes: - High vaulted ceilings with beautiful wood beams - Granite counter tops - Stainless steel appliances - Washer and Dryer - Large kitchen island with bar seating - Dual Pane windows throughout - Wood flooring & tiles through out - Huge fenced backyard, 1/4 acre lot Located in the peaceful hills of vista. Mission Meadows Elementary 1.5 miles away, Roosevelt middle School 2.7 miles, and Vista Highschool .7-1 mile away. Nearby popular restaurants like Ciaos Italiano and 3 miles from everyday shopping centers. The location also provides easy access to major roads, making commuting and everyday errands simple while still enjoying the charm of North County living. Tenant pays $550 all utilities. Lease signing fee $35 per adult
936 Sandra
Arcadia, CA 91006
AREA SQFT
696
BEDROOMS
2
BATHROOMS
1
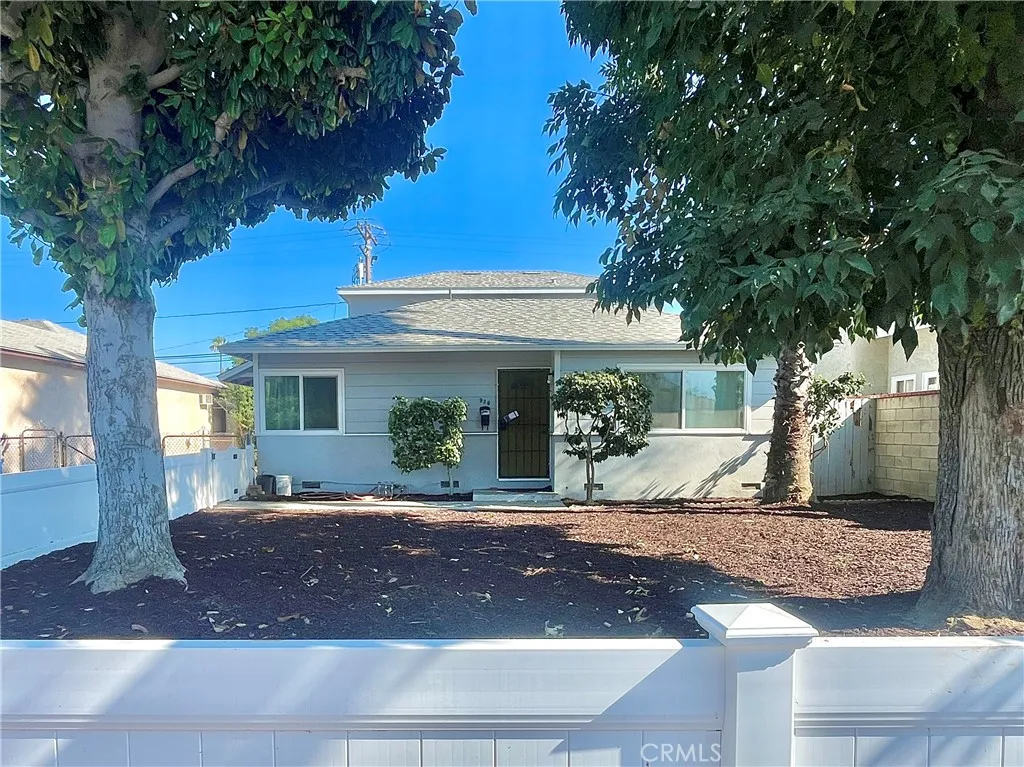
Updated detached front house featuring 2 bedrooms and renovated bathroom. Remodeled kitchen with plentiful new built-in cabinetry, stainless steel stove, range hood, and refrigerator. Spacious living room with abundant natural light and refinished hardwood flooring. New roof, new windows, new paint, newer plumbing, 3 new mini split ductless air conditioning/heating units. In-unit stackable laundry hook up available. Street parking only, no garage. Located in Arcadia neighborhood with Monrovia school district. Conveniently nearby restaurants, shopping, grocery stores, and easy freeway access!

