

Search
Search
Search
Search For Your Next Property
Form submitted successfully!
You are missing required fields.
Dynamic Error Description
There was an error processing this form.
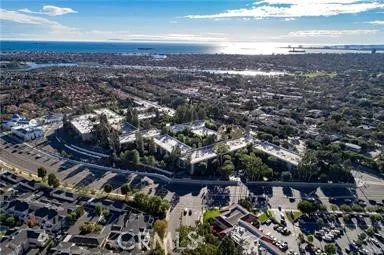
436 Bellflower
Long Beach, CA 90814
AREA SQFT
693
BEDROOMS
1
BATHROOMS
1
An exceptional opportunity to enjoy resort-style living in one of Long Beachs most desirable gated communities. Beautifully remodeled, single-level one-bedroom, one-bath condominium in the highly desirable Stoneybrook Villas community! This exceptional first-floor residence features an extra-large extended balcony, creating an ideal outdoor living space for a patio table, chairs, and umbrella while overlooking the lushly landscaped grounds and pool. The tranquil views continue from the living, dining, and bedroom areas, creating a wonderful connection between indoor and outdoor living. The thoughtfully updated interior offers a fresh, contemporary feel with brand-new luxury vinyl flooring throughout, a flooring option permitted only in first-floor units along with dual-pane sliding doors, smooth ceilings, recessed lighting, modern fixtures, and fresh interior paint. The kitchen features updated cabinet faces and hardware plus new appliances, including a brand-new refrigerator, range, microwave, and dishwasher. Additional highlights include central air conditioning and heating, a newer water heater, a spacious walk-in wardrobe closet, and a large hallway linen/storage closet. Convenience is enhanced by two subterranean tandem parking spaces and in-building laundry facilities. Stoneybrook Villas is an exclusive gated, resort-style community known for its beautifully maintained greenbelts, mature landscaping, streams, waterfalls, and peaceful atmosphere. Residents enjoy an array of amenities, including swimming pools, spas, saunas, tennis courts, a basketball/sport court, fitn
7329 Hightop Street
Moorpark, CA 93021
AREA SQFT
4,064
BEDROOMS
6
BATHROOMS
6
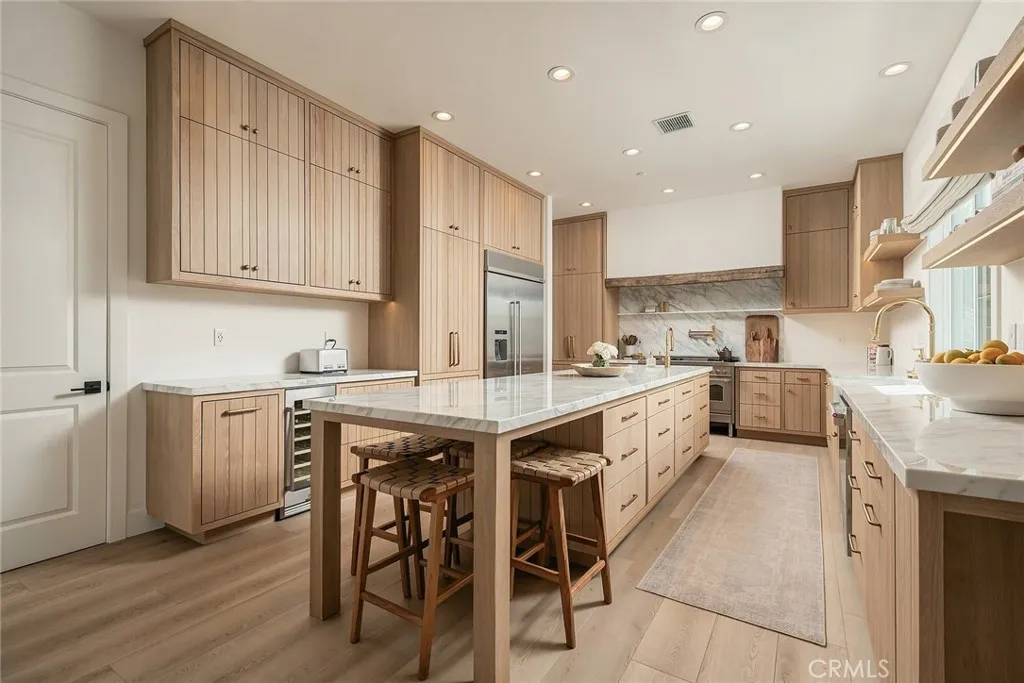
Stunning designer residence where sophisticated style, exceptional amenities and resort-style living come together inside this elegant 4,000+ Square Foot, 6 Bedroom + 5.5 Bathroom, Pool & Spa home at Pinnacle in the Moorpark Highlands, a highly sought-after gated community. Beautifully remodeled and truly move-in ready, this breathtaking two-story pool home offers an impressive open floor plan with soaring entry, graceful dual spiral staircases, gorgeous luxury plank vinyl flooring, opulent chandelier, lighting & refined designer finishes throughout. The voluminous great room features custom built-ins, spacious dining area & inviting living room with fireplace. At the heart of the home is a spectacular remodeled chefs kitchen showcasing Calacatta marble countertops, oversized island with prep sink, professional ILVE six-burner range/oven, pot filler, custom White Oak cabinetry, walk-in pantry, built-in refrigerator, wine refrigerator, stainless steel appliances, premium fixtures, beautiful brass hardware & dog bowl station. Designed for effortless indoor/outdoor entertaining, expansive sliding pocket doors open to a spectacular private backyard retreat. The beautiful pebble sheen pool & spa boast a Baja shelf + cascading water features, complemented by multiple terraces, custom hardscaping, outdoor fireplace, TV plus a fully equipped outdoor kitchen with BBQ, dual side burner, pizza oven, kegerator & refrigerator creating the ultimate setting for entertaining or relaxing in style. A versatile main-level flex space offers endless possibilities as an office, library, study,

880 Shepard Crest Drive
Corona, CA 92882
AREA SQFT
3,483
BEDROOMS
4
BATHROOMS
3
With no rear neighbors and open hillside rising just beyond the back fence, 880 Shepard Crest Drive offers elegance and privacy. This 4-bedroom, 2.5-bath home opens through double doors to a dramatic two-story foyer, with hardwood flooring continuing through most of the main level and second story. The open floor plan, perfect for entertaining, features formal living and dining rooms, a separate main-floor office and a spacious family room with fireplace. The kitchen offers abundant oak cabinetry, a center island, mission-style tile and premium appliances including a Viking oven and cooktop, a brand-new Bosch dishwasher and brand-new Fisher & Paykel refrigerator. A separate remodeled laundry room features matching tile, an expansive white oak counter, additional cabinetry, and a large utility sink. Upstairs, the generous primary suite includes vaulted ceilings, a sitting area, two walk-in closets and a spacious bath with dual sinks, soaking tub, separate shower, new tile and shower enclosure. Two additional bedrooms and the fourth bedroom, currently configured as an open loft, complete the upper level. Outside, the Italian-inspired garden is a standout, with mature olive and cypress trees, a hand-carved French trough fountain, expansive paver patio and oversized planters that create a private, shaded setting for outdoor living, complete with a gas line for an outdoor barbecue. The backyard also offers direct access to a walking path, creating an easy connection to the surrounding foothills and nearby trail network. Additional highlights include a three-car garage, plantatio
8527 Hedges Way
Los Angeles, CA 90069
AREA SQFT
5,055
BEDROOMS
6
BATHROOMS
6
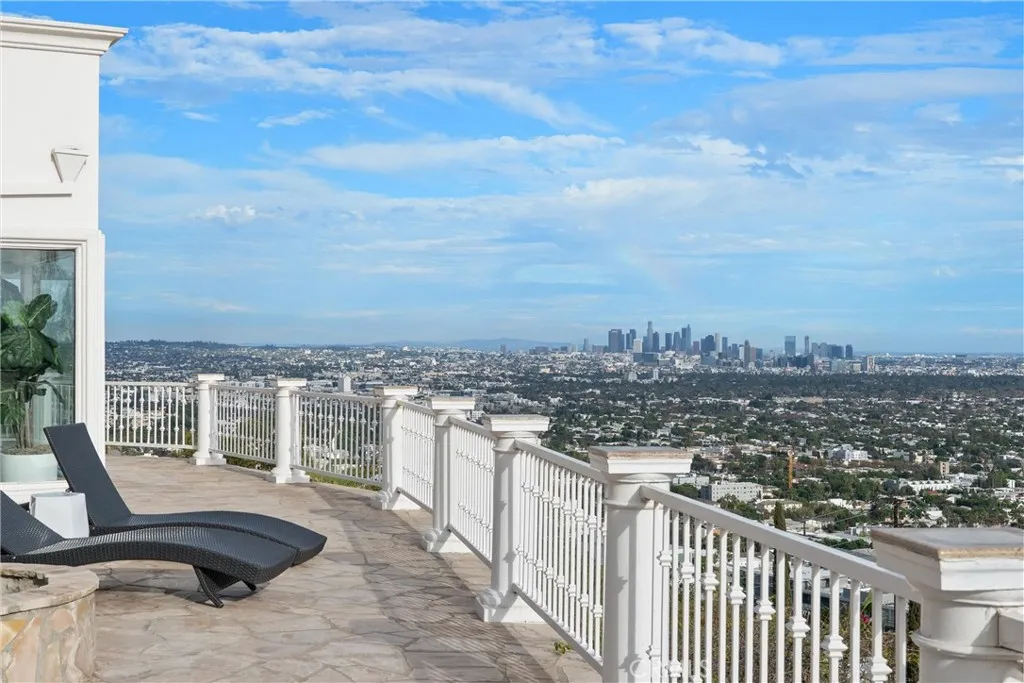
There are views in Los Angeles, and then there are views like this. Perched high above the Sunset Strip, 8527 Hedges Way commands breathtaking 270-degree vistas stretching from the Pacific Ocean across Century City and Downtown Los Angeles to the San Bernardino Mountains. A rare wide, secured gated driveway leads to an expansive private motor court - an extraordinary rarity in the Hollywood Hills. Hidden from the street and set on well over half an acre, the estate offers exceptional privacy, security and a true sense of arrival. More than 5,000 square feet of living space includes 6 bedrooms and 6 bathrooms, with sweeping views from nearly every room. French doors open the main living spaces to expansive terraces and patios overlooking the entire Los Angeles basin. The primary suite is a private retreat with panoramic vistas, a spacious bath and flexible adjoining space ideal for a gym, office, yoga studio or lounge. Separate guest and living areas provide additional flexibility for family, staff or extended stays. What makes this property truly rare is the combination of attributes that almost never exist together above the Sunset Strip: meaningful land, a long-gated approach, substantial parking, privacy, security and panoramic ocean-to-mountain views. Whether enjoyed as-is, thoughtfully reimagined or transformed into a next-generation trophy estate, 8527 Hedges Way presents an extraordinary opportunity in one of Los Angeles most coveted locations. Private. Gated. Elevated. Panoramic. Transcendent. Rare. 8527 Hedges Way
4535 Albion Dr
Riverside, CA 92503
AREA SQFT
1,681
BEDROOMS
3
BATHROOMS
2
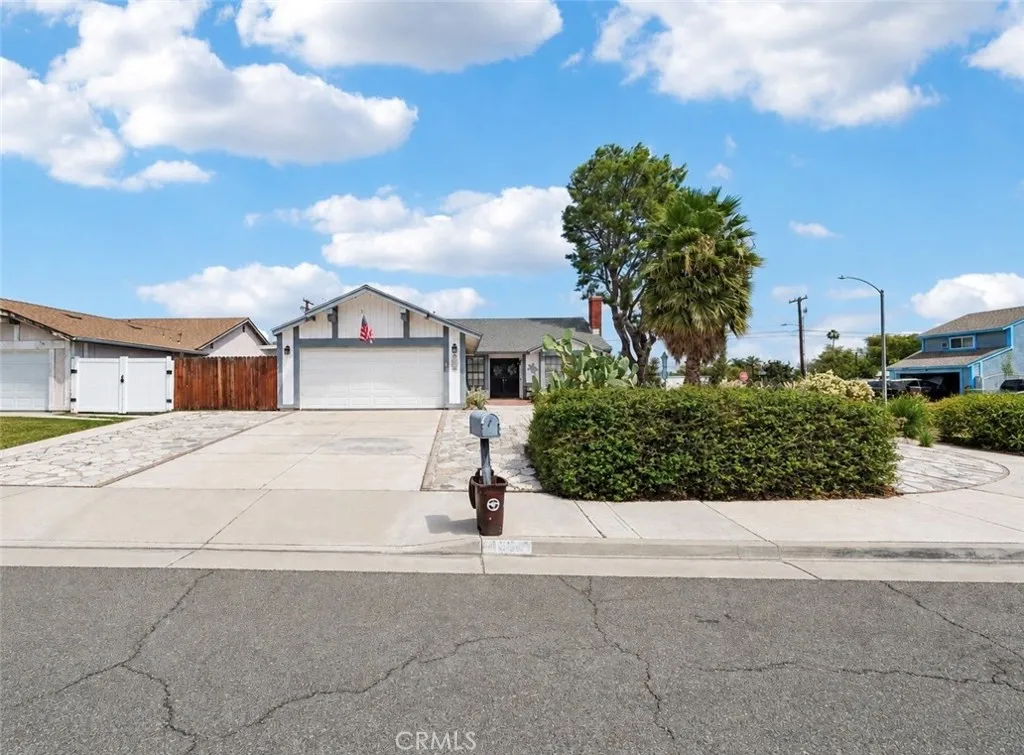
Welcome to this charming single story, 3-bedroom, 2-bathroom home situated on a desirable corner lot on a cul-de-sac. The spacious kitchen offers plenty of room for meal preparation and gatherings, complete with a convenient bar seating area and pass-through window that opens to the outdoor entertaining space. The generously sized primary bedroom provides ample space and features a unique kitchenette area with a sink and dishwasher, offering added flexibility and convenience, including the potential for multigenerational living. Step outside to your own private backyard retreat, designed for both relaxation and entertaining. The expansive outdoor space features koi ponds, a beautiful waterfall, private seating areas, a gas firepit, hot tub, pool, and an outdoor kitchen with a built-in barbecue, creating the perfect setting for gatherings or peaceful afternoons at home. Ample parking in addition to the 2-car garage. Two additional storage sheds on the side of the home offer convenient extra storage. Conveniently located near schools, including CBU, shopping, dining, parks, and major commuter routes, this home offers a wonderful combination of comfort, privacy, and accessibility. With its spacious living areas, flexible bedroom space, ample parking, and exceptional outdoor amenities, it is a fantastic opportunity to enjoy both everyday living and effortless entertaining.

15941 Parthenia
North Hills, CA 91343
AREA SQFT
5,433
BEDROOMS
5
BATHROOMS
6
property sold as-is buyer to verify the condition.
24949 Old Stone Way
Stevenson Ranch, CA 91381
AREA SQFT
4,333
BEDROOMS
5
BATHROOMS
5
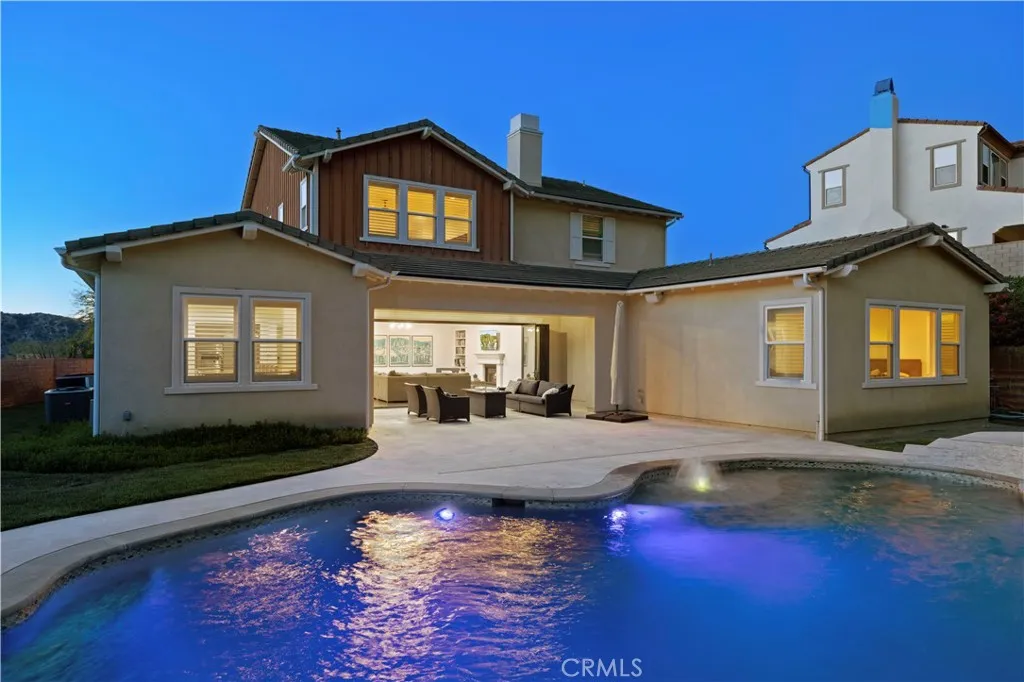
Welcome to Southern Oaks Estates, a hidden enclave of just 17 homes that rarely, if ever, come to market. This is not the original Southern Oaks. The Estates is its own private street with its own HOA, dramatically larger pads than the surrounding neighborhood, and unlike the newer construction nearby, NO Mello Roos tax. Built in 2015 and zoned for award-winning Pico Canyon Elementary, Rancho Pico Junior High, and West Ranch High School, this location delivers privacy, top schools, and an easy commute to Los Angeles, all roughly 1.5 miles from the 5 Freeway. Inside, you'll find what many consider the best floor plan in the entire community. A grand foyer, soaring ceilings, and a layout with zero wasted space. Every square foot works. The main level offers an expansive primary suite with soaking tub, separate shower, and oversized walk-in closet, plus a secondary ensuite bedroom perfect for guests or multi-generational living, and a convenient powder room. The chef's kitchen stuns with built-in Viking appliances, an oversized island with abundant storage, engineered hardwood flooring, a breakfast nook, butler's pantry, and formal dining room made for entertaining. And then the moment that defines the home: a massive accordion door that opens completely, erasing the line between indoors and out and delivering true California living every single day. Upstairs, brand-new carpet was just installed in September on the stairs and throughout the entire second level, making it move-in ready from day one. You'll also find a spacious loft, a laundry room with sink, and three additiona

325 Woodvale Avenue
Orange, CA 92865
AREA SQFT
1,938
BEDROOMS
4
BATHROOMS
2
Welcome to 325 E Woodvale Avenue, a warm and inviting single-story home offering 4 bedrooms, 2 bathrooms, 1,938 square feet of living space and a 7,296-square-foot lot designed for comfortable everyday living and easy entertaining. Inside, the home offers a functional floor plan with laminate flooring, plantation shutters, recessed lighting, updated baseboards and raised-panel interior doors throughout. The living room is anchored by a custom fireplace featuring a herringbone tile surround and custom-built wood mantel, creating a natural gathering place at the heart of the home. The kitchen features Corian countertops, oak cabinetry designed with a generous pantry and counter space. Toward the rear of the home, a spacious bonus/game room adds valuable flexibility and connects directly to the backyard, making it ideal for entertaining, a playroom, media room or additional living space. Outside, the backyard is ready for Southern California living with a covered wood patio and deck, generous side-yard space, block-wall fencing and a fenced lap-style swimming poolperfect for summer afternoons, weekend gatherings and creating lasting memories at home. The spacious primary suite includes dual closets, including a walk-in, along with a beautifully remodeled bathroom featuring ceramic tile flooring, an updated shower with built-ins, newer cabinetry, hardware, mirrors and lighting. Additional features and upgrades include dual-pane windows, updated HVAC systems, a whole-house fan, leased solar panels, abundant interior storage and an attached two-car garage with direct access. Comf
3 Island Vista
Newport Coast, CA 92657
AREA SQFT
8,367
BEDROOMS
6
BATHROOMS
8
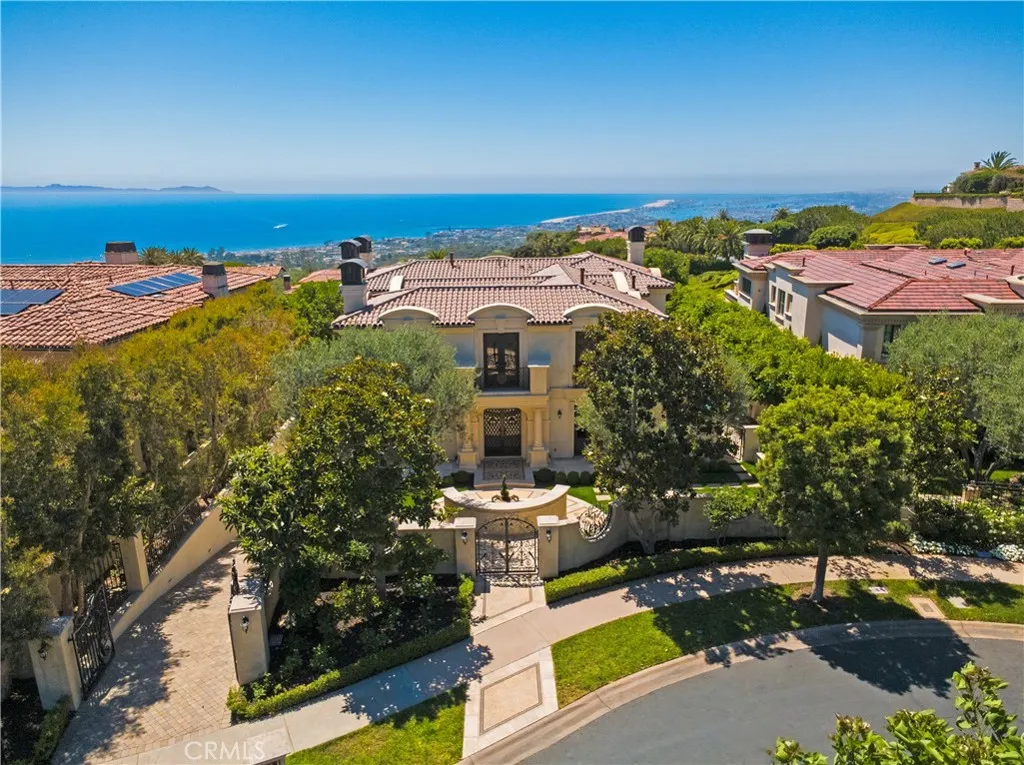
Commanding panoramic views of the Pacific Ocean, Catalina Island, Newport Harbor, and the famed Pelican Hill Golf Course, this stately French palatial manor was exquisitely reimagined in 2025, bringing a fresh sense of modern sophistication to its timeless European architecture. Set on a 13,155 sq. ft. parcel within the prestigious guard-gated enclave of Pelican Crest, the 8,367 sq. ft. residence showcases exceptional craftsmanship and an uncompromising selection of materials throughout. A dramatic two-story foyer, illuminated by an antique chandelier, introduces interiors layered with natural limestone and white oak herringbone flooring, hand-brushed Venetian plaster, Moka Creme honed stone in all wet areas, and bespoke solid brass hardware finished in oil-rubbed bronze or polished nickel. Beyond the grand staircase, gracious formal living and dining rooms feature custom fireplaces, while a richly appointed wood-paneled library offers an intimate retreat. The sun-filled family room, also anchored by a fireplace, flows directly into the gourmet kitchen. Designed as both a culinary showpiece and gathering space, the kitchen is appointed with Calacatta Vagli marble surfaces, custom cabinetry, dual refrigerators, professional-grade appliances, and a built-in upholstered banquette with custom breakfast table positioned to enjoy the ocean views. The opulent primary suite features a fireplace, custom-designed closet, and spa-inspired bath with an ocean-view soaking tub and architectural glass-block accents that welcome natural light. Five additional bedroom suites provide generou

30 Avenue G
Lancaster, CA 93535
AREA SQFT
BEDROOMS
BATHROOMS
Unique Opportunity In Lancaster Nearby Homes and Business and Schools.10.127 Acres with a Lot Of 441,245 SQFT. Zoning LCA2. this Lot is in . A Heavy Agriculture Zone. Allowing a Single Family Residence(SFR) Per Lot. An Basically, This is like R-1 Zone. Can Be Mobile Home , Modular, Manufactures Home or Traditional Build. Also possible Agriculture uses such as growing crops and keeping farm animals. An Accessory Dwelling Unit (ADU) May also possible. A Well Septic System are require throughout the area for water and waste disposal and having a Well For Water is Inexpensive for Farming than Being Connected To The City Water Line.

Bear Valley
Pinon Hills, CA 92372
AREA SQFT
BEDROOMS
BATHROOMS
INVESTMENT & DEVELOPMENT OPPORTUNITY IN PION HILLS! Nearly 10 acres of vacant land (approx. 9.27 acres per public records) ideally located near Bear Valley Rd and Silver Rock Rd. This expansive parcel offers paved road frontage, PH/RL zoning, utilities nearby, residential development nearby, and new construction directly across the road. Manufactured homes are also located in the surrounding area, demonstrating established residential use nearby. Water and electricity are reported to be nearby; buyer to verify availability, connection requirements and costs. With its substantial acreage, location and surrounding development, this property offers exciting investment and development potential for investors, builders or buyers looking to secure land in the growing High Desert area. Convenient access to schools, markets, gas stations, restaurants, shopping and everyday services, with additional amenities available in Phelan and surrounding communities. Potential for future subdivision or development is subject to San Bernardino County approval. Buyer and buyers agent to independently verify zoning, permitted uses, subdivision potential, acreage, boundaries, access, utilities, water, electricity, septic requirements and all building/development requirements with the appropriate agencies.

Highway 74
Homeland, CA 92548
AREA SQFT
BEDROOMS
BATHROOMS
Commercially zoned undeveloped land located just off Highway 74 in Homeland. Approximately 0.22 acres with C-P-S (Scenic Highway Commercial) zoning in unincorporated Riverside County. Property is one parcel removed from the southwest corner of Highway 74 and Creag Avenue. Potential for a variety of commercial uses subject to Riverside County approval. Buyer to verify zoning, permitted uses, utilities, access, boundaries and all development requirements with the appropriate agencies.
399 Bay
Costa Mesa, CA 92627
AREA SQFT
700
BEDROOMS
1
BATHROOMS
1
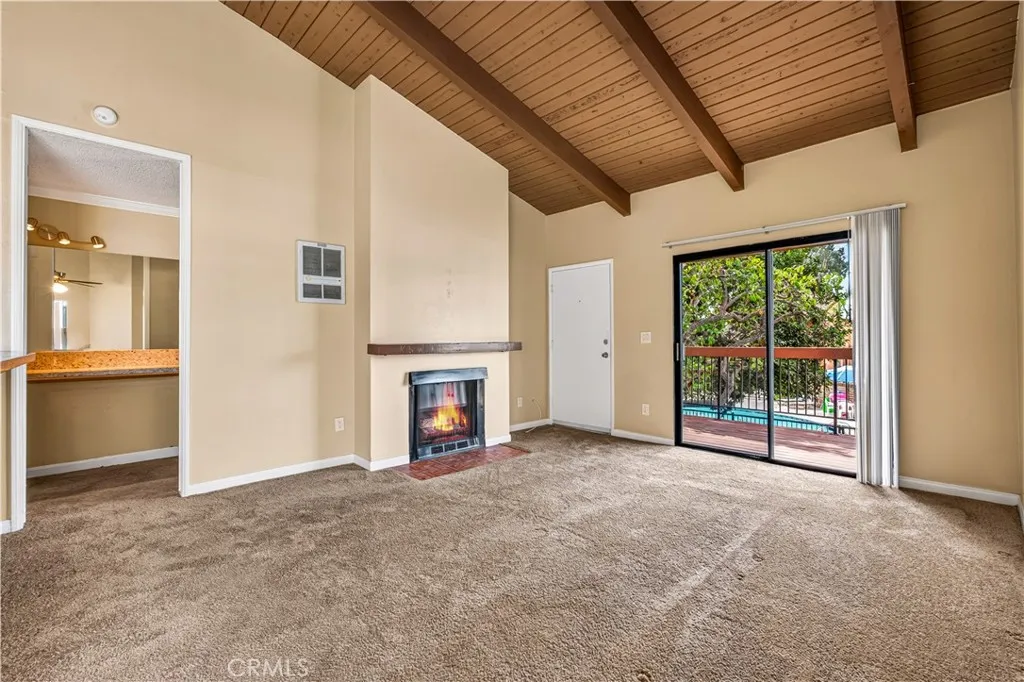
Offering this one bedroom, one bath recently-renovated apartment in Costa Mesa. Conveniently located close to the John Wayne Airport, Newport Beach and Irvine in Orange County, this upstairs unit has high wood-beemed ceilings, a balcony, newer cabinets and counter tops, stove/oven and dishwasher. Fully carpeted with walk-in closet. There is an additional vanity area and a fireplace in the living area. Included in the rent is a one-car garage with the option of an additional parking space for $50 per month. Refrigerator is provided upon request. There is a community swimming pool and laundry area.
8527 Hedges Way
Los Angeles, CA 90069
AREA SQFT
5,055
BEDROOMS
6
BATHROOMS
6
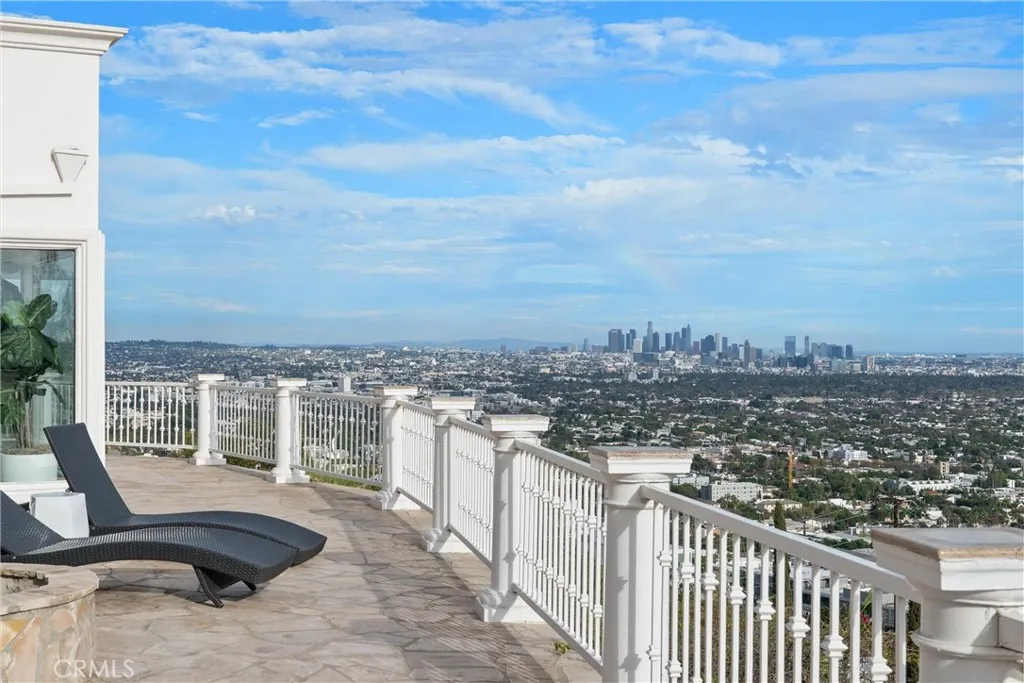
There are views in Los Angeles, and then there are views like this. Perched high above the Sunset Strip, 8527 Hedges Way commands breathtaking 270-degree vistas stretching from the Pacific Ocean across Century City and Downtown Los Angeles to the San Bernardino Mountains. A rare wide, secured gated driveway leads to an expansive private motor court - an extraordinary rarity in the Hollywood Hills. Hidden from the street and set on well over half an acre, the estate offers exceptional privacy, security and a true sense of arrival. More than 5,000 square feet of living space includes 6 bedrooms and 6 bathrooms, with sweeping views from nearly every room. French doors open the main living spaces to expansive terraces and patios overlooking the entire Los Angeles basin. The primary suite is a private retreat with panoramic vistas, a spacious bath and flexible adjoining space ideal for a gym, office, yoga studio or lounge. Separate guest and living areas provide additional flexibility for family, staff or extended stays. What makes this property truly rare is the combination of attributes that almost never exist together above the Sunset Strip: meaningful land, a long-gated approach, substantial parking, privacy, security and panoramic ocean-to-mountain views. Private. Gated. Elevated. Panoramic. Transcendent. Rare. 8527 Hedges Way
4814 Lemona Avenue
Sherman Oaks, CA 91403
AREA SQFT
2,000
BEDROOMS
4
BATHROOMS
3
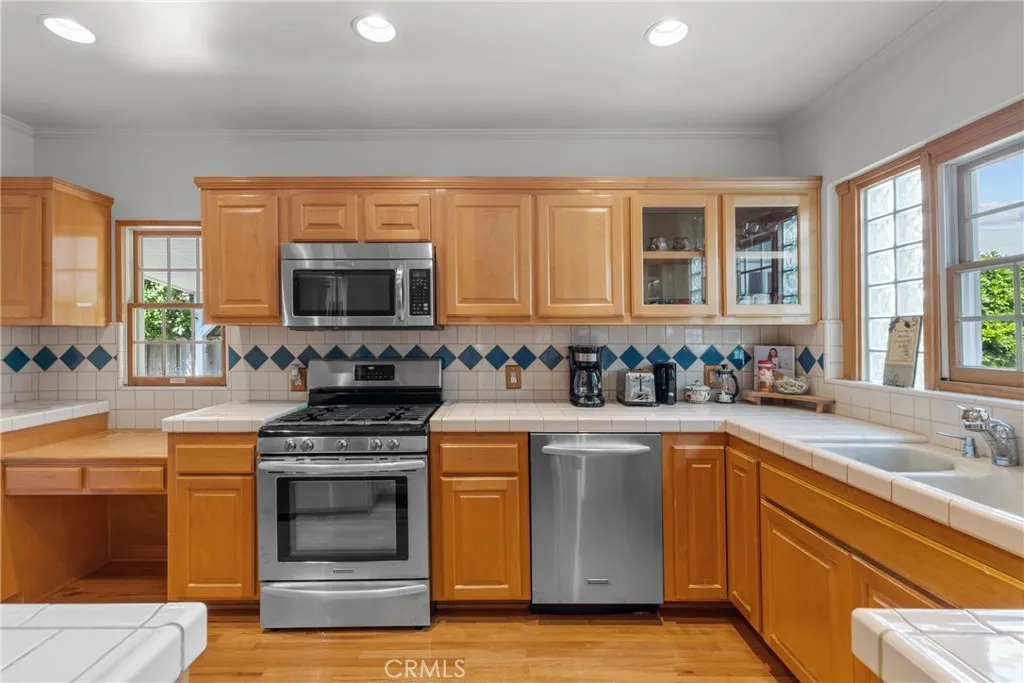
Fully furnished and move-in ready, this beautifully appointed Sherman Oaks property offers the perfect combination of comfort, convenience, and flexibility. The main residence features 3 bedrooms and 2 bathrooms, including a spacious primary suite with a cozy fireplace, plus a private driveway, nice-sized front yard, and a spacious backyard ideal for relaxing or entertaining. A detached, fully furnished 1-bedroom, 1-bathroom ADU is also included, providing an excellent additional living space for guests, family, a home office, or added privacy. Ideally located near Ventura Boulevard, major freeways, shopping, dining, and everything Sherman Oaks has to offer. Both the main house and detached ADU are included together for one rental price. Fully furnished and truly move-in readyjust bring your suitcase! Pets welcome.

1301 Avenue I
Lancaster, CA 93535
AREA SQFT
1,248
BEDROOMS
2
BATHROOMS
2
Welcome to this spacious and affordable 2-bedroom, 2-bathroom mobile home located in Lancaster, CA. This home offers a comfortable layout with plenty of room to make it your own. Enjoy the convenience of a covered carport, storage shed and take advantage of the converted awning area, which provides additional flexible space that can be used as a family office, hobby area, or storage, depending on your needs. With affordable space rent and a desirable 2-bedroom, 2-bathroom floor plan, this home is a great opportunity for buyers looking for comfort, functionality, and value in Lancaster. Come take a look today!
12937 Blythe
North Hollywood, CA 91605
AREA SQFT
1,679
BEDROOMS
3
BATHROOMS
2
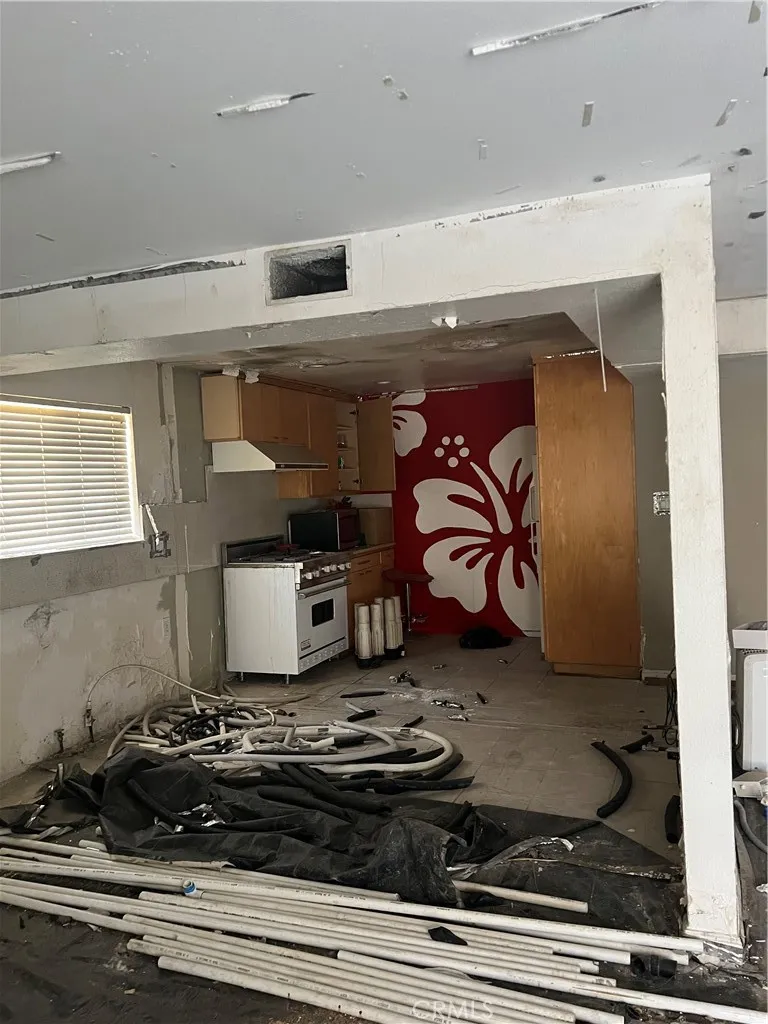
property being sold as is
1537 Meadow Glen
Diamond Bar, CA 91765
AREA SQFT
2,116
BEDROOMS
5
BATHROOMS
4
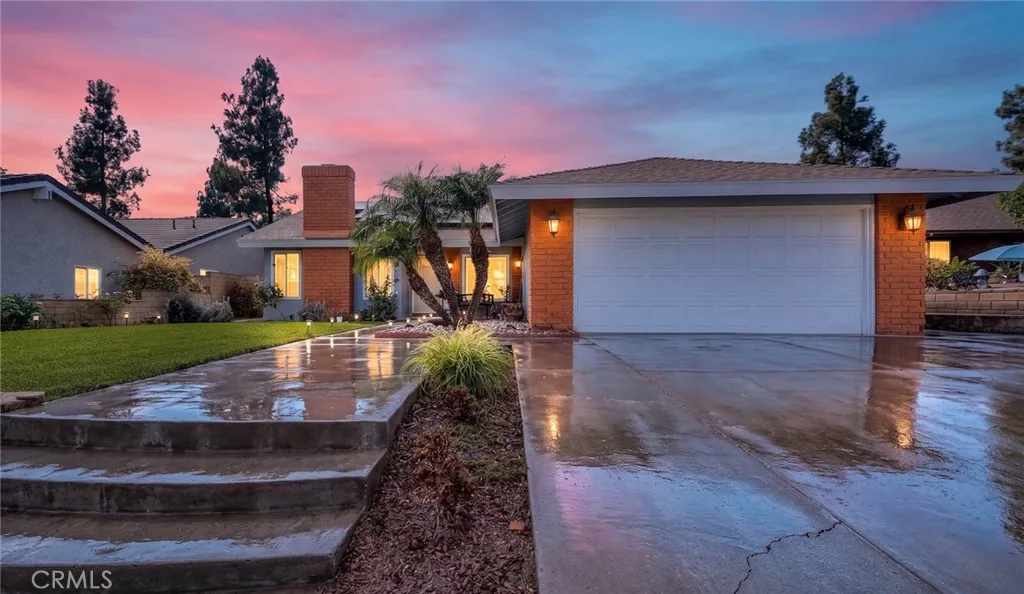
Welcome to this beautifully maintained and thoughtfully improved SINGLE-story Diamond Bar residence featuring 5 bedrooms, 4 bathrooms and approximately 2,116 square feet of living space, lot size is approximately 6,734-square-foot. The home has been expanded to provide two additional bedrooms (both with on-suite bathrooms & walk in closets) and a family room, creating a spacious and versatile floor plan ideal for a large or multi-generational household, guests, home office, or additional recreational space. All additions and improvements comprising the homes living area are permitted. At the heart of the home is an upgraded/remodeled kitchen, complemented by recessed lighting, decorative pendant lighting, gorgeous glass tile backsplash that accents the counter work areas, a wonderful oversized island and an abundance of additional storage cabinetry alongside the dining space wall. Upgraded baseboards, tile flooring in the main areas, carpeting in the bedrooms and vinyl plank flooring in the bathrooms. Elegant fireplace setting within the living room is the perfect place to relax. Other notables: Significant improvements have also been made for comfort, efficiency and modern living, including PAID-OFF Solar, a heat pump system, a completely upgraded electrical panel, energy-efficient replacement windows, additional attic insulation & newly installed blackout blinds. Also for convenience there are two attic access points. The outdoors provides an inviting setting with a covered awning/patio area, additional electrical outlets for outdoor use, numerous mature fruit trees. Well

41211 Mountain Pride Drive
Murrieta, CA 92562
AREA SQFT
1,695
BEDROOMS
3
BATHROOMS
3
Welcome to your perfect family haven! Tucked away at the quiet end of a safe, low-traffic cul-de-sac, this beautiful three-bedroom home offers the ultimate peace of mind for parents and a secure environment for children to play safely outside. From the moment you step inside, the expansive family room welcomes you with soaring vaulted ceilings and large, sun-drenched windows that create a bright, uplifting atmosphere. Designed with modern family life in mind, the seamless flow leads to a separate living room and formal dining area off the kitchenproviding the ideal setup for homework sessions, casual weeknight dinners, or hosting memorable family gatherings. The heart of the home features a beautifully updated kitchen complete with crisp white cabinetry and durable quartz countertops. Running along the back of the house, a versatile professional enclosed patio with electricity serves as a fantastic bonus spaceperfectly suited for a dedicated children's playroom, a quiet home office, or a teen game lounge. Upstairs, the layout is highly functional for growing families. The primary suite serves as a relaxing retreat overlooking the peaceful backyard, while the two additional bedrooms share a convenient Jack-and-Jill bathrooman ideal configuration for siblings. Outside, the large, private backyard is a secure oasis where kids and pets can safely play. Complete with a covered patio and a built-in barbecue, it is the ultimate setting for summer weekend fun. Best of all, this property features no HOA fees, giving you maximum freedom, and includes two newer air conditioning compre
4233 Aloe Court
Bakersfield, CA 93314
AREA SQFT
2,115
BEDROOMS
4
BATHROOMS
3
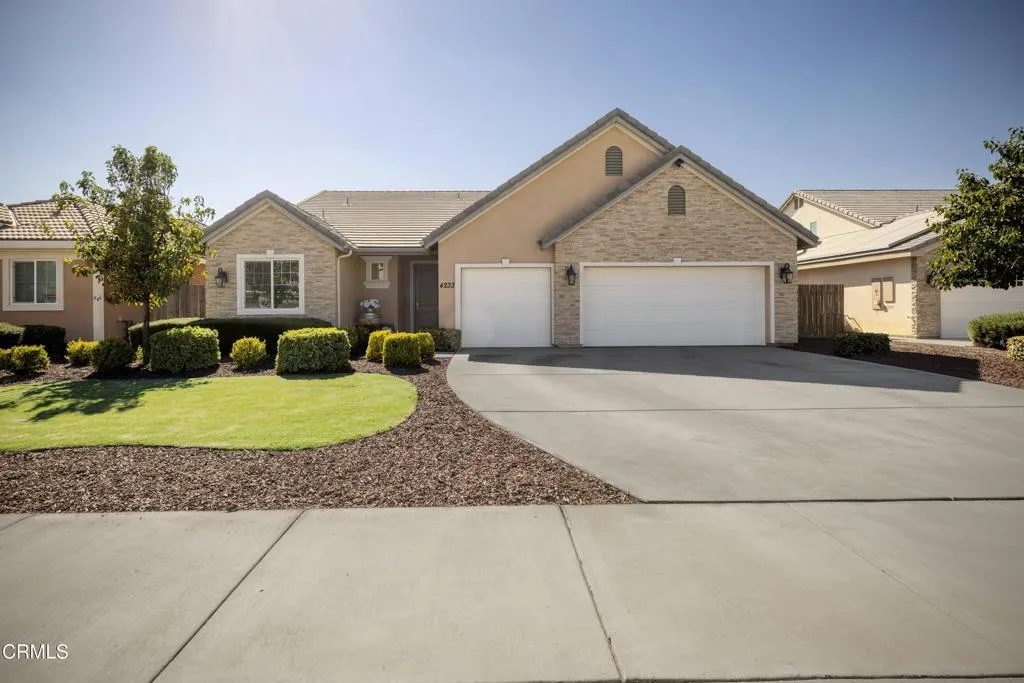
This move-in ready, Northwest home offers 4 beds, 2.5 baths, and 2,115 sf of living space in a desirable cul-de-sac setting, plus OWNED solar. The open-concept family room flows seamlessly into the kitchen and dining area, creating an easy setting for everyday living and gatherings. The kitchen features granite counters, abundant cabinetry, stainless appliances and an oversized island with plenty of seating. The primary suite includes a private bath with dual sinks, a separate soaking tub, walk-in shower and an impressive walk-in closet. Three additional bedrooms provide flexibility for guests, a home office or fitness space. Outside, enjoy a covered patio, extended concrete area and a generous lawn with low-maintenance landscaping, perfect for relaxing or entertaining. A lovely stone-accented exterior, 3-car garage and RV parking availability add curb appeal and functionality. A thoughtful blend of space, function and energy savings makes this home one you'll want to see in person!

12608 Califa Street
Valley Village, CA 91607
AREA SQFT
2,440
BEDROOMS
3
BATHROOMS
4
Welcome to this stunning, fully reimagined single-story residence located in the highly desirable Valley Village neighborhood. Offering 3 bedrooms, 3.5 bathrooms, and approximately 2,440 square feet of thoughtfully designed living space, this home blends modern elegance with everyday comfort. Inside, soaring high ceilings, abundant natural light, and an open-concept layout are enhanced by sleek recessed lighting and premium finishes throughout. The heart of the home is the designer kitchen, featuring custom cabinetry, quartz countertops, and a spacious center island that seamlessly flows into the dining and living areas, perfect for both entertaining and daily living. The spacious bedrooms provide comfort and privacy, while the luxurious primary suite features a walk-in closet and a beautifully designed spa-inspired bathroom, complete with high-end finishes that create a serene retreat. The backyard is a true entertainer's haven, showcasing a covered patio with skylights, ceiling fans, and ample space for relaxing or hosting gatherings year-round. Additional highlights include an attached 2-car garage, modern flooring throughout, and meticulous attention to detail in every corner. Ideally located near shopping, dining, and major freeways, this turnkey home offers the perfect combination of style, space, and convenience.

6853 Sunsight
Jurupa Valley, CA 92509
AREA SQFT
2,611
BEDROOMS
5
BATHROOMS
3
Spacious and well-designed 5-bedroom, 3-bath home in the desirable Quarry Park community. This approx. 2,611 sq ft residence offers a highly sought-after layout with 3 bedrooms on the main floor, including the primary suite, and 2 bedrooms plus a large loft upstairsperfect for multi-generational living or flexible space. The open-concept kitchen features granite countertops and a center island, flowing into the main living area. Situated on a private lot with no rear neighbors, enjoy added privacy and mountain views. Close to parks, schools, shopping, Oak Quarry Golf Club, and major freeways. No HOA.
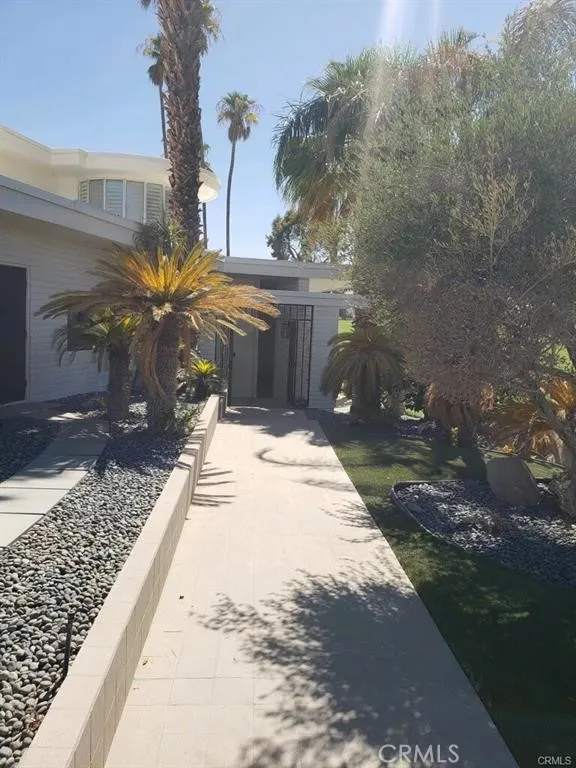
79321 Four Paths
Indio, CA 92203
AREA SQFT
4,875
BEDROOMS
6
BATHROOMS
5
THAT IS A SHORT SALE. SOLD AS IS.
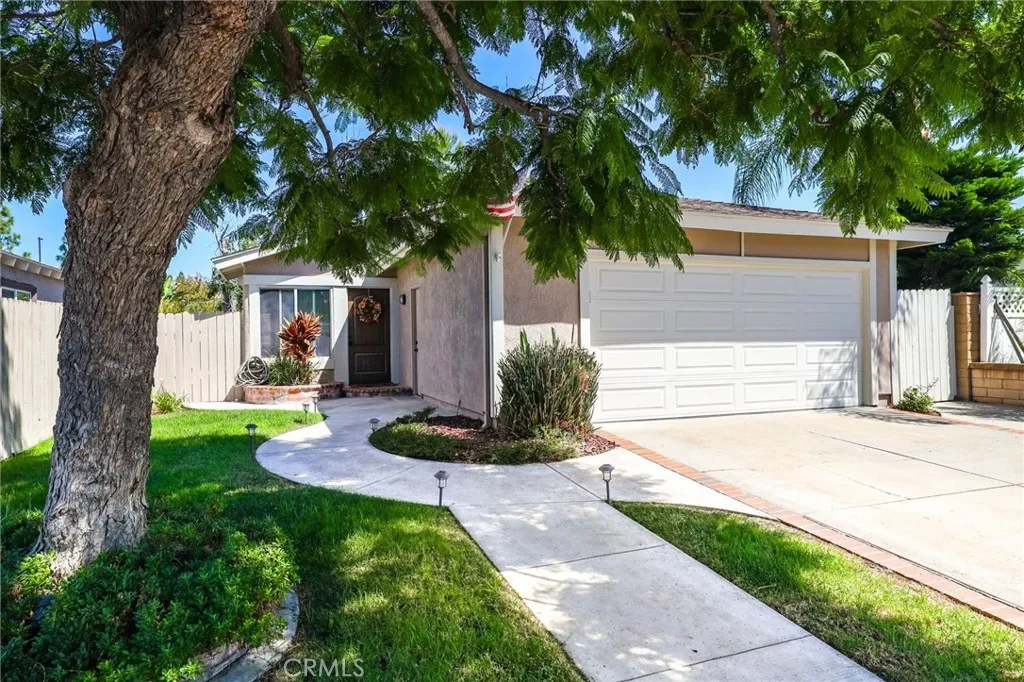
27531 Genil
Mission Viejo, CA 92691
AREA SQFT
1,178
BEDROOMS
3
BATHROOMS
2
Views, Views of Saddleback Mountain! Prime location with no home behind. Pride of ownership!! Beautiful 3 bed, 2 bath single family home! So many upgrades!! Recessed lighting Kitchen & living room, New remodeled stone fireplace with new mantel & hearth, remodeled kitchen expanded with bar, new granite countertop & cabinetry, new refrigerator, new dishwasher, new kitchen faucet, new glass stone backsplash. Laundry room- new added cabinetry new hang rod & shelving, new 5-panel doors & new casings throughout, new office with custom built in cabinets & bookshelves, & under counter printer cabinet, file pedestals, storage cubby, solid surface countertop with peninsula, Custom closet organizer, new ceiling fan, guest bedroom custom closet organizer, new ceiling fan, Master bedroom newly remodeled new ceiling fan, custom closet organizer, custom 5 panel sliding doors, hardwood laminate flooring in Master bedroom, hallway & living room, Master bath-New sliding glass shower doors new shower enclosure, new refinished fiberglass shower. Guest bath-new tub, new highly upgraded tile shower with custom cubby shelves new faucets. Backyard- Pergola with custom firepit, nice outside patio furniture, Urn water feature, level lot with grass & concrete curbing, beautiful Jacaranda tree in the front yard provides shade all year, Garage- workbench with lighting, custom open storage cabinets & closet cabinets with doors, slatwall storage wall paneling, roll-up garage door with side opener!! A must see!!

1110 Laurelhurst Heights
San Jacinto, CA 92582
AREA SQFT
2,667
BEDROOMS
4
BATHROOMS
3
Welcome to this spacious, two-story home in San Jacinto, offering 2,667 sq ft of living space complete with 4 bedrooms, including a convenient main-floor bedroom, and 3 full bathrooms. Thoughtfully designed with a 2-car garage, cost-saving solar panels, and a flexible layout, this residence offers an ideal blend of functionality and efficiency. Upon entry through the foyer, you'll be greeted by high ceilings extending above the staircase, flowing seamlessly into the formal dining area. Down the hallway, the sun-drenched living room features large windows and sliding glass doors that fill the home with natural light while leading into the spacious kitchen, complete with ample cabinet and storage space, generous counter space with a kitchen sink. A downstairs full bathroom provides the perfect setup for guests or extended family. Upstairs, brand-new paint gives the second level a clean, refreshed look. The large loft provides flexible space for an office, study area, or additional living space. The primary suite includes a private bathroom and walk-in closet. Down the hallway are the third and fourth bedrooms, each with its own closet, along with an accessible full bathroom featuring dual sinks. The laundry room is also located upstairs for added convenience. Outside, the back patio and spacious backyard provide room for outdoor dining, entertaining, recreation, gardening, or other activities. Located near schools, parks, shopping, restaurants, and everyday amenities, this San Jacinto home offers plenty of living space, practical features, and a floor plan designed for comfor
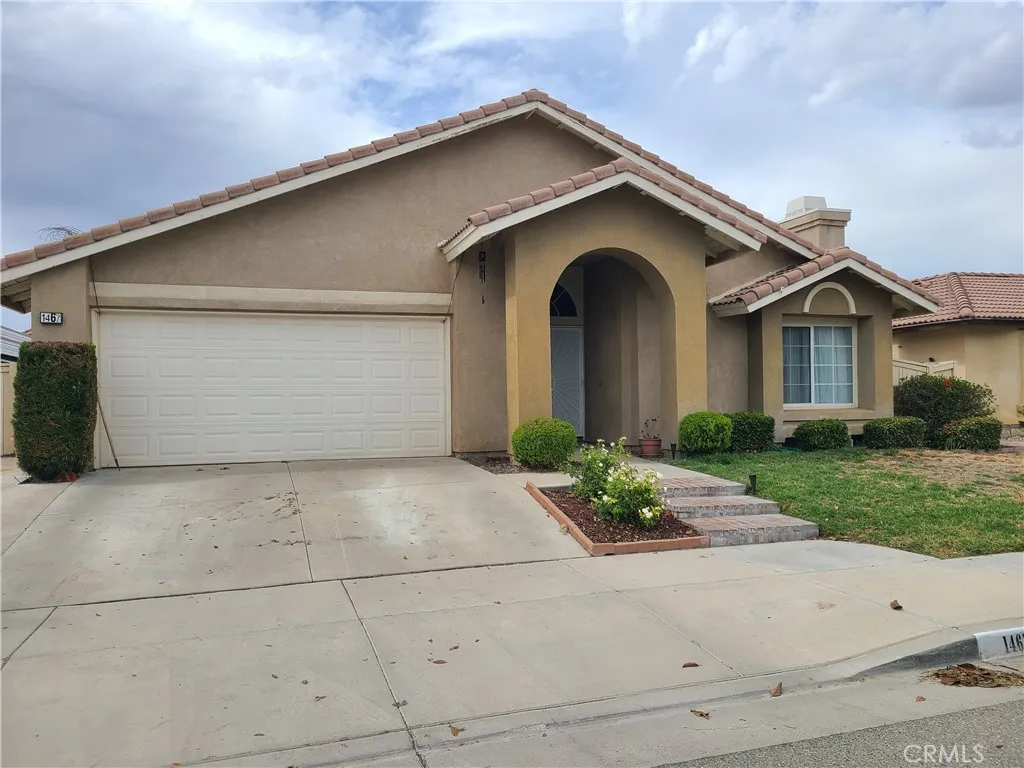
1467 Sorrento
San Jacinto, CA 92583
AREA SQFT
1,772
BEDROOMS
4
BATHROOMS
2
BEAUTIFUL SINGLE STORY HOME WITH 4 BEDROOMS AND 2 BATHS. LOCATED IN A GREAT FAMILY NEIGHBORHOOD. HAS LIVINGROOM WITH FIREPLACE, FAMILYROOM, AND DINNING AREA. 2 CAR GARAGE WITH LAUNDRY AREA. HUGE R.V. PARKING. HURRY DON'T MISS OUT!!!

1441 Brett
San Pedro, CA 90732
AREA SQFT
990
BEDROOMS
2
BATHROOMS
2
Welcome to 1441 Brett Place #148, a spacious and inviting 2-bedroom, 2-bath condominium located in the desirable Harbour Walk community of San Pedro. This well-designed residence offers 990 square feet of comfortable living space with an open floor plan, abundant natural light, and a private setting within the gated community. The home features two spacious patios that extend the living space outdoors and provide the perfect setting for relaxing, entertaining, or enjoying the Southern California weather. Inside, you'll find generous storage, central heating and air conditioning, and a functional layout with both bedrooms and bathrooms conveniently located on one level. Harbour Walk offers an impressive collection of amenities, including a heated community pool, spa, sauna, clubhouse, barbecue area, controlled access, and beautifully maintained common areas. Two parking spaces provide added convenience. Ideally located near shopping, dining, schools, the 110 freeway, and the Port of Los Angeles, this home offers an excellent combination of comfort, convenience, and value in one of San Pedro's established gated communities.
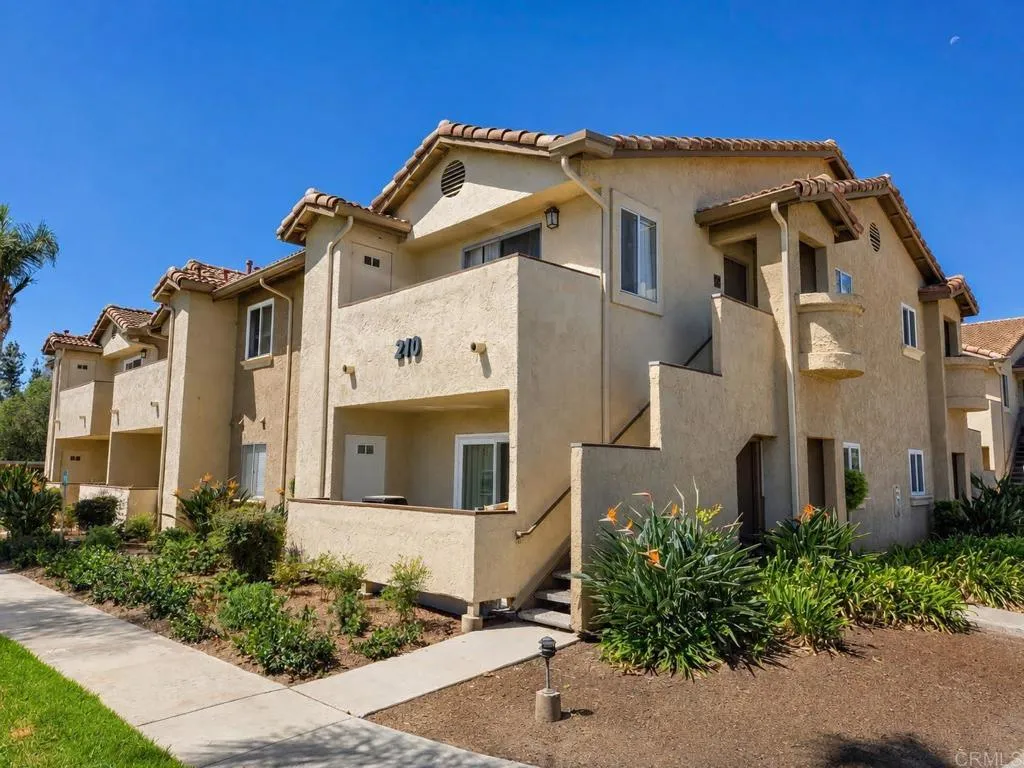
210 Woodland Parkway
San Marcos, CA 92069
AREA SQFT
651
BEDROOMS
1
BATHROOMS
1
Ideal location in the desirable Mission Park community! This ground-level, end-unit condo offers 1 bedroom, 1 bathroom, and 651 sq. ft. of comfortable living space. The open-concept floor plan features a spacious bedroom with walk-in closet, private patio, convenient in-home laundry, granite kitchen countertops, dual-sink granite vanity, and newer luxury vinyl plank flooring throughout. An assigned covered parking space is included, along with ample guest parking. Enjoy resort-style community amenities, including multiple pools and spas, a fitness center, clubhouse, tennis courts, dog park, and EV charging stations. HOA dues include exterior maintenance, water, and sewer. Conveniently located near major highways, parks, shopping, dining, and schools, including CSUSM and Palomar College. An excellent opportunity for first-time buyers, investors, or students. Pet-friendly community! Seller is offering a credit toward buyer's closing costs with an acceptable offer.

7861 Fluffy Duckling Lane
Winnetka, CA 91306
AREA SQFT
2,491
BEDROOMS
4
BATHROOMS
3
Welcome to this spacious and beautifully appointed 4 bedroom, 3 bathroom home offering approximately 2,491 square feet of comfortable living space. Designed with an inviting open floor plan, the home offers distinct living, dining, and family rooms that provide plenty of space for everyday living, entertaining, and gathering with family and friends. Hand finished hardwood flooring extends throughout the home, adding warmth and character, while vaulted ceilings enhance the sense of openness and natural light. The kitchen is both stylish and functional, featuring granite countertops, a center island, maple cabinetry, and stainless steel appliances, creating a welcoming space for preparing meals and entertaining. The generously sized primary suite provides a relaxing retreat with a walk in closet and an elegant en suite bathroom featuring dual sinks, marble countertops, custom tile and mosaic details, and an oversized shower. Additional features include central air conditioning and heating, a gas fireplace, tankless water heater, dual glazed high efficiency vinyl framed windows, and a convenient second floor indoor laundry room. Outside, the paved driveway provides easy access, while the wood fenced rear and side yards offer privacy and flexibility for outdoor enjoyment. The outdoor gazebo and dedicated BBQ area create an inviting setting for weekend gatherings, al fresco dining, or relaxing outdoors. With its spacious layout, thoughtful finishes, comfortable amenities, and versatile indoor and outdoor living spaces, this home offers a wonderful opportunity to enjoy both every
26456 Evergreen
San Juan Capistrano, CA 92675
AREA SQFT
1,262
BEDROOMS
3
BATHROOMS
2
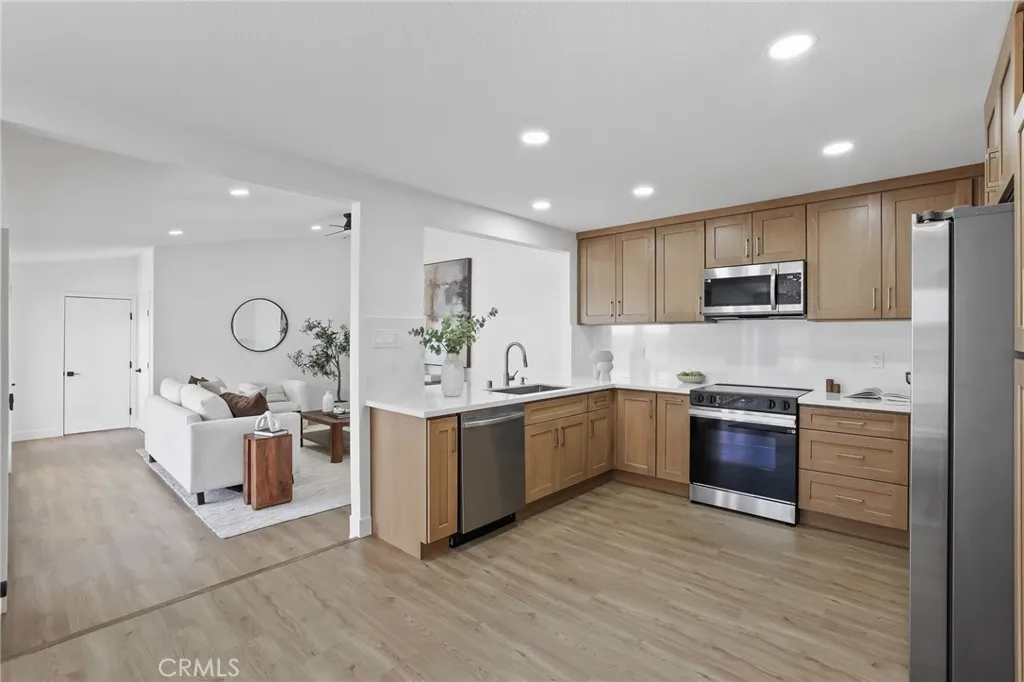
Upgraded, remodeled, and full of charmthis home perfectly blends modern elegance with the relaxed South Orange County lifestyle! Completely renovated with permits and thoughtfully redesigned from top to bottom, this stunning 3-bedroom, 2-bathroom home offers fresh modern finishes, an open-concept floor plan, and effortless indoor-outdoor living. High ceilings and abundant natural light create a bright and airy atmosphere, while the kitchen, dining, and living areas flow seamlessly together for everyday living and entertaining. Open all the doors that lead to your private courtyard, inviting in the coastal breeze and salty air. The living space extends outdoors with minimal maintenance and maximum enjoyment. The newly remodeled kitchen features white oak cabinetry, quartz countertops, stainless steel appliances, recessed lighting, and generous storage, complemented by new laminate flooring throughout. The spacious primary suite offers two closets and a beautifully remodeled en-suite bathroom with modern finishes. Both bathrooms have been completely updated with stylish tilework, upgraded fixtures, and clean contemporary details. Improvements include dual-pane windows, new HVAC with central A/C, fresh interior paint, an electrical panel, recessed lighting throughout, new flooring, and a new garage door. The attached garage is finished with a clean epoxy-coated floor for added functionality. Located in the desirable Village of San Juan, residents can enjoy two fishing lakes, three community pools, parks, a clubhouse, scenic green spaces, and an abundance of nature throughout t

