

Search
Search
Search
Search For Your Next Property
Form submitted successfully!
You are missing required fields.
Dynamic Error Description
There was an error processing this form.

658 7th
San Pedro, CA 90731
AREA SQFT
1,738
BEDROOMS
4
BATHROOMS
3
Seller will consider owner financing at an attractive interest rate with favorable terms for a qualified buyer, subject to seller approval and mutually agreed terms. Charming, inviting, and beautifully reimagined, this stunning Craftsman home offers over 1,700 square feet of fully remodeled living space in the heart of San Pedro. Featuring four spacious bedrooms and two-and-a-half bathrooms, this home delivers the perfect blend of classic character and modern comfort. The remodeled kitchen opens seamlessly to the living room, creating an impressive open-concept feel that is ideal for everyday living and entertaining. Throughout the home, thoughtful updates complement the timeless charm and warmth that make Craftsman homes so special. The generously sized bedrooms provide plenty of space and flexibility for family, guests, or a home office. Conveniently located near the 110 freeway and just a short distance from the coast and San Pedro's exciting new West Harbor development, this home offers both comfort and convenience in one of the area's most dynamic locations. Don't miss this opportunity to own a beautifully remodeled Craftsman home with space, charm, and a location that puts the best of San Pedro within easy reach.
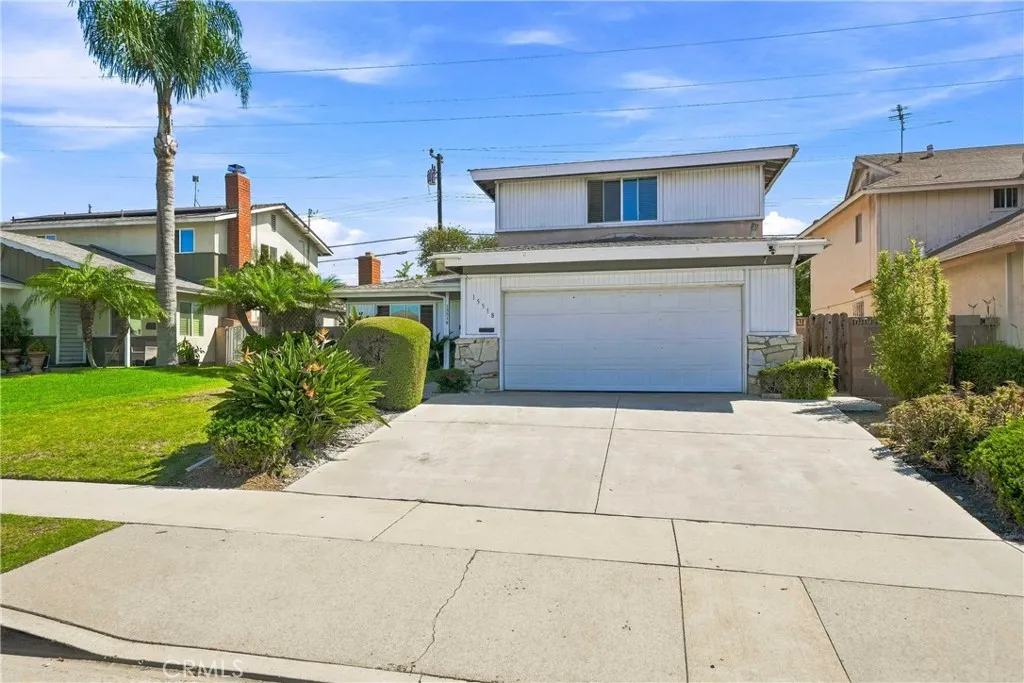
15518 Stanford
Compton, CA 90220
AREA SQFT
1,840
BEDROOMS
5
BATHROOMS
3
West Rancho Dominguez home!! Spacious 5-bedroom home offering a versatile floor plan with room for everyone. The downstairs bedroom and bathroom are ideal for guests, extended family, or multigenerational living. Enjoy an upgraded kitchen, separate living and family rooms with fireplace, and a formal dining area. Upstairs features a spacious primary bedroom with remodeled bathroom plus three additional bedrooms. Dual-pane windows throughout and a roof that was done within the last 10 years. The private backyard provides plenty of space for entertaining, relaxing, or outdoor activities. Convenient Rancho Dominguez location with easy access to major freeways, shopping, and dining.

10359 Gould
Riverside, CA 92505
AREA SQFT
BEDROOMS
BATHROOMS
Rare 0.85-acre infill site Zoned R-3-1500 Multi-Family Residential in city of Riverside. Corner of Tyler street and Alrington Ave. Received conceptual approval from the City of Riverside for a 27-unit multifamily project consisting of all 27 units 3-bedroom / 2-bathroom each. Strong Rental Support for 3BR/2BA Units: City of Riverside Section 8 vouchers : $2,851 $3,320 Riverside County Section 8 v: $3,079 Illustrative Income Potential (at $3,000 per unit/month): 27 units $3,000/month 12 months = $972,000 potential gross annual income x 13 gross multiplier = potential furture value when project finished $12,636,000 . This combination of conceptual City approval and proven demand for larger 3BR/2BA units creates an attractive opportunity for multifamily developers and investors seeking an infill project with a clear path forward.

Lake Mathews
Lake Mathews, CA 92570
AREA SQFT
BEDROOMS
BATHROOMS
EXCEPTIONAL 3.49-ACRE OPPORTUNITY in Lake Mathews with R-A (Residential Agricultural) zoning and a broad range of potential uses. This versatile parcel may be well suited for a CUSTOM SINGLE-FAMILY RESIDENCE, agricultural or hobby-farm use, greenhouse or crop cultivation, and other residential-agricultural concepts permitted under the zoning. Qualifying ACCESSORY RESIDENTIAL USES may also be possible, subject to applicable County and State requirements. The property offers substantial lot dimensions, a LARGE CONCEPTUAL BUILDABLE AREA, and flexibility for thoughtful site planning and future development. Additional uses may be available through further approvals or conditional-use permitting. An appealing opportunity for an OWNER-USER, BUILDER, DEVELOPER, or INVESTOR seeking a sizeable parcel with versatility, development potential, and LONG-TERM VALUE in the Lake Mathews area. Buyer to independently verify zoning, allowable uses, access, utilities, setbacks, development standards, and all permitting requirements with Riverside County and applicable agencies.

Oleander
California City, CA 93505
AREA SQFT
BEDROOMS
BATHROOMS
Great opportunity to own a vacant residential lot in an established California City neighborhood. Conveniently located near existing homes with all connection and development possibilities.
66865 Desert View
Desert Hot Springs, CA 92240
AREA SQFT
BEDROOMS
BATHROOMS
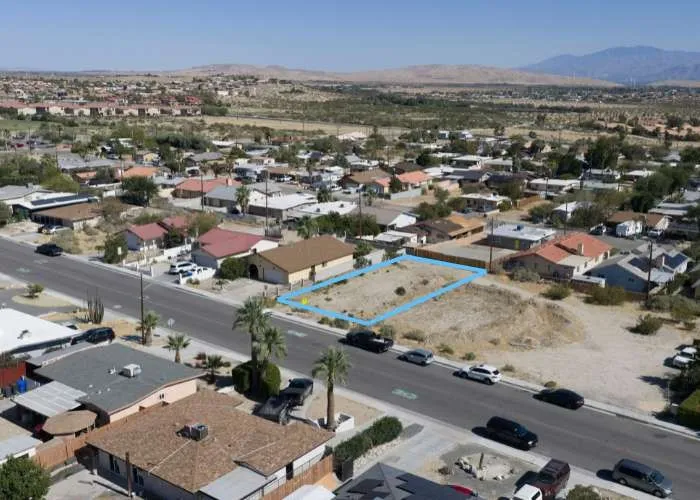
Lot for sale at 66865 Desert View Ave, Desert Hot Springs, CA 92240. This 0.15-acre parcel, approximately 6,534 sq. ft., is zoned R-L for low-density rural residential use. Manufactured homes are permitted. Mobile homes and RV parking are not allowed. Water and sewer lines are available along the property frontage and are serviced by Mission Springs Water District. Electricity is available on Desert View Ave and is serviced by Southern California Edison. The property is located in Desert Hot Springs with convenient access to Palm Springs and nearby communities. The parcel offers an opportunity for buyers interested in future residential use, subject to zoning, permits, and applicable local requirements. Buyers should conduct their own independent due diligence regarding zoning, utilities, access, permitted uses, and development requirements.
Stewart
Chico, CA 95926
AREA SQFT
BEDROOMS
BATHROOMS
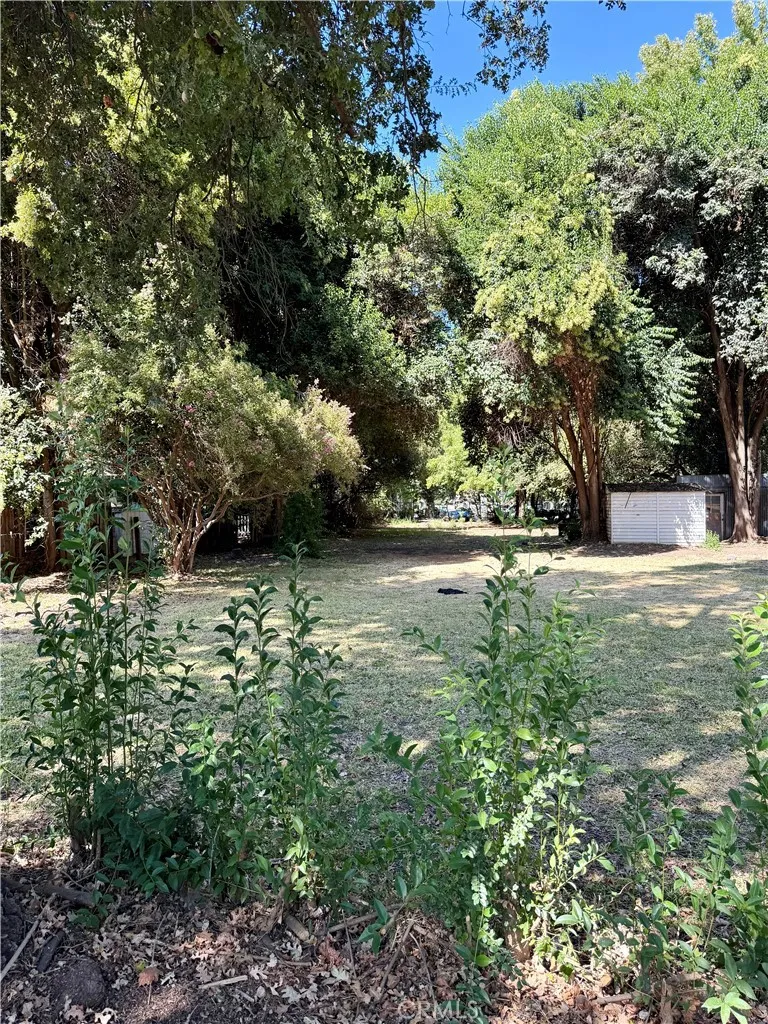
Discover an excellent opportunity to own a residential parcel on Stewart Ave in Chico, California. This property offers .29 acres of land with R-1 residential zoning, providing potential for residential development or investment. There is also possibility of an ADU being built on the land and subdivding even more. Conveniently located, this parcel offers Buyers the opportunity to create a custom residence or explore development possibilities consistent with local zoning requirements. Whether youre looking to build, invest, or secure land for future plans, this property presents an opportunity in a desirable community.
24535 Town Center Drive
Valencia, CA 91355
AREA SQFT
740
BEDROOMS
1
BATHROOMS
1
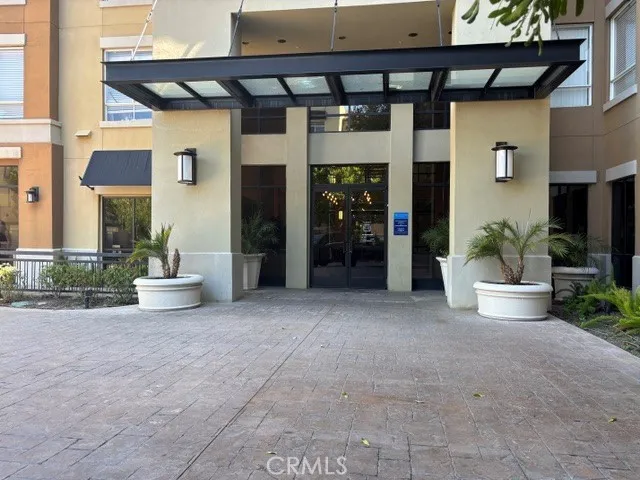
Terrific open floor plan 1 Bedroom, 1 Bath condo located in The Madison close to Westfield Valencia Town Center, Movie Theater, Restaurants and more. Upgrades throughout, Kitchen opens to the dining area and living room with access to outdoor balcony. Has it's own Laundry Room, spacious Bedroom with walk in closet and Bath. Enjoy The Madison and the many amenities, large recreation lounge w/big screen TV, a dining area, Movie Theater, Game Room, Gym, resort-like pool and spa. Comes with a gated, covered parking space.
15642 Caterpillar
Fontana, CA 92336
AREA SQFT
500
BEDROOMS
1
BATHROOMS
1
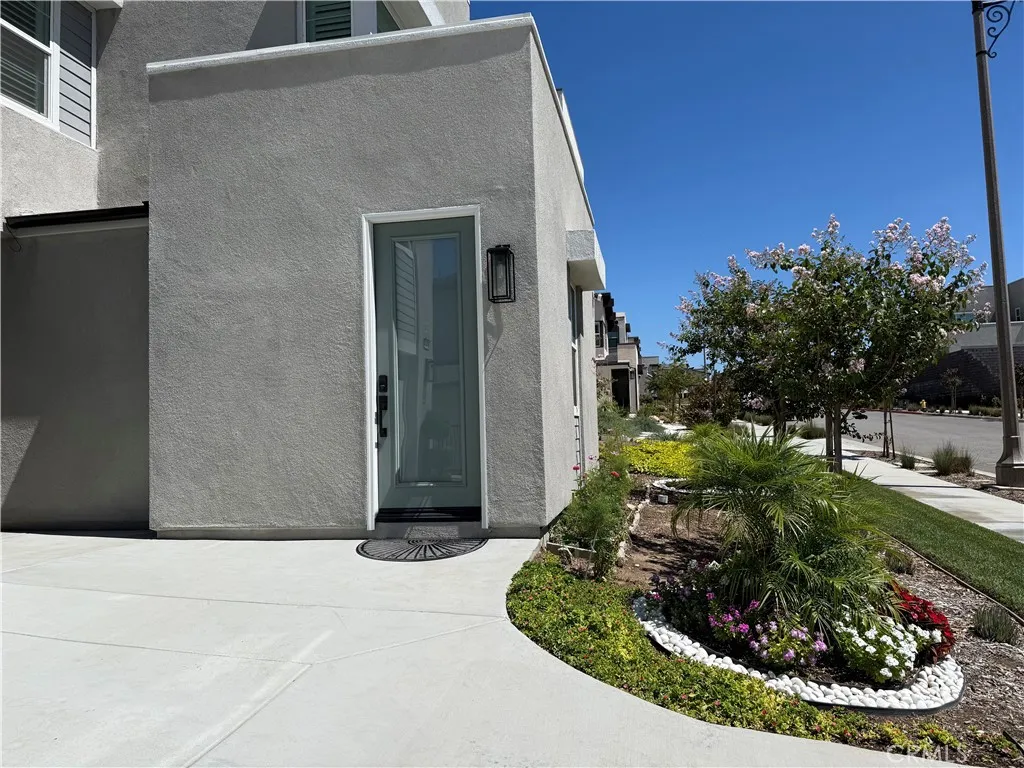
Charming next-gen suite available for rent in desirable Narra Hills. This private 1-bedroom, 1-bath residence offers a comfortable living area, kitchenette, and separate private entrance, providing convenience and added privacy. Street parking is available, with HOA amenities and utilities included in the rent. Conveniently located near the 15 Freeway and just minutes from shopping, dining, and local eateries. Offered furnished or unfurnished to suit your needs; furnished option includes a bed and couches for a small additional monthly fee. Non-smoking and No pets. Showings are by appointment only. Please do not disturb the occupants.
27111 Capote De Paseo
San Juan Capistrano, CA 92675
AREA SQFT
1,300
BEDROOMS
2
BATHROOMS
2
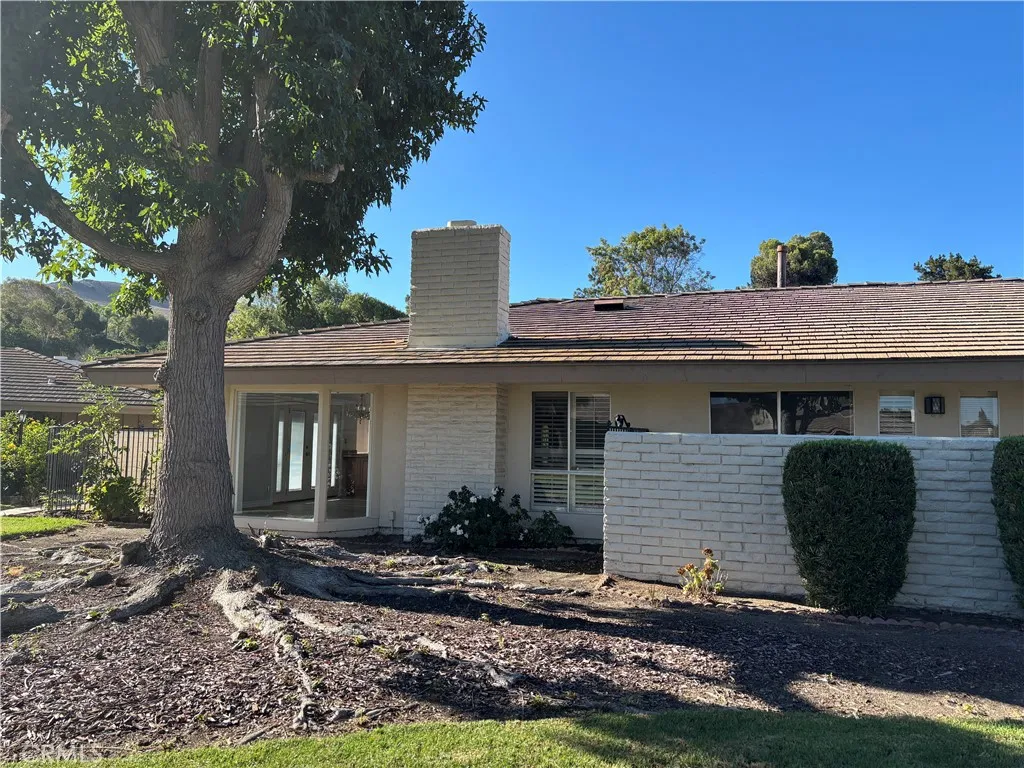
55+ Community | Golf Course Living | Single-Level 2 Bedroom + 2 Bath Enjoy resort-style living in this charming single-level home located in a desirable 55+ community on the edge of San Juan Hills Golf Course. Just a short walk to San Juan Hills Golf Club, where you can enjoy live music, drinks, and great food, this home offers the perfect blend of comfort, convenience, and a relaxed Southern California lifestyle. Featuring 2 bedrooms and 2 bathrooms, the home is filled with natural light from large windows throughout. Brand-new luxury vinyl plank flooring adds a fresh, modern feel, while the open kitchen features a convenient breakfast bar with seating and opens seamlessly to the dining area, all overlooking beautiful park-like views. The inviting living room features a gas fireplace, perfect for cozy evenings, while ceiling fans throughout provide added comfort. A full-size laundry room offers plenty of additional cabinet storage and everyday convenience. Step outside and enjoy your own peaceful outdoor sanctuary with two private patios, ideal for morning coffee, al fresco dining, or simply relaxing and taking in the tranquil surroundings. The community pool is just steps away, and the beautiful San Juan Hills Golf Course provides a picturesque backdrop. Additional features include a 2-car garage and ample storage throughout. Enjoy the feeling of being on vacation all year long in beautiful San Juan Capistrano!
3316 Crest Drive
Manhattan Beach, CA 90266
AREA SQFT
2,086
BEDROOMS
4
BATHROOMS
4
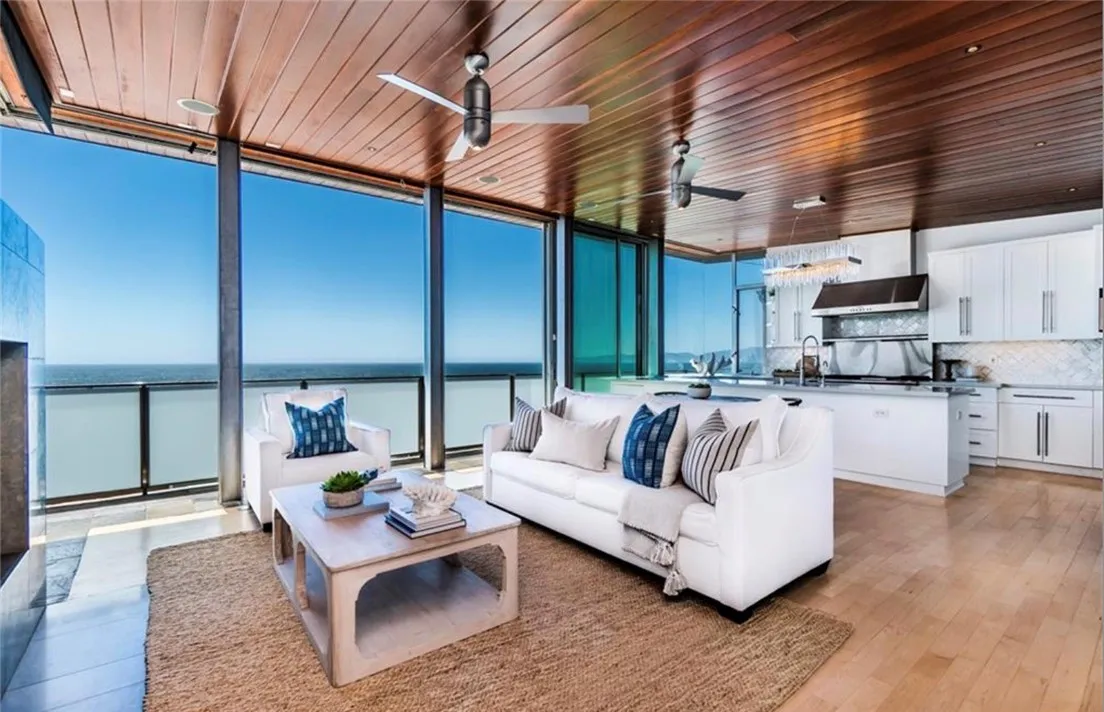
Available for 12-month lease, unfurnished. Experience the best of Manhattan Beach coastal living at 3316 Crest Drive, a contemporary 4-bedroom, 3.5-bath single-family home in the coveted Sand Section, showcasing spectacular ocean views from Malibu to Palos Verdes. Located just three blocks from the beach, this light-filled residence combines dramatic views, exceptional indoor-outdoor living, and a highly desirable walkable location. The open-concept main living level is designed to showcase the coastline, with expansive windows and floor-to-ceiling retractable Fleetwood doors framing breathtaking ocean views. The doors open to a spacious third-floor ocean-view deck featuring a fireplace and Jacuzzi, creating an incredible setting for entertaining, relaxing, and enjoying unforgettable sunsets. Electronic shades and central air conditioning provide added comfort throughout the home. The recently remodeled chef's kitchen features state-of-the-art stainless steel appliances, including a professional 6-burner Thermador range with double ovens, 100+ bottle wine refrigerator, refrigerator, Bosch dishwasher, and generous space for cooking and entertaining. The luxurious primary suite offers a private retreat with a dual-sided fireplace, walk-in closet, and beautifully appointed ensuite bath. A versatile fourth bedroom features its own separate entrance, kitchenette, private bath, and Murphy bed, making it ideal for guests, extended family, a private home office, or separate living quarters. Additional conveniences include an attached two-car garage plus an additional driveway parki
5109 Longridge Avenue
Sherman Oaks, CA 91423
AREA SQFT
3,400
BEDROOMS
4
BATHROOMS
5
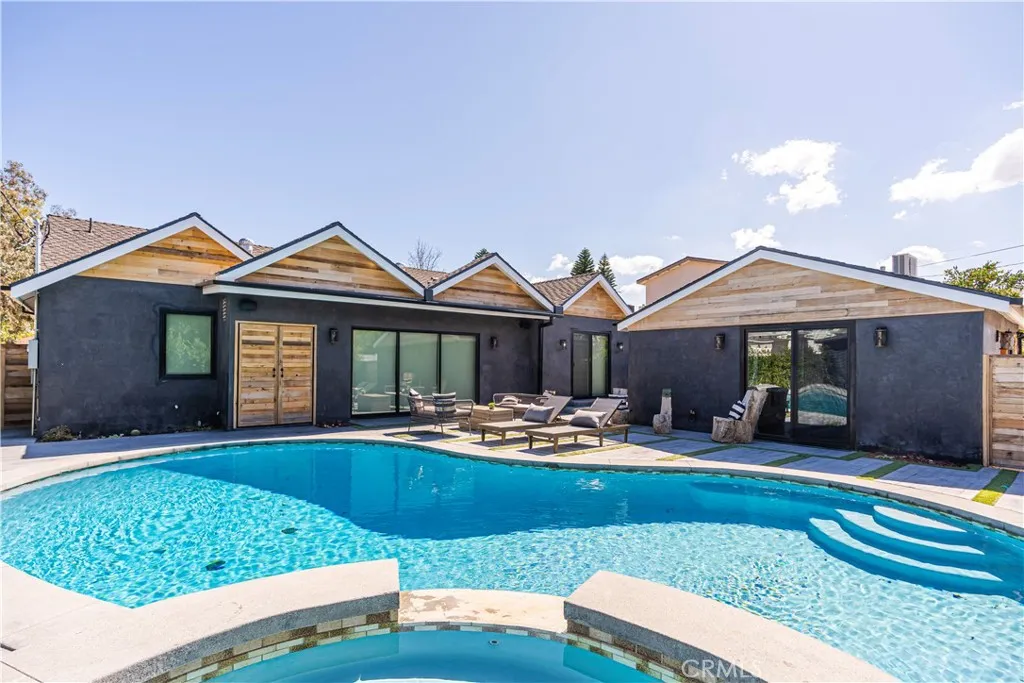
Stunning, fully remodeled and fully furnished 3,400 sqft Sherman Oaks main home offering 3 bedrooms, 3.5 bathrooms, plus a detached 1-bedroom, 1-bathroom ADU! This beautifully expanded home features added square footage and elegant finishes throughout, including a huge chefs kitchen with a large center island, sleek marble finishes, spacious built-in closets, and beautifully designed walk-in showers. The luxurious primary suite offers a relaxing soaking tub for the ultimate retreat. Step outside to an incredible backyard featuring a huge pool, jacuzzi, and outdoor furniture, perfect for entertaining and enjoying Southern California living. Located in an amazing Sherman Oaks area, this move-in-ready property offers space, style, luxury, and flexibilityall you need is your suitcase. Dont miss this one!
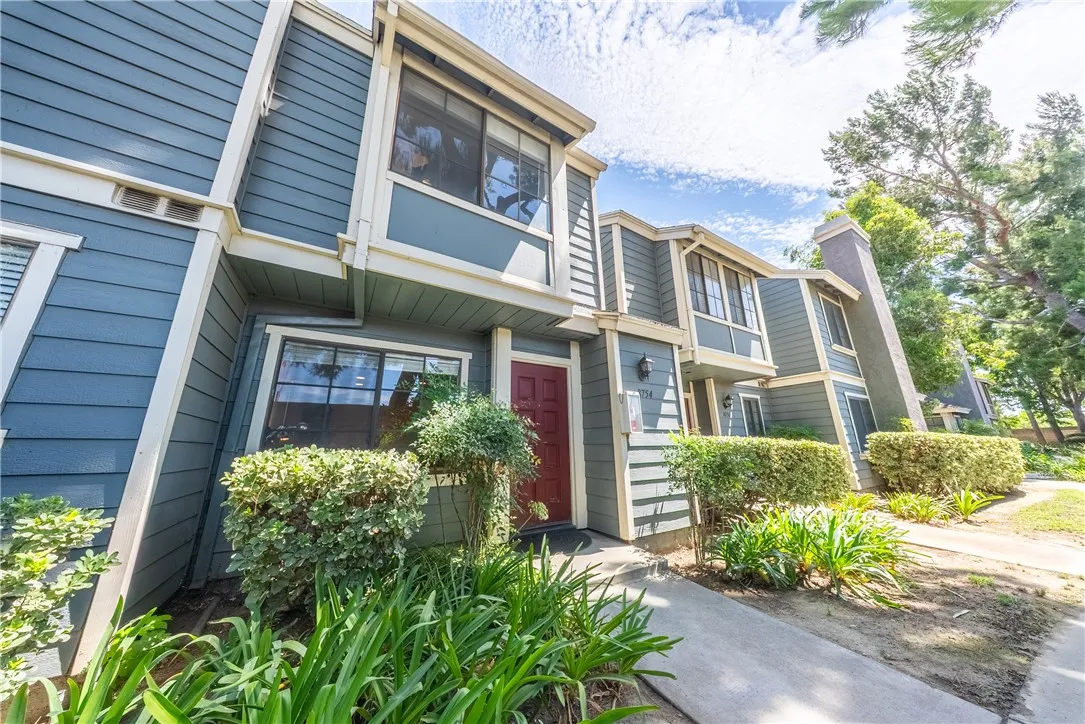
8754 Pine Crest Place
Rancho Cucamonga, CA 91730
AREA SQFT
1,027
BEDROOMS
2
BATHROOMS
2
Welcome to 8754 Pine Crest Place! This exceptionally clean and well-cared-for 2-bedroom, 1.5-bath home is nestled in the gated Discovery Village community of Rancho Cucamonga. Pride of ownership shines throughout this move-in-ready home, featuring a spacious living room, dining area, and well-appointed kitchen with newer, high-end KitchenAid stainless steel appliances. A private patio offers the perfect space to relax or entertain. Upstairs features two generously sized bedrooms, a full bath, and convenient laundry. The home also includes a detached 1-car garage and additional parking. Enjoy the communitys peaceful, park-like setting with expansive grassy areas, mature landscaping, and inviting walkways throughout. Residents also have access to a pool and spa. Ideally located near Cucamonga Elementary, shopping, dining, parks, entertainment, and major freeways. A wonderful opportunity for a first-time buyer, investor, or anyone seeking a beautifully maintained home in a gated community.

1902 Victory
Burbank, CA 91506
AREA SQFT
1,088
BEDROOMS
2
BATHROOMS
3
Thoughtfully refurbished after months on hold, 1902 Victory offers an opportunity to acquire a modernized townhome with the decades old charm of condominium living. The property is situated in the Victory Villas II community, providing residents with access to a shared pool, a welcome feature for relaxing on warm afternoons in the San Fernando Valley. New Energy Star appliances installed throughout the unit, including washer/dryer, refrigerator, stove, range hood, dishwasher, and garbage disposal. Waterproof vinyl floors brighten the home below your feet, while low emission paint brightens the walls and ceilings - both GREENGUARD Certified to maximize the air quality in your new home. You'll also enjoy updated electrical throughout, with new recessed LED lighting, modern outlets supporting USB and USB-c ports, and new, energy efficient fixtures in all bathrooms. Even the low-flow toilets are brand new! This property stands as a fair and practical opportunity in the Burbank market, combining the city's signature amenities with a straightforward living space. It offers the essentialsconvenient location, quality schooling, and community features, while providing critical upgrades for the modern buyer.

58175 Bliss Road
Anza, CA 92539
AREA SQFT
2,279
BEDROOMS
4
BATHROOMS
2
Welcome to your own piece of Anza country living! This home is very closed to paved road and is situated on approximately 5 acres, this single-story 4-bedroom, 2-bath home offers a comfortable layout, durable construction, and plenty of usable space for animals, gardening, recreational toys, storage, and more. Built in 2006 with metal-framed construction and a stucco exterior, the home is designed for both everyday living and the relaxed rural lifestyle Anza is known for. Inside, the spacious great room creates the heart of the home, combining the living, dining, and kitchen areas into one inviting space. A wood-burning stove adds warmth and character to the living area, while the open design makes it easy to gather with family and friends. The living space extends naturally outdoors through the backyard, where an Alumawood-style covered patio provides a comfortable area for outdoor dining, entertaining, or simply enjoying the surrounding acreage. The generously sized primary suite offers a private retreat, complete with direct backyard access through a sliding glass door and a large walk-in-style closet. The primary bathroom features a spacious walk-in-style shower equipped with two shower heads, creating a comfortable and functional space to unwind. Three additional bedrooms and a second bathroom provide flexibility for family, guests, an office, or other needs. Outside, the approximately 5-acre parcel provides the space and freedom that many buyers are looking for but are increasingly difficult to find. The lot is fully fenced with very usable land and outstanding views
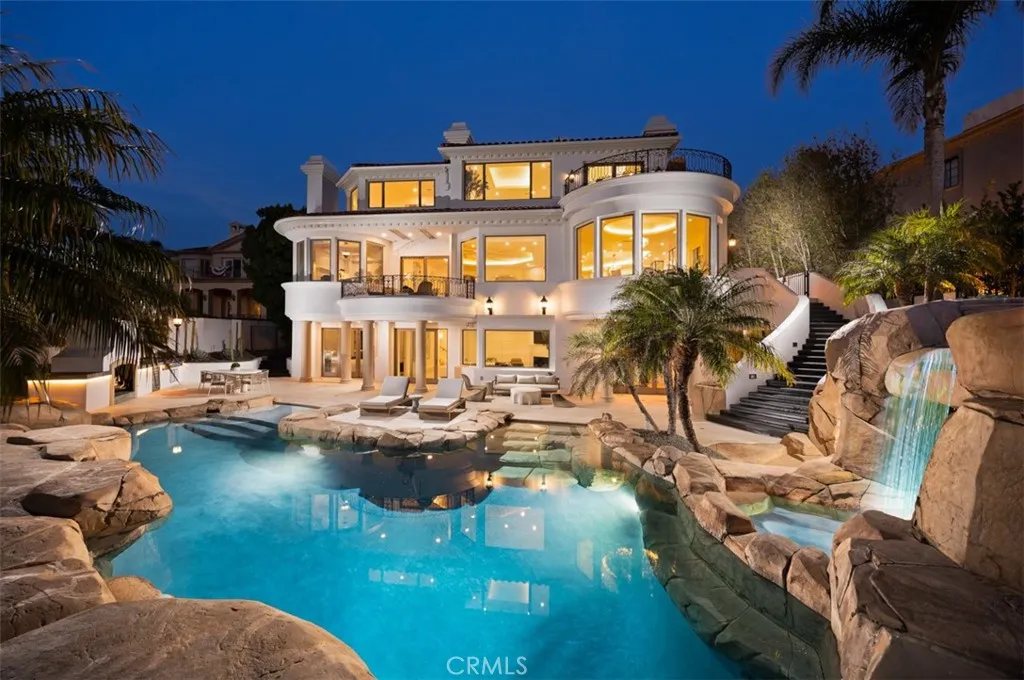
5 Sailview
Newport Coast, CA 92657
AREA SQFT
9,219
BEDROOMS
6
BATHROOMS
8
Perched high within the prestigious 24-hour guard-gated community of Pelican Hill, 5 Sailview is a newly reimagined resort-style estate capturing sweeping views of the Pacific Ocean, Catalina Island, Newport Harbor, the coastline and sparkling city lights. Spanning approximately 9,219 square feet on an expansive 18,924-square-foot lot, the residence offers six bedrooms, seven bathrooms and an exceptional collection of indoor and outdoor living spaces. Recently remodeled throughout, the home pairs grand scale with a fresh, sophisticated coastal aesthetic. A dramatic entry opens to soaring ceilings, abundant natural light and beautifully proportioned living spaces oriented toward the views. The redesigned kitchen serves as a centerpiece of the main level with an oversized island, extensive cabinetry and seamless connection to the adjacent dining and entertaining areas. Multiple fireplaces, a dedicated office, bar and expansive gathering spaces create a home equally suited for everyday living and large-scale entertaining. The upper level is anchored by an impressive primary suite with panoramic ocean views, fireplace, sitting area, spa-inspired bath and substantial dressing room, while additional bedroom suites provide privacy and comfort for family and guests. The lower level expands the lifestyle offering with additional bedroom accommodations, a game and billiards room, wine cellar, sauna and generous lounge spaces. Outside, the property transforms into a private resort surrounded by mature landscaping, with a lagoon-style pool, spa grotto, waterfall, slide, sun terraces, o

123 220th
Carson, CA 90745
AREA SQFT
2,163
BEDROOMS
4
BATHROOMS
3
***Legal Address is 123 1/2 E 220th***A Wonderful, Spacious, 2 Story, 4 BR/ 2.5 Ba Detached Town House in Gated Community Situated in Central Carson with Convenient Location to Shopping Centers, Restaurants, Schools, City Hall, Freeways, and More! Cozy Family Room, Living Room! All 4 Bedrooms Upstairs. Central A/C & Heating! 2 Car Attached Garage with Direct Access. Low HOA due! Community Offers Swimming Pool. There is an Entrance Gate and an Exit Gate. Owners Pay All Utilities! HOA Covers Trash, Insurance, and Common Area Maintenance. Sale by Power-of-Attorney. * Legal Address is '123 1/2 E 220th St., Carson, CA 90745'*

19700 Lull
Winnetka, CA 91306
AREA SQFT
2,070
BEDROOMS
4
BATHROOMS
4
Welcome home! This spacious and beautifully updated 4-bedroom, 3.5-bath home with 2,070 SF on a 6,534 SF lot is ready to be yours! The bright and functional floor plan features vaulted ceilings, a formal living room, separate family room, dining area overlooking the backyard, and an updated kitchen with gray shaker cabinetry, quartz countertops, and stainless steel appliances. A downstairs bedroom with ensuite bath is ideal for guests, extended family, or a home office, with an additional powder room and indoor laundry room nearby. Upstairs features three bedrooms and two bathrooms, including a spacious primary suite with vaulted ceilings, walk-in closet, dual-sink vanity, and large shower. The home has been extensively updated with dual-pane windows, recessed lighting, flooring, copper plumbing, updated electrical, HVAC, 200-amp panel, and more. Enjoy the large, private backyard with a covered patio and artificial turf which is perfect for entertaining, outdoor dining, or relaxing with minimal maintenance. Attached two-car garage and convenient location near shopping, dining, schools, Pierce College, Westfield Topanga, and The Village at Topanga. Move-in ready and waiting for its next owner!

28746 Calle De Escarpado
Murrieta, CA 92563
AREA SQFT
1,440
BEDROOMS
2
BATHROOMS
2
Welcome to this charming manufactured home situated on its own land in Murrieta! This beautiful maintained residence offers a comfortable and inviting layout with an abundance of natural light throughout. The spacious living areas feature large windows, wood-look flooring and a neutral color palette that creates a warm and welcoming atmosphere. The bright kitchen offers ample cabinetry and counter space, stainless-steel appliances, and a convenient breakfast bar. The open dinning and living areas provide plenty of space for entering or relaxing with family. The primary bathroom offers dual sinks, generous counter space, and relaxing soaking tub. Throughout the home, you'll find plenty of built-in storage and thoughtful details that add character and functionality. Outside, the property features a covered carport, attractive low-maintenance landscaping, mature trees, and inviting outdoor spaces perfect for enjoying the California weather. One of the biggest highlights: this is a manufactured home with the Land Included, offering the opportunity to own both the home and the property it sits on.

24030 Shotgun Lane
Diamond Bar, CA 91765
AREA SQFT
3,802
BEDROOMS
4
BATHROOMS
3
Selling primarily for land value, this exceptional and FULLY USABLE 1.83-acre lot sits elevated within the prestigious 24-hour guard-gated community of The Country Estates, surrounded by multi-million dollar estates and offering sweeping panoramic valley views. The property currently includes a MAIN HOUSE of approximately 3,720 sq ft (physical measurement), along with an ADDITIONAL SEPARATE ADU/ pool house of approximately 1,008 sq ft (physical measurement), and a detached four-car garage of approximately 1,035 sq ft (physical measurement). The property is being sold strictly in AS-IS condition. The seller will not perform any repairs. Cash buyers only. A prior custom estate plandesigned by a renowned architectwas approved by the city in September 2019 (now expired) for an approximately 15,000 sq ft luxury residence. The design included nine suites, guest quarters, a grand 1,500 sq ft great room, gym, courtyard, pool, tennis court, and a subterranean garage accommodating 7+ vehicles. All information provided is deemed reliable but not guaranteed. Buyers are responsible for independently verifying all measurements, details, and requirements with the City of Diamond Bar and the HOA, including any matters related to plan approval, renewal, or modifications. Located within the highly acclaimed Walnut Valley Unified School District. A rare opportunity to create and build your dream estate in one of the areas most sought-after communities.

kramer station rd
California City, CA 93505
AREA SQFT
BEDROOMS
BATHROOMS
APN # 228-452-09-00-2
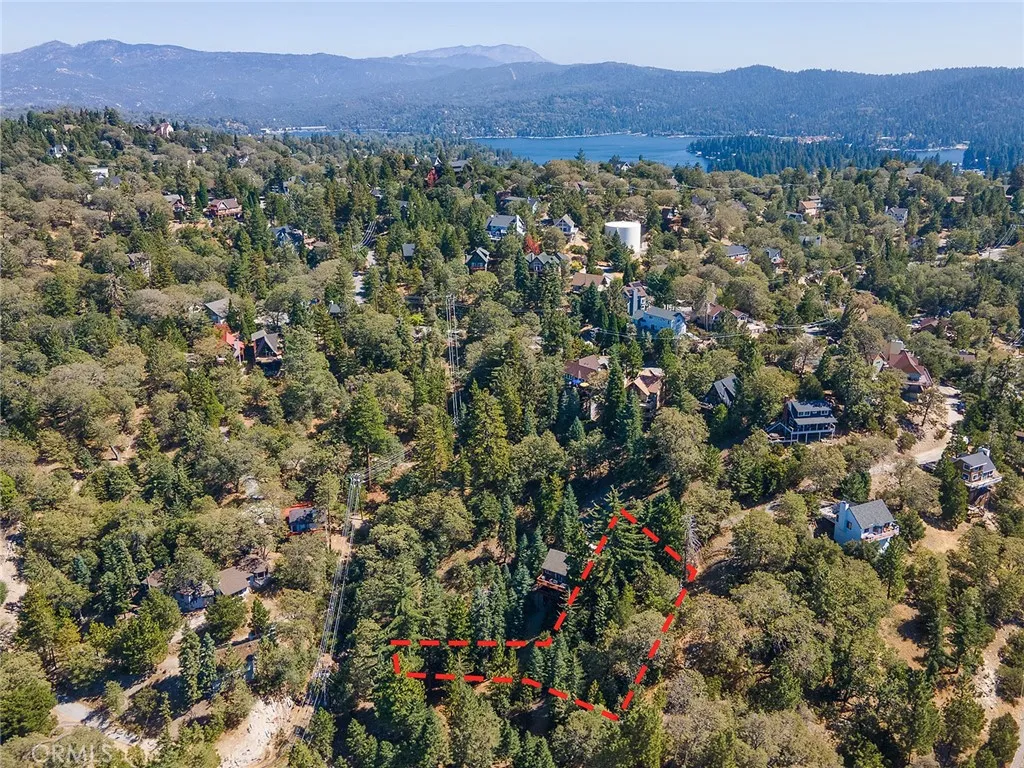
Evergreen
Lake Arrowhead, CA 92352
AREA SQFT
BEDROOMS
BATHROOMS
Tucked away on a quiet stretch of Evergreen Lane, this 16,420 sqft parcel offers a rare chance to build your own mountain retreat in the heart of Lake Arrowhead. The lot features a semi-level area right off the paved road , a great starting point for your dream cabin's footprint, before sloping down into a private, tree-shaded canopy that offers a true sense of seclusion. Utilities are available to the site and zoning supports a single family home, though no groundwork has been done yet, so buyers are encouraged to complete their own due diligence on utility connections, site specifics, and any permitting/zoning. What really sets this property apart is what comes with it: lake rights, opening the door to Lake Arrowhead's lake for boating, swimming, and fishing, a privilege that's increasingly hard to come by. Whether you're envisioning a weekend getaway among the pines or a full-time mountain escape, this is a blank canvas full of possibility!

44926 Benton
Hemet, CA 92544
AREA SQFT
BEDROOMS
BATHROOMS
Gentle rolling 20 acre for custom/manufactured home with a view, located in the Benton Oaks area. Close to Hemet or Temecula Valley Wine Country for shopping, and close to Diamond Valley Lake, Lake Skinner, Vail Lake, as well as Pechanga Casino & Soboba Casino for entertainment.

44381 Endor
Hemet, CA 92544
AREA SQFT
BEDROOMS
BATHROOMS
Rolling 19.16 acre corner lot that's perfect for a custom/manufactured home with big valley views, located in the Benton Oaks area. Close to Hemet or Temecula Valley Wine Country for shopping, Close to Diamond Valley Lake, Lake Skinner, Vail Lake, or Pechanga & Soboba Casinos for entertainment.
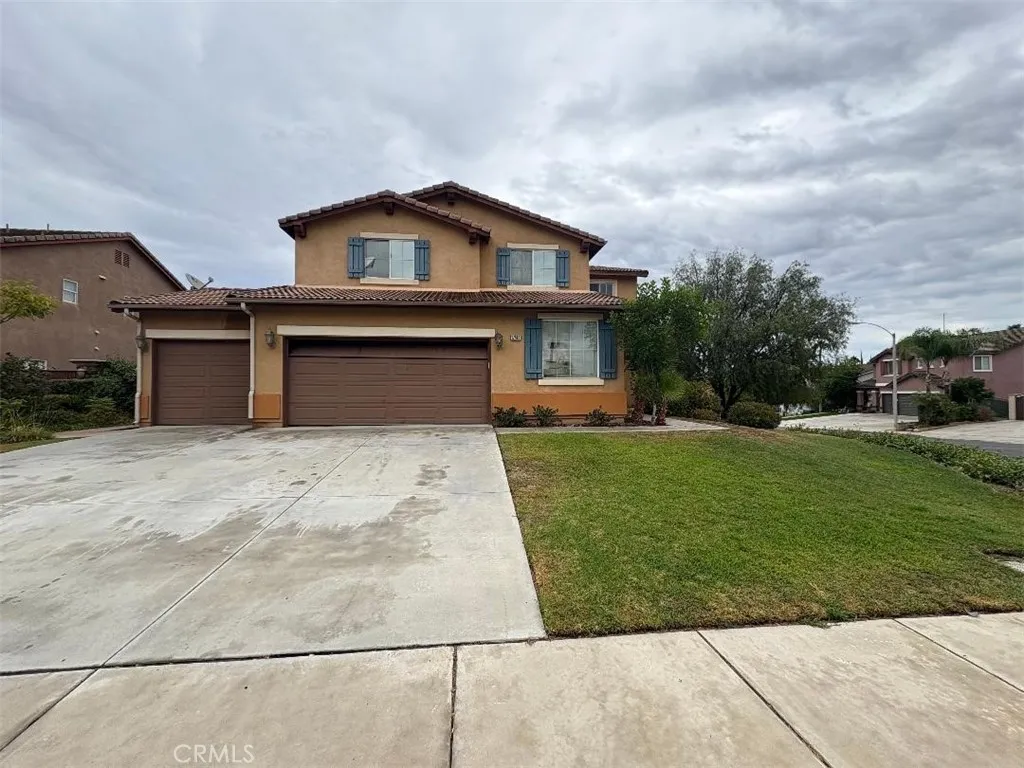
17416 Hawkwood
Riverside, CA 92503
AREA SQFT
3,112
BEDROOMS
4
BATHROOMS
3
Beautiful home in Victoria Grove community ready for a family to call it home! This four-bedroom home offers one bedroom on main level and three more bedrooms upstairs. There is a huge loft that would make a great playroom or teen hang out space! There are three full bathrooms, two upstairs and one full bathroom downstairs. The kitchen is large and has a center island and walk in pantry. Family is cozy with nice fireplace. The backyard is big with custom stamped concrete patio. This home is on a corner lot and features a three-car garage with direct access. Don't miss out on this beautiful home!
1462 Silver Lake Boulevard
Los Angeles, CA 90026
AREA SQFT
1,200
BEDROOMS
2
BATHROOMS
2
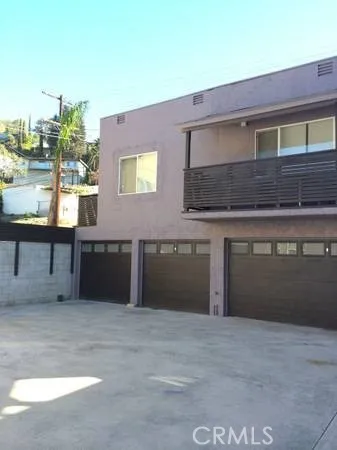
This is truly a designer showcase. Enter by walking up the hardwood staircase into an open-plan living room, kitchen and dining room. Enjoy views of the hills and palm trees from the two balconies. Luxuriate in the gorgeous glass-tiled bathrooms. Go downstairs to work in the enormous air-conditioned workshop/office/storage space--or maybe you've turned it into a personal gym or art studio. The home is 1,200 square feet NOT counting the ground-floor space. This one-of-a-kind home features: No shared walls with other apartment units Central heat and A/C Hardwood floors Recessed lighting Skylights Designer kitchen with island, breakfast bar and stainless steel appliances: dishwasher, microwave, gas range, refrigerator Two full bathrooms with designer glass tiles and gorgeous fixtures Washer and dryer conveniently located beside both bedrooms Huge living room with French doors to the balcony A Master suite with huge closet, private balcony and bathroom Second bright and airy bedroom with a large closet 2-car garage parking that opens up to the enormous workshop/office/gym/storage space--which features hardwood floors, too

345 Lakeview
Palmdale, CA 93551
AREA SQFT
3,246
BEDROOMS
6
BATHROOMS
4
Welcome to 345 Lakeview Drive, a luxury hillside residence in the prestigious Ana Verde Hills. Set on a full acre, this 3,246 sqft six bedroom, four bath home is built on a structural steel frame and features a private in home elevator for elevated comfort and durability. Panoramic views that sweep across the cityscape and Palmdale lake, creating a breathtaking backdrop from sunrise to sunset. The expansive three-car garage offers soaring 10-foot ceilings and a bathroom, providing exceptional space for vehicles, storage, or hobby use. All of this is just minutes from commuter-friendly freeways, local hospitals, fine dining, shopping, and everyday essentials. Experience refined living with unmatched views in one of Palmdale's most desirable communities.

14878 Silvertree
Moreno Valley, CA 92553
AREA SQFT
983
BEDROOMS
2
BATHROOMS
2
Opportunity awaits at 14878 Silvertree Dr in Moreno Valley! This 2-bedroom, 2-bathroom home is situated in an established neighborhood and features a functional floor plan, fireplace, granite kitchen countertops, and a spacious backyard with covered patio areaideal for entertaining and outdoor living. The property is currently tenant occupied and may be a great option for an investor looking for an existing rental or a buyer willing to make updates and add their own personal touches. The home is dated and will benefit from cosmetic improvements, providing an opportunity to build value. Tenant occupiedplease do not disturb. Buyer to verify all information and conduct their own due diligence.

14690 Burgundy
Helendale, CA 92342
AREA SQFT
1,443
BEDROOMS
3
BATHROOMS
2
Enjoy comfortable living with a resort-style feel in this 3-bedroom, 2-bath home offering 1,443 sq ft on a large corner lot. Inside, new flooring and new appliances give the home a fresh feel, while the enclosed sunroom adds flexible living space that could be used as an additional bedroom, home office, hobby room, or cozy retreat. The covered front porch offers the perfect spot to sit back with your morning coffee or enjoy a quiet evening. A 2-car garage provides plenty of space for parking and storage. Beyond the home, the community is all about lifestyle. Resort-style HOA amenities include a 27-hole golf course, clubhouse, swimming pool, tennis courts, restaurants, and more. Spend the day on the golf course, cool off by the pool, meet friends for a meal, or simply enjoy everything the community has to offer. With a spacious corner lot, fresh updates, flexible living space, and so many amenities right outside your door, this is a wonderful place to settle in and enjoy life.
26776 Leather Lane
Helendale, CA 92342
AREA SQFT
2,460
BEDROOMS
4
BATHROOMS
3
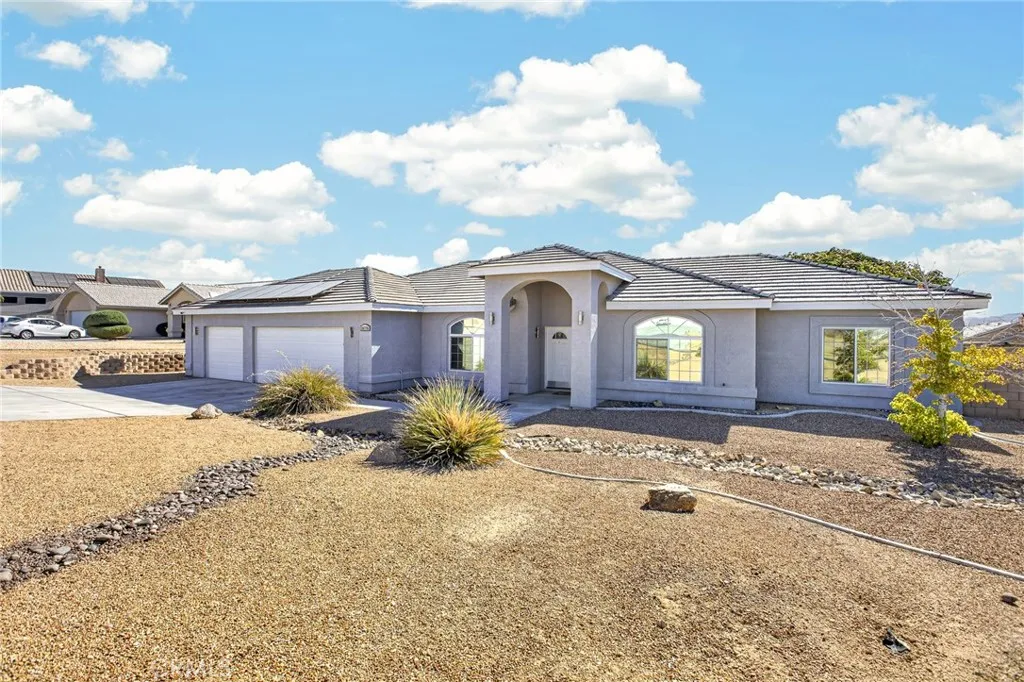
Sited on a .45 acre lot, this sprawling ranch style home in the Silver Lakes Equestrian subdivision boasts an open floor plan with 4 bedrooms, and 3 full bathrooms across 2,460 square feet. Behind the entry portico, the double doors open to vaulted ceilings spanning the library/dining area, family room, kitchen and breakfast nook. The Living and Bedroom wings of the home lie on opposing sides of the central hallway, offering seclusion for both areas. Chefs kitchen with granite counter tops, massive island with bar seating, and stainless steel appliances. Adjacent to the kitchen, the family room is well appointed with new carpet, recessed lighting, wall mounted TV setup, and a fireplace with stacked stone hearth. The primary suite, located in the rear of the home, offers an expansive bedroom and bath with an enormous walk-in closet. Separated from the primary suite, in the opposing bedroom wing, are the secondary bedrooms and 2 full bathrooms. A nearly full-length patio cover shades the concrete patio en route to the expansive rear yard with lush lawn and a perimeter ribbon of desert landscaping. Rear access from the alley allows for access or vehicle parking as well. The solar power system has been paid off allowing reduced energy costs for the next home owner. The Silver Lakes community offers copious community amenities including two beautiful lakes, a 27-hole golf course, swimming pool/spa, gym, clubhouse, pickleball courts, walking paths, parks, equestrian facilities and bridle paths. With upgrades throughout, paid solar, and a .45 acre lot in the equestrian subdivision

