

Search
Search
Search
Search For Your Next Property
Form submitted successfully!
You are missing required fields.
Dynamic Error Description
There was an error processing this form.
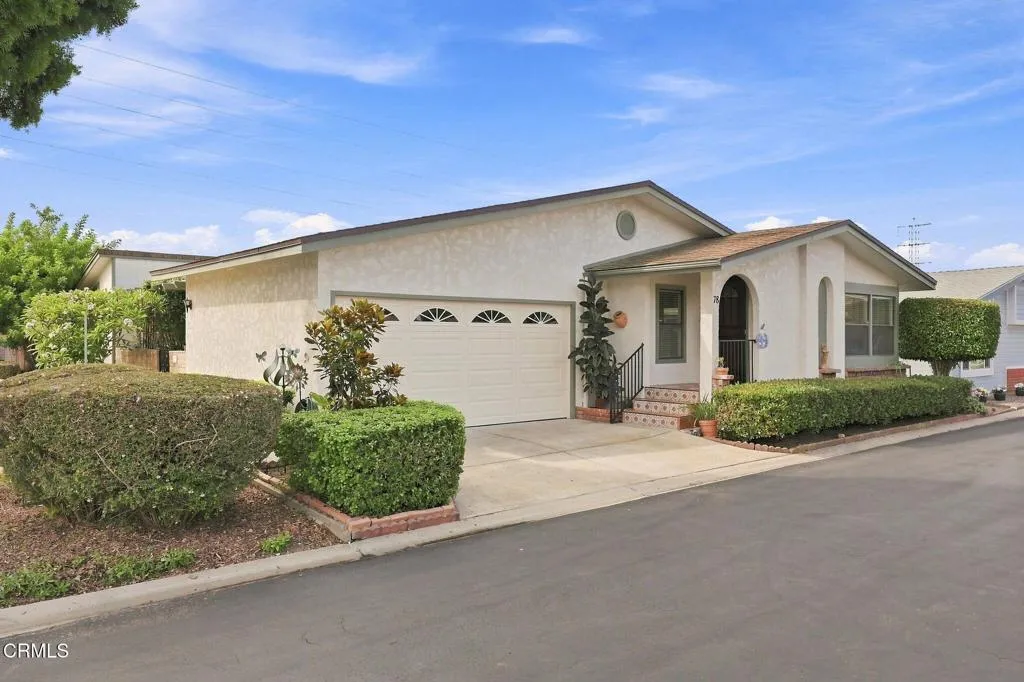
1220 Johnson Drive
Ventura, CA 93003
AREA SQFT
1,680
BEDROOMS
2
BATHROOMS
2
Welcome to the friendly and in demand Rancho Ventura 55+ Gated Community where you own the land and the HOA fee is only $365/mo and includes water/sewer, trash, basic Spectrum cable/internet, RV/Trailer parking and so many other community amenities!This highly desirable floorplan features a generous1680sf of living space. Upon entering the spacious living room & dining room await, and just beyond that your upgraded kitchen and family room with a gorgeous rare fireplace! You'll enjoy your sunny primary suite, including an oversize bath with tub and stall shower, dual vanity and a spacious walk-in closet. The 2nd bedroom is large as well and features a nearby bath. The oversize laundry room also has desk area and additional storage, and opens to the attached 2 car garage with new sectional door and opener, and has loads of built-ins for storage! The stainless refrigerator, and the washer/dryer are included!Rancho Ventura has many amenities including a gorgeous clubhouse with a kitchen, , weight room, billiards room, library, and an oversize pool and a spa. It's time to enjoy the good life amongst friends and contemporaries in this secure easy to access community just a few blocks from shopping, restaurants, the government center, and easy 101 and 126 Freeway access! See it soon!
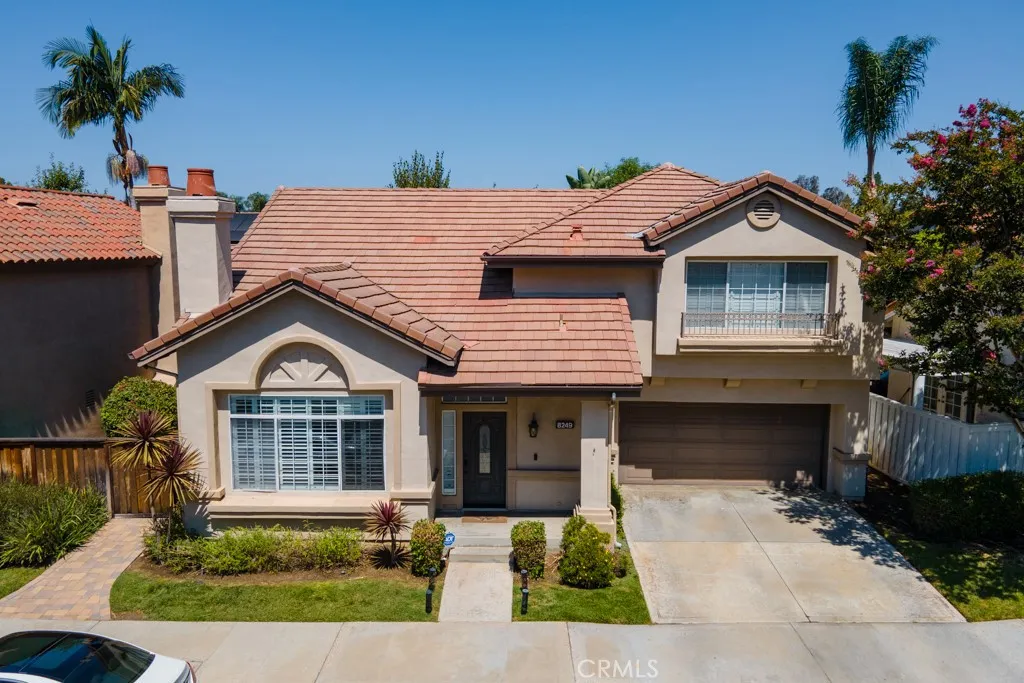
8249 Candleberry
Orange, CA 92869
AREA SQFT
1,905
BEDROOMS
3
BATHROOMS
3
Welcome to this beautifully upgraded, turnkey 3-bedroom, 2.5-bathroom home in the desirable Meadow Creek community of Santiago Hills. Offering approximately 1,905 sq. ft., this bright and spacious home features soaring vaulted ceilings, abundant natural light, and an open floor plan perfect for everyday living and entertaining. The updated kitchen offers Granite countertops with generous prep space, and views of the private backyard. The adjoining family room opens to the patio, creating an ideal indoor-outdoor living space. Upstairs, the spacious primary suite features vaulted ceilings, a walk-in closet with built-ins, and an ensuite bath with dual vanities, soaking tub, and separate large shower. Two additional bedrooms provide plenty of flexibility for family, guests, or a home office. Home has new flooring and new paint throughout. Additional highlights include plantation shutters, New central A/C and heat, New water heater, and an attached two-car garage with epoxy flooring and Tesla EV charger. The two-car driveway is an added bonus. Enjoy low HOA dues, no Mello-Roos, and a prime location near Peters Canyon, Irvine Regional, and Santiago Oaks Regional Parks, hiking and biking trails, shopping, dining, top-rated Orange Unified schools, and major commuter routes. A wonderful opportunity to enjoy the best of Santiago Hills living!
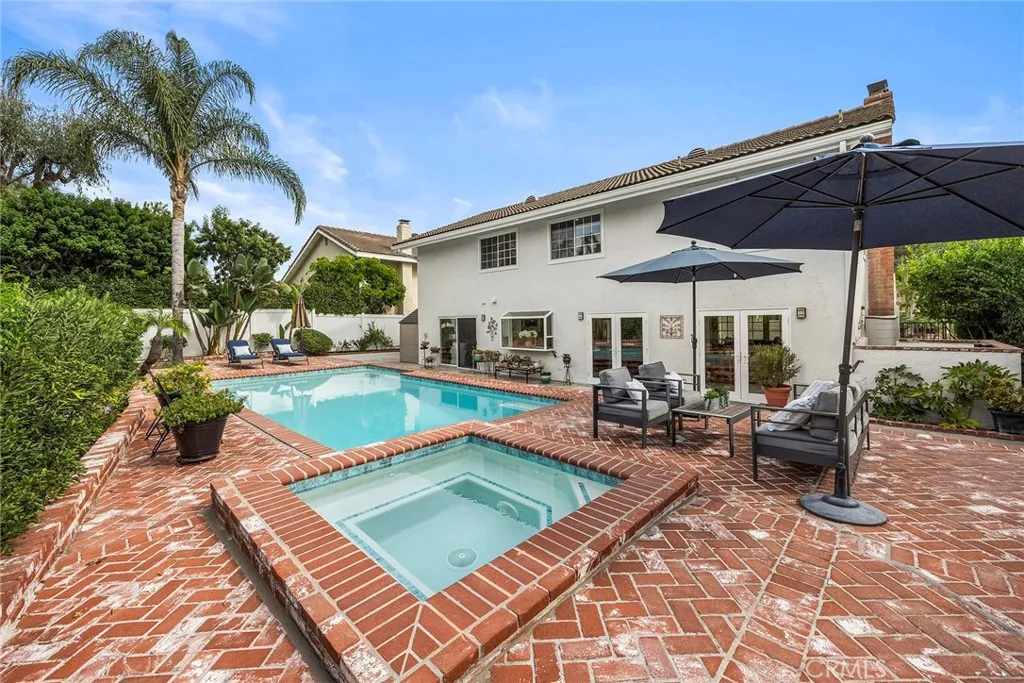
5311 Westridge Road
Anaheim, CA 92807
AREA SQFT
3,120
BEDROOMS
6
BATHROOMS
3
Imagine coming home to a beautifully updated residence where space, comfort, and California living come together. Set on a huge lot, this exceptional 6-bedroom, 2.5-bathroom home offers room to spread out, entertain, and create the lifestyle you've been dreaming about. Step inside to a refreshed interior featuring fresh paint and new carpet, creating a clean, welcoming atmosphere that feels instantly like home. The generous floor plan provides plenty of flexibility for family, guests, a home office, or hobbies. 2 fireplaces add a cozy feel in the Living room and primary bedroom. Remodeled kitchen with newer appliances and views looking out to the pool area. Outside, the possibilities truly shine. The expansive lot surrounds a large updated saltwater pool, creating your own private backyard retreat. Picture sunny afternoons by the pool, weekend gatherings with friends, and relaxed evenings under the stars. The fire pit adds another inviting space for outdoor entertaining. The pool is surrounded by a beautiful custom brick patio. You are also a short walk away from the community center with tennis, pickleball and pool. A 3-car garage adds valuable parking and storage, while six bedrooms provide the space and flexibility today's buyers are looking for. This is more than a houseits a place to gather, relax, entertain, and make lasting memories. With a huge lot, resort-style pool, city light views, and a beautifully refreshed interior and exterior, this home offers an exciting opportunity to create the California lifestyle you've been waiting for. Back on the market. Ready for a
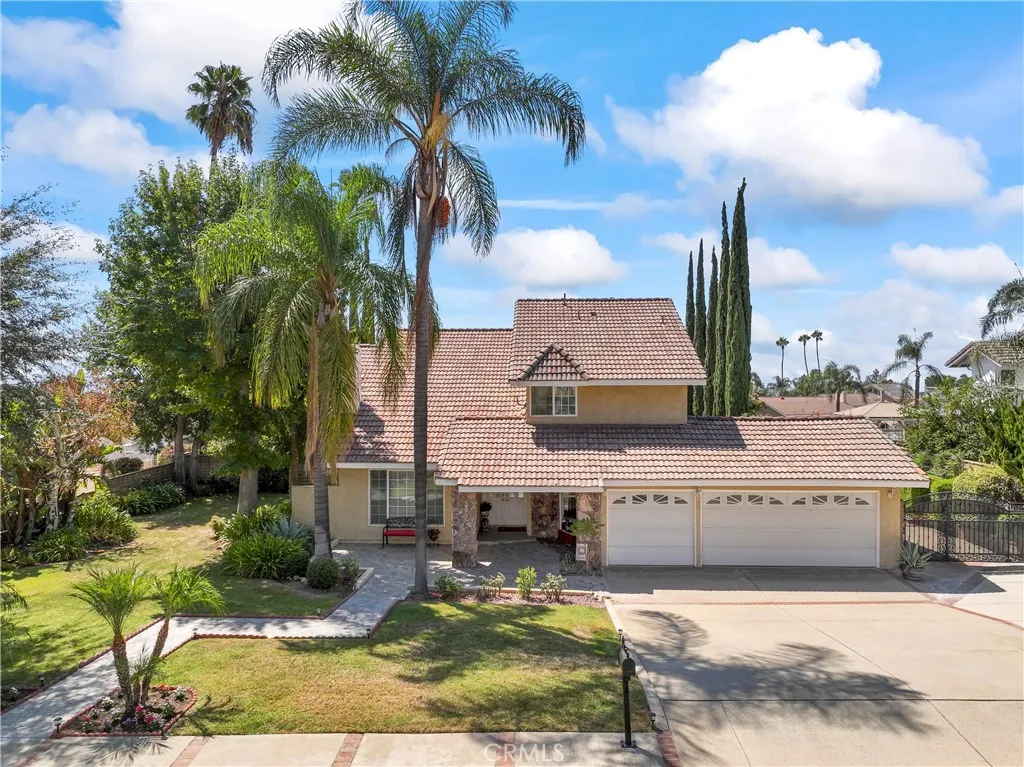
8399 Jennet
Rancho Cucamonga, CA 91701
AREA SQFT
2,294
BEDROOMS
4
BATHROOMS
3
Welcome to this beautiful and inviting home, where timeless elegance meets exceptional Southern California living. A grand double-door entry opens to soaring cathedral ceilings and towering windows creating an impressive sense of space and light, fireplaces in the living room and family room. The home is filled with natural light, creating a bright inviting atmosphere throughout. You'll enjoy stunning mountain views from all around and in the property. This thoughtfully designed residence features a desirable main-level bedroom and bathroom, ideal for guests or multi-generational living, along with an indoor laundry room for everyday convenience. The spacious interior showcases gleaming hardwood and tile flooring, elegant crown molding, and three cozy fireplaces that add warmth and character throughout. Upstairs, the well-appointed bedrooms include a versatile Jack-and-Jill bathroom, offering both privacy and convenience. A large master-bedroom with city lights views from the oversized soaking tub and bedroom windows, a walk-in floor entry shower, elegantly designed dual sinks and a cozy fireplace for those brisk winter evenings to snuggle up next to the fire. Step outside to your own private backyard oasis, surrounded by mature, lush landscaping and abundant fruit trees. Enjoy relaxing afternoons beneath the expansive covered patio or entertain family and friends around the sparkling in-ground pool and spa. For the outdoor enthusiast, the property also offers generous RV parking and a desirable three-car garage. Crowned by a durable tile roof, this exceptional home combine
13750 Hubbard
Sylmar, CA 91342
AREA SQFT
1,150
BEDROOMS
3
BATHROOMS
3
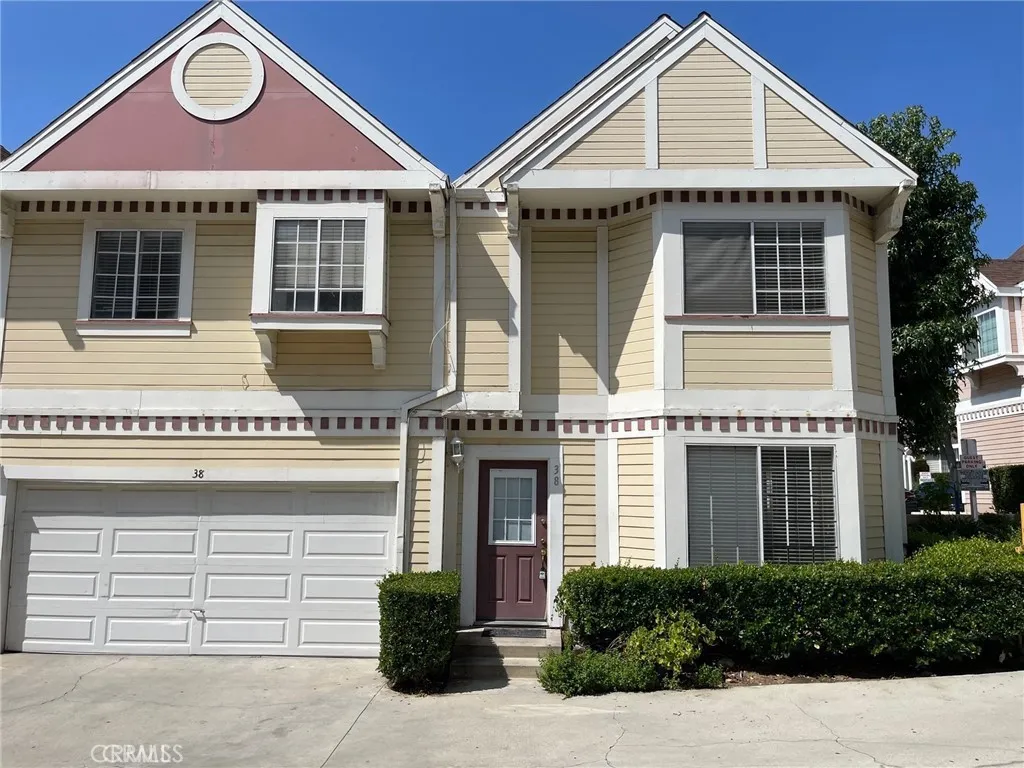
Welcome to this beautifully situated residence nestled within a private gated community, offering the perfect blend of comfort, privacy, and effortless California living. The thoughtfully designed floor plan is filled with natural light, creating a warm and inviting atmosphere throughout. It is also a corner unit! A standout feature is the attached two-car garage with direct interior access, offering exceptional convenience, privacy, and security. Residents also enjoy beautifully maintained surroundings and resort-style community amenities, including a sparkling pool and relaxing spa. Ideally located near shopping, dining, parks, and convenient freeway access, this home presents an exceptional opportunity to enjoy elevated, low-maintenance living in a desirable community setting.
3131 Laurel Avenue
Fullerton, CA 92835
AREA SQFT
1,053
BEDROOMS
2
BATHROOMS
2
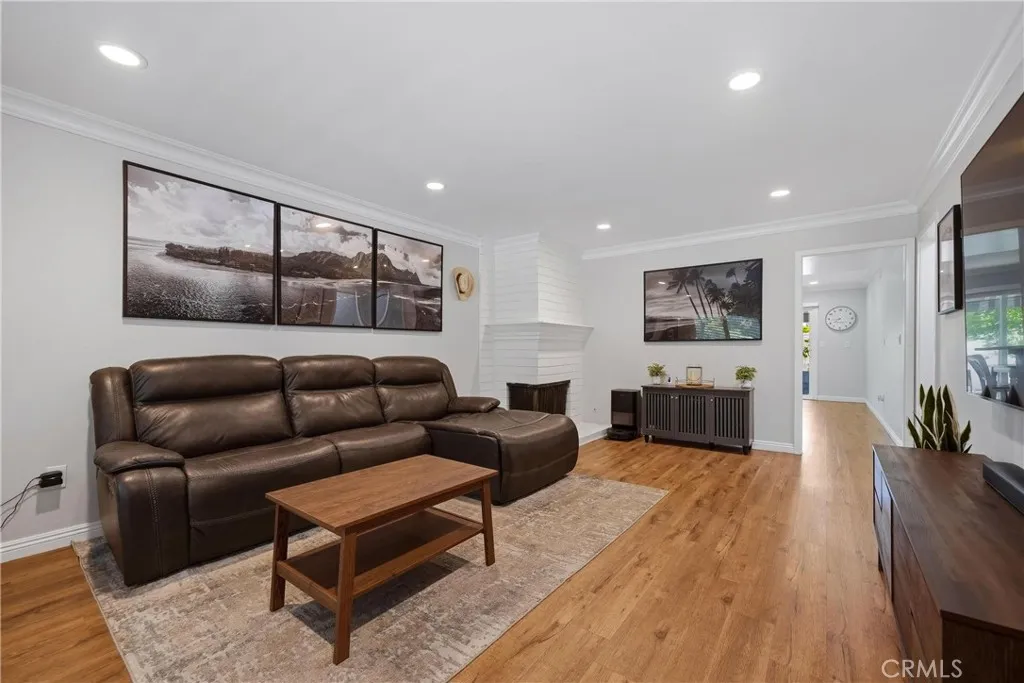
Welcome to one of Fullertons most coveted and secluded hidden gemsan ultra-exclusive single-story sanctuary tucked away down a long private driveway in an intimate 20-unit community with no one above or below. Perfectly positioned directly across from the pool, this top-to-bottom renovated 2-bedroom, 2-bathroom residence seamlessly combines modern elegance with unmatched functionality. Step inside to an expansive, light-filled layout featuring brand-new luxury laminate flooring, fresh designer interior paint, recessed lighting, and a cozy gas/wood-burning fireplace in the spacious family room. Front windows are framed by classic plantation shutters, while the wide-open floor plan flows into a massive dining area ideal for entertaining. The fully redesigned chefs kitchen is a focal point, boasting bright white shaker cabinets with upgraded hardware, sleek quartz countertops, full subway tile backsplash, new stainless steel appliances, an under-mount double-basin sink with a commercial-style gooseneck faucet, and an eat-in breakfast bar. The sprawling primary retreat offers dual closets and a spa-like en-suite bath complete with custom tilework, a new vanity, and a frameless glass walk-in shower with a built-in seat and pull-out wand. Uniquely, this home includes a city-permitted in-unit washer and dryer in the primary suitean extraordinarily rare, non-replicable luxury found in only four units complex-wide, as the HOA no longer permits new installations. The secondary bedroom also features dual closets and sits adjacent to a fully renovated hall bath with a new vanity, custo
58 Vasto Street
Rancho Mission Viejo, CA 92694
AREA SQFT
2,553
BEDROOMS
4
BATHROOMS
4
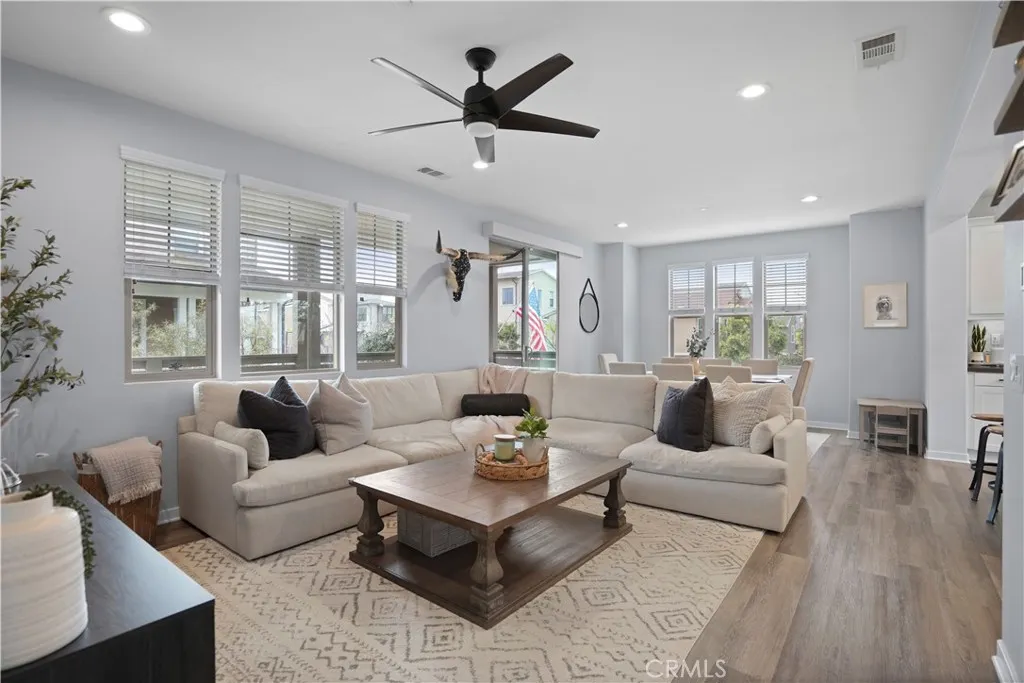
PRICE IMPROVEMENT** In the heart of Esencia Village, this wonderful Modern Farmhouse is located steps from the best amenities RMV offers and located across from Esencia Park. Versatile floorplan with a 24' x 12' 4th bedroom/bonus room that makes a great inlaw suite, office or playroom. Full bath with step-in shower is located on this level as well as a private patio off this room. Boasting several outdoor spaces including a generous yard with paver hardscape, mature vines and gate to oversized front porch plus a second floor large view deck. Some of the wonderful upgrades include plank LVP waterproof floors, white shaker cabinetry, white quartz countertops, marble subway tile backsplash, and 2 huge walk in pantries. Beautiful glass pendants gracefully hang in the kitchen highlighting the all stainless steel GE appliances including oven, convection microwave, dishwasher, deep sink, 5 burner cooktop and refrigerator. Generous laundry room includes utility sink, long folding counter and 2nd walk-in pantry with electrical for a second fridge or limitless storage. Step outside the dining room onto the generous view deck with motorized sun shades for morning coffee or dining al fresco. The 2 secondary bedrooms both with ceiling fans and one with shiplap wall share a full bath with tub/shower with quartz walls. The primary suite is complete with walk-in closet with custom closet built-ins, ceiling fan, recessed lights and beautiful neighborhood views. Separated by the custom barn door, the spa primary bath has been appointed with upgraded tile floors, white quartz counters, oversi
32709 Seagate
Rancho Palos Verdes, CA 90275
AREA SQFT
1,565
BEDROOMS
2
BATHROOMS
2
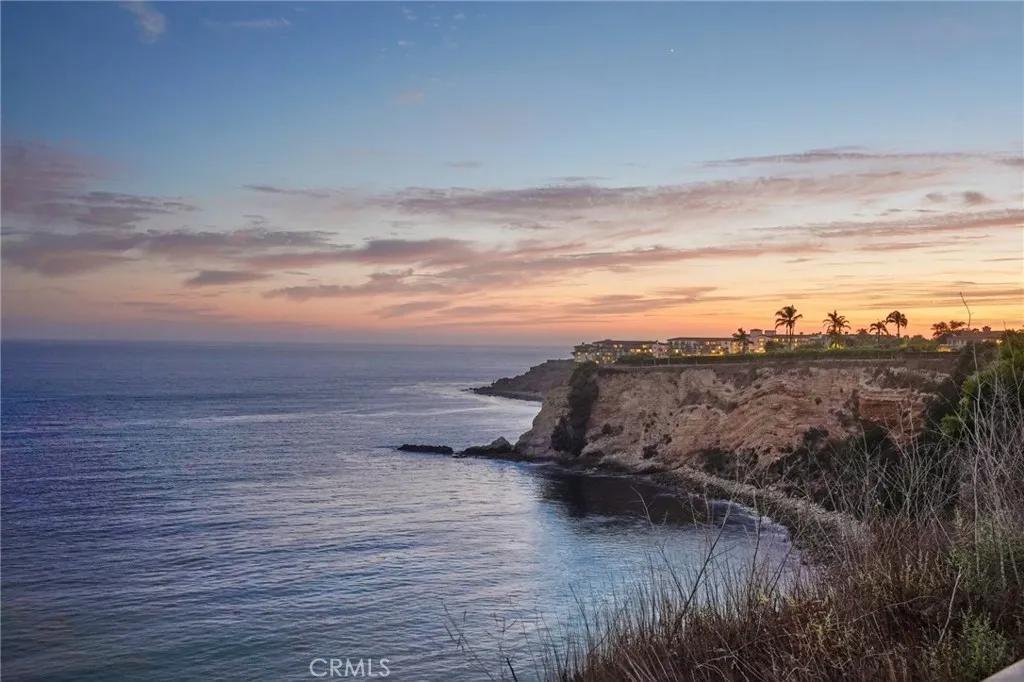
Have you ever dreamed of living beside one of Southern California's most treasured marine protected areas? Welcome to this spacious, light-filled penthouse at the exclusive Bay Club in Rancho Palos Verdes, perfectly situated between the rolling hills of the Peninsula and the breathtaking Pacific coastline. Expansive windows fill the home with natural light while showcasing sunrises, Pacific sunsets, Catalina Island views, and the landscaped Bay Club grounds. In the evening, enjoy the twinkling lights of departing airplanes from LAX in the distance. The enclosed terrace is the perfect place for morning coffee or sunset dinners year-round, with sliding windows offering flexibility in any weather. Listen to the songs of the nearby bird sanctuary, then take a walk down to the precious coast trail along the cliffs to watch dolphins play in the bay, or enjoy kayaking and swimming from two private beach access points. Nature lovers will appreciate the proximity to Point Vicente, renowned for whale watching, spectacular ocean trails, and preserved coastal beauty. Inside, the thoughtfully designed floor plan offers exceptional comfort with a unique built-in storage room, generous walk-in closets, and custom cabinetry. Recently refreshed with fresh interior paint and new carpet throughout, the home is move-in ready. Elegant wood moldings and architectural details add warmth and character, while the open kitchen, accented with beautiful Mexican tile, overlooks the living spaces and is ideal for entertaining while taking in unforgettable ocean sunsets. The balcony also overlooks the il
154 Via Galicia
San Clemente, CA 92672
AREA SQFT
2,348
BEDROOMS
3
BATHROOMS
3
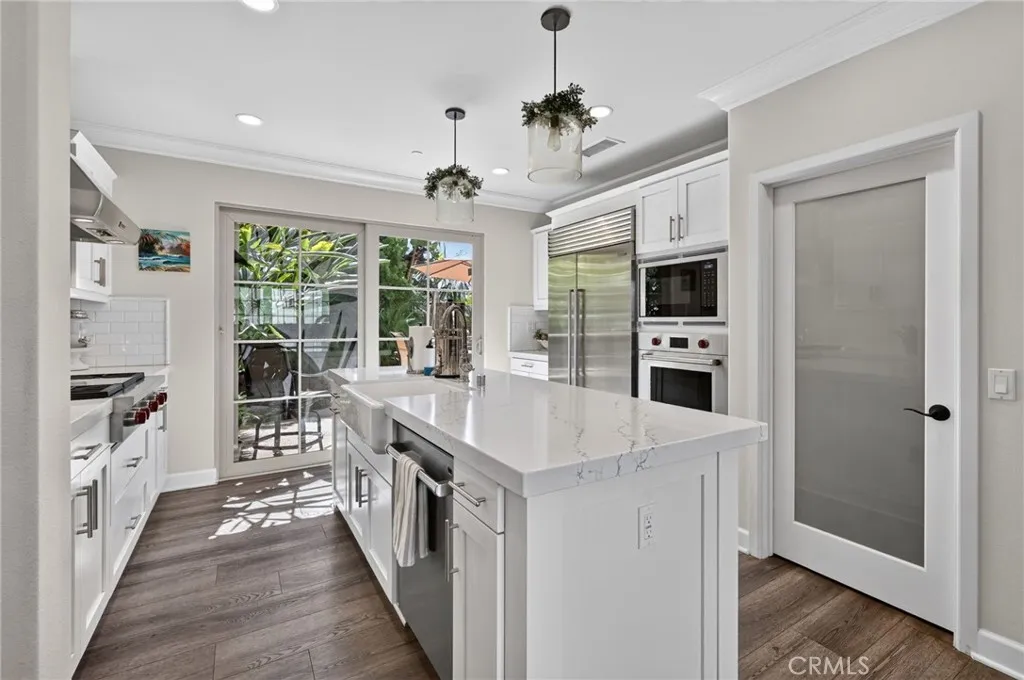
** YOUR SEASIDE SACTUARY AWAITS AT SEA SUMMIT-"AQUA" ** This detached 2016 built single family residence is perfectly positioned on a prime oversized cul-de-sac lot with total privacy and seclusion ~ The beautifully appointed home is ideally located on the ocean side of the freeway with easy access to the Sea Summit preserve and beach ~ The thoughtfully designed floor plan (Bedroom and Full bath down with walk-in shower) is the perfect balance of sophistication, comfort, and convenience ~ Inside, the light filled open floor plan has both entertaining and everyday living in mind ~ Step outside the chef's kitchen into a private tropical retreat that includes mature palms, soothing pond with waterfalls, cozy firepit, outdoor beach shower, sit down bar with built-in BBQ / refrigerator / ice cooler ~ The stunning gourmet kitchen boast every imaginable convenience that includes an oversized island / Farm sink / Quartz counters / Custom backsplash / Built-in Sub-Zero refrigerator / Premium Wolf appliances / Spacious walk-in pantry ~ The secluded primary suite features a cozy retreat with built-in cabinetry and is situated away from the secondary bedroom ~ The spacious spa inspired primary bath includes a soaking tub / Elegant designer finishes / Oversized walk-in shower / Spacious walk-in closet with organizers ~ Upstairs, a private en suite secondary bedroom with French doors to view balcony / Bath that includes designer finishes and a tiled walk-in shower ~ Peekaboo ocean views from upstairs 2nd bedroom / bath / laundry room ~ Additional upgrades include crown moldings throughou
556 E. El Morado Court
Ontario, CA 91764
AREA SQFT
1,375
BEDROOMS
2
BATHROOMS
2
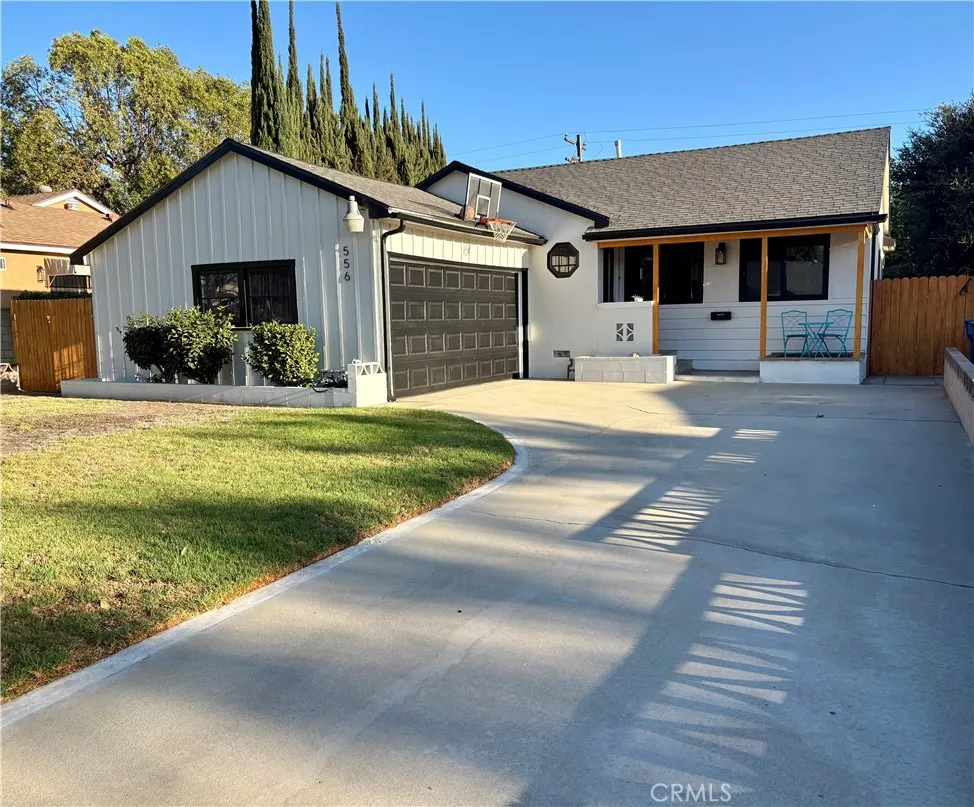
Wonderful Home in Ontario! Recently renovated and ready for its new owner to enjoy. This beautiful property offers approximately 1,375 square feet of comfortable living space and is in excellent condition, offering a perfect combination of modern updates, comfort, and functionality. The home features a fresh, modern look, bright living spaces, and beautiful finishes that provide both confort and style. The well-designed floor plan is perfect for everyday living as well as entertaining family and friends. A fantastic opportunity for those looking for a move-in ready, well-maintained home, conveniently located in Ontario and close to schools, shopping, restaurants and major freeways. Come see all that this beautiful home has to offer and make it your own!
2752 Pine Creek Cir.
Fullerton, CA 92835
AREA SQFT
1,349
BEDROOMS
3
BATHROOMS
2
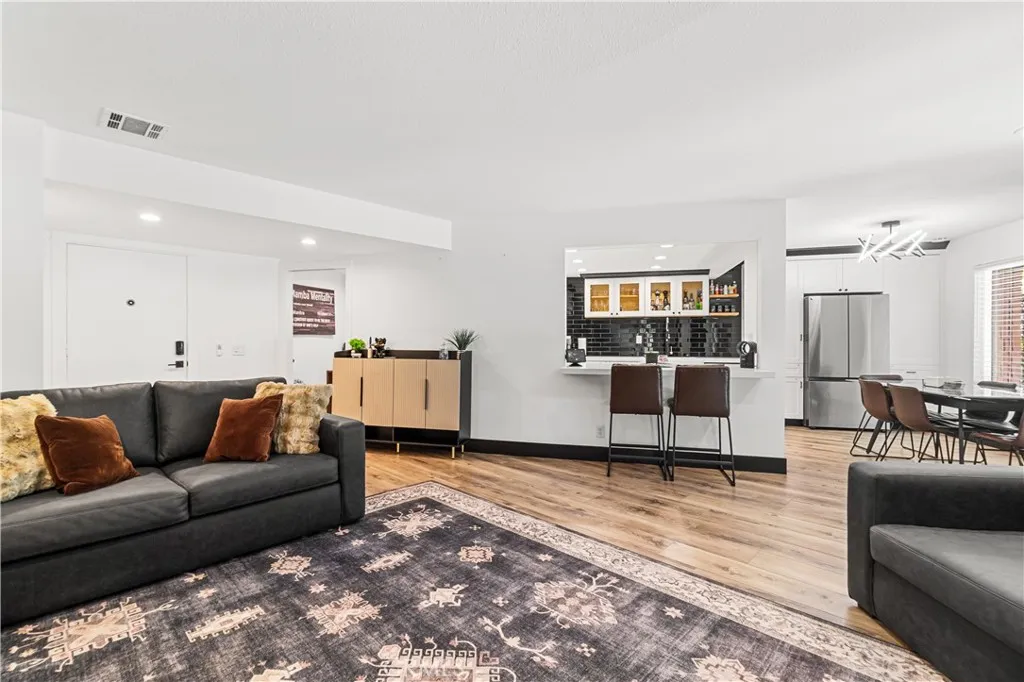
Welcome to a truly one-of-a-kind residence in the highly desirable Quail Ridge community! Beautifully remodeled and thoughtfully re imagined, this stunning 2 bedroom, 2 bath condo also offers a versatile bonus room previously converted into a 3rd bedroom, or an ideal home office. With 1,349 sqft. of living space, this home has been extensively renovated with a gorgeous new kitchen, beautifully updated bathrooms with tile flooring, fresh paint, new appliances, recessed lighting, updated light fixtures, and so much more. What truly sets this home apart is its incredible outdoor setting. The backyard is uniquely designed with three separate sections, creating a private and peaceful retreat surrounded by the tranquil sounds and scenery of a creek. Even more rare, this is the only condo in the entire Pine Creek complex with a private stairway leading directly from the backyard to the community amenities, including the pool, jacuzzi, clubhouse, and tennis courtsoffering an unmatched level of convenience and resort-style living right outside your door. The home also includes two assigned carport parking spaces and enjoys an ideal location just moments from Brea Mall, Downtown Brea, Lifetime Fitness, and an array of popular restaurants, shopping, and entertainment. Beautifully updated and truly unlike anything else in the community, this is a home that must be experienced in person. From the stunning interior to the rare backyard setting and direct access to the resort-style amenities, pictures simply do not do it justice. Dont miss the opportunity to own one of Pine Creeks most ex
8505 Arma Street
Pico Rivera, CA 90660
AREA SQFT
1,990
BEDROOMS
4
BATHROOMS
2
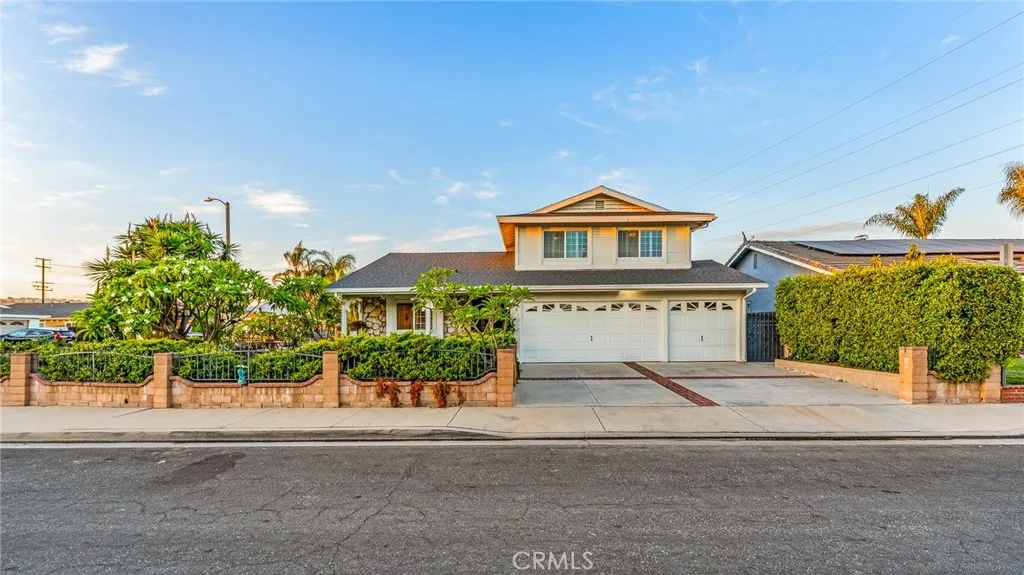
Welcome home to a rare opportunity! Offered on the market for the very first time, this charming two-story home sits on a spacious corner lot in move-in ready condition. Spanning nearly 2,000 sq. ft (1990 sq ft to be exact). With a functional floor plan features 4 spacious bedrooms with one bedroom downstairs and 2 upgraded bathrooms. Kitchen with granite counter tops and island, dining area, family room with fireplace, sliding doors leading to covered patio for outdoor entertaining. Newer roof less than two years old. This home offers an open floor plan with pride of ownership, an entertainers delight.
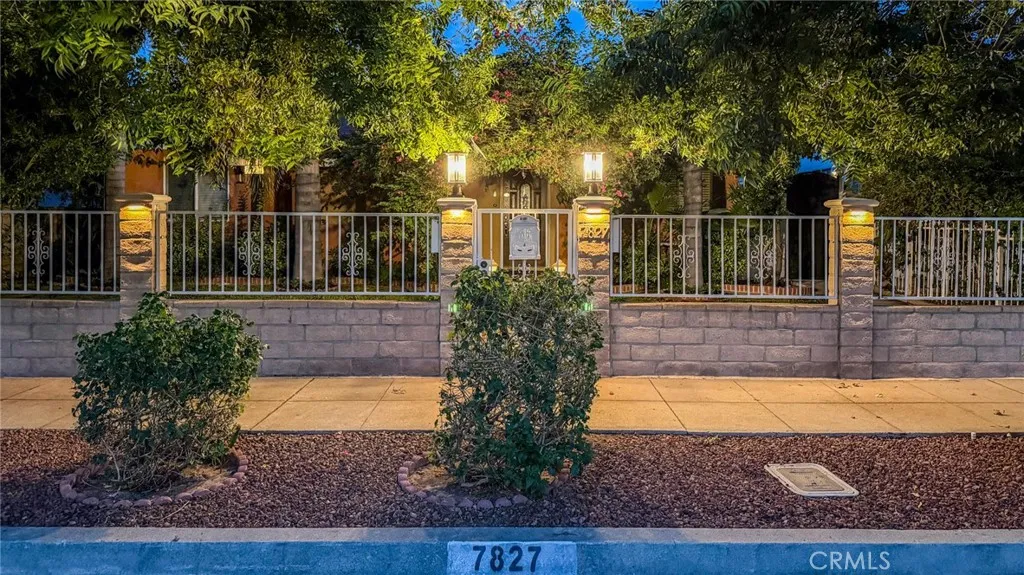
7827 Louise
Northridge, CA 91325
AREA SQFT
1,847
BEDROOMS
4
BATHROOMS
3
Welcome to 7827 Louise Ave, a warm and inviting home nestled in a desirable Northridge neighborhood. Offering approximately 1,847 sq. ft. of living space, this spacious residence features 4 bedrooms and 3 full bathrooms, including an expansive primary suite with the flexibility to create a 5th bedroom, home office, or private retreat. Step inside to a bright and comfortable living room highlighted by a cozy fireplace, adjoining dining area, recessed lighting, and an updated kitchen. Additional improvements include central air conditioning, dual-pane windows, copper plumbing, security cameras, and an alarm system.The outdoor space offers plenty of room to relax, entertain, and enjoy Southern California living, with a private patio, spacious backyard, and potential space for a future pool or ADU. The enclosed and gated front yard features newer landscaping and a generous grassy area, while alley access with an electric gate provides convenient access to the rear of the property. The detached garage is currently set up as a small gym and offers potential for future ADU conversion, subject to city approval and permitting, with plumbing, gas, and electrical utilities available nearby. For added peace of mind, the property also features a dual-fuel generator with a transfer switch, providing backup power during an outage. Conveniently located just minutes from schools, shopping, restaurants, markets, and everyday amenities, this well-loved home offers a wonderful combination of space, comfort, privacy, flexibility, and location. A special Northridge property ready for its next ch
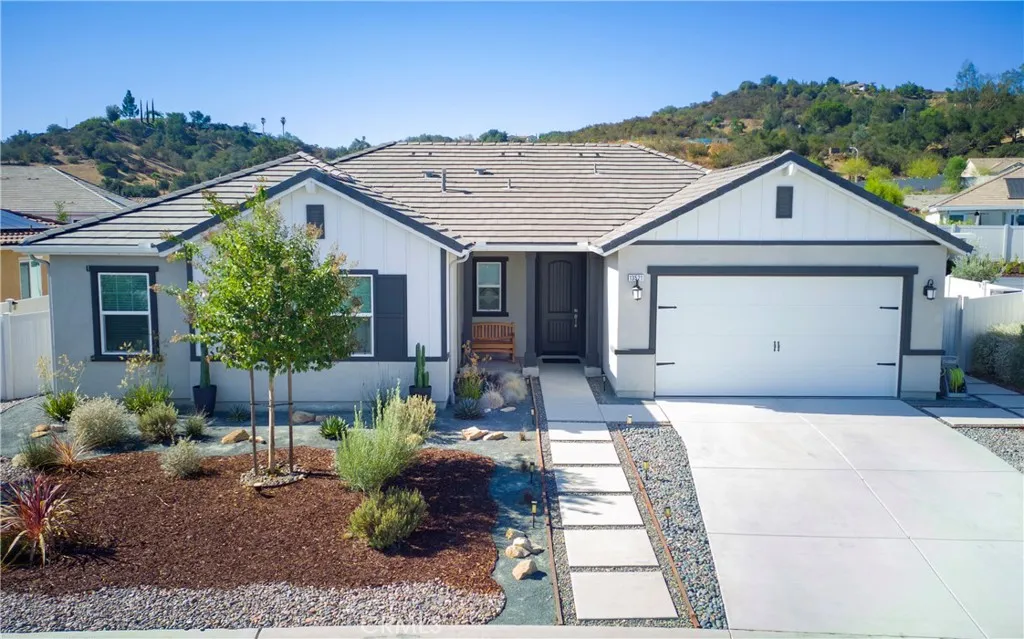
13521 Corral Court
Valley Center, CA 92082
AREA SQFT
2,061
BEDROOMS
3
BATHROOMS
3
$30,000 price improvement! New price! Big opportunity! Sellers are ready for their next chapter! Welcome to Sundance at Park Circle, where modern living meets the peaceful of Valley Center! Built in 2021, this gorgeous single-story home is ideally situated on a cul-de-sac on an impressive 11,221 sq. ft. lot. Prestigious Sundance is sought after for its larger homesites and more peaceful setting along the outer edge of Park Circle, offering a greater sense of space and beautiful surrounding hillside views while still enjoying all the amenities of this vibrant master-planned community. Bright, open and beautifully appointed, this home offers 3 bedrooms plus an office, with soft, neutral dcor creating a warm and inviting atmosphere. Fully landscaped, easy-care front and back yards are designed for entertaining and outdoor living, with plenty of room for a future pool. Smart technology and energy efficiency take center stage. This ENERGY STAR certified home features a FULLY OWNED SOLAR SYSTEM with additional panels that, to date, have generated enough power to offset the homes energy usage. The award-winning Square D Energy Center, high-performance ventilation, low- and zero-VOC products, smart irrigation, security and lighting add another level of efficiency and convenience. The result is a thoughtfully designed home offering exceptional energy efficiency, enhanced indoor air quality and smart-home technology to simplify everyday living and help reduce energy costs. Park Circle offers the perfect blend of country tranquility and resort-style amenitiesall with an incredibly low

554 Pioneer Road
Lake Arrowhead, CA 92352
AREA SQFT
1,140
BEDROOMS
3
BATHROOMS
2
Stylish, modern, comfortable, and READY FOR YOU! This mid-century home has been lovingly cared for and updated by its current owners. An open great room with vaulted ceilings and cozy fireplace greets you from the front door. This blends seamlessly into the entirely remodeled kitchen, featuring stylish modern cabinetry, a striking island, pull-outs, and custom appliance fronts. Single level living is possible with a main-level bedroom and bath. A generously sized rear deck completes this level. Downstairs are two large bedrooms, one of which currently used as a family room and a 3/4 bath. The adjacent rear patio adds a second outdoor entertaining area. An extremely rare feature for a mountain home is having level front and back yards as well as level entry. Dual access and the circular driveway provide plenty of room for a variety of vehicles. Perfect for full-time and part-time living or as an STR. Don't miss it!
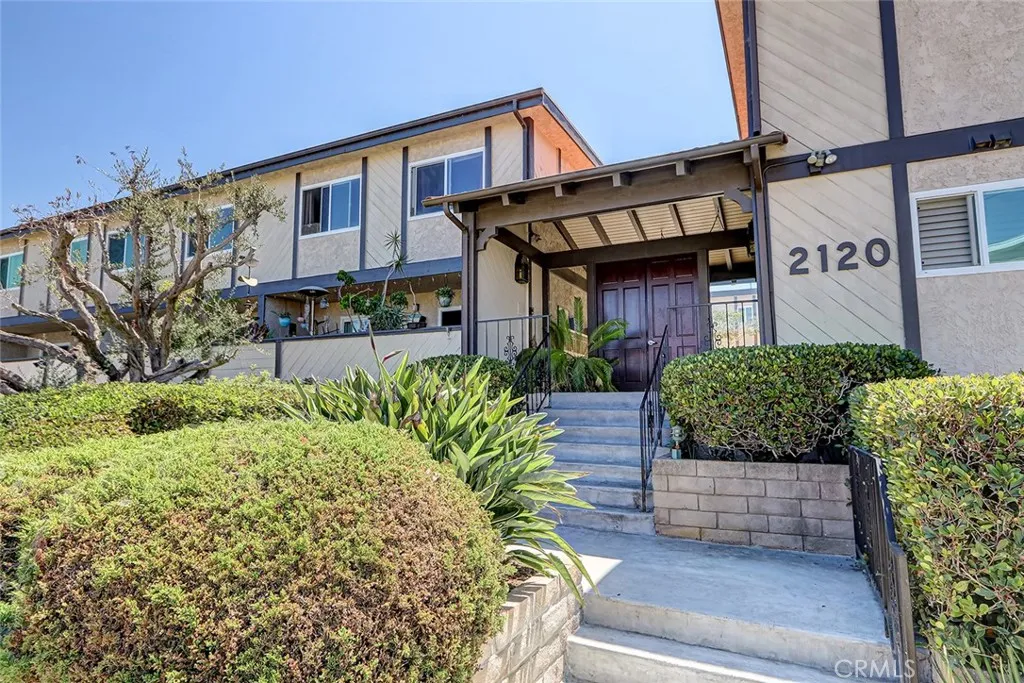
2120 Dufour Avenue
Redondo Beach, CA 90278
AREA SQFT
1,227
BEDROOMS
2
BATHROOMS
2
Welcome to Casa Del Sol a coastal retreat in North Redondo Beach. This 2-bedroom, 1.5-bath townhome is in a prime location of the South Bay offering easy access to the beach, shopping, dining, parks and schools. The living and dining areas open to a private patio, creating the perfect space to entertain. The kitchen features stone countertops and is adjacent to the dining room. There is a full bathroom on the main level adds convenience. Upstairs, the generously sized primary suite includes a walk-in closet and an en-suite bathroom with dual sinks. The second bedroom is ideal for guests, a nursery, or a home office. Additional features include in-unit laundry, two assigned parking spaces, and private storage above the parking. This complex has resort-style amenities including a pool, spa, sauna, and beautifully maintained grounds.
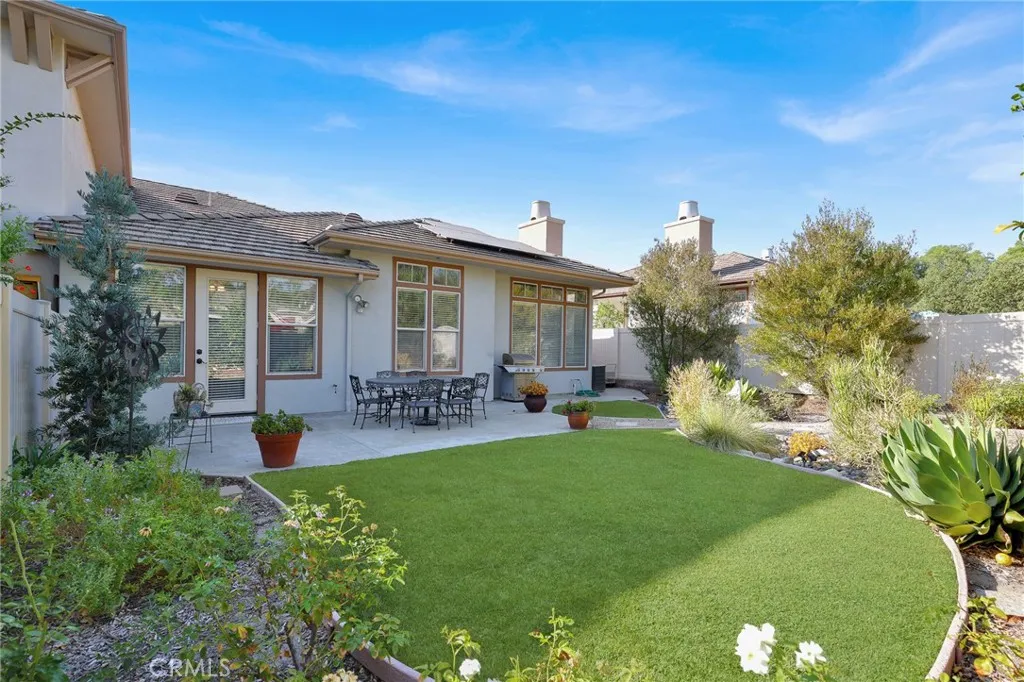
12 Birdie Lane
Coto De Caza, CA 92679
AREA SQFT
2,046
BEDROOMS
3
BATHROOMS
2
HUGE LOT! This single-level, three-bedroom, two-bath home sits on one of the largest lots in the community and offers a wonderful opportunity to make it your own with a few personal touches. Ideally located near the Coto de Caza Golf & Racquet Club, the home features a spacious living room, dining room, and an exceptional kitchen with ample counter and cabinet space, a breakfast bar, and a large casual dining area. The additional dining space could also be transformed into a comfortable family room or den. Neutral colors and beautiful tile flooring complement the kitchen and eating area. The primary suite features access to a private courtyard, while the primary bathroom includes dual vanities, a soaking tub, and a separate shower. The beautifully maintained grounds feature mature trees and an expansive backyard. Additional highlights include a two-car garage with direct access and a full driveway. Enjoy the exceptional amenities of the prestigious, 24-hour guard-gated Coto de Caza community. A MUST-SEE!
17214 Tulsa
Granada Hills, CA 91344
AREA SQFT
1,324
BEDROOMS
3
BATHROOMS
2
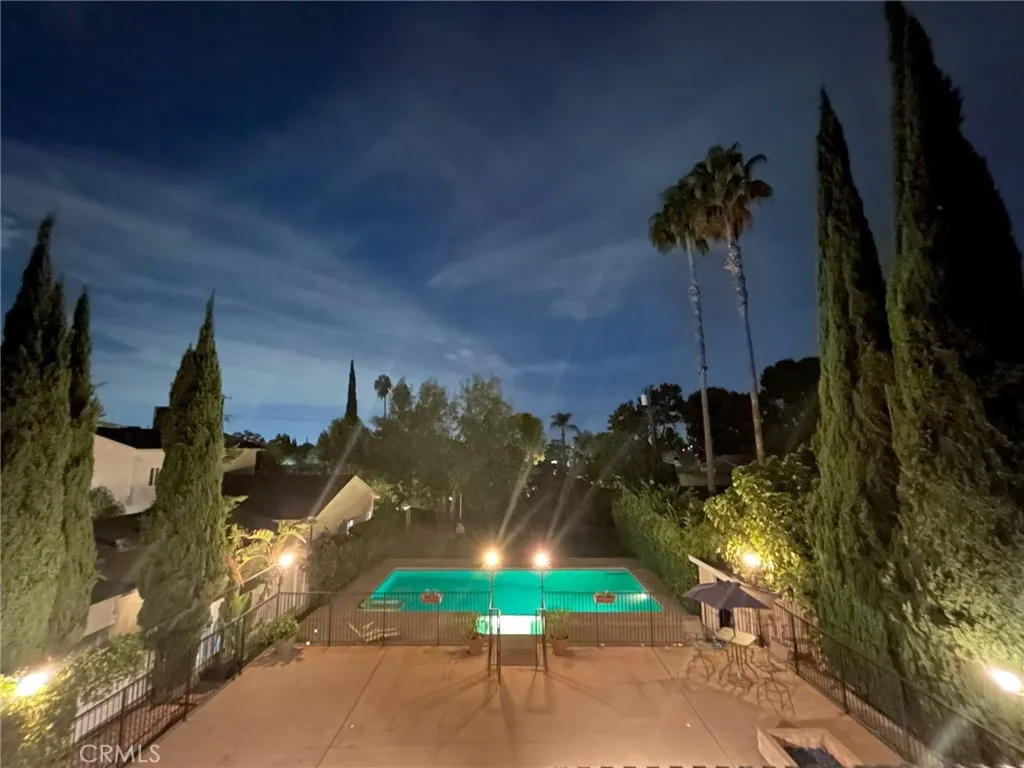
Opportunity Knocks 10,000+ Lot in Granada Hills. Price Drop!!! This well-maintained 3-bedroom, 2-bath home has been cared for by the longtime owner and maintained as a rental property for more than 15 years. This home is ready for its next chapter and offers an exciting opportunity for both owner-occupied and investors. Features include beautifully refinished wood floors, a private pool, bonus patio room, spacious 10,000+ sq. ft. lot, and a convenient laundry room located just off kitchen. The oversized lot offers potential for future expansion or ADU possibilities, subject to buyer investigation and applicable city requirements. The interior has been freshly cleaned and painted and is ready for new owner. Located in the desirable Granada Hills Charter School community, this property offers a combination of space, location, and flexibility today's buyers are looking for. Whether you're searching for a home to make your own or an investment property with long term potential, this is an opportunity worth seeing. This is a must-see home, and it will move quick with this huge lot at this amazing price. Submit ASAP!!
12 Harbor Island
Newport Beach, CA 92660
AREA SQFT
4,684
BEDROOMS
3
BATHROOMS
4
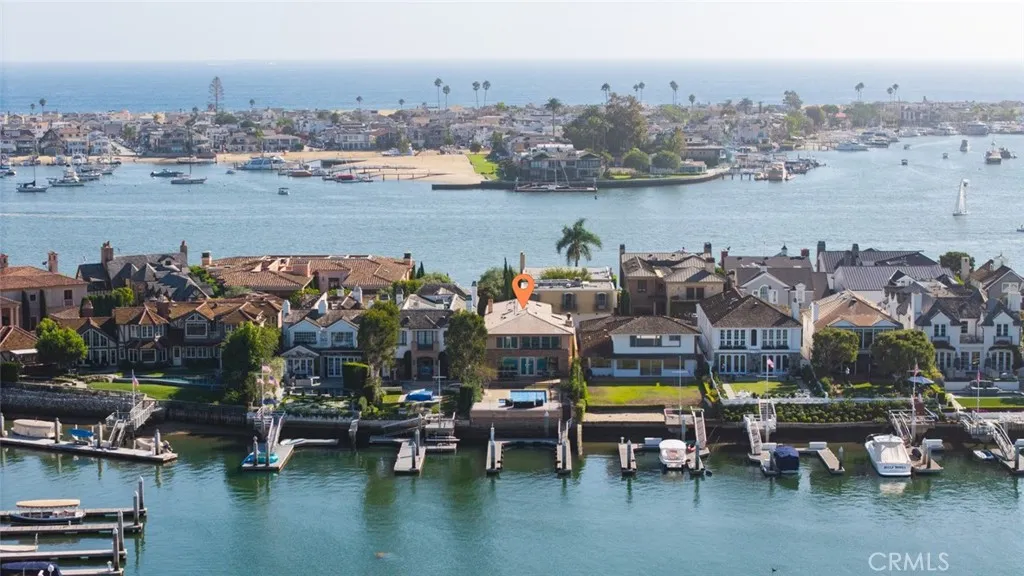
Set along 40 feet of Newport Harbor frontage, 12 Harbor Island pairs exceptional yacht dockage with a private waterfront pool and panoramic views across the bay. Located within the exclusive, guard-gated Harbor Island community, the 4,684-square-foot residence offers three en-suite bedrooms, generous living spaces and a direct connection to the harbor. Expansive windows frame the water throughout the main level, where living and dining spaces open to the waterfront terrace and pool. The kitchen features a large center island, six-burner cooktop, double ovens and walk-in pantry. A separate family room offers an additional living space with a fireplace and integrated office area. Upstairs, the primary suite overlooks the harbor with sweeping water views, a private balcony, sitting area, spacious bath and walk-in dressing room. Two additional en-suite bedrooms complete the second level. The substantial private dock provides exceptional boating access, placing Newport Harbor and the open ocean directly from home. A three-car attached garage and 24-hour guarded access complete this exceptional Harbor Island residence.
1159 Pointe Premier
Anaheim Hills, CA 92807
AREA SQFT
7,525
BEDROOMS
6
BATHROOMS
7
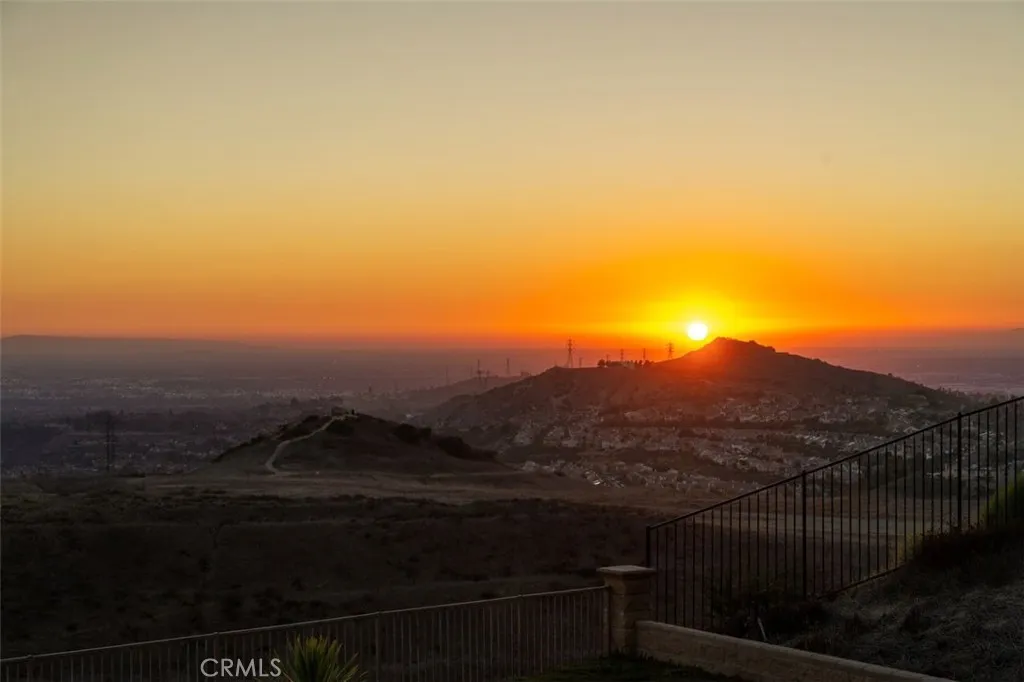
Commanding one of the highest residential summits in Anaheim Hills, this 7,500-square-foot gated sanctuary represents the apex of North Orange County living. Available with the option to purchase the home fully furnished, the semi-custom estate blends fortress-grade security with unmatched, cinematic vistas spanning shimmering city lights to the Pacific horizon. Set within the gated enclave of Le Pointe Premier, the residence transitions effortlessly from serene private retreat to grand-scale entertaining venue. Voluminous, light-filled interiors are linked across levels by a private commercial-grade elevator and serviced by dual laundry suites. The floor plan encompasses 6 en-suite bedrooms and 6.5 designer baths, anchored by an executive study, formal salon, banquet-scale dining, and a dedicated cinema with tiered recliner seating. The primary suite serves as the estate's crown jewelfeaturing sweeping coastal outlooks, a private viewing balcony, a spa-caliber bath with dual water closets, and twin custom dressing rooms. Outdoors, a resort-scale terrace captures legendary California sunsets alongside an entertainers pool, spa, and outdoor fireplace. For the collector, an over-height three-car garage can accommodate multi-vehicle lift systems. A residence of rare altitude, uncompromising privacy, and unrepeatable scale.
1078 Cornerstone Way
Corona, CA 92878
AREA SQFT
1,311
BEDROOMS
3
BATHROOMS
2
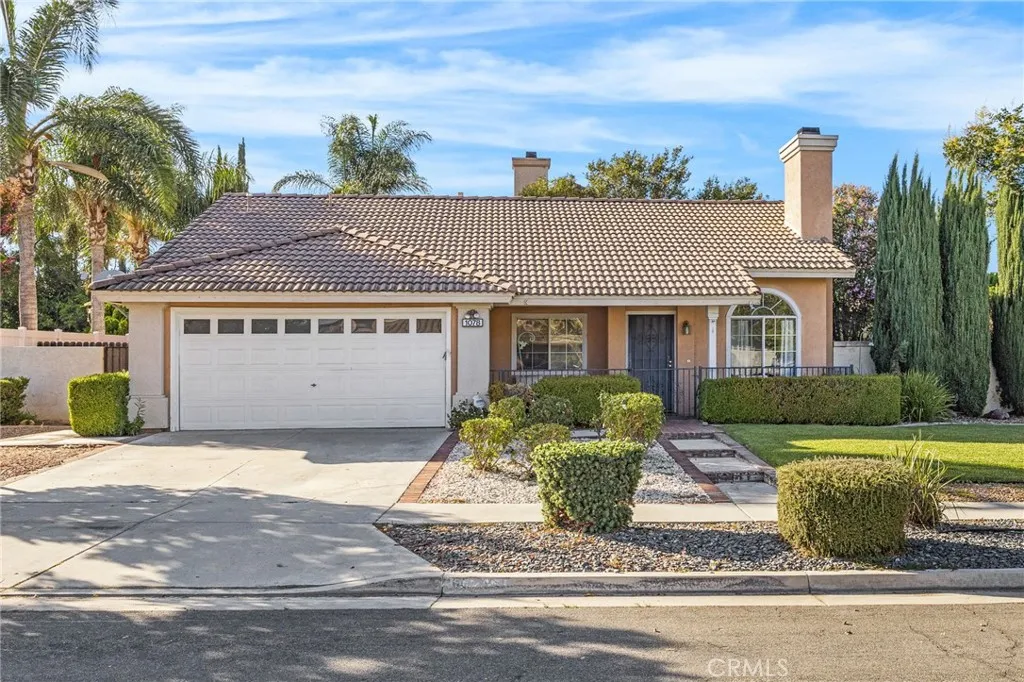
Exceptional location meets timeless comfort in this Charming Single-Story home! Offering the perfect combination of comfort, convenience, and long-term livability in one of Coronas most desirable and established communities. Single-story homes in this area are highly sought afterand opportunities like this dont come along often! Built in 1998, this inviting home features 3 bedrooms and 2 bathrooms, a functional open layout, and excellent curb appeal. Step inside to a spacious living room highlighted by soaring ceilings and a cozy fireplace, creating a warm and welcoming atmosphere for relaxing or entertaining. The kitchen offers plenty of cabinetry and workspace, providing a great foundation for everyday living. One of the standout features is the large, private backyard, offering an abundance of space and endless possibilities. Whether you envision building a pool, creating an outdoor entertaining area, designing a beautiful garden, or simply enjoying plenty of room for family gatherings, this backyard gives you the opportunity to create the outdoor space of your dreams. Enjoy the added benefits of low property taxes, no HOA, along with access to highly regarded Corona-Norco schools. The location is exceptionally convenient, with shopping, dining, parks, schools, and major commuter routes and freeways all nearby. With comparable homes in the area selling for significantly higher prices, this is an exceptional opportunity to own a highly desirable single-story home in Corona at an attractive value. Dont miss your opportunity to make this wonderful home yours!
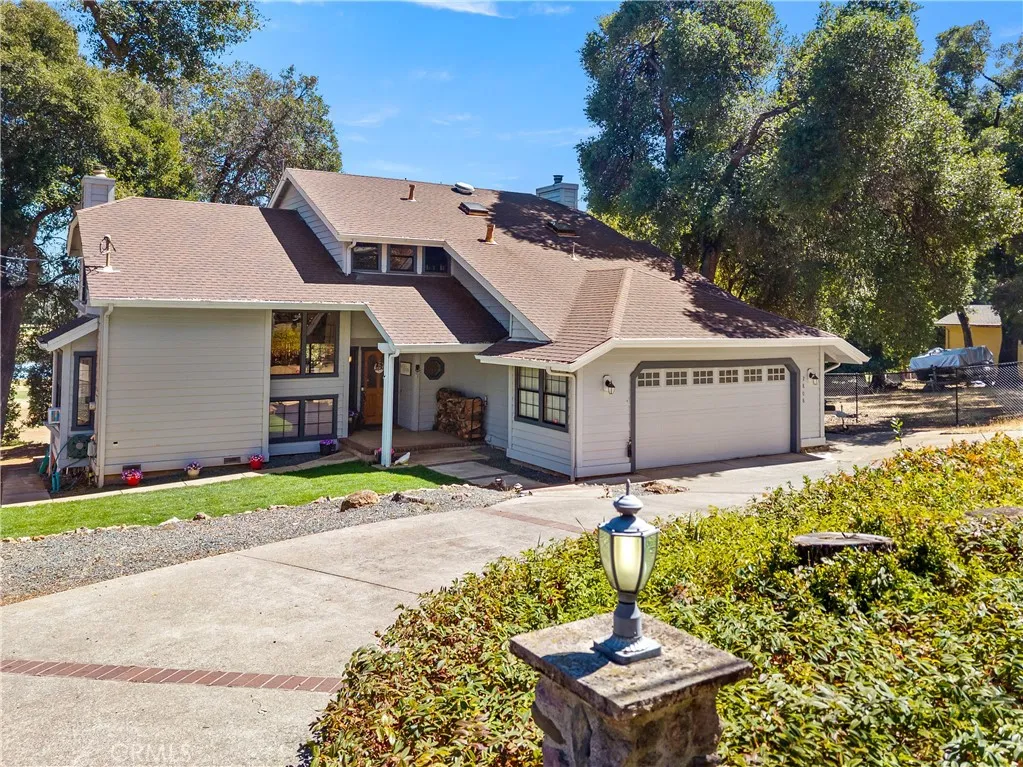
2808 Buckingham Dr
Kelseyville, CA 95451
AREA SQFT
2,534
BEDROOMS
4
BATHROOMS
3
Welcome to 2808 Buckingham Drive, a beautifully maintained recently painted 4-bedroom, 2.5-bath home nestled among mature oak trees in the highly desirable Buckingham community located at the base of majestic Mt. Konocti. Offering a peaceful setting with golf course views overlooking the 4th fairway, this residence blends comfort, style, and easy living. The interior features newly remodeled bathrooms and a thoughtfully refreshed kitchen with new countertops, appliances, and laminate flooring creating a welcoming space for both everyday living and entertaining. The spacious floor plan provides four bedrooms, one room being on the lower level, 2.5 baths, and plenty of room for family and guests. Step outside to enjoy the tranquility of living on the 4th fairway with oak-studded surroundings, and views of both Little Borax Lake and Clear Lake. The low-maintenance yard provides recently laid sod in the front and a dedicated outdoor brick BBQ area in the rear which makes this a perfect home for relaxed evenings and entertaining friends. A convenient 2-car garage provides ample parking and storage, recent home enhancements include a new furnace and HVAC system installed in 2019, new generator fully hard wired to the home, nest thermostat, water softener with reverse osmosis, my Q garage functionality, an additional home water shut-off valve, roof sprinklers for fire prevention, and a new roof on the outdoor storage shed. Ideally situated near Buckingham Golf & Country Club in the Buckingham HOA, this community provides its residents a private boat launch, docks, clubhouse, and b
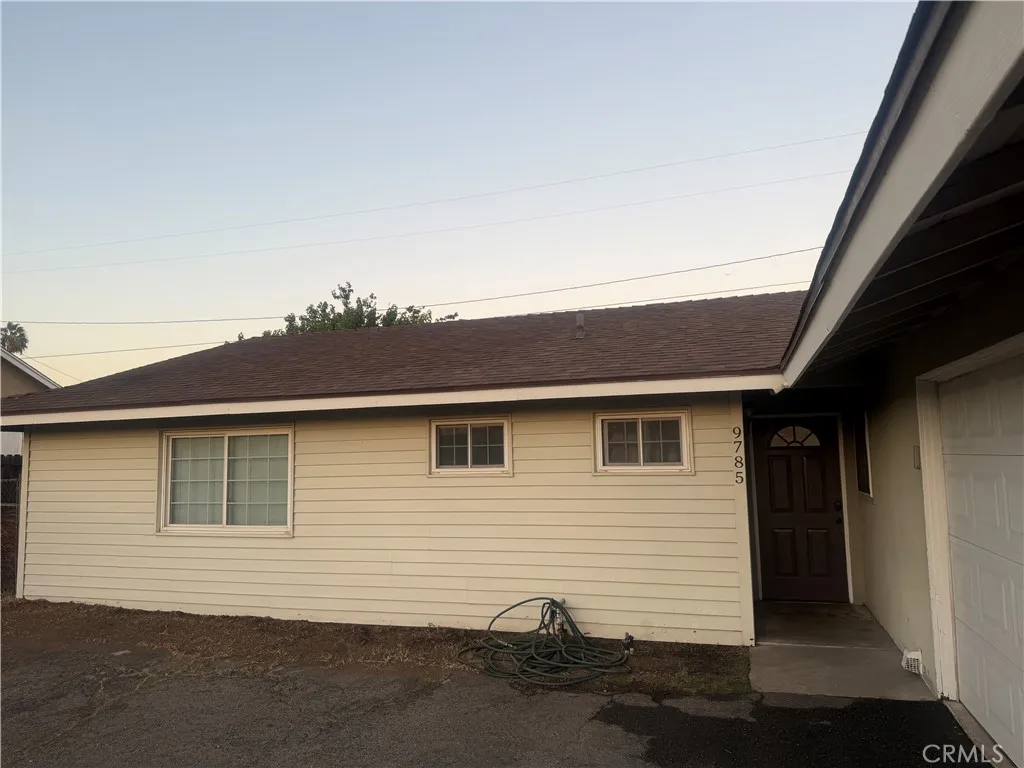
9785 Vine
Bloomington, CA 92316
AREA SQFT
1,328
BEDROOMS
4
BATHROOMS
2
Welcome to this inviting 4-bedroom, 2 bath home in Bloomington! This home features updated interior paint, central A/C and heating, and new carpet in all bedrooms. There are newer windows in 3 bedrooms and the dining / kitchen area. The welcoming fireplace brings coziness and warmth on those cold nights for all to enjoy. The open kitchen offers a convenient breakfast counter, flows into the dining area and provides a welcoming space for everyday living and entertaining. The spacious backyard offers plenty of room for outdoor gatherings or simply enjoying our California sunshine. The property also offers potential RV parking and added flexibility for recreational vehicle owners
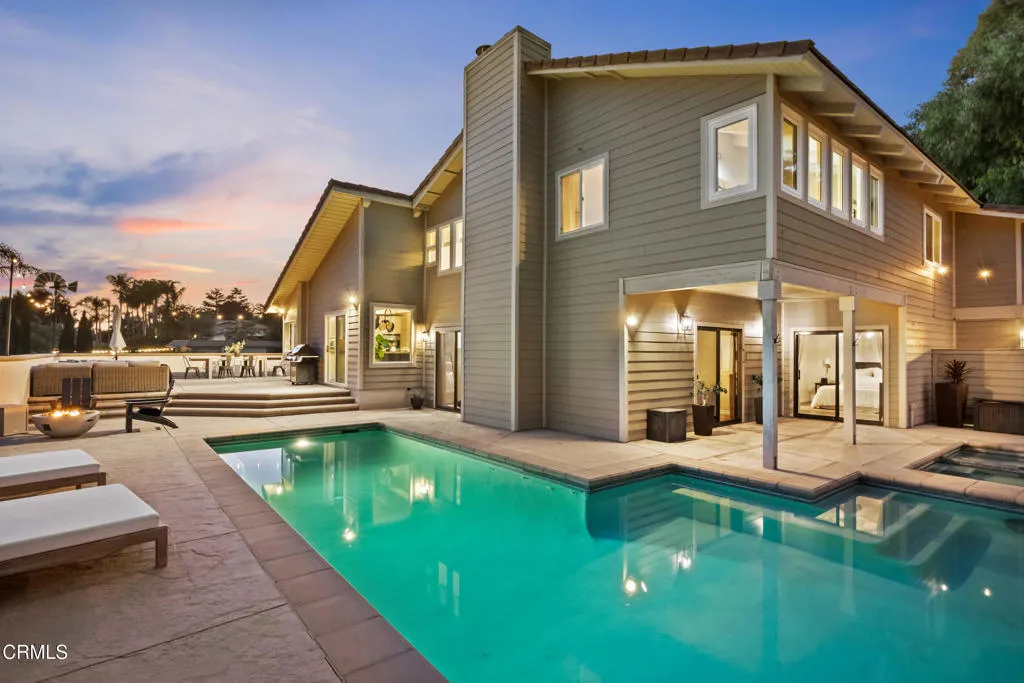
11780 Barranca Road
Santa Rosa, CA 93012
AREA SQFT
3,355
BEDROOMS
4
BATHROOMS
3
Tucked in to the rolling hills of Santa Rosa Valley, 11780 Barranca Road offers a rare combination of space, views, stunning architecture, and refined comfort...just minutes from Camarillo & Thousand Oaks! Set on just over an acre, this 4 bedroom, 3 bathroom POOL HOME spans 3,355 square feet, with thoughtful upgrades throughout that elevate everyday living. The lower level of the home features separate family/living rooms, a downstairs bedroom & full bathroom, and a gorgeous chef's kitchen! It comes complete with two-tone Shaker style cabinets, granite counters, tile backsplash, Wolf double ovens, 6 burner cooktop, center island, and a MASSIVE walk-in pantry. Upstairs you'll find a great bonus room and the 3 additional bedrooms. The large primary suite offers a walk-in closet, brick fireplace, previously remodeled bathroom, and a separate study area. The guest bathroom was also previously remodeled, plus there is a HUGE guest bedroom with adjoining balcony! Step outside to take in sweeping valley views, which create an ideal backdrop for entertaining or quiet evenings at home. Enjoy the sparkling pool & spa, firepit, and multiple sitting areas. The home also has a gated entry, tons of mature trees, low maintenance artificial turf...even it's own bridge! 2 car garage with EV charger. Ideally located near hiking, horse trails, and top rated schools. A truly unique & special property!
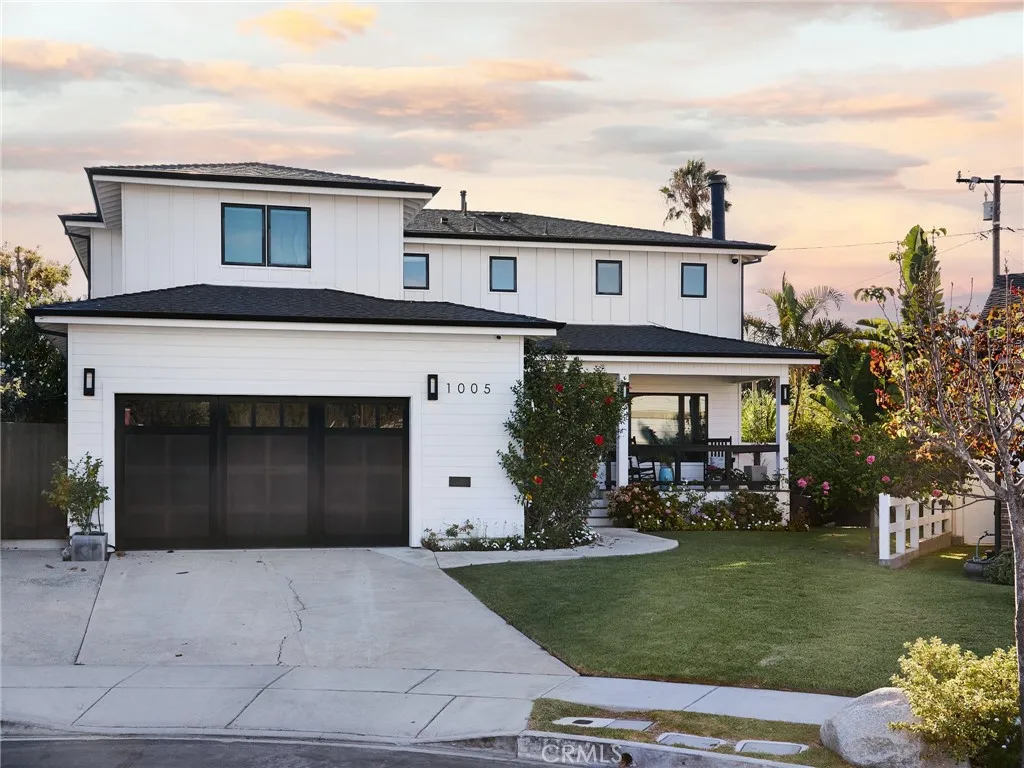
1005 Walnut
El Segundo, CA 90245
AREA SQFT
3,161
BEDROOMS
6
BATHROOMS
5
Welcome to 1005 E Walnut Ave, a fully renovated El Segundo residence where modern design, thoughtful details, and effortless indoor-outdoor living come together. Spanning approximately 2,995 square feet, this exceptional home offers five bedrooms, five bathrooms, plus a home office and theater, with abundant space for everyday living and entertaining. The bright, open main living area overlooks the backyard, pool, and spa creating a seamless connection between the homes interior and outdoor retreat. Outside, enjoy a built-in BBQ area, outdoor TV, sparkling pool, and relaxing hot tub, an ideal setting for Southern California living. Upstairs, four bedrooms feature custom closets, including two with en-suite baths. The primary suite includes an integrated rain shower, while thoughtful additions throughout the home include upstairs refrigeration drawers, in-ceiling speakers throughout, and a custom built-in dog nook beneath the stairs. A dedicated home theater and private office add flexibility for movie nights, work, and study. The ground-floor laundry room conveniently doubles as a mudroom with direct garage access. Central heat and duel zone air conditioning provide year-round comfort. Meticulously reimagined from top to bottom, 1005 E Walnut Ave offers refined finishes, timeless appeal, and an outstanding Cul-de-sac location in the heart of El Segundo. Schedule your private showing today. Meticulously reimagined from top to bottom, 1005 E Walnut Ave offers refined finishes, timeless appeal, and an outstanding Cul-de-sac location in the heart of El Segundo. Schedule your pr
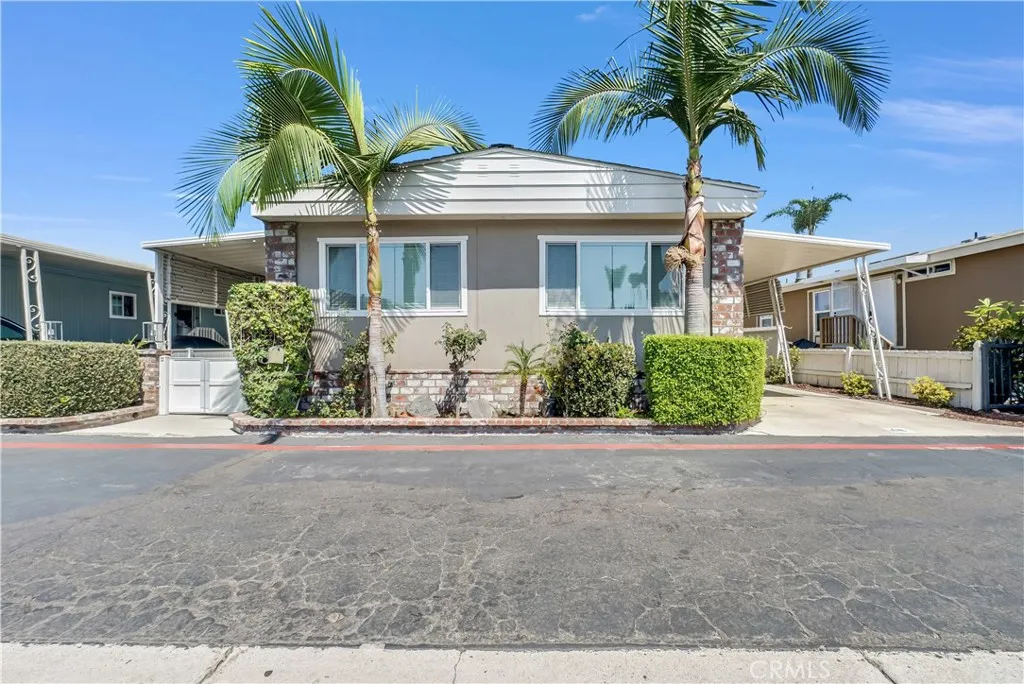
12861 West
Garden Grove, CA 92840
AREA SQFT
1,368
BEDROOMS
3
BATHROOMS
2
PRICE REDUCTION!!! SELLER IS OPEN TO BUYER CONCESSIONS TOWARD CLOSING COSTS OR SPACE RENT ASSISTANCE! Welcome to 12861 West St, Space 68! This inviting home features an open-concept layout with a spacious living area and kitchen, offering white cabinetry, granite countertops, stainless steel appliances, a large island with bar seating, and plenty of storage. Additional features include recessed lighting, crown molding, a bathroom with dual sinks, an indoor laundry area, and a covered patio perfect for relaxing or entertaining. The covered carport and storage shed provide added convenience, all in a desirable Garden Grove location.
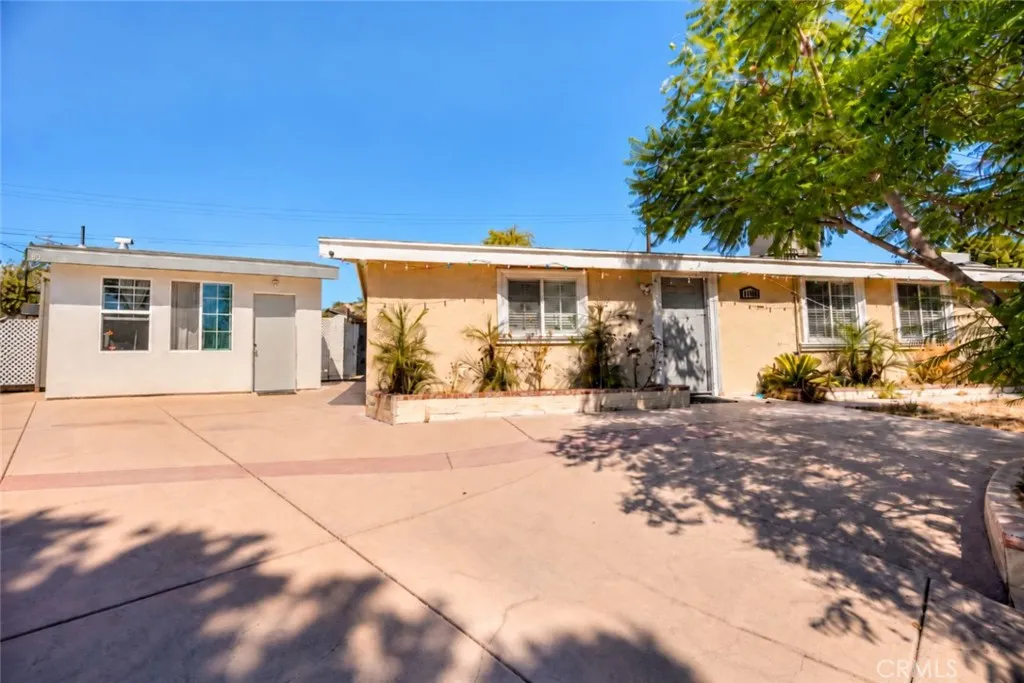
11848 Chadron
Pacoima, CA 91331
AREA SQFT
1,435
BEDROOMS
4
BATHROOMS
3
Welcome to 11848 Chadron Avenue, a versatile Pacoima property offering a main residence plus a permitted ADU, providing excellent flexibility for extended living arrangements, rental potential, or additional space. The main home features 3 bedrooms and 2 bathrooms, offering a practical layout with plenty of room to accommodate a variety of needs. The property also includes a permitted ADU built in 2021, featuring 1 bedroom and 1 bathroom, along with its own separate meters for electricity, gas, and trash. The ADU also offers a small private patio, making it an excellent option for additional living space, guests, or rental income. Recent improvements add further value to the property, including new electrical wiring throughout the main house and a new 400-amp electrical panel. The exterior has also been upgraded with new concrete throughout, creating a clean and refreshed outdoor setting. Conveniently located near shopping, dining, schools, parks, and major transportation routes, this property presents an excellent opportunity for homeowners and investors alike. Dont miss the chance to own a property with a permitted ADU, separate utilities, substantial electrical upgrades, and updated exterior improvements in Pacoima.
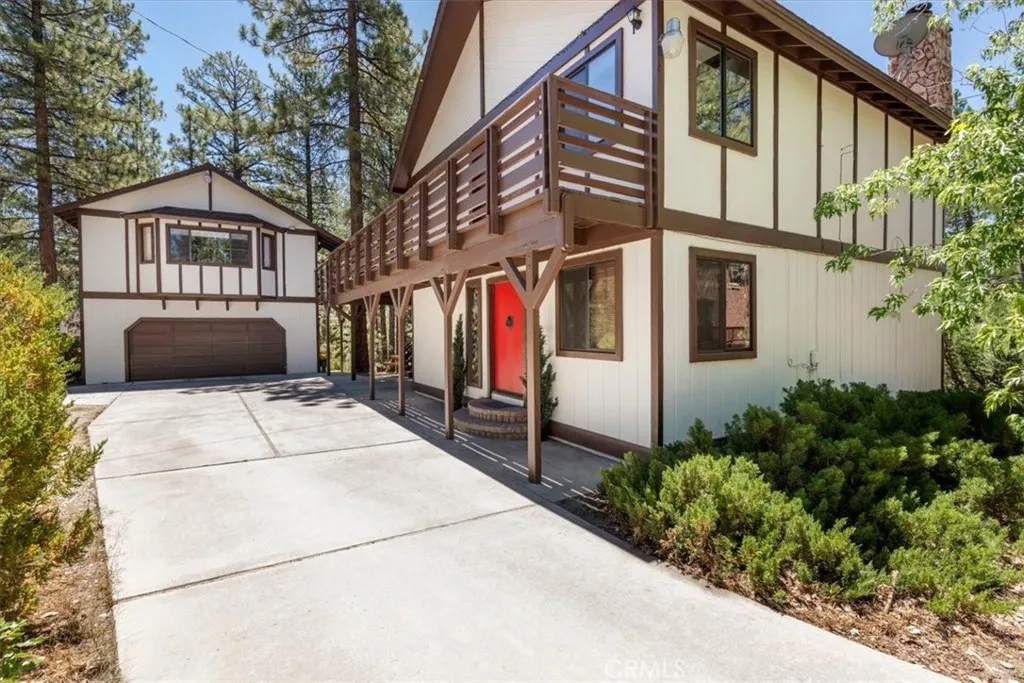
335 Scandia
Big Bear Lake, CA 92315
AREA SQFT
1,702
BEDROOMS
3
BATHROOMS
3
Big Bear Lake short-term rental Ski slope & mountain views Hot tub Detached guest suite Updated kitchen Fenced 0.32-acre lot Located in the Fox Farm area of Big Bear Lake, this updated mountain home offers 2 bedrooms and 2 baths in the 1,702 sq ft main residence plus a detached 576 sq ft guest suite with bath above the oversized 2-car garage, creating approximately 2,278 sq ft of total living space and a flexible 3-bedroom configuration. Currently operating as a short-term rental, the property combines vacation-rental functionality with features sought for a Big Bear Lake second home or mountain retreat. The open great room features a rock fireplace, bay window and access to an expansive deck with ski slope, mountain and treetop views. Recent improvements include new interior and exterior paint, new flooring, an upgraded kitchen with updated countertops and appliances, and a hot tub. The 13,875 sq ft lot is fenced and provides additional space for RV or boat parking. Detached guest quarters create separation for visitors, office space or additional lodging use. A dedicated laundry room and detached 2-car garage add storage and utility. Approximately 1 mile from Snow Summit and near Big Bear Lake shopping, groceries, coffee, skiing, snowboarding, hiking and year-round mountain recreation. Zillow 3D tour and floor plans are available for a detailed view of the layout.
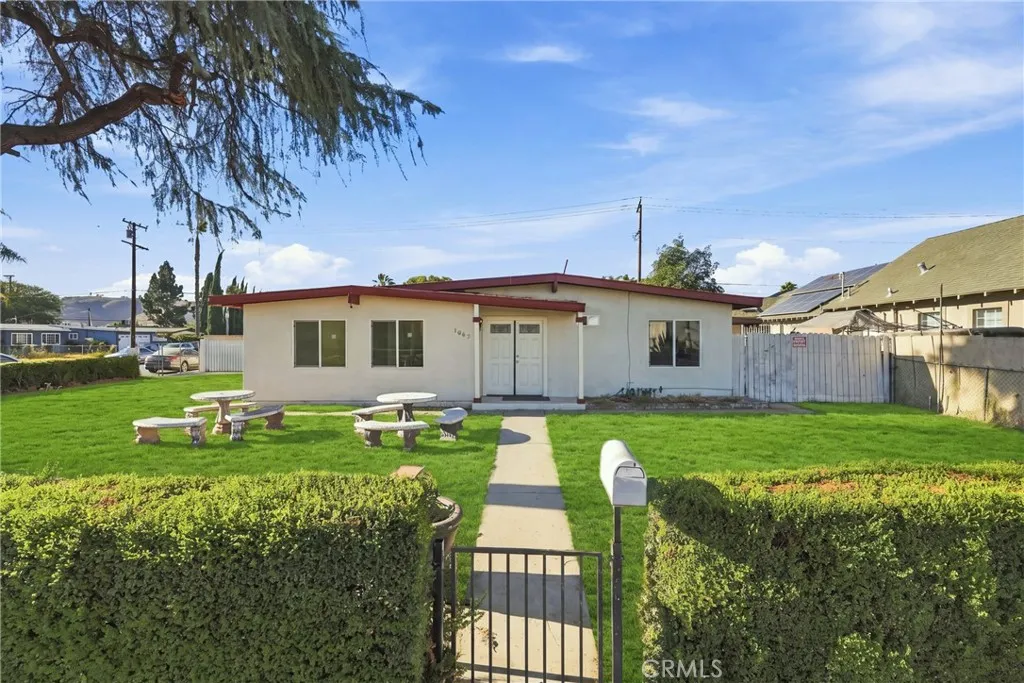
2065 Orange Grove
Pomona, CA 91768
AREA SQFT
1,710
BEDROOMS
6
BATHROOMS
3
ROOM FOR EVERY GENERATION. SPACE FOR WHATS NEXT. Some homes are designed for the typical household. Others offer the flexibility to accommodate the way families actually live today. Welcome to 2065 W. Orange Grove Avenue, a recently updated Pomona residence offering an uncommon amount of bedroom space, generously sized lot, and the versatility todays extended households are looking for. The inviting double-door entry opens to a bright, comfortable interior with a functional layout and spacious bedrooms, creating possibilities for everyone from parents and children to guests, work-from-home needs, hobbies, and additional flex space. The heart of the property extends outdoors, where a covered patio creates an ideal setting for weekend gatherings, outdoor dining and time with family. The expansive lot offers valuable breathing room rarely found in todays market, with ample space for recreation, gardening, entertaining, or exploring future possibilities. For buyers seeking even greater flexibility, the propertys size and configuration may offer potential for additional living space or an ADU, subject to applicable City requirements, permits, zoning and buyer verification. A two-car attached garage outfitted with a 1/2 bath with new flooring, mirrored cabinet and lighting adds everyday convenience, while the location provides easy access to the 57, 60, 10 and 71 freeways. Nearby destinations include Cal Poly Pomona, Western University of Health Sciences and Fairplex, placing education, employment, shopping, restaurants, entertainment and major transportation corridors within con
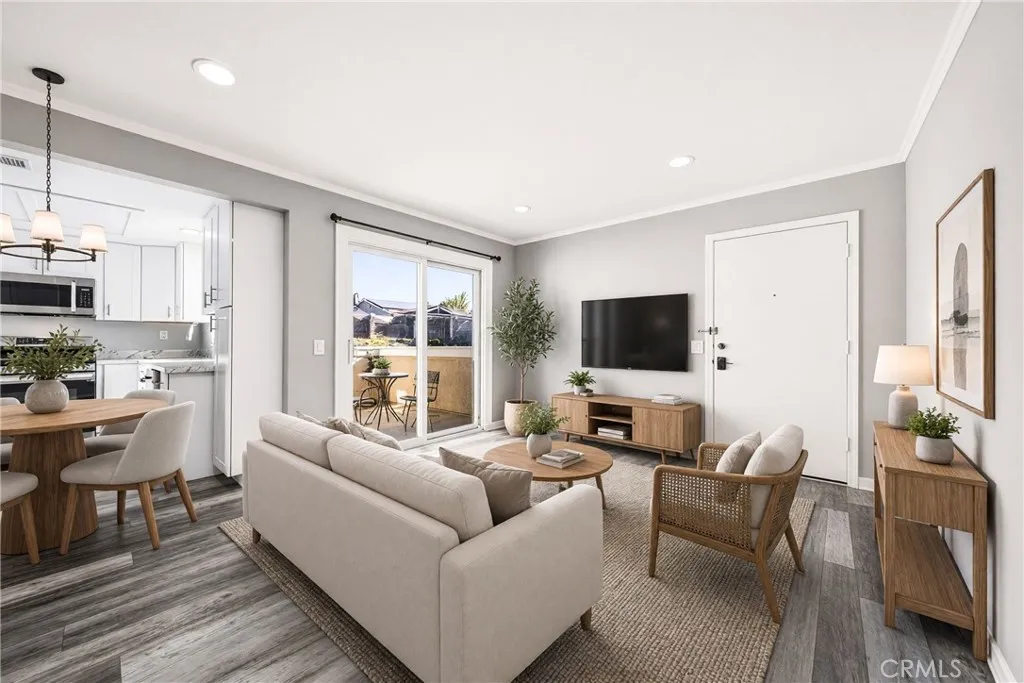
2915 Deacon St Unit #17
Simi Valley, CA 93065
AREA SQFT
856
BEDROOMS
2
BATHROOMS
2
FHA and VA buyers welcome! With its own two-car garage and no one above or below, this fully remodeled second-floor, end-unit condo in Vista Meadows sits at the quiet end of a tree-lined cul-de-sac in the heart of Simi Valley The 2 bedroom, 2 bath layout is open and bright, with luxury vinyl plank flooring and recessed lighting throughout. The kitchen features white cabinets, quartz counters, stainless steel appliances, and a large pantry, and a private balcony opens right off the living room. The primary suite has a walk-in closet, dual pane windows, and plantation shutters. The second bedroom has the same windows and shutters, plus mirrored wardrobe doors. Both bathrooms have been refreshed with updated vanities, mirrors, lighting, and hardware. Central HVAC, an updated water heater, and guest parking round out the everyday comfort. Enjoy the community pool, clubhouse, and grassy areas, with the Arroyo Simi Greenway and bike path right next door. Minutes to schools, shopping, dining, and the 118 freeway. Homeowners insurance already confirmed to top it off.

