

Search
Search
Search
Search For Your Next Property
Form submitted successfully!
You are missing required fields.
Dynamic Error Description
There was an error processing this form.

1490 Tobie
Paradise, CA 95969
AREA SQFT
1,690
BEDROOMS
3
BATHROOMS
2
Paradise charm, established gardens and character you simply wont find in a brand-new build! Tucked away on a private lane in the heart of town, this beautifully maintained farmhouse-inspired home offers 3 bedrooms, 2 bathrooms and 1,690 square feet on just under half an acre. Inside, tall vaulted ceilings open the main living space, while an upgraded cobblestone fireplace with a wood-burning insert creates a warm centerpiece for mountain living. The kitchen features custom cabinetry, granite countertops, tile backsplash, stainless steel appliances and whole-house water filtration. The spacious primary suite includes a walk-in closet, dual-sink vanity and oversized soaking tub. Outside is where this property truly shines, with stunning mature landscaping, gardens galore, gravel walking paths, added wood-storage structures, extra parking and a private secondary entrance with RV access. Additional improvements include luxury vinyl plank flooring, an updated roof, HVAC and water heater, plus a garage with poly-tech flooring and attic storage. Full of warmth, privacy and personality, this is the kind of established Paradise property that feels like home the moment you arrive.
10090 Eddystone
Riverside, CA 92503
AREA SQFT
650
BEDROOMS
2
BATHROOMS
1
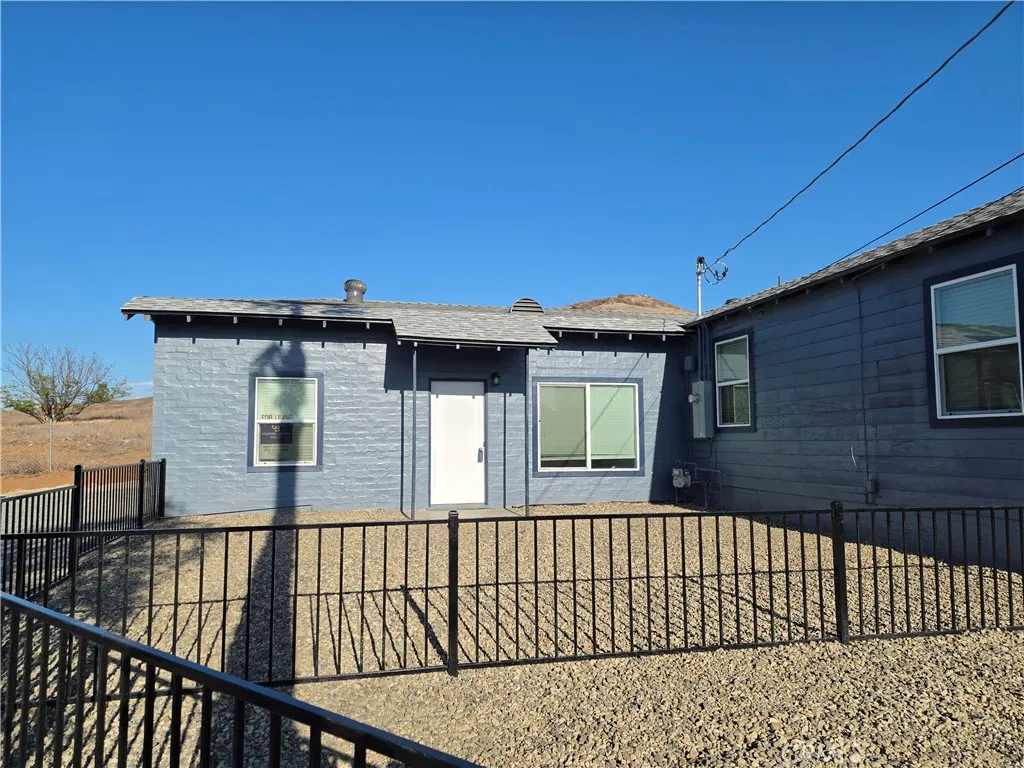
Completely updated 2 bedroom 1 bath units conveniently located east of Tyler and backing to open space. New kitchens, flooring and fresh paint inside and out . Large front yard areas. parking for 2 cars. Utilities except internet included.
24 Mission Court
Lake Forest, CA 92610
AREA SQFT
1,100
BEDROOMS
2
BATHROOMS
3
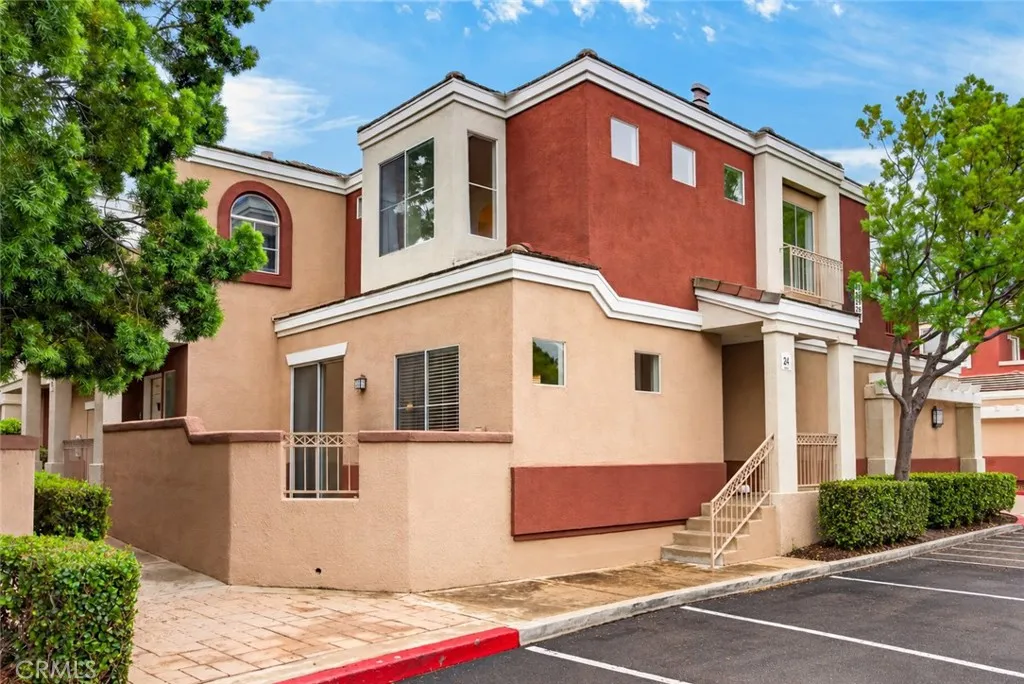
NOW OFFERED AT $699,000! Private Patio/Yard + 2-Car Garage + Dual En Suites! Discover an exceptional combination of indoor-outdoor living, privacy, and convenience in the desirable Vineyards community of Foothill Ranch. This light-filled, two-story townhome offers 2 spacious en-suite bedrooms, 2.5 bathrooms, and no neighbors above or below. An inviting living and dining area opens to a large, private enclosed patio/yardideal for entertaining, outdoor dining, pets, or simply relaxing in your own outdoor retreat. Upstairs, both bedrooms feature private bathrooms, including a generous primary suite with walk-in closet, dual-sink vanity, and separate water closet. The second suite features its own private outdoor terrace, offering additional flexibility for guests, a home office, or shared living. Enjoy the everyday convenience of upstairs laundry, a downstairs powder room, and a direct-access, side-by-side 2-car garage. Additional improvements include a PEX re-pipe, newer HVAC system, hardwood flooring, recessed lighting, and a new dishwasher. The Vineyards community offers a pool, spa, and playground, with Foothill Ranch shopping, restaurants, parks, and Whiting Ranch Wilderness Park's hiking and biking trails nearby. Convenient access to the 241 Toll Road makes commuting throughout Orange County easier. With a new $699,000 asking price, substantial private outdoor space, two en-suite bedrooms, and a true 2-car garage, 24 Mission Court deserves a fresh look!
3752 Mount Abbey Avenue
San Diego, CA 92111
AREA SQFT
1,178
BEDROOMS
3
BATHROOMS
2
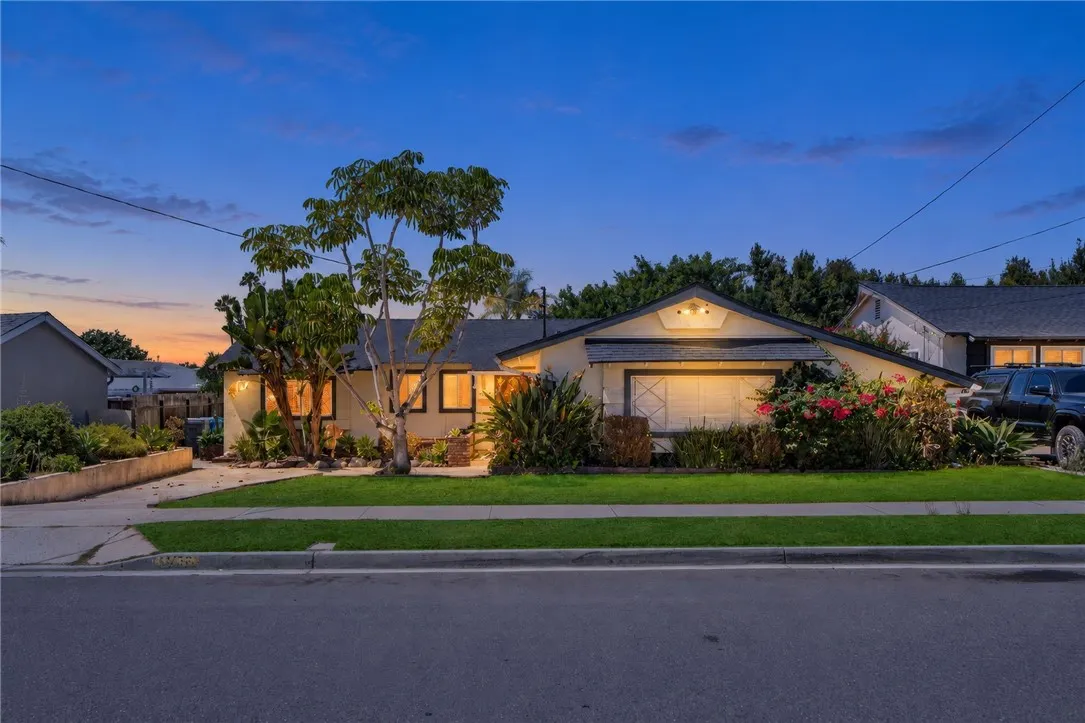
Welcome to 3752 Mount Abbey Avenue, a charming single-story home in the heart of Clairemont Mesa West. With 3 bedrooms, 2 bathrooms and 1,178 sq. ft., this home offers a light and bright feel, a great layout and comfortable living spaces that flow easily from one room to the next. The spacious living room is filled with natural light and opens to the dining area, creating an inviting space for everyday living and entertaining. The kitchen offers plenty of cabinet and counter space with a functional layout with easy access to the main living areas. All three bedrooms are generously sized, including a spacious primary with its own private bath. The additional bedrooms offer flexibility for family, guests, a home office or whatever fits your lifestyle. The backyard is one of the best features of the home, with a large covered patio, grassy area and plenty of room to entertain, relax or enjoy San Diegos year-round weather. And the location is hard to beat. Clairemont is known for being centrally located with easy access to shopping, dining, parks, schools, freeways and the beach, making it easy to get just about anywhere in San Diego. If you are looking for a beautifully maintained single story home in the heart of Clairemont Mesa- This is a home you do not want to miss
6771 Springpark
Los Angeles, CA 90056
AREA SQFT
1,257
BEDROOMS
2
BATHROOMS
2
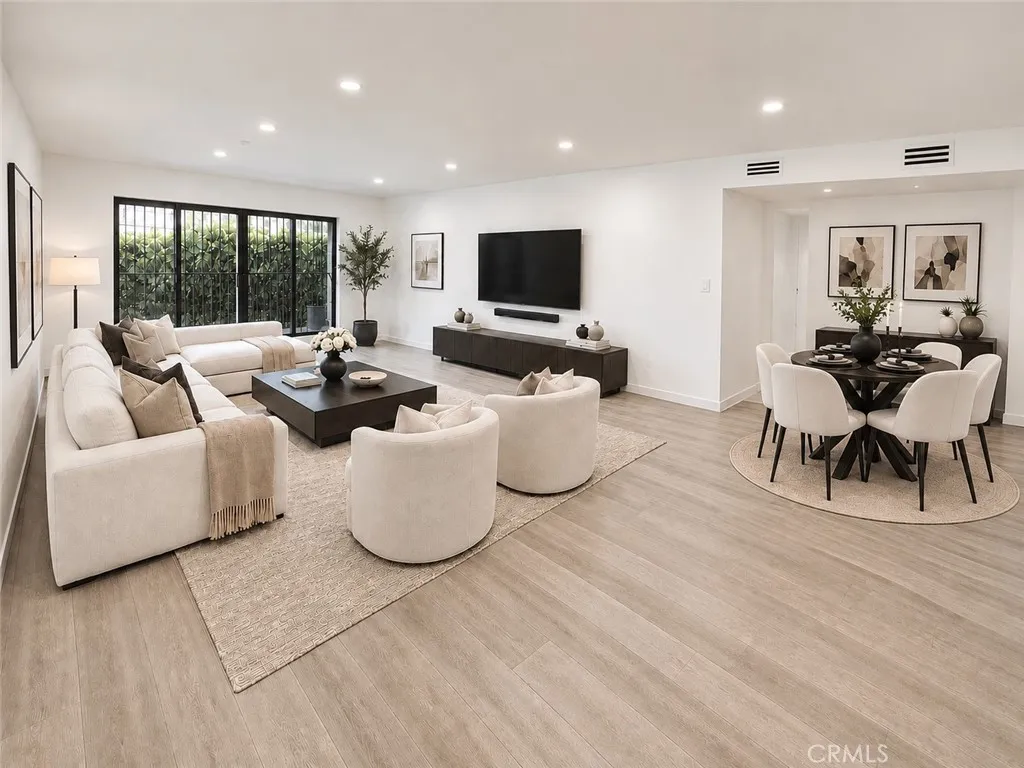
Welcome to the Quiet Community of SpringPark Ave. This modern, turn-key corner-unit adjacent condo in the desirable Ladera Heights/Culver City area. Nestled in a quiet, secure building, this beautifully upgraded residence features luxury wood-look flooring, recessed lighting, modern fixtures, central AC and a sophisticated neutral palette. The remodeled kitchen is designed for both everyday living and entertaining, offering contemporary white cabinetry with black hardware, Calacatta quartz countertops and backsplash, stainless-steel appliances, a spacious center island with seating, and a custom butler pantry. The open-concept living and dining areas provide a versatile layout with a modern, elevated feel. Smart-home features include a smart refrigerator, wine cooler, Bluetooth LED mirrors, smart toilets, and climate control. Ideally located near Culver City,Marina del Rey, LAX, SoFi Stadium, Silicon Beach, shopping, dining, and entertainment.
101 Screech Owl
29 Palms, CA 92277
AREA SQFT
BEDROOMS
BATHROOMS
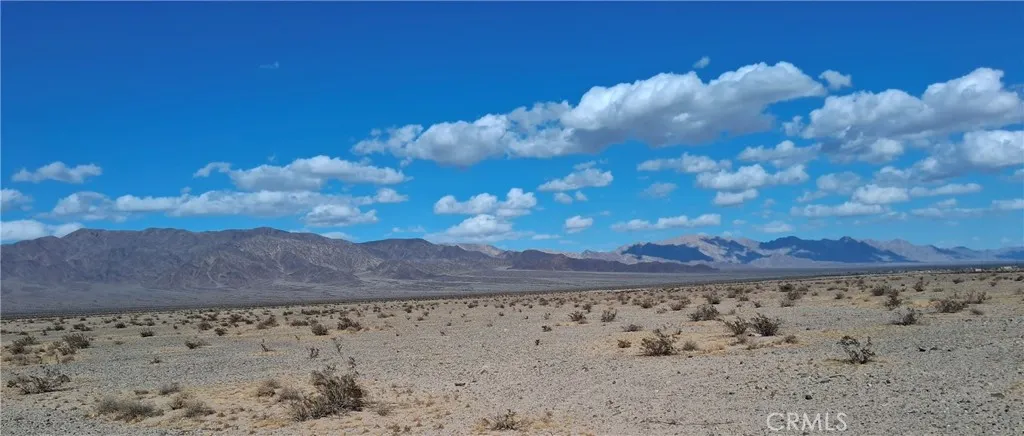
Embrace the boundless beauty of the Mojave with this incredible 14.39 acre vacant parcel in 29 Palms, CA! This is an unrivaled opportunity in one of Southern California's fastest-growing and most iconic desert destinations! This 14.39 acre expansive raw land parcel features incredible, unobstructed panoramic mountain views and is an ideal location near the gateway to Joshua Tree National Park. Nestled in a peaceful setting and perfect for building your dream desert oasis or for savvy land investors looking to buy and hold, or visionary developers aiming to capitalize on the thriving short-term rental and vacation home market. Discover the magic of the Mojave, enjoy total privacy, immense peace, and dark starlit nights, all while remaining close to downtown amenities and art districts. No address assigned yet, this address is for MLS/ Listing purposes only. Lot lines are estimated. Buyer to perform due diligence, verify zoning, easements, land use, and utility proximity. GPS coordinates 34.211147, -115.886659. Do not miss your chance to secure a footprint in this timeless landscape!
777 Citrus
Azusa, CA 91702
AREA SQFT
984
BEDROOMS
2
BATHROOMS
1
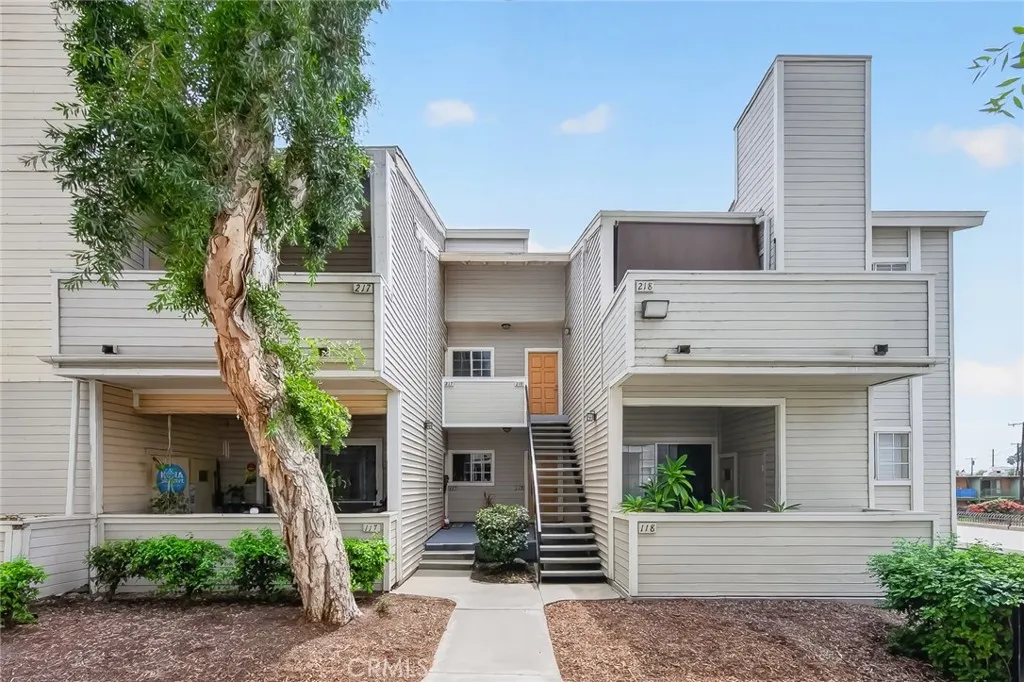
Turn-key top-floor living with a full slate of updates, priced to move! This spacious 2-bedroom, 1-bathroom condo offers 984 square feet at the rear of a gated Azusa community, tucked well away from Citrus Ave with no one above you. Recent improvements include a brand-new HVAC system, fresh interior paint throughout, newer carpeting, updated bathroom flooring, and new lighting, so you can move right in. Step out to your oversized private balcony with built-in storage closet and enjoy the convenience of an attached garage at the rear of the building with additional storage plus a second dedicated covered carport just steps away. The community offers two swimming pools, a spa, a play area, and beautifully maintained grounds. Minutes to the 210 Freeway, Azusa Pacific University, and Citrus College, with Old Town Azusa, Walmart, AMC Theaters, IKEA, and the Westfield West Covina Mall all a short drive away. Whether you're a first-time buyer, downsizing, or adding to your portfolio, this one delivers rare value in a community where turn-key units seldom come available.
1819 Calle De Los Alamos
San Clemente, CA 92672
AREA SQFT
1,500
BEDROOMS
3
BATHROOMS
2
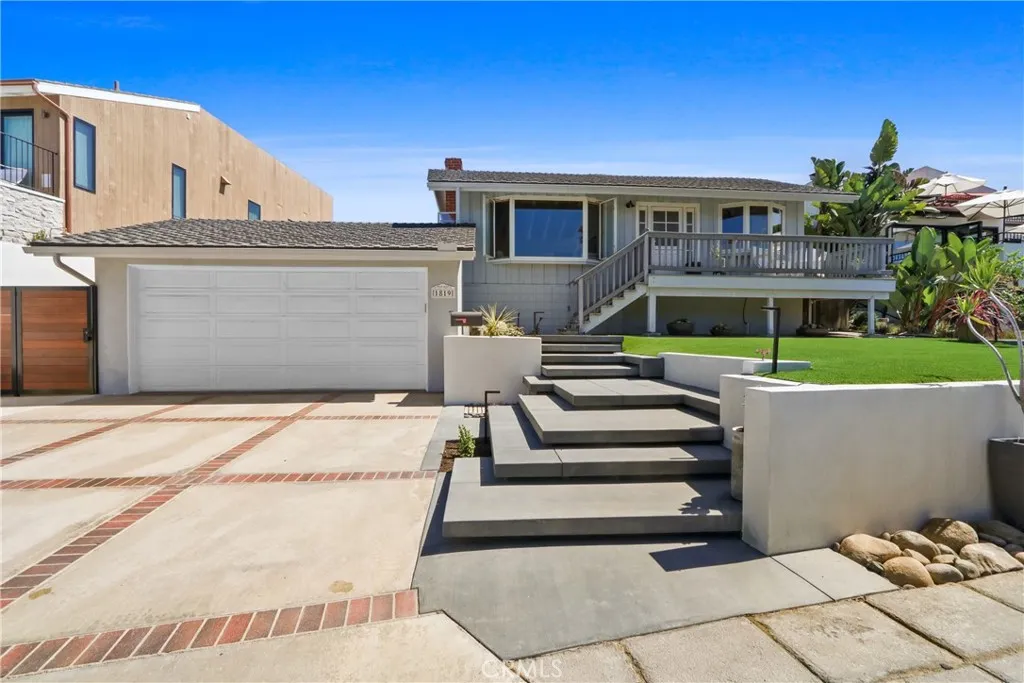
Experience the ultimate San Clemente coastal lifestyle in this fully furnished 3-bedroom, 2-bath vacation rental, ideally located on one of the most desirable streets in Southwest San Clemente and just steps from iconic Lost Winds Beach (Lasuens). Beautifully updated and thoughtfully appointed, the home features two remodeled bathrooms, a remodeled kitchen, comfortable living room, separate TV room, and an inviting dining area with ocean views. The home comes fully furnished and stocked, ready for an effortless beachside stay. One of the guest bedrooms features a trundle bed, making it a great option for families with little ones. The outdoor spaces truly set this property apart. Both the front and rear yards have been extensively redesigned with custom landscaping and hardscape, creating the perfect environment for enjoying Southern California's year-round outdoor lifestyle. Relax in the above-ground spa, cool off with the cold plunge setup, rinse off after the beach in the outdoor shower, or enjoy the home's unique mini skate area. With the sand just steps away and easy access to San Clemente's beaches, coastal trails, downtown restaurants, shops, and world-class surf, this home offers the perfect combination of comfort, location, and laid-back coastal living. Just bring your suitcase and enjoy everything San Clemente has to offer!
302 4th
Ontario, CA 91764
AREA SQFT
2,224
BEDROOMS
5
BATHROOMS
2
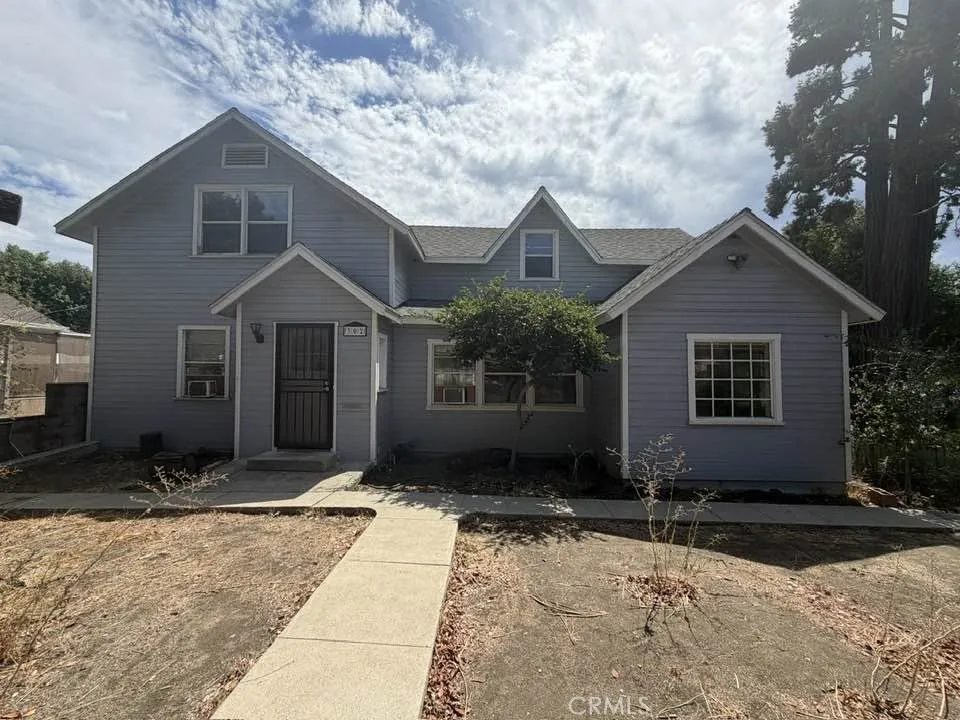
INVESTOR OPPORTUNITY / FIXER! Bring your vision to this 1910 built Ontario property located in Historic District offering two levels, approximately 2,224 -- county records reflect 5 bedrooms however there is a 6th bedroom, and 2 bathrooms. Property is being sold AS-IS and offers significant renovation and value-add potential for an investor, contractor, or buyer seeking a fixer-upper / rehab project.
31642 Florida Street
Redlands, CA 92373
AREA SQFT
1,288
BEDROOMS
3
BATHROOMS
2
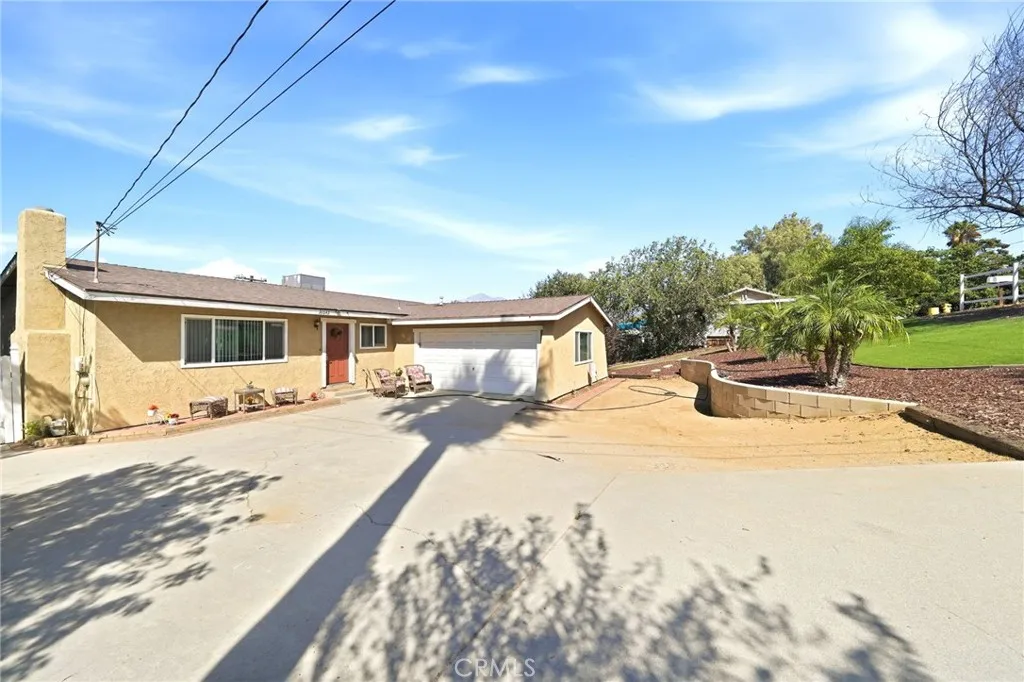
Welcome to this inviting Redlands home offering a spacious, open-concept layout designed for comfortable everyday living and entertaining. Step inside to a bright living area featuring rich wood-style flooring, a cozy fireplace, and an easy flow into the dining area and kitchen. The kitchen offers abundant cabinetry, granite-style countertops, stainless steel appliances, recessed lighting, a large breakfast bar with additional seating, and plenty of counter space. The adjoining dining area provides convenient access to the outdoors, making entertaining family and friends a breeze. Step outside and enjoy a brand-new patio designed for entertaining, complete with a barbecue pit, creating the perfect setting for weekend cookouts, gatherings, or relaxing outdoors. The property also features low-maintenance artificial grass, mature landscaping, palm trees, an expansive driveway, an attached garage, and beautiful mountain views in the distance. With generous indoor and outdoor spaces, this home provides plenty of opportunities to entertain, relax, garden, or simply enjoy the Southern California lifestyle. Conveniently located in Redlands near shopping, dining, parks, schools, and major commuter routes. A wonderful opportunity to own a Redlands home with an open layout, upgraded outdoor entertaining space, and plenty of room to enjoycome see it for yourself!
21001 Plummer
Chatsworth, CA 91311
AREA SQFT
1,100
BEDROOMS
2
BATHROOMS
2
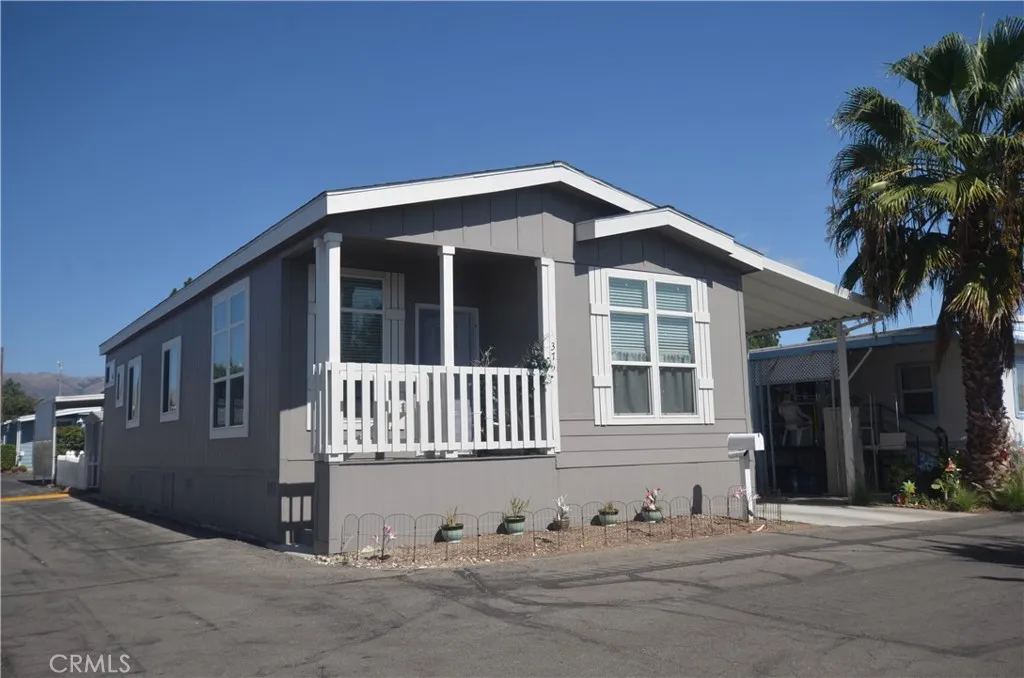
You found it! The rare combination of a practically new home with comparatively low space rent. First occupied in 2024. Enter the welcoming and casual open concept great room featuring the combination of a large modern kitchen, living room and dining area, all bright with light from the extra high windows. Theres also an adjoining room with double doors which can be used as an office, den, game room, gym or even a dining room. Home also features 2 bdrm, 2 full baths, and a separate laundry room with a wall of cabinets! Primary bedroom features wall-to-wall double barred closet and en-suite bath with 2 sinks, full size walk-in shower, separate water closet and loads of drawers and cabinets for linens. Brand new carpeting throughout. Kitchen features all stainless steel appliances, tons of drawers and cabinets, and an extra large island to make cooking and entertaining a pleasure. Hallway features a smart thermostat so you can control the temperature from your phone. This home was designed for functionality and convenience. Many upgrades, including crown moulding in front room. The large covered carport provides room for 2 cars, a small shed and patio area. Desirable corner location provides for unobstructed views of sky and local hills, with only one next door neighbor. This is a 55+ senior community offering a fun clubhouse with pool table, ping pong table, full kitchen, TV, exercise area, piano, gated swimming pool with spa and even a dog park. Located within the rent controlled area of Chatsworth. Pets are allowed with prior approval. Neighborhood offers a vast array of r
3663 Vigilance Drive
Rancho Palos Verdes, CA 90275
AREA SQFT
2,925
BEDROOMS
4
BATHROOMS
3
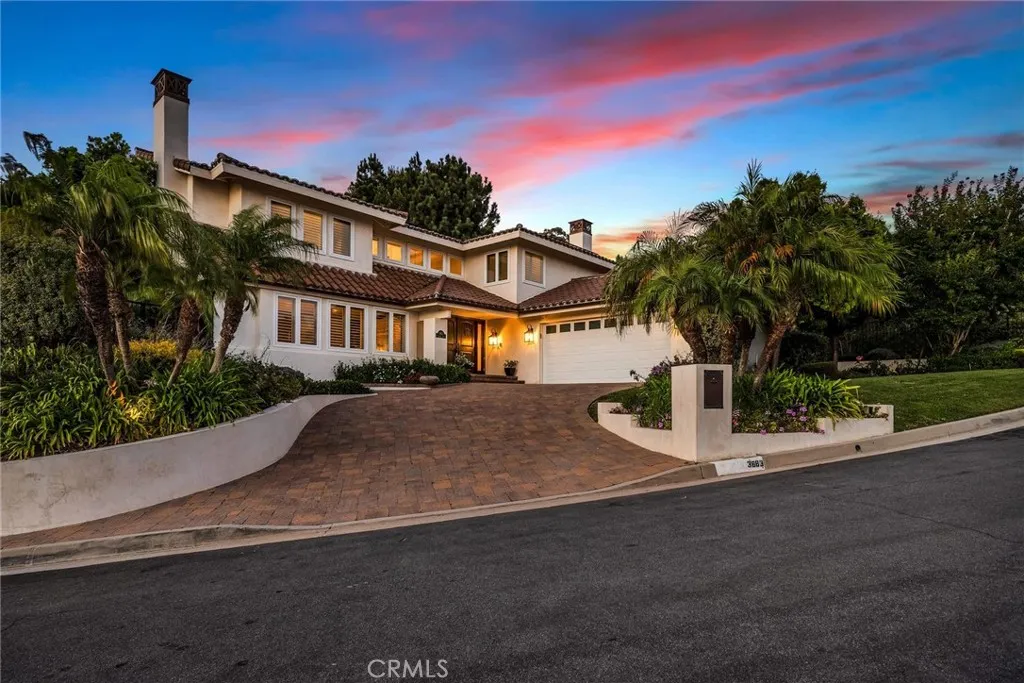
Welcome to your own private oasis in the highly sought-after Ladera Linda neighborhood of Rancho Palos Verdes. This one of a kind home has been extensively remodeled throughout, with great attention to detail and functionality. Step inside and be captivated by the two story high entry way, leading into the custom-designed kitchen, remodeled in 2021. It features top-of-the-line appliances including a Subzero clear glass door refrigerator with vegetable drawer and freezer, 48" Viking 8 burner gas range with double oven/convection bake, under-island built in Viking microwave and built in Thermador coffee maker. The twin island counter prep spaces, double drawer Fisher and Paykel dishwasher and 30-inch farm-style sink solidify it as a chef's dream. The Silestone Calcutta Gold Polished countertops, gloss white cabinets, and Rivershell white polished backsplash add tasteful elegance and refinement. Wood shutters, large Subzero Wine Fridge, European Oak Villa Blanca flooring and Travertine fireplace with remote control gas starter bring a luxurious feel. The sprawling primary suite is a true retreat, offering breathtaking ocean and coastline views, space for a seating/reading area and walk in closet. The accompanying bathroom follows suit with another closet, private toilet stall, tile flooring, linen closet, an oversized shower with rainfall shower head and a Japanese copper soaker tub, perfect for unwinding after a long day. The 3 guest bedrooms provide ample space for all your other visitors needs, or can be used to satisfy any office/home gym desires. Outside, enjoy true resor
207 Gilbert Way
Placentia, CA 92870
AREA SQFT
3,337
BEDROOMS
5
BATHROOMS
4
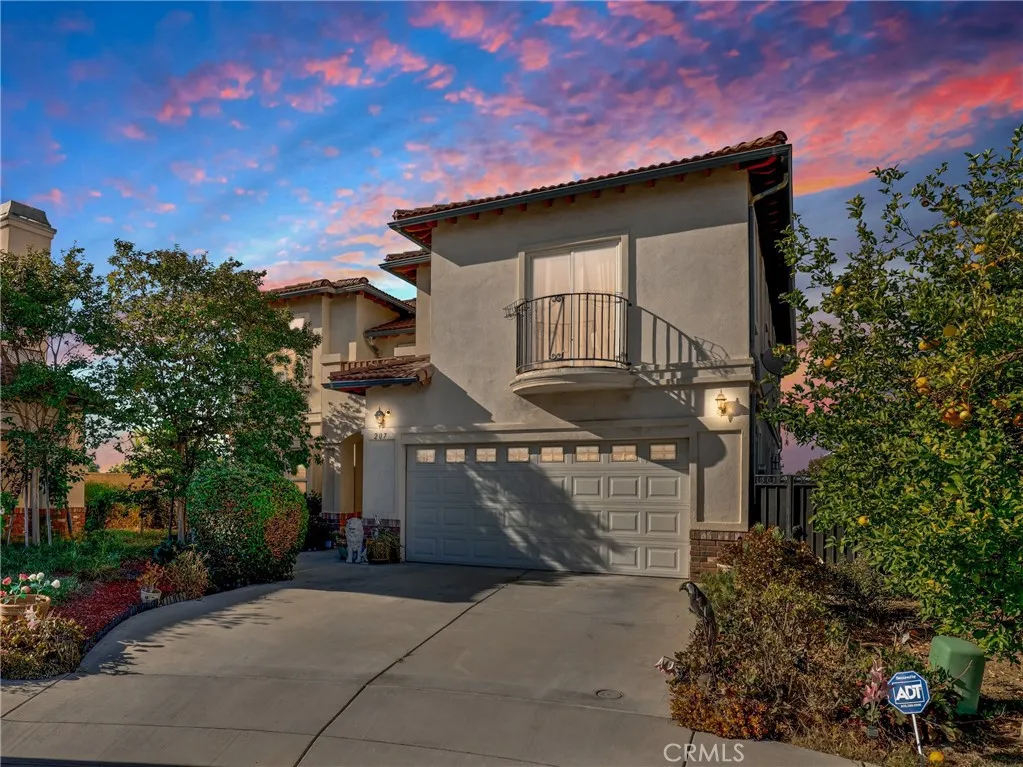
Spacious, elegant, and ideally situated on a quiet cul-de-sac, 207 Gilbert Way offers the perfect blend of comfort, functionality, and location that come together in this beautifully designed five-bedroom, four-bathroom residence. Situated on a quiet cul-de-sac, this impressive home offers approximately three thousand three hundred and thirty-seven square feet of living space on a six thousand two hundred and seventy-two-square-foot lot, providing the perfect blend of privacy and convenience. Step through the dramatic cathedral entry, into a bright, open floor plan designed for both everyday living and entertaining. The flexible layout includes a desirable downstairs bedroom and full bathroom, ideal for guests, extended family, or a home office. Upstairs, You'll find a spacious loft and an expansive primary suite with a private retreat, creating a relaxing escape at the end of the day. The well-appointed kitchen features granite countertops, quality cabinetry, a breakfast nook, and ample space for preparing meals and gathering with family and friends. Additional highlights include dual-pane windows, decorative lighting, quality stone and tile finishes, an downairs laundry room, a private balcony, and an attached two-car garage. Located in one of Placentia's most sought-after neighborhoods, this home is just minutes from shopping, dining, parks, highly regarded schools, and convenient access to the fifty-seven and ninety-one freeways, making commuting throughout Orange County and beyond a breeze. If you've been searching for a spacious home in an established neighborhood wit
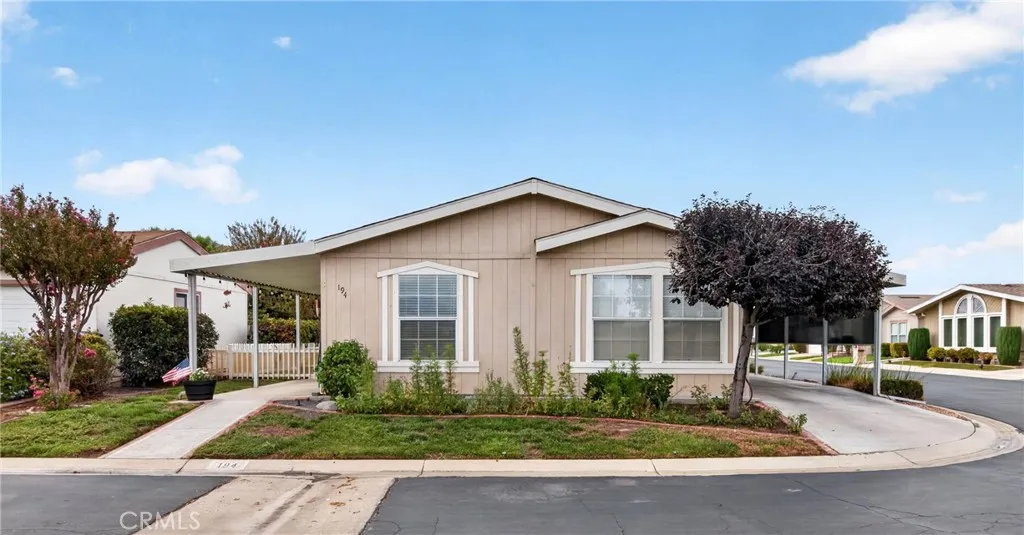
1250 Kirby
Hemet, CA 92545
AREA SQFT
1,440
BEDROOMS
3
BATHROOMS
2
Gorgeous & updated low profile manufactured home on a corner lot with 3 bedrooms in the senior 55+ gated & desired Foothills of Hemet park. Step into the light & bright living room with a view out the front slider where you can sit & enjoy the covered patio w/vinyl picket fencing & beautiful artificial grass. Upgraded laminate flooring & new modern light fixtures throughout the home. Kitchen has easy-close doors & drawers w/new handles, and pantry & cupboard shelves slide out making everything convenient to grab. Spacious primary bedroom is located on one side of the home for privacy, includes walk-in closet, and the bathroom has a step-in shower. Across the home is the large family room w/fireplace, the two guest bedrooms & guest bathroom. And, even the bathrooms have upgraded cabinetry. This lot has a gated backyard area for you to sit back & relax as you watch the sun set. Full-length covered carport has parking for multiple vehicles and still has room for the nice shed at the end. The park is clean, quiet, gated and just plain awesome with amenities including 2 swimming pools, spa, pickleball courts, air-conditioned shuffle board court, exercise room, recreation hall w/kitchen, and rooms to enjoy billiards, cards, bingo, crafts & fun planned dinners or activities. Ask about the park's RV parking area. Commuter friendly, and close to shopping & restaurants.
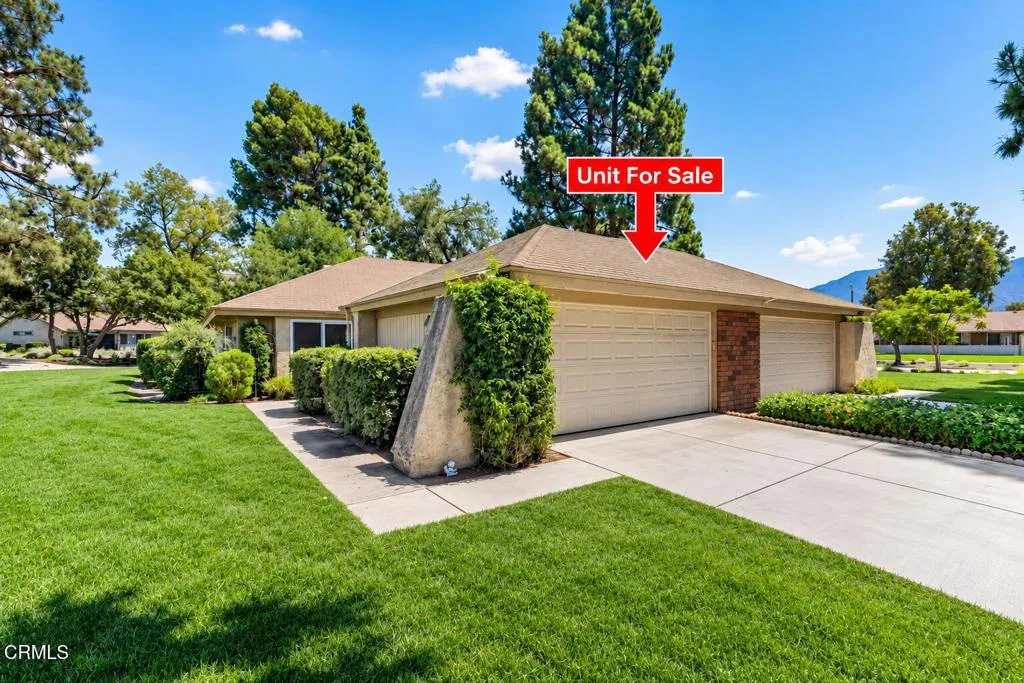
15229 Village 15
Camarillo, CA 93012
AREA SQFT
1,070
BEDROOMS
2
BATHROOMS
2
Your Next Chapter Begins in Leisure Village. This 2-bedroom, 2-bath single-story home offers approximately 1,070 sq. ft. in Camarillo's guard-gated Leisure Village community. Step inside to a spacious living room with a vaulted ceiling and sliding glass doors opening directly to a private patio surrounded by mature greenery--an inviting setting for morning coffee, outdoor dining, or simply relaxing.The kitchen features engineered hardwood flooring, generous cabinetry and counter space, plus a window-lined casual dining area. Both bedrooms offer natural light and generous closet storage. The primary bedroom includes an ensuite bath, while the front bath features a walk-in shower. An attached 2-car garage with direct access provides a laundry area and additional storage.Enjoy the Leisure Village lifestyle with golf, swimming, pickleball, tennis, fitness, recreation, social activities, and more. HOA dues include water, internet, trash service, and weekly gardening service.Whether you're ready to settle in or looking forward to adding your own style over time, this home offers an opportunity to make Leisure Village your own.Price reflects no heating and/or A/C.Buyer to independently verify all HOA amenities, services, fees, and inclusions.
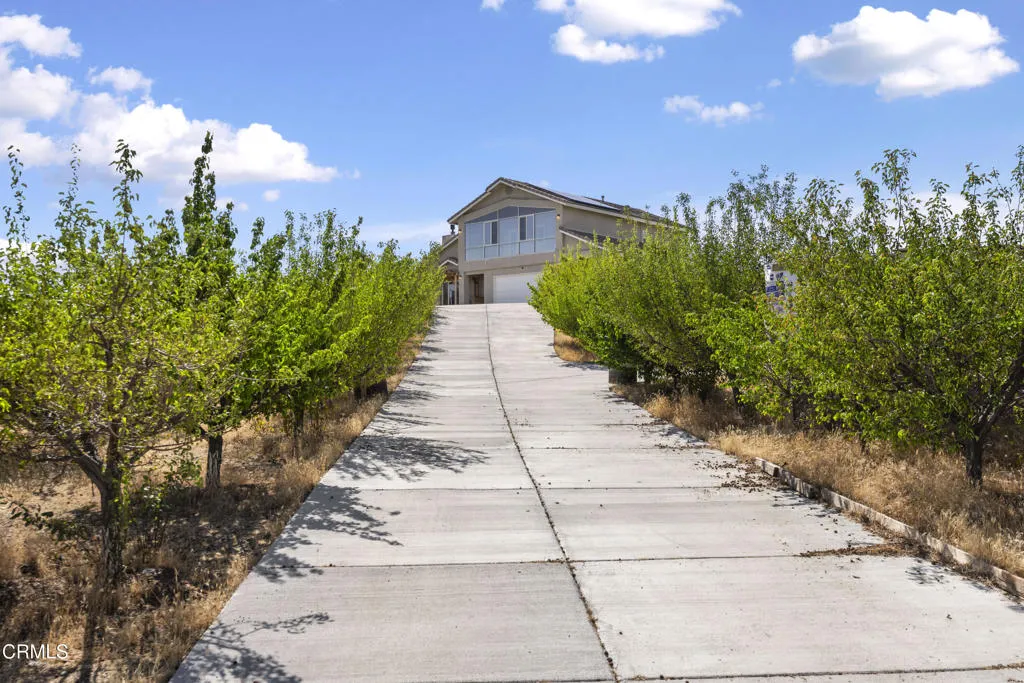
8671 Deer Haven Drive
Pinon Hills, CA 92372
AREA SQFT
2,730
BEDROOMS
4
BATHROOMS
3
PRICE REDUCED, SELLER MOTIVATED BRING HIGHEST AND BEST OFFER! SELL THE ORCHARD, NOT JUST THE HOUSE. OWN A WORKING ORCHARD WITH 400 FRUIT TREES WITH POTENTIAL INCOME FARM TO TALE LIVING. Welcome to beautiful estate with automatic front gate with long drive way already feels of luxury living. All around fended, circular driveway which can be used as RV Parking. Solar will pay off yr. '36 and elect. will almost free. Potential ADU subject to city approval. MOUNTAIN HIGH RESORT is only 10 mins away to Golf all season and ski/ snow boarding starts end of Nov. every year for winter. Once in life time chance to own this view of the town to Mojave Desert from this beautiful gated 2 story home with over 1.5 acres lots with over 400 of fruit trees. This home nestled on Heaven Hills Area surrounding by all luxury huge sized homes yet very close to Fwy and Town. One bedrm downstairs with one full bath and enclosed patio in the back.Upstairs has open oversized familyrm with pool table to enjoy view with 2 bedrms and Master suit is unbelivably open big and spacious. Also upstairs enclosed patio look out to tree garden & enjoy town view to enjoy tea times. There are 3 car garages and circular type of long driveway to park all kinds of hobby cars. Newly installed wooden kinds floors all around the house. Solar systems at this property will be yours after yr. 2036 with very low cost electric bill. There are 3 free standing storages and 4th one is outside kitchenette with gas Bunner & sink. Owner spend $100,000 to make these mature fruit trees/all other upgrades are free for new owner who lo
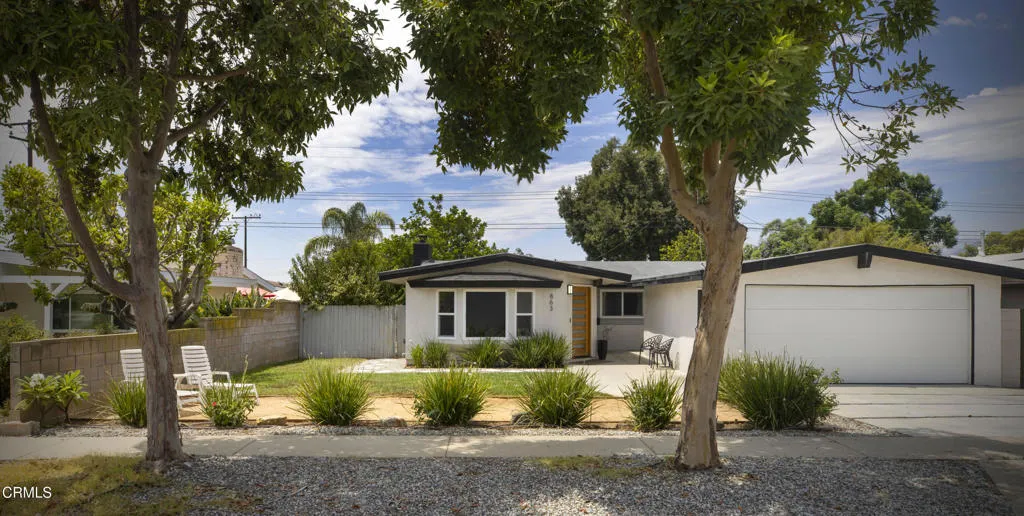
863 Vecino Drive
Glendora, CA 91740
AREA SQFT
1,517
BEDROOMS
3
BATHROOMS
2
Beautifully Remodeled Mid-Century Modern in Coveted Glendora! Welcome to this meticulously remodeled home in the highly desirable 'Pride of the Foothills'. Blending Mid-Century Modern charm with contemporary finishes, this stunning residence features an open-concept floor plan with vaulted ceilings that create a spacious, inviting feel. The great room showcases high-end laminate flooring, fresh interior paint, and a custom fireplace with striking chevron tile. The beautifully remodeled kitchen offers two-tone flat-panel cabinetry, a large entertaining peninsula with built-in beverage cooler, high-end stainless-steel appliances, a custom subway tile backsplash, and a pot filler. Tastefully updated bathrooms feature stylish tile designs and matte-black finishes. Enjoy the spacious backyard and covered patio, perfect for entertaining or outdoor dining. Additional upgrades include newer dual-pane windows, newer HVAC, specialty polyurethane roof, upgraded electrical panel, and tankless water heater. Exterior improvements include a newer patterned concrete driveway with black river-rock accents, eco-friendly landscaping, and a new flat-panel garage door. Located near award-winning schools and conveniently close to the 210 Freeway and 57 Freeway junction. Turnkey, thoughtfully upgraded, and truly move-in ready--this exceptional ONLY trash and landscaping is included in the rent.
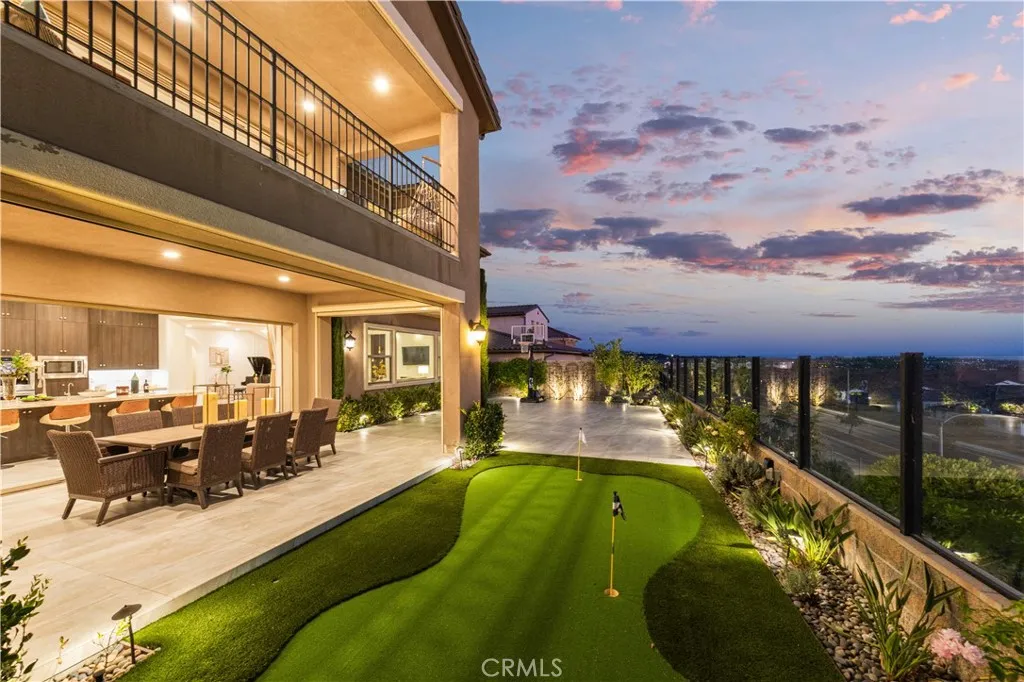
5512 Heritage Oak Drive
Lake Forest, CA 92679
AREA SQFT
4,900
BEDROOMS
5
BATHROOMS
5
Set on a premier southwest-facing homesite in The Oaks at Portola Hills, 5512 Heritage Oak Drive captures unobstructed panoramic views of rolling hills, city lights, and Southern California sunsets. The home offers approx. 4,896 sq ft with 5 bedrooms, 4.5 baths, and over $600,000 in custom upgrades. Designer furnishings, including a nearly new grand piano, are available separately by inventory. A covered porch opens to a two-story foyer with custom wall paneling, mirrored accents, arched openings, a curved staircase, and large-format Italian polished porcelain flooring throughout the main level, continuing outdoors in a matched matte finish. A main-level en-suite bedroom with walk-in closet offers flexible guest or office space. The formal dining room features illuminated custom cabinetry, while the great room showcases a coffered ceiling and stone-and-wood feature wall with illuminated niches and a linear fireplace with supplemental heat, plus a concealed 120-inch projection screen that retracts fully when not in use. The chef's kitchen offers floor-to-ceiling custom cabinetry, natural stone countertops, built-in refrigeration, double ovens, six-burner cooktop, oversized island seating five to six, butler's pantry, walk-in pantry, prep area. Expansive sliders open to the California Room with motorized shades, outdoor fireplace, dining and lounge areas, extending to a professionally landscaped backyard with private putting green and sweeping valley and city-light views. Upstairs, an open loft with custom workspace and illuminated shelving provides a versatile second living
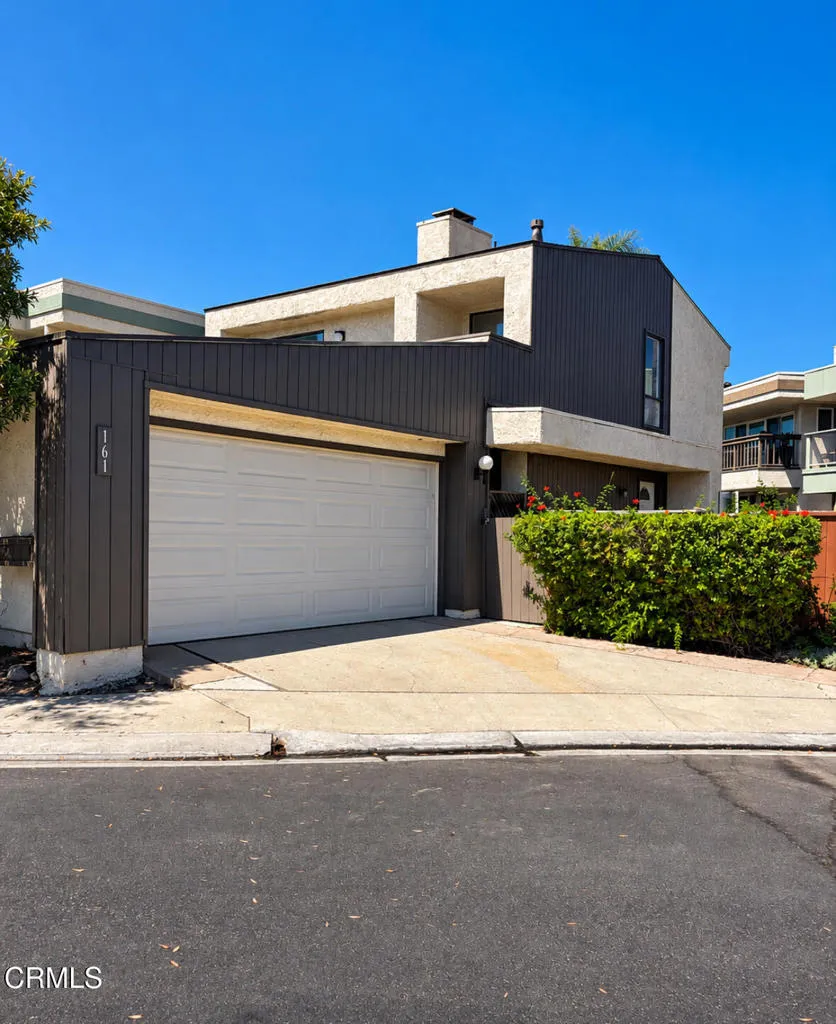
161 Mainsail Court
Port Hueneme, CA 93041
AREA SQFT
1,197
BEDROOMS
2
BATHROOMS
2
Location, location, location!!! Welcome to 161 Mainsail court, a charming 2 bedroom, 2 bathroom home nestled in the highly coveted Anacapa View Community. This home offers the ultimate Southern California beach lifestyle. Located in a gated community that includes premium amenities, such as a relaxing pool and spa area, all just moments from the coastline! The home offers a functional two-story layout with welcoming living spaces and private outdoor space. If you're looking for a full-time beach residence, a weekend surf getaway, or a fantastic coastal investment opportunity, this property delivers it all! Don't miss your chance to make this coastal home your own!
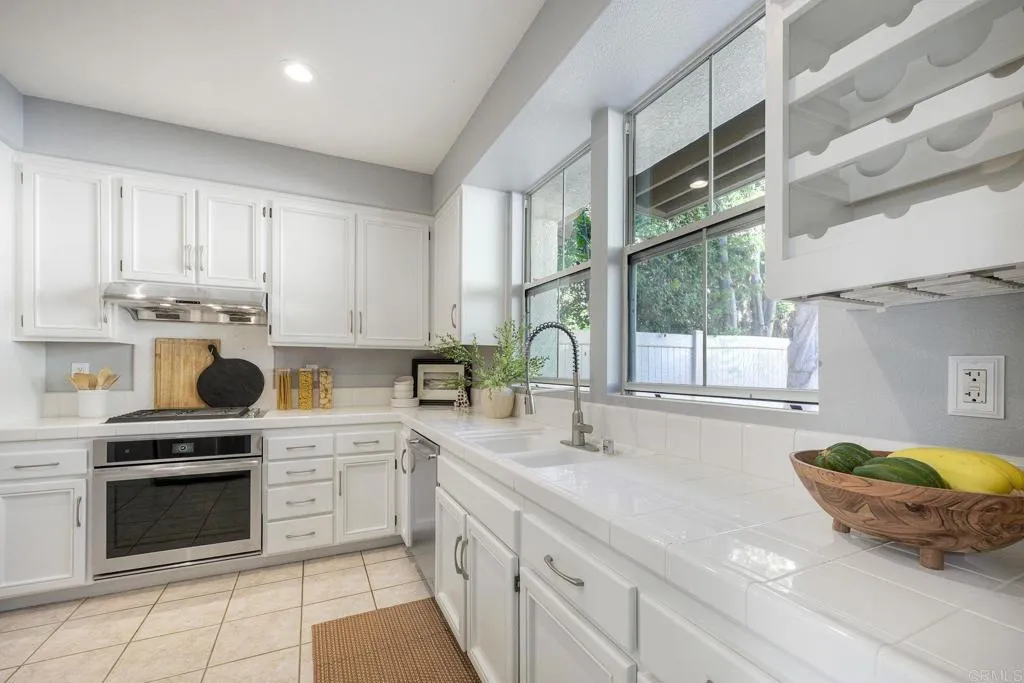
6852 Widgeon Place
Carlsbad, CA 92011
AREA SQFT
1,728
BEDROOMS
3
BATHROOMS
2
Beautifully refreshed kitchen in this Aviara townhome! If you saw this bright 3-bed, 2-bath Carlsbad home in the Sanderling community before, its worth a second look. Newly painted white cabinetry has completely transformed the kitchen into an open, airy space that feels brand new. Natural light fills the home all day, and a cozy fireplace anchors the family room. All three bedrooms are upstairs, along with a flexible loft for an office, playroom, or reading nook. With a privacy wall and no one behind you, its remarkably quiet. In five years, the sellers say theyve never heard a sound through the walls. What you will hear: finches, warblers, and towhees by day, and the occasional great horned owl at night. Step outside and the Aviara lifestyle is right there. The San Elijo Lagoon trailhead is a quarter-mile walk, with two miles of trails for hiking and bird-watching. Dove Library, Vons, La Costa Coffee, and local restaurants are all within walking distance, and Carlsbad Unified schools are close by. Enjoy community pools, spas, and beach volleyball courts, plus Aviara Community perks at nearby golf, gym, and dining. EV charging, low-water landscaping, an attached garage, and no Mello-Roos round it out. Welcome home.
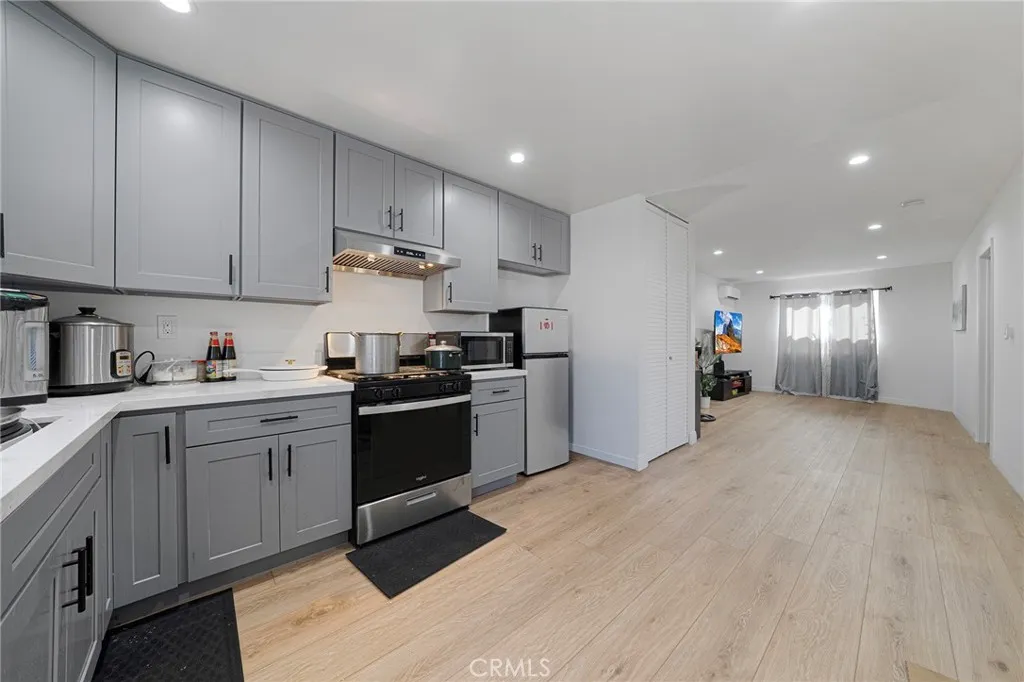
501 Marshall St
San Gabriel, CA 91776
AREA SQFT
1,390
BEDROOMS
5
BATHROOMS
4
Rare Income Property opportunity in one of San Gabriel's most sought-after neighborhoods! This unique property features TWO separate units on one lot, offering an excellent opportunity for an owner-occupant or investor. Also, It's located on a quiet Private street with ample street parking spaces. The front house offers approximately 600 sq. ft. of living space with 3 bedrooms and 1.5 bathrooms. The spacious front yard features mature fruit trees, and the home is currently tenant-occupied, providing immediate rental income. The back house, newly constructed and completed in 2025, offers approximately 790 sq. ft. and features 2 bedrooms and 2 bathrooms. It will be delivered Vacant, providing the perfect opportunity for an owner to move in or for an investor to select their own tenant. For added convenience, each unit has its own separate water, gas, and electricity meters. Ideally situated near supermarkets, banks, parks, restaurants, and with convenient freeway access. Whether you're looking to maximize your investment portfolio or enjoy the benefits of living in a newly built home while generating rental income from the other unit, this property offers exceptional flexibility and potential. Opportunities like this, two homes on one lot in a highly desirable San Gabriel location with a newly constructed vacant unit are hard to find. Don't miss your chance to make this versatile income property yours. Schedule a showing today before it's gone!

250 Pleasant Valley
Oxnard, CA 93033
AREA SQFT
540
BEDROOMS
2
BATHROOMS
1
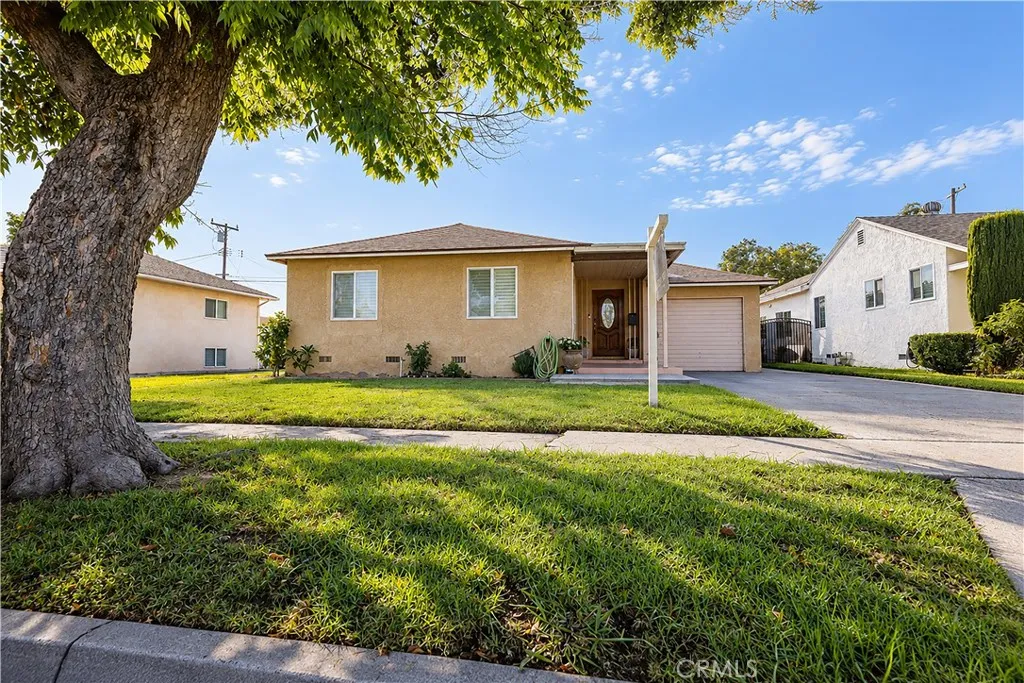
Manufactured Home 2 bedroom, 1 bath. In FAMILY PARK. Kitchen and living area are open concept. Two sheds, large patio garden area to park a car and extra park area outside the unit. Fenced in. Make it your own, needs some TLC. Most appliances are staying. All ages are welcome. Cash buyer are welcome.
29731 Melitta Road
Menifee, CA 92584
AREA SQFT
1,300
BEDROOMS
3
BATHROOMS
2
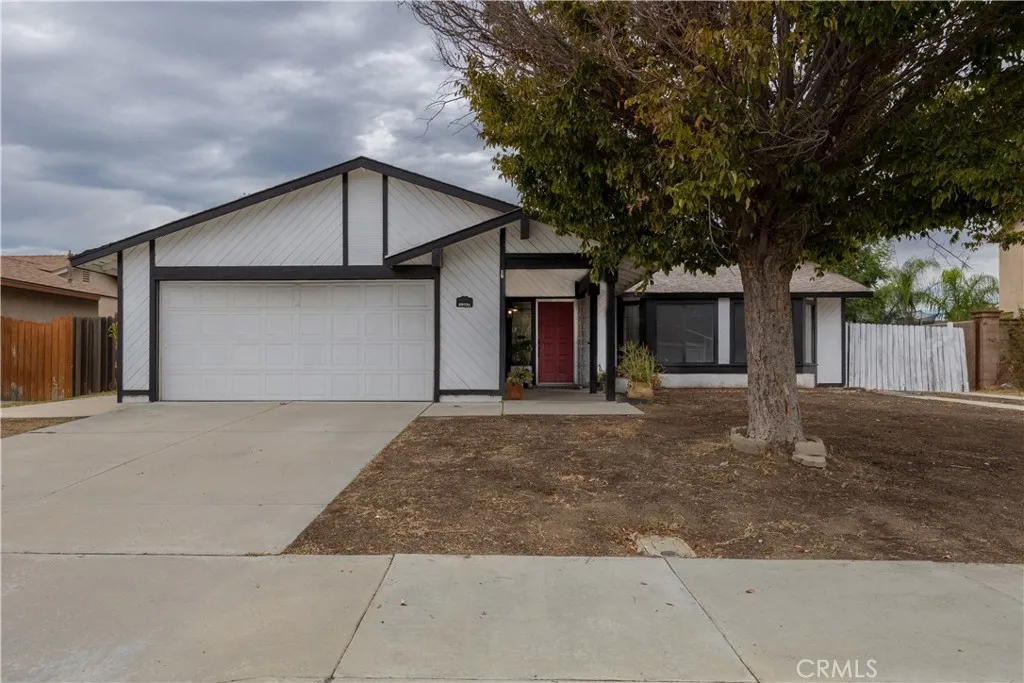
This single-story Menifee home offers a comfortable 3-bedroom, 2-bathroom layout with bright natural light and solid core featuresan ideal opportunity for buyers looking to put their personal touch on a property with real upside. The living room features vaulted ceilings, a tile-surround fireplace, and large windows that bring warmth into the space. Light hardwood flooring flows through the main living area, providing a strong foundation for future updates. The kitchen includes white cabinetry, dark granite countertops, a skylight, and a functional peninsula that adds workspace and flexibility. All bedrooms offer ceiling fans, generous closet space, and a layout ready for customization. The bedrooms feature grid-pane windows that fill the room with soft natural light. Both bathrooms are finished in neutral tile, with one offering a walk-in shower and sliding glass doors, and the other featuring a vanity with an oval mirror and ample cabinet storage. Clean white walls throughout the home create a blank canvas for cosmetic improvements, making this property perfect for buyers who want to design their own space rather than pay for someone elses upgrades. Outside, the home includes paid-off solar panels, central air conditioning, and a large backyard with plenty of room for outdoor living, gardening, or expansion. The lot size and layout offer excellent potential for an ADU, giving buyers the opportunity to add value, create rental income, or accommodate multi-generational living. RV parking adds even more flexibility for vehicles, trailers, or storage needs. Located in a resid
1408 Fairway Dr
Orange, CA 92866
AREA SQFT
1,797
BEDROOMS
4
BATHROOMS
2
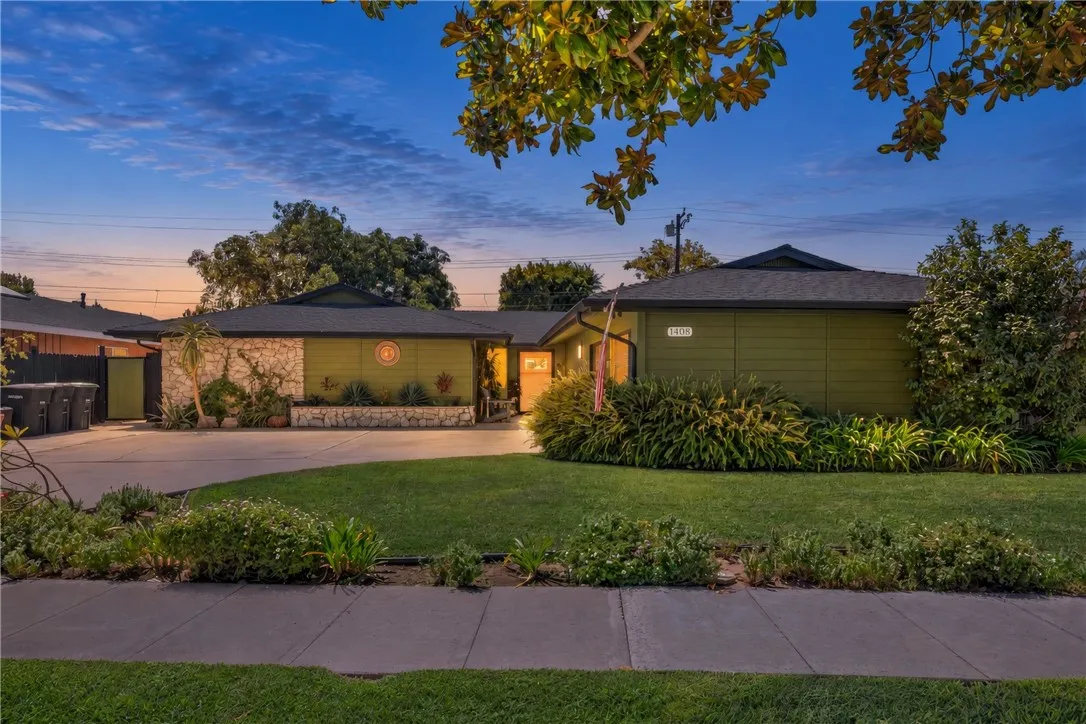
Welcome to the Avocado House at 1408 E Fairway! This turnkey, beautifully remodeled single-story home offers 4 bedrooms, 2 bathrooms, 1,797 sq ft of thoughtfully designed living space, on a spacious 7,700 sq ft lot. Recently painted a striking dark green with black trim, this home makes a statement before you even step through the custom Dutch door. Inside, LVP flooring flows throughout the home, leading to a cozy living room with fireplace that opens seamlessly to the stylishly remodeled kitchen. Designed with personality and function in mind, the kitchen features quartzite countertops, custom wallpaper with oranges ( apropos for the location) , and a new LG microwave and oven with a built-in air fryer. The versatile floor plan includes two secondary bedrooms with ceiling fans plus an additional bedroom currently used as a flex space, featuring vaulted ceilings and a custom wall-unit storage system in place of the traditional closet. The spacious primary suite is complemented by a recently remodeled ensuite bathroom featuring custom tilework, cabinetry, an anti-fog mirror, medicine cabinet, and custom pocket door. Additional upgrades include new windows, Nest thermostat, new side gates, custom-built side storage, new bedroom ceiling fans, a newer electrical panel, A/C, newer furnace, gutters, recessed lighting, and a 2-car garage. Step outside to a backyard made for entertaining and enjoying Southern California living, complete with mature fruit trees including Navel and Valencia oranges, pomelo grapefruit, and the true star of the propertywhat may just be the best avocado
13131 Crewe Street
North Hollywood, CA 91605
AREA SQFT
1,777
BEDROOMS
4
BATHROOMS
3
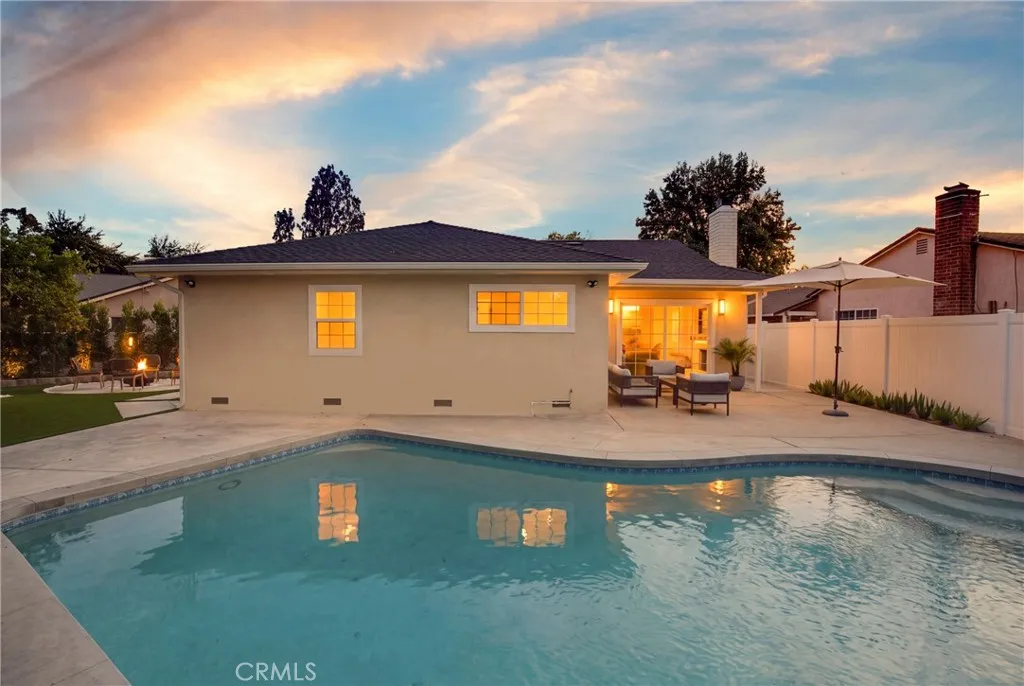
Thoughtfully redesigned and extensively renovated, this exceptional North Hollywood residence is tucked away on a quiet cul de sac and offers 3 bedrooms, 2 bathrooms, a sparkling pool, and a permitted 1 bedroom, 1 bathroom junior ADU. Significant improvements include a replaced roof, upgraded electrical panel, updated A/C system and ductwork, tankless water heater, a beautifully resurfaced pool with a pebble finish, **and many additional upgrades throughout the property. Designed with both style and functionality in mind, the home features a bright open concept floor plan, wide plank flooring, recessed lighting, designer fixtures, and seamless indoor outdoor living. The beautifully remodeled kitchen showcases modern cabinetry, quartz countertops, stainless steel appliances, and a spacious peninsula with bar seating, flowing effortlessly into the living and dining areas. Tastefully updated bathrooms, abundant natural light, and quality finishes throughout create a warm, contemporary living environment. Step outside to a private backyard retreat featuring the pebble finish pool, professionally designed landscaping, an inviting fire pit lounge, generous patio space, and thoughtfully placed landscape lighting that beautifully highlights the fencing, trees, and mature landscaping after sunset. The permitted junior ADU with its own address (13131 1/2 Crewe St.) provides exceptional flexibility for extended family, guests, a home office, or other lifestyle needs. Conveniently located near shopping, dining, parks, and major commuter routes, this move in ready property offers a rare
2508 Woodruff Way
Arcadia, CA 91007
AREA SQFT
3,127
BEDROOMS
6
BATHROOMS
5
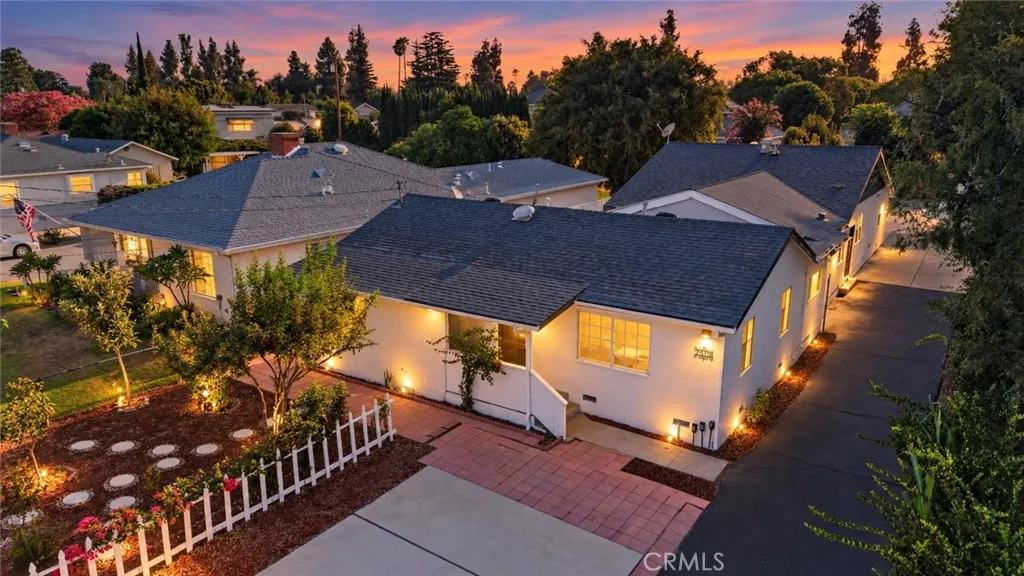
Welcome to 2508 Woodruff Way, a unique two-unit property offering approximately 3,127 square feet of total living space on an expansive lot of approximately 11,822 square feet in a desirable Arcadia neighborhood. The property offers two separate living units, making it an excellent choice for multigenerational living or for an owner to occupy one unit while renting out the other for additional income. Each unit provides comfortable living space, abundant natural light, and flexibility for a variety of lifestyles. The generous outdoor area features mature landscaping, colorful flowers, multiple gathering spaces, and plenty of room for gardening, entertaining, or peaceful relaxation. A detached accessory structure offers additional possibilities as a home office, art studio, recreation room, or storage space, subject to applicable permits and City approval. A long driveway provides convenient off-street parking. Ideally located near schools, supermarkets, restaurants, medical facilities, parks, and everyday conveniences. With two living units, generous living space, a substantial lot, and excellent income potential, this property is a rare opportunity not to be missed. Buyer and buyers agent are advised to independently verify all square footage, bedroom and bathroom counts, permits, rental potential, school boundaries, and permitted uses with the appropriate authorities.
2339 23rd
Santa Monica, CA 90405
AREA SQFT
2,520
BEDROOMS
5
BATHROOMS
6
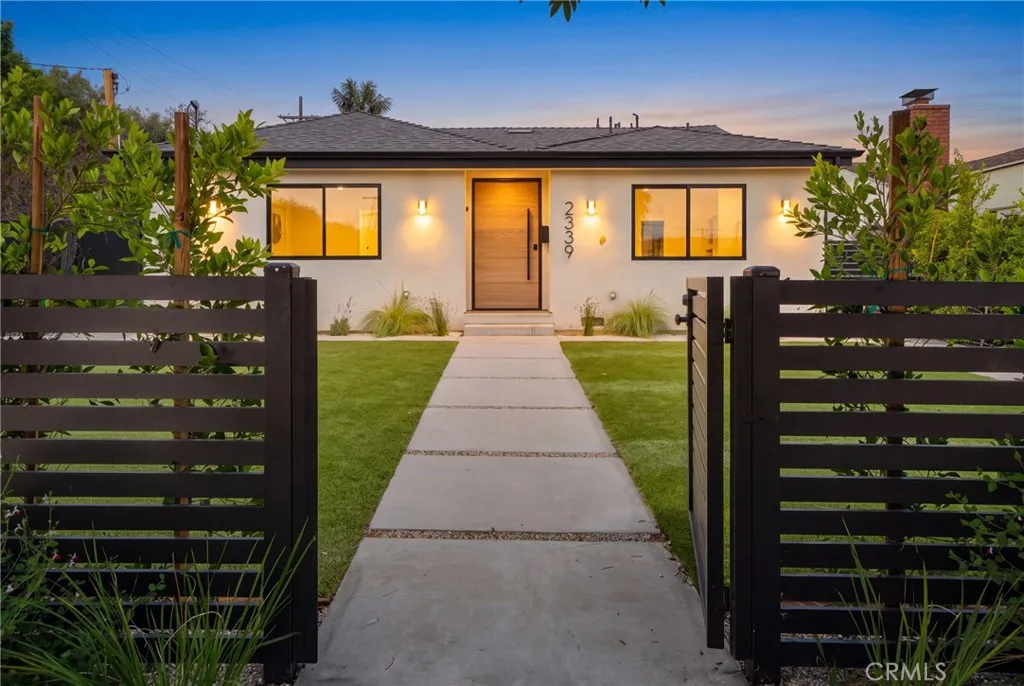
Located in Santa Monicas highly desirable Sunset Park neighborhood, 2339 23rd Street offers the ultimate Southern California coastal lifestyle just moments from the ocean, vibrant boutique shopping, and popular neighborhood dining. Fully rebuilt from the studs, this gated contemporary compound welcomes you with a private, low-maintenance front yard featuring lush artificial turf and concrete paver pathways leading to a striking front entrance. Inside, the bright open floor plan and open-concept layout showcase light oak hardwood floors, smooth plaster walls, custom woodwork, and built-in shelving throughout. The main house offers 4 bedrooms and 4.5 bathrooms, centering around a stunning chef's kitchen complete with an expansive waterfall island, Taj Mahal quartz countertops, integrated custom cabinetry, a premium gas range, and modern pendant lighting. Sunlight floods the open living room, which features a sleek linear fireplace and floor-to-ceiling glass multi-slide pocket doors that transition seamlessly to an expansive composite deck, private outdoor seating areas, and a pristine lawn. Designed for luxury and privacy, every bedroom in the main residence serves as an en-suite retreat complete with built-in custom closet systems and private designer bathrooms featuring custom stone vessel sinks and rainfall walk-in showers. In addition to the main residence, the property features a newly constructed, self-contained 350-square-foot detached ADU with its own private entrance, kitchenette, en-suite bathroom, and sliding glass door access to the yardideal for guests, a home of

2306 Acacia Road
Palm Springs, CA 92262
AREA SQFT
2,461
BEDROOMS
4
BATHROOMS
3
Discover the epitome of desert luxury with this fully furnished Palm Springs retreat, where retro charm meets modern elegance. Nestled on a sprawling 12,197 sq ft corner lot, this single-story gem offers breathtaking mountain views and mesmerizing desert sunsets, creating a serene backdrop for your everyday living or weekend getaways. Step inside to experience a seamless blend of style and functionality. The heart of the home is a beautifully remodeled kitchen, boasting sleek stainless steel appliances (new upgraded range and dishwasher), granite countertops, and an upscale moveable island prep area perfect for culinary adventures. A spacious pantry ensures ample storage, while the open layout invites effortless entertaining. This home features two luxurious primary suites, each with its own elegant ensuite bathroom. Two additional bedrooms and a full bath with convenient backyard access provide flexibility and comfort for family and guests. Enjoy the convenience of indoor laundry and the warmth of two inviting fireplaces. Every detail has been thoughtfully curated, from the unique doors and shiplap-lined closet to the striking painted wooden beams, barn doors, and built-in bookshelves. The primary suite is a personal sanctuary, complete with a painted sky ceiling that evokes a sense of tranquility. The private backyard oasis is a true highlight, offering a sparkling salt water pool with a soothing waterfall spillway, a rejuvenating spa, and a covered outdoor lanai perfect for al fresco dining. Gather around the firepit for cozy evenings, or challenge friends to a game of p
18641 Nathan Hill Drive
Canyon Country, CA 91351
AREA SQFT
2,516
BEDROOMS
4
BATHROOMS
4
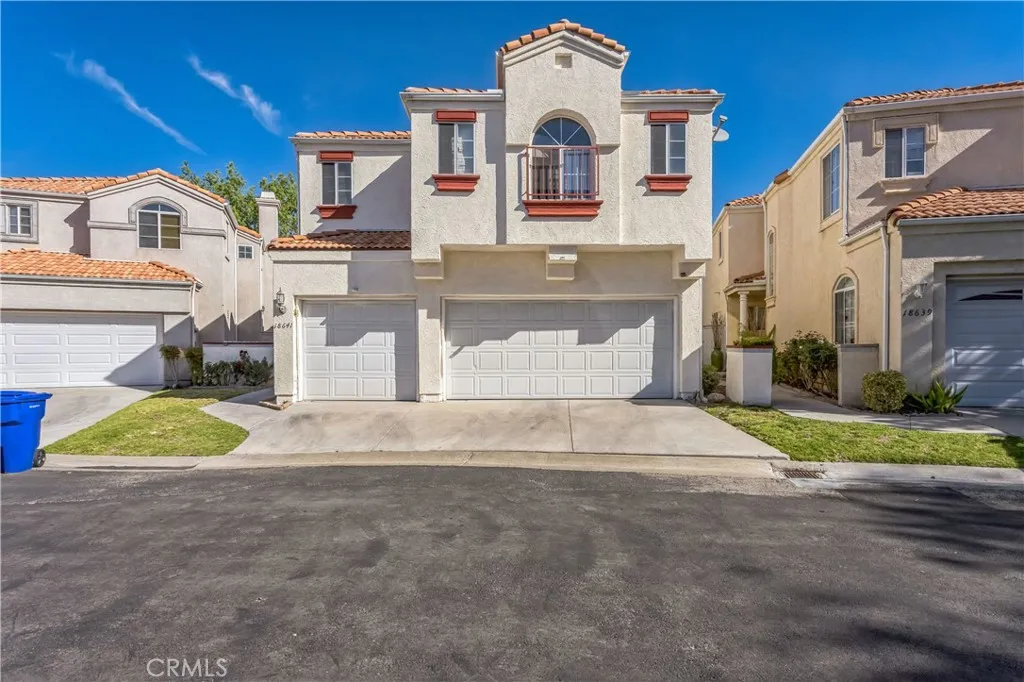
A Grand Canyon Country Residence Where Space, Light, and Possibility Converge Welcome to a truly remarkable residence in the heart of Canyon Country: an expansive 4-bedroom, 4-bathroom home with a 3-car garage, thoughtfully designed to offer an exceptional sense of scale, comfort, and timeless elegance. From the moment you enter, the home reveals an extraordinary openness. Soaring ceilings, abundant natural light, and a distinctive architectural flow create an atmosphere that feels both grand and inviting. The dramatic step-down living room serves as an impressive introduction, featuring two-story ceilings, a striking fireplace, and an abundance of windows that bathe the space in natural light. Beyond, the elegant dining room provides an ideal setting for everything from intimate gatherings to unforgettable celebrations with family and friends. The generously proportioned family room, anchored by a second fireplace, invites lingering conversations, quiet evenings, and effortless everyday living. At the heart of the home, the spacious kitchen offers abundant storage, a convenient breakfast bar, and a charming breakfast nookcreating a warm and functional space where mornings begin and memories are made. Upstairs, the expansive primary suite becomes a private sanctuary of its own. A generous retreat provides additional space to unwind, while the beautifully appointed primary bath features a walk-in closet and an extraordinary dual-sided fireplace shared with the bedroom, creating a rare sense of warmth and sophistication.

