

Search
Search
Search
Search For Your Next Property
Form submitted successfully!
You are missing required fields.
Dynamic Error Description
There was an error processing this form.
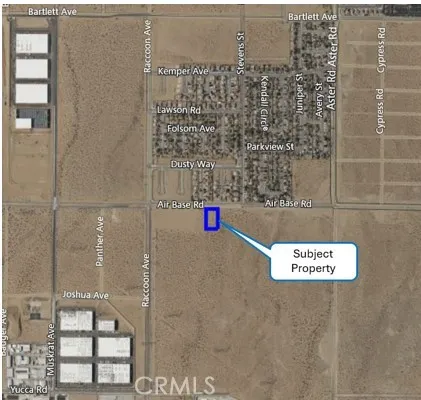
Air Expressway
Adelanto, CA 92301
AREA SQFT
BEDROOMS
BATHROOMS
OWNER WILL FINANCE! 1.08 Acres zoned Light Industrial on Air Base Road. Approximately 167' frontage on freshly pave road.
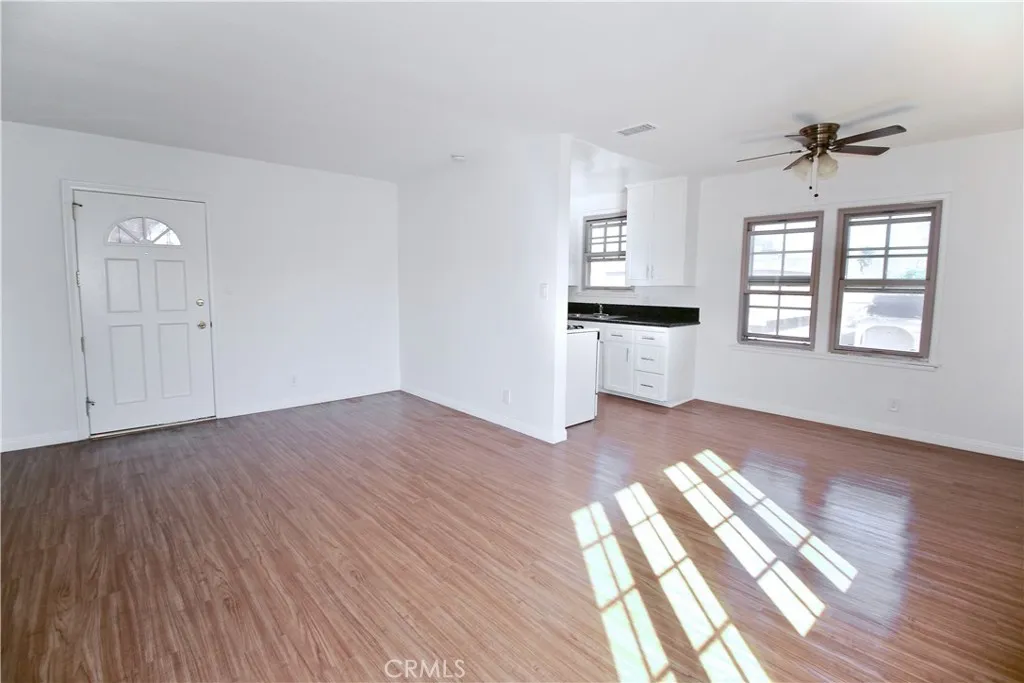
6951 Simpson Avenue
North Hollywood, CA 91605
AREA SQFT
800
BEDROOMS
2
BATHROOMS
1
2nd floor rent controlled apartment in two-story twelve-unit garden building. Top floor unit with hardwood floors, granite counters, gas stove, new paint, double pane modern windows, and *central* air and heat. $1838/m base rent, less $243/m discount with 12 month lease. Apartment building has coin-operated laundry.
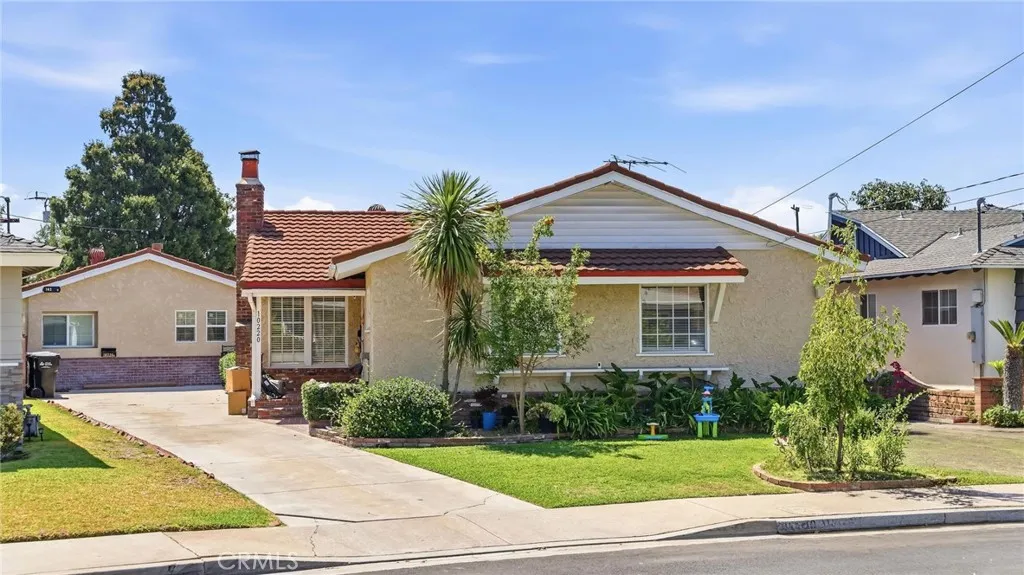
10220 Randwick Drive
Temple City, CA 91780
AREA SQFT
1,895
BEDROOMS
5
BATHROOMS
4
Brand-new ADU with excellent income potential! This unique property features a beautifully maintained front home offering 3 bedrooms and 2 bathrooms, plus a newly built 2-bedroom, 2-bathroom ADUperfect for multi-generational living or generating rental income. The front home welcomes you with a bright, open living room that's ideal for family gatherings. A formal dining area flows seamlessly to the patio, creating a wonderful space for indoor-outdoor entertaining. The spacious kitchen features granite countertops, abundant cabinetry, and plenty of storage. Laminate flooring runs throughout the home, while the primary suite and two additional bedrooms are filled with natural light. A long driveway provides ample off-street parking and convenient access to the rear of the property. The generously sized backyard is perfect for children to play, weekend barbecues, gardening, or simply relaxing outdoors. The brand-new ADU offers an outstanding opportunity to live in one home while renting out the other, helping offset your mortgage or generate additional income. Nestled in a quiet neighborhood, this versatile property is conveniently located near schools, shopping centers, restaurants, and everyday amenities, making it an exceptional opportunity for both homeowners and investors.
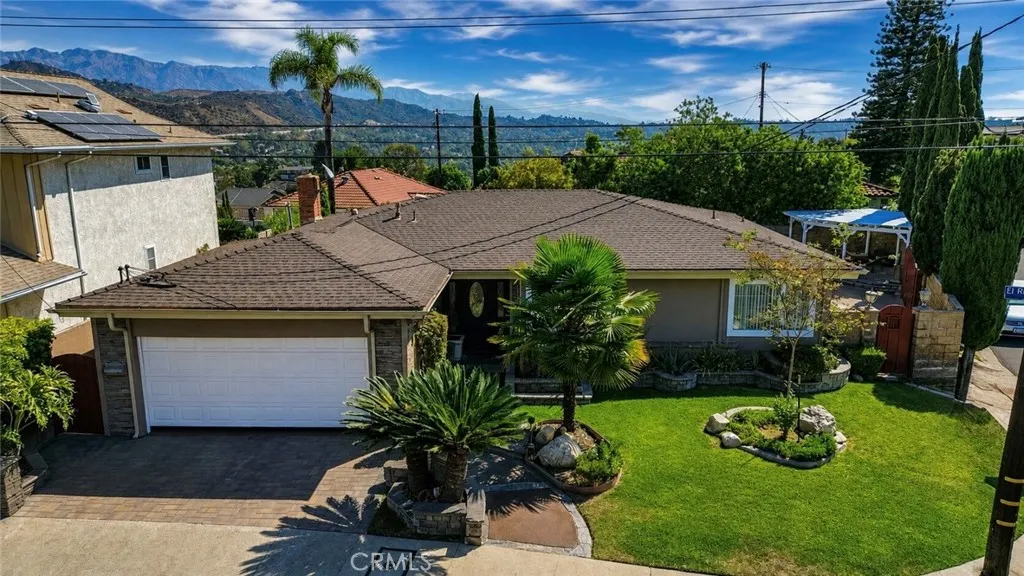
4602 El Reposo Drive
Los Angeles, CA 90065
AREA SQFT
1,546
BEDROOMS
4
BATHROOMS
2
LOCATION,LOCATION,LOCATION!!! Welcome to 4602 El Reposo Drive, a beautifully appointed residence tucked away on a quiet cul-de-sac in the heart of the highly coveted GLASSELL PARK neighborhood of Los Angeles. This exceptional home blends timeless character with confort, offering 4 bedrooms, 2 full bathrooms, and 1,546 square feet of thoughtfully design living space on a 5,933 square-foot lot. Step inside to discover inviting interiors filled with natural light, spacious living areas and functional floor plan design for both everyday living and effortless entertaining. The private setting creates a peaceful retreat while maintaining close proximity to the best of Northeast Los Angeles, including acclaimed dining, boutique shopping, scenic parks, hiking trails, and convenient access to Downtown Los Angeles, Pasadena, and major freeways. whether you're relaxing at home, entertaining guests, or enjoying the vibrant neighborhood, this residence offers an exceptional opportunity to experience the perfect balance of privacy, convenience, and California Living!! A rare offering in one of Los Angeles' most desirable communities, 4602 El Reposo Dr is ready to welcome you home.
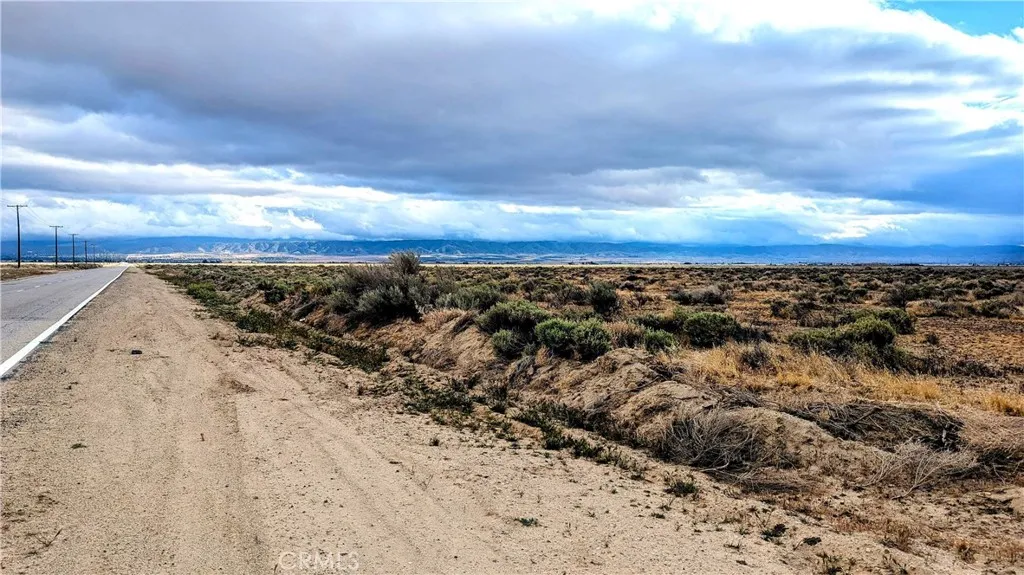
60 Stw (Pav) Vic
Lancaster, CA 93536
AREA SQFT
BEDROOMS
BATHROOMS
Nearly 2 and a half acres with paved frontage on 60th Street West. In the Fox Field Specific Plan zoned light industrial all flat usable land. Great investment opportunity. Buyer to perform their own independent investigation as to zoning, use and availability of utilities.
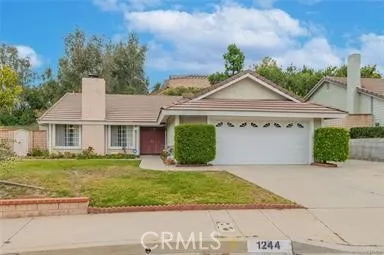
1244 Clear Creek Canyon
Diamond Bar, CA 91765
AREA SQFT
1,747
BEDROOMS
3
BATHROOMS
2
Beautifully updated 3-bedroom, 2-bathroom home in a desirable Diamond Bar neighborhood. This move-in-ready home features a bright and spacious floor plan with numerous recent upgrades. The remodeled kitchen offers brand-new cabinets, quartz countertops, a new sink, and a drinking water filtration system. Additional improvements include new recessed lighting in the living room and family room, a newly finished epoxy garage floor, and bidet toilet seats in both bathrooms. The hallway bathroom features a relaxing Jacuzzi bathtub. Conveniently located within the highly acclaimed Walnut Valley Unified School District and close to parks, shopping, dining, and major freeways. A wonderful opportunity to enjoy a beautifully upgraded home in a prime Diamond Bar location.
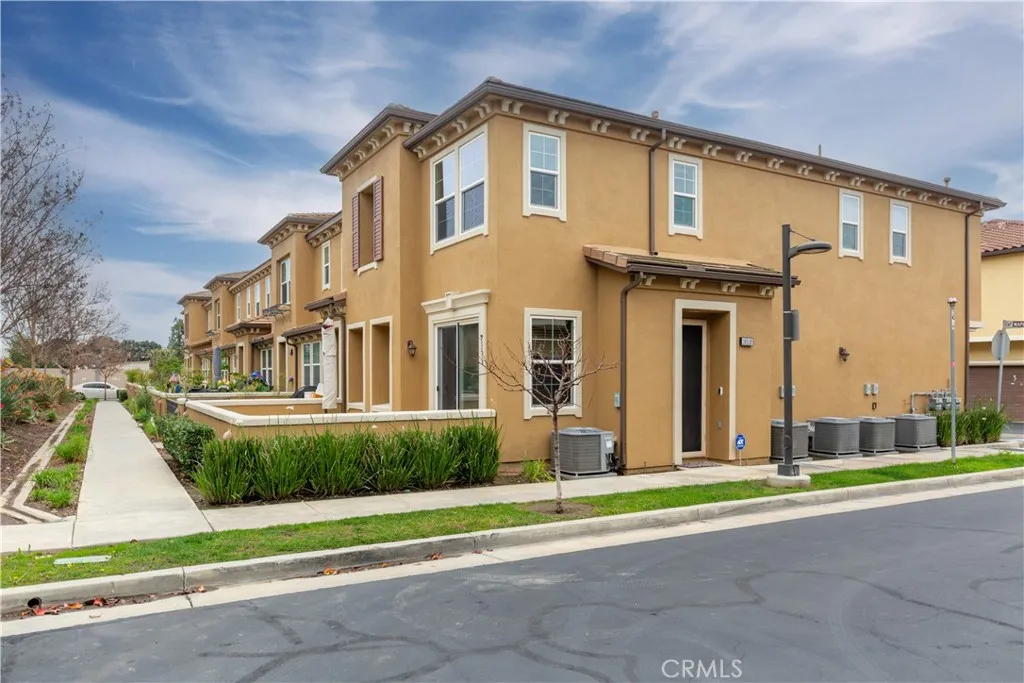
10510 Maple
Santa Fe Springs, CA 90670
AREA SQFT
1,479
BEDROOMS
3
BATHROOMS
3
Beautiful 3 bedroom and 2.5 bath condo located on the esteemed gated community of Villages at Heritage Springs. This condo features an open space family room, kitchen with granite countertops and modern dark cabinets on the 1st floor. 2nd floor features 2 bedrooms, a full bath and a master bedroom with walk-in closet and a spacious master bath. Beautiful wood shutters are installed through out the house to elevate your home. Laminate flooring covers the entire 1st floor while the staircase and 2nd floor is covered with carpet. Washer and dryer are included and housed in a closet upstairs. Spacious 2 car attached garage connects to the kitchen. This gated community includes private recreation area with resort style stunning pool and spa with toddler playground, BBQ area, basketball court and a workout area. Excellent schools, hospital, restaurants and shopping centers are nearby. Must come and see.
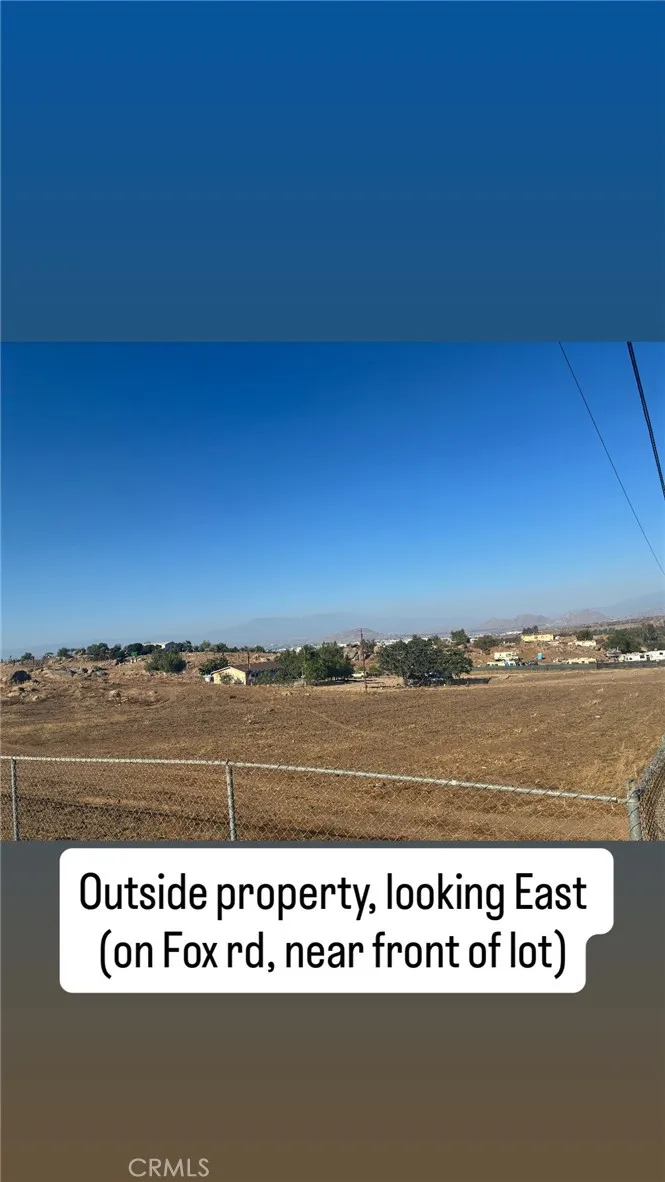
20510 Fox Rd
Perris, CA 92570
AREA SQFT
BEDROOMS
BATHROOMS
Discover the possibilities with this exceptional fully fenced 2.68-acre parcel in the growing City of Perris, Riverside County. Zoned W-2-M-1/2, this versatile property offers the opportunity to build a custom single-family residence with the potential for an ADU, and manufactured homes are permitted. The property may also allow certain agricultural uses and limited commercial or recreational uses with a Conditional Use Permit (CUP). The property features beautiful panoramic views with breathtaking sunset scenery and offers excellent development potential. Electric and water are at the ST (no meters on property), providing added convenience for future development. The seller previously completed a habitat assessment in 2005, which Planning has indicated does not expire. Planning has also advised there are no known development restrictions, no frontage improvement requirements, and no identified environmental or biological constraints. Whether youre looking to build your dream home, place a manufactured home, or invest in land with future potential, this property offers space, flexibility, and a desirable location. Buyer and Buyers Agent are strongly encouraged to independently verify all information with the City of Perris, Riverside County, utility providers, and all applicable agencies regarding zoning, permitted uses, utilities, development requirements, permits, and all other aspects of the property. Buyer to conduct their own due diligence and satisfy themselves as to the suitability of the property for their intended use.
13692 Fair Oak
Clearlake, CA 95424
AREA SQFT
BEDROOMS
BATHROOMS
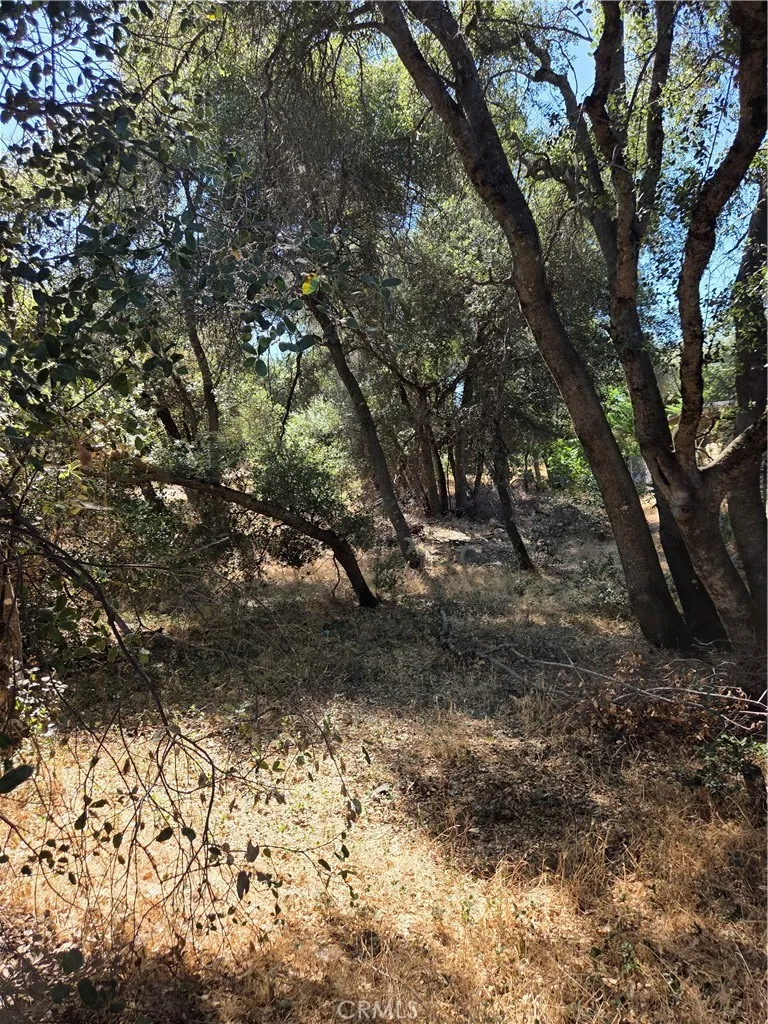
Unlock the potential with this rare corner 3 parcel lot. Offering a 13,940 sq. ft of space across the 3 parcels this lot is just minutes from the shores of Clear Lake- California's largest freshwater lake- this spot is perfect for the outdoor enthusiast! Spend weekends boating, fishing, kayaking, or seek out the community parks of Redbud or Anderson Marsh State Historic Park. Enjoy the local wine country here then visit all the local dining spots. Whether an investor, builder or buyer looking for an affordable piece of Northern California real estate, this delivers outstanding potential at a great value.Buyer to do due diligence on building codes, setbacks, and utility setups. Septic and water available.
Derby
Frazier Park, CA 93222
AREA SQFT
BEDROOMS
BATHROOMS
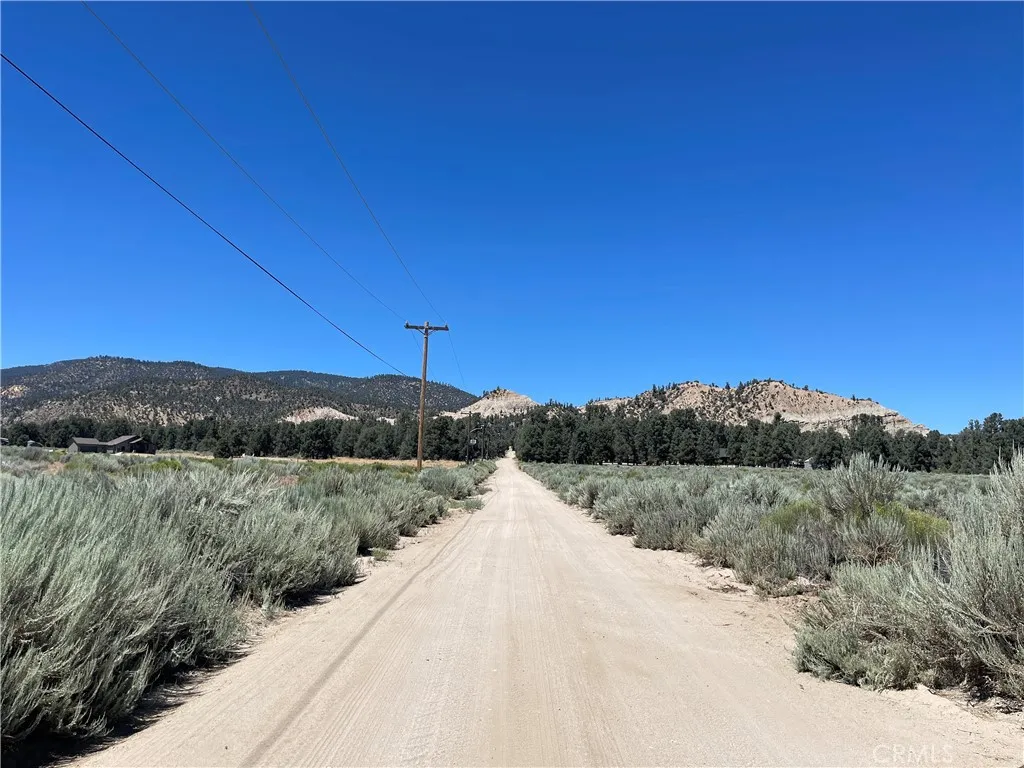
Escape to the quiet beauty of Lockwood Valley. This picturesque parcel of just under one acre is nestled among towering pines, native sage, and breathtaking mountain scenery. Surrounded by neighbors who appreciate the peaceful lifestyle and natural beauty of the valley, this property offers the perfect setting for a future mountain retreat, weekend getaway, or investment in one of Southern California's hidden gems. Enjoy wide-open skies, fresh mountain air, abundant wildlife, and endless opportunities for hiking, horseback riding, off-roading, and stargazing. The gently rolling terrain offers multiple possibilities while allowing you to preserve the natural character of the land. No utilities are currently installed on the property, giving you the flexibility to develop according to your own vision. Whether you're dreaming of a cabin in the woods or simply looking for a peaceful place to escape the city, this beautiful parcel offers the tranquility you've been searching for. Come experience the quiet charm and timeless beauty of Lockwood Valley.
Old Oak Springs Valley
Wrightwood, CA 92397
AREA SQFT
BEDROOMS
BATHROOMS
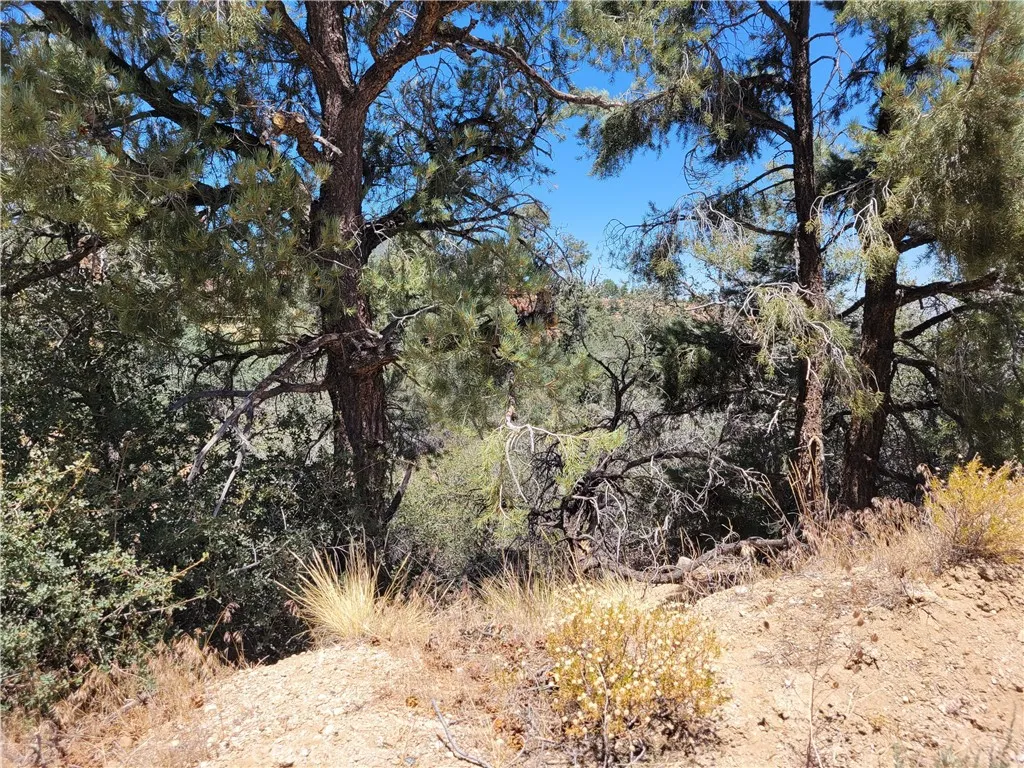
Have you ever dreamed of living off the grid? If so, this property may be exactly what you've been looking for. Nestled in the foothills between Wrightwood and Pinon Hills, in the peaceful community of Wild Horse Canyon, this parcel offers the opportunity to enjoy quiet, off-the-grid living surrounded by nature. Despite its secluded setting, you're only about 10 minutes from the Village of Wrightwood and approximately 20 minutes from the main highway, giving you the perfect balance of privacy and convenience.
2 Baseline
29 Palms, CA 92277
AREA SQFT
BEDROOMS
BATHROOMS
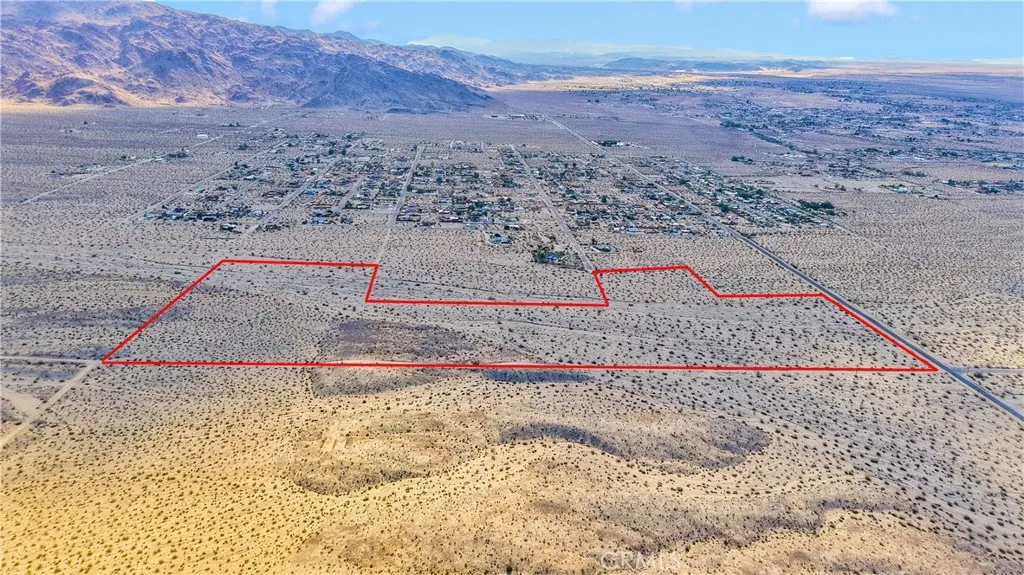
Discover an unparalleled opportunity with this expansive 60-acre property nestled in the captivating desert landscape of 29 Palms PRICED TO SELL!!! On the corner of PAVED Baseline Rd & Wilshire, this pristine land offers endless possibilities, whether you're envisioning a private oasis, an agricultural venture, or a visionary development project. The land could transform into a residential community, mobile home park, eco-friendly lodging, or a thriving commercial hub, capitalizing on the growing interest in this serene area. Its vast open space, combined with breathtaking desert vistas and proximity to Joshua Tree National Park, makes this a truly unique investment opportunity. Embrace the freedom to create your dream and explore the limitless potential this stunning parcel has to offer. While the area may seem rural, this parcel has power poles lined down the main road for close connection, and is adjected to an established housing development, schools, and Joshua Tree park entrance (Utah Trail)
11407 Hesperia
Hesperia, CA 92344
AREA SQFT
BEDROOMS
BATHROOMS
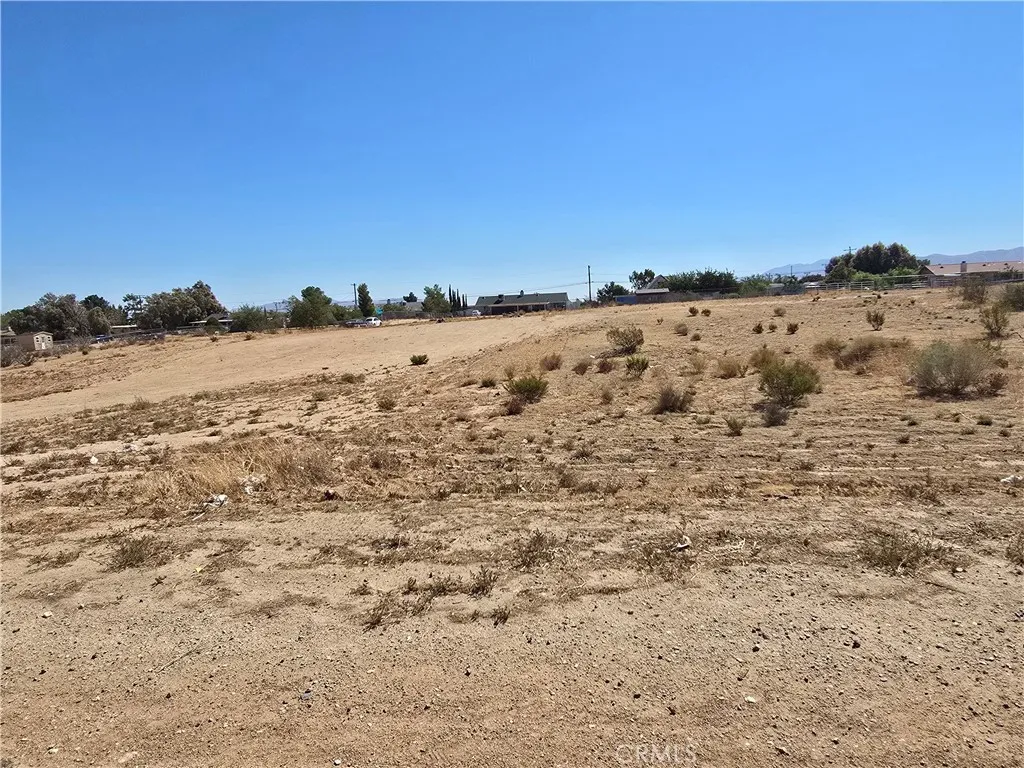
Prime Commercial Land on Hesperia Road! Take advantage of this exceptional opportunity to own approximately 0.67 acres of commercially zoned land on one of Hesperia's most traveled streets. With more than 100 feet of frontage on Hesperia Road, this property offers the kind of visibility that's hard to find and ideal for businesses looking to attract passing traffic. The parcel is mostly flat and usable, making it an excellent choice for future development. Utilities are nearby, and the commercial zoning provides flexibility for a variety of potential uses, including retail, restaurants, office space, automotive services, and other commercial ventures (buyer to verify permitted uses with the City of Hesperia). Conveniently located just north of Eucalyptus Avenue and only minutes from Bear Valley Road, the property is surrounded by established neighborhoods, national and local businesses, and ongoing growth throughout the area. Its central location offers easy access for customers and employees alike, making it well-positioned for both owner-users and investors. Whether you're planning to build your own business or add a quality commercial property to your investment portfolio, this is a chance to secure a well-located parcel in one of Hesperia's strongest commercial corridors. Opportunities with this combination of location, visibility, and development potential don't come along often. The address is for reference only. The property is located between 11389 and 11443 Hesperia Rd
425 Grand Ave
Colton, CA 92324
AREA SQFT
750
BEDROOMS
1
BATHROOMS
1
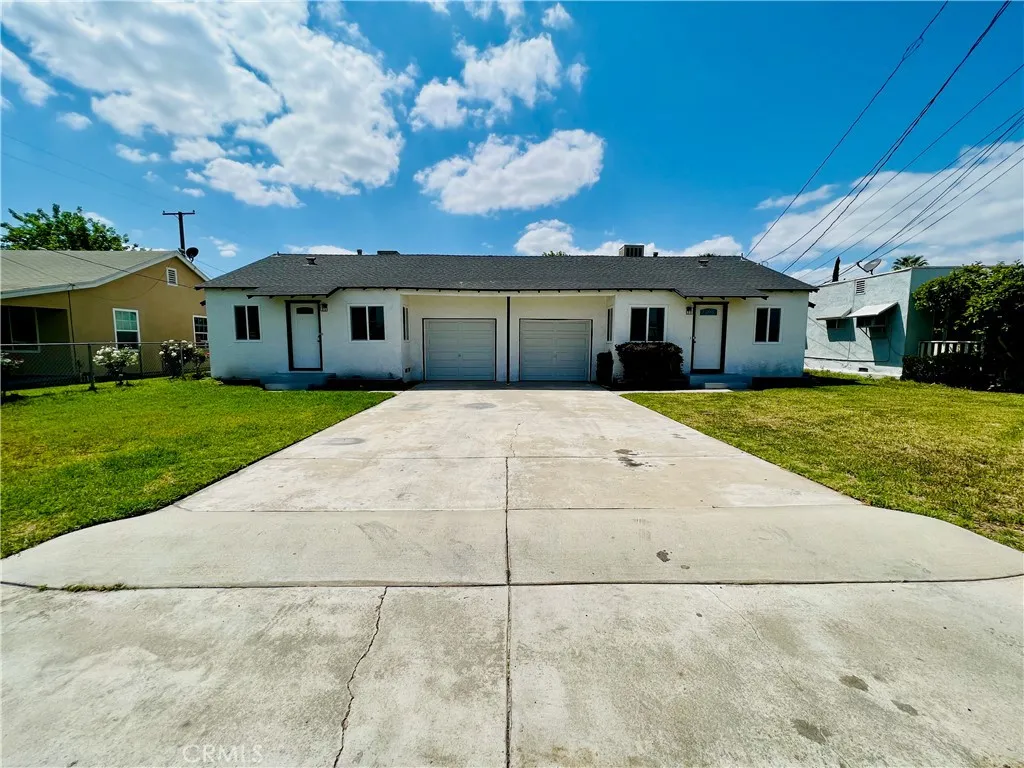
425 Grand Ave., Colton, CA 92324 Take a look at this beautiful contemporary one bedroom, one bathroom unit located in the City of Colton. The unit includes a private one car garage and a spacious, fully fenced backyard, perfect for outdoor relaxation, entertaining, and summer barbecues. The interior features fresh paint, energy efficient dual pane windows, recessed LED lighting, updated electrical switches, and upgraded plumbing fixtures. The bathroom includes a contemporary shower, sink, and fixtures. The kitchen and open dining area feature quartz countertops, upgraded cabinets, and appliances. Conveniently located approximately seven miles from Kaiser Permanente Medical Center and just minutes from Colton High School, Paul J. Rogers Elementary School, restaurants, shopping centers, and the 10 Freeway. The advertised monthly rent is for Unit 425. Credit, income, rental history, and background screening are required.
11815 Andrews
Victorville, CA 92392
AREA SQFT
2,235
BEDROOMS
4
BATHROOMS
3
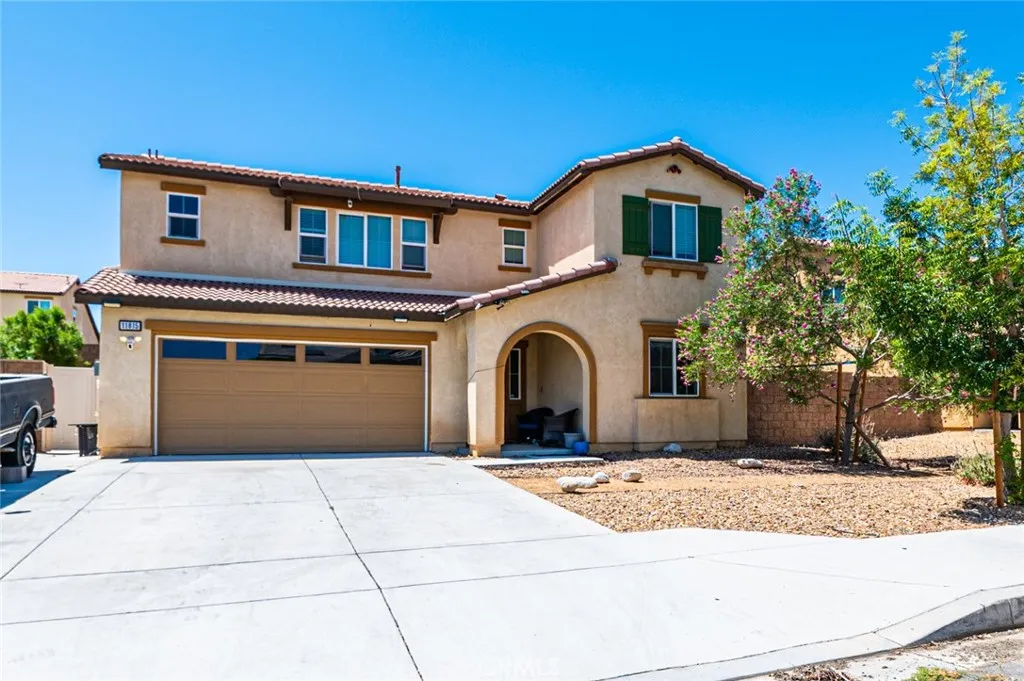
Built in 2018 and thoughtfully designed for today's lifestyle, this spacious Victorville home checks all the boxes! Offering 4 bedrooms, 3 bathrooms (including a highly desirable downstairs bedroom and full bath), and an oversized upstairs loft, this home combines modern convenience with exceptional versatility. The bright, open floor plan creates the perfect gathering space, while the expansive upstairs loft can easily serve as a second living room, home theater, office, playroom, or future fifth bedroom. The spacious primary suite offers a peaceful escape with a walk-in closet and private ensuite bath, and the upstairs laundry room makes everyday living even more convenient. Outside, you'll love the oversized backyard with maintenance-free artificial turf and a full-length covered patio, perfect for year-round entertaining. Whether you're hosting family gatherings, enjoying summer evenings, or letting kids and pets play, this backyard is ready to be enjoyed. Other features include an assumable solar system. Located near schools, shopping, restaurants, and commuter access, this home offers the space, flexibility, and modern features buyers are looking for. Schedule your private tour today before this incredible opportunity is gone!
24 Royal Tern
Aliso Viejo, CA 92656
AREA SQFT
1,792
BEDROOMS
4
BATHROOMS
4
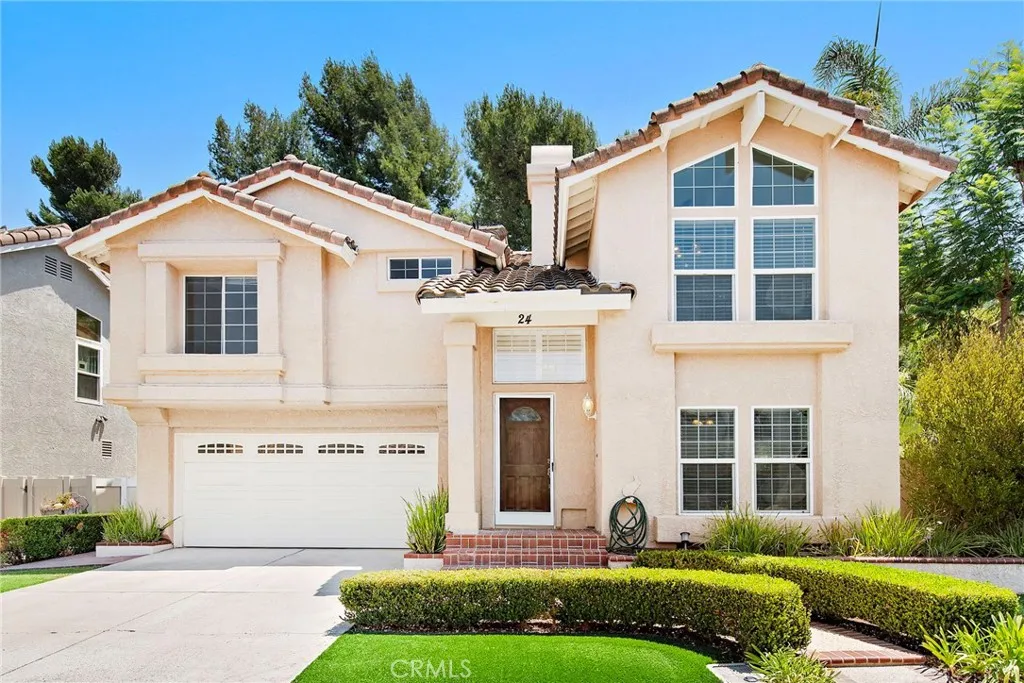
Welcome to this beautifully maintained single-family home tucked into the highly desirable Laguna Audubon community, well positioned with easy access to the 73 Freeway for an effortless commute anywhere in Orange County. Zoned for the award-winning Laguna Beach School District. This spacious 4-bedroom home features a highly sought-after layout with two primary en-suite bedrooms, offering exceptional flexibility for multi-generational living, guests, or a private home office setup. Freshly painted with new carpet throughout. The open floor plan flows seamlessly into a well-appointed kitchen with dual ovens, stainless steel appliances, and ample storage ideal for everyday living and entertaining alike. Attached two-car garage with direct access to home, private laundry located in the garage with central AC throughout home. Step outside to your own private backyard retreat, a peaceful, low-maintenance space perfect for morning coffee, weekend BBQs, or unwinding after a day at the beach. Just minutes from Laguna Beach, Laguna Canyon trails, fine dining, and world-renowned beaches. Owner is in the process of painting the interior and replacing the carpet. Available for lease starting early August.
992 Country Glen Way
Anaheim, CA 92808
AREA SQFT
1,171
BEDROOMS
3
BATHROOMS
3
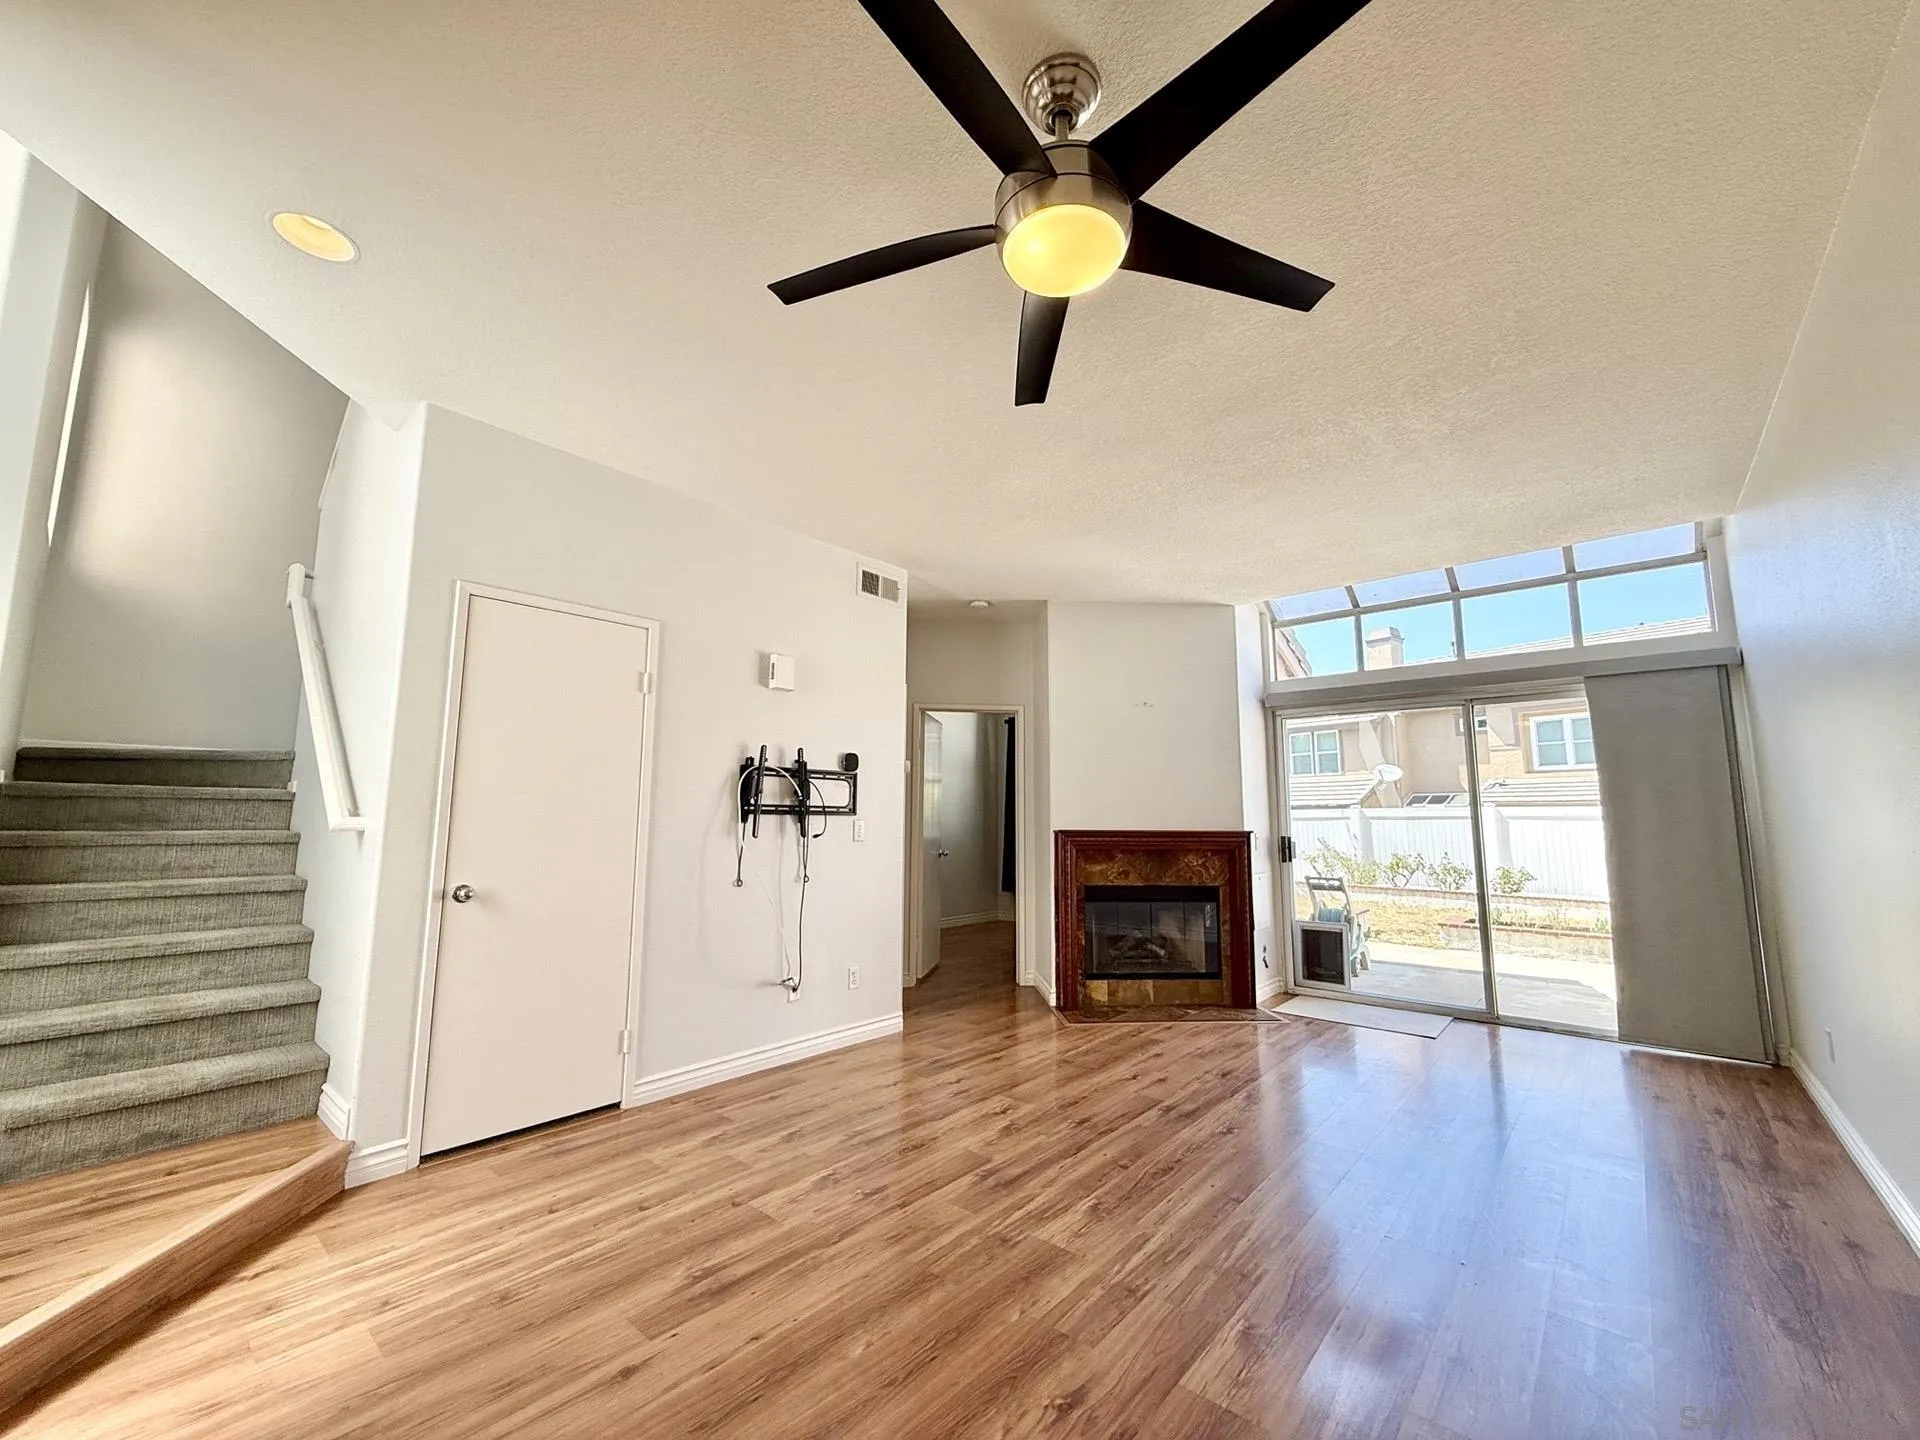
Welcome to Summit Court! This 3 bedroom, 3 full bathroom townhouse-style home is move-in ready and waiting for you. Enjoy a perfect blend of low-maintenance living and single-family comfort, with no units above or below and your own backyard. Enter into the combined living room/dining area with gas fireplace and wood mantle. To the right is the open kitchen with tile flooring and a new range, leading out to the attached 1-car garage with new smart garage door opener (plus 1 assigned carport spot too). Also located on the first floor is a guest bedroom with high ceilings next to a full bathroom. HVAC unit (including condenser) replaced in 2020, with Ecobee smart thermostat. Upstairs a primary bedroom with spacious vaulted ceilings open to bathroom with dual sinks, tub/shower combo, and walk-in closet. Also upstairs is the 3rd bedroom with full bathroom just outside the bedroom door. Off the living room, upgraded Bali sliding shades allow access to the patio area and quaint backyard with brick masonry enclosed grass area. Complex features guest parking, clubhouse, pool and spa, plus a BBQ area and playground. Nearby is shopping, restaurants, and grocery stores including the new Trader Joe's coming soon to Anaheim Hills! Such a great place to call home.
205 Longden
Arcadia, CA 91007
AREA SQFT
2,796
BEDROOMS
3
BATHROOMS
3
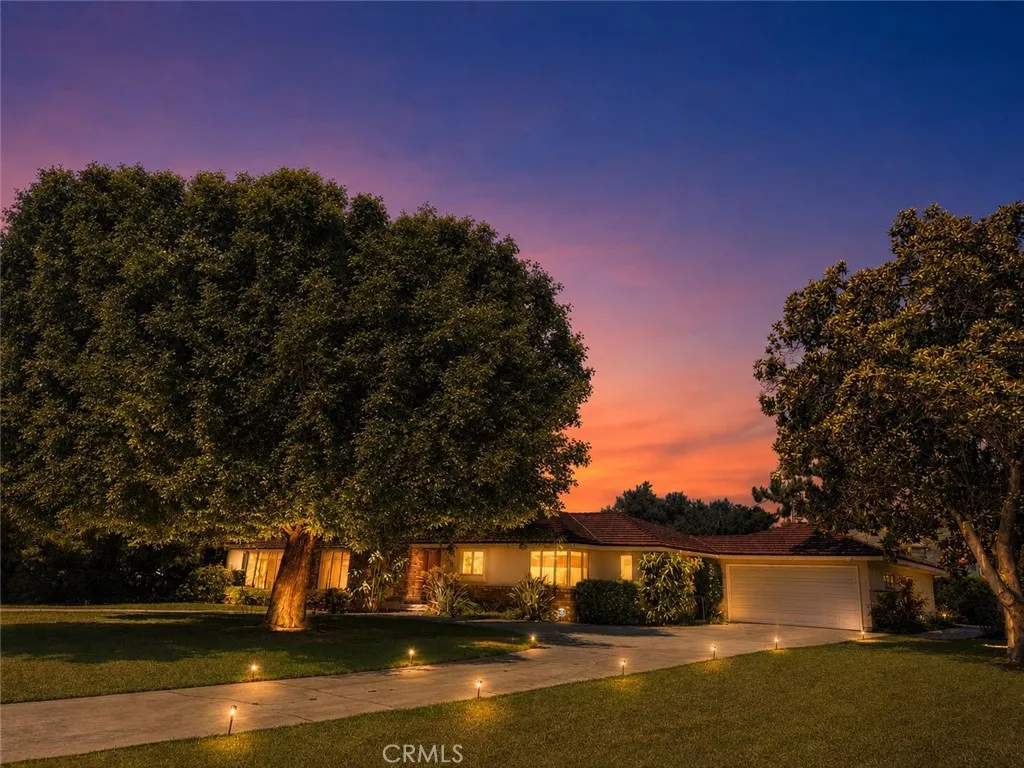
Welcome to this stunning single-family home in one of Arcadia's most coveted neighborhoods. Spanning 2,796 sq ft on an expansive 17,581 sq ft lot, this single-level residence offers exceptional comfort and endless outdoor living. Zoned under the Arcadia Residential Rural Overlay (ARRO), this property embodies the spacious rural lifestyle this sought-after designation affords. A U-shaped driveway with dual entry and exit points provides effortless access and ample guest parking. The attached 4-car garage is perfect as a workshop or extra storage, with RV parking along the side. Behind the garage, a large open area easily accommodates a pickleball, badminton, volleyball, or basketball court. At the back of the home, a spacious family lanai room provides a warm and inviting transition between indoor and outdoor living, perfect for relaxing, entertaining, or enjoying the beautiful surroundings year-round.The backyard is a true private resort, fully enclosed on two sides by lush mature hedges and bushes that create complete privacy from neighboring properties. Enjoy a sparkling pool with a diving board and two corner angled seating areas. The covered patio offers a sink, lounge area, and electric heater convertible to a large firepit perfect for BBQ get togethers. A dedicated outdoor shower, bathroom, and changing room complete this resort-style retreat. Featuring 3 bedrooms, 3 full bathrooms, a south-facing entry, and no HOA, includes a custom built in features that adds an extra layer of security and peace of mind. Come view this rare Arcadia gem with limitless possibilities.
31259 Tulette
Winchester, CA 92596
AREA SQFT
2,420
BEDROOMS
5
BATHROOMS
3
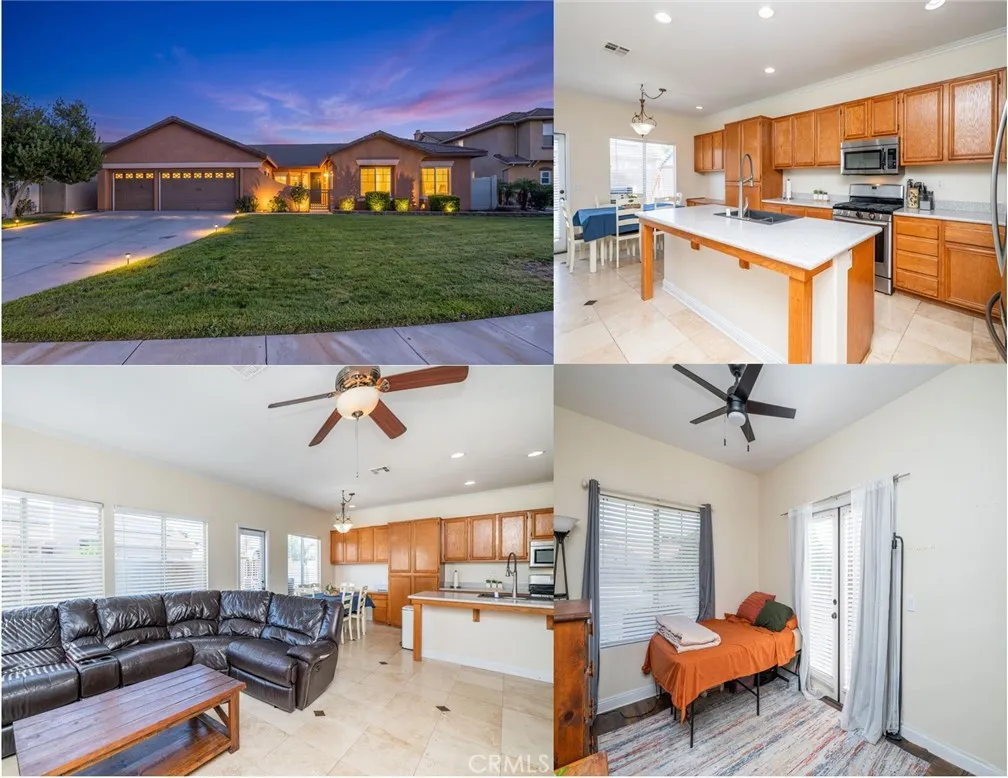
FANTASTIC INVESTMENT OPPORTUNITY! SELLER IS OPEN TO A BUYER CLOSING COSTS CREDIT FOR A LOWER INTEREST RATE! TEMECULA SCHOOL DISTRICT! Welcome home to this immaculate, single-level masterpiece featuring 5 bedrooms, 3 bathrooms, and a 3-car garage. This stunning, move-in ready property hits every single mark. Step through the charming, enclosed front courtyard and prepare to be amazed by the incredible layout, boasting a rare 3-bedroom with private full bathroom CASITA setup with elegant French doors that offers unmatched versatility for multi-generational living, guests, private home office or extra income. The heart of the home is a spectacular open-concept kitchen and living area, drenched in gorgeous natural lighting and anchored by stunning travertine flooring. The chefs kitchen features a massive center island and endless cabinet space, flowing seamlessly into the main living areas and a separate formal dining room, while long, wide hallways and a smart, split-bedroom floor plan ensure absolute privacy for everyone. Unwind in the massive primary suite, complete with a huge walk-in closet, a spa-like bathroom featuring a separate soaking tub and shower, and private doors leading straight to the backyard patio. Packed with premium upgrades, this home offers ultimate peace of mind with a new HVAC system (2023), modern ceiling fans in every bedroom, and a 3-car garage fully equipped with a 220V EV charging port alongside a 3-car driveway for plenty of parking. Outside, secure 6-foot vinyl fencing surrounds low-maintenance landscaping and a large front grass yard where you c
8787 Wanderlin
Chino, CA 91708
AREA SQFT
1,948
BEDROOMS
4
BATHROOMS
4
Lovely 4 Bedroom, 3.5 Bath, 1,948 Square Foot Home in a desirable community of "The Preserve in Chino". Home features high ceilings, large windows for natural light, open floor plan. Primary spacious bedroom has walk-in closet, en-suite bathroom with dual sinks soaking tub and separate shower. There is also a downstairs bedroom and both for those special guests. Solar lease payment of $108 per month (Plus any applicable taxes) for 20 years. Community amenities include parks, clubhouse, swimming pool, spa, tennis court, hiking trails and much more. A short distance to 71, 15, 60, and 91, shopping centers and top rated schools.
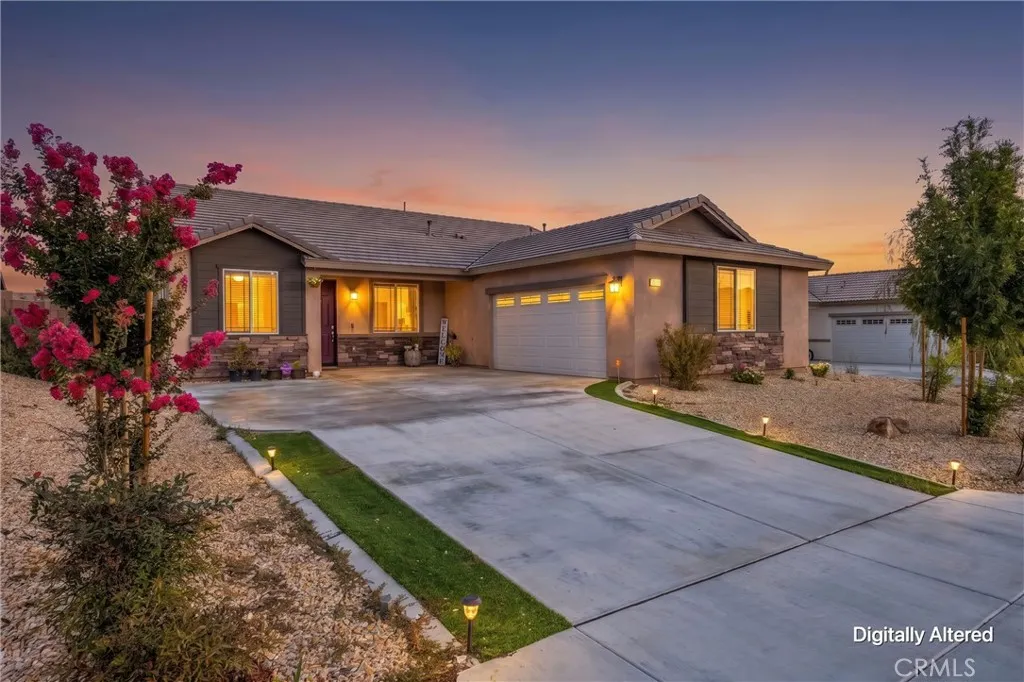
13256 Trail Ridge
Victorville, CA 92395
AREA SQFT
1,819
BEDROOMS
3
BATHROOMS
2
Welcome to 13256 Trail Ridge Way, Victorvillea beautifully upgraded, move-in-ready home offering 3 bedrooms, 2 bathrooms, and approximately 1,819 square feet of comfortable living space. From the moment you arrive, you'll appreciate the pride of ownership and thoughtful upgrades throughout. Step inside to discover stylish laminate flooring that flows through the kitchen, living room, and hallways, creating a warm modern feel. The heart of the home is the upgraded kitchen, featuring granite countertops, a spacious center island accented with elegant pendant lighting, ample cabinetry, and an open-concept layout that seamlessly connects to the living and dining areasperfect for entertaining family and friends. Additional upgrades include a tankless water heater for improved energy efficiency and endless hot water, along with upgraded ceiling fans that provide year-round comfort and style. Step outside to enjoy the low-maintenance backyard featuring a concrete patio, ideal for outdoor dining, BBQs, or relaxing evenings. A retaining wall enhances both functionality and curb appeal, while artificial turf along the sides of the driveway provides an attractive, water-wise landscape with minimal maintenance. Conveniently located near shopping, dining, schools, parks, and commuter routes, this home offers the perfect combination of comfort, style, and convenience. Whether you're a first-time homebuyer, looking to move up, or simply searching for a turnkey home in Victorville, this beautiful property is one you won't want to miss. Schedule your private showing today and experience eve
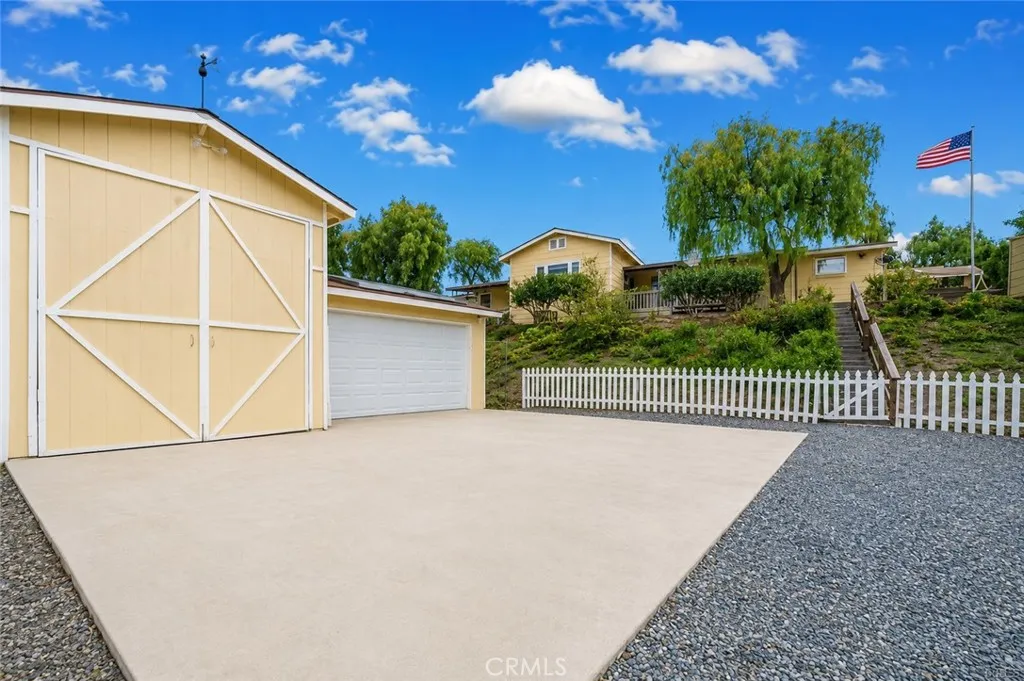
47480 Maverick Road
Aguanga, CA 92536
AREA SQFT
1,965
BEDROOMS
3
BATHROOMS
3
Own your own private country oasis with this beautifully maintained 3-bedroom, 3-bath home situated on nearly 3 acres of fully fenced, usable land. Designed for those seeking space, privacy, and versatility, this unique property features three distinct tiers, each offering endless possibilities for work, recreation, and rural living. Stunning views from all Vantage points. Home has leased solar that can easily convey to the new homeowner. The 1st tier is perfect for horses, goats, and other farm animals, complete with horse corrals, mature shade trees, and plenty of room to expand your hobby farm or equestrian lifestyle. The 2nd tier is home to a spacious 2-car garage with an attached workshop/barn, featuring an oversized barn door, newer garage door opener, and ample space for projects, storage, or equipment. You'll also find a newer greenhouse and a large entertainment deck with gated access to the perfect location for a future pool, spa, outdoor kitchen, or movie screen. The 3rd tier welcomes you to the spacious residence, surrounded by mature landscaping, multiple gardening areas, storage buildings, a water tank, and a custom RV awning measuring 14' x 45' with 30-amp electrical service and septic hookup. One of the outbuildings has been thoughtfully converted into a comfortable office with electricity, new flooring, and air conditioningideal for remote work, a studio, or hobby space. Additional upgrades include a new electrical service panel, new propane water heater, whole-house evaporative cooler, central HVAC, and a newer refrigerator. A paved driveway leads from the
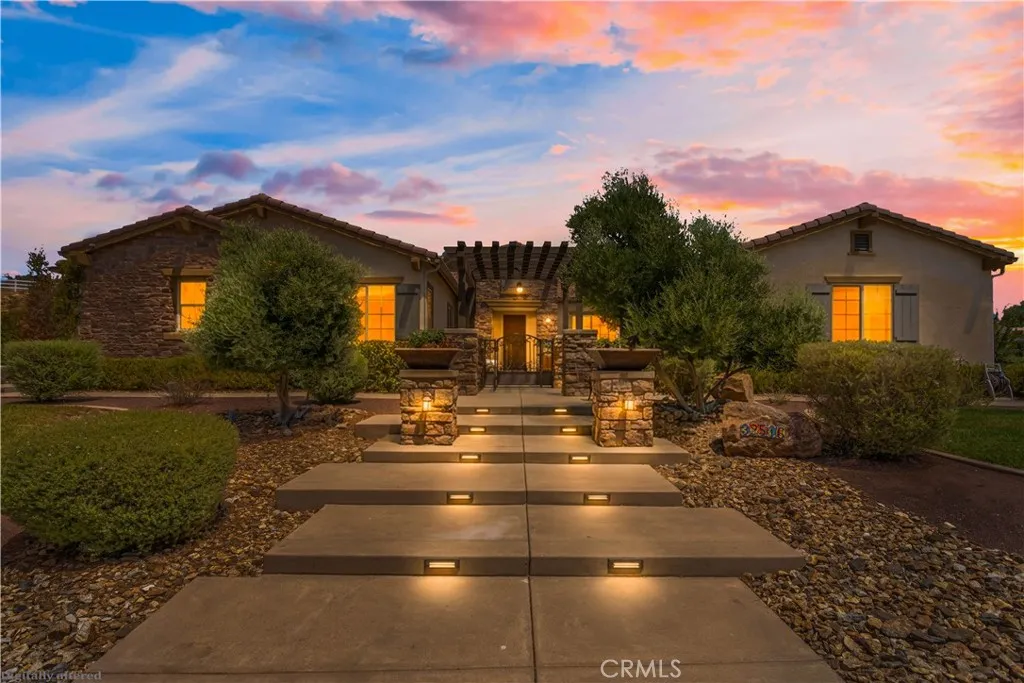
32516 Hayden Rd
Menifee, CA 92584
AREA SQFT
3,919
BEDROOMS
4
BATHROOMS
4
* Price Improvement*Welcome to 32516 Hayden Rd a stunning pool home perfectly located on a corner lot in the heart of Menifee in the highly desirable Pacific Galleria community. This impressive home offers 4 bedrooms, 3 full bathrooms, 1/2 bath and over 3,900 square feet of living space. When you arrive at this home you will be impressed by the professional landscaping and hardscape. There is a formal gated porch with a gorgeous fountain to greet you and you will admire the many olive trees surrounding the home. Stepping into this home you are greeted by a large open floor plan, a formal living room that boast large view windows, a gathering room, bar with quartz counters and formal dining room that looks unto the gourmet/chef's kitchen. The kitchen is equipped with dual ovens, stainless steel appliances, an over sized quartz island with storage on both sides of the counter, an abundant amount of cabinet space, glass facing cabinets with lighting, a huge walk-in pantry and an office nook located off the kitchen. The large laundry room which is located adjacent to the kitchen has a large quartz island perfect for crafting or just folding laundry. The room is plumbed for a pet washing station. The home features a large main suite with two closets, dual sinks, soaker tub, large shower and a double slider that leads onto an outdoor patio. The secondary bedroom has a full bathroom, ideal for guests or multi-generational living. The backyard is an entertainer's dream, featuring a gorgeous 20x40 saltwater pool and spa, a large platform, a 10x40-foot fully covered pergola, outdoor
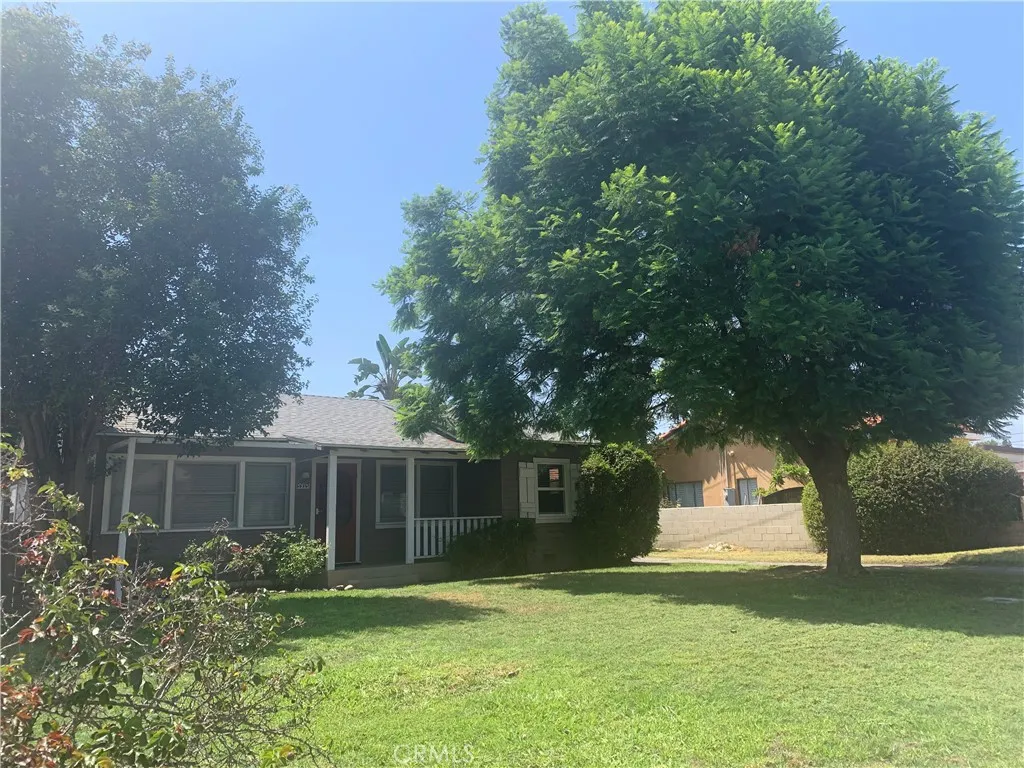
5215 Florinda Avenue
Temple City, CA 91780
AREA SQFT
1,281
BEDROOMS
3
BATHROOMS
2
Charming Temple City Home in a Prime Location. Welcome to this delightful 3-bedroom, 2-bath single-family home nestled in a desirable Temple City neighborhood. Offering classic charm, a functional floor plan, this home is ready for you to move in and enjoy. A cozy covered front porch welcomes you into a bright and inviting living room that flows seamlessly into the dining area, creating a warm space for everyday living and entertaining. Just off the dining room is an adorable galley kitchen featuring an abundance of cabinetry, a stove, and dishwasher, making meal preparation both convenient and enjoyable. The separate laundry room, located just inside the side entrance near the detached garage, offers washer and dryer hookups and provides direct access to the kitchen. Hardwood flooring in both the kitchen and laundry room adds warmth and character. The spacious primary suite features ample closet space, a private en-suite bathroom, and French doors that open to the patio, creating the perfect spot to enjoy your morning coffee or unwind at the end of the day. Two additional bedrooms are generously sized and share a full hallway bathroom, with convenient linen storage nearby. Additional highlights include a new roof, split-system heating and cooling units in nearly every room for personalized comfort, a 2-car detached garage, and a long driveway with plenty of room for multiple vehicles. The owner provides gardening service, allowing you to enjoy the outdoor space with minimal maintenance. Ideally situated near schools, major grocery stores, shopping, restaurants, public tran
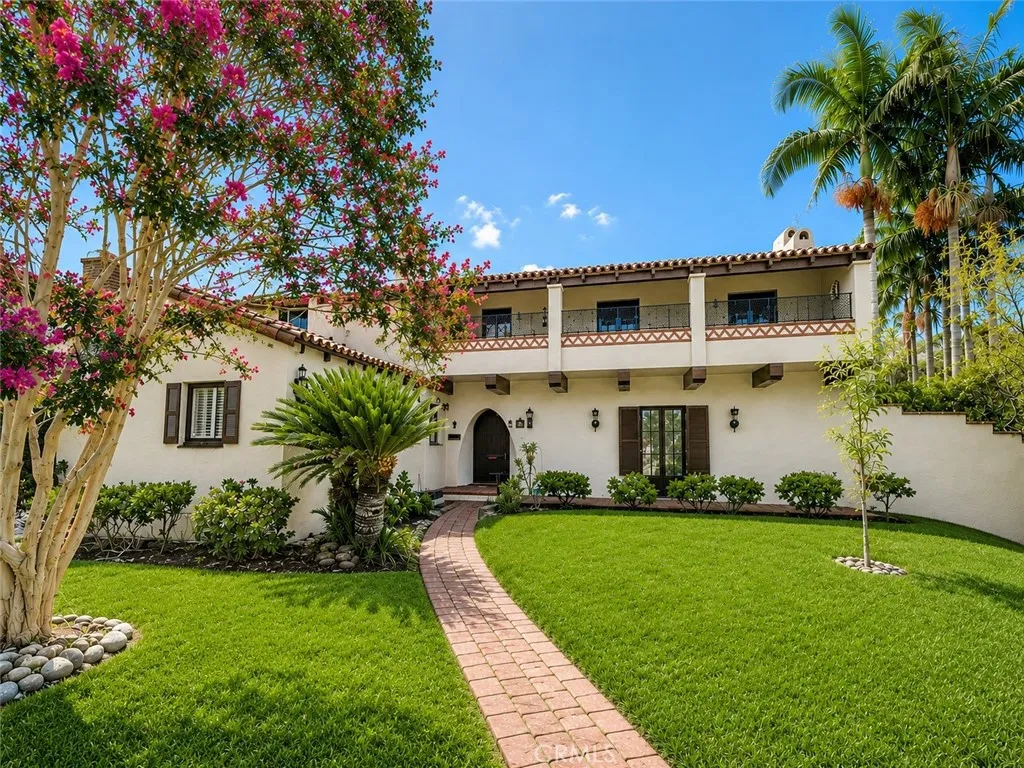
2500 Monterey
San Marino, CA 91108
AREA SQFT
3,450
BEDROOMS
5
BATHROOMS
4
Set in the highly coveted community of San Marino, renowned for its beautiful tree-lined streets & highly rated schools, this gracious 2-story Mediterranean-style residence blends timeless character w/thoughtful recent updates. Lovingly owned by the same family for nearly 30 years, the home offers 5 bedrooms & 4 bathrooms, including a convenient downstairs bedroom & bath. Over the past year, the owners have made numerous improvements while preserving the architectural details that give the home its warmth & character. The remodeled kitchen features new cabinetry, quartz countertops, custom hardware, & stainless steel Viking range. The primary bathroom was taken down to the studs & completely reimagined w/custom tilework, a new vanity, & Kohler smart toilet. The upstairs dual bath received new tile flooring and Toto toilet with built-in bidet, while the downstairs full bath features new tile flooring, a new tiled tub & shower surround, & pedestal sink. The powder room was also updated w/new tile flooring, a new vanity, & toilet. Additional improvements include select electrical & plumbing updates, fresh interior & exterior paint, & redesigned front landscaping. The home also features central air/heat, plus a detached 2-car garage with 240-volt outlet for EV charging. Recently refinished original hardwood floors extend throughout much of the home, complementing its charming period details. The spacious living room makes a striking impression w/a dramatic, dark-stained exposed wood beam & plank ceiling, while original light fixtures, beautiful stained glass, Saltillo tile, arc
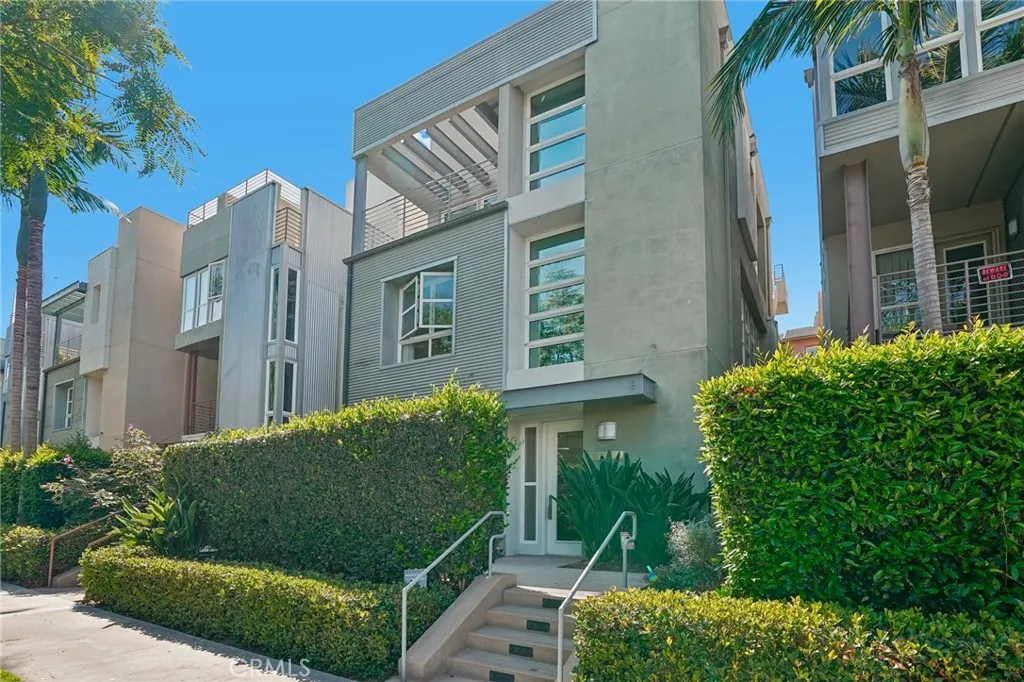
13011 Discovery Creek
Playa Vista, CA 90094
AREA SQFT
3,800
BEDROOMS
3
BATHROOMS
4
Rare opportunity at Park Homes in Playa Vista, an exclusive collection of 10 limited-edition residences in the heart of Silicon Beach. This 3-story detached home offers 3 beds, 3.5 baths, and a private elevator, situated on a premium treelined street just 1.5 miles from the ocean. The main level features a formal dining room with french doors to a front patio, an expansive kitchen with stainless steel appliances, custom cabinetry, and built-in wine fridge, plus an oversized living room with stone tile accent wall and access to a private backyard retreat with fireplace lounge. The second level offers two en-suite bedrooms, one with private outdoor access, plus a versatile bonus room perfect as a home office, den, or media space. The entire third floor is a luxurious primary suite with fireplace, private balcony, two large walk-in closets and spa-inspired bathroom with soaking tub and glass-enclosed shower. The private rooftop deck delivers beautiful views and fresh ocean breezes, ideal for entertaining under the California sky. Additional highlights: central HVAC, modern finishes, private 2-car garage, dedicated underground parking, guest parking and community EV chargers. Located in Playa Vista, just north of LAX, with access to The Resort and CenterPointe Clubhouse, pools, tennis, dog parks, beach shuttles, farmer's markets, restaurants, grocery, and a movie theater. Home to 29 parks and 500+ businesses including Google, YouTube, and Electronic Arts.
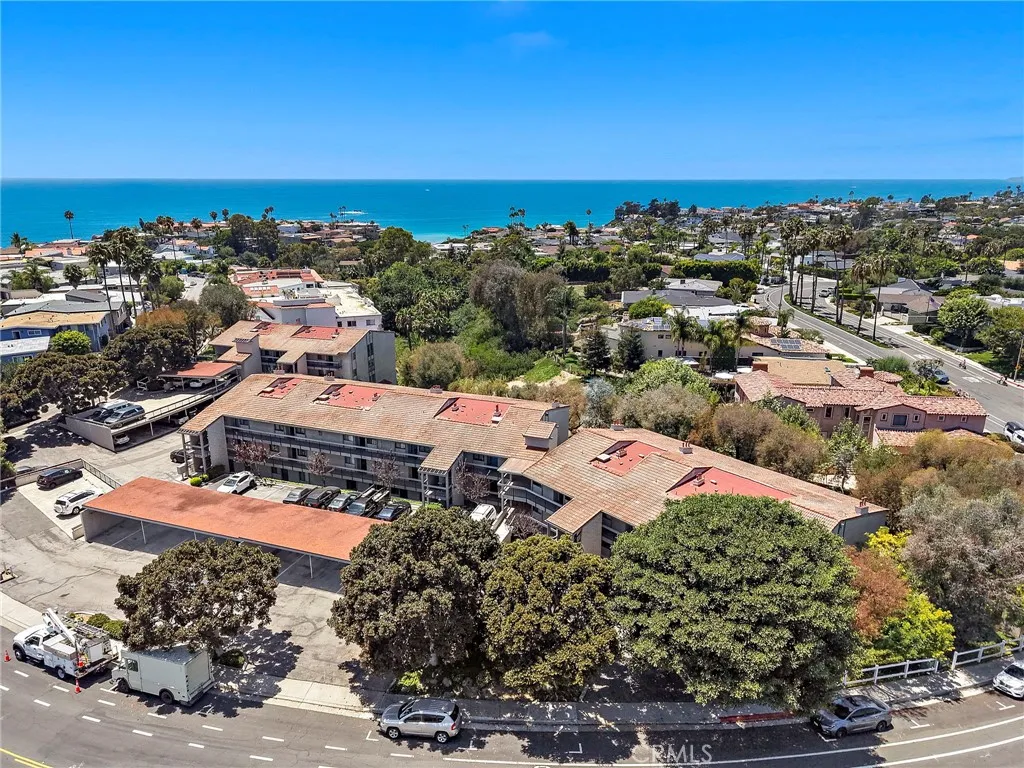
2490 Ola Vista
San Clemente, CA 92672
AREA SQFT
1,222
BEDROOMS
2
BATHROOMS
2
Located within Southwest San Clemente's Horizons community, this single-level condo combines contemporary coastal finishes, a functional floor plan, and a location just minutes from Calafia State Beach, Riviera Beach, and the San Clemente Beach Trail. Completely remodeled in 2026, the home offers approximately 1,222 square feet of living space with two bedrooms, two bathrooms, abundant natural light, and a private covered patio. Wide-plank luxury vinyl flooring, designer paint, recessed lighting, and large windows create a bright and welcoming atmosphere throughout the main living areas. The open floor plan allows the living and dining spaces to flow together seamlessly, while the fireplace serves as the focal point of the room and sliding glass doors provide direct access to the private covered patio. The kitchen features modern shaker cabinetry, quartz countertops that continue seamlessly up the backsplash, new appliances, and ample cabinet storage. Open to the main living areas, the space balances clean, contemporary finishes with everyday functionality. Double doors lead into the primary suite, where dual closets, a built-in storage feature, and an updated ensuite bathroom with a new vanity and tiled shower/tub combination complete the space. The generously sized secondary bedroom is located adjacent to the remodeled guest bathroom, which features a new vanity and tiled walk-in shower. Interior laundry hookups add everyday convenience. Comprised of only 33 residences, Horizons is a small community known for its peaceful setting and desirable Southwest San Clemente locat
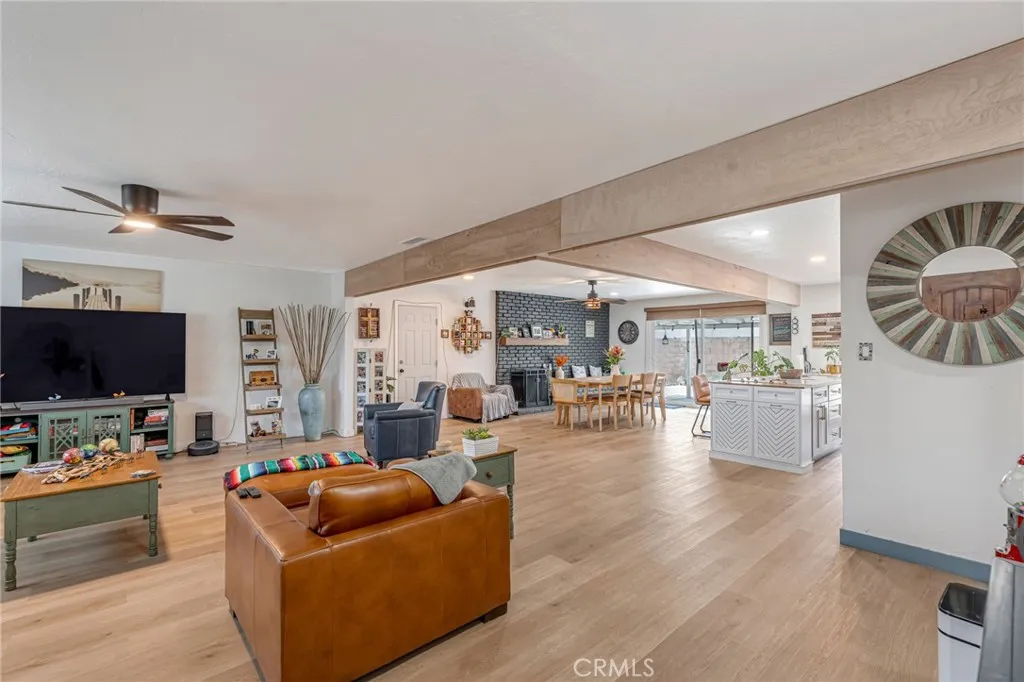
590 Van Koevering
Rialto, CA 92376
AREA SQFT
1,964
BEDROOMS
4
BATHROOMS
2
Welcome to 590 E. Koevering Street, where every detail reflects quality craftsmanship and pride of ownership. Located in a desirable North Rialto neighborhood with beautiful mountain views and convenient access to the 210 Freeway, this beautiful 4 bedroom, 2 bath home has been thoughtfully remodeled and meticulously maintained. From the moment you step inside, you'll be captivated by the expansive open concept living room, creating an incredible space for entertaining, holidays, and everyday living. Natural light pours through dual-pane windows accented by elegant wood plantation shutters throughout the home. The beautifully redesigned kitchen is the centerpiece of the home, featuring shaker cabinetry, quartz countertops, designer backsplash, and an oversized island that overlooks the spacious living area. Over the past two years alone, the current owners have invested more than $80,000 in upgrades, including a brand-new HVAC system, new water heater, epoxy garage floors, new concrete driveway, new side-yard fencing, and a completely replaced water main, allowing the next owner to simply move in and enjoy. With remodeled bathrooms, updated lighting, finished garage, automatic sprinklers, block wall fencing, and countless thoughtful improvements, this home truly stands apart from the competition. Homes offering this level of character, quality, and investment rarely become available. This is one you won't want to miss.
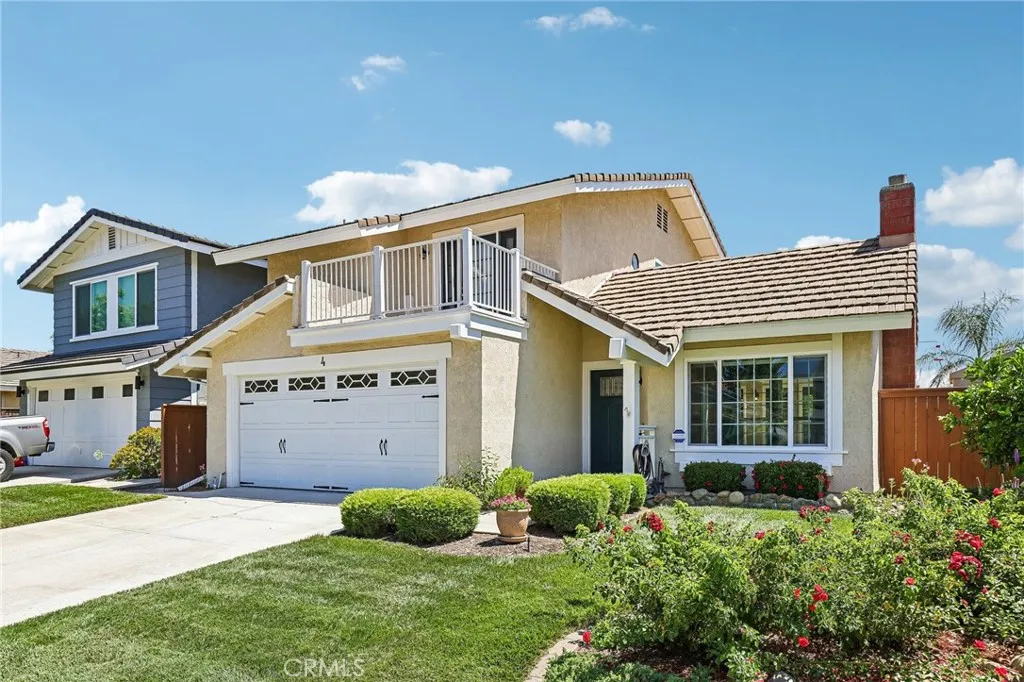
4 El Vaquero
Rancho Santa Margarita, CA 92688
AREA SQFT
1,602
BEDROOMS
3
BATHROOMS
3
This home qualifies for a FREE DOWN PAYMENT GRANT of up to 3.5% of the purchase price through True Prime Mortgage! Welcome home to Rancho Santa Margarita - ranked the #1 safest city in Orange County for over ten years! This beautiful single family residence features three spacious bedrooms, 2 and a half bathrooms, and just over 1,600 square feet of living space. Located on a desirable corner lot with no neighbors on one side and plenty of extra parking, this home has been immaculately well maintained and has amazing curb appeal. An inviting living room entry with cozy fireplace welcomes you into the home. There is a formal dining room which leads to a generous-sized kitchen, complete with a new gas range, granite counters and tile backsplash. On the other side of the kitchen you'll encounter a large family room with direct access to your attached two-car garage. Both the living and family rooms provide sliding door access to your private backyard, featuring a custom outdoor fireplace, patio cover, and plenty of space for outdoor living with both grass and hardscape. The corner lot location of this home allows for a generously-sized wrap-around yard. The principal suite is located upstairs, along with two additional bedrooms and a full bathroom. The principal bedroom boasts tall vaulted ceilings and a private outdoor deck where you can enjoy beautiful views of the mountains and city lights. Walking distance to three different schools, including elementary, middle, and high school. Very low HOA dues of only $91 per month and NO MELLO ROOS! Very low tax rate of just over 1%. E
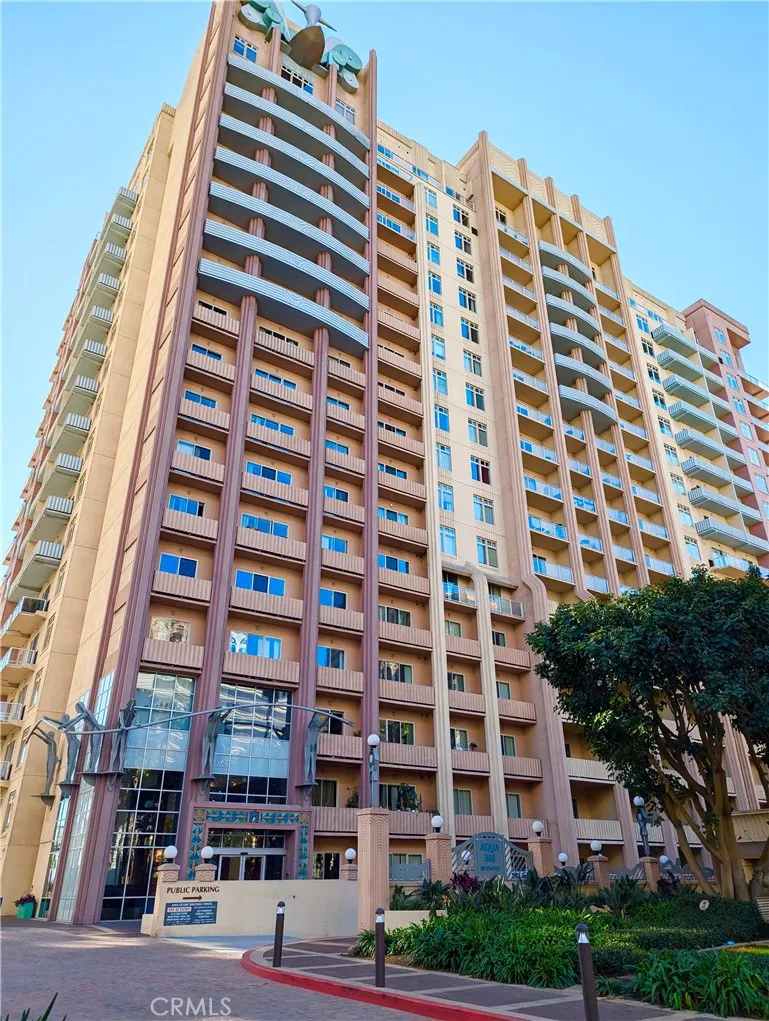
388 Ocean Boulevard
Long Beach, CA 90802
AREA SQFT
600
BEDROOMS
1
BATHROOMS
1
Breathtaking panoramic ocean view from the 11th floor of the highly sought-after Aqua Towers! Rare corner unit features a wraparound balcony with 180 degree views of the California coastline, the Queen Mary, Catalina and Palos Verdes. You will also get front row seats to the Long Beach Grand Prix! The open floor plan features 10 foot high ceilings, a spacious kitchen, full-sized washer and dryer, walk-in closet, ample storage, and a large bathroom with soaking tub and separate guest entry to the bathroom. The kitchen features a large movable island that doubles as a dining table that can comfortably seat 6 people. Two sets of sliding doors extend the expansive, unparalleled views into the kitchen, living room, and bedroom. This beautiful home comes with a deeded private storage room ( approximately 11 x 8 ) in the garage which is unique to just a few units in this complex. Assigned parking space #12 is on the same floor (level P1) as your storage room. Community features include 24 hour concierge, fitness center, dry sauna, swimming pool, spa, BBQ area, club room for private parties, and two business centers. Very reasonable HOA dues covers water, trash, and internet in addition to all the above amenities. All of this and a walk score of 95 right in the center of Long Beachs vibrant downtown.

