

Search
Search
Search
Search For Your Next Property
Form submitted successfully!
You are missing required fields.
Dynamic Error Description
There was an error processing this form.
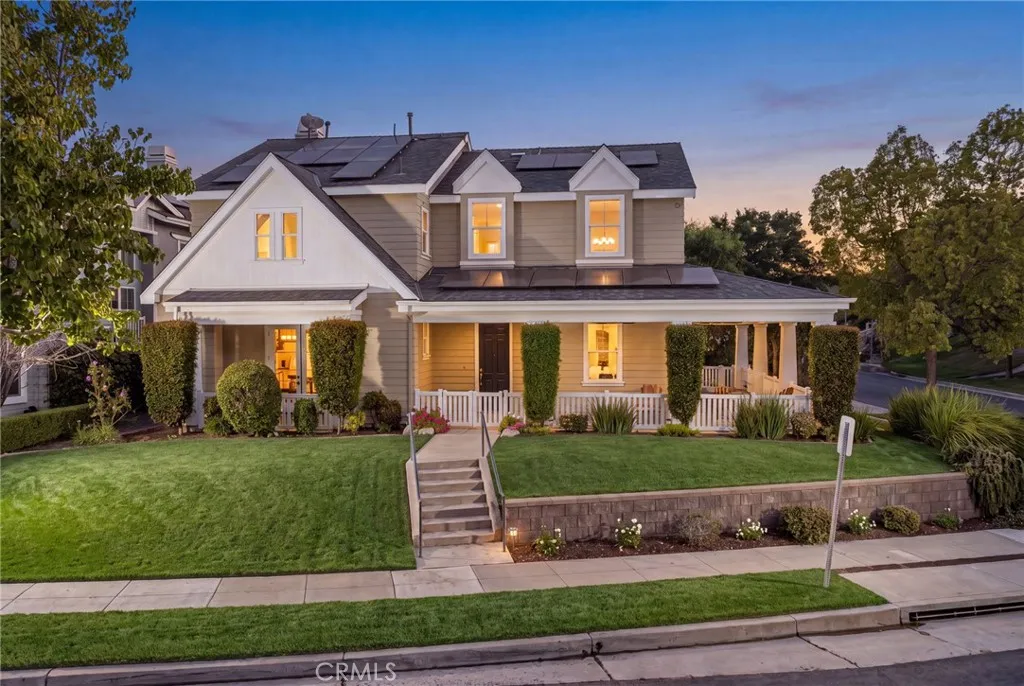
11 Patina Lane
Ladera Ranch, CA 92694
AREA SQFT
3,071
BEDROOMS
4
BATHROOMS
4
A rare opportunity to own a home rebuilt to New Construction standards, this residence showcases exceptional craftsmanship and timeless architecture. Situated on an expansive corner lot, the inviting wrap-around covered porch creates a seamless indoor-outdoor connection. Offering 4 bedrooms, an expansive loft that can easily function as a 5th bedroom, and 3.5 baths, this exceptional home blends thoughtful design with modern luxury. Step inside to soaring ceilings, beautiful wood flooring, designer lighting, and abundant natural light. The welcoming entry opens to the formal living and dining rooms before flowing into the spacious family room, where a dramatic stacked stone fireplace creates the perfect gathering space. The chef's kitchen overlooks the family room and features quartz countertops, a KitchenAid 5-burner gas cooktop, Maytag fingerprint-resistant dishwasher, Vikio range hood, generous prep space, and an open-concept design ideal for everyday living and entertaining. Upstairs, the luxurious primary suite serves as a private retreat with a spa-inspired bath featuring dual vanities, a soaking tub, oversized walk-in shower, and a spacious walk-in closet. Two secondary bedrooms share a beautifully remodeled Hollywood-style bath, each with its own private vanity. The expansive loft provides incredible flexibility as an optional fifth bedroom, media room, home office, fitness studio, or game room. Completing the versatile floor plan is a private suite with its own entrance, full bath, and dedicated HVAC, making it ideal for multigenerational living, extended family, gu
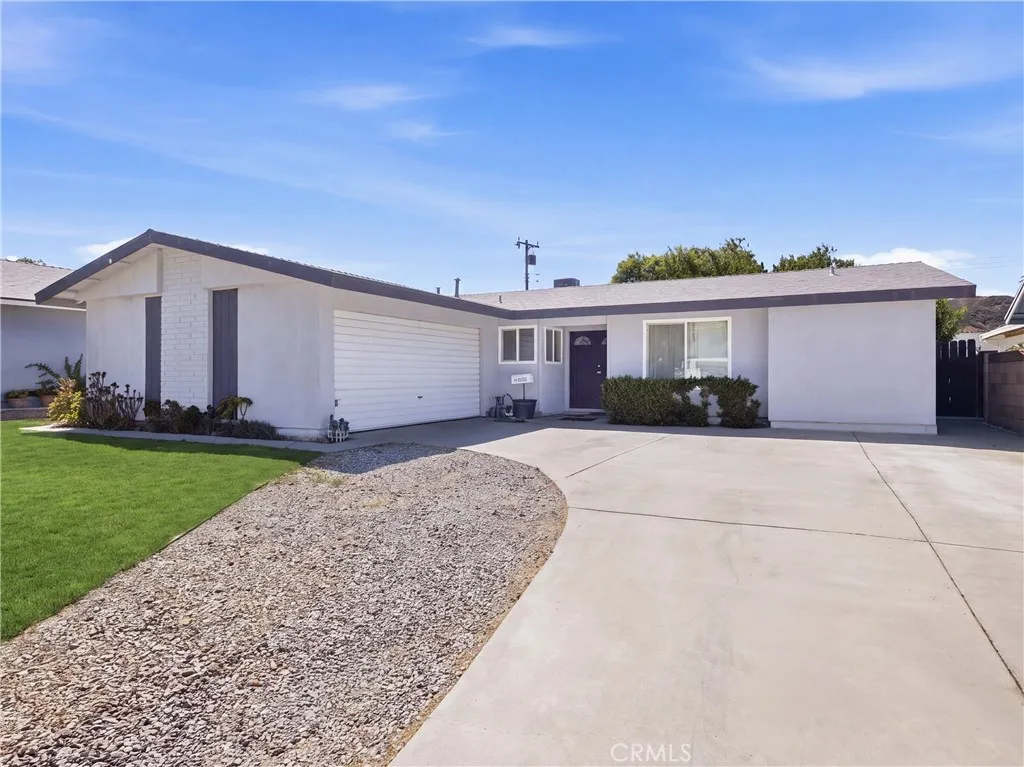
21052 Kingscrest
Saugus, CA 91350
AREA SQFT
1,418
BEDROOMS
3
BATHROOMS
2
Welcome home to this charming SINGLE STORY HOME featuring 3 bedrooms, 2 full bathrooms, an expansive driveway, and an attached 2 car garage, located in the heart of Saugus. NO HOA! NO MELLO ROOS! Freshly painted on the exterior, this inviting home welcomes you through a double door entry into a spacious and functional floor plan. The large kitchen offers abundant cabinetry and overlooks the large family room, complete with a cozy brick fireplace, creating the perfect space for everyday living and entertaining. Just off the family room is an oversized sunroom with attractive wood like flooring, providing additional flexible living space ideal for a game room, home office, workout area, or year round entertaining. The two secondary bedrooms are generously sized and share a full guest bathroom featuring a shower in tub combination and brand new wood like flooring. The spacious master suite includes an en-suite bathroom, offering comfort and privacy. Conveniently located off the laundry room, the attached 2-car garage provides easy access to the home. Step outside to the private backyard, where mature greenery and ample outdoor space offer endless possibilities for relaxing, gardening, or entertaining. Additional upgrades include a new roof, new HVAC system, and updated dual-pane windows, providing peace of mind for years to come. Located just minutes from Rosedell Elementary School, Saugus High School, Central Park, shopping, restaurants, and everyday conveniences, this is an incredible opportunity to own a wonderful home in one of Santa Clarita's most sought after neighborhoo
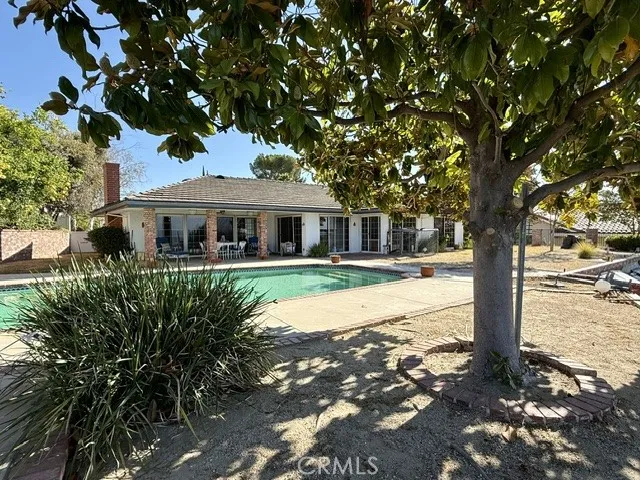
16840 Nanette Street
Granada Hills, CA 91344
AREA SQFT
2,676
BEDROOMS
3
BATHROOMS
4
Golf Course Living at its Finest! Nestled in the prestigious Knollwood Country Club Golf Course, this beautifully maintained single-story residence offers the perfect blend of comfort, elegance, and endless potential. Featuring 3 bedrooms, 4 bathrooms, and approximately 2,676 square feet of living space on an expansive 17,704 sq.ft.lot, this 1973-built home boasts an open and inviting floor plan designed for both everyday living and entertaining. Step outside to your private backyard retreat, complete with a sparkling pool, relaxing spa, spacious patio, and breathtaking golf course views. The generous 3-car garage provides ample storage and convenience. Whether you're hosting family gatherings or enjoying peaceful sunsets overlooking the fairway, this exceptional property offers a rare opportunity to own an entertainer's dream in one of Granada Hills' most sought-after golf course communities. The property will be sold in its current condition.
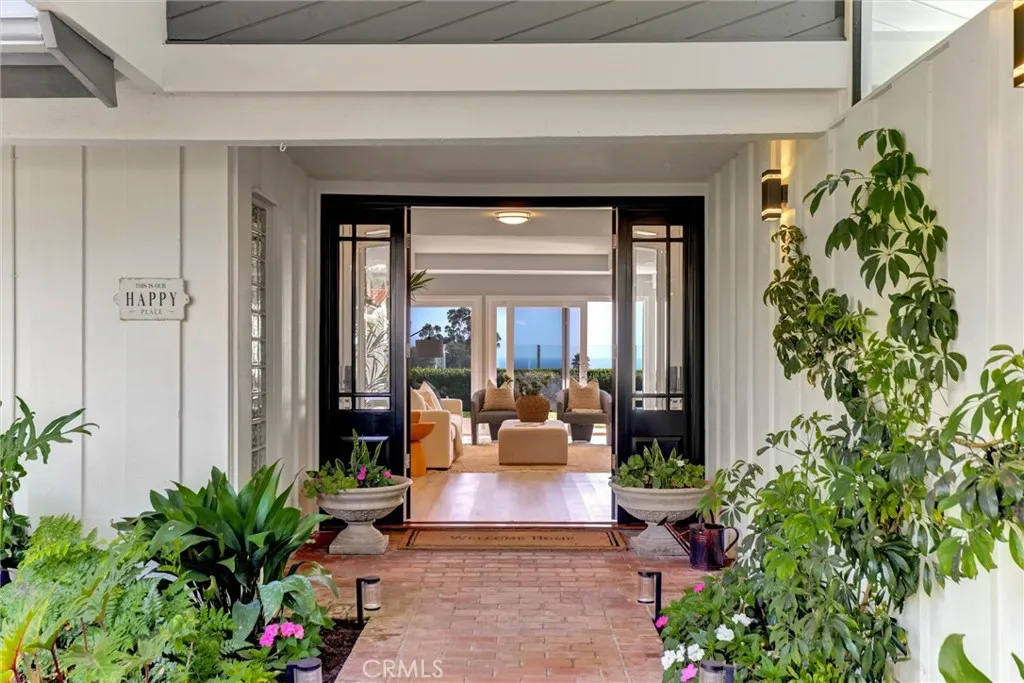
4709 Cortland
Corona Del Mar, CA 92625
AREA SQFT
1,884
BEDROOMS
3
BATHROOMS
3
BACK ON THE MARKET DUE TO NO FAULT OF THE SELLER. BUYER COULDN'T PERFORM: 4709 Cortland Drive is a one-of-a-kind property within the coveted Cameo Highlands community. This single-level residence is one of just a few homes on Cortland to have an unobstructed ocean view. Located in the heart of the Corona del Mar village in an exclusive community setting amongst pristine private beaches. Showcasing panoramic sit-down ocean views from almost every room. A modern-style kitchen boasts rich quartz countertops, a spacious kitchen island, a Sub-Zero refrigerator and freezer, and a Wolf range. The quintessential elements of California coastal living are brought to life with a front courtyard and a backyard perfect for al-fresco dining and entertaining. There is an opportunity to expand the home's interior living space. An additional 3,000 sq ft could be added to the current footprint to create a total of almost 5,000 sq ft. Ideally situated near world-renowned beaches including a private beach reserved exclusively for residents of Cameo Shores and Cameo Highlands this home offers the best of coastal living. Just moments from CdM Village, top-tier dining, boutique shopping, and highly rated public and private schools. The location delivers the quintessential California lifestyle at its finest.
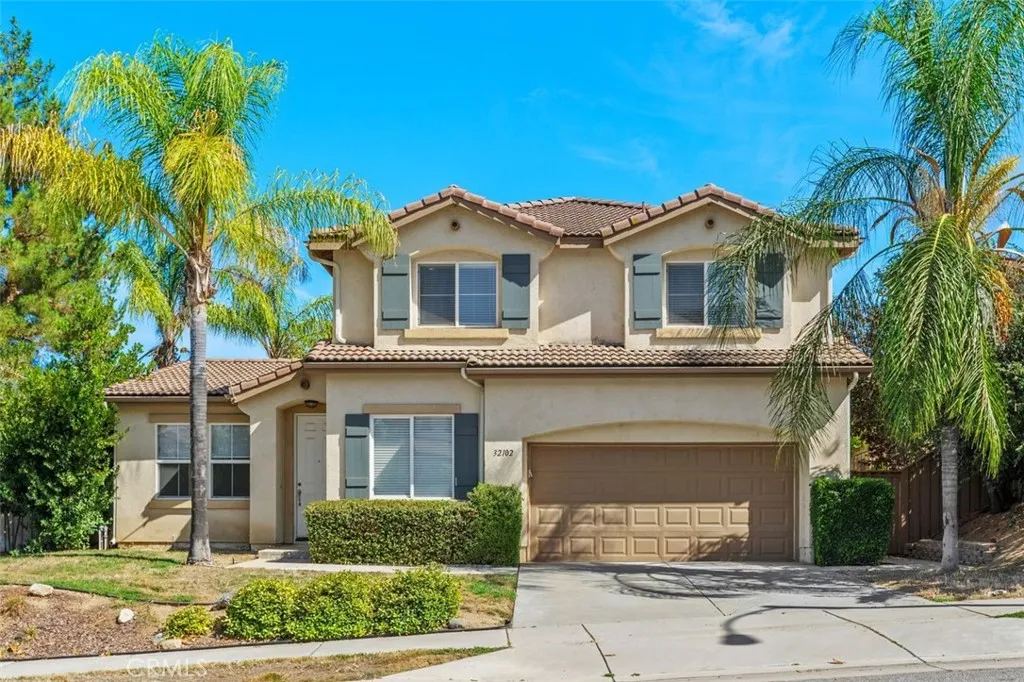
32102 Poppy Way
Lake Elsinore, CA 92532
AREA SQFT
2,200
BEDROOMS
4
BATHROOMS
4
This approximately 2,200 square foot house features four bedrooms and three and a half bathrooms. The property is located on a cul-de-sac in a community setting, in close proximity to a park and a nearby elementary school. The home offers ample living space, with a layout that can accommodate a variety of household configurations. The primary bedroom suite provides a private retreat, while the additional three bedrooms offer flexibility for guests, home offices, or other uses. The three and a half bathrooms ensure convenient access and functionality for the household. The community setting provides a sense of belonging and access to shared amenities. The close proximity to the park offers opportunities for outdoor recreation and leisure. The nearby elementary school may be of interest to families with school-aged children. Overall, this property presents a well-rounded living environment, with a balance of private and community-oriented features, catering to a wide range of residential needs and preferences.
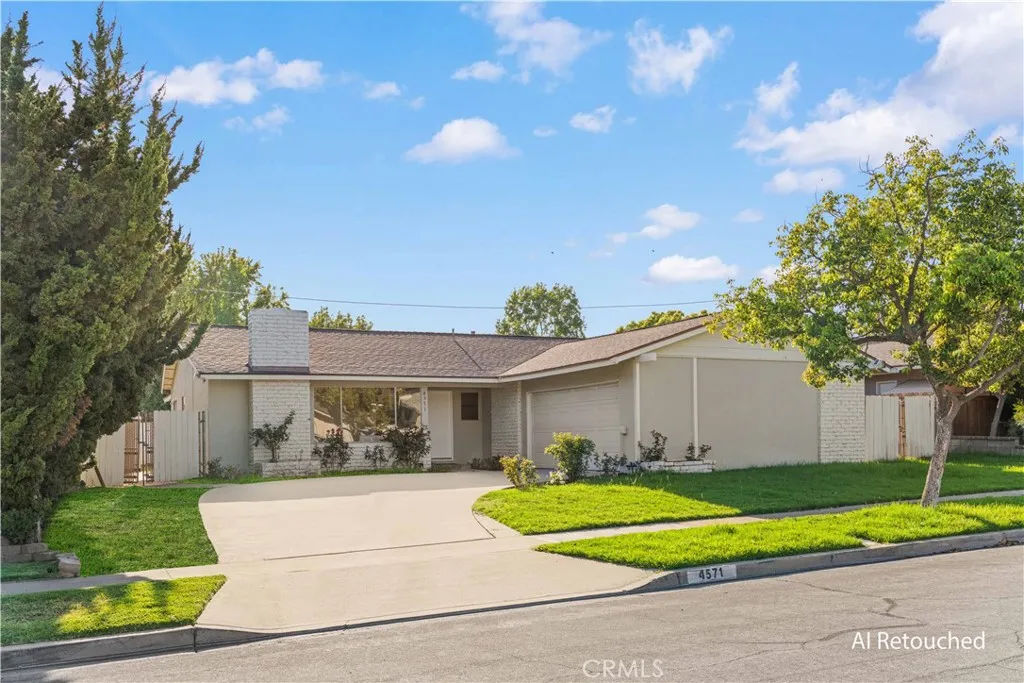
4571 Loganlinda
Yorba Linda, CA 92886
AREA SQFT
1,879
BEDROOMS
3
BATHROOMS
2
Rare opportunity to own a beautiful single-level home situated on an expansive lot in a quiet, highly desirable Yorba Linda neighborhood. Enjoy walking distance to the new Yorba Linda Town Center with great restaurants and movie theaters, awarding Placentia-Yorba Linda School District, including the world-renowned Yorba Linda High School. This move-in-ready residence features a flexible open floor plan with spacious living rooms, new vinyl plank flooring, fresh interior and exterior paint. The remodel kitchen includes new cabinets,countertop and appliances. All three bedrooms are exceptionally oversized with generous closet space, including a primary suite with a private bathroom. Peaceful backyard featuring a covered patio and complete privacy. Also front yard has RV parking potential. Don't miss it!
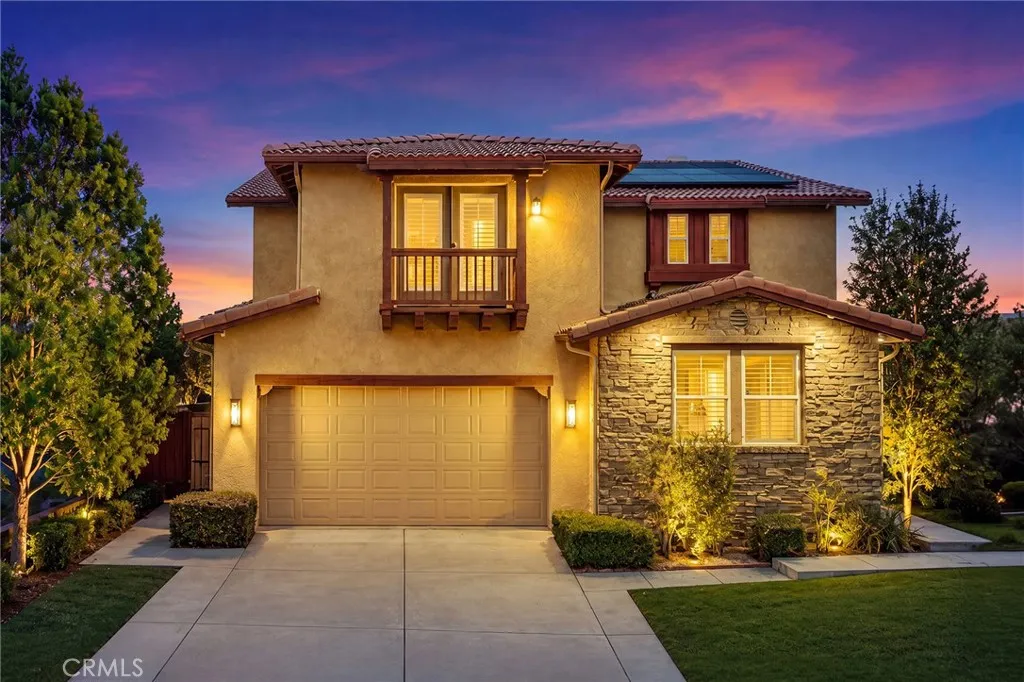
5128 Glenview Street
Chino Hills, CA 91709
AREA SQFT
3,838
BEDROOMS
5
BATHROOMS
5
VIEW! VIEW! VIEW! Rare opportunity to own one of the premier view properties in Sycamore Heights! Spectacular panoramic views of mountain, rolling hills, valley, and sparkling city lights! This beautifully maintained executive estate offers 5 bedrooms, 4.5 bathrooms, including a desirable main-floor bedroom, a spacious upstairs bonus room, 3-car attached garage, and 3,838 sqft of refined living space on an expansive 8,276 sqft premium view lot. Excellent curb appeal welcomes you inside to an elegant foyer. To the left is a main-floor bedroom, ideal for guests, a home office, or multi-generational living, while the stunning wrought iron staircase anchors the left side of the foyer. The formal living room flows seamlessly into the formal dining room before opening to the spacious family room with a fireplace, creating an ideal layout for both everyday living and entertaining. Expansive windows throughout the main living areas perfectly frame the breathtaking panoramic mountain and city lights views. The gourmet kitchen features granite countertops, a large center island, abundant cabinetry, a walk-in pantry, and a spacious breakfast nook overlooking the spectacular scenery, making it the perfect gathering place for family and friends. Upstairs offers four additional bedrooms, including the luxurious primary suite, along with a spacious bonus room that can be a media room, game room, or second family room. The expansive primary suite features a private retreat, a viewing balcony showcasing breathtaking panoramic views, a large walk-in closet with separate his-and-hers entrance
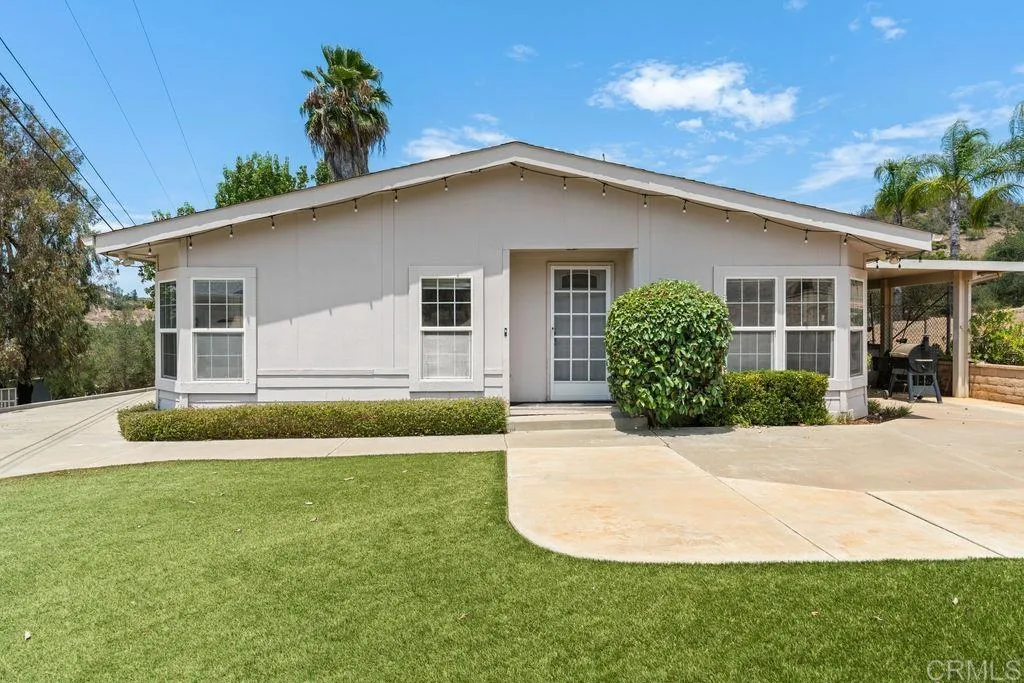
2051 Rainbow Glen Road
Fallbrook, CA 92028
AREA SQFT
2,016
BEDROOMS
3
BATHROOMS
3
Need a workshop, auto storage, or the ultimate RV garage? This gated property is designed for hobbyists, collectors, business owners, or anyone needing exceptional space to work, store, play, and live. Situated on more than 3 fully fenced acres with panoramic mountain views, this upgraded single-story triple-wide manufactured home offers 3 bedrooms, 2 bathrooms and loads of versatility. A jacaranda-lined driveway leads through the gated entrance to abundant parking and a private setting. Inside, the open floor plan is filled with natural light and features vaulted ceilings, newer carpet, and oversized windows showcasing the views. The remodeled kitchen offers LVP flooring, granite countertops, upgraded cabinetry with pull-out shelving, stainless steel appliances, bar seating, and a pantry. The laundry/mudroom includes a washer, dryer, utility sink, and space for a second refrigerator. The primary suite features a large closet and remodeled bath with dual vanities, soaking tub, and glass-enclosed shower. Outside, enjoy a covered patio, artificial turf, spa hookups, upgraded HVAC, OWNED SOLAR, and two Tesla Powerwall batteries. The 7 car garage, built in 2006, includes a half bath, 200-amp electrical service, ceiling fans, fire sprinklers, and a covered patio. Two additional non-conforming outbuildings were added in 2024, including a double wall insulated 50' x 60' garage on an 8-inch reinforced concrete slab with double-matted rebar, designed to support the weight of a semi-truck. A 14' x 14' roll-up door provides access for approximately 18-20 vehicles, boats, RVs, heavy eq
14372 Livingston
Tustin, CA 92780
AREA SQFT
1,600
BEDROOMS
4
BATHROOMS
2
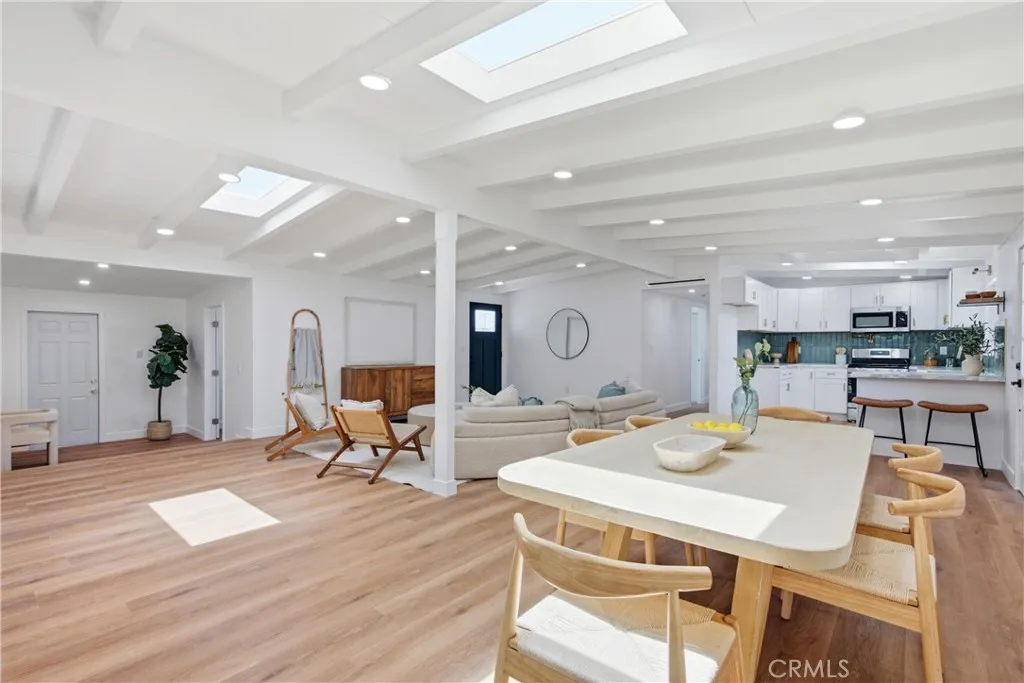
Welcome to 14372 Livingston St, a beautifully reimagined single-story home in the heart of Tustin. Thoughtfully renovated with modern finishes throughout, this 4-bedroom, 2-bathroom residence offers a bright, open layout designed for both everyday living and entertaining. Step inside to a spacious living area filled with natural light and an inviting open-concept feel. The beautifully updated kitchen serves as the heart of the home, featuring stylish cabinetry, sleek countertops, modern fixtures, and plenty of space for gathering with family and friends. The home features four comfortable bedrooms, two beautifully updated bathrooms, and a dedicated laundry area. The expanded living space creates an open and versatile floor plan with additional room to relax, entertain, or create the perfect family gathering space. Situated on a generous approximately 7,600 sq. ft. lot, the property also offers plenty of outdoor space with endless possibilities for entertaining, play, or creating your own backyard retreat. Conveniently located near shopping, dining, parks, schools, and major freeways, this turnkey Tustin home combines modern style, functionality, and a highly desirable Orange County location.
39120 Mondell Pine
Palmdale, CA 93551
AREA SQFT
4,286
BEDROOMS
5
BATHROOMS
4
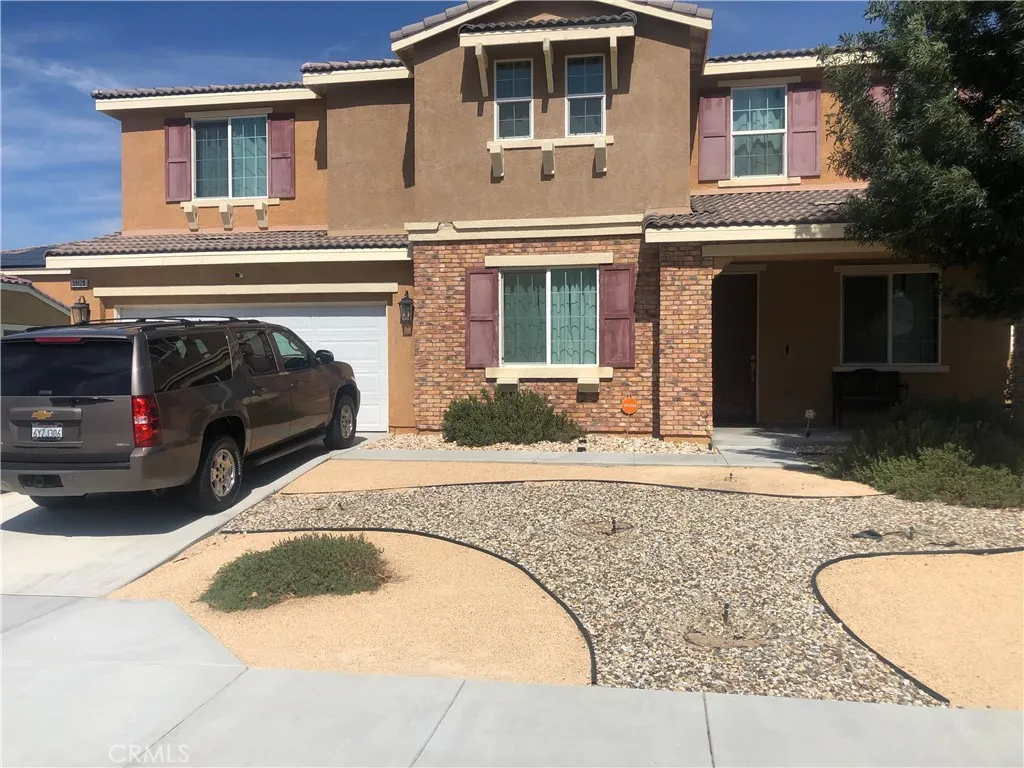
Welcome to your ultimate dream home. Nestled in a highly desirable Palmdale neighborhood, this spectacular 4,286-square-foot modern estate built in 2021 offers an unparalleled blend of contemporary luxury, expansive space, and incredible financial freedom with no HOA fees and no Mello-Roos taxes. From the moment you arrive, the striking modern facade and manicured landscaping deliver undeniable curb appeal. Step through the grand entrance to discover soaring ceilings, an abundance of natural light, and a seamless open-concept floor plan designed for both lavish entertaining and intimate family living. Premium flooring, designer fixtures, and crisp, contemporary tones elevate every room. The heart of the home is a magnificent chef's kitchen that flows effortlessly into the grand family room. It features: Massive center island with bar seating for casual dining. Premium stainless steel appliances perfectly integrated into custom cabinetry. Abundant counter space and a walk-in pantry to satisfy any culinary enthusiast. Luxurious Accommodations With 5 generously sized bedrooms and 4 pristine bathrooms, this layout provides ultimate flexibility: Palatial Primary Suite: A true sanctuary featuring a massive walk-in closet and a spa-like ensuite bathroom complete with a deep soaking tub, a separate frameless glass shower, and dual vanities. Main-Level Bedroom: Ideal for guests, in-laws, or a quiet home office. Expansive Loft: A versatile upstairs bonus space perfect for a home theater, game room, or children's play area. The backyard offers a clean slate to design your personal par

130 Alta Street
Arcadia, CA 91006
AREA SQFT
1,568
BEDROOMS
3
BATHROOMS
3
Welcome to 130 Alta Street, Unit C, a beautifully maintained end-unit townhome built in 2015, located in a desirable gated community within the award-winning Arcadia Unified School District. Just a short walk to Arcadia High School, parks, and the golf course, this newer home offers soaring high ceilings, a bright open floor plan, and new luxury vinyl flooring. Featuring 3 bedrooms and 2.5 bathrooms, the home includes a modern kitchen with quartz countertops, custom cabinetry, stainless steel appliances, and a center island. The spacious primary suite offers a walk-in closet and a spa-inspired bathroom with dual vanities, a soaking tub, and a separate shower. Additional highlights include plantation shutters, recessed lighting, central A/C, an upstairs laundry room, a private patio, and an attached two-car garage with direct access. Conveniently located near Santa Anita Mall, shopping, dining, parks, and the 210 Freeway. Built in 2015, meticulously maintained, and truly move-in readydon't miss this exceptional leasing opportunity! Ideally located just moments from parks, shopping, dining, and everyday conveniences, this turnkey residence offers an outstanding opportunity to enjoy refined living in one of Arcadias most desirable neighborhoods. A rare combination of location, quality, and lifestyle awaits.
1610 Via Linda
Fullerton, CA 92833
AREA SQFT
1,336
BEDROOMS
2
BATHROOMS
3
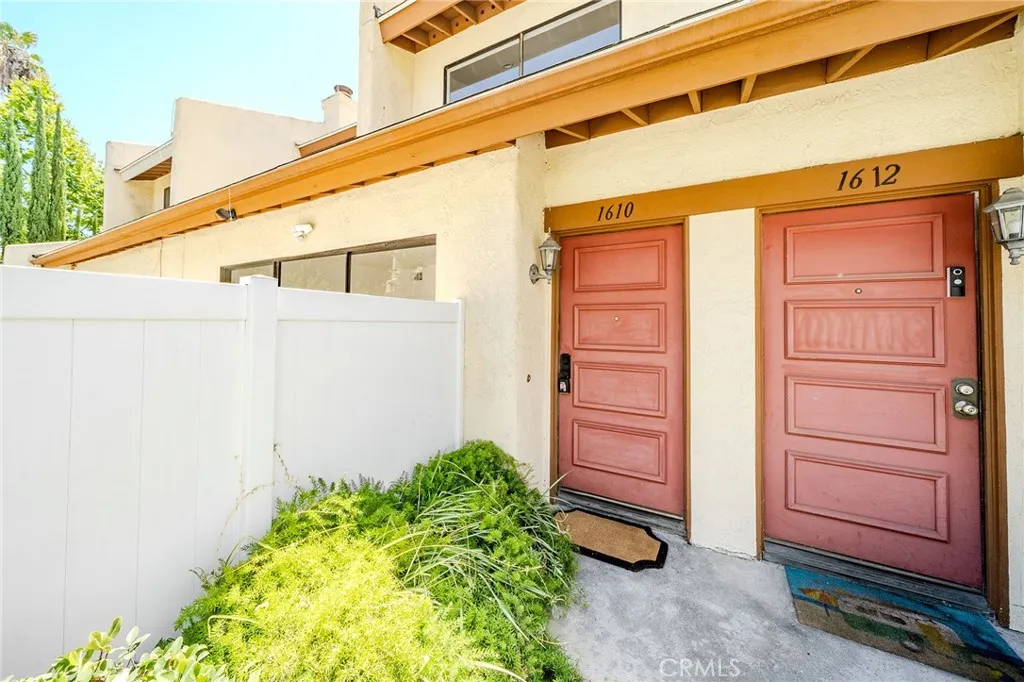
Beautifully renovated 2 master suits, 2.5-bathroom townhouse in Fullerton. New paint, new laminate wood flooring throughout the house. Kitchen with Granite counter-top, white cabinet, tile back splash. Livingroom has cozy fireplace, large-size sliding door to patio. separate dining room. Resort style community of Country Villas has Swimming Pool and Spa, Tennis court, and plenty of guest parking. two car attached Garage with nice epoxy flooring. Award winning Sunny Hills High School, Parks Junior High School, Sunset Lane Elementary School district. Convenient living with close to parks, Restaurants, Shopping centers, Golf courses.
56254 29 Palms
Yucca Valley, CA 92284
AREA SQFT
1,152
BEDROOMS
2
BATHROOMS
2
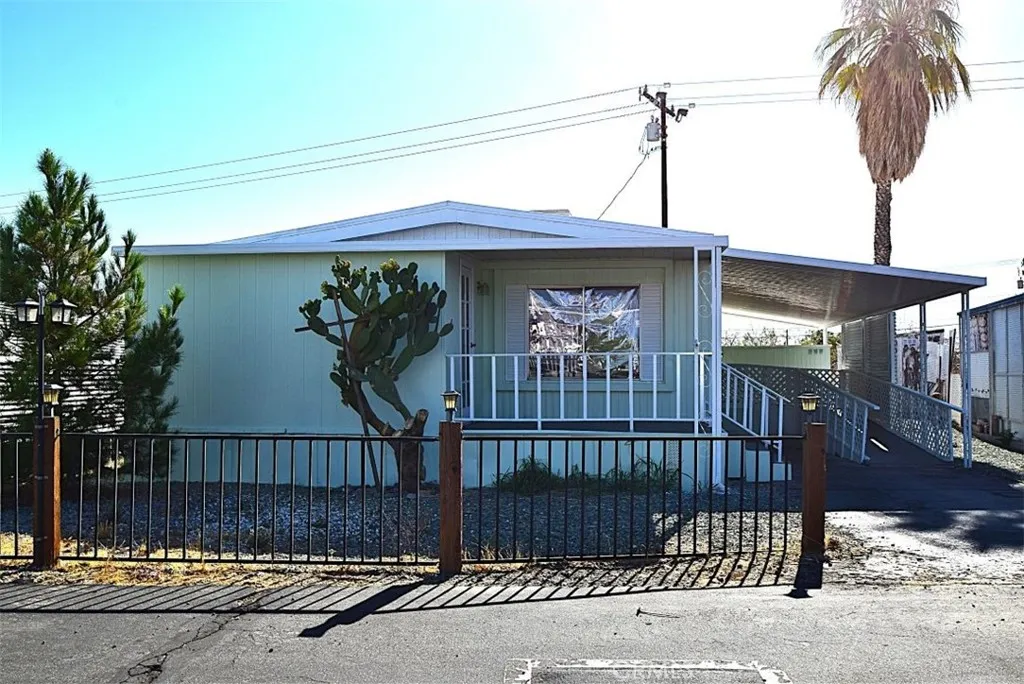
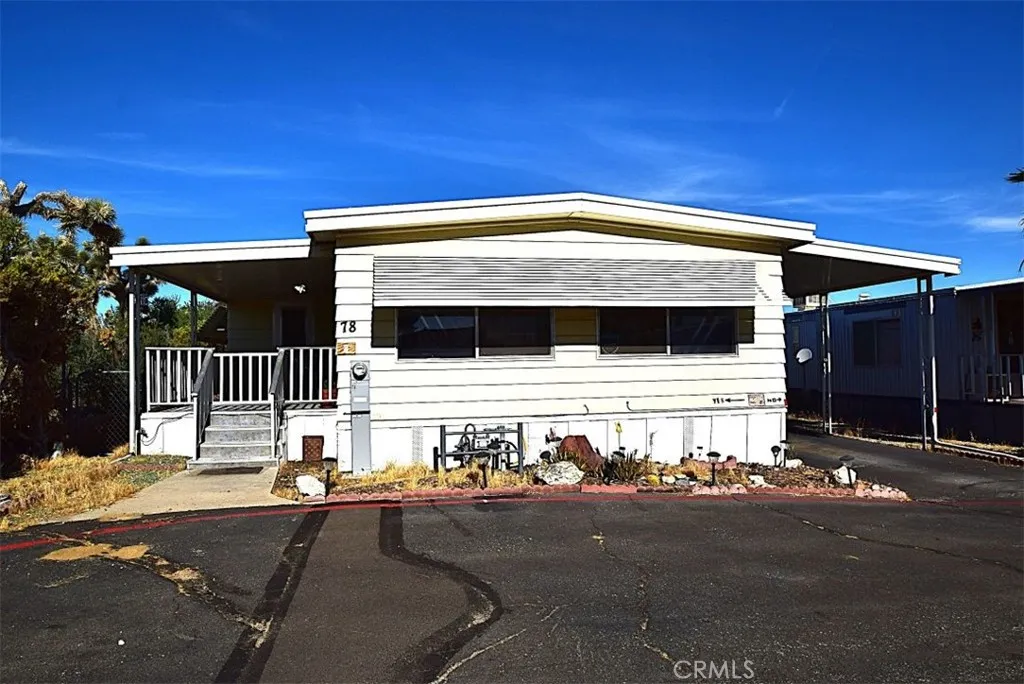
Welcome to comfortable and affordable senior living in the desirable Apache Senior Park, a gated 55+ community in Yucca Valley. This spacious double-wide manufactured home features 2 bedrooms and 2 bathrooms with a bright, functional floor plan designed for easy living. The home has been tastefully refreshed with brand-new flooring throughout and fresh exterior paint, giving it excellent curb appeal and a clean, move-in-ready feel. Enjoy generous living spaces, a comfortable kitchen, and plenty of room to relax or entertain. Apache Senior Park offers a peaceful atmosphere with community amenities and is conveniently located near shopping, dining, medical facilities, and all that Yucca Valley has to offer. Don't miss this opportunity to own a beautifully updated home in one of Yucca Valley's most sought-after senior communities!
7425 Church
Yucca Valley, CA 92284
AREA SQFT
1,120
BEDROOMS
2
BATHROOMS
2
Enjoy the comfort and tranquility of this charming double-wide manufactured home located in the desirable Caritas Affordable Housing, Inc., a gated senior community in Yucca Valley. This well-maintained home features 2 spacious bedrooms, 2 full bathrooms, and a bright, open floor plan designed for comfortable everyday living. Relax year-round in the enclosed patio, perfect for enjoying your morning coffee or entertaining guests. Situated at the end of the street, this home offers added privacy and a peaceful setting with beautiful mountain views that can be enjoyed right from your front porch. Conveniently located near shopping, restaurants, medical facilities, and local amenities, this home is an excellent opportunity to enjoy affordable, low-maintenance living in a welcoming 55+ community. Don't miss your chance to own this wonderful home with scenic views in one of Yucca Valley's most desirable gated senior parks. Schedule your private showing today!
12720 10th Ave
Hanford, CA 93230
AREA SQFT
1,604
BEDROOMS
2
BATHROOMS
2
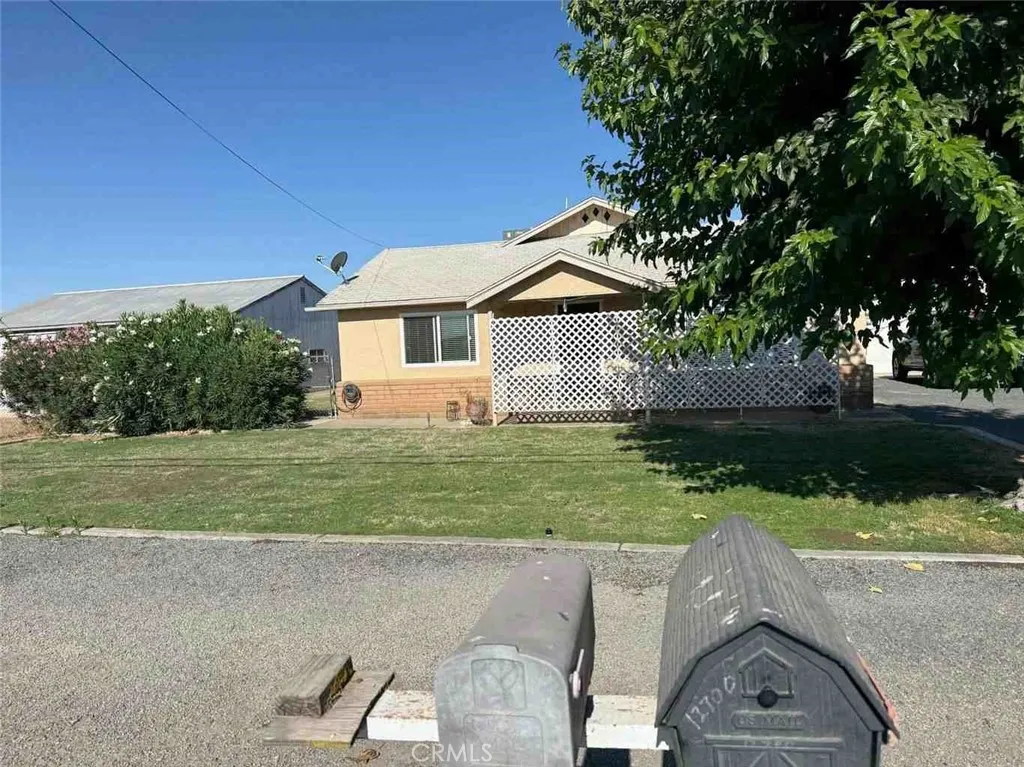
Shop-Equipment Yard-Office-Home-Garage Hanford, CA Marketing description The property: 1.25 acres, zoned MH ( heavy manufacturing). Chain link fenced equipment yard, 30' X 40' shop, 14' X 25' office or additional bedroom with half bath, 30' X 24' garage and a 1,600 sf 2B, 2 Bath home. New 600' well. Industrial 54,450 SF Lot Zoned Heavy Manufacturing. (MH) The property is located approximately 3.2 miles south of downtown Hanford. Schools and shopping are within reasonable proximity, offering convenient access to city amenities while maintaining a rural setting. The surrounding neighborhood reflects average continuity and maintenance, with nearby agricultural land and scattered rural residential uses contributing to the overall market appealing to the overall market appeal. The neighborhood consists primarily of single-family residences on larger parcels. Kings County Heavy Industrial Zones (MH) includes: Assembling, processing, and packaging of heavy goods. Storage & Distribution, Warehousing, freight terminals, self-storage facilities. Commercial Services: Auto Repair, auto body shops, and equipment rental yards. Agriculture Services: Agricultural processing plants, cold storage, and farm machinery repair. Accessory Uses: On-site residences / caretaker units / administrative offices serving the primary use. Investment highlights The property is on 1.25 acres, zoned MH ( heavy manufacturing). Chain link fenced equipment yard, 30' X 40' shop, 14' X 25' office, 30' X 24' garage and a 1,600 sf 2B, 2 Bath home. New 600' well. Do Not Disturb the Occupants.
Avenue K-12
Lancaster, CA 93535
AREA SQFT
BEDROOMS
BATHROOMS
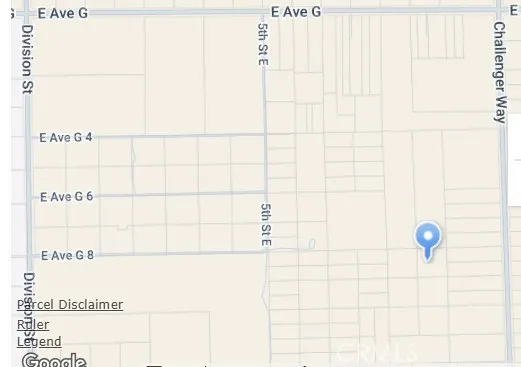
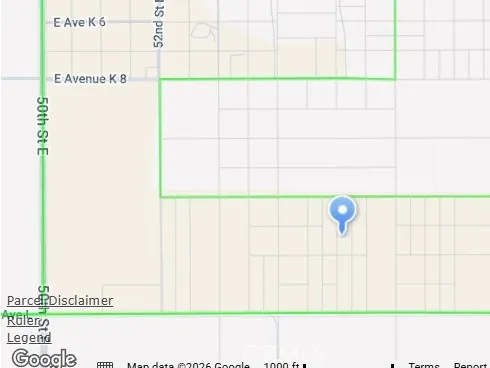
Buyers Agent or Buyer to verify all information on this property, location, size, permits, survey reports, utilities.
43001 38th
Lancaster, CA 93536
AREA SQFT
1,178
BEDROOMS
4
BATHROOMS
2
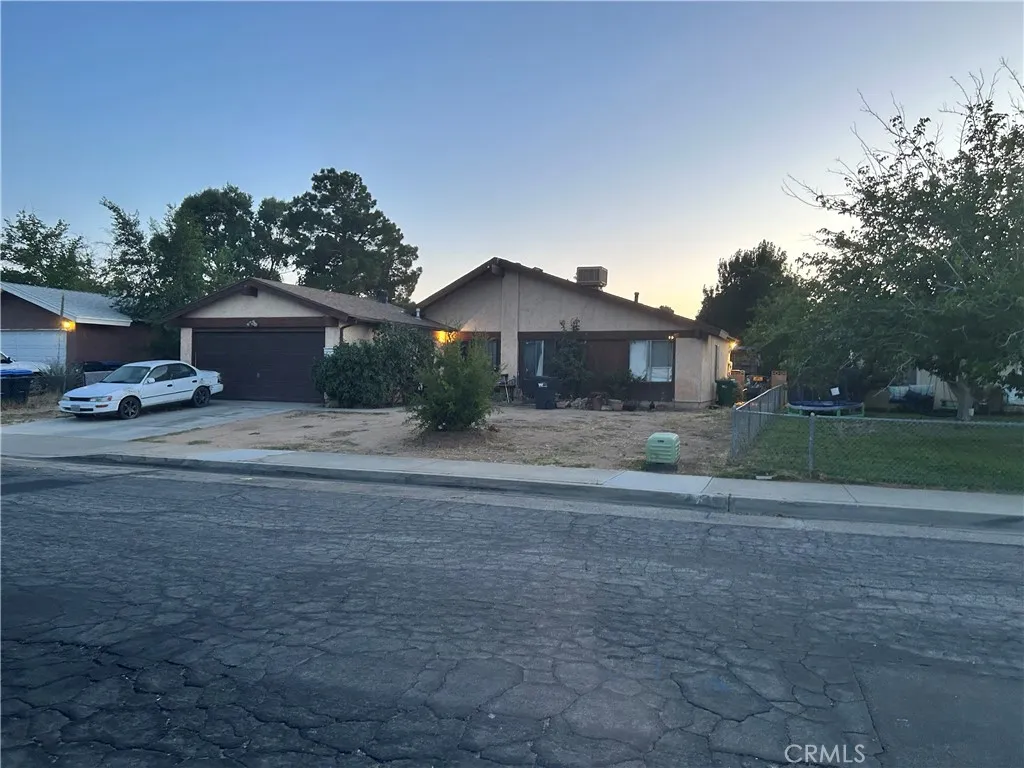
Welcome to 43001 38th Street W in desirable West Lancaster! This inviting 4-bedroom, 2-bathroom home offers a functional single-story layout with comfortable living spaces, generously sized bedrooms, and a spacious backyard ready for entertaining, gardening, or creating your own outdoor retreat. Conveniently located near shopping, restaurants, parks, and local schools, this home also provides easy access to State Route 14 for commuters. Just minutes from the Prime Desert Woodland Preserve and Antelope Valley College, you'll enjoy the perfect combination of neighborhood charm and everyday convenience. Whether you're a first-time buyer, or growing family, this is an excellent opportunity to own a home in one of West Lancaster's established communities. An absolute bargain! Unbelievable price! Priced low & firm for your pre-approved buyer who wants a great value in Lancaster.
155 W La Palma Ave #3
Anaheim, CA 92801
AREA SQFT
1,814
BEDROOMS
3
BATHROOMS
4
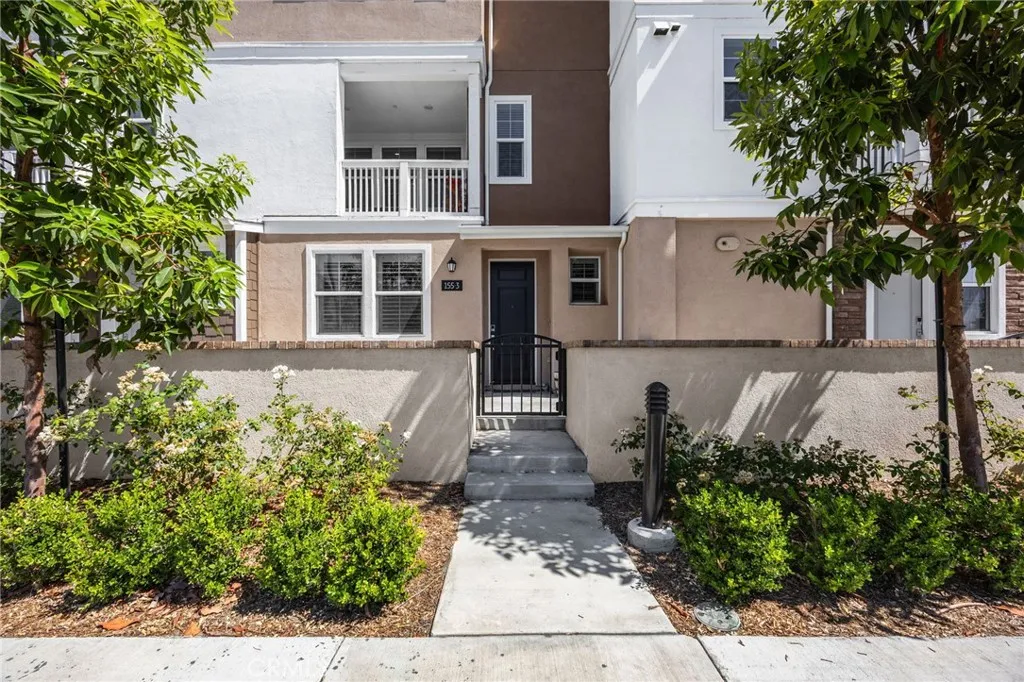
Built in 2024 by Lennar Homes, this beautifully maintained three-story townhome offers modern design, flexible living spaces, and a fully paid-off solar system. The first level features a private bedroom and full bathroomperfect for guests, a home office, or additional living space. The second level is the heart of the home, offering a bright, open-concept kitchen and living area filled with natural light. The contemporary kitchen showcases white shaker-style cabinetry, expansive countertops, stainless-steel appliances, abundant storage, and a large center island with seating. The spacious living area opens to a covered patio, creating an inviting setting for relaxing or entertaining. A convenient half bathroom completes this level. The third level features two spacious primary suites, each with its own private bathroom, providing comfort and privacy. A conveniently located third-floor laundry room with built-in cabinetry makes everyday living even easier. Additional highlights include recessed lighting, plantation shutters, modern finishes, low-maintenance flooring throughout the main living areas, central heating and air conditioning, and an attached garage. Nearly new and move-in ready, this thoughtfully designed Lennar home combines comfort, style, energy efficiency, and a highly functional floor plan.
16151 11th ave
Clearlake, CA 95422
AREA SQFT
BEDROOMS
BATHROOMS
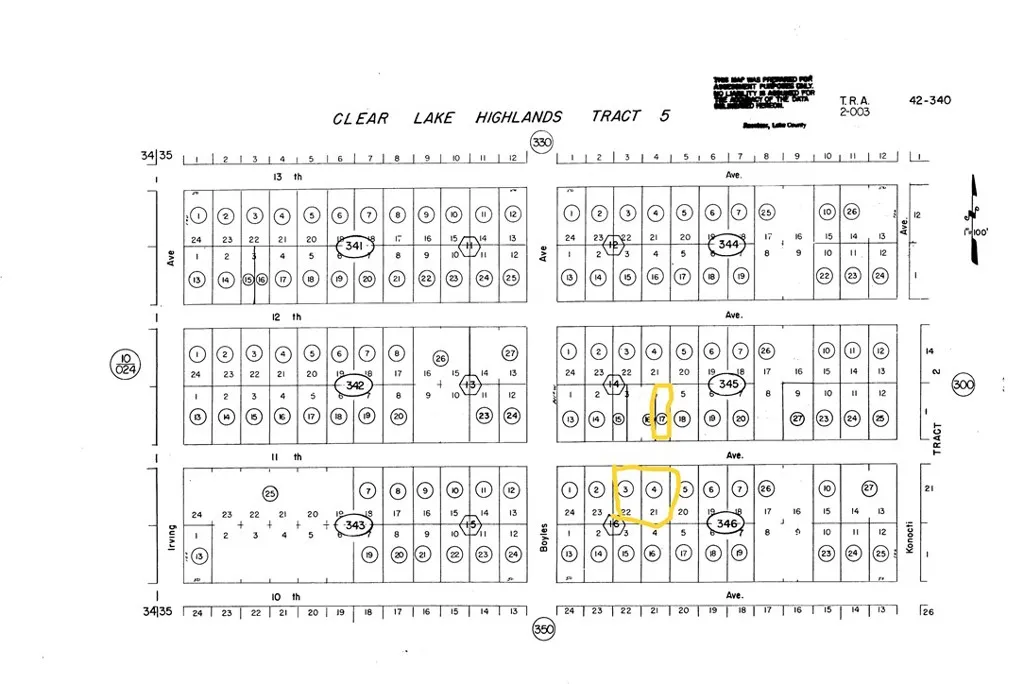
Ready to sell! Nestled near California's largest natural lake this property puts outdoor recreations at your doorstep once you build it. Great spot for investment, builders, or new construction this gives you generous space to create your dream! 3 parcels include 04234604,04234603, and 04234517
503 Lucia Avenue
Redondo Beach, CA 90277
AREA SQFT
6,200
BEDROOMS
5
BATHROOMS
6
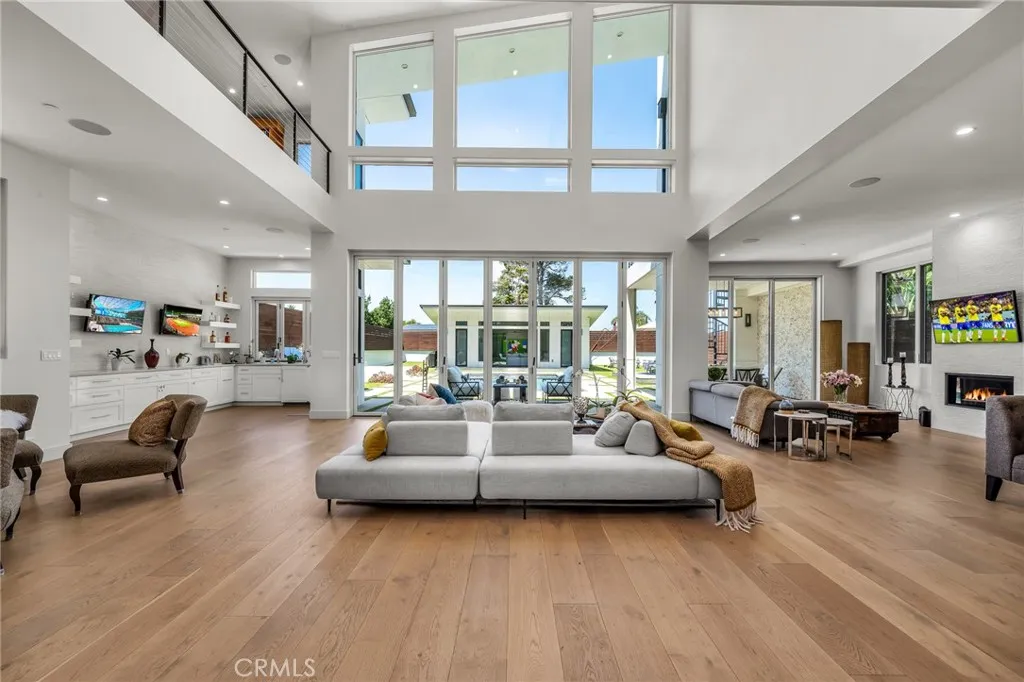
Imagine a home designed specifically to capture the essence of the Southern California lifestyle. This five-bedroom estate is a masterclass in coastal luxury, where every day feels like a permanent getaway and breathtaking ocean and sunset views unfold from nearly every vantage point. The heart of the home is a soaring, open-concept great room that rises beneath a continuous roofline. Framed by massive walls of glass and anchored by a sleek fireplace, this space is designed to breathe, flowing uninterrupted into the dining area and a kitchen built for the culinary enthusiast. This chefs kitchen features a sprawling island with plenty of seating, premium appliances, a dedicated prep area, and a hidden pantry tucked neatly out of sight. Just off the entry, a stunning temperature controlled glass-walled wine room puts your collection on display, creating a glowing focal point that sets a sophisticated tone the moment you step through the door. Step outside and the resort begins: a sparkling pool and hot tub, a built in fire pit, and a detached pool house with full bath are set into a rare, oversized backyard, with lawn, an outdoor kitchen, and a shaded cabana. Room to host the whole street or no one at all. For a different perspective, the rooftop deck offers an elevated vantage point with panoramic vistas that stretch across the horizon, providing a perfect spot to watch the sun dip into the Pacific. Beyond the aesthetics, the home is a marvel of modern innovation. Fully integrated Control4 smart-home technology and solar efficiency make daily living effortless and sustainab
1025 Howard
Paradise, CA 95969
AREA SQFT
BEDROOMS
BATHROOMS
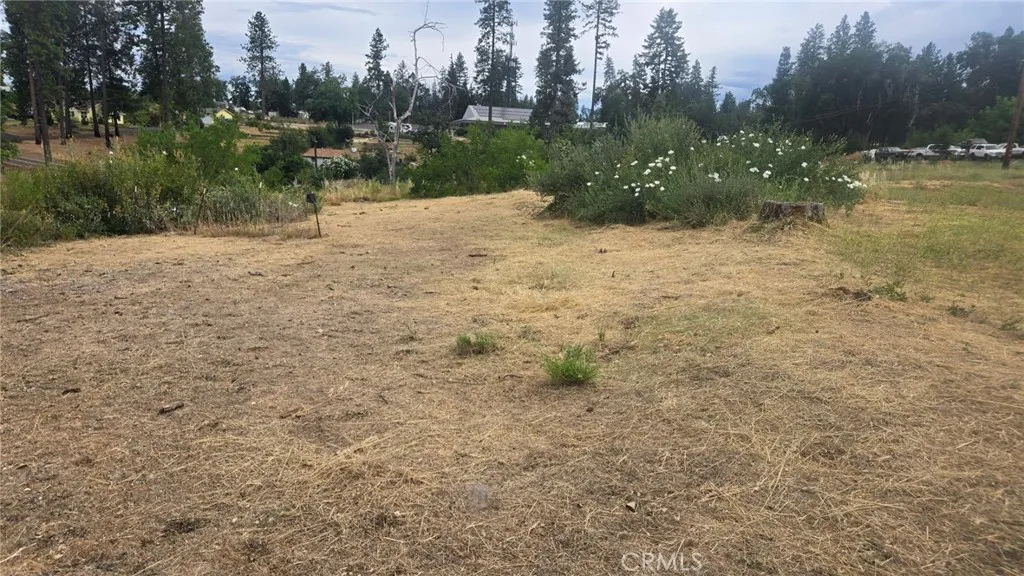
This lovely .45-acre parcel offers a fantastic opportunity to build in a convenient, central location. The property previously had an approximately 800 sq. ft. home with an attached one-car garage. The former home had pump septic system. Whether youre looking to build a new home or invest in a great piece of property, this lot offers plenty of potential. Dont miss this opportunity to own a spacious lot right in the center of town!
901 Manita
Frazier Park, CA 93225
AREA SQFT
BEDROOMS
BATHROOMS
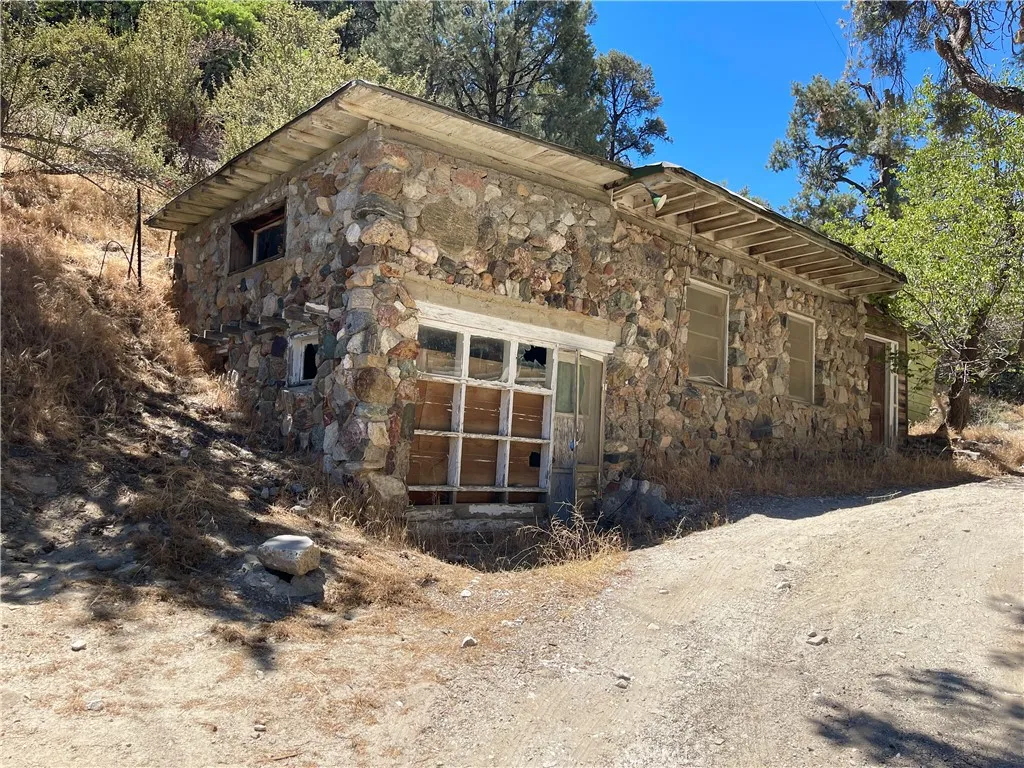
A Rare Opportunity to Create Something Truly Special Nestled among mature trees and tucked into the peaceful hillside of Frazier Park, this unique offering includes two parcels totaling approximately 12,201 square feet, providing privacy, natural beauty, and endless possibilities. Hidden beneath the trees sits a historic 1949 stone cottage of approximately 480 square feet. Time has taken its toll, and the structure is not habitable. The roof has collapsed, and the building is unsafe to enter. Value is in the land. For the visionary buyer, this property offers a rare choice: preserve and incorporate the original stone walls into a one-of-a-kind mountain retreat, or start fresh and build your dream home surrounded by nature. The combination of two parcels provides flexibility, room to explore, and a setting that is increasingly difficult to find. Whether you're inspired by the character of the historic stonework or the beauty of the land itself, this is an exceptional opportunity to own a secluded piece of Frazier Park with a story waiting for its next chapter. Do not enter the structure under any circumstances.
Short Trail
Frazier Park, CA 93225
AREA SQFT
BEDROOMS
BATHROOMS
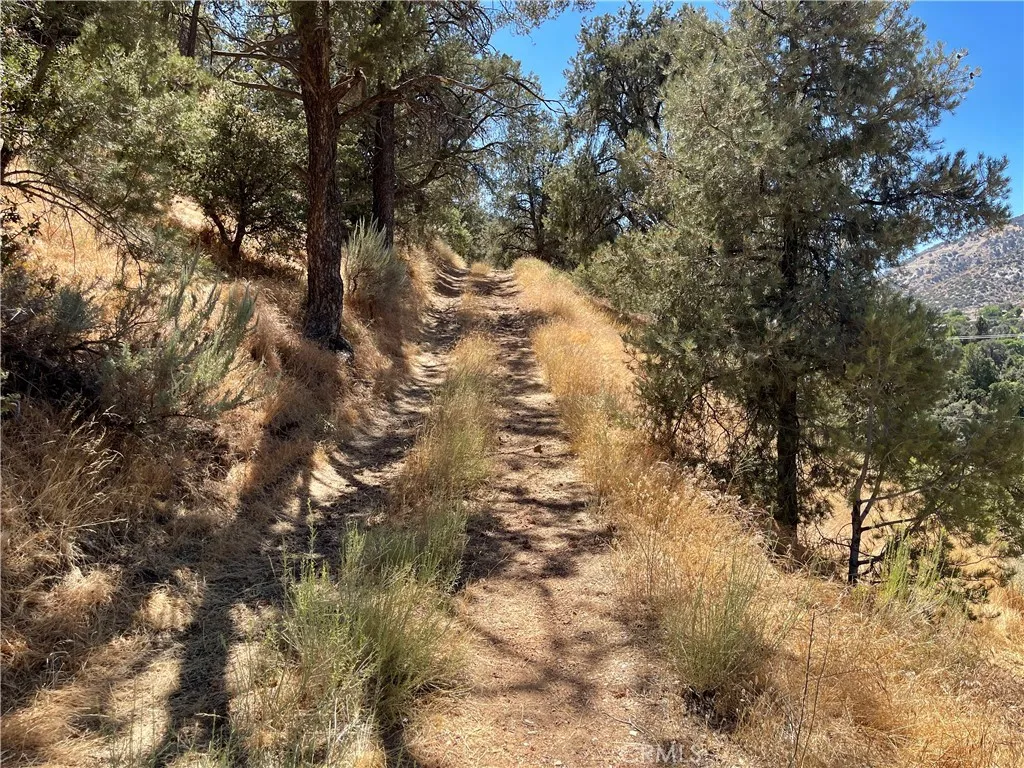
Four Lots. Endless Views. Unlimited Possibilities. Perched on the hillside above Frazier Park, this unique offering combines four adjoining lots totaling more than 12,000 square feet, creating an exceptional setting for your future mountain retreat, a place where your morning coffee comes with mountain sunrises and your evenings end beneath a canopy of stars. Surrounded by native pion pines and offering sweeping views across the Frazier Park valley, the property provides the privacy and natural beauty that make mountain living so desirable. Whether you're dreaming of a cozy cabin or a custom view home, this property offers the space and setting to bring your vision to life. Access is via Truman! Short Trail, a rugged mountain road best suited for four-wheel-drive vehicles. Walking the property is recommended to fully appreciate the terrain, the mature trees, and the outstanding views that await at the top. If you've been searching for a peaceful mountain homesite with room to breathe, spectacular scenery, and the opportunity to create something truly your own, this hillside property is ready to inspire your imagination.
16 Interlake
Bradley, CA 93426
AREA SQFT
BEDROOMS
BATHROOMS
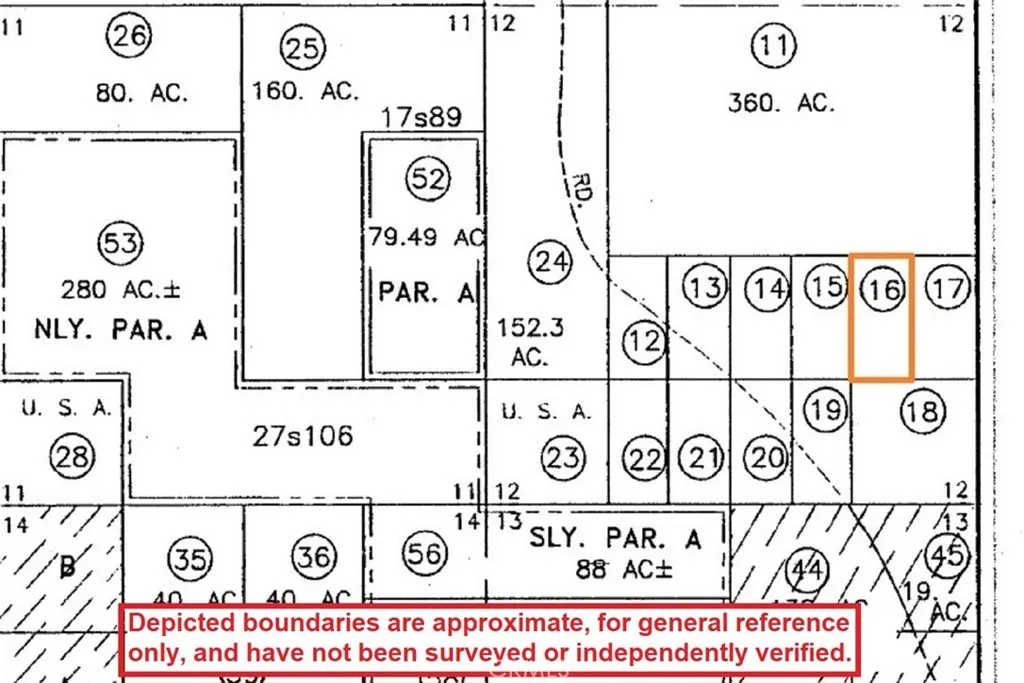
ADD TO YOUR HOLDINGS! An uncommon opportunity to acquire 20 acres of raw, unimproved land in the Lake San Antonio area of southern Monterey County. Set amid rolling, oak-dotted country, the parcel is surrounded by similarly sized rural properties and adjoins a larger ranch to the north. The parcel is zoned Permanent Grazing (PG), a rural agricultural zoning district that may allow a variety of agricultural, recreational, and residential uses when applicable county requirements are satisfied. Whether you are a neighboring property owner looking to expand your holdings, an experienced land buyer prepared to complete substantial due diligence, or a patient long-term investor seeking to hold acreage for future generations, this property presents an intriguing opportunity at an approachable price. Low annual carrying costs may further support a long-term hold. Located approximately 10 minutes from the Lake San Antonio South Shore entrance and about 20 minutes from Highway 101, with Fort Hunter Liggett, BLM and other public lands, and Lakes Nacimiento and San Antonio nearby for a wide variety of recreational opportunities. IMPORTANT: THE PROPERTY HAS NO LEGAL DEEDED ACCESS AND IS BEING SOLD BY LEGAL DESCRIPTION ONLY. An short existing, unmaintained dirt road appears to extend from Interlake Road to the parcel, but no legal right to use that road has been confirmed. Buyers must independently investigate whether legal access can be obtained and should not assume the existing road may be used. Due to the lack of legal access and improvements, this is an ALL-CASH SALE. DO NOT ATTEMPT
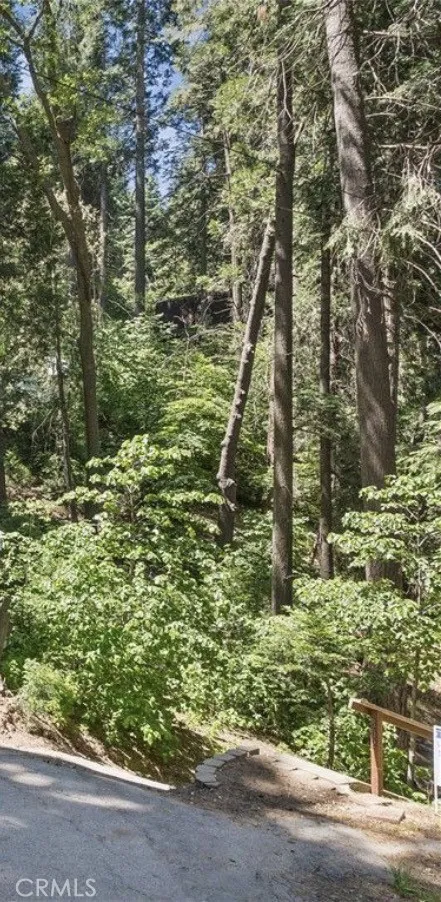
212 Knight
Lake Arrowhead, CA 92352
AREA SQFT
BEDROOMS
BATHROOMS
Vacant Lot on a quiet cul-de-sac street in between two homes. This property provides more privacy to adjacent lots and natural landscaping.
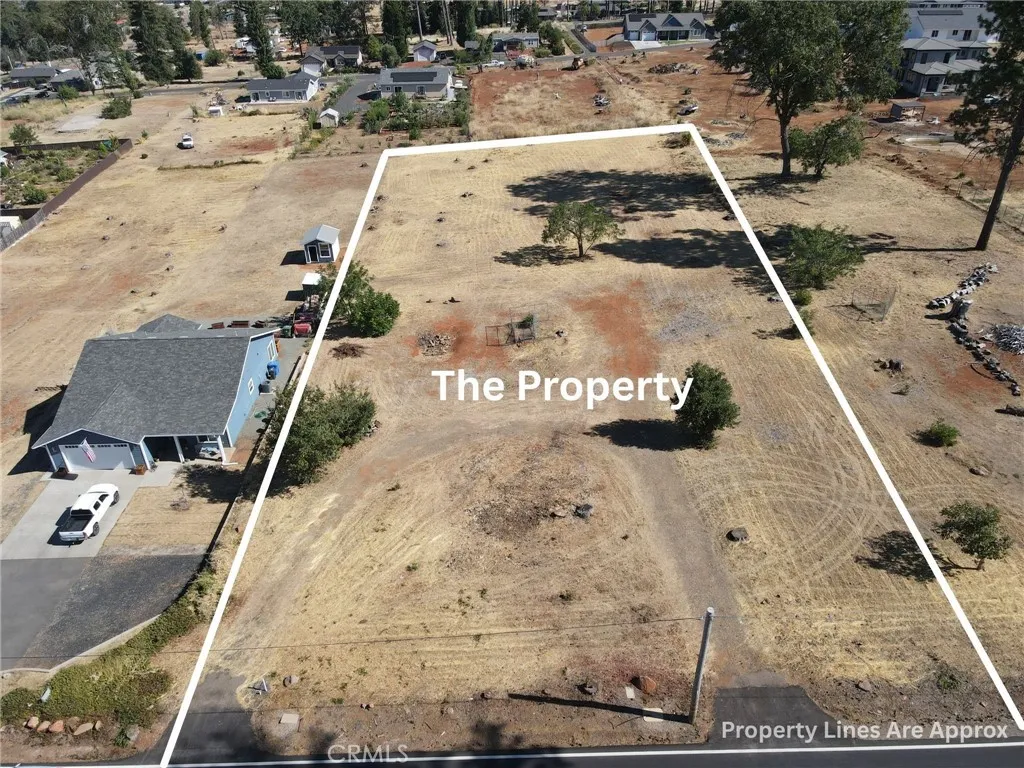
693 Bille
Paradise, CA 95969
AREA SQFT
BEDROOMS
BATHROOMS
Build your future in one of Paradise's most desirable locations! This 1.45 acre parcel offers a beautiful setting near Bille Park, where you'll enjoy easy access to walking trails, sports fields, playgrounds, and outdoor recreation while remaining just minutes from shopping, dining, schools, and everyday conveniences. Whether you're relocating, looking for more space, or ready to build your custom home, this property provides an excellent opportunity to create a home that fits your lifestyle. Paradise is known for its scenic surroundings, four-season beauty, and welcoming small-town atmosphere, all while being just a short drive from Chico and other North State amenities. The property is zoned TR 1/2 (buyer to verify permitted uses) and features an active Paradise Irrigation District (PID) water account, adding value and convenience for future development. A Record of Survey is already on file with Butte County, which may help reduce future surveying costs and simplify your building process. Don't miss the opportunity to own a spacious parcel in a community that continues to grow and rebuild. Bring your vision and start planning your next chapter in Paradise!
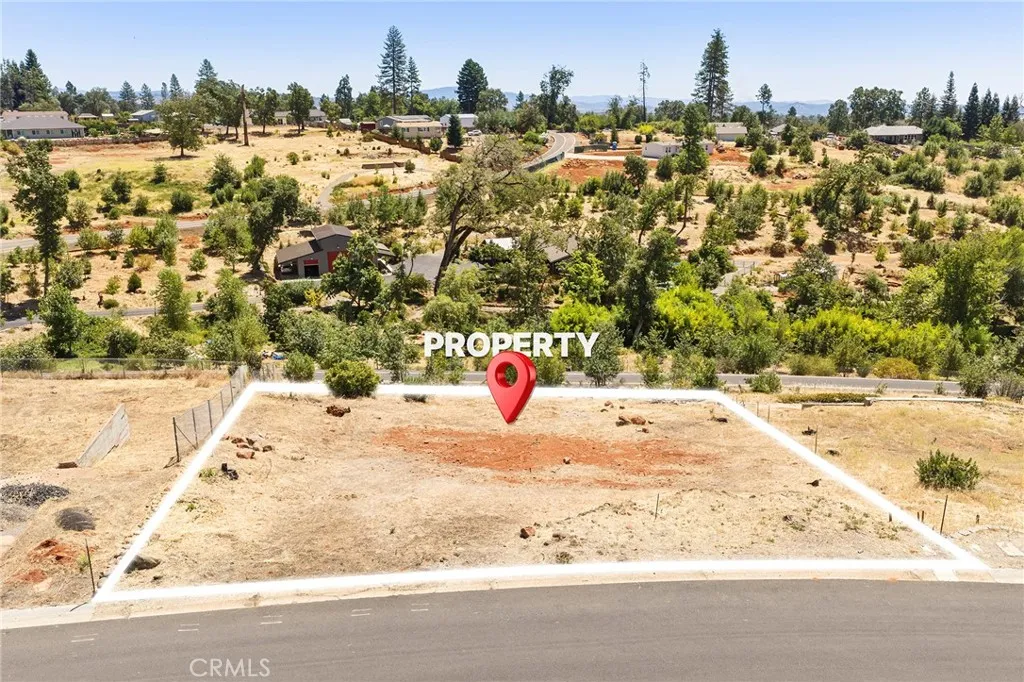
617 Circlewood
Paradise, CA 95969
AREA SQFT
BEDROOMS
BATHROOMS
Tucked away on the quiet circle of Circlewood Drive, this .30-acre parcel is an incredible opportunity to build your dream home in one of Lower Paradise's rebuilding neighborhoods. Included with the sale are plans for a thoughtfully designed 1,550 sq. ft., 3-bedroom, 2-bathroom homegiving you a head start on bringing your vision to life. One of this property's standout features is the beautiful view from the back of the lot, where you'll enjoy peaceful valley vistas and stunning sunsets. With its wide, newly repaved streets and growing collection of newly built homes, Circlewood is a wonderful neighborhood for evening walks, bike rides, and enjoying the sense of community that's returning to Paradise. Located in Lower Paradise, you'll appreciate the convenient commute to Chico while still enjoying the quieter pace and natural beauty that Paradise offers. Whether you're ready to build now or planning for the future, this property offers a rare combination of location, views, and included home plans.
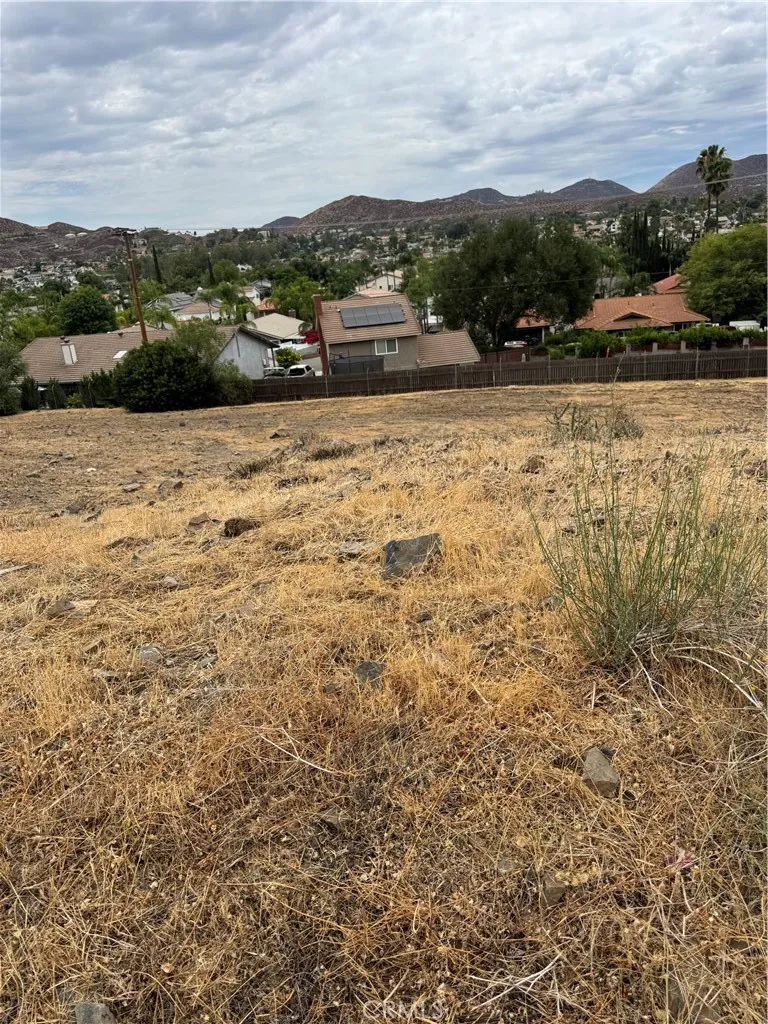
Hecht
Menifee, CA 92587
AREA SQFT
BEDROOMS
BATHROOMS
Investors Opportunity!! Vacant Lot with lots of future potential. This property is currently subject to a city development moratorium with an indefinite timeline. No building or utility permits will be issued at this time. Buyer and Buyers Agent to perform all due with the City Planning Department/City of Menifee/Eastern Municipal Water District regarding future development potential and lot information. Selling as-is and no HOA. Located in Menifee with surrounding cities of Lake Elsinore and Wildomar. Located between the 15 and 215 Freeways.
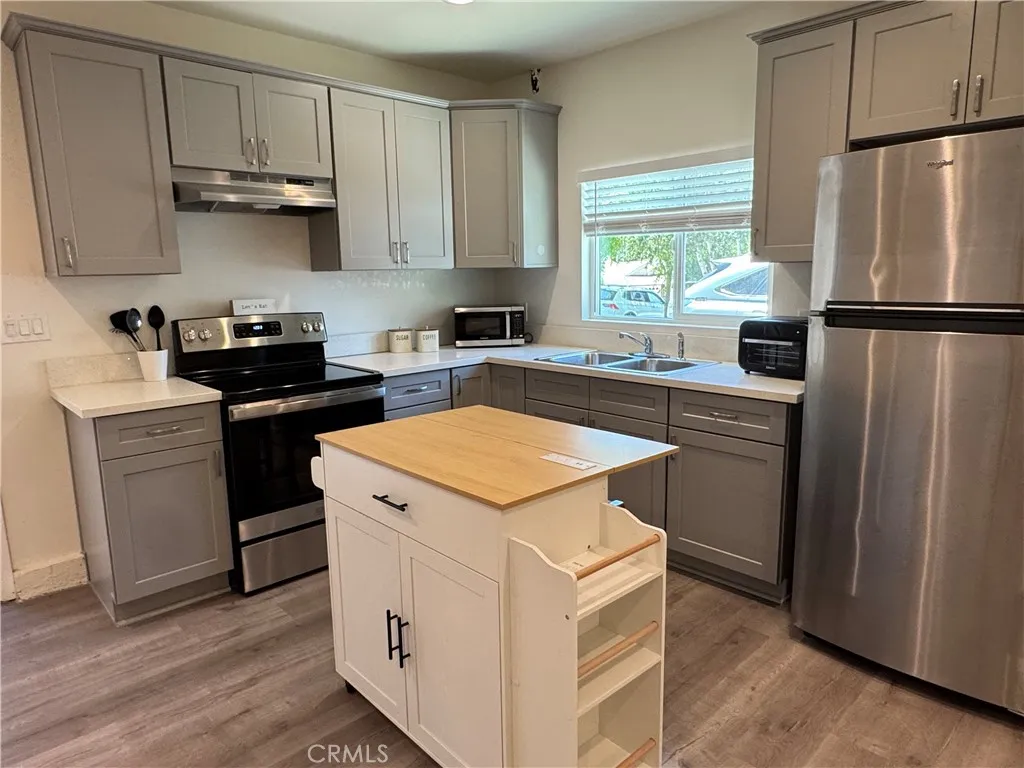
5059 Ludgate Drive
Calabasas, CA 91301
AREA SQFT
600
BEDROOMS
1
BATHROOMS
1
Experience modern living in this beautifully finished 1-bedroom, 1-bathroom ADU in the heart of Calabasas. Designed with both comfort and style in mind, this inviting home features a bright, open layout, an oversized bedroom with a generous walk-in closet, and a beautifully designed bathroom with a striking black-and-white tiled walk-in shower. The well-appointed kitchen offers a stove, microwave, air fryer/toaster oven combo, and a movable island for added prep space and flexibility. A stackable washer and dryer are conveniently located inside the unit, and the energy-efficient mini-split heating and air conditioning system provides year-round comfort. Combining thoughtful finishes with everyday convenience, this private Calabasas retreat is ideally situated near shopping, dining, parks, and everything the area has to offer.

