

Search
Search
Search
Search For Your Next Property
Form submitted successfully!
You are missing required fields.
Dynamic Error Description
There was an error processing this form.
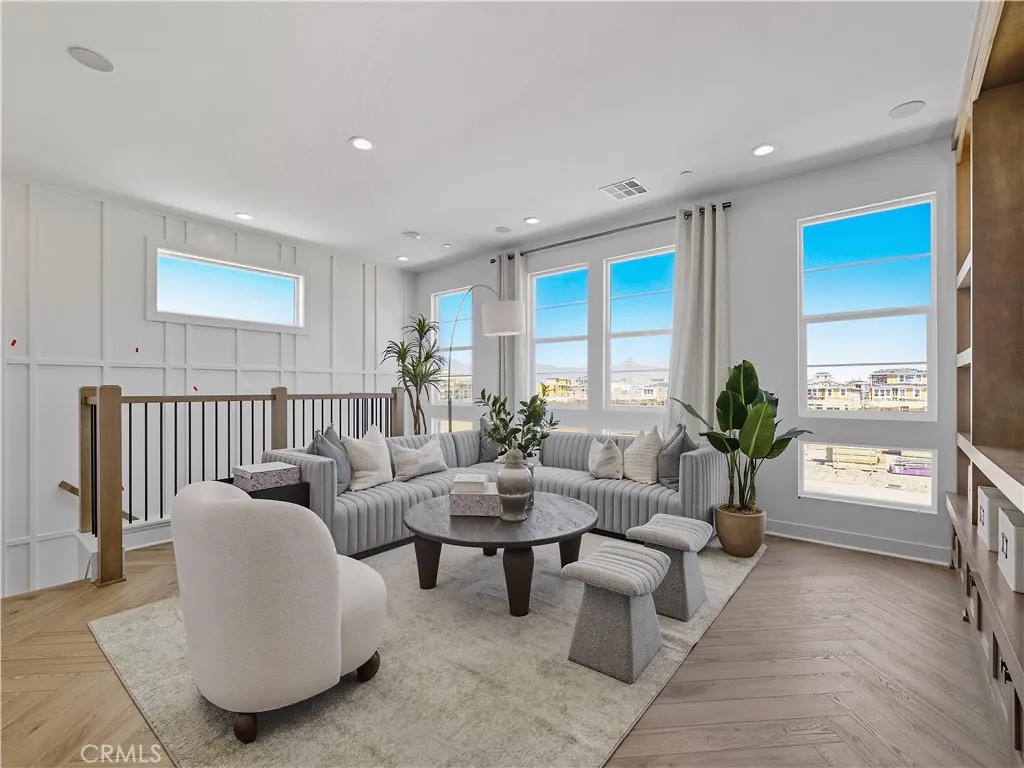
2378 Liv Way
Montebello, CA 90640
AREA SQFT
2,288
BEDROOMS
3
BATHROOMS
3
Welcome to Skyview at Metro Heights, a new home community located in Montebello, which is approximately 20 minutes from downtown Los Angeles. Homesite 232 is a new construction home that is situated on a beautiful corner lot and low-maintenance side yard. The Hope floor plan is 2,288 sq ft, featuring 3 bedrooms, 2.5 bathrooms a 2 car garage. Upon entering the home, you walk into our expansive great room which leads into kitchen and home office. The kitchen features a large island countertop with an integrated sink and Kitchen Aid appliances. The primary bedroom suite provides dual walk in closets and a spa like bath with a dual sink vanity. Highlights of this home are the 10ft. high ceilings on the first floor, upgraded interior insulation package and generous loft space on the second floor perfect for entertaining. The side yard is the perfect size for a barbecue with family or enjoying the sunshine in the warm summer months. The community amenities include multiple pocket parks, a walking trail, an attended front gate, and a 10,000 square foot community center with two pools, cabanas, multiple outdoor kitchens, office space, rentable areas for parties and a fitness center. Homesite 232, has an estimated completion of Spring 2027. For limited time, homebuyers may upgrade select finishes in our luxury design studio. Photos provided are renderings, actual home is under construction.
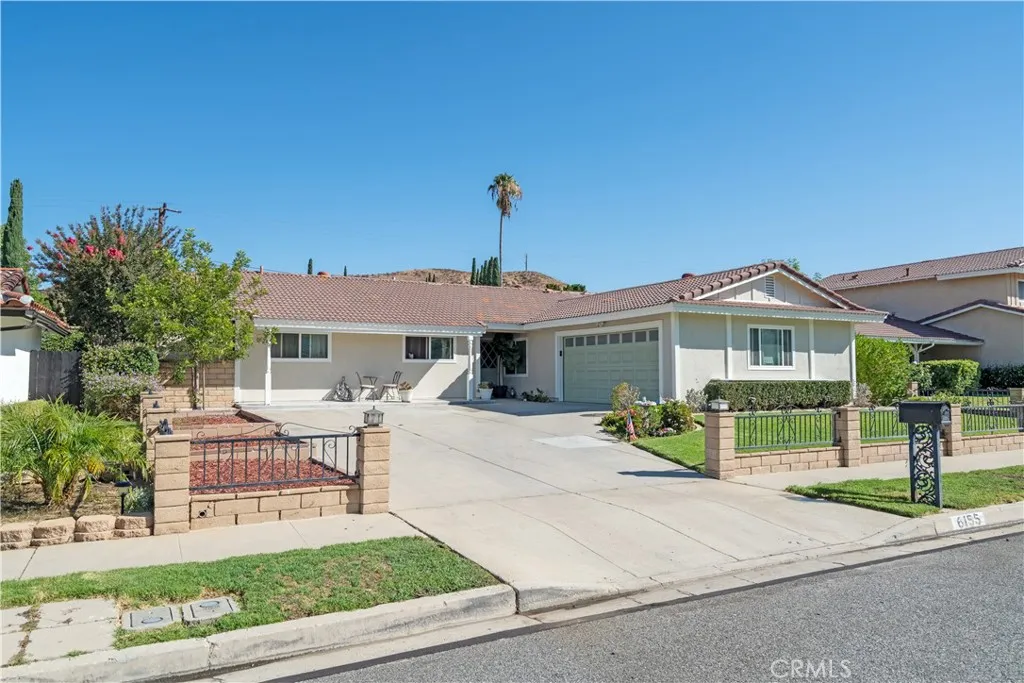
6155 Goshen Avenue
Simi Valley, CA 93063
AREA SQFT
1,866
BEDROOMS
4
BATHROOMS
3
Welcome home to 6155 Goshen Ave, where pride of ownership shines in every single detail! Meticulously updated over the years, this exceptional residence blends modern interior comforts with exterior upgrades. From high-end cosmetic refreshes to the critical infrastructure below the surface, making this property perfect for the new buyer to come in an add the final touches, inviting interior illuminated by brand-new recessed lighting and cooled by a few years old, top-tier HVAC system with all-new ducting. The heart of the home flows seamlessly, showcasing gorgeous new double-pane windows and a sliding glass door that flood the space with natural light while maximizing energy efficiency. Updates include a fully remodeled primary en-suite bathroom, closet racks, all-new doors throughout the kitchen, bedrooms, and hallways. Modern ceiling fans have also been added to every room for year-round comfort. The exterior boasting a fresh coat of premium paint and exceptional privacy thanks to raised block retaining walls. The outdoor space has also been improved featuring brand-new sod, a newly poured cement side yard with a matching storage shed, and separate, fully automated irrigation systems for both the front and back yards. The electrical system features a relocated power line, a brand-new main panel, all-new attic wiring, and a specialized inlet inverter ready for a backup generator. Below ground, the plumbing is completely modernized with a brand-new 2-inch line running from the kitchen straight to the main street line, alongside a freshly applied polyurea pipe rehabilitation
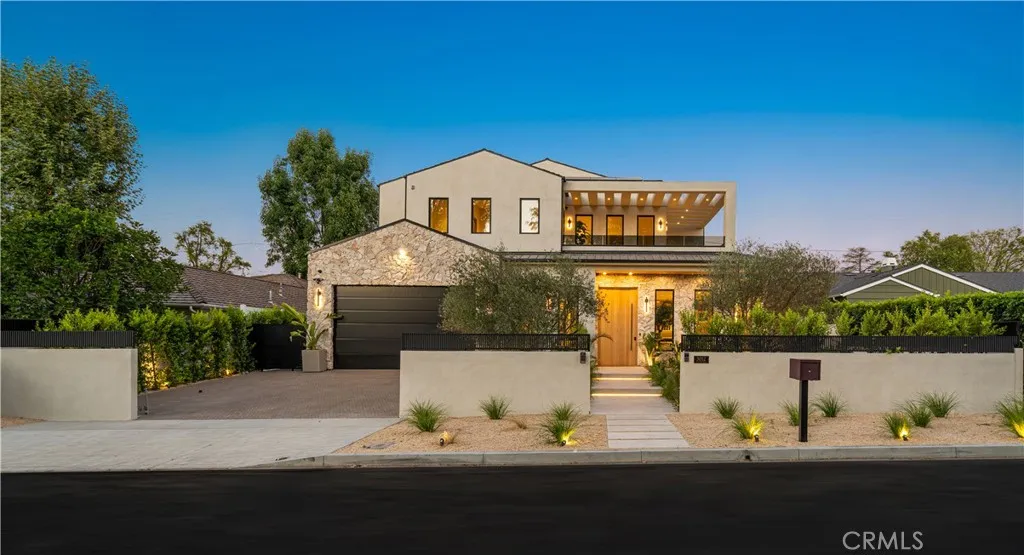
5012 Odessa Avenue
Encino, CA 91436
AREA SQFT
6,254
BEDROOMS
5
BATHROOMS
7
Exceptional, one-of-a-kind new transitional home on a large gated lot in one of the most desirable neighborhoods of Encino! Featuring 5 BR 6.5 BA, office, home theater, and gym/bonus room in over 6,200 sqft on an over 10,200 sqft lot, with custom finishes, endless detail, and high quality material/workmanship. Formal living room area features fireplace with travertine mantle and adjacent dining area with large wet bar with quartzite counters. Gourmet kitchen features custom white oak cabinetry, Taj Mahal quartzite counters and backsplash, island with quartzite waterfall edge, 8 burner/double oven Wolf range, additional Wolf wall oven, two dishwashers, and butlers pantry with walk-in pantry. Kitchen opens to family room with fireplace with travertine accent wall, floating shelving design, designer lighting, and sliding glass doors to covered patio. Spacious backyard features expansive turf/grassy area, covered patio with white oak ceiling and porcelain tiles, BBQ area with stone accents, and large pool/spa with waterfall feature. Upstairs features high, vaulted ceilings, loft/family room with patio/balcony, and custom built-ins. Spacious primary suite features vaulted ceilings, fireplace with stone mantle/facing, large balcony, walk-in closet with accent lighting, and spacious primary bath with spa-like character, including dual WCs, vanity area, walk-in steam shower, and soaking tub with stone finish. Home is completed by entertainer/designer details such as plaster finish on walls/ceilings throughout, custom stonework/tilework, designer light fixtures and recess light des
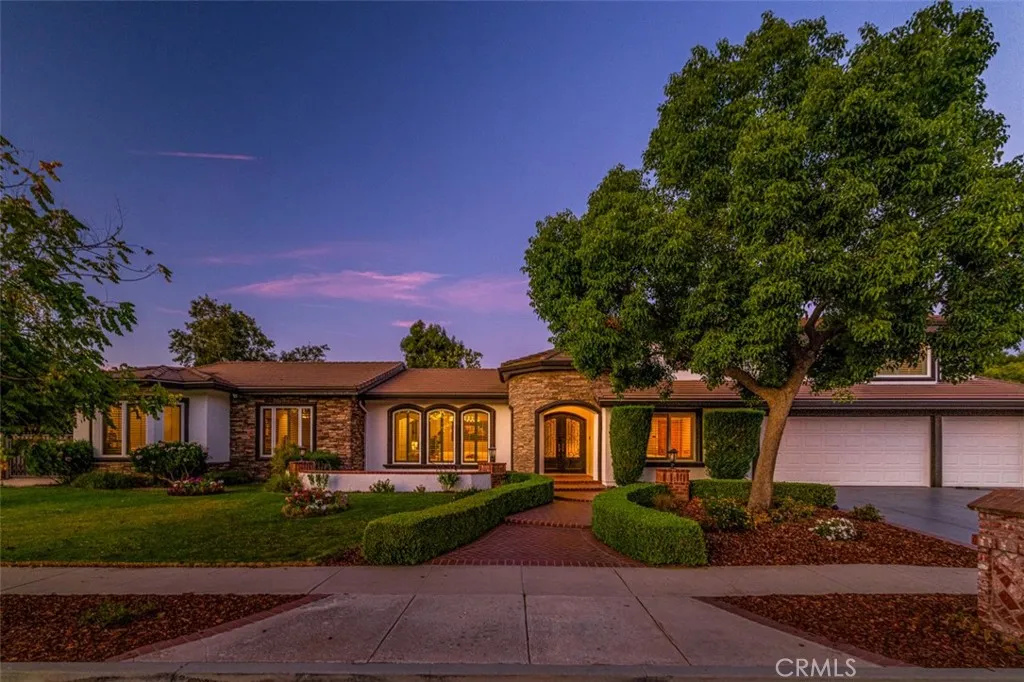
586 Valley Gate Rd
Simi Valley, CA 93065
AREA SQFT
4,950
BEDROOMS
5
BATHROOMS
6
Welcome to this stunning entertainers dream home in the sought-after Fountainwood Estates community, offering approximately 4,950 square feet of high-end spacious living with five bedrooms and five bathrooms. Move-in ready and thoughtfully updated, the home features new hardwood flooring, recessed lighting throughout, and a freshly painted kitchen with large center island that creates a bright, inviting atmosphere. The versatile floor plan includes two bedrooms and two bathrooms downstairs, with three additional bedrooms and three bathrooms upstairs. The primary suite has two walk-in closets. Designed for entertaining, the property boasts two wet bars, a custom saltwater pool and spa powered by solar, a covered patio, and a fully equipped outdoor kitchen. With this backyard you wont need a vacation! Additional highlights include a detached ADU with a bathroom and a kitchenette, a detached oversized garage with a bonus room, and two RV parking areas with full hookups. Fountainwood Estates offers nearby horse trails, while a neighborhood park and hiking trails are conveniently located just down the street. With its fresh updates, generous layout, extensive outdoor amenities, and turnkey condition, this exceptional property is ready for its next owner to enjoy. Welcome home!
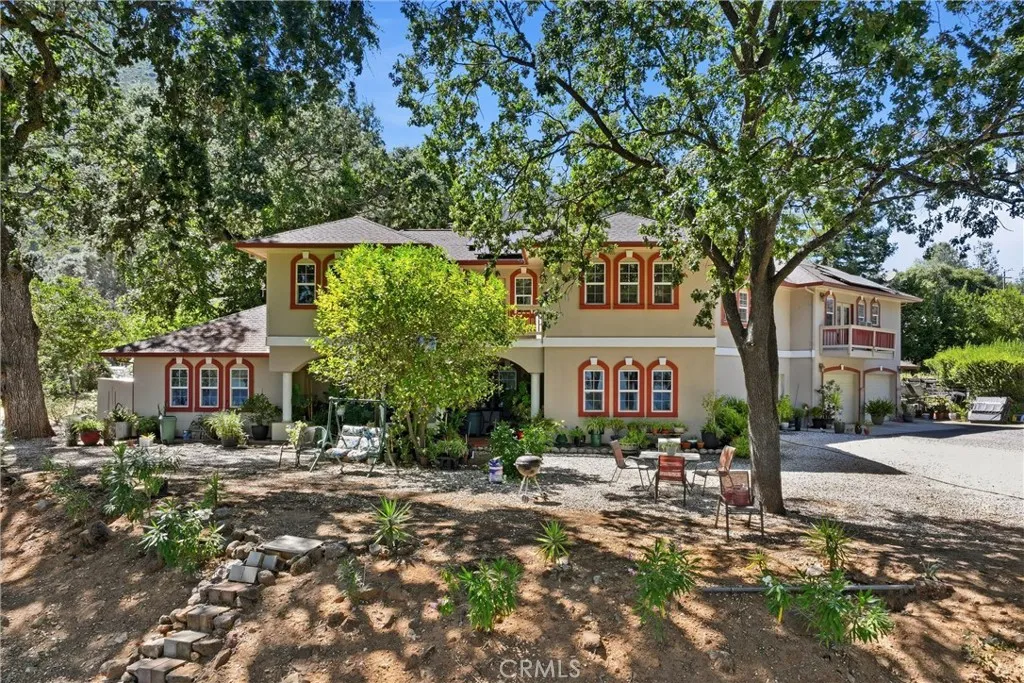
8914 Soda Bay
Kelseyville, CA 95451
AREA SQFT
3,545
BEDROOMS
5
BATHROOMS
4
Beautiful newer custom built LAKEFRONT home! 280 feet of PRIME WATERFRONT in Konocti Bay, one of the most desirable coves on Clear Lake with all the amenities! Set on a sprawling 2.71 level acres with grassy lawns and surrounded by majestic oak trees. 5 BED/3.5BATH, 3,545 SQ FT home built in 2006 offering the benefits of modern construction as well as a fully owned solar system with battery backup. The main level features a private bedroom with its own exterior entrance and an adjoining full bath with an accessible shower. The spacious kitchen offers granite countertops, stainless steel appliances and plenty of room to gather, while the formal dining area is ready for everything from intimate dinners to holiday celebrations. A conveniently located half bath completes the main floor. Upstairs, the primary suite feels like a true retreat, featuring a private lake-view balcony, generous walk-in closet and spacious ensuite bath with an oversized soaking tub and separate shower. Three additional bedrooms are arranged around a large second living area with a propane fireplaceperfect for a media room, home office or cozy gathering space. Two of the bedrooms share access to another balcony, and the conveniently located upstairs laundry room makes everyday living effortless. Property has shared access to private boat launch, pier/dock with neighboring parcel and also has some of its own pilings in place if a private dock is desired. Dine in the open air, grill outdoors or unwind in the shade, all with unparalleled lake views as your backdrop. Enjoy world class bass fishing right out
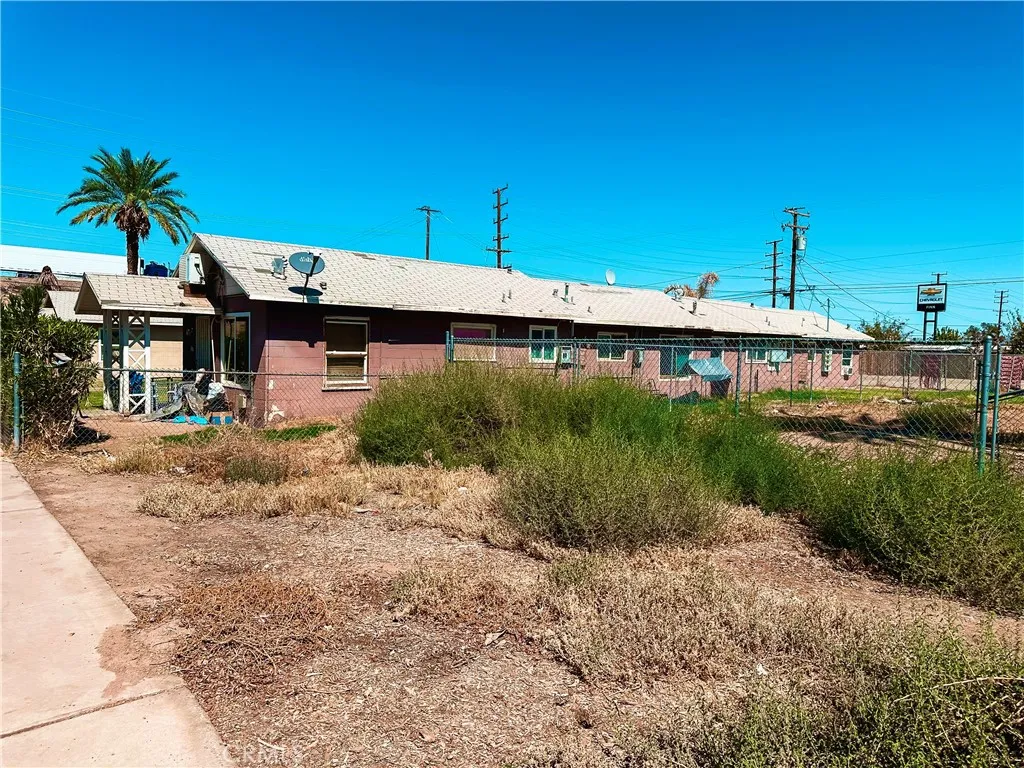
316 Spring Street
Blythe, CA 92225
AREA SQFT
3,000
BEDROOMS
4
BATHROOMS
4
Fantastic Income Producing Quadruplex Property with exceptional room to raise Rents! All 4-Units are Fully Occupied with each Occupant having a Month-to-Month Tenancy. With Market Rents continuously increasing at a steady pace, raising value and producing a steady stream of high rental income should come at ease for any investor. Acquire 316 S. Spring St. Today and continue to build your portfolio with this solid asset!
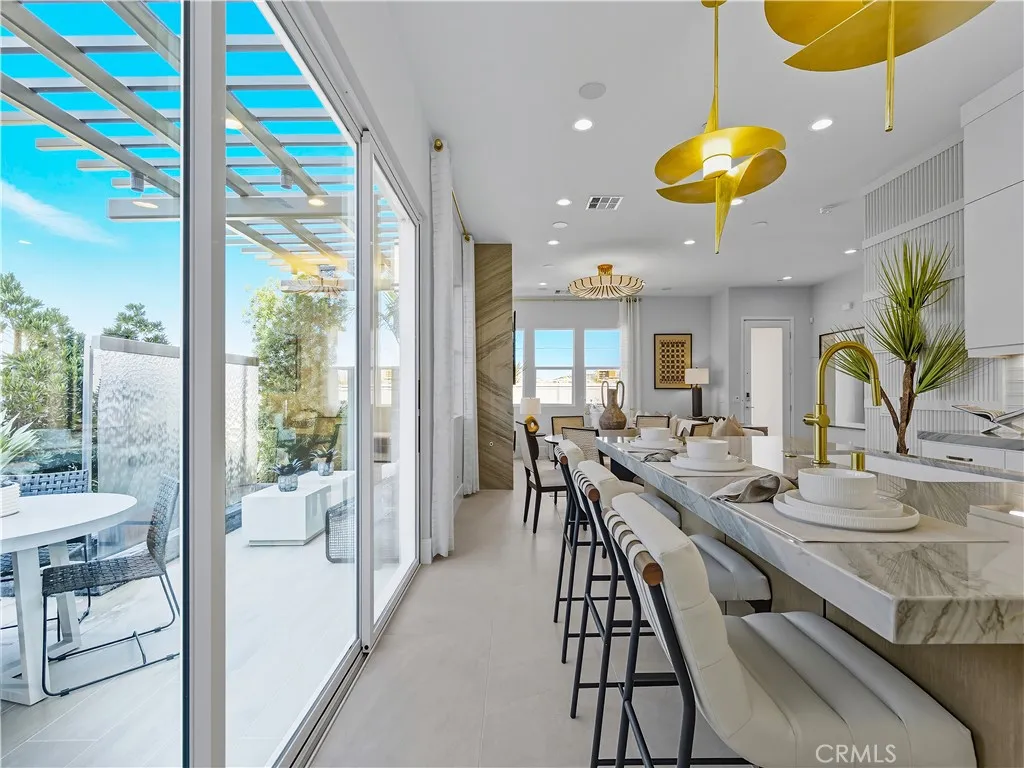
2445 Liv Way
Montebello, CA 90640
AREA SQFT
2,250
BEDROOMS
5
BATHROOMS
3
Welcome to Skyview at Metro Heights, a new community located in Montebello, which is approximately 20 minutes from downtown Los Angeles. Homesite 280 is a new construction home that is situated on a low maintenance, private corner homesite a brief walk from our community center. The Western floorplan features 5 bedrooms, 3 bathrooms, and is 2,250sq. ft, with a 2-car garage. Upon entering the home youll be greeted by an open concept floor plan, and great room with luxury gas fireplace, that extends into the kitchen. The kitchen will feature white cabinets, a generous island, pantry, and quartz counter tops. The primary bedroom features an expansive walk-in closet and a spa inspired private bath complete with dual vanities. Highlights of the home are the main floor bedroom and full bath, 10-foot ceilings, centrally located second floor laundry room, and the luxurious primary suite. The community amenities include an attended gate, walking trail, multiple pocket parks and a 10,000 square foot community center with two pools, rentable party spaces, workspace and a gym. Homesite 280, has an estimated completion date of Winter 2026/2027. Photos provided are renderings, actual home is under construction. For limited time, homebuyers may upgrade select finishes in our luxury design studio. Photos provided are renderings, actual home is under construction.
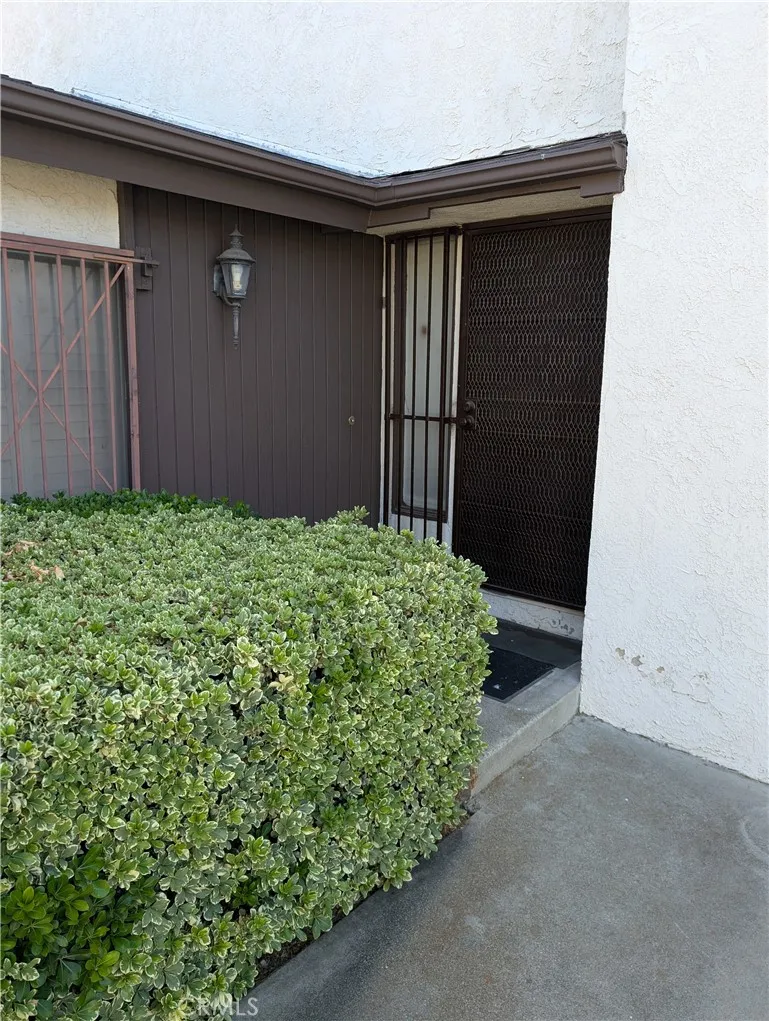
2062 Locust Court
San Bernardino, CA 92404
AREA SQFT
1,172
BEDROOMS
2
BATHROOMS
2
Welcome to 2062 Locust Court, San Bernardino, CA 92404! This move-in-ready two-story home has been thoughtfully updated and is ready for its next owner. The interior has been freshly painted and features newer flooring throughout, along with new carpet that adds warmth and comfort. The updated kitchen offers a fresh feel, while both bathrooms have been remodeled with new vanities. The upstairs bathroom features a new tub and shower, and includes a new mirror. The laundry area has been updated with new tile flooring, and the dining room and both bedrooms are equipped with newer ceiling fans for added comfort. Major system upgrades include a new water heater and an air conditioning system that is approximately 5 years old but only used for 2 years, providing peace of mind and energy efficiency. The HOA has completed several recent exterior improvements, including a new roof approximately two years ago, freshly painted garage door about two months ago, and backyard fencing installed approximately five years ago. HOA dues also include water, trash service, and maintenance of the common and exterior grounds, helping to simplify homeownership. This gated community is conveniently located near shopping, dining, schools, parks, and major commuter routes, this well-maintained home offers low-maintenance living at its finest. Don't miss your chance to own this beautifully updated home in a desirable San Bernardino community.
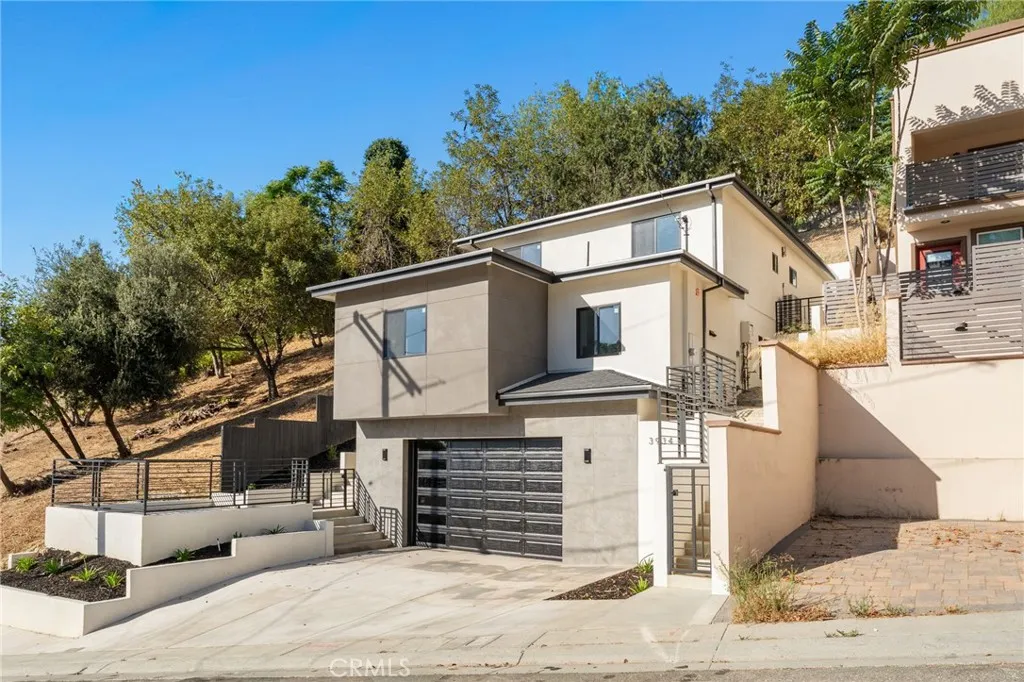
3934 Snow Drive
Los Angeles, CA 90063
AREA SQFT
2,007
BEDROOMS
5
BATHROOMS
3
Welcome to this exceptional brand-new 2026 construction residence in the desirable City Terrace community of Los Angeles. This beautifully designed two-story home offers 5 bedrooms, 3 full bathrooms, and a modern open-concept floor plan featuring elevated finishes, thoughtful details, and quality craftsmanship throughout. A striking double-door entry welcomes you into a bright and sophisticated interior showcasing oversized polished porcelain tile flooring, soft gray tones, abundant recessed lighting, large dual-pane windows, and 9-foot ceilings that create an inviting sense of space. The stunning designer kitchen features elegant quartz marble-look countertops, contemporary shaker cabinetry, and a dramatic waterfall-edge marble-look porcelain island, perfect for entertaining and everyday living. The well-appointed floor plan includes a convenient downstairs bedroom and full bathroom, with additional bedrooms upstairs for privacy and comfort. The second level features laminate flooring throughout and a beautiful staircase accented by a sleek black iron horizontal railing. Central air conditioning and heating provide year-round comfort. Additional highlights include an impressive approximately 600-square-foot oversized garage with 10-foot ceilings and a 9-foot-high garage door, offering exceptional flexibility for larger vehicles, storage, workspace, or recreational use. Built with quality and durability in mind, this home features engineered construction including reinforced 5-foot concrete caissons at the garage level, 6-foot caissons supporting the second level, and engin
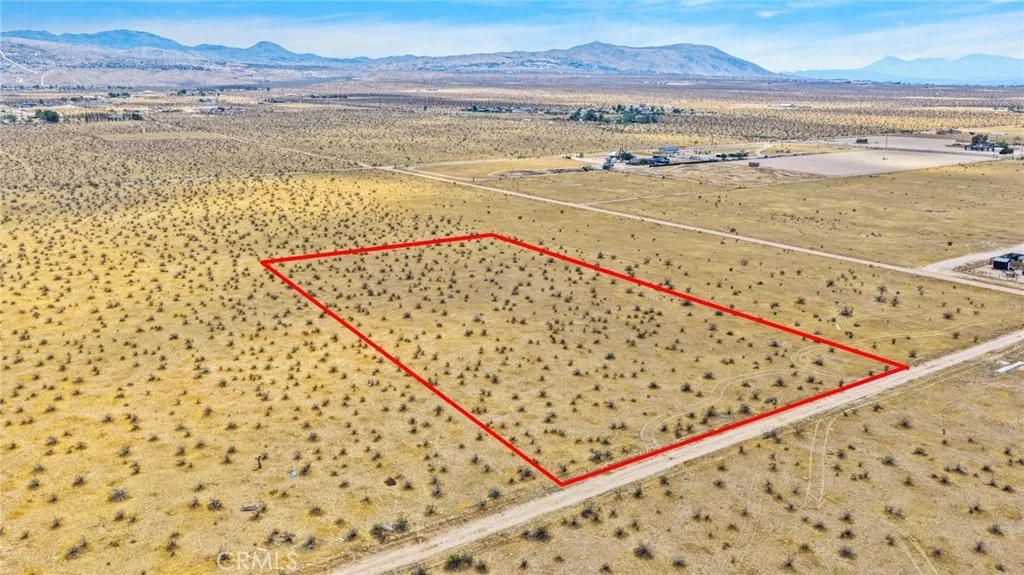
Las Piedras
Apple Valley, CA 92308
AREA SQFT
BEDROOMS
BATHROOMS
Opportunity meets potential in the heart of rural Apple Valley. This expansive 4.74 ACRE vacant lot (APN 0435-044-02-0000) offers the perfect canvas to build your custom dream home, investment project, or land hold in one of the High Deserts most steadily growing areas. ON A SMOOTH DIRT ROAD. Surrounded by wide-open space, natural desert beauty, and mountain views, this property delivers the privacy and tranquility buyers are seeking, while still being within a reasonable distance to shopping, dining, and everyday conveniences. Positioned in a desirable rural setting, the lot provides flexibility for a variety of uses (buyer to verify zoning and utilities), making it ideal for those looking to create a primary residence, weekend retreat, or long-term investment. With continued growth throughout Apple Valley and increasing demand for land, opportunities like this are becoming more limited. Whether youre looking to build now or secure land for the future, this property offers space, potential, and value in a location known for its wide-open lifestyle and strong upside.
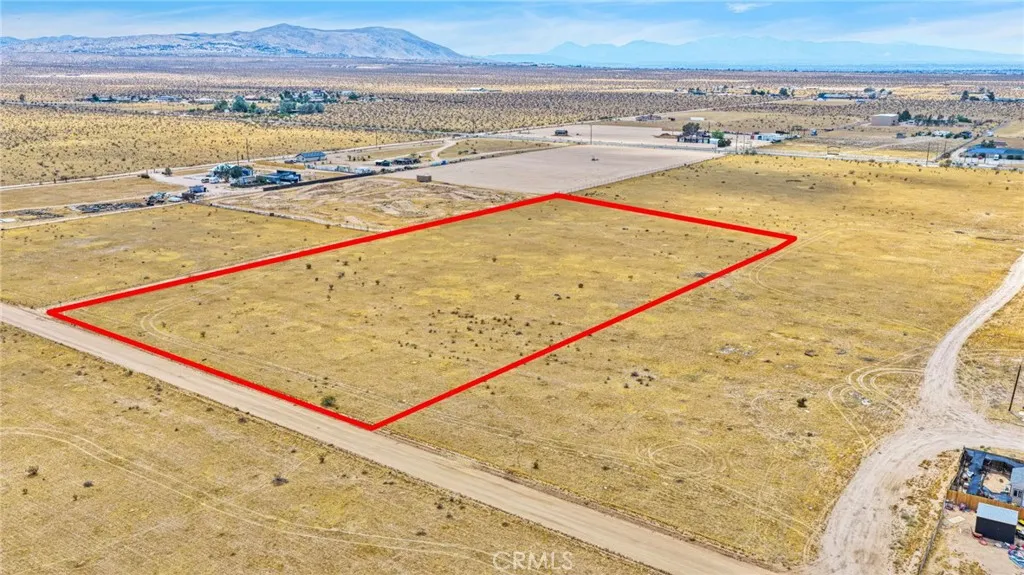
Sierra Pelona
Apple Valley, CA 92308
AREA SQFT
BEDROOMS
BATHROOMS
Opportunity meets potential in the heart of rural Apple Valley. This expansive 4.77 ACRE vacant lot (APN 0435-041-06-0000) offers the perfect canvas to build your custom dream home, investment project, or land hold in one of the High Deserts most steadily growing areas. ON A SMOOTH DIRT ROAD. Surrounded by wide-open space, natural desert beauty, and mountain views, this property delivers the privacy and tranquility buyers are seeking, while still being within a reasonable distance to shopping, dining, and everyday conveniences. Positioned in a desirable rural setting, the lot provides flexibility for a variety of uses (buyer to verify zoning and utilities), making it ideal for those looking to create a primary residence, weekend retreat, or long-term investment. With continued growth throughout Apple Valley and increasing demand for land, opportunities like this are becoming more limited. Whether youre looking to build now or secure land for the future, this property offers space, potential, and value in a location known for its wide-open lifestyle and strong upside.
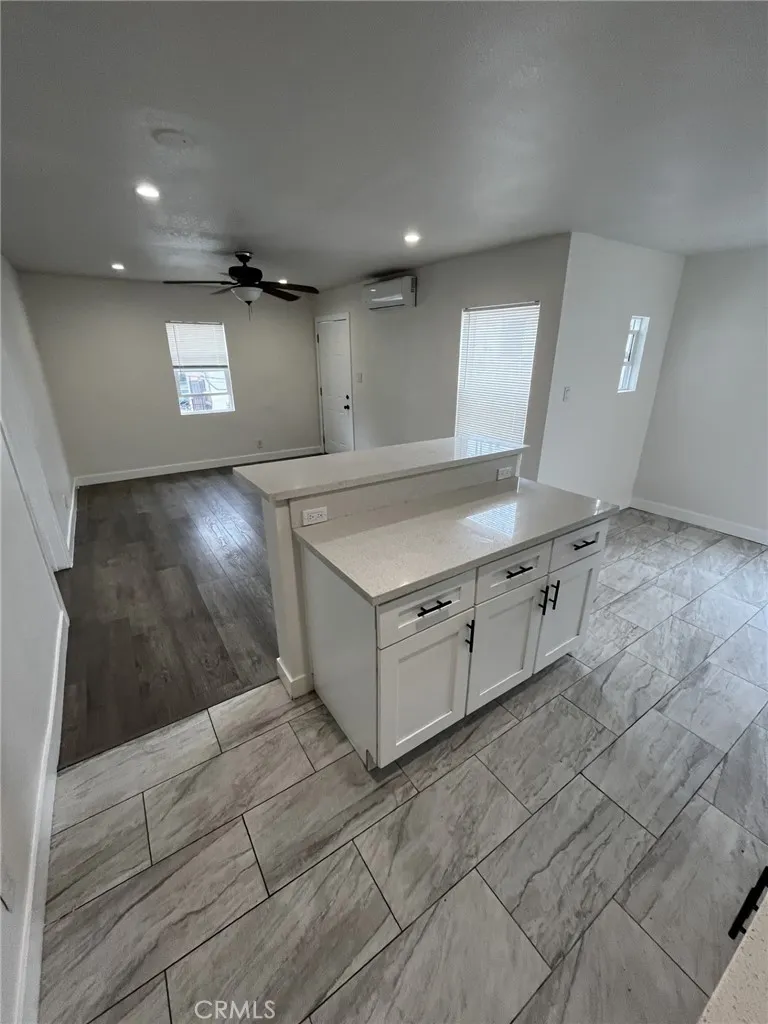
4516 Normandie
Los Angeles, CA 90037
AREA SQFT
750
BEDROOMS
2
BATHROOMS
1
NEVER PAY A FEE TO SEE AN APARTMENT. ANYONE WHO ASKS YOU FOR MONEY TO MAKE AN APPOINTMENT TO SEE AN APARTMENT IS A SCAMMER. TWO BEDROOM UPSTAIRS APARTMENT FOR RENT! Freshly Painted and Fully Remodeled upstairs unit with nobody above or below you! Private Balcony Entrance to a Huge Living Room with Air Conditioning and Ceiling Fans! Luxury Wood Laminate Flooring, Dual Paned windows, recessed lights, and a separate dining room open to the remodeled kitchen with tiled floors, granite counter tops and a breakfast bar island, stove, and refrigerator! Gated apartment complex with street parking only. Walking distance to Normandie Elementary School, bus transportation, and laundromat. Section 8 Welcome!
40722 Stetson Avenue
Hemet, CA 92544
AREA SQFT
2,075
BEDROOMS
5
BATHROOMS
3
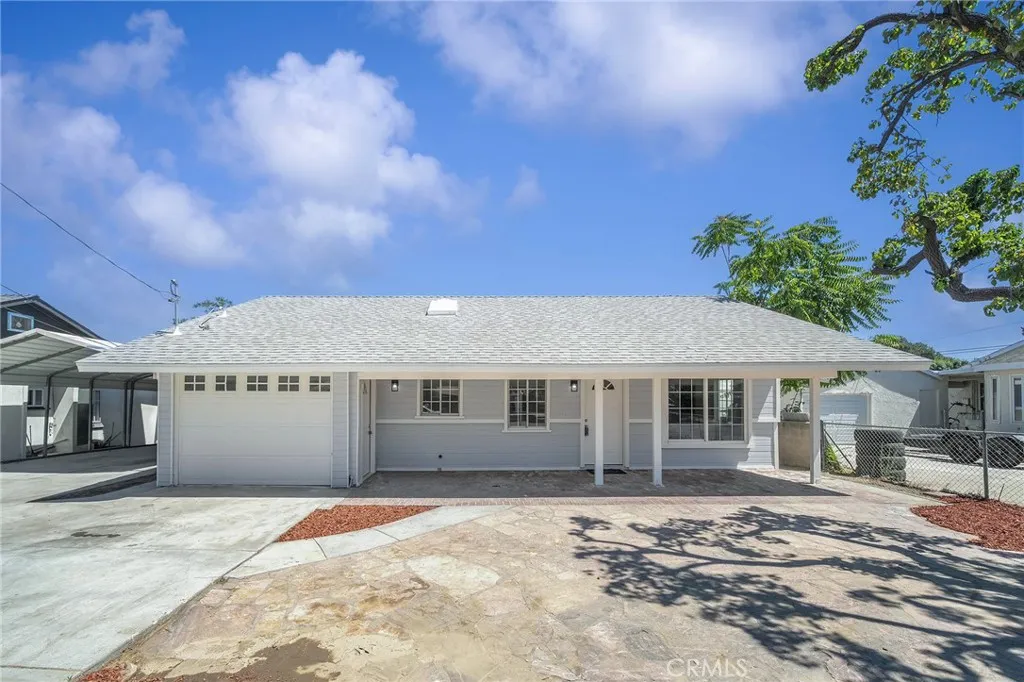
Beautifully Remodeled Property with Detached ADU in Hemet! Don't miss this beautifully remodeled single-story property featuring a 4-bedroom, 2-bath MAIN HOME PLUS A DETACHED 1-bedroom, 1-bath ADU/Casitaoffering a total of approximately 2,075 sq. ft. of living space (1,675 sq. ft. main home + 400 sq. ft. ADU) on a 7,405 sq. ft. lot. The main home has been tastefully updated with luxury vinyl plank flooring, fresh designer-inspired gray interior paint, recessed lighting, ceiling fans, and a spacious open feel throughout. The remodeled kitchen showcases white shaker-style cabinetry, quartz countertops, and modern finishes, while the updated bathrooms provide a clean, contemporary look. The detached ADU offers its own private living space with 1 bedroom, 1 bathroom, a kitchen, and living area, COMPLETELY REMODELED HAS ITS OWN LAUNDRY INSIDE making it ideal for multi-generational living, guests, rental income, or a home office. This flexible setup provides outstanding value for both homeowners and investors. Additional features include an inside laundry area, a 2-car attached garage, and a spacious backyard with plenty of room to relax, entertain, or customize to your needs. Conveniently located near shopping centers, grocery stores, restaurants, parks, schools, banks, and entertainment. Plus, with Soboba Casino Resort and several other Southern California casinos just a short drive away, the property offers excellent potential as a long-term investment or housing for those working in the area's growing hospitality and gaming industries. Whether you're looking for a move-in-rea
31601 Inspiration
Running Springs, CA 92382
AREA SQFT
1,404
BEDROOMS
3
BATHROOMS
2
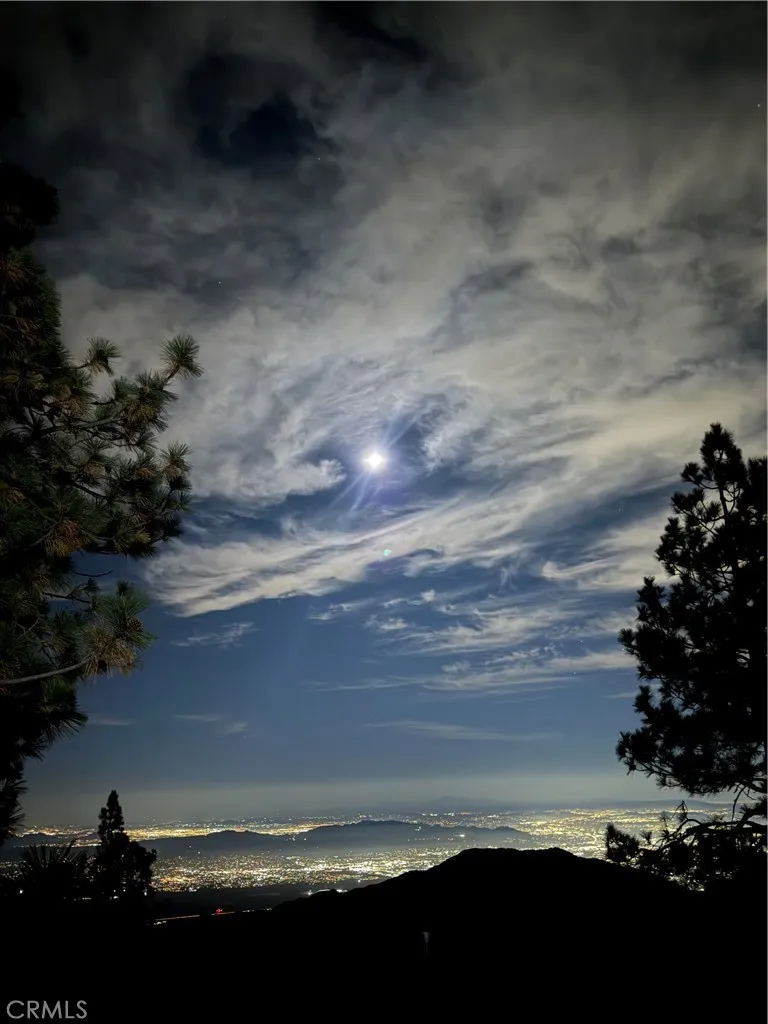
View, View, View! -- SPECTACULAR City Lights, Forest, and Mountain Views from both levels of this Recently REMODELED TURNKEY 3-bedroom, 2-bath mountain cabin. ( New Heater, Electric, Kitchen, Windows, Doors, Stone Fire Places, Decking and Paint ) The upper level features 2 Bedrooms, a newly Remodeled Kitchen and Bathroom, a spacious Living Room with a floor-to-ceiling Stone Fireplace, and an Expansive Deck perfect for enjoying the scenery. The lower level offers a Large Living Area, Third Bedroom, Full Bath, second floor-to-ceiling Stone Fireplace, Laundry Room, and its OWN SEPARATE ACCESS ideal for Grand Parents, Guests, Extended Family, or POTENTIAL RENTAL INCOME!!!!!! Two dedicated Parking Spaces at street level. Just minutes to Snow Valley, Lake Arrowhead, Big Bear, hiking trails, and downtown Running Springs. A rare opportunity to own a mountain retreat with unforgettable views!
18107 Erik Court
Canyon Country, CA 91387
AREA SQFT
1,155
BEDROOMS
3
BATHROOMS
2
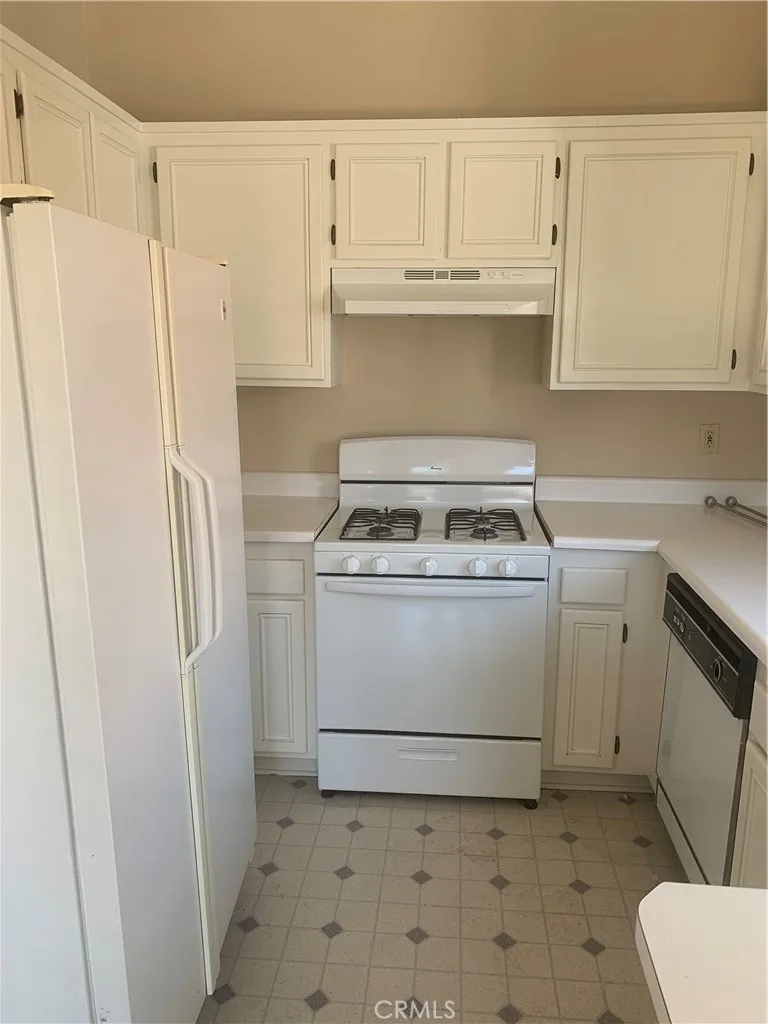
This top floor corner unit is a 2-bedroom unit with a LOFT overlooking the living room and has an option for use as a den, office, 3rd bedroom or studio. Living room has a cozy fireplace for cold winter nights. This unit is bright from natural light and has vaulted ceilings. Main bedroom has a walk-in closet, Private Balcony overlooking the pool and spa in a distance. Washer and Dryer in the unit for your convenience. 2 car tandem garage is in the same building under the unit extra storage space. Neutral carpet and paint throughout. Enjoy the beautifully blush landscape and manicured surroundings all year around, HOA offers 2 pools and spa. Guest parking is available. HOA fees include water and trash paid. This unit has very easy access to the freeway as well as shopping, dining and excellent schools. Assessor is listing this as a 3 bedroom unit.
40245 176th
Lake Los Angeles, CA 93591
AREA SQFT
1,346
BEDROOMS
3
BATHROOMS
2
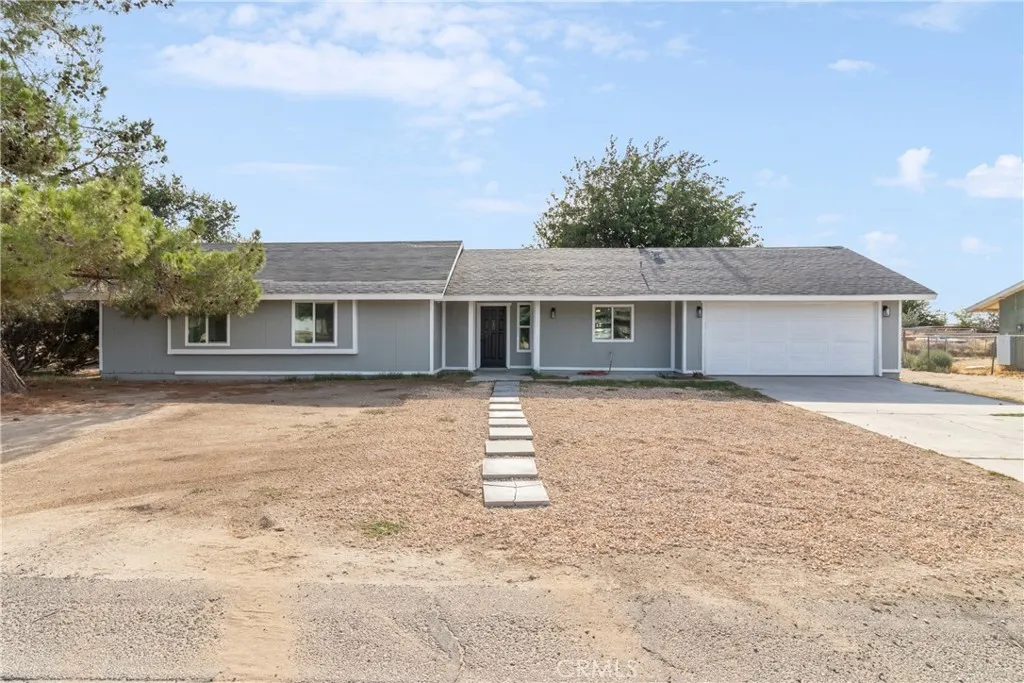
BRAND NEW REMODEL - 1-YEAR REHAB WARRANTY - TURNKEY READY - ALL-NEW KITCHEN - NEW ROOF & FLOORING - HUGE LOT- NEW BATHROOMS - PRICED CUT TO SELL This home at 40245 176th Street is fully remodeled and completely turnkey ready. Every single thing you touch and see inside is brand new! You will love the massive, upgraded kitchen that gives you plenty of room to cook, entertain, and store all your essentials. Fresh, modern flooring runs through the entire property, giving the interior a clean and unified feel. On the outside, a brand-new roof gives you long-term peace of mind. To top it all off, this home comes with a 1-year rehab warranty so you can move right in with total confidence. Come see this incredible transformation today!
4312 Ascot
Los Angeles, CA 90011
AREA SQFT
BEDROOMS
BATHROOMS
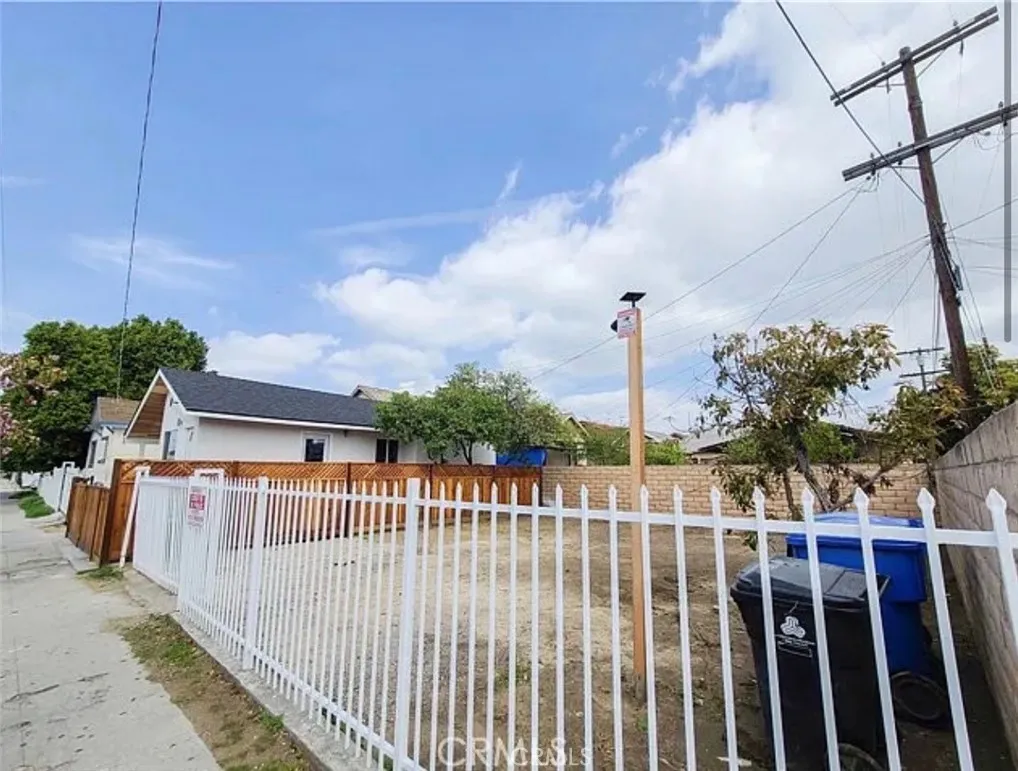
Prime vacant land opportunity in the heart of Los Angeles don't miss this exceptional opportunity to own a residential lot in a well established Los Angeles neighborhood. This property offers a level lot with gated access and convenient proximity to downtown Los Angeles, major freeways, shopping, schools, parks, and public transportation. Whether you're looking to build your dream home or invest in one of Los Angeles' most desirable urban markets, this property offers outstanding potential.
142 Full Moon
Irvine, CA 92618
AREA SQFT
1,239
BEDROOMS
2
BATHROOMS
2
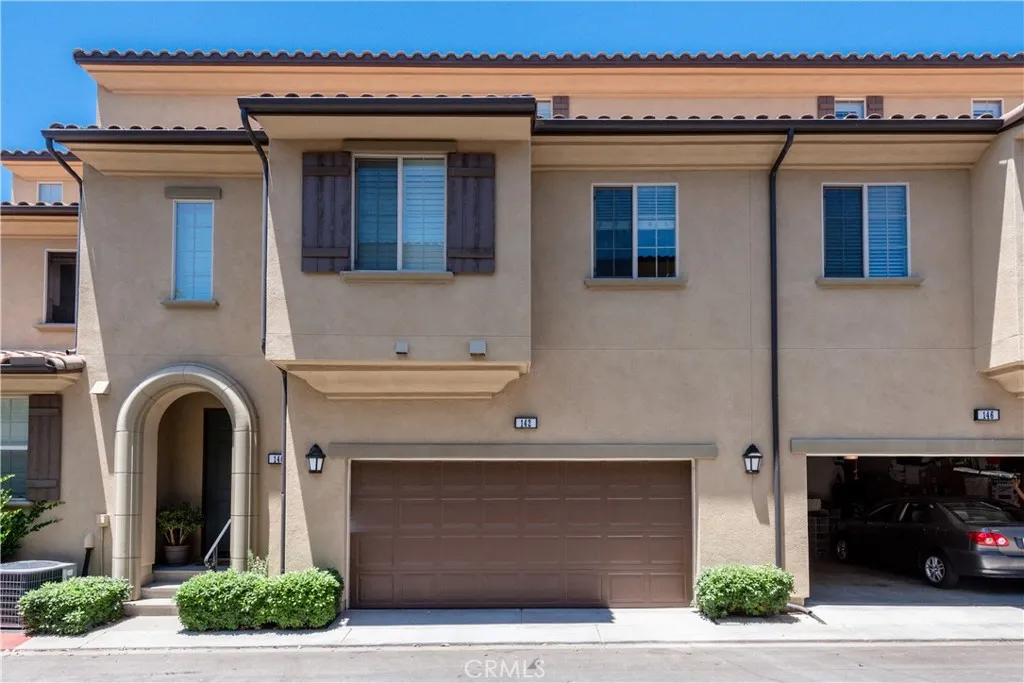
Beautiful Tri-Level Condo in Portola Springs 2 bedroom 2 full bathroom home. 1st Floor with 2 car garage and front door entry, washer and dryer, and coat closet. 2nd Floor with Bright and spacious open space great room, kitchen, and 2nd bedroom and bathroom. The 3rd Floor is a Master suite w/ dual sinks, master bath, and Walk-in closet. Resort like amenities in the community! Washer, dryer and refrigerator are included. Portola Springs Association also includes parks, Junior Olympic-sized pools w/ cabanas, spas, club rooms, picnic BBQ areas, Tennis & Sports Courts w/ Greenbelts & Walking Paths. Minutes from Schools, Parks, Shopping, Dining and Entertainment!
48944 Desert Flower Drive
Palm Desert, CA 92260
AREA SQFT
1,348
BEDROOMS
3
BATHROOMS
3
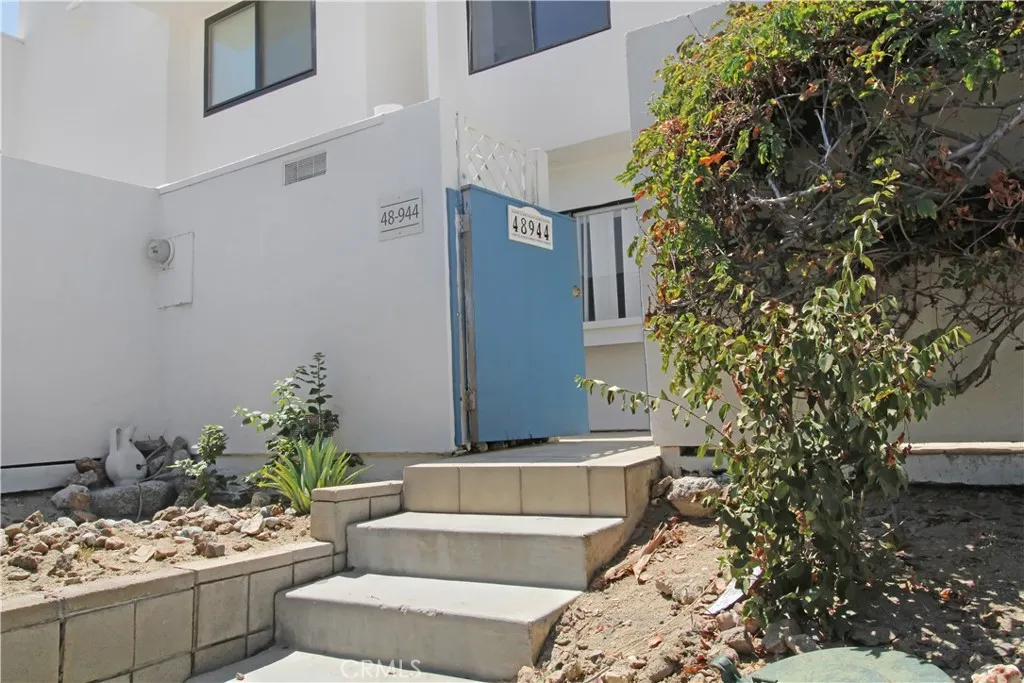
Experience luxurious, long-term living in this beautifully updated two-story condo in South Palm Desert's desirable Mountainback community, available for a one-year lease! Ideally located off Highway 74, this move-in-ready condo (refrigerator, washer & dryer included!) offers unparalleled convenience, with easy access to El Paseo's world-class shopping and dining, the prestigious Bighorn Country Club, hiking trails, and the Palm to Pines Highway. Revel in the vibrant, light-filled ambiance of a renovated, modern kitchen, a stylishly updated bath, and a spacious master bedroom with soaring ceilings and plush carpet. Enjoy seamless indoor/outdoor living with two private patios: one off the dining room and another overlooking the tranquil pool and spa. Embrace a resort lifestyle with access to four pools, two spas, three tennis courts, and a remodeled clubhouseall within this meticulously maintained community. All bedrooms are conveniently located upstairs. Don't miss this opportunity to live the Palm Desert dream!
33345 Angeles
Green Valley Lake, CA 92341
AREA SQFT
1,776
BEDROOMS
2
BATHROOMS
2
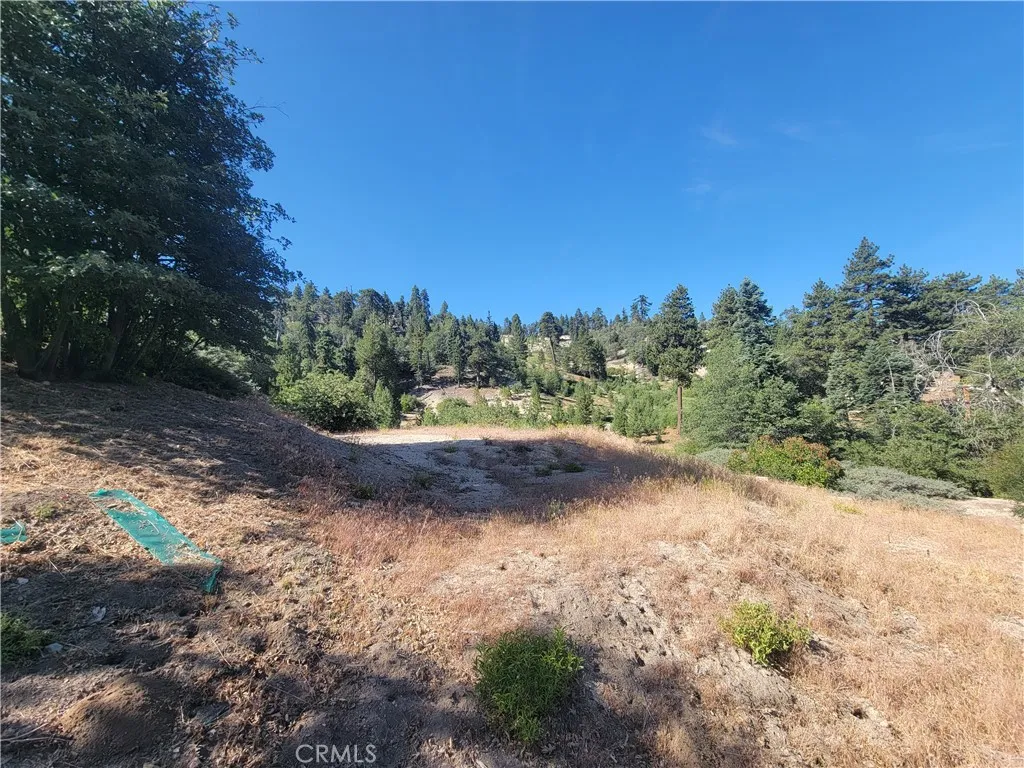
Set among the pines at roughly 7,200 feet, this 4,968 sq ft parcel in Green Valley Lake backs directly to San Bernardino National Forest open, forested land at the rear property line. The home that once stood here was lost in the 2007 Slide Fire, and the site is now vacant with no structure remaining. Utility infrastructure is reported to be on site, though locations have not been verified. Green Valley Lake is a small mountain community centered on a private lake offering seasonal swimming, trout fishing, and paddling, with National Forest trailheads minutes away, Snow Valley a short drive west, and Big Bear just over the ridge. Four genuine seasons, dark night skies, and cool summer air, all within reach of the Inland Empire for a weekend retreat or year-round mountain living. Buyer to verify lot size and dimensions, zoning, setbacks, utility availability, septic feasibility, and all permitting and buildability with San Bernardino County.
18992 Canyon Terrace Drive
Trabuco Canyon, CA 92679
AREA SQFT
1,297
BEDROOMS
3
BATHROOMS
3
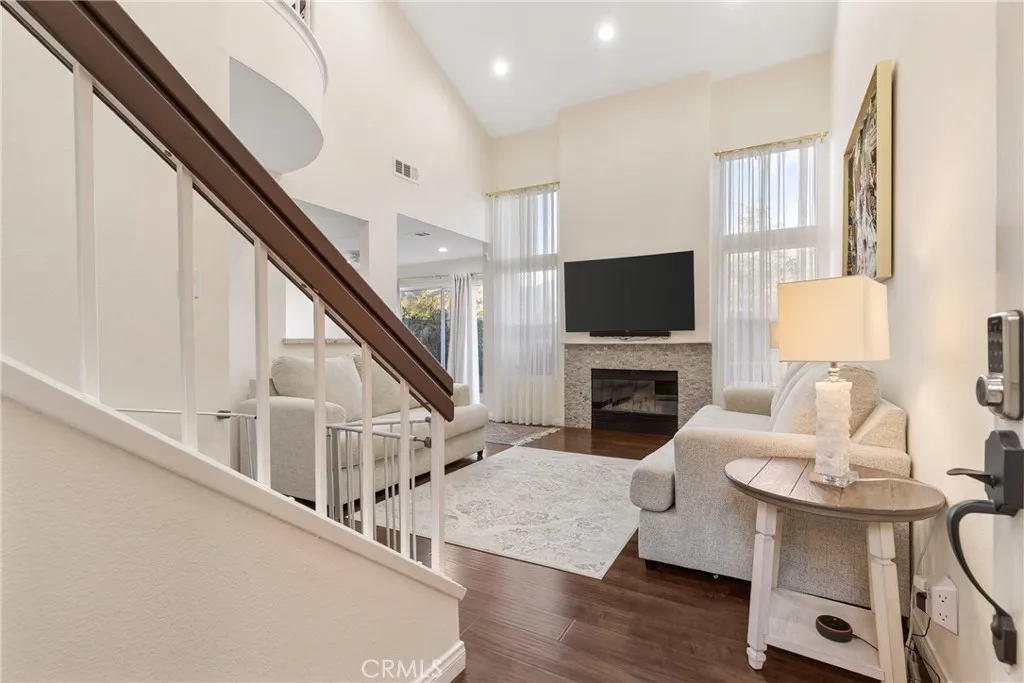
Welcome to 18992 Canyon Terrace Drive, where sophisticated modern design meets the peaceful beauty of Trabuco Canyon. Tucked away on a quiet cul-de-sac, this beautifully remodeled home is filled with abundant natural light, soaring vaulted ceilings, and thoughtfully curated updates that create a warm, inviting atmosphere from the moment you step inside. A brand-new A/C and heating system adds year-round comfort, while every detail has been carefully selected to deliver effortless, move-in-ready living. The stunning remodeled kitchen and spa-inspired bathrooms offer timeless style and everyday functionality, while expansive windows frame serene canyon and hillside views. Step outside to your private patio and enjoy morning coffee or outdoor dining surrounded by the natural beauty of the canyon. Complete with an attached two-car garage and access to the community pool and spa, this exceptional home offers the perfect blend of privacy, comfort, and convenience. Opportunities to own a turnkey home with this level of quality, natural light, and tranquil setting are few and far betweendon't miss your chance to experience one of Trabuco Canyon's best values before it's gone.
834 15th
Hermosa Beach, CA 90254
AREA SQFT
4,623
BEDROOMS
7
BATHROOMS
6
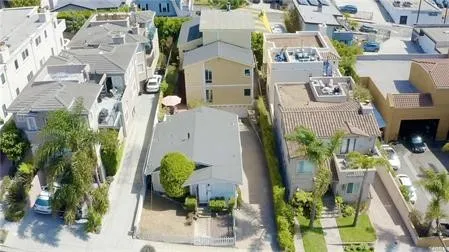
A rare opportunity to own a distinctive coastal property in one of Hermosa Beach's most sought-after neighborhoods, this exceptional offering presents two private residences with total livable sqft of 4623 on an expansive 5,677-square-foot homesite, offering an extraordinary blend of coastal luxury, flexibility, ocean views, and enduring value. Privately situated at the rear of the property, the thoughtfully renovated main residence has been expanded and reconfigured with permits to encompass approximately 3,823 square feet, now featuring five bedrooms and five bathrooms. Bathed in natural light, the open-concept floor plan showcases a beautifully appointed kitchen with granite countertops, custom cabinetry, and stone accents that flow seamlessly into expansive living and dining spaces anchored by a classic wood-burning fireplace. Designed to embrace Southern California's indoor-outdoor lifestyle, the second level opens to an expansive ocean-view alfresco dining terrace, where sweeping ocean views and sea breezes create the perfect setting for entertaining, dining, or relaxing at sunset. The newly reimagined primary suite offers a private retreat with a spacious walk-in closet, spa-inspired bath, and private ocean-view balcony. A versatile lower-level den provides flexible living space ideal for a home office, media room, guest suite, or optional sixth sleeping area, with direct access to a private patio. Thoughtful improvements include new flooring, new insulation, updated plumbing, a new tankless water heater, fresh interior and exterior paint, and beautifully remodeled b
707 Briar Lane
Green Valley Lake, CA 92341
AREA SQFT
1,685
BEDROOMS
3
BATHROOMS
3
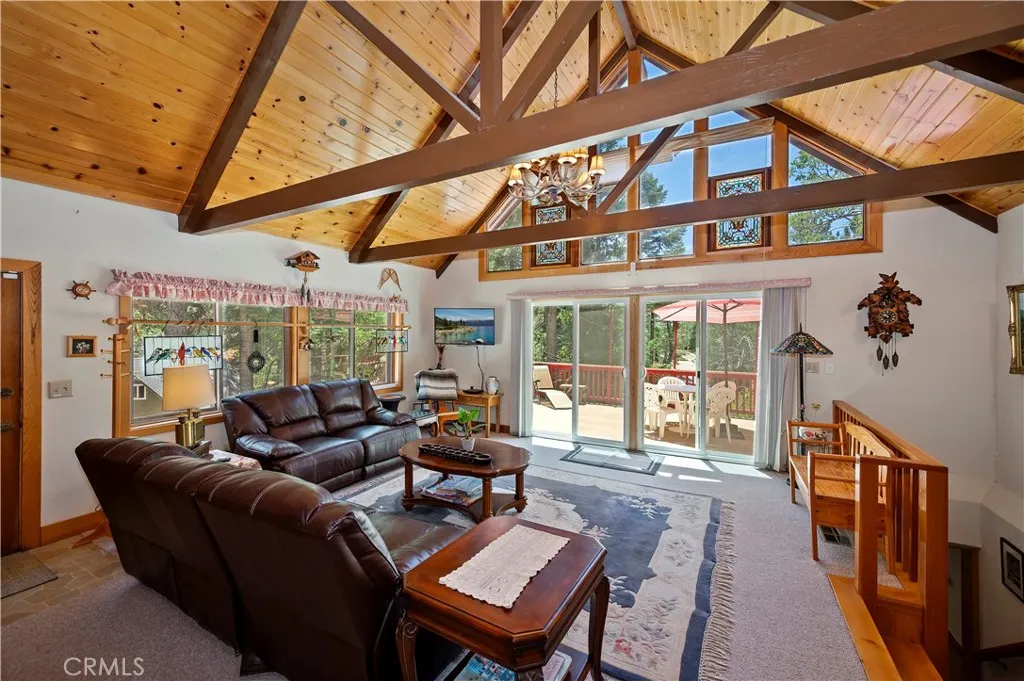
Come see Briar Lane! Tucked among the pines, this 3-bedroom, 3-bathroom cabin-style home combines soaring, character-rich architecture with the kind of flexible, multi-level layout that's hard to find. From the moment you step inside, dramatic vaulted wood ceilings, exposed beam trusses, and a stunning stone fireplace set the tone, while walls of windows accented with charming stained glass frame the surrounding forest and flood the main living area with natural light. The main level centers around this impressive great room, which flows seamlessly into the kitchen and dining area and opens directly onto the deck through sliding glass doors. It's the kind of indoor-outdoor connection that makes mountain living special: step outside to a spacious deck with room for a table and seating, shaded by a market umbrella and surrounded by mature pines a peaceful, wooded backdrop for morning coffee or evening entertaining. This level also includes a laundry room, full bathroom, a cozy office nook, and Primary Suite #1 with its own half bath. Down on the lower level, Primary Suite #2 offers a private 3/4 bath and direct access to the back patio ideal for guests, extended family, or a quiet retreat of its own. Upstairs, a loft-style bonus room overlooks the great room below and showcases the home's soaring ceilings and timber trusses up close. Currently set up as a combination lounge, home office, and bedroom, this light-filled space with its own charming dormer windows adapts easily to however you live: guest suite, media room, studio, or playroom. The basement adds even more fu
1385 Caprice Court
Hemet, CA 92543
AREA SQFT
2,312
BEDROOMS
5
BATHROOMS
3
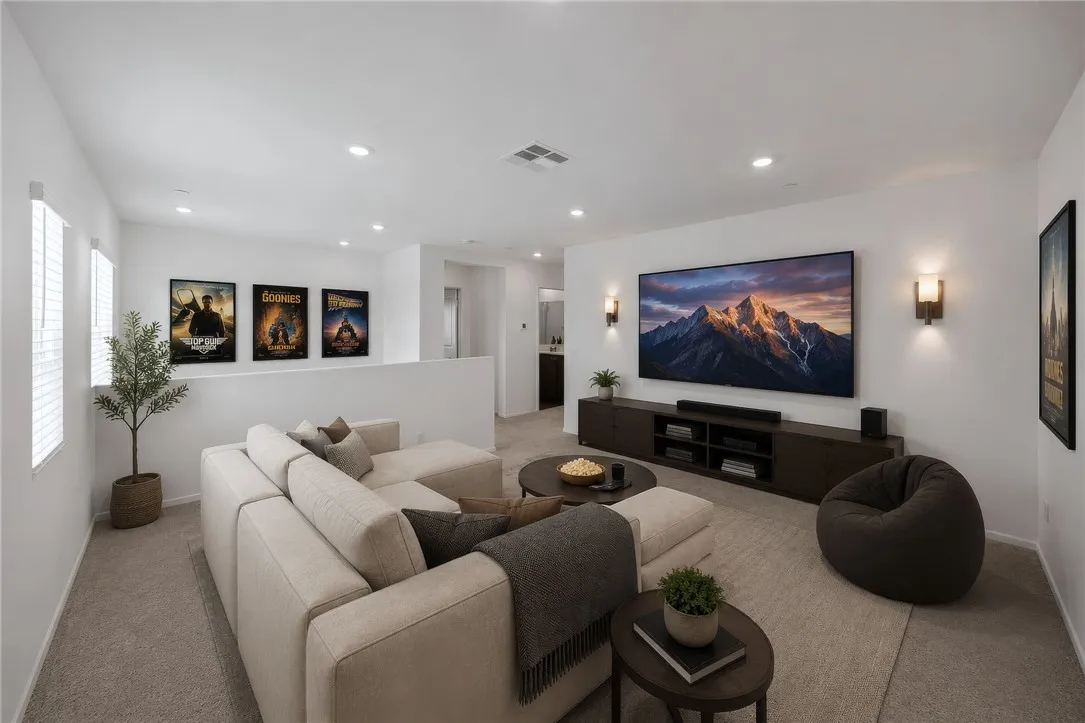
**Turnkey 5-Bedroom Home with Paid Solar, Main Floor Bedroom, Loft & Spacious Backyard** Welcome to this turnkey 5 bedroom, 3 bathroom home offering the perfect combination of modern style, energy efficiency, and functional living spaces. Featuring a desirable open concept floor plan, this move in ready home is designed for today's lifestyle with plenty of room for entertaining, relaxing, and everyday living. The first floor features a bedroom and full bathroom making it ideal for multi generational living, overnight guests, or a home office. At the heart of the home is the large kitchen with granite countertops, a center island, rich espresso cabinetry, abundant storage, and generous counter space. The kitchen opens seamlessly to the dining area and spacious family room, creating the perfect gathering place for family and friends. Upstairs, you'll find a versatile loft that can be used as a media room, game room, home office, or second living area. Three generously sized secondary bedrooms share a full bathroom with dual vanities, while the conveniently located upstairs laundry room adds everyday convenience. The spacious primary suite featuring dual sink vanities, a walk-in shower, and a walk in closet. Step outside to a spacious backyard ready for BBQs, entertaining, gardening, or creating your own outdoor oasis. The extended driveway provides additional parking, while the fully paid off and owned solar system helps reduce energy costs and adds long term value. Located in Heritage Pointe community that has parks, picnic tables, playgrounds, and basketball court. Don't mi
19151 Yacht Lane
Huntington Beach, CA 92646
AREA SQFT
2,538
BEDROOMS
4
BATHROOMS
3
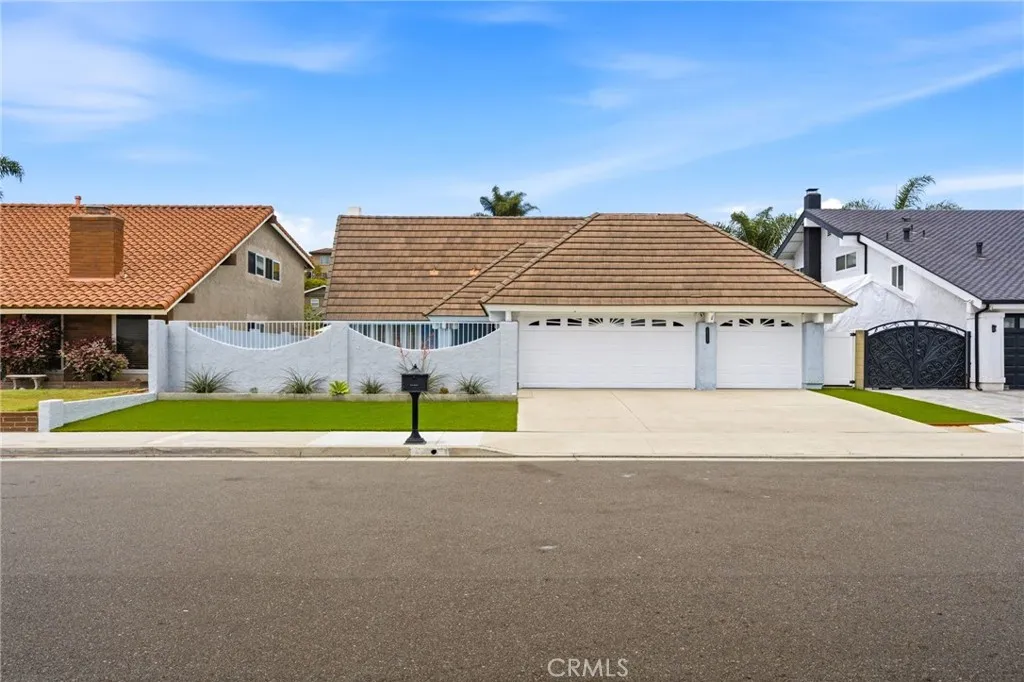
Welcome to this spacious 2-story, 4-bedroom, 2.5-bath La Cuesta home with a 3-car garage in a kid friendly, beach close neighborhood. This house provides generous living space that flows seamlessly into a dining area that makes it perfect for holiday gatherings and daily dining with the entire family. Before entering the house, enjoy the pool area that has recently been resurfaced with Pebble Tec, a newer pump and drainage, all surrounded by pavers. As you enter the residence, you are greeted by a large living room, highlighted by wood floors that run throughout the house and a wall of windows that fill the room with abundant natural light. Double doors provide access to the backyard with block walls and a vinyl patio cover spanning the width of the house. Back inside, the kitchen features granite countertops, stainless steel appliances, including a double oven, a large bay window, and direct access to the exceptionally large garage. Another great attribute of this house is the spacious family room with a cozy fireplace and mantle, media cabinetry, and additional double doors to the backyard. A potential option for this space is adding accordion doors to the front pool area providing a flow from the front pool to the back living and entertaining spaces. Upstairs, the primary suite has an expansive wall-to-wall closet with mirrored doors and walk-in space, a vanity area with rich cabinetry and granite countertops, and a recently remodeled shower with glass enclosure. Three additional bedrooms, one with a walk-in closet, are all well-sized and share a hallway bathroom with a
75220 Valencia
Palm Desert, CA 92211
AREA SQFT
1,184
BEDROOMS
3
BATHROOMS
2
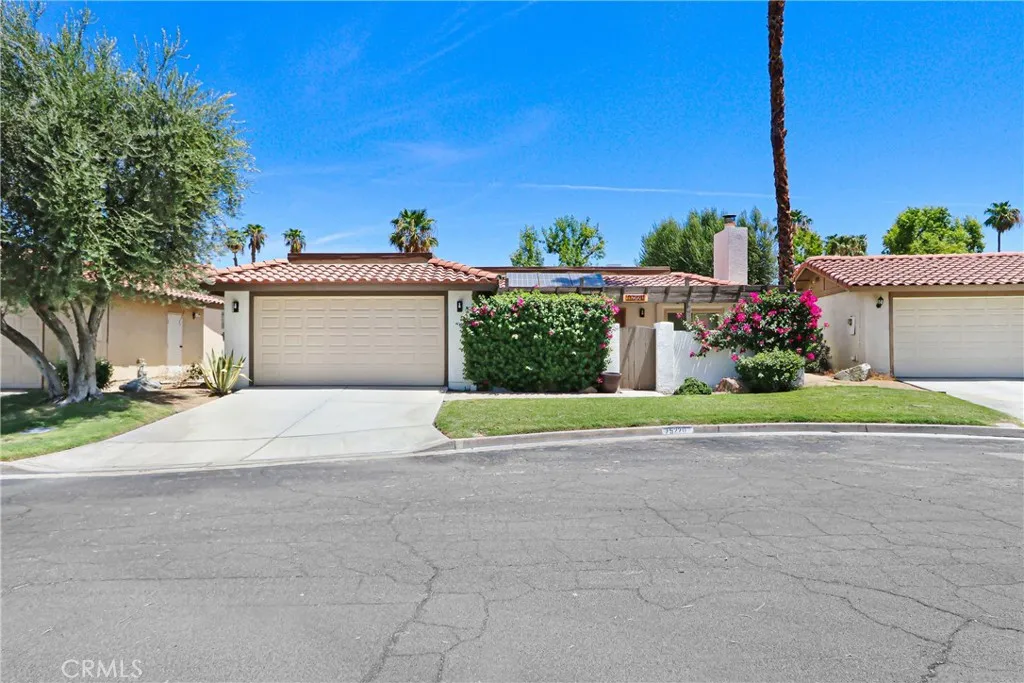
Location!! Location!! Welcome to your Perfect Home. Step into this beautifully remodeled 3 Bedroom, 2 Bath gem, ideally located in one of the most desirable gated communities in Palm Desert. As you enter this inviting home, through the front covered patio, and see all this home has to offer, features include New Cabinets, Quartz Counters, Modern Laminate Tile Flooring, Upgraded Baseboards, Custom Two Tone Paint, Upgraded Shutters, & Contemporary Lighting Throughout. New refrigerator (comes with the home). Living Room has a cozy Stone Fireplace, for year around comfort. Master Bedroom, has all designer amenities. Washer & Dryer also are included. Solar Panels are included, Generous rear yard is landscaped with a covered patio, with offers both function and comfort. Spacious attached garage. Close to Schools, Restaurants & Major Transportation. Don't miss your chance to tour this charming home, perfect blend of style & convenience, for you & your family.
872 Walnut Avenue
Monrovia, CA 91016
AREA SQFT
1,324
BEDROOMS
3
BATHROOMS
3
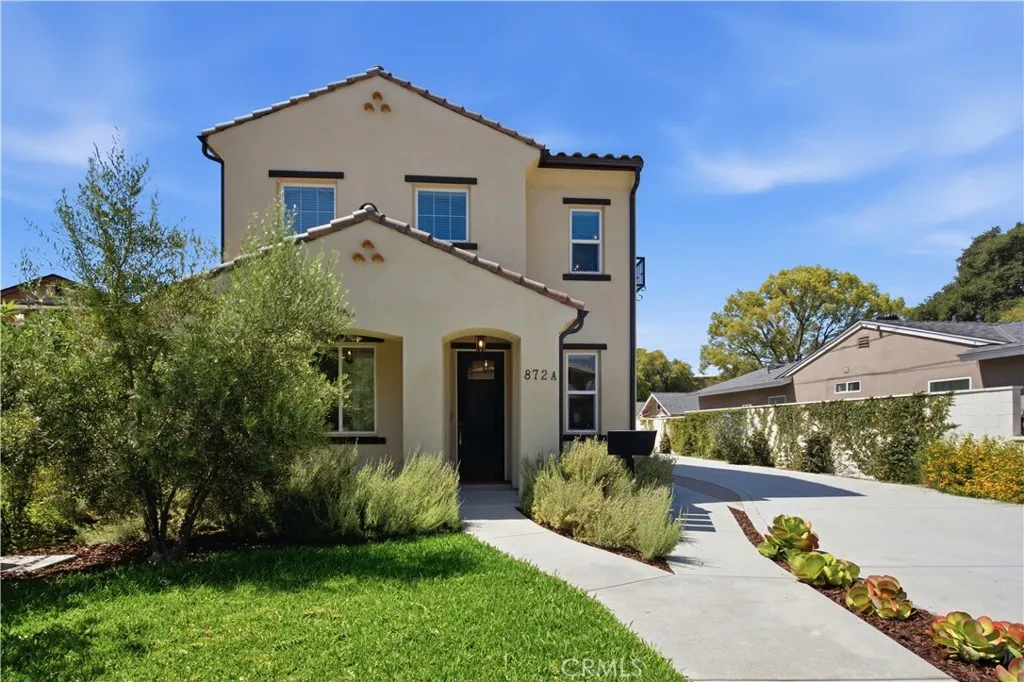
Experience contemporary living in this newly constructed townhome in the heart of Monrovia. Offering thoughtfully designed living space, the open-concept floor plan is enhanced by high ceilings, oversized windows, and an abundance of natural light, creating a bright and inviting atmosphere. The stylish kitchen features quartz countertops, classic Shaker-style cabinetry, and modern finishes that flow seamlessly into the spacious living and dining areas. The first floor also offers a convenient powder room, direct access to the attached two-car garage, and access to a private, fenced patioperfect for relaxing or entertaining outdoors. Upstairs, the spacious primary suite features dual vanities and an en-suite bath, while two additional bedrooms share a Jack-and-Jill bathroom, providing both comfort and functionality. Additional highlights include a fully paid solar system, offering enhanced energy efficiency and long-term savings. Combining modern design, quality finishes, and a prime Monrovia location, this exceptional home is move-in ready and designed for today's lifestyle.
1445 Autumn Hills Dr Drive
Chula Vista, CA 91913
AREA SQFT
2,950
BEDROOMS
5
BATHROOMS
3
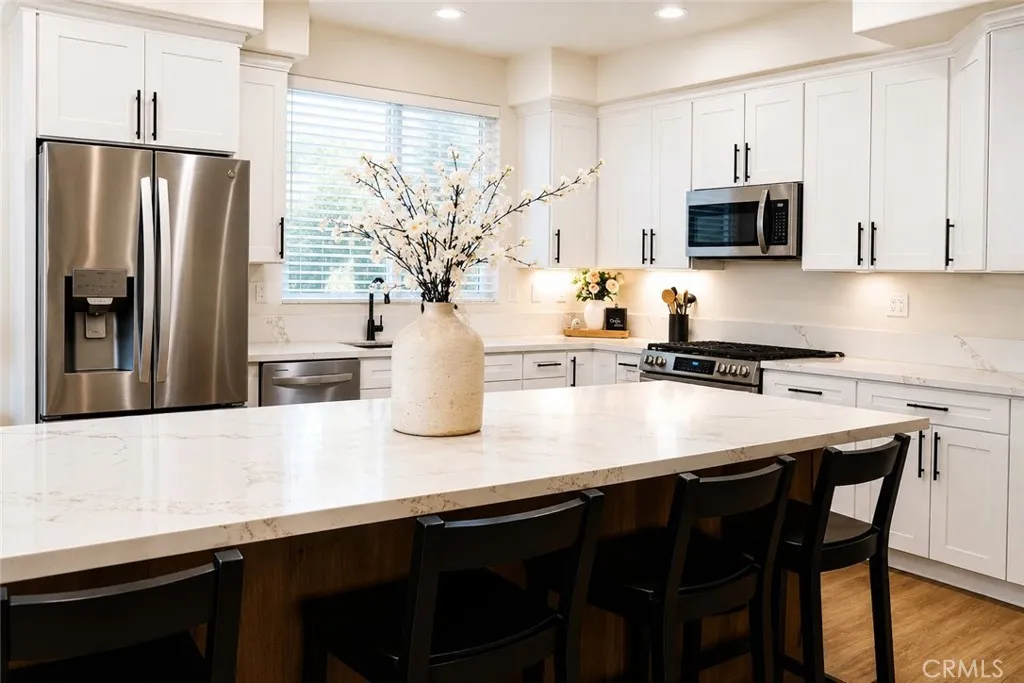
Welcome to this beautifully remodeled 5-bedroom, 3-bathroom home offering 2,950 sq. ft. of spacious and stylish living in the gated Otay Ranch community. Step inside to soaring ceilings, abundant natural light, and updated finishes throughout. The beautifully remodeled kitchen is the heart of the home, featuring an oversized center island, extensive cabinetry, updated appliances, and plenty of space for gathering and entertaining. A first-floor bedroom and full bathroom provide added flexibility for guests, a home office, or multi-generational living. Upstairs, the spacious primary suite offers a private balcony, generous closet space, and a well-appointed bathroom. Additional highlights include stylish vinyl flooring, newer fixtures, solar panels, a Tesla charger compatible with other EVs, and a low-maintenance backyard with plenty of room to relax and entertain. Enjoy community amenities including a pool and spa, nearby Horizon Park, and convenient access to shopping, dining, schools, and freeways. All within a gated community with nighttime patrol and low HOA fees of approximately $140 per month.
517 Clubhouse
Santa Maria, CA 93455
AREA SQFT
2,876
BEDROOMS
5
BATHROOMS
3
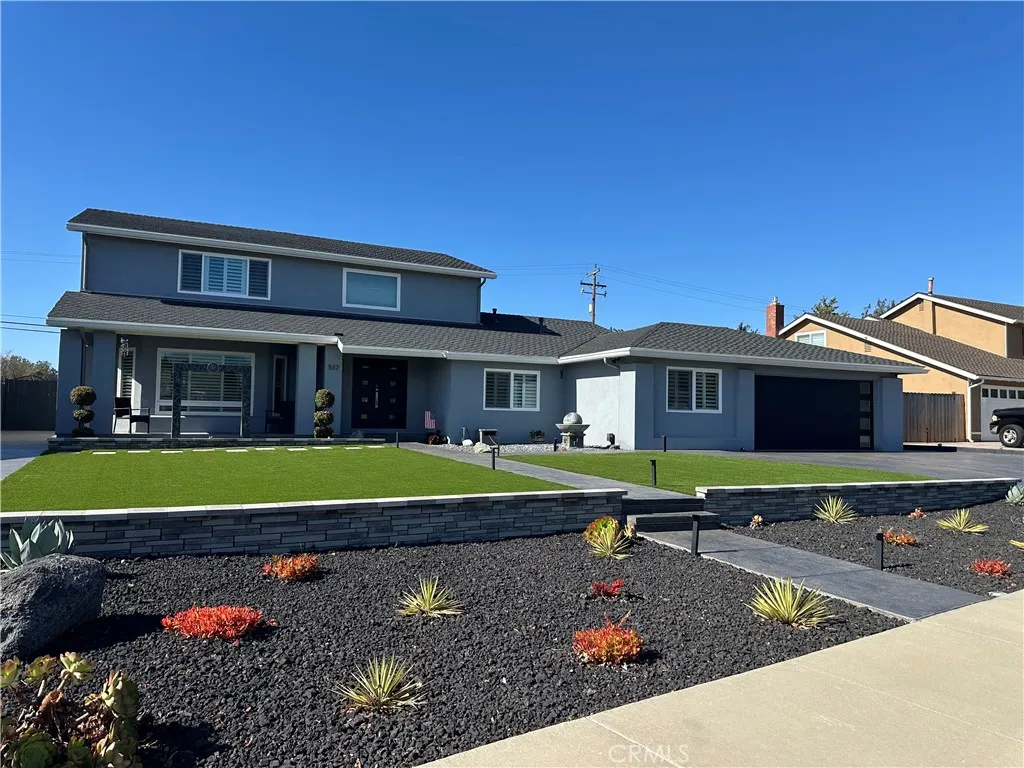
Welcome to this beautiful home in the highly sought-after Foxenwood neighborhood of Orcutt. This updated 5-bedroom, 3-bathroom home offers just under 3,000 square feet of thoughtfully designed living space on an expansive 0.30-acre lot. Nearly every aspect of this exceptional property has been upgraded, creating a move-in-ready home that blends timeless craftsmanship with modern comfort. Plantation shutters and quality window coverings enhance both style and functionality throughout. This home has stunning custom kitchen features such as custom cabinetry, elegant quartz countertops, a farmhouse sink, floating shelves, a built-in mixer cabinet, JennAir built-in refrigerator and freezer columns, Bosch dishwasher, Bosch microwave, Bosch wall oven, and a Samsung range. Just off the kitchen, a handcrafted beverage bar with quartz countertops and a Zephyr beverage refrigerator creates the perfect space for entertaining. Exceptional custom cabinetry extends into the family room, while built-in storage beneath the staircase and a professionally designed hall closet maximize organization. Every bedroom closet has been customized by Spacemakers for optimal storage. The spacious laundry room includes a utility sink, custom cabinetry, built-in drying rack, folding counter, and GE large-capacity washer and dryer. Luxury vinyl plank flooring flows throughout, complemented by fresh interior paint, new baseboards, updated lighting, and ceiling fans. All three bathrooms have been beautifully remodeled with new vanities, custom showers, updated flooring, and stylish lighting. Major upgrades
2960 Merritt Paseo
Ontario, CA 91761
AREA SQFT
2,043
BEDROOMS
4
BATHROOMS
3
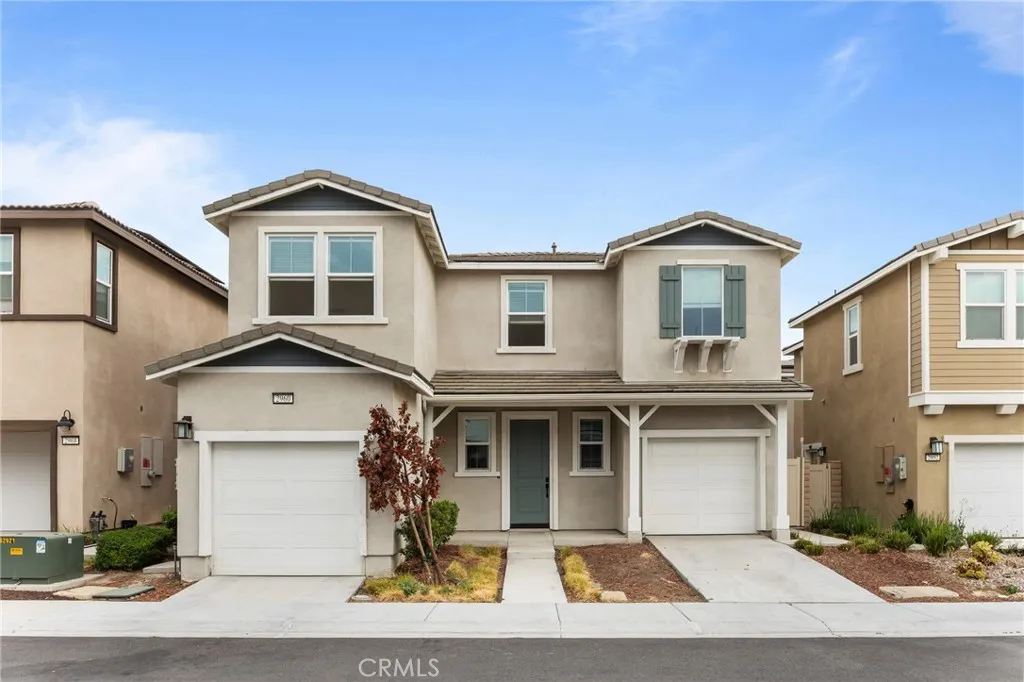
Welcome to this beautiful single family at Cambridge Court. It's 4 bedrooms 3 bathroom plus one open den. One bedroom with one full bath downstairs, which is convenient for elderly family member. Spacious living room and kitchen, T shape countertop is perfect for family! Second floor has 3 bedrooms with an open den, perfect for office, game room or family gym! Small but cozy backyard with concrete, very easy to clean. There's no neighbor behind this unit backyard, which means you will have plenty of natural light! Leased solar panels helps to reduce the utilities. this property is perfect for small families. Walking distance to brand new elementary school. Come and make this yours!

