

Search
Search
Search
Search For Your Next Property
Form submitted successfully!
You are missing required fields.
Dynamic Error Description
There was an error processing this form.
16010 Davis Ave
Clearlake, CA 95422
AREA SQFT
1,200
BEDROOMS
2
BATHROOMS
1
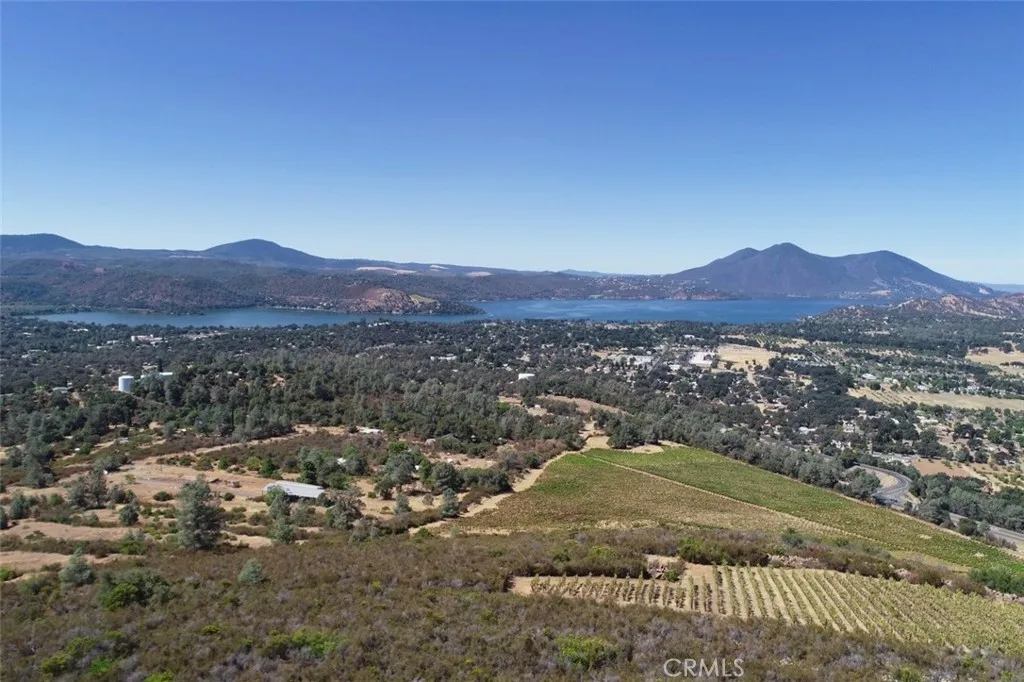
ON TOP OF THE WORLD 209+ PANORAMIC ACRES. Comprising 165 acres and adjoining 39 acres this is an incredible opportunity to own one or both. There is an additional contiguous 4.34 acres available which would total 209 acres. Many building sites available. These gorgeous Properties are situated in and above the city of Clearlake with sweeping views of Californias largest and oldest lake. Clear Lake and the adjoining mountains. Located close to amenities and downtown with two not habitual homes left standing ( for tax purposes) this is an ideal property for your horses, toys, farm or family compound. You will love living here. PG&E connected, two wells, plus city water.
29991 Saddleridge
San Juan Capistrano, CA 92675
AREA SQFT
4,296
BEDROOMS
5
BATHROOMS
4
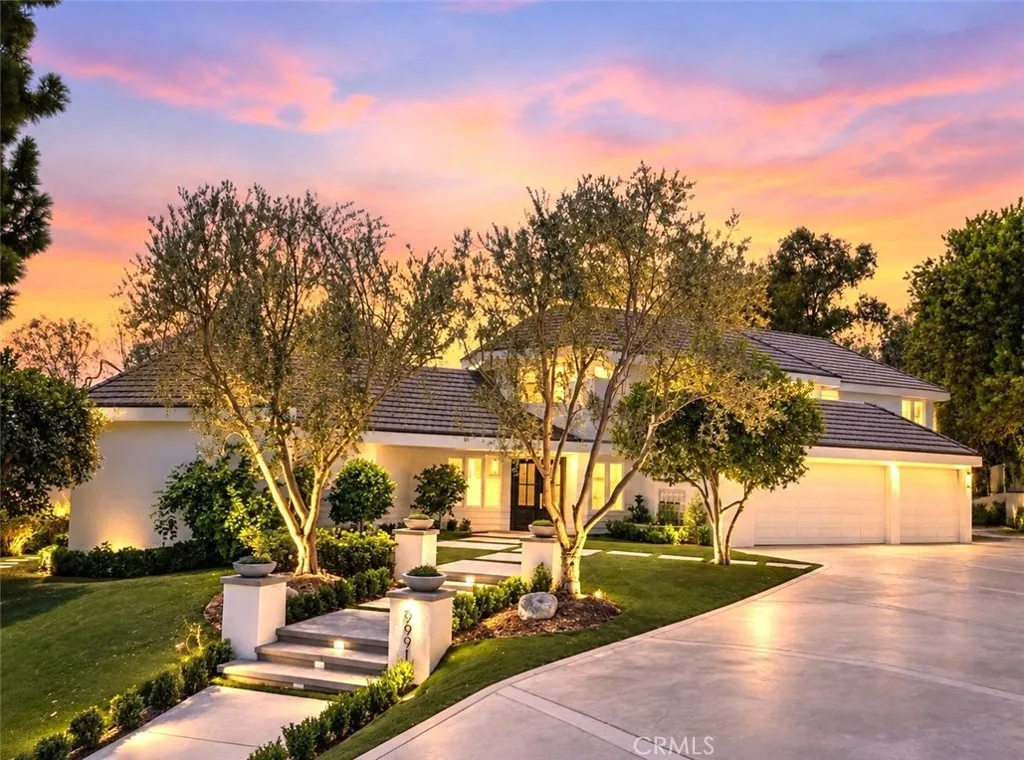
Tucked away in the highly sought after Stoneridge Estates, this custom home embodies a refined sense of quiet luxury - where elevated design meets warmth, comfort and livability. This home is thoughtfully designed to feel both sophisticated and inviting. This residence offers 5 bedrooms, and 4 bathrooms. Designed with an emphasis on quality, scale and natural flow, the home feels luxuriously curated. The kitchen is appointed with all professional-grade appliances and custom cabinetry and a walk-in pantry. Just adjacent from the kitchen, the formal Dining room offers an intimate and dramatic space complete with a built-in bar area. Expansive living spaces open seamlessly to a spacious resort-style and pool size backyard that features a wrap-around custom deck with large entertaining areas, creating an indoor-outdoor experience tailored for both everyday living and large-scale gatherings. Carefully selected materials and finishes elevate the overall design aesthetic, including herringbone wood flooring, wide-plank light oak wood flooring, Taj Majal quartz countertops and custom cabinetry, cathedral-height ceilings with natural light emitting skylights. The main floor primary suite serves as a true private retreat, featuring a generous sitting area, custom walk-in closet cabinetry, fireplace and spa-inspired bathroom. This home was designed to capture the ultimate essence of charm and quiet-luxury living.
3 Tranquility Place
Ladera Ranch, CA 92694
AREA SQFT
3,835
BEDROOMS
4
BATHROOMS
5
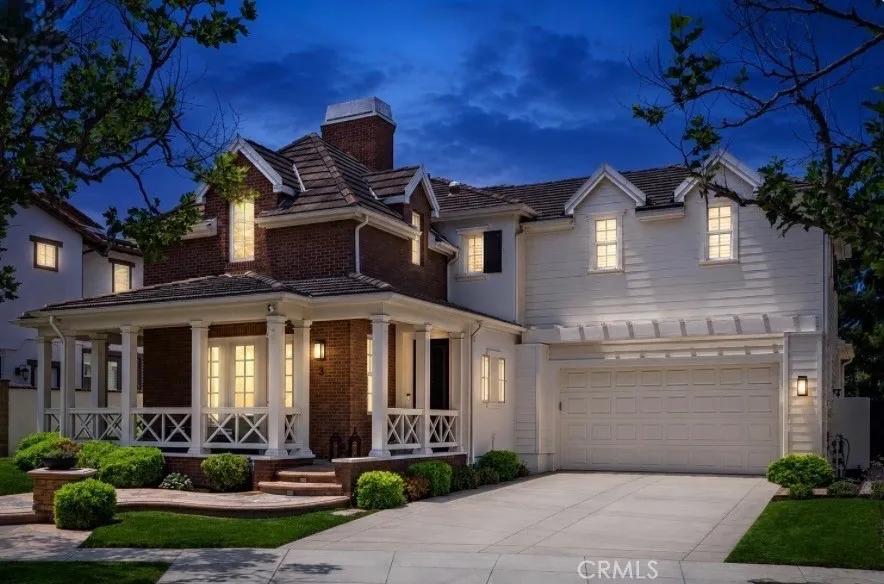
Set along highly sought-after, tree-lined, double cul-de-sac Tranquility Place, this beautifully appointed, light-filled home in guard-gated Covenant Hills offers nearly 4,000 sq ft, 4 spacious bedrooms, 4.5 baths, a dedicated downstairs office & an exceptional floor plan designed for todays lifestyle. Just moments from the Covenant Hills clubhouse, Oso Grande Elementary, skate park, updated water park, trails & more, the home puts the best of the Ladera Ranch lifestyle right outside your door-parks, pools, clubhouses, community events & miles of trails. A charming covered front porch & extended driveway welcome you to elegant interiors with hardwood-style tile downstairs, LVP upstairs, plantation shutters, new carpet, LED recessed lighting & decorative archways. The spacious family room & breakfast nook are anchored by an inviting fireplace & flow seamlessly to the newly renovated chefs kitchen featuring quartz counters, stainless sink, built-in Thermador appliances including a 6-burner range, wine fridge, walk-in pantry & generous prep space. French doors extend the kitchen to the private backyard. The private downstairs bedroom suite features its own secondary entrance opening directly to the front patio-ideal for guests or added privacy. Also downstairs is a generous office with French doors opening to the backyard, plus an elegant powder room with custom wallpaper, new vanity & designer fixtures. Upstairs, 3 en-suite bedrooms with newly added shower door/enclosures are complemented by a bedroom-level laundry room, built-in storage & bonus space ideal for a second offic
2401 Cascadia Drive
Glendale, CA 91206
AREA SQFT
8,432
BEDROOMS
7
BATHROOMS
10
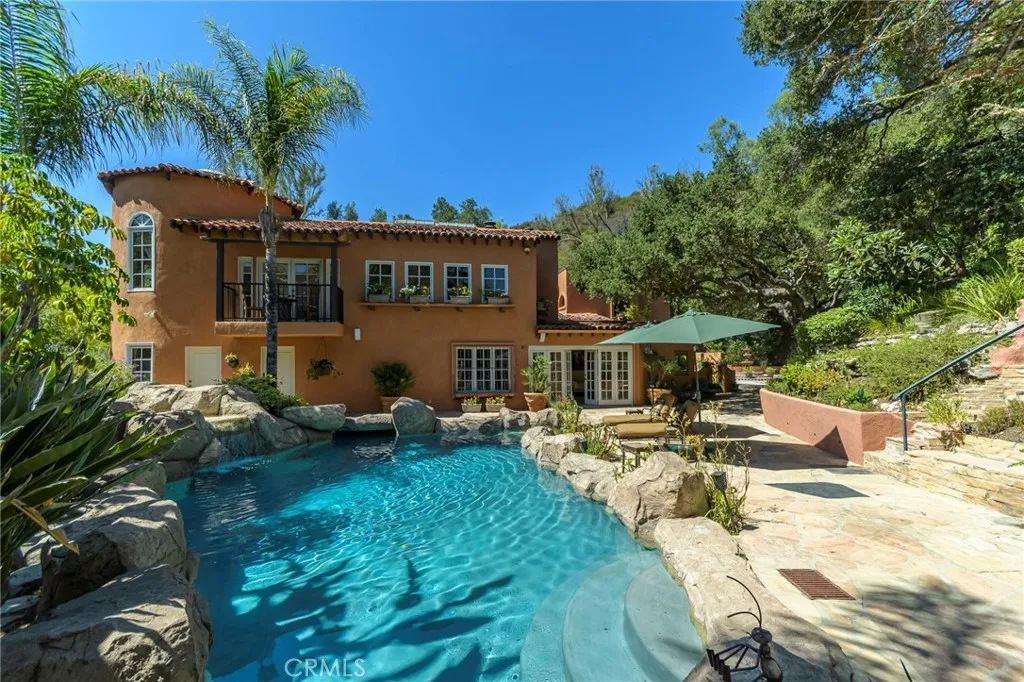
Set across eight lots totaling 78,590 square feet in Glendales sought-after Chevy Chase Canyon, this Estate brings together Spanish architecture, distinctive grounds, and multiple residences in a private residential compound. Built in 1927 for Albert Ouffleur and designed by architects Somervell and Putman, the main residence at 2401 Cascadia Drive offers four bedrooms, four and one-half bathrooms, an office, wine cellar, and detached two-car garage. The second residence at 2383 Cascadia Drive features three bedrooms and three bathrooms, split level that has potential for two rental accommodations, subject to verification of permitted use. A guest/pool house and three-car garage further complement the estate, while a separate building houses an additional two-car garage with studio accommodations above. The grounds invite exploration, with three barbecue areas and firepits offering distinct settings for gathering and entertaining. A custom tiled waterfall, multiple fountains and rock-style swimming pool that has a hidden cave under it's waterfall from an elevated hot tub create striking centerpieces. The guest/pool house adds its own unexpected touches, including a waterfall and a pool entrance that tunnels to the outside. A custom train track travels from the main barbecue area, winds behind the pool, passes through the train room, and ends at the guest/pool house. For gardening enthusiasts, a custom potting cottage with a live roof and herb garden provides a charming retreat. At the upper portion of the property, a hidden terrace with a barbecue area and firepit sits near

710 Ledgestone Drive
Santa Paula, CA 93060
AREA SQFT
3,347
BEDROOMS
4
BATHROOMS
5
In this new two-story home, a bedroom with an en-suite bathroom provides a flexible space on the first floor. An open-concept layout encourages seamless transitions between a modern kitchen, an elegant dining room and a comfortable living room with easy access to the California Room for indoor-outdoor living. A versatile bonus room at the top of the stairs offers extra space to gather and relax near two additional secondary bedrooms and a luxe owners suite that features direct access to an inviting retreat.

10926 Bluffside Dr.
Studio City, CA 91604
AREA SQFT
1,035
BEDROOMS
2
BATHROOMS
2
This inviting 2-bedroom, 1.5-bath townhome offers a comfortable sense of privacy and luxury in the heart of Studio City. Tucked within beautifully landscaped Mediterranean-style grounds, the community features lush courtyards, terracotta-tiled walkways, mature landscaping, and charming outdoor spaces including Pool and Spa. Inside, warm wood floors, fresh paint, and a cozy fireplace create a welcoming atmosphere. The updated kitchen features honed granite countertops and flows easily into the living and dining areas, making the space equally suited for quiet nights at home or entertaining friends. A private patio extends the living space outdoorsperfect for morning coffee, dinner outside, or simply enjoying a little California sunshine. Upstairs, the spacious primary bedroom features its own private balcony and walk-in closet. The refreshed bathroom has a timeless look with a granite countertop, new subway-tile tub surround, and custom glass tub and shower enclosure. Residents can enjoy the gym, sauna, dedicated locked storage area and ample guest parking in a resort-like community

8348 Gabriel
Rancho Cucamonga, CA 91730
AREA SQFT
1,140
BEDROOMS
3
BATHROOMS
2
Welcome home to this beautifully renovated, turnkey single-story condominium in one of Rancho Cucamonga's most desirable communities! Originally built in 2007 and thoughtfully remodeled in 2022, this 3-bedroom, 2-bath home blends modern style with everyday comfort. Step inside to an open-concept floor plan filled with abundant natural light from multiple windows and four sliding glass doors. High ceilings and recessed lighting create a bright, spacious atmosphere, while the inviting living room fireplace provides the perfect gathering space for relaxing evenings at home. The stunning remodeled kitchen features elegant quartz countertops, crisp white cabinetry, stainless steel appliances, and stylish updated fixtures. Whether you're preparing a quick breakfast or hosting friends and family in the adjacent dining room, this beautifully designed space offers both functionality and timeless appeal. These living areas flow seamlessly to your own private backyard, complete with durable vinyl fencing that creates a peaceful retreat for entertaining, gardening, or simply enjoying the beautiful Southern California weather. The attached two-car garage provides convenience and ample storage. All appliances are included, making this home truly move-in ready. Residents enjoy outstanding community amenities including a sparkling pool, relaxing spa, BBQ areas, recreation space, and tennis courts. The location offers the perfect balance of convenience and tranquilitynestled away from busy streets in a quiet, family-friendly neighborhood with beautiful mountain views. Enjoy being just momen
Palm Canyon
Borrego Springs, CA 92004
AREA SQFT
BEDROOMS
BATHROOMS
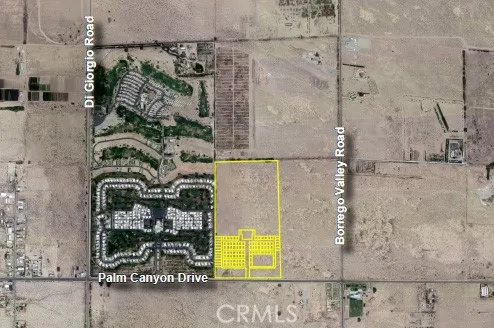
The property being offered consists of approximately 79 acres of flat land along Palm Canyon Drive in Borrego Springs, CA in northeast county San Diego. It consists of a northern portion, approximately 48 acres, with no existing improvements and a southern portion, approximately 31 acres, that has entitlements and a final map from the county of San Diego. The map includes 95 single family lots, 2 private street lots, and 5 recreational lots. See the following page for the SD Tract Map. Water and sewer service will be provided by the Borrego Springs Water District, and electricity will be provided by San Diego Gas & Electric. Additionally, there is a potential alternative for a utility solar facility development.
Vic Garces
Delano, CA 93215
AREA SQFT
BEDROOMS
BATHROOMS
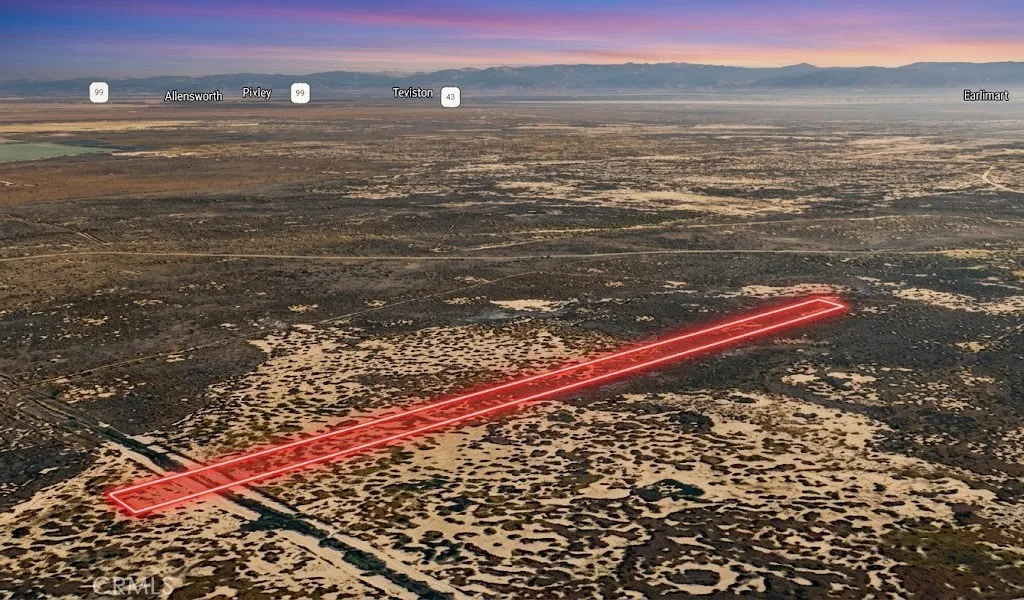
Here is an opportunity to own a 0.50-acre residential parcel, APN 047-080-42-00-7, situated on Vic Garces Hwy in Delano. The property is located near established homes and estate-style properties, offering an open setting with potential for future residential plans. Approximate coordinates are 35.771449, -119.431221 and are provided for reference and location purposes. This property may be a suitable choice for buyers looking to purchase and hold land as a long-term investment or keep it for future use. Buyers may also explore the potential for building a residence or other permitted improvements now or in the future, subject to applicable zoning, approvals, and site requirements. For current information regarding building eligibility, zoning, permits, and development requirements, buyers should contact the City of Delano Community Development Department and the Kern County Planning and Natural Resources Department. Buyers should independently verify all property-specific information, including development standards and intended uses, directly with the appropriate agencies. With established properties nearby and a manageable half-acre footprint, this parcel provides an opportunity to secure land in the Delano area and determine its best potential use over time. Disclaimer: Images are for reference only. Buyers are advised to independently verify lot location, boundaries, utilities, zoning, addressing, access, buildability, and all intended uses to satisfy themselves.

2 Autumn
Helendale, CA 92342
AREA SQFT
BEDROOMS
BATHROOMS
Build Your Dream Home on the Water! This exceptional open-water lot is located on the highly desirable North Lake in the resort community of Silver Lakes. Imagine waking up to beautiful lake views and enjoying direct waterfront living right from your own backyard. This is a wonderful opportunity to design and build a home perfectly suited to your lifestyle in one of the High Deserts most sought-after communities. Silver Lakes offers an incredible array of amenities, including two lakes for boating, fishing and water recreation, three championship 9-hole golf courses, unlimited golf, beaches, swimming pools, tennis and pickleball courts, parks, playgrounds, RV storage and clubhouse facilities. Whether you're looking for a full-time residence, vacation home or weekend getaway, this location offers the perfect combination of relaxation and recreation. Silver Lakes Association dues are $235 per month. Come build your dream home and enjoy the lake lifestyle!

3 Autumn
Helendale, CA 92342
AREA SQFT
BEDROOMS
BATHROOMS
Build Your Dream Home on the Water! This exceptional open-water lot is located on the highly desirable North Lake in the resort community of Silver Lakes. Imagine waking up to beautiful lake views and enjoying direct waterfront living right from your own backyard. This is a wonderful opportunity to design and build a home perfectly suited to your lifestyle in one of the High Deserts most sought-after communities. Silver Lakes offers an incredible array of amenities, including two lakes for boating, fishing and water recreation, three championship 9-hole golf courses, unlimited golf, beaches, swimming pools, tennis and pickleball courts, parks, playgrounds, RV storage and clubhouse facilities. Whether you're looking for a full-time residence, vacation home or weekend getaway, this location offers the perfect combination of relaxation and recreation. Silver Lakes Association dues are $235 per month. Come build your dream home and enjoy the lake lifestyle! Seller will sell all 12 lots in a bulk sale. Contact agent for details.
Fremont Rd s/o Fairview Rd
Newberry Springs, CA 92265
AREA SQFT
BEDROOMS
BATHROOMS
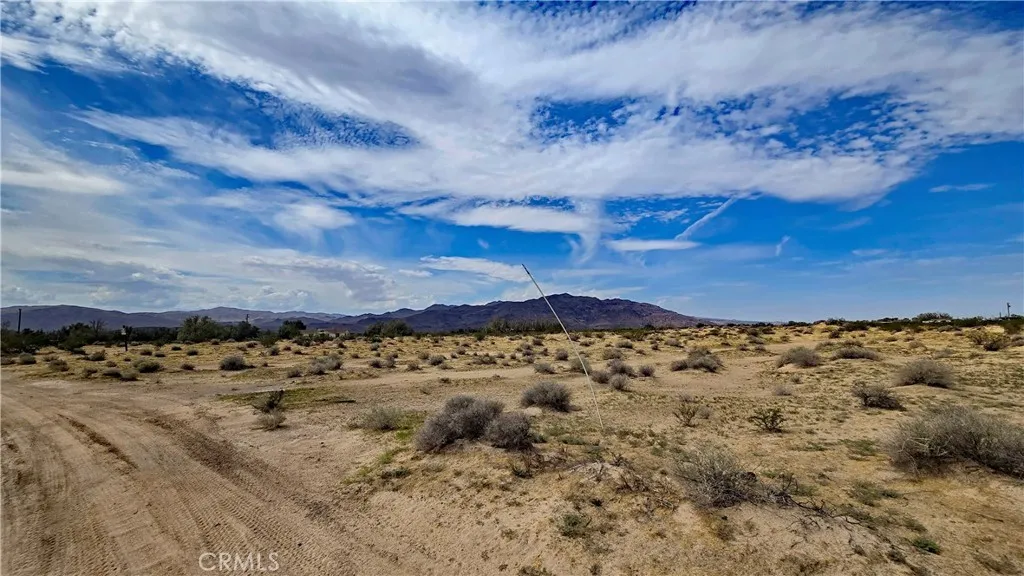
Build your dream homestead on this beautiful 4.68-acre parcel in picturesque Newberry Springs. This level, easily accessible acreage features frontage on Fremont Road with electricity already available at the street. Zoned Rural Living (RL-5), the property is perfect for anyone looking to build a custom home or start a ranch. Newberry Springs is highly regarded for its abundant, reliable underground water supply, which can make well installation much more affordable than in neighboring desert areas. Commuting and traveling are a breeze, thanks to quick access to Interstate 40, Interstate 15, and Historic Route 66. Escape the crowds and secure your land today! *Boundary depictions are approximate and for illustrative purposes only. Boundary markers provided by the owner are approximate and not a substitute for a survey. Buyer to make their own independent investigations regarding Zoning and General Plan Designations, Environmental and Hazard Zones, Access and Development costs, Availability and Costs of Utilities.

Vic Garces
Delano, CA 93215
AREA SQFT
BEDROOMS
BATHROOMS
Explore the potential of this 0.50-acre residential lot, APN 047-080-38-00-6, located on Vic Garces Hwy in Delano. With established properties and estate-style homes nearby, this parcel offers a convenient setting for buyers looking to secure land with flexibility for future plans. Approximate coordinates are 35.771087, -119.431223 and are provided for reference and location purposes. Whether your goal is to acquire land as a long-term buy-and-hold investment or explore potential residential use, this property offers several possibilities to consider. Buyers may investigate the potential for building a home or making other permitted improvements now or in the future, subject to zoning, approvals, and applicable site requirements. For current information regarding building eligibility, zoning, permits, and development requirements, buyers should contact the City of Delano Community Development Department and the Kern County Planning and Natural Resources Department. Buyers are encouraged to independently verify property-specific requirements, available services, access, and intended uses with the appropriate agencies. This half-acre parcel offers an opportunity to own land in the Delano area while leaving room to determine the best long-term use for the property. Whether held for the future or explored for potential residential development, this property is worth considering. Disclaimer: Images are for reference only. Buyers are advised to independently verify lot location, boundaries, utilities, zoning, addressing, access, buildability, and all intended uses to satisfy them

1 Autumn
Helendale, CA 92342
AREA SQFT
BEDROOMS
BATHROOMS
Build Your Dream Home on the Water! This exceptional open-water lot is located on the highly desirable North Lake in the resort community of Silver Lakes. Imagine waking up to beautiful lake views and enjoying direct waterfront living right from your own backyard. This is a wonderful opportunity to design and build a home perfectly suited to your lifestyle in one of the High Deserts most sought-after communities. Silver Lakes offers an incredible array of amenities, including two lakes for boating, fishing and water recreation, three championship 9-hole golf courses, unlimited golf, beaches, swimming pools, tennis and pickleball courts, parks, playgrounds, RV storage and clubhouse facilities. Whether you're looking for a full-time residence, vacation home or weekend getaway, this location offers the perfect combination of relaxation and recreation. Silver Lakes Association dues are $235 per month. Come build your dream home and enjoy the lake lifestyle! Seller will sell all 12 lots in a bulk. Contact agent for details.

4 Autumn
Helendale, CA 92342
AREA SQFT
BEDROOMS
BATHROOMS
Build Your Dream Home on the Water! This water lot is located on the highly desirable North Lake in the resort community of Silver Lakes. Imagine waking up to beautiful lake views and enjoying direct waterfront living right from your own backyard. This is a wonderful opportunity to design and build a home perfectly suited to your lifestyle in one of the High Deserts most sought-after communities. Silver Lakes offers an incredible array of amenities, including two lakes for boating, fishing and water recreation, three championship 9-hole golf courses, unlimited golf, beaches, swimming pools, tennis and pickleball courts, parks, playgrounds, RV storage and clubhouse facilities. Whether you're looking for a full-time residence, vacation home or weekend getaway, this location offers the perfect combination of relaxation and recreation. Silver Lakes Association dues are $235 per month. Come build your dream home and enjoy the lake lifestyle! Seller will sell all 12 lots in a bulk sale. Contact agent for details.
Highland Drive
Julian, CA 92036
AREA SQFT
BEDROOMS
BATHROOMS
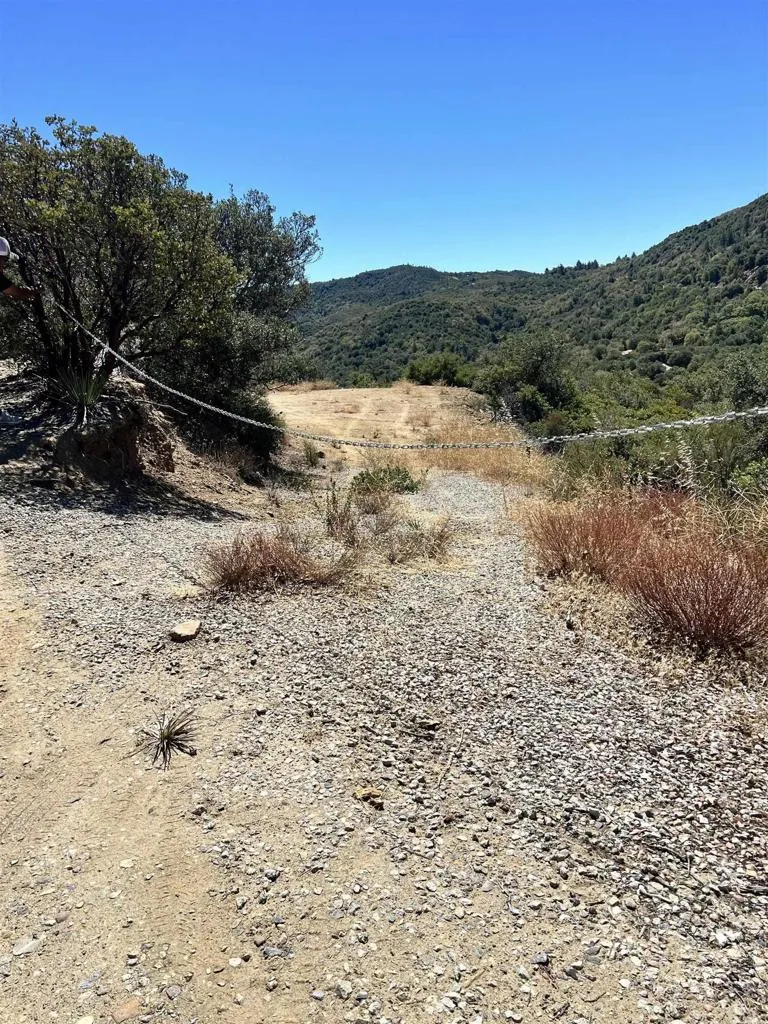
Beautiful 0.8-acre (34,848-square-foot) vacant lot in historic Julian. The property offers access from two streets: Highland Drive and Edgewood Drive. Highland Drive provides access to the upper portion of the lot, where you can enjoy beautiful views, refreshing breezes, and a peaceful, relaxing atmosphere. An excavated driveway area and a chain are located at the entrance to the property. Buyers and their agents are strongly advised to independently investigate and verify all matters concerning zoning, code enforcement, fire insurance, building requirements, water availability, electrical service, and fire-safety regulations with the appropriate San Diego County, city, utility, and fire department authorities.

Vic Pond
Delano, CA 93215
AREA SQFT
BEDROOMS
BATHROOMS
Discover the potential of this expansive 10.00-acre residential parcel, APN 046-260-21-01-0, located on Vic Pond Rd in Delano. Surrounded by established properties and estate-style homes, this substantial tract offers plenty of open space and flexibility for a variety of long-term plans. Approximate coordinates are 35.725488, -119.518353 and are provided for reference and location purposes. With 10 acres to work with, the property may appeal to buyers seeking a larger land holding for investment purposes, including a long-term buy-and-hold strategy. Buyers may also explore the potential for residential construction or other permitted uses now or in the future, subject to zoning, approvals, access, and applicable site requirements. For current information regarding building eligibility, zoning, permits, development standards, and other requirements, buyers should contact the City of Delano Community Development Department and the Kern County Planning and Natural Resources Department. Buyers are encouraged to independently verify all property-specific information with the appropriate agencies before making decisions regarding development or intended use. This 10-acre parcel presents an opportunity to secure a sizable piece of land in the Delano area, with room to explore its potential while planning for the future. Disclaimer: Images are for reference only. Buyers are advised to independently verify lot location, boundaries, utilities, zoning, addressing, access, buildability, and all intended uses to satisfy themselves.
42 Old County
Templeton, CA 93465
AREA SQFT
BEDROOMS
BATHROOMS
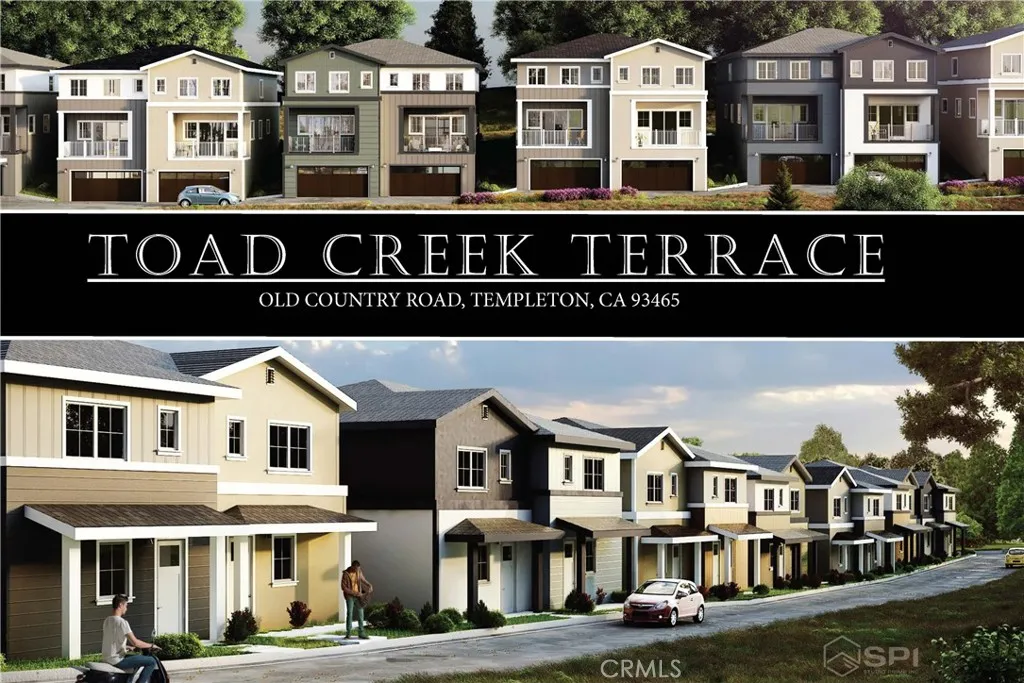
NEW PRICE, PERMIT READY PROJECT! WATER UNITS ARE PAID FOR AND AVAILABLE. Welcome to the charming town of Templeton, California. Toad Creek Terrace offers an exceptional opportunity to develop a premier townhome community in one of the most sought-after locations on the Central Coast. This prime development site is centrally located near parks, restaurants, wineries, and other local amenities, providing future residents with the perfect balance of small-town charm and modern convenience. Nestled between the neighboring cities of Paso Robles and Atascadero, Templeton offers a tranquil, rural atmosphere while being just a short drive from the bustling activity of these nearby communities. The property is approximately 30 minutes from the coastal town of Morro Bay, and 25 minutes to downtown San Luis Obispo, making it an ideal spot for those seeking easy access to natural beauty, hiking, fishing, surfing, and urban amenities. Templeton has seen an impressive increase in home values in recent years, making it a thriving market for new residential developments. With water rights, approved subdivision improvement plans, and permit-ready home designs for 20 townhomes, Toad Creek Terrace presents an opportunity to build and sell in a high-demand area.
16485 Nicklaus Drive
Sylmar, CA 91342
AREA SQFT
2,560
BEDROOMS
3
BATHROOMS
3
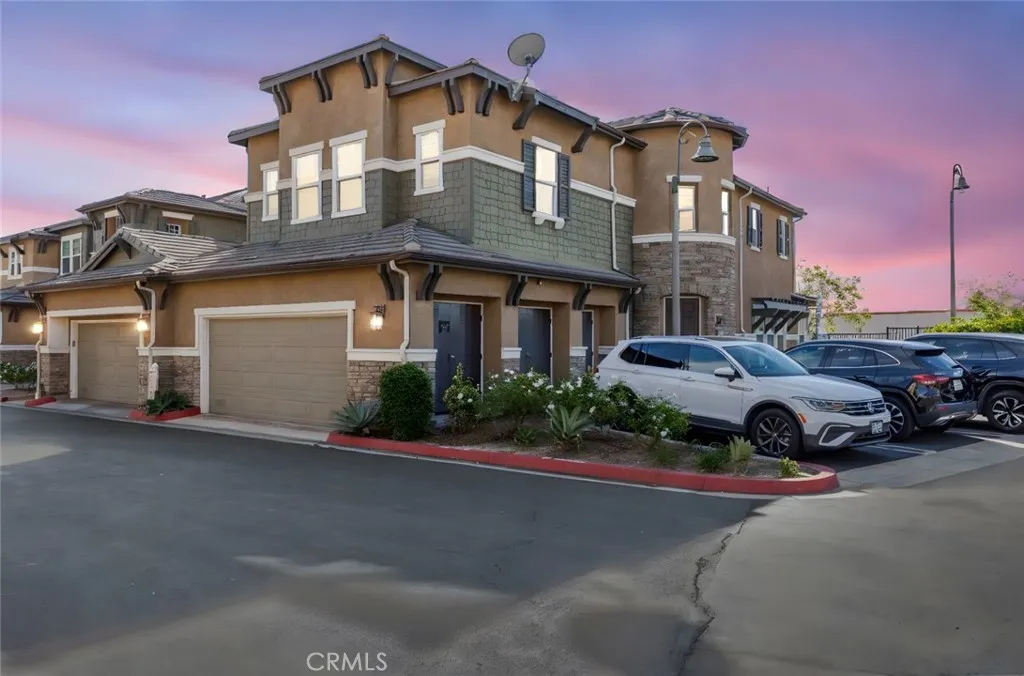
Welcome to The Legends at Cascades, where style, comfort, and convenience come together in this beautifully renovated corner-unit townhouse. Offering approximately 2,560 sq. ft. of thoughtfully designed living space, this exceptional home features 3 spacious bedrooms, 3 bathrooms, and a 2-car attached garage. Completely renovated with beautiful finishes throughout, this turnkey residence showcases modern updates, an open and inviting floor plan, and an abundance of natural light. The spacious living areas are perfect for both everyday living and entertaining, while the well-appointed kitchen and generously sized bedrooms provide comfort and functionality. Residents enjoy resort-style HOA amenities, including a pool, spa/hot tub, barbecue area, picnic area, and playground, creating the perfect setting to relax and enjoy the community. Conveniently located near shopping, dining, parks, schools, and easy freeway access, this home offers the ideal blend of luxury and everyday convenience.
10674 Locust Ave.
Bloomington, CA 92316
AREA SQFT
1,488
BEDROOMS
3
BATHROOMS
2
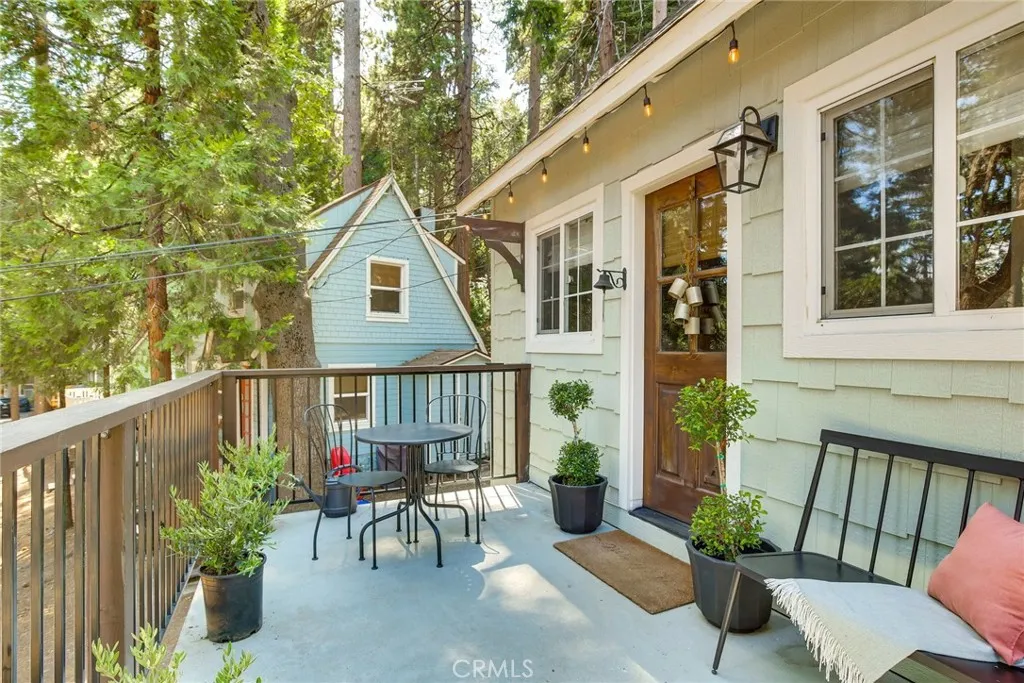
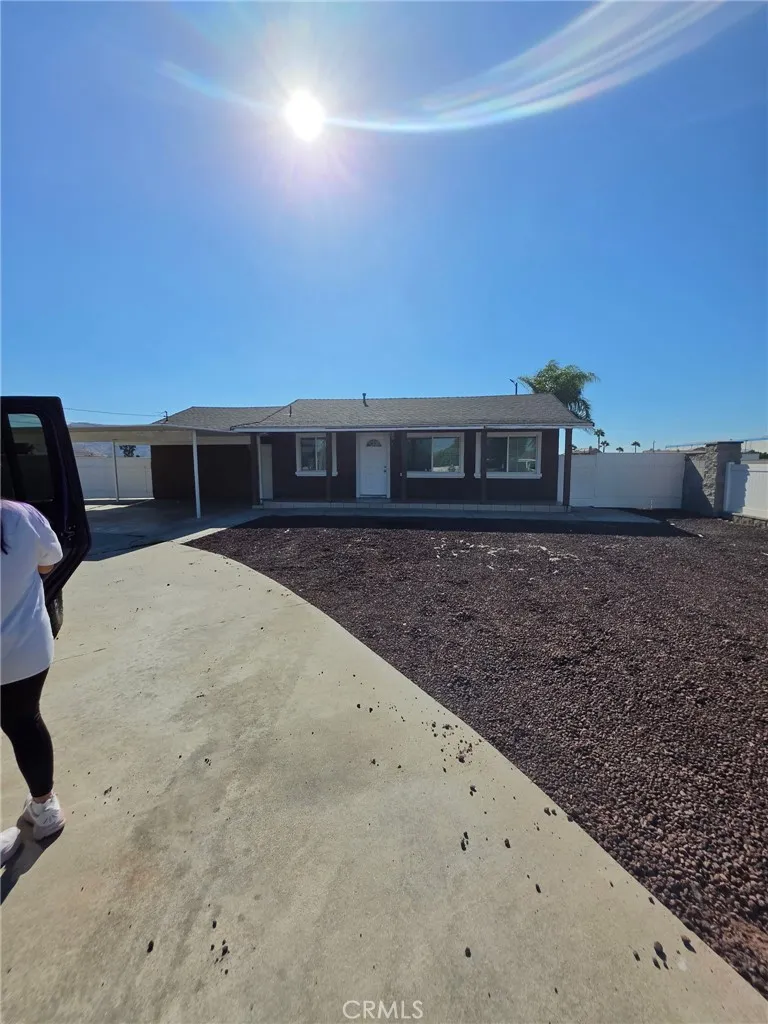
Spacious 3-bedroom 2-bathroom home with ample front yard and spacious back yard. The back yard has a large, covered patio great for entertaining. This home also has separate laundry room in the back, with laundry hook ups. It has central heating and air and privacy shutters.
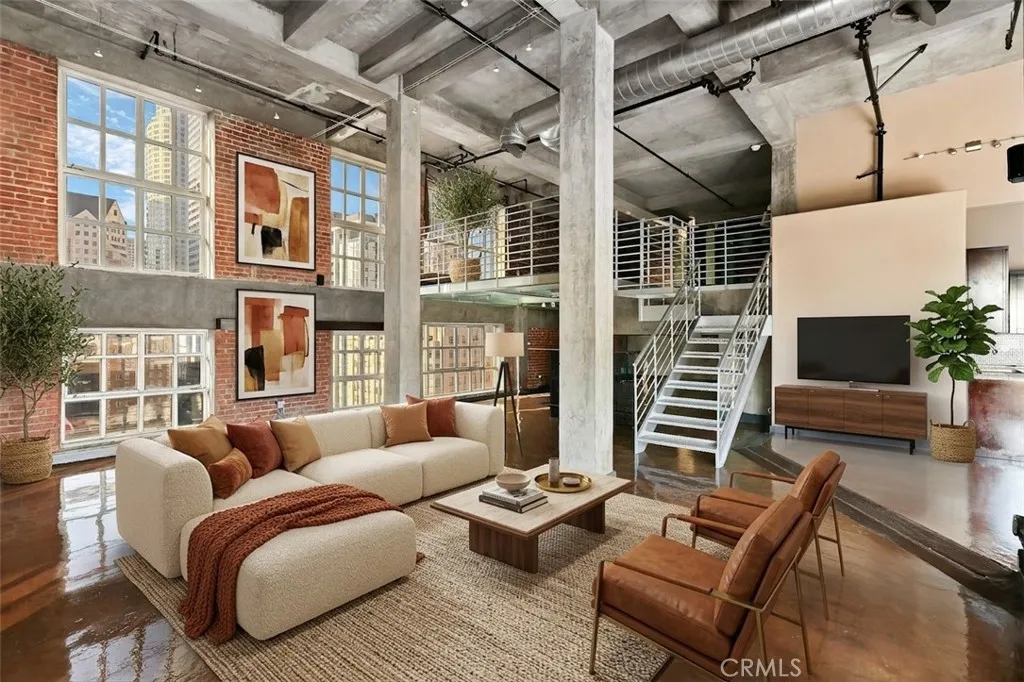
312 5th Street
Los Angeles, CA 90013
AREA SQFT
3,800
BEDROOMS
3
BATHROOMS
3
Conveniently located at the SB Grand, this open loft with fantastic urban industrial character is located on Broadway in the Historic Core. It features high, open concrete ceilings and stained concrete floors throughout. Kitchen boasts solid wood cabinets, stainless steel appliances and granite counters. Bathroom has washer/dryer hookups and oversized soaking tub. The location is unparalleled, situated just minutes walk from The Bloc, Grand Central market, Ralphs, Whole Foods and the best dining and nightlife Downtown LA has to offer. The building has 24-hr security front desk concierge, fitness room, rooftop pool, hot tub and rooftop lounge area with panoramic views of the Downtown Los Angeles skyline. Valet parking available onsite and no pet restrictions.

9401 Sharondale
Calimesa, CA 92320
AREA SQFT
1,794
BEDROOMS
2
BATHROOMS
2
This home has alot to offer it has a great location in a 55+ community in Calimesa. The Mountain views from every part of the yard and the storage you will have plenty of it to make your move easy. This home is close by the club house where the community loves to hold all kinds of event for the people that live in the sharondale community. Come take a tour of this great home in a great location.
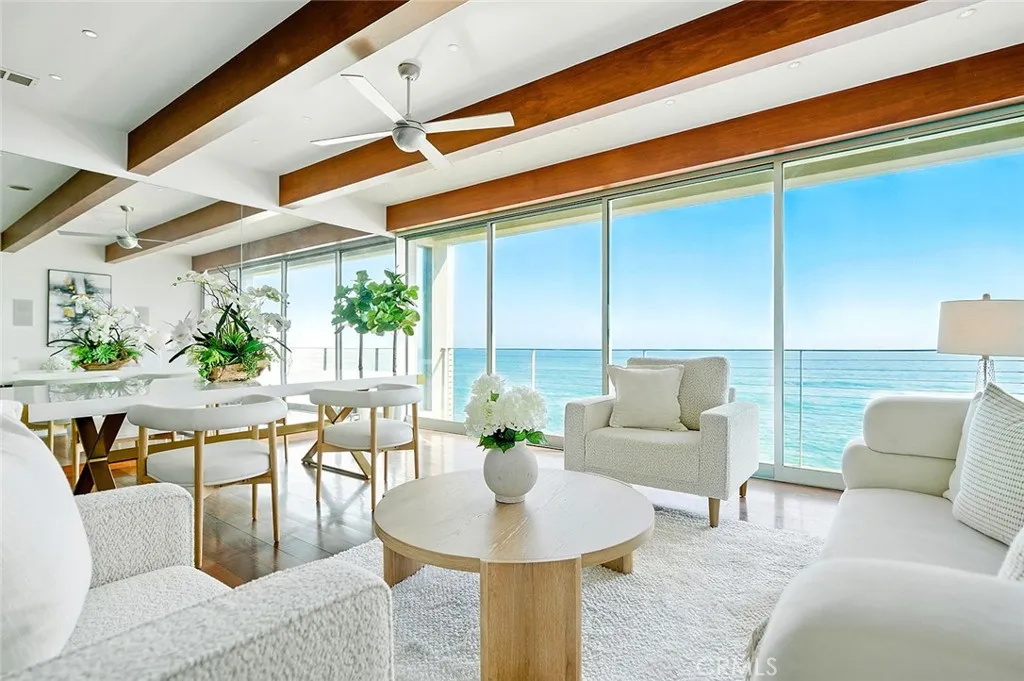
11892 Beach Club Way
Malibu, CA 90265
AREA SQFT
1,865
BEDROOMS
2
BATHROOMS
3
A sophisticated modern beachfront residence featuring upscale design and coastal living vibes. Nestled along a quiet stretch of coastline, this impeccably renovated two-bedroom, two-and-a-half bath beachfront property delivers unmatched coastal elegance and stands as a serene escape from the bustle of everyday life. Upper-level living area feels like floating over the ocean thanks to the expensive windows and panoramic views. Floor-to-ceiling windows frame sweeping views of the ocean, letting in golden sunlight that dances across the polished hardwood floors. With an open-concept layout, the spacious living room and kitchen flow seamlessly together, all set against a backdrop of jaw-dropping ocean views that stretch endlessly from nearly every room. Sleek, fully equipped cooks dream kitchen is beautifully designed and functional. Lower level hosts the master suite and a secondary suite with its own kitchen, easy sand access. Additional features include two-car tandem covered parking, a private laundry closet, and direct access to all the amenities of the Malibu Bay Club, including a sparkling pool, relaxing spa, and two sports courts, for an active coastal lifestyle. Perfectly located just minutes from Pepperdine University, County Line Beach, and Leo Carrillo State Park. Whether for intimate living or seaside entertaining, this Malibu gem offers a uniquely immersive coastal lifestyle. Its a place where time slows, and the ocean is your constant, calming companion.
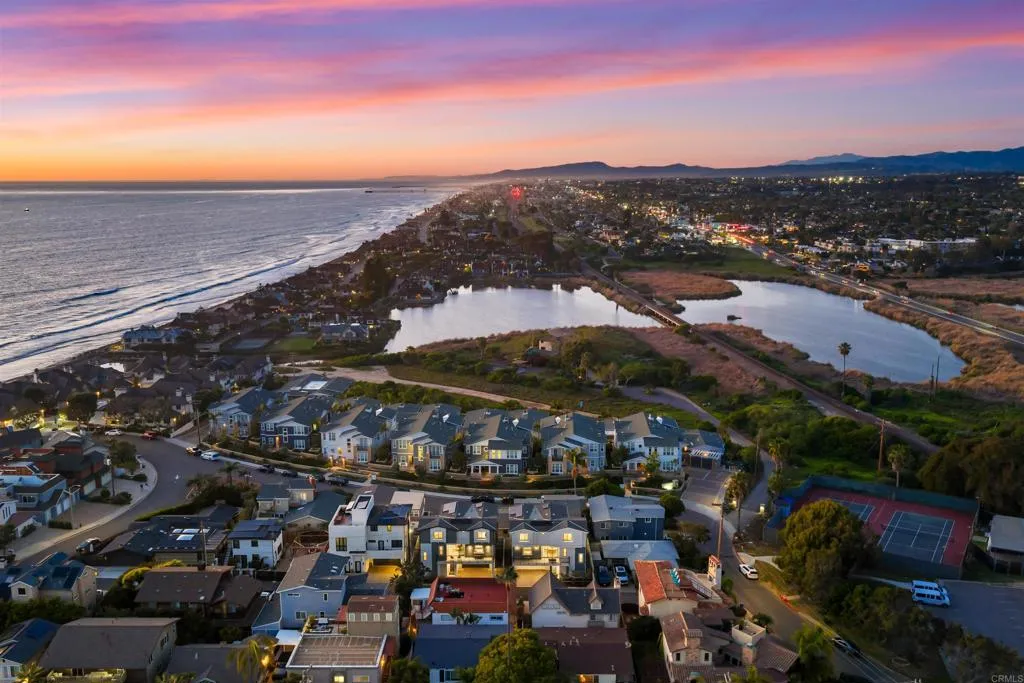
270 Normandy Lane
Carlsbad, CA 92008
AREA SQFT
2,972
BEDROOMS
4
BATHROOMS
5
Rare New Coastal Living Private Elevator, Steps from the Beach. Tucked into an exclusive pocket of coastal Carlsbad, 270 Normandy Lane is a detached, brand-new 4-bed, 4.5-bath home. Offering 2,972 sq ft of thoughtfully designed living space plus over 350 sq ft of deck space, and 3rd floor lagoon and ocean views, the home blends modern design with effortless coastal living.Stacking glass doors open to expansive decks for seamless indoor-outdoor living. A private elevator serves all levels, while high-end finishes and smart-home features provide comfort and convenience. The gourmet kitchen features a large island, quartzite countertops, Wolf and Sub-Zero appliances, and a pass-through window to the deck. The great room includes a built-in bar, fireplace, and installed speakers.Each bedroom including the first floor offers an en-suite bath. The primary suite features third-floor deck access, peak ocean views, two walk-in closets, and a spa-inspired bath with dual vanities, a Victoria & Albert soaking tub, and large shower. Third-floor deck with open east-facing lagoon views offering a private vantage point and beautiful morning light. Owned solar and security cameras complete the home.Parking for up to four cars, with no public street parking along the lane for a private feel. Enjoy the flexibility of a detached single-family home on its own APN, with no HOA or CC&Rs. Enjoy easy access to Rue Des Chateaux beach, with Carlsbad Village shopping, dining, live music, and the arts just minutes away. An exceptional opportunity for a primary residence or beachside retreat in one of
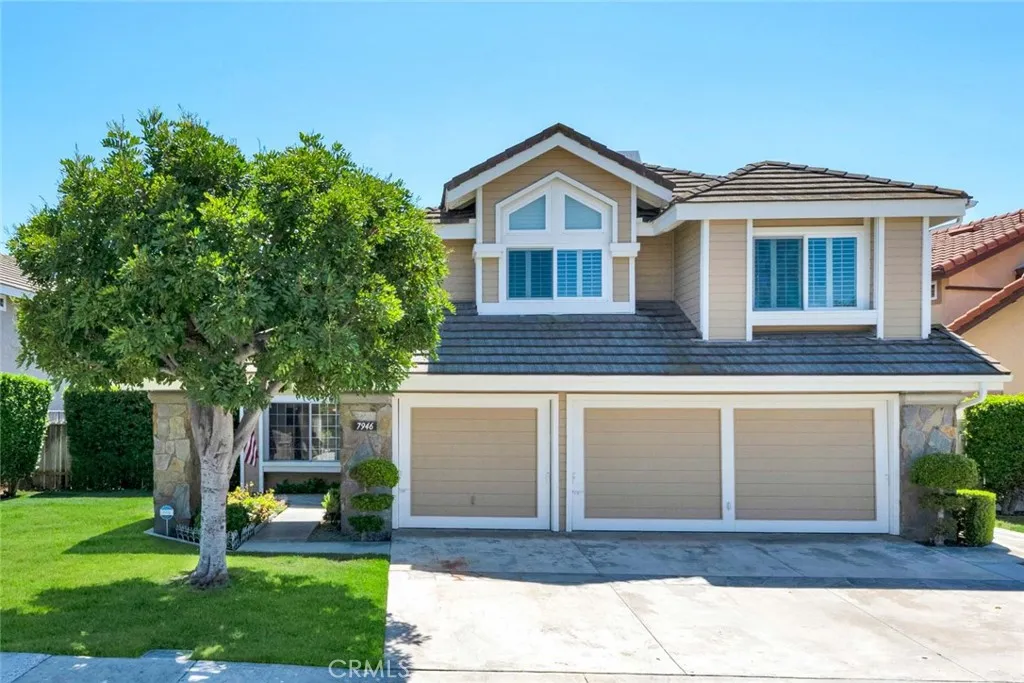
7946 Elderwood
Orange, CA 92869
AREA SQFT
2,233
BEDROOMS
4
BATHROOMS
3
Back on Market. Welcome to this move-in ready 4 bedroom, All bedrooms upstairs, 3 bath, Pool home in the desirable Santiago Hills community of Orange featuring a stunning curved staircase, soaring vaulted ceilings, and 2,233 s.f. of living space, all situated on a generous 6,676 s.f. lot (Estimated). You will be impressed by the home's excellent curb appeal featuring and a desirable cul-de-sac location. Upon entry, the spacious formal living room and inviting dining room are perfect for entertaining your dinner guests. From the formal dining room, you will move into the beautifully appointed gourmet kitchen with granite countertops and center island. The charming breakfast nook area flows effortlessly into the expansive family room where you can gather around the warm fireplace. Upstairs you will find 4 bedrooms and 2 baths. The spacious primary bedroom walk in closet, and in suite bathroom with soaking tub and separate shower. The private backyard, perfect for entertaining, with a sparkling pool & spa. All located on an extra large lot. This exceptional community is just a short walk to Chapman Hills Elementary, Peters Canyon Regional Park, and a network of walking, hiking, biking, Irvine Park and horse trails, plus nearby Orange Canyon Village with shops and restaurants. No HOA, No Mello Roos. Check out the video under the pictures 360.
343 Bell Canyon
Bell Canyon, CA 91307
AREA SQFT
5,200
BEDROOMS
8
BATHROOMS
8
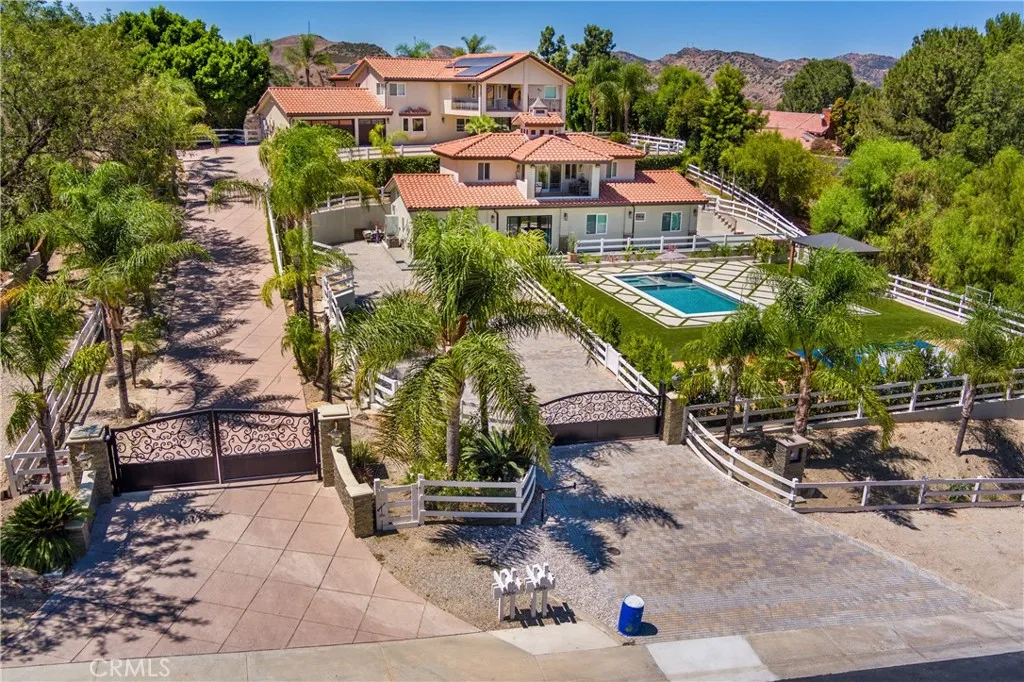
THE ONE AND ONLY true compound of Bell Canyon. Two private double-gated homes with separate addresses, ADU, two pools, and two sports courts, with the most amazing sunsets and panoramic canyon and moutain views.Sold together. First residence, 343 Bell Canyon, consists of 4 bedrooms, office,3 baths. This property features a full-size sports basketball court with professional lighting, bleachers and water fountain. Huge yard with remodeled pool, fully covered and equipped outdoor kitchen. Stunning sunsets with the most amazing canyon and mountain views. Long private gated driveway to accommodate multiple vehicles. Paid solar with three-car attached garage with direct access. Security system with monitor and cameras. This property has been completely remodeled and updated with the finest craftsmanship and attention to detail. Primary suite features a seating area, fireplace, his-and-hers walk-in closets, a private deck with a dry sauna, and room for a cold plunge.The Primary bath features a double-sink vanity, a steam shower soaking tub with breathtaking views. The property also features an adu with a full kitchenette,bedroom and living space, full bath , deck overlooking pool and mountain views with a private entrance.The second residence is 345 Bell Canyon, which is brand-new construction. Featuring a long private gated driveway, sports court, outdoor dining area, herb garden and fruit tress,new pool with Baja step, separate electric meter and much more. This home is single-level with no steps. Featuring four bedrooms, three baths , a laundry closet,designer kitchen ,open co

20562 Skouras
Winnetka, CA 91306
AREA SQFT
1,362
BEDROOMS
3
BATHROOMS
2
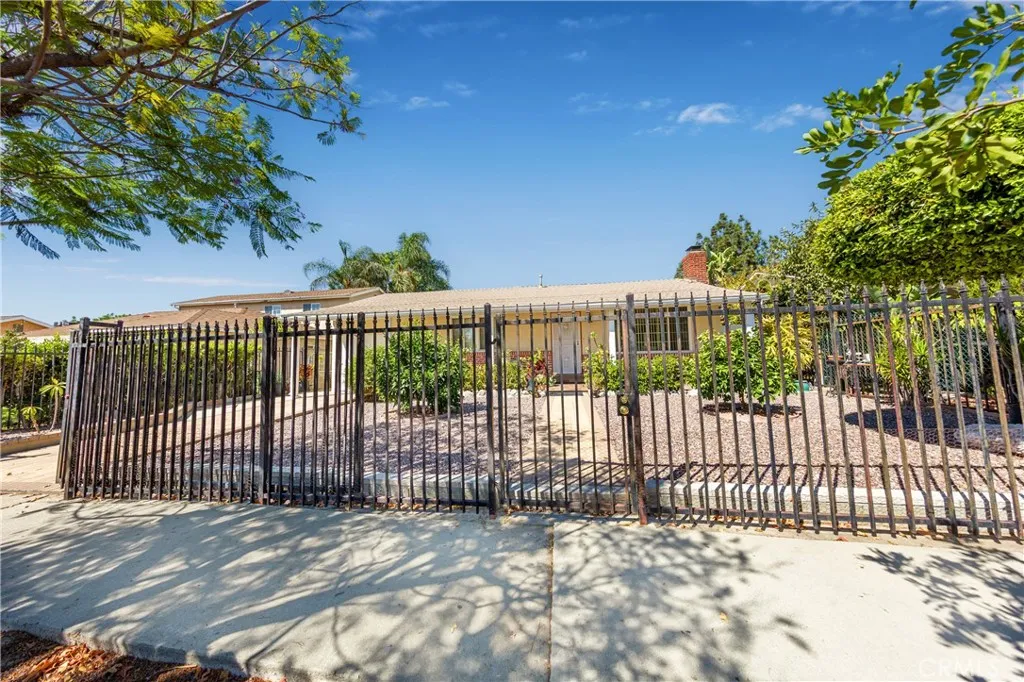
Welcome to this stylish 3-bedroom home in Winnetka, offering a unique modern feel with an open layout and great indoor-outdoor living. The main living space features exposed concrete floors, recessed lighting, vaulted architectural ceilings, and an open-concept design connecting the living area and kitchen. The kitchen offers warm wood cabinetry, dark countertops, stainless-steel appliances, a large center island with bar seating, and a custom built-in bar and beverage areaperfect for entertaining. The bedrooms continue the clean, contemporary style with built-in storage and thoughtful design details throughout. Step outside to a spacious and private backyard featuring a swimming pool, mature trees, plenty of room to lounge and entertain, and a pergola-style patio ideal for outdoor dining. The home is also equipped with owned solar panels, offering added energy efficiency without a solar lease. The garage is currently being used as additional flex space, offering options for a home gym, office, studio, recreation area, or storage. With its modern-industrial character, open living spaces, private pool, owned solar panels, and generous backyard, this Winnetka home offers a distinctive lifestyle both inside and out.
7545 Riverton
Sun Valley, CA 91352
AREA SQFT
1,682
BEDROOMS
3
BATHROOMS
3
Come take a look at this well-kept home in Sun Valley! This property offers 3 bedrooms, 3 bathrooms, a spacious floor plan, and two bonus rooms that provide additional flexibility for a home office, guest space, or entertainment area. The living room features beautiful hardwood flooring and a nice fireplace, creating a warm and inviting space. The kitchen and dining area are also generously sized, providing plenty of room for everyday living and entertaining. The primary bedroom is a good size and offers comfortable living space. The backyard features plenty of fruit trees and a spacious area with potential for an ADU, buyer to verify with the appropriate city departments. The property also includes two bonus rooms with a separate bathroom, providing additional space and flexibility for a variety of needs.
20327 Saticoy
Winnetka, CA 91306
AREA SQFT
640
BEDROOMS
1
BATHROOMS
1
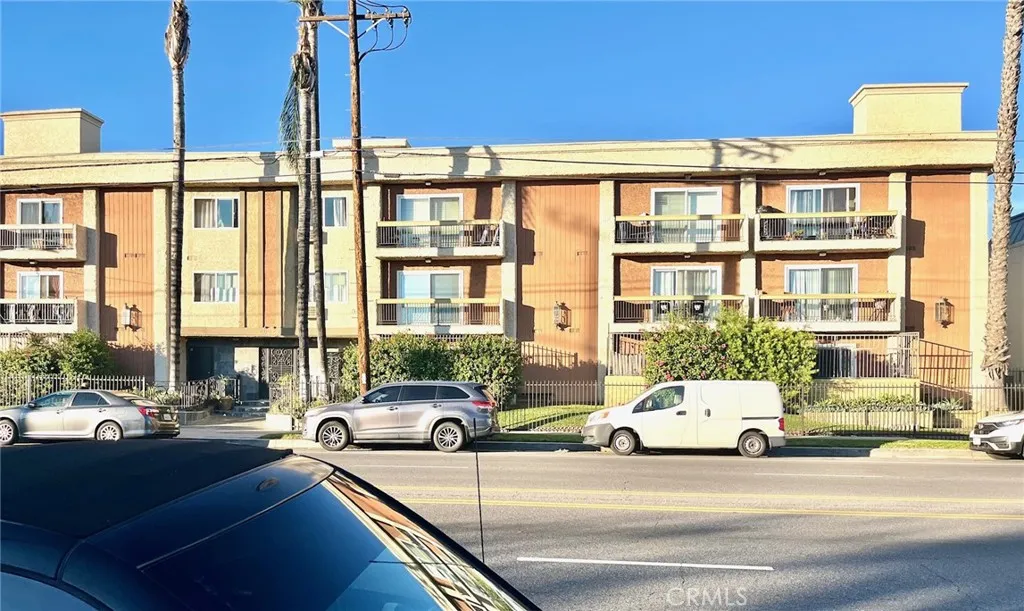
Welcome to this beautiful condo in the heart of Winnetka! The kitchen features wood cabinetry. ample counter space, and modern appliances. This unit is located in walking distance of shopping centers, Pierce College, and transportation services.

