

Search
Search
Search
Search For Your Next Property
Form submitted successfully!
You are missing required fields.
Dynamic Error Description
There was an error processing this form.
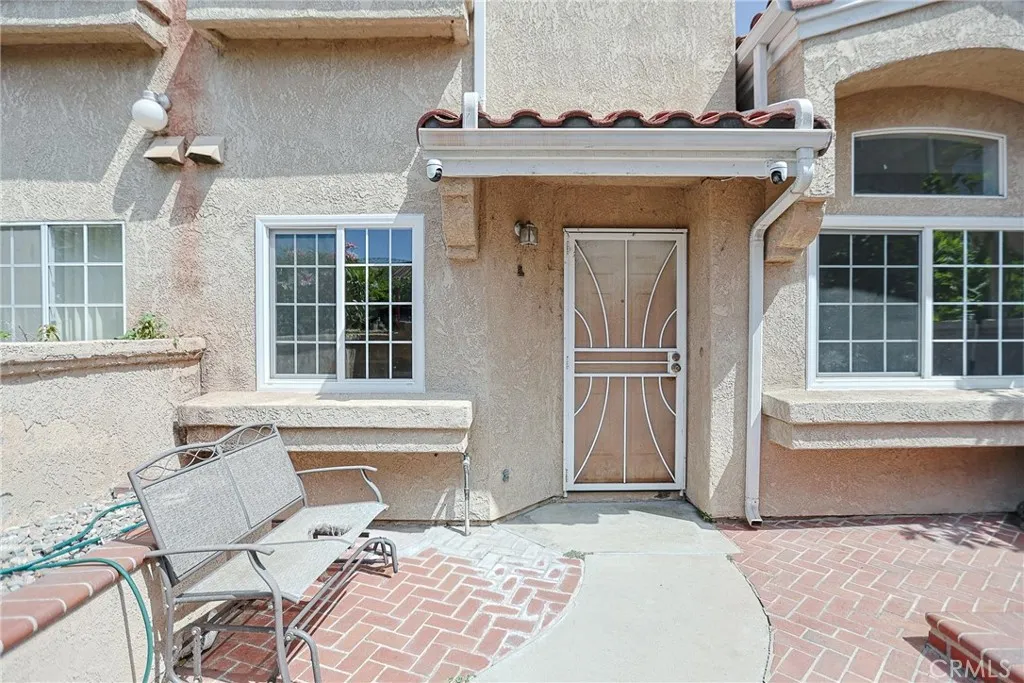
14202 Flower
Garden Grove, CA 92843
AREA SQFT
1,250
BEDROOMS
3
BATHROOMS
3
Welcome to this beautifully maintained 3-bedroom, 2.5-bath townhome in the highly desirable gated Flower Villas community. Positioned in a prime Garden Grove location right in the heart of the vibrant Little Saigon area. This two-story residence offers approximately 1,250 square feet of thoughtfully designed living space featuring an open and inviting floor plan, abundant natural light, and a spacious living and dining area perfect for everyday living and entertaining. A direct-access, attached 2-car garage with laundry hookups. The community is well maintained and conveniently located just minutes from major freeways, supermarkets, shopping centers, restaurants, parks, and highly rated schools. HOA amenities include water, trash service, and exterior/common area maintenance.
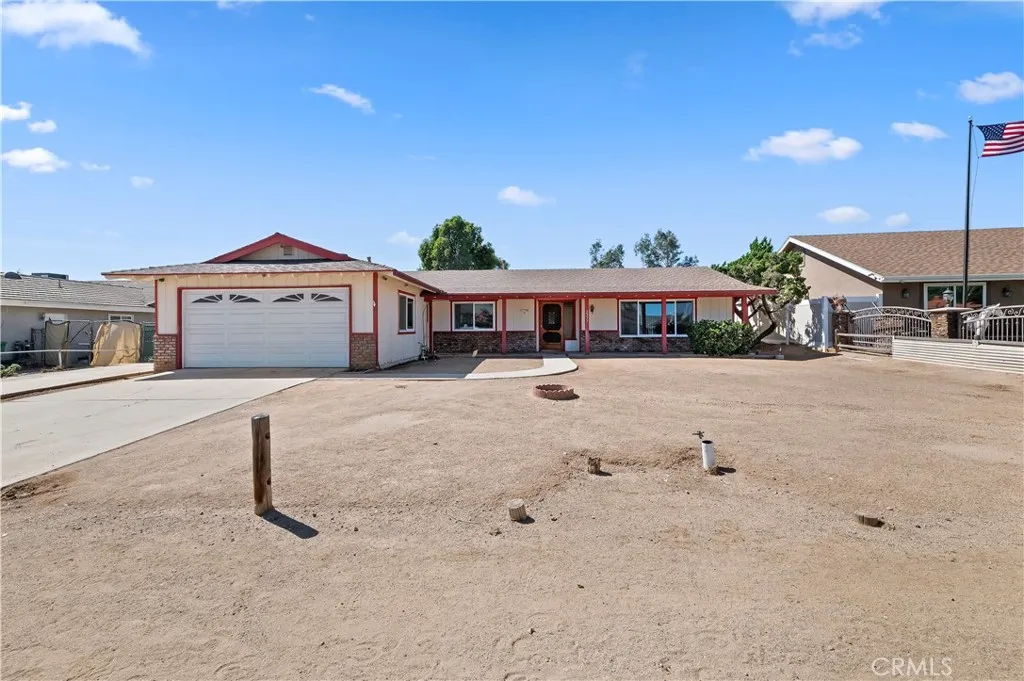
2977 Norco
Norco, CA 92860
AREA SQFT
1,960
BEDROOMS
4
BATHROOMS
2
Welcome to 2977 Norco Drive, Norco, an exceptional horse property situated on a 26,136 sq. ft. lot in the heart of Horse town USA. This well-maintained 1,954 sq. ft. single-story home offers 4 bedrooms, 2 bathrooms, a beautifully remodeled kitchen, and paid-off solar for energy efficiency and long-term savings. Designed for both equestrian enthusiasts and hobbyists, the property features a 4-stall mare motel, mature fruit trees, and a spacious 25' x 50' (approximately 1,250 sq. ft.) workshop with ample room for projects, equipment, toys, or potential RV storage. Above the workshop is an additional approximately 550 sq. ft. second level complete with two rooms, loft and a bathroom, providing flexible space (buyer to verify permitted uses). The property also includes a 2-car attached garage, generous parking, and plenty of room for trailers, RVs, and all your recreational needs. Whether you're looking for a horse property or simply extra space to enjoy the Norco lifestyle, this one-of-a-kind property offers incredible versatility.
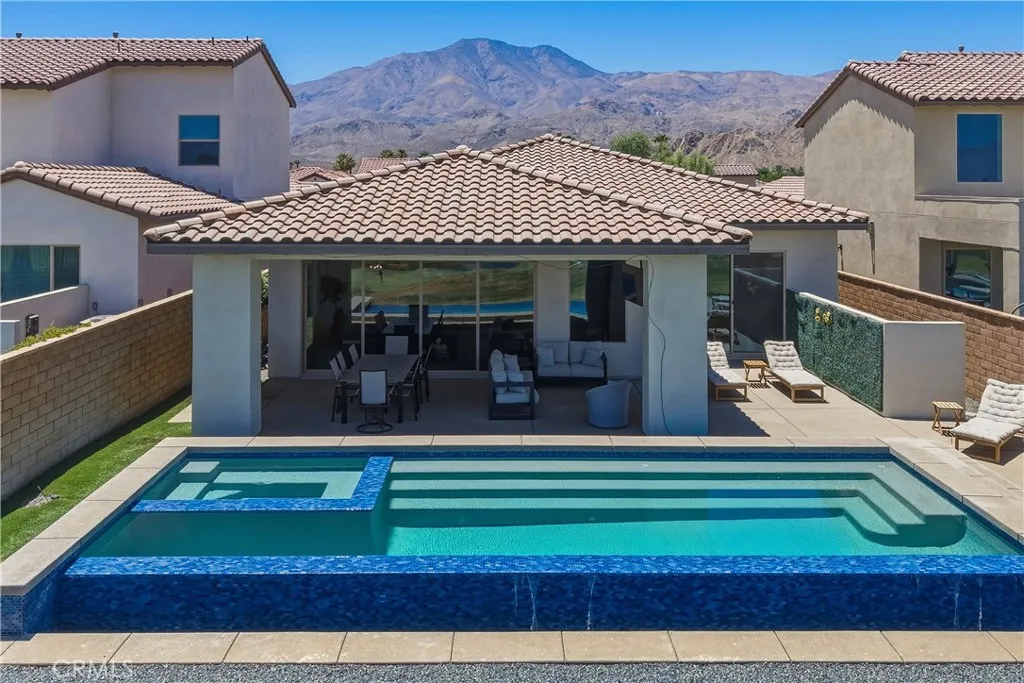
80174 Champions
La Quinta, CA 92253
AREA SQFT
2,277
BEDROOMS
3
BATHROOMS
3
Resort Living Meets Playful Design in PGA West, Welcome home to 80174 Champions Way, a beautifully upgraded single-story residence tucked within the prestigious Signature Gate of PGA West's legendary Stadium Course. From the moment you arrive, the stacked-stone faade and desert-modern landscaping set the tone for what's inside: a home that's equal parts elegant and fun. Step through the front door into an open-concept great room anchored by a show-stopping waterfall-edge quartz island, perfect for entertaining guests or hosting family gatherings. The kitchen flows seamlessly into the dining and living areas, where full-wall sliders open to a covered patio and a private infinity-edge pool and spa overlooking the lake, fairway, and mountains beyond. Watch golfers play through, catch a sunset from the outdoor lounge, or fire up the mounted TV for game day, every detail here was designed for effortless indoor-outdoor living. The floor plan offers 3 bedrooms and 3 bathrooms across 2,277 sqft, including a serene primary suite and thoughtfully designed secondary bedrooms. Bathrooms throughout feature crisp white quartz counters, dual vanities, and designer finishes. Beyond the walls of the home, PGA West's resort-style amenities await. Community pools, spas, tennis and pickleball courts, and a clubhouse, all set against the backdrop of championship golf and the Santa Rosa Mountains. This home is turnkey for a primary residence, a second-home or an investor wanting a front-row seat to the annual American Express PGA Tour event. Premier Champions Way locations like this don't come a
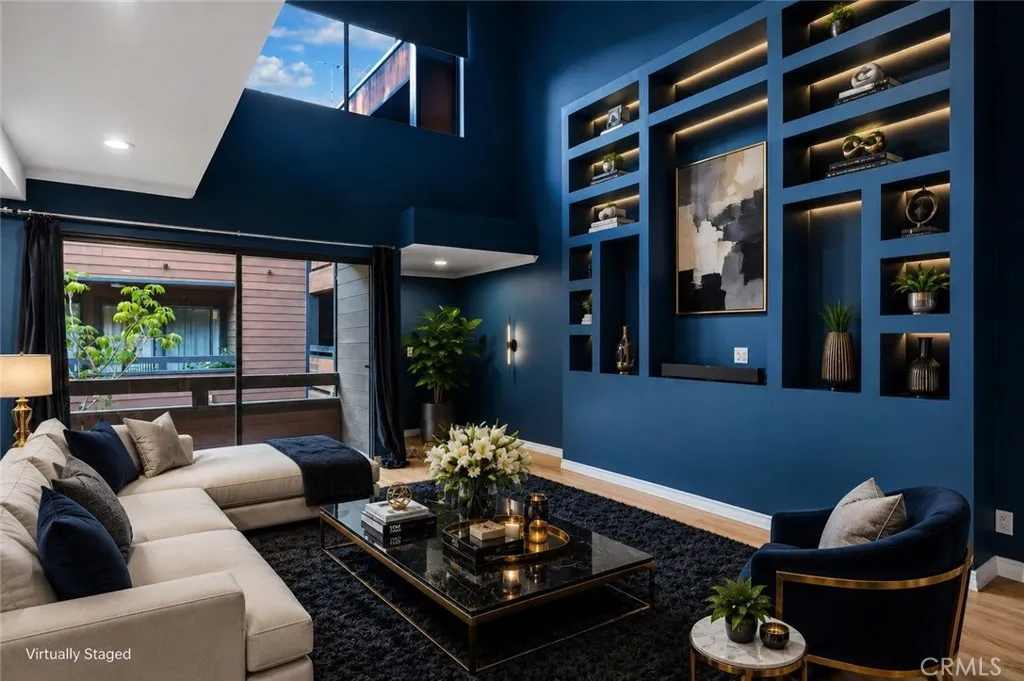
4425 Whitsett Avenue
Studio City, CA 91604
AREA SQFT
1,271
BEDROOMS
1
BATHROOMS
2
NEW PRICE an exceptional Studio City value. Offering approximately 1,271 square feet of beautifully renovated loft-style living, this spacious one-bedroom, two-bath residence delivers the size, style, and location rarely found at this price point. Completely renovated in 2021, the home features soaring ceilings, abundant natural light, and a dramatic open floor plan. The remodeled kitchen is designed for both entertaining and everyday living, with premium KitchenAid stainless steel appliances, custom cabinetry, an oversized quartz island, and handcrafted finishes. The expansive living area features a cozy fireplace, custom built-ins, and plenty of room to create separate living, dining, and work-from-home spaces. Upstairs, the private primary suite overlooks the main living area and includes a walk-in closet, private balcony, and spa-inspired bathroom with soaking tub, separate shower, and designer tile. Additional features include a guest powder room, dedicated workspace, smart-home features, recessed lighting, central HVAC, and in-unit laundry. Two secure parking spaces, a private EV charger, extra storage, bike storage, and earthquake insurance covered by the HOA add even more value. Just moments from Ventura Boulevard, Erewhon, Equinox, Sugarfish, Whole Foods, Gelsons, the Studio City Farmers Market, Beeman Park, Fryman Canyon, and some of Studio Citys best dining and shopping. Over 1,270 square feet, extensively renovated, two parking spaces, EV charging, and a prime Studio City location now offered at $700,000. If youve been waiting for the right combination of spac
6863 Mulberry
Garden Grove, CA 92845
AREA SQFT
1,330
BEDROOMS
2
BATHROOMS
3
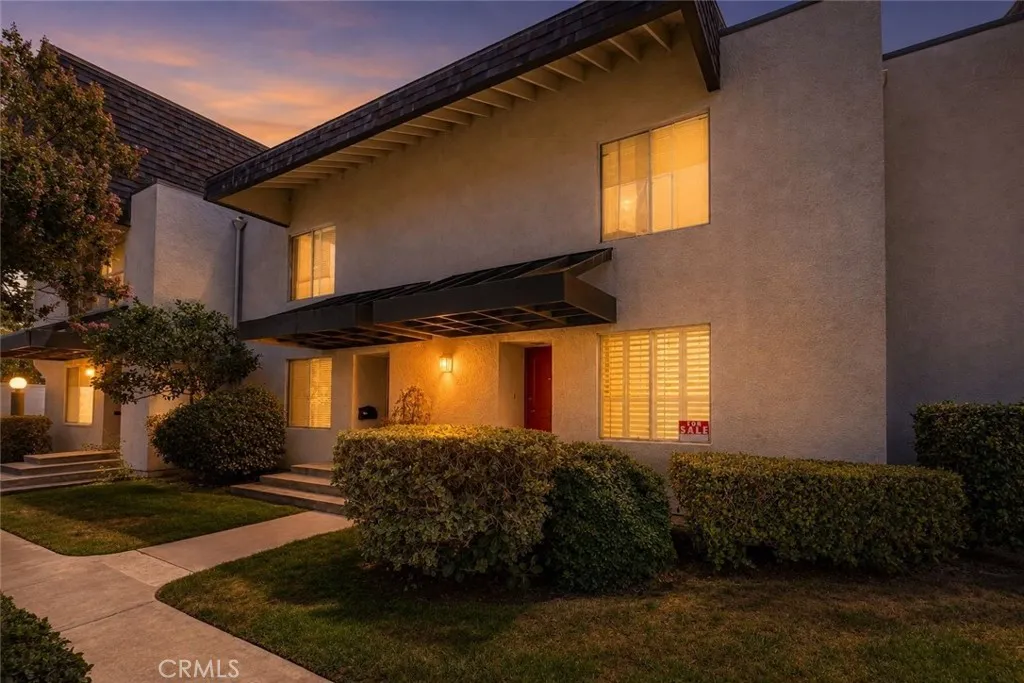
Professional photos coming soon. Welcome to this beautifully maintained townhome in the desirable Bixby Greens community! This inviting 2-bedroom, 2.5-bath home features dual primary suites, a functional floor plan, and thoughtful updates throughout. Recent improvements include new luxury vinyl plank flooring on the stairs, upstairs landing, and both bedrooms, fresh interior paint in the bedrooms, an updated vanity in the primary bathroom, and a new water heater installed in 2022. An all-in-one washer and dryer is also included, making this home truly move-in ready. Step outside to your private patio, perfect for relaxing or entertaining. The home includes two assigned parking spacesone covered carport space with private storage and one conveniently located uncovered assigned space near the unit. Residents enjoy the beautifully maintained Bixby Greens community with a sparkling pool and lush greenbelts. HOA dues include exterior maintenance, water, trash, and access to community amenities for easy, low-maintenance living. Located within the award-winning Garden Grove Unified School District and close to parks, shopping, dining, and major freeways, this is a wonderful opportunity to own a beautifully updated home in one of West Garden Grove's most desirable communities.
17229 Prairie Mile Road
Ramona, CA 92065
AREA SQFT
2,004
BEDROOMS
3
BATHROOMS
2
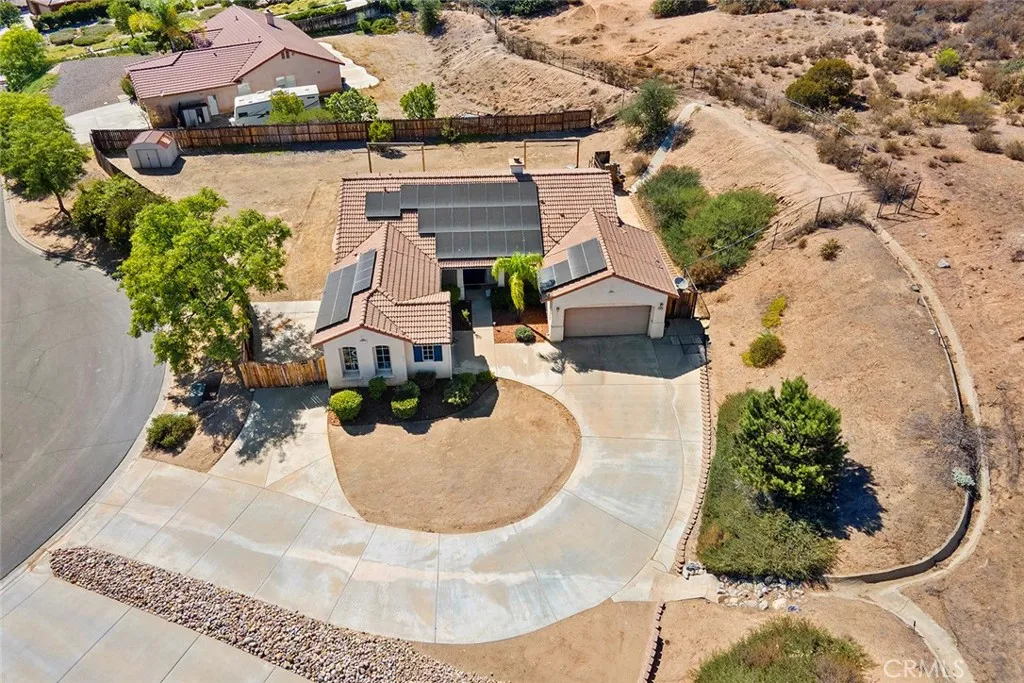
Welcome to the single-story home of your dreams! Nestled on a private cul-de-sac street and sitting on nearly an acre lot, this property features a spacious driveway, RV parking, and a separate 3-car garage. Right from the start, you'll love the cute front porch and double-door entry. Stepping inside reveals a warm, modern aesthetic highlighted by luxury vinyl plank (LVP) flooring, soaring high ceilings throughout, and a lovely fireplace complete with a floating mantle and a stylish shiplap accent wall. The sleek and highly functional kitchen boasts dark cabinetry with abundant storage space, elegant two-tone quartz countertops, a deep single-basin sink, and an island that opens directly to the family room. It even comes equipped with a built-in kegerator and wine fridge! This home provides 3 bedrooms and 2 bathrooms, including new carpeting in two of the bedrooms, along with an office or gaming nook and an indoor laundry area. Valuable upgrades include solar panels, a plug for an EV charger, a new water heater, and an AC and heating system that was just replaced last year...plus the fridge, washer & dryer are included. This property truly has so much to offer!
6951 Chisholm
Van Nuys, CA 91406
AREA SQFT
1,731
BEDROOMS
2
BATHROOMS
2
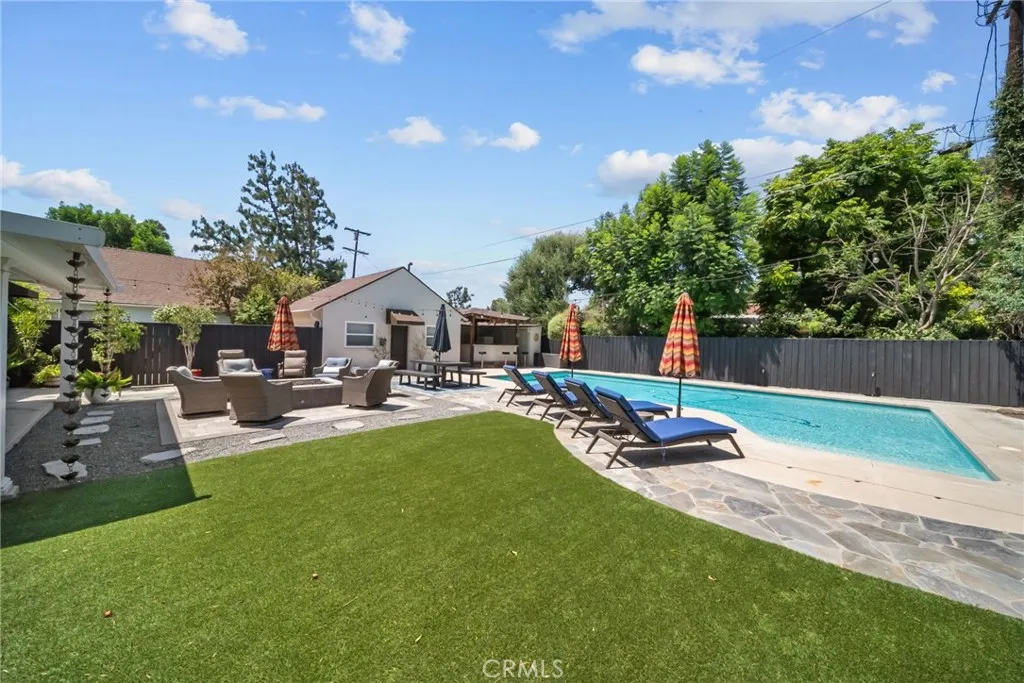
Welcome to this beautifully maintained modern single-story home offering timeless curb appeal with mature shade trees, a manicured front lawn, and a welcoming front entry. Step inside to discover stylish finishes, recessed lighting throughout, and inviting living spaces designed for both everyday comfort and entertaining. Large sliding glass doors fill the home with natural light and offer beautiful views of the backyard, creating a seamless connection between indoor and outdoor living. The remodeled kitchen showcases white shaker-style cabinetry, quartz countertops, a designer full-height brick backsplash, stainless steel appliances, a modern single-basin sink, and abundant natural light. The spacious bedrooms provide plenty of room to relax and unwind, while the thoughtfully designed floor plan offers comfortable living throughout the home. The backyard is an entertainer's dream, featuring a sparkling pool, expansive patio, custom fire pit seating area, and a covered outdoor barperfect for hosting family and friends year-round. Additional highlights include desirable RV parking and a detached garage that has been converted (without permits) into a bonus room with bathroom and kitchen offering flexible space for a home office, gym, or creative retreat. Conveniently located near parks, shopping, dining, and major freeways, this move-in-ready home offers the perfect blend of modern style, comfort, functionality, and the best of California indoor-outdoor living.
45 Via Conocido
San Clemente, CA 92673
AREA SQFT
6,141
BEDROOMS
5
BATHROOMS
6
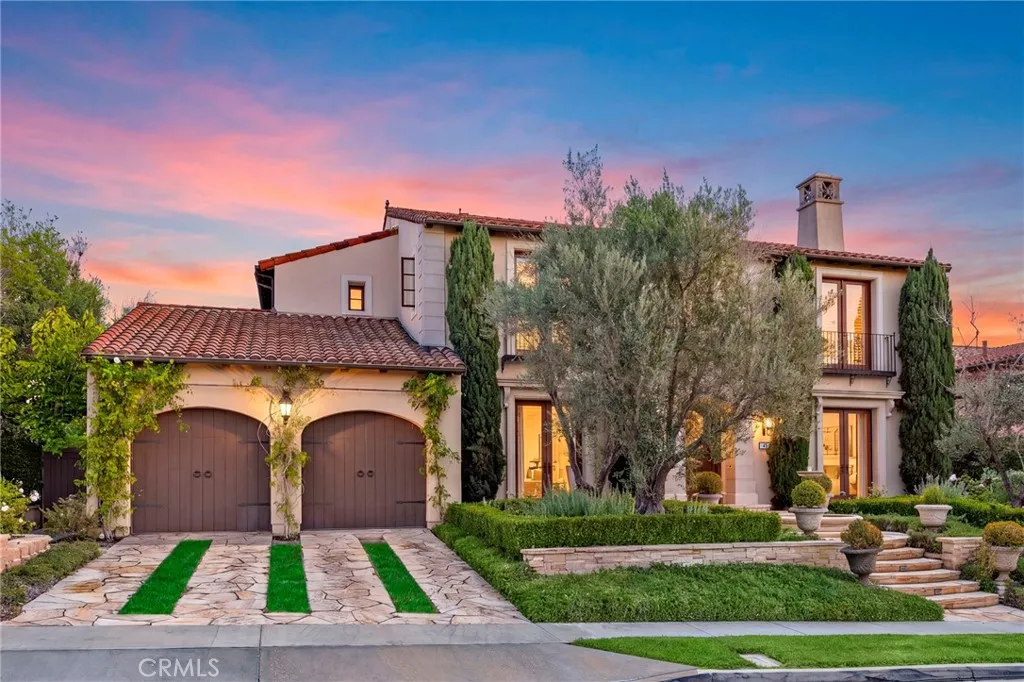
Positioned within the prestigious gated community of Lucia, this meticulously maintained estate captures sweeping ocean, canyon, and hillside views from its elevated setting while offering exceptional privacy and architectural scale. Step through the arched entry into a breathtaking foyer, where a soaring staircase and high ceilings lead you into a world of refined detail. This grand entryway provides an elegant passage to a beautiful private office and the formal living and dining rooms, each designed for graceful gatherings and effortless flow. Spanning approximately 6,141 square feet, the interior is a showcase of craftsmanship, featuring handsome wood cabinetry, rich flooring, and designer finishes throughout. The floor plan is thoughtfully composed with five ensuite bedrooms and five-and-a-half baths, including French doors and Juliet balconies that invite the coastal breeze indoors. At the heart of the home, the chefs kitchen features a professional-grade range, expansive center island, and sun-drenched circular breakfast nook, flowing seamlessly into a spacious great room anchored by a stately fireplace. Designed with entertaining in mind, the kitchen is complemented by a large prep room featuring secondary ovens, a wine refrigerator, an additional full-sized refrigerator, and two walk-in pantries, providing exceptional functionality while keeping the main kitchen pristine during gatherings. The accommodations are equally impressive, including an oversized main-floor guest suite that opens directly to a private patio area. Upstairs, the primary suite serves as a priv
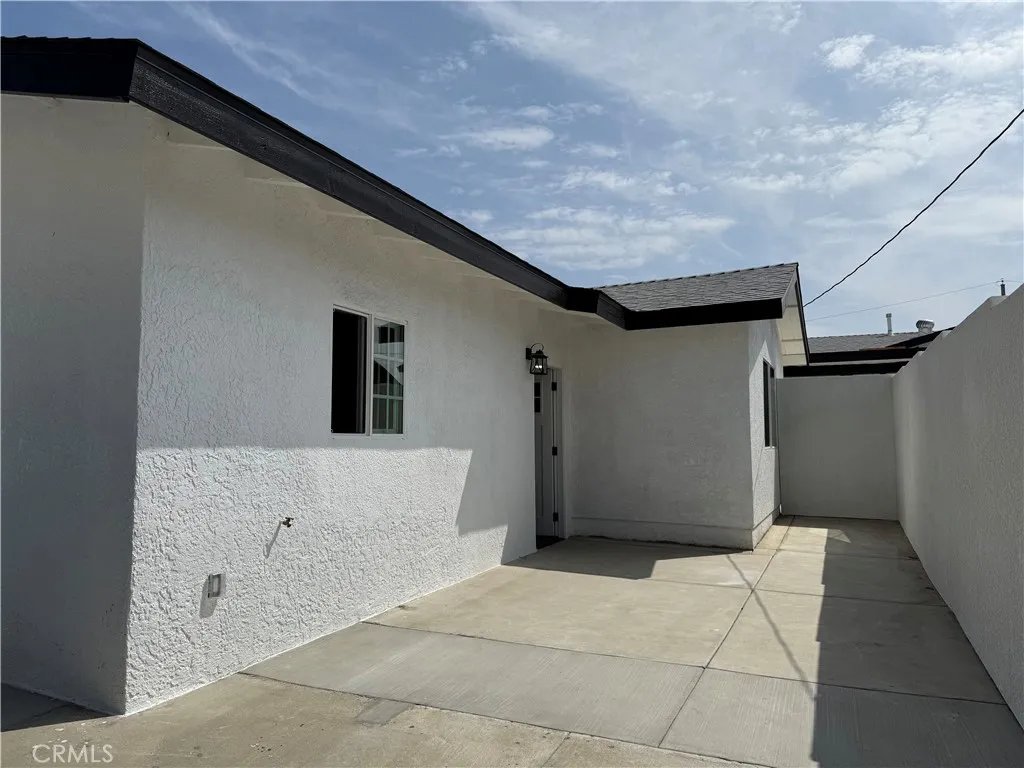
9452 Rose Avenue
Montclair, CA 91763
AREA SQFT
920
BEDROOMS
2
BATHROOMS
1
Brand New ADU!. Welcome to beautiful city of Montclair!. This new ADU offers 2 Bedrooms, 1 Bathroom, laundry space and a beautiful kitchen, splits air conditioning units in each room. In the entrance you'll have space large enough for a car and a nice space behind the house to put a patio table and chairs and add plants to your own plant bed. This house is completely private with It's own entrance through the alley. rent includes water, sewer and trash. It is located around the corner from Costco and only blocks away from Target and Montclair Plaza and movie theater. This beauty won't be in the market for long!. Do not go through the front!. Entrance of the home is located through the alley behind the main house!. Do not bother the people living in front house.
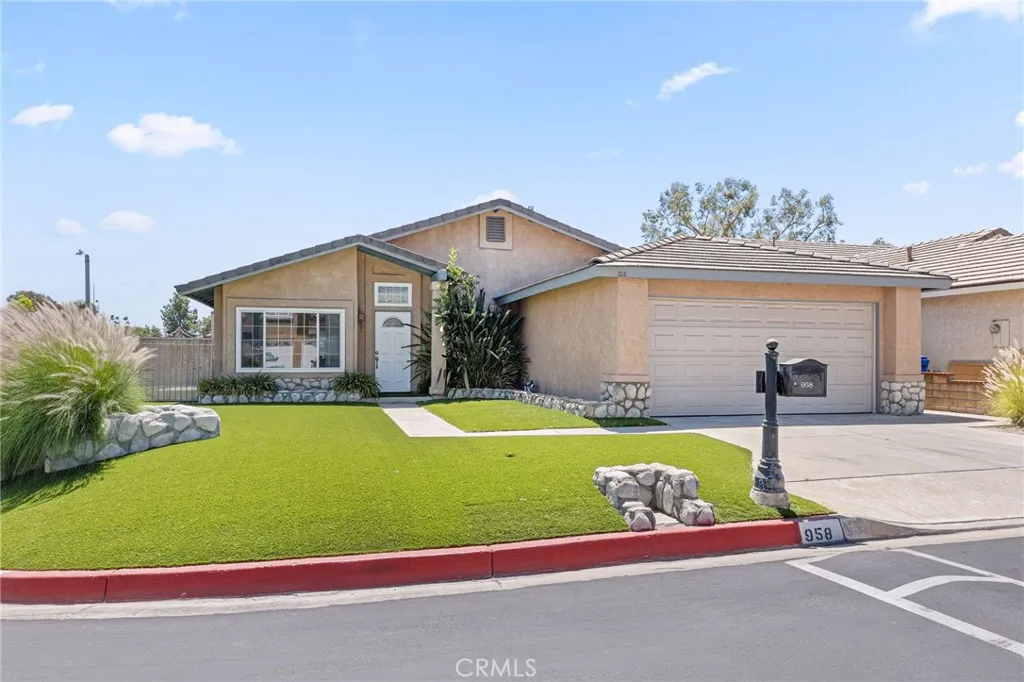
958 Falcon View
Upland, CA 91784
AREA SQFT
1,401
BEDROOMS
3
BATHROOMS
2
This beautiful corner lot home is located in a highly sought after community, Upland View Point, with well maintained roads, community pool, dog park, etc. This home has upgraded vinyl plank flooring, new windows, and new hot water heater. This beauty has a low maintenance yard, with artificial turf/grass in the front and back yard with low water plants/planters around the lot. The home has Solar, that will be paid off in escrow. Which makes this home energy efficient and cost effective with little water and/or electricity bills. There is a "Spool" (small inground pool/spa), with a waterfall element. It is currently empty, but would be a beautiful addition to the large concrete patio, that runs the distance of the house with a large yard. We recently removed the cover, as it was old. Mounts and brackets in place for replacement. Single story open floor plan with a formal living and dining space and a large kitchen/great room with breakfast nook. Spacious rooms for the entire family. This beauty is ready for you to make your own. The seller will consider concessions toward closing costs (pursuant to lenders approval) or for updates/carpet in the rooms.
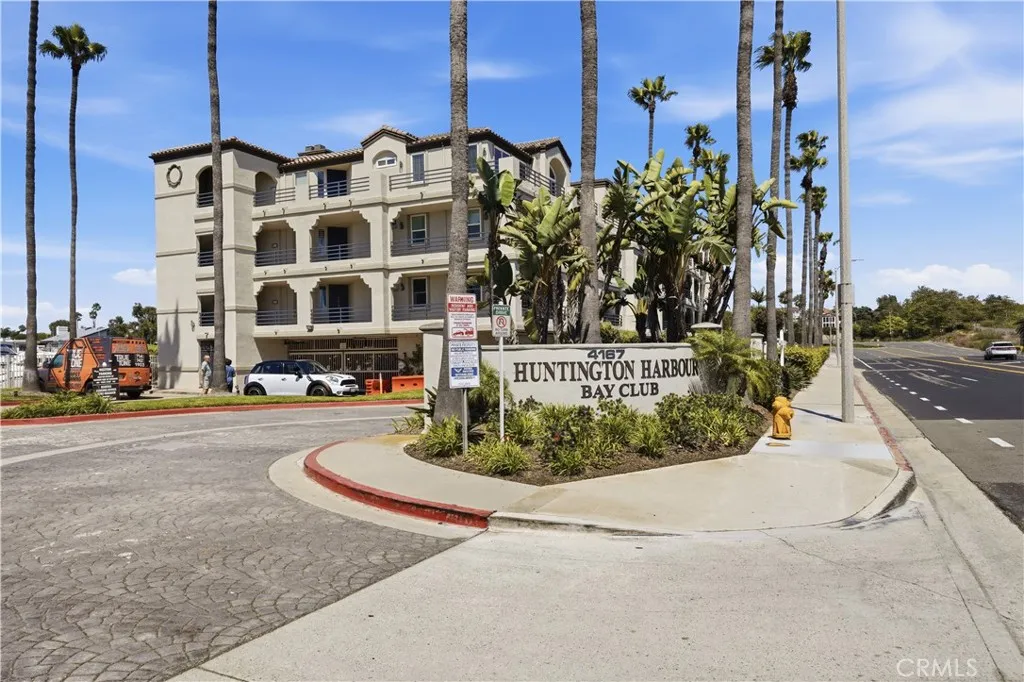
4167 Warner
Huntington Beach, CA 92649
AREA SQFT
2,021
BEDROOMS
3
BATHROOMS
3
Welcome to this exceptional Huntington Harbour Bay Club legally offering over 2,000 square feet of beautifully remodeled and updated coastal living with breathtaking panoramic views of the marina, Bolsa Chica Wetlands, the Pacific Ocean, Catalina Island, and spectacular sunsets. One of the communitys largest floor plans, this light-filled home features an open-concept design with expansive living and dining areas, a fireplace, built-in beverage center, and large windows that showcase the incredible waterfront views. The spacious kitchen offers abundant cabinetry, generous counter space, stainless steel appliances, and picturesque wetlands vistas. The flexible layout includes two oversized primary suites with remodeled en suite bathrooms, generous closet space, and private balcony access. A den provides the perfect space for a home office, guest room, or optional third bedroom. Additional features include designer finishes, in-unit laundry, central air conditioning, elevator access, and THREE gated subterranean parking spaces with additional storage. Multiple private balconies provide the ideal setting to enjoy harbor views, ocean breezes, and the annual holiday boat parade. Residents enjoy resort-style amenities including a pool, spa, sauna, clubhouse with kitchen, fireplace and billiards, BBQ areas, secure controlled access, beautifully maintained grounds, guest parking, and direct marina access for kayaking and paddleboarding. Ideally located just minutes from Sunset Beach, Bolsa Chica State Beach and Ecological Reserve, waterfront dining, boutique shopping, Peters Landin
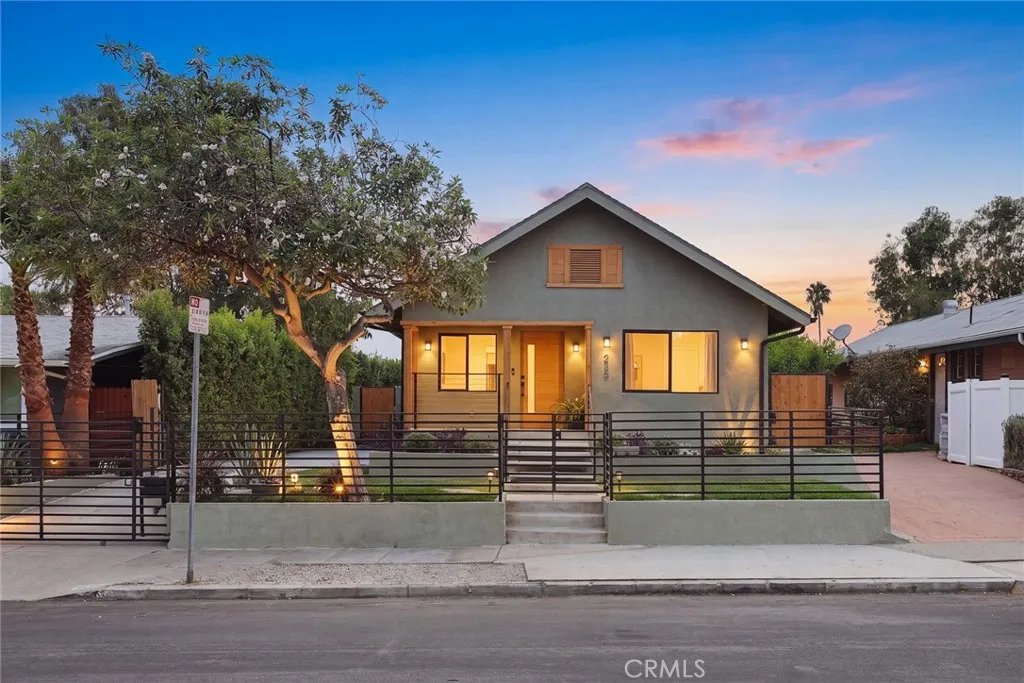
225 Branch
Highland Park, CA 90042
AREA SQFT
1,352
BEDROOMS
3
BATHROOMS
3
Welcome to 225 Branch Street, a beautifully renovated Highland Park property offering the perfect blend of modern living, versatility, and income potential. This turnkey property features a thoughtfully redesigned 2-bedroom, 2-bathroom main residence with approximately 924 square feet of stylish living space, along with a fully permitted detached 428-square-foot ADU featuring its own private entrance, living room, bedroom, bathroom, and kitchenette with a sink, refrigerator, and range. Step inside the main home to discover a bright, open-concept floor plan highlighted by soaring ceilings, recessed lighting, wide-plank waterproof laminate flooring, fresh interior and exterior paint, and abundant natural light. The inviting living and dining areas flow seamlessly into the beautifully remodeled kitchen, showcasing quartz countertops, custom cabinetry, premium stainless steel appliances, and ample workspace for both everyday living and entertaining. The spacious primary suite offers a private en-suite bathroom, while the second bedroom and additional full bath provide comfort and flexibility for family or guests. Designed for comfort and efficiency, the property has been upgraded with copper plumbing and two separate tankless water heaters serving the main home and ADU independently. Low-maintenance landscaping, an automatic front gate, and an extended driveway provide inviting outdoor space and secure off-street parking for multiple vehicles. Ideally located just moments from York Boulevard and Figueroa Street, you'll enjoy easy access to Highland Park's renowned restaurants,
1503 Noblewood
San Jacinto, CA 92582
AREA SQFT
2,164
BEDROOMS
3
BATHROOMS
3
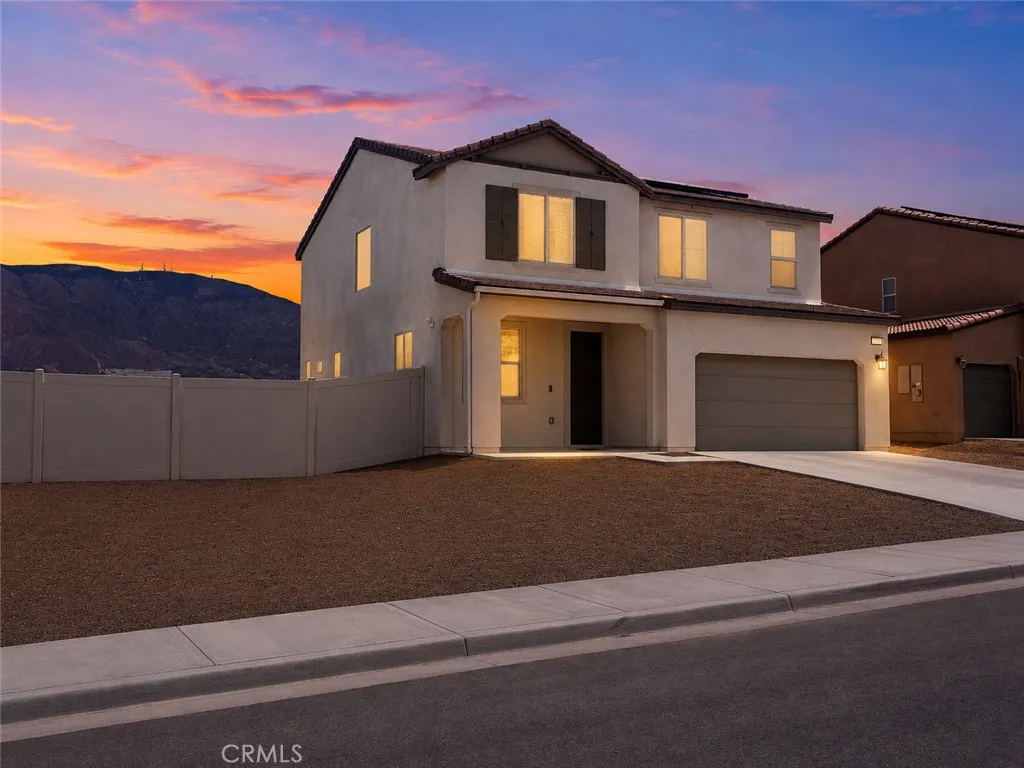
HUGE PRICE REDUCTION!! Welcome to this stunning turnkey home in the highly sought-after Potters Ranch community! Built in 2021 by Richmond American, this beautifully upgraded two-story residence offers the perfect blend of modern luxury, functionality, and comfort. Featuring 3 spacious bedrooms, 3 bathrooms, two living areas, a versatile den, and a generously sized lot, this home provides plenty of space to live, work, and entertain. Step inside to an inviting open-concept floor plan filled with thoughtful upgrades. The gourmet kitchen is the heart of the home, showcasing granite countertops, upgraded cabinetry, stainless steel appliances, recessed lighting, and a large center islandperfect for everyday meals or entertaining guests. Throughout the home, you'll find luxury vinyl flooring, additional granite surfaces, whole-house surround sound, and numerous modern finishes that make this home truly move-in ready. Enjoy added energy efficiency with solar panels designed to help keep monthly utility costs low. Outside, the spacious backyard offers a large covered patio and plenty of room to create your ideal outdoor retreat, whether you envision a pool, play area, garden, or entertaining space. Ideally located near schools, the college, shopping, dining, and other local attractions, this home offers both convenience and lifestyle. Modern upgrades. Flexible living spaces. Energy efficiency. A large lot. A prime location. Everything you've been looking for is here. Don't miss your opportunity to make this Potters Ranch home yours!
1182 Tiburon
San Luis Obispo, CA 93401
AREA SQFT
1,651
BEDROOMS
3
BATHROOMS
3
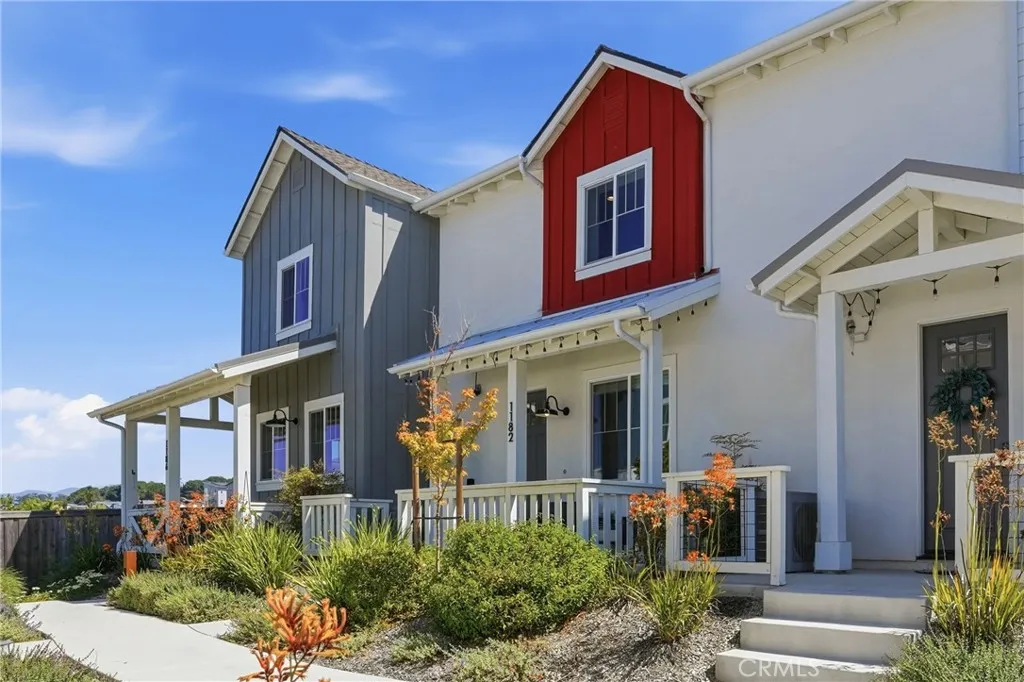
Welcome to 1182 Tiburon Way in San Luis Obispos sought-after Righetti Ranch community. Built in 2023, this modern 3-bedroom, 2.5-bath townhome offers low-maintenance living with thoughtful upgrades and an unbeatable Central Coast location. Just minutes from hiking trails, Edna Valley wineries, downtown SLO, and the airport, it perfectly balances convenience and lifestyle. Step into the community and notice the clean architecture, ample parking, and beautifully maintained surroundings. The southwest-facing front patio greets you with well-groomed landscaping and distant views toward Madonna and Bishop Peaks, ideal for morning coffee or an evening glass of wine. Warm sunlight pours in through the primary bedroom and living room, filling the home with beautiful natural light throughout the day. Inside, tall ceilings and an open-concept main floor create a bright, welcoming space perfect for entertaining. The living, dining, and kitchen areas flow seamlessly, featuring luxury vinyl plank flooring throughout the downstairs for a modern, easy-care feel. The kitchen boasts an expansive peninsula with upgraded countertops and barstool seating, great for casual meals or hosting friends. A convenient powder room serves guests on the main level. Upstairs, plush carpet quiets footsteps while three spacious bedrooms and two full bathrooms provide comfort and flexibility. The primary suite offers a generous walk-in closet and ensuite bath, while the secondary bedrooms share a full bath with a double vanity. A well-appointed laundry room with sink and cabinetry makes daily chores effortle
13081 Doe Mill Road
Magalia, CA 95954
AREA SQFT
2,340
BEDROOMS
3
BATHROOMS
1
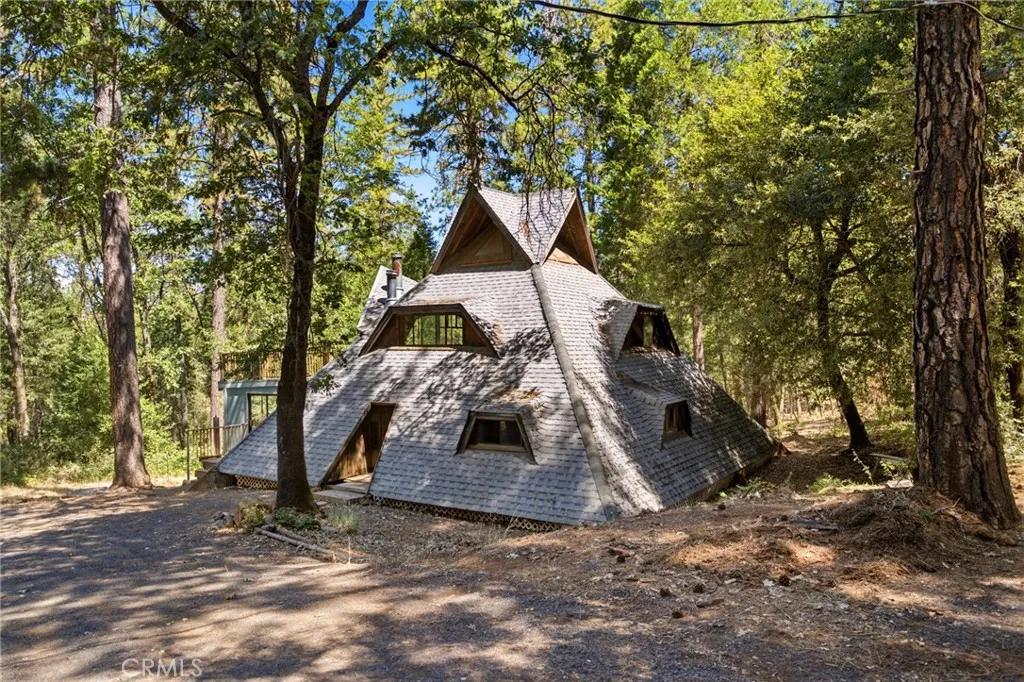
A One-of-a-Kind Architectural Find: 2.6 Acres of Possibility Offered for the first time in decades, this unique 2.6-acre property has been lovingly held by the same owner since the 1970s and presents an incredible opportunity to create something truly special. Complete with a well, septic, and power already in place, the property also features a spacious fenced garden area, mature surroundings, and plenty of room to bring your vision to life. The centerpiece of the property is its iconic three-story pyramid-shaped home, an architectural conversation piece unlike anything else in the area. Filled with character and distinctive design, the home offers generous living space, two cozy wood-burning stoves, and a layout that is as unique as its exterior. While it offers an opportunity for updates and personal touches, it provides an exceptional canvas for someone who appreciates creative architecture and timeless individuality. Whether you're dreaming of a one-of-a-kind residence, an artistic retreat, or a truly custom renovation project, the possibilities here are endless. Properties offering this much personality, usable acreage, existing infrastructure, and architectural significance are exceptionally rare. If you've been searching for a property that inspires imagination and offers the chance to create something unforgettable, this is your opportunity.
9780 Aster
Oak Hills, CA 92344
AREA SQFT
2,871
BEDROOMS
3
BATHROOMS
3
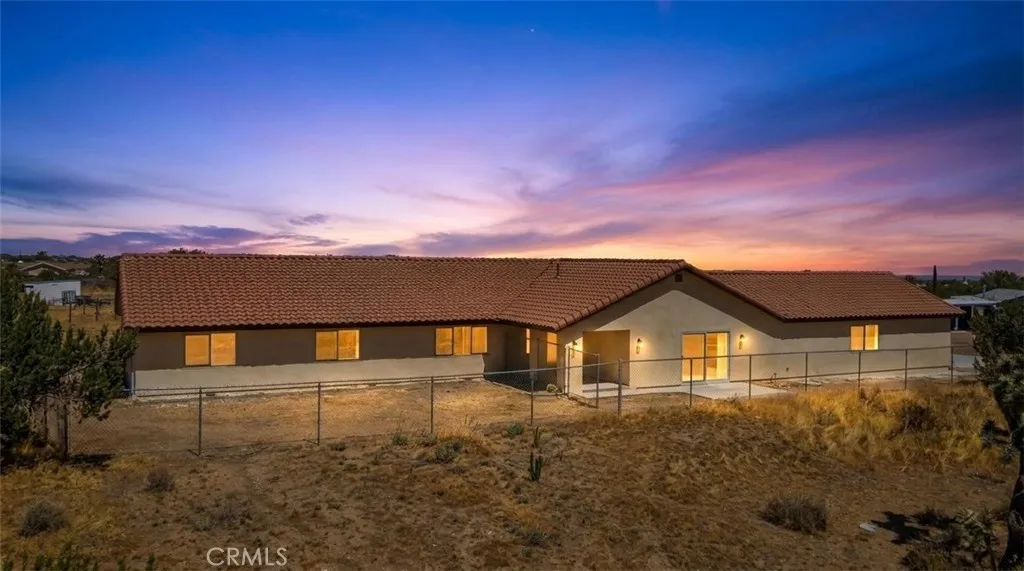
A rare opportunity to own a truly exceptional estate in one of Oak Hills' most sought-after neighborhoods. Nestled on over 6.3 acres of fully usable land, this private retreat offers breathtaking views, scenic walking trails, and a gated, paved road leading directly to the property, providing the perfect blend of luxury, privacy, and convenience. This completely remodeled 3-bedroom, 3-bathroom home is thoughtfully designed with a spacious bonus room, a separate family room featuring a cozy fireplace, and an oversized 4+ car garage. Nearly every aspect of the home has been upgraded, including brand-new plumbing, electrical, a new 5-ton A/C system, new doors and windows throughout, beautiful new flooring, fresh interior and exterior paint, new exterior stucco, and stylish new mirrors and designer light fixtures. At the heart of the home is a completely remodeled kitchen showcasing elegant quartz countertops, brand-new stainless steel appliances, a stainless steel sink, recessed lighting, luxury vinyl flooring, and sleek modern cabinetrycreating the perfect space for entertaining or everyday living. Every bathroom has been beautifully renovated with new countertops, sinks, toilets, flooring, and contemporary plumbing fixtures, delivering a fresh, sophisticated feel throughout. Whether you're looking for room to expand, space for horses, RVs, toys, or simply a peaceful escape, this incredible property offers endless possibilities. Enjoy the serenity of country living without sacrificing convenience, with shopping, dining, and everyday amenities just minutes away. Properties off
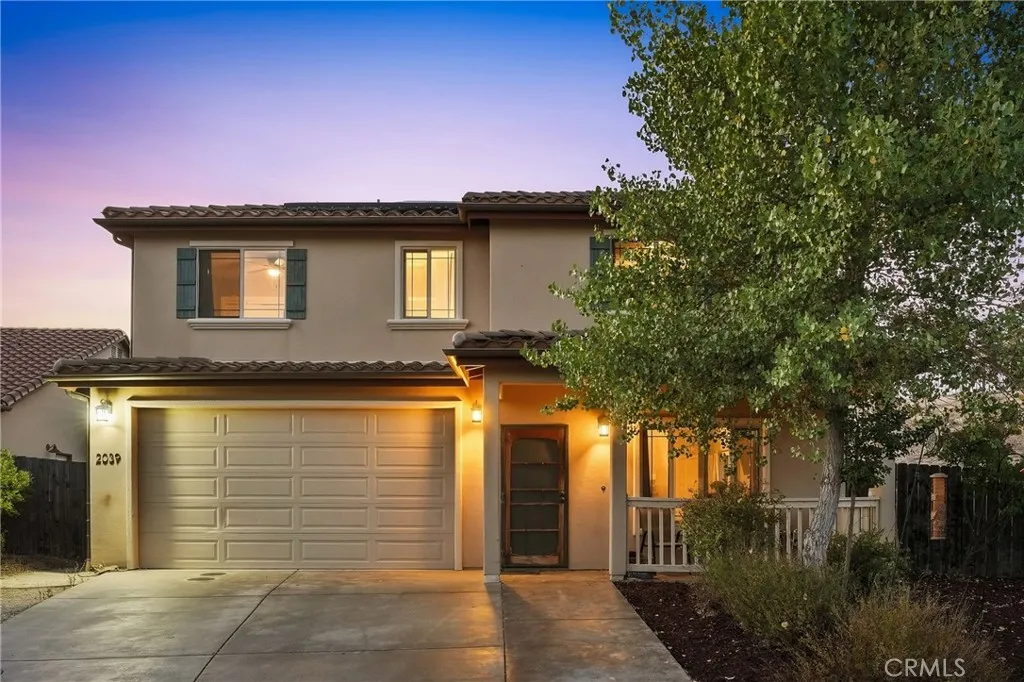
2039 Vista Oaks Way
Paso Robles, CA 93446
AREA SQFT
1,912
BEDROOMS
4
BATHROOMS
3
SELLERS OFFERING A RATE BUYDOWN! Make your move with a lower monthly paymentthe sellers are willing to contribute toward a mortgage rate buydown for the right offer. Welcome to The Oaks, a spacious two-story home situated on an expansive 0.62-acre cul-de-sac lot, with the back portion of the land maintained by the county. Enjoy direct views of open space and mature oak trees, creating a rare sense of privacy and tranquility while still being centrally located. With 4 bedrooms, 2.5 baths, and a functional layout, this home offers comfortable living with exceptional outdoor potential and plenty of space to create your own private retreat. A welcoming front porch leads inside to a bright and open main living area filled with natural light. The spacious layout features laminate flooring, a tile-surround gas fireplace, and a ceiling fan, creating a comfortable gathering space. The adjoining dining area opens through a sliding glass door to the backyard, making indoor-outdoor living effortless. The kitchen is designed for everyday functionality with granite countertops, a tile backsplash, stainless steel appliances, a breakfast bar, and abundant cabinetry. A dedicated laundry area and downstairs half bath add convenience to the main level. Upstairs, the spacious primary suite offers a private retreat with a generous walk-in closet and an en-suite bathroom featuring dual vanities, additional storage, and a tub and shower combination with a tile surround. Three additional bedrooms provide flexibility for family, guests, or a home office, with the additional bathroom offering dual v
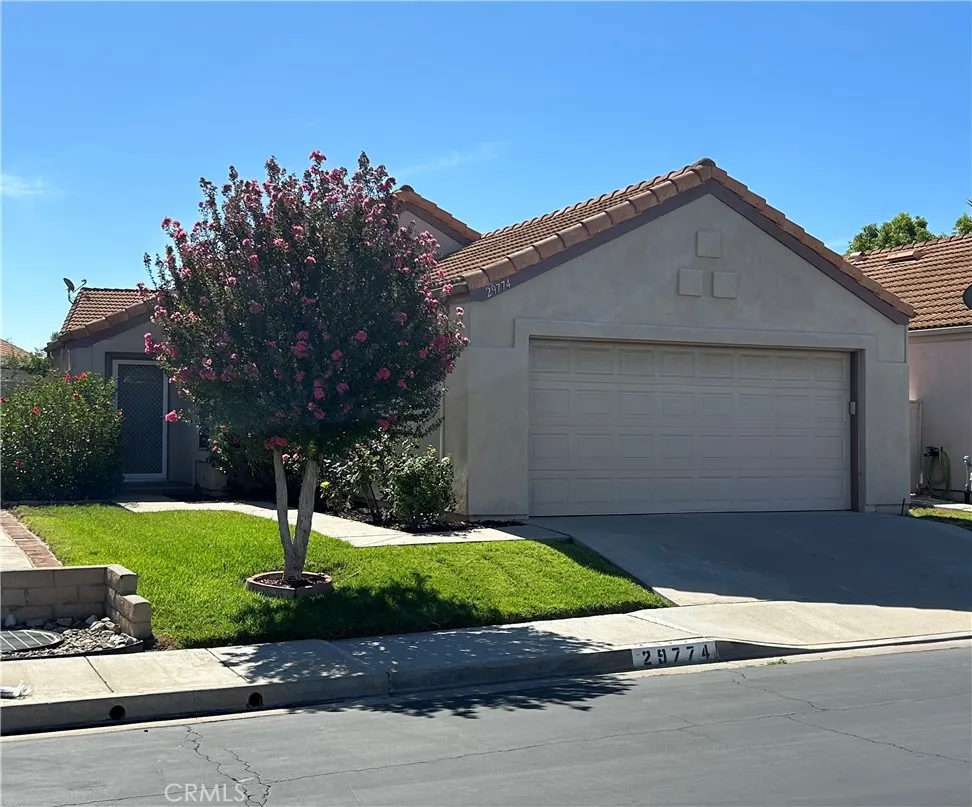
29774 Mimosa Court
Menifee, CA 92584
AREA SQFT
974
BEDROOMS
2
BATHROOMS
2
Welcome to Palmilla on the Greens, a 55+ community. This quaint two bedroom, two bath home is situated in a cul-de-sac with mountain views. This home has a open & airy floorplan, fireplace for those cold winter nights. The Palmilla community offers a lot to include: clubhouse with a kitchen for those special events, pool, spa & bbq cooking area. The residents enjoy swim lessons, bunko, bingo, a book club & canasta to name a few. You also have access to Menifee Lakes, a two mile peaceful lake to take a nice walk, picnic & picnic area. Close access the 15 & 215 freeways, shopping, restaurants, hospital & medical. For you golfers there are many great golf courses. Thank you for showing & please call with any questions..
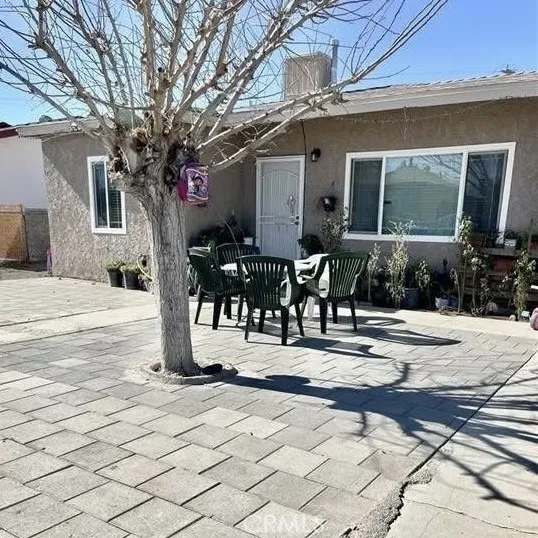
34262 Paris
Barstow, CA 92311
AREA SQFT
1,042
BEDROOMS
3
BATHROOMS
2
Opportunity awaits in the city of Barstow! This charming property offers incredible value for first-time buyers, investors, or anyone looking to own at an affordable price with built-in potential. The main house features a cozy 2-bedroom, 1-bathroom layout that is comfortable, functional, and full of possibilities. What truly sets this property apart is the additional unit in the back, complete with its own full bathroom perfect for rental income, guest quarters, or multi-generational living. This separate space can help offset your mortgage, making homeownership more attainable with lower monthly payments. Whether youre looking to start your homeownership journey or secure a smart investment, this property provides flexibility, affordability, and room to grow. Dont miss the chance to own a home that works for you and your future!
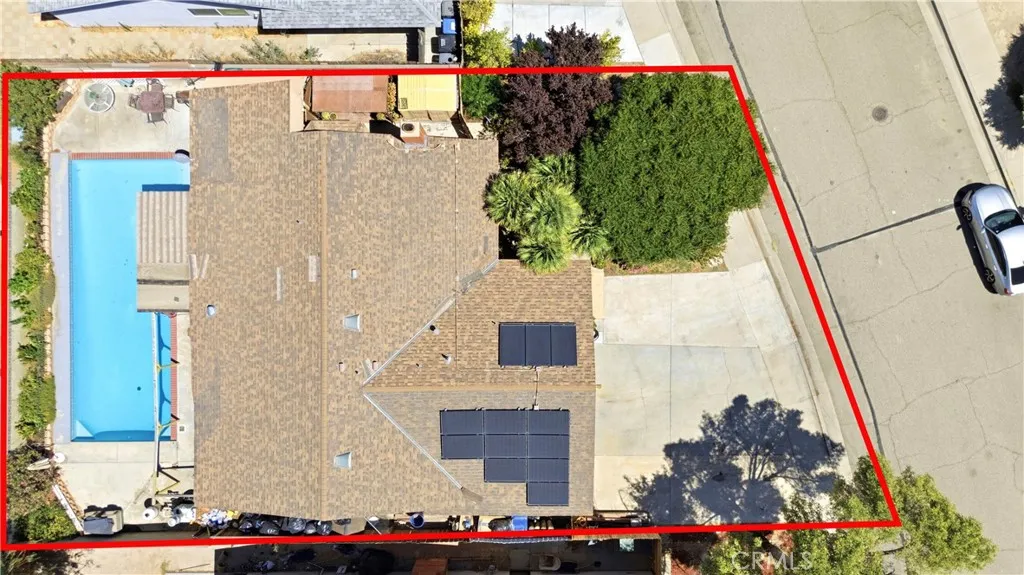
44309 Andale Avenue
Lancaster, CA 93535
AREA SQFT
1,440
BEDROOMS
3
BATHROOMS
2
Dont miss this fantastic opportunity to own a well-maintained pool home in Lancaster! This 3-bedroom, 2-bathroom residence offers approximately 1,440 square feet of comfortable living space on a 6,098 square foot lot. The inviting floor plan features spacious living areas, abundant natural light, and durable flooring throughout. Stay comfortable year round with a newer HVAC system, while solar panels help improve energy efficiency. Step outside to your private backyard oasis featuring a sparkling swimming pool, perfect for relaxing, entertaining, and enjoying warm summer days. Conveniently located near schools, shopping, dining, parks, and commuter routes, this home offers exceptional value at $404,999. Schedule your private showing today before this one is gone!
4250 Traffic Way
Atascadero, CA 93422
AREA SQFT
1,445
BEDROOMS
3
BATHROOMS
2
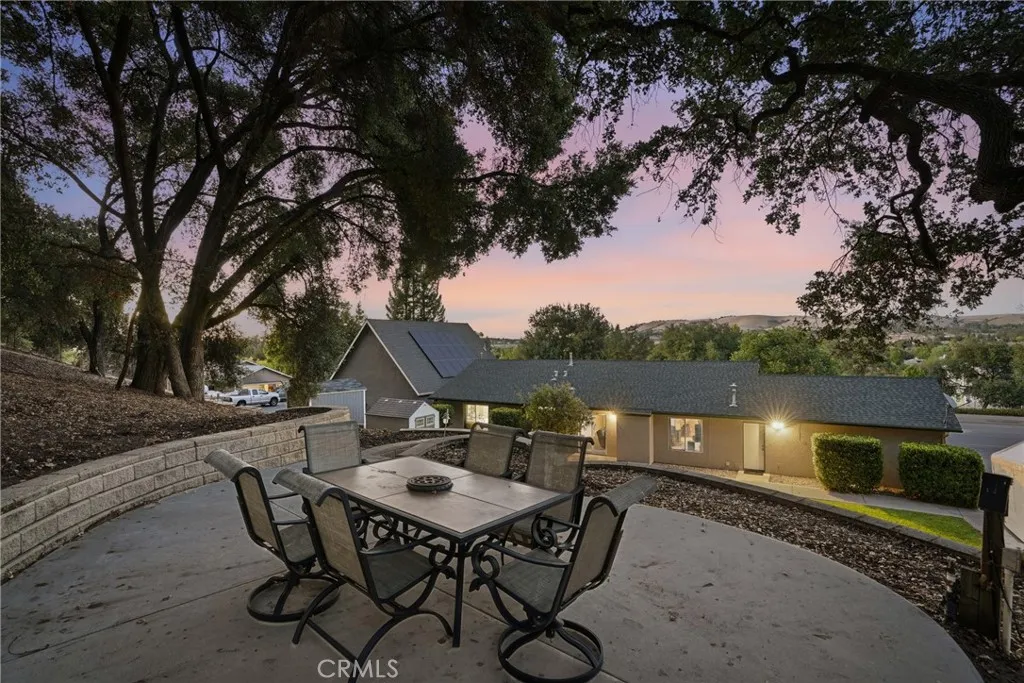
Think you know Traffic Way? Think again. Tucked along a quieter stretch approximately 1.5 miles past Atascadero Fine Arts Academy and just a mile to San Benito Elementary School, this is not the busy setting the street name may bring to mind. Here, half-acre parcels create breathing room, a pedestrian path sits directly across the street, and downtown Atascadero remains just minutes away. Homeowners in this part of town tend to buy and stay awhile! Concerned about todays monthly payments? With an acceptable offer, the sellers are willing to consider a credit toward an interest-rate buydown, subject to lender approval. Pair that potential savings with the pride of ownership, consistent maintenance, and care invested in this home, and buyers can move forward with greater confidence and fewer immediate projects and costs. This updated three-bedroom, two-bathroom home delivers comfortable single-level living, abundant natural light, rolling hill views, and outdoor spaces designed for gathering, relaxing, and enjoying the Central Coast lifestyle. A remarkably clean home inspection adds even more confidence to this truly move-in-ready opportunity. More space. Less noise. A lower potential monthly payment. This home deserves an in-person look.
391 Montclair
Big Bear City, CA 92314
AREA SQFT
1,343
BEDROOMS
3
BATHROOMS
2
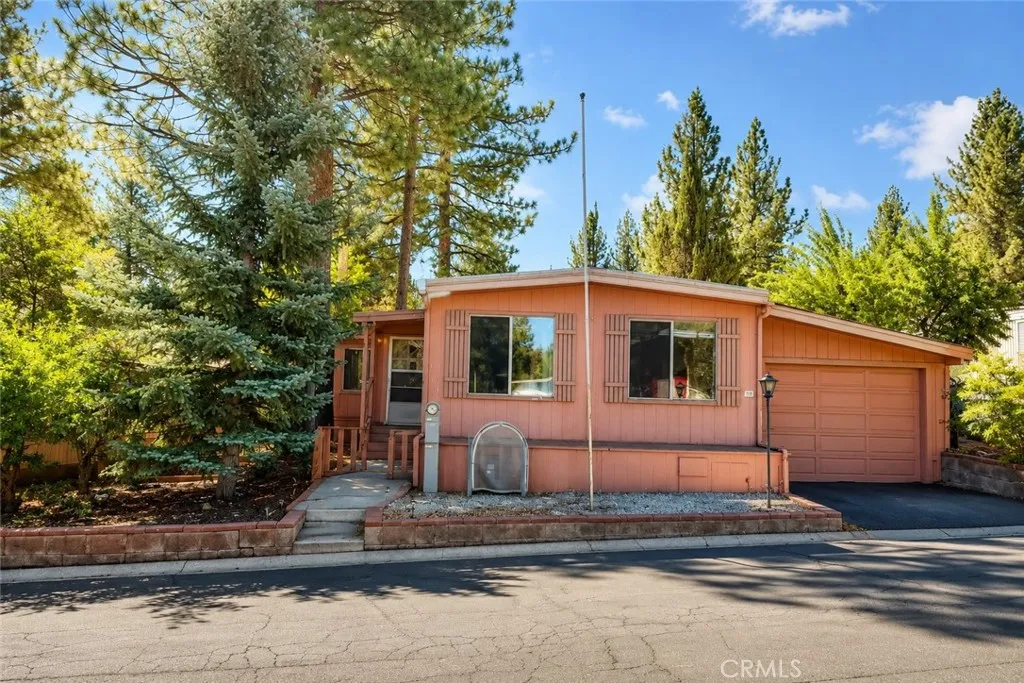
Located in the desirable Whispering Pines Estates, this 3-bedroom, 2-bath home with a one-car garage offers a functional layout and the opportunity to make it your own. Enjoy spacious living areas, a comfortable floor plan, and access to exceptional community amenities including a heated seasonal pool, indoor spa, sauna, fitness center, clubhouse, game room, library, dog park, BBQ area, horseshoe pits, and snow removal. Just minutes from Big Bear Lake, ski resorts, shopping, dining, and outdoor recreation, this property is perfect as a primary residence, vacation home, or mountain retreat.
2166 Ruby Place
Laguna Beach, CA 92651
AREA SQFT
3,055
BEDROOMS
3
BATHROOMS
4
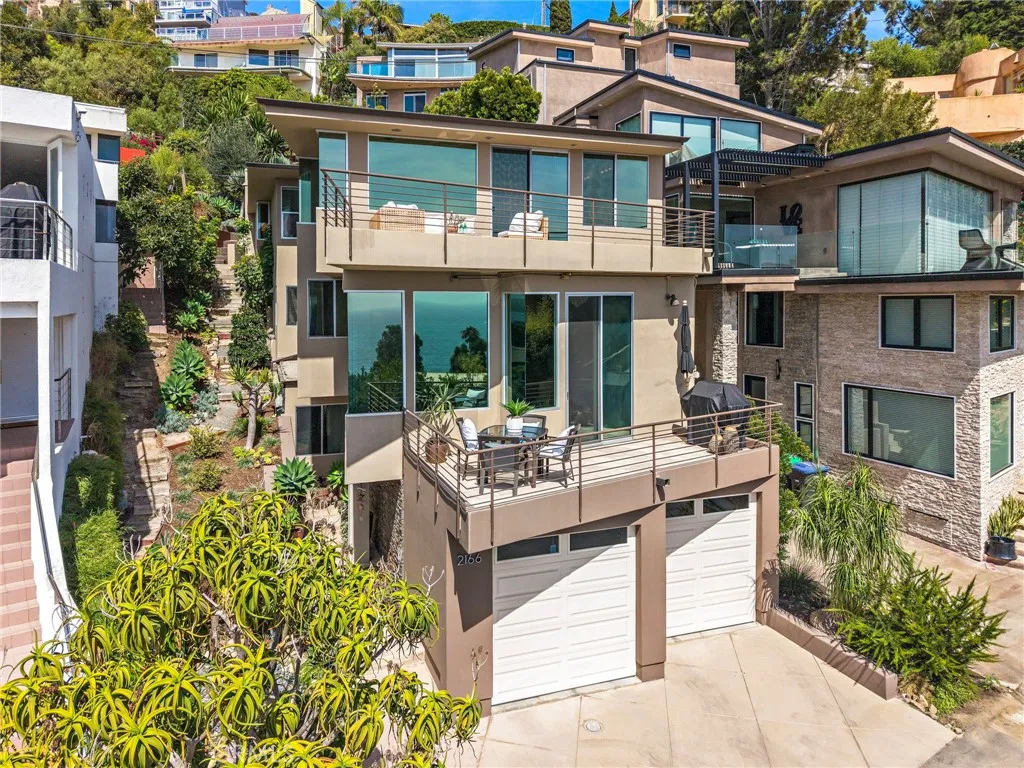
Located in the highly coveted Woods Cove Beach area, this showcase Laguna Beach property features panoramic ocean, Catalina, and San Clemente Island viewsalong with spectacular sunsets. Built in 2000and situated on a quiet dead-end streetthis thoughtfully designed home defines exceptional coastal living with three bedrooms, four bathrooms, generous entertaining spaces, a 2-car garage, and beautifully landscaped outdoor areas. The chefs kitchen features a Sub-Zero refrigerator, updated countertops, and a six-burner range with griddle and double oven. The open dining room and formal living room are directly adjacentwhere expansive windows and sliding glass doors frame the sweeping coastal views and provide direct access to an outdoor patio and BBQ area. On the opposite side, the kitchen spills into a spacious family and media room designed for comfortable everyday living. A distinctive 1,000-bottle wine cellar and sit-down tasting room and wet bar creates an impressive setting for refined entertaining. This ground floor space was originally constructed as an ensuite studio or bedroom with bath and can be easily converted back, offering the flexibility of a private guest suite, fourth bedroom, office, or multigenerational living area. All three existing bedrooms are located upstairs, along with the conveniently placed laundry room. Each bedroom includes its own full bathroom, providing privacy and comfort. The primary suite captures the essence of coastal living with dramatic ocean views from both the bedroom, bathroom, and its own private outdoor balcony. The backyard offers
28780 Calle De La Paz
Valencia, CA 91354
AREA SQFT
1,264
BEDROOMS
2
BATHROOMS
3
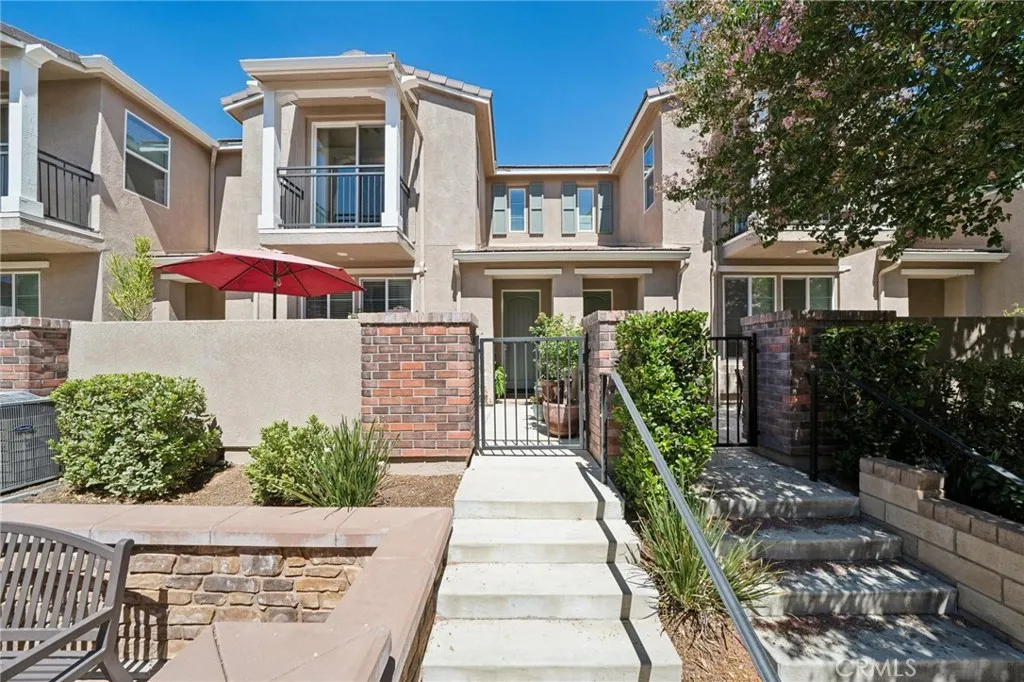
Welcome to this highly desirable West Creek townhome in the heart of Valencia! This inviting home features 2 bedrooms, a versatile LOFT, and 2.5 bathrooms with a bright, open floor plan. The main level has beautiful wood flooring, recessed lighting and large windows providing great natural light. The family room flows into a dining area and gourmet kitchen with granite countertops, stainless steel appliances and barstool seating. Upstairs, you will find the loft area which is perfect for an office or potential 3rd bedroom. The spacious primary suite offers a private balcony, en-suite bath with dual sinks. The second bedroom is a great size and also has its own private bathroom. Enjoy the enclosed front porchperfect for morning coffee or evening relaxationand the convenience of an attached two-car garage with direct access. Ideally situated just a short distance from Rio Norte Junior High. West Creek amenities include multiple pools, clubhouse, park and walking trails. Easy access to top-rated schools, shopping, dining, and everything Valencia has to offer. Dont miss this wonderful opportunity to own in one of Valencias most sought-after neighborhoods!
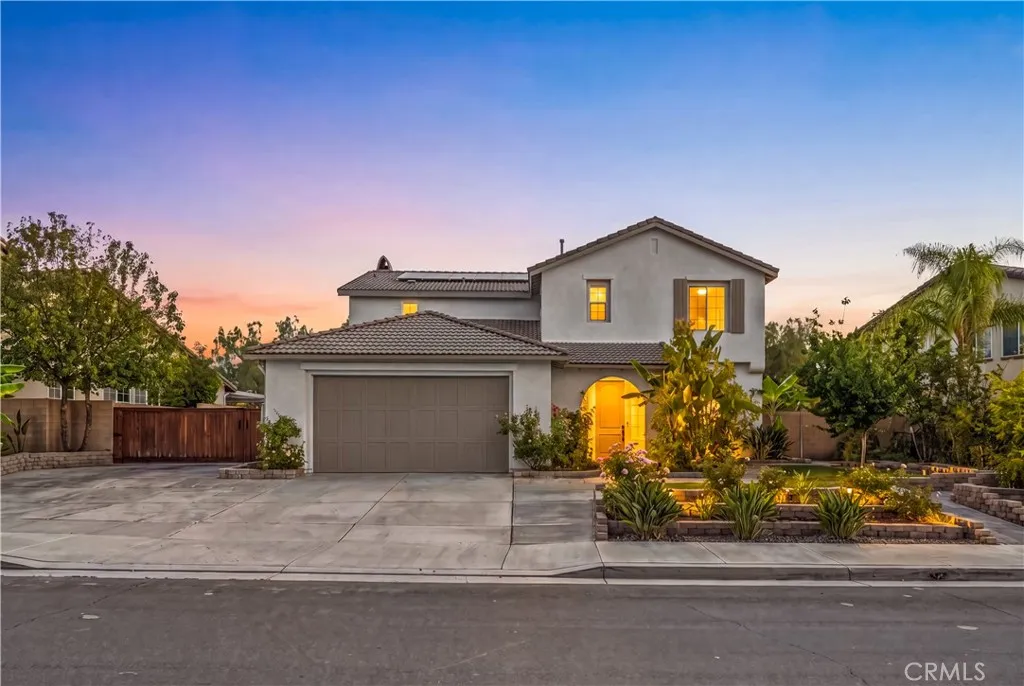
34782 Grotto Hills Drive
Winchester, CA 92596
AREA SQFT
3,212
BEDROOMS
4
BATHROOMS
3
Welcome to 34782 Grotto Hills Drive in the highly sought after Whispering Heights community of Winchester! Beautifully remodeled from top to bottom, this stunning two-story home offers approximately 3,212 square feet of thoughtfully updated living space with 4 bedrooms, 3 full bathrooms, 32 owned solar panels, RV parking, low HOA, low taxes, and breathtaking hill and mountain views. Step inside to discover a bright, open-concept floor plan featuring brand-new luxury vinyl plank flooring, fresh interior and exterior paint, and new carpet throughout the bedrooms. The completely remodeled kitchen, completed in May 2024, is the centerpiece of the home and showcases elegant quartz countertops, stainless steel appliances, a premium 6-burner range, abundant cabinetry, and a spacious layout perfect for entertaining. The versatile floor plan includes a downstairs bedroom and full bathroom, ideal for guests, multigenerational living, or a home office. Upstairs, a spacious loft provides the perfect flex space for a media room, game room, or second living area. The expansive primary suite offers a beautifully updated bathroom, an oversized walk-in closet, and upstairs cedar-lined closets that add both charm and functionality. Designed for comfort and efficiency, the home also features a new water heater, 32 owned solar panels, and a tandem 3-car garage. Outside, enjoy a beautifully landscaped backyard with mature fruit trees, sprinkler and drip irrigation, RV parking with a brand new RV gate and plenty of room to relax or entertain. Conveniently located near top-rated schools, parks, s
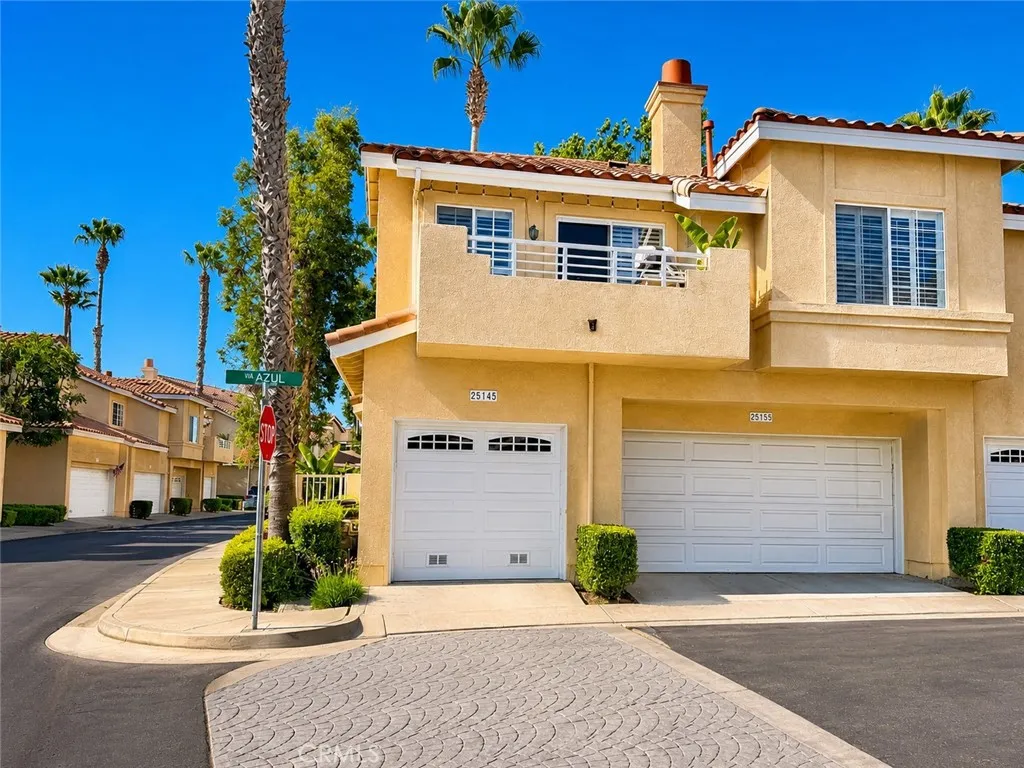
25145 Via Azul
Laguna Niguel, CA 92677
AREA SQFT
907
BEDROOMS
1
BATHROOMS
1
One of Del Prado's larger 1-bedroom + den floor plans, with end-unit privacy, no one above or below, direct garage and new HVAC system. Lives as a one story spacious primary bedroom with a walk-in closet plus a roomy den that can be converted to a second bedroom. Highly desirable carriage-style end-unit condominium in the sought-after Del Prado II community of Laguna Niguel. Open and airy floor plan filled with natural light thanks to dramatic vaulted ceilings, oversized windows, and its premium end-unit location. It primarily lives as a single level home. Beautiful engineered wood flooring, fresh interior paint, and recessed lighting create a warm, contemporary atmosphere throughout. The living room centers around a cozy fireplace with TV pre-wiring and flows seamlessly into the dining area and a kitchen with newer appliances. The kitchen has been tastefully refreshed with a custom built-in window bench in the eating area and newer stainless steel appliances, including an upgraded gas range/oven, microwave, dishwasher, and refrigerator. The primary suite offers a walk-in closet, dual-sink vanity. The den provides possibilities as a home office, guest room, fitness space, or optional second sleeping area. Additional highlights include a full-size laundry with washer and dryer included, generous storage, and easy direct garage access for convenience. Residents enjoy access to two resort-style community pools, beautifully maintained greenbelts, and HOA services that include water, trash, and common area maintenance. Perfectly situated in the heart of Laguna Niguel, you'll enj
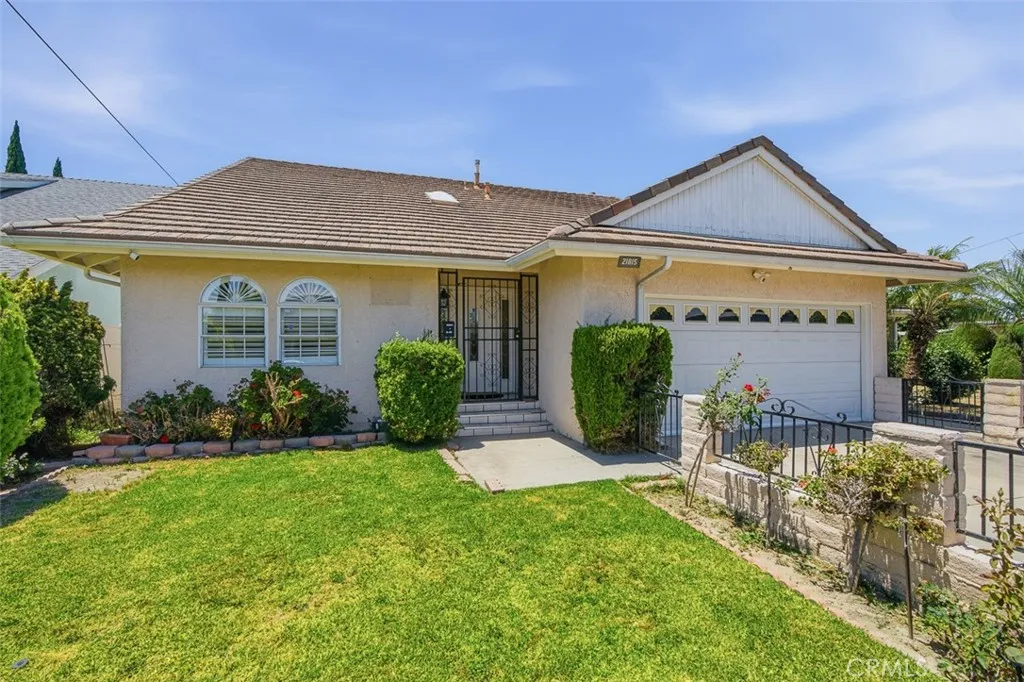
21815 Martin
Carson, CA 90745
AREA SQFT
2,360
BEDROOMS
4
BATHROOMS
3
Discover the flexibility of multigenerational living in this beautifully updated four-bedroom, three-bath home. With two separate entrances, the thoughtfully designed floor plan offers excellent options for extended family, guests, or those who want added privacy while remaining connected. The first-floor primary suite provides a comfortable private retreat and works especially well for a parent, adult child, or extended family member. The separate entrance adds even more flexibility, creating a sense of independence while keeping everyone under one roof. At the heart of the home, the remodeled kitchen features abundant cabinetry, generous counter space, and a large breakfast bar. It opens naturally to the main living areas, making family gatherings and everyday living easy. The elegant formal dining room adds warmth with its charming fireplace and provides the perfect setting for holidays and special occasions. Two of the three bathrooms have also been beautifully remodeled with spa-inspired finishes. Meanwhile, generously sized secondary bedrooms provide plenty of space for family members, guests, a home office, or additional living needs. Outside, enjoy a private backyard oasis with a spacious patio. The indoor and outdoor spaces flow together beautifully, creating an inviting setting for barbecues, outdoor dining, and family gatherings. Additional highlights include an attached garage, ample storage, and a flexible floor plan designed to accommodate today's changing family needs. Best of all, the home sits near parks, schools, shopping, dining, and major freeways. With
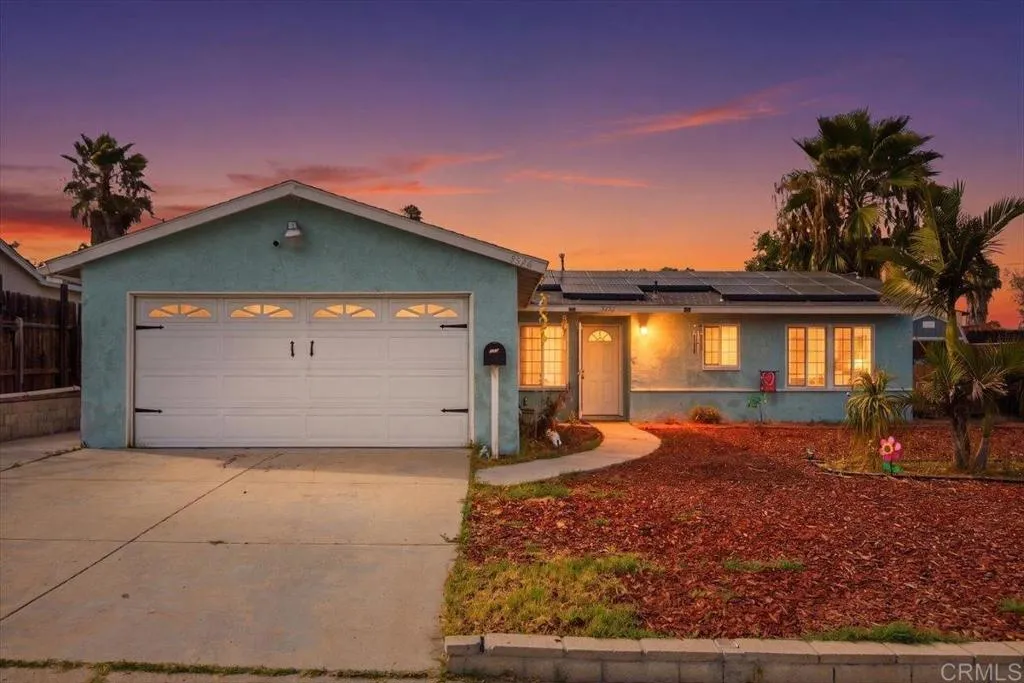
8840 Milburn Avenue
Spring Valley, CA 91977
AREA SQFT
2,148
BEDROOMS
5
BATHROOMS
3
Welcome to 8840 Milburn Ave, a spacious and versatile home nestled in the heart of Spring Valley! Thoughtfully designed to accommodate a variety of lifestyles, this home offers flexible living spaces perfect for growing families, multigenerational living, or anyone seeking extra room for a home office, gym, playroom, or guest accommodations. The functional floor plan provides comfortable everyday living and is ideal for both relaxing and entertaining. Outside, enjoy a low-maintenance concrete patio that's perfect for BBQs, entertaining, or unwinding after a long day, while the expansive front yard offers endless possibilities for landscaping, gardening, play space, or creating your own inviting outdoor retreat. Additional highlights include leased solar, which will be transferred to the new owner, helping provide long-term energy efficiency and potential utility savings. Conveniently located near shopping, dining, parks, schools, and with easy access to major freeways, this home offers the perfect balance of comfort, convenience, and versatility. Don't miss your opportunity to make 8840 Milburn Ave your next home!
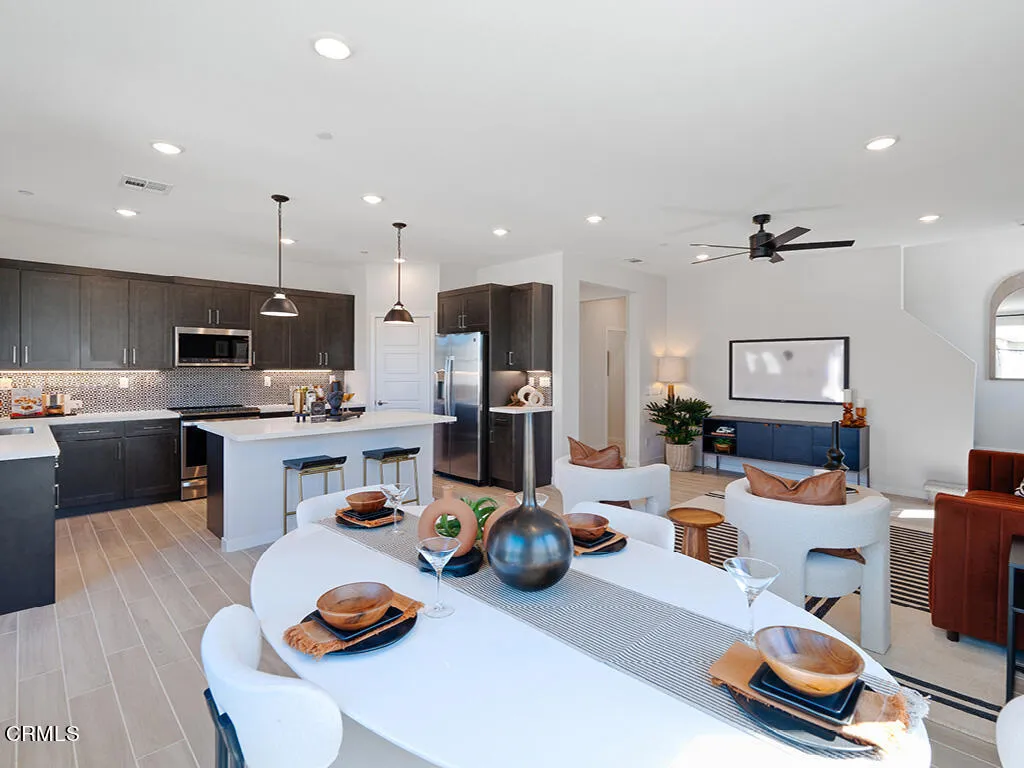
148 Bushwillow Way
Piru, CA 93040
AREA SQFT
1,689
BEDROOMS
3
BATHROOMS
3
New Constructions! Quick Move-in Home. Beautiful Designer Upgrades!!Slow down, take a deep breath and experience a true sense of place. Finch Ranch, located in Ventura County's Piru, is a new neighborhood where residents can relax, stay, play, gather and enjoy the many comforts and inspirations of home. With the charm of the local Piru neighborhood and the celebration of culture, authenticity and community. Finch Ranch offers a secluded getaway and a return to nature's tranquility. A sanctuary, shielded from the hustle and bustle of modern living. It is where you can listen to the music of leaves and the wind in the trees. It is where the chorus of raindrops becomes a symphony. It is where you can take in the true sense of the soil as it embraces each new season. Celebrating nature, the joy of family, friends and a life well made.The must see 3 bedroom/2.5 bath Saguaro Plan 1 is designed for gathering and celebrating all of life's ordinary and extraordinary moments. Featuring an inviting great room that flows into the well-crafted kitchen with spacious island and walk-in pantry. Upstairs you'll find the ideal laundry room, two bedrooms sharing a full bathroom. The primary suite offers the ultimate comfort with private bathroom that includes double sinks and walk-in closet.All electric home with Standard Solar/Battery Lease System Owning a New Home is a novel of single chapters written by each day lived and a lifetime of experiences and memories in the making. Begin your story at Finch Ranch
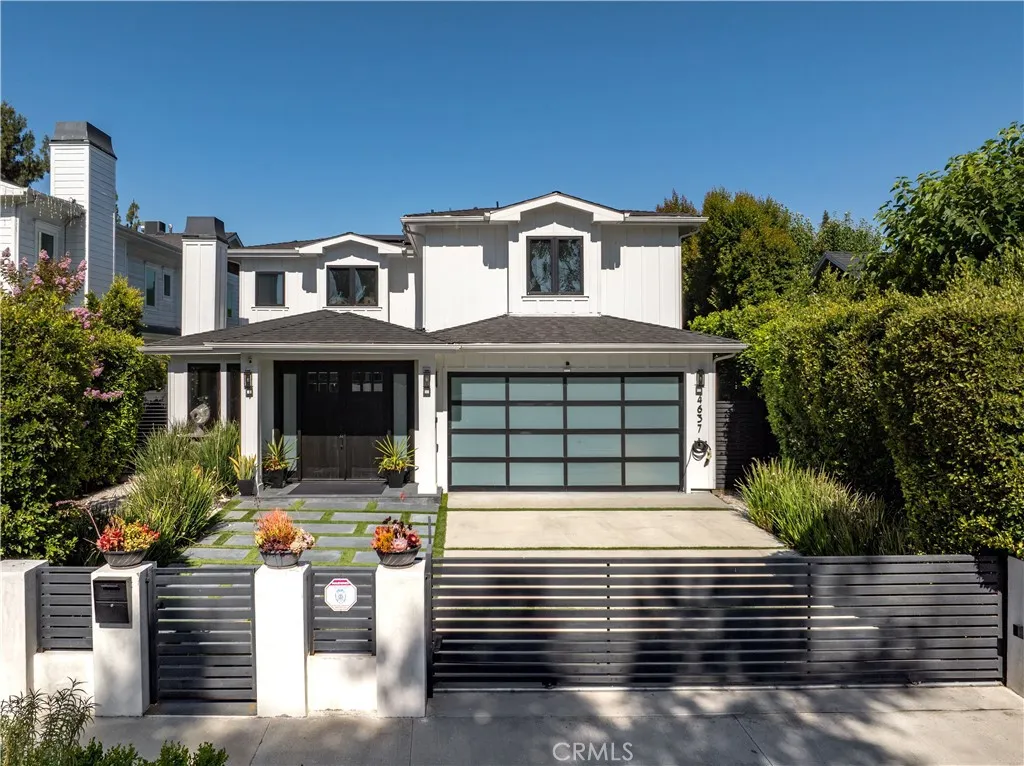
4637 Morella Avenue
Valley Village, CA 91607
AREA SQFT
5,010
BEDROOMS
5
BATHROOMS
7
**Seller willing to pay for a rate buy down and offer concessions to Buyers.** Set behind private gates on a sprawling quarter acre lot, this stunning newer construction estate effortlessly blends timeless design with modern luxury. Double doors welcome you into an inviting open-concept floor plan, where oversized windows flood the interior in warm natural light, creating a bright and airy ambiance throughout. At the heart of the home lies a designer chefs kitchen outfitted with top-of-the-line appliances, a massive waterfall island, butlers pantry and an adjacent breakfast nook perfect for casual dining. A floor-to-ceiling sliding glass door in the family room opens to create a seamless indoor-outdoor flow. Outside, the spacious backyard retreat invites you to enjoy a refreshing dip in the sparkling pool/spa or relax poolside under the shade of the pergola, which boasts a convenient bathroom. The main level also offers a formal living and dining room designed for elevated entertaining, along with an ensuite bedroom and a chic powder bath. Upstairs, youll find four generously sized ensuite bedrooms, including a serene primary suite highlighted by a private balcony, custom walk-in closet and indulgent ensuite bath, complete with a soaking tub, rainfall shower, dual sink vanity and separate makeup vanity. Additional features include a dedicated laundry room and two-car garage. Ideally located within the award-winning Colfax School District, nearby top private schools, and just moments away from the Studios, Ventura Boulevards renowned shopping and dining, the Studio City Farm

