

Search
Search
Search
Search For Your Next Property
Form submitted successfully!
You are missing required fields.
Dynamic Error Description
There was an error processing this form.
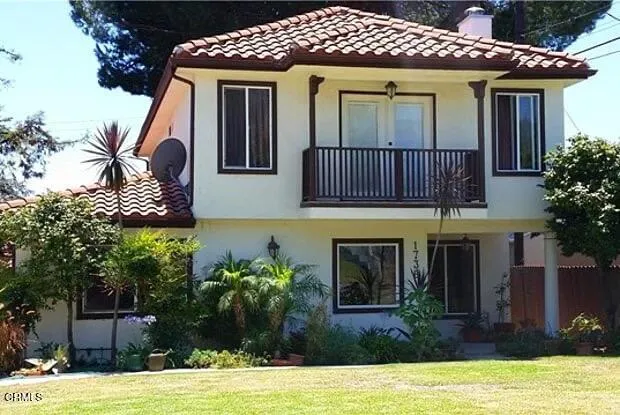
1736 Vistillas Road
Altadena, CA 91001
AREA SQFT
2,294
BEDROOMS
4
BATHROOMS
3
Welcome to 1736 Vistillas Road, a charming Spanish-style home nestled in one of Altadena's most beloved neighborhoods. Offering 2,294 square feet of inviting living space, this home features four spacious bedrooms and three bathrooms, blending timeless character with everyday comfort. The formal dining room is perfect for hosting family and friends, while the custom kitchen is designed for both cooking and gathering. The spacious primary suite offers a relaxing retreat with a Jacuzzi tub. Surrounded by beautiful mountain views, this home is part of Altadena's strong and resilient community--a place where neighbors are rebuilding, reconnecting, and preserving the unique charm that makes this town so special.
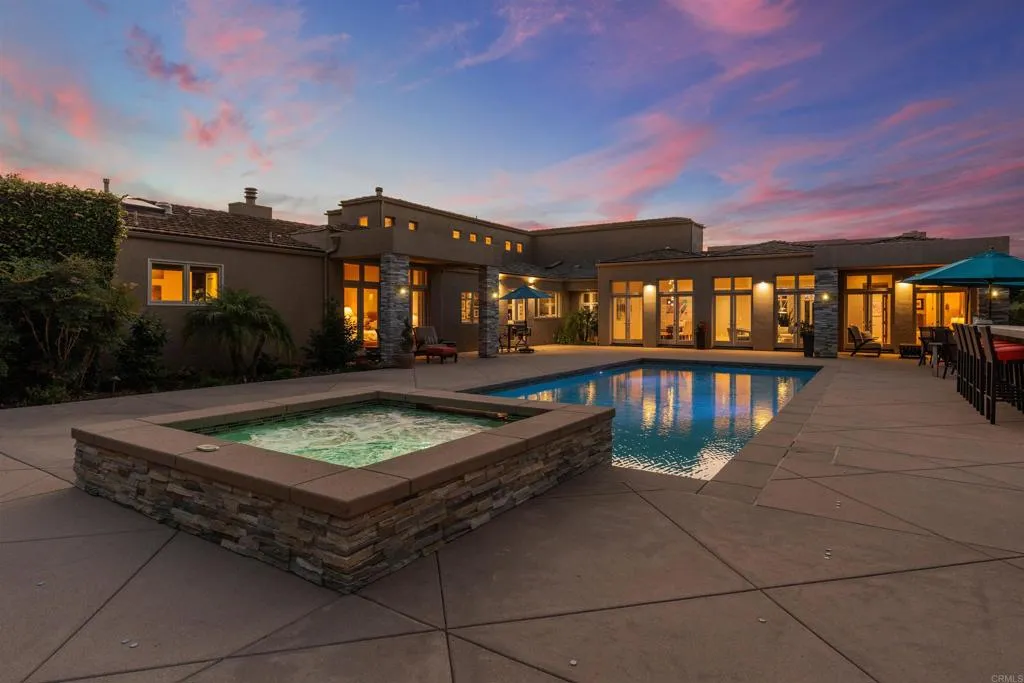
16775 Via Lago Azul
Rancho Santa Fe, CA 92067
AREA SQFT
6,915
BEDROOMS
5
BATHROOMS
5
Stunning Fairbanks Ranch estate offering exceptional indoor-outdoor living on a private, level view lot. Approached by a gracious, winding driveway and expansive motor court, this beautifully renovated contemporary residence delivers an ideal blend of scale, comfort, and resort-style living within one of Rancho Santa Fes most sought-after guard-gated communities. Ideally located on the highly coveted North Side, the home offers rare walkable access to the lake, park, scenic trails, equestrian center, tennis courts, and clubhousean exceptional lifestyle advantage within Fairbanks Ranch. At the heart of the home is a spectacular backyard designed for year-round enjoyment, featuring a saltwater pool and spa, outdoor kitchen, generous patio areas, lush landscaping, landscape lighting, and fruit trees that enhance the setting. Multiple sets of French doors create a seamless connection between indoor and outdoor spaces, giving the home a bright, airy feel perfect for both entertaining and everyday living. The residence lives primarily like a single-story home, highlighted by a private main-level primary suite with dual walk-in closets, a fireplace, and direct access to the pool patio. The open-concept layout includes expansive living and family rooms, a sunlit gathering space, two dedicated offices, and a beautifully appointed kitchen with butlers pantryoffering flexibility for both relaxed living and hosting. A rare combination of privacy, prestige, and a premier location just moments from Fairbanks Ranchs most sought-after amenitiesthis is coastal North County living at its fin
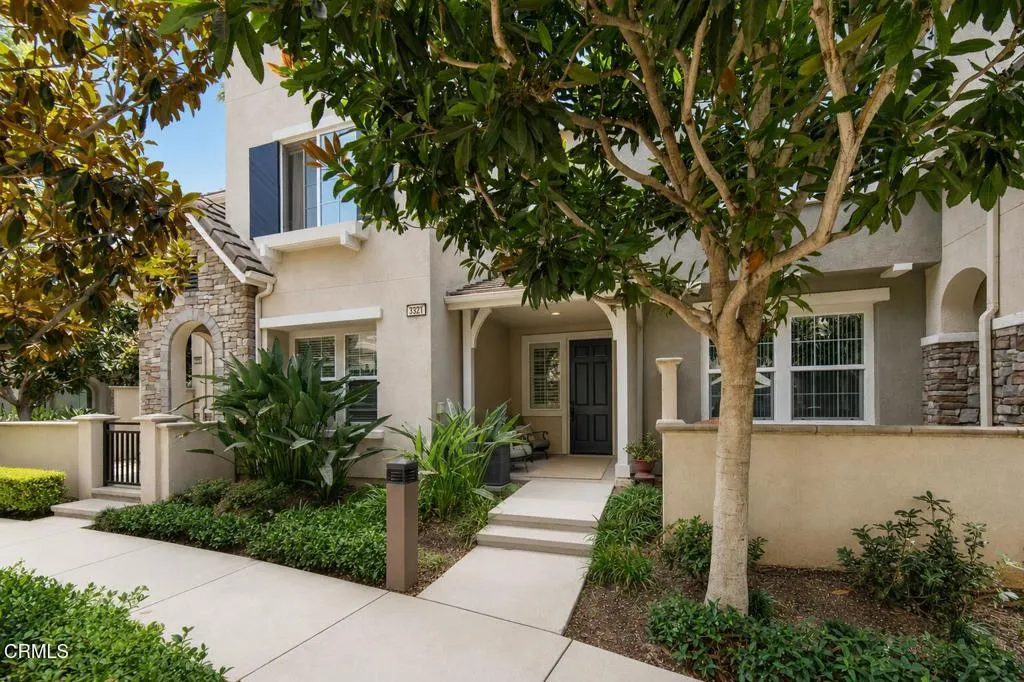
3321 Rockhampton Drive
Camarillo, CA 93012
AREA SQFT
1,200
BEDROOMS
2
BATHROOMS
2
Fabulous, move-in-ready D.R. Horton townhome in Camarillo's newer and highly sought-after Wickford community at Village at the Park. This well-designed home offers 2 spacious bedrooms, 2 full bathrooms, indoor laundry and a direct-access 2-car garage. Relax on the private balcony and enjoy the evening views.The upgraded island kitchen features abundant cabinetry, stone countertops, a pantry, gas range, oven, microwave and dishwasher. The inviting living room includes a fireplace, and newer hard-surface flooring runs throughout the home with no carpet.Enjoy outstanding community amenities, including 3 pools, a fitness center, basketball court, nearby 55-acre sports park and convenient access to scenic walking and biking trails extending toward Upland Road. Wickford is also within walking distance of Rancho Rosal Elementary School.Ideally located near Village Commons shopping, the Camarillo Premium Outlets, Old Town Camarillo, restaurants and everyday conveniences. Just minutes from the Pacific Coast and Highway 101, with easy access to Ventura, Santa Barbara, Los Angeles and surrounding communities. Enjoy Camarillo's desirable year-round climate and exceptional lifestyle.
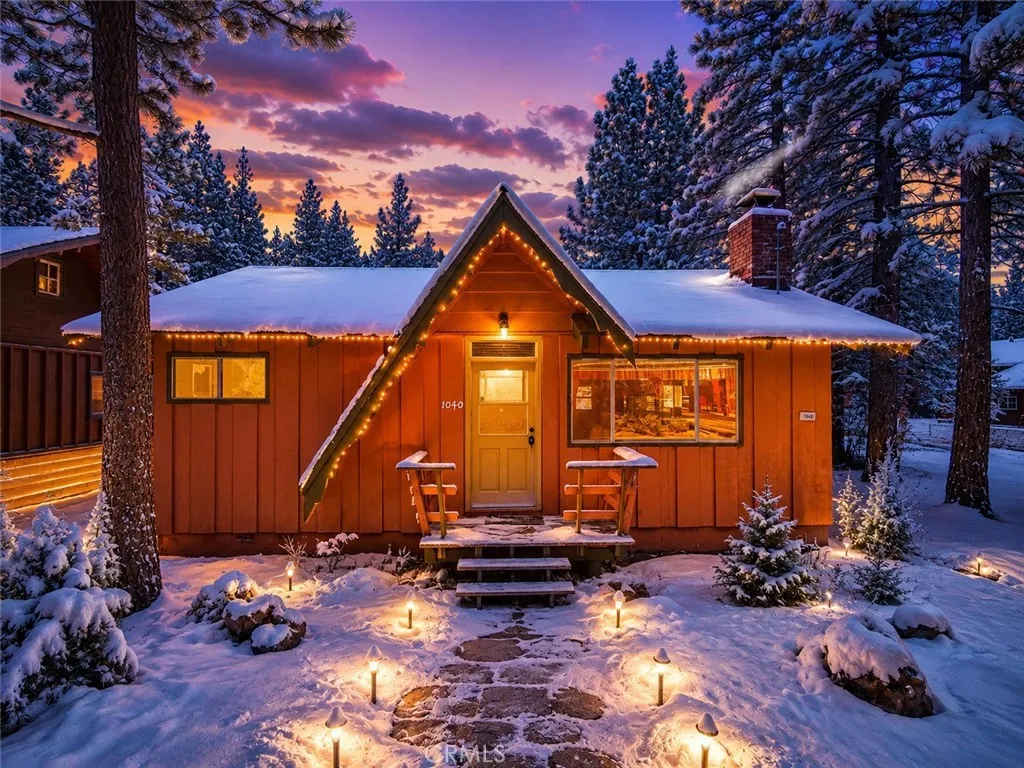
1040 Rainbow
Big Bear City, CA 92314
AREA SQFT
840
BEDROOMS
3
BATHROOMS
1
Welcome to your mountain escape in the heart of Big Bear Citywhere rustic charm, modern comfort, and an unbeatable location come together. Nestled on a spacious, level corner lot in one of Big Bear City's most desirable neighborhoods, this beautifully maintained 3-bedroom, 1-bath cabin offers the perfect blend of year-round living, weekend adventure, or income-producing investment. Just minutes from Big Bear Lake, the Village, ski resorts, hiking trails, shopping, dining, the Big Bear Convention Center, and the famous Big Bear Snow Play area, you'll enjoy easy access to everything that makes mountain living so special. Step inside to a warm and inviting living room featuring a stunning soaring tongue-and-groove wood ceiling and a cozy fireplacethe perfect place to gather after a day on the slopes or relaxing by the lake. The thoughtfully designed single-story floor plan offers comfortable living with three bedrooms, making it ideal for families, guests, or those needing extra space for a home office. The home has been lovingly cared for and is move-in ready while still offering plenty of opportunity to personalize and make it your own over time. Outside, the level 5,000 sq. ft. corner lot provides generous parking, room for outdoor entertaining, and space to enjoy the fresh mountain air. One of the standout features is the detached garage with a finished bonus room, offering incredible flexibility as a game room, home office, gym, creative studio, guest retreat, or additional storage. This versatile space adds tremendous value and functionality rarely found at this price po
128 Unity Lane
San Marcos, CA 92078
AREA SQFT
3,009
BEDROOMS
5
BATHROOMS
5
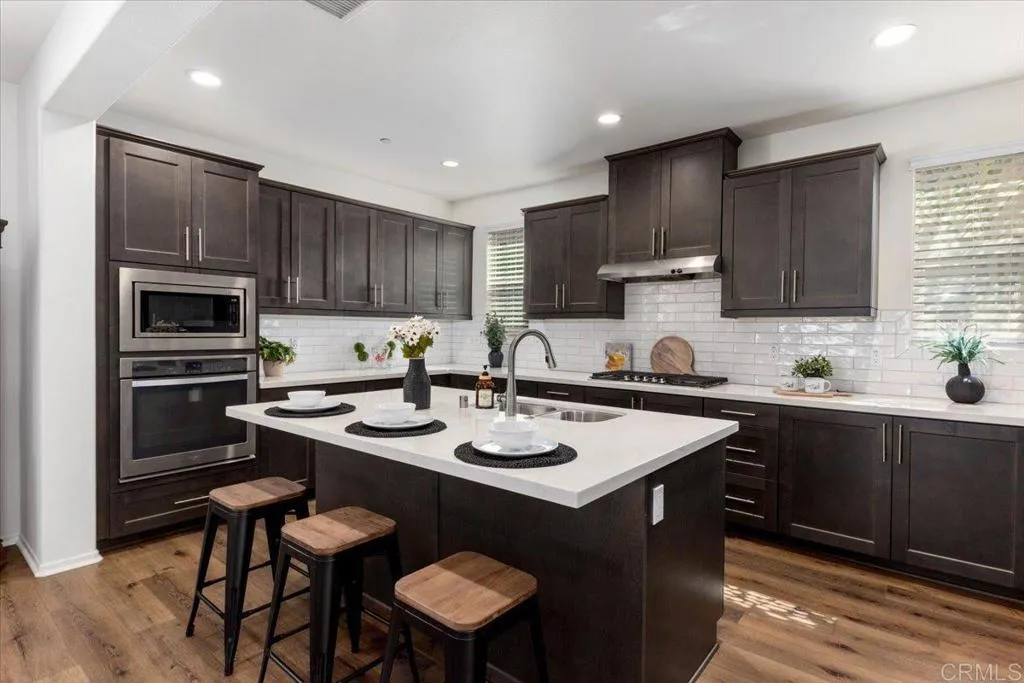
New Price, same beautiful home! Rarely available in the gated Vientos community of Rancho Tesoro, this beautifully upgraded 2018 home features a highly desirable floor plan with two primary suites-perfect for multigenerational living or extended guests. The downstairs suite offers private backyard access, a walk-in closet, and its own stackable washer and dryer, while the upstairs suite includes two oversized walk-in closets. Situated on one of the largest lots in the neighborhood, the backyard is designed for entertaining with a built-in BBQ bar, outdoor refrigerator, two covered patios, a fire pit, and a finished detached flex space with electricity and windowsideal as a home office, art studio, hobby room or retreat. Additional highlights include owned solar, tankless water heater, Lutron smart lighting, luxury vinyl plank flooring, and designer faux wood blinds throughout. Residents enjoy Vientos vibrant community events, resort style pool, and convenient location just minutes from Discovery Lake, Double Peak Park and Trails, shopping, dining, Friday Farmers Market and top tier schools. This is a rare opportunity to own one of Rancho Tesoro's most desirable homes.
479 Carleton Avenue
Claremont, CA 91711
AREA SQFT
2,154
BEDROOMS
4
BATHROOMS
3
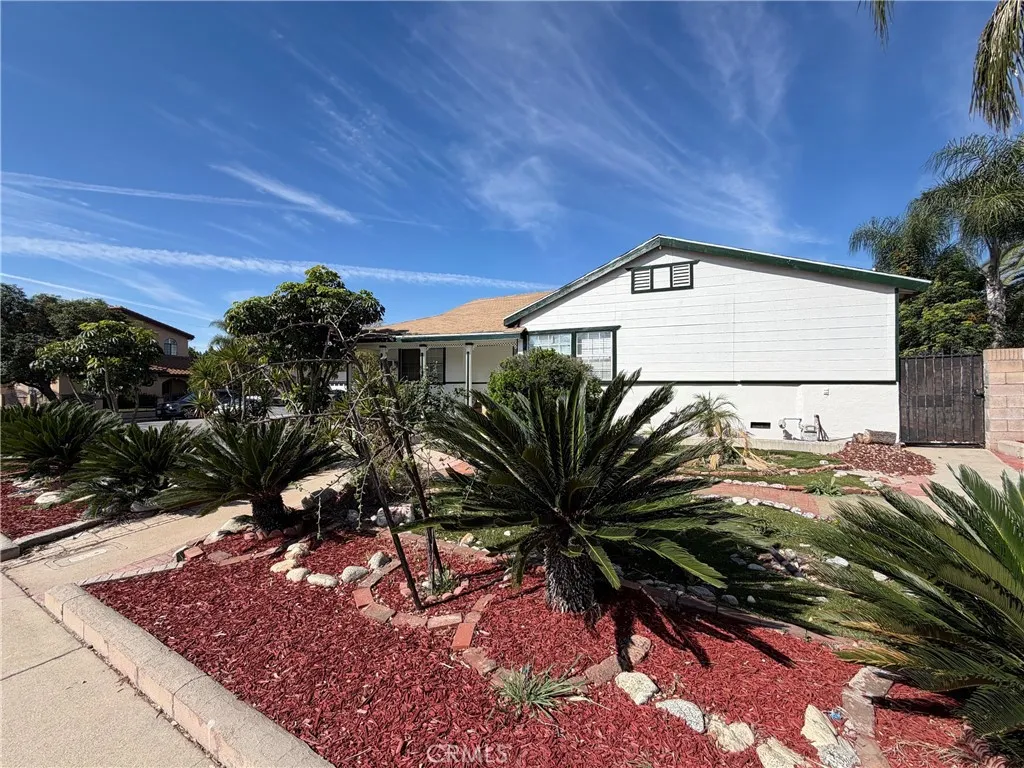
"Opportunity and Welcome" to the Desirable and Charming Claremont Community ! This home has much potential as it offers 4 Bedroom, 3 Bathroom, (2 full bathroom and 1 3/4 bathroom), approximately 2154 square feet (tax records) of living space on a generous 8745 square feet (tax records) lot providing a perfect canvas to make it your own. This home offers endless possibilities for refreshing, and personalizing to enjoy for family and parents and/or friends. This Property is situated on a Corner Lot with Natural Light and offers Privacy with the expansive backyard and plenty of room for Outdoor Entertaining with Fun Barbeques, Gardening, and Fruit trees in the back yard. Located in a Lovely neighborhood of Claremont near the Charm and Convenience to the Vibrant Village with its Boutique Shops, Delicious Eateries, Weekend Farmers Market, and the Claremont Colleges. The property is Sold "As Is'' in its present physical condition. "Opportunity knocks"
1628 Van Ness
Los Angeles, CA 90019
AREA SQFT
3,036
BEDROOMS
5
BATHROOMS
2
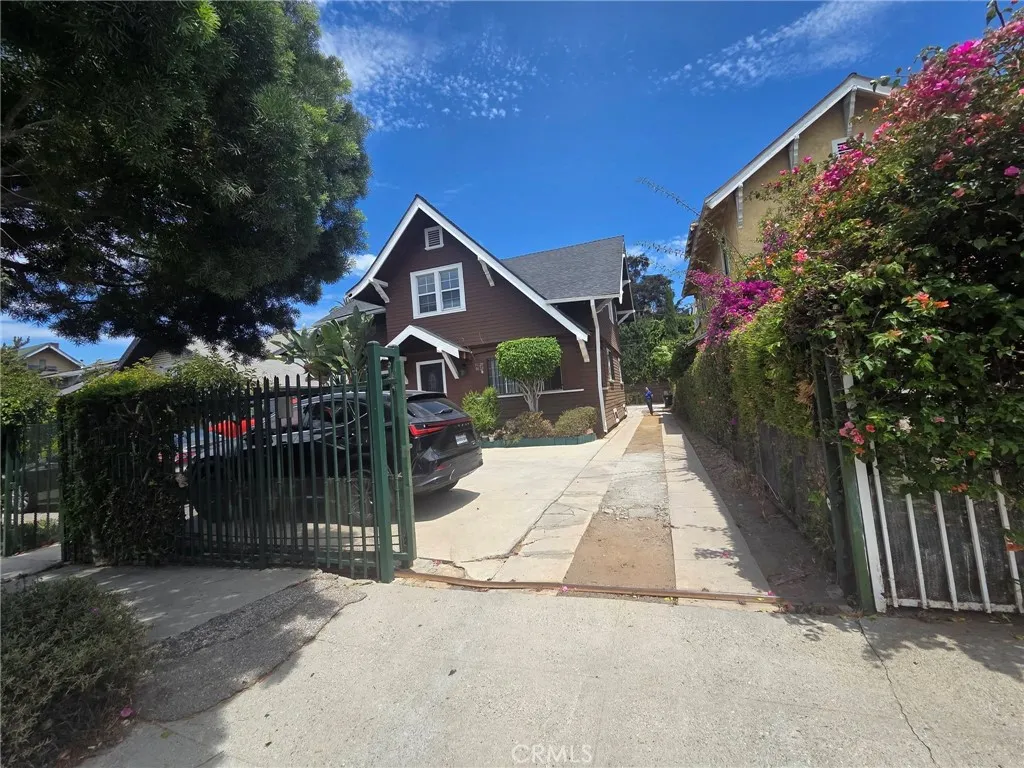
Investor's Opportunity in Prime Mid-City Los Angeles! This well-maintained triplex presents an outstanding investment opportunity in one of Los Angeles' most desirable rental markets, just minutes from Koreatown, Downtown LA, USC, shopping, dining, schools, public transportation, and major freeways. Originally configured as a duplex, the property has been divided into three separate units, offering excellent rental income potential. The property features a desirable unit mix with two spacious 3-bedroom, 2-bath units in the front building and one 2-bedroom, 2-bath unit in the rear. It is currently generating approximately $5,000 per month in rental income, with tremendous upside potential. A spacious upstairs 3-bedroom, 2-bath unit is currently vacant, providing an excellent opportunity for an owner-user to move in immediately or for an investor to lease at current market rent and significantly increase cash flow. Some photos have been virtually staged to illustrate the property's potential. No physical furniture is included. Additional amenities include on-site laundry, ample rear parking, and a functional layout that appeals to long-term tenants. With strong income potential, an excellent location, and long-term appreciation opportunities, this property is ideal for both investors and owner-users looking to build wealth in the heart of Los Angeles. The property is located on a wide and clean street. Do not disturb tenants. Drive-by only.
2519 Kansas
Santa Monica, CA 90404
AREA SQFT
1,383
BEDROOMS
2
BATHROOMS
3
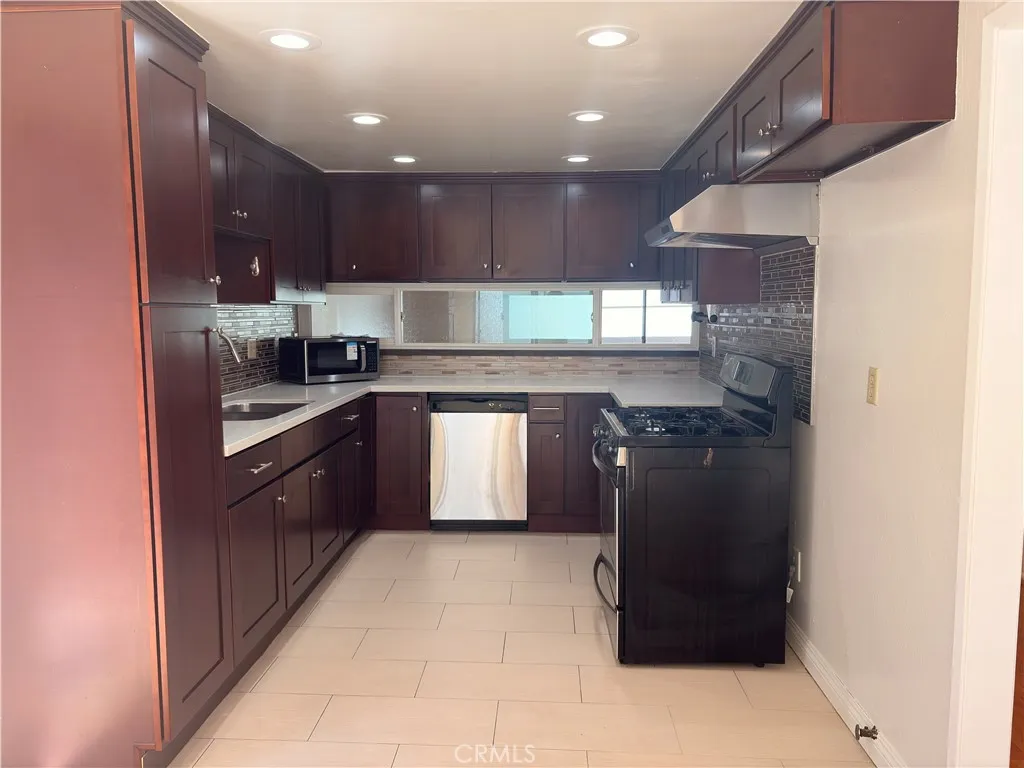
READY TO MOVE IN ! Newly paint throughout ! Bright and spacious 2 bedrooms & 21/2 baths end unit condo with a well designed floor plan. The inviting family room with a patio is filled with natural light and offers a comfortable space to relax. The kitchen is conveniently located adjacent to the dining area.Upstair laundry provides added convenience. The spacious primary suite features dual sinks, a walk-in shower, and separate his-and-hers walk-in closets. The secondary bedroom offers a Murphy bed, two large windows, a walk-in closet, and an additional wall closet. Additional highlights include gated underground assigned parking space side by side for 2 cars. Ideally located near 3 parks, a library, 2 groceries stores (Whole Foods is minutes away) & 3 coffee shops. There are 2 highly rated elementary schools in the neighborhood, Grant Elementary and Edison Language School (lottery, but the neighborhood gets preference). Short distance to FWY 10! A wonderful opportunity to enjoy comfort, space and convenience !
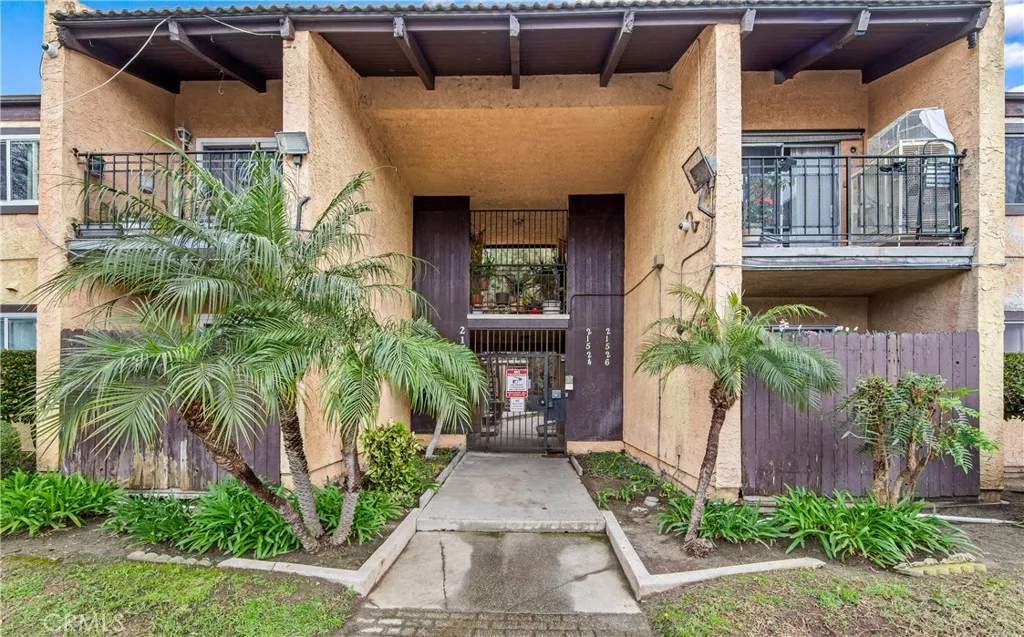
21522 Belshire
Hawaiian Gardens, CA 90716
AREA SQFT
960
BEDROOMS
2
BATHROOMS
2
Welcome to 21522 Belshire Ave, a charming and move-in-ready 2-bedroom, 2-bathroom condo in the heart of Hawaiian Gardens, CA. This inviting property offers 960 square feet of thoughtfully designed living space, providing both comfort and convenience. Step inside and be greeted by a bright and open layout that is perfect for everyday living or entertaining guests. The well-appointed living spaces offer plenty of room to personalize to your style. The modern kitchen effortlessly flows into the living and dining areas, creating a warm and functional environment. Enjoy the convenience of in-unit laundry with a washer and dryer included, making household tasks a breeze. Both bedrooms are generously sized, with ample storage and natural light. The two full bathrooms provide privacy and ease for residents and guests alike. Parking is never a concern with assigned parking and an included garage, offering plenty of options for your vehicles. This condo is part of a well-maintained community, providing a peaceful retreat while still being conveniently located near shopping, dining, and entertainment options. Whether you're looking for a low-maintenance home or an investment opportunity, 21522 Belshire Ave has everything you need. Dont miss your chance to own this incredible propertyschedule your showing today and discover the perfect blend of comfort and convenience waiting for you!
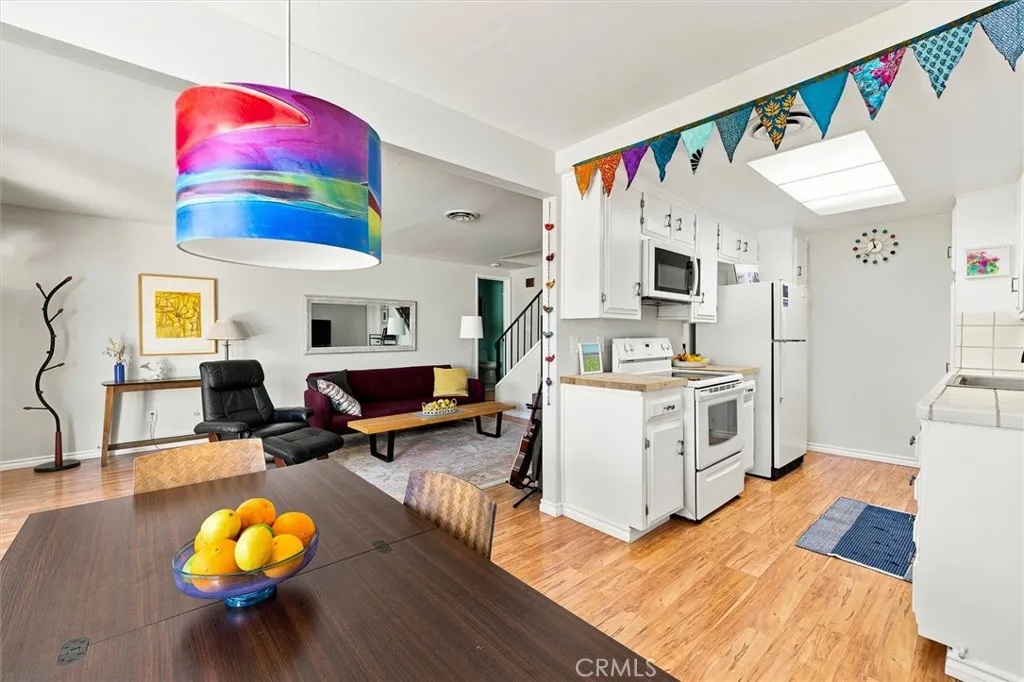
1750 Prefumo Canyon
San Luis Obispo, CA 93405
AREA SQFT
1,001
BEDROOMS
2
BATHROOMS
2
Welcome to this charming 2-story end unit condo in La Canada Village community, conveniently embodying the relaxed outdoor lifestyle of the Central Coast. This premium location is just steps from the swimming pool but offers privacy and serenity all day long. Step through the front gate into a private patio, ideal for those slower mornings and a hot cup of coffee. Inside, the main living area greets you with natural light streaming through the sliding door and windows, creating an inviting space. The galley kitchen features a new microwave oven. The custom butcher block counter tops near the stove offer effortless meal prep. Conveniently located near the stairs is a powder bathroom, perfect for guests. Upstairs, discover two bedrooms offering stunning views of Madonna Mountain along with a full bathroom for added comfort. This condo includes a designated carport parking spot with built-in storage closet, plus access to the community's on-site laundry room. Residents enjoy a refreshing swimming pool surrounded by lush landscaping and swaying palm trees, providing the ultimate spot to cool off during those warm Central Coast summers. Ideally situated near shopping, restaurants, Laguna Elementary School, Laguna Hills Park, hiking trails in the Irish Hills, Laguna Lake Golf Coarse, and easy access to the 101 Freeway, this home offers convenience and adventure at your doorstep. ADDED BONUS: HOA covers water and trash service!
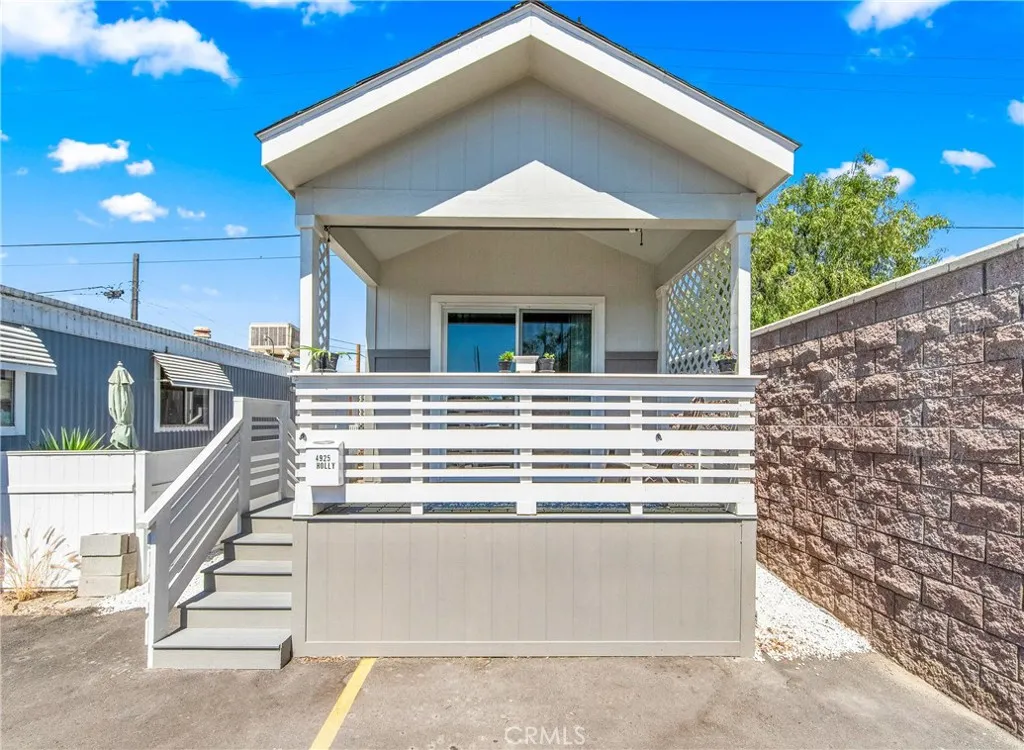
4925 Holly
Long Beach, CA 90805
AREA SQFT
460
BEDROOMS
2
BATHROOMS
1
Welcome to 4925 Holly Avenue, a stunning 2024-built loft-style residence that redefines modern living within a vibrant 55+ community. As a premier end unit, this home offers a sense of privacy and space that is hard to find, all wrapped in a sleek, contemporary design. Step inside to an airy, open floor plan where the kitchen flows seamlessly into the living areaperfect for hosting friends or simply enjoying a quiet afternoon. The interior is finished with stylish vinyl plank flooring that is as durable as it is beautiful. Outside, the large covered porch serves as your own private sanctuary, ideal for morning coffee or evening breezes. Accessibility and convenience were clearly top of mind in the design. The side entrance features a thoughtful ramp with a handrail, and youll never have to worry about a trek from the car with two assigned parking spaces located directly in front of the home. When you're ready to relax, the community pool is just a short distance away. If youve been looking for a fresh, low-maintenance lifestyle in Long Beach without sacrificing style, this 400-square-foot gem is the one youve been waiting for.
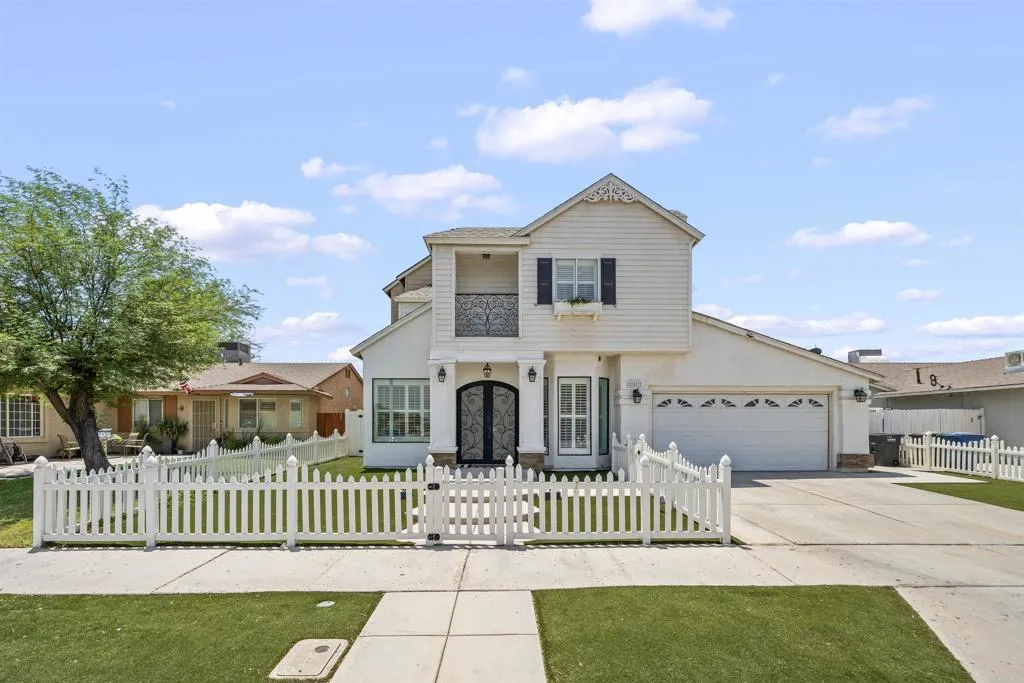
257 Driftwood Dr
El Centro, CA 92243
AREA SQFT
3,073
BEDROOMS
5
BATHROOMS
4
Welcome to this exceptional 5-bedroom, 4-bathroom residence offering approximately 3,150 sq. ft. of thoughtfully designed living space. From the moment you arrive, you'll be captivated by the charming white picket fence, lush artificial turf, and impressive 9-foot iron front door that creates an unforgettable first impression. Inside, oversized windows flood the home with natural light, complementing the soaring ceilings, elegant tile flooring, and window shutters throughout. The spacious all-white kitchen serves as the heart of the home, offering abundant cabinetry and generous counter space. Designed with flexibility in mind, the home features three bedrooms on the main level, including one of two spacious primary suitesideal for multigenerational living or accommodating guests. Upstairs, you'll find the second luxurious primary suite complete with its own private balcony, creating the perfect retreat. An additional upstairs bonus room offers endless possibilities as a loft, media room, game room, children's playroom etc. Step outside to your own private backyard oasis featuring a sparkling pool and relaxing spa, making it the perfect setting for entertaining. Adding even more value is a detached bonus room with its own private entrance and French doors overlooking the poolideal for a home office, pool house, guest retreat, creative studio, fitness room, or additional entertaining space. Additional highlights include a spacious laundry room. Every detail of this one-of-a-kind home has been thoughtfully designed to offer comfort, elegance, and versatility.
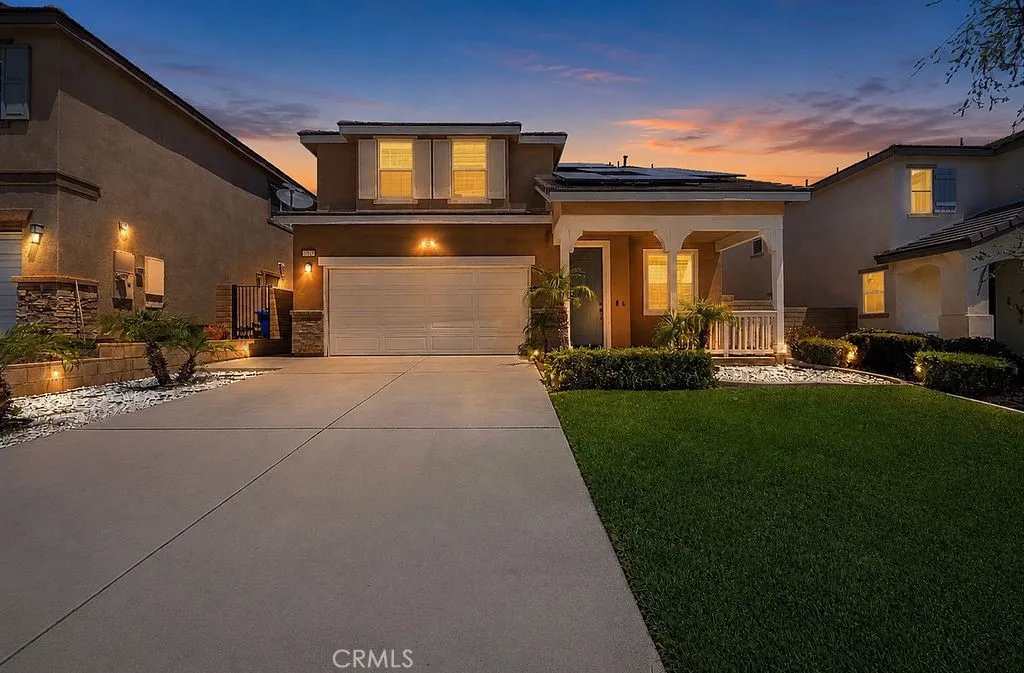
17582 Comfrey Dr.
San Bernardino, CA 92407
AREA SQFT
2,311
BEDROOMS
4
BATHROOMS
3
Welcome to this beautifully designed home offering a bright open-concept floor plan, spacious living areas, and stylish modern finishes throughout. Thoughtfully crafted for comfort and functionality, this home is perfect for first-time buyers, growing families, or anyone seeking a low-maintenance luxury lifestyle. Enjoy seamless indoor-outdoor living with plenty of space to gather, entertain, and create lasting memories. Located in a premier master-planned community, residents enjoy resort-style amenities including a sparkling pool, fitness center, parks, playgrounds, walking trails, and recreational spaces. This is an exceptional opportunity to own a home that combines modern elegance, everyday convenience, and an unmatched sense of community.
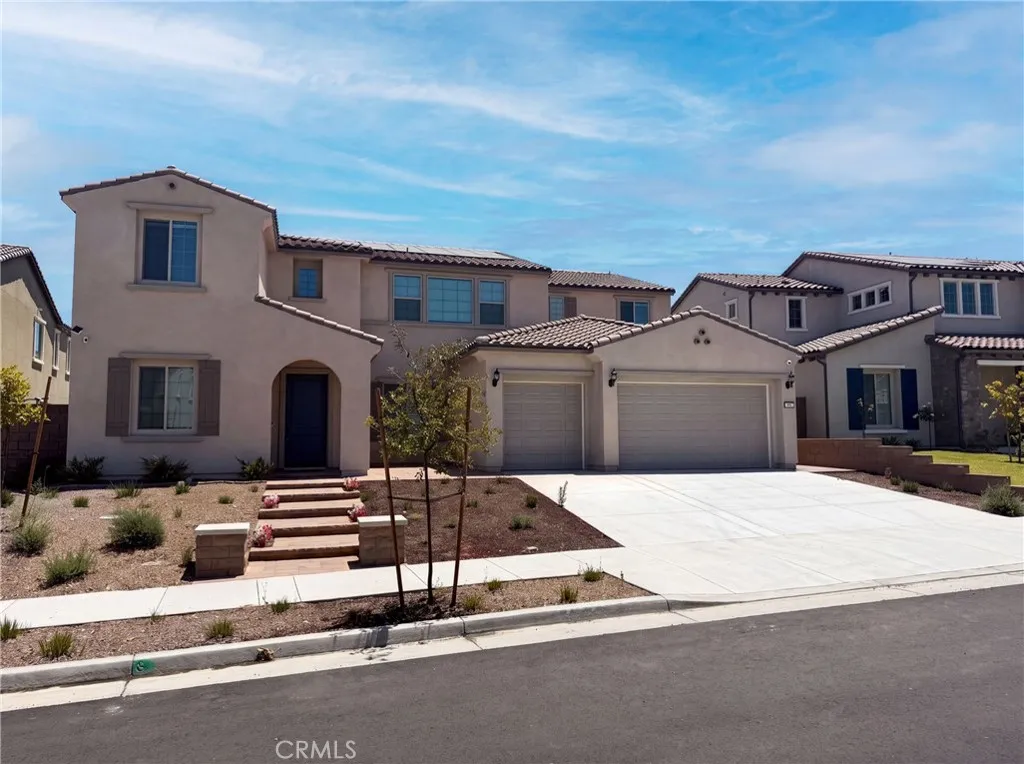
17698 Col Ranch
Riverside, CA 92503
AREA SQFT
4,638
BEDROOMS
7
BATHROOMS
6
17698 Col Ranch Dr is a two-story Riverside home built in 2025. The kitchen features white cabinetry, stone countertops, stainless steel appliances, and a large center island, complemented by a secondary prep kitchen with additional cabinetry and storage. The open great room flows to a formal dining area with wide-plank flooring and abundant natural light. The primary bedroom connects to a bathroom with a soaking tub, a separate shower, a double vanity, and a walk-in closet, while additional bedrooms are served by multiple full bathrooms and a dedicated laundry room. Outside, a hardscaped backyard with a covered pergola and paved patio sits behind a block wall, and an attached two-car garage completes this well-maintained residence with practical amenities throughout every room.. Included 100-Day Home Warranty with buyer activation

29050 Golden Sunset
Winchester, CA 92596
AREA SQFT
2,033
BEDROOMS
4
BATHROOMS
2
!!! VA ASSUMABLE LOAN INTEREST RATE 5.75% !!!WASHER, DRYER, AND REFRIGERATOR INCLUDED PLUS OWNED & PAID OFF SOLAR & NOA HOA! This flawless 4 bedrooms, 2 bath designer home has it all! From the moment you step inside, youll appreciate the warm wood tone luxury vinyl plank flooring and seamless flow throughout the living spaces. The stunning kitchen is a true centerpiece, featuring quartz countertops, a farmhouse sink, stainless steel appliances, double ovens, a custom subway tile backsplash, and elegant pendant lighting over the island. Recessed lighting and upgraded fixtures enhance the homes modern yet inviting feel. The living area is elevated by nearly wall to wall sliding glass doors that open from the center, creating a seamless indoor/outdoor connection while flooding the space with natural light, perfect for enjoying California living year round.The primary and secondary bedrooms are tastefully designed, with custom accent walls adding character and style. Both bathrooms include double vanity sinks, a soaking tub and walk in shower in the master retreat. The living room is equipped with surround sound, creating an ideal space for relaxing or hosting guests. Step outside to enjoy beautifully landscaped front and back yards, complete with low maintenance plants and artificial turf along the side yard. Additional features include owned solar, a garage pre wired for an electric vehicle charger, and true move in ready condition. Shopping close by and NEW state- of- the- art Pleasant Valley Elementary school. Dont miss your chance to own this turnkey gem that combines styl
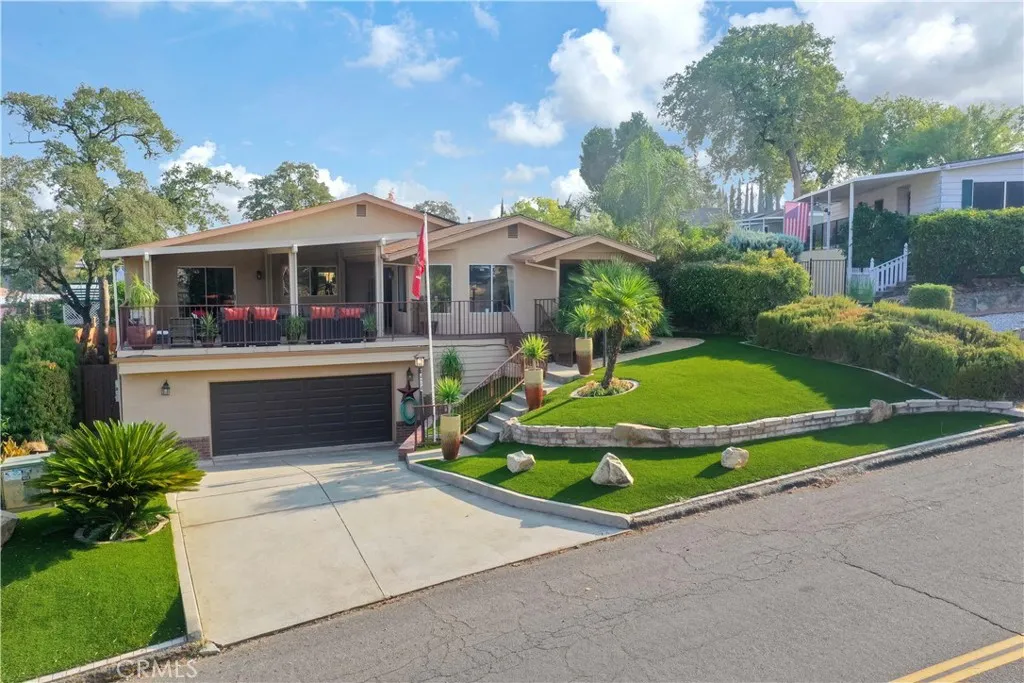
474 Lodgeview
Oroville, CA 95966
AREA SQFT
1,889
BEDROOMS
2
BATHROOMS
2
Searching for a low maintenance home? Want to be able to entertain with a better view then a subdivison? Come home to Kelly Ridge and enjoy this stick built home with owned solar! Kick back in the open floor plan living and dining rooms, cook a meal and enjoy some beverages on the covered patio above the garage and enjoy the rolling hills. Kitchen features granite countertops, tons of cabinets, primary bathroom has updated shower, flooring and soaking tub, inside area for laundry room, trex decking with system pavers and artificial turf .Front yard has $30,000 worth of upgrades!
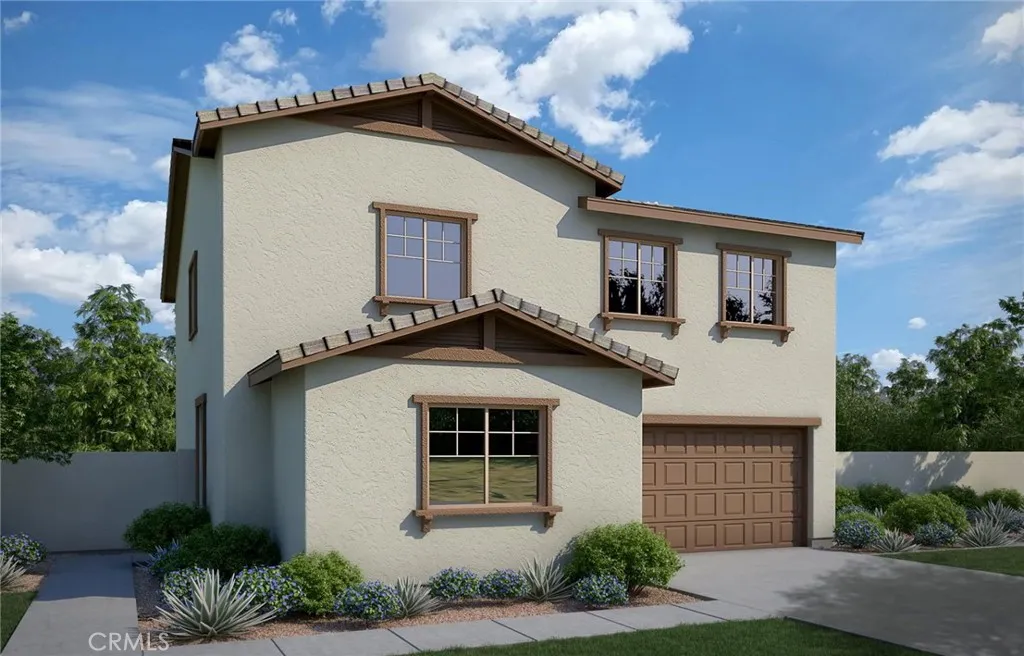
5450 Cambria Drive
Banning, CA 92220
AREA SQFT
2,024
BEDROOMS
4
BATHROOMS
3
Estimated completion: December 2026! The Hawthorn offers a thoughtfully designed floor plan that combines comfort, flexibility, and modern style. A desirable first-floor bedroom and full bath provide the perfect space for guests, multigenerational living, or a private home office. The open-concept great room flows seamlessly into the dining area and contemporary kitchen, creating an ideal setting for everyday living and entertaining. Upstairs, a spacious loft adds versatile living space, perfect for a media room, home office, playroom, or lounge. Designed to fit a variety of lifestyles, the Hawthorn delivers exceptional functionality with contemporary appeal.
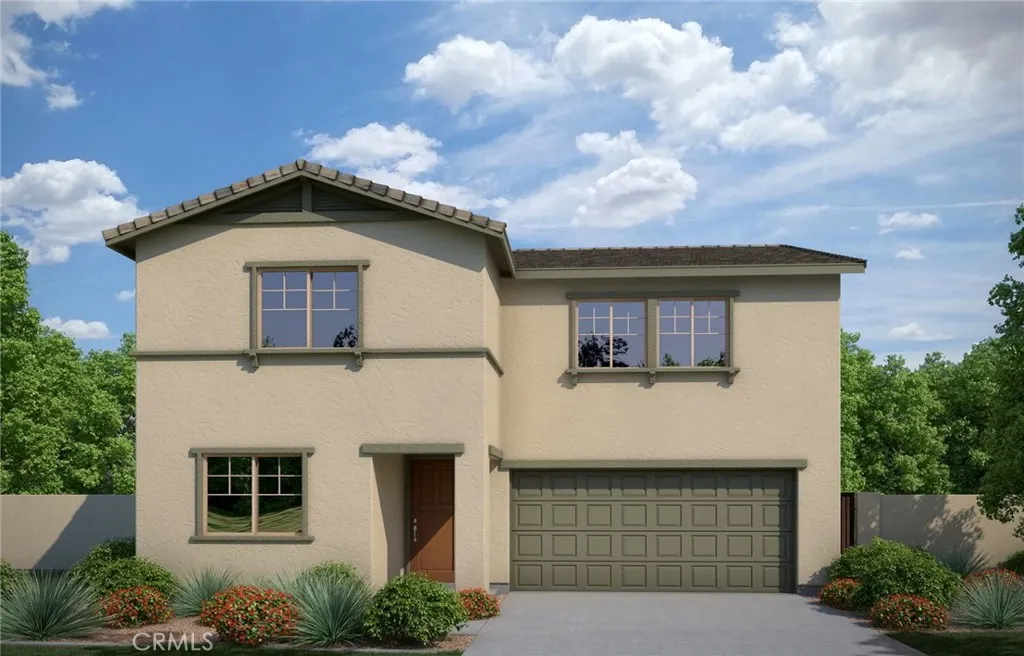
5492 Cambria Drive
Banning, CA 92220
AREA SQFT
2,282
BEDROOMS
4
BATHROOMS
3
Discover the popular Linden Plan at Southcreek, thoughtfully designed to offer flexibility, comfort, and modern living. This spacious floor plan features a convenient first-floor bedroom and full bathroom, ideal for guests, multigenerational living, or a private home office. Upstairs, a generous bonus room provides versatile space that can be tailored to your needs, whether as a media room, playroom, fitness area, or additional lounge. The expansive primary suite serves as a relaxing retreat and features dual walk-in closets for abundant storage. Bedroom 3 also includes a walk-in closet, adding to the home's practical design. The open-concept kitchen, dining, and living areas create a seamless flow for everyday living and entertaining, while direct access to the outdoor living space enhances the indoor-outdoor lifestyle Southern California is known for. Estimated completion: December 2026.
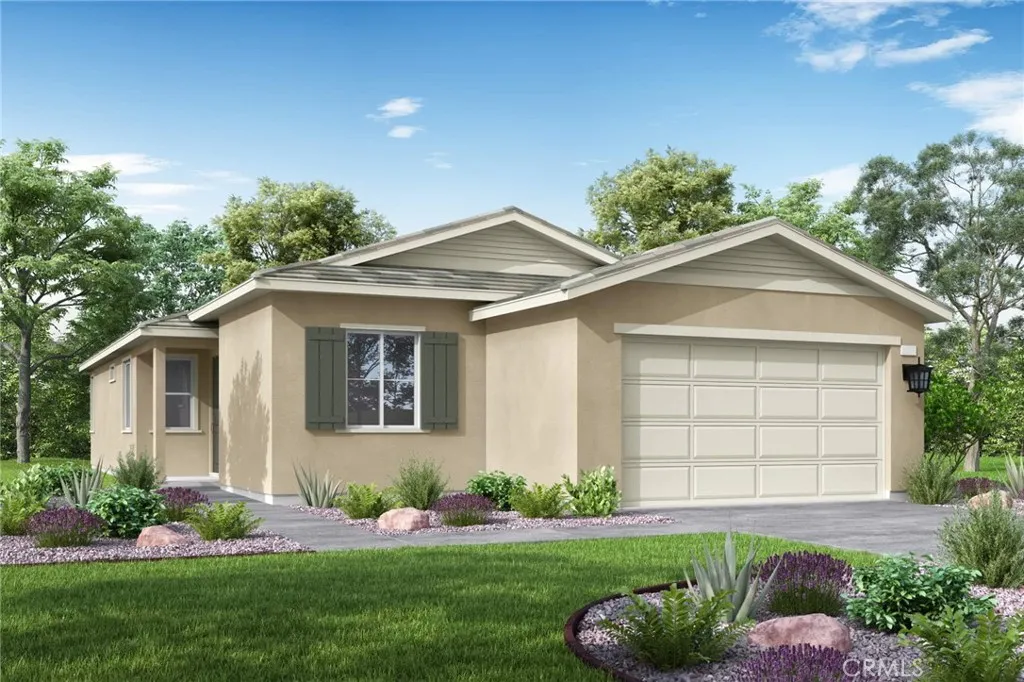
1477 Broadstream Way
Banning, CA 92220
AREA SQFT
1,775
BEDROOMS
3
BATHROOMS
2
Welcome to this beautifully designed single-story home featuring 3 bedrooms, 2 bathrooms, and 1,775 sq. ft. of thoughtfully crafted living space. The open-concept floor plan seamlessly combines comfort and functionality, enhanced by elegant architectural details and stylish modern finishes throughout. Spacious and light-filled, this home is ideal for both entertaining and everyday living, offering refined touches that appeal to todays buyers. Estimated completion is October 2026.
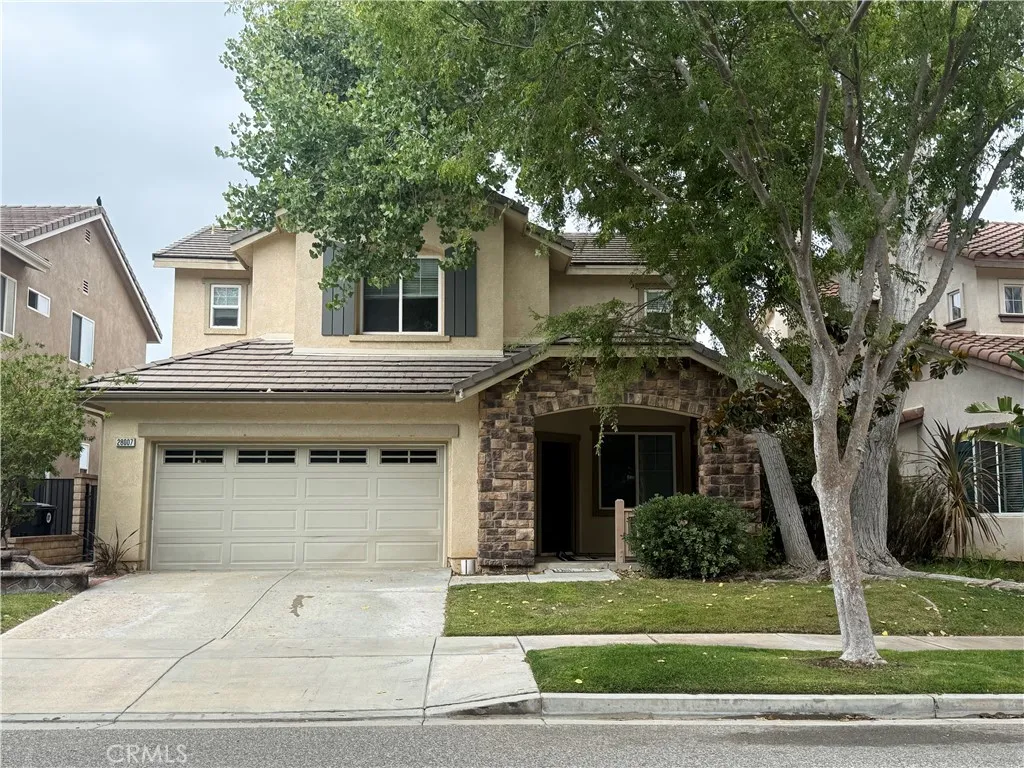
28007 Alta Vista
Valencia, CA 91355
AREA SQFT
2,621
BEDROOMS
4
BATHROOMS
3
Welcome to 28007 Alta Vista Avenue, a beautifully maintained home located in one of Valencia's most desirable neighborhoods.This premium location offers exceptional convenience and a wonderful lifestyle. You'll love being within walking distance to Valencia High School, The Cube Ice and Entertainment Center (ice skating), Walmart, Home Depot, fitness clubs, shopping, dining, and nearby parks making everyday living incredibly convenient. Inside, the spacious and functional floor plan is perfect for both everyday living and entertaining. The expansive kitchen features a large center island with granite countertops, abundant cabinetry, and plenty of workspace, opening seamlessly to the main living areas. Built-in surround sound wiring enhances the home's entertainment experience. Step outside to a beautifully landscaped backyard designed for relaxation and entertaining. The wide-open backyard showcases panoramic views of Six Flags Magic Mountain, creating a spectacular backdrop for outdoor gatherings, dining, or simply enjoying the sunset. The attractive front yard adds to the home's curb appeal, while residents also enjoy access to the community park and sparkling swimming pool. Offering approximately 2,621 square feet with 4 bedrooms and 3 bathrooms, including a convenient downstairs bedroom and full bathroom, this home combines comfort, functionality, and an unbeatable location. With its, outstanding walkability, spacious living areas, and breathtaking views, this is a rare opportunity to own one of Valencia's most desirable homes.
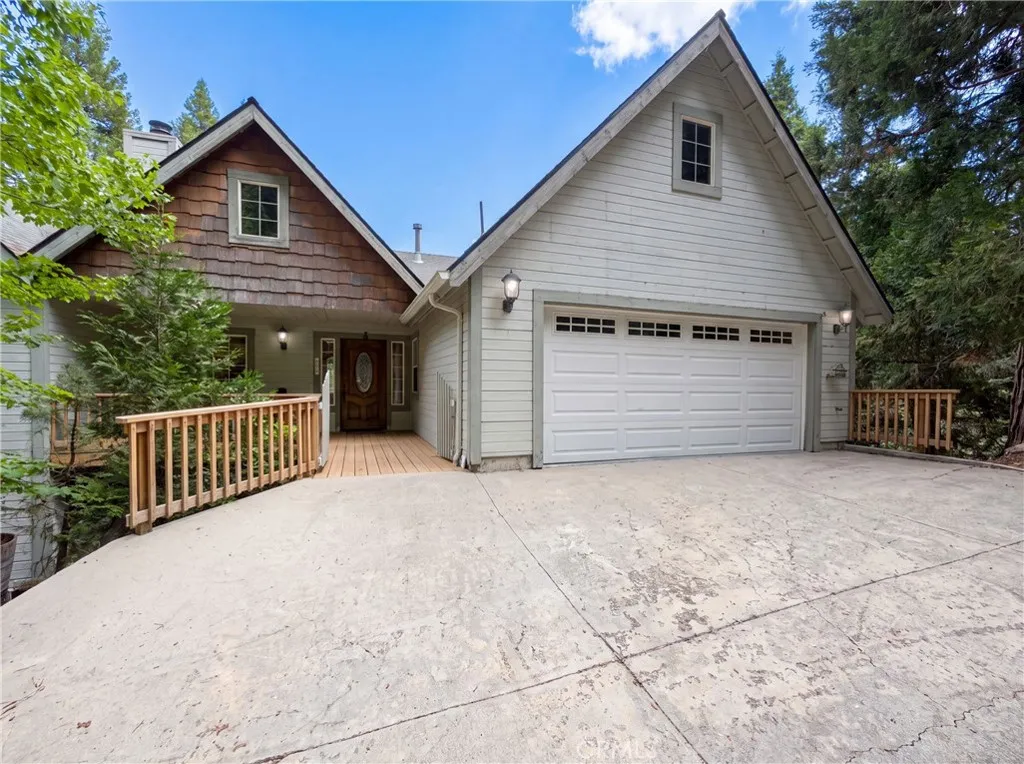
295 Fairway
Lake Arrowhead, CA 92352
AREA SQFT
2,460
BEDROOMS
4
BATHROOMS
3
295 Fairway Dr is a two-story Lake Arrowhead home set among mature trees with vaulted ceilings across the main living spaces. The kitchen centers on an island with wood cabinetry and stainless steel appliances, providing generous room for meal preparation. A stone fireplace anchors the great room, adding warmth and ambiance beneath tall windows that frame the surrounding forest. Several carpeted bedrooms allow flexible sleeping and work arrangements, and the primary bathroom includes a jetted tub, dual vanity, and a separate glass-enclosed shower for routines. A large wood deck extends the living area outdoors with elevated tree-line views, and a two-car garage adds covered parking. Well-kept finishes complete this mountain residence with practical amenities throughout.. Included 100-Day Home Warranty with buyer activation
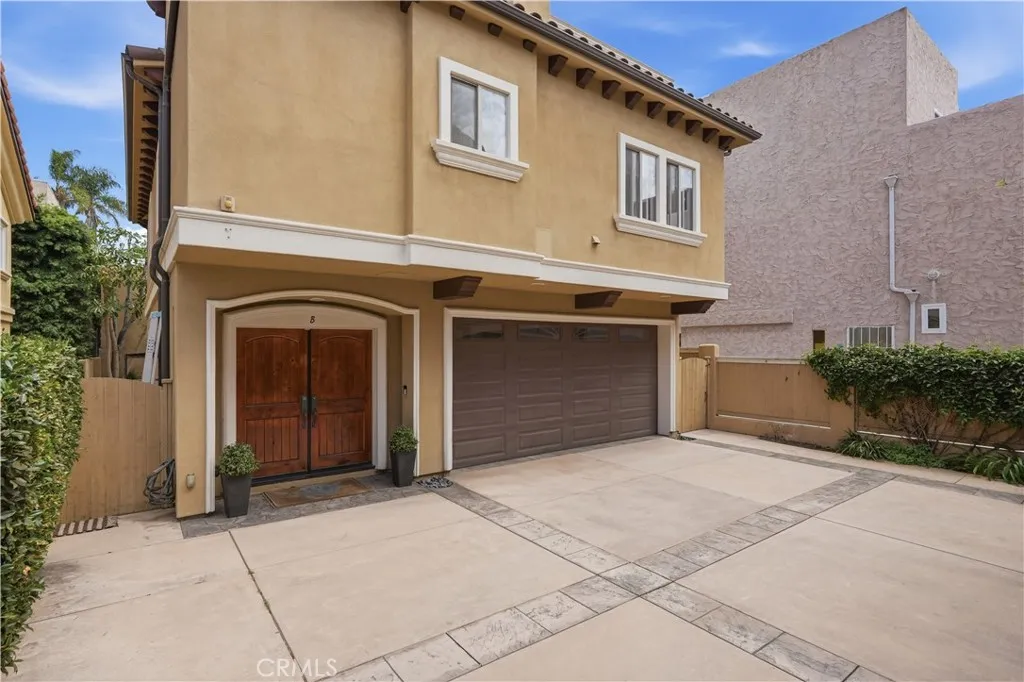
520 Elena
Redondo Beach, CA 90277
AREA SQFT
2,040
BEDROOMS
4
BATHROOMS
3
Rear unit townhome with no shared walls, tall rear privacy wall and private back yard. Back yard features mature trees, and a sparkling above ground spa. 3 downstairs bedrooms share a beautifully done tile/travertine bathroom. Upstairs is an open floor plan with a vaulted ceiling great room with a stacked stone fireplace and french doors that open to the back yard. Great room is open to the gourmet kitchen which includes Viking stainless appliances and granite countertops. The oversized primary suite has a walk in closet and built-ins as well as a gas fireplace. Maple plank hardwood floors throughout are in excellent condition. Don't miss the spacious ocean view roof deck...an entertainers paradise with a bar set-up, flat screen television, and plenty of room to grill, dine and enjoy the ocean breeze and evening sunsets. Informal HOA with friendly front unit neighbors is less than $100 a year for the insurance on the shared driveway. Single family living at a townhome price point.
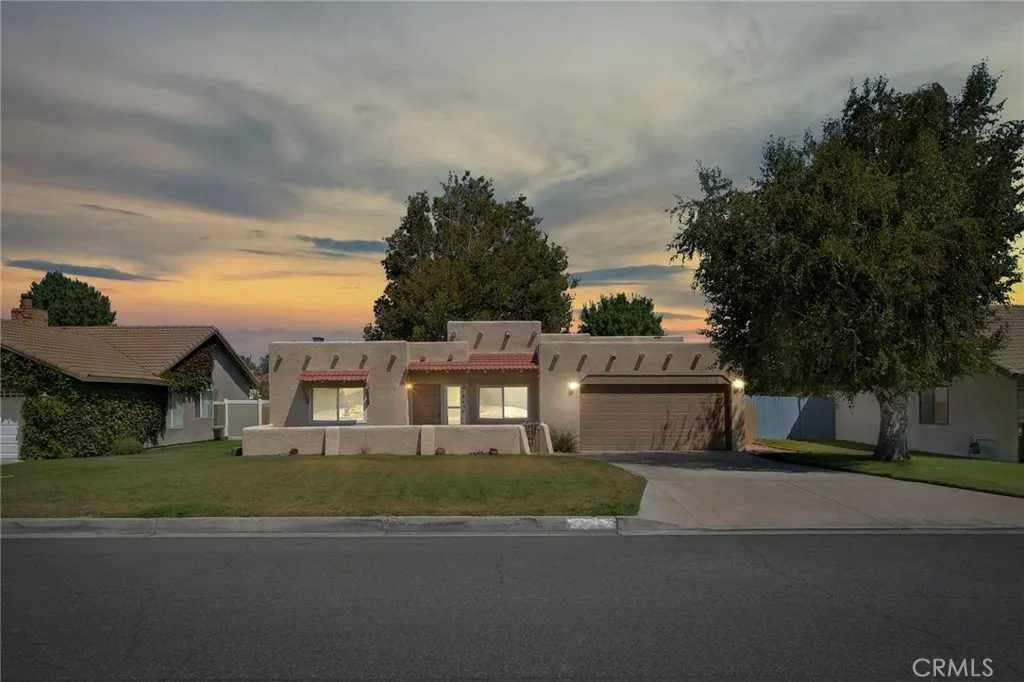
18440 Mountain Meadows Drive
Victorville, CA 92395
AREA SQFT
1,362
BEDROOMS
2
BATHROOMS
2
Discover timeless Southwestern charm in the heart of Spring Valley Lake at 18440 Mountain Meadows Dr in Victorville. Showcasing distinctive Santa Fe/Pueblo Revival architecture, this charming and thoughtfully updated home welcomes you with an inviting front courtyardthe perfect place to enjoy your morning coffee, relax beneath the desert sky, or greet guests before stepping inside. Offering 2 bedrooms + an office with the potential to become a 3rd bedroom, 2 bathrooms, and 1,362 square feet of comfortable living space on an expansive 7,800-square-foot lot, this exceptional residence blends character, comfort, and functionality. Inside, tile flooring extends throughout most of the home, complemented by warm wood laminate flooring in both bedrooms. Elegant arched door openings and crown molding throughout most of the home enhance the distinctive Southwestern charm & architectural appeal. The spacious living room welcomes you with a cozy fireplace, ceiling fan, and large sliding glass door that fills the space with natural light and opens to the covered patio, creating the perfect setting for indoor-outdoor living. The kitchen features granite countertops, ample workspace, and an adjoining dining area with its own ceiling fan, ideal for meals, gatherings, or entertaining guests. The versatile office space adapts to your lifestyle needs and offers the flexibility of becoming a third bedroom if desired. The guest bedroom includes access to a full bathroom with a tub/shower combination, while the spacious primary suite offers dual closets and a private bathroom with a walk-in sho
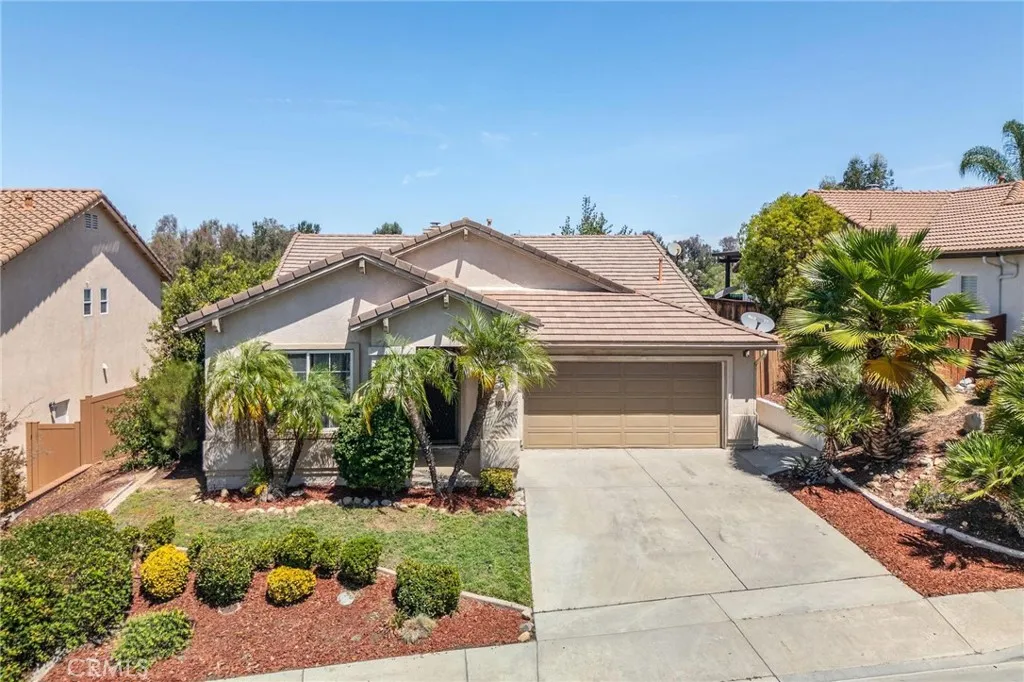
30780 Point Woods Court
Temecula, CA 92591
AREA SQFT
1,726
BEDROOMS
2
BATHROOMS
2
Lovely home located on a cul-de-sac street in Temeku Hills! This wonderful single story home features 2 bedrooms, 2 full baths, large living / dining room, family room and a good sized kitchen. The exterior features a covered rear patio for relaxing under the shade. The primary suite is spacious and has a slider door to the backyard. Ready for all your entertaining and bbq's! This home is ready for new owners! Temeku Hills offers an wide array of amenities for property owners, including a clubhouse with a full workout room, game room, and ballroom. The community boasts a large swimming pool, sport courts, playground and walking trails. Additionally, the association provides access to the Legends golf club, which features a golf shop and bar & grill. This home is walking distance to shops and restaurants, and a short drive to Temecula wine country. A great location in the wonderful city of Temecula! This won't last!
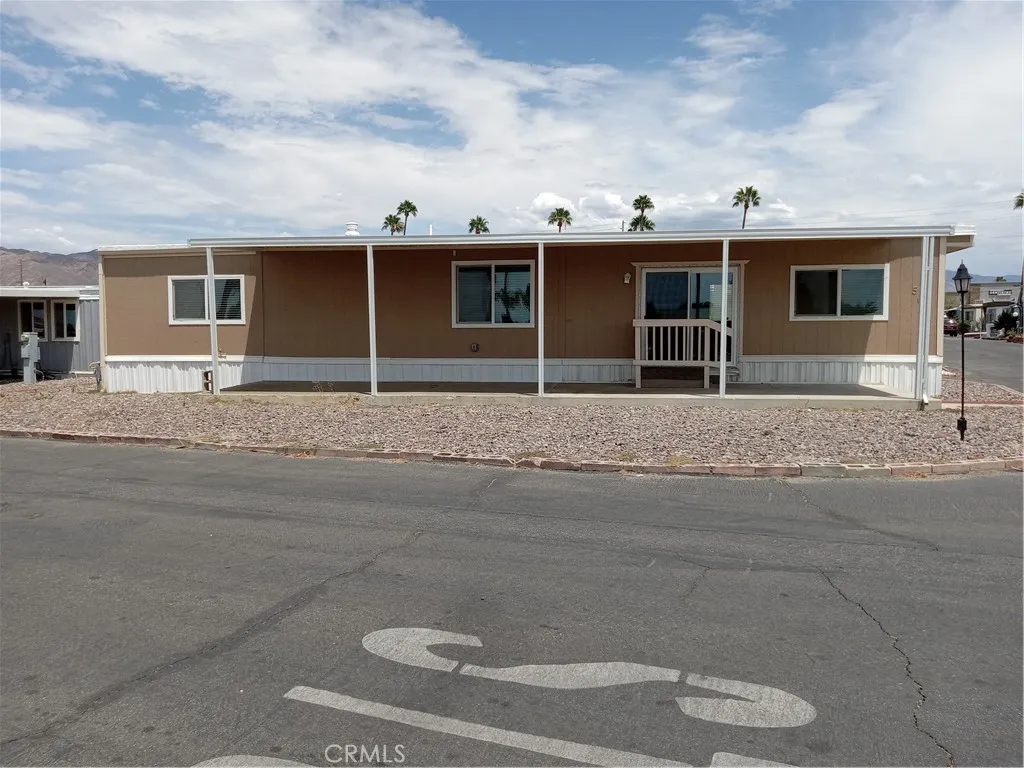
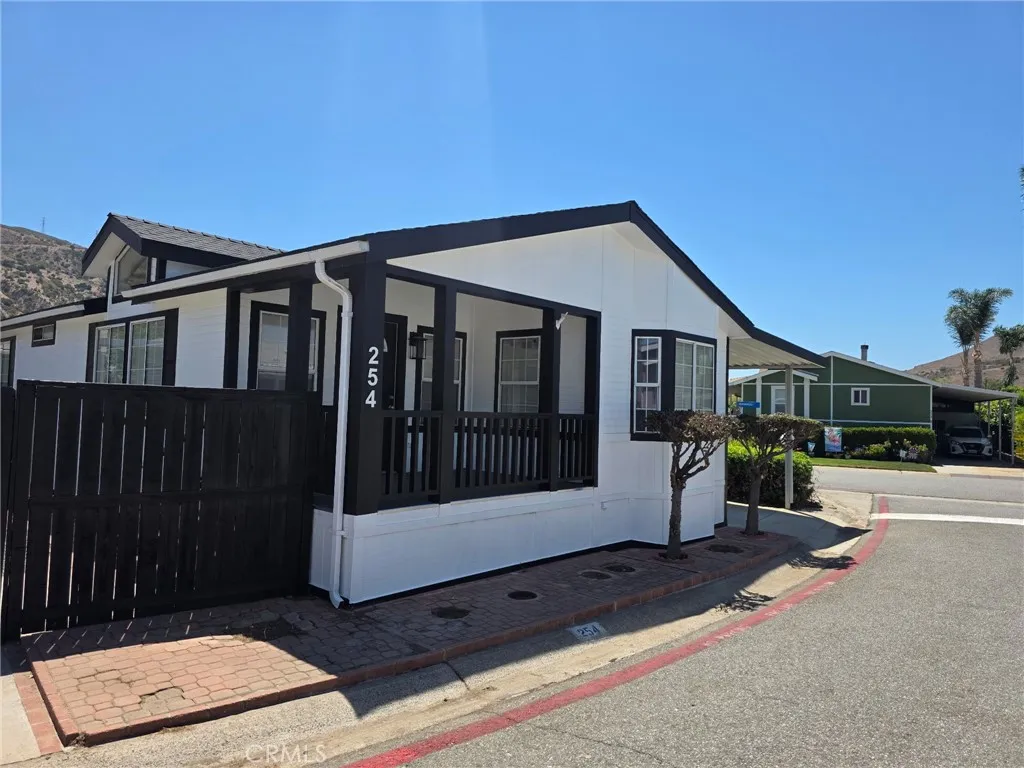
4901 Green River #254
Corona, CA 92878
AREA SQFT
1,344
BEDROOMS
3
BATHROOMS
2
Welcome to Green River Village, located in a highly desirable area of Corona. Featuring 3 spacious bedrooms, 2 full bathroom. A complete interior, exterior remodel home, including new paint inside and out, new laminate flooring through out the house, new window blinds, new roof, new stainless steel appliances (refrigerator, free standing stove, dishwasher and microwave) open floor plan maximizing natural light in kitchen and living room. Home offers an incredible opportunity to enjoy a gated community with all the amenities including pools, spa, fitness center, club house, playground, RV storage area and a beautifully maintained grounds. Homes has a private back yard and front yard that sit on a corner lot. Please come and see this beautiful home you will appreciate all the upgrades.
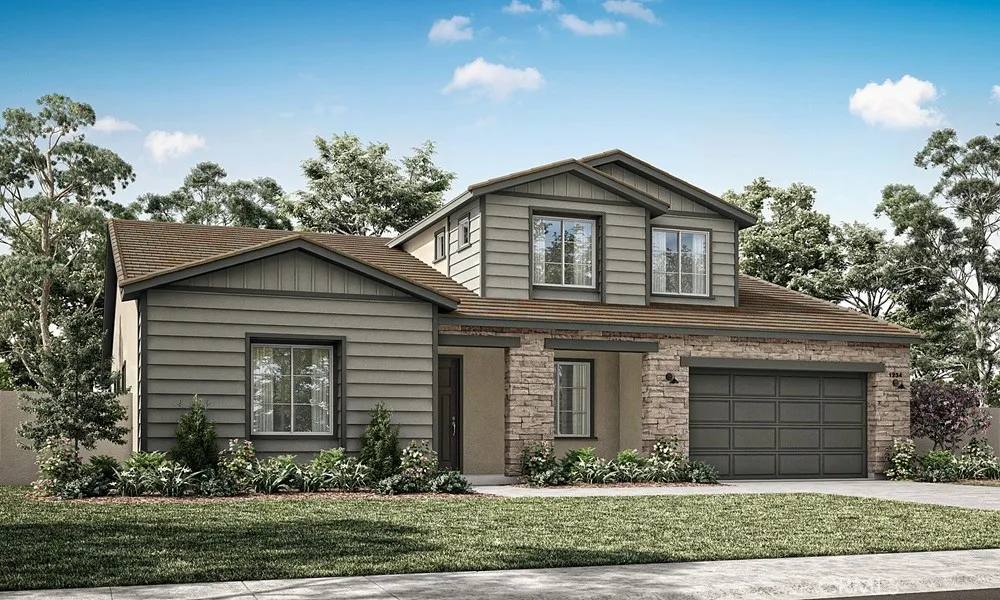
1730 Sandpiper Avenue
Redlands, CA 92374
AREA SQFT
3,345
BEDROOMS
4
BATHROOMS
3
Meadowlark Plan 2 offers the perfect combination of spacious single-story living and flexible extra space. The main level features 4 bedrooms, 2.5 bathrooms, and a versatile den, all thoughtfully designed within an open and functional floor plan. Upstairs, an expansive bonus room and powder bath provides endless possibilities, whether used as a game room, media room, home office, or additional living space. With room to grow and adapt to your lifestyle, this home delivers comfort, convenience, and the flexibility to meet your changing needs. Estimated completion: February 2027.
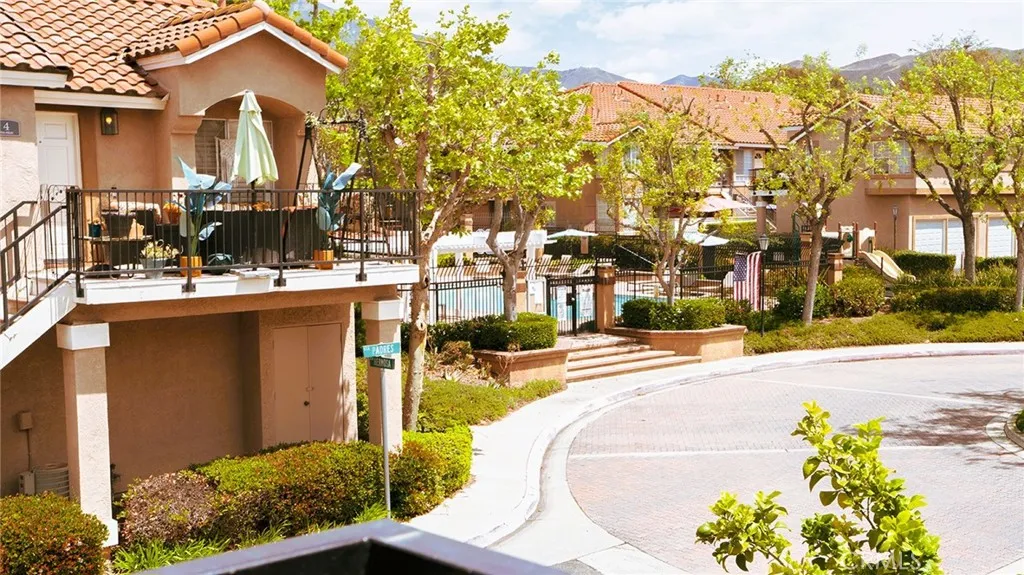
7 Via Hermosa
Rancho Santa Margarita, CA 92688
AREA SQFT
781
BEDROOMS
1
BATHROOMS
1
Quite simply the best unit in the complex! This rare corner-position condo at 7 Via Hermosa has been meticulously upgraded with brand-new double-pane windows and a newly finished deck patio, perfect for enjoying the cool breeze. Ideally situated directly in front of the pool entrance, youll enjoy a resort-style lifestyle every day. While listed as a 1-bedroom, the massive upstairs loft functions easily as a second bedroom and features a large storage closet with potential for a second bathroom addition. With soaring cathedral ceilings, hardwood-style floors, and an oversized garage, this "hip" turnkey home is in a class of its own. Beyond your front door, enjoy world-class SAMLARC amenities: the iconic Lake and Beach Club, 13 parks, playgrounds, sports courts, picnic areas, and extensive hiking/biking trails. Coupled with award-winning Saddleback Valley schools
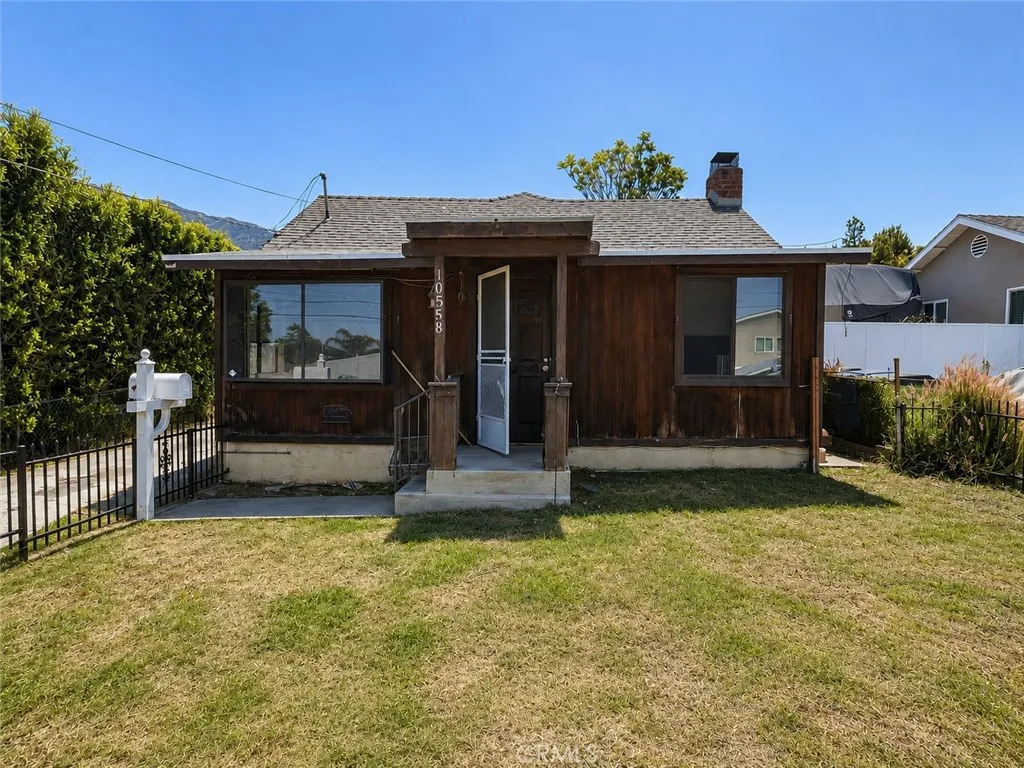
10558 Las Lunitas Avenue
Tujunga, CA 91042
AREA SQFT
864
BEDROOMS
2
BATHROOMS
1
This residence boasts stunning mountain vistas! Nestled just a short 20-minute drive from Burbank and San Fernando, it offers a serene location. While it may require renovation, its potential is boundless. Ample parking, adds convenience. Foundation work might be necessary. Don't hesitate to explore this opportunity; unleash your creativity! Priority will be given to cash or hard money buyers due to the property's condition. Some photos have been AI-enhanced.
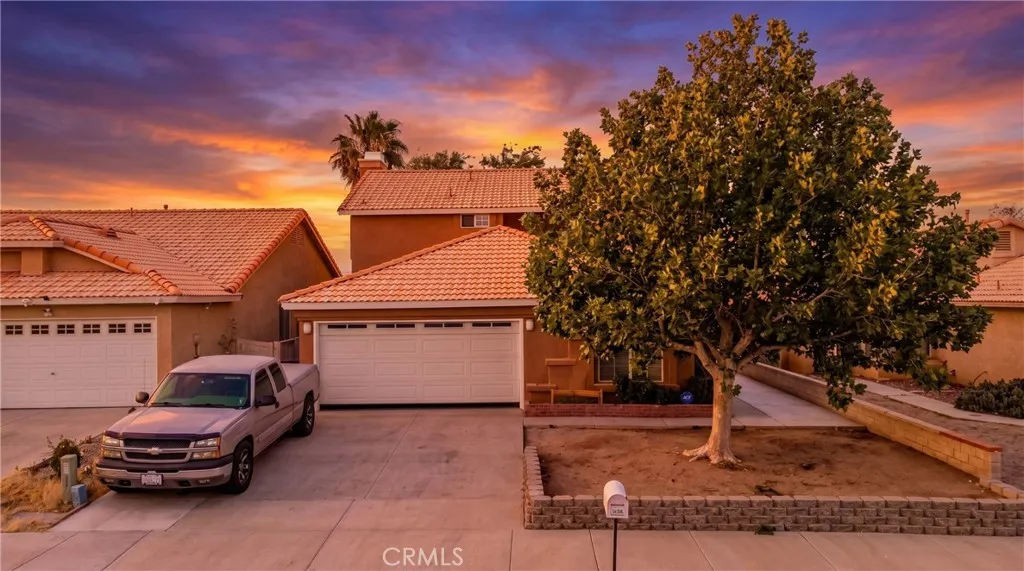
13636 Cordelia
Victorville, CA 92392
AREA SQFT
1,620
BEDROOMS
4
BATHROOMS
3
Move-in ready and turn-key 2-story home featuring a 4-bedroom floor plan and 2.5 bathrooms, including a versatile downstairs room currently utilized as a 4th bedroom, office, guest room, or flex space. Buyer to verify room use and bedroom qualifications to their satisfaction. Located just off the entry and living room, this versatile space offers endless possibilities to fit your lifestyle. Step inside to find new carpet and a functional floor plan designed for both everyday living and entertaining. The inviting den is open to the kitchen and features a beautiful fireplace with a marble-look stone surround, creating a warm and comfortable gathering space. The formal dining room flows seamlessly into the living room and entryway, providing an open feel while maintaining distinct living areas. The kitchen is well-appointed with stone countertops, a stylish full-height tile backsplash, and abundant cabinetry for exceptional storage. A dedicated laundry room adds convenience and functionality. Upstairs, all bedrooms are thoughtfully situated, including a spacious primary suite featuring two closets and a private bathroom with stone countertops. The secondary bedrooms offer comfortable accommodations for family and guests. Outside, enjoy a spacious backyard with a covered patio, grassy area, and mature landscaping, providing plenty of room for entertaining, relaxing, or creating your ideal outdoor retreat. Fresh exterior paint and a welcoming front patio enhance the home's curb appeal. Additional highlights include a 2-car garage, NO HOA, commuter-friendly location, and close pr

