

Search
Search
Search
Search For Your Next Property
Form submitted successfully!
You are missing required fields.
Dynamic Error Description
There was an error processing this form.
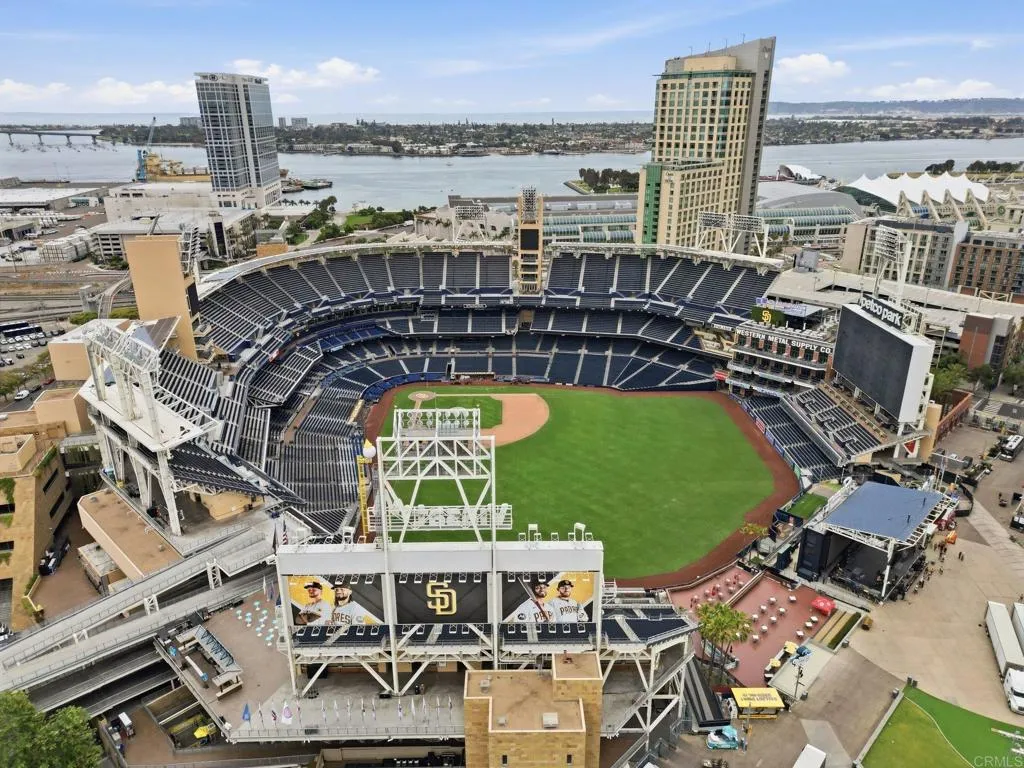
350 11th Avenue
San Diego, CA 92101
AREA SQFT
1,454
BEDROOMS
2
BATHROOMS
3
Seller will consider a 2/1 Rate Buy Down! Rarely available two-story residence at ICON, offering a true townhome-style floor plan in the Ballpark District of Downtown San Diego's East Village. Spanning 1,454 square feet across two levels, this 2-bedroom, 2.5-bath home delivers what few downtown residences can: genuine separation between living and sleeping space. Both bedroom suites are privately situated on the upper level, while the main floor opens to a light-filled living and dining area, a private balcony, kitchen, and a guest powder room. Full-size in-unit laundry, central air and heat, and two garage parking spaces complete the residence. ICON offers some of the most extensive amenities downtown, including a 1,700-square-foot fitness center, a private movie theater, the 5th Inning Lounge with a full kitchen, a landscaped courtyard, 24-hour lobby attendants with a staffed package room, and secure underground parking. The centerpiece is the rooftop SkyBox, a viewing terrace with BBQs, heaters, and lounge seating set just 820 feet from Padres home plate, offering a direct sightline into Petco Park along with sweeping views of the Rady Shell, San Diego Bay, the Coronado Bridge, and the Pacific beyond Coronado. ICON's association was named Community Association of the Year by the Community Associations Institute's San Diego chapter and hosts resident catamaran outings, happy hours, and an annual holiday party. What sets the Ballpark District apart is how much of the city is simply within reach. Petco Park and Gallagher Square sit directly across the street, close enough t
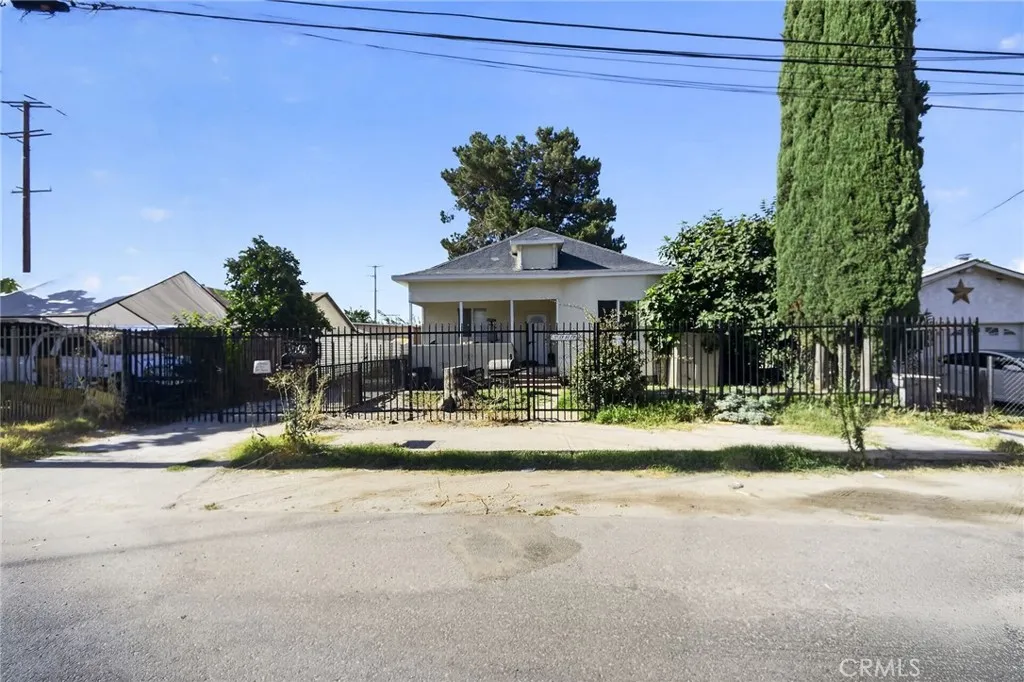
24809 Benedict
San Bernardino, CA 92408
AREA SQFT
1,198
BEDROOMS
4
BATHROOMS
2
4-bedroom, 2-bathroom single-family home offering 1,198 square feet of living space on a 6,250 square foot lot in the Valley View area of San Bernardino. The property features a long driveway providing ample off-street parking and a fenced yard offering privacy and security. Conveniently located with easy access to the 10 freeway and close to everyday shopping, dining, and employment centers throughout the Inland Empire.
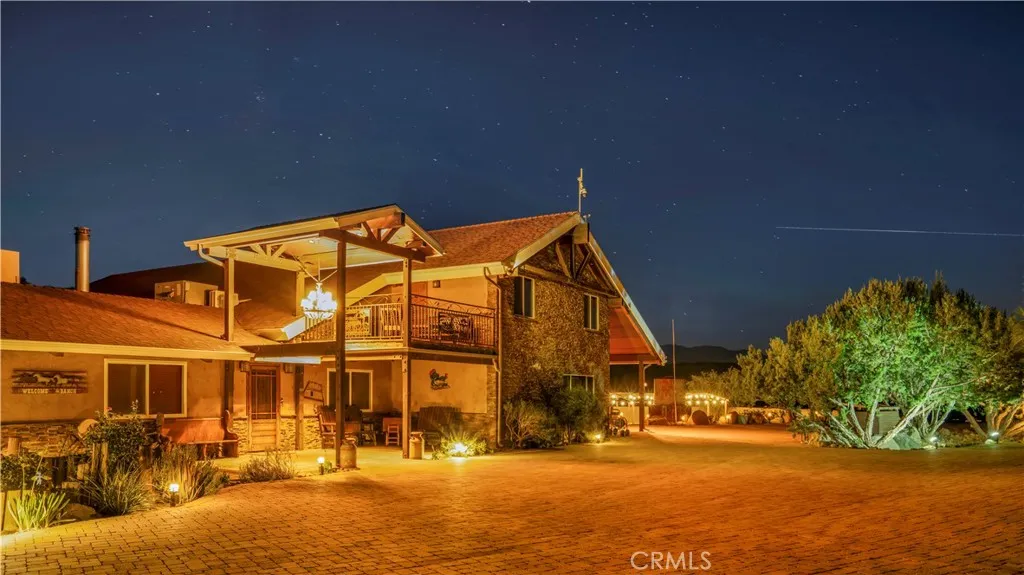
48869 Paradise Avenue
Morongo Valley, CA 92256
AREA SQFT
3,700
BEDROOMS
8
BATHROOMS
7
Welcome to one of Morongo Valley's most extraordinary custom estatesa ranch-style retreat where craftsmanship, function, and desert beauty come together. Positioned between Joshua Tree and Palm Springs, this private compound borders BLM land, offering direct access to hiking, mountain views, and clear star-filled skies. Enter through custom automatic steel gates inspired by the surrounding mountains. The property is enclosed with colored split-face block wall fencing & features mature native landscaping, irrigation, and concrete paver driveways and patios around the home. The custom-built main residence showcases open-beam construction, tongue-and-groove ceilings, corrugated metal accent walls, and rustic finishes throughout. Offering approximately 3,700 square feet, the floor plan includes 4 bedrooms and 4 bathrooms, plus a detached bonus room near the oversized two-car garageideal for a guest suite, office, studio, or gym. The main residence has two HVAC systems, one evaporative cooler, an upstairs mini-split, and two tankless water heaters; the detached bonus room has its own window air conditioning unit. The home is wired with an alarm system, security cameras, ethernet, and zoned audio speakers. Designed for entertaining, the outdoor spaces include a fully equipped kitchen with built-in 42 BBQ, pizza oven, sink, refrigerator, warming drawer, burner, and prep space. Two natural gas fire pits create inviting gathering areas, while dual balconies offer sunrise, sunset, and panoramic desert mountain views. One of the property's standout features is the remodeled barn, tran
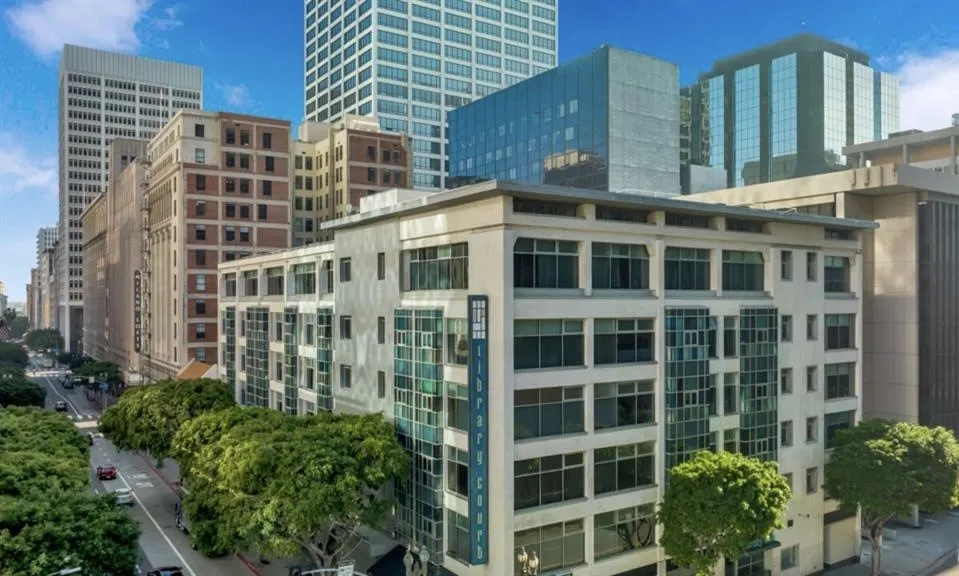
630 6th Street
Los Angeles, CA 90017
AREA SQFT
550
BEDROOMS
1
BATHROOMS
1
**NEW PRICE $299,000 - MOTIVATED SELLER** Enjoy the best of urban living at Library Court! Contemporary condo located in the heart of the Financial District. The original Lincoln Savings building tastefully converted to condos in 2006 by renowned architect Brenda Levin. Corner unit with no shared walls. Expansive windows and high ceilings feel loft-like but with a true 1 bedroom. Wood floors, granite counter tops, stainless steel appliances, in-unit laundry. A zen-like garden in the complex brings tranquility and peace in the middle of downtown. One deeded parking in underground garage. Building amenities include 24hr security, gym, media center, and sundeck. With a walk score of 98, Library Court is conveniently located in walking distance to shopping, entertainment, dining, and transportation. Whole Foods, Ralphs market, Target, Bottega Louie, District, The Broad Museum, Crypto.com Arena, 7th St Metro Station, just to name a few!
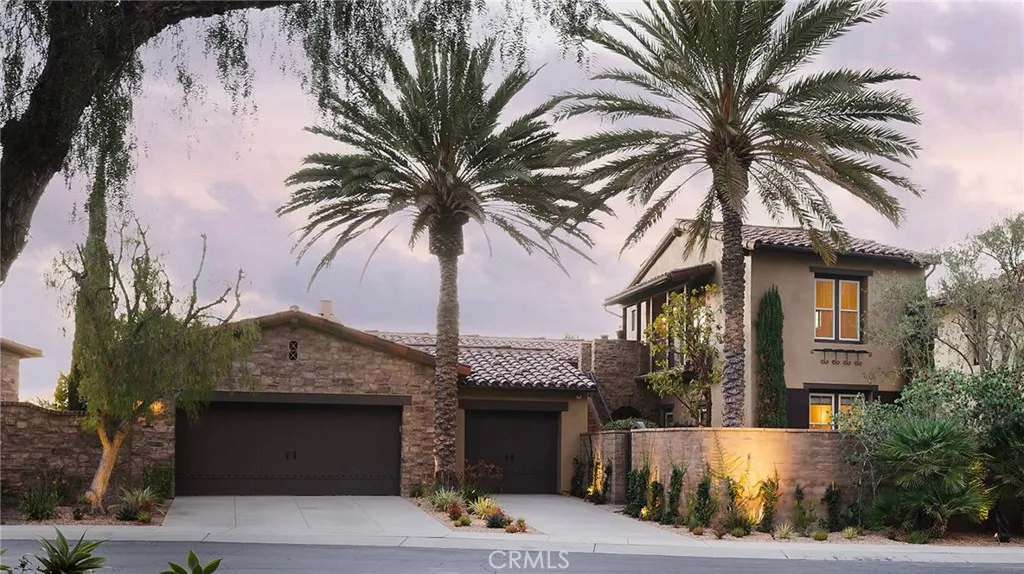
9 Sandalo Court
Ladera Ranch, CA 92694
AREA SQFT
2,942
BEDROOMS
3
BATHROOMS
4
Behind the gates of Covenant Hills in Ladera Ranch's intimate Las Piedras enclave, this rarely available single-level Plan 1B with second floor Casita residence by Standard Pacific captures the quiet romance of an old-world European villa. Set on a private cul-de-sac, the homesite was hand-selected by its original owners for its privacy, abundant natural light, and sweeping sunset views across the valley. From the moment you enter, the home unfolds as a series of intimate outdoor spaces. An entry courtyard with a welcoming fountain leads to a grand central courtyard, where the gentle sound of flowing water becomes the backdrop to everyday life. Beyond, a secluded backyard offers a covered loggia with fireplace, a four-foot-deep saltwater spa with cascading water feature, additional fountains, and panoramic sunset views. With six fountains thoughtfully placed throughout the property, the calming rhythm of water drifts from courtyard to courtyard and into the home's living spaces. Hand-laid natural stone, traditional bump-and-roll stucco, and an authentic clay tile roof establish the home's enduring character, while soaring ceilingsincluding a dramatic two-story living roomfill the interiors with light. Honed marble floors, hand-scraped hardwood, cased windows, oversized baseboards, decorative faux beams, four handcrafted plaster fireplaces, and custom built-ins lend warmth and authenticity throughout. The kitchen is appointed with rich cherry cabinetry, premium KitchenAid appliances with a built-in refrigerator, granite countertops, a stacked-stone backsplash, and extensive
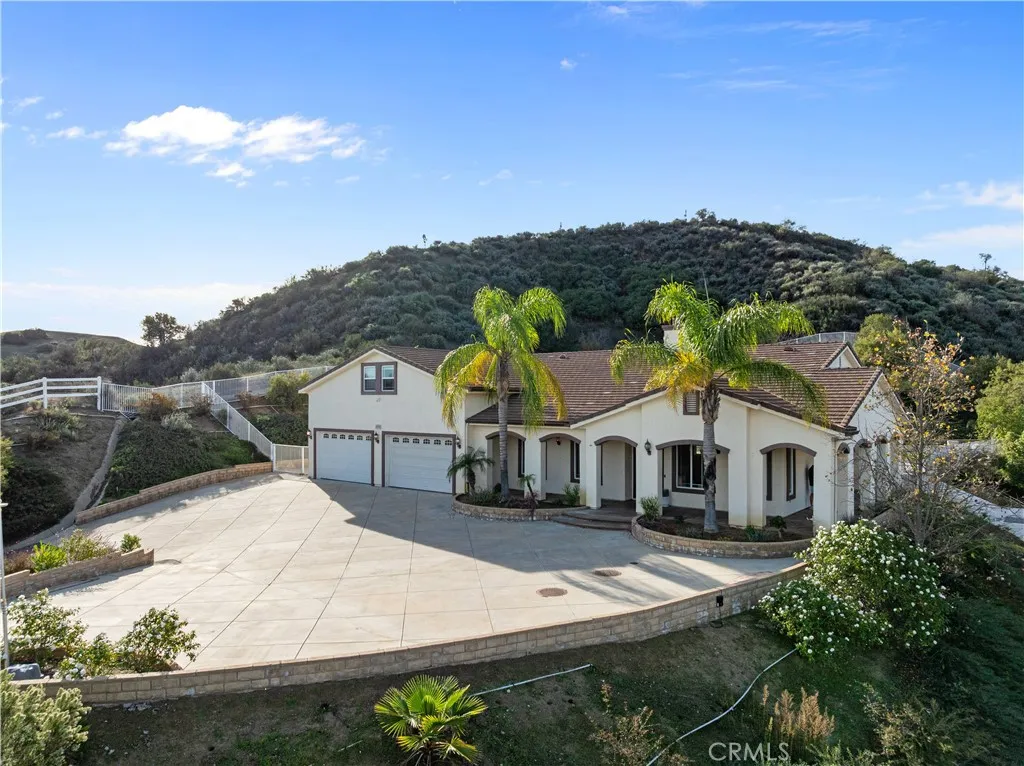
29826 Arroyo Oak
Castaic, CA 91384
AREA SQFT
5,524
BEDROOMS
6
BATHROOMS
6
Exceptional oasis nestled in the serene hills of Hasley Canyon! Perched atop a sweeping private driveway, this gated custom-built single-story estate offers luxury, privacy, and resort-style living on nearly five acres with panoramic hillside views. A picturesque drive lined with mature oak trees welcomes you to this extraordinary property. The open-concept floor plan is designed for everyday living and entertaining, featuring an elegant living room, formal dining room, gourmet kitchen with premium stainless steel appliances, custom cabinetry, stone countertops, a large center island, and a spacious dining area. The kitchen opens to the inviting family room with a modern fireplace, built-in media center, and walls of glass overlooking the backyard. An impressive wine cellar serves as a stunning centerpiece. The luxurious primary suite features a sitting area, direct patio access, and a spa-inspired bath with dual vanities, soaking tub, oversized shower, and custom walk-in closet. Four additional bedrooms, four additional bathrooms, and an upstairs loft provide exceptional flexibility. Step outside to your own private resort with a pool, spa, waterfalls, built-in BBQ, outdoor kitchen, large gas fire pit, and charming beer and wine garden. The amenities continue with two private pickleball courts, a half basketball court with high-output LED sports lighting, and an incredible detached 1,100+ square foot ADU featuring one bedroom, one bathroom, a wet bar, pool table, dartboard, and a state-of-the-art golf simulator. With nearly five usable acres, a four-car garage, three stora
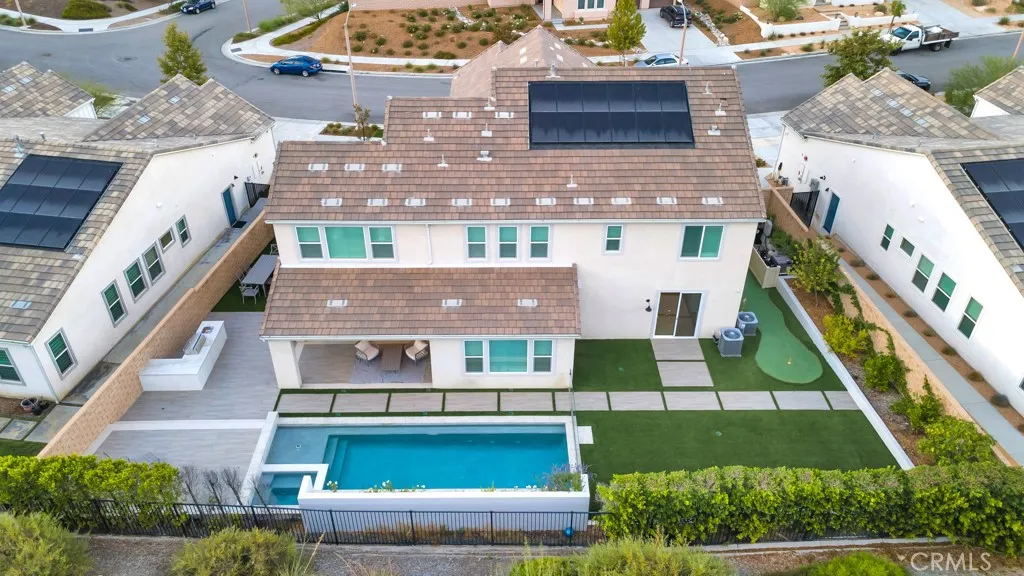
18812 Juniper Springs Drive
Canyon Country, CA 91387
AREA SQFT
4,023
BEDROOMS
5
BATHROOMS
5
SATURDAY OPEN HOUSE CANCELLED!!!!!. Spacious 5-bedroom, 5-bath single-family home offering over 4,000 square feet of living space in a desirable, amenity-rich community. This home features a generous floor plan with ample room for comfortable living and entertaining, along with a private pool. Located in a well-established, dog-friendly community with access to hiking trails and a community center, providing an active lifestyle and neighborhood appeal. Property is a short sale subject to lender approval and is being sold as-is. Seller will make no repairs. Buyer to verify all information. An excellent opportunity for an owner-occupant seeking space, value, and long-term potential in a strong community setting. Solar System is Paid Off!!!!
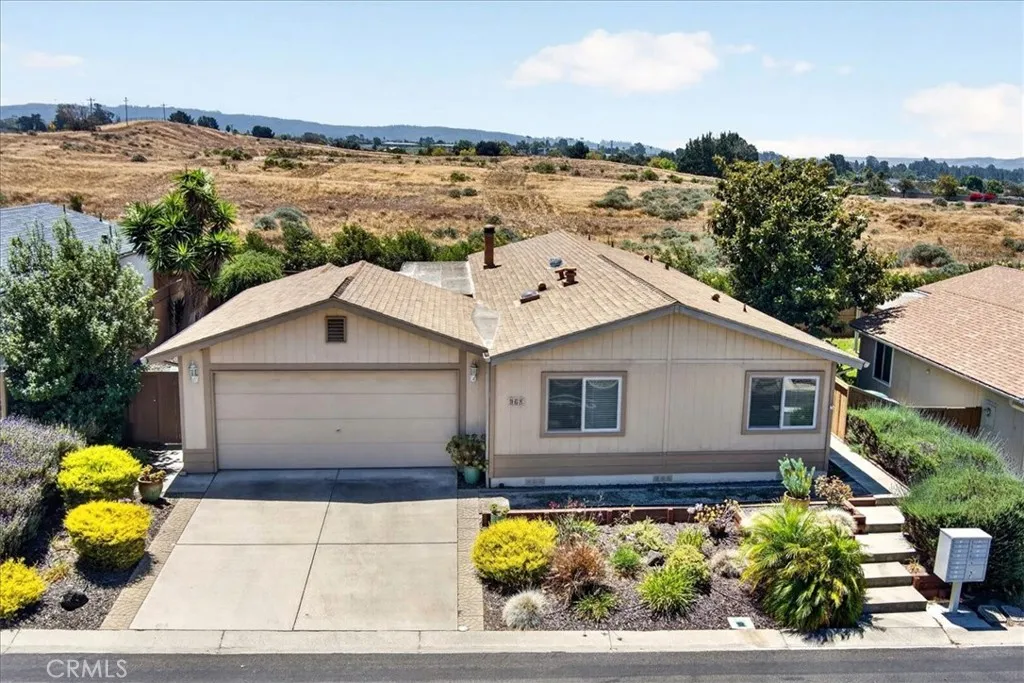
968 White Dove Drive
Santa Maria, CA 93455
AREA SQFT
1,536
BEDROOMS
3
BATHROOMS
2
New price! Comfortable, convenient living at Quail Meadows East, a desirable senior park with a gated entrance. This inviting 3-bedroom, 2-bath split floorplan offers a bright, functional layout designed for everyday living and entertaining. The open-concept main area features a spacious, living room and dining space, along with a kitchen that includes a breakfast bar for easy meals and casual conversation. There is also a spacious sunroom for any of a myriad of uses. On one side of the house you will find a large master bedroom with walk-in closet and en suite bath featuring a walk-in shower. On the other side of the house you will find the other two guest rooms, indoor laundry and guest bathroom. Youll also love the extra space outdoors thanks to the fully fenced yard, perfect for gardening, relaxation, and enjoying privacy. There is also a 2-car attached garage with generous workshop space, and an enclosed breezeway suitable for garden supplies, storage, etc. Residents enjoy an active lifestyle with access to the community pool, spa, and clubhouse, plus social activities such as bingo, card games, and more. All this, just minutes from freeway access and nearby shopping, and in a well-established, highly desirable location. Dont miss your opportunity to call this home yours! Space rent to new owner 824/month, please confirm directly with park manager.
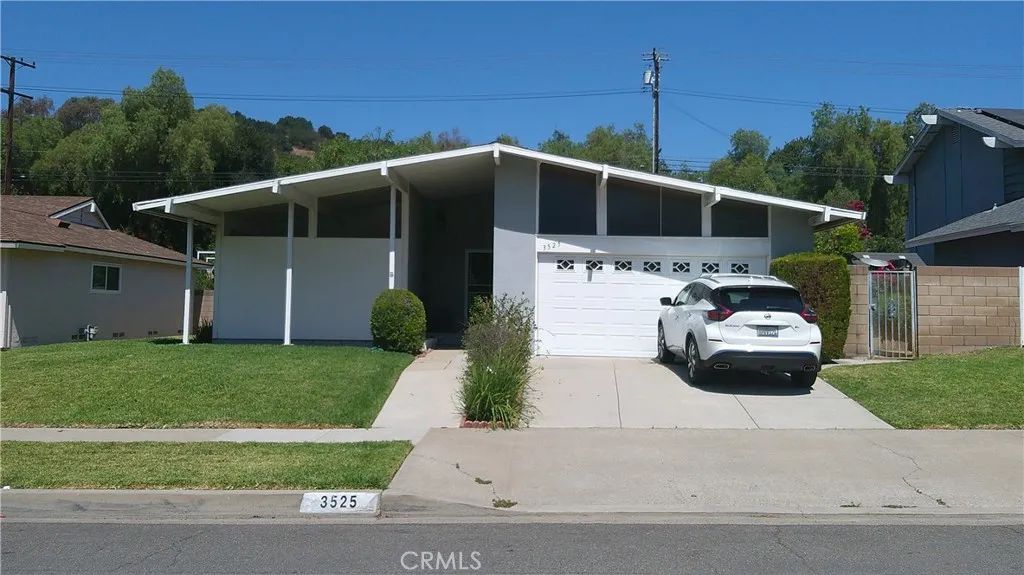
3525 Castle Rock
Diamond Bar, CA 91765
AREA SQFT
1,521
BEDROOMS
4
BATHROOMS
2
This family home is located in the beautiful area of Diamond Bar, quiet neighborhood with many close retail shopping amenities, Dining and professional services, it is also located within the Walnut Valley Unified School District of award winning schools. This family home is a one story four bedroom two bath home, with flooring upgrades, dual pane windows, kitchen upgrades and many more. This home is also equipped with a private inground swimming pool.
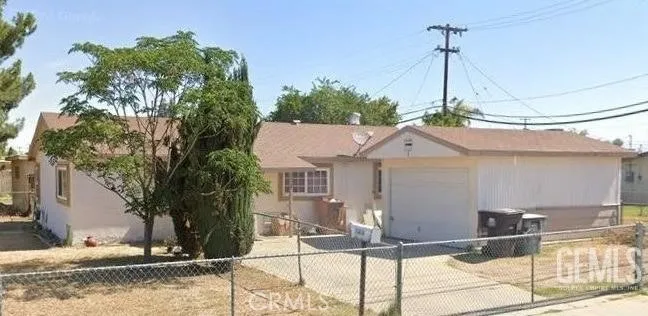
2812 Wilson Road
Bakersfield, CA 93304
AREA SQFT
1,127
BEDROOMS
4
BATHROOMS
2
Nice 4 bedroom home! Great location! Close to schools, stores, mall.Take a look at it! This might be just what you've been looking for! Please do not disturb tenants.
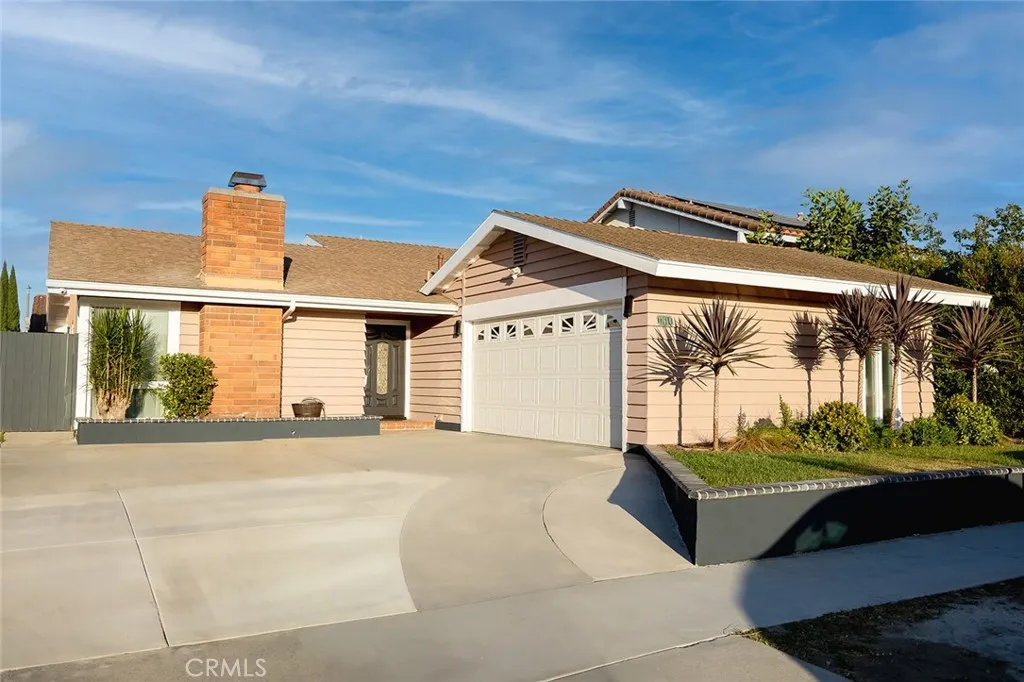
17614 Graystone
Cerritos, CA 90703
AREA SQFT
1,565
BEDROOMS
4
BATHROOMS
2
Welcome to 17614 Graystone Ave! This incredible 4 Bedroom and 2 Bath HOME brings everything you need together for comfortable living and entertaining!! Upon arriving you will be delighted with the homes curb appeal and spacious driveway. As you make your way through the gorgeous front door and enter you will be mesmerized by the light and bright living room with incredible tile flooring and a gorgeous, modernly designed fireplace. The area opens to the family room/dining area that connects to the Amazing updated kitchen offering quartz countertops, plenty of cabinetry, stainless steel barn sink and stainless steel appliances. All, overlooking the sparkling pool that just makes the space feel incredible! On the other end of the home there are 3 sizable bedrooms, updated hall bath and the Primary bedroom that has its own en-suite bathroom that has been tastefully upgraded. Moving along to the backyard you will find the newly re plastered Enticing pool and a covered patio that is perfect for relaxation and/or entertainment! The home also features: 2 car garage with epoxy flooring and lots of storage cabinets, upgraded 220V, water softener, tankless water heater, recessed lighting throughout, gorgeous barn doors, commercial grade wood flooring in all bedrooms, mirrored closet doors and new exterior paint. Home is located in the desired ABC school district, neighborhood park, close to amazing shopping and freeways. A must see to admire all that this home has to offer!!
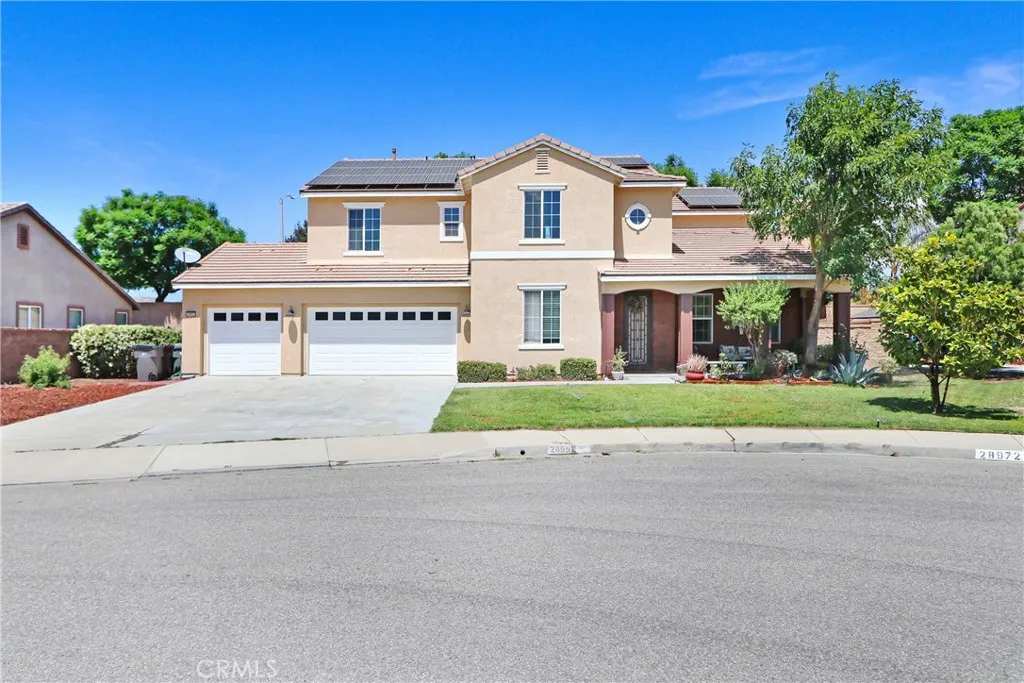
28952 Kenda Court
Moreno Valley, CA 92555
AREA SQFT
3,570
BEDROOMS
6
BATHROOMS
5
*****PRICE IMPROVEMENT**** Rancho Belago Home, 3,570 square feet, tax records shows 6 beds. 4 baths. Currents shows as 7 bedrooms, 4 baths this residence shatters the standard two-story model by offering an incredibly rare and highly sought-after layout featuring THREE spacious bedrooms on the main level, and four bedrooms on 2nd level. Perfect for multi-generational households or extended guest stays. This property is equipped with a fully owned, completely PAID-OFF solar panel system, offering immediate thousands in annual savings. The main floor flows seamlessly into functional living areas. Second level Master suite is like your own get away... with extra large walk in closet and cozy retreat. Home is Situated in a prime pocket known for excellent school boundaries, pristine neighborhoods, and quick access to local medical centers. Properties matching this size profile with main-floor bedroom volume and zero-cost solar liability are nearly non-existent. Don't wait for the weekendschedule your private tour today! **********MOTIVATED SELLER*********** Layout features 3 full bedrooms downstairs. two fireplaces, large pantry , lots of storage space , 3 car garage, New exterior paint. SOLAR IS COMPLETELY PAID OWNED/PAID OFF. Submit all offers with pre-approval letter, proof of funds. ********OPEN HOUSE 9/13. 1-4******
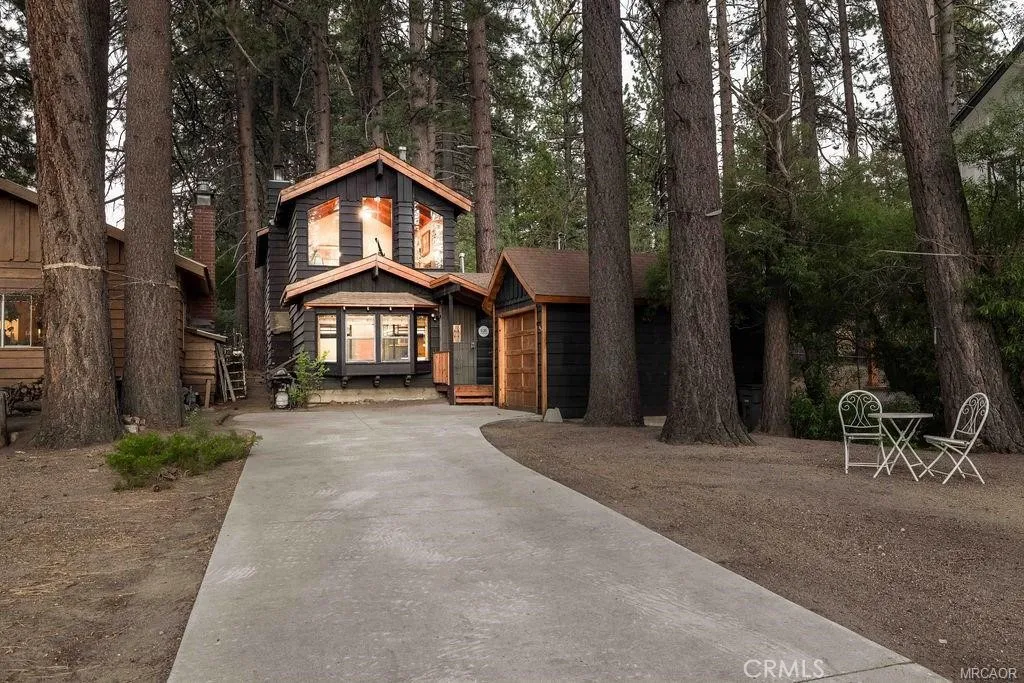
835 Jaybird Lane
Big Bear Lake, CA 92315
AREA SQFT
1,584
BEDROOMS
3
BATHROOMS
3
MAGAZINE-WORTHY MOUNTAIN RETREAT! Nestled among the pines with a seasonal stream flowing nearby, this one-of-a-kind cabin is the mountain escape youve been dreaming of. Start your mornings with a cup of coffee in the light-filled loft, where soaring vaulted ceilings and walls of windows bring the beauty of the outdoors inside, and don't miss peek-a-boo lake views! Designed with both comfort and functionality in mind, the spacious floor plan offers generous bedrooms and inviting gathering spaces on both levels, perfect for hosting family and friends. Thoughtfully updated throughout, recent improvements include new flooring, refreshed bathrooms, kitchen enhancements, a new electrical panel, new heating unit, and fresh interior and exterior paint. Ideally located just minutes from the Village and ski resorts, with open forest trails and lake access just a short walk away. Whether youre searching for a peaceful mountain getaway, a full-time home, or a vacation rental investment, this exceptional property offers endless possibilities.
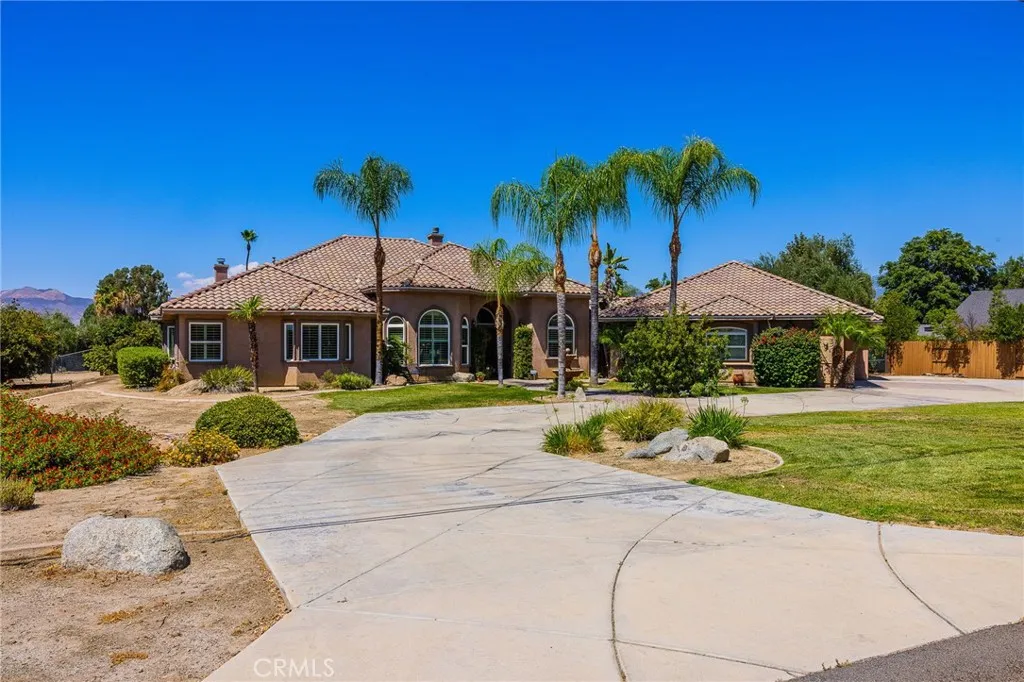
43000 Johnston
Hemet, CA 92544
AREA SQFT
4,262
BEDROOMS
4
BATHROOMS
4
Welcome to your own private luxury retreat in the heart of Southeast Hemet! Nestled on 1.22 beautifully landscaped acres and surrounded by picturesque orange groves, this exceptional custom-built estate offers 4,262 SqFt of total living space, including a 3,762 SqFt custom main residence and a 500 SqFt detached guest house, perfect for multi-generational living, guests, a private office, or rental potential. The guest house has a bathroom and room for a kitchen. From the impressive double-door entry to the soaring 14-foot ceilings, crown molding, and elegant finishes throughout, every detail has been carefully designed. The spacious floor plan features 3 bedrooms, 3.5 bathrooms, plus an office/bonus room, formal living and dining room, three fireplaces, and an expansive family room that flows seamlessly into the heart of the home. The stunning gourmet kitchen is a chef's dream, showcasing premium Thermador stainless steel appliances, quartz countertops, an oversized center island, large walk-in pantry, a butler's pantry with a wine refrigerator, and abundant cabinetry, ideal for entertaining on any scale. Luxury vinyl plank flooring, an indoor laundry room, and generous living spaces complete the home's sophisticated interior. Step outside and prepare to be amazed by your own resort-inspired backyard. Relax in the sparkling saltwater pool and spa, gather around the fire pit, or entertain in style with the spectacular sunken BBQ kitchen and swim-up bar, creating the ultimate outdoor living experience. Whether hosting unforgettable parties or enjoying evenings under the stars
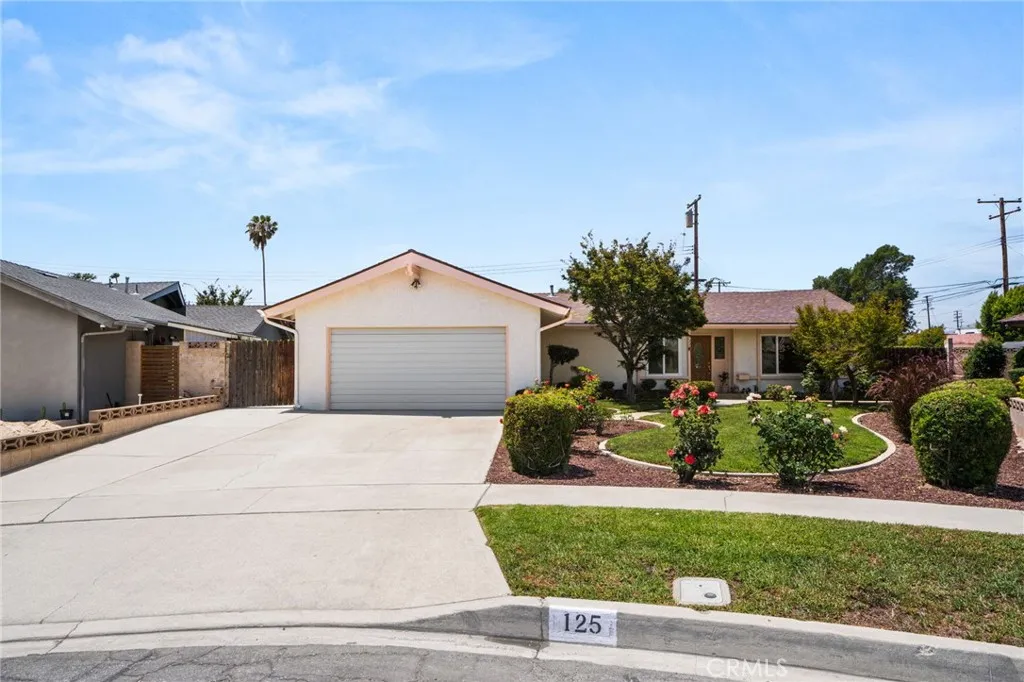
125 Mercer
Upland, CA 91786
AREA SQFT
1,242
BEDROOMS
3
BATHROOMS
2
THIS UPLAND CHARMER OFFERS THE PERFECT BLEND OF UPDATES AND CHARACTER. NEW PAINT, NEW CARPET, FRESH LANDSCAPING, RECESSED LIGHTING, FULL COPPER PLUMING NEWER DUAL PAINE ENERGY SAVING WINDOWS, RECENT ROOF AND CENTRAL AIR MAKE THIS HOME MOVE IN READY.PLUS THE LARGE LAUNDRY ROOM IS INSIDE. THIS HOME IS LOCATED IN A GREAT AREA AND IS AT THE END OF A QUIET CUL DE SAC. FIRST TIME ON THE MARKET SINCE THE 1960'S THIS LOVELY HOME HAS BEEN CARED FOR AND UPDATED THROUGH THE YEARS. ALL 3 BEDROOMS HAVE CEILING FANS.THE REAR YARD IS VERY LARGE AND FEATURES LOTS OF FRUIT TREES INCLUDING A NICE AVOCADO TREE. PLUS A COVERED AREA GREAT FOR STAYING COOL.SELLERS ARE HIGHLY MOTIVATED AND WILL LOOK AT ALL OFFERS!
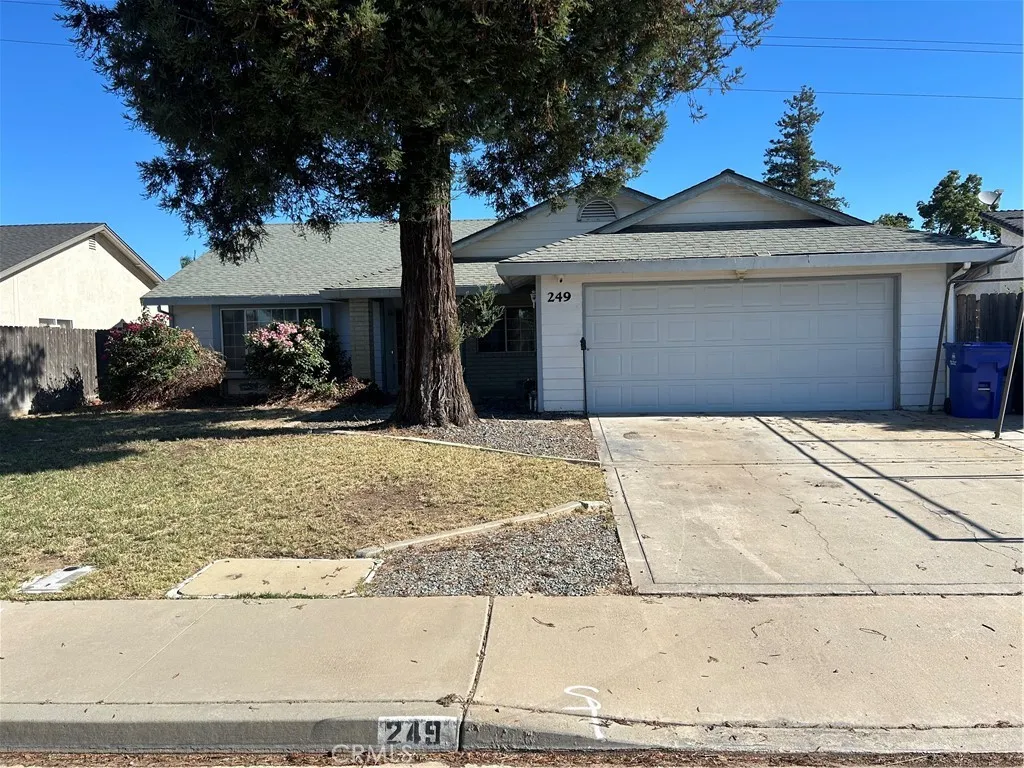
249 Live Oak
Atwater, CA 95301
AREA SQFT
1,876
BEDROOMS
4
BATHROOMS
2
PEGGY HELLER SCHOOL DISTRICT, VERY POPULAR NEIGHBORHOOD, CLOSE TO SHOPPING AND EASY ACCESS TO SANTA FE.
23938 Jonathan Place
Murrieta, CA 92562
AREA SQFT
3,084
BEDROOMS
5
BATHROOMS
3
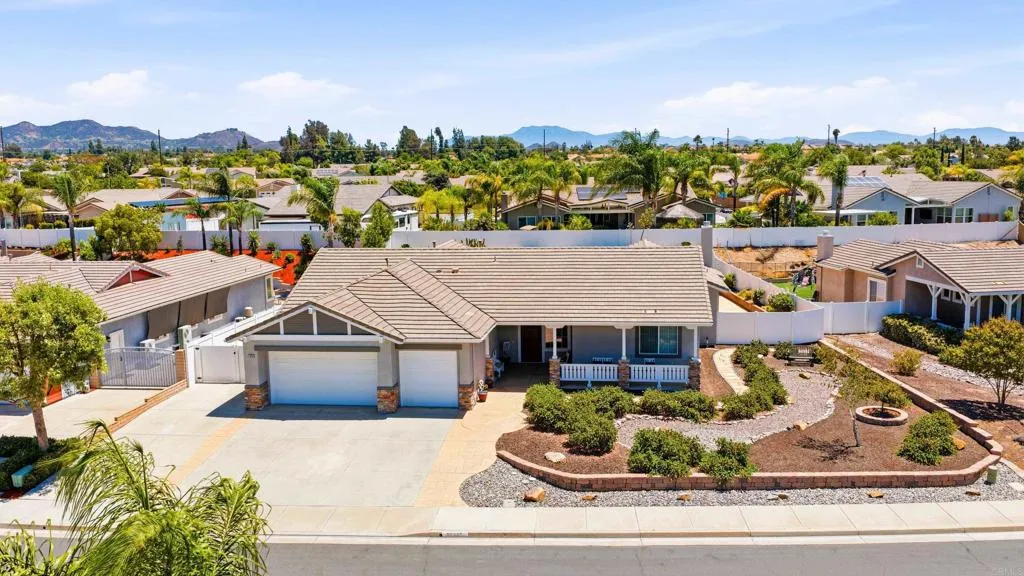
Welcome to your dream single-story estate Boasting 5 Bedrooms and 3 Baths. In the highly desirable Country Gate development. Original Owners first time on the market. Here's your chance to do be in a million dollar plus neighborhood at an incredible price. All Homes are on a generous, minimum one-third-acre lot plenty of room for a pool and ADU, No HOA's, this exceptional residence is the coveted "Number Four" modelthe largest floor plan available in the entire community. Boasting 3,084 square feet of meticulously designed living space, the home offers a perfect balance of openness and functionality, elevated by soaring 10-foot ceilings. Sophisticated Living & Work Spaces. A large, welcoming foyer serves dual purposes as a reception area and a home library. The heart of the home features a massive central island perfect for entertaining, paired with a spacious walk-in pantry. A quiet office/workspace complete with its own attached storage closet to keep your files and equipment organized. With 5 bedrooms and 3 bathrooms, including a private primary en suite featuring a massive walk-in closet. A high-efficiency dual HVAC system provides tailored heating and cooling, with ventilation fans in every room. The three-car garage is spacious and has ceiling opening revealing an attic ideal for seasonal storage with partial flooring,added garage features include attached storage cabinets and workbech with vise,. Unmatched Parking & Curb Appeal. Beyond the three enclosed garage spaces, the expansive driveway accommodates four additional vehicles, complemented by secure gated RV parki
43832 Windrose
Lancaster, CA 93536
AREA SQFT
2,736
BEDROOMS
4
BATHROOMS
3
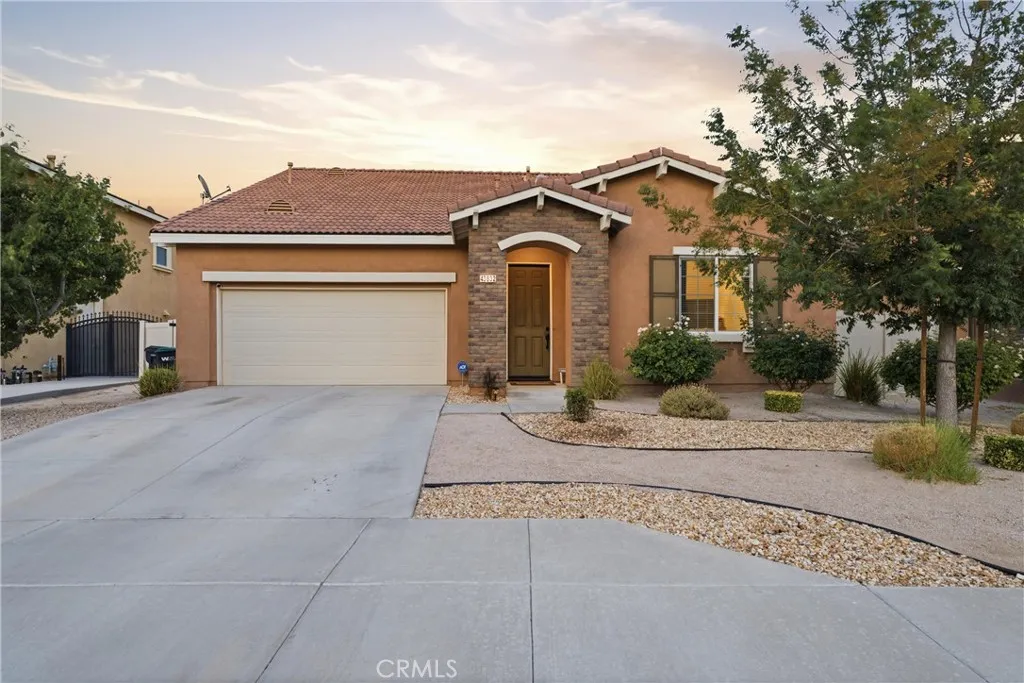
One home. Endless possibilities. Built in 2016, this exceptional home offers over 2,700 sq. ft. of beautifully designed living space with 4 bedrooms, 3 bathrooms, loft, a sparkling pool and spa, and a highly sought-after muti-generational floor plan. Delivering the perfect balance of comfort, flexibility, and functionality, one of its most distinctive features is the upstairs suite. Ideal for multigenerational living, this private space is complete with a spacious loft, bedroom, full bathroom, and its own private entry and staircase leading directly upstairs. A separate exterior side entrance allows family or guests to come and go privately, while a door at the base of the staircase leads directly to the kitchen. At the heart of the home, the open-concept kitchen is built for gathering with granite countertops, a large center island, and GE stainless steel double ovens. The adjoining dining area flows effortlessly into the expansive living room, where a dramatic floor-to-ceiling stone fireplace creates a warm centerpiece. The spacious primary suite offers a relaxing escape with a generous walk-in closet and a spa-inspired en-suite featuring dual vanities, a soaking tub, and separate shower. Two additional downstairs bedrooms, with a semi-en-suite bathroom. Step outside to your own backyard oasis where the sparkling pool and elevated spa create the perfect setting for entertaining, weekend barbecues, or relaxing under the evening sky. Additional highlights include an indoor laundry room, an attached two-car garage, and modern finishes throughout. Homes that offer this unique
8771 Harper Court
Riverside, CA 92503
AREA SQFT
1,869
BEDROOMS
4
BATHROOMS
3
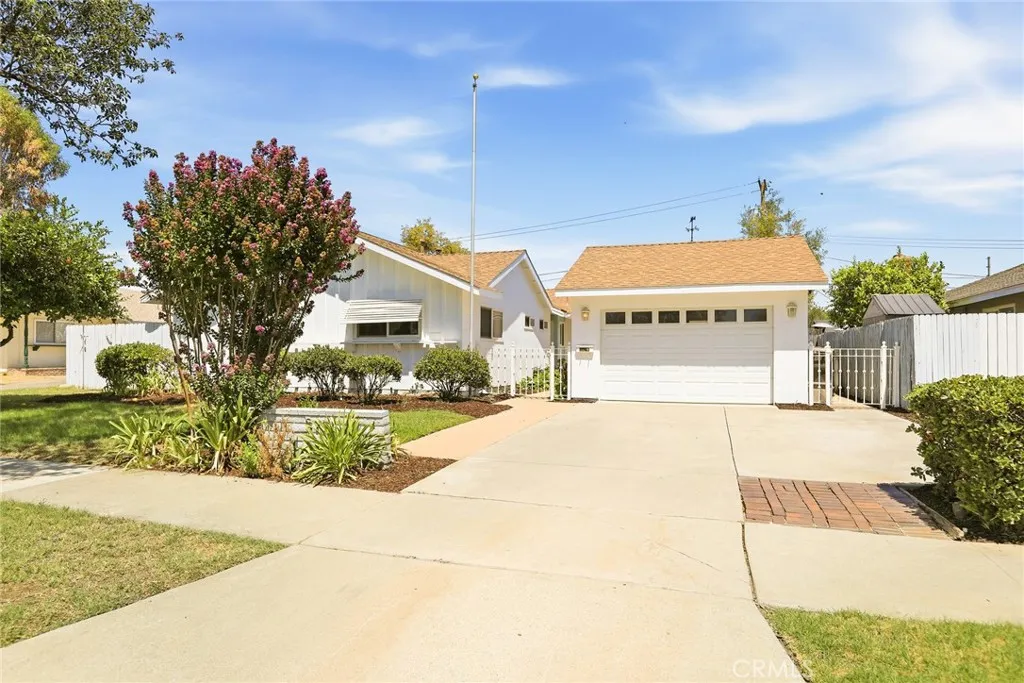
Charming Riverside Home with Pool, Garden, Bonus Room & Prime Location Welcome to this inviting 4-bedroom, 2.5-bathroom home offering 1,869 sq. ft. of comfortable living space in a highly desirable Riverside neighborhood. Situated on a 7,405 sq. ft. lot, this property blends everyday functionality with outdoor enjoyment, making it an ideal place to call home. Inside, the home features a well-designed layout with spacious living areas perfect for both relaxing and entertaining. The kitchen and main living spaces flow seamlessly, offering a warm and practical environment for daily life. In addition to the four generously sized bedrooms, the home also includes a versatile bonus roomideal for a home office, playroom, gym, or creative space tailored to your needs. Step outside to your private backyard retreat, where a sparkling pool and beautifully maintained garden area create the perfect setting for entertaining, summer gatherings, or quiet evenings at home. The outdoor space offers both relaxation and potential for customization to suit your lifestyle. Located in a convenient Riverside area, this home provides easy access to nearby parks, shopping centers, dining options, and major freeways, making commuting and daily errands simple and efficient. The neighborhood is known for its accessibility and community feel, adding to the homes overall appeal. Dont miss the opportunity to own this well-located Riverside property with great outdoor amenities, a flexible bonus room, and endless potential.
339 Kildare Street
Lancaster, CA 93535
AREA SQFT
1,248
BEDROOMS
4
BATHROOMS
2
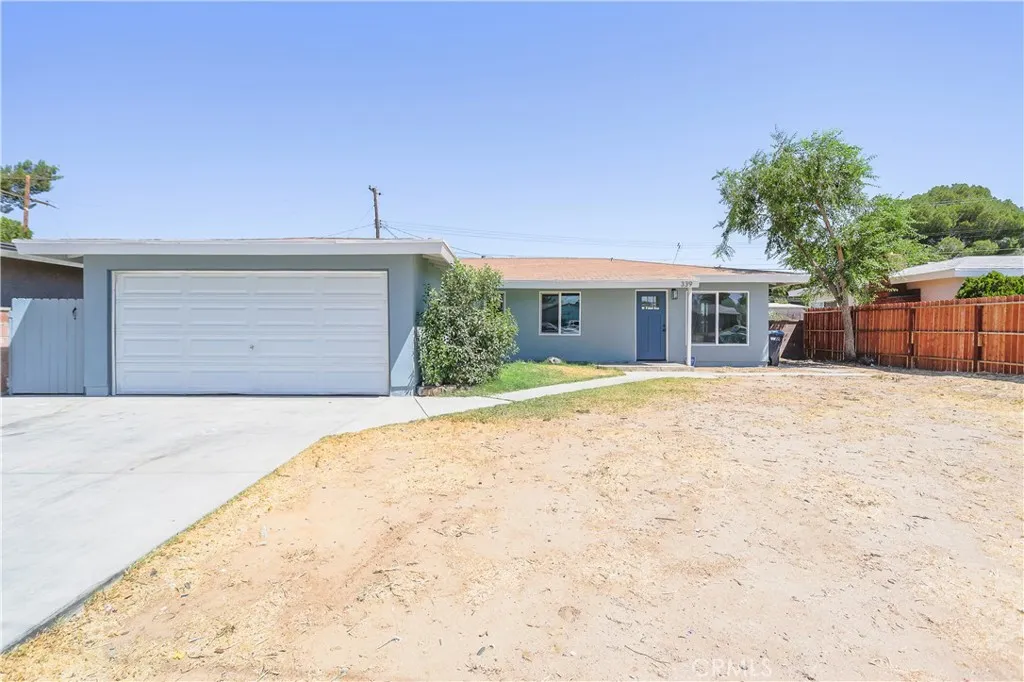
Price Reduced - Extraordinary opportunity to own this fully renovated, 100% move-in-ready home! Walk into the light and bright spacious living room with new laminate flooring, a modern ceiling fan and energy saving upgraded dual-pane windows. Step over to the formal dining room with a large slider providing an ample view of the backyard. Check out the fully upgraded kitchen with new cabinetry, manufactured stone countertops, and new plumbing fixtures. Don't miss the convenient enclosed pantry as you make your way down the hallway and appreciate the three spacious bedrooms with new laminate flooring throughout, new doors and light fixtures. Take a peek into the 1.75 bathrooms fully renovated with new manufactured stone, cabinetry and all fixtures. Step out to the spacious fully gated back yard with tons of potential. This fine home has an updated evaporative air conditioning unit as well as central air for those chilly winters. This fine home is seeking a new homeowner to call it home sweet home.
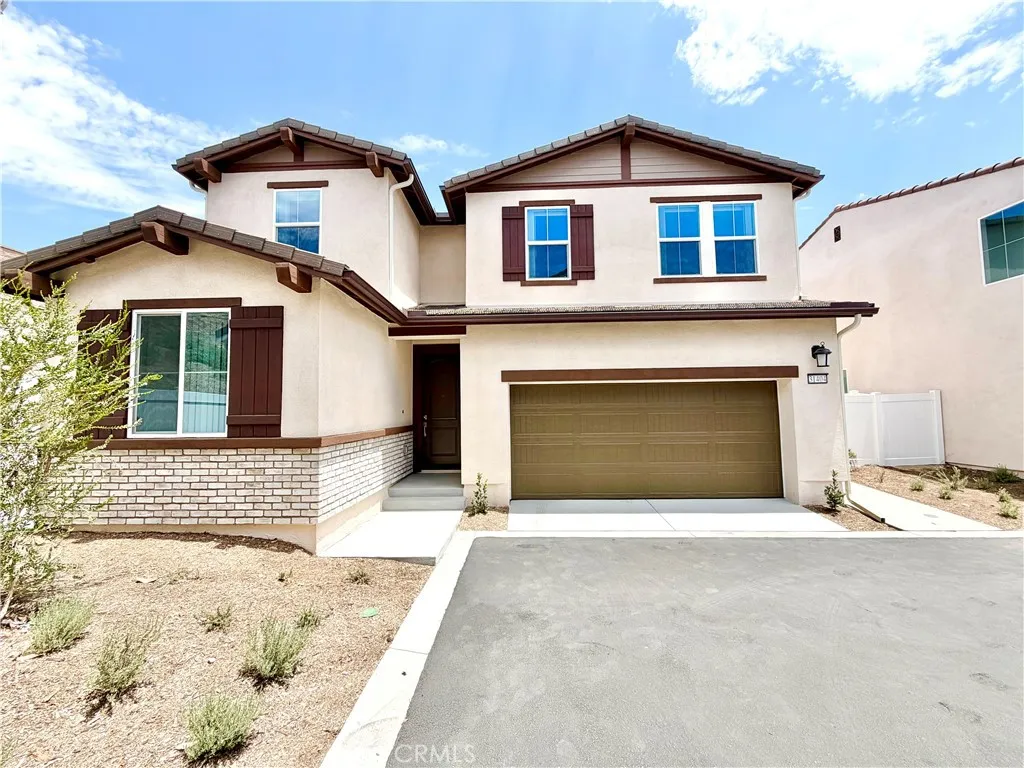
31404 Lolite Drive
Winchester, CA 92596
AREA SQFT
2,080
BEDROOMS
4
BATHROOMS
3
Welcome to the gated Sunstone Community! This beautiful 4 bedroom, 3 bathroom home features a 2-car garage, INCLUDED solar with Tesla power wall battery for EV charging, and a versatile upstairs loft. As you enter, you're greeted by stylish LVP wood-look flooring that flows throughout the main level. Just off the entry is a full bathroom with a shower/tub combination and a downstairs bedroom, perfect for a guest room or home office. The open-concept family room seamlessly connects to the kitchen, creating an ideal space for everyday living and entertaining. The kitchen features white cabinetry and countertops, a center island with a sink and dishwasher, stainless steel appliances, a pantry, and recessed lighting. Upstairs, you'll find plush carpet throughout, along with a spacious loft that offers endless possibilities as a media room, playroom, or additional living space. The convenient upstairs laundry room includes a washer and dryer. Two secondary bedrooms provide generous closet space and share a full bathroom with LVP flooring, a single-sink vanity with ample counter space, and a shower/tub combination. The spacious primary suite offers a large walk-in closet and an en-suite bathroom featuring dual sinks, LVP flooring, and a shower/tub combination with a sliding glass enclosure. Recessed lighting throughout the upstairs adds a bright and modern touch. Venture outside to enjoy the wraparound backyard, offering plenty of space to relax, entertain, or unwind. A separate side yard provides an ideal area for outdoor seating or a private lounge space. Conveniently located n
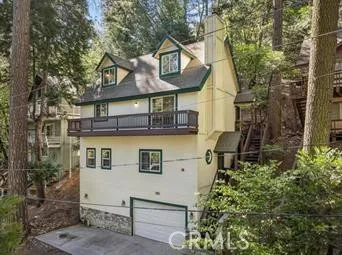
27831 Rainbow
Lake Arrowhead, CA 92352
AREA SQFT
1,656
BEDROOMS
3
BATHROOMS
2
Available for rent in Lake Arrowhead! Welcome to your own mountain "Tree House," ideally located on the forested south side of the lake just a -mile walk to Lake Arrowhead Village, the lake, beach, shopping, dining, and resort amenities. Surrounded by towering pines, blooming dogwoods in the spring, and vibrant fall colors, this beautifully updated home offers the perfect blend of privacy and convenience. The main level features an open-concept great room with a remodeled kitchen, dining area, and living room, along with two bedrooms and a full bath. The lower level serves as a private primary suite, while the upper loft provides a flexible bonus space ideal for a home office, gym, or additional sleeping area. Thoughtfully updated throughout with modern flooring, kitchen, and bathrooms, this home is tastefully furnished and move-in ready. Enjoy the outdoors from the large, private, low-maintenance composite patio, perfect for relaxing or entertaining among the trees. Additional amenities include an attached garage, indoor laundry, and easy year-round access on a plowed and maintained road. Experience the best of Lake Arrowhead living in this exceptional mountain retreat.
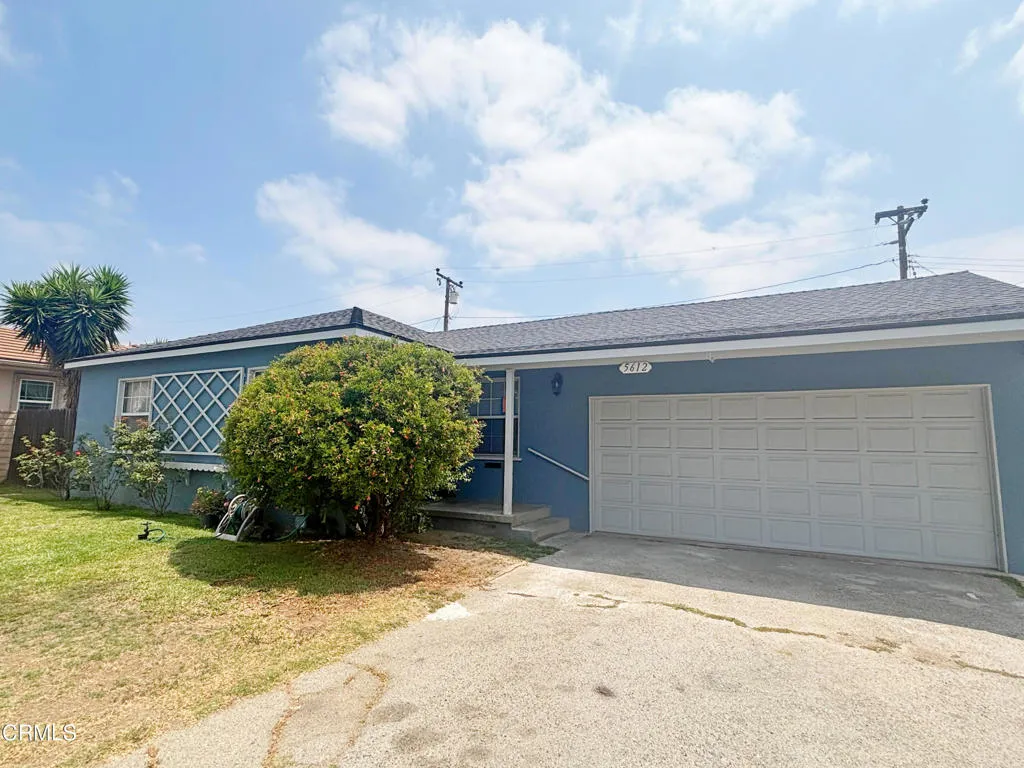
5612 Glickman Avenue
Temple City, CA 91780
AREA SQFT
1,451
BEDROOMS
4
BATHROOMS
3
This property is located in the Arcadia School District and sits in one of Temple City's most sought-after neighborhoods.The single-level home features 4 bedrooms, 3 bathrooms, and a 2-car attached garage with an automatic door. Remodeled in 2025, it boasts newer wood-like flooring throughout the living, dining, and bedroom areas. The beautifully remodeled gourmet kitchen includes newer cabinets with ample storage space, and a quartz countertop. Newer double pane windows.Two generously sized bedrooms are located on the left side of the house and share a newly remodeled bathroom. The primary bedroom suite is tucked away at the back, featuring its own updated full bathroom and sliding doors that lead to the backyard. There is also a family room connected to an additional bedroom suite with a 3/4 bathroom.Conveniently located near Live Oak Park (with a playground), schools, restaurants, and shopping centers.
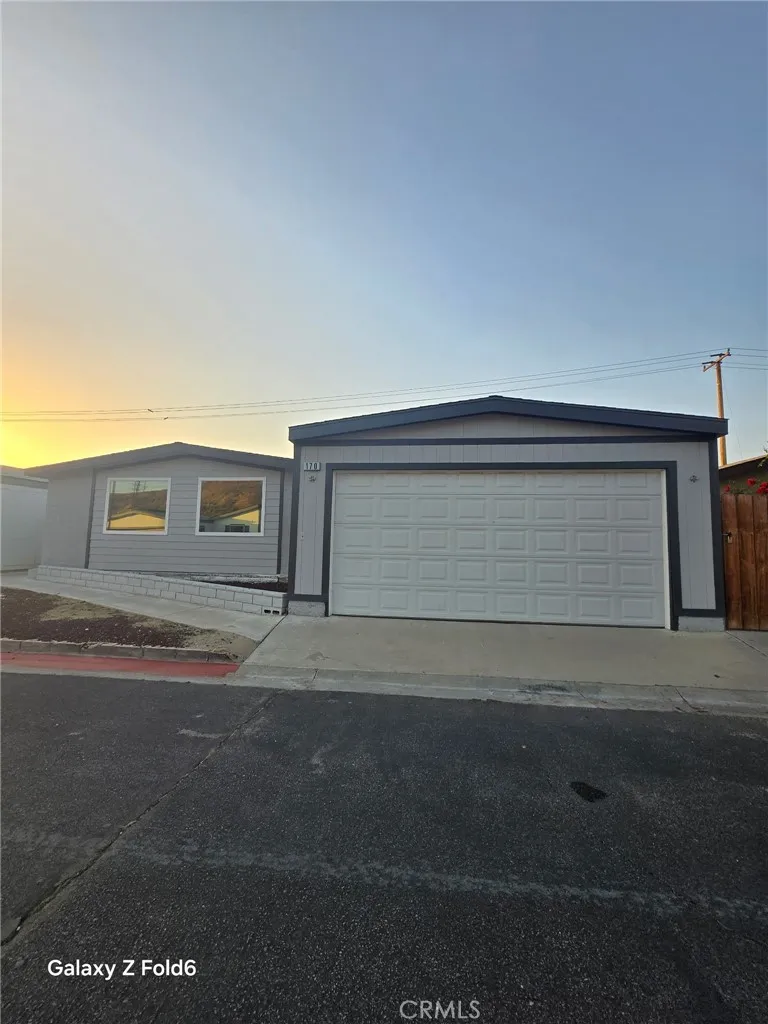
700 Washington
Colton, CA 92324
AREA SQFT
1,440
BEDROOMS
3
BATHROOMS
2
Welcome to this beautifully upgraded home in the Rancho Mediterrania community of Colton! This house was built in 1987, this residence offers modern construction, enhanced durability, and thoughtful design all on a permanent foundation where you own both the land and the home. Inside you will find a completely renovated interior with brand new laminate flooring throughout, fresh interior paint, recessed lighting, and stylish new ceiling fans. The stunning kitchen has been completely renovated with brand new cabinetry, quartz countertops, all major system upgrades, including a brand new AC system and unit, along with a new garage door and a new roof. The home has also been freshly painted on the exterior and features newly landscaped front yard, offering great curb appeal. One of the standout features of this property is the ample room found in the backyard, perfect for an ADU (buyer to verify). Located within a gated community featuring three security gates, residents enjoy access to amenities including a pool, clubhouse, and more all while having easy access to the 10, 215, 60 and 91 freeways. This is a rare opportunity to own a move-in ready home with modern upgrades, added flexibility, and long-term value.
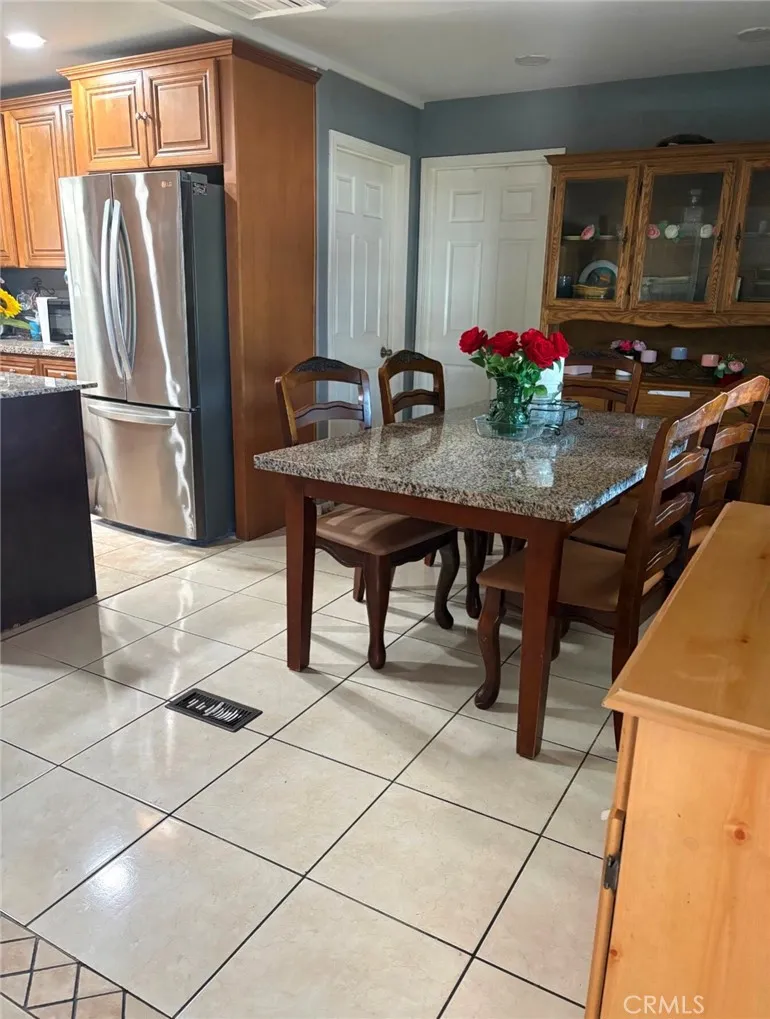
12101 Indiana Ave
Riverside, CA 92503
AREA SQFT
1,080
BEDROOMS
2
BATHROOMS
2
This 2-bedroom, 2-bathroom mobile home is a great opportunity for a first-time buyer looking to transition into homeownership. Carport easily accommodates up to 3 vehicles. Indoor area for your washer and dryer. Perfect for anyone buying their very first home.
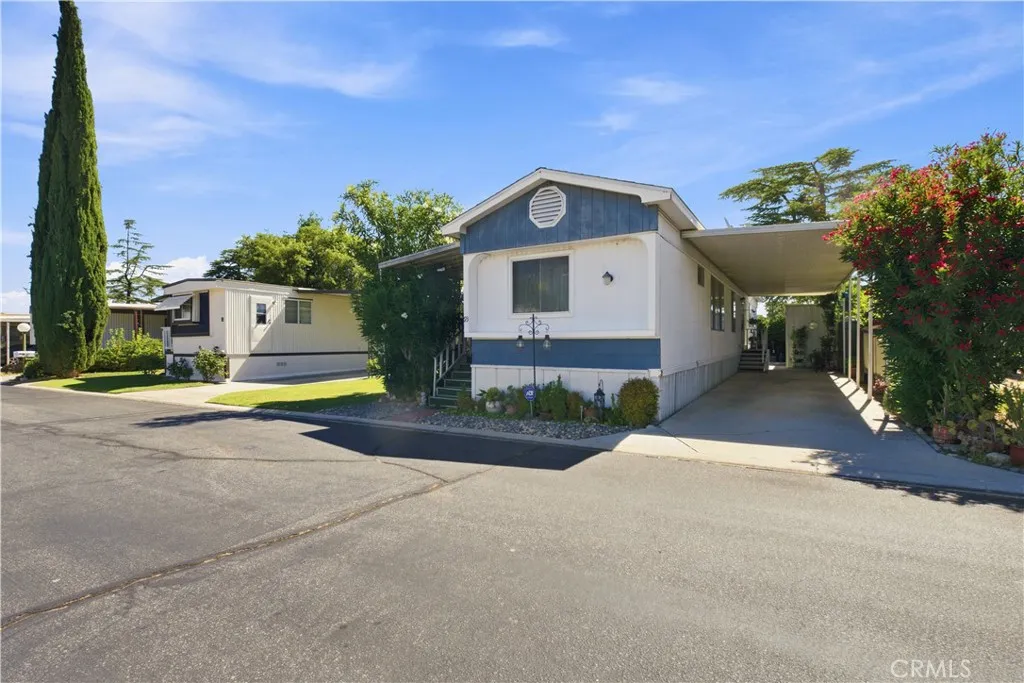
4444 Avenue R
Palmdale, CA 93552
AREA SQFT
840
BEDROOMS
2
BATHROOMS
2
Welcome to this lovely, manufactured home offering a spacious and inviting layout with a vintage charm and a peaceful yard. The interior features an open living and dining area, exposed ceiling beams, a functional kitchen with abundant cabinetry, and generously sized rooms with flexible living space. Recent improvements include a roof approximately six years old, newer bathroom plumbing, an upgraded evaporative cooler, and a newer garbage disposal. Outside, enjoy a beautifully maintained lawn, mature landscaping, a long covered carport, and a convenient storage shed. The community also offers a refreshing pool and established surroundings. With several important updates already completed and plenty of opportunity to personalize, this home is ready for its next owner. Walking distance from shopping centers and restaurants. Schedule your private showing today!
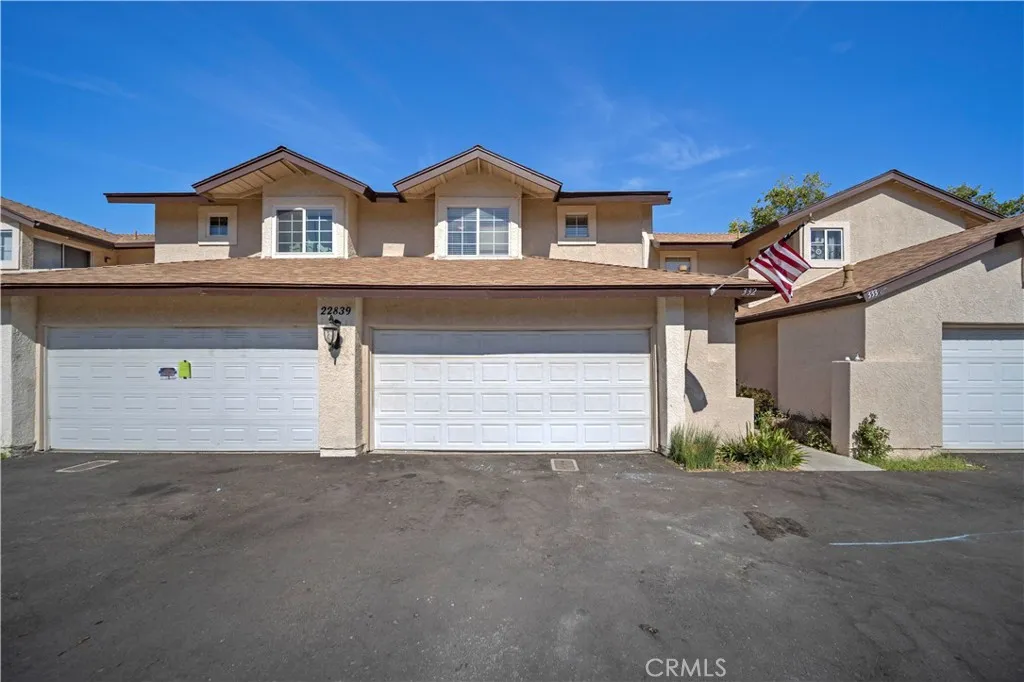
22839 Banyan
Saugus, CA 91390
AREA SQFT
1,146
BEDROOMS
3
BATHROOMS
3
Welcome to this well-maintained 3 bed, 3 bath Mountain View Courtyard home offering 1146 sq ft of comfortable and easy, low-maintenance living. The laminate flooring throughout the main level adds a clean, modern touch, while ceiling fans help keep the home comfortable year-round. The functional floor plan provides generous living space, with each bedroom offering privacy and flexibility for family and guests. Cozy fireplace in the family room with tons of natural light along with nice kitchen that opens to eating area. Step outside to your own private patio, an ideal spot to enjoy your morning coffee, unwind after a long day, or entertain friends. Located in the desirable Mountain View Courtyard community, this home is move-in ready and offers a great opportunity to add your own personal style over time.
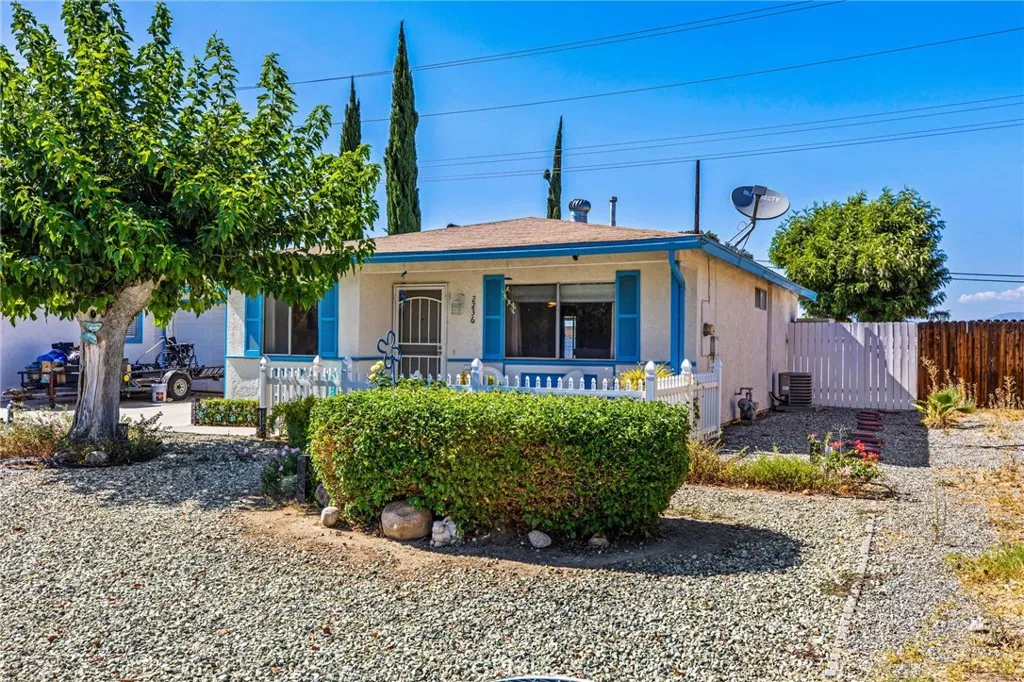
2236 San Padre
Hemet, CA 92545
AREA SQFT
827
BEDROOMS
2
BATHROOMS
1
Welcome to this beautifully maintained 2-bedroom, 1-bath home located in a desirable 55+ community. This move-in-ready home features tile flooring throughout the main living areas and kitchen, with warm wood flooring in both bedrooms for added comfort. The upgraded kitchen cabinets offers plenty of storage, and a functional layout that's perfect for everyday living. Outside, you'll appreciate the clean, well-maintained landscaping that adds to the home's curb appeal while providing a peaceful, low-maintenance outdoor space. Whether you're looking to downsize or enjoy an active 55+ lifestyle, this charming home offers comfort, style, and convenience.
2148 Aneto Way
Santa Paula, CA 93060
AREA SQFT
2,719
BEDROOMS
4
BATHROOMS
5
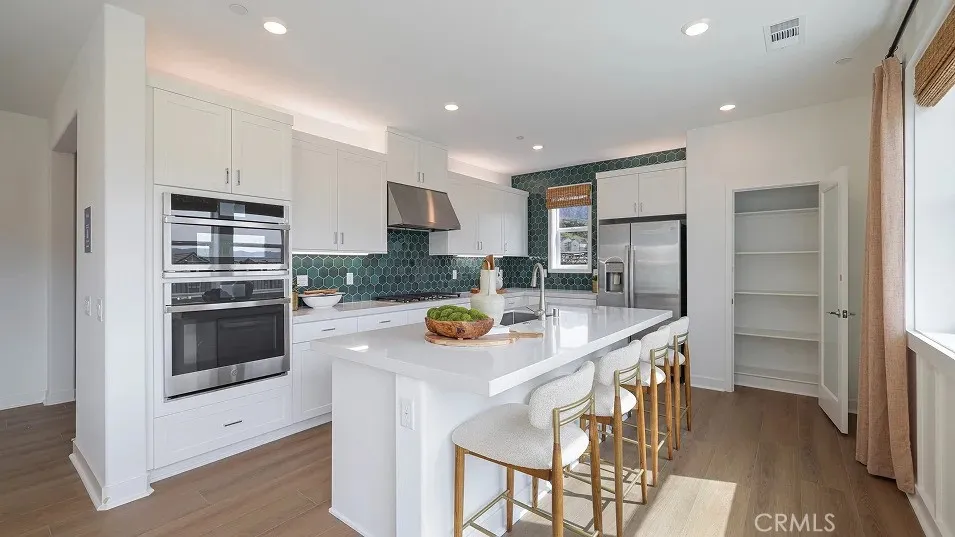
Welcome to this stunning, brand-new construction home designed for modern living. The bright, expansive open-concept main level seamlessly flows into the heart of the home: a gorgeous kitchen anchored by a large, inviting center island. A convenient first-floor bedroom is perfectly situated for guests or a home office. Upstairs, you will find a versatile loft space and four generously sized bedroomseach featuring its own walk-in closet. The private primary suite serves as a true retreat, boasting an oversized walk-in closet for ample storage. Complete with an attached garage and additional parking, this pristine, move-in-ready home perfectly blends style, function, and comfort.
116 Montero
Irvine, CA 92618
AREA SQFT
2,189
BEDROOMS
4
BATHROOMS
3
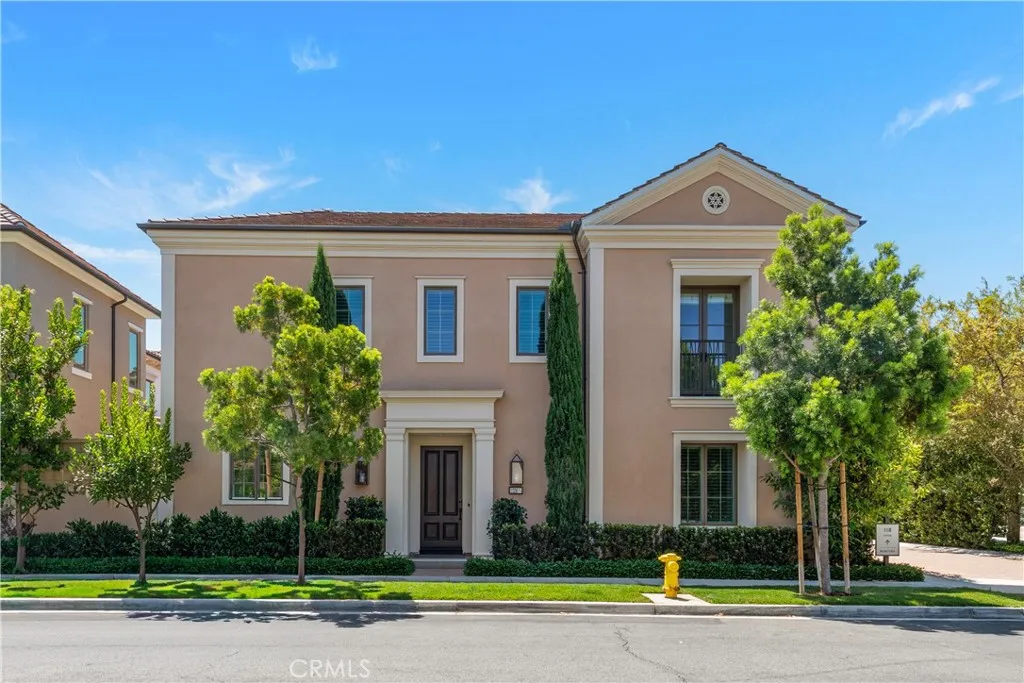
Welcome to 116 Montero, a beautifully designed residence in the coveted Barcelona community of Irvine. Offering approximately 2,189 square feet with 4 bedrooms and 3 bathrooms, this home features a spacious and functional floor plan ideal for modern living and entertaining. The open-concept layout is enhanced by abundant natural light, creating a bright and inviting atmosphere throughout the main living spaces. Thoughtful details and a well-balanced design make this home feel both comfortable and refined. Located in one of Irvines most desirable neighborhoods, Barcelona offers convenient access to shopping, dining, parks, major freeways, and top local amenities. 116 Montero presents a rare opportunity to enjoy elevated Irvine living in a highly sought-after community.

