

Search
Search
Search
Search For Your Next Property
Form submitted successfully!
You are missing required fields.
Dynamic Error Description
There was an error processing this form.
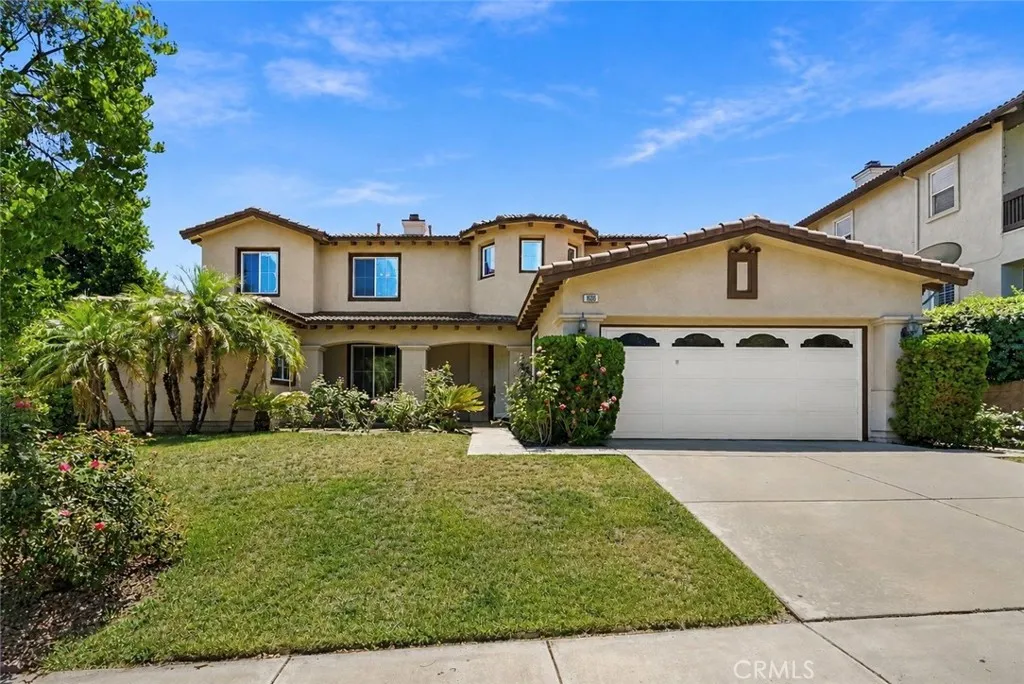
1696 Tamarron
Corona, CA 92883
AREA SQFT
3,584
BEDROOMS
5
BATHROOMS
4
EAGLE GLEN grand executive two-story family home offering nearly 3,600 square feet with low HOA and low taxes! This beautiful 4-bedroom, 3-bath home features a spacious, open floor plan with potential for a 5th and even 6th bedroom, making it ideal for growing families or multi-generational living. Fresh interior and exterior paint, an oversized kitchen, and a private backyard with no rear neighbors create a home designed for both everyday comfort and entertaining. The main level includes a full bedroom and adjacent bathroom, perfect for guests or potential mother-in-law quarters, along with a dedicated office that could serve as an additional bedroom (negotiable with the sale). Upon entry, soaring ceilings, abundant natural light, and a sweeping staircase create an impressive first impression. The oversized kitchen is finished with natural wood cabinetry, granite countertops, and opens seamlessly to the spacious family room and adjacent dining area. Upstairs, the oversized primary suite features a private retreat, spacious ensuite bathroom, and a large walk-in closet with custom built-ins. Two additional guest bedrooms are complemented by a generous central loft that could also be converted into another bedroom if desired (negotiable with the sale). Step outside through the rear kitchen door to the private backyard featuring a large covered patio, lush lawn, and mature greenery providing privacy with no rear neighborsan ideal setting for entertaining or relaxing with family. Conveniently located within walking distance to parks, schools, and Eagle Glen Golf Club, and just
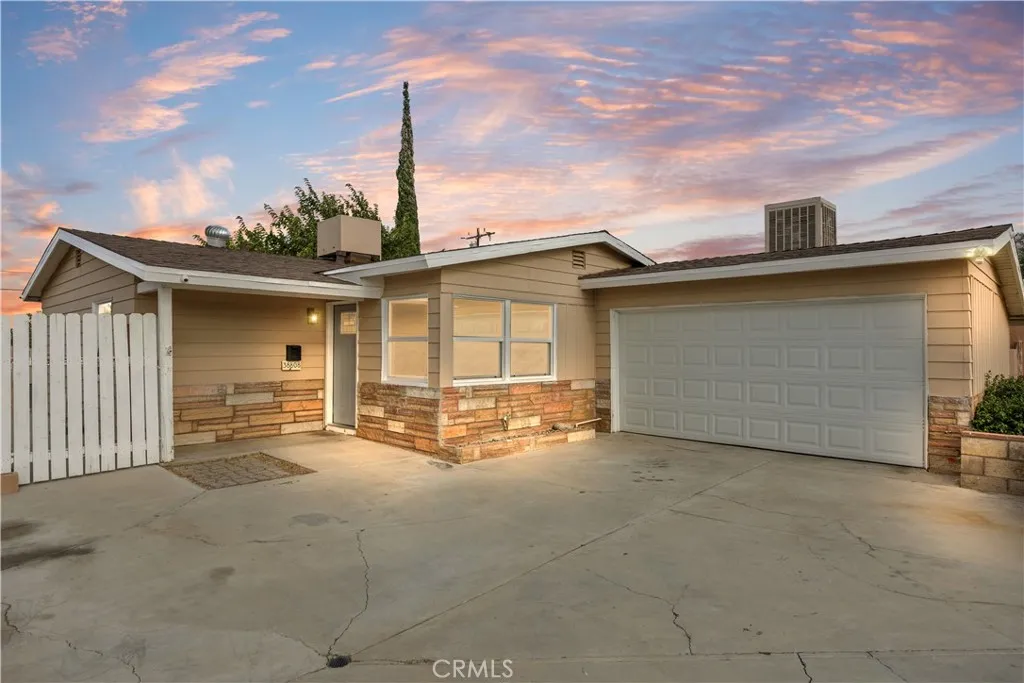
38808 Juniper Tree Road
Palmdale, CA 93551
AREA SQFT
998
BEDROOMS
3
BATHROOMS
1
Charming West Palmdale opportunity! This well- maintained property offers 3 bedrooms and 1 bath room with a functional floor plan and recent updates throughout.The home features a beautifully updated kitchen with modern finishes and fresh interior paint with a spacious lot. Conveniently located near schools, shopping, restaurants, and commuter routes. The large lot provides room for outdoor entertaining, gardening or future possibilities. Whether you're a first time homebuyer, investor, or looking to downsize this property offers great potential in an established neighborhood.
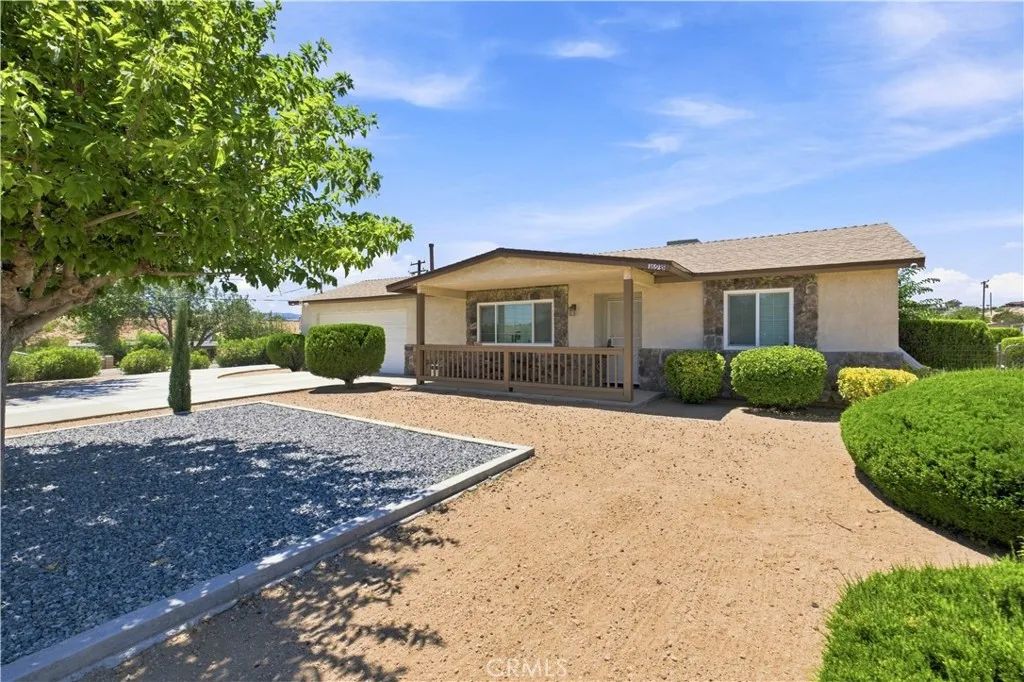
16935 Sage Street
Hesperia, CA 92345
AREA SQFT
972
BEDROOMS
2
BATHROOMS
1
Welcome to this beautifully remodeled Mesa-area gem in Hesperia! Situated on a spacious half-acre lot, this move-in-ready 2-bedroom, 1-bath home offers modern upgrades, thoughtful finishes, and the added value of paid-off solar. Step inside to an inviting open-concept floor plan featuring brand-new cabinetry, stylish countertops, new flooring throughout, fresh interior paint, a custom accent wall, and recessed lighting that brightens every room. Every detail has been carefully updated to create a contemporary and comfortable living space. The attached garage has also been fully remodeled with sleek gray epoxy floors, finished drywall, baseboards, and a brand-new garage door openermaking it ideal for parking, a workshop, or additional flex space. Outside, the property is equally impressive with mature landscaping, automatic sprinklers on timers for the lawn, and Rain Bird drip irrigation servicing the trees and plants for easy maintenance. Located in the highly sought-after Mesa area of Hesperia, this rare property combines modern upgrades, energy efficiency, and generous outdoor space. Don't miss your opportunity to own this exceptional home!
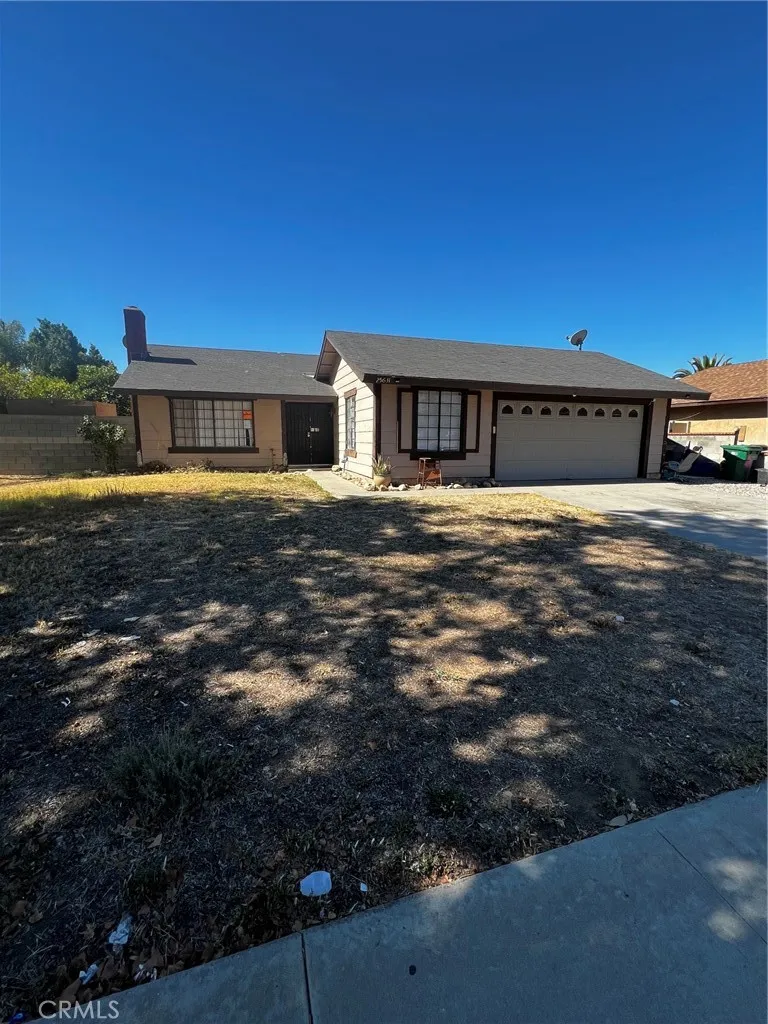
25631 Elder
Moreno Valley, CA 92557
AREA SQFT
1,386
BEDROOMS
3
BATHROOMS
2
On a large lot sits this spacious 3 bedroom plus a bonus room, 2 baths single story home. Living room & a separate Family room, The house has an attached 2-car garage, central air & heat. Large fenced yard with a swimming pool. The house needs to be updated with new windows, paint, flooring and refurbishing the swimming pool that has been drained.
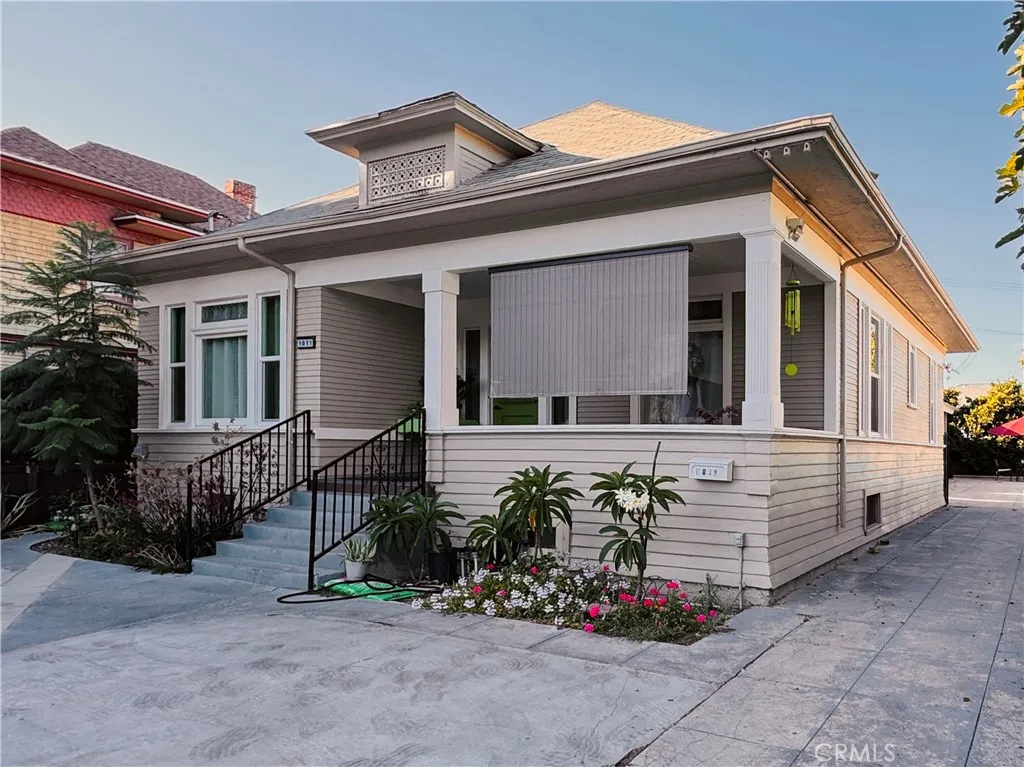
1011 20th
Los Angeles, CA 90007
AREA SQFT
2,511
BEDROOMS
7
BATHROOMS
4
1011 & 1013 W 20th Street - two separately addressed residences on a single lot, approximately one mile from USC's University Park Campus and located within the USC FRYFT zone. The front residence offers four bedrooms and two baths. The rear home, completed in 2021, offers three bedrooms and two baths, including an ensuite primary, with modern finishes and systems throughout. Both homes have been meticulously maintained and freshly updated, with newer laundry machines and updated entry locks, and are ready for immediate occupancy or leasing. Seven total bedrooms across two units support per-bedroom leasing in one of Los Angeles's most consistently occupied rental submarkets, while the two-unit configuration equally suits an owner-occupant seeking rental income to offset carrying costs; two-unit properties may qualify for owner-occupied financing (buyer to verify with lender). Convenient access to Washington Boulevard, the 10 and 110 freeways, the Metro A Line, Downtown Los Angeles, and Exposition Park, an area positioned for continued investment ahead of Super Bowl LXI and the 2028 Olympic Games. Property is sold as-is; buyer to independently verify unit count, permits, year built, square footage, and all rental regulations. A well-located, low-maintenance two-unit offering in an enduring rental market.
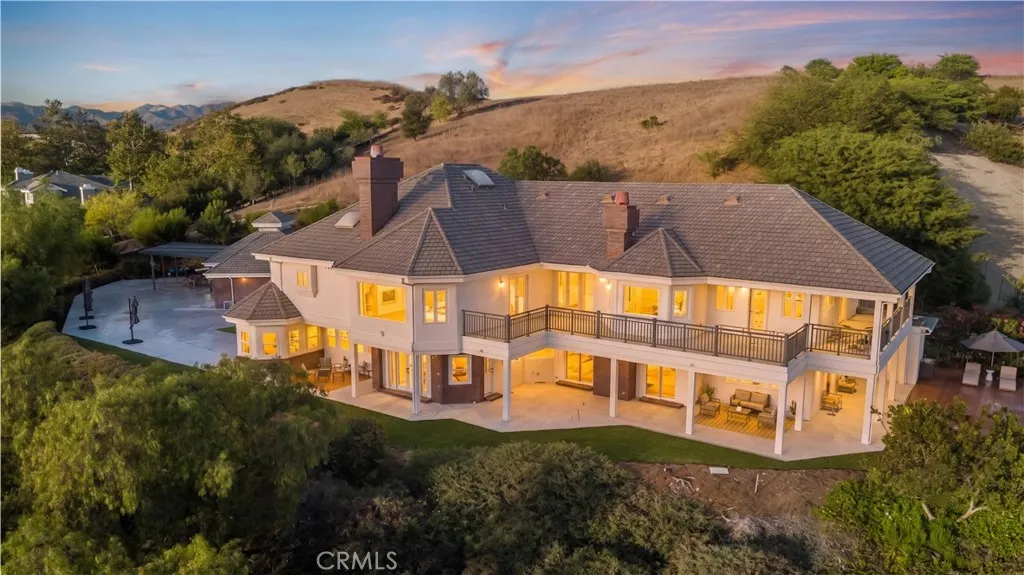
22 Palma Valley
Coto De Caza, CA 92679
AREA SQFT
7,960
BEDROOMS
6
BATHROOMS
9
Welcome to 22 Palma Valley, a spectacular newly renovated luxury estate set atop an elevated 117,135 sq. ft. (approximately 2.69-acre) homesite within the prestigious guard-gated community of Coto de Caza. Accessed via a long private driveway, this remarkable residence captures breathtaking panoramic valley and rolling hillside views, offering unmatched privacy, tranquility, and resort-inspired living. Completely reimagined in 2026, this turnkey custom estate spans approximately 7,960 square feet and showcases sophisticated contemporary design, impeccable craftsmanship, and designer finishes throughout. The thoughtfully designed floor plan features 6 en-suite bedrooms and 8.5 bathrooms, including two luxurious primary suites, creating the ideal layout for multi-generational living, extended family, or long-term guests. Every bedroom is generously proportioned and appointed with custom designer walk-in closets that blend elegance with everyday functionality. Designed for both grand entertaining and comfortable living, the residence offers expansive formal and casual living spaces bathed in natural light and framed by spectacular views. At the heart of the home is a stunning chef's kitchen, complemented by a separate entertainment kitchen for effortless hosting. A substantial detached guest house is anchored by an impressive 12-seat center island, creating the perfect setting for entertaining, private gatherings, extended family accommodations, or an executive office or creative studio. The estate features an impressive 10-car garage with two EV charging stations, plus an exp
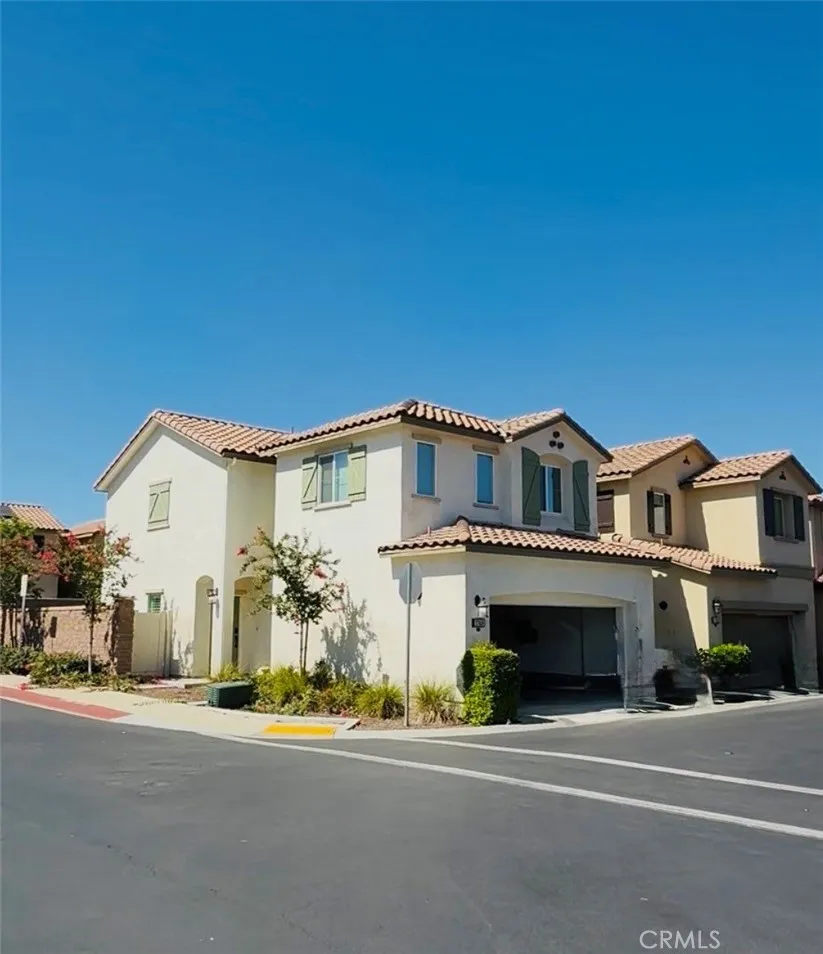
27459 Red Rock
Moreno Valley, CA 92555
AREA SQFT
1,542
BEDROOMS
3
BATHROOMS
3
Move right into this beautiful remodel three bedroom 2 1/2 bath home perfectly situated on a desirable corner lot in one of Moreno Valleys's most convenient locations. From the moment you arrive you will appreciate the fresh curb, appeal, and inviting layout. Inside you'll find its bright open floor plan featuring fresh interior paint, brand new flooring, and tasteful upgrades throughout creating a modern move in ready living space. The spacious kitchen, flows seamlessly into the dining and living areas making it ideal for entertaining family and friends upstairs, a generously size bedroom, provide comfort and privacy while the primary suite offers a perfect retreat after a long day. Step outside to your private patio, where you can relax with your morning coffee or unwind in the evening while taking in the beautiful mountain views. The home also features a two car attached garage, adding convenience and extra storage, and Tesla solar panels. Whether you're a first time homebuyer, growing family, or investor, this home offers a perfect combination of style comfort and location, conveniently located near shopping, dining schools, parks, and major freeways. Everything you need is just minutes away. Don't miss this incredible opportunity to own a fully remodel, move in ready home with stunning Mountain views, schedule your private showing today before its gone!
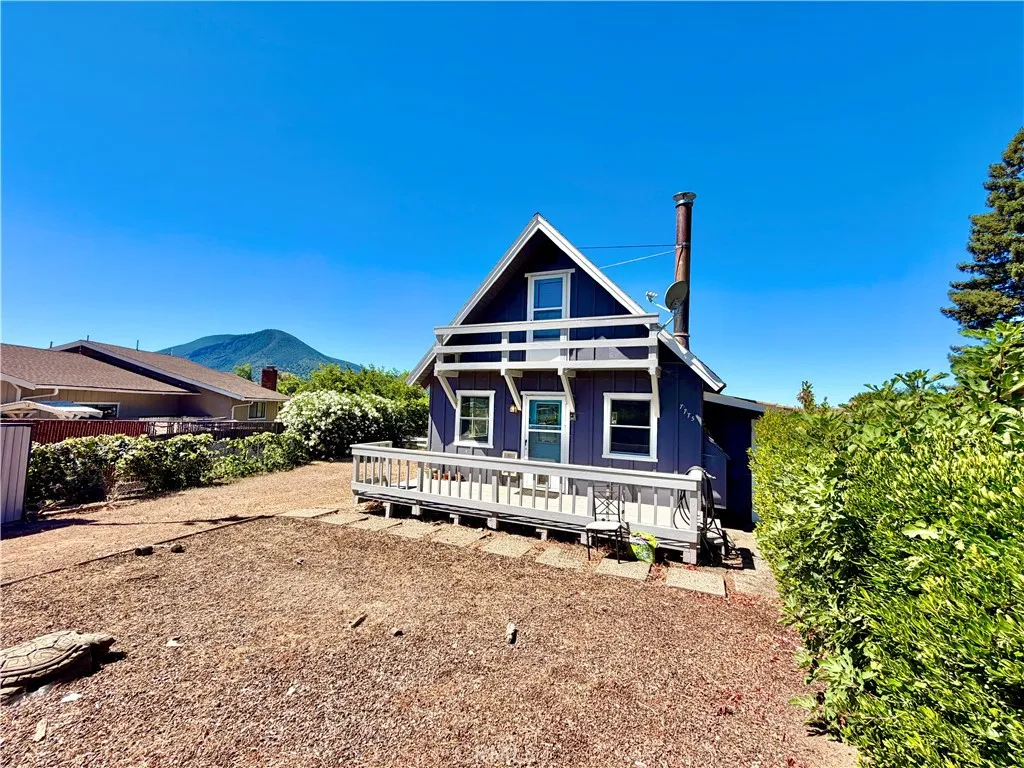
7775 Richard Drive
Lucerne, CA 95458
AREA SQFT
784
BEDROOMS
1
BATHROOMS
1
COZY ON THE CANAL. 70ft of waterfront in the serene Kono Tayee neighborhood. This two story home has a wonderful view of the canal and Mt Konocti. The living area on the first floor flows easily on to the a large deck that overlooks the water. A spiral staircase brings you upstairs into a large bedroom space that could be easily partitioned into two bedrooms. Kitchen features granite counter tops and modern appliances. A mini-split system on both floors will keep you cool in the summer and warm in the winter. There is ample exterior storage and a second refrigerator. The large lot has plenty of space for a garden or other activities.
31120 Kelstar
Hemet, CA 92544
AREA SQFT
4,437
BEDROOMS
5
BATHROOMS
3
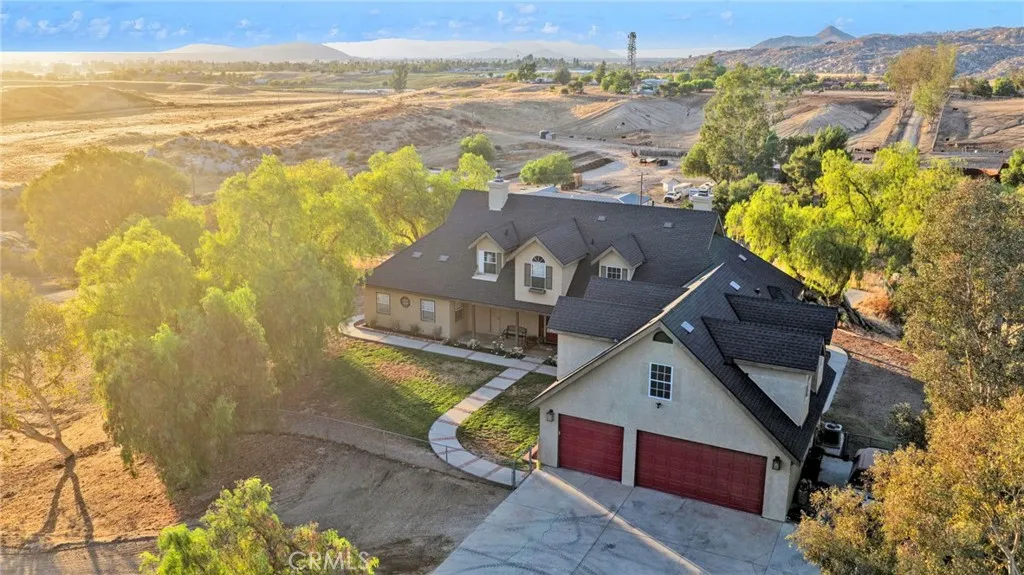
Exceptional 30-acre equestrian estate offering the perfect combination of luxury ranch living, a premier horse facility, and incredible income potential. Located on the edge of Temecula Wine Country, this one-of-a-kind property is ideal as a working horse ranch, event venue, or private estate.The impressive two-story ranch home features a brand-new roof and breathtaking views overlooking the entire ranch. Enjoy your morning coffee on the inviting front porch or relax on the back patio while taking in spectacular sunsets overlooking the ranch. Inside, the spacious living room showcases a cozy wood-burning stove and windows overlooking the property. The large country kitchen features a fireplace, oversized pantry, and ranch views, making every meal memorable. The home also offers a large indoor laundry/mud room, an oversized office with ranch views, and a spacious primary suite complete with a walk-in closet, double sinks, soaking tub, tiled walk-in shower, and double doors with a view. A detached 3-car garage is connected to the home by a charming breezeway.Designed for serious equestrian use, the ranch includes 3 barns, with 21 box stalls plus a 16-stall mare motel (37 total stalls), a large tack room, hay barn, 2 arenas, round pen, panel walker, and 4 large pastures. One of the property's standout features is its outstanding water supply with 3 private wells. The current owners operate the entire ranch using only one well.Beyond its current use as a successful horse facility, this remarkable property offers endless possibilities for weddings, retreats, clinics, boarding, t
3070 Royal Meadow
Paradise, CA 95969
AREA SQFT
2,153
BEDROOMS
3
BATHROOMS
3
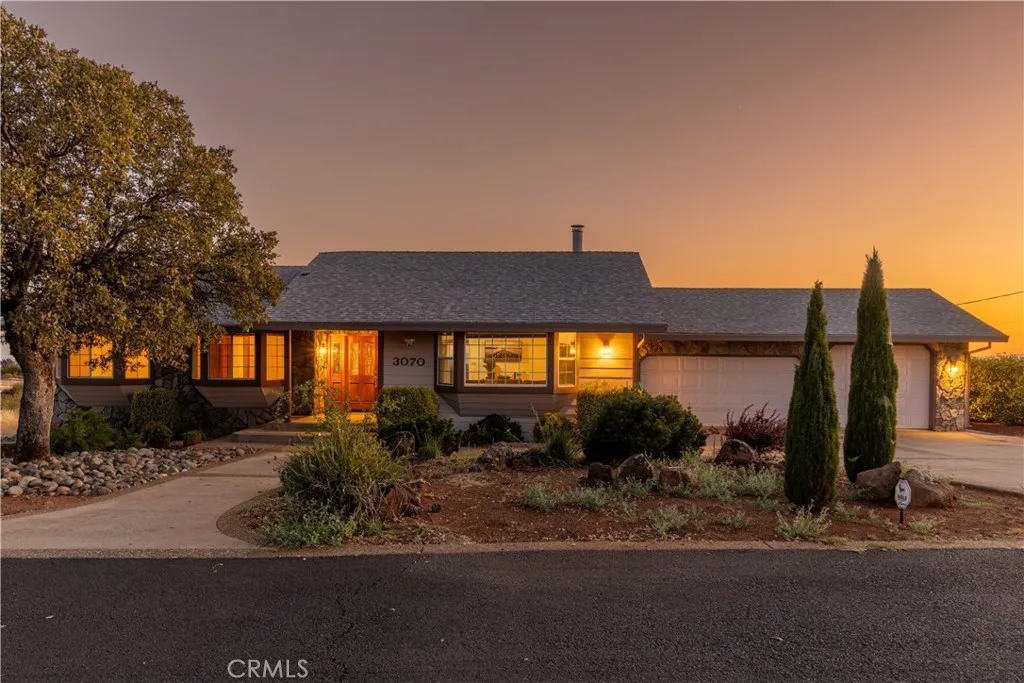
Incredible lower Paradise home with space inside and out and views that will take your breath away! Welcome to 3070 Royal Meadow Lane, a versatile home on just under 15 acres! The home offers 3 bedrooms plus an office, 2 baths, and a 3-car garage which has a 1/2 bath! Inside you will find a large living room with vaulted knotty pine tongue & groove ceiling with a bay picture window and a floor to ceiling rock hearth with a free-standing Schrader wood stove. The kitchen offers tons of cabinets, solid surface counter tops, breakfast nook, eating bar and tiled floors. Down the hallway to the bedrooms, you have large built ins with tons of storage, and recently installed carpet! The two spare bedrooms have bay windows with tiled window sills letting in all the natural light. The large primary bedroom has vaulted ceilings, views of the valley and a slider to the back deck. The primary bath has a dual sink vanity with tiled counters and a tiled step in shower. The guest bath offers tiled counters and a tiled tub/shower combination. Outside, enjoy the sparkling POOL with amazing views of the valley below which has a concrete pathway surround and an additional concrete pad behind it for additional exterior space. There is a cummings backup generator system that will auto switch from regular power to backup power during possible power outages. There are 3 propane tanks on site, two that serve the home, and one that serves the generator only. The well has a 1000 gallon holding tank located behind the outhouses in the back of the property. There are two other small structures on the p
6736 Rock Haven Court
Oroville, CA 95966
AREA SQFT
1,568
BEDROOMS
4
BATHROOMS
2
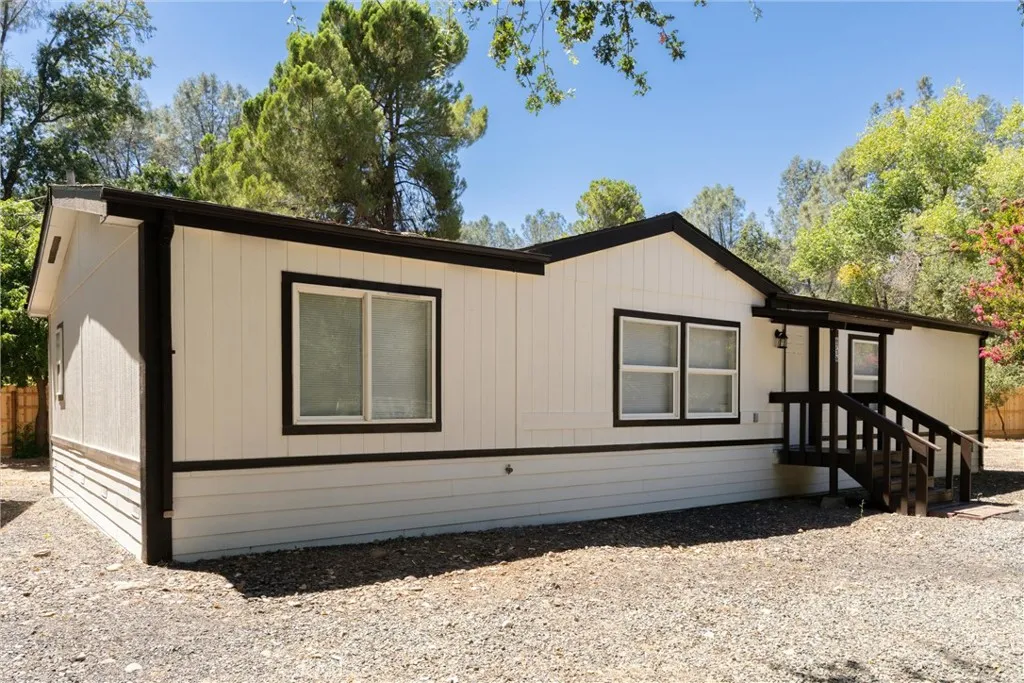
Welcome to your own private retreat! Nestled on over an acre and surrounded by majestic oak trees, this beautifully updated property offers the peaceful feeling of country living while being just minutes from town and everyday conveniences. This inviting 4-bedroom, 2-bath home has been thoughtfully renovated with stylish, modern finishes throughout. Luxury vinyl plank flooring flows seamlessly from room to room, complemented by beautifully remodeled bathrooms, new countertops, updated appliances, fresh interior and exterior paint, contemporary light fixtures, and a newer roof. Every detail has been carefully considered, creating a home that is both move-in ready and designed for comfortable living. The fully fenced and gated property provides privacy, security, and plenty of room to enjoy the outdoors. Whether you're dreaming of gardening, entertaining, bringing your animals, or simply relaxing beneath the shade of the mature oaks, this rare property offers endless possibilities. Experience the best of both worldsa tranquil country setting with the convenience of town just a short drive away.
12791 Santa Anita
Victorville, CA 92395
AREA SQFT
2,316
BEDROOMS
3
BATHROOMS
3
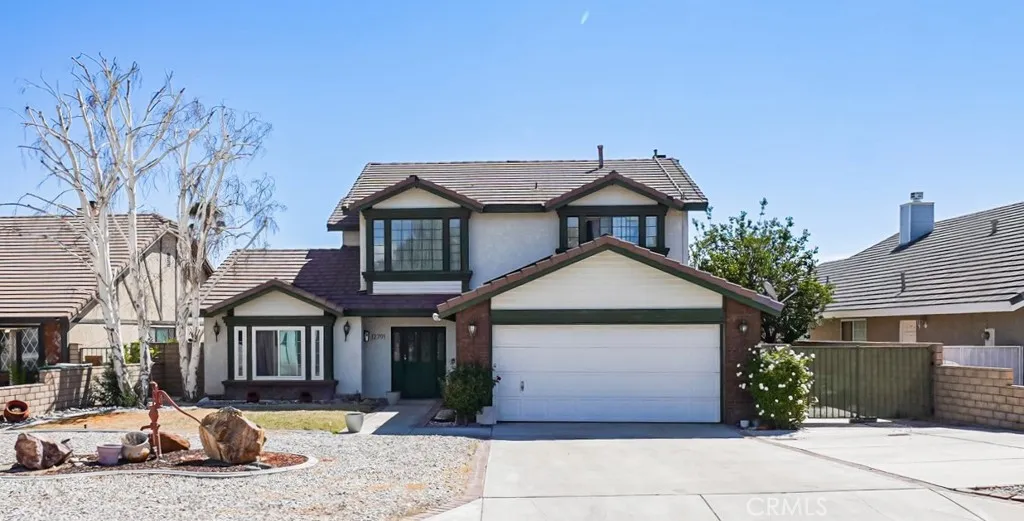
** Stylish 2-Story Spring Valley Lake Home ** Welcome to this beautifully updated 3-Bed / 3-Bath Home in the highly desirable Spring Valley Lake community of Victorville. Nestled on a quiet street, this move-in-ready home combines modern updates with the relaxed High Desert lifestyle. Step inside to find warm wood-look tile flooring throughout & a bright, functional layout. Formal entry w/ soaring dual-height ceilings. Living room w/ vaulted ceilings. Family room w/ fireplace & built-ins. Dining area. Open-concept kitchen w/ granite countertops, a stylish designer backsplash, & newer appliancesperfect for everyday cooking or entertaining. A downstairs bedroom with provides flexible living options. Primary Bedroom Suite w/ dual walk-in closets, balcony, & updated bathroom w/ a claw-foot tub, tiled shower, dual vanities, & refreshed flooring. Large private backyard w/ patio area perfect for entertaining! 2-car garage w/ plenty of driveway parking. Laundry room w/ abundant storage. Sunrun solar system. Rainsoft water system. Located in Spring Valley Lakeaffectionately known as The Jewel of the High Desert. Residents enjoy access to a private 200-acre waterski lake w/ marina and beach, multiple parks, fishing spots, an equestrian center, community events, & 24/7 public safety patrol. The award-winning golf course and country club are also nearby, offering an exceptional resort-style lifestyle with a strong sense of community. This is a wonderful opportunity to own a spacious, updated home in one of the High Deserts most sought-after neighborhoods. Dont miss your chance to expe
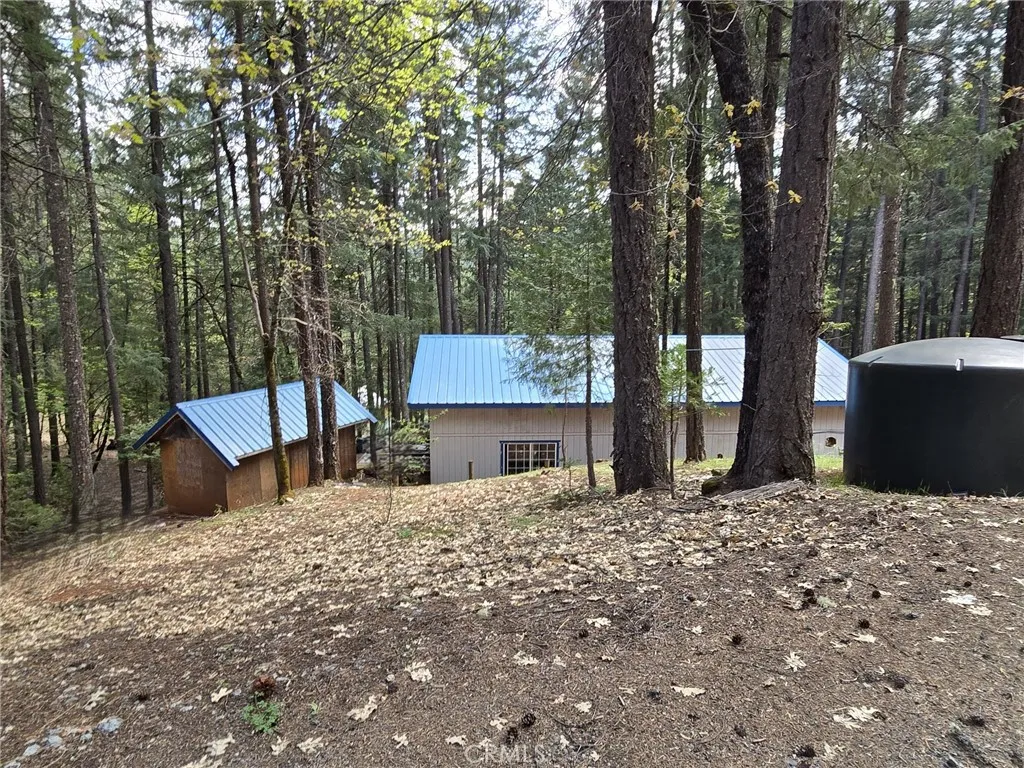
211 Goa Way
, CA 96093
AREA SQFT
1,500
BEDROOMS
2
BATHROOMS
1
Lovely, end of the road location on a beautifully treed 3.35 acres. Located behind a gate, this property is a blank canvas for your ideas! The interior is gutted and waiting for your touches. There's plenty of space outdoors for all your wants and needs, with outbuildings and partial cross fencing. Bring the animals, cars or hobby. Come enjoy the privacy and peace!
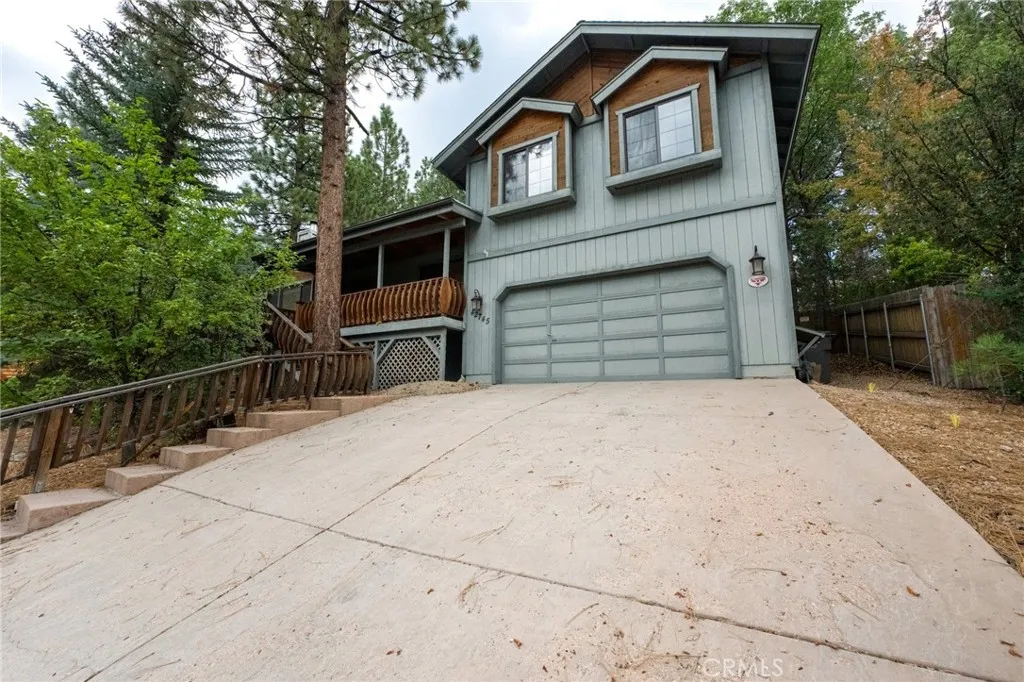
42745 Tannenbaum
Big Bear Lake, CA 92315
AREA SQFT
1,824
BEDROOMS
3
BATHROOMS
2
Discover the perfect blend of comfort, charm, and mountain living in this beautifully maintained home, ideally situated on an oversized cul-de-sac lot in the heart of Fox Farm. Surrounded by inviting outdoor spaces, the property features spacious front and back yards, an expansive deck with a spa, and a charming covered porchcreating the perfect setting to relax, entertain, or simply enjoy the crisp mountain air. Inside, the thoughtfully designed 3-bedroom, 2-bathroom floor plan welcomes you with a warm and inviting living room anchored by a stunning floor-to-ceiling brick fireplace, creating a cozy gathering space for every season. The open-concept kitchen seamlessly flows into the dining and living areas, making it ideal for entertaining family and friends while staying connected to every moment. Additional highlights include an attached two-car garage, indoor laundry, and a functional layout designed for comfortable everyday living. Combining privacy, convenience, and timeless mountain charm, this Fox Farm retreat is equally suited as a full-time residence, weekend escape, or exceptional investment opportunity.
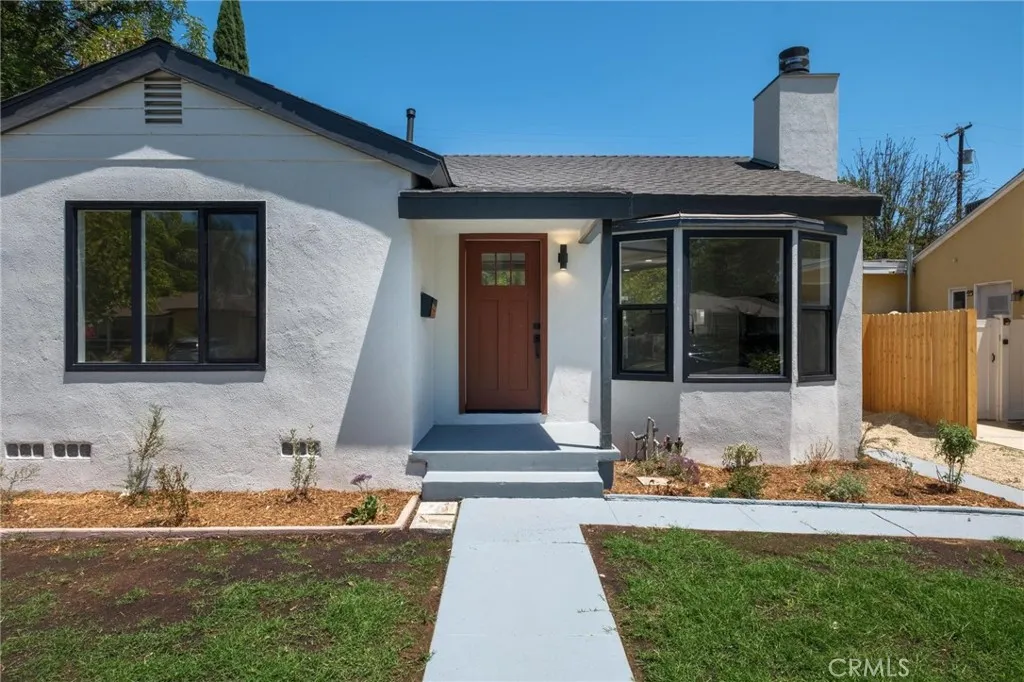
7012 Balcom Ave. Avenue
Reseda, CA 91335
AREA SQFT
836
BEDROOMS
2
BATHROOMS
2
Professional Photos Soon! Welcome to 7012 Balcom Avenue, a beautifully updated 2-bedroom, 2-bathroom home in the heart of Reseda. This move-in-ready property features new flooring throughout, updated bathrooms, and a bright, functional floor plan. The refreshed kitchen offers a clean and inviting space that flows comfortably into the main living areas. Step outside to your own private backyard retreat featuring a newly refreshed swimming pool, perfect for entertaining, relaxing, and enjoying Southern California living year-round. The spacious lot provides plenty of outdoor space for gatherings, lounging, or creating your own backyard oasis. With tasteful updates throughout, a private pool, and a convenient Reseda location, 7012 Balcom Avenue is ready for its next owner to move in and enjoy. The seeds have been planted, and irrigation has been installed and will be ready for the new owner by close of escrow.
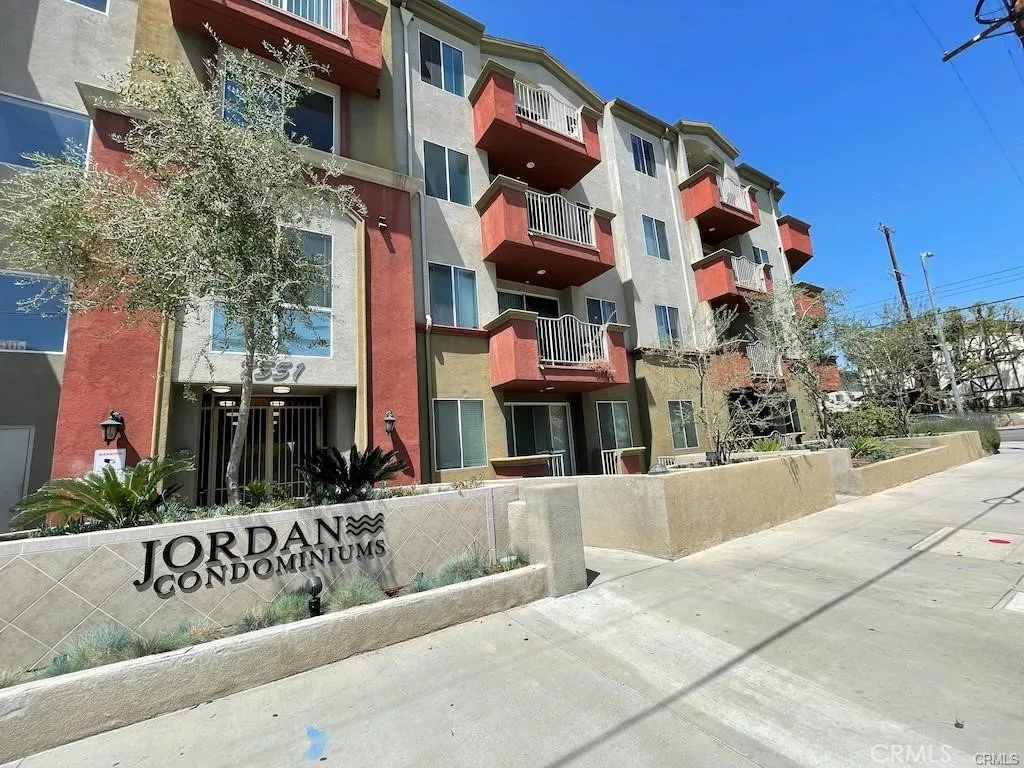
7551 Jordan Avenue
Canoga Park, CA 91303
AREA SQFT
1,476
BEDROOMS
3
BATHROOMS
2
Luxury condo with spacious open floorplan on 1st floor unit with 3 bedrooms / 2 full baths & over 1400 sq ft of living space. This move-in ready home features quartz counters, custom cabinets, premium flooring, full washer/dryer hookups, primary suite, gas fireplace, breakfast bar & patio. The complex includes a controlled-access parking garage, elevator, workout room & sun deck area. This ideal west valley location is a short drive to The Village at Topanga, 101/118 freeways, shopping, restaurants & transportation. Built in 2006 - this is the first time on the market by the original developers.
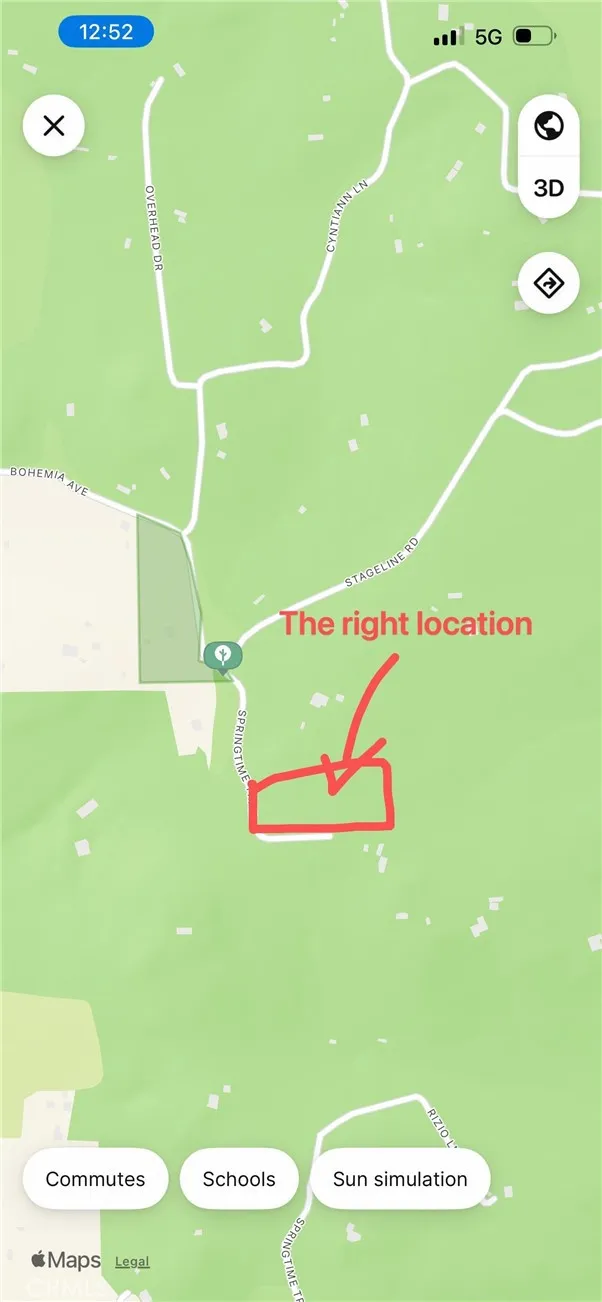
Springtime Trail
Palermo, CA 95966
AREA SQFT
BEDROOMS
BATHROOMS
Build your country dream home above the city valley. Nestled within Oak trees, breathtaking views of the mountains, valleys, rolling hills and beautiful natural rock formations, front row seating to spectacular sunsets! Perfect property for horses, cows, goats, etc. Easy access just off the main road and minutes from downtown Oroville.
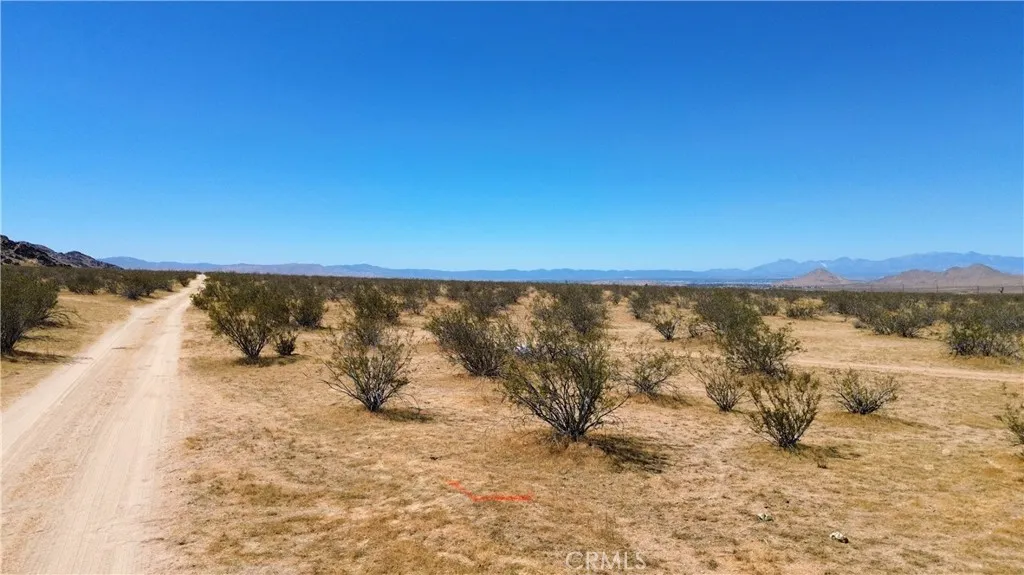
1 Candlewood
Apple Valley, CA 92307
AREA SQFT
BEDROOMS
BATHROOMS
updated 08/27/26. price just reduced for a fast & easy sale... must sell now... SELLERS ARE EXTREMELY MOTIVATED... GREAT OPPORTUNITY TO OWN THIS INDUSTRIAL LAND LOT...
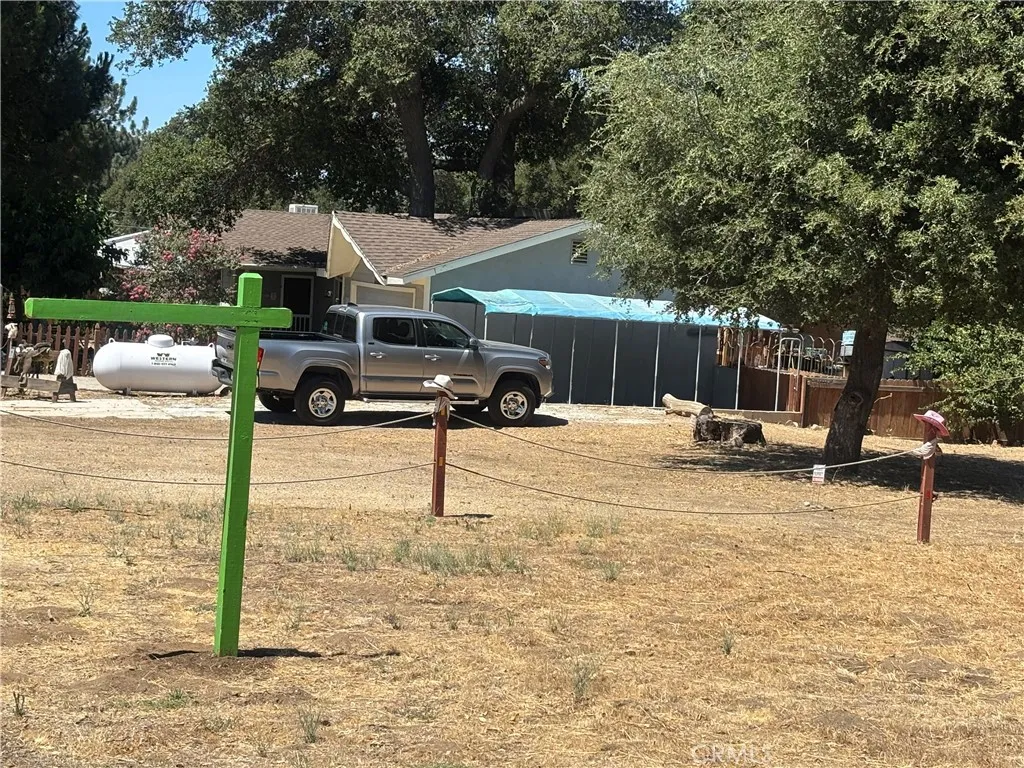
00
Green Valley, CA 91350
AREA SQFT
BEDROOMS
BATHROOMS
Residental lot in Green Valley area of Santa Clarita. Several homes on the Street
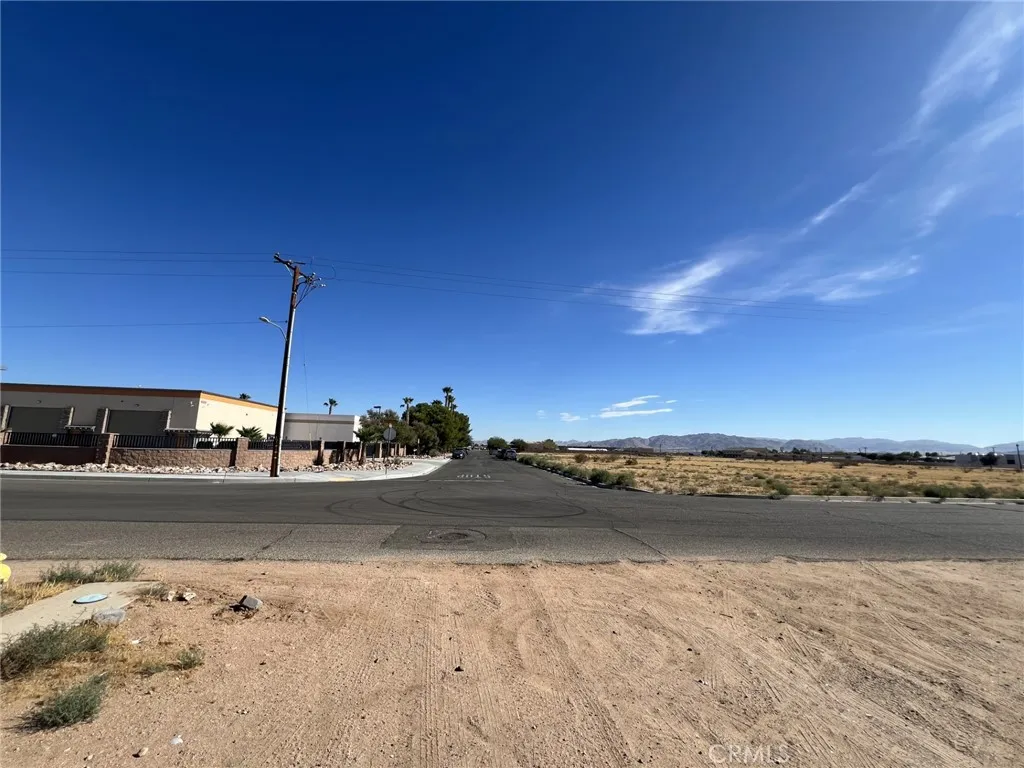
Ottawa
Apple Valley, CA 92307
AREA SQFT
BEDROOMS
BATHROOMS
Four (4) contiguous vacant land parcels totaling 3.1 acres. Zoned "Village Specific Plan District 2: Village Services South". Primary land uses include Commercial Services, Retail, Office / Professional. Examples of permitted uses include Light Manufacturing and Assembly, Administrative Offices, Recycling Facilities, Auto Repair, and Mixed-Use Developments amongst many others. Paved street frontage with curb and gutter already in place, all utilities at or to the site, fire hydrant at the northwest corner of the parcels, ready for immediate development. No Josua Trees on site to contend with is a huge benefit. Potential to construct up to 80,402 sqft of building area with 60% lot coverage. The Town of Apple Valley is poised for huge growth in the coming years, currently over 15 million square feet of Industrial / Warehouse is in the pipeline for future development.
314 6th
Los Angeles, CA 90014
AREA SQFT
570
BEDROOMS
BATHROOMS
1
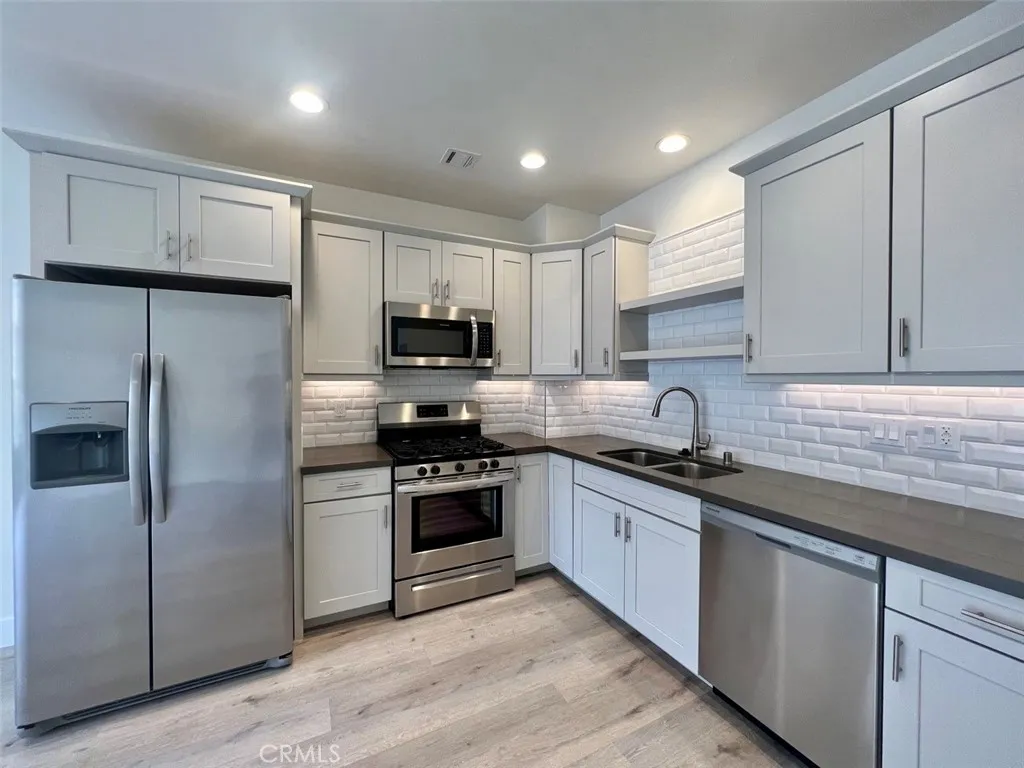
Light-filled north-facing studio featuring three oversized windows, an open floor plan, modern finishes, quartz countertops, stainless steel appliances, in-unit washer and dryer, and central heating and air conditioning. All utilities are included, including water, trash, Spectrum wireless internet, and basic cable TV. Residents enjoy access to the building's fitness center and an unbeatable location at the corner of 6th Street and Broadway, just steps from dining, shopping, entertainment, and public transit. Building does not include dedicated parking.
225 Ventura Road
Port Hueneme, CA 93041
AREA SQFT
967
BEDROOMS
2
BATHROOMS
2
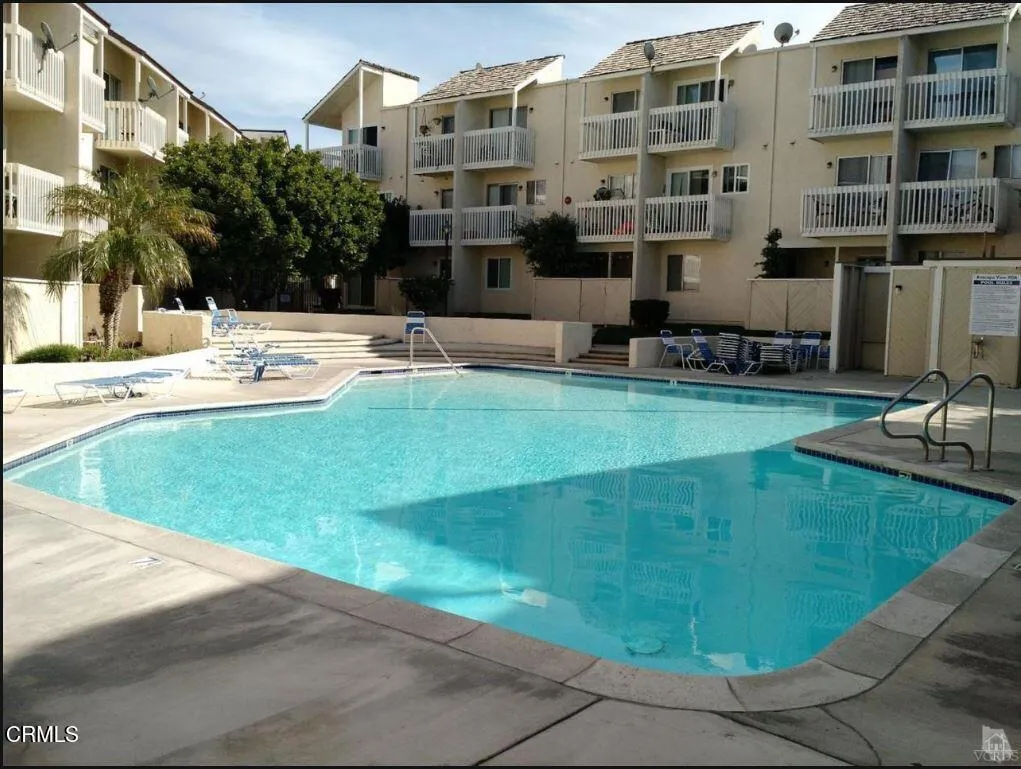
This Amazing Beachside Condo just a small walk away from Port Hueneme Beach, Pier and Restaurant. This condo is a 2 Bedrooms 1.5 Bath located at the Anacapa View Community steps away from the Beach!!!This condo is Ready for Move In, nicely kept and very clean. Stackable Washer and Dryer inside unit.This entire HOA Community shows green lawns, outdoor BBQ area and a walkway leading to sand and beach, property offers outdoor pool and spa. Rents includes water, sewer, and trash
48303 20th
Lancaster, CA 93534
AREA SQFT
1,416
BEDROOMS
3
BATHROOMS
2
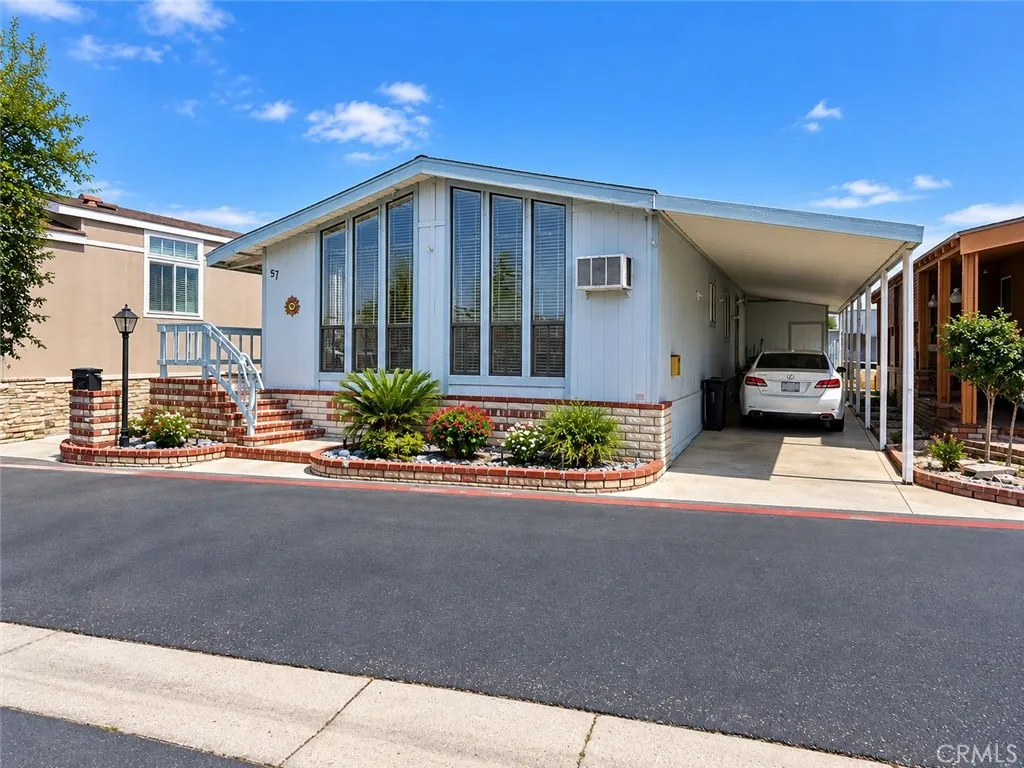
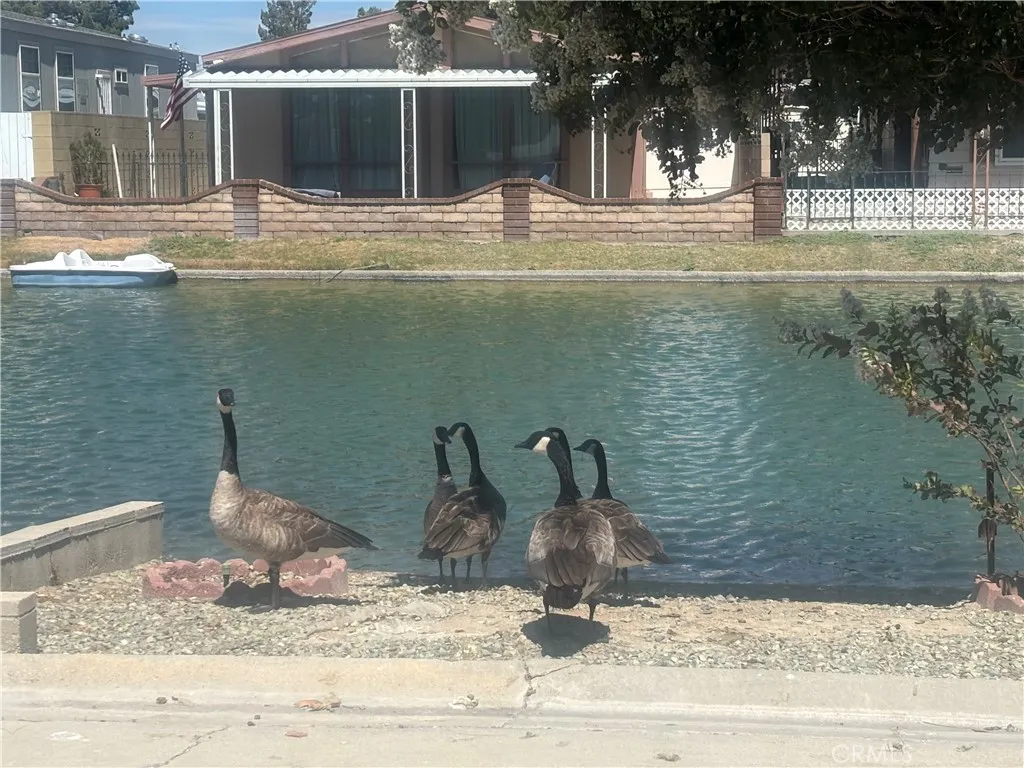
Welcome to your new home! This thoughtful layout features an open great room and dining area anchored by a beautifully remodeled kitchen complete with soft-close cabinets, a pantry, sleek quartz countertops, and a center island with a built-in sink. Located convenient to the kitchen is a separate laundry/utility room. Designed for privacy, the split floor plan places the spacious primary suite on one side, featuring a walk-in closet and an ensuite bath with double sinks, a linen closet, soaking tub, separate shower, and bidet. The opposite side offers two additional bedroomsideal for guests or a home officealong with a full hall bathroom. Exterior & Amenities Storage & Parking: Covered carport and two exterior wooden storage sheds (one equipped with electricity). Outdoor Space: Iron fencing, a covered patio, and a shaded rear greenbelt under a mature pine tree. Community: Situated in a desirable gated community offering added security and peace of mind.
20683 Waalew
Apple Valley, CA 92307
AREA SQFT
1,152
BEDROOMS
2
BATHROOMS
2
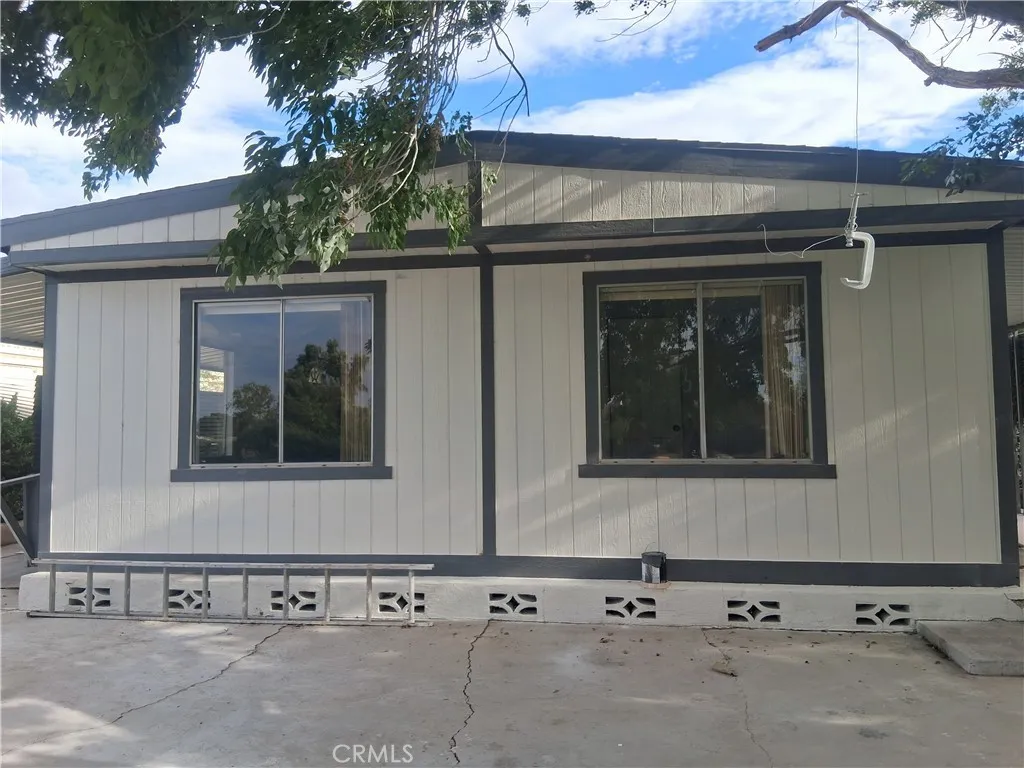
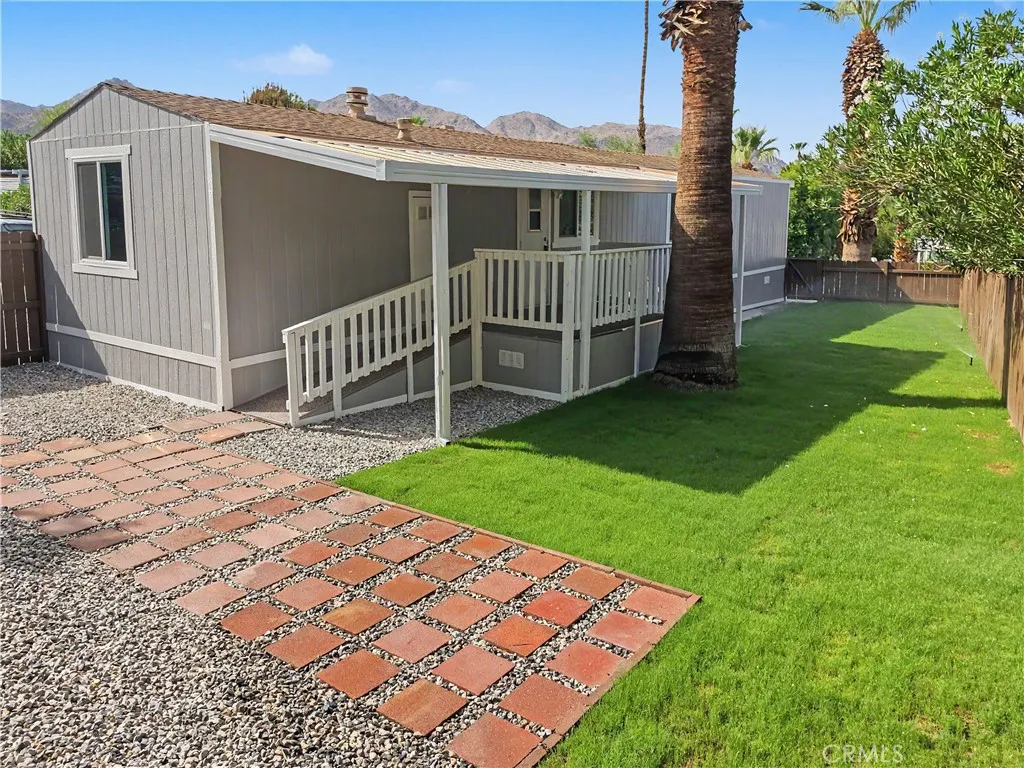
Beautifully Remodeled Lakeside Manufactured Home Welcome to this beautifully remodeled lakeside manufactured home located in the desirable Los Ranchos Mobile Home Park. This charming residence features a fresh, modern remodel with thoughtful upgrades throughout. This spacious home offers 2 bedrooms and 2 beautifully updated bathrooms with modern finishes and convenient walk-in showers (no bathtub). The home also includes a bonus room that can be used as a home office, guest space, hobby room, or extra storage area. Enjoy a brand-new kitchen featuring updated finishes, a new stove and microwave, new lighting fixtures throughout the home, and stylish new flooring. The refreshed interior creates a bright, comfortable atmosphere perfect for relaxing and entertaining. The home is located in a wonderful lakeside community offering outstanding amenities, including three community swimming pools, two clubhouses, and two relaxing jacuzzis. Enjoy the peaceful surroundings while taking advantage of the many recreational spaces available. With spacious parking for up to 5 cars, a functional floor plan, and beautiful remodeling throughout, this move-in-ready home offers the perfect combination of comfort, style, and resort-style community living at Los Ranchos Mobile Home Park.
54205 Seattle Slew Way
La Quinta, CA 92253
AREA SQFT
4,208
BEDROOMS
4
BATHROOMS
5
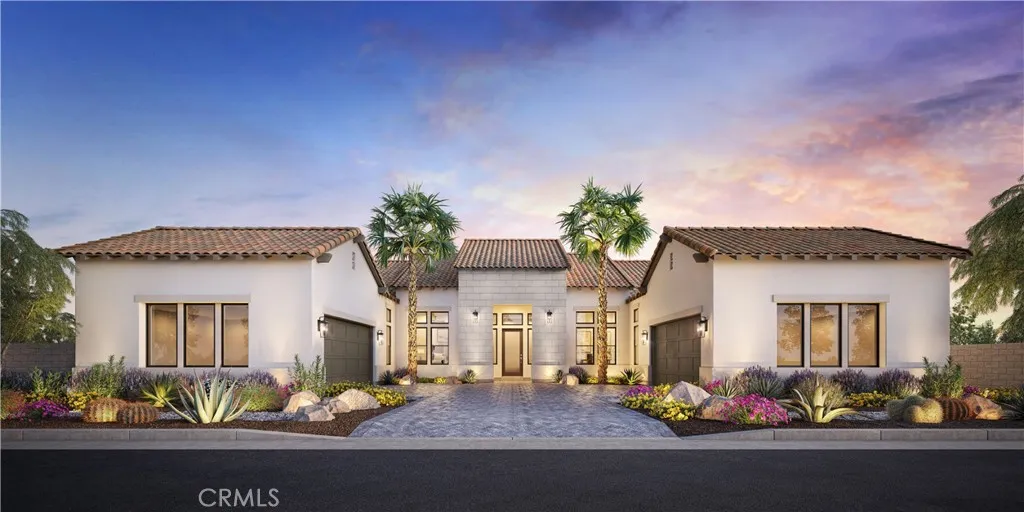
Welcome to Toll Brothers at Griffin Ranch, a new Toll Brothers community located in La Quinta. Home Site 5 is a new construction Canter floor-plan which features 4 bedrooms, 4.5 bathrooms, Office, Flex Room and is 4,208 sq. ft. with a 4-Car garage. This home can still be fully personalized with structural, design and pool upgrades. The Canter home design seamlessly blends luxury and functionality, offering expansive living spaces designed for comfort and ease. The great room, anchored by a cozy fireplace, opens to an impressive outdoor living area, ideal for year-round entertaining and relaxation. The well-appointed kitchen features a spacious center island, walk-in pantry, and casual dining area that connects effortlessly to the main living space. A private office just off the foyer provides a quiet retreat for work or study. The primary suite serves as a peaceful sanctuary with dual walk-in closets and a spa-inspired bath complete with dual vanities, a soaking tub, a spacious shower with seat, and a private water closet. The three secondary bedrooms include a private bath and walk-in closet, offering comfort and privacy for family or guests. A versatile flex room at the front of the home adds additional everyday living space, and a powder room off the great room adds convenience. Additional highlights include a well-placed laundry room and dual two-car garages for ample storage and functionality. Griffin Ranch includes a community center with pool, spa, fitness center, yoga studio, billiard room, 8 pickle ball courts, 2 tennis courts, bocce ball and is close to world clas
54365 Seattle Slew Way
La Quinta, CA 92253
AREA SQFT
4,658
BEDROOMS
4
BATHROOMS
6
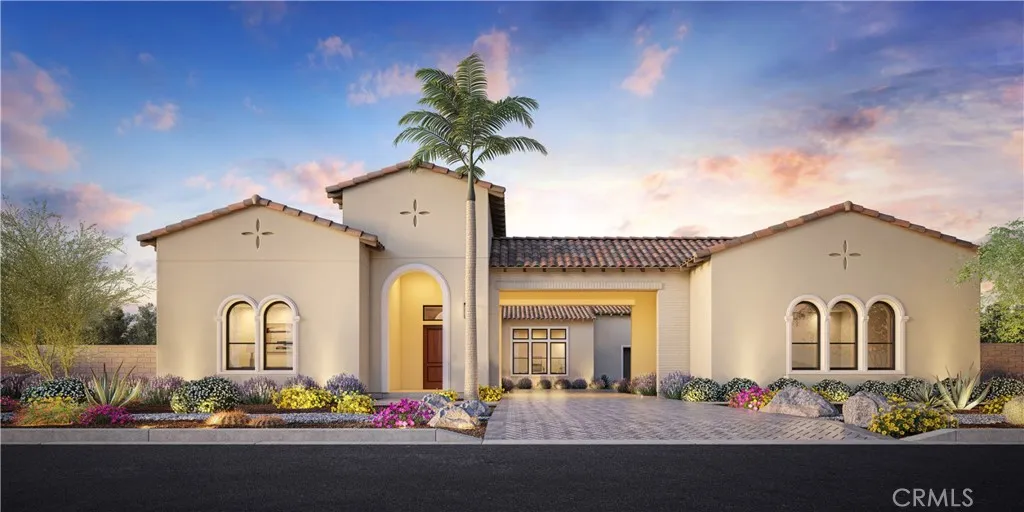
Welcome to Toll Brothers at Griffin Ranch, a new Toll Brothers community located in La Quinta. Home Site 9 is a new construction Sorrell floor-plan which features 4 bedrooms, 5.5 bathrooms, Office, Cabana and is 4,658 sq. ft. with a 4-Car garage. This home has been fully upgraded with structural, electrical, cabinet, counters, backsplash, shower tiles and flooring upgrades. The Sorrell home design offers a sophisticated blend of thoughtful function and elevated style. A spacious great room with an elegant fireplace flows effortlessly into the kitchen, which features a large center island, walk-in pantry, and casual dining areaperfect for everyday living and entertaining. Designed with versatility in mind, the home includes a workspace off the kitchen and a dedicated office and cabana, ideal for remote work or study. An extended luxury outdoor living space just off the great room creates the perfect setting for fresh-air relaxation. The impressive primary suite is a private retreat with dual walk-in closets and a spa-like bath showcasing dual vanities, a soaking tub, a shower with seat, and a private water closet. Three secondary bedrooms each feature private baths and walk-in closets, offering both comfort and privacy. Additional highlights include a drop zone, everyday entry, convenient laundry space, dual two-car garages, and a motor court with pavers and front landscaping. Griffin Ranch includes a community center with pool, spa, fitness center, yoga studio, billiard room, 8 pickle ball courts, 2 tennis courts, bocce ball and is close to world class restaurants and shopp
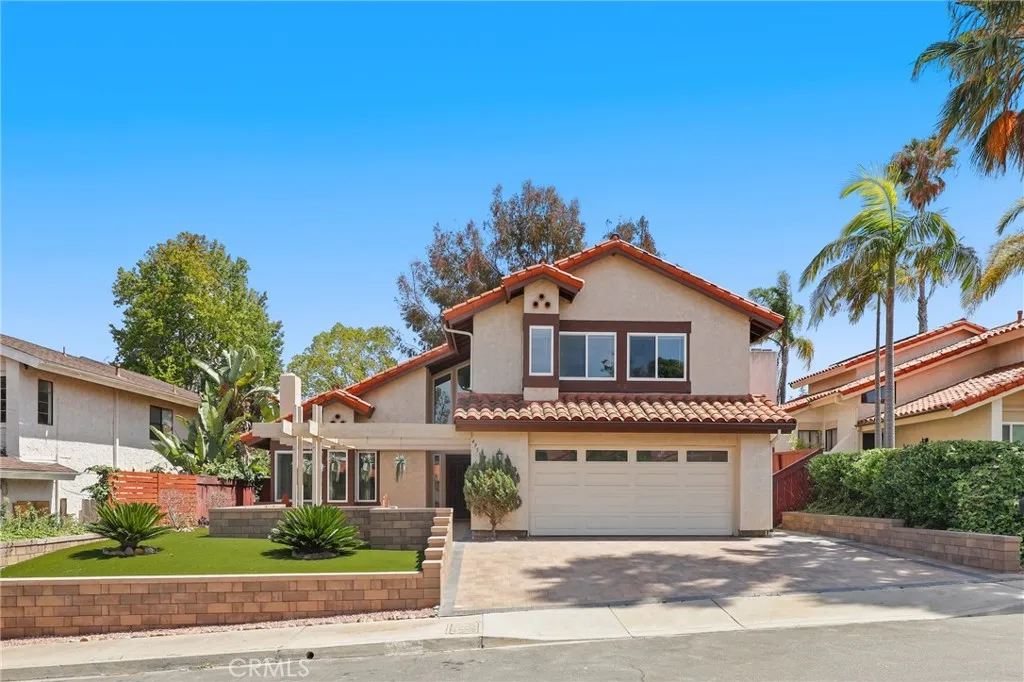
4955 Via Papel
San Diego, CA 92122
AREA SQFT
2,581
BEDROOMS
4
BATHROOMS
3
Welcome to 4955 Via Papel, where timeless design and thoughtful updates come together to create an inviting place to call home. Fresh interior paint provides a bright, refreshed feel throughout. Step inside to a spacious formal living room that flows seamlessly into the formal dining room, where sliding glass doors invite natural light and provide easy access to the backyard for effortless indoor-outdoor entertaining. The beautifully remodeled kitchen showcases fresh white cabinetry, quartz countertops, stainless steel appliances, and a breakfast bar overlooking the sunny breakfast nook. The adjacent family room is warm and welcoming, featuring a classic brick fireplace and a wet bar complete with a beverage refrigeratorperfect for entertaining family and friends. A dramatic spiral staircase leads to the second level, where the private primary suite offers sliding doors to its own balcony, creating a peaceful retreat. The spacious en suite bathroom features dual vanities, a soaking tub, a walk-in shower, and dual closets. Two additional upstairs bedrooms share a well-appointed hall bathroom with dual sinks, providing plenty of space for family or guests. Additional highlights include a convenient downstairs laundry room with direct access to the attached two-car garage and a spacious backyard ready for relaxing, gardening, or outdoor gatherings. Ideally designed for both everyday living and entertaining, this beautifully updated home offers comfort, style, and exceptional functionality.
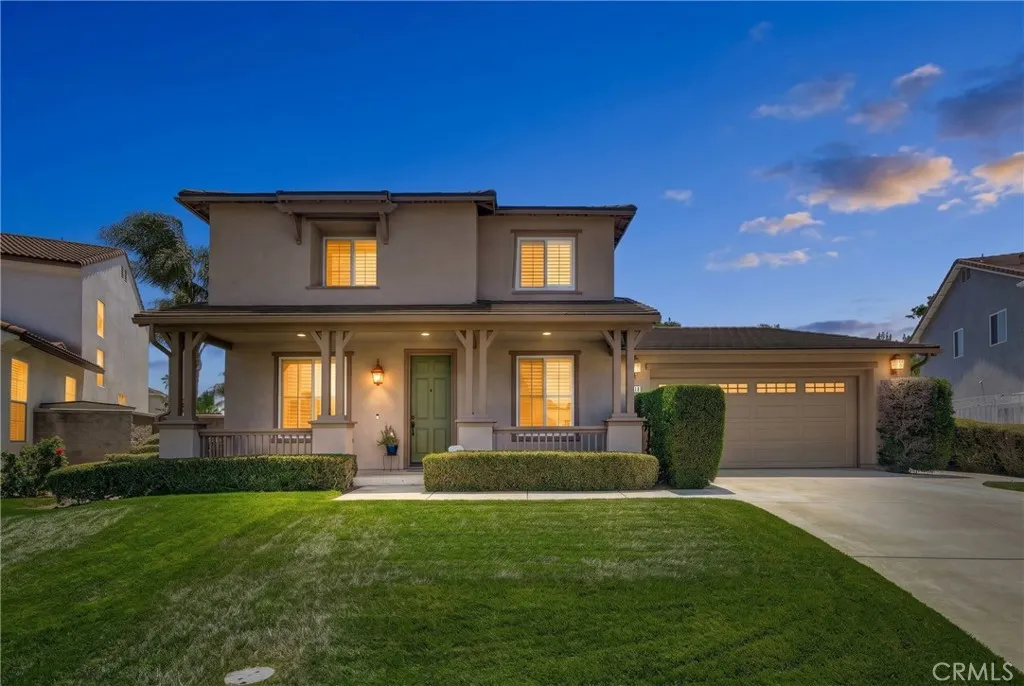
14079 Orangevale
Eastvale, CA 92880
AREA SQFT
2,615
BEDROOMS
4
BATHROOMS
3
Bring all offers! Welcome to this 4-bedroom, 3-bathroom home offering 2,615 square feet of comfortable living space on a generous 7,841-square-foot lot, ideally situated on a quiet street in the desirable Corona Valley neighborhood of Eastvale. Step inside to find a functional and inviting floor plan featuring formal living and dining rooms, a bedroom and full bathroom, Island kitchen that opens to the family room with a fireplace. The kitchen area also includes a breakfast nook, ample cabinetry, and plenty of workspace. An indoor laundry room with built-in cabinets and a utility sink adds everyday convenience. Upstairs, you'll find two secondary bedrooms, each with walk-in closets, along with a versatile tech center perfect for a home office or homework station. The spacious primary suite offers a private retreat with dual vanities, a soaking tub, separate shower, and an oversized walk-in closet featuring a custom organizer. The backyard features a concrete patio with a wood patio cover for outdoor entertaining. One side yard includes raised garden beds ready for your favorite flowers or vegetables, while the opposite side yard is a blank canvas awaiting your personal touch. 3 car tandem garage. Original owners. NEW Kitchen Aide double oven and dishwasher. AC replaced 4 years ago and serviced by Service Champions every quarter. Water heater replaced 8 years ago. Located within the highly sought-after school boundaries of Clara Barton Elementary, Ramirez Intermediate, and Roosevelt High School. This home also offers easy access to everything Eastvale has to offer. Enjoy mor

