

Search
Search
Search
Search For Your Next Property
Form submitted successfully!
You are missing required fields.
Dynamic Error Description
There was an error processing this form.
852 Makani Street
Chula Vista, CA 91911
AREA SQFT
1,576
BEDROOMS
3
BATHROOMS
3
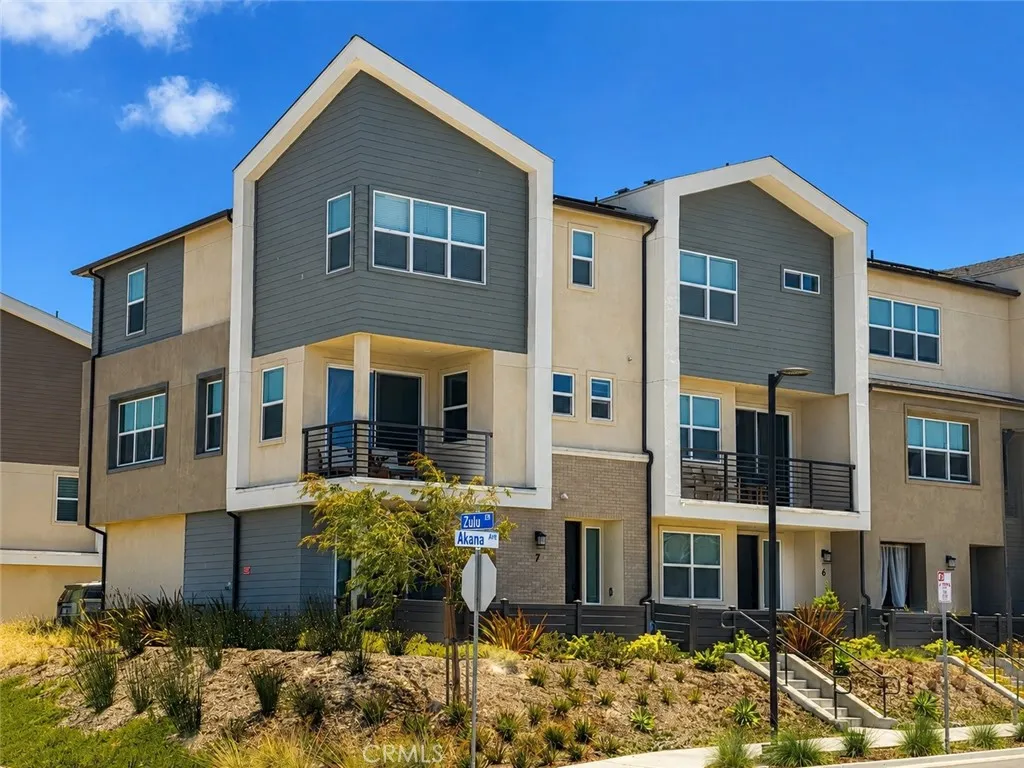
BUILT IN 2024 AND IDEALLY SITUATED IN ONE OF THE MOST DESIRABLE LOCATIONS WITHIN THE PRISM AT SUNBOW COMMUNITY! This exceptional move-in-ready corner tri-level townhome offers the perfect combination of modern luxury, thoughtful design, and energy efficiency. Located in the sought-after Soleil at Sunbow neighborhood, this upgraded home features owned solar, an attached two-car garage, and premium finishes throughout. The bright, open-concept floor plan is designed for both everyday living and entertaining, showcasing zoned A/C, recessed lighting, and a stunning chef-inspired kitchen complete with stainless steel appliances, crisp white cabinetry, elegant quartz countertops, a spacious center island with breakfast bar seating, and a large walk-in pantry. The kitchen flows seamlessly into the dining and living areas, creating an inviting space for gathering with family and friends. Enjoy the best of California indoor-outdoor living with a private balcony just off the main living area, perfect for morning coffee or evening relaxation, as well as a spacious entry-level patio for additional outdoor enjoyment. The first floor also features a private bedroom with direct patio access and an adjacent full bathroom, making it an ideal space for guests, multigenerational living, or a home office. Upstairs, the spacious primary suite serves as a peaceful retreat with a generous walk-in closet and a beautifully appointed en-suite bathroom. Every detail of this home has been thoughtfully designed to provide comfort, style, and functionality. As part of Lennar's highly desirable Sunbow ma
15635 Lasselle
Moreno Valley, CA 92551
AREA SQFT
1,140
BEDROOMS
2
BATHROOMS
2
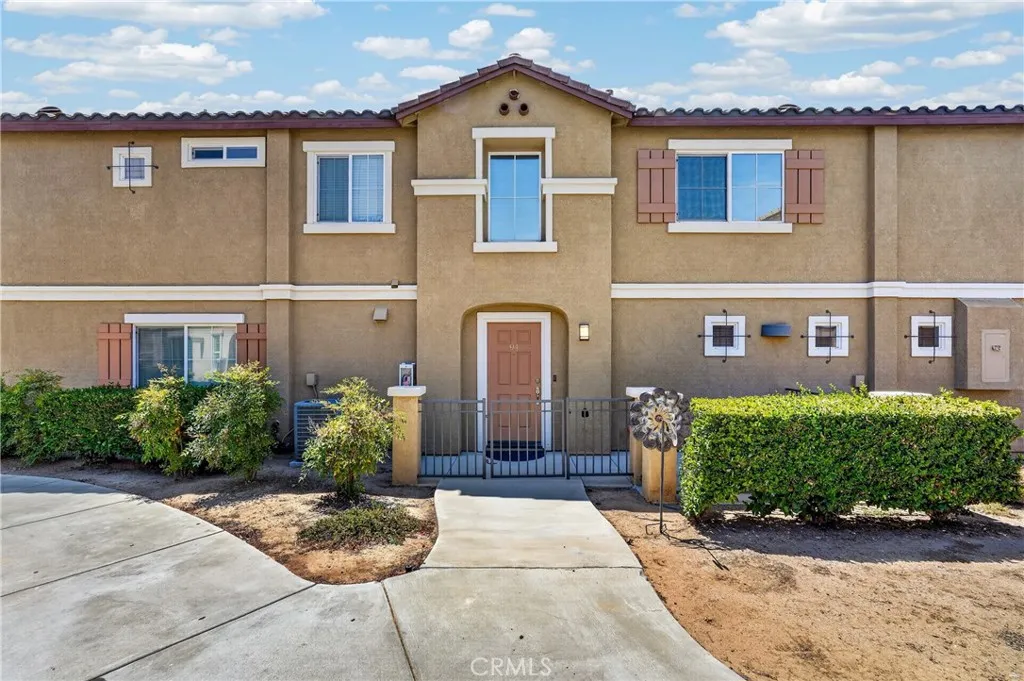
Welcome to this charming 2-bedroom, 2-bath condo located in a desirable gated community! This well-maintained home offers the privacy of no neighbors above or below, with the living space situated above an attached 1-car garage. The open floor plan features a spacious living area, neutral paint, and a functional kitchen with granite countertops, tile flooring, pantry, gas range, and dishwasher. The spacious primary suite features a walk-in closet, dual sinks, and an en-suite bath. Enjoy your private front courtyard, perfect for relaxing or entertaining. Conveniently located near shopping, dining, parks, schools, and major freeways, this home is ideal for first-time buyers, downsizers, or investors. Dont miss this fantastic opportunity!
1861 Calle Diablo
Hemet, CA 92545
AREA SQFT
827
BEDROOMS
2
BATHROOMS
1
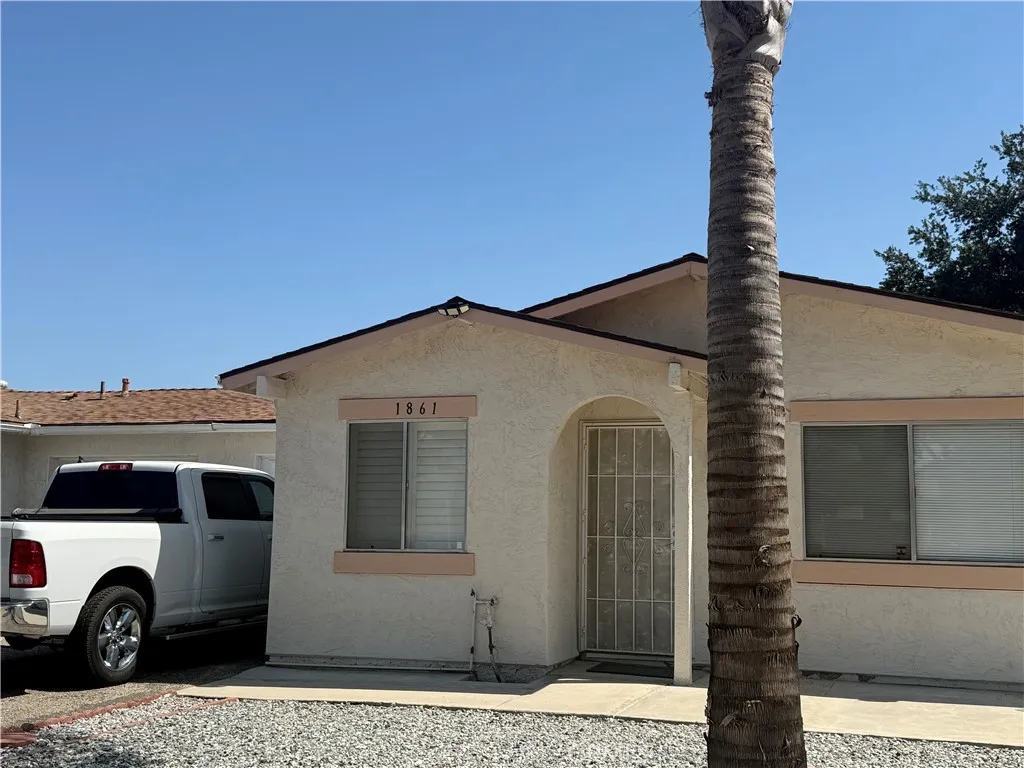
55+ Community. This home features two bedrooms one bathroom. It has upgraded Dual-Pane windows with Duel-pane Sliding Doors in each bedroom whichn leads to the backyard. The kitchen has a small dinning area, and white cabinets and coutner-tops. Backyard includes a cover patio with some trees and flowers
860 Myrtle Street
Fort Bragg, CA 95437
AREA SQFT
2,484
BEDROOMS
4
BATHROOMS
3
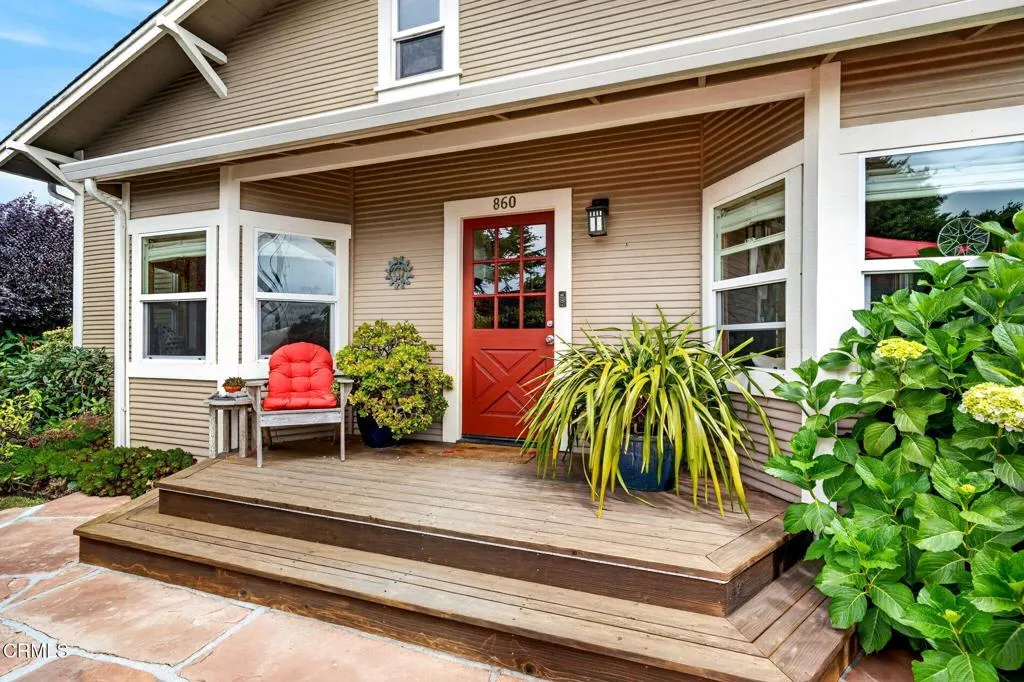
As the front door opens, you are greeted with classic Craftsman character, while the luxurious modern upgrades are immediately apparent and seamlessly woven together with the historic qualities of this home. Original redwood accents add charm to the living rooms, while the hickory floors and abundant windows brighten the spaces. Bay windows with built-in benches invite reading and relaxing in the sun. The kitchen sparkles with stylish backsplash tiles and the leathered granite countertops feel soft to the touch. The primary bedroom has a sliding glass door that opens out to a private hot tub where the lush yard can be thoroughly appreciated. Delightful entertainment spaces abound within the home as well as outside on this large double lot. The bar room is classy and fun and opens up to a covered patio, perfect for grilling. The patio continues all the way to the guest house and garage, providing ample room for outdoor furniture and curated hangout spaces. The yard overflows all around with colorful landscaping including azaleas, rhododendrons, flowering plum trees and Tower of Jewels among many other verdant ornamentals. Tucked away in the corner is an enclosed veggie garden with a tempting daybed. The raised beds are extra tall so you don't have to get on your knees while tending to strawberries and lettuce. The home is served by public water, but the landscaping benefits from a private well and automatic sprinklers, a rare asset within the city limits. The guest cottage could be a profitable rental or be used for visiting friends and family. It has radiant floor heat in t
24946 Ravenswood
Lake Forest, CA 92630
AREA SQFT
2,467
BEDROOMS
4
BATHROOMS
3
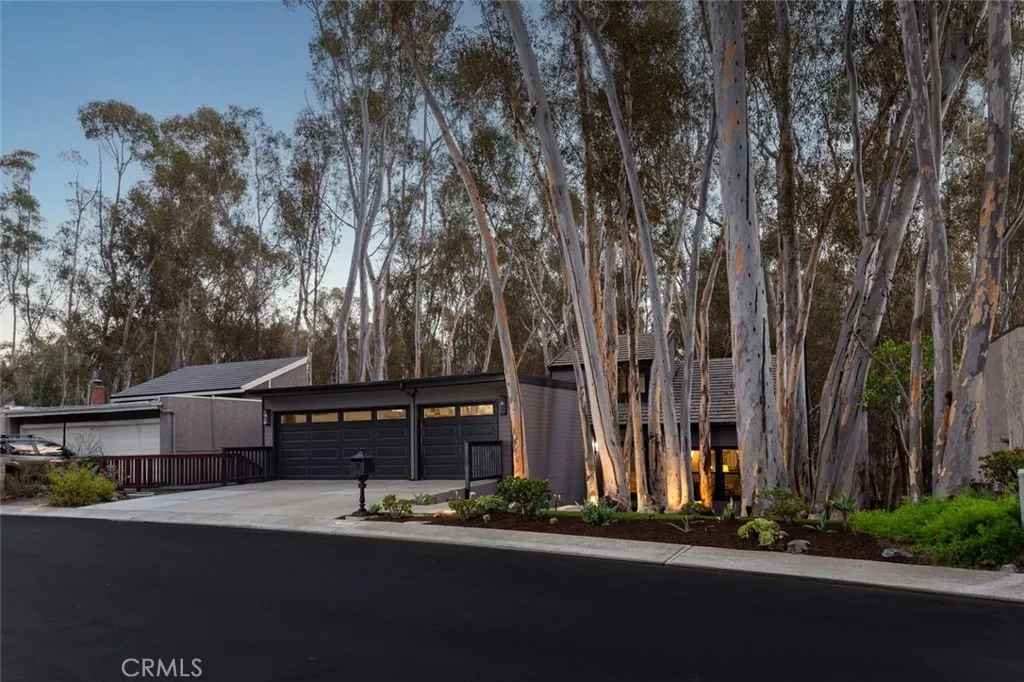
Set beneath a canopy of mature eucalyptus trees, this thoughtfully updated residence offers a rare sense of privacy and connection to its natural surroundings. The dark exterior, illuminated landscaping, and winding entry create a striking arrival, while soaring ceilings, wide plank flooring, and clean architectural lines give the interior a crisp, modern character. The kitchen is both functional and refined, with abundant cabinetry, stone surfaces, stainless steel appliances, and a layout that connects comfortably to the surrounding living and dining spaces. Large sliding doors open to an expansive deck, creating a natural extension of the home for outdoor dining, entertaining, or quiet evenings among the trees. The primary suite provides a calm and private retreat, complemented by a beautifully remodeled bath with a floating wood vanity, illuminated mirror, gold accents, and an oversized walk in shower. In addition to the primary suite, the home includes three additional bedrooms, offering flexibility for guests, family, or a home office. Surrounded by greenery from nearly every view, the home offers a distinctive balance of modern living, privacy, and an irreplaceable wooded setting.
866 Sandra
Oroville, CA 95966
AREA SQFT
1,329
BEDROOMS
3
BATHROOMS
2
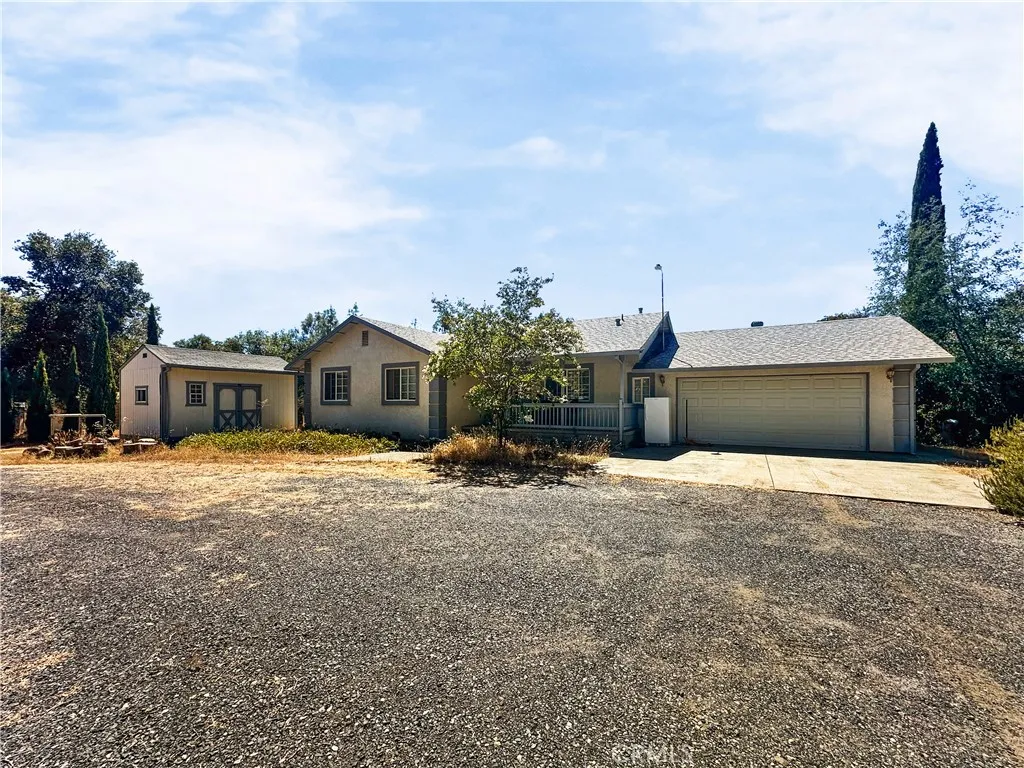
Escape to the peaceful foothills and enjoy the privacy of this charming country property. This 3-bedroom, 2-bathroom home offers 1,268 square feet of comfortable living space surrounded by gently rolling acreage and scenic views. The floor plan features a large living room and spacious kitchen, with plenty of space for everyday living and entertaining. The spacious primary suite is a true retreat, offering an oversized bedroom, a large en-suite bathroom, and a generous walk-in closet. Designed for those who appreciate country living, the property is fully fenced and cross-fenced, making it ideal for horses, livestock, or a variety of agricultural uses. A circular driveway provides convenient access, while the covered front and back porches offer the perfect place to relax and take in the peaceful surroundings. The backyard also features a built-in BBQ, creating an ideal space for outdoor gatherings. Additional improvements include a large wooden workshop/storage building, two metal carports, a large water storage tank with a jet pump, and plenty of room for equipment, animals, or recreational vehicles.
188 Redbud
Paradise, CA 95969
AREA SQFT
BEDROOMS
BATHROOMS
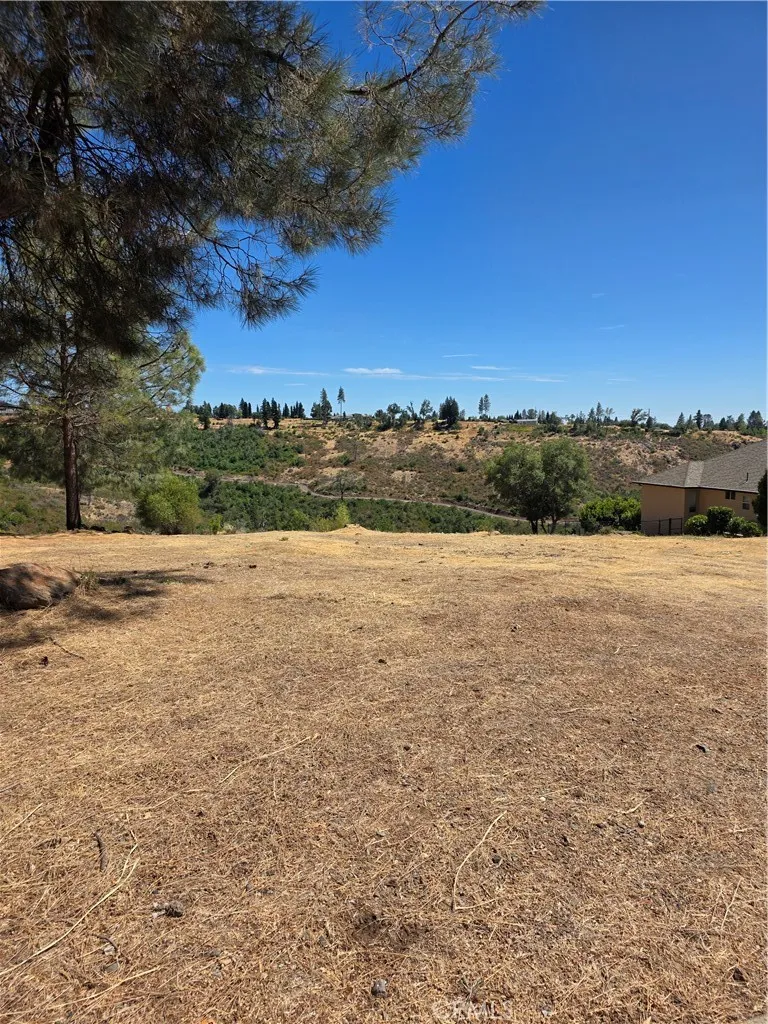
Area of beautiful homes in Redbud Estates behind the only gated community on the West side of Paradise. May be easy to develop with electric, gas underground and water available to the property. Oh yes, there are beautiful sunsets too. This property has been previously surveyed. This parcel is great to build your dream home overlooking the canyon view. It has 160 feet of road frontage so you will have great curb appeal for that new home and room to access the back yard. Lots like this are hard to find. You will have beautiful custom homes already built next to this property. You will only need to drive 6 minutes for shopping and restaurants in town, and about 23 minutes to Chico. The Redbud Estate Home Owner's Association is the HOA and the dues are low. This parcel has never been built on and there is no septic system or water meter on this property, however the subdivision has been almost completely built out for years. Take another look.
14926 Kittridge Street
Van Nuys, CA 91405
AREA SQFT
600
BEDROOMS
1
BATHROOMS
1
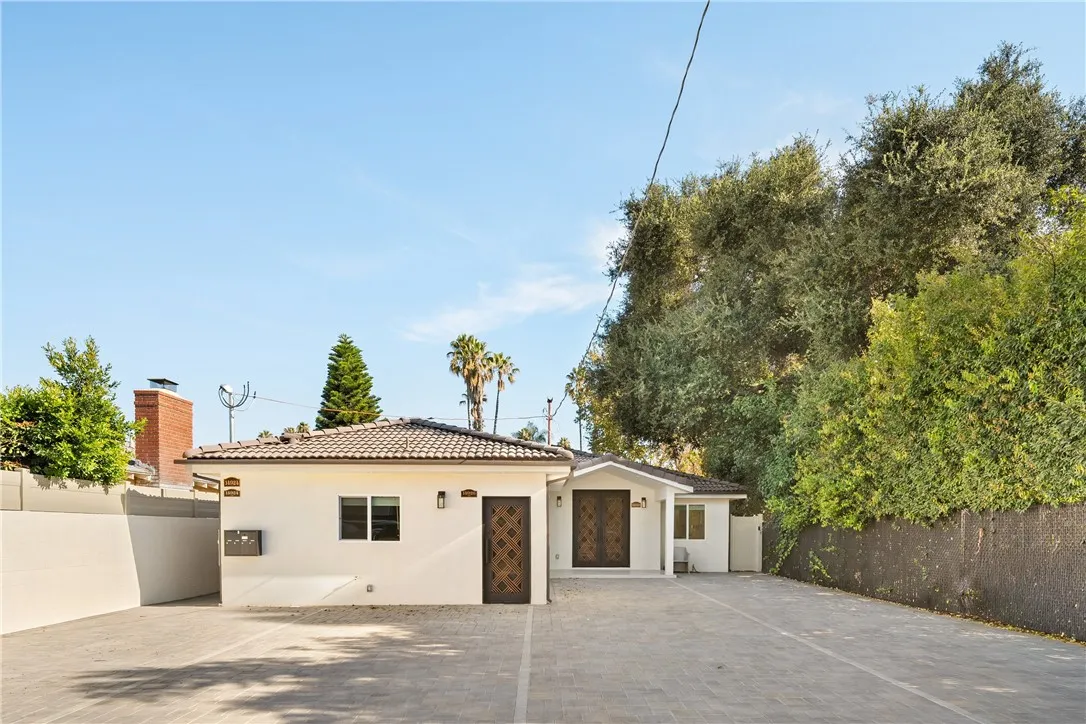
Welcome to 14926 1/2 Kittridge Street, a beautifully remodeled luxury residence offering refined living in one of Van Nuys' most convenient locations. Every inch of this exceptional home has been thoughtfully updated with premium finishes, creating a sophisticated blend of modern design, comfort, and functionality. The spacious open floor plan is filled with natural light and flows effortlessly from the living and dining areas into a stunning chef's kitchen appointed with high end cabinetry, elegant countertops, and quality appliances. Generously sized bedrooms provide comfort and privacy, while the beautifully designed bathrooms feature spa inspired finishes that elevate everyday living. Every detail has been carefully selected to create a truly turnkey home. Ideally located in the heart of the San Fernando Valley, this residence offers easy access to the 405, 101, and 170 Freeways, making commuting throughout Los Angeles simple and convenient. Enjoy being just minutes from Ventura Boulevard, Sherman Oaks Galleria, Westfield Fashion Square, popular restaurants, boutique shopping, grocery stores, fitness centers, and a variety of local parks. The location perfectly balances neighborhood charm with exceptional accessibility to everything the Valley has to offer. Offering luxury finishes, a prime location, and effortless style, 14924 Kittridge Street presents an outstanding leasing opportunity for those seeking an elevated lifestyle in a beautifully renovated home. This is modern California living at its finest.
1070 Cannon Road
Riverside, CA 92506
AREA SQFT
1,901
BEDROOMS
4
BATHROOMS
3
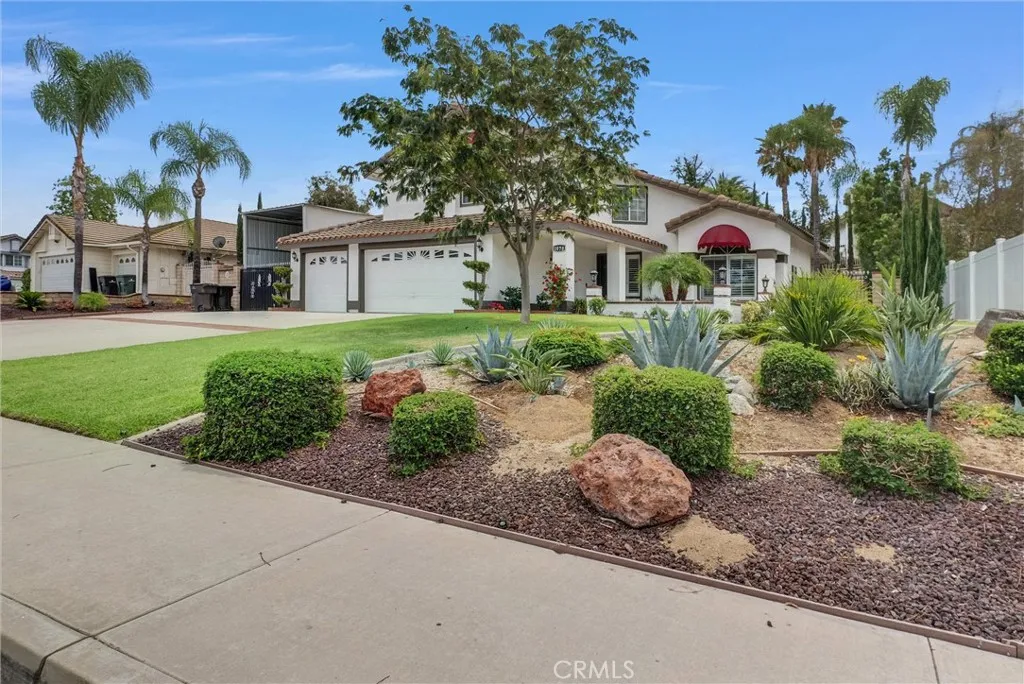
Beautiful Turn-Key home in MISSION GROVE includes 4-bedroom, 2.5-bathroom home, 3 car garage, 4 parking spaces in the driveway and RV Parking with FULL Hook-ups connected to the property! Great tile floor entrance, formal living room and dining room with access to the back yard, cozy family room with a white brick fireplace. New wooden window shutters, just installed. Newly upgraded gourmet kitchen with gorgeous granite countertops. New dishwasher, newer stove. Custom breakfast nook table has matching granite top and comes with bench cushion seating with storage under bench. Find the hidden library shelving under the stairs, your chance to have a personal library! All 4 bedrooms are upstairs, the master-suite has a walk-in closet! Newer carpet, air conditioner unit and furnace are all in newer condition. Backyard has 4 separate garden beds. If youre hoping to grow fresh produce, a raised garden bed can offer countless benefits. Not only does it give you more control over the soil, but a raised garden bed also offers excellent drainage for your vegetables and helps keep weeds away. Large lot, close to schools, shopping and entertainment - walking distance from park!
14924 Kittridge St
Van Nuys, CA 91405
AREA SQFT
810
BEDROOMS
2
BATHROOMS
2
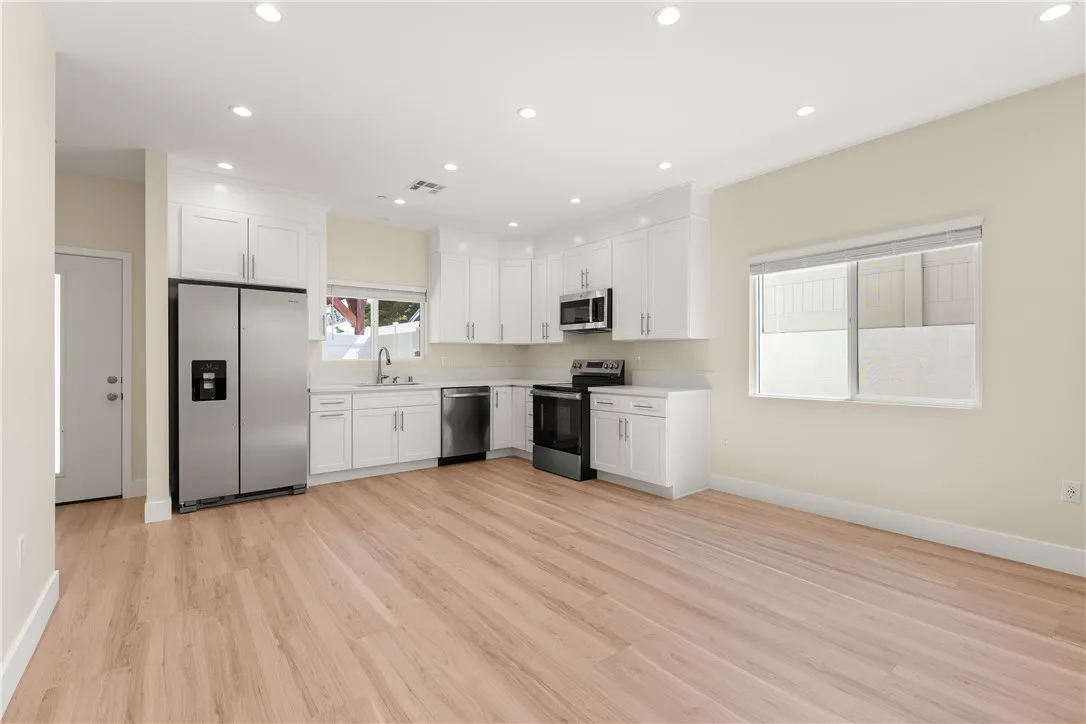
Welcome to 14924 Kittridge Street, a beautifully renovated residence offering 810 square feet of thoughtfully designed living space with 2 bedrooms and 2 bathrooms. Privately situated behind a gated entrance, this exceptional home offers an added sense of security and privacy while showcasing luxury finishes throughout, creating a sophisticated and inviting atmosphere that blends modern style with everyday comfort. The open concept floor plan is filled with natural light and features a beautifully appointed kitchen with premium cabinetry, elegant countertops, and quality appliances that flow seamlessly into the living and dining areas. Both bedrooms are generously sized, while the spa inspired bathrooms showcase designer finishes that elevate the home's contemporary appeal. Every detail has been carefully curated, making this turnkey residence the perfect combination of style, functionality, and comfort. Ideally located in the heart of Van Nuys, the home offers convenient access to the 405, 101, and 170 Freeways, making commuting throughout Los Angeles simple and efficient. The property is also near excellent schools, parks, and recreational amenities, while being just minutes from Ventura Boulevard, Sherman Oaks Galleria, Westfield Fashion Square, and an abundance of shopping, dining, grocery stores, cafs, and everyday conveniences. This central location provides the ideal balance of accessibility and neighborhood charm. Offering luxury finishes, a private gated setting, and an unbeatable location, 14924 Kittridge Street presents a rare leasing opportunity for those seekin
14924 Kittridge St
Van Nuys, CA 91405
AREA SQFT
810
BEDROOMS
2
BATHROOMS
2
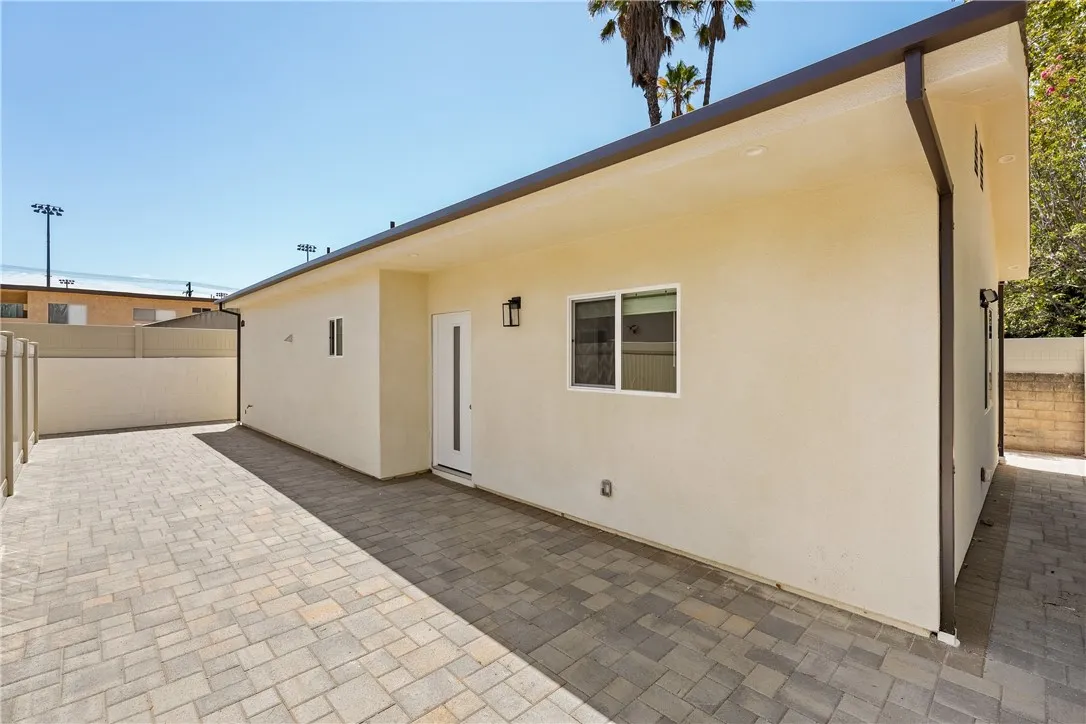
Welcome to 14924 1/2 Kittridge Street, a beautifully renovated residence offering 810 square feet of thoughtfully designed living space with 2 bedrooms and 2 bathrooms. Privately situated behind a gated entrance, this exceptional home offers an added sense of security and privacy while showcasing luxury finishes throughout, creating a sophisticated and inviting atmosphere that blends modern style with everyday comfort. The open concept floor plan is filled with natural light and features a beautifully appointed kitchen with premium cabinetry, elegant countertops, and quality appliances that flow seamlessly into the living and dining areas. Both bedrooms are generously sized, while the spa inspired bathrooms showcase designer finishes that elevate the home's contemporary appeal. Every detail has been carefully curated, making this turnkey residence the perfect combination of style, functionality, and comfort. Ideally located in the heart of Van Nuys, the home offers convenient access to the 405, 101, and 170 Freeways, making commuting throughout Los Angeles simple and efficient. The property is also near excellent schools, parks, and recreational amenities, while being just minutes from Ventura Boulevard, Sherman Oaks Galleria, Westfield Fashion Square, and an abundance of shopping, dining, grocery stores, cafs, and everyday conveniences. This central location provides the ideal balance of accessibility and neighborhood charm. Offering luxury finishes, a private gated setting, and an unbeatable location, 14924 Kittridge Street presents a rare leasing opportunity for those se
1371 Cadwell Court
Riverside, CA 92506
AREA SQFT
2,473
BEDROOMS
6
BATHROOMS
2
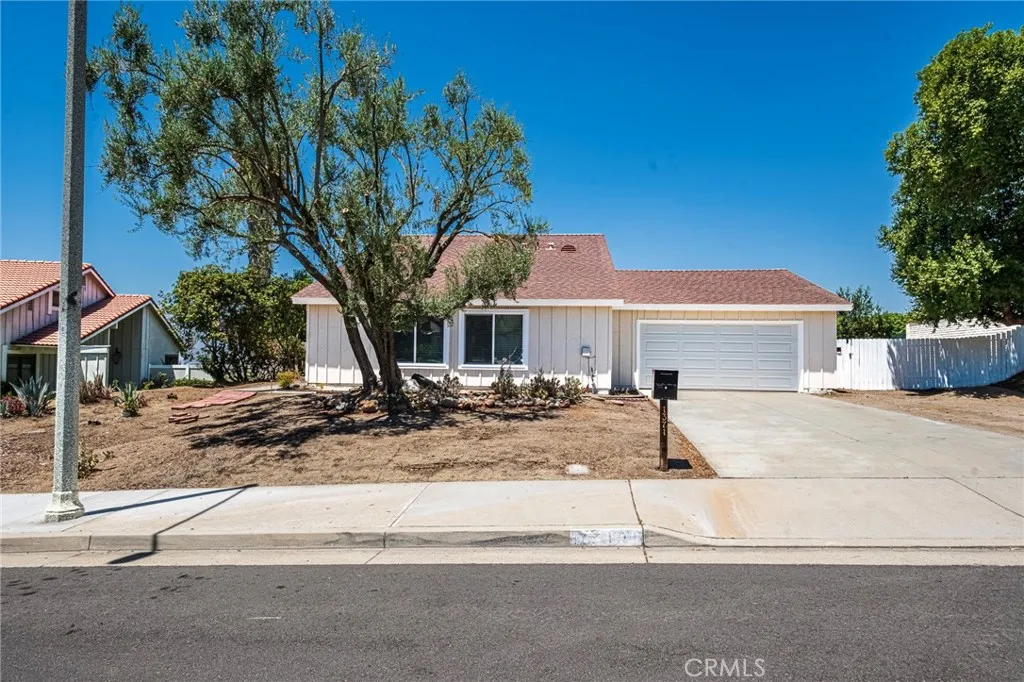
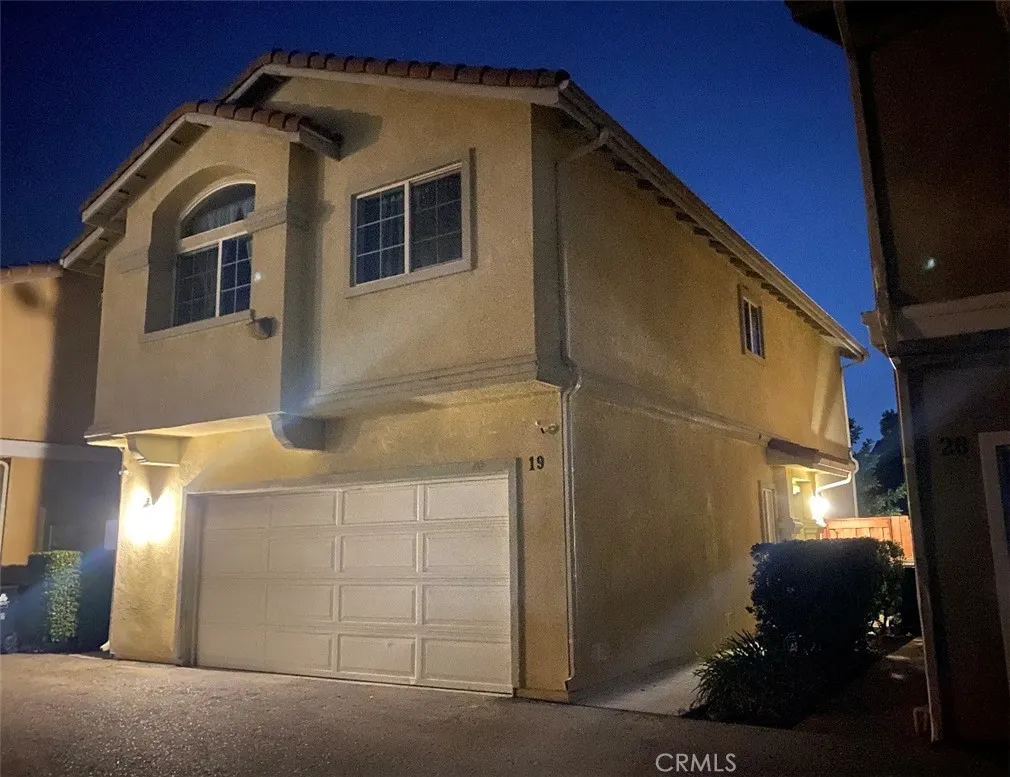
Welcome to 1371 Cadwell Court, a beautifully updated Riverside home offered for lease at $4,500 per month. This spacious residence features four bedrooms, a versatile bonus room, and a thoughtfully remodeled interior designed for comfortable everyday living and entertaining. The upgraded kitchen showcases white soft-close cabinetry, quartz countertops, stainless steel appliances, a professional-style Thor range, and abundant storage and workspace. Additional improvements include luxury vinyl plank flooring, recessed lighting, updated bathrooms, fresh interior and exterior paint, newer doors and trim, and an inviting modern design throughout. The home offers generous living areas, spacious bedrooms, and a flexible bonus room that may be used as an office, playroom, media room, or additional living space. Large sliding doors provide natural light and open to the backyard, where tenants can enjoy outdoor entertaining and a beautiful view. Additional features include an attached garage, indoor laundry and ample driveway parking. Conveniently located near UCR, Canyon Crest Country Club, Canyon Crest Towne Centre, shopping, dining, parks, schools, and major commuter routes. This move-in-ready home offers the space, upgrades, location, and views todays tenants are looking for.
13280 Dronfield Avenue
Sylmar, CA 91342
AREA SQFT
1,472
BEDROOMS
3
BATHROOMS
3
Beautiful Townhouse in Sylmar! Built in 2007 Has 3 Bedrooms and 2.5 Bathrooms, and 2 Car Garage Attached. Beautifully tile floor in the living room and kitchen. All bedrooms and stairs Laminated floor, high ceilings and recessed lighting. Master bedroom w/walk-in closet, kitchen w/ oak cabinetry in natural finish, Laundry area is in the garage, which is easy to access. Has good size private backyard that can be relaxing. Great location close to 210 freeway, schools, and shopping area.
1801 Greenleaf Street
Santa Ana, CA 92706
AREA SQFT
884
BEDROOMS
1
BATHROOMS
1
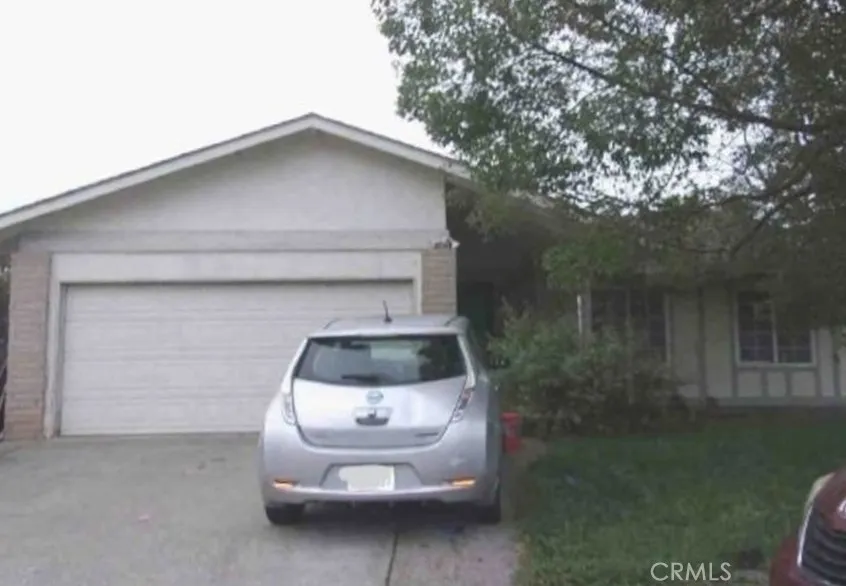
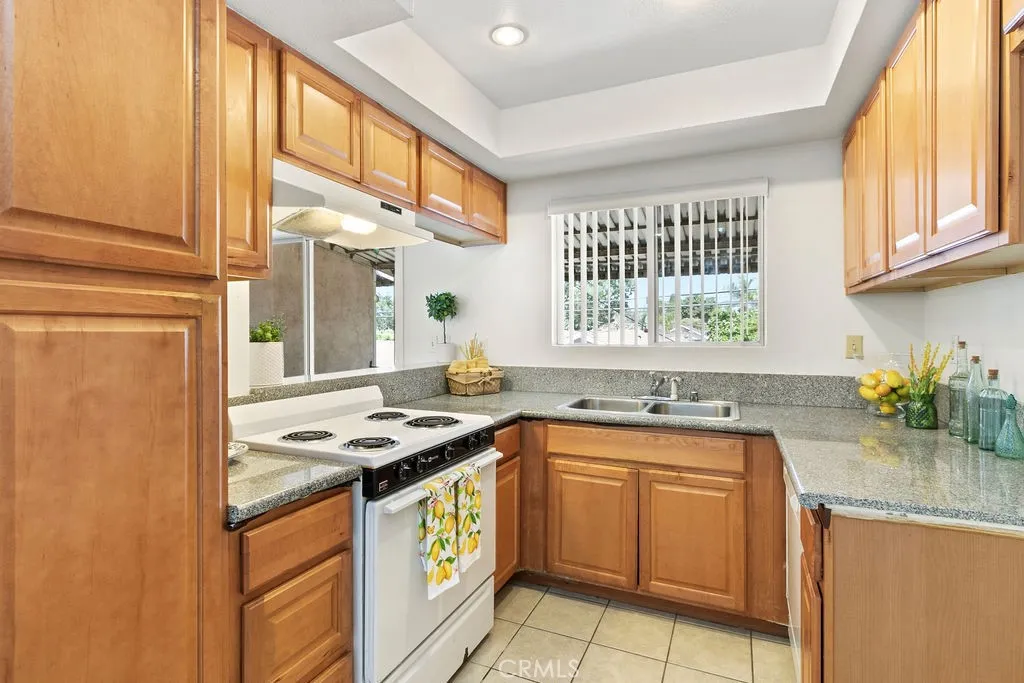
Fantastic opportunity to live in the Historic Floral Park area! This Park Greenleaf Condo features over 880+ Sq. Ft with inside Laundry! Freshly painted interior, new carpet, new window blinds, new furnace, recessed lights, granite countertops in kitchen and bath, updated cabinets, vinyl and tile floors, newer interior doors, dining area and breakfast counter, spacious bedroom with large dressing room size closet, ceiling fans, covered patio balcony with stairway, HOA dues include water and trash, this adorable 22 unit community just completed a major plumbing repipe and newer roofing! Lowest priced condo in the 92706 zip code!
677 Mackenzie Court
Merced, CA 95341
AREA SQFT
1,000
BEDROOMS
3
BATHROOMS
2
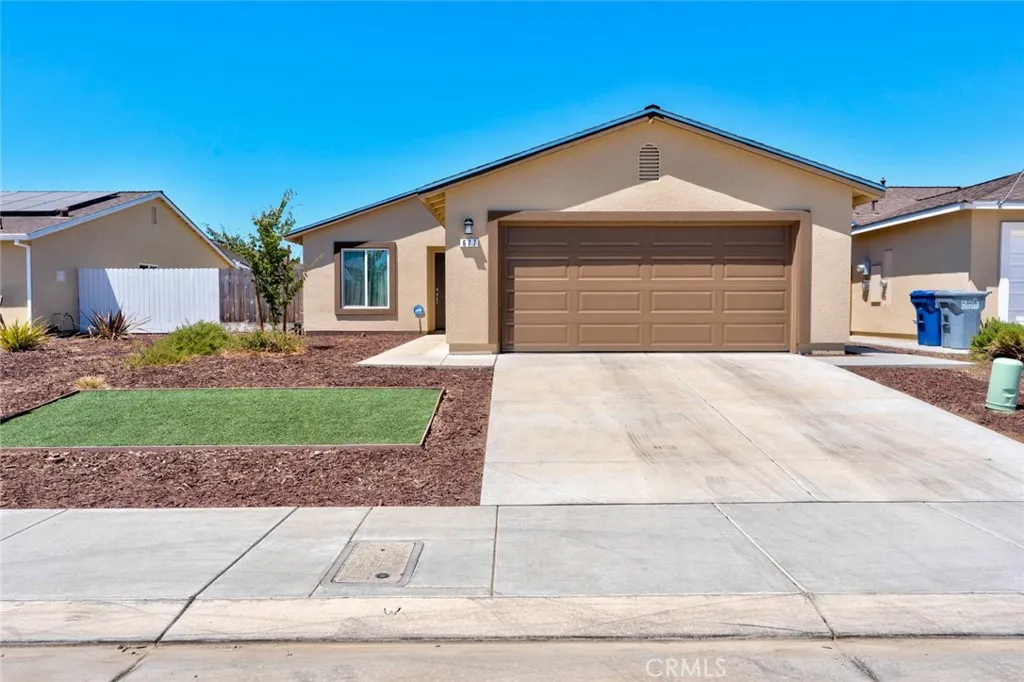
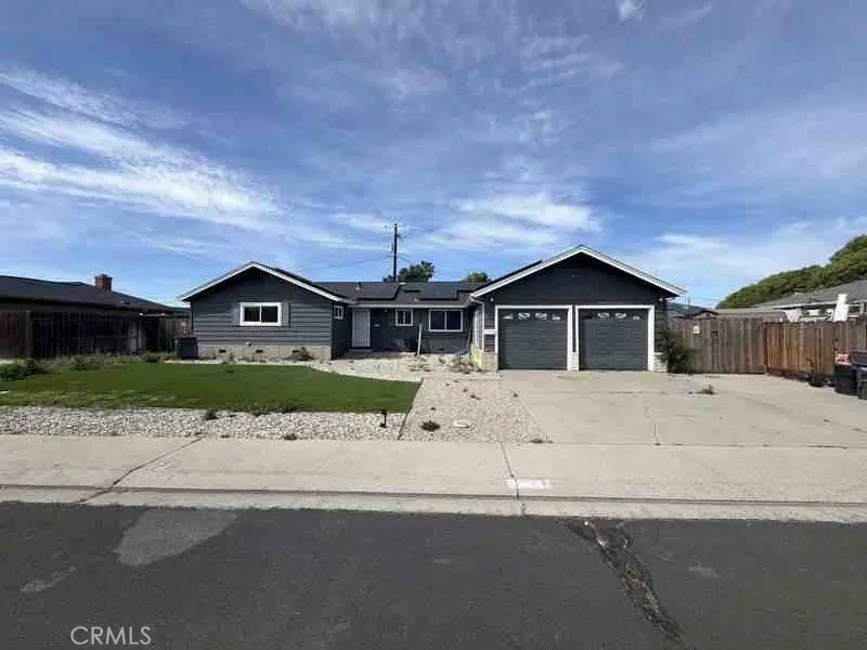
The front yard is beautifully landscaped with automatic irrigation, artificial turf, and concrete for enhanced curb appeal and minimal upkeep. The low-maintenance backyard features extensive concrete and a covered patio, providing the perfect space for outdoor entertaining or relaxing year-round.
616 Bolsana Drive
Laguna Beach, CA 92651
AREA SQFT
3,950
BEDROOMS
3
BATHROOMS
3
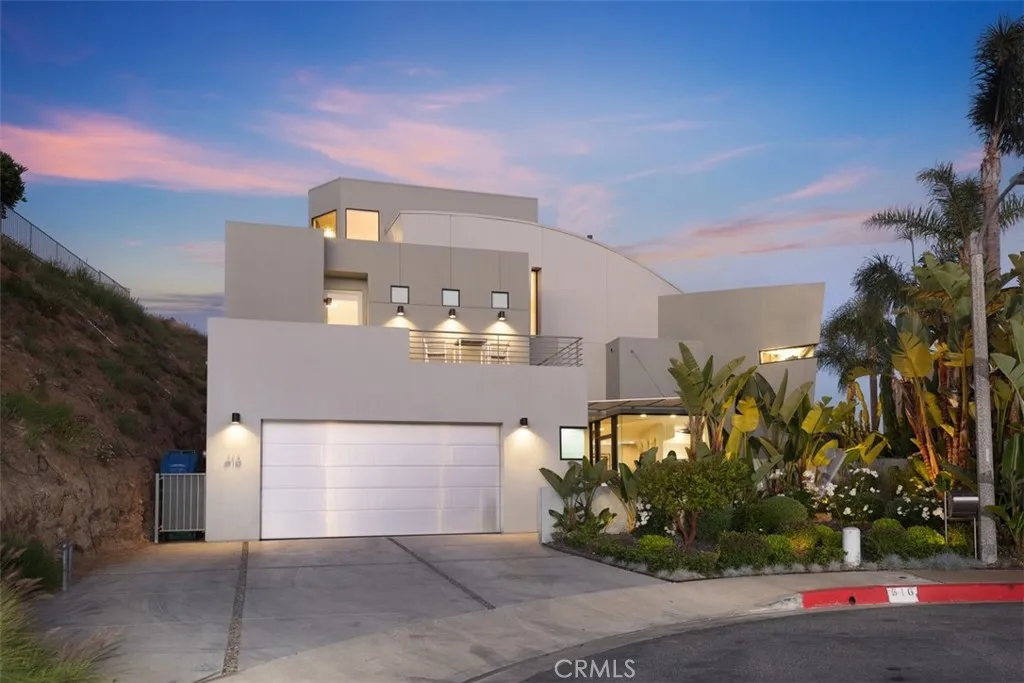
Dramatic Laguna Beach classic contemporary design with distinctive lines, angles, and shapes that characterizes the unique architecture of this special home from the time you first enter the property. Seller Willing To Consider Buyer Concessions If Requested In An Offer. High on the hills above Victoria Beach is the neighborhood of Portafina terraced into the hills between miles and miles of natural Open Space and Victoria Highlands. The use of glass and angles define the open feeling and natural light of the home that includes a formal living room, piano/office room, spacious and open family room and kitchen, expansive primary bedroom suite with spacious bathroom and two walk in closets, two guest bedrooms with terrace, plus + a beautiful and private den/office level with wrap around deck and ocean views. Nestled into the natural setting provides a peaceful and quite experience adjacent to the open space. The dramatic glass entry with fountain and water feature reflection pool welcomes you with a calming experience day or night. Ceiling shapes, walls of glass, and artfully selected locations for skylights further accent the imagination of the architectural design. The three fireplaces are located in the living room, the family room, and the primary bedroom. An elevator is conveniently located near the garage and the separate laundry room. Just a short distance from Moulton Meadows Park with a huge green grass field, tennis courts, basketball, childrens play area and access to miles of trails for hiking and biking. The open and spacious design offers the opportunity for imp
615 Fredricks
Oceanside, CA 92058
AREA SQFT
987
BEDROOMS
2
BATHROOMS
2
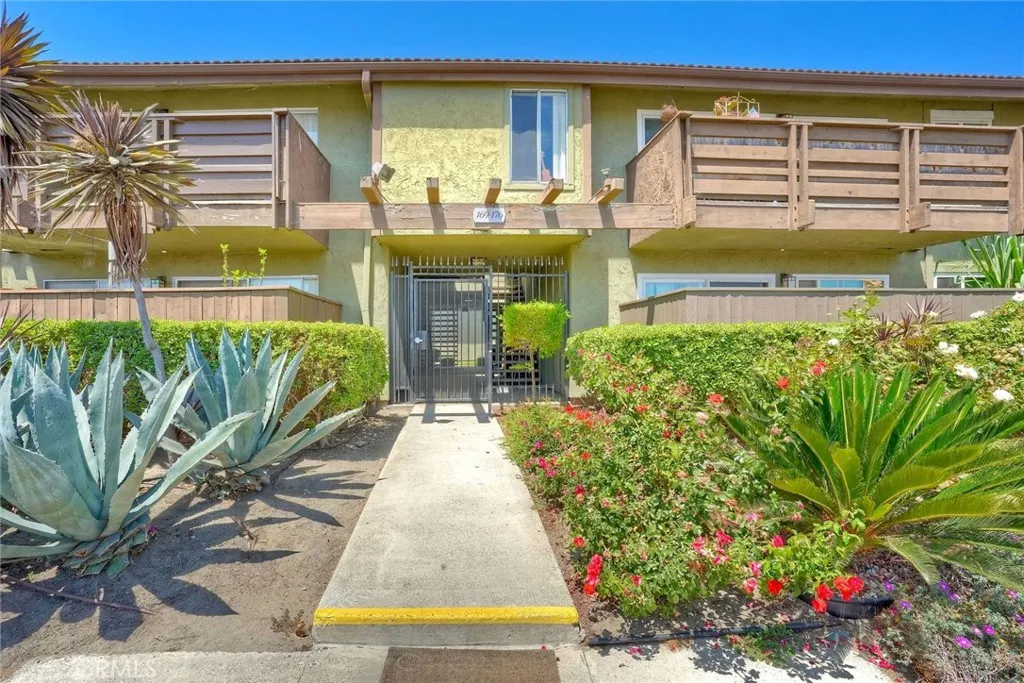
Welcome to this beautifully maintained first floor end unit condo nestled within the gated Forest Glen community. This 2 bedroom, 2 bathroom home offers a bright, open floor plan designed for comfortable everyday living. The spacious kitchen features granite countertops, abundant cabinetry, and flows seamlessly into the living and dining areas, creating an ideal space for entertaining or relaxing. Fresh new carpet in both bedrooms adds a refreshed touch, while the generous primary suite provides a peaceful retreat with its own en suite bathroom. Step outside to your private fenced patio, perfect for morning coffee or enjoying Southern Californias year round sunshine. Residents enjoy access to community amenities including a pool, spa, BBQ area, and convenient laundry facilities. The home also includes one assigned covered parking space, one permitted parking space, and one guest parking pass. Ideally located near shopping, dining, and major commuter routes, this move in ready home offers the perfect blend of comfort, convenience, and easy living.
5202 San Elijo Ave
Rancho Santa Fe, CA 92067
AREA SQFT
8,573
BEDROOMS
5
BATHROOMS
6
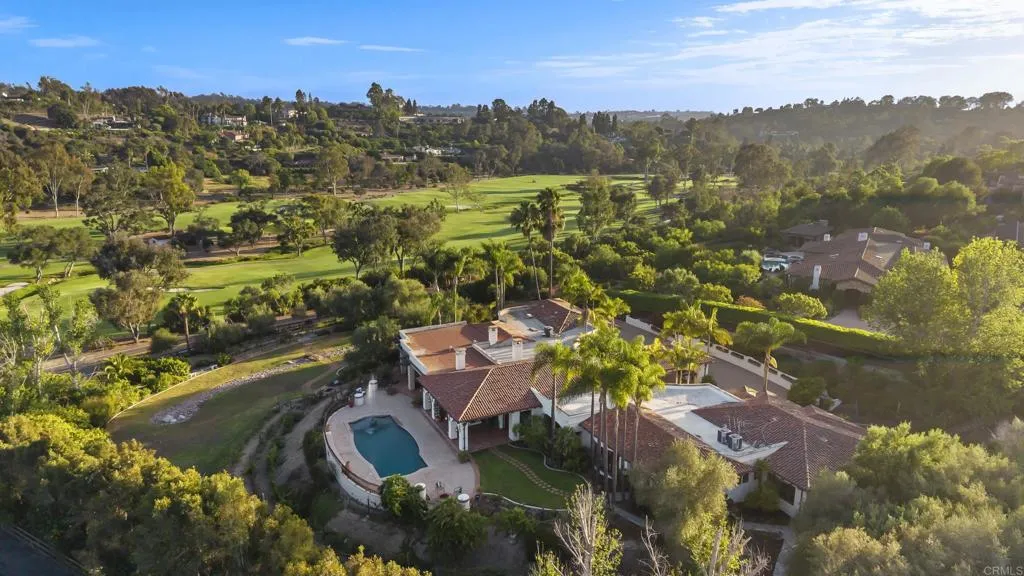
8,573 SF custom single-level Spanish estate 2.05 acres South-facing golf course views 5 Bds, executive office, children's bonus room & oversized 3-car garage Soccer field sized grass yard Walk to the Rancho Santa Fe Village, Roger Rowe School, Golf Club, The Inn and More In one of the Covenant's most desirable walk-to-the-Village locations, 5202 San Elijo Avenue is a custom single-level Spanish estate set on 2.05 south-facing acres overlooking the 14th green of the Rancho Santa Fe Golf Club in addition to multiple fairways. Offering 8,573 square feet of thoughtfully planned living space, the home captures the effortless indoor-outdoor lifestyle that defines Rancho Santa Fe. Ideally sited to capture the cool ocean breezes that flow through the valley, the residence offers the comfort and ease of true single-level living with not a single step throughout the home. Created for both everyday living and memorable gatherings, the residence features five spacious bedroom suites including guest quarters and exercise room with an exterior entrance, a dedicated executive office, a generous children's bonus room, a magnificent walk-in wine cellar and an intuitive single-level floor plan that flows seamlessly to expansive covered loggias and outdoor entertaining spaces. Rich walnut flooring, authentic architectural details, and sun-filled interiors create a warm, welcoming atmosphere throughout. Beyond the home, the grounds unfold as a destination of their own. The estate boasts mature specimen olive trees, while the resort-style pool, expansive soccer field sized lawn, and profe
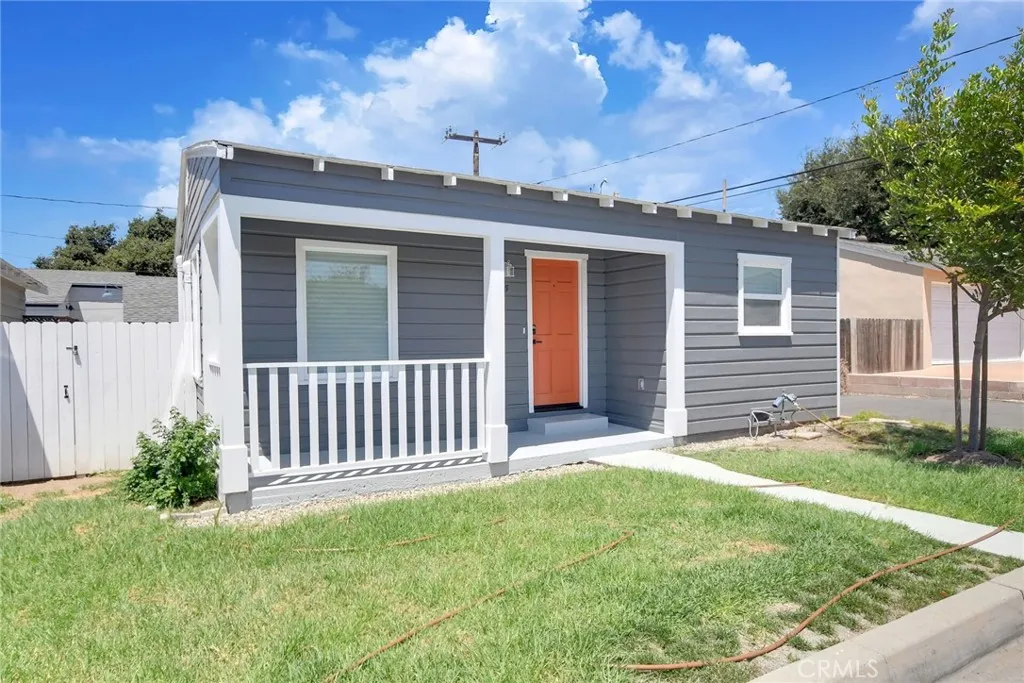
315 San Jose
Covina, CA 91723
AREA SQFT
692
BEDROOMS
2
BATHROOMS
1
Nestled in a quiet Covina neighborhood with coveted South Hills schools, you will find this totally upgraded 2 bedroom charmer. Features of this unique property include: great curb appeal, a country living porch, a living room with recessed lights, a completely remodeled kitchen with built in appliance, 2 bedrooms, a fully remodeled bathroom, and an attached garage with pedestrian access to the home. Other features include: new central heating and air conditioning split system, new windows, new paint, and new flooring, new plumbing and electrical systems. This home is close to shopping, restaurants, transportation, fast food, equestrian & hiking trails, colleges and universities, Walnut Creek Wilderness Park, Via Verde Country Club and Golf Course, Bonelli Regional Park with fishing & swimming & boating, Raging Waters water park, and is easily accessible to the 10, and 210 freeways. Some of the photos have been digitally staged. Please click on the Virtual Tour to see the 3D floor plan.
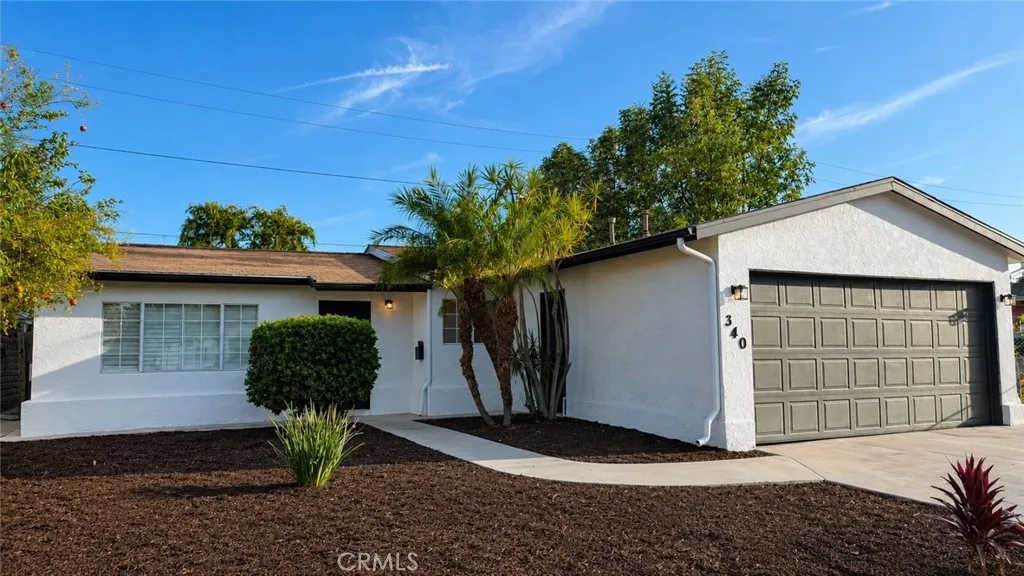
340 Penmar
La Habra, CA 90631
AREA SQFT
1,221
BEDROOMS
3
BATHROOMS
2
Welcome to 340 Penmar Ave, La Habra! This move-in-ready 3-bedroom, 2-bath home offers 1,681 square feet of comfortable living space with fresh interior and exterior paint, brand-new carpet, and a sparkling backyard pool perfect for entertaining or relaxing. Ideally located near parks, schools, shopping, and dining, this is an opportunity you won't want to miss! *Listing agent will not represent any buyer in this transaction under any circumstances.*
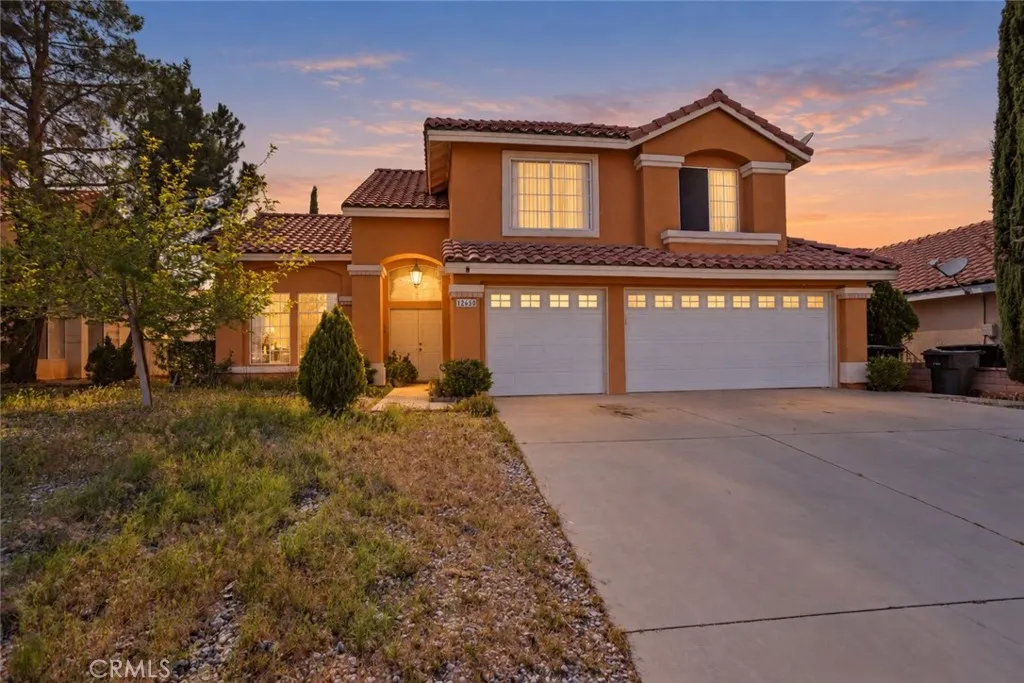
12650 Cobalt
Victorville, CA 92392
AREA SQFT
2,012
BEDROOMS
3
BATHROOMS
3
BUYER OPPORTUNITY! This Property qualifies for up to a 3.5% grant. Welcome to this beautiful two-story home in one of the most desirable and growing areas of Victorville. This home offers spacious bedrooms plus a versatile den, perfect for a home office or extra space for your family. From the moment you walk in, youll feel the open layout, high ceilings, and natural light that make the home feel warm and inviting. The kitchen features granite countertops, plenty of cabinet space, and a breakfast bar that connects perfectly with the family room, ideal for everyday living and family gatherings. The primary bedroom is your private retreat, with its own balcony, perfect to enjoy your mornings or unwind at the end of the day. Step outside and fall in love with the large backyard, designed for entertaining, with custom stonework, mature landscaping, and a covered gazebo, perfect for carne asadas, celebrations, and creating unforgettable memories with family and friends. Youll also enjoy a spacious 3-car garage with extended driveway parking, currently set up as a functional workspace or studio, ideal for extra flexibility and easily adaptable back to a full garage if desired. Conveniently located near shopping, schools, parks, and the Mall of Victor Valley, with easy access to the I-15, 395, and 215 freeways for commuters, making daily life and travel simple. Homes with this much space, flexibility, and outdoor living dont come around often. This could be the one your family has been waiting for. Welcome Home!
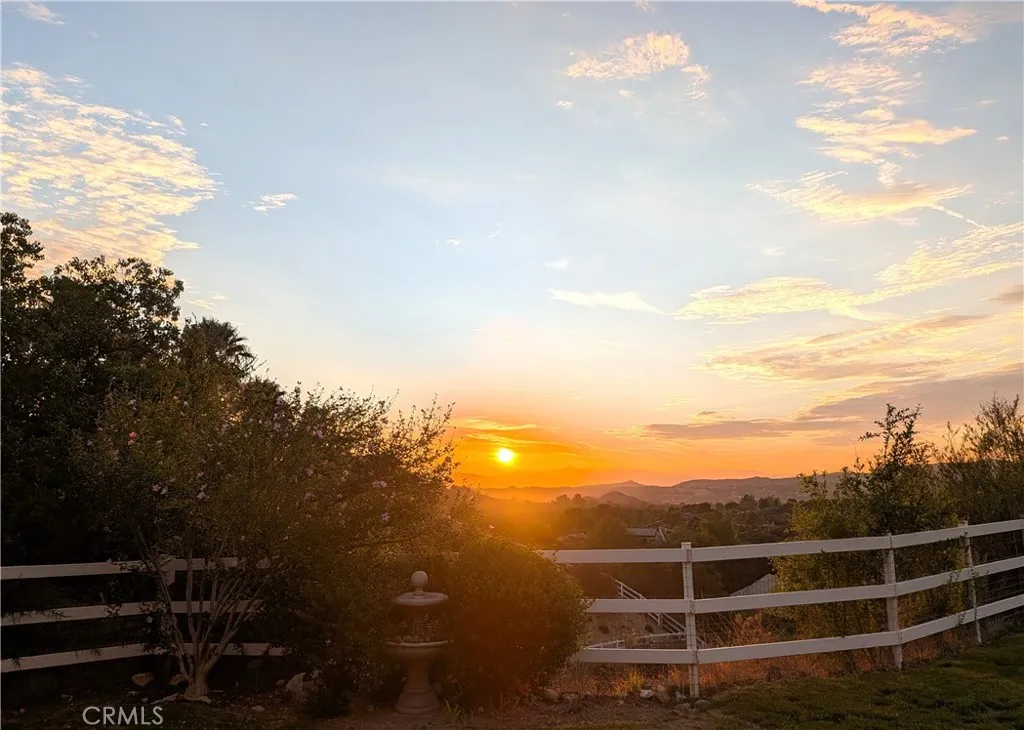
15435 Live Oak Springs Canyon
Canyon Country, CA 91387
AREA SQFT
3,102
BEDROOMS
4
BATHROOMS
3
Private Sand Canyon estate with panoramic mountain and valley views, beautiful grounds, and endless potential. Enjoy stunning sunsets, peaceful mornings, mature trees, lush landscaping, and a quiet, park-like setting. Inside, a grand staircase leads to bright living spaces with large windows and a skylight that fills the home with natural light. A formal living room with mountain views is open to the formal dining room via a low pass- through divider credenza that allows an elegant and airy clear line of sight between the living and dining areas. The adjoining kitchen features a large island, breakfast nook, chef's sink, Sub-Zero refrigerator, double ovens, and greenhouse window. The adjoining family room includes a fireplace and overlooks the backyard and gardens. A downstairs bedroom with a private entrance and direct pool access is ideal for guests, multigenerational living, a home office, or studio. The adjacent full bathroom also has exterior pool access for outside entertaining. Upstairs the primary suite offers expansive views, a fireplace, sitting area, walk-in closet, and a spacious ensuite with a walk-in shower, tub, dual vanities, and a picture window. Two additional bedrooms feature large windows, ample closet space, and a Jack-and-Jill bathroom. The secluded backyard features a heated saltwater pool and spa, multiple entertaining areas, and sweeping views. Additional features include solar, a Tesla Wall Connector, and a new garage door system for the three-car garage. Bring your design ideas and favorite flooring to create your own amazing space with a million
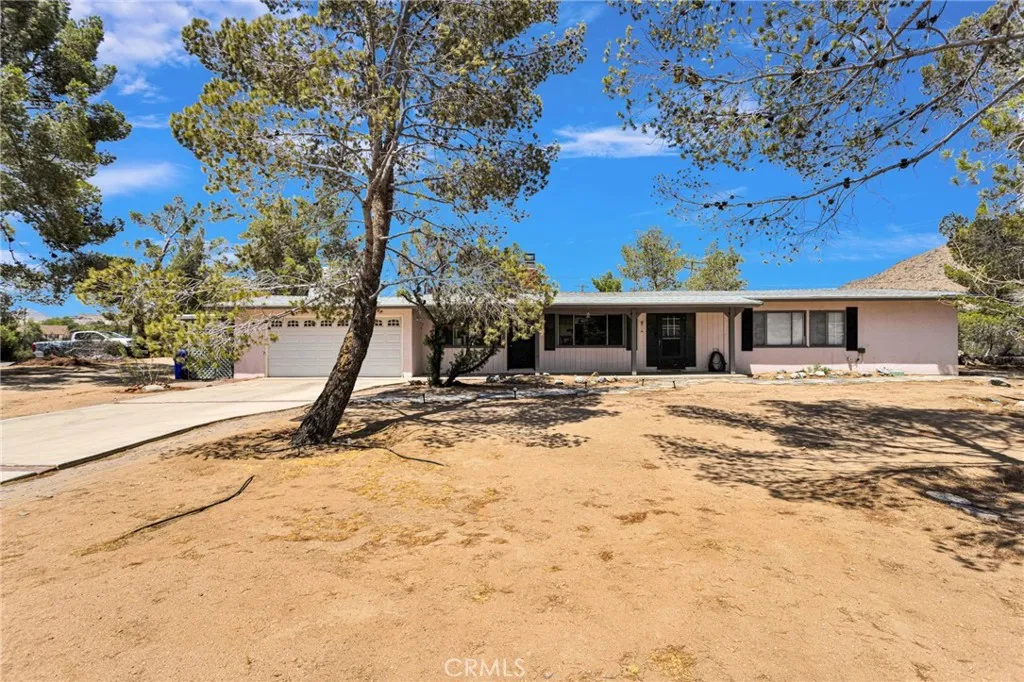
19282 Allegheny Road
Apple Valley, CA 92307
AREA SQFT
1,448
BEDROOMS
3
BATHROOMS
2
Welcome to this well maintained 3-bedroom, 2-bath home offering 1,448 sq. ft. of comfortable living space on an expansive 31,500 sq. ft. lot! This move-in ready property features numerous valuable upgrades, including a brand-new roof, professionally serviced wood-burning fireplace, fiber-optic internet brought directly to the property, and the convenience of public sewer service. The thoughtfully designed floor plan includes a versatile bonus room, perfect for a home office, game room, craft room, workout space, or additional family roomgiving you the flexibility today's buyers are looking for. Step outside and enjoy your own private High Desert retreat. Relax under the screened pergola with lighting, the perfect place to unwind with your favorite beverage while taking in spectacular desert sunrise or sunsets. The backyard also offers a dedicated dog run, a large storage shed, and plenty of room for RV parking, gardening, entertaining, or creating your dream outdoor oasis. Conveniently located just minutes from shopping, restaurants, medical offices, and the Providence St. Mary Hospital, this home offers the perfect combination of peaceful living and everyday convenience. Don't miss this opportunity to own a well-cared-for home with modern updates, flexible living space, and an oversized lot with endless possibilities!
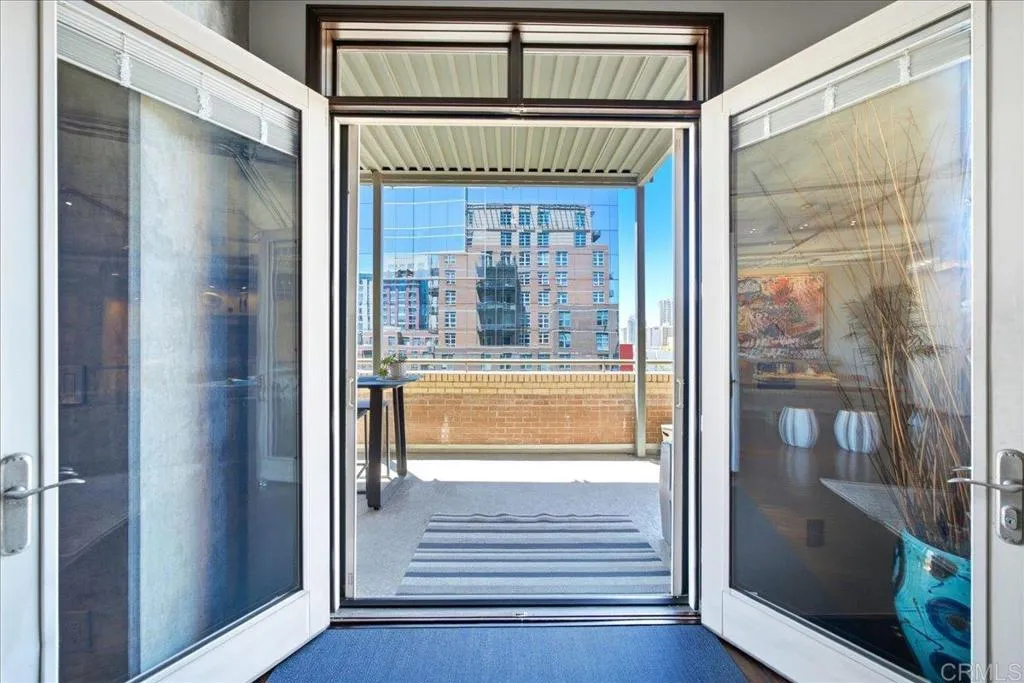
877 Island Avenue
San Diego, CA 92101
AREA SQFT
1,904
BEDROOMS
2
BATHROOMS
2
Come home to one of Parklofts most DISTINCTIVE URBAN RESIDENCES. This 1904SF southwest-facing CORNER LOFT pairs authentic industrial charactersoaring 10ft ceilings, exposed ductwork and concrete ceilingswith warm wood flooring and an open airy, highly versatile interior. French doors extend onto an approx 40-by-8-foot private patio, nearly 320 SF of additional indoor-outdoor living spacean exceptionally rare feature within Parkloft. A second balcony off the sleeping area offers city views and a peek into Petco Park, creating your own private perch above the energy of East Village. Currently configured as one large primary BR, this loft can easily be made a 2BR or even 3BR home. Both bathrooms are upgraded including glass shower doors, a soaking tub, marble/granite counters and a rain shower. Furnishing available for purchase, including the baby grand Steinway piano, billiards table and sculptural EcoSmart Fire fireplacemaking this a rare opportunity to step directly into a sophisticated, fully realized downtown lifestyle. Parkloft offers 24/7 concierge and door service, a dramatic Zen-inspired lobby, fitness center and landscaped interior courtyard with fire features, BBQs and clubhouseall moments from Petco Park, the Gaslamp Quarter, Marina District, waterfront, dining and entertainment. Two parking spaces and private storage complete this exceptional urban residence. This 11-story, 120-residence boutique building was developed by Douglas Wilson Co and constructed of poured-in-place concrete and brick. Easy freeway access, Marina District proximity, waterfront, dining, ent
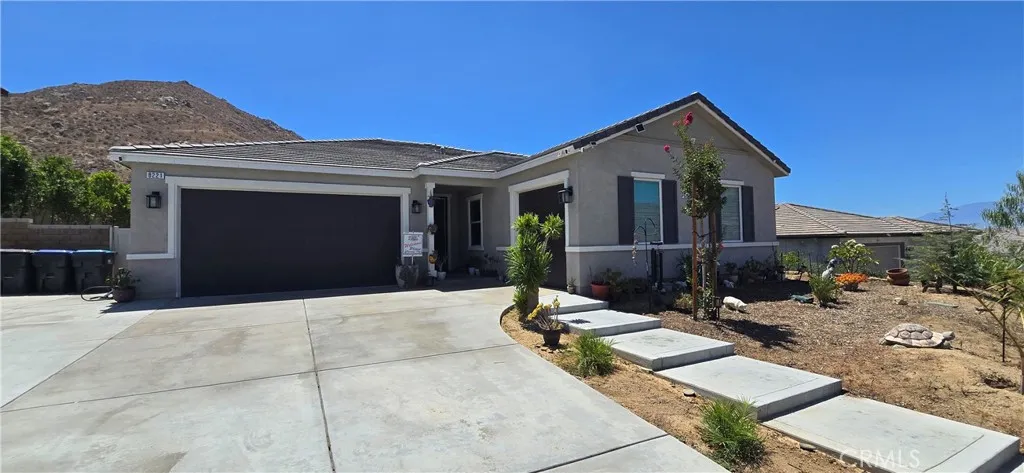
8221 Muir Lane
Riverside, CA 92507
AREA SQFT
2,316
BEDROOMS
4
BATHROOMS
2
Reduced Price! Spacious 4-Bedroom Home in Spring Mountain Ranch Welcome to this beautiful 4-bedroom, 2-bathroom home situated in the desirable Spring Mountain Ranch community with NO HOA! Designed for convenience and outdoor living, this property features an expansive concrete driveway and side yard with generous space to accommodate multiple vehicles, toys, and RVs. Inside, the kitchen highlights durable granite countertops, while the dedicated laundry room offers convenient built-in cabinets for added storage and a laundry-utility sink. Whole house paid water filter included with warranty on it. Step out into the backyard to relax or entertain on the patio while taking in scenic, peaceful canyon views. Complete with leased solar panels at a remarkably very low monthly rate of just $105, this home combines efficiency, freedom, and stunning surroundings.
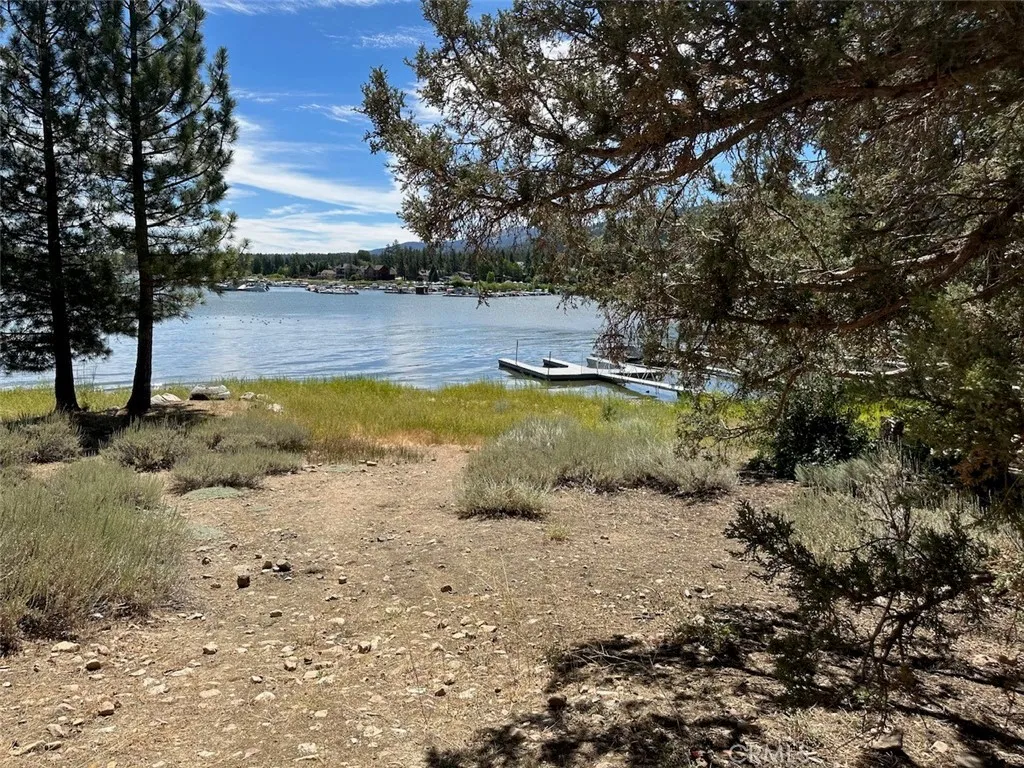
403 Gibralter lane
Big Bear Lake, CA 92315
AREA SQFT
976
BEDROOMS
2
BATHROOMS
1
WHAT AN AMAZING PROPERTY ON BIG BEAR LAKE!!!! WHERE ARE YOU GOING TO FIND A FLAT OVER 12,000 SQUARE FOOT LOT ON THE LAKE. THIS IS GIBRALTAR POINT AND A WELL KNOWN DESTINATION FOR BEAUTIFUL HOMES. THIS HOME IS ON THE SMALLER SIDE BUT ITS A PERFECT PLACE TO STAY OR RENT OUT WHILE YOU ARE LOOKING INTO BUILDING YOUR DREAM HOME. SO MUCH PRAVACY AND LOOK AT THE TREES, THERE ARE BEAUTIFUL TREES ON THIS PROPERTY. SPEND AN AFTERNOON ON THE BEAUTIFUL LARGE BALCONY OVERLOOKING THE LAKE. THE INTERIOR OF THIS CABIN WELCOMES YOU TO ITS WONDERFUL KNOTTY PINE LIVING ROOM WITH ITS HIGH CEILINGS THIS ROOM GIVE YOU THE FEELING OF BEING LARGER THAN IT REALLY IS. THE NATURAL LIGHTING IS WONDERFUL TO SEE!!!! THIS ROOM IS VERY SPACIOUS AND A BEAUTIFUL CUSTOM FIREPLACE ACCENTS THE ROOM. PLENTY OF USE OF THE KNOTTY PINE WOOD. THE GALLEY KITCHEN HAS EVERYTHING YOU NEED TO COOK A FEAST. THERE IS AN ABUNDANCE OF CABINETS AND THE DINING AREA HAS A BEAUTIFUL PICTURE WINDOW OVERLOOKING THE LAKE!!! THE LOFT UPSTAIRS HAS SEVERAL BEDS AND CAN ACCOMADATE 3-4 IN THE SLEEPING ROOM. THE DOWNSTAIRS PRIMARY BEDROOM IS ALSO LARGE. PLENTY OF USE OF THE KNOTTY PINE WOOD. THE FULL BATH HAS BEEN UPDATED. EVEN THOUGH THE HOME IS UNDER 1,000 SQUARE FEET IT LOOKS BIGGER THAN IT IS AND WHAT GORGEOUS VIEWS. CLOSE TO ALL THE JOYS OF BIG BEAR LIVING. WHAT A DREAM IN ANY OF THE SEASONS.
Linda Vista Terrace
Fallbrook, CA 92028
AREA SQFT
BEDROOMS
BATHROOMS
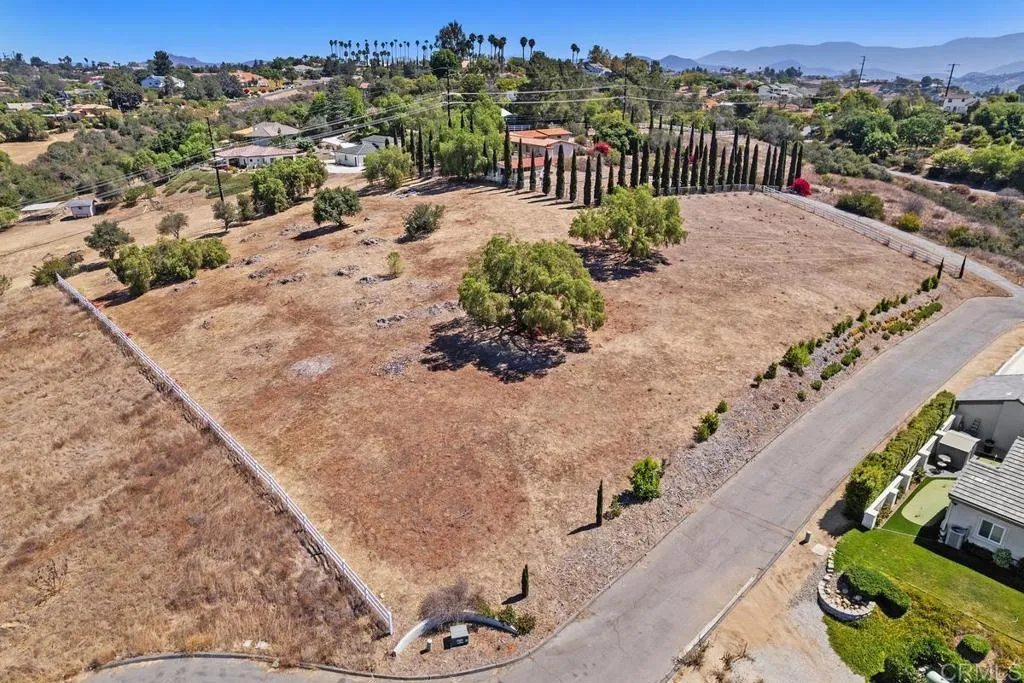
Elevated 2.22-acre cul-de-sac lot in a quiet enclave of just lots that were subdivided, offering privacy, views, and a clean canvas for a high-end custom project. The homesite sits above the street with gentle slopes and open terrain. The water meter is connected to the property; irrigation is installed; the lot has successfully perked for septic; and electricity is available at the street. The parcel includes the private street frontage, which serves as an easement for access to the two neighboring lots. Current owners partially fence the property. Country-quiet setting yet an easy drive to 76 Hwy, wineries, or town.
38209 Talavera Court
Murrieta, CA 92563
AREA SQFT
1,910
BEDROOMS
3
BATHROOMS
3
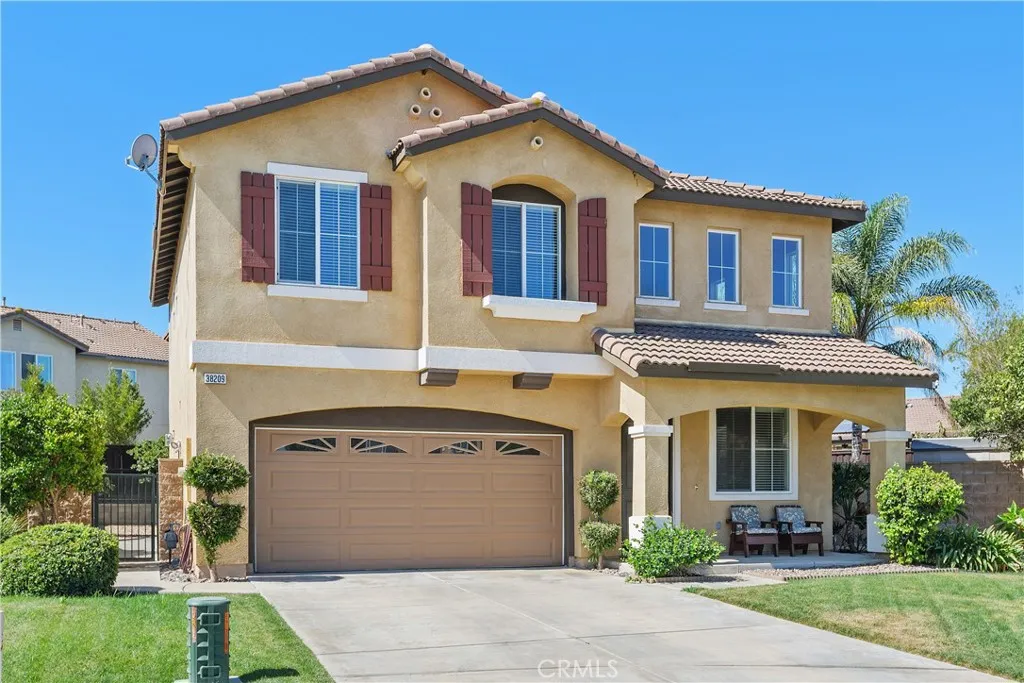
Beautifully Upgraded Cul-de-Sac Home in the Highly Sought-After Rancho Bella Vista Community! Located in the award-winning Temecula Valley Unified School District & located in the city of Murrieta, with low taxes and low crime, you have the Best of Both Worlds! This stunning two-story home offers comfort, style, and convenience in one of the area's most desirable neighborhoods. Featuring 3 spacious bedrooms and 2.5 beautifully appointed bathrooms, the home showcases soaring vaulted ceilings, elegant neutral-tone wood like tile flooring, fresh designer paint, and a gorgeous kitchen complete with granite countertops, a large center island, and stainless-steel appliances and pantry, plus huge backyard with fruit trees and 10 palm trees! The popular open-concept floor plan seamlessly connects the living, dining, and family rooms, creating the perfect space for entertaining and everyday living. Relax by the cozy fireplace in the spacious family room or retreat to the private primary suite, featuring generous 2 walk-in closets and an en-suite bath with dual sinks with separate water closet. Additional highlights include a convenient upstairs laundry room and extensive upgrades throughout the home. The refrigerator, washer, and dryer are all included, making this property truly move-in ready. Step outside to enjoy newly landscaped backyard spaces ideal for relaxing or entertaining and with low maintenance turf grass, tall palm trees and fruit trees. Conveniently located near Temeculas renowned wineries, parks, shopping, dining, and top-rated schools, this home also benefits from l

