

Search
Search
Search
Search For Your Next Property
Form submitted successfully!
You are missing required fields.
Dynamic Error Description
There was an error processing this form.
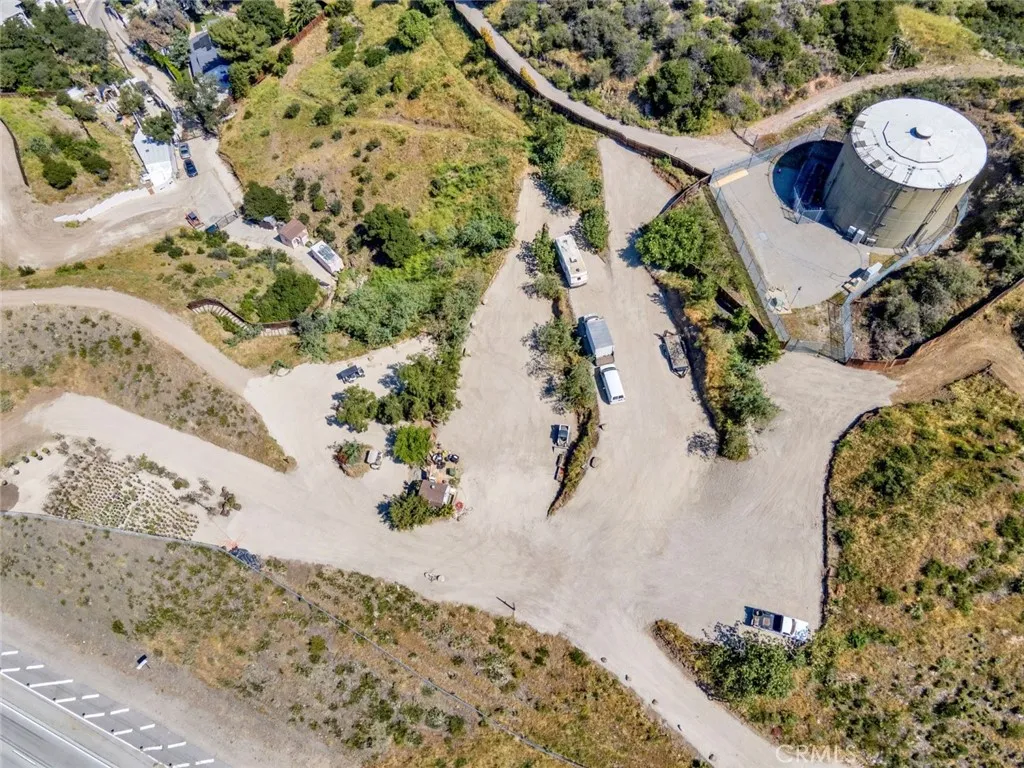
10200 Willow Springs
Sunland, CA 91040
AREA SQFT
BEDROOMS
BATHROOMS
Exceptional development opportunity in the desirable Sunland area! This expansive 6.33-acre (approximately 275,517 sq. ft.) parcel is zoned LAA1 that can be used as residential/commercial/agricultural and offers incredible potential for builders, developers, investors, or those seeking to create a private estate. With ample space and a versatile setting, the property may offer the opportunity to develop up to 30 homes (buyer to verify with the appropriate agencies) or build a custom estate with room to create a truly one-of-a-kind retreat, with a private entrance form the 210 Freeway directly into the property and private driveway form Willow Spring Ln entrance. Current improvements include a main dwelling consisting of 1057 sq. ft. with 3 bedrooms and 1 bath, the lower cabin 120 sq. ft. studio, kitchen full bath and upper cabin 120 sq. ft. studio, kitchen full bath, Office 300 sq. ft., and Studio Laundry room shed 150 sq. ft. Conveniently located with access to nearby freeways, parks, shopping, dining, and local amenities, this rare offering presents endless possibilities. Buyers independently verify zoning, land use, development potential, utilities, permits, and all aspects of the property with the appropriate governmental agencies. The land comes with connected electricity, water, and gas. Buyers independently verify zoning, land use, development potential, utilities, permits, and all aspects of the property with the appropriate governmental agencies.
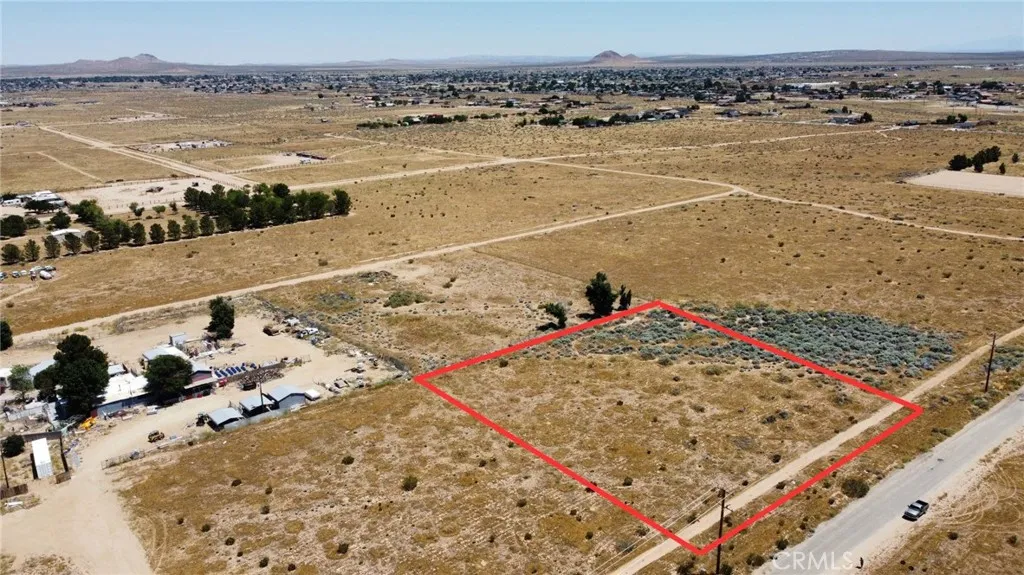
22200 Yerba
California City, CA 93505
AREA SQFT
BEDROOMS
BATHROOMS
Nice flat 2.5 acre lot north of California City Blvd. on a paved road with utilities in the street. Zoned for residential/agriculture (O/RA). The perfect place to build a home, shop and guest house/ADU. Direct access to the desert for all the activities the desert has to offer.
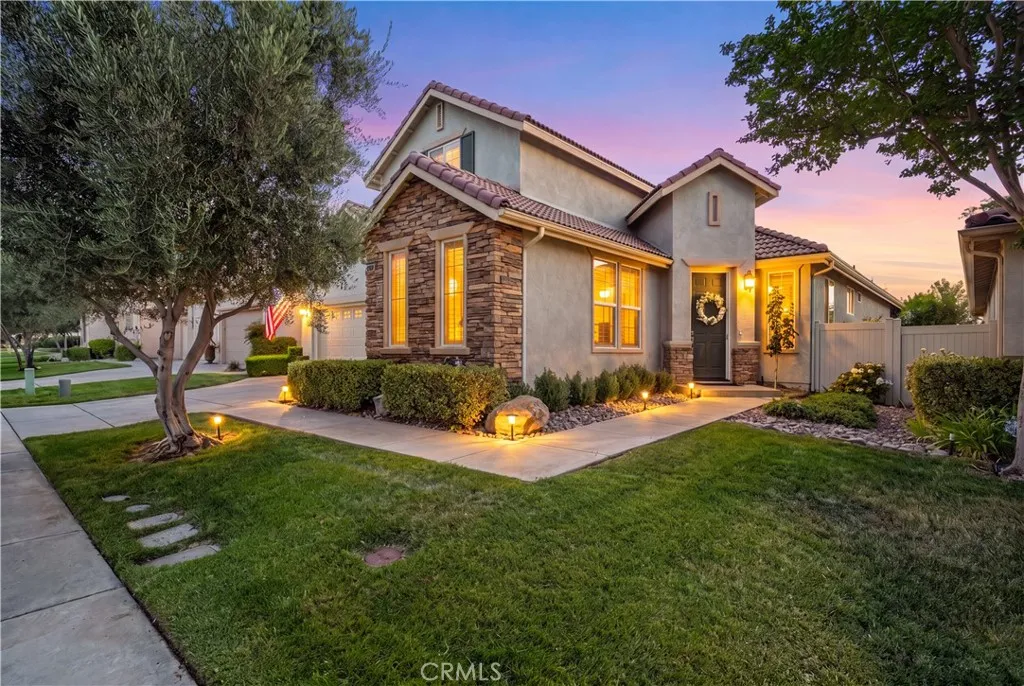
28557 Raintree
Menifee, CA 92584
AREA SQFT
3,176
BEDROOMS
3
BATHROOMS
3
RARE TUSCANY WITH ALL ESSENTIAL LIVING ON THE MAIN LEVEL + PRIVATE SECOND-STORY RETREAT + PREMIUM GOLF COURSE LOCATION! ***Seller will consider offers from $649,880-$699,880*** This exceptional version of the Tuscany floor plan offers something especially desirable for 55+ living: the primary suite, secondary bedroom, office, kitchen, living areas, laundry and garage access are ALL downstairs, allowing you to enjoy everyday life entirely on one level. The second-story extension is a bonus, an independent retreat featuring a spacious loft, large bedroom, full bath and additional storage room, perfect for guests, extended stays, hobbies or a live-in caregiver. Featuring vaulted ceilings, crown moulding, arched doorways, plantation shutters, custom lighting and built-ins throughout. Formal living and dining rooms flow into an upgraded kitchen with granite countertops and backsplash, abundant cabinetry, pull-out shelving and deep drawers, overlooking the family room with custom built-ins, fireplace and beautiful golf course views. The downstairs office features an impressive wall of custom cabinetry and dual desks, while the primary suite includes a recently remodeled spa-inspired bath with quartz countertops, soaking tub and oversized glass-enclosed shower. Set along a premium golf course location with views across two fairways, the backyard is designed for enjoyment with two covered patios with ceiling fans, a raised brick seating area, stone BBQ island with gas grill, burner, sink and refrigerator, large spa, raised planters with drip irrigation and a reinforced patio cover.
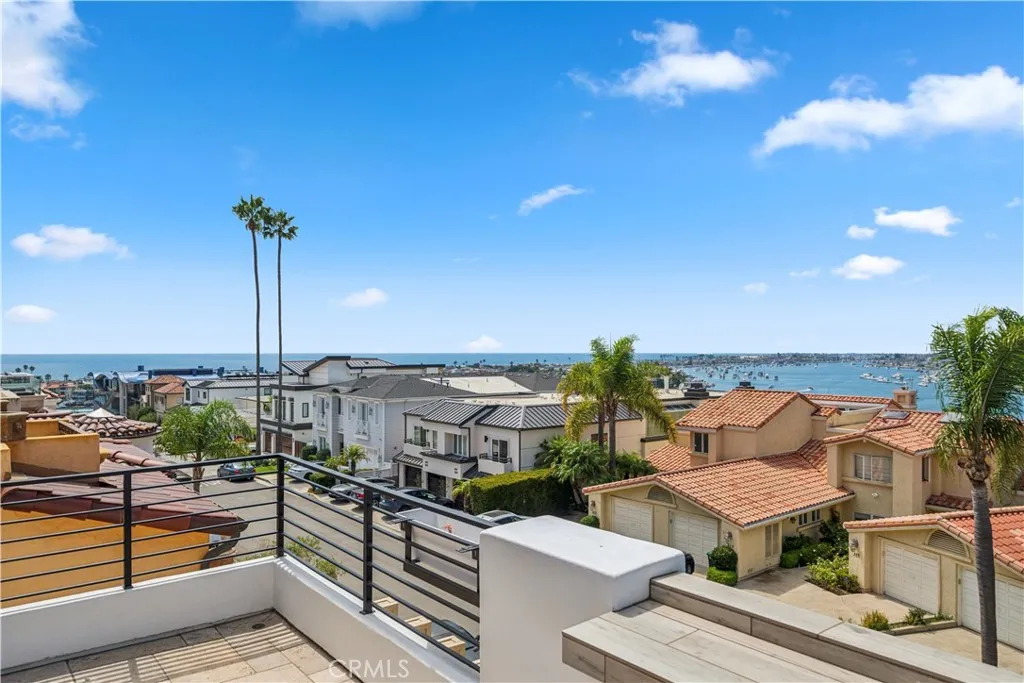
312 Carnation Avenue
Corona Del Mar, CA 92625
AREA SQFT
3,357
BEDROOMS
3
BATHROOMS
5
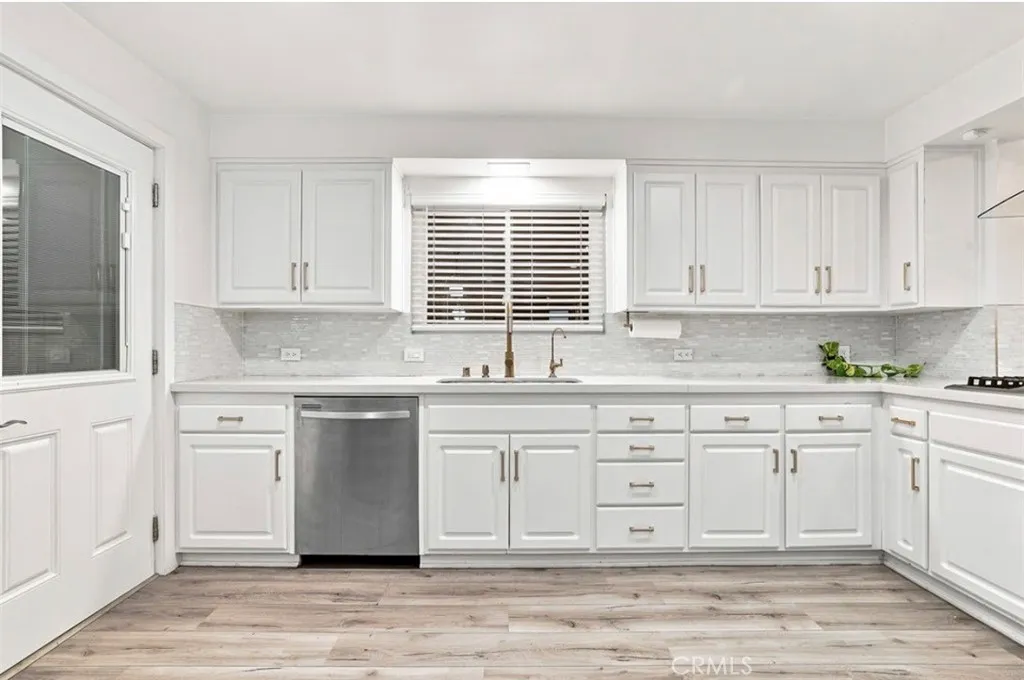
Sited on a prime and private cul-de-sac residence has been completely renovated from top to bottom, with a modern coastal sensibility. Set on an ocean-facing rise, the home is immersed with natural light, ocean breezes, framed by stunning views. A series of outdoor entertaining spaces includes a large front yard replete with fireplace and covered lounge; a viewing deck; dining terrace; and sprawling primary balcony with built-in bar. The architecture opens with soaring ceilings, custom millwork, and an open-concept floor plan that highlights the meticulous renovation. The chefs kitchen is appointed with Sub-Zero refrigeration, a Viking six-burner commercial-grade range with double ovens, potfiller, supplemental wall oven, a generous island, custom cabinetry, wine storage, breakfast nook, and full serving bar with prep sink and secondary dishwasher. Multiple living spaces are enhanced by stone fireplaces, designer finishes, and seamless transitions to the reimagined outdoor spaces. The home offers four bedrooms (including two en-suites) plus a powder room. The fully renovated primary suite boasts high ceilings, sitting area with fireplace, private balcony, a large walk-in closet, and stunning spa bath with dual marble vanities, makeup vanity, separate tub and glass enclosed shower. The rooftop deck showcases infinite panoramas of the Pacific Ocean, Newport Harbor, sunsets, and the nearby Begonia Park. Completing this one-of-a-kind offering is a 3-car garage plus an additional reserved space, a rare luxury in this prime location. Just steps from China Cove Beach and moments f
6951 Bellclaire
Tujunga, CA 91042
AREA SQFT
1,484
BEDROOMS
2
BATHROOMS
2
Perched in the Tujunga foothills, this beautifully renovated home combines modern comfort, privacy, and an exceptional indoor-outdoor lifestyle. Set on a generous 7,275-square-foot lot, this inviting 2-bedroom, 2-bathroom home features a thoughtfully renovated interior and beautiful city-light and mountain views. The single-story layout creates an easy flow throughout the home, while the hillside setting provides a sense of privacy and escape. Outside, enjoy your own private pool and backyard, with plenty of room to relax, entertain, or simply take in the views. Imagine morning coffee overlooking the city, summer afternoons by the pool, and evenings entertaining friends as the lights begin to sparkle below. Additional highlights include paid-off solar, a water softener, attached 2-car garage, potential ADU, central A/C, valuable features that add comfort and convenience for years to come With its combination of renovated interiors, a private pool, expansive lot, hillside views, and convenient location, 6951 Bellclaire Street offers a special opportunity to enjoy the best of the Tujunga foothills while remaining close to the amenities of the San Fernando Valley. Come see the views, experience the setting, and discover what makes this home special.
2285 Hillyer Street
Carlsbad, CA 92008
AREA SQFT
2,842
BEDROOMS
5
BATHROOMS
3
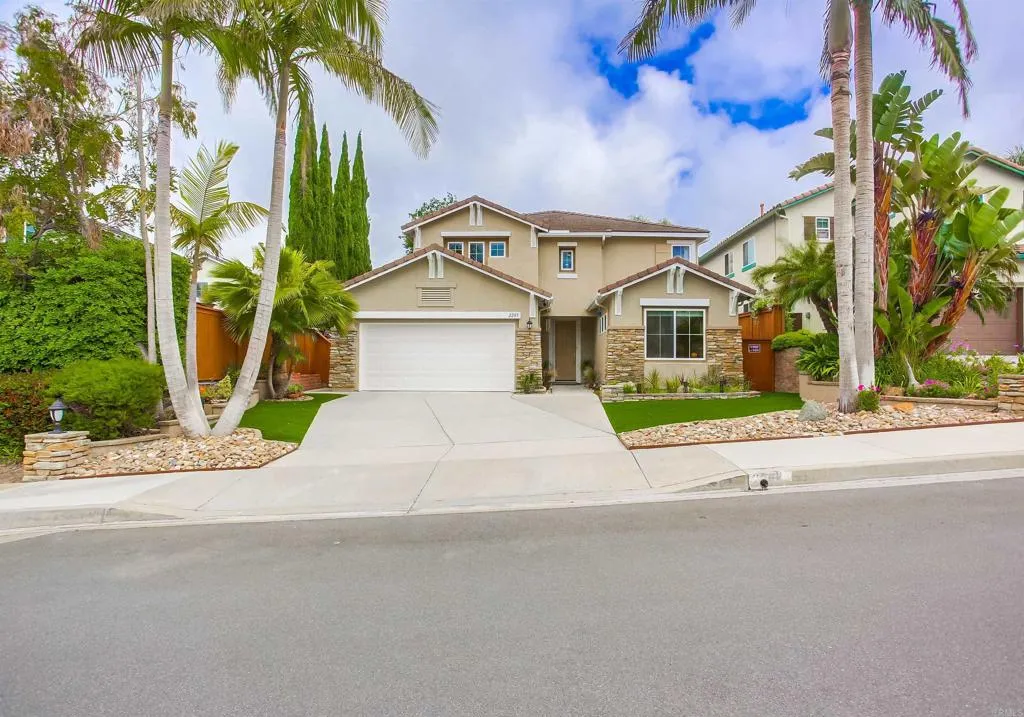
Bright, neutral interior. Open Floorplan. Close to the beach, centrally located to everything, Sage Creek High School District, and so much more! This Canterbury home is beautifully updated, and meticulously maintained by the same owners for over 25 years. Light filled, great floorplan. Close to the Carlsbad Outlet Mall, Restaurants, I-5, The Village of Carlsbad, and beautiful Carlsbad beaches, the lagoon for paddleboarding and kayaking. Hiking and biking trails nearby. Tucked away in Canterbury with cul de sac streets. Very quiet community, yet convenient to everything. The City broke ground on the new Veteran's Memorial Park down the street which will be a great addition to the community! This home is 5 bds, 3 bath, PLUS a formal office. There is room in the rear yard, currently two-tiered, to push back the retaining wall and eliminate the upper deck to expand the yard. The interior showcases Crown Molding, Base boards, Window trim Stool & Apron, Wainscoting. The custom architectural skylight in the two story living room offers beautifully filtered light all day. The kitchen has been updated with quartz counters, newer stove, fridge, dishwasher. LVP flooring recently installed in the office, downstairs bdrm, and living rm. Carpet recently installed throughout the upstairs. All bathrooms have one piece low flow toilets, travertine floors. This home has a spacious bedroom downstairs, and a bathroom next to it. Great for multi generational living or college student Great floor plan! Landscape/hardscape upgrades. Artificial turf in front and rear yard area for low maintenance
2554 Calle Serena
San Diego, CA 92139
AREA SQFT
1,456
BEDROOMS
4
BATHROOMS
2
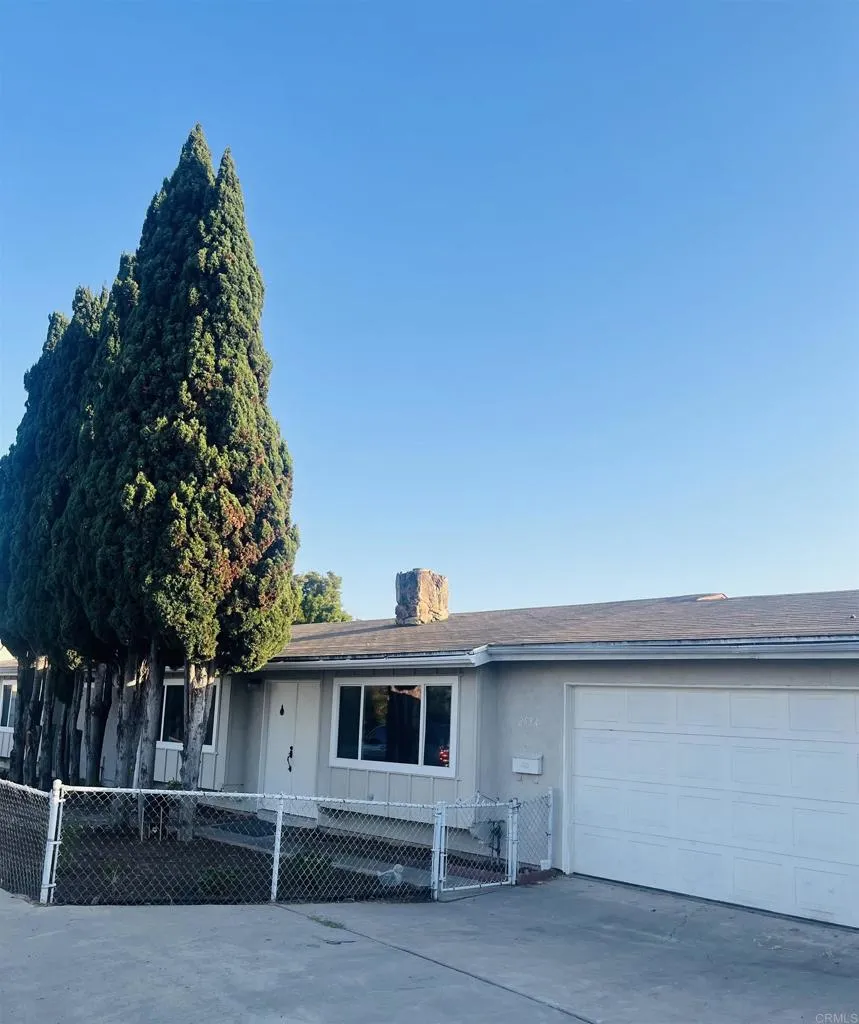
This is your opportunity to own a one single level home. This beautifully refreshed 4-bedroom, 2-bathroom features new interior paint, move-in-ready home offers a fresh, clean look both inside and out, comes with brand new stainless steel kitchen appliances. This home just need your personal and designer touches and a little updating to truly make it your own. A fantastic opportunity to create your dream home in an established neighborhood. The huge patio deck is an entertaining delight great for outdoor gatherings, or simply enjoy or create your own private retreat. comes with 2 car garage and easy freeway access and just a short drive to the Naval Base, downtown attractions, shopping, dining, and more. Don't miss this wonderful opportunity.
26151 Buscador
Mission Viejo, CA 92692
AREA SQFT
1,913
BEDROOMS
3
BATHROOMS
3
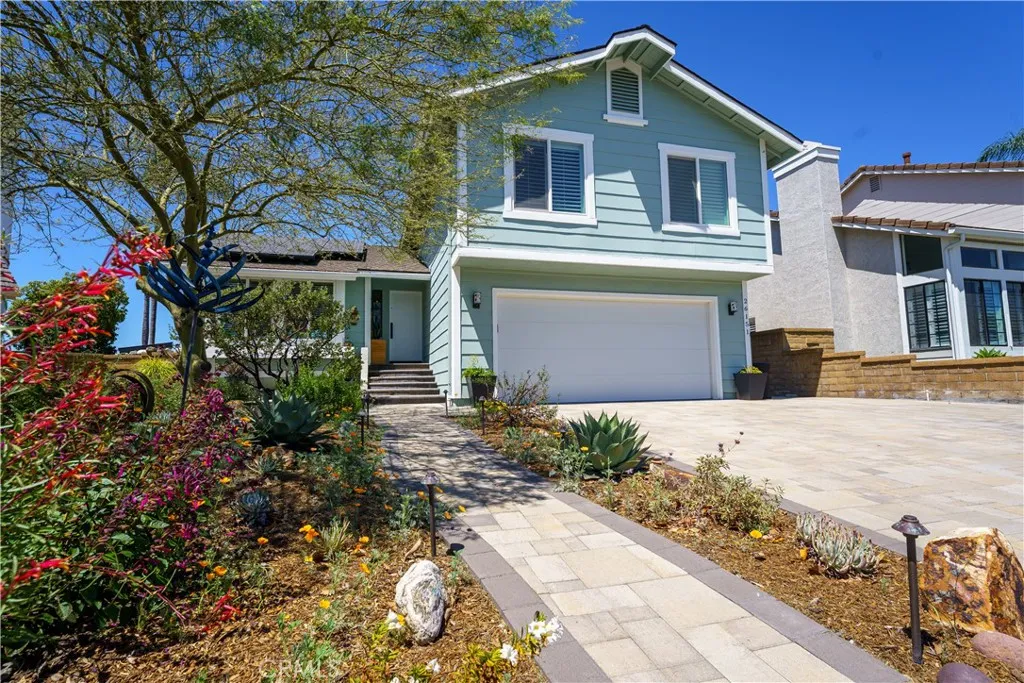
Panoramic mountain, sunset and city-light views create an unforgettable backdrop for this beautifully upgraded Mission Viejo home. Set in an elevated location with no homes directly behind, the property offers exceptional privacy and unusually expansive outdoor living for the neighborhood. The remodeled saltwater pool and spa feature a pebble finish and are surrounded by extensive Belgard pavers, Rec Teq pellet grill/smoker, multiple covered and uncovered seating areas, low-maintenance Trex decking, Alumawood patio covers, vinyl fencing and gates, and an outdoor shower with hot and cold water. Inside, the light-filled multilevel floor plan offers vaulted ceilings, three skylights, updated flooring and views from many of the homes principal rooms. The remodeled kitchen features white cabinetry, granite countertops, an induction range and oven, upgraded vent hood, stainless-steel dishwasher, abundant storage and casual dining space. The adjoining dining area opens toward the view, while the lower family room includes a custom fireplace surround, built-in library shelving and direct backyard access. The spacious primary suite enjoys vaulted ceilings, a private view balcony and a remodeled walk-in shower. Additional improvements include energy-efficient windows and doors, custom solid-wood interior doors, a custom front entry door, recessed lighting, plantation shutters, PEX plumbing and updated living spaces throughout most of the home. Energy and technology upgrades include more than 20 owned solar panels, a newer Tesla inverter with a 12.5-year warranty, upgraded electrical,
24389 La Glorita
Newhall, CA 91321
AREA SQFT
1,272
BEDROOMS
3
BATHROOMS
3
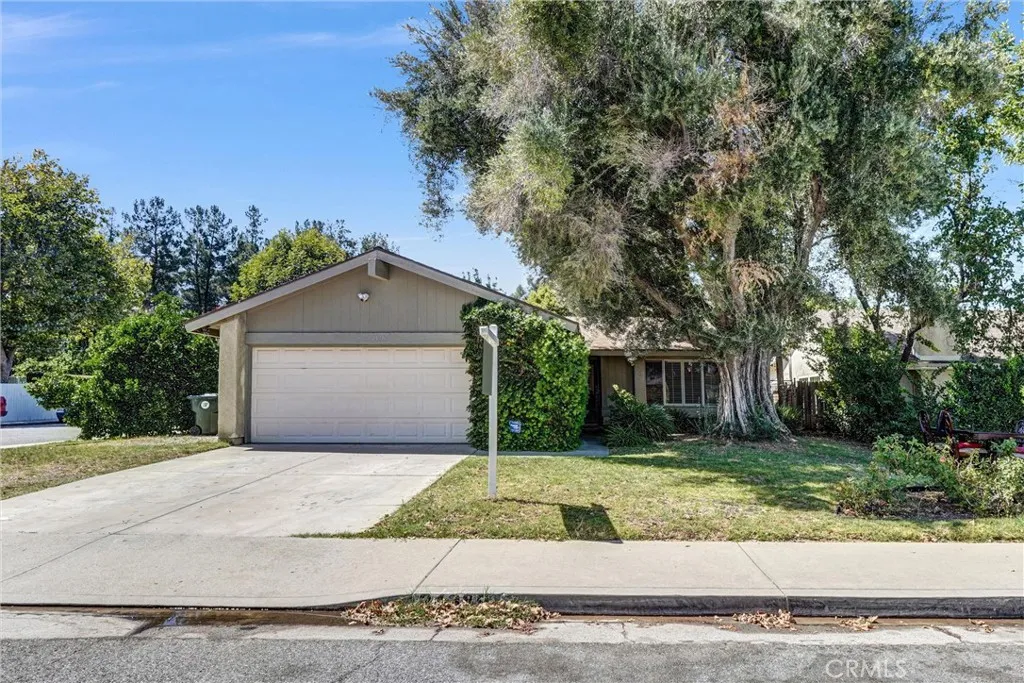
NO HOA!! NO MELLO ROOS!!! Welcome to this beautifully updated single-story home, perfectly situated on a sweeping 6,095-square-foot corner lot in the highly desirable Kelton Estates neighborhood of Newhall ? Offering 1,272 square feet of thoughtfully designed living space, this inviting residence features a warm and welcoming living room with a gas-burning fireplace flanked by custom display shelves, three spacious bedrooms, and three beautifully remodeled bathrooms that blend contemporary style with everyday comfort ? The redesigned kitchen is sure to impress with recessed lighting, abundant cabinetry, generous counter space, built-in appliances, a deep-basin stainless steel sink with a designer faucet, and a seamless flow into the spacious dining area with its direct patio access, creating an ideal setting for everyday living and entertaining ? Central air conditioning provides year-round comfort, while a private, air-conditioned bonus room with its own separate entrance offers exceptional versatility as a home office, guest suite, fitness room, art studio, or potential income-producing space ? Step outside to enjoy the wraparound yard, offering added privacy and plenty of room to relax or entertain, while the lush backyard is an orchard lovers dream with mature nectarine, orange, green lemon, and plum trees ? The oversized corner lot also provides ample parking for a boat, trailer, or RV ? Ideally located less than a minute from Interstate 5 and just moments from parks, schools, shopping, Walmart, restaurants, and Vista Valencia Golf Course, this exceptional home deliver
54 Oval Road
Irvine, CA 92604
AREA SQFT
1,078
BEDROOMS
2
BATHROOMS
2
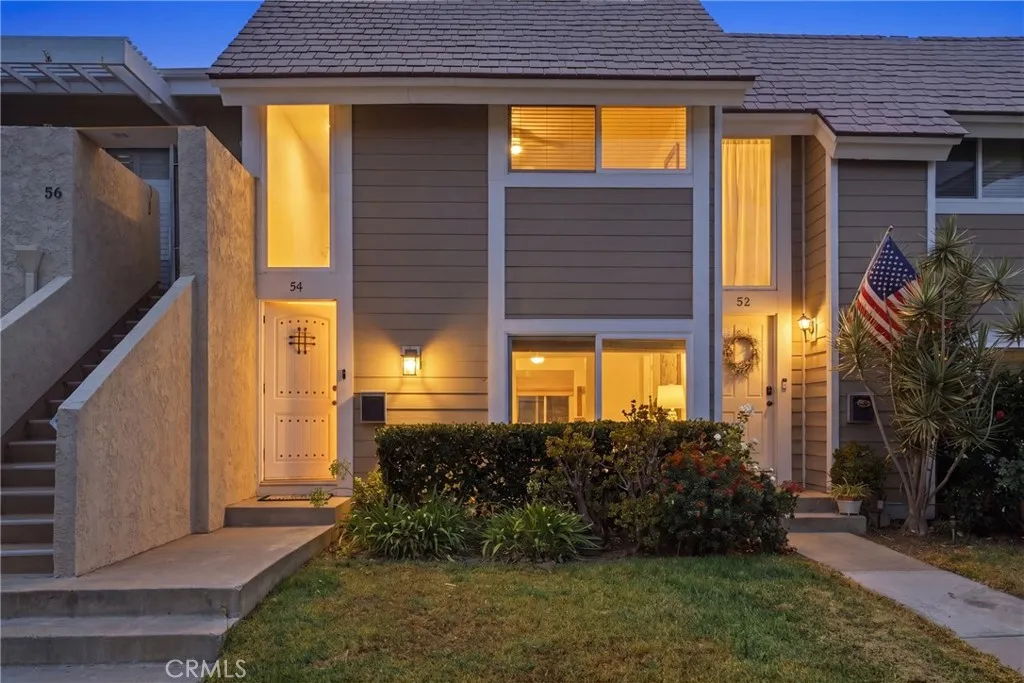
PRICED TO SELL! THIS HOME QUALIFIES FOR OUR BRAND-NEW WELCOME HOME PROGRAM, FEATURING AN ENHANCED $20,000 GRANT AND FINANCING UP TO 97% LOAN-TO-VALUE WITH ABSOLUTELY NO INCOME RESTRICTIONS AND NO PMI! Welcome to this well located townhome in the heart of Irvine. This two-story home offers added privacy with no neighbors above or below, along with a private backyard space perfect for relaxing or entertaining. The sellers have renovated the home to create an open floor pan on the first floor, newer kitchen and all new bathrooms! Enjoy the convenience of a private garage, assigned parking, and ample street parking for guests. Ideally situated near Irvines renowned shopping, dining, entertainment, parks, and everyday conveniences, with easy access to UC Irvine and major roadways, this home offers the perfect combination of comfort, privacy, and location! The HOA Covers Hazards insurance, Waste, water, manages the pool, landscaping, BBQ areas and basketball court! Act fast; you won't see a price like this in Irvine again!
40 Claremont
Long Beach, CA 90803
AREA SQFT
1,600
BEDROOMS
3
BATHROOMS
2
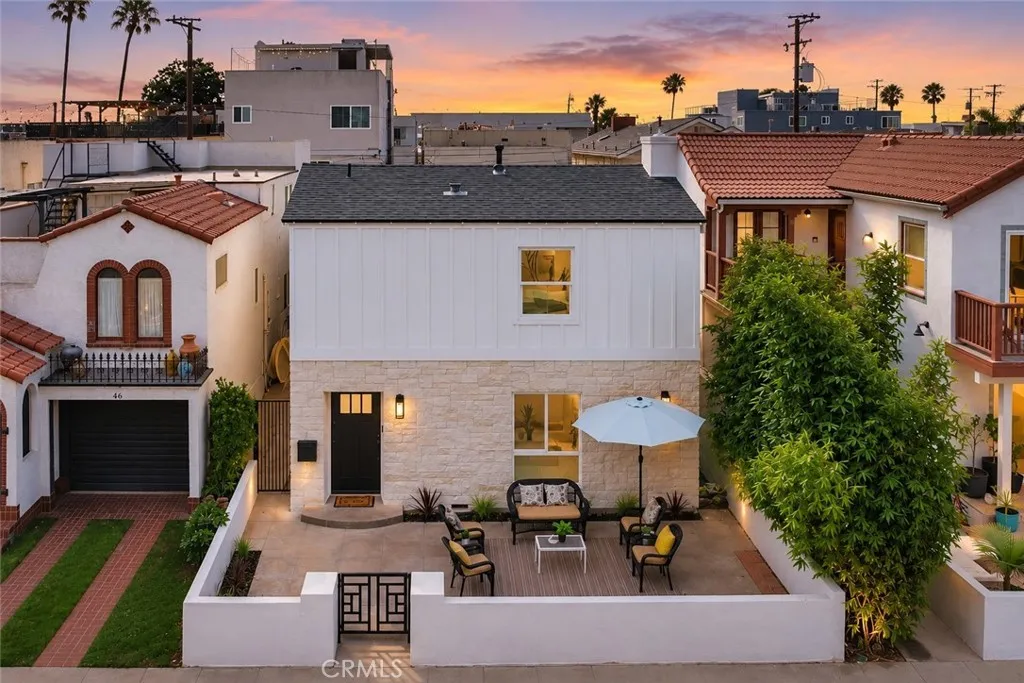
Coastal contemporary home in Belmont Shore, located just block from the Pacific Ocean and one block from Alamitos Bay. The home has been extensively reimagined inside and out with an open floor plan, custom staircase, new flooring, designer fireplace and updated finishes throughout. The kitchen features an oversized waterfall island, custom cabinetry, designer backsplash and stainless steel appliances including a 48" cooktop, built-in oven, vent hood, drawer microwave, wine and beverage refrigerator and dishwasher. The living, dining and kitchen areas flow together into one large open space. Upstairs are three bedrooms, including a spacious primary bedroom with sliding glass doors opening to a private rooftop deck. The home also includes two updated bathrooms, including a downstairs 3/4 bath and much, much more. Attached garage with direct interior access, epoxy flooring and an additional parking space behind the garage. A turnkey Belmont Shore home with extensive improvements, strong parking and an exceptional location near the beach, Alamitos Bay, Second Street and Naples Island.
39130 Pala Vista
Temecula, CA 92591
AREA SQFT
4,810
BEDROOMS
6
BATHROOMS
5
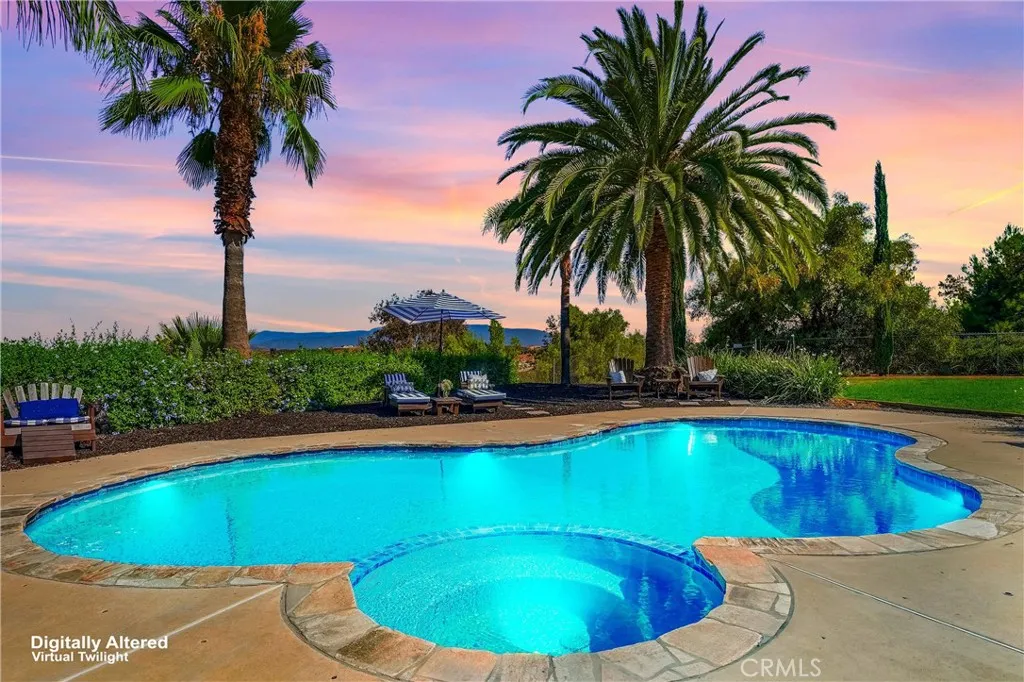
Imagine waking each morning behind private gates, surrounded by mature trees, open skies, and breathtaking views of Temecula Wine Country. Set on more than 101,000 square feet of usable land, this exceptional equestrian zoned property is more than a homeit is a private retreat created for multigenerational living, entertaining, recreation, and endless possibilities. At the heart of the property is a spacious single-level main residence offering approximately 2,950 square feet, four bedrooms, and three bathrooms. Comfortable and inviting, it provides plenty of room to gather with family, entertain friends, or simply enjoy the peaceful surroundings. A brand-new, approximately 650-square-foot ADU offers two bedrooms, two bathrooms, and a completely separate living space for extended family, guests, or rental possibilities. An additional barn shape structure has a huge living space above the garage ideal for guests, an office, studio, or private retreat. The property can also get a permit for 2nd ADU, creating even more future potential. Step outside and discover your own private resort. Spend warm afternoons beside the pool, entertain beneath the open sky, and enjoy your favorite beverage from the fully functioning four-tap beer station while taking in the panoramic wine-country views. Car enthusiasts, business owners, and hobbyists will appreciate the impressive workshop featuring a mechanical vehicle lift and washer and dryer hookups. Five RV hookup throughout the property provide flexibility for recreational vehicles, visitors, or equipment, while an EV charging station add
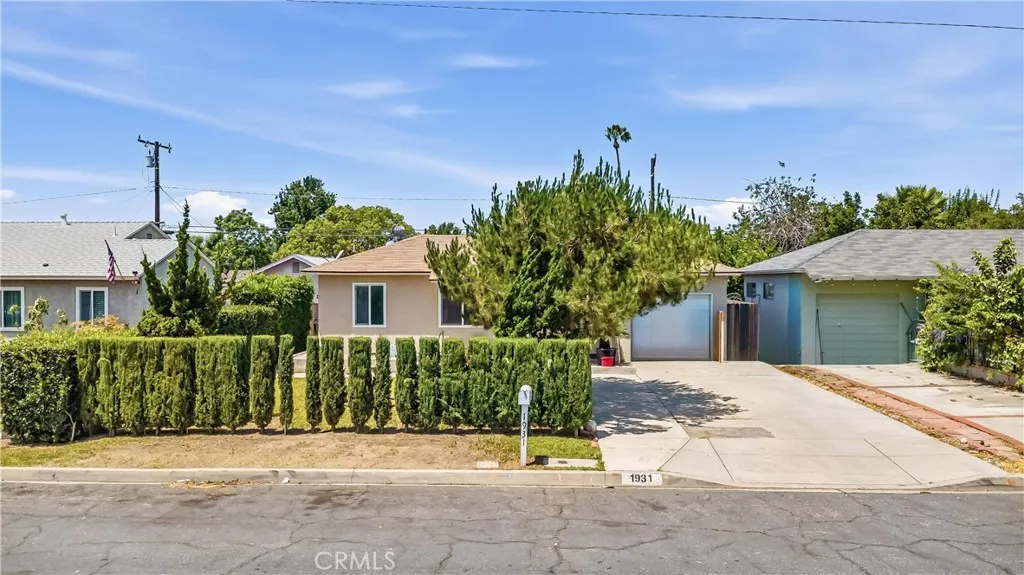
1931 Delford
Duarte, CA 91010
AREA SQFT
866
BEDROOMS
2
BATHROOMS
1
Welcome to this charming, turnkey single-family home situated on a beautiful tree-lined street in the heart of Duarte. Featuring 2 spacious bedrooms and 1 beautifully maintained bathroom, this residence offers an exceptional blend of comfort, modern upgrades, and curb appeal. The owners have invested heavily in quality workmanship and premium materials, keeping the entire home in immaculate, move-in ready condition. Key upgrades include full interior and street-connected plumbing, an updated electrical system with a 200-amp panel, and a reliable central air conditioning unit. Energy efficiency is maximized with dual-paned 3M windows throughout, featuring front-facing tints that keep the interior cool during sunny California afternoons. Inside, you will find crisp interior paint, recessed lighting, and stylish ceiling fans. The pristine kitchen boasts elegant granite countertops, ample cabinet storage, modern appliances, and durable tile flooring. Step outside to a private, beautifully landscaped backyard featuring an oversized, premium slate-tiled covered patioperfect for outdoor dining and entertaining. A unique highlight is the 1-car drive-through garage, allowing you to secure up to 2 vehicles with backside access. Conveniently located near local shopping, restaurants, public transportation, and major freeways. Truly a rare gem in pristine condition that is ready for you to move right in!
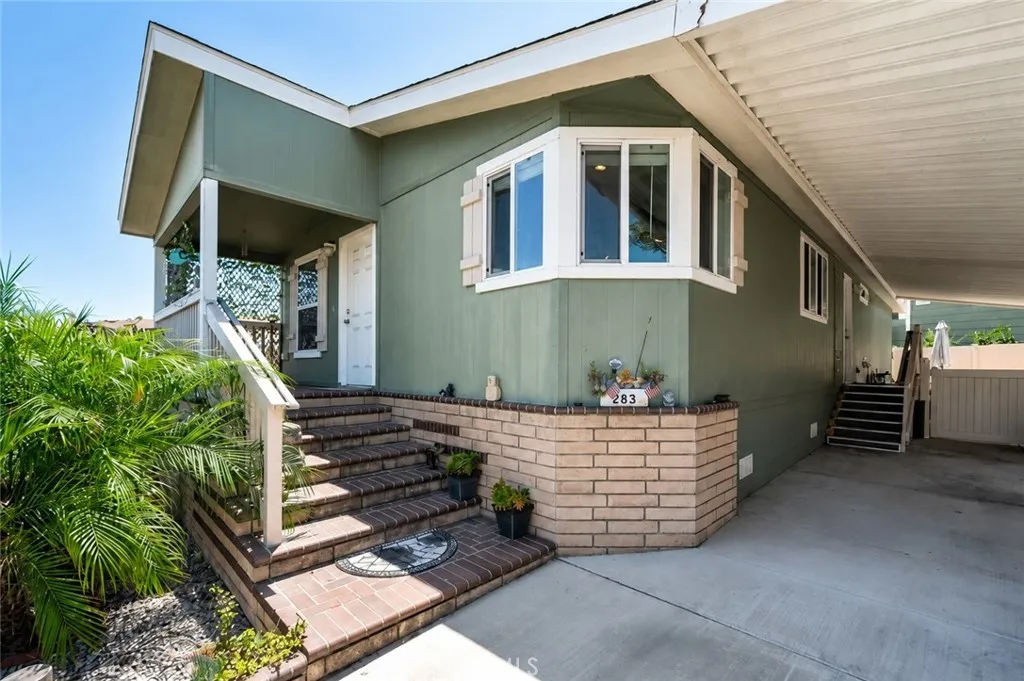
1065 Lomita
Harbor City, CA 90710
AREA SQFT
1,416
BEDROOMS
3
BATHROOMS
2
AMAZING BUY, like a model inside! Come On InYour Next Happy Place May Be Waiting! Welcome to San Rafael Mobile Home Estates Unit #283, where the days feel a little brighter and coming home is something to look forward to. Tucked into a prime location within this welcoming 55+ community, this newer, soon-to-be freshly painted outside, beautifully maintained 3-bedroom, 2-bath home invites you to slow down, settle in, and enjoy the space around you. As you step inside, youll discover a home designed for the way people love to live today. The open-concept kitchen, complete with a center island, naturally becomes the home's gathering place. Picture yourself preparing dinner while chatting with family, enjoying coffee at the island, or having friends gathered around as stories and laughter fill the room. The kitchen opens to the living area, creating a wonderful sense of connection and making everyday living feel easy and relaxed. And when the sun is shining, theres no need to stay indoors! Step outside to your **inviting patio area**, where mornings can begin with a cup of coffee, afternoons can be spent visiting with friends, and evenings can wind down under the open sky. The **vinyl fencing** adds a clean, finished look while giving your outdoor space a cozy sense of privacy. With three comfortable bedrooms and two baths, theres room for guests, hobbies, family, or simply having a little extra space for whatever life brings your way. This is the kind of home that gives you room to make it your own and create new memories along the way. Outside your front door, San Rafael Mobil
4116 Wood Lane
Banning, CA 92220
AREA SQFT
2,070
BEDROOMS
4
BATHROOMS
3
Experience the allure of this beautiful single story home, offering an inviting 2,070 sqft of open living space. With 3-4 bedrooms, 2.5 bathrooms, Office, 3-car garage and located on a large ADU compatible lot with RV parking, this residence perfectly blends comfort and functionality. Throughout this home, you'll find the distinctive features of CrestWood Communities. Marvel at the soaring 9-foot ceilings that create a sense of spaciousness and grandeur in every room. The kitchen shines with easy-care Quartz countertops adorned with a stylish 6-inch backsplash, providing both elegance and practicality. Embrace the latest advancements in energy-saving features, including a tankless water heater and LowE windows. These additions ensure an environmentally friendly and efficient home environment, helping you reduce your carbon footprint. *photos are of model home*
271 Santa Bella
Paso Robles, CA 93446
AREA SQFT
1,176
BEDROOMS
3
BATHROOMS
2
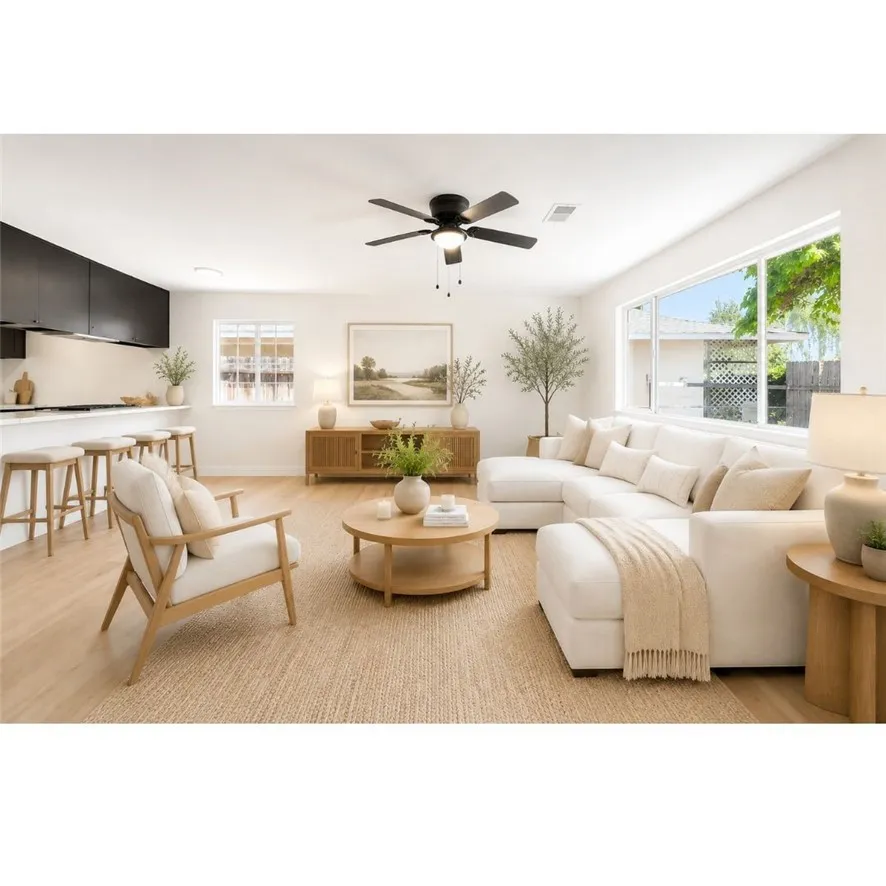
Beautifully renovated 3BD/2BA home in a great Paso Robles location, sitting on a 6,098 sq. ft. lot! This move-in-ready gem features a completely remodeled kitchen and both bathrooms, fresh interior and exterior paint, new ceilings, new interior doors, and all-new electrical outlets and lighting throughout. Major systems have been updated too new roof, new AC and heat ducting, and a refurbished Bosch AC unit with new coil. Outside, enjoy new redwood gates, new exterior lighting, and a freshly hardscaped front yard. With everything already done, this home offers true turnkey living close to Paso Robles' wineries, dining, and Central Coast charm. Won't last schedule your showing today! *Some photos are digtally/virtually staged
931 Highland
Camarillo, CA 93010
AREA SQFT
BEDROOMS
BATHROOMS
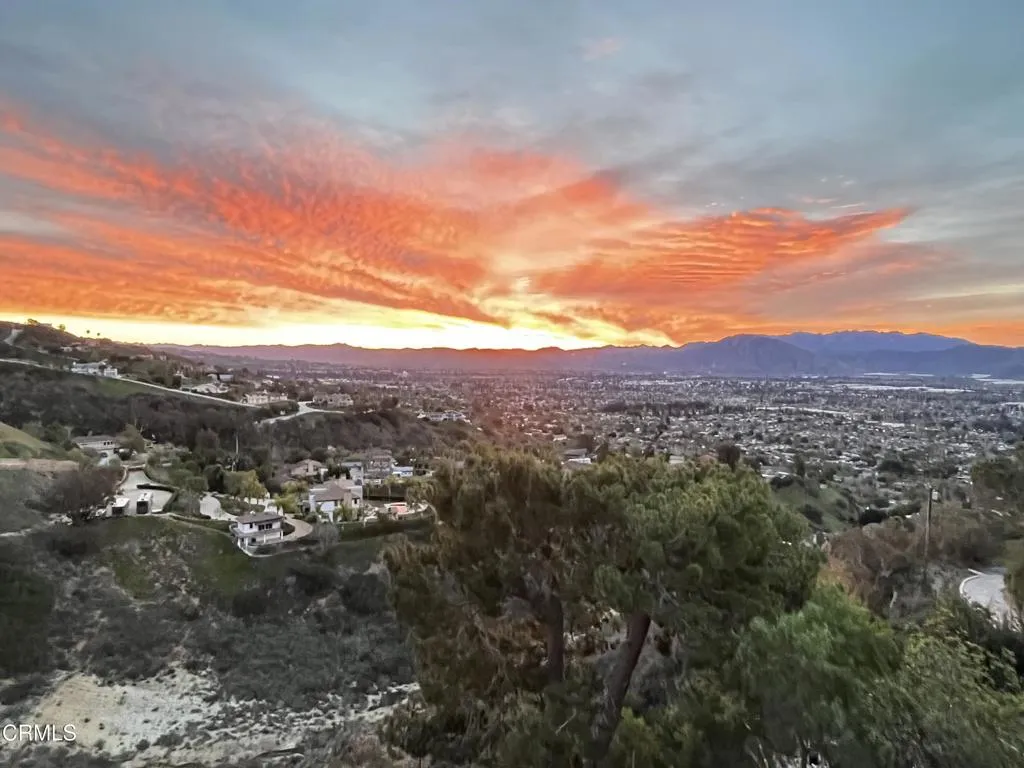
These VIEWS are outstanding! Wake up to the most amazing sunrise as you check out 180 degree views! This nearly 3/4 acre property had a beautiful 5-3 bath property with some incredible decks. You get to build your new dream home on this fantastic lot that is located near the end of a cul-de-sac behind the gates of this private community of homes.
2705 Plumeria Drive
Carlsbad, CA 92009
AREA SQFT
2,607
BEDROOMS
4
BATHROOMS
3
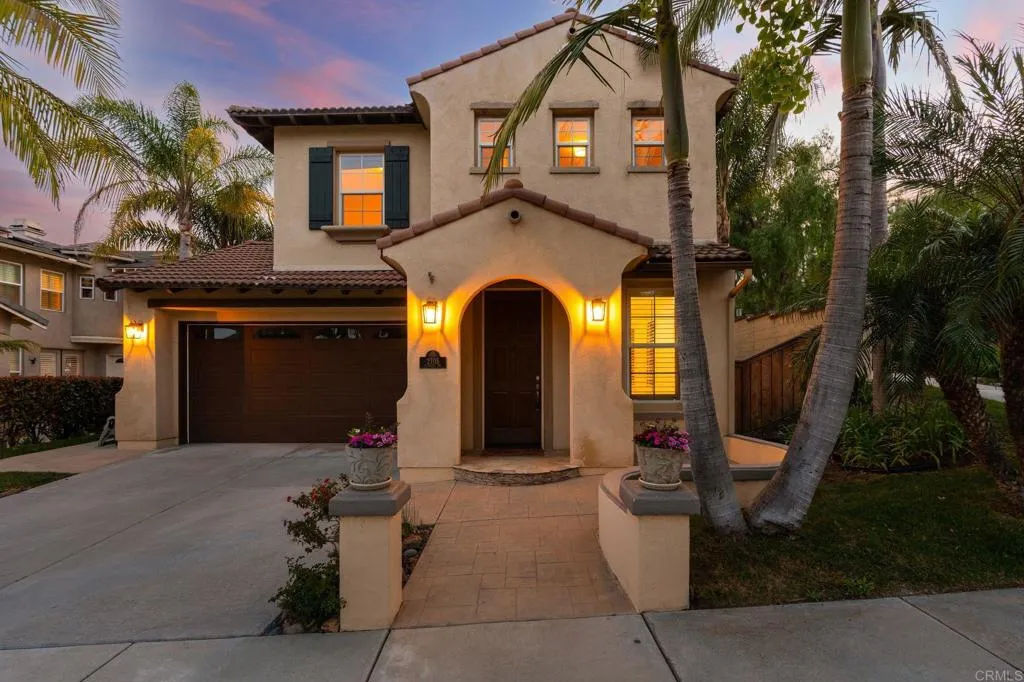
SATURDAY OPEN HOUSE CANCELLED. Located in the heart of Bressi Ranch on a private, elevated corner lot, this beautifully maintained 4-bedroom, 3-bath home offers 2,607 sq. ft. of spacious, sunlit living. With no rear neighbors and serene west-facing views of the adjacent greenbelt, you'll enjoy breathtaking sunsets and rare privacy just minutes from everything Carlsbad has to offer. The open floor plan includes a first-floor bedroom and full bath, a versatile upstairs loft, and multiple outdoor living areas, including a peaceful courtyard just off the kitchen, perfect for morning coffee or evening gatherings. The chefs kitchen features granite slab countertops, stainless steel appliances, a center island with bar seating, pendant lighting, and a cozy breakfast nook that flows seamlessly into the inviting family room. Upgrades throughout the home include crown molding, plantation shutters, tile flooring, brand new carpet, built-in surround sound, and a custom media niche. Large windows frame picturesque backyard views and fill the space with natural light. Enjoy the vibrant Bressi Ranch lifestyle with community amenities including a resort-style pool, spa, parks, and event center. Just a short distance to award-winning Carlsbad schools, Bressi Village shops and dining, and nearby Alga Norte Community Park. This is North County living at its best, stylish, private, and close to it all.
14431 Helm Court
Helendale, CA 92342
AREA SQFT
1,386
BEDROOMS
3
BATHROOMS
2
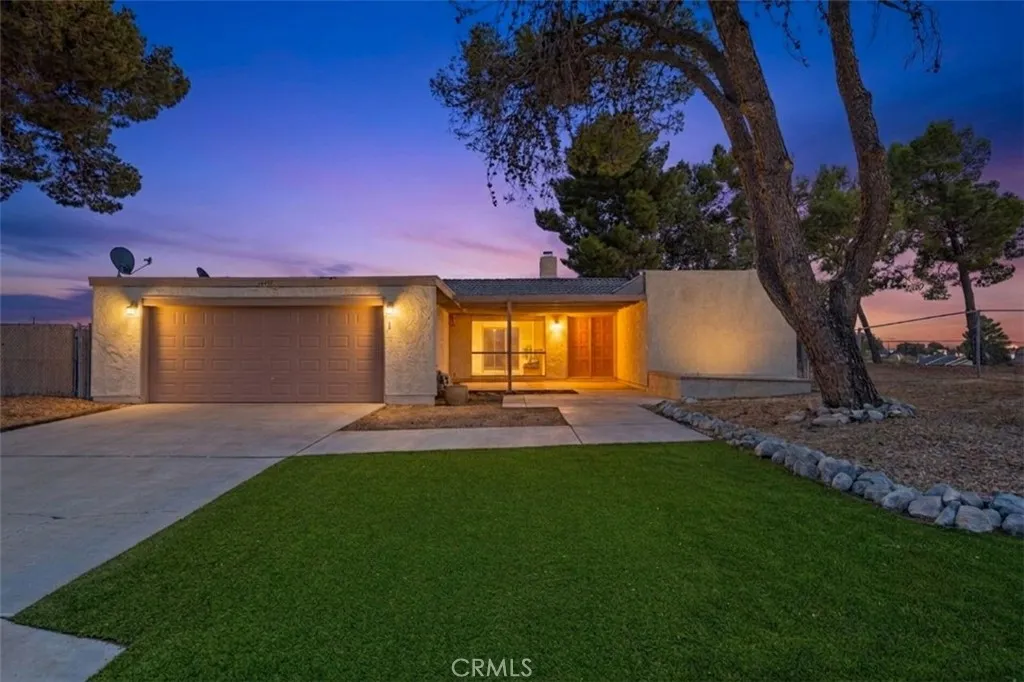
Welcome to 14431 Helm Court in the highly desirable Silver Lakes community! Nestled on a quiet cul-de-sac, this beautifully maintained home offers the perfect blend of comfort, functionality, and lifestyle. Step inside to a bright and inviting floor plan featuring spacious living areas, abundant natural light, and a seamless flow that's ideal for both everyday living and entertaining. The kitchen offers generous cabinetry and workspace while opening to the main living areas, creating a warm and welcoming atmosphere. The primary suite provides a relaxing retreat with ample closet space and an en-suite bath, while the additional bedrooms offer flexibility for family, guests, or a home office. Step outside to enjoy the private backyardperfect for BBQs, outdoor dining, or simply unwinding after a long day. Located within the Silver Lakes HOA, residents enjoy an exceptional lifestyle with access to a 27-hole championship golf course, two private lakes for boating and fishing, beaches, parks, swimming pool, spa, tennis courts, pickleball courts, clubhouse, fitness center, RV parking, and numerous community events. Conveniently located near shopping, dining, and commuter routes, this home offers resort-style living at an incredible value. Don't miss this opportunity to own a home in one of the High Desert's most sought-after communities!
13615 Herrick Avenue
Los Angeles, CA 91342
AREA SQFT
2,952
BEDROOMS
4
BATHROOMS
4
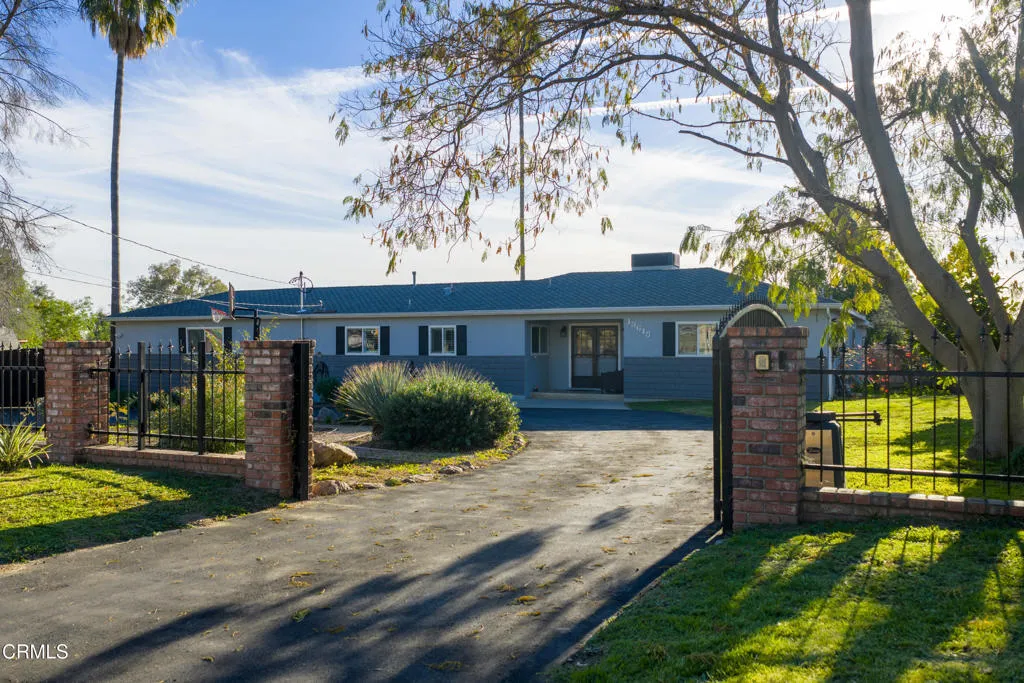
Beautiful ranch-style horse property with a pool located in the highly desirable Rancho Cascades area. Set behind a dual automatic wrought-iron gated entrance, a circular driveway and lush landscaping welcome you to this exceptional residence offering privacy, space, and timeless curb appeal. Situated on an expansive 23,602 sq ft (over half-acre) lot, this 4-bedroom, 3-bath single-family home offers approximately 3,000 sq ft of living space with a highly versatile layout. The home features two primary suites with walk-in closets, a large formal living room, family room with fireplace, dining area, and a huge bonus room ideal for entertaining, recreation, or flexible use that can fit up to 50 people!! Equestrian enthusiasts will appreciate this true horse property, complete with horse stalls and tack room, with the rare convenience of direct access to a horse trail right next door--ride straight from your property. Outdoor living is equally impressive with an updated pool, stained deck, and outdoor fireplace, creating a perfect setting for relaxation and gatherings. The updated kitchen features granite countertops, stainless steel appliances, and a WOLF stove. Notable upgrades include a newer roof, dual-pane windows, copper plumbing, updated electrical panel, tankless water heater, recessed lighting, and newer interior and exterior paint. Additional highlights include RV access, a two-car attached garage, separate laundry area, and abundant parking. The expansive lot and layout may offer potential for an ADU and Junior ADU (buyer to verify zoning, permits, and feasibility),
510 Hewitt Street
Los Angeles, CA 90013
AREA SQFT
2,630
BEDROOMS
4
BATHROOMS
2
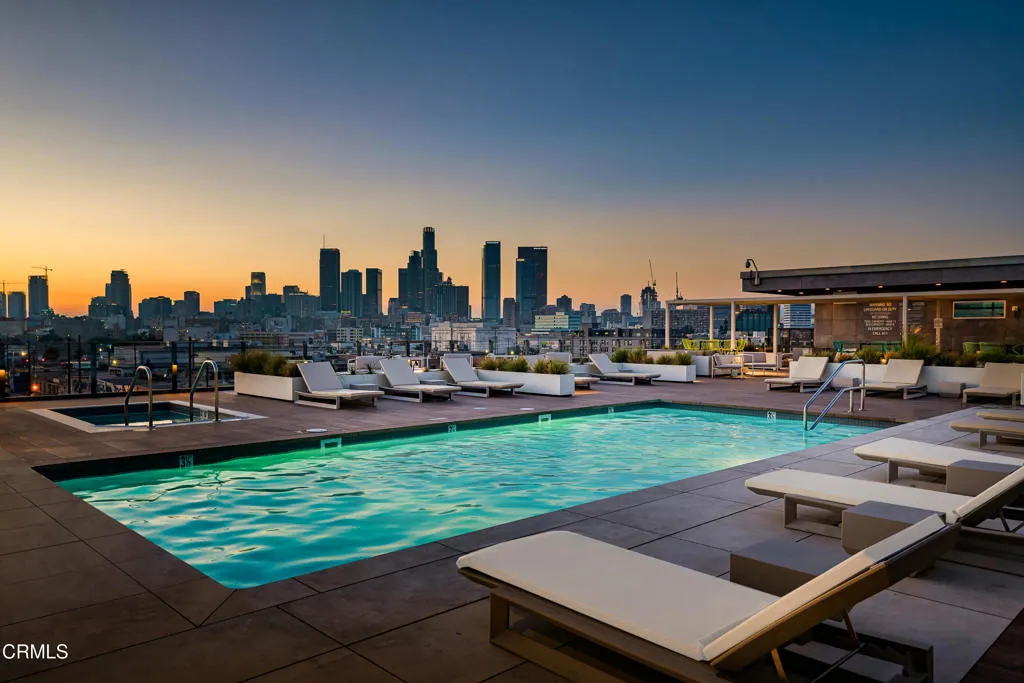
Originally designed as an open loft, this residence has been thoughtfully transformed into four distinct rooms with sleek sliding doors, blending architectural character with functional privacy. The redesign preserves the expansive volume and modern aesthetic of a true loft while creating defined spaces ideal for bedrooms, a home office, guest quarters, or a media room -- a rare configuration in this setting. The sliding door system allows for flexibility and flow, offering openness when desired and separation for comfort and quiet when needed. This presents a unique opportunity for a family to enjoy modern loft living in the heart of the city -- without sacrificing enclosed bedrooms and everyday practicality. A resort-style rooftop crowns the building, featuring a heated pool and spa, cabanas, BBQ areas, fire pits, a fully equipped fitness center, and breathtaking 360-degree skyline views -- an elevated extension of sophisticated urban living. Gated garage parking and 24/7 on-site security provide convenience and peace of mind. Step outside to experience the best of the Arts District, including Bavel, Girl & the Goat, Manuela, Verve, Blue Bottle, Hauser & Wirth, SoHo Warehouse, and more. With effortless access to Metro, train stations, and major freeways, this prime location offers the perfect balance of vibrant city energy and everyday ease.
620 Hyde Park
Inglewood, CA 90302
AREA SQFT
1,149
BEDROOMS
2
BATHROOMS
2
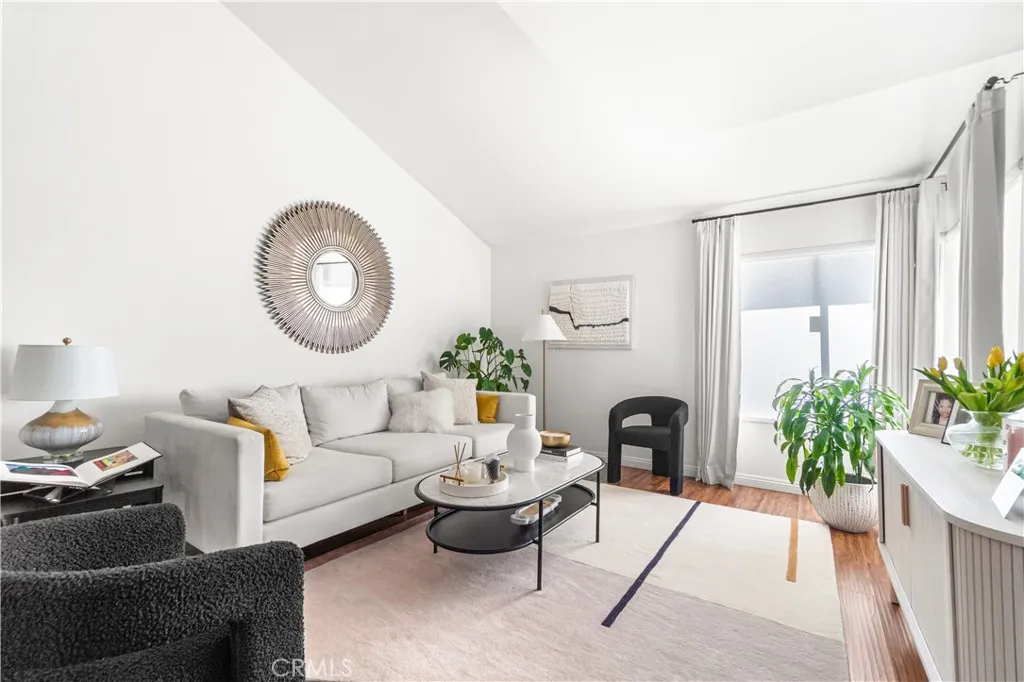
Beautifully updated two-story townhome featuring soaring vaulted ceilings, abundant natural light, and an open-concept floor plan. The remodeled kitchen boasts quartz countertops, white shaker cabinetry, stainless steel appliances, a large center island, designer backsplash, and recessed lighting. Upstairs offers spacious bedrooms, including a primary suite with a private balcony, while both bathrooms have been tastefully updated. Additional features include central HVAC, in-unit laundry, ample storage, and two assigned parking spaces. Located in a gated community just minutes from SoFi Stadium, Intuit Dome, Kia Forum, LAX, shopping, dining, beaches, and major freeways. A turnkey opportunity in the heart of Inglewood!
16326 Nordhoff Street
North Hills, CA 91343
AREA SQFT
2,900
BEDROOMS
4
BATHROOMS
3
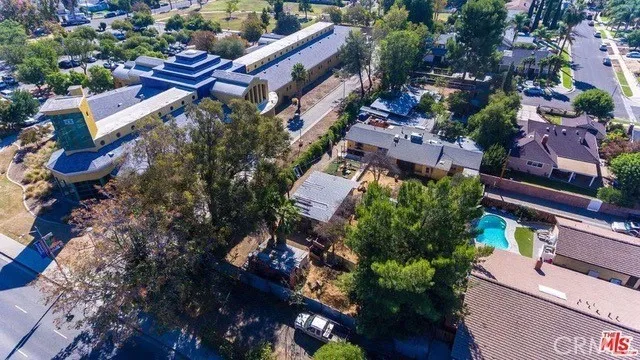
Builders special for multifamily development. Secure gated horse property. Boasting rare street-to-street access from Nordhoff and Sunburst, the property is ideally positioned adjacent to the 4 story West Valley Library and steps away from public transportation, making it a commuters dream. With zoning that permits horses and potential to add multiple single family homes or condos/apartments (buyer to verify), this property is a blank canvas for a creative visionary. For savvy developers, the lot's potential is even more enticing: split the parcel into 4-5 individual lots, or possibly take advantage of state bills prioritizing affordable housing to build multiple units. This property ticks all the boxes for those looking to capitalize on the push for affordable housing in the areathough buyers are encouraged to perform due diligence on obtaining the necessary approvals for new construction. Whether you're imagining a dream home oasis, a lucrative multi-unit investment, or exploring the possibilities for building affordable apartments, 16326 Nordhoff St. offers an exceptional opportunity in a high-demand area. Act quicklyopportunities like this dont last long! The house is approx 2,100 SF, 3 BR 2 BA, with beamed ceiling & sunlights, enclosed patio with office space and laundry, fireplaces in LR and primary BR, an enclosed gym, and a 15x30 pool. Theres a permitted guest house, equestrian keeping area and exercise ring, and tons of space for storage. Front U driveway with two entrances, easy in an out with trailers / eqpt and/or ample off street guest parking. Inside the gate
828 Fairmount Road
Burbank, CA 91501
AREA SQFT
2,425
BEDROOMS
5
BATHROOMS
4
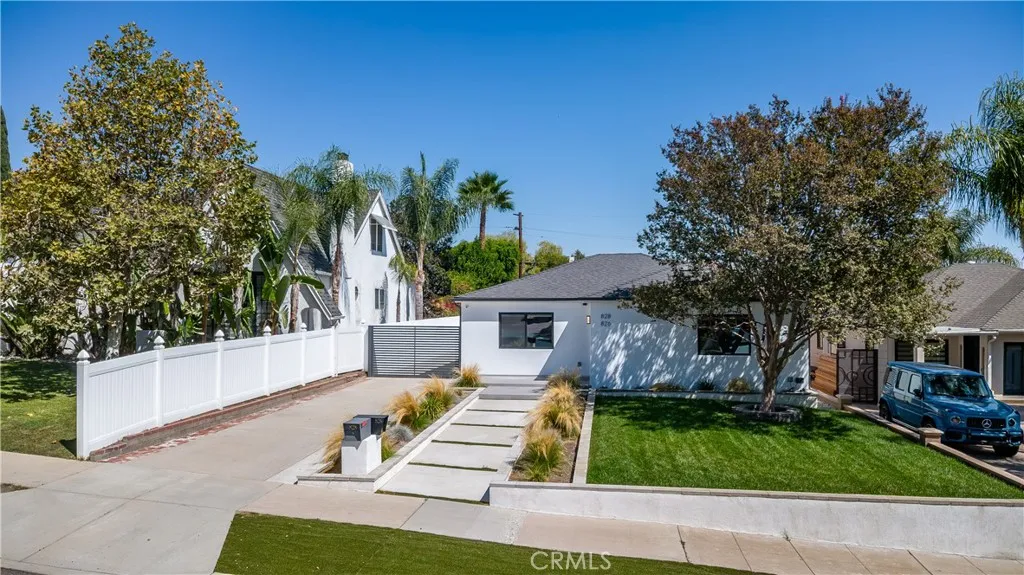
Above Kenneth Rd, near Bel Aire Dr. It's Luxury Living. This property has so much to offer. The Main house was renovated down to the studs in 2025 and the ADU was built Brand New in 2025. The ADU has 2 Bedrooms and 2 Baths and its completely separated from the main house. The ADU is Gated and fenced, separate access with 2 parking spaces. Solar panels are fully paid off. The main House has 3 Bedrooms, 2 Baths, High Ceilings with an Open floor plan. Enjoy your Premium Porcelain countertops and your spacious 10 foot by 5 kitchen Island with a beautiful Chandelier hanging above. Custom-made kitchen cabinetry, stainless steel appliances, 5 Burner range with oven, and a 36-Inch Refrigerator. Magnificent Tray ceilings and Soffit lighting throughout the house. 65-inch LED TV above the electric Fireplace. Enjoy the Walk-in Master Bedroom shower and the anti-Fog frameless mirrors above the Dual sink vanity. Custom-made Bedroom closets, waterproof Laminate flooring, recessed lighting, Central A/C & Heating, Double pane windows with Low-E Glass, Interior separate Laundry room with Washer and Dryer hookups. From the Living room, open the doors and enjoy the Entertainers backyard, feel the Zen and Serenity and hear the lovely birds chirping. Host a Summertime party under the custom-made covered patio and enjoy a BBQ with Family and Friends. New upgrades include, New Roof, New HVAC system, top of the line Navien water heater, New sewer line and New copper plumbing. Hardwired Security camera system. Detached Two-Car Garage with New Epoxy flooring with Electric Vehicle EV- charging port. S
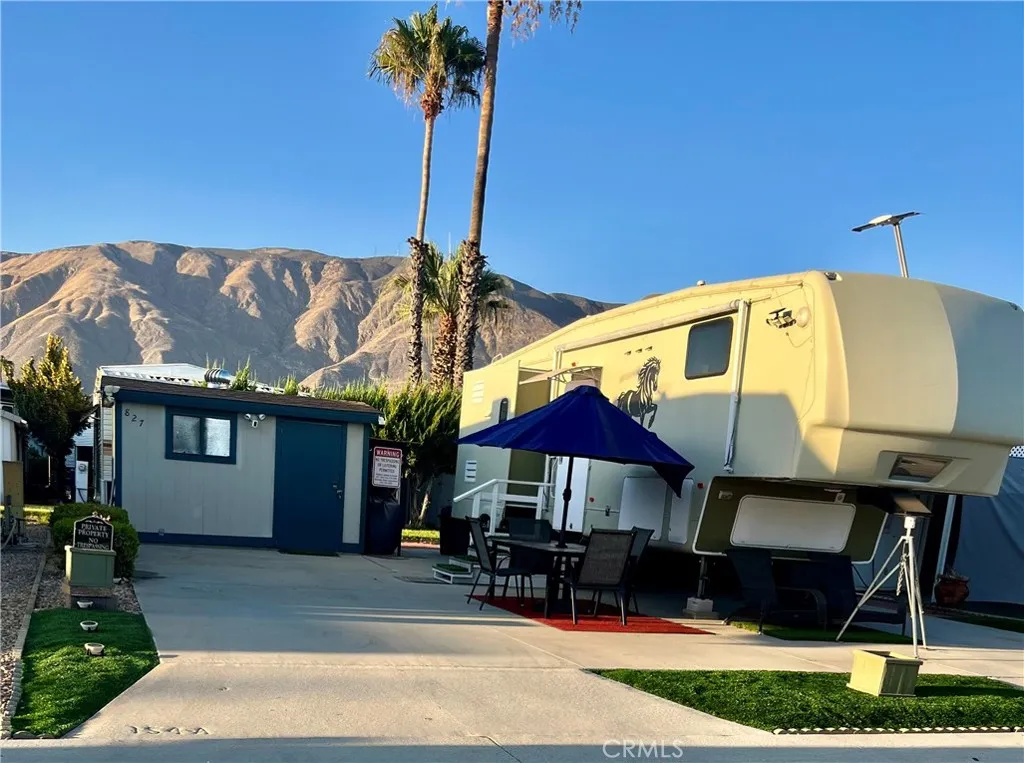
827 Deerwood
San Jacinto, CA 92583
AREA SQFT
BEDROOMS
BATHROOMS
OWN THE LAND! Located in Heritage Ranch highly desirable gated 55+ senior community. Enter the 2007 Montana fifth wheel into the living room and delight in its beautiful bright open floor plan. This is resort living at its best, the home offers peace and tranquility and the opportunity to have great gatherings with family and friends. Dont miss out the opportunity to own this beauty! This property is located near restaurants, grocery shopping, clinics and college. WATER, TRASH, BASIC CABLE TV and INTERNET INCLUDED in HOA monthly fee of approx. $227.00 & LOW TAXES. Community features included POOL, SPA, walking trails, billiards, shuffleboard, clubhouse, laundry facilities and MORE!! MINUTES From SOBOBA CASINO, DIAMOND VALLEY LAKE, and the 10 FWY, A fantastic opportunity that will not be available for long. Call today for your private appointment to view this amazing property.
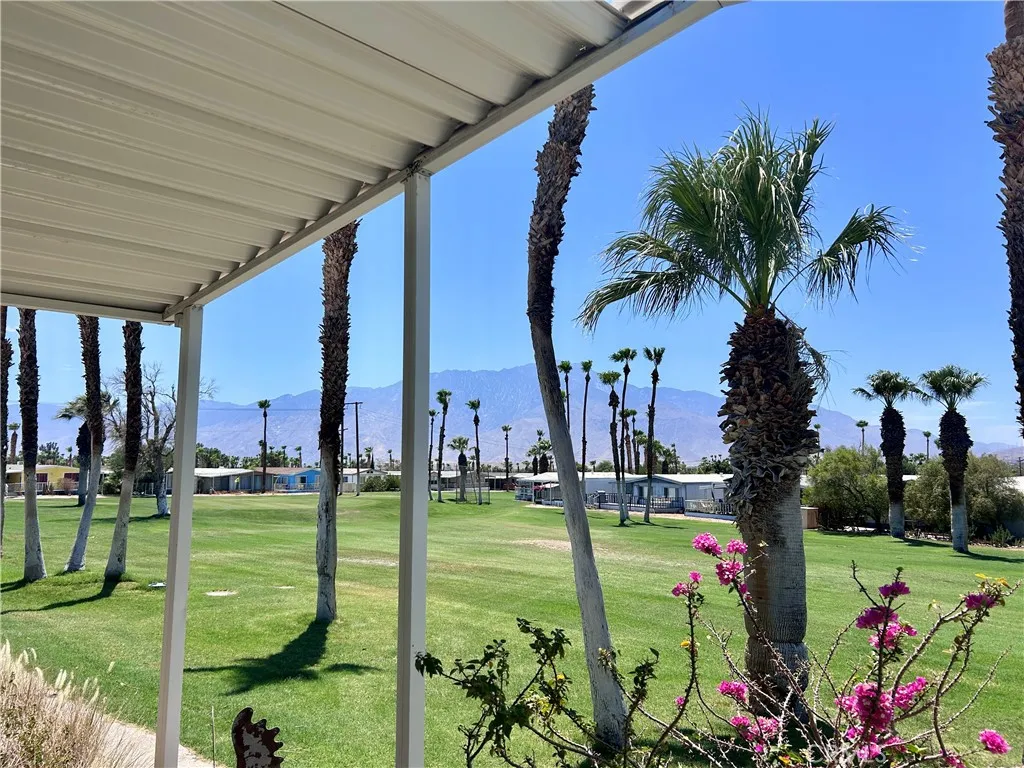
15500 Bubbling Wells
Desert Hot Springs, CA 92240
AREA SQFT
1,440
BEDROOMS
2
BATHROOMS
2
Welcome to this 1,440 SF, 2 bed, 2 bath home in a fantastic view location at Hidden Springs, a gated 55+ community in Desert Hot Springs. Offered in as-is condition, this home features mature palms and a wall of blooming bougainvillea shielding the private front patio and yard from the street, with a covered carport, built-in shed, and concrete driveway. A covered patio in the back overlooks the 2nd fairway. The West-facing patio offers mountain views and front-row seats to the desert sunsets. The home offers combines living & dining room, and separate family room. The living room's large west-facing windows frame golf course and mountain views, while the dining room includes a built-in storage hutch. The open kitchen flows directly into the family room, which opens through doors to the sunroom, keeping the layout flexible for everyday living and entertaining. The updated kitchen features stainless appliances, a gas cooktop, center island, recessed lighting, and a skylight. The primary suite includes a soaking tub, glass block shower, dual-sink vanity, and a walk-in closet, plus a second closet in the primary bathroom. A second bedroom and updated guest bath complete the floor plan, along with a dedicated laundry room and a bonus sunroom that offers flexible space for a home office, hobby room, or extra storage. Live the resort lifestyle at Hidden Springs, where every day feels like a getaway. Tee off on the 9-hole golf course, unwind in the heated therapy pool and spas, stay active at the fitness center or on the tennis courts, and connect with neighbors over billiards, ca
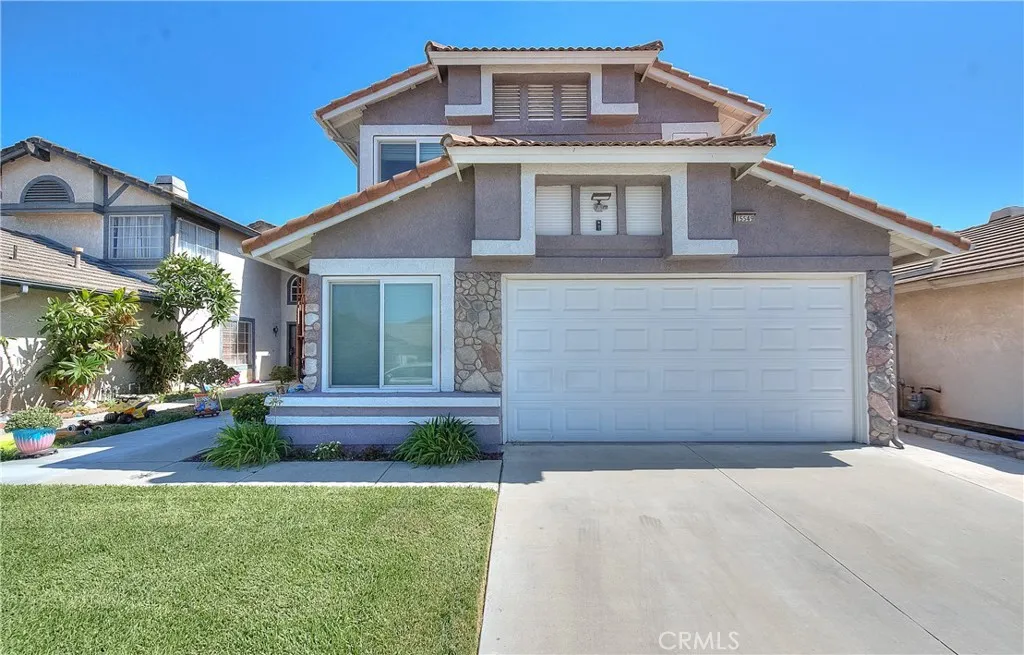
15549 Agate Drive
Fontana, CA 92337
AREA SQFT
1,485
BEDROOMS
4
BATHROOMS
3
Beautifully upgraded home located in the prestigious City of Fontana. This meticulously maintained residence offers 1,485 sq ft of living space on an 3,600 sq ft lot, featuring 4 bedrooms, 2.5 bathrooms, and a 2 car garage. Enjoy excellent curb appeal with a well manicured front yard and updated exterior. Step inside to an inviting open floor plan enhanced by dual pane windows, custom blinds, upgraded flooring and baseboards throughout. The upgraded kitchen is ideal for entertaining and showcases granite countertops, tile backsplash, and ample storage space. The primary suite features, a ceiling fan, and large closet. The primary bathroom offers tile flooring, granite counters, and tub/shower with glass doors. The additional spacious bedrooms share the guest bathroom with granite counters, and tub/shower with glass doors. The living room highlights a charming granite fireplace, and a large windows that lookout to the private entertainers backyard is complete with block walls, a patio cover, and space to relax or entertain. Newer HVAC, windows, electrical panel, and rain gutters. Conveniently located near freeways, as well as parks, recreation, shopping, dining, entertainment, and schools. This turnkey home is a must see, dont miss the opportunity to make it yours!
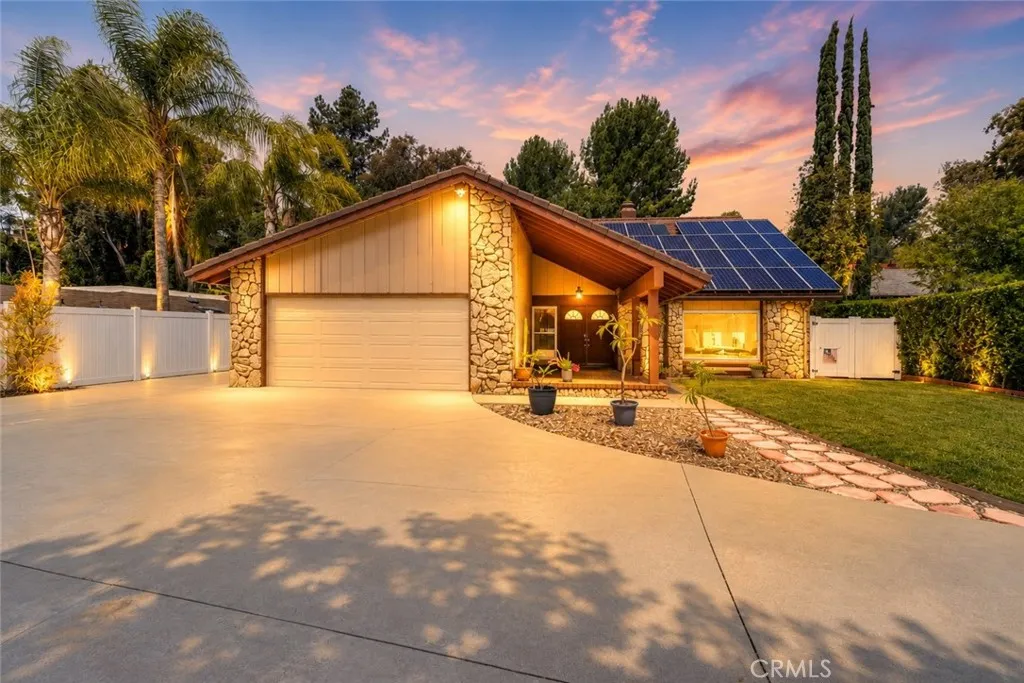
22608 Red Fir Lane
Diamond Bar, CA 91765
AREA SQFT
2,054
BEDROOMS
4
BATHROOMS
2
A long private driveway, single-story layout, and an expansive 11,000+ SF lot make this South Diamond Bar home a rare offering. With approximately 2,054 SF of living space, the home features 4 bedrooms, 2 bathrooms, and a floor plan designed for comfortable everyday living. Vaulted ceilings and abundant natural light create a bright, open interior. The remodeled kitchen, updated bathrooms, newer roof, updated HVAC system, upgraded fireplace, and solar add lasting value and everyday convenience. The backyard is designed to be enjoyed year-round, featuring a sparkling pool and spa, built-in BBQ island, and generous outdoor space for entertaining, relaxing, or spending time with family and friends. Located in the award-winning Walnut Valley Unified School District, serving Maple Hill Elementary, Chaparral Middle School, and Diamond Bar High School. Parks, shopping, dining, and convenient freeway access are all just minutes away.
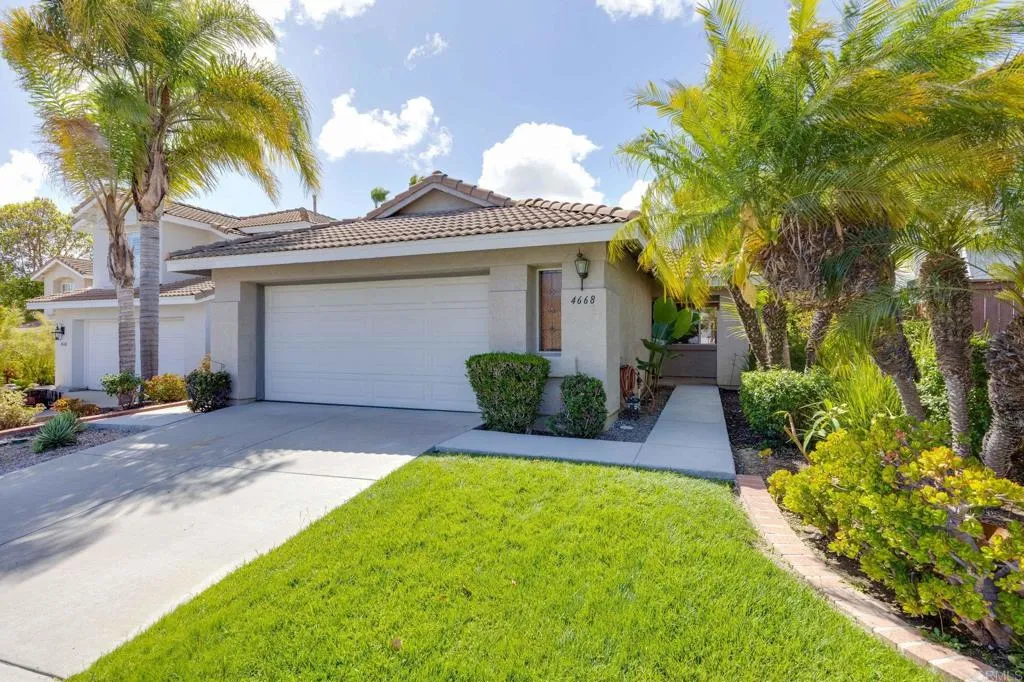
4668 Calle Del Greco
Oceanside, CA 92056
AREA SQFT
1,364
BEDROOMS
3
BATHROOMS
2
NEW PRICE! Beautifully updated single-level with a private pool, energy-efficient solar and inviting indoor-outdoor living. Now offered at $899,000 - an exceptional opportunity in Rancho Del Oro. This charming home offers effortless living with low-maintenance landscaping. Light and bright with vaulted ceilings, modern neutral flooring throughout, skylights, new dishwasher, kitchen sink, kitchen counters, a built-in entertaining bar with a wine refrigerator and many additional upgrades. Conveniently located close to College Blvd, freeways, shopping, parks, schools and the YMCA. A 15 minute drive to the beautiful Oceanside beach and downtown. A perfect starter home with no Mello-Roos. This neutral tone home awaits your color! Seller is contingent upon Seller successfully identifying/securing suitable replacement housing.
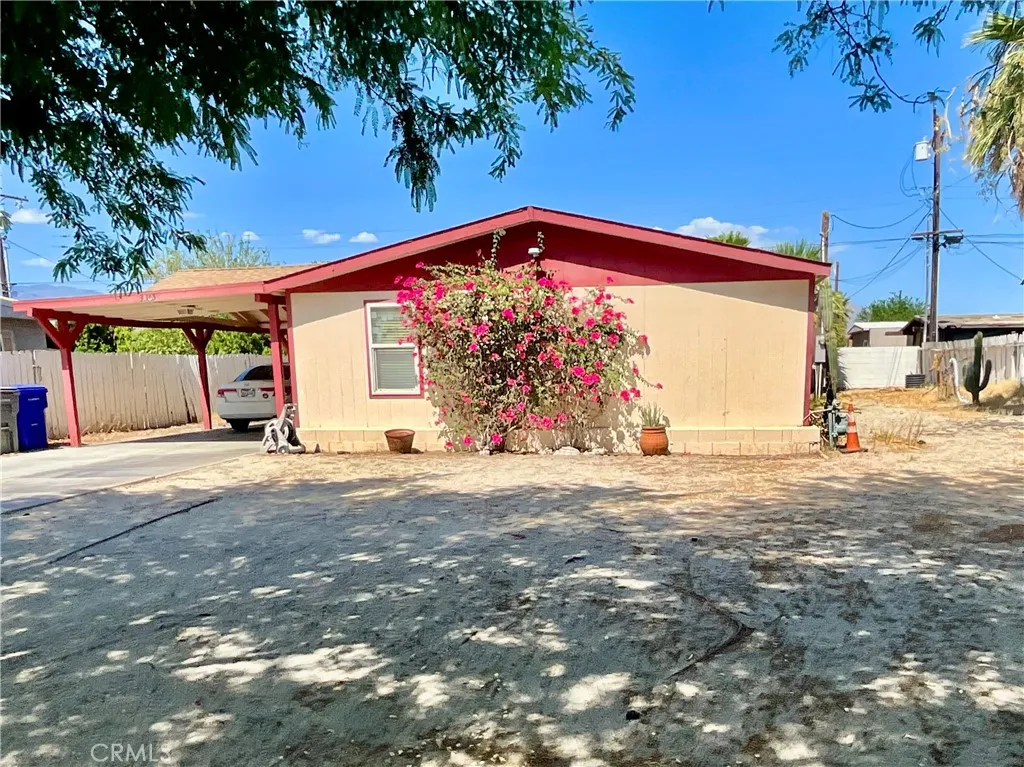
31163 Arbol Real
Thousand Palms, CA 92276
AREA SQFT
1,120
BEDROOMS
2
BATHROOMS
2
Welcome to 31163 Arbol Real, where comfort, space, and opportunity come together in the heart of Thousand Palms. This charming 2-bedroom, 2-bathroom home sits on an oversized lot, offering plenty of room to enjoy outdoor living, entertain, garden, or create your own private desert retreat. Inside, you'll find a bright and inviting floor plan with comfortable living spaces designed for everyday living. Whether you're a first-time homebuyer, looking to downsize, or searching for a smart investment opportunity, this home offers the perfect blend of functionality and potential. The property also features a convenient carport, providing covered parking while maximizing the usable space on the lot. For added value and financing flexibility, the home is installed on a permanent foundation and has a recorded 433A certificate, making it eligible for a wider range of financing options. No HOA, Not on leased land. Ideally located just minutes from shopping, dining, world-renowned hot mineral spas, golf courses, and a short drive to Palm Springs and the rest of the Coachella Valley, this home offers the tranquility of desert living with easy access to modern conveniences. Don't miss your chance to own this 2-bedroom, 2-bathroom home on a spacious lot in one of Desert Hot Springs' growing neighborhoods. Schedule your private showing today and discover all that 31163 Arbol Real has to offer!

