

Search
Search
Search
Search For Your Next Property
Form submitted successfully!
You are missing required fields.
Dynamic Error Description
There was an error processing this form.
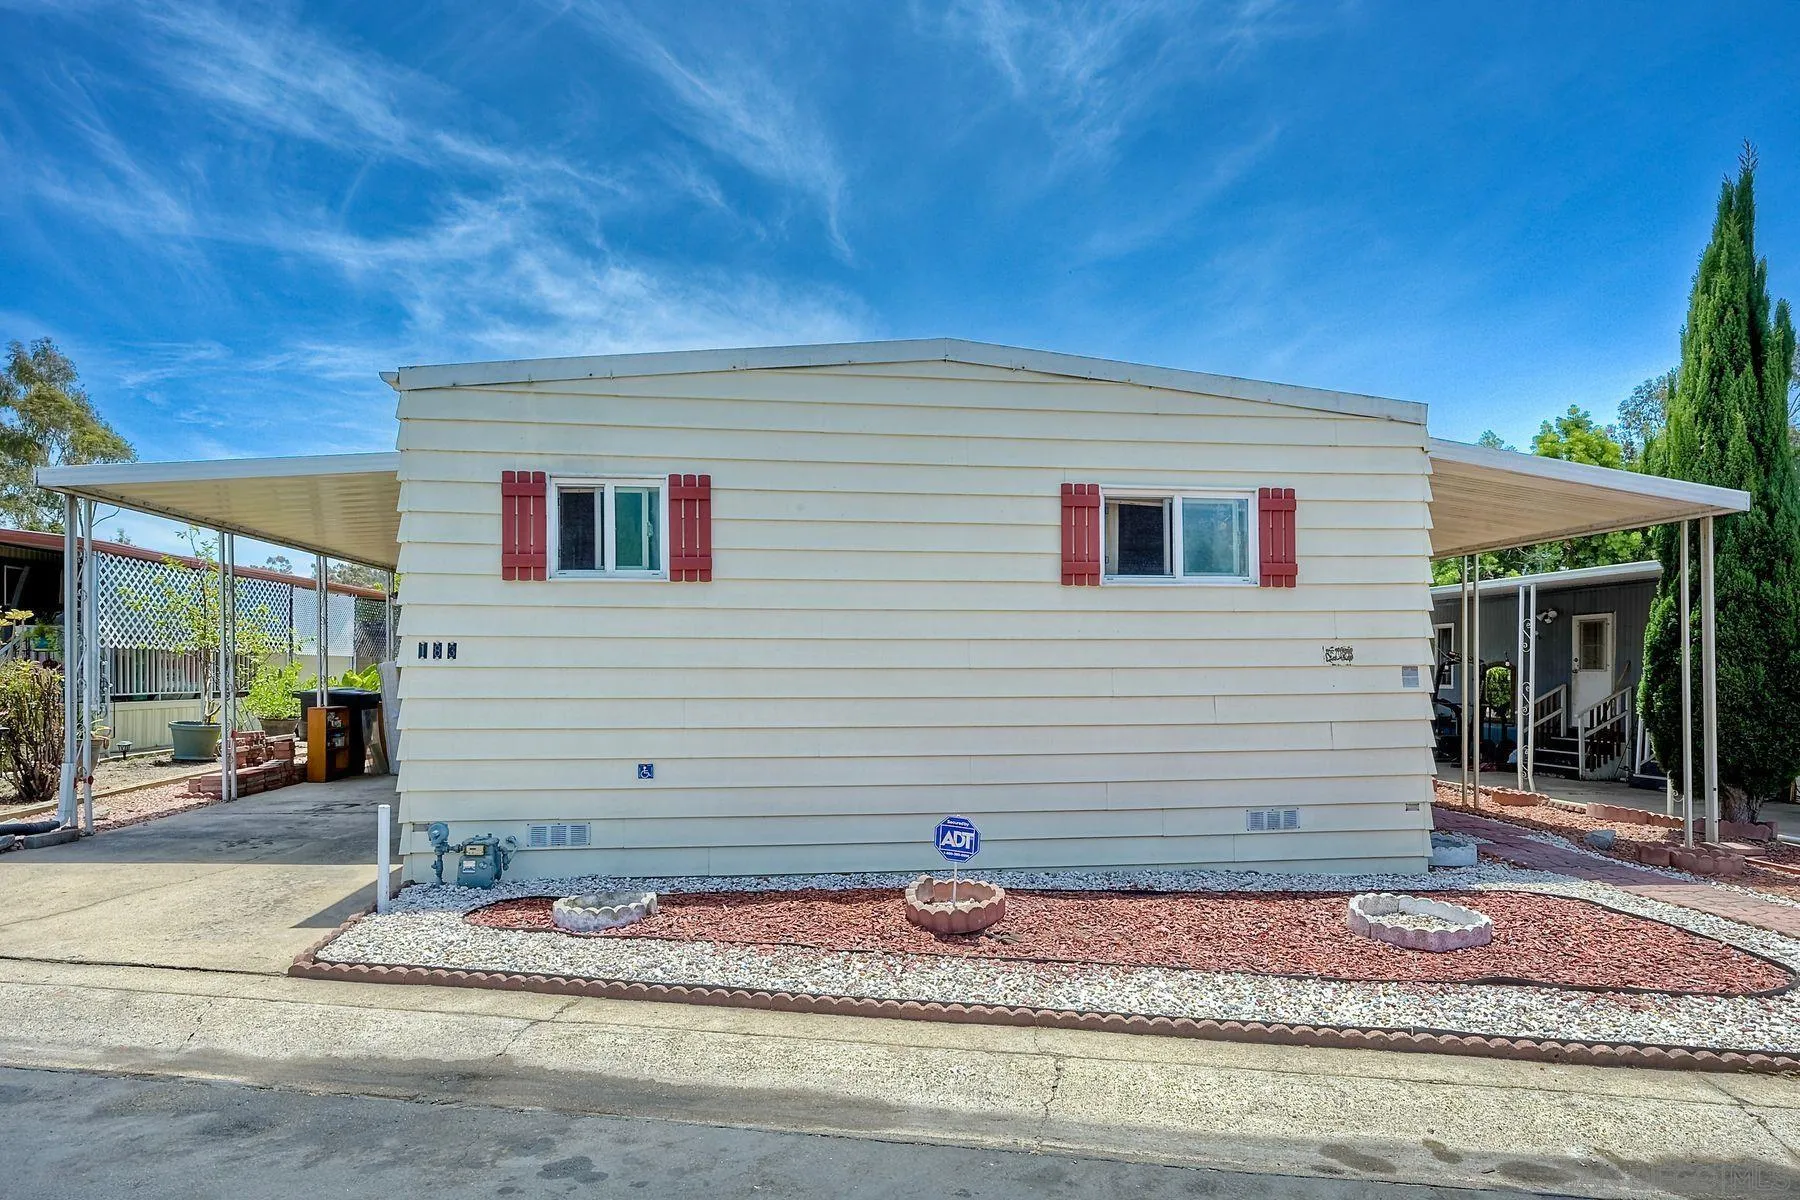
2003 Bayview Heights Dr
San Diego, CA 92105
AREA SQFT
1,200
BEDROOMS
2
BATHROOMS
2
Discover an impressive blend of space, comfort and convenience in this approximately 1,200-square-foot manufactured home, ideally situated in a centrally located all-age San Diego Gated Community. Offering more generous living space than many area condominiums, this inviting residence presents an exceptional opportunity for buyers seeking room to live comfortably while remaining close to everything the city has to offer. The spacious pass-through kitchen flows effortlessly into the dining area, where a built-in hutch adds both character and convenient storage. An adjacent indoor laundry closet makes everyday living easy. The expansive primary suite provides a private retreat complete with an en suite bath, dual sinks, a separate shower area and a generous closet. The well-sized secondary bedroom features an upgraded ceiling fan and ample closet space. Residents can enjoy a large community swimming pool and a welcoming clubhouse with a kitchen—ideal for relaxing, entertaining and gathering with friends and family. Shopping, neighborhood parks, public transportation and major freeways are all nearby, with Downtown San Diego approximately 10 minutes away. Experience the space, lifestyle and central location that make this home such an attractive San Diego value. Don't let this great value pass you by. Don't wait, have your cake and eat it too!
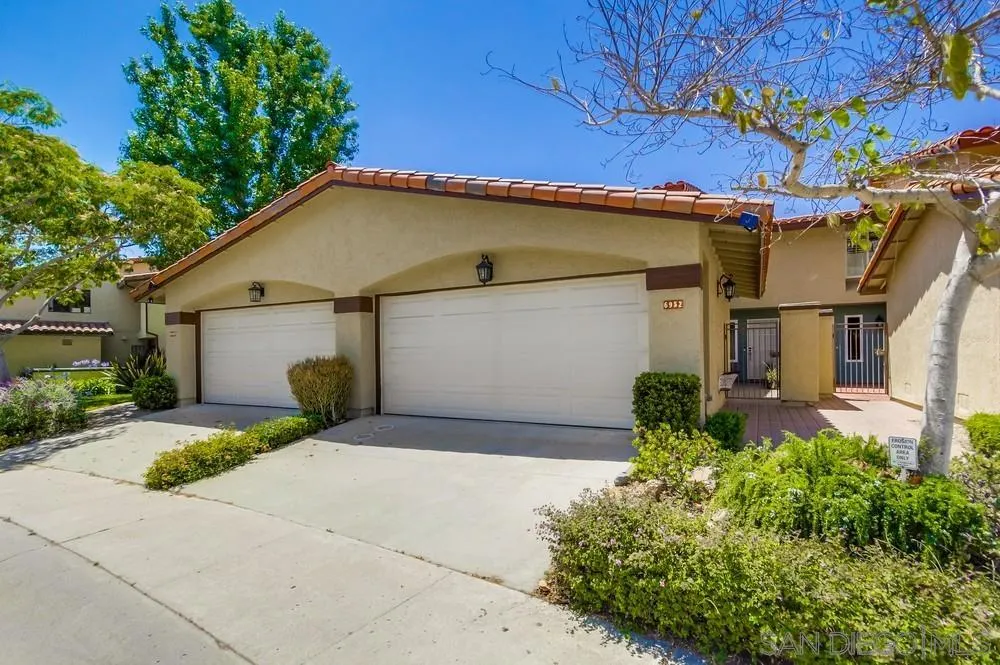
6952 Camino Amero
San Diego, CA 92111
AREA SQFT
1,767
BEDROOMS
4
BATHROOMS
3
Newly Remodeled and move in ready, this home offers modern upgrades and an unbeatable location in the highly desirable Fashion Hills neighborhood. This rare rental features 4 bedrooms, 3 full bathrooms, one of this Bedroom and full Bathroom are conveniently in the first floor (main level), central A/C, a private patio, and the option to lease fully furnished or unfurnished. Enjoy a prime location directly in front of the community pool, tennis courts and guest parking. Just minutes from Fashion Valley Mall, with quick access to I-8, CA-163 and I-805, and an easy commute to downtown, the airport, UCSD, USD and major hospitals. Don't miss this opportunity to rent a beautifully updated home in one of San Diego's most convenient and connected neighborhoods.
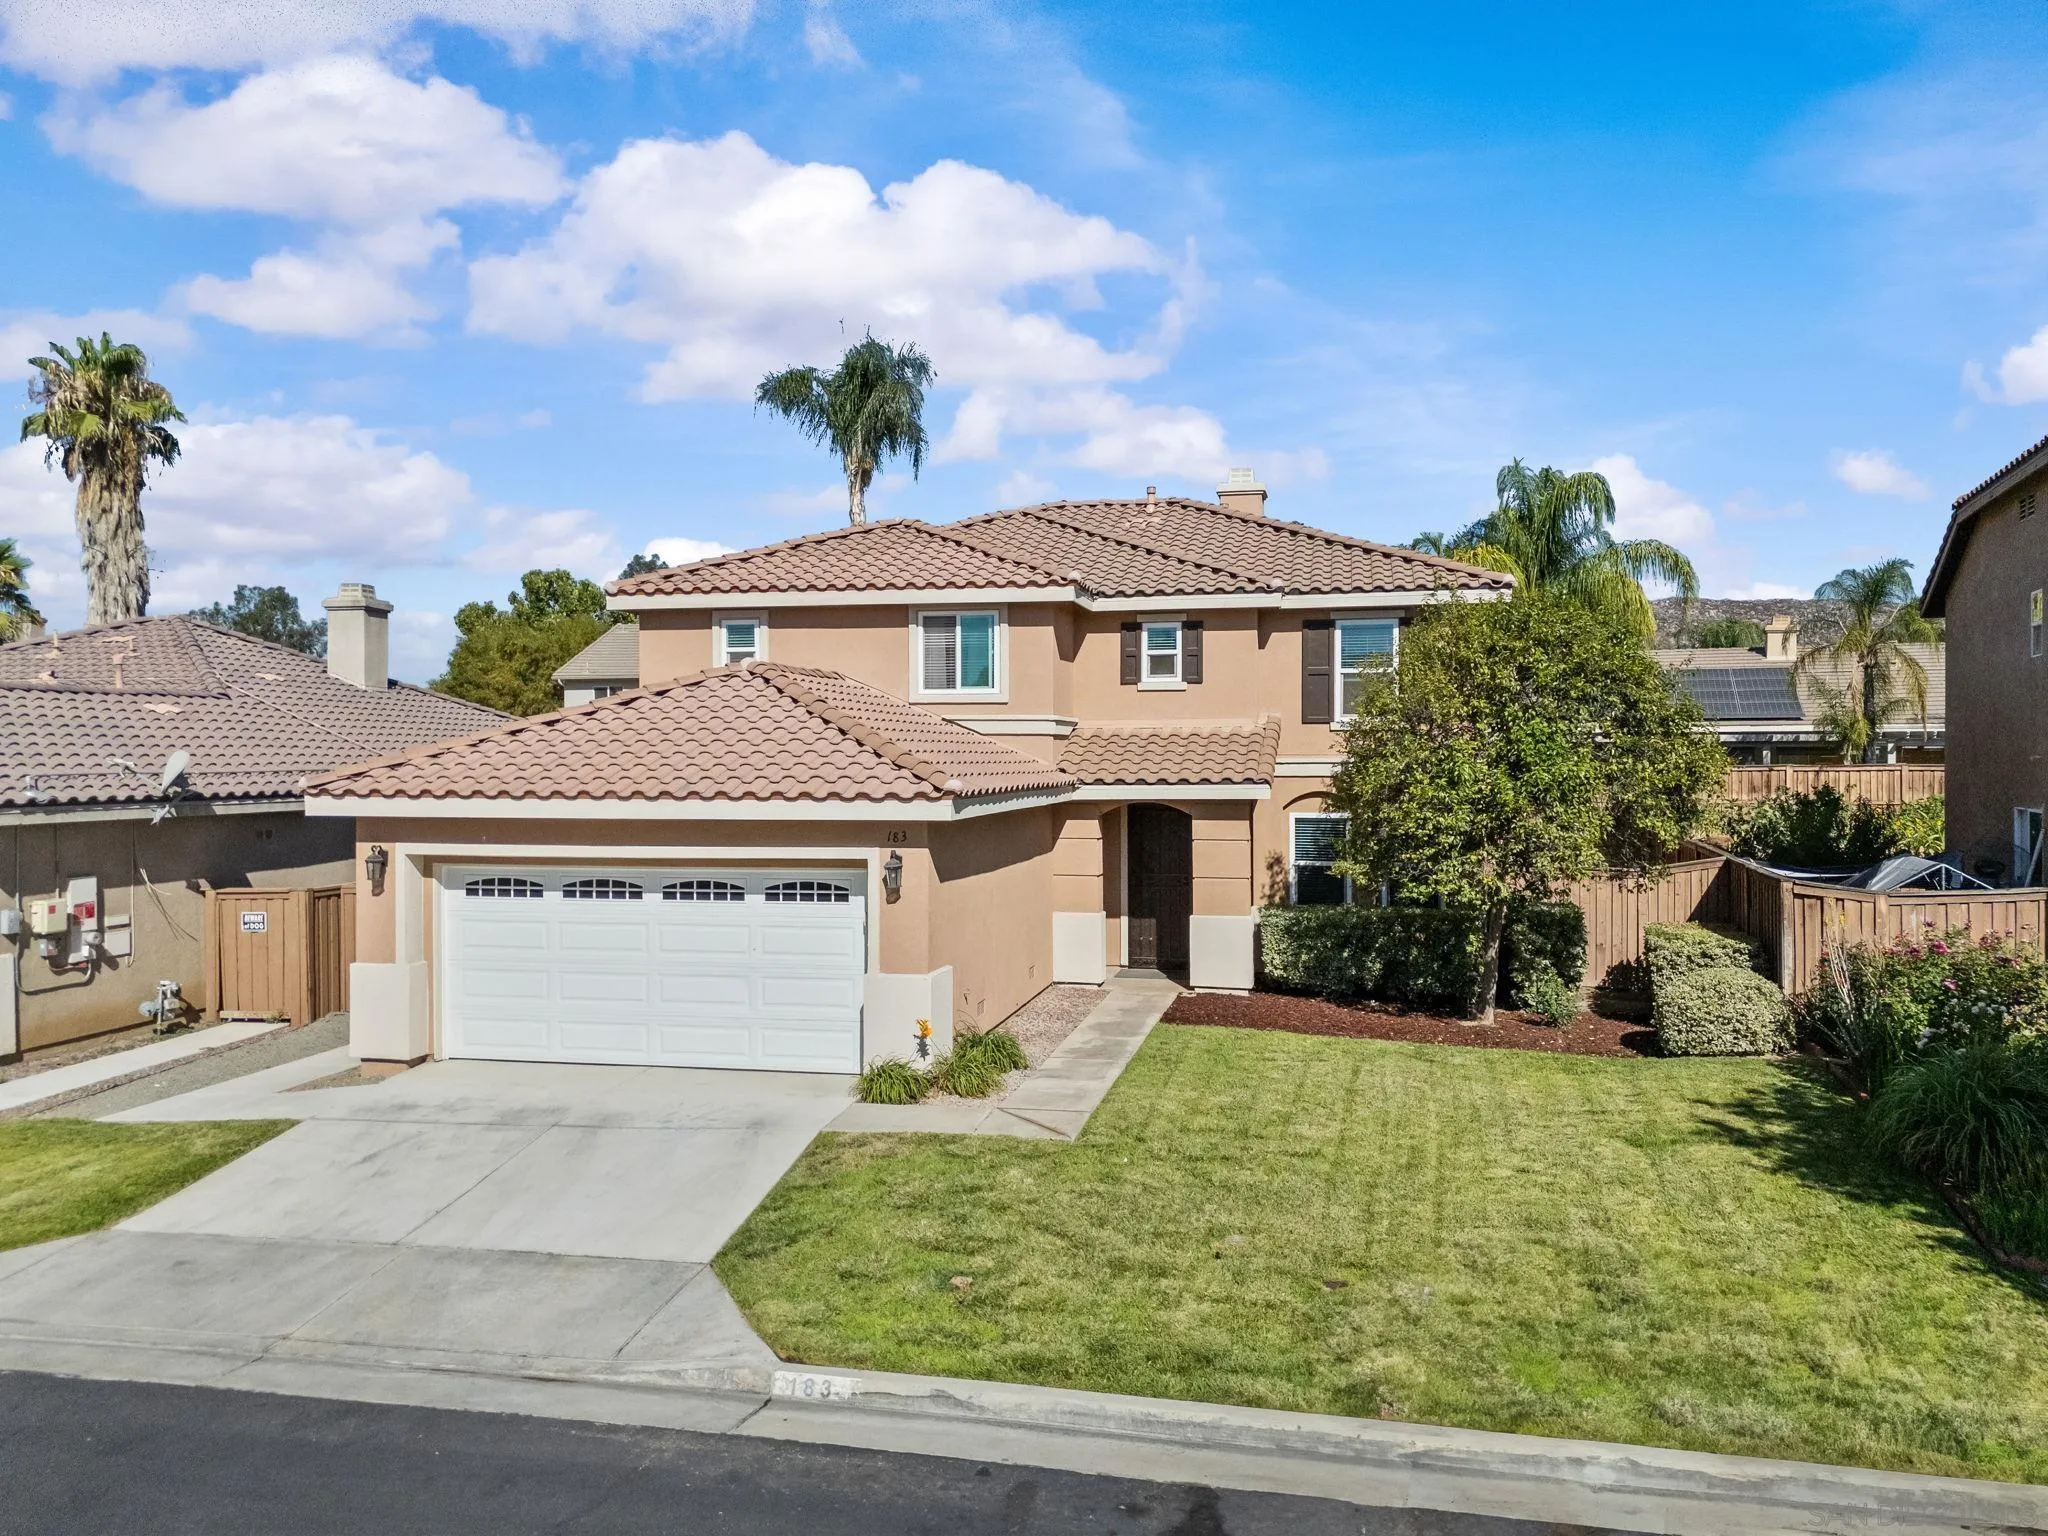
183 La Amistad Way
Hemet, CA 92545
AREA SQFT
2,860
BEDROOMS
6
BATHROOMS
3
One of the largest floor plans in the neighborhood, this impressive 2,860 sq. ft. residence has been thoughtful upgraded over the past several years, blending modern updates with a functional layout designed to accommodate a variety of lifestyles. Offering 6 bedrooms and 3 full bathrooms, there's room to grow without compromising comfort or functionality. A standout feature is the two bedrooms and full bathroom on the main level, providing an ideal setup for guests, extended family, or multi-generational living. Upstairs, the remaining bedrooms offer privacy while maintaining a layout that easily adapts to your family's changing needs. Energy-conscious features such as newer windows, a whole-house fan, and solar contribute to improved efficiency, comfort, and long-term value. The spacious floor plan features multiple living areas, creating the perfect balance for everyday living and entertaining. Completing the home is a fully finished garage with durable epoxy floors, adding a clean, polished space that's ideal for parking, storage, a workshop, or home gym. Ideally located with easy access to schools, parks, shopping, and dining, this distinguished residence represents a rare opportunity to own one of the neighborhood's most generously sized floor plans. Offering a seamless balance of modern comfort, flexible living spaces, and the versatility today's homeowners desire.
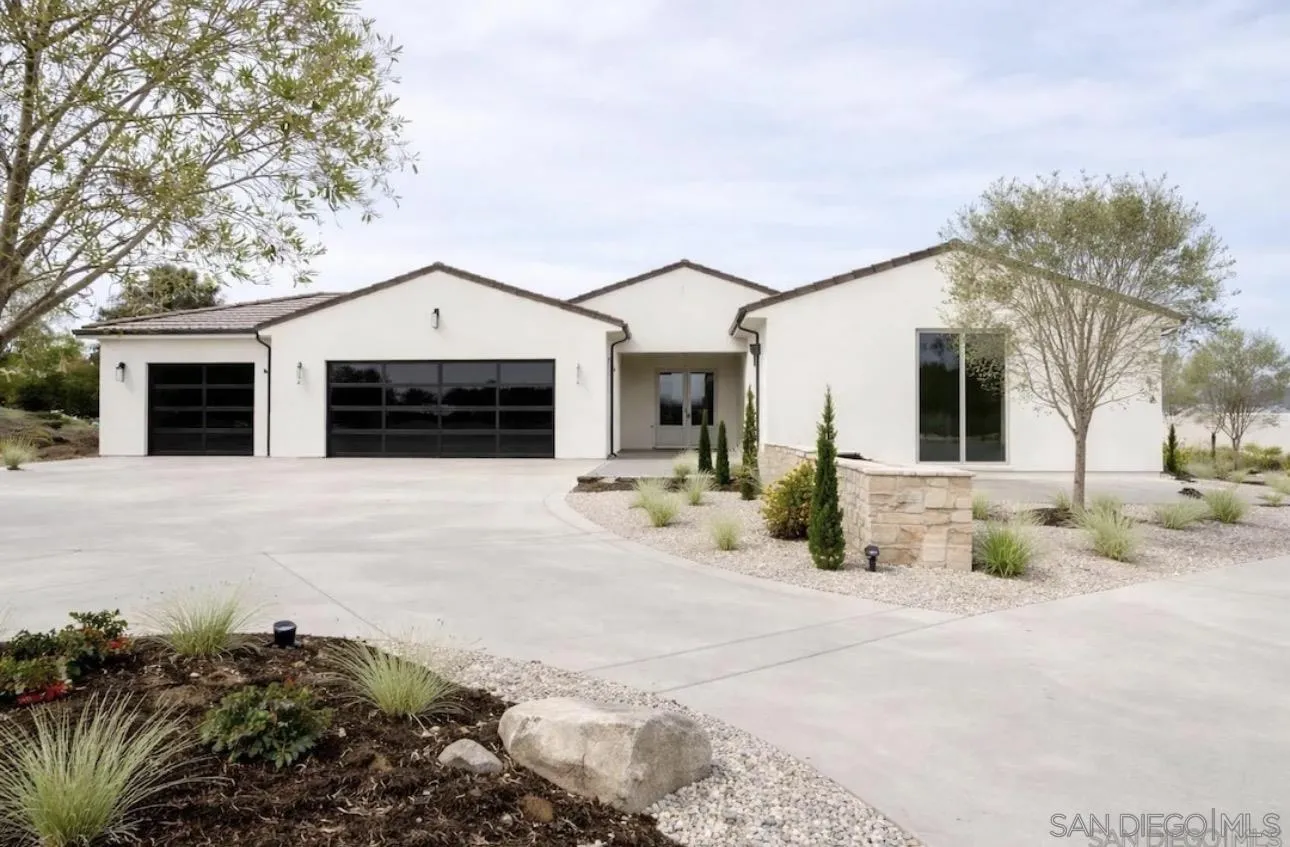
588 Twin Country Ln
Fallbrook, CA 92028
AREA SQFT
3,274
BEDROOMS
4
BATHROOMS
4
HOME SWEET HOME! BUILT in 2026! Single level, cul-de-sac, gated, custom built, modern style home with luxury interior that features 4bdrms, 4bths, 3,274sf, ample size lot, nestled within a private gated enclave. New lv wood flooring, New cabinets, counter tops, appliances, lighting, plumbing, new concrete roof, enhanced landscaping, paid solar system, custom planters, a covered patio, an incredible game room/casita w/ separate entrance, alarm system and enjoy the rolling hill views, three car garage and so much more! This home is truly a MUST-SEE. Luxury finishes also include a 48-inch Wolf dual-fuel range, Sub-Zero refrigerator, and a gourmet chef’s kitchen with an oversized island and spacious walk-in pantry. A private central courtyard fills the home with natural light while creating a peaceful indoor-outdoor living experience. Step outside to the expansive backyard, where breathtaking panoramic views create the ideal setting for entertaining or relaxing. With ample room for a resort-style pool, an orchard, or both, the possibilities are endless. Additional highlights include paid solar, sewer connection, an oversized three-car garage, low-maintenance landscaping, and countless premium upgrades throughout.
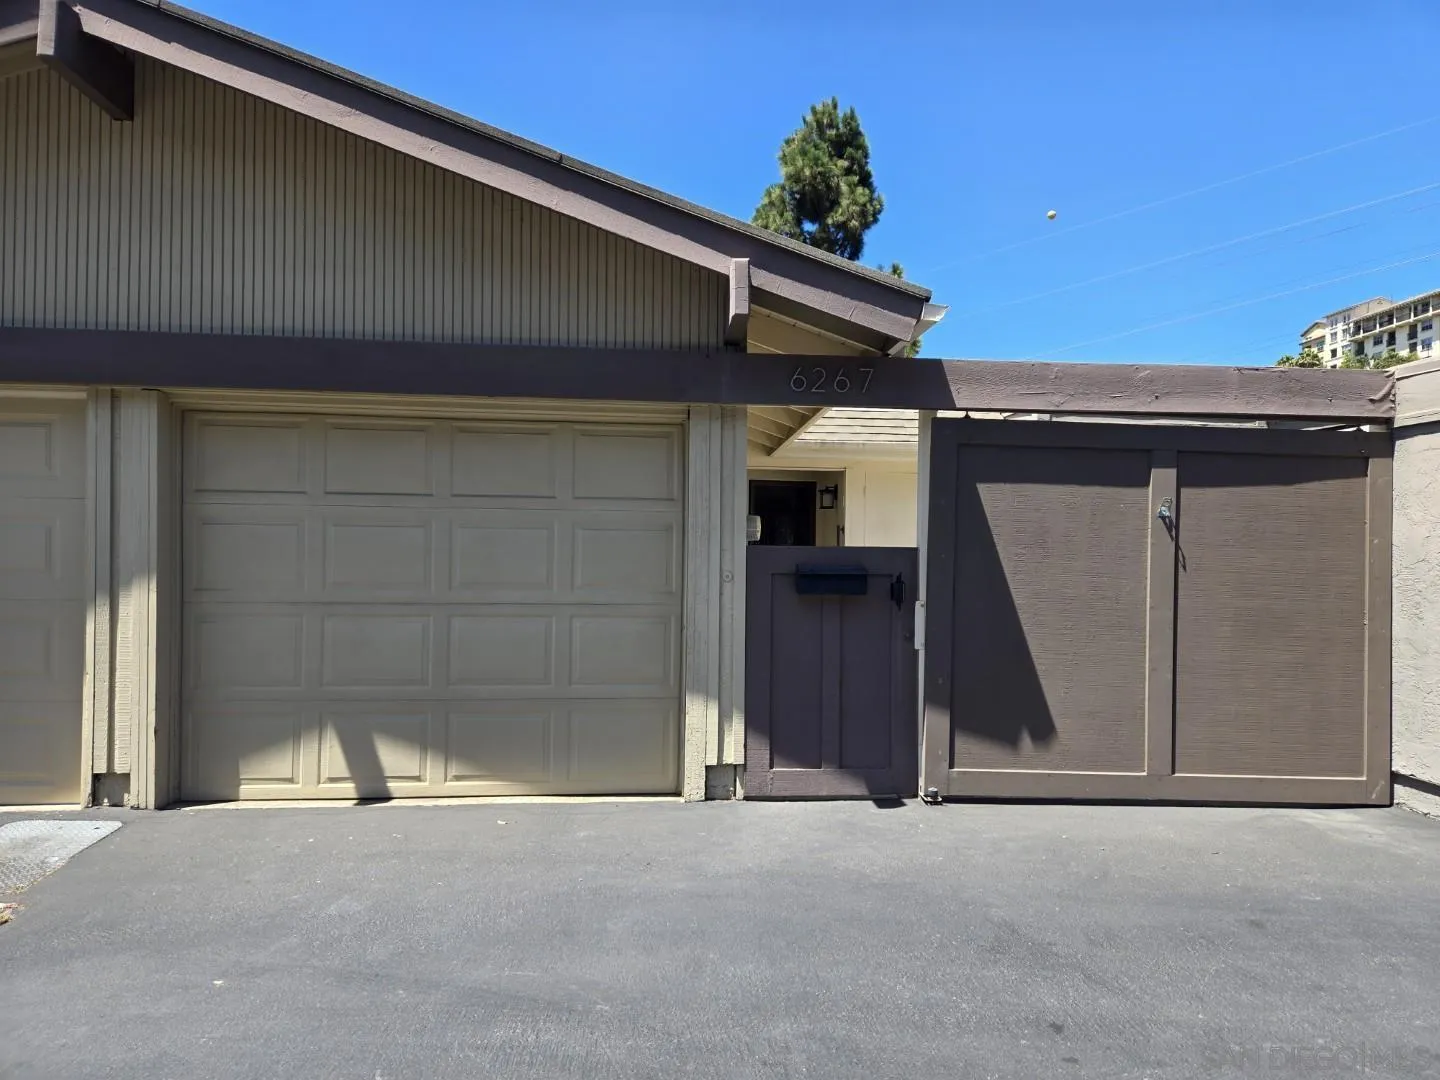
6267 Caminito Juanico
San Diego, CA 92111
AREA SQFT
1,221
BEDROOMS
3
BATHROOMS
2
Highly desirable Friars Village community with a pool, spa, clubhouse and playground. Panoramic views. Garage plus an additional carport. Easy access to I-5 and I-8. Close to shopping in either Mission Valley or Fashion Valley. Within walking distance of the University of San Diego. The beach is just fifteen minutes away. Updates of note include new air-conditioning unit as well as hot water heater in addition to newer dual-pane windows having been installed. Private balcony deck.
6573 North View Drive
Anaheim Hills, CA 92807
AREA SQFT
2,500
BEDROOMS
4
BATHROOMS
3
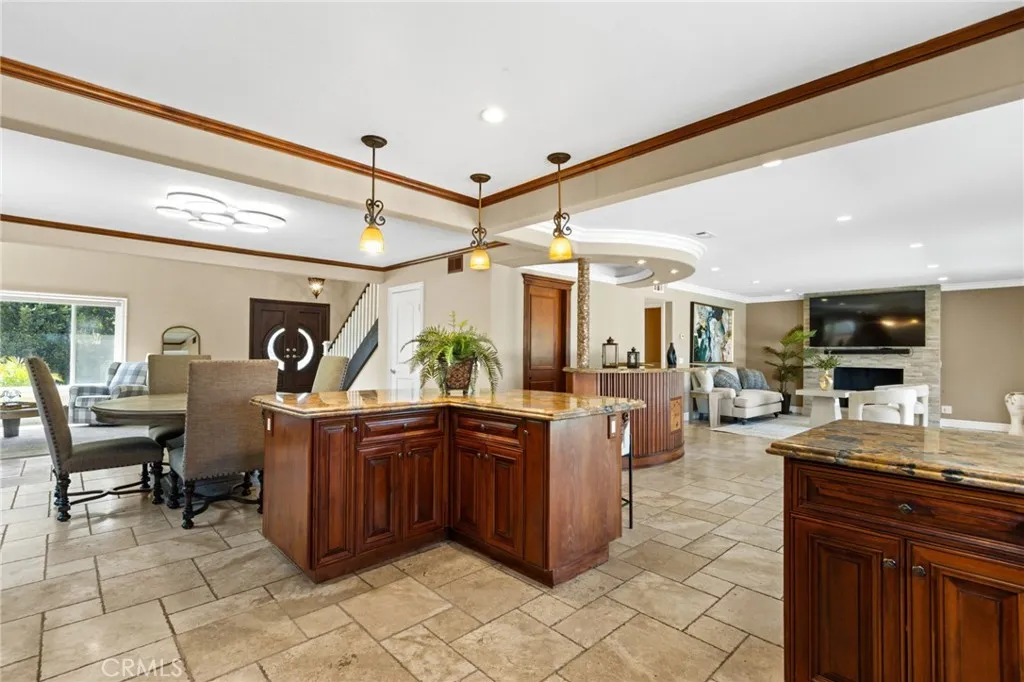
A MUST SEE, Elite Location, an Expansive Flat Yard, and permitted Opened Up Floor Plan, Over $300,000 Spent in Upgrades. Perched on a quiet cul-de-sac in the sought-after North View enclave of Anaheim Hills, this meticulously cared-for home represents a truly unique find. -RESORT BACKYARD: Positioned on a nearly 7,000-sq-ft flat lot, the residence welcomes you with a sprawling and wide driveway. The exterior grounds feature a private backyard resort wrapped in premium porcelain tile hardscaping, with an inviting fire pit, custom seating, ample Fruit Trees, an Outdoor Entertainment Gazebo with bar, a large TV and storage. -INTERIOR LIVING SPACE: Masterfully engineered alongside top architects for the owners' personal enjoyment, no expense was spared with the highest caliber materials and craftsmanship. For the discerning buyer, this offers an incredible option to bypass skyrocketing costs and stress of a high-quality remodel. Stepping directly into an elegant, turnkey lifestyle, a complete transformation continues with an exceptionally open, bright floor plan that feels even larger than it measures, designed to honor both quiet family life and grand-scale entertaining. Flooded with natural light through new energy-efficient windows and upgraded doors, the home features seamless porcelain tile and premium laminate flooring beneath recessed LED lighting, while a cozy fireplace anchors the primary living space. -CHEF'S KITCHEN & BAR: At the heart of the home and open to both sides, is a remodeled chefs kitchen showcasing custom cabinetry, premium countertops, an elite 6-burner
11087 58th
Jurupa Valley, CA 91752
AREA SQFT
1,749
BEDROOMS
4
BATHROOMS
2
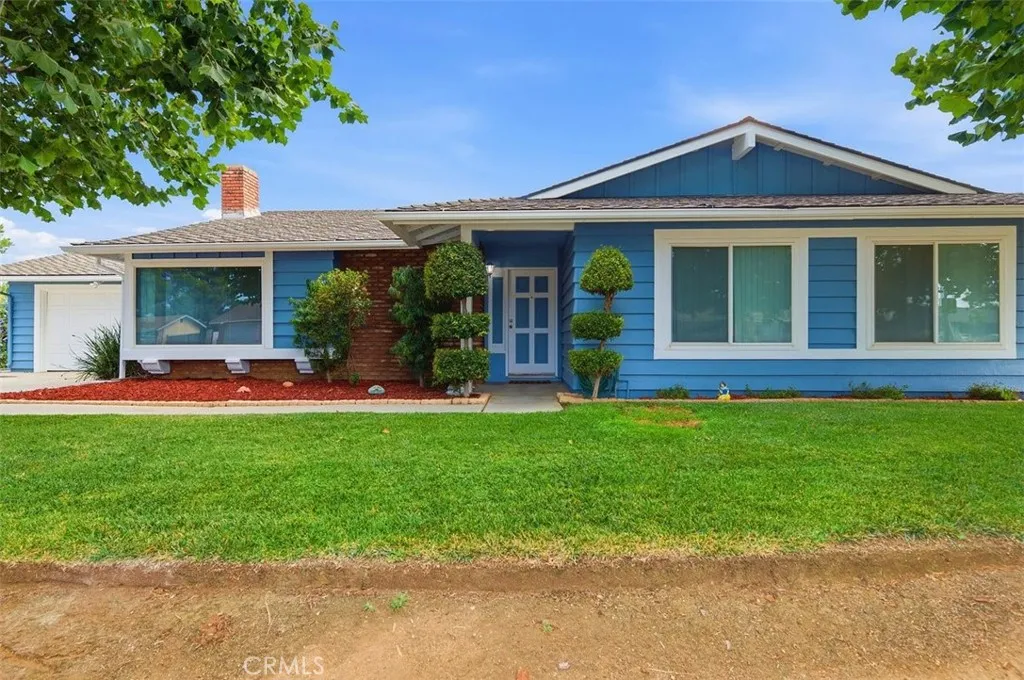
Price Reduction 9/15-Sellers have Found their New Home and are Ready to Go!! Welcome to Sky Country. One of the Last Communities Where you will Still Find Open Space, Room to Breathe, and a Lifestyle that is Hard to Find. This One-of-a-Kind Home has been Freshly Painted, Comes with PAID OFF SOLAR (Per Seller), has an Inground Pool, Perfect for Entertaining on those Warm Summer Nights. The Showstopper is the Incredible Approx. 4,000 Sq. Ft. Permitted (Per Seller) Shop, with 220 Electrical and a Bathroom. This Shop is Two-Story with approx 1,000 Sq Feet on Top. The Upstairs is Unfinished but is Plumbed for a Bathroom. Upstairs Could Possibly be Turned into Housing for Family, Craft Room and More, the Possibilities are Endless! Cement goes all the Way to the Shop Giving You even More Room for Parking/Storing your RV, Trailer, Boat. Home has Newer Vinyl Windows, Ceiling Fans, Hall Closet was Turned into a Pantry. The Home has some of its Original Features and is Ready for YOUR Personal Touch. Sky Country is Loved for its Horse-Friendly Atmosphere and Community Feel, with Two Riding Arena's, Riding Trails, Nearby River Bottom Access, Two Community Parks, and its Own Elementary School right in the Neighborhood. You're also just Minutes from Great Restaurants, Shopping, and Easy Freeway Access to the 15, 91, 60 and 10. Low Tax Rate, No Mello Roos, No HOA just Adds to the Desirability of the Community. Don't Miss Your Chance to Own one of these Rare and Hard to Find Properties. Buyer is Encouraged to do Their Own DUE DILEGENCE on Any Questions or Concerns they have with the Propert
21430 Via Pepita
Yorba Linda, CA 92886
AREA SQFT
1,834
BEDROOMS
4
BATHROOMS
3
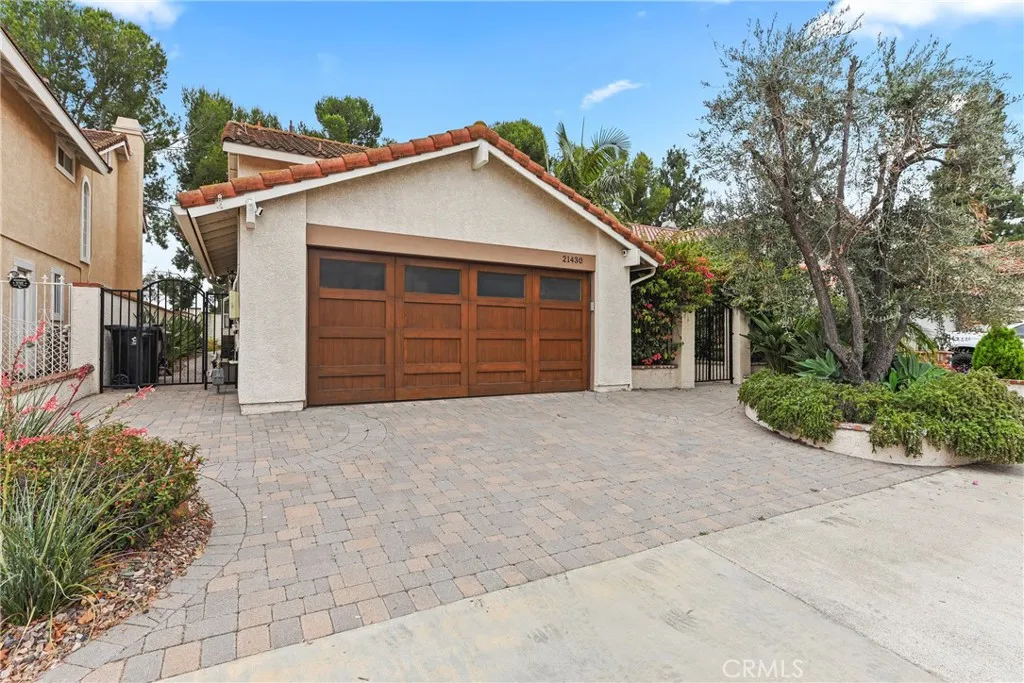
Welcome to this beautifully upgraded home in the highly desirable East Lake Village, where quality craftsmanship, thoughtful upgrades, and exceptional pride of ownership come together. This move-in-ready residence features custom granite countertops and rich maple cabinetry throughout the kitchen and bathrooms, creating a timeless and elegant living space. Step outside to a generously sized backyard designed for both relaxation and sustainability, featuring drought-tolerant landscaping, rainwater basins, and a covered patio perfect for outdoor entertaining. Additional highlights include an attached garage with epoxy flooring and custom built-in cabinetry, and a charming gated front entry surrounded by mature fruit trees. Enjoy the benefits of a low HOA with access to East Lake Village's outstanding amenities, including a pool, spa, fitness center, clubhouse, and scenic lake. This exceptional home offers the perfect combination of comfort, style, and resort-style living in one of the area's most sought-after communities.
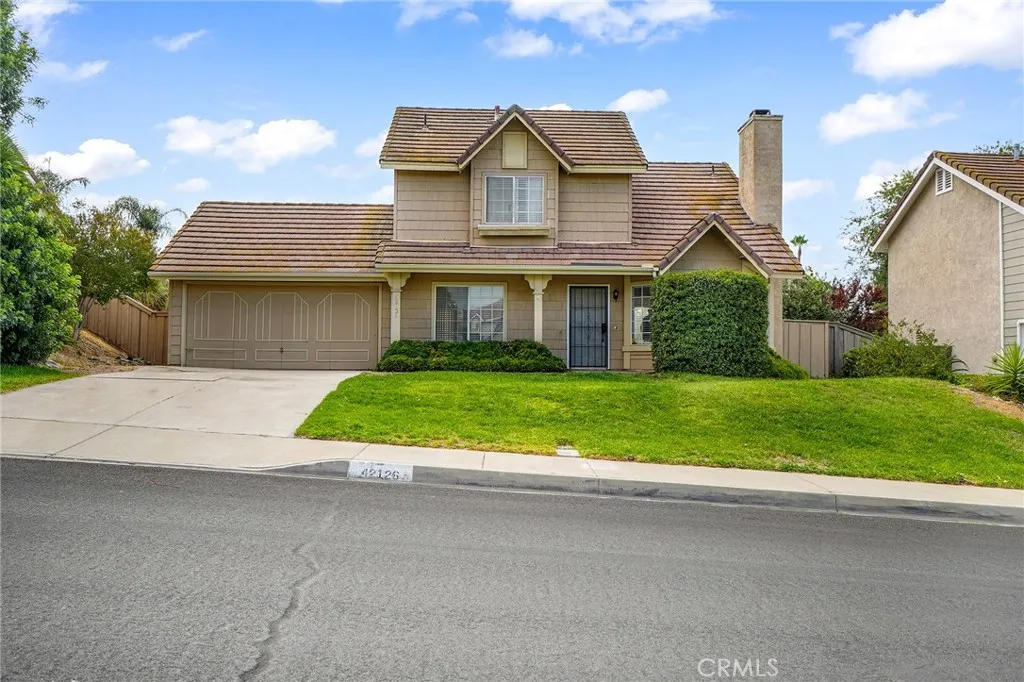
42126 Roanoake Street
Temecula, CA 92591
AREA SQFT
1,404
BEDROOMS
3
BATHROOMS
3
Set on a quiet street in The Villages, a sought-after community in the heart of Temecula. This inviting two story home offers 1,404 sq ft of comfortable living space with three bedrooms, two and a half bathrooms, and a large 7,841 sq ft lot with an attached two-car garage. Built in 1987, the home features a classic floor plan with separate living and dining areas, a dedicated kitchen, and all three bedrooms located upstairs. This home presents an exciting opportunity for a buyer to bring their vision to life and add their own personal style. The expansive lot offers plenty of possibilities, with room to design a backyard retreat for relaxing, entertaining, or creating a space that fits the buyers needs. Ideally located near Rancho California Road, the home offers easy access to schools, parks, shopping, dining, Old Town Temecula, and the I-15 freeway. For buyers seeking a spacious lot in an established and desirable Temecula neighborhood, this home is full of potential and ready for its next chapter.
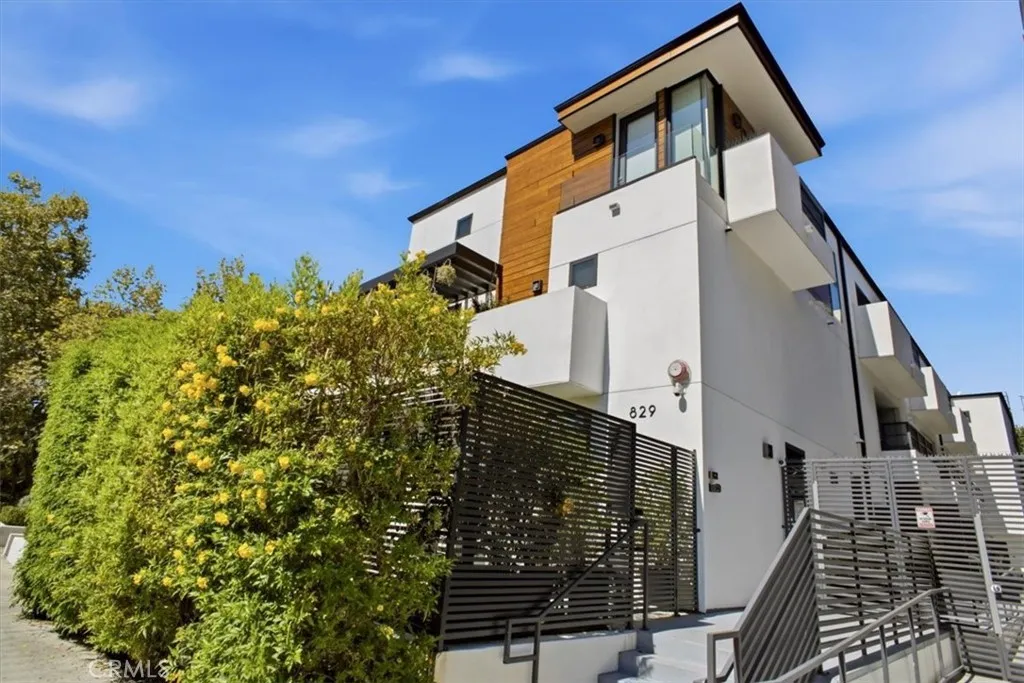
829 Martel
Los Angeles, CA 90046
AREA SQFT
1,984
BEDROOMS
3
BATHROOMS
3
Fully Remodeled Contemporary Townhome in the Heart of the Melrose District Experience modern California living in this beautifully remodeled architectural townhome, ideally located in one of Los Angeles' most sought-after neighborhoods. This light-filled residence offers approximately 1,750 square feet with 3 spacious bedrooms and 2.5 bathrooms, thoughtfully redesigned with high-end finishes and a sophisticated contemporary aesthetic. The open-concept main level features soaring ceilings, wide-plank flooring, recessed lighting, and a designer chef's kitchen complete with premium stainless steel appliances, custom cabinetry, quartz countertops, and an oversized island that flows seamlessly into the living and dining areas. The generous primary suite offers a spa-inspired bathroom, custom walk-in closet, and private balcony. Additional highlights include multiple outdoor spaces, in-unit laundry, smart home features, two-car gated subterranean parking with extra storage, and abundant natural light throughout. Situated in an intimate five-unit building, this turnkey home is just moments from Melrose Avenue, Santa Monica Boulevard, and some of the city's best dining, shopping, cafs, and fitness studios. Enjoy an exceptional walkable lifestyle in the heart of West Hollywood adjacent to everything that makes this neighborhood so desirable. Move-in ready and designed for today's lifestyle, this is modern luxury living at its finest.
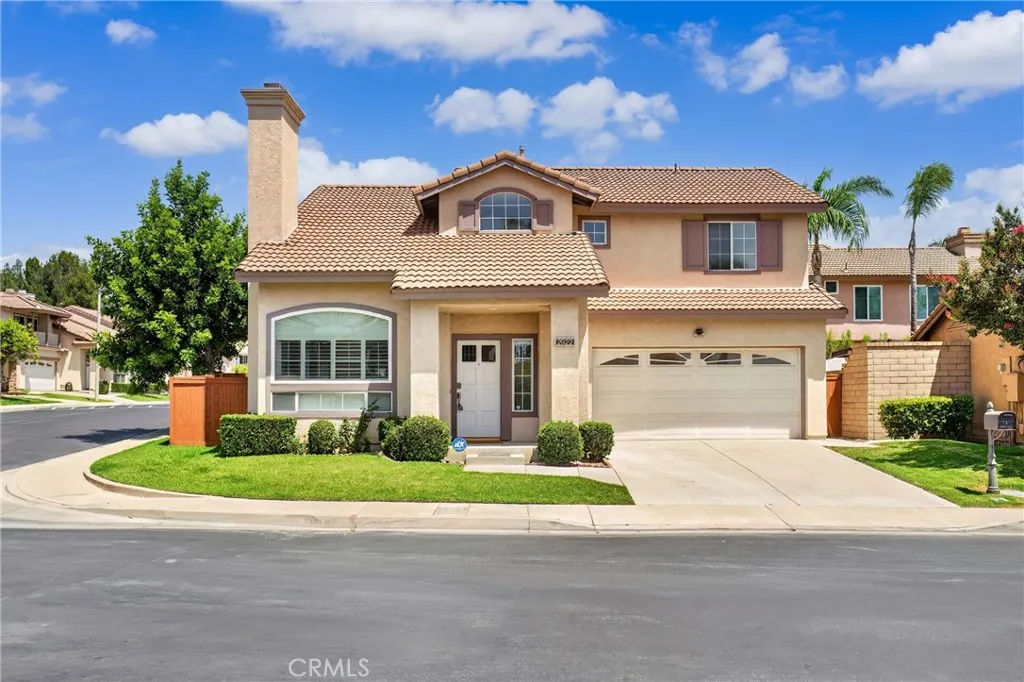
2922 Rolling Village
Chino Hills, CA 91709
AREA SQFT
1,594
BEDROOMS
3
BATHROOMS
3
Location! Location! Location! Welcome to this beautifully updated 3-bedroom, 2-bath corner home in the highly sought-after Village at Rolling Ridge community of Chino Hills. Homes in this desirable neighborhood rarely become available, making this an exceptional opportunity. Ideally situated next to the community pool and spa, this home enjoys one of the best locations within the community. Just a short walk to 99 Ranch Market, Costco, Lowe's, a movie theater, restaurants, and shopping, with easy access to the 71 and 60 Freeways, offering unbeatable convenience for everyday living. Move-in ready, this home has been tastefully refreshed with brand-new wood flooring throughout and fresh interior paint, creating a bright, modern, and inviting atmosphere. Upon entry, soaring vaulted ceilings and abundant natural light enhance the spacious living and dining areas, creating an open and airy feel. All three bedrooms are located upstairs, including the generously sized primary suite featuring dual sinks, a soaking tub, and ample closet space. The private backyard offers a comfortable outdoor space for relaxing, entertaining, or enjoying Southern California's year-round weather. Residents of the Village at Rolling Ridge enjoy wonderful community amenities, including a pool, spa, and BBQ area. Located within one of Chino Hills' most sought-after school districts, serving the highly acclaimed Ayala High School, this exceptional home also offers wonderful community amenities, including a pool, spa, and BBQ area. Combining an unbeatable location, modern updates, outstanding schools, and
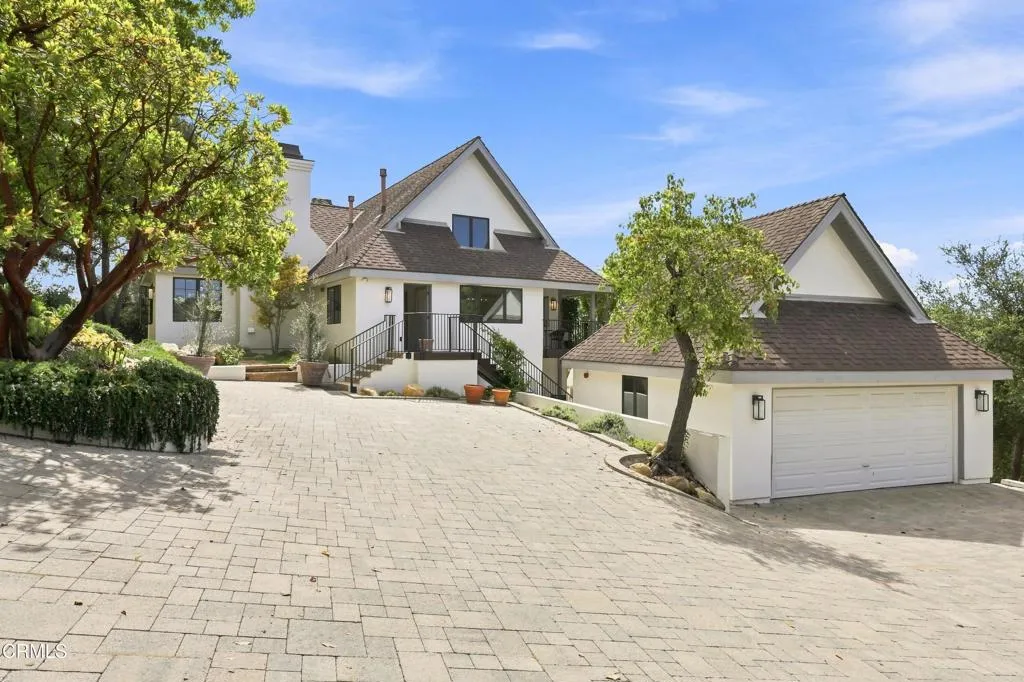
1157 Glenview Road
Montecito, CA 93108
AREA SQFT
4,179
BEDROOMS
4
BATHROOMS
4
Set in Montecito's sought-after Pepper Hill neighborhood and within the Cold Spring School District, this updated 4-bedroom home offers approximately 4,330 square feet of thoughtfully designed living space with sweeping views of the ocean and Channel Islands. High ceilings, wood flooring, and refined finishes create a warm, inviting atmosphere, while expansive windows and doors fill the home with natural light and seamlessly connect indoor and outdoor living, offering views from nearly every room.The main level is centered around a spacious living area that opens to a large patio, complemented by a wet bar and a dining room that connects to a more intimate outdoor space. The primary suite is conveniently located on the first floor, featuring large sliding doors that lead to a private patio. The kitchen is well-positioned to integrate with the home's central living areas, allowing for an easy flow suited to both everyday living and entertaining.Outdoor spaces are designed for both relaxation and enjoyment, featuring an ocean-view deck, citrus trees, a built-in BBQ, and multiple garden areas that enhance both beauty and functionality. Just minutes from Montecito's Upper Village, beaches, hiking trails, the Rosewood Miramar, the Montecito Club, and highly regarded schools, this property offers an ideal balance of privacy and accessibility. The neighboring home at 1151 Glenview Road is also available, presenting a rare opportunity to own two adjacent properties in one of Montecito's most desirable locations.
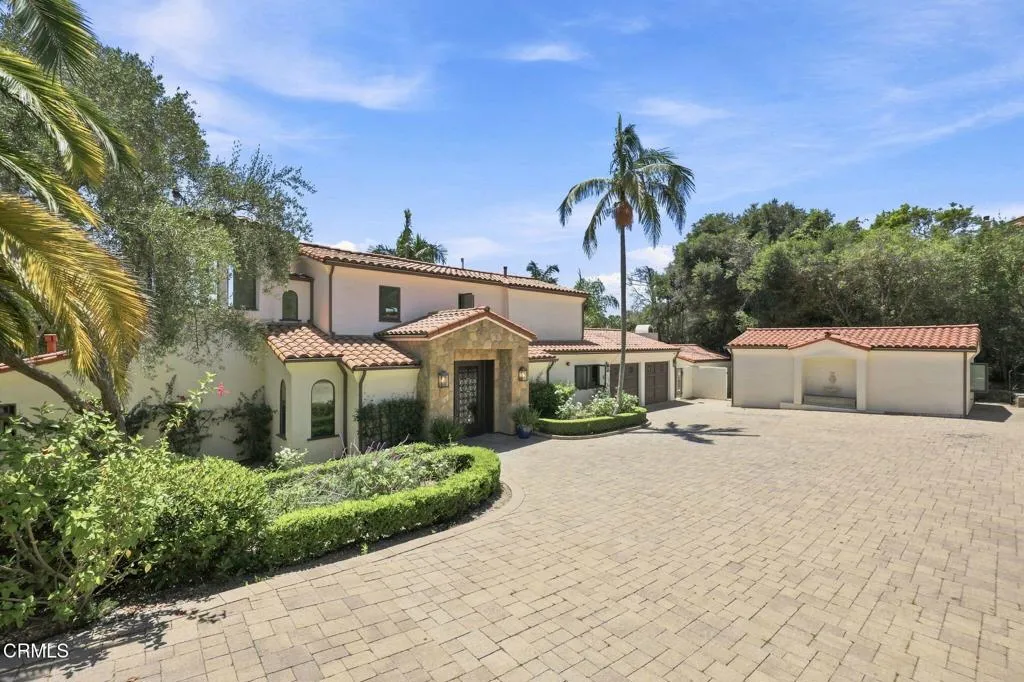
1151 Glenview Road
Montecito, CA 93108
AREA SQFT
3,838
BEDROOMS
4
BATHROOMS
4
Nestled in Montecito's prestigious Pepper Hill neighborhood, this renovated estate blends classic style with modern comfort. Set on about 0.85 acres, the 3,838 sq ft home offers four bedrooms, three-and-a-half baths, and two detached casitas - ideal for guests, a home office, or flexible living. Bright, open interiors feature quality finishes, a gourmet kitchen, and easy indoor-outdoor flow.Outdoor spaces include landscaped grounds, a pool, spa, and multiple patios, designed for both entertaining and everyday living.Conveniently located near Montecito's Upper Village, the property offers easy access to boutique shopping, dining, and cafes, as well as nearby hiking trails, beaches, the Rosewood Miramar, and the Montecito Club, along with top-rated schools within the Cold Water, Montecito, and Santa Barbara school districts. The neighboring property at 1157 Glenview Road is also available, offering potential for a larger estate or investment opportunity.
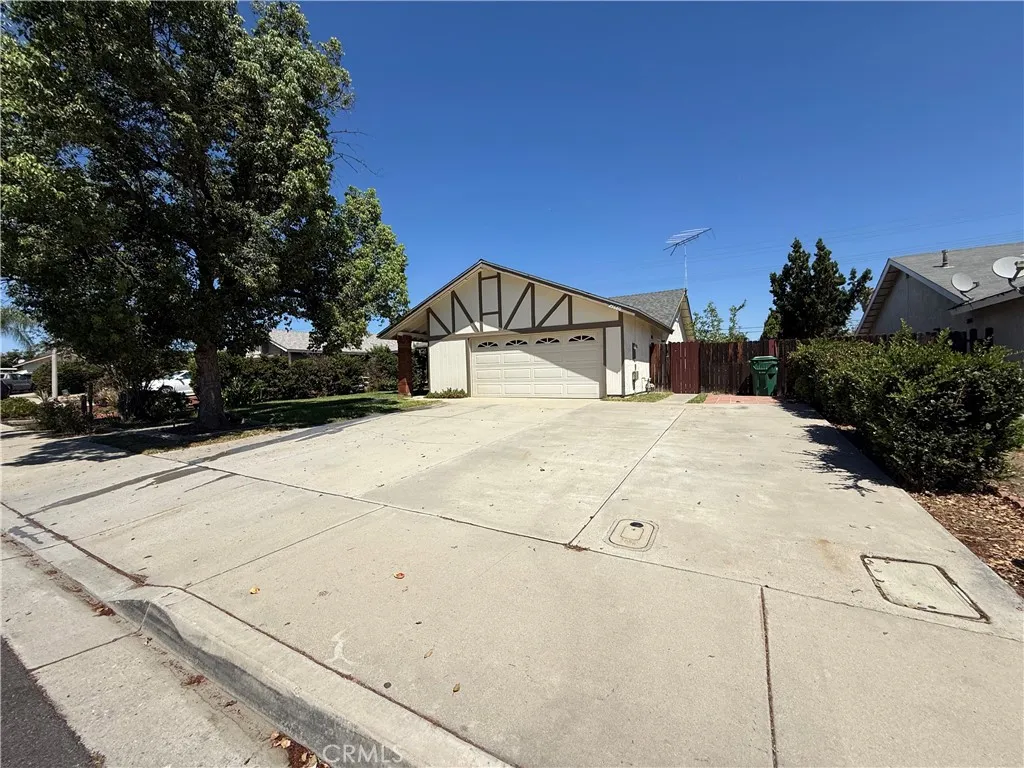
25860 Thundercloud Court
Moreno Valley, CA 92553
AREA SQFT
1,626
BEDROOMS
3
BATHROOMS
2
first time in Market after 28 yrs, Opportunity knocks in the heart of Moreno Valley! This single-story 3-bedroom, 2-bathroom home offers 1,610 square feet of living space on a generous 7,405 square foot lot, providing the perfect canvas to make it your own. Mostly in its original condition, Beautiful size back yard with lots of fruits trees, this property is ideal for buyers looking to build equity with a little TLC or investors searching for their next renovation project. The functional floor plan offers endless possibilities for updating and personalizing to suit your style. Conveniently located near schools, Hospital, shopping, dining, parks, and commuter routes, this home combines location, potential, and value. Whether you're a first-time buyer ready to create your dream home or an investor looking for your next opportunity, this Corona gem is one you won't want to miss, more info and Pictures is coming
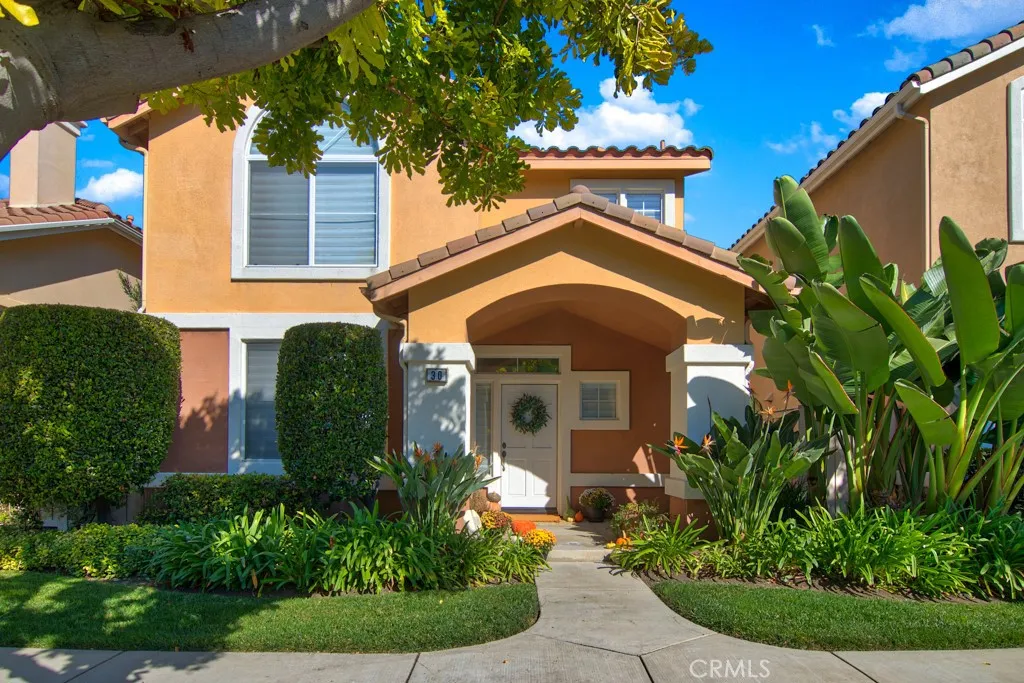
30 Altezza
Irvine, CA 92606
AREA SQFT
1,574
BEDROOMS
3
BATHROOMS
3
Light-Filled Beautiful Unfurnished Home in Westparks Coveted Trovata Community. Welcome to this beautiful, sun-drenched 3-bedroom plus loft, 2.5 bathroom home, perfectly situated in the heart of Westpark. Step inside to an airy living room featuring soaring vaulted ceilings, a cozy fireplace, and massive windows outfitted with elegant Roman shades. The bright, open-concept kitchen seamlessly connects to the dining area and comes fully equipped with a gas cooktop, oven, microwave, dishwasher, and new refrigerator. Upstairs, you will find a versatile office loft alongside all three bedrooms, including a spacious primary suite boasting an oversized walk-in closet and a private en-suite bathroom. Step outside to a private, low-maintenance side yard that is absolutely perfect for weekend entertaining and alfresco dining. Prime Location & Amenities: Residents enjoy exclusive access to resort-style Trovata HOA amenities, including a sparkling pool, jacuzzi, and tennis courts. Located just steps from Plaza Park, premier shopping, and award-winning Irvine schools (Plaza Vista Elementary, Lakeside Middle, and Irvine High). Rental Criteria & Terms: Availability: Unfurnished. Tenant pays all utilities. Washer/dryer hookups located in the dedicated indoor laundry area. Attached Direct Access 2-car garage (HOA parking rules apply).Credit Score: 700+ FICO required. Income: Minimum 3x the monthly rent (verifiable). Reserves: Minimum 6x the monthly rent in liquid assets. Policies: No guarantors/co-signers accepted.
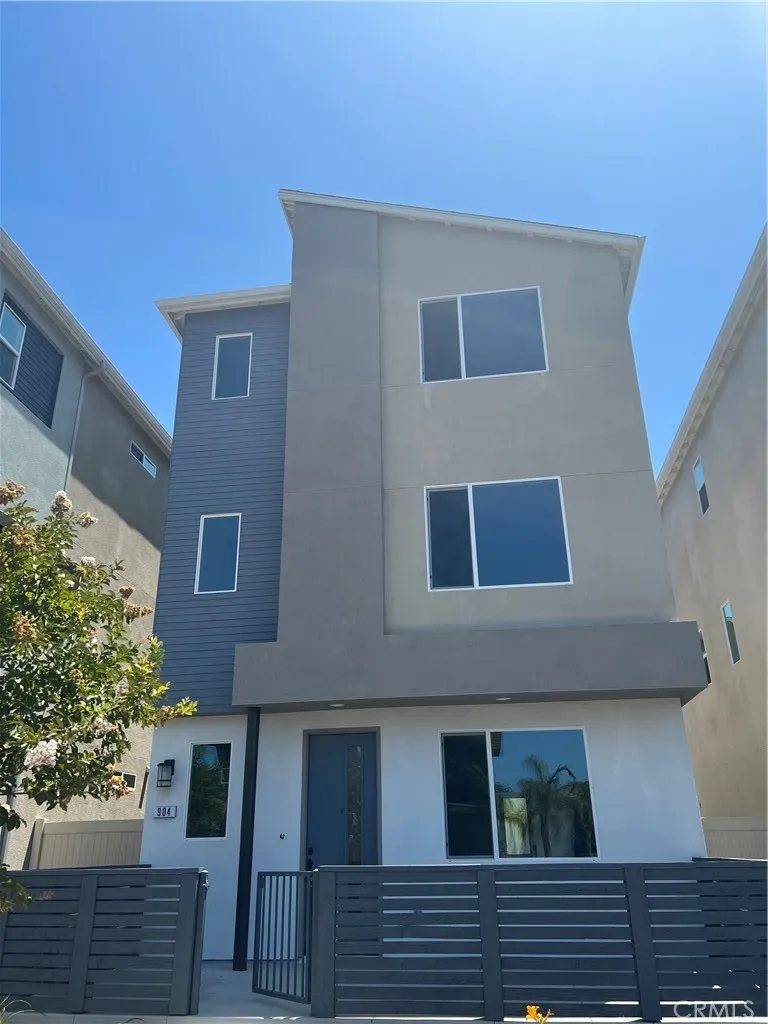
904 3rd
Santa Ana, CA 92701
AREA SQFT
2,120
BEDROOMS
4
BATHROOMS
4
Highly upgraded beautiful 4 br 3.5 bath detached three year new detached townhouse near Santa Ana Downtown area. SPC flooring throughout the home, custom quartz counter tops, central AC/Heater, whole house fan, custom window coverings, Junior master, en-suite bath on the ground level. Two secondary bedrooms, a bath, and Primary bedroom with en-suite bath on third floors. Minuets to I-5 and Hwy. 55, close to Shopping and restaurants, short drive to Irvine, Orange, Tustin, and Costa Mesa.
7402 Yellowtail Drive
Huntington Beach, CA 92648
AREA SQFT
1,079
BEDROOMS
2
BATHROOMS
2
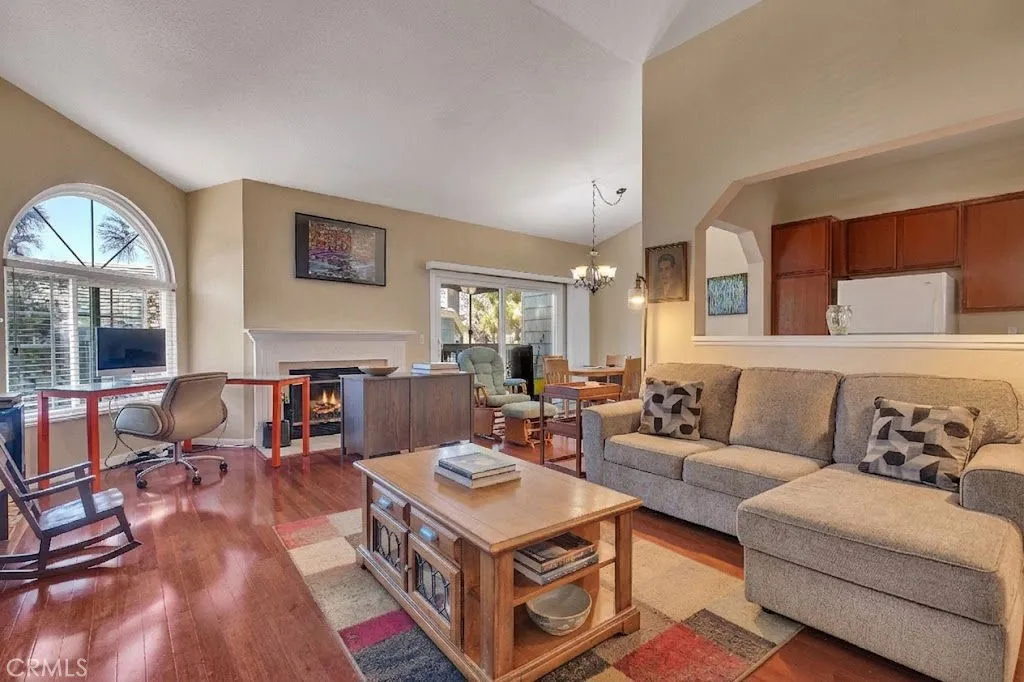
Opportunity awaits in the highly sought after gated community of Pacific Ranch! This upstairs corner-unit condo offers vaulted ceilings, abundant natural light, a cozy fireplace, and tranquil courtyard views from a private setting. Featuring 2 bedrooms, 2 bathrooms, an open-concept living and dining area, and durable wood-look flooring throughout the main living spaces with carpet in the bedrooms. The kitchen and bathrooms remain in their original condition, making this an excellent opportunity for buyers to update and customize to their own style. Additional highlights include a newer central HVAC system (replaced within the last several years), detached one-car garage, assigned carport, and indoor laundry. Pacific Ranch residents enjoy resort-style amenities including 24-hour guard-gated security, three pools, spas, clubhouse, lush greenbelts, and walking paths. Ideally located just over a mile from the Huntington Beach Pier, Main Street, Pacific City, shopping, dining, and world-famous beaches, this home offers the perfect blend of coastal living and value
278 Wilshire
Anaheim, CA 92801
AREA SQFT
1,074
BEDROOMS
2
BATHROOMS
2
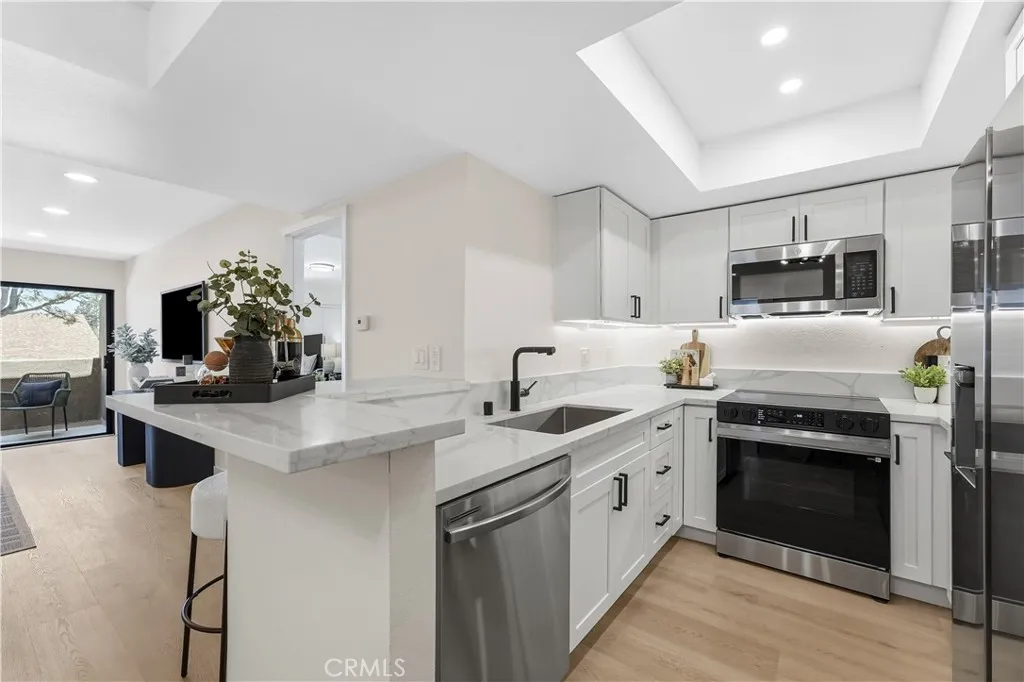
Just 3 minutes from Disneyland, this fully remodeled Anaheim condo offers the style luxury finishes, quality, and layout buyers rarely find at this price. Featuring 2 private primary suites, each with its own beautifully updated bathroom, this home delivers the ideal blend of comfort, privacy, and flexibility. The designer kitchen is the true centerpiece, showcasing quartz countertops, shaker cabinetry, matte black fixtures, under-cabinet lighting, and a brand new premium Samsung smart appliance package, including a counter-depth refrigerator, Bespoke slide-in range, and matching dishwasheran exceptional upgrade rarely found in this price range. Wide-plank luxury flooring, contemporary LED lighting, fresh designer finishes, and abundant natural light create a bright, sophisticated feel throughout. Step onto your private balcony, enjoy the open-concept living space, and move right in without lifting a finger. Including security gated 2 parking spaces and 1 private storage unit. Residents enjoy an impressive collection of resort-style amenities, including a fitness center, clubhouse with billiards, community kitchen, beautifully maintained grounds, and inviting pool area designed for both relaxation and entertaining. Gated community with controlled parking garages and security cameras throughout the complex. Located at 278 N. Wilshire Ave. in the heart of Anaheim, youre just minutes from Disneyland, Downtown Anaheim, Knotts Berry Farm, Angel Stadium, the Honda Center, the Packing District, shopping, dining, entertainment, and major freeways. Luxury finishes. Premium appliance
8563 Amazon River
Fountain Valley, CA 92708
AREA SQFT
3,450
BEDROOMS
7
BATHROOMS
6
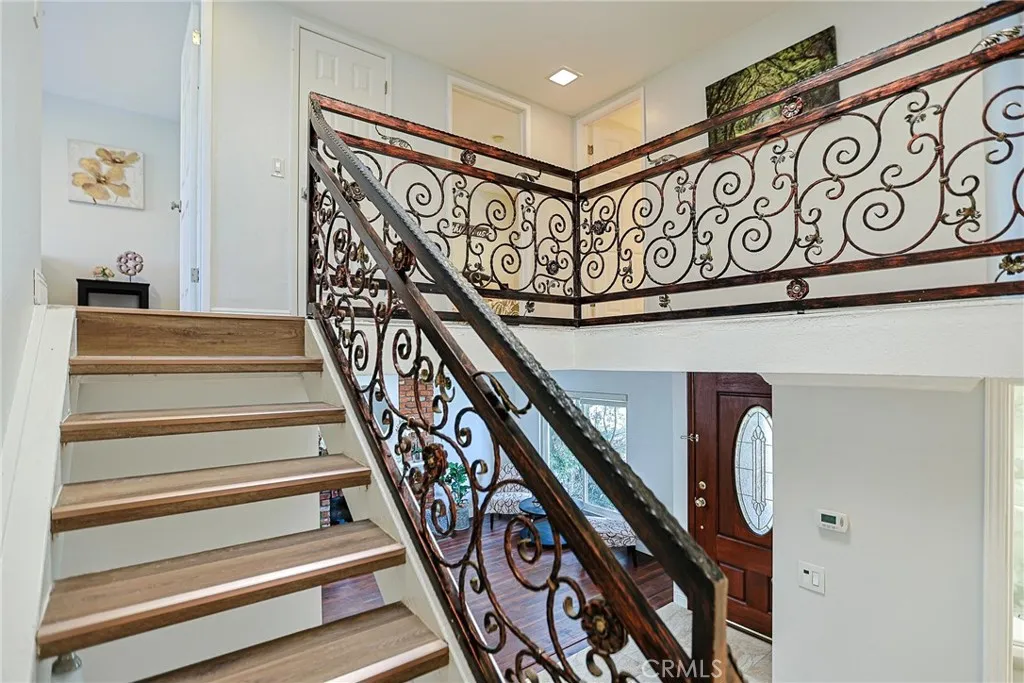
Distinctively remodeled and upgraded 5-bedroom, 4-full bath main home (approx. 2,710 sq ft) with 3 car-attached garages plus a bright 2-bedroom, 2-full bath ADU (approx. 740 sq ft). The ADU, with its own address and separate gas, electric, and water meters, features approx. 740 sq ft with 2 bedrooms, 2 full baths, tile flooring, a full kitchen, recessed lighting, and modern layered window shades, and its own stackable laundry. Located in an ideal interior cul-de-sac location within walking distance to greenbelts, playgrounds, and award-winning Courreges Elementary School. The main residence features a dramatic split-level staircase with wood-look steps and ornate wrought-iron railings overlooking the welcoming entry. Interior upgrades include modern layered window shades, recessed lighting, crown molding, skylight above the staircase, and a stunning leaded-glass entry door. The updated kitchen offers granite countertops, two full pantries with pull-outs, and maple cabinetry. All bathrooms have been tastefully remodeled, including granite counters and a Jacuzzi tub in the main upstairs bath. Bedrooms include built-ins and/or mirrored wardrobes. Additional features include a water softener and an expansive 3-car garage. The private, tree-lined yard offers generous side and rear space, multiple fruit trees, a storage shed, and an outdoor entertainment center with built-in BBQ and refrigerator. The Greenbrook community provides a clubhouse and a refreshing pool.
321 Burwood
Lake Forest, CA 92630
AREA SQFT
3,274
BEDROOMS
5
BATHROOMS
5
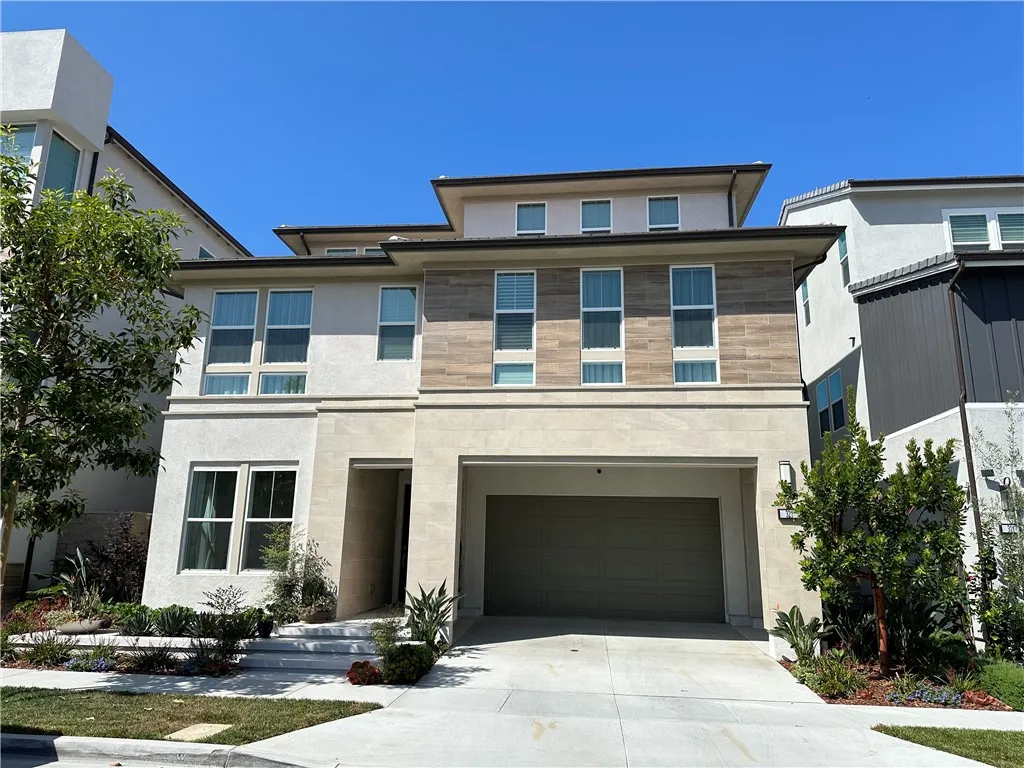
Built in 2023 by renowned Toll Brothers, this beautifully upgraded home is nestled within a premier master-planned community. Showcasing one of the builders most sought-after floor plans, this spacious residence offers 5 bedrooms and 5 full bathrooms, including a convenient first-floor bedroom and full bath. A spectacular two-story living room fills the home with abundant natural light, while the open-concept layout seamlessly connects the gourmet kitchen, dining, and living areas for effortless everyday living and entertaining. Thoughtful upgrades throughout, a fully paid-off solar system, a low property tax rate, and no Mello-Roos taxes provide exceptional long-term value. Step outside to a professionally designed and meticulously maintained private backyard, where mature landscaping creates a tranquil oasis for outdoor dining, entertaining, and relaxation. Residents enjoy resort-style amenities, including a clubhouse, fitness center, parks, walking trails, and open green spaces, all conveniently located near shopping, dining, schools, and major freeways. This nearly new home perfectly blends quality craftsmanship, modern design, outstanding amenities, and excellent lasting value.
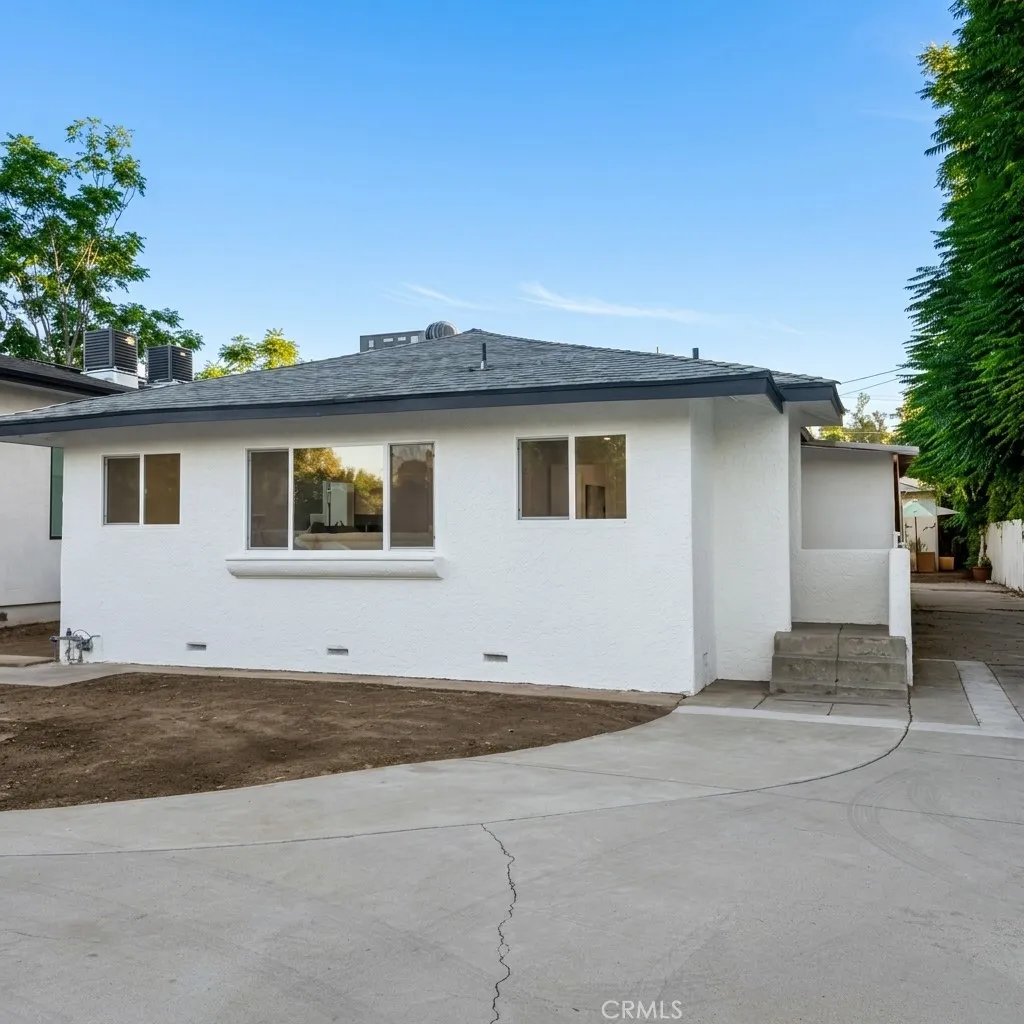
22522 Clarendon
Los Angeles, CA 91367
AREA SQFT
2,884
BEDROOMS
4
BATHROOMS
5
Income Property & Prime Development Opportunity in Woodland Hills! Welcome to 22522 & 22524 Clarendon Streeta highly desirable and fully gated income-producing compound featuring two detached single-family homes on a sprawling, flat 12,420 sq. ft. lot. Accessible via a wide rear alley and secured by a recently installed iron fence and gate, this property offers incredible immediate cash flow along with massive upside for ADU conversion and future expansion. The Front House (22522 Clarendon): Beautifully updated, this 1,125 sq. ft. home offers 2 bedrooms and 2.5 bathrooms. It boasts extensive recent upgrades, including a brand new roof, new HVAC system, new flooring, fresh paint, and modern recessed lighting. This turnkey unit is ready to lease at projected market rents of 3,500 to 3,500 to 3,900/month, or it serves as a perfect owner-user home. The Back House (22524 Clarendon): Offering 1,152 sq. ft. of comfortable living space, the back home features 2 bedrooms and 2 bathrooms, plus a newly built separate storage structure that serves as a dedicated laundry area. This unit is currently tenant-occupied at $2,800/month (with immediate room for a 5% increase), providing steady income from day one. Unmatched ADU & Development Upside: A major highlight of this property is the newly constructed, 600 sq. ft. 3-car garage (a $135,000 investment built just one year ago). The groundwork has already been laid for an incredibly low-cost ADU conversionplumbing connections are already routed! Transform this structure into a lucrative 1-2 bedroom / 2-bath ADU to maximize your cap rate. A
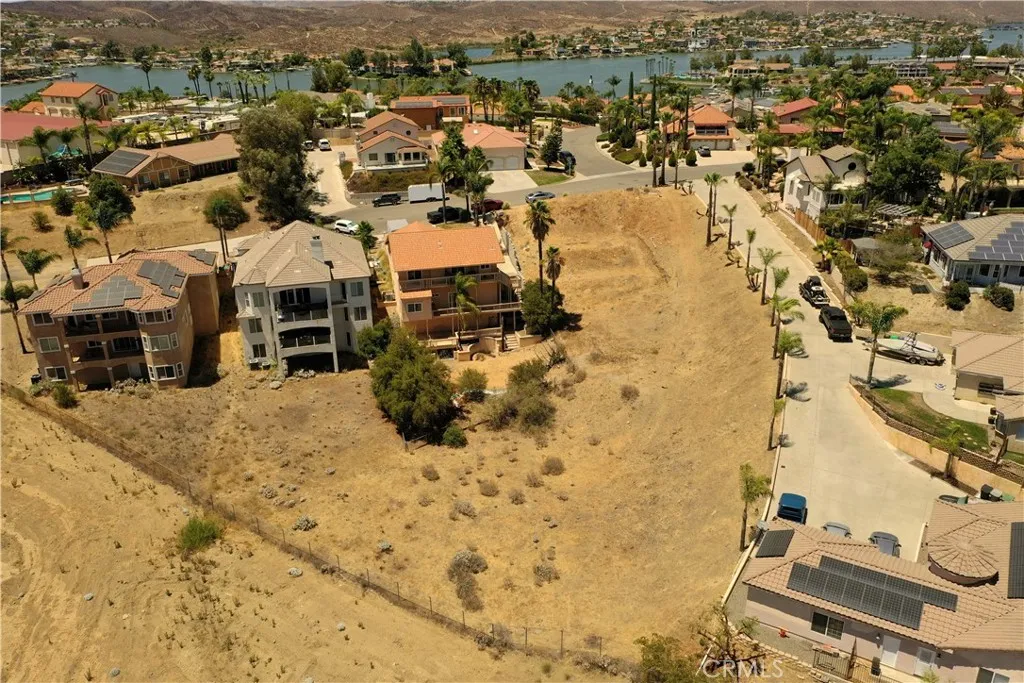
30450 Sparkle
Canyon Lake, CA 92587
AREA SQFT
BEDROOMS
BATHROOMS
Discover the ultimate canvas for your custom estate at 30450 Sparkle Dr, Canyon Lake, CA 92587. Situated on a quiet street surrounded by established homes, this prime 0.42-acre parcel is one of the largest lots currently available in the community, backing directly to expansive open space for exceptional privacy and panoramic hillside views. Skip months of design delays with included custom architectural plans for a magnificent 5,394 total square foot residence featuring 5 bedrooms, 6 bathrooms, 2 main bedroom suites, a wine cellar, gym, theater room, complete with expansive decks and balconies carefully designed to capture the tranquil views. The versatile layout features a 2-car garage with a private ADU above, ideal for multi-generational living, private guest quarters, or a home office, plus an additional separate 1-car garage attached to the main house for extra parking, golf carts, or lake toys. Located in a highly sought-after, 24/7 guard-gated community, this property unlocks Canyon Lakes premier resort-style lifestyle, including a 384-acre recreational lake for boating, waterskiing, and fishing, an 18-hole golf course, equestrian center, community pool, tennis and pickleball courts, dog park, year-round clubhouse dining, and vibrant social events. Don't miss this rare opportunity to fast-track your dream custom build in one of Southern California's favorite lake communities!
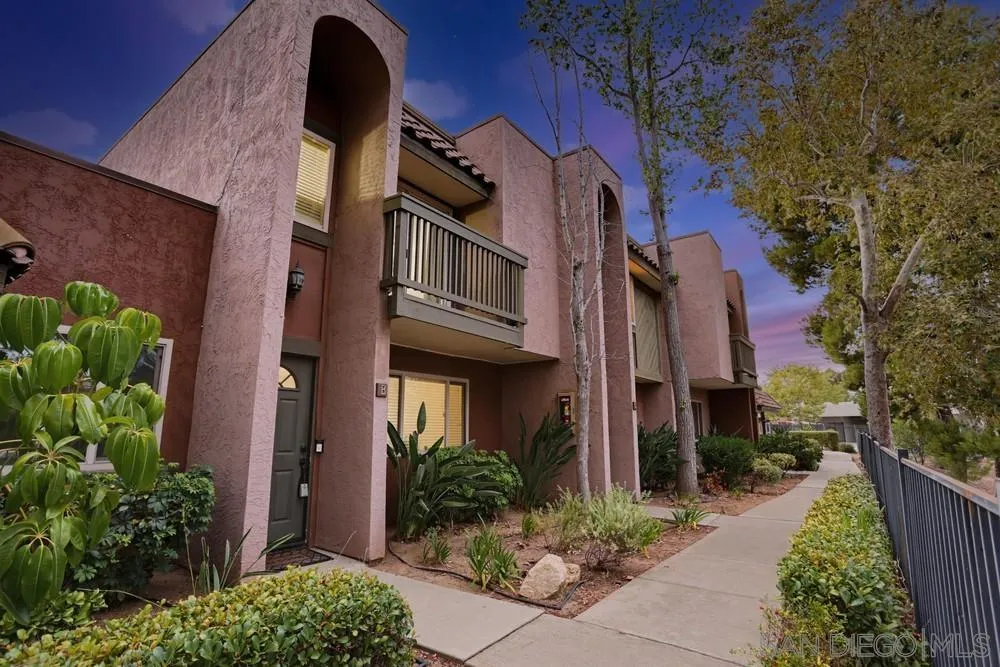
1451 Broadway
San Diego, CA 92026
AREA SQFT
1,120
BEDROOMS
2
BATHROOMS
2
Welcome to 1451 N Broadway Unit B, a beautifully updated townhome in the gated Sommerset Woods community. Ideally situated in a quiet interior location, this light-filled residence offers a comfortable and functional floor plan with tasteful upgrades throughout. The remodeled kitchen features granite countertops, stainless steel appliances, abundant cabinetry, and a dining area that flows seamlessly to the spacious private patio—an ideal setting for outdoor dining, entertaining, or relaxing. The patio is enhanced with an Easy Turf self-draining system and provides direct access to the attached one-car garage, complete with a full-size laundry area. An additional assigned parking space adds convenience. Upstairs, you'll find two generously sized bedrooms, including a private balcony retreat perfect for enjoying morning coffee or evening sunsets. Both bathrooms have been thoughtfully updated with granite countertops, upgraded cabinetry, and modern fixtures. Additional highlights include wood-look laminate flooring, dual-pane windows, ample storage, and abundant natural light throughout. Residents of Sommerset Woods enjoy access to a variety of community amenities, including a sparkling pool and spa, fitness center, clubhouse, and playground, all surrounded by beautifully maintained grounds. Conveniently located near shopping, dining, schools, parks, and major commuter routes, this move-in-ready home offers an exceptional opportunity to enjoy low-maintenance living in the heart of Escondido. Additional parking space #131
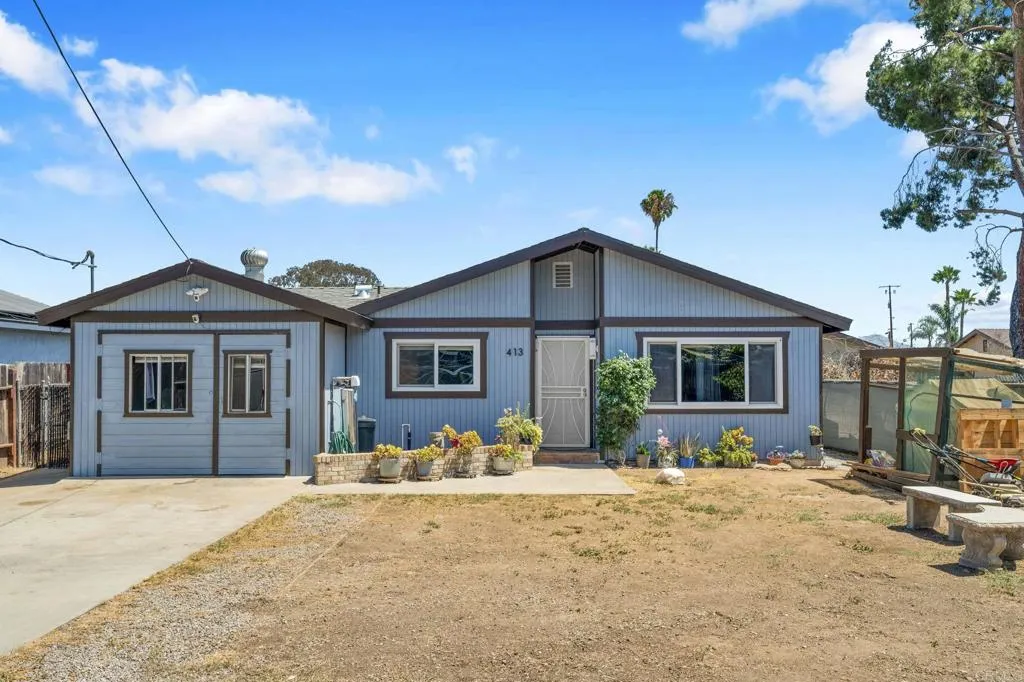
413 11Th Street
Ramona, CA 92065
AREA SQFT
1,092
BEDROOMS
3
BATHROOMS
2
Check out this gorgeous move in ready home for you located near downtown Ramona!!!! Located near the downtown area of Ramona where all the fun happens, this home is a 1 story, 3 bed/2 ba home with an expansive yard/lot, chicken friendly, fully fenced front and back, no neighbors right behind you, down a private road and the house sits at a dead in so no drive through traffic!!! The kitchen has new stainless steel appliances, bar style counter, everything you need to make delicious meals in, the floorplan opens to the dining room and flows through to the living room!!! Both bathrooms have updates that have been done, the floors also have been redone and paint. The bedrooms are roomy and the master suite is the cherry on top!!! Exiting through the kitchen takes you to a huge laundry/mud room that could be converted in to a rentable space. Both doors do open to this area causing a garage effect! Exit through there to the large covered patio on the back porch to the back yard space that is huge! Your canvas, a blank slate to develop the way you dream!!! Insurance quotes (quoted under $1300/yr) and resources available!!! ADU fun may be possible here!!! Also, USDA financing is available in this zip code allowing for ZERO DOWN grant loan programs!!! We have lender resources to share to learn more on this program if you need to! Solar is on the property as well, making a way for utility savings over time! Two solar systems fully in place and a water softener system too!!! This home is not in a high fire zone which means insurance can be under $1300 for the year which helps keep tho
1453 Timberlane
Riverside, CA 92506
AREA SQFT
2,292
BEDROOMS
4
BATHROOMS
3
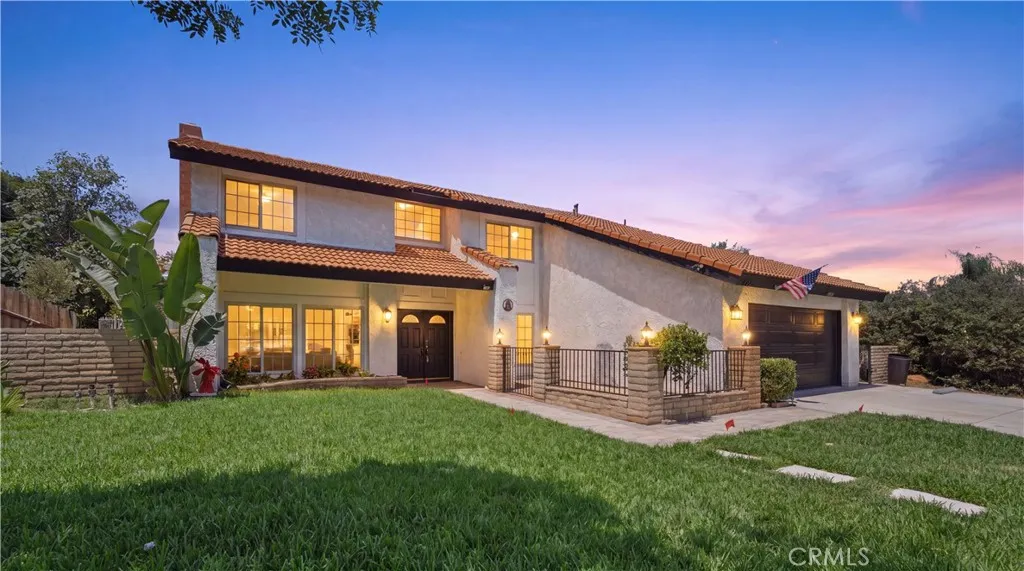
Nestled in the hills of Riverside's Canyon Crest neighborhood, this two-story home offers sweeping mountain and city views alongside bright, open living spaces. Freshly painted and beautifully maintained, the home makes a striking first impression with its high roofline and newly landscaped front yard featuring lush new grass. Step inside to a seamless flow between the living, dining, and kitchen areas, all bathed in natural light from large windows and vaulted ceilings. The living room centers around a charming rock fireplace and offers generous seating for gatherings, with a sliding door leading out to the covered patio. The dining room sits conveniently between the living room and kitchen, perfect for hosting dinner parties or enjoying everyday meals with family. The kitchen offers ample cabinetry and counter space, with a breakfast bar that adds extra prep room and doubles as a casual dining spot, all opening nicely into the adjoining family room. Upstairs, the spacious primary suite offers a true retreat, with oversized windows showcasing the views and a private balcony ideal for morning coffee or evening unwinding. The en-suite bath impresses with a soaking tub, walk-in shower, and dual vanities. Three additional bedrooms offer vaulted ceilings and plenty of natural light. This home also features an updated electrical panel and an updated central cooling system, offering peace of mind and modern efficiency. Out back, enjoy a true backyard oasis complete with a heated saltwater pool and spa, a covered patio, and a built-in gas BBQideal for relaxing, entertaining, and e
9 Geranium
Rancho Santa Margarita, CA 92688
AREA SQFT
1,174
BEDROOMS
3
BATHROOMS
3
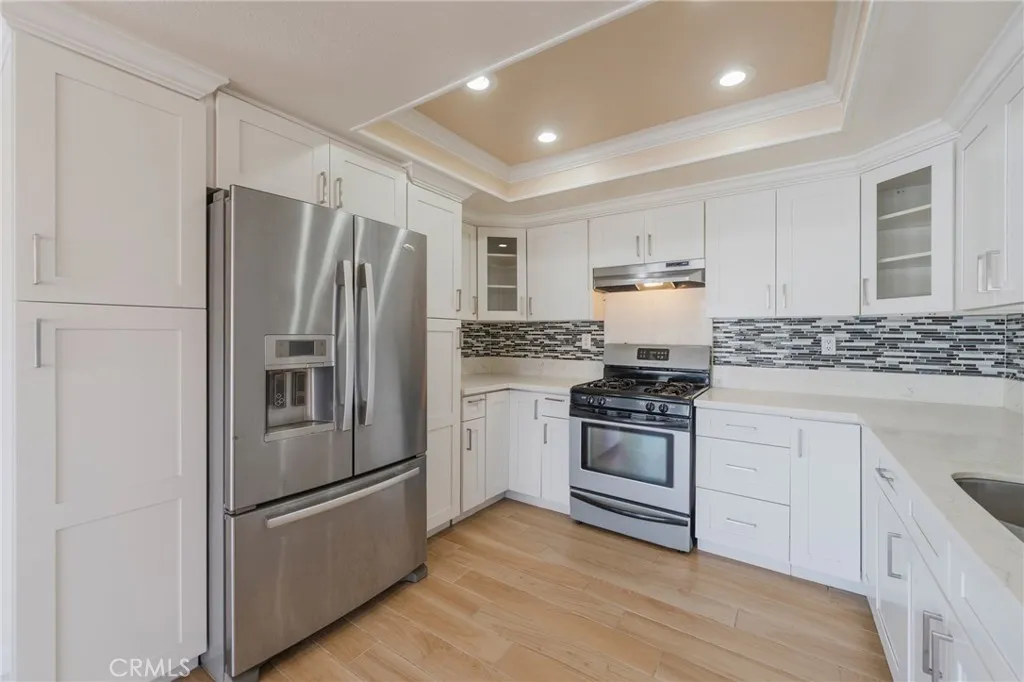
Welcome to 9 Geranium, nestled in the desirable Mission Greens community of Rancho Santa Margarita. This 3-bedroom, 2 1/2 -bath, has beautiful mountain and neighborhood views and is just about a 3- to 5-minute walk to scenic Rancho Santa Margarita Lake, where residents enjoy lakeside dining, shopping, community events, and a picturesque walking path. Walking distance to Trabuco Mesa Elementary School and a grocery shopping area. Nearby walking and biking trails, parks, and easy access to O'Neill Regional Park and Cleveland National Forest provide abundant opportunities for outdoor recreation. This home presents a wonderful opportunity to add your own personal touches and cosmetic updates to make it truly your own. Conveniently located near award-winning schools, shopping, dining, and major transportation corridors, this home offers the best of Southern California living. MOTIVATED SELLER BRING YOUR OFFER! Seller is open to reviewing reasonable offers and may consider buyer concessions with an acceptable offer. Terms are negotiable and subject to seller approval. Buyers and agents are encouraged to submit their best offer.
106 Redwood Avenue
Brea, CA 92821
AREA SQFT
2,376
BEDROOMS
5
BATHROOMS
5
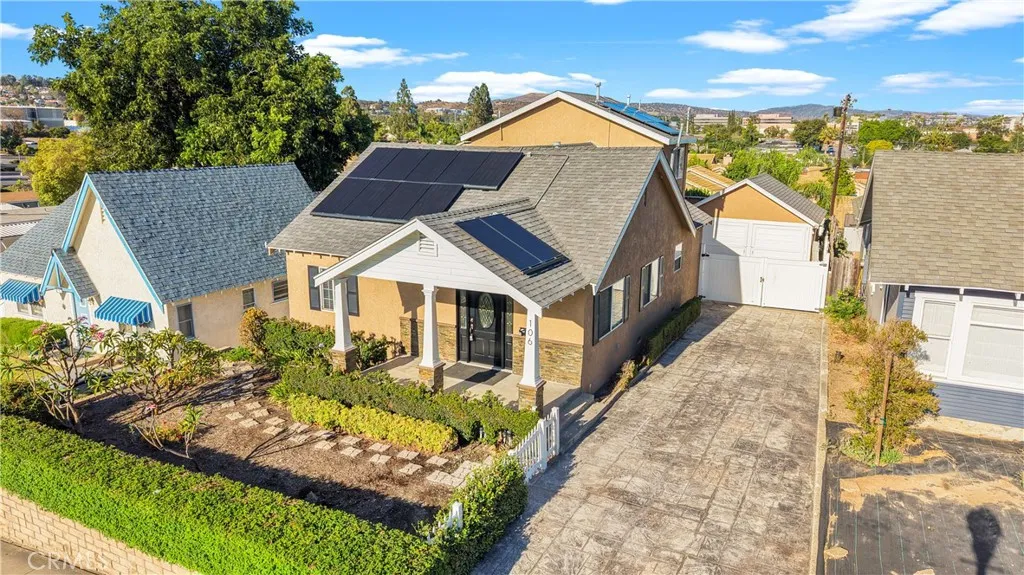
**JUST Reduced - BEAT THE RATE INCREASE - ACT NOW!** Welcome to 106 S Redwood Ave, a beautifully updated, move-in-ready home offering exceptional flexibility, modern improvements, and an unbeatable location just moments from Downtown Brea, the Civic & Cultural Center, Curtis Theatre, Brea Library, restaurants, shops, entertainment, and community events. The charming Craftsman style street front view blends nicely into a spacious 5-bedroom, 4.5-bath home providing a highly adaptable layout ideal for multi-generational living, guest space, home offices, creative rooms, fitness, play, storage, or a custom walk-in closet. Recent improvements include fresh interior and exterior paint, new LVP flooring, new carpet upstairs, updated bathrooms and refreshed finishes throughout including fully finished garage (with it's own bathroom!) that can be a work from home dedicated office, home gym, craft room, game room or so much more! Major system upgrades add even more value, including a new roof installed in July 2020 along with an OWNED not leased 27-panel solar system rated at 8.77 kW DC (new), offering excellent energy-efficiency potential and added convenience for electric vehicle owners. In June 2026, the home was also improved with a newly installed seismic retrofit strengthening system, offering additional peace of mind and potential insurance benefits. Brand new high capacity water heater just installed July 22 2026! Located near highly regarded Laurel Elementary Magnet School of Innovation & Career Exploration and close to the best of Breas downtown lifestyle, this home combine
6333 College Grove Way Way
San Diego, CA 92115
AREA SQFT
625
BEDROOMS
1
BATHROOMS
1
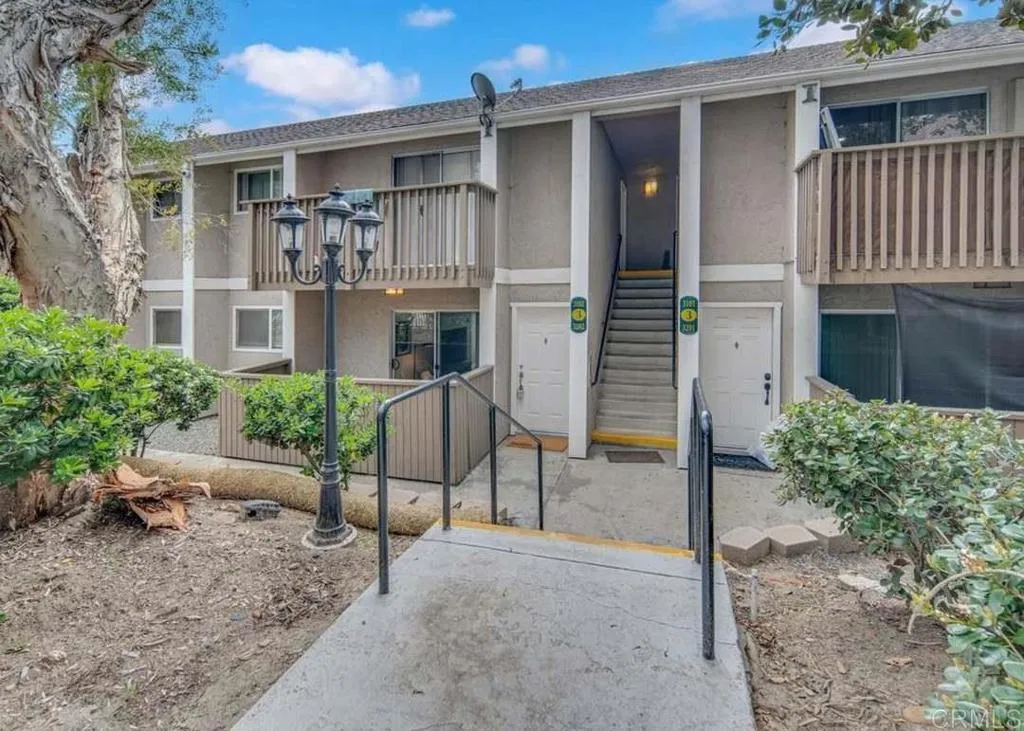
Perfect starter home! This charming 1-bedroom, 1-bath downstairs condo is ideal for first-time homebuyers, singles, couples, students, or investors. The thoughtfully designed interior features granite countertops, stainless steel appliances, a spacious walk-in closet, and a generously sized private patioperfect for relaxing or entertaining guests. Conveniently located near San Diego State University (SDSU), this home offers a short commute for students and faculty alike. Enjoy the convenience of being within walking distance to a major shopping center featuring Sam's Club, Target, Walmart, 24 Hour Fitness, restaurants, and more. Outdoor enthusiasts will appreciate the close proximity to Lake Chollas, San Diego's only fishing lake for children under 15, surrounded by scenic walking and hiking trails, playgrounds, reading areas, and community activities. With easy freeway access and an assigned parking space located just steps from the unit, this move-in-ready condo offers comfort, convenience, and an exceptional lifestyle in a prime location.
4101 Highland
Manhattan Beach, CA 90266
AREA SQFT
2,150
BEDROOMS
3
BATHROOMS
4
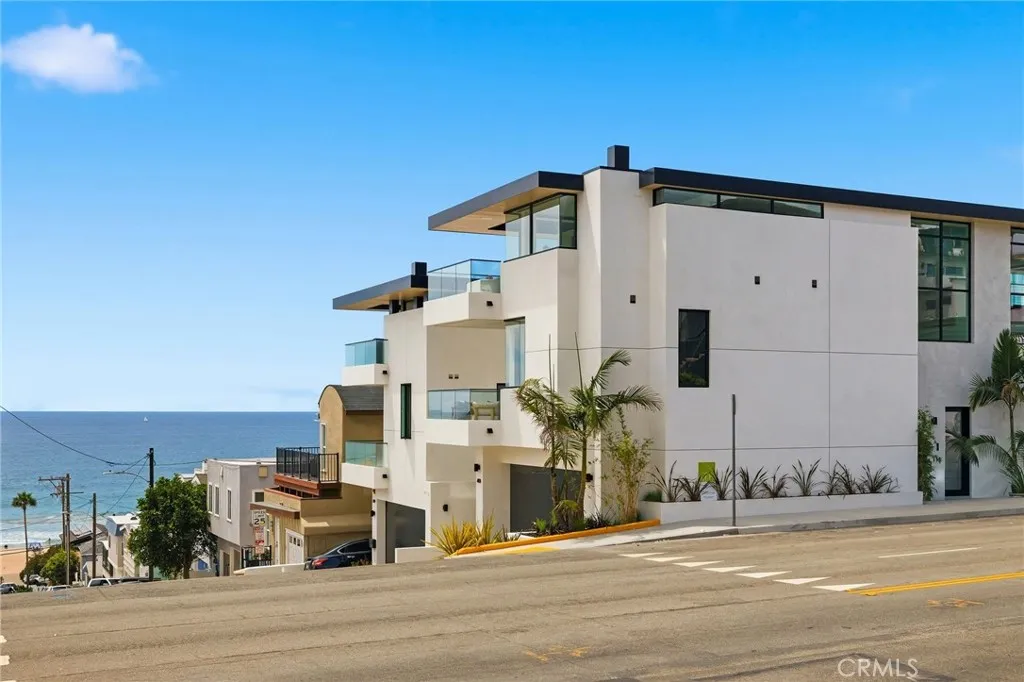
The third of Ocean's 4. AMAZING VIEWS! Quiet and cozy with an elevator. Positioned just moments from the sand, this newly constructed ocean-view residence introduces the clean and elegant townhome. Designed with a modern coastal aesthetic, provided by Rebecca Tyni, the home blends clean architectural lines with warm, natural finishescreating a space that feels both elevated and effortless. Expansive windows and indoor-outdoor flow capture natural light throughout, while thoughtfully oriented living spaces maximize ocean views and coastal breezes. The open-concept main level is designed for both everyday living and entertaining, seamlessly connecting the kitchen, dining, and living areas to private outdoor space. The kitchen features premium Thermador appliances, custom cabinetry, and a refined material palette that balances function and design. Second level, the primary suite offers a quiet retreat with ocean views, a spa-like bath, and generous walk-in closet space. Additional bedrooms are well-proportioned, ideal for guests, family, or a dedicated office. The 3 Bedroom 3 1/2 Bathroom Designed by Michael Lee and Associates has an elevator, two car garage with a visitor spot. Plus, you are able to fit 3 more cars parked out front for a total of 6. This is the third opportunity to own within this limited four-residence offering. The last unit will be introduced at adjusted pricing as the project progresses. A rare combination of new construction, ocean views, and limited availabilitythis is coastal living, redefined.
7 Via Encanto
Rancho Santa Margarita, CA 92688
AREA SQFT
2,038
BEDROOMS
4
BATHROOMS
3
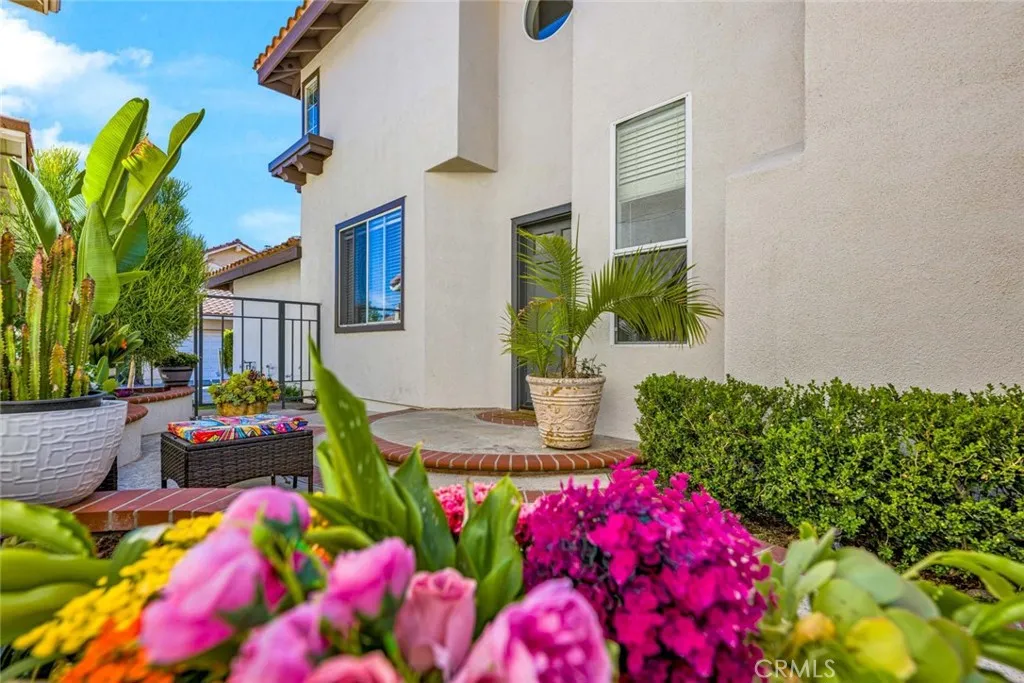
Welcome to 7 Via Encanto, RSM! Villavantes largest model featuring 4 bedrooms, 3 full bathrooms, including a highly desirable downstairs bedroom and full bathroom, an upstairs laundry room, and a spacious primary suite with an en-suite bathroom and walk-in closet. The beautifully designed low-maintenance backyard showcases charming storybook-style brick hardscape, creating the perfect space for relaxing or entertaining. Enjoy access to the resort-style community pool and spa, walk to top-rated Arroyo Vista K8 School, and take advantage of the unbeatable location just a short stroll from the Tijeras Creek Public Golf Course and the scenic Arroyo Trail, offering endless opportunities for golf, walking, jogging, and outdoor recreation.

