

Search
Search
Search
Search For Your Next Property
Form submitted successfully!
You are missing required fields.
Dynamic Error Description
There was an error processing this form.
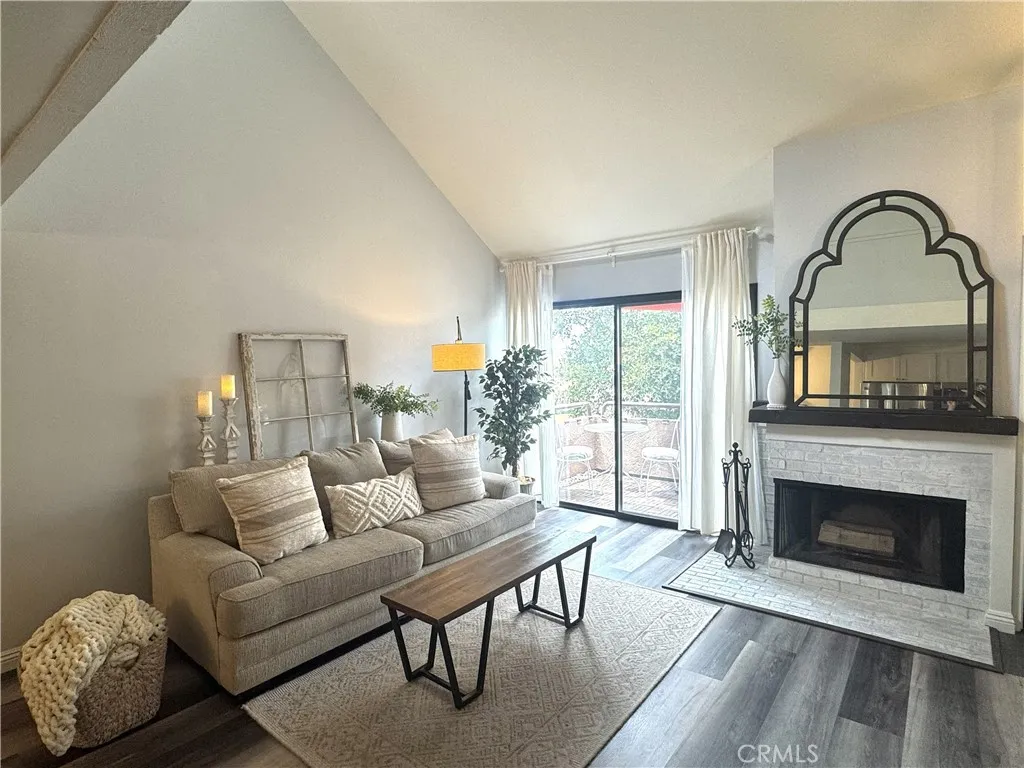
25761 Le Parc
Lake Forest, CA 92630
AREA SQFT
852
BEDROOMS
2
BATHROOMS
1
REMODELED 2018. MUST SEE TO BELIEVE! SHOWS LIKE A NEW MODEL HOME! MOVE-IN READY AND QUICK ESCROW AVAILABLE. ALL APPLIANCES INCLUDED. 3D TOUR AND FLOORPLANS ON ZILLOW. 852 sq ft of living space with luxury vinyl plank flooring throughout. Open concept design kitchen-living-dining room. Wood burning fireplace with custom mantle. Kitchen remodel included new appliances, cabinets, recessed lighting, deep undermount sink, faucet, quartz counter tops and more! A quartz counter top breakfast bar is perfect for casual meals or added food prep space. Balcony off of the living room is a cozy spot to start your day with your favorite morning beverage and has custom wood flooring. Remodeled bathroom/vanity area included a new tub/shower with custom wall tile, toilet, quartz vanity with DUAL sinks, new framing around mirror, light fixture and medicine cabinets. Walk-in closet, and a separate laundry closet with a stackable washer and dryer. Custom stairsteps lead to the versatile second level above the living area which is a loft-style room with closet. Room can serve as a bedroom, guest space, den/library, media room or home office. No neighbors above this unit. Sliding glass door from the loft leads to a rooftop patio with a new covered pergola which provides 150+ sq. ft. of outdoor living/entertainment space. It is perfect for your private retreat or entertaining friends and family. There is room for your barbeque, a small bar and to place an outdoor TV to watch your favorite movies at night! Rooftop patio features the same custom wood flooring as the downstairs balcony. Views from t
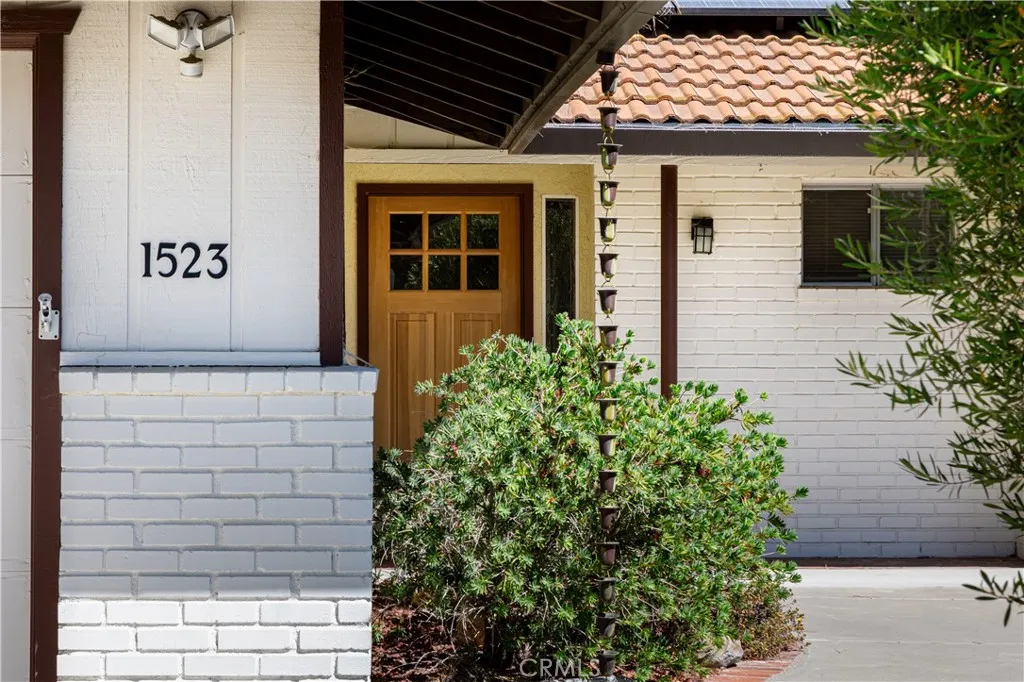
1523 Country Club Drive
Paso Robles, CA 93446
AREA SQFT
1,594
BEDROOMS
3
BATHROOMS
2
Nestled on the golf course in one of Paso Robles most sought-after neighborhoods, this turnkey home offers the perfect blend of peaceful living and unbeatable convenience. It sits just a short walk from the Paso Robles Golf Club with its popular bar & grill and only minutes from downtown shopping, dining, wine tasting, and park activities. The property features large front and back yards with mature landscaping and shade trees. The fully fenced backyard backs directly to the golf course and includes shaded patios perfect for relaxation and entertaining. The spacious kitchen is thoughtfully arranged with the living room and dining area, creating an ideal setup for both everyday living and gracious entertaining. One bedroom includes built-in office cabinetry. The air conditioning system was recently upgraded with a new condenser. The garage offers generous built-in cabinet storage. With excellent potential to expand the kitchen, living and dining areas, and primary suite, this move-in-ready gem is a rare opportunity in a highly desirable location.
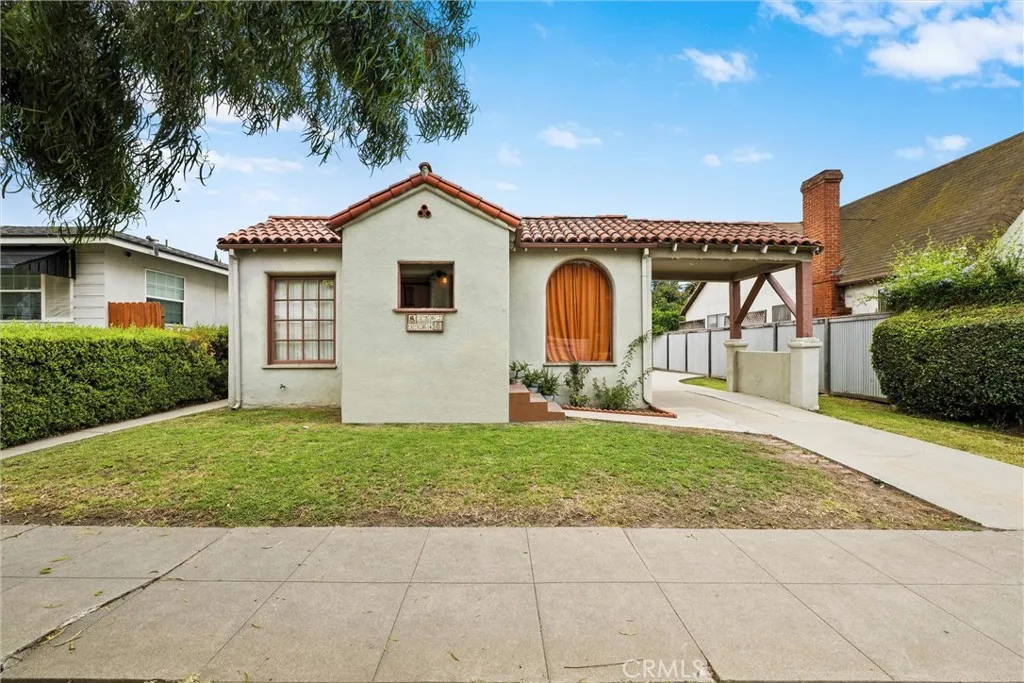
3562 Orange
Long Beach, CA 90807
AREA SQFT
1,400
BEDROOMS
2
BATHROOMS
2
Price Improvement Exceptional Opportunity in California Heights! A recent price adjustment creates an outstanding opportunity to own an income-producing duplex in the highly desirable California Heights neighborhood of Long Beach. Whether you're an investor looking to expand your portfolio, an owner-occupant hoping to offset your mortgage with rental income, or a buyer searching for a flexible multigenerational living arrangement, this property offers a variety of possibilities. Full of character and long-term potential, this duplex provides the opportunity to generate rental income while building equity in one of Long Beach's most established neighborhoods. Properties like this appeal to buyers seeking versatility, whether as a long-term investment, a primary residence with supplemental income, or a property to customize over time. California Heights is known for its tree-lined streets, historic charm, and convenient central location. Enjoy easy access to local restaurants, neighborhood coffee shops, shopping, parks, Long Beach City College, and major commuter routes, making it an attractive location for both owners and tenants alike. With demand for duplex properties remaining strong and inventory often limited in this neighborhood, opportunities like this do not come along often. The recent price reduction makes this an excellent time to take a fresh look at everything this property has to offer. Whether you're focused on generating income today, creating value through future improvements, or securing a property in one of Long Beach's most desirable neighborhoods, this
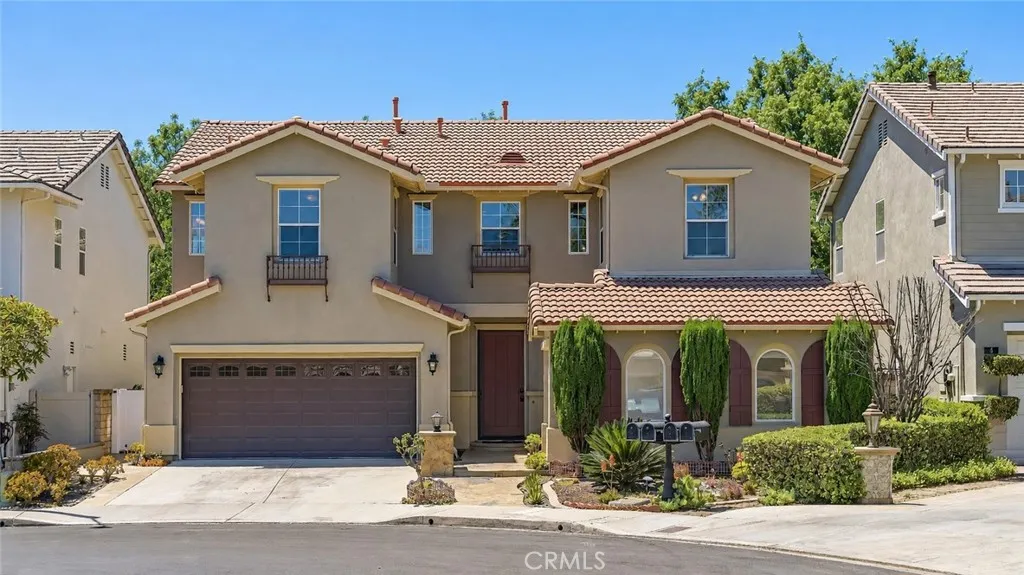
6 Santa Gustavo
Rancho Santa Margarita, CA 92688
AREA SQFT
3,223
BEDROOMS
6
BATHROOMS
4
First time on market since 2000! Welcome to 6 Santa Gustavo, ideally situated on a quiet cul-de-sac within a sought-after gated community Monterrey Estate in Rancho Santa Margarita. Originally built with numerous builder-upgraded features, this spacious residence offers 6 bedrooms, 4 full bathrooms, approximately 3,223 sq ft of living space, and a 4,809 sq ft lot, along with a three-car garage. The spacious floor plan features soaring ceilings, a dramatic two-story foyer, an elegant curved staircase, and a main-floor bedroom with a full bath. The interior features marble flooring, brand-new laminate flooring, and fresh interior paint throughout. The home is bright, clean, and move-in ready. The spacious primary suite features a beautifully finished stone and tile bathroom with dual vanities, an oversized soaking tub, and a separate walk-in shower. Both walk-in closets have been upgraded with organized storage systems. The private backyard features extensive stone paving, artificial turf, an outdoor fireplace, and a spacious entertaining bar, with a peaceful hillside backdrop and no direct rear neighbor. Minute walk to a K8 school and conveniently close to parks, trails, shopping, dining, and RSM Lake. Residents also enjoy SAMLARC amenities including pools, tennis and pickleball courts, parks, trails, and the Lago Santa Margarita Beach Club & Lagoon. Low HOA and low property tax rate, 6 Santa Gustavo combines spacious living, quality updates, convenient location, and exceptional community amenities.
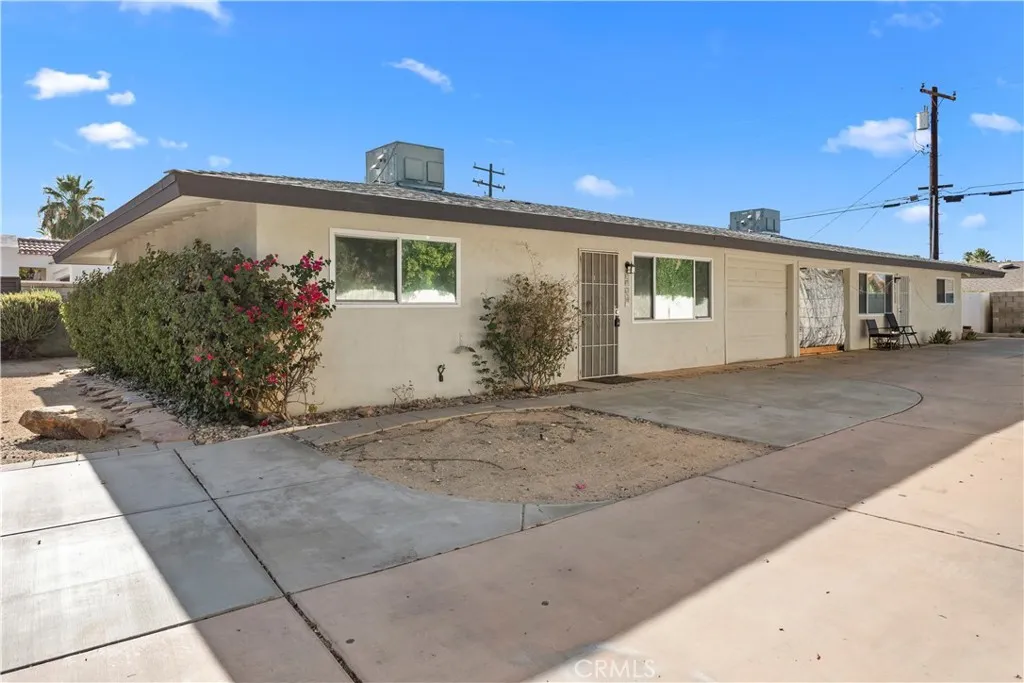
73134 Guadalupe
Palm Desert, CA 92260
AREA SQFT
1,680
BEDROOMS
2
BATHROOMS
2
This Property offers 2 spacious units on a 7,405 Square Feet lot both units are 2 Bed 2 Bath with 1,680 Square Feet of living space with washer and dryer hook ups in each unit along with an attached 1 car garage. Both units offer their own spacious private patio. Whether you're looking for an investment property or next gen living this property is great for both. Conveniently located less than one mile to plenty of shopping, restaurants and golfing. Also, located close to the future home of the Disney Vacation Beach Club which offers a beach in the middle of the desert where you can swim, rent a boat and relax. This property is the perfect get away or the perfect place to call home.
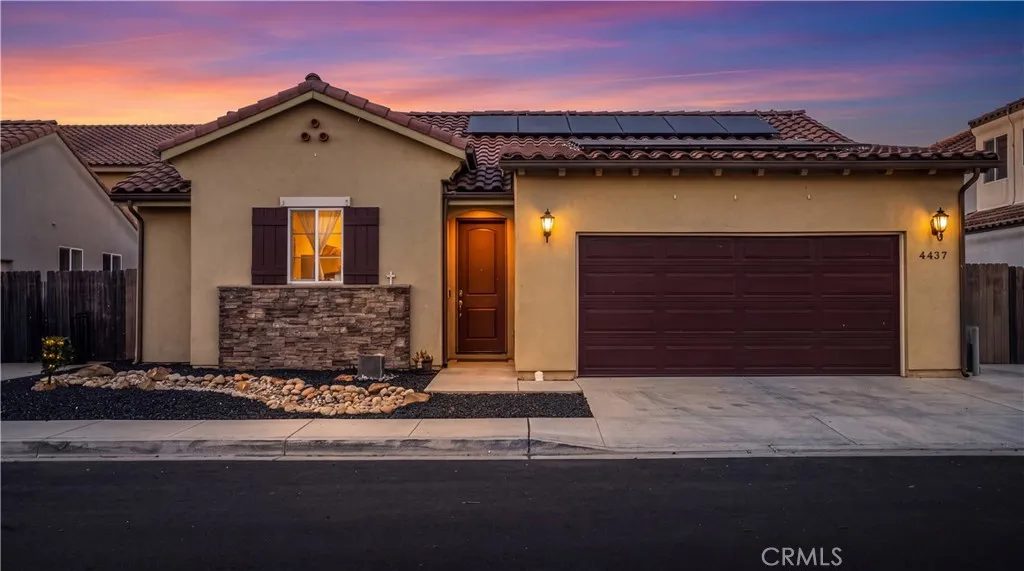
4437 La Joya
Guadalupe, CA 93434
AREA SQFT
1,198
BEDROOMS
3
BATHROOMS
2
Built in 2019, this well-maintained single-story home in the desirable Pasadera Homes community offers 3 bedrooms, 2 bathrooms, and the popular Cielo Plan 2. Interior features include luxury vinyl flooring throughout, granite countertops in the kitchen, quartz countertops in both bathrooms, energy-efficient stainless-steel appliances, and a solar system with battery backup. The spacious primary suite features a walk-in closet with a beautiful barn door, along with a matching barn door leading to the en-suite bathroom, which includes dual sinks and a shower/tub combination. Outside, enjoy beautifully landscaped, low-maintenance front and backyard spaces designed for easy living. Conveniently located near multiple neighborhood parks with easy access to Highway 1, this home is approximately five miles from the coast and offers a comfortable blend of modern amenities and Central Coast living. No HOA or Mello-Roos fees.
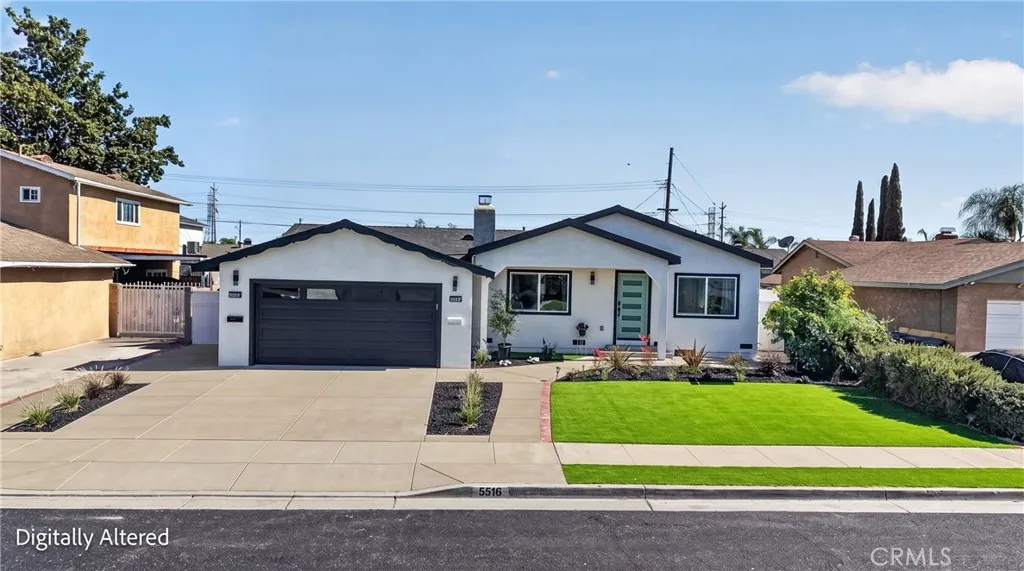
5516 Paraguay Dr
Buena Park, CA 90620
AREA SQFT
2,116
BEDROOMS
6
BATHROOMS
3
HUGE PRICE REDUCTION FOR QUICK SALE!!! Welcome to one of Buena Park's rarest offeringsa beautifully remodeled single-story contemporary home. Step inside and natural light fills every space, highlighting warm luxury vinyl flooring, elegant finishes, updated bathrooms, and a white shaker kitchen designed to be both timeless and inviting. The main residence offers four bedrooms and two remodeled baths, while the private ADU lives like a home of its ownperfect for multigenerational living, Airbnb potential, or generating strong rental income. The Fully permitted ADU is currently rented, offering immediate income potential from day one. Outside, enjoy spacious front and back yards with low-maintenance artificial turf, room to garden, and plenty of space to relax or entertain. Major upgrades include a Newer roof, 200-amp electrical panel, and a fully permitted addition to the main home, giving you peace of mind for years to come. Conveniently located near the 91 Freeway, The Source OC, Los Cerritos Center, Disneyland, Knott's Berry Farm, EOS Fitness, and award-winning schools including Kennedy High School, Oxford Academy, and Cypress High School, this home truly offers the best of North Orange County living. The seller is highly motivated and is currently offering a credit toward a 2-1 temporary interest rate buydown for the buyer, creating an incredible opportunity to potentially reduce monthly mortgage payments during the first two years of ownership. Beautifully remodeled. Fully permitted. Income-producing. Perfectly located. Don't let this opportunity pass you by.
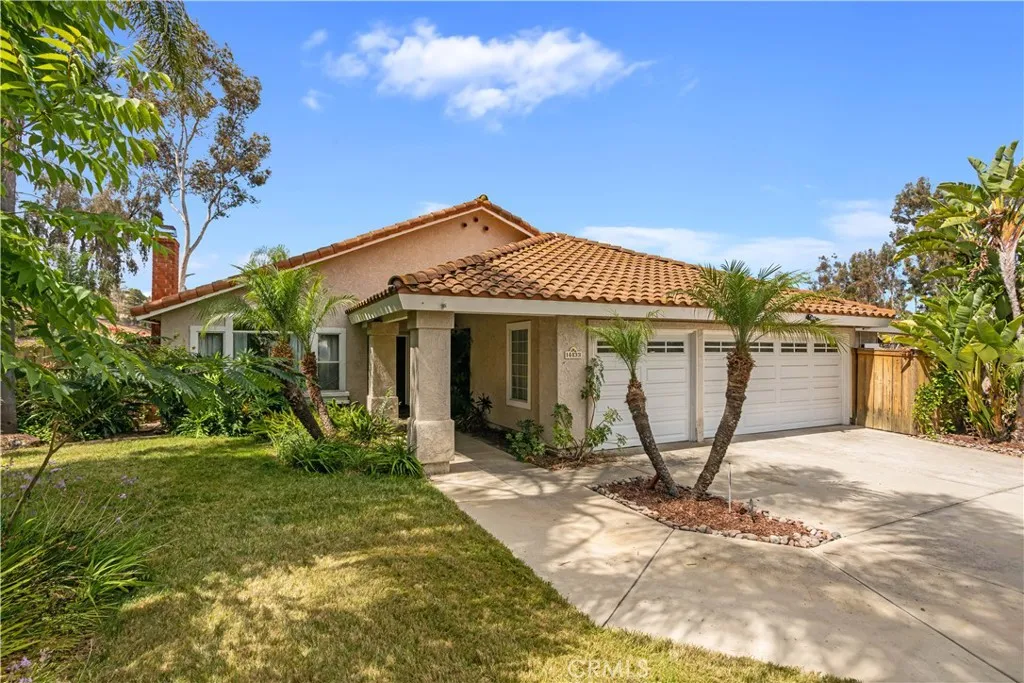
14433 Maplewood
Poway, CA 92064
AREA SQFT
3,478
BEDROOMS
6
BATHROOMS
3
PRICE IMPROVEMENT now $1,599,000. Nearly an acre, a quiet cul-de-sac, and in Poway's desirable school district: this Rancho Arbolitos home is a rare find at this price. Built in 1993, the single-level layout offers 6 bedrooms, 3 bathrooms, and roughly 3,478 square feet, including a bonus room, vaulted ceilings, and a fireplace-warmed living room with mountain views. Step outside to a 37,026 sq ft lot with room to add a pool, park an RV, or simply spread out all framed by mature landscaping and total privacy at the end of the cul-de-sac. Solar panels with battery backup are already in place. Homes rarely come up for sale in this neighborhood bring your vision and make this one yours.
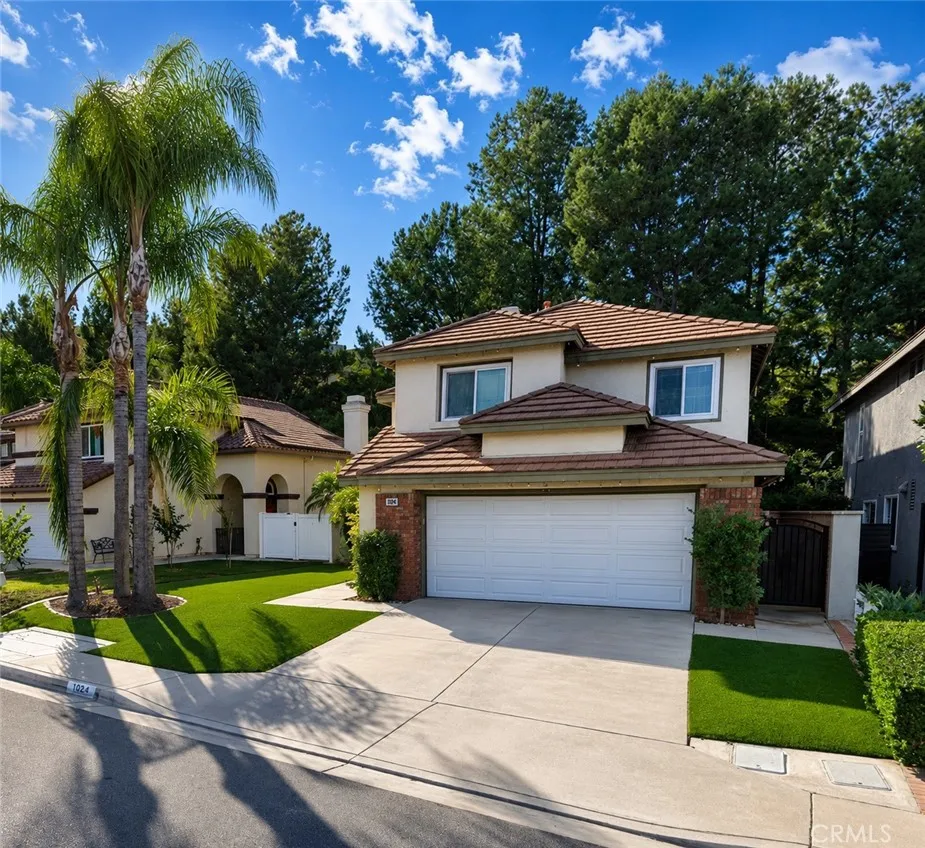
1055 Silver Star Way
Anaheim, CA 92808
AREA SQFT
2,013
BEDROOMS
3
BATHROOMS
3
Welcome to 1055 S Silver Star Way, a beautifully maintained home nestled in one of Anaheim Hills' most desirable residential communities. Situated on a quiet interior street, this residence offers an ideal blend of comfort, privacy, and convenience. The spacious floor plan features generous living areas, abundant natural light, and seamless indoor-outdoor living, making it perfect for both everyday living and entertaining. One of the home's standout features is the versatile upstairs den, offering the flexibility to serve as a home office, media room, playroom, or be converted into a fourth bedroom, providing added functionality to fit a variety of lifestyles. The backyard provides a peaceful retreat with plenty of space to relax, dine, or host family and friends. Conveniently located near shopping, dining, parks, hiking and biking trails, golf courses, and easy freeway access, this home offers the best of Anaheim Hills living. Located within the highly regarded Orange Unified School District, residents have access to sought-after schools, including Running Springs Elementary, El Rancho Charter Middle School, and Canyon High School. Enjoy the opportunity to own a home in a well-established neighborhood known for its mature landscaping, scenic surroundings, and strong sense of community.
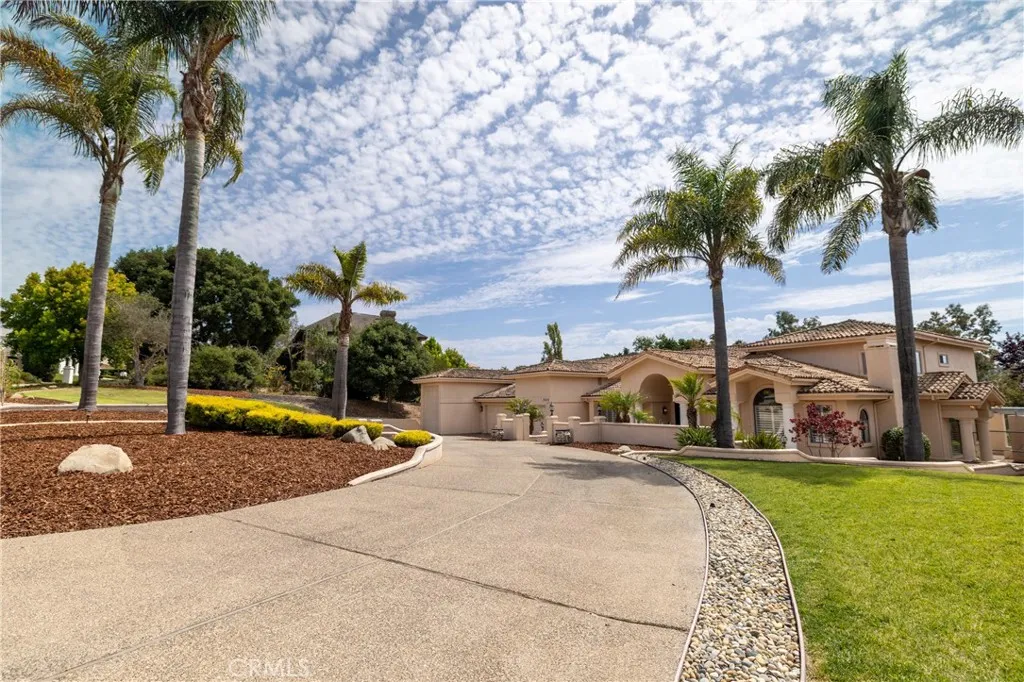
5939 Oakhill Drive
Santa Maria, CA 93455
AREA SQFT
5,110
BEDROOMS
5
BATHROOMS
5
Perched on over an acre in one of Orcutt's most desirable neighborhoods, this exceptional 5,100 sq. ft. estate offers the perfect blend of privacy, space, and breathtaking views. Situated on a 1.03-acre lot, the property provides a rare opportunity to enjoy country-style living while remaining just minutes from shopping, dining, schools, wineries, golf, and Highway 101. Designed for both everyday living and entertaining, the home features expansive living spaces, a spacious three-car garage plus an enclosed RV garage, an oversized driveway, and ample RV parking with room for additional vehicles, recreational equipment, or toys. The elevated setting captures beautiful panoramic views, creating a peaceful backdrop from sunrise to sunset. Whether you're looking for room to grow, space to entertain, or simply a private retreat with exceptional curb appeal, this remarkable property delivers. Properties offering this combination of size, views, acreage, and convenience are rarely available. Come experience the best of Central Coast living.
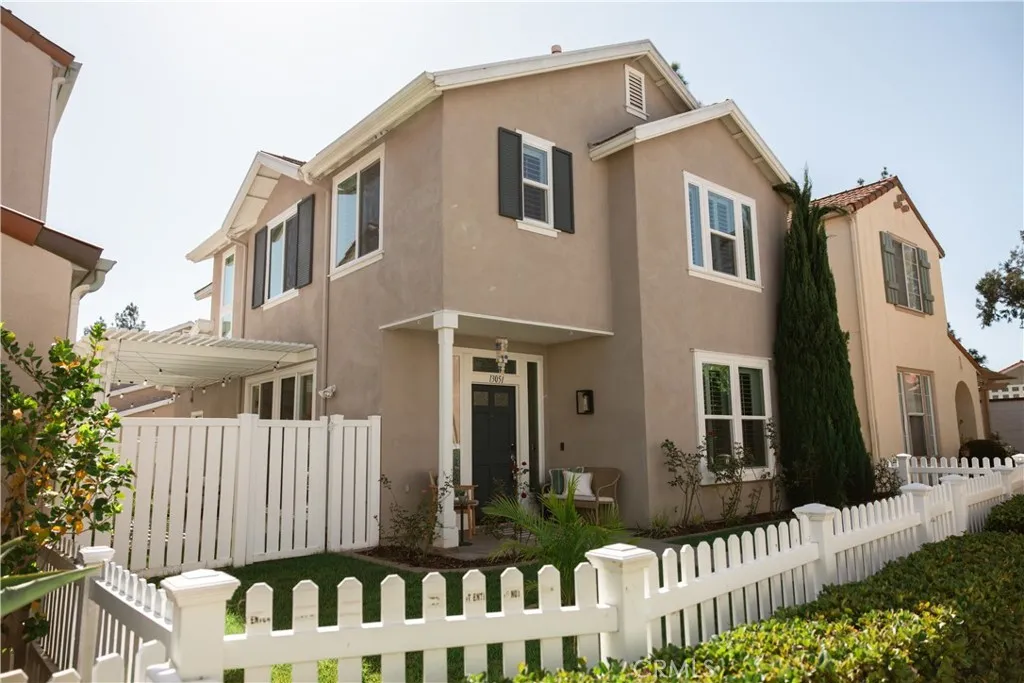
13051 Arborwalk Lane
Tustin, CA 92782
AREA SQFT
1,928
BEDROOMS
3
BATHROOMS
3
Welcome to 13051 Arborwalk Lane, a beautifully renovated, move-in ready home in the highly sought-after Tustin Ranch community. This 3-bedroom, 2.5-bathroom residence offers 1,928 square feet of living space and features the largest floor plan in the community, including a large bonus/flex space. Inside, you'll find all-new windows, an HVAC system with electric heat pump, and a whole-house water filtration system. Outside, the patio features a brand-new pergola and vinyl fencingideal for relaxing or entertaining. Adding to the home's exceptional value is a fully owned solar system with two batteries. Residents enjoy a low HOA with access to a community pool, while numerous parks, greenbelts, hiking trails, and the nearby Tustin Ranch Golf Club are just moments away. The home is located within the Tustin Unified School District.
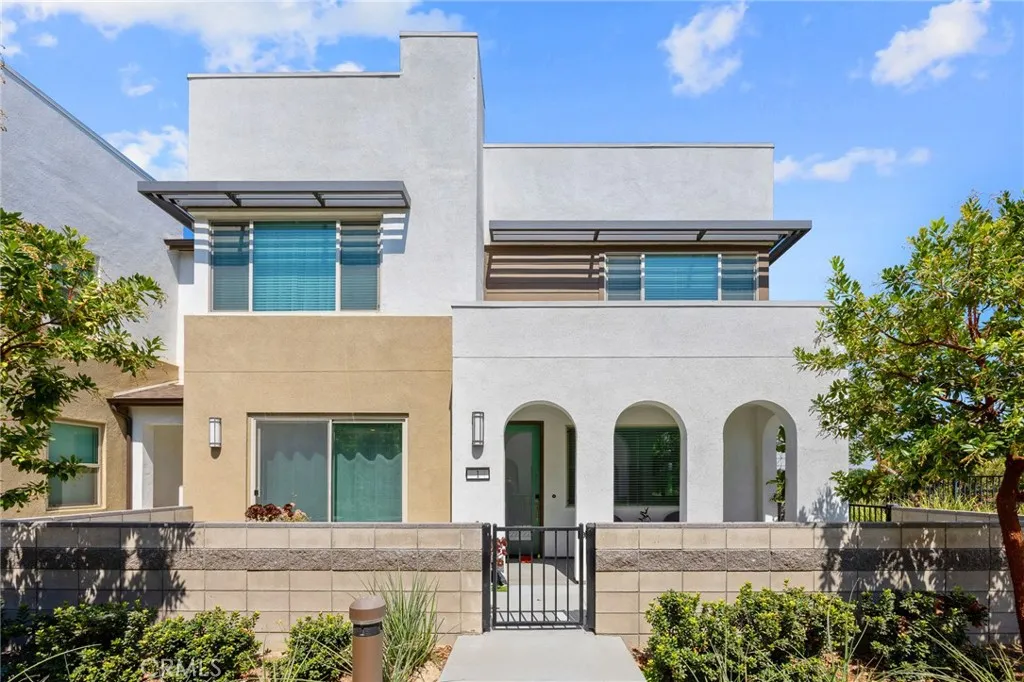
3620 Peckham Paseo
Ontario, CA 91761
AREA SQFT
1,612
BEDROOMS
3
BATHROOMS
3
Gorgeous two-story home built in 2022, offering 3 bedrooms and 3 full bathrooms, including a convenient main-floor bedroom and full bathideal for guests or multi-generational living. Located in a desirable neighborhood on a premium lot, this beautifully upgraded home features enhanced flooring and carpeting, lighting fixtures, and electrical outlets throughout. Enjoy modern smart home features, including smart locks, accent lighting, and a smart thermostat with A/C controls. The kitchen boasts bright and white cabinets, quartz countertops, a designer-selected tile backsplash, Every detail has been fully upgraded for a truly exceptional home. The private patio offers a charming mini garden, creating a relaxing outdoor space. Residents enjoy outstanding community amenities, including a resort-style pool and spa, two playgrounds, a dog park, clubhouse, and more. Conveniently located near schools, shopping, Costco, Ontario International Airport, and the future Ontario Sports Empire development. This exceptional home is move-in ready and a must-see!
27990 Vista Del Valle
Hemet, CA 92544
AREA SQFT
3,101
BEDROOMS
6
BATHROOMS
3
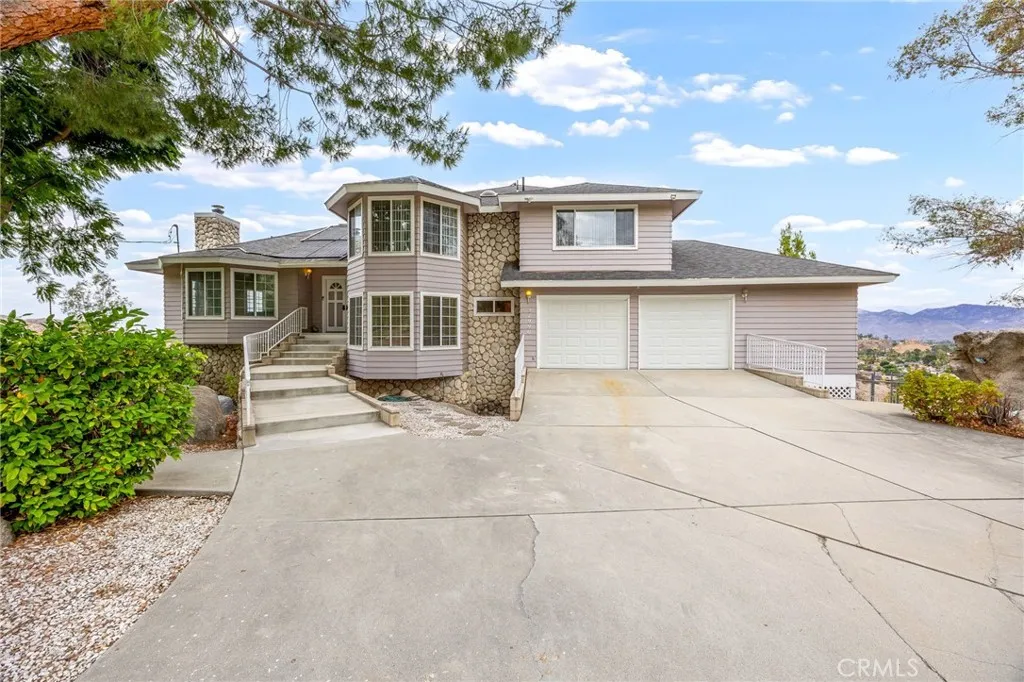
Back on the Market and priced to sell! Views, space, and versatility! Perched on 1.68 acres overlooking the valley, this spacious split-level home offers approximately 3,100 sq. ft. with 6 bedrooms and 3 bathrooms, providing plenty of room for multi-generational living, guests, hobbies, or a home office. The updated kitchen features quartz countertops, black appliances, and opens to the main living areas including a bedroom and a bath, making it a great option for an in-law suite or guest quarters. This room is easily accessible from the garage entrance avoiding any stairs. The family room offers a cozy fireplace with sliding doors leading to the lower deck. Just a few steps up, you'll find the perfect space for a game room and the pool table is included! Step outside to enjoy panoramic valley views from the expansive 950 sq. ft. deck with Sunsetter awnings. The usable acreage includes a chicken coop, dog run, garden area, mature fruit trees (apple, orange, lemon and more), a refreshing pool, and plenty of room to create your own outdoor retreat. Additional features include abundant storage throughout, a separate solar heating system to help keep the pool at a comfortable temperature, and leased solar to help offset energy costs. A rare opportunity to own acreage, breathtaking views, and a spacious home. Near Simpson park and a LOW TAX area
45165 Oak Manor Ct
Temecula, CA 92590
AREA SQFT
5,917
BEDROOMS
4
BATHROOMS
5
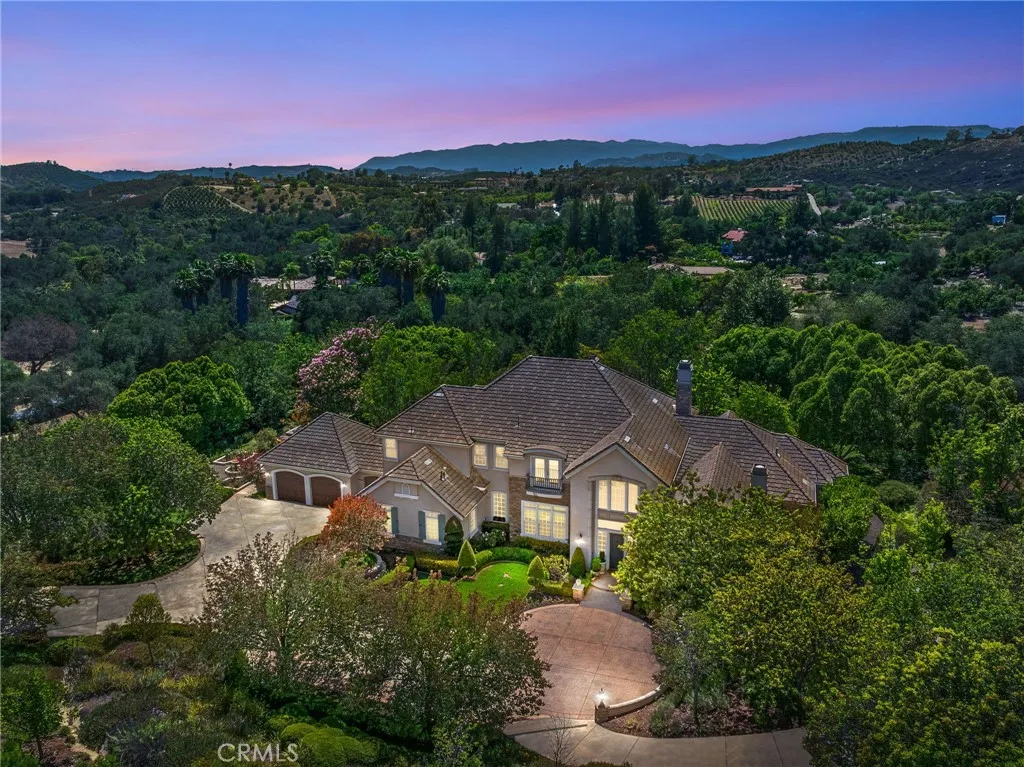
Tucked within one of De Luzs most coveted enclaves, where custom estates are quietly hidden among ancient oaks just minutes from Old Town Temecula, this remarkable estate was designed to create a place where lifes most meaningful moments simply unfold. From intimate dinners beneath vine-covered terraces to hosting grand celebrations, every space has been designed for gathering, connection and effortless indoor-outdoor living. Beyond the circular drive, nearly five acres of curated grounds unfold like a private park. Towering trees, seasonal blooms, tranquil pathways and expansive lawns surround a timeless residence of nearly 6,000 square feet, where soaring ceilings, custom millwork, rich hardwood flooring and walls of windows frame the surrounding landscape from nearly every room while filling the home with natural light throughout the day. At the heart of the home, the chefs kitchen is as functional as it is beautiful, featuring three oversized islands, professional-grade appliances, custom cabinetry, and seamless connection to the surrounding living spaces. The adjoining family room, anchored by a dramatic stone fireplace and exposed beams, opens effortlessly to the gardens beyond, creating a home that lives as beautifully outside as it does within. Behind stately double doors, the executive library features custom built-ins, coffered ceilings, a fireplace, and tranquil garden views. The main-level primary suite is a peaceful retreat overlooking the grounds, complete with a spa-inspired bath, generous walk-in closet, and private access to the gardens. Dual staircases lea
21056 Champlain
Lake Forest, CA 92630
AREA SQFT
1,733
BEDROOMS
3
BATHROOMS
3
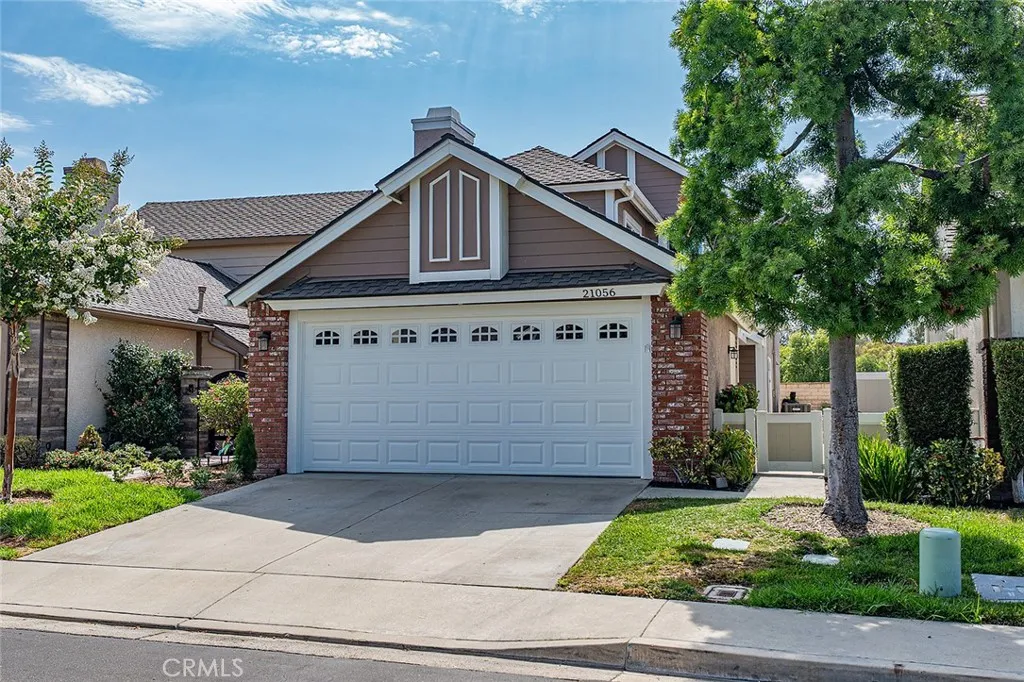
Welcome to 21056 Champlainan exceptional opportunity to own one of the largest homes in this highly sought-after Lake Forest community of Carriage Hill! Offering approximately 1,733 square feet of thoughtfully updated living space, this beautiful 3-bedroom, 2.5-bath single-family residence combines modern upgrades, spacious indoor-outdoor living. As a detached single-family home, it also benefits from conventional SFR financing rather than condominium lending requirementsa valuable advantage for many buyers. The remodeled kitchen serves as the heart of the home, showcasing elegant quartz countertops, custom back splash, newer stainless steel appliances, recessed lightingincluding the stove, microwave, and dishwasherand a bright, functional layout perfect for everyday living and entertaining. Recent improvements continue throughout the home with newer carpet on the staircase and all three bedrooms, updated bathrooms featuring new vanities and flooring, fresh interior paint, upgraded closet systems, dual-pane windows, a new garage door opener, and a newer HVAC system complete with a new furnace and all-new air ducts. Primary BR included dual sinks, walk-in closet, vaulted ceiling and deck overlooking the beautiful canyon! Step outside to one of the property's standout featuresa generously sized 3,850-square-foot wraparound backyard offering exceptional privacy and fencing & beautiful canyon views. Whether you're entertaining friends, enjoying a morning cup of coffee, or watching the sunset, this outdoor space provides the perfect extension of the home and endless possibilitie
5 Heatherwood
Aliso Viejo, CA 92656
AREA SQFT
2,300
BEDROOMS
4
BATHROOMS
3
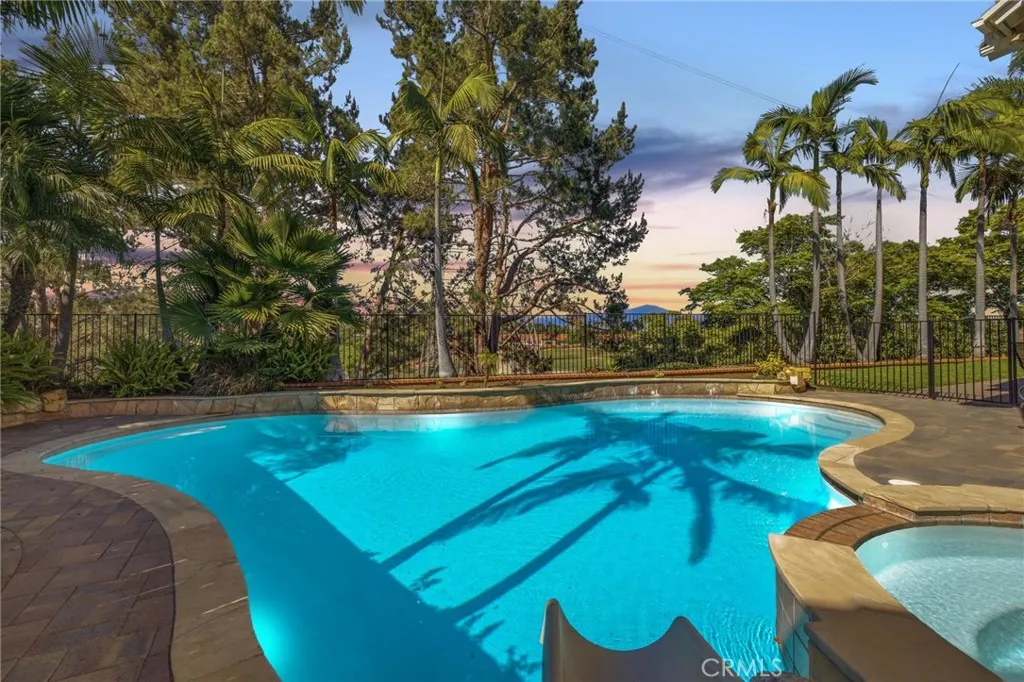
Welcome to this beautifully updated 4 bedroom, 2.5 bath home ideally situated at the end of a cul de sac in the highly sought after Pacific Ridge community. Set on an unusually large 5,862 sq. ft. lot, this exceptional home offers the perfect blend of comfort, style, and functionality. Step inside to a dramatic two story entry with soaring vaulted ceilings, abundant natural light, fresh interior paint, beautiful wood and laminate flooring throughout and newer dual pane windows. The remodeled kitchen features granite counters, a breakfast bar and opens seamlessly to the family room. The spacious primary suite offers an adjoining loft, ideal for a home office, gym or nursery. The resort style backyard is designed for entertaining with a sparkling pool, slide, spa and gorgeous new paver hardscape with space for outdoor dining and relaxing. Additional highlights include paid solar, tankless water heater, plantation shutters and an upgraded electrical panel with EV charging outlet, and a spacious three car garage.
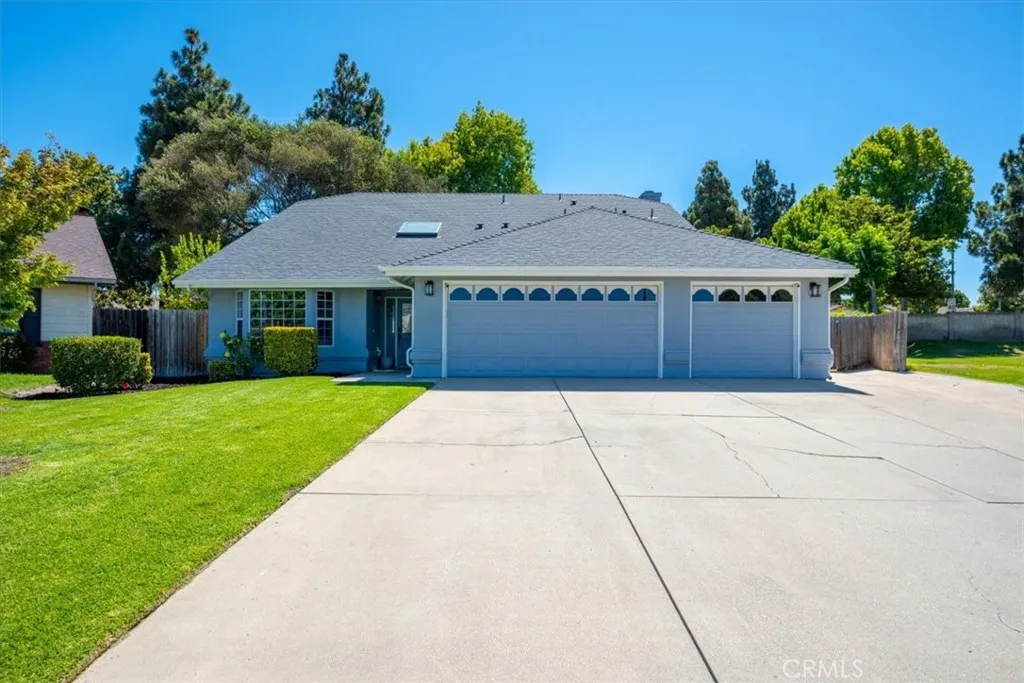
838 Rain Tree Court
Santa Maria, CA 93455
AREA SQFT
2,513
BEDROOMS
4
BATHROOMS
3
Nestled on a spacious lot at the very end of a quiet cul-de-sac in one of Santa Maria's desirable neighborhoods, 838 Rain Tree is a large 4-bedroom, 3-bath plus a extra bonus room that can be used as a den or office or 5th bedroom sitting on nearly 1/4 acre. The home offers approximately 2,513 square feet of comfortable living space. Listed for the first time in 17 years, this beauty was built in 1992, and located in the highly desirable Orcutt School District, offering a thoughtfully designed floor plan that boasts multiple living areas, spacious bedrooms, and abundant natural light, creating an ideal setting for both everyday living and entertaining. As you walk into the home, you a greeted by an open living room with lots of natural light. The next entrance leads you into an open concept kitchen with lots of counter space for meal preparation and entertaining guests. The kitchen also offers an area for barstools adding extra seating to the area. Off of the kitchen is the dining room with a fireplace. You will also find a room and bathroom downstairs as well. Upstairs you will find the spacious master bedroom equip with barn door style bathroom doors, a free standing soaking tub, a separate shower, farmhouse style bathroom with jack and jill sinks and a balcony off of the sliding glass door for relaxing. Additional guest bedrooms and a versatile loft provide space for a reading nook, home office of play area. The backyard is an entertainers dream offering lots of room to relax, bbq, host parties, have bonfires, garden, or host family and friends including an extensive con
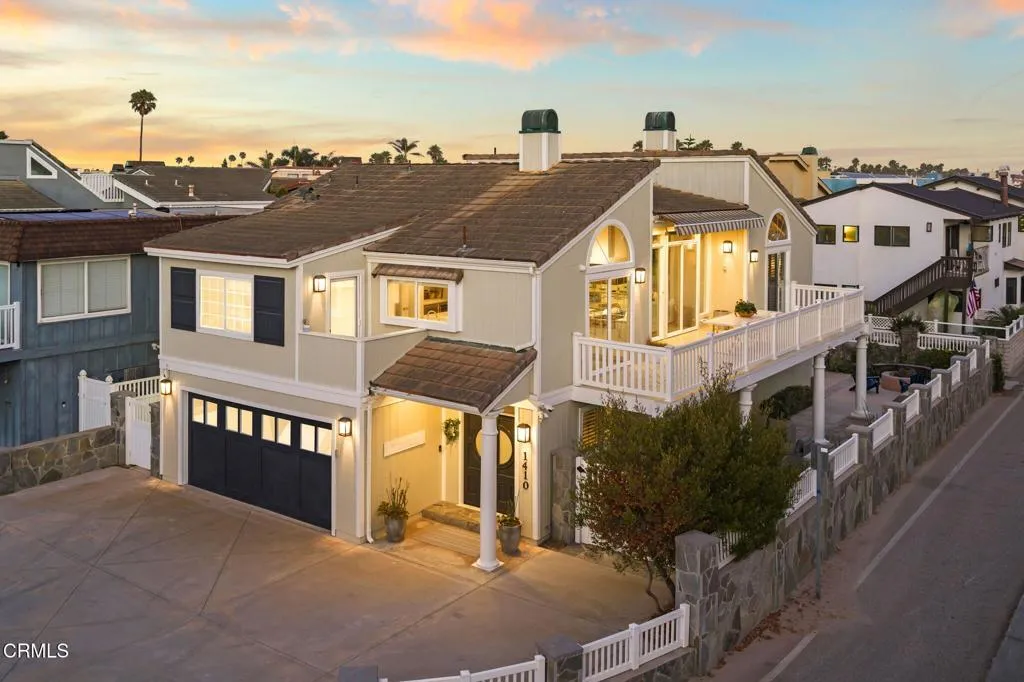
1410 Marine Way
Oxnard, CA 93035
AREA SQFT
2,738
BEDROOMS
4
BATHROOMS
5
LOCATION, LOCATION, LOCATION! Welcome to 1410 Marine Way, perfectly situated in the highly desirable Mandalay Shores community, just across the street from the sand and the Pacific Ocean.Step inside to a spacious open concept floor plan that immediately feels warm and inviting. The main level offers generous living spaces, large downstairs bedrooms, and a layout that flows seamlessly for both everyday living and entertaining. Upstairs, soaring ceilings, abundant natural light, and beautiful ocean views create the perfect coastal setting.Designed with comfort and flexibility in mind, this home features 4 bedrooms, including 3 ensuite bedrooms, with one private ensuite and an additional bedroom conveniently located on the ground floor, making it ideal for guests or multigenerational living. The upgraded interior is finished with top of the line appliances and fixtures, air conditioning, crown molding, two fireplaces, and an expansive second floor balcony that serves as the perfect extension of the living space.Positioned on a corner lot along one of the area's most sought after streets, this rare property offers an exceptional level of privacy while remaining only steps from the beach. Outside, you'll find an entertainer's dream with a built in BBQ, fire pit, and multiple areas to gather, unwind, and enjoy the ocean breeze.Whether you're looking for a full time residence, a vacation home, or the perfect place to create lasting memories with family and friends, 1410 Marine Way offers an outstanding combination of location, privacy, quality, and coastal living. Opportunities to
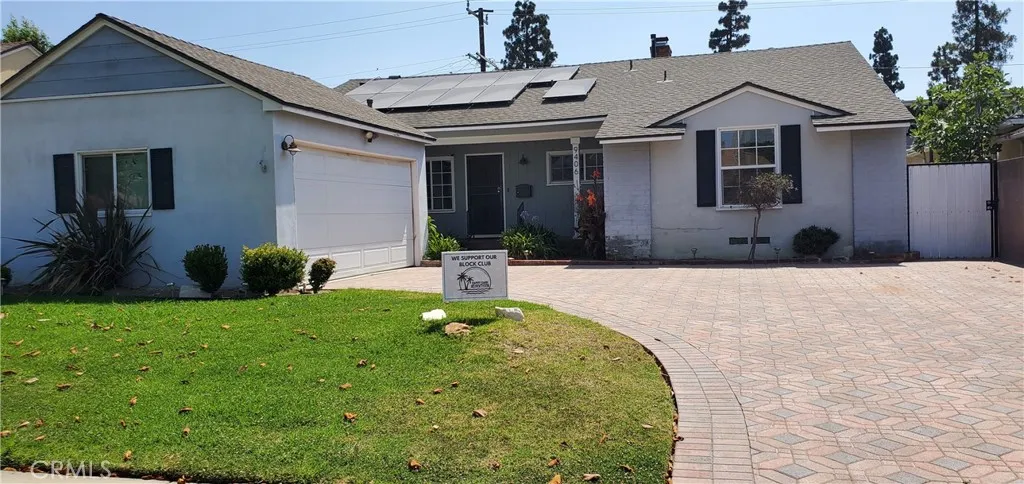
9406 10th
Inglewood, CA 90305
AREA SQFT
1,964
BEDROOMS
3
BATHROOMS
2
Welcome to 9406 S. 10th Avenue, a charming and spacious 3-bedroom, 2-bathroom home in Inglewood. From the inviting curb appeal and expansive decorative-paver driveway to the thoughtfully designed interior, this home offers comfort, character, and versatility. Inside, youll find a generous living room, formal dining room, and large denproviding plenty of space for everyday living, entertaining, or creating a home office. The bright kitchen features white cabinetry, glass-front accents, abundant storage, stainless-steel appliances, and a cozy breakfast nook. Attractive wood-style flooring flows throughout many of the main living areas. The spacious bedrooms offer excellent natural light, while the bathrooms include a glass-enclosed shower and a relaxing jetted soaking tub. Additional highlights include a dedicated indoor laundry area with washer-and-dryer hookups, mirrored closet doors, ceiling fans, an attached two-car garage, rooftop solar panels, and a private paved patio ideal for outdoor dining and relaxation. Conveniently located near shopping, dining, schools, entertainment, SoFi Stadium, Kia Forum, Intuit Dome, and major transportation routes. This Inglewood home is ready for its next chapterschedule your private showing today! Buyer and buyers agent to verify all property features, permits, square footage, solar terms, and information to their satisfaction.
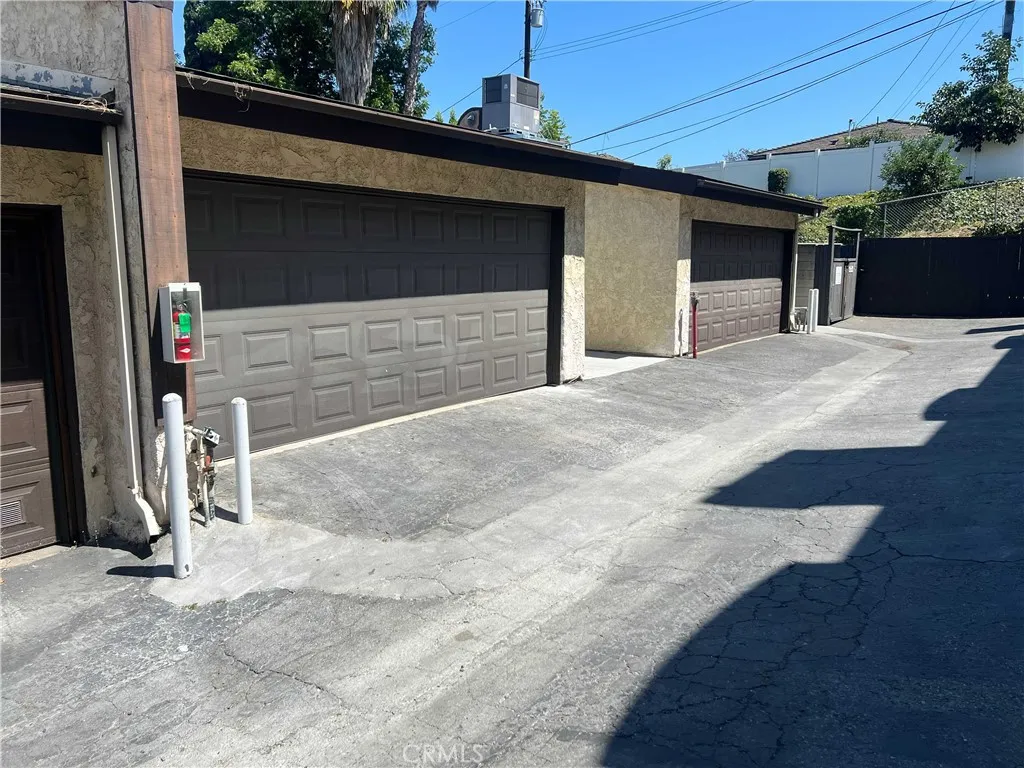
1816 Garvey Avenue
Alhambra, CA 91803
AREA SQFT
1,194
BEDROOMS
2
BATHROOMS
3
Newly renovated turnkey 2 beds, 2.5 bathrooms townhouse by the boundary of Monterey Park and Alhambra. Located in close proximity to award winning Monterey Park School District, Highlands Middle School where the neighborhood park is also located. Alhambra School district for High School is Mark Keppel High School. This complex has total 35 units. The townhome has a view of the pool, and has 2 car garage. A short drive to DTLA, on the West side of the freeway is Cal State LA. Convenient location! One mile heading East you can find banks, grocery shopping namely Ralph's, 99 Ranch and GW Grocery stores, and restaurants. This is a 2 story townhouse, ground level for the 2 car garage. This townhouse has newly renovated kitchen with soft closing drawers, quartz countertops, newly installed laminate waterproof floors all throughout. It has new recessed lightings in the kitchen area and nice refurbished original chandelier lighting in the dining area. In the living room area is a balcony with a beautiful view of the swimming pool. All kitchen appliances are brand new that includes stove/oven, overhead microwave, refrigerator and dishwasher. This unit also includes a brand new washer Dryer. HVAC replacement was done in 2019. All new roofs have been installed in all 35 units in December 2023. New interior paint all throughout, this is a ready move in home.
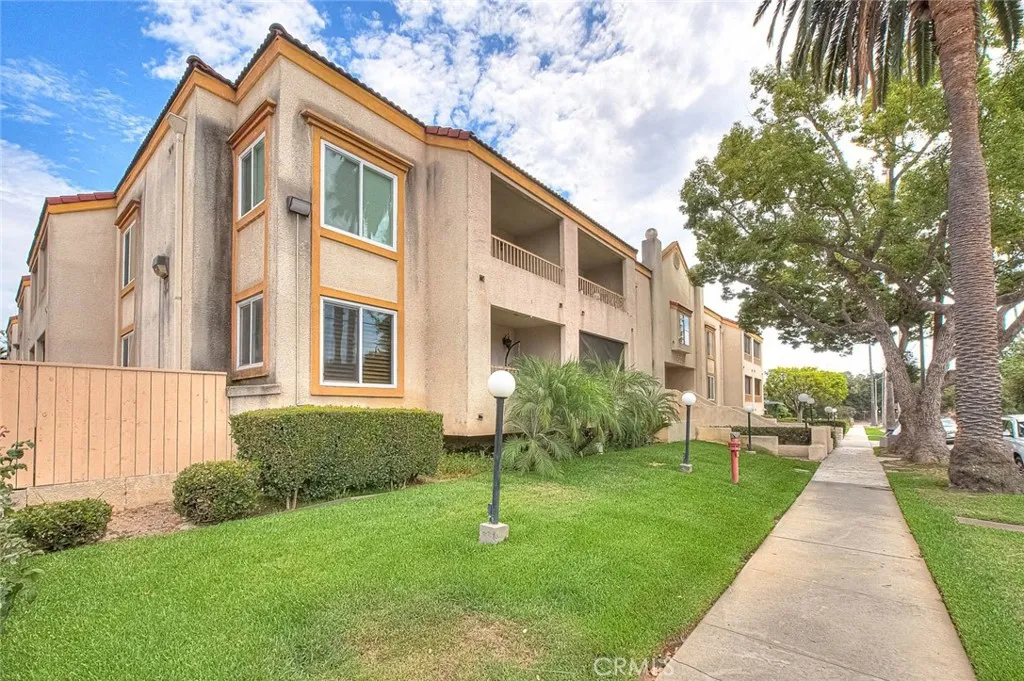
430 Holliston
Pasadena, CA 91106
AREA SQFT
855
BEDROOMS
2
BATHROOMS
2
This light-filled, tastefully upgraded condo in Pasadena offers 2 bedrooms, 2 bathrooms, and a generously sized balcony. Nestled in a quiet corner on the second floor, this corner-unit home is in excellent move-in condition and combines comfort with style. The spacious living room features warm laminate wood flooring and an open, airy atmosphere, enhanced by abundant natural light streaming through large glass sliding doors. Step outside to the expansive balconyan ideal space to relax and take in the scenic mountain views. The updated kitchen showcases the owners thoughtful upgrades, including sleek white cabinetry and stainless steel appliances that bring a modern, clean aesthetic to the heart of the home. A newly installed HVAC system, completed in 2025, provides added comfort and energy efficiency. A hallway lined with a sliding closet and built-in cabinetry provides ample additional storage. Both bedrooms offer carpeted floors, and the bathrooms are immaculately maintained. The primary bedroom includes a walk-in closet and an ensuite bath for added privacy and convenience. Community amenities include a gated pool, same-floor laundry, trash chute, two secure garage parking spaces, and a controlled-access lobby. Enjoy easy access to Jefferson Park, Pasadena City College, the Rose Bowl, and the vibrant shops and restaurants along Colorado Boulevard and Lake Street.
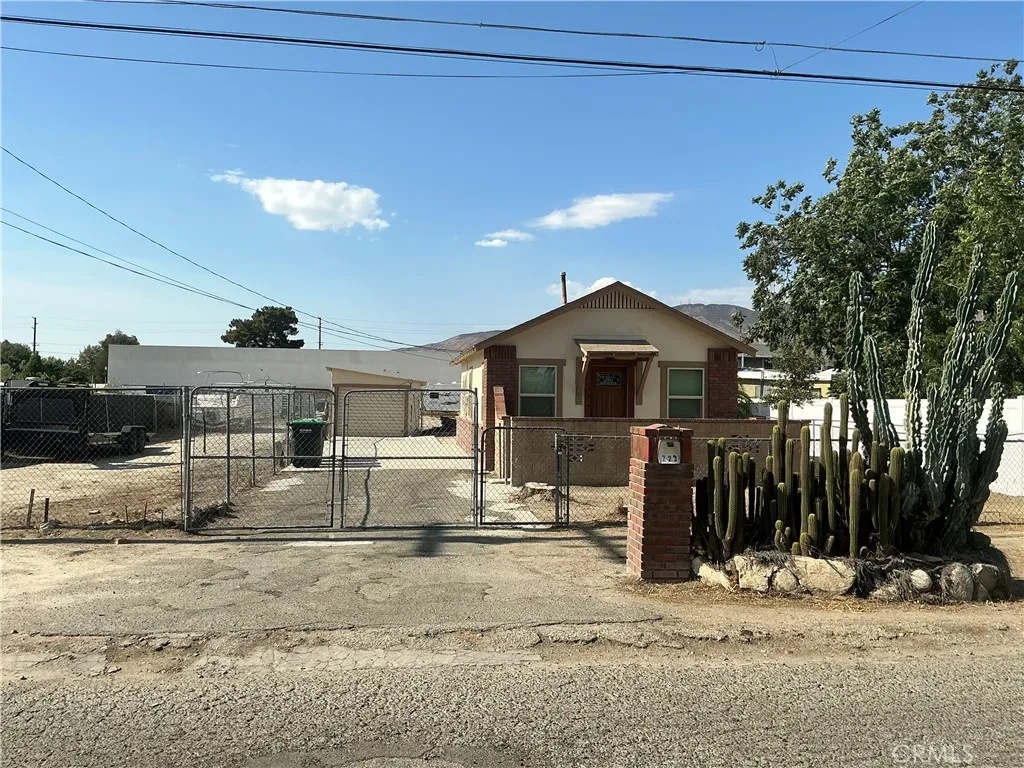
723 9th
San Jacinto, CA 92582
AREA SQFT
689
BEDROOMS
1
BATHROOMS
1
Price Corretion, Just Lowered the Price!!!! Perfect property for a small family that has a lot of toys, vehicles, a landscaping company, or a contractor looking for a property for storage plus a front living quarters. This house has a ton of potential to expand on the 17,860 sqft. Lot. The house has been completely remodeled, new Kitchen, new windows, new flooring, new bathrooms, painted inside and out, new fixtures and appliances, back of patio has covered area for laundry section. The yard is huge and has a separate detached single garage and separate entry to house area. The main yard has a separate entry that leads to a huge flat open area that has many uses. Its like having 2 separate propertys. Property is zoned R1 with a commercial overlay so theres a ton of potential.
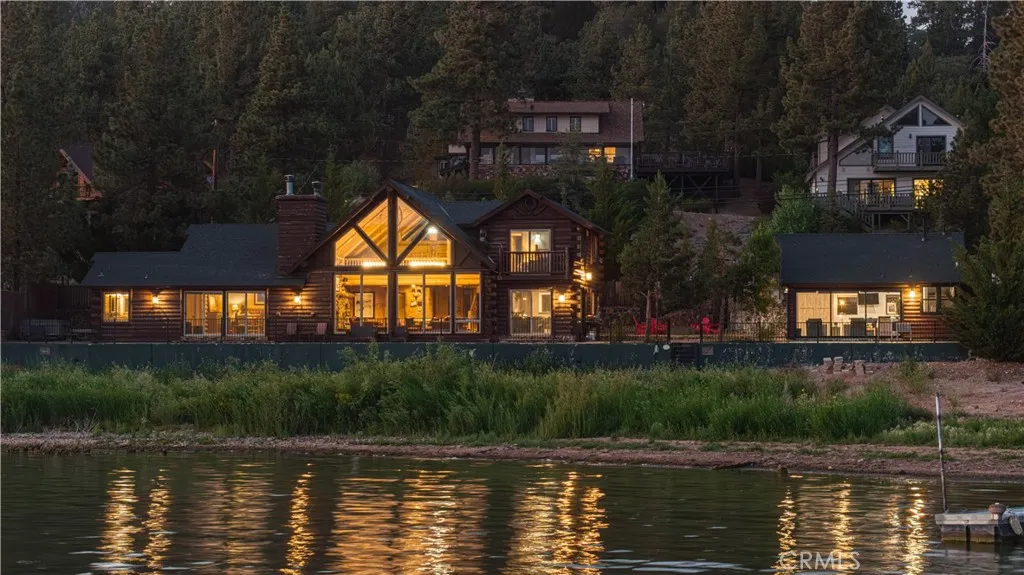
39955 North Shore Drive
Fawnskin, CA 92333
AREA SQFT
3,303
BEDROOMS
4
BATHROOMS
4
Waters Edge & Pano Views!! Experience Big Bear lakefront living at its finest from this remarkable Fawnskin retreat, where 150 feet of shoreline and breathtaking panoramic views create the feeling of living directly above the water. Set along Big Bear Lakes quieter North Shore, the property offers a rare sense of privacy & escape while remaining close to boating, fishing, hiking, skiing, mountain biking & everything the Big Bear Valley has to offer. The heart of the home is an impressive great room designed around the view. A dramatic floor-to-ceiling wall of glass fills the interior with natural light & frames the lake from nearly every angle, while soaring vaulted tongue-and-groove ceilings, warm log accents & a commanding stone fireplace deliver the mountain atmosphere buyers dream about. The remodeled kitchen and new flooring provide a fresh, updated feel, and the spacious game loft overlooking the great room creates another inviting place to play, relax, or gather with friends & family. The large primary suite enjoys direct lake views & a comfortable en-suite bath offers a peaceful private retreat. Generous indoor & outdoor gathering areas make the property especially well suited for entertaining, extended-family vacations & memorable weekends at the lake. A gorgeous, newly built detached casita further sets this property apart from the ordinary. Complete with vaulted ceilings, a full kitchen, laundry, 3/4 bath & its own spectacular lake views, it provides exceptional flexibility for guests, a private workspace, or additional rental accommodations. Outside, a secluded
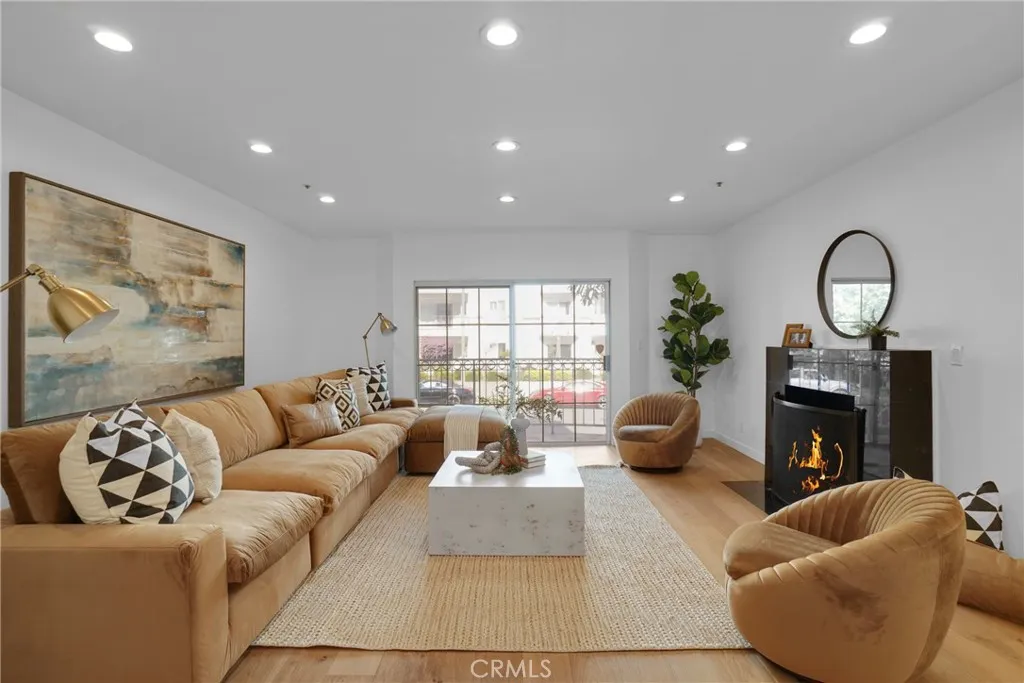
1871 Greenfield Avenue
Los Angeles, CA 90025
AREA SQFT
1,540
BEDROOMS
2
BATHROOMS
2
Stunningly remodeled modern end-unit condo in an exceptional Westside location! Thoughtfully redesigned with impeccable attention to detail, this sophisticated residence spans the length of the building, providing outstanding privacy and an abundance of natural light through additional windows. The open-concept floor plan is designed for effortless living and entertaining! Spacious living room with recessed lighting, a cozy fireplace, and seamless access to an expansive private balconyperfect for morning coffee or evening cocktails! Gourmet chef's kitchen is a showpiece, appointed with newer stainless steel appliances, sleek contemporary finishes, generous cabinetry for both everyday living and entertaining! Retreat to the luxurious primary suite, a true sanctuary featuring French doors that open to a private patio, oversized dual closets, and a spa-inspired ensuite bath complete with a freestanding soaking tub, dual vanities, and elegant stone finishes! Custom-built office/workspace ideal for today's remote lifestyle, an in-unit washer and dryer, a newer HVAC system for year-round comfort! This end-unit location is Ideally situated just minutes from UCLA, Westwood Village, Sawtelle Boulevard, Westfield Century City, premier dining, shopping, theaters, and convenient freeway access! It's truly the perfect blend of luxury, comfort, and convenience in one of the Westside's most desirable neighborhoods!
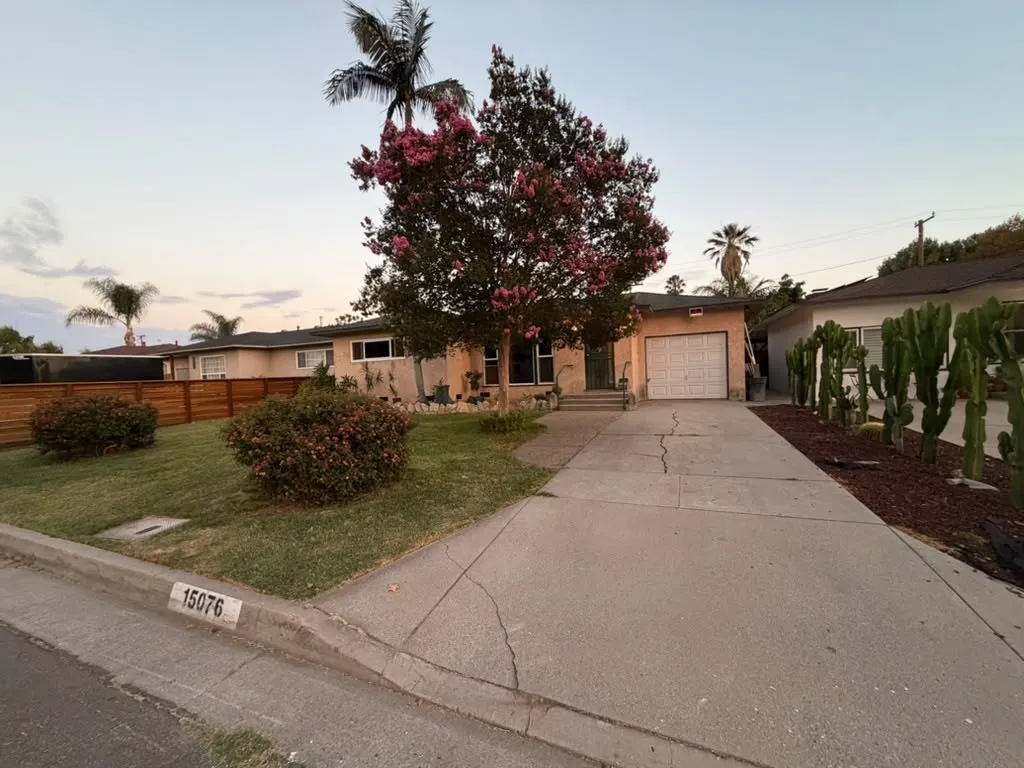
15076 Danbrook Drive
Whittier, CA 90604
AREA SQFT
1,596
BEDROOMS
4
BATHROOMS
1
Charming single-story home nestled in a desirable Whittier neighborhood! 1 BONUS bedroom AND 1 BONUS bathroom equaling to be 5 bedrooms and 2 bathrooms total across approximately 1,596 square feet, this home provides a comfortable and functional floor plan ideal for families and entertaining. The bright living spaces flow seamlessly into the kitchen and dining area, while the generously sized backyard features a sparkling swimming poolperfect for relaxing, hosting gatherings, and enjoying Southern California's year-round sunshine. Situated on a sizable lot, the property also offers ample outdoor space with endless possibilities for gardening, recreation, or future enhancements. Conveniently located near Parnell Park, highly rated schools, shopping, dining, and major freeways, this home presents an exceptional opportunity to own in one of Whittier's most sought-after neighborhoods.
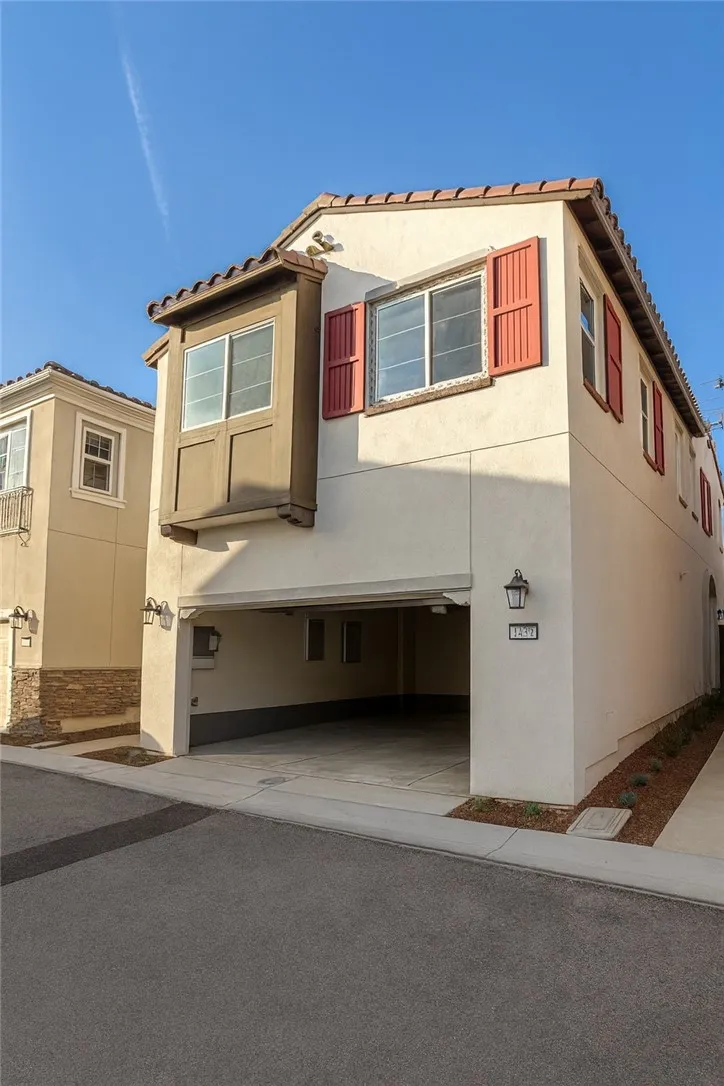
1439 Prairie Rose
Upland, CA 91786
AREA SQFT
1,590
BEDROOMS
3
BATHROOMS
3
Welcome to Rose Glen, a newer gated community in Upland offering contemporary design, energy-efficient living, no Mello-Roos, and a low property tax rate. This beautifully upgraded Plan Two residence features approximately 1,572 square feet of thoughtfully designed living space, including three bedrooms and two-and-a-half bathrooms. The open-concept main level seamlessly connects the living room, dining area, and kitchen, creating a bright and functional layout ideal for everyday living and entertaining. The kitchen is appointed with white cabinetry, quartz countertops, a full tile backsplash, luxury vinyl plank flooring, and brushed nickel fixtures. The property is enhanced by several valuable owner-paid upgrades, including fully paid-off solar panels with no remaining lease or financing obligation, custom window coverings throughout, and a professionally installed concrete patio in the backyard. The finished outdoor area provides a clean, durable, and low-maintenance space that is ready for outdoor dining, entertaining, or relaxation. The homes all-electric design further supports energy efficiency and modern, sustainable living. The spacious primary suite features a walk-in closet, dual-sink vanity, separate soaking tub, and walk-in shower. Residents of Rose Glen may also enjoy community amenities, including a childrens play area and outdoor exercise equipment. Conveniently located near schools, the Claremont Colleges, shopping, dining, and major freeway access, this move-in-ready residence presents an exceptional opportunity to enjoy modern comfort, desirable upgrades,
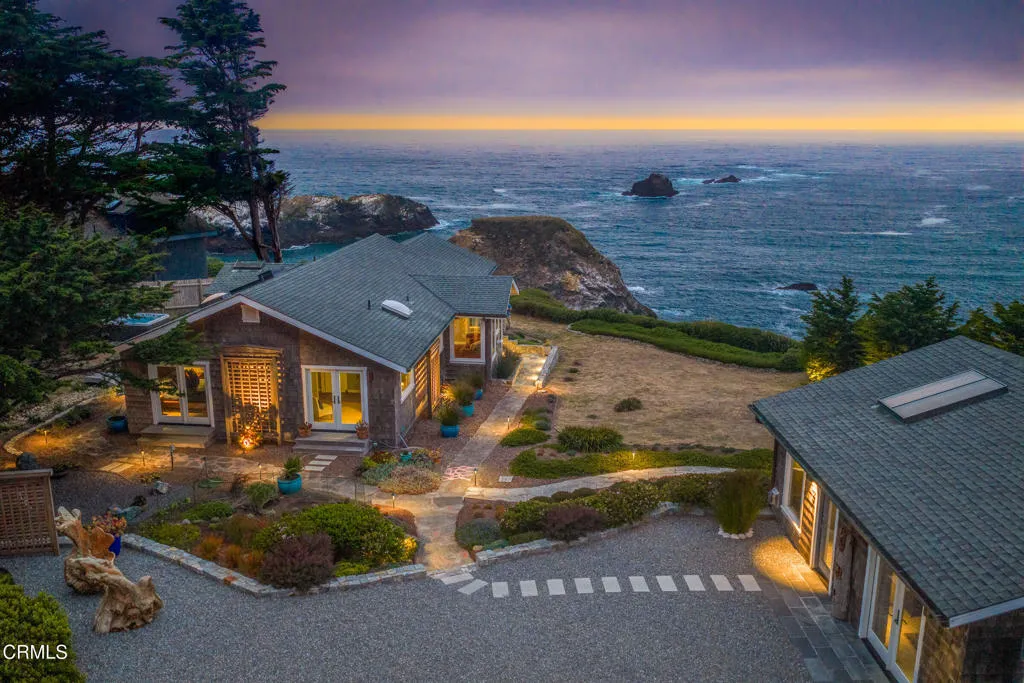
6018 California 1
Little River, CA 95456
AREA SQFT
2,400
BEDROOMS
4
BATHROOMS
4
There are few places on the Mendocino Coast where architecture feels so inseparable from the landscape. Pelican Cove is one of them. Named for the pelicans that soar along the cliffs and sea stacks, this remarkable bluff-top estate offers front-row Pacific views where migrating whales, dramatic sunsets, and waves surging through sea caves become part of everyday life. Built in 1979 and extensively renovated, the 1,800+/- sq. ft. main residence and 600+/- sq. ft. guest residence redefine luxury coastal living. Set on approximately one acre, the property offers exceptional privacy, uninterrupted ocean views, and professionally designed gardens by a former Botanical Gardens master gardener. Heather gardens, slate pathways, landscape lighting, and automatic irrigation create a setting of lasting serenity. Clad in yellow Alaskan cedar shingles with weathered copper gutters, the three-bedroom, two-bath residence is designed to embrace the coastline. Expansive picture windows, tongue-and-groove ceilings, and a striking stone propane fireplace anchor the open living, dining, and kitchen areas while framing breathtaking ocean views. The beautifully appointed kitchen features alder cabinetry, quartz countertops, stacked-stone accents, an oversized skylight, a professional-grade BlueStar gas range, premium appliances, and a pantry. The primary suite features its own Vermont Castings propane fireplace, a window-wrapped sitting area, breathtaking ocean views, and a walk-in closet. The ensuite bathroom is finished with custom inlaid stone tile floor and shower, quartz vanity countertop,
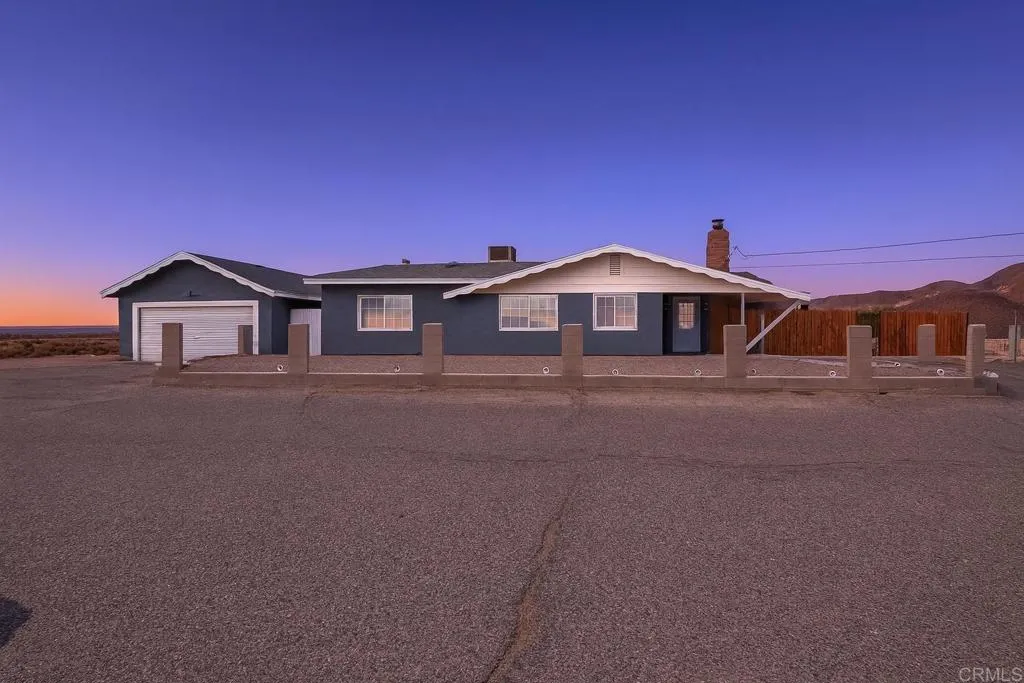
37076 Calico Boulevard
Yermo, CA 92398
AREA SQFT
2,096
BEDROOMS
3
BATHROOMS
2
Welcome to your desert retreat! This beautifully updated 3-bedroom, 2-bath home offers 2,096 sq. ft. of living space on 7.4 sprawling acres, complete with a private well and endless possibilities. Whether you're looking for room to grow, build additional homes (subject to county approval), or simply enjoy the wide-open desert landscape, this property offers exceptional flexibility. Inside, you'll find fresh interior and exterior paint, a newer HVAC system, and numerous upgrades throughout, including a newer stove and , an updated electrical panel, and newer septic and well system components. The spacious floor plan features three generously sized bedrooms, abundant natural light, and a warm, inviting atmosphere designed for comfortable living. Step outside to discover multiple fenced areas ideal for entertaining, animals, or recreation, along with a detached 2-car garage. A newer roof adds lasting value and peace of mind. Adventure is just minutes away with nearby off-roading trails, shooting ranges, the historic Calico Ghost Town, and the famous Peggy Sue's Diner. Conveniently located, you're approximately 2.5 hours from Las Vegas, 3 hours from San Diego, and 1.5 hours from Big Bear, making this an ideal full-time residence, weekend getaway, or investment opportunity. Don't miss this rare chance to own a move-in-ready property with valuable infrastructure already in place, expansive acreage, and outstanding potential for future development.
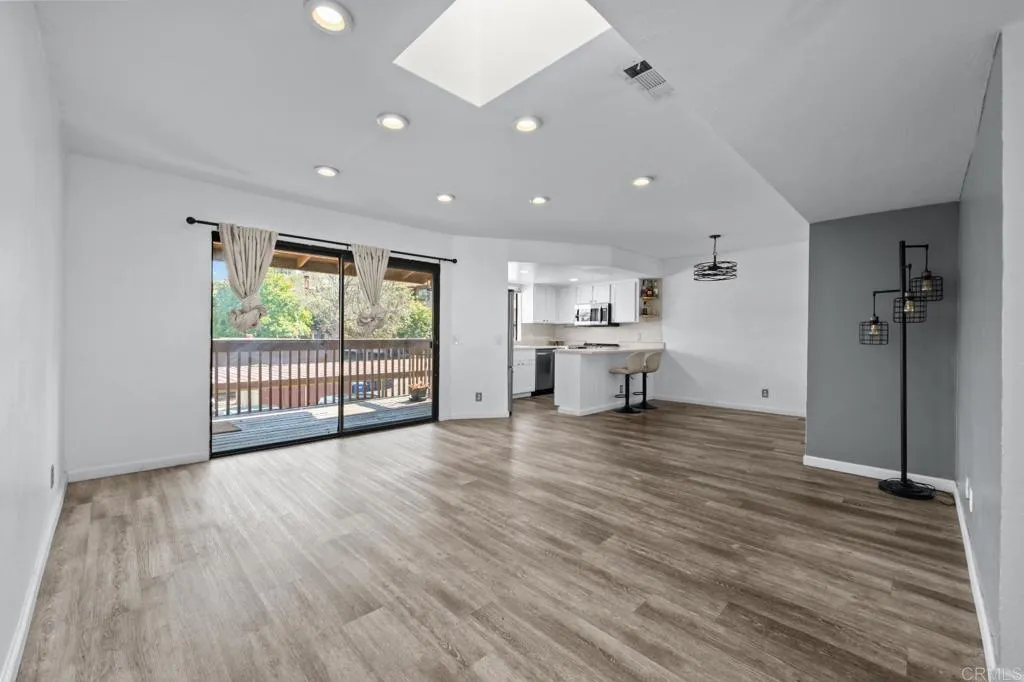
440 Citracado Parkway
Escondido, CA 92025
AREA SQFT
1,004
BEDROOMS
2
BATHROOMS
2
Welcome to one of the best locations in the desirable Bernardo Hills community! This beautifully renovated home is filled with natural light and offers an open, airy floor plan designed for comfortable everyday living. The updated kitchen features crisp white cabinetry, creating a clean and modern feel, while laminate flooring throughout the main living areas adds both style and durability. Both bathrooms have been tastefully remodeled, and the spacious bedrooms feature carpeting for added comfort. Thoughtful finishes throughout give this home a fresh and polished look. Step outside onto your private deck and enjoy peaceful open views the perfect place to relax or unwind. Additional highlights include a private in-unit laundry closet, covered carport parking, and plenty of guest parking nearby. Ideally located in South Escondido with convenient access to the I-15 freeway and just minutes from popular shopping, dining, and entertainment including Brigantine Seafood & Oyster Bar, Better Buzz Coffee, Trader Joes, Vons, and Westfield North County. This move-in ready home offers the perfect blend of style, convenience, and location!
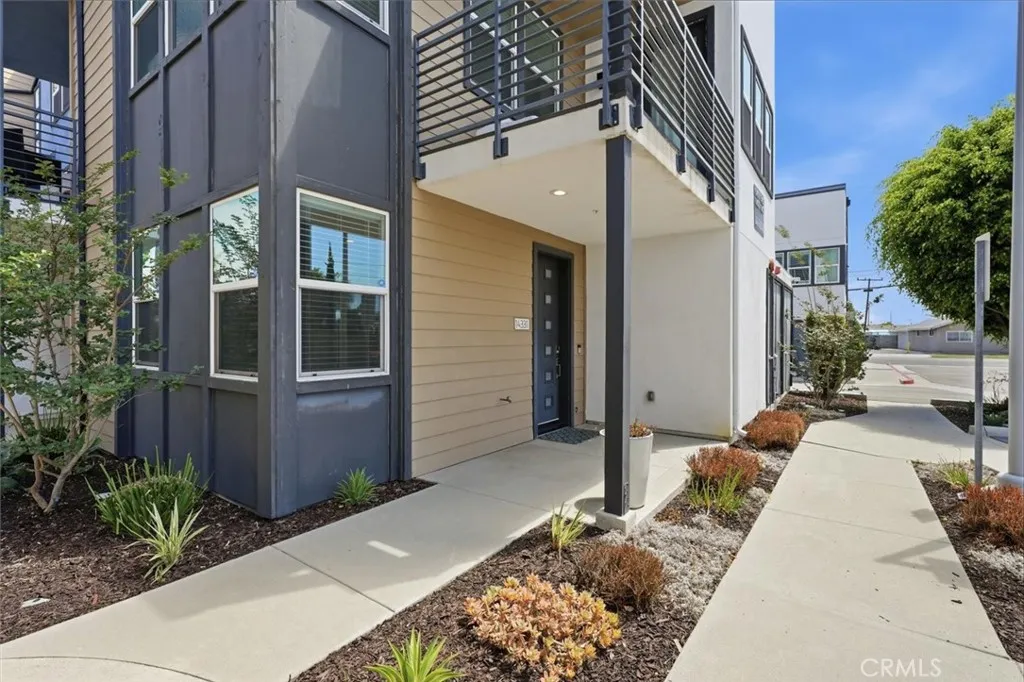
14331 Van Ness Avenue
Gardena, CA 90249
AREA SQFT
1,910
BEDROOMS
3
BATHROOMS
4
Former builder model end unit home with premium upgrades throughout! This spacious corner-unit townhome offers approximately 1,960 square feet with 3 bedrooms, 4 bathrooms, and a thoughtfully designed three-level floor plan. The main living level features an open, contemporary layout with upgraded flooring, stylish cabinetry, sleek countertops, updated kitchen lighting, and newer appliances. Generously sized bedrooms provide comfortable separation, while the primary suite includes a well-appointed bathroom with dual sinks. Additional enhancements include select outlets with built-in USB-A and USB-C ports, motion-sensor lighting at the interior entry and garage, updated window coverings, and modern fixtures. The corner-unit location offers an added sense of privacy, and the washer, dryer, and refrigerator are included. Conveniently located near the Gardena library, neighborhood restaurants, shopping, beaches, major freeways, and LAX. Chapman Elementary, located nearby, offers a Dual Language Mandarin program. Enjoy modern, low-maintenance living in a central Gardena location with easy access throughout the South Bay.

