

Search
Search
Search
Search For Your Next Property
Form submitted successfully!
You are missing required fields.
Dynamic Error Description
There was an error processing this form.
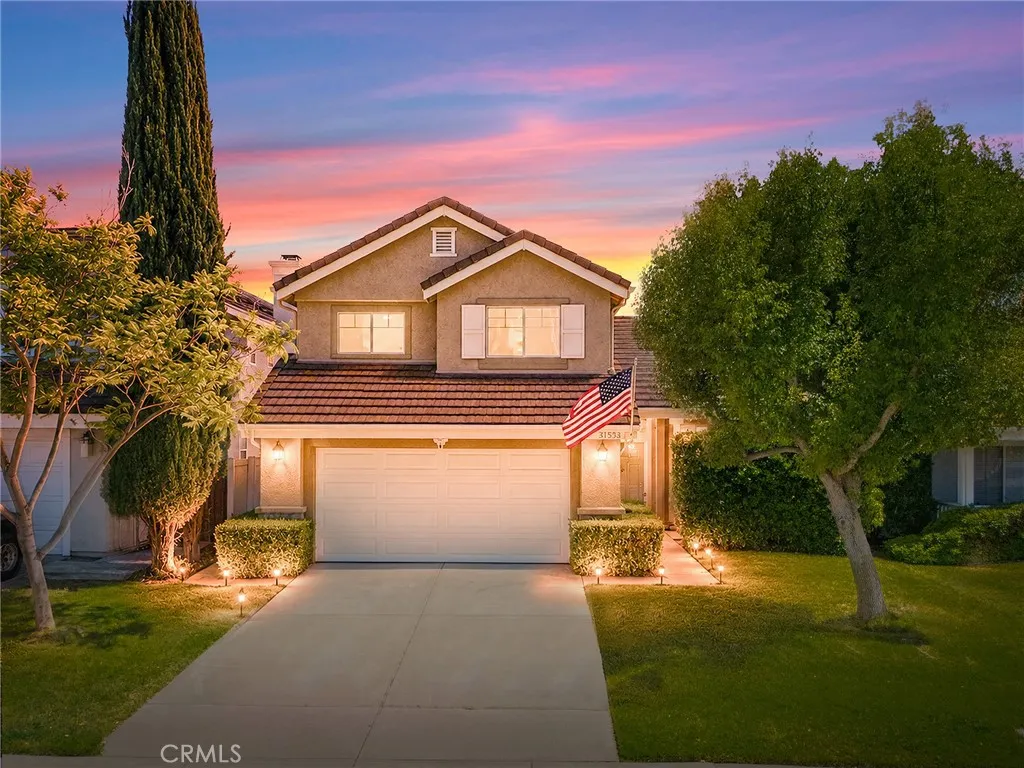
31533 Calle Los Padres
Temecula, CA 92592
AREA SQFT
1,488
BEDROOMS
3
BATHROOMS
3
YOU FOUND IT!! Here is your chance to own an exquisite residence with OWNED SOLAR PANELS, situated in the highly coveted hills of South Temecula. Say goodbye to high electric bills and hello to comfort and affordability! This beautifully appointed 3-bedroom, 2.5-bath home offers a spacious and fluid floor plan that seamlessly blends classic elegance with modern convenience. Upon entry, you are greeted by an impressive living area characterized by high ceilings and expansive windows that frame the lush surrounding landscape. The interior features a neutral color palette and high-quality finishes throughout, including a gourmet kitchen equipped with premium appliances, ample cabinetry, and generous counter space designed for both casual family meals and sophisticated entertaining. This home boasts multiple oversized bedrooms and pristine bathrooms, including a magnificent primary suite with ample closet space. Planned improvements include remodeled primary and shared bathrooms, new flooring in both living rooms, new ground-floor curtains, and a whole-house water filtration system. Additional amenities include central air conditioning and a spacious attached garage. The outdoor living area offers a private backyard perfect for al fresco dining and enjoying picturesque Temecula sunsets. Planned exterior upgrades include a patio shade structure, perimeter planter beds, improved rainwater drainage, solar panels, and a new waterproof asphalt membrane on the entire roof, enhancing both functionality and long-term value. The location of 31533 Calle Los Padres is truly unparalleled,
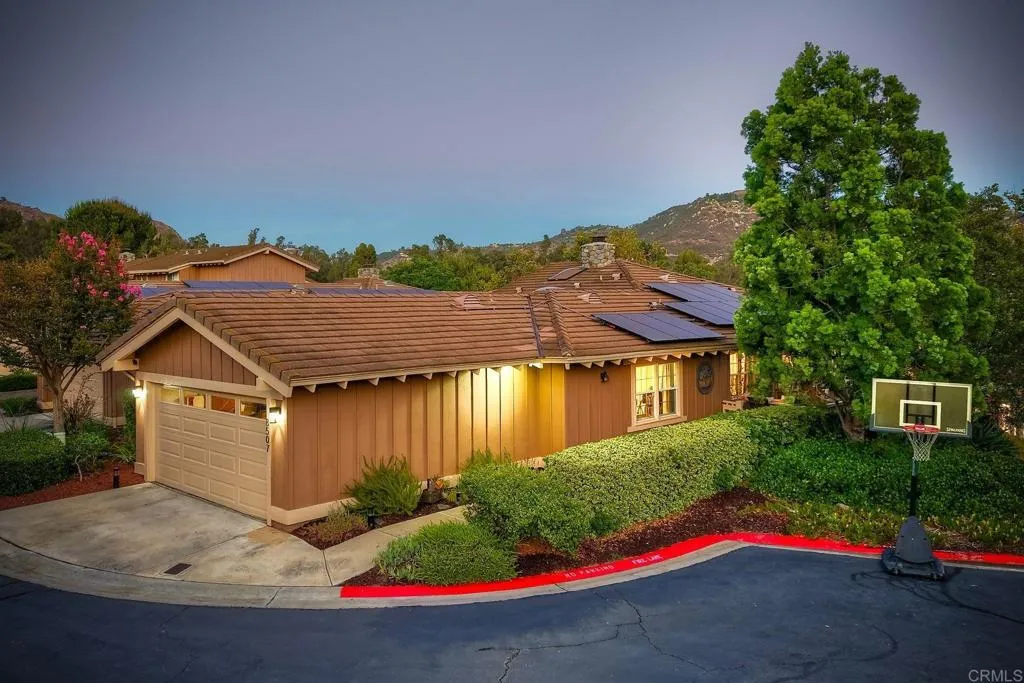
8507 Circle R Course Lane
Escondido, CA 92026
AREA SQFT
1,770
BEDROOMS
3
BATHROOMS
3
Located on a premium corner lot at the end of a peaceful cul-de-sac in the highly sought-after Circle R Ranch community, this beautifully upgraded single-story home offers breathtaking mountain views, abundant natural light, and effortless indoor-outdoor living. This beautifully upgraded 3-bedroom, 2.5-bath home offers 1,770 square feet of thoughtfully designed living space with an open, light-filled floor plan. The spacious living and dining areas are filled with natural light, creating a warm and inviting atmosphere that's perfect for both everyday living and entertaining. The fully remodeled kitchen features timeless shaker cabinetry, quartz countertops, updated hardware, and abundant storage, all complemented by luxury vinyl plank flooring, fresh neutral paint, and new molding throughout the home. The private primary suite is a true retreat, complete with a large walk-in closet and a beautifully renovated ensuite spa-like bathroom, featuring dual vanities and an oversized walk-in shower with skylight. Two additional bedrooms provide flexibility for guests, family, or a home office. This home has been extensively upgraded for both comfort and efficiency, including solar, new skylights, new dual-pane windows and sliding glass doors, a new water heater, ceiling fans, a whole-house fan, upgraded insulation, central air conditioning, and an EV charger in the attached garage. Step outside to enjoy the low-maintenance backyard featuring a new fence and artificial turfperfect for relaxing while taking in the peaceful hillside surroundings and mountain views. Circle R Ranch offe
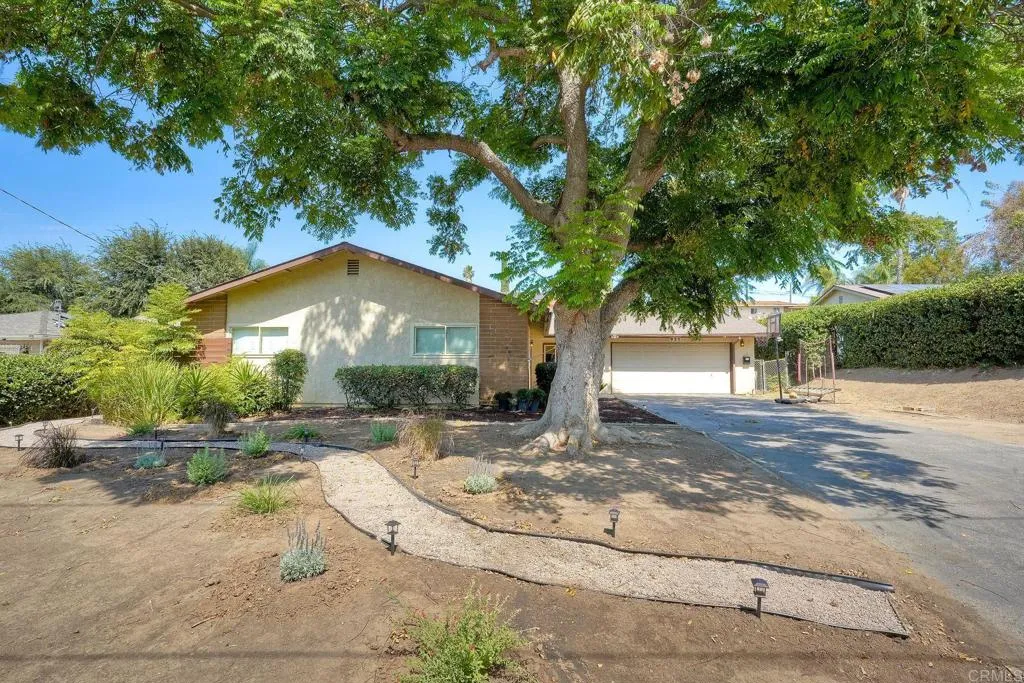
935 Tanya Lane
Fallbrook, CA 92028
AREA SQFT
2,033
BEDROOMS
4
BATHROOMS
3
Don't miss out on this single story home, situated on a .29- acre lot, tucked in at the end of a small lane. This residence boasts, 4 bedrooms and 3 bathrooms, along with an ensuite bathroom in the primary bedroom. The fourth bedroom has been thoughtfully converted into a studio, complete with a convenient kitchenette. This flexible space presents an excellent opportunity, for a rental, in-law suite, or a private office with its own separate entrance. The possibilities are endless! A newer roof, equipped with solar, ensures both energy efficiency and peace of mind. Enjoy Pergo floors throughout, with an open concept design that seamlessly connects the kitchen, dining room and living room, complete with charming fireplace! Natural light floods through two sets of glass sliding doors, effortlessly extending the living space to the inviting patio, ideal for hosting gatherings in your large, private backyard.
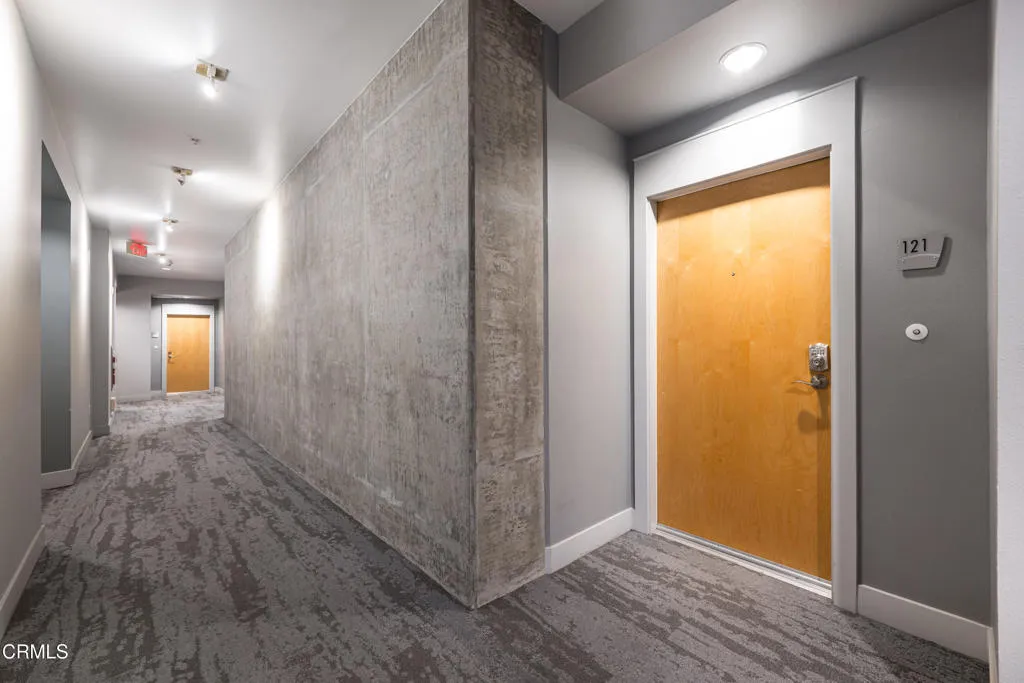
840 Green Street
Pasadena, CA 91101
AREA SQFT
1,283
BEDROOMS
1
BATHROOMS
1
Welcome to this beautifully maintained luxury condominium in the heart of Pasadena. Ideally situated near the South Lake Shopping District and Old Pasadena, this residence offers a comfortable and convenient lifestyle with easy access to dining, shopping, entertainment, and public transportation.The home features a bright and inviting floor plan with spacious living areas, a well-appointed kitchen with appliances included, generous bedroom accommodations, and abundant natural light throughout. Enjoy the convenience of secure building access, assigned parking, community pool, gym, conference space, movie theater and well-maintained community amenities.Located just minutes from the I-210 Freeway, Metro A Line, Caltech, Pasadena City College, Huntington Hospital, and numerous parks and cultural attractions, this property provides an exceptional opportunity to enjoy all that Pasadena has to offer.No smoking. Pets subject to owner approval. Tenant responsible for utilities unless otherwise specified.
617 Third Ave
Chula Vista, CA 91910
AREA SQFT
963
BEDROOMS
2
BATHROOMS
2
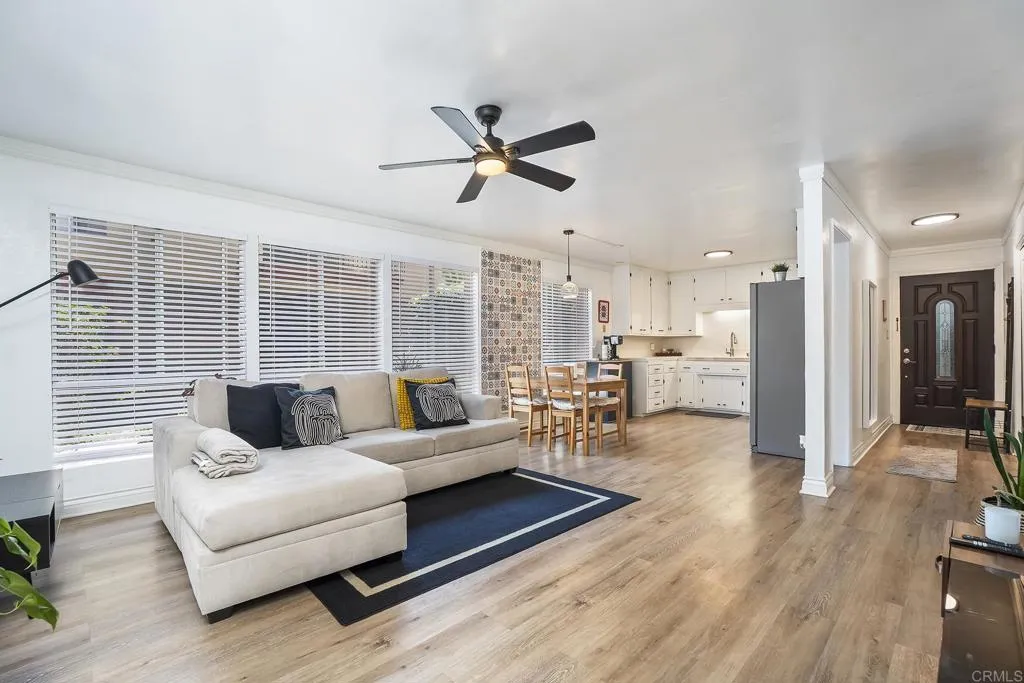
VA assumable loan! Beautifully maintained 2-bedroom, 2-bath ground-floor END UNIT in the heart of Chula Vista. ONLY 7 miles away from Imperial Beach and 6.2 miles to Navy Base Gate 32. This light-filled home features an open floor plan with abundant natural light pouring through oversized windows, newer vinyl flooring, and ceiling fans throughout. You'll love the generously sized rooms and ample storage, plus a spacious kitchen complete with stainless steel appliances. As an end unit, you can step right outside your door and just a few steps to the laundry room and community pool; it feels like your own private laundry area and pool retreat. Situated in gated community with secure entry, you will enjoy the assigned carport with dedicated storage, and guest parking. The HOA covers water, trash, and landscaping for easy, low-maintenance living and NO Mello Roos! Unbeatable location just steps from downtown Chula Vista, Third Avenue dining and shopping, with quick access to both the 5 and 805 freeways. Move-in ready and shows beautifully a fantastic opportunity for first-time buyers or investors. VA-APPROVED COMPLEX. Don't miss out!
4742 Club View
Westlake Village, CA 91362
AREA SQFT
1,804
BEDROOMS
2
BATHROOMS
3
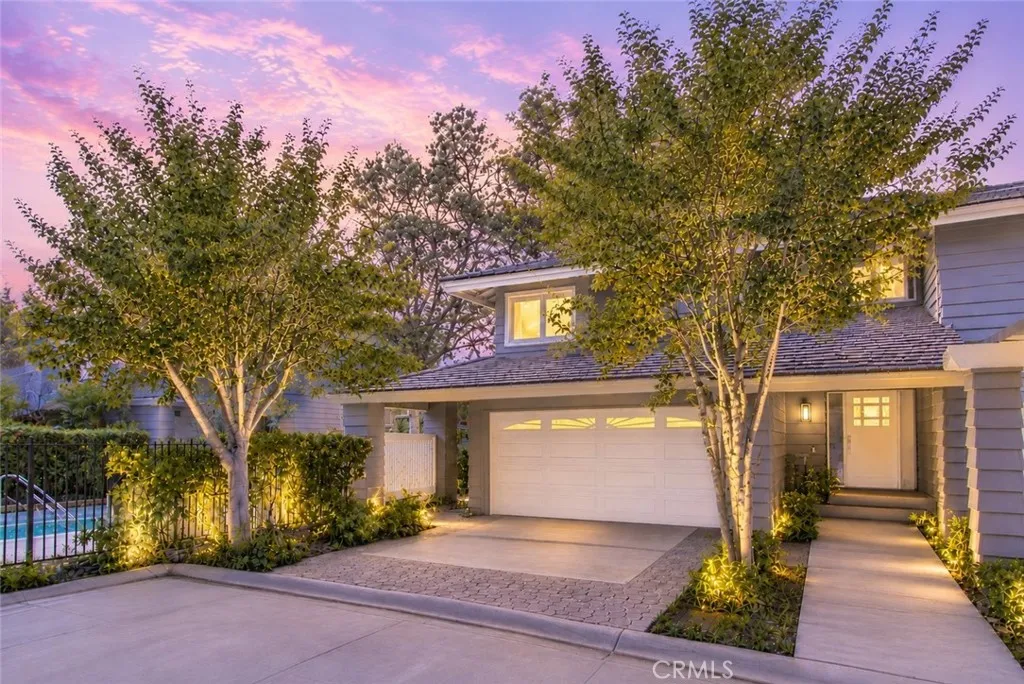
Welcome to this luxurious "Club View" END UNIT townhome, nestled in an exclusive North Ranch community of Westlake Village. Upon entry, an open floor plan showcases beautiful hardwood floors that flow seamlessly throughout. The stunning Living Rm boasts soaring ceilings, a decorative fireplace & walls of glass bursting with natural light. Enjoy the upgraded chef's kitchen including beautiful custom cabinets, gorgeous quartz countertops, designer tile backsplash, a Miele refrigerator, Miele 6 burner gas stove & vent hood, Fisher & Paykel double drawer dishwasher, Fisher & Paykel refrigerator/freezer drawer and a Wolf microwave drawer AND eating area overlooking the private, tranquil backyard. Upstairs you'll find 2 large bedrooms with vaulted ceilings & ample closet space, and a large loft area with a custom office center and the convenience of built- in wash/dryer. The elegant primary suite features an upgraded spa-like ensuite bathroom w/ custom dual vanity, designer tile flooring, huge walk-in shower & relaxing soaking tub. Step outside and enjoy your private patio with a built-in BBQ center and a Zen-like garden overlooking the lush landscaping, w/ plenty of room to entertain your family & friends. Additional highlights include: NEW ROOF, upgraded lighting, newer fixtures & hardware & 2-car finished garage w/ direct access. Take advantage of the fantastic lifestyle this amazing community has to offer, including being minutes from North Ranch Country Club, award-winning schools, prime shopping, nearby parks, and more. This GEM is the one you've been waiting for!
2728 Ariane Dr
San Diego, CA 92117
AREA SQFT
810
BEDROOMS
1
BATHROOMS
1
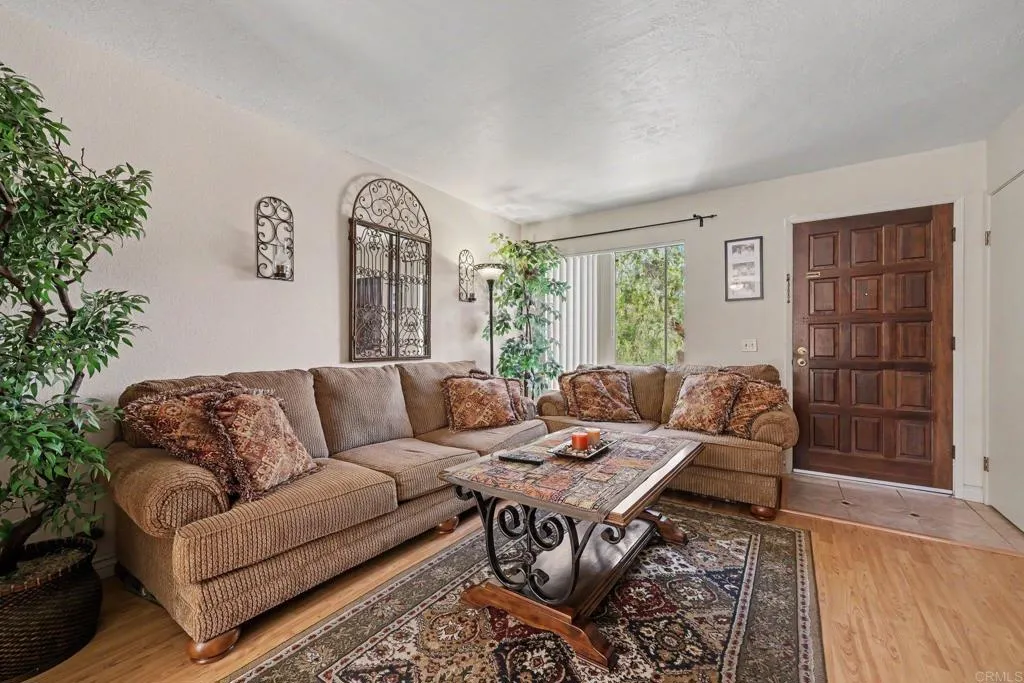
Presenting Canyon Rim, located in the scenic neighborhood of Bay Ho! This spacious 1-bedroom, 1-bath condominium offering 810 square feet of living space that feels more like a townhome. Tastefully maintained, this inviting home captures refreshing coastal breezes and features an open-concept layout designed for comfortable everyday living. The spacious living room flows seamlessly into the welcoming kitchen, complete with stainless steel appliances and a cozy eat-in dining nook. Step outside to your private enclosed patio, the perfect place to enjoy your morning coffee or unwind on a cool Southern California evening. Upstairs, the generous primary suite offers dual closets and a finished attic, providing abundant storage rarely found in homes of this size. Unit 52 also features direct access to an attached one-car garage with additional storage space and a full-size washer and dryer. Canyon Rim residents enjoy Resort-style amenities, including Tennis and Pickleball courts, a Swimming pool, Spa, BBQ area, recreation room, and some street parking throughout the community. Ideally located in the desirable Bay Ho neighborhood, you'll be just minutes from Costco, Interstate 5, State Route 52, Mission Bay, local beaches, SeaWorld, San Diego International Airport, shopping, dining, and everything San Diego has to offer.
361 James Court
Chula Vista, CA 91910
AREA SQFT
1,381
BEDROOMS
3
BATHROOMS
2
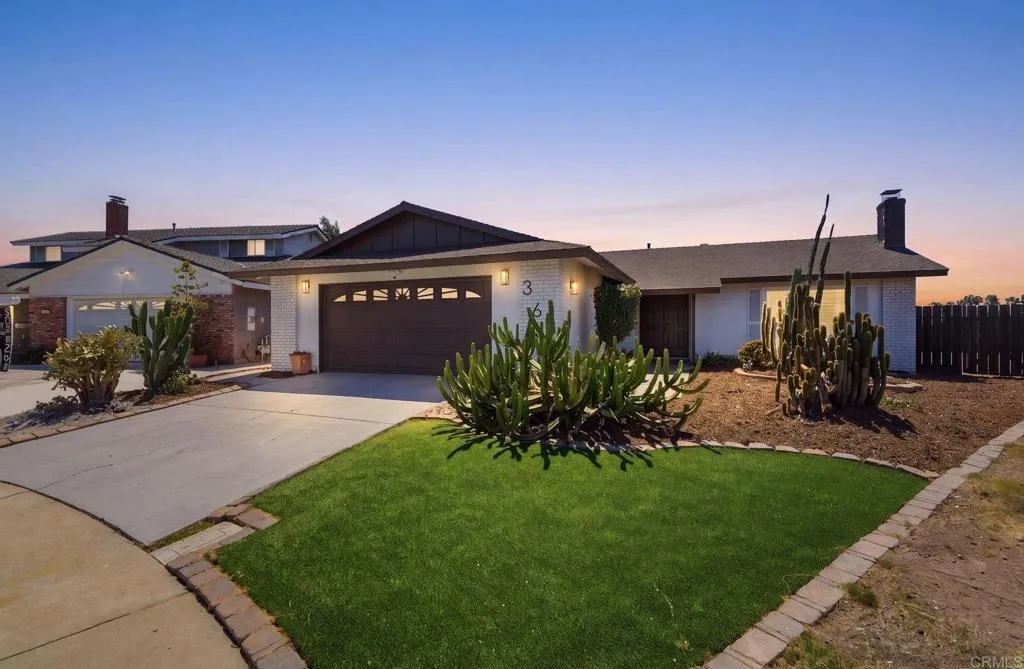
Welcome to 361 E. James Ct. Modern updates, an open-concept design, and room to grow come together in this move-in-ready 3-bedroom, 2-bath home. Thoughtfully refreshed with stylish finishes throughout, the spacious layout centers around a beautifully updated kitchen featuring an oversized island that seamlessly connects the living and dining areasperfect for everyday living and effortless entertaining. Custom built-ins, a beautiful brick fireplace, fresh interior paint, vinyl flooring, updated fixtures, and newer kitchen appliances add warmth, character, and a fresh, modern feel throughout the home. Set on a large elevated lot, the home offers inviting curb appeal while capturing refreshing breezes throughout the day. The expansive backyard with over 8,500 sq ft is ready for whatever comes next, with ample space for a pool, ADU, or the outdoor retreat you've always envisioned. Enjoy the added benefit of no HOA and no Mello-Roos, all while being conveniently located near shopping, dining, parks, schools, shopping, and major freeways. Offering the perfect combination of comfort, flexibility, and future potential, this is a home you'll be proud to call your own.
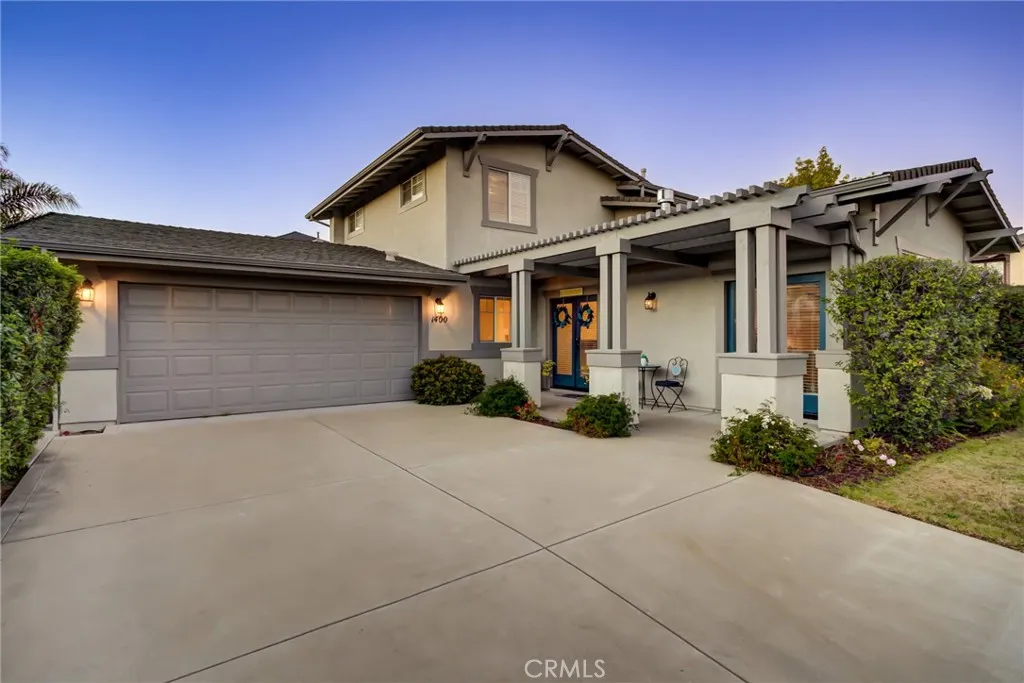
1400 Blackberry
Arroyo Grande, CA 93420
AREA SQFT
1,766
BEDROOMS
3
BATHROOMS
3
Beautifully updated and move-in ready, this Craftsman-style home sits on a spacious corner lot in the desirable Berry Gardens neighborhood of Arroyo Grande. Offering approx. 1,766 sq. ft., 3 bedrooms and 2.5 baths, the thoughtfully designed floor plan features a sought-after main-level primary suite and wonderful indoor-outdoor living. Step inside to abundant natural light, wood flooring, crown molding, neutral finishes, double French doors, and an inviting living room with an updated gas fireplace and custom built-ins. The open kitchen features granite countertops, center island, breakfast bar, pantry, and adjoining dining area with sliding doors to the backyard. Outside, enjoy a spacious patio, raised garden beds, and plenty of room to entertain while soaking up the Central Coast climate. The main-level primary suite includes a walk-in closet and sliding doors with plantation shutters opening to the backyard. The ensuite bath offers dual sinks, granite counters, soaking tub, walk-in shower, tile flooring, and ample storage. Upstairs, you'll find a versatile loft with built-in desk and bookshelves, two bright guest bedrooms, additional storage, and a full guest bath. A large 2-car garage with laundry hookups completes the home. A unique added benefit is the property's existing licensed short-term vacation rental status. Per the City of Arroyo Grande, short-term vacation rental permits are land-use permits that run with the land, meaning the approval automatically transfers to the new owner upon sale. The new owner will need to provide updated emergency contact information
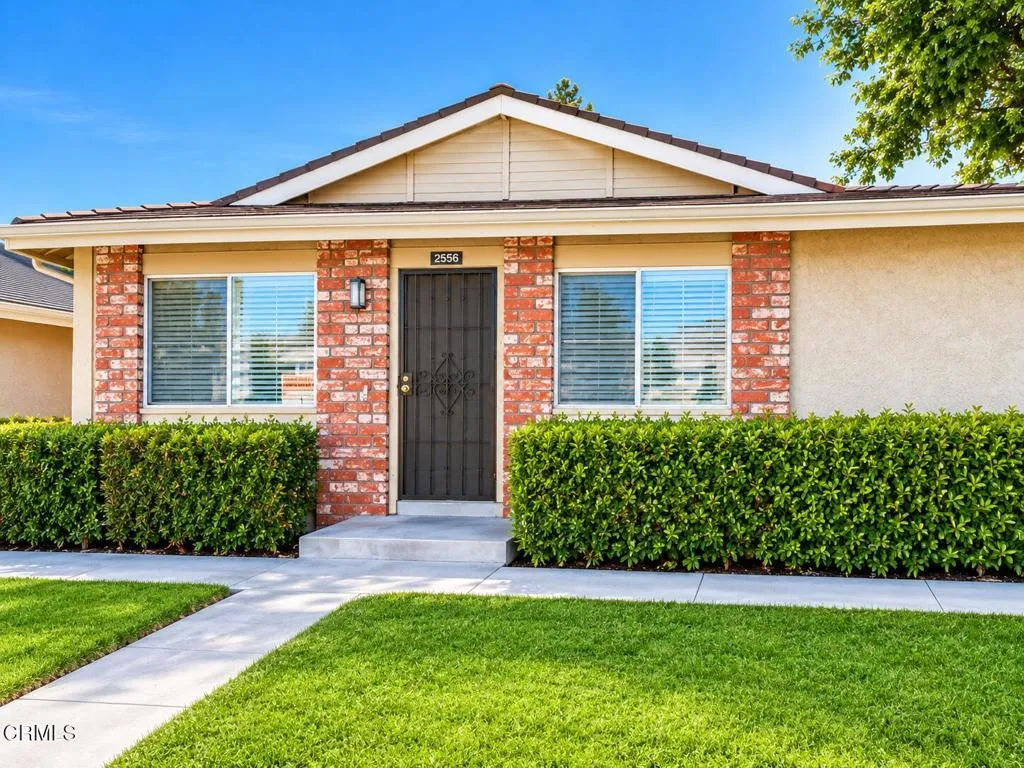
2585 Rudder Avenue
Port Hueneme, CA 93041
AREA SQFT
806
BEDROOMS
2
BATHROOMS
1
Welcome to this charming condo in the heart of Port Hueneme! Offering 2 bedrooms, 1 bathroom, and 806 square feet of thoughtfully designed living space. This home is perfect for first-time buyers, investors, or anyone seeking low-maintenance coastal living.The functional floor plan features comfortable living area creating a warm and inviting atmosphere. Enjoy community amenities including a sparkling pool, playground, beautifully maintained grounds, and front yard maintenance.Conveniently located just minutes from Oxnard Harbor, Seabridge Marina, beaches, shopping, dining, and entertainment, this home offers the perfect blend of comfort, convenience, and coastal charm. Whether you're looking for a primary residence, vacation getaway, or investment opportunity, this Port Hueneme gem is ready to welcome you home.
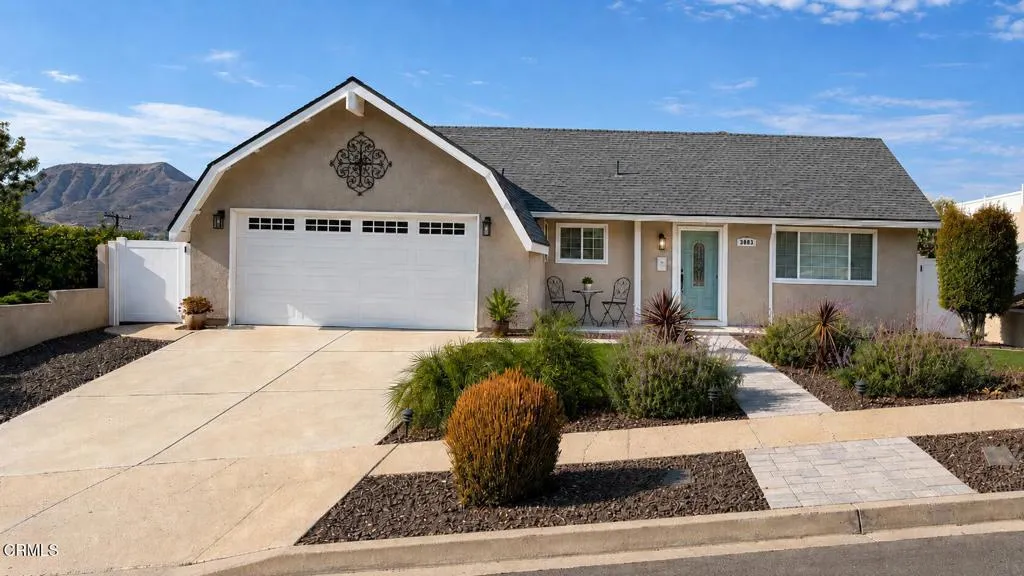
3083 Jessica Street
Newbury Park, CA 91320
AREA SQFT
1,532
BEDROOMS
3
BATHROOMS
2
Amazing View Home Available for Lease! Welcome to 3083 Jessica Street in Newbury Park. This beautifully maintained home offers more than 1,500 square feet of living space, but its open layout makes it feel much larger. Enjoy Boney Mountain views from your front kitchen window front and panoramic mountain views from the backyard.The spacious entrance opens to an oversized bonus/family room. Features include custom paint, hard-surface flooring throughout with no carpet, generously sized bedrooms, and an upgraded kitchen with quartz countertops, white cabinetry, and a side-by-side stainless-steel refrigerator.The spacious hall bathroom includes a stone countertop, tile flooring, and a custom-tiled tub and shower combination.The low-maintenance backyard features water-saving artificial turf, a beautiful fountain, and an above-ground spa where you can relax and enjoy the surrounding mountain views. The front yard is also low maintenance, and the welcoming porch has room for a bistro table and chairs.Additional features include an extra-wide two-car garage with washer and dryer hookups. Located in a quiet, highly sought-after neighborhood surrounded by attractive, well-kept homes. Neat, clean, move-in ready, and available now!
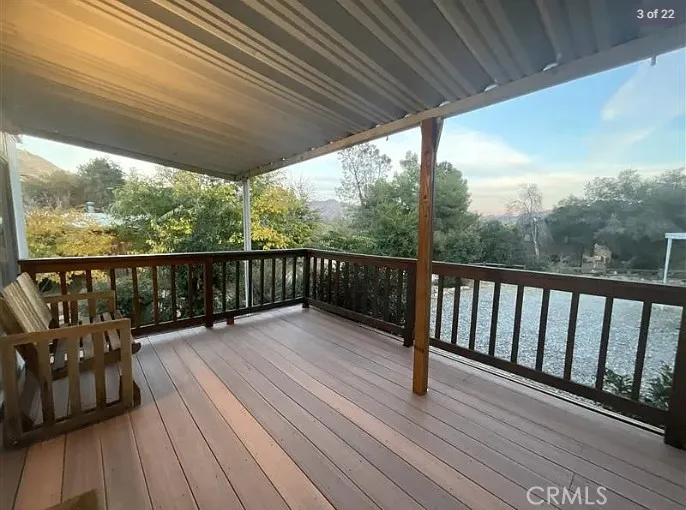
112 Rockhaven
Wofford Heights, CA 93285
AREA SQFT
1,056
BEDROOMS
2
BATHROOMS
2
Welcome to 112 Rockhaven Rd in Wofford Heights! This spacious 2-bedroom, 2-bath manufactured home on a permanent foundation offers an open and comfortable floor plan with updated wood-look flooring throughout. The generous living and dining areas provide plenty of room for entertaining and feature built-in cabinetry for added storage. The kitchen offers abundant cabinet space, ample countertops, a gas cooktop, double oven, refrigerator, and a convenient breakfast bar. Additional highlights include ceiling fans, indoor laundry with overhead cabinets, and direct exterior access. Outside, enjoy the large covered front deck, perfect for relaxing and taking in the peaceful mountain surroundings. The property also offers mature trees, ample parking, gravel outdoor space, and a covered parking structure. Located near Lake Isabella, this home is ideal as a primary residence, weekend getaway, or investment property. Seller financing available with minimum 10% down payment.
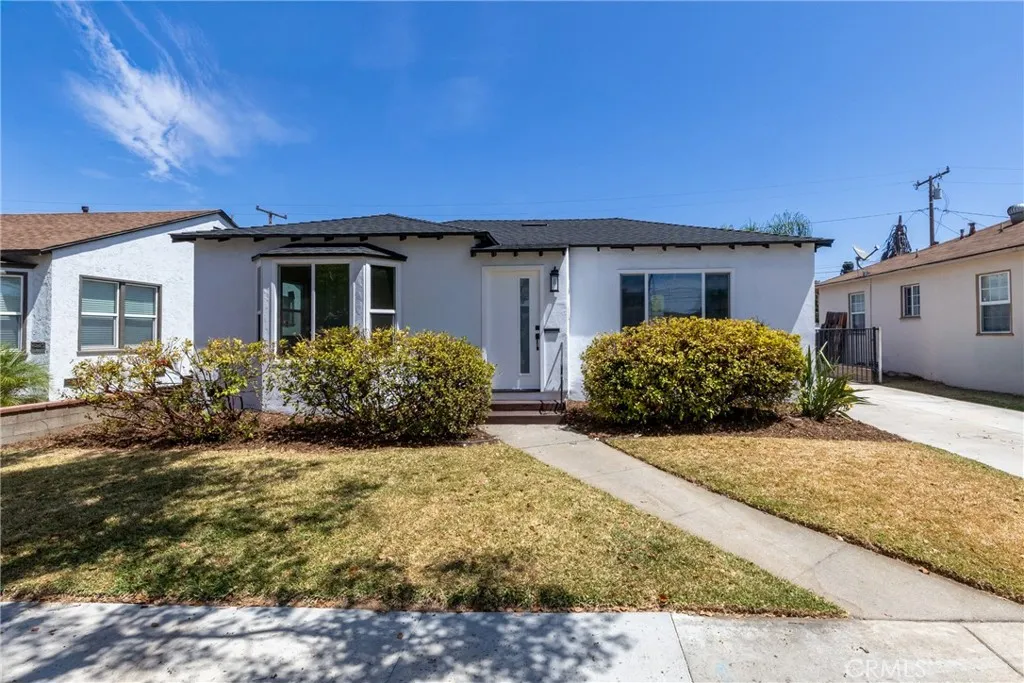
2416 Repetto
Montebello, CA 90640
AREA SQFT
1,259
BEDROOMS
3
BATHROOMS
2
***ALL WORK DONE WITH PERMITS BY GENERAL LICENSED AND BONDED CONTRACTOR***This exceptional home showcases a classic character while offering the comfort and efficiency of a full modern remodel completed prior to sale. The property has been extensively upgraded with a new 200-amp electrical panel and complete re-wire, new lighting fixtures including recessed lights throughout and outdoor lanterns, all-new plumbing, and new drain system. A brand-new roof extends throughout the home and garage. The redesigned kitchen features white shaker custom cabinetry, Calacatta-style countertops, a breakfast bar/island perfect for entertaining, and brand-new appliances, along with a newly relocated indoor laundry. Additional upgrades new HVAC system featuring central air and heating, new upgraded flooring that complements the homes original character, and fully remodeled bathrooms with upgraded tile wrapped walls, LED mirrors, floating vanities, and custom glass shower doors. The home also offers new retrofit vinyl windows, new interior and exterior doors, and new roll up garage door. Exterior improvements include new paint, new landscaping, creating a perfect blend of classic charm and modern luxury. Move-in ready and thoughtfully updated throughout, this home blends modern convenience with everyday comfortperfect for creating lasting memories in a prime MONTEBELLO location. ...ALL WORK DONE WITH PERMITS AND BY LICENSED AND BONDED GENERAL CONTRACTOR...
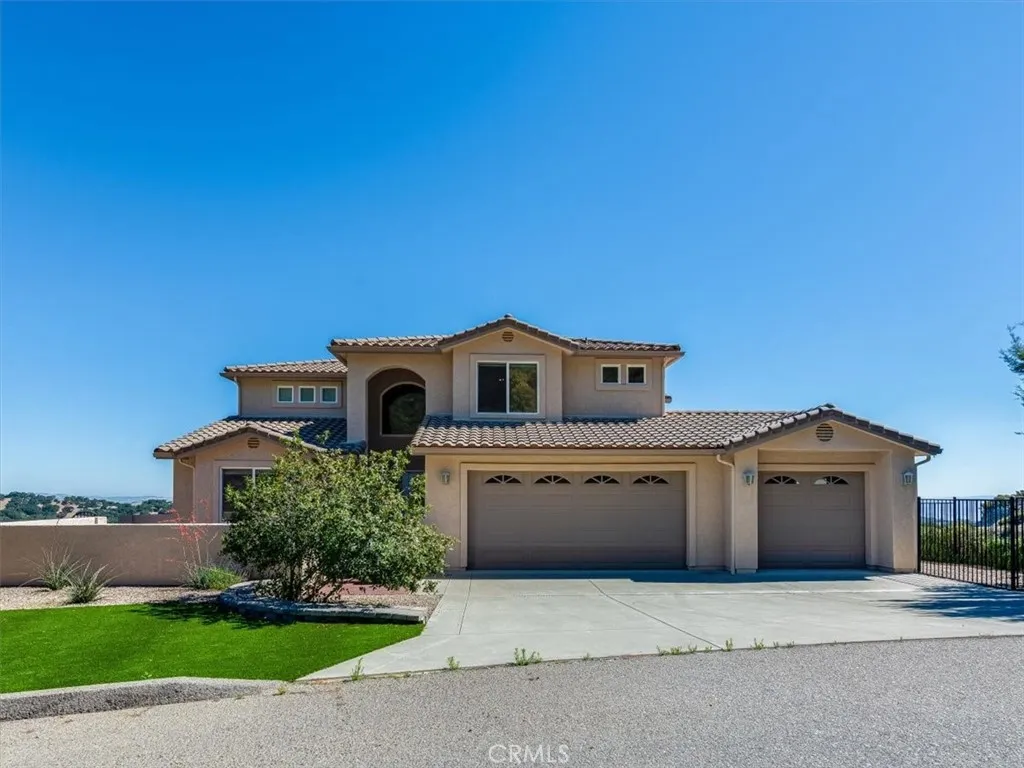
14215 Mary Austin Lane
Atascadero, CA 93422
AREA SQFT
3,087
BEDROOMS
4
BATHROOMS
4
Custom home on 20 acres in the prestigious gated Summit Hills community. Exceptional architecture with soaring cathedral ceilings, abundant clerestory windows illuminating the home with natural light, and elegant arched entryways. Enjoy breathtaking panoramic views from every window and the expansive covered patio. The gourmet kitchen features premium appliances, granite countertops, and a walk-in pantry. Luxurious primary suite offers a private elevator, wet bar, private view retreat, spa-inspired bath and an oversized walk-in closet. Nestled in a peaceful hillside surrounded by natural beauty, this remarkable property combines privacy, tranquility, and spectacular scenery.
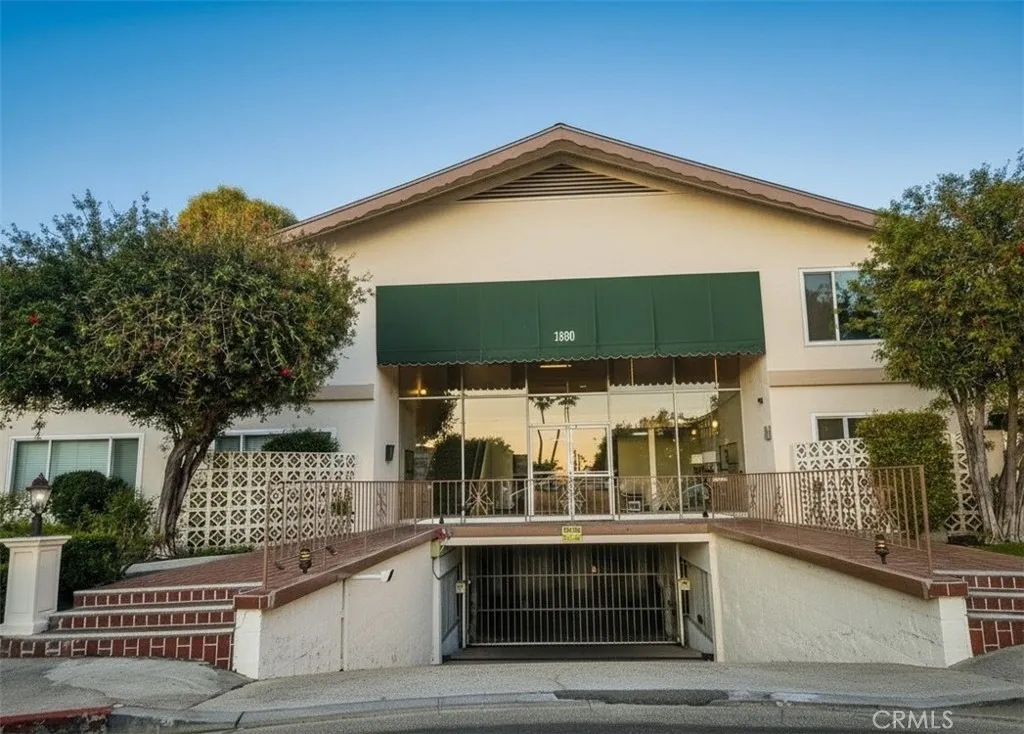
1360 Shadow Lane
Fullerton, CA 92831
AREA SQFT
930
BEDROOMS
1
BATHROOMS
1
* Welcome to Shadow Lane Community in Fullerton! * This charming and spacious end-unit ground-level condo features 1 bedroom and 1 bathroom. Interior highlights include a fireplace, newer double-pane windows, an inside laundry room, and a serene view of the Fullerton Hills. The property also offers 1 assigned underground parking space G308, as well as access to community amenities such as a pool, tennis courts, and a gym. This prime location provides a wonderful lifestyle, scenic beauty, and nearby hiking trails, along with easy access to downtown Fullerton for dining and shopping, all conveniently located near Fullerton College and major freeways. 1360 Shadow Lane #112 Fullerton (On Title)
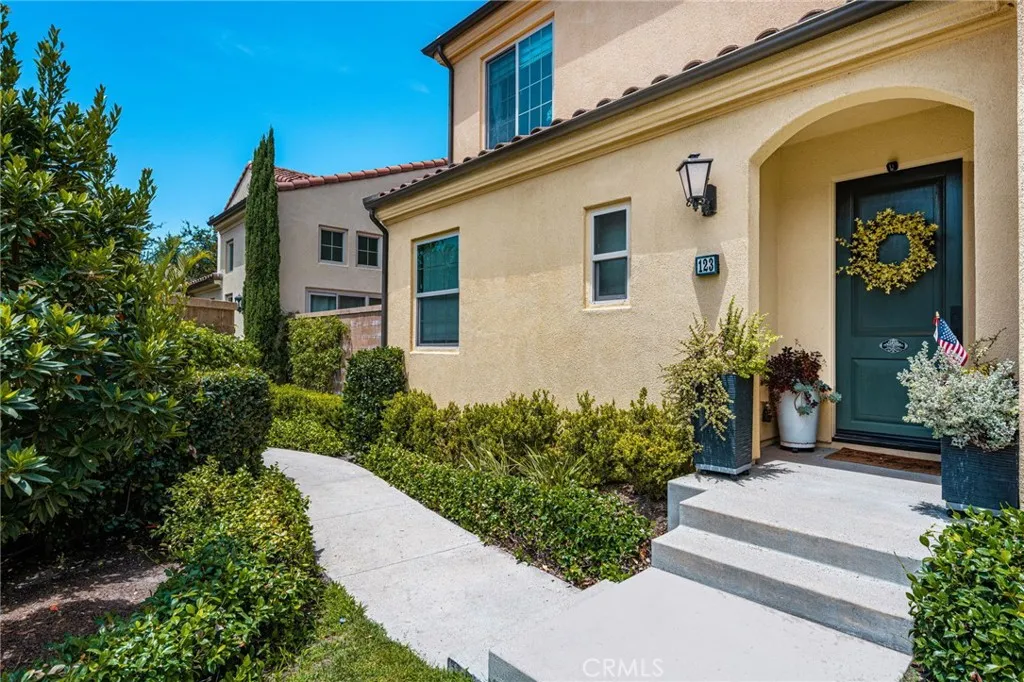
123 Soaring Eagle
Irvine, CA 92618
AREA SQFT
1,999
BEDROOMS
4
BATHROOMS
4
Welcome to this exceptional, move-in-ready home located in the desirable and private Talise neighborhood of Portola Springs. Designed to impress, this light-filled property features an open-concept great room with soaring ceilings, large windows, and seamless indoor-outdoor flow. The open kitchen is supported by a KIND whole house water filtration system, premium finishes, and modern cabinetry, overlooking a private, low-maintenance backyard ideal for entertaining or relaxing with no homes behind. Offering a flexible and functional layout, the home features spacious bedrooms, including a convenient downstairs bedroom and bathroom option. The primary suite serves as a true retreat, complete with a spa-like bathroom and generous closet space. Thoughtful upgrades throughout include quality flooring, custom fixtures, energy-efficient features to maintain fresh circulating air via the HVAC whole house exhaust fan system, and an attached two-car garage conveniently equipped with a Tesla charger. Situated in a prime community setting, residents enjoy access to resort-style amenities, scenic parks, walking trails, and top-rated Irvine schools. This property represents a rare opportunity to secure a turnkey lifestyle in one of the area's most sought-after neighborhoods.
2882 Bottas Priveado
Ontario, CA 91762
AREA SQFT
1,444
BEDROOMS
3
BATHROOMS
3
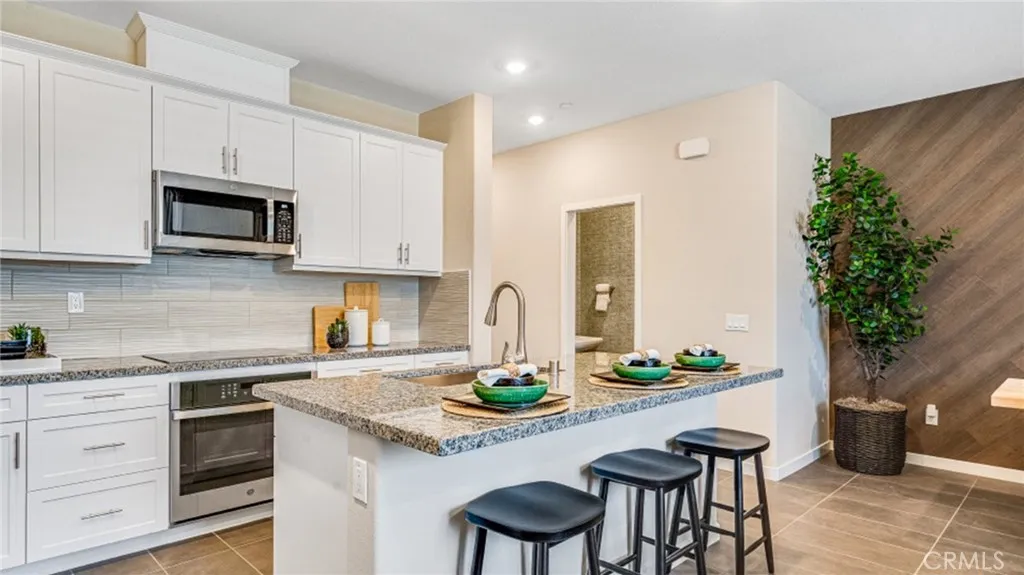
NEW CONSTRUCTION! Ready for Quick Move-in! This two-story home features a modern open floorplan on the first level, consisting of a relaxing Great Room, elegant dining room and fully-equipped kitchen. Upstairs there are three bedrooms, including the luxurious owners suite, which is nestled into a corner of the home for enhanced privacy. The kitchen features Miami Vena white quartz countertops and white cabinetry. Copper Leaf is a collection of new condos for sale, coming soon to the Falloncrest master-planned community in Ontario, CA. Enjoy a multitude of onsite amenities, such as a social clubhouse, sparkling swimming pool, parks, picnic areas and a tot lot for the little ones to enjoy. A variety of shopping options are within close reach at Ontario Mills and Victoria Gardens. Or, enjoy some leisure at local spots such as San Antonio Winery or El Prado Golf Course.
1185 Polzin Way
San Jacinto, CA 92582
AREA SQFT
1,894
BEDROOMS
5
BATHROOMS
3
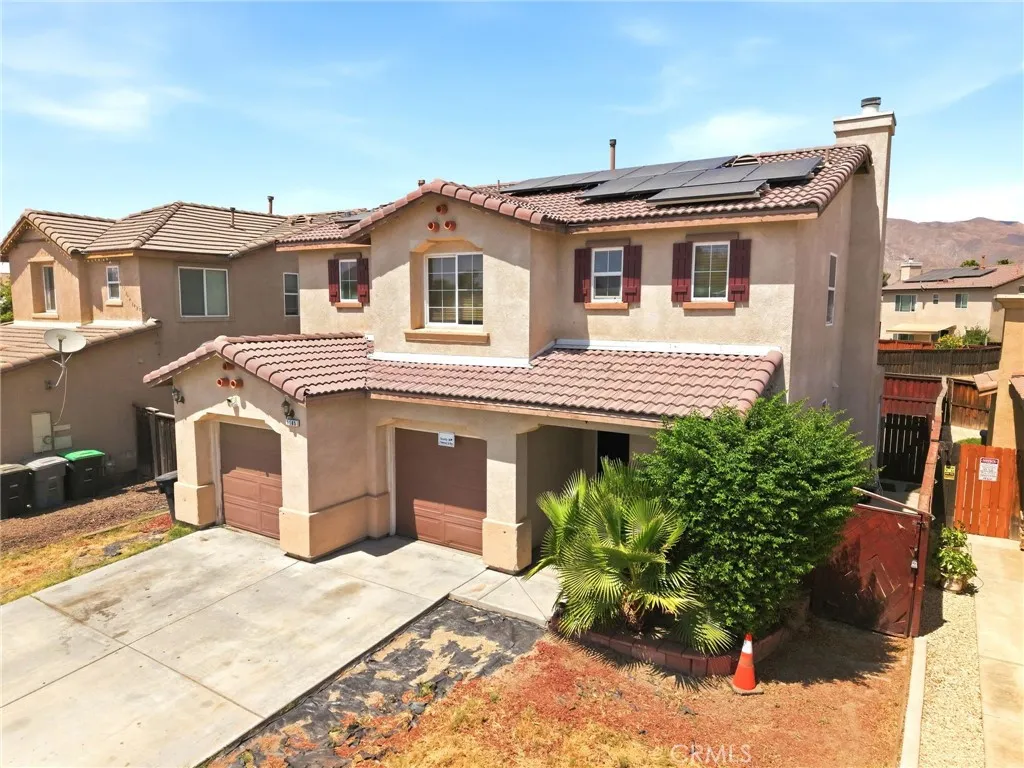
Welcome to 1185 Polzin Waycurrently among the lowest-priced 5-bedroom homes in San Jacinto! This spacious 5-bedroom, 3-bath home offers exceptional value with a flexible layout perfect for a large or multi-generational household. One of the homes standout features is the downstairs bedroom with its own en-suite bathroom and private entranceideal for extended family, guests, or buyers looking for a potential rental opportunity and additional monthly income. The home also offers generous living areas, abundant storage, and desirable upgrades including a kitchen with granite countertops, solar panels, EV charging, a water softener, and potential RV parking. Need even more usable space? The backyard includes an approximately 10x10 structure offering endless possibilities as a home office, studio, hobby room, storage space, or other creative use. Conveniently located near parks, schools, shopping, dining, and commuter routes, 1185 Polzin Way offers something increasingly hard to find5 bedrooms, flexibility, income potential, and exceptional value all in one property. Come see the possibilities!
8710 Spring Canyon Drive
Spring Valley, CA 91977
AREA SQFT
1,088
BEDROOMS
2
BATHROOMS
3
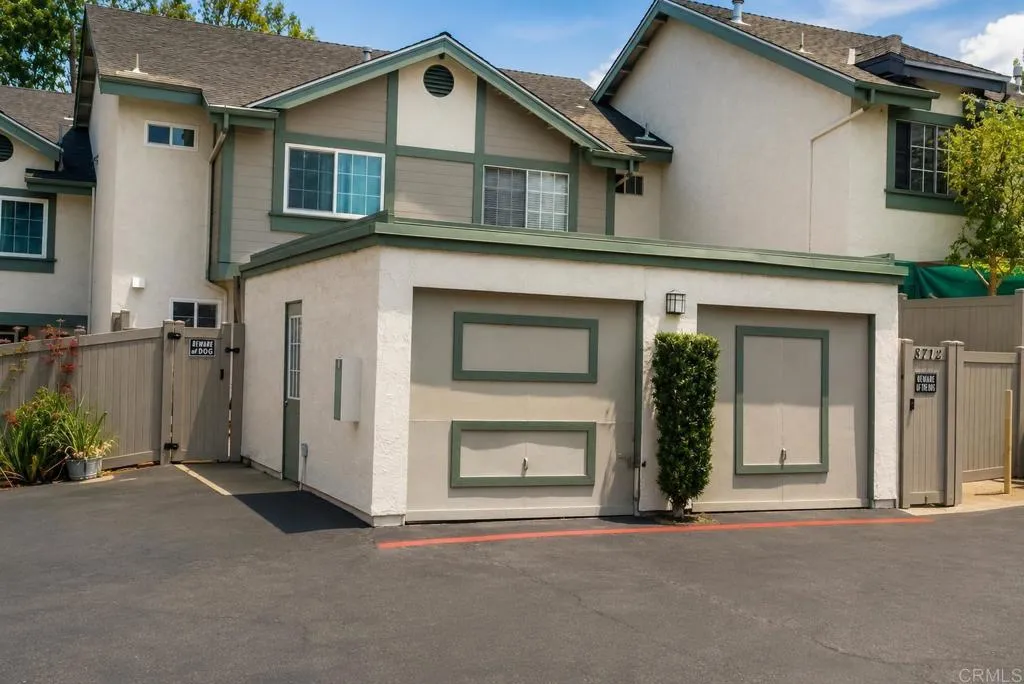
Welcome to this beautifully updated townhome located in a desirable gated community in Spring Valley. This exceptional residence features modern upgrades throughout and is one of the few units offering a spacious private yard with direct access to the community pool, as well as a welcoming front patio. The open-concept floor plan is filled with natural light and showcases a beautifully updated kitchen with quartz countertops, vaulted ceilings, laminate flooring throughout, and central A/C for year-round comfort. Wake up to stunning canyon views from the private balcony off the primary bedroom. A versatile bonus loft with skylights provides the perfect space for a home office, guest room, or optional third bedroom. Additional highlights include an attached one-car garage, one assigned parking space, and access to resort-style amenities, including a swimming pool, spa, clubhouse, and dog park. This move-in-ready home combines comfort, style, and convenience in a prime locationoffering a lifestyle that truly feels even better than a single-family home. One of the best models with big backyards and the Lowest Priced townhouse in this community.
106 Yellow Iris
Irvine, CA 92618
AREA SQFT
2,646
BEDROOMS
4
BATHROOMS
4
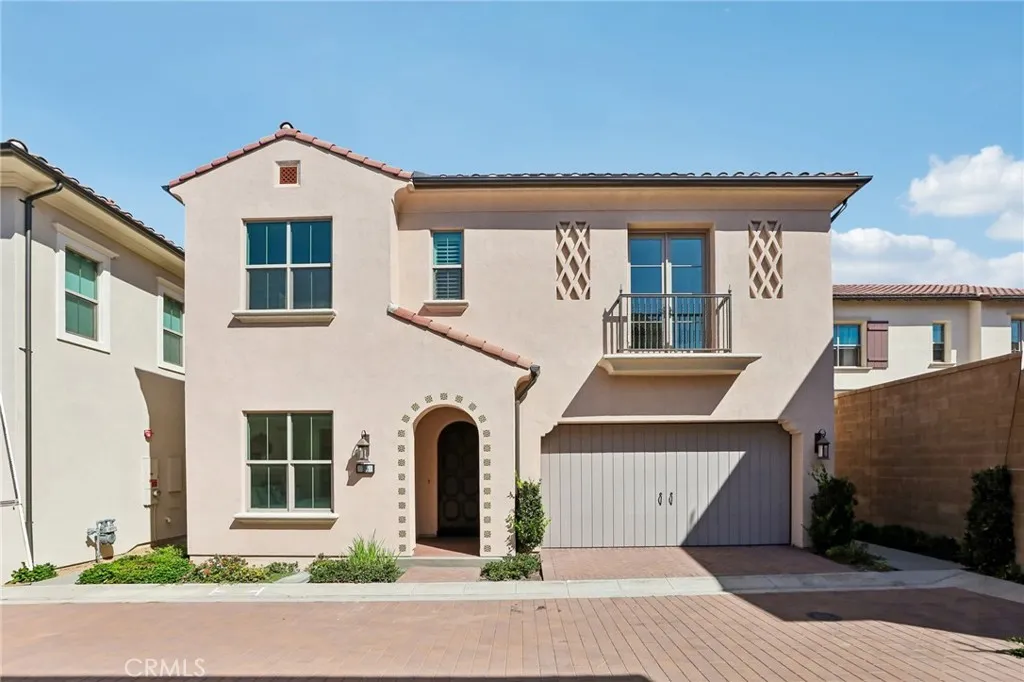
Welcome to one of the most sought-after homes in Portola Springs, the most loved Bluffs Plan 2 features four spacious ensuite bedrooms, approximately 2,646 sqft of beautifully designed living space on a 3043 sqft lot, this exceptional residence perfectly blends luxury, functionality, and modern design. A spectacular 20-foot soaring ceiling that fills the expansive living room with natural light and creates an impressive sense of openness. The home showcases luxury upgrades throughout, including large format designer tile flooring on the main level and premium wide plank luxury flooring upstairs. The chef's kitchen is thoughtfully appointed with top of the line built in appliances, floor to ceiling cabinetry, a spacious walk in pantry, designer backsplash, premium countertops, and a custom designer accent wall that elevates the home's modern elegance. A convenient main level bedroom with a full ensuite bath provides the ideal space for guests or multi-generational living. Upstairs, the luxurious primary suite features elegant French doors, the high ceiling, a walk in closet, and a spa inspired bathroom complete with a freestanding soaking tub, oversized designer mirrors, and premium finishes. A versatile loft overlooks the dramatic great room below, while each secondary bedroom offers the privacy and convenience of its own ensuite bathroom. The spacious laundry room includes a walk-in linen closet, providing abundant storage. Thoughtfully upgraded for everyday comfort, the home also includes an epoxy-coated two-car garage, tankless water heater, whole-house water softener, r
8319 Frandsen
San Gabriel, CA 91776
AREA SQFT
858
BEDROOMS
2
BATHROOMS
1
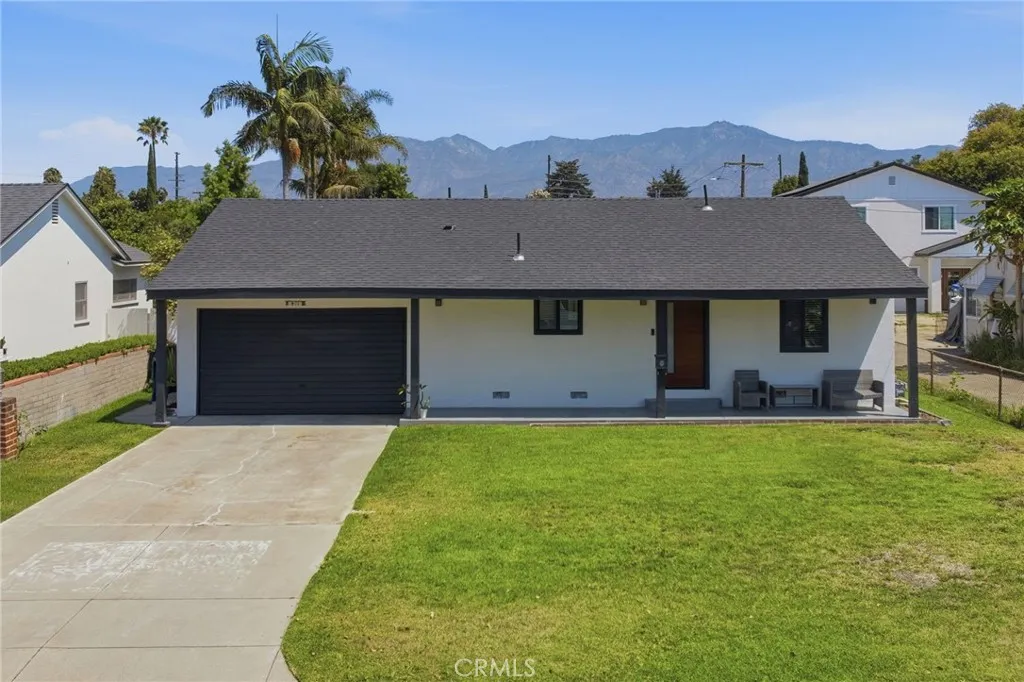
Endless possibilities await on this exceptional 10,754 SF lot! Whether youre searching for a move-in-ready home with room to grow or an investment opportunity with future potential, this property offers a rare combination of comfort, upgrades, and flexibility. Complementing the spacious lot is a well-maintained 3-bedroom, 2-bath home with numerous upgrades completed over the years. Inside, youll find a remodeled kitchen with granite countertops and newer cabinetry, refreshed bathrooms, laminate flooring, recessed lighting, and abundant natural light. The property also features central HVAC, updated copper plumbing, upgraded electrical wiring, dual-pane windows, a newer roof, and a Tesla charger in the garage. Take advantage of the opportunity to make this property your own while enjoying the potential this lot has to offer. Buyers should conduct their own due diligence and independently verify all information they consider material to the purchase, including square footage, bedroom/bathroom count, permits, lot size, zoning, and any existing improvements.
1033 Gladys Ave
Long Beach, CA 90804
AREA SQFT
990
BEDROOMS
3
BATHROOMS
2
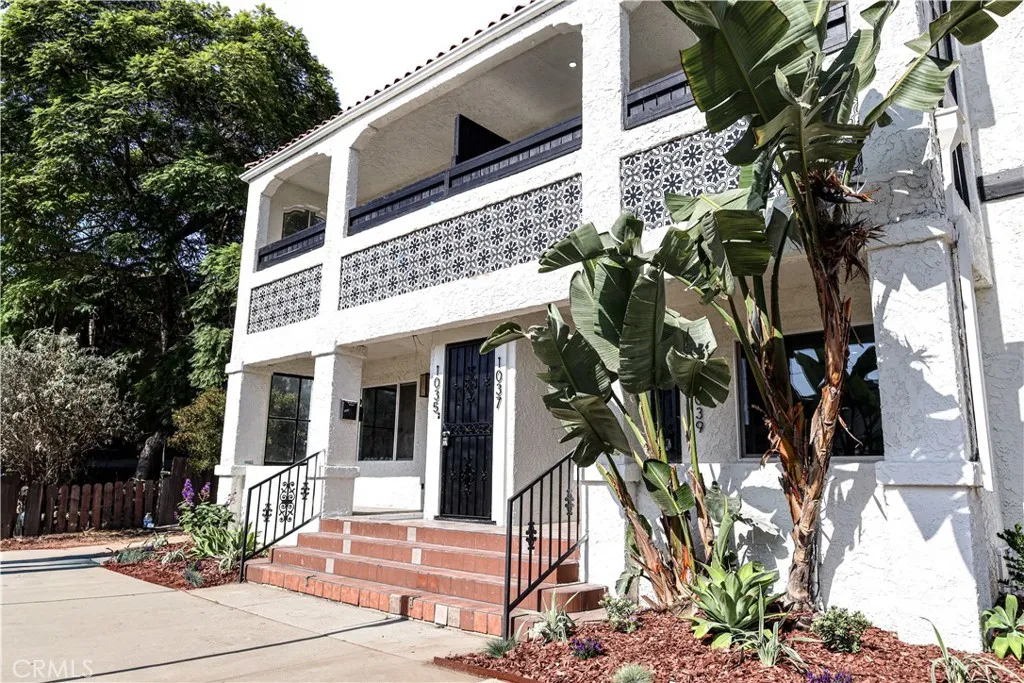
**Completely Renovated 4-Plex in the Heart of Long Beach** Welcome to Gladys Avenue, where contemporary style, coastal living, and an unbeatable location come together. This beautifully renovated residence is part of a fully upgraded 4-unit property offering modern finishes, spacious interiors, and the convenience today's renters are looking for. Ideally situated less than 2 miles from the beach, this home is within walking distance of the vibrant shops, cafs, and restaurants of Retro Row and just minutes from Belmont Shore, Downtown Long Beach, the waterfront, and the city's best dining, entertainment, and nightlife. California State University, Long Beach and Long Beach City College are both just a short drive away, making this an ideal location for faculty, graduate students, healthcare professionals, and professionals seeking a premium coastal lifestyle. Inside, you'll find an open, light-filled floor plan with generous living space and stylish upgrades throughout. Each residence includes a private in-unit washer and dryer, refrigerator, stove, and microwave, providing exceptional comfort and everyday convenience. Enjoy the best of Long Beach living with easy access to major freeways, public transportation, local hospitals, shopping, parks, and some of Southern California's most desirable beaches. Move-in ready and thoughtfully renovated from top to bottom, this is a rare opportunity to lease a beautifully updated home in one of Long Beach's most sought-after neighborhoods. **Highlights:** * Completely renovated residence * Spacious, open-concept layout * In-unit washer
35 Coronado Cay
Aliso Viejo, CA 92656
AREA SQFT
1,304
BEDROOMS
3
BATHROOMS
3
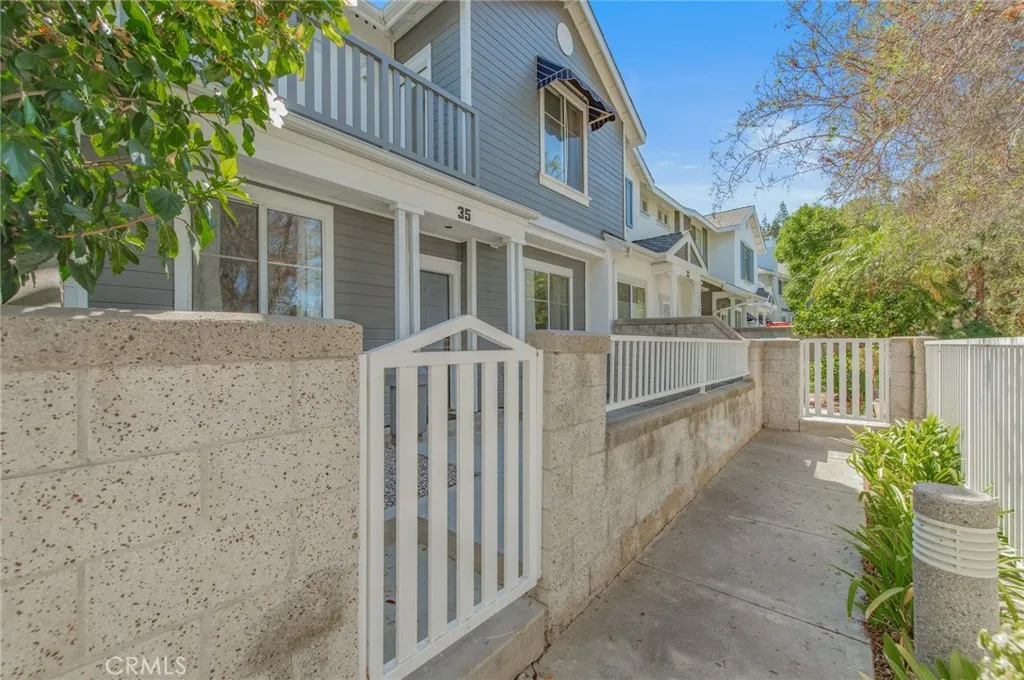
Freshly remodeled 3-bedroom, 2.5-bath townhome in the highly desirable Coronado community of Aliso Viejo. Tucked in a quiet location, this move-in-ready home features a private front yard, fresh interior paint, new ceiling lights, new cooking range and new powerful hood, new dishwasher, new dryer, and many more. The spacious primary suite opens to a private balcony with relaxing views and offers dual vanities, an oversized soaking tub, and a walk-in closet. Two bright secondary bedrooms and a full bath complete the upstairs. Conveniently located near award-winning schools, parks, hiking trails, and Aliso Viejo Town Center with shopping, dining, and entertainment just minutes away. Call today for private showing!
12948 Avenida Empresa
Riverside, CA 92503
AREA SQFT
1,300
BEDROOMS
2
BATHROOMS
3
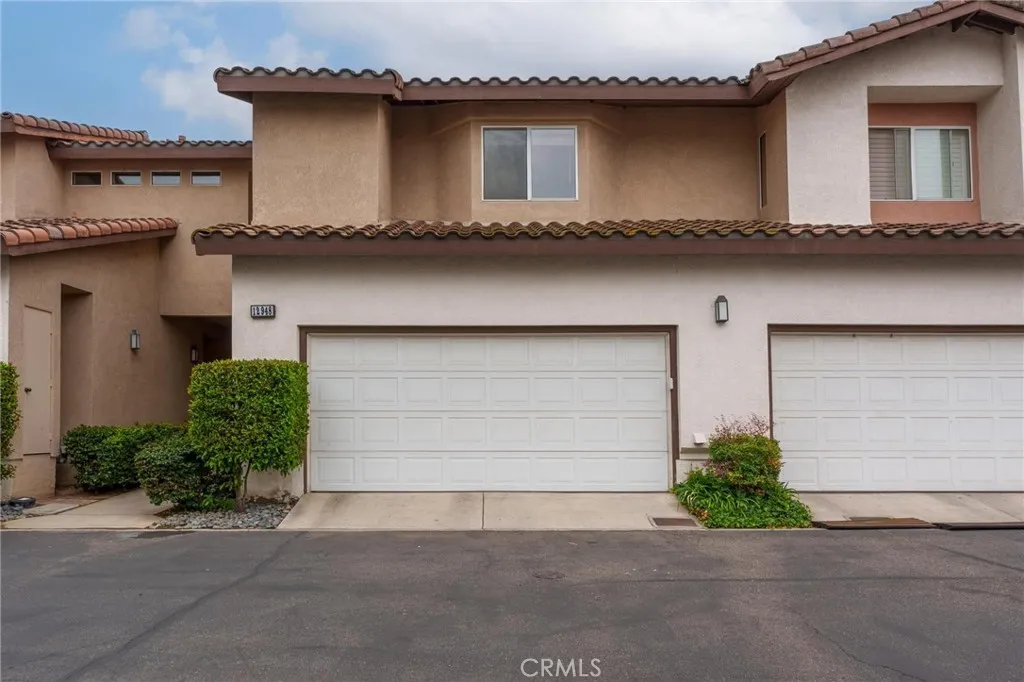
Discover comfort and convenience in this inviting 2-story home, located in the highly desirable Four Seasons Villas Community. Boasting 1,300 square feet of living space, this home features an open layout on the main level with a well-appointed kitchen, dining area, and open living space. This home features brand new appliances. Upstairs, you'll find a versatile loft, two bedrooms that offer privacy and comfort, including a master suite with an en-suite bathroom. Enjoy access to a community pool for relaxation and recreation. Conveniently located near shopping, dining, and the 91 freeway. Schedule a showing today!
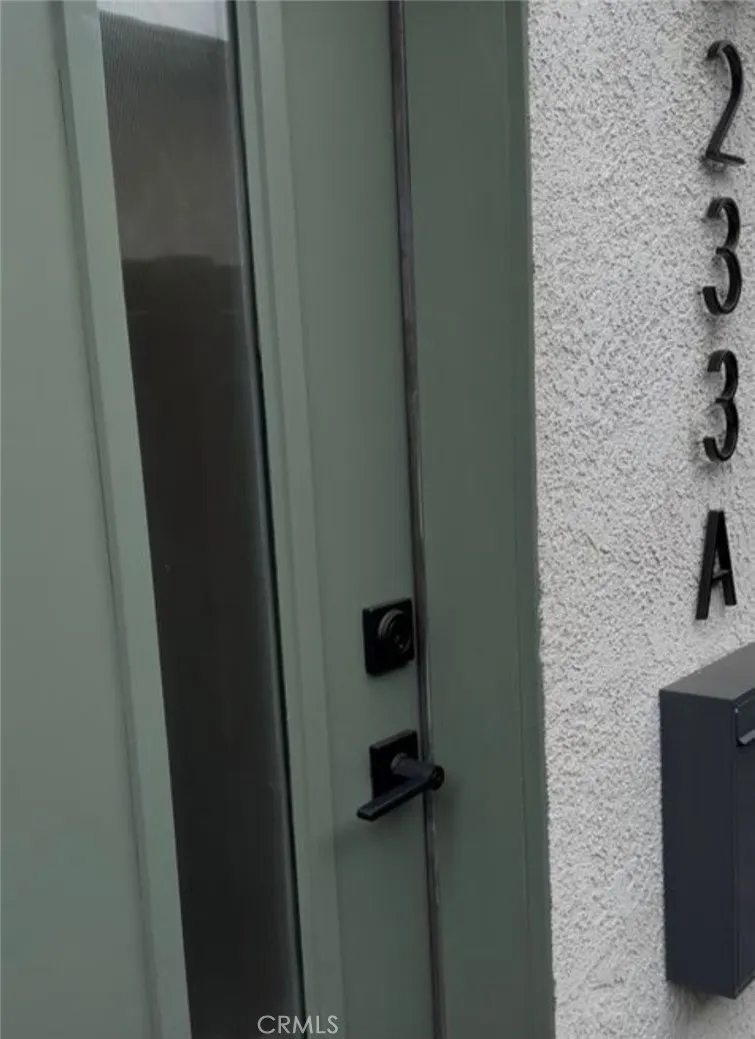
233 E 25th St
Long Beach, CA 90806
AREA SQFT
960
BEDROOMS
3
BATHROOMS
2
**3 Bedrooms | 2 Bathrooms | Water Included | Near CSULB** **2025 built** home offering **3 bedrooms, 2 full bathrooms**, and modern finishes throughout. This thoughtfully designed home is ideal for **families, professionals, or students attending California State University, Long Beach (CSULB).** Enjoy a bright, open concept layout with a fully equipped kitchen featuring **stainless steel appliances**, including a **refrigerator, stove, microwave, and dishwasher**. The home also includes an **in-unit washer and dryer**, making everyday living easy and convenient. Each room is equipped with its own **energy-efficient mini-split heating and air conditioning system**, providing personalized comfort year-round. **Property Features:** * 2025 construction * 3 bedrooms / 2 full bathrooms * In-unit washer and dryer * Refrigerator, stove, microwave, and dishwasher included * Energy-efficient mini-split A/C and heating * Modern finishes throughout * Water service included in the rent **Excellent Location:** * Minutes from **California State University, Long Beach (CSULB)** * Easy access to the **405 Freeway** * Close to grocery stores, shopping centers, restaurants, parks, and everyday conveniences This home is perfect for families seeking a modern residence or parents looking for quality housing for their students near campus. schedule a private showing. This exceptional new home won't last long.
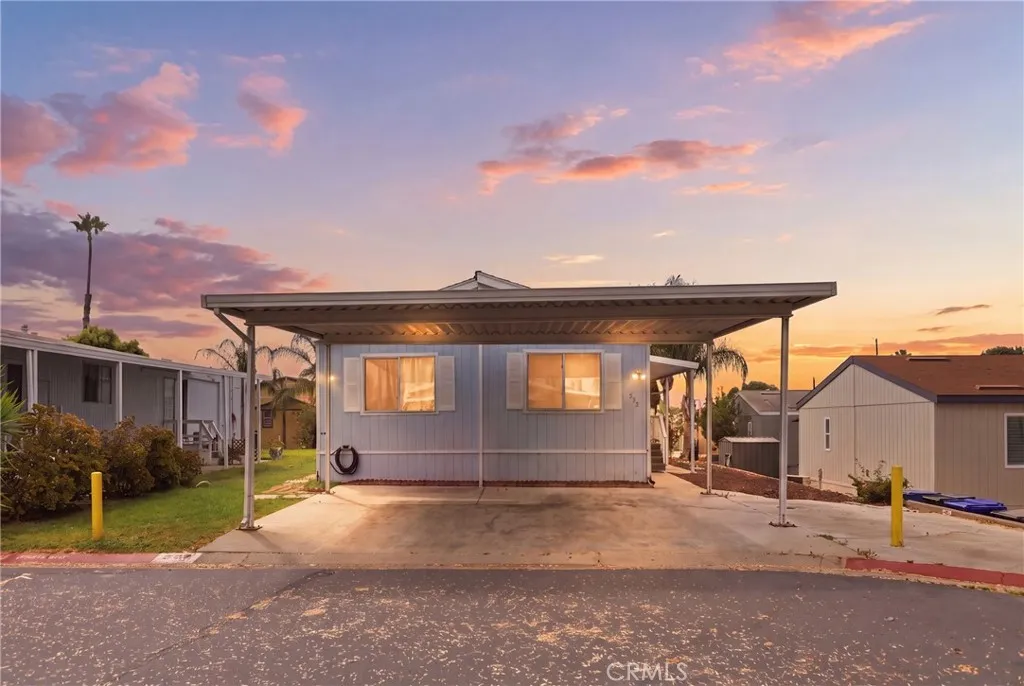
1855 Riverside
Ontario, CA 91761
AREA SQFT
1,272
BEDROOMS
3
BATHROOMS
2
Thoughtfully updated with a brand-new roof and new air conditioning system, this home provides the peace of mind to simply move in and enjoy. Whether you're sharing meals in the dining area, relaxing in the cozy living room, or unwinding after a long day, you'll love the comfortable atmosphere throughout. There's something special about a home that feels welcoming the moment you walk through the door, and this charming 3-bedroom, 2-bath manufactured home does just that. Filled with warmth and comfort, it offers inviting living spaces perfect for making memories with family and friends.
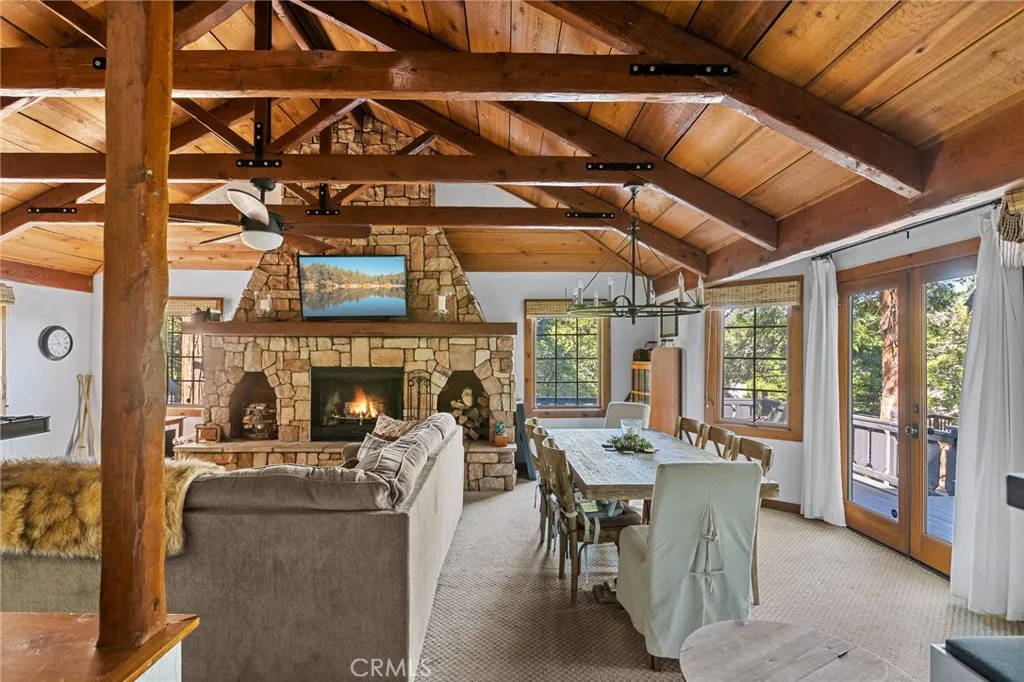
137 John Muir
Lake Arrowhead, CA 92352
AREA SQFT
1,683
BEDROOMS
3
BATHROOMS
3
Recent price reduction! In the highly desirable Palisades neighborhood on storied John Muir Road, this First Tier retreat is upgraded in every detail and sits on a lake front street with lake rights and coveted peeks of the water, a rare blend of legacy location and effortless walkability. Adding to the rarity: a two-car garage plus generous driveway parking (room for multiple vehicles), giving you the convenience that is desired in Lake Arrowhead. Step through the charming Dutch door into soaring ceilings, rich wood beams, and a massive stone fireplace that instantly sets a mountain tone. The main level is an open-concept living room, breakfast nook, and kitchen connect seamlessly, wrapped in windows that pull in forest views. The primary suite on the main floor feels like a private sanctuary with multiple closets and a spa-inspired bath featuring a dual vanity and deep soaking tub, plus its own private deckperfect for quiet mornings in the trees. Upstairs, two more bedrooms, one with double bunksideal for hosting family and friends. With three bathrooms, ceiling fans in every bedroom, and an upstairs interior laundry room with newer washer/dryer, the home is designed to be as comfortable as it is memorable. The recently renovated wraparound deck is surrounded by mature trees, ideal setting for starry-night dinners, coffee, or aprs-snow gatherings. Thoughtful detailsautomatic sensor lighting for safe evening strolls, a gas line to the grill, and a dedicated custom made bear box at the end of the driveway. The kitchen is a standout: designer finishes, soft-close cabinetry,
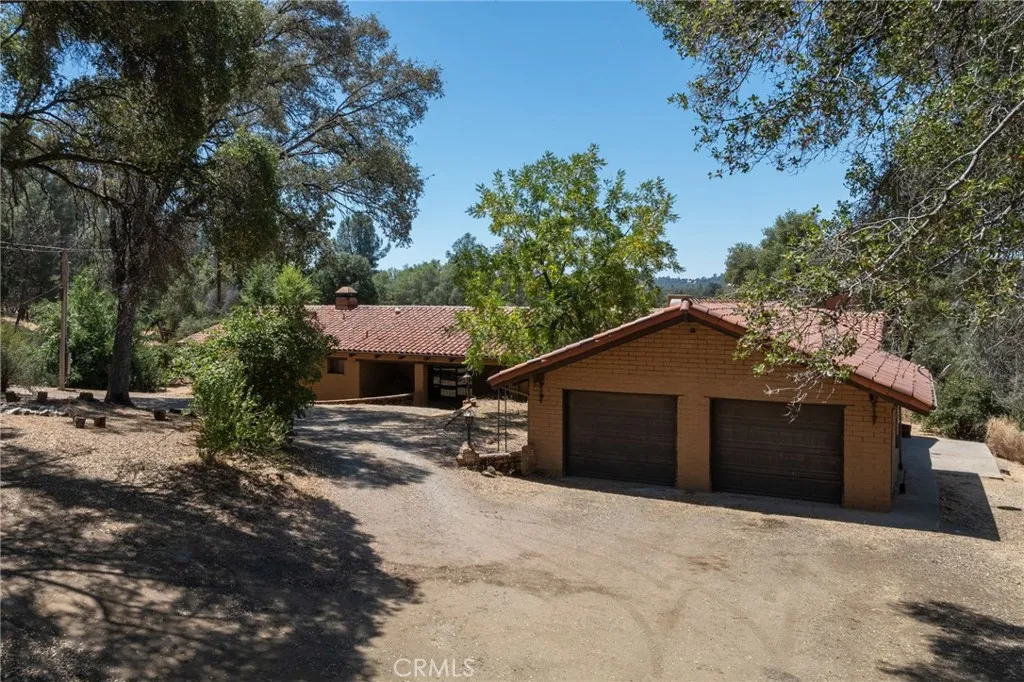
3981 Snow Creek Road
Mariposa, CA 95338
AREA SQFT
3,361
BEDROOMS
3
BATHROOMS
2
Sprawling one-of-a-kind home on large acreage with the west fork of the Chowchilla River meandering through the property - less than 15 minutes from the town of Mariposa and an hour from Yosemite National Park! Situated on 14.77 private wooded acres, this adobe home is an entertainer's dream, with an overabundance of character and space. With a total of 3361 square feet, this home features a grand step-down living space, large formal dining room, and a vast kitchen area with a built-in fireplace and barbecue grill. These spaces are absolutely perfect for hosting large events or family gatherings! The home features 3 bedrooms and 2 bathrooms, with a sizable garage designed for storage and functionality. The property also features a detached barn with a functional shop space down below for the car enthusiast, and an upstairs area that can function as a place for recreation or guest quarters. The Chowchilla River is accessible via a roadway beginning at the home, so it is walkable! The structures could use a bit of TLC, but with the right vision, this place could be a fantastic home for those looking for some elbow room and peace amongst the Sierras.
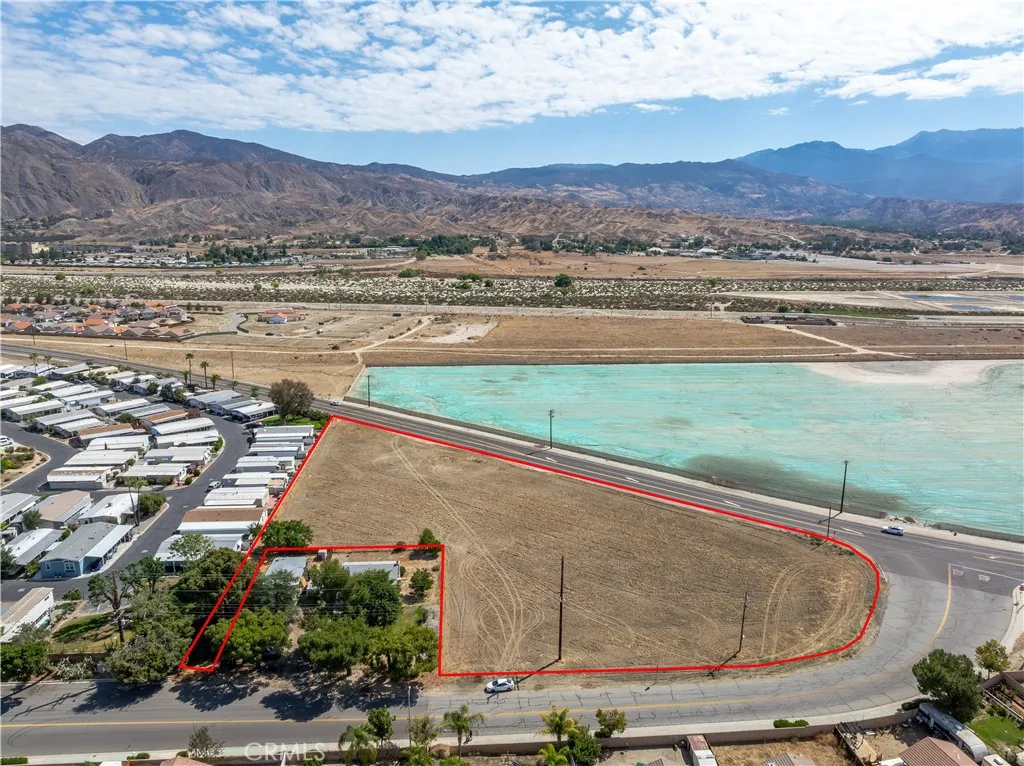
Ramona Expressway
San Jacinto, CA 92583
AREA SQFT
BEDROOMS
BATHROOMS
PRIME CORNER PARCEL at the intersection of Old Mountain Ave. and Mountain Ave (Ramona Expressway), San Jacinto, Ca 92583. This highly visible corner lot offers excellent exposure and convenient access along a major thoroughfare in San Jacinto. Water and natural gas service are available on the property, enhancing development readiness. Located less than one mile from Soboba Casino Resort and half a mile from the brand new McDonalds, the site benefits from proximity to a major regional entertainment and hospitality destination that draws significant visitor traffic. Current zoning is Residential Medium. Rezoned it could be ideal for a variety of potential commercial or mixed-use opportunities (subject to local zoning and approvals), this parcel presents a strong investment opportunity in a growing inland Empire community with direct connectivity via Ramona Expressway.
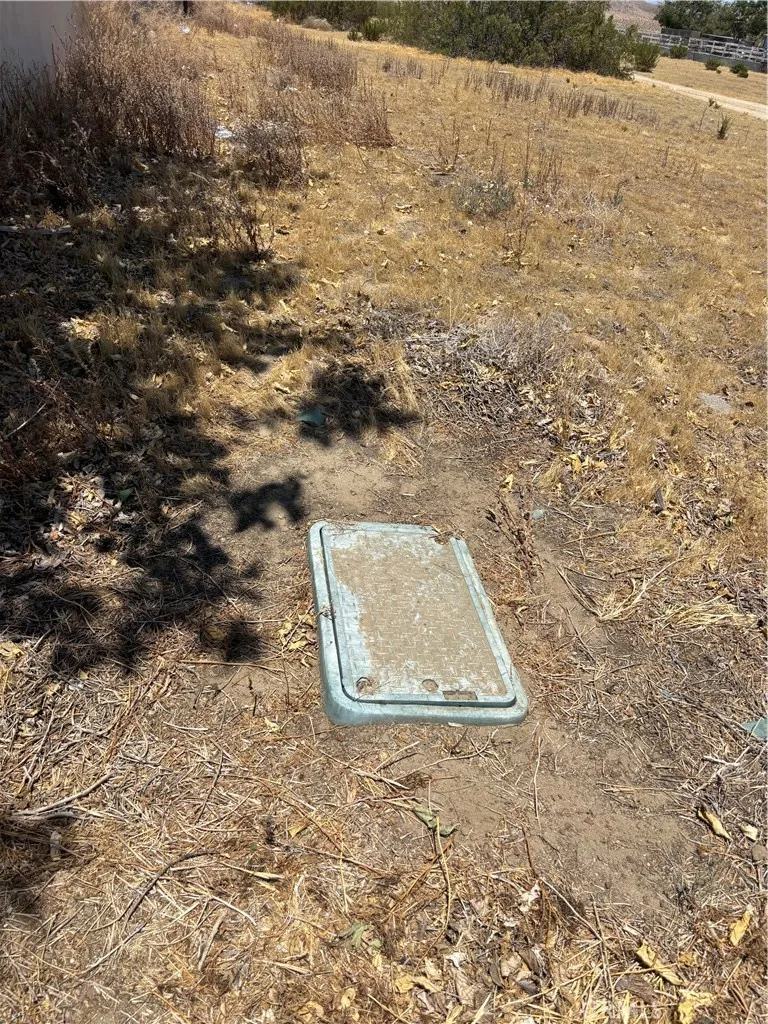
Mossdale
Lake Los Angeles, CA 93535
AREA SQFT
BEDROOMS
BATHROOMS
Great opportunity to own a flat and usable residential lot in Lake Los Angeles! This spacious parcel measures approximately 114 feet by 264 feet. The level terrain provides easy access and offers plenty of room for a future home, garage, animals, recreational vehicles, or other possibilities. Enjoy the peaceful desert surroundings while remaining within convenient driving distance of local services and major roads. Buyer to verify zoning, utilities, boundaries, building requirements, and all intended uses with the appropriate county departments.

