

Search
Search
Search
Search For Your Next Property
Form submitted successfully!
You are missing required fields.
Dynamic Error Description
There was an error processing this form.
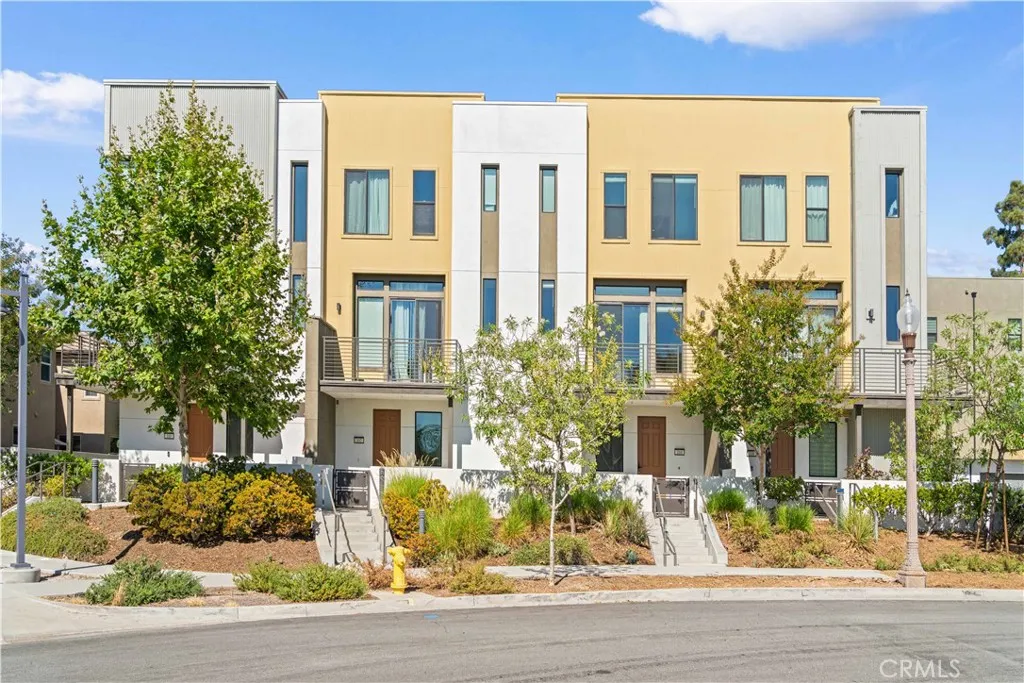
104 Keeper
Irvine, CA 92618
AREA SQFT
1,576
BEDROOMS
2
BATHROOMS
3
WALK TO SOLIS PARK SCHOOL AND PORTOLA HIGH SCHOOL! Welcome to 104 Keeper, a beautifully upgraded, move-in-ready townhome located in the highly desirable Great Park Neighborhoods. Built in 2021, this modern residence offers 2 bedrooms, 2.5 bathrooms, approximately 1,576 square feet of thoughtfully designed living space, and an attached two-car garage. The bright and open main level seamlessly connects the living room, dining area, and gourmet kitchenperfect for both everyday living and entertaining. The kitchen features granite countertops, sleek cabinetry, stainless steel appliances, and generous storage space. Step outside onto the private balcony overlooking the tree-lined neighborhood, an inviting place to relax and enjoy the outdoors. Upstairs, two spacious bedroom suites each feature a private en-suite bathroom, offering comfort and privacy. A conveniently located laundry area includes a stacked LG washer and dryer. Additional features include tile flooring, central heating and air conditioning, energy-efficient solar panels, and ample garage storage. Ideally located within the award-winning Irvine Unified School District and within walking distance to Solis Park School, Portola High School, Rise Park, pools, playgrounds, sports courts, and scenic trails. With convenient access to shopping, dining, entertainment, and major freeways, this turnkey home offers an exceptional opportunity to enjoy the very best of Great Park living.
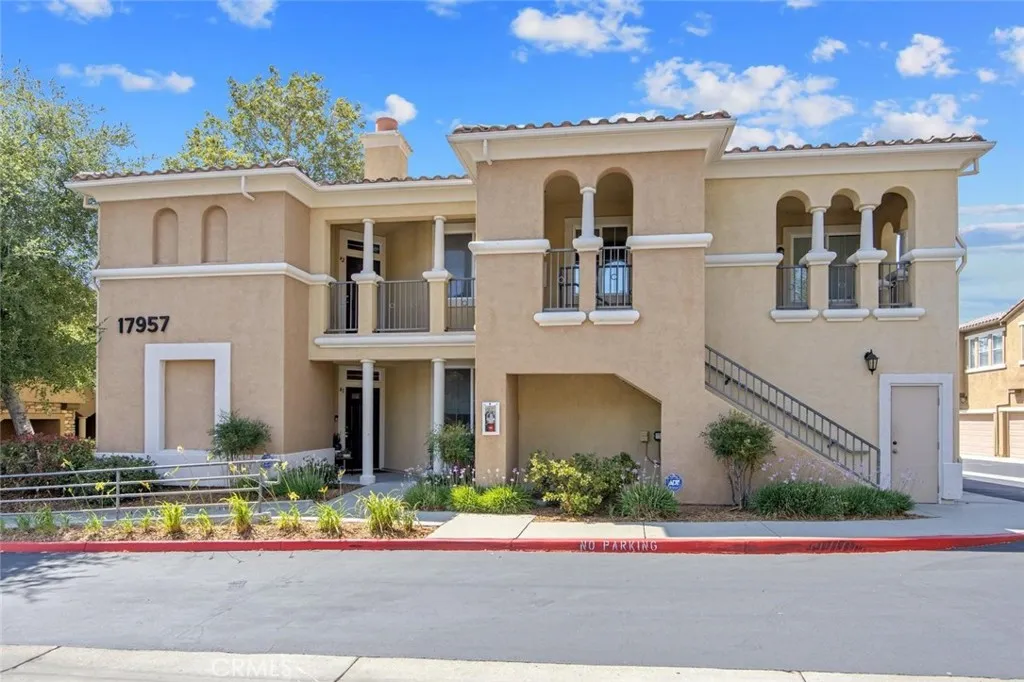
17957 Lost Canyon Road
Canyon Country, CA 91387
AREA SQFT
1,280
BEDROOMS
3
BATHROOMS
2
Absolutely beautiful 3 bedroom 2 full bathroom lower level end unit Heather Ridge condo in Fair oaks Ranch of Santa Clarita! This beautiful home emanates pride of ownership from the moment you enter! With tastefully, upgraded kitchen, stylish tile fireplace, cozy, outdoor enclosed patio, spacious 2 car garage and neutral finishes throughout! The entertainers kitchen both a sit up bar and opens to be lovely family room and dining area! Complete with timeless quartz countertops, shaker style cabinetry, and stainless steel appliances! The primary suite is incredibly spacious and offers and en suite bath with dual vanities and a spacious walk-in closet! The two additional bedrooms are also equally private and share the hall bathroom! The Heather Ridge community is a highly sought after gated community with a sparkling swimming pool, playground, and just moments to the 14 freeway and Santa Claritas best amenities!
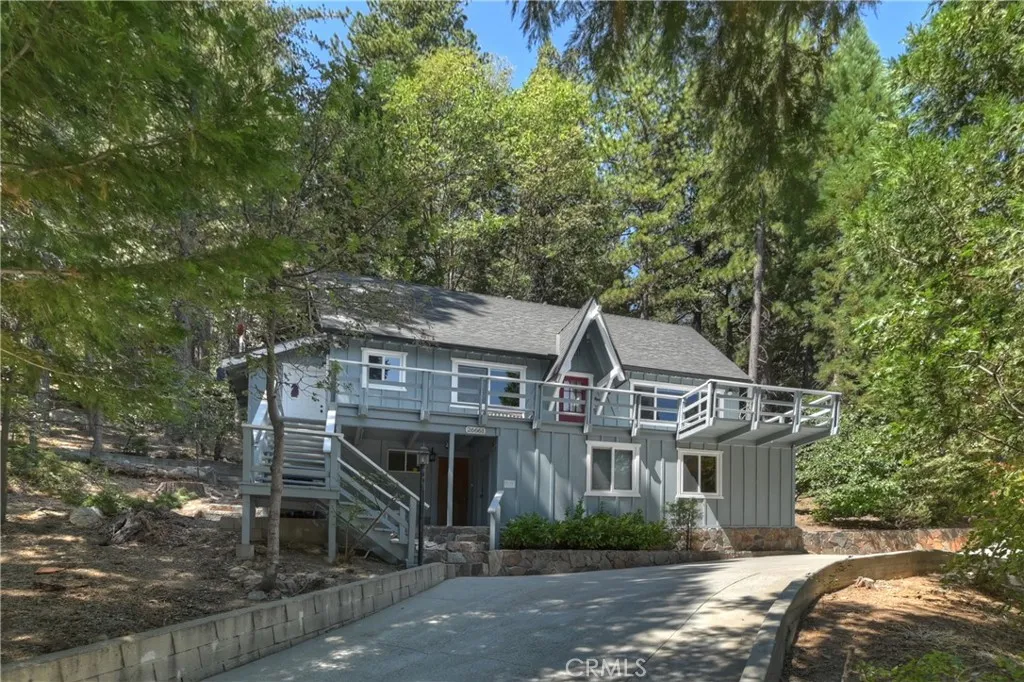
26661 Lake Forest
Twin Peaks, CA 92391
AREA SQFT
1,866
BEDROOMS
3
BATHROOMS
3
Nestled among the trees on an oversized, private lot, this charming 3-bedroom, 2.5-bath mountain home offers the perfect blend of comfort, character, and convenience. The long circular driveway provides tons of off-street parking for multiple vehicles, along with an area that could be used to park a trailer or possible RV. The thoughtfully designed floor plan features a bedroom and full bathroom on the main level, ideal for guests or single-level living. Step inside to a warm and inviting living room showcasing rich wood flooring, rustic wood-beamed ceilings, and a beautiful brick fireplace with a wood-burning insert that provides exceptional warmth. The living area flows seamlessly into the dining space and spacious kitchen, complete with a breakfast bar and an oversized pantry for abundant storage. Just off the kitchen, you'll find a convenient laundry/storage room that leads out to the back patio. Take in the peaceful mountain setting from the generous front deck, an ideal space for outdoor dining, morning coffee, or relaxing while enjoying the fresh mountain air. Upstairs are two additional bedrooms and a full bathroom, while the lower level offers a versatile game room with a bar area, a half bath, plus a workshop for hobbies, projects, or extra storage. The expansive lot offers exceptional privacy and room to enjoy the outdoors. Additional highlights include a newer composition roof, dual-pane windows, newer water heater and heater and a large shed that can be used for wood storage or garden workshop. Conveniently located on a paved, county-maintained road just minute
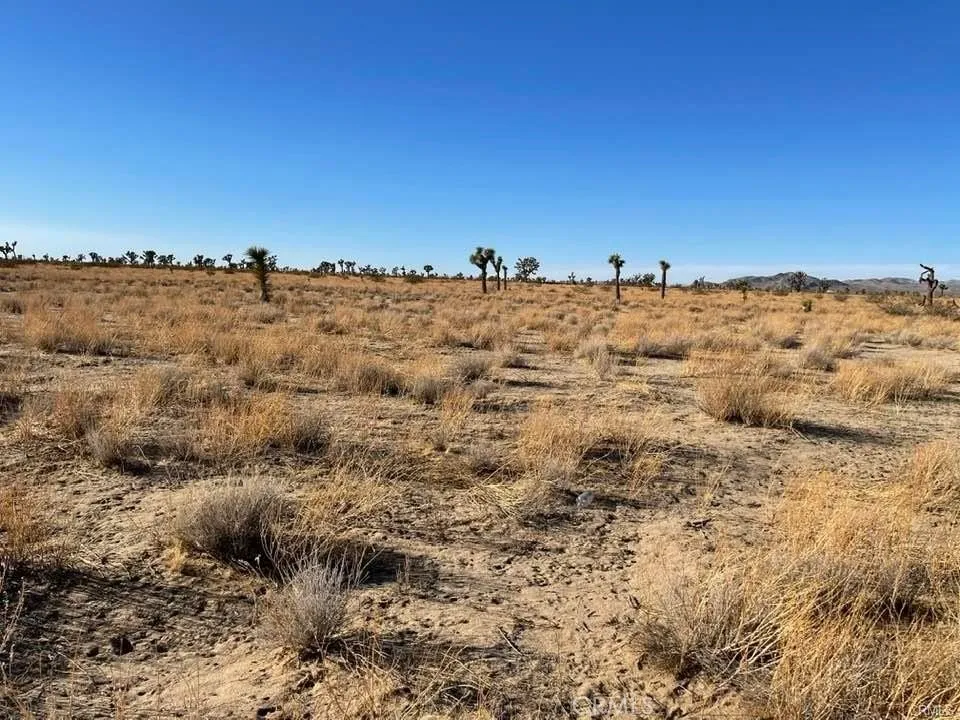
Vinton Rd. 3210-321-25
Adelanto, CA 92301
AREA SQFT
BEDROOMS
BATHROOMS
Looking to own 2.5 ACRES of land in the City of Adelanto, CA. Go Directly. APN#3210-321-25-0000 or follow the coordinates: 34.573563 / -117.481397
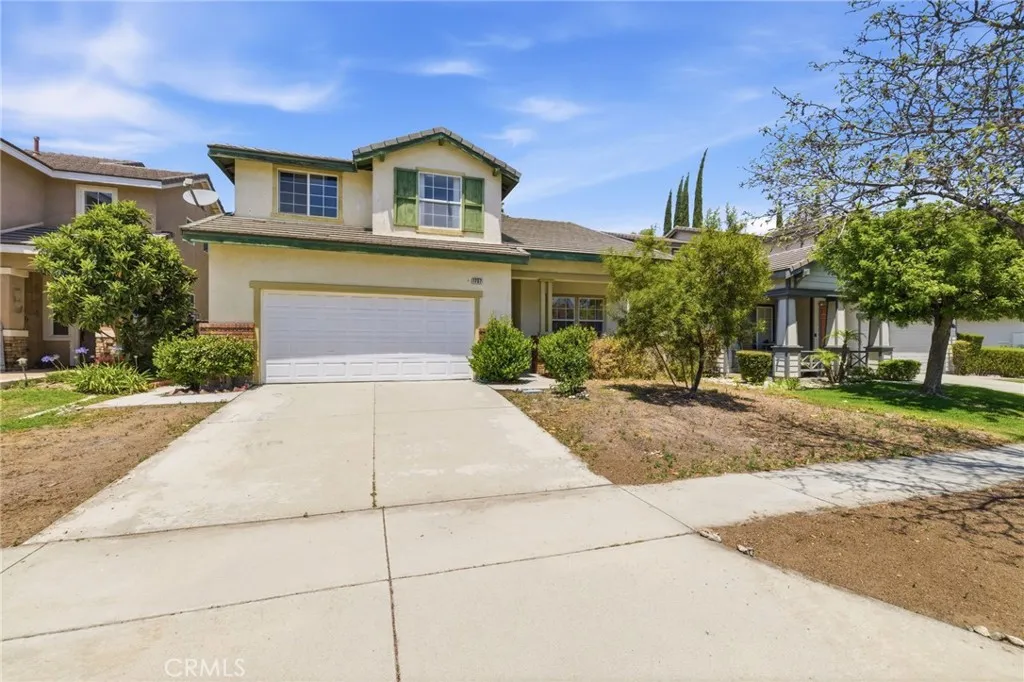
1757 Andes Drive
Upland, CA 91784
AREA SQFT
2,337
BEDROOMS
4
BATHROOMS
3
Exceptional opportunity in the highly desirable North Upland neighborhood, conveniently located near the prestigious Claremont Colleges. This spacious 4-bedroom, 3-bathroom home offers approximately 2,337 square feet of comfortable living space, including a desirable downstairs bedroom and full bath ideal for guests or multi-generational living. The expansive primary suite provides a private retreat with generous space and functionality. The property has been well maintained and is in good condition. Conveniently located near shopping, dining, parks, and major freeways. Motivated seller incredible opportunity for homeowners.
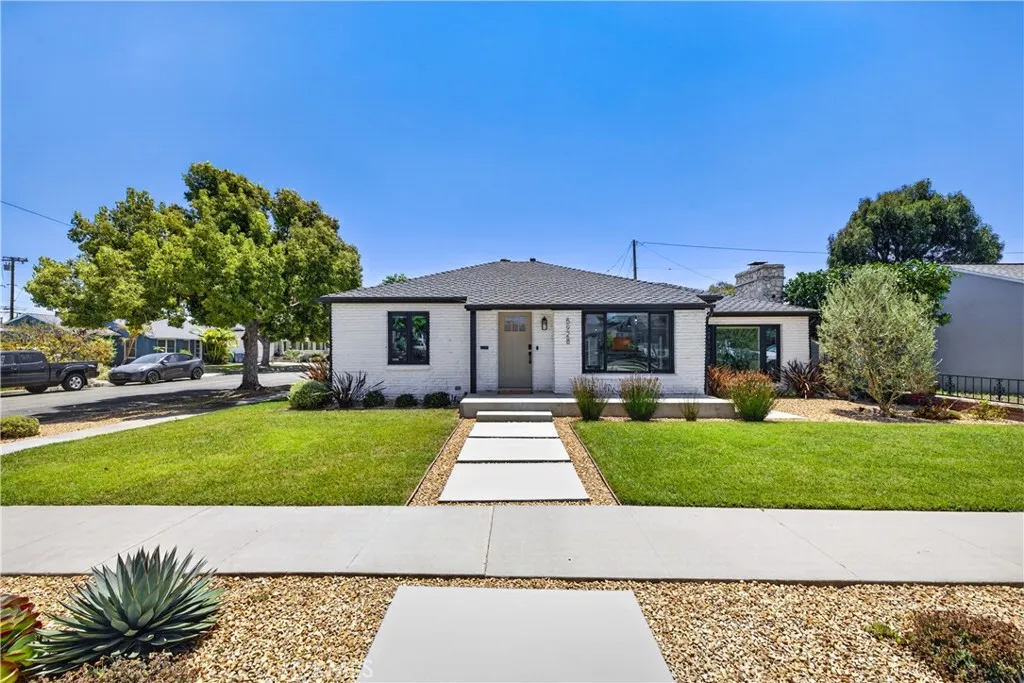
5928 Garford Street
Long Beach, CA 90815
AREA SQFT
1,094
BEDROOMS
2
BATHROOMS
1
Beautifully reimagined with timeless style and thoughtful design, this exceptional Los Altos home offers inviting spaces for everyday living and effortless entertaining. Set on a generous corner lot on one of the neighborhoods most desirable streets, this two bedroom, one bath residence with bonus space, blends clean, contemporary finishes with warm architectural details throughout. The spacious great room welcomes you with wide-plank LV flooring, recessed lighting, expansive picture windows, and a beautiful fireplace flanked by custom built-ins and floating wood shelves. At the heart of the home, the stunning kitchen features custom cabinetry, Calacatta porcelain countertops, an oversized center island, designer lighting, open shelving, and stainless steel KitchenAid appliances, all flowing seamlessly into the living and dining areas. Sliding glass doors open to the backyard, creating a seamless indoor-outdoor lifestyle. Designed for year-round entertaining, the backyard offers two inviting patio spaces, beautifully landscaped grounds, an outdoor shower, and a custom pass-through serving window connecting the garage to the backyard, creating the perfect setup for hosting family and friends. Adding even more versatility, the detached bonus room with its own fireplace offers endless possibilities as an ADU,home office, gym,or creative space. A detached one-car garage and additional off-street parking complete the property. Ideally located near Cal State Long Beach, award-winning Minnie Gant Elementary School, parks, shopping, and dining, this beautiful home offers an incredi
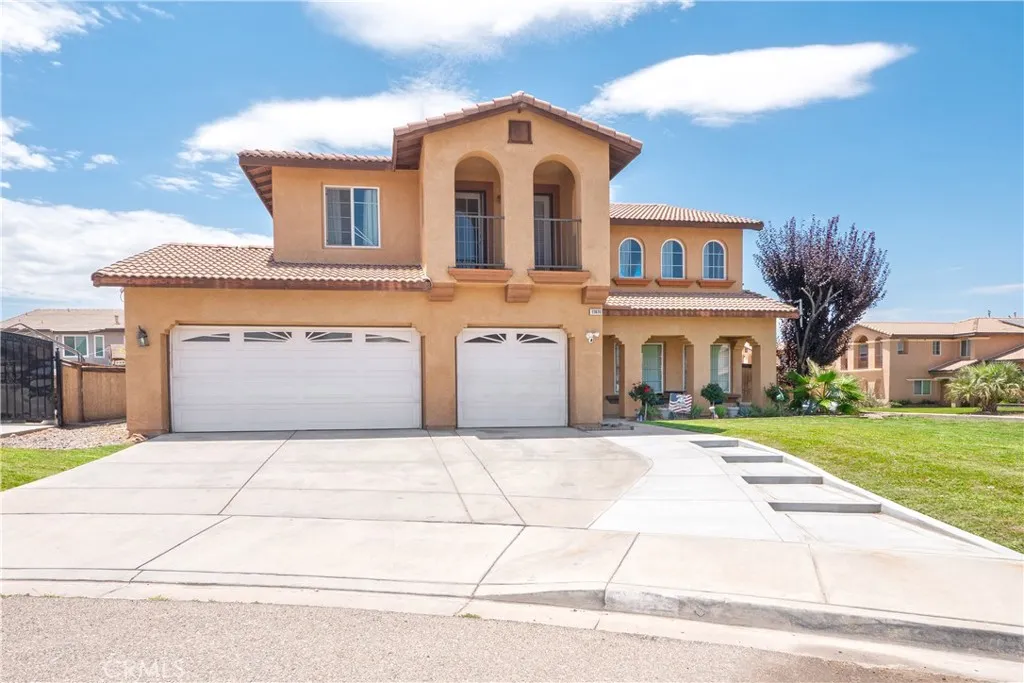
13070 Beachview Court
Victorville, CA 92392
AREA SQFT
3,444
BEDROOMS
5
BATHROOMS
4
Welcome to 13070 Beachview Court, located in one of Victorville's most sought-after neighborhoods just behind Spring Valley Lake. Known for its quiet, family-friendly atmosphere, this community shines during the holidays with festive decorations and filled sidewalked on halloween. This move-in ready home features numerous recent upgrades, including luxury vinyl flooring downstairs, fresh interior paint, newly painted cabinets throughout, newer upstairs carpet, and new blinds in the kitchen and primary bedroom. Outside, enjoy newly installed landscaping, a new sprinkler system and grass, extended concrete for additional parking, a spacious side yard with room for a pool, and a newly concreted backyard that's prepped for a large covered patio with installed footings and city approval. A brand-new garage door opener with warranty completes the package. Offering modern updates, great curb appeal, and an unbeatable location, this is a home you won't want to miss!
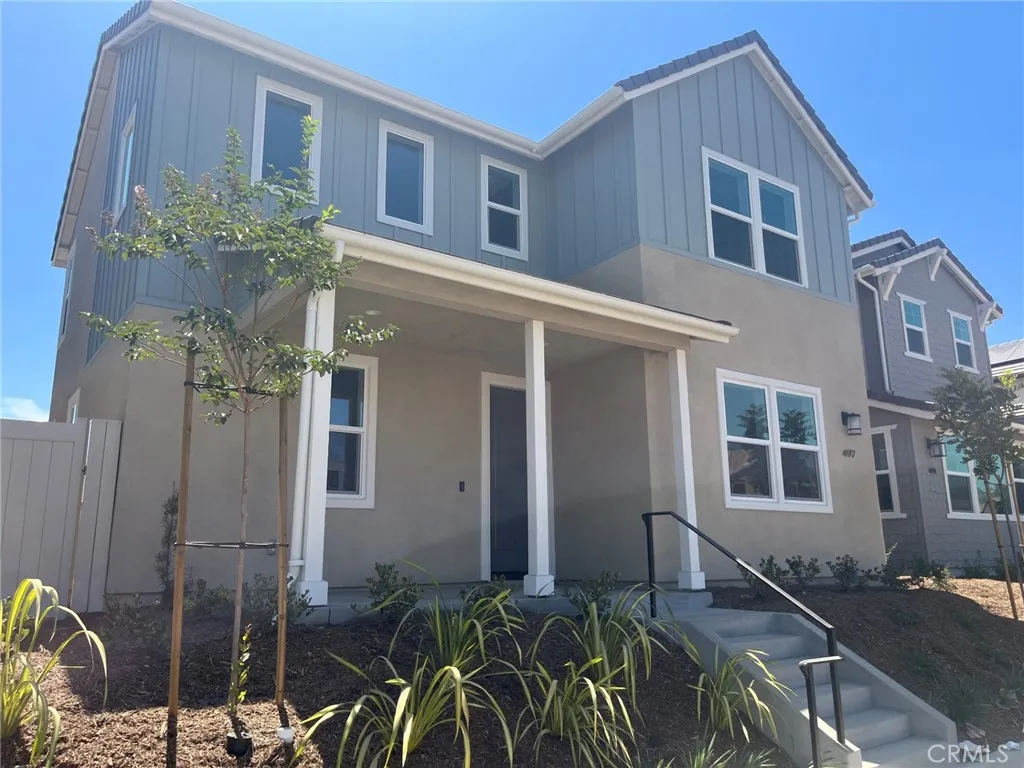
497 Tracy Place
Ventura, CA 93004
AREA SQFT
2,855
BEDROOMS
4
BATHROOMS
4
Brand new home within 15 minutes to the beach! This 2-level single family residence has 4 bedrooms with a bedroom and bath on the main floor. Every bedroom has it's own bathroom. Upstairs is a loft which serves as a second living space. Beautiful primary bedroom suite with a walk-in closet. Upstairs laundry. Open concept floor plan with upgraded quartz countertops and designer backsplash at kitchen. Kitchen island with breakfast bar. KitchenAid built-in appliances including refrigerator. 3-Car garage. Amenities include a community pool, spa and recreation center. HOA fees currently around $135 and going down to around $105 at build-out. Home is ready for move-in!
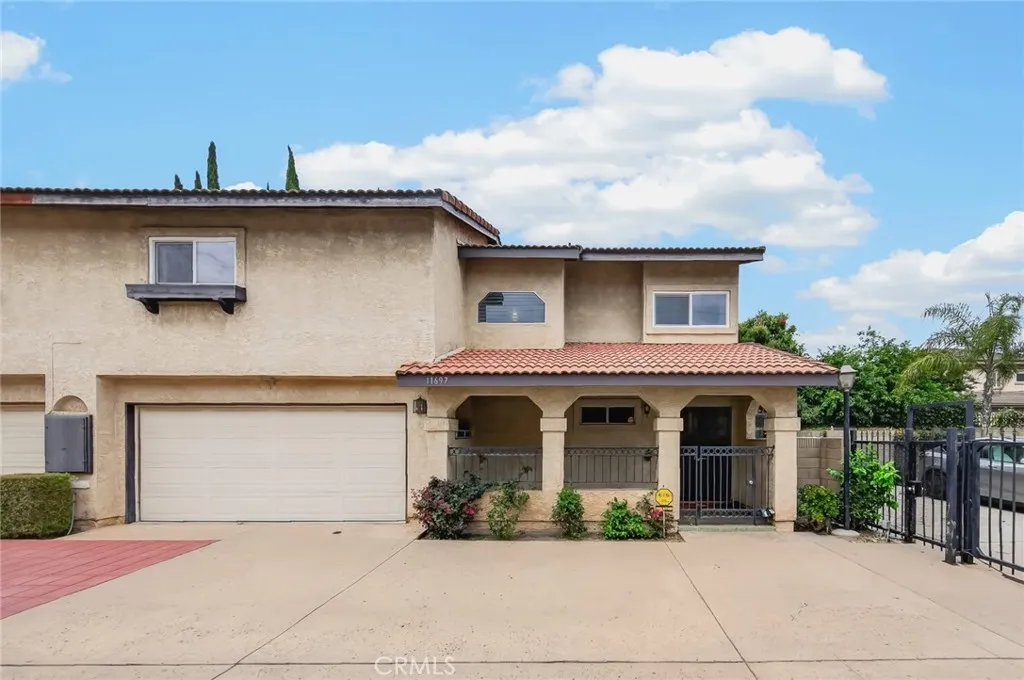
11697 Ramona
El Monte, CA 91732
AREA SQFT
1,527
BEDROOMS
2
BATHROOMS
3
Welcome to this must-see home featuring two spacious master suites, centrally located in the heart of El Monte within a well-maintained gated community. Step inside to a welcoming foyer that opens to a spacious open-concept living room, dining area, and kitchen. Abundant upgraded double-pane windows throughout the home provide enhanced natural light, energy efficiency and sound reduction. Including Central AC plus an additional AC Split Unit for comfort and options. A conveniently located powder room on the main floor adds comfort for guests. The remodeled kitchen features recently installed stainless steel sink, stainless steel range, oven with stove, dishwasher and updated countertops. Sliding glass door from the kitchen leads to the private backyard patio, while a second backyard door connects to the laundry area within the garage. The attached garage offers space for two cars comfortably plus addtional storage. Recently installed laminate flooring extends throughout the interior of the home, creating a modern and cohesive atmosphere. Upstairs, you'll find two generously sized master suites positioned on opposite sides of the home, providing excellent privacy and space. Each suite includes its own full bathroom and a walk-in closet, making this layout ideal for families, roommates, or guests. This home shares only one common wall with a neighboring unit, offering added privacy and tranquility. Conveniently located near Target, banks, restaurants, shopping centers and the Water Conservation Park. It also provides easy access to the 10 and 605 freeways, both approximately
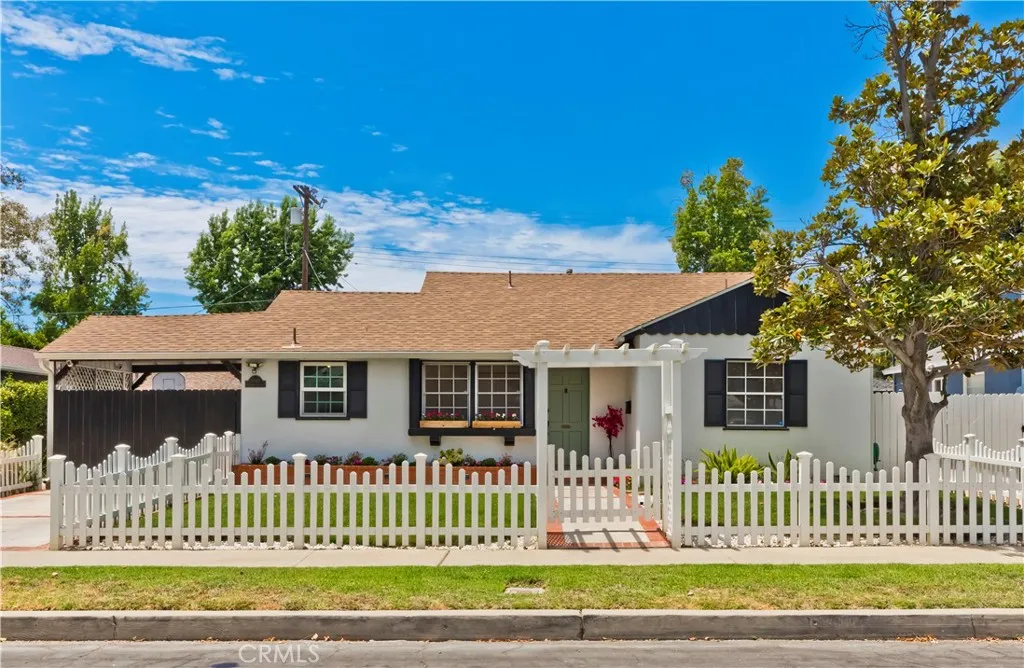
5429 Columbus Avenue
Sherman Oaks, CA 91411
AREA SQFT
1,667
BEDROOMS
3
BATHROOMS
2
Are you searching for a home that perfectly blends charm, sophistication, and everyday comfort? Welcome to this beautifully updated residence in the highly sought-after Magnolia Woods neighborhood. A classic white picket fence and gated front yard create an inviting first impression while providing added privacy, security, and a wonderful space for children and pets to play. Inside, the light-filled open floor plan is designed for both comfortable living and effortless entertaining. The updated kitchen flows seamlessly into the spacious living and dining areas, where abundant natural light and recessed lighting create a bright, welcoming atmosphere. The home features three well-appointed bedrooms and two beautifully maintained full bathrooms. Both the den and the primary suite open through sliding glass doors to an exceptional backyard retreat. Whether you're hosting family and friends, dining al fresco under the stars, watching the kids play, or unwinding in the hot tub, this outdoor space is designed to be enjoyed year-round. The finished garage offers incredible versatility, serving as a traditional two-car garage, home office, gym, playroom, or additional entertaining space, and includes convenient attic storage. A gated driveway provides secure parking for an additional vehicle while creating a fully enclosed backyard for added peace of mind. Lovingly maintained by its owners, this special home is just a short stroll from the highly acclaimed Kester Magnet Elementary School and offers convenient access to both the 405 and 101 freeways. Welcome home.
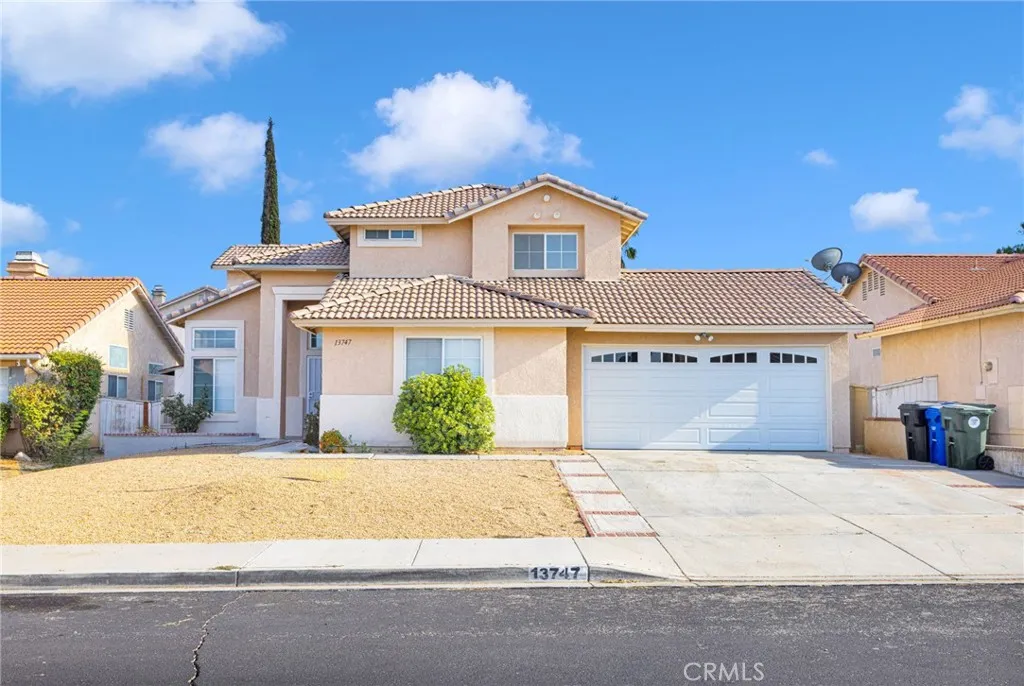
13747 Valera
Victorville, CA 92392
AREA SQFT
2,132
BEDROOMS
4
BATHROOMS
4
Welcome to 13747 Valera Way a beautiful 4-bedroom (5 including the CASITA), 3-bath (5 including the CASITA and Sunroom) home offering 2,132 square feet of versatile living space. Recent improvements include completely meticulously remodeled kitchen, new vinyl flooring throughout the main living areas, new premium carpet in all bedrooms, fresh interior paint, updated lighting, and modern blinds creating a clean, move-in-ready home just for you. The functional floor plan offers generous living and entertaining space including a large bedroom and full bathroom on the ground level, plus a sunroom with an additional bathroom that provides flexible bonus space for relaxing all season long. The backyard includes a detached bonus STUDIO CASITA with living space and FULL bathroom creating a perfect detached Office/Man Cave/Book Nook/She-Shed. Conveniently located near 3 schools, shopping centers, and commuter routes. Welcome home!
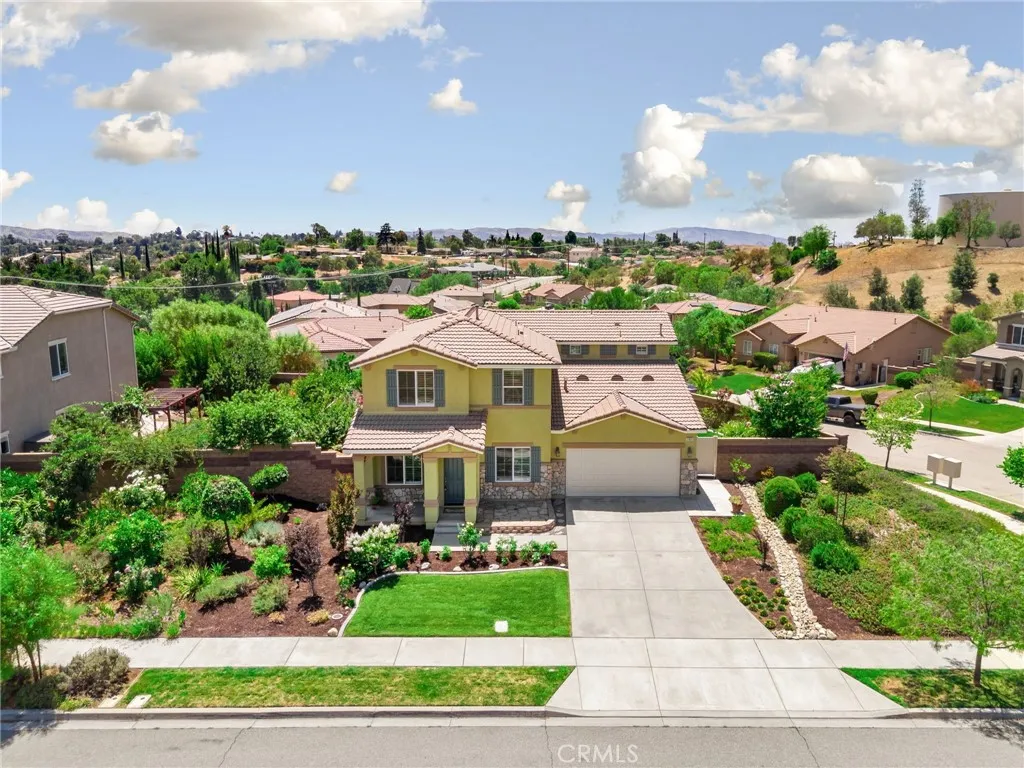
31801 Oak Wood Circle
Yucaipa, CA 92399
AREA SQFT
2,710
BEDROOMS
4
BATHROOMS
4
If you've been dreaming of luxury living in a resort-style communitywithout the luxury price tagthis is the one you've been waiting for. Welcome to The Reserve, one of Yucaipa's most sought-after communities, where every day feels like a vacation. Imagine starting your mornings with a friendly game of pickleball, spending warm afternoons relaxing by the sparkling community pool, and ending the day with neighbors and friends at the clubhouse. Step inside to discover an expansive and thoughtfully designed floor plan perfect for modern living. Just off the entry, you'll find a conveniently located downstairs bedroom and full bathroom, ideal for multigenerational living, overnight guests, or a private home office. Multiple living spaces, a formal dining room, and a spacious kitchen create the perfect setting for entertaining, while an additional downstairs powder room adds everyday convenience. Upstairs, an oversized loft offers endless possibilities. Whether you envision a media room, game room, children's play area, home gym, or an additional family room, this versatile space is ready to fit your lifestyle. Retreat to the luxurious primary suite, where breathtaking views of Yucaipa's rolling hills and mountain landscape provide a peaceful backdrop. The spa-inspired ensuite bathroom is designed for relaxation, featuring ample space to unwind after a long day. Completing the suite is an enormous walk-in closet with room for an extensive wardrobe, shoes, luggage, and more. Two additional upstairs bedrooms and another full bathroom provide plenty of room for family and guests. Th

4439 La Canada
Fallbrook, CA 92028
AREA SQFT
2,174
BEDROOMS
3
BATHROOMS
2
Everything you need in a horse property, all in one beautiful setting located on 2.3 picturesque acres with sweeping southeastern mountain views, sparkling city lights, and refreshing year-round breezes, this special property offers the space, versatility, and country lifestyle that are so hard to find. Ideally located in Southwest Fallbrook, just minutes from Bonsall, the main home lives like a single story with the spacious primary suite conveniently located on the first floor. An adjoining flex room offers endless possibilities as a home office, fourth bedroom, den, or private retreat. Inside, soaring ceilings, expansive windows, and abundant natural light create a warm and welcoming atmosphere. Three fireplaces in the living room, den, and primary bedroom add charm throughout the home. The beautifully remodeled kitchen features real stone countertops, white shaker-style cabinetry, stainless steel appliances, and a generously sized pantry. The primary suite includes a jetted soaking tub and walk-in shower, while the upstairs guest bathroom has also been tastefully remodeled. The detached outbuilding adds tremendous versatility, with an oversized workshop downstairs and two spacious bonus rooms upstairsideal for a home gym, office, game room, studio, guest space, or whatever best fits your lifestyle. Equestrians will appreciate the thoughtfully designed horse facilities, including three stalls, a wash rack, turnout area, round pen, hay and feed storage, and an additional tool shed. Theres also a fenced dog run and chicken coop for those looking to fully embrace the countr
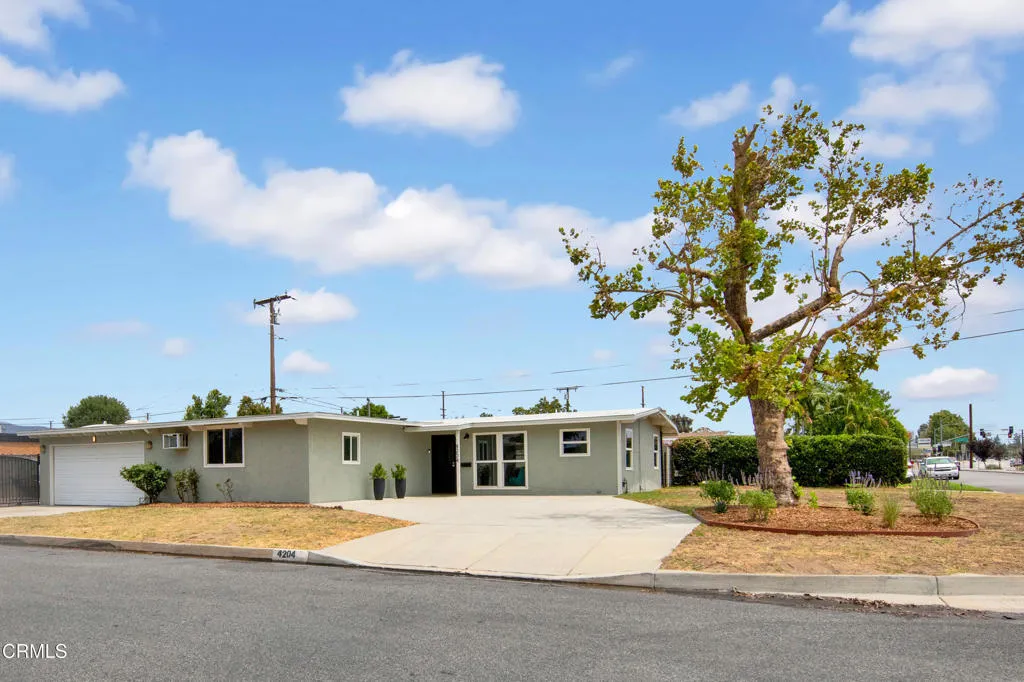
4204 Morada Avenue
Covina, CA 91722
AREA SQFT
1,313
BEDROOMS
3
BATHROOMS
2
Charming mid-century home ideally located on a large corner lot in this established neighborhood. Step inside to an inviting open living room featuring vaulted tongue-and-groove ceilings and plenty of space to gather. The bright kitchen offers ample room for cooking and entertaining, with space for a dining table and easy access to the backyard for BBQs or an herb garden. Three bedrooms are located off the hall, which features a full bath. The spacious primary suite includes a second bath, outdoor access, and a walk-in closet. Both the kitchen and primary suite open to the fully enclosed backyard, where the possibilities are endless on this large, flat lot. Create your own outdoor retreat with a cowboy pool and fire pit for year-round enjoyment. Flowering shrubs attract hummingbirds, and a large concrete pad provides space for recreational vehicles or sporting fun. A sturdy shed with electricity provides additional space for storage and projects. A newer roof adds peace of mind, and the ample two-car garage offers room for even more storage, hobbies, with laundry conveniently located here as well. Close to restaurants and shopping, don't miss your chance to see this lovely home.
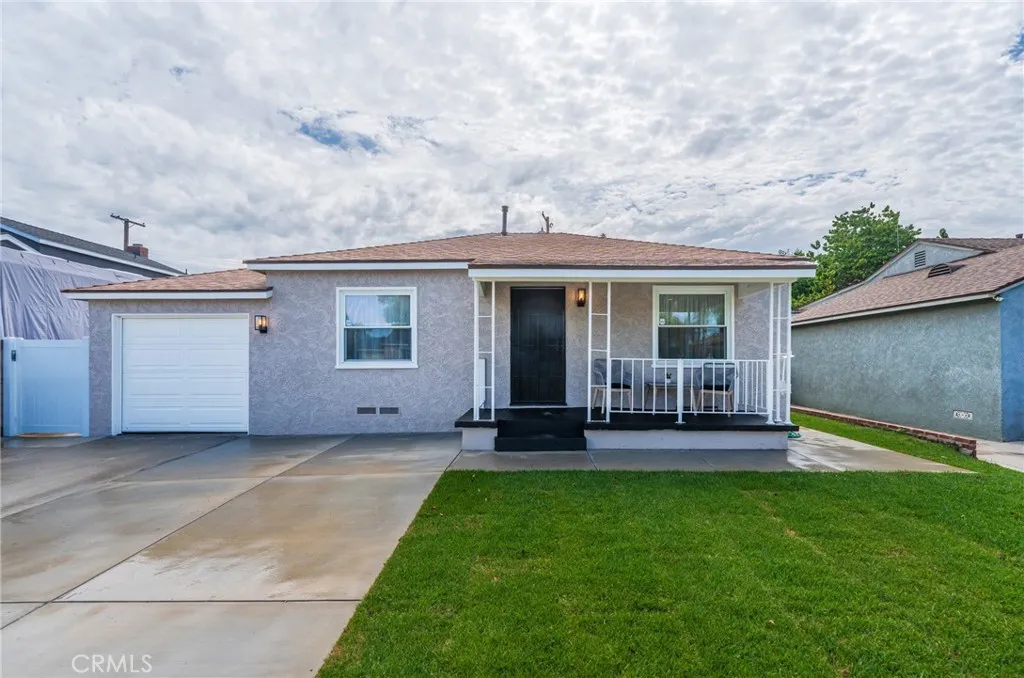
14704 Clarkdale
Norwalk, CA 90650
AREA SQFT
1,050
BEDROOMS
2
BATHROOMS
1
Completely remodeled and move-in ready! Welcome to 14704 Clarkdale, where nearly every surface and system has been thoughtfully updated. The kitchen and bathroom were taken down to the studs and beautifully rebuilt with today's finishes and quality craftsmanship. The stunning kitchen features waterfall quartz countertops, shaker-style soft-close cabinets and drawers, under-cabinet lighting, a spacious stainless steel sink, stainless steel appliances, and recessed lighting, all flowing seamlessly into the open-concept living room and family room. Although this home offers 2 bedrooms and 1 bathroom, its spacious layout lives like many of the 3-bedroom homes in the neighborhood. The designer bathroom showcases oversized 24" x 48" tile flooring, elegant 24" x 24" tiled walls, a new vanity with quartz countertop, tons of lighting, and a frameless glass shower enclosure with modern black trim will make your guests jealous. Additional upgrades include new plumbing throughout, new electrical wiring, a 200-amp electrical panel, new sewer line to the city connection, central air and heat, luxury laminate flooring, recessed lighting, a new sliding glass door, new concrete driveway extension, front and side walkway provide ample space to effortlessly park two cars and maybe three. Landscaping was not left out and this home now has new sod, and an automatic sprinkler system for the front and back yard. The expansive park-like backyard offers three distinct outdoor spaces for entertaining, relaxing, and play, creating the perfect setting for gatherings with family and friends. One of the
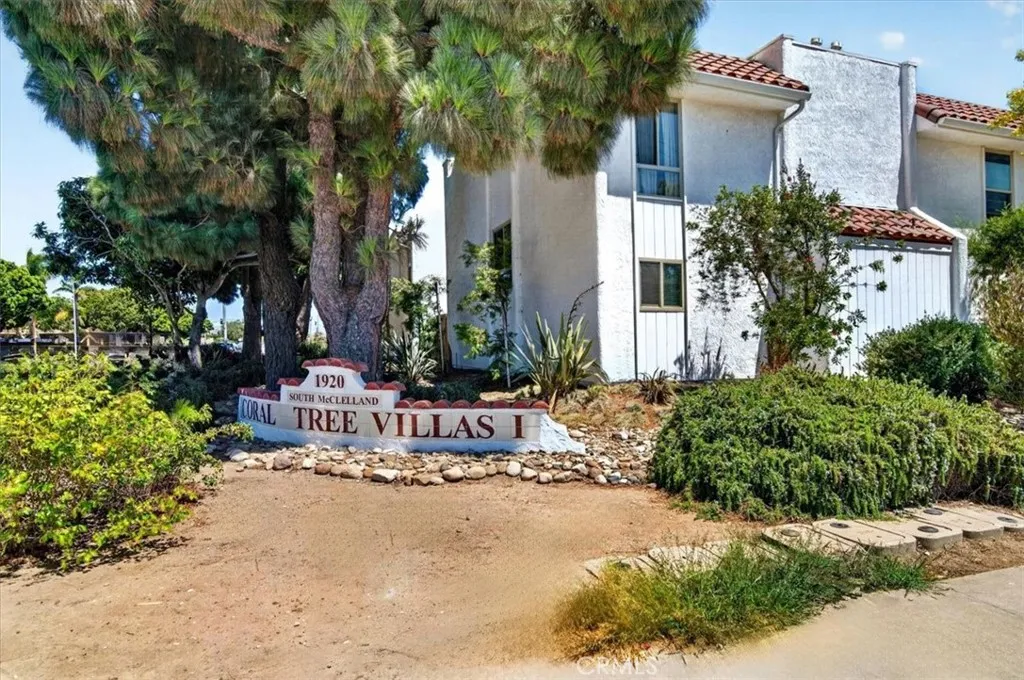
1920 McClelland Street
Santa Maria, CA 93454
AREA SQFT
1,242
BEDROOMS
2
BATHROOMS
2
Welcome home to this charming 2-bedroom, 1.5-bath condo in the well-maintained, gated planned unit community of Coral Tree Villas I. Offering 1,242 sq. ft. of thoughtfully designed living space, this unit is conveniently located near the amenities, plenty of street parking and the gate. Step inside and you'll immediately notice the large cozy living room with a fireplace. The main floor also features the kitchen, a convenient powder room and an in-unit laundry area for everyday ease. You also get a private patio, perfect for weekend BBQs, morning coffee, or relaxing after a long day. Upstairs, you'll find two generously sized bedrooms, each with its own walk-in closet. The bedrooms share a Jack-and-Jill bathroom, creating a flexible layout ideal for a guest room, home office, or your personal retreat. Outside, enjoy the community's beautifully maintained grounds and a sparkling pool, spa, sauna, and gathering room while remaining close to shopping, schools, and freeway access. You also get a covered carport parking spot with lockable storage cabinets. This is a true gem! Schedule your showing today and make this wonderful condo yours before it's gone.
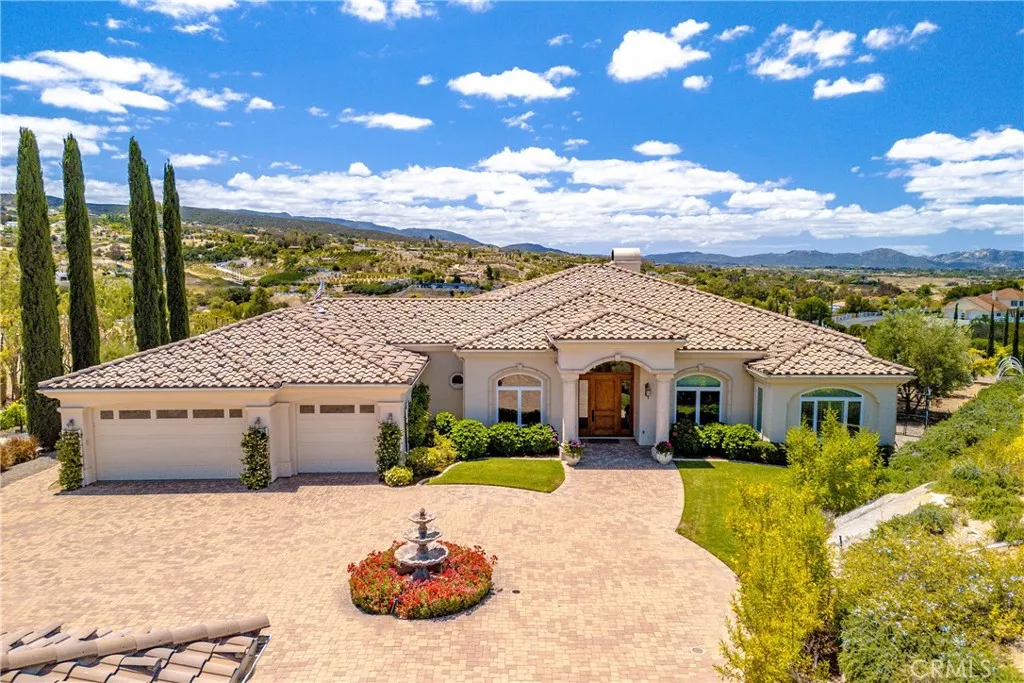
38385 Rock Creek
Temecula, CA 92592
AREA SQFT
5,294
BEDROOMS
5
BATHROOMS
5
Situated in Temecula Wine Country, Welcome to an exceptional private estate where luxury, tranquility, craftsmanship and breathtaking views come together on over 2.5 acres. Meticulously maintained property offers privacy, peaceful surroundings, mountain and sparkling evening light views, and approximately 2 acres of Syrah vineyardcreating a true wine-country lifestyle. The vineyard offers the unique opportunity to have your own wine produced and bottled under a private label. The impressive 4,361 sq. ft. main residence features 3 spacious bedrooms plus office, each bedroom offering its own full en-suite bath. Exceptional attention to detail is evident throughout, including soaring 10-12 ft. ceilings, a dramatic great room with ceilings over 15 ft., 8-ft. solid-core interior doors, custom smooth-finish walls, beautiful travertine flooring and rich knotty alder cabinetry. The expansive great room features custom built-ins, wet bar & fireplace providing a wonderful gathering space, while the formal dining room is ideal for entertaining. A private office with custom built-in cabinetry and a striking coffered wood ceiling further showcases the quality and craftsmanship found throughout. Even the powder room is beautifully appointed. Spacious kitchen is designed for entertaining with an oversized island, abundant custom cabinetry, stainless appliances, commercial-style refrigerator, double ovens, warming drawer and large walk-in pantry. The luxurious primary suite is a true retreat featuring a fireplace, generous sitting area & direct backyard access. The primary bath offers a so
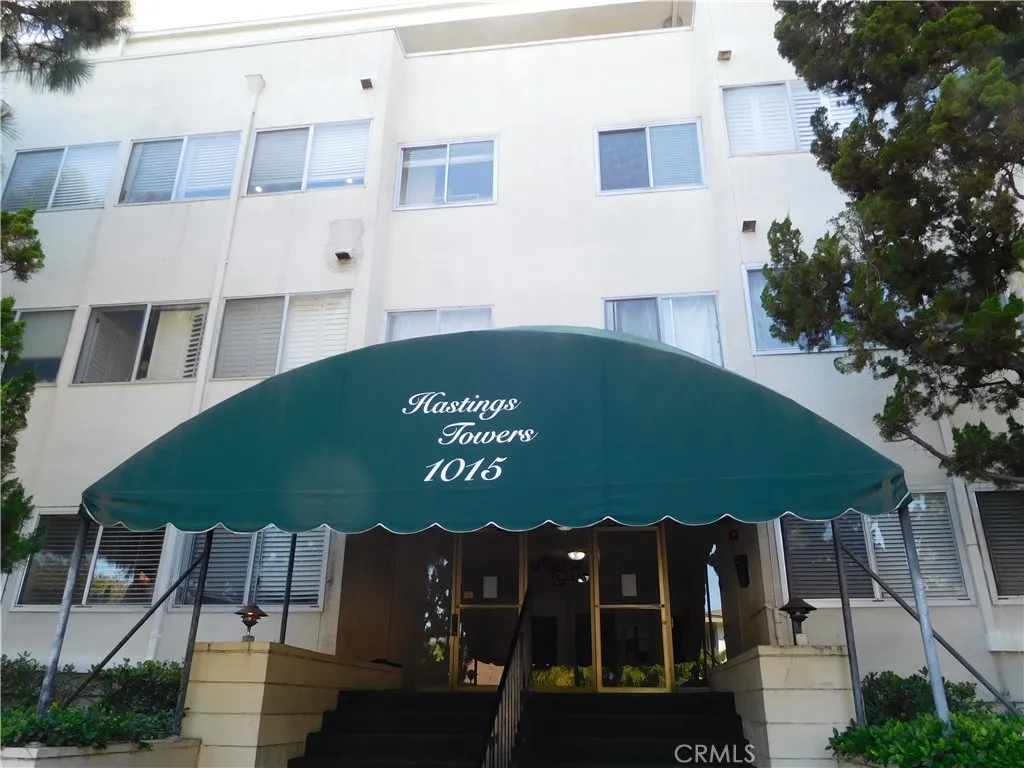
1015 Michillinda
Pasadena, CA 91107
AREA SQFT
1,119
BEDROOMS
2
BATHROOMS
2
Light and bright two bedroom two bath largest condominium floor plan in Pasadena's most desirable, prestigious Hastings Ranch Neighborhood. This unit features open floor plane with large spacious Livingroom with lots of natural light and a spacious separate dinning area and spacious kitchen with granite countertops and two large bedrooms ,one room with attach bathroom, laminate flooring throughout the property. Great location, just minutes from Sierra Madre village, Hastings Ranch shopping, the Metro Gold Line, walking distance to shops and restaurants and within close proximity to downtown Sierra Madre and famous San Gabriel Valley hiking trails this prime location, Hasting Towers is perfect home base for enjoying all that Pasadena has to offer. HOA covers water, common area maintenance, trash, and two individual gated parking spaces with storage.
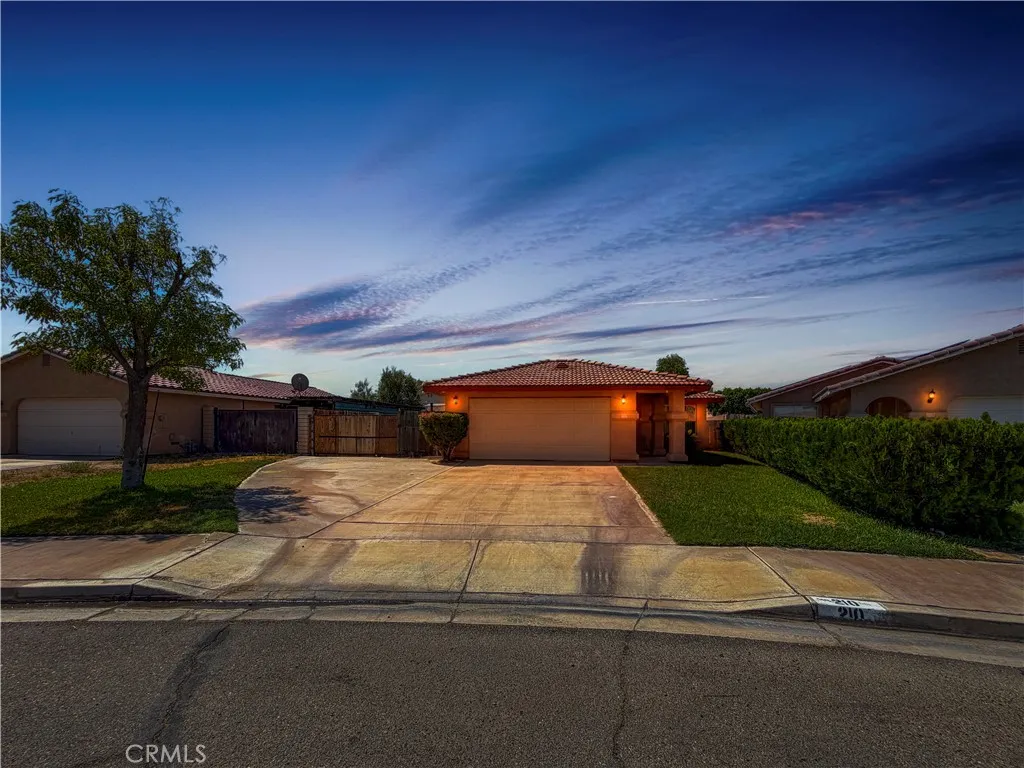
210 Oasis
Blythe, CA 92225
AREA SQFT
1,290
BEDROOMS
3
BATHROOMS
2
Welcome to this well-maintained 3-bedroom, 2-bath home offering 1,290 square feet of comfortable living space and endless potential. Full of character and solid bones, this home is ready for its next owner to add their personal style and make it their own. Inside, you'll find three generously sized bedrooms and two full bathrooms, each featuring a convenient tub/shower combination. The spacious living room flows into the kitchen and dining area, creating a functional layout for everyday living. A versatile bonus room provides endless possibilities. Currently used as a game room with a pool table, this space could easily serve as a second living area, home office, playroom, hobby room, or whatever best fits your lifestyle. A mini-split system keeps this room comfortable year-round. Outside, the home features a well-maintained front yard with automatic sprinklers, while the large backyard offers a blank canvas to create your dream outdoor space. Whether you envision a pool, garden, outdoor entertaining area, or room for the kids and pets to play, the possibilities are endless. The backyard also includes automatic sprinklers for easy maintenance. Additional features include a 2-car garage and leased solar to help offset electricity costsan especially valuable feature during Blythe's warm summer months. If you're looking for a home with great bones, a functional floor plan, and the opportunity to add your own updates over time, this property is one you won't want to miss.
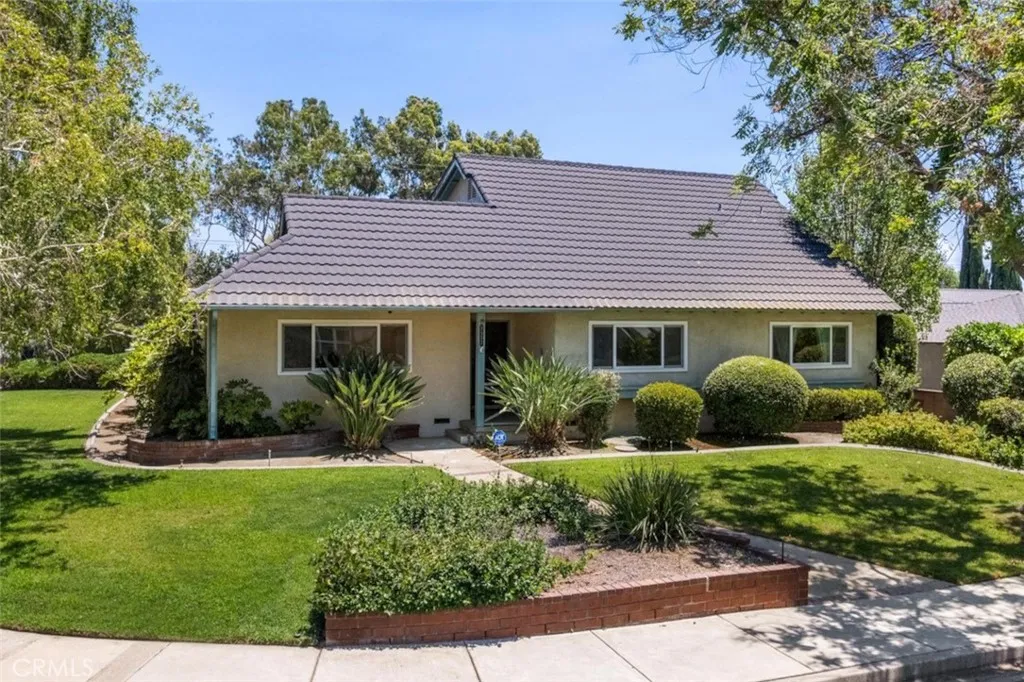
1152 Northwestern Drive
Claremont, CA 91711
AREA SQFT
2,160
BEDROOMS
4
BATHROOMS
3
Meticulously maintained mid-century home offering four bedrooms, 2.5 bathrooms, and 2160 square feet of living space. Built in 1958 on an approximately 8500 sq ft lot, the home combines original character, a flexible two-level floor plan & established indoor-outdoor living spaces in one of Claremonts most desirable neighborhoods. Main level includes 2 bedrooms & 1.5 bathrooms, a spacious dining area anchored by a classic brick wood-burning fireplace & an oversized living room. Original hardwood & eco-friendly cork floors, wide windows, and mature garden views create a warm, inviting atmosphere while preserving the homes mid-century identity. The kitchen features soft green cabinetry, dual ovens, induction stove, dishwasher, generous storage & a dedicated breakfast area. A separate family room, individual laundry room & the expansive covered California room provide seamless indoor-outdoor living, opening to a very private, oversized backyard surrounded by mature landscaping, fruit trees, lush lawn & garden areas. With exceptional privacy and room to relax, entertain, garden, or play, this peaceful outdoor retreat is one of the homes most special features and is perfectly suited for enjoying the year-round climate. Upstairs are two additional generously sized bedrooms, a full bathroom, and a large walk-in attic and storage area. The home has been thoughtfully updated with premium Milgard dual-pane windows, central heating and air conditioning, an oversized two-car garage, and abundant storage throughout. Located within the boundaries of highly rated Claremont public schools,
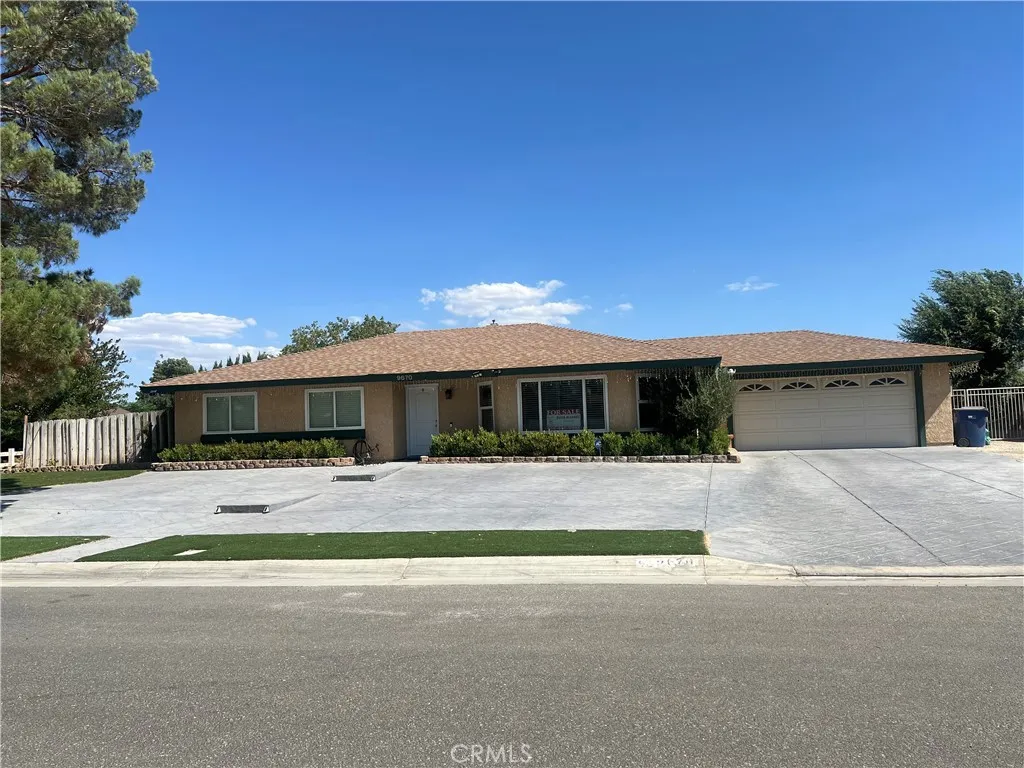
9670 Avenue R12
Littlerock, CA 93543
AREA SQFT
1,664
BEDROOMS
3
BATHROOMS
2
BEAUTIFUL 1-STORY RANCH HOME! on a large corner lot, features a bright living/dining room and family room with fireplace, beautiful kitchen with pull out drawers, Laminate wood flooring flows throughout the main areas of the home and carpet in the bedrooms. Lots & lots of room for horses, chickens etc. room for toys(trailers, boats, RV, pool or potential ADU. You must see to appreciate!
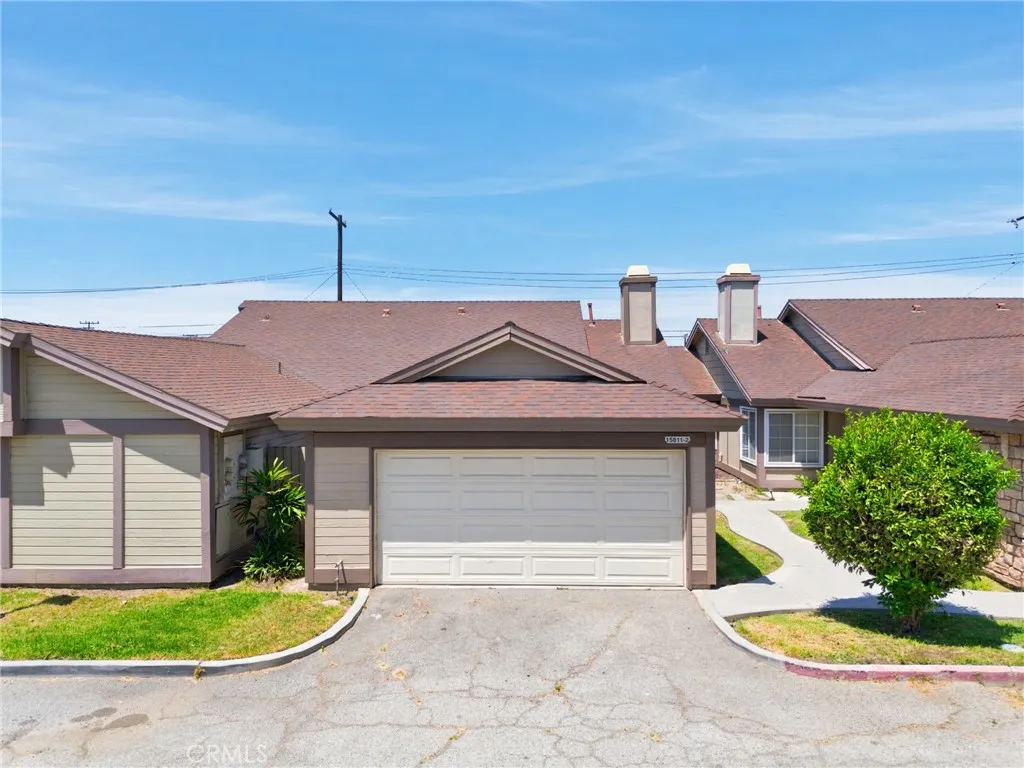
15811 Francisquito
La Puente, CA 91744
AREA SQFT
1,116
BEDROOMS
3
BATHROOMS
2
Welcome to 15811 Francisquito Ave #2, a beautifully refreshed single-story home in the heart of La Puente offering 3 bedrooms, 2 bathrooms, and 1,112 sqft of bright, functional living space. Thoughtfully updated throughout, the home features fresh interior and exterior paint, newly painted kitchen cabinetry, brand-new carpet in all bedrooms, refreshed window coverings, professionally cleaned tile and grout, and numerous additional improvements that create a clean, move-in ready feel from the moment you arrive. The inviting living room is centered around a cozy stone fireplace and flows seamlessly into the dining area and well-appointed kitchen featuring granite countertops, ample cabinetry, and updated finishes. The spacious primary suite offers a walk-in closet, private en-suite bath, and direct access to the backyard patio, while two additional bedrooms provide flexibility for guests, a home office, or growing households. Outside, enjoy a private backyard with space to relax, garden, or create your own outdoor retreat, plus an attached two-car garage for added convenience. Residents also enjoy the benefits of a well-maintained HOA that covers exterior maintenance, community landscaping, trash service, a sparkling pool, relaxing spa, and the expansive greenbelt and park area just steps from the home. Conveniently located near shopping, dining, schools, parks, and major commuter routes, this home offers an exceptional opportunity to enjoy comfortable, low-maintenance living in an established community. Contact your Realtor today to schedule a private showing!
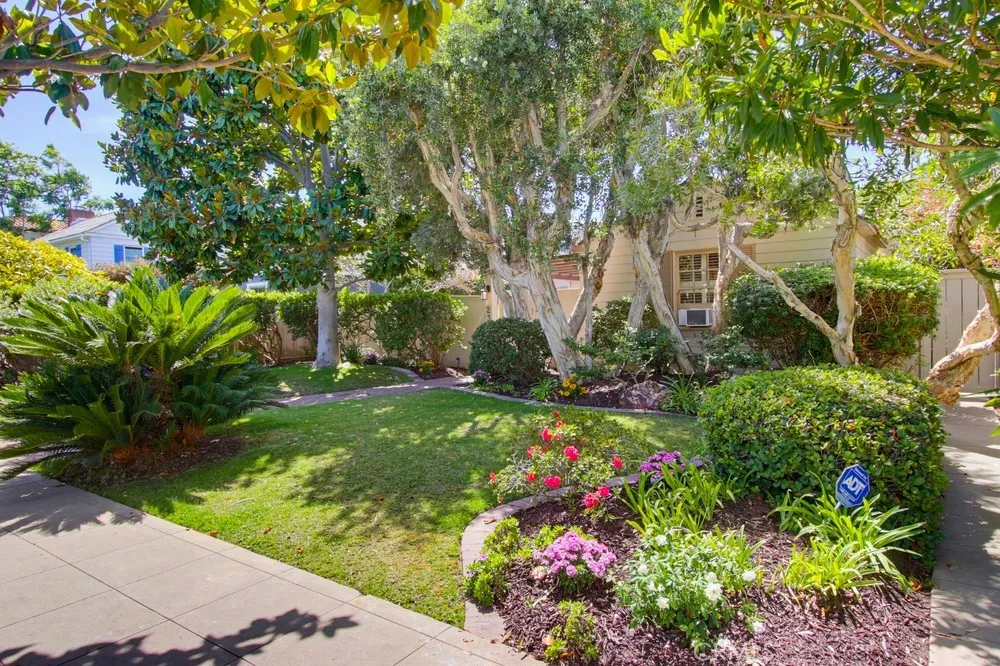
234 H
Coronado, CA 92118
AREA SQFT
2,190
BEDROOMS
4
BATHROOMS
2
This stunning mid-century single level home sits on 2 full lots, which can be split if the buyer is inclined. The thoughtful layout separates sleeping spaces with huge common area rooms. You'll enjoy the 4 distinct, lush outdoor living spaces that are a nod to Coronado's indoor-outdoor lifestyle - complete with fountains and an outdoor shower for cleaning off after a day at the beach. Enjoy a private hot tub. New high-end tile floors greet you at the front door and run through a completely renovated front bathroom and kitchen. Front master bathroom has unique designer touches and literally everything has been renovated. New carpet throughout. In the gourmet kitchen, you'll appreciate all the extra storage, premium chef's appliances, 6 burner professional grade range and gleaming hood, beautiful tile backsplash accents the elegant and expansive countertop with eat-in kitchen bar perfect for entertaining. There is a large, bright and cheerful breakfast area attached to the kitchen and the beautiful serene, private backyard patio. This home includes a formal dining room with plenty of built-in storage for your finery and a lovely mid-century inspired chandelier. There is new lighting throughout, including a very clever ceiling fan in the family room. The huge formal living room and the dining room have gorgeous hard wood floors. Enjoy a cozy fireplace in the living room, which also opens to the family room, another significantly sized living space, full of windows and light! Most of the home's lighting has been replaced with elegant pieces. The secondary bathroom has been full
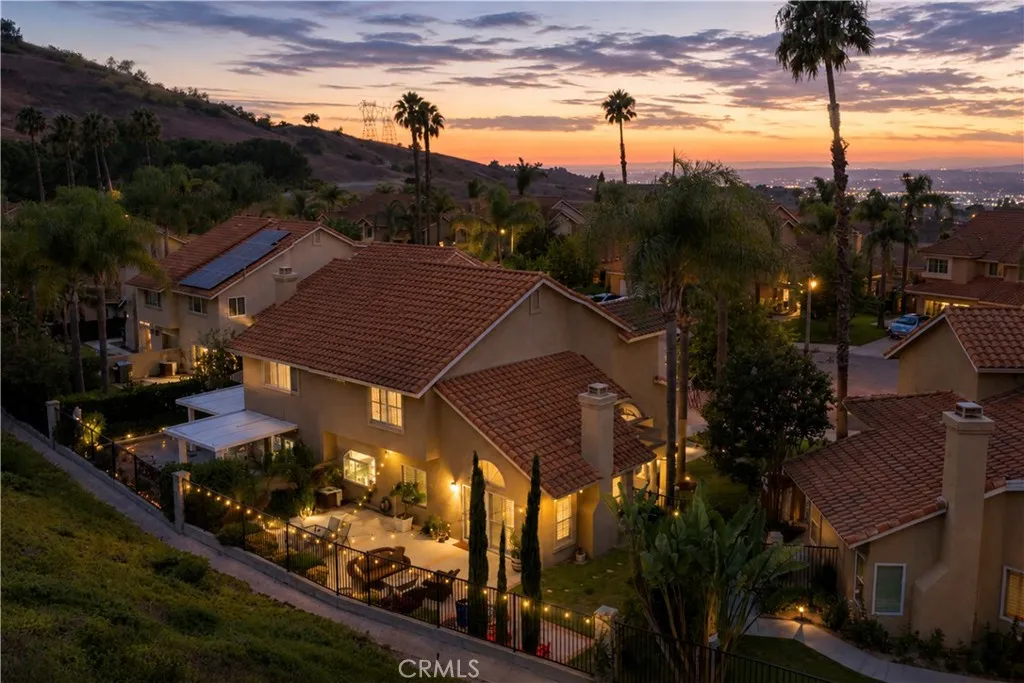
835 Shanada Court
Anaheim, CA 92807
AREA SQFT
1,550
BEDROOMS
3
BATHROOMS
3
A precious gem within the coveted Crowne Summit. Ideally situated at the end of a charming cul-de-sac, high in the Hills of Anaheim, surrounded by nature. Enter into the fireside living room with high ceilings for that large, open feel. Abundant windows fill the home with natural light. The spacious backyard is peaceful and private - ready for outdoor relaxing, entertaining and making memories. Crowne Summit is a safe, quiet and well maintained community. This is a single-family-residence and is move-in ready. HOA covers roofs, exteriors, front-yard landscaping and insurance on the structure. Highly rated schools. Walking-close to golf, hiking, parks, nature center, saddle club. Close-by shopping, restaurants and entertainment. This area of Anaheim Hills has gorgeous views, lush hillsides, a constant breeze, and a rural-feeling of being far away from it all while still being close to so much. A truly wonderful place to live.
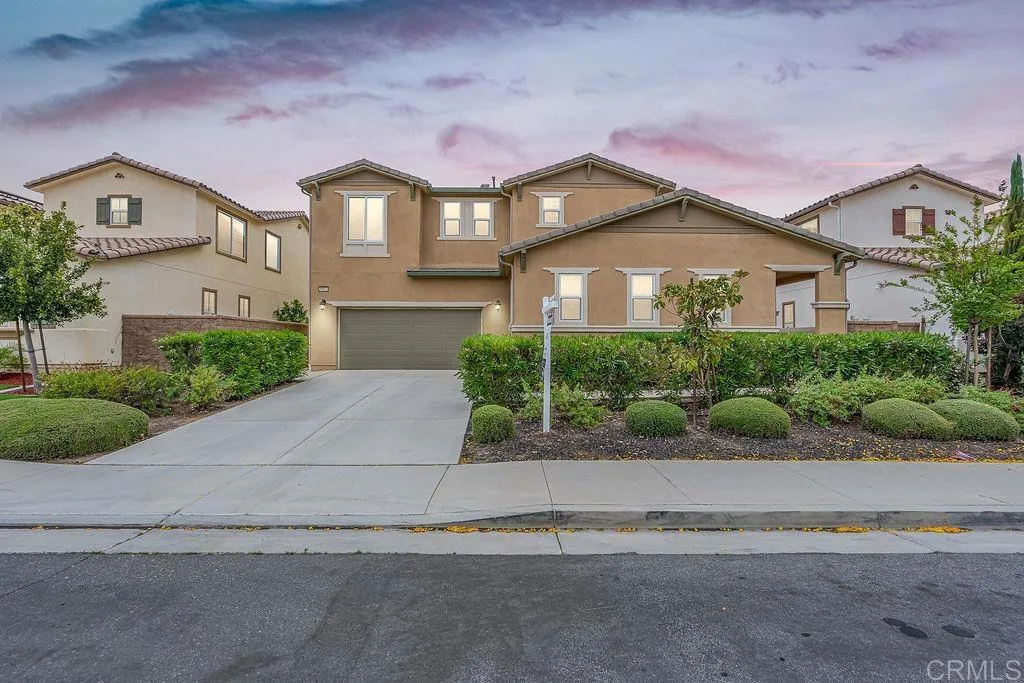
30937 Red Spruce Street
Murrieta, CA 92563
AREA SQFT
3,152
BEDROOMS
6
BATHROOMS
6
MULTI-GENERATIONAL FAMILY HOME with a separate entry Casita. 6 BED/ 5 BATH HOME CHECKS ALL THE BOXES. The attached casita with a primary suite, kitchenette, and the separate entrance makes this home incredibly flexible for aging parents, rental, or a nice work-from-home setup. Beautiful kitchen, quartz countertops, expanded island, modern cabinets with designer pulls, walk-in pantry. Additional home features: Not one but two first-floor primary bedrooms both with en-suite bathrooms. Upstairs another Primary bedroom with en-suite bathroom, soaking tub, walk in shower, closed water closet, and two separate sink dressing areas. An attached 2-car garage with tons of built-in storage to keep you organized. A fenced landscaped backyard with minimalist designs, for easy upkeep while beautiful, and no neighbors behind. The covered patio area opens into the great room and kitchen which allows for easy access and entertaining. The living great room has a built in gas fireplace with mantle, HUGE sliding patio doors for open air feeling into the covered patio, and BBQ area. The second level boasts a spacious loft area and three large bedrooms, plus a primary suite with a huge walk-in closet with dual access and a laundry room with sink. Owned Solar, tankless water heater, irrigation, dual pained windows make this an energy efficient home. The amazing Spencers Crossing community features include resort-style pools, clubhouses, multiple parks, trails, fire pits, BBQs, activities, and more! Located in Murrieta, minutes to Temecula Wineries, close to freeways, this home features the possib
Cactus Valley
Hemet, CA 92544
AREA SQFT
BEDROOMS
BATHROOMS
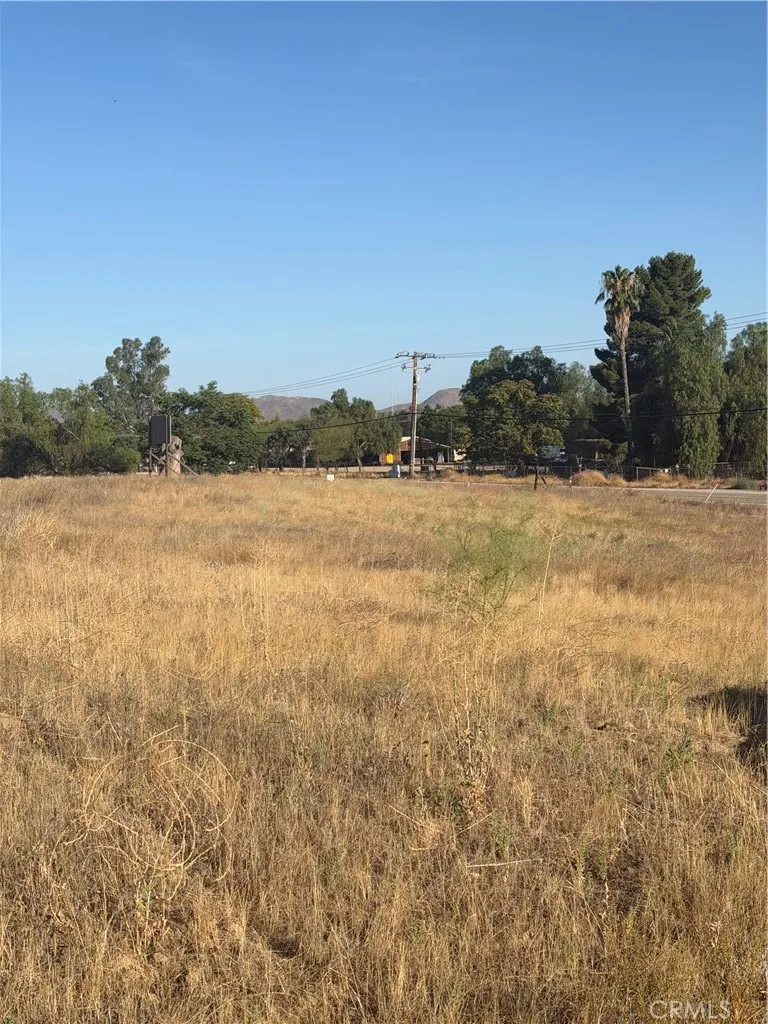
Beautiful 24.81 acres with Tentative Tract Map 37451 (24 Lot Tract) (see supplements for Tract 37451 Map) sitting adjacent to Diamond Valley Golf Course, perfect for a builder/developer, or investor. Fronts on paved Cactus Valley Road, across the road from Santa Fe Street, and close to State Street, short distance from new tract home developments, and close to Diamond Valley Lake. You might even be able to purchase Diamond Valley Golf Course which I understand is also on the market. OWNER VERY MOTIVATED SUBMIT OFFER FOR CONSIDERATION.
1804 Tamerlane Drive
Glendale, CA 91208
AREA SQFT
900
BEDROOMS
2
BATHROOMS
1
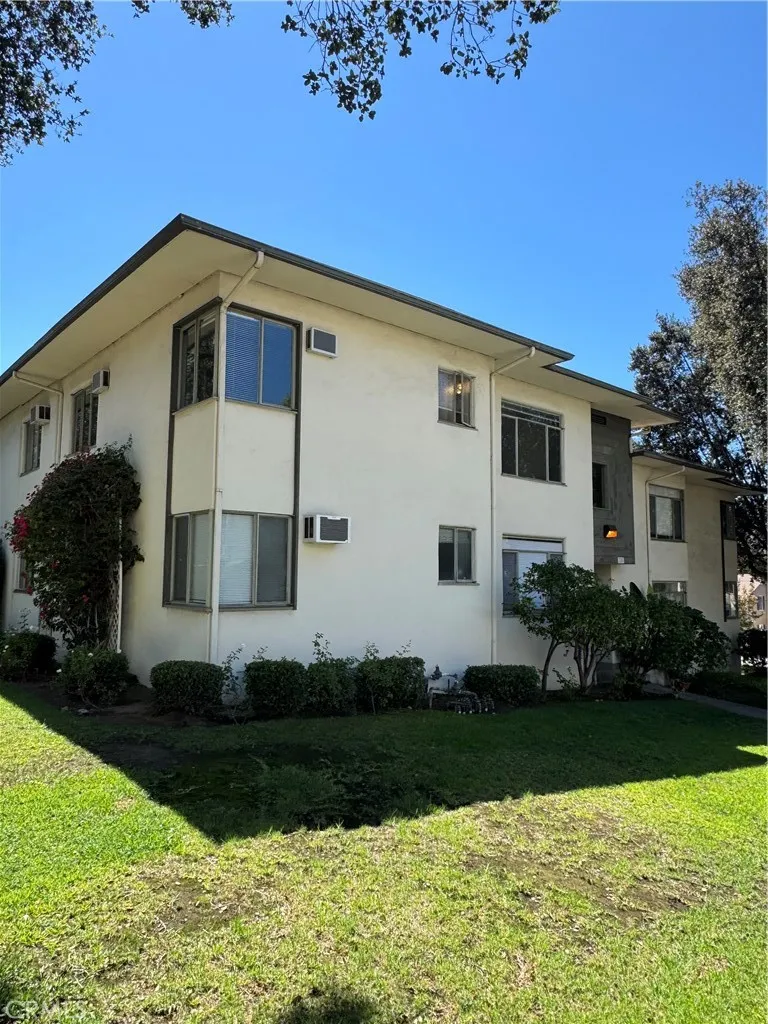
ONE WEEK FREE! This bright and spacious 2-bedroom apartment features a beautiful kitchen with crisp white cabinetry, ample storage, sleek tile countertops, gas range perfect for any home chef. Enjoy the stylish wood-style flooring that runs throughout the main living areas, creating a warm and inviting atmosphere. Large windows provide natural light and open to a private patio spaceideal for morning coffee or relaxing afternoons. Situated in a quiet, well-maintained building, this unit offers comfort and convenience just steps away from Glendale Community College, local shops, dining, and public transportation.
19361 Brookhurst
Huntington Beach, CA 92646
AREA SQFT
800
BEDROOMS
2
BATHROOMS
1
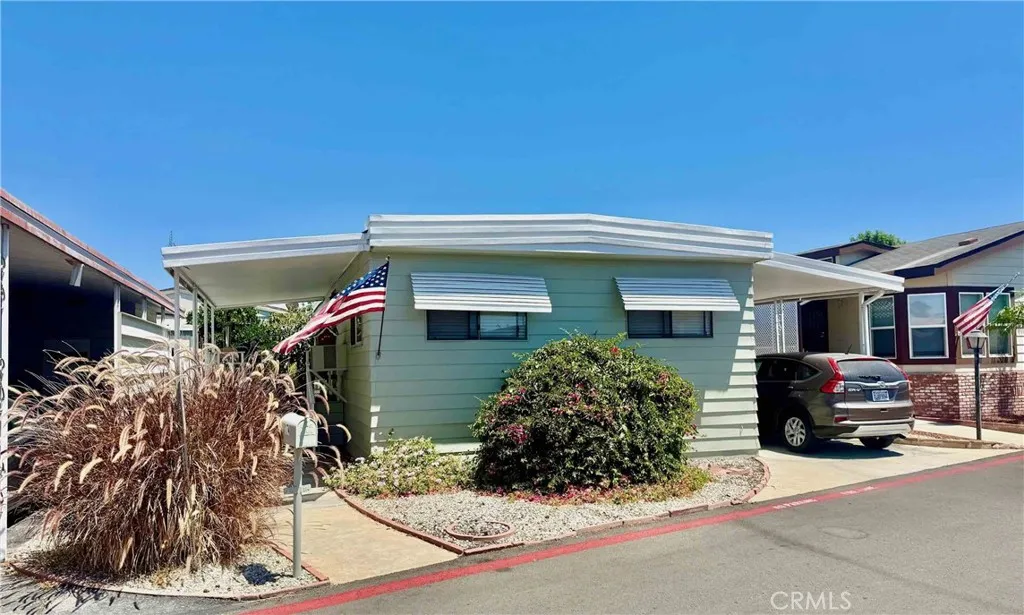
Welcome to this charming and well-maintained home featuring a functional galley-style kitchen with crisp white cabinetry, sleek dark countertops, and a convenient pass-through to the dining area. The kitchen is equipped with modern appliances including a built-in wall oven and offers ample storage space. A dedicated laundry area with full-size washer and dryer adds everyday convenience, complete with overhead cabinetry for extra storage. The cozy bedroom showcases soft mint green walls, plush carpeting, and abundant natural light from multiple windows with privacy blinds. This home offers the perfect blend of comfort and practicality. Step outside to enjoy the spacious yard featuring low maintenance turf, providing you with outdoor living space without the hassle of constant upkeep. Ideal for relaxing, entertaining, or simply enjoying the outdoors with minimal effort. This move-in ready home is waiting for its new owner to make lasting memories.
32149 Rock Elm Drive
Wildomar, CA 92595
AREA SQFT
2,622
BEDROOMS
5
BATHROOMS
3
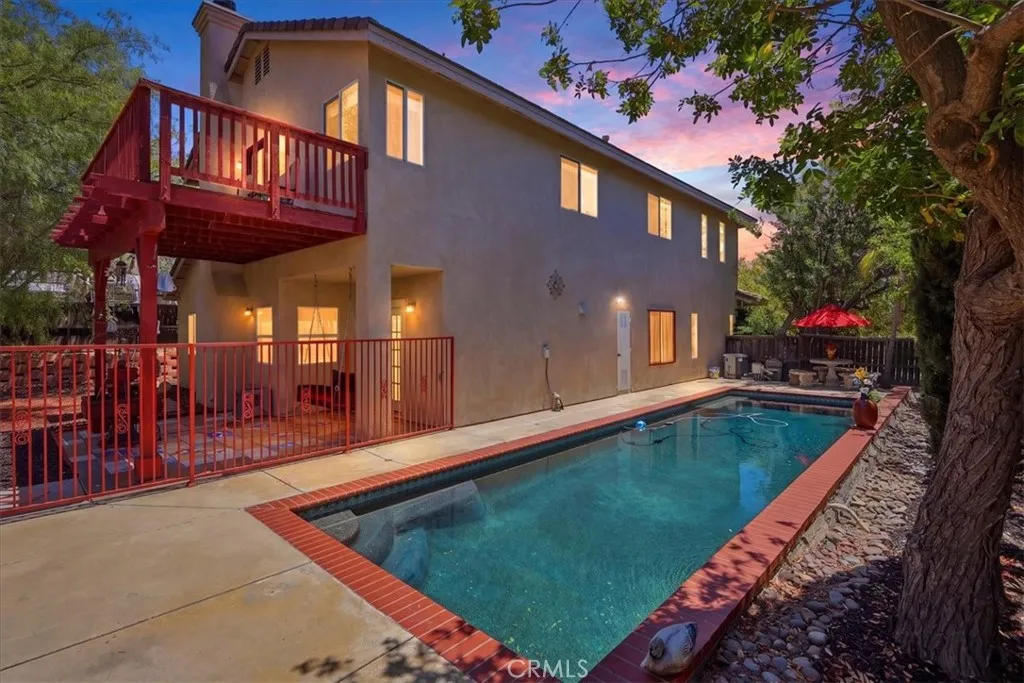
Welcome to the beautiful Stonehurst community! Close to everything and has super low taxes and HOA dues! This 5 bedroom, 3 full bath POOL home is located on a quiet street with 2 parks / playgrounds within walking distance. Light pours into the living room / dining room with the 2-story ceiling upon entering. Home is ideal for a multi-generation family or can live like a single-story with 2 bedrooms & 1 full bath on the main floor along with a main floor laundry room. Chef's kitchen with granite counters, SS appliances and a breakfast bar open to the family room. Three more bedrooms and 2 full baths upstairs along with a loft. Large primary suite has dual closets, a BALCONY and a large RETREAT that could be a 6th bedroom or Office!! The primary and hall baths have dual sinks. The primary bath has a separate tub & shower. The large, serene backyard has total privacy with mountain views and an in-ground pool with 2 waterfall spillovers and a PebbleTec finish! Lots of upgrades including a tankless water heater and a whole house fan. Home had a complete $15K re-pipe that comes with a 10-year warranty. Pride of ownership throughout. Conveniently located on the west side of the 15 freeway and in close proximity to lots of great restaurants, shopping, grocery stores and coffee shops. Come and take a look today!
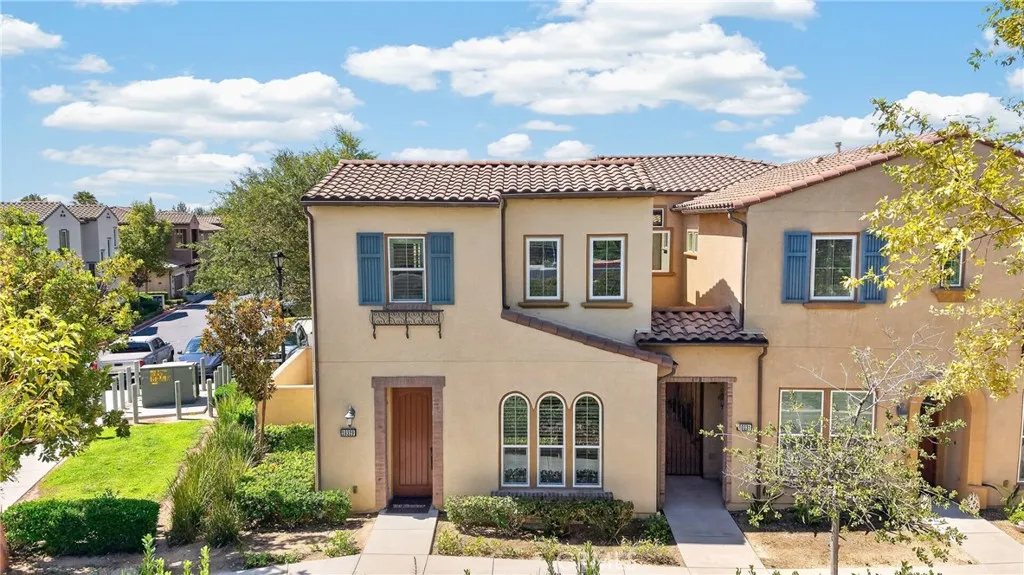
20329 Paseo Los Arcos
Porter Ranch, CA 91326
AREA SQFT
1,790
BEDROOMS
4
BATHROOMS
3
Luxurious two level Porter townhome located within the prestigious, guard-gated Seville at Aldea community in Porter Ranch. Built in 2013, this exceptional residence offers the perfect blend of luxury, comfort, and convenience with 4 bedrooms, 3 bathrooms, and a 2-car direct-access garage, fresh paint and new carpet. Thoughtfully designed, the flexible floor plan includes a highly desirable main-level bedroom and full bathroom, ideal for guests, or a home office .From the moment you arrive, you'll appreciate the custom designer entry door, elegant plantation shutters throughout, and the expansive upgraded private patioperfect for outdoor dining, entertaining, or simply relaxing. The open-concept main living area is filled with natural light and flows seamlessly into the gourmet kitchen, featuring granite countertops, a full designer backsplash, stainless steel GE Energy Star appliances, including a range, microwave, dishwasher, and trash compactor, creating an ideal space for both everyday living and hosting guests. Upstairs, you'll find three generously sized bedrooms, including the spacious primary suite with a luxurious ensuite bathroom featuring dual Corian vanities, a large walk-in closet with mirrored doors, and abundant storage. The second level also includes a full hallway bathroom with dual sinks and a convenient laundry room with side-by-side washer and dryer. Residents of Seville at Aldea enjoy an outstanding collection of resort-style amenities, including a sparkling pool, spa, children's wading pool, playground, BBQ and picnic areas, inviting gathering spaces,

