

Search
Search
Search
Search For Your Next Property
Form submitted successfully!
You are missing required fields.
Dynamic Error Description
There was an error processing this form.
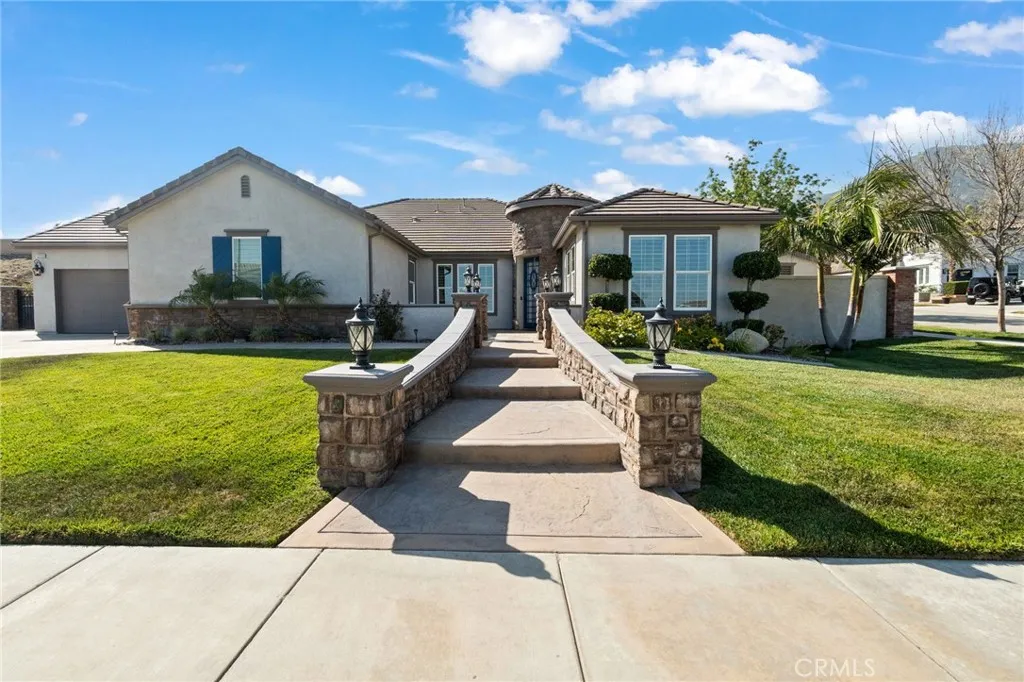
13558 Applegate Court
Rancho Cucamonga, CA 91739
AREA SQFT
3,225
BEDROOMS
4
BATHROOMS
3
Welcome to this stunning entertainer's dream offering 3,225 square feet of beautifully designed living space with four bedrooms and three bathrooms. From the moment you arrive, the inviting courtyard sets the tone for the elegance and comfort found throughout the home. Inside, you'll find a formal living room and formal dining room, perfect for hosting gatherings and special occasions. The spacious kitchen is the heart of the home featuring a large center island, stainless steel appliances, granite countertops, ample white cabinetry, a walk-in pantry and a cozy eat in dining area. Additional interior highlights include plantation shutters throughout, separate family room with a fireplace and built in entertainment center, a spacious laundry room complete with sink and extra storage. Solar for added energy efficiency, a reverse osmosis system, and a water softener system. The home also features a 3-car garage with direct access to the home. One of the bedrooms/ offices has built in drawers, shelving, desk and a murphy bed. The expansive primary suite is a true retreat, showcasing an electric fireplace, walk in closet and bifold doors opening to the back yard. The primary bath offers dual vanities, granite counters, separate shower, and a soak tub. Step out through the bifold doors and experience a resort style living at its finest. The backyard features a stunning saltwater spool with waterfalls, fire bowls and decorative lighting Enjoy evenings around the fire pit or entertain guest at the outdoor barbeque area complete with sink and seating, two covered patios and Extra-la
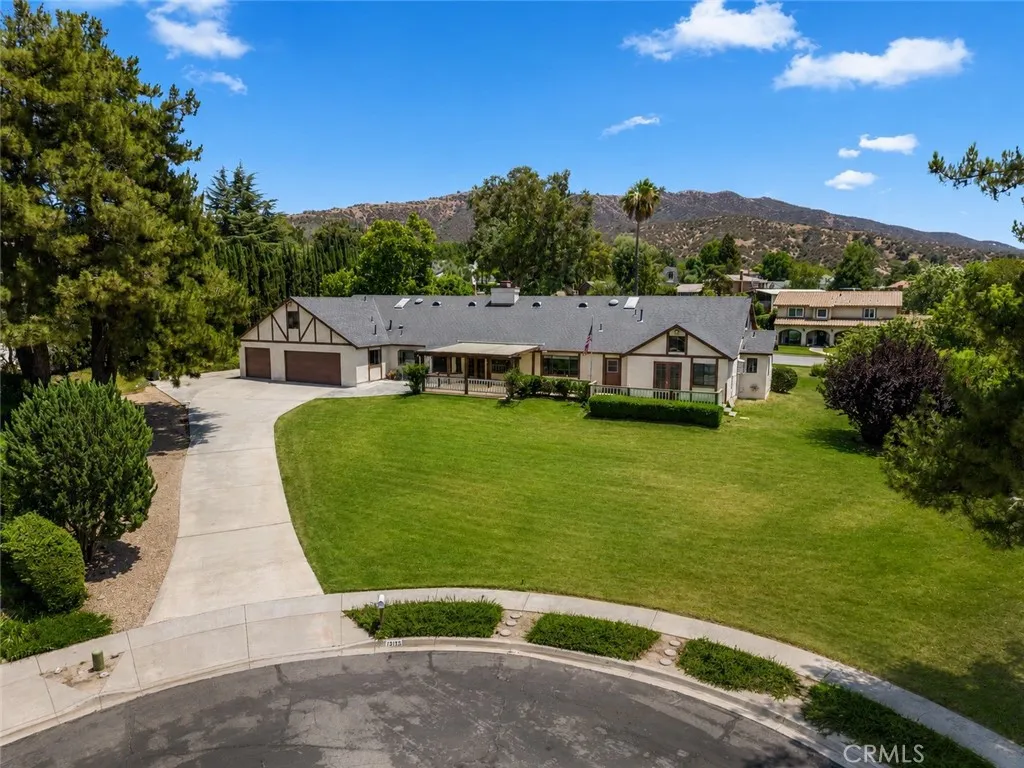
13195 Serape Court
Yucaipa, CA 92399
AREA SQFT
3,507
BEDROOMS
6
BATHROOMS
3
BIG. BOLD. FULL OF POTENTIAL. Welcome to one of Wildwood Canyon's hidden gems! Opportunities like this are few and far between! Situated on over a half-acre lot in one of Yucaipa's most sought-after neighborhoods, this sprawling single-story home offers nearly 3,500 square feet of living space, 6 bedrooms (2 primary bedrooms), 3 full bathrooms, breathtaking mountain views, and endless possibilities. Homes with this much space, versatility, and location simply don't come around often. Step inside and discover a flexible floor plan designed for just about any lifestyle. The formal living room is highlighted by a beautiful brick fireplace and flows into the formal dining room, creating the perfect setting for entertaining. A spacious back family room and additional bonus room with wet bar offer even more room to spread out and make this incredible home your own. Down the hall, you'll find three generously sized guest bedrooms and a full guest bathroom, along with a secondary primary suite complete with its own private bathroom and direct access to the expansive balcony. At the end of the hallway awaits the oversized primary suite featuring double doors leading to the balcony, where you'll enjoy stunning mountain and neighborhood views that perfectly capture the beauty of Yucaipa. Need even more space? The 6th bedroom is privately tucked away upstairs and accessed by a charming spiral staircase, making it the perfect home office, game room, craft room, gym, or guest retreat. The oversized three-car garage with tandem workshop space provides plenty of room for vehicles, hobbies,
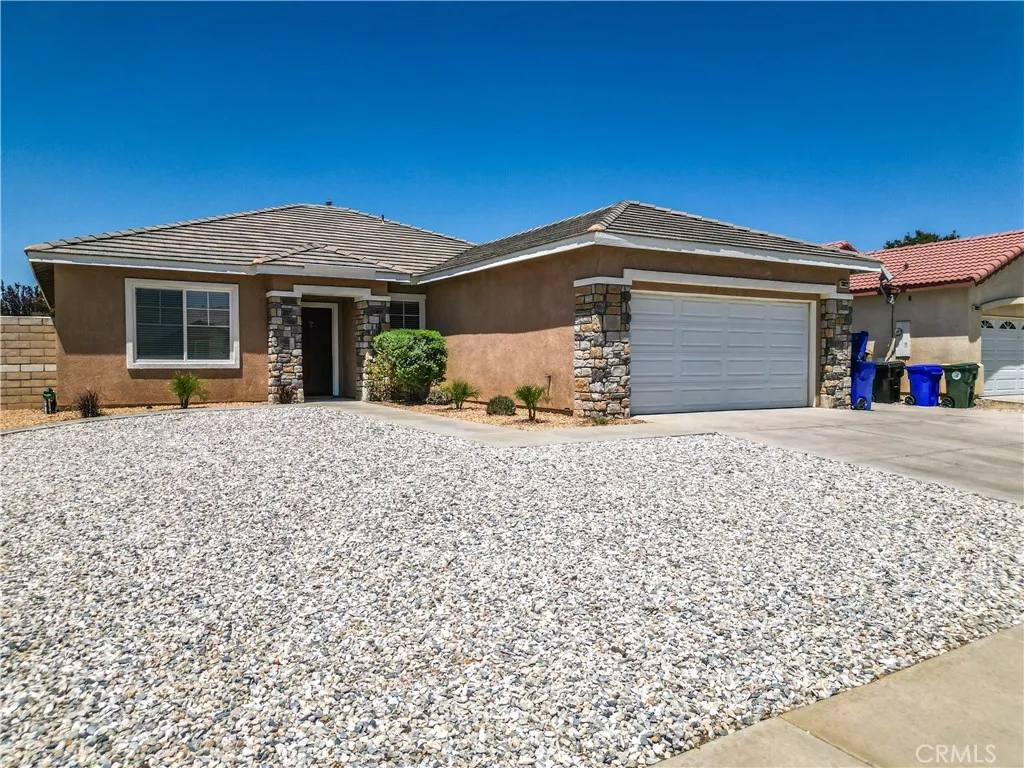
13822 Dodie
Victorville, CA 92392
AREA SQFT
1,846
BEDROOMS
3
BATHROOMS
2
This Contemporary Home built in 2003 is just waiting for it's new family to invade it's space, comfort and functionality. All 3 bedrooms, 2 full bathrooms, separate living room, family room with a fireplace, indoor laundry, walk in pantry have just been freshened up. Exudes curb appeal with new landscaping plants added to the low maintenance yard that is fenced to keep your furry friends safe. Walking distance to Liberty Park which offers 8 acres of recreational space with sports facilities, grassy areas for picnics, family-friendly amenities and dogs are welcome. Excellent location for all the amenities and the The neighborhood score card for this property shows high marks for quietness and nearby elementary education with Discovery School Of The Arts (K-6) 0.2 miles away. This home is anxious for you to fill it up with memories, good times, traditions and a lasting legacy. COME VISIT TODAY, I'm sure you will want to stay. ***Eligible for City of Victorville down payment assistance***
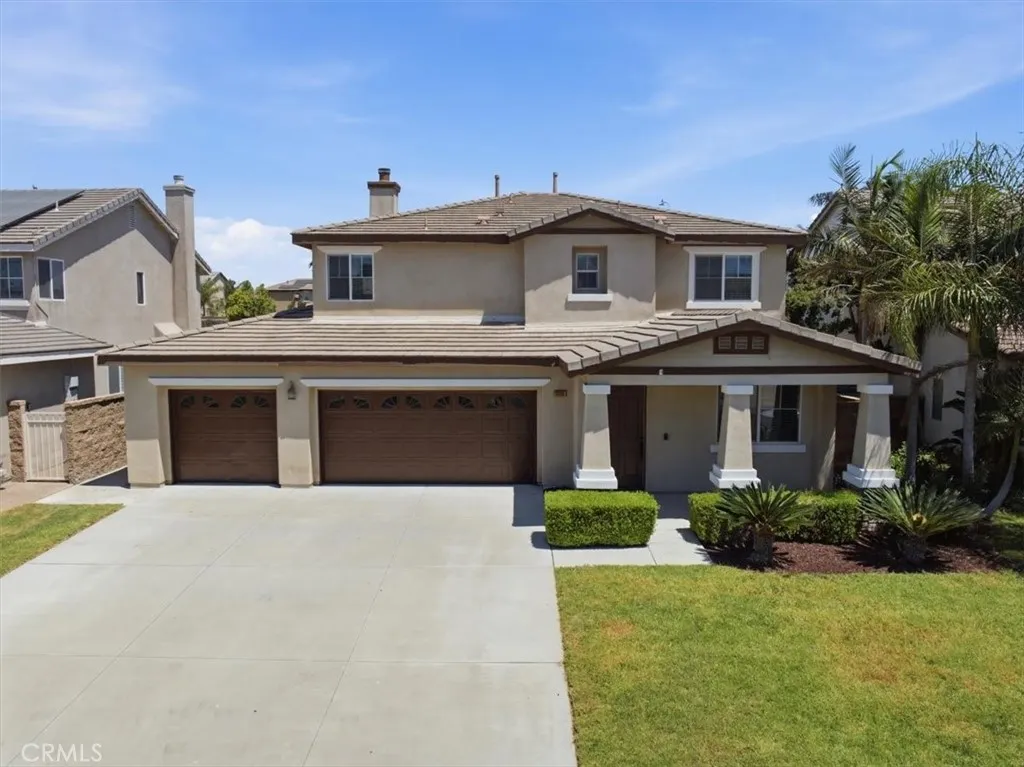
13118 Jardene Street
Corona, CA 92880
AREA SQFT
2,680
BEDROOMS
5
BATHROOMS
3
NO HOA. Welcome to 13118 Jardene St., Corona, a beautifully updated 5-bedroom, 3-bath home offering 2,680 sq. ft. of thoughtfully designed living space. Fresh interior paint and brand-new flooring throughout create a bright, modern feel that's truly move-in ready. The functional floor plan features a downstairs bedroom and full bathroom, ideal for guests, a private home office, or multigenerational living. The kitchen opens to a spacious great room, creating an inviting space for everyday living and entertaining. Enjoy the warmth and ambiance of two fireplaces, including one located in the primary bedroom suite. The spacious primary suite offers a private retreat with a walk-in closet, dual sinks, and separate tub and shower. Upstairs, you'll find generously sized secondary bedrooms and a convenient upstairs laundry room designed for everyday functionality. The sizable 3-car garage features durable epoxy flooring, adding both style and convenience. Located within the Corona-Norco Unified School District and just minutes from Eleanor Roosevelt High School, this home offers convenient access to shopping, dining, parks, and major commuter routes. Combining thoughtful updates, a functional floor plan, and convenient access to local amenities, 13118 Jardene St. is ready for its next owner.
4537 Mt Pinos Way
Frazier Park, CA 93225
AREA SQFT
3,070
BEDROOMS
3
BATHROOMS
3
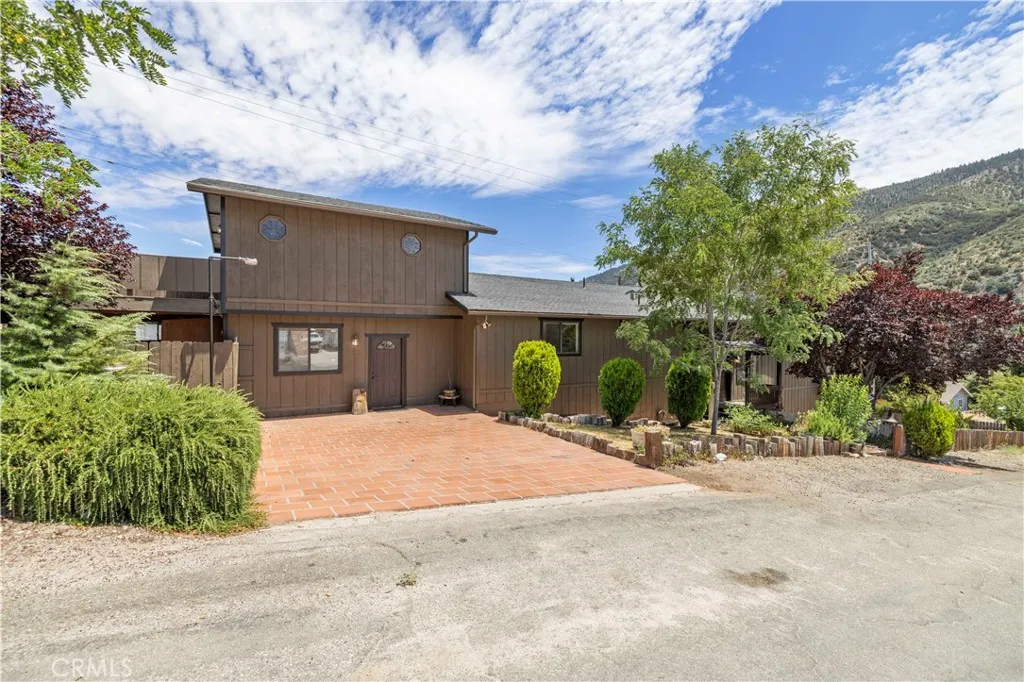
Welcome to this spacious mountain home in Frazier Park, ideally located off a paved road and surrounded by incredible views, beautiful mountain scenery, and the nearby National Forest. The inviting living room features a brick fireplace, exposed wood ceilings, and custom Spanish tile, while the adjoining massive covered deck creates the perfect place to relax, entertain, and enjoy the peaceful surroundings. The kitchen offers granite countertops, a full granite backsplash, and abundant cabinetry, while the downstairs primary bedroom includes a custom wall-to-wall closet and private full bathroom. The former garage has been converted into an attached ADU featuring a large living area, an additional room, and an upstairs bedroom with its own private bathroom and custom Italian tile shower, creating an excellent setup for extended family, guests, or multigenerational living. A full-length basement offering over 400 square feet provides even more flexible space for a game room, home office, gym, workshop, or storage. Outside, the fully fenced yard offers added privacy and usability, while the Spanish tile driveway adds character and curb appeal. Enjoy all four seasons, including beautiful fall colors and winter snow, while still being approximately 35 minutes from Santa Clarita. With nearby forest trails and plenty of room to spread out, this charming home offers a rare opportunity to enjoy the best of mountain living without being too far from the city.
1119 CEDAR AVE
Atwater, CA 95301
AREA SQFT
1,472
BEDROOMS
2
BATHROOMS
2
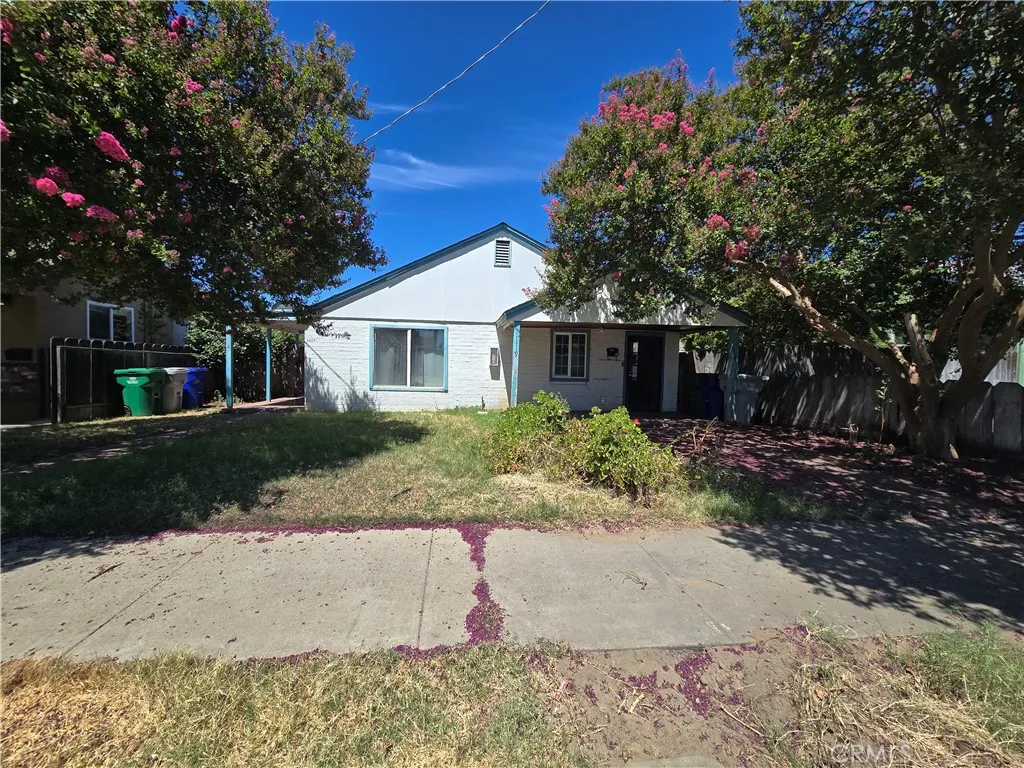
2be/2ba Duplex; 1bed/1ba per unit. Property in need of significant investment; requires major repairs prior to occupancy
12 Paramount
Phelan, CA 92371
AREA SQFT
BEDROOMS
BATHROOMS
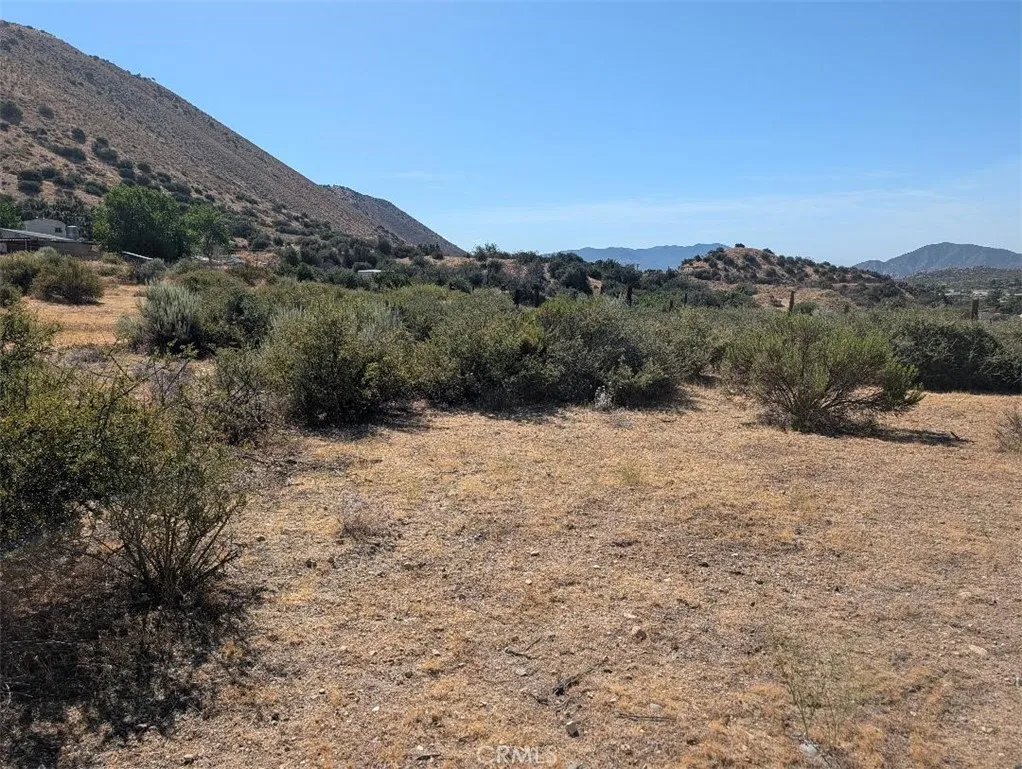
Discover the beauty of the West Cajon Valley with this scenic 1.89-acre parcel! Offering easy access and breathtaking panoramic views, this property provides the perfect setting to build your dream home. Enjoy the peace, privacy, and tranquility of country living while still being conveniently located near nearby amenities. Whether you're planning a custom home or a weekend retreat, this beautiful parcel is ready to bring your vision to life. Don't miss this opportunity!
17940 Helen
Los Gatos, CA 95033
AREA SQFT
BEDROOMS
BATHROOMS
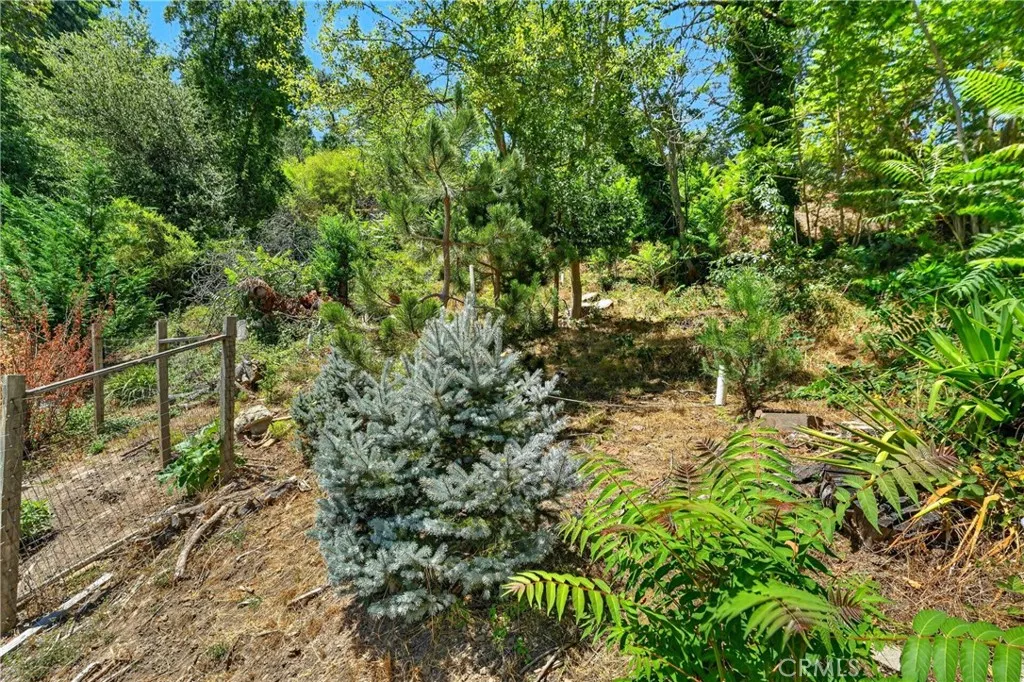
Contractor-owned, easy-to-build lot in desirable Redwood Estates! This gently downslope parcel has mature trees and comes with reports and plans for a 3,090-square-foot home. District water and electricity are available at the lot. The perc test has been completed, septic plans have been approved by the County, and the building site application and special permit fees have already been paidsaving you time and expense. Enjoy the amenities of Redwood Estates, including parks, a community pool, market, caf, and post office, all with convenient access to Highway 17. An exceptional valuepriced to sell!
9000 3rd ST
Los Angeles, CA 90048
AREA SQFT
2,060
BEDROOMS
1
BATHROOMS
2
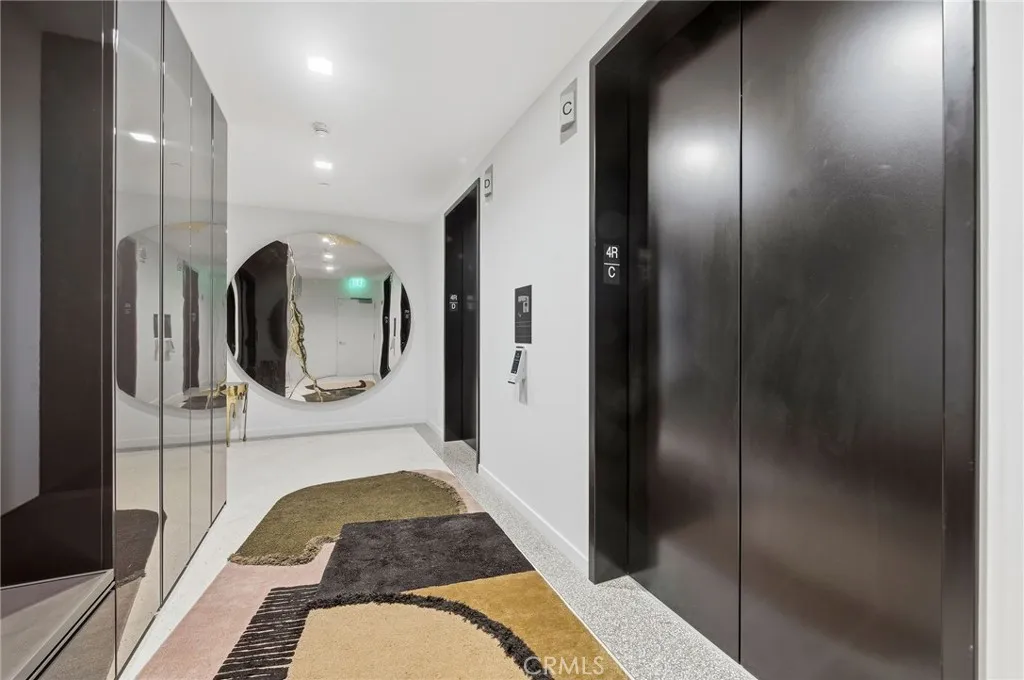
Set within the prestigious Four Seasons Private Residences Los Angeles, Residence 409 is a rare corner residence offering iconic views of the Hollywood Sign and an extraordinary lifestyle defined by privacy, elegance, and world-class service. Facing the tranquil interior courtyard, this sophisticated 1-bedroom plus den home enjoys an added sense of privacy and serenity rarely found in luxury high-rise living. The versatile den is currently styled as a private office, while Poliform custom-made dressing room cabinetry and expansive wraparound balconies elevate the homes design and indoor-outdoor experience. One of only fifty-nine residences in this exclusive enclave, the residence includes access to an exceptional collection of resort-caliber amenities. Residents enjoy the legendary five-star services of Four Seasons, including world-class concierge, in-residence dining, housekeeping, and a full-service restaurant offering exceptional cuisine, along with a private saltwater pool with cabanas, the 19-seat IMAX Private Theatre Palais and lounge, a Harley Pasternak-designed fitness center, a residents lounge, and more. A rare offering that combines iconic views, refined design, unmatched privacy, and the effortless luxury of one of the worlds most celebrated brands.
24307 Carman
Moreno Valley, CA 92551
AREA SQFT
1,794
BEDROOMS
4
BATHROOMS
3
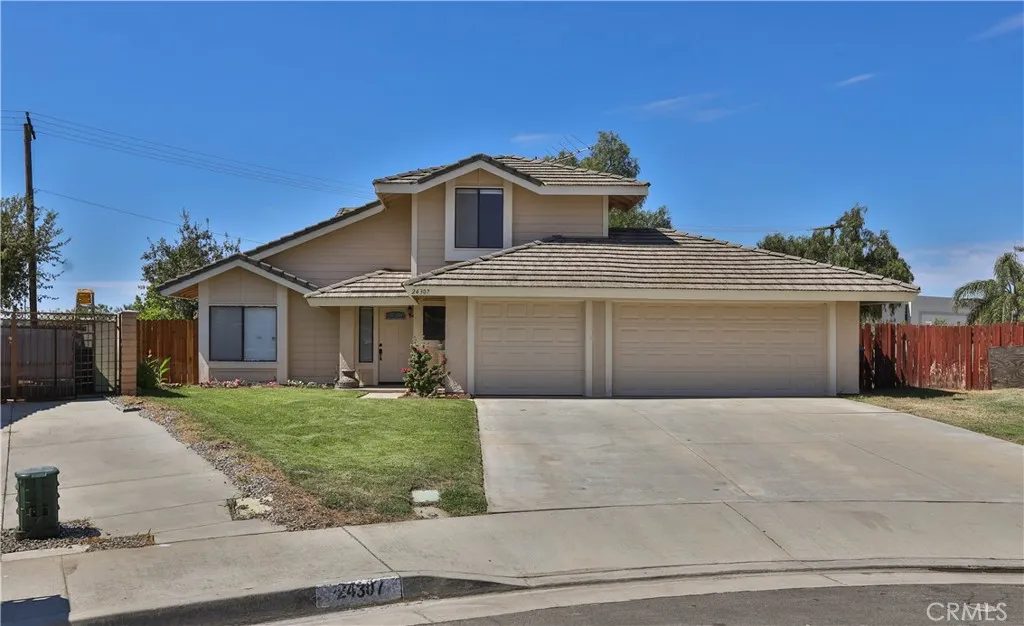
Welcome to 24307 Carman Ln, Moreno Valley, CAa beautifully maintained single-story home offering 4 bedrooms, 2 bathrooms, and 1,794 square feet of comfortable living space on an expansive 13,504-square-foot lot. This inviting home features a bright and functional floor plan with spacious living and dining areas, a well-appointed kitchen with ample cabinet and counter space, and generously sized bedrooms. The primary suite offers a private retreat with an en-suite bathroom, while the additional bedrooms provide flexibility for family, guests, or a home office. The oversized backyard offers plenty of room to relax, entertain, or enjoy outdoor activities. Landscaping service is included, making it easy to enjoy the outdoor space year-round without the maintenance. Lease Price: $3,795 per month. The home includes Three-car garage access and is conveniently located near schools, parks, shopping, dining, and major commuter routes, offering both comfort and convenience. Don't miss this excellent leasing opportunityschedule your private showing today!
168 Monterey St
Alhambra, CA 91801
AREA SQFT
1,200
BEDROOMS
2
BATHROOMS
3
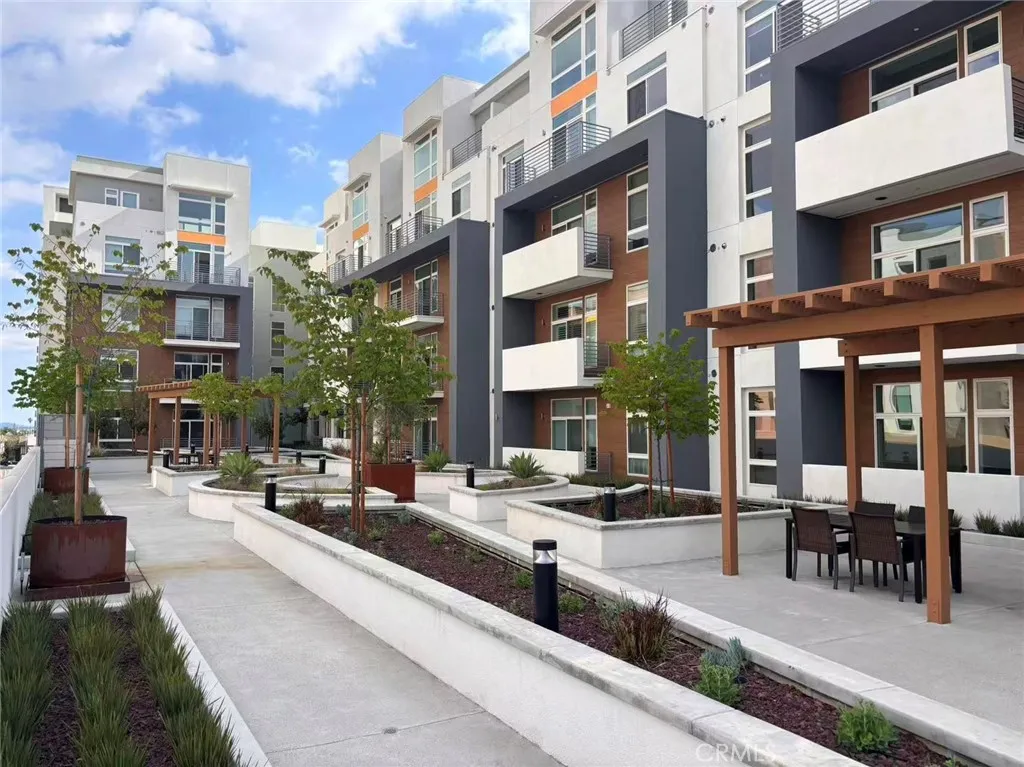
Brand new Alhambra Upper-Level Residence with Mountain Views and Resort-Style Amenities. Welcome to this stunning upper-level residence ideally located in the heart of Alhambra, just moments from popular restaurants, shops, parks, and movie theaters. Enjoy the convenience of urban living paired with the privacy and comfort of an elevated retreat on the second-highest floor. This spacious condo features two well-appointed bedroom suites, each with a private ensuite bathroom, plus a convenient powder room perfect for guests. Step outside to a private balcony offering serene surroundings, ideal for morning coffee or evening relaxation. The community offers exceptional amenities, including underground parking, with two assigned parking spaces. A fully equipped gym, a stylish recreation room, and an outdoor common area designed for mingling with neighbors or unwinding after a long day. This residence combines location, lifestyle, and luxury. A rare opportunity to enjoy elevated living in one of Alhambra's most desirable settings, complete with high-end appliances and breathtaking mountain views from the master bedroom. The unit comes equipped with a side-by-side washer and dryer, refrigerator, dishwasher, and microwave.
10550 Western
Stanton, CA 90680
AREA SQFT
1,450
BEDROOMS
3
BATHROOMS
2
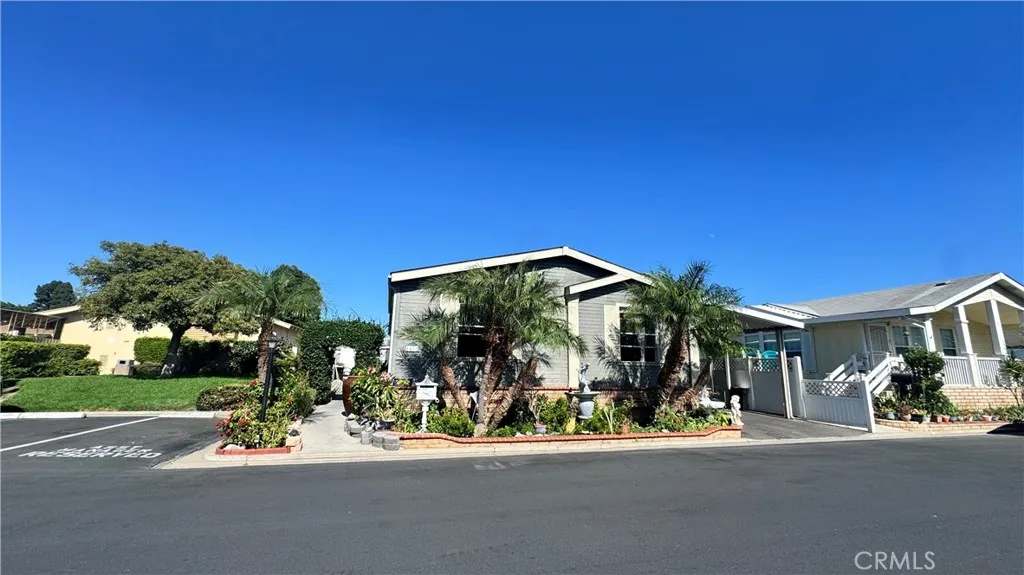
Welcome home Wonderful family home. Three bedrooms and two full bathrooms with large living room, dining room, separate laundry room space. offer full length driveway for parking multiple cars. Near the swimming and guest parking.
71 Orange Blossom
Ladera Ranch, CA 92694
AREA SQFT
1,886
BEDROOMS
3
BATHROOMS
3
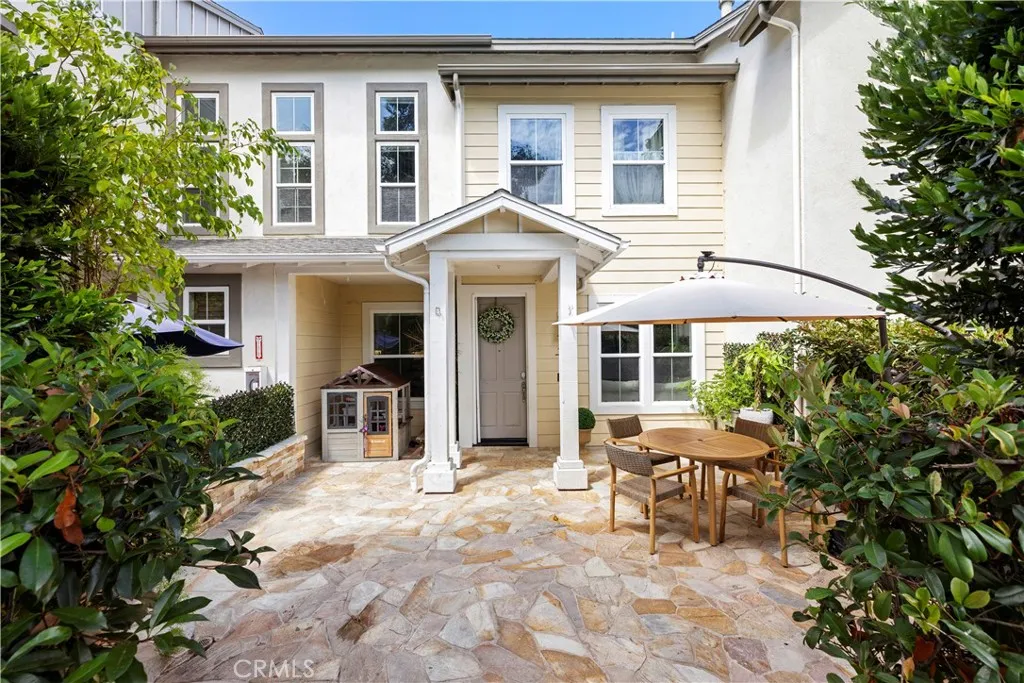
Welcome to 71 Orange Blossom Circle, a beautifully upgraded townhome in the highly sought-after Branches neighborhood of Ladera Ranch. Offering 1,886 square feet, this three-bedroom, two-and-one-half-bath plus loft home lives like a single-family residence with no one above or below. Known for its soaring ceilings, oversized secondary bedrooms, and generous closet space, this desirable floor plan also features a versatile loft and an expansive upstairs landingideal for a desk niche, study nook, or children's homework and play area. The spacious primary suite boasts vaulted ceilings, a large walk-in closet, and a private third-floor loft retreat, creating the perfect space for a home office, gym, reading room, or peaceful meditation area. The en-suite bath features dual sinks and a large soaking tub with shower. Designed for both everyday living and entertaining, the open-concept great room flows seamlessly into the upgraded kitchen, showcasing newer white cabinetry, granite countertops, and newer stainless-steel appliances. The adjoining family room is highlighted by a beautifully remodeled fireplace with designer tile surround and custom built-in shelving. Step outside to the oversized, custom-hardscaped front patioan inviting outdoor living space perfect for barbecues, dining al fresco, relaxing with family, or watching the kids play. The attached two-car garage features durable epoxy flooring and offers flexible space for hobbies, storage, or recreation. Additional upgrades include a whole-house PEX Re-Pipe, luxury vinyl plank flooring throughout, and smart programmable
129 Chantilly
Irvine, CA 92620
AREA SQFT
1,987
BEDROOMS
3
BATHROOMS
3
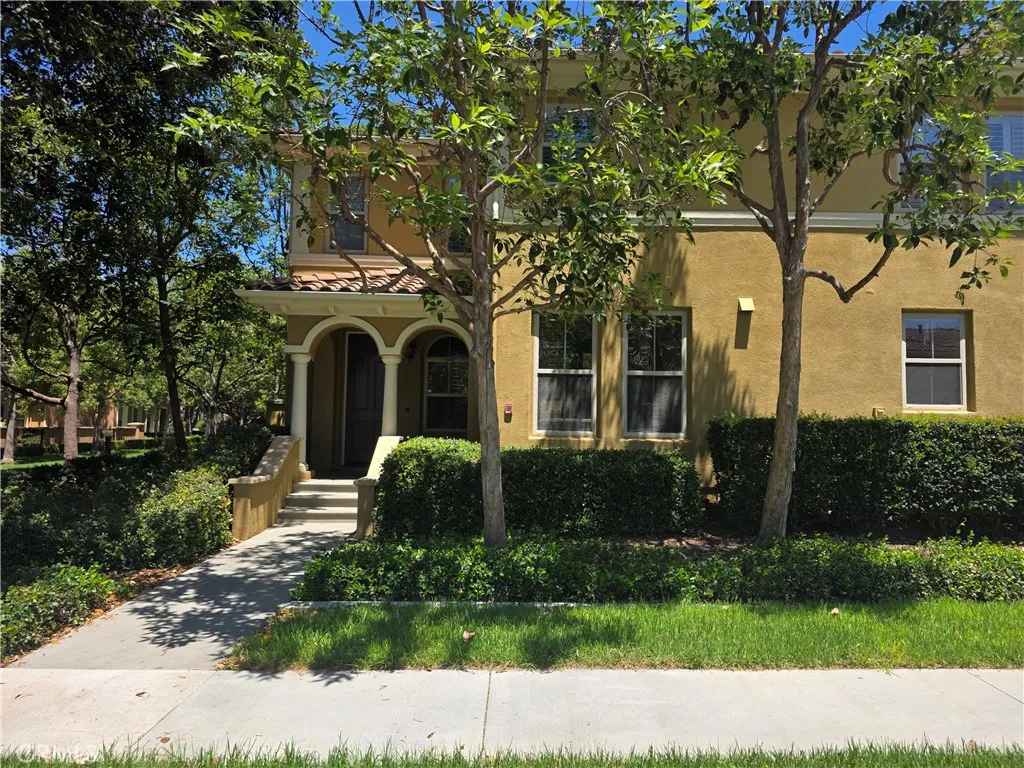
Welcome to this highly upgraded, premium corner-lot home in Irvines highly sought-after Woodbury Village. Blending functional luxury with an ideal location, this property has been freshly updated and is entirely move-in ready. The entire interior has been freshly painted, creating a bright and immaculate canvas. The main level showcases gorgeous solid hardwood flooring and an exceptionally versatile floor plan. Upon entry, the formal living room serves as an ideal home office and features a energy-efficient mini-split AC system, allowing for personalized climate control without running the central air. Perfect for cozy evenings, both the living room and the separate family room feature their own fireplace (two total). The gourmet kitchen is a chefs dream, boasting premium granite countertops, a large center island, upgraded cabinetry, and stainless steel appliances. Elegant crown molding and custom plantation shutters add a refined finishing touch, while a lovely private patio off the dining area offers seamless indoor/outdoor living. Upstairs, you will find brand-new, plush carpeting throughout the living quarters. The spacious primary suite serves as a peaceful retreat, featuring a single door that opens to a private balcony. This outdoor vantage point offers stunning, unobstructed views of the community greenbelt, overlooking lush lawns and mature trees. The master bathroom includes dual vanities and a large walk-in closet. Residents enjoy resort-style Woodbury amenities, including multiple pools, spas, tennis courts, sports courts, and a clubhouse. The home is within sh
10536 Beardsley
Villa Park, CA 92861
AREA SQFT
2,855
BEDROOMS
4
BATHROOMS
3
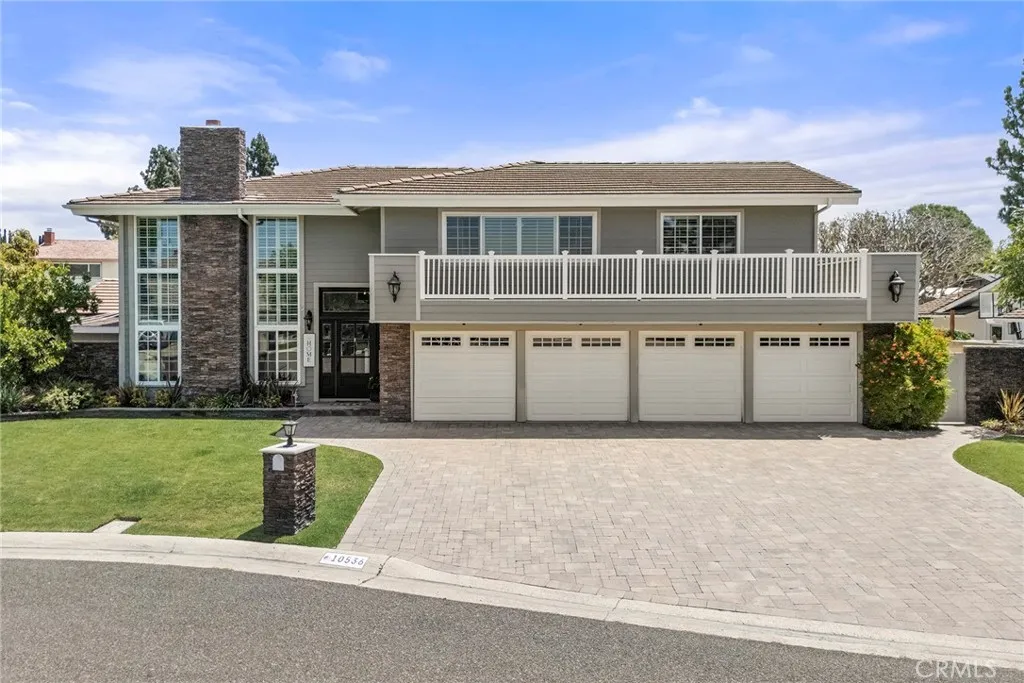
Rarely does a home offer the perfect blend of farmhouse charm, refined elegance, and resort-style outdoor living. Ideally situated at the end of a quiet cul-de-sac, this impeccably updated residence sits on a beautifully landscaped lot of nearly one-third of an acre. From the sparkling pool and spa to the substantial backyard and highly coveted four-car garage, every detail has been designed for elegant entertaining and comfortable everyday living. Step through the front door and you're greeted by soaring cathedral ceilings and dramatic floor-to-ceiling windows that fill the formal living room with natural light. Rich wood flooring, designer light fixtures, custom bookshelves, and a striking fireplace create a warm sophisticated atmosphere, complemented by an elegant wrought-iron staircase that tastefully frames the entry. Just beyond, the private formal dining room provides the perfect setting for special occasions. The beautifully appointed kitchen serves as the heart of the home, featuring custom cabinetry, quartz countertops, a center island, top-of-the-line stainless steel appliances, a built-in wine refrigerator, and abundant workspace. It flows seamlessly into the family room, where a second fireplace creates an inviting place to gather. A remodeled main-floor bathroom with a walk-in shower and an indoor laundry room complete with extensive cabinetry and a utility sink provide convenience and functionality. Upstairs, the oversized primary suite offers a sitting area and a private balcony spanning the front of the home. The ensuite features a freestanding soaking tub,
516 Bencamp
San Gabriel, CA 91776
AREA SQFT
2,281
BEDROOMS
3
BATHROOMS
3
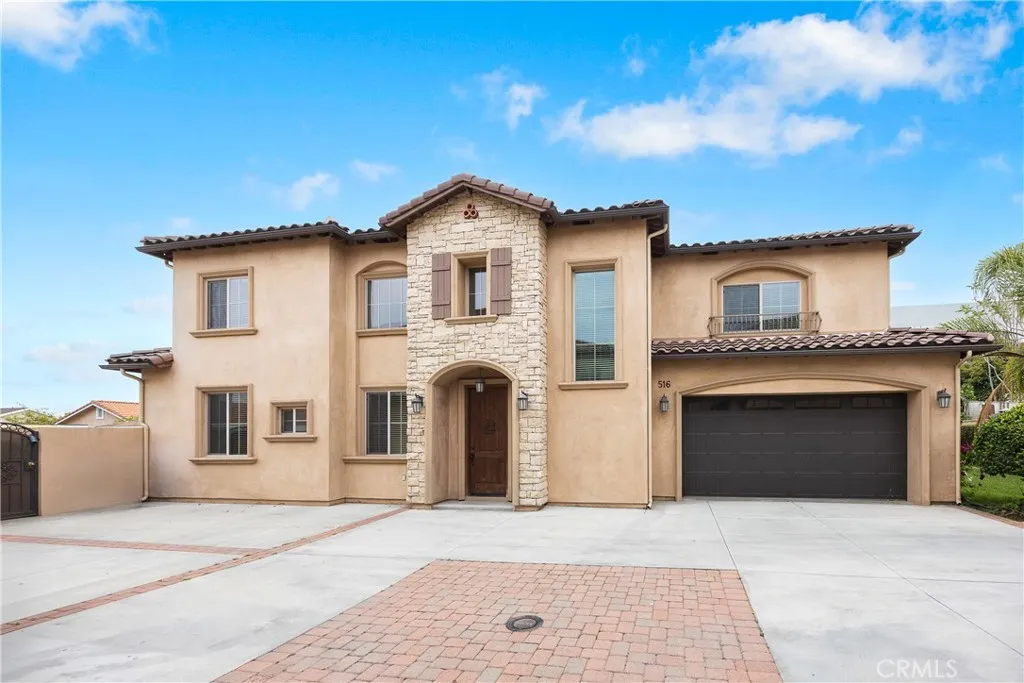
516 W Bencamp is one of two stunning single-family residences designed in a Planned Unit Development (PUD) style the unitns are situated on a generous 13,087 SF lot. Built in 2013, the home is secured by a wrought iron fence and gated entry. It features a 2-car attached garage with washer/dryer hookups, and a private yard. Spanning 2,281 SF, the home offers 3 bedrooms and 3 bathrooms, blending functionality with elegance. The main floor showcases a grand high-ceiling foyer, an open-concept living room, a dining area, and a spacious kitchen equipped with a walk-in pantry, granite countertops, and stainless steel appliances. This level also includes one bedroom with a walk-in closet and a full bath. Upstairs, a versatile open loft provides the perfect space for a family room, office, or game area, along with two additional bedrooms and two bathrooms. The primary suite boasts two closets (including one walk-in), a luxurious spa tub, and a separate shower. A cozy yard and large common area is ideal for gatherings and outdoor activities. Thoughtfully designed for modern comfort and convenience, this home offers ample space for entertaining, relaxation, and everyday living. Prime location: Conveniently located with easy access to the 10 Freeway and Valley Blvd., offering a wide variety of nearby shopping and dining options.
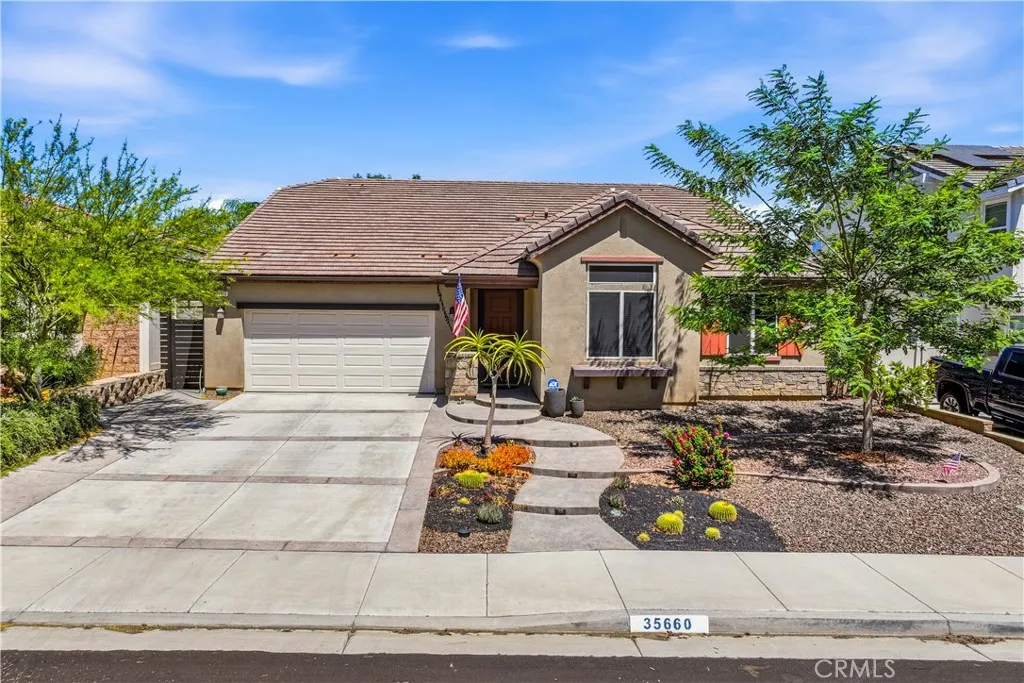
35660 Capistrano
Wildomar, CA 92595
AREA SQFT
2,396
BEDROOMS
4
BATHROOMS
3
Welcome to 35660 Capistrano Street, an executive-level single-story residence in the Orchard Collection at Wildomar Springs by Diversified Pacific Communities. Built in 2018, this exceptional home offers approximately 2,396 square feet with 4 bedrooms and 2 bathrooms, where quality craftsmanship and thoughtful upgrades are evident throughout. Premium ProTek engineered luxury vinyl waterproof flooring flows through the main living areas, while plush Shaw carpeting with upgraded padding provides comfort in the bedrooms. Six-inch crown molding elevates every room, and recessed LED lighting creates a warm, modern ambiance. The open-concept floor plan seamlessly connects the great room, dining area, and gourmet kitchen. The private primary suite offers a luxurious retreat with plantation shutters, while secondary bedrooms provide flexible space for family, guests, or a home office. An electrical outlet under the master bath counter adds convenience. A covered California Room extends living space outdoors for year-round entertaining. The exterior features approximately $100,000 in professionally designed landscaping by Bella Terra Landscape Design, a custom stained redwood side gate and privacy trellises on the lanai, a 55.5 ft gas fire pit, and a ready gas line for outdoor barbecue. Outdoor and under-eave lighting from Alliance offers RGB 30,000-color Wi-Fi control with solid brass low-voltage LED fixtures and a lifetime warranty. Irrigation is upgraded with Netafim line and a Hunter Wi-Fi controller. Additional upgrades include an insulated garage door with extra electrical out
25625 Sierra Bello Court
Moreno Valley, CA 92551
AREA SQFT
1,885
BEDROOMS
3
BATHROOMS
2
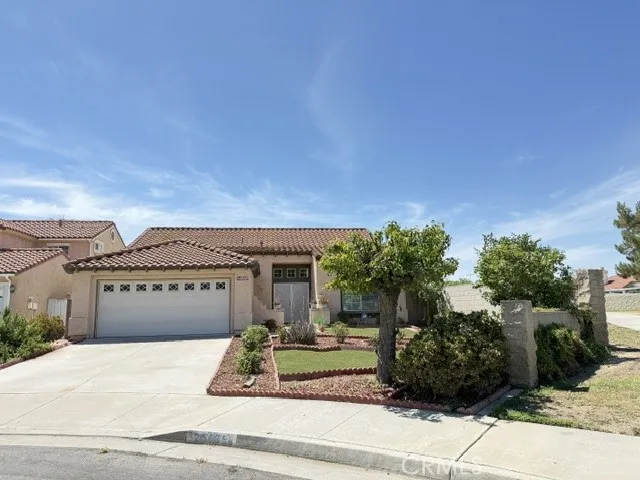
Welcome to this beautifully maintained single-story home in the desirable Moreno Valley Ranch community! Situated on a spacious corner lot, this 3-bedroom, 2-bathroom home offers approximately 1,885 sq. ft. of bright and open living space with vaulted ceilings, wood-look flooring, and a cozy fireplace. The upgraded kitchen features quartz countertops, a center island, stainless steel appliances, and ample cabinet space. The spacious primary suite includes dual vanities, a soaking tub, separate shower, and walk-in closet. Enjoy a covered patio and private backyard, perfect for relaxing or entertaining. Residents enjoy resort-style HOA amenities including a clubhouse, fitness center, swimming pool, spa, scenic lake, parks, walking trails, and playgrounds. Conveniently located near shopping, dining, schools, Kaiser Permanente Medical Center, and easy access to the 60 Freeway. Move-in ready and a must-see!
1277 Erringer Road
Simi Valley, CA 93065
AREA SQFT
1,226
BEDROOMS
4
BATHROOMS
2
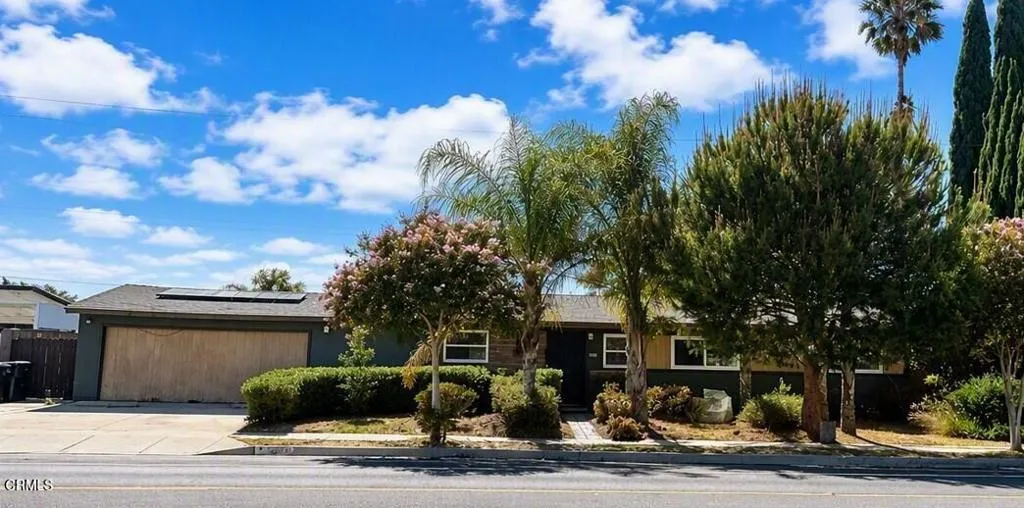
Welcome to this 4 bedroom, 1.5 bathroom single family home located in the heart of Simi Valley. This property offers a fantastic opportunity for buyers with a vision to make it their own. With a spacious layout and great bones, this home is ready for updates and personal touches. Whether you are an investor or a homeowner looking for a project, the potential here is endless. Conveniently situated near schools, parks, shopping and freeway access, this is a chance to create a space tailored to your style and needs. Don't miss this opportunity to bring your ideas and imagination to this Simi Valley gem.
9038 Orion Avenue
North Hills, CA 91343
AREA SQFT
837
BEDROOMS
2
BATHROOMS
2
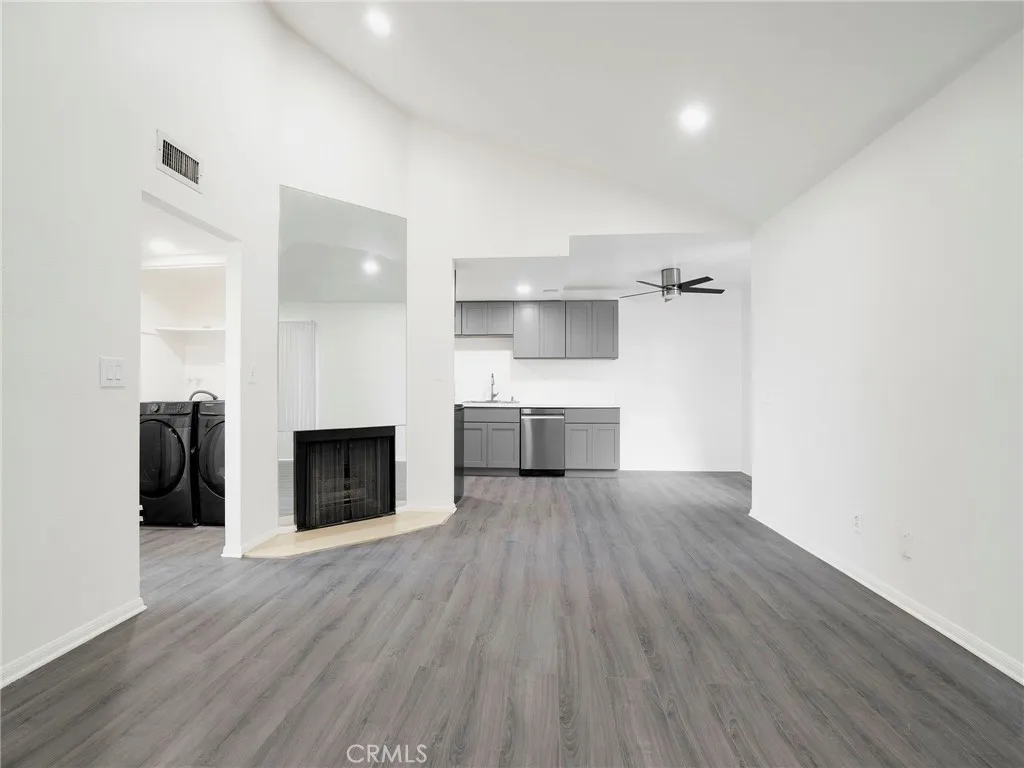
Welcome to this beautifully updated and move-in ready condo offering comfort, convenience, and modern living. This bright and inviting home features an open-concept floor plan filled with natural light and recent upgrades throughout. The spacious living area flows seamlessly into the dining space and kitchen, creating the perfect layout for both everyday living and entertaining. The kitchen offers ample cabinetry, generous counter space, and a functional design ideal for home cooks and hosting guests alike. The well-appointed bedrooms provide a peaceful retreat, while the updated bathrooms combine style and functionality. Additional highlights include a brand new full-size washer and dryer, two assigned tandem parking spaces, and easy access to the 405 Freeway. Conveniently located just minutes from shopping, dining, parks, and everyday amenities, this home offers exceptional value for first-time buyers, downsizers, or anyone looking for a turnkey property in an up-and-coming neighborhood. With all of the recent improvements already completed, all that's left to do is move in and enjoy. There is a special assessment for each unit, reserve balances are low, there is no pending litigation or insurance shortages. Special assessment is to pay off LA Water/Power the previous HOA management company was not paying the utility bill. Seller will be paying this and title will be trasnfered free of any special assessment.
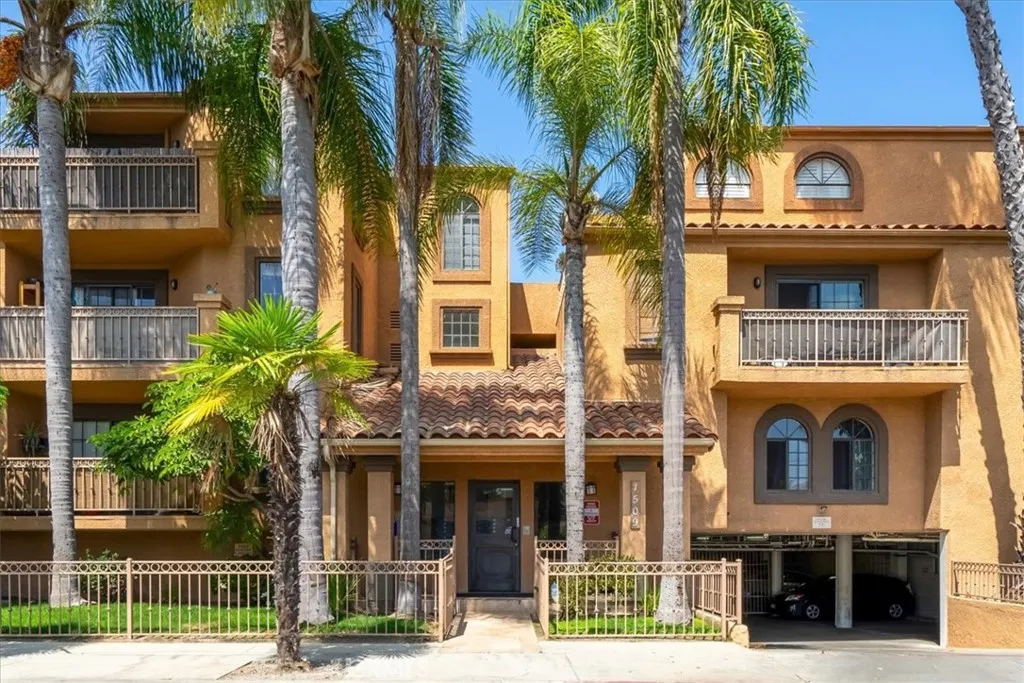
1509 Stanley
Long Beach, CA 90804
AREA SQFT
1,000
BEDROOMS
3
BATHROOMS
2
Perched on the top floor as a coveted corner residence, 1509 Stanley Ave, Unit 304 offers the perfect blend of modern living, panoramic city views, and an unbeatable Long Beach lifestyle. Beautifully renovated and move-in ready, this spacious 3-bedroom, 2-bath home is filled with natural light and showcases sweeping views of the Long Beach skyline. From your private balcony, enjoy morning coffee with the sunrise or unwind in the evening while taking in the city's sparkling lightsand even watch seasonal fireworks displays from the comfort of home. Inside, you'll find a thoughtfully redesigned interior featuring a remodeled kitchen, beautifully renovated bathrooms, fresh interior paint, and an open-concept layout that's ideal for both everyday living and entertaining. The spacious primary suite provides a peaceful retreat, while the in-unit washer and dryer add the convenience today's buyers are looking for. Location is where this home truly shines. Just minutes from Long Beach's beautiful coastline, you're approximately five minutes from the beach, waterfront bike paths, Bluff Park, and Junipero Beach, making it easy to embrace Southern California's outdoor lifestyle. Enjoy weekends exploring Belmont Shore's vibrant Second Street with its boutiques, cafs, restaurants, and nightlife, or spend the day paddleboarding, biking, or strolling through the picturesque Naples canals. Downtown Long Beach, Shoreline Village, and The Pike are also just a short drive away, offering shopping, entertainment, dining, and waterfront attractions. Whether you're purchasing your first home, down
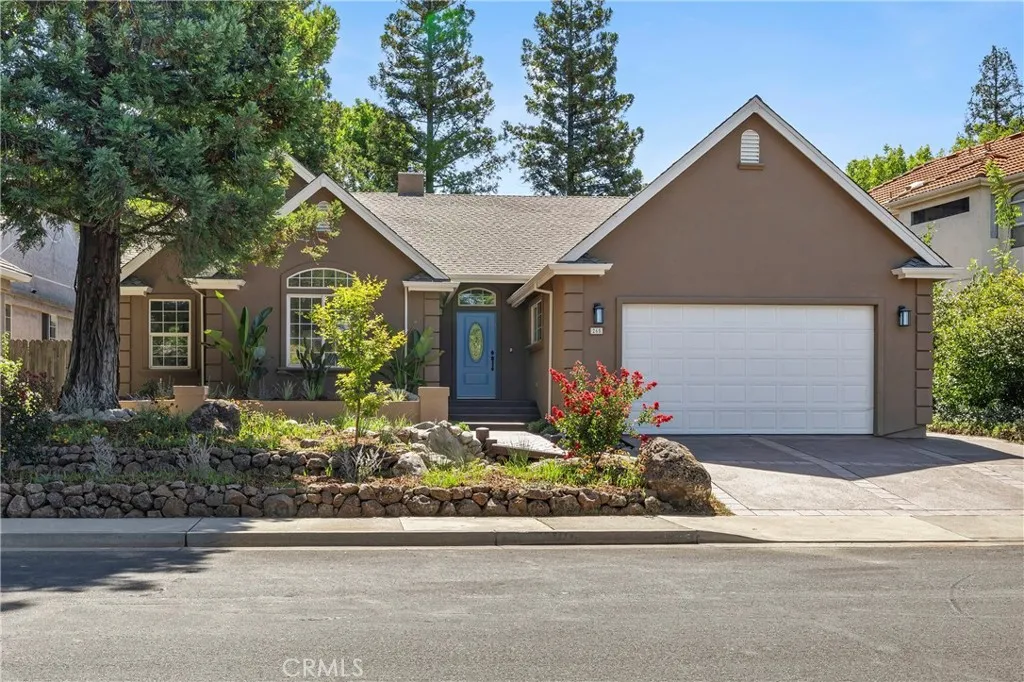
265 Idyllwild
Chico, CA 95928
AREA SQFT
1,984
BEDROOMS
3
BATHROOMS
2
Located in highly sought after California Park, directly across the street from the California Park Lake and 2 lakefront neighborhood parks. This beautiful home is ready for new owners who want to enjoy everything California Park has to offer. Take advantage of the scenic lake, idyllic parks and neighborhood trails just moments from your front door. Relax and enjoy this refreshing 3 bedroom, 2 bath home offering 1984 sq ft of comfortable living space, with thoughtful updates. As you approach the front door you'll notice the freshly landscaped front yard with a recirculating water fall and pond which provides a calming babbling sound. The colorful low maintenance plants will please your eye in every season. Step inside and the high ceilings and multiple windows create an immediate sense of relaxation and a feeling of peace. The spacious living area features built in cabinets in a rich cherry stain, a cozy gas fireplace, new laminate flooring, fresh paint and new light fixtures. The kitchen is conveniently located and opens to the generously sized dining area with a large window overlooking the private, terraced backyard. It also features a full light door for accessing the covered patio and backyard enabling you to easily enjoy or entertain family and friends. The kitchen offers a functional layout with new appliances, ample prep space, and abundant storage. The rich cherry stained cabinets feature pull out drawers. You will love the large walk in pantry and an extra storage room located in the laundry room just off the kitchen. As you walk down the hallway, you'll find thre
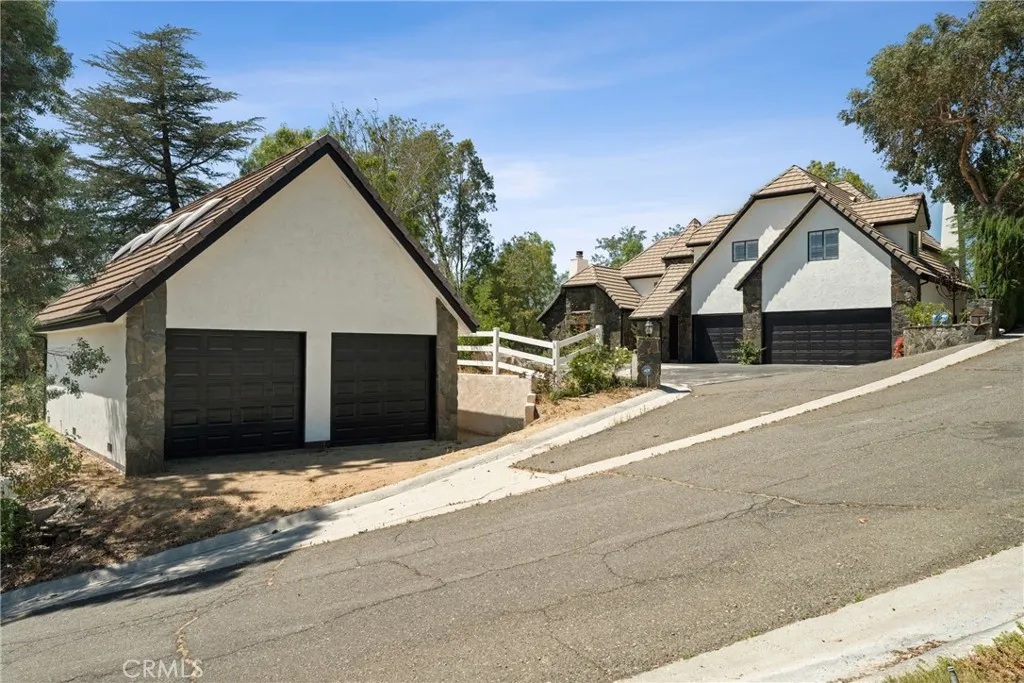
16161 Sky Ranch
Canyon Country, CA 91387
AREA SQFT
3,341
BEDROOMS
5
BATHROOMS
4
Welcome to this stunning Sand Canyon custom Tudor estate, perfectly situated on 2.25 sprawling acres w/ dual driveways one leading to the expansive lot w/ endless possibilities, & 5-car garage (3 car attached, 2 car detached). This 5 bedroom, 4 bathroom home offers a convenient downstairs bed & bath, ideal for multigenerational living. A double-door entry opens to a breathtaking foyer, leading into a formal living room featuring soaring beamed ceilings, beveled glass windows, & a custom fireplace w/ mantel. The formal dining room connects via French doors to the entertainer's backyard. The gourmet kitchen boasts custom cabinetry, Thermador appliances, beveled granite counters, a custom backsplash, bay window, breakfast nook, & walk-in pantry - all open to a family room w/ a custom stone fireplace & built-in storage. Downstairs also features a remodeled en-suite bedroom, a secret under-stairs cubbie, powder room, & a spacious laundry room w/ a laundry chute. A grand staircase w/ beveled glass windows leads upstairs to a palatial primary suite w/ balcony views, soaring ceilings, a chandelier, sitting area, fireplace, spa-like en-suite w/ dual floating vanities, freestanding tub, walk-in stone shower, & a cedar-lined walk-in closet w/ two built-in safes. Three additional bedrooms & a full bathroom complete the upper level. Throughout the home you'll find new flooring, updated lighting & fixtures, custom built-ins, French doors, & beautiful architectural details. The grand staircase leads to an extraordinary primary retreat w/soaring ceilings, an elegant chandelier, cozy sittin
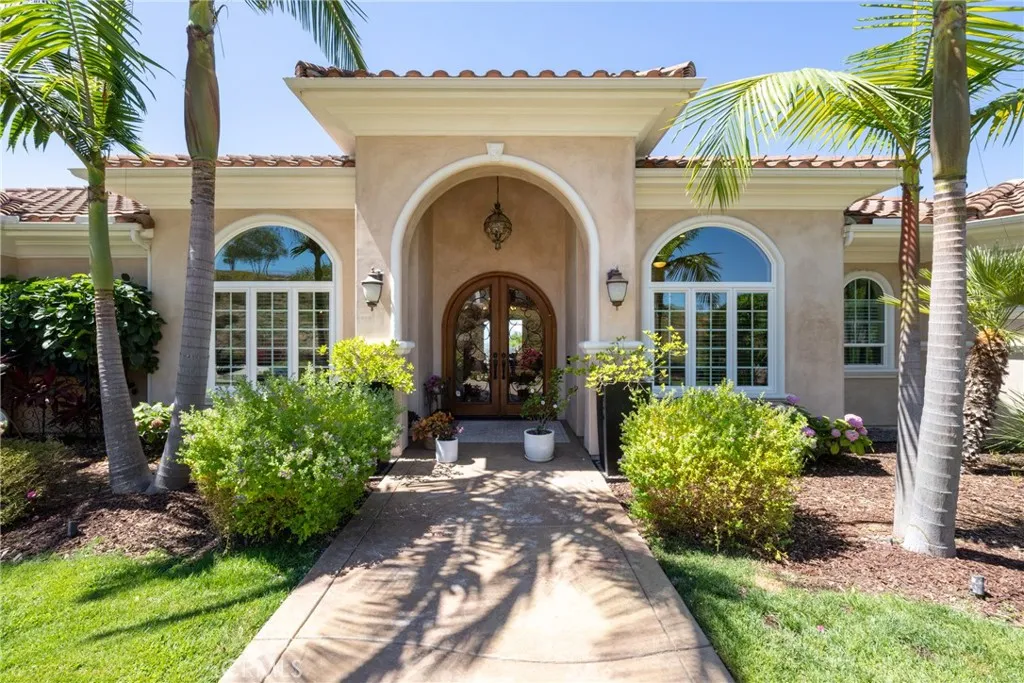
2224 Dos Lomas
Fallbrook, CA 92028
AREA SQFT
3,583
BEDROOMS
3
BATHROOMS
4
Welcome to the Champagne Crest private community! This dream home comes with spectacular views, luxurious pool and outdoor entertaining area. This custom single level, 3 bedroom and 3.5 bathroom home, offers 2-car and RV garage with own bathroom, cabinets and HVAC system. This beautiful house has sunlighten infrared sauna in the garage, large master bedroom, fully paid off solar system, high ceilings, crown molding, whole house vacuum and a back-up generator. This home has an extremely large kitchen and large center island for those days of family entertaining. This home has gorgeous, dark hard-wood laminate flooring. Property is well-maintained with fruit and avocado trees and close to 15 freeway, shopping areas and Monserate Winery
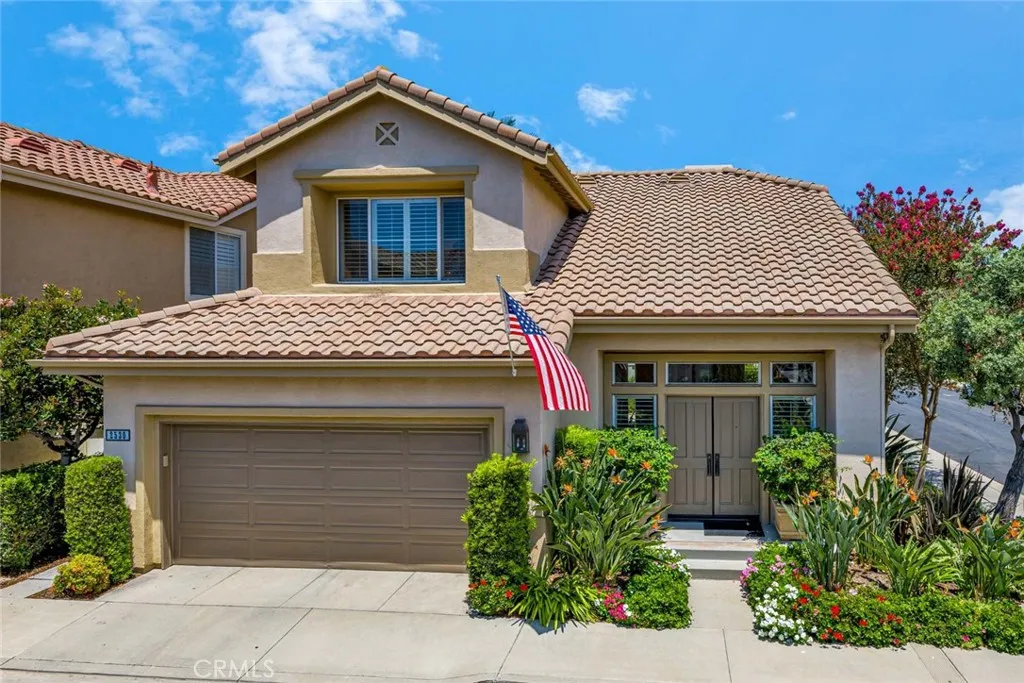
2530 Alister Avenue
Tustin, CA 92782
AREA SQFT
1,723
BEDROOMS
3
BATHROOMS
3
Welcome to 2530 Alister Avenue, a Move-In Ready Fully Detached Condo that Lives like a Single Family Residence. Located Within the Gated Miramonte Community of Tustin Ranch, This Sought-After Floor Plan Showcases Three Bedrooms, Two and a Half Bathrooms, Hardwood Flooring, Soaring Ceilings, Plantation Shutters, and an Abundance of Natural Light Throughout. Thoughtful Owner Upgrades Include a Newer A/C, New Toilets Throughout, New Baseboards, and Newer Carpet. The Formal Living Room Overlooks the Backyard and Flows Seamlessly into the Dining Area. Adjacent to the Living Room, the Spacious Family Room Features a Cozy Fireplace, Built-In Entertainment Center, and Opens to the Kitchen and Dining Area, Perfect for Entertaining. The Light and Bright Kitchen Enjoys Granite Countertops, Ample Cabinet Space, Peninsula with Seating, and a Dining Area with Direct Backyard Access. The Primary Suite Features a Walk-In Closet with Built-Ins and a Fully Remodeled En-Suite Bathroom Complete with a Skylight, Dual Vanities, and a Frameless Glass Walk-In Shower. The Third Bedroom is Currently Configured as an Open Office and Does Not Include a Closet. The Beautifully Landscaped Backyard Features a Large Patio, Fountain, Multiple Seating Areas, and Upgraded Landscape Lighting. Direct Access Two Car Garage with Built-In Cabinets. HOA Amenities Include a Private Gated Entrance and Community Pool and Spa. Short Walk to Tustin Ranch Golf Course and Tustin Sports Park, and a Short Drive to Tustin/Irvine Marketplace, The District, Two Costcos, Award-Winning Tustin Unified Schools, and Multiple Walki
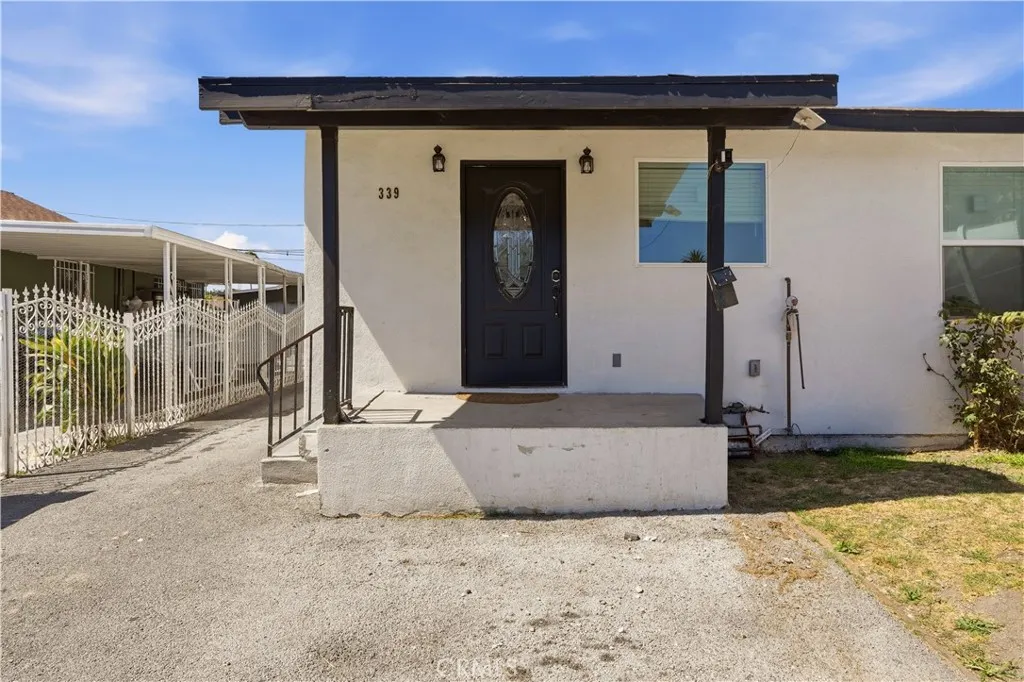
339 103 Street
Los Angeles, CA 90003
AREA SQFT
1,062
BEDROOMS
3
BATHROOMS
2
Fully Remodeled 3-Bedroom Home Move-In Ready! Welcome to 339 E 103rd St, Los Angeles, a beautifully remodeled home offering the perfect blend of modern style, quality craftsmanship, and peace of mind. Completely renovated in 2023, this stunning 3-bedroom, 2-bathroom residence is truly turnkey. Step inside to an open and inviting floor plan featuring new flooring, fresh interior and exterior paint, and abundant natural light throughout. The brand-new kitchen is designed to impress with modern cabinetry, sleek countertops, and high-efficiency GE appliances that combine style with energy savings. Major system upgrades mean you can move in with confidence, including a new HVAC system, new electrical, new plumbing, and a new sewer line, providing years of worry-free ownership. Whether you're a first-time homebuyer or looking to upgrade, this home offers exceptional value with today's most sought-after improvements already completed. Conveniently located near schools, parks, shopping, dining, and major freeways, this is an incredible opportunity to own a beautifully updated home in Los Angeles. Don't miss your chance to make this fully renovated gem your ownschedule your private showing today! This home comes with fully approved RTI plans for 2 units in the back!
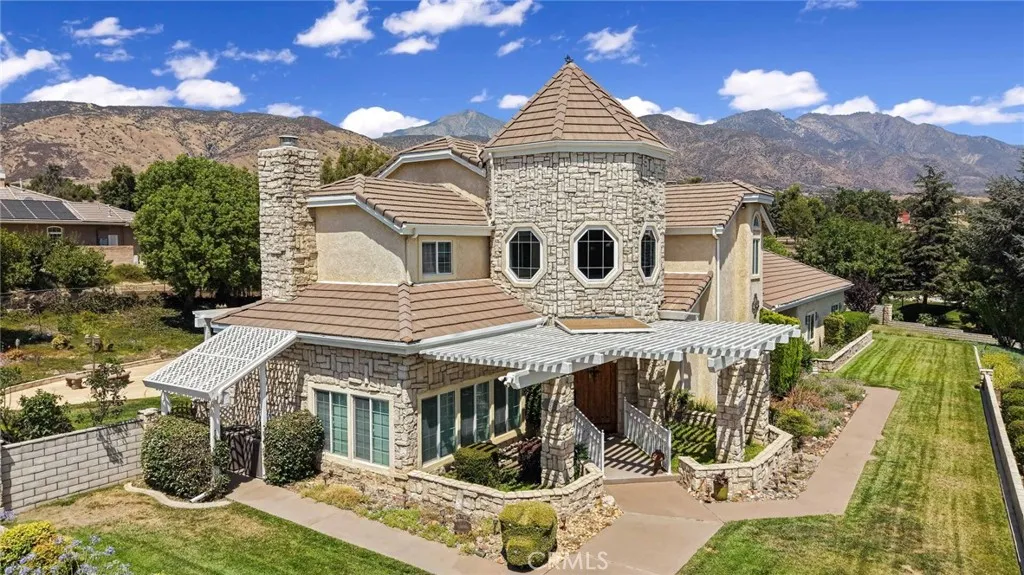
10389 Walnut Grove Court
Yucaipa, CA 92399
AREA SQFT
3,402
BEDROOMS
4
BATHROOMS
4
Make this home your Castle! This is a well cared for 4 bedroom home with a pool and spa on a nearly 1 acre lot! Living here will make you feel like royalty! The curb appeal is majestic with the stone veneer and round two story entry. As you enter the home through the extra large wooden door and step into the the large entry you will be impressed by the large space, high cathedral ceiling, chandelier and the light that enters through the octagon windows from above. The formal living room is a few steps down to the left with a vaulted ceiling and double French doors to the backyard. The formal dinning room has a Tray Ceiling with accent lighting and double French Doors to the backyard as well. The kitchen and casual dining area includes a wonderful dark green granite countertop in a gourmet kitchen. Lots of cabinets with plenty of storage Including pull out shelving. The east end of the downstairs area has the laundry room and a cozy family room with a fireplace and sliders out to the back yard. The home has all 4 bedrooms upstairs. The primary bedroom has vaulted ceilings and great views of the mountains, fireplace, LOTS of closet space including a separate closet with racks for shoes. The en-suite bath has double sinks, a separate shower and a jetted tub where you can enjoy the view and the fireplace. Another bedroom is quite oversized while the remaining two are spacious yet traditional sized bedrooms. The upstairs hall bath includes a laundry chute down to the laundry room below! The backyard is designed for good times! There is a covered and fenced extra large patio area
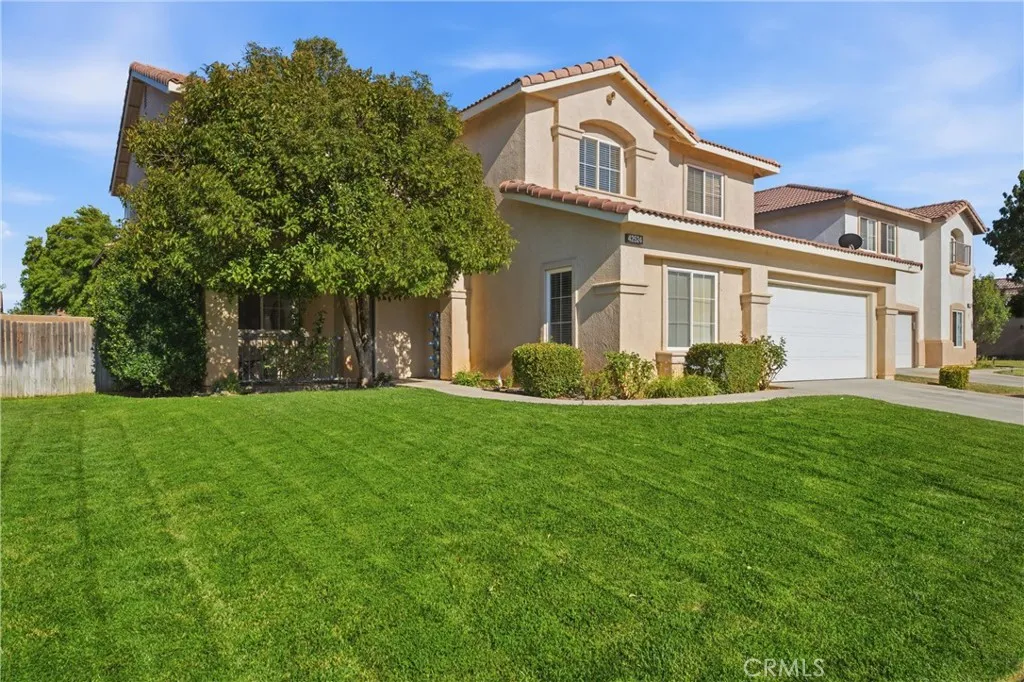
42524 Cinnabar Court
Quartz Hill, CA 93536
AREA SQFT
2,982
BEDROOMS
7
BATHROOMS
3
Welcome to this spacious and highly sought-after Quartz Hill home, perfectly positioned on a quiet cul-de-sac street within walking distance to local parks, shopping, and top-rated schools, with easy freeway access for commuters. Offering an impressive nearly 3,000 square feet of living space, this home is tailor-made for a growing family. The property features lovely curb appeal with a fully landscaped front yard and the potential for convenient RV access. Step inside to discover a bright, functional layout featuring gleaming tile flooring throughout the downstairs. The main level offers a spacious formal living and dining area, a cozy family room anchored by a warm fireplace, and two highly desirable downstairs bedrooms accompanied by a full bathroomideal for guests or multi-generational living. The recently remodeled kitchen is a true standout, showcasing brand-new cabinetry, a striking range hood, stainless steel appliances, gorgeous quartz countertops, a convenient pantry, and a breakfast bar that opens directly to the living space. Upstairs, the expansive primary suite serves as a true private retreat, featuring a massive walk-in closet and a recently remodeled ensuite bathroom complete with a custom tile shower and a dual vanity. The additional upstairs guest bathroom has also been recently upgraded with fresh paint and modern fixtures, and the home's exterior trim has been freshly painted for a polished finish. Step outside to a massive, blank-canvas rear yard waiting for you to design your dream outdoor oasis. Properties of this size and location rarely hit the mar
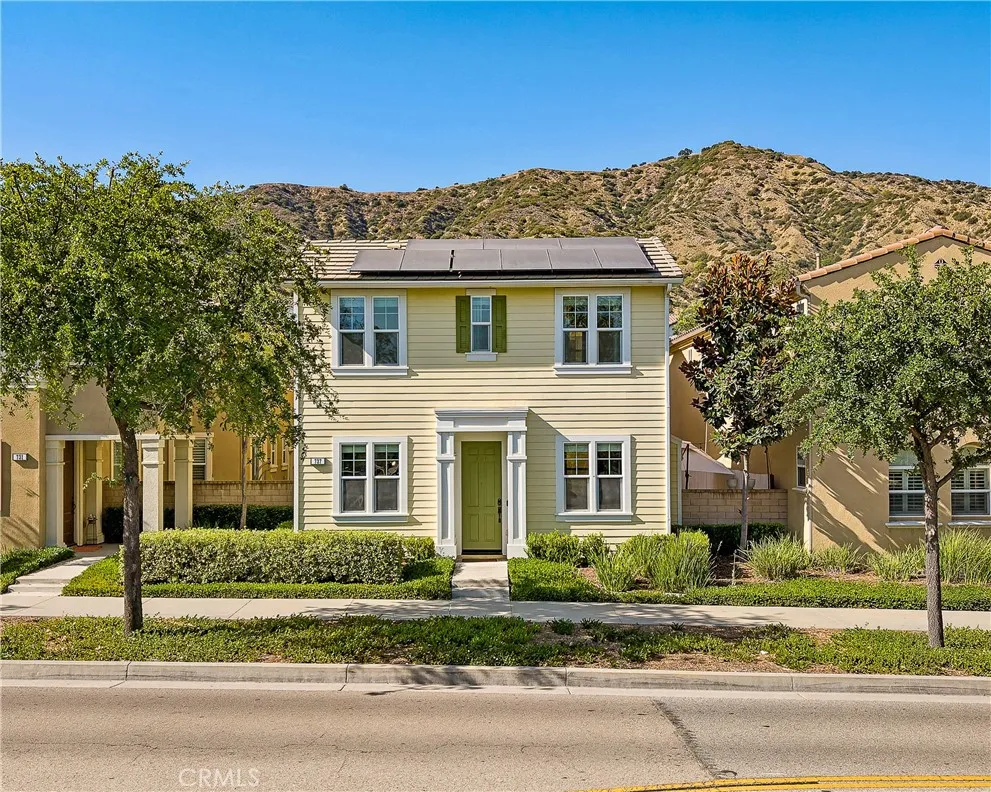
737 Sierra Madre
Azusa, CA 91702
AREA SQFT
2,184
BEDROOMS
4
BATHROOMS
3
Light-filled rooms and stunning views meet a luxurious interior of bespoke design elements. Kitchen, dining, and living share one open main floor, and the owners have invested nearly $70,000 in improvements since 2021, starting with a 9.86 kW solar array. The resident-only recreation center, with lap and wading pools, spa, a fully equipped gym, clubhouse, and fireside terrace, is a one-minute walk across the street. Inside, a cook's island and pantry anchor the kitchen end, with crown molding, paneled walls, and wood-look porcelain tile carrying through and a pale stone gas fireplace at the far wall, lit with a single switch. A huge under-stair storage room sits off the kitchen, alongside a half bath and interior entry from the garage, and audio runs through the main floor, hall, and primary suite. Upstairs, a full-size laundry room sits between the primary retreat and the other three bedrooms. North- and south-facing windows flood the primary bedroom with natural light, and the bath is infused with it from south-facing windows of its own. The suite includes crown molding, a huge walk-in with custom closet organizers, a soaking tub, separate shower, twin basins, and a seated makeup station. Of the three additional bedrooms, two look straight out at the mountains and one has its own walk-in. Four bedrooms and three baths in all. The solar is not leased and carries no PPA. Twenty-five months of metered Azusa Light & Water bills put electricity roughly 59% lower about $2,540 a year, $5,290 saved to date with full documentation provided. A ChargePoint Level 2 charger (J1772)
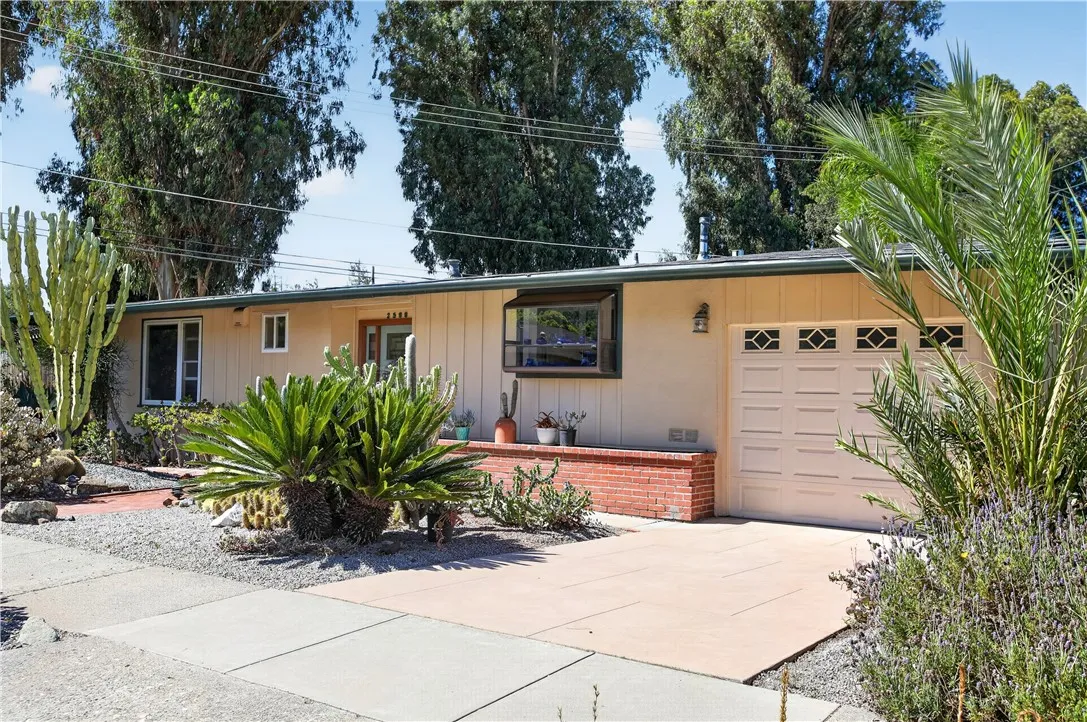
2599 Helena Street
San Luis Obispo, CA 93401
AREA SQFT
1,341
BEDROOMS
4
BATHROOMS
2
Set at the end of Helena Street where the neighborhood meets Sinsheimer Park, this single-level home borders the park, with the tennis courts just beyond the property line. The SLO Swim Center, ball fields and the SLO Blues stadium, disc golf, sand volleyball, playgrounds and BBQ areas all sit within the same greenbelt, and the bike path runs from there to downtown. Behind a drought-tolerant front garden, a divided-light entry door and sidelights open to a foyer, and from there to living and dining rooms grounded by original oak hardwood floors and a brick fireplace with carved wood mantel, flanked by picture windows set beneath divided-light transoms. The updated kitchen offers granite counters, a farmhouse sink, glass-front cabinetry, a Miele dishwasher, built-in microwave, and a garden window framing the hills. The floor plan holds four bedrooms and two updated bathrooms. The primary bedroom offers a walk-in closet with built-ins and an en-suite bathroom expanded in 2006, finished with an oversized tiled walk-in shower and granite vanity. Another bedroom (being used as a study) carries a vaulted ceiling and French doors that open to the backyard. Decking wraps the 6,090 sq ft lot in two connected areas, a wide sunlit stretch spanning the rear and a private lattice-covered section with spa and adjacent storage shed, surrounded by mature specimen plantings and low-water gardens in San Luis Obispo's sunny banana belt.

