

Search
Search
Search
Search For Your Next Property
Form submitted successfully!
You are missing required fields.
Dynamic Error Description
There was an error processing this form.
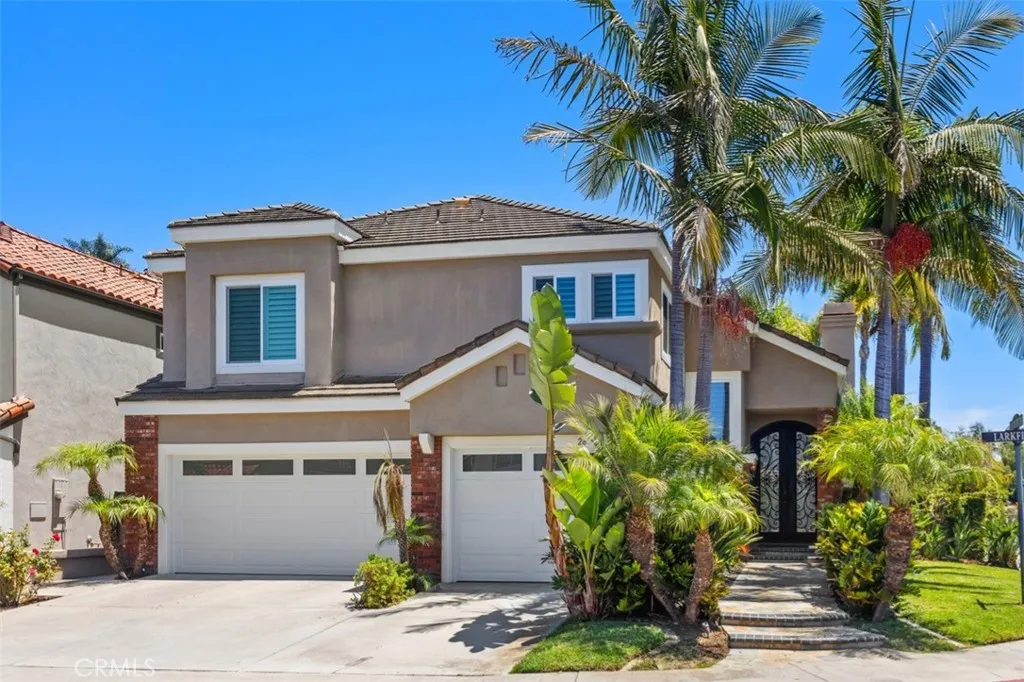
26 Larkfield Ln
Laguna Niguel, CA 92677
AREA SQFT
3,028
BEDROOMS
4
BATHROOMS
4
Nestled within the prestigious gated community of Bear Brand Ridge, this beautifully upgraded 4-bedroom, 4-bath residence blends timeless elegance with exceptional indoor-outdoor living. A custom wrought iron front door welcomes you into a light-filled interior featuring soaring ceilings, dramatic wrought iron staircase railings, and spacious formal living and dining areas. The kitchen offers granite countertops, stainless steel appliances, double ovens, and a breakfast nook that opens to the inviting family room. Stunning LaCantina bi-fold doors create a seamless transition to the private backyard, complete with a stone patio, pergola, lush tropical landscaping, and generous lawnperfect for entertaining or relaxing year-round. Upstairs, features two secondary bedrooms with their own private ensuite bathrooms and a luxurious primary suite showcasing a beautifully remodeled spa-inspired bath with a freestanding soaking tub, oversized walk-in shower, and designer finishes. Additional highlights include a main-level bedroom, mostly upgraded Milgard windows, PEX re-pipe, Rinnai tankless water heater, and a three-car garage. Ideally located just minutes from world-class beaches, Dana Point Harbor, Ocean Ranch shopping and dining, high-rated schools, scenic trails, and luxury resorts, this exceptional home offers the very best of coastal Orange County living. SELLER FINANCING AVAILABLE subject to terms and conditions.
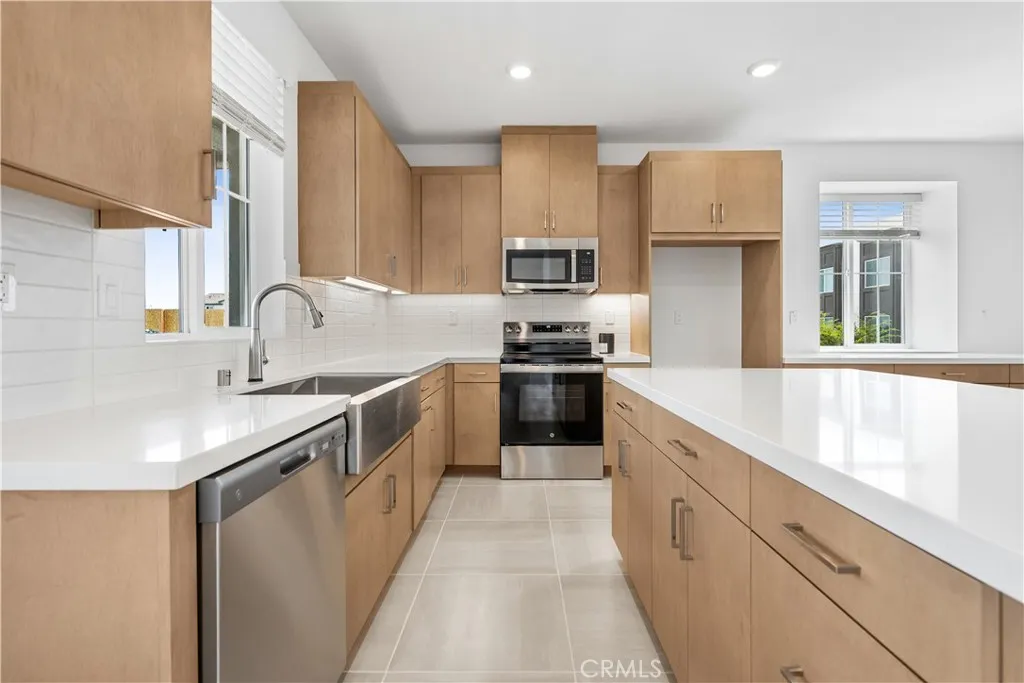
16128 Currant Lane
Chino, CA 91708
AREA SQFT
1,493
BEDROOMS
2
BATHROOMS
3
Cedar Row by Tri Pointe Homes is steps from Town Center shopping/dining as well as newly finished and state of the art Legacy Academy school. This unique floorplan offers an expansive Great Room/Dining/Kitchen space complemented by an outdoor deck, plus Primary and secondary Bed/Baths and Loft space upstairs. The home also features an attached and deep tandem 2 car garage. Community offers a clubhouse/pool and park space, centralized, convenient access to 71, 91, 15, 60 commutes.
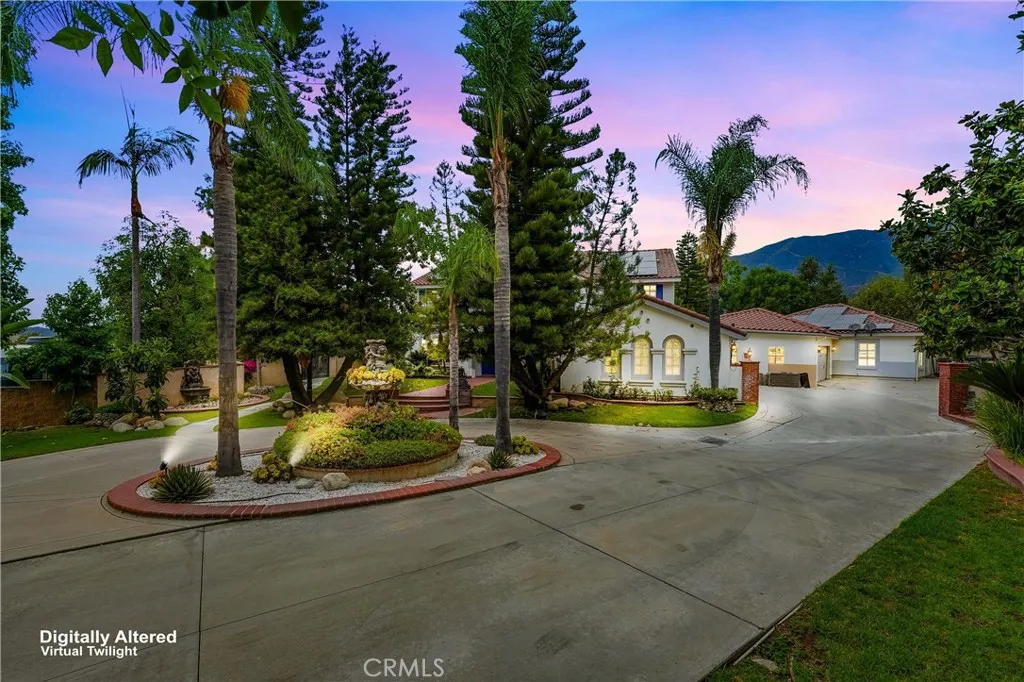
1067 Trevecca
Claremont, CA 91711
AREA SQFT
6,334
BEDROOMS
6
BATHROOMS
5
This extraordinary Claremont estate offers approximately 6,334 square feet of living space, six bedrooms, five bathrooms, and nearly one acre of beautifully landscaped grounds. Privately situated on a cul-de-sac, this residence combines grand-scale living, extensive upgrades, and resort-style amenities. A circular driveway, mature landscaping, and dramatic double-door entry set the tone. Inside, a two-story foyer opens to living spaces enhanced by Carrara marble finishes, natural light, and thoughtful design throughout. The remodeled kitchen features custom cabinetry, GE Caf Series appliances, a large center island, and opens seamlessly to the dining and living areas. Additional highlights include a custom bar, multiple fireplaces, dedicated upstairs and downstairs offices with built-ins, and a fully equipped home theater with tiered seating. The home offers two primary suites, each with private en suite bathrooms. The main-level retreat features custom cabinets, a walk-in closet, dual vanities, and a freestanding soaking tub. Upstairs, the second primary suite includes a private sitting area with two-way fireplace, luxurious bath, and his and her walk-in closet. Four upstairs bedrooms, including a large playroom, and two remodeled bathrooms complete the second floor. A detached casita offers its own bedroom, bathroom, living room, dining area, kitchen, laundry room, and updated flooring. The resort-inspired backyard showcases mountain views, expansive lawns, mature trees, winding pathways, and a pool that was recently replastered and retiled, along with a refinished pool d
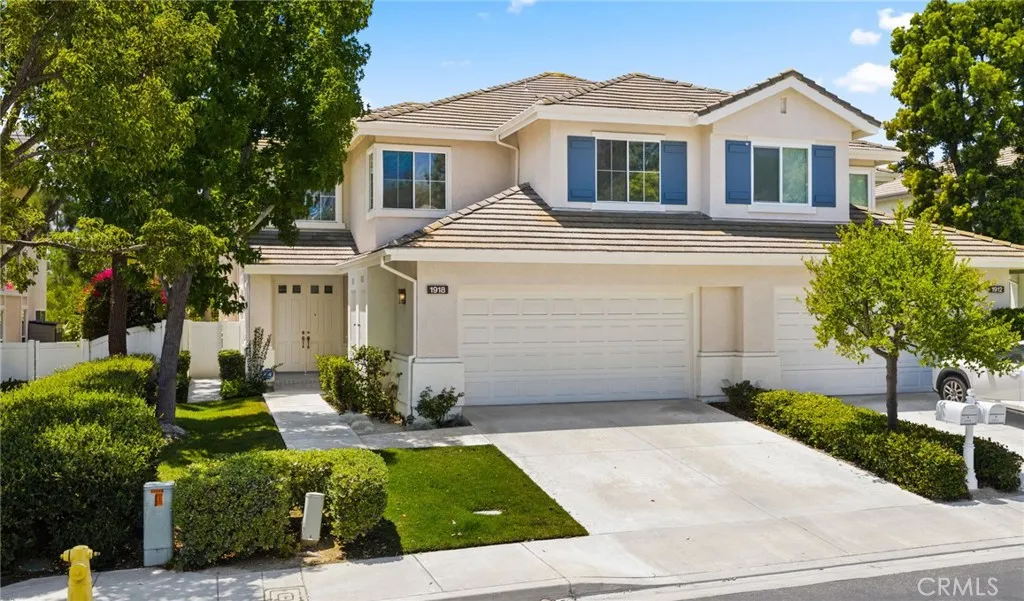
1918 Edinburgh Way
Fullerton, CA 92831
AREA SQFT
2,200
BEDROOMS
3
BATHROOMS
3
Welcome to the highly sought-after gated community of Pinehurst at Coyote Hills, where modern chic design meets comfort, style, and convenience. Built in 1996, this beautifully maintained home offers soaring cathedral ceilings and an abundance of natural light, while the refreshing natural breeze flows effortlessly throughout the home. The spacious primary suite features a large walk-in closet, creating a relaxing private retreat. Recent updates include fresh interior paint downstairs, newly painted kitchen cabinets, a newer tankless water heater, and recessed lighting, giving the home a clean, contemporary feel. Additional features include dual-pane windows, central heating and air conditioning, ceiling fans, and an attached two-car garage. Step outside to a low-maintenance backyard with artificial turf and enjoy the splendid views, perfect for relaxing or entertaining. Residents also enjoy resort-style amenities including a community pool and spa, along with ample guest parking. Ideally located near shopping centers, parks, and major freeways, this home offers an easy commute throughout Orange County and Los Angeles County. With No Mello-Roos and an HOA of just $420 per month, this exceptional home combines lifestyle, location, and value in one of Fullerton's most desirable gated communities.
7040 Martano Place
Rancho Cucamonga, CA 91701
AREA SQFT
2,751
BEDROOMS
4
BATHROOMS
3
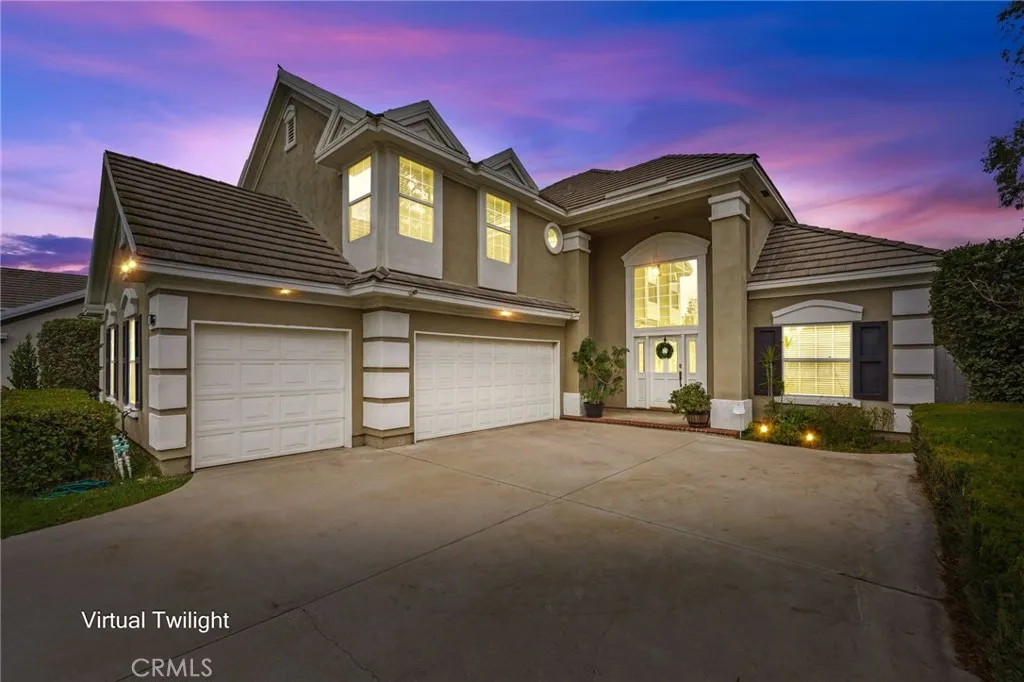
Welcome to this unique and gorgeous home, where elegance and comfort come together in every detail. A beautiful double-door entry opens to a welcoming foyer with soaring ceilings, creating an impressive first impression. Just off the entry is a private office, perfect for working from home or as a quiet study. If desired, the office can be converted into a bedroom, creating a convenient main-level bedroom with access to a remodeled bathroom featuring a walk-in shower. This flexible layout is ideal for guests, multigenerational living, or anyone seeking the convenience of a main-floor bedroom. The spacious floor plan features a formal living room with a French door that opens to the beautiful backyard, a formal dining room, and a warm, inviting family room with a cozy fireplace. The comfortable kitchen offers a charming breakfast nook and French doors leading to the backyard, creating seamless indoor-outdoor living and making entertaining effortless. The private primary suite is a true retreat, featuring a double-sided fireplace shared with the beautifully remodeled spa-inspired bathroom. The spacious walk-in closet is equipped with custom organizers for exceptional storage. The generously sized secondary bedrooms provide comfort for family or guests, while the upstairs hall bathroom has been tastefully remodeled. An indoor laundry room with a utility sink adds everyday convenience. Additional highlights include a three-car garage with built-in storage cabinets, an extended driveway providing ample parking, and a beautifully landscaped backyard that's perfect for relaxing or
3514 Pansy
Calabasas, CA 91302
AREA SQFT
1,586
BEDROOMS
3
BATHROOMS
2
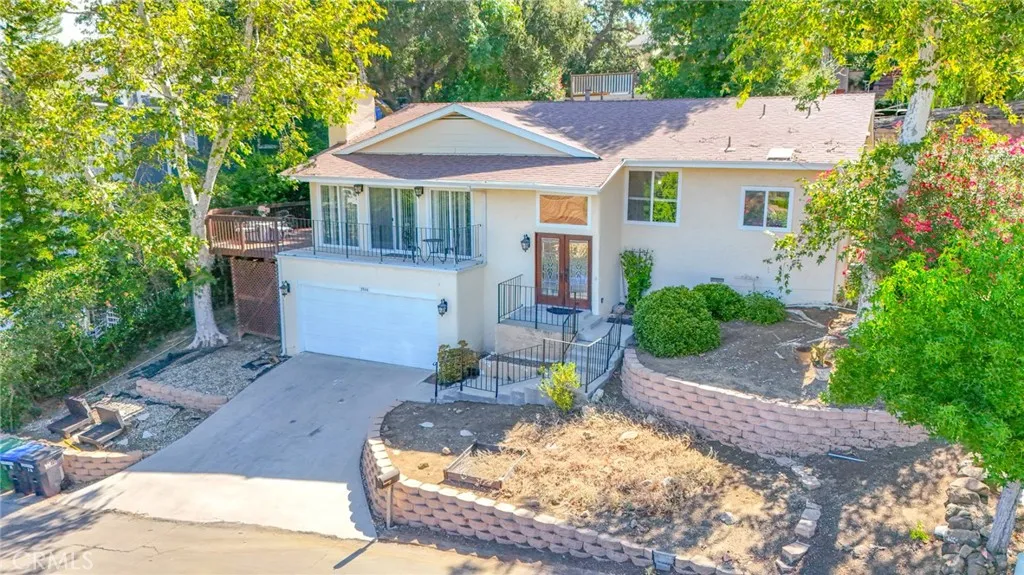
This peaceful 3 bedroom 2 bath VIEW home has been extensively remodeled! Almost everything has been tastefully updated and upgraded. This open floor plan that is ideal for family living. Outside, there is a wonderful balcony with views and wrap around deck that is quietly canopied by mature trees. Check out 3D plan: https://my.matterport.com/show/?m=9Pw83nSb1d6
30418 Daisy Court
Castaic, CA 91384
AREA SQFT
1,512
BEDROOMS
3
BATHROOMS
3
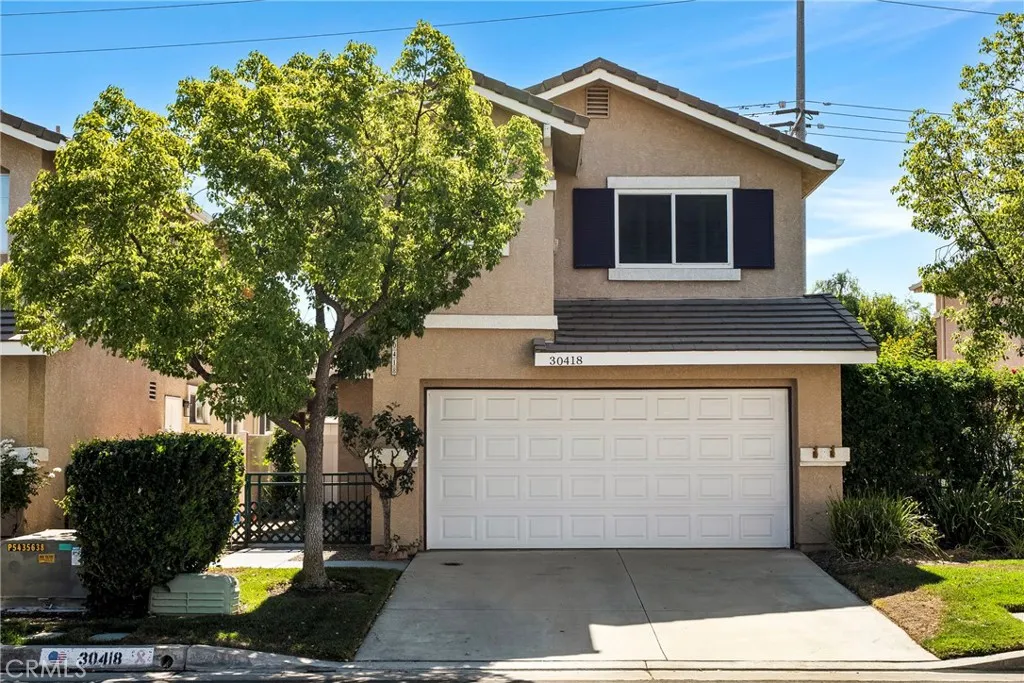
Welcome to this 3-bedroom, 2.5-bath home in the gated Marigold community of Castaic, CA. Offering 1,512 sq ft of light-filled living space, this move-in-ready home features high ceilings, plantation shutters, and an inviting open floorplan. The dining area flows into the formal living room, while the family room boasts a cozy fireplace and opens seamlessly to the kitchen and a slider leading to the backyard. The cook's kitchen shines with granite countertops, a breakfast bar, and abundant cabinetry and counter space. A convenient powder room completes the first level. Upstairs, a light and bright landing leads to a spacious primary suite with an upgraded ensuite bath featuring dual sinks and a large glass-enclosed walk-in shower. Two additional well-appointed bedrooms share a full bathroom with dual sinks. Outside, enjoy a beautifully landscaped yard with a covered patio, ceiling fan, turf, and an expansive concrete area perfect for entertaining. Located in a gated community near hiking trails, Castaic Lake, recreation centers, a sports complex, skate park, shopping, dining, top-rated schools, and easy freeway access. Don't miss this incredible opportunity schedule your showing today!
793 Playa Blanca
Corona, CA 92879
AREA SQFT
1,358
BEDROOMS
3
BATHROOMS
3
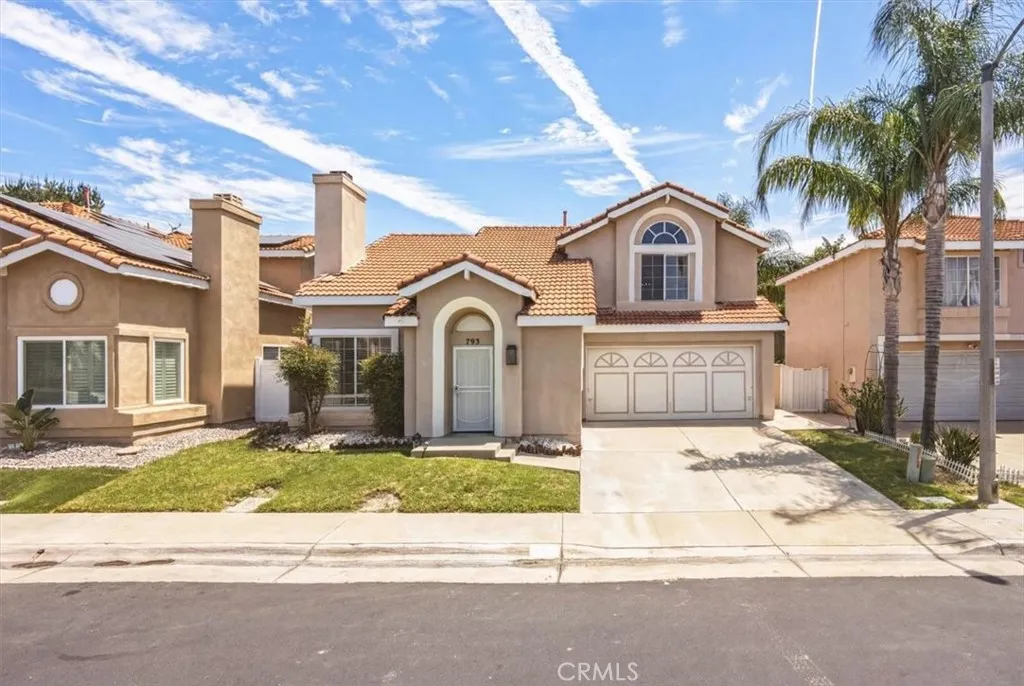
Welcome to this beautifully fully rehabbed home in the highly desirable Del Rey at Corona Ranch community. This move-in-ready residence offers the perfect blend of modern upgrades, comfort, and convenience with a low HOA that includes access to a sparkling community pool, relaxing spa, and hot tub. Step inside to discover soaring vaulted ceilings that create a bright, open atmosphere, anchored by a stunning fireplace that serves as the focal point of the spacious living area. The thoughtfully updated interior features new appliances, a recently upgraded HVAC system, and stylish finishes throughout, providing peace of mind and modern comfort. Upstairs, you'll find three generously sized bedrooms, offering ample space for family, guests, or a home office. The functional floor plan is designed for both everyday living and entertaining. Conveniently located near parks, shopping, dining, and top commuter routes, this turnkey home is ready for its next owner to move in and enjoy. Don't miss this exceptional opportunity to own a beautifully updated home in one of Corona Ranch's most sought-after communities
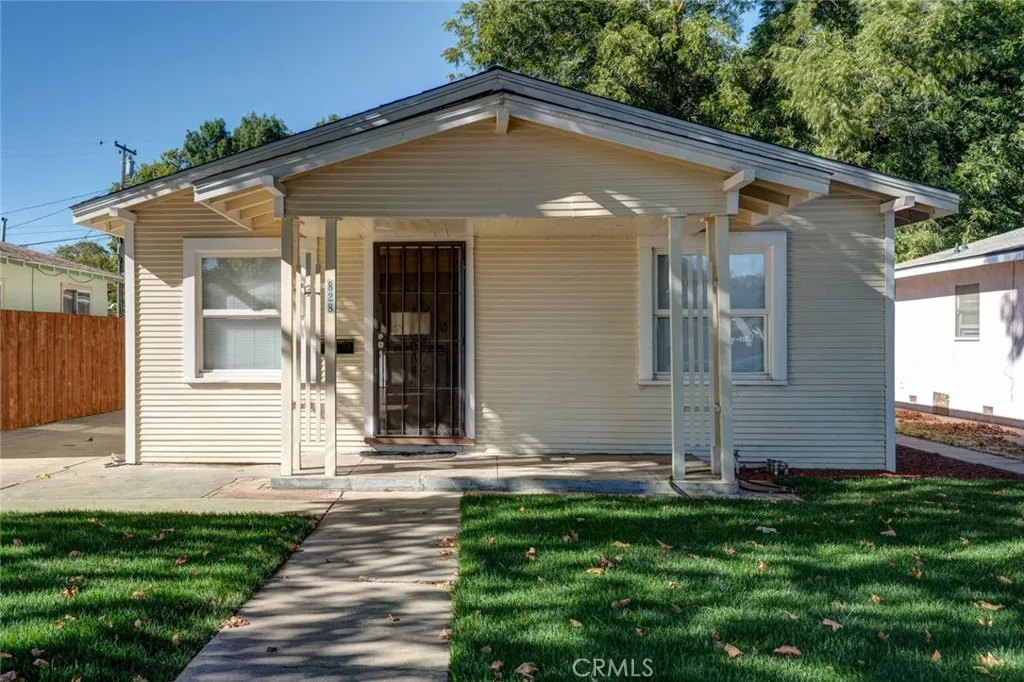
828 23rd Street
Merced, CA 95340
AREA SQFT
1,146
BEDROOMS
3
BATHROOMS
2
Updated home featuring an open floor plan with 3 bedrooms and 2 full bathrooms. A detached bonus flex room provides additional versatile space and is not included in the home's gross living area. Interior features include wood flooring throughout the main living areas, tile flooring in the bathrooms, and a convenient indoor laundry area. Centrally located near downtown Merced, Applegate Park, shopping, dining, and everyday amenities, this property offers both comfort and convenience.
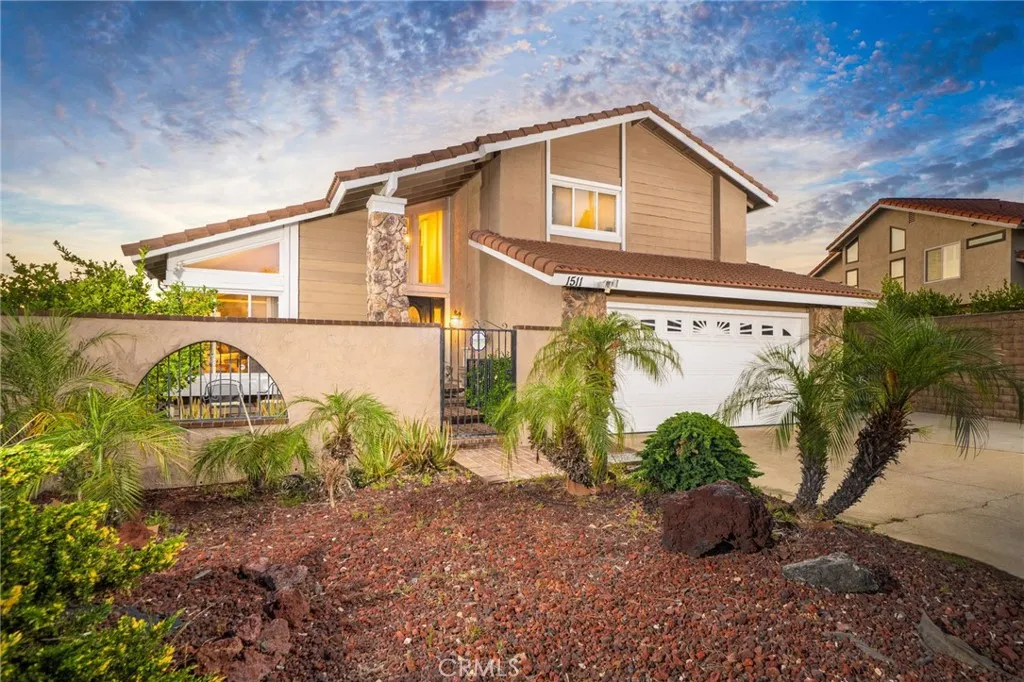
1511 Deer Crossing
Diamond Bar, CA 91765
AREA SQFT
2,208
BEDROOMS
4
BATHROOMS
3
This stunning tri-level home is nestled in the hills of Diamond Bar. Offering breathtaking panoramic views and perfectly positioned to capture gorgeous sunsets from the serene backyard or the private upstairs balcony. This residence includes a highly desirable downstairs bedroom and full bath, ideal for guests or multi-generational living. When entering the home you step into the formal living room where rich wood flooring and custom crown molding add timeless elegance and character. Step down into the formal dining area which leads you to the kitchen and family room, perfect for entertaining. The kitchen is a true delight, featuring oak cabinetry, granite countertops, custom backsplash, stainless steel appliances including a 5-burner stove, brand new sink, faucet, and garbage disposal, also an eat-in dining area. Upstairs, the primary suite is a peaceful retreat with double-door entry, two large closets (including a walk-in), and additional hidden storage closet behind the paneled wall, and a private balcony with unobstructed views of the surrounding hills. The ensuite bathroom boasts dual sinks, and a jetted bathtub with a window to take in the gorgeous view. Two additional guest bedrooms and a full bathroom with a tub/shower combo complete the top level. Accessibility features are present in every bathroom, promoting safety and ease of movement. Thoughtfully upgraded, the home includes dual-paned windows, a 4-ton AC unit, stair climber to provide added ease for navigating between levels, new security system with cell phone access, indoor laundry, and the home has been re
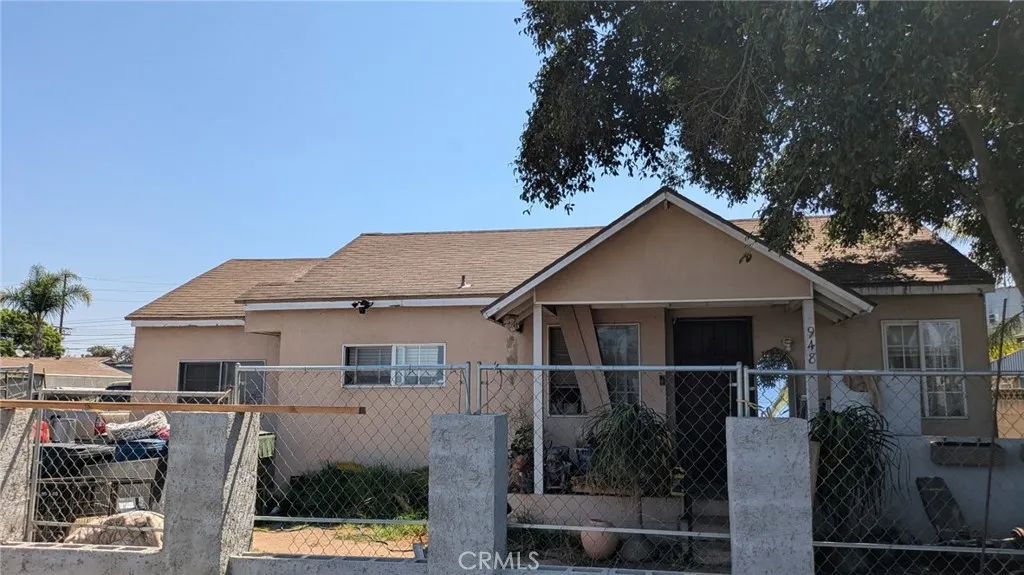
946 Ash
Inglewood, CA 90301
AREA SQFT
945
BEDROOMS
2
BATHROOMS
1
PLEASE DO NOT DISTURB TENANTS Welcome to 946 S Ash Ave, Inglewood, CA 90301, an outstanding multi-family investment opportunity situated on a spacious 8,970 sq. ft. lot. Ideally located just minutes from the 405 Freeway, this property provides convenient access to some of Inglewoods most sought-after destinations, including SoFi Stadium, Kia Forum, Hollywood Park, LAX, and an abundance of shopping, dining, entertainment, schools, parks, and everyday amenities. Whether youre looking to expand your investment portfolio or take advantage of the continued growth and revitalization of Inglewood, this property offers exceptional potential in a prime location. Buyer to independently verify all information, including but not limited to zoning, permits, square footage, and property condition. Property is being sold AS IS, with no warranties or guarantees expressed or implied.
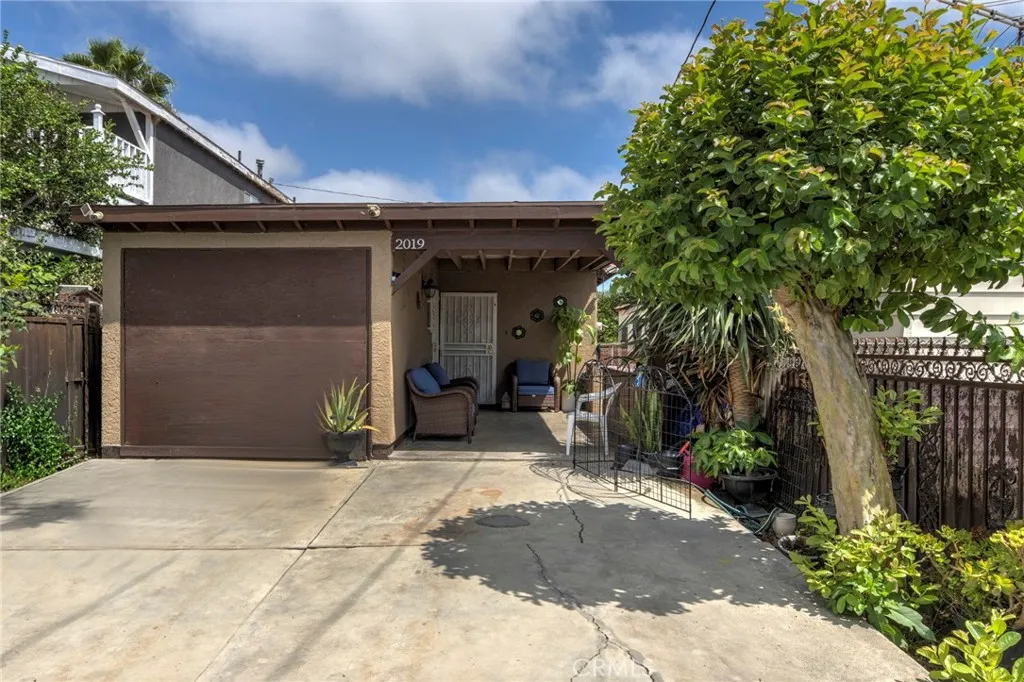
2019 Shauer
Compton, CA 90222
AREA SQFT
798
BEDROOMS
2
BATHROOMS
1
Charming Home in the city of Compton!! Welcome to this cozy 2-bedroom, 1-bath home offerting 798 sqft of comfortable living space. Perfect for first-time home buyers, downsizers, or investors, this property features a functional floor plan with bright living areas and plenty of potential to make it your own. Conveniently located in the hearth of Compton, you'll enjoy easy access to schools, shopping, dining, parks and major freeways, making everyday living a breeze. Don't miss this fantastic opportunity to own a home with endless possibilities. Schedule your private showing today!!
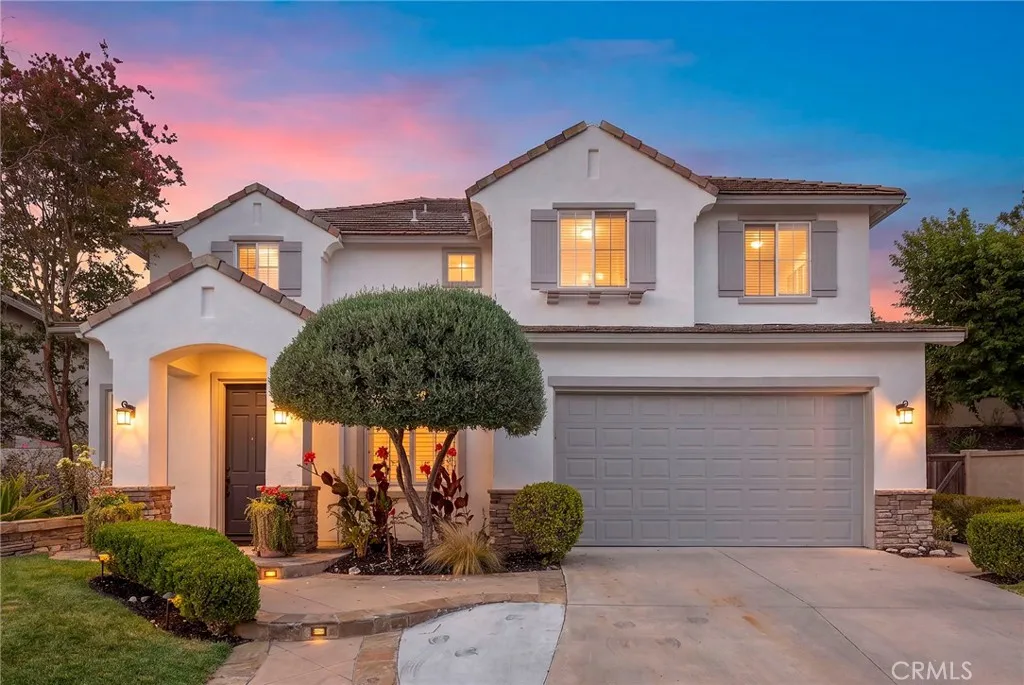
14 Coastal Oak
Coto De Caza, CA 92679
AREA SQFT
2,698
BEDROOMS
4
BATHROOMS
3
Some homes become the backdrop for life's biggest celebrations. Others make even an ordinary Tuesday evening feel like a vacation. Welcome to 14 Coastal Oak, a beautifully appointed residence ideally situated just moments from the Coto de Caza Golf & Racquet Club. Thoughtfully designed for both everyday living and effortless entertaining, this home offers the perfect balance of generous interior spaces and an exceptional outdoor lifestyle. From the moment you step inside, soaring ceilings and abundant natural light create a welcoming sense of openness. A desirable main-level bedroom and full bath provide flexibility for guests, extended family, or a private home office, while upstairs, three additional bedrooms, a spacious loft, and convenient upper-level laundry offer a floor plan designed to evolve with every stage of life. Beyond the walls of the home, the backyard becomes the heart of every gathering. A sparkling pool, relaxing spa, and exciting water slide set the stage for endless summer afternoons, while the built-in barbecue, outdoor dining area, and inviting fireplace create the perfect setting for alfresco dinners, holiday celebrations, and evenings spent lingering beneath the stars. Whether hosting a crowd or enjoying a quiet night at home, the outdoor spaces are designed to bring people together. Equally valuable are the investments made behind the scenes. Owned solar and a complete plumbing repipe provide lasting efficiency and peace of mind, allowing you to enjoy the home as much for its thoughtful improvements as its beautiful surroundings. Perfectly position
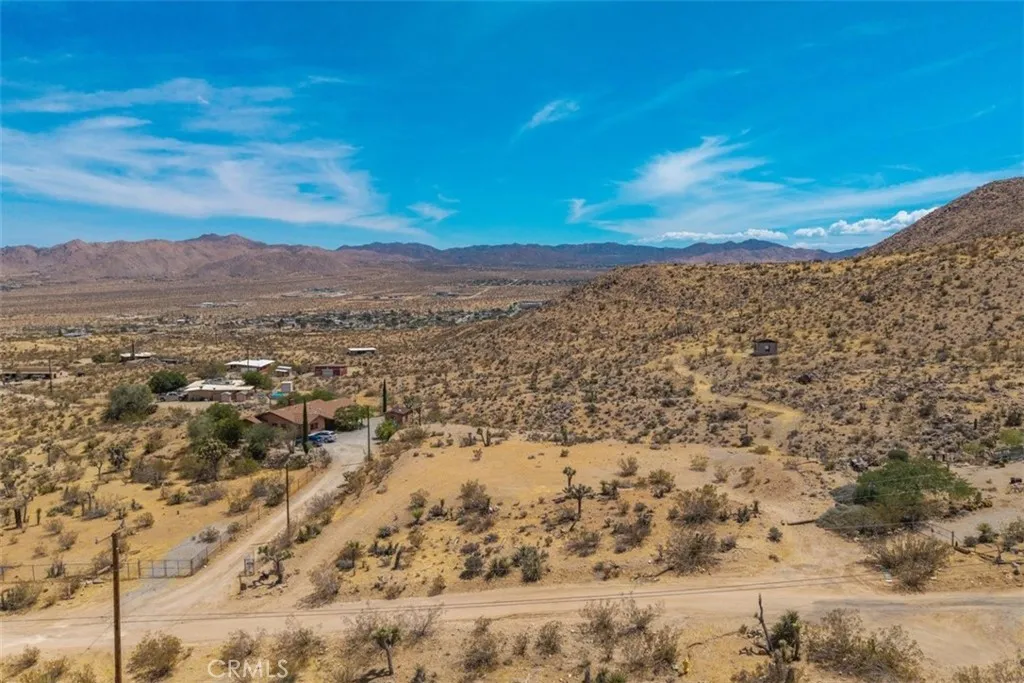
58701 Los Coyotes
Yucca Valley, CA 92284
AREA SQFT
BEDROOMS
BATHROOMS
Discover the perfect opportunity to build your desert dream on this 1.25-acre (54,450 sq. ft.) parcel nestled against the scenic foothills of Yucca Valley. Located on Los Coyotes Dr, this spacious lot offers breathtaking panoramic views of the surrounding mountains, city lights, and expansive desert landscape with Water Meter and Electricity on the street. The mostly level building area provides an excellent canvas for a custom home, vacation retreat, or investment property, while the natural hillside backdrop creates added privacy and a stunning setting. Enjoy the peaceful atmosphere of a rural neighborhood with neighboring custom homes, yet remain just minutes from downtown Yucca Valley's shopping, restaurants, and everyday conveniences. With easy road access and endless opportunities to enjoy hiking, stargazing, and the beauty of the High Desert, this property offers the ideal balance of tranquility and accessibility. Joshua Tree National Park, Pioneertown, and Palm Springs are all within a convenient drive. Whether you're looking to build now or invest for the future, this exceptional parcel is ready to bring your vision to life.
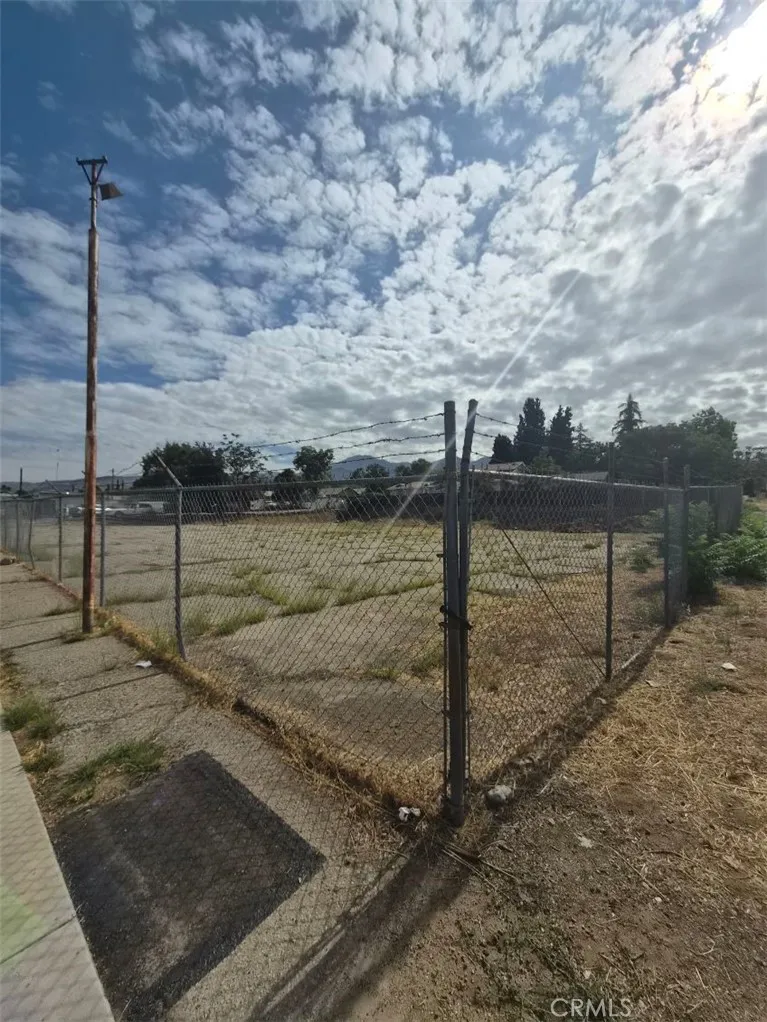
35109 Avenue C
Yucaipa, CA 92399
AREA SQFT
BEDROOMS
BATHROOMS
Four parcels of land totaling 0.5 of an acre, at the SEC of Avenue C and California in the heart of Yucaipa. Seller is completing lot merger and project approved by the City of Yucaipa and will be ready for permitting: proposed site plan provided for 6 duplex buildings (12 units total), which can be converted into condominium units, All 2 story buildings: Each unit has 2 enclosed garage spaces, living quarters downstairs and 3 bedrooms (including master suite with bathroom) upstairs with 2.5 total baths (guest bath downstairs and 2 full baths upstairs). Living area not including garages: 1,300 SF each unit.
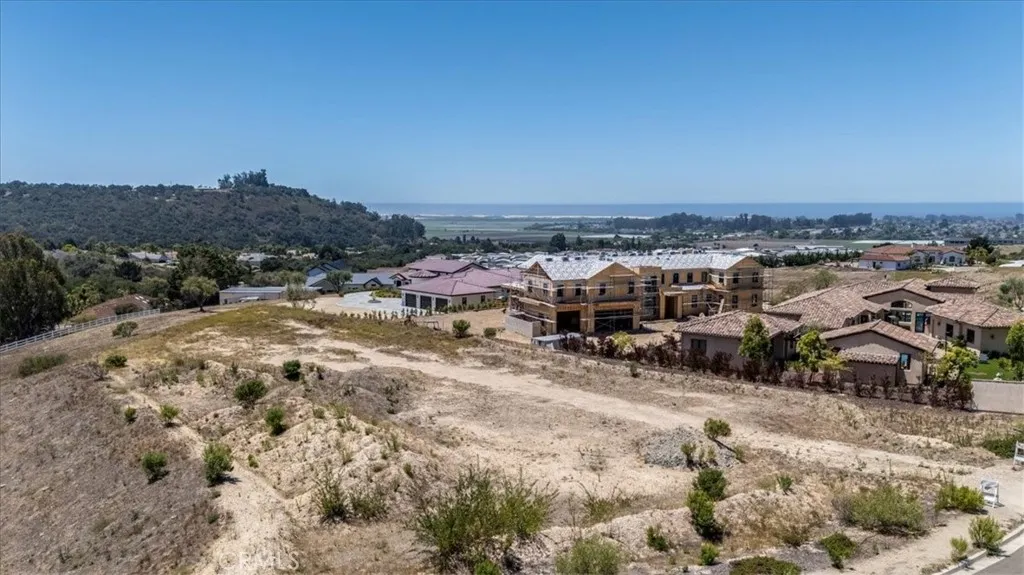
850 Castillo Del Mar
Arroyo Grande, CA 93420
AREA SQFT
BEDROOMS
BATHROOMS
Incredible opportunity at the top of the hill! Premium lot in the Heights at Vista Del Mar! Enjoy panoramic views of mountains, ocean, and dunes from this exceptional 2.09 acre homesite in this exclusive community. The Heights features 22 custom homesites, offering privacy and prestige. Located near the Village of Arroyo Grande, just minutes from incredible beaches, vineyards, shopping and quick freeway access makes this one of Arroyo Grande's most desired locations. Design and build your forever dream home. Plenty of room to add a secondary suite. Enjoy breathtaking sunsets and sweeping coastal scenery every day. A rare opportunity to own the crown of this incredible development.
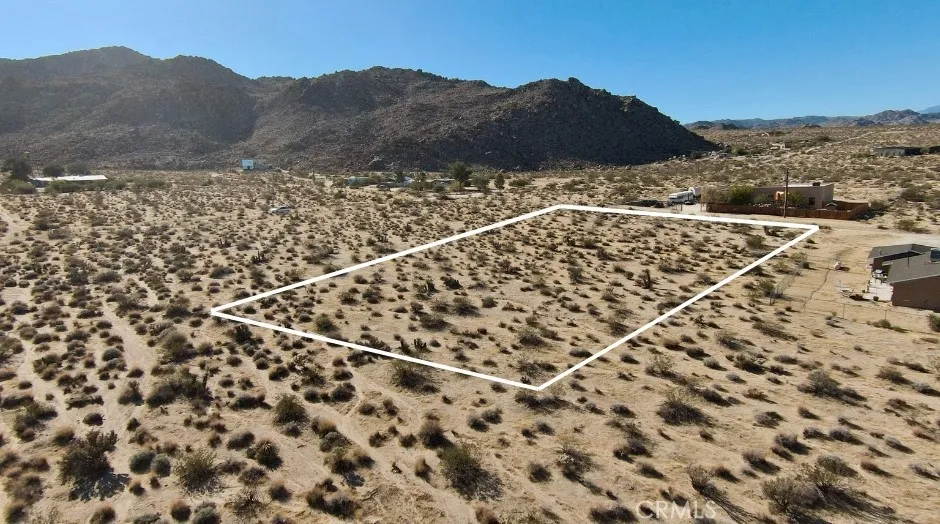
6883 Peterson
29 Palms, CA 92277
AREA SQFT
BEDROOMS
BATHROOMS
Discover 1.25 acres of untouched desert beauty with sweeping, priceless views in the highly coveted Indian Cove area of 29 Palms. This property delivers that rare national park in your backyard feeling, with dramatic rocky mountains rising just to the south, also your daily reminder of why people fall in love with the high desert. Outdoor lovers will appreciate being just minutes from world-class hiking, and only a 15-minute drive to the Joshua Tree National Park West Entrance. Even better, you're a quick 5-minute drive to downtown Joshua Tree, where youll find coffee shops, boutiques, restaurants, and all the local charm this artistic community is known for. Whether you're dreaming of a private desert retreat, planning your first investment, or exploring development opportunities, this parcel offers endless potential. Come walk the land and imagine the possibilities. Buyer to verify availability of all utilities during due diligence. Lot lines in photos are approximate. Address is fictitious and provided solely to assist with locating the property.
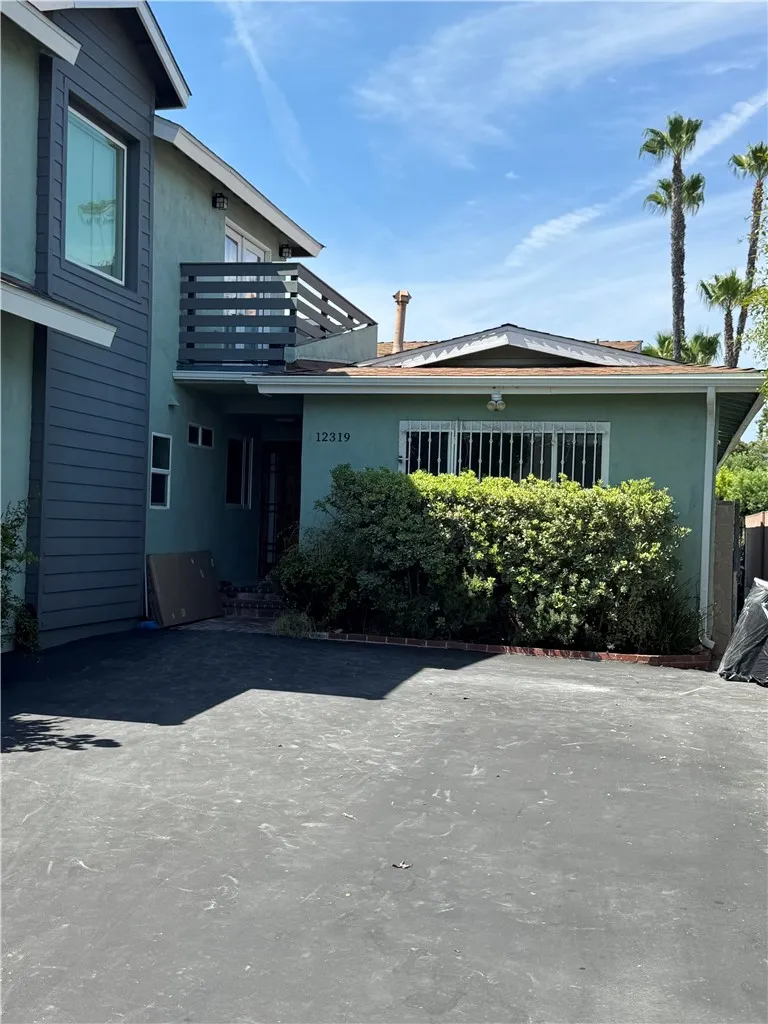
12319 Erwin
Valley Glen, CA 91606
AREA SQFT
2,400
BEDROOMS
5
BATHROOMS
3
Move-In Ready! Private In-Ground Pool Exclusive Driveway Parking Enjoy the privacy, space, and comfort of a single-family home! Welcome to this beautifully renovated home, perfectly situated on a quiet, tree-lined street in the highly desirable Valley Glen neighborhood (adjacent to North Hollywood). Offering 5 bedrooms and 3 bathroomsincluding a luxurious primary suitethis home features high-end modern finishes and thoughtful upgrades throughout. Interior Highlights: Chefs Kitchen: Features stainless steel appliances, elegant white cabinetry, and brand-new quartz countertops and matching backsplash. Bright & Open Living Space: Filled with natural light, recessed lighting, energy-efficient windows, and central air & heat. Convenience: A dedicated laundry room complete with a washer and dryer. Your Private Outdoor Oasis: Sparkling in-ground swimming pool. Spacious patio and cozy gazebo perfect for relaxing, outdoor dining, or entertaining. Private backyard. Prime Location: Ideally located just minutes from NOHO West, Trader Joes, Starbucks, popular local restaurants, shopping, Regal Cinemas, LA Fitness, Metro transit, and houses of worship. Commuting is a breeze with quick, convenient access to the 170, 101, and 134 freeways. Property Note: This listing is specifically for the spacious main house. The property includes a separate front unit occupied by a long-term tenant. The main house is completely independent with no interior connection, ensuring total privacy alongside your own exclusive driveway, private backyard, and private pool.
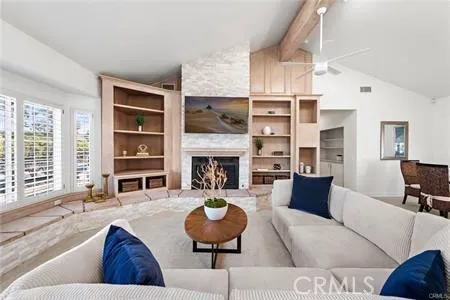
322 Jasmine Avenue
Corona Del Mar, CA 92625
AREA SQFT
2,300
BEDROOMS
4
BATHROOMS
2
Available in September 28th 2026! Stunningly remodeled 4 bedrooms, 2,300 sq. ft duplex with 2 car garage. Annual lease $12,500. FULLY FURNISHED AND EQUIPPED! Just 1 block to Corona del Mar Beach, 2 blocks to Corona del Mar Village, and Bayside Park. Highly coveted location above Bayside Drive. Spacious gourmet kitchen with large island, subzero refrigerator, pantry, warming oven and garden window. Inside laundry. Central air conditioning, vaulted ceilings throughout, 2 fireplaces, 5 ceiling fans, 4 sets of French doors, large wet bar, 8 skylights, HUGE 17 x 20 primary bedroom with stone fireplace, bay window, large 9 x 10 walk-in closet, whirlpool tub and separate shower. Large patio deck with view of trees and Fashion Island. Quiet cul-de-sac with greenbelt area and adjacent stairway to the village. Short walk to everything! Owner will consider shorter term lease... Call agent for prices and terms. Prices vary by month and length of stay. PERFECT FOR VACATIONS, REMODELING, OR FIRE/FLOOD SITUATIONS.
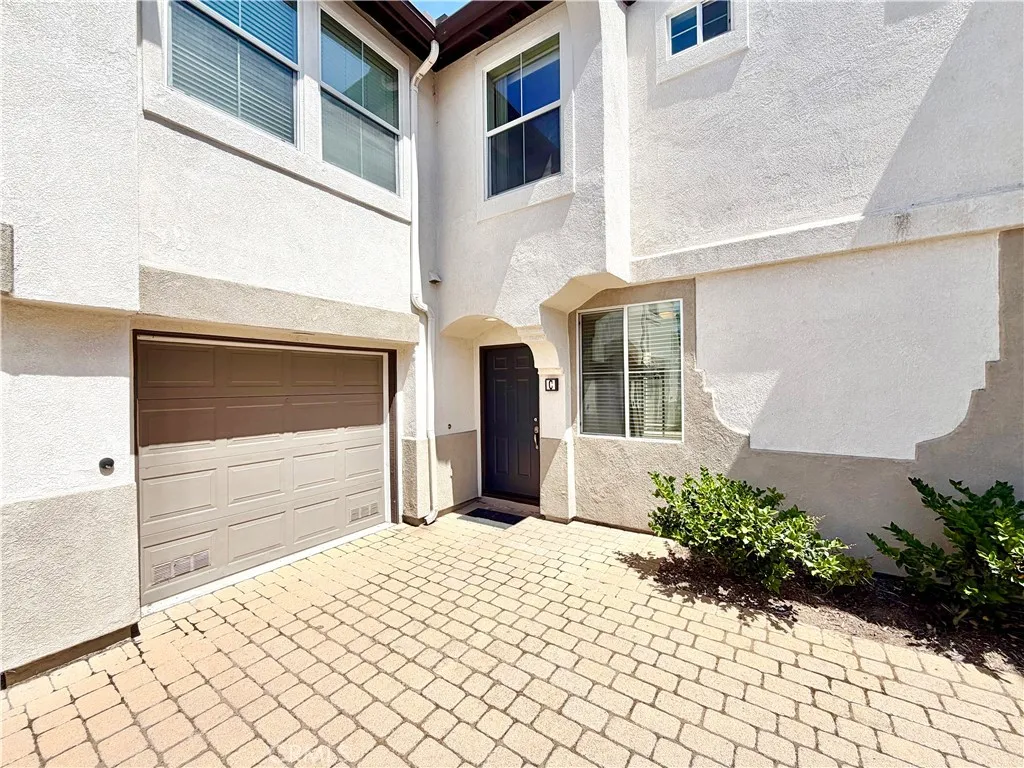
39304 Flamingo Bay Lane
Murrieta, CA 92563
AREA SQFT
1,016
BEDROOMS
2
BATHROOMS
3
Welcome to the desirable community of Montego Bay! This 2-bedroom, 2.5-bathroom home features a 1-car attached garage and a generously sized private backyard. Enter inside to an inviting open living room with elegant wood-style flooring that creates a warm and welcoming atmosphere. The kitchen offers wood cabinetry, white tile countertops with bar seating, and a convenient laundry area with washer and dryer hookups. The main floor also includes direct garage access and a guest half bath. Upstairs, you'll find additional hallway storage and two spacious primary suites, each with ample closet space and its own private bathroom featuring tile flooring, wood cabinetry, and a shower/tub combination. One suite also includes a walk-in closet for added storage. Enjoy relaxing or entertaining in the spacious backyard, perfect for outdoor dining or gatherings. Residents of Montego Bay also have access to a community pool and tot lot. Conveniently located near shopping, dining, schools, parks, and freeway access, this home offers comfort and convenience in a great location. Schedule your private showing today this opportunity won't last long!
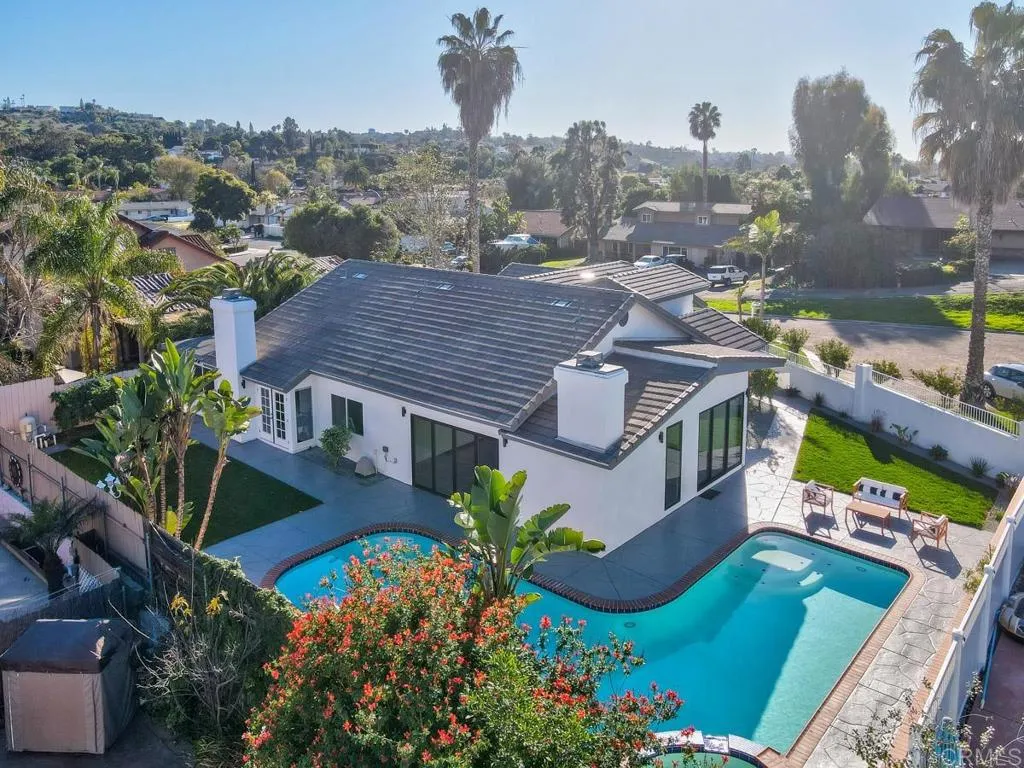
3647 Hazelhurst Place
Bonita, CA 91902
AREA SQFT
3,016
BEDROOMS
5
BATHROOMS
4
Stunning Custom One-Story Home with ADU for Lease in Highly Sought-After Bonita! This beautifully remodeled 5-bedroom, 4-bathroom features new doors and windows throughout, a custom 12-ft La Cantina panel door in the living room, and a 10-ft sling door in the dining area, creating seamless indoor-outdoor living. The home offers water-resistant flooring, custom kitchen cabinetry, and a striking natural stone fireplace wall. All bathrooms have been upgraded with natural stone floors and walls, along with 1/4-inch glass shower enclosures. Smart home integration provides modern convenience throughout. Enjoy your private backyard retreat with a pool, spa, and pool heater perfect for year-round relaxation and entertaining. This is a rare opportunity to lease a truly exceptional property in one of Bonitas most desirable neighborhoods.
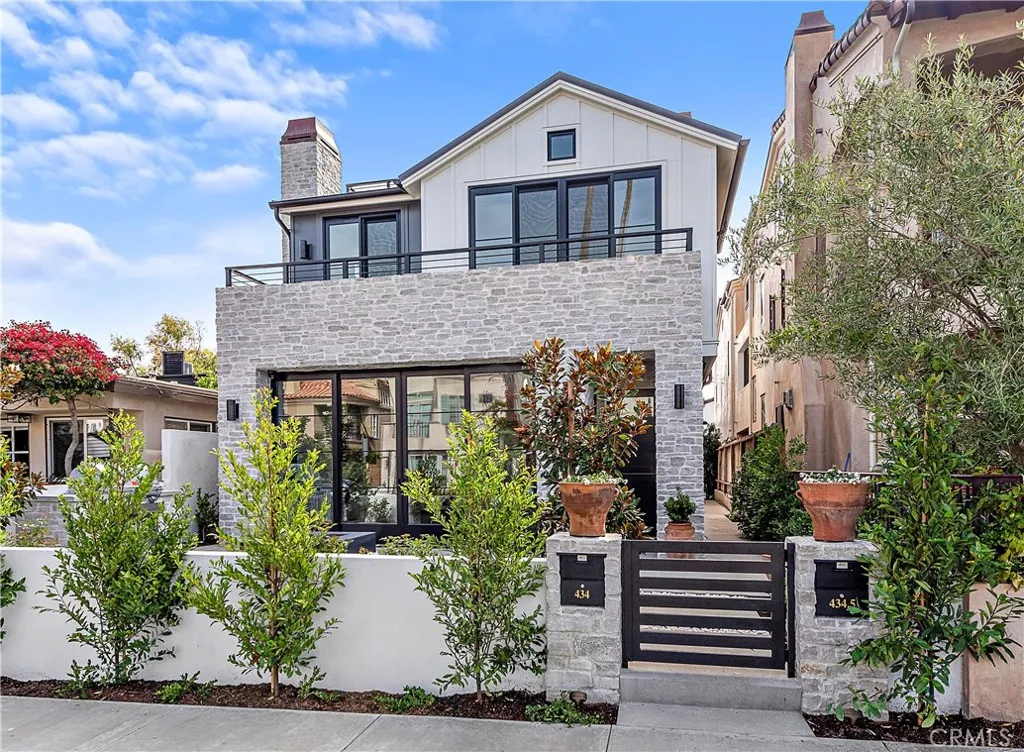
434 Goldenrod Avenue
Corona Del Mar, CA 92625
AREA SQFT
1,061
BEDROOMS
2
BATHROOMS
3
Emanating sophistication, precision, and quality finishes guided by the expertise of Graystone Custom Builders and designed by Dave Kosco - the details in this custom rear home have been meticulously selected with magazine quality interiors and efficient exteriors. This stunning 2-bedroom 2.5 bath rear home is tucked away on the South side of PCH. Soaring ceilings, European oak floors, and custom white shaker cabinets highlight the expansive accommodations among a seamless layout. The main level consists of a living room with private deck, a dining room, and a kitchen with copious storage, sprawling Quartz counters, Brand New Thermador appliances, and an exquisite center island with breakfast bar. The primary bedroom has a spa-like bathroom with large walk-in shower, dual sinks, and a large closet. The secondary ensuite bedroom has direct access to the oversized, private rooftop deck providing an idyllic area to soak in the sun and entertain. Live the Corona del Mar lifestyle with proximity to famous shopping, renown dining and world-class beaches.
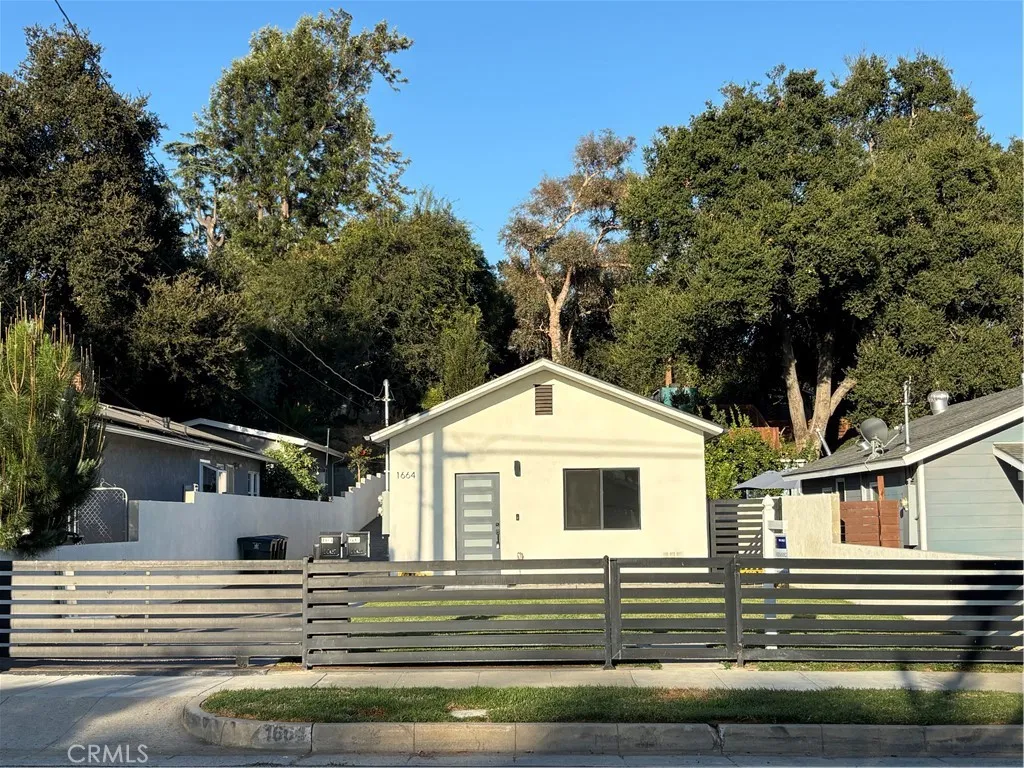
1664 Glen Avenue
Pasadena, CA 91103
AREA SQFT
1,000
BEDROOMS
3
BATHROOMS
2
Tastefully remodeled home with open floor plan. High ceilings with recess lighting throughout. Modern kitchen with shaker cabinets and quartz countertops. Stainless steel appliances. Master suite with own bathroom. Beautiful tiled bathrooms with nice fixtures. Separate Laundry room with hand washing sink. Drinking water system installed. Tankless water heater. Energy efficient dual pane windows. Electric gate for your convenience and safety. Nice and green front yard. This property has two houses in one lot. Back unit is also available. Each unit has own utilities and assigned parking spaces. Gardener included with the lease. Conveniently located close to downtown Pasadena, Rose Bowl, other attractions and freeways.
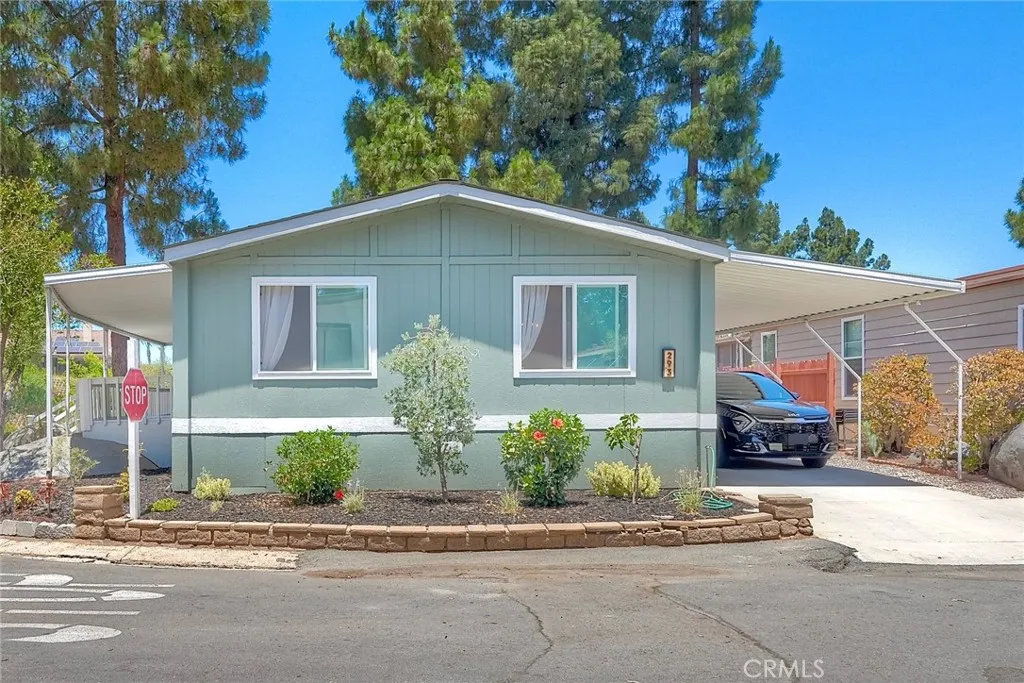
1751 CITRACADO
Escondido, CA 92029
AREA SQFT
1,344
BEDROOMS
2
BATHROOMS
2
ARE YOU LOOKING FOR A BRAND NEW MANUFACTURED HOME, COMPLETELY REDONE TOP TO BOTTOM, SPACE 293 IN Casa de Amigos Senior Park MAY BE THE ANSWER. TAKE A LOOK AT THE PHOTOS. From TOP TO BOTTOM, this home has been REMODELED and UPDATED throughout. DOUBLE PANED WINDOWS; NEW APPLICANCES, INCLUDING THE WASHER & DRYER along w/ CABINETS, COUNTER TOPS, SINKS, VANITIES, FAUCETS, PAINT and, FLOORING HAS GIVEN THIS HOME NEW LIFE. It may be a 1981 date of manufacturing, but it shows like a 2026. NEW ROOF, NEW WATER HEATER AND PAINTED INSIDE & OUT. CUSTOM PAINTED, QUALITY VINYL PLANK FLOORING throughout and ALL DOUBLE PANED WINDOWS. In addition, this home is located in Casa de Amigos senior park where you will find wonderful walking paths, tall fir trees and large boulders that line the paths of the Park. This home is on property tax and you rent your space. Please contact the office at 760-294-6039 open Mon-Tues-Thurs.-Friday from 9 am to 2pm for exact space rent and other qualifications. This may be the SENIOR PARK & the HOME you have been looking for.
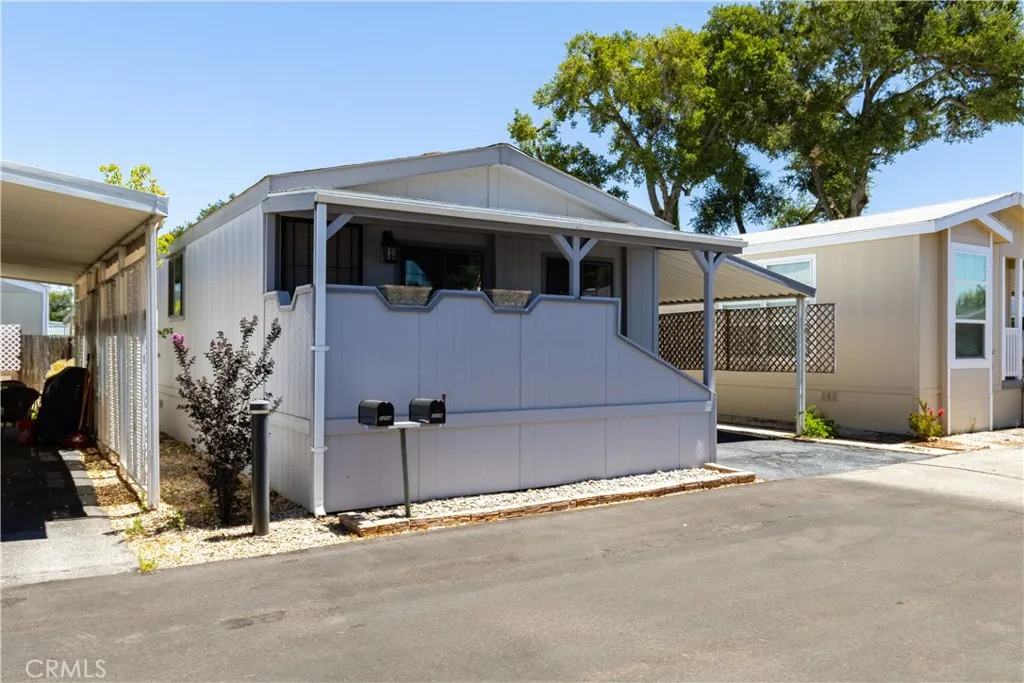
1215 El Camino Real
Atascadero, CA 93422
AREA SQFT
1,000
BEDROOMS
2
BATHROOMS
2
Welcome Home! Enjoy a relaxed, low-maintenance lifestyle in the highly desirable 62+ Camino Del Roble Mobile Home Park. This move-in ready home offers a bright, open layout with 2 spacious bedrooms, 2 full baths, indoor laundry, and central heating and air conditioning. A covered carport, storage shed, and outdoor space add to the home's everyday convenience. Located close to shopping, dining, the library, medical facilities, the hospital, and places of worship, everything you need is just minutes away. Community bus service makes getting around town easy, and residents enjoy a welcoming clubhouse with a kitchen, fireplace, and patio for social gatherings. Comfort, convenience, and a friendly community come together to make this a wonderful peaceful place to live.
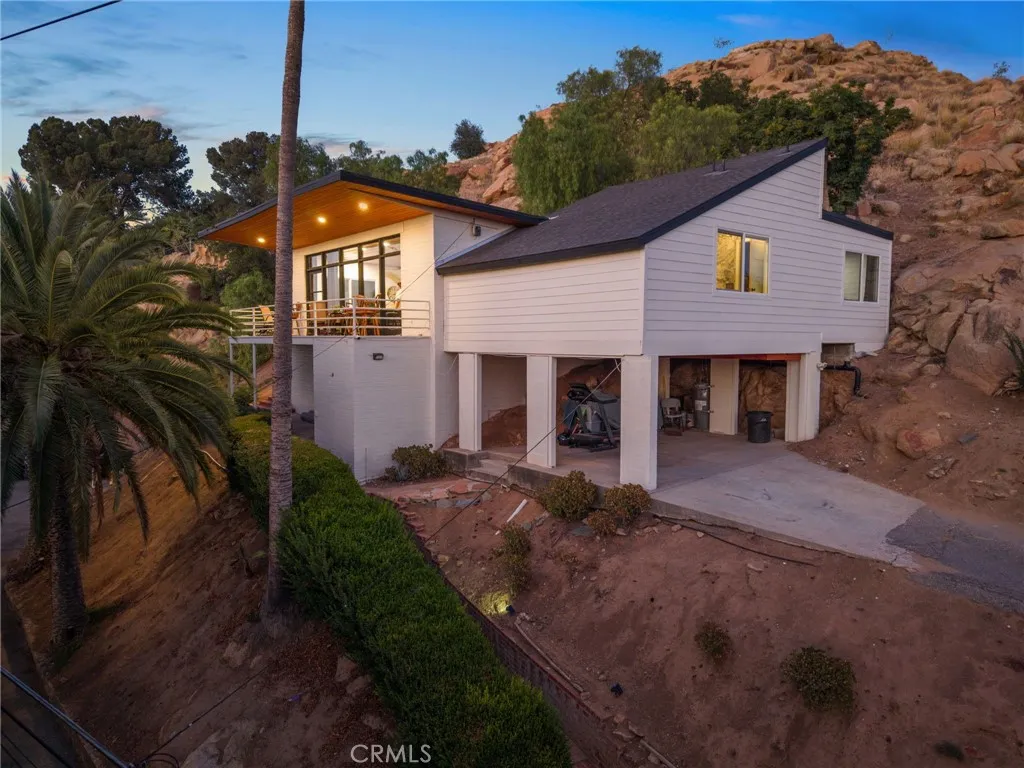
3170 Pachappa
Riverside, CA 92506
AREA SQFT
1,372
BEDROOMS
3
BATHROOMS
2
Welcome to Pachappa Hill, this thoughtfully updated mid-Century Modern residence blends contemporary finishes with the timeless character of its original design while preserving the clean architectural lines that define this iconic style. The elevated setting provides panoramic views across Riverside, offering an ever-changing backdrop by day and spectacular city lights after sunset. Modern tile flooring extends throughout the main living areas, creating a cohesive and low-maintenance interior. The living room is the heart of the home, featuring a warm wood plank ceiling, an inviting fireplace, and an expansive wall of windows leading to the balcony. Abundant natural light fills the space while showcasing the home's elevated position and impressive views, making it an ideal place to relax or entertain. The remodeled kitchen combines style and functionality with quartz countertops, white Shaker-style cabinetry, modern hardware, and a convenient pot filler over the range. Its clean design complements the Mid-Century Modern architecture The primary suite offers vinyl plank flooring and an updated primary bathroom with tile flooring and an elegantly remodeled walk-in shower featuring a custom tile surround. The hallway bathroom has also been tastefully updated with a tiled tub and shower surround. A barn-door-style slider provides access to one of the carpeted guest bedrooms, adding both character and efficient use of space. Large windows throughout the home invite plenty of natural light. The thoughtful updates respect the home's architectural integrity, creating a comfortable
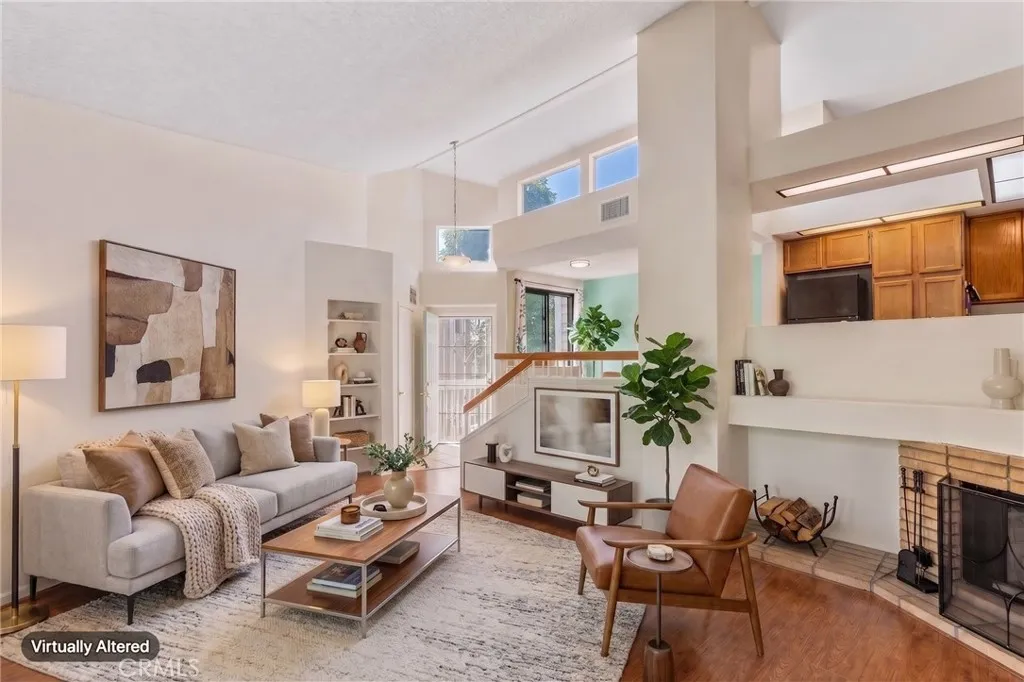
4900 Grand
Covina, CA 91724
AREA SQFT
850
BEDROOMS
1
BATHROOMS
1
Welcome to this charming and well-maintained 1 bedroom 1 bathroom condo offering comfort, functionality and thoughtful upgrades throughout. This inviting home features brand new Andersen windows that provide excellent natural light and energy efficiency, along with a brand-new AC, heating system, and water heater for year-round comfort and peace of mind! The unique layout offers a welcoming entry with option to step up into the dining area and kitchen or step down into a cozy family room complete with a fireplace-perfect for relaxing evenings or entertaining quests. The split-level design creates a dynamic flow, giving each space its own distinct feel while maintaining an open and connected atmosphere. Whether you're a first-time buyer, downsizing, or looking for an investment opportunity, this condo delivers a great combination of modern updates and practical design in a desirable setting. Photo have been virtually staged.
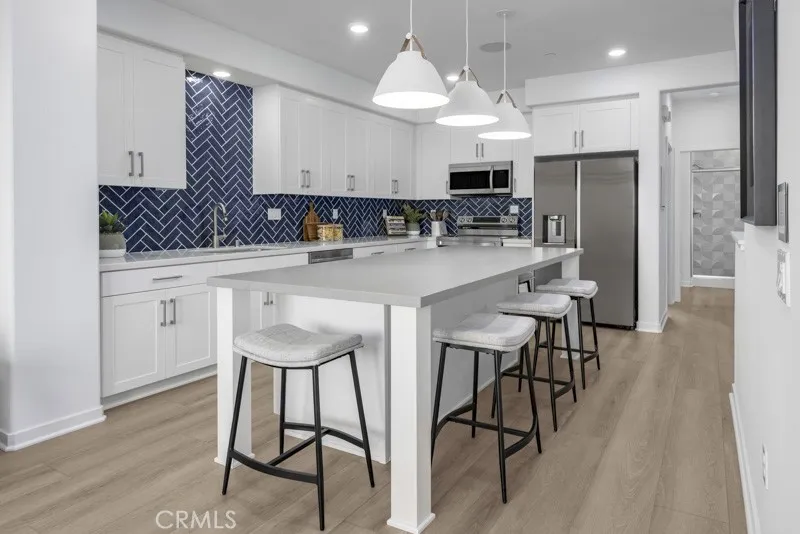
380 Madera Court
Cypress, CA 90630
AREA SQFT
1,457
BEDROOMS
3
BATHROOMS
3
Welcome to Madera Walk, a brand-new townhome community nestled in an established Cypress neighborhood. With just 26 homes, Madera Walk offers the perfect blend of modern design, everyday convenience, and the opportunity to own one of the few new construction homes in Cypress. Move-in this Fall! This thoughtfully designed Oak Plan (Plan 2B) features approximately 1,457 square feet with 3 bedrooms, 3 baths, and a spacious 2-car tandem garage. The second floor is the heart of the home, featuring an open-concept kitchen with an oversized eat-in island, a spacious living room, and a private guest suite with a full bathperfect for visitors, a home office, or multigenerational living. The upper level offers a spacious primary suite with a walk-in closet and private bath, an additional bedroom with its own full bath, and a conveniently located laundry area. Located near award-winning schools, shopping, dining, parks, and major freeways, Madera Walk offers the perfect combination of comfort, convenience, and modern living. Don't miss your opportunity to own a brand-new home in one of Cypress' most desirable neighborhoods!
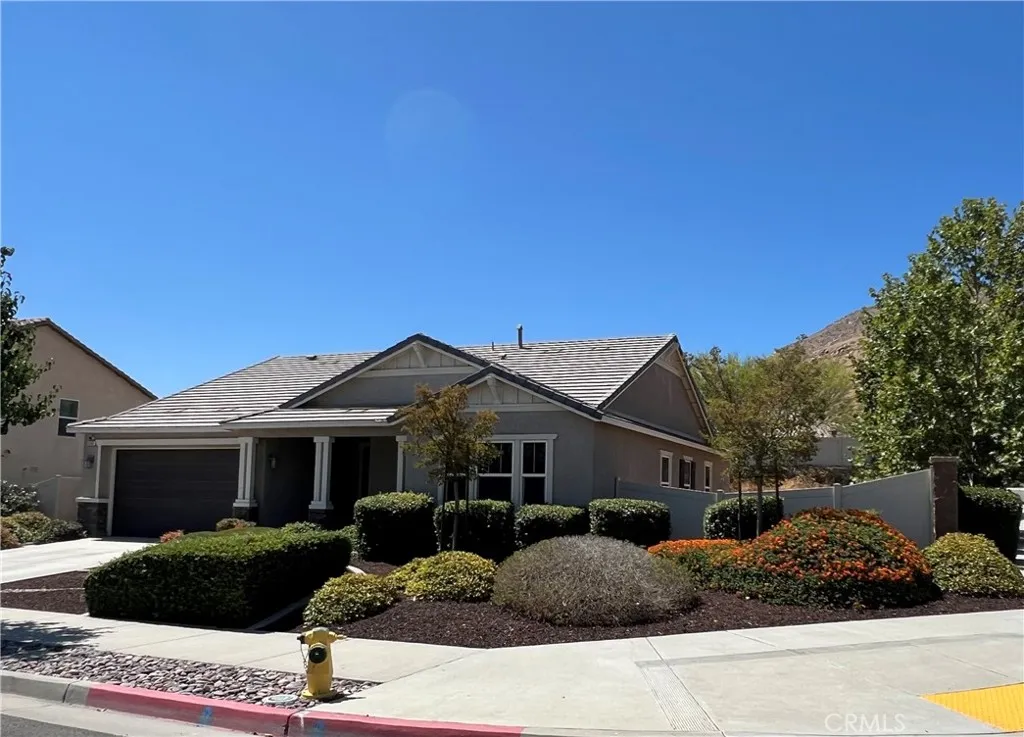
3742 Mulberry Street
San Jacinto, CA 92582
AREA SQFT
1,859
BEDROOMS
3
BATHROOMS
2
Welcome to this beautiful single-story home built in 2017, offering approximately 1,859 square feet of thoughtfully designed living space. This residence features 3 bedrooms, 2 full bathrooms, and an additional bonus room that can be utilized as a home office, flex space, or potential 4th bedroom. The open-concept floor plan creates a seamless flow between the living, dining, and kitchen areas, making it ideal for both everyday living and entertaining. The modern remodeled kitchen showcases abundant cabinet storage, stylish finishes, and plenty of workspace for cooking and gathering. Additional highlights include a dedicated indoor laundry room, attached 2-car garage, and spacious primary suite. Situated on a desirable corner lot, the property offers excellent curb appeal with a large front yard and an expansive backyard ready for your personal touch. Whether you envision outdoor entertaining, a garden, play area, or future improvements, the possibilities are endless. Conveniently located near parks, this home is an opportunity you won't want to miss.
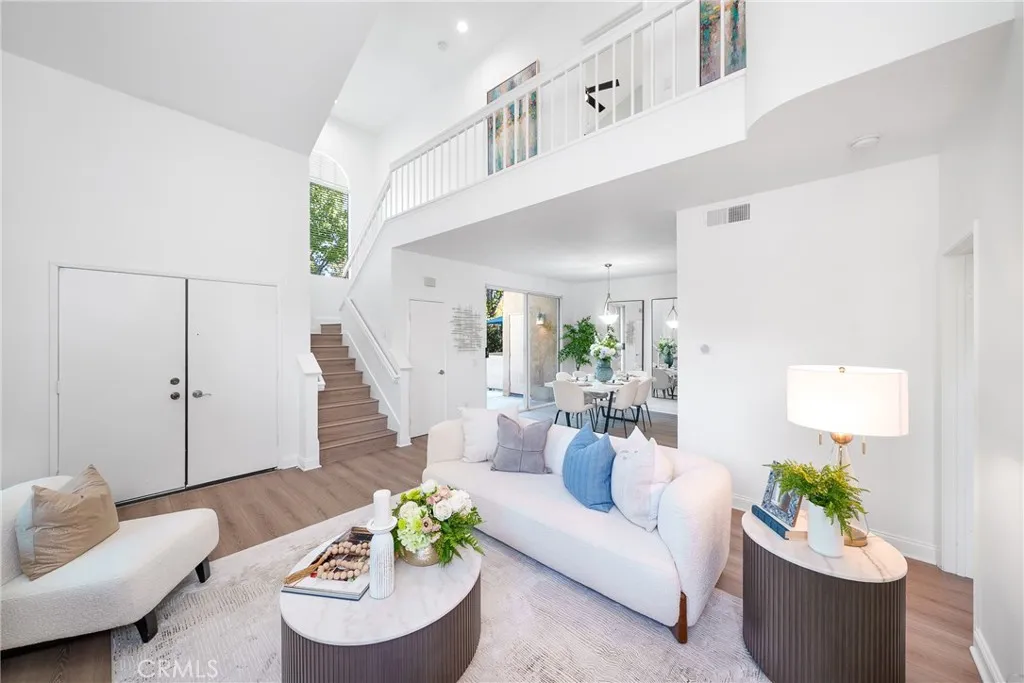
19431 Rue De Valore
Lake Forest, CA 92610
AREA SQFT
1,564
BEDROOMS
3
BATHROOMS
3
*Gated* Tuscany community of Foothill Ranch. This beautifully *End-Unit* property offers 3 Bedroom suiteseach with its own bathroomincluding one conveniently located downstairs and two upstairs. With no neighbors above or below and a desirable corner location, the home provides exceptional privacy. Vaulted ceilings on both levels, abundant natural light, and beautiful NEW laminated flooring create an open and inviting atmosphere. The spacious living room features a cozy fireplace and dramatic high ceilings, while the dining area overlooks a serene private patioperfect for relaxing or entertaining. The newly remodeled kitchen with quartz countertops and crisp white shaker-style cabinetry. All three bathrooms have been refreshed with newly vanities and the designer paint throughout gives the home a clean, contemporary feel. Additional highlights include ceiling fans in every bedroom, a primary suite with a walk-in closet, and a convenient interior laundry room. The property includes a detached one-car garage, plus additional nearby community parking with HOA permits. There is no Mello-Roos. HOA dues cover insurance, exterior termite service, roof and exterior maintenance, exterior painting, landscaping, trash service, and access to community amenities, including a pool, spa, clubhouse, fitness room, outdoor cooking area, and tennis court. Ideally located near Foothill Ranch Towne Center, Lake Forest Sports Park, parks, hiking and biking trails, dining, shopping, recreation, and entertainment, with convenient access to the 241 Toll Road.

