

Search
Search
Search
Search For Your Next Property
Form submitted successfully!
You are missing required fields.
Dynamic Error Description
There was an error processing this form.
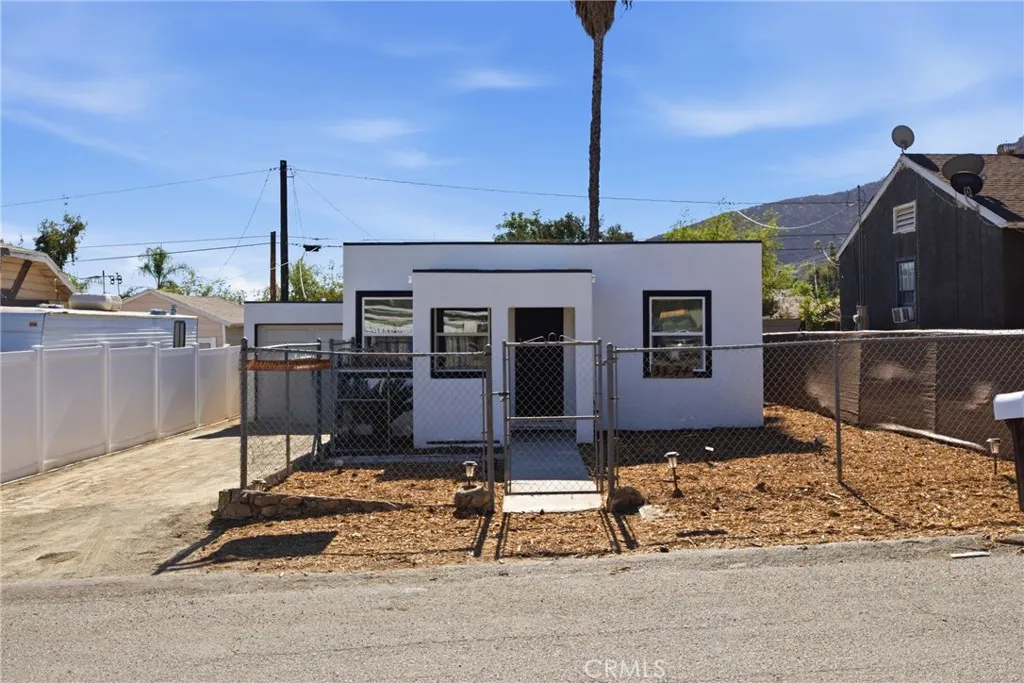
33174 Tetterington
Lake Elsinore, CA 92530
AREA SQFT
1,000
BEDROOMS
3
BATHROOMS
2
Absolutely gorgeous fully renovated home. This home has had everything done from fully remodeled kitchen including new cabinets, quartz counter tops and stainless appliances. Both of the bathrooms have also been completely done with new vanities and walk in showers. All 3 bedrooms have their own mini split AC and heat, LED can lighting, stylish LVP flooring, large closets and window blinds. The back yard has plenty of space for entertaining and the garage has a plenty of space and includes a dedicated storage and laundry area. Super efficient home, block exterior walls, ABS drains. Property is centrally located with great freeway and Ortega access, close to schools and just a couple blocks to the lake.

18266 Caliente Creek Road
Caliente, CA 93518
AREA SQFT
1,344
BEDROOMS
2
BATHROOMS
2
....Wow where in SOUTHERN CALIFORNIA Can you find a 20 acres of land with a house on it for less than 300,000.00??? The City of Caliente California is located approximately 28 Miles East of Bakersfield California and 10 minutes from TEHACHAPI. ALSO within short distance from famous LAKE ISABELA WHERE you can enjoy BOATING,FISHING, River rafting in the KERN County.. FAMOUS TEJO RANCH is near by with priced hunting game in the HIGH SIERRAS!!!!
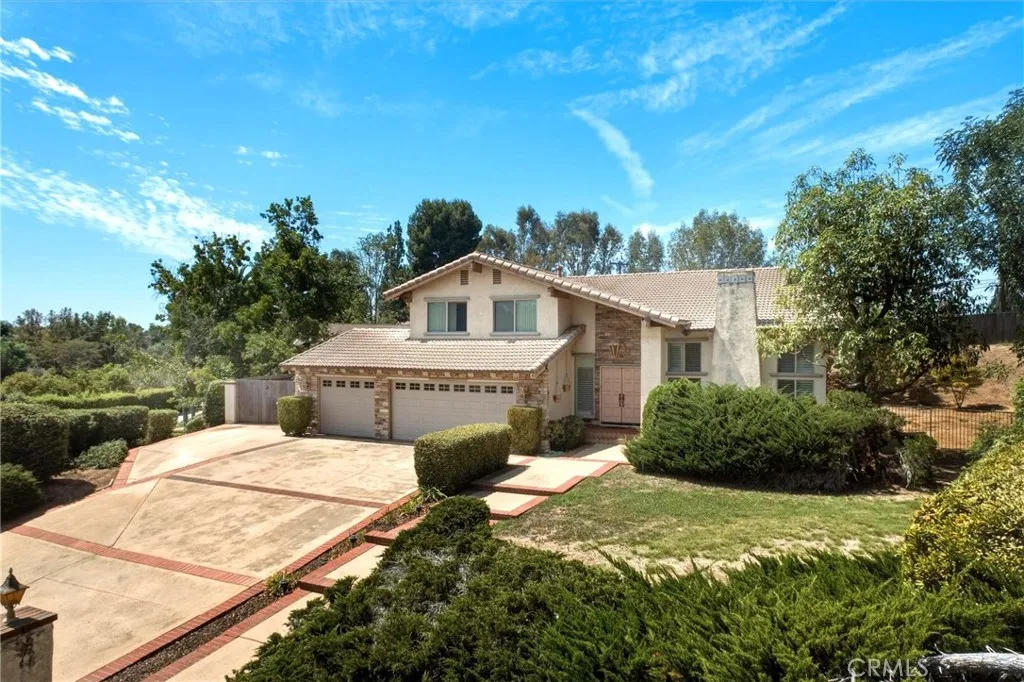
4615 Vallecito
Yorba Linda, CA 92886
AREA SQFT
2,684
BEDROOMS
4
BATHROOMS
3
Exceptional value in this 4 bedroom home with bonus room set on over acre on a private cul de sac. Double door entry into a formal living room with an elegant brick fireplace and spacious dining room, large enough for large dinner gatherings. Kitchen overlooks the rear yard and features granite counters, electric cooktop, convection oven, and a sunlit breakfast nook with sliding doors. The separate family room impresses with a wall of custom built ins and a wet bar. A convenient downstairs bedroom with bath enhances flexibility. Spacious primary suite includes a private bathroom with dual sink vanity, while Jack and Jill bedrooms share a bathroom. A versatile bonus room provide generous living options. Interior laundry room with direct access into a 3 car garage. Abundant natural light, custom window coverings, RV parking, and expansive grounds elevate the propertys appeal. Backs to Yorba Linda trail.

1735 Washington F14
Colton, CA 92324
AREA SQFT
680
BEDROOMS
1
BATHROOMS
1
**NEW HUGE PRICE REVISION** Attention investors and savvy buyers: this rare bottom-floor corner unit at the Amber Tree complex is a high-demand, turn-key opportunity ready for immediate occupancy or rental income. It offers a spacious 1-bedroom, 1-bathroom layout that has been recently painted and maintained in immaculate condition, ensuring a low-maintenance transition for the next owner. Its prime location within the community provides ultimate privacy with no common walls to the back or side, a major selling point for tenants or owners alike. Strategically situated at 1735 E Washington Street, this property boasts unbeatable proximity to the I-10 and I-215 freeways, making it an ideal hub for commuters, while convenience stores, pharmacies, and daily essentials are located just steps away in every direction. With access to community amenities like a sparkling pool and spa, and the ease of a ground-level entrance with no stairs, this well-positioned condo is a standout asset in a high-growth area of Colton. The low HOA fees covers almost ALL utilities such as the water, gas, trash, and the sewer. It also offers ground maintenance, pools, spa and so much more!
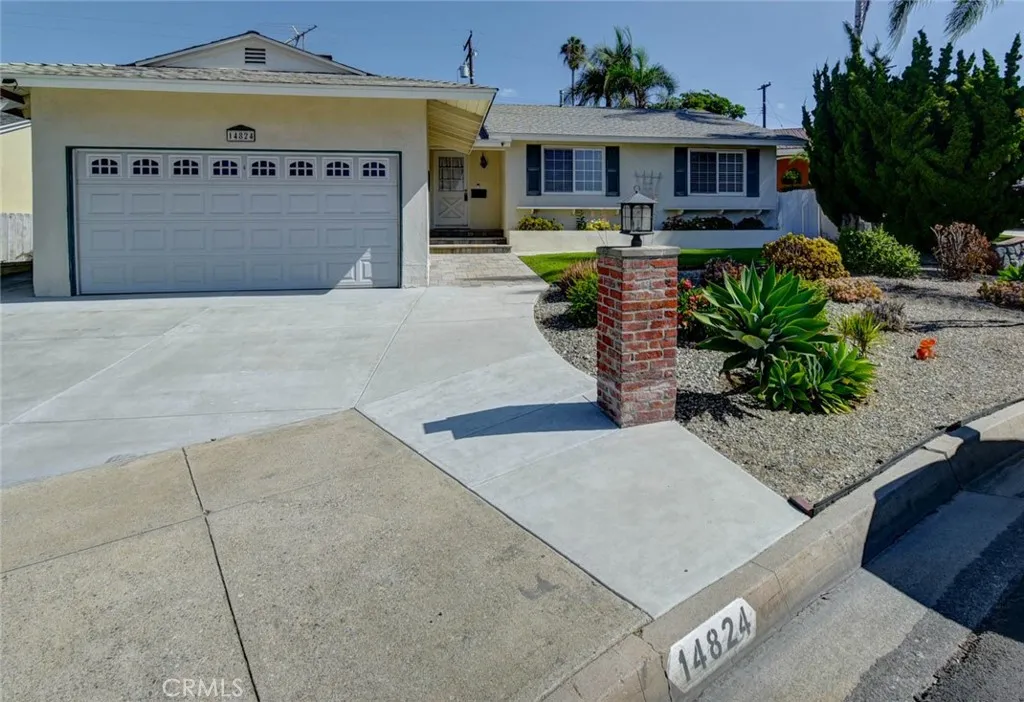
14824 Springford Drive
La Mirada, CA 90638
AREA SQFT
1,985
BEDROOMS
3
BATHROOMS
2
Discover this truly unique, one-of-a-kind home nestled in a beautiful La Mirada neighborhood. Spanning nearly 2,000 square feet, the main residence features an ideal layout consisting of three bedrooms, a large living room, and a cozy family room centered around a warm fireplace. The upgraded kitchen and bathrooms showcase premium cabinets, high-end countertops, and a modern backsplash. For ultimate relaxation, step into the spacious, fully enclosed patio. The crown jewel of this huge lot is the freestanding structure in the backyard, complete with its own private covered patio perfect for a guest room, home office, or creative studio. This versatile space has easy access to the main house half bathroom setup. You will also appreciate the highly desired indoor laundry room and utility sink, this property balances premium comfort with everyday utility. Enjoy a prime location near Escalona Elementary School, Biola University, the La Mirada Performing Arts Theatre, Splash!, Water Park, and the La Mirada Golf Course. Don't miss this exceptional property!!
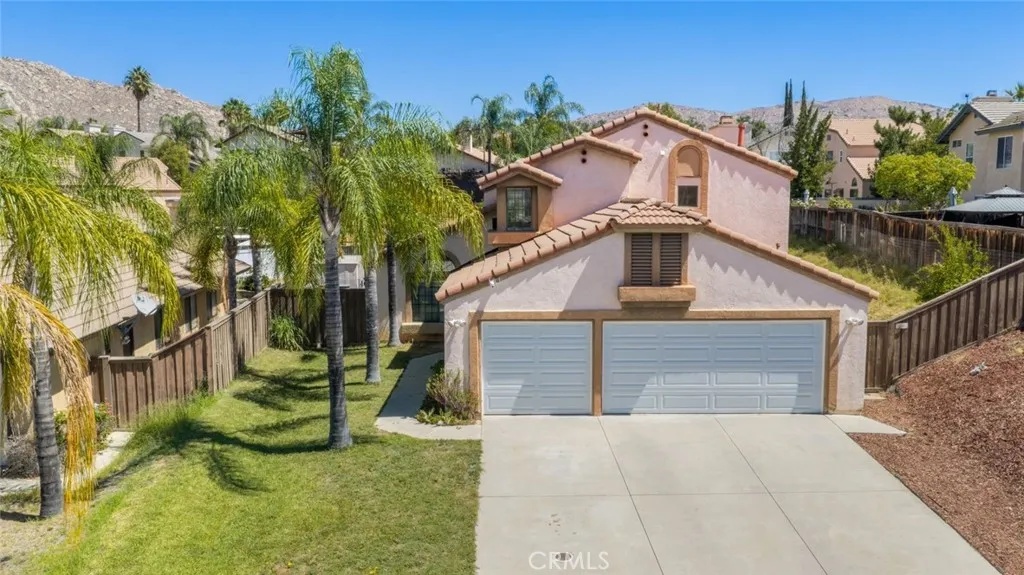
10808 Breezy Meadow
Moreno Valley, CA 92557
AREA SQFT
2,279
BEDROOMS
4
BATHROOMS
3
Welcome to 10808 Breezy Meadow Dr in Moreno Valley! This spacious home offers over 2,200 sq. ft. of living space, a functional floor plan, and incredible potential for the next owner to make it their own. The home features 3 bedrooms upstairs, plus a downstairs office that can easily serve as a guest room, along with a full bathroom on the main level. Formal living and dining areas provide plenty of space for entertaining, while the bright kitchen offers a bay window, generous cabinet space, and a casual dining area. The family room is complete with a cozy fireplace and offers a comfortable space to gather and relax. Upstairs, the primary bedroom features a sitting area and access to a private balcony. The expansive backyard is one of the homes standout features, offering plenty of room for a future pool, outdoor entertaining, gardening, play areas, or additional outdoor improvements. Conveniently located near local middle and high schools, as well as nearby shopping centers, dining, and everyday conveniences. With generous living space, a large lot, and endless possibilities to personalize and enhance, this home offers a wonderful opportunity for its next owner.
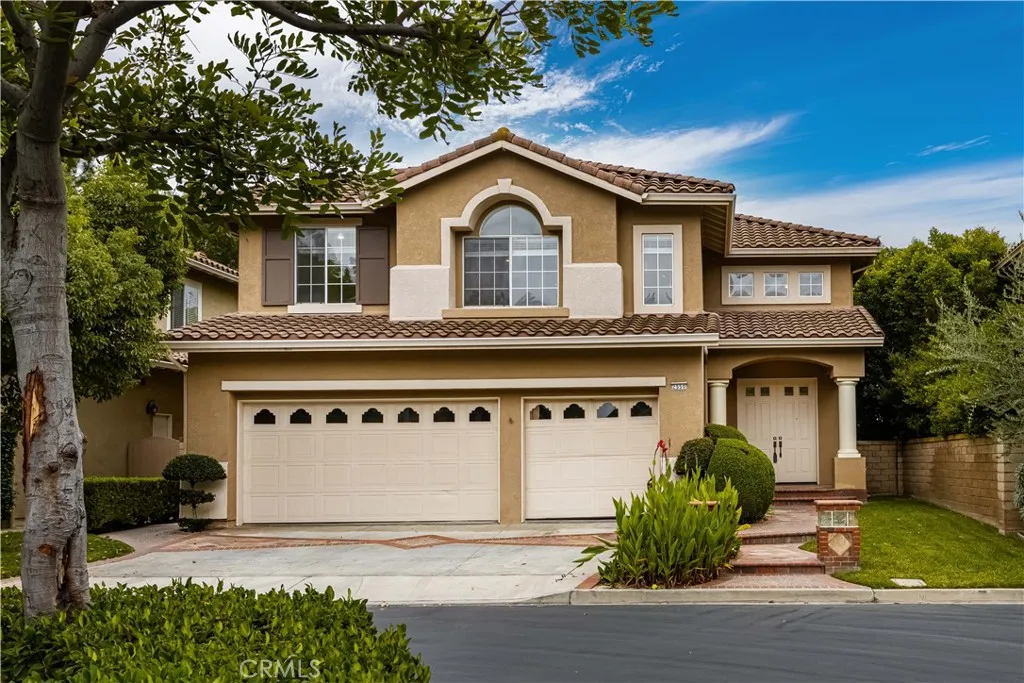
2550 Reynolds Drive
Tustin, CA 92782
AREA SQFT
3,001
BEDROOMS
4
BATHROOMS
3
Live in the desirable gated community of El Dorado just steps to top ranking schools & parks! Located on an Interior Cul-de-sac, 4 Bedrooms PLUS Bonus Room, 3 Baths. Gourmet Kitchen w/Granite Counters & Rich Mocha Finished Cabinetry. Main Floor Guest Bedroom (Could be Used as Office/Play Rm) Nearby Bath w/Gorgeous Walk-In Shower (Granite/Frameless Shower Door). Main Floor Laundry with sink. Hardwood Floors, Wood Blind, Triple Crown Molding, Wide Baseboards. 2nd Floor Hall Bath w/Upgraded Walk-In Shower (Granite/Frameless Shower Door). Dramatic Master Bedroom Suite, Master Retreat w/Fireplace. Beautiful Master Bath w/Large Walk-In Closet, Custom Vanity w/Granite Counters & Dual Sinks, Walk in Shower (Granite/Frameless Shower Door), Separate Tub. Spacious Bonus Rm. Private Backyard w/ Lush Landscape, Overhead Patio Structure. Patio with Washed Pebble w/Brick Accents, Raised Planters, Fountain. Soft Water System. 3-Car Garage. Within the private gates you can enjoy the assoc pool/spa/tot lot/BBQ area & huge green belt. You'll love the annual community events which include 4th OF JULY parade, summer MOVIE NIGHTS, Cornhole Tournament, Concerts & the holiday WINTERFEST. Several parks are located just outside the gates as well as Peters Canyon hiking/biking trails. Minutes to Tustin Ranch Golf Club, The MarketPlace shopping/restaurants & theaters. This central OC location offers easy access to sports arena's, the beach, Fashion Island, South Coast Plaza, toll roads/ & major freeways.
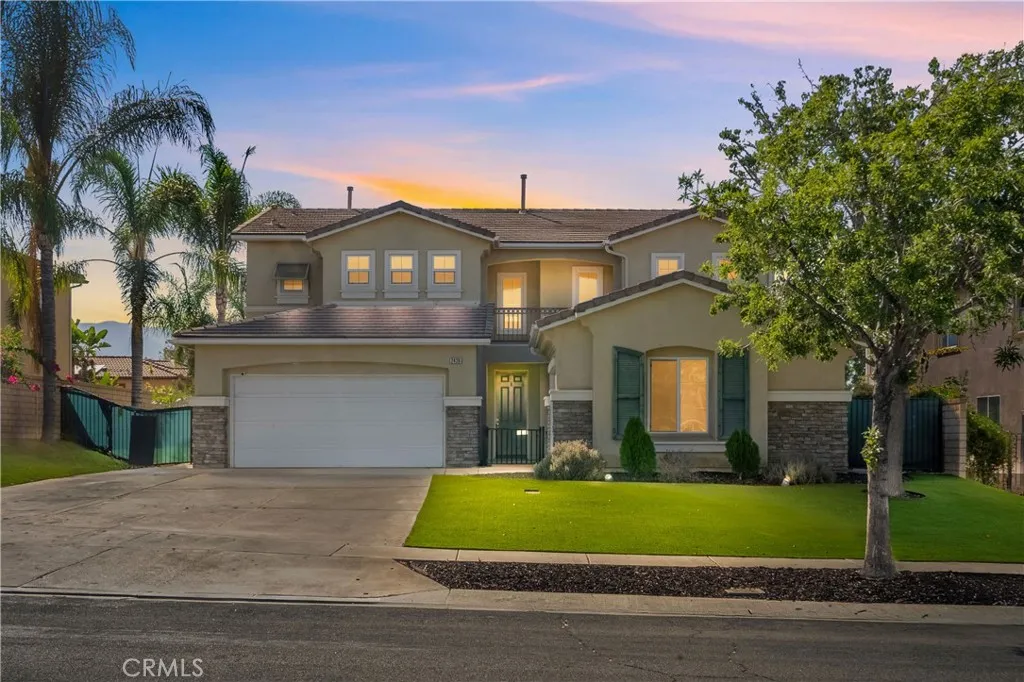
2420 Vicentia Avenue
Corona, CA 92882
AREA SQFT
2,904
BEDROOMS
5
BATHROOMS
3
SOUTH CORONA HOME WITH UPDATED KITCHEN, FRONT COURTYARD, DOWNSTAIRS BEDROOM, BACKYARD PUTTING GREEN HOLES, AND NEXT TO SCHOOL & PARK - Welcome to 2420 S Vicentia Ave, a turnkey South Corona residence combining modern style with functional open-concept living. Located just steps from Foothill Elementary School and Buena Vista Park, this home offers an unbeatable location with high-end updates throughout. The Mediterranean-style exterior features a large driveway, stacked-stone accents, and a privately gated front courtyard. Inside, the home boasts a foyer with high ceilings, lots of natural light, cool neutral tones, recessed lighting, and sleek tile paired with rich wood-look flooring. At the heart of the home is a fully remodeled chef's kitchen featuring crisp white shaker cabinetry, custom tiled backsplash, stainless steel gas range with an ADVANCED stove hood that includes voice, gesture and motion control. The kitchen also features an expansive center island with waterfall quartz countertops, breakfast bar seating, as well as a HUGE walk-in pantry. The primary suite serves as a peaceful retreat with a large ensuite bath featuring dual vanities, a makeup station, and a deep soaking tub. One of the spacious upstairs bedrooms features direct access to a private balcony offering neighborhood views and fresh air. Downstairs, there is a spacious bedroom and full bath room which is perfect for multi-generational living or just wanting to have a bedroom downstairs. In addition to the 5 bedrooms, there is also a versatile bonus room perfect for a home office, library, glam room,
11245 McLennan
Granada Hills, CA 91344
AREA SQFT
385
BEDROOMS
1
BATHROOMS
1
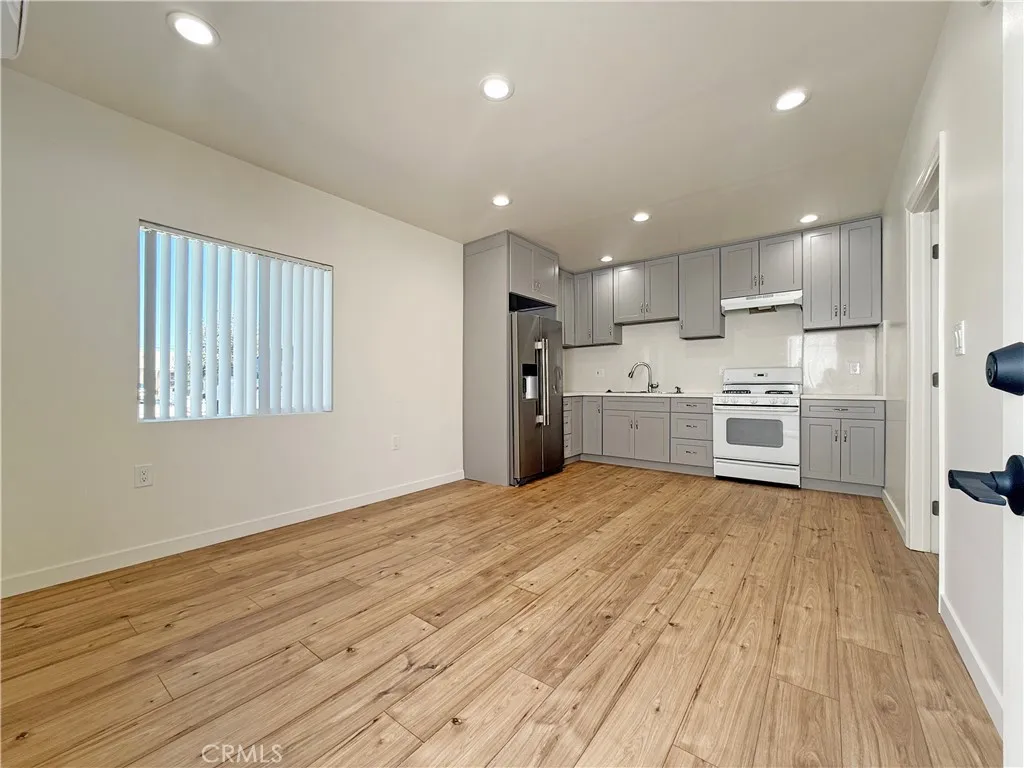
Beautifully remodeled 1-bedroom, 1-bath ADU available in Granada Hills. This bright, private residence features an open-concept living and dining area, recessed lighting, wood-look flooring, and a modern kitchen with abundant gray shaker cabinetry, quartz-style counters, stainless-steel refrigerator, gas range, and ample storage. The spacious bedroom offers mirrored closet doors and natural light, while the updated bathroom includes a stylish vanity, tiled flooring, and a walk-in shower with contemporary marble-look tile. All utilities are included for convenient, simplified living. Enjoy a clean, move-in-ready home with modern finishes in a desirable Granada Hills location, close to shopping, dining, transportation, and freeway access.


14766 Kingsbury Street
Mission Hills (san Fernando), CA 91345
AREA SQFT
1,053
BEDROOMS
3
BATHROOMS
2
Tucked toward the end of a quiet Mission Hills cul-de-sac, this single-level 3-bedroom, 1-and-a-half-bath home presents a generous opportunity to create a comfortable residence tailored to your own style. Set on an expansive lot of approximately 11,000 sq ft, the property offers a practical floor plan, abundant natural light and plenty of space both inside and out. The welcoming living room features refinished hardwood floors that extend into the hallway, built-in surround sound and an open connection to the kitchen, which offers ample cabinetry and connects to a convenient interior laundry room with access to the backyard. Three bedrooms provide comfortable accommodations, with the original hardwood floors still in place beneath the existing carpeting, complemented by a convenient powder bath for guests and a full hall bathroom remodeled in 2024. All dual-pane windows were installed in 2013, while central heating and air conditioning, ceiling fans, a Nest Thermostat and Nest Camera Doorbell add everyday comfort and convenience. The home also benefits from all-copper pipe plumbing, a roof replaced in 2007 and a sewer line replaced from beneath the house to the street in 2021. Outdoors, the property truly shines in terms of space, with a broad paver patio, mature shade trees, generous lawn and open areas, and gated side access creating numerous possibilities for entertaining, gardening, recreation or simply enjoying the outdoors. The expansive parcel also offers potential for future enhancements such as an addition, pool or ADU, subject to City approval and applicable requir
74755 San Cristoval
Palm Desert, CA 92260
AREA SQFT
1,382
BEDROOMS
3
BATHROOMS
2
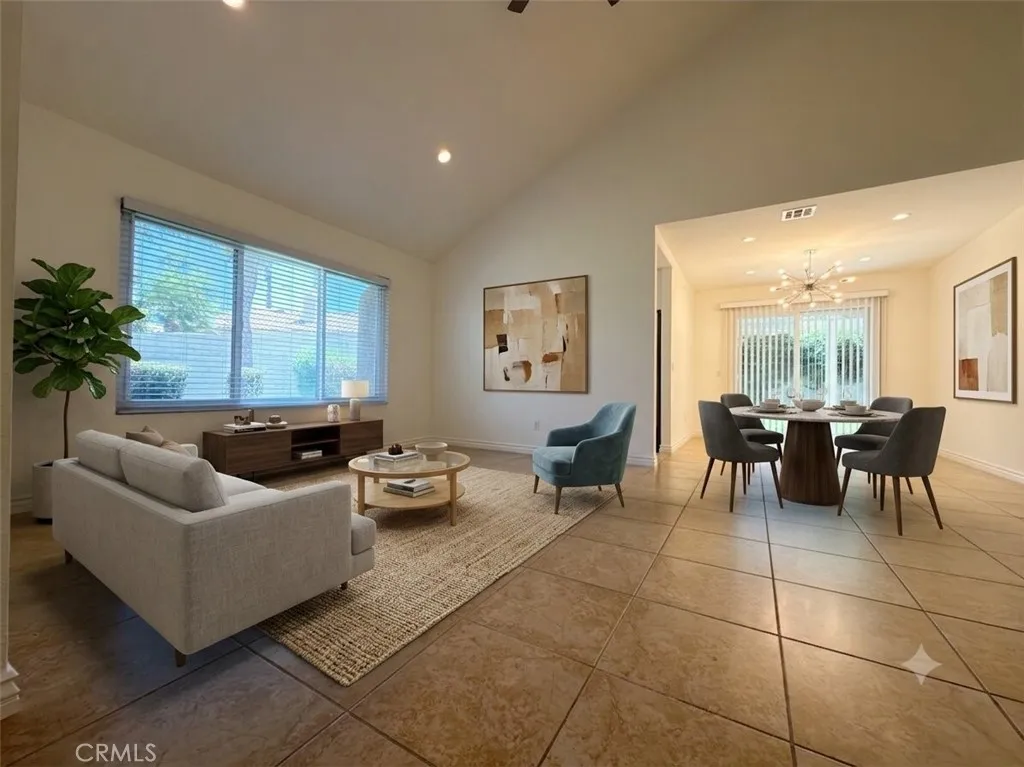
Discover your desert sanctuary in the gated Valley Palms community! This light-filled three-bed, two-bath condo boasts an expansive open-concept layout, soaring vaulted ceilings, and sleek tile flooring throughout. The well-equipped kitchen flows seamlessly into the living/dining spaces, while the generous primary suite offers a quiet retreat. Enjoy indoor-outdoor living on your lattice-covered patio, plus the ultimate convenience of an attached two-car garage. Designed for a stress-free lifestyle, the HOA covers the roof, exterior maintenance, trash, basic cable, and high-speed internet. Valley Palms features resort-style amenities including 2 pools, a spa, and tennis courts. Located just minutes from El Paseo's world-class dining, Palm Desert High School, and the Indian Wells Tennis Garden. Whether you want a primary home, winter getaway, or turn-key investment, this property delivers.

41071 Valley Of The Falls Drive
Forest Falls, CA 92339
AREA SQFT
1,657
BEDROOMS
3
BATHROOMS
2
It's still possible to have home at a decent price, this Mountain Home features two bedrooms and two and half bathrooms, an office and a garage. It has a clear and beautiful view of the Mountain side, walking distance from the creek. The cool breeze though the pines in the summer and a hike to a 150 ft water fall is near. Lets get his done in in time for Christmas by the fireplace with snow on the ground. The seller is motivated and ready to negate concessions for the flooring or anything else that FHA may require to close. This is a great home for someone looking for something priced to sell that needs a little work. Bring us and offer we are ready to make it an easy transaction.

10078 Copper Mountain Court
Rancho Cucamonga, CA 91737
AREA SQFT
2,524
BEDROOMS
3
BATHROOMS
2
Rancho Cucamonga | Elegant Cul-de-Sac Residence with Exceptional Outdoor Living Welcome to a beautifully appointed Rancho Cucamonga residence nestled in a desirable cul-de-sac community, where timeless architectural details meet comfortable California living. From the garden-inspired front landscaping to the expansive, RV-friendly backyard, this home offers a thoughtful combination of elegance, functionality, and exceptional entertaining space. Featuring 3 bedrooms, 2 bathrooms, plus a versatile additional room ideal for a home office, den, or potential bedroom, the residence is enhanced by distinctive finishes and an impressive array of architectural details. The interior showcases coffered, tray, vaulted, and high ceilings, complemented by crown molding, approximately 5-inch baseboards, and can/recessed lighting throughout. The spacious great room brings the kitchen and family room together in an inviting central gathering space. The kitchen features rich cabinetry, granite countertops, a generous center island and marble flooring with contrasting tile accents. The adjoining family room is highlighted by a marble-faced fireplace and French doors opening to the backyard, creating a natural indoor-outdoor connection. Carpet with marble tile accents adds warmth and definition to the great room. The elegant formal dining room features marble flooring with contrasting tile details, elevated ceiling treatments and French doors providing access to the side yard. The separate living room offers marble flooring, a detailed fireplace, custom window treatments and soaring vaulted ce

1074 Overlook Drive
Orange, CA 92867
AREA SQFT
1,909
BEDROOMS
3
BATHROOMS
3
What's Special: Close to Amenity | South Facing Lot | Flex Room. New Construction December Completion! Built by America's Most Trusted Home Builder. Welcome to the Plan 1 at 1074 E Overlook Drive in Viewpoint on Katella! This warm and inviting three-story home is thoughtfully designed for comfort, connection, and everyday ease. The bright main level features an open-concept great room, dining area, and stylish kitchen with a large center island, pantry, and seamless access to the outdoors through expansive sliding glass doors. On the entry level, a versatile flex room offers the perfect space for a home office, fitness studio, or cozy retreat. Upstairs, the private primary suite includes a spacious walk-in closet and spa-inspired bath, while two secondary bedrooms share a full bath. A two-car garage and convenient upstairs laundry add to the home's effortless functionality. Viewpoint on Katella offers modern living in a prime Anaheim location, just moments from the Honda Center, Angel Stadium, Disneyland, and premier shopping and dining. Enjoy concerts, baseball games, and local breweries in the vibrant Platinum Triangle. Convenient access to John Wayne Airport, the Anaheim Regional Transportation Center, and the 55 Freeway makes commuting simple. Nearby schools include California Inspire Academy, Yorba Middle School, and Orange High School. Community amenities like a dog park and playscape add to the lifestyle appeal. Photos are for representative purposes only. MLS#IG26194874

1481 Sunshine Circle
Corona, CA 92881
AREA SQFT
3,486
BEDROOMS
5
BATHROOMS
3
With gorgeous views from nearly every room, this beautifully upgraded and remodeled home boasts five bedrooms (one on main floor) and three full baths plus a spacious bonus/game room. The downstairs area received a dramatic renovation in 2023 that included a completely remodeled kitchen with oversized 11-foot porcelain waterfall countertop island, soft close cabinets, stainless-steel appliances, new LVP flooring and custom porcelain fireplace and open dining area. The 20-foot 'glass wall' opens to the backyard and creates a spacious, airy feel that makes the property particularly well suited for buyers looking for indoor/outdoor Southern California resort style entertaining. In addition, two new air-conditioning units were installed August 2024 as well as a new water heater. The exterior of the home has been updated and freshly painted, and new carpet has been installed throughout the home. The backyard is your very own entertainment oasis with a built-in BBQ kitchen and a stunning Salt Water pool/SPA w/colorful Malibu lights, a gas fire pit and a rock slide with waterfall all on an oversized 12,000+ square foot lot. The two pool/waterfall pumps were replaced within the last two years.There is an extensive seller-owned solar panel system, spacious RV parking, sewer dump, widened driveway, and ample garage space for four vehicles in the two large garages - one with pull through for your boat or toys. There is also a dedicated 220V electric vehicle charging connection. All this on a quiet, cul-de-sac street in South Corona's prestigious Chase Ranch neighborhood with low taxes

19930 Keswick
Huntington Beach, CA 92646
AREA SQFT
1,122
BEDROOMS
3
BATHROOMS
2
Welcome to 19930 Keswick Lane in Huntington Beach! This updated 3-bedroom, 1.5-bath attached single-family residence offers a fresh, move-in-ready interior and comfortable indoor-outdoor living. The home has been refreshed with new interior paint and new carpet throughout, creating a clean and inviting feel. The living room has a cozy fireplace. The updated kitchen features granite countertops, stainless steel appliances, ample cabinetry, and a functional layout that opens to the main living areas and dining area. 3 bedrooms provide flexibility for family, guests, or a home office. Additional updates include: laundry area upstairs, renovated open concept kitchen to the living room, newer AC unit, FAU in attic to create more storage space, tankless water heater and more. Step outside to your own fenced and private patioan ideal space for outdoor dining, entertaining, or simply relaxing in the Southern California sunshine. Parking: 1 covered carport #410 provides convenient assigned parking and 1 additional parking permit. Ideally located in Huntington Beach with convenient access to shopping, dining, parks, schools, and all that coastal Orange County has to offer. Freshly updated and ready for its next owner, 19930 Keswick Lane is a wonderful opportunity to enjoy the Huntington Beach lifestyle! HOA amenities include: 2 pools, 2 spas. basketball court, clubhouse rental, park, playground, exterior maintenance and gardening.
8100 Boat Hook
Bradley, CA 93426
AREA SQFT
BEDROOMS
BATHROOMS
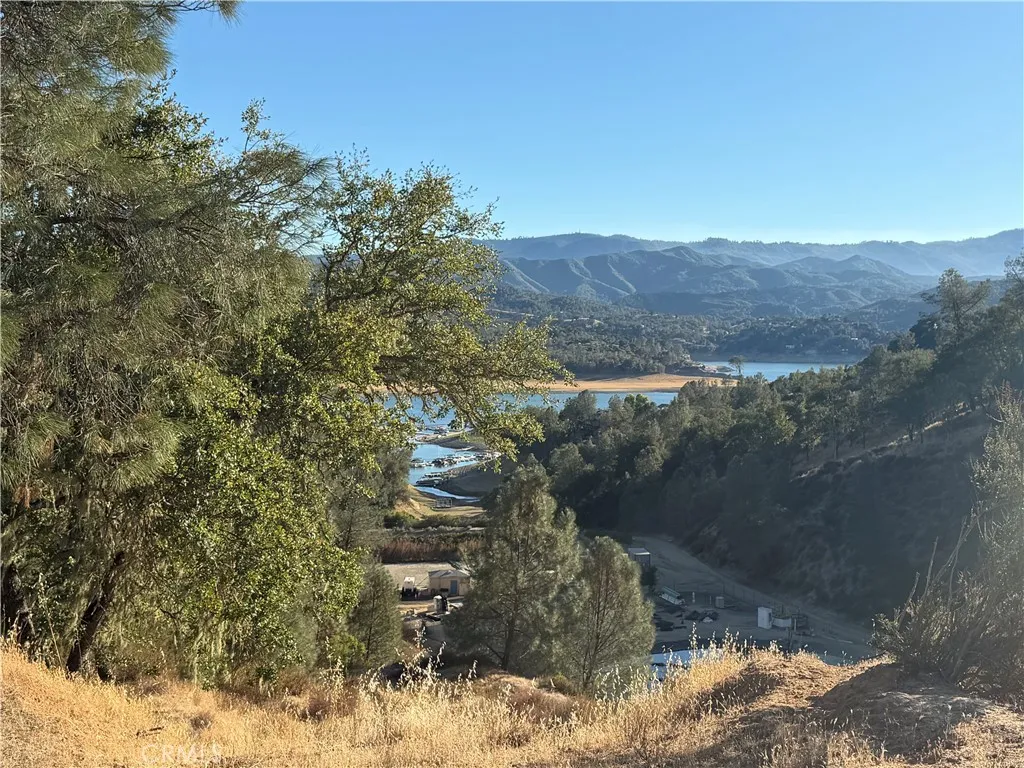
Enjoy lake views and added privacy from this spacious 13,800 sq ft vacant flag lot in the gated community of Oak Shores at Lake Nacimiento. Set back from the street and in a cul-de-sac, the flag-lot configuration creates a more private setting while offering an excellent opportunity to design a custom lake house that takes advantage of the property's size, setting and views. Whether you're considering building now or holding the property for future use, ownership provides access to the Oak Shores lifestyle and an impressive collection of community amenities. Residents can enjoy two launch ramps, a private marina with boat slips (subject to availability), clubhouse, swimming pool, day-use beach at West Ramp, playground, basketball court, miniature golf course, campground, dog park, hiking trails and a variety of community events throughout the year. Bring your plans and imagination and discover the possibilities of creating your own retreat at Lake Nacimiento.
2171 Ridge Rider
Bradley, CA 93426
AREA SQFT
BEDROOMS
BATHROOMS
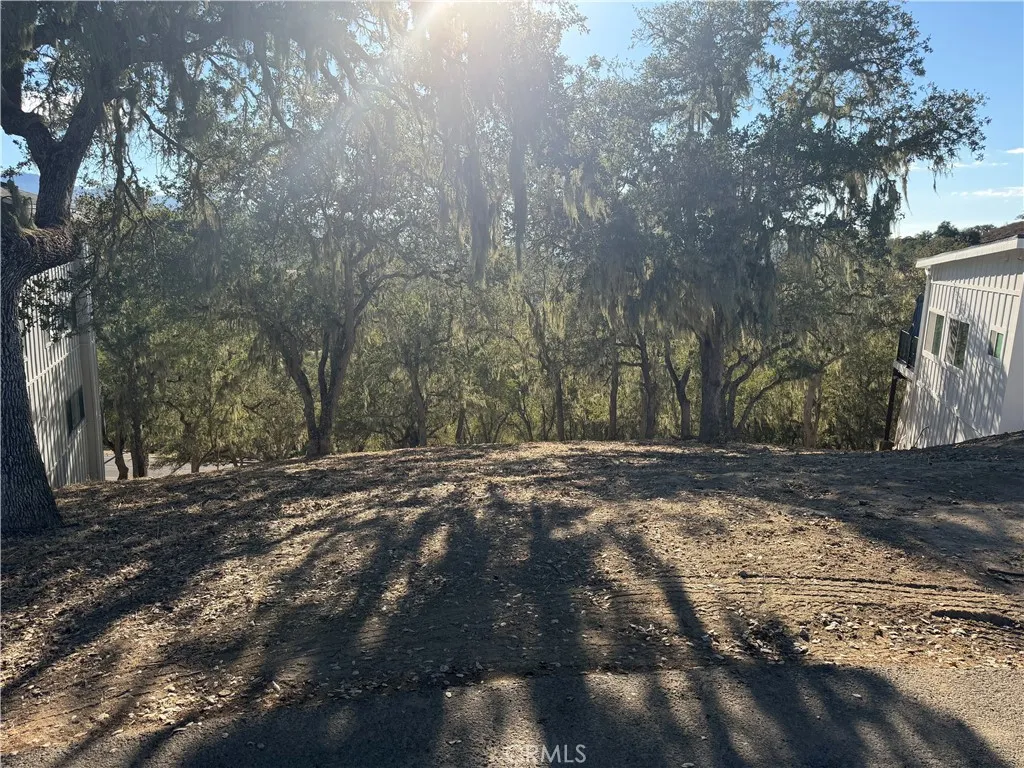
Tucked away at the end of a quiet cul-de-sac in the gated community of Oak Shores at Lake Nacimiento, this vacant 7,551 sq ft lot offers flexibility for use as either a passport lot or a future homesite. The downward-sloping terrain overlooks greenbelt property, providing a natural backdrop and unique possibilities for the creative builder to design a home that takes advantage of the setting and topography. Not ready to build? Enjoy the lot as your passport to the Oak Shores lifestyle and take advantage of the community's extensive amenities, including two launch ramps, a private marina with boat slips (subject to availability), clubhouse, swimming pool, day-use beach at West Ramp, playground, basketball court, miniature golf course, campground, dog park and community events. Whether you're looking for recreational access to Lake Nacimiento now or envisioning a future lake retreat, this property offers an affordable opportunity to become part of the Oak Shores community.
1560 Massachusetts
Riverside, CA 92507
AREA SQFT
BEDROOMS
2
BATHROOMS
3
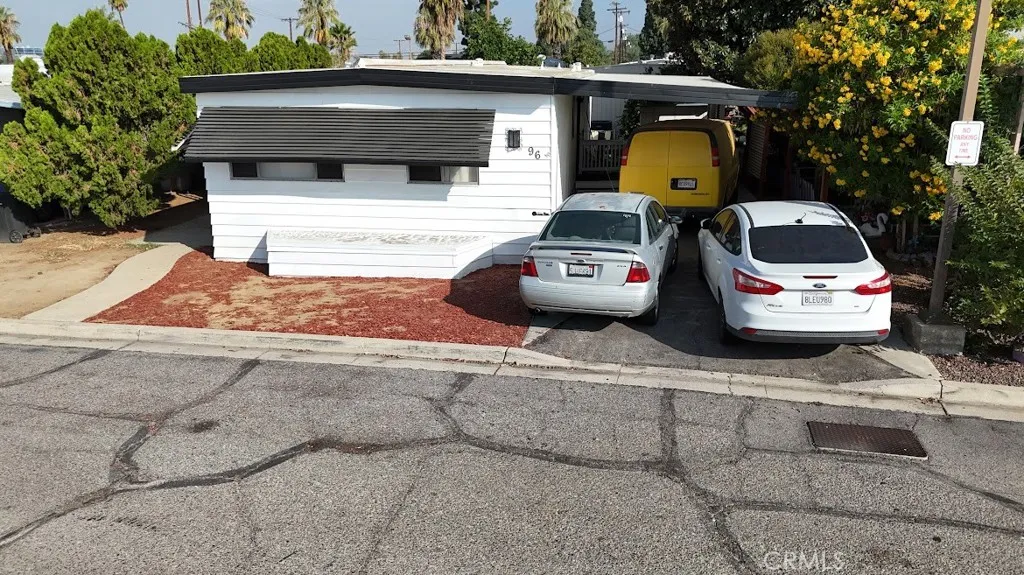
Welcome to King Arthur Estates all ages mobile home community park in the wonderful city of Riverside. home is move in ready with nice upgrades. The community park offers many amenities such as club house, pool and spa, play area for kids, basketball courts, entertainment room. Minutes from downtown riverside, UCR, movie theatre, close to 91,215 and 60 freeways.
1567 O Street
Wofford Heights, CA 93285
AREA SQFT
1,872
BEDROOMS
4
BATHROOMS
2
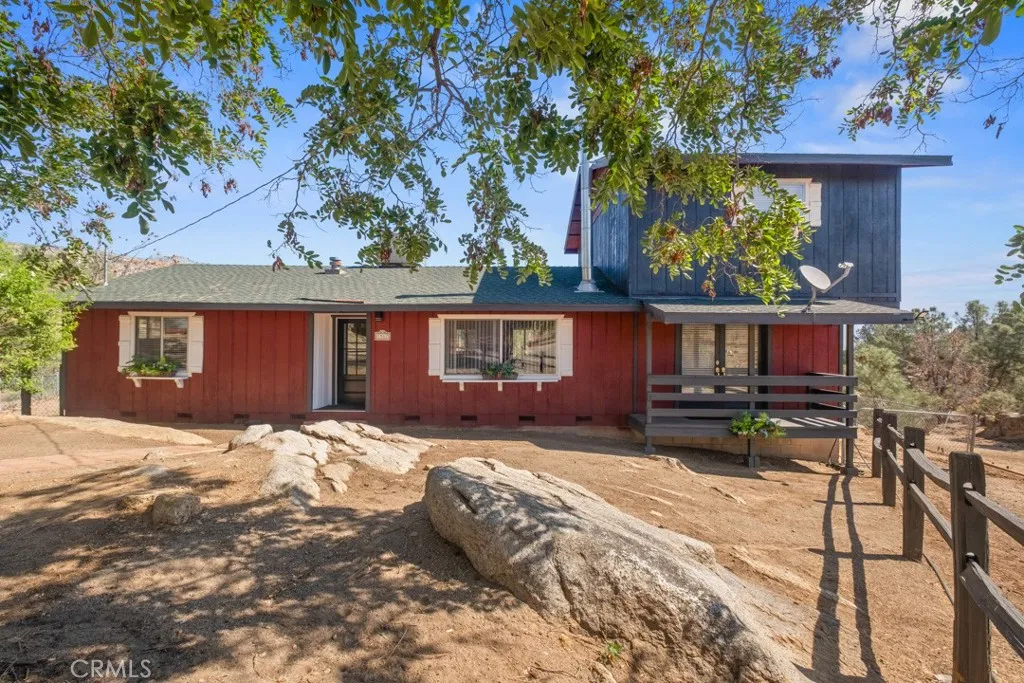
Discover the possibilities at 1567 O St in Wofford Heights! Situated on approximately 2.07 acres, this spacious two-story home offers approximately 1,872 sq. ft. of living space with 3 bedrooms and 2 bathrooms. Enjoy the added flexibility of a generous lot, a fenced yard, deck, attached 2-car garage, and additional outdoor structures. The property also features a wood-burning stove and evaporative cooling for added comfort. Horse amenities, including a corral, add versatility to the expansive grounds. Located in the scenic Kern River Valley, this property offers an opportunity to enjoy the space, privacy, and outdoor setting Wofford Heights has to offer. Bring your vision and make this property your own!

388 Cordova Street
Pasadena, CA 91101
AREA SQFT
970
BEDROOMS
1
BATHROOMS
2
Rare opportunity! Mid-rise 1 bedroom +Den, 2 bathroom condo for sale in the heart of downtown Pasadena. Homes in this building do not come on the market often. This home has hardwood floors, quartz countertops, built-in paneled refrigerator, step in shower, soaking tub, Grohe fixtures, and a large walk-in closet, recessed lighting, steel construction and double-walled sound insulation. Telescoping glass wall leads out to a ~95 square-foot north facing balcony with views of the San Gabriel mountains and downtown Pasadena. Inside, the living area is open and airy with ~10+ ceilings with a dedicated office/den and entry. The home includes appliances and is move in ready. The 388 Cordova community offers a fitness center, pool, spa, barbecues, clubhouse, double gated secured parking, bike room, business center, attended Lobby with package room and close circuit cameras.
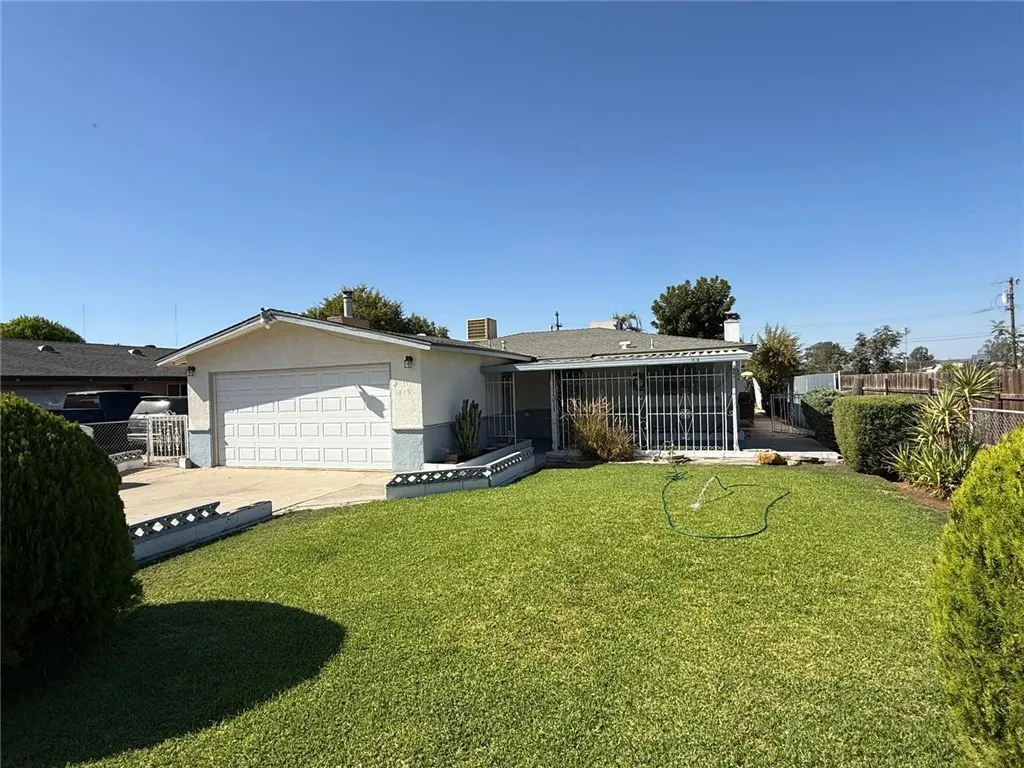
1416 Cheatham
Bakersfield, CA 93307
AREA SQFT
1,200
BEDROOMS
3
BATHROOMS
2
Sold before processing
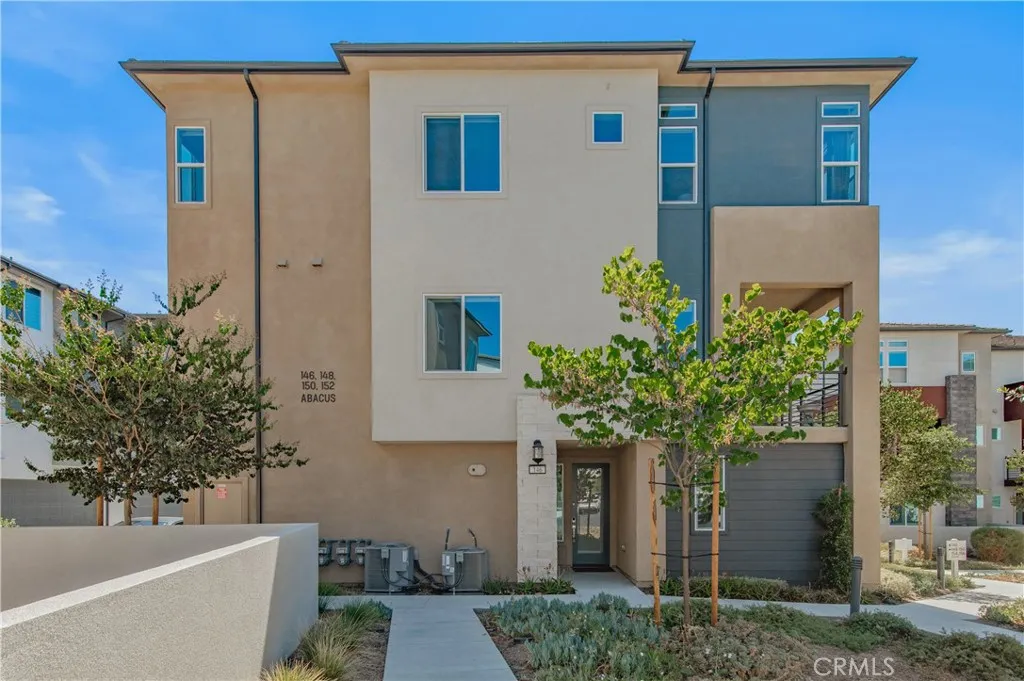
146 Abacus
Irvine, CA 92618
AREA SQFT
2,356
BEDROOMS
4
BATHROOMS
4
PRICED TO SELL! MOTIVATED SELLER! Stunning END-UNIT HOME in the highly desirable Solis Park community of Irvines Great Park! This beautifully upgraded 4-bedroom + loft, 3.5-bath residence offers a spacious and versatile floor plan with exceptional privacy and functionality. The first floor features a private guest suite with its own bathroom and walk-in closetperfect for guests, extended family, or rental potential. The second floor showcases a bright, open-concept living space where the living room, dining area, and gourmet kitchen flow seamlessly together. A spacious private balcony provides the perfect spot for morning coffee or relaxing in the evening. The third floor offers a peaceful private retreat, featuring a spacious primary suite with an ensuite bathroom and walk-in closet, thoughtfully separated from two additional bedrooms. A versatile loft provides the ideal space for a home office, study, or additional lounge area. Enjoy all the exceptional amenities of Great Park, including resort-style pools, parks, playgrounds, sports facilities, and scenic walking trails. Solis Park K-8 School and Portola High School are within easy walking distance. Conveniently located near shopping, dining, Wild Rivers Waterpark, sports complexes, and major freeways. A fantastic opportunity to own a beautifully upgraded end-unit home in one of Irvines most desirable communities. Dont miss it!

1270 Sherry Way
Redlands, CA 92374
AREA SQFT
1,932
BEDROOMS
4
BATHROOMS
3
Welcome to 1270 Sherry Way, a beautifully situated 4-bedroom, 3-bathroom home offering approximately 1,932 square feet of living space in the heart of historic Redlands. Set on an expansive 7,200-square-foot lot, this two-story home combines comfortable living with an incredible outdoor space and a location that is hard to beat. Inside, youll find a spacious and functional floor plan with plenty of room for everyday living and entertaining. The home features three full bathrooms, a cozy fireplace, an attached two-car garage, and generously sized living spaces filled with potential. One of the standout features is the huge backyard, offering endless possibilities for entertaining, play areas, gardening, outdoor dining, or even creating your own private retreat. The expansive front yard offers even more opportunity for beautiful landscaping, curated gardens, and enhanced curb appeal. The property is also equipped with 25 solar panels, providing an energy-efficient feature that adds tremendous value for todays homeowner. Located in desirable Redlands, this home puts you close to the charm and character the city is known for, including historic Downtown Redlands, local dining and shopping, parks, the University of Redlands, and convenient access to major freeways. The home is also served by the Redlands Unified School District. With four bedrooms, three full baths, generous front and rear outdoor spaces, 25 solar panels, and a prime location in one of the Inland Empires most beloved historic communities, 1270 Sherry Way is an incredible opportunity to make Redlands home.
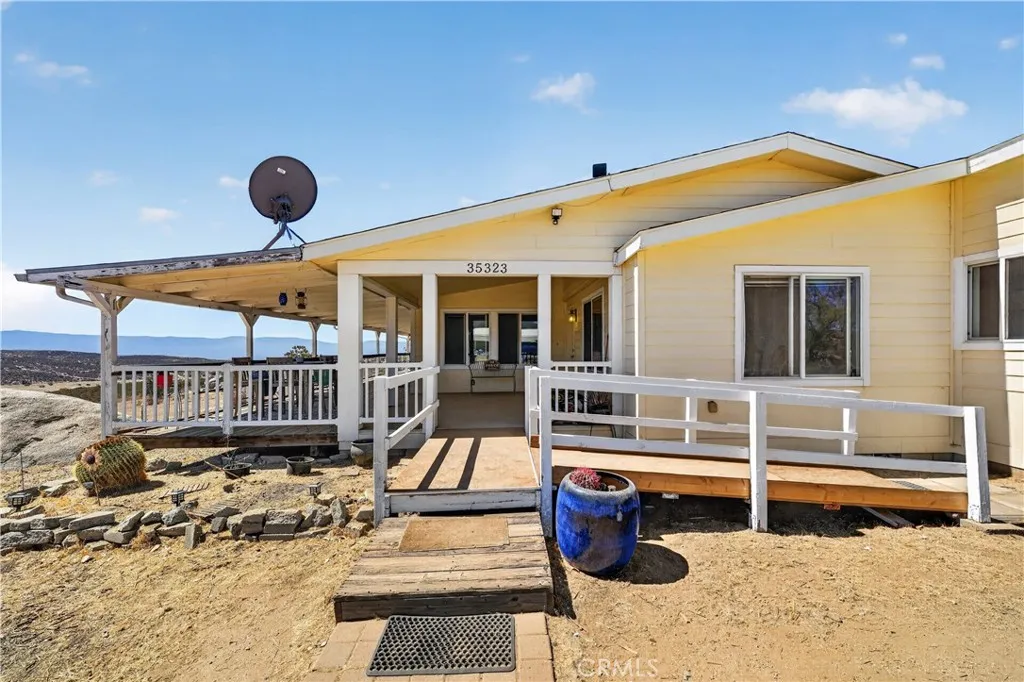
35323 Five Mile Creek Road
Hemet, CA 92544
AREA SQFT
1,904
BEDROOMS
3
BATHROOMS
2
Escape the noise and discover peaceful country living, privacy, acreage and panoramic views on more than 18 acres in the serene Sage community. This 2007 built Silvercrest manufactured home offers 3 bedrooms, 2 bathrooms and an expansive wraparound deck overlooking rolling hills and wide-open skies. Designed for buyers seeking seclusion, outdoor recreation and self-sufficient rural living. The property features approximately 1/4 mile of private trails ideal for hiking or horseback riding with space for pets, animals, recreation and outdoor enjoyment. Additional features include upgraded laminate flooring, flame-resistant siding, thermal heat-resistant roofing and a freestanding wood-burning stove. Enjoy the freedom of Off-Grid country living with a private well, septic system, propane and solar electric setup. A large RV cover and storage container provide additional utility and storage. Minutes from Temecula Wine Country, this secluded acreage property offers an exceptional combination of privacy, open space, scenic views, equestrian potential and convenience. Additional property features include an on-site shooting range and generous outdoor space suitable for large private gatherings and special events, subject to applicable zoning, permits, and regulations. A rare opportunity for buyers searching for acreage, privacy, rural living, horse property potential, off-grid living, RV space, and a peaceful Southern California country retreat. Property to be sold AS-IS.
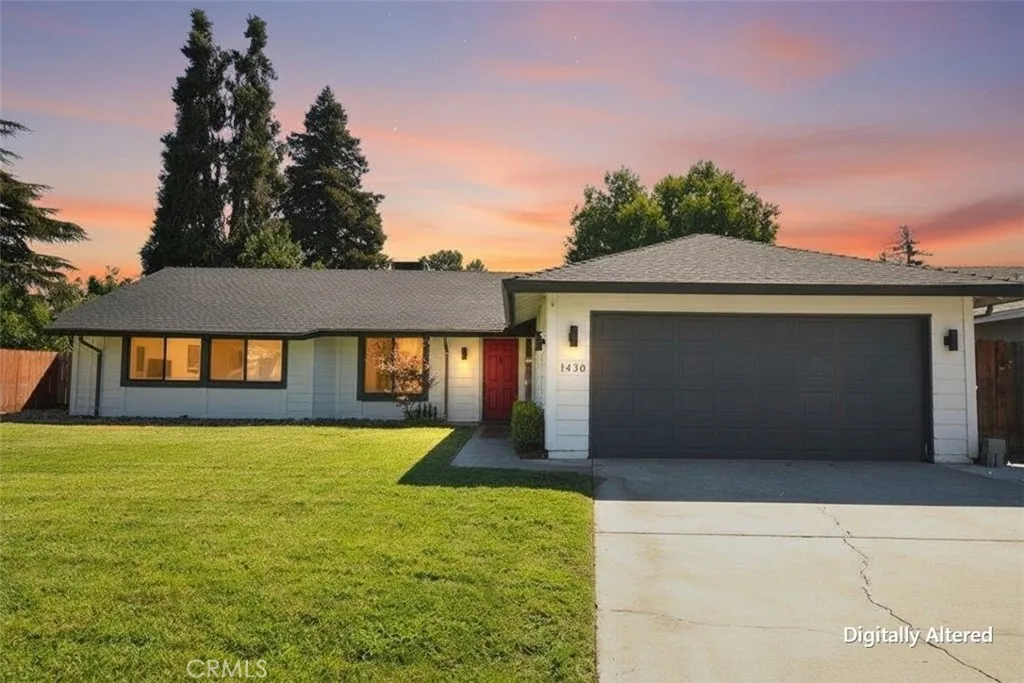
1430 Jackson Court
Merced, CA 95340
AREA SQFT
1,743
BEDROOMS
4
BATHROOMS
2
Turnkey, spacious, and just steps away from Bear Creek in Merced! This beautifully maintained 4-bedroom, 2-bath home offers a bright and airy feel with laminate flooring throughout. Immaculately clean and move-in ready, this home is perfect for comfortable everyday living and entertaining. The backyard provides the ideal space for gatherings, BBQs, and relaxing outdoors. Nestled in a picturesque, established, and quiet Merced neighborhood, this home combines charm, comfort, and an unbeatable location. Come see why this one feels like home! *ESCROW is PRE-OPENED with Trans County Title.
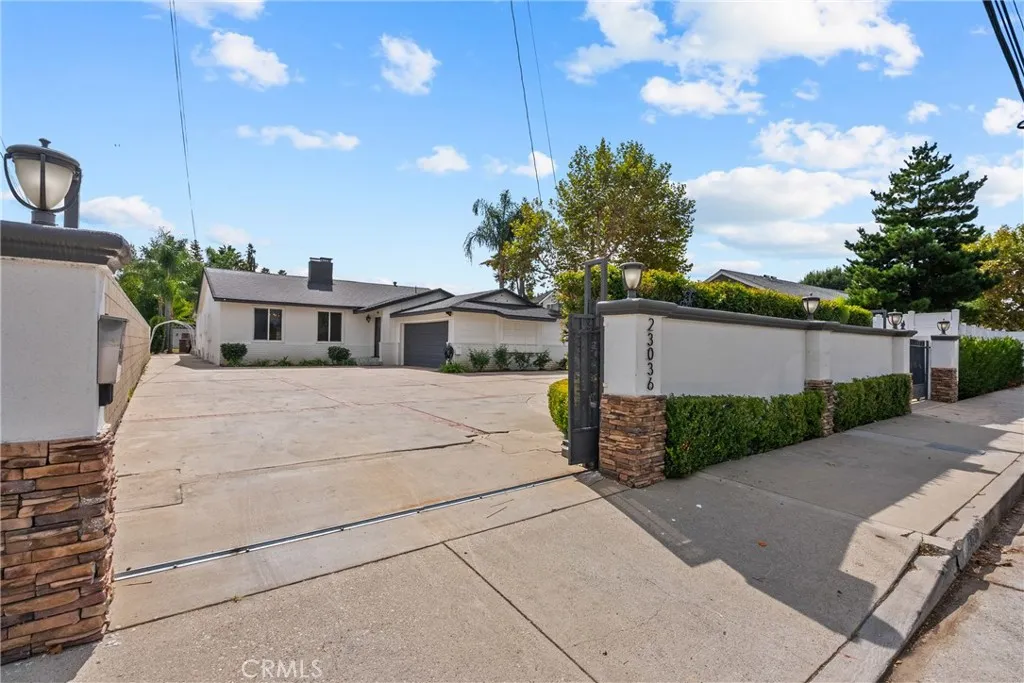
23036 Burbank
Woodland Hills, CA 91367
AREA SQFT
3,000
BEDROOMS
4
BATHROOMS
4
Woodland Hills Pool House Compound with Permitted ADU Walnut Acres Set behind a grand circular driveway with dual gated entrances, this private Walnut Acres compound offers space, flexibility, and indoor-outdoor living on an approx. 18,000 sq ft lot. The main residence (approx. 2,400 sq ft) has fresh updates, and a separate, beautifully finished 650 sq ft permitted ADU (1 bed / 1 bath, 2023) sits well apart from the main home for privacy. A resort-style yard with pool and multiple fire features makes entertaining effortless. Property Highlights Prestigious Walnut Acres location in Woodland Hills (West Valley) Stones throw from Calabasas Approx. 18,000 sq ft lot with ~40-ft setback from the street Circular motor court with dual gated entrances for easy ingress/egress Main home ~2,400 sq ft with bright, open layout Permitted ADU ~650 sq ft (1 bed / 1 bath, 2023)ideal for guests, office, or multi-gen living Large pool as the backyard centerpiece Two-car garage + expansive courtyard parking (room for multiple vehicles) Recent Updates Brand-new roof (installed days ago) Fresh interior & exterior paint New privacy fencing Outdoor Living Wood-burning outdoor fireplace + separate gas patio fireplace Generous patios for lounging and dining under the stars Outdoor furniture & two propane BBQs includedturn-key entertaining ADU Details (2023, Permitted) Approx. 650 sq ft, 1 bed / 1 bath Designer finishes with a resort-like feel Thoughtfully sited away from the main residence for added privacy Parking & Access Dual gated entries for seamless arrivals/departures Two-ca
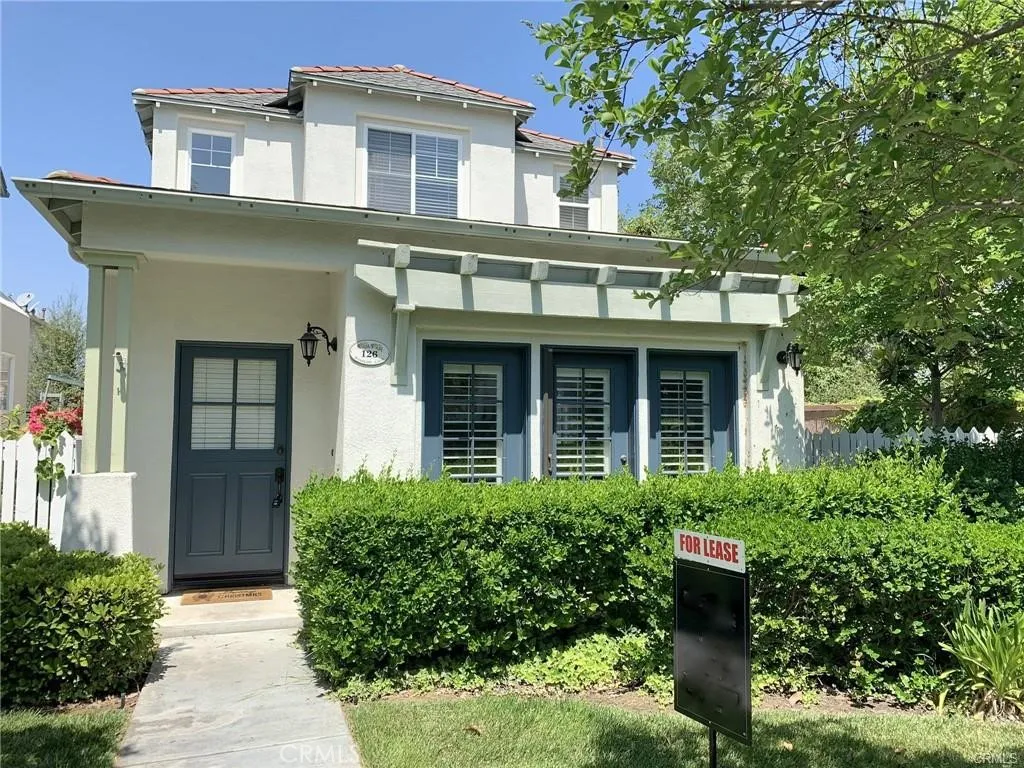
126 Winslow Lane
Irvine, CA 92620
AREA SQFT
1,100
BEDROOMS
2
BATHROOMS
2
Welcome home to this charming 2 bedroom, 2 bath DETACHED cottage home in Northwood Pointe. You're sure to appreciate the beautifully refinished hardwood flooring downstairs and custom painting throughout the home. Pristine European style kitchen with white tile counters and tons of cabinet space. The living room opens to the kitchen and features a cozy fireplace, custom built-ins and a ceiling fan to help keep you comfortable on those warmer days. French doors in the living room bring in natural sunlight. Both bedrooms feature custom California Closet organizers and built-ins. The primary bath boasts a tiled shower with built-in seating and convenient dual vanities. Your private enclosed yard off the kitchen is perfect for your barbeque and entertaining. 2 car direct access garage includes storage cabinets plus the washer and dryer. Award-winning Canyon View Elementary, Sierra Vista and Northwood High. Association amenities include a pool, tennis courts, basketball courts, playground areas, BBQ and more. Just a short distance to plenty of options for shopping, entertainment, dining, etc. Close to parks and walking/biking trails. Great place to call home! Please note photos were taken prior to current tenants occupancy.
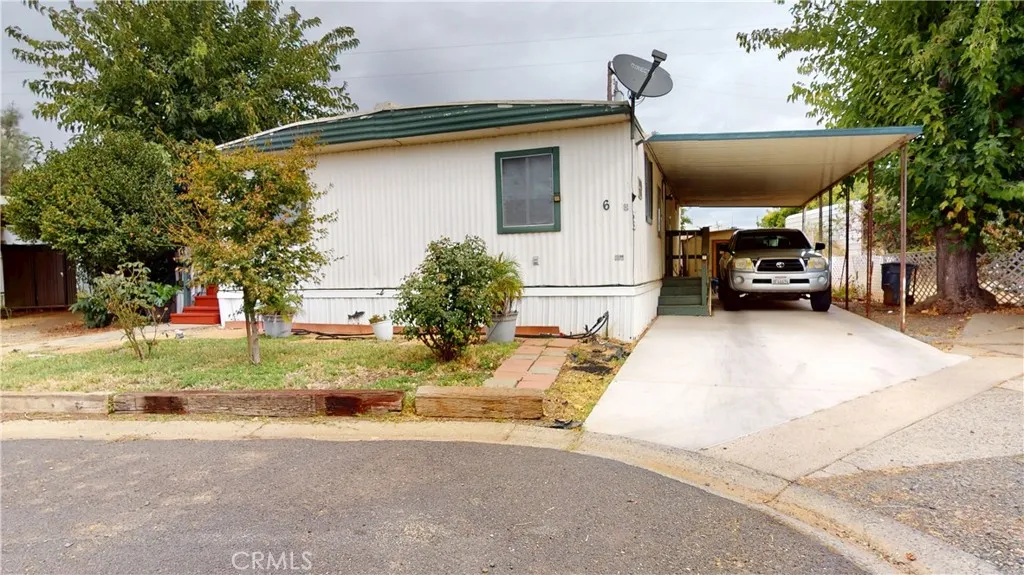
6368 Lincoln
Oroville, CA 95966
AREA SQFT
1,152
BEDROOMS
2
BATHROOMS
2
Come view this updated 2-bedroom, 1.5-bathroom manufactured home that delivers exceptional value. Enjoy interior modernizations including laminate flooring, clean sheetrock walls, and fully updated kitchen appliances, as well as a new walk in shower in the primary bathroom. Complete with central heat and window AC for absolute comfort year-round. Located in the peaceful Lake Vista 55+ Mobile Home Park.

