

Search
Search
Search
Search For Your Next Property
Form submitted successfully!
You are missing required fields.
Dynamic Error Description
There was an error processing this form.
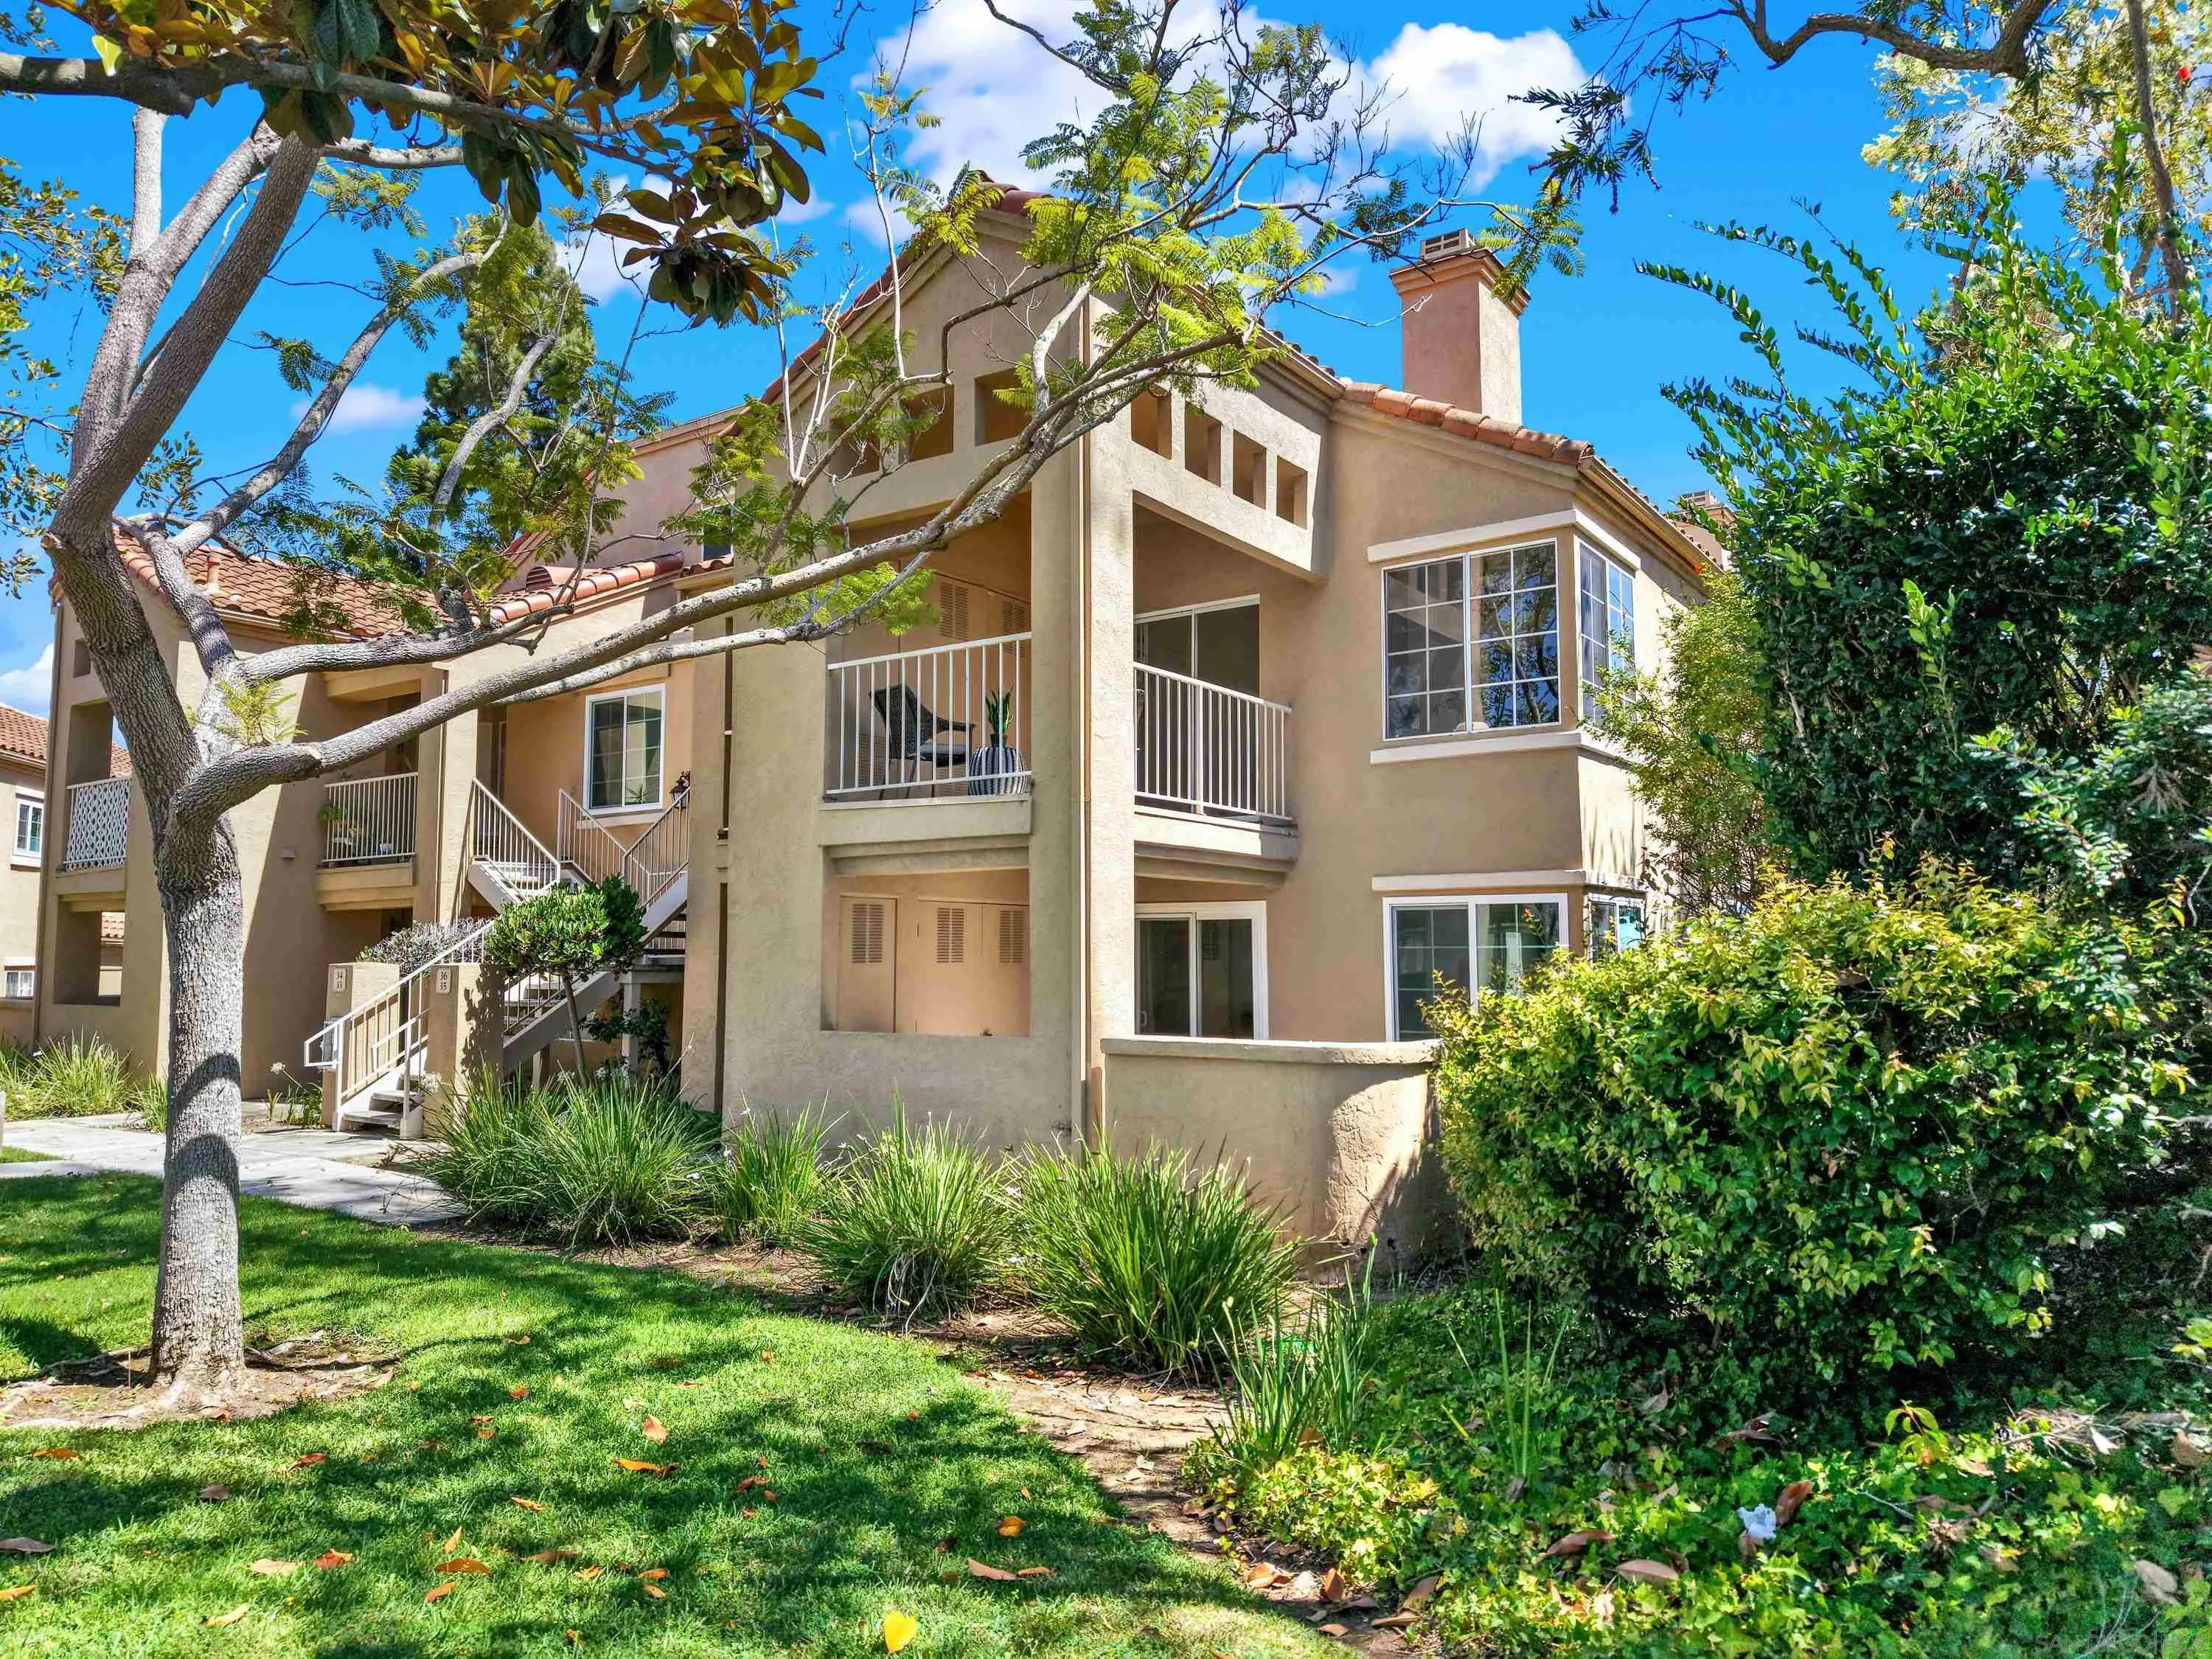
7250 Calle Cristobal
San Diego, CA 92126
AREA SQFT
1,114
BEDROOMS
2
BATHROOMS
2
This freshly painted bright, multi-level second-floor condo perfectly combines style, comfort, and an unbeatable location. Soaring ceilings, abundant natural light, laminate wood flooring throughout, and a charming spiral staircase create an immediately warm and inviting living space. The open-concept living and dining area flows seamlessly into the beautiful kitchen, which features rich wood-toned cabinetry, granite countertops, stainless steel appliances, and a clean, modern design. The versatile floor plan offers 2 bedrooms, 2 full bathrooms, plus a spacious loft that functions beautifully as a third room—perfect for a home office, guest suite, or media room. Additional highlights include convenient in-unit laundry and a private covered balcony, ideal for relaxing or enjoying your morning coffee. Perfectly positioned near Sorrento Valley and the Los Peñasquitos Canyon Preserve, this home offers easy access to major freeways, community parks, scenic hiking trails, shopping, dining, and San Diego's beautiful beaches. The well-maintained community features resort-style amenities, including a pool, spa, basketball and volleyball courts, two assigned parking spaces, and ample guest parking. This beautifully updated turnkey home offers the ultimate blend of comfort, flexibility, and a coastal-close lifestyle in one of San Diego's most convenient locations.
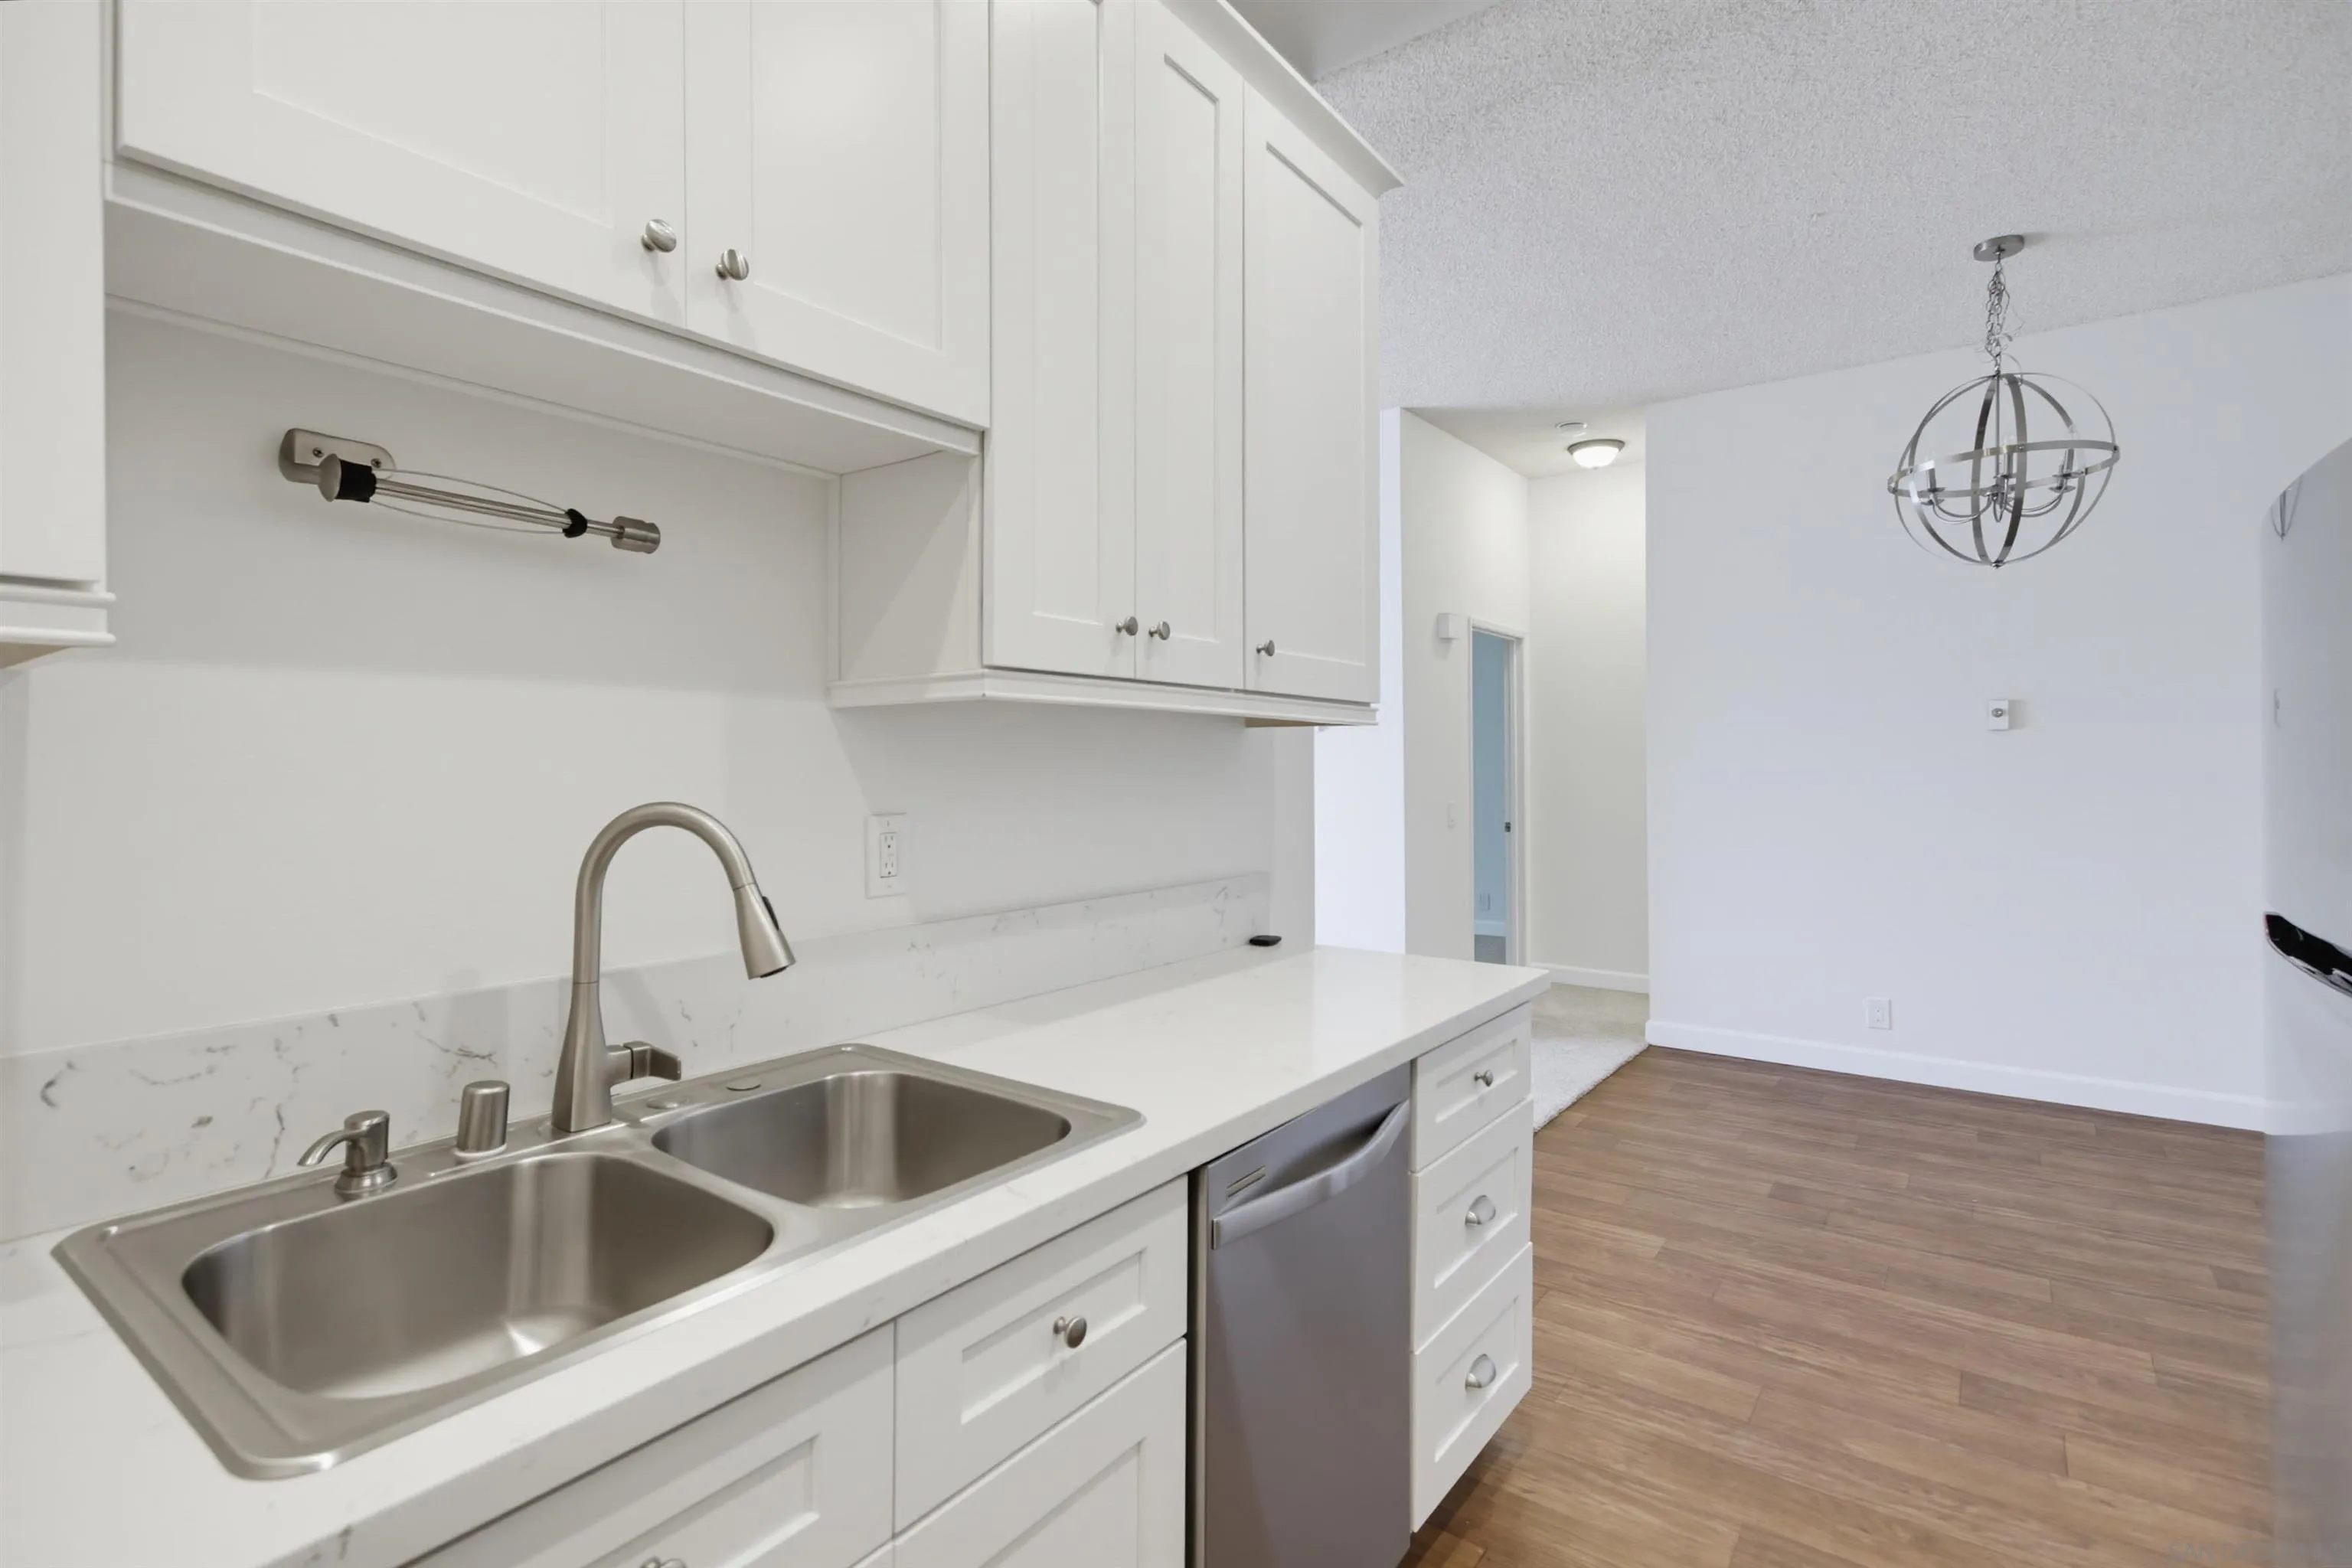
8310 Regents Rd
San Diego, CA 92122
AREA SQFT
898
BEDROOMS
2
BATHROOMS
2
Beautifully remodeled light & bright end-unit condo. Popular floor plan with spacious bedrooms on the opposite sides of the unit. Kitchen features gorgeous white quartz counters, white shaker cabinets & stainless steel appliances. Newer upgraded carpet, wood-like laminate flooring, upgraded baseboards, custom paint & upgraded bathroom vanities. Offers a private patio w/ storage closet. Two car tandem garage with large storage cabinet. Gated community, close to UCSD, restaurants, theaters, shops & more.
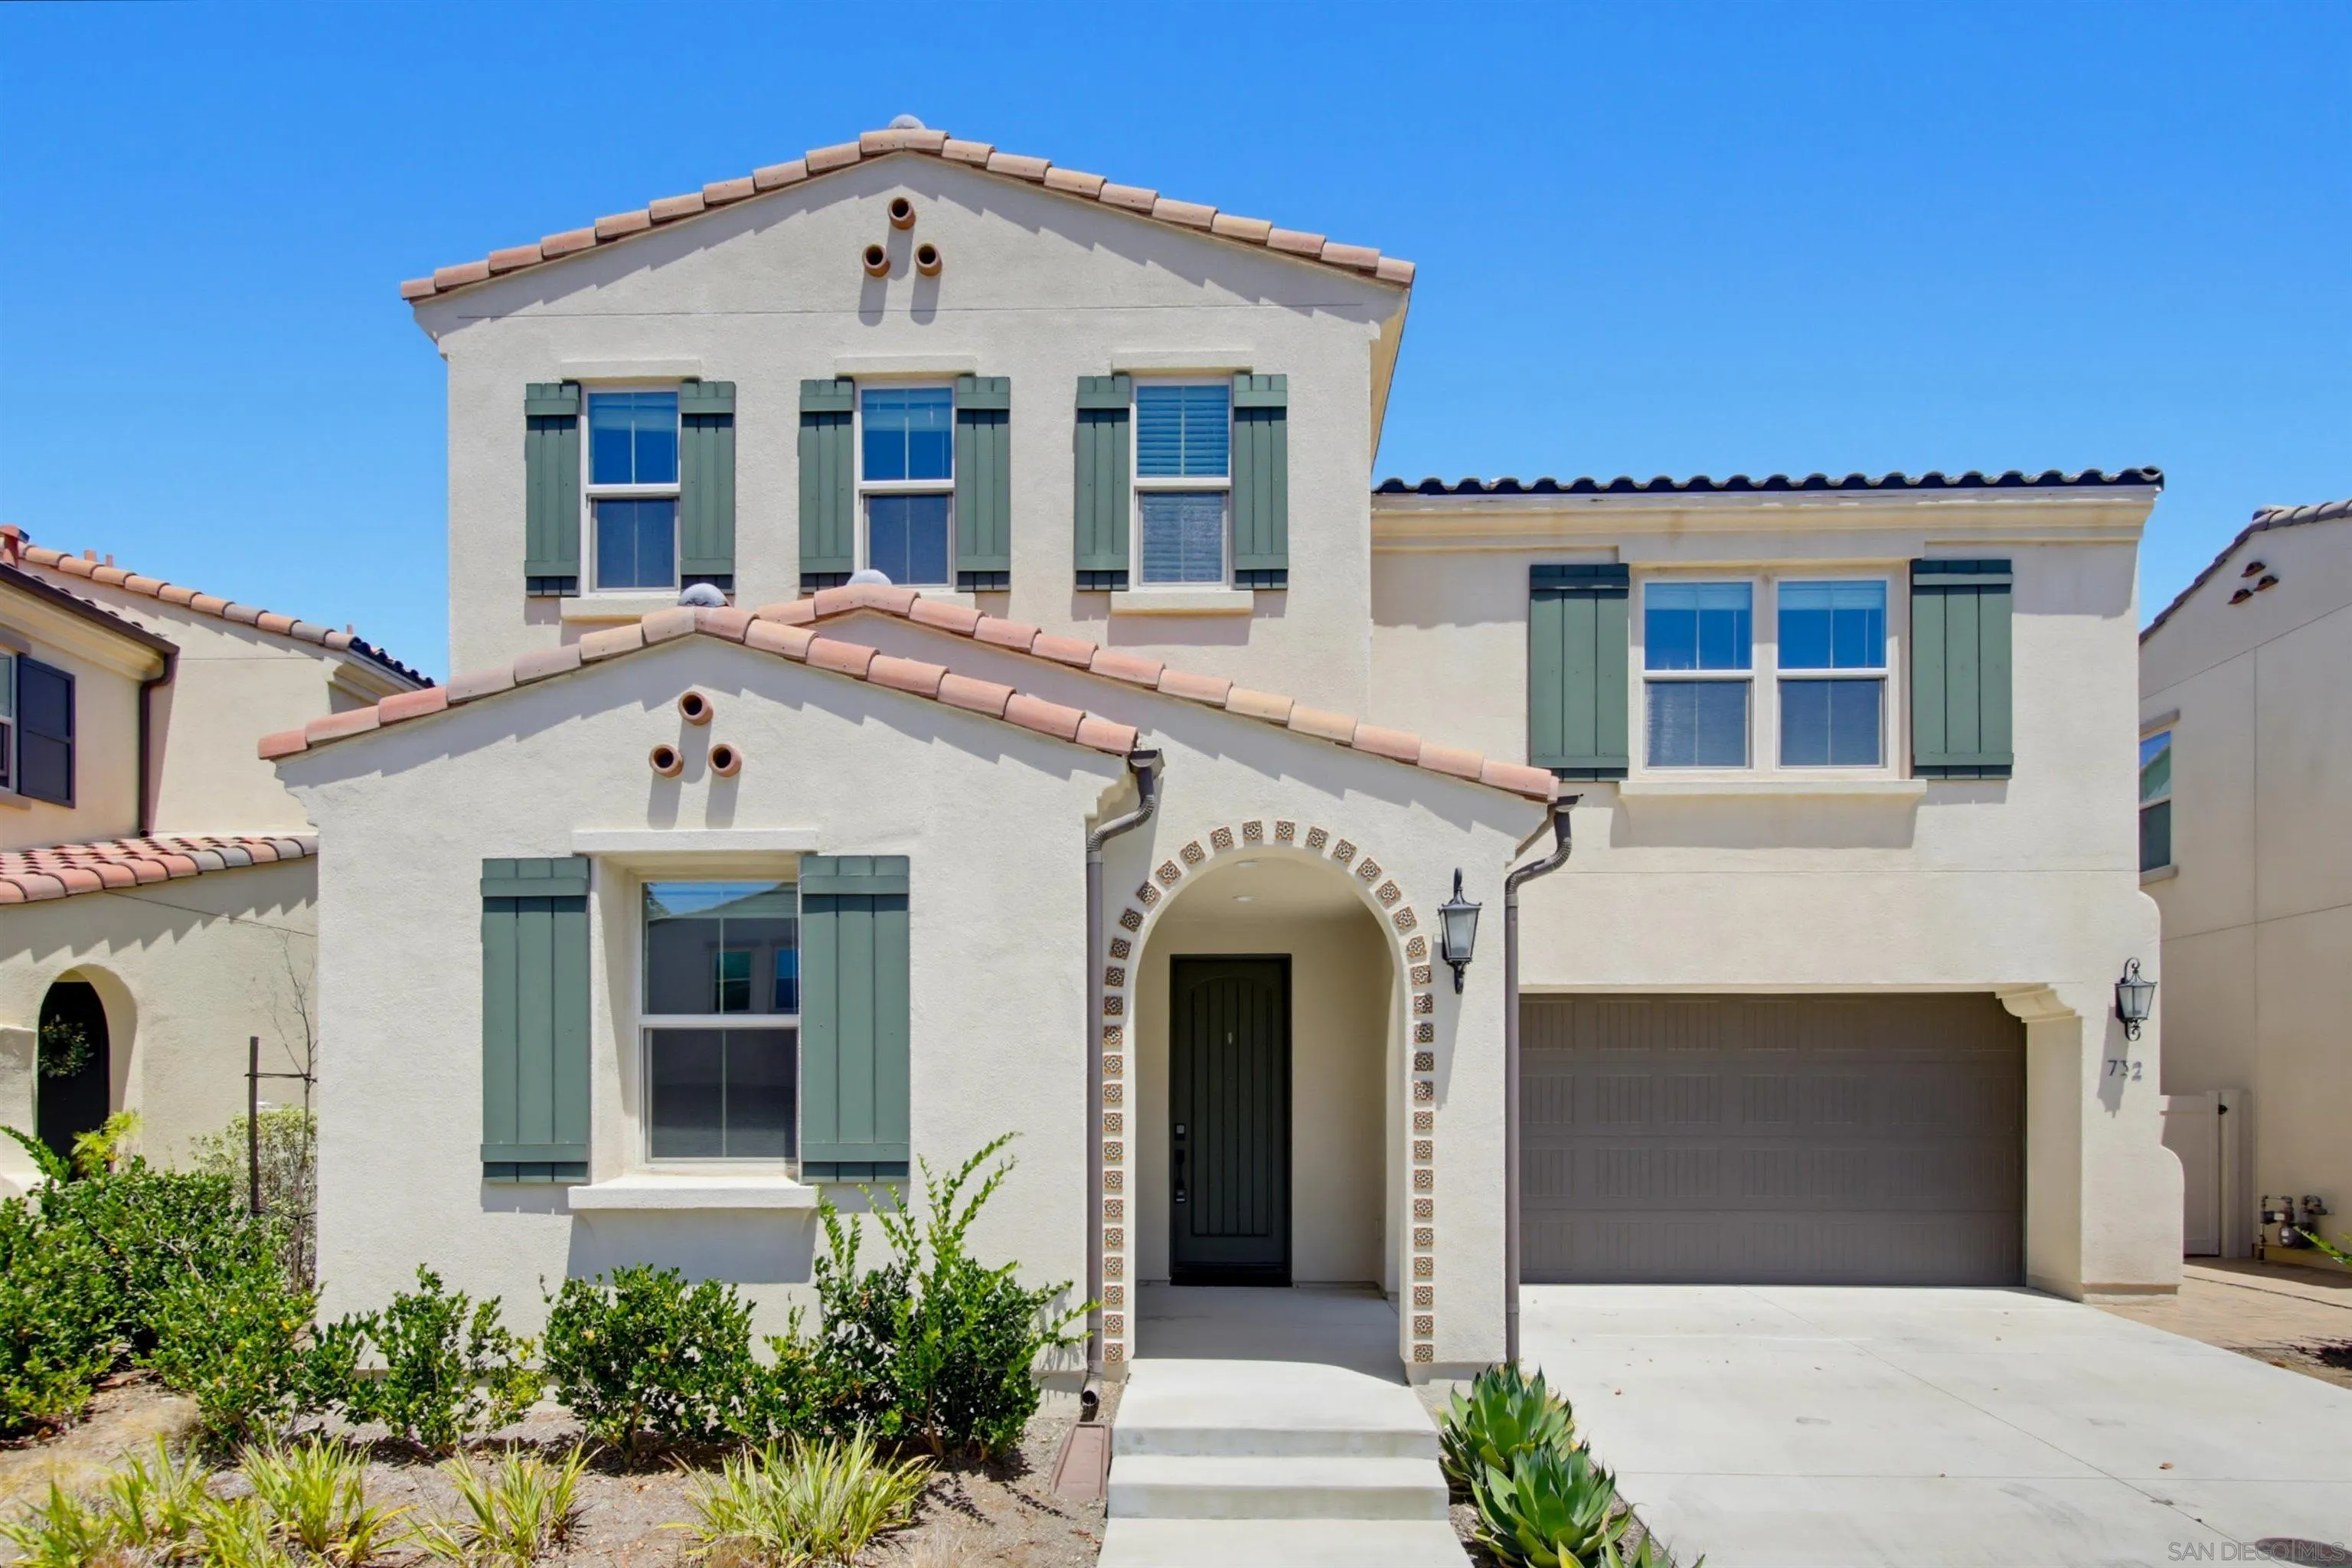
732 Merit Dr
San Marcos, CA 92078
AREA SQFT
2,471
BEDROOMS
4
BATHROOMS
3
This 2019-built construction, single family, gated home within a premier master plan community in San Marcos. Offering 4 bedrooms, 3 Baths, and Bonus Room, this residence comes equipped with Apple HomeKit and designer-curated upgrades including full flooring package, outdoor room, tile walk-in shower and electrical. Long driveway. Enjoy an outdoor lifestyle with three private parks including The Cabana with swimming pool, playground, BBQ pavilion and a direct connection to miles of trails.
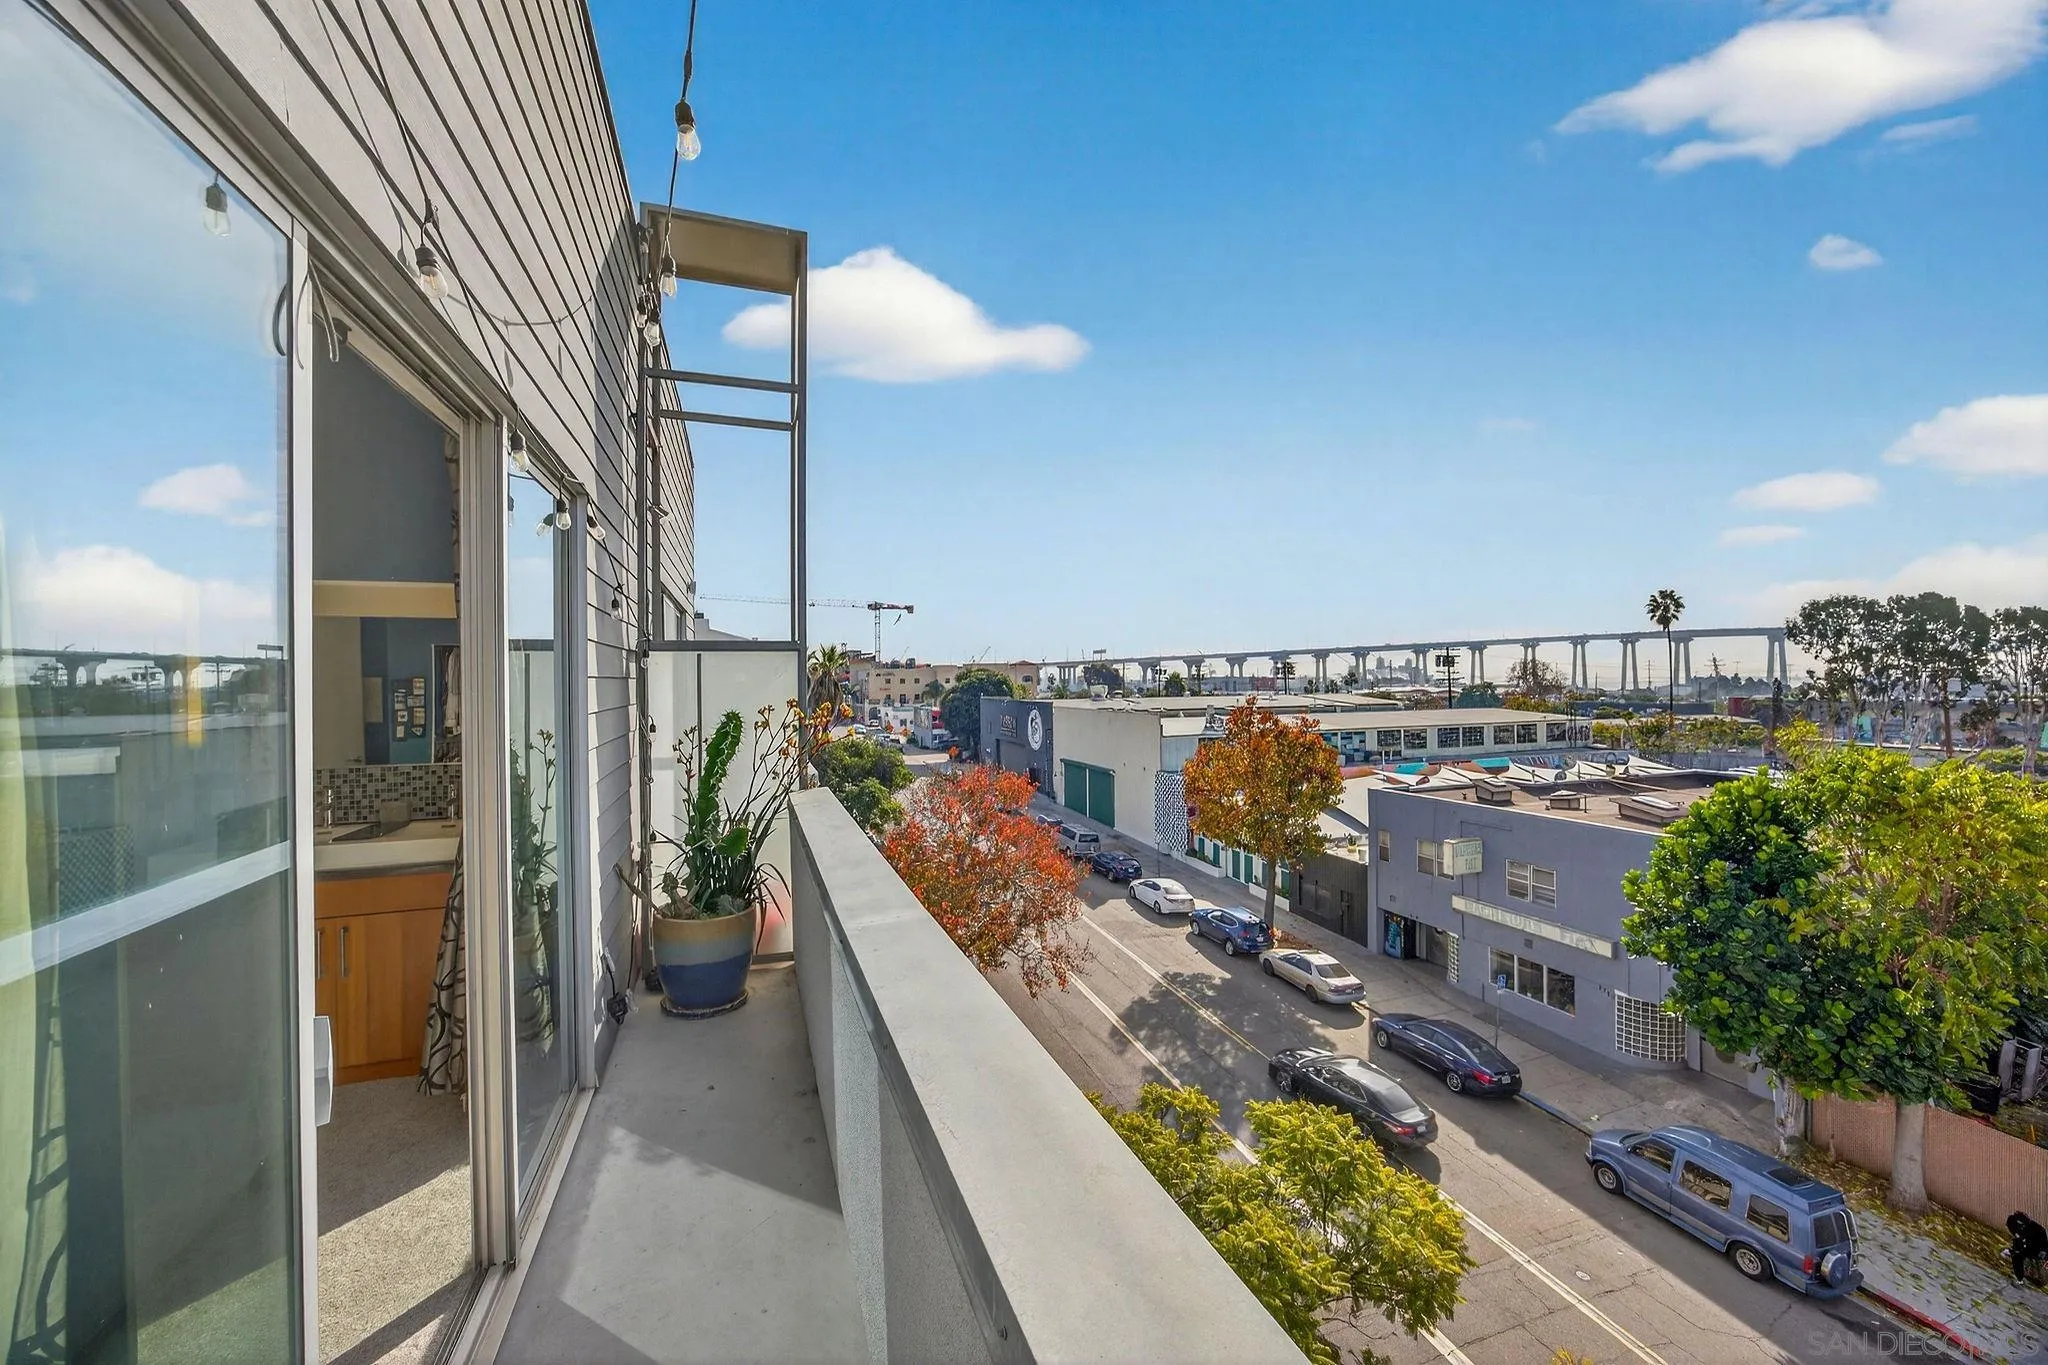
1712 National Ave
San Diego, CA 92113
AREA SQFT
1,835
BEDROOMS
3
BATHROOMS
4
Coronado Bridge View! Just five blocks from Petco Park, this property offers the convenience and energy of downtown living while tucked away from the noise and congestion. A rare opportunity on the border of Barrio Logan and East Village, this architecturally striking home blends dramatic design and flexible living. Designed for today’s urban lifestyle, the home features 3 en-suite bedrooms, including a private first-floor suite, along with an open second-level loft ideal for an office, creative studio, or additional lounge space.
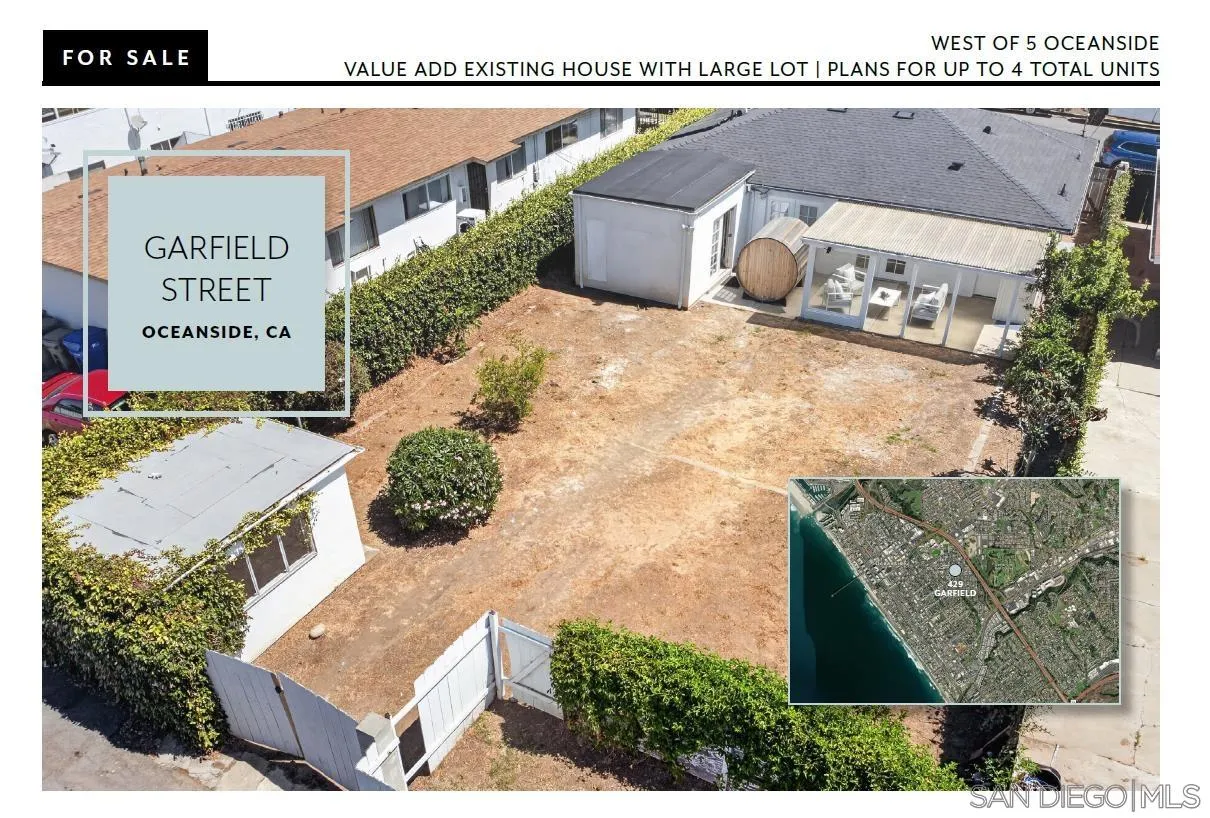
429 Garfield
Oceansisde, CA 92054
AREA SQFT
1,196
BEDROOMS
3
BATHROOMS
3
Major value-add opportunity. Existing home plus fully permitted garage ADU and plans in process for 2 additional units. Total property plan for four units: 1) Existing house 3 bed / 2.5 bath 2) Approved ADU 1 bed / 1 bath 3) Plans in process for two units a 3 bed / 3 bath & 4 bed / 4.5 bath Plans provide for 5 parking spaces off alley. Additionally existing home has had roof replaced, a 400 amp electrical panel permitted, new HVAC system, hydro-jetting of plumbing lines, and pre-paid capacity fees for water upgrades for ADU. Current master bath still needs a new vanity, toilet, and sink.
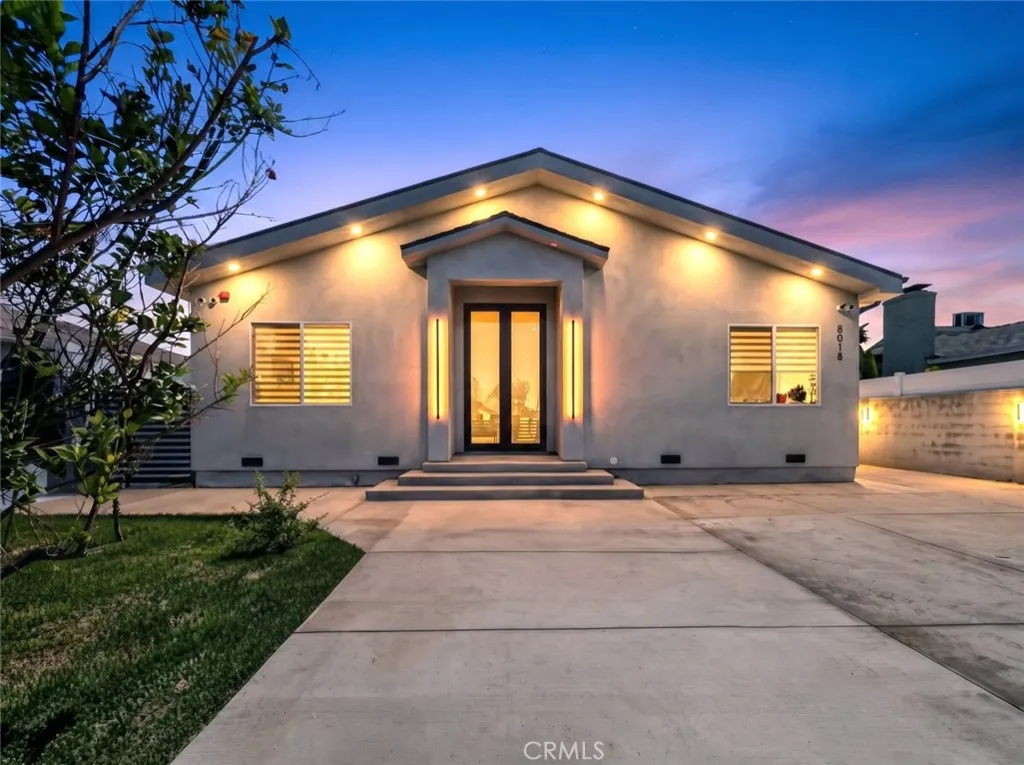
8018 Shadyglade Avenue
North Hollywood, CA 91605
AREA SQFT
2,020
BEDROOMS
3
BATHROOMS
3
Welcome to this stunning newly constructed 3 bedroom, 3 bathroom home for lease in the heart of North Hollywood, offering approximately 2020 square feet of thoughtfully designed living space with high end finishes and a bright open concept layout. Behind a gated entrance, this modern residence combines style, comfort, and privacy in one exceptional package. The expansive living and dining areas flow seamlessly into a beautifully appointed chef's kitchen featuring custom wood cabinetry, sleek quartz countertops, a large center island with seating, stainless steel appliances, and abundant storage. Wide plank flooring, recessed lighting, and oversized windows fill the home with natural light, creating an inviting atmosphere throughout. The spacious primary suite offers a luxurious retreat with a custom walk in closet and a beautifully designed spa inspired bathroom featuring dual vanities and an oversized walk in shower with designer finishes. Two additional bedrooms are generously sized and complemented by well appointed bathrooms, making the home ideal for families, guests, or a home office. Sliding glass doors open to a private covered patio and low maintenance backyard, providing the perfect space for outdoor dining, entertaining, or relaxing year round. Additional highlights include an indoor laundry room, ample storage, gated parking, and a prime location just minutes from NoHo West, the Arts District, major studios, shopping, dining, parks, and convenient freeway access. This exceptional lease offers the perfect blend of modern design, quality craftsmanship, and everyda
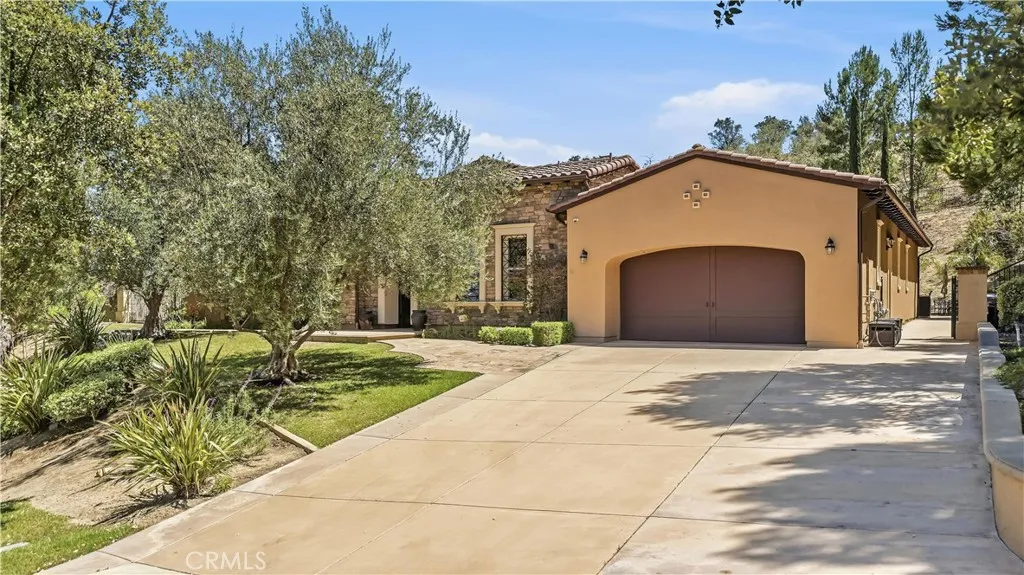
2355 Milano
Chino Hills, CA 91709
AREA SQFT
4,264
BEDROOMS
4
BATHROOMS
6
Rare Single-Story Estate with Detached Casita & Bonus Room. Located in the gated Vellano community, this beautifully designed estate offers a rare combination of a detached casita and a private second-floor bonus roomideal for a home office, media room, game room, or entertaining. The thoughtfully designed floor plan features formal living and dining rooms, and a well-appointed kitchen that opens seamlessly to the main living areas. The private primary suite offers direct backyard access, while each secondary bedroom includes its own en-suite bathroom. Conveniently located near Vellano Country Club, award-winning schools, shopping, dining, and major freeways, this is a rare opportunity to own one of Chino Hills most desirable homes.
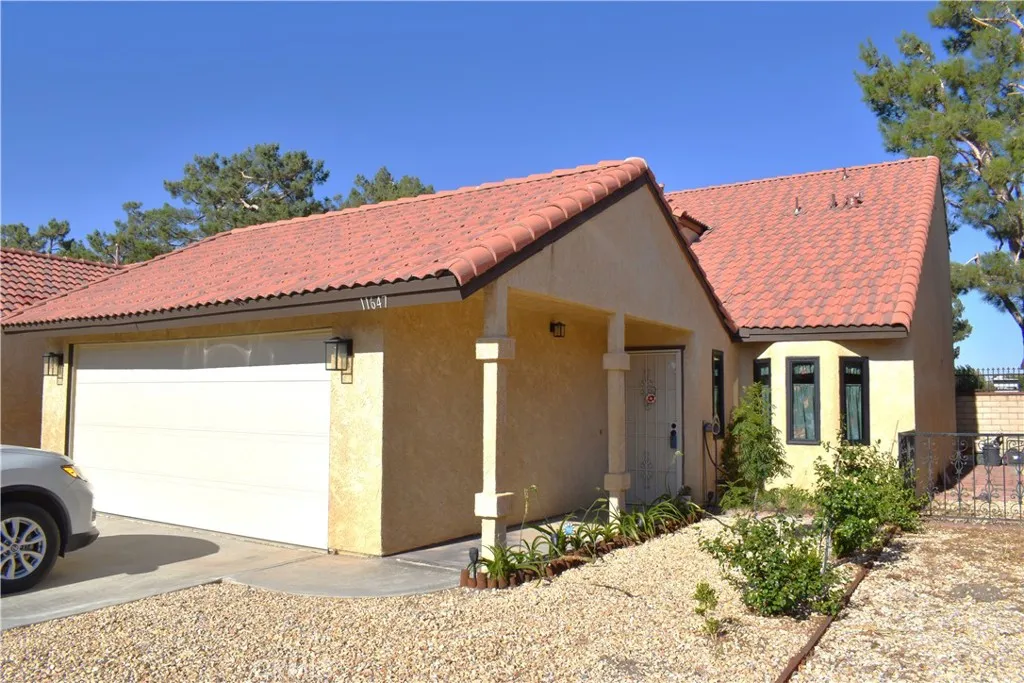
11647 Pepper Lane
Apple Valley, CA 92308
AREA SQFT
1,457
BEDROOMS
2
BATHROOMS
2
Welcome to your new Home! Located in the desirable Jess Ranch 55+ gated community of Apple Valley! This immaculate home offers an open floor plan with a kitchen featuring ample cabinetry and counter space, open to the dining area, living room, and family room with its own wet bar (sink and cabinet) for effortless entertainment. It also includes two spacious bedroom suites with large closets, extra storage, functional bathrooms, lots of counter space, private commodes, with a tub/shower upstairs, and a walk-in shower downstairs. Additional highlights include well-maintained flooring, ceiling fans, a charming fireplace, and an enclosed patio for added versatility. The downstairs bedroom suite includes its own private patio, while the upstairs bedroom suite offers added privacy, a view, and two balconies (one exterior and one overlooking the living room). These features enhance the homes open feel and provide additional spaces to relax and enjoy. Additional highlights include a desirable finished two-car garage and driveway roomy enough for two SUVs or similar vehicles. Recent improvements include double-pane windows, furnace, and new low-maintenance landscaping. Residents enjoy a walkable neighborhood with sidewalks, streetlights, and access to a brand-new clubhouse completed in 2025, featuring a pool, spa, gym, and more. This home is a wonderful opportunity to enjoy comfort, convenience, and an active lifestyle in an established community.
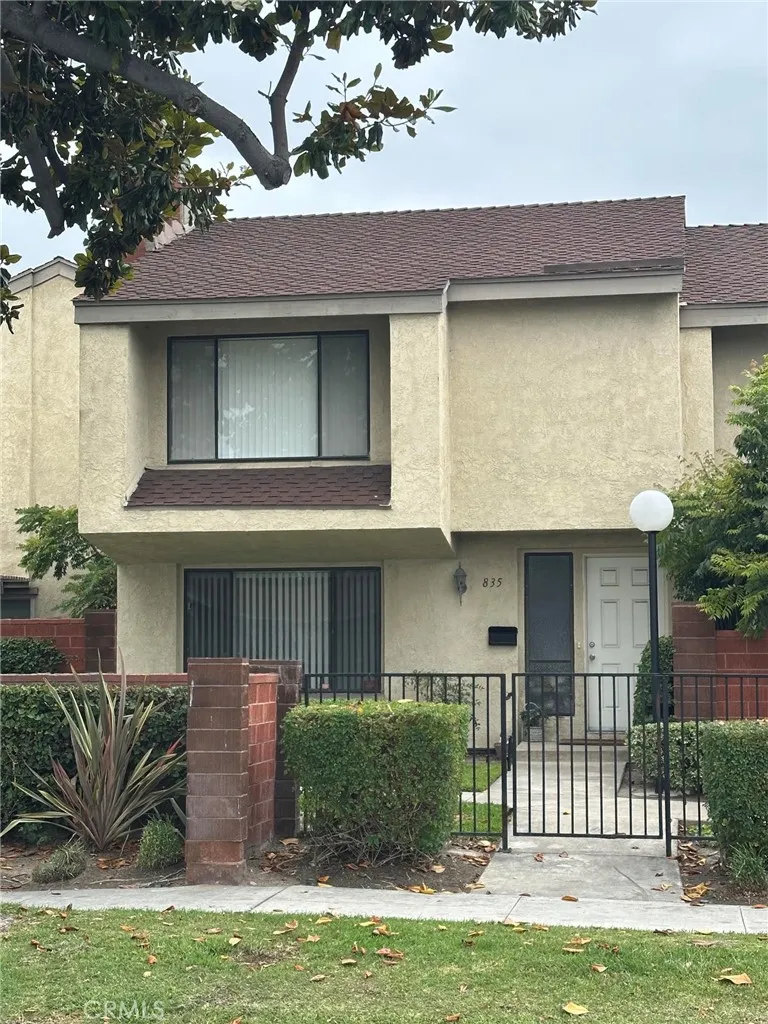
835 Orangewood
Anaheim, CA 92802
AREA SQFT
1,333
BEDROOMS
3
BATHROOMS
3
Welcome to 835 W. Orangewood Avenue, a move-in ready two-story townhome offering the perfect combination of comfort, convenience, and value in the heart of Anaheim. Featuring 3 bedrooms, 3 bathrooms, and over 1,333 square feet of thoughtfully designed living space, this home is ideal for first-time buyers, growing families, or anyone seeking a low-maintenance lifestyle in a prime Orange County location. Freshly painted and refreshed for its new owner, the home boasts a functional floor plan with spacious living and dining areas, abundant natural light, and central air conditioning for year-round comfort. The large private patio provides the perfect outdoor space for entertaining, relaxing, gardening, or giving your family pet room to enjoy. An attached two-car garage with laundry hookups offers added convenience and extra storage. Residents enjoy a low HOA with access to desirable community amenities, including a sparkling pool, spa, and clubhouse. Ideally situated near Disneyland Resort, the Anaheim Convention Center, shopping, dining, parks, schools, and major freeways, this home places the very best of Orange County within easy reach. Whether you're looking for your next home or a great investment opportunity, this beautifully refreshed townhome is ready for you to move in and make it your own!
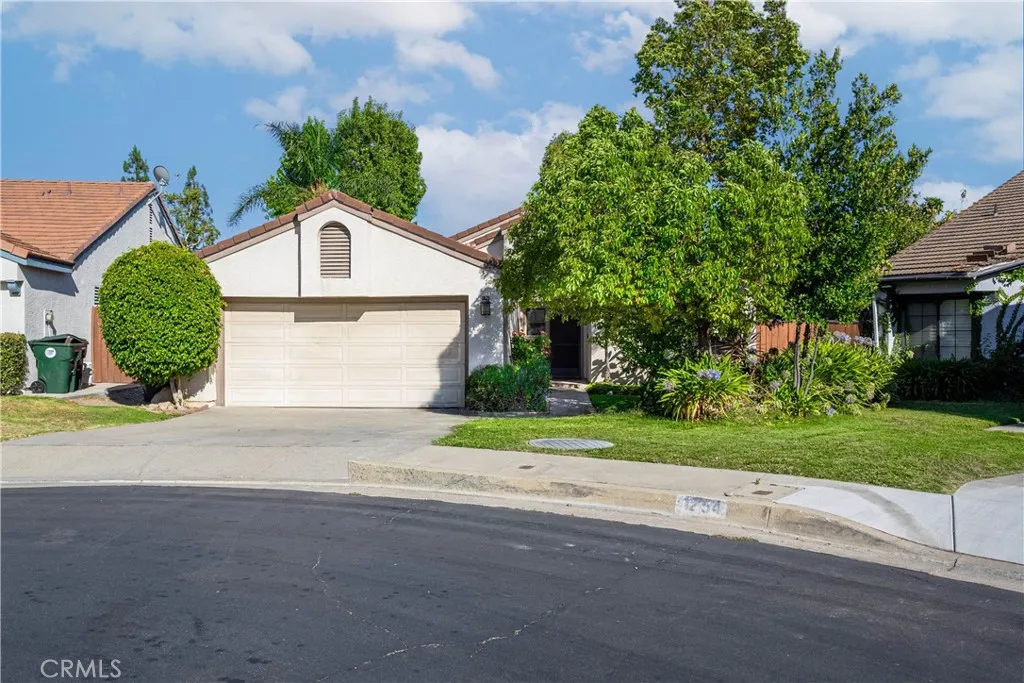
1248 Brookdale
Upland, CA 91784
AREA SQFT
1,120
BEDROOMS
2
BATHROOMS
2
Welcome home to this beautifully updated single-story home in one of Upland's most desirable gated communities! This 2 bedrooms, 2 bathroom home has a specious open floor plan. Large lot pie shaped with mature fruit trees. Everything has been updated and lovingly maintained. This thoughtfully designed floor plan is move-in-ready and it is ideal for first-time buyers, downsizers, or anyone looking for low-maintenance living without sacrificing outdoor space. Inside, you'll find an updated kitchen with a brand new stove and microwave, modern finishes, remodeled bathrooms, and an inviting living space that has been well maintained. Step outside to an impressive 7,560-square-foot lotone of the largest in the community! The spacious backyard offers endless possibilities for entertaining, gardening, relaxing, or even creating your own outdoor oasis. Enjoy the fresh fruit from your mature orange, tangerine, and avocado trees while taking in the peaceful surroundings. The gated community offers outstanding amenities, including two sparkling swimming pools, a basketball court, and a volleyball court. Conveniently located just minutes from the 210 Freeway. With its updated interior, oversized backyard, desirable community amenities, and prime Upland location, this is a rare opportunity you won't want to miss. Schedule your private showing today!
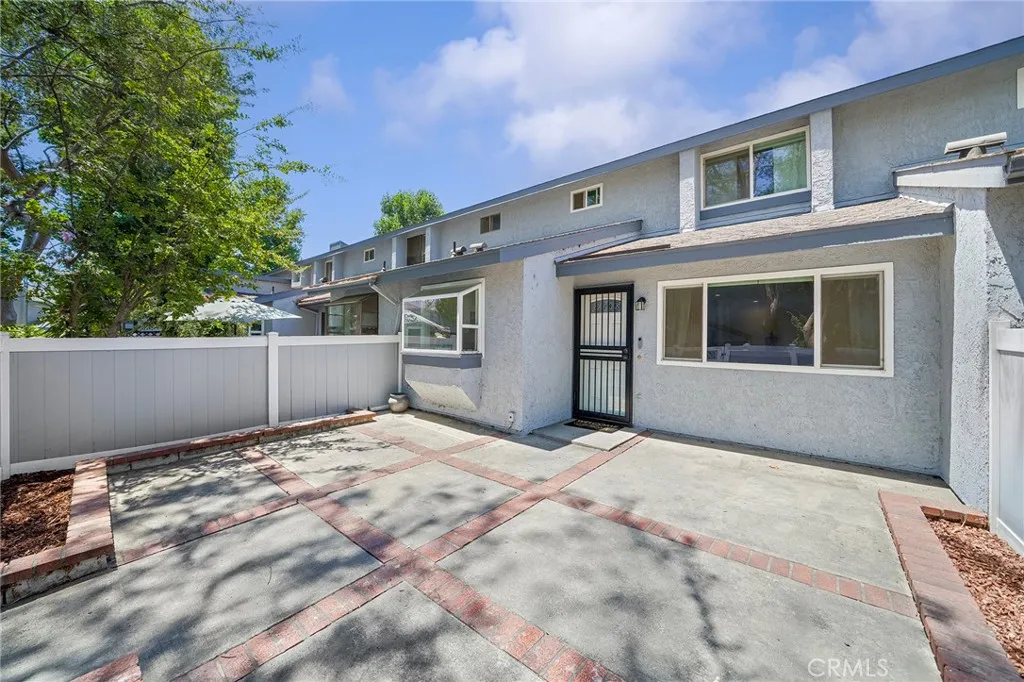
900 Sierra Madre
Azusa, CA 91702
AREA SQFT
1,465
BEDROOMS
3
BATHROOMS
3
Welcome to this beautifully remodeled 3-bedroom, 2.5-bathroom home in the highly desirable Sierra Village community. The bright, open living and dining areas provide a welcoming space for everyday living and entertaining. The recently remodeled kitchen features soft-close cabinetry, quartz countertops, a spacious pantry with pull-out drawers, recessed lighting, and abundant storage. The spacious primary suite has also been recently remodeled and includes a dual-sink vanity, a newly tiled walk-in shower, and a true walk-in closet. Two generously sized secondary bedrooms offer large closets, ceiling fans, and plenty of space to accommodate a variety of furniture layouts. Additional highlights include dual-pane windows, Central Heating and Cooling, recessed lighting throughout the downstairs, abundant storage, a spacious private patio, and an attached two-car garage with a newer garage door opener and water heater. All appliances are included. Enjoy the well-maintained community featuring lush greenbelts, two pools and spas, pickleball courts, and a clubhouse. Ideally located just minutes from Azusa Pacific University, Citrus College, shopping, dining, parks, and everyday conveniences, this home also offers easy access to the 210 Freeway for commuters traveling throughout the San Gabriel Valley and into Pasadena. Move-in ready, this home offers the perfect blend of comfort, convenience, and modern updates. FHA Approved!
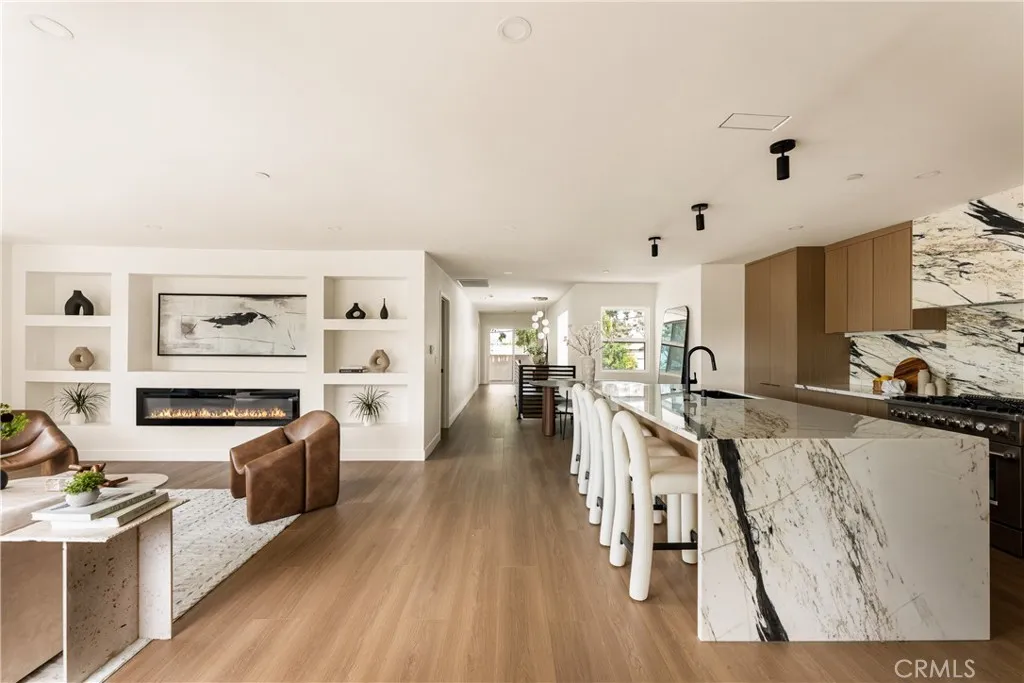
5305 Borland Road
Los Angeles, CA 90032
AREA SQFT
2,344
BEDROOMS
4
BATHROOMS
3
Perched at the base of University Hills by Cal State LA, 5305 Borland Rd features a reimagined floor plan with a newly constructed two-story addition at the rear of the home. It offers a flexible layout where the office can serve as a fourth bedroom, along with 3-bathrooms, and a fully fenced backyard in one of El Sereno's coveted hillside enclaves. Step inside to a sun-drenched living room anchored by custom built-in shelves and a fireplace that sets a warm, modern tone throughout. The chef's kitchen serves as a focal point, appointed with stunning marble countertops, a statement hood, an expansive 9-foot center island, and stainless steel appliances. Down the hall, the guest bath features green roman clay walls and a floating marble sink, adding a designer touch. The rear addition encompasses a generous primary suite with a spa-like ensuite bath featuring a rainfall shower boasting 14' ceilings beneath a large skylight that bathes the space in natural light. Micro cement walls, a floating vanity and sleek soaking tub make this ensuite feel like a true sanctuary. A walk-in closet and a covered balcony with views overlooking the cityscape complete the primary bedroom. Downstairs, the extension includes two additional bedrooms and a second living room with a built-in bar and views of the outdoors. Tri-fold doors disappear to connect the indoors to the backyard. A laundry area, hallway bath and direct access to the garage finish the space. Outside, lush greenery frames the backyard creating privacy and a sense of calm. An attached two car garage with direct access to the home
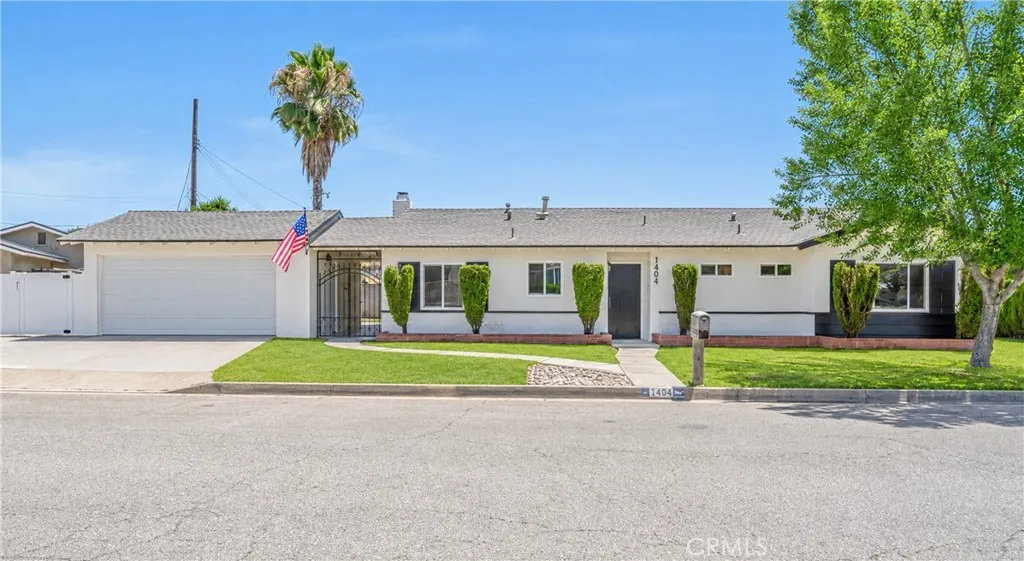
1404 Louisa Avenue
West Covina, CA 91791
AREA SQFT
1,326
BEDROOMS
3
BATHROOMS
2
Step inside this freshly remodeled and turnkey home where modern upgrades, stylish finishes, and everyday comfort come together. This beautifully updated residence features a fully remodeled kitchen with new cabinetry, countertops, backsplash, and new appliances, creating a functional and inviting space for cooking and entertaining. The living room has been thoughtfully refreshed with a remodeled fireplace, new waterproof laminate wood flooring throughout, and fresh interior paint that provides a bright and contemporary feel. Enjoy the upgraded details throughout, including renovated bathrooms with new tile, countertops, and newly glazed bathtubs, updated windows, new light fixtures, and beautifully remodeled patio and ceiling areas perfect for relaxing or entertaining. The garage and patio feature durable new epoxy flooring, adding both style and practicality to the home. Ideally located in West Covina near highly regarded schools, including Grovecenter Elementary School, Traweek Middle School, and Covina High School within the Covina Valley Unified School District. Conveniently close to local parks, shopping, dining, and entertainment options, with easy access to major roads for commuting. Nearby attractions include Palmview Park, Covina Heritage House, and Covina Plaza, offering plenty of options for shopping, recreation, and outdoor activities. With its extensive renovations, modern upgrades, and prime West Covina location, this home offers the perfect blend of comfort, convenience, and contemporary living. A true turnkey opportunity ready for its next owner!
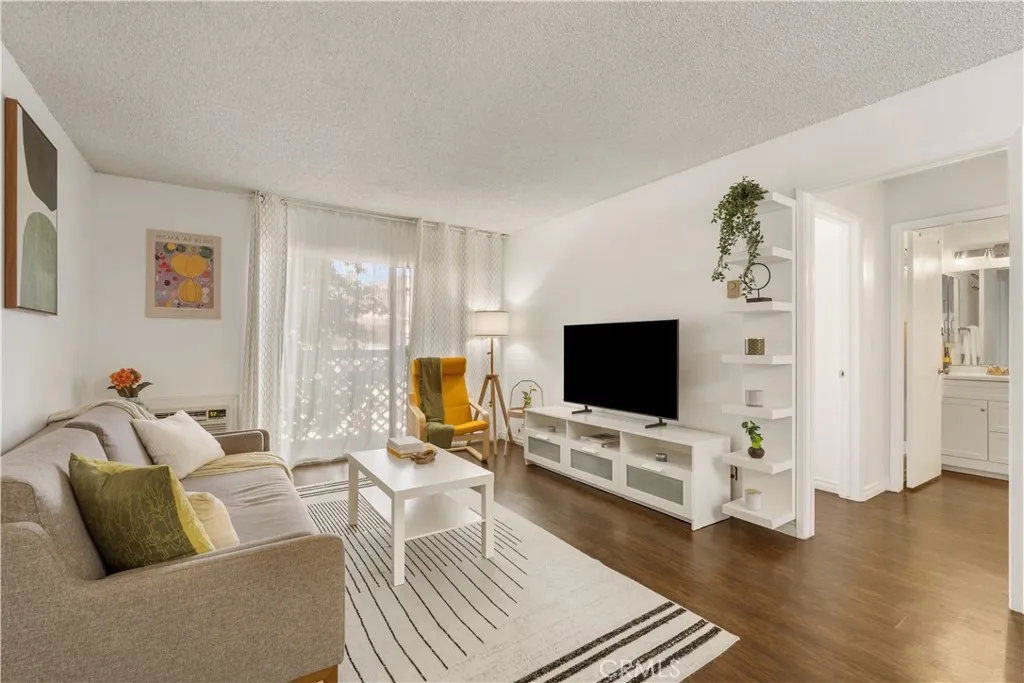
3565 Linden Avenue
Long Beach, CA 90807
AREA SQFT
689
BEDROOMS
1
BATHROOMS
1
Welcome to 3565 Linden Ave #141, a 1-bedroom, 1-bathroom condo in Bixby Knolls with 689 square feet of light-filled living space. The kitchen, living room, and primary bedroom share one open flow, so the unit lives larger than its footprint, and natural light reaches nearly every corner. The kitchen comes with a stainless steel refrigerator, an updated stainless steel sink, an electric range, and a dishwasher. In the bathroom, a granite-topped vanity sits alongside a shower/tub combo. Laminate flooring runs throughout, fresh paint covers every wall, and the unit is ready to move into today. A wall unit handles the warm months, and the private patio off the living area is built for actual use, morning coffee, an evening wind-down, or the door propped open for fresh air. The unit comes with one assigned garage parking space, plus nearby street parking, and the building's three elevators make hauling groceries or moving furniture painless. Access to the complex is gated and monitored around the clock. The HOA maintains a genuinely useful lineup of amenities: an in-ground pool, a hot tub, a private barbecue and outdoor cooking area, a picnic space, and a clubhouse with a billiards table. Bixby Knolls is one of Long Beach's tighter-knit neighborhoods, close to Steelcraft's food hall and beer garden and a long stretch of local restaurants and shops, with a Walk Score of 89. Low-maintenance condo, smart investment, or a community that actually feels like one: this Bixby Knolls unit earns a closer look.
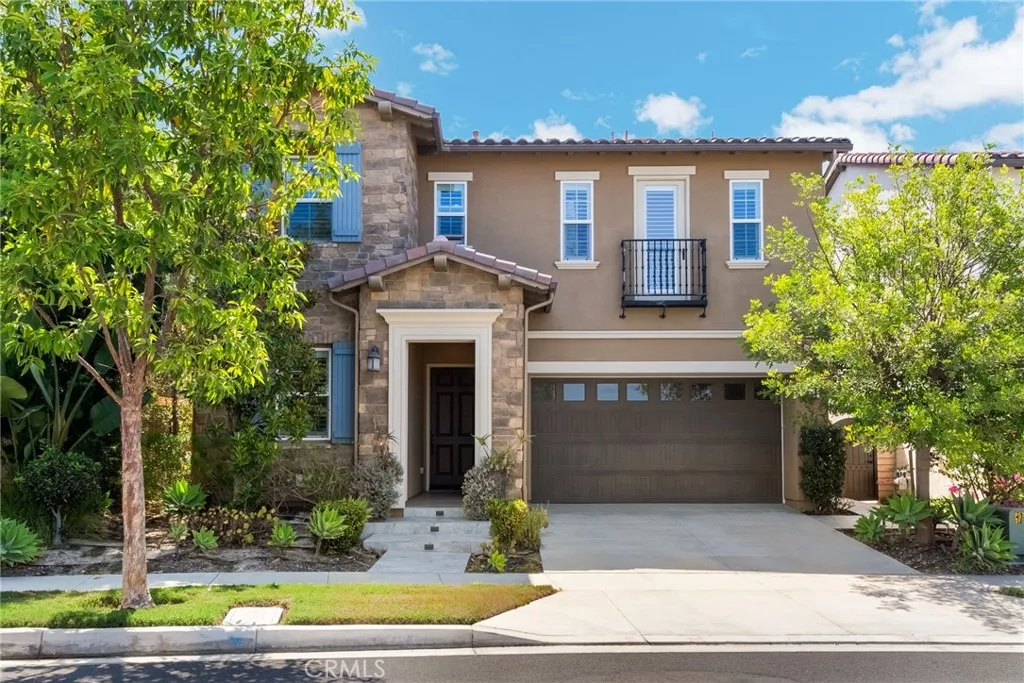
20 Forster
Lake Forest, CA 92630
AREA SQFT
2,501
BEDROOMS
3
BATHROOMS
3
MOTIVATED Seller ALREADY FOUND REPLACEMENT PROPERTY!!! Previously Appraised at $1,850,000 as of [07/11/2026]. Welcome to 20 Forster in the Baker Ranch Community, listed below recent appraised value this beautifully appointed residence offers approximately 2,500 square feet of thoughtfully designed living space in one of Lake Forests most desirable neighborhoods. Perfectly positioned overlooking a tranquil greenbelt, this exceptional home combines elegant interior spaces with resort-inspired outdoor living. Featuring 3 spacious bedrooms, 3 full bathrooms, a versatile downstairs den, and an expansive upstairs loft, the flexible floor plan is ideal for todays lifestylewhether working from home, entertaining guests, or accommodating multigenerational living. The private backyard has been thoughtfully hardscaped to create a true outdoor retreat, complete with a covered tiled patio, custom seat wall, built-in water feature, and beautifully designed entertaining spaces perfect for year-round Southern California living. The luxurious primary suite offers its own private escape with a covered balcony overlooking the greenbelt and a built-in fireplace. NO MELLO-ROOS. The Property is contingent upon sellers finding a replacement property for 1031 exchange. Property has already been located.
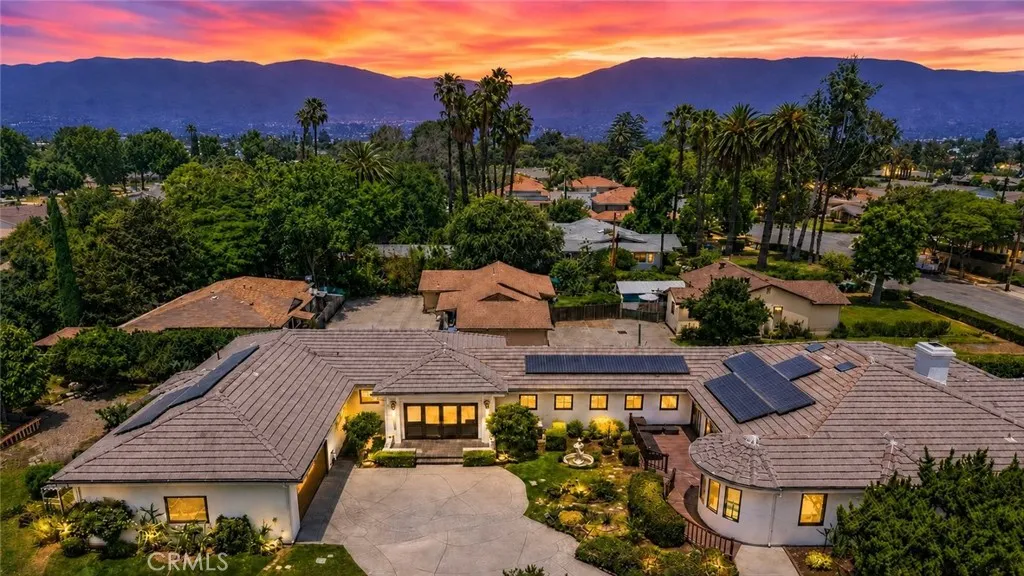
1209 8th Avenue
Arcadia, CA 91006
AREA SQFT
4,876
BEDROOMS
4
BATHROOMS
5
Live in a Park!!Nestled on an expansive 20,852 sq. ft. flat lot in one of Arcadias most desirable neighborhoods, this exceptional south-facing custom estate, rebuilt in 1997, major remodeled in 2020 offers nearly 4,900 sq. ft. of elegant single-level living surrounded by lush, park-like grounds. The versatile floor plan features 3 spacious bedroom suites, 4.5 bathrooms, a private library (optional 4th bedroom), an office/den, and an oversized recreation room. A dual primary-suite layout provides exceptional privacy and flexibility for multigenerational living, extended family, or guests. Designed with timeless elegance, the home showcases solid hardwood floors, soaring cathedral ceilings, custom built-ins, leaded-glass accents, bay windows, and abundant natural light. The gourmet kitchen is appointed with granite countertops, custom cabinetry, and a built-in Sub-Zero refrigerator. The luxurious primary suite features a spacious dressing area, walk-in closet, soaking tub, and separate shower. French doors open to a truly spectacular park-like backyard, where mature fruit trees, expansive wood decks, a tranquil koi pond with waterfall, and beautifully landscaped outdoor spaces create a private and serene retreatperfect for entertaining, relaxing, and enjoying Southern California living year-round. Nearly $200,000 in upgrades since 2020 include fresh interior and exterior paint, professionally refinished hardwood floors, owned solar, smart lighting, a security camera system, tankless water heater, and hot-water recirculation system, making this exceptional residence truly move
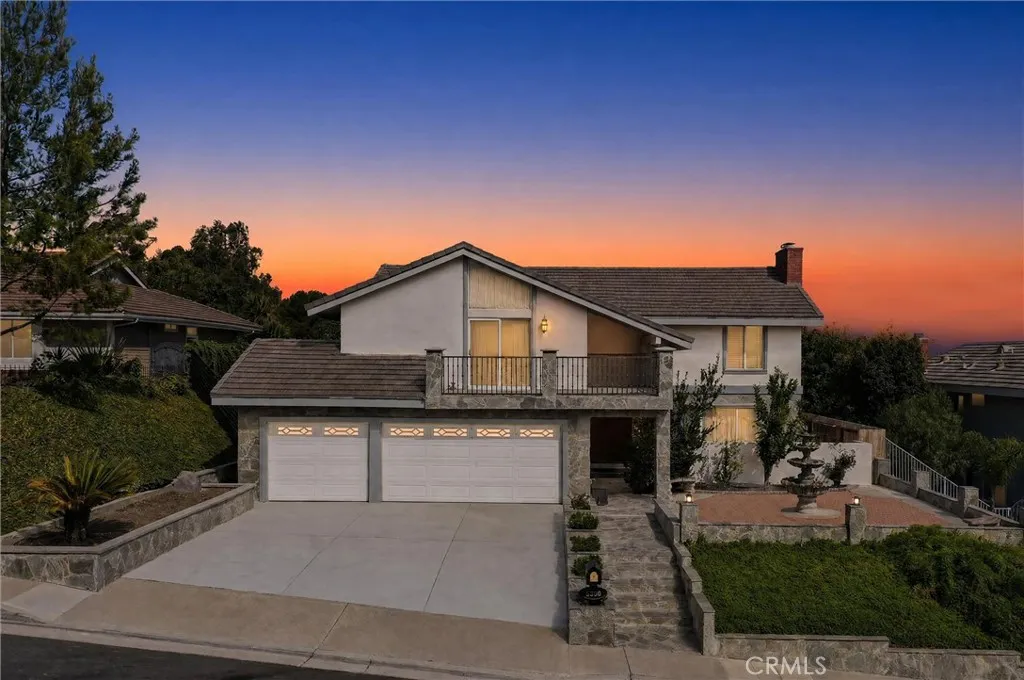
5380 Rural Ridge
Anaheim, CA 92807
AREA SQFT
2,848
BEDROOMS
5
BATHROOMS
3
Welcome to this beautifully upgraded residence nestled on a quiet street in the highly desirable Westfield community of Anaheim Hills. Offering an exceptionally low HOA of just $33 per month, residents enjoy outstanding community amenities, top-rated schools, and a peaceful neighborhood setting. This spacious home features 5 bedrooms, 3 bathrooms, and a large three-car garage with an ideal floor plan designed for comfortable living and entertaining. A rare highlight is the presence of 2 primary suites, featuring a cozy fireplace, good sized walk-in closet, private balcony, and breathtaking panoramic views of the valley and surrounding mountains. Scenic vistas can be enjoyed from multiple rooms throughout the home. Thoughtfully upgraded with designer finishes, the interior showcases a custom iron front door and matching handrails, elegant stone accents, beautifully remodeled bathrooms, crown molding, LED lighting, ceiling fixtures, and a stunning chandelier. The spacious family room with fireplace anchors the main living areas, while generous room sizes and abundant storage add everyday functionality. Step outside to a private backyard retreat featuring a large covered patio, mature fruit trees (avocado, pomegranate, lemon), a storage shed, and spectacular panoramic sunset views, creating the perfect setting for relaxing, entertaining, or simply enjoying the beauty of Anaheim Hills. Combining beautiful upgrades, an exceptional floor plan, incredible views, and an outstanding location, this move-in-ready home offers a rare opportunity to experience the very best of Anaheim Hi
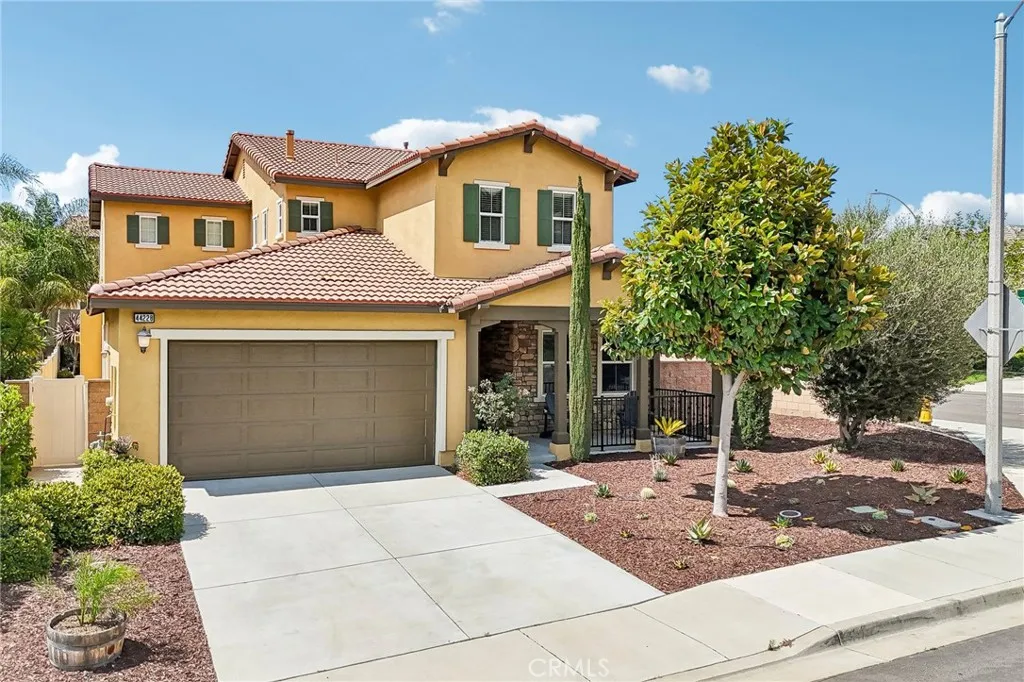
44228 Nighthawk
Temecula, CA 92592
AREA SQFT
3,145
BEDROOMS
5
BATHROOMS
4
PRICE REDUCTION on a SPACIOUS TURNKEY 5-BEDROOMS, 4-FULL BATHROOMS HOME + FRONT OFFICE + SEPARATE DINING ROOM on a PREMIUM CORNER LOT in PRESTIGIOUS MORGAN HILL, one of the areas most desirable master-planned communities, where privacy, convenience, and the South Temecula lifestyle come together. With no home directly adjacent on one side, this light-filled residence offers approximately 3,145 sq ft, FRESH INTERIOR AND EXTERIOR PAINT, a welcoming stacked-stone front porch, water-efficient landscaping, and memorable views of morning hot-air balloons drifting over Temecula Wine Country, framed by the surrounding mountains and colorful evening skies. The thoughtfully designed OPEN-CONCEPT FLOOR PLAN features 9 ft ceilings, a dedicated office, a formal dining room, and a highly desirable MAIN-FLOOR JUNIOR SUITE WITH A PRIVATE ENSUITE BATHideal for MULTIGENERATIONAL LIVING or overnight guestsalong with a separate full guest bathroom. The spacious kitchen features granite countertops, a large center island, stainless steel appliances, a gas cooktop, abundant cabinetry, and a dining area that flows seamlessly into the expansive living room with a cozy gas fireplaceperfect for everyday living, holiday gatherings, and effortless entertaining. Upstairs, the SPACIOUS PRIMARY RETREAT features a sitting area, DUAL WALK-IN CLOSETS, and a SPA-INSPIRED BATHROOM with soaking tub, separate shower, dual sinks, and vanity. Step onto the expansive PRIMARY BALCONY to enjoy mountain views, hot-air balloon filled morning skies, and brilliant sunsets. Three additional bedrooms, a dual-sink hall bat
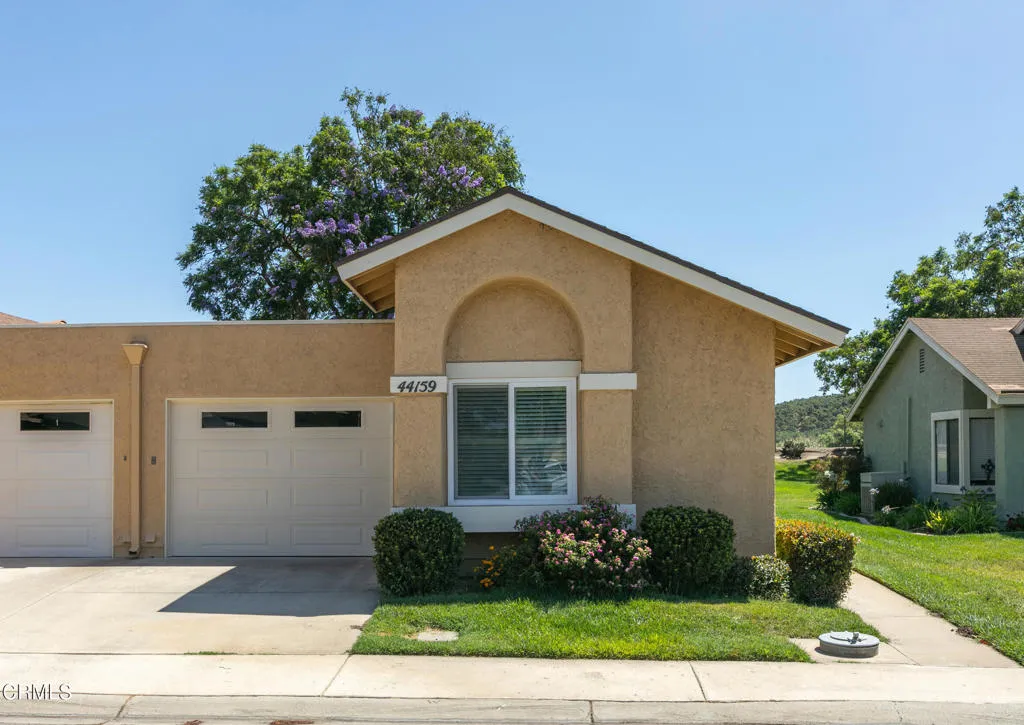
44159 Village 44
Camarillo, CA 93012
AREA SQFT
1,123
BEDROOMS
2
BATHROOMS
2
Step into this beautifully updated Bel Air model home in Camarillo's premier 55+ community, Leisure Village, where comfort, style, and an active lifestyle come together.Beyond the gated entrance and 24-hour security, this light-filled 2-bedroom, 2-bath home enjoys a coveted perimeter location with expansive open space behind and tranquil views of the rolling hills. As you enter, high ceilings and newer dual-pane windows create an airy, sun-washed ambiance that immediately feels welcoming.The updated kitchen is both practical and inviting, with sleek finishes and hard-surface flooring that flows seamlessly throughout the home--tile and wood underfoot offer a cool, clean feel in every room. A formal dining room provides the perfect setting for intimate dinners or holiday gatherings, with natural light pouring in by day and a warm, cozy atmosphere by night.Both bathrooms have been tastefully updated, offering modern convenience and style. The primary suite feels like a private retreat, while the second bedroom is ideal for guests, an office, or hobby space. Every room benefits from thoughtful design and an easy, single-story layout.Step outside to the open patio and take in the gentle breeze and peaceful hillside views--a perfect spot for your morning coffee, afternoon reading, or evening conversations as the light softens over the hills. The attached garage features attractive pebble-coated flooring, adding a polished touch and practical durability.Life in Leisure Village means you can be as relaxed or as active as you choose. Enjoy bocce ball, golf, swimming, a fully equippe
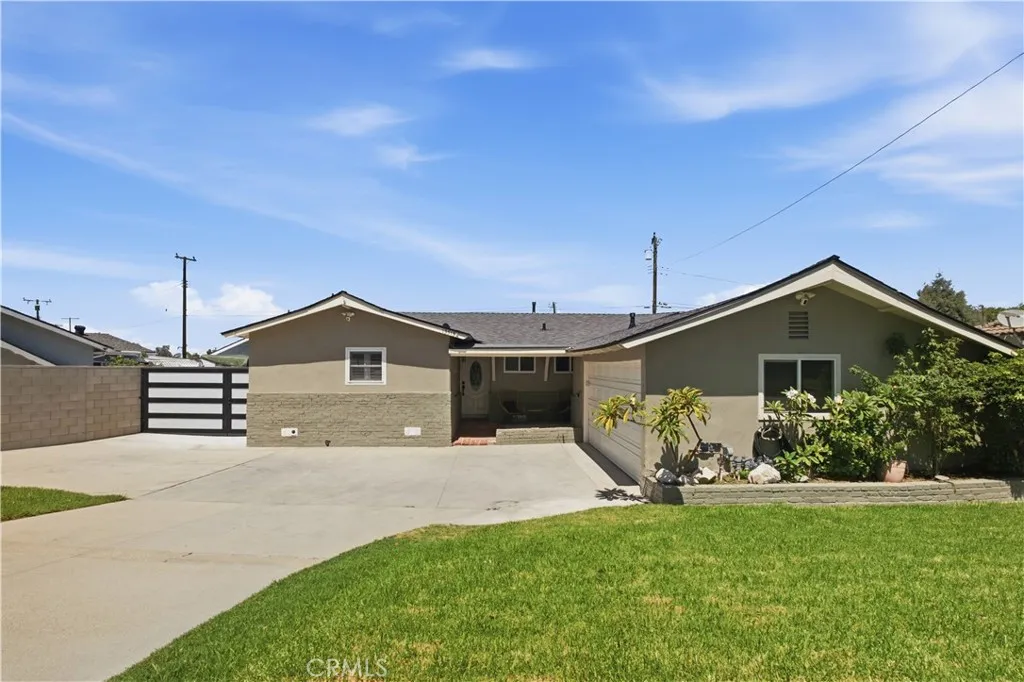
13513 De Alcala
La Mirada, CA 90638
AREA SQFT
1,404
BEDROOMS
3
BATHROOMS
2
Welcome to 13513 De Alcala Drive, a beautifully upgraded residence that blends timeless design with modern comfort. Offering 3 bedrooms, 2 bathrooms, and 1,404 square feet of thoughtfully curated living space, this exceptional home has been tastefully enhanced to deliver an elevated living experience. From the moment you enter, you're greeted by a light-filled interior featuring contemporary finishes, inviting living spaces, and a seamless floor plan designed for both effortless entertaining and everyday living. Every detail has been carefully considered, creating a warm yet sophisticated atmosphere that truly feels like home. The outdoor living space is equally as impressive. Designed as a private backyard retreat with an upgraded patio area, it offers the perfect setting for intimate gatherings or peaceful evenings under the California sky. Whether entertaining guests or enjoying a quiet moment, this tranquil outdoor oasis extends the home's living experience beyond its walls. Ideally situated in one of La Mirada's most desirable neighborhoods, this turnkey residence offers convenient access to premier shopping, dining, parks, and highly regarded schools. Combining stylish upgrades, exceptional indoor-outdoor living, and an unbeatable location, 13513 De Alcala Drive presents a rare opportunity to own a home that is as elegant as it is inviting.
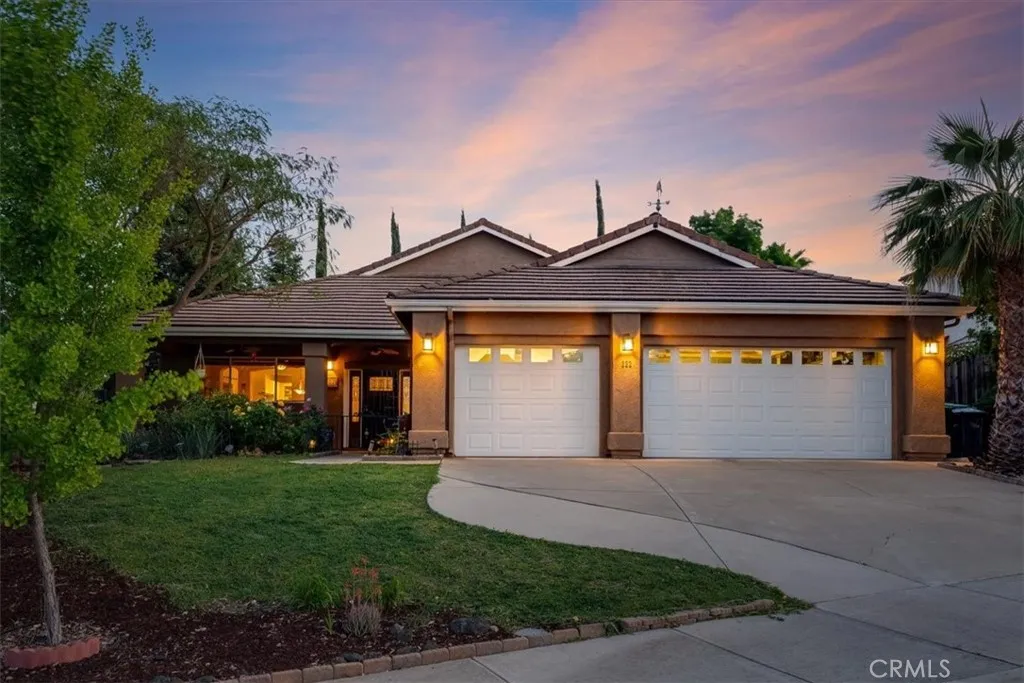
322 Montebello Oaks
Paso Robles, CA 93446
AREA SQFT
2,508
BEDROOMS
4
BATHROOMS
3
Located in one of the most sought-after neighborhoods in Paso Robles, 322 Montebello Oaks Drive offers an ideal balance of a prime location, walkable streets, and single-level living. The parcel is conveniently positioned across from an open space, giving it oak-studded landscape views and easy access to walking paths. The home offers curb appeal, complete with beautiful and mature trees, a patio, and well designed front yard., The backyard designed for relaxation and enjoyment, complete with mature landscaping, garden areas, and a private hillside seating retreat that captures the essence of Paso Robles outdoor living. Fruit trees and blooming roses add character and a color to the yard. The landscaping is maintained by a drip system. Inside, the thoughtfully designed single-level floorplan features four bedrooms, including a versatile room ideally suited for a spacious home office, guest suite, or flex space to fit your lifestyle. The home features 2 full baths and one bath. The open-concept kitchen and living area creates an inviting atmosphere for entertaining and everyday living, highlighted by granite countertops, a large center island with bar seating, a wine refrigerator, and high-end appliances. Additional highlights include a three-car garage, solar for energy efficiency, and a convenient location near downtown Paso Robles, local schools, shopping, dining, and everyday amenities. This is a home that combines functionality, warmth, and lifestyle in one exceptional offering. Call your realtor today to schedule a showing, dont miss out.
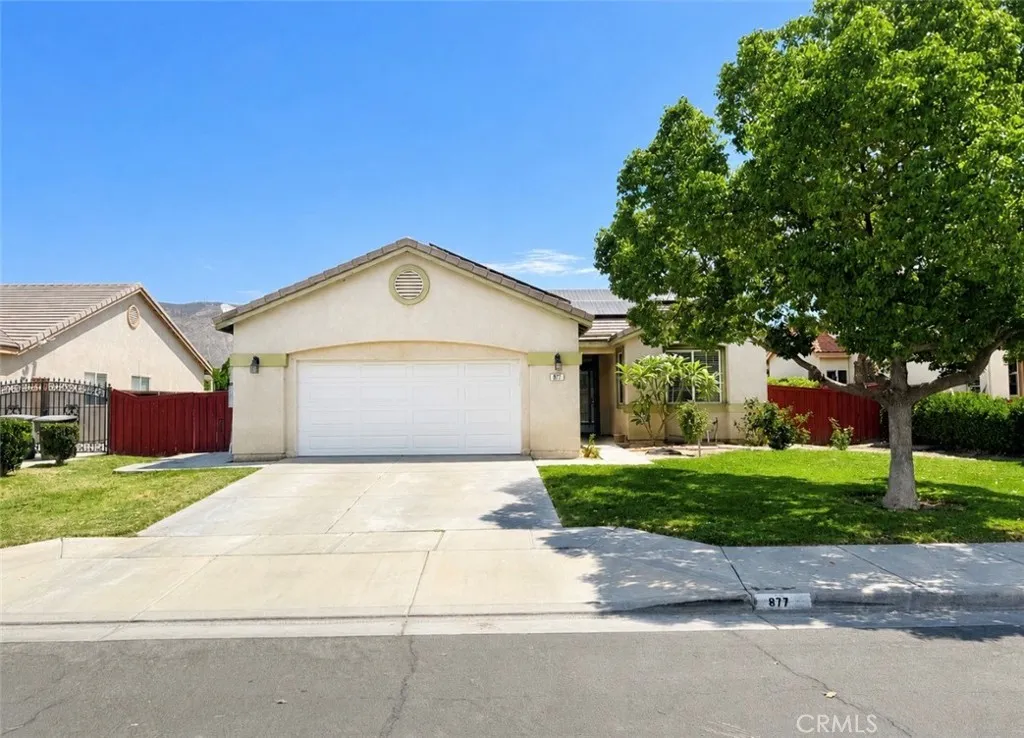
877 Peaceful Lane
San Jacinto, CA 92582
AREA SQFT
1,556
BEDROOMS
3
BATHROOMS
2
Come check out this charming single-story 3 bedroom 2 bathroom home in cozy neighborhood of San Jacinto. Inside you will find a bright and welcoming floor plan designed for everyday living and entertainment. Conveniently located near parks, schools, shopping centers and commuter routes, this move-in-ready home is an excellent property to get your hands on.
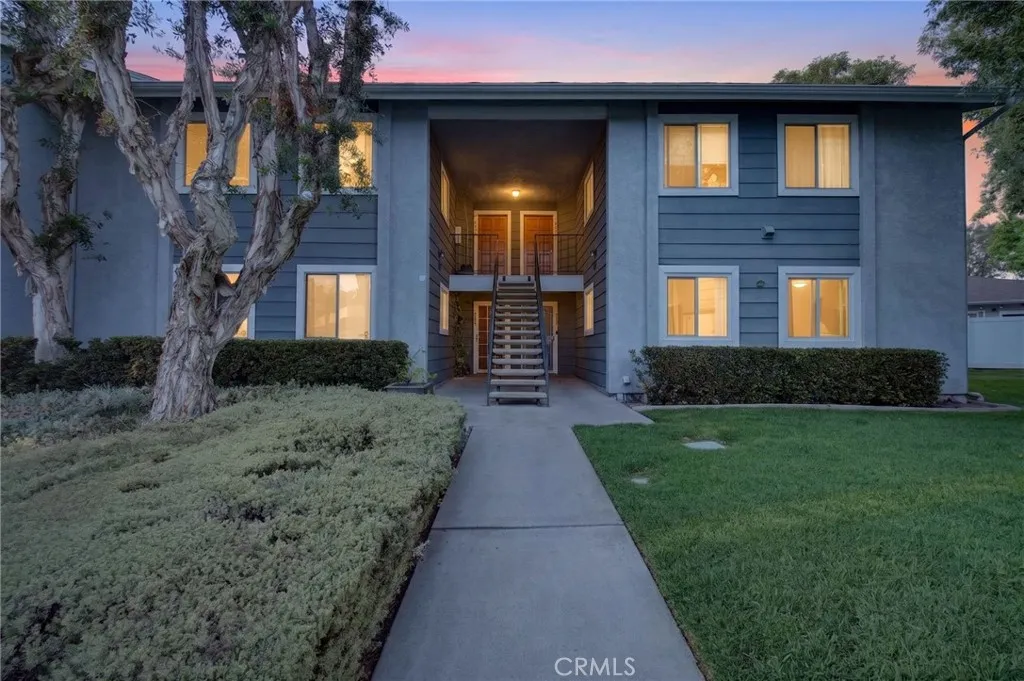
23745 Bayside
Laguna Niguel, CA 92677
AREA SQFT
864
BEDROOMS
2
BATHROOMS
1
Welcome home! This beautiful 2-bedroom, 1-bathroom condo offers 864 square feet of stylish, single-level living in the desirable community of Laguna Niguelmove-in ready and completely upgraded from top to bottom. Best of all, the entire unit is located on the first floor with no stairs and no second level, offering easy, convenient one-level living. This home has been thoughtfully renovated with virtually everything brand new. The kitchen has been completely transformed with all-new white shaker soft-close cabinets featuring a convenient built-in spice rack and built-in trash compartment, gleaming quartz countertops, and stainless steel appliances, nothing was left untouched! The bathroom features a new tub, new toilet, and new cabinetry for a fresh, modern feel. New energy-efficient dual-paned windows and a new sliding door fill the space with natural light, while recessed lighting adds a warm, contemporary glow throughout. Every detail has been considered, from the elegant porcelain tile flowing through the main living areas to the luxury vinyl flooring in the bedrooms. Fresh paint, new baseboards, and a new thermostat to complete the transformation. Perfectly positioned to enjoy the best of South Orange County living, this home sits just minutes from the coast. Salt Creek Beach is less than five miles away, PCH is a quick eight-minute drive, and refreshing ocean breezes roll in year-round. Outdoor adventures are endless here, bike or hike the trails at Aliso Creek, spend the day at the YMCA or Botanical Preserve, or head to the newly renovated Dana Point Harbor to rent p
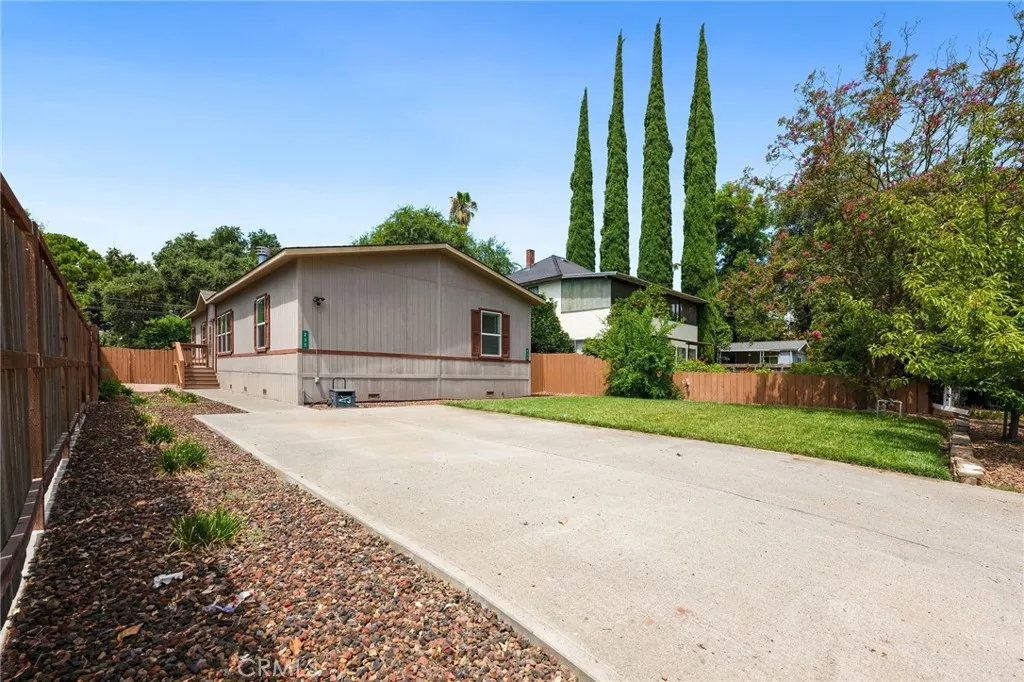
235 Los Robles Avenue
Hamilton City, CA 95951
AREA SQFT
1,620
BEDROOMS
3
BATHROOMS
2
Imagine coming home to one of the newest homes in town, where modern comfort meets the peaceful charm of small-town living. Built in 2017, this beautifully maintained 3-bedroom, 2-bath home offers 1,620 square feet of bright, welcoming living space designed for both relaxing and entertaining. The seller is motivated and has been deep cleaning on a continuous basis to prepare the home for it's new owner. The heart of the home is the spacious kitchen, where granite countertops, a huge center island, and a walk-in pantry make gathering with family and friends effortless. The island overlooks the inviting family room, complete with a cozy gas fireplace, while vaulted ceilings and large windows fill the home with natural light, creating an open, airy feel you'll love coming home to every day. The thoughtfully designed split floor plan offers privacy for the primary suite, featuring a large walk-in closet and a spa-inspired bathroom with dual sinks, a soaking tub, and a separate walk-in shower. Two additional bedrooms and a spacious guest bath provide comfortable accommodations for family, guests, or a home office. Step outside to enjoy beautifully landscaped front and back yards, a large storage shed, and convenient alley access to the backyard. Whether you're hosting a summer barbecue, gardening, or simply enjoying a quiet evening outdoors, there's plenty of space to make it your own. The location makes everyday life even better. Take an evening to visit the nearby park, the kids to the elementary school, or enjoy the convenience of shopping, restaurants, and the high school ju
938 18th Street
Santa Monica, CA 90403
AREA SQFT
1,289
BEDROOMS
2
BATHROOMS
3
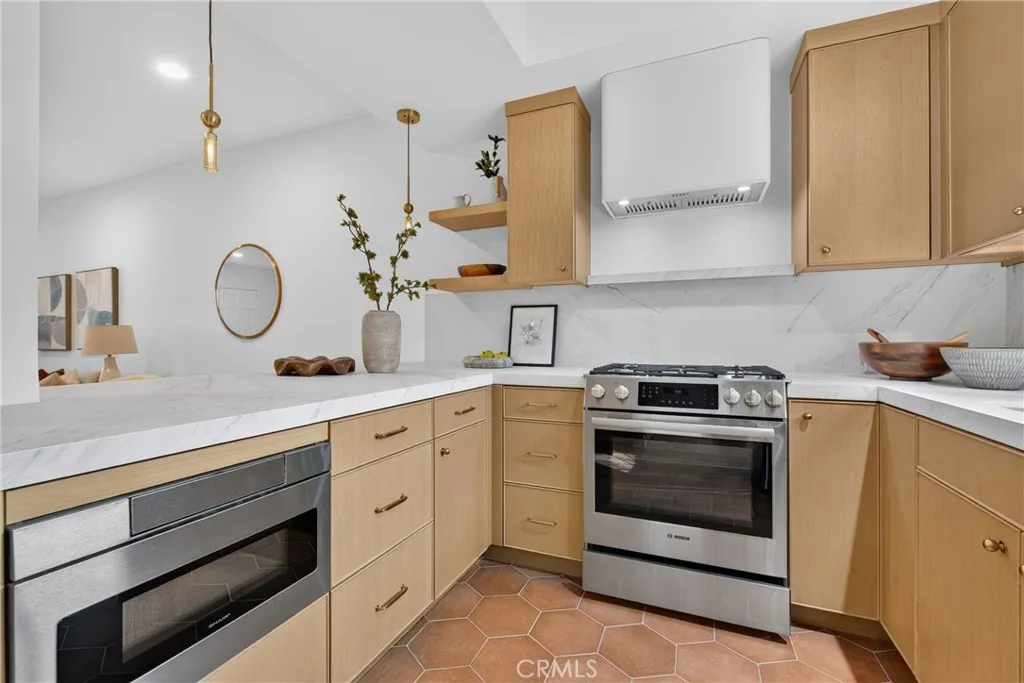
Fully reimagined two-story condo in a boutique seven-unit complex in prime Wilshire-Montana, North of Wilshire a top-to-bottom renovation that sets it apart from anything else on the street. Behind a private entry, the open main level flows from the living room, anchored by a fireplace clad in custom tile beneath a hand-troweled Venetian plaster hood with softened, aged-masonry edges, to a dining area and a chef's kitchen with custom rift white oak cabinetry, porcelain countertops, new tile flooring, and all-new appliances. New wide-plank hardwood floors and new windows run throughout, with a sculptural new staircase railing leading upstairs, where both bedrooms sit privately above the living space. The primary suite features a custom rift white oak built-in media cabinet, a custom-fitted closet, and a spa-caliber bath with a frameless glass walk-in shower wrapped in seamless Meoded Concreta microcement grout-free, easy-care, with soft natural movement plus custom herringbone tile flooring, authentic hand-applied limewash walls and ceiling, and a custom rift white oak vanity. The guest bedroom offers its own custom closet, and the guest bath echoes the same craftsmanship: microcement above the tub surround, matching limewash walls and ceiling, herringbone tile, and white oak. A custom wrap-around rift white oak desk creates a true work-from-home setting. Step out to a brand-new custom deck ideal for morning coffee or evening entertaining. All of it just blocks from Montana Avenue's boutiques, cafs, and restaurants, with Douglas Park, Whole Foods, and the Santa Monica Fa
33352 Barrington
Temecula, CA 92592
AREA SQFT
3,662
BEDROOMS
6
BATHROOMS
5
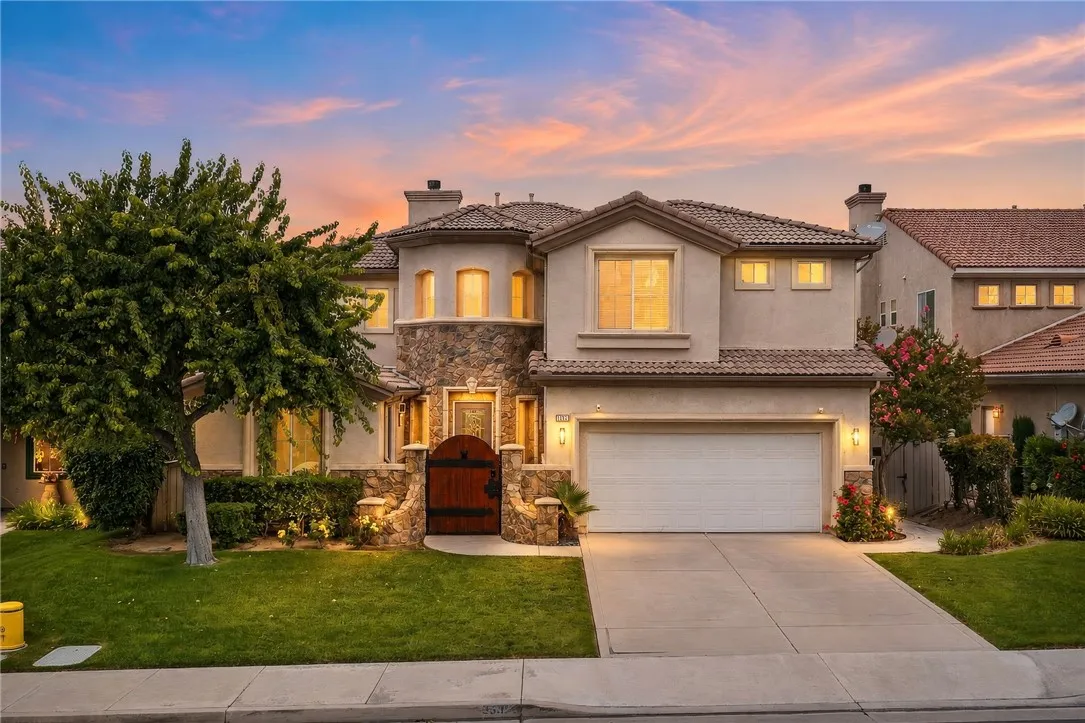
Welcome to the prestigious gated community of Vintage at Redhawk, where elegant living meets one of South Temecula's most sought-after locations. Renowned for its award-winning schools, beautiful parks, convenient shopping and dining, and quick access to I-15 and San Diego County, this neighborhood is a favorite for both families and commuters alike. This exceptional floor plan offers a combination of flexibility and privacy, featuring a private entry casita complete with its own full bathroom, plus an additional main-floor bedroom and full bath within the main homeideal for multi-generational living, or income-producing rental opportunity. Step inside the main home to soaring ceilings and an abundance of natural light that fill the formal living and dining rooms. The dining room opens to a charming side courtyard, creating the perfect setting for indoor-outdoor entertaining. Tile flooring extends throughout the main traffic areas, while the inviting family room features plantation shutters, a cozy fireplace, and custom media built-ins. The spacious kitchen opens seamlessly to the family room and is appointed with maple cabinetry, a large center island, walk-in pantry, butler's station, upgraded black stainless appliances, and abundant storage. Upstairs, LVP flooring and striking faux wood beams create warmth and character throughout the hallway. The second level offers four additional bedrooms plus a versatile loft office. One secondary bedroom enjoys its own private en-suite bath and walk-in closet, while the remaining bedrooms feature custom closet built-ins and share a
5062 Avenida Hacienda
Tarzana, CA 91356
AREA SQFT
2,555
BEDROOMS
3
BATHROOMS
3
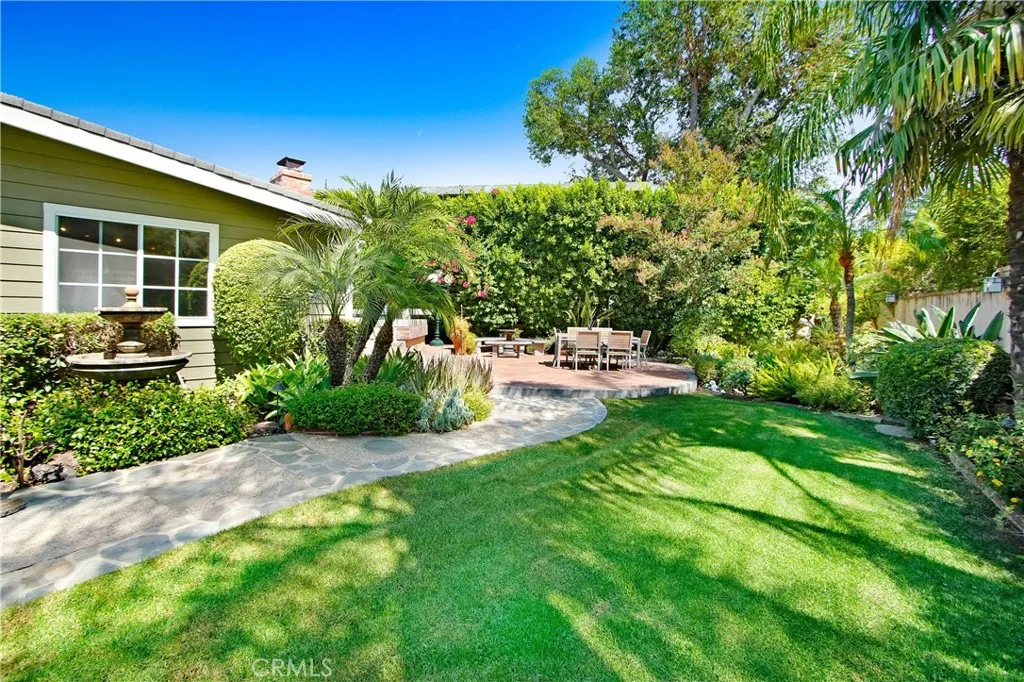
Desirable Tarzana home Located South of the Blvd, near the Coveted El Cabrillo Country Club. This single-story 3 bedroom 2 bath home, recently remodeled with the highest quality materials offers a Light, Bright open floor plan that Features a Spectacular Chiefs Kitchen with Quartz Stone Countertops, plenty of Beautifully Designed Cabinets with pull out drawers with soft touch closing, under cabinet lighting, Wolf Five Burner Stove, Double Oven, 3 separate faucet sinks (meal prep & dry bar), Warming Drawer, 48 Wide Side by Side Refrigerator, Trash Compactor, Wine Refrigerator, Wall of Windows looking out to a picturesque garden and mature palm trees. Separate dining room opens to a peaceful outside porch where you can enjoy a relaxing cup of coffee while looking out at the beautiful garden. The dining room flows from the kitchen into a nice size living room with a gas fireplace, which also opens to a Gorgeous Professionally Landscaped Garden enhanced by fountains creating a peaceful Zen Garden, that wraps around the home, Primary Bedroom has a Sitting area, along with a room for an office or gym, His and Hers Walk-in Closet, Primary Bathroom includes Double Sinks, a relaxing Double Shower, Traditional Sauna (great for relaxing) with private commode area, every bedroom looks out to the Beautiful Garden. Separate Laundry Room, Recess Lighting, Nest Thermostat, Celling Fans & Skylights throughout, outside kitchen with built in BBQ. 2 Car Garage has a Pet Tub, workshop and upstairs there is a generous size loft with A/C can potentially become ADU. The home is in the Center of
5451 Daggett
Long Beach, CA 90815
AREA SQFT
2,255
BEDROOMS
4
BATHROOMS
3
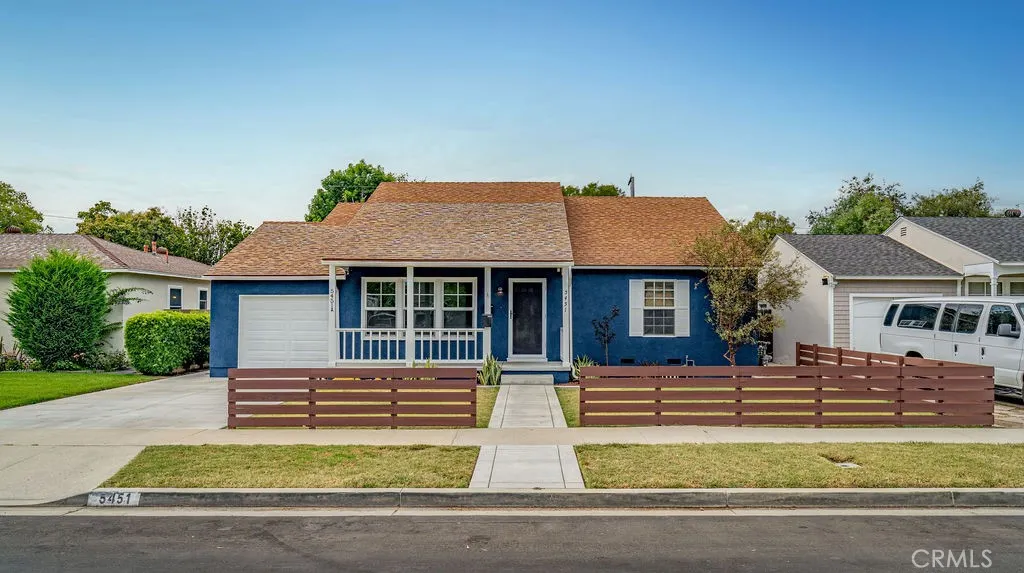
Rare Los Altos Opportunity! Beautifully maintained 3-bedroom, 2-bath home featuring a permitted detached 423 square-foot ADU built in 2020, providing approximately 2,255 square feet of combined functional living space on a 5,904 square-foot lot in one of Long Beach's most sought-after neighborhoods. The thoughtfully designed 1,832 square foot main residence offers a bright, open floor plan that blends comfort and functionality, while the detached Accessory Dwelling Unit provides incredible versatility with its own private entrance, kitchenette, bathroom, and mini split HVAC system. Whether you're looking for space for extended family, guests, a private home office, creative studio, fitness room, or additional living quarters, this flexible layout adapts to a variety of lifestyles. The spacious backyard is ideal for entertaining, outdoor dining, gardening, or simply relaxing and enjoying Southern California's year-round climate. Nestled on a quiet interior street surrounded by mature tree-lined neighborhoods, this home captures the charm and character that continue to make Los Altos one of Long Beach's most desirable communities. Ideally located just minutes from California State University, Long Beach, El Dorado Park & Nature Center, Marina Pacifica, 2nd & PCH, Belmont Shore, Long Beach Airport, and convenient access to the 405, 605, and 22 freeways, you'll also enjoy nearby favorites including Trader Joe's, Lazy Acres Market, Target, Sports Basement, the Los Altos Shopping Center, and a wide variety of local restaurants and cafs. Located within the highly regarded Long Bea
636 Colonial Circle
Fullerton, CA 92835
AREA SQFT
2,010
BEDROOMS
3
BATHROOMS
2
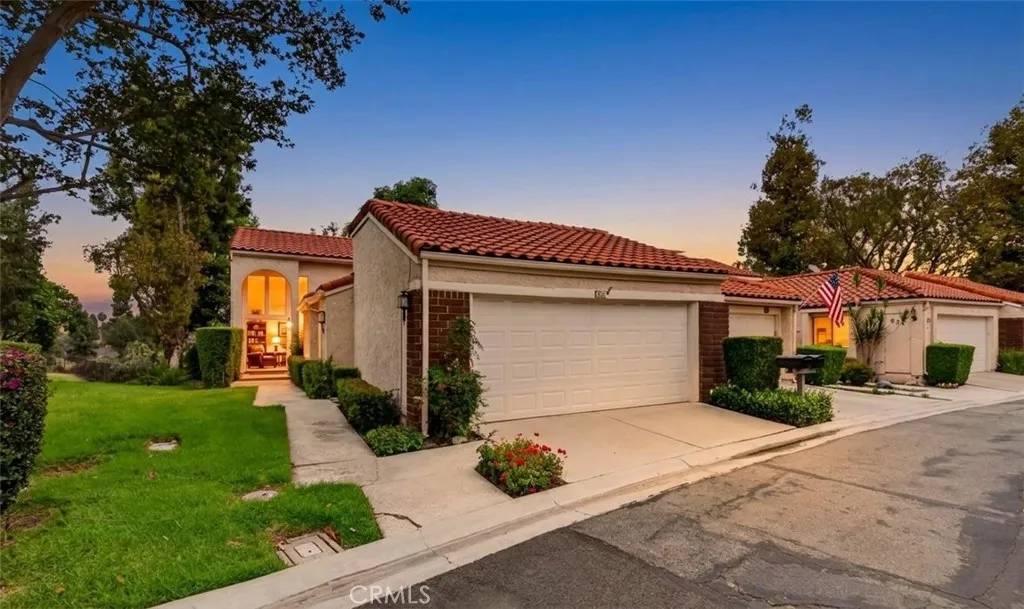
GOLF COURSE LIVING AT ITS FINEST. Welcome to Fairway Village, a prestigious guard-gated community offering 24-hour security and an exceptional resort-style lifestyle. Enter through double doors into a beautifully designed split-level home featuring soaring cathedral ceilings, abundant natural light, and a thoughtfully designed floor plan blending elegance and functionality. Warmth and charm surround you throughout this rare three-bedroom, two-bathroom end-unit residence. The entry level includes two bedrooms, a full bathroom, direct access to the attached two-car garage, and a laundry room, offering flexibility for guests, a home office, or multi-generational living. The private upper level is dedicated to the primary suite, creating a peaceful retreat with added privacy. Lovely hardwood and LVP flooring flow throughout the home. The inviting formal living room features a marble fireplace with mantel and sliding door opening to a private outdoor retreat overlooking the golf courseperfect for relaxing, entertaining, or enjoying a fire pit while taking in peaceful views. The formal dining area with wet bar is ideal for gatherings. The separate family room also offers easy patio access, creating a seamless indoor-outdoor living experience. The updated kitchen showcases granite countertops, stainless steel and black appliances, and upgraded white cabinetry with pull-out drawers. The spacious primary suite features dual closets, dual sinks, shower enclosure, skylight, and private balcony where you can unwind while enjoying breathtaking golf course views and mature trees. Additio
797 Santa Clara Street
Ventura, CA 93001
AREA SQFT
1,362
BEDROOMS
2
BATHROOMS
3
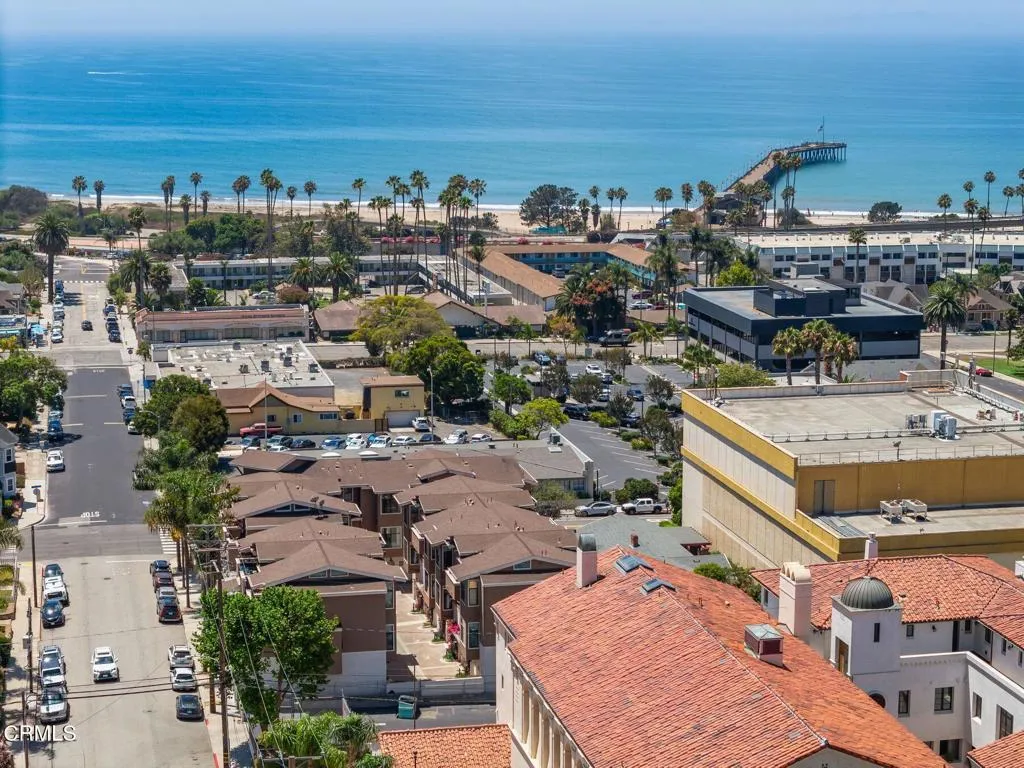
Rarely does a home offer the opportunity to truly live, work, and play in one of Ventura's most walkable and vibrant neighborhoods. Located just blocks from the beach and steps from historic Downtown Ventura, this distinctive mixed-use townhome offers a lifestyle that's as flexible as it is inspiring.The ground level features a private entrance, polished concrete floors, half bath, and mixed-use zoning that allows for a legitimate office, studio, boutique storefront, or client-facing business. Whether you're an entrepreneur, creative professional, or simply looking for additional flex space, the possibilities are nearly endless.Upstairs, the residence unfolds into a light-filled coastal retreat with soaring ceilings, oversized windows, beautiful wood flooring, and an open-concept living area designed for both everyday comfort and entertaining. The thoughtfully updated kitchen showcases quartz countertops, a generous island, under-cabinet lighting, premium CafA(c) appliances, an induction range, and abundant storage.Two spacious bedrooms offer privacy and comfort, while multiple balconies invite you outside to enjoy coastal breezes, clear South facing ocean views, and spectacular sunsets. From morning coffee to evening gatherings, every level embraces Ventura's relaxed coastal lifestyle.Thoughtful upgrades include a recently installed LifeSource whole-house water filtration system, tankless water heater, Level 2 EV charging, LG stackable washer and dryer, recessed lighting, and an attached garage with direct access.Outside your door, Ventura's best amenities become part of e

