

Search
Search
Search
Search For Your Next Property
Form submitted successfully!
You are missing required fields.
Dynamic Error Description
There was an error processing this form.
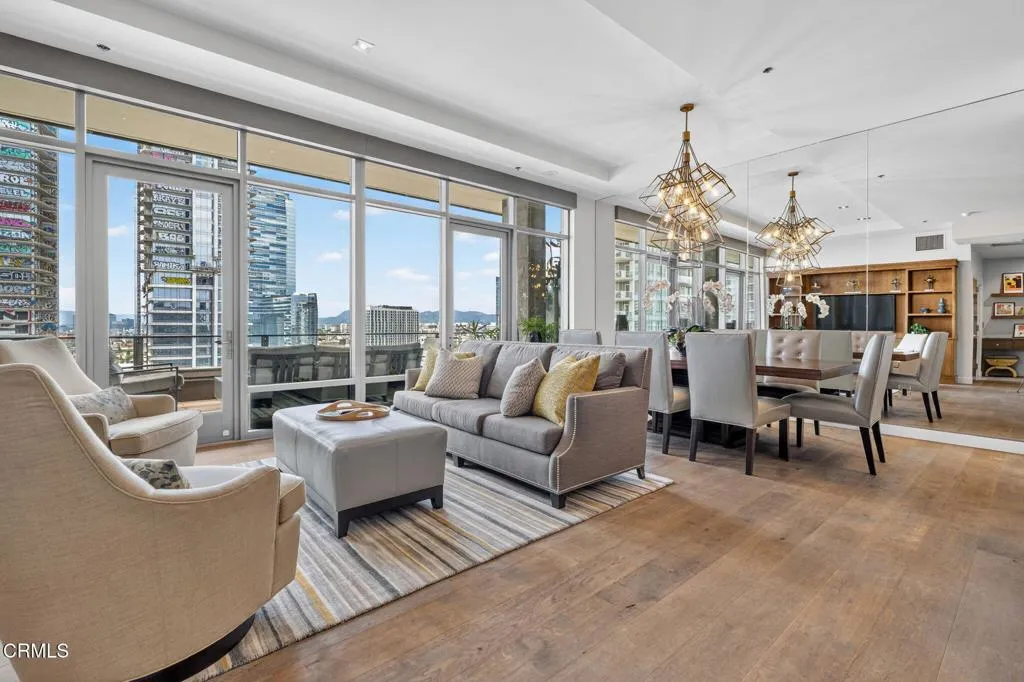
1100 Hope Street
Los Angeles, CA 90015
AREA SQFT
1,440
BEDROOMS
1
BATHROOMS
2
A rare offering at LUMA, this remodeled penthouse-level residence combines scale, design, and one of the most compelling front-row perspectives in South Park. Public records identify the home as a two-bedroom, though the floor plan has been thoughtfully reimagined as a large one-bedroom residence with an exceptional suite of custom walk-in closets.The open living, dining, and kitchen areas are wrapped in floor-to-ceiling glass, with direct access to a full-length balcony designed for entertaining. From here, the new owner will have a direct view of the next chapter of Oceanwide Plaza, now moving through sale and cleanup after years of uncertainty, directly across from Crypto.com Arena and LA Live. The setting offers a rare opportunity to enjoy DTLA's present energy while watching one of its most visible redevelopment stories unfold.Inside, the renovation is extensive. The residence features engineered hardwood flooring, custom floor-to-ceiling cabinetry throughout the living area, bedroom, and closets, remodeled baths, Toto bidet toilets, custom blinds, Samsung washer and dryer, and a highly upgraded kitchen with premium appliances, including a six-burner range and wine refrigerator. The bedroom opens directly to the balcony, while the expanded closet area creates the kind of wardrobe and storage capacity rarely found in a DTLA loft.The oversized balcony runs nearly the full length of the residence and includes space for outdoor lounging, dining, and a firepit, creating a true indoor-outdoor living experience above the city.LUMA, a LEED certified building, is widely regarde
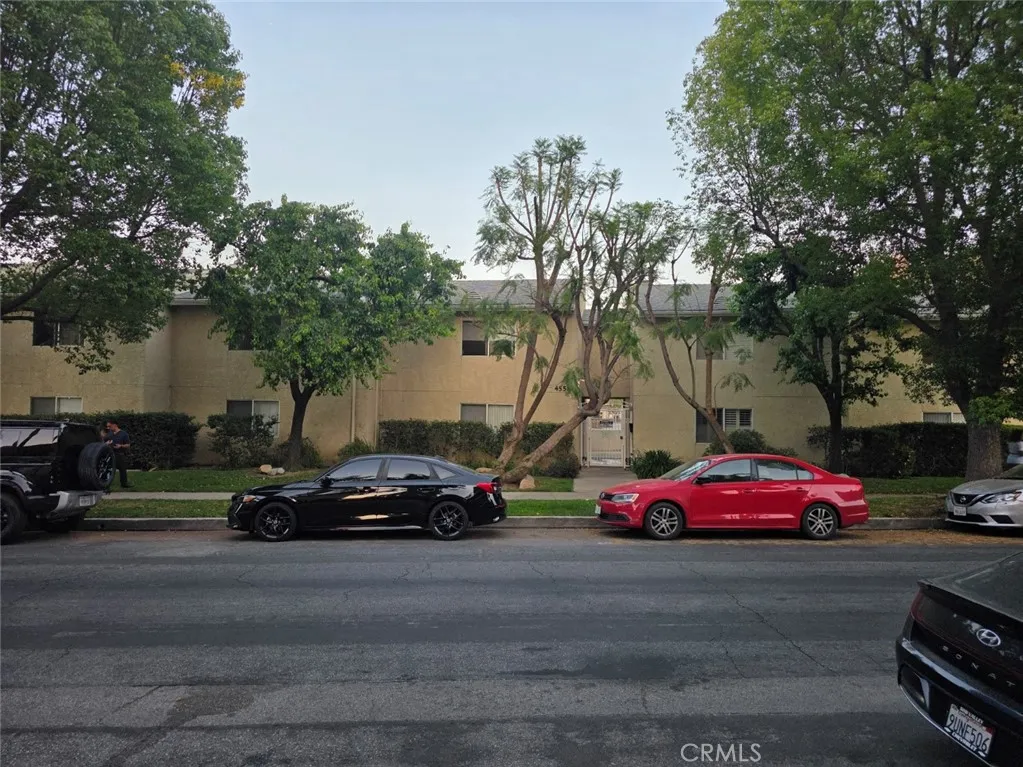
4558 Willis
Los Angeles, CA 91403
AREA SQFT
1,047
BEDROOMS
2
BATHROOMS
2
Welcome to this beautifully updated two-story condominium nestled in the heart of Sherman Oaks. Offering 2 bedrooms, 2 bathrooms, and approximately 1,047 square feet of thoughtfully designed living space, this move-in-ready home combines modern updates with everyday comfort in one of the Valley's most desirable neighborhoods. As you enter, you're greeted by a bright and inviting living area featuring updated flooring, an open layout, and abundant natural light. The spacious floor plan flows seamlessly to a private patio, creating the perfect space for morning coffee, outdoor dining, or simply relaxing in your own peaceful retreat. The main level also features a convenient guest bathroom, in-unit laundry, additional storage, and a well-appointed kitchen that overlooks the living and dining areas, making it ideal for both entertaining and everyday living. As you head up ppstairs, you'll find newly updated stair flooring leading to two generously sized bedrooms connected by a Jack-and-Jill bathroom with dual vanities. The spacious primary bedroom offers ample closet space, while the second bedroom provides flexibility for guests, a home office, or a growing family. Residents enjoy an exceptional selection of community amenities, including a sparkling pool, relaxing spa, BBQ area, clubhouse, recreation room, billiard room, additional storage room, controlled access, and beautifully maintained grounds. The HOA also includes water, trash service, and earthquake insurance, providing added value and peace of mind. Conveniently located just minutes from Ventura Boulevard's premier d
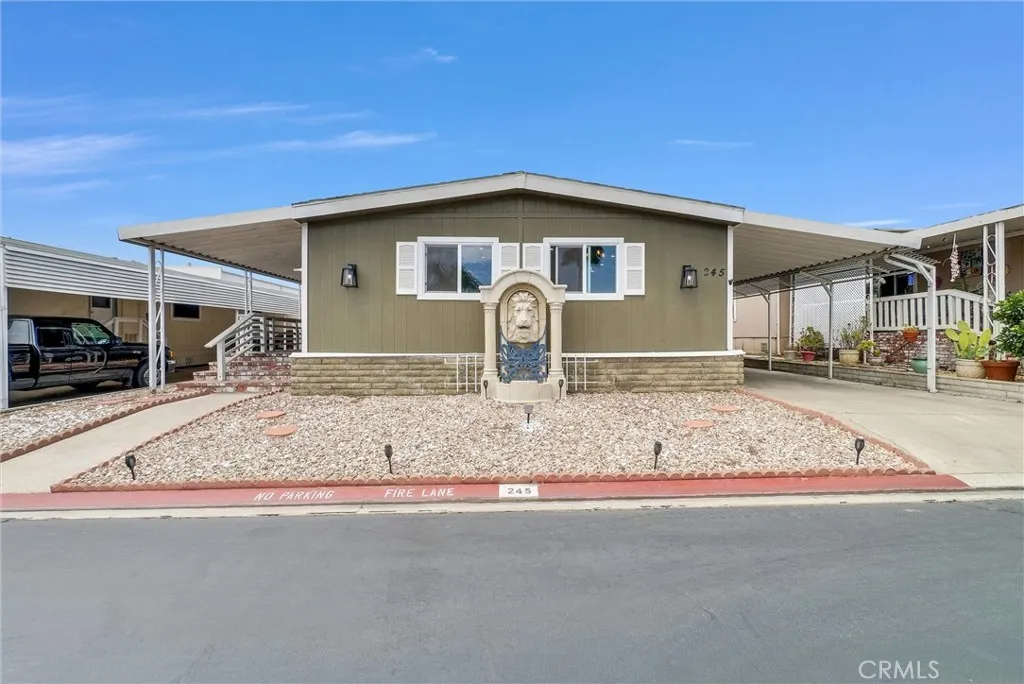
1456 Philadelphia
Ontario, CA 91761
AREA SQFT
1,152
BEDROOMS
2
BATHROOMS
2
In this 55 and over community sits a beautiful manufactured home that is move in ready. Enter to find a spacious living area with fireplace, a wonderful place to gather with friends and family. The kitchen boast Quartz counter tops, center island, stove, microwave, dishwasher, fridge and lots of storage. The kitchen is open to living room and dining area. 2 spacious bedroom, 2 remodeled bathrooms with easy entry to shower and a laundry room with folding area and lots of storage. This home is light and bright and the community offers pool, pickle ball courts and plenty of guest parking.
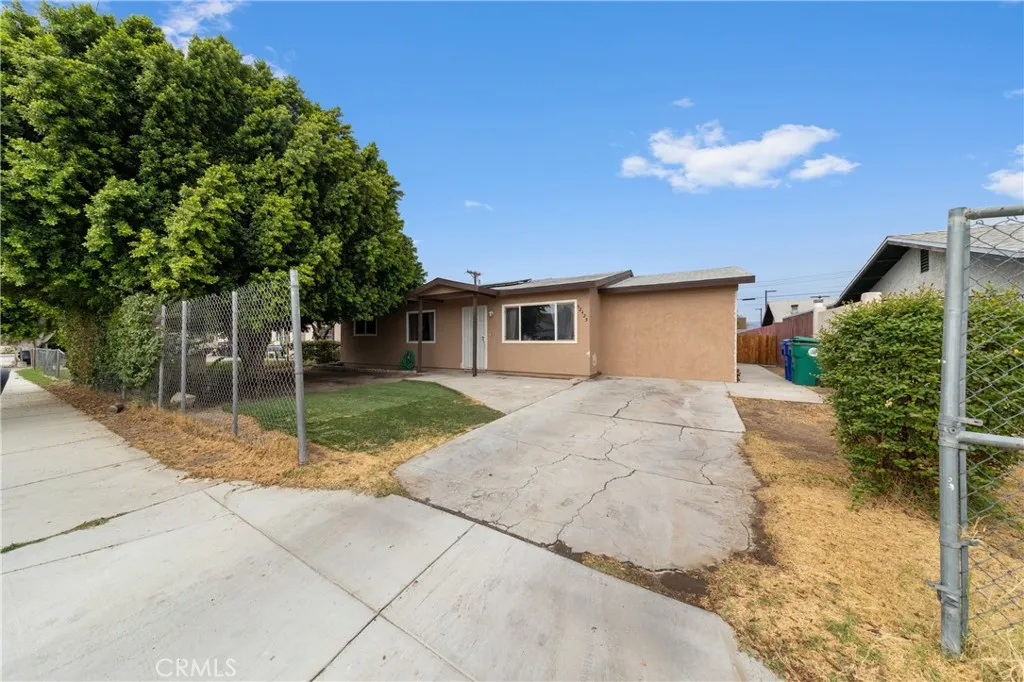
52425 Jennifer Way
Coachella, CA 92236
AREA SQFT
1,110
BEDROOMS
3
BATHROOMS
2
Don't miss this incredible opportunity to own a beautifully updated single-story home in a well-established community with a lower tax area. Offering over 1,100 square feet of comfortable living space, this inviting residence features 3 bedrooms, 2 bathrooms, a spacious living room, dining area, updated kitchen, and a versatile storage/flex room. The thoughtfully designed floor plan is filled with natural light, creating a bright and welcoming atmosphere throughout. The remodeled kitchen features white cabinetry, quartz countertops, and white appliances, making it both stylish and functional. The spacious living room provides the perfect setting for relaxing or entertaining. The generously sized primary suite includes a private en-suite bathroom, while the secondary bedrooms offer ample closet space and comfortable accommodations for family or guests. Enjoy year-round comfort and added energy efficiency with vinyl-frame windows, a solar panel system, and a recently installed HVAC system. Step outside to a spacious backyard featuring a mature, fruit-bearing fig tree and endless possibilities. With plenty of room for a pool, garden, or outdoor entertaining space, this yard is ready to bring your vision to life. Conveniently located near schools, shopping, restaurants, entertainment, and popular desert destinations, this home also offers easy access to nearby recreational areas and resorts. Combining comfort, thoughtful updates, energy-efficient features, and an excellent location, this is a home you won't want to miss. Schedule your private showing today!
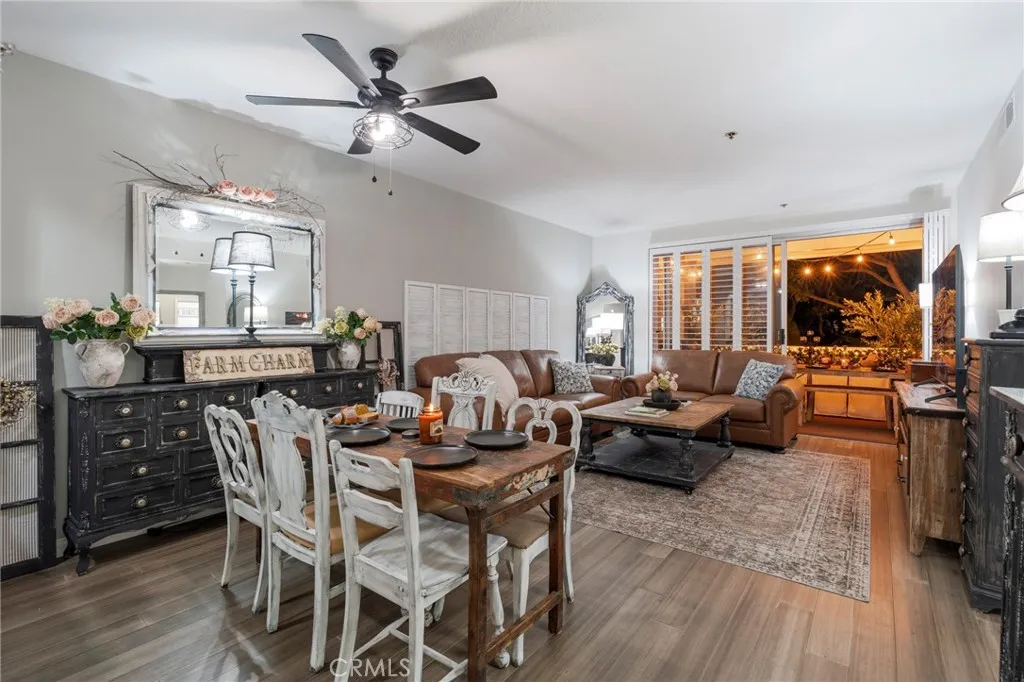
20331 Bluffside circle # 105
Huntington Beach, CA 92646
AREA SQFT
1,101
BEDROOMS
2
BATHROOMS
2
PRIME LOCATION WITH BREATHTAKING VIEWS ! Wait until you feel the comforts this home has to offer. This beautifully upgraded 2-bedroom, 2-bath condo features dual master suites; surrounded by the beautiful sounds and views of waterfalls flowing into the large lagoon. This charming home is move-in-ready, and has been meticulously maintained. The perfect combination of warmth and ambiance surrounded with beauiful tranquility. This is a spacious home that displays gorgeous hypoallergenic bamboo flooring the moment you walk in, with granite countertops, Stainless Steel Appliances and elegant plantation shutters throughout. The bright, eat-in kitchen offers generous space for preparing meals. The welcoming living room opens to a large private balcony with Prime views that overlook the cool blue of the sparkling pool, warm spa, peaceful lagoon. Both spacious bedroom suites feature generous closet space, including a large walk-in closet. The bathrooms are beautifully maintained and create the perfect setting to unwind after a day at the beach. Inside washer and dryer adds everyday convenience.Located in the highly desirable guard-gated community of Seabridge. Residents enjoy exceptional resort-style amenities, including multiple pools and spas, tennis courts, a large sauna, Plus a top flight Gym. Very Pet friendly ! Just minutes from the beach, Huntington Beach Pier, Main Street, Pacific City, premier shopping, and an amazing selection of restaurants, this uniquely charming home offers the very best of the Huntington Beach lifestyle.
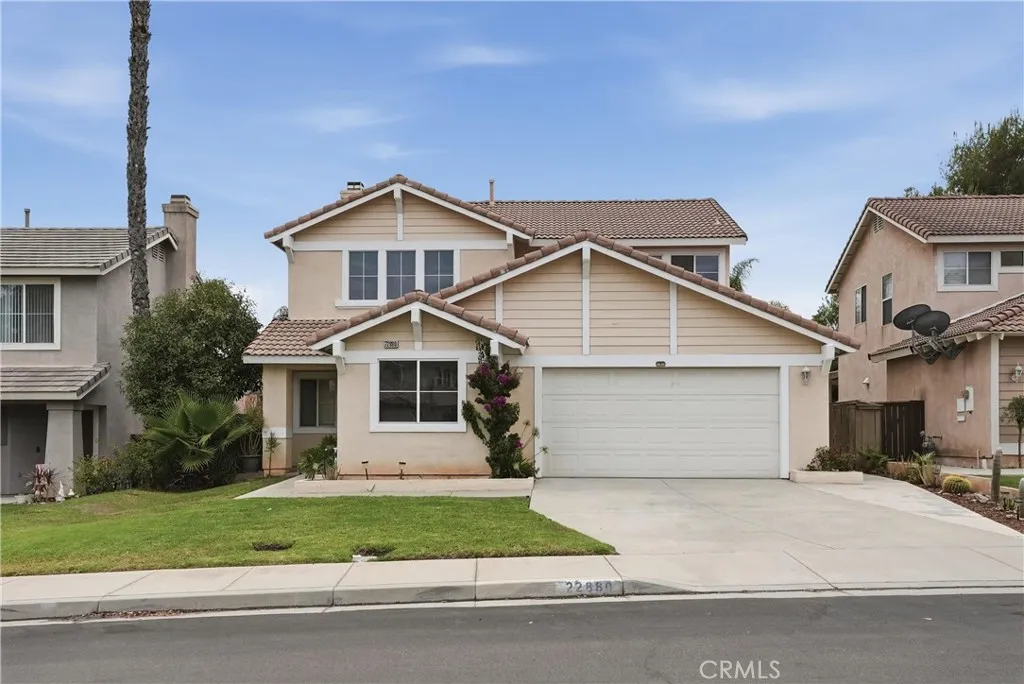
22880 Canyon View Drive
Corona, CA 92883
AREA SQFT
1,899
BEDROOMS
3
BATHROOMS
3
Beautiful pool home in the desirable Wildrose Ranch community! This bright and airy property offers an open, flexible layout with three bedrooms, a downstairs office/den that can easily serve as a fourth bedroom, and three full baths. Enjoy a private pool oasis with no rear neighbor directly behind the home, plus easy access to schools, shopping, dining, parks, and freeways. A two-car garage and covered entryway welcome you home. Inside, the soaring two-story living room makes a dramatic first impression, while the open floor plan flows easily between the family room, kitchen, and dining area. The family room features a gas fireplace, and the kitchen includes stainless steel appliances, a pantry, and an island with a breakfast bar. Sliding doors open to the patio, creating a natural space for grilling and gathering. The main level also includes a full bathroom, laundry area, and a versatile office/den that provides an ideal workspace, playroom, or optional fourth bedroom for guests or multigenerational living. Upstairs, all three bedrooms are located on the same level and feature vaulted ceilings with access to a full bathroom. The generously sized primary bedroom includes a deep walk-in closet and an en-suite bath with a double-sink vanity, soaking tub, and separate shower. The two additional bedrooms share a Jack-and-Jill bathroom, and convenient linen storage is located in the hall. Out back, an expansive covered patio and sundeck wrap around the pool, offering plenty of room to relax in the shade or soak up the sun. Upgraded Trex decking provides even more usable outdoo
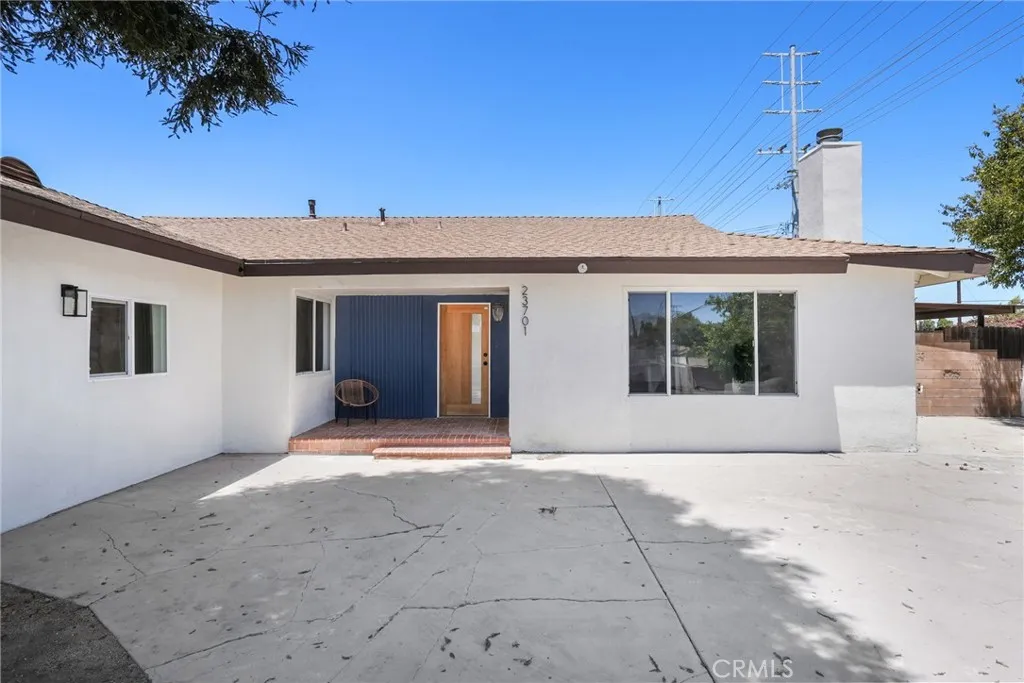
23701 Califa
Los Angeles, CA 91367
AREA SQFT
2,407
BEDROOMS
5
BATHROOMS
3
**Stunning turnkey Woodland Hills pool home featuring a fully permitted attached ADU with its own private entrance and separate address (23703 Califa St)! Thoughtfully renovated throughout, this exceptional property offers approximately 2,406 sq. ft. of total living space, including a beautifully updated 2,000 sq. ft. main residence with 4 bedrooms and 2 remodeled bathrooms, plus a fully permitted 406 sq. ft. attached ADU featuring 1 bedroom, 1 bathroom, a full kitchen, living area, private entrance, and its own addressideal for multigenerational living, extended family, guests, a private home office, or potential rental income. No detail was overlooked in the renovation, showcasing updated flooring, fresh interior paint, recessed lighting, beautifully remodeled bathrooms, a convenient stackable laundry closet, and a powerful 5-ton central air conditioning system designed to deliver exceptional comfort throughout the home year-round. The stunning chefs kitchen is the heart of the home, featuring an oversized wraparound design with a large center island, quartz countertops, stainless steel appliances, abundant cabinetry, and generous prep space, all flowing seamlessly into the spacious dining area and oversized living room. Step outside to your private backyard retreat featuring a heated swimming pool and spa, updated pool equipment and coping, creating the perfect setting for entertaining or relaxing year-round. Situated on an oversized corner lot, this property offers exceptional privacy with a hydraulic electric security gate, a permitted carport, an expansive driveway wi
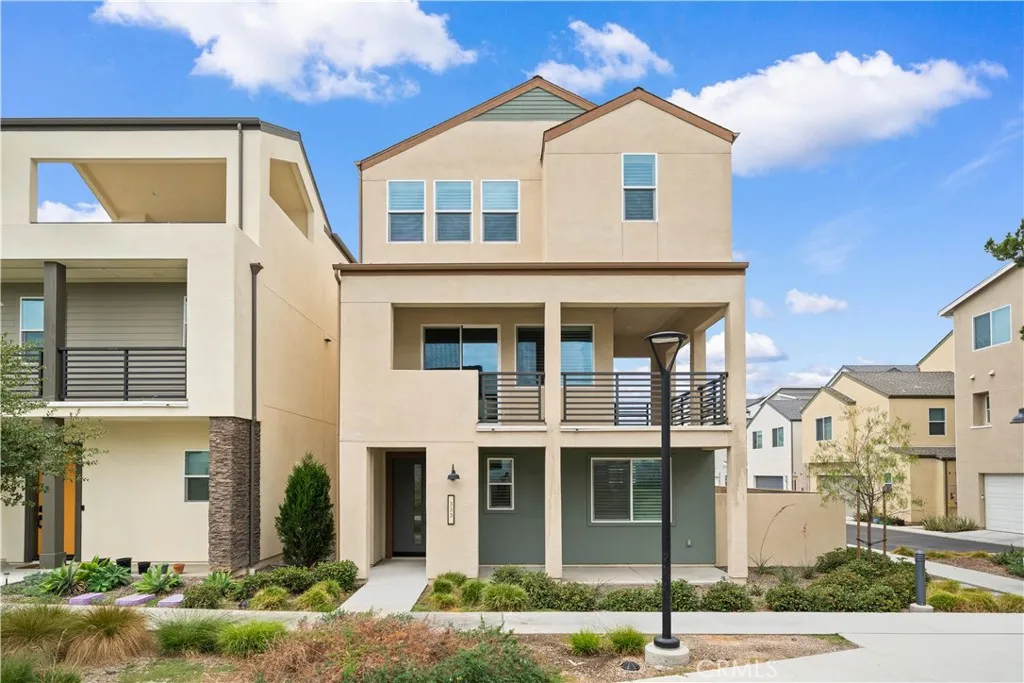
333 Baluster
Irvine, CA 92618
AREA SQFT
2,761
BEDROOMS
4
BATHROOMS
4
Premium Corner Lot Detached Home with Greenbelt Views in Solis Park. Just steps from Solis Park K-8 School, Portola High School, Solis Pools, The Retreat, and the Solis Park Clubhouse, this stunning detached home is located in the highly sought-after Solis Park community within Irvine's Great Park Neighborhoods. Built by Tri Pointe Homes, this highly desirable Wynd Collection Residence Two offers approximately 2,761 Sq.Ft of living space, the home features 4 bedrooms, 3.5 bathrooms, including a main-level bedroom with a full bathroom, plus a versatile den. The spacious second floor serves as the heart of the home, showcasing an expansive open-concept layout with a gourmet kitchen, dining area, and large living room that opens to an L-shaped private patio overlooking the greenbelt, creating the perfect indoor-outdoor living experience. The third floor is dedicated to the luxurious primary suite, which enjoys sweeping greenbelt views and abundant natural light. This level also features two additional generously sized bedrooms, a full bathroom, and a separate laundry room, offering both comfort and convenience for everyday living. Enjoy the exceptional Great Park lifestyle with access to world-class, resort-style amenities available exclusively to residents Located within the award-winning Irvine Unified School District, this home is zoned for Solis Park K-8 School and Portola High School, both just a short walk away.
18 Avenida De Los Flores
Menifee, CA 92587
AREA SQFT
BEDROOMS
BATHROOMS
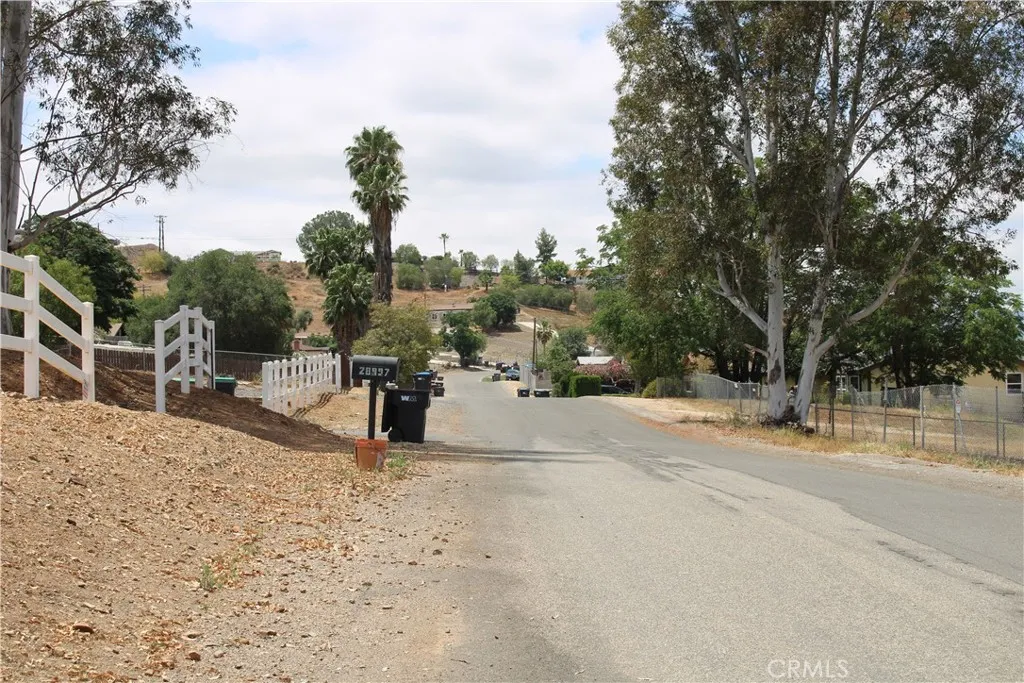
Discover this exceptional 0.19-acre (8,276 sq ft) flat and usable vacant lot in Menifee. This rectangular parcel is zoned R-1 and located in a peaceful, semi-rural neighborhood of established single-family homes. With no HOA, this property offers maximum flexibility and freedom for your vision. Ideal for building a custom dream home, developing rental property, or holding as a strong investment for future appreciation, this lot presents excellent expanded potential in a convenient yet tranquil setting. Menifee is one of Southwest Riverside Countys fastest-growing cities, boasting a robust and diversifying economy with convenient access to employment centers in Murrieta, Temecula, Perris, and beyond. Its strategic location provides residents with a high quality of life, excellent schools, abundant parks, and easy commuting options via major freeways. Buyer to verify all zoning, land use, utilities, and intended uses with the City of Menifee and/or Riverside County.
1 Wickerd
Menifee, CA 92584
AREA SQFT
BEDROOMS
BATHROOMS
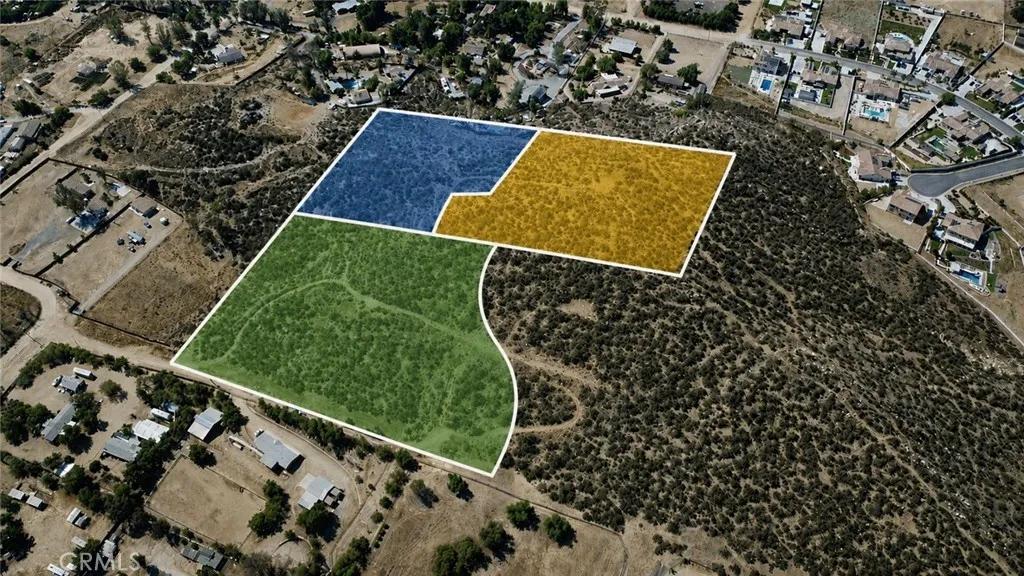
Discover an exceptional opportunity to own over 8 acres of vacant land in the growing city of Menifee. Located along Wickerd Road, this unique property consists of three adjoining parcelsAPNs 360-320-015, 360-320-016, and 360-320-018and offers beautiful panoramic views of the surrounding mountains and sparkling city lights. With homes already built in the surrounding area, the property presents exciting possibilities for a custom estate, private family compound, or potential future development. Enjoy the privacy, tranquility, and open space of country living while remaining conveniently located approximately 10 minutes from both the I-15 and I-215 freeways. Shopping, schools, dining, and the amenities of Menifee, Murrieta, and Temecula are all within easy reach. Water and power are reported to be available nearby. This is a rare opportunity to acquire a substantial view property in one of Southern Californias most desirable and rapidly growing communities. Buyer and buyers agent are advised to independently verify acreage, parcel boundaries, zoning, land-use possibilities, utility availability and connection costs, access, and all development requirements with the appropriate agencies.
325 7th Avenue
San Diego, CA 92101
AREA SQFT
973
BEDROOMS
2
BATHROOMS
2
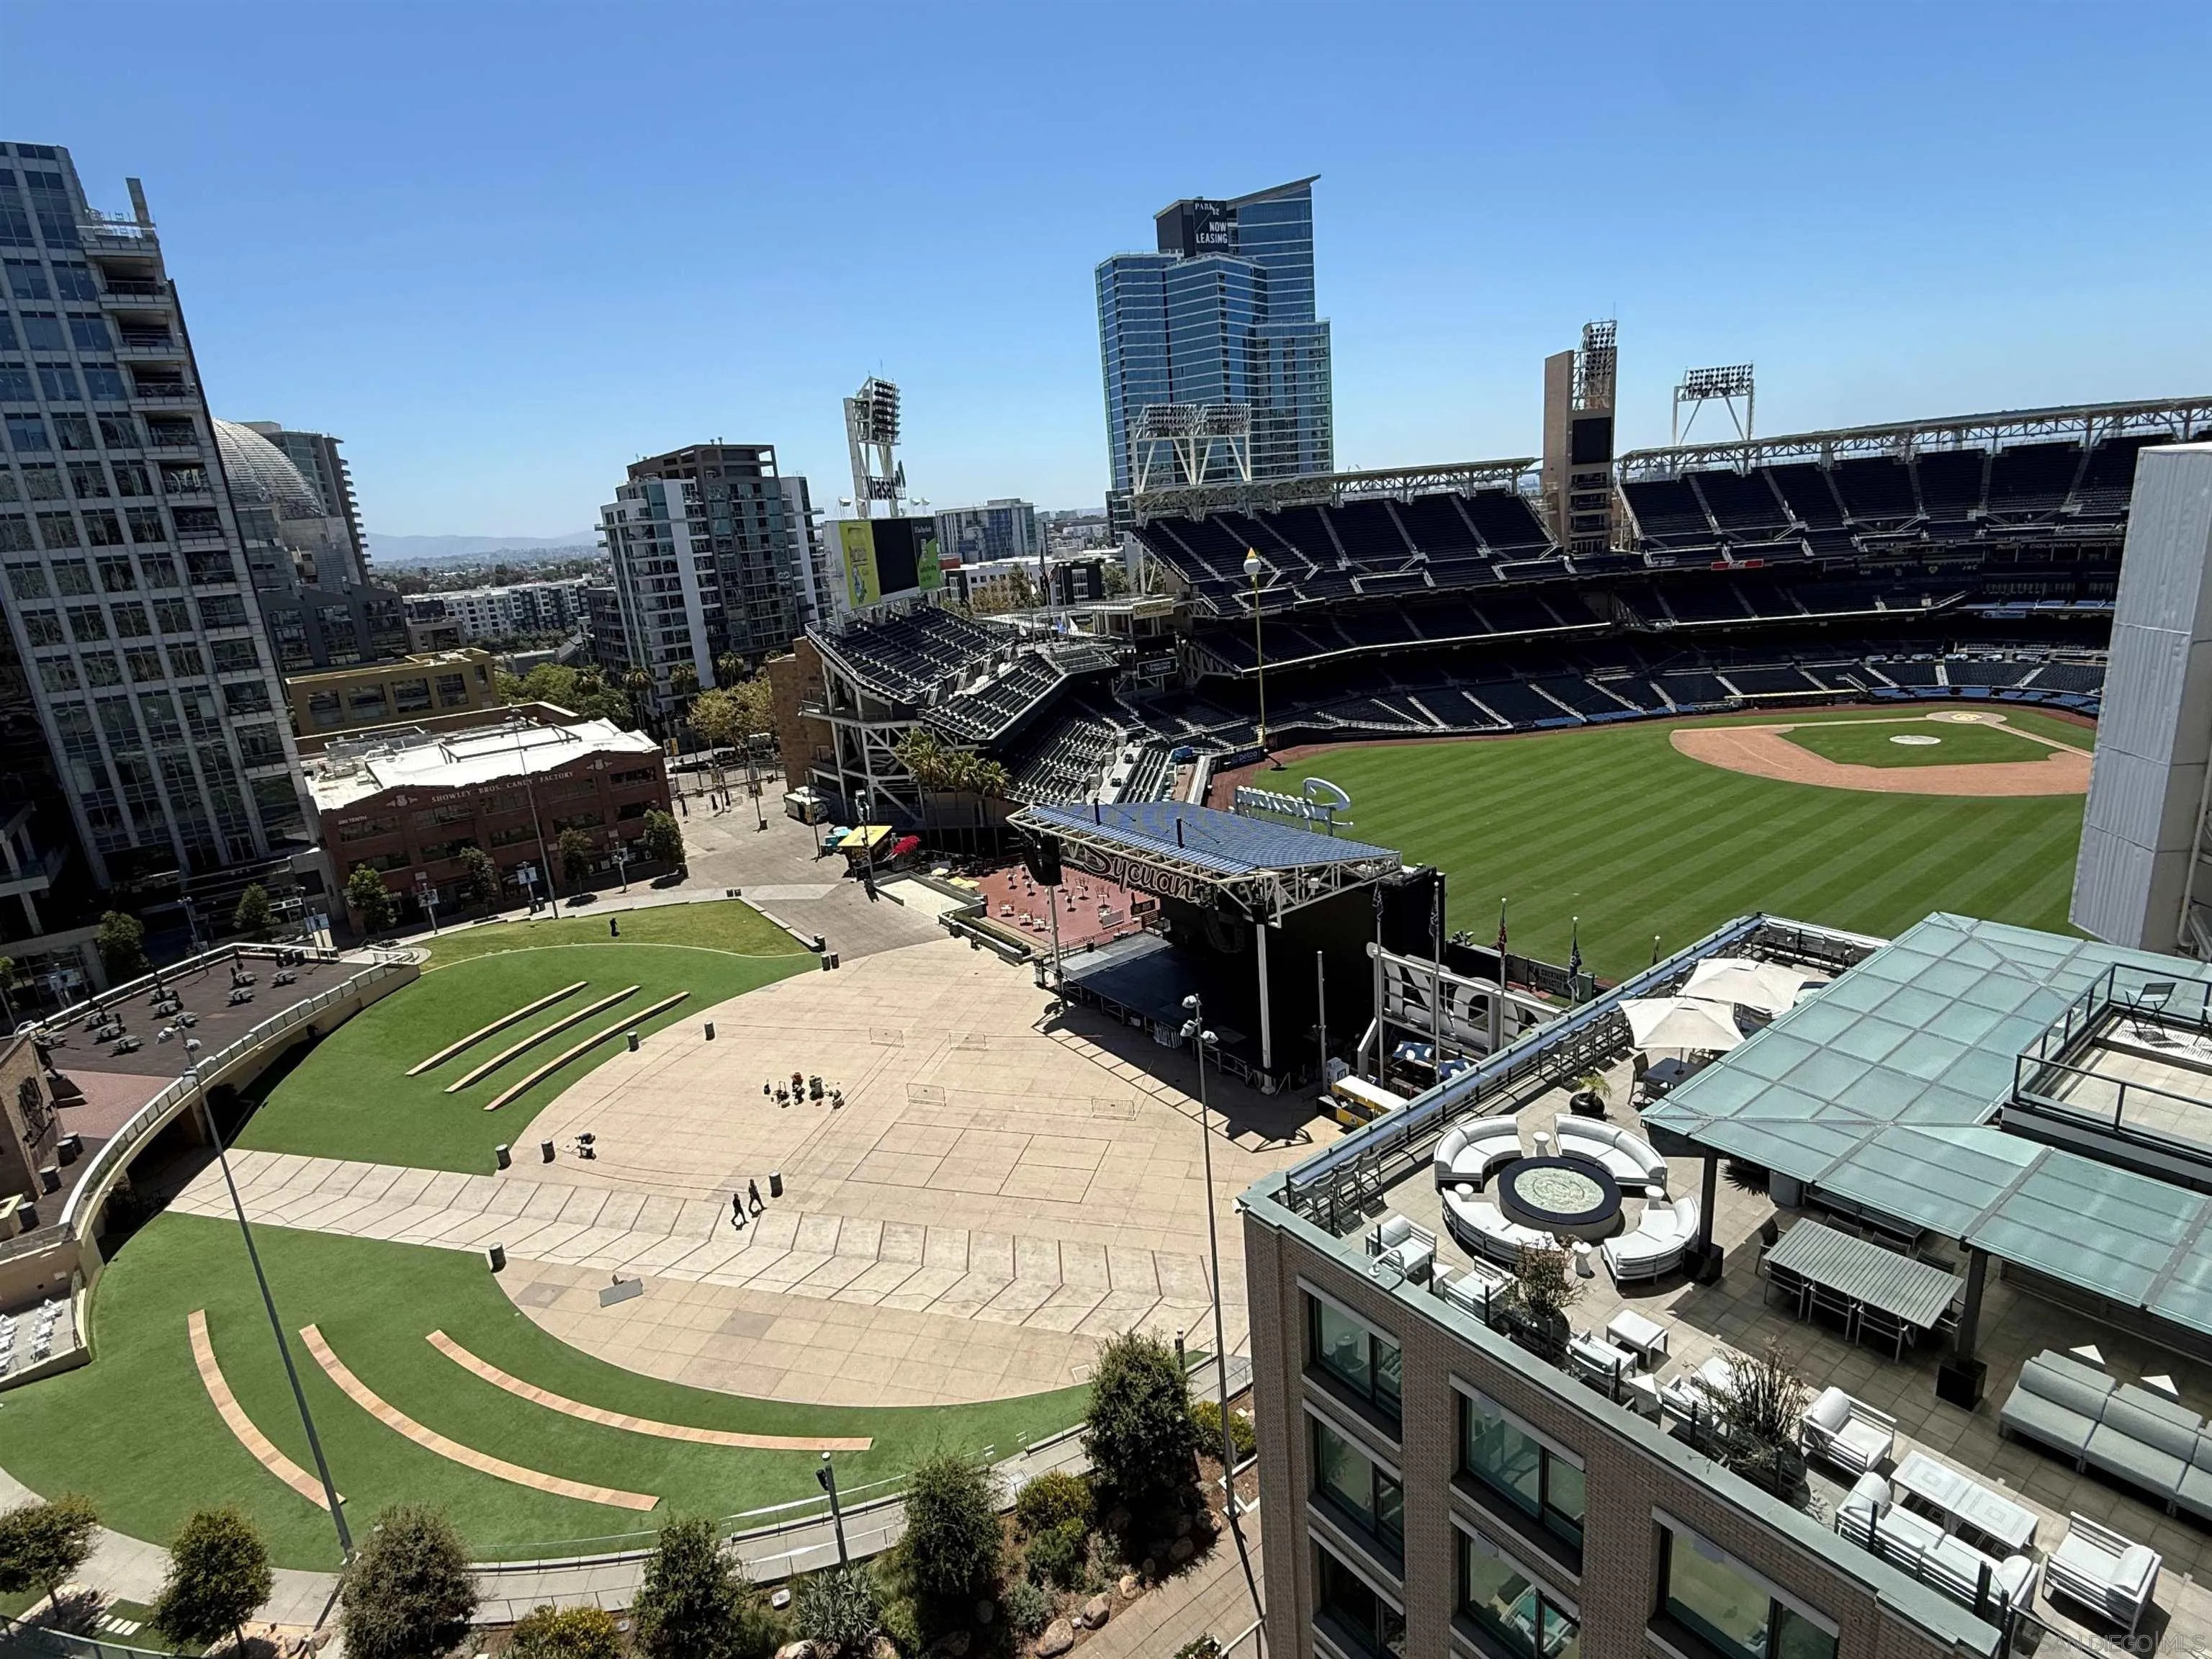
This 11th-floor 2-bedroom, 2-bath residence at The Legend puts Petco Park and Gallagher Square at the center of the experience. Direct ballpark views bring Padres games, concerts, and Downtown energy into view from the main living areas, while the private balcony extends the setting outdoors. Inside, the home offers wood flooring in the main living areas, expansive windows, generous natural light, and an open living/dining layout oriented toward the views. The kitchen features granite countertops, updated stainless appliances, and an induction range. Smart-home upgrades include an Ecobee thermostat, Lutron smart switches for automated lighting control, and motorized shades. The second bedroom is enhanced by a built-in Murphy bunk bed system with two twin XL beds, creating flexible use as a guest room, office, or den. The residence includes one parking space and one storage cage. The Legend offers 24-hour security, pool, spa, fitness center, and the signature Club Legend deck overlooking Petco Park. See supplement for more details.
30856 Green
Murrieta, CA 92563
AREA SQFT
3,026
BEDROOMS
3
BATHROOMS
3
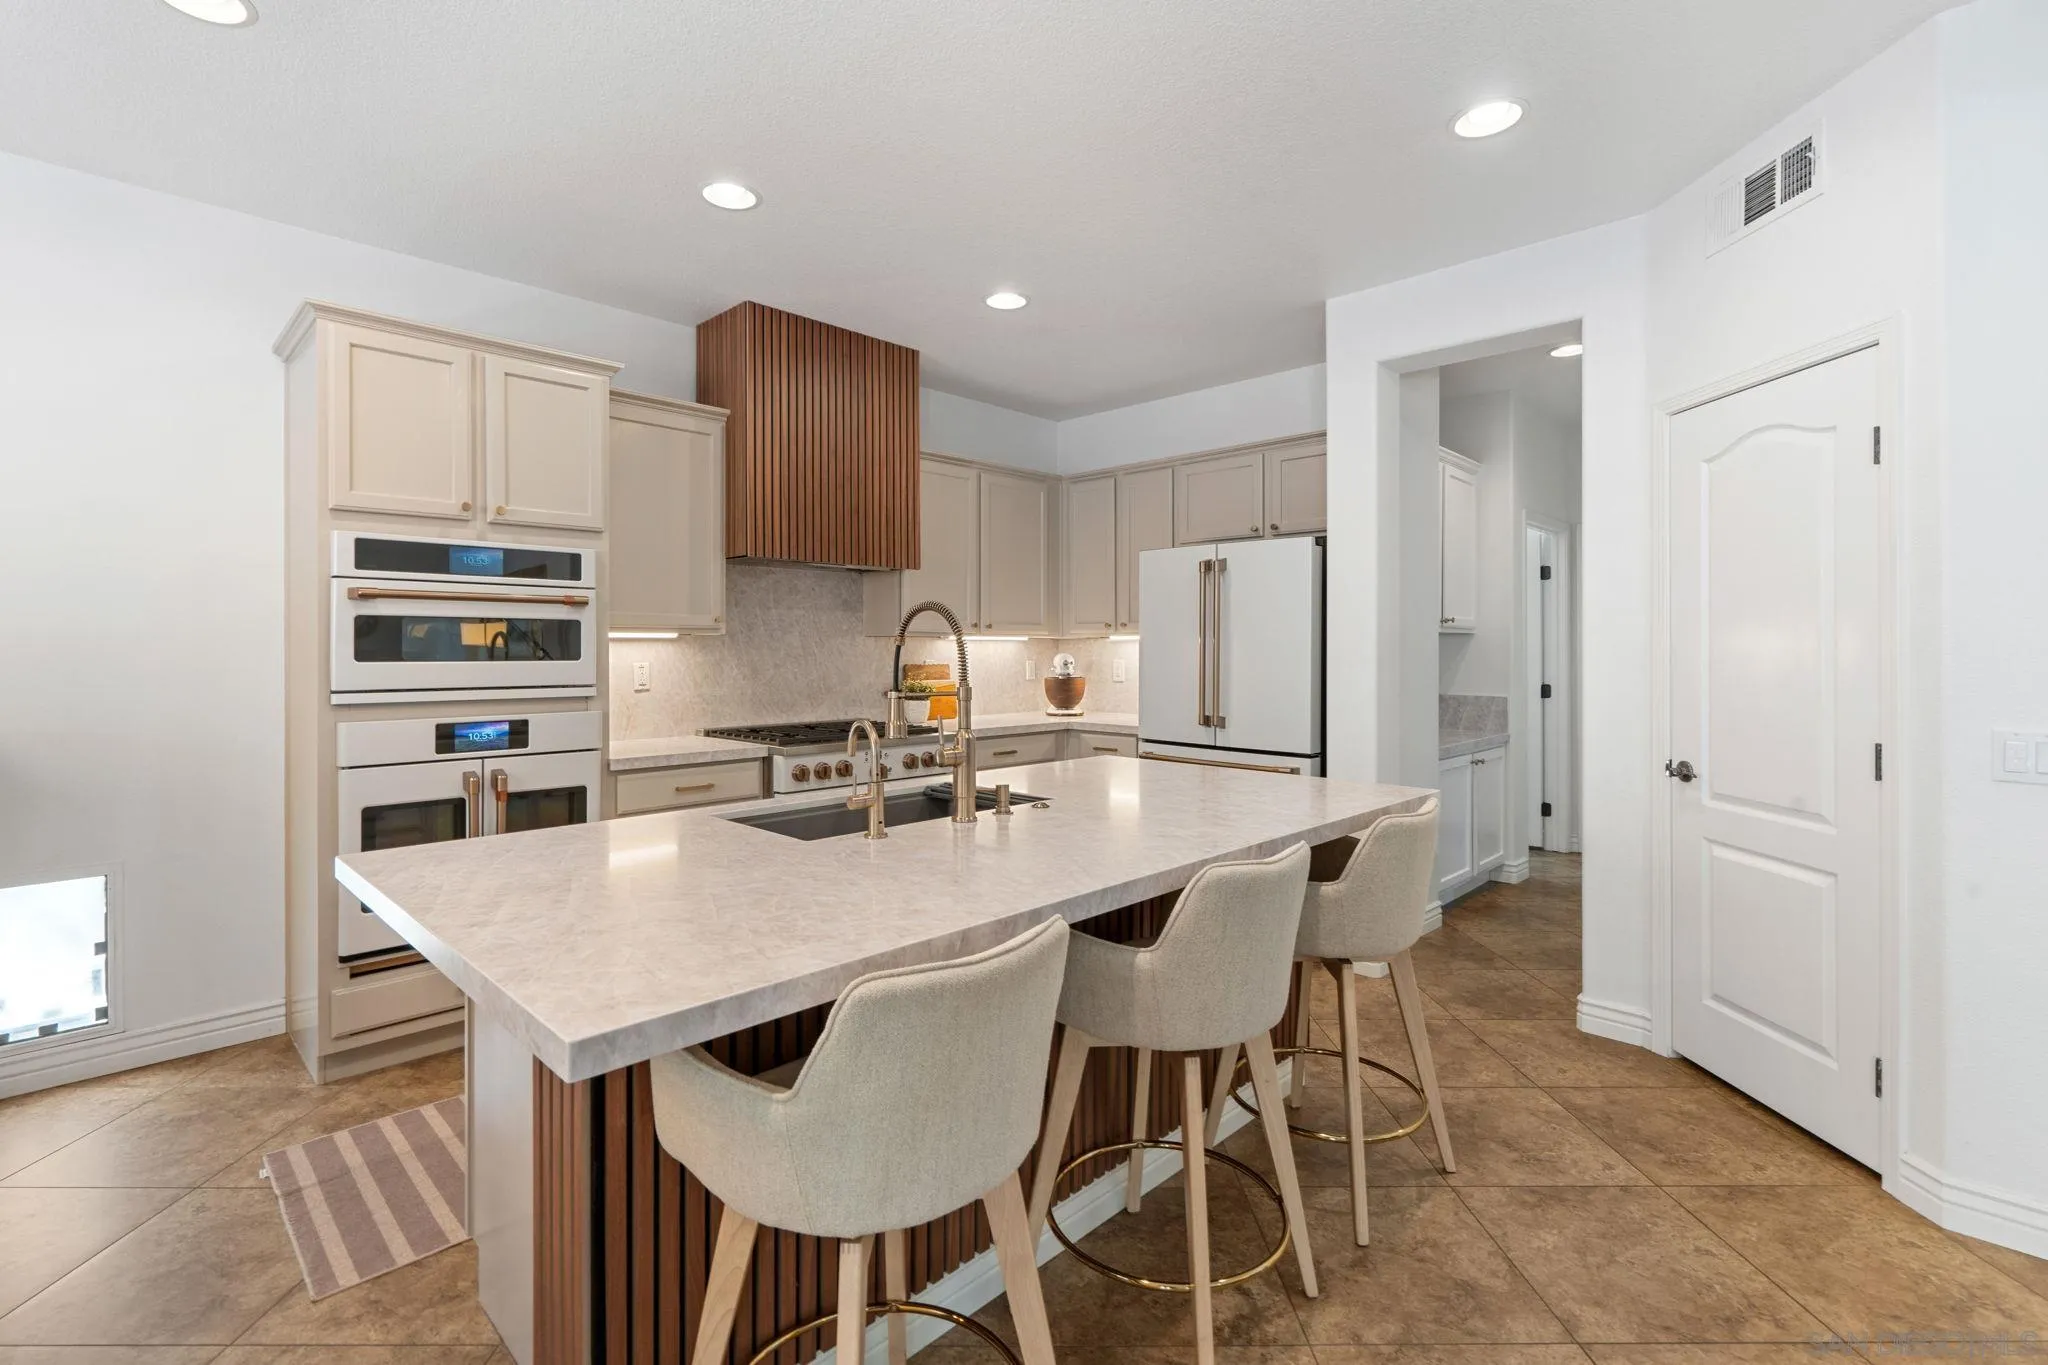
Welcome to this impeccably maintained home in the highly sought-after Hillcrest Estates of Central Park, where thoughtful upgrades and pride of ownership shine throughout. Fresh interior and exterior paint, leased solar for improved energy efficiency, and a whole-home water filtration system provide comfort and peace of mind from day one. The inviting great room is anchored by a cozy fireplace, creating the perfect gathering space. A main-level bedroom featuring a Murphy bed and an adjacent full bathroom offer ideal accommodations for guests, a home office, or multigenerational living. Upstairs, a spacious bonus loft provides flexible living space alongside two secondary bedrooms and a generously sized primary suite. A dedicated laundry room with utility sink and an oversized 3-car split garage add everyday functionality. Step outside to your own private backyard retreat, professionally landscaped with mature greenery, tasteful hardscaping, and a custom sunset viewing deck designed for relaxing and entertaining while enjoying picturesque evening skies. Located within the award-winning Central Park community, residents enjoy exceptional amenities including a resort-style clubhouse, pool, spa, tennis courts, pickleball courts, basketball court, hiking and walking trails, playgrounds, and expansive parks. Conveniently situated near Temecula schools, shopping, dining, freeway access, and Southern California Wine Country, this move-in-ready home offers the perfect combination of lifestyle, location, and value.
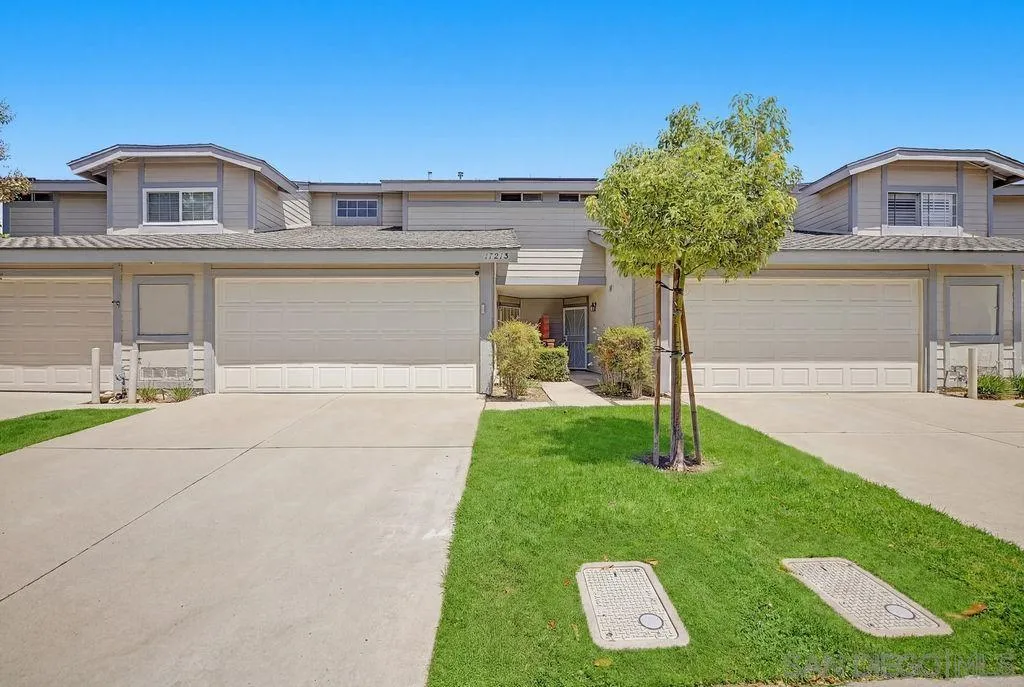
1721 Maxwell
Corona, CA 92881
AREA SQFT
1,110
BEDROOMS
2
BATHROOMS
3
Welcome to this charming and well-maintained condo nestled in a desirable Corona community. Featuring a bright, inviting interior and pride of ownership throughout, this home offers comfortable, low-maintenance living. Conveniently located near shopping, dining, parks, and top-rated schools, with easy access to the 91, 15, and 71 freeways for commuters. Enjoy all that Corona has to offer in a neighborhood known for its convenience, recreation, and family-friendly atmosphere.
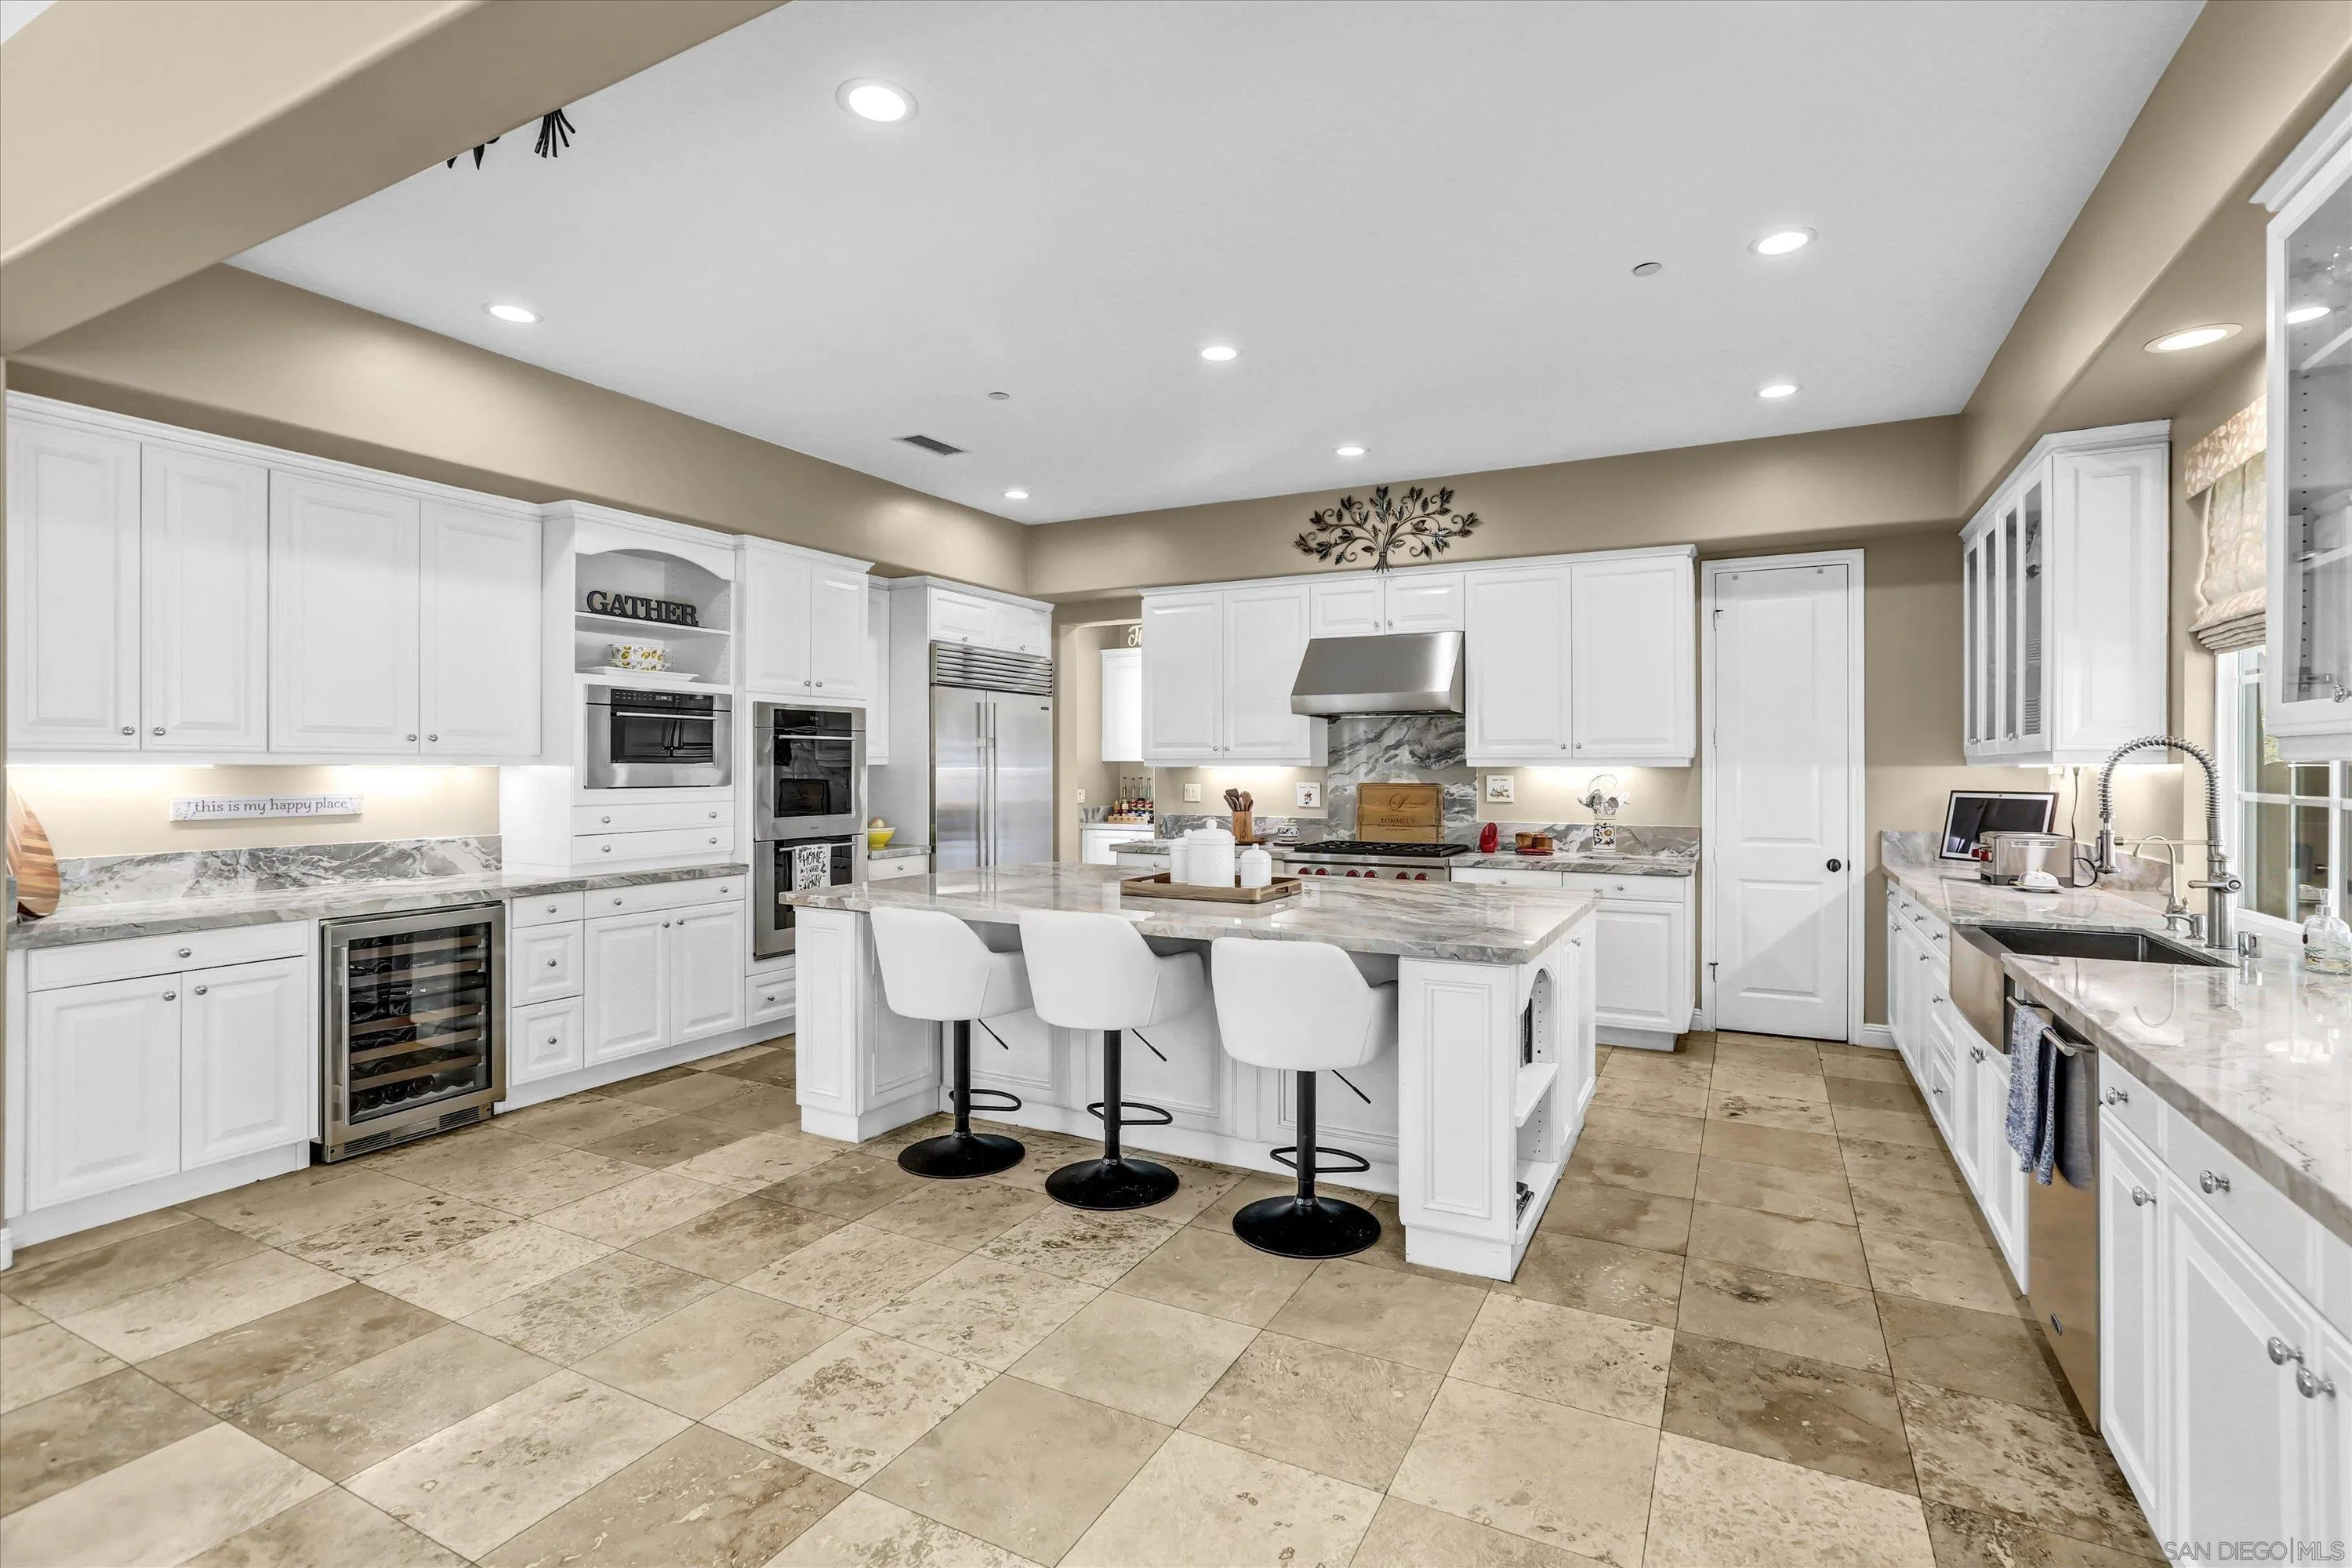
452 Evening View Drive
Chula Vista, CA 91914
AREA SQFT
5,286
BEDROOMS
7
BATHROOMS
6
Welcome to a home where thoughtful design, premium craftsmanship, and everyday comfort come together to create an exceptional living experience. Every space has been carefully enhanced with high-end finishes and modern conveniences, offering a move-in-ready lifestyle for those who appreciate quality. Comfort extends throughout the home with beautiful hardwood flooring, remodeled bathrooms, custom blinds and shades, motorized blackout shades in the primary suite, and inviting gas fireplaces that create a warm, welcoming atmosphere. Enjoy year-round comfort with 4 upgraded, 3 ton climate systems, advanced air purification, and a whole-home water filtration, softening, and reverse osmosis drinking water system, providing cleaner air and water for your family. Step outside into your own private resort. The professionally designed backyard features a stunning saltwater pool and spa with cascading waterfalls, elegant stone accents, ambient lighting, and smart controls, creating the perfect setting for relaxing evenings or unforgettable gatherings. An outdoor kitchen, beautifully landscaped grounds, flagstone patios, and accent lighting transform every outdoor space into a peaceful retreat. The home is equally impressive when it comes to convenience, sustainability, and efficiency, featuring 37 owned solar panels, two dedicated 240V Tesla electric vehicle chargers, smart home features including Wi-Fi-enabled locks and pool controls. From the meticulously maintained exterior to the carefully curated upgrades throughout, every improvement reflects pride of ownership and quality.
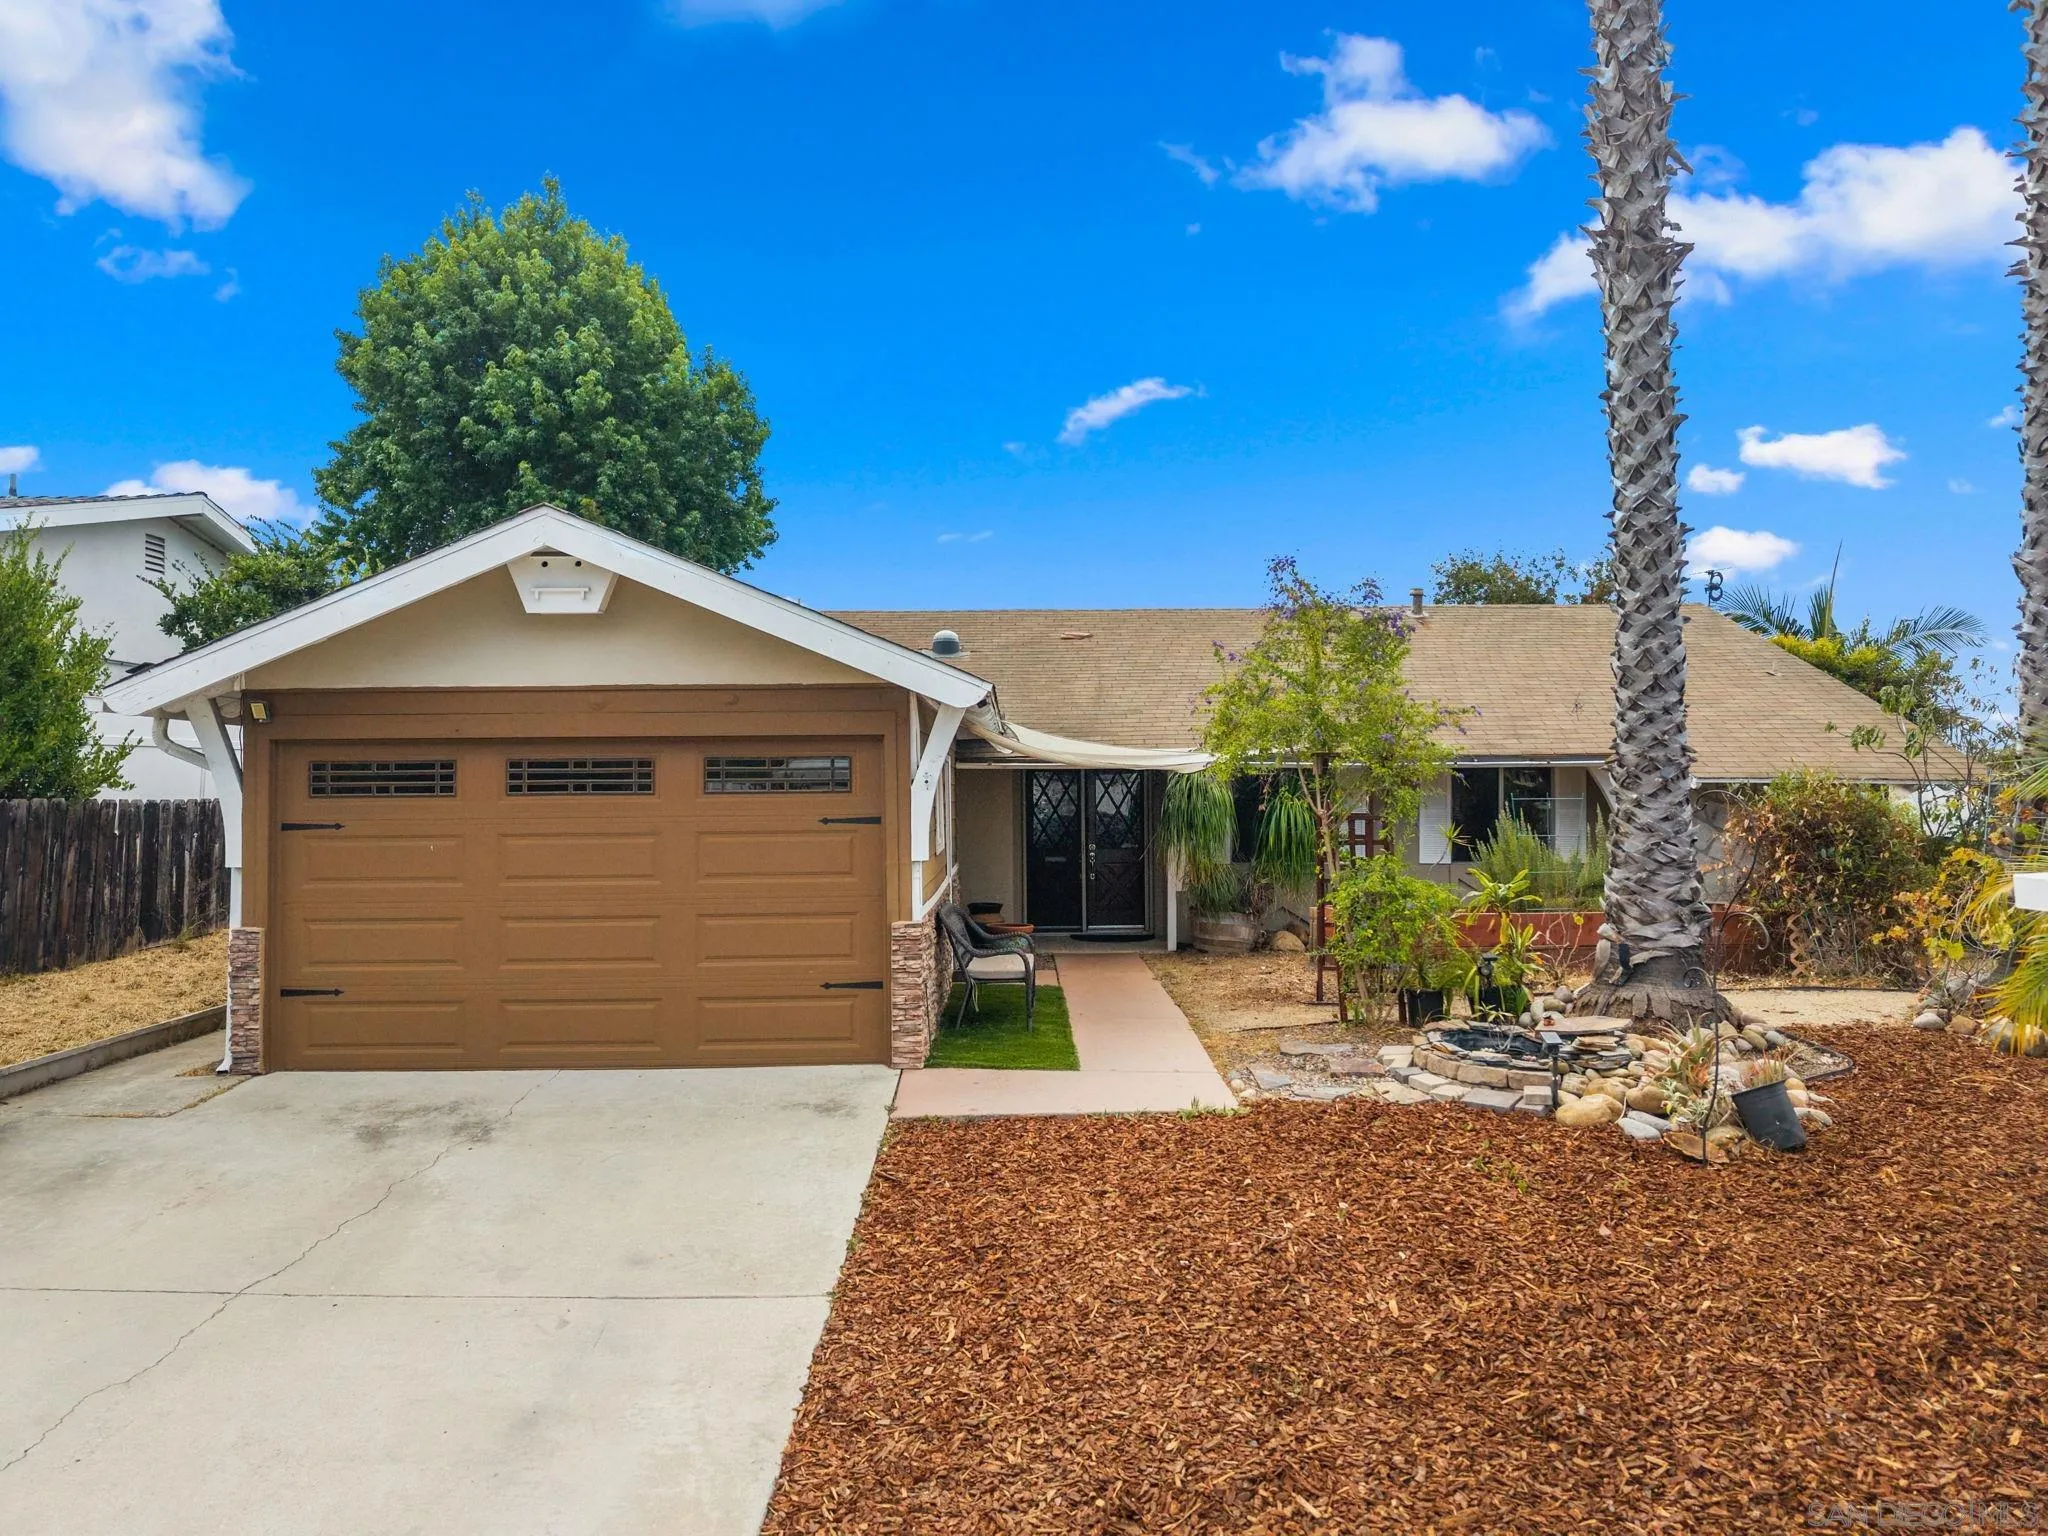
1802 Pamela Ln
Escondido, CA 92026
AREA SQFT
1,379
BEDROOMS
2
BATHROOMS
2
Welcome to this classic single-story ranch style home situated on a desirable corner lot in North West Escondido. Offering 2 Bedrooms, 2 Bathrooms, and approximately 1,379 square feet of living space, this home features a functional floor plan with spacious living areas and endless potential to make it your own. Recent improvements include a newer HVAC system, Granite countertops, updated rear slider and rear facing windows, while the home retains its timeless character. The backyard is designed for year round entertaining with an expansive covered outdoor space complete with a ceiling fan and mounted tv, lighting, and ample seating space. Directly next to the covered space is a bbq island and low maintenance landscape with a relaxing Jacuzzi spa. Additional enclosed outdoor structure offers flexibility as a chicken coop, aviary, pet enclosure, or extra storage space. Home is equipped with leased solar energy system to help provide energy efficiency. Location is very convenient within minutes drive of parks, schools, shopping centers, and easy access to major freeways. Throughout the home, you'll feel the pride of ownership and appreciate the thoughtful updates, while still having the opportunity to add your own personal style over time. This is more than just a house, its a place where your next chapter begins. Welcome Home!
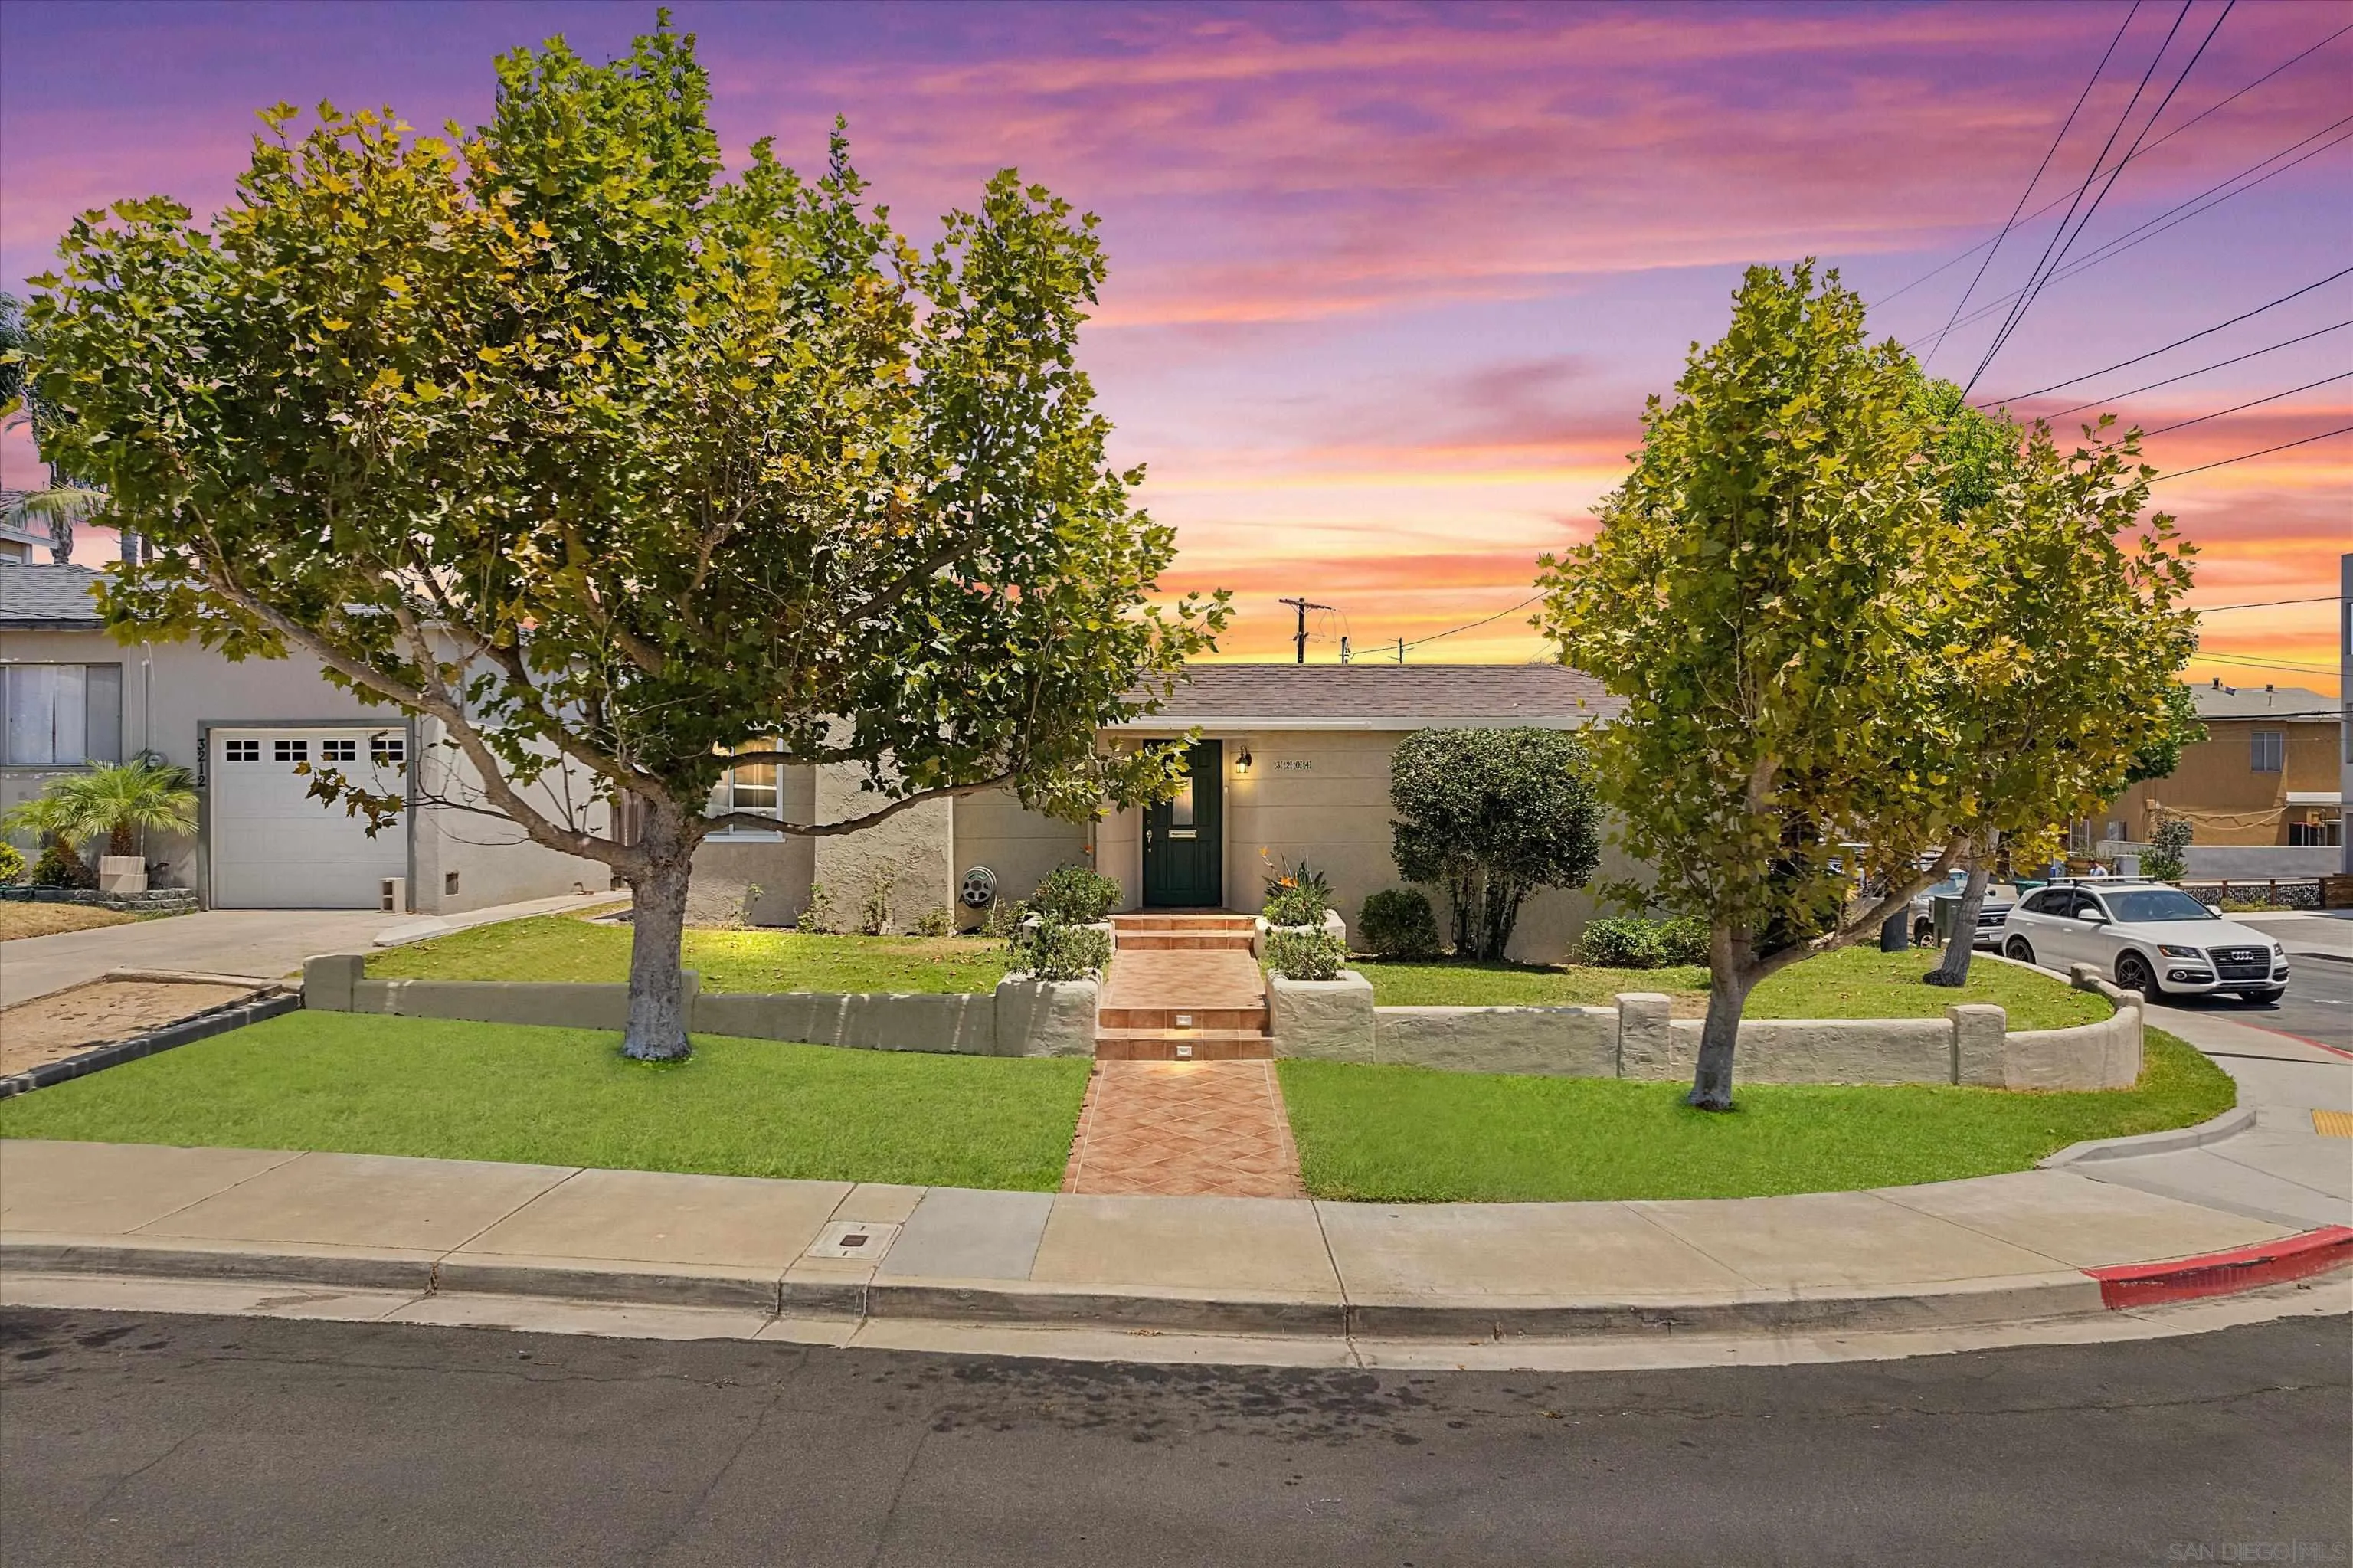
3204 Ingelow St.
San Diego, CA 92106
AREA SQFT
1,408
BEDROOMS
3
BATHROOMS
2
Recently repriced, Discover a tasteful blend of vintage character and modern comfort at 3204 Ingelow Street. Set on a spacious corner lot, the residence offers a tasteful blend of vintage character and modern comfort. Original hardwood flooring, distinctive vintage bathroom tile, and a cozy fireplace preserve its timeless appeal, while the extensively remodeled kitchen features white cabinetry, quartz-style countertops, stainless-steel appliances, a gas range, colorful tile backsplash, and a generous peninsula with bar seating. The bright, open living area and abundant built-in storage create a flexible and welcoming layout. French doors from the primary suite open directly to a private, vine-covered patio—an ideal setting for morning coffee or quiet relaxation. Outside, mature landscaping and lawn space provide a pleasant backdrop for entertaining and everyday enjoyment. Meaningful improvements include updated electrical, added air conditioning, and fresh exterior paint. With a motivated seller, an attractive new price, substantial upgrades, and a desirable Point Loma location, this distinctive home is ready for its next chapter.
1964 Wright Street
Pomona, CA 91766
AREA SQFT
1,086
BEDROOMS
3
BATHROOMS
2
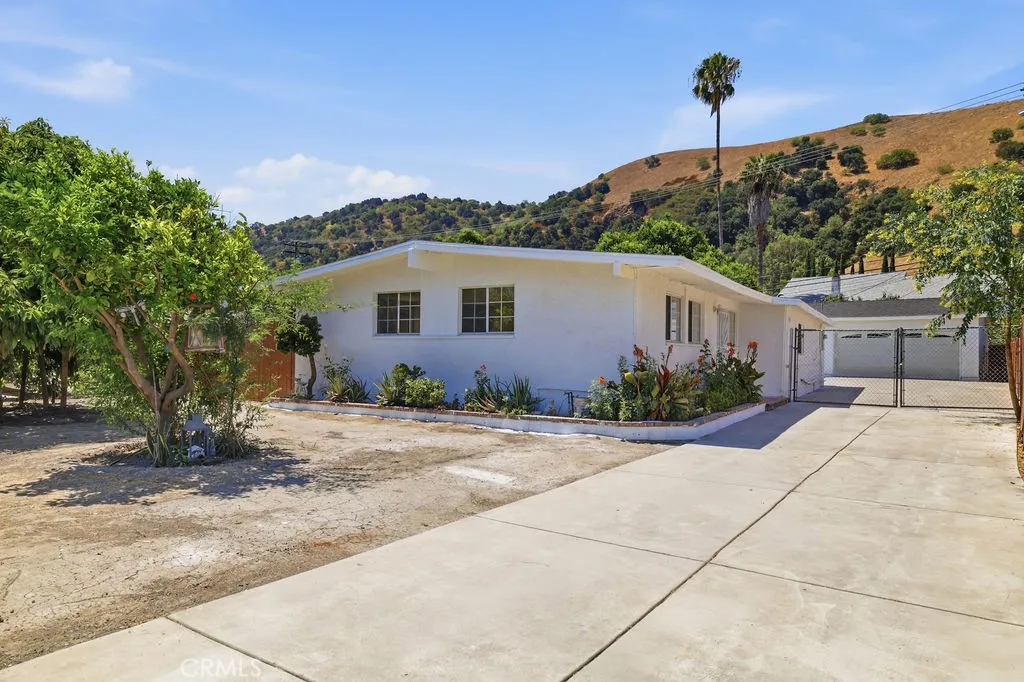
Welcome to this charming 3-bedroom, 2-bathroom home located in the vibrant city of Pomona. Ideally situated near local schools, California State Polytechnic University, Pomona, and a variety of retail shopping and dining options, this property offers both convenience and comfort. Inside, youll find a functional layout with spacious living areas, a well-appointed kitchen, and generously sized bedrooms perfect for families or those needing extra space. The primary suite includes its own private bathroom, creating a comfortable retreat. Conveniently located near major freeways, this home provides easy access for commuters while still being close to parks, schools (Cal Poly Pomona + Mt Sac), and everyday essentials. Pomona is known for its rich cultural scene and historic charm, including the popular LA County Fair and the lively Pomona Arts Colony, offering galleries, dining, and entertainment. Whether you're heading to work, school, or enjoying all that the surrounding area has to offer, this location truly delivers on accessibility and lifestyle.
1615 Van Ness
Santa Ana, CA 92707
AREA SQFT
1,576
BEDROOMS
3
BATHROOMS
2
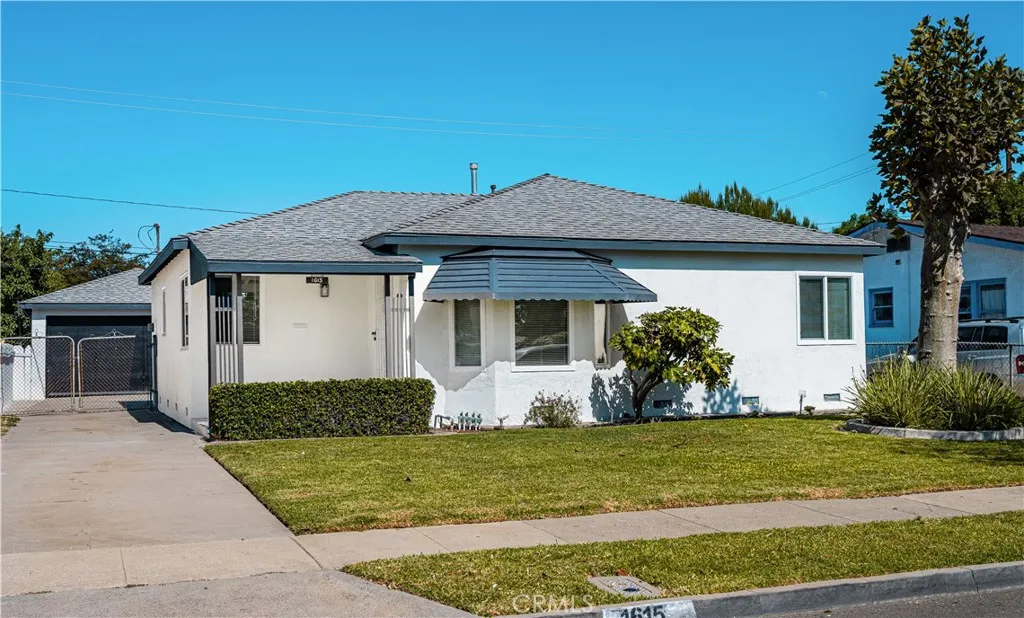
Welcome to 1615 S. Van Ness St., located in the highly desirable Wilshire Square neighborhood of Santa Ana. Completely remodeled and filled with abundant natural light, this beautiful home offers the perfect blend of modern updates, comfort, and convenience. Ideally situated just minutes from the world-renowned South Coast Plaza, you'll enjoy easy access to premier shopping, dining, and entertainment. This thoughtfully updated residence features 3 bedrooms and 2 bathrooms, including a spacious and private primary suite with a large walk-in closet and a beautifully remodeled en-suite bathroom. Offering approximately 1,500 square feet of comfortable living space, the home has been extensively upgraded with fresh interior and exterior paint, new flooring throughout, new ceiling fans, dual-pane windows with new mini-blinds, Decora light switches and outlets, quartz countertops, and a full suite of matching stainless steel appliances. The inviting floor plan includes a spacious living room, a formal dining area, and an open-concept kitchen that's perfect for everyday living and entertaining. A generously sized, private laundry room adds convenience and functionality. Outside, you'll find a detached garage and an oversized driveway, providing ample parking and added flexibility for future possibilities. Don't miss this exceptional opportunity to own a beautifully remodeled home in one of Santa Ana's most established and sought-after neighborhoods.
9265 Linden Avenue
Atascadero, CA 93422
AREA SQFT
3,204
BEDROOMS
5
BATHROOMS
3
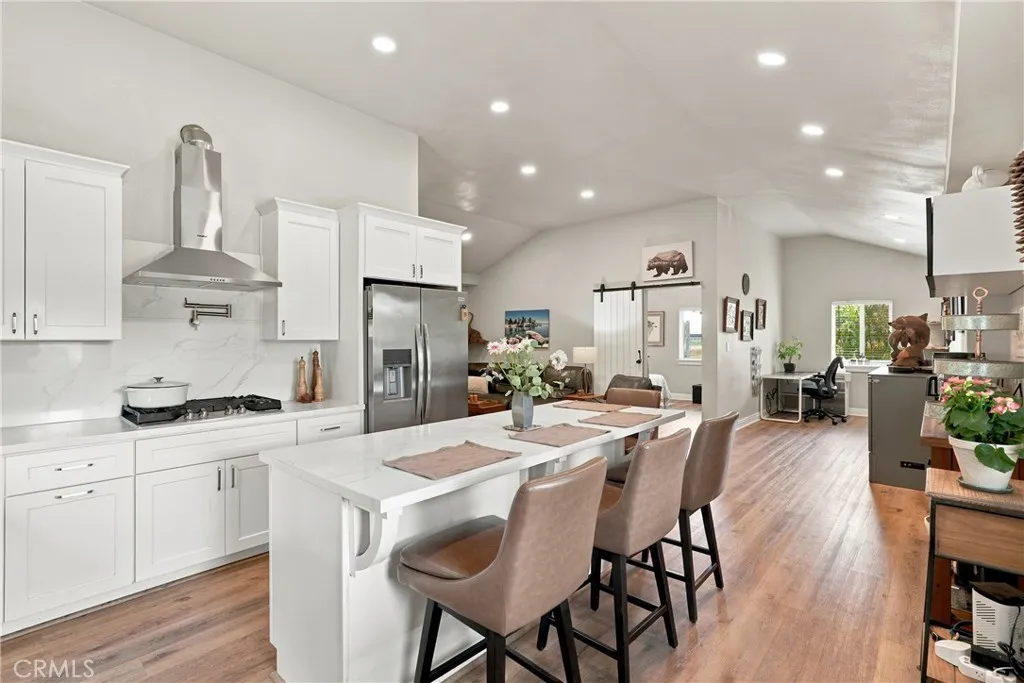
Welcome to a rare opportunity in the desirable Garden Farms neighborhood, a versatile 3.07 acre property built for multigenerational living, extended family, or flexible use. The spacious main house offers 4 bedrooms and 2 baths, complemented by a 967 square foot additional living space with 1 bedroom, 1 bath, and its own in-unit laundry. It is ideal for guests, extended family, or a private retreat. Designed for comfort and efficiency, the home features a solar system with battery storage, a whole-house soft water system, and a tankless water heater for endless hot water. Recently replaced windows carry a transferable lifetime warranty, adding lasting value and peace of mind. The grounds are just as inviting, with mature fruit trees, a creek running along the property, and an RV hookup for hosting or adventuring. With generous space spread across 3 acres, this is a one of a kind Central Coast property combining country living with modern, energy conscious upgrades and room for everyone.
4322 Escondido Drive
Malibu, CA 90265
AREA SQFT
5,630
BEDROOMS
5
BATHROOMS
7
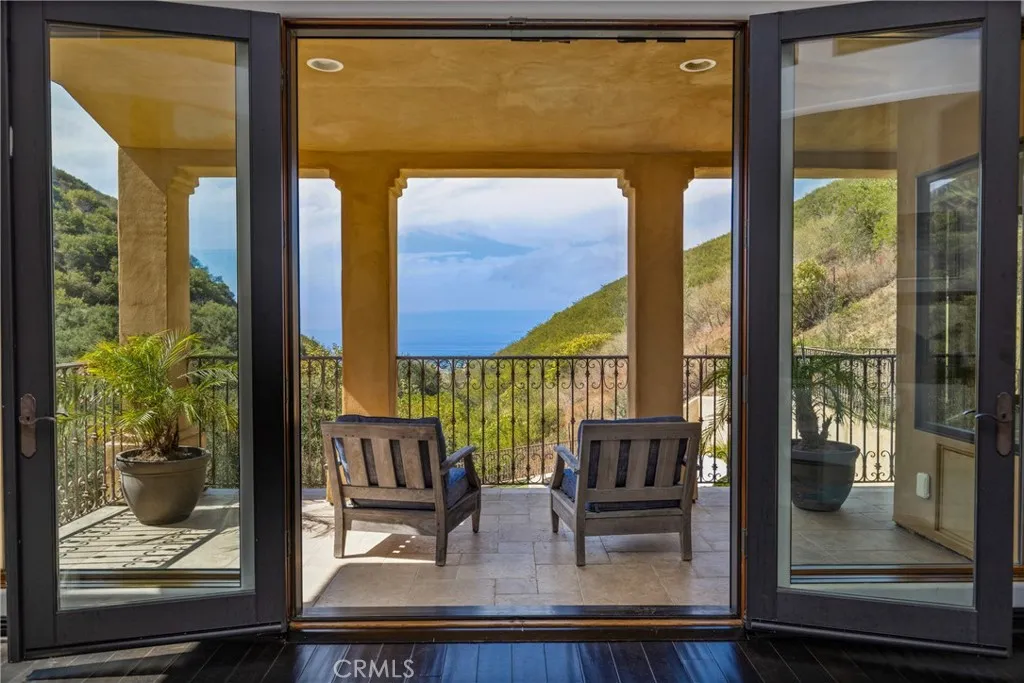
Perched in the prestigious hills of Malibu, this exceptional estate offers breathtaking ocean and canyon views from a private setting on nearly two acres. A grand entry welcomes you into this remarkable residence featuring five spacious bedrooms, five full bathrooms, and two half baths, thoughtfully designed for both elegant living and effortless entertaining. The expansive floor plan showcases a formal dining room, an impressive living room, a charming breakfast nook, and a spectacular great room that flows seamlessly from the chefs kitchen, creating the ideal gathering space for family and guests. Large windows throughout the home frame the stunning natural surroundings, filling the interiors with abundant natural light while capturing the propertys spectacular ocean and canyon vistas. The stately primary suite serves as a luxurious retreat, complete with a fireplace, breathtaking views, and generous proportions. Three additional bedrooms and a comfortable sitting area provide ample accommodations on the upper level. The lower level features a private guest suite along with a spacious storage room, offering flexibility for extended family, visitors, or additional living needs. An elevator provides convenient access to the main living level, enhancing both comfort and accessibility. Just beyond the great room, resort-style outdoor living awaits with a sparkling pool and spa perfectly positioned to take in the surrounding scenery, creating the ultimate setting for relaxing or entertaining. Adding exceptional versatility to the estate is a detached 810-square-foot casita fea
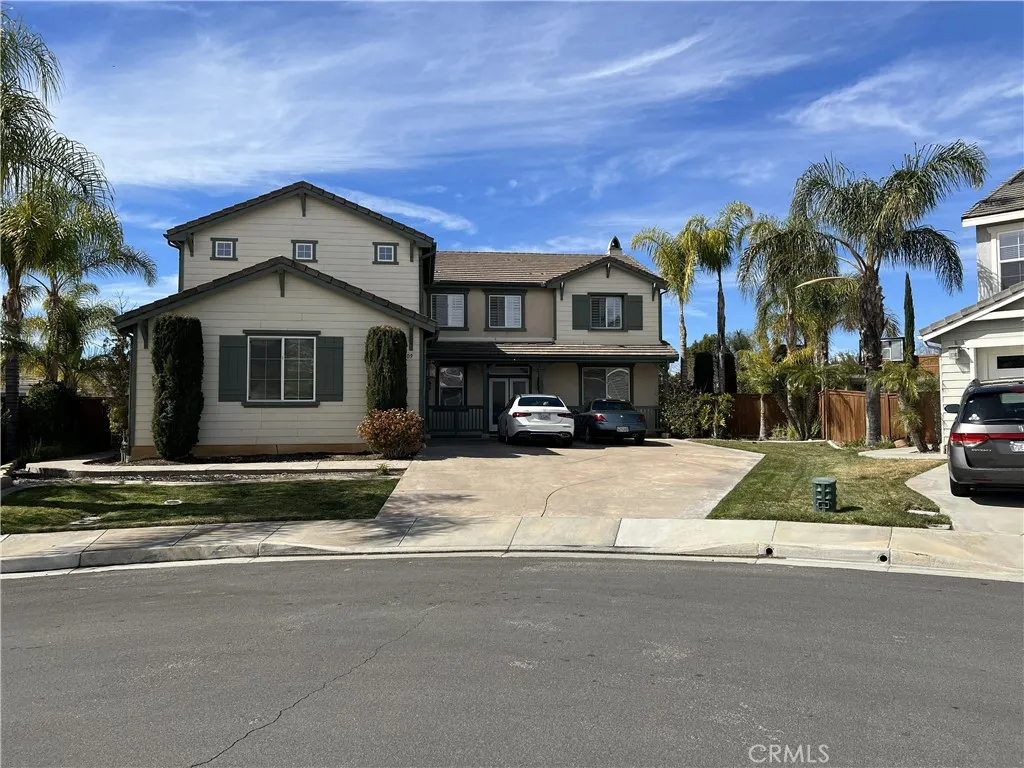
45009 Oakford Court
Temecula, CA 92592
AREA SQFT
3,708
BEDROOMS
5
BATHROOMS
3
Beautiful family home you will fall in love with.
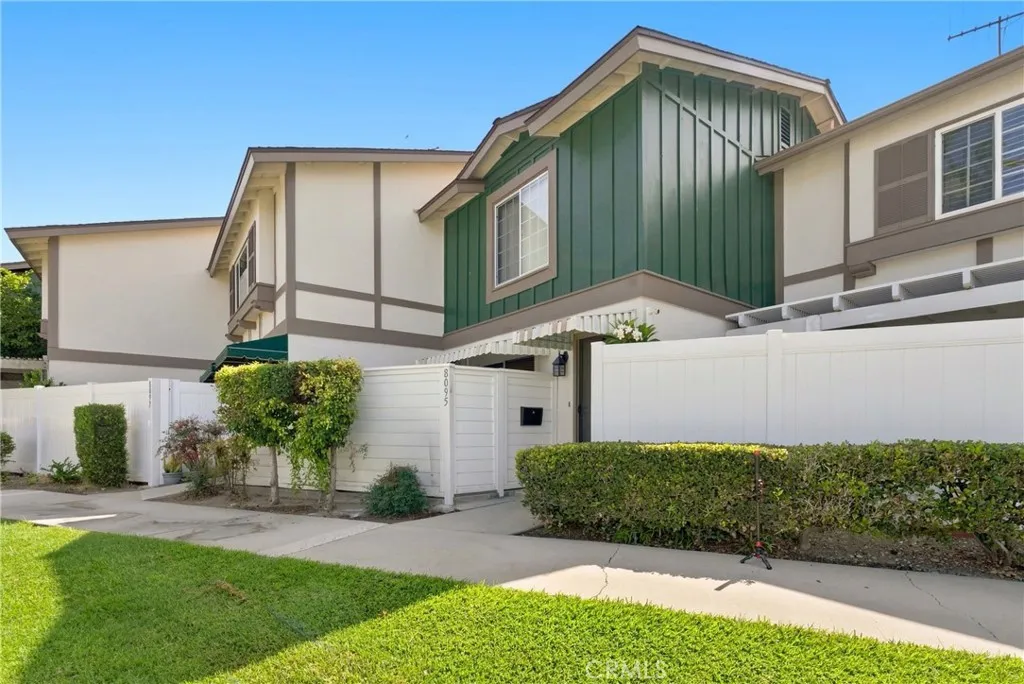
8095 KERR Green
Buena Park, CA 90621
AREA SQFT
1,088
BEDROOMS
2
BATHROOMS
2
Welcome to this charming Home in the highly desirable Highland Greens Community This move in ready home is offering comfortable living with numerous recent updates. The home features newer laminate flooring downstairs and newer carpet flooring upstairs. The kitchen is enhanced by a Corian countertop and backsplash, along with a new dishwasher. Upstairs, enjoy a remodeled shower, while the homes central air conditioning provides year-round comfort. Newer Dual Pane windows. The spacious living area opens to front and back patios. The back patio has been upgraded with a newly installed patio cover and newer concrete flooring, creating a great space for outdoor relaxation or entertaining. Additional highlights include inside laundry room, a convenient two-car garage with direct access and an excellent location within the community, just steps from the pool. This well-maintained condominium offers a wonderful combination of comfort, convenience, and modern update. Close to shopping, local schools and freeway.
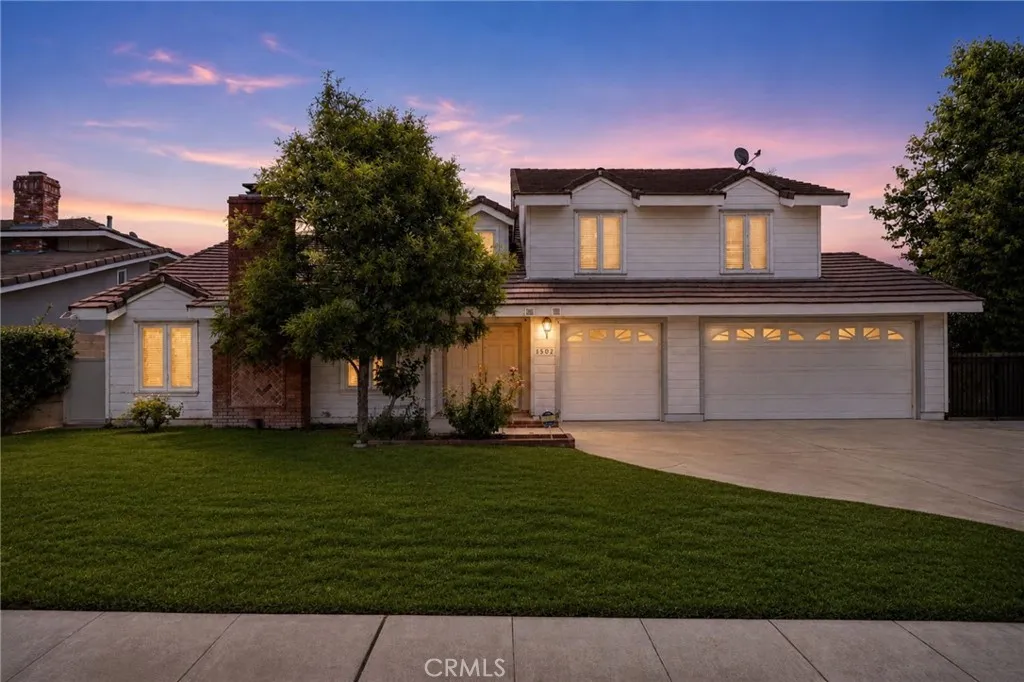
1502 Christine
Arcadia, CA 91007
AREA SQFT
2,747
BEDROOMS
4
BATHROOMS
3
Located in a tranquil Cul-de-sac, Arcadia schools Unified .This 2-story traditional home was built in 1984 and updated in 1995.Current Owner keep a good maintenance. 4 bedrooms (one master suite upstairs)and 3.5 baths, Living room with vaulted wood ceilings, double door, marble entry, fireplace, adjoining spacious dining area. One bedroom suite downstairs with built-in book shelves and desk can be used as home office or guest room. Remodeled kitchen with granite counter, recessed lights, and custom-made cabinets with pull-out shelves, Sunny breakfast area and breakfast bar open to family room designed for entertainment, French doors open to the beautifully landscaped, enclosed private backyard with pool/spa.If you have pets it's perfect for you. Three-car attached garage (one car garage used as recreation room, you also can design your own lifestyle such as entertainment or gym area), central air(downstairs is new), 2 furnaces, convenient to shops and restaurants. It's a safe and good place to raise kids called Home. Or invenstment, good rental area. DON'T MISS IT!MUST-SEE!
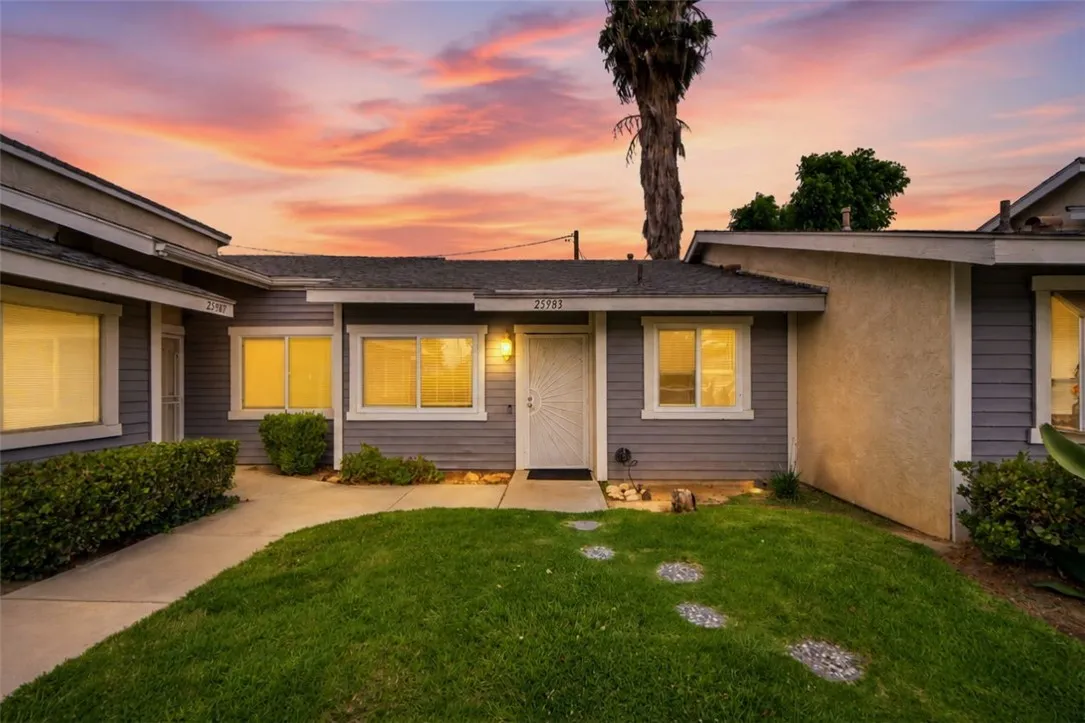
25983 Baylor Way
Hemet, CA 92544
AREA SQFT
750
BEDROOMS
1
BATHROOMS
1
Welcome to 25983 Baylor Way, a beautifully updated 1-bedroom, 1-bath condominium located in the highly desirable Dartmouth Arbors Community. Thoughtfully upgraded throughout, this move-in-ready home offers low-maintenance living with modern finishes and exceptional convenience. Step inside to a bright and inviting living room that flows seamlessly into the dining area, creating an open and comfortable space for everyday living and entertaining. The beautifully updated kitchen features quartz countertops, stainless steel appliances, and abundant workspace, while brand-new dual-pane windows throughout the home enhance energy efficiency and fill the interior with natural light. The spacious bedroom provides a relaxing retreat with direct access to a private patioperfect for enjoying your morning coffee, outdoor dining, or weekend BBQs. The updated full bathroom continues the home's modern feel, and the conveniently located indoor laundry closet includes both the washer and dryer. This home has been extensively improved with thoughtful upgrades, including a new stove and dishwasher, updated quartz countertops in both the kitchen and bathroom, a reglazed shower, new interior doors and hardware, updated outlets and switches, LED recessed lighting, a newer water heater, upgraded thermostat, central heating and air conditioning, additional attic storage, and durable tile flooring throughout. Parking and storage are equally impressive with a detached one-car garage offering abundant storage space, plus a dedicated parking space conveniently located directly in front of the garage an
3560 Peckham Paseo
Ontario, CA 91761
AREA SQFT
1,611
BEDROOMS
3
BATHROOMS
3
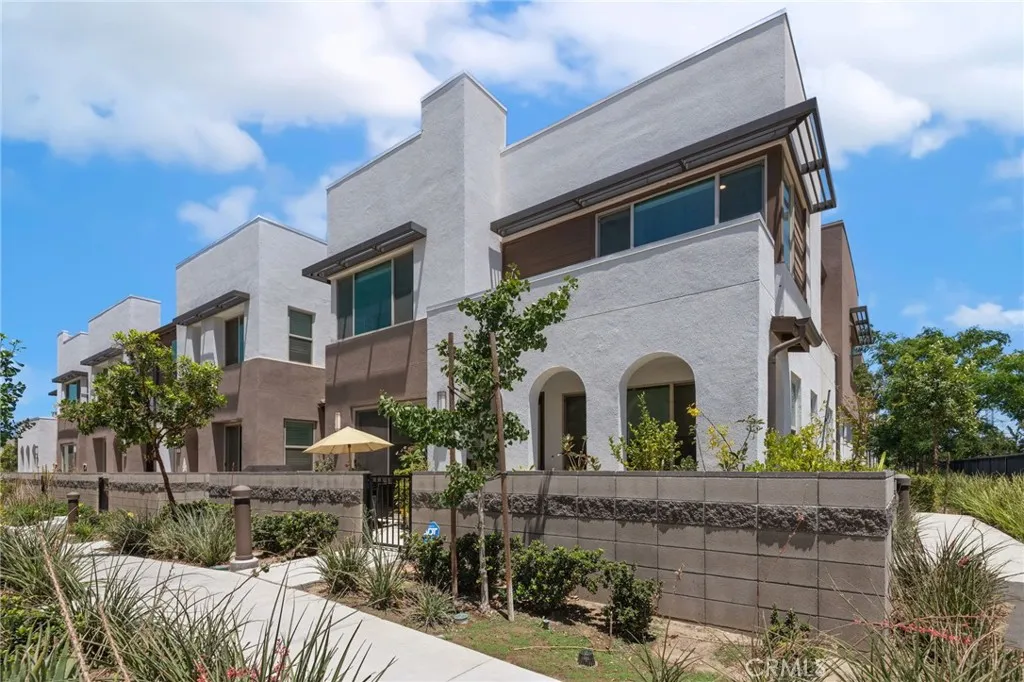
Welcome to this beautiful move-in-ready townhome in the highly desirable Neuhouse community, where contemporary style meets exceptional amenities. Residents enjoy resort-inspired living with access to a sparkling pool and spa, fire pit, BBQ and outdoor cooking areas, picnic spaces, playground, and dog parkall thoughtfully designed to enhance your lifestyle. A charming covered front porch welcomes you into a bright, open-concept floorplan ideal for both everyday living and entertaining. The spacious kitchen is the heart of the home, featuring crisp white cabinetry, quartz countertops, a stylish tiled backsplash, stainless steel appliances, and an oversized center island with bar seating and abundant prep space. The kitchen flows seamlessly into the dining and living areas, while a sliding glass door from the dining room opens to a private front patio, creating the perfect indoor-outdoor living experience. The main level also offers a convenient bedroom and full bathroom, additional storage space, and direct access to the attached 2-car garageideal for guests, multigenerational living, or a home office. Upstairs, you'll find a dedicated laundry room and two spacious en-suite bedrooms. The primary suite features a walk-in closet and a beautifully appointed en-suite bathroom with a dual-sink vanity, while the secondary bedroom also enjoys the privacy of its own full bathroom. Combining a modern open layout, designer finishes, and outstanding community amenities, this turnkey home offers comfortable low-maintenance living.
1820 Ogden
Turlock, CA 95380
AREA SQFT
1,798
BEDROOMS
3
BATHROOMS
2
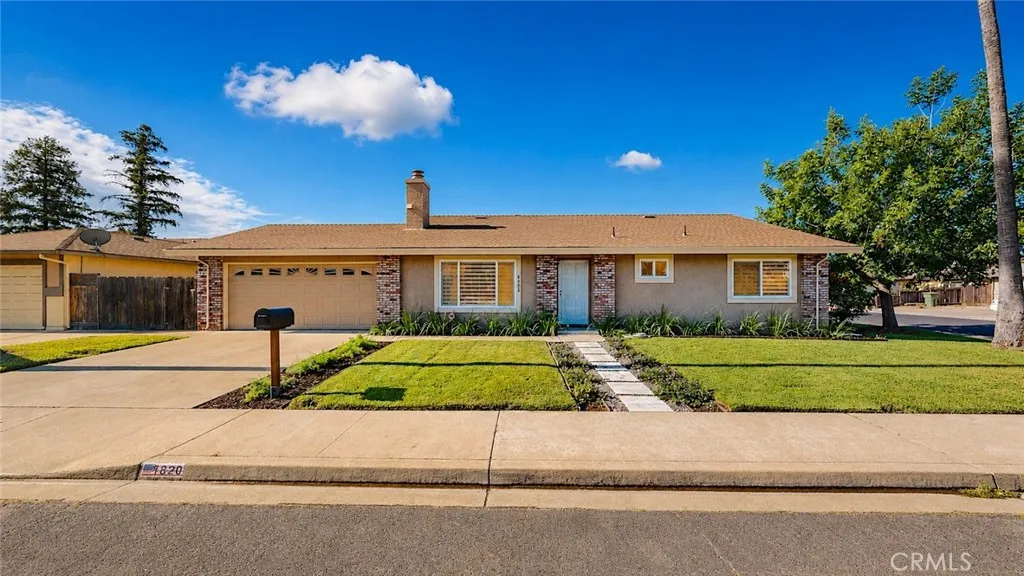
Beautifully renovated, immaculate, family-friendly home located in a quiet neighborhood. Nearly every detail has been thoughtfully updated for modern comfort and peace of mind. Designed for easy living, this inviting home offers a warm, welcoming atmosphere with quality improvements throughout, allowing you to enjoy your new home without the worry of major projects. Conveniently located within walking distance of shopping, dining, and everyday amenities, with quick access to the freeway, this home combines comfort, style, and an unbeatable location. Don't miss your opportunity to own this move-in-ready gem! Take a look at the Matterport 3D tour as well as the attached amenities list for all the details!
95 Canopy
Irvine, CA 92603
AREA SQFT
2,129
BEDROOMS
3
BATHROOMS
3
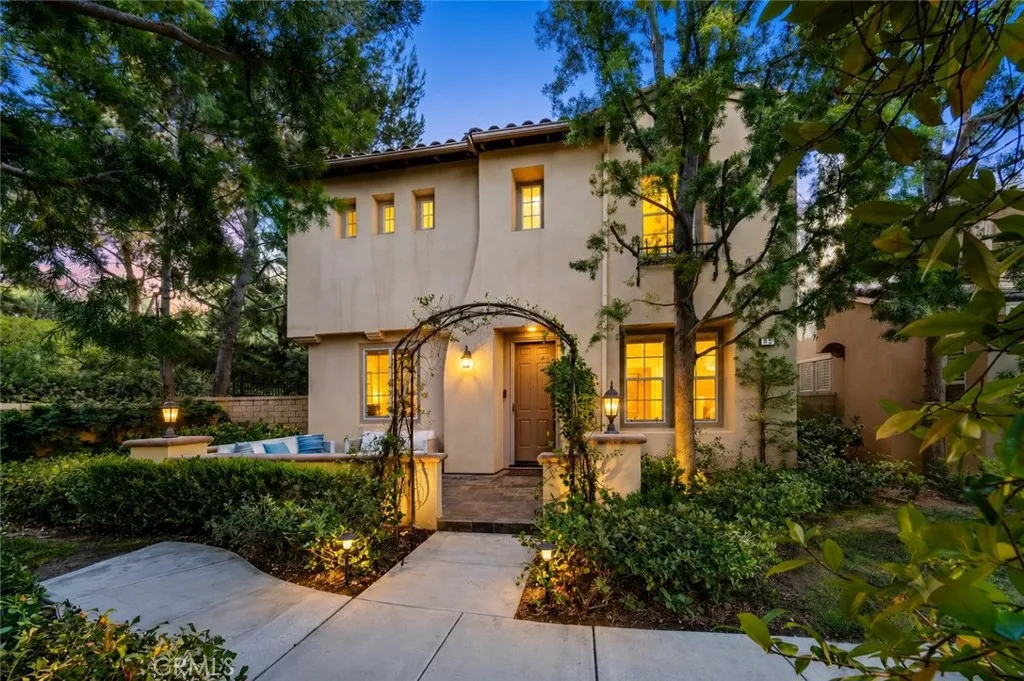
Rarely does a home combine such an exceptional location, PREMIUM LOT, beautiful upgrades, sought-after floor plan, and resort-style outdoor living as 95 Canopy. Ideally situated within the highly desirable "Laurel" neighborhood of Quail Hilljust one block from award-winning Alderwood Elementary Schoolthis beautifully appointed residence occupies one of the largest and most desirable lots in the community, offering a rare combination of privacy and charm. A vine-covered arbor welcomes you into an inviting front courtyardan outdoor living room that creates a memorable sense of arrival. An extra-long driveway, spacious side yard, and expansive backyard further distinguish this exceptional property. Inside, one of Laurel's most popular floor plans features rich hardwood flooring, plantation shutters, custom built-ins, designer lighting, and abundant natural light throughout. The gourmet kitchen showcases beautiful wood cabinetry, granite countertops, stainless steel appliances, a center island, and opens seamlessly to the dining area and family room, creating an ideal space for entertaining. Designed for true indoor-outdoor living, beautiful French doors open to a private backyard retreat featuring extensive stone hardscape, a custom spa and fountain, fire feature, mature landscaping, and multiple entertaining areas. Towering pine trees create a tranquil natural backdrop rarely found in Irvine, offering the feeling of living surrounded by nature while enjoying the conveniences of one of Orange County's premier master-planned communities. Upstairs, the spacious primary suite pro
3575 Whistler Ave
El Monte, CA 91732
AREA SQFT
1,226
BEDROOMS
3
BATHROOMS
3
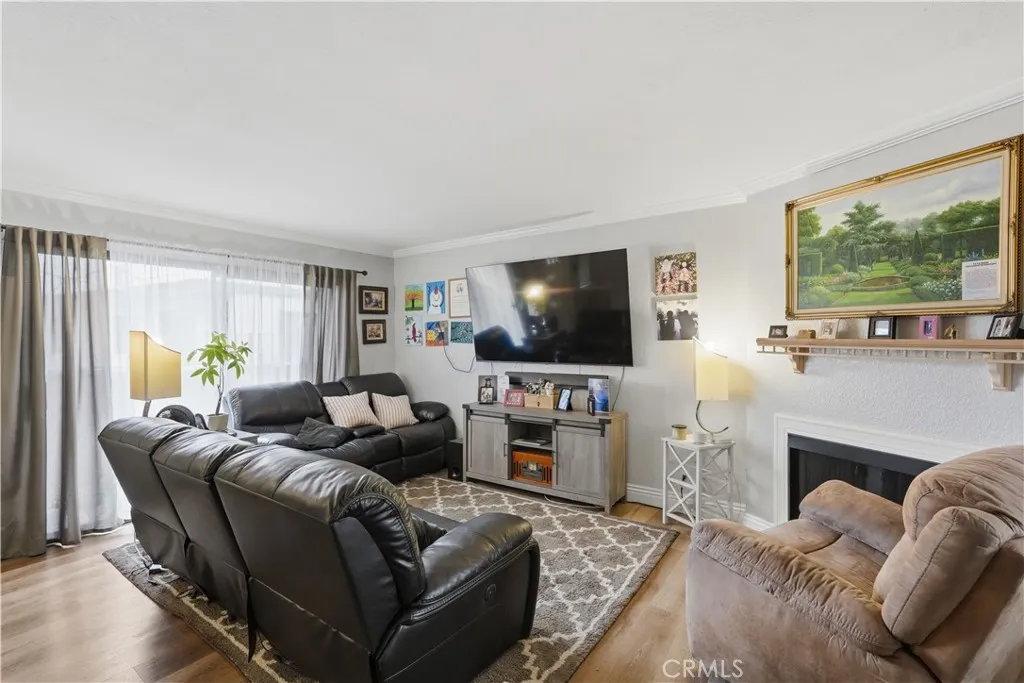
Welcome to this beautifully maintained townhome-style condo in El Monte, offering the perfect blend of space, comfort, and convenience. This spacious 3-bedroom, 2.5-bath home features a desirable three-level layout with a 2-car attached garage, separate laundry room, and abundant storage. The main level offers a bright living room with a cozy gas fireplace, dining area, kitchen, and convenient half bathideal for everyday living and entertaining. Upstairs, youll find the spacious primary suite with private bath, along with two additional bedrooms and a full bathroom. Enjoy year-round comfort with central A/C and heating, plus access to the community pool for relaxing on warm California days. A wonderful opportunity to own a move-in ready home in a convenient El Monte location.
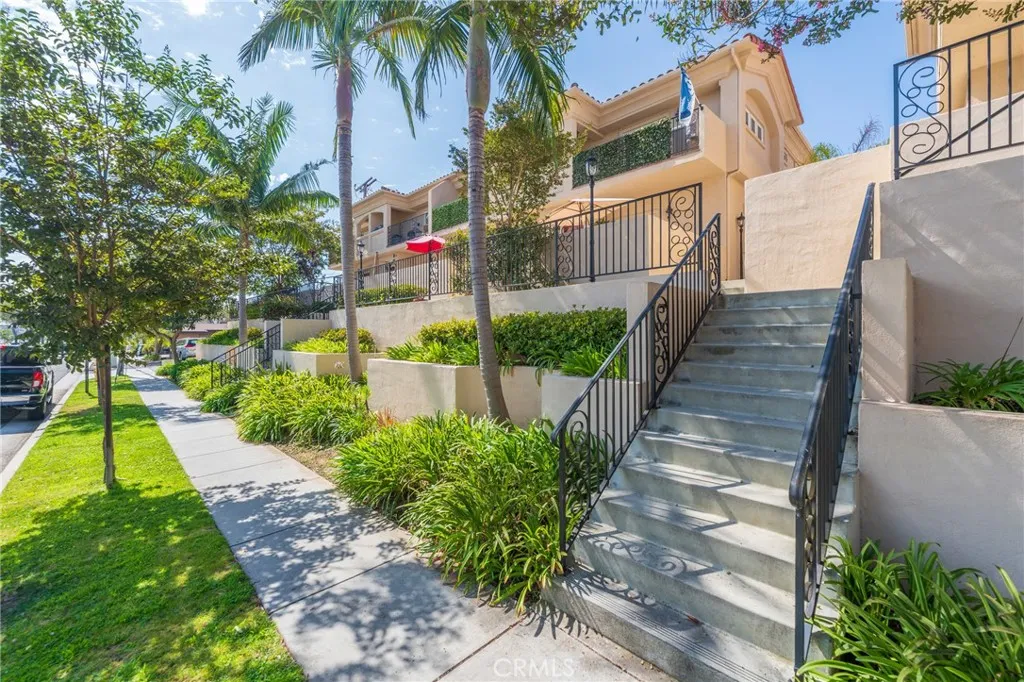
2106 Washington
Torrance, CA 90501
AREA SQFT
1,379
BEDROOMS
2
BATHROOMS
3
Beautiful move-in ready townhome located in a small development of 21 units in Old Torrance. Interior design features large living room with a fireplace, a dining area and kitchen counter bar, a large kitchen opening to the living areas and a guest half bath, all with hardwood flooring. Custom crown molding and recessed lighting throughout. Two primary bedrooms upstairs with new plush carpeting: one with a full bath and the other with a 3/4 bath. Gourmet kitchen features stainless steel appliances, refrigerator, microwave and dishwasher included. Townhome is fully sprinklered for fire safety. Recent updates include a new HVAC system with the option of controls via an app, and a new garage door opener and critical support parts. Garage level has laundry room and parking for three cars. The ground-level patio is ready for weekend fun with room for a BBQ and entertaining and overlooking the lushly landscaped common areas. The upstairs patio has a peek view of the Palos Verdes hillside with city lights twinkling at night. Close to Torrance High School, Wilson Park, shopping and restaurants.
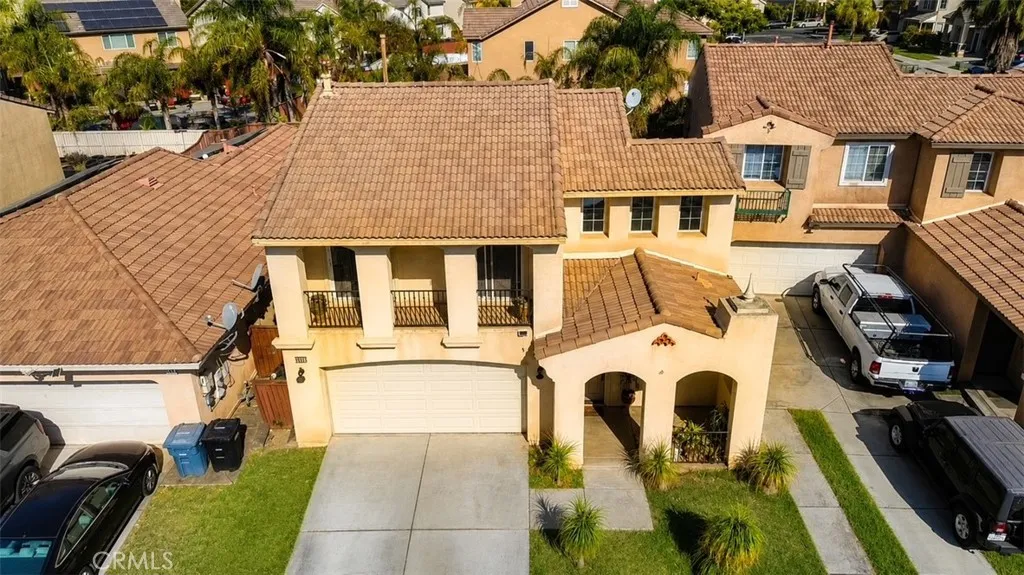
3891 Albillo Loop
Perris, CA 92571
AREA SQFT
1,527
BEDROOMS
3
BATHROOMS
3
Don't miss this incredible opportunity to own a 3-bedroom, 2.5-bathroom two story home in a desirable Perris "Villages of Avalon" neighborhood. This property features a 2 private balconies a functional floor plan and plenty of potential to make it your own.! House needs some TLC work making it a great opportunity for buyers looking to add their personal touch. Conveniently located near schools, parks, shopping, and commuter routes

