

Search
Search
Search
Search For Your Next Property
Form submitted successfully!
You are missing required fields.
Dynamic Error Description
There was an error processing this form.
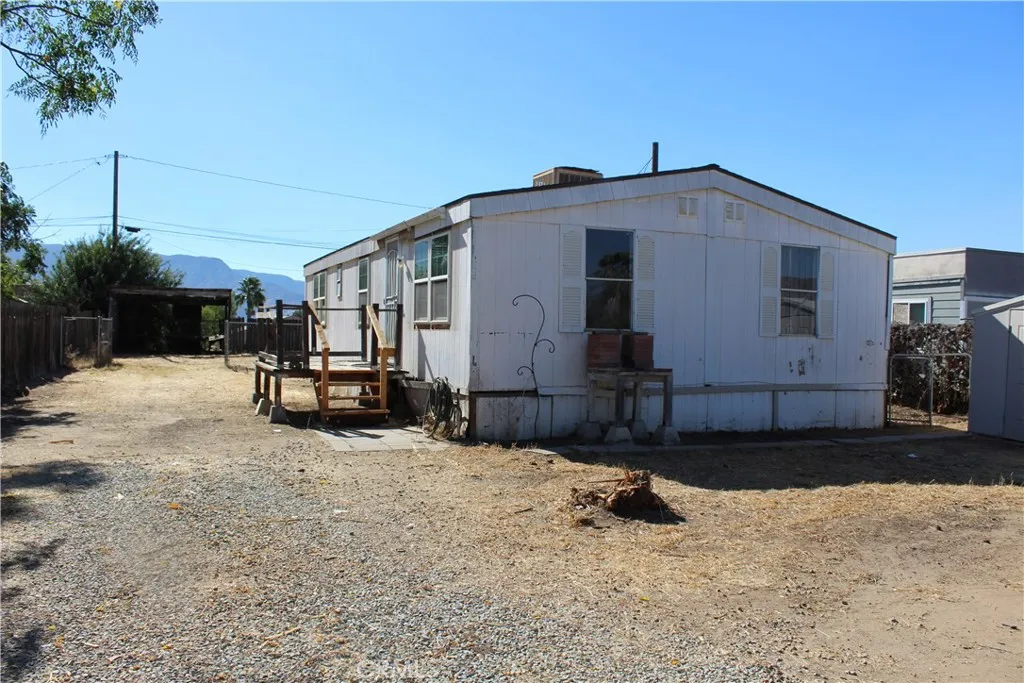
21884 Walnut
Wildomar, CA 92595
AREA SQFT
480
BEDROOMS
2
BATHROOMS
1
CASH ONLY-FIXER OPPORTUNITY IN WILDOMAR!! Situated on a 10,019 sq. ft. lot, this approximately 480 sq. ft. 2 bedroom, 1 bath manufactured home is being offered in its present condition and is in need of repairs. The home is not on a permanent foundation and being sold AS-IS, with seller making no repairs. Buyer to perform their own due diligence and verify all information, including property condition, permits, zoning, square footage and potential use.
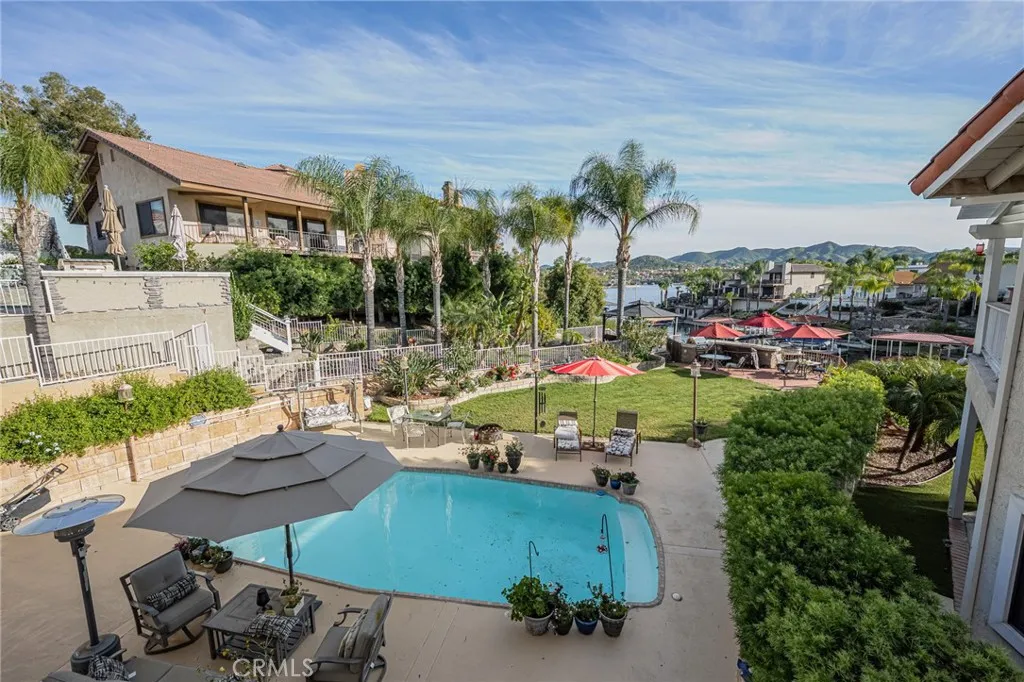
30010 Big Range Road
Canyon Lake, CA 92587
AREA SQFT
2,956
BEDROOMS
4
BATHROOMS
3
Seller will consider Interest Rate BUYDOWN "Special Financing" - LOCATED on the MAIN LAKE in the EXCLUSIVE RESORT CITY of CANYON LAKE this LAKEFRONT property includes a BOAT SLIP on a PRIVATE DOCK (6 slip shared dock renovated in 2023). Possible RV/BOAT PARKING. BOATING, FISHING, GOLF an EQUESTRIAN CENTER, HORSE TRAILS, LITTLE LEAGUE BASEBALL FIELDS, HIKING, BIKING, TENNIS, PICKLEBALL. Entertainment sized backyard includes a POOL w/ recently upgraded equipment and fresh decking, a lawn leading to the BBQ Island overlooking a peaceful cove with views across the Lake to enjoy the Summer concerts, all from the comfort of your backyard. The 40 PAID IN FULL SOLAR PANELS, help you stay cool when you're using your dual zone, recently renovated A/C units & Enphase monitoring assures the efficiency to keep your electric bills low. A few of the Canyon Lake POA amenities include an Equestrian Center & Horse Trails, 3 Little League Baseball Fields, Pickleball, Tennis, Hiking & Biking Trails, numerous parks, Club House and dont forget the Canyon Lake Golf Course. Fishing, Boating, Watersports all this and more when you discover Canyon Lake, CA. and call it home.
238 Paseo Bravo
Palm Desert, CA 92211
AREA SQFT
1,465
BEDROOMS
2
BATHROOMS
2
Discover comfortable desert living in the sought-after gated community of Spanish Walk in Palm Desert. This beautifully maintained and upgraded 2-bedroom, 2-bath Alegria model residence offers approximately 1,465 square feet of thoughtfully designed living space, combining an open-concept layout, high ceilings, and an abundance of natural light. The well-appointed kitchen features granite countertops, stainless steel appliances, ample cabinetry, and an inviting layout that connects naturally with the dining and living areasideal for both everyday living and entertaining. Step outside to the private balcony for a quiet place to enjoy the desert air and unwind. The spacious primary suite provides a comfortable retreat with dual vanities and generous accommodations. Additional conveniences include an interior laundry room and a private 2-car tandem garage with direct access to the home. Tile flooring enhances the main living areas, while carpeting in the bedrooms adds warmth and comfort. A new HVAC system was installed in November 2024 whch provides an important upgrade for efficient year-round climate control. Ideally positioned near the community playground and greenbelt, the home provides convenient access to Spanish Walk's impressive collection of resort-style amenities. Residents enjoy three community pools and spas, a fully equipped fitness center, clubhouse with kitchen and billiards room, children's splash pad, shaded picnic areas, and beautifully landscaped walking paths. The community is also served by Imperial Irrigation District (IID), offering the benefit of IID e
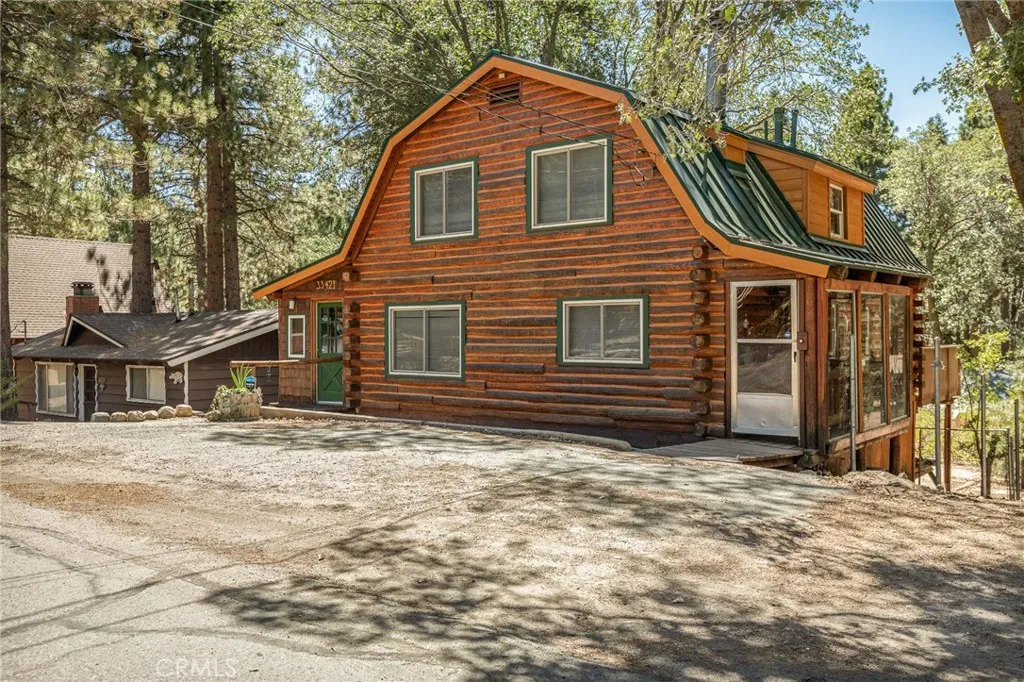
33421 Holcomb Creek
Green Valley Lake, CA 92341
AREA SQFT
1,344
BEDROOMS
3
BATHROOMS
3
Nestled among California oak trees, this spacious log cabin retreat offers 2,112 square feet across three levels, with level parging, four bedrooms, and three bathrooms. A large, sunny covered porch opens to an expansive view deck. Inside, the Dutch entry door leads to an upgraded country kitchen also includes a stove with a custom hood and a trash compactor. The generous living room features a brick fireplace and bar. Upstairs, the primary bedroom includes a cozy gas log fireplace, along with two guest rooms and a bathroom. The lower level offers an additional guest room and bathroom. The 768 square feet converted garage serves as a play area with a pool table, and the large backyard provides plenty of space for badminton or volleyball. Green Valley Lake offers boating, kayaking, canoeing, paddle boarding, fishing, swimming, miles of hiking and biking trails.
6882 Keyway Court
Jurupa Valley, CA 91752
AREA SQFT
3,394
BEDROOMS
5
BATHROOMS
3
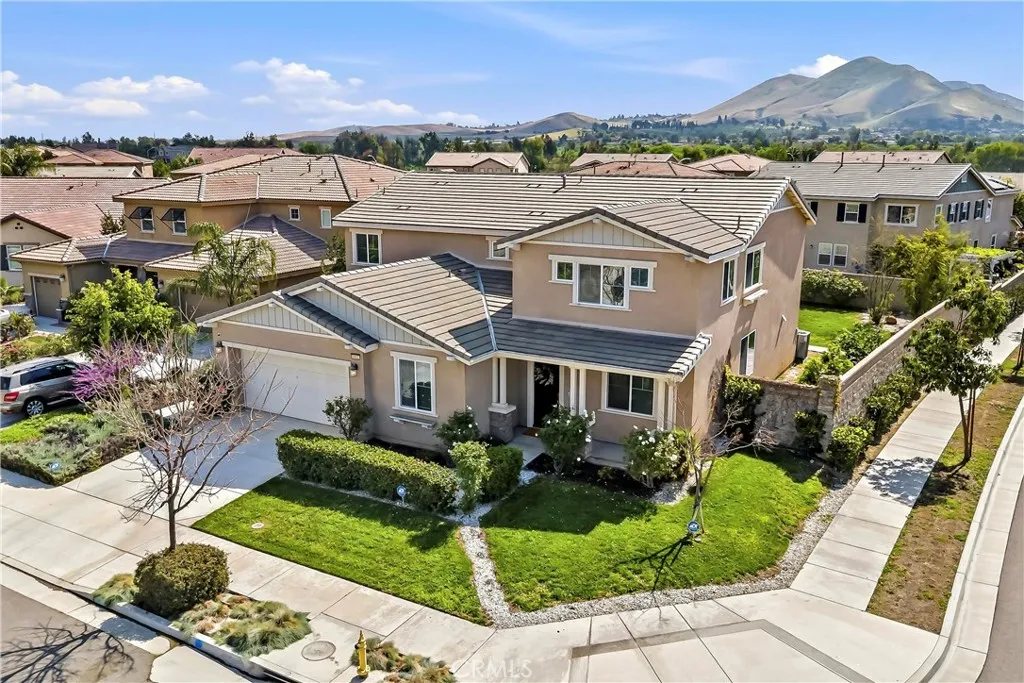
Turnkey and fully furnished! The sale price includes all existing furniture and appliances currently in the home, offering a true move-in-ready opportunity. Built in 2019, this beautifully maintained residence features 5 bedrooms, 3 bathrooms, approximately 3,394 square feet of living space, and a generous 9,148-square-foot corner lot on a quiet cul-de-sac street. The bright, open floor plan includes a main-level bedroom and full bathroom; a spacious kitchen with granite countertops, a center island, a six-burner range, a double oven, and a walk-in pantry; and an inviting family room with a fireplace. Upstairs, you'll find a versatile loft, an expansive primary suite, a walk-in closet, and a laundry room. Additional highlights include a large backyard, two-car garage, EV charging station, leased solar system, and convenient access to Goose Creek Golf Club, parks, shopping, dining, and freeways. Simply bring your belongings and move right in!
27881 S Viewpoint Drive
San Pedro, CA 90732
AREA SQFT
1,463
BEDROOMS
3
BATHROOMS
3
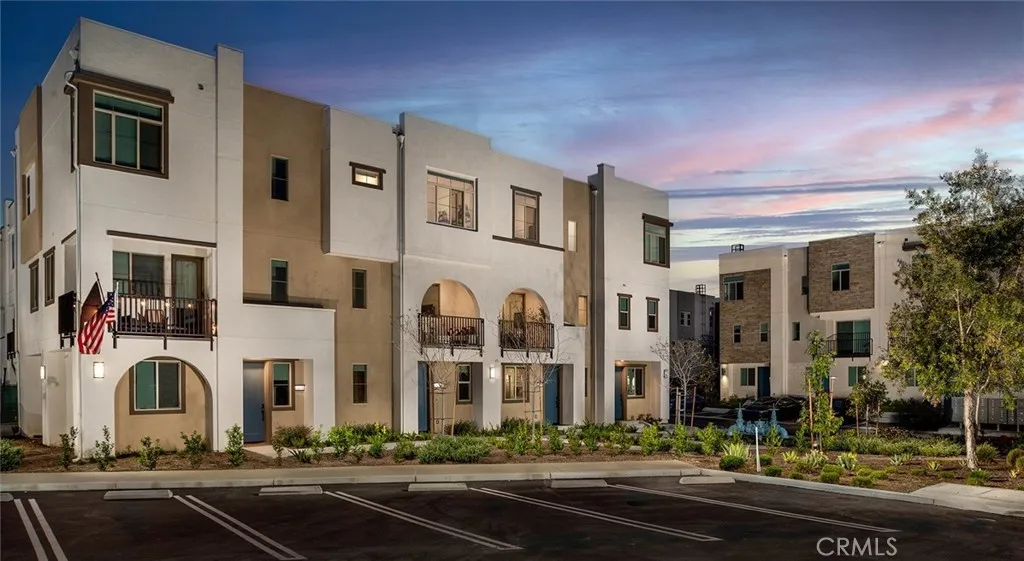
Experience elevated coastal living at Suncrest at Ponte Vista now offering 68 weeks free on select units and approved credit. This modern gated community features thoughtfully designed townhome-style residences in the heart of San Pedro. This spacious 3-bedroom, 3-bath home offers approximately 1,463 square feet of contemporary living space across multiple levels, complete with an attached 2-car garage, versatile first-floor flex space, open-concept interiors, and stylish finishes throughout. Designed for both comfort and functionality, this home features bright and airy living spaces, quartz countertops, stainless steel appliances, shaker-style cabinetry, smart home features, spacious closets, and in-unit laundry. The first-floor flex space provides the perfect setup for a home office, gym, media room, or additional lounge area to fit todays lifestyle needs. Enjoy the refreshing San Pedro ocean breeze while living in one of the areas newest resort-style communities. Residents at Suncrest at Ponte Vista enjoy access to a sparkling pool, parks, walking trails, playgrounds, outdoor gathering spaces, and beautifully maintained grounds all within a gated community adjacent to Palos Verdes. Conveniently located near the San Pedro waterfront, hiking trails, dining, shopping, and major freeways including the 110, 405, and PCH, Suncrest at Ponte Vista offers the perfect blend of luxury, convenience, and coastal California living.
1249 Seward Street
Los Angeles, CA 90038
AREA SQFT
1,804
BEDROOMS
4
BATHROOMS
5
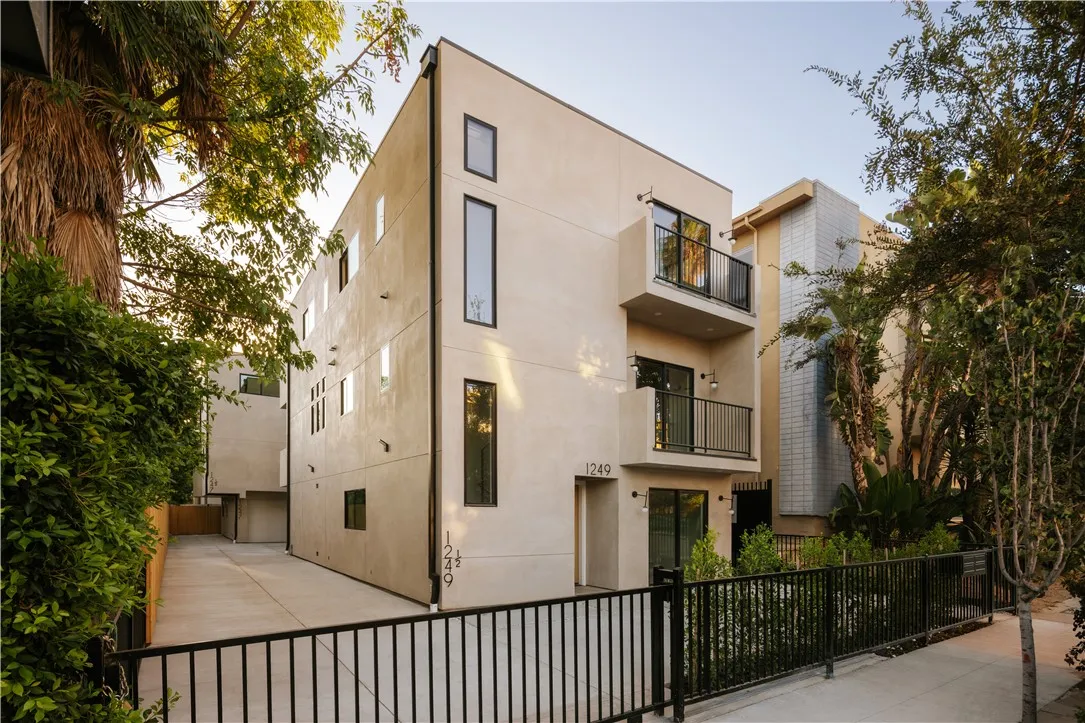
Move-in Special, 1 Month FREE on approved Credit, see full description. Be the first to live in this brand-new residence offering approximately 1,800 square feet of modern living in the heart of Hollywood. Featuring 4 bedrooms and 4.5 bathrooms, this spacious home offers a bright, open-concept kitchen, dining and living area, modern kitchen with gas range, generous bedrooms, private balcony, and in-unit washer and dryer. Onsite solar panels lower your electricity costs significantly. Enjoy the convenience of two included off street parking spaces. Pet friendly, subject to applicable terms and restrictions. Centrally located near Paramount Studios, Netflix, Sunset Gower Studios, Melrose Avenue and Larchmont Village, with some of Hollywoods best restaurants, coffee shops, boutiques, fitness studios, nightlife and neighborhood farmers markets just minutes away. Contractual lease price is $6,300 per month with one month free based on a 12-month lease. The advertised MLS price of $5,775 per month reflects the average monthly rent after factoring in the one-time free-month promotion.
1561 W Vista Way
San Pedro, CA 90732
AREA SQFT
1,463
BEDROOMS
3
BATHROOMS
3
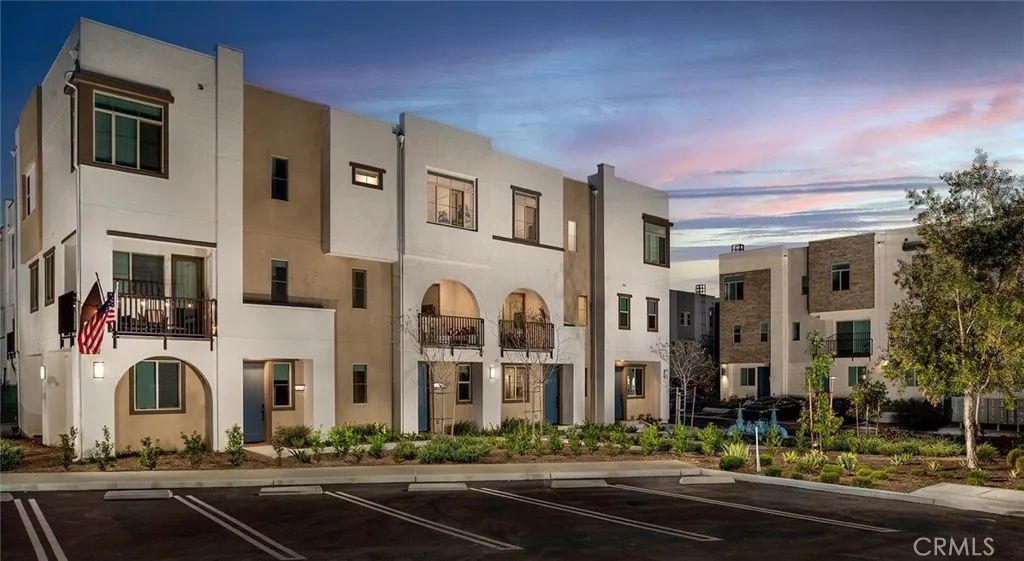
Experience elevated coastal living at Suncrest at Ponte Vista now offering 68 weeks free on select units and approved credit. This modern gated community features thoughtfully designed townhome-style residences in the heart of San Pedro. This spacious 3-bedroom, 3-bath home offers approximately 1,463 square feet of contemporary living space across multiple levels, complete with an attached 2-car garage, versatile first-floor flex space, open-concept interiors, and stylish finishes throughout. Designed for both comfort and functionality, this home features bright and airy living spaces, quartz countertops, stainless steel appliances, shaker-style cabinetry, smart home features, spacious closets, and in-unit laundry. The first-floor flex space provides the perfect setup for a home office, gym, media room, or additional lounge area to fit todays lifestyle needs. Enjoy the refreshing San Pedro ocean breeze while living in one of the areas newest resort-style communities. Residents at Suncrest at Ponte Vista enjoy access to a sparkling pool, parks, walking trails, playgrounds, outdoor gathering spaces, and beautifully maintained grounds all within a gated community adjacent to Palos Verdes. Conveniently located near the San Pedro waterfront, hiking trails, dining, shopping, and major freeways including the 110, 405, and PCH, Suncrest at Ponte Vista offers the perfect blend of luxury, convenience, and coastal California living.
26703 Viola Way
Moreno Valley, CA 92555
AREA SQFT
1,637
BEDROOMS
3
BATHROOMS
3
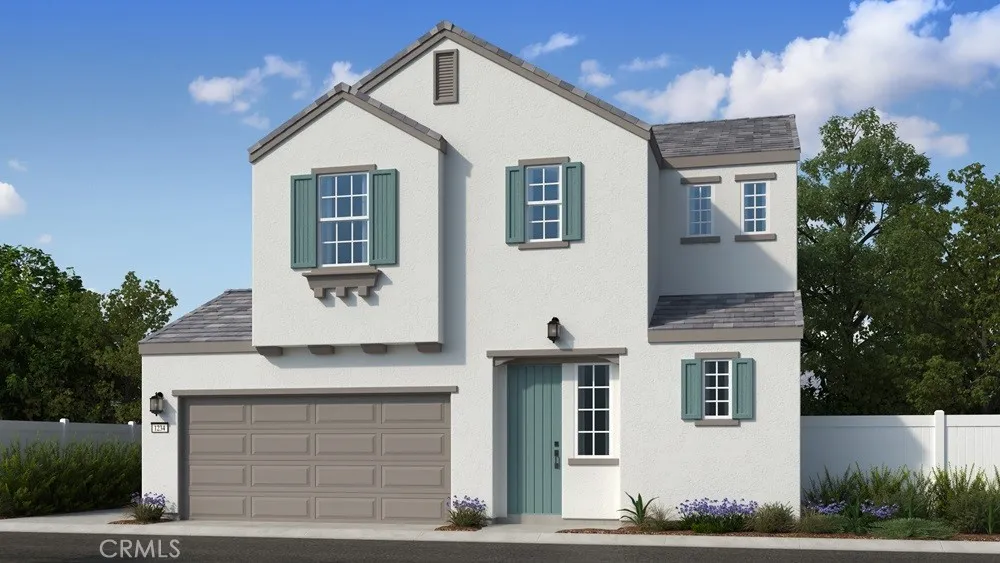
What's Special: North Facing Lot | Spacious Kitchen | 2nd Floor Laundry Room. New Construction November Completion! Built by America's Most Trusted Home Builder. Welcome to the Plan 1 at 26703 Viola Way in Cobalt at Alessandro! A charming two-story home designed for comfort, connection, and everyday ease. The open-concept main level features a spacious kitchen with a large island and pantry, flowing seamlessly into the dining area and bright great room, perfect for gathering with family and friends. Upstairs, the private primary suite offers a relaxing retreat with a walk-in closet and dual-sink bath. Two secondary bedrooms, a full bath, and a conveniently located laundry room provide thoughtful functionality. A spacious two-car garage completes this warm and inviting home. Discover Alessandro in Moreno Valley, a community filled with parks, shaded picnic spots, outdoor gym areas, and peaceful Monarch Gardens. Enjoy easy access to the 215 and 60, plus shopping, dining, and entertainment in nearby Downtown Riverside. With a planned Town Center within walking distance, even more convenience is on the way. Photos are for representative purposes only. MLS#IG26193264
1430 Harding Street
Orange, CA 92867
AREA SQFT
2,120
BEDROOMS
4
BATHROOMS
3
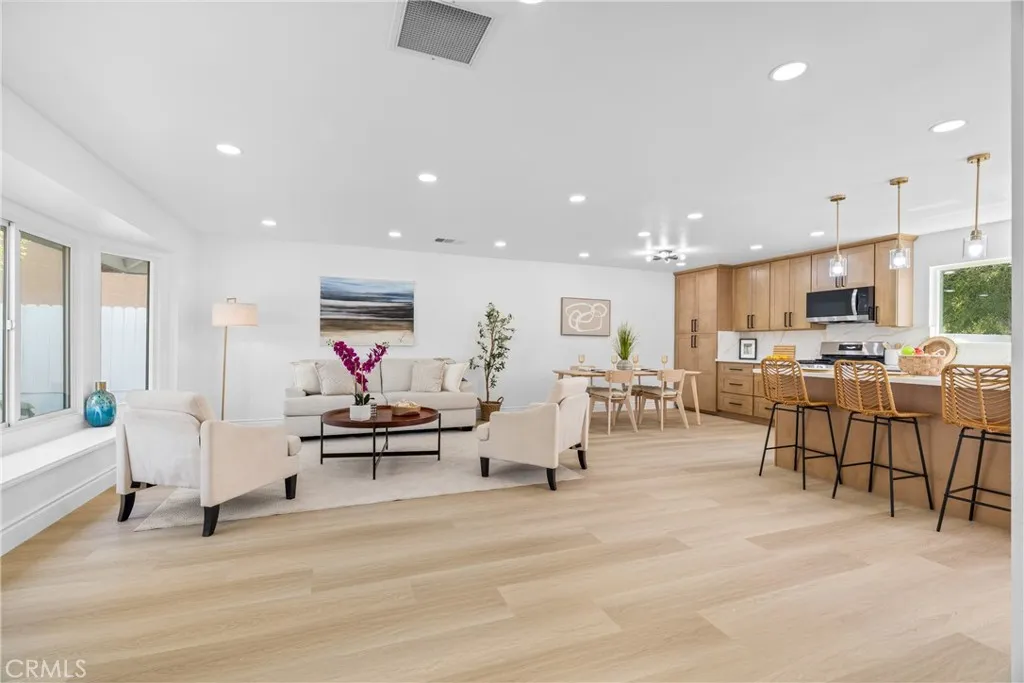
Stunning home offers modern style, quality finishes, and a highly functional floor plan. Huge lot with RV parking. In addition to the spacious bedrooms, the home features a versatile family room that has a with a New custom cozy fireplace and a bar area that has a full sink. This huge room has a double door that leads out into your covered patio with your New lush landscaped backyard. Extensive recent upgrades include a brand-new HVAC system, new insulation, new luxury vinyl flooring throughout the main living areas, new tile flooring in the bathrooms, fresh interior and exterior paint, new baseboards, and new mirrored closet doors. The stunning kitchen with a huge island has been completely remodeled with brand-new cabinetry, quartz countertops, stainless steel appliances, and updated fixtures. All three bathrooms have also been tastefully refreshed with new fixtures and quartz countertops, creating a cohesive, modern feel throughout the home. Step outside to enjoy newly installed sod in both the front and back yards, providing fresh curb appeal and outdoor space to entertain or relax. The finished garage features a durable new epoxy floor, adding both style and functionality. Ideally located in the highly desirable Villa Park area of Orange, this home offers the perfect blend of tranquility and convenience. Residents enjoy close proximity to shopping, dining, parks, and major freeways, while benefiting from access to the award-winning Orange Unified School District, including highly regarded Villa Park schools. With thoughtful upgrades throughout and an exceptional locati
3548 Tournament Drive
Palmdale, CA 93551
AREA SQFT
3,482
BEDROOMS
4
BATHROOMS
4
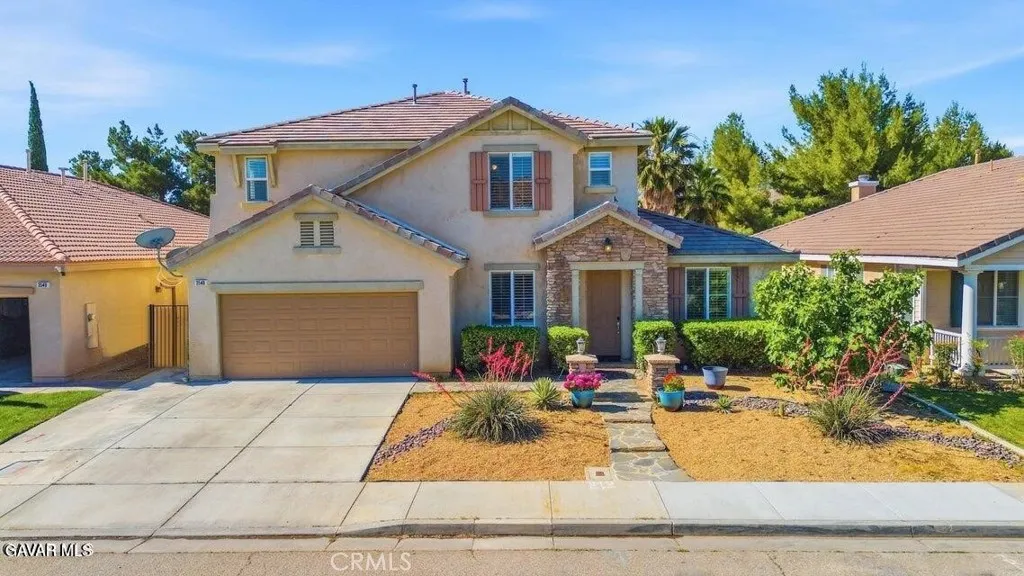
Beautiful 2 Story home, amazing swimming pool and back yard, with the view of the Rancho Vista Golf Court.! This gorgeous property is what you are looking for, with Hight ceilings. your dream home. It's situated in desirable location, school district. near to shopping center, restaurants, Marie Ker Park and approximate 7 minutes from Palmdale. Mall. Very nice, laminated floor and carpet in the bedrooms. Formal Livingroom and formal dining area as well. The open plan design offers you 4 bedrooms plus a den wish you can used as a 5th bedroom or an office, all bedrooms and the bonus room have a ceiling fan. The master bedrooms have a huge walk- in closet. An amazing spa tub. Plus has a great balcony to enjoy a cup of wine or coffee watching the sunset, the stars or just the beautiful back yard that looks like a private resort. Huge family room to enjoy with your family lovely moments. nice big kitchen with lots of cabinets and an Island. 3 car garage. When you purchase this house, you will save a lot of money in electricity. because a close of escrow the solar panels will be paid off. You must see it before is gone!
1985 Golden Rod Avenue
Big Bear City, CA 92314
AREA SQFT
5,003
BEDROOMS
5
BATHROOMS
5
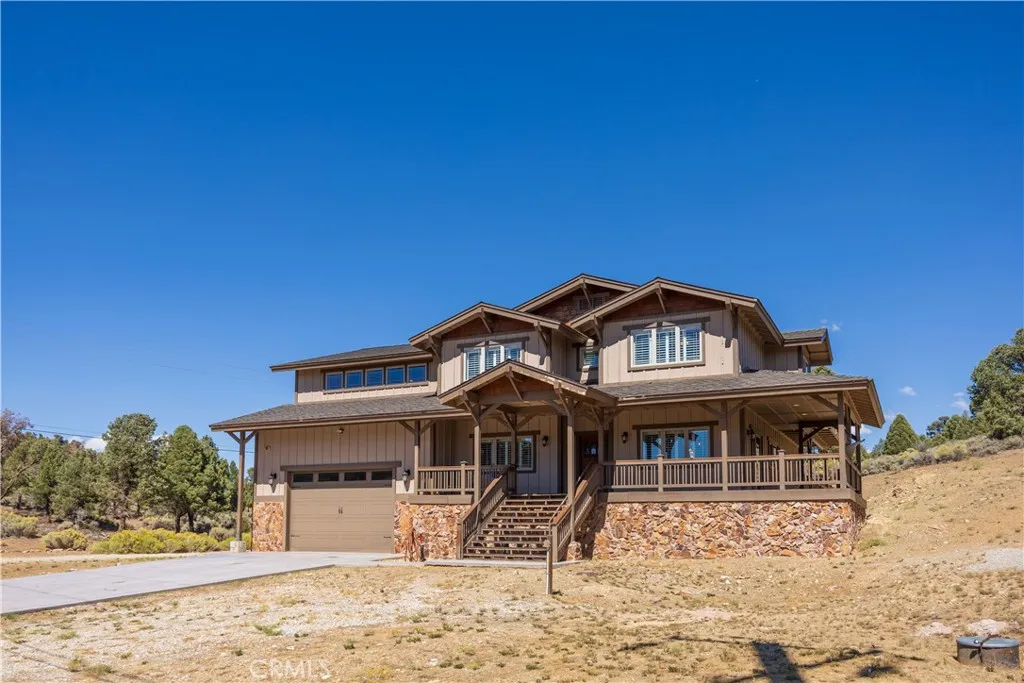
Stunning ski-slope views await from this beautifully crafted home situated on over half an acre. Offering more than 4,200 square feet. This home showcases exceptional attention to detail with leather-finished granite, alderwood cabinetry and doors, -inch hardwood flooring, custom tile work, distinctive beams, and a custom rock fireplace. The main level features an inviting living room, spacious dining area, well-appointed kitchen, abundant windows, a main level bedroom, a full bathroom, and a separate laundry room. Upstairs, youll find two additional bedrooms, a full bathroom, a spacious primary suite, and an expansive game room. At the garage level is a versatile bonus room with exceptionally high ceilings and a half bathroomideal for a workshop, recreation room, studio, or additional living space. The adjacent property at **46102 Indian Trail** is also offered for sale at **$299,000**. Situated on its own additional half-acre parcel, it features a private one-bedroom, one-bath home of approximately 732 square feet with separate access. The buyer of this Golden Rod property will be given the **first right of refusal** to purchase the adjacent property, providing a unique opportunity to create a private family compound, guest retreat, or additional investment property.
1525 Snowberry Place
Montebello, CA 90640
AREA SQFT
3,195
BEDROOMS
4
BATHROOMS
4
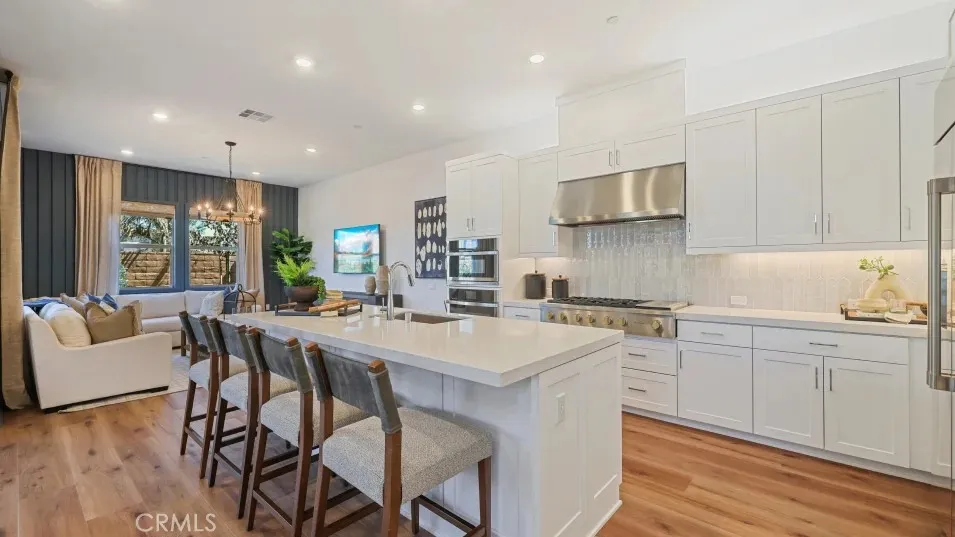
PRICE IMPROVED + READY MOVE-IN! Experience spacious, modern living in this three-story home located within the prestigious, man-gated Metro Heights community. Designed for both comfort and entertaining, this home features a private courtyard, deck and outdoor terrace, plus multiple retreat spaces including an office, loft and bonus room. Enjoy a desirable location within walking distance to Metro Heights luxury resort-style amenities, including pools, parks, clubhouse and fitness center. With 4 bedrooms, 4 baths and 3,195 sq. ft., this exceptional home offers the living space and lifestyle you've been looking for. Contact Desiree Avilla at 949-469-5087 to schedule your private tour and ask about current builder financing opportunities and incentives.
43442 San Pascual
Palm Desert, CA 92260
AREA SQFT
1,658
BEDROOMS
3
BATHROOMS
2
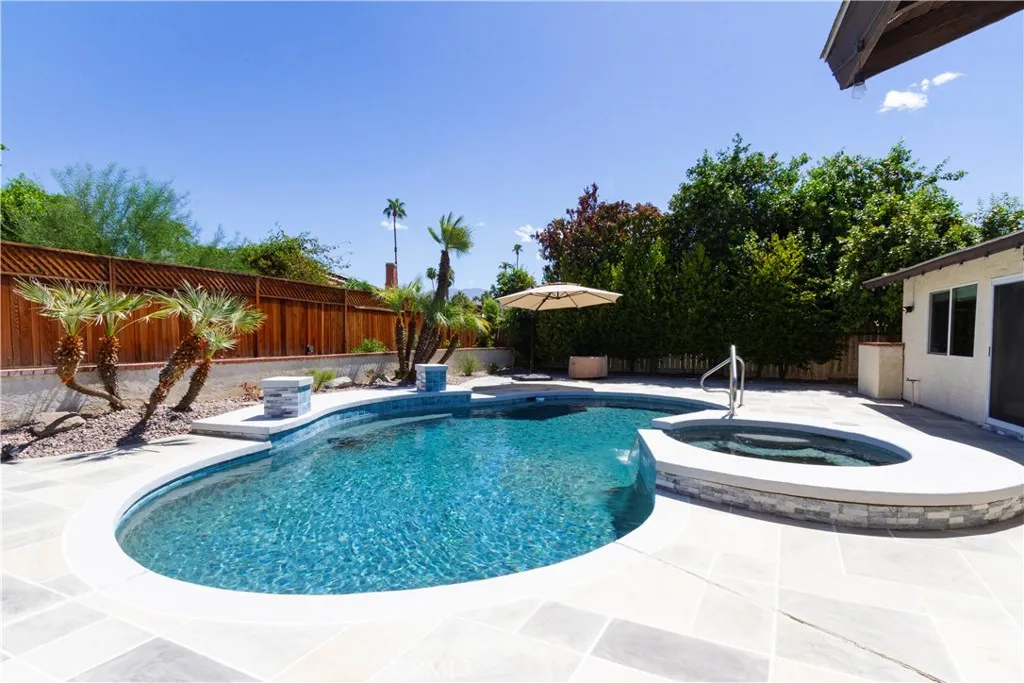
The best kept secret in Palm Desert! The Vineyards are mostly single family one stories, ungated area directly next to Palm Desert Civic Park!. There is a walkway bridge across from of this residence. Walk 75 yards and you are in the Park!! Remodeled, upgraded throughout. Quartz counter tops along with the living area is floored with matching Quartz slabs! Marble 1/4 of a living room wall with fireplace .Dual panes windows, new appliances, Huge Gazebo - a large year, pool with separate filter pumps for the pool and spa. Recent remodeled kitchen. automatic window coverings. Flat lot with no interior steps. Park offer YMCA, gym, heated park Olympic size pools, Dog Park. Pickle ball, Tennis courts Most. Free! A shadow of association of amenities, the park pool is there for a few dollars per day if you desire want to use it REALLY !! Ponds, duck grass. walkway, kids area. Leased solar. Huge lot 9,148 square feet. Centrally located, near everything, stores, El Paseo, restaurants and more! SUBJECT PROPERTY IS LEASED until 10/15/2027. Purchase would have to honor the lease of $3,300 per month.
31 Blue Heron
Irvine, CA 92603
AREA SQFT
10,680
BEDROOMS
6
BATHROOMS
9
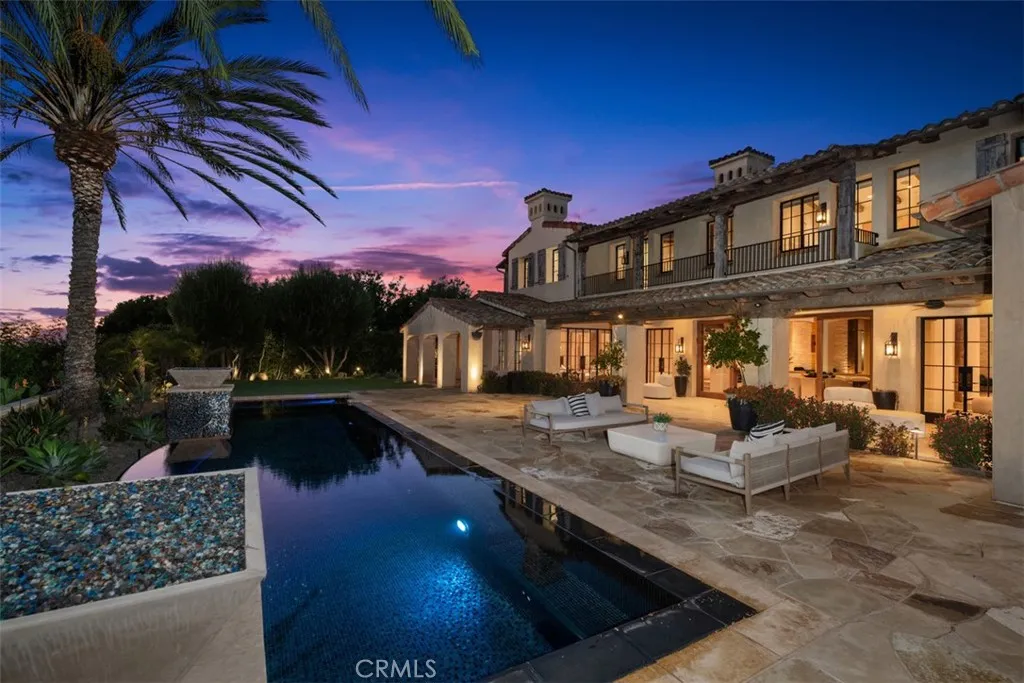
Newly completed and refreshed, 31 Blue Heron has undergone a significant interior transformation featuring new interior paint and trim, and newly installed stone throughout, further elevating the estates already exceptional design; this estate is a must see. Ideally situated on a premium view lot in the exclusive guard gated community of Shady Canyon, 31 Blue Heron offers views of the rolling hills and dramatic sunsets while offering exceptional design elements that will impress design aficionados and the most discerning buyers alike. This stunning custom estate is adorned with steel and glass doors & windows, hand crafted reclaimed beams, artisan brick walls, Obeche wood cabinetry and paneling, and a mixture of limestone and wide plank oak floors. The home boasts 6 bedrooms, office, + 9 baths offering an elegantly appointed main floor primary suite accompanied by a retreat + passthrough fireplace, spa like master bath showcasing Cristallo stone and bespoke millwork. The main floor also offers a designer kitchen with pro series appliances, wood and metal custom cabinetry, prep kitchen, and direct access to the atrium style breakfast nook and Great room creating a sense of openness and airiness where residents and guests can flow seamlessly between the indoor and outdoor spaces. In addition the main level offers a beautifully appointed formal living room, formal dining space w/ wine cellar and a main-floor secondary guest suite along with an office. Three additional bedroom suites are located on the upper level of this grand residence. The homes exceptional design continues
1500 Palm
Bakersfield, CA 93305
AREA SQFT
1,450
BEDROOMS
3
BATHROOMS
2
Welcome to this spacious and versatile Bakersfield property offering comfortable living, valuable updates, and excellent rental potential. The main residence features 3 bedrooms and 2 bathrooms with an abundance of living space, new fixtures, wood flooring, new windows, a new water heater, updated kitchen appliances and fixtures, and a split-system A/C throughout the home. The inviting living room features a fireplace, while the generous yard provides plenty of outdoor space for entertaining, recreation, or relaxation. Off the kitchen is an unfinished basement area offering additional flexibility and potential. With the appropriate approvals, this space may provide an opportunity for additional living area, storage, or other uses. The property also includes a detached 2-car garage that has been meticulously converted into additional living space. This converted area was recently rented for approximately three years and offers a bedroom plus a large bonus room that was utilized as a bedroom, providing significant flexibility for extended living, rental, or guest accommodations. The front unit is currently occupied by a reliable tenant paying $2,000 per month plus all utilities, with the owner currently responsible only for water. The rear unit is vacant and was most recently rented for $1,650 per month, offering an immediate opportunity for a new owner to establish rental income. The rear unit also features separate washer/dryer hookups and is separately gated from the main house for added privacy and convenience. Additional features include an ADT alarm system, spacious int
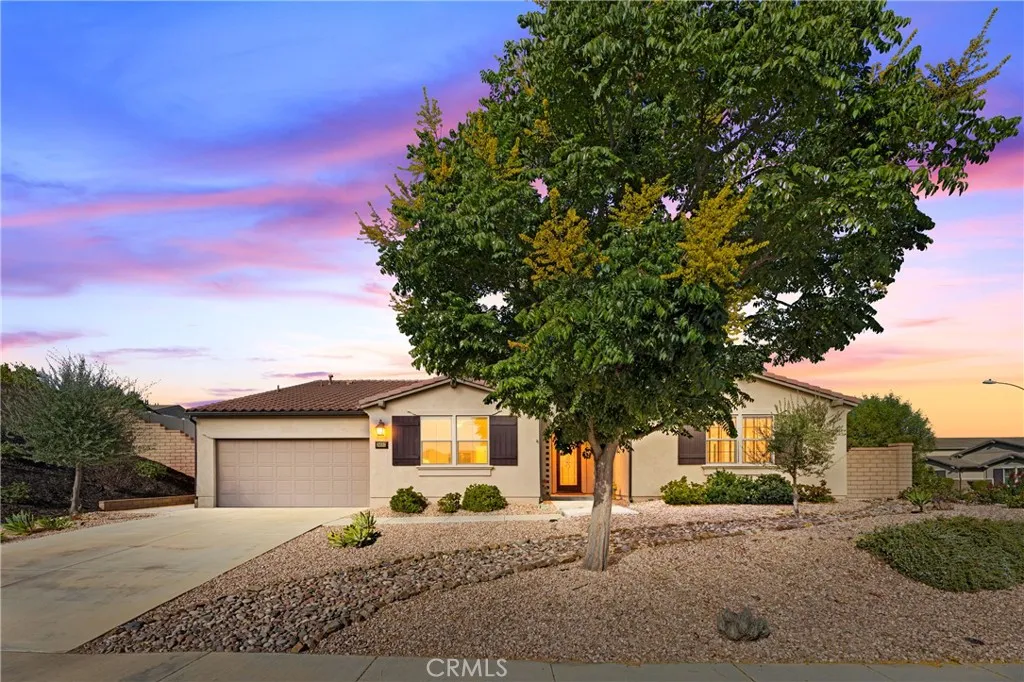
30583 Red Cloud Way
Menifee, CA 92584
AREA SQFT
3,114
BEDROOMS
4
BATHROOMS
3
MOVE-IN READY SINGLE-STORY - Welcome to this exceptional 2017-built residence in the desirable gated Province neighborhood of Audie Murphy Ranch. Offering approx. 3,114 sq. ft., 4 bedrooms, 3 baths, and an impressive 11,326 sq. ft. professionally landscaped lot, this beautifully upgraded home combines space, comfort, energy efficiency, and indoor/outdoor entertaining. Enter through a striking wrought-iron and glass door into a bright, open floor plan with high ceilings, abundant windows, recessed lighting, and spacious living areas. One oversized bedroom offers excellent flexibility for a NextGen-style suite, guest quarters, or multi-generational living, while an additional area off the kitchen is ideal for an office, den, study, or flex space. The impressive chef's kitchen opens to the expansive great-room-style family area and features a large center island with bar seating, granite countertops and backsplash, upgraded cabinetry, stainless-steel appliances, double ovens, gas cooktop, and a large walk-in pantry/storage area. The spacious primary suite includes an oversized walk-in closet. Additional features include dual-pane windows, central air and heat, a residential fire-sprinkler system, and a PAID-FOR SOLAR PANEL SYSTEM offering excellent energy-saving potential. The three-car garage includes a large overhead storage rack plus a dedicated 50-amp, 220V receptacle for convenient EV charging. The BACKYARD IS AN ENTERTAINER'S DREAM, featuring an expansive covered patio with recessed lighting and ceiling fans, built-in BBQ with countertop island, mini refrigerator, outdoo
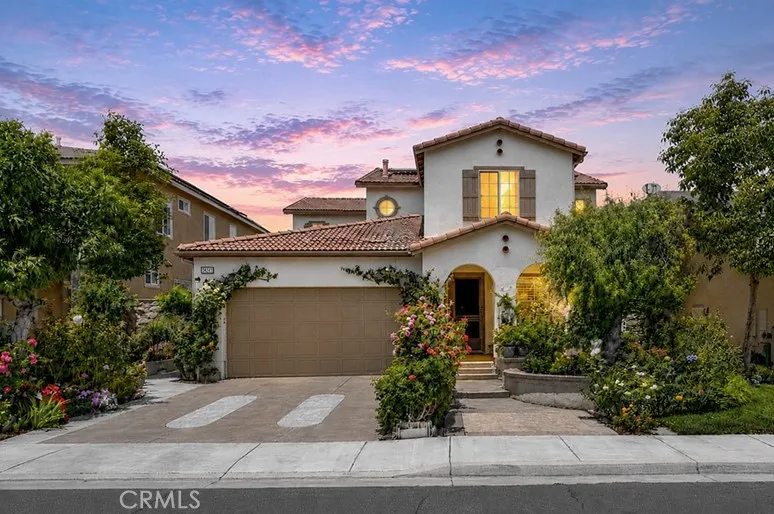
34298 Hourglass
Temecula, CA 92592
AREA SQFT
3,145
BEDROOMS
5
BATHROOMS
4
FORMER MODEL HOME | DESIGNER INTERIORS | BREATHTAKING HILL & MOUNTAIN VIEWS | IMPECCABLY MAINTAINED/Paid-off solar scheduled/Low Tax A rare opportunity to own a beautifully preserved former model home in Morgan Hill. This approximately 3,145-square-foot residence offers 5 bedrooms and 4 bathrooms, thoughtfully designed with exceptional attention to detail and quality rarely found in a resale home. Downstairs features bedroom, den (could be 6th bedroom easily) and two full bathrooms. The sophisticated interiors feature wide-plank solid hardwood flooring, upgraded carpeting in soft, elegant tones, and designer-selected solid wood furnishings, artwork, and dcorall remarkably well preserved. Every element was thoughtfully curated to create a cohesive, timeless, and inviting living environment. The spectacular view balcony is truly special, offering expansive views of rolling hills and distant mountains, unforgettable sunsets, and seasonal snow-capped mountain scenery. Enjoy watching hot-air balloons drift across the valley, the annual Independence Day fireworks, and beautiful celestial events from the comfort of home. The location adds to the appeal, with Madigan Park approximately a five-minute walk away and Galleron Park about ten minutes away. Residents enjoy one of Temecula's premier resort-style clubhouses and an excellent collection of community amenities with a Low HOA. Additional upgrades include a whole-house water softener system. A personal highlight is the lovingly cultivated rose garden, featuring more than 80 rare rose varieties developed over approximately ten ye
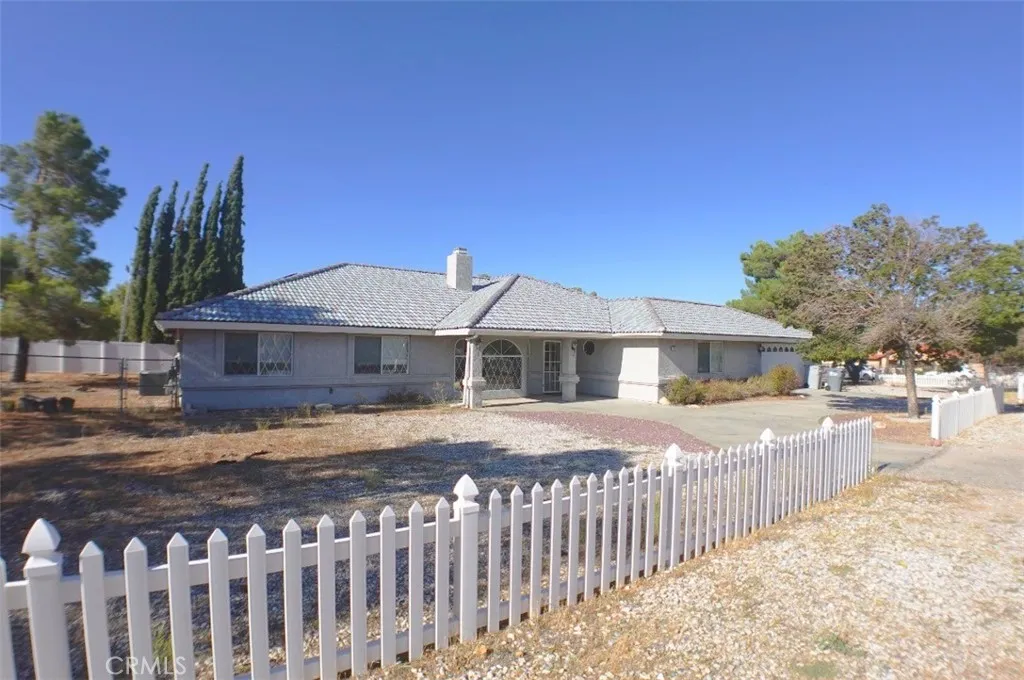
18296 Fairburn
Hesperia, CA 92345
AREA SQFT
2,557
BEDROOMS
3
BATHROOMS
3
NEW PRICE IMPROVEMENT! Take another look at this Hesperia Home and all it has to offer. SPACIOUS HESPERIA HOME ON A LARGE 0.41-ACRE LOT WITH SOLAR, RV PARKING & MOUNTAIN VIEWS! This 3-bedroom, 3-bath home offers approximately 2,557 sq. ft. of living space with a versatile floor plan perfect for comfortable living and entertaining. Highlights include a sunken living room, impressive three-sided fireplace, spacious kitchen with abundant cabinetry and counter space, and a generous primary suite featuring a walk-in closet, jetted soaking tub, tiled shower, and direct patio access. A versatile bonus room offers additional space for a home office, gym, game room, hobby room, or additional living area. Additional features include a recently updated A/C system, solar to help keep monthly electricity costs low, an attached 2-car garage, two additional carports providing plenty of room for vehicles or RV parking, available to be included with the sale. New Laminate flooring installed in the entryway and living room! Step outside to enjoy the covered patio, generous yard space, and beautiful mountain views. Located in Hesperia's desirable Mesa area, conveniently situated near local elementary and middle schools, Hesperia Lake Park, shopping, dining, recreation, and major roadways. With its spacious floor plan, oversized lot, solar, abundant parking, and versatile indoor and outdoor spaces, this home has so much to offer. Come see it for yourself!
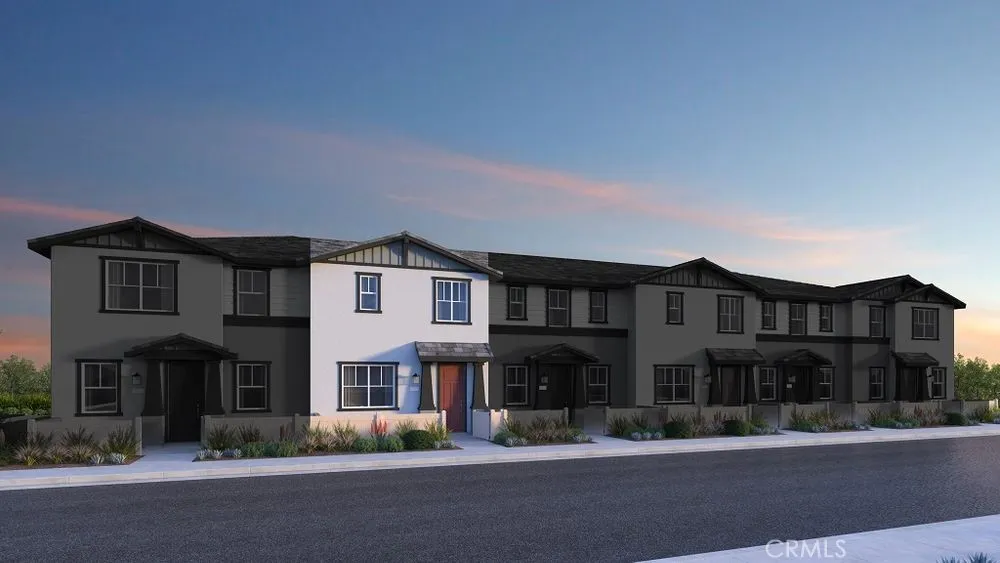
33250 Opal Glass Drive
French Valley, CA 92596
AREA SQFT
1,601
BEDROOMS
3
BATHROOMS
3
What's Special: Close to Trails | Tech Center | High Ceilings | Popular Plan. New Construction November Completion! Built by America's Most Trusted Home Builder. Welcome to the Plan 2 at 33250 Opal Glass Drive in Oliva at Siena! The open-concept first floor seamlessly connects the great room, dining area, and kitchen, creating an inviting space for everyday living and entertaining. A convenient powder bathroom and private courtyard add to the home's functionality and charm. Upstairs, the spacious primary suite offers a walk-in closet and private bathroom, while two secondary bedrooms, a full bathroom, laundry room, and versatile tech space provide flexibility for work, study, or relaxation. Live where connection and community come together. Enjoy a sparkling pool, playful parks, and a lively playground just steps away, plus a public soccer field, basketball court, and pickleball court next door. Zoned for the highly rated Temecula School District, youre also just a short drive from Temecula, Murrieta, and local wine country. Additional Highlights Include: Quartz countertops and Revwood flooring at first floor. Photos are for representative purposes only. MLS#IG26193278
45251 La Cruz Dr
Temecula, CA 92590
AREA SQFT
1,587
BEDROOMS
3
BATHROOMS
2
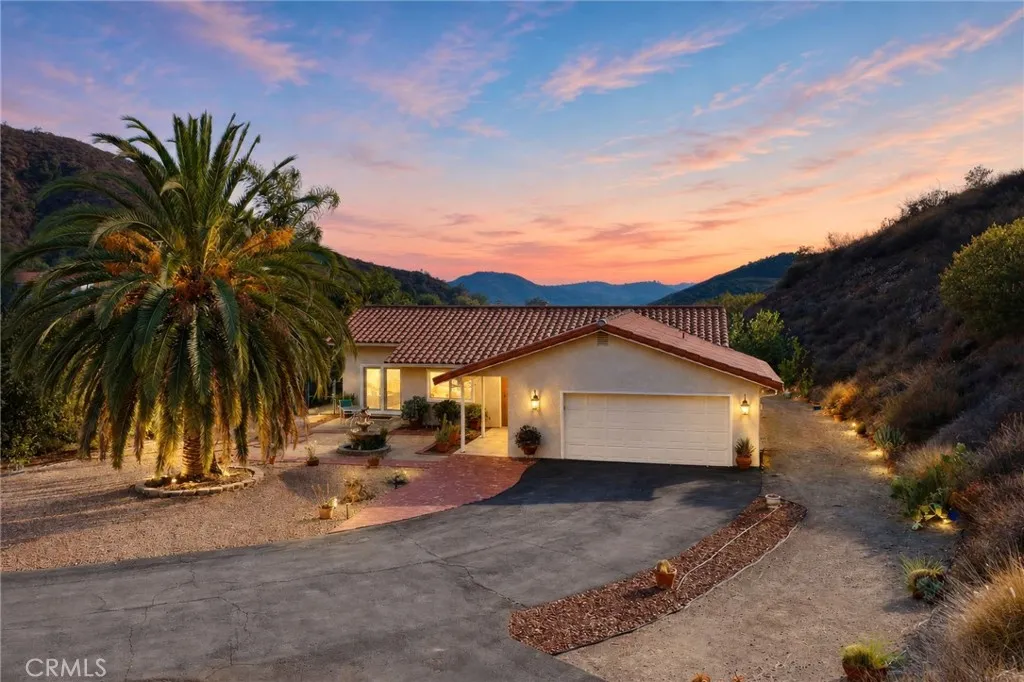
Some properties give you a home. Others give you a lifestyle. 45251 La Cruz Drive gives you the canvas to create your own. Welcome to a rare opportunity in the coveted De Luz community, where panoramic rolling-hill views, privacy, usable acreage, and endless potential come together on approximately 5.27 acres of natural beauty. Perched amid the hills of De Luz, this beautifully renovated single-story 3-bedroom, 2-bathroom residence offers approximately 1,587 square feet of comfortable, turnkey living. The bright and inviting interior features an open-concept floor plan designed for everyday living and entertaining. The modern kitchen showcases crisp finishes and stainless-steel appliances, flowing seamlessly into the dining and living areas, while the fireplace creates a warm focal point for relaxing evenings or gathering with friends and family. But the true opportunity lies beyond the walls. 5.27 acres of possibility. The property features multiple expansive, level areas offering an exceptional canvas for your visionwhether that means a resort-style pool, private sports court, additional garage or workshop, guest accommodations, gardens, an orchard, vineyard, or another future improvement, subject to applicable approvals. The property also offers horse-property potential, with usable acreage that may accommodate an equestrian lifestyle, including potential space for a barn, riding area, and equipment. Adding to the property's natural charm is a seasonal stream that runs through the lower portion of the property, creating a peaceful setting to enjoy with your morning coffe
46004 Spring Trail
Coarsegold, CA 93614
AREA SQFT
2,250
BEDROOMS
4
BATHROOMS
2
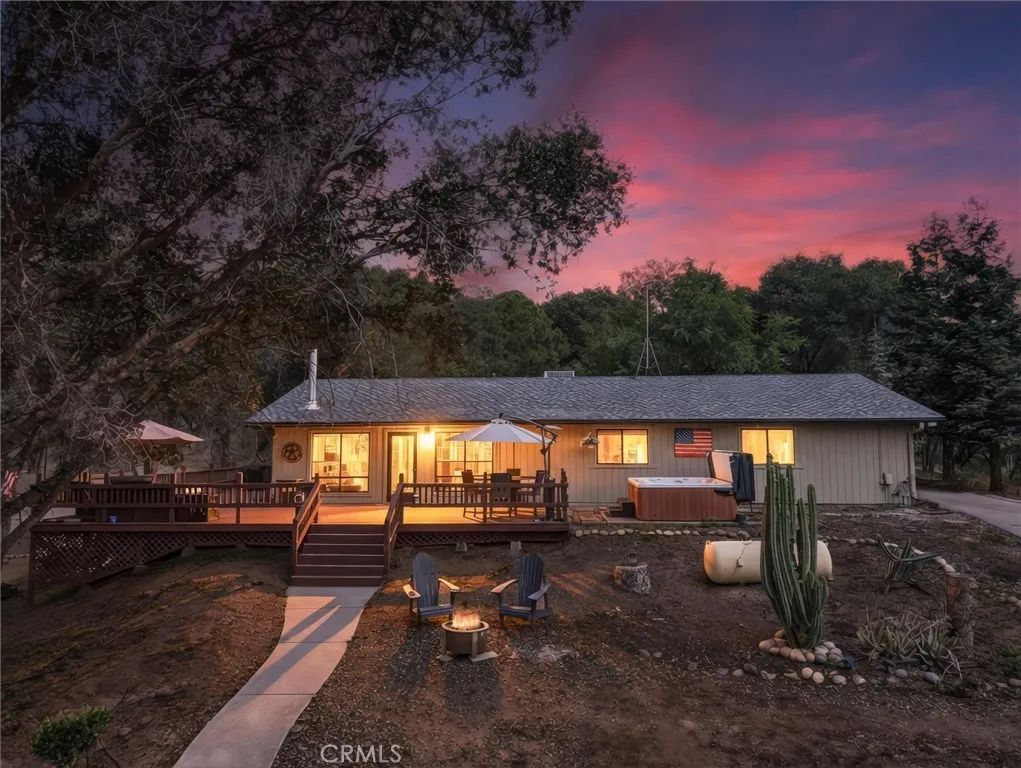
Welcome to your private country retreat, beautifully situated on approximately 2.8 fully fenced acres with mature oak trees, generous outdoor living space, and room to enjoy the peaceful mountain lifestyle. A private automatic gate opens to a paved driveway with ample parking, creating a welcoming entrance and plenty of space for guests, recreational vehicles, and outdoor toys. Step outside and enjoy a spacious deck designed for entertaining, relaxing, and taking in the beautiful sunsets. Large windows connect the indoor and outdoor living spaces, offering views of the deck and pool while cooking, dining, or spending time with family and friends. The in-ground swimming pool is surrounded by a security fence and features a refurbished pool pump, making it the perfect place to cool off and enjoy warm summer days. Inside, the open kitchen features granite countertops and newer appliances, including the stove and dishwasher, with plenty of room for gathering and entertaining. A separate family room provides the ideal space for movie nights, game nights, or simply relaxing away from the main living area. The home has been thoughtfully updated with a newer roof, newer HVAC system, newer carpet, and a private well with a newer well pump. A built-in two-car carport provides convenient covered parking. The usable acreage offers plenty of possibilities, and the current owners have kept horses on the property, making this an appealing option for buyers looking for room for animals, gardening, recreation, or simply a little more space and privacy. Ideally located for enjoying everythin
Manzanita
Johnson Valley, CA 92285
AREA SQFT
BEDROOMS
BATHROOMS
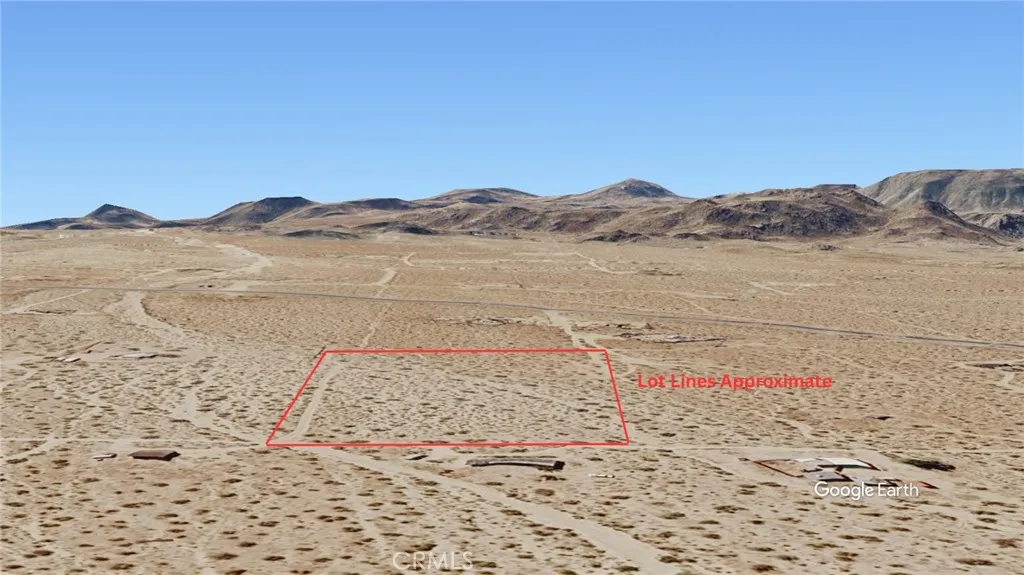
4.39 Acres in Johnson Valley Prime Recreational Land Off Old Woman Springs Rd. Escape to your own slice of the high desert with this 4.39-acre parcel of raw, undeveloped land in Johnson Valley, California. Ideally situated right off Old Woman Springs Rd (Hwy 247) for easy access, this property offers endless possibilities for the outdoor enthusiast, off-roader, or future homesteader. Johnson Valley is world-renowned among off-road communities, bordering vast stretches of BLM land and OHV-friendly terrain including proximity to the famous Johnson Valley OHV Recreation Area, home to the annual King of the Hammers race. Whether you're looking for a weekend basecamp, RV getaway spot, or a long-term project to build your dream desert retreat, this land is a blank canvas ready for your vision. Whether you're seeking a recreational getaway or an investment in raw land with development potential, this Johnson Valley parcel delivers space, freedom, and access to some of Southern California's best off-road terrain.
14411 Palmdale
Victorville, CA 92392
AREA SQFT
837
BEDROOMS
2
BATHROOMS
2
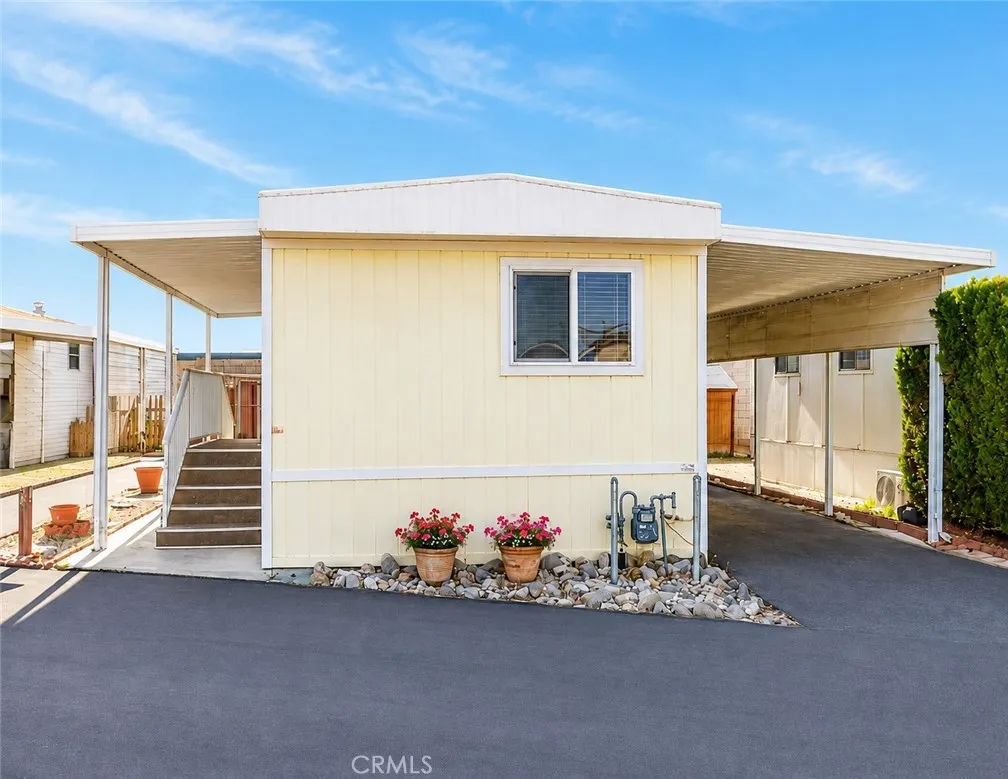
Welcome to this beautifully maintained 2 bedroom, 1.5 bathroom home located in the desirable Greenbriar 55+ Community in Victorville. Originally designed as a 2-bedroom, 1-bath home, an additional bathroom has been thoughtfully added for extra comfort and convenience. This 837 sq. ft. single-wide home offers a comfortable, easy-to-maintain floor plan with laminate flooring, an indoor laundry area, covered carport parking, and a welcoming outdoor deck/patio area. The home has been well cared for and is move-in ready, making it a wonderful option for anyone looking to settle into an established 55+ community. Greenbriar offers residents a community atmosphere with amenities including a pool, spa, and recreational areas, while being conveniently located near shopping, dining, medical facilities, and freeway access. Whether you're looking to downsize or simply enjoy a more relaxed, low-maintenance lifestyle, this home is ready for its next owner.
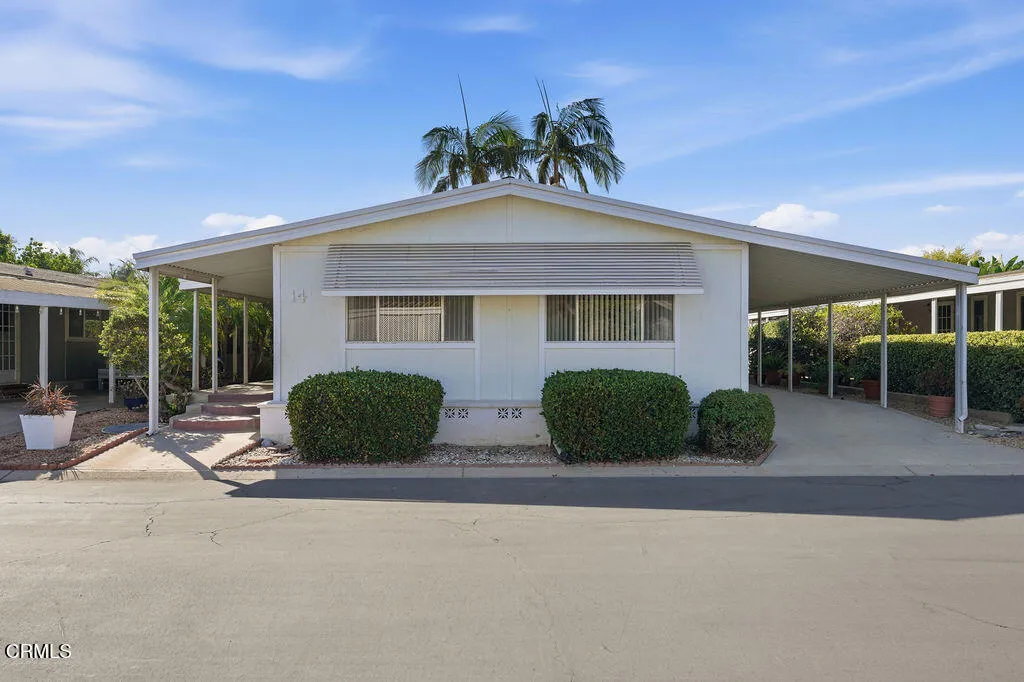
14 Tahquitz
Camarillo, CA 93012
AREA SQFT
1,440
BEDROOMS
2
BATHROOMS
2
Discover the ultimate 55 and better community in five-star resort living with this spacious 2 bedroom, 2 bathroom residence offering 1,440 square feet of comfortable living space. The generous interior provides an inviting setting for both relaxing and entertaining, with ample room to create your ideal retreat. Enjoy mornings on the golf course, afternoons by the pool, and evenings unwinding in one of the relaxing jacuzzis. The community also features a clubhouse that provides an inviting place to gather, socialize, and enjoy the resort atmosphere. With recreational amenities just steps away, everyday living feels more like a permanent vacation. Whether used as a full-time residence, weekend getaway, or seasonal escape, this property offers an exceptional opportunity to enjoy spacious living surrounded by resort-style amenities, recreation, and relaxation.
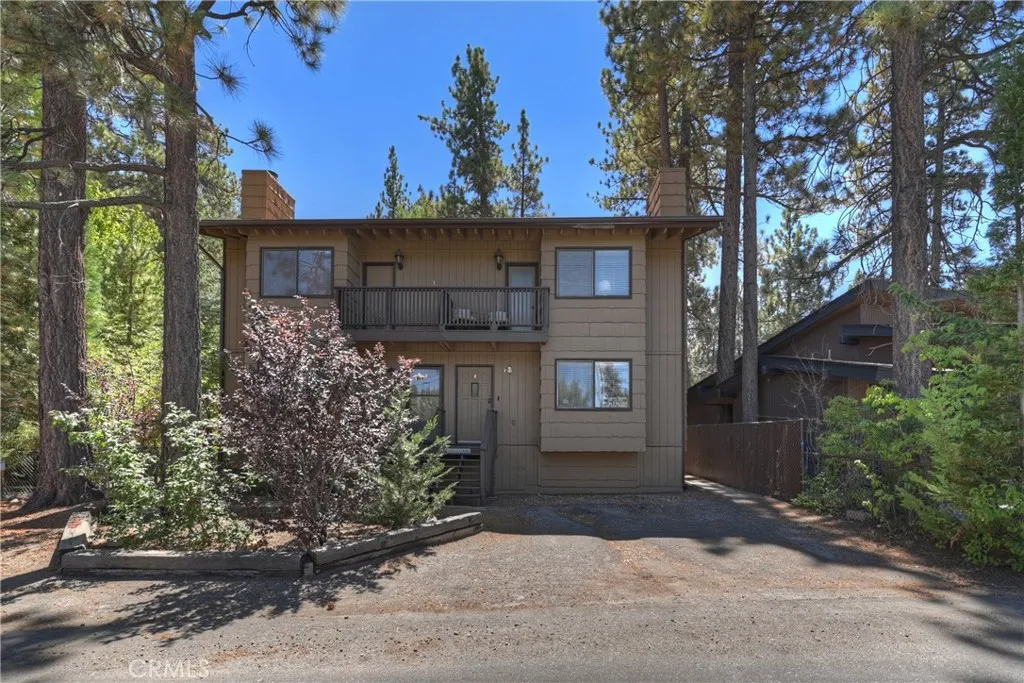
41730 Brownie
Big Bear Lake, CA 92315
AREA SQFT
1,528
BEDROOMS
3
BATHROOMS
2
POSITION YOURSELF FOR WINTER! Ideally located near Snow Summit Ski & Snowboard Resort, this beautifully renovated three-story condo at Snow Summit Chalets offers the perfect Big Bear getaway with easy access to the slopes and plenty of room for the whole family ~ With three spacious bedrooms, high ceilings, and multiple living areas, comfort and convenience are built in ~ Fully renovated with luxury vinyl plank flooring, granite countertops, stainless steel appliances and new fixtures along with a cozy fireplace to gather around on chilly mountain evenings ~ Owners also enjoy access to a shared game room and community center, complete with games, TV, and a small kitchenette perfect for entertaining friends and family or just enjoy relaxing in a large comfortable space after a day in the mountains ~ With only four owners in the entire complex, this unique setup offers a more intimate ownership experience ~ HOA dues can include homeowners insurance if you choose, or you have the flexibility to select your own insurance provider ~ Whether you're looking for a mountain retreat, a winter getaway, or a place to enjoy all that Big Bear has to offer, this turnkey condo makes mountain living easy ~ Dont miss your opportunity to own a piece of Big Bear in a fantastic location close to the slopes!
5123 Willow Wood
Rolling Hills Estates, CA 90274
AREA SQFT
2,248
BEDROOMS
4
BATHROOMS
3
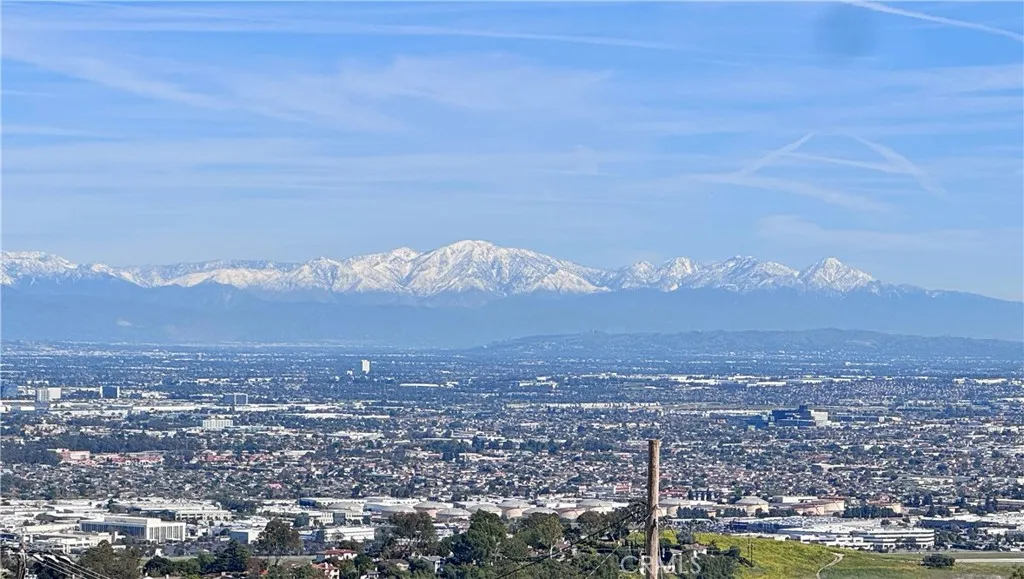
Beautifully remodeled 4-bedroom, 3-bathroom plus office family home with a sparkling pool and city and ocean view in one of Palos Verdes favorite neighborhoods. Enjoy breathtaking, unobstructed panoramic views stretching from West Los Angeles to San Clemente, with stunning sunsets, city lights, and snow-capped mountain views. The extensive renovation includes fresh interior and exterior paint, new luxury vinyl flooring, recessed lighting, new interior doors, and upgraded baseboards and casings. The main living area features soaring vaulted ceilings with exposed beams and a sleek fireplace, opening to a fully remodeled chefs kitchen with quartz countertops, custom cabinetry, and stainless-steel appliances. The upper-level primary suite offers sweeping panoramic views and spectacular sunsets. All three bathrooms have been remodeled with custom vanities, quartz surfaces, designer fixtures, and glass-enclosed walk-in showers with elegant tile. The resort-style backyard features extensive drought-resistant landscaping, a remodeled pool, and multiple outdoor areas ideal for entertaining or relaxing. The oversized two-car garage has epoxy flooring, complete drywall, and new lighting. Additional upgrades include a tankless water heater and new washer and dryer. Just a 5-minute drive to the beach and located within the Palos Verdes Peninsula Unified School District, this turnkey home combines exceptional views, extensive remodeling, privacy, and indoor-outdoor living in a prime Palos Verdes location.
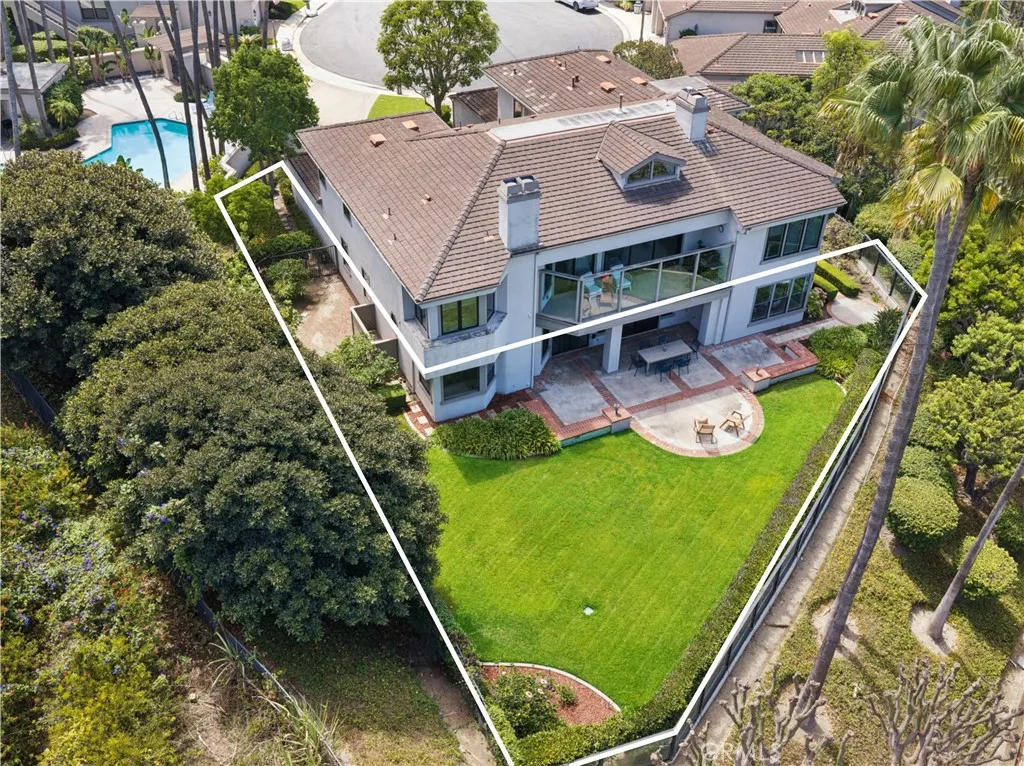
108 Ocean Vista
Newport Beach, CA 92660
AREA SQFT
2,521
BEDROOMS
3
BATHROOMS
4
Welcome to 108 Ocean Vista, a coveted ground-level, single-story residence located within the exclusive guard-gated community of Sea Island in the heart of Newport Beach. Offering a spacious and functional floor plan, this 3-bedroom, 3.5-bathroom home has been freshly updated with new interior paint, carpet, and blonde luxury vinyl wood flooring throughout. The generous living room features a fireplace and opens directly to the expansive private backyard, creating an inviting connection between the indoor and outdoor living spaces. A dedicated dining area provides an elevated space for entertaining, while the kitchen offers abundant cabinetry, a casual dining area, and views of the surrounding landscaping and Newports Back Bay. The spacious primary suite enjoys direct access to the backyard and includes a fireplace, a large en-suite bathroom and a generous walk-in closet with ample built-in storage. Two additional bedrooms are both en-suite, providing privacy and flexibility for family, guests, or home office. A standout feature of the property is the exceptionally large and private backyard, situated on one of the largest lots within the Sea Island community. Surrounded by mature landscaping and showcasing beautiful Back Bay views, the expansive outdoor setting offers multiple areas for outdoor dining, entertaining, and relaxing, along with a rose garden and fruit tree garden. The combination of space, privacy, and views creates an outdoor environment rarely found in condominium living. Also rare within Sea Island is the single-level, ground-floor layout, with no interior
43831 Carentan
Temecula, CA 92592
AREA SQFT
2,816
BEDROOMS
4
BATHROOMS
3
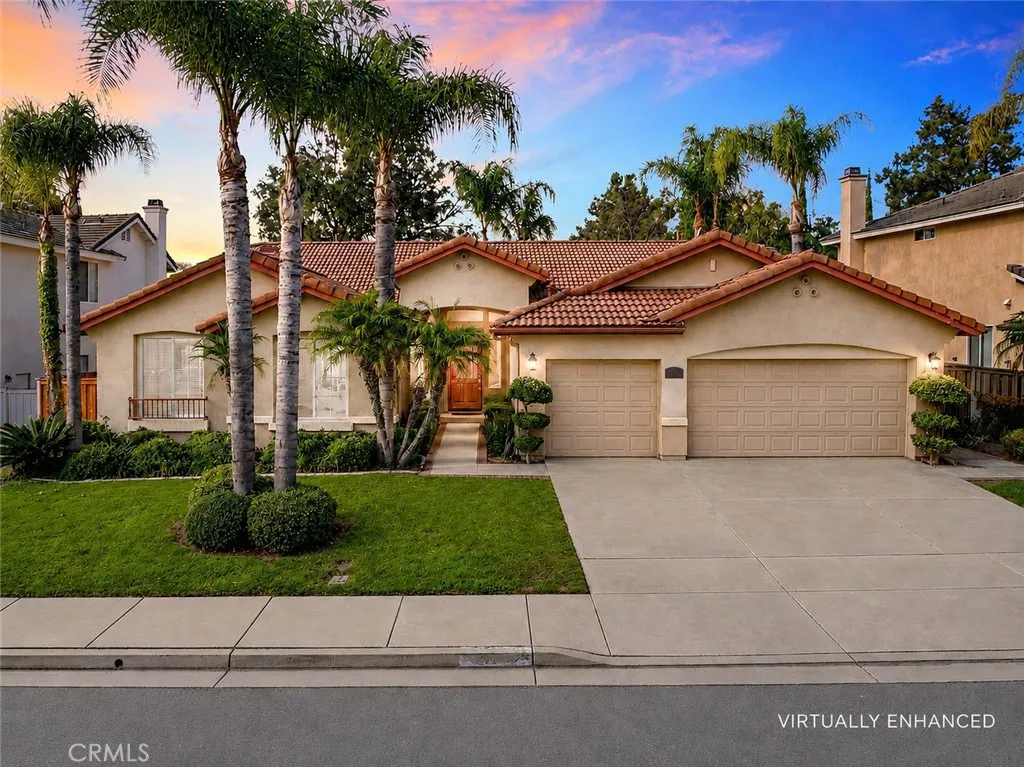
Welcome to one of the most desirable floor plans in Paseo Del Sol! This gorgeous SINGLE-STORY home offers 4 bedrooms PLUS a large office that can easily be converted into a 5th bedroom, a 3-car garage, beautiful curb appeal, and a thoughtfully designed layout with plenty of space to spread out. Step inside to an impressive formal living and dining area featuring soaring ceilings, French doors leading to the patio, and two sets of floor-to-ceiling windows that fill the home with natural light. The spacious family room features a cozy fireplace and opens directly to the HUGE chefs kitchenthe true heart of the home! Enjoy an abundance of cabinet and countertop space, a large eat-at bar, additional dining area, and a convenient built-in desk area.The private primary suite is ideally located on its own side of the home and features direct backyard access. The spacious primary bathroom offers a soaking tub, separate step-in shower, dual sinks, vanity area, and an oversized walk-in closet with tons of storage.Just off the formal living area is the large office, offering excellent flexibility and the potential to easily add doors and create a 5th bedroom. On the opposite side of the home are three additional generously sized bedrooms, a full bathroom, and an additional half-bath powder room. There is even a secondary nook that would make the perfect small office, homework station, or cozy reading area.Step outside to your private backyard retreat featuring a relaxing hot tub, lush green lawn, and mature landscaping that creates a peaceful and private setting. The location makes thi
12324 Verano Street
Victorville, CA 92392
AREA SQFT
1,601
BEDROOMS
3
BATHROOMS
2
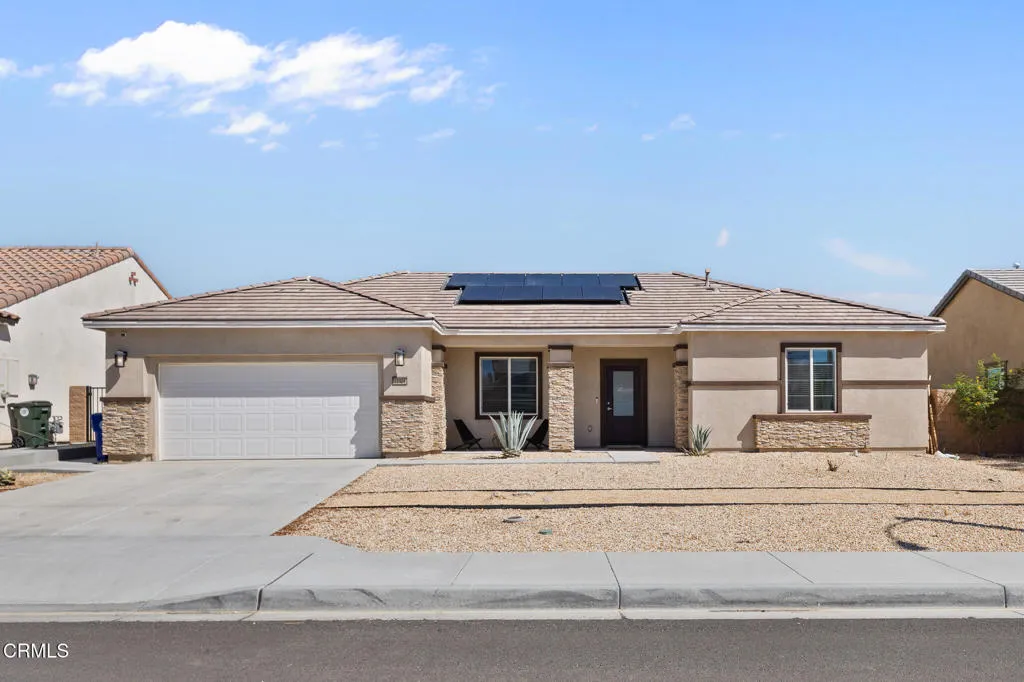
Built in 2022, this beautifully maintained single-story home offers the perfect blend of modern design, comfort, and low-maintenance living. Featuring 3 bedrooms, 2 bathrooms, and approximately 1,600 square feet of thoughtfully designed living space, the open-concept floor plan creates a seamless connection between the kitchen, dining, and living areas, while large windows fill the space with an abundance of natural light, giving the home a bright, airy, and inviting feel. The spacious kitchen is equipped with granite countertops, energy-efficient stainless-steel appliances, ample cabinet space, and a functional layout that keeps you connected to the main living area. The private primary suite serves as a relaxing retreat, complete with an en-suite bathroom featuring a spacious shower and a generous closet. Two additional bedrooms and a well-appointed full bathroom provide flexible space for family, guests, a home office, or hobbies to suit your lifestyle. Step outside to a backyard that's been thoughtfully upgraded with extensive concrete hardscaping and artificial turf, creating the ideal space for weekend barbecues, outdoor dining, or simply relaxing in your own low-maintenance outdoor oasis. Situated on a 7,646-square-foot lot, there's plenty of room to enjoy year-round. Additional features include owned solar panels, dual-pane windows, a tankless water heater, energy-efficient systems, and the peace of mind that comes with owning a newer home. Conveniently located near schools, shopping, dining, and commuter routes, this move-in-ready home offers the perfect opportunit

