

Search
Search
Search
Search For Your Next Property
Form submitted successfully!
You are missing required fields.
Dynamic Error Description
There was an error processing this form.
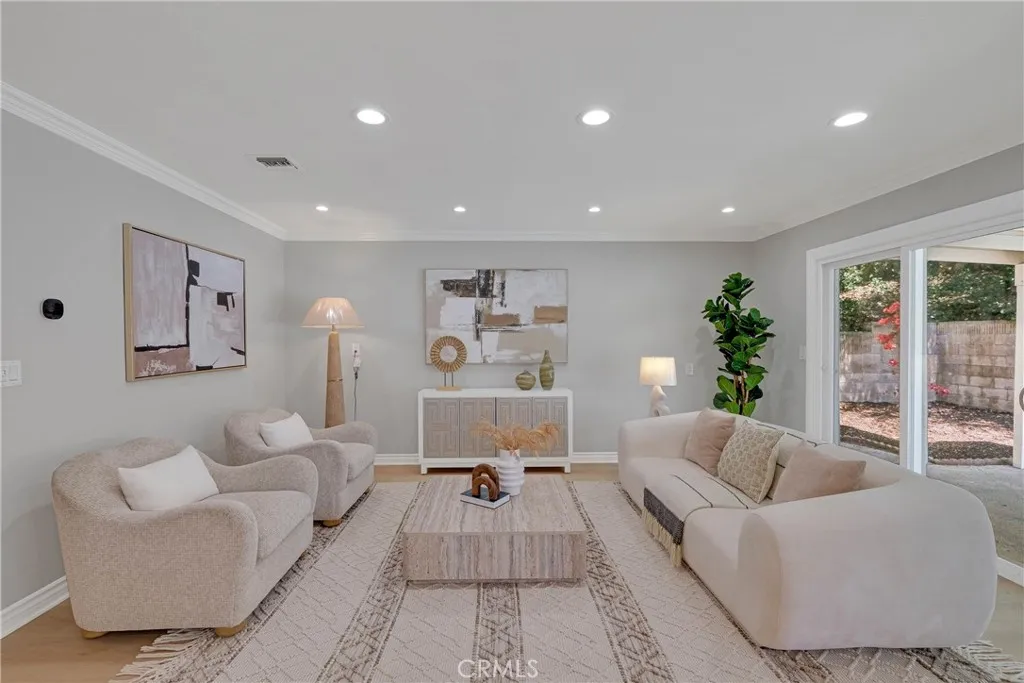
191 Roca Way
Monterey Park, CA 91754
AREA SQFT
3,296
BEDROOMS
5
BATHROOMS
3
A beautifully reimagined and meticulously upgraded residence offering the perfect blend of modern luxury and functional living with mountain and city lights view. Located in one of Monterey Parks most convenient and sought-after neighborhoods, this exceptional property is completely move-in ready and designed to impress. This expansive home features a highly desirable floor plan with 5 spacious bedrooms and 3 full bathrooms, providing ample space, privacy, and comfort for growing families or multigenerational living. Fully transformed with brand-new, contemporary kitchen cabinetry and a massive counter top that serves as the perfect hub for meal prep and casual entertaining. Nestled perfectly between the kitchen and the family room is a delightful, sunlit breakfast nook adorned with a beautiful crystal chandelier. Formal dining area featuring durable tile flooring, and glass sliding doors that direct access to the resort-style backyard. Laminate wood flooring flows flawlessly throughout the rest of the homeincluding every bedroom, formal living room, kitchen, stairs and the cozy family room. The bathrooms have been completely and elegantly remodeled with modern fixtures and premium finishes. New painting in interior and exterior paint and staircase railing. The swimming pool has been recently re-surfaced and is ready for pristine relaxation, family fun, and weekend BBQs. Huge side yard is fully optimized to accommodate your RV Car or boat. Extra Upgrades also including Roof, Solar Panels and Tesla EV Charger, enjoy the maximum energy efficiency, offering the ultimate conven
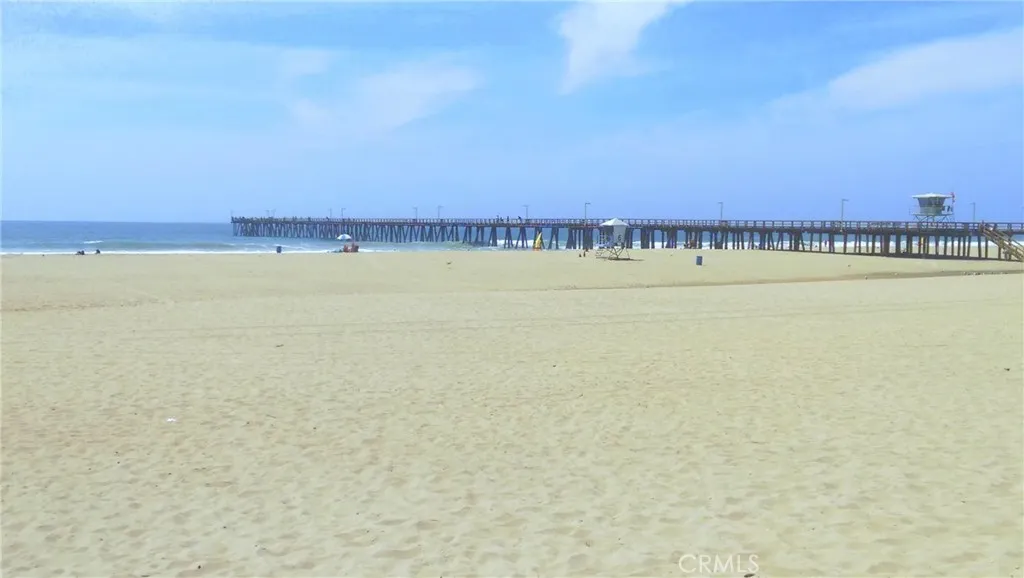
614 Sunfish
Port Hueneme, CA 93041
AREA SQFT
988
BEDROOMS
2
BATHROOMS
2
Experience the ultimate coastal lifestyle in this beautiful 2-bedroom, 2-bathroom condo, ideally located right by the beach. This ground floor, one-level unit features a move-in ready home including all new paint and laminate flooring. The updated kitchen shines with high-quality hardwood cabinets, while the remodeled bathrooms offer modern vanities and granite countertops. Step outside to your expansive double-wide patio complete with views of the park and breathtaking sunsets. Enjoy the convenience of an in-unit laundry area with newer washer and dryer. As part of a vibrant community, you'll have access to a range of amenities including a clubhouse with an indoor pool and spa, a fully-equipped weight room a library for quiet reading, and two playgrounds for family fun. The property includes an assigned covered carport and plenty of guest parking, ensuring convenience for both you and your visitors. Dont miss this opportunity to live in a beautiful beachside community where every day feels like a vacation!
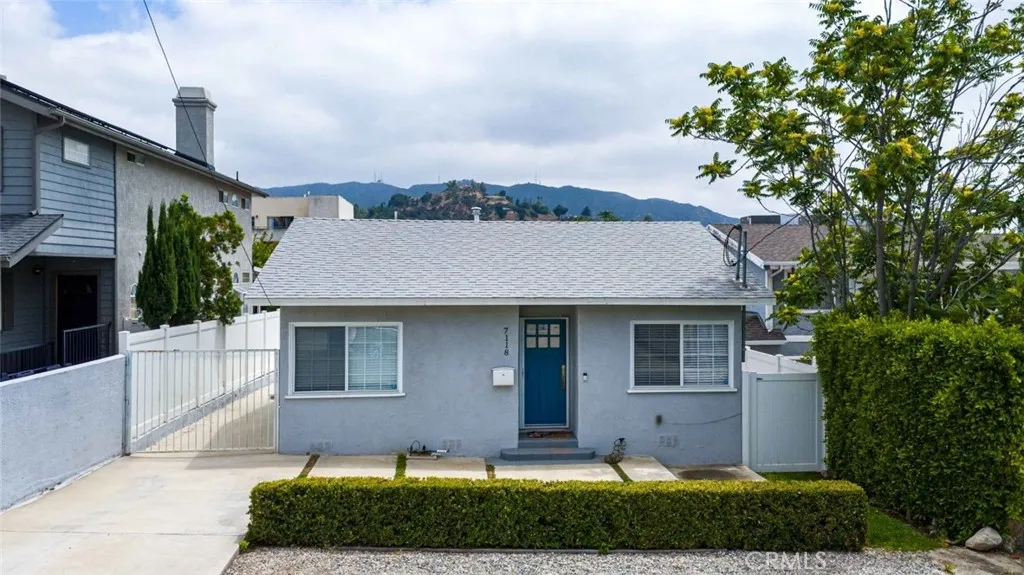
7118 Valmont Street
Tujunga, CA 91042
AREA SQFT
918
BEDROOMS
2
BATHROOMS
2
Welcome to 7118 Valmont Street, a beautifully updated single-story home nestled in the desirable foothills of Tujunga. This charming 2-bedroom, 2-bathroom residence offers 1020 square feet of thoughtfully designed living space featuring an open-concept layout, recessed lighting, luxury vinyl plank flooring, and abundant natural light throughout. The remodeled kitchen showcases quartz countertops, shaker-style cabinetry, stainless steel appliances, and ample storage, seamlessly flowing into the dining and living areas perfect for everyday living and entertaining. Both bathrooms have been tastefully updated with modern finishes, including a sleek walk-in glass shower. The private, low-maintenance backyard features a covered patio, creating the perfect setting for outdoor dining, relaxing, or entertaining guests. Additional highlights include a detached two-car garage, a dedicated outdoor laundry room with a stacked washer and dryer, gated driveway, central heating and air conditioning, and attractive curb appeal. Conveniently located near parks, hiking trails, shopping, dining, and commuter routes, this move-in-ready home offers the perfect blend of comfort, style, and convenience in a peaceful Tujunga neighborhood.
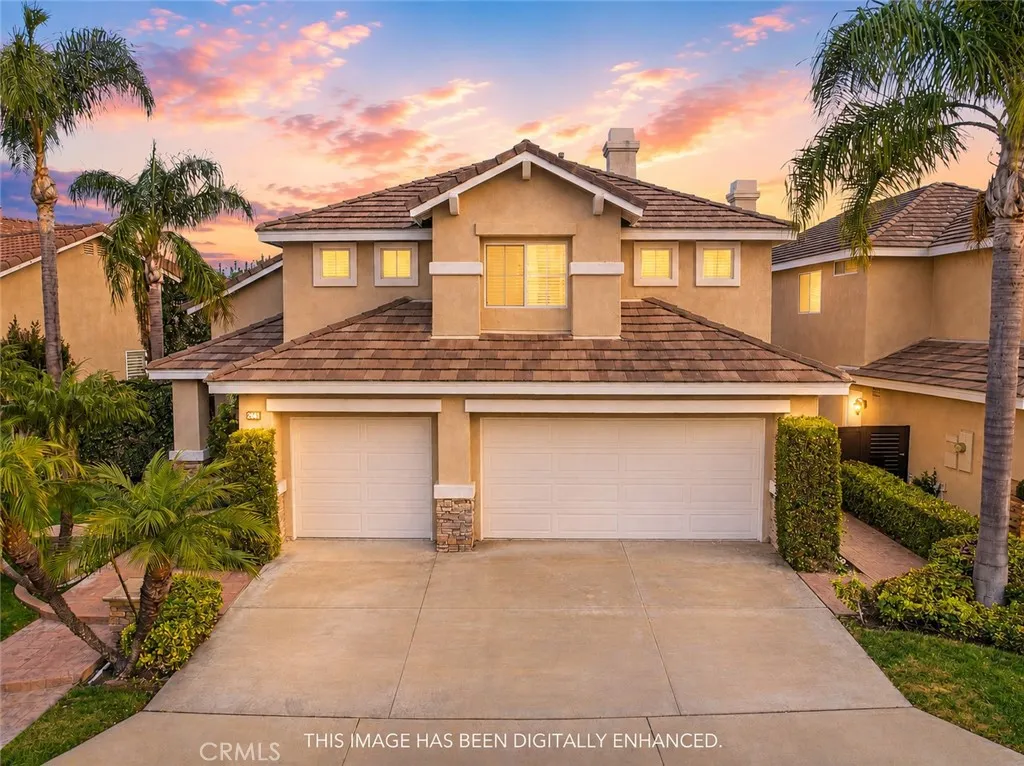
2681 Bentley Street
Orange, CA 92867
AREA SQFT
2,014
BEDROOMS
4
BATHROOMS
3
***MAJOR PRICE IMPROVEMENT*** Welcome to this beautifully remodeled home in the highly sought-after Terraces at Belmont community, where timeless design, quality craftsmanship, and an exceptional floor plan come together to create an inviting place to call home. Situated on a private interior lot, this immaculate residence offers 2,014 SqFt of living space with 3 bedrooms, a spacious bonus room the seller is willing to convert to a 4th bedroom, and 2.5 bathrooms. Step inside and youll find soaring 2-story vaulted ceilings, expansive windows, smooth-finish drywall, fresh custom interior paint, upgraded LED lighting, and porcelain tile flooring creating a bright, sophisticated atmosphere filled with natural light. The formal living and dining rooms are accented by elegant designer chandeliers, setting the tone for the tasteful finishes found throughout. At the heart of the home is a stunning, fully remodeled kitchen: Quartzite countertops, a stack-stone backsplash, white cabinetry with brushed nickel hardware, an enlarged center island, new sink and fixtures, and premium stainless steel KitchenAid appliances combine beauty with functionality. The kitchen opens seamlessly to the family room, highlighted by a stack-stone fireplace and custom built-in cabinetry, creating a warm and welcoming gathering space. The remodeled guest bathroom features a counter-to-ceiling stone backsplash, quartzite countertop, and striking above-counter vessel sink and a dedicated laundry room has upper cabinetry for additional storage and convenience. Upstairs features plush, upgraded carpeting and
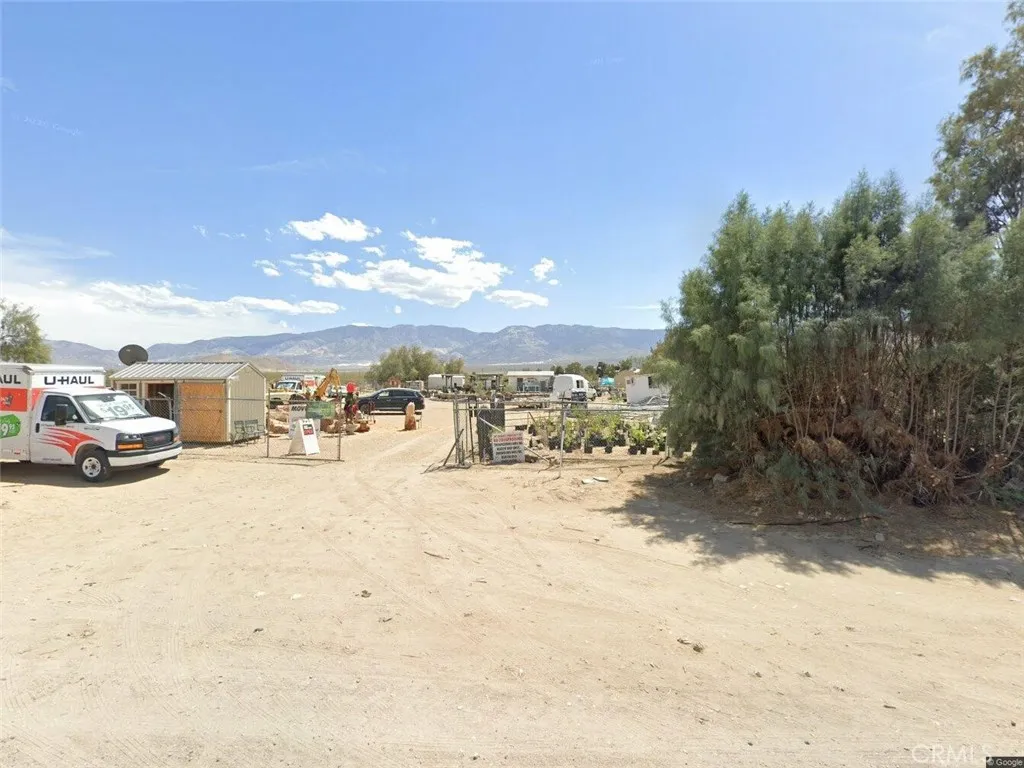
32961 Old Woman Springs
Lucerne Valley, CA 92356
AREA SQFT
440
BEDROOMS
1
BATHROOMS
2
Discover this exceptional residential/commercial investment property, current U-Haul Dealership comes with. Ideally situated at the bustling intersection of Old Woman Springs Road and Barstow Road, right in the heart of town. This prime location offers significant visibility and access, making it a highly desirable site for various business ventures. Permitted Detached Garage: The property includes a 440 sq ft detached 2-car garage in excellent condition, offering additional space for storage or potential use and a brand new tiny house (12 x 24, 360 sq ft) nearing completion, featuring plumbing, electricity, and a charming covered porch. Highway Frontage: Positioned along the north side of the lot, the property boasts valuable highway frontage, enhancing its commercial appeal. Mixed-Use Zoning: The mixed-use zoning provides endless opportunities for development, whether for retail, office space, or other commercial endeavors. Utilities Connected: The property is connected to the water district, electricity, and a septic tank, ensuring essential utilities are readily available. The seller is open to considering any and all reasonable offers. Dont miss out on this fantastic opportunity to invest in a centrally located commercial property with immense potential!
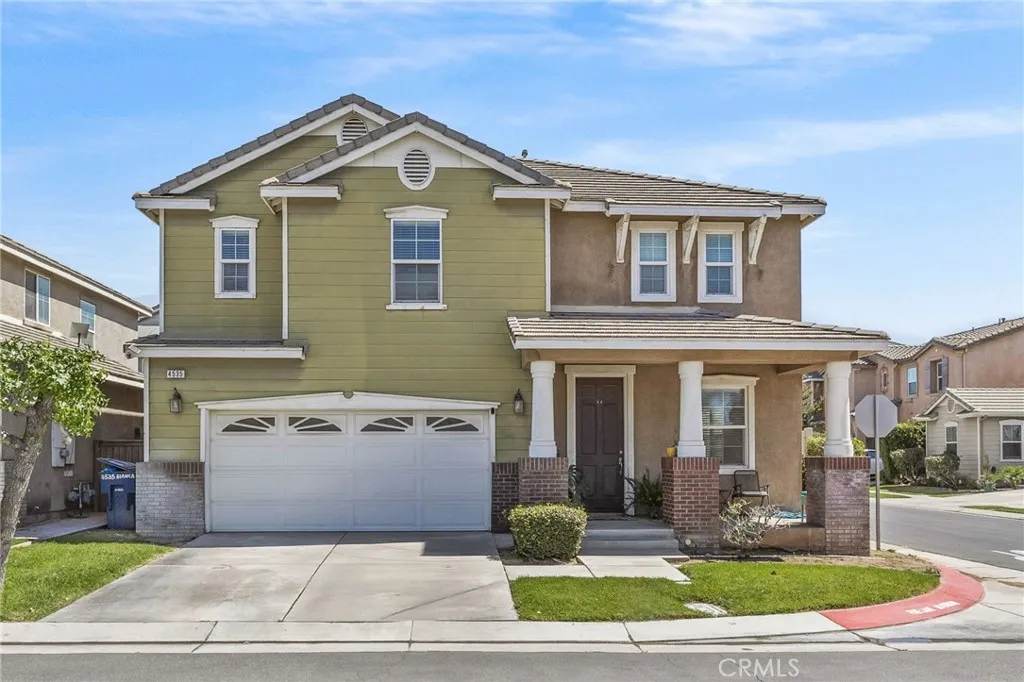
4535 Bianca Way
Riverside, CA 92501
AREA SQFT
2,700
BEDROOMS
5
BATHROOMS
3
Beautiful single house 5 bedroom/ 3 bathroom with 1bd/1ba downstairs, house features spacious living room upon entrance, kitchen open to family room with granite countertop and plenty of cabinets and a pantry, no carpet in the house, Tile and laminated floor throughout. Big master bedroom upstairs, master bath features separate bathtub and shower, and walk in closet. Three guest bedroom upstairs share one bathroom. And big back yard for your pet. One more thing, this house is close to restaurants, supermarket, and less than 4 miles to UC riverside. Locate in a gated community with pool and spa. Dont miss this beautiful house!!!
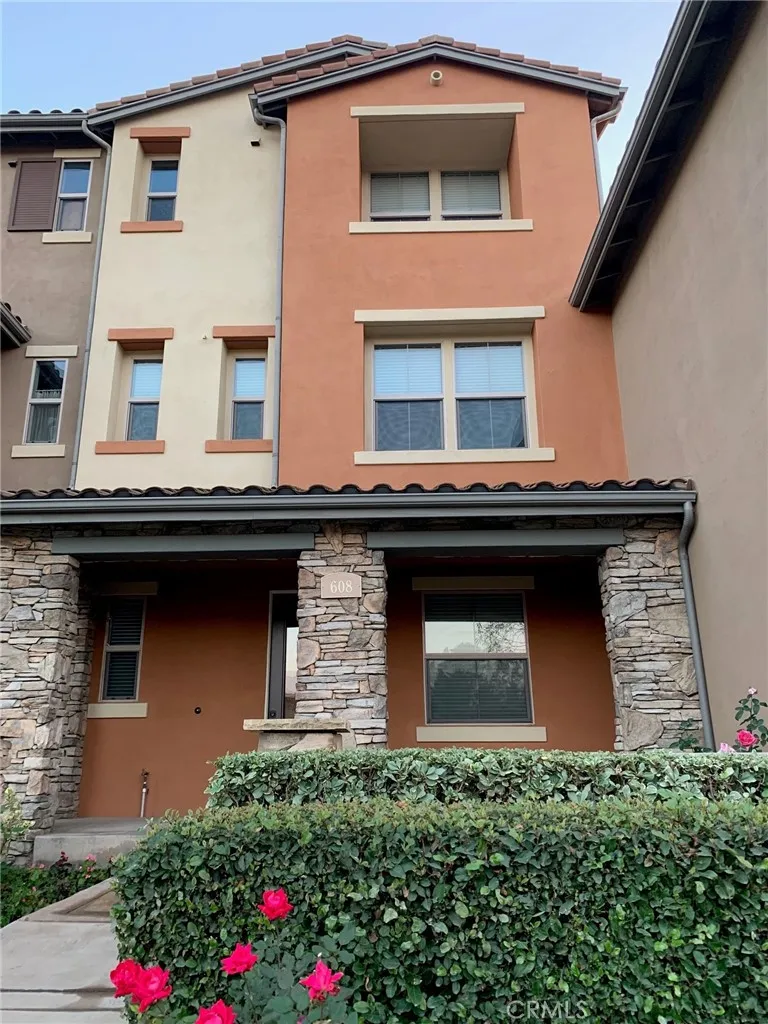
608 Asbury Drive
Claremont, CA 91711
AREA SQFT
1,430
BEDROOMS
3
BATHROOMS
3
Beautiful Townhome in Downtown Claremont Village, 5-minute walk to Claremont Village Restaurants, Shopping, and Metrolink Station Kitchen with built-in pantry, stainless steel appliances, and dining nook Master Bedroom with walk-in closet Ground floor bedroom (can also function as an office) with bath Upstairs laundry with washer and dryer included
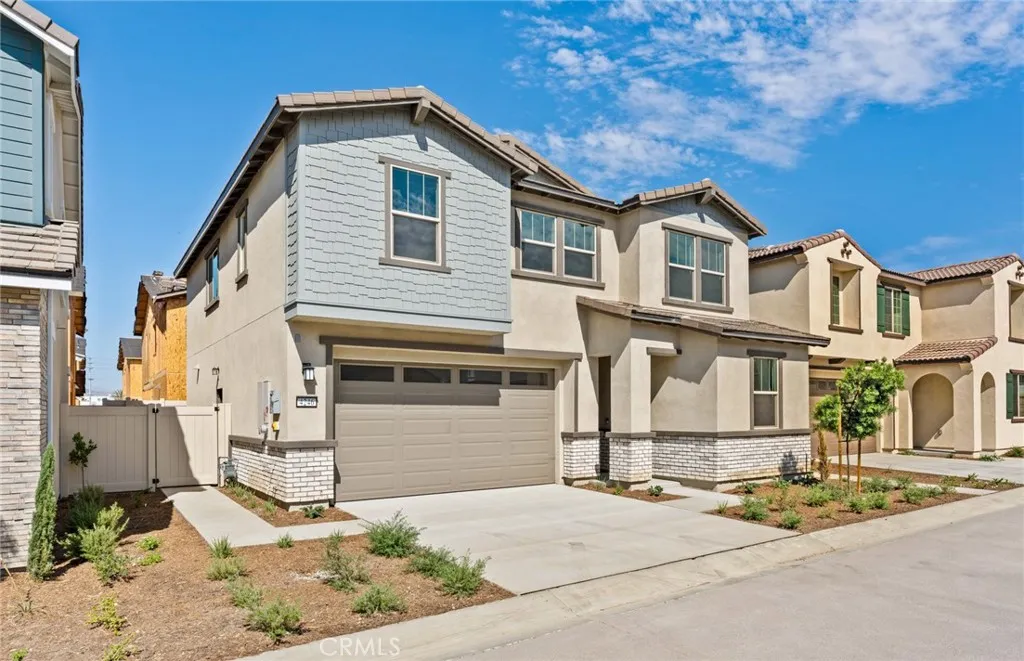
4246 East Flutter Privado
Ontario, CA 91761
AREA SQFT
2,167
BEDROOMS
4
BATHROOMS
3
Highly sought after Plan 1 in the gorgeous Wildflower Acres by Pulte Homes. This single-family home is located close to shopping, restaurants, and entertainment. Be the first to own a stunning Pulte Home. -Includes Tesla solar battery backup -Gas appliances -Fully upgraded Chefs Kitchen -Lvp flooring -built in covered patio -quick move in with special finance
25012 Woodridge
Lake Forest, CA 92630
AREA SQFT
2,777
BEDROOMS
4
BATHROOMS
3
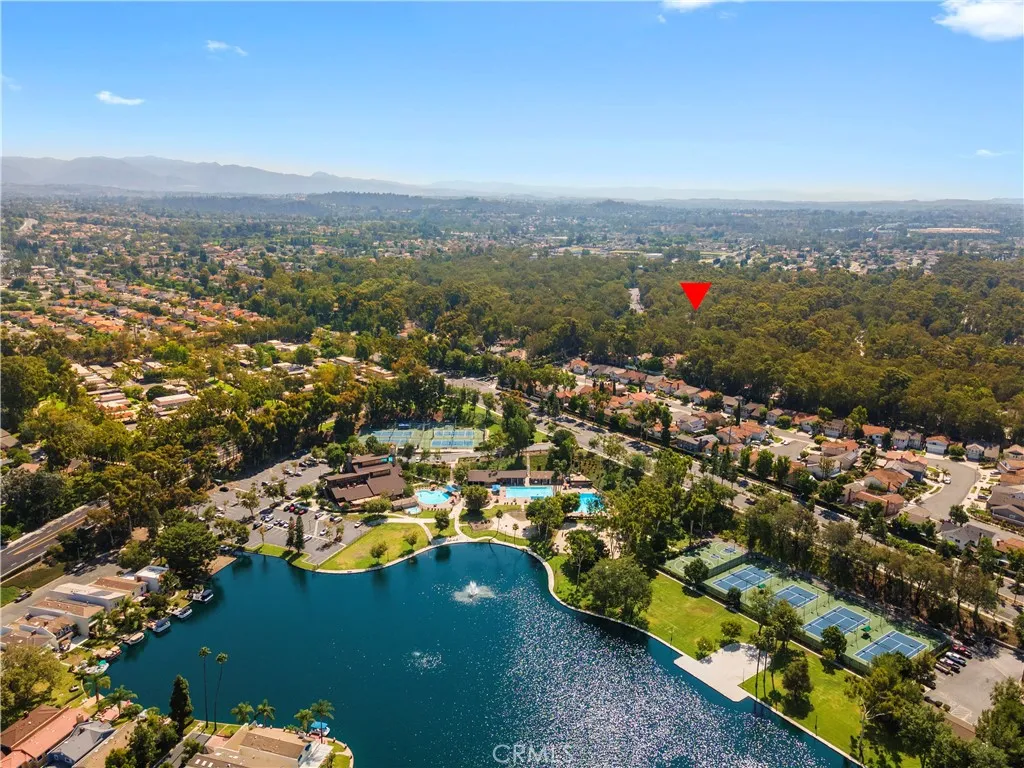
Nestled on a quiet cul-de-sac among mature eucalyptus trees, this beautifully updated multi-level home is located in the highly sought-after Woods community of Lake Forest. Offering 2,777 sq. ft. of living space on a 7,200 sq. ft. lot, this 4-bedroom, 3-bath home features vaulted ceilings, a formal living room with cozy fireplace, and a formal dining room conveniently located adjacent to the kitchen. A versatile loft provides additional living space and could be converted to a 5th bedroom, while the desirable first-floor bedroom and full bath is ideal for guests. Recent upgrades include luxury vinyl plank flooring, fresh interior paint, a new front deck, mirrored closet doors, PEX repiping, updated central A/C, furnace and ducting, and a new water heater. The kitchen features upgraded cabinetry, granite countertops, and stainless-steel appliances, including a newer dishwasher and microwave. Outside, refreshed landscaping and a wraparound deck create an inviting setting for entertaining, dining, or relaxing while enjoying the peaceful surroundings. The spacious 3-car garage offers exceptional storage, including approximately 200 sq. ft. of overhead storage with built-in lighting and shelving. Conveniently located near shopping, dining, and in walking distance from top-rated schools, with low HOA dues that include weekly street sweeping and access to the Sun & Sail Club's resort-style amenities, including pools, tennis, pickleball, basketball, sand volleyball, fitness center, lake access, clubhouse, playgrounds, and more. An exceptional opportunity to own in one of Lake Fores
1921 Sherry
Santa Ana, CA 92705
AREA SQFT
1,089
BEDROOMS
2
BATHROOMS
2
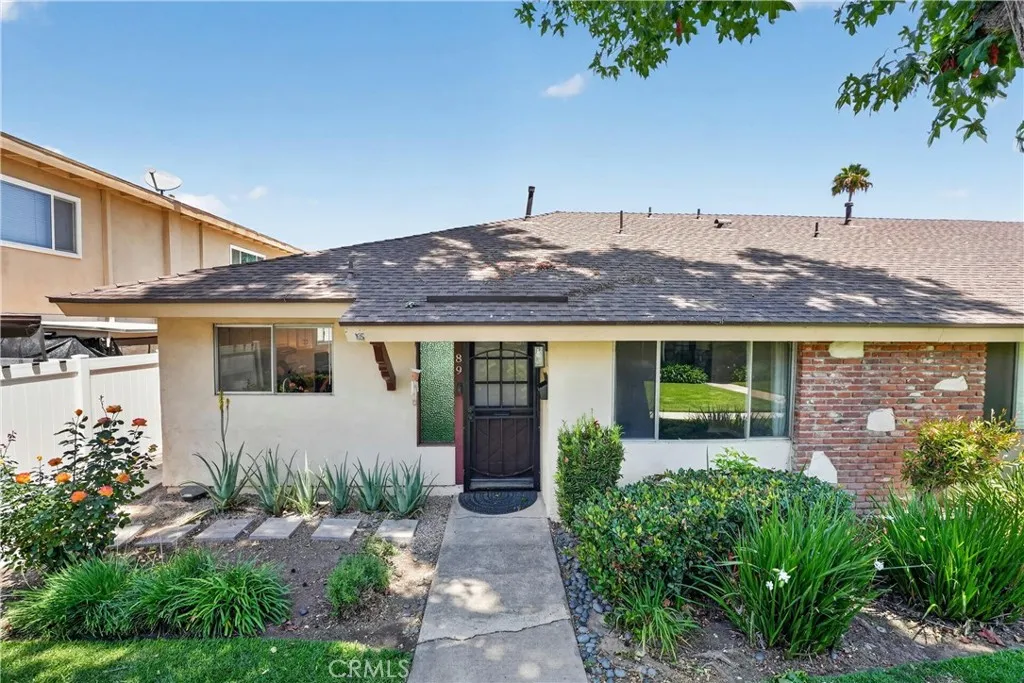
Motivated Seller and price improvement! Welcome to this move-in ready 2-bedroom, 2-bath end-unit home nestled in a quiet, serene community. Offering a functional floor plan and an abundance of natural light, this home provides the perfect opportunity for its next owner to move right in while adding their own personal style and updates over time. Enjoy the private patio with endless potential to create your own outdoor retreatideal for relaxing or entertaining. Additional conveniences include in-unit laundry with washer and dryer hookups and a shared 2-car garage. Located just steps from the community pool and clubhouse, you'll enjoy resort-style amenities in a peaceful setting. The HOA covers water, trash services and community amenities. The central location offers easy access to major freeways, making commuting a breeze, while placing you just minutes from popular destinations including Old Towne Orange, Main Place Mall, and Downtown Santa Ana with their abundance of shopping, dining, and entertainment options. Whether you're a first-time buyer, downsizing, or looking for an investment opportunity, this charming home is ready to welcome its next owner.
722 Orange Grove Avenue
Burbank, CA 91501
AREA SQFT
1,442
BEDROOMS
3
BATHROOMS
3
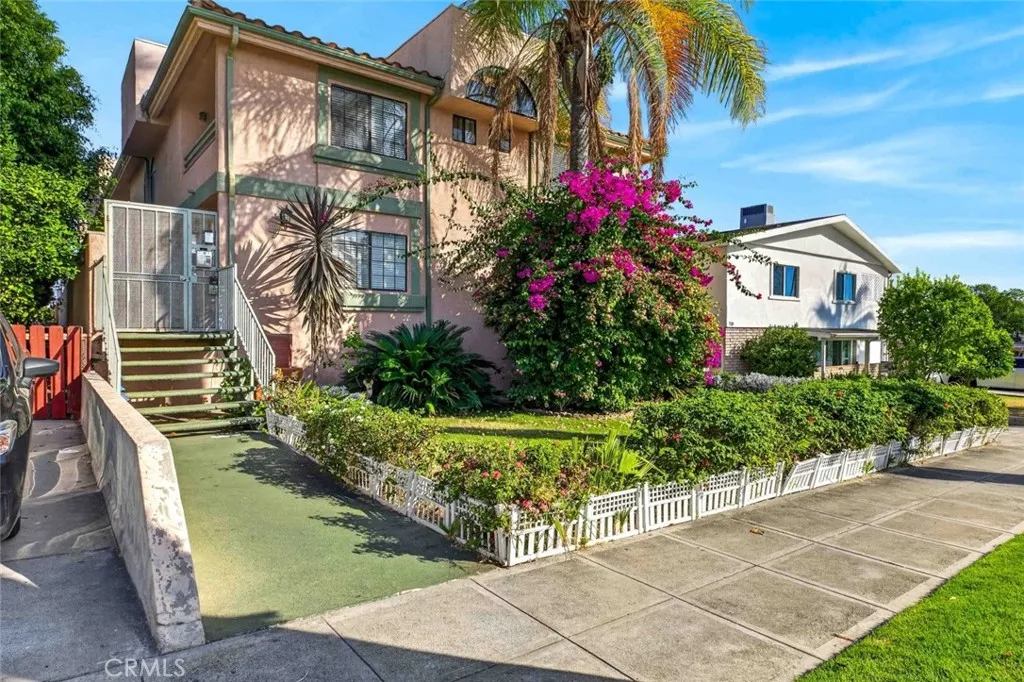
Welcome to this spacious and beautifully maintained two-story townhouse offering approximately 1,442 square feet of comfortable living in the heart of Burbank. This desirable floor plan features 3 bedrooms and 3 bathrooms, with all bedrooms conveniently located upstairs, providing privacy and separation from the main living areas. The inviting open-concept living and dining spaces showcase recessed lighting, abundant natural light, and attractive wood flooring, creating a warm and welcoming atmosphere. The well-appointed kitchen offers ample cabinetry and counter space and flows seamlessly into the living area, making it ideal for everyday living and entertaining. Upstairs, the spacious primary suite features a custom closet and an en-suite bathroom, while the second-floor laundry area adds everyday convenience. Additional highlights include a private balcony, a direct-access attached 2-car garage, and a thoughtfully designed layout that maximizes both comfort and functionality. The HOA covers water and trash, providing added value and convenience. Ideally located near premier shopping, dining, parks, entertainment, top-rated schools, and major transportation routes, this move-in-ready townhouse offers the perfect blend of style, comfort, and an exceptional Burbank lifestyle.
7984 Cottonwood Drive
Friant, CA 93626
AREA SQFT
1,925
BEDROOMS
3
BATHROOMS
2
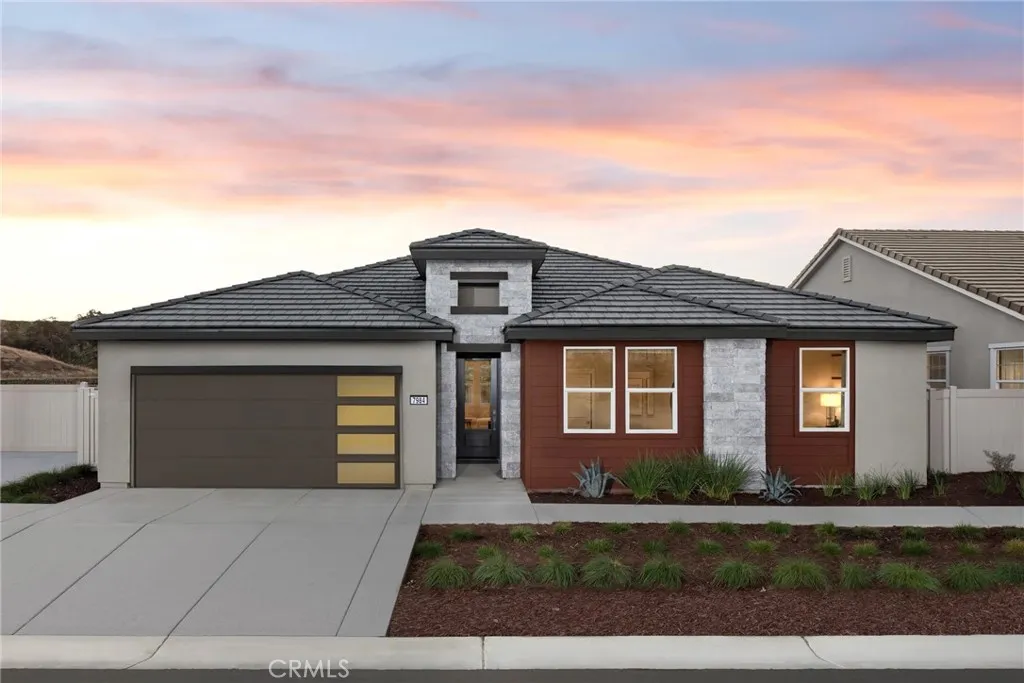
Welcome to Chaparral Ranch at The Preserve in Friant, where contemporary design meets exceptional functionality. Situated on a generous 6,098 sq. ft. lot, this beautifully crafted home offers approximately 1,925 sq. ft. of thoughtfully designed living space, featuring 3 bedrooms, 2 full bathrooms. The open-concept floor plan seamlessly connects the spacious great room, dining area, and gourmet kitchen, creating an inviting atmosphere for both everyday living and entertaining. The chef inspired kitchen showcases stylish cabinetry, quartz countertops, and a large center island with pendant lighting. The private primary suite provides a relaxing retreat, complete with a spa-inspired bathroom featuring dual vanities, a soaking tub, a separate walk in shower, and a spacious walk-in closet. Don't miss this opportunity to own a beautifully designed home in the desirable Chaparral Ranch at The Preserve community in Friant. Photos are artist renderings.
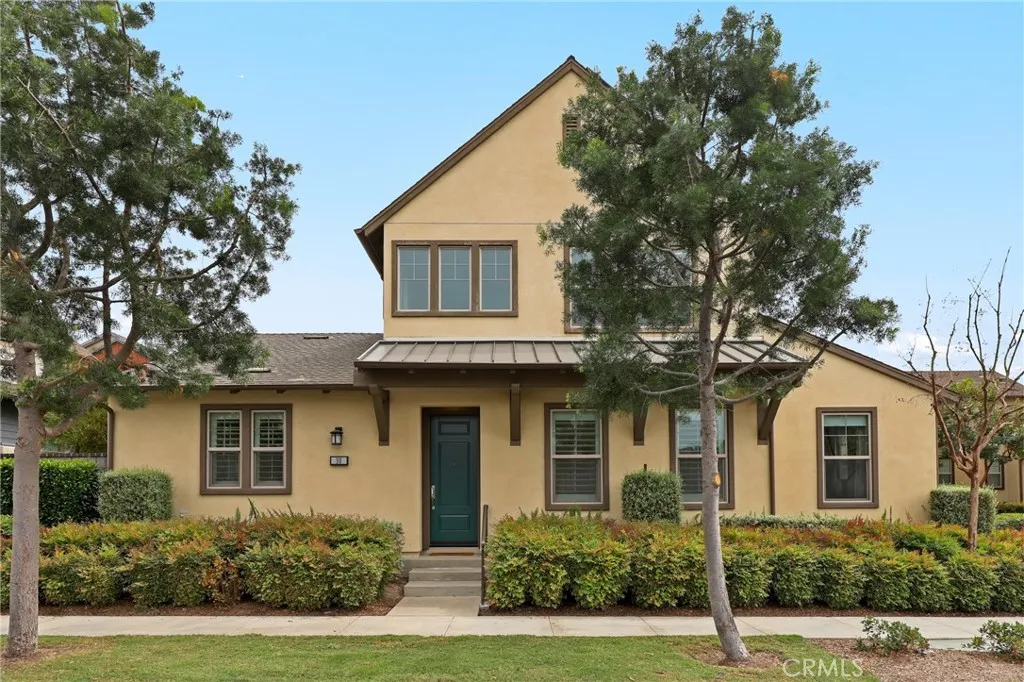
30 Ocaso Street
Rancho Mission Viejo, CA 92694
AREA SQFT
2,018
BEDROOMS
3
BATHROOMS
4
Welcome to 30 Ocaso, a beautifully upgraded smart home nestled in the highly sought-after village of Esencia in Rancho Mission Viejo. Showcasing timeless design and thoughtful functionality, this newer residence offers the perfect blend of style, comfort, and modern living. From the moment you arrive, the home impresses with its inviting curb appeal, clean architectural lines, and a soft, neutral exterior palette. Inside, youre greeted by a grand entry with soaring ceilings, new designer paint, upgraded lighting, a striking chandelier, plantation shutters and a bright, airy ambiance that flows seamlessly throughout the open-concept floorplan. Designed with both everyday living and entertaining in mind, the main level features a spacious living area anchored by a cozy fireplace, opening effortlessly to the chef-inspired kitchen. The kitchen is beautifully appointed with a large center island, abundant cabinetry, sleek countertops, custom backsplash, under-cabinet lighting, and a full suite of stainless appliances including a cooktop, oven, built-in microwave, vent hood, plus a plumbed alkaline water dispenser This versatile layout offers 3 spacious bedrooms, including a highly desirable main-level bedroom with its own full bathperfect for guests or multigenerational livingplus a dedicated office or den that can easily function as a fourth bedroom. Upstairs, the primary suite serves as a private retreat, complete with a spa-like bathroom featuring dual vanities, a soaking tub, separate shower, and a generous walk-in closet. Step outside to a beautifully landscaped backyard de
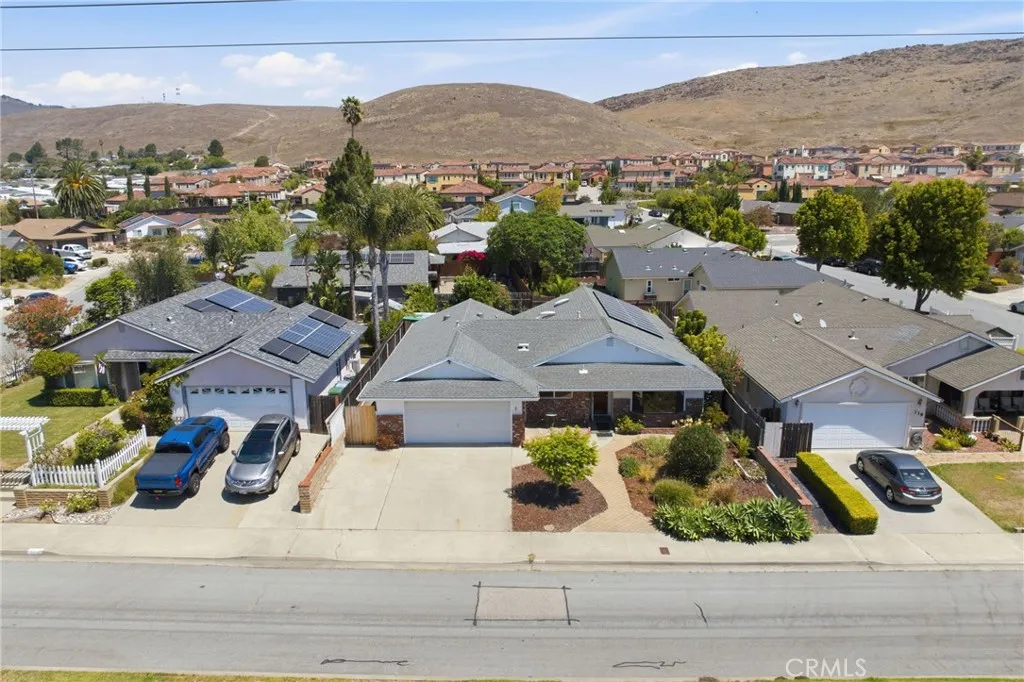
334 Margarita Avenue
San Luis Obispo, CA 93401
AREA SQFT
1,909
BEDROOMS
3
BATHROOMS
2
Welcome to 334 Margarita Ave, a charming single-story home offering 1,909 sq. ft. of comfortable, functional living space. Featuring 2 bedrooms, a versatile bonus room (ideal as a 3rd bedroom or home office), and 2 full bathrooms, this light-filled floor plan flows seamlessly from the welcoming living area into the kitchen and dining space. Step outside to a spacious, well-maintained backyard with mature fruit trees and ample room for outdoor dining, gardening, and relaxation. Additional highlights include a Tesla solar system for low electricity costs, an attached 2-car garage, and generous driveway parking. Ideally situated in South San Luis Obispo, just minutes from local parks, schools, downtown dining, and Central Coast beaches.
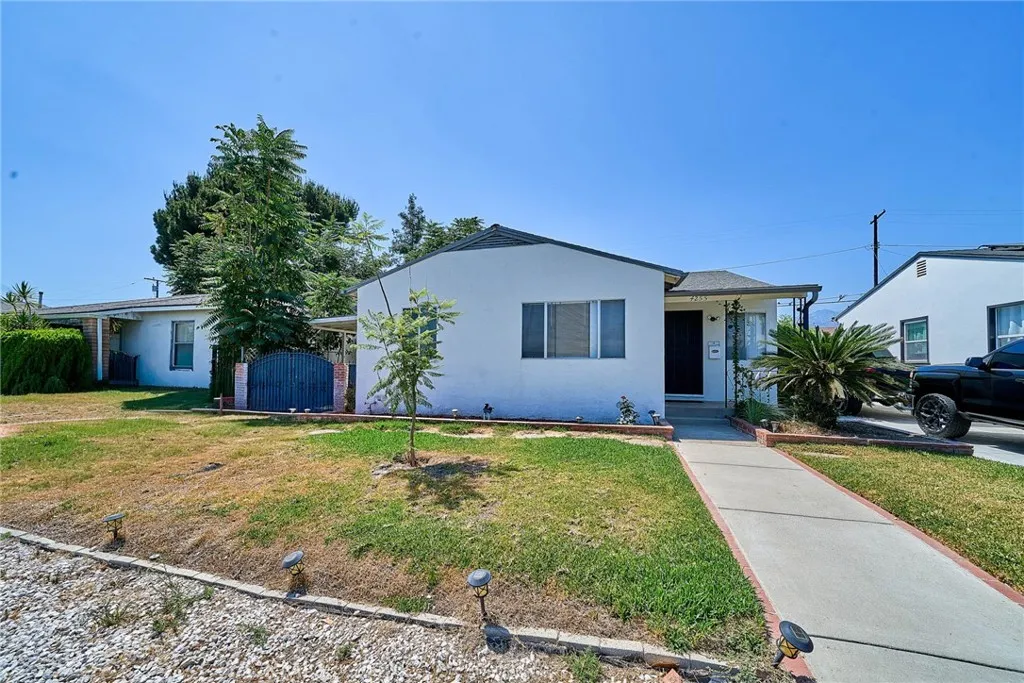
4255 Lynd Avenue
Arcadia, CA 91006
AREA SQFT
1,954
BEDROOMS
4
BATHROOMS
4
This charming Arcadia home is perfect for multi-generational living or anyone seeking flexible space. The front of the home features 2 bedrooms and 2 bathrooms, including a remodeled primary en-suite, an updated kitchen, newer flooring, and fresh interior paint. The rear living area offers 2 additional bedrooms, 1.75 bathrooms, a kitchenette, living room, and a private entrance, making it ideal for extended family, guests, or flexible living arrangements. The second living room can also be converted into a 5th bedroom. Enjoy a private backyard, an extra-long driveway, and a tandem two-car garage, all conveniently located near shopping, dining, parks, and schools.
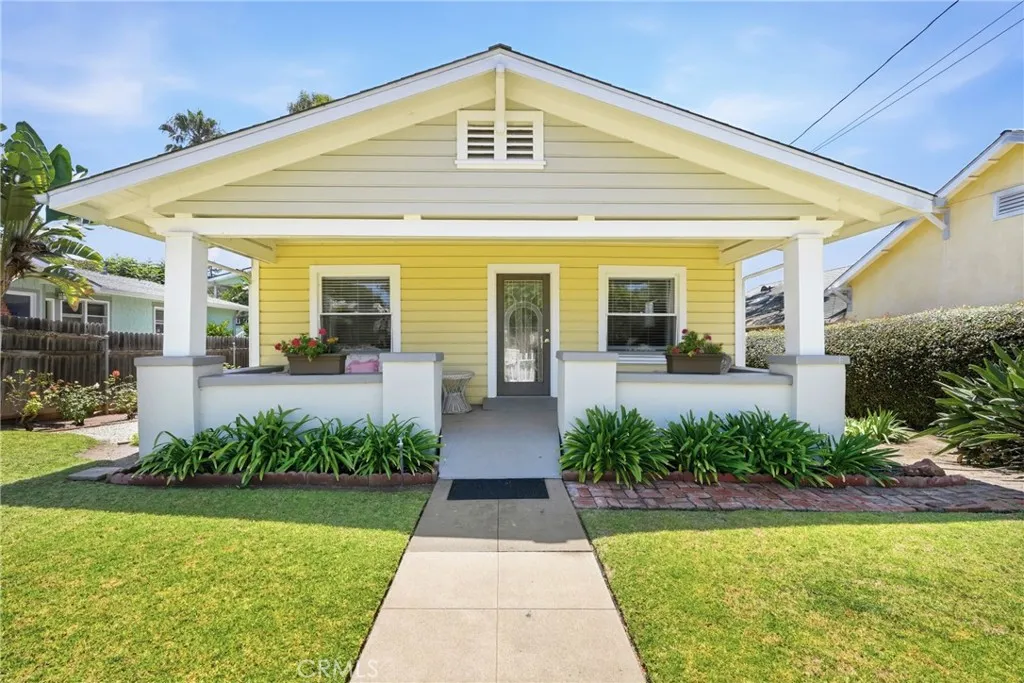
319 Mission Street
Santa Barbara, CA 93101
AREA SQFT
1,330
BEDROOMS
4
BATHROOMS
2
Set behind a manicured front lawn and welcoming covered porch, this picturesque four-bedroom, two-bathroom residence blends timeless architectural character with thoughtful modern updates. The light-filled interior offers an easy, functional floor plan with comfortable living and dining spaces, updated bathrooms, new flooring, new drywall, enhanced insulation, recessed lighting, and a clean, refined aesthetic throughout. The homes inviting layout flows naturally to a series of peaceful outdoor spaces surrounded by mature trees, established hedging, and lush landscaping. A private stone patio creates an intimate setting for outdoor dining and entertaining, while the expansive grounds offer abundant space for gardening, recreation, and the addition of an ADU. Situated on an impressive 9,147-square-foot lot, the property offers a rare sense of openness and possibility in the heart of Santa Barbara. Its R-MH zoning provides meaningful long-term flexibility, accommodating single- and multi-unit residential uses, ADUs, and residential care uses. The largely undeveloped portion of the lot creates an exceptional opportunity for additional housing, multigenerational living, rental income, or future expansion while preserving the homes existing garden setting. Conveniently located near downtown Santa Barbara, State Street, Cottage Hospital, shopping, dining, and neighborhood amenities, 319 W Mission Street offers the charm of a classic Santa Barbara residence, the comfort of a thoughtfully renovated interior, and the lasting value of a generous and versatile property. --
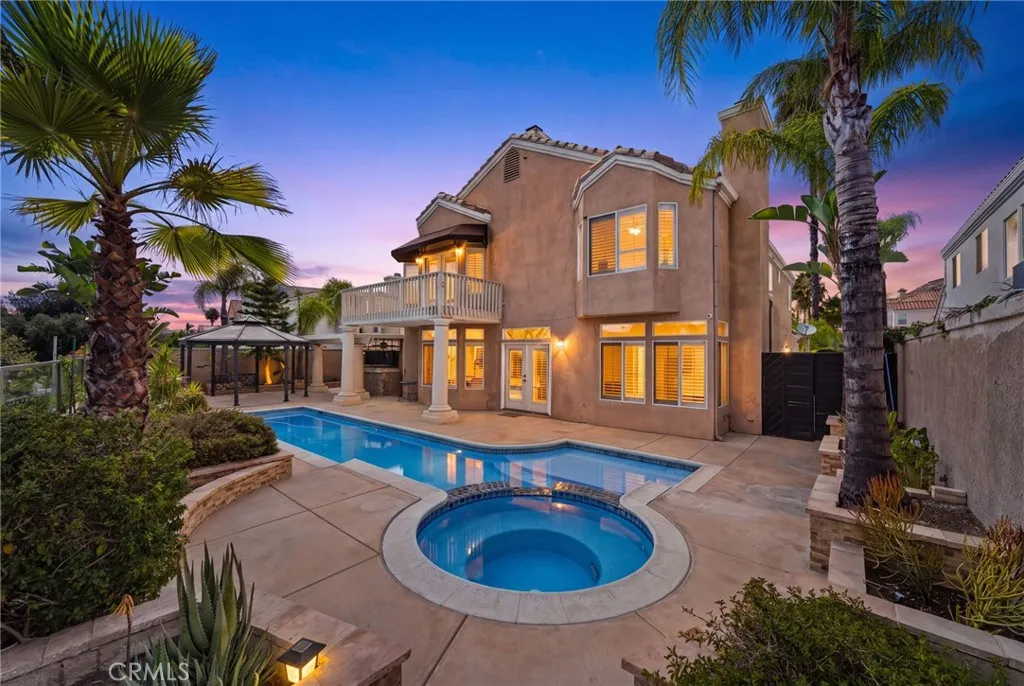
23715 Via Segovia Street
Murrieta, CA 92562
AREA SQFT
3,697
BEDROOMS
5
BATHROOMS
4
Exceptional Murrieta pool home offering space, luxury, and an incredible layout for entertaining! Located in an award-winning school district and just minutes from the I-15 and I-215 freeways, shopping, dining, parks, and more, this expansive home combines comfort with convenience. Step inside to soaring ceilings, abundant natural light from a beautiful skylight, and spacious living areas featuring three fireplaces, including a stunning two-sided fireplace in the formal living room, a fireplace in the family room, and another in the private primary suite.The entertainer's kitchen boasts double ovens, a gas cooktop, built-in cabinet-front refrigerator, wine refrigerator, microwave, dishwasher, ample cabinetry, and generous counter space, all opening seamlessly to the main living areas.The spacious primary suite offers double doors leading to a private balcony, dual walk-in closets, a cozy fireplace, and a beautifully remodeled spa-inspired bath with a soaking tub, oversized walk-in shower with dual shower heads, and dual vanities. The flexible floor plan includes four bedrooms upstairs plus a main-level room with double doors, ideal for an office, guest room, or potential fifth bedroom. Step outside to your own resort-style backyard featuring a sparkling pool and spa, perfect for entertaining, relaxing, and enjoying Southern California living year-round. Additional features include a three-car garage with epoxy floors and overhead storage, tankless water heater, plantation shutters, stained-glass accents, and high ceilings throughout.
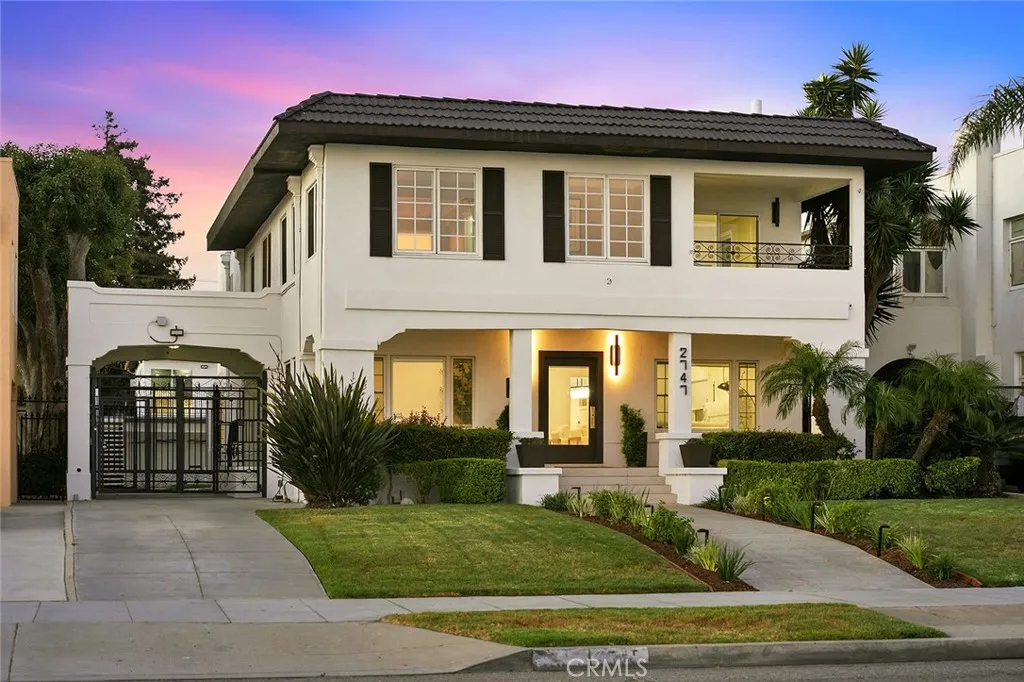
2747 Ocean Boulevard
Long Beach, CA 90803
AREA SQFT
5,728
BEDROOMS
7
BATHROOMS
8
A significant price adjustment creates a compelling new opportunity to own an extraordinary ocean view property along iconic Ocean Boulevard. Imagine waking each morning to panoramic views of the Pacific Ocean, Queen Mary and Catalina Island from a remarkable quarter-acre setting just steps from the beach and bike path. Beyond the views, what truly sets this property apart is its exceptional versatility, with two separate rear residences ideal for multigenerational living, extended family, guests or rental income. Completely reimagined and renovated, the main residence offers more than 4,400 square feet with 5 bedrooms and 5 beautifully appointed bathrooms designed for elegant entertaining and comfortable everyday living. Wide-plank French White Oak flooring, curated lighting, central heating and AC, and privacy shades in the ocean-view rooms enhance the interiors. An imported Italian marble fireplace anchors the impressive entry, while the family room features a fluted walnut fireplace accented with Taj Mahal quartzite. The chef's kitchen showcases custom cabinetry, an expanded waterfall island, dual Blanco Silgranit sinks, Bosch cooktop with downdraft ventilation, beverage refrigerator and U-Line ice maker. The renovated laundry and mudroom includes Samsung appliances, stone counters, built-in seating and access to a basement ideal for a future wine cellar or storage. A main-level bedroom or office includes a remodeled bath and walk-in closet. Upstairs, the primary suite captures spectacular ocean views from multiple windows and a private balcony, complemented by a spa-in
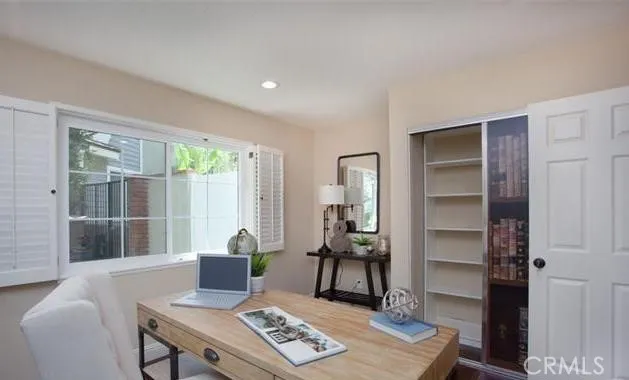
571 Weymouth Court
Anaheim Hills, CA 92807
AREA SQFT
3,066
BEDROOMS
4
BATHROOMS
3
Beautiful 4-bedroom (3 up and 1 down) in lovely Anaheim Hills, recently remodeled, with laminate flooring, new paint, and new base molding. Located on a quiet cul-de-sac street. Nice backyard with patio cover and spa. Includes Refrigerator, washer, and Dryer. Has a tankless water heater.
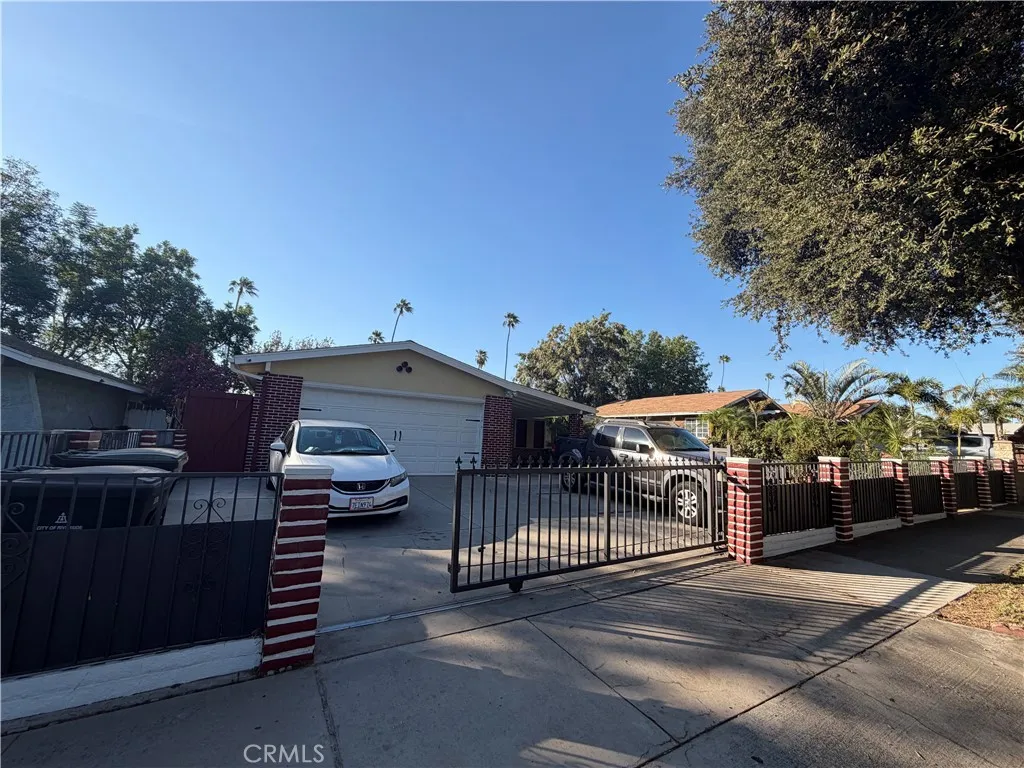
7235 Fiesta Avenue
Riverside, CA 92504
AREA SQFT
1,215
BEDROOMS
4
BATHROOMS
2
Welcome to 7235 Fiesta Ave. a 4 bedroom and 2 bath home nestled in the city of Riverside. Some of the features include; new paint inside and outside new front gate with control openers, a front patio overlooking the lush front yard. 2-year-old heating and AC unit, new water heater, new electrical box panel, new kitchen island with granite countertop. Conveniently located close to schools, parks, freeways and shopping centers
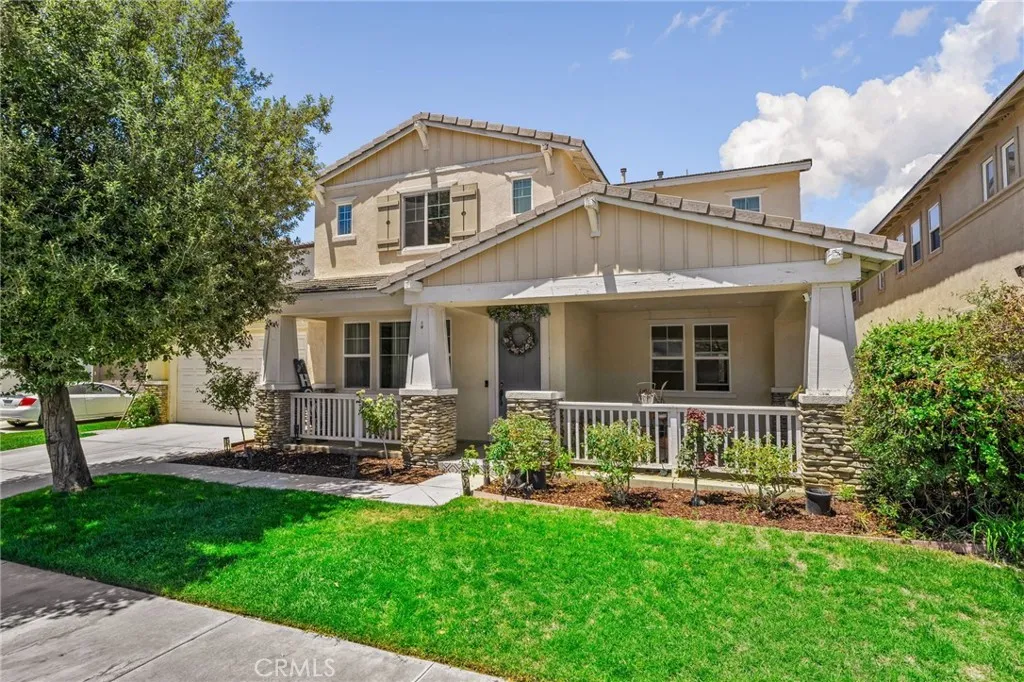
35464 Byron Trail
Beaumont, CA 92223
AREA SQFT
3,321
BEDROOMS
4
BATHROOMS
3
MORE FOR YOUR MONEY! Best priced home in Beaumont; more square footage and more amenities! Welcome to your own slice of fairway paradise in the highly sought-after Fairway Canyon community of Beaumont, where timeless elegance meets breathtaking golf course living. Perfectly positioned along the lush greens, this exceptional four-bedroom, three-bathroom home is ideal for a multi-gen family with one bedroom and bathroom downstairs and 2 living areas, offering a blend of sophistication, comfort, and resort-style amenities. From the moment you arrive, the charming curb appeal impresses with an expansive covered front porch, pristine lawn, and beautifully manicured landscaping. Step inside to a grand entryway with endless possibilities as a sitting area, home office, or den. Just beyond, the formal dining room flows seamlessly into the open-concept living room, where a cozy fireplace and large windows showcase beautiful fairway views. Designed for entertaining, the chef's kitchen features dual ovens, abundant cabinetry, generous countertop space, and an oversized walk-in pantry, making holiday gatherings and everyday living effortless. The main level also offers a full bedroom, full bathroom, and spacious laundry roomperfect for guests or multi-generational living. Upstairs, an expansive loft provides flexible space for a media room, playroom, home office, or additional living area. Escape to the luxurious executive suite, where oversized windows frame tranquil golf course views. The spa-inspired ensuite features a large walk-in shower, oversized soaking tub, dual vanities, and
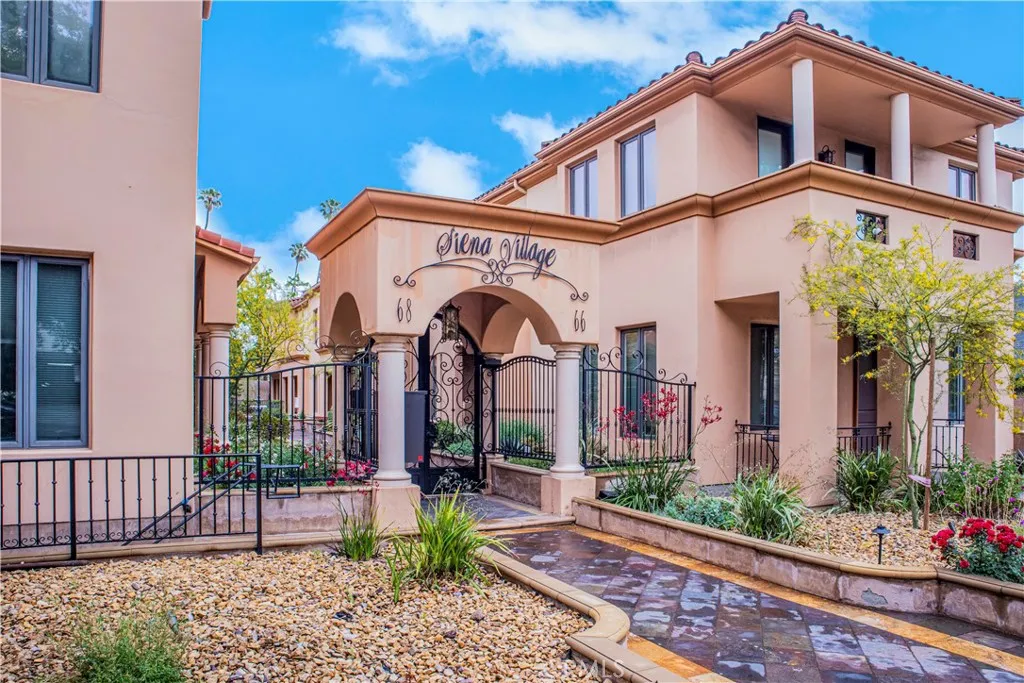
66 Allen Avenue
Pasadena, CA 91106
AREA SQFT
1,700
BEDROOMS
3
BATHROOMS
3
Gated Community! Spacious 3-Bedroom Condo Near PCC, Caltech & Gold Line. Welcome to this beautifully maintained 3-bedroom, 2.5-bath condo located in a secure gated complex with gated garage access, offering both privacy and peace of mind. Ideally situated near Pasadena City College (PCC), Caltech, and the Metro Gold Line, this home provides unmatched convenience for commuting, studying, or enjoying the vibrant local lifestyle. Inside, you'll find an open and airy layout with abundant natural light streaming through numerous windows. The main living area flows seamlessly into the dining and kitchen areas, perfect for entertaining or relaxing at home. Whether you're a first-time homebuyer, investor, or looking for a centrally located residence, this condo offers comfort, style, and an unbeatable location. Enjoy the ease of access to the 210 Freeway, just minutes to Old Town Pasadena and a short drive to Downtown LAoffering the best of dining, shopping, and entertainment.
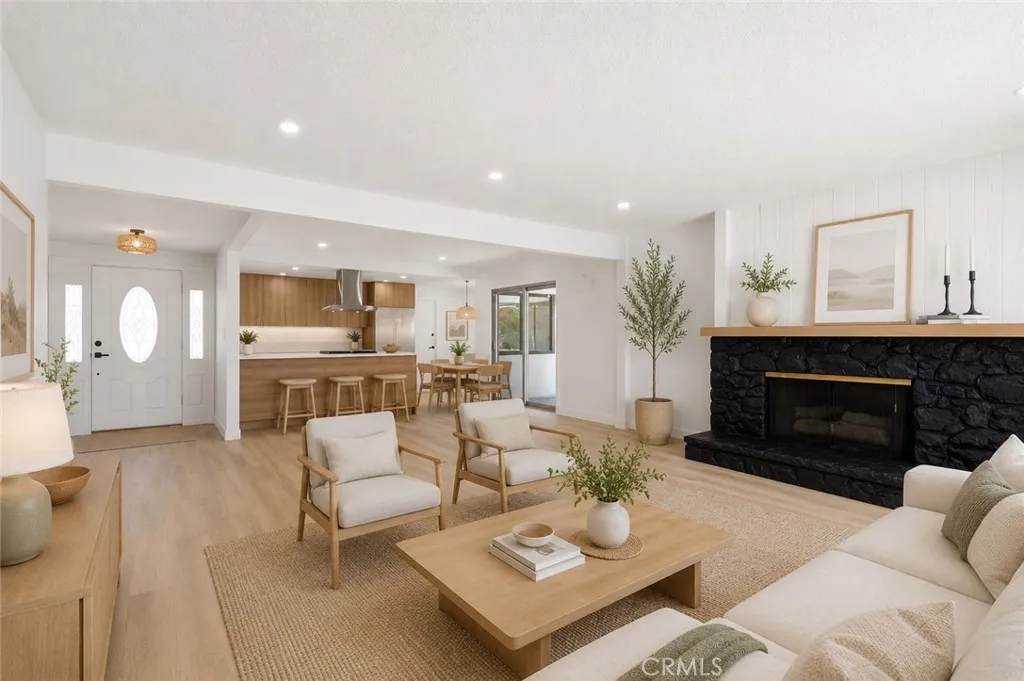
27611 Foster
Highland, CA 92346
AREA SQFT
1,602
BEDROOMS
4
BATHROOMS
2
Welcome to this beautifully remodeled 4-bedroom, 2-bathroom home with fully paid-owned solar panels and Pool. that perfectly blends modern style with everyday comfort. Step inside to discover an open and inviting layout featuring brand-new flooring, updated finishes, and abundant natural light throughout. The stunning kitchen is designed to impress with new cabinetry, sleek quartz countertops, and ample space for cooking and entertaining.Both bathrooms have been tastefully renovated with stylish tile finishes, creating a clean and contemporary feel. Outside, your private backyard oasis awaits with a sparkling poolperfect for relaxing, entertaining guests, or enjoying warm summer days. With its thoughtful upgrades, spacious floor plan, and move-in-ready condition, this home offers the ideal combination of comfort, functionality, and modern living. Don't miss the opportunity to make this beautifully updated property your next home! some images have been virtually staged.
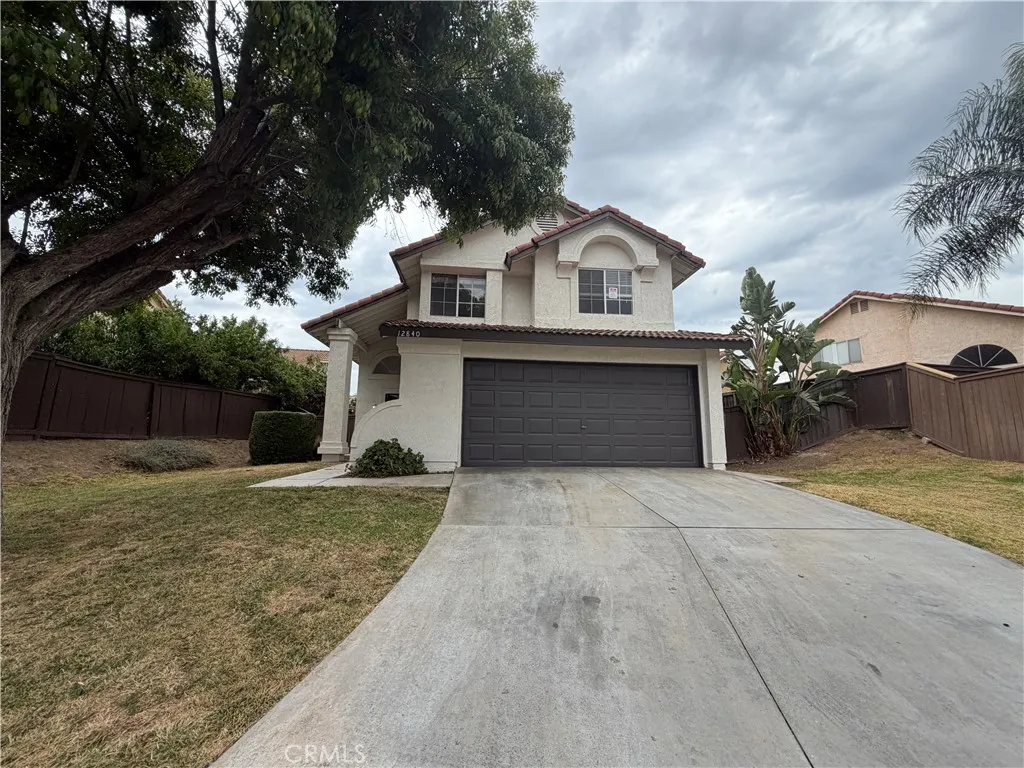
12840 December Court
Riverside, CA 92503
AREA SQFT
1,466
BEDROOMS
3
BATHROOMS
3
Beautifully Updated Two-Story Home with Spacious Backyard! Welcome to 12840 December Court in Riverside, a beautifully refreshed 3-bedroom, 2.5-bathroom two-story home offering a functional floor plan, modern updates, and a spacious backyard perfect for everyday living and entertaining. Four Seasons Community, Step inside to a welcoming living room featuring a cozy fireplace, complemented by a separate dining area and an inviting family room that flows into the kitchen. The kitchen is appointed with tile flooring, newer-style cabinetry, modern appliances, and ample counter and cabinet space, making it ideal for both daily living and hosting family and friends. A convenient half bathroom is located on the main level. Upstairs, you'll find all three bedrooms and two full bathrooms, including a spacious primary suite featuring a walk-in closet and a private en-suite bathroom. This move-in-ready home has been extensively updated with numerous recent improvements, including fresh exterior and interior paint, landscape cleanup, fence and plumbing repairs, drywall and baseboard repairs, new carpet installation, French door replacement, kitchen cabinet painting and repairs, fireplace refinishing, grout cleaning, HVAC servicing, smoke alarm installation, electrical updates, trash removal, professional cleaning, and many additional enhancements that contribute to the home's overall condition and appeal. Step outside to a large backyard featuring a patio area and plenty of room for outdoor entertaining, gardening, play, or simply relaxing. An attached two-car garage and driveway provi
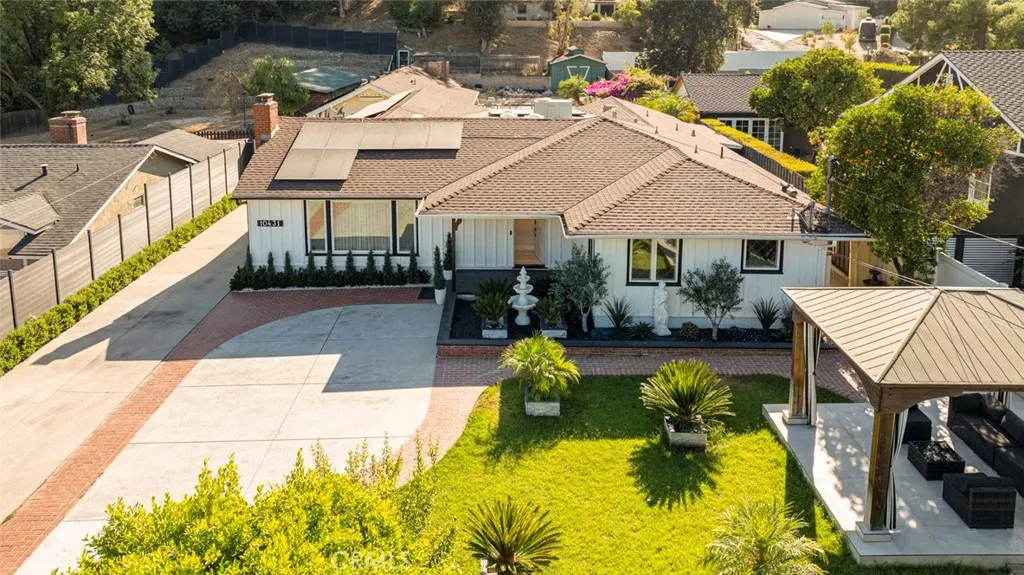
10431 Johanna Street
Shadow Hills, CA 91040
AREA SQFT
3,634
BEDROOMS
5
BATHROOMS
4
Welcome to this exceptional Shadow Hills retreat, privately set on a sprawling 17,920 sq. ft. lot with endless possibilities. A beautifully landscaped, lush front yard with a charming fountain and gazebo creates a warm and inviting first impression. The spacious main home features 2,749 sq. ft., five bedrooms (four bedrooms plus a versatile den), a welcoming living and dining room with a fireplace, a large family room, and an updated eat-in kitchen. Designed for seamless indoor-outdoor living, the backyard is an entertainer's dream, offering a sparkling pool, outdoor kitchen with a JennAir grill and cooktop, trellis-covered patio with an outdoor fireplace, tranquil koi pond, and raised vegetable gardens. A private 885 sq. ft. permitted guest house with its own bathroom provides exceptional flexibility for extended family, guests, or a home office. The converted garage includes a kitchenette and washer/dryer hookups, presenting an excellent opportunity for a future ADU conversion or additional income potential. Additional highlights include copper plumbing, 400-amp electrical service, dual-zone HVAC, financed solar panels, a double garage, and abundant paved parking. Offering privacy, versatility, and an expansive usable lot, this is a rare opportunity to own a truly special Shadow Hills property.
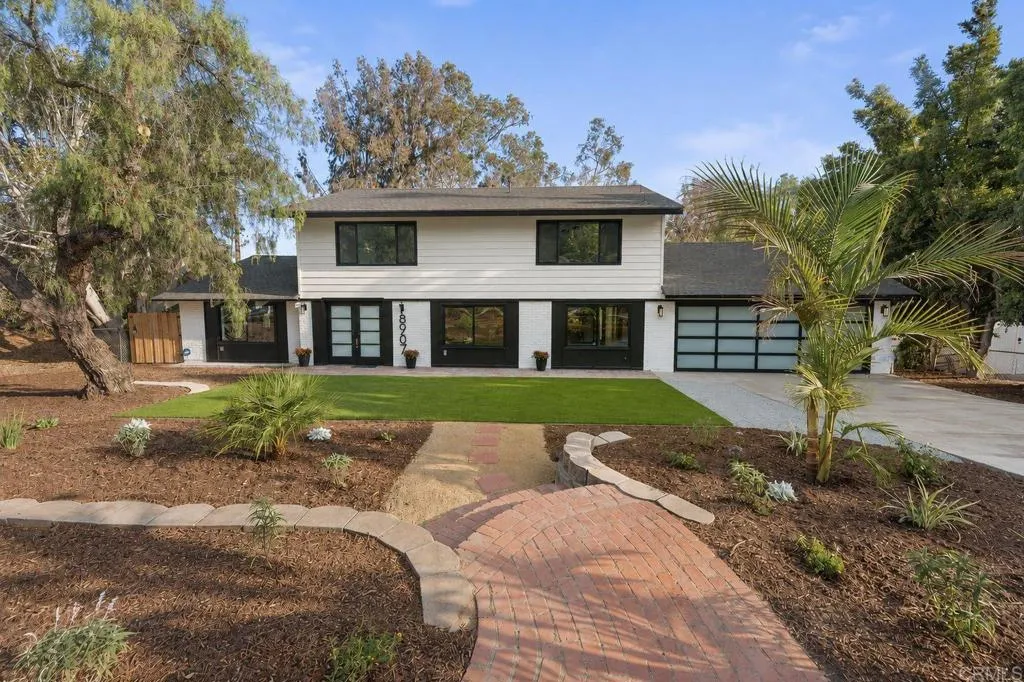
8907 Mariposa Street
La Mesa, CA 91941
AREA SQFT
2,985
BEDROOMS
6
BATHROOMS
4
$1399,900.00 - $1479,900.00 = Welcome to 8907 Mariposa Streetthis beautifully renovated La Mesa home is a must-see. Offering 5 bedrooms plus an office and 3.5 bathrooms, the property sits on an expansive 27,000 sq ft corner lot. The home features stainless steel appliances, a wine fridge, new A/C, updated new electrical panel, new windows, low-voltage lighting throughout the downstairs, a new roof, and more. The main level includes a second primary suite with its own bath, a spacious outdoor covered deck, office, half bathroom, living room, family room, dining room, and kitchenideal for both everyday living and entertaining. Upstairs offers a primary suite with a large bathroom & huge deck, three additional bedrooms, and a hall bath. The oversized lot provides a private fenced yard with endless possibilities. Beyond the existing fence lies even more usable landexpand to the property line or explore options such as an ADU, batting cages, soccer field, pickleball court, dog run, and more. Dont miss this unique opportunity to own a versatile property with room to grow.
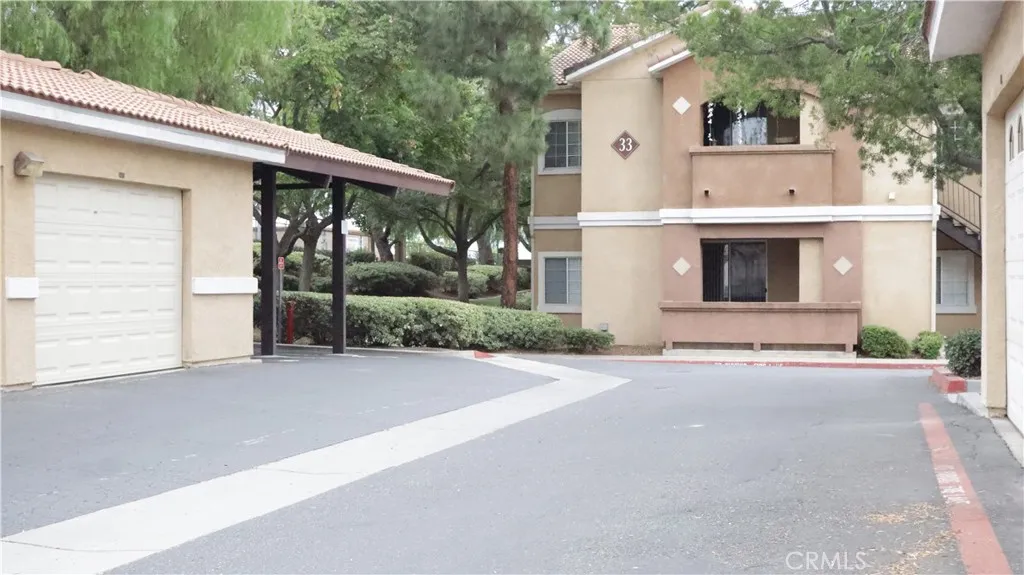
24909 Madison
Murrieta, CA 92562
AREA SQFT
1,159
BEDROOMS
2
BATHROOMS
2
THIS ISN'T JUST ANOTHER CONDO...IT'S THE ONE BUYERS HOPE HITS THE MARKET. Every once in a while, a home comes along that simply feels different. This is one of them. Perfectly situated on the ground level in the highly sought-after Madison Park community, this beautifully upgraded 2-bedroom, 2-bath home combines thoughtful updates, an incredibly functional layout, and a location that's hard to beat. The moment you walk through the front door, you're welcomed by an open, airy floor plan filled with natural light and designed for the way people live today. The spacious living areas flow seamlessly into an upgraded kitchen featuring modern cabinetry, beautiful countertops, soft-close drawers, and updated appliances that are all includedmaking this home truly move-in ready. One of the most desirable features is the split-bedroom design, offering exceptional privacy with each spacious bedroom tucked away on opposite sides of the home. Both bedrooms feature oversized walk-in closets, while both bathrooms have been tastefully updated with newer flooring, vanities, and sinks. Upgraded flooring throughout, ceiling fans in every room, and a newer heating and air conditioning system mean the expensive updates have already been done for you. Need storage and parking? You've got both. An oversized one-car garage plus an additional covered parking space provide convenience that's increasingly hard to find. But what truly makes this home special is the lifestyle. Imagine weekends spent relaxing by the resort-style pool and spa, morning workouts in the community fitness center, or a friend
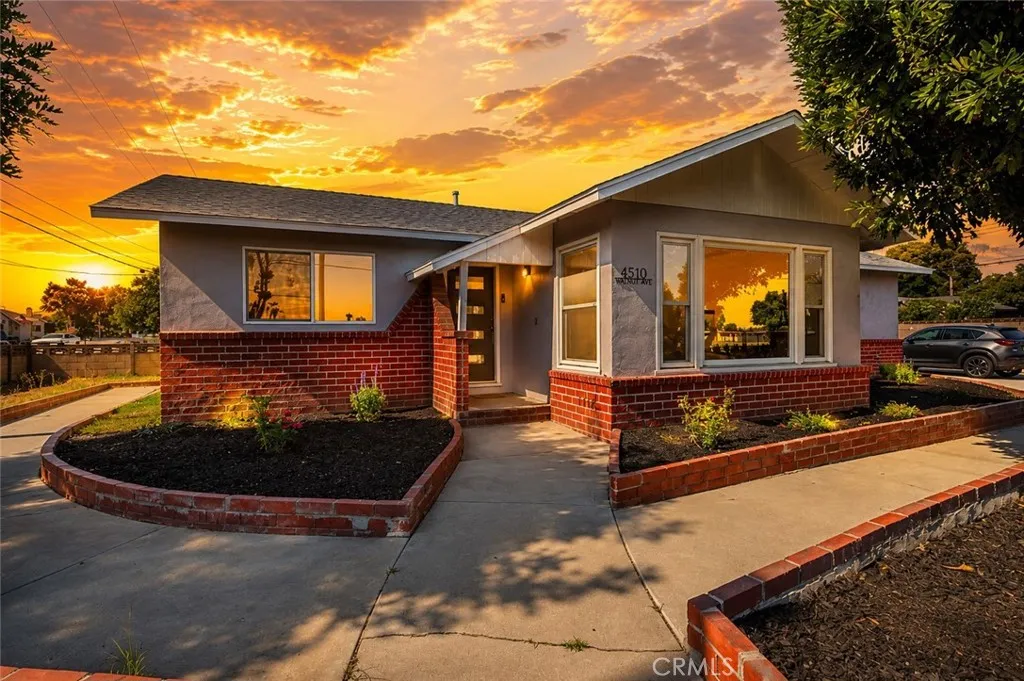
4510 Walnut
Chino, CA 91710
AREA SQFT
1,388
BEDROOMS
3
BATHROOMS
2
Welcome to 4510 Walnut Avenue, a beautifully renovated home situated on a spacious corner lot offering 3 bedrooms, 2 bathrooms, and a bright, open-concept floor plan. This move-in-ready residence has been extensively updated with a brand-new kitchen featuring quartz countertops, new custom cabinetry, new stainless steel appliances, recessed lighting, and a breakfast area. Additional upgrades include luxury vinyl plank flooring throughout, completely remodeled bathrooms, new dual-pane windows, and fresh interior and exterior paint, creating a modern and inviting living space. The spacious family room features a cozy fireplace and opens to the dining area, while the separate living room boasts vaulted ceilings, creating an ideal setting for both everyday living and entertaining. The generous primary suite offers a walk-in closet and a beautifully remodeled bathroom with a custom-tiled walk-in shower. Two additional bedrooms are generously sized and filled with natural light. Situated on a large corner lot with lush landscaping, automatic sprinklers, and durable block wall fencing, this property offers excellent expansion potential. An incredible opportunity also exists to purchase the adjacent vacant lot separately, creating endless possibilities for future development. With the acquisition of the adjacent lot, buyers have the potential to build an additional single-family residence, ADU, and Junior ADU (JADU), subject to City of Chino approval and buyer verification. This unique offering is ideal for multigenerational living, rental income, or long-term investment. Convenien
10740 Woodley Avenue
Granada Hills, CA 91344
AREA SQFT
967
BEDROOMS
2
BATHROOMS
1
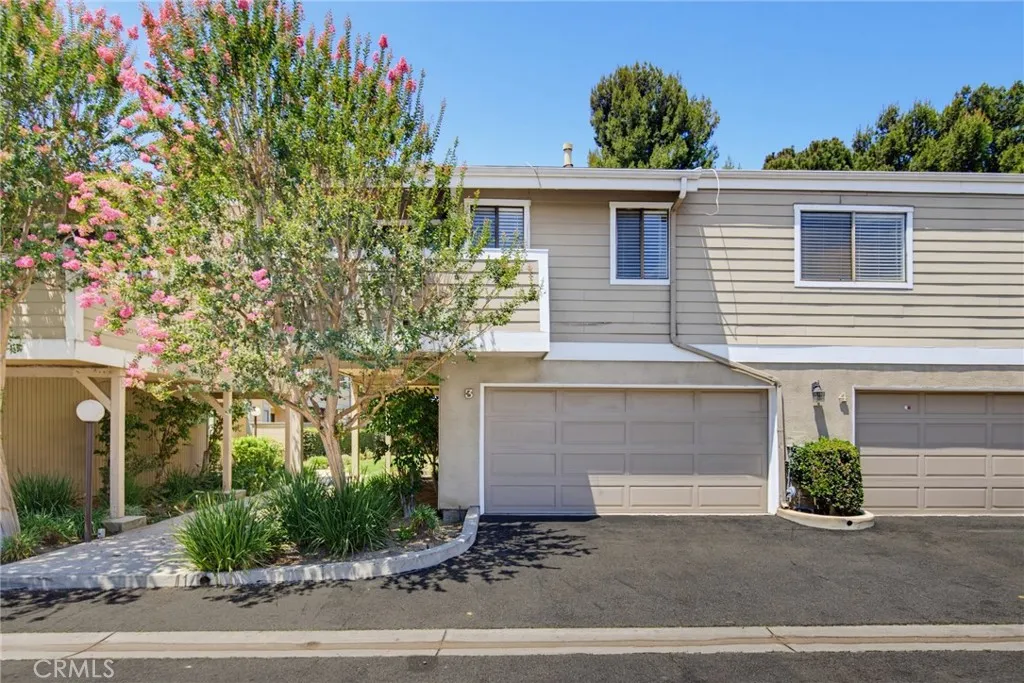
Beautifully updated 2-bedroom, 1-bath end-unit townhome in the highly desirable Woodley Village community of Granada Hills! Surrounded by lush greenbelts and towering pine trees, this light-filled home offers the perfect blend of style, comfort, and convenience. A formal entry welcomes you into an inviting living room with soaring ceilings, a cozy gas fireplace, and abundant natural light. The adjoining dining area flows into a beautifully remodeled modern industrial-style kitchen featuring brand-new porcelain tile flooring, stainless steel accents, new designer lighting, and updated finishes. New laminate wood flooring extends throughout the living areas, hallways, and bedrooms. The spacious primary bedroom offers a dressing area with a custom vessel sink vanity, an organized walk-in closet, and additional closet systems. The generously sized second bedroom, currently used as a home gym, provides flexibility as a guest room or home office. Designed with comfort and accessibility in mind, the home includes a motorized stair lift and a Jacuzzi walk-in tub with a glass shower enclosure. Relax on your private balcony overlooking the sparkling community pool. Additional highlights include a direct-access attached two-car garage with a dedicated laundry area; the washer, dryer, and refrigerator are all included. A newer roof and recently replaced A/C add to the home's value and peace of mind. Woodley Village offers beautifully maintained grounds, a sparkling pool, private tennis court, Earthquake Insurance and a prime Granada Hills location close to shopping, dining, parks, and
24611 Brittany Lane
Newhall, CA 91321
AREA SQFT
3,420
BEDROOMS
4
BATHROOMS
4
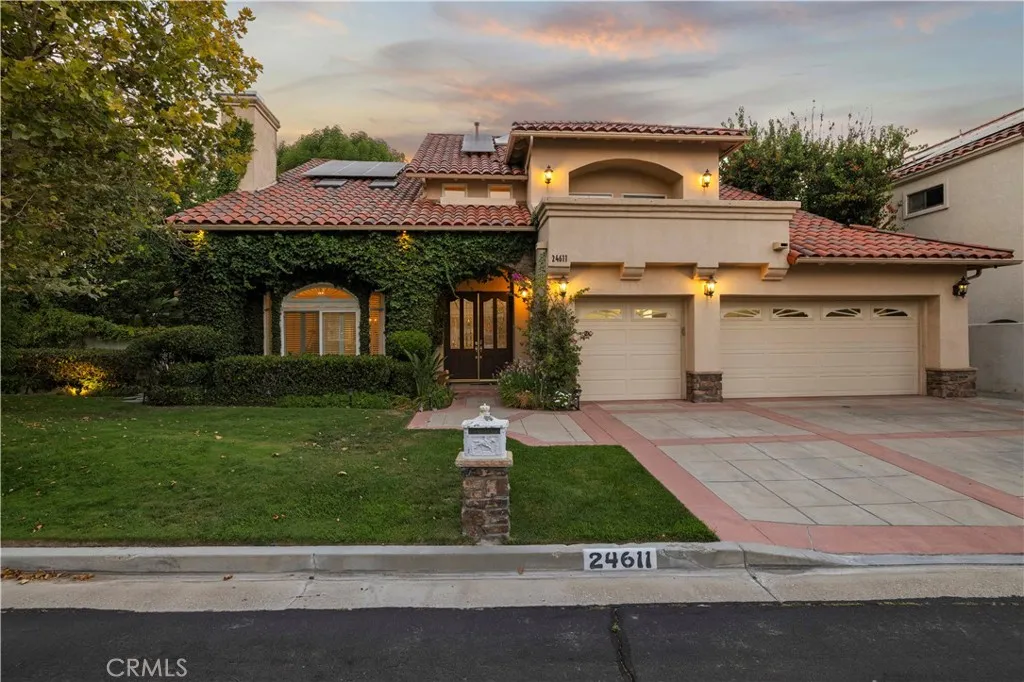
Sellers Just Made a Big Price Reduction! Experience luxury living in this beautifully maintained executive home w/ sparkling pool & spa that is set on a private 10,000+ sq. ft. corner lot, where quality craftsmanship, thoughtful upgrades, and exceptional versatility come together in perfect harmony. From the moment you enter through the grand foyer with soaring cathedral ceilings and abundant natural light, you are welcomed into a space designed for both everyday comfort and unforgettable daily experiences. At the heart of the home is a chefs kitchen featuring premium KitchenAid appliances, generous counter space, and seamless flow into the main living and dining areasideal for hosting gatherings both large and intimate. Expansive indoor-outdoor connectivity leads to a true backyard retreat, complete with a resort-style pool and cascading waterfall, multiple lounging areas, and five inviting patios that create endless opportunities for entertaining, relaxing, and enjoying the surrounding neighborhood & mountain views. The thoughtfully designed layout includes a private guest suite with its own entrance, offering flexibility for visitors, extended family, or potential rental income. Additional versatile spaces can easily accommodate a home office, creative studio, fitness room, or multigenerational living, making this home as functional as it is beautiful. Media/Podcast room could be used as a 5th Bedroom. Extensive upgrades provide both luxury and peace of mind, including high end quartz-like counter tops, complete surround sound ready, solid wood floors, skylight, ample st

