

Search
Search
Search
Search For Your Next Property
Form submitted successfully!
You are missing required fields.
Dynamic Error Description
There was an error processing this form.
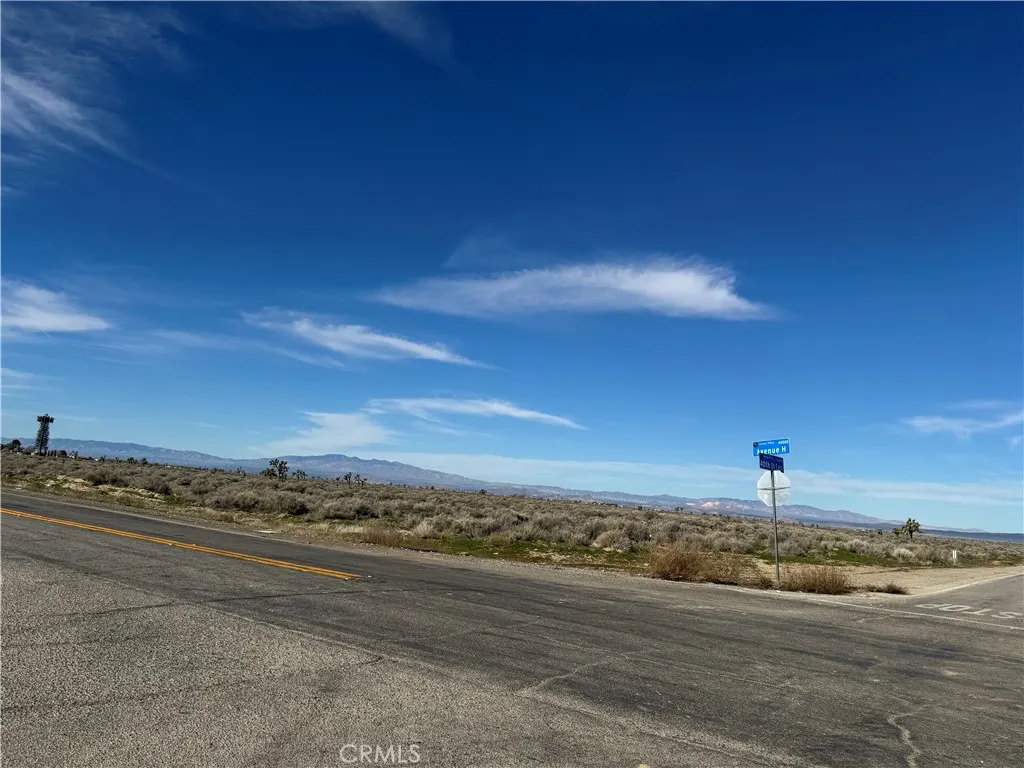
Ave H / 40th St.
Lancaster, CA 93535
AREA SQFT
BEDROOMS
BATHROOMS
Approximately 73.18 acres located at Avenue H and 40th Street East in the Lancaster area. The property is situated along paved Avenue H, with power available nearby. This versatile property offers potential for both residential and agricultural uses, with homes located in the surrounding area. Buyer and Buyers Agent are responsible for independently verifying all utility services, zoning and permitted uses, property taxes, and other property information with the County of Los Angeles and applicable agencies.
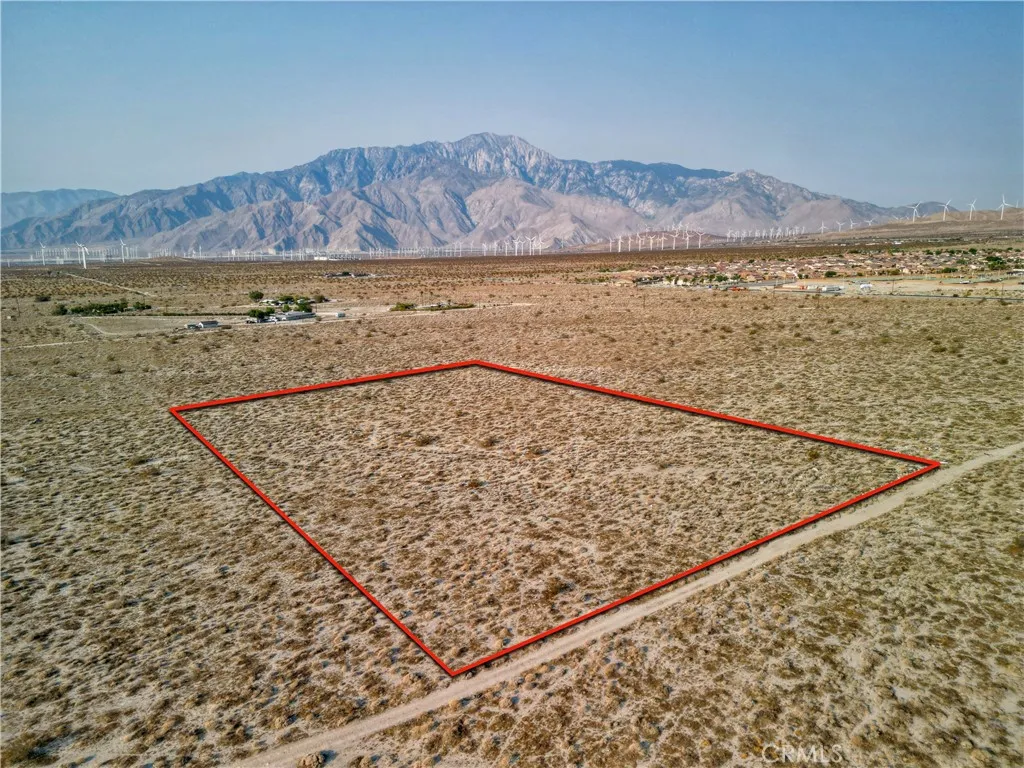
8th
Desert Hot Springs, CA 92240
AREA SQFT
BEDROOMS
BATHROOMS
Discover a true desert gem showcasing breathtaking, 360-degree panoramic mountain and desert views. This flat, 100% buildable parcel is nestled in an excellent neighborhood, making it a dream opportunity for custom home buyers, developers, or buy-and-hold investors. Strategically located directly in the path of rapid city expansion, the lot sits less than a mile from the growing SKYBORNE Master Planned Community, directly across the street from the tentative tract map for SUNSET RIDGE, and just minutes from a nearby FIRE STATION. Enjoy incredible proximity to the semi-private Mission Lakes Golf Course, local retail centers, and world-class Desert Hot Springs spas. With effortless access to the I-10 Freeway and Highway 62, you are just minutes away from downtown Palm Springs, the airport, Joshua Tree National Park, Casino Morongo, and the Cabazon Outlets. Buyers should independently verify all details related to the property, including but not limited to zoning, lot size, boundaries, building requirements and their intended use.
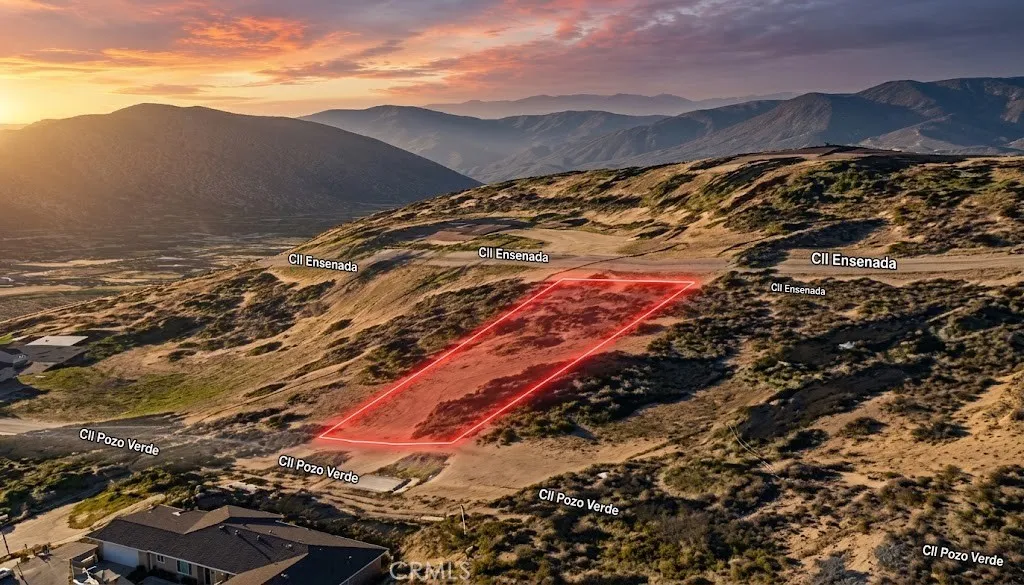
Pozo Verde Ensenada
Green Valley, CA 91350
AREA SQFT
BEDROOMS
BATHROOMS
Discover the potential of this 0.13-acre residential lot, APN 3228-030-007, located on Pozo Verde Ensenada Rd in the Green Valley area. Surrounded by established properties and nearby estate-style homes, this parcel offers an appealing opportunity for those seeking land with future potential. Approximate coordinates are 34.615755, -118.397877, provided for reference and location purposes. Whether you're looking to purchase land as a buy-and-hold investment, hold for future appreciation, or explore the possibility of building now or in the future, this property offers flexibility for a variety of plans. Don't miss the opportunity to secure a piece of land in this area and explore its potential for your future goals. Disclaimer: Buyers are advised to independently verify lot location, boundaries, zoning, utilities, access, buildability, and all intended uses to satisfy themselves.
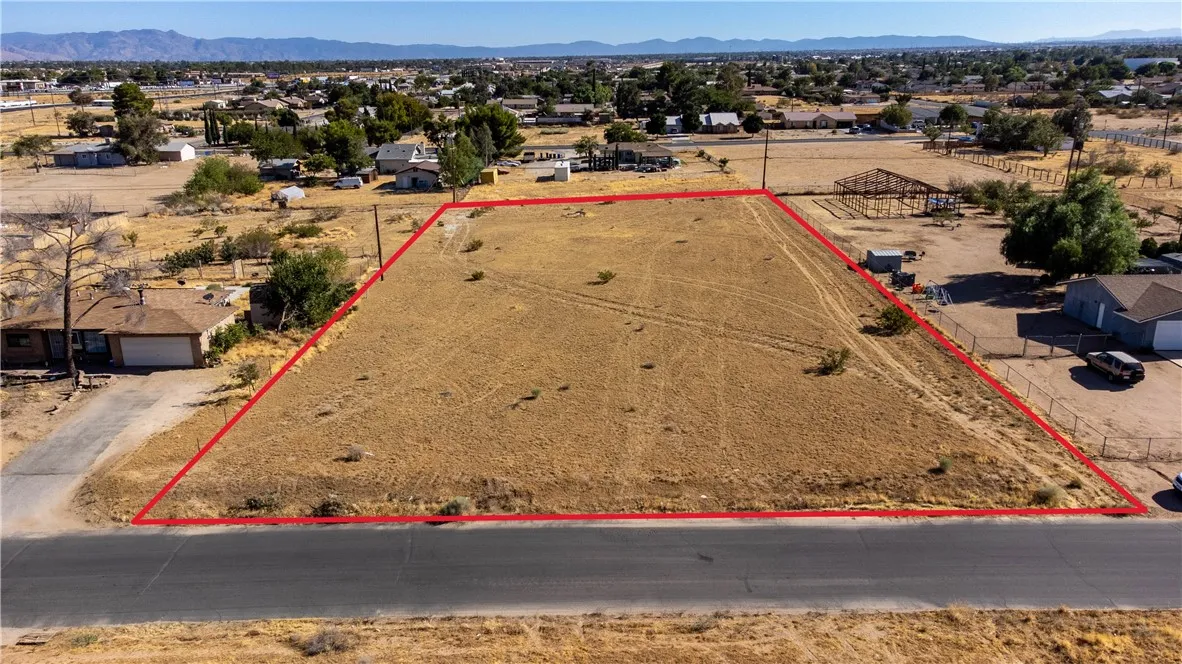
Cholame
Victorville, CA 92392
AREA SQFT
BEDROOMS
BATHROOMS
Explore the possibilities with this one-acre vacant land parcel in Victorville, California. Offering approximately 43,560 square feet, this property provides space to plan any Futiure design or build It is Centrally located close to the 15 Freeway, explore and Start parcel development, or hold as a long-term investment. Potential opportunities to investigate include Storage yard,Residential Home, service-based business yard , subject to the parcels specific zoning and City approval. Whether youre an investor, developer, or business owner, bring your vision and discover how this property could support your goals. Buyer to verify zoning, permitted uses, utilities, legal access, property boundaries, and development requirements with the appropriate agencies. ***SOME PHOTOS AI GENERATED TO SHOW POTENTIAL LAND USE IMPROVEMENT POSSIBILITIES****
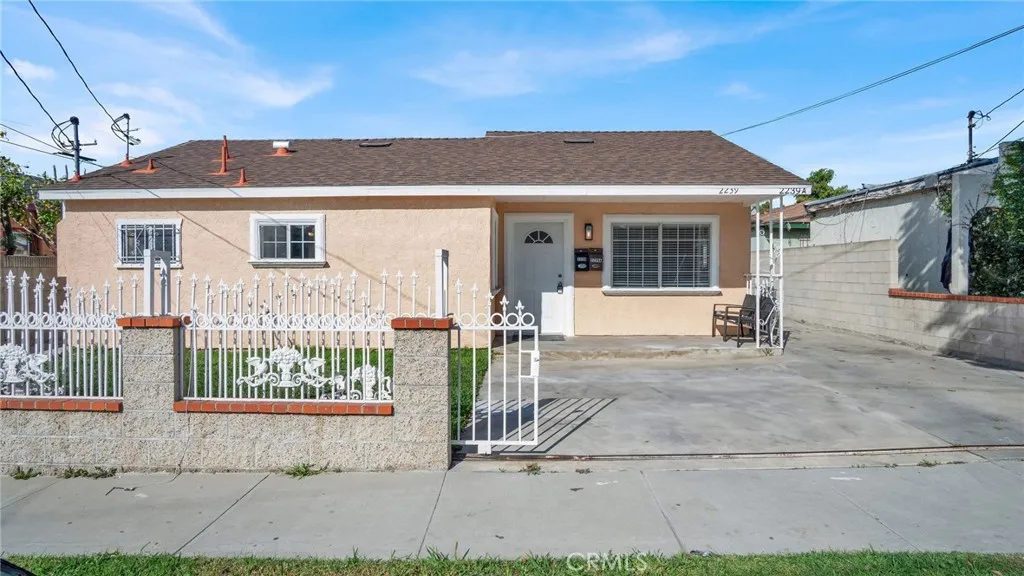
2239 Lincoln Street
Long Beach, CA 90810
AREA SQFT
888
BEDROOMS
3
BATHROOMS
1
Located in Long Beach, California, this property offers convenient access to major freeways, shopping, and everyday amenities. Situated at 2239 W Lincoln St, the property consists of a main house with an ADU on the lot, Only the Main House is being lease. The recently remodeled 3 bedroom, 1 bathroom single family home offers approximately 888 sq ft of living space and features a functional and comfortable layout with a bright living area and usable outdoor space. Interior improvements include new finishes throughout, along with an updated kitchen and bathroom, and a newly installed A/C system that provides year round comfort. This home is ideal for tenants seeking a refreshed, move in ready single family residence with modern updates. The location provides easy access to nearby freeways, shopping centers, and local amenities throughout Long Beach. Rent includes water and gardener services.
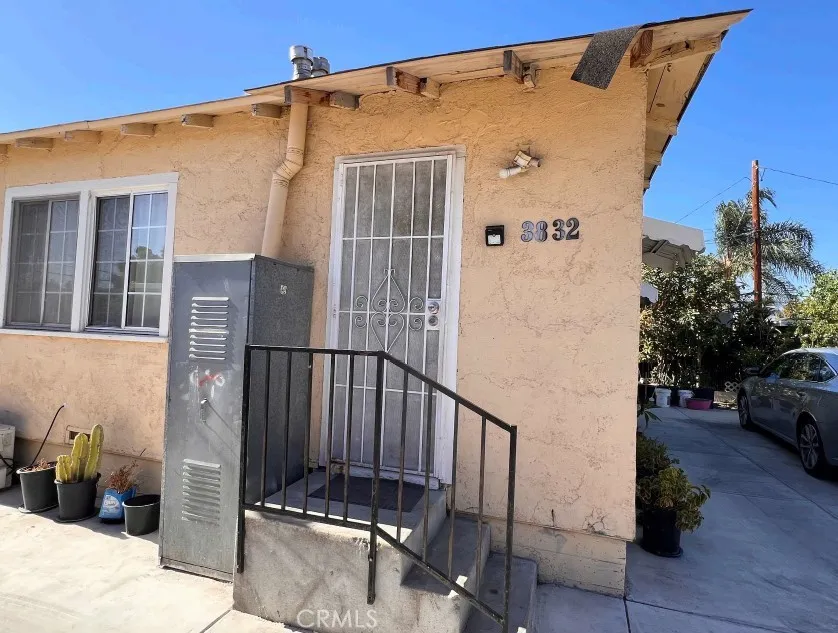
3832 Idaho
Baldwin Park, CA 91706
AREA SQFT
600
BEDROOMS
1
BATHROOMS
1
Conveniently located to schools, shopping centers, and restaurant. Back unit of a duplex with one bedroom and one bathroom. New concrete, and rod iron gate with remote.
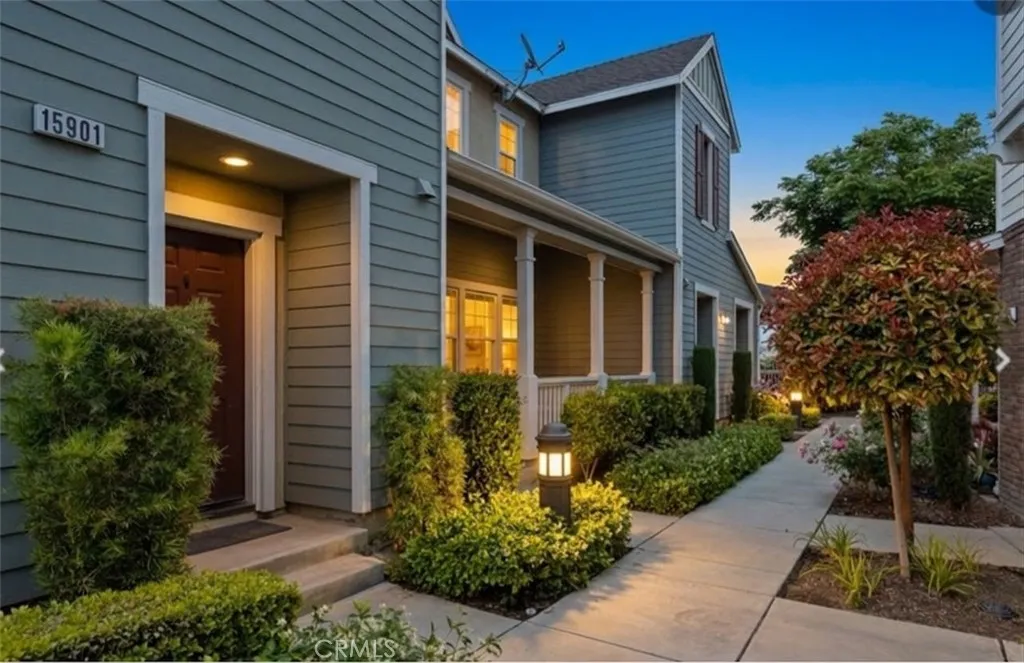
15901 Fountain
Chino, CA 91708
AREA SQFT
1,488
BEDROOMS
2
BATHROOMS
2
A must-see luxury rental in The Preserve! This stunning, well-maintained 3-story, 2-bed, 1.75-bath townhome is move-in ready. The lower level features a private entryway, laundry room, and a 2-car tandem garage. Up a few steps, the second-floor landing offers a built-in office space with a custom desk and bookcase. The main living area features rich wood-laminate flooring, a bright open kitchen with white cabinets, a large island, stainless appliances, and sliders leading to a spacious balcony. The primary suite sits privately on the third floor with dual sinks and a large shower.
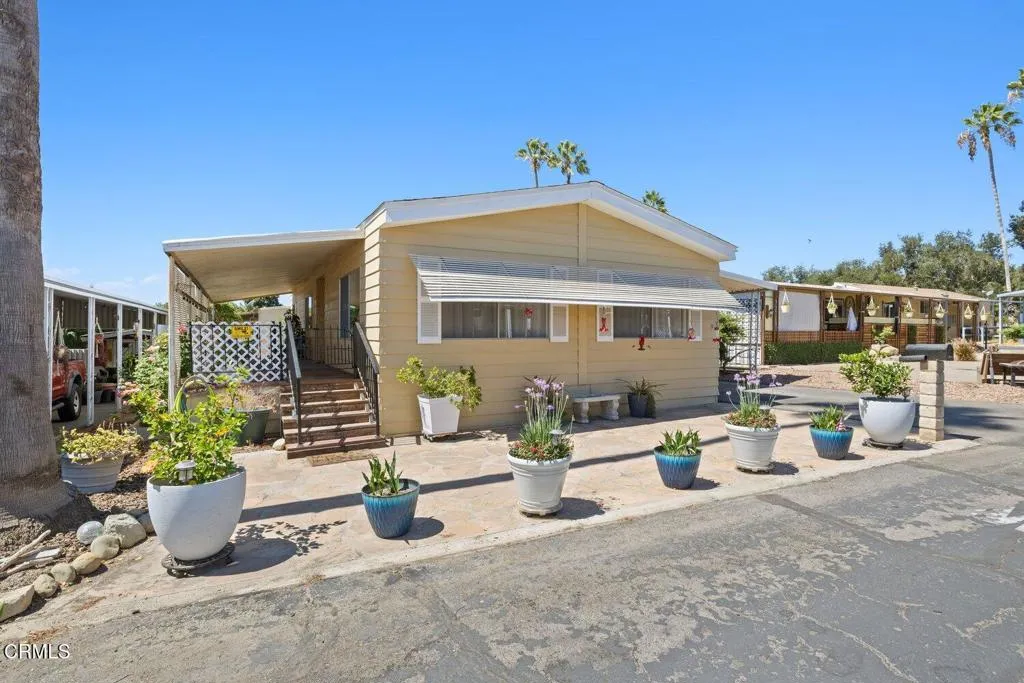
1500 Richmond
Santa Paula, CA 93060
AREA SQFT
1,248
BEDROOMS
2
BATHROOMS
2
Beautiful 55+ Senior Park Home with Comfort & SpaceWelcome to this bright and inviting 2-bedroom, 2-full-bath manufactured home offering over 1,100 sq. ft. of comfortable living space in a 55+ senior park in Santa Paula.This well-maintained home features newer flooring throughout, newer interior paint, and newer carpet in both bedrooms, giving the interior a fresh and updated feel. The home is filled with lots of natural light, creating a warm and welcoming atmosphere throughout the living spaces.Stay comfortable year-round with the newer A/C system, especially appreciated during Santa Paula's warm summer days.Outside, enjoy a large deck on one side of the home, perfect for relaxing with your morning coffee, entertaining friends, or simply enjoying the beautiful California weather. The carport provides convenient covered parking, and there is a storage shed/work area on the carport side that could be ideal for hobbies, projects, tools, or additional storage.With its spacious floor plan, two full bathrooms, thoughtful updates, abundant natural light, and inviting outdoor space, this home offers a wonderful opportunity to enjoy comfortable and easy living in a 55+ community.
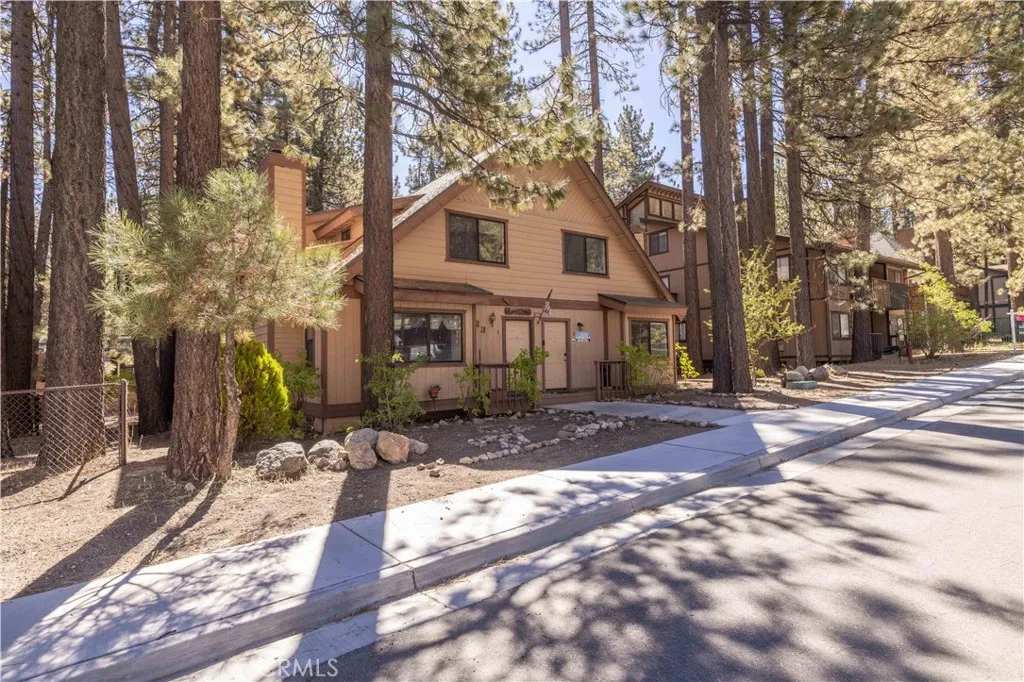
723 Summit
Big Bear, CA 92315
AREA SQFT
1,358
BEDROOMS
2
BATHROOMS
2
Welcome to an incredible opportunity on Summit Blvdjust steps from Snow Summit! This spacious 2-bedroom, 2-bath condo offers 1,358 sq ft of comfortable mountain living with soaring vaulted ceilings, an open-concept layout, and plenty of room to gather after a day on the slopes. Bonus loft spaces add valuable flexibility for additional sleeping, storage, or a cozy retreat. Enjoy the warmth and character of a classic mountain getaway, along with some of the lowest HOA dues youll find in Big Bear. Whether youre searching for a personal escape, vacation rental, or year-round home, this condo delivers space, value, and an unbeatable walk-to-the-lifts location. Come experience mountain living right at the base of Snow Summit!
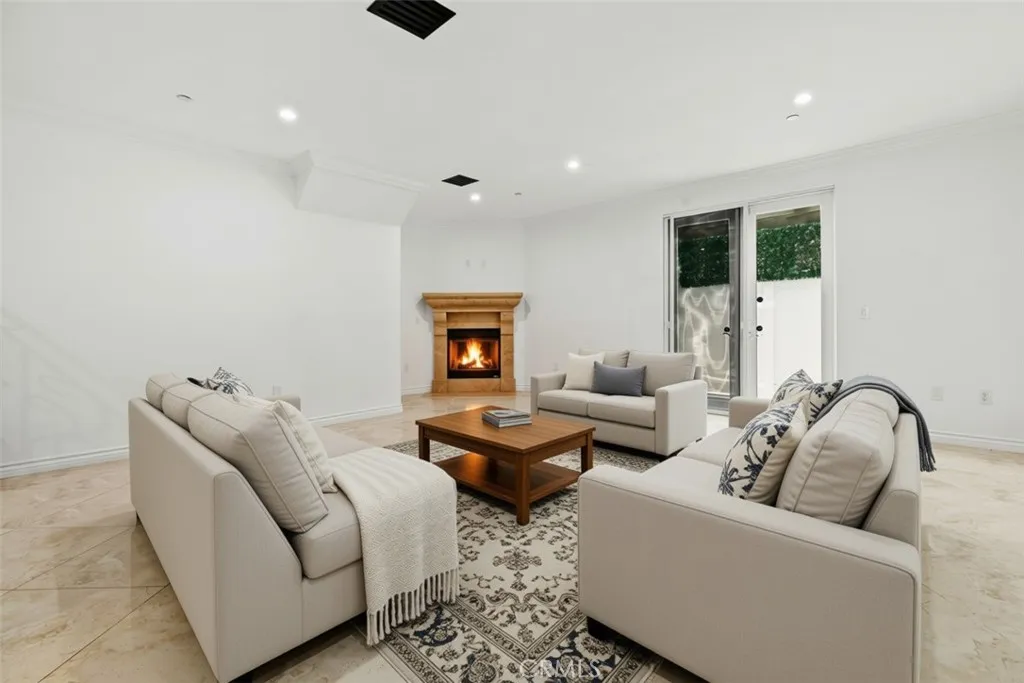
333 Milford Street
Glendale, CA 91203
AREA SQFT
1,340
BEDROOMS
2
BATHROOMS
3
Prime location in Glendale! Beautiful and spacious TownHouse Style Condo. Built in 2006, 1340 SQFT, featuring 2 bedrooms and 3 bathrooms w/ private Patio. Ideally situated in a prime location, walk to American & Glendale Mall, this bright and airy home offers an open living and dining area. Gorgeous kitchen with tall cabinetry, stainless steel appliances and granite countertops. Both bedrooms are generous primary suites with walk-in closets. Additional highlights include elegant floorings a cozy fireplace in the living room, in-unit laundry w/ washer/dryer hookups, and central HVAC. Comes with two side-by-side parking spaces and extra storage. Conveniently located just minutes from Equinox, The Americana at Brand, and Glendale Galleria.Seller Financing Available!

13265 Parkland
Sylmar, CA 91342
AREA SQFT
1,599
BEDROOMS
3
BATHROOMS
3
***Seller willing to offer buyer concessions toward an interest rate buydown or closing costs. Subject to seller approval.*** Welcome to 13265 Parkland Circle, a beautifully remodeled 3-bedroom, 2.5-bath home offering 1,599 sq. ft. of stylish living space in a scenic Sylmar foothill setting. Step inside to a bright, open-concept floor plan featuring warm wood-style flooring, recessed lighting, vaulted ceilings, and a striking custom accent wall. The remodeled kitchen is the centerpiece of the home, showcasing extensive wood cabinetry, stone countertops, stainless steel appliances, and an oversized center island with generous seatingideal for everyday living and entertaining. The spacious living and dining areas flow seamlessly together, while a versatile flex/office space adds functionality. Upstairs, the bedrooms are generously sized, and the updated bathrooms feature modern vanities, stone counters, contemporary fixtures, and stylish finishes. Outside, enjoy a grassy yard, multiple outdoor entertaining areas, an elevated patio, and beautiful sunset and mountain views. An attached two-car garage and expansive driveway provide ample parking. Move-in ready and thoughtfully updated throughout, this home offers a great combination of comfort, style, and indoor-outdoor living.
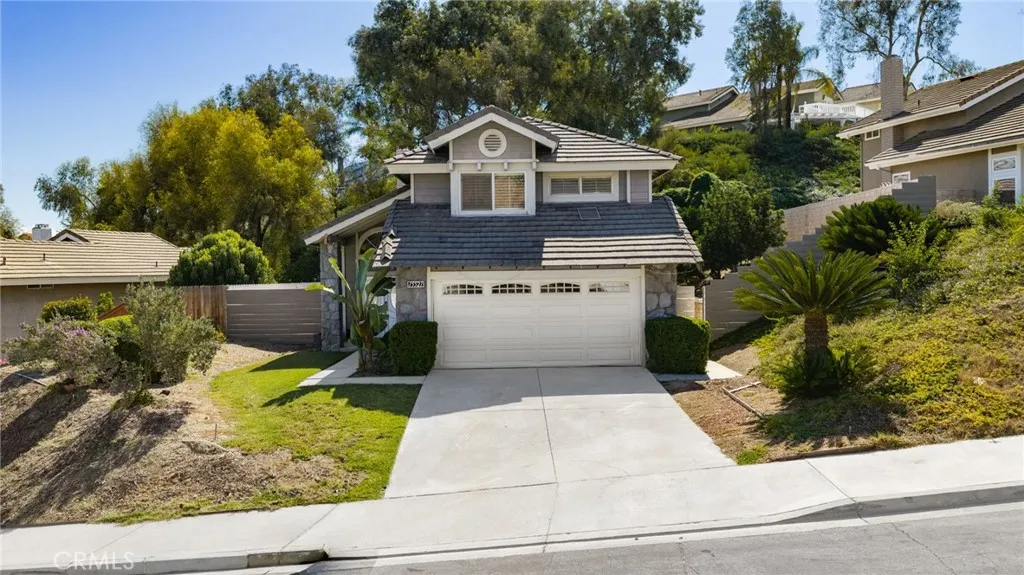
15521 Ficus Street
Chino Hills, CA 91709
AREA SQFT
2,065
BEDROOMS
4
BATHROOMS
3
Best area in Chino Hills-Listed below marker. This inviting two-story home offers an exceptional combination of space, comfort, and location, featuring 4 bedrooms, 3 bathrooms, and approximately 2,067 square feet of living space. Freshly updated and move-in ready, the home features new interior paint and brand-new carpet, creating a bright, clean, and welcoming atmosphere throughout. The spacious and functional two-story floor plan provides plenty of room for comfortable everyday living as well as entertaining family and friends. Step outside to an ample-sized backyard offering endless possibilitieswhether you envision weekend barbecues, outdoor dining, a play area, gardening, or simply creating your own private retreat. Located with convenient access to shopping, dining and schools. This one shows well and will not last. Book your showing today!
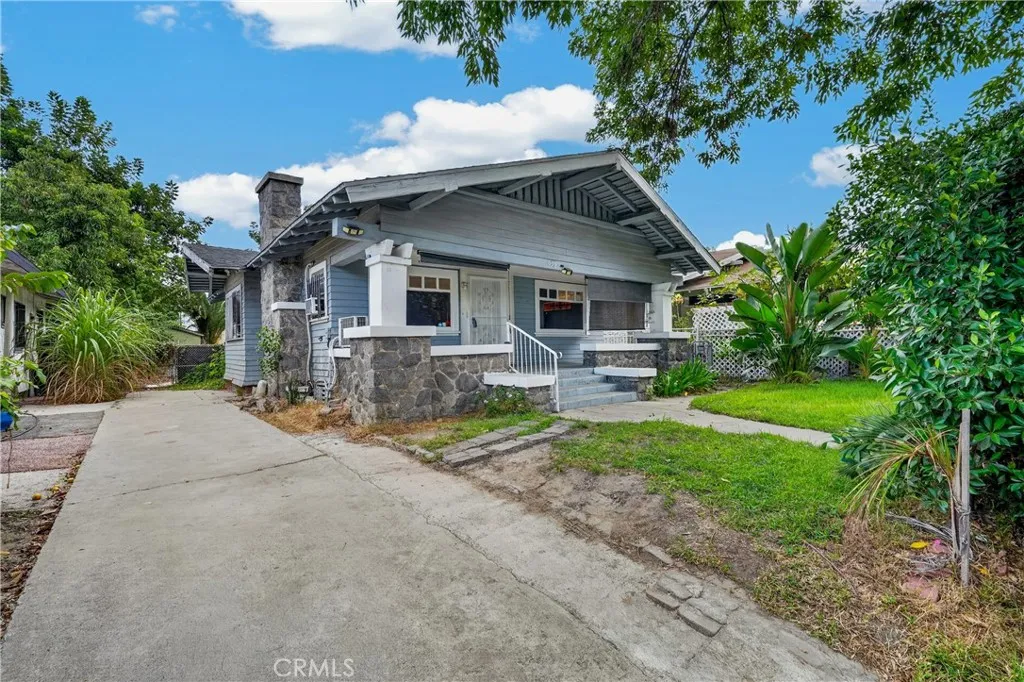
659 52nd Place
Los Angeles, CA 90011
AREA SQFT
960
BEDROOMS
2
BATHROOMS
2
**Charming Historic Craftsman Bungalow in the 52nd Place Historic District** Welcome to this charming 2-bedroom, 1.5-bathroom craftsman bungalow home offering approximately 960 sq. ft. of living space on a 4,643 sq. ft. lot. Located within the 52nd Place Historic District, this one-story bungalow offers classic character and timeless appeal. The home features a spacious open floor plan connecting the living room, dining area, and kitchen, creating an inviting space for everyday living and entertaining. The kitchen and bathroom have updated finishes, including quartz countertops, while the home retains its bungalow character and hardwood floors. The home also features a basement/utility area, offering additional storage space and convenient open access to view the home's plumbing, foundation, support structure, and other components. The property has the convenience of a spacious 34 car driveway, an electric driveway gate, and a comfortable backyard with room for outdoor entertaining, gardening, or building a garage or ADU. The backyard has mature lemon and orange trees, currently producing fruit, along with a recently planted cherry tree. The spacious yard provides plenty of room for outdoor enjoyment, gardening, and future landscaping possibilities.
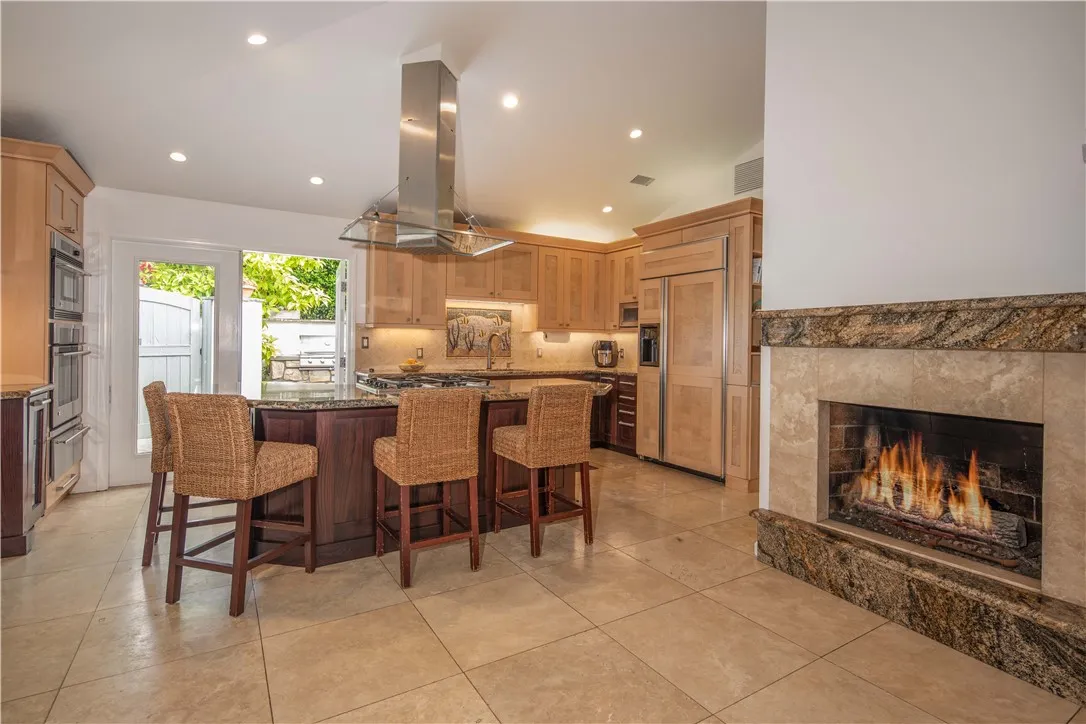
380 Thalia
Laguna Beach, CA 92651
AREA SQFT
1,445
BEDROOMS
3
BATHROOMS
3
Two completely detached residences offer exceptional privacy on one R-2 lot in the heart of Laguna Village. Just a 5-minute walk to the beach, the property also offers a truly car-optional lifestyle, with coffee, restaurants, Ralphs, gyms, shopping, and downtown Laguna Beach all just a short stroll away. Two independent single-level homes, substantial private outdoor living spaces and exceptional walkability create a rare combination of privacy, flexibility and convenience. The front residence features two en-suite bedrooms, a vaulted-ceiling great room with fireplace, and an open kitchen with center island that flows directly to a large outdoor dining and BBQ patio. Both bedrooms open to a second substantial private patio, creating an easy indoor-outdoor flow and extending the home's living and entertaining spaces. The second bedroomwith built-in office cabinetry and a Murphy bedeasily functions as a bedroom, home office, or both. An outdoor shower is perfect after a day at the beach. The home also features a split system, central heat, and a whole-house fan. Set privately behind the main residence, the completely separate one-bedroom cottage features hardwood floors, a fireplace, and a charming Dutch door opening to an expansive, secluded outdoor living area. With space for dining, lounging, and a BBQ amid a fountain, fruit trees, and mature landscaping, the patio feels like a private garden retreat and substantially extends the cottages living space. The rear cottage also has its own split system. Two garages and four on-site parking spaces provide an unusual level of co
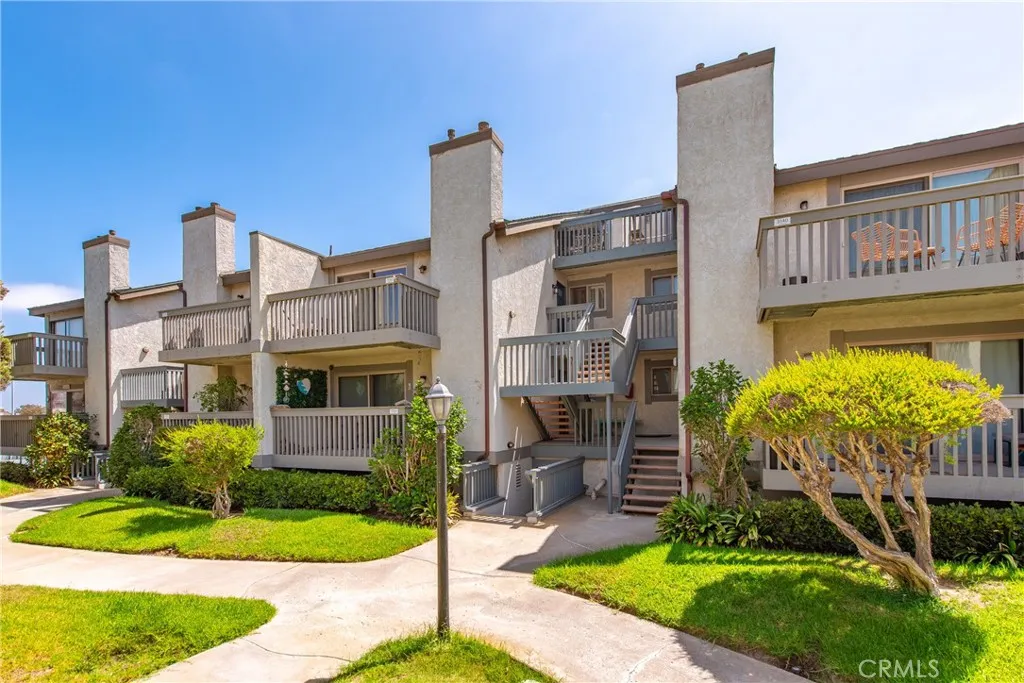
3142 Sunset Lane
Oxnard, CA 93035
AREA SQFT
1,294
BEDROOMS
2
BATHROOMS
2
Prepare to fall in love with this beautifully remodeled HarborWalk retreat near Hollywood Beach, Oxnard. Perfectly positioned between the marina and the beach, this exceptional top-floor residence combines stylish upgrades, flexible living space, and an incredible coastal lifestyle. Step inside to dramatic two-story smooth ceilings, calming designer tones, and a bright, open interior. The main living area features newer luxury vinyl flooring, an electric fireplace, updated lighting, and a private balcony for enjoying the coastal air. The upgraded kitchen offers newer GE stainless steel appliances and opens seamlessly to the living space. Additional improvements include newer solid-core doors, frames, baseboards, lighting, switches, and porcelain tile flooring in both bathrooms. The flexible floor plan includes a permitted enclosed balcony transformed into a stylish office/den and additional living space. Upstairs, the loft features a private full bathroom and adjacent laundry area and storage closet. Enjoy beautiful ocean and island views from the second-story balcony. Additional highlights include mirrored closet doors, a ceiling fan, enclosed two-car tandem garage, and private storage. Best of all is the lifestyle, restaurants, waterfront activities, and the marina in one direction, with the beach and spectacular sunsets in the other. If you've been searching for a remodeled Oxnard condo near Hollywood Beach with peekaboo ocean views, flexible living space, and an unbeatable coastal location, your beachside retreat is waiting.
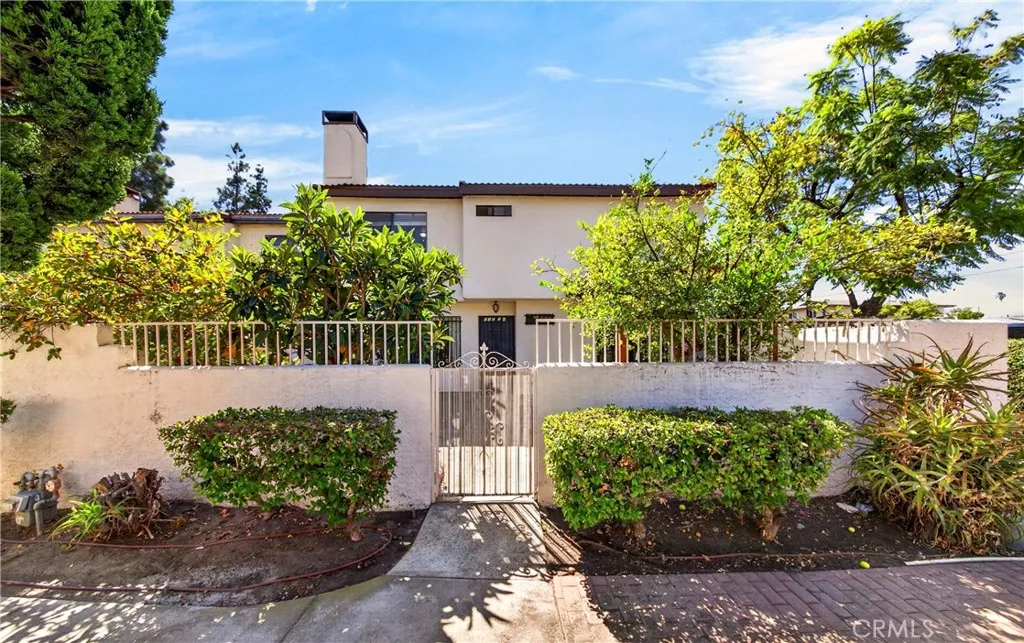
13856 Ramona Parkway
Baldwin Park, CA 91706
AREA SQFT
1,468
BEDROOMS
3
BATHROOMS
3
Welcome Home! This lovely 3-bedrooms/ 2.5 bath Baldwin Park Town-House is turnkey move-in ready and very low $130 monthly HOA fee! Enter the home and discover a charming and spacious living room environment, with an open Kitchen updated with quartz counter tops and plenty of cabinetry. Convenient laundry hook ups with washer and dryer & all appliances included with Sale! Upstairs all three bedrooms are comfortable and bright with plenty of natural lighting flowing in from windows. The primary en-suite bedroom features own bathroom & large walk-in closet. Two other bedrooms share a full bathroom. Cozy front yard has beautiful fruit trees and offers a private open area for outdoor dining, entertaining guests, gardening or simple relaxation. Come check out this attractive home and discover its true potential!
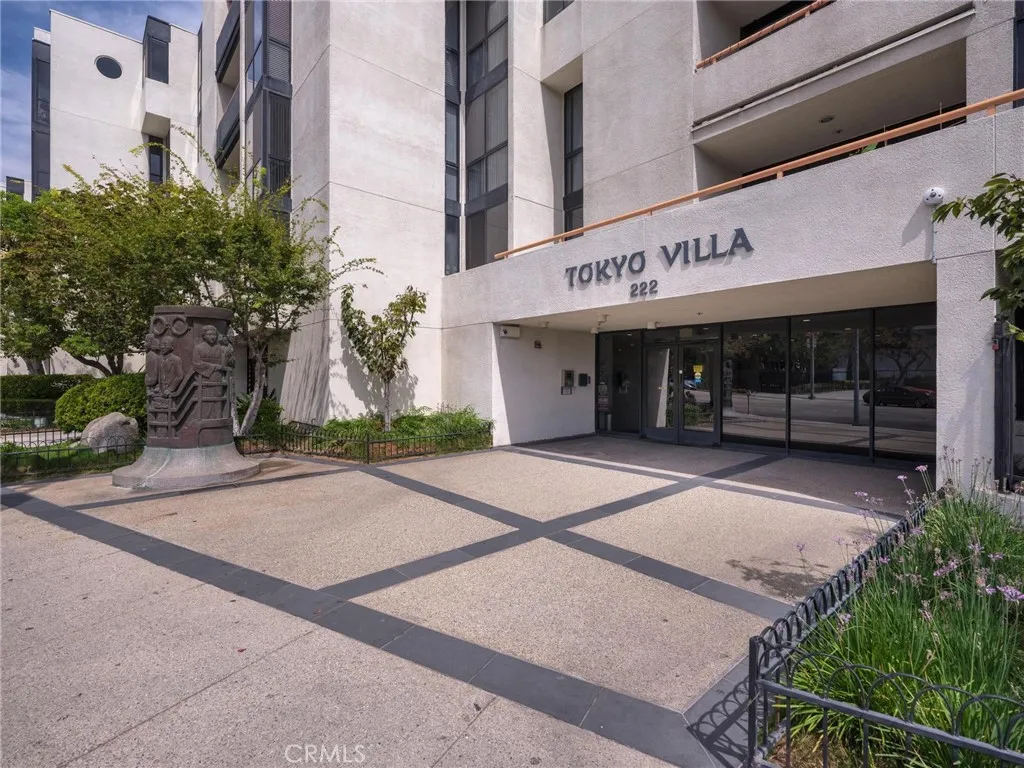
222 Central Avenue
Los Angeles, CA 90012
AREA SQFT
1,221
BEDROOMS
2
BATHROOMS
2
Welcome to "Tokyo Villa," ideally located in the heart of Little Tokyo in Downtown Los Angeles. This beautifully remodeled 2-bedroom, 2-bathroom condo offers laminate flooring and recessed lighting throughout, with an open living and dining layout ideal for entertaining. Step out to the private balcony overlooking the landscaped courtyard. The kitchen showcases stainless steel appliances, quartz countertops, and updated modern cabinetry. A split-bedroom floor plan places the two bedrooms on opposite ends of the unit, separated by the living area for added privacy each offering generous closet space and floor-to-ceiling windows, with one featuring its own en-suite bathroom. Both bathrooms have been updated with subway tile and newer vanities, and a stackable washer and dryer is tucked into the full hallway bathroom for convenient in-unit laundry. Two side-by-side parking spaces in a gated garage add rare convenience in a neighborhood where parking is hard to come by. Residents also enjoy 24-hour security, controlled access, a fitness center, jacuzzi, sauna, library, clubhouse with full kitchen, and Japanese-inspired landscaped courtyards with koi ponds. The property is currently tenant-occupied on a month-to-month lease, offering buyers flexibility with move-in timing. Just minutes from the Arts District's galleries, coffee shops, and street art, with easy access to Union Station and Metro lines for a simplified commute. Cultural landmarks like the Walt Disney Concert Hall and The Broad are close by, and Grand Central Market's food hall is a short trip away, all with conven
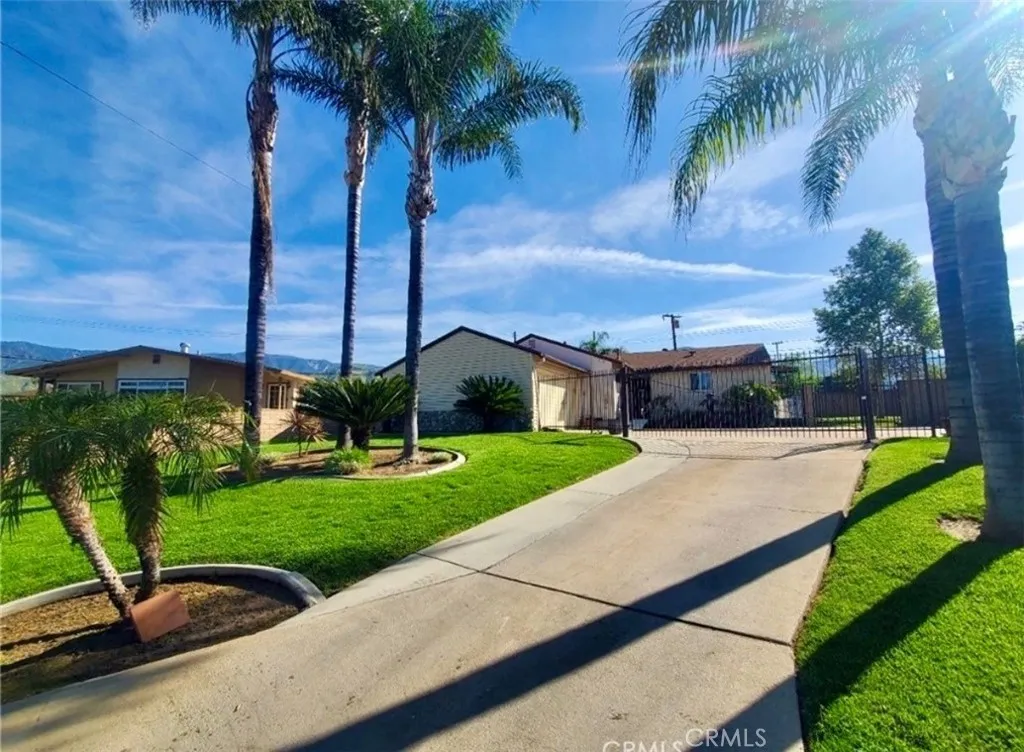
6093 Merito
San Bernardino, CA 92404
AREA SQFT
1,548
BEDROOMS
4
BATHROOMS
2
Back on Market! Welcome home to this beautiful turnkey 4 bedroom, 1.5 bath residence, on an expansive 10,800 sq. ft. lot with amazing views of the snow-capped mountains! Nestled on a quiet cul-de-sac, this home offers the perfect blend of comfort, space, and opportunity. Inside you will find upgraded granite countertops, a center island, upgraded bathrooms, new vinyl and tile flooring throughout, and a flexible floor plan designed for modern living. The master bedroom features a large walk in closet and plenty of added storage. The home features a generous family room/dining area, and an additional large bonus room-providing endless possibilities for entertaining. Step outside to your private backyard featuring a covered Alumawood patio, mature trees, and a separately fenced area ideal for pets. The expansive lot offers incredible potential for an ADU or additional living space, multigenerational living or rental income. The deep driveway provides beautiful mature palm trees, ample parking including room for an RV, while the electric driveway gate adds both convenience and security. Enjoy the added benefit of solar for potential utility savings, low taxes, and No HOA or Mello-Roos! Conveniently located near the I-210 freeway, universities, Yaamava Resort & Casino, shopping, dining and more. This exceptional property offers space, flexibility, views, and endless potential dont miss your opportunity to make it yours!
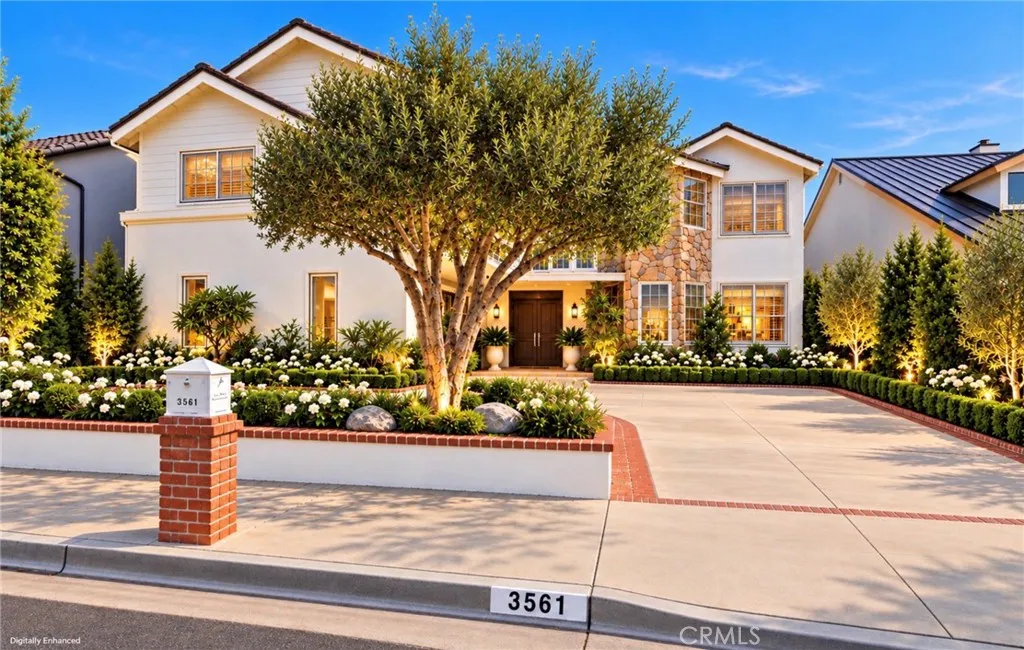
3561 Venture Drive
Huntington Beach, CA 92649
AREA SQFT
3,477
BEDROOMS
4
BATHROOMS
4
Huntington Harbour's Trinidad Island, located on one of the most sought-after streets. Sale includes TWO boat slips owned by the property; one located on Main Channel. Home features vaulted ceilings, remodeled kitchen with center stone island, dining room, custom hardwood floors, newer dual-pane Anderson windows, large living room, spacious family room with built-in wet bar, grand size master suite with custom built-in shelving, small loft area upstairs, two a/c units, large backyard (needs to be redone, but large space is great for a pool). Great opportunity to live on one of the most sought-after streets in Huntington Harbour.
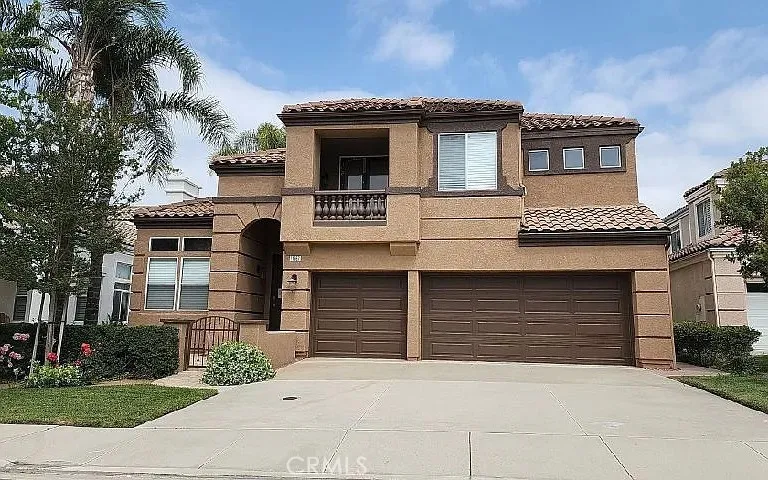
11667 Northdale Drive
Moorpark, CA 93021
AREA SQFT
2,858
BEDROOMS
5
BATHROOMS
4
STUNNING VIEWS | 5 BEDROOMS | DOWNSTAIRS BEDROOM SUITE | CUL-DE-SAC Welcome to this exceptional 5-bedroom, 3-bathroom home nestled on a desirable, flat cul-de-sac in Moorpark. A beautiful stone entry welcomes you into a spacious and thoughtfully designed floor plan featuring soaring vaulted ceilings and abundant natural light. The main level offers a rare and highly desirable downstairs bedroom suite, providing flexibility for guests, extended family, or a private home office. The expansive living room flows seamlessly toward the backyard, where breathtaking views create a beautiful backdrop for everyday living and entertaining. The upgraded kitchen features granite countertops, tile flooring, and decorative accent tile, and opens directly to the generously sized family room with a cozy fireplace. Both the kitchen and family room take full advantage of the spectacular views, while the large sliding glass door provides easy access to the patio and spacious grassy backyard. Upstairs, you'll find four additional bedrooms, along with a conveniently located separate laundry room complete with a utility sink. The spacious primary suite offers a walk-in closet and a private bath with a separate soaking tub and shower. Located in a wonderful Moorpark community offering a pool and spa, and conveniently situated near highly regarded schools, this home combines generous living space, beautiful views, and a desirable location. A rare opportunity to own a five-bedroom home with a downstairs suite, spectacular views, and a spacious backyard in one of Moorpark's sought-after neighborhoods
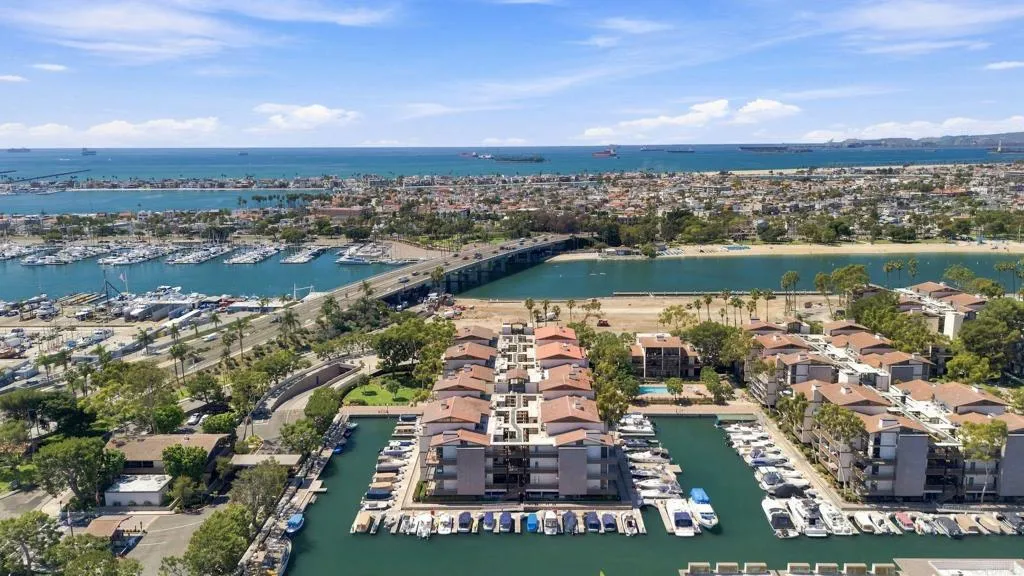
9126 Marina Pacifica Drive
Long Beach, CA 90803
AREA SQFT
825
BEDROOMS
1
BATHROOMS
1
Live the Marina Lifestyle. Welcome to remodeled coastal living at Marina Pacifica, where an active, walkable lifestyle is right outside your door. From morning coffee and weekend brunch to bike rides along the coast, beach days, shopping, breweries, and dinner at your favorite local restaurant, so much of what makes this area special is close by. This stylish corner unit offers privacy with only one shared wall, along with marina views from your private balcony. Inside, the thoughtfully updated home features clean modern finishes, custom built-in cabinetry, an integrated dishwasher, cozy fireplace, stackable in-unit washer and dryer, and a new AC unit. A pull-out trundle in the living room provides flexible space for overnight guests. Step outside and enjoy easy access to the marina, beach, bike paths, 2nd Street and all it has to offer, along with nearby coffee shops, restaurants, breweries, shopping, and everyday conveniences. Whether you're heading out for a morning ride, meeting friends for coffee, walking to dinner, or enjoying the beach, this location makes an active coastal lifestyle effortless. With the excitement surrounding the 2028 Olympics and nearby rowing events, this is a rare opportunity to own a stylish coastal home in the heart of a vibrant, connected community.
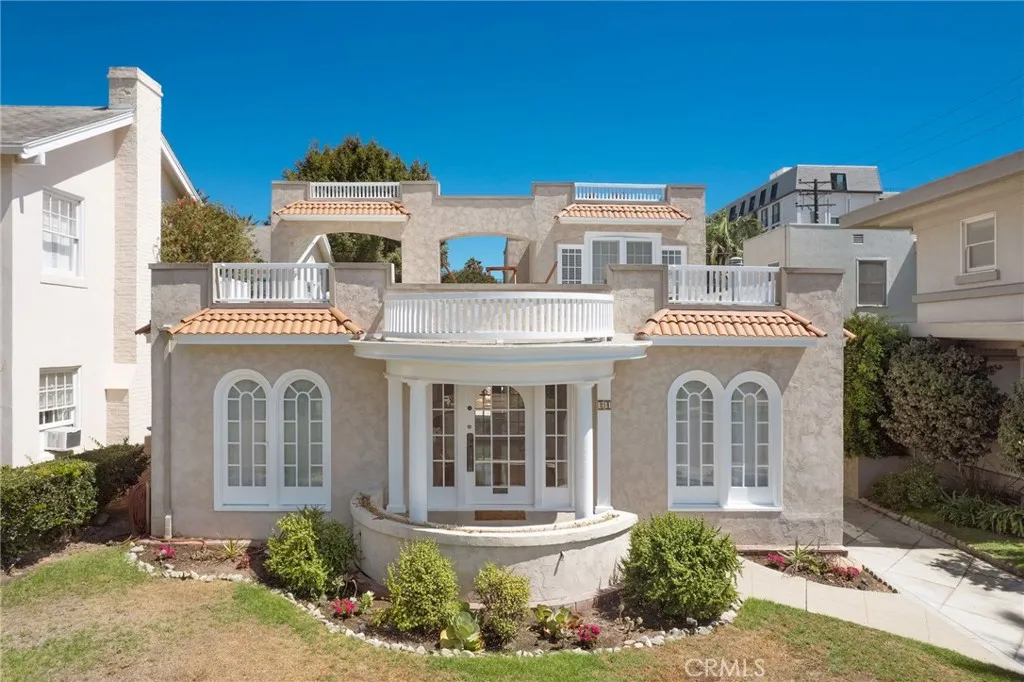
24 Lindero
Long Beach, CA 90803
AREA SQFT
2,007
BEDROOMS
3
BATHROOMS
2
Looking for a three-bedroom, two-bath, Mediterranean villa near the beach with 50k in equity already on hand! Property recently appraised at $1,700,000! Restored, revamped, and remodeled in the historic Bluff Park district, this beautiful home offers timeless character with all the modern upgrades. A stunning rotunda-style reception terrace creates the impressive entry. The French doors open into the living room and front bedroom for optimal breeze and stunning views. This 3-bedroom home offers two large bedrooms and a full bath conveniently located downstairs. The spacious living room and formal dining room are perfect for gatherings and celebrations. The gourmet kitchen features restored cabinets with a pop of color, butcher-block and granite countertops, a cozy breakfast nook, and a dedicated laundry area conveniently located near the kitchen. Upstairs, the remodeled primary suite is a private, peaceful oasis with a beautifully upgraded bath with a walk-in shower and heated floors. Additional upgrades include new heating and air conditioning, hardwood flooring, tile, an electrical panel, paid-off solar, and more. Dont miss the secluded backyard and concrete patioideal for relaxing or entertaining. The converted garage adds even more versatility, with its own air conditioning, Wi-Fi, and an exterior shower for walks home from the beach. Just steps from the beach, downtown, and Belmont Shoreand with views toward the bluff, Queen Mary, and oceanSELLER IS OFFERING CREDIT FOR CLOSING COSTS OR RATE BUY-DOWN OPTIONS.
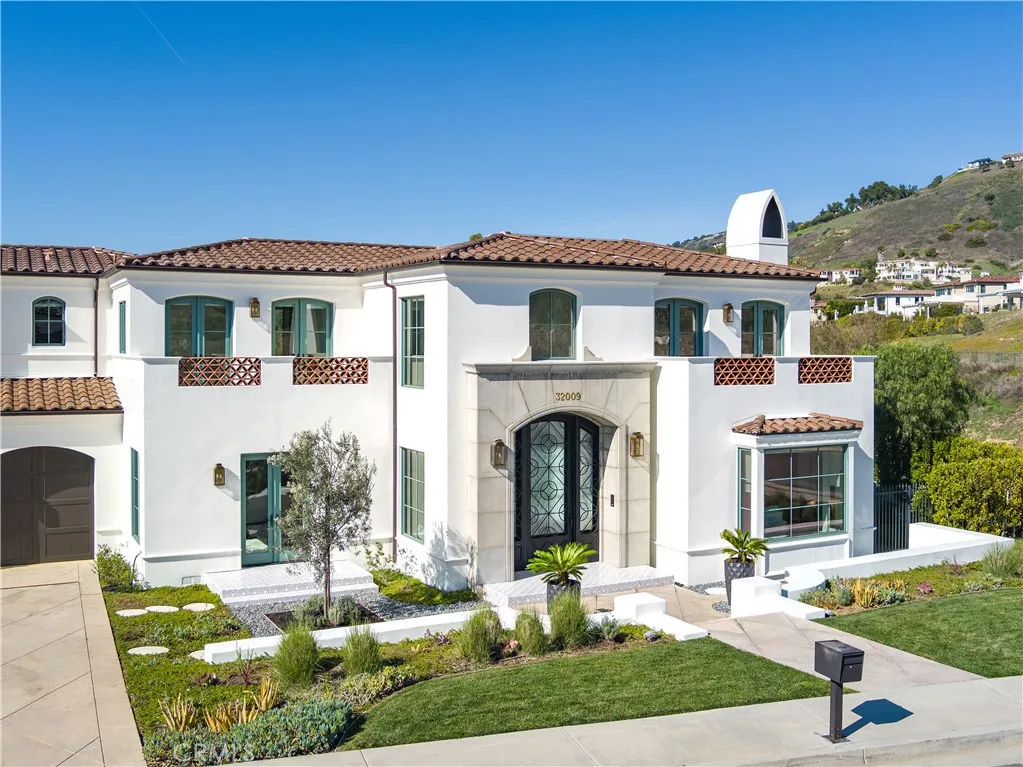
32009 Cape Point
Rancho Palos Verdes, CA 90275
AREA SQFT
6,149
BEDROOMS
6
BATHROOMS
7
Built in 2019, this Spanish-style residence in The Estates at Trump National Golf Course blends modern design with sweeping Pacific and Catalina Island views. Surrounded by nature reserves and an award-winning golf course, the home offers 6 bedrooms, 6.5 bathrooms, and over 6,100 sq. ft. of refined living space. A 12-foot Pinkys wrought iron door opens to a curved marble staircase, glass-enclosed wine display, and expansive dry bar. The chefs kitchen showcases a leathered marble island, Thermador appliances, Italian Macassar Ebony cabinetry, and rose gold Brizo fixtures, complemented by a butlers pantry with built-in coffee station. Four pocket sliders create seamless indoor-outdoor living, connecting to a 375 sq. ft. California room with built-in BBQ. The backyard features a pool, spa, firepit, and detached guest suite ideal as a studio, office, or pool house. Downstairs also includes a guest bedroom with ensuite bath, a powder room, and an additional private room with bath off the pool areaperfect for guests or a home office. The primary suite offers a large walk-in closet, panoramic ocean views, and a spa bath with marble shower and soaking tub. Additional highlights include ensuite guest rooms with balconies, custom lighting, AND dual-zone HVAC. Currently a 3-car garage but can be converted back to a 5 car garage. Residents enjoy Trump National Golf Club privileges, concierge services, and 24/7 security.

26951 Hillsborough Parkway
Valencia, CA 91354
AREA SQFT
863
BEDROOMS
2
BATHROOMS
2
Welcome to this bright and inviting 2-bedroom, 2-bathroom home in the beautifully maintained Rose Arbor community. The attached garage offers convenient direct access to the kitchen. The spacious living room features a gas fireplace, creating a cozy spot to relax and unwind. The home also offers a private back patio with a peaceful, secluded view of the surrounding trees, perfect for enjoying your morning coffee or relaxing outdoors. For added convenience, laundry is located in the attached garage. The Rose Arbor community is nicely manicured and offers a pleasant, well-kept setting to call home. With its comfortable layout, cozy fireplace, private outdoor space, and convenient garage access, this home is a wonderful place to settle in and enjoy.
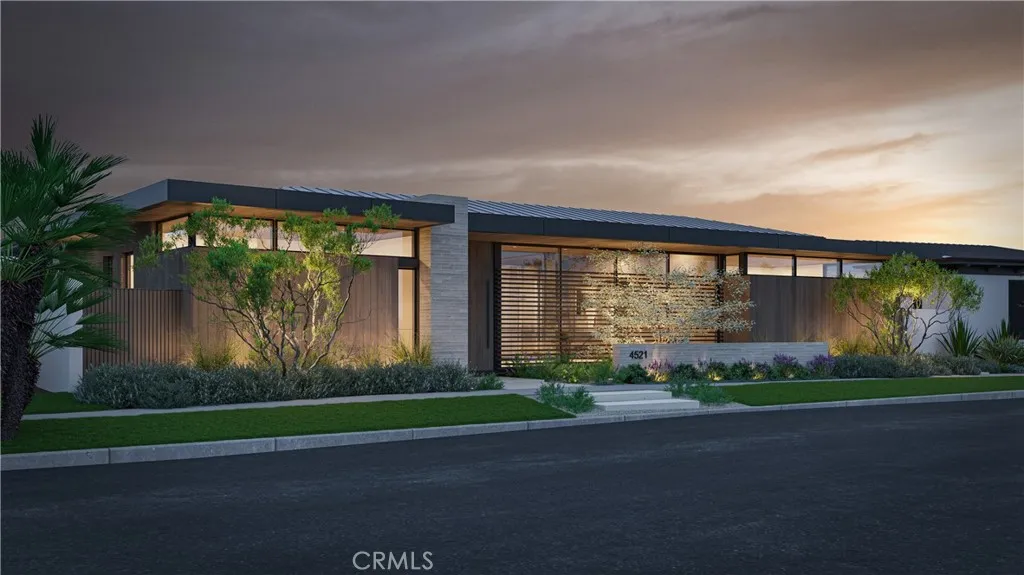
4521 Fairfield Drive
Corona Del Mar, CA 92625
AREA SQFT
8,095
BEDROOMS
5
BATHROOMS
8
Set within the coveted coastal enclave of Cameo Shores, Harbor Grove Residence is an extraordinary expression of warm contemporary architecturedesigned to feel as intimate and inviting as it is monumental in scale. Envisioned by Brandon Architects as an architectural composition and currently proposed to be built by Cornerstone Construction, Harbor Grove blurs the traditional boundaries between architecture, interiors, and landscape. Each element has been thoughtfully considered in relation to the next, allowing the residence to unfold with a sense of continuityfrom the warmth and texture of its material palette to the careful framing of natural light, landscape, and ocean beyond. The residence encompasses approximately 8,095 square feet of interior living space, offering five bedrooms, a dedicated office, five full bathrooms, and two powder rooms. The lower level has been thoughtfully designed for both wellness and entertainment, featuring a dedicated game and entertainment area alongside a full-size gym, sauna, shower, and private massage room. An additional 2,622 square feet of garage space features 13-foot ceilings capable of accommodating car lifts, as well as an integrated turntable for effortless vehicle maneuvering and display. At the heart of the home lies a dramatic two-story open-air courtyard, anchored by a mature olive tree rising through the center of the residence. The courtyard draws natural light deep into both levels of the home while creating a visual connection between the surrounding living spaces. By night, the illuminated olive tree transforms into a
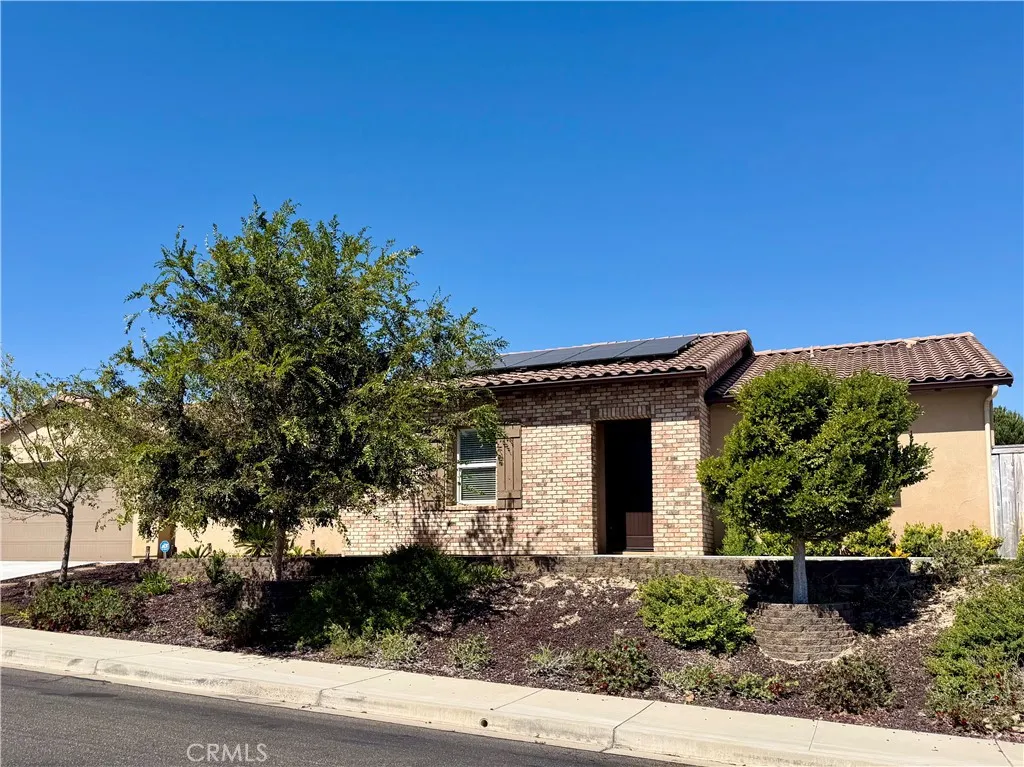
3917 Club House Court
Lompoc, CA 93436
AREA SQFT
2,260
BEDROOMS
4
BATHROOMS
4
Falcon Heights at the Country Club Estates, a newer-built home in Vandenberg Village by The Mission Golf Course, seamlessly blends single-story ranch architecture with modern design. This spacious residence boasts four bedrooms and three and a half bathrooms, accompanied by a tandem three-car garage. Nestled on 0.23 of an acre, the backyard offers a patio, a pergola, distinct areas for various purposes, and a separate fenced-off area with a shed for privacy. The open-concept layout seamlessly connects the kitchen, dining, and living rooms, creating a harmonious flow. A powder room conveniently located next to the kitchen, while another bathroom serves the second and third bedrooms. The primary bedroom stands out with its spaciousness, featuring a double sink in the bathroom, a walking shower, and a soaking tub, complemented by a spacious walking closet. The four-bedroom suite provides its own entrance from the side of the house, offering an additional bathroom with a walking shower and a private patio area. Notably, only the second bedroom is carpeted, providing a unique touch to the interior design. A laundry room equipped with a washer and dryer, along with a sink, ensures convenience for household chores. The tandem garage has the potential for a third car parking space, providing ample parking options. Solar panels are adding an eco-friendly element to the property. The clay/tiled roof further enhances the modern aesthetic. The Country Club Estates is conveniently located near the Mission Club, making it an ideal choice for those seeking a blend of modern amenities and
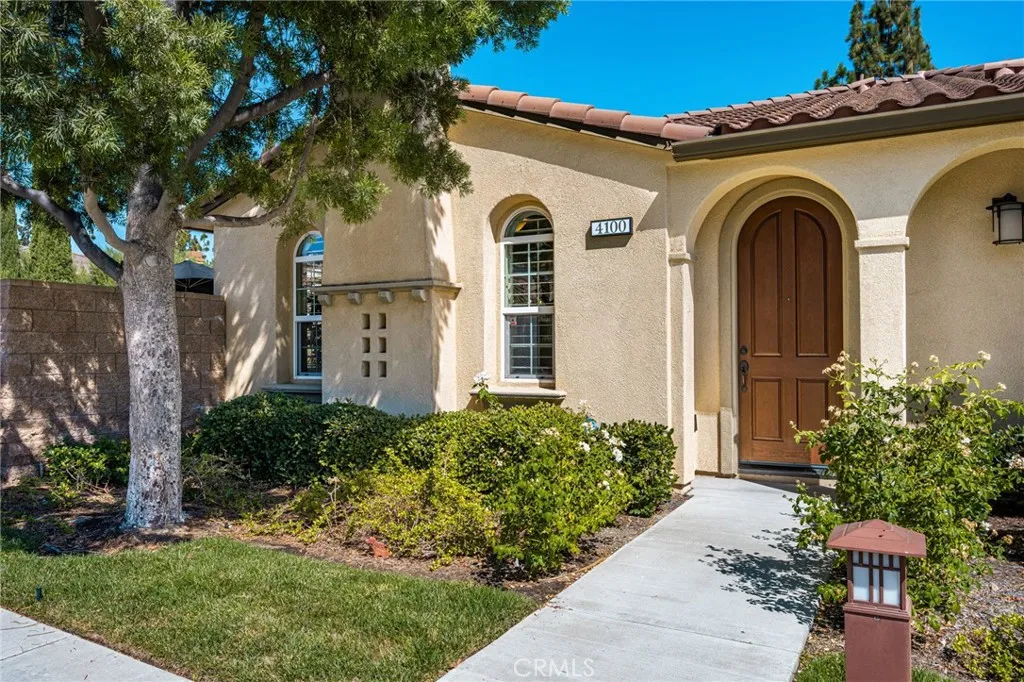
4100 Villa Pasado
Yorba Linda, CA 92886
AREA SQFT
1,499
BEDROOMS
2
BATHROOMS
2
**NEW PRICE: $999,999!** Discover single-story living in Yorba Linda at 4100 Villa Pasado, a beautifully designed 2-bedroom, 2-bathroom residence featuring an attached 2-car garage, private patio, spacious open floor plan, and resort-style community amenities. Now offered under $1 million, this Spanish/Mediterranean-inspired home presents a rare opportunity to enjoy comfortable, low-maintenance living in one of Orange County's most desirable communities. Step inside to discover an inviting interior filled with architectural charm, including elegant arched windows, plantation shutters, crown molding, and a welcoming fireplace. The open-concept living and dining areas flow seamlessly into a spacious kitchen featuring rich wood cabinetry, stainless steel appliances, generous counter space, a full backsplash, recessed lighting, and a large center island with bar seating. The adjoining dining area opens directly to the private patio, creating an effortless connection between indoor and outdoor living. Designed with privacy in mind, the desirable split-bedroom floor plan positions the two bedrooms on opposite sides of the home. The spacious primary suite offers a relaxing retreat with a soaking tub, separate walk-in shower, dual-sink vanity, and walk-in closet. The secondary bedroom and full bathroom provide flexible space for guests, a home office, or everyday living. Enjoy Southern California's beautiful weather from your private enclosed paver patio, ideal for outdoor dining, entertaining, or simply unwinding. An attached 2-car garage provides convenient parking and additional
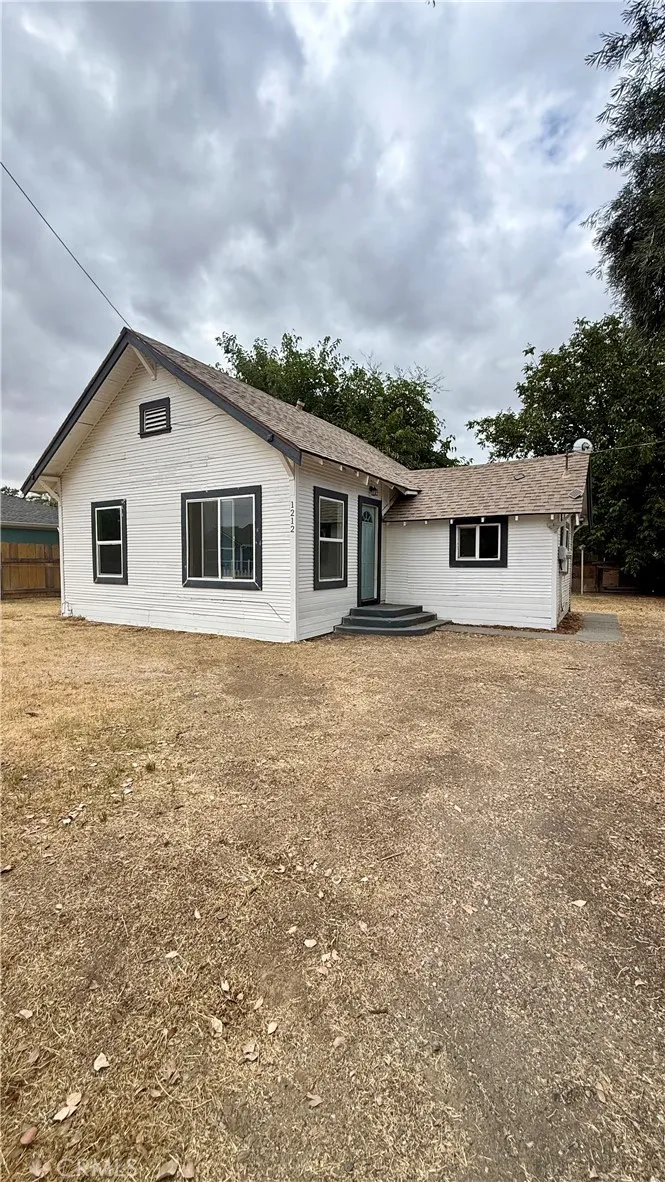
1212 Fig Ln
Corning, CA 96021
AREA SQFT
770
BEDROOMS
3
BATHROOMS
1
Remodeled 2-bedroom, 1-bath home in Corning featuring new flooring and refreshed interior finishes. This move-in-ready property offers a practical layout with comfortable living spaces and versatile bedrooms. Updates provide a clean, modern feel while preserving an easy-to-maintain footprint. Buyer to verify all information, including square footage, lot size, permits, condition, and any improvements, to their satisfaction.
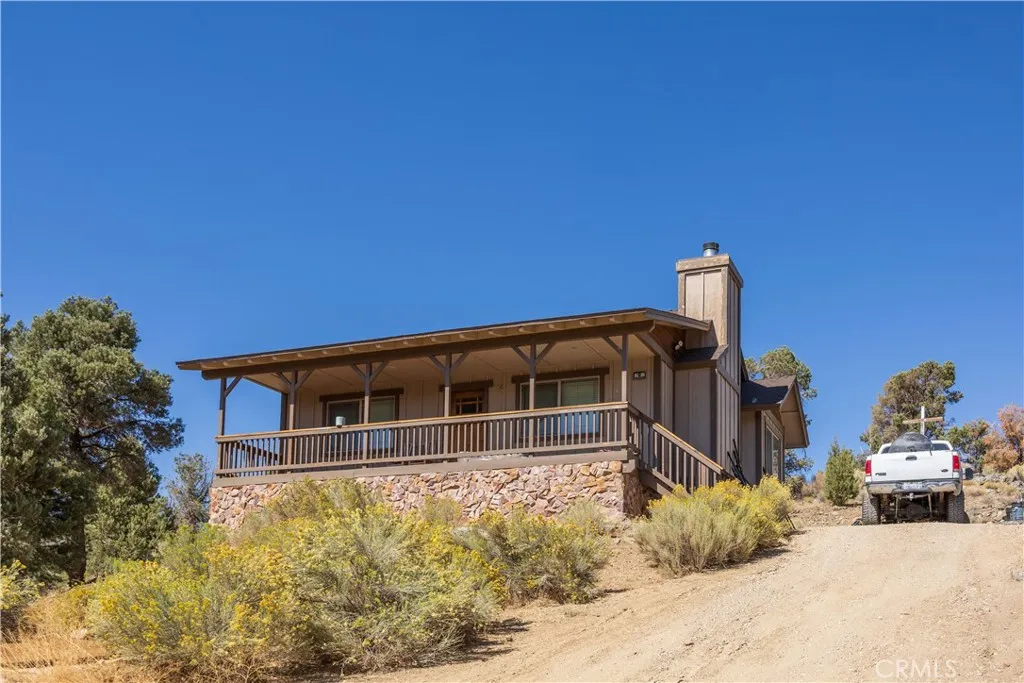
46102 Indian Trail
Big Bear City, CA 92314
AREA SQFT
732
BEDROOMS
1
BATHROOMS
1
Cozy 1-bedroom, 1-bath cabin situated on nearly half an acre with a shared 185-foot-deep well. Enjoy a secluded setting near the Pacific Crest Trail, convenient access, and commanding views of the Baldwin Lake basin and surrounding ski slopes. The adjacent home at 1985 Golden Rod Avenue is also offered for sale at $949,900, and its buyer will have the first right of refusal to purchase this cabin. Thoughtful attention to detail is evident throughout both properties. Purchased together, they would create an exceptional family compound encompassing more than 1.2 acres.
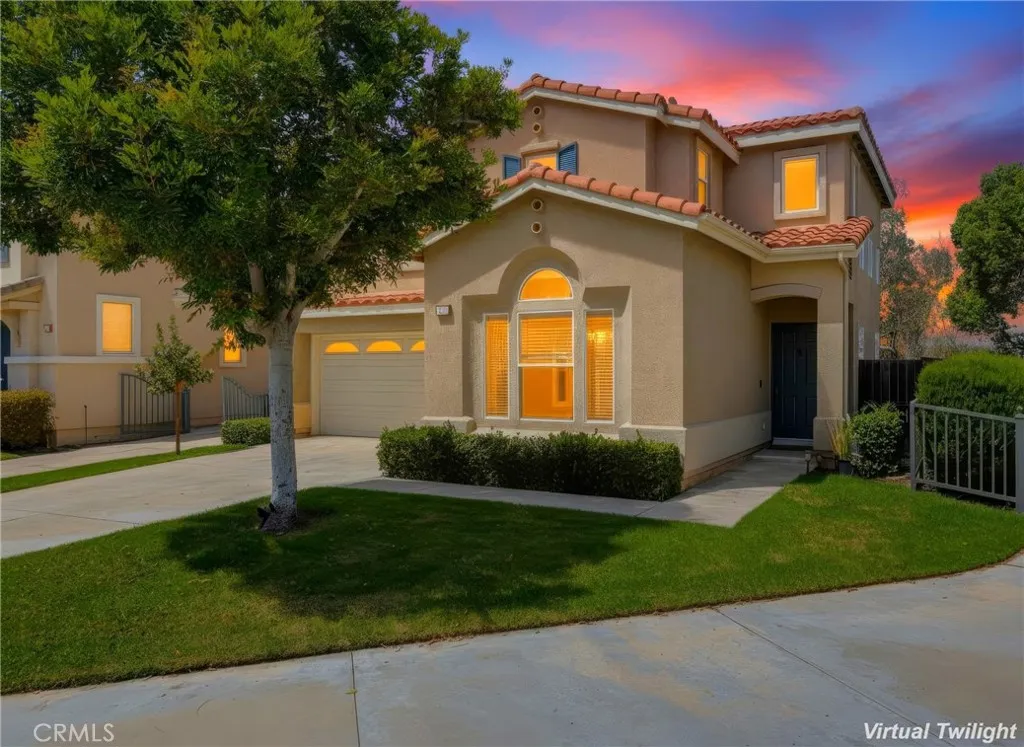
15 Legacy Way
Rancho Santa Margarita, CA 92688
AREA SQFT
1,689
BEDROOMS
4
BATHROOMS
3
Beautiful single-family home superbly located in the Traditions community in the highly desirable Las Flores area, situated on an elevated lot backing to a greenbelt, with no one behind, and within walking distance of Oak Tree Park and Pool, and Las Flores K-8 School. Well-maintained Spanish influenced exterior architecture and manicured landscaping welcome you to the home. Step inside and soak in the sleek laminate floors, recessed lighting, built-in surround sound system, and a freshly painted neutral interior setting the stage for a superb living environment. The living area features a tempered glass fireplace and built-in media nooks providing a cozy gathering space. The dining area is open to the kitchen and to the living room, with direct access through sliding doors to the backyard and patio providing an ideal indoor-outdoor living space for entertaining friends and family. The spacious kitchen features warm cabinetry, Granite countertops, Stainless-Steel appliances including a new dishwasher, and a center prep island. This well-designed floor plan includes a highly sought-after main level bathroom with walk-in shower and a bonus room with vaulted ceilings and built-in cabinetry and workstation, perfect for an executive home office and can easily be converted into a 4th bedroom. Travel upstairs to the Primary Bedroom Suite which features vaulted ceilings, a walk-in closet, an en-suite primary bathroom with dual vanities, and a private view balcony perfect for an evening glass of wine while enjoying sunsets and rolling hill views. Upstairs also includes a guest bedroo

