

Search
Search
Search
Search For Your Next Property
Form submitted successfully!
You are missing required fields.
Dynamic Error Description
There was an error processing this form.
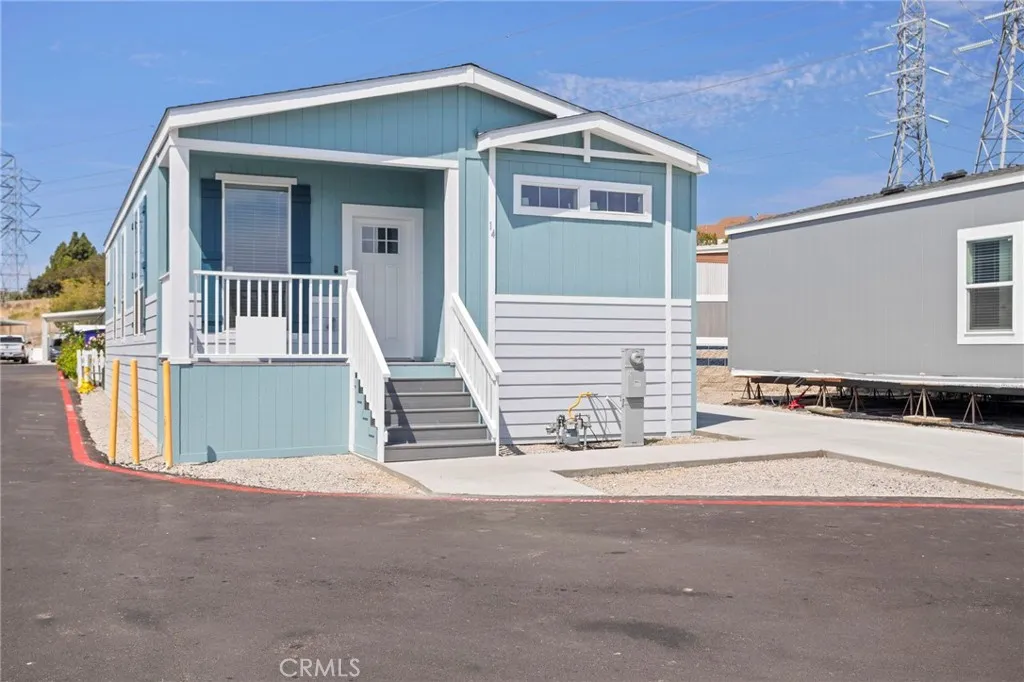
3030 Oceanside
Oceanside, CA 92054
AREA SQFT
1,171
BEDROOMS
3
BATHROOMS
2
Welcome to this beautifully designed 3-bedroom, 2-bathroom manufactured home located in the Terrace Gardens Mobile Home Park in Oceanside. Offering approximately 1,171 square feet of thoughtfully planned living space, this residence combines modern finishes with abundant natural light and an inviting open-concept layout. The spacious living and dining areas flow seamlessly into a bright, contemporary kitchen featuring white shaker cabinetry, quartz countertops, a large center island, pendant lighting, a subway tile backsplash, and stainless steel appliances. Ample cabinet and counter space provide excellent functionality for everyday living and entertaining. The primary bedroom serves as a comfortable private retreat, complete with an ensuite bathroom featuring a dual sink vanity, modern black fixtures, generous storage, and a walk-in shower. Two additional bedrooms offer flexible space for family, guests, a home office, or hobbies. A second full bathroom is conveniently located near these bedrooms. Additional highlights include vinyl plank flooring, recessed lighting, a ceiling fan, washer and dryer hookups, built-in storage, energy-efficient windows, and a welcoming covered front porch. The attractive blue and white exterior, private driveway, and low-maintenance surroundings complete the homes clean, coastal-inspired appearance. This move-in-ready home presents an excellent opportunity to enjoy modern living in a desirable Oceanside community. Schedule your private showing today!
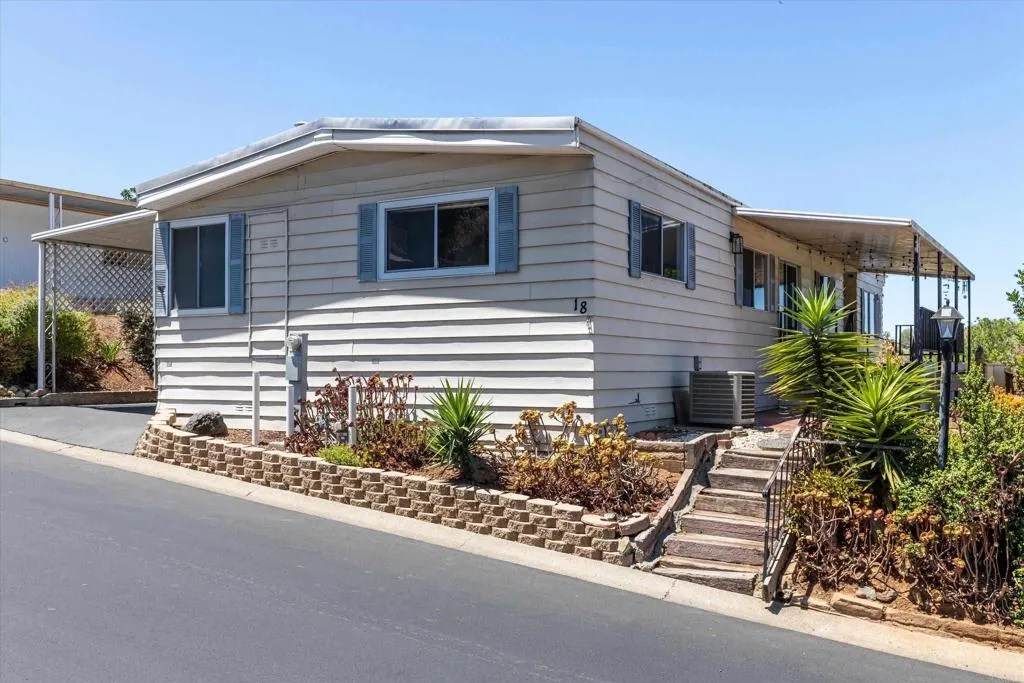
971 Borden
San Marcos, CA 92069
AREA SQFT
1,440
BEDROOMS
3
BATHROOMS
2
3 bedroom / 2 bathroom VIEW property in Family park w/ NO age restrictions! Home has many improvements including an upgraded island Kitchen, updated Bathrooms, floors, refinished walls, fixtures, and more! Lovely open floor plan with plenty of natural light and views from many windows! This elevated lot offers a breezy covered porch, open air patio, and private yard in addition to a spacious storage shed and covered carport that easily fits 2-3 parked cars. Note: There is no built in closet in the 3rd bedroom but the wardrobe conveys. The refrigerator is negotiable depending on the offer terms, and all other appliances convey. Rancho San Marcos park offers a clubhouse, pool, spa, ample guest parking, and is located right across from Richland Elementary. Located in the San Marcos School District and walking distance to the newly remodeled Richland Elementary! Space rent is $1,057.18 per month + utilities.
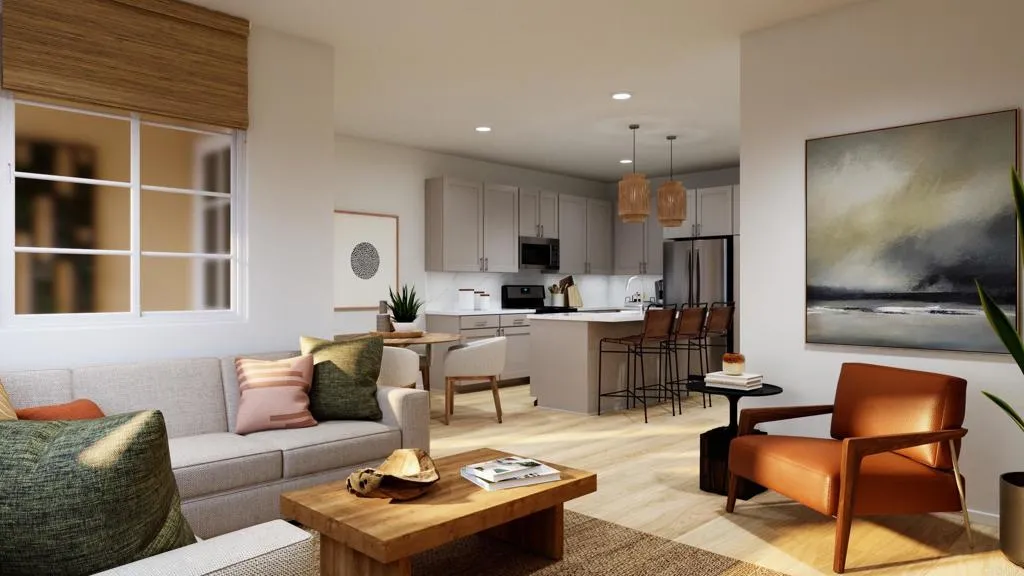
505 Avenida Centro
Chula Vista, CA 91910
AREA SQFT
1,424
BEDROOMS
2
BATHROOMS
3
This stunning 2-story home is located in the vibrant Citrus Bay community of Chula Vista. This unique floorplan features a bedroom & full bathroom on the first floor, with the rest of the living space upstairs with an open living area, spacious kitchen/dining area and outdoor deck. Explore further to find a spacious laundry room that includes a laundry sink and walk-in linen closet. Look further and see a guest bathroom, walk-in kitchen pantry and spacious primary bedroom with large walk-in closet, bathroom with double vanity, private W.C. & a shower. Enjoy outdoor living on the first level with a fenced patio, offering ample space for your patio furniture and an outdoor grill, perfect for hanging out with friends & family. Theres also an attached 2-car (tandem) garage. The beautiful finishes throughout include sleek white cabinetry with soft-close technology, quartz countertops with upgraded full kitchen backsplash. The home is under construction, so select your flooring materials for a limited time; estimated completion is Oct/Nov 2026. Citrus Bay is just a mile from the scenic bay and the Luxurious Gaylord Pacific Resort, and this home places you in the heart of Chula Vista with walkable access to restaurants, the Chula Vista Center Mall and more. Beyond the home itself, the community offers a private recreational center, sparkling pool, BBQ area and a future lush park. Photos are of the professionally decorated model home.
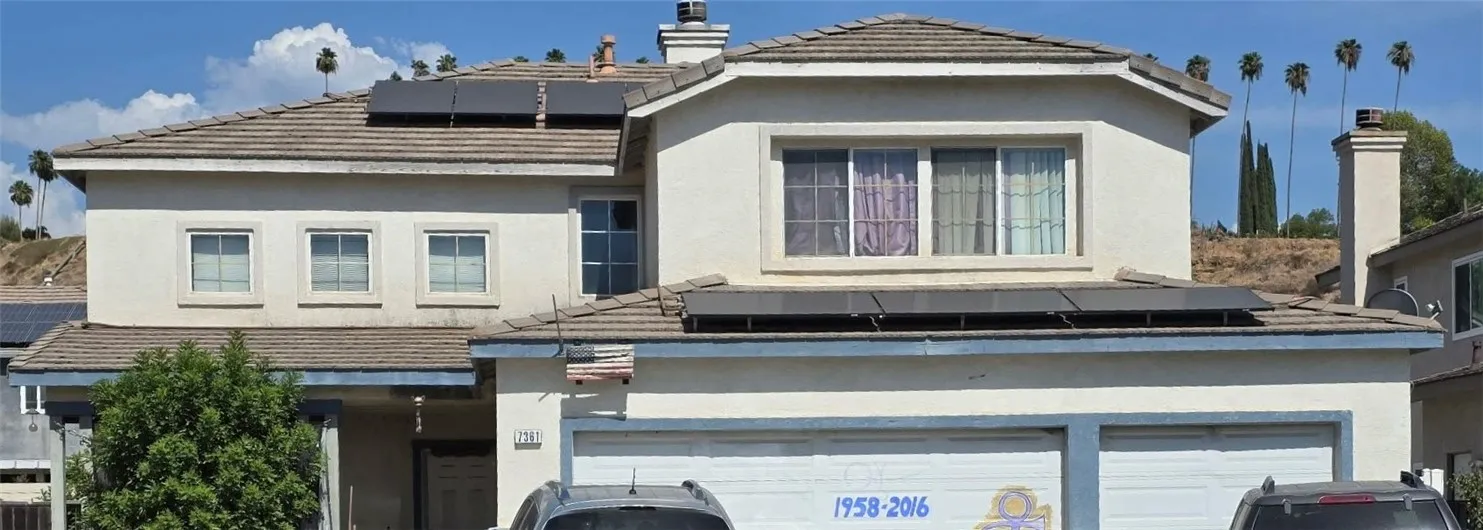
7361 Railroad Court
Highland, CA 92346
AREA SQFT
2,444
BEDROOMS
4
BATHROOMS
4
Very spacious 2 story home featuring 4 bedrooms and 3.5 bathrooms. 1 of the bedroom is downstairs with a full bathroom bathroom. It also includes a family room with a romantic fireplace. There is a pool in with a spa on the side. 3 car garage. Property needs TLC
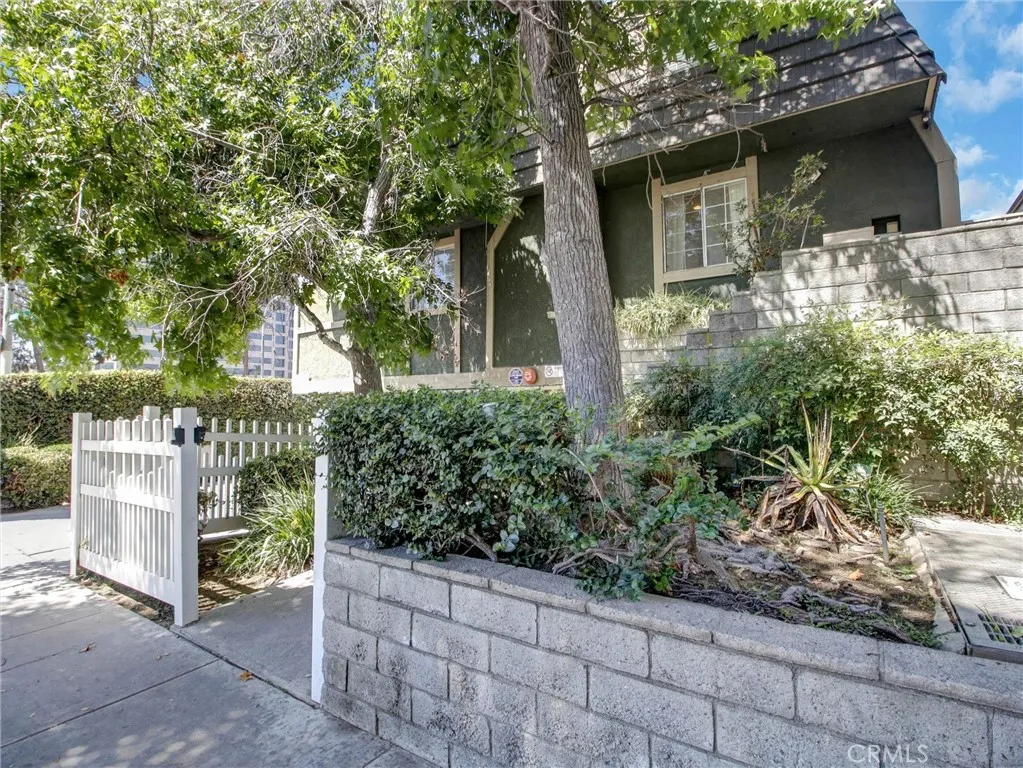
379 Mentor Avenue
Pasadena, CA 91106
AREA SQFT
1,150
BEDROOMS
2
BATHROOMS
3
Desirable Pasadena location. Fantastic tri-level two bedroom & two and half bath townhome in a small development of only 8 units. Minutes to old town Pasadena, Metro Gold Line station, shopping area, freeway and entertainment. Pasadena living at it's best. This unit has a spacious balcony, an ample living room, laundry inside the garage, a great kitchen and Dual Masters. Must see.
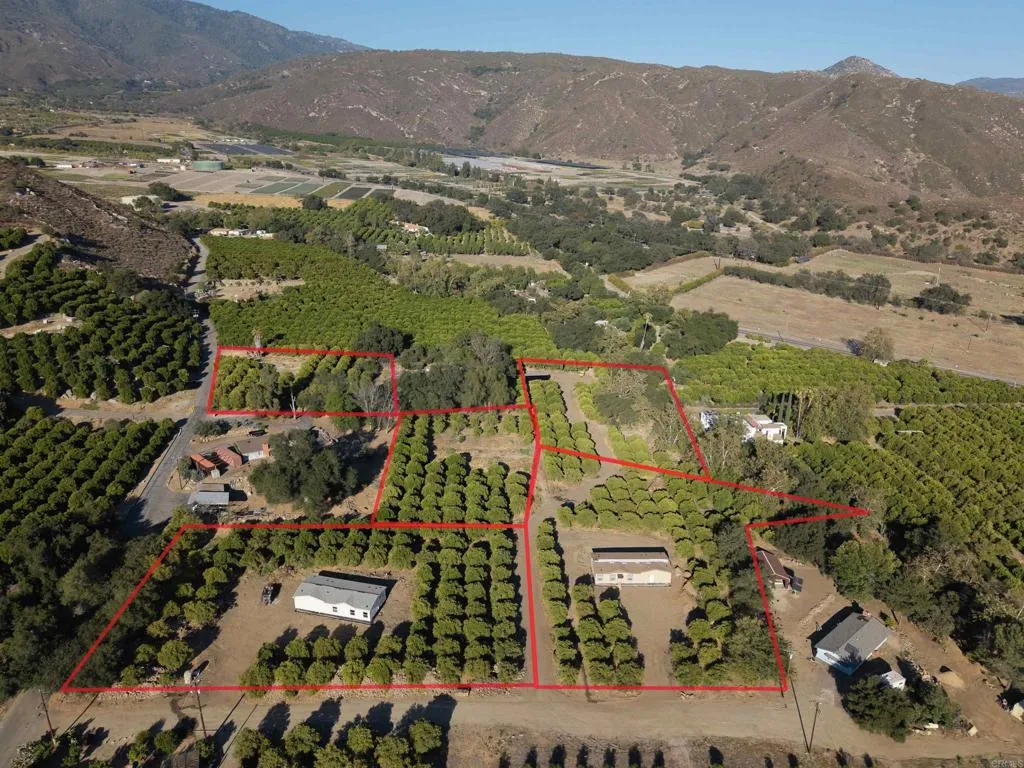
3 Rincon Springs Road
Valley Center, CA 92082
AREA SQFT
1,620
BEDROOMS
3
BATHROOMS
2
Great Opportunity to Own This Brand-New Construction Manufactured Home! This stunning Amber Cove Model by Skyline offers 3 bedrooms, 2 full bathrooms, and an open-concept 1,620 sq ft layout on 1.56 flat acres. Perfect for comfortable living and entertaining, the home features a spacious great room design that seamlessly connects the kitchen, living room, and dining area, along with a dedicated laundry room and an attached two-car garage. Key Features Include: Fully paid solar system, Stainless steel refrigerator and complete appliance package, Fire sprinklers for added safety, 2" blinds throughout, Wide-plank vinyl flooring, Durable Hardie exterior siding with beautiful 5-color paint scheme 24" dormer, Linen cabinets and premium Alder cabinetry, Panel doors and closets, Ceiling fans and recessed lighting Luxurious primary suite with walk-in shower, dual sinks, privacy closet, and two-door walk-in closet, Secondary bedrooms sharing a full bath. Enjoy breathtaking views of the nearby mountains from this peaceful, level lot. This turnkey new construction home is move-in ready and offers an exceptional lifestyle in a desirable setting.
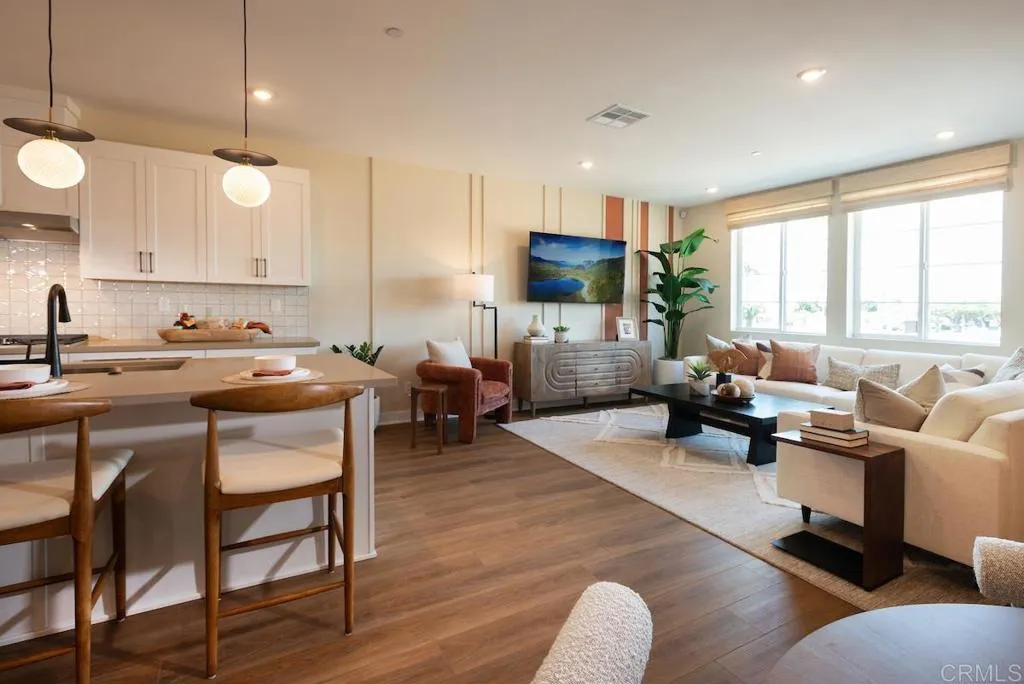
507 Avenida Centro
Chula Vista, CA 91910
AREA SQFT
1,696
BEDROOMS
3
BATHROOMS
3
This stunning new 2-story townhome in the vibrant Citrus Bay community of Chula Vista is packed with style! It features 3 bedrooms, 2.5 modern bathrooms and 1,696 square feet of living space. Enjoy a private patio with vinyl fencing and a gate, perfect for outdoor entertaining. When you walk in, you will see the spacious, open floorplan with large kitchen island open to the living area. Beyond the kitchen you'll find the pantry, coat closet with ample storage space and half-bath for guests. The two secondary bedrooms upstairs are separated from the primary bedroom by a spacious laundry room featuring a laundry sink and linen storage across the hallway. There's a deck off of the primary bedroom offering a great little spot to relax. The home has beautiful finishes throughout-including sleek white soft-close cabinetry, quartz countertops with full tile kitchen backsplash, 5-burner gas range, microwave hood, dishwasher & built-in trash/recycle bin. The entire first floor features beautifully upgraded luxury vinyl plank flooring, with upgraded carpet in the upstairs bedrooms & ceramic tile in the upstairs bathrooms & laundry room. The attached 2-car garage has some extra space for storage. Just 1 mile from the scenic bay and near the Luxurious Gaylord Pacific Resort, this home places you in the heart of Chula Vista with walkable access to restaurants, the Chula Vista Center Mall, and more. Beyond the home itself, the community offers a beautiful sparkling pool, BBQ area and a future Citrus Bay park, perfect for downtime or playtime with family and friends. New construction just
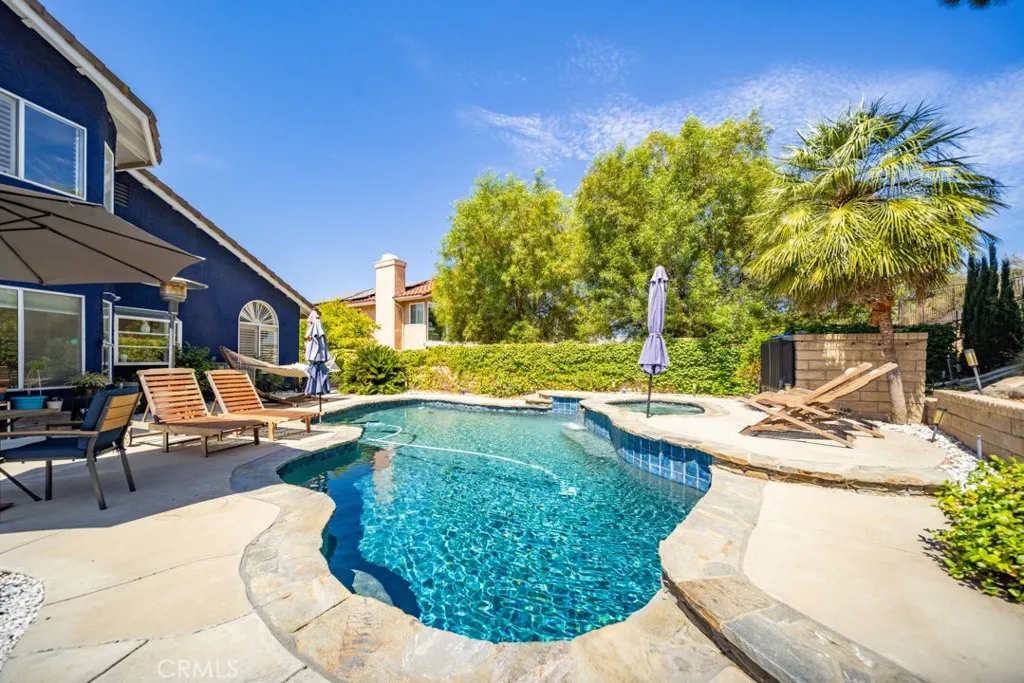
22237 Birmingham Place
Saugus, CA 91350
AREA SQFT
1,877
BEDROOMS
4
BATHROOMS
3
Owned by a renowned artist, this beautifully maintained home is located in the highly sought-after Cardiff tract at Circle J Ranch, just minutes from the freeway while tucked away on a peaceful street. Open floor plan with soaring ceilings, abundant natural light, spacious living and dining areas, and a well-appointed kitchen with ample cabinetry and generous counter space that flows seamlessly into the welcoming family room. A convenient downstairs bedroom and full bathroom. Upstairs, the spacious primary suite serves as a private retreat, complete with dual closets and a well-appointed en-suite bathroom. Step outside to your own backyard oasis, designed for year-round California living. Enjoy a sparkling pool and spa featuring brand-new plaster surfacing and updated pool equipment, a built-in BBQ, a wood-fired pizza oven, and generous outdoor space perfect for entertaining family and friends or simply relaxing in complete privacy. Additional highlights include RV parking, an attached two-car garage, central heating and air conditioning, and abundant storage throughout. Ideally located near parks, shopping, dining, highly rated schools, and major commuter routes, this move-in-ready home offers an exceptional opportunity to enjoy comfort, functionality, and resort-style outdoor living in one of Santa Clarita's most desirable neighborhoods.
22053 Highland Street
Wildomar, CA 92595
AREA SQFT
4,557
BEDROOMS
5
BATHROOMS
5
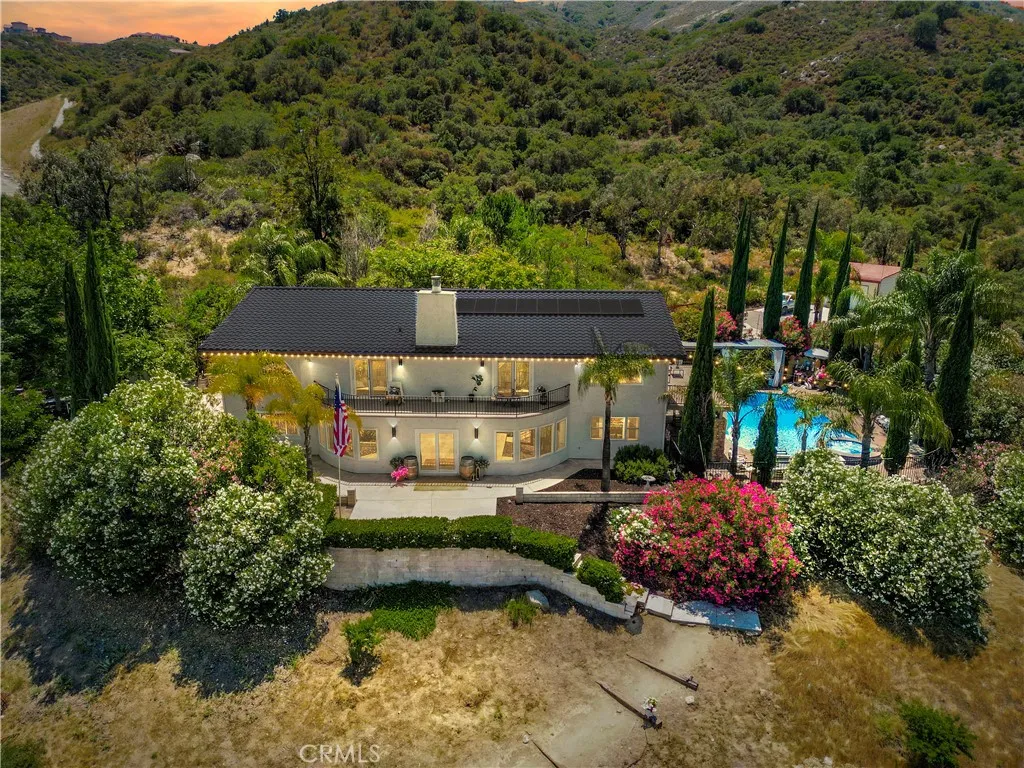
JUST COMPLETED: FULLY REIMAGINED GATED HILLTOP ESTATE OFFERED $500,000 BELOW CURRENT BANK APPRAISALS DUE TO RELOCATION. Panoramic city-light and mountain views stretching from Los Angeles to San Diego. Nearly four private, landscaped acres, yet only two minutes from shopping, dining, and I-15.Located in the prestigious Santa Rosa Plateau foothills adjacent to La Cresta and Bear Creek Golf Club, this spectacular modern estate has just completed an extensive interior and exterior renovation. Every room, exterior surface, entertainment area, and outbuilding has been thoughtfully transformed or upgraded.Offering more than 4,500 sq ft, the home features 5 bedrooms, a bonus room, 4+ bathrooms, formal living spaces, a separate family room, and an entertainers lounge with custom wet bar and wine refrigerator. The panorama room and expansive new decks capture breathtaking city lights and mountain views across Southern California.The newly remodeled chefs kitchen showcases imported Calacatta quartz, a massive island, new high end ovens, dual dishwashers, stone sink, pot filler, and butlers pantry. Primary suites on both levels provide flexibility, including a first-floor suite with dressing room and two bathrooms, plus an upstairs suite with a private terrace.Resort-style grounds include a pool, hot tub, outdoor hot shower, two timber cabanas, shaded entertainment areas, pathways, fountain, and mature botanical landscaping.Equestrian amenities include a 246-ft arena with premium vinyl fencing and commercial lighting, dressage track, enclosed mare motels, tack room with restroom, and
10091 Shirley
Riverside, CA 92503
AREA SQFT
1,163
BEDROOMS
4
BATHROOMS
2
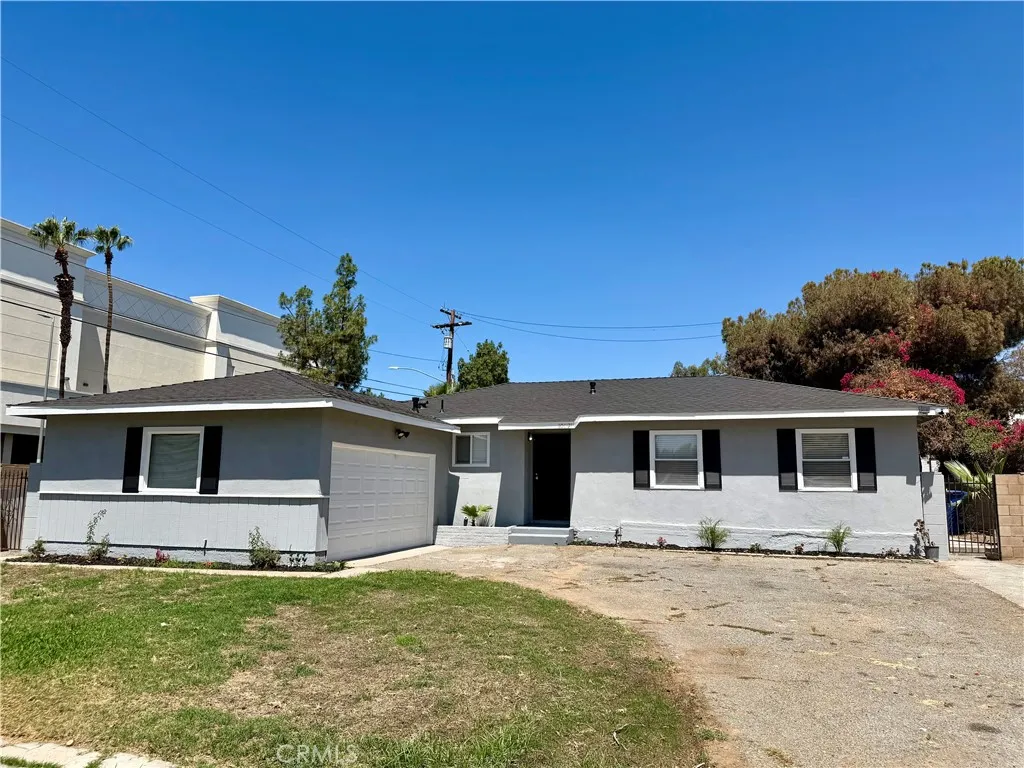
Stunning TURNKEY home in Riverside, blending luxury with convenient living. One of the most affordable 4 bedroom 2 bathroom home in the entire city of Riverside! This move in ready property offers several renovated upgrades including New roof, flooring, cabinets, countertops, tiles bathrooms, carpeted bedrooms, Air conditioning, outdoor patio, and front yard landscaping with its own sprinkler system. The backyard patio is perfect for any future gatherings with ample space for future opportunities. Utilize convenient access to the 91 Freeway and Tyler mall! FHA approved on 9/6.
23707 Bluestone
Valencia, CA 91354
AREA SQFT
2,488
BEDROOMS
4
BATHROOMS
3
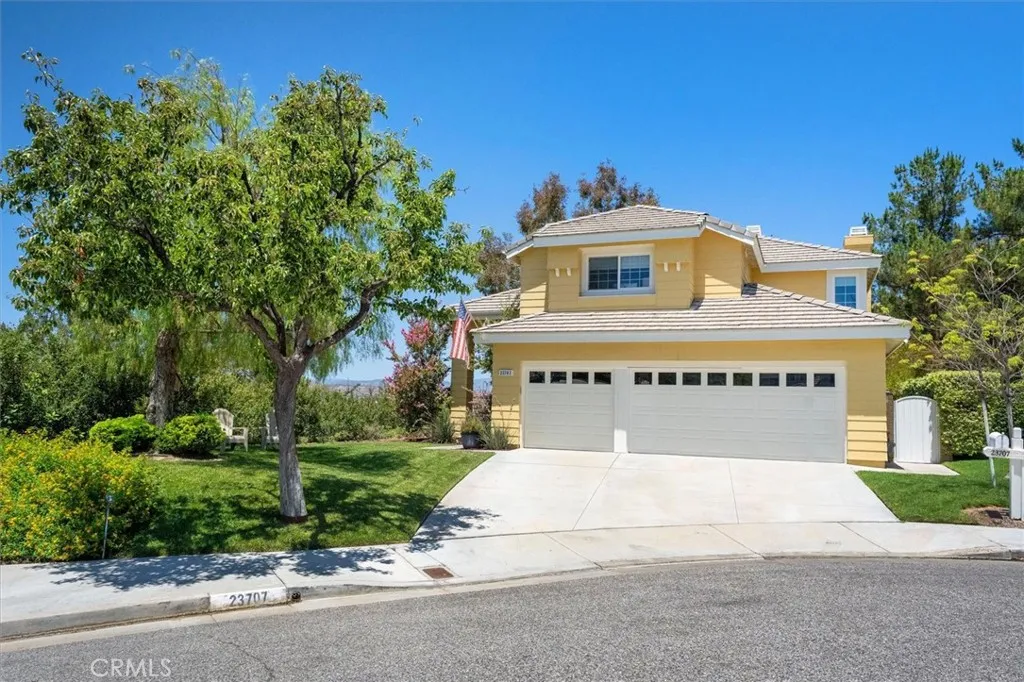
Stunning Cul-de-Sac View Home with a Backyard Oasis in Valencias Desirable Northbridge! Perfectly situated on a quiet cul-de-sac with beautiful curb appeal and a large grassy front and side yard, this beautifully updated and impeccably maintained 2,488-square-foot home offers 4 bedrooms, 3 bathrooms, and the perfect blend of luxury, comfort, and functionality. Step inside to an interior showcasing exquisite travertine and hickory hardwood flooring, custom crown molding, window casings, and thoughtful modern updates throughout. The open floor plan features a formal dining room with French doors to the backyard and a spacious living room with soaring ceilings. The chefs kitchen is a true showpiece, featuring premium stone countertops and backsplash, an extended breakfast bar, and high-end stainless steel appliances, including a Thermador 6-burner cooktop, Sub-Zero refrigerator, oven, microwave, warming drawer, and trash compactor. It flows seamlessly into the inviting family room with a stately fireplace, creating an ideal space for everyday living and entertaining. The main level features one of the home's four bedrooms, currently configured as a private home office, along with a full bathroom, ideal for guests, multigenerational living, or a flexible workspace. Upstairs, luxury vinyl plank flooring leads to the tranquil primary suite with a cozy fireplace, incredible balcony views, walk-in closet, a remodeled spa-inspired bath featuring a floating vanity, separate soaking tub, and a versatile bonus loft. Two additional bedrooms and a beautifully remodeled hall bathroom comp
1042 La Habra Boulevard
La Habra, CA 90631
AREA SQFT
1,133
BEDROOMS
3
BATHROOMS
2
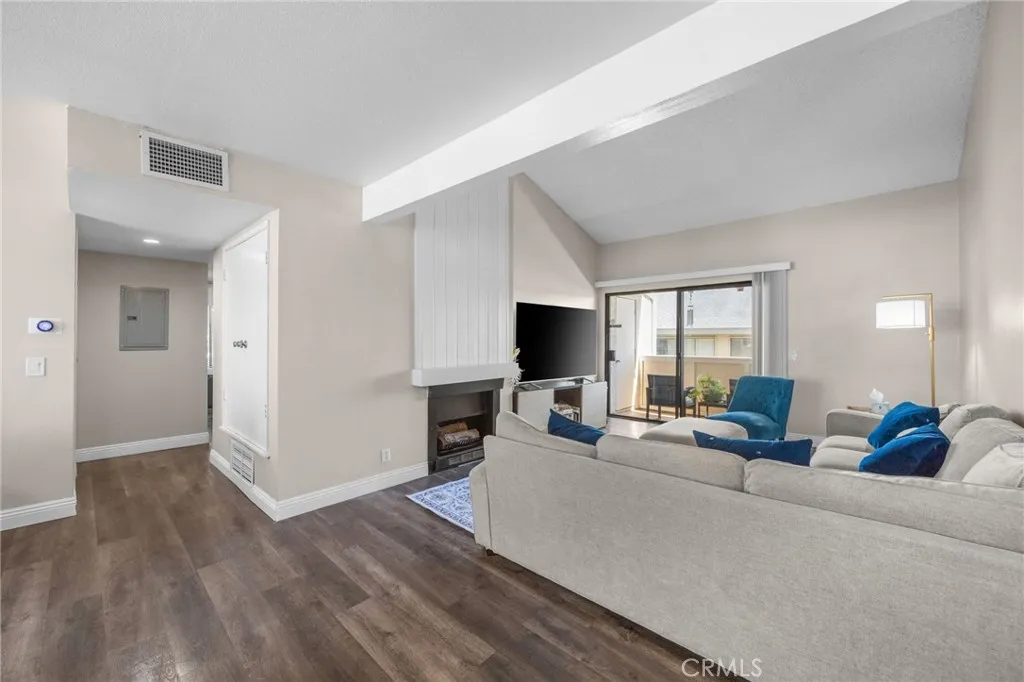
Welcome to the highly desirable Smoke Tree community in the heart of La Habra! This beautifully updated single-level, end-unit condo offers the perfect blend of comfort, style, and convenience. Step inside to an inviting open-concept living space highlighted by soaring vaulted ceilings that create an airy, spacious feel and fill the home with natural light. The upgraded kitchen is designed to impress, featuring modern finishes, ample cabinetry, and generous counter spaceperfect for everyday living or entertaining guests. The functional floor plan includes 3 spacious bedrooms and 2 full bathrooms, providing flexibility for families, guests, or a home office. An interior laundry room with a dedicated washer and dryer area adds everyday convenience, while the detached two-car garage offers plenty of storage and secure parking. Relax by the cozy fireplace, unwind on your private balcony with neighborhood and city light views, or enjoy the beautifully maintained community amenities, including a sparkling pool, spa, picnic areas, and lush greenbelts. Ideally situated near the intersection of Harbor Boulevard and La Habra Boulevard, you'll love being just minutes from shopping, restaurants, coffee shops, grocery stores, and entertainment. Enjoy easy access to Westridge Golf Club, La Habra Children's Museum, and nearby Brea Mall, while outdoor enthusiasts will appreciate the many local parks and walking trails. Families will also benefit from the highly regarded Fullerton Joint Union High School District. Whether you're a first-time buyer, downsizing, or looking for a low-maintenan
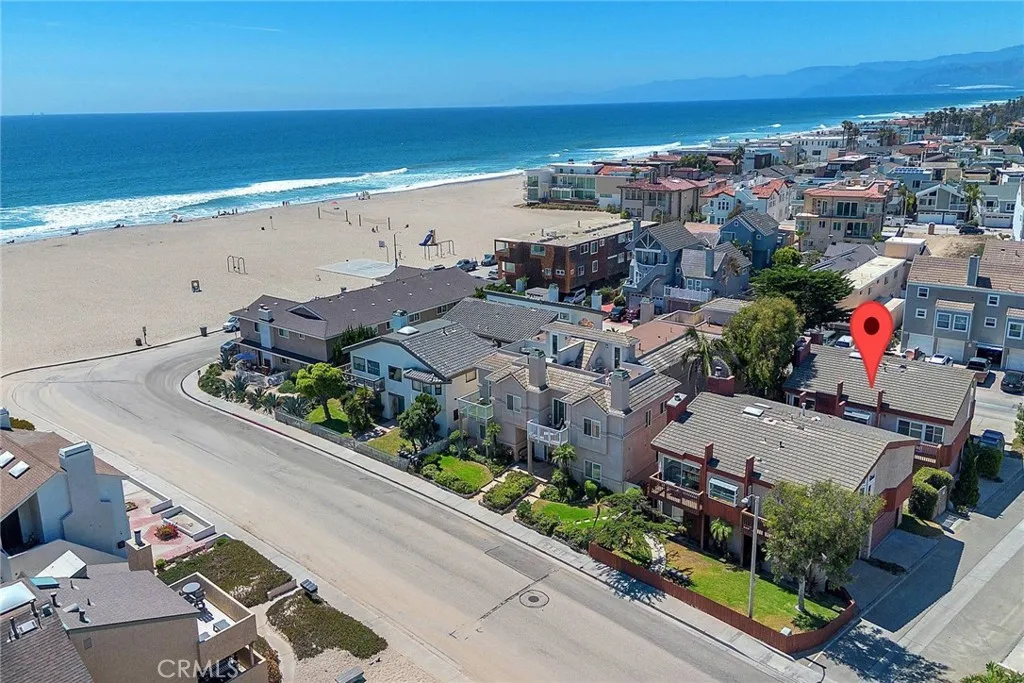
5123 Neptune square
Oxnard, CA 93035
AREA SQFT
1,374
BEDROOMS
2
BATHROOMS
2
Open House cancelled 9/06/2026! Steps from the beach come experience the best of beachside living in this beautifully updated 2BR/2BA townhome, ideally located in desirable Mandalay Shores. Offering approximately 1,374 sq ft, this 2BR/2BA with versatile bonus room combines comfort, style, and an exceptional coastal location. The bright, open floor plan is enhanced by soaring vaulted ceilings and a cozy decorative fireplace, creating a warm and inviting living space. The updated kitchen features newer quartz countertops, freshly painted white cabinetry, and new SS stove, dishwasher and microwave. Additional upgrades include luxury vinyl plank flooring, newer interior paint, recessed lighting, updated lighting fixtures, ceiling fans, newer windows and glass slider and a newer heating system. A spacious two car attached garage and an interior washer/dryer area provides convenience and additional storage. Enjoy the privacy of this sought-after beach community with low HOA and NO Mello-Roos with the ocean just moments from your front door. Whether you're searching for a full-time residence, weekend retreat, or investment opportunity this move-in-ready home offers the ideal Southern California coastal lifestyle.
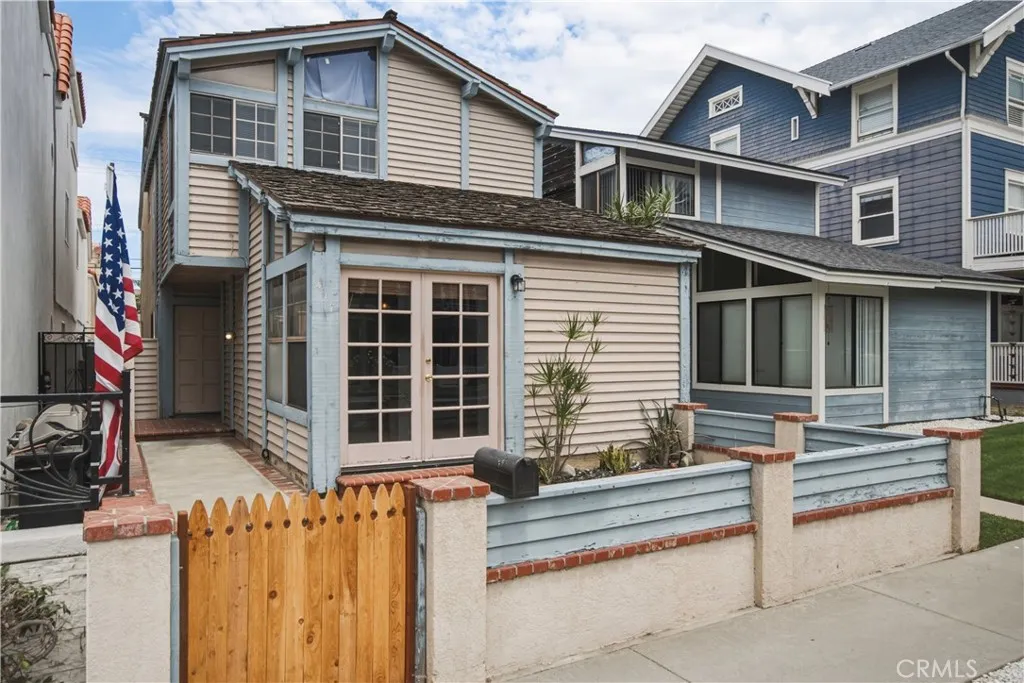
417 8th Street
Huntington Beach, CA 92648
AREA SQFT
2,281
BEDROOMS
3
BATHROOMS
3
Downtown Huntington Beach Fixer Opportunity! Rare opportunity to renovate or reimagine a detached home in one of Downtown Huntington Beach's most desirable neighborhoods. Located just blocks from the beach, this trust sale offers tremendous upside for investors, developers, contractors, or buyers looking to create their dream coastal retreat. Situated in the heart of Surf City USA, enjoy close proximity to the Huntington Beach Pier, Pacific City, Main Street, and an incredible collection of restaurants, coffee shops, boutiques, and nightlife. Spend your mornings walking or biking to the beach, catching the sunset over the Pacific, or enjoying the year-round coastal lifestyle that makes Downtown Huntington Beach one of Southern California's most sought-after communities. The property is conveniently located near award-winning schools, parks, shopping, and major coastal destinations, with easy access to Newport Beach, Costa Mesa, and John Wayne Airport. This is an "as-is" sale with no repairs or credits. This is a unique opportunity to unlock the value of a larger detached home on a standard downtown lot in an exceptional beach-close location. Buyer to independently verify all information to their satisfaction. Buyers are advised to conduct their own investigations regarding condition, permits, and development potential. Offer deadline is set on August 6, 2026 at 5:00pm. However, the seller reserves the right to negotiate and/or accept an offer prior to the stated deadline. This is a Trust Sale subject to a Notice of Proposed Action (no court confirmation at this time).
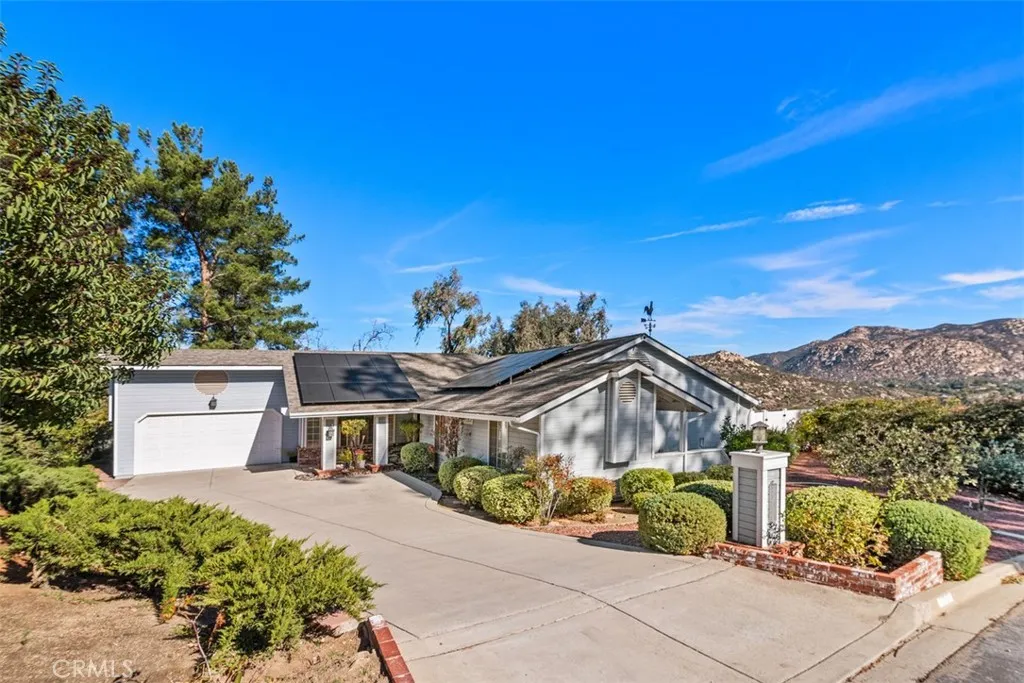
23810 Barona Mesa Road
Ramona, CA 92065
AREA SQFT
2,197
BEDROOMS
3
BATHROOMS
2
Come see this beautiful view home overlooking the golf course and San Vicente Resort. Recent updates include new HVAC system, owned solar and newer roof. Open concept floor plan with recent upgrades to include wide plank vinyl flooring, butcher block/granite countertops and tile backsplash, SS appliances with gas cooktop, granite bathroom countertops and tiled primary shower, LED lighting, whole house fan and a wood burning stove that supplies heat to the entire house. Enjoy stargazing from your private hot tub and patio steps outside your primary bedroom door. The two car garage offers plenty of cabinets, secondary laundry and an additional space for your golf cart. SDCE offers multiple pools, dog parks, horse trails, hiking, driving range, pickleball, lighted tennis courts and more - all for a low HOA. Welcome to San Diego Country Estates!
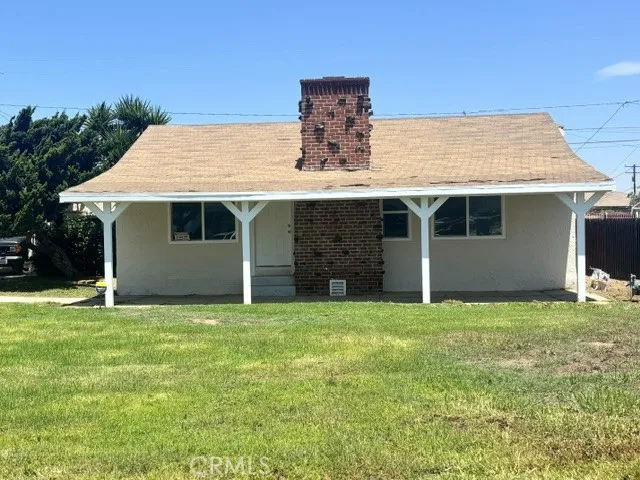
1003 149th
Compton, CA 90220
AREA SQFT
1,504
BEDROOMS
3
BATHROOMS
2
BEAUTIFUL REMODELED 3 BEDROOM 2 BATHROOM HOME IN A NICE AREA OF COMPTON. THIS HOME BOASTS ALMOST EVERYTHING BRAND NEW INSIDE. START BY THE ENCLOSED LARGE FRONT YARD, PLENTY OF ROOM FOR CHILDREN AND PETS TO RUN AND PLAY. COME INSIDE THE HOME AN NOTICE THE OEN CONCEPT KITCHEN, LIVING ROOM AND DINING AREA. ALL WITH NEW LAMINATE FLOORING. ENJOY THE FIREPLACE IN THE LIVING ROOM, RECESSED LIGHTING, CEILING FAN AND NEW LAMINATE DOUBLE POANE WINDOWS. THE KITCHEN IS ADORNED WITH A BREAKFAST BAR, NEW QUARTZ GRANITE COUNTER-TOPS AND NEW CABINETS. ALL 3 BEDROOMS HAVE A NEW CEILING FAN AND NEW LAMINAGTE FLOORING AS WELL. BOTH BATHROOMS ARE SPACIUS AND HAVE TILED WALLS AND TILED FLOORS. MASTER BATHROOM ALSO HAS A CLOSET INSIDE. PROPERTY STEPS AWAY FROM PARK AND MINUTES FROM SCHOOLS. EASY ACCESS TO THE 110 FREEWAY AND SOFI STADIUM
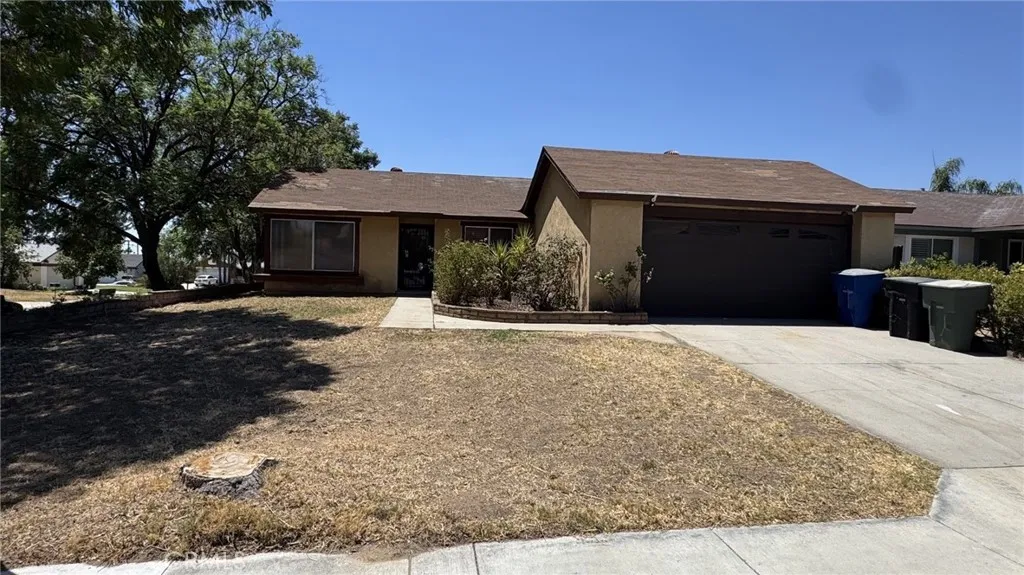
1704 Bangor Avenue
Highland, CA 92346
AREA SQFT
1,424
BEDROOMS
4
BATHROOMS
2
Welcome to a home filled with pride of ownership and endless possibilities! Situated on a generous corner lot in a well-established, family-friendly neighborhood, this lovingly maintained residence is being offered for the first time since it was built by its original owner. A picturesque row of mature Jacaranda trees lines the south side of the property, creating a stunning display of vibrant purple-blue blooms each spring and adding timeless curb appeal. Inside, you'll appreciate the fresh updates that make this home move-in ready, including newly painted interior walls, new luxury vinyl flooring in the living room, dining area, kitchen, and both bathrooms, along with plush new carpet in the bedrooms and family room. The open-concept kitchen flows seamlessly into the dining area and family room, creating an inviting space for everyday living and entertaining. Sliding glass doors lead to a covered rear patio, offering the perfect setting for weekend barbecues, morning coffee, or relaxing evenings outdoors. While the kitchen and bathrooms offer an opportunity for modernization, they provide the perfect blank canvas for your personal style and vision. The spacious yard is equally full of potential, ready for you to design your own outdoor retreat, garden, or entertainment space. The current owner remained here for decades for one simple reason - he loved the neighborhood and the wonderful sense of community. It's the kind of place where neighbors become friends and lasting memories are made. Located in the City of Highland, you'll enjoy convenient access to the 210 Freeway,
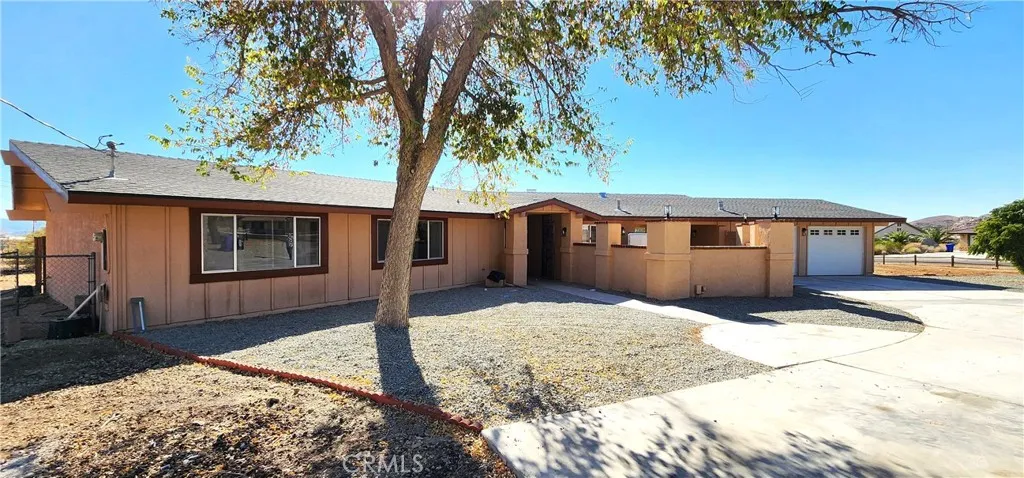
16257 Saint Timothy Road
Apple Valley, CA 92307
AREA SQFT
2,293
BEDROOMS
3
BATHROOMS
2
Prime location in Apple Valley! Beautifully remodeled 2,293 sq. ft. home offering 3 spacious bedrooms and 2 bathrooms. Freshly painted inside and out, this move-in-ready home features waterproof laminate flooring throughout and an open, light-filled floor plan. The family room includes a gas fireplace, while the living room features a wood-burning fireplaceperfect for staying warm during the chilly High Desert evenings. The beautifully updated kitchen features new cabinetry, quartz countertops, a new sink, a new faucet, and new appliances. The spacious primary suite includes a bathroom with dual sinks and a large walk-in shower. An added benefit is that the home is connected to the public sewer system, eliminating the need for a septic tank. Situated on a generously sized lot with ample outdoor space for RV parking, multiple vehicles, and recreational toys, the spacious backyard offers plenty of room to relax, entertain, and enjoy beautiful High Desert evenings with family and friends. Located in a desirable area of Apple Valley, this home offers a wonderful combination of comfort, style, and functionality.
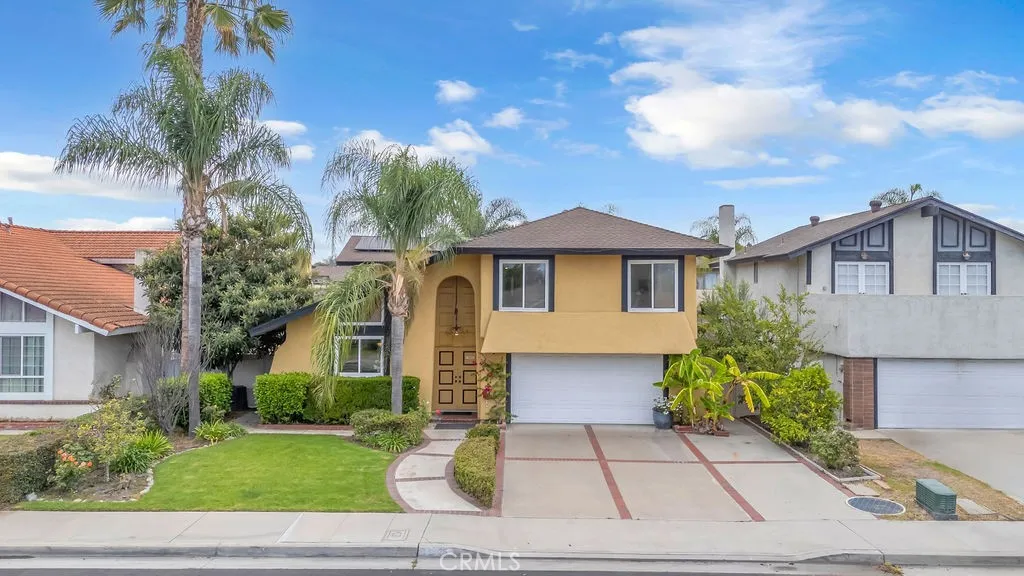
245 Parker Street
Orange, CA 92868
AREA SQFT
2,290
BEDROOMS
4
BATHROOMS
3
Welcome to 245 S Parker St. This four-bedroom, 2.5-bath home is just under 2,300 sq. ft. and is located one mile from the historic Orange Plaza, providing immediate access to decades of preserved architecture, local dining, antique shops, and community events. Chapman University is also a short drive or bike ride away. As you enter the home, you will notice the vaulted ceilings, cozy fireplace, and the many windows providing plenty of natural light. The open floor plan connects the kitchen and family room, which face the private backyard. The backyard is a lush sanctuary featuring multiple producing fruit trees, including pomegranate, peach, orange, fig, avocado, cherry, plum, lemon, olive, apple, loquat, and guava. Also included is a layout for gardening vegetables and flowers. Upstairs, the primary suite features dual walk-in closets, and an ensuite bath, alongside three additional bedrooms and a second full bath. 245 S Parker St is equipped with owned solar panels, a newer central A/C and heating system, a tankless water heater, and a whole-house water filtration system. With newer appliances and a new irrigation system, this home is ready for its next chapter. Schedule your private showing today!
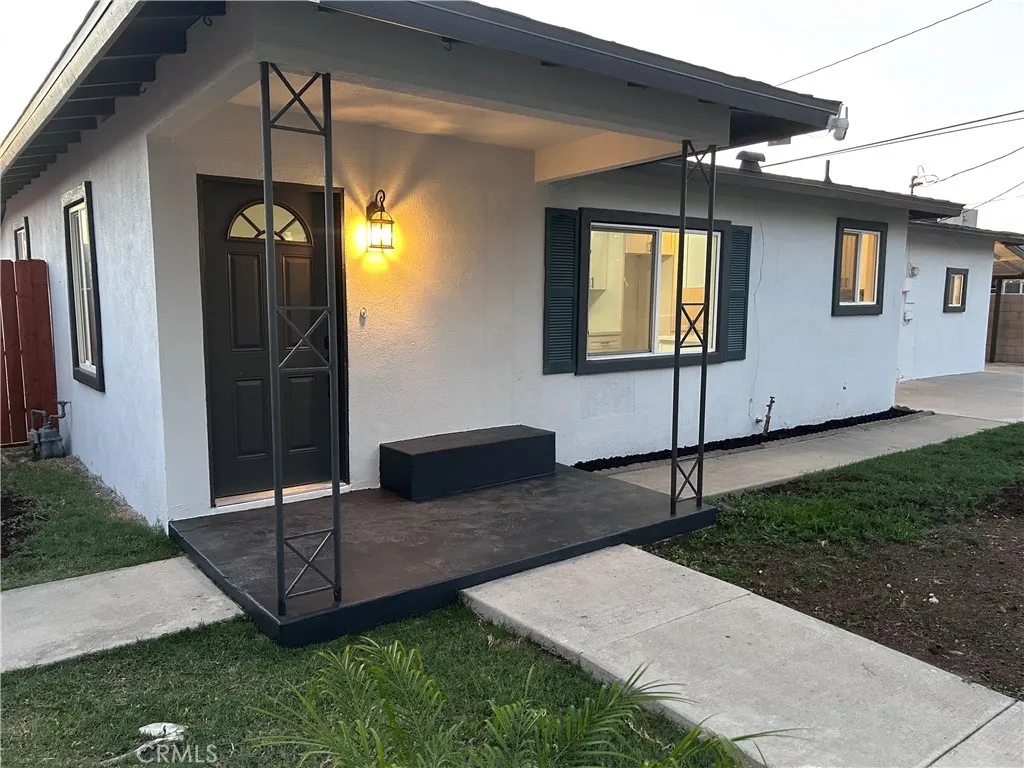
5844 Montgomery Street
Riverside, CA 92503
AREA SQFT
830
BEDROOMS
2
BATHROOMS
1
Welcome to this beautifully remodeled home offering incredible versatility and endless potential. The main residence features 3 bedrooms, 2 bathrooms, and 1,250 square feet of pristine living space. the garage has been thoughtfully converted into a private 1-bedroom, 1-bathroom unit, providing an excellent opportunity for rental income or extended members. With two separate driveways and two private entrances, this property is perfectly set up for multigenerational living or maximizing investment returns. Attached covered patio includes two bonus rooms that offer abundant storage or flexible utility space. Situated on a flat lot, this property provides an outstanding opportunity to build an additional ADU 2 bed 2 bath further maximizing its value and versatility. The expansive driveways and side yards offer multiple parking for cars ,boats, or RVs. Nestled in an established neighborhood, this home is conveniently located within short distance of Walmart, shopping, restaurants, and everyday amenities, with easy access to the 91, 15, and 60 freeways. This turnkey home has been extensively upgraded with a new roof, new kitchen cabinets, quartz countertops, new stainless steel appliances, luxury vinyl flooring, new doors, new windows, and fresh interior and exterior paint. With no HOA, low property taxes, and exceptional income and expansion potential, this is a rare opportunity you won't want to miss!
73292 Raymond Way
29 Palms, CA 92277
AREA SQFT
1,728
BEDROOMS
3
BATHROOMS
2
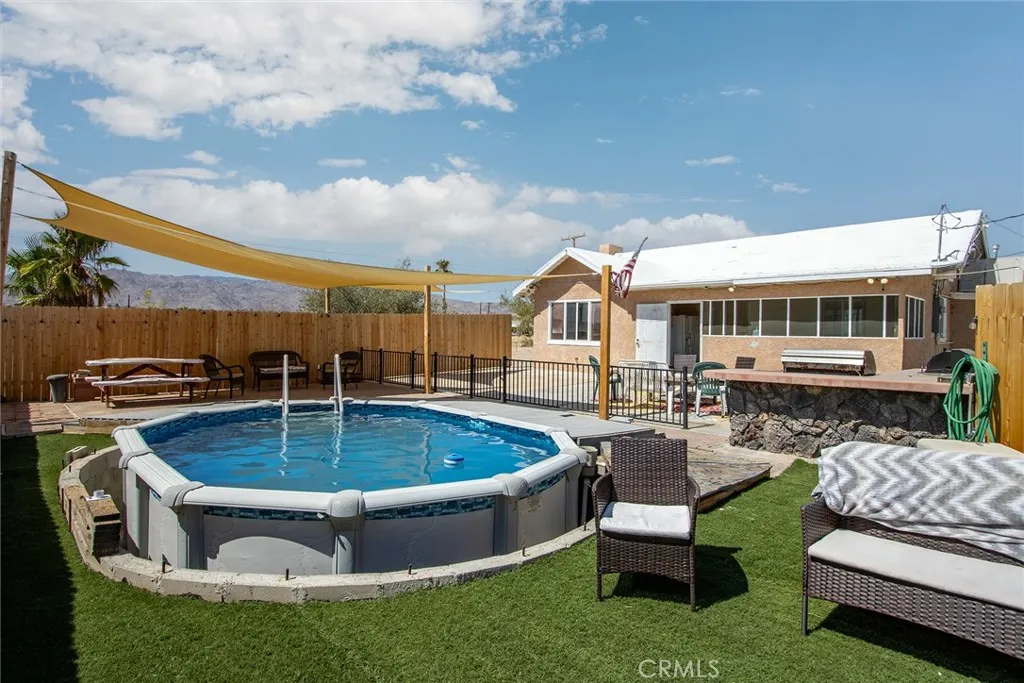
Picture this a tucked away home behind a fully fenced property, this is the kind of place that reminds you why people fall in love with the desert in the first place. A true desert oasis set on acreage, offering the privacy, freedom, and space that's becoming harder and harder to find. Bring the RV, the off-road toys, the boat, or all of the above. With an RV hookup already in place, plenty of room for parking, and a spacious FOUR car or toy garage, there's no shortage of space for adventure or everyday living. Inside, the layout was designed with optimal desert living in mind. The primary suite occupies its own wing of the home, creating a peaceful retreat away from the rest of the house. Throughout the home you'll notice thoughtful updates that give it a fresh feel while still keeping its desert charm. Adventure is never far from home. Conveniently located just minutes from the North Entrance of Joshua Tree National Park and a whole 4 minutes to the main gates to the Marine Corps Air Ground Combat Center (MCAGCC), you'll have world-class hiking, climbing, off-roading, and one of the nation's largest military installations practically in your backyard. Whether you're escaping the summer heat or enjoying one of our perfect winter evenings under the stars, this property was made to be enjoyed year-round. Spend your afternoons relaxing in your own backyard retreat, then watch the desert sky put on a show every evening, right by your very on outdoor kitchen and pool. To top it off, the solar is completely paid off, giving you one more reason to enjoy everything this property h
3181 Quarry Drive
Riverside, CA 92509
AREA SQFT
2,600
BEDROOMS
5
BATHROOMS
3
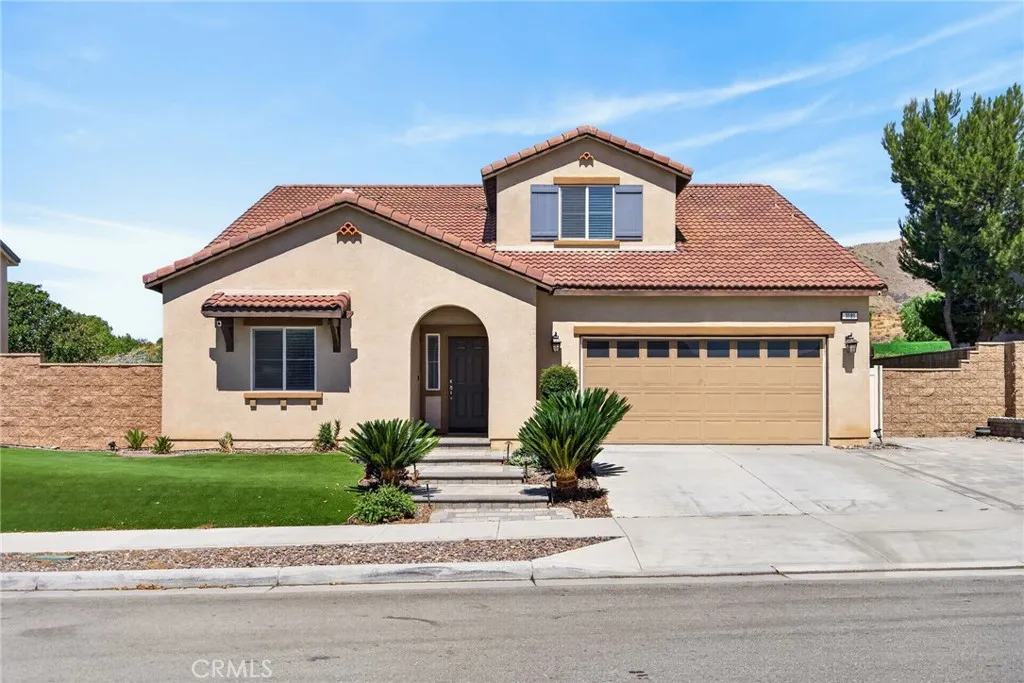
Welcome to this beautifully maintained home located in the desirable community of The Quarry. With a highly desirable floor plan, the main level features a spacious primary suite along with two additional guest bedrooms, a full guest bathroom, and a convenient laundry room. The open-concept kitchen, dining area, and living room create the perfect setting for both everyday living and entertaining. Upstairs youll find a generous loft that provides flexible living space, along with two additional bedrooms and a full bathroomideal for guests, a home office, or a growing household. Step outside to a backyard designed for entertaining and relaxation. Enjoy an expansive paver patio complete with a custom outdoor kitchen featuring a built-in BBQ, sink, refrigerator, granite countertops, and ample storage. A decorative water feature creates a peaceful focal point, while the homes premium location backing to open space provides added privacy with no rear neighbors and beautiful hillside views. An additional side yard with artificial turf offers a low-maintenance space for pets, gardening, or outdoor activities. Additional highlights include a two-car garage, recessed lighting, abundant natural light throughout, and a functional floor plan that offers flexibility for a variety of lifestyles. This is an exceptional opportunity to own a spacious home with an incredible outdoor living space in one of The Quarrys most desirable settings.
E Ave O
Lake Los Angeles, CA 93591
AREA SQFT
BEDROOMS
BATHROOMS
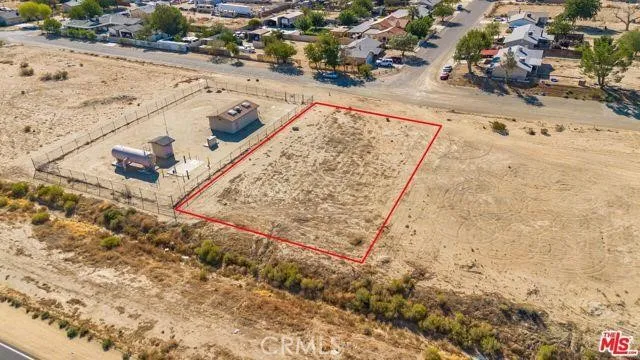
Exciting opportunity to own approximately 0.56 acres of commercially zoned land in the growing Lake Los Angeles community. Located directly along paved Avenue O, this highly visible parcel offers frontage on one of the areas primary roadways and convenient access to Palmdale, Lancaster, and the greater Antelope Valley. The property is identified as C-RU Commercial zoning, presenting an opportunity for an investor, entrepreneur, developer, or business owner to explore a variety of potential commercial projects. Create a neighborhood-serving business, retail concept, professional or service-based operation, or hold the property as a long-term investment as the surrounding community continues to develop. For the most accurate location, enter GPS coordinates 34.616029, -117.834587 into Google Maps. Buyer and buyers agent are responsible for independently verifying all information, including but not limited to zoning, permitted uses, lot size and boundaries, legal and physical access, utilities, availability and cost of utility connections, environmental conditions, development standards, building requirements, and any plans or intended use with Los Angeles County and all other applicable agencies.
Greasewood
Victorville, CA 92392
AREA SQFT
BEDROOMS
BATHROOMS
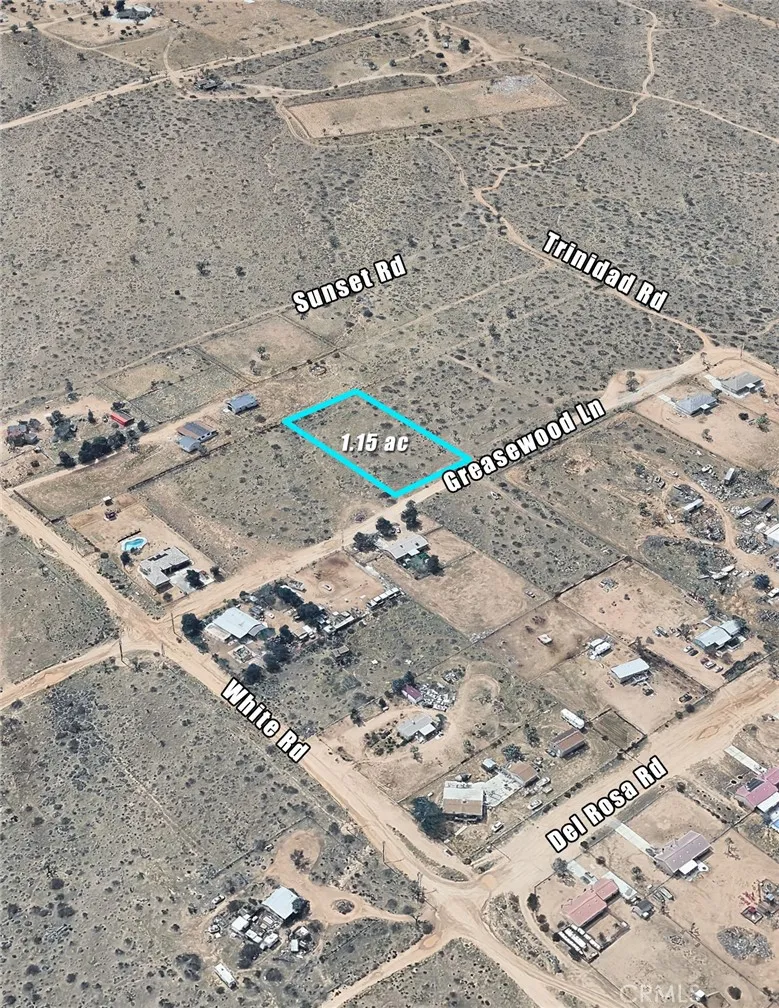
1.15 ac rural living lot in Victorville. This area feels like Phelan but is in the Sphere of Influence of Victorville as well as in the City of Victorville Water District. Beautiful views of the mountains and only a little over a mile off pavement (Baldy Mesa Rd). Power across the street. Water at the corner of Greasewood and White and on Greasewood Ln closer to Trinidad. Great opportunity to acquire a well priced nice sized lot. Additional 1.15 ac and 4.39 ac lots on Greasewood available as well. Great lot loan programs through US Bank, ask for more info.
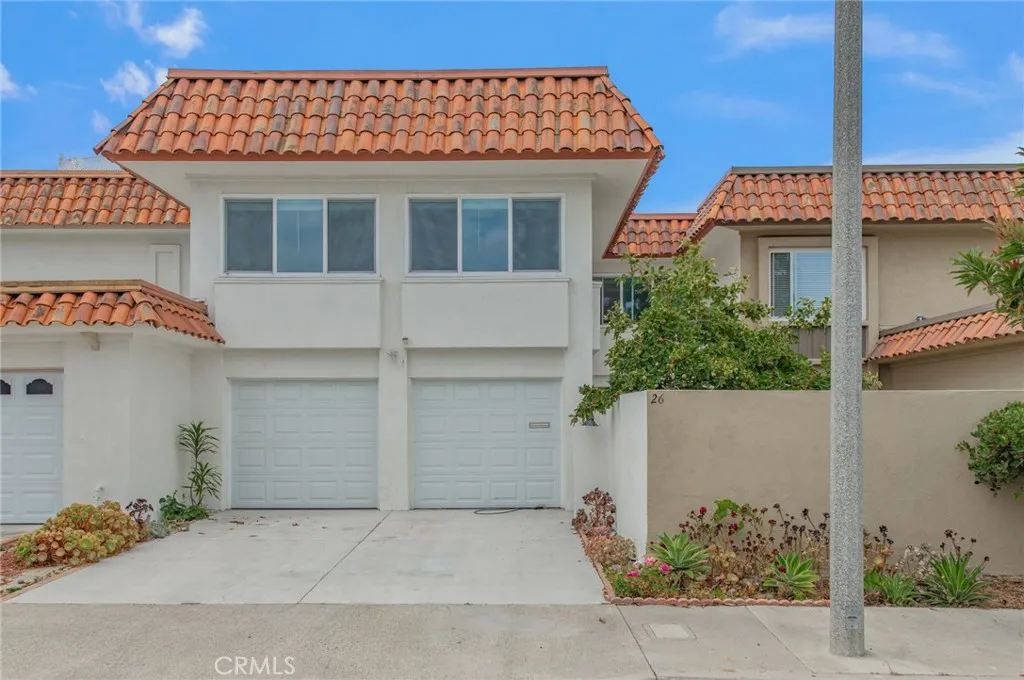
26 Palmento
Irvine, CA 92612
AREA SQFT
2,512
BEDROOMS
4
BATHROOMS
3
***Unfurnished Leasing*** Welcome to this beautiful Fully Renovated home located in the highly desirable University Park community of Irvine. Offering approximately 2,512 square feet of thoughtfully designed living space, this spacious residence features 4 bedrooms and 3 full bathrooms, combining a functional floor plan with an exceptional location. The entire home has been tastefully renovated and features luxury vinyl plank flooring throughout, creating a clean, modern look that is both stylish and easy to maintain. The first floor offers an expansive living room, an open kitchen, and a bright dining area overlooking the private backyard, providing an inviting space for both everyday living and entertaining. A beautifully upgraded full bathroom on the main level adds flexibility for guests and multi-generational living. Upstairs features four spacious bedrooms and two full bathrooms. The generously sized primary suite includes a spacious retreat that can function as a private sitting room, executive home office, media room, nursery, or even a fifth sleeping area The private backyard opens directly to a lush greenbelt, offering a peaceful setting with convenient access to the community pool, spa, tennis courts, pickleball courts, playgrounds, and walking trails. The home also features a direct-access two-car garage, a spacious driveway, and ample guest parking. Located within the award-winning Irvine Unified School District, this home is assigned to University Park Elementary, Rancho San Joaquin Middle School, and University High School. Just minutes from UC Irvine, Newpor
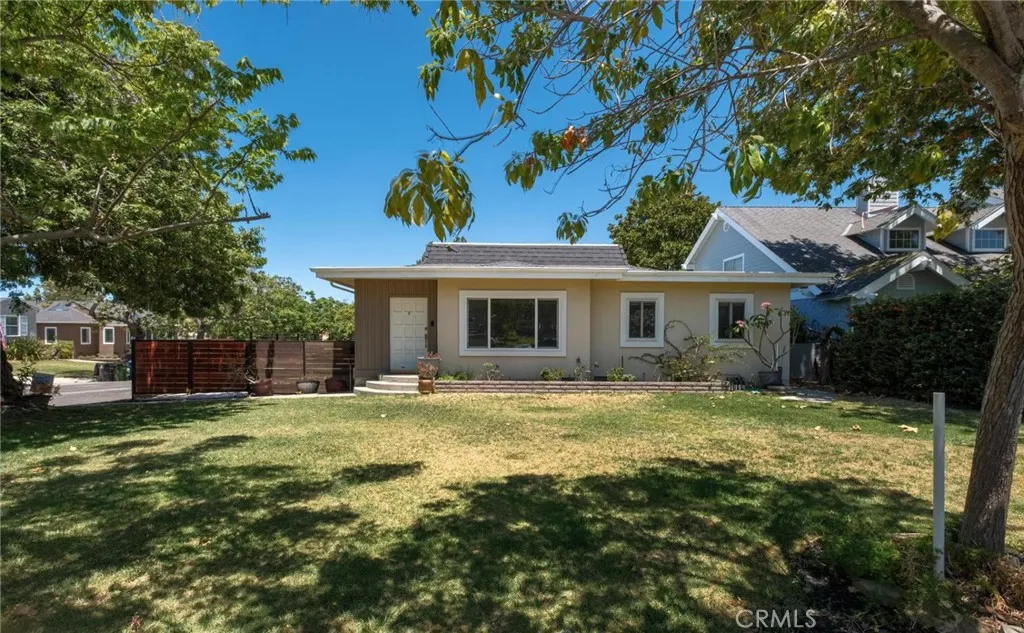
1719 265th
Harbor City, CA 90710
AREA SQFT
1,815
BEDROOMS
2
BATHROOMS
2
Welcome to this beautifully updated 2-bedroom, 2-bathroom home offering over 1,800 square feet of thoughtfully designed living space with two spacious living areas that perfectly blend comfort, functionality, and exceptional outdoor living. Located in the desirable Harbor Pines neighborhood of Harbor City, you don't want to miss out! Inside, you'll find warm hardwood flooring in the main living area, tile flooring in the kitchen, and brand-new carpet in both bedrooms. The spacious primary suite features a beautifully renovated ensuite bathroom complete with a modern walk-in shower and a large walk-in closet, creating the perfect private retreat. Central air conditioning keeps the home comfortable year-round. Designed with both entertaining and everyday living in mind, the expansive deck is an extension of the kitchen and living area, featuring a built-in natural gas fire pit, a dedicated gas line for your BBQ, and multiple hose bibs throughout the deck for added convenience. Gorgeous new fencing surrounds the property, creating a private and inviting outdoor space, while a storage shed provides additional room for outdoor equipment and seasonal storage. For those who need extra parking or workspace, this home offers dedicated RV parking complete with a sewer clean-out, plus additional parking alongside the garage. The attached garage is equipped with 240-volt electrical service, making it EV charger-ready while also providing the flexibility of a fully functional workshop. Energy-conscious tenants will appreciate the fully equipped solar panel system paired with a battery b
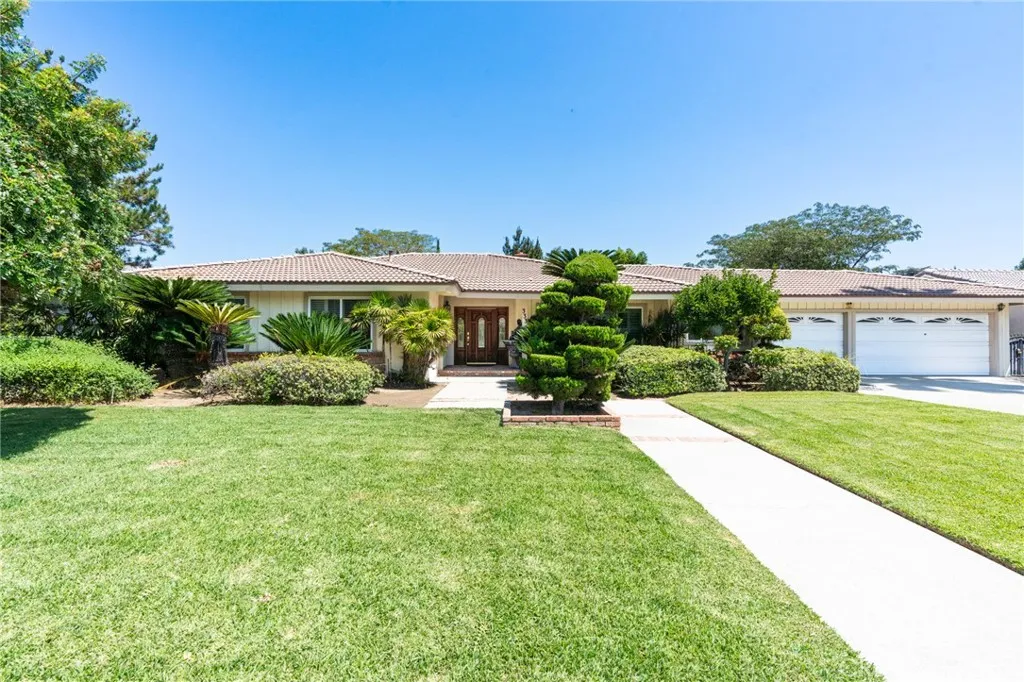
333 Wistaria Avenue
Arcadia, CA 91007
AREA SQFT
2,766
BEDROOMS
3
BATHROOMS
3
Welcome to this stunning single-story home, perfectly situated in one of the area's most desirable and peaceful neighborhoods. Spanning a generous 2,766 square feet of refined living space, this 3-bedroom, 3-bathroom home sits on an expansive 13,783 square foot lot, offering unparalleled comfort and privacy. From the moment you step through the grand marble entry, you are greeted by wood flooring and sophisticated wood shutter window covering that stream in beautiful natural light. The highly functional floor plan features dual living spaces, including a formal living room and a massive family room-both anchored by their own cozy fireplaces. The spacious family room serves as an entertainer's dream, complete with custom built-in bookshelves and an integrated table. Prepare meals effortlessly in the kitchen, which flows into both a formal dining room and a sunny breakfast nook. Retreat to the luxurious primary suite, featuring a massive walk-in closet and a spa-like bathroom complete with double sinks. A separate, indoor individual laundry room offers ultimate convenience with built-in storage cabinets. Outside, the park-like backyard boasts a variety of mature, fruit-bearing trees, offering a tranquil sanctuary for outdoor dining or future expansions. Complete with a spacious 3-car attached garage offering direct interior access, this home perfectly blends convenience with luxury. This property is in close proximity to top-rated Baldwin Stocker Elementary School. Beyond your quiet retreat, you are minutes away from premier shopping centers, the historic Santa Anita Park, ch
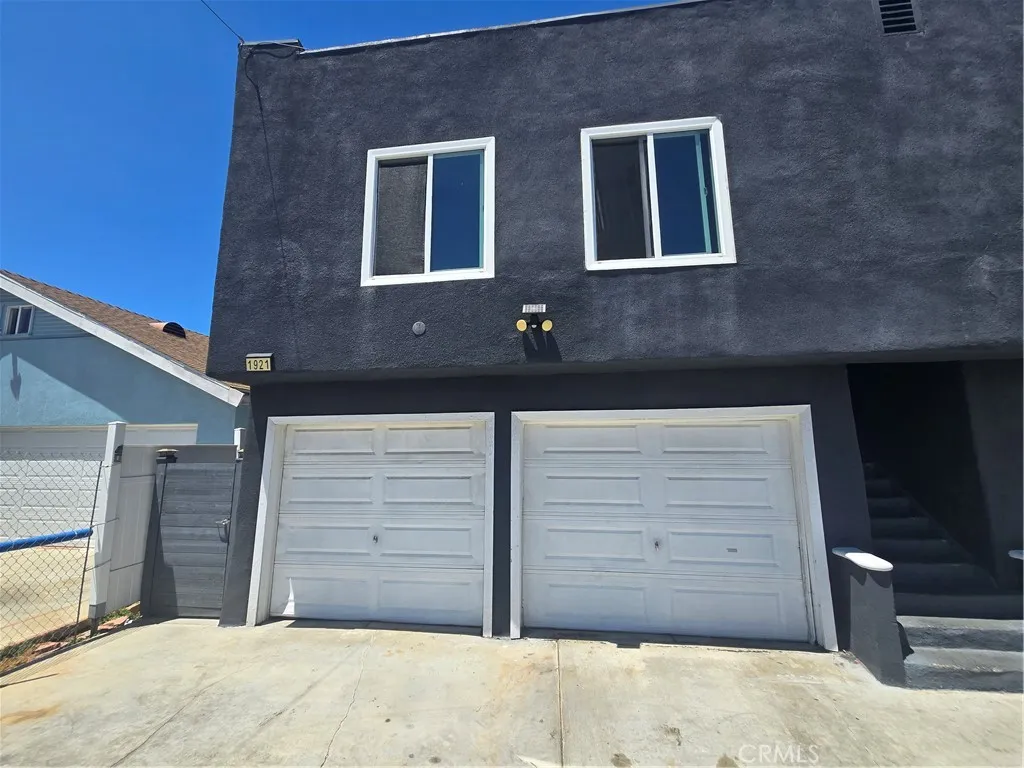
1921 6th Street
Long Beach, CA 90802
AREA SQFT
585
BEDROOMS
2
BATHROOMS
1
Welcome to this updated 2-bedroom, 1-bathroom apartment in Long Beach! Tucked away in the back building, this top-floor unit treats you to abundant natural sunshine throughout the day. The entire space has been recently painted and features wood-like laminate flooring that adds a warm, inviting touch to complement the modern kitchen and updated bathroom. Ceiling fans are installed throughout the rooms to keep you cool and comfortable year-round. For your peace of mind and daily convenience, the apartment includes one assigned parking space, as well as access to onsite laundry facilities. Location-wise, youll be surrounded by the absolute best of Long Beach. Enjoy being just minutes from the ocean, local museums, and iconic spots like The Queen Mary, Naples Island, and Belmont Shore. Plus, you're within easy reach of all the vibrant shops, dining, and attractions in Downtown Long Beach and Shoreline Village!
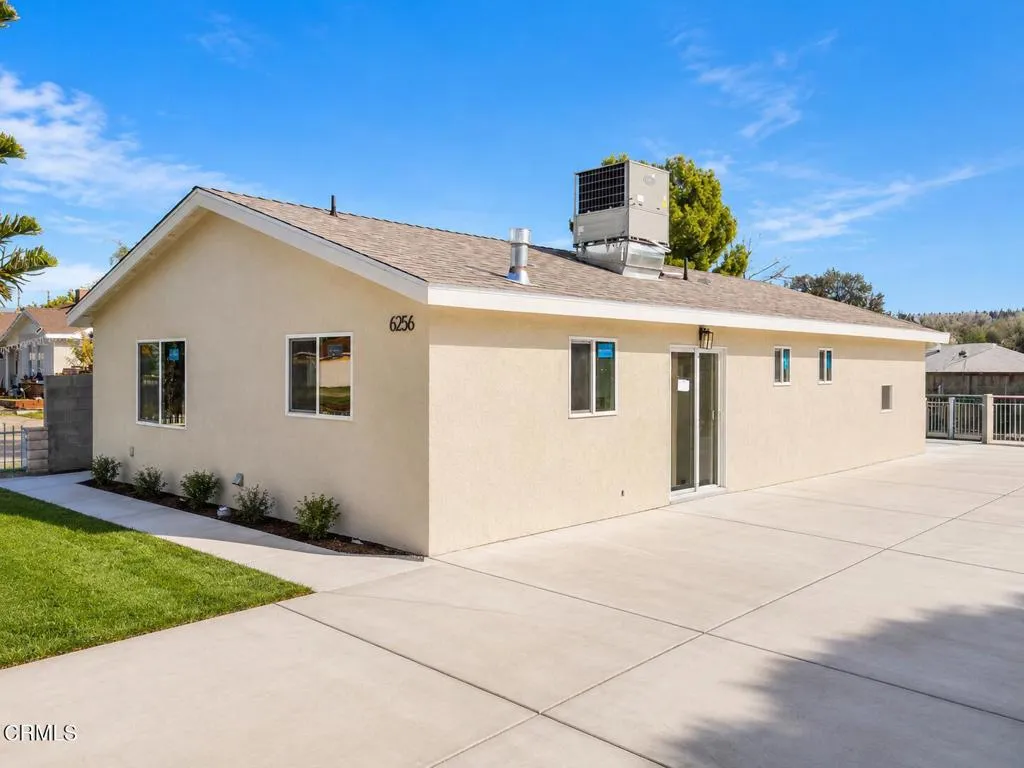
6256 Satsuma Avenue
Los Angeles, CA 91606
AREA SQFT
1,500
BEDROOMS
3
BATHROOMS
2
Brand-new 3-bedroom, 2-bath ADU! This spacious home offers 1,500 sqft of living space with an open floor plan, new vinyl floors throughout, and a modern living experience. The kitchen features new countertops, stainless steel appliances, and small dining area. All bathrooms include full standing showers and bathtubs. The bedrooms are very spacious and can fit king-size beds. There is also ample closet space. Enjoy a small private side yard, perfect for pets or relaxing outdoors. Private laundry hookups are located in the kitchen (washer and dryer not included). Conveniently located near shopping, dining, nightlife, and major freeways (170, 5, 101, and 134). Please Note: Driveway and parking are shared with the main house. The ADU is separated by a large fence, providing privacy for all residences.
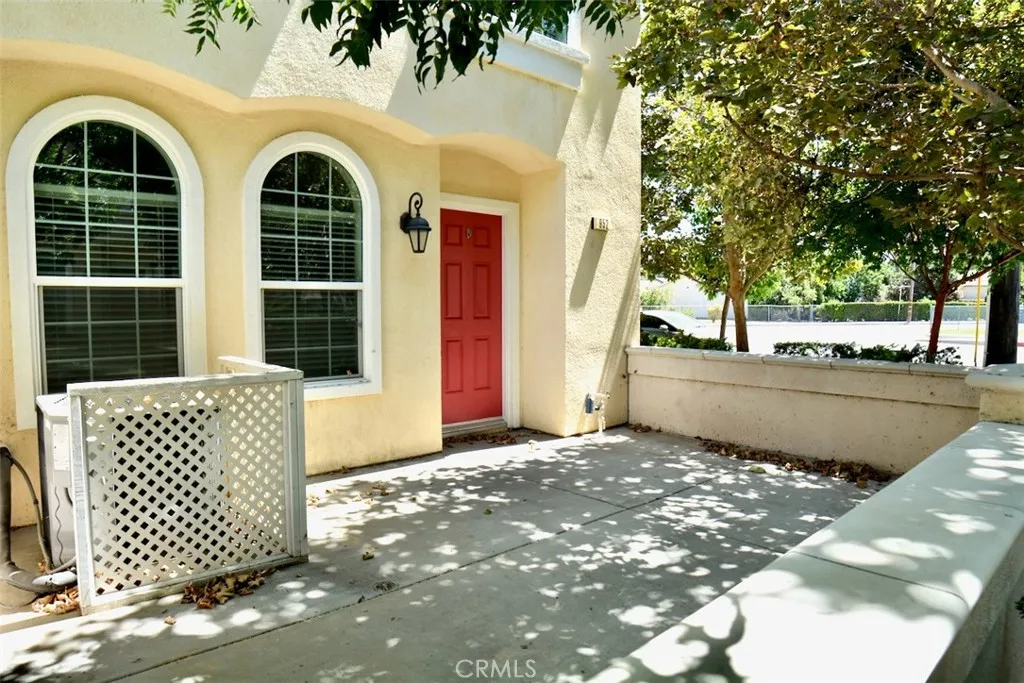
15447 Pomona Rincon Road
Chino Hills, CA 91709
AREA SQFT
1,370
BEDROOMS
3
BATHROOMS
3
Nice townhouse in the Country Club Villa 2 Community. End unit, patio front yard, brighter and airy. A beautiful laminate wood floor can be found on the living room. Dining area and kitchen feature with granite counter top, dishwasher and breakfast counter/bar, master bedroom with walk-in closet, double sink and separate bathtub and shower enclosure, ceiling lights in all rooms, interior laundry, 2 car garage attached with direct access. Nice location across to Los Serranos Park and walking distance to Chaparred Elementary School. Close to shopping and Easy access to Freeway 71 & 60. No Community pool in the Country Club Villa 2.

