

Search
Search
Search
Search For Your Next Property
Form submitted successfully!
You are missing required fields.
Dynamic Error Description
There was an error processing this form.
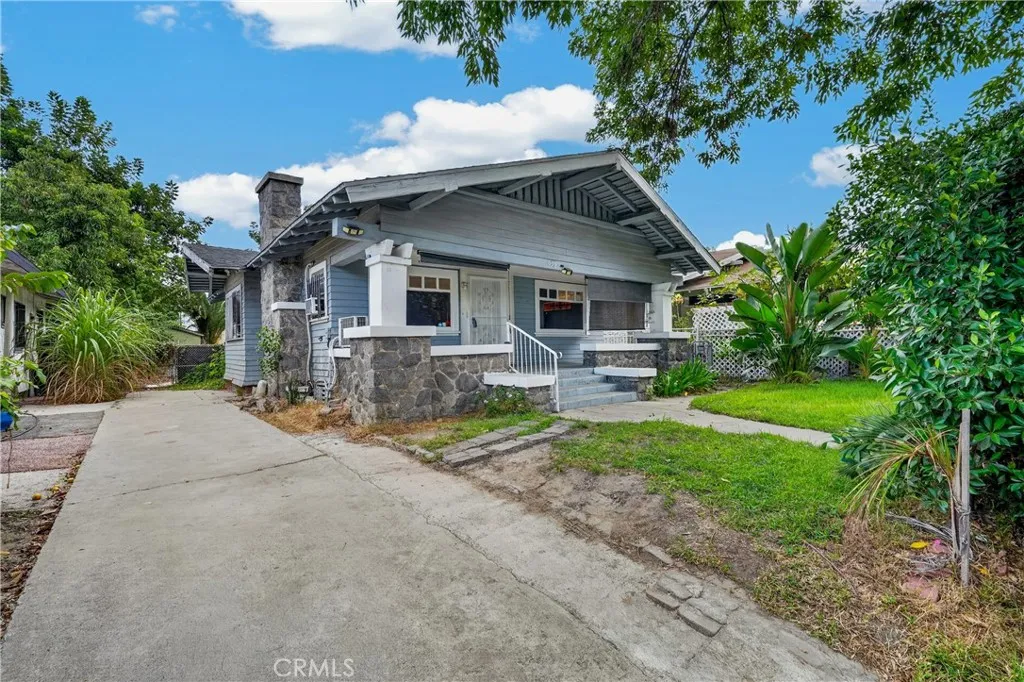
659 52nd Place
Los Angeles, CA 90011
AREA SQFT
960
BEDROOMS
2
BATHROOMS
2
**Charming Historic Craftsman Bungalow in the 52nd Place Historic District** Welcome to this charming 2-bedroom, 1.5-bathroom craftsman bungalow home offering approximately 960 sq. ft. of living space on a 4,643 sq. ft. lot. Located within the 52nd Place Historic District, this one-story bungalow offers classic character and timeless appeal. The home features a spacious open floor plan connecting the living room, dining area, and kitchen, creating an inviting space for everyday living and entertaining. The kitchen and bathroom have updated finishes, including quartz countertops, while the home retains its bungalow character and hardwood floors. The home also features a basement/utility area, offering additional storage space and convenient open access to view the home's plumbing, foundation, support structure, and other components. The property has the convenience of a spacious 34 car driveway, an electric driveway gate, and a comfortable backyard with room for outdoor entertaining, gardening, or building a garage or ADU. The backyard has mature lemon and orange trees, currently producing fruit, along with a recently planted cherry tree. The spacious yard provides plenty of room for outdoor enjoyment, gardening, and future landscaping possibilities.
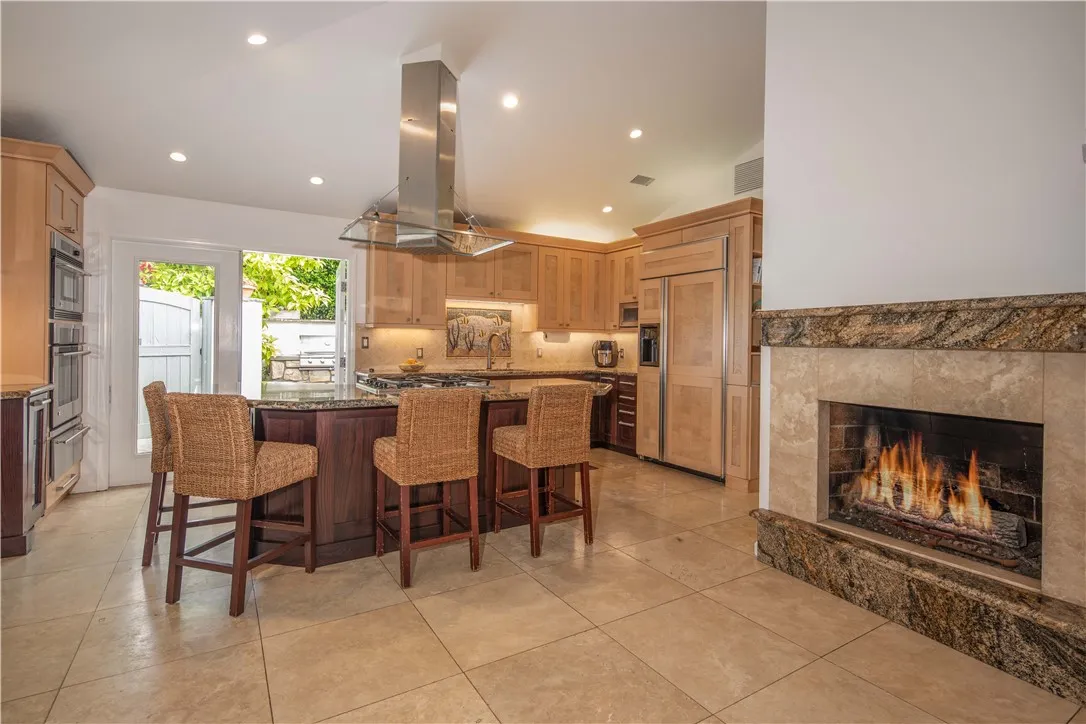
380 Thalia
Laguna Beach, CA 92651
AREA SQFT
1,445
BEDROOMS
3
BATHROOMS
3
Two completely detached residences offer exceptional privacy on one R-2 lot in the heart of Laguna Village. Just a 5-minute walk to the beach, the property also offers a truly car-optional lifestyle, with coffee, restaurants, Ralphs, gyms, shopping, and downtown Laguna Beach all just a short stroll away. Two independent single-level homes, substantial private outdoor living spaces and exceptional walkability create a rare combination of privacy, flexibility and convenience. The front residence features two en-suite bedrooms, a vaulted-ceiling great room with fireplace, and an open kitchen with center island that flows directly to a large outdoor dining and BBQ patio. Both bedrooms open to a second substantial private patio, creating an easy indoor-outdoor flow and extending the home's living and entertaining spaces. The second bedroomwith built-in office cabinetry and a Murphy bedeasily functions as a bedroom, home office, or both. An outdoor shower is perfect after a day at the beach. The home also features a split system, central heat, and a whole-house fan. Set privately behind the main residence, the completely separate one-bedroom cottage features hardwood floors, a fireplace, and a charming Dutch door opening to an expansive, secluded outdoor living area. With space for dining, lounging, and a BBQ amid a fountain, fruit trees, and mature landscaping, the patio feels like a private garden retreat and substantially extends the cottages living space. The rear cottage also has its own split system. Two garages and four on-site parking spaces provide an unusual level of co
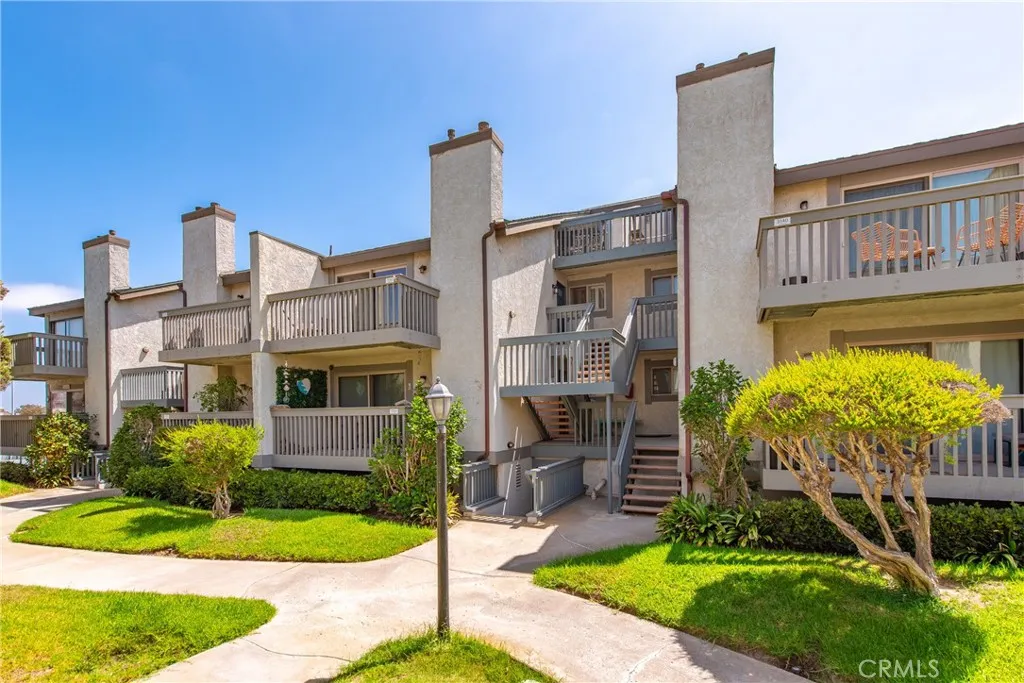
3142 Sunset Lane
Oxnard, CA 93035
AREA SQFT
1,294
BEDROOMS
2
BATHROOMS
2
Prepare to fall in love with this beautifully remodeled HarborWalk retreat near Hollywood Beach, Oxnard. Perfectly positioned between the marina and the beach, this exceptional top-floor residence combines stylish upgrades, flexible living space, and an incredible coastal lifestyle. Step inside to dramatic two-story smooth ceilings, calming designer tones, and a bright, open interior. The main living area features newer luxury vinyl flooring, an electric fireplace, updated lighting, and a private balcony for enjoying the coastal air. The upgraded kitchen offers newer GE stainless steel appliances and opens seamlessly to the living space. Additional improvements include newer solid-core doors, frames, baseboards, lighting, switches, and porcelain tile flooring in both bathrooms. The flexible floor plan includes a permitted enclosed balcony transformed into a stylish office/den and additional living space. Upstairs, the loft features a private full bathroom and adjacent laundry area and storage closet. Enjoy beautiful ocean and island views from the second-story balcony. Additional highlights include mirrored closet doors, a ceiling fan, enclosed two-car tandem garage, and private storage. Best of all is the lifestyle, restaurants, waterfront activities, and the marina in one direction, with the beach and spectacular sunsets in the other. If you've been searching for a remodeled Oxnard condo near Hollywood Beach with peekaboo ocean views, flexible living space, and an unbeatable coastal location, your beachside retreat is waiting.
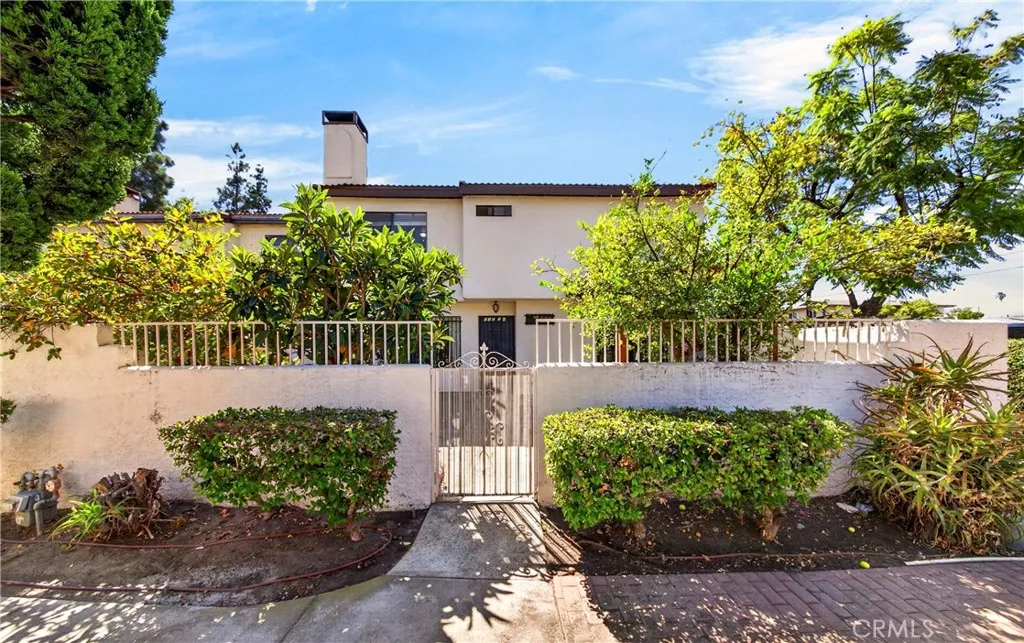
13856 Ramona Parkway
Baldwin Park, CA 91706
AREA SQFT
1,468
BEDROOMS
3
BATHROOMS
3
Welcome Home! This lovely 3-bedrooms/ 2.5 bath Baldwin Park Town-House is turnkey move-in ready and very low $130 monthly HOA fee! Enter the home and discover a charming and spacious living room environment, with an open Kitchen updated with quartz counter tops and plenty of cabinetry. Convenient laundry hook ups with washer and dryer & all appliances included with Sale! Upstairs all three bedrooms are comfortable and bright with plenty of natural lighting flowing in from windows. The primary en-suite bedroom features own bathroom & large walk-in closet. Two other bedrooms share a full bathroom. Cozy front yard has beautiful fruit trees and offers a private open area for outdoor dining, entertaining guests, gardening or simple relaxation. Come check out this attractive home and discover its true potential!
222 Central Avenue
Los Angeles, CA 90012
AREA SQFT
1,221
BEDROOMS
2
BATHROOMS
2
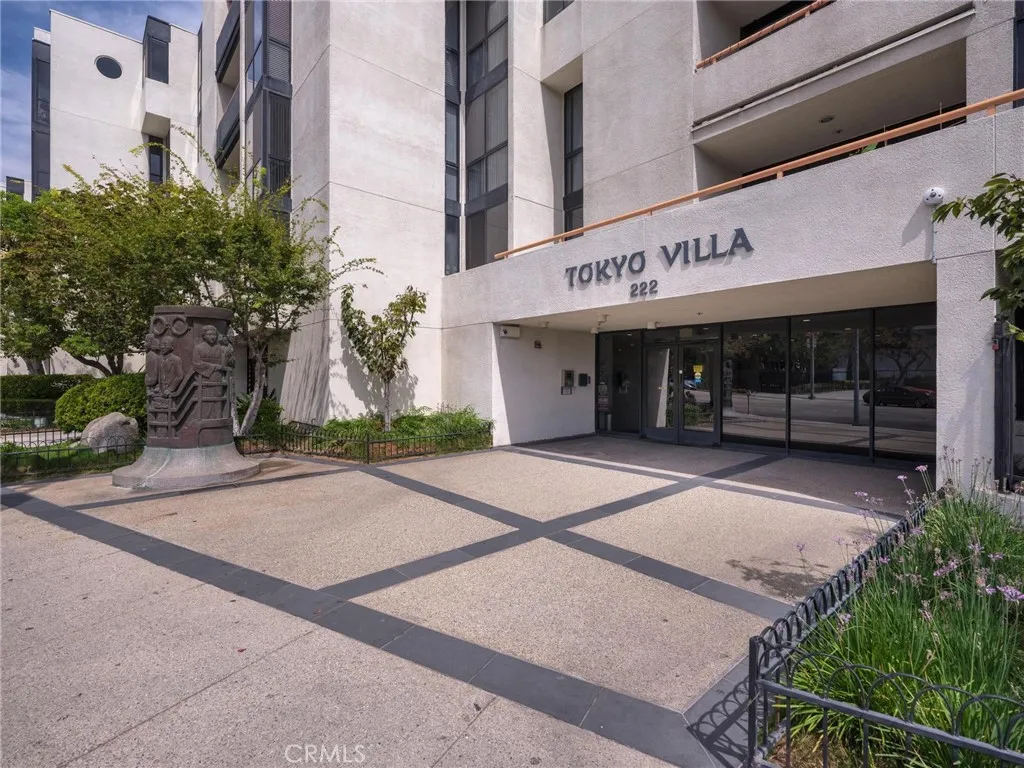
Welcome to "Tokyo Villa," ideally located in the heart of Little Tokyo in Downtown Los Angeles. This beautifully remodeled 2-bedroom, 2-bathroom condo offers laminate flooring and recessed lighting throughout, with an open living and dining layout ideal for entertaining. Step out to the private balcony overlooking the landscaped courtyard. The kitchen showcases stainless steel appliances, quartz countertops, and updated modern cabinetry. A split-bedroom floor plan places the two bedrooms on opposite ends of the unit, separated by the living area for added privacy each offering generous closet space and floor-to-ceiling windows, with one featuring its own en-suite bathroom. Both bathrooms have been updated with subway tile and newer vanities, and a stackable washer and dryer is tucked into the full hallway bathroom for convenient in-unit laundry. Two side-by-side parking spaces in a gated garage add rare convenience in a neighborhood where parking is hard to come by. Residents also enjoy 24-hour security, controlled access, a fitness center, jacuzzi, sauna, library, clubhouse with full kitchen, and Japanese-inspired landscaped courtyards with koi ponds. The property is currently tenant-occupied on a month-to-month lease, offering buyers flexibility with move-in timing. Just minutes from the Arts District's galleries, coffee shops, and street art, with easy access to Union Station and Metro lines for a simplified commute. Cultural landmarks like the Walt Disney Concert Hall and The Broad are close by, and Grand Central Market's food hall is a short trip away, all with conven
6093 Merito
San Bernardino, CA 92404
AREA SQFT
1,548
BEDROOMS
4
BATHROOMS
2
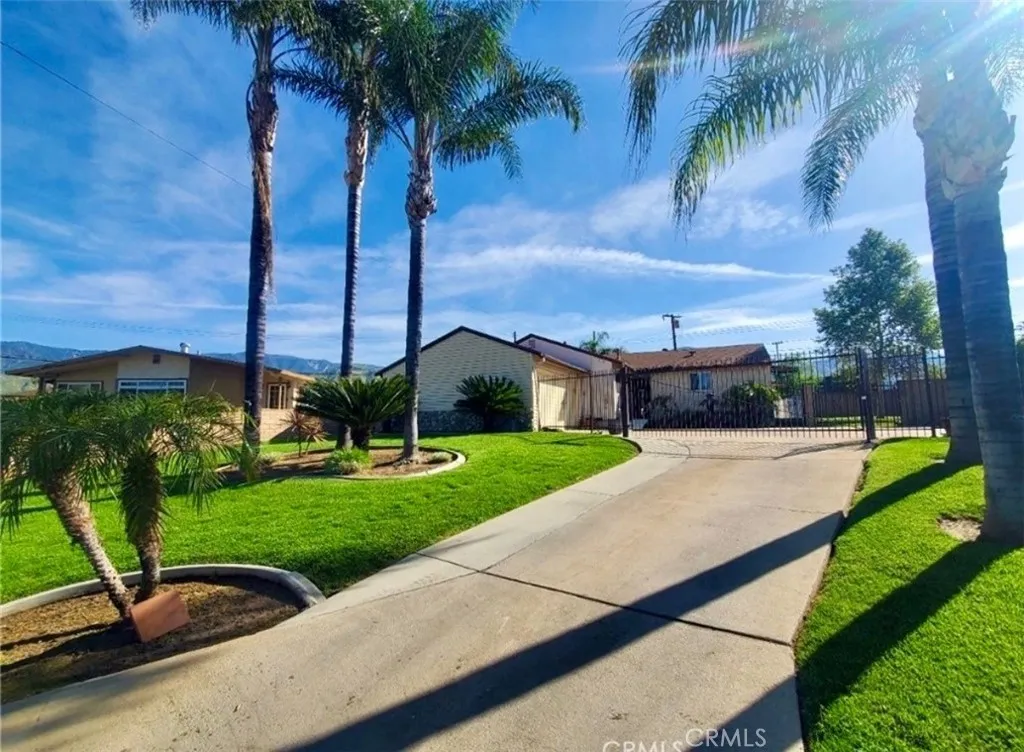
Back on Market! Welcome home to this beautiful turnkey 4 bedroom, 1.5 bath residence, on an expansive 10,800 sq. ft. lot with amazing views of the snow-capped mountains! Nestled on a quiet cul-de-sac, this home offers the perfect blend of comfort, space, and opportunity. Inside you will find upgraded granite countertops, a center island, upgraded bathrooms, new vinyl and tile flooring throughout, and a flexible floor plan designed for modern living. The master bedroom features a large walk in closet and plenty of added storage. The home features a generous family room/dining area, and an additional large bonus room-providing endless possibilities for entertaining. Step outside to your private backyard featuring a covered Alumawood patio, mature trees, and a separately fenced area ideal for pets. The expansive lot offers incredible potential for an ADU or additional living space, multigenerational living or rental income. The deep driveway provides beautiful mature palm trees, ample parking including room for an RV, while the electric driveway gate adds both convenience and security. Enjoy the added benefit of solar for potential utility savings, low taxes, and No HOA or Mello-Roos! Conveniently located near the I-210 freeway, universities, Yaamava Resort & Casino, shopping, dining and more. This exceptional property offers space, flexibility, views, and endless potential dont miss your opportunity to make it yours!
3561 Venture Drive
Huntington Beach, CA 92649
AREA SQFT
3,477
BEDROOMS
4
BATHROOMS
4
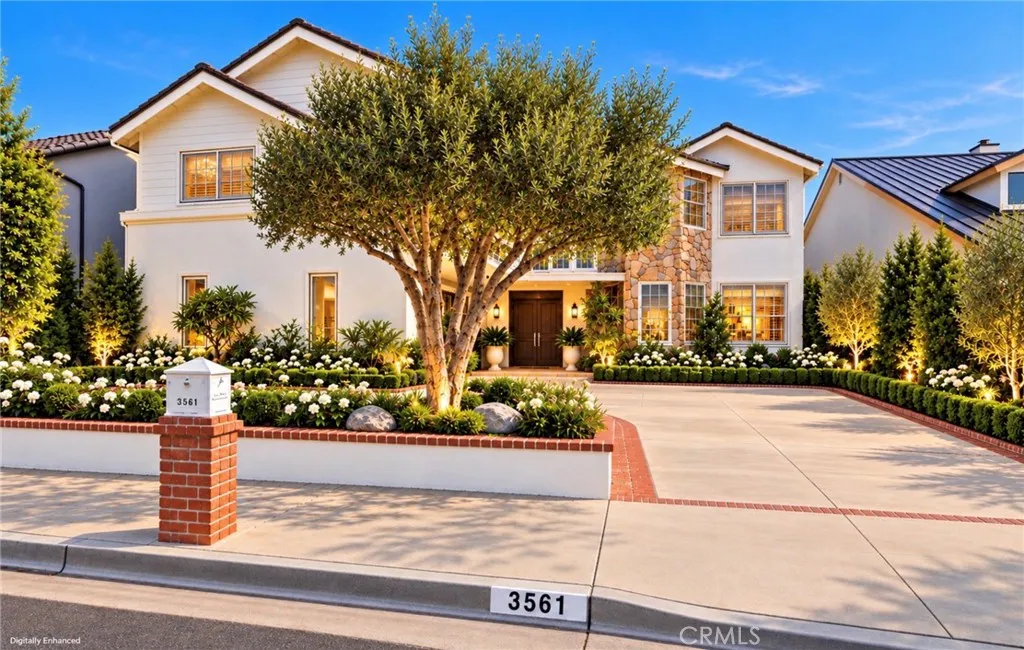
Huntington Harbour's Trinidad Island, located on one of the most sought-after streets. Sale includes TWO boat slips owned by the property; one located on Main Channel. Home features vaulted ceilings, remodeled kitchen with center stone island, dining room, custom hardwood floors, newer dual-pane Anderson windows, large living room, spacious family room with built-in wet bar, grand size master suite with custom built-in shelving, small loft area upstairs, two a/c units, large backyard (needs to be redone, but large space is great for a pool). Great opportunity to live on one of the most sought-after streets in Huntington Harbour.
11667 Northdale Drive
Moorpark, CA 93021
AREA SQFT
2,858
BEDROOMS
5
BATHROOMS
4
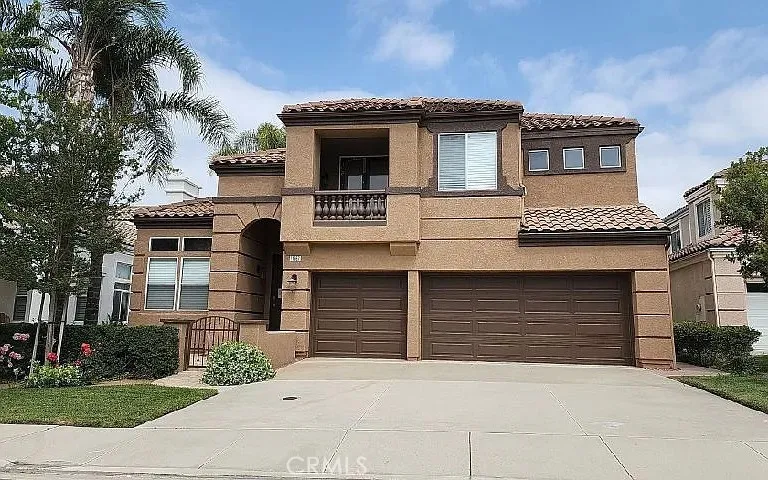
STUNNING VIEWS | 5 BEDROOMS | DOWNSTAIRS BEDROOM SUITE | CUL-DE-SAC Welcome to this exceptional 5-bedroom, 3-bathroom home nestled on a desirable, flat cul-de-sac in Moorpark. A beautiful stone entry welcomes you into a spacious and thoughtfully designed floor plan featuring soaring vaulted ceilings and abundant natural light. The main level offers a rare and highly desirable downstairs bedroom suite, providing flexibility for guests, extended family, or a private home office. The expansive living room flows seamlessly toward the backyard, where breathtaking views create a beautiful backdrop for everyday living and entertaining. The upgraded kitchen features granite countertops, tile flooring, and decorative accent tile, and opens directly to the generously sized family room with a cozy fireplace. Both the kitchen and family room take full advantage of the spectacular views, while the large sliding glass door provides easy access to the patio and spacious grassy backyard. Upstairs, you'll find four additional bedrooms, along with a conveniently located separate laundry room complete with a utility sink. The spacious primary suite offers a walk-in closet and a private bath with a separate soaking tub and shower. Located in a wonderful Moorpark community offering a pool and spa, and conveniently situated near highly regarded schools, this home combines generous living space, beautiful views, and a desirable location. A rare opportunity to own a five-bedroom home with a downstairs suite, spectacular views, and a spacious backyard in one of Moorpark's sought-after neighborhoods
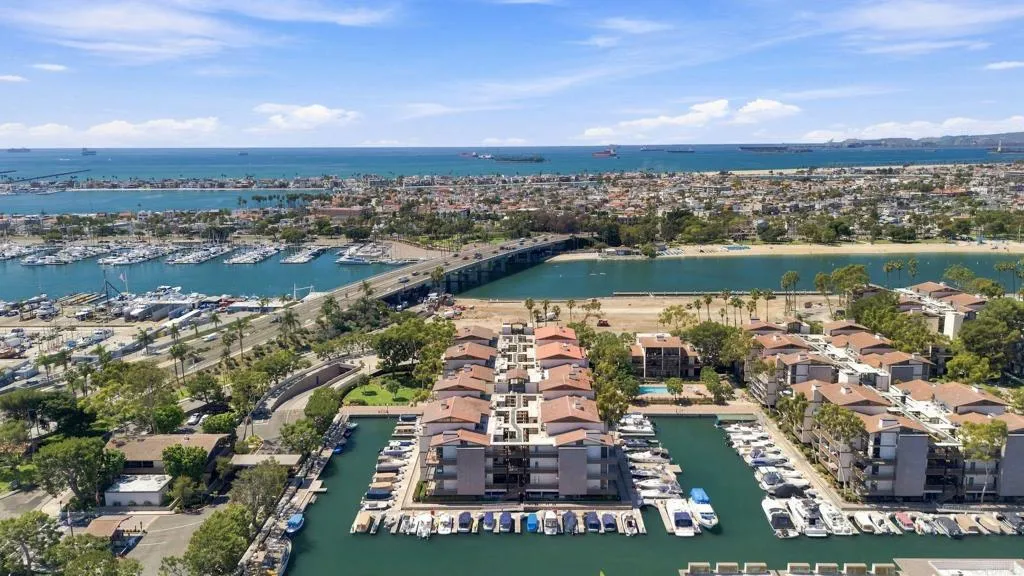
9126 Marina Pacifica Drive
Long Beach, CA 90803
AREA SQFT
825
BEDROOMS
1
BATHROOMS
1
Live the Marina Lifestyle. Welcome to remodeled coastal living at Marina Pacifica, where an active, walkable lifestyle is right outside your door. From morning coffee and weekend brunch to bike rides along the coast, beach days, shopping, breweries, and dinner at your favorite local restaurant, so much of what makes this area special is close by. This stylish corner unit offers privacy with only one shared wall, along with marina views from your private balcony. Inside, the thoughtfully updated home features clean modern finishes, custom built-in cabinetry, an integrated dishwasher, cozy fireplace, stackable in-unit washer and dryer, and a new AC unit. A pull-out trundle in the living room provides flexible space for overnight guests. Step outside and enjoy easy access to the marina, beach, bike paths, 2nd Street and all it has to offer, along with nearby coffee shops, restaurants, breweries, shopping, and everyday conveniences. Whether you're heading out for a morning ride, meeting friends for coffee, walking to dinner, or enjoying the beach, this location makes an active coastal lifestyle effortless. With the excitement surrounding the 2028 Olympics and nearby rowing events, this is a rare opportunity to own a stylish coastal home in the heart of a vibrant, connected community.
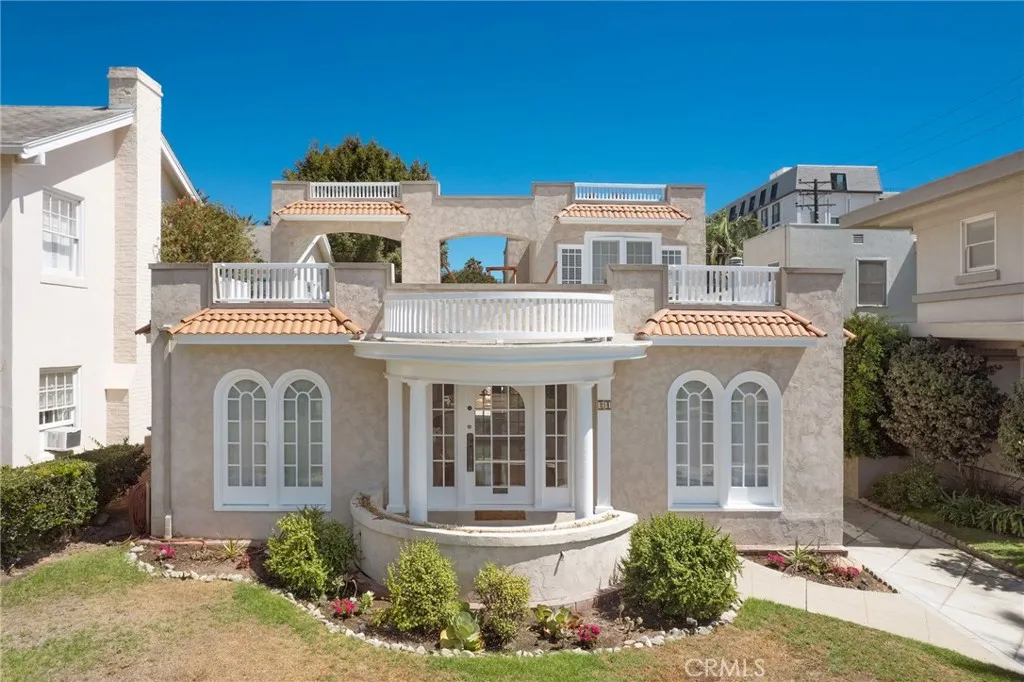
24 Lindero
Long Beach, CA 90803
AREA SQFT
2,007
BEDROOMS
3
BATHROOMS
2
Looking for a three-bedroom, two-bath, Mediterranean villa near the beach with 50k in equity already on hand! Property recently appraised at $1,700,000! Restored, revamped, and remodeled in the historic Bluff Park district, this beautiful home offers timeless character with all the modern upgrades. A stunning rotunda-style reception terrace creates the impressive entry. The French doors open into the living room and front bedroom for optimal breeze and stunning views. This 3-bedroom home offers two large bedrooms and a full bath conveniently located downstairs. The spacious living room and formal dining room are perfect for gatherings and celebrations. The gourmet kitchen features restored cabinets with a pop of color, butcher-block and granite countertops, a cozy breakfast nook, and a dedicated laundry area conveniently located near the kitchen. Upstairs, the remodeled primary suite is a private, peaceful oasis with a beautifully upgraded bath with a walk-in shower and heated floors. Additional upgrades include new heating and air conditioning, hardwood flooring, tile, an electrical panel, paid-off solar, and more. Dont miss the secluded backyard and concrete patioideal for relaxing or entertaining. The converted garage adds even more versatility, with its own air conditioning, Wi-Fi, and an exterior shower for walks home from the beach. Just steps from the beach, downtown, and Belmont Shoreand with views toward the bluff, Queen Mary, and oceanSELLER IS OFFERING CREDIT FOR CLOSING COSTS OR RATE BUY-DOWN OPTIONS.
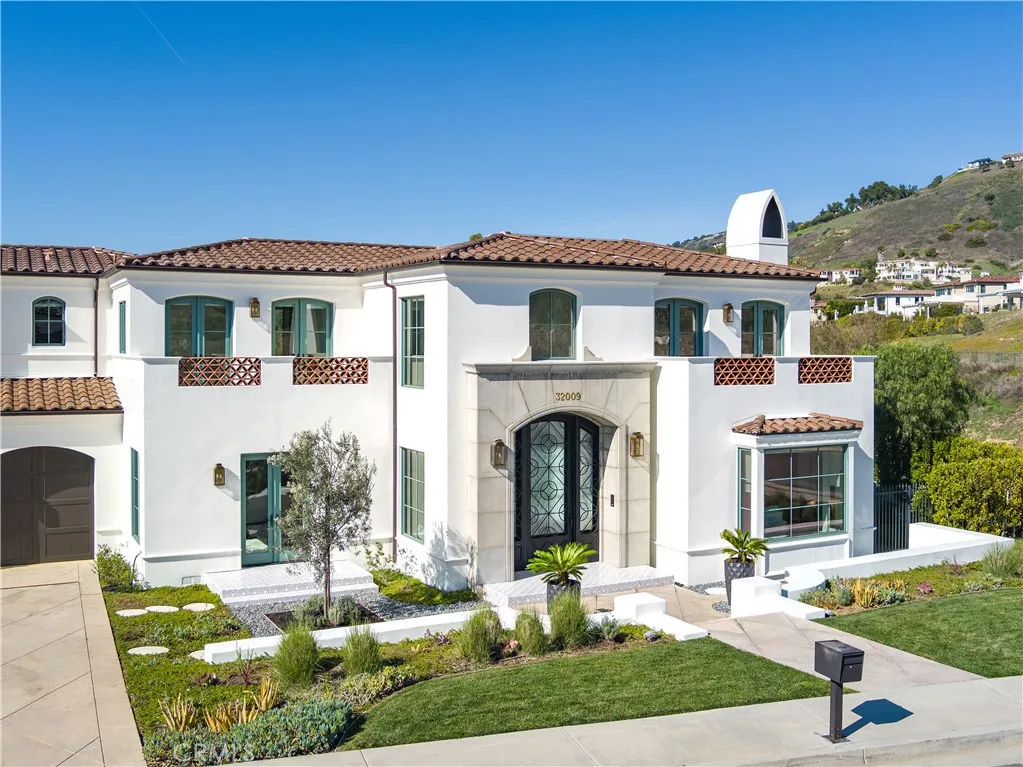
32009 Cape Point
Rancho Palos Verdes, CA 90275
AREA SQFT
6,149
BEDROOMS
6
BATHROOMS
7
Built in 2019, this Spanish-style residence in The Estates at Trump National Golf Course blends modern design with sweeping Pacific and Catalina Island views. Surrounded by nature reserves and an award-winning golf course, the home offers 6 bedrooms, 6.5 bathrooms, and over 6,100 sq. ft. of refined living space. A 12-foot Pinkys wrought iron door opens to a curved marble staircase, glass-enclosed wine display, and expansive dry bar. The chefs kitchen showcases a leathered marble island, Thermador appliances, Italian Macassar Ebony cabinetry, and rose gold Brizo fixtures, complemented by a butlers pantry with built-in coffee station. Four pocket sliders create seamless indoor-outdoor living, connecting to a 375 sq. ft. California room with built-in BBQ. The backyard features a pool, spa, firepit, and detached guest suite ideal as a studio, office, or pool house. Downstairs also includes a guest bedroom with ensuite bath, a powder room, and an additional private room with bath off the pool areaperfect for guests or a home office. The primary suite offers a large walk-in closet, panoramic ocean views, and a spa bath with marble shower and soaking tub. Additional highlights include ensuite guest rooms with balconies, custom lighting, AND dual-zone HVAC. Currently a 3-car garage but can be converted back to a 5 car garage. Residents enjoy Trump National Golf Club privileges, concierge services, and 24/7 security.

26951 Hillsborough Parkway
Valencia, CA 91354
AREA SQFT
863
BEDROOMS
2
BATHROOMS
2
Welcome to this bright and inviting 2-bedroom, 2-bathroom home in the beautifully maintained Rose Arbor community. The attached garage offers convenient direct access to the kitchen. The spacious living room features a gas fireplace, creating a cozy spot to relax and unwind. The home also offers a private back patio with a peaceful, secluded view of the surrounding trees, perfect for enjoying your morning coffee or relaxing outdoors. For added convenience, laundry is located in the attached garage. The Rose Arbor community is nicely manicured and offers a pleasant, well-kept setting to call home. With its comfortable layout, cozy fireplace, private outdoor space, and convenient garage access, this home is a wonderful place to settle in and enjoy.
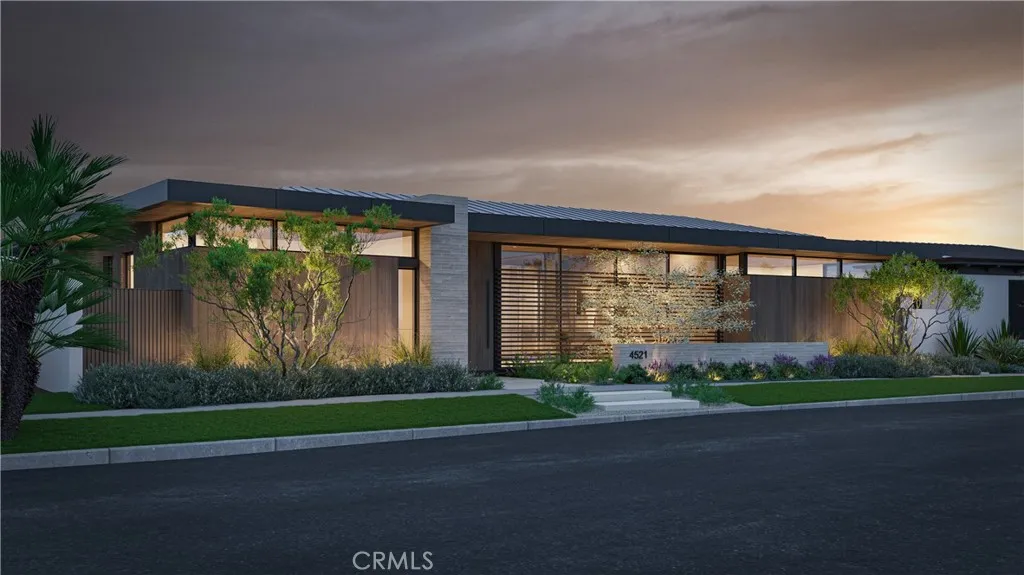
4521 Fairfield Drive
Corona Del Mar, CA 92625
AREA SQFT
8,095
BEDROOMS
5
BATHROOMS
8
Set within the coveted coastal enclave of Cameo Shores, Harbor Grove Residence is an extraordinary expression of warm contemporary architecturedesigned to feel as intimate and inviting as it is monumental in scale. Envisioned by Brandon Architects as an architectural composition and currently proposed to be built by Cornerstone Construction, Harbor Grove blurs the traditional boundaries between architecture, interiors, and landscape. Each element has been thoughtfully considered in relation to the next, allowing the residence to unfold with a sense of continuityfrom the warmth and texture of its material palette to the careful framing of natural light, landscape, and ocean beyond. The residence encompasses approximately 8,095 square feet of interior living space, offering five bedrooms, a dedicated office, five full bathrooms, and two powder rooms. The lower level has been thoughtfully designed for both wellness and entertainment, featuring a dedicated game and entertainment area alongside a full-size gym, sauna, shower, and private massage room. An additional 2,622 square feet of garage space features 13-foot ceilings capable of accommodating car lifts, as well as an integrated turntable for effortless vehicle maneuvering and display. At the heart of the home lies a dramatic two-story open-air courtyard, anchored by a mature olive tree rising through the center of the residence. The courtyard draws natural light deep into both levels of the home while creating a visual connection between the surrounding living spaces. By night, the illuminated olive tree transforms into a
3917 Club House Court
Lompoc, CA 93436
AREA SQFT
2,260
BEDROOMS
4
BATHROOMS
4
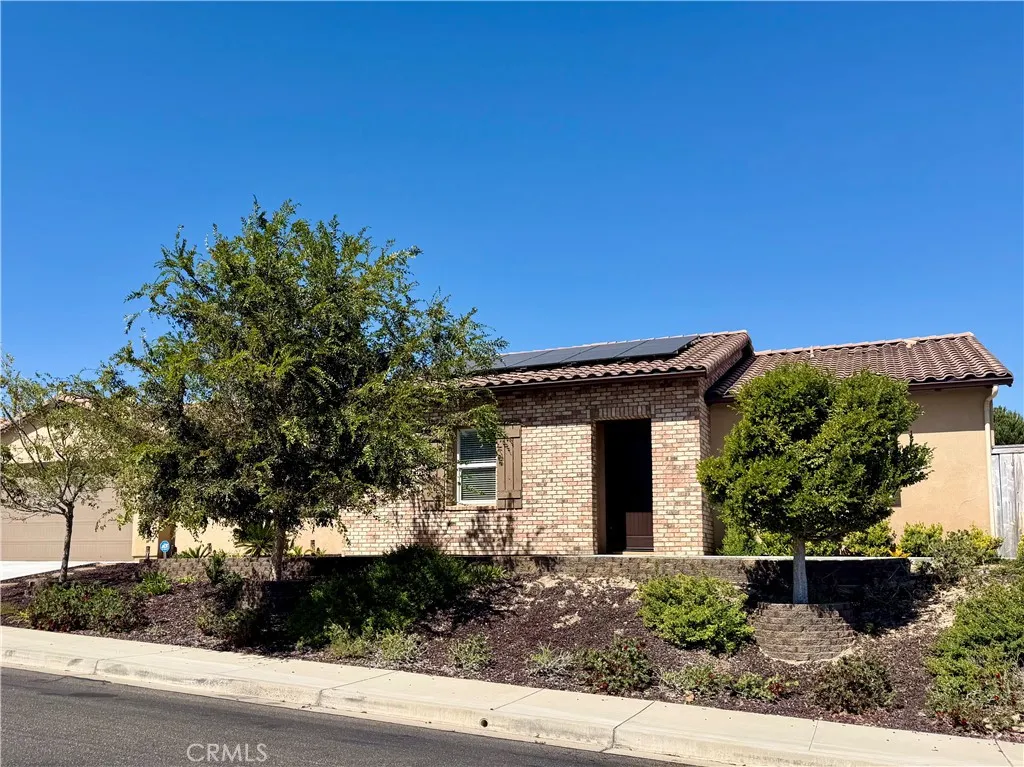
Falcon Heights at the Country Club Estates, a newer-built home in Vandenberg Village by The Mission Golf Course, seamlessly blends single-story ranch architecture with modern design. This spacious residence boasts four bedrooms and three and a half bathrooms, accompanied by a tandem three-car garage. Nestled on 0.23 of an acre, the backyard offers a patio, a pergola, distinct areas for various purposes, and a separate fenced-off area with a shed for privacy. The open-concept layout seamlessly connects the kitchen, dining, and living rooms, creating a harmonious flow. A powder room conveniently located next to the kitchen, while another bathroom serves the second and third bedrooms. The primary bedroom stands out with its spaciousness, featuring a double sink in the bathroom, a walking shower, and a soaking tub, complemented by a spacious walking closet. The four-bedroom suite provides its own entrance from the side of the house, offering an additional bathroom with a walking shower and a private patio area. Notably, only the second bedroom is carpeted, providing a unique touch to the interior design. A laundry room equipped with a washer and dryer, along with a sink, ensures convenience for household chores. The tandem garage has the potential for a third car parking space, providing ample parking options. Solar panels are adding an eco-friendly element to the property. The clay/tiled roof further enhances the modern aesthetic. The Country Club Estates is conveniently located near the Mission Club, making it an ideal choice for those seeking a blend of modern amenities and
4100 Villa Pasado
Yorba Linda, CA 92886
AREA SQFT
1,499
BEDROOMS
2
BATHROOMS
2
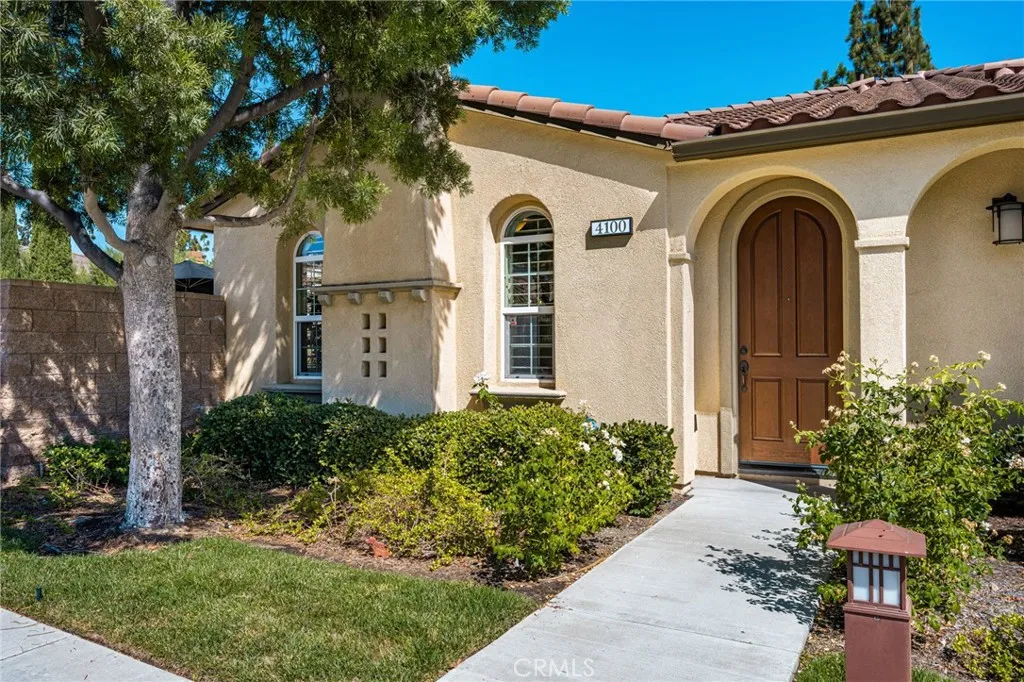
**NEW PRICE: $999,999!** Discover single-story living in Yorba Linda at 4100 Villa Pasado, a beautifully designed 2-bedroom, 2-bathroom residence featuring an attached 2-car garage, private patio, spacious open floor plan, and resort-style community amenities. Now offered under $1 million, this Spanish/Mediterranean-inspired home presents a rare opportunity to enjoy comfortable, low-maintenance living in one of Orange County's most desirable communities. Step inside to discover an inviting interior filled with architectural charm, including elegant arched windows, plantation shutters, crown molding, and a welcoming fireplace. The open-concept living and dining areas flow seamlessly into a spacious kitchen featuring rich wood cabinetry, stainless steel appliances, generous counter space, a full backsplash, recessed lighting, and a large center island with bar seating. The adjoining dining area opens directly to the private patio, creating an effortless connection between indoor and outdoor living. Designed with privacy in mind, the desirable split-bedroom floor plan positions the two bedrooms on opposite sides of the home. The spacious primary suite offers a relaxing retreat with a soaking tub, separate walk-in shower, dual-sink vanity, and walk-in closet. The secondary bedroom and full bathroom provide flexible space for guests, a home office, or everyday living. Enjoy Southern California's beautiful weather from your private enclosed paver patio, ideal for outdoor dining, entertaining, or simply unwinding. An attached 2-car garage provides convenient parking and additional
1212 Fig Ln
Corning, CA 96021
AREA SQFT
770
BEDROOMS
3
BATHROOMS
1
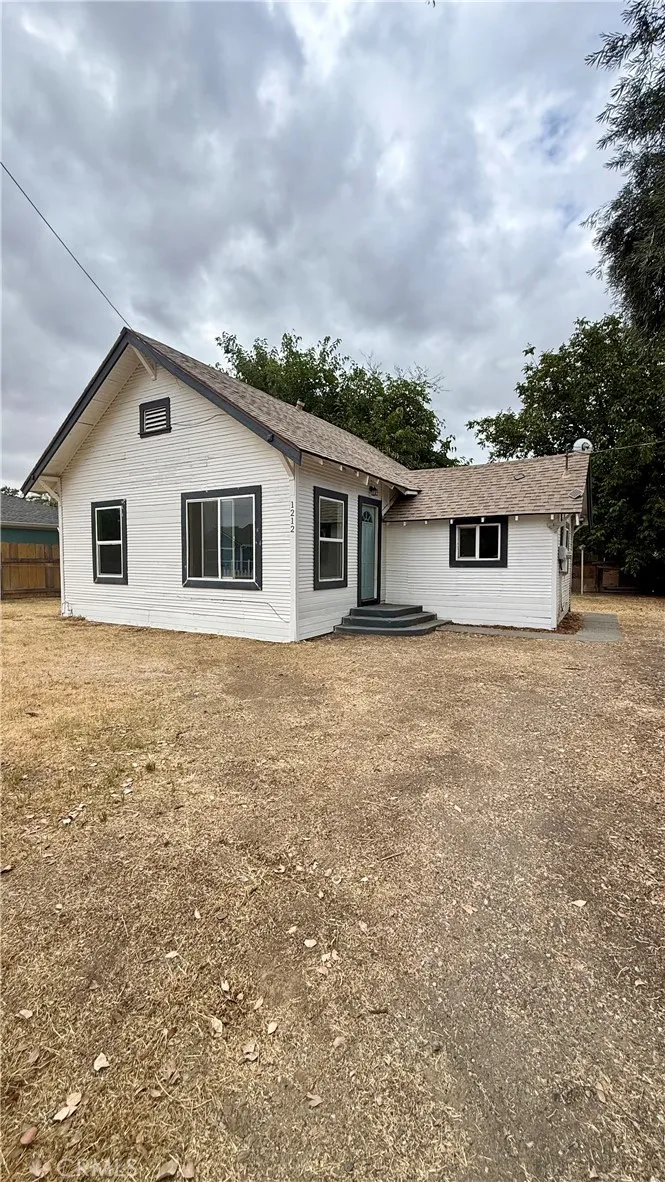
Remodeled 2-bedroom, 1-bath home in Corning featuring new flooring and refreshed interior finishes. This move-in-ready property offers a practical layout with comfortable living spaces and versatile bedrooms. Updates provide a clean, modern feel while preserving an easy-to-maintain footprint. Buyer to verify all information, including square footage, lot size, permits, condition, and any improvements, to their satisfaction.
46102 Indian Trail
Big Bear City, CA 92314
AREA SQFT
732
BEDROOMS
1
BATHROOMS
1
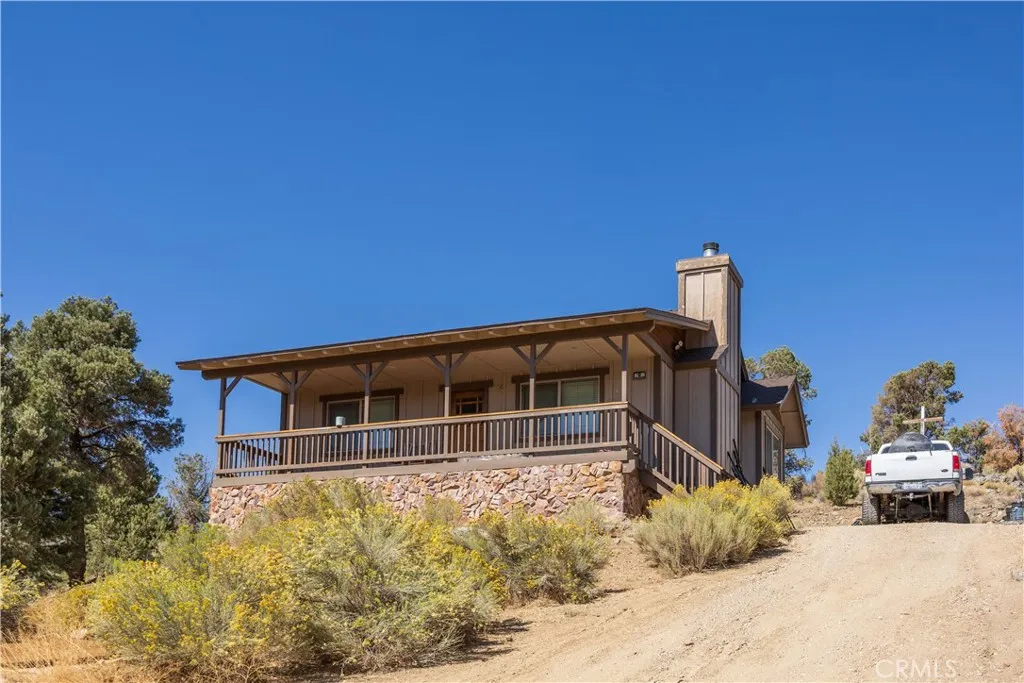
Cozy 1-bedroom, 1-bath cabin situated on nearly half an acre with a shared 185-foot-deep well. Enjoy a secluded setting near the Pacific Crest Trail, convenient access, and commanding views of the Baldwin Lake basin and surrounding ski slopes. The adjacent home at 1985 Golden Rod Avenue is also offered for sale at $949,900, and its buyer will have the first right of refusal to purchase this cabin. Thoughtful attention to detail is evident throughout both properties. Purchased together, they would create an exceptional family compound encompassing more than 1.2 acres.
15 Legacy Way
Rancho Santa Margarita, CA 92688
AREA SQFT
1,689
BEDROOMS
4
BATHROOMS
3
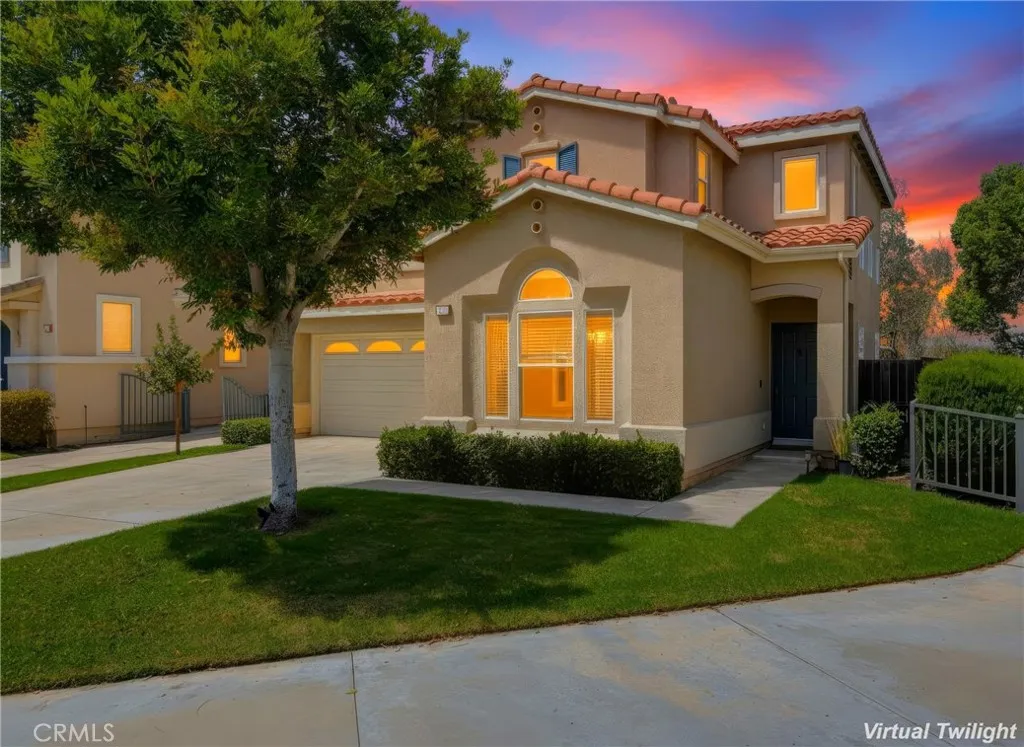
Beautiful single-family home superbly located in the Traditions community in the highly desirable Las Flores area, situated on an elevated lot backing to a greenbelt, with no one behind, and within walking distance of Oak Tree Park and Pool, and Las Flores K-8 School. Well-maintained Spanish influenced exterior architecture and manicured landscaping welcome you to the home. Step inside and soak in the sleek laminate floors, recessed lighting, built-in surround sound system, and a freshly painted neutral interior setting the stage for a superb living environment. The living area features a tempered glass fireplace and built-in media nooks providing a cozy gathering space. The dining area is open to the kitchen and to the living room, with direct access through sliding doors to the backyard and patio providing an ideal indoor-outdoor living space for entertaining friends and family. The spacious kitchen features warm cabinetry, Granite countertops, Stainless-Steel appliances including a new dishwasher, and a center prep island. This well-designed floor plan includes a highly sought-after main level bathroom with walk-in shower and a bonus room with vaulted ceilings and built-in cabinetry and workstation, perfect for an executive home office and can easily be converted into a 4th bedroom. Travel upstairs to the Primary Bedroom Suite which features vaulted ceilings, a walk-in closet, an en-suite primary bathroom with dual vanities, and a private view balcony perfect for an evening glass of wine while enjoying sunsets and rolling hill views. Upstairs also includes a guest bedroo
101 Weisshorn
Crestline, CA 92325
AREA SQFT
1,133
BEDROOMS
2
BATHROOMS
1
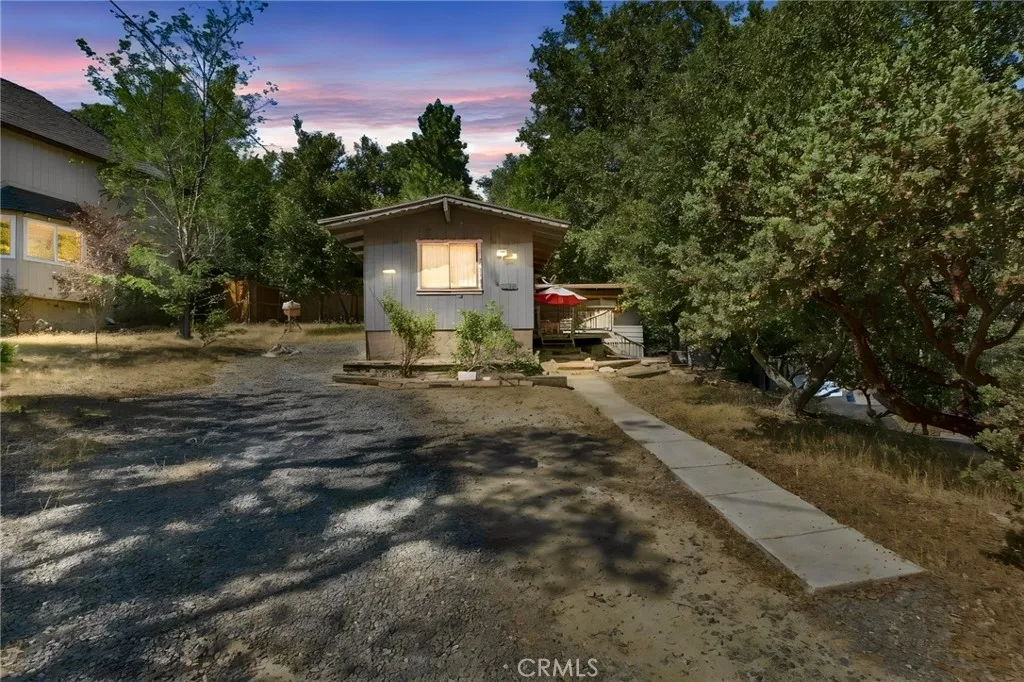
Welcome to 101 Weisshorn Dr. in Crestline, a charming mountain home offering the perfect combination of comfort, character, and an incredible location just minutes from beautiful Lake Gregory. This well maintained 2 bedroom, 1 bath single-family residence features approximately 1,133 sq.ft. of living space situated on a generous 7,340 sq.ft. lot. The home has been lovingly cared for over the years and is ready to enjoy while offering an excellent opportunity for a new owner to personalize and update the interior to their own taste. Whether you're searching for a full-time residence, weekend mountain retreat, or a property with future potential, this home offers plenty of possibilities. One of its greatest features is the location. Approximately 4 minutes from Lake Gregory Regional Park, where residents and visitors can enjoy fishing, hiking, boating, seasonal swimming and water activities, and a scenic 2.3 mile nature trail. Surrounded by the natural beauty of the San Bernardino Mountains and conveniently located near the shops, restaurants, and amenities of Crestline, this property provides the mountain lifestyle buyers are looking for while remaining accessible to Southern California communities below. Don't miss this opportunity to make this well-kept Crestline home your own and enjoy everything the Lake Gregory community has to offer.

12 Ashwood
Aliso Viejo, CA 92656
AREA SQFT
1,129
BEDROOMS
2
BATHROOMS
2
Welcome to 12 Ashwood, a light-filled and inviting home in the desirable Glenwood Village community of Aliso Viejo. This spacious 2-bedroom, 2-bath residence offers approximately 1,129 square feet with a unique two-level floor plan and an open, airy feel. Dramatic vaulted ceilings, expansive windows, beautiful flooring, and a cozy fireplace create a warm and impressive living space filled with natural light. The dining area opens to a large private balcony, perfect for relaxing, entertaining, or enjoying the peaceful surroundings. The thoughtfully designed layout features one bedroom and full bath on the main level, while upstairs youll find a private bedroom suite with its own bathroom and walk-in shower. The kitchen includes a brand-new stove and dishwasher, and an inside laundry area and one-car garage add everyday convenience. Enjoy the resort-style amenities of Glenwood Village, including a community pool, spa, clubhouse, fitness center, tennis courts, and beautifully maintained recreational areas. Ideally located just minutes from Aliso Viejo Town Center, shopping, restaurants, parks, walking and biking trails, with convenient access throughout South Orange County. A wonderful opportunity to own a spacious and distinctive home in one of Aliso Viejos most established communities.
1127 Arbula
Crestline, CA 92325
AREA SQFT
BEDROOMS
BATHROOMS
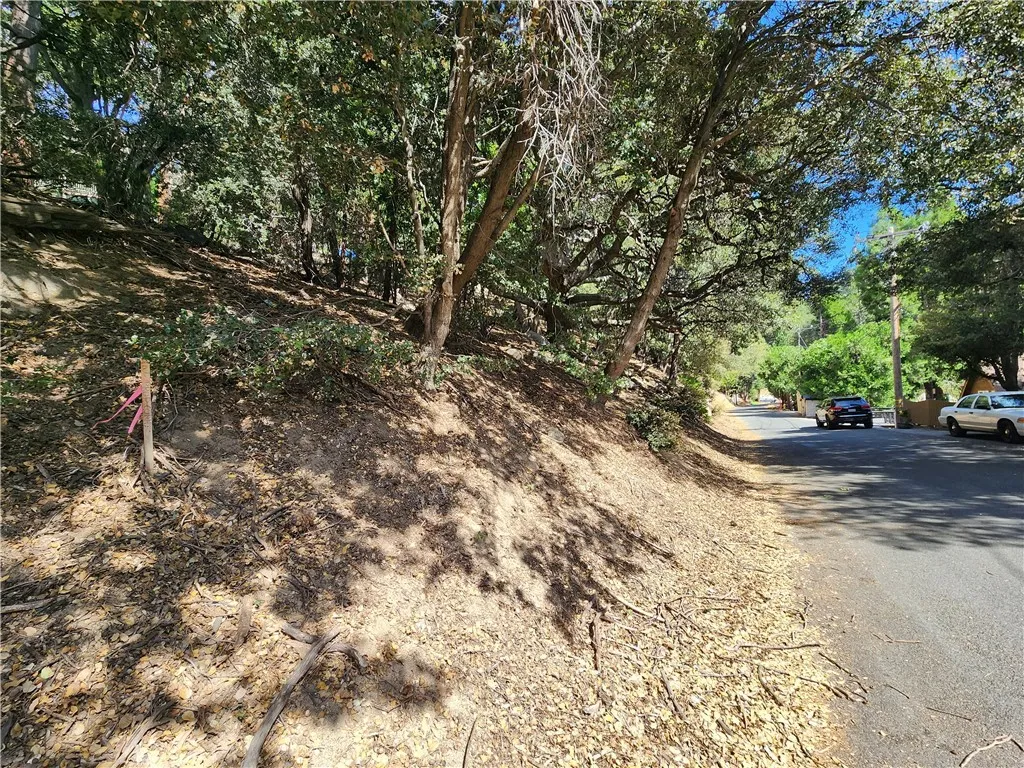
Gorgeous San Moritz area lot with beautiful park-like setting with towering pines, oaks and cedars all around. Utilities (water,electric,phone,high speed internet, cable) are conveniently located at or near the street. Survey and Topography recently completed with property corner stakes still visible. The recent survey & topography should save the lucky Buyer time and money in the building process. Property is located on paved county maintained Arbula Drive with approx. 58 FT of street frontage. Popular Lake Gegory is nearby featuring fishing, hiking, two dog parks, boating, swimming, kids play areas, shopping, dinning and entertainment. Lot is approx. 5,100 SQ FT with a great feeling of privacy, beautiful distant mountain ridgeline views and serene woodsy setting. Legal address has not been assigned by the county of San Bernardino. Address used is for location purposes only. Don't miss this great opportunity to purchase an affordable lot to build your mountain dream home or for investment...make your offer today!

5 Avenue G-12
Lancaster, CA 93535
AREA SQFT
BEDROOMS
BATHROOMS
10 acre lot zoned for light industrial use. Approximately 660 feet north of paved Avenue H at the southwest corner of 5th Street East and Avenue G12 . AV Fairgrounds and Fox Field Industrial Business area are just minutes away. Buyer to verify aspects of said land including, but not limited to zoning is suited for intended use, proximity of all utilities, costs of providing utilities to the property , current and future size, topography, easements and access. Buyer is advised to go to all appropriate agencies to obtain information regarding property and requirements for development.
16227 Baseline
Fontana, CA 92336
AREA SQFT
BEDROOMS
BATHROOMS
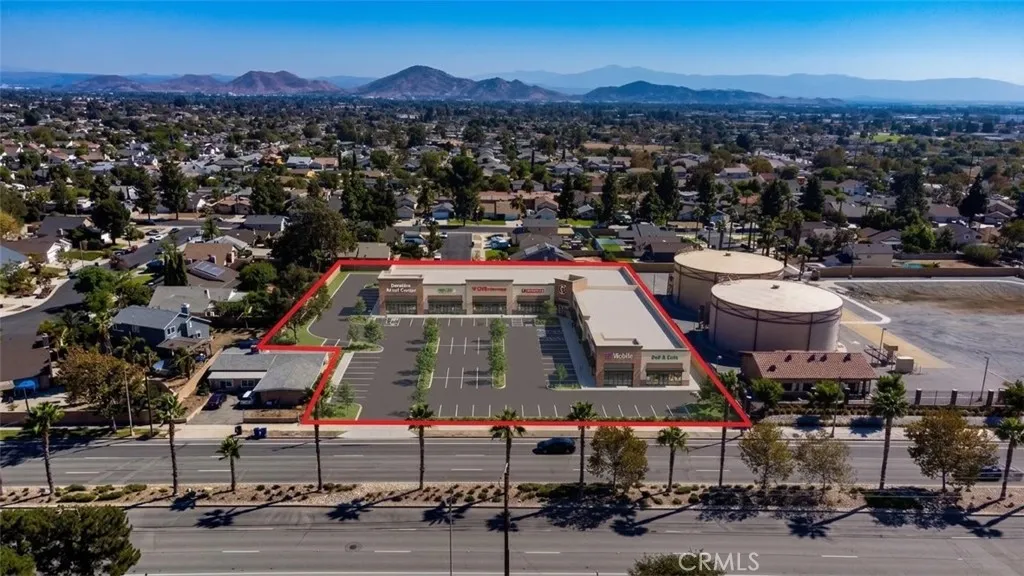
Exceptional Development Opportunity with Highly Flexible Commercial Zoning Rare opportunity to acquire a strategically located development site offering exceptional zoning flexibility and a wide range of potential commercial and residential development possibilities. The propertys zoning allows for an extensive variety of commercial uses, creating opportunities for investors, developers, owner-users, and builders looking to capitalize on the continued growth of the Fontana area. A conceptual plan has already been prepared for a 36-unit multifamily development, consisting of spacious 1- and 2-bedroom apartments. Depending on the development program and applicable City approvals, a senior housing concept may potentially accommodate 70+ efficiency and one-bedroom units, providing another compelling development strategy. Development Highlights: Conceptual plan for 36 multifamily units Potential for 70+ senior housing units, subject to City approval Flexible zoning supporting a broad range of commercial uses Approximately 2 minutes from the 210 Freeway Approximately 6 minutes from the 15 Freeway Convenient access to the 10 Freeway New residential development by D.R. Horton nearby Strong potential for long-term rental income or future disposition upon completion Newly constructed residential units may also qualify for an exemption from certain California rent-cap provisions for a period following construction, subject to applicable law and qualification requirements. The conceptual 36-unit project offers the potential to create a substantial income-producing asset in a gr

11158 Rocky Creek
Lower Lake, CA 95457
AREA SQFT
BEDROOMS
BATHROOMS
Discover the possibilities of 220 sprawling acres of ranch land, offering an incredible setting for livestock, horseback riding, recreation, or your own private country retreat. The property is thoughtfully fenced and cross-fenced, with an extensive network of access roads making it easy to navigate and utilize the land. An older mobile home is already in place and is served by PG&E power and a septic system, providing an established base while you bring your vision to life. A picturesque pond adds to the natural beauty of the property while offering a potential water source for livestock. Whether you're envisioning a working cattle or horse ranch, hunting and recreational getaway, family compound, or self-sufficient homestead, this expansive property offers the space and flexibility to make it happen. Despite its peaceful and private rural setting, you're only about 20 minutes from town, providing a desirable balance between seclusion and convenience. With 220 acres to explore and endless potential, this is a rare opportunity to own a substantial piece of California ranch country.
2154 San Michel Dr W #A
Costa Mesa, CA 92627
AREA SQFT
1,276
BEDROOMS
2
BATHROOMS
3
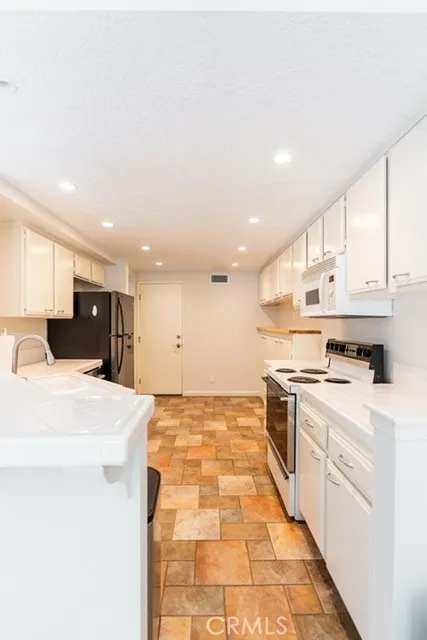
Welcome to this beautifully refreshed Costa Mesa condo! Offering approximately 1,276 SF, this inviting residence features 2 bedrooms, 2.25 baths, a spacious loft, and an attached 2-car garage. Enjoy brand-new central air conditioning, a new washer and dryer, refrigerator, microwave, new window blinds, fresh paint, and carpet. Located within a secure gated community featuring beautifully maintained grounds, a sparkling HOA pool, BBQ area, and convenient poolside restrooms. Ideally situated near shopping, dining, parks, beaches, and major freeways, this move-in-ready condo offers the perfect blend of comfort, convenience, and Southern California living.
1638 Ano Nuevo
Diamond Bar, CA 91765
AREA SQFT
2,025
BEDROOMS
4
BATHROOMS
3
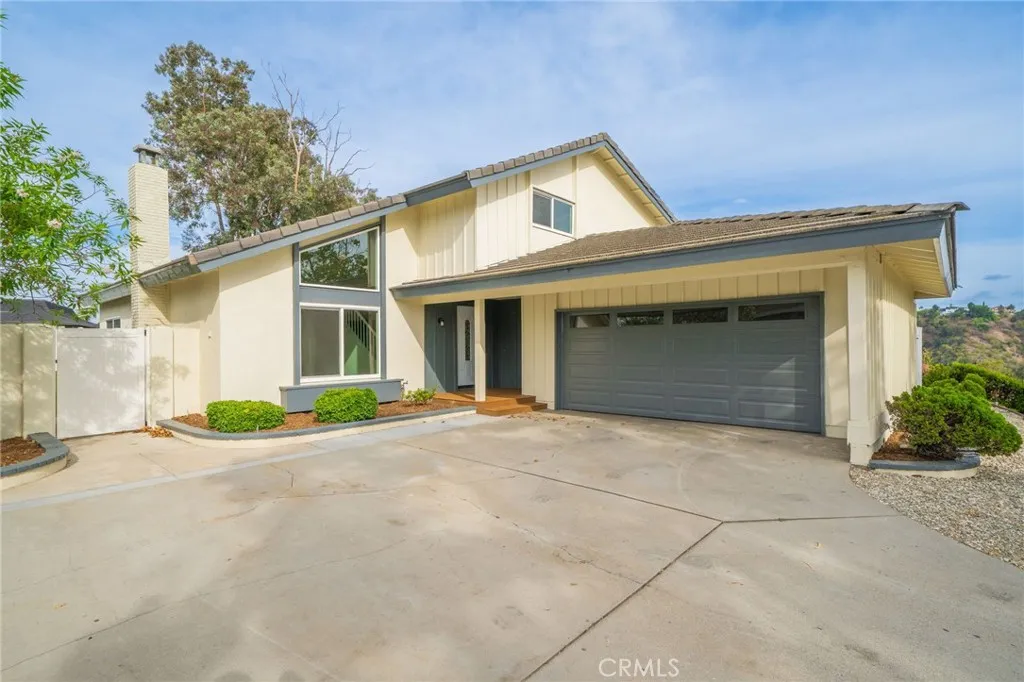
SCENIC VIEWS!!! Conveniently situated within the prestigious AWARD WINNING Walnut Valley Unified School District (Diamond Bar High School), this is the perfect family home! The grand curb appeal captivates you featuring lush landscaping, a large driveway, 2 car garage, & covered front porch. Upon entry, guests are greeted by a grand foyer with high ceilings leading to a spacious living room. The residence features tile flooring throughout, ensuring easy maintenance. Every corner offers a delightful living experience. The family room, dining room, kitchen, & breakfast nook all have scenic views of both nature & Diamond Bars upscale neighborhoods. Enjoy the serene outdoors view and amazing weather from the master suite balcony. A bedroom and full bathroom on the first floor provides the perfect space for a home office, guests or in-laws. The master bedroom showcases a dual sink vanity, walk-in shower, a generously sized closet, and private balcony with a scenic view. The property has a brand new HVAC heat pump unit to keep the house energy efficient and at the perfect temperature, brand new landscaping maintained by the landlord, and brand new kitchen appliances. Located in close proximity to award-winning schools, fine dining options, groceries( H Mart, Albertsons, Sprouts), shopping plazas (Diamond Bar Town Center, CVS), parks, and much more! With easy access to the 60/ 57 freeways, makes commuting to Downtown Los Angeles, Orange County, and the the rest of Southern California within reach. Application Link: https://apply.link/eXQopak
3624 Banyon Court
Rosamond, CA 93560
AREA SQFT
1,690
BEDROOMS
4
BATHROOMS
3
THIS BEAUTIFUL 1,690 SQFT, 2 STORY HOME IN ROSAMOND, FEATURES AN SPACIOUS OPEN FLOOR PLAN WITH 4 BEDROOMS AND 2.5 BATHS. A LARGE MASTER BEDROOM WITH WALK IN CLOSET, DOWN STAIRS BEDROOM AND BATHROOM, LARGE OPEN KITCHEN NEXT TO FAMILY ROOM WITH CUSTOM FIREPLACE, 2 CAR GARAGE AND LARGE BACK YARD.
1515 Capalina
San Marcos, CA 92069
AREA SQFT
1,213
BEDROOMS
3
BATHROOMS
2
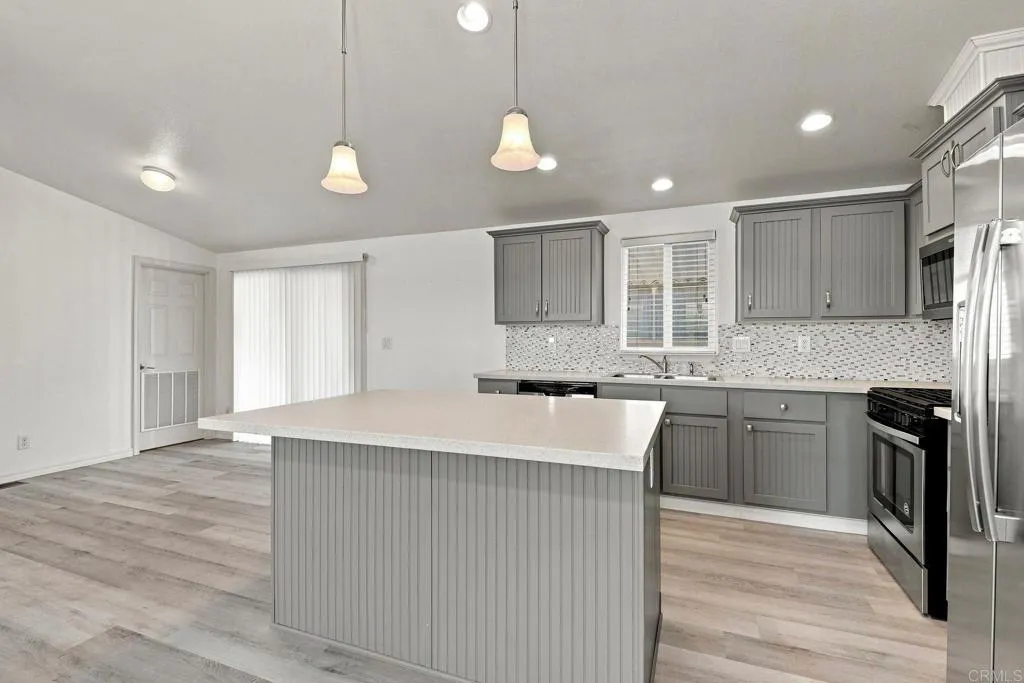
Welcome to easy, comfortable living in this beautifully maintained 2016 built home offering 3 bedrooms, 2 bathrooms, and approximately 1,213 square feet. Its newer construction provides the advantage of more modern electrical and plumbing systems compared with many older homes in the community. Central heating and air conditioning perform exceptionally well, providing dependable year round comfort. The bright, open floor plan brings the kitchen, dining area, and living room together, providing an ideal setting for entertaining or relaxing at home. The kitchen features abundant cabinetry, generous workspace, and an island with counter seating. A split bedroom design creates additional privacy, placing the primary suite apart from the two secondary bedrooms. The primary bathroom includes dual sinks and a spacious tiled walk-in shower, while the walk-in closet provides plenty of storage. Both guest bedrooms offer nicely sized closets, and a nearby linen cabinet adds even more storage. Dual pane windows bring in abundant natural light while contributing to the homes energy efficiency. Additional features include an interior laundry room with cabinetry, a covered rear deck, and attractive low maintenance landscaping with irrigation. Ideally positioned directly across from the community pool and recreation room, the home also offers convenient access to nearby guest parking. Residents can enjoy a clubhouse, poolside patio areas, and an on-site car-washing station. Located in a welcoming 55+ community close to Highway 78, shopping, restaurants, Palomar College, and everyday conven
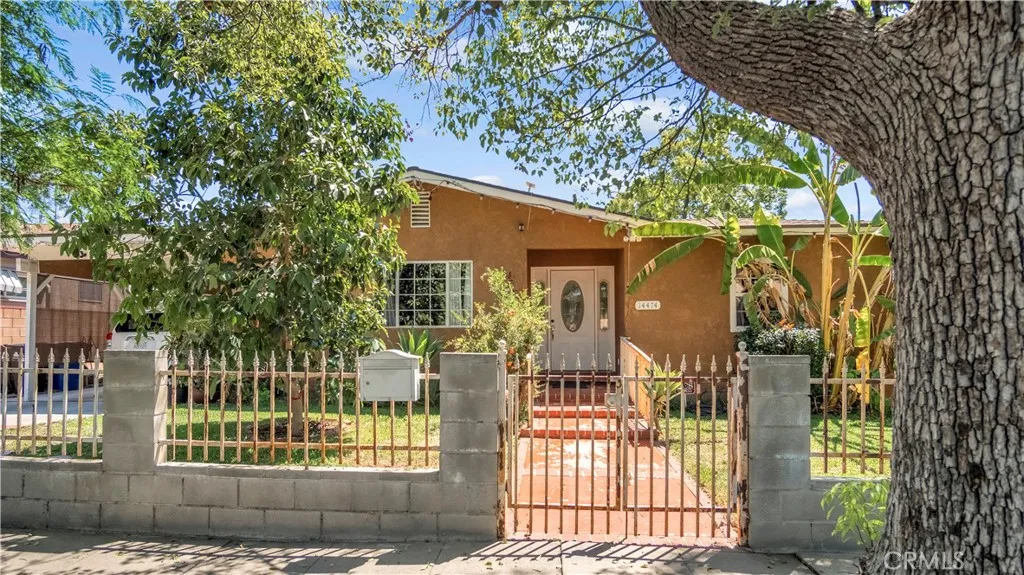
14474 JUDD STREET
Arleta, CA 91331
AREA SQFT
1,216
BEDROOMS
3
BATHROOMS
2
Welcome to this versatile property offering excellent potential for an owner-user, investor, or buyer looking to create something special! This 3-bedroom, 2-bathroom home features additional rooms that provide flexible space for an office or other needs. The property offers a generous backyard with an abundance of mature fruit trees, plus an exterior storage unit for added convenience. The home features an updated kitchen, air-conditioning system, solar panels, and a spacious carport with parking for approximately three vehicles. Situated in a quiet neighborhood, this property presents an exciting opportunity for someone with vision. With some TLC and updating, the possibilities are substantial. Whether you're looking to personalize the home for yourself or explore its investment potential, this property is ready for its next chapter. The property is being offered in its present condition. Buyer to conduct their own due diligence regarding all improvements, permits, systems, and property uses.

3550 Topaz
Lancaster, CA 93535
AREA SQFT
2,933
BEDROOMS
6
BATHROOMS
3
Welcome to 3550 Topaz Lane, an impressive Lancaster home offering 6 bedrooms and more than $170,000 in upgrades throughout. Designed with space, comfort, and functionality in mind, this home features a highly desirable full bedroom and bathroom downstairs, ideal for guests, extended family, or multigenerational living. From the moment you step inside, you'll notice the attention to detail and extensive improvements that set this property apart. The spacious floor plan provides plenty of room to entertain, work from home, and enjoy everyday living, while the generous bedroom count gives everyone their own space. With over $170,000 invested into the property, this is far from your typical home. Every improvement has helped create a residence that feels elevated, functional, and ready for its next owner. The downstairs bedroom and full bath add even more versatility to an already exceptional layout. Located in Lancaster with convenient access to shopping, dining, schools, parks, and major commuter routes, 3550 Topaz Lane delivers the space and upgrades today's buyers are looking for. With 6 bedrooms, a downstairs bedroom and bath, and over $170,000 in upgrades, this is one you won't want to miss.

