

Search
Search
Search
Search For Your Next Property
Form submitted successfully!
You are missing required fields.
Dynamic Error Description
There was an error processing this form.
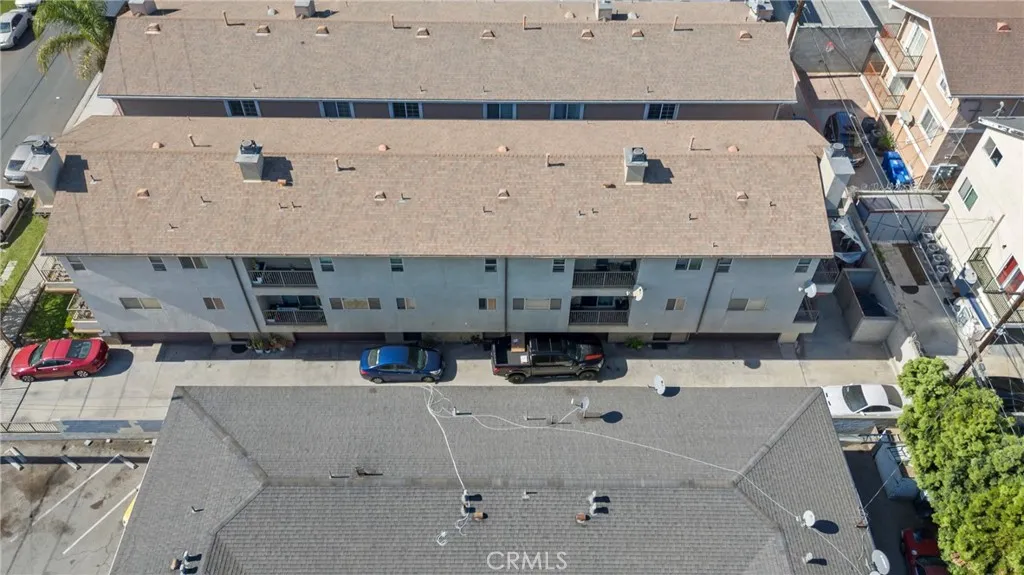
1611 208th st unit 3
Torrance, CA 90501
AREA SQFT
1,860
BEDROOMS
3
BATHROOMS
3
Spacious, fully furnished 4-bedroom, 3-bathroom townhome in Torrance featuring abundant natural light, vinyl wood flooring, modern gray kitchen cabinets, and garage parking. The kitchen includes a refrigerator, stove, dishwasher, and microwave. Conveniently located near shopping, dining, LAX, and South Bay beaches. Contact the listing agent for application requirements and lease terms.
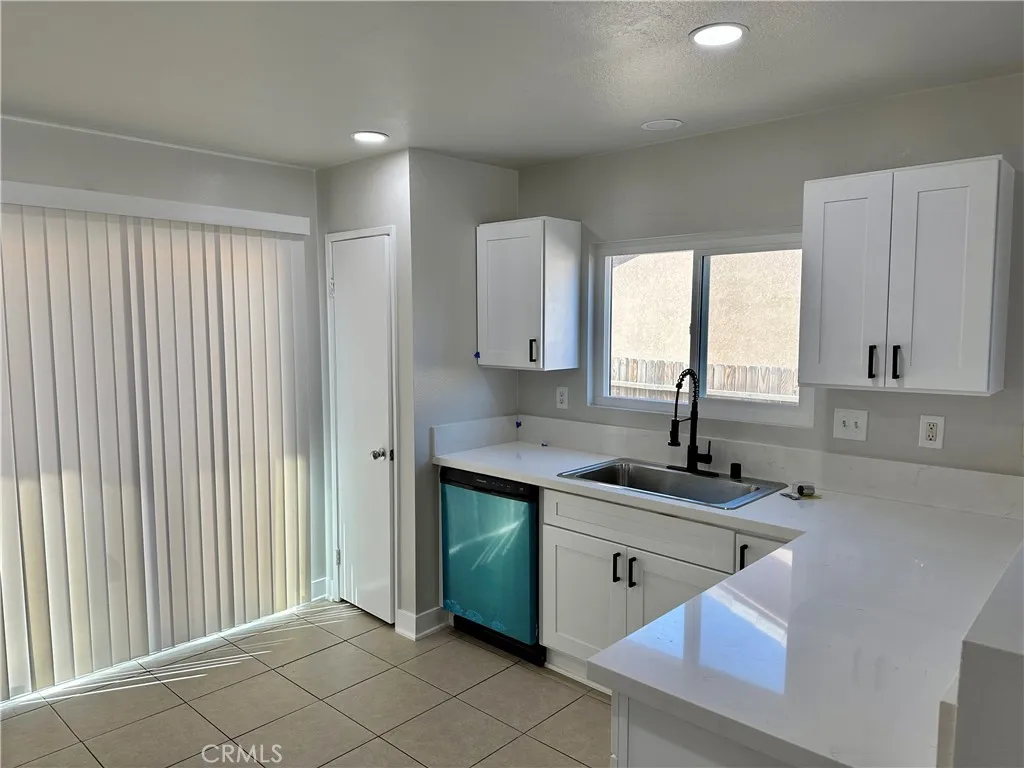
11923 Spring Hill Court
Adelanto, CA 92301
AREA SQFT
1,342
BEDROOMS
3
BATHROOMS
2
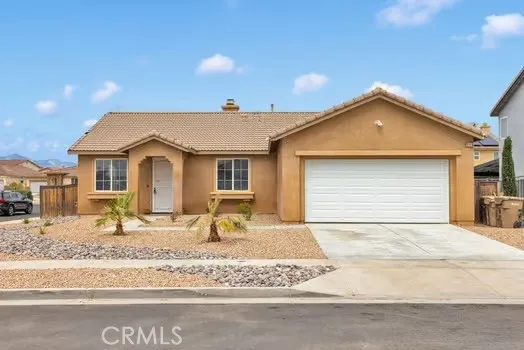
Adelanto home for rent with Fresh paint and all newer Kitchen cabinets, Quartz counters, and newer Staineless steel appliances. Low maintenance rock landscape make this home one of the best on the block. 3 bedrooms and 2 bathrooms in a great cul-de-sac location. Commuter friendly home within a short 2 mile drive to newer commercial development.
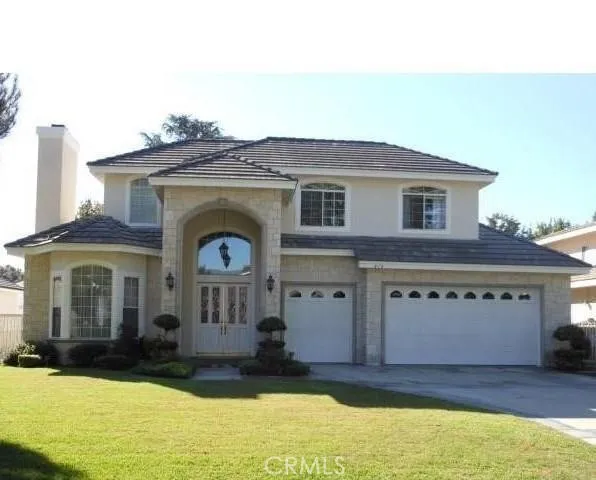
418 Danimere Avenue
Arcadia, CA 91006
AREA SQFT
3,658
BEDROOMS
5
BATHROOMS
5
BEAUTIFUL DOUBLE DOOR ENTRY WITH A ELEGANT STAIRWAY, LAMINATE WOOD FLOORING. COZY LIVING ROOM WITH FIREPLACE. SPACIOUS DINING ROOM. FAMILY ROOM. RECESSED LIGHTING THROUGHOUT. WET BAR. GRANITE KITCHEN COUNTER TOPS. 5 BEDROOMS ( 3 EN-SUITE). ONE SUITE DOWNSTAIRS. THE MASTER BATHROOM FEATURES A SPA TUB, HIS AND HER SINKS, TWO WALK IN CLOSETS. SEPARATE LAUNDRY ROOM, 3 CAR ATTACHED GARAGE ( 2 WILL BE AVAILABLE FOR USED).
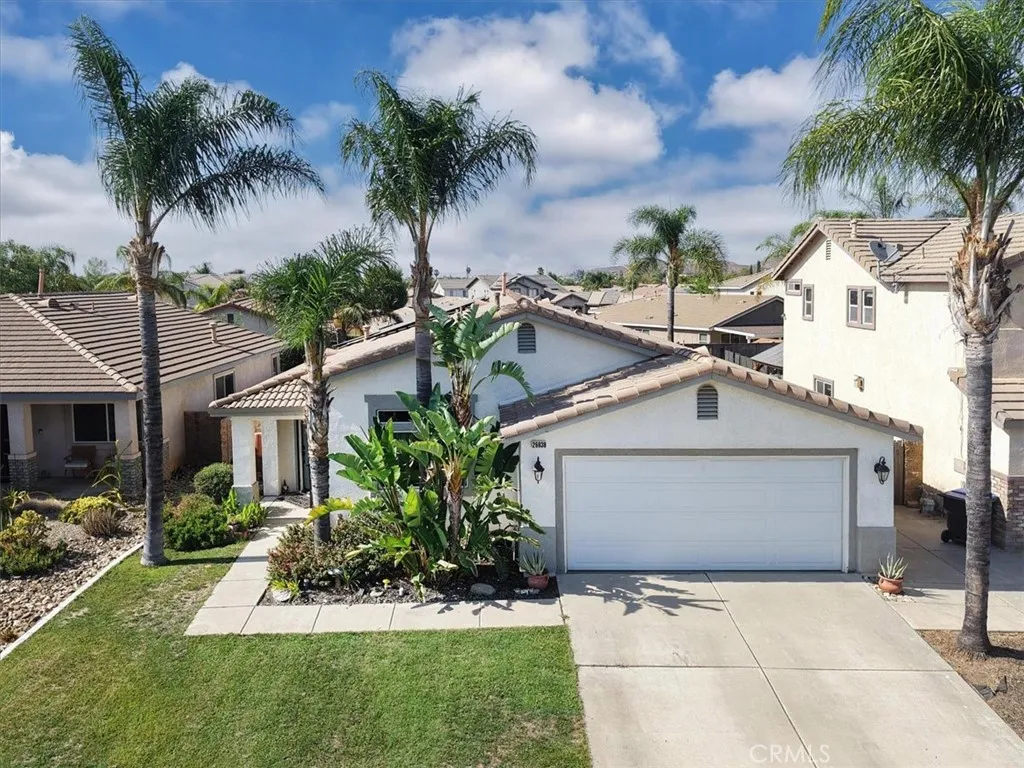
26838 Mountain Glen
Menifee, CA 92584
AREA SQFT
1,757
BEDROOMS
4
BATHROOMS
2
Come take a look at this amazing 4 Bedroom, 2 Bath single story home in the Country Meadows community. The open floor plan offers a formal living room and formal dining room combo as you enter. The spacious family Room with a fireplace opens directly to the beautiful kitchen with white cabinets, granite countertops, custom light fixtures and stainless steel appliances. Large master bedroom with direct access to your backyard includes a custom tiled shower and dual sinks with granite counter tops. The low maintenance turf backyard offers space to entertain and a covered patio with 2 ceiling fans to keep you cool in the summer and protect you from the elements in the winter. You are within walking distance to Paloma Valley High School, Evans Ranch Elementary School and Community Park! Has assumable SOLAR!!
9116 Cloud View Avenue
Hesperia, CA 92344
AREA SQFT
1,900
BEDROOMS
4
BATHROOMS
2
***Mello Roos only 168.97 annually*** Freshly remodeled and move-in ready! Situated on a desirable corner lot in sought-after West Hesperia, this beautifully updated 4-bedroom, 2-bath home offers modern finishes in a prime commuter-friendly location just minutes from the I-15, shopping, and dining. Recent improvements include fresh interior paint throughout, new baseboards, new laminate flooring and carpet through most of the home, new light fixtures, and updated door hardware. The remodeled kitchen features new quartz countertops, a new sink, new faucet, and all-new stainless steel appliances. Outside, youll find freshly painted eaves and brand-new front yard landscaping that enhances the homes curb appeal. Whether youre a first-time buyer or simply looking for a turnkey home in a fantastic West Hesperia location, this one is ready to impress.
2643 Summerchase Ave
Rosamond, CA 93560
AREA SQFT
700
BEDROOMS
2
BATHROOMS
1
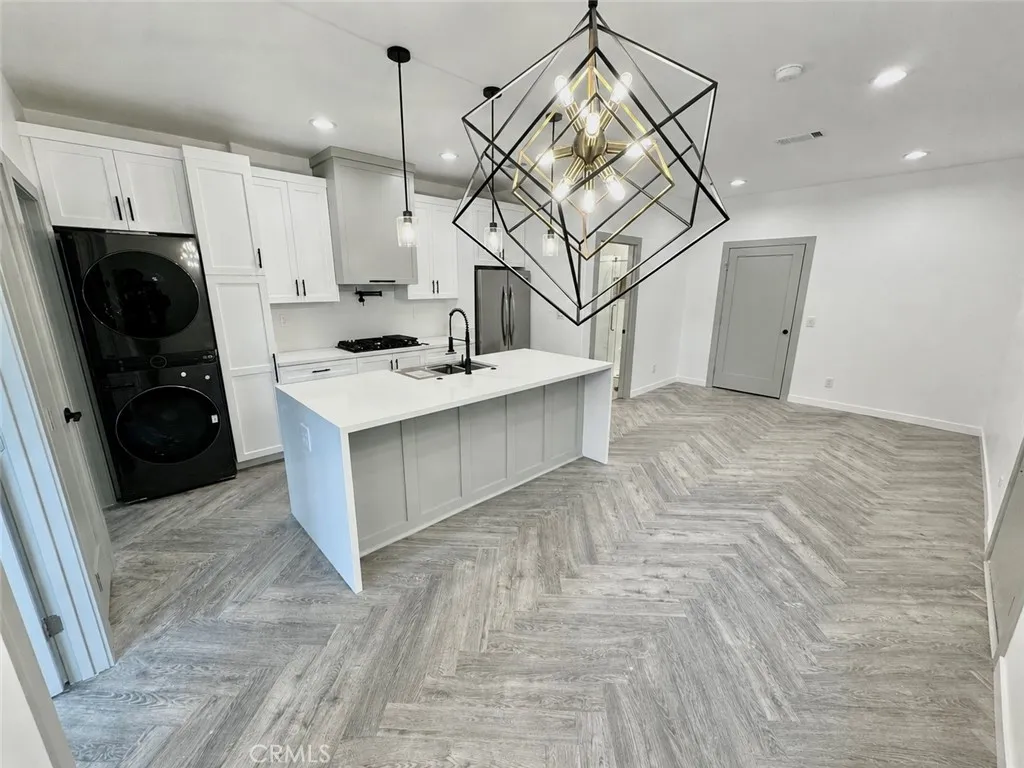
FOR RENT - Built in 2025! This stunning, modern 2-bedroom, 1-bathroom ADU in Rosamond offers 700 sq ft of thoughtfully designed living space. Located in a quiet residential neighborhood, this thoughtfully designed home features modern finishes, beautiful herringbone luxury vinyl plank flooring, and abundant natural light throughout. The open-concept kitchen is fully equipped with stainless steel appliances, including a gas range, microwave, dishwasher, and French-door refrigerator. - Enjoy the convenience of an in-unit stacked washer and dryer, central heating and air conditioning, and a private entrance with a fenced backyard for added privacy and outdoor enjoyment. The spa-inspired bathroom boasts a sleek walk-in shower, elegant vanity, and matte black fixtures, while both bedrooms offer generous closet space and modern ceiling fans for year-round comfort. - Located in a military-friendly community with convenient access to Highway 14, local schools, shopping, restaurants, Edwards AFB, Northrop Grumman, Lockheed Martin, Plant 42, and other major employers, making this an ideal location for commuters. - A flat monthly utility fee of $300 covers water, sewer, natural gas, and electricity. Tenant is responsible for trash service. Refrigerator, washer, dryer, dishwasher, gas range, and microwave are all included. - *NO PETS* - Available Sept. 1. Contact listing agent today to schedule your private showing! - *Marine Corps Veteran Owned.* *Special Offer available for Active Military, Veterans, First Responders, DoD Civilians, and DoD Contractors.* - https://apply.link/LW-Pskw
5923 Haas Ave
Los Angeles, CA 90047
AREA SQFT
450
BEDROOMS
1
BATHROOMS
1
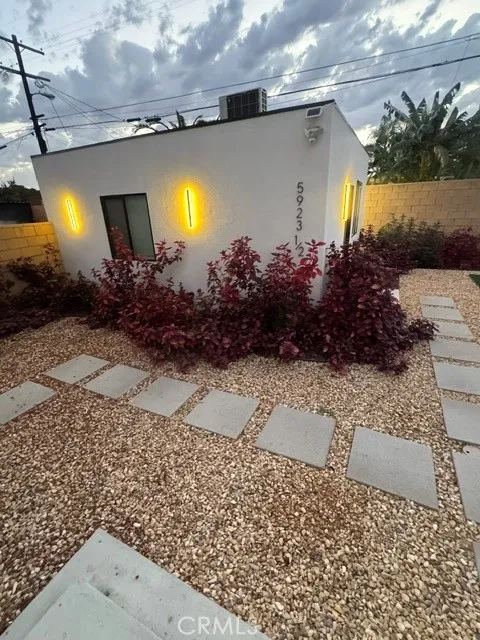
Housing vouchers welcome! Available for immediate move-in! Welcome to this beautifully designed detached 1-bedroom, 1-bath ADU, offering modern comfort, style and convenience. This private residence features stunning oak wood flooring throughout, creating a warm and inviting atmosphere. The contemporary kitchen is equipped with brand-new stainless-steel appliances, including a refrigerator, dishwasher, and the essentials you need for everyday living. An in-unit washer and dryer provide added convenience, while the included sofa bed offers extra flexibility for guests or additional seating. Owner-paid internet and trash service are included, helping simplify your monthly expenses. Schedule your tour today!
14914 Denker
Gardena, CA 90247
AREA SQFT
350
BEDROOMS
BATHROOMS
1
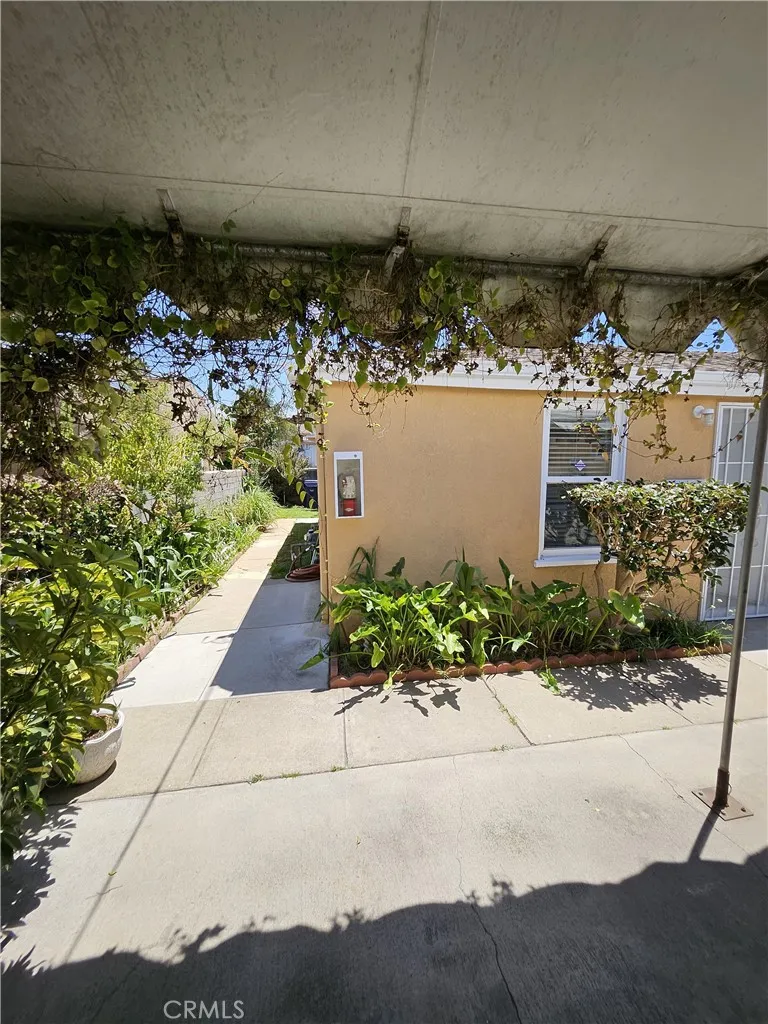
Live in a rear Beautiful Guest House Studio in a great location. All utilities are paid. It's like having your own private guest house with an amazing private rear yard for entertaining guests. No pets and Parking is on the street.
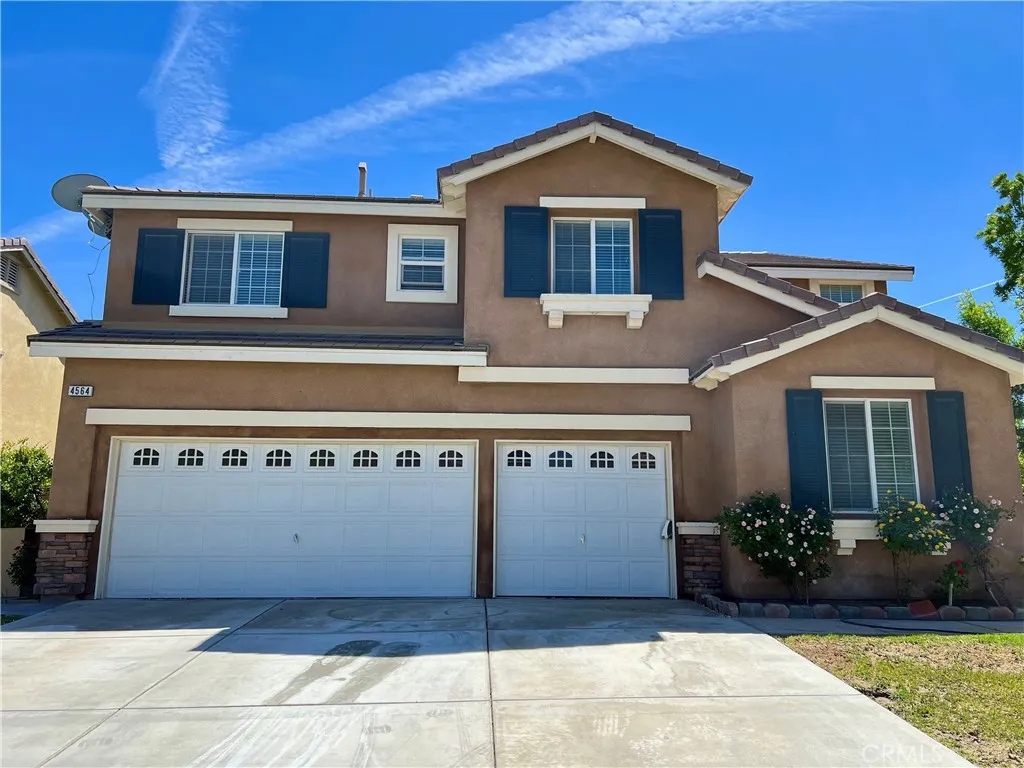
4564 Jewel
Lancaster, CA 93536
AREA SQFT
2,700
BEDROOMS
3
BATHROOMS
2
FOR RENT - Welcome to this spacious approximately 2,700 sq ft residence offering the comfort, style, and functionality of a full-size home. Featuring 3 bedrooms, 2 bathrooms, multiple living areas, a versatile den/office (ideal for a home office, playroom, or optional fourth bedroom), vaulted ceilings, crown moulding throughout, decorative chandeliers, and brand-new carpeting, this well-maintained home offers a warm and inviting atmosphere. The well-appointed kitchen features a brand-new refrigerator and opens to two spacious living rooms, creating a functional layout for both everyday living and entertaining. Enjoy the convenience of in-unit laundry, an attached two-car garage, and a generously sized private backyard with plenty of room to relax outdoors. Located in a well-established residential neighborhood with convenient access to shopping, restaurants, schools, parks, and major commuter routes, and no HOA. - The home has been partitioned to create a separate private living area occupied by another resident, who has their own private entrance, designated garage space, and separate outdoor area. The two living spaces share only one common wall while maintaining separate living areas for added privacy. Available for immediate occupancy. - A flat monthly utility fee of $450 covers water, sewer, trash, natural gas, and electricity. - Contact listing agent today to schedule your private showing! - *NO PETS* - *Special Offer available for Active Military, Veterans, First Responders, DoD Civilians, and DoD Contractors.* -
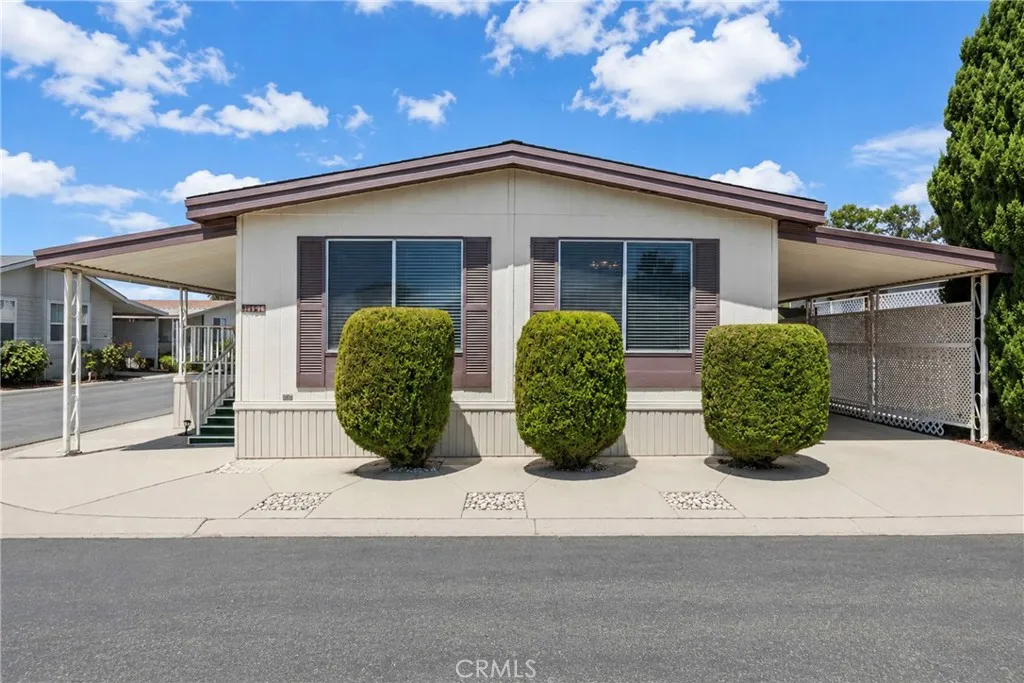
1121 Via Contento
Santa Maria, CA 93454
AREA SQFT
1,440
BEDROOMS
2
BATHROOMS
2
Turn key, move in ready **manufactured home** featuring 2 bedrooms and 2 bathrooms on a desirable corner lot in the sought after Casa Del Rio 55+ Community. Priced to sell, this well maintained, low maintenance home features recent updates including a new roof, new furnace, and new water heater. Enjoy a bright, spacious living room plus a separate den that's perfect for a home office, hobby room, or quiet retreat. The home offers lots of cabinetry for storage and is clean, comfortable, and designed for easy living. This is one of the only homes in the community that offers two separate, extra long driveway parking spaces, providing exceptional convenience and flexibility. A storage shed is also included for additional storage. Conveniently located near Highway 101 and Marian Regional Medical Center, you'll enjoy easy access to shopping, dining, healthcare, and everything the beautiful Central Coast has to offer. Residents enjoy resort style amenities including a heated pool, sauna, large hot tub, clubhouse, library, fitness room, game room, three pool tables, ping pong, pianos, an organ, and a full kitchen for community events. Experience the relaxed lifestyle of this welcoming 55+ community. This manufactured home is situated on leased land with a monthly space fee. Contact your Realtor for current space rent and additional community information. Option to have most furniture included in sale. FINANCING IS AVAILABLE FOR THIS HOME.
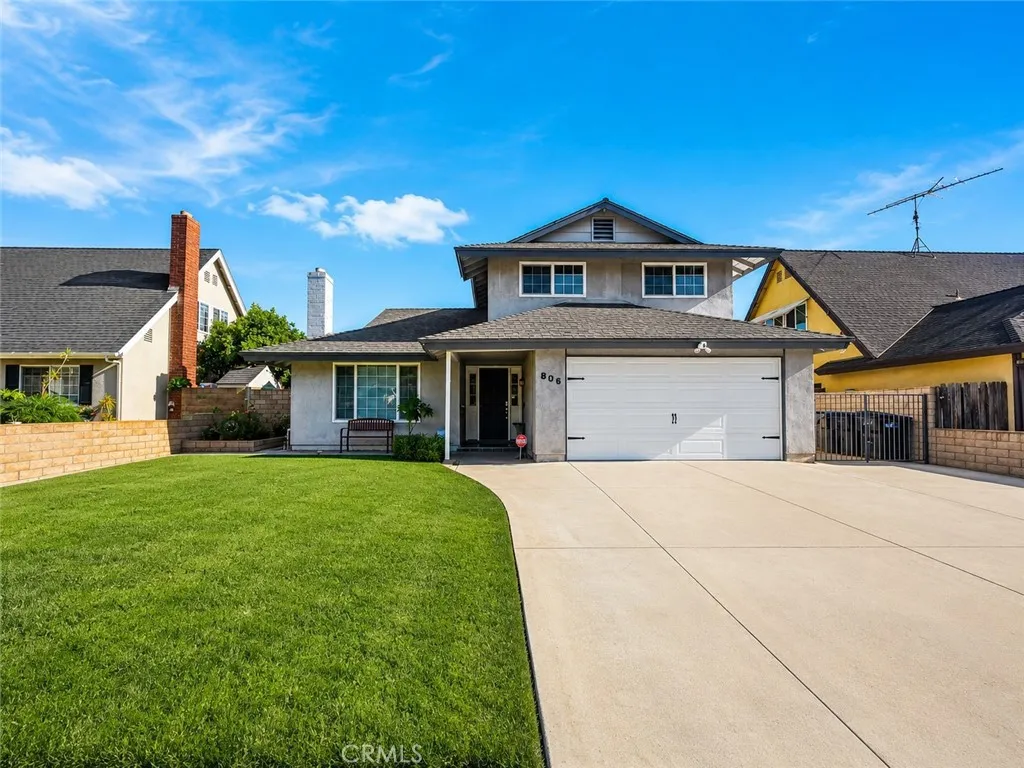
806 San Jacinto
Corona, CA 92879
AREA SQFT
1,597
BEDROOMS
4
BATHROOMS
2
Huge Price Reduction! Welcome to this well-maintained 4-bedroom, 2-bathroom home offering approximately 1,597 square feet of comfortable living space on an expansive 11,325 square foot lot. Built in 1965, this property combines timeless character with functional living spaces and exceptional outdoor amenities. Situated on a quiet dead-end street, the home offers minimal through traffic and a peaceful setting. The highly desirable floor plan features the primary bedroom and full bathroom on the first floor, providing convenience and privacy, while the remaining bedrooms are located upstairs. The upper-level showcases hardwood flooring throughout, including the bedrooms and closets, all enhanced with custom closet organizers. Tile flooring is featured in select areas for durability and easy maintenance. The spacious living room is centered around a beautiful real wood-burning fireplace, creating a warm and inviting gathering space. The generous kitchen offers abundant cabinet and counter space and flows seamlessly into the dining area, making it ideal for both everyday living and entertaining. Step outside to an incredible oversized backyard designed for relaxation and functionality. Enjoy the large, covered patio, multiple storage sheds, a dedicated greenhouse, and a separate gardening area perfect for growing your own fruits, vegetables, or flowers. The expansive lot offers endless possibilities for entertaining, gardening, or creating your dream outdoor retreat. The side yard provides space for small RV or boat storage. One of the home's standout features is its private se
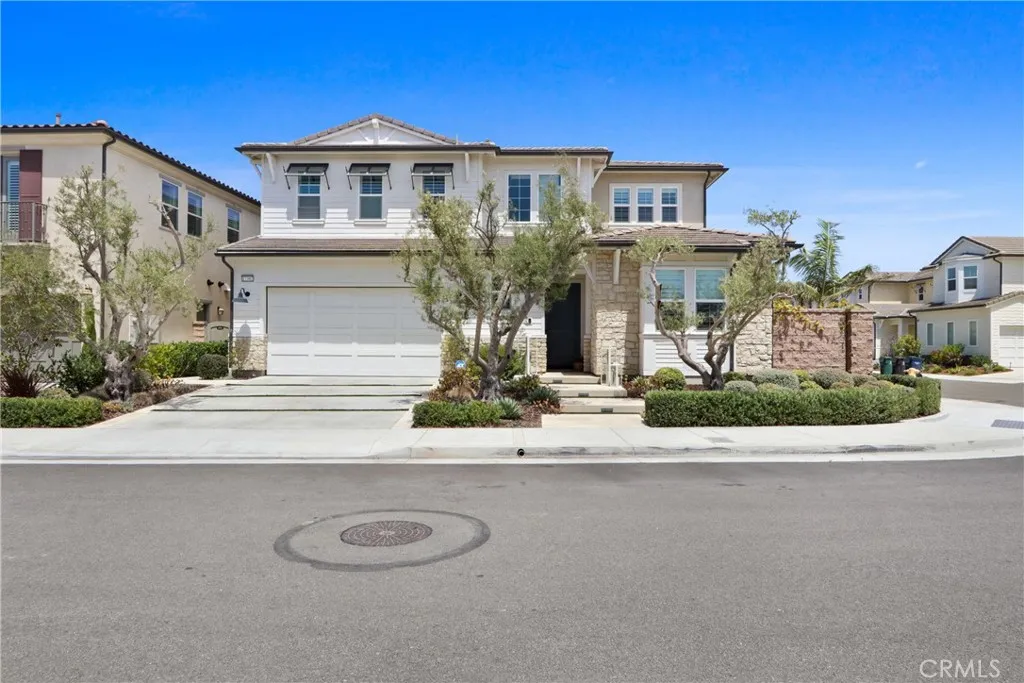
17382 Burrows
Huntington Beach, CA 92649
AREA SQFT
3,594
BEDROOMS
4
BATHROOMS
5
This stunning property is part of the prestigious luxury community of Parkside Estate. Situated in the 92649 ZIP code, this area lies north of the pier just inland from Bolsa Chica State Beach and near the border of Sunset Beach. Near Huntington Harbor and minutes to the Huntington Beach Coast. The property is magnificently situated on a premium corner lot and has several interior and exterior upgrades, including the following: Saltwater pool and hot tub with Pentair equipment and waterfall feature. Pentair App provides additional remote access and controls in addition to physical control panel. California room with outdoor fireplace. Main floor en suite bedroom and office. Tandem 3-car garage with 240VAC level 2 NEMA 1450 outlet for EV charging. Separate circuit and water supply line for garage fridge. Upgraded lighting with iDevices App controls for all bedrooms, office/den, powder room, living room, dining room and loft. Exterior landscape lighting with Haven App controls for landscape and backyard caf lighting. 12 panel (4.20 kW) SunStrong solar system with mobile device App for monitoring (purchased). Corner stacking doors indoor-outdoor living. Gourmet kitchen with superb waterfall Italian marble island. Additional App Controlled smart home features include myQ for garage door remote open and close, Resideo Honeywell Thermostat controls for central AC and heating, SmartHQ for GE Monogram Appliances, eero WiFi hub (closet gateway plus two ceiling mounted routers), Ring Doorbell, Rinnai/Control-r Tankless water heater, and Kevo front door. GE Monogram Built-I
10 Grey Way
Taft, CA 93268
AREA SQFT
1,772
BEDROOMS
3
BATHROOMS
2
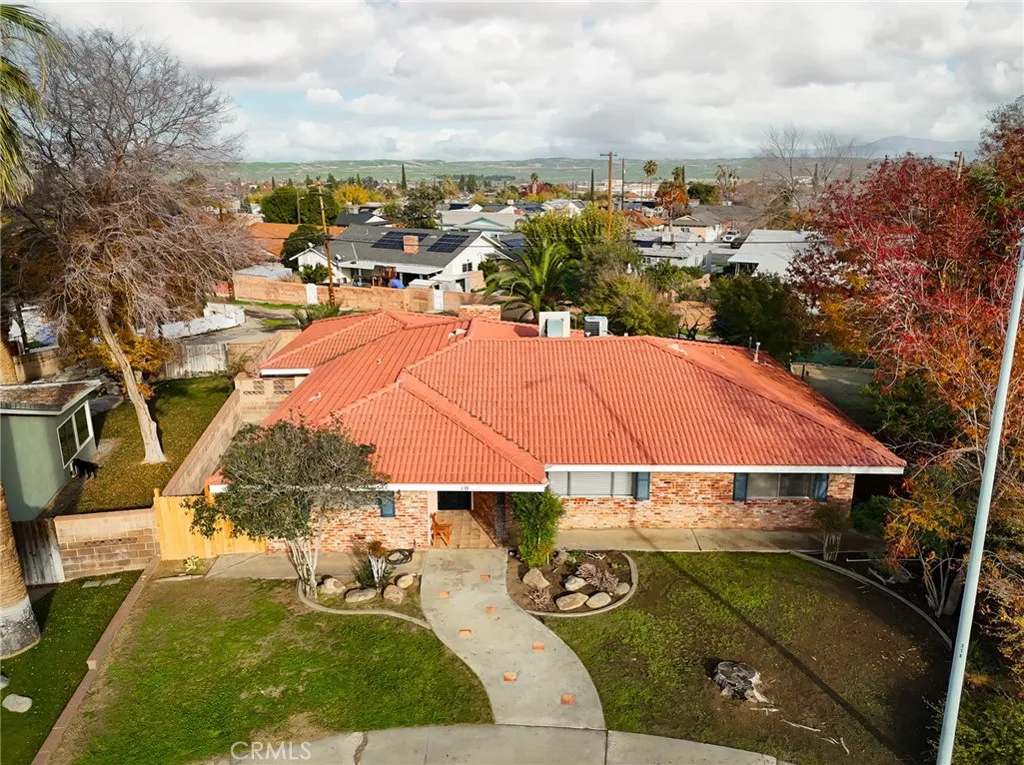
Welcome to your new sanctuary! This charming 3-bedroom, 2-bath home offers the perfect blend of comfort, space, and opportunity. Inside, you'll find a spacious living room and den with plush carpeting, a neutral color palette, and an open layout that's ready for your personal touch. Large windows fill the home with natural light, creating a bright and inviting atmosphere throughout. Step outside to discover your own private backyard retreat. The expansive, well-maintained lawn iscomplemented by a majestic palm tree and matureshade trees, providing the perfect setting for entertaining, relaxing, or enjoying quiet moments outdoors. A charming curved pathway adds character, while the surrounding brick wall offers privacy and a peaceful setting. Located in a quiet, established neighborhood, this home offers the comfort of suburban living withconvenient access to shopping, dining, schools, parks, and local attractions. Whether you're searching for a cozy place to callhome or a fantastic investment opportunity, this property has something for everyone. Don't miss your chance to make it yoursschedule your private showing today and experience all this wonderful home has to offer!
12260 Chorus Dr
Rancho Cucamonga, CA 91739
AREA SQFT
2,272
BEDROOMS
4
BATHROOMS
3
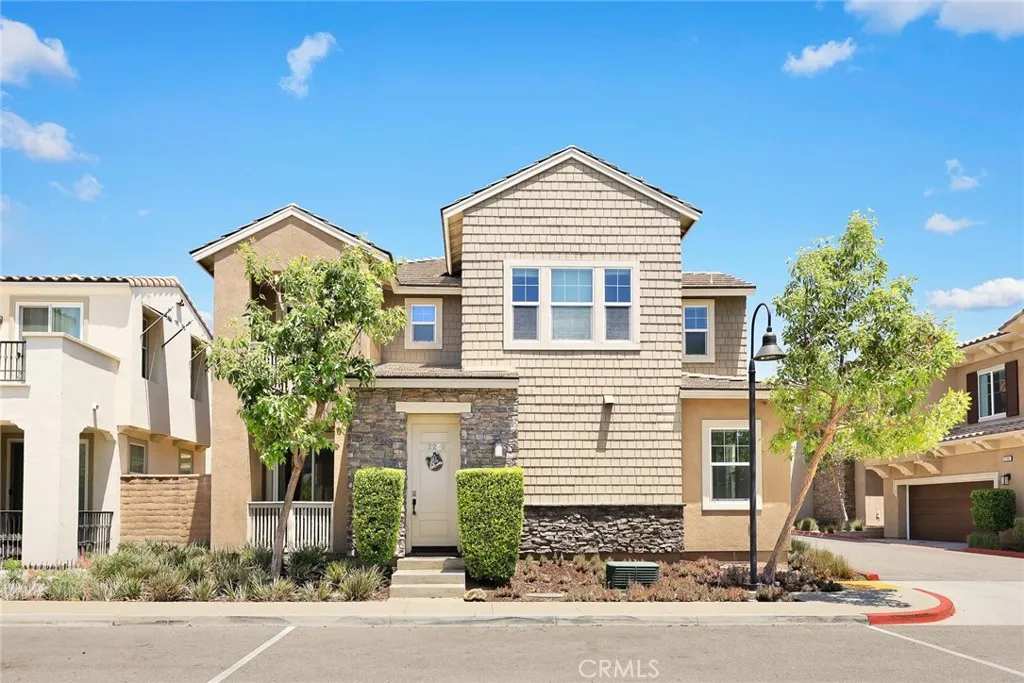
Beautiful townhome at the center of Rancho Cucamonga, Day Creek Square, CORNER lot, 4 bedroom, 3 bathroom (1bd/1ba downstairs), with a big loft upstairs, and two car garage. Home features waterproof laminate flooring at entrance, big living room towards dinning area, quartz countertop, stainless steel appliances and backsplash tile in kitchen, built in microwave and two ovens, upgraded carpet in all bedrooms and stairs, dimmable lights, whole house fan, tankless water heater and etc. Main floor bedroom and bathroom is a plus. Upon upstairs, Spacious LOFT is perfect for study or entertainment. Big master suite with a balcony, and separate shower, bathtub, and a walk in closet. Two big guest bedrooms share a bathroom. Backyard is fully landscaped, and easy to maintain. Community amenities includes swimming pool, spa, picnic area and playgrounds... And property is close to Victoria Garden shopping center, restaurants, and easy to access 210 freeway. One more thing, Schools are the best, Caryn Elementary, Day Creek Intermediate, and Rancho Cucamonga High. Come check this beautiful home!!!
28701 Highridge Road
Rolling Hills Estates, CA 90274
AREA SQFT
3,149
BEDROOMS
4
BATHROOMS
5
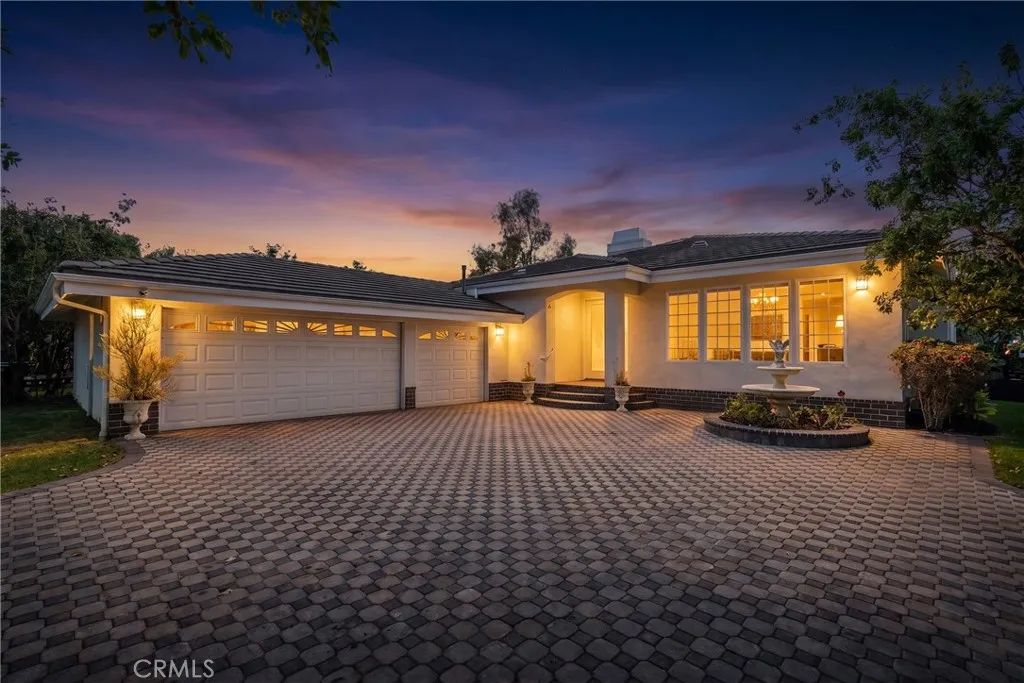
Offered for the first time in its history, this single level, custom built residence in Rolling Hills Estates was designed by its original owner and has been carefully maintained ever since. Set behind a private, fully usable driveway with no HOA, the property unfolds across nearly 17,000 square feet of grounds shaded by mature trees and anchored by an orchard of over 50 fruit trees, a rare feature that lends the entire property a true sense of privacy and abundance. Inside, the home spans over 3,000 square feet with 4 bedrooms and 5 bathrooms, offering space to spread out and room to grow. Natural light pours through the interior throughout the day, highlighting the travertine and wood flooring that runs through the main living spaces. The kitchen has been updated with dual refrigerators and dual dishwashers, ready for its next owner to make it their own. Step outside and the feeling shifts entirely. A sparkling pool anchors the backyard, surrounded by lush, mature landscaping that turns the outdoor space into a private oasis, a rare retreat with a sense of seclusion rarely found, still in the heart of desirable Rolling Hills Estates, close to scenic walking trails that wind through the surrounding hills. This is a special opportunity. A custom built, single owner property, offered for the first time, in a setting that is genuinely difficult to replicate. For buyers looking for privacy, space, and a rare connection to nature within a sought after community, this property offers all three. The property's mature orchard includes the following fruit trees: quince, lemon, blac
1383 Oxford
Pasadena, CA 91104
AREA SQFT
1,452
BEDROOMS
3
BATHROOMS
2
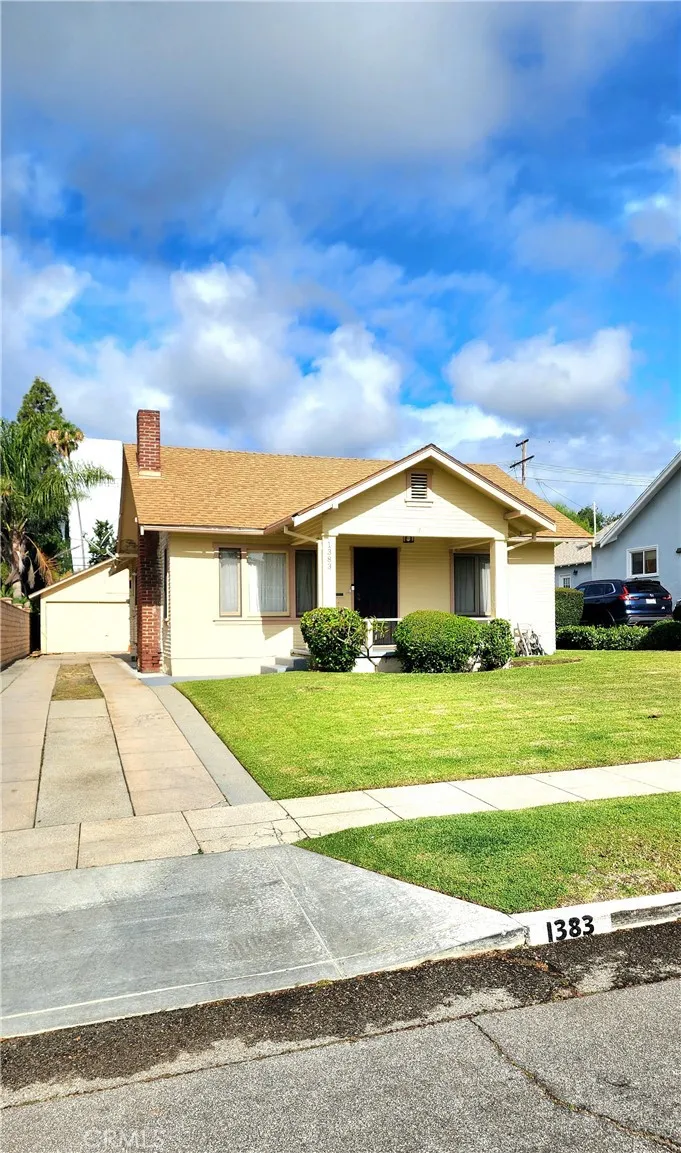
Great Investment Opportunity! . . . Some of the best opportunities are homes with exceptional locations, & untapped potential. This Pasadena property checks every box. . . Welcome to 1383 N. Oxford Avenue. Situated in one of Northwest Pasadena's most desirable neighborhoods, this charming 1925-character home offers approximately 1,452 square feet of living space on nearly a 7,000-square-foot lot. While the home would benefit from cosmetic updating and a little tender loving care, the real value lies in its flexibility, location, and future possibilities. . . Premier Pasadena location. Neighborhood has wonderful restaurants and boutique markets within walking distance, including The Italian Deli, Panos Bakery, 786 Degrees Pizza, Deluxe 1717 and so much more! . . . Income potential. The home already features a separate rear living area with its own entrance, kitchen, and bathideal for multigenerational living, rental income, or a private guest suite. . . Future ADU opportunity. A detached, permitted structure of approximately 500 square feet presents exciting possibilities for conversion into an Accessory Dwelling Unit (buyers should verify all plans and approvals with the City of Pasadena). . . Large usable lot. Long driveway with room for multiple vehicles, RV, or boat parkingan increasingly valuable feature in Pasadena. . . Character worth preserving. Original 1925 architecture, inviting front porch, fireplace, generous living spaces, and mature landscaping provide an excellent foundation for thoughtful renovation. There are long-established fruit trees in the backyard. Th
1155 Aj Lane
Nipomo, CA 93444
AREA SQFT
3,005
BEDROOMS
3
BATHROOMS
4
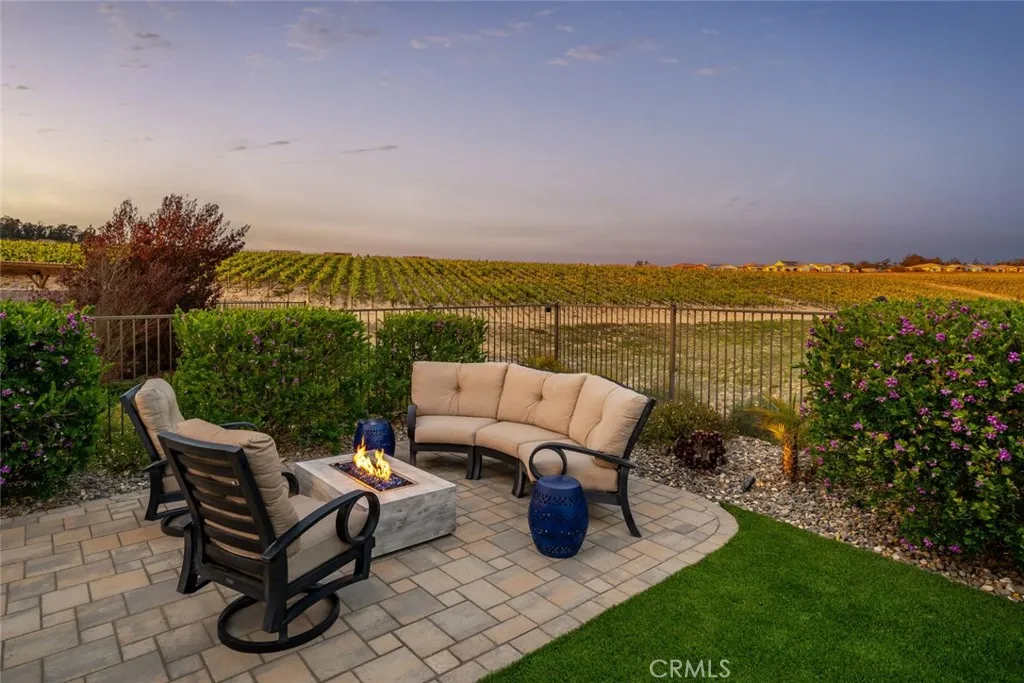
Welcome to the Carmel - this highly-sought-after model with a casita is set deep in a cul-de-sac, overlooking the vast, magnificent vineyards, offering you the very best in indoor/outdoor living. Built in 2020, at 3,005 sq. ft., this beautiful home, with modern coastal exterior, features 3 bedrooms, 3.5 bathrooms and a den. Youll love the main living area - a large living room with surround sound; a gathering area which shares a stunning dual-sided floor-to-ceiling fireplace with the adjacent music room/den; and a culinary kitchen with separate dining - its open and bright with spectacular vineyard views through the two rolling walls of glass. The upgrades are abundant - luxury engineered wood flooring, custom floating shelves around the fireplace, plantation shutters/remote shades/window treatments, ceiling fans, extra LED ceiling lights, upgraded cabinetry and quartz countertops throughout. The culinary kitchen is gorgeous with white raised-panel cabinetry, top-of-the-line GE Monogram appliances including a built-in refrigerator, 6-burner gas cooktop with upgraded stainless hood (with custom tile to the ceiling), double wall ovens, warming drawer, wine fridge, white quartz countertops, an extra long waterfall quartz island and a separate dining space with custom crystal chandelier. Outside are multiple beautifully-designed spaces: a covered patio with ceramic plank tile floor, fireplace, ceiling heater, speakers and wired for TV; a gas fire pit corner; a built-in barbecue island; and a centerpiece water feature. These separate areas are joined together by pavers, artifici
18216 Hartland Street
Reseda, CA 91335
AREA SQFT
2,100
BEDROOMS
5
BATHROOMS
4
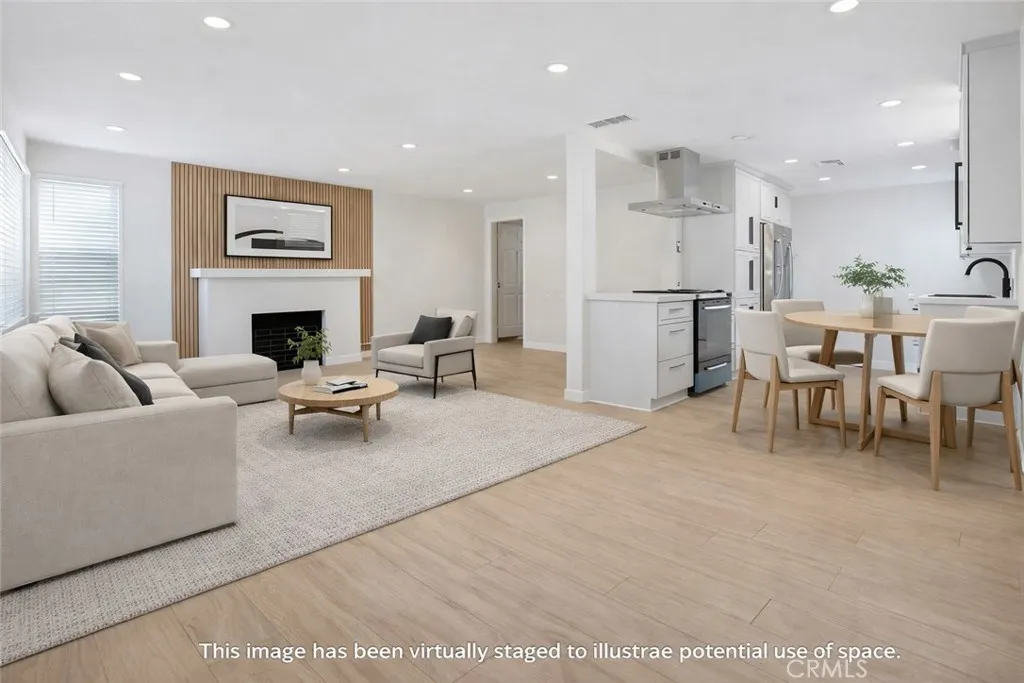
Discover a rare opportunity to own a fully remodeled property featuring three private living spaces on one lotperfect for owner-occupants, multi-generational living, or income-producing investment. This remodeled property includes a single-family residence, a permitted detached 1-bedroom, 1-bath ADU, and an attached 1-bedroom, 1-bath JADU, creating a unique "3 Units in One" opportunity offering exceptional flexibility, functionality, and long-term value. Every unit has been remodeled with modern finishes and new appliances, providing a turnkey, low-maintenance ownership experience.The main residence at 18216 Hartland (approx. 1,400 sq. ft.) showcases an open-concept floor plan with laminated flooring, a cozy fireplace, LED recessed lighting, remodeled custom bathrooms, and a chef-inspired kitchen featuring restored wood cabinetry, quartz countertops, and new appliances. The private gated backyard offers a peaceful retreat, while secure alley-access parking adds privacy. The attached JADU at 18214 Hartland (completed in 2026) features soaring cathedral ceilings, a full kitchen, custom bathroom, two mini-split systems, and a private patio. The detached ADU at 18212 Hartland (completed in 2026) offers private alley access, private patio, full kitchen with new appliances, two mini-split systems, and a custom bathroom. Additional improvements include a new rear concrete driveway, gated parking with a new fence and electric gate, new gutters, drought-tolerant landscaping, refrigerators, and in-unit washers and dryers in all three units. Whether you're looking to offset your mortg
23281 Highland Oaks Court
Wildomar, CA 92595
AREA SQFT
2,844
BEDROOMS
4
BATHROOMS
3
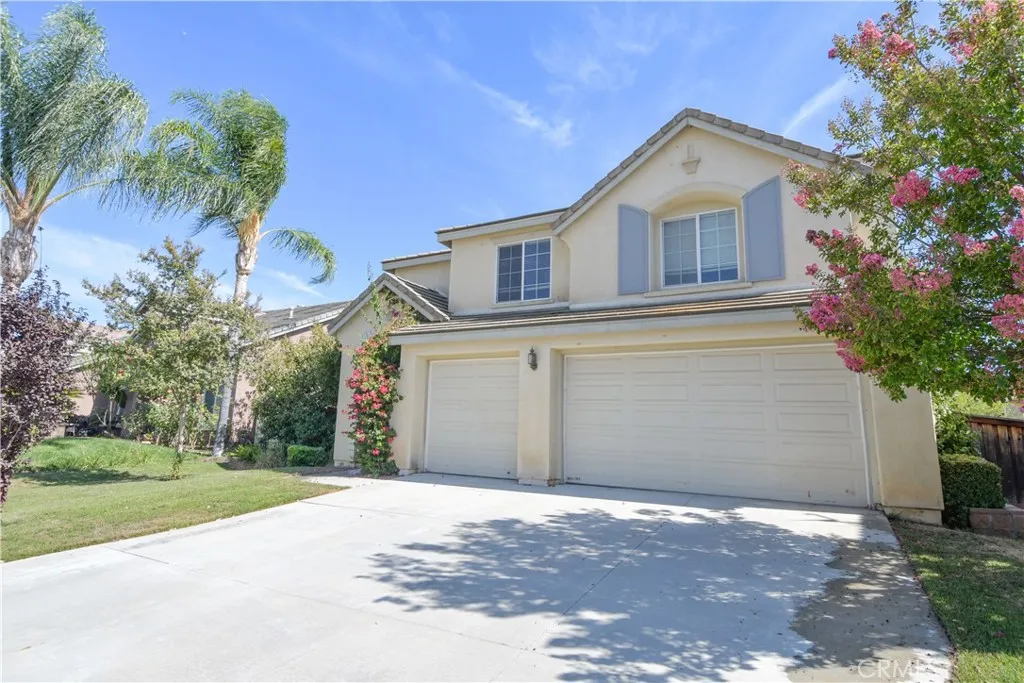
Discover your new home in the desirable Highland Oaks community of Wildomar. Boasting over 2800 square feet of living space with 4 bedrooms and 3 bathrooms, (there is a bedroom and full bath downstairs) a versatile loft, 3-car garage, and park-like backyard with a large lot already equipped with playground! Quiet cut-de-sac location in beautiful established neighborhood. Conveinently located to the 15 freeway, schools, shopping, dining and Murrieta and Temecula just minutes away.
13271 Sierra Blanca
Victorville, CA 92394
AREA SQFT
2,617
BEDROOMS
4
BATHROOMS
4
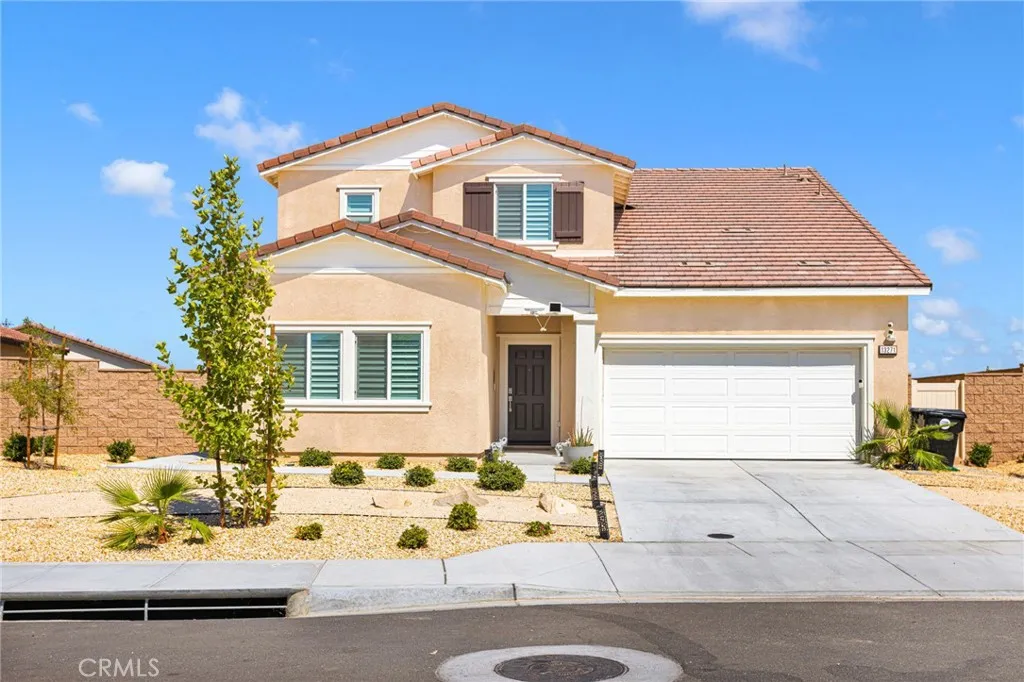
Welcome to this beautiful 2023-built home offering 4 bedrooms, 4 bathrooms, and 2,617 square feet of living space on a large 9,933 sq. ft. lot in Victorville! With a modern layout and a unique floor plan, this home is perfect for growing families, multi-generational living, or anyone looking for extra space. As you walk through the front door, you're welcomed by an open floor plan with durable vinyl flooring, shutters, and plenty of natural light. The kitchen overlooks the main living area, making it the heart of the home. It features white cabinetry, granite countertops, a large island with seating, stainless steel appliances, and plenty of cabinet space for storage. One of the best features of this home is the private in-law quarters located inside the home with its own separate entrance. This space includes a living area, a full bedroom, full bathroom, laundry hookups, a microwave, and room for a small refrigerator. Whether it's for extended family, guests, a college student, or even a private office setup, this space offers so many possibilities. Upstairs, you'll find a spacious loft that can be used as a second family room, game room, or home office. There are three additional bedrooms, a full bathroom, and an upstairs laundry room for added convenience. The primary suite is generously sized and features a private bathroom with dual sinks, a walk-in shower, and a large walk-in closet. Step outside to a backyard that's ready for your personal touch. With block wall fencing already in place and some concrete completed, there's still plenty of room to design the backyard
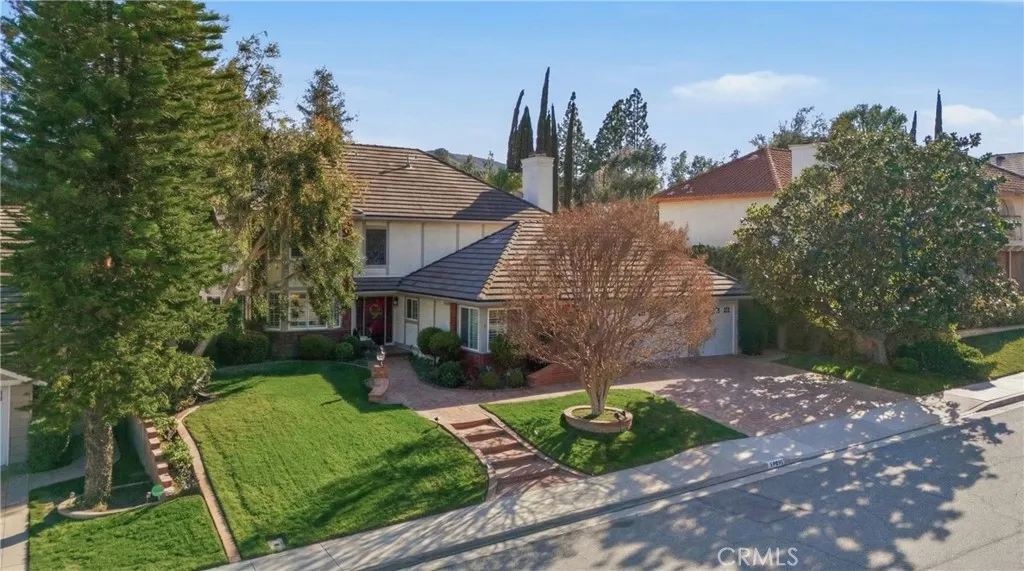
29628 Woodbrook
Agoura Hills, CA 91301
AREA SQFT
3,185
BEDROOMS
4
BATHROOMS
3
Welcome to 29628 Woodbrook Drive, a beautiful home in the highly sought-after Morrison Ranch community of Agoura Hills. Situated on a landscaped 9,572-square-foot lot, this impressive two-story residence offers approximately 3,185 square feet of living space with 4 bedrooms and 3 bathrooms, providing the perfect blend of comfort, style, and functionality. From the moment you arrive, the home's inviting curb appeal and mature landscaping create a warm first impression. Inside, abundant natural light fills the thoughtfully designed floor plan. The spacious kitchen features granite countertops, abundant cabinetry, and backyard views, making it an ideal gathering place for family meals and entertaining. Multiple living spaces, including a family room with a cozy fireplace, a formal living room, and a formal dining room, provide space for every occasion. A downstairs bedroom and full bathroom provide flexibility for guests, extended family, or a home office. The expansive primary suite offers a peaceful retreat with dual vanities, generous closet space, and a spacious ensuite bath. Step outside to your private backyard oasis featuring a sparkling in-ground pool, heated spa, lush landscaping, and patio areas perfect for relaxing or hosting family and friends. Located in one of Agoura Hills' most desirable neighborhoods, you'll enjoy scenic hiking and biking trails, convenient access to the 101 Freeway, and easy drives to Malibu's beaches. Shopping, dining, and entertainment are just minutes away at The Promenade at Westlake and The Commons at Calabasas. Families will appreciate a
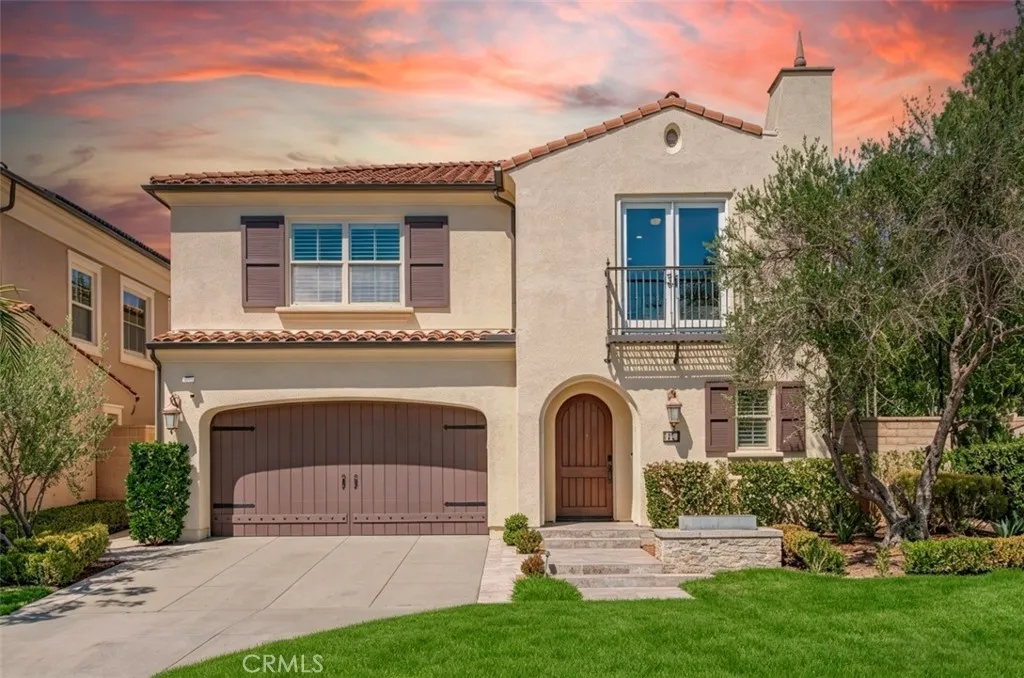
57 Statuary
Irvine, CA 92620
AREA SQFT
3,174
BEDROOMS
4
BATHROOMS
5
Premium CORNER LOT with a Huge backyard in Woodbury. Dont miss this stunning 4-bedroom, 4.5-bathroom Spanish-style House. This home features 9Kw Solar System, a New Water Treatment System, Wifi Light Switch & Dimmer, Epoxy Garage Floor and Upgraded Garage Cabinets, Hardwood flooring on the main level. The gourmet kitchen is equipped with custom marble countertops, a full backsplash, built-in refrigerator, and flows into a dining room with built-in cabinets and double wine fridges. The great room showcases a cozy fireplace, motorized roller shades, wood shutters, and elegant draperies. Upstairs, you'll find a spacious loft perfect for a home office, study area, or playroom. The primary suite offers dual vanities, a walk-in shower, soaking tub, and a custom-designed walk-in closet. Enjoy the tranquil backyard, with a California Room, built-in BBQ, and a pizza oven. Woodbury offers top-tier amenities including pools, spas, tennis and basketball courts, BBQ areas, parks, playgrounds, and scenic trails. Walking distance to award-winning Woodbury Elementary School, Woodbury Town Center, and several Montessori daycares. This home is 1 min walk to the community pool and spa.
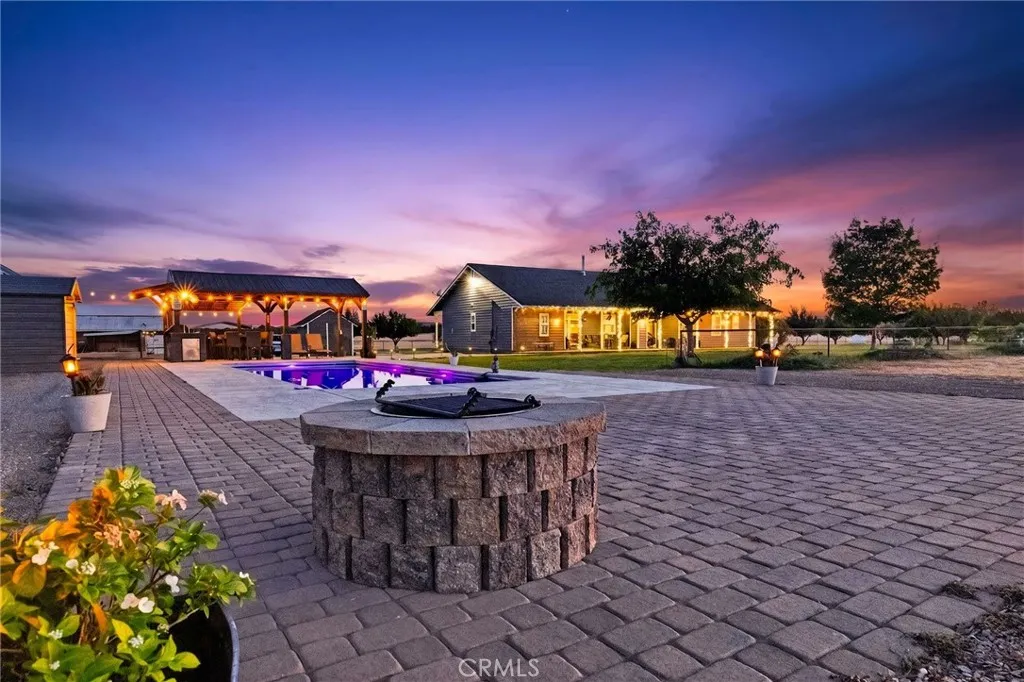
5625 Piedmont Road
Corning, CA 96021
AREA SQFT
2,037
BEDROOMS
3
BATHROOMS
3
Welcome to this impeccable 10-acre country estate in the highly desirable Orangewood Ranch Estates and sought-after Richfield School District. Surrounded by orchards and open pastures, this fully fenced ranchette with owned solar blends country living, modern comfort, and exceptional outdoor amenities. Most upgrades have been completed within the past four years. The updated split-bedroom floor plan features an open-concept great room with a cozy wood-burning stove, luxury vinyl plank flooring, oversized windmill ceiling fans, recessed lighting, warm designer paint colors, and French doors opening to the covered patio. The adjoining dining area flows past the office nook and effortlessly into the stunning kitchen with Knotty Alder cabinetry, Corian countertops, farmhouse sink, breakfast bar, large island, walk-in pantry, newer stainless steel appliances, including a double-oven gas range, refrigerator and dishwasher. The private primary suite provides a peaceful retreat with a spacious bedroom luxury vinyl plank flooring, a walk-in closet, and an updated ensuite with dual-sink Corian vanity, walk-in shower, soaking tub, and tile flooring. Two spacious guest bedrooms feature ceiling fans and share an updated bath with tile flooring and tub/shower combination. A large laundry/mudroom with quarter bath provides access to the finished garage with Pebble Tec flooring, attic storage, and a 220-volt outlet. Step outside to discover the true centerpiece of this property--The backyard is thoughtfully designed for year-round entertaining with a newer in-ground fiberglass pool, surrou
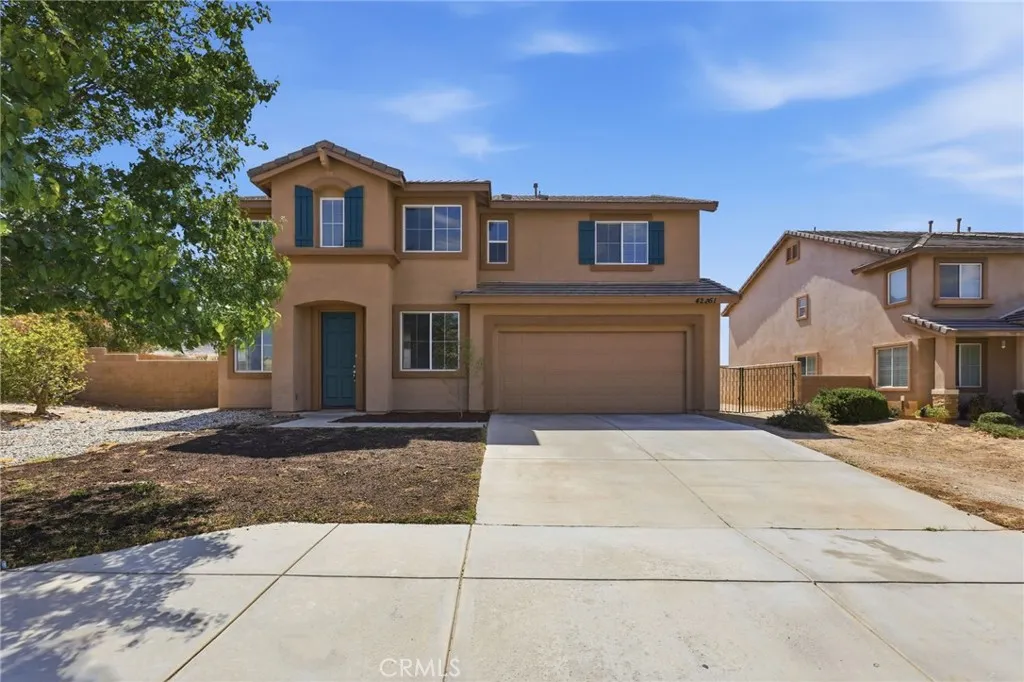
42251 Westminster
Lancaster, CA 93536
AREA SQFT
2,690
BEDROOMS
3
BATHROOMS
3
Welcome to this recently refreshed home offering a spacious layout and an excellent opportunity to create the home youve been looking for. Designed for comfortable everyday living, this property features generous living spaces, a functional floor plan, and plenty of room to personalize to your style. Conveniently located near shopping, dining, schools, parks, and major commuter routes, youll enjoy easy access to local amenities while still appreciating the comfort of a well-established neighborhood. Whether youre searching for a primary residence or an investment opportunity, this home is full of potential.
20765 Barn Road
Riverside, CA 92507
AREA SQFT
2,238
BEDROOMS
4
BATHROOMS
3
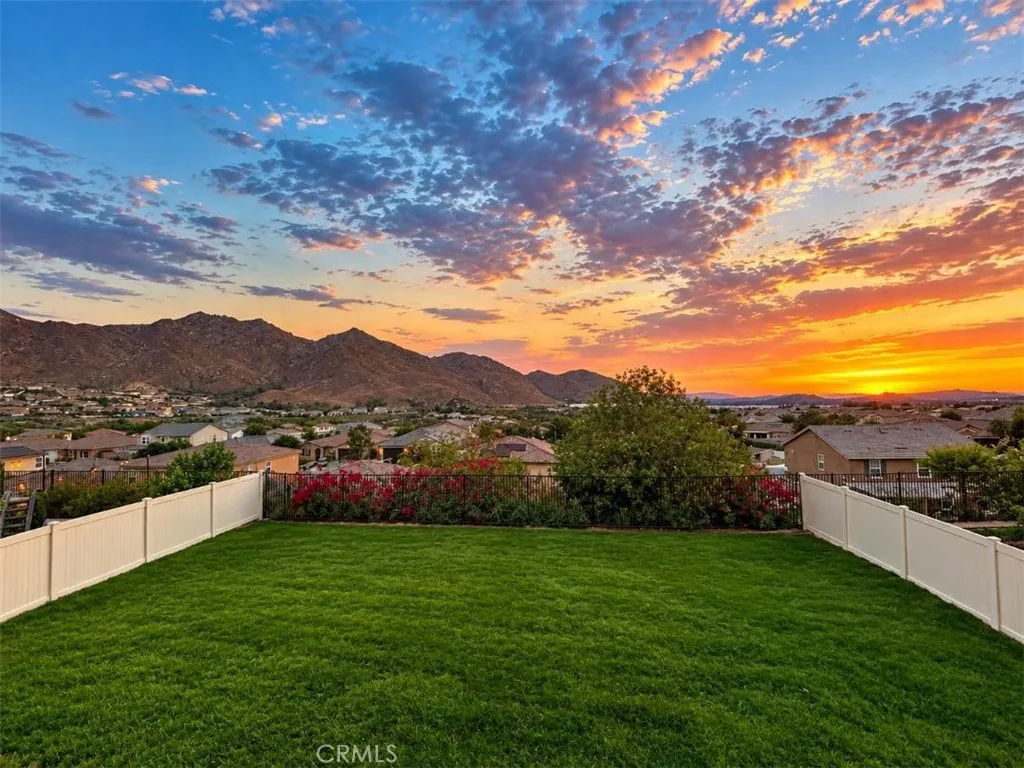
Welcome to this beautiful two-story home in the desirable new community of Spring Mountain Ranch! OVERSIZED SIDE YARD more than enough room for an ADU!! This home is set up as a three-bedroom residence plus a downstairs office and an upstairs bonus room, and if RV parking is what youre looking for, this home definitely has potential with its extra-large side yard. Best of all, it sits on a beautiful view lot with City, Canyon and hillside views. Step inside to discover a thoughtfully designed floor plan featuring three bedrooms, a downstairs office, and a spacious bonus room. The downstairs office can easily be converted into a fourth bedroom to fit your needs. The main level offers an inviting open-concept layout with abundant natural light, plantation shutters at family room, recessed lighting, a convenient half bath, beautiful neutral-tone vinyl flooring, and fresh interior paint throughout. The updated kitchen is the heart of the home, showcasing granite and quartz countertops, modern finishes, and a walk-in pantry with an elegant glass door. The kitchen opens seamlessly to the dining area and oversized family room, providing plenty of room for entertaining, gatherings, and unforgettable movie nights with family and friends. Upstairs, youll find generously sized bedrooms, a versatile bonus room, and a luxurious primary suite featuring an oversized bedroom and spa-inspired bathroom with a separate soaking tub, walk-in shower, dual vanities, and an extra-large walk-in closet. The two additional bedrooms include mirrored wardrobe doors and ample space. An upstairs laundry
6545 Wren
Visalia, CA 93291
AREA SQFT
2,831
BEDROOMS
4
BATHROOMS
3
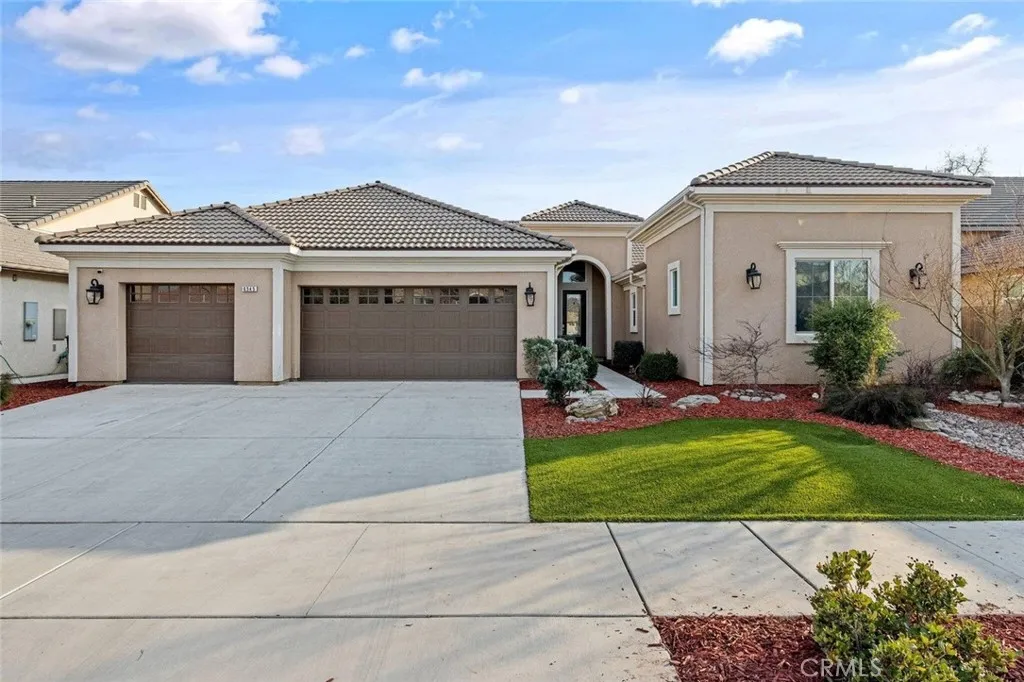
Luxury, efficiency, and peace of mind come together in this exceptional Pheasant Ridge home. Situated in one of Northwest Visalia's premier neighborhoods, this beautifully maintained 4-bedroom, 2.5-bath residence offers 2,831 square feet of thoughtfully designed living space with a highly desirable split-floor plan. From the spacious living areas and formal dining room to the inviting eat-in kitchen, every space has been designed for comfortable everyday living and effortless entertaining. Outside, you'll find a fully landscaped backyard with an automatic sprinkler system, creating the perfect setting for relaxing or hosting family and friends. Adding tremendous value, the home's owned 35-panel solar system will be giving the new owner the advantage of energy savings. Complete with a 3-car garage, beautiful curb appeal, and an unbeatable Northwest Visalia location, this move-in-ready home checks every box. Opportunities like this don't come around often.
3159 Lanerose
Anaheim, CA 92804
AREA SQFT
3,045
BEDROOMS
5
BATHROOMS
4
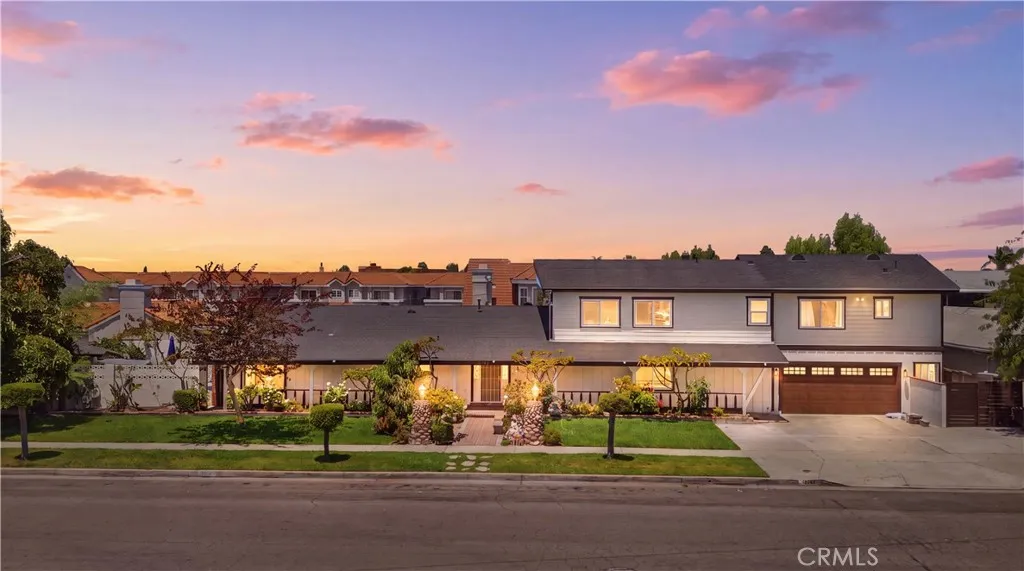
Beautifully Remodeled Home with Pool and Permitted ADU This exceptional property offers a total of 5 bedrooms and 4 bathrooms, along with two spacious living rooms, each featuring a cozy fireplace. One living room provides direct access to the pool area, while the other opens to the backyard. The recently remodeled kitchen is truly outstanding, showcasing modern finishes and functionality. The first floor features elegant Calacatta-style flooring, while the second living room is finished with beautiful natural stone flooring. A standout feature of this home is the permitted ADU (Accessory Dwelling Unit) located above the garage. It has its own private entrance and dedicated parking space, making it ideal for rental income, multigenerational living, or a private guest suite. The oversized two-car garage has also been fully remodeled and includes the laundry area with washer and dryer. There is ample parking available in the driveway as well as on the street. The home has been recently remodeled and features a spacious swimming pool, mature fruit trees, and an excellent location with convenient access to freeways, schools, shopping, and other everyday amenities. The property also includes a full exterior bathroom serving the pool area and an additional half bathroom in the garage. According to the current owner, both bathrooms were already in place when the property was purchased, and it is unknown whether permits were obtained for these additions. This is an outstanding opportunity for buyers seeking a spacious, versatile home in a convenient location, with the added benefit
24668 Jutewood
Lake Forest, CA 92630
AREA SQFT
1,512
BEDROOMS
4
BATHROOMS
2
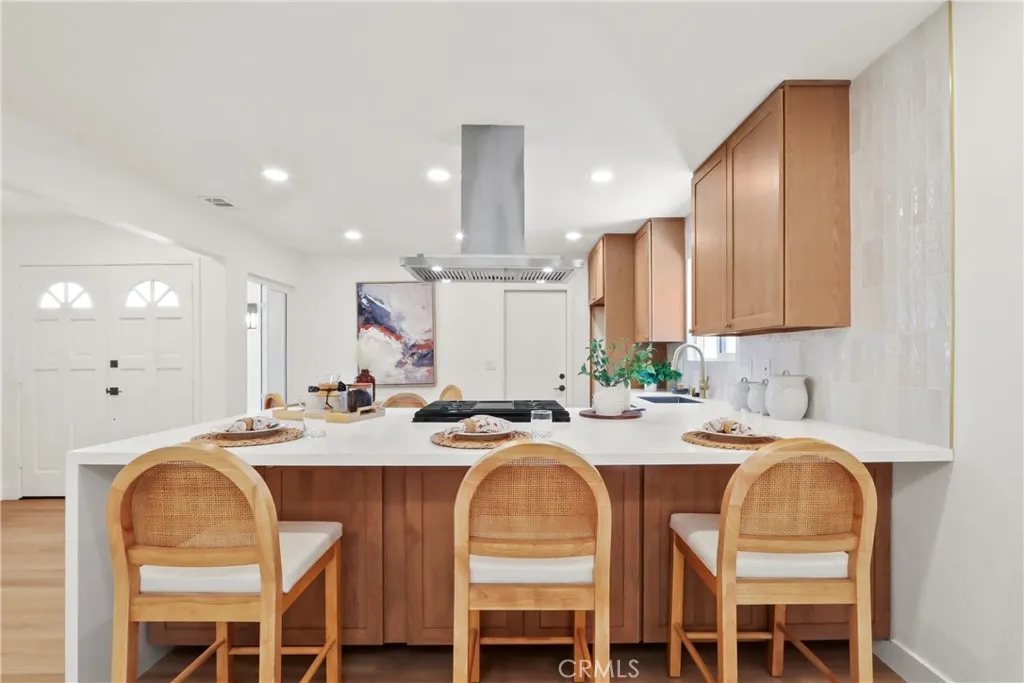
Welcome to this beautifully re-imagined 4 bedroom, 2 bath single story home. You will fall in love with the bright, open kitchen and sunny gathering spaces. The enclosed patio offers approximately 300 square feet (included in the total listed square footage, permits unknown). Looking for a home that's super walkable? This is it. Not to brag or anything, but this home has a walkscore of 94 out of 100. A walker's paradise! This fantastic home is conveniently close to shopping, restaurants, the freeway and more. It's super rad!
Pierce Ave
Lake Elsinore, CA 90253
AREA SQFT
BEDROOMS
BATHROOMS
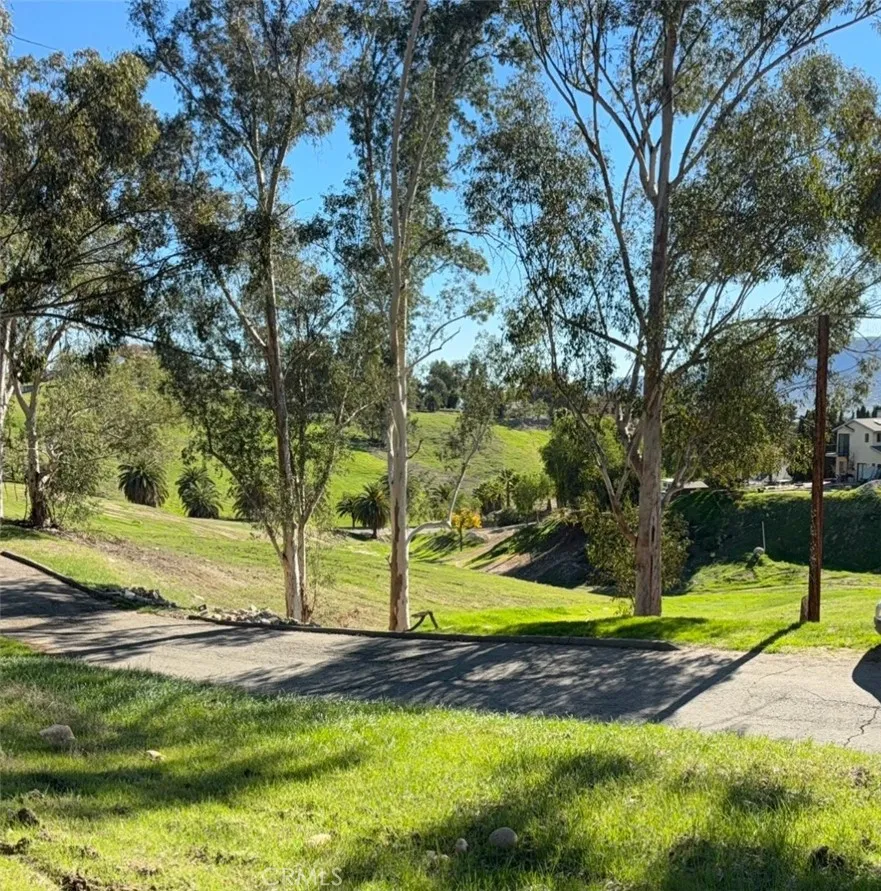
ADDITIONAL NEIGHBORING PARCELS AVAILABLE FOR SALE!!!---Discover an exceptional opportunity to own land in the scenic hills of Lake Elsinore Country Club Heights. This beautiful lot features approximately 5,663 sq ftproviding outstanding visibility, convenient access, and impressive curb appeal. The gently sloping parcel offers a rare combination of usable land, surrounding mature eucalyptus trees, privacy, and breathtaking panoramic views of the hills and valley. With its rolling terrain and expansive open space, this property provides the ideal setting to design and build your custom dream home, private retreat, or luxury estate with a spectacular view deck. Adding to its appeal, owner has additional neighboring 3 parcels lot for sale approx 12,197 sq ft, creating a unique opportunity to purchase multiple lots and significantly increase your land size to approx 17,860 sq ft of privacy, and development potential. Whether you're looking to build now or invest for the future, this is a rare chance to secure a larger footprint in one of Lake Elsinore's most desirable hillside communities. Conveniently located near shopping, dining, schools, freeway access, and the recreational amenities of beautiful Lake Elsinore, this property offers the perfect balance of peaceful surroundings and everyday convenience. Bring your vision and make this exceptional piece of Southern California your own.
1721 Colton
Redlands, CA 92374
AREA SQFT
1,344
BEDROOMS
3
BATHROOMS
2
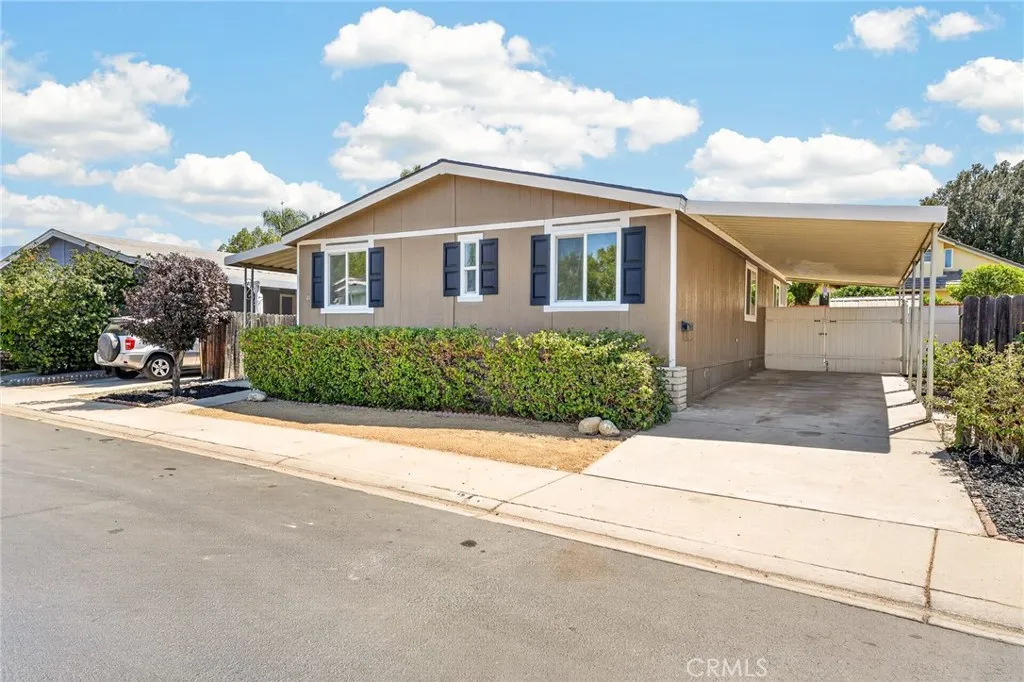
Newly renovated 3-bedroom, 2-bathroom manufactured home located in a great community. The home features a spacious layout with a new roof, new windows, new flooring, and an updated kitchen. Additional improvements throughout make this home move-in ready. Conveniently located near shopping, dining, and other amenities. A great opportunity to own a beautifully updated home in a well-maintained community.

