

Search
Search
Search
Search For Your Next Property
Form submitted successfully!
You are missing required fields.
Dynamic Error Description
There was an error processing this form.
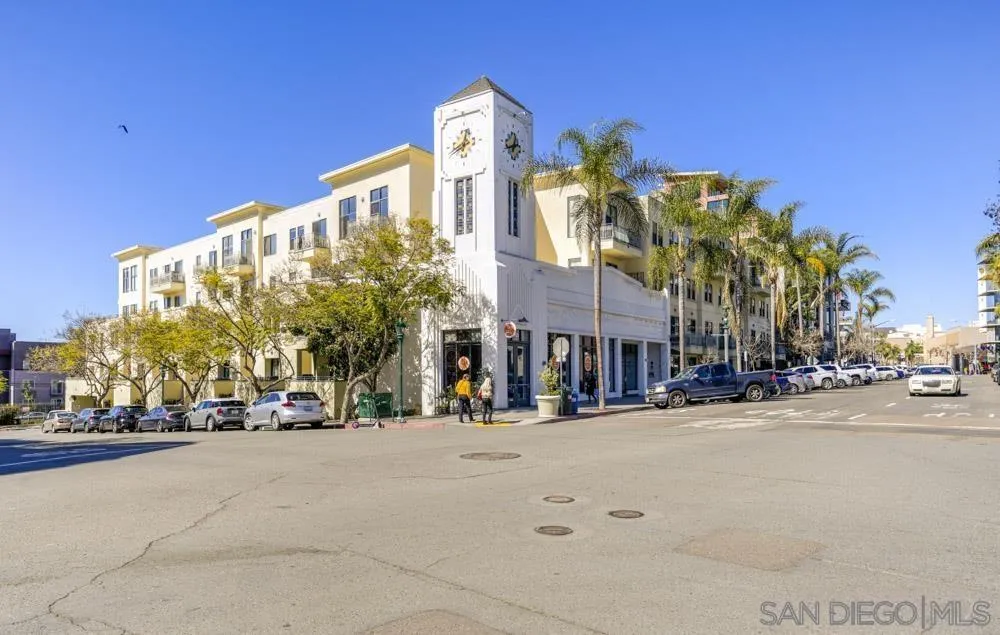
1750 Kettner
San Diego, CA 92101
AREA SQFT
1,270
BEDROOMS
2
BATHROOMS
3
Experience sophisticated urban living in this professionally designed, light-filled, west-facing two-story condo in the heart of Little Italy THE DOMA. Featuring a rare and highly sought-after floor plan, this residence lives like a townhome with its open-concept layout, soaring two-story design, and abundant natural light. Step outside and enjoy one of San Diego's most vibrant neighborhoods, just moments from award-winning restaurants, Waterfront Park, the renowned weekly Little Italy Farmers' Market, and the newly expanded trolley line. This exceptional home offers the comfort and convenience of in-unit laundry, central air conditioning, a private patio, two assigned parking spaces, and an oversized 8' x 14' storage room—nearly the size of a one-car garage. Residents also enjoy access to a community spa, fitness center, and a shared rooftop deck with sweeping views of San Diego Bay. Live in one of San Diego's most desirable neighborhoods and enjoy the lifestyle you've been waiting for.
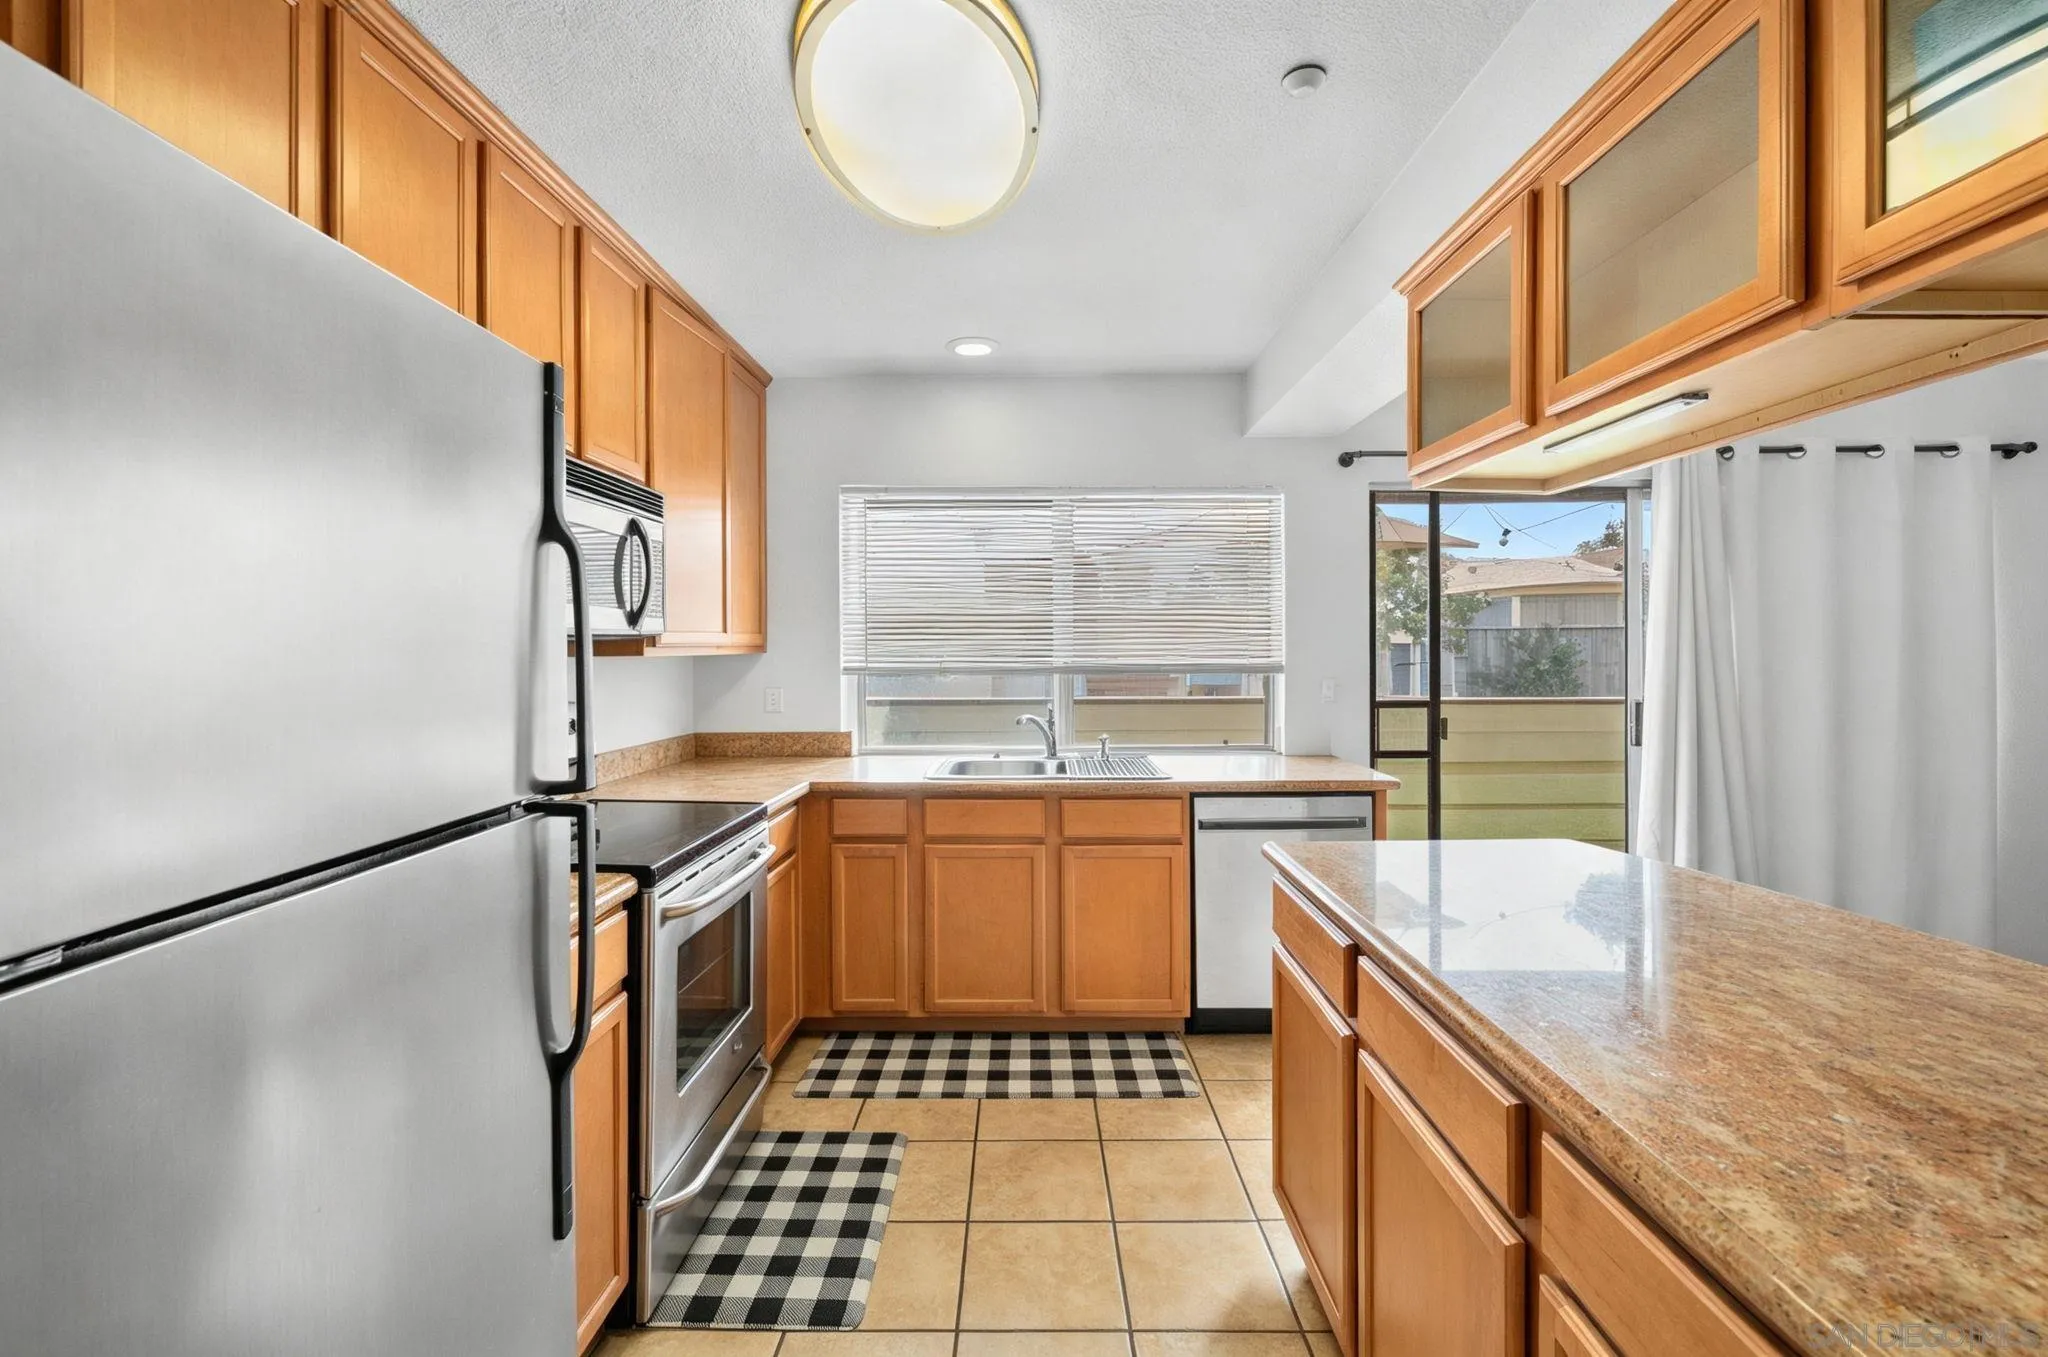
615 Fredricks Ave
Oceanside, CA 92058
AREA SQFT
987
BEDROOMS
2
BATHROOMS
2
Welcome to this beautifully maintained second-floor condominium in the gated Forest Glen community of Oceanside. This inviting home offers a bright, open-concept floor plan with abundant natural light, spacious living and dining areas, and a well-appointed kitchen featuring granite countertops, stainless steel appliances, and a convenient breakfast bar. The generously sized primary suite provides a private retreat with an en-suite bath, while the private balcony is the perfect place to enjoy your morning coffee or unwind in the evening. Located on the second floor, this home offers added privacy and elevated views. Additional highlights include in-unit laundry, assigned parking, and low-maintenance living. Residents enjoy resort-style amenities including a community pool, BBQ area, and gated access. The HOA also covers water, sewer, and trash for added value. Ideally situated just minutes from Oceanside's beautiful beaches, Camp Pendleton, shopping, dining, and convenient access to Highways 76, I-5, and 78, this home is an excellent opportunity for first-time buyers, investors, or anyone looking to enjoy the coastal lifestyle.
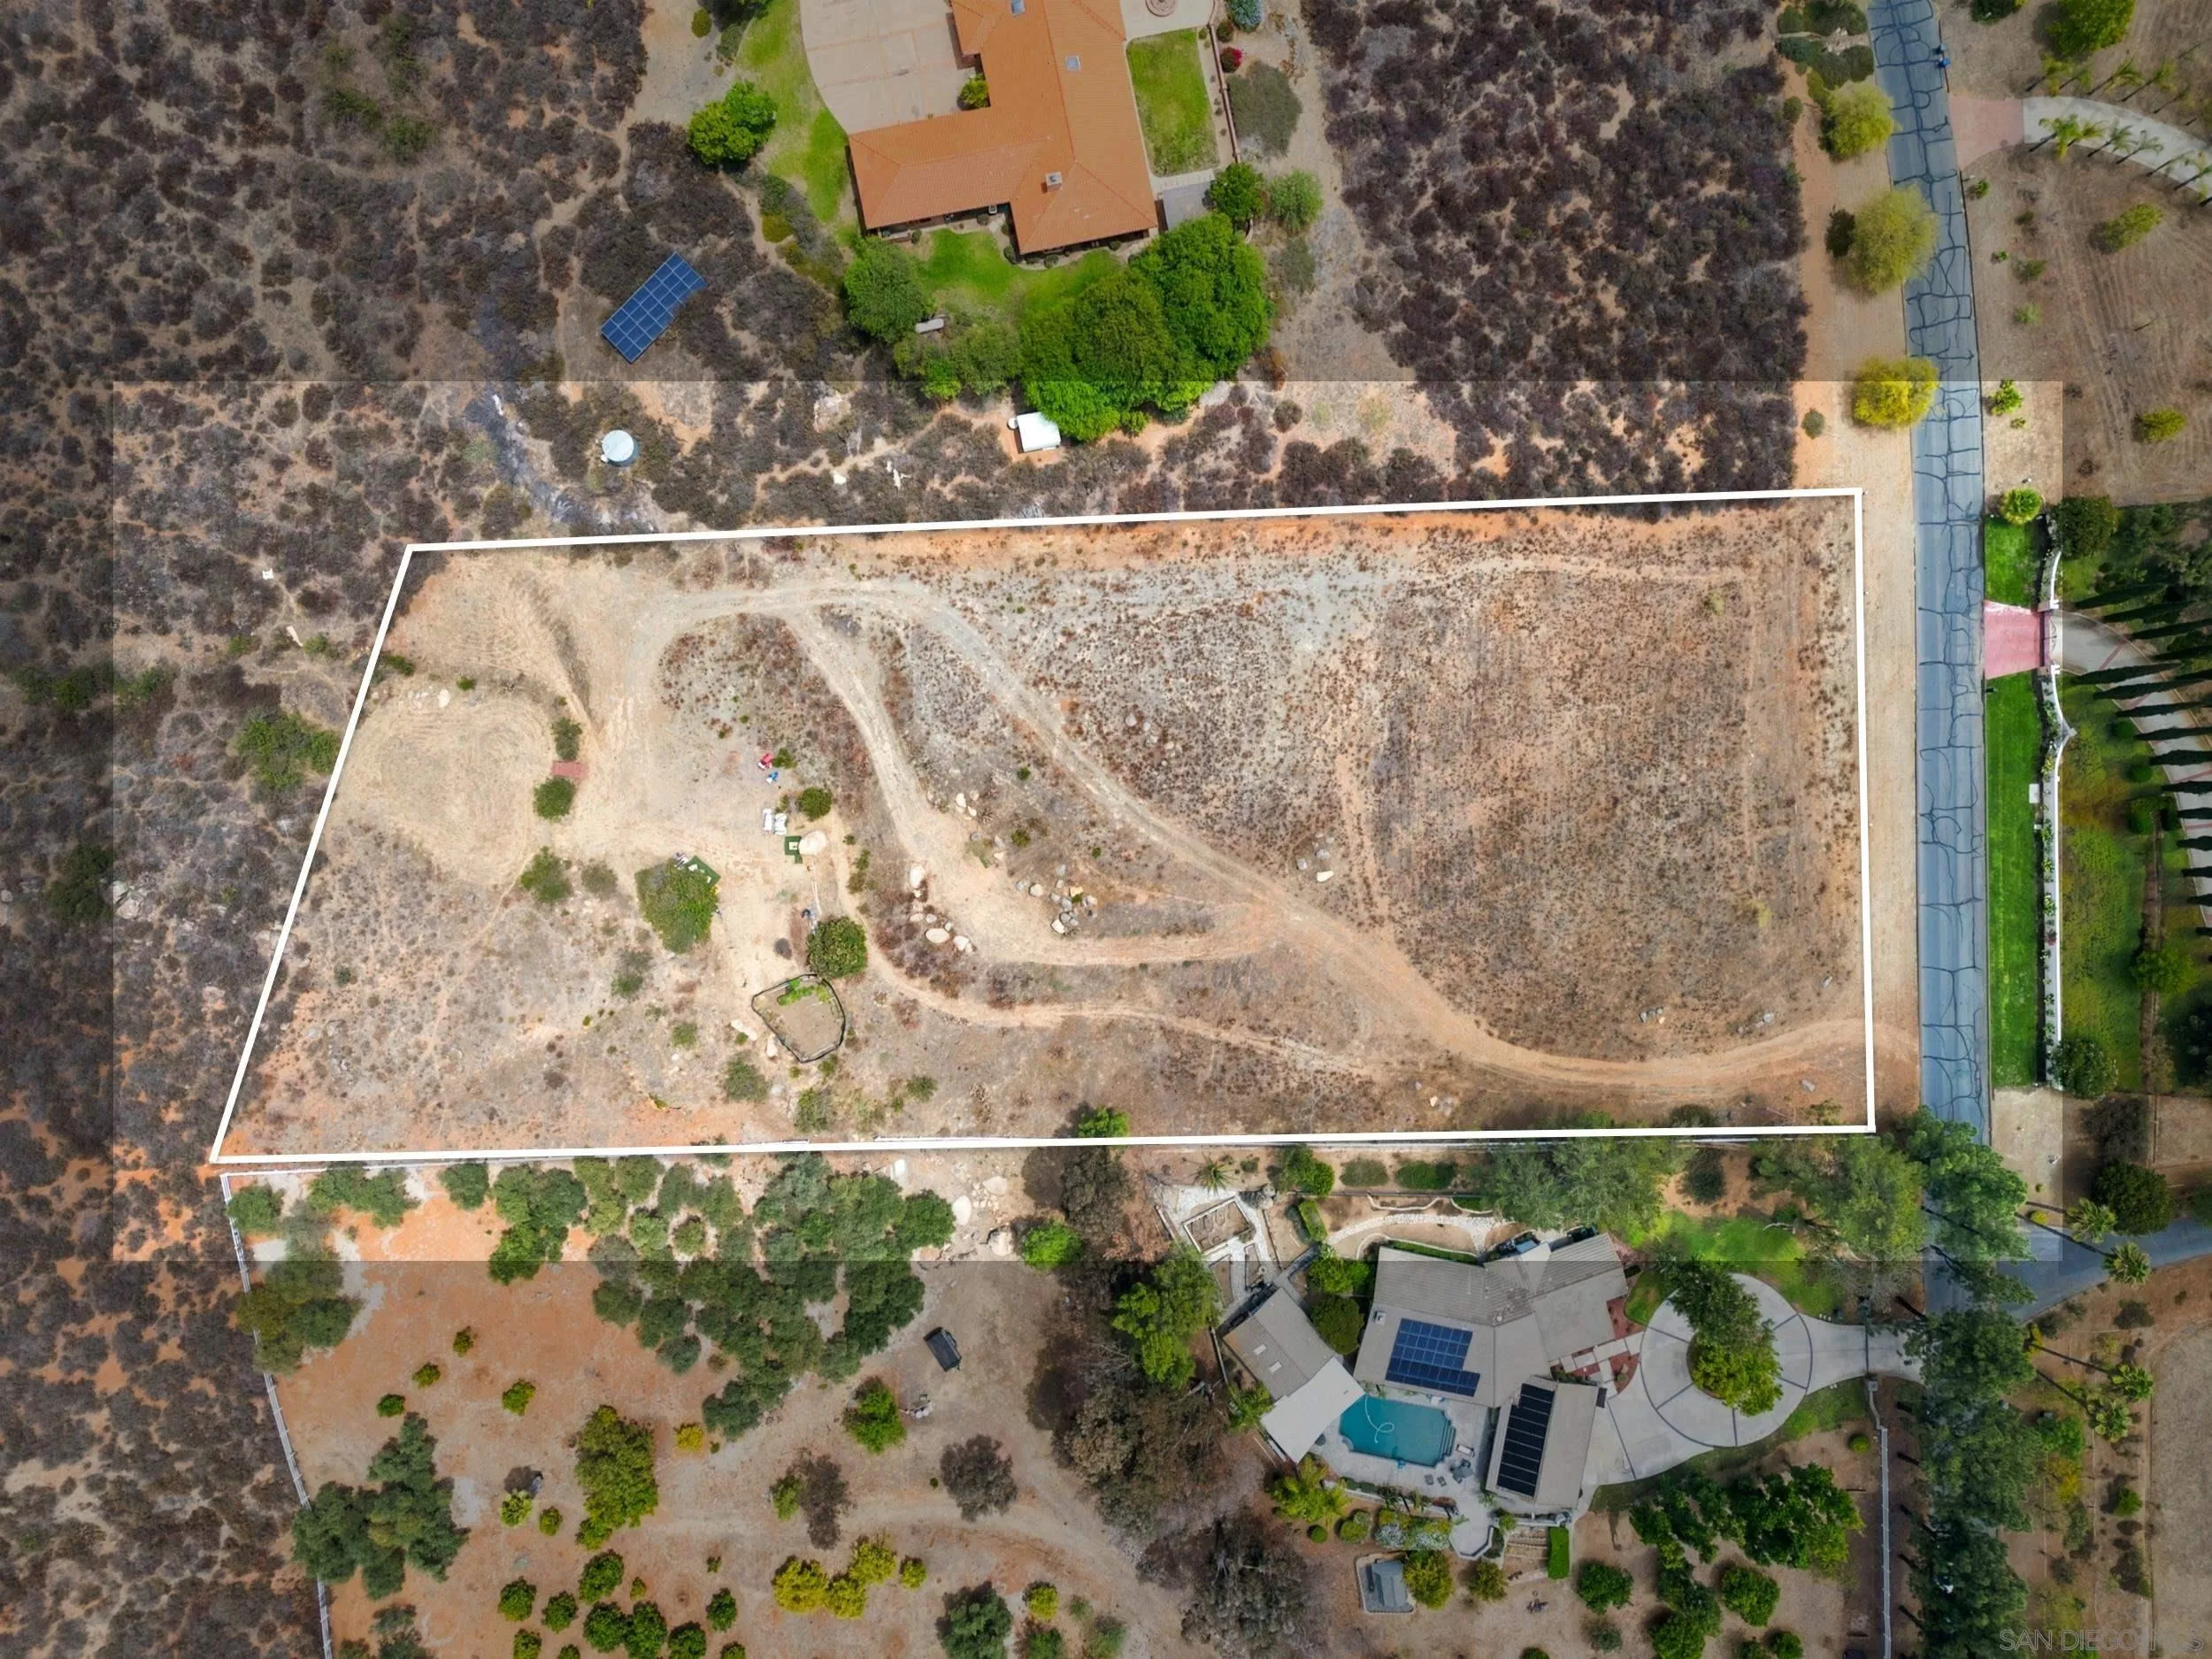
14788 Presilla Dr
Jamul, CA 91935
AREA SQFT
BEDROOMS
BATHROOMS
A rare opportunity to build your dream home in the prestigious gated community of Rancho Jamul Estates. This exceptional 2.55-acre, mostly usable, ready-to-build parcel is surrounded by gorgeous custom estate homes and mature trees, offering the perfect setting for luxury country living. Water is to the property, and electric is nearby. Located less than 10 miles from Rancho San Diego and approximately 20 miles from Downtown San Diego and Otay Ranch, you'll enjoy the perfect balance of privacy and convenience. With plenty of room for a custom home, ADU, pool, RV garage, workshop, horse facilities, an orchard, and more, this is your opportunity to create the lifestyle you've always envisioned.
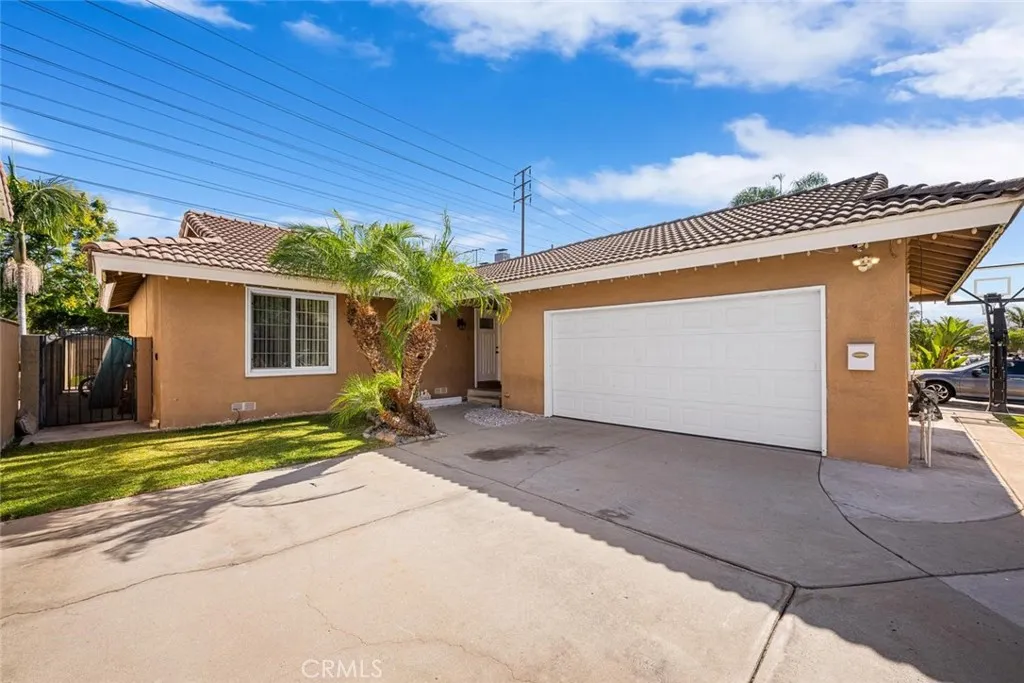
4641 Sharon Drive
La Palma, CA 90623
AREA SQFT
1,307
BEDROOMS
3
BATHROOMS
2
Beautifully updated 3-bedroom, 2-bath home in one of La Palma's most desirable neighborhoods! Offering 1,307 square feet of comfortable living space, this move-in ready home features newly refinished oak hardwood floors, recessed lighting throughout, and an inviting floor plan. The remodeled kitchen boasts granite countertops, custom cabinetry, and ample storage, while both bathrooms have been tastefully updated. Step outside to a thoughtfully designed backyard with a combination of natural grass and pet-friendly turf, patio cover with ceiling fans and outdoor heaters, plus a rare direct access gate to the adjacent greenbeltperfect for relaxing, entertaining, or enjoying the outdoors. Conveniently located near top-rated schools, parks, shopping, dining, and major freeways, you won't want to miss this one!
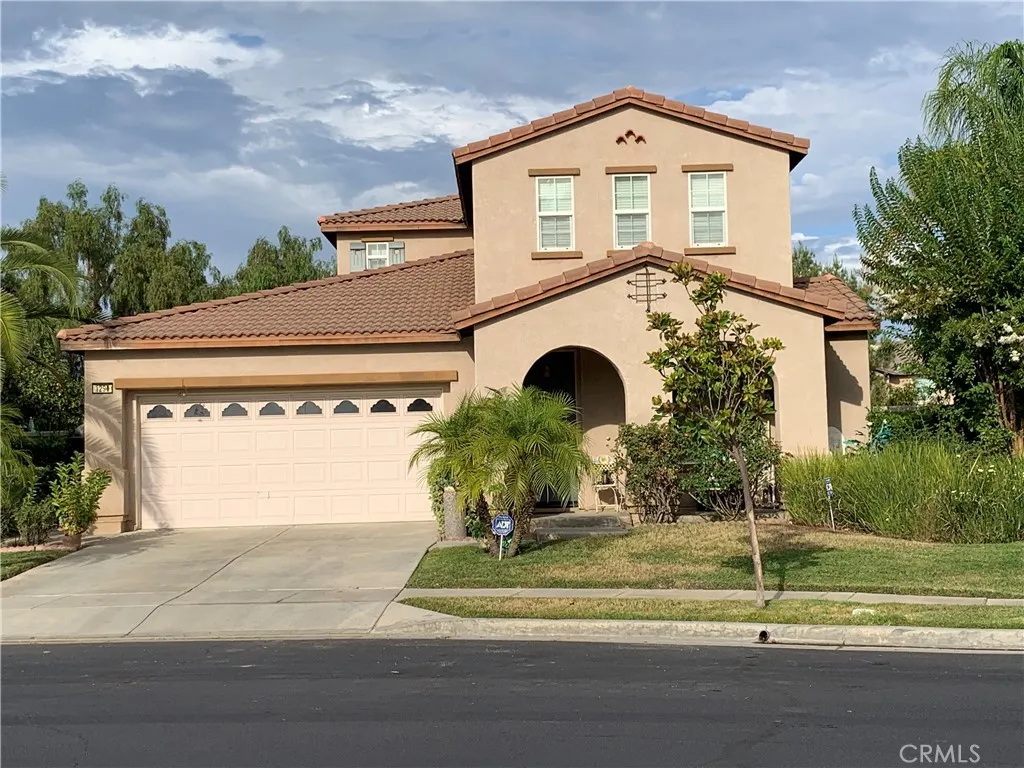
1290 Landmark
Hemet, CA 92545
AREA SQFT
2,746
BEDROOMS
4
BATHROOMS
3
Built in 2005, this condo features 4 bedrooms, 2 1/2 bathrooms and 2,746 square feet , Lot 6,970 square feet . Located in Sun City Palm Desert community Association in Hemet, it is close to the 215 S freeway exits at 74 E , Homeland and S Sanderson Ave.
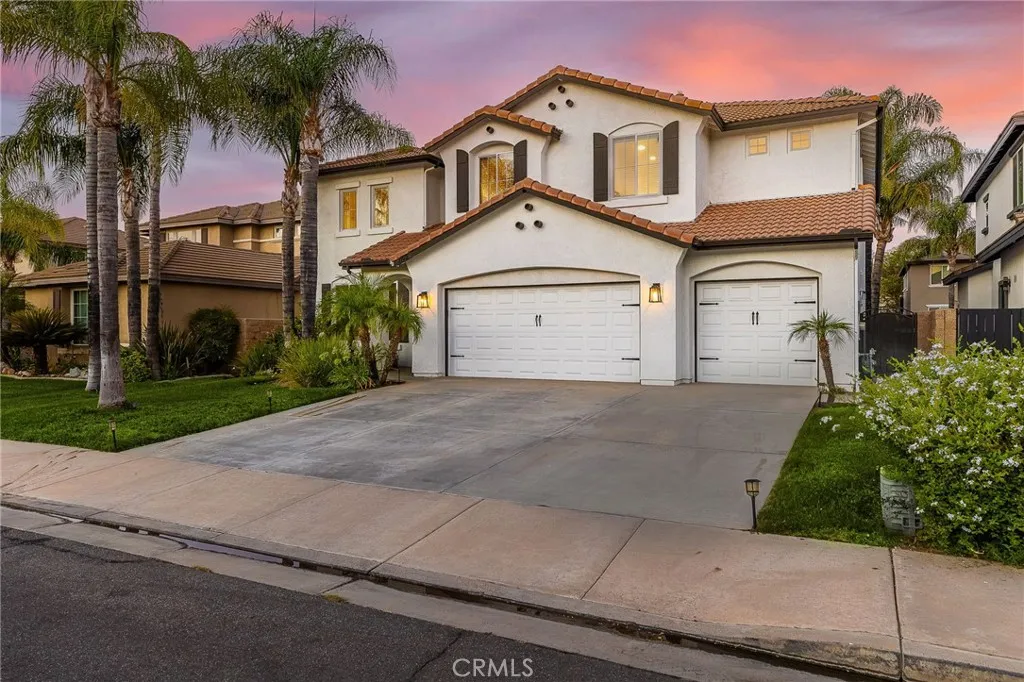
30924 Green Branch Street
Menifee, CA 92584
AREA SQFT
3,090
BEDROOMS
4
BATHROOMS
3
Beautifully upgraded Menifee POOL home offering the space, layout and backyard everyone is looking for. With 4 bedrooms, 3 full bathrooms and a bright, open floor plan, this home is designed for both comfortable everyday living and effortless entertaining. Soaring ceilings and abundant natural light create an impressive first impression, while modern upgrades and updated flooring add a fresh, stylish feel throughout. The spacious kitchen features custom white cabinetry, generous counter space, a large center island with seating and plenty of storage, all opening seamlessly to the expansive secondary family room with cozy fireplace. A downstairs bedroom and full bathroom provide excellent flexibility for guests and multigenerational living. Upstairs, the oversized loft offers an additional living space that is perfect for family movie night, game room, playroom or flexible entertaining area. The secondary bedrooms are generously sized, while the expansive primary suite provides a relaxing retreat with plenty of room to unwind and a private bathroom featuring dual vanities, a soaking tub, separate shower and walk-in closet. Step outside to a backyard made for entertaining, complete with a sparkling POOL, relaxing SPA, low maintenance landscaping and an expansive patio with plenty of room for outdoor dining, lounging and hosting family and friends. Conveniently located near shopping, dining, schools and commuter routes, this spacious and beautifully maintained home combines modern style, a functional floor plan and resort-inspired outdoor living in one incredible package.
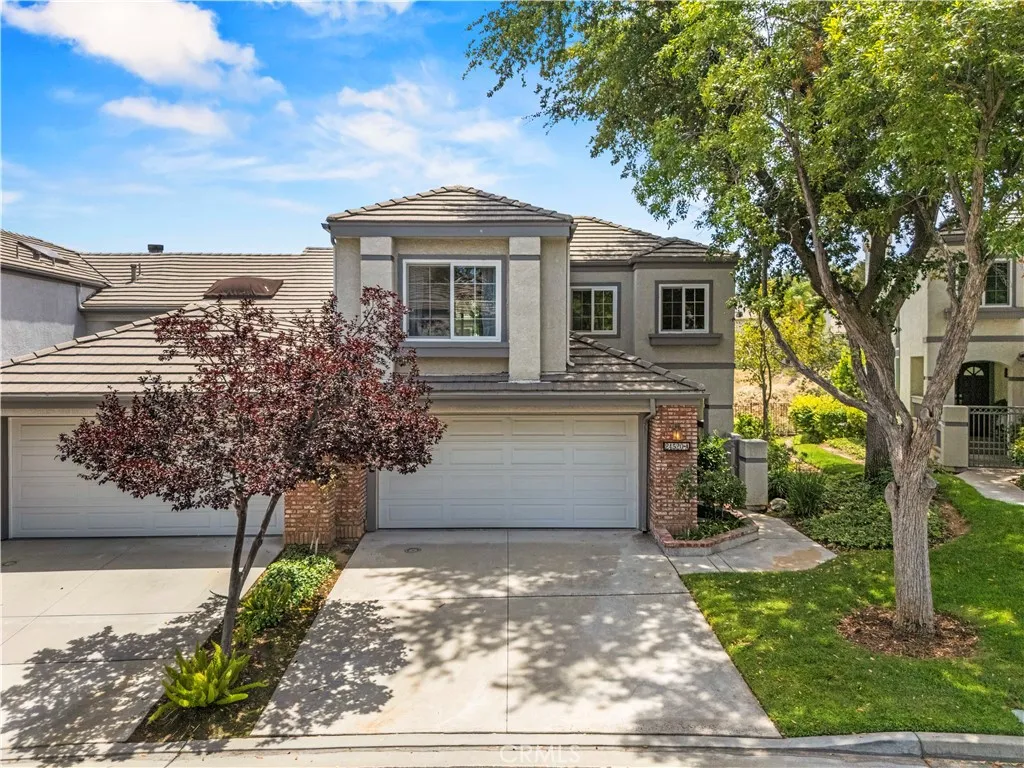
24520 Windsor Drive
Valencia, CA 91355
AREA SQFT
1,850
BEDROOMS
3
BATHROOMS
3
Welcome home to your own private canyon retreat in the highly sought-after gated Stratford Community in the heart of Valencia. Thoughtfully designed to blend comfort and tranquility, this stunning end-unit townhome invites you to slow down and savor the beauty that surrounds you. Wake up to peaceful canyon sunrises, unwind with vibrant sunset views, and enjoy the seamless connection between indoor elegance and outdoor serenity. Offering 1,850 square feet with 3 bedrooms and 3 baths, this beautifully upgraded home is a rare opportunity to experience resort-inspired living in one of Valencia's most desirable communities. A covered double-door entry welcomes you into a light-filled interior featuring soaring ceilings, gorgeous luxury vinyl plank flooring throughout, oversized windows, and elegant custom woodwork. The updated kitchen boasts a Wolf cooktop, stainless steel appliances, wine refrigerator, refreshed cabinetry, breakfast bar, and dining nook with French doors leading to a private patio, perfect for indoor-outdoor living. The spacious primary suite offers high ceilings, French doors leads to a private balcony overlooking the picturesque canyon, and a beautifully remodeled spa-inspired bathroom with arched dual sinks, separate vanity, custom lighting, walk-in shower, and custom closet system. Secondary bedrooms include built-in cabinetry and a custom closet system, offering flexibility for guests or a home office. Additional highlights include newer HVAC, cozy fireplace with elegant custom framed mirror, separate laundry room, whole-house fan, under-stair storage, dir
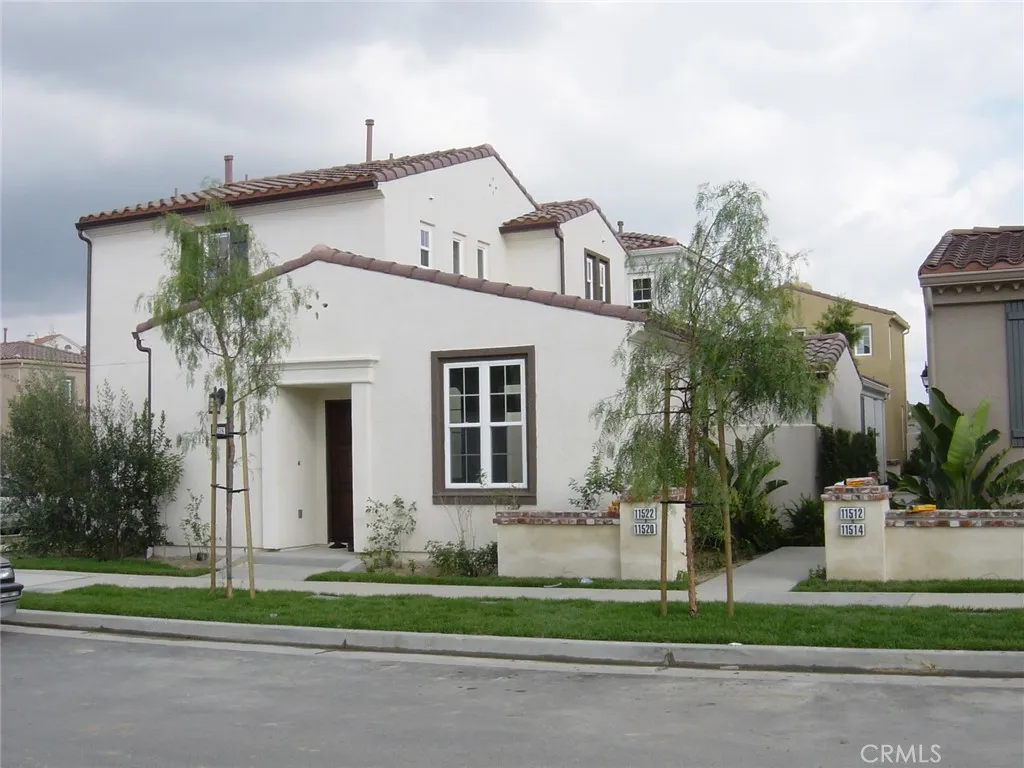
11518 Ghiberti Way
Porter Ranch, CA 91326
AREA SQFT
1,122
BEDROOMS
2
BATHROOMS
3
Cute as a button. Tuscany unit with 1122 sq ft of beautifully upgraded and maintained living surroundings, which include a covered gazebo patio great for summer living and entertaining. Community Pool and Spa. BBQ area, all inside gated community. Hardwood floors downstairs, carpets upstairs, granite counters in kitchen. Two bedrooms upstairs, each with its own bath, and powder room downstairs. If you like to live in a beautiful Porter Ranch community like "Tuscany" and enjoy the community pools, spas and BBQ areas. Two-car garage with laundry area. New "Vineyards" Shopping Center with Whole Foods, AMC Theaters, Nordstrom's Rack, lots of new restaurants and shops nearby. Perfect for first-time homebuyer.
21 Chester
Irvine, CA 92603
AREA SQFT
4,521
BEDROOMS
5
BATHROOMS
6
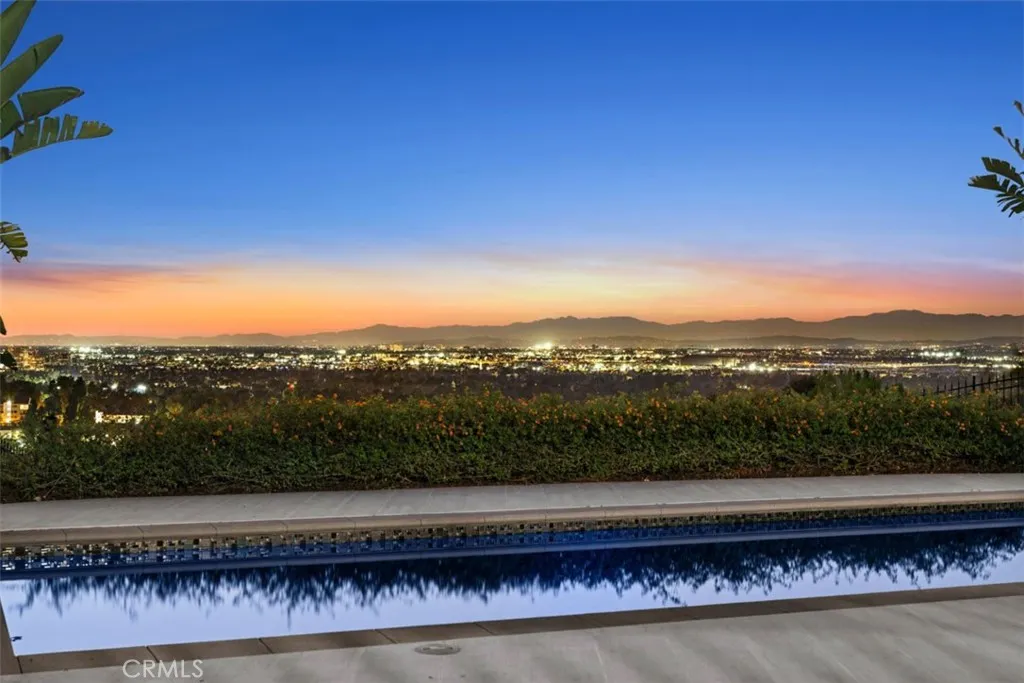
Commanding one of the most coveted settings within the exclusive guard-gated enclave of Turtle Rock Summit, this extraordinary estate features five en-suite bedrooms and occupies an exceptional front-row homesite - arguably one of the communitys finest. Privately positioned at the end of a quiet cul-de-sac on a single-loaded street bordering a protected nature preserve, the residence captures unobstructed 180-degree panoramic views spanning the cityscape, rolling hills, and distant mountains. Sunlit vistas transition to sparkling city lights, nightly Disneyland fireworks, and majestic Fourth of July displays, creating a breathtaking backdrop from sunrise through evening. Thoughtfully reimagined with a sophisticated contemporary aesthetic, the home balances grand scale with effortless livability. Soaring ceilings, walls of glass, and an open-concept floor plan fill the interiors with natural light while framing spectacular views from nearly every main living space. Enhancements include two new high-efficiency Lennox HVAC systems with all-new attic ductwork, a tankless water heater, 400-amp electrical panel, whole-home smart lighting, professional-grade network and security systems, and upgraded kitchen appliances. The gourmet kitchen serves as the heart of the home, anchored by an oversized waterfall island, premium appliances, and a seamless connection to the family room and dining spaces - ideal for everyday living and entertaining. Resort-inspired grounds offer exceptional privacy and feature a sparkling pool and spa, expansive patios, generous lawn areas, mature landscap
31 Black Hawk
Irvine, CA 92603
AREA SQFT
7,746
BEDROOMS
5
BATHROOMS
7
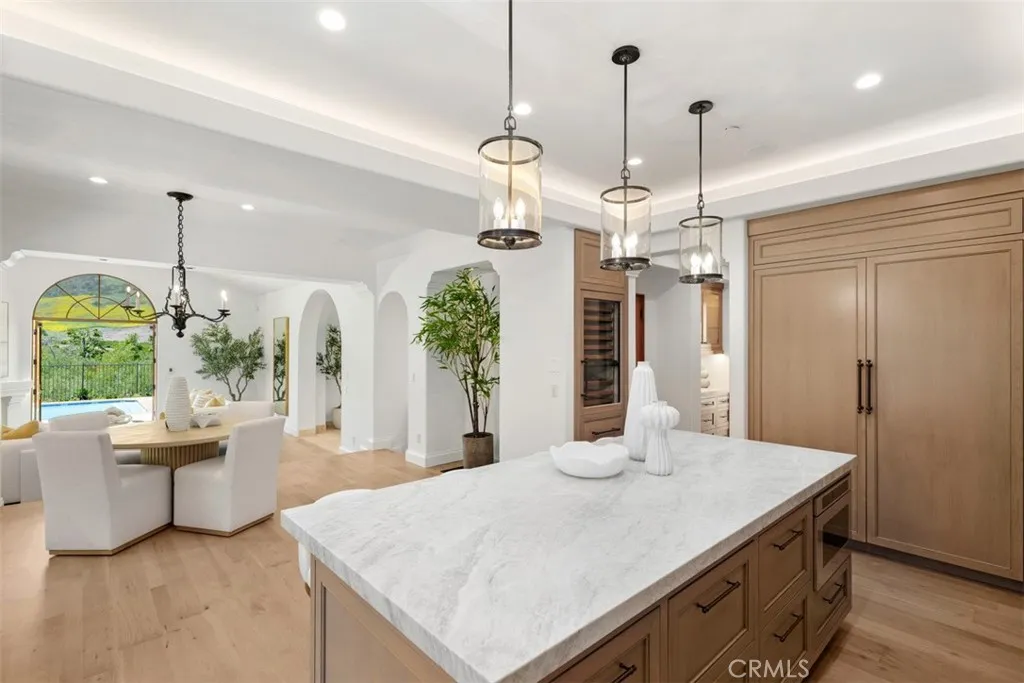
NEWLY PRICED: AN EXCEPTIONAL OPPORTUNITY IN SHADY CANYON. Stunning views! Reminiscent of the timeless villas along the Mediterranean coast, this front-row custom estate in Shady Canyon has been beautifully renovated to blend classic architecture with sophisticated, modern living. Set against the breathtaking backdrop of Bommer Canyon, the home offers an incredible 200 feet of sweeping scenic views-creating a private sanctuary designed for refined living and grand entertaining. From the sparkling pool and spa to the lush emerald lawn and multiple al fresco dining areas, every outdoor space is designed for year-round enjoyment. Framed by forever views from nearly every vantage point, this residence invites you to exhale and stay awhile. Step inside to a dramatic double-height foyer where arched hallways and custom wrought-iron railings frame a graceful, curved staircase. Natural light floods the interiors, drawing the eye to garden views beyond and setting the tone for the elegance found throughout. Spanning approximately 7,746 square feet across three levels-with convenient elevator access-the 5-bedroom, 7-bath estate showcases a serene neutral palette and wide-plank European oak flooring, creating a sense of cohesion and effortless elegance. The newly remodeled open-concept kitchen is the heart of the home, featuring designer cabinetry, premium appliances, and a large center island. It opens seamlessly to the family room and out to the backyard, where glass doors invite in light and canyon views-perfect for indoor-outdoor living and family gatherings. Upstairs, three spacio
3454 48th Street
Windsor Hills, CA 90043
AREA SQFT
400
BEDROOMS
1
BATHROOMS
1
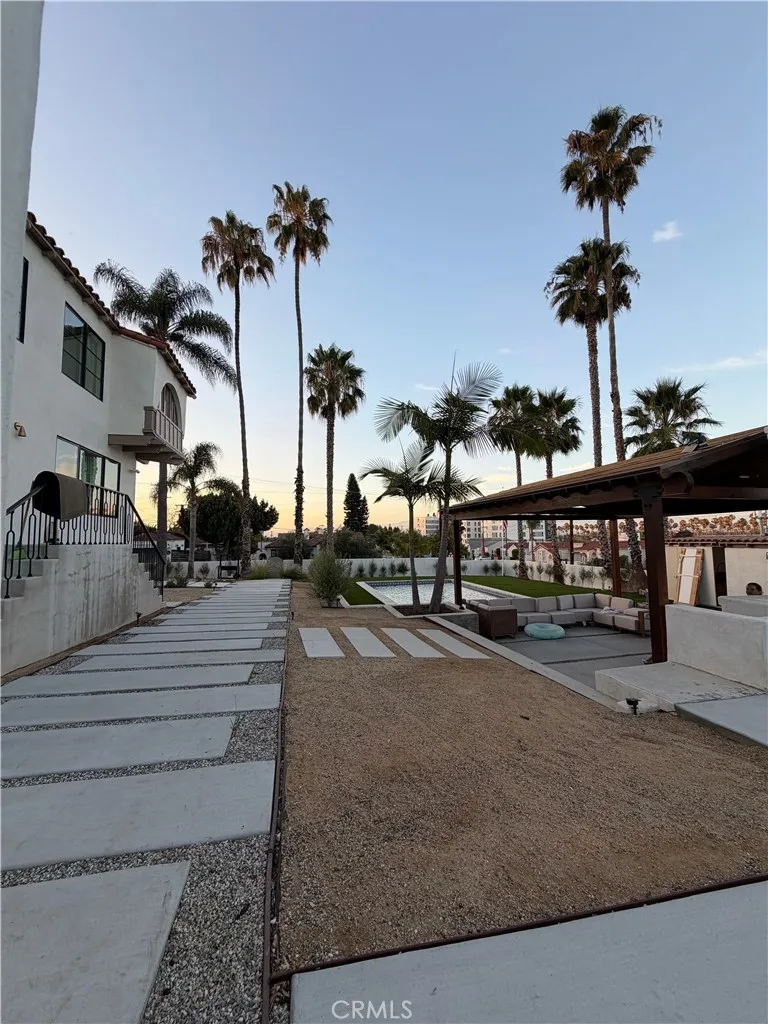
Be the very first to live in this beautifully furnished, brand-new ADU located in the highly desirable View ParkWindsor Hills neighborhood. This thoughtfully designed 1-bedroom, 1-bath home features a modern kitchen, comfortable living area, stylish finishes, and comes fully furnishedmaking it truly move-in ready. Enjoy access to the stunning backyard and pool area, providing the perfect space to relax and soak up the Southern California lifestyle. For added convenience, all utilities are included in the rent, including water, electricity, and sewer. This is a non-smoking, no-pets property. Dont miss the opportunity to call this beautiful new home your own. Reach out to schedule your private showing today!
6020 Ocean Boulevard
Long Beach, CA 90803
AREA SQFT
3,705
BEDROOMS
4
BATHROOMS
4
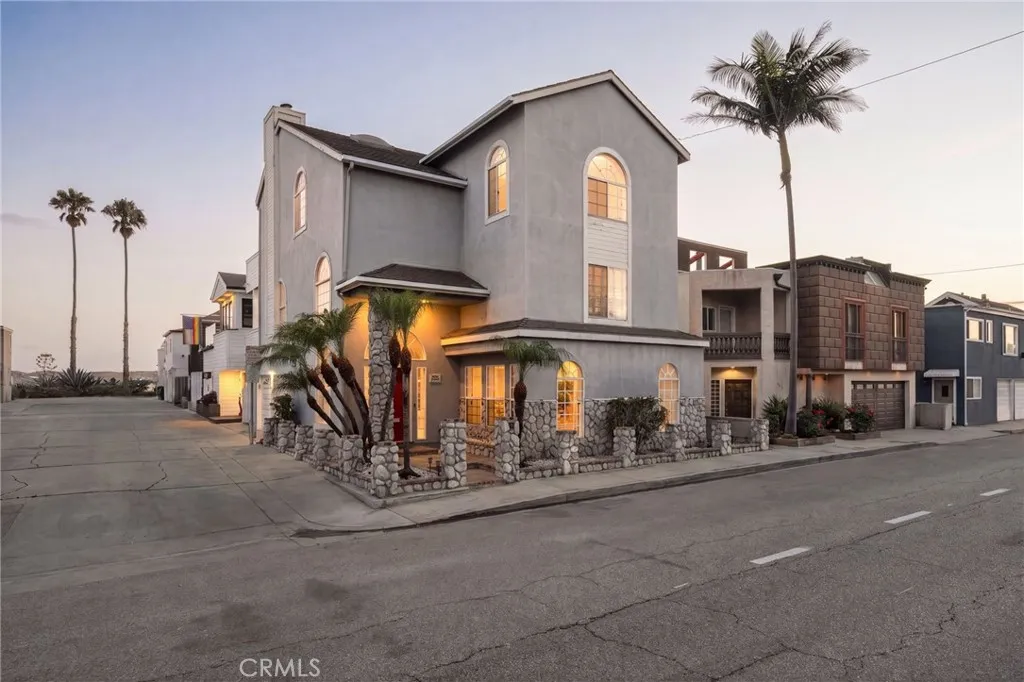
6020 E Ocean Boulevard, Long Beach, CA 90803 - Perched on a coveted corner lot on the ocean side of the Long Beach Peninsula, this exceptional four-bedroom, three-and-a-half-bath residence offers refined coastal living just steps from the sand. Spanning approximately 3,705 square feet across three impeccably designed levels, the home unfolds with effortless elegance from the sun-filled living room with custom plantation shutters and built-in millwork, to an open-concept second floor where a fireplace-warmed family room, dining area, and chef's kitchen flow toward French doors and a private deck framed by ocean breezes. The top-floor primary suite is a study in luxury: vaulted beamed ceilings, a grand stone fireplace, dual walk-in closets, and a spa-inspired bath with soaking tub, dual vanity, and separate shower all opening to a private deck with peek-a-boo ocean views. A main-level guest suite and two additional bedrooms complete this rare offering. Adding to the home's appeal, solar panels bring energy efficiency to this coastal retreat, pairing modern sustainability with timeless design. Moments from Alamitos Bay and footsteps from the Pacific, 6020 E Ocean Boulevard is coastal luxury, distilled.
27909 Wellston
Saugus, CA 91350
AREA SQFT
2,322
BEDROOMS
6
BATHROOMS
4
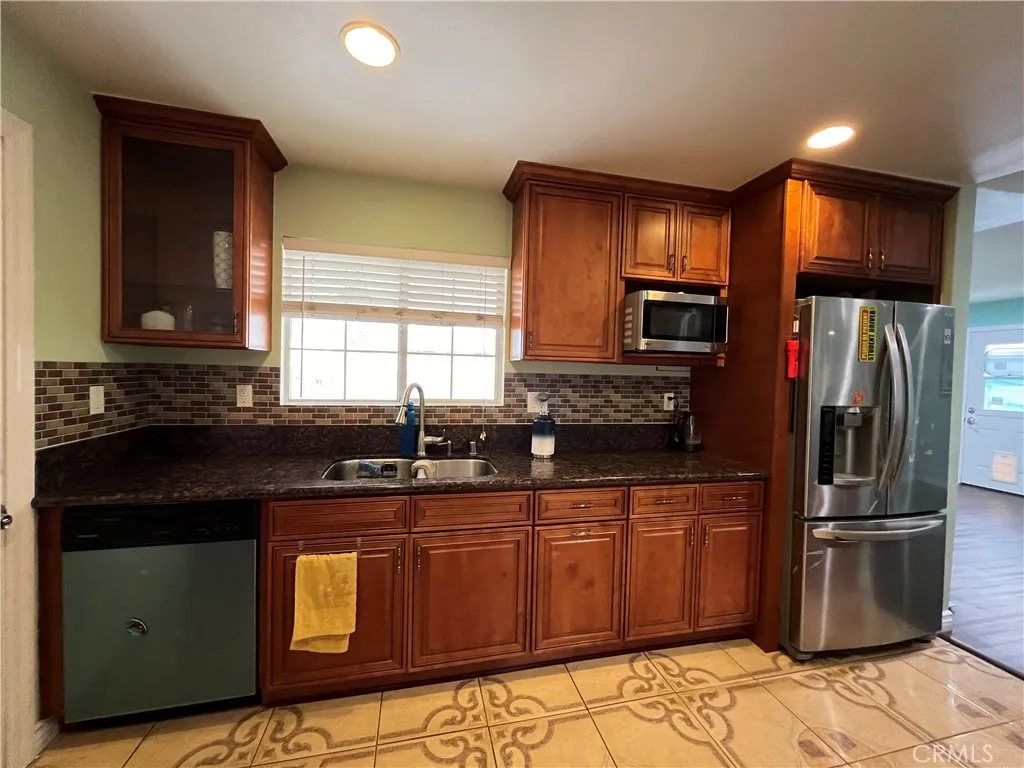
Discover this exquisite residence nestled in the delightful community of Saugus. Offering 6 bedrooms and 3.5 baths, this home is designed for spacious and comfortable living. The ground floor features a bedroom with its own private bathroom, perfect for senior residents needing convenient access. The kitchen is a blend of style and functionality, featuring granite countertops and beautifully crafted cabinetry. It seamlessly connects to a spacious living room and an inviting open living area, ideal for both relaxation and entertaining. Step outside from the dining room into a serene backyard retreat, where a meticulously maintained shade tree enhances the tranquil atmosphere. The interior of the home boasts warm bamboo wood flooring throughout, complemented by elegant 20-inch tile in the kitchen. Equipped with a solar system, this home offers an eco-friendly solution to reduce electricity costs. The garage is a haven for storage enthusiasts, complete with custom-made cabinets and a tankless water heater. Meticulously cared for, this residence exudes a sense of pride in its upkeep. It's truly a must see to fully appreciate its charm and appeal.
1580 Tutela Heights
Escondido, CA 92026
AREA SQFT
1,954
BEDROOMS
4
BATHROOMS
3
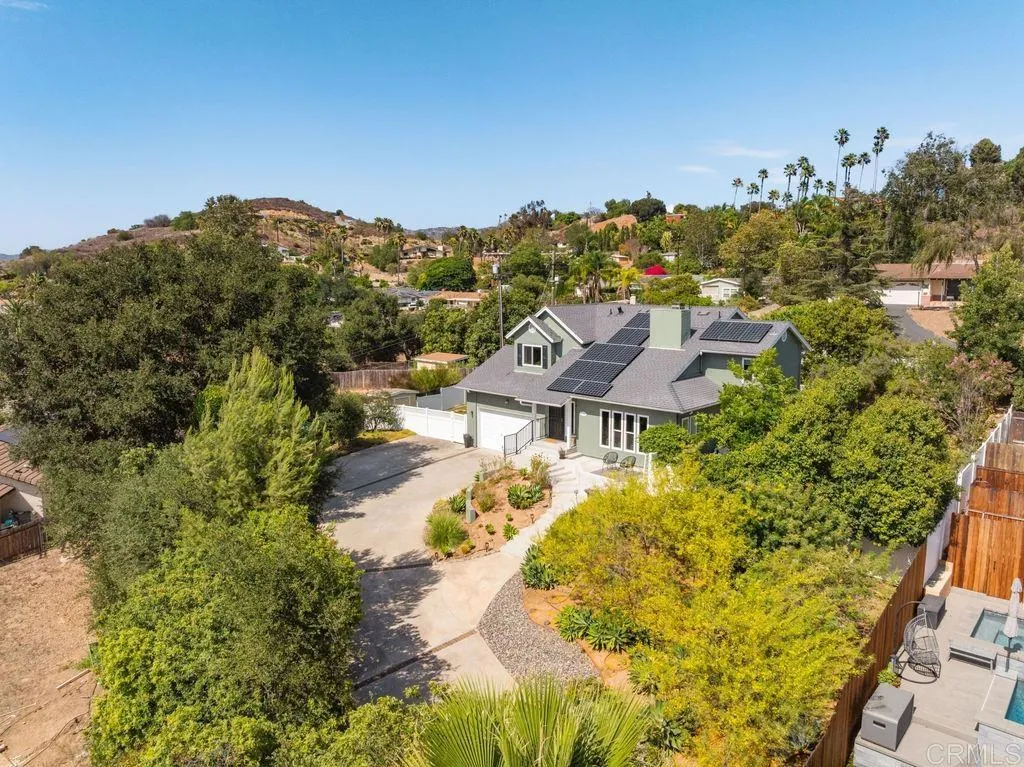
Tucked at the end of a quiet cul-de-sac, this hidden jewel is set on an expansive, nearly half-acre private lot where views, breathtaking sunsets, and exceptional privacy create an extraordinary setting. Inside, the living room welcomes you with vaulted ceilings, luxury vinyl plank flooring, cozy fireplace and large windows that bring the outdoors in. The beautifully remodeled (2024) kitchen is the heart of the home, featuring quartz countertops, a farmhouse sink, soft-close shaker cabinetry, stainless steel appliances and an open layout that flows seamlessly into the family room. An arched corridor leads to the dining room with french door access to the covered patio. Recent upgrades throughout the home include luxury vinyl plank flooring, dual-pane windows, new roof (2021), owned solar, tankless water heater, whole house re-pipe (2024), upgraded vinyl fencing, full exterior professional paint (2024) and a remodeled staircase with modern banisters. Outdoor living is equally impressive for this property. The spacious patio overlooks a large grassy backyard with raised garden beds, putting green, storage shed and 2 vinyl pergolas with ceiling fans providing multiple options for relaxing outside. This is the perfect space for entertaining, or enjoying the peaceful setting. The professionally landscaped front yard showcases extensive hardscape improvements and outstanding curb appeal. The parking area provides room for a large RV, boat, or multiple vehicles, while the oversized two-car garage offers generous storage with tall 12 foot ceilings. Clear Termite Report in hand. Tho
4 Sherrelwood Court
Aliso Viejo, CA 92656
AREA SQFT
1,257
BEDROOMS
3
BATHROOMS
3
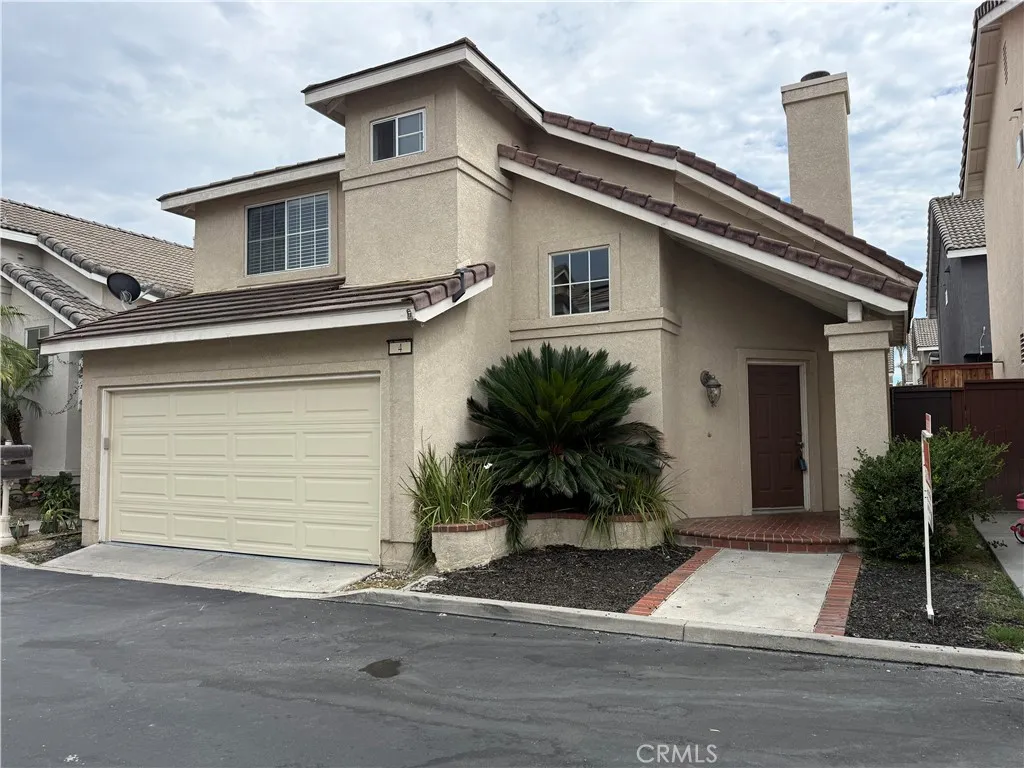
PRICE LOWERED - THE SOUGHT-AFTER ALISO VIEJO AREA, 'THE HAMPTONS' - NEWLY PAINTED AND UPGRADED - NEW CARPETING - MIRRORED WARDROBE DOORS - FANS IN BEDROOMS - DOUBLE PANE WINDOWS - THIS BEAUTIFUL PROPERTY HAS 3 BEDROOMS AND 2.5 BATHS WITH A 2 CAR ATTACHED GARAGE. THE 'HAMPTONS' ARE CLOSE TO FABULOUS SHOPING AREAS AND EASY FREEWAY ACCESS. ALISO VIEJO IS APPROXIMATELY 6 MILES FROM THE OCEAN. A SPECIAL PLACE IN SOUTH ORANGE COUNTY, ONE OF THE FINEST AREAS IN THE U.S. - THE 'HAMPTONS' ARE CONSIDERED A RESORT STYLE AREA INCLUDING A SPAREKLING POOL, SPA, BBQ AREA AND A TOT LOT. THE GREAT AREA, THE 'HAMPTONS' IS LOCATED WITHIN THE TOP-RATED CAPISTRANO UNITED SCHOOL DISTRICT WITH PARKS AND HIKING TRAILS. WITH NO MELLO-ROOS AND LOW HOA DUES, THIS IS AN EXCEPTIONAL OPPORTUNITY TO OWN A PLACE IN THE ALISO VIEJO LIFESTYLE.
724 Elm Avenue
Long Beach, CA 90813
AREA SQFT
1,816
BEDROOMS
5
BATHROOMS
2
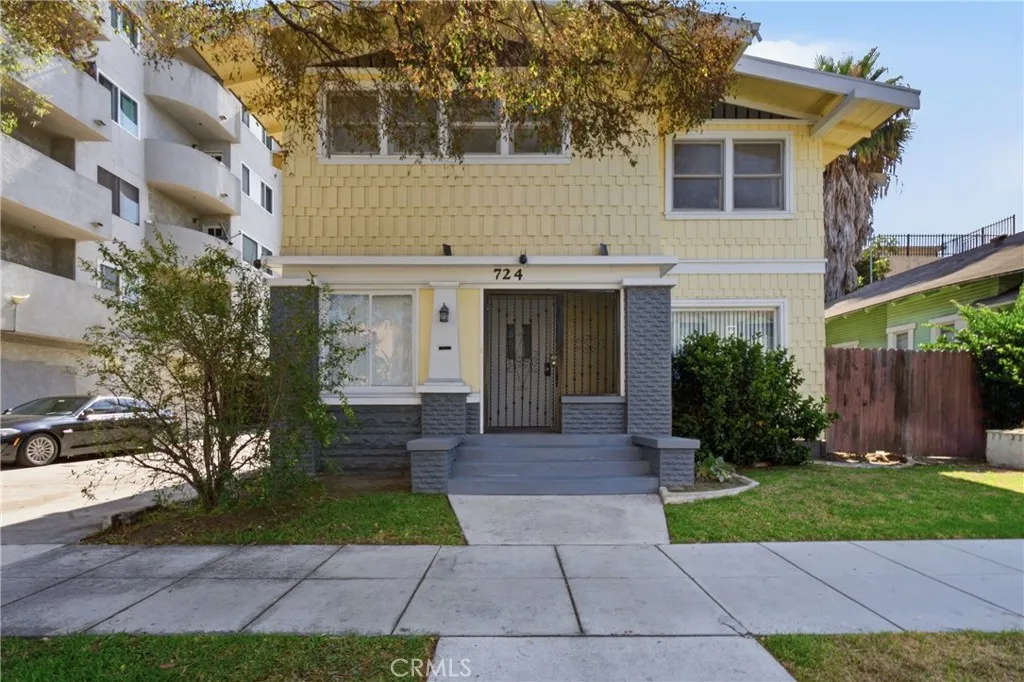
Welcome to this classic old charmer featuring traditional wood shingle siding, high ceilings, and an abundance of windows that fill the home with natural light. This spacious residence offers five bedrooms, two bathrooms, and a versatile den, perfect for a home office, study, or flex space, and just a few minutes from the ocean. Additional features include an ornamental fireplace, dual-pane windows, and a private fenced patio ideal for outdoor entertaining or relaxing. The functional floor plan includes one bedroom and one full bathroom on the main level, providing flexibility for guests, extended family, or multigenerational living. Ideally located near the Civic Center, Arts District, shopping, dining, and popular beach attractions, this home combines timeless character with everyday convenience and is ready for its next owner to make it their own. This home is located in a census tract that qualifies for a $20,000 grant and special financing through City National Bank for qualified buyers.
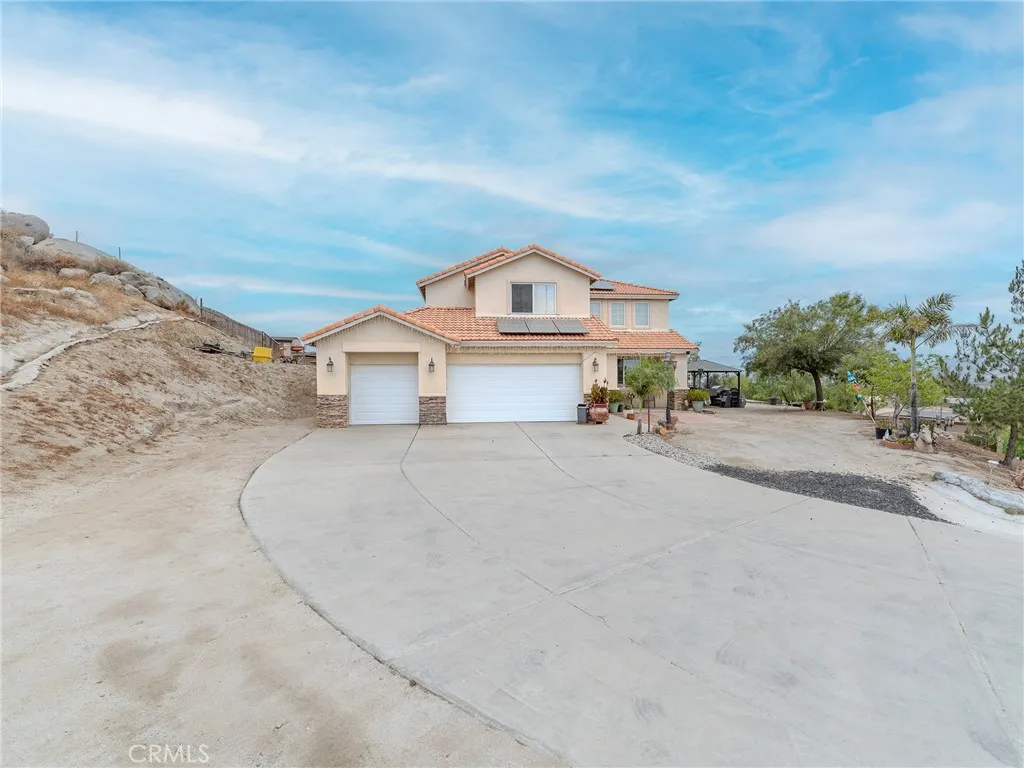
1344 Little Rock Lane
Perris, CA 92570
AREA SQFT
2,492
BEDROOMS
4
BATHROOMS
3
Discover the perfect blend of space, comfort, and country living with this beautiful ranch-style home in Perris. Situated on over one acre, this horse property offers endless possibilities for outdoor living, recreation, and future customization. Inside, you'll find 4 spacious bedrooms and 3 bathrooms, plus a versatile downstairs bonus room that can easily serve as a fifth bedroom, home office, or guest suite. The thoughtfully designed interior features granite countertops, high ceilings, recessed lighting, large bathrooms, a cozy fireplace, and an inviting layout ideal for everyday living and entertaining. The spacious primary suite includes a private balcony where you can enjoy stunning city lights views. Outside, the expansive lot offers plenty of room to create your dream landscape, add recreational amenities, or accommodate your equestrian lifestyle. A long private driveway leads to the home, providing excellent curb appeal and ample parking, while the attached 3-car garage offers generous space for vehicles, storage, or a workshop. If you're looking for a property that combines privacy, functionality, and room to grow, this exceptional Perris home is ready to welcome you.
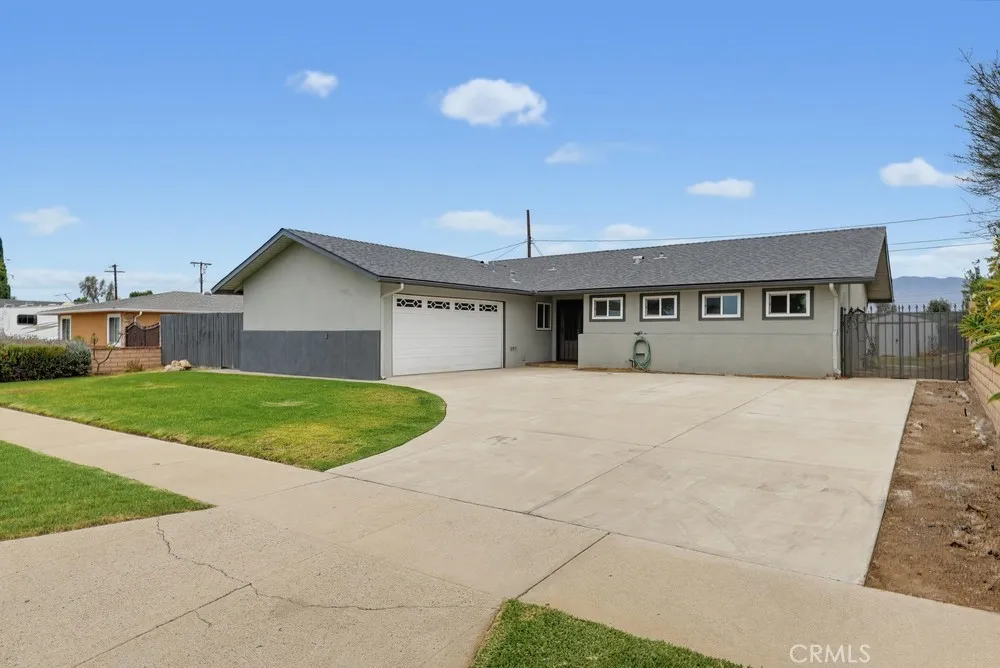
19655 Covina
Covina, CA 91724
AREA SQFT
1,308
BEDROOMS
3
BATHROOMS
2
Welcome Home to this well-maintained move in ready home located in highly sought after charter Oak neighborhood and school district. This immaculate thoughtfully updated 3 bedroom 2 bathroom property features well-appointed living space with full size closets and abundant storage throughout. The remodeled kitchen offers granite countertops ,stainless steel appliances , two pantries, and a breakfast area overlooking the patio through a large picture window that fills the space with natural light. The living room includes a dry bar, dining area, a custom fireplace with mantle perfect for relaxing evenings at home. Additional features include recessed dimmable lighting and French doors with enclosed blinds leading to a private,fully fenced backyard ideal for children and pets. The patio provides extra space for outdoor dining, barbequing, and gatherings with family and friends. A two car garage includes a removable storage room and offers direct access to backyard patio and kitchen. Oversized driveway can accommodate multiple vehicles. Conveniently located near 10/210/57 freeways, public transportation, schools,shopping, and a nearby park This great neighborhood is ready to welcome you into a move in ready home you'll truly be proud to call your own
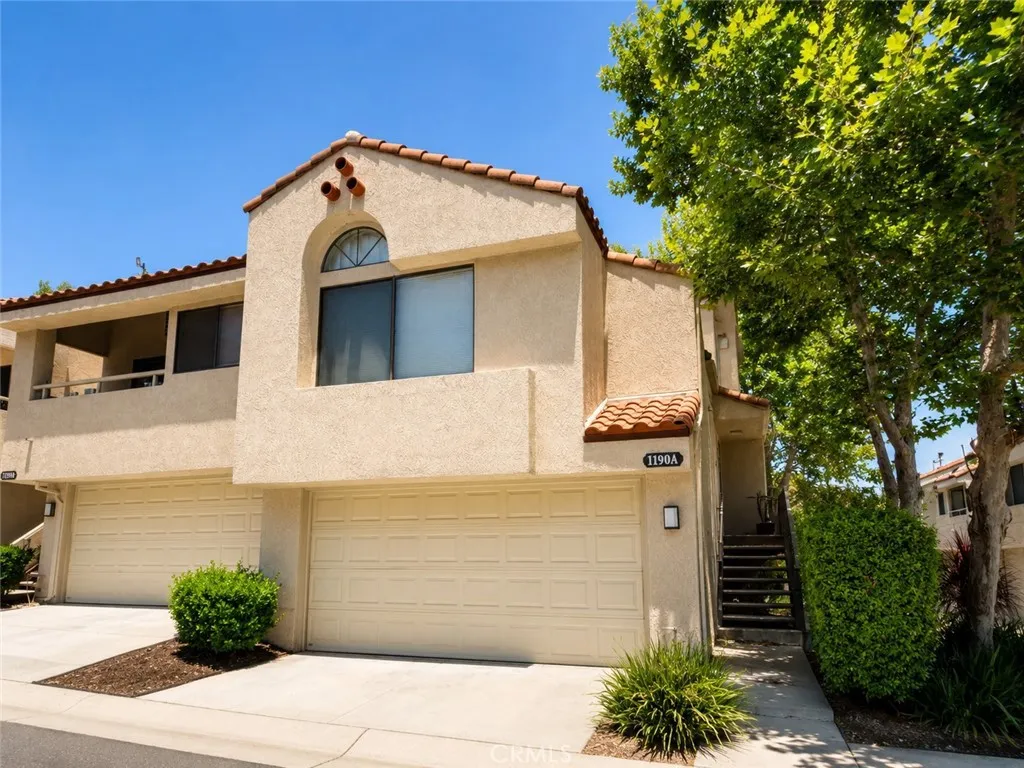
1190 Walnut Grove Avenue
Rosemead, CA 91770
AREA SQFT
1,139
BEDROOMS
2
BATHROOMS
2
Welcome to 1190 Walnut Grove Ave #A, Rosemead! Rarely available, this beautifully maintained end-unit townhome with a private driveway is located in one of Rosemead's most desirable gated communities. Unlike many comparable homes, this move-in-ready residence combines updated interiors, abundant natural light, added privacy, and exceptional everyday convenience. The desirable split-level floor plan features soaring vaulted ceilings, a skylight, and an open-concept living and dining area that feels bright, airy, and inviting. The spacious living room opens to a private balcony where you can enjoy partial golf course views and mature trees, creating a peaceful outdoor retreat with a pleasant greenbelt setting. The kitchen is designed for both everyday living and entertaining, featuring granite countertops, a matching granite backsplash, abundant cabinetry, generous workspace, and a functional layout that flows seamlessly into the dining area. The spacious primary suite offers vaulted ceilings, an en-suite bathroom, and generous closet space, while the secondary bedroom provides flexibility for family, guests, or a home office. Updated bathrooms, newer flooring, newer interior paint (2022), and a newer water heater further enhance the home's move-in-ready appeal. Additional highlights include a private entrance, an attached two-car garage with direct access, and a private drivewaya feature not commonly found in many townhome communities. Community amenities include gated entry, Japanese-style spa jacuzzi, mature landscaping, and a golf course-adjacent setting. HOA covers the r
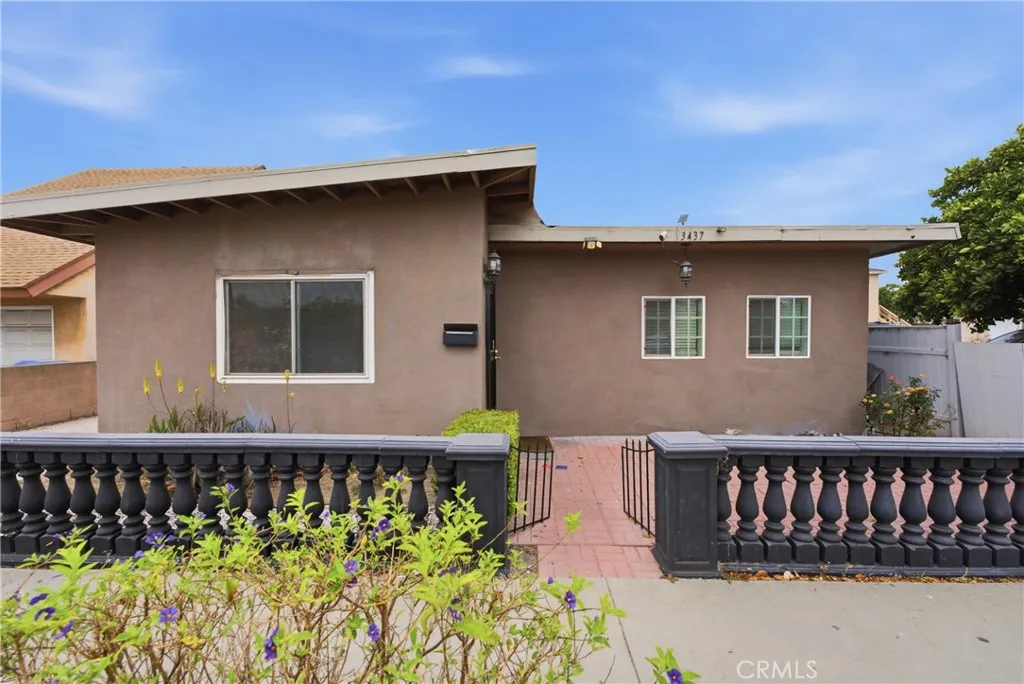
3437 Caspian Street
Long Beach, CA 90810
AREA SQFT
1,272
BEDROOMS
3
BATHROOMS
2
*** One of the BEST priced 3-bedroom homes in Area *** This home is ready for a NEW family to make their own. With just miles from Downtown Long Beach, Pine Street The Pike and the Convention Center, this home is located near major freeways. A large living room that leads to a spacious open kitchen and dining area. An inside laundry area for convenience. Three bedrooms for a growing family. A backyard with a covered patio that is perfect for entertaining family and friends. A long driveway with a two-car detached garage with an ADU possibility. Come by and take a look! See you here =) - Photos have been digitally enhanced.
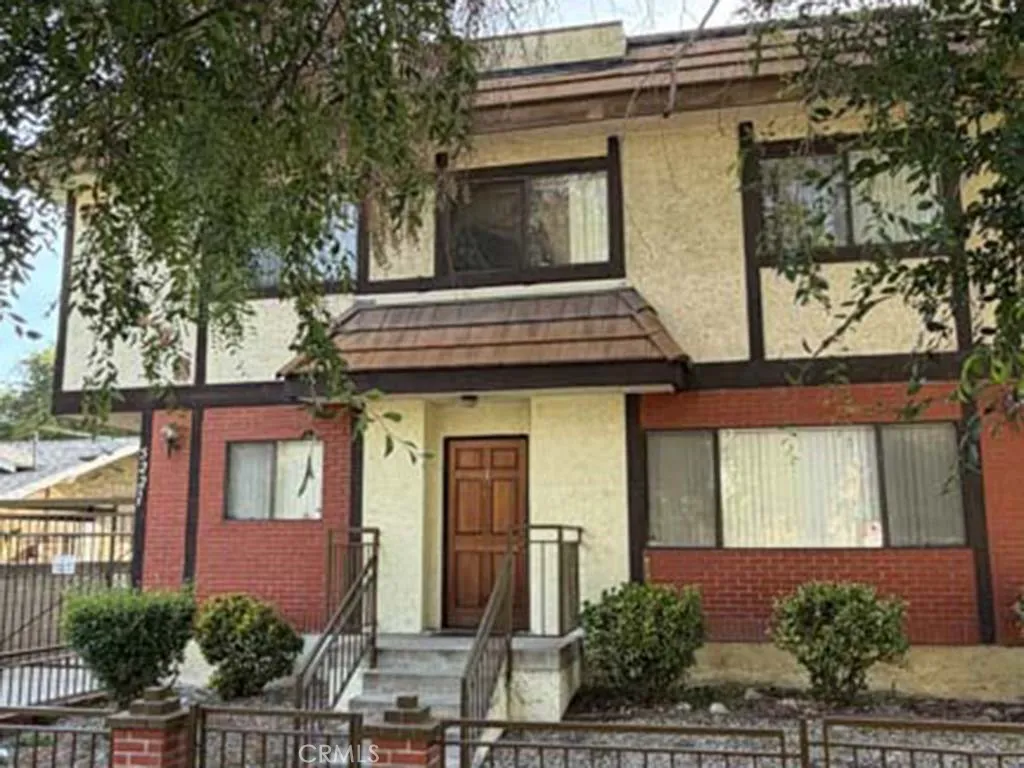
5227 Eagle Dale Avenue
Eagle Rock, CA 90041
AREA SQFT
1,200
BEDROOMS
3
BATHROOMS
2
TOP-FLOOR 3-BEDROOM | IN-UNIT LAUNDRY | 2 COVERED PARKING SPACES Spacious and move-in ready 3-bedroom, 2-bath residence offering approximately 1,200 sq. ft. on the top floor of a small 5-unit building. The bright, open living area flows directly to a private balcony, creating a comfortable indoor-outdoor living space. Features include central A/C and heat, recessed lighting, fresh interior paint, an in-unit intercom system, and convenient in-unit laundry. Two assigned covered tandem parking spaces are included. Conveniently located near dining, shopping, parks, and major freeways with easy access to Eagle Rock, Glendale, and surrounding areas. Available now at $3,275/month. Schedule your private showing today.
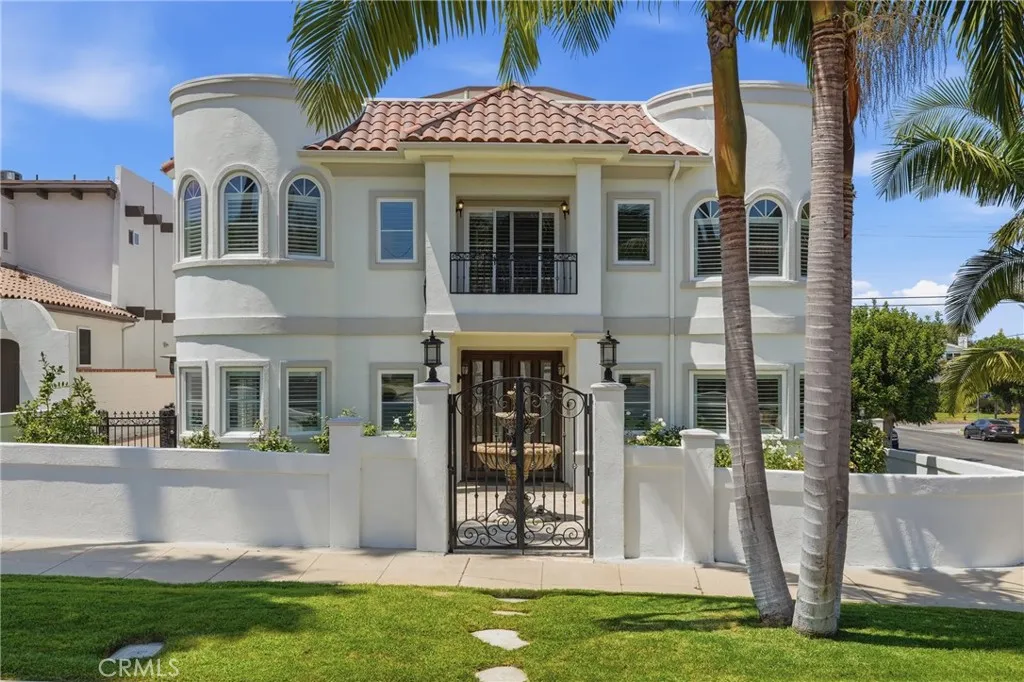
7220 80th
Los Angeles, CA 90045
AREA SQFT
5,955
BEDROOMS
5
BATHROOMS
7
Nothing at this scale has ever been offered in Westchester. Tucked behind wrought-iron gates in coveted Loyola Village, moments from Loyola Marymount University, this custom estate spans nearly 6,000 square feet across three levels five ensuite bedrooms plus a dedicated office, all served by a private elevator. A grand entry with soaring ceilings and a sweeping marble staircase opens to light-filled living spaces. The designer kitchen features Wolf and Sub-Zero appliances, an oversized island, and abundant custom cabinetry, flowing into the spacious family room slide open the doors and gatherings spill into the private landscaped backyard. A formal dining room with built-in wet bar and beverage refrigerator sets the stage for memorable evenings, while a separate sitting room offers a quiet retreat. A private office makes working from home effortless, a first-floor ensuite bedroom provides ideal guest accommodations, and one of two laundry rooms completes the main level. Upstairs, a spacious lounge creates a natural gathering place at the center of the floor. Three generously scaled ensuite bedrooms offer private retreats, while the primary suite is thoughtfully tucked away close enough to stay connected, positioned for true privacy with dual balconies, an oversized custom walk-in closet, and a spa-inspired bath featuring a steam shower, jetted soaking tub, dual vanities, and private coffee bar. A large upstairs laundry room adds everyday convenience. The third floor sets this home apart: ride the elevator or take the stairs to a light-filled flex space ready to become y
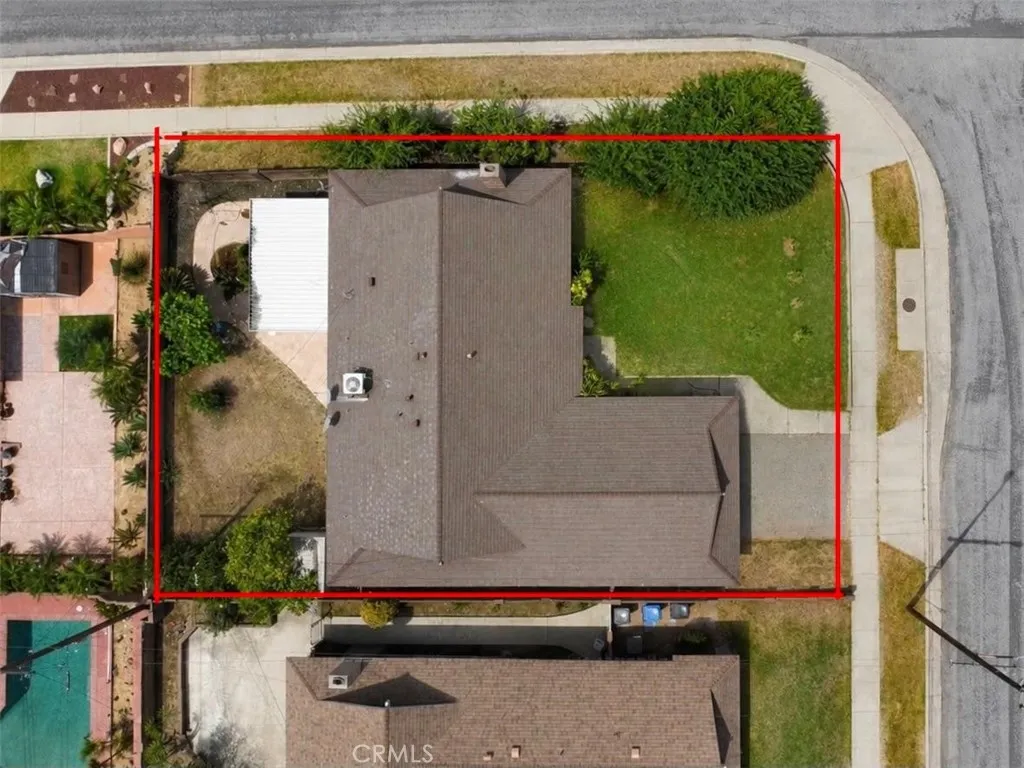
1230 Bunbury Drive
Whittier, CA 90601
AREA SQFT
1,482
BEDROOMS
3
BATHROOMS
2
DONT MISS THIS OPPORTUNITY IN WHITTIER, BRING YOUR VISION AND MAKE IT YOUR OWN! Welcome to 1230 Bunbury Drive, a 3 BEDROOM 2 BATHROOM single-story home offering generous indoor and outdoor space with excellent potential to personalize and make your own. Situated on a prominent corner lot, the property features a spacious front yard, an attached two-car garage and attractive neighborhood and hillside views. Inside, the inviting living room offers a classic fireplace, abundant natural light and plenty of space for everyday living or entertaining. The functional kitchen features extensive wood cabinetry, ample counter space, a double sink and a bright adjoining dining area. Additional interior highlights include generously sized bedrooms, updated neutral tones in select areas and two bathrooms, including one with a tiled tub enclosure and another with a walk-in shower. The expansive backyard provides room for outdoor dining, gardening, play areas or future improvements, while the covered patio creates a comfortable space to relax and entertain. Conveniently located near local shopping, dining, schools, parks and major commuter routes. A wonderful opportunity for buyers seeking a spacious Whittier home with a large lot, desirable corner location and plenty of potential. Bring your vision and make this home your own!
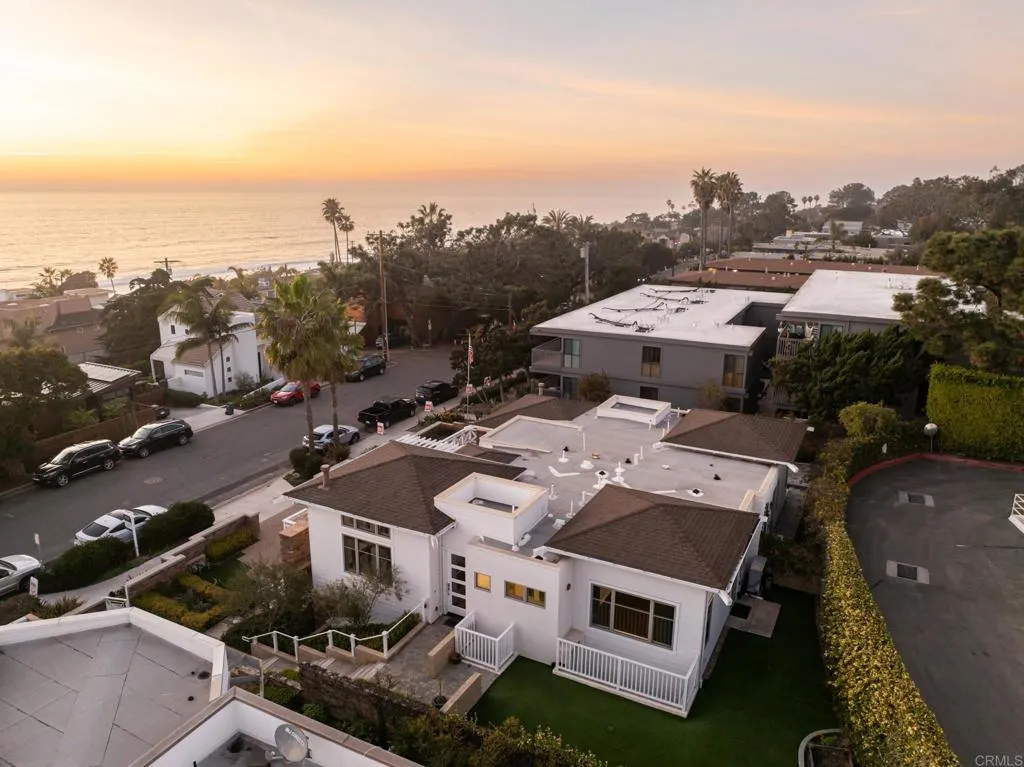
611 Stratford Ct
Del Mar, CA 92014
AREA SQFT
2,122
BEDROOMS
2
BATHROOMS
4
Nestled in the heart of Olde Del Mar, just moments from pristine beaches, world-class dining and boutiques, Torrey Pines and the famed Del Mar Racetrack, this beautifully appointed ocean-view townhome offers an unparalleled coastal lifestyle. The main level is defined by soaring vaulted ceilings, rich hardwood floors, a warm fireplace and sliding glass doors that open to a gorgeous ocean-view balcony. The gourmet kitchen offers an oversized island, stainless appliances, and custom cabinetry. The sunlit primary suite includes high ceilings, a large walk-in closet, spa bath, and stacked laundry. The lower level provides a second primary, a third bedroom or living room, full laundry, ample storage and a second kitchen. Additional highlights include a one-car garage equipped with an EV charger, an extra carport parking spot plus a generous outdoor turf area. This rare Del Mar residence masterfully combines panoramic ocean beauty with the effortless elegance of coastal California living.
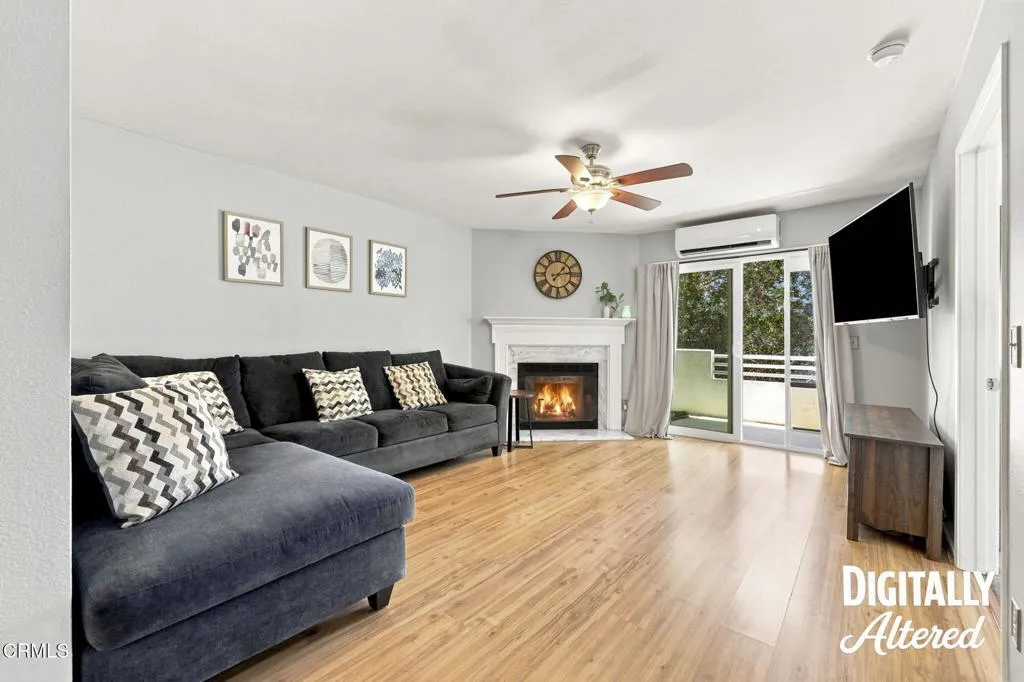
2533 Antonio Drive
Camarillo, CA 93010
AREA SQFT
945
BEDROOMS
2
BATHROOMS
2
Welcome home to this charming first-floor end-unit condo, where comfort, privacy, and convenience come together in one of Camarillo's most desirable central locations. With no neighbor on one side and peaceful views of mature trees and the surrounding mountains, this two-bedroom, two-bath residence offers a tranquil setting that's hard to find. Inside, you'll find a warm and inviting living room centered around a cozy fireplace, with sliding doors leading to a private balcony where you can relax and enjoy the peaceful tree-lined views. The updated kitchen opens seamlessly to the dining area, creating a comfortable flow for both everyday living and entertaining. A built-in office nook provides the perfect work-from-home space, while recessed lighting throughout and energy-efficient mini-split heating and air conditioning systems add modern comfort year-round. Additional conveniences include a dedicated laundry and storage room just outside the unit, plus two assigned covered parking spaces. The well-maintained community offers a pool, spa, playground, and expansive greenbelts, with water and trash included in the HOA dues. Ideally situated in the heart of Camarillo, you'll enjoy easy access to shopping, dining, parks, the library, schools, hospitals, and major commuter routes. Whether you're searching for your first home, looking to downsize, or seeking a low-maintenance lifestyle, this inviting condo is ready to welcome you home.
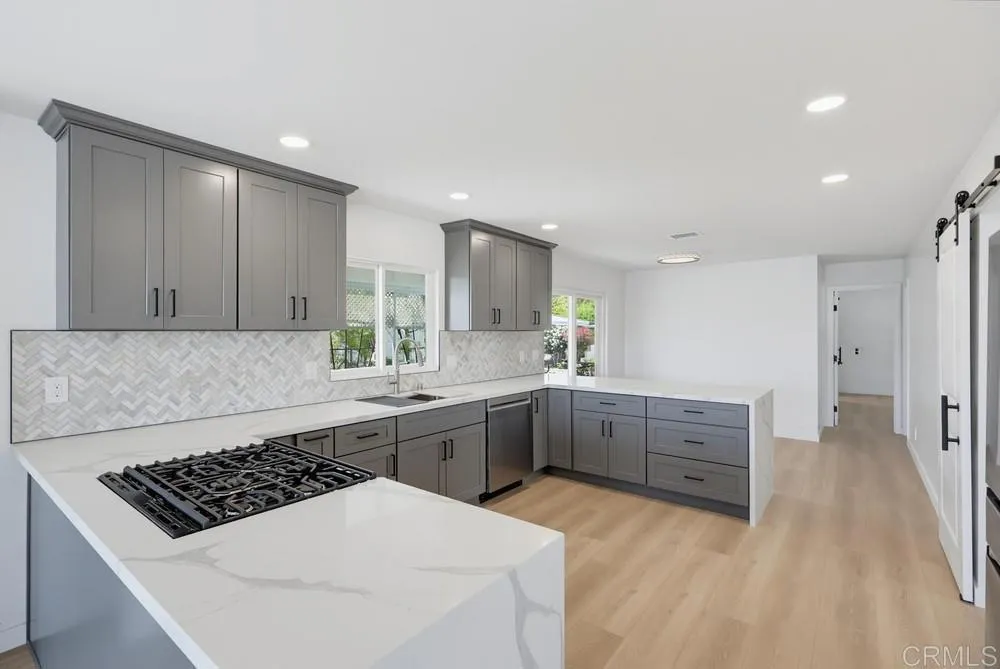
9500 Harritt Rd. #202
Lakeside, CA 92040
AREA SQFT
1,464
BEDROOMS
2
BATHROOMS
2
Luxury meets breathtaking views in one of Lake Jennings Park Estates' most beautifully remodeled homes! From the moment you step inside, you'll be captivated by sweeping mountain and lake views, abundant natural light, and designer finishes throughout. This completely remodeled 2-bedroom, 2-bath home offers approximately 1,464 square feet of thoughtfully designed living space featuring luxury vinyl plank flooring, recessed lighting, oversized picture windows, and an open-concept layout perfect for everyday living and entertaining. The stunning chef's kitchen showcases quartz countertops, custom soft-close cabinetry, stainless steel appliances, a spacious center island, stylish herringbone backsplash, and a walk-in pantry. Retreat to the spacious primary suite with a spa-inspired bathroom featuring a beautiful walk-in shower, dual vanity, and generous walk-in closet. Step outside to the expansive wraparound deck where you'll enjoy spectacular lake, mountain, and sunset views, perfect for morning coffee, outdoor dining, or entertaining friends. Additional highlights include a large covered front porch, covered carport, storage shed, indoor laundry room, and low-maintenance landscaping. Located on owned land in the gated 55+ community of Lake Jennings Park Estates, residents enjoy resort-style amenities including a clubhouse, pool, spa, fitness center, pickleball courts, walking paths, and an active social calendar, all just moments from beautiful Lake Jennings. This is more than a home, it's a lifestyle.
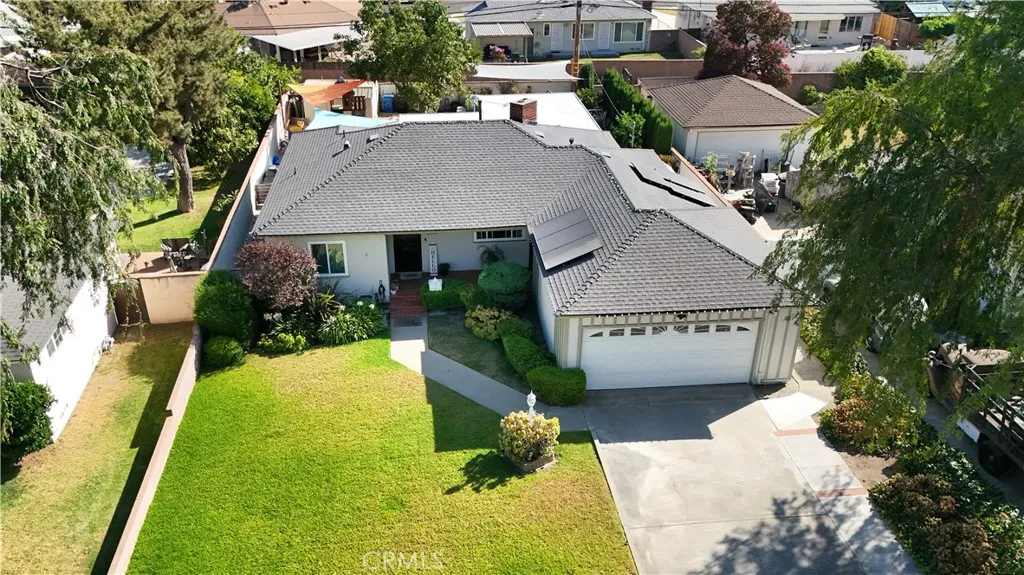
270 San Rafael Street
Pomona, CA 91767
AREA SQFT
1,256
BEDROOMS
3
BATHROOMS
2
BEAUTIFULLY REMODELED AND MOVE-IN READY! This inviting Pomona home offers the perfect combination of modern upgrades, energy-efficient features, and exceptional outdoor living. Thoughtfully updated throughout, the home features a NEW ROOF, newer windows, stylish flooring, and beautifully remodeled bathrooms with contemporary finishes. The home is also equipped with SOLAR, providing added energy efficiency and the opportunity for potential savings on electricity costs. Step outside to a SPACIOUS BACKYARD designed for entertaining and everyday enjoyment! The extended covered patio with durable epoxy flooring creates the perfect setting for outdoor dining, gatherings, and relaxing. An EXTRA-LARGE ABOVE-GROUND SPA and PLAYGROUND/PLAYSET are also INCLUDED with the sale! Mature fruit trees complete this inviting backyard retreat. Conveniently located near schools, shopping, dining, parks, Montclair Place, the Metrolink station, Cal Poly Pomona, Mt. SAC, and easy access to the 10, 57 & 71 freeways. Beautiful upgrades, fantastic outdoor amenities, and a move-in-ready interior make this Pomona home a MUST SEE!
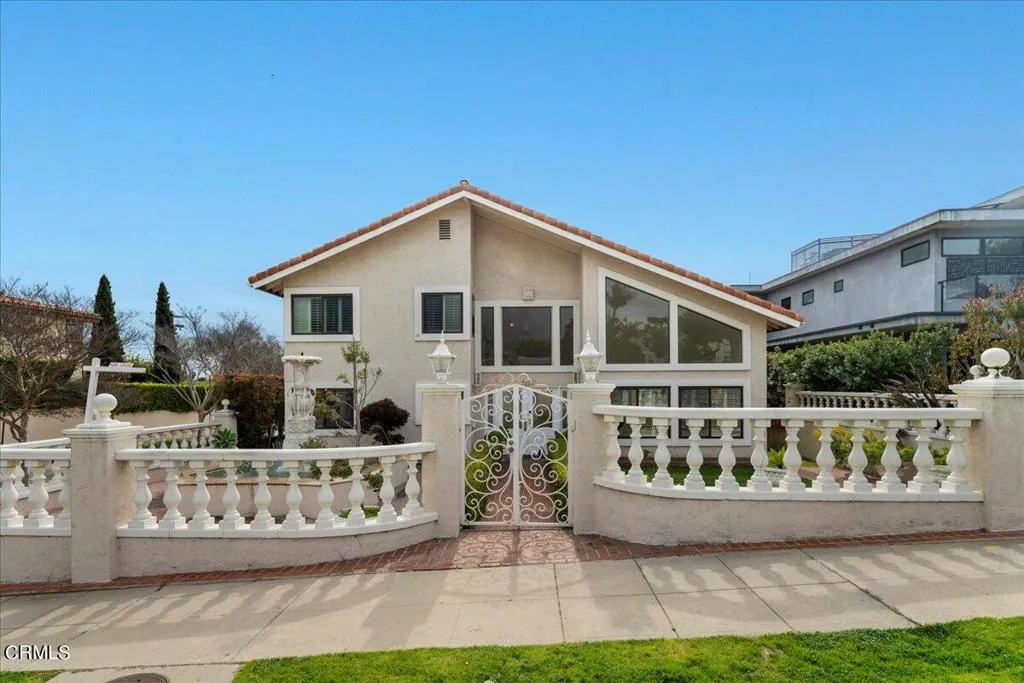
2222 Pier Avenue
Santa Monica, CA 90405
AREA SQFT
3,464
BEDROOMS
5
BATHROOMS
3
Sunset Park Home with Income Potential - Rare opportunity to own a versatile coastal home in one of Santa Monica's most desirable neighborhoods. This expansive property features a 5-bedroom, 3-bath main residence PLUS a newer 2-bedroom, 2-bath detached guest house/adu, offering flexibility for multigenerational living, rental income, or a private office retreat. The main home is filled with natural light and ocean breezes, highlighted by soaring entry ceilings, marble flooring, plantation shutters, and recessed lighting throughout. The chef's kitchen showcases granite countertops, stainless steel appliances, and a breakfast bar, opening to a welcoming family room with fireplace and wet bar--ideal for entertaining. The detached guest house offers its own open living area and kitchenette, making it perfect for extended family, long-term rental income, or creative workspace. Set on an oversized 8,259 SF lot, the property features a tranquil, zen-inspired front yard with fountain, and a backyard designed for entertaining with a built-in BBQ. Gated rear driveway access and a 3-car garage provide rare parking capacity for Santa Monica. Energy-efficient upgrades include solar panels and dual-pane windows. Located in highly sought-after Sunset Park, just minutes to the beach, Main Street, Santa Monica College, UCLA, Silicon Beach tech hubs, and LAX.
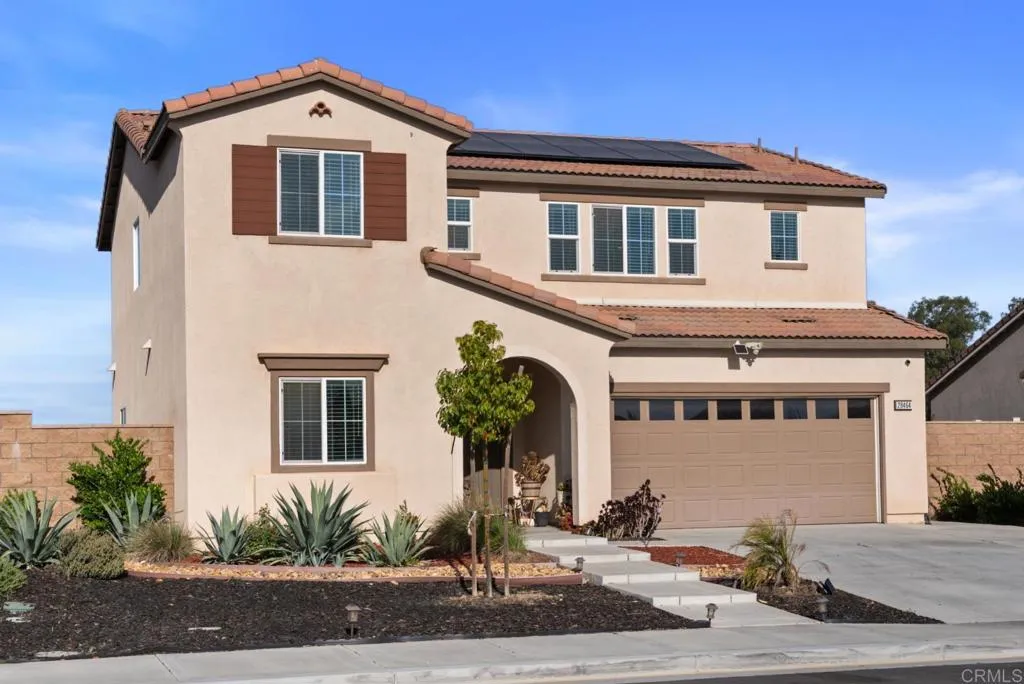
28464 Fressia Drive
Winchester, CA 92596
AREA SQFT
2,227
BEDROOMS
4
BATHROOMS
3
Welcome to this beautifully maintained 2022-built home featuring paid-off solar, no HOA, no rear neighbors, and a pool-sized backyard, along with 4 bedrooms, 3 full bathrooms, and 2,227 square feet of thoughtfully designed living space. Combining modern style, energy efficiency, and exceptional privacy, this move-in-ready home offers everything todays buyers are looking for. Step inside to an open-concept floor plan where the kitchen, dining, and living areas flow seamlessly togetherperfect for entertaining and everyday living. The chef-inspired kitchen features quartz countertops, stainless steel appliances, abundant cabinetry, and a spacious center island with seating for three. A first-floor bedroom and full bathroom provide the ideal setup for guests, multigenerational living, or a private home office. Upstairs, youll find a versatile loft, convenient laundry room, and a finished storage space with electrical outlets that can easily serve as an office, hobby room, or climate-controlled storage area. The primary suite offers beautiful views of the open field behind the home, providing privacy and tranquility with no rear neighbors. Situated on a spacious 7,405-square-foot lot, the pool-sized backyard offers endless possibilities for a future pool, outdoor kitchen, or entertaining space. Additional features include paid-off solar, a tankless water heater, smart home technology, dual-pane windows, a built-in pest control system, and contemporary finishes throughout. With no HOA, energy-efficient upgrades, scenic views, and a flexible floor plan, this exceptional home offer
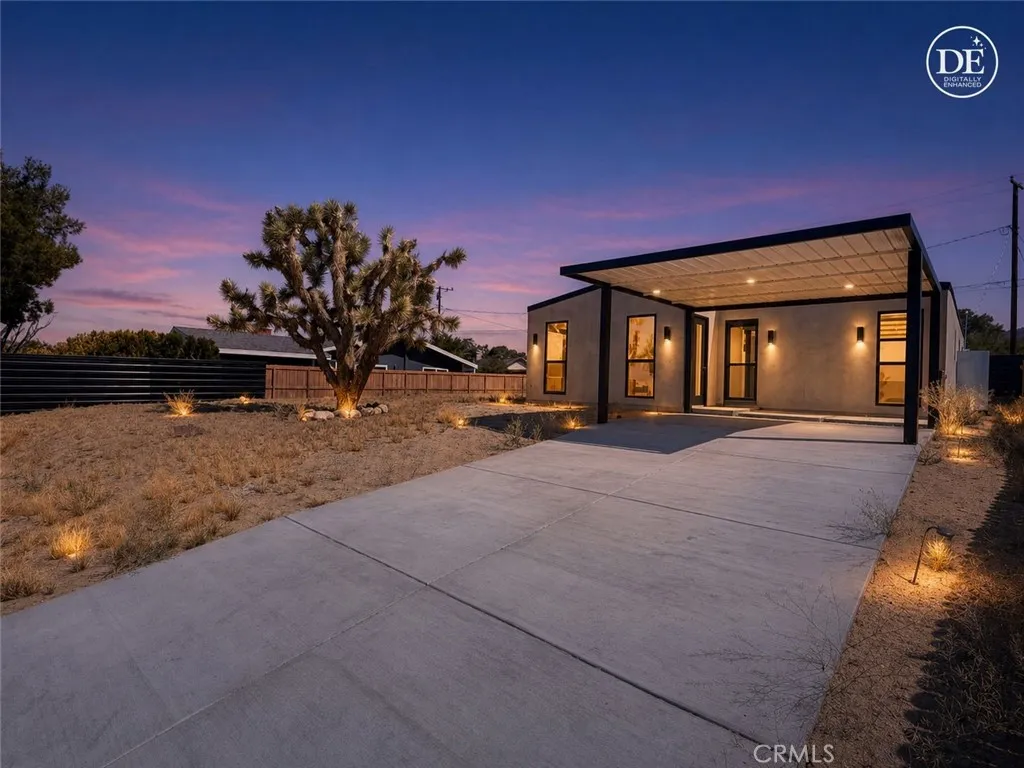
61523 Capilla Drive
Joshua Tree, CA 92252
AREA SQFT
1,302
BEDROOMS
2
BATHROOMS
2
***MOTIVATED SELLER*** ***RELISTED - REDUCED PRICING*** ***PRICED TO SELL*** Experience modern desert luxury in this stunning never lived in 2024 new-construction masterpiece located in the heart of Joshua Tree. Perfectly blending contemporary aesthetics with high-efficiency living, this 2-bedroom, 2-bathroom home offers 1,302 sq. ft. of meticulously designed space. Step inside to an expansive open-concept floor plan featuring soaring ceilings, polished concrete floors, and abundant natural light. The chef-inspired kitchen serves as the home's centerpiece, boasting a double-waterfall quartz island, custom cabinetry, and premium stainless steel appliances. Both bedrooms are generously sized, while the bathrooms offer a spa-like retreat with custom tile work and sleek walk-in showers. Designed for the modern environmentalist, the property includes fully paid solar panels and an energy-efficient zoned ductless mini-split HVAC system. Outside, the property sits on a spacious lot with mountain views, offering a blank canvas for your desert oasis or a high-end short-term rental. Located just minutes from the Joshua Tree National Park entrance and the vibrant local Village, this home is the ultimate desert sanctuary.

